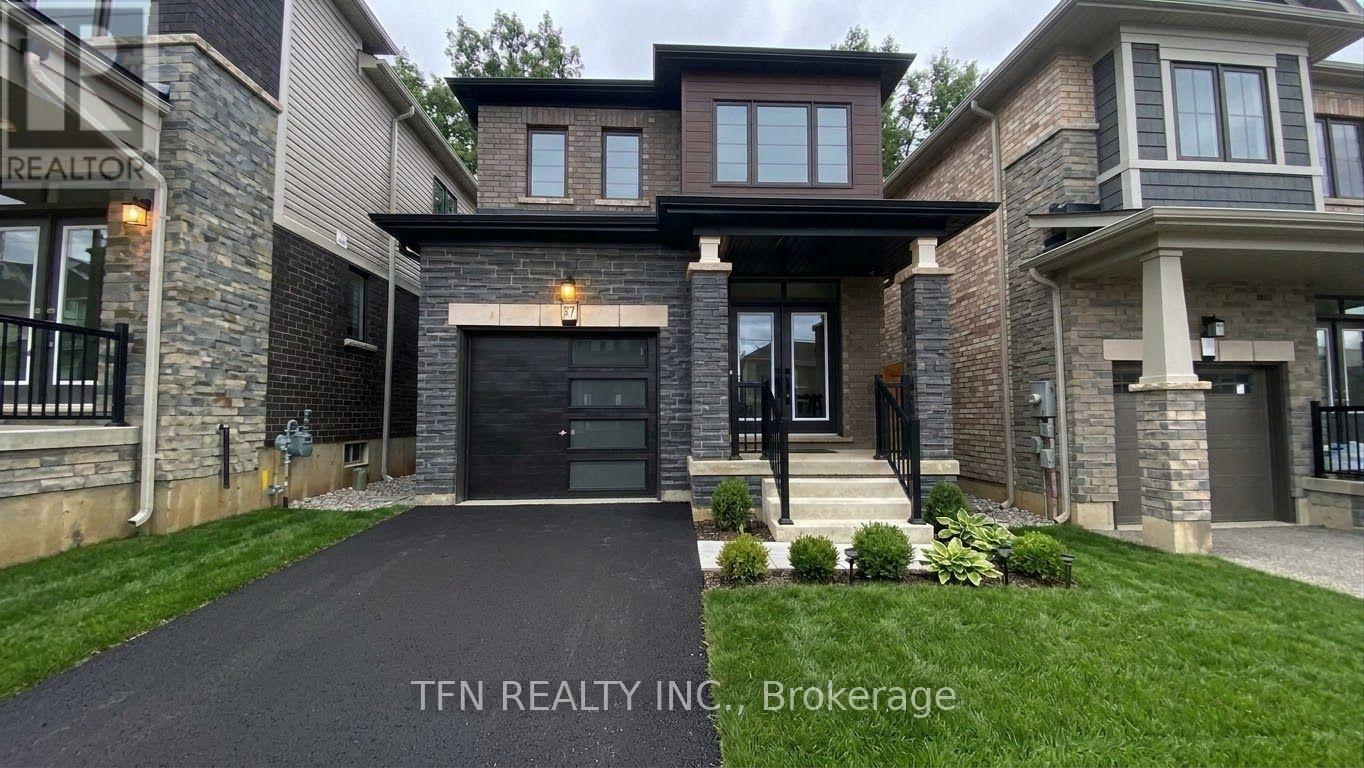
57 Santos Drive
Haldimand, Ontario
Extraordinary, Detached Home In Caledonia With A View Of The Grand River! This Home Is A Must See! Double Front Entry Doors Lead To An Interior Featuring 9 Ft Ceilings And Engineered Hardwood On The Main Floor. The *Walkout* Basement Is A One Of A Kind In The Subdivision With High Ceilings And Huge Look Out Windows . The Primary Bedroom Has A Beautiful Ensuite With A Soaker Tub And Walk In Closet. Included with Lease: fridge, stove, dishwasher, washer, dryer. Tenant responsible to pay all utilities: Hydro, Gas, Municipal Water and Hot Water (id:67892)
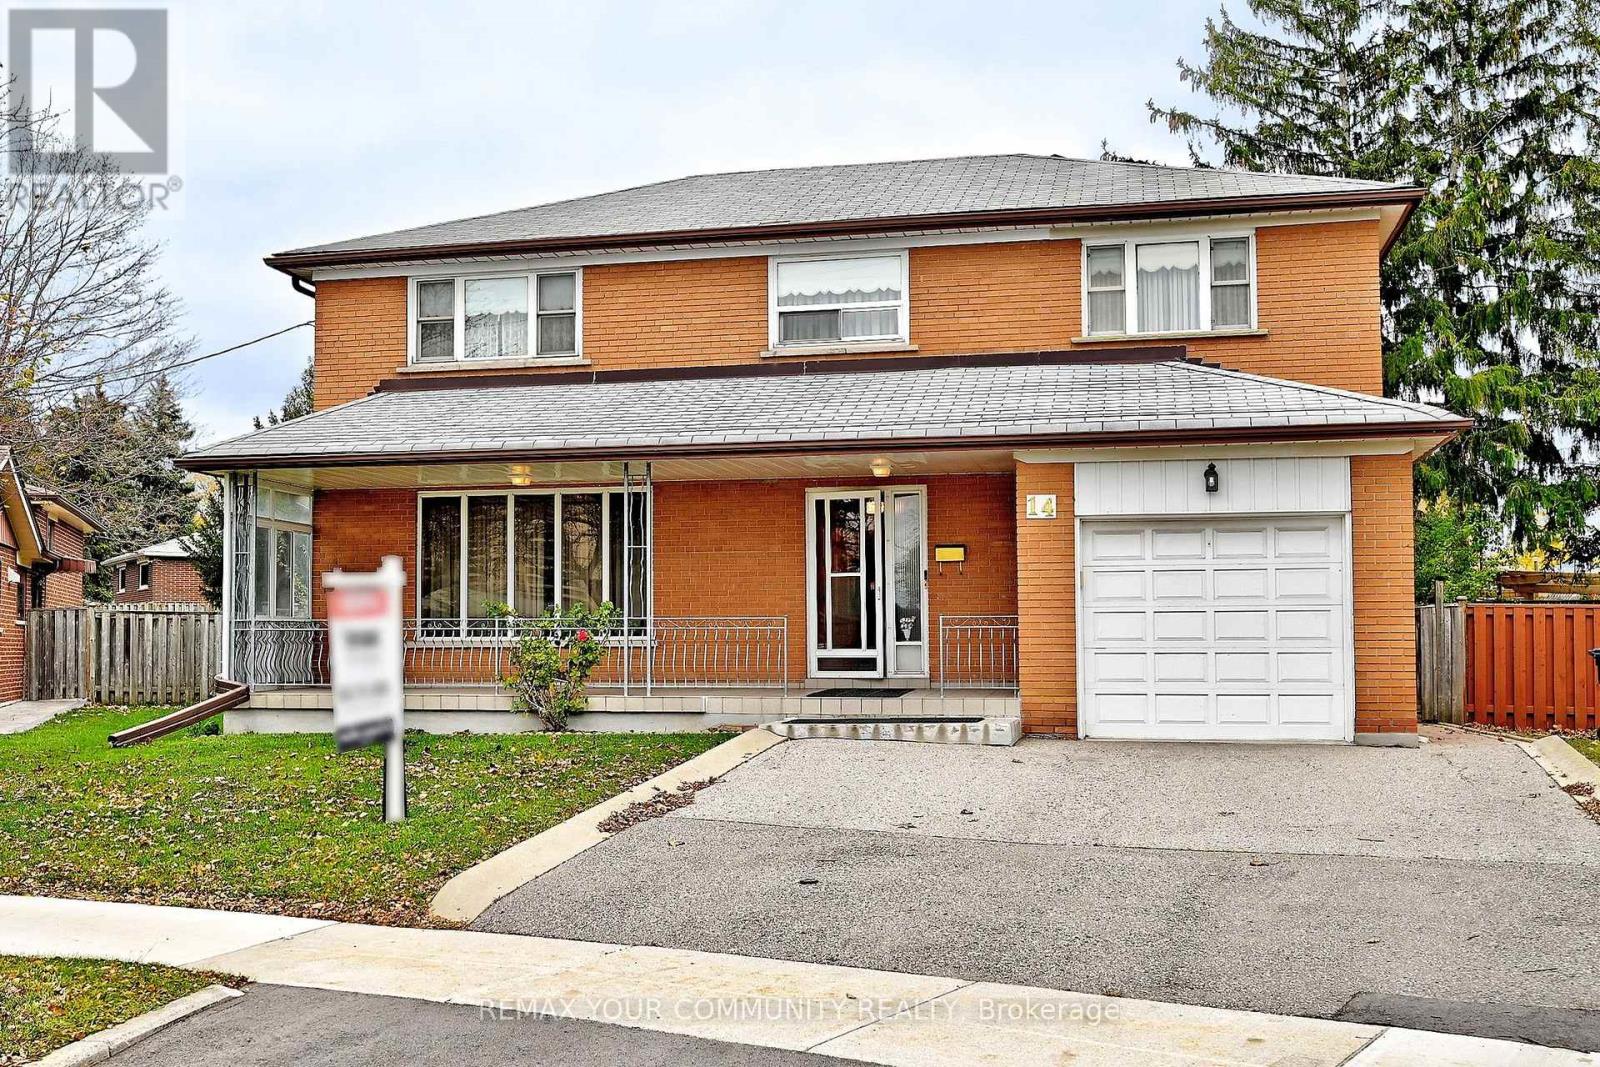
14 Paulvale Crescent
Toronto, Ontario
Original owners with pride of ownership.Welcome to this bright, well maintained 2 storey detached home on a premium pie shaped lot that widens to 75 feet at rear of property.This stunning residence features 5 bedrooms, 4 bathrooms and additional living space in the finished basement with separate entrance providing flexibility for extended family or potential rental income.Property located in a prime location within steps to the Finch West Subway, Finch LRT, York University, schools, Walmart, Hospital 401 + 400 and all other amenities. (id:67892)
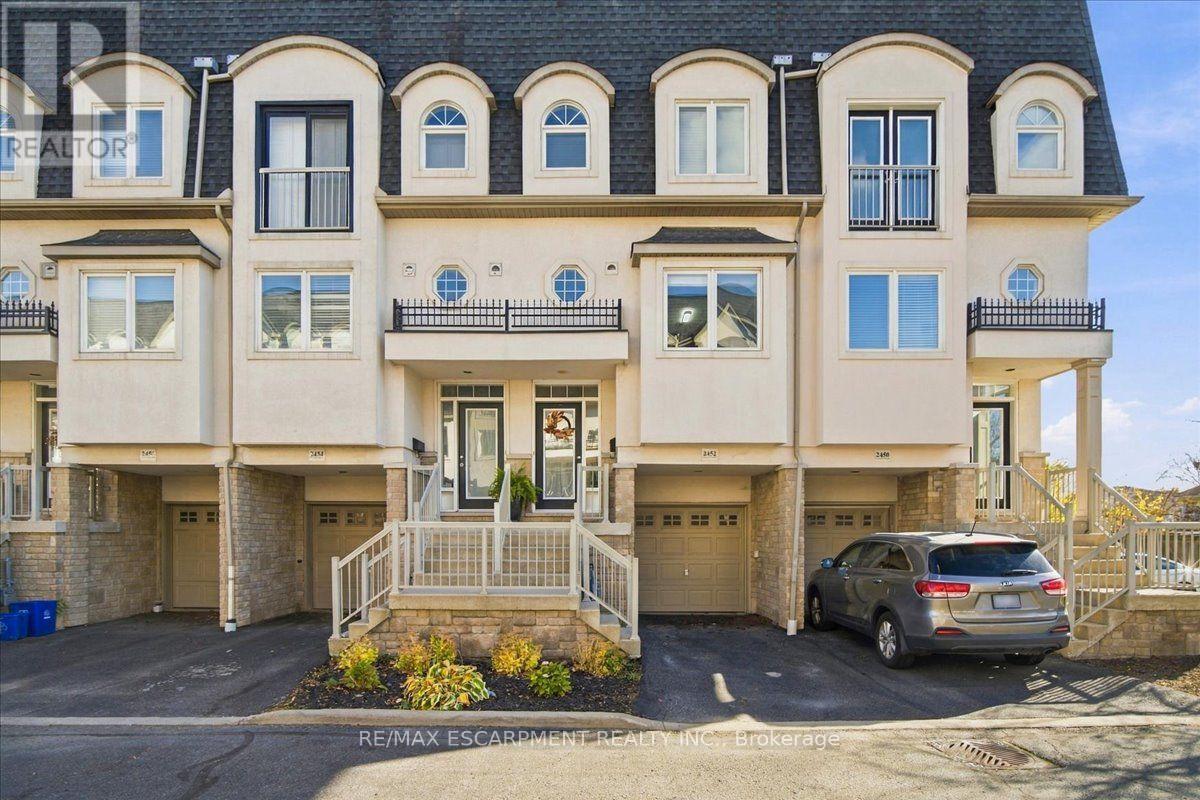
2452 Scholars Common
Burlington, Ontario
AN EXCEPTIONAL BURLINGTON OWNERSHIP OPPORTUNITY! An inspired choice for discerning first-time buyers, downsizers and investors, this tastefully refreshed town home offers an enticing balance of contemporary finishes, flexible living spaces and everyday convenience. Two generous bedrooms, private outdoor retreats and three versatile levels elevate its appeal.Freshly painted throughout, the interior showcases 9-foot ceilings on the main and lower levels, hardwood flooring and pot lights. The updated kitchen features a quartz countertop, stainless appliances, abundant cabinetry and a breakfast bar for three! The spacious living/dining area is warmed by a gas fireplace, natural light and a charming Juliet balcony - just what your Fall and winter calls for! On the upper level, there are two remarkably spacious bedrooms and a thoughtfully reimagined main bathroom, appointed with a contemporary glass-enclosed shower, double-sink vanity and a full-size soaker tub! The top level is ideal for sun therapy and walks out to a private rooftop terrace that you can savour for quiet mornings or relaxing evenings.Equally compelling is the versatile lower level, easily adapted as a sophisticated home office, secondary lounge or personal fitness studio. A walkout opens to a charming backyard patio - an unexpected extension of the home's living space. A separate, unfinished storage room, accessible exclusively from the garage, adds valuable utility. Moments from Burlington Centre, dining, cafés, parks, schools and everyday amenities, with convenient access to GO Transit and major highways, the location connects lifestyle and practicality. Modest common element fees of $232 per month further enhance the ownership proposition. Whether securing a first home, embracing a more manageable lifestyle or acquiring a promising investment property, this is an opportunity distinguished by versatility, location and enduring appeal. (id:67892)
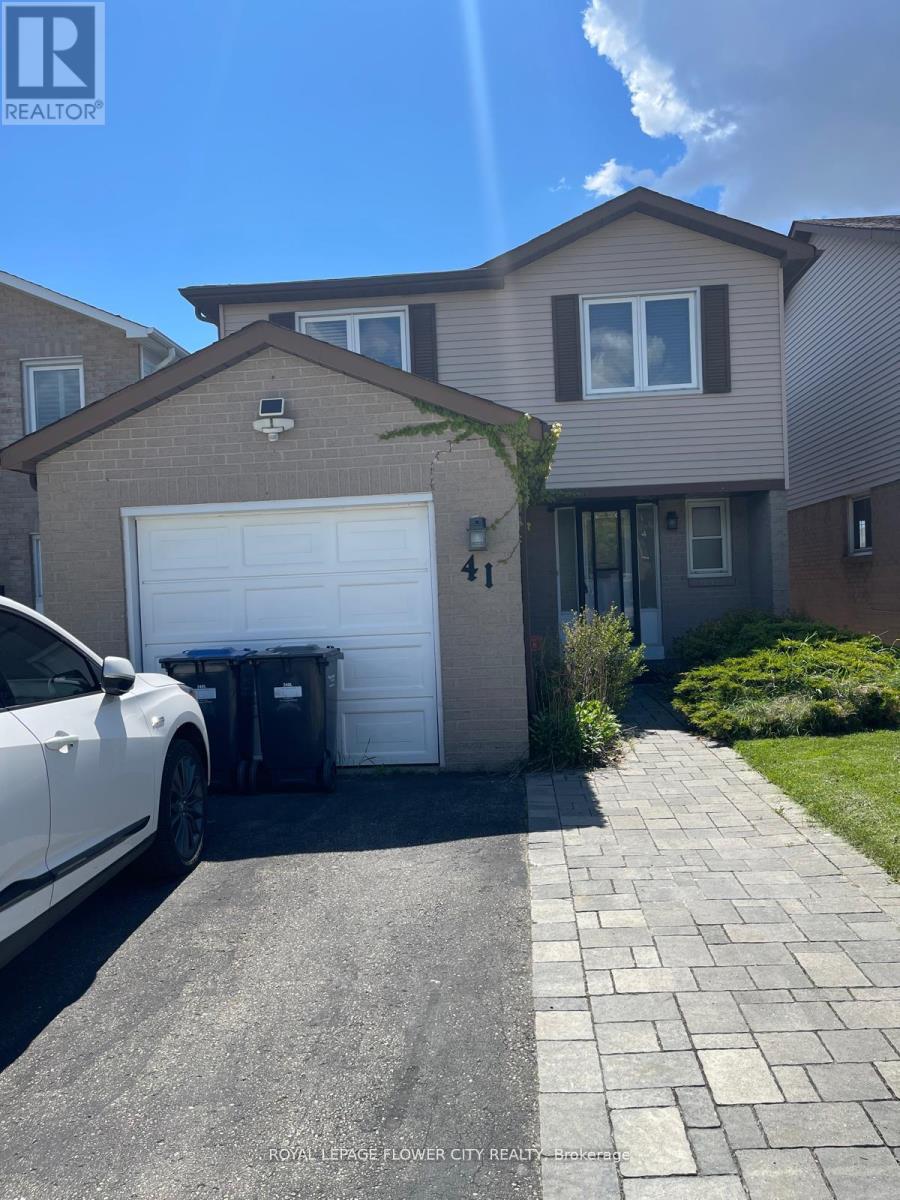
41 Northgate Boulevard
Brampton, Ontario
Welcome to 41 Northgate Boulevard, Brampton! Discover this beautifully maintained 4-bedroomdetached home, ideally situated in the highly desirable and family-friendly Northgate community. Offering a perfect combination of comfort, space, functionality, and convenience, this impressive residence is an excellent choice for families seeking a place to call home. Step inside to find a bright and inviting interior featuring a spacious living room, and a beautifully renovated kitchen complete with elegant cherrywood cabinetry, offering ample storage and functionality for everyday living. The upper level features generously sized bedrooms with spacious closets, providing plenty of room for the entire family. Adding exceptional versatility is the fully finished walk-out basement, complete with an additional recreation room, ideal for a family entertainment area, home office, or additional living space. Enjoy the convenience of a private driveway with parking for up to three vehicles, & a backyard perfect for relaxing or spending quality time outdoors. Ideally located just minutes from Bramalea City Centre and picturesque Chinguacousy Park, with convenient access to schools, shopping, grocery stores, restaurants, recreational facilities, public transit, and GO Transit connections. The property's desirable location offers the perfect balance of peaceful residential living and everyday urban convenience. A wonderful opportunity to lease an entire detached home in an established Brampton neighbourhood. Enjoy the privacy, comfort, and convenience of having the entire property exclusively for your household, with no shared living areas. Don't miss this exceptional leasing opportunity! (id:67892)
45 Mcintosh Drive
Markham, Ontario
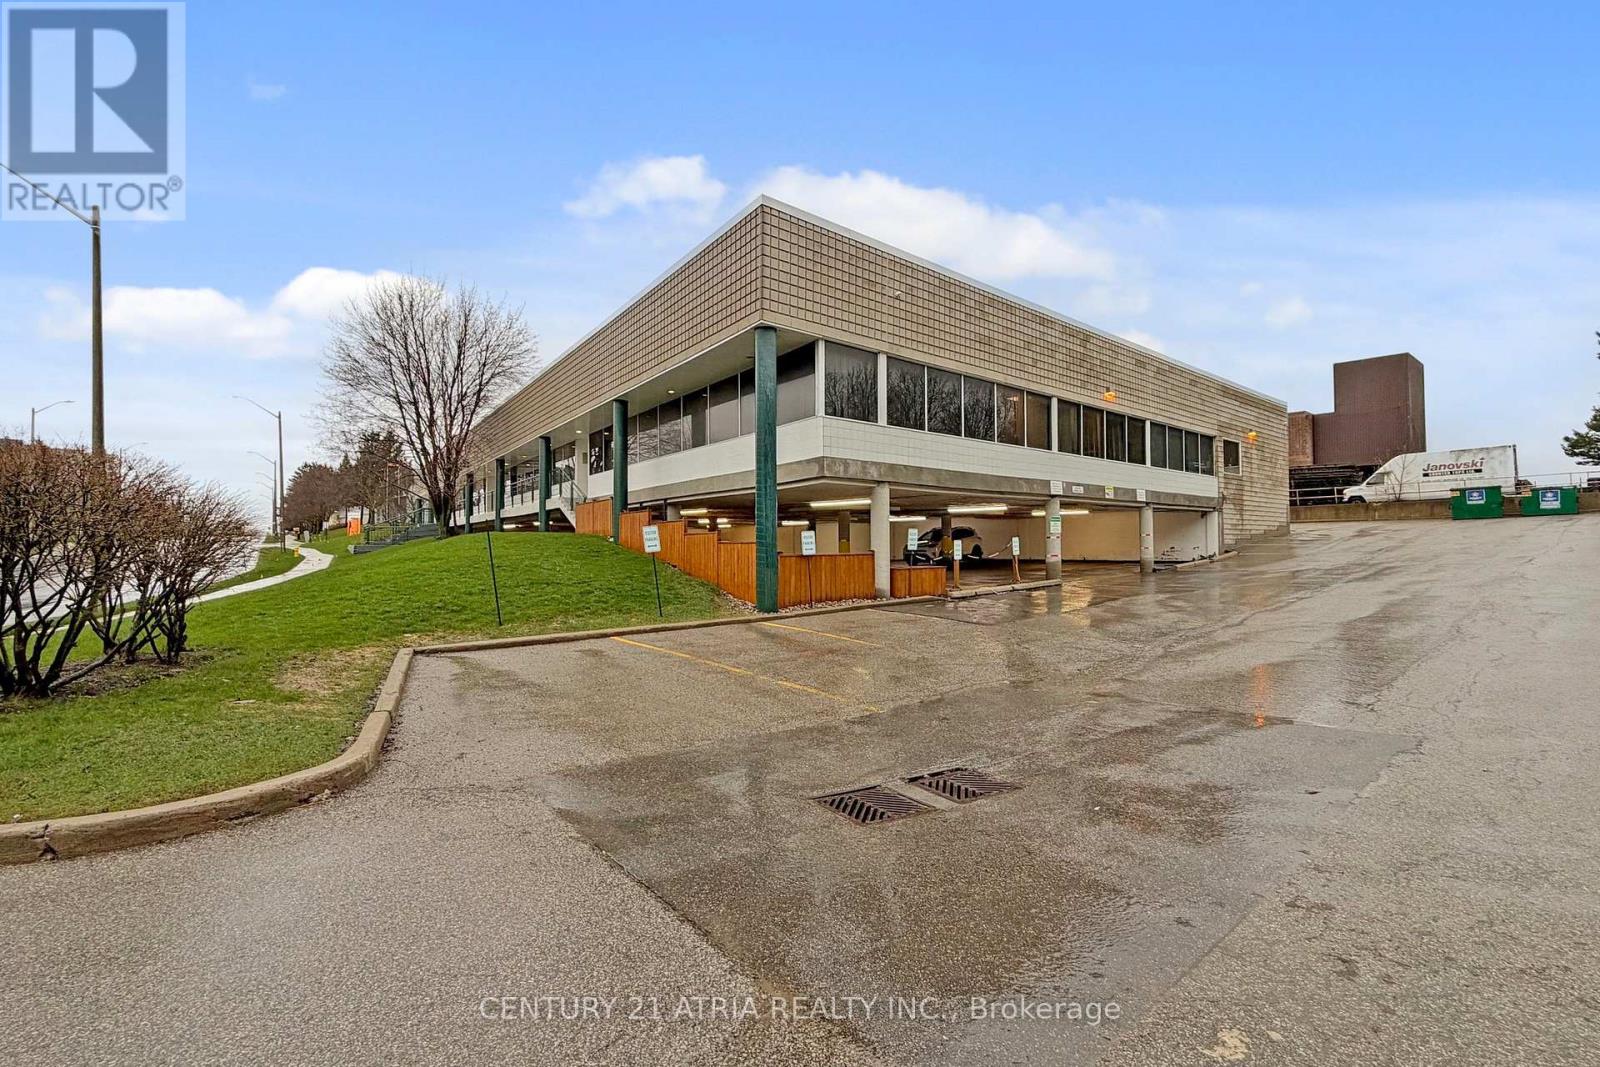
Rarely available! 17,454 sq. ft. freestanding industrial facility on a 1-acre corner site at the high-traffic intersection of Highway 7 and Woodbine. Unmatched connectivity to Highways 404 and 407 positions this property as a strategic central hub. Prestigious EMP "BP" Business Park zoning permits a rare range of premium uses beyond traditional industrial zoning, including: a hotel, cannabis establishment, craft brewery, financial institution, fitness centre, recreation, and veterinary clinic, offering exceptional flexibility and revenue potential for investors and owner-users. The building features an 88% office build-out with a very efficient, natural light filled layout. Private and executive offices with large windows are complemented by a central boardroom with accent lighting, multiple meeting rooms, a large main reception, additional reception areas with dedicated exterior entrances, and a spacious lunchroom with tables and booth seating. The warehouse is clean and bright with plenty of natural light, one large truck level door, and 13' clear ceiling height. The building and property show pride of ownership and have been meticulously maintained with significant capital upgrades: LED lighting (2022); 11 new rooftop HVAC units (2020); professionally paved parking lot (2021); exterior concrete walls refinished (parged) in 2024. The roof is approximately 11 years old. The site accommodates 57 parking spaces including 27 covered stalls. The facility is fully sprinklered and there is plenty of power with 800 amp 600 volt service. This is a rare, turnkey, flagship opportunity in one of the region's most sought after commercial corridors. (id:67892)
1110 Cameo Street
Pickering, Ontario
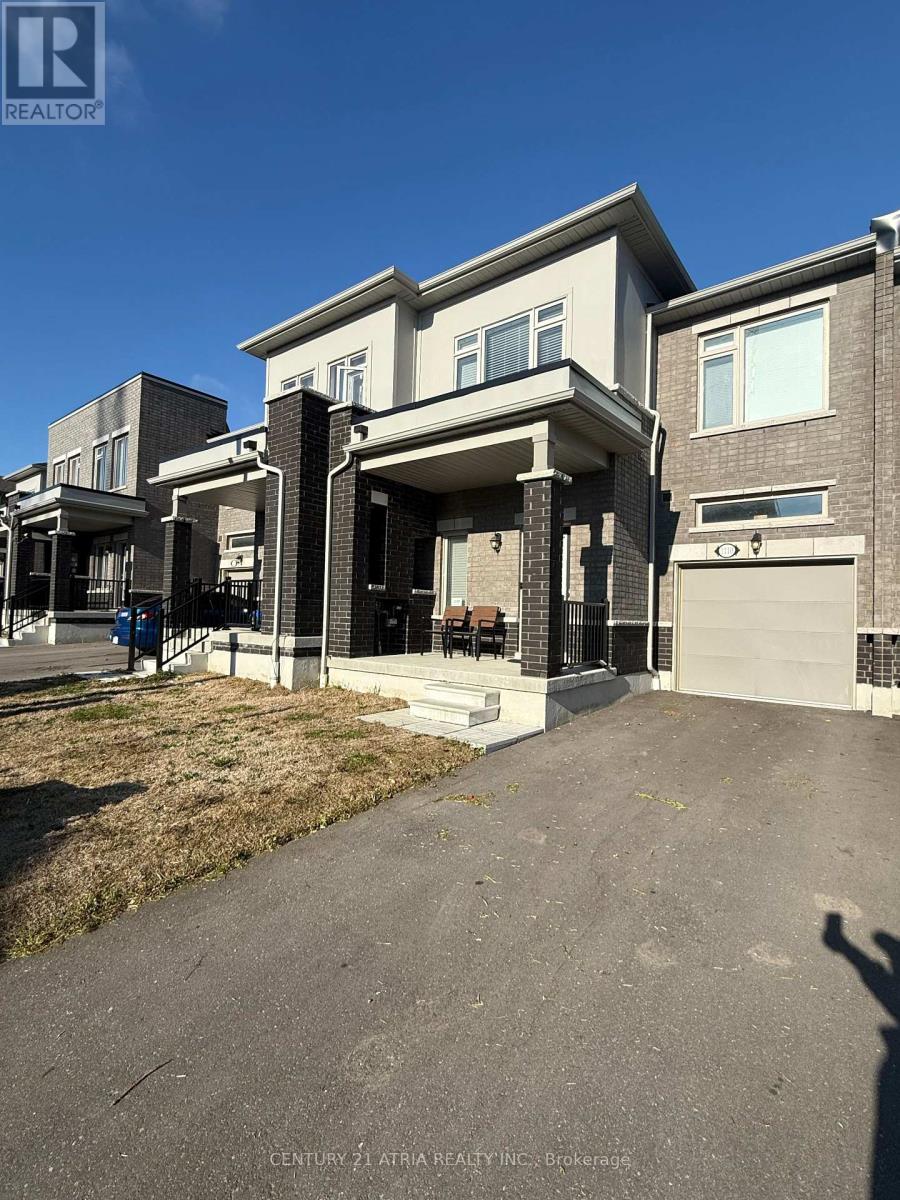
Fully furnished Smart Home, Ready to move-in with 3 parking spots. Nearly 1700 sq.ft of living space. High-speed internet included with Smart TV's pre-programmed with Netflix, Prime, etc. Washer and dryer upstairs for convinience. Located in the family friendly Seaton in Pickering. Surrounded by Schools, parks, natural trail, and your own backyard and front yard with plenty of space."water tank lease included* (id:67892)
176 Manning Avenue
Toronto, Ontario
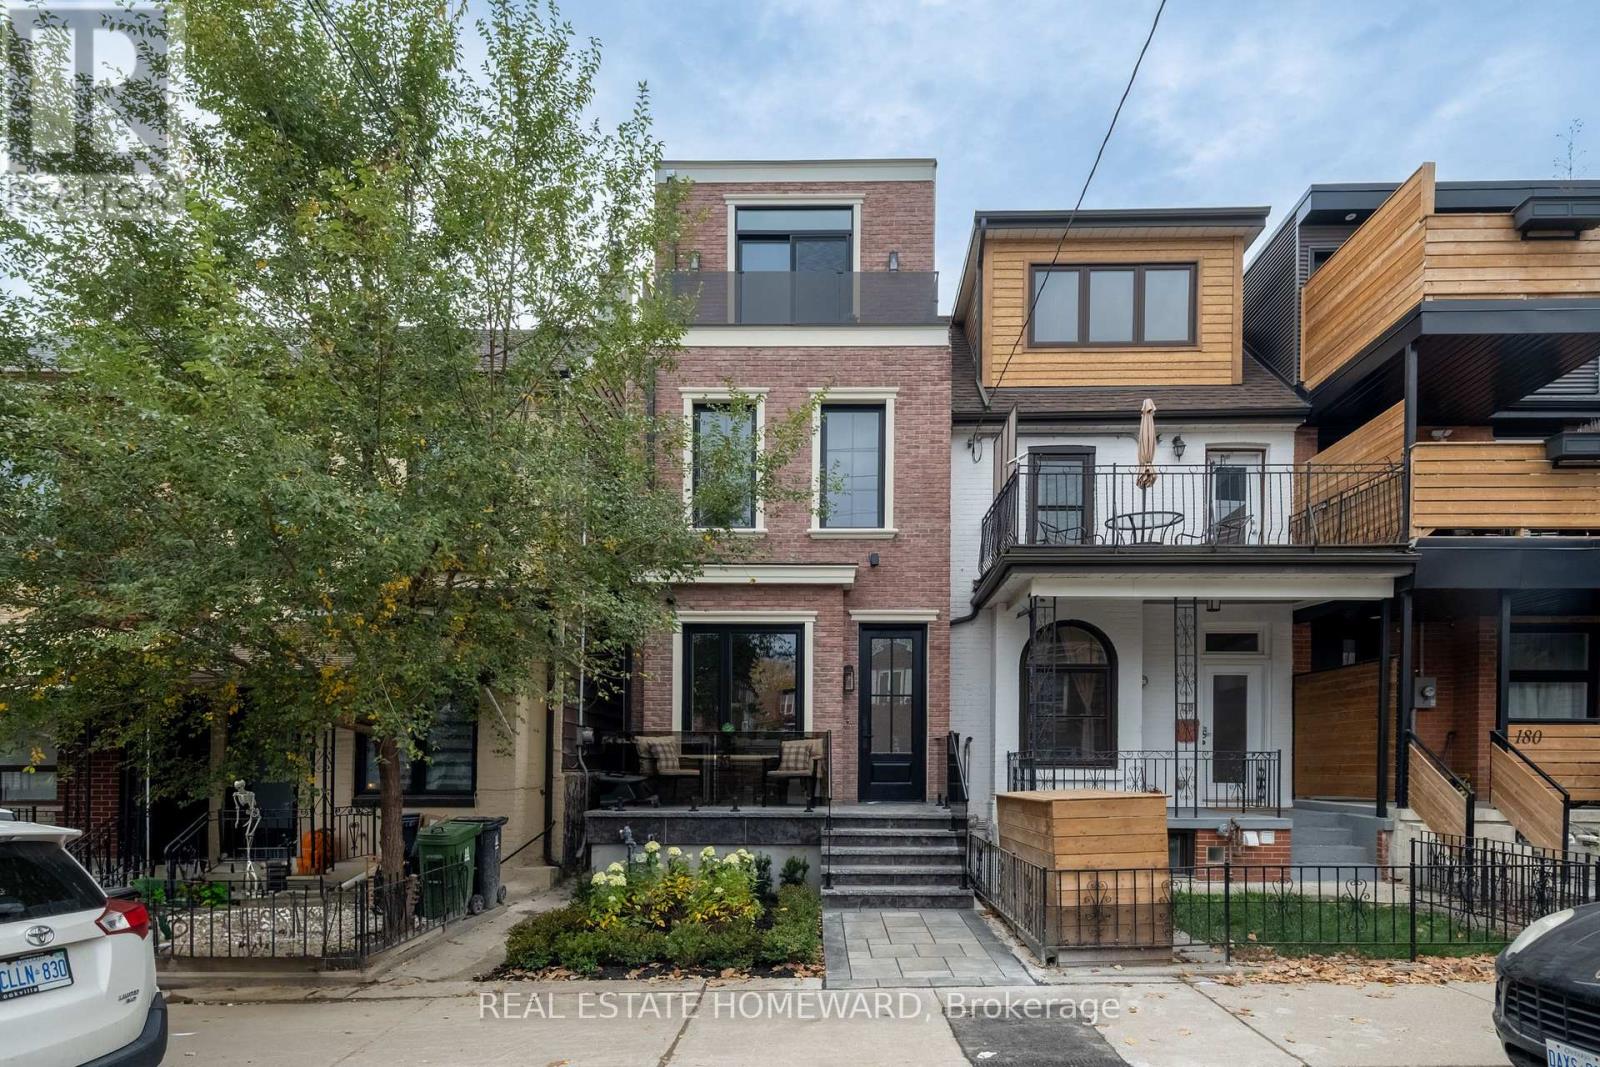
Magnificence on Manning. An exceptional detached home in the heart of prime Trinity Bellwoods, where luxury, style, and location all come together. The chef's kitchen is a showstopper, featuring a top-of-the-line JennAir gas range, integrated refrigerator, and dishwasher. High-end cabinetry pairs beautifully with fluted glass and designer lighting. The second floor offers three full bedrooms, filled with plenty of natural light. The third floor is the spectacular primary retreat: a sanctuary of its own, complete with a spa-inspired ensuite, custom closet cabinetry and a private balcony showcasing unobstructed views of the iconic CN Tower. Beautiful hardwood flooring throughout and heated bathroom floors add to the home's refined finishes and everyday comfort. The fully finished basement, featuring impressive 10-foot ceilings, offers additional living space with an extra bedroom and bathroom. The work goes all the way through: all-new electrical, all-new plumbing, and a fully waterproofed basement. Premium finishing. No expense spared. Ideally situated just steps from everything that makes Trinity Bellwoods so desirable, including its parks, vibrant shops, restaurants, cafés, and neighbourhood charm. A rare opportunity to own a truly special detached home in one of Toronto's most sought-after neighbourhoods! (id:67892)
2914 - 101 John Street N
Hamilton, Ontario
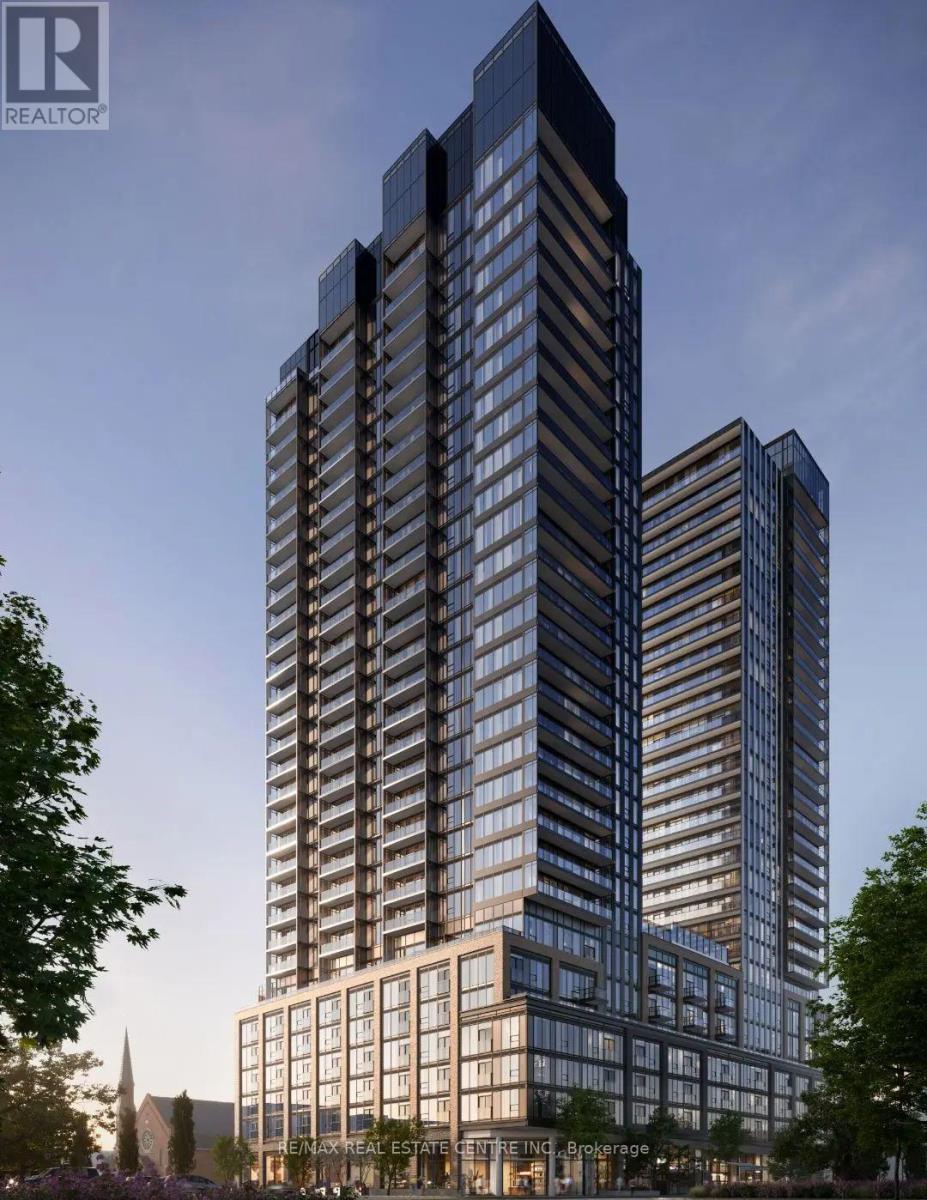
Welcome to The Design District by EMBLEM and be the first to live in this brand new thoughtfully designed 591 sq. ft.(includes 98 sq. ft balcony) suite offering 1 bedroom,1 full bathroom, in-suite laundry, and a private balcony. Enjoy modern finishes, oversized windows, a contemporary kitchen with stainless steel appliances, quartz countertops, and stylish cabinetry.Sleek, carpet-free flooring runs throughout the entire suite, enhancing its modern, high-end aesthetic. Residents enjoy an exceptional selection of amenities, including 24-hour concierge service, an outdoor swimming pool, fitness centre, yoga studio, party room, co-working spaces and outdoor BBQ areas.Ideally situated in the heart of downtown Hamilton, this vibrant neighbourhood offers convenient access to an excellent selection of restaurants, cafes, shopping, art galleries and entertainment. Enjoy nearby James Street North and King William Street, known for their dining and cultural attractions. Close to McLaren Park, Bayfront Park, the waterfront trails, Hamilton Public Library, Jackson Square and Hamilton Farmers' Market. Convenient access to public transit, Hamilton GO Centre, West Harbour GO Station and major commuter routes. An excellent location for those seeking an active urban lifestyle with everyday conveniences close at hand. (id:67892)
500 Kirkfield Road
Kawartha Lakes, Ontario
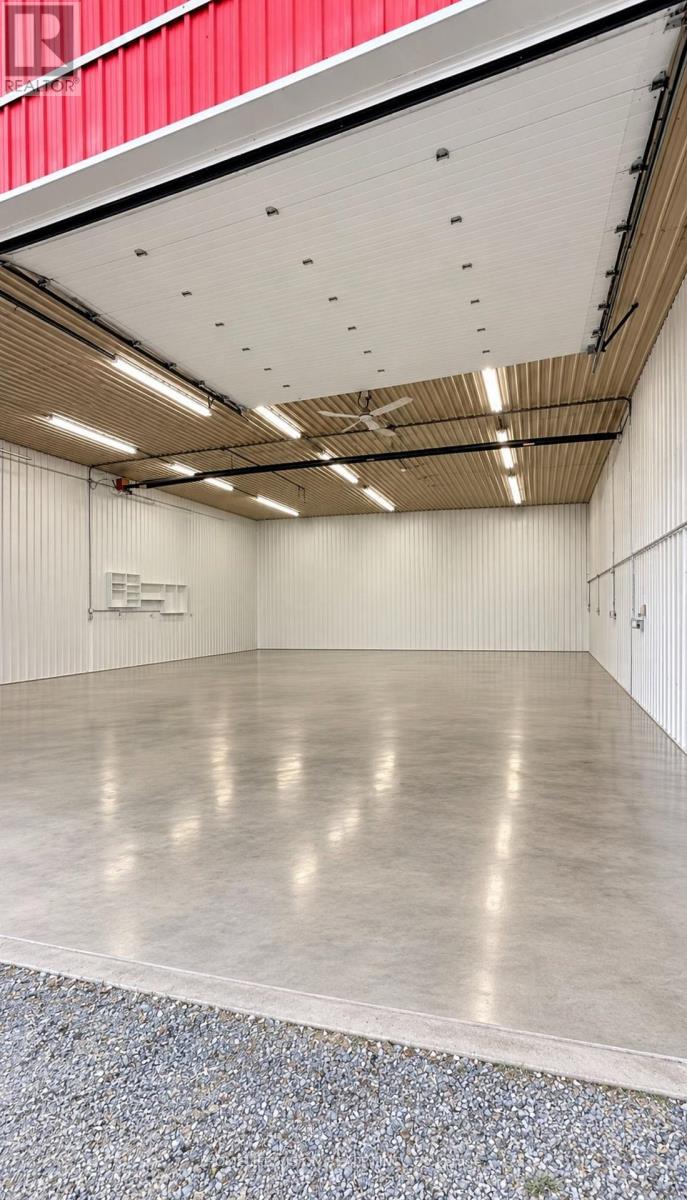
Large Storage and or warehouse. Previously using for Kitchen Cabinet production (2026) andAluminium railing & window production (2020 t0 2025). Hight Ceiling, Full concrete flooring. 2side entrance and 2 vertical garage door operates manually. Large driveway in front of thefacility. 200 AMP new electrical panel. (id:67892)
1528 Coronation Drive
London North, Ontario
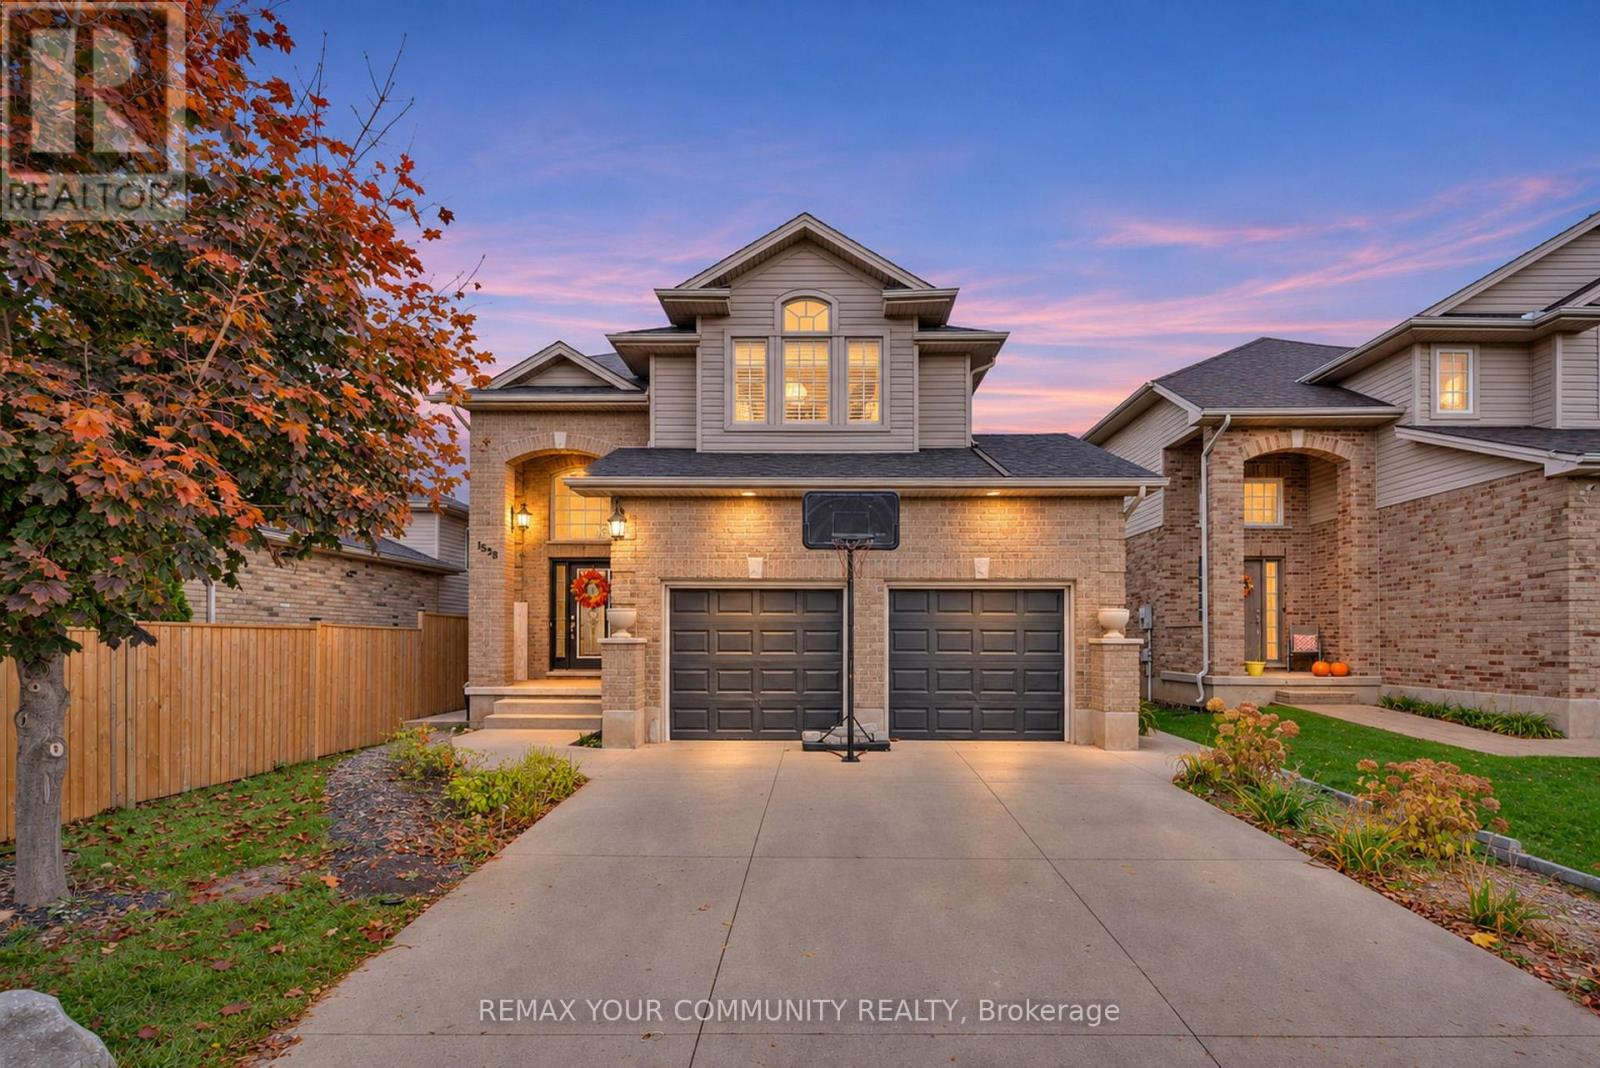
An Entertainer's Dream, Inside and Out! $$$Spent in upgrades! Welcome to this beautifully updated 4-bdrm, 4-bath family home offering 2,665 sqft. of finished living space, (1,872 above + 793 finished below).Set in the sought-after Hyde Park neighbourhood. Perfect for growing families and memorable gatherings. The backyard oasis features an expansive poured concrete patio, elegant wood pergola, decorative river rock, garden shed, and a fully fenced yard with new fencing in the front creating privacy. Upon entry, you are greeted with an impressive open-to-above foyer setting a bright and welcoming tone. Carpet-free throughout, the open-concept main floor offers an expansive living room with high quality flrs, pot lights and gas fireplace. The kitchen delivers light quartz counters, ample maple cabinets, built-in pantry, stainless B/I appliances, and peninsula breakfast bar. Main floor laundry has a window and direct garage access. Upstairs, the stunning primary retreat makes a statement with a vaulted ceiling and a dramatic wall of windows topped by a transom, flooding the room with natural light, plus two closets, one walk-in, and a private ensuite with a new barn door. Two additional spacious bedrooms and a second full bath complete the level. The versatile lower level currently configured as a salon/barbershop has a stunning,custom feature wall with stacked stone,a recessed entertainment centre, B/I shelving, and integrated media storage which offers exciting possibilities as a family room, games room, or home-based work space. An adjoining bonus room with a sink adds further functionality. A 4th bdrm with a window and a luxurious, spa-inspired bathroom with walk-in shower featuring floor-to-ceiling tile, dual showerheads (incl rainfall), with a B/I niche and storage complete this impressive level. Double garage with backyard door access and poured concrete driveway provides a total of 4 pkg spots.Min. to Costco, Walmart,Hyde Park Village,shops/dining.Move-in ready (id:67892)
19 Panelas Crescent
Quinte West, Ontario
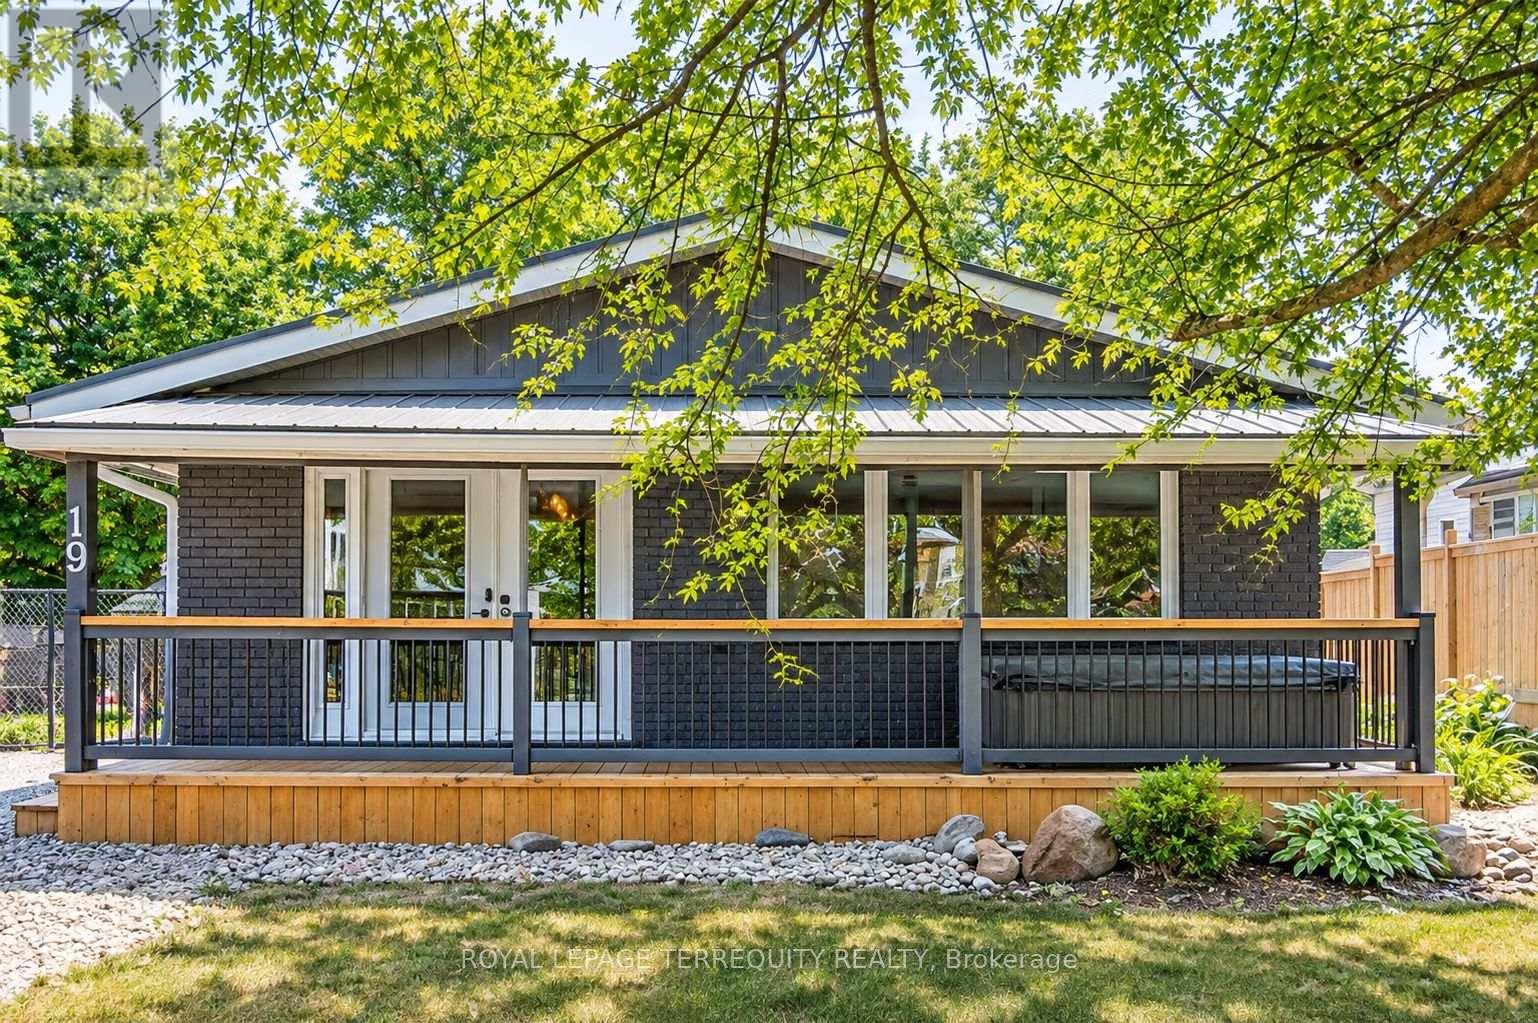
Beautiful 3-Bedroom Main-Floor Backsplit Bungalow for Lease in Quinte West! Welcome to this beautifully updated main-floor backsplit bungalow, ideally located in the heart of Quinte West, just minutes from all amenities. This inviting home features 3 spacious bedrooms and 1 bathroom, along with recent upgrades. The updated kitchen offers modern cabinetry, a double sink, stove with range hood, pot lighting and ceramic floor tiles. The impressive 10-foot granite kitchen island seamlessly incorporates dining seating, eliminating the need for a separate dining table. Step outside and enjoy the added bonus of an included hot tub and a large, newer-built rear deck, conveniently accessible from the primary bedroom. Comes with 2 parking spaces. Tenant is responsible for 70% of total utilities. A fantastic leasing opportunity offering comfort, convenience and great outdoor living in a desirable Quinte West location! All Pictures are virtually staged. (id:67892)
8c - 115 South Creek Drive
Kitchener, Ontario
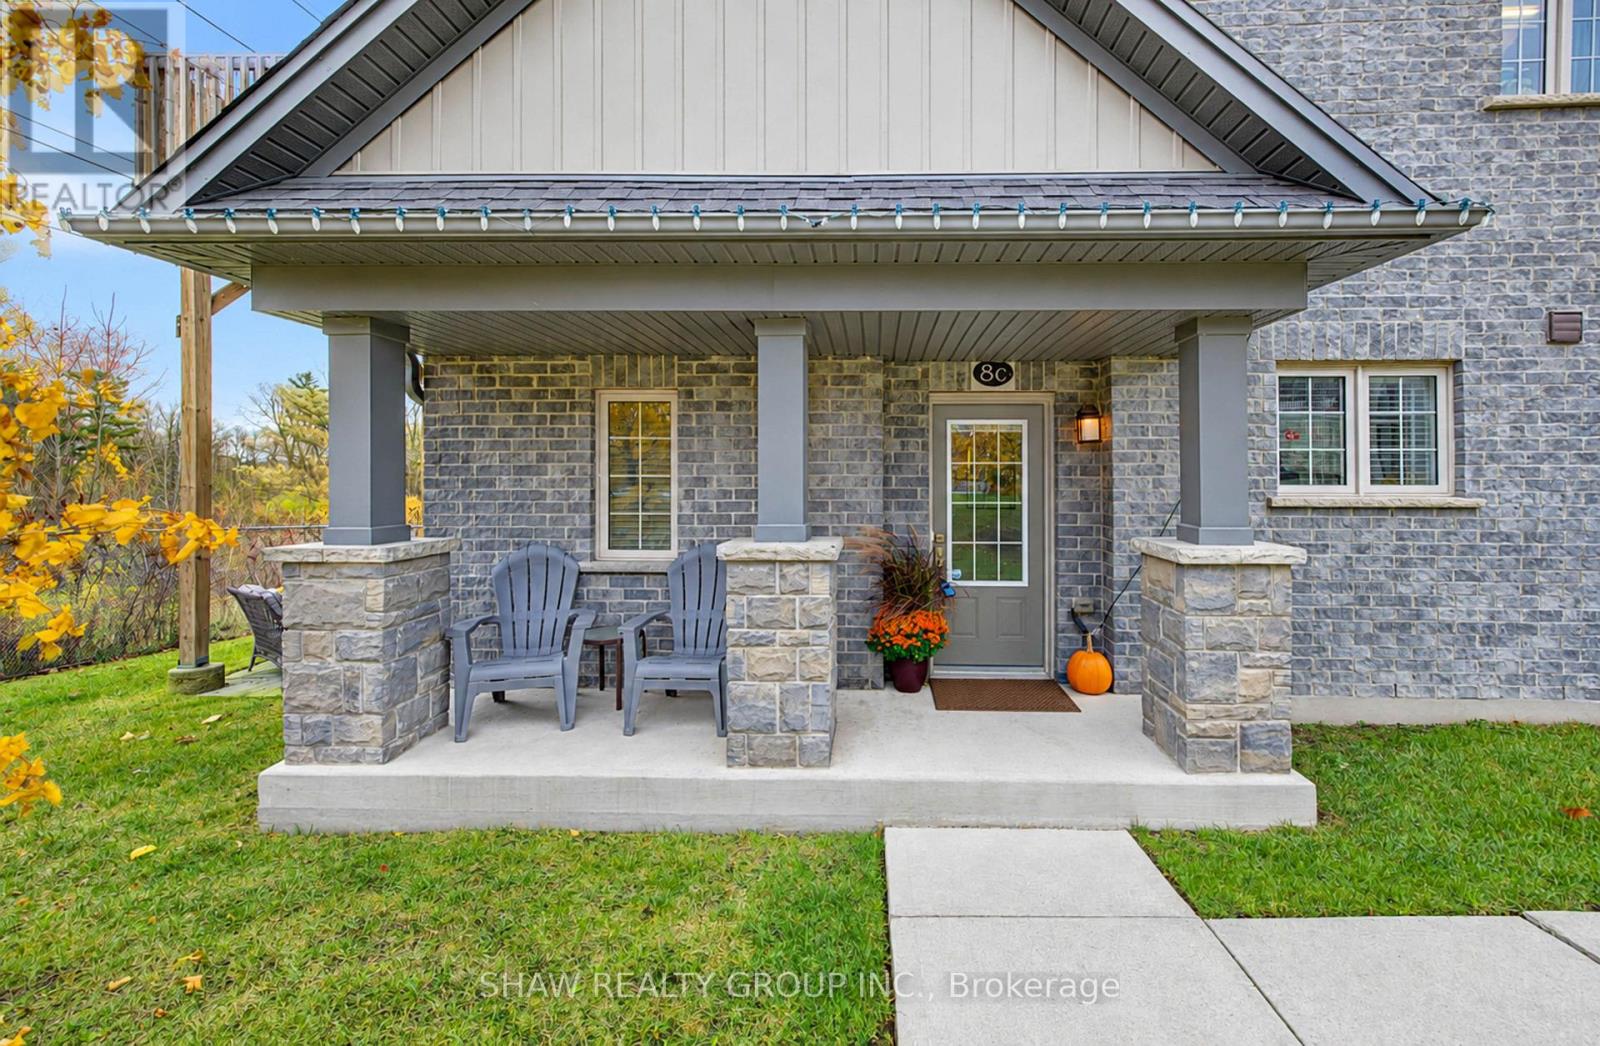
Welcome to this beautiful, newer-built 1-bedroom, 1-bathroom condo, offering the perfect combination of modern living, natural beauty, and low-maintenance convenience! Featuring stylish contemporary finishes, soaring ceilings, and an abundance of natural light, this bright and inviting home is sure to impress. The open-concept layout showcases a spacious kitchen with a large island, perfect for entertaining guests, hosting family gatherings, or simply enjoying everyday living. One of the standout features of this property is its incredible private, forest-backed setting. Step outside and enjoy the peace and tranquility of having nothing but beautiful trees behind you, giving you that country-living feel without sacrificing city convenience. With direct access to a scenic trail, you can enjoy peaceful morning walks, family outings, bike rides, or simply relaxing outdoors surrounded by nature. Enjoy the added benefit of some of the lowest condo fees in the Kitchener-Waterloo area, with landscaping and snow removal taken care of, allowing you to spend more time enjoying your home and less time worrying about maintenance. Conveniently located just minutes from the highway, this property offers easy access to nearby amenities, shopping, restaurants, and everything Kitchener-Waterloo has to offer. Whether you're a first-time buyer, downsizer, or investor, this is a fantastic opportunity to enjoy modern living with a peaceful country atmosphere, all in an unbeatable location! (id:67892)
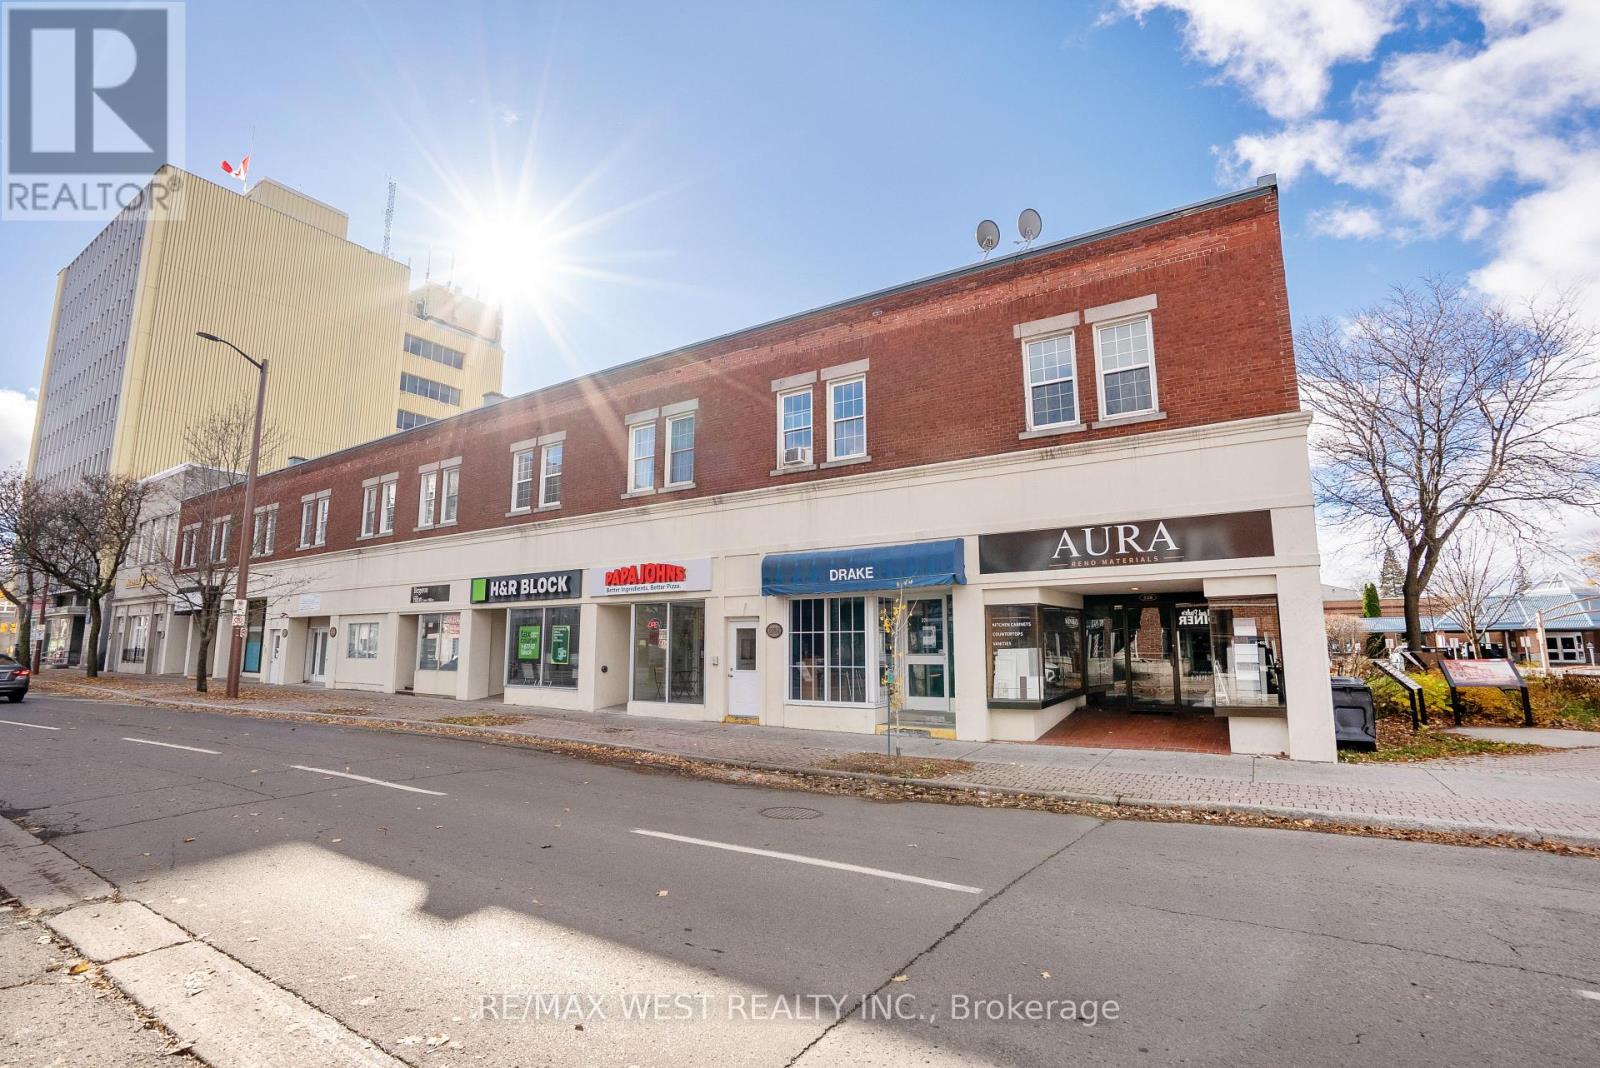
210 Pitt Street
Cornwall, Ontario
VTB Options AVAILABLE!!!! High Cap rates!!! An exceptional opportunity to acquire a mixed-use income-producing property in the heart of Cornwall. 210 Pitt Street offers an attractive combination of commercial and residential space, providing multiple income streams and the stability of long-term tenants. Positioned along Pitt Street, one of Cornwall's established commercial corridors, the property benefits from excellent exposure, convenient access to local amenities, and proximity to the city's downtown core. A compelling investment opportunity featuring: Commercial space at street level with residential apartments above. Established long-term tenants providing consistent rental income. An attractive high-cap-rate investment opportunity. Multiple income streams from both commercial and residential tenancies. A desirable location within Cornwall's established business district. An opportunity for investors seeking dependable cash flow and long-term potential. Whether you're an experienced investor looking to expand your portfolio or seeking a solid income-producing asset, 210 Pitt Street represents an opportunity to acquire a diversified real estate investment with established income and excellent potential. Strong income. Long-term tenants. Multiple revenue streams. One exceptional investment opportunity. (id:67892)
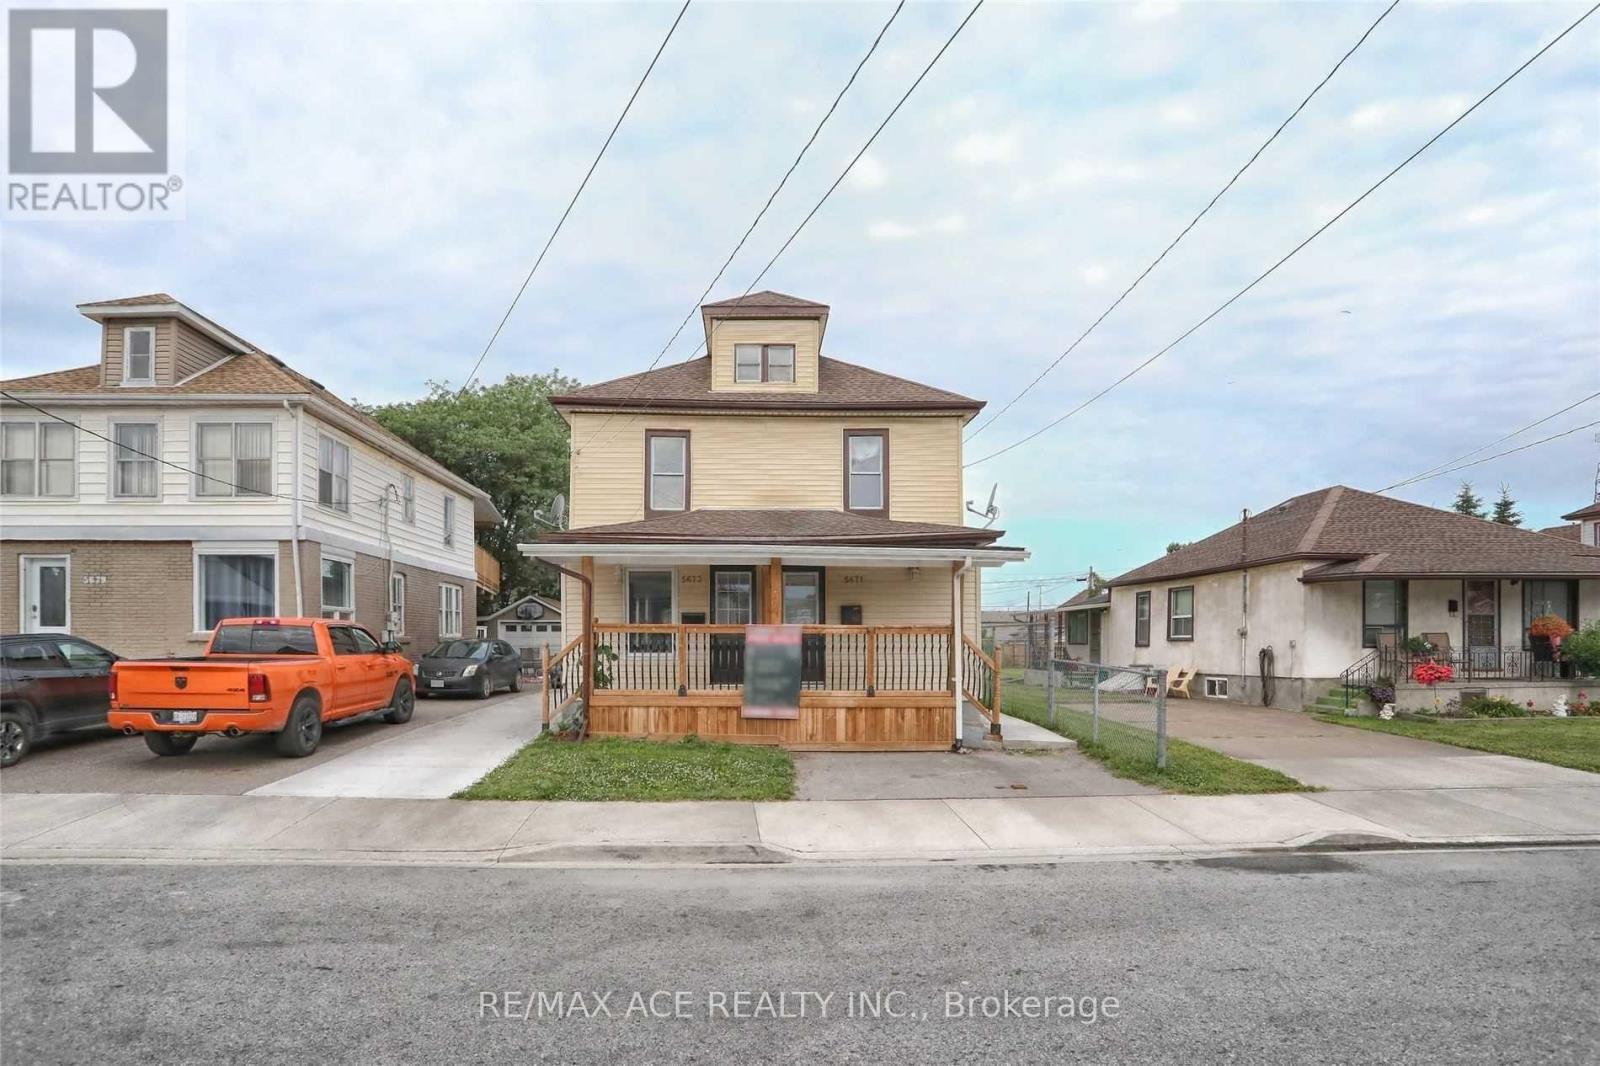
5673 Desson Avenue
Niagara Falls, Ontario
Prime Location! Live steps away from major tourist attractions, world-class casinos, dining, and entertainment in the heart of Niagara Falls. This updated 3-bedroom unit offers the perfect blend of convenience and modern living. Flexible Layout: 3 bedrooms total (1 convenient main floor bedroom, plus 2 bedrooms on the second floor). Kitchen: Fully equipped with sleek stainless steel appliances. Bright Interior: Upgraded pot lights throughout for a clean, modern ambiance. 1 small car parking space included. Need a second space? An additional parking spot can be arranged. Tenant pays 100% of utilities (Heat, Hydro, Water + Water Heater Rental). The listed above-grade square footage represents the full duplex property. (id:67892)
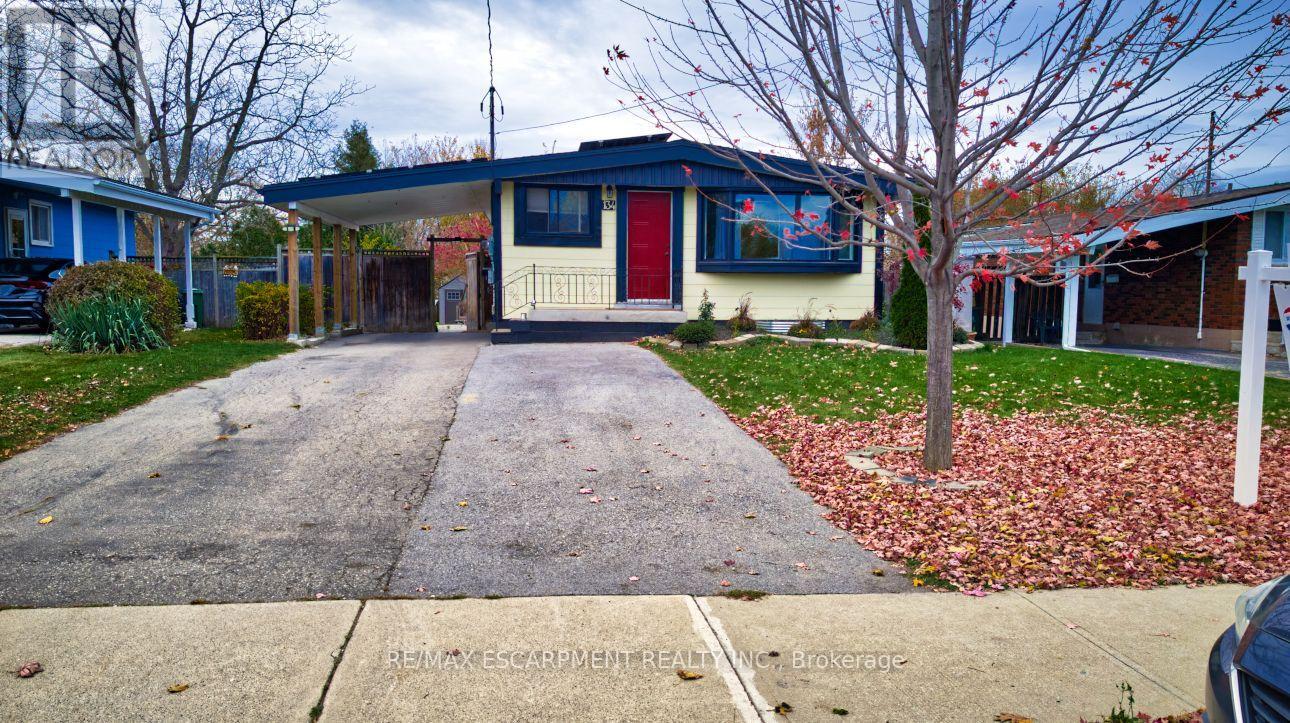
2 - 134 Deschesne Avenue
Hamilton, Ontario
Bright and inviting 750 sqft basement apartment at 134 Deschene Ave. Perfectly suited for a single or professional couple. The lower level boasts a spacious open-concept layout with a private separate side entrance. The apartment includes two bedrooms, an updated 4-piecebathroom. 2 separate electrical panels for tenant-paid hydro, 40% heat & water split, dedicated private laundry. Every detail has been thoughtfully maintained to provide move-in ready comfort at an affordable price. Basement Tenant responsible for snow removal from their portion of the driveway, cutting front yard grass and trimming hedges beside carport. and the sidewalk. Prime location minutes to top-rated schools, parks, shopping centers, and transit. (id:67892)
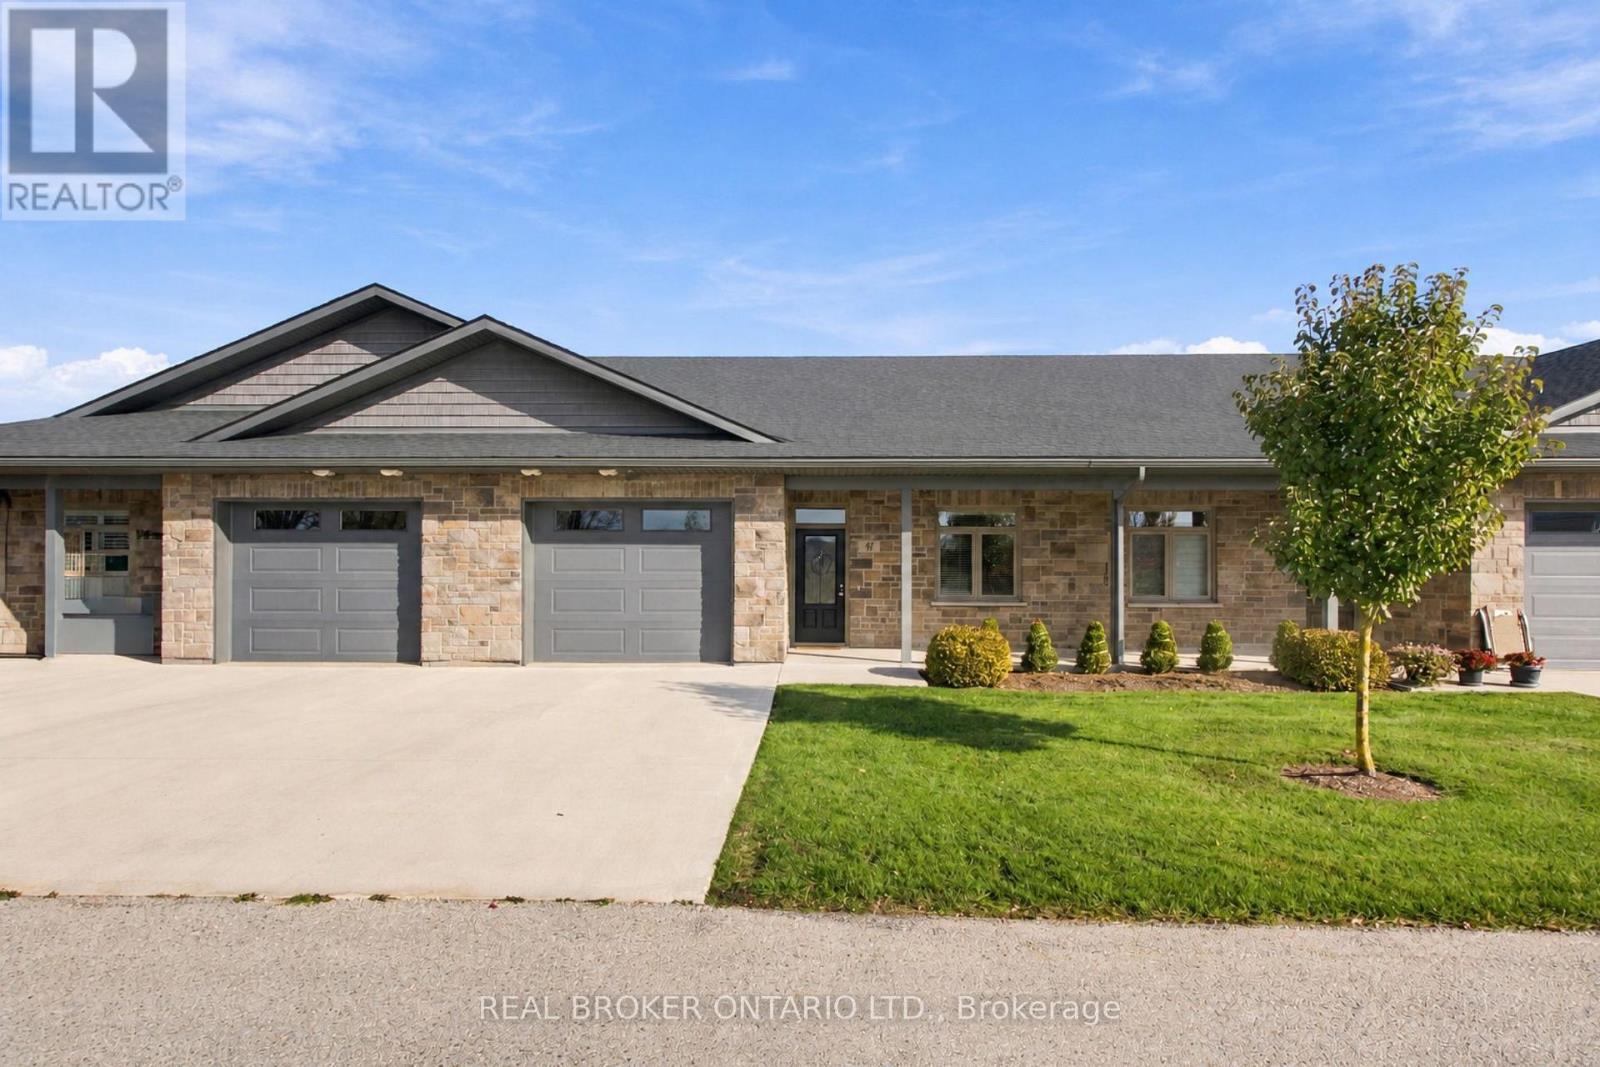
47 - 375 Mitchell Road S
North Perth, Ontario
Retire in comfort. Downsize with confidence. Embrace a lifestyle that gives you more time for YOU! If you've been thinking about making your next move, this is your opportunity to discover the ease and freedom of life. Ready to simplify your lifestyle without sacrificing comfort? Welcome to this inviting bungalow in Listowel's desirable 55+ life lease community, where easy living and everyday convenience come together. Featuring an open-concept layout, modern design, and a spacious living room filled with natural light, this home offers a welcoming space to relax and entertain. The charming sunroom is perfect for morning coffee, curling up with a good book, or enjoying the changing seasons in comfort. The generous primary bedroom features a walk-in closet and private ensuite, while your own patio provides a lovely spot to enjoy some fresh air. With the opportunity to add your personal touches and make it truly yours, this home is ready for its next chapter. Conveniently located close to walking paths, shopping, and everyday amenities, you can spend less time worrying about home maintenance and more time enjoying the things you love. (id:67892)
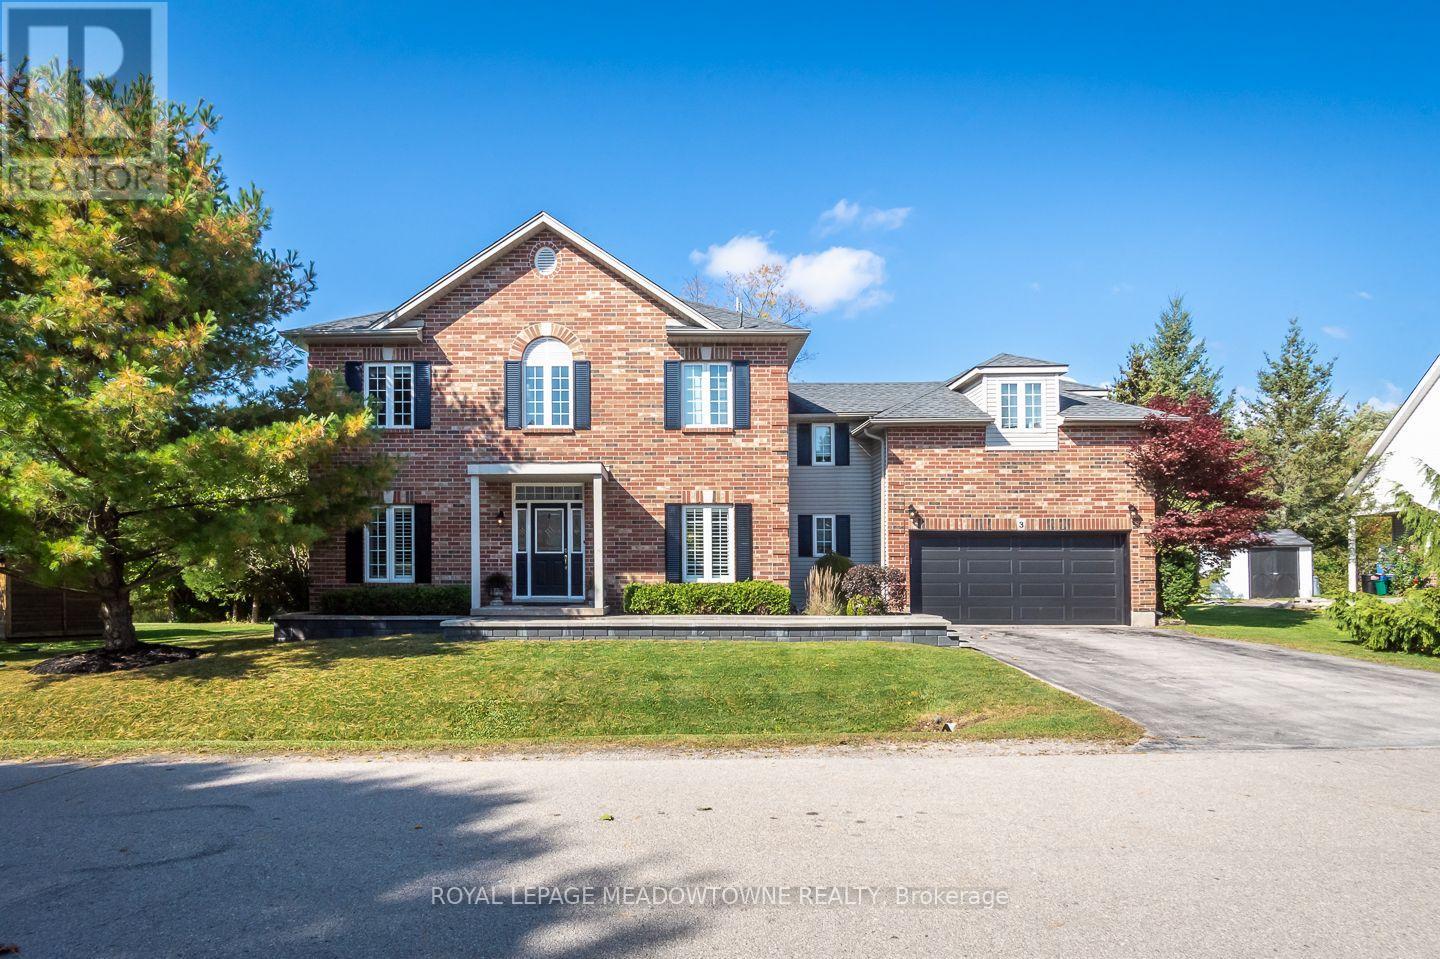
3 Valley Ridge Lane
Hamilton, Ontario
Welcome to 3 Valley Ridge Lane, a beautiful 4-bedroom detached home in Rural Flamborough's coveted Stonebrook Estates enclave, where peaceful conservation views and inviting living spaces create a wonderful place to call home. Set on a premium lot backing onto conservation land, this property offers an exceptional natural backdrop and a backyard deck installed in 2025, perfect for relaxing or entertaining. Inside, enjoy a thoughtfully designed layout with a spacious formal dining room, separate living room and cozy family room featuring a gas fireplace. The welcoming kitchen offers a large entertainer's island, soft white cabinetry, recently updated stainless steel appliances, butcher block countertops, tile backsplash, white farmhouse sink, eat-in area and direct backyard access. Upstairs, discover four generously sized bedrooms, including a primary retreat with a walk-in closet and private 3-piece ensuite. A 4-piece main bathroom and dedicated upper-level office add comfort and flexibility. The beautifully finished basement provides additional living space with carpet-free flooring, pot lights, laundry room and a rough-in for a future bathroom. Additional highlights include a main-floor mudroom, double-car garage with newly installed doors and interior access, parking for four vehicles and professional front hardscaping. A charming community parkette adds to the appeal of this welcoming neighbourhood. If you're searching for a family home in Rural Flamborough, Hamilton, that combines everyday comfort with beautiful natural surroundings, this is one you'll want to experience. *Monthly Maintenance Fee of $575* *Bonus - Never have a water bill again!* (id:67892)
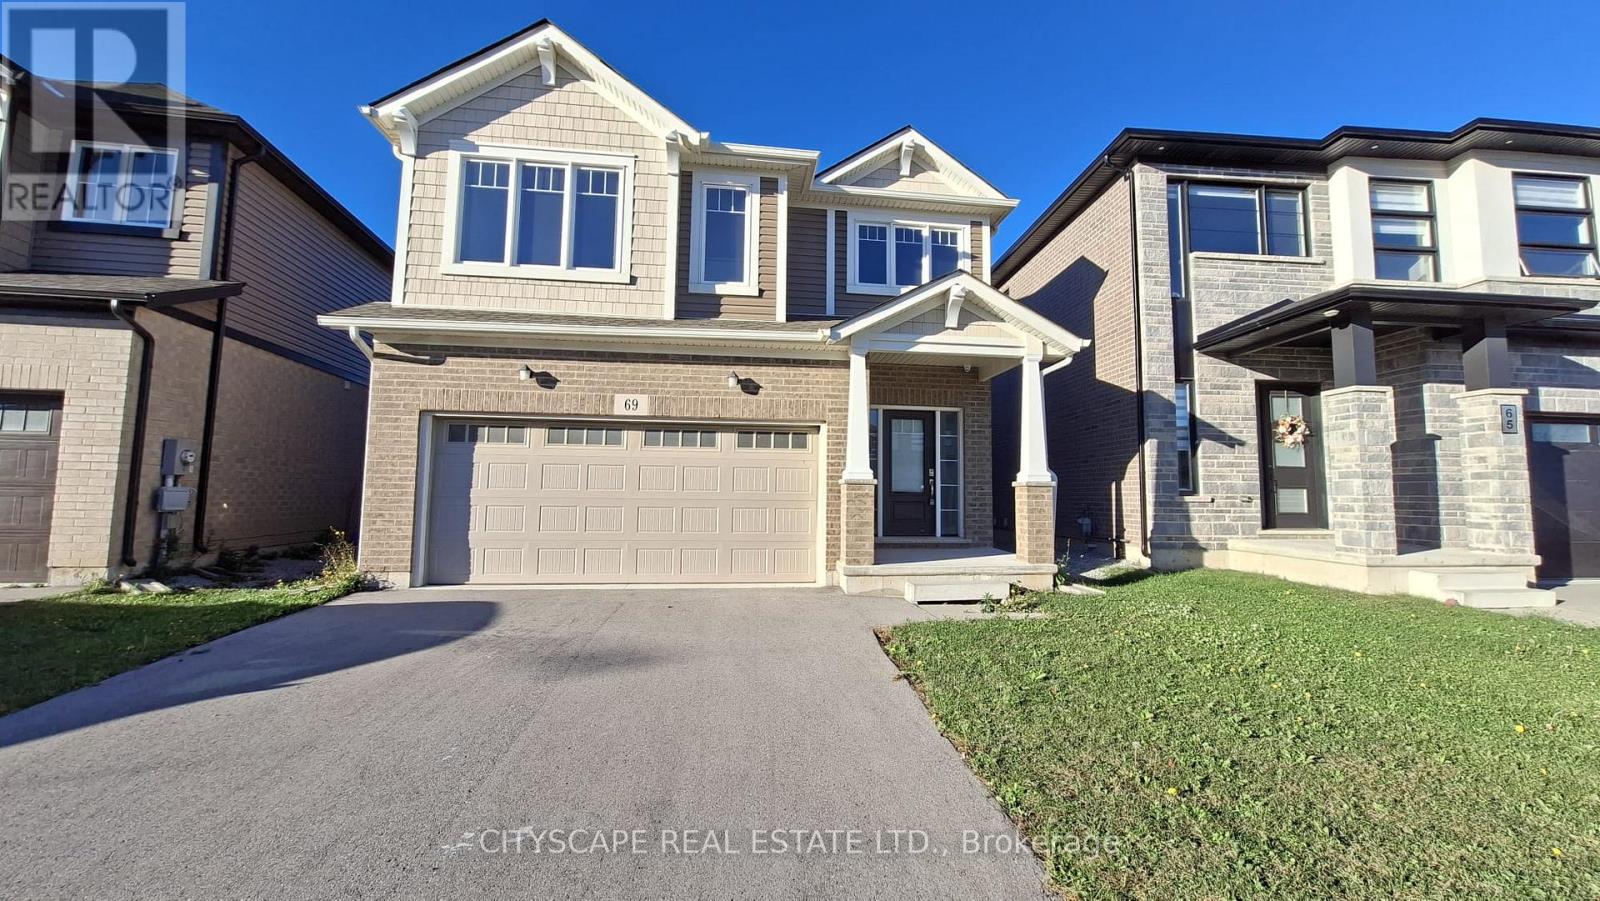
69 Bur Oak Drive
Thorold, Ontario
READY TO MOVE-IN! Beautiful Built in 2022 two-storey detached home in Thorold. This Carpet Free four-bedroom, three-bathroom home offers a bright open-concept main floor, powder room, and direct access to the double garage. Upstairs are four generous bedrooms, including a primary suite with ensuite and walk-in closet, plus convenient second-floor laundry. A large unfinished basement provides plenty of storage. Ideally located for commuters and students alike - just minutes to Brock University, the Pen Centre, shopping, schools, parks, and Highway 406. (id:67892)
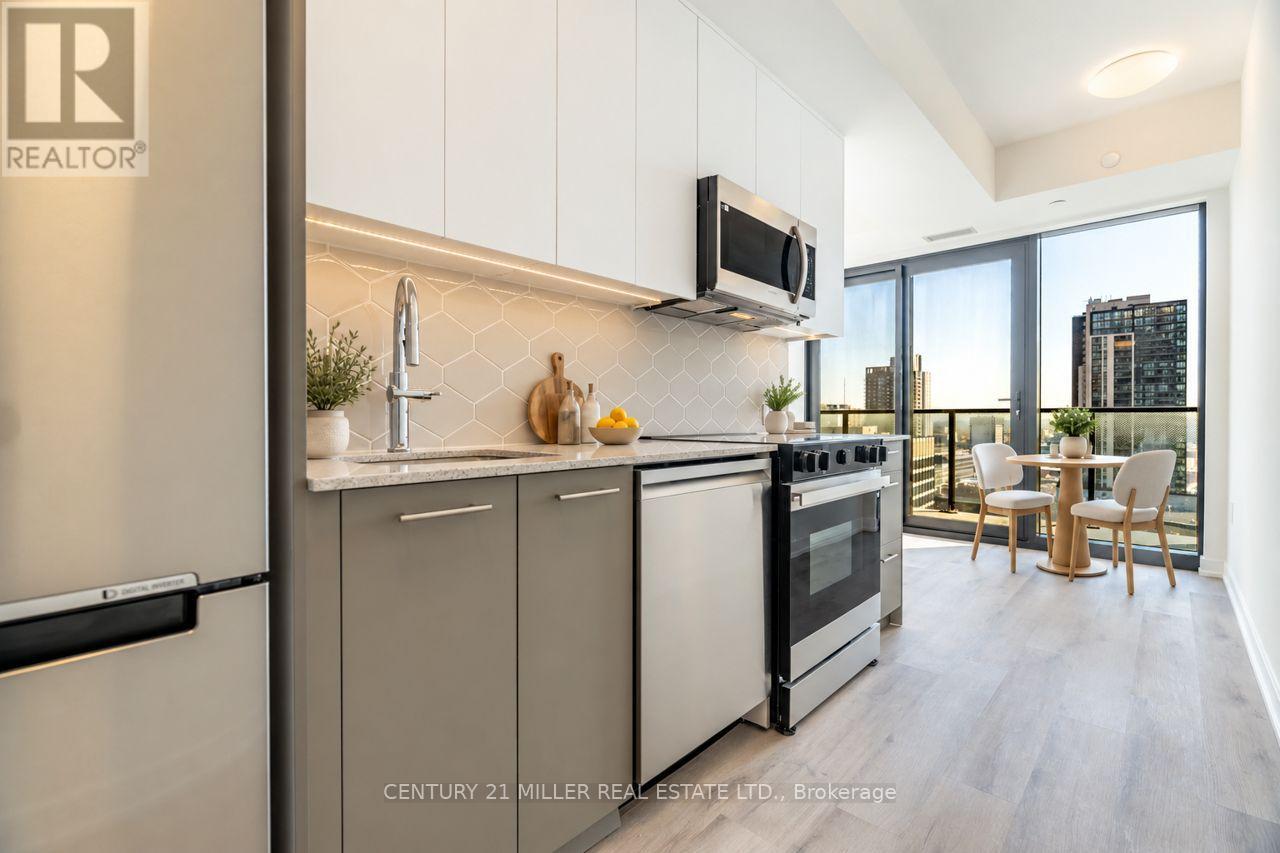
1704 - 30 Francis Street S
Kitchener, Ontario
Be the first to call this brand-new, 17th-floor condo at TEK Tower home! In the heart of Downtown Kitchener, this thoughtfully designed 1-bedroom, 1-bathroom suite offers modern living, an impressive private balcony with elevated city views. Inside, the bright, contemporary interior features an open-concept layout, stylish two-tone kitchen cabinetry, stone countertops, a geometric tile backsplash, stainless-steel appliances, and sleek flooring throughout. The bedroom offers privacy behind a glass-panelled door, while the bathroom features a glass-enclosed shower with contemporary finishes. A full-sized, stacked Samsung washer and dryer adds everyday convenience. Beyond your front door, TEK Tower offers an impressive collection of amenities, including a fitness centre, rooftop terrace, party room, outdoor BBQ area, and visitor parking. Situated at the corner of Francis and Charles Streets, you're surrounded by Downtown Kitchener's restaurants, cafés, entertainment, cultural attractions, and everyday conveniences, with ION light rail transit and the region's expanding tech and innovation district close by. Available immediately for $1,599/month plus applicable utilities. A fresh start, a fantastic location, and a view worth coming home to! Please note that some photos have been virtually staged. (id:67892)
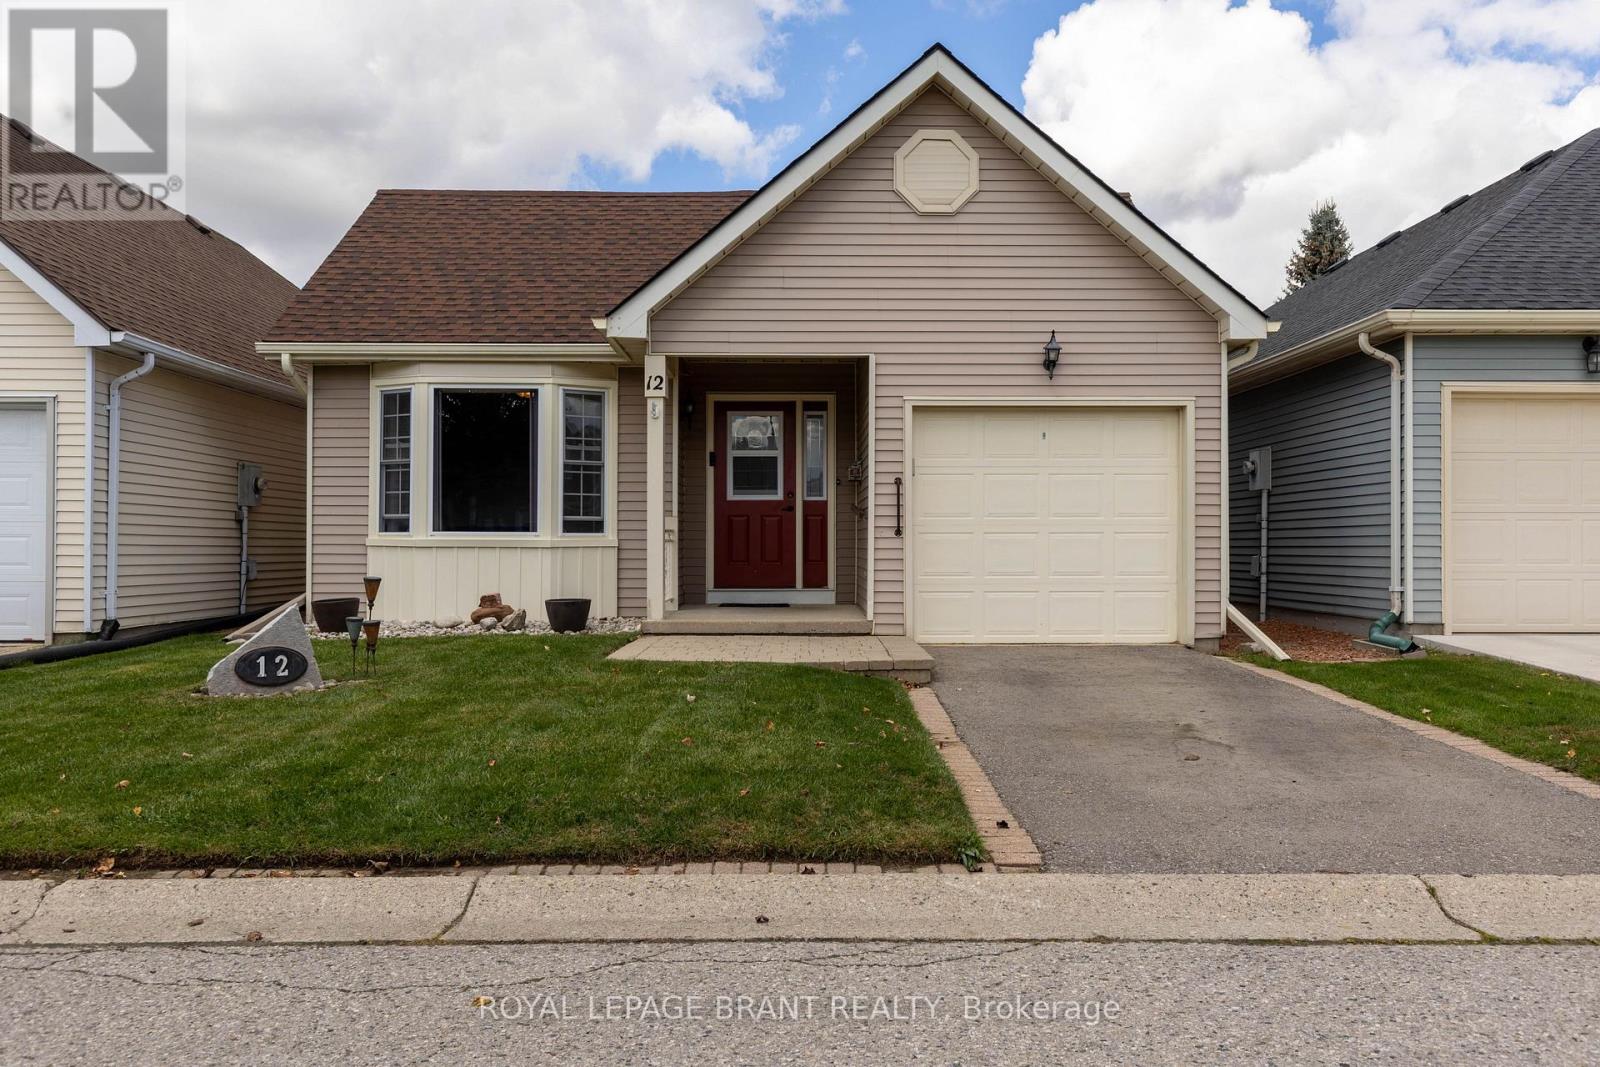
12 Hawkins Crescent
Tillsonburg, Ontario
Welcome to 12 Hawkins Street, located in the desirable Hickory Hills community of Tillsonburg. This well-maintained 2-bedroom, 2-bathroom home offers comfortable living in a convenient and welcoming neighbourhood. Enjoy the benefits of Hickory Hills with its attractive community setting and easy access to Tillsonburg's shopping, restaurants, parks, recreation, and everyday amenities. The functional layout provides comfortable living space with two bedrooms and two bathrooms, making this an excellent opportunity for those looking for a low-maintenance home in a great location. Come and discover all that 12 Hawkins Street and the Hickory Hills community have to offer! There is a one-time sales transfer fee of $2,000 for a new owner and an annual assessment every November 1, currently $678 per year. (id:67892)
134 Deschene Avenue
Hamilton, Ontario
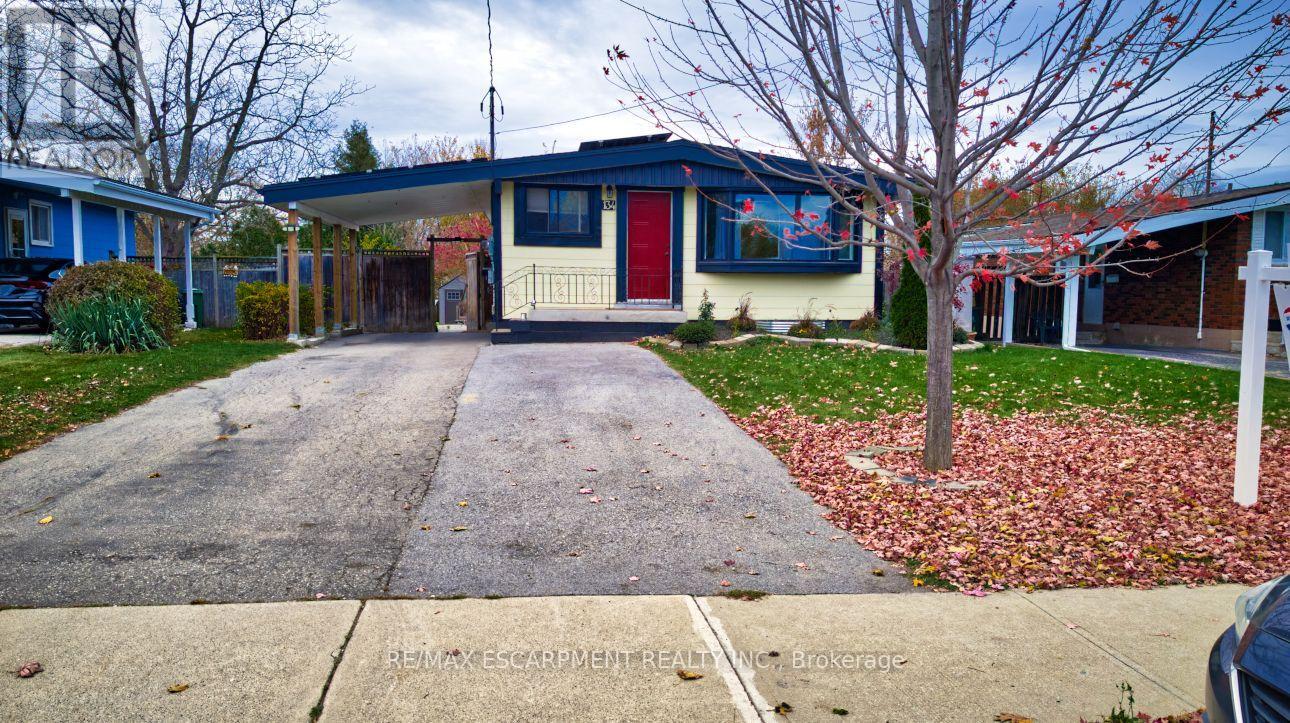
RARE LEGAL RETROFITTED DUPLEX ON CENTRAL HAMILTON MOUNTAIN! Exceptional turn-key investment orlive-in mortgage helper situated on a premium 48' x 133' lot with outstanding potential for agarden suite or future expansion. Full legal conversion completed April 2022 with completezoning and permit documentation on file.Upper unit features a bright, sun-filled 3-bedroom, 1-bathroom layout with a modern kitchen,stainless steel appliances, and ample storage space. The lower level boasts a spaciousopen-concept layout with a private separate side entrance. Lower unit vacant Oct 1st-set yourtop market rent or move in! Upper unit fully tenant-occupied.Designed for hassle-free property management: 2 separate electrical panels for tenant-paidhydro, 60/40 heat split, dedicated private laundry setups for both levels, and an upgraded1-inch main waterline. Furnace & A/C new in 2022, Roof 2013. Prime location minutes totop-rated schools, parks, shopping centers, and transit. A turnkey, cash-flowing asset delivering unbeatable versatile (id:67892)
308 - 4209 Hixon Street
Lincoln, Ontario
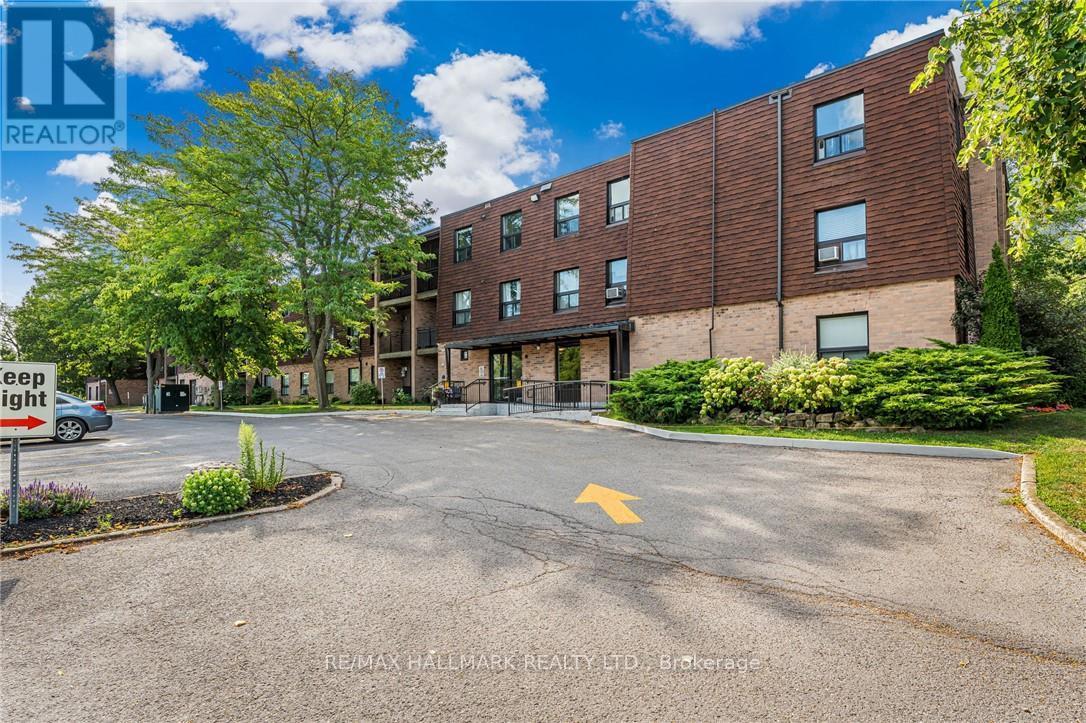
Beautiful 2-bedroom condo walking distance to downtown Beamsville! This unit features a spacious and bright living room, dining room, modern kitchen, 2 bedrooms and a 4pc bathroom. Loads of natural light throughout the unit. Enjoy your morning coffee on the private, south-facing balcony. Parking for 1 vehicle plus plenty of additional visitor parking available at the condominium. Coin laundry available in the building. No pets or smoking permitted within condominium building. Fridge, stove, dishwasher, microwave, and 2 window A/C units included. Available immediately. Come check out this beautifully maintained unit in a quiet, mature building! (id:67892)
5 Pollock Road
Trent Hills, Ontario
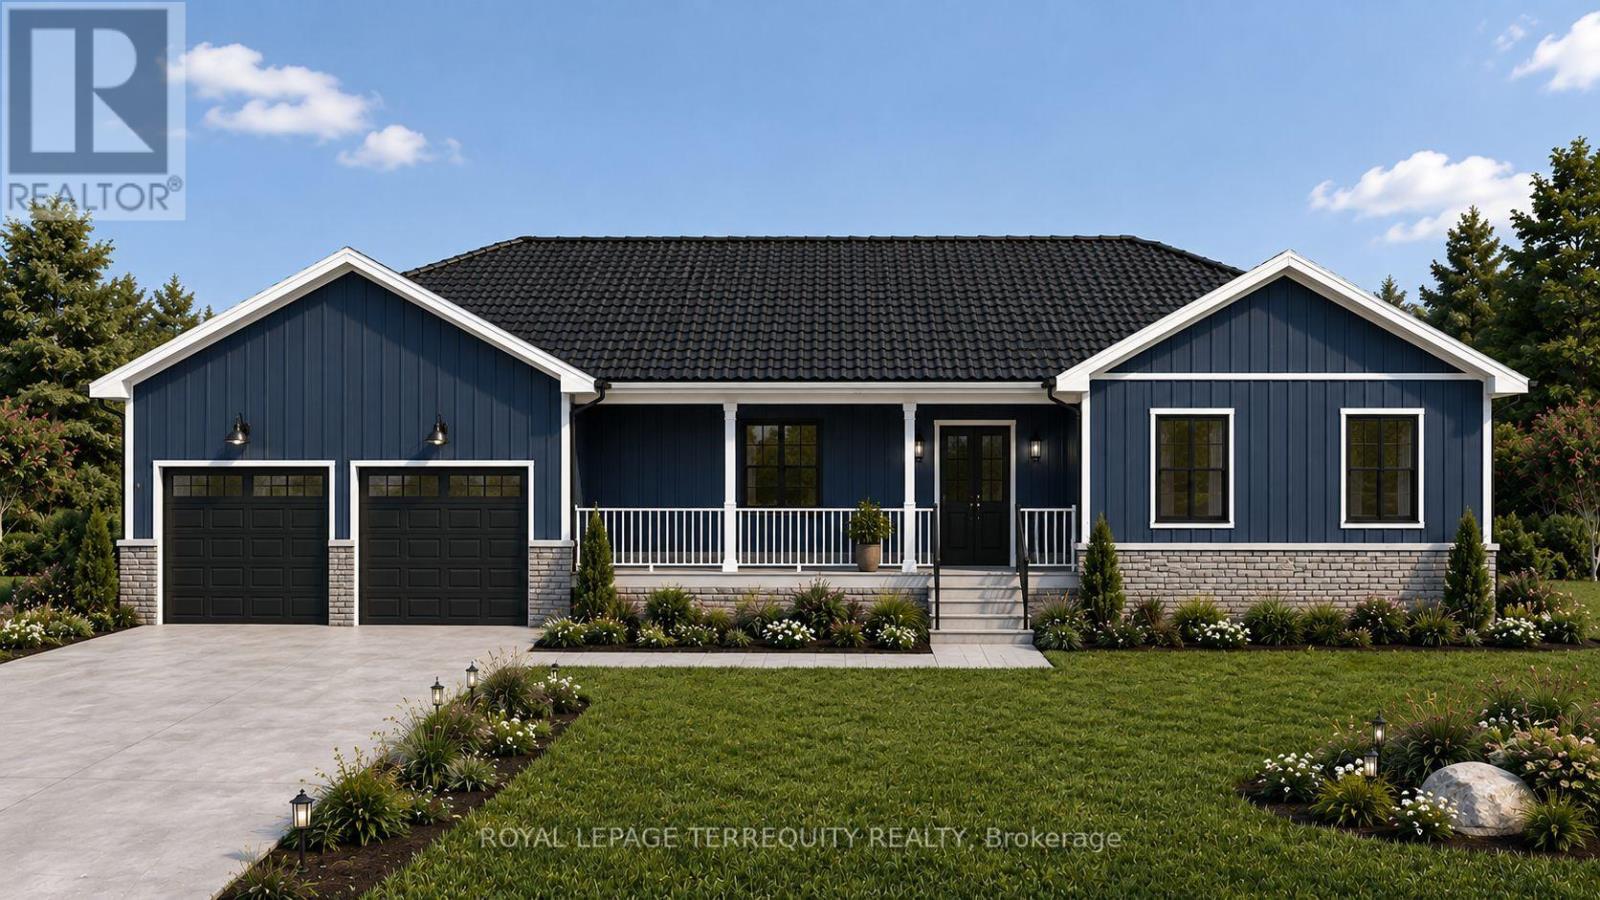
Set on a beautiful and private 1.6-acre country lot surrounded by mature trees, this three-bedroom bungalow offers the rare opportunity to personalize select colours, finishes and options as construction progresses. A spectacular long driveway creates an impressive approach to the home while providing exceptional privacy and a peaceful, serene setting. Thoughtfully designed for comfortable one-level living, this sprawling bungalow will feature bright, open living spaces and a beautiful covered rear porch, perfect for relaxing, entertaining and enjoying the surrounding natural landscape. This property also features a walkout open concept recreational room style finished basement. The attached two-car garage also includes additional sq footage, providing more space for tools, hobbies, storage or weekend projects. With its combination of modern new construction, mature trees, generous outdoor space and a quiet country setting, Buyers who purchase during construction have the opportunity to customize colours, finishes and available options interior and exterior prior to the builder completing each applicable stage of the build. This home has a Tarion New Home Warranty, buyers can enjoy added confidence and peace of mind throughout the building process and beyond. A unique opportunity to enjoy the benefits of a brand-new home without giving up the privacy, space and character of an established country property. Renderings are for illustration purposes only and may not reflect the final finishes, features or completed appearance of the home. (id:67892)
1405 - 318 Spruce Street
Waterloo, Ontario
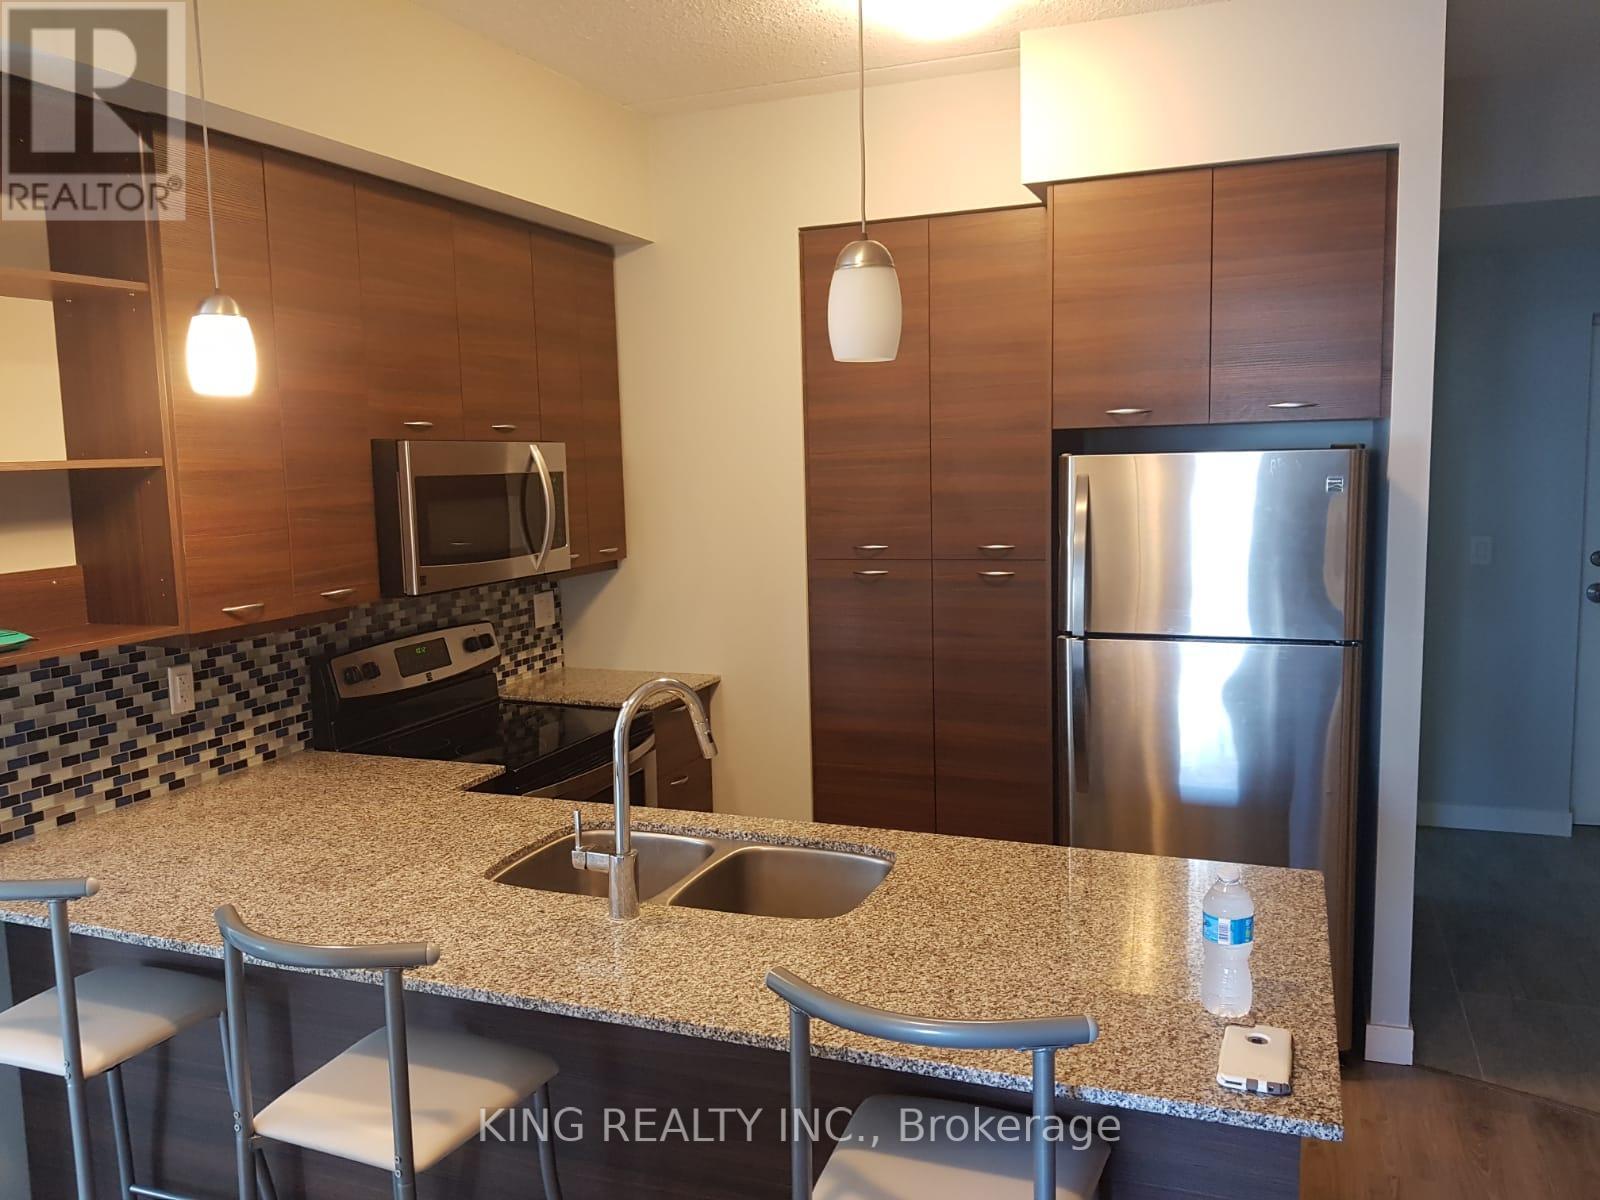
Bright, High Roof Suite In Sage2! 2 Large Bedroom, 2 Full Bathrooms , Balcony And Private Laundry ,11 Ft. Soaring Ceilings. Just Steps To Wilfred Laurie & University Of Waterloo. For Parents Looking For A Place To Keep Your Kids Safe While Studying, Luxurious Residential Destination. This Unit Features, Stainless Steel Appliances, Granite (id:67892)
62 Welland Avenue
St. Catharines, Ontario
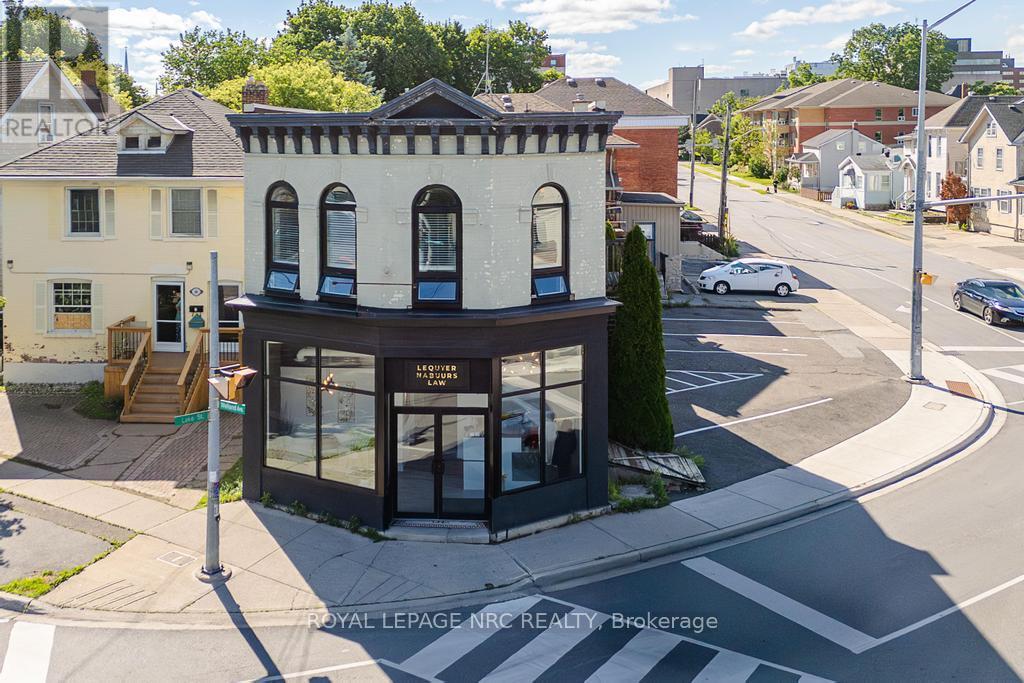
Positioned at one of the most recognizable and highly travelled intersections in downtown St. Catharines, 62 Welland Avenue offers strong visibility, corner exposure, and multiple income streams under one roof. This asset features two professionally updated commercial units on the main floor, an updated two-bedroom residential apartment above, and additional income generated through a rooftop Pattison billboard lease. In total, the property generates approximately $7,217 per month across commercial, residential, and billboard revenue. The main-floor commercial space underwent a comprehensive, legal, and fully permitted renovation in 2019, resulting in two well-appointed suites, each with its own entrance, washroom, and kitchenette. The layout was intentionally designed with future flexibility in mind, allowing for the option to combine both units into a larger commercial space if desired. The upper-level apartment features oversized windows, updated finishes, rooftop patio access, and new vinyl flooring installed in 2026, offering a bright and functional residential component that complements the income-producing commercial uses below. Investors will appreciate the extensive list of capital improvements already completed, including new HVAC systems, air exchanger, electrical upgrades, soundproofing, updated lighting, most windows replaced, new commercial entry doors, and exterior façade and stucco enhancements. All fire code mandates were completed as part of the 2019 renovation. Additional features include a large owner-use basement storage area and six on-site parking spaces. With stable tenancy in place, diverse income sources, and extensive updates already completed, 62 Welland Avenue offers an opportunity to acquire a property that is working for you from day one while still leaving room for tomorrow's possibilities. (id:67892)
3254 Edwyna Drive
Mississauga, Ontario
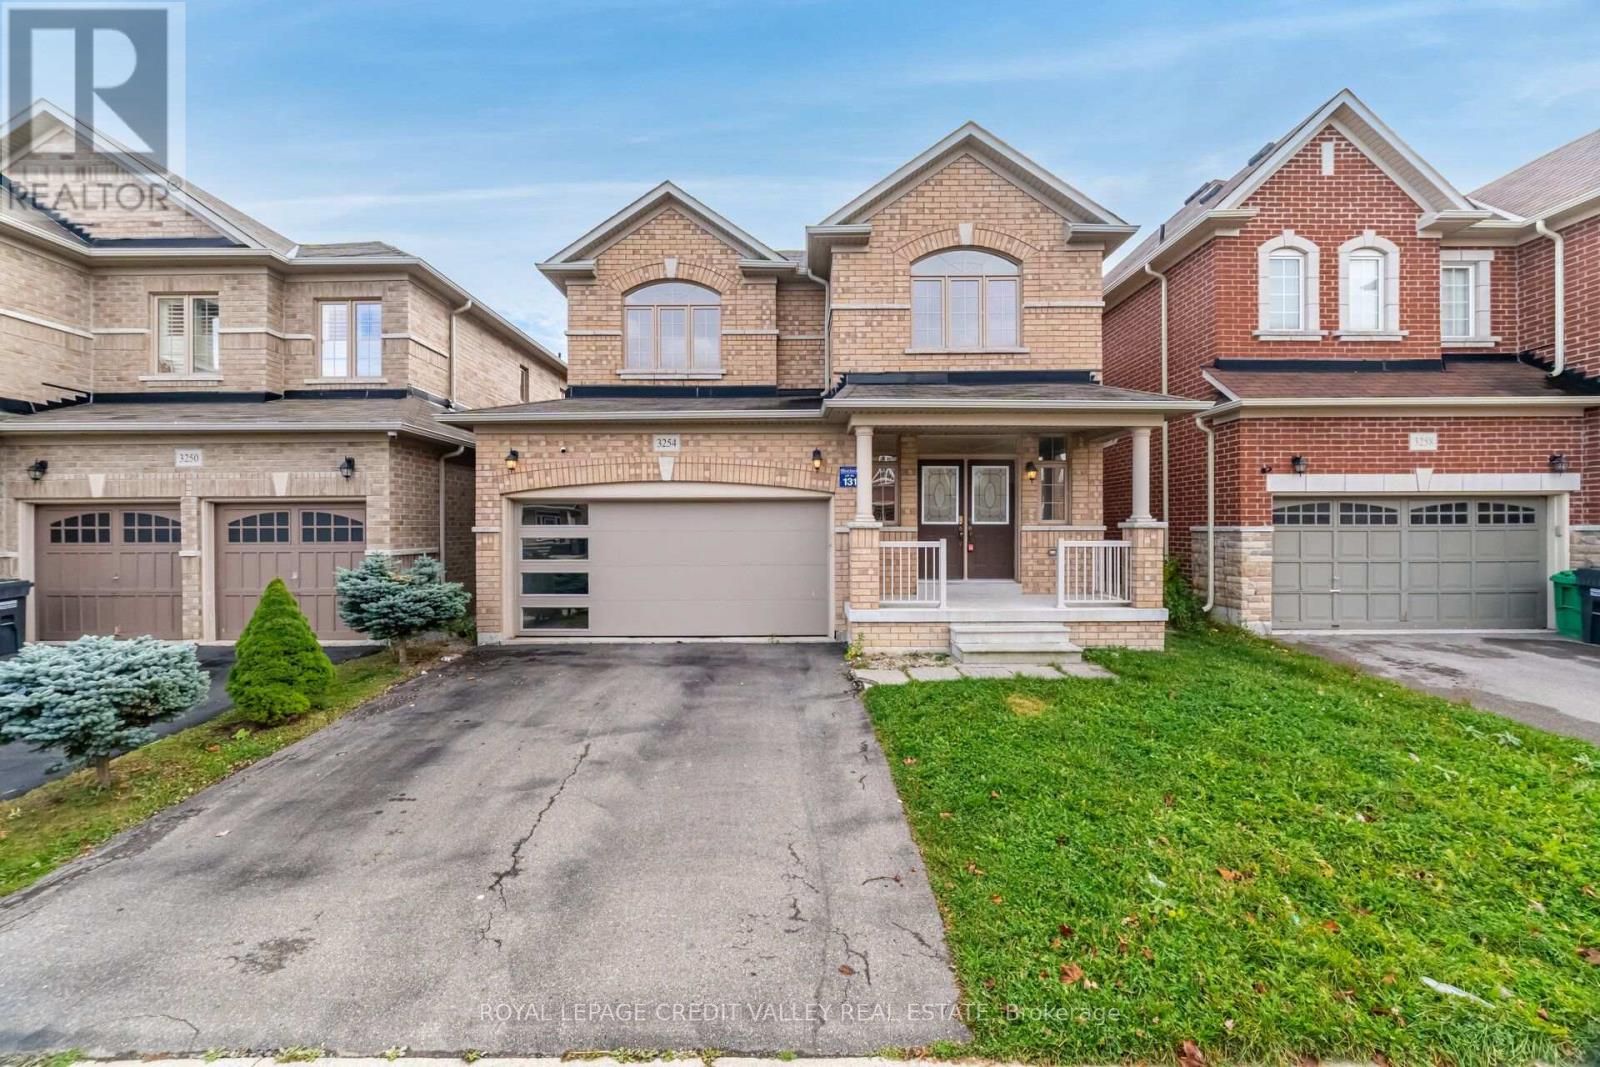
Discover the charm of this inviting home nestled in the sought-after, family-friendly community of Churchill Meadows. Ideally situated near top-rated schools, beautiful parks, the Churchill Meadows Community Centre and Library, and Erin Mills Town Centre, this location offers the perfect balance of comfort and convenience. Enjoy easy access to MiWay transit, Lisgar GO Station, Highways 403, 407 and 401, as well as Credit Valley Hospital. Whether you're raising a family or looking for a well-connected community to call home, this is an exceptional opportunity to enjoy the best of Mississauga living. A wonderful place to call home! (id:67892)
2207 - 33 Elm Drive
Mississauga, Ontario
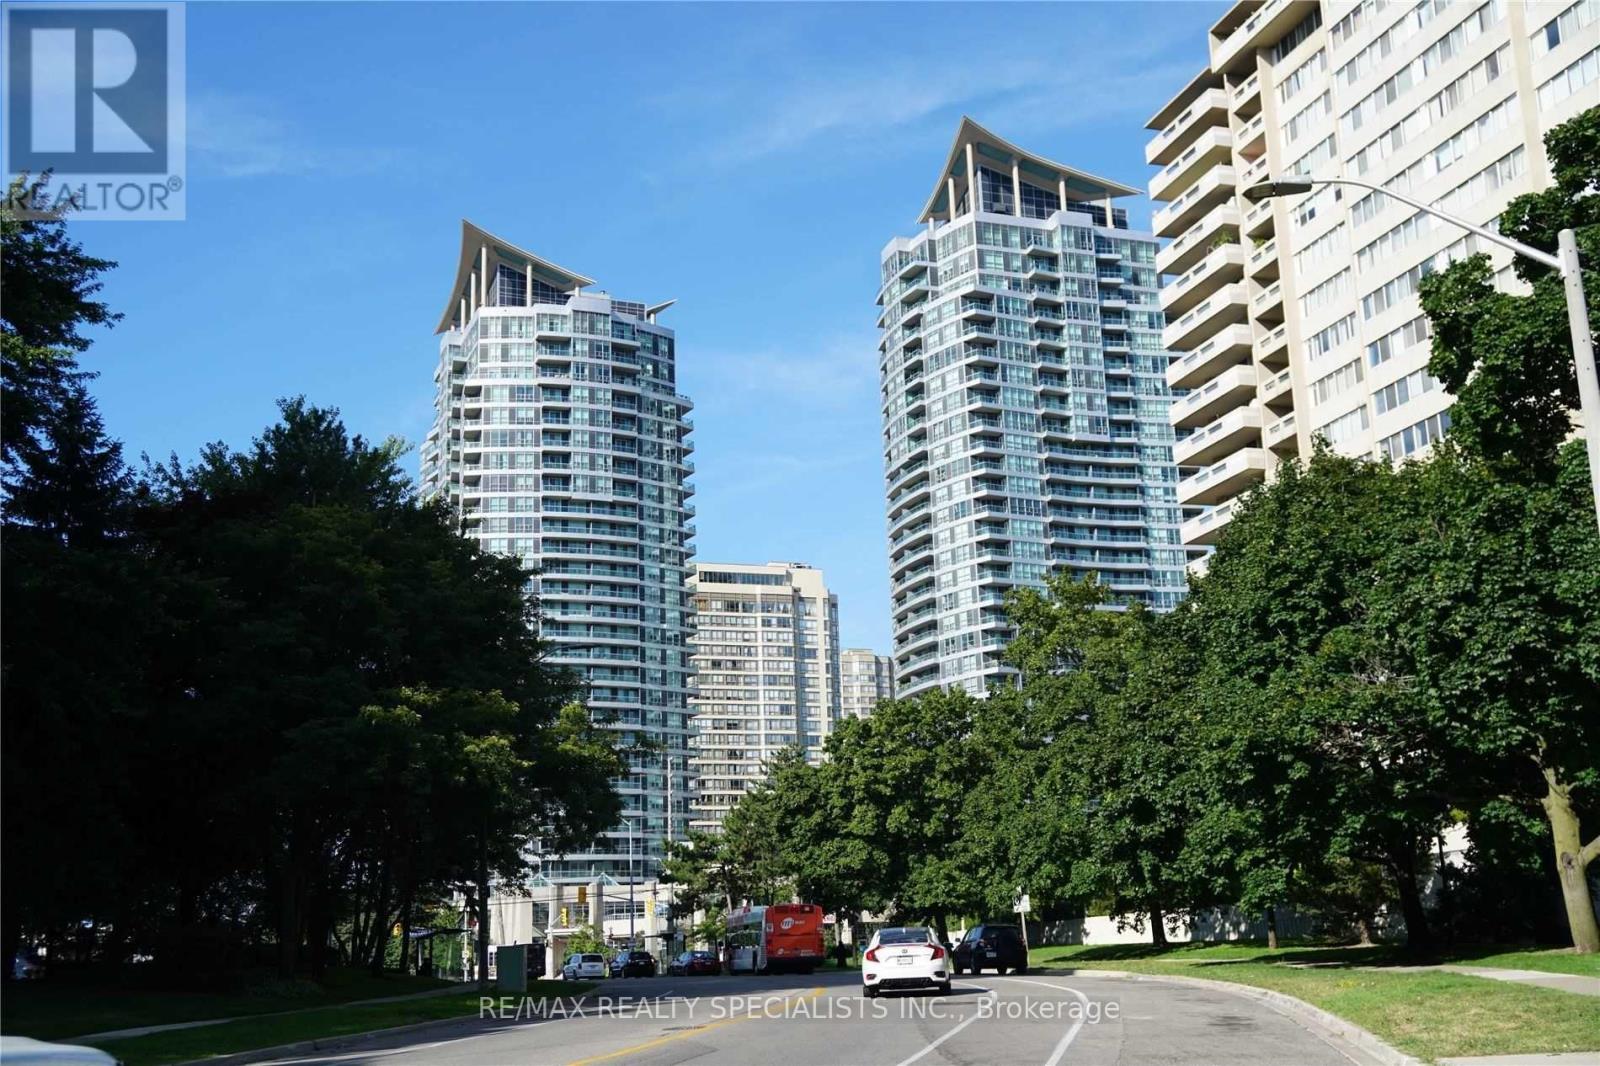
Spacious 1-Bed + Den Unit at 1 City Center Condos Located In The Heart Of Downtown Mississauga. Great floor plan with 9ft high ceilings, Laminate Floors throughout living & bedroom areas. Open concept kitchen, Dining & Living areas. The kitchen features Stainless Steel appliances, built-in dishwasher, quartz counter & backsplash. A master bedroom large enough to accommodate a king-size bed, mirrored closet and walk-out to balcony. The open concept Den can potentially be used as second bedroom. Phenomenal City views. Surrounded by all amenities including Shopping, Public Transit, direct Bus To Subway, Go Transit, Square One, Sheridan College, Living Arts, Celebration Square, Central Library, Kariya Park, Minutes To Go Trains & Highways 403, 401, 410. Facilities Incl: Party Room with Kitchen. Health Club. Spa. Indoor Pool. Indoor & Outdoor Hot Tub. Sauna. Yoga Room. Theatre. Virtual Golf. Guest Suites. (id:67892)
912 - 5280 Lakeshore Road
Burlington, Ontario
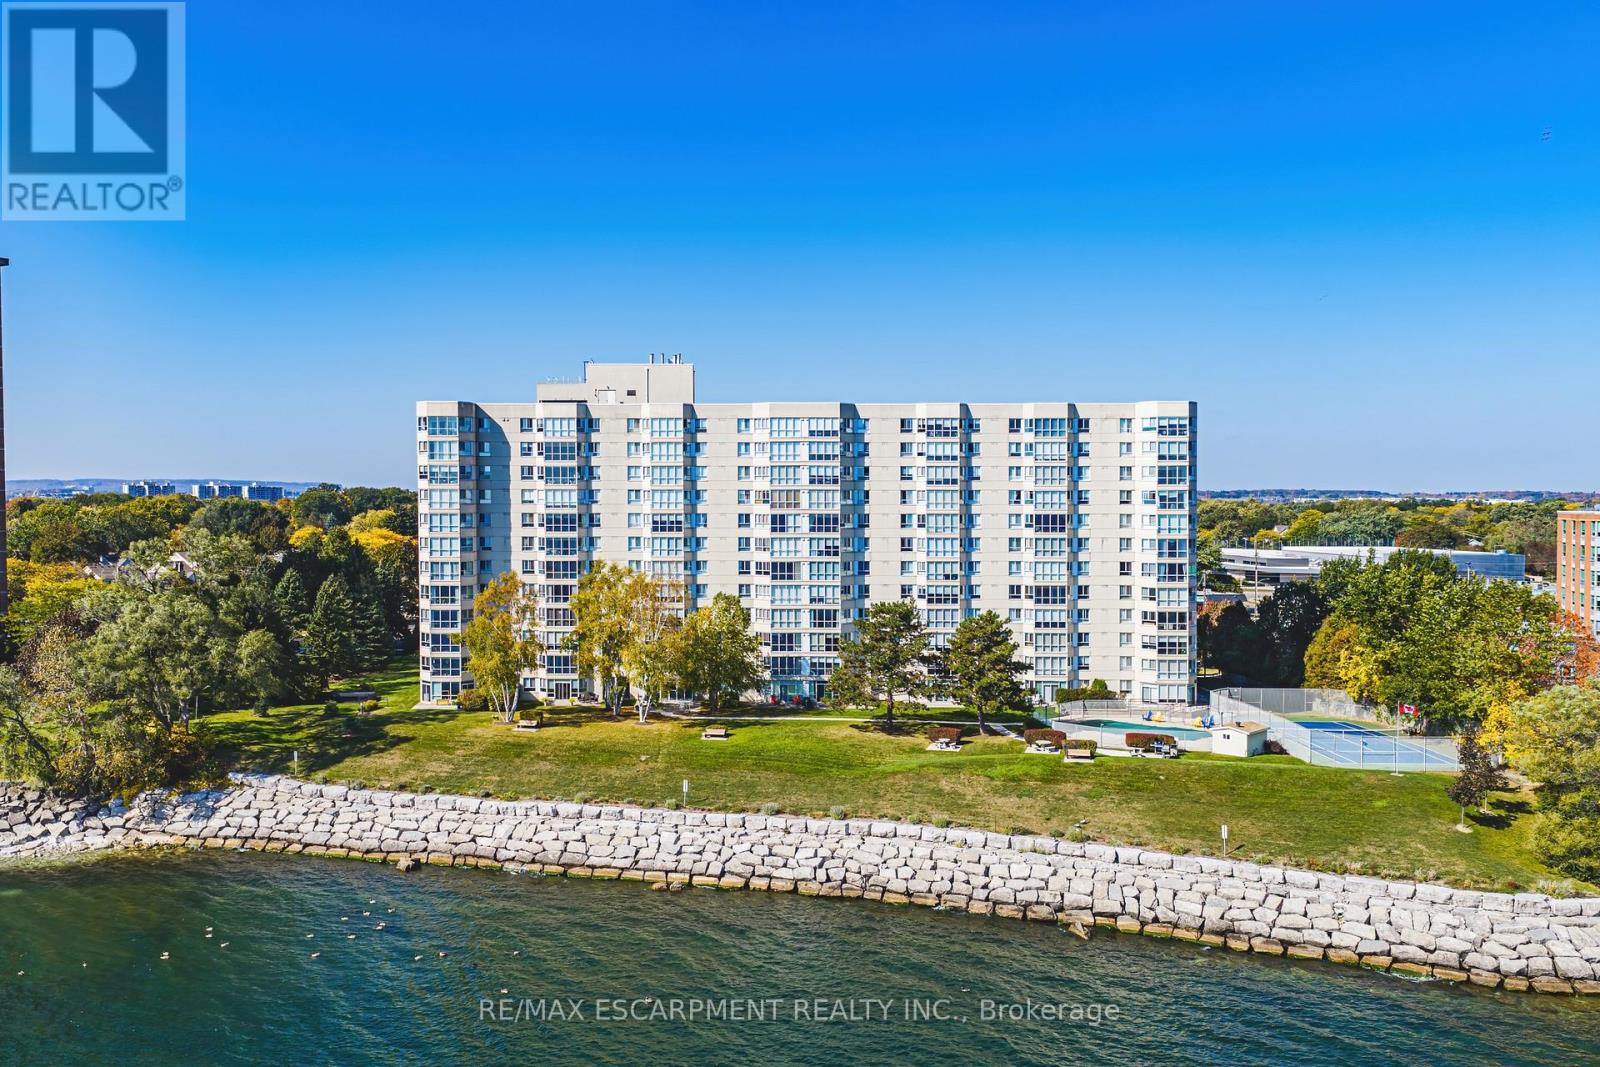
Welcome to 5280 Lakeshore Road, Unit 912 - Comfortable Living with a gorgeous view of the Escarpment, Toronto Skyline and Lake Ontario. Enjoy the perfect balance of space, comfort, and convenience in this bright and spacious 1,400 sq. ft. condo. Offering two generously sized bedrooms, and two full bathrooms. This inviting residence is an excellent opportunity for those looking to simplify their lifestyle without sacrificing the space and amenities they love. A welcoming, oversized foyer, abundant closet space, and convenient in-suite laundry provide everyday practicality, while the separate formal dining area and bright, oversized living room offer plenty of room to entertain family and friends. Freshly painted throughout, the suite is move-in ready and waiting for its next owner to make it their own. The building offers an impressive selection of amenities designed to make everyday lake living enjoyable, including a heated swimming pool, pickleball court, updated fitness centre, games room, party room, and outdoor BBQ area. With plenty of visitor parking and bicycle storage, hosting guests and staying active is easy. Conveniently located just steps from the new Skyway Community Centre, grocery stores, and everyday essentials, this is a wonderful opportunity to embrace a more carefree lifestyle in a well-appointed and extremely well taken care of building. Enjoy added value and peace of mind with condo fees that include heat, air conditioning, hydro, water, building insurance, and maintenance. Spacious, bright, and thoughtfully located, this is condo living at its best - with room to relax, entertain, and enjoy the next chapter. LET'S GET MOVING! (id:67892)
17 St. Georges Road
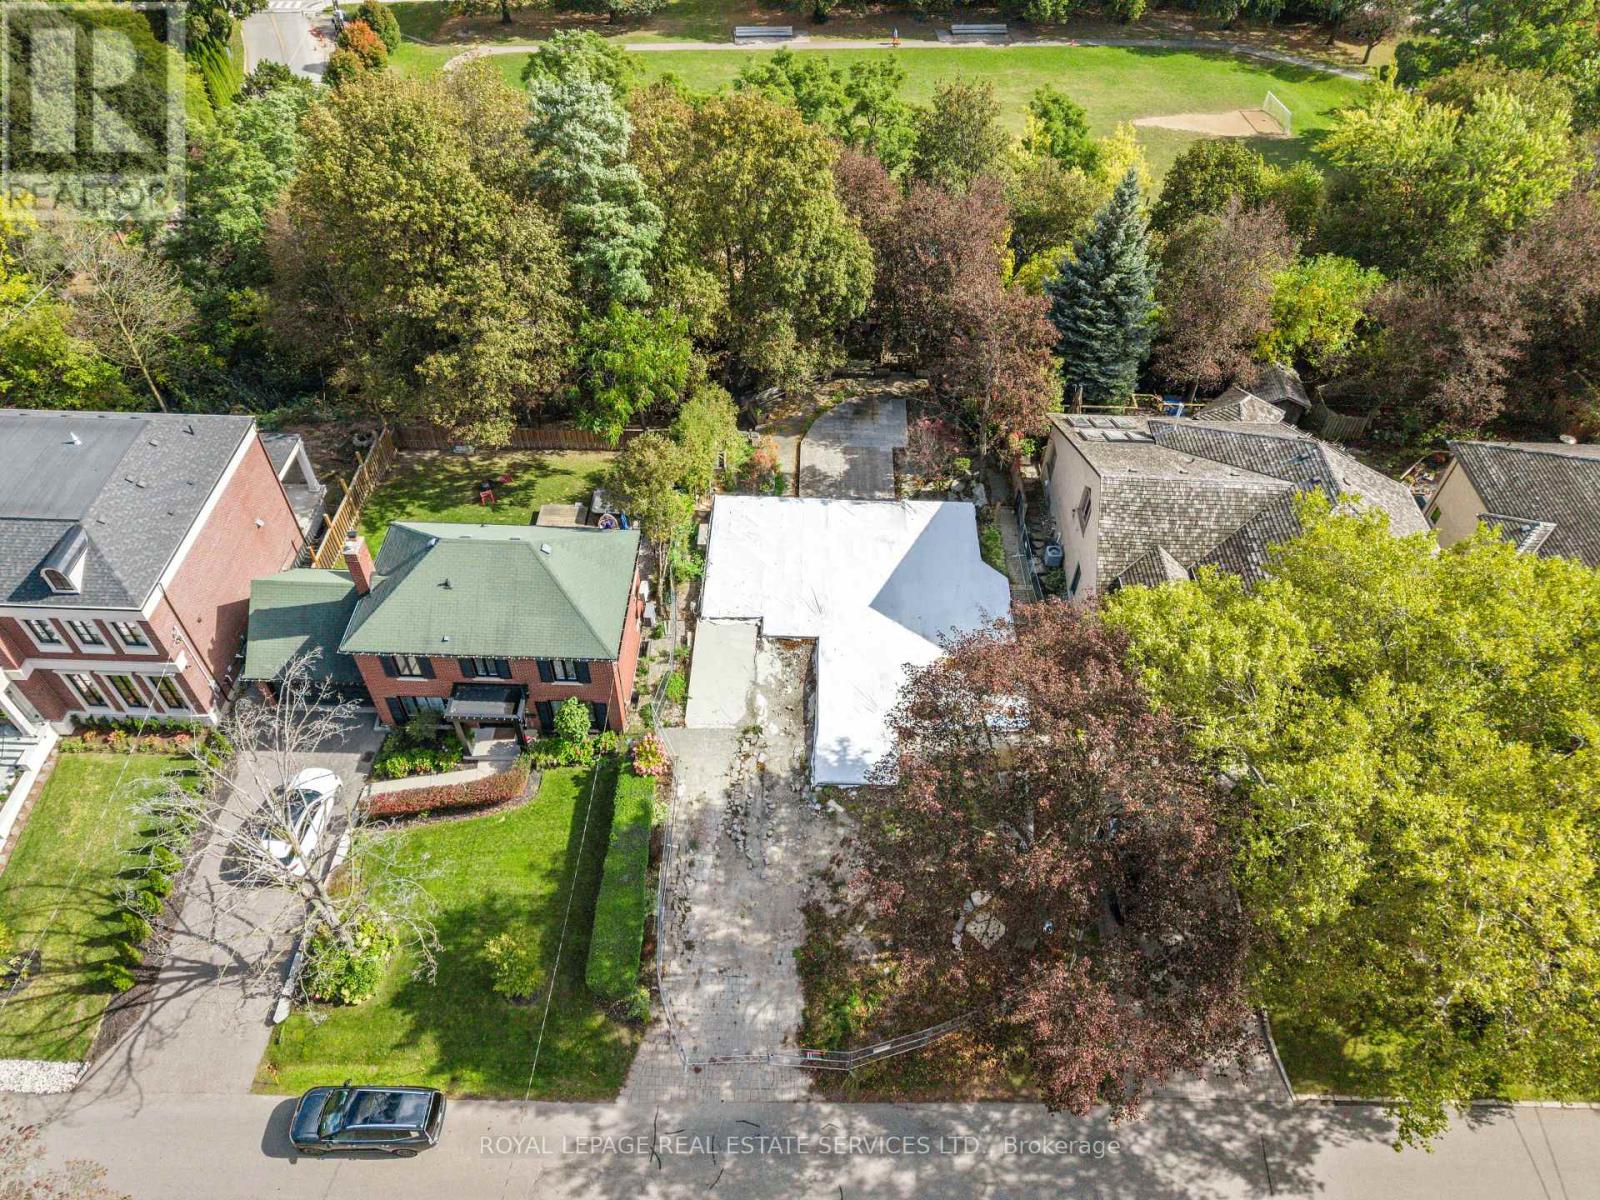
Toronto, Ontario
A Rare Ravine Lot in Prestigious Humber Valley. An exceptional opportunity to create your dream home on a remarkable 60 x 160 ft landscaped ravine lot backing onto Humbertown Park in the heart of prestigious Humber Valley. Surrounded by nature and nestled within an established, sought-after community, 17 St. Georges Road offers an incredible setting for those looking to build a custom home in a truly special location. The property features an existing foundation and in-ground pool, offering an exciting starting point for buyers to explore the possibilities and bring their vision to life. The in-ground pool is a particularly special feature on this tiered ravine lot, creating a unique opportunity to enjoy outdoor living in a beautiful natural setting. Enjoy an exceptional family lifestyle just steps to excellent schools, Humbertown Shopping Centre, parks, and some of Toronto's most renowned golf courses. Conveniently located near major highways and public transit, with Pearson International Airport just a short drive away. A rare opportunity to secure a substantial ravine property in one of Etobicoke's most desirable neighbourhoods and create something extraordinary. (id:67892)
1 - 45 Romilly Avenue
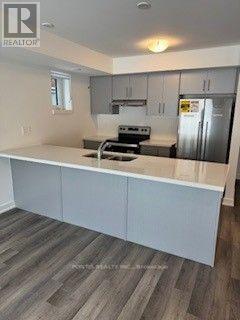
Brampton, Ontario
Welcome to this gorgeous, beautifully upgraded 2-bedroom, 2-full-bathroom ground-floor stacked townhouse in Rosehaven's award-winning Urban Towndominiums in Brampton! Offering the perfect blend of modern comfort, convenience, and style, this home is ideal for working professionals and growing families.Step inside to a welcoming foyer leading to a bright, open-concept living and dining area, complemented by an abundance of windows that fill the home with natural sunlight. The spacious kitchen features elegant quartz countertops and new stainless steel appliances. Enjoy the added convenience of installed window blinds and, best of all, your own ground-level private patio - perfect for summer BBQs and outdoor relaxation! One surface parking space is included.Enjoy an unbeatable location with public transit right outside your doorstep, Mount Pleasant GO Station just minutes away, and grocery stores, restaurants, and everyday amenities close by. Make 2027 the year of your new beginning! Move in on January 1, 2027, and start enjoying the lifestyle you've been looking for. Don't miss this opportunity! (id:67892)
3214 Parkerhill Road
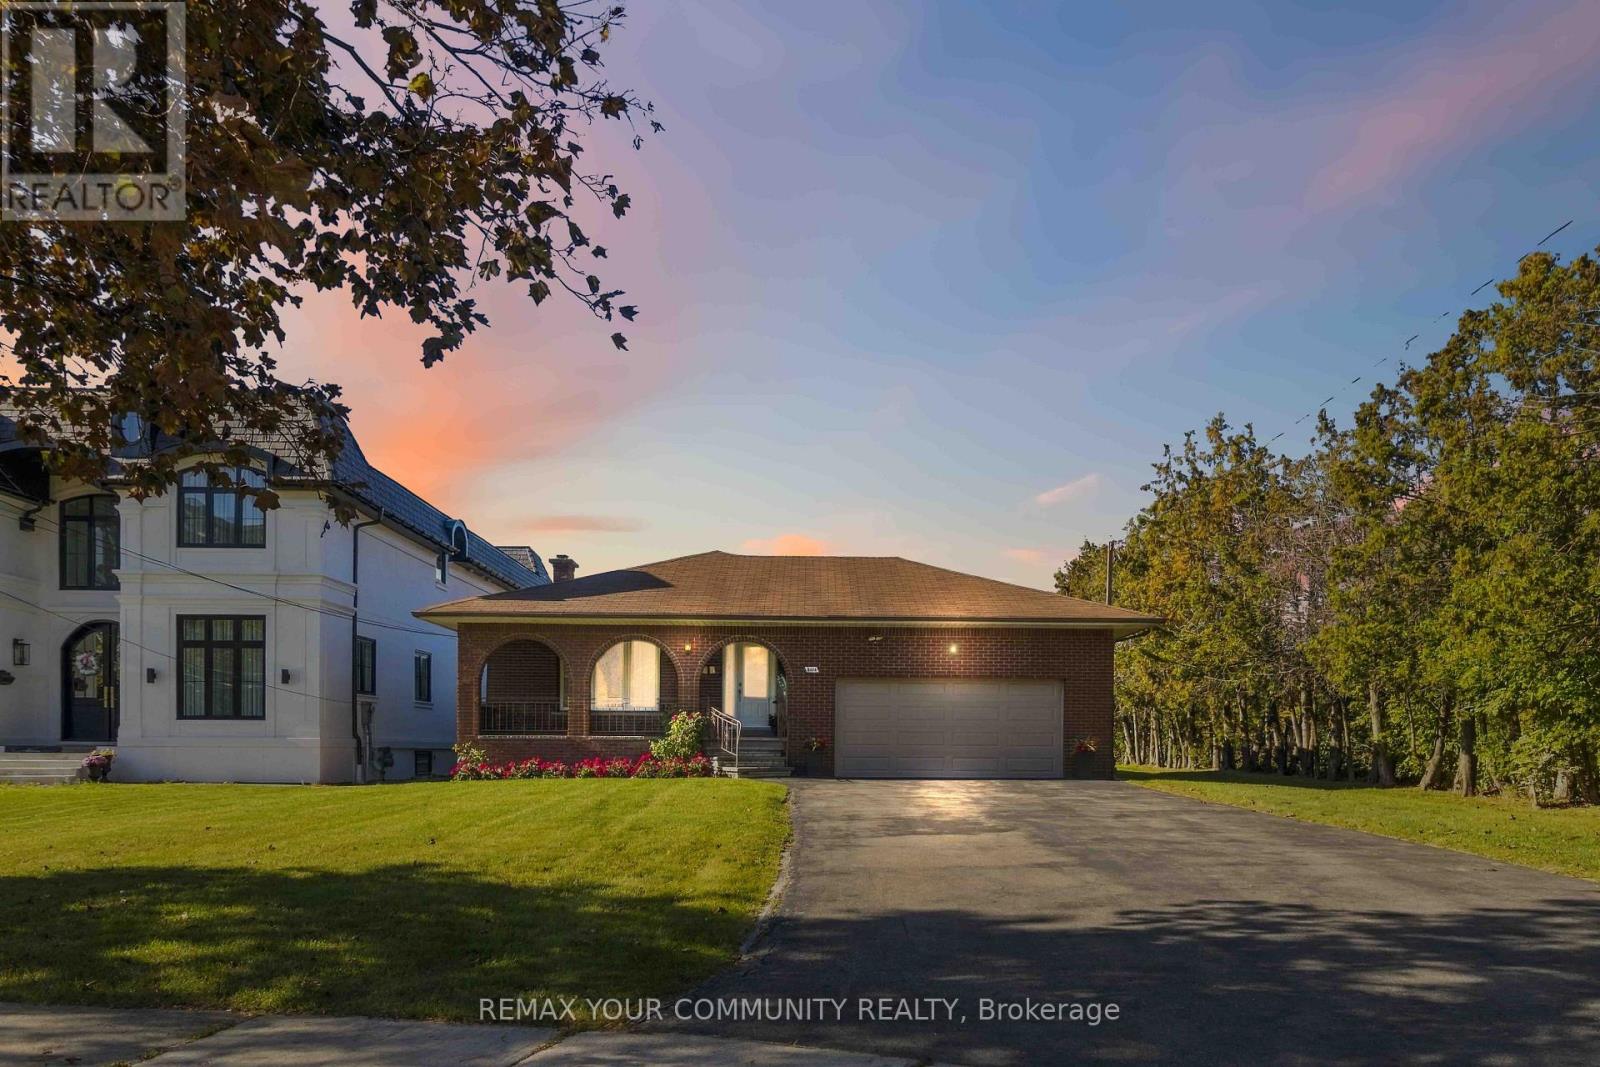
Mississauga, Ontario
All brick bungalow in one of Mississauga's most desired enclaves! 3214 Parkerhill Road is a well maintained property offering 3,699 square feet of total living area with 3 bedrooms, 2 bathrooms, and a highly functional floorplan. The crown jewel of this property is its massive, oversized lot measuring an impressive 74.5 ft x 293 ft, with potential rear access from Rolling Stone Court. Ample exterior storage space, great for business owners or large families. Perfect for multi-generational living or rental capability, the home boasts a separate second entrance, ideal for a nanny or in-law suite. Enjoy the perfect blend of neighborhood tranquility and urban convenience, located just minutes from schools, parks, shopping, the Cooksville GO station, the future LRT, and the 403/QEW. (id:67892)
21 Ridley Gardens
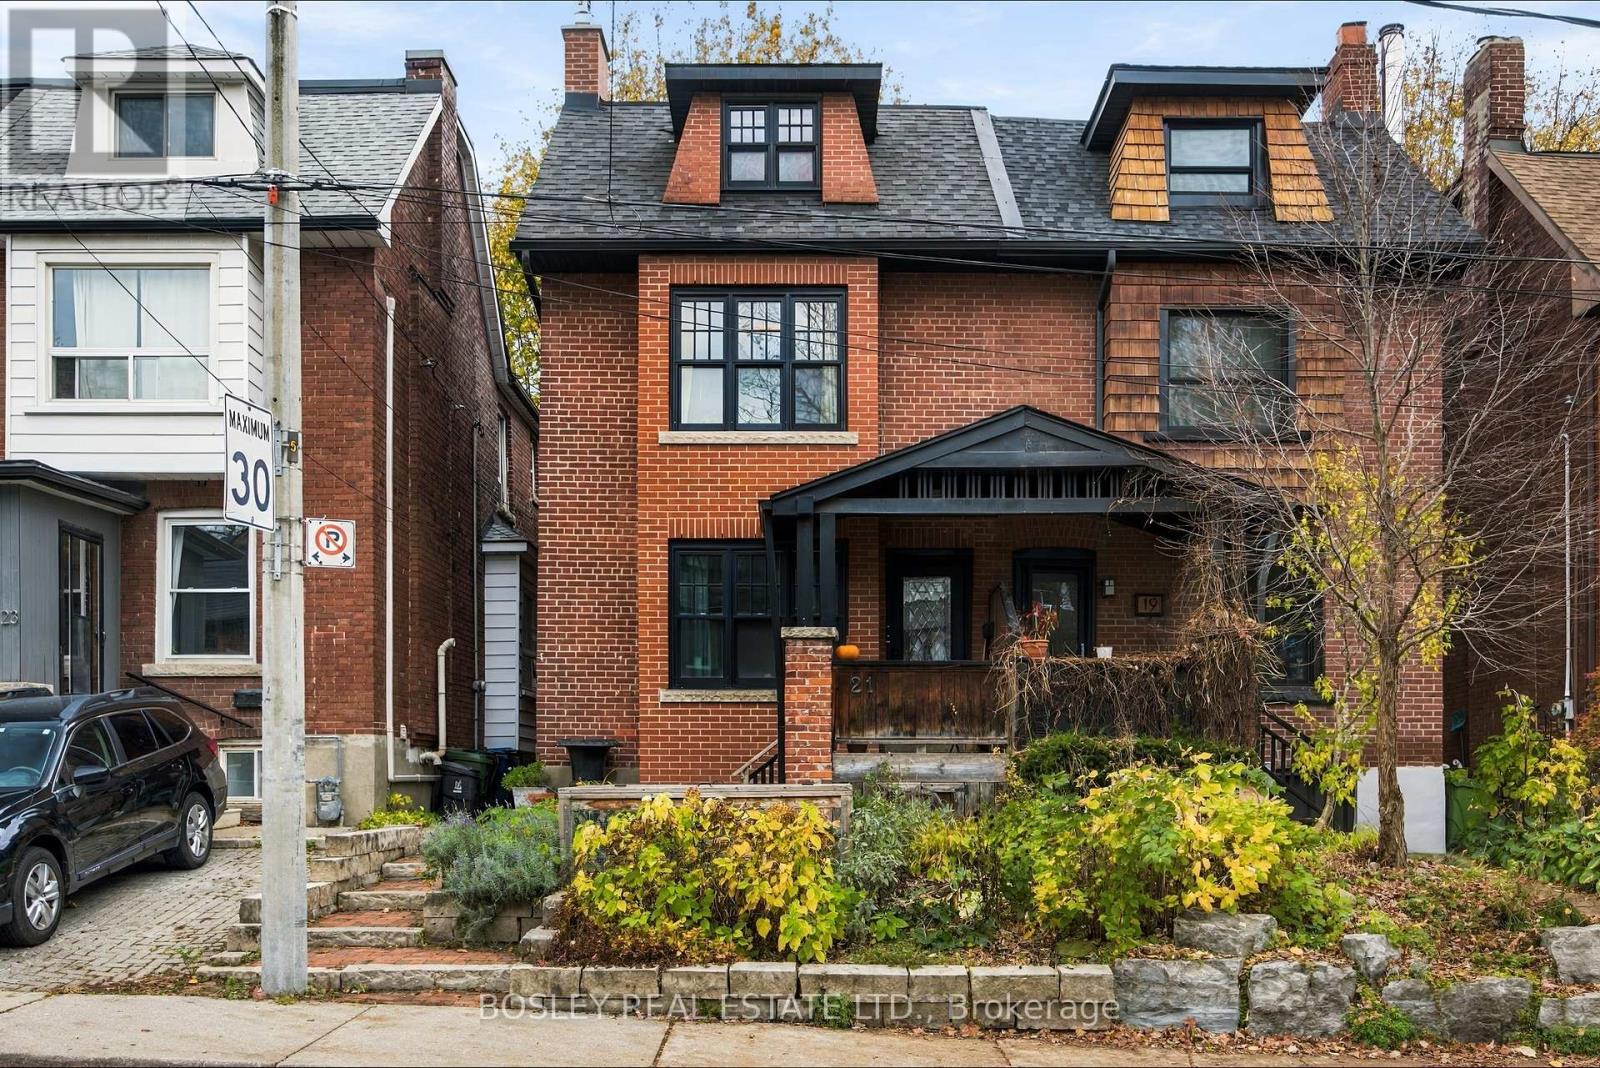
Toronto, Ontario
Timeless character meets contemporary design in the heart of Roncesvalles neighbourhood! This charming semi-detached brick home showcases exception curb appeal with classic architectural details., a welcoming covered front porch and pretty garden. Inside, a striking contrast unfolds with a modern interior, highlighted by gorgeous polished concrete floors and custom built-ins. The inviting backyard offers a wonderful outdoor retreat, perfect for relaxing or entertaining. This duplex with a main-floor one-bedroom suite & an upper two-bedroom suite offers exceptional versatility for investors, multi-generational living or those envisioning a transformation into a single-family home. Both private suites are accessed through a shared front entrance. The basement provides generous storage, a convenient two-piece bathroom & shared laundry facilities. Extensively renovated to a high standard in 2009-2010 with a more recent replacement of all windows. The owner, a contractor, spared little expense on the mechanicals. Each suite has all heated floors, dedicated carrier forced air furnace with air conditioning, & their own electric panels. A Viessmann hot water boiler, 80-gallon hot water storage tank & over-sized 1-inch copper water service. Just a 5 minute walk from your front door brings you to vibrant Roncesvalles Ave, High Park, the waterfront, & the street car connections downtown. A wonderful opportunity for homeowners & investors alike in one of Toronto's most beloved neighbourhoods! (id:67892)
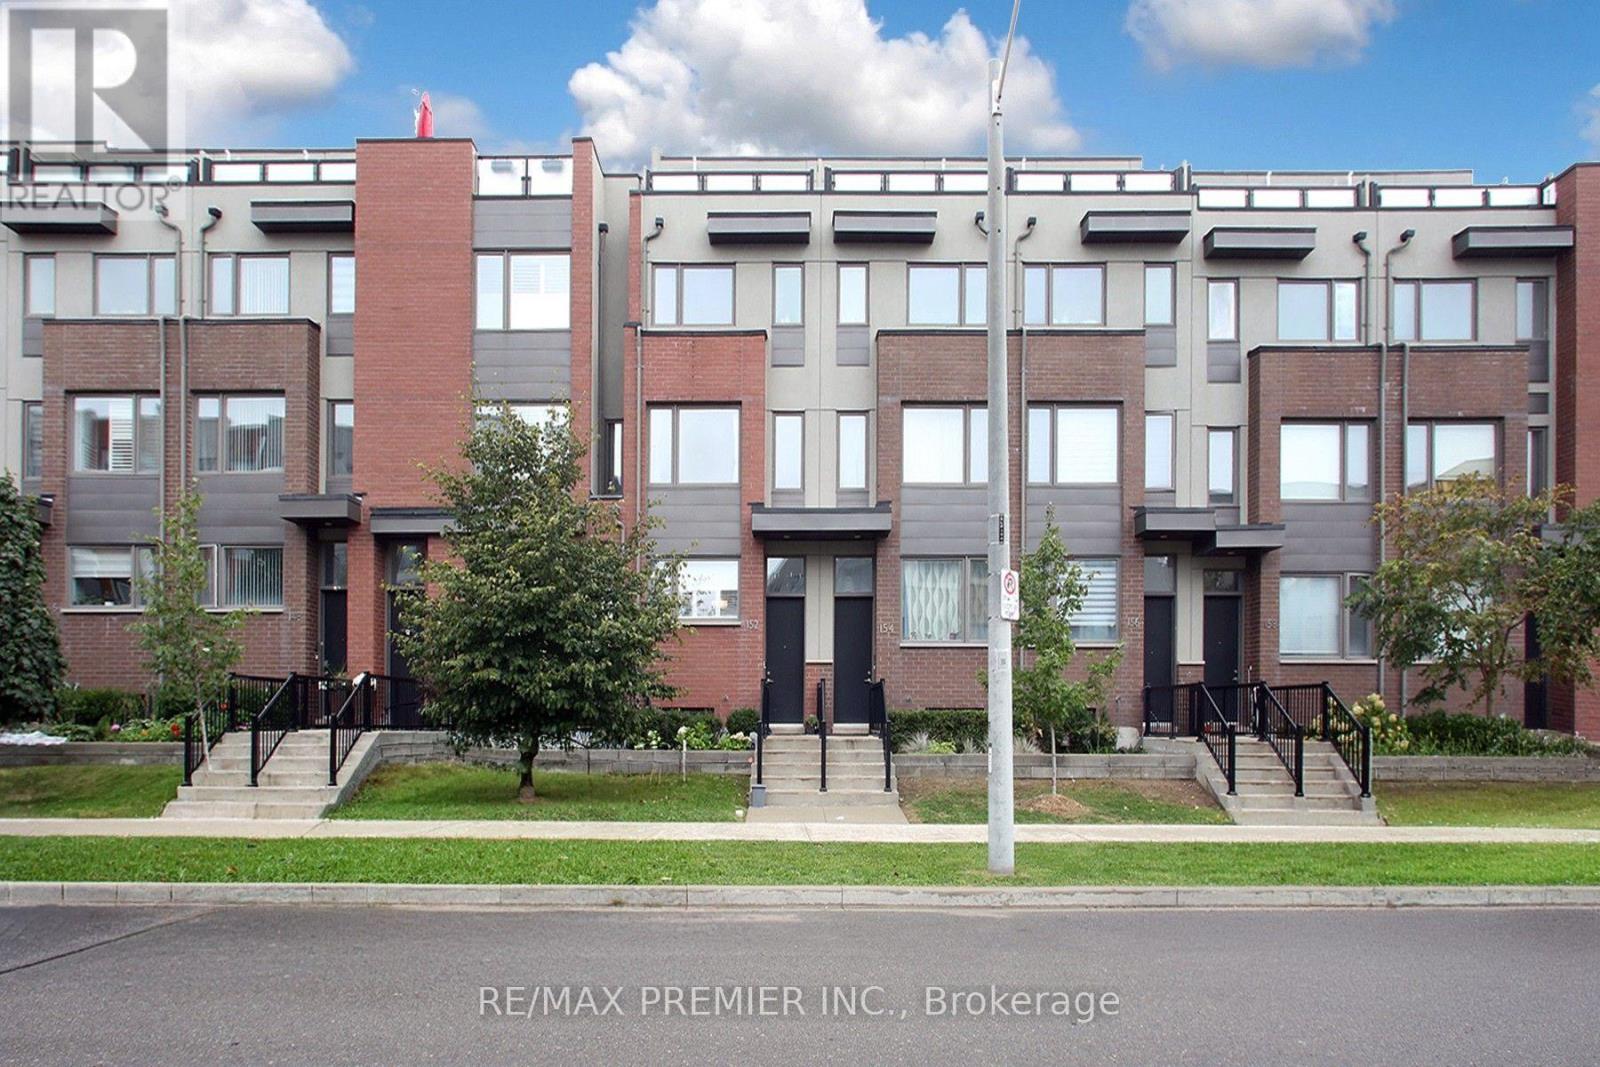
152 Frederick Tisdale Drive
Toronto, Ontario
Prime location, Heart of Downsview Park. This Modern Townhome offers plenty of Space with Open Concept Kitchen/Dining/Living. Hardwood floors, S/s Appliances, lots of storage. Finished Basement has Heated Floors. Outdoor spaces include Patio (with BBQ gas line) and 2 Private Rooftop spaces. Easy Access to Transit, Subway, Hwys #401, 400, Schools, Hospital, York University, Places of Worship, Park. (id:67892)
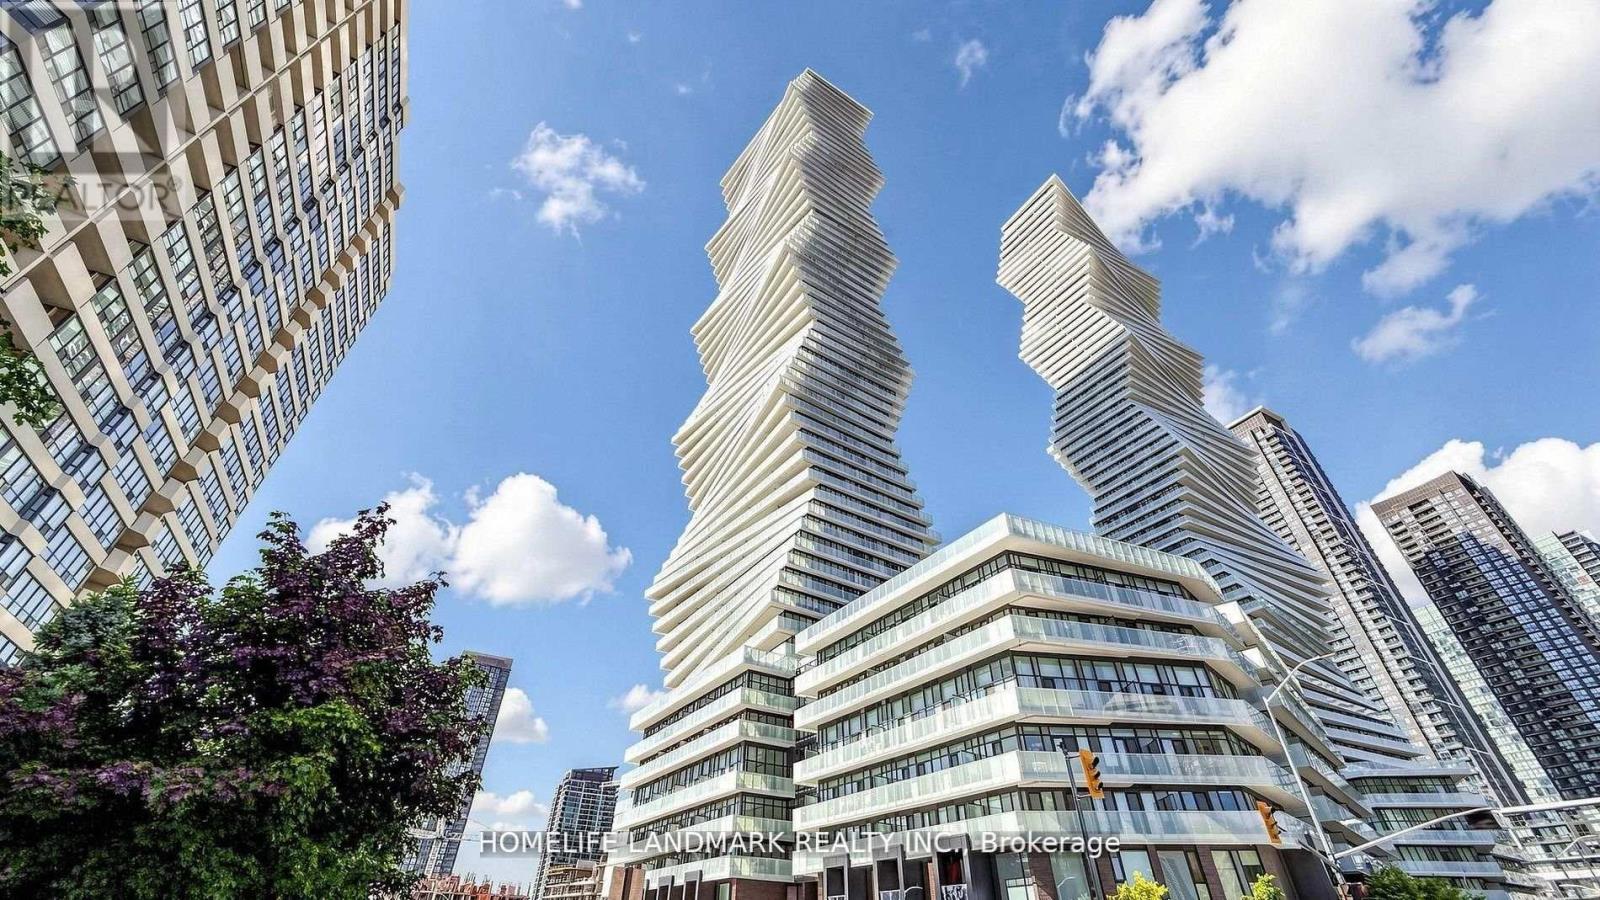
1706 - 3883 Quartz Road
Mississauga, Ontario
Bright and spacious 1-bedroom condo in the heart of Mississauga City Centre at M City Phase 2. South-facing unit with abundant natural sunlight and beautiful lake views. Excellent open-concept layout with a bright and airy feel throughout. Steps to T&T Supermarket, Square One Shopping Centre, restaurants, cafes, transit, parks and all the conveniences of downtown Mississauga. One parking space included.Some photos have been virtually staged for illustration purposes. (id:67892)
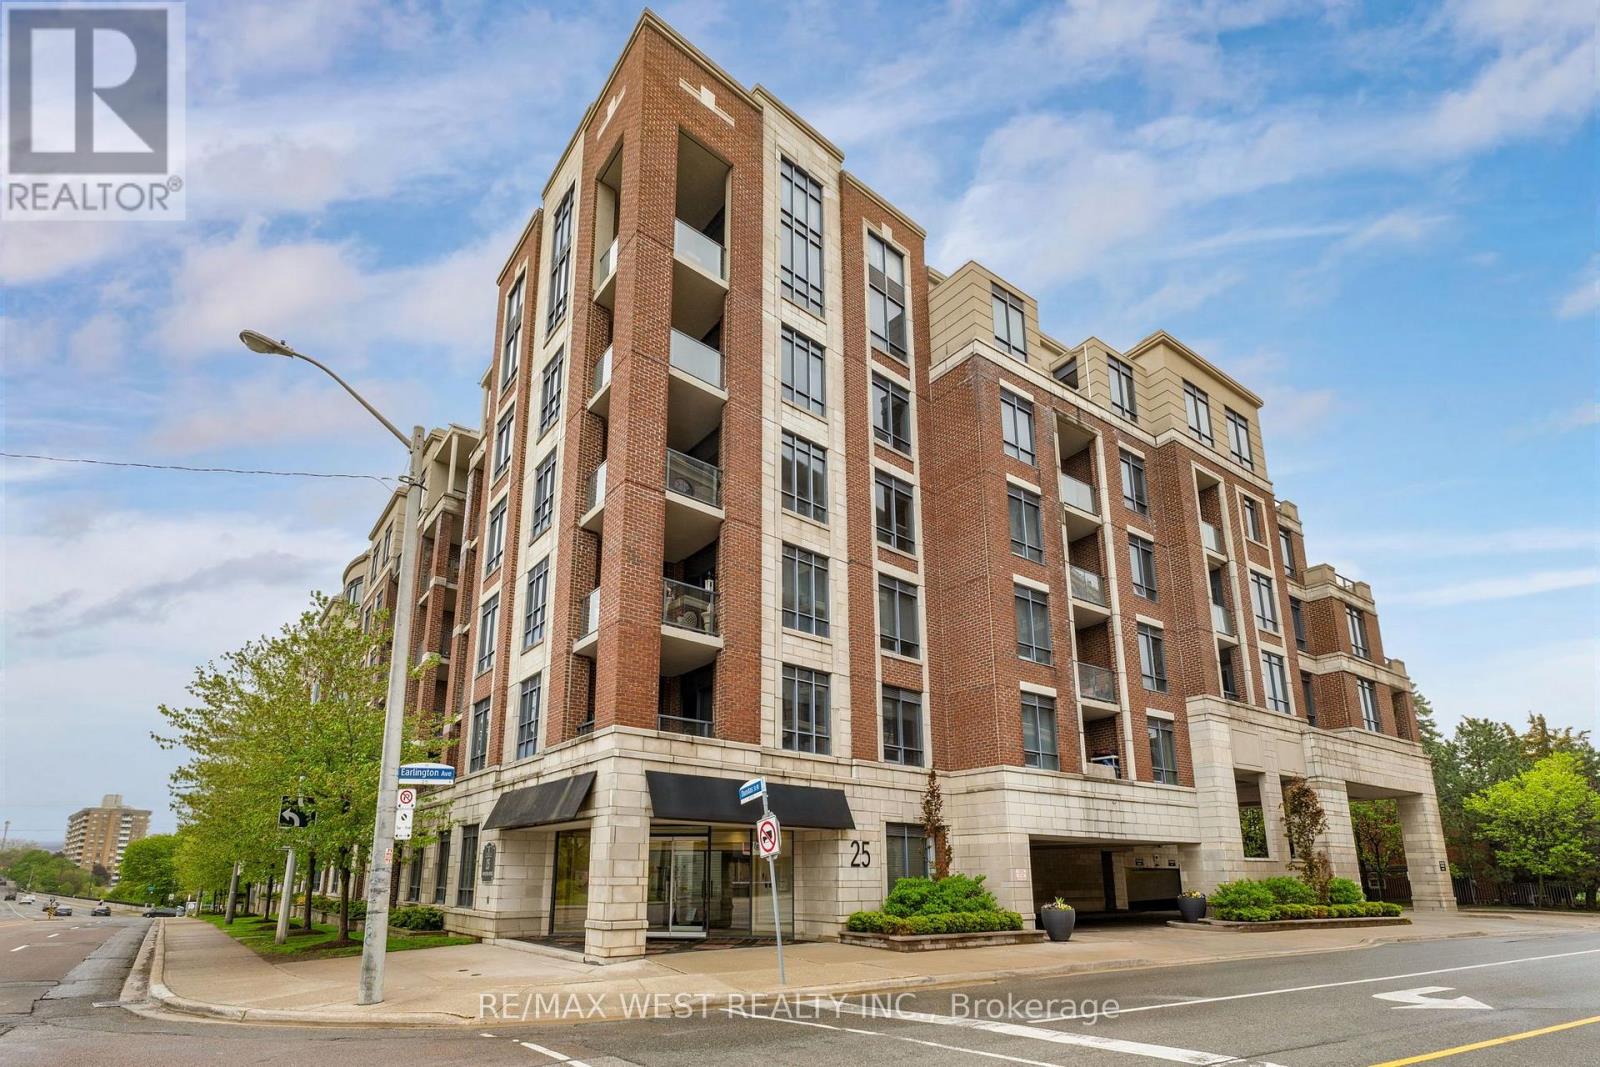
604 - 25 Earlington Avenue
Toronto, Ontario
Perched on the penthouse floor of an intimate six-storey boutique building in the heart of the Kingsway, this beautifully maintained one-bedroom suite offers something increasingly rare: apeaceful, private retreat with city conveniences right outside your door. Approximately 595 sq. ft. of thoughtfully designed living space is elevated by impressive 10-foot ceilings, elegant crown moulding, and high baseboards, giving this home a character and openness rarely found in a typical condo. Step out onto your private north-facing balcony and take in views toward the greenery of Lambton Woods, a welcome change from the towers and concrete of so many city views. The kitchen features a brand-new Bosch dishwasher (2026), and the comfortable bedroom offers plenty of storage. Everyday living is made easy with a conveniently located P1 parking space close to the door, complete with its own bike rack, plus a generously sized locker and access to a car wash on P3. What truly sets this property apart, though, is the building itself. With just six floors, a welcoming atmosphere, and owners who take pride in their surroundings, it offers a more personal living experience than a typical high-rise. Residents enjoy a 24-hour concierge, fitness room, party room, and two outdoor terraces, including a spacious rooftop terrace just steps from your front door, so you can enjoy the outdoors without ever taking an elevator. Then there's the location. The Kingsway feels like a close-knit community while keeping you connected to everything Toronto has to offer. Charming cafes, restaurants, shops, parks, and the beautiful Humber River trails are all nearby, TTC service is right outside, and Royal York subway station is approximately a 15-20 minute walk away. For those who appreciate a quieter lifestyle, an elegant building with character, and a neighbourhood they'll genuinely enjoy coming home to, this is a property worth seeing. (id:67892)
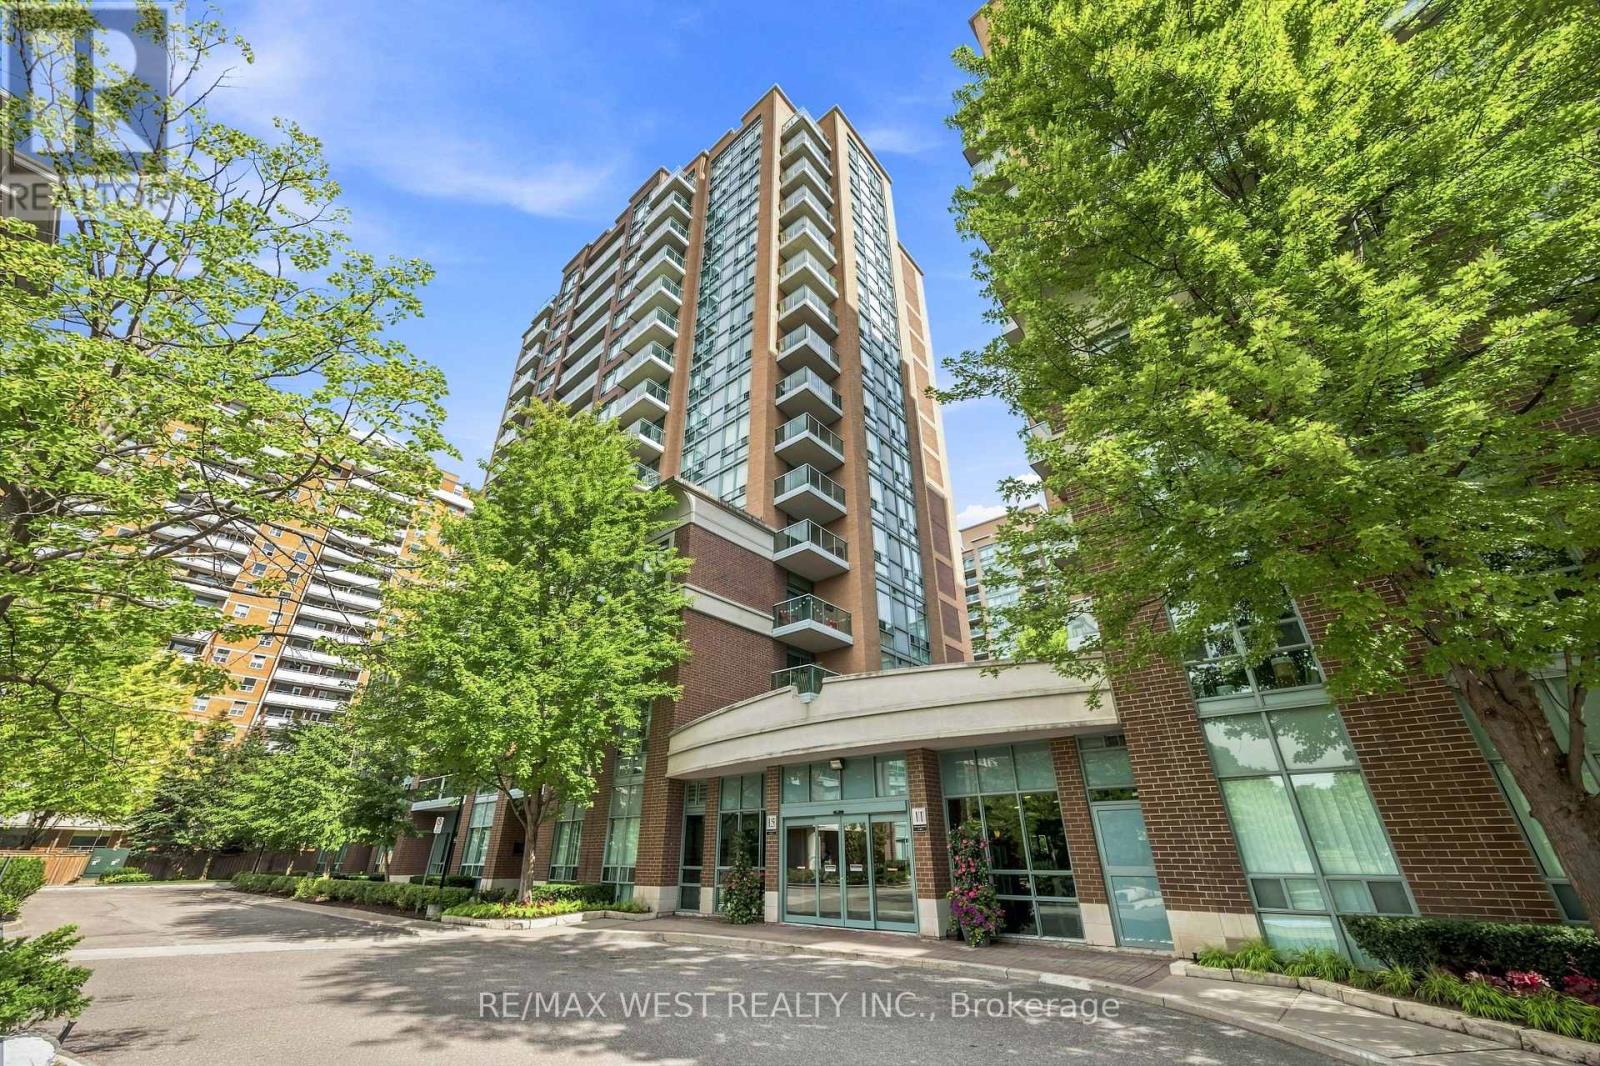
809 - 15 Michael Power Place
Toronto, Ontario
Elegant, Bright & Exceptionally Well Located! Welcome to this beautifully appointed 1-bedroom, 1-bathroom residence offering a spacious, light-filled layout and effortless urban living. Stylish dark laminate and ceramic flooring flow throughout, complemented by a modern kitchen featuring stainless steel appliances and a convenient breakfast bar.The refreshed bathroom showcases brand-new fixtures, while the private balcony offers a peaceful outlook over the meticulously maintained grounds. Enjoy premium building amenities including 24-hour security, BBQ gazebo, beautifully maintained common areas, and professional management (best management in the area). Ideally located within walking distance to Dundas St, shops, restaurants, and both Kipling & Islington TTC stations. Underground parking and a storage locker included. Maintenance fees include hydro, heat, and water, providing added convenience and value. A refined and comfortable place to call home! (id:67892)
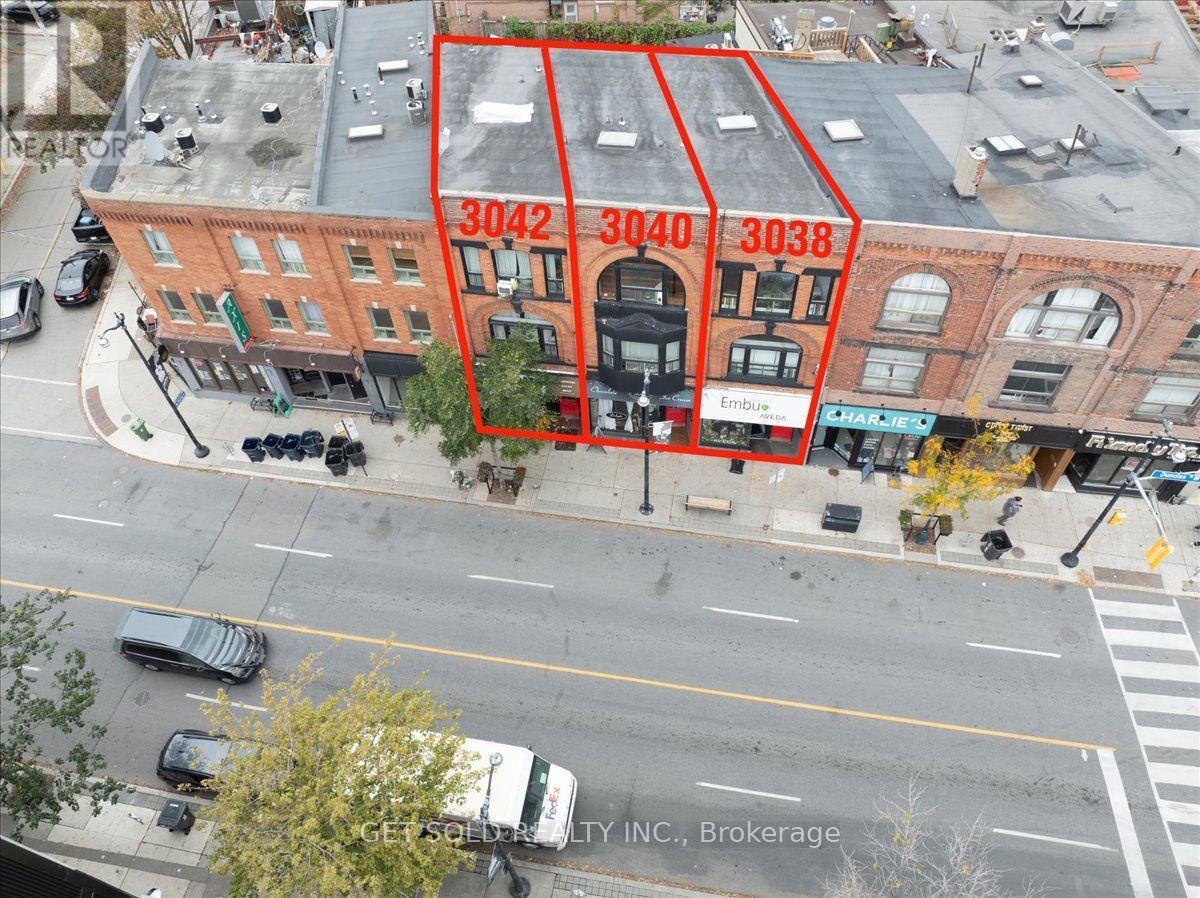
3038-3042 Dundas Street W
Toronto, Ontario
JUNCTION TROPHY ASSET! 11-unit, 3-storey brick mixed-use building on 45 ft of prime Dundas St W frontage in the heart of The Junction. 3 street-level retail units (salon, chocolatier & café) each with basement space, plus 8 apartments (3 x 2-bed, 3 x 1-bed, 2 studios). Approx. $321,900 gross rents and approx. $241,000 NOI (pro forma). Fully separately metered hydro; tenants pay their own. Upside on turnover with several suites below market. 7,306 sq ft GFA on a 45 x 105 ft lot zoned CR 2.5: built to approx. 1.56 FSI vs 2.5 permitted. Rear lane access & on-site parking. Hold, add value or plan ahead. Steps to cafés, breweries & boutiques, TTC 40 at your door, minutes to the Stockyards, High Park & Line 2. Next-door corner sold at $538/sq ft. Receivership sale. (id:67892)
203 - 3900 Confederation Parkway
Mississauga, Ontario
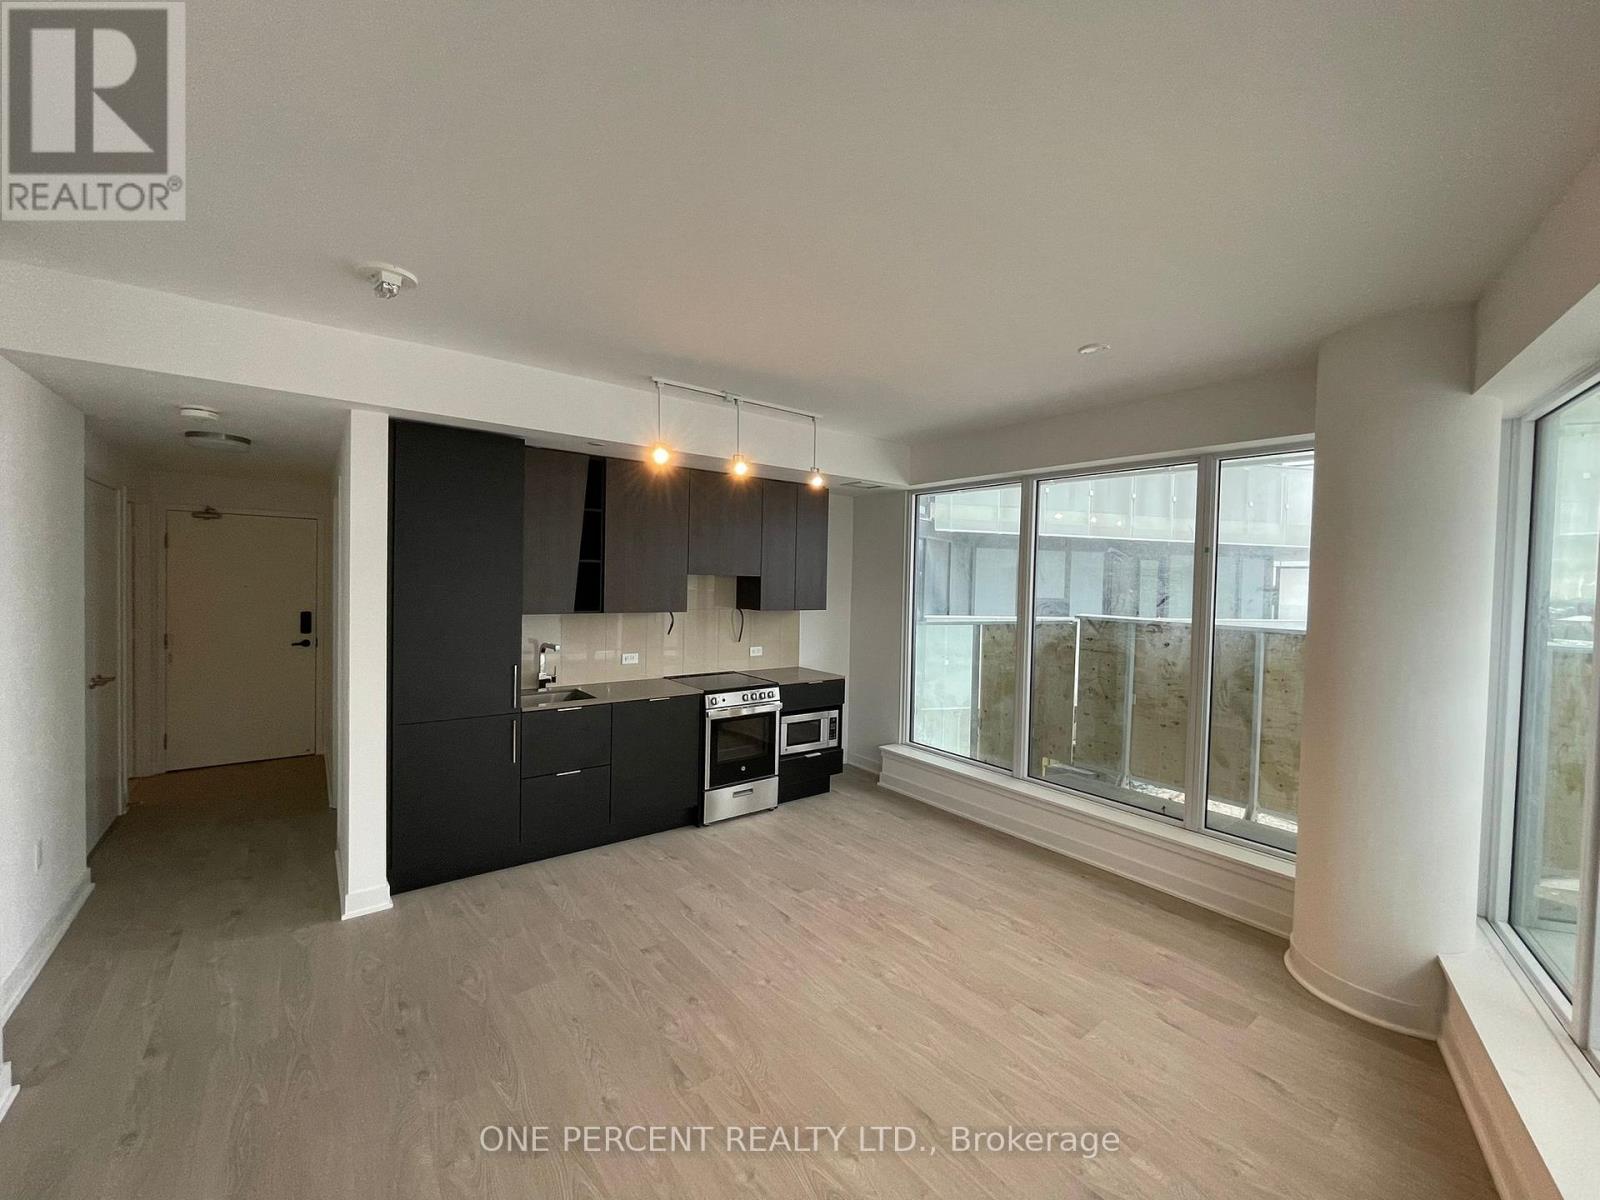
Welcome to M City M1, where contemporary elegance meets vibrant urban living! This MOVE-IN READY, beautifully appointed, fully furnished 2-Bedroom, 2-Bathroom corner suite offers an exceptional opportunity to own in the heart of Mississauga's thriving City Centre. Designed to maximize natural light and space, the residence features soaring 9-foot ceilings, expansive floor-to-ceiling windows, and an impressive wraparound balcony with spectacular panoramic views in every direction, overlooking the cityscape. Inside, discover a stylish and functional living space complemented by a modern Kitchen featuring Cecconi Simone custom designed kitchen cabinetry, quartz countertops, sleek finishes, and premium stainless steel appliances, including a built-in refrigerator, dishwasher, and microwave. The thoughtfully designed layout offers two well-proportioned bedrooms, with the Primary Bedroom featuring its own private 3-piece Ensuite and His & Her cabinet spaces. The Second Bedroom comfortably accommodates a queen-sized bed, with ample room for additional furnishings, offering both comfort and versatility. Additional highlights include convenient Ensuite Laundry, one underground Parking space, and one storage Locker. Ideally situated in one of Mississauga's most desirable urban communities, this residence places you within walking distance of Square One Shopping Centre, Sheridan College, an array of restaurants, cafés, parks, and entertainment destinations. Enjoy the convenience of being moments from Celebration Square, the Living Arts Centre, and the many attractions that make the City Centre a vibrant place to call home. An excellent opportunity for homeowners, professionals, and investors alike! Discover the perfect blend of modern design, upscale amenities, and urban convenience in one of Mississauga's most sought-after condominium communities. (id:67892)
409 - 3660 Hurontario Street
Mississauga, Ontario
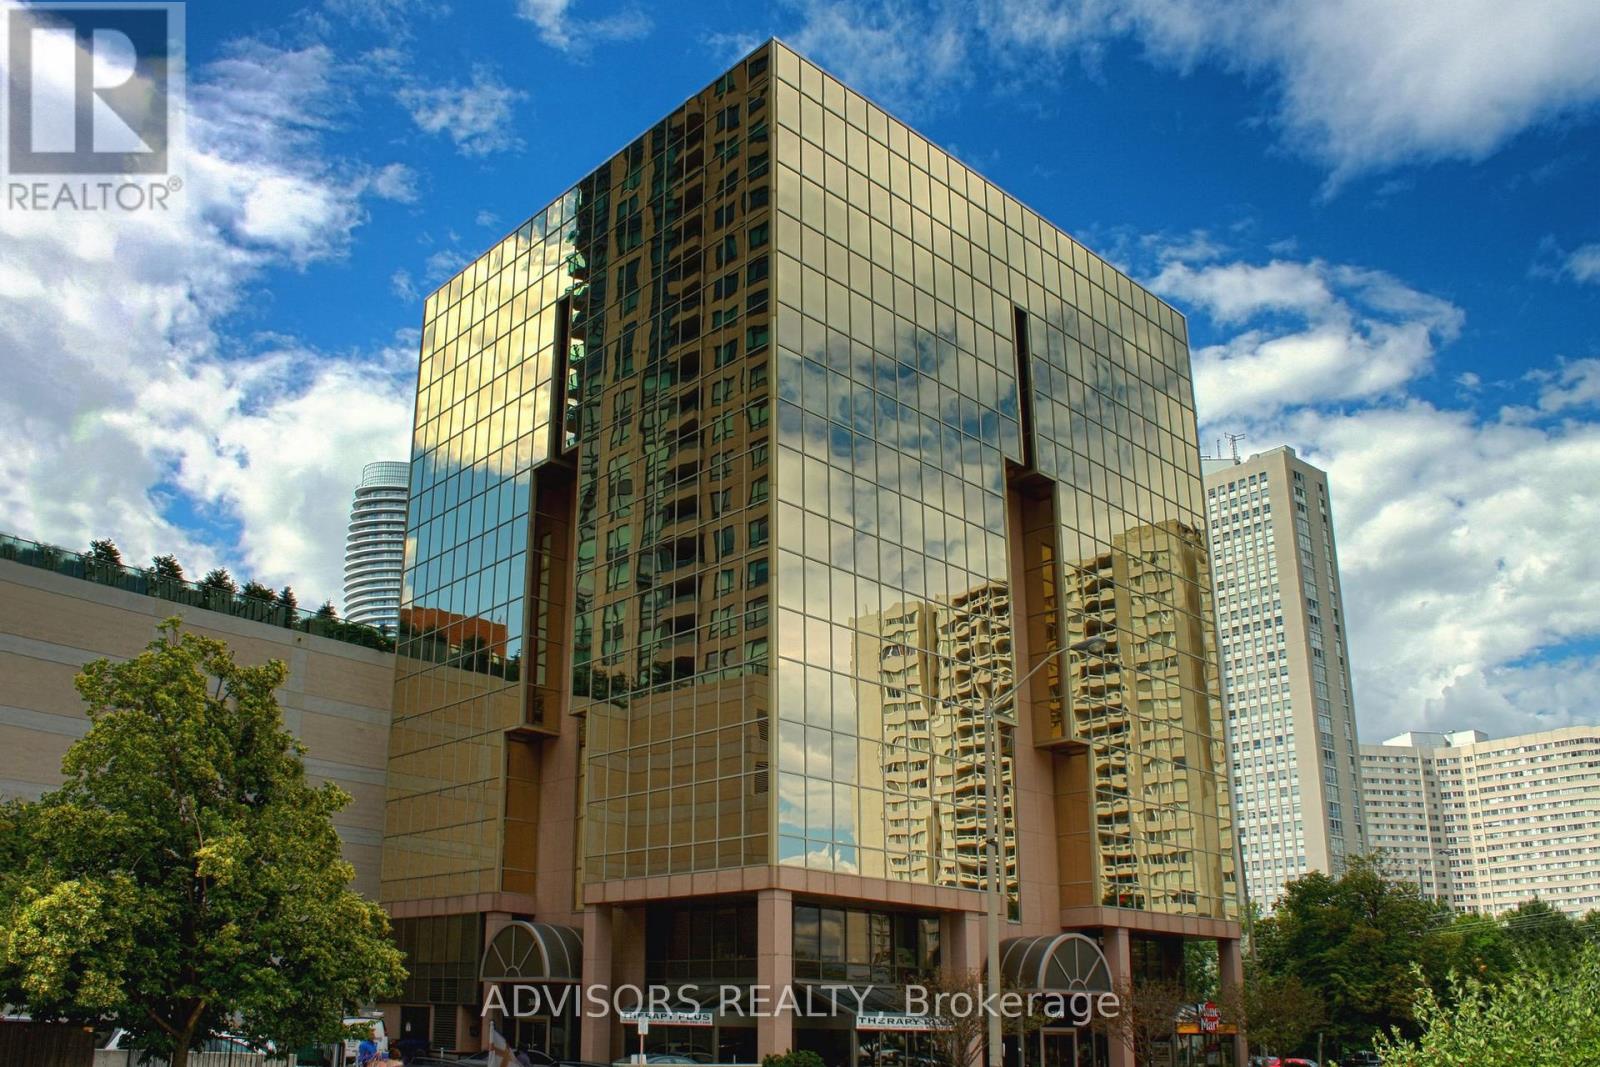
This single office space is graced with generously proportioned windows. Situated within a meticulously maintained, professionally owned, and managed 10-storey office building, this location finds itself strategically positioned in the heart of the bustling Mississauga City Centre area. The proximity to the renowned Square One Shopping Centre, as well as convenient access to Highways 403 and QEW, ensures both business efficiency and accessibility. Additionally, being near the city center gives a substantial SEO boost when users search for terms like "x in Mississauga" on Google. For your convenience, both underground and street-level parking options are at your disposal. Experience the perfect blend of functionality, convenience, and a vibrant city atmosphere in this exceptional office space. **EXTRAS** Bell Gigabit Fibe Internet Available for Only $25/Month (id:67892)
2718 - 4055 Parkside Village Drive
Mississauga, Ontario
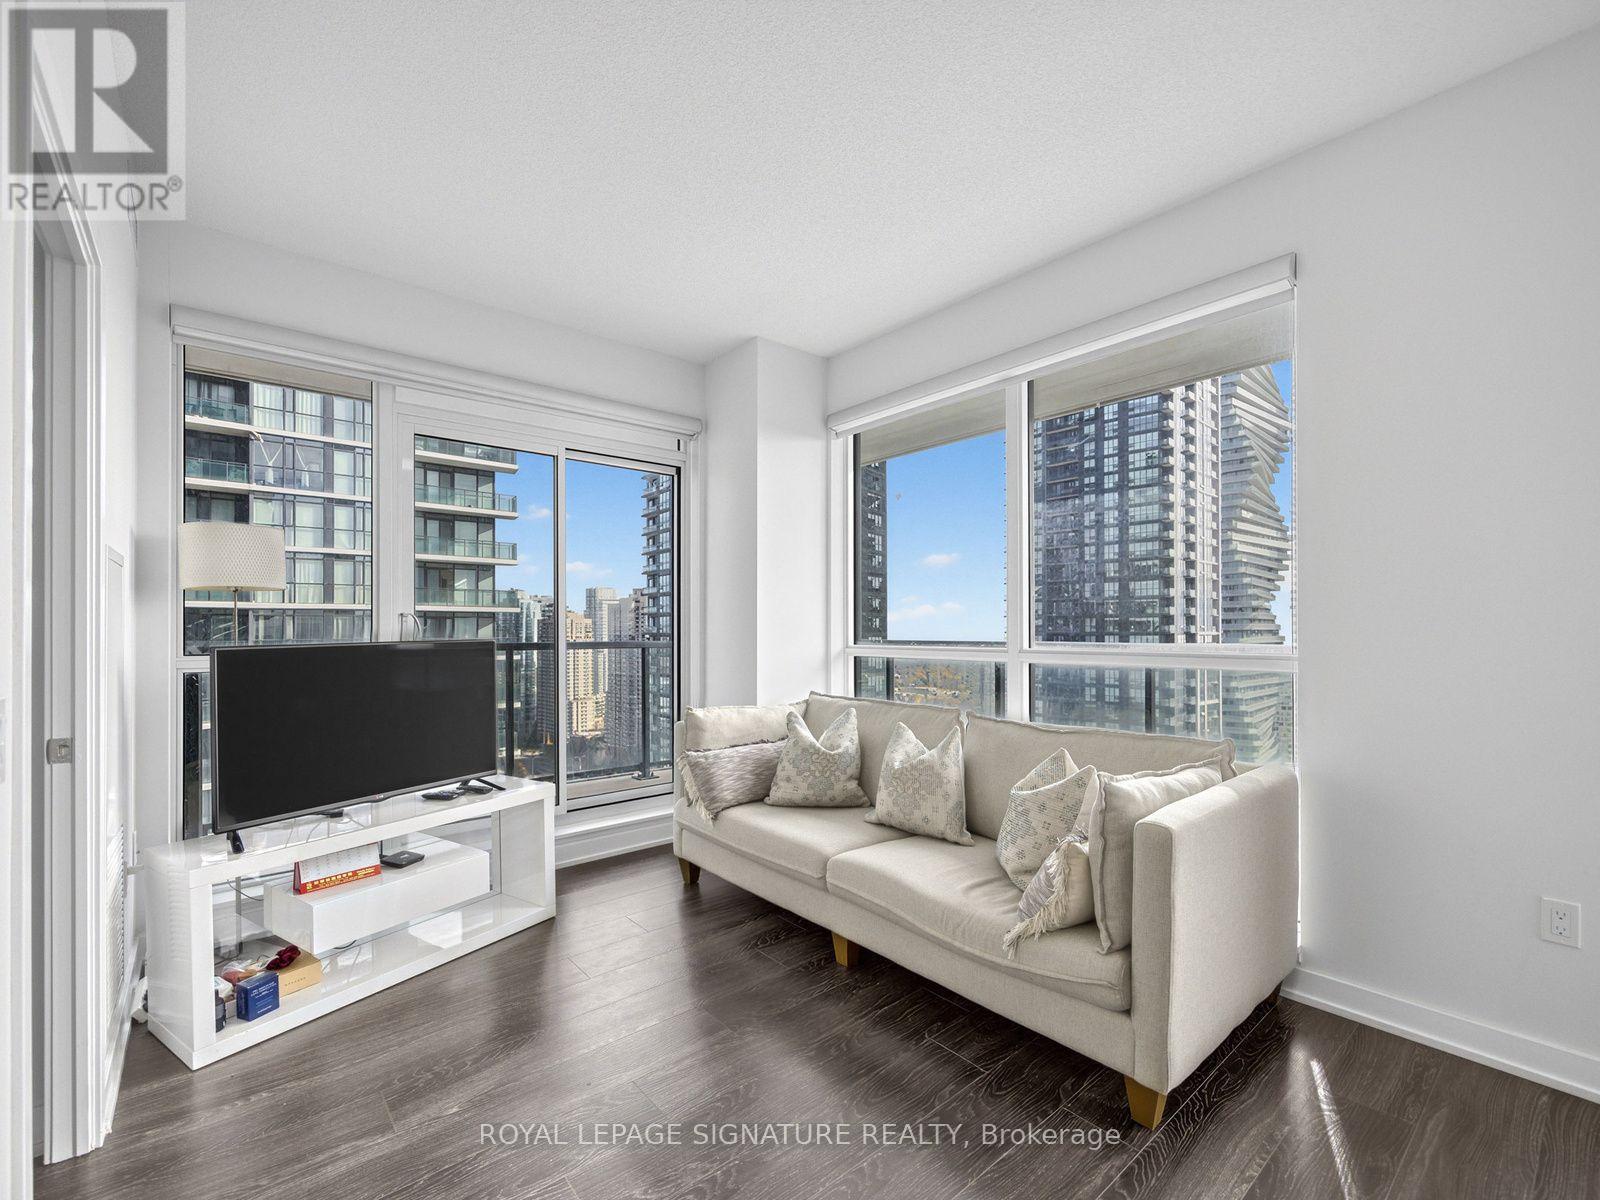
Welcome to Unit 2718 at Block Nine in the heart of Mississauga's City Centre. This clean,well-maintained condo offers two bedrooms, two bathrooms and a private balcony where you can enjoy your morning coffee or unwind at the end of the day. Residents enjoy concierge service and access to a fitness centre, yoga studio, party room, theatre room and outdoor terrace. Fitin a workout close to home, host friends or spend a sunny afternoon on the terrace. Square One Shopping Centre, Celebration Square and the Hazel McCallion Central Library are all nearby,along with grocery stores, cafés and restaurants. With MiWay and GO bus connections close by,it's easy to get around Mississauga and connect to the rest of the GTA. (id:67892)
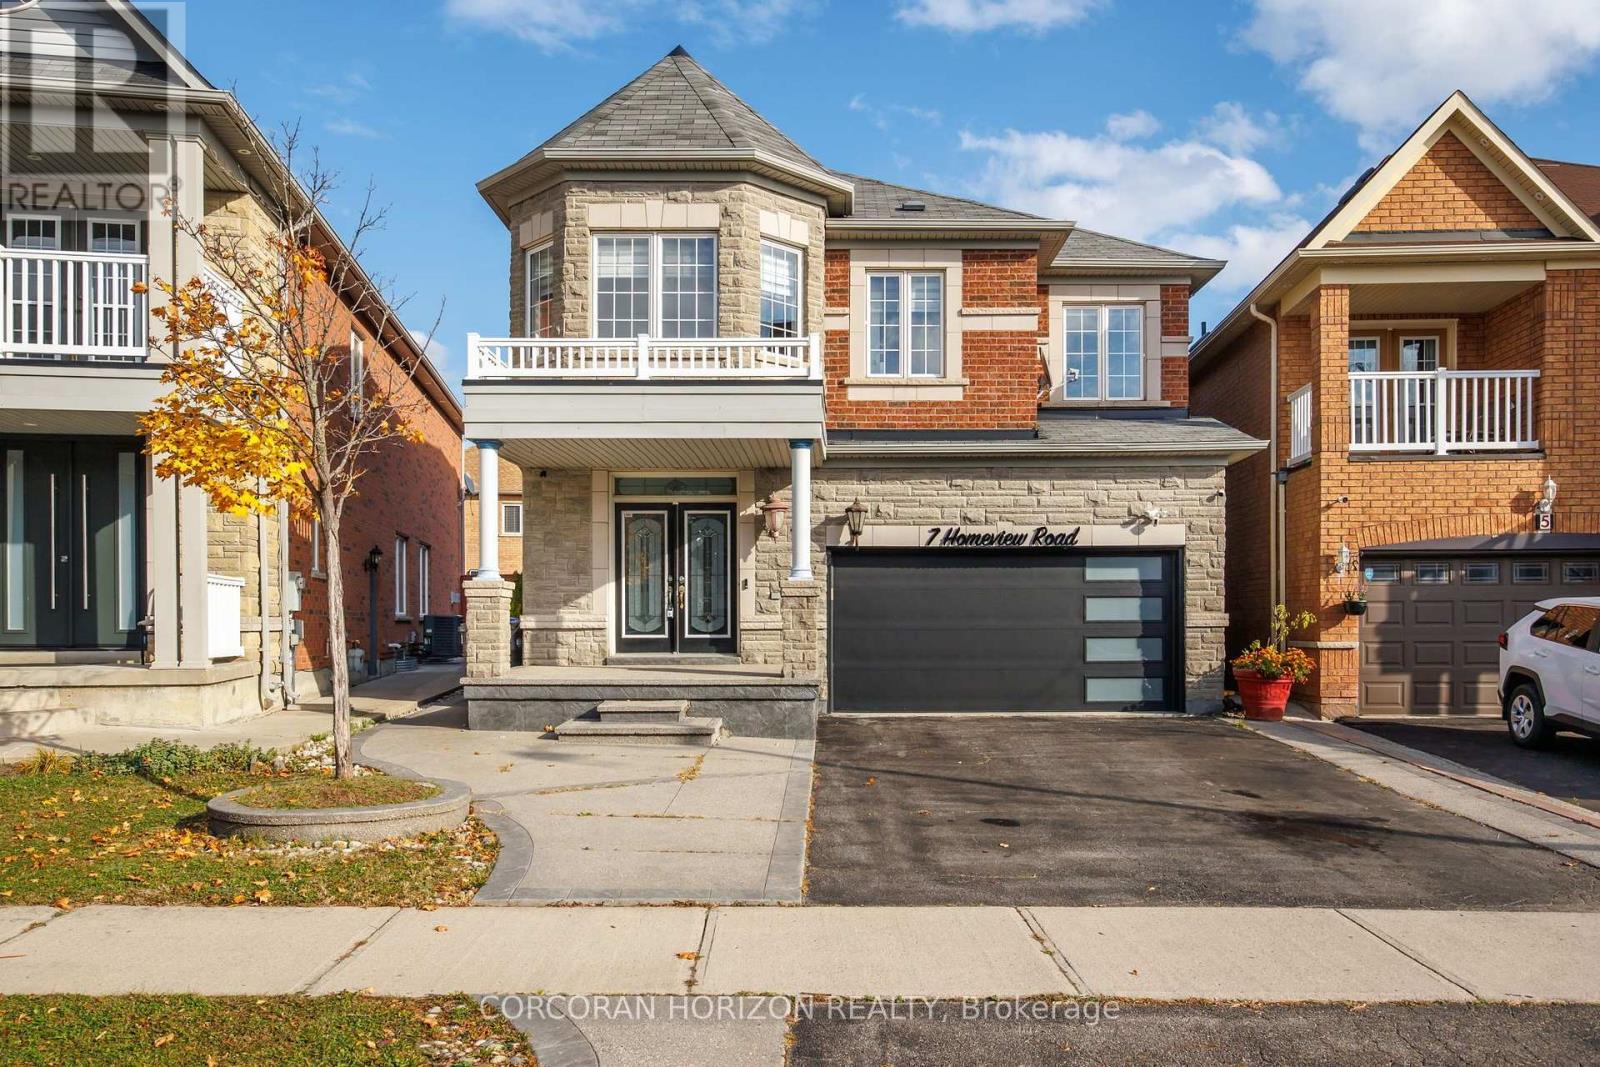
7 Homeview Road
Brampton, Ontario
An Exceptional Opportunity in the Sought-After Castlemore Area! Beautifully updated 4+2 bedroom, 4 bathroom, two-storey detached home ideally situated in the prestigious Castlemore neighbourhood. Thoughtfully designed with an inviting open-concept layout, this residence showcases contemporary flooring throughout, elegant finishes, and an abundance of natural light from its generously sized windows.The modern custom kitchen is both stylish and functional, featuring stainless steel appliances, granite countertops, and ample cabinetry, making it ideal for everyday living and entertaining. The upper level offers four generously sized bedrooms, providing comfort and space for the entire family. The basement offers additional versatility, featuring a separate bedroom and an unfinished area ready to be customized to suit your personal needs and lifestyle. Steps outside to a spacious outdoor patio, perfect for hosting gatherings or enjoying peaceful outdoor moments. Additional highlights include ample parking for up to four vehicles and numerous upgrades throughout. Conveniently located close to an array of amenities, including shopping, schools, parks, and public transit, this exceptional home offers the perfect blend of comfort, style, and convenience. A wonderful opportunity to own a beautifully updated home in one of the area's most desirable communities! (id:67892)
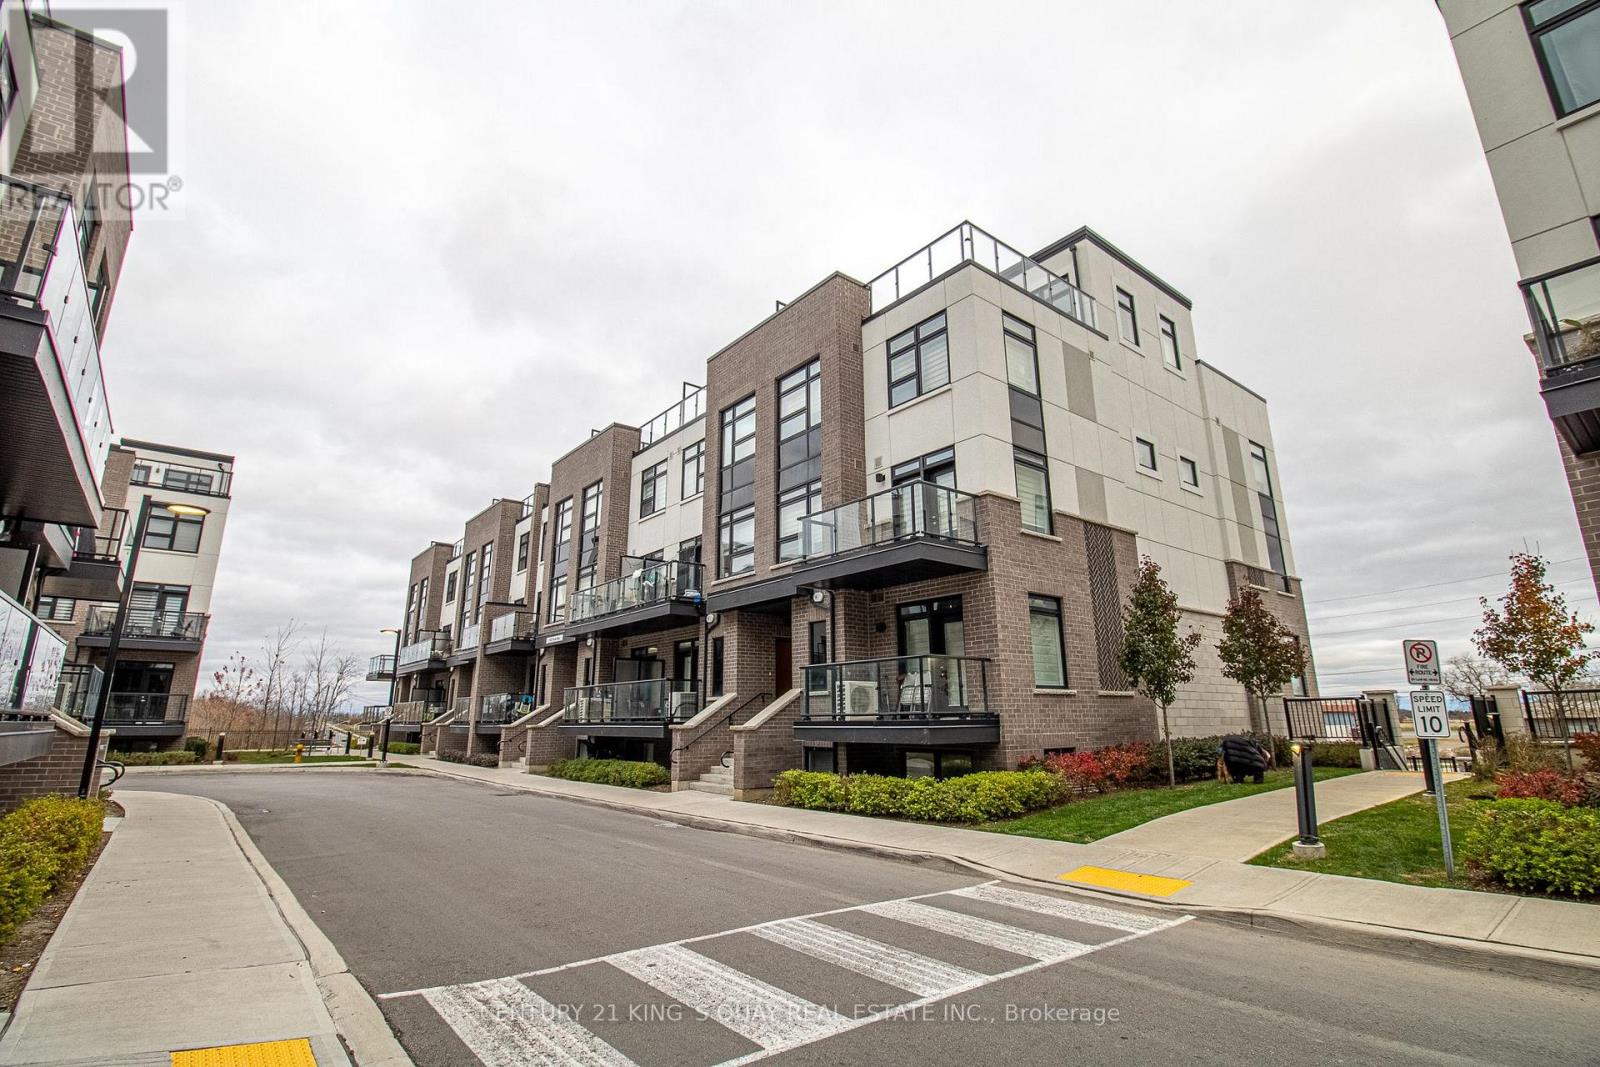
121 - 1581 Rose Way
Milton, Ontario
Beautiful & Spacious 2 bedroom, 2 washroom, 2 parking stacked urban townhome available for rent starting December 1, 2026. This home features 1311 sqft with 9ft celings, laminate flooring throughout, open concept living & dining. A kitchen equipped with s/s appliances and quartz countertop. Head up to the top floor and enjoy a private rooftop terrace, perfect for entertaining and lounging. 2 side by side parking underground with locker included. The tenant is responsible for the cost of utilities & hot water tank rental. Convenient location close to Hwy 403, 407, and 401. Minutes from schools, community centers, parks, and plazas. (id:67892)
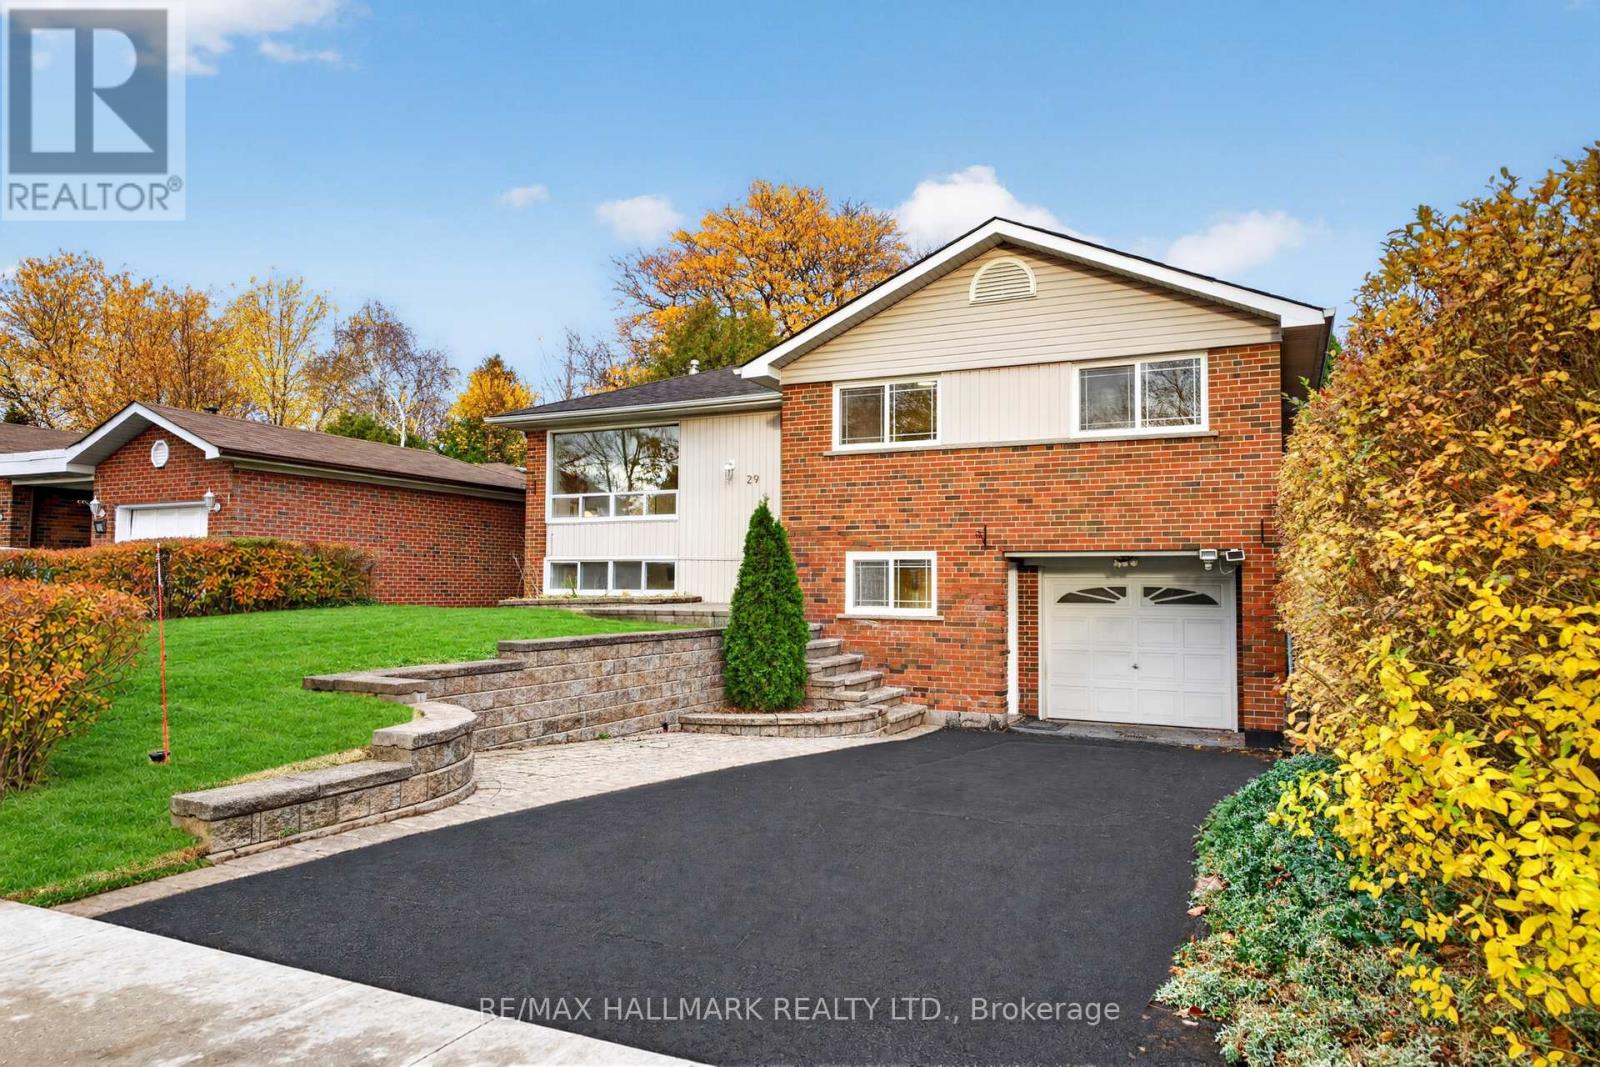
29 Berkham Road
Toronto, Ontario
Set on a rare 50 x 150 ft. lot on a quiet, tree-lined street in desirable North Bendale, this beautifully maintained three-bedroom raised bungalow is freshly painted, thoughtfully updated and move-in ready. Large windows fill the open-concept living and dining area with natural light, while the full eat-in kitchen features solid oak cabinetry, Corian countertops and a pantry.The spacious primary bedroom features a striking floor-to-ceiling bay window overlooking your private backyard oasis. Step out onto the large deck, with plenty of room to dine outdoors, entertain or simply enjoy the quiet setting.A separate entrance leads to the finished basement, where a cozy fireplace anchors a versatile recreation area with plenty of storage. An attached garage adds everyday convenience. A rare lot, a private backyard and a move-in-ready home make this a great value in North Bendale. (id:67892)
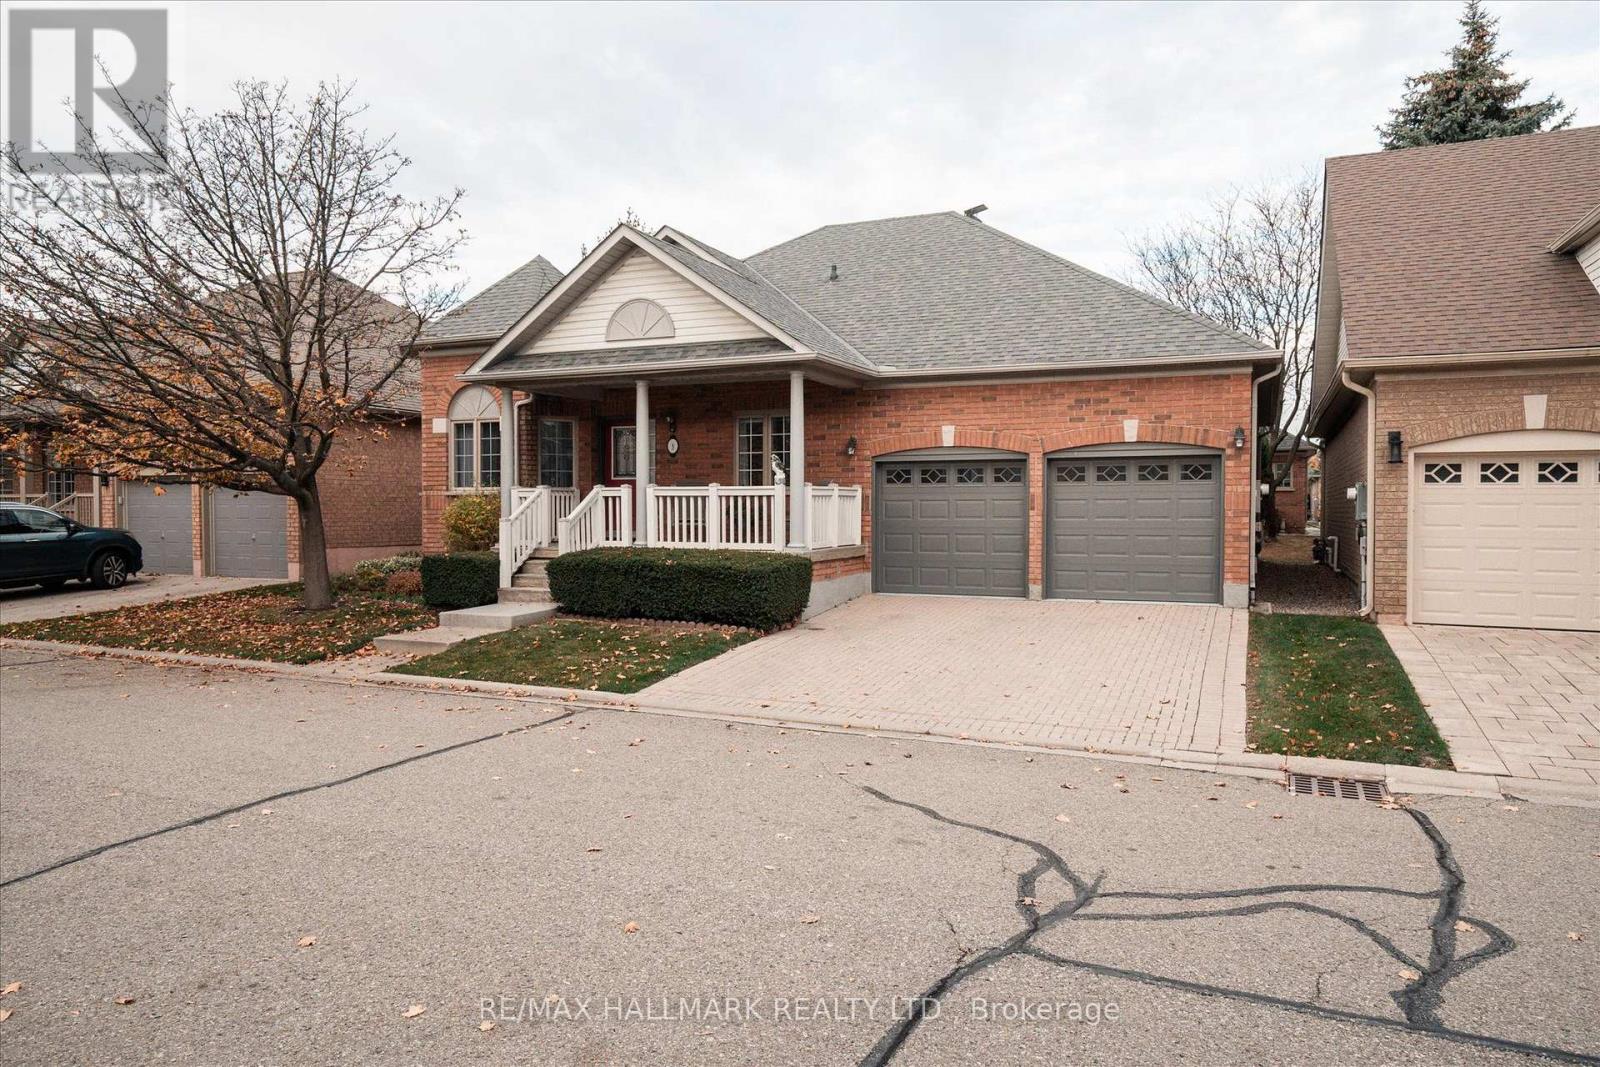
5 Orchard Park Gate
Brampton, Ontario
DETACHED BUNGALOW. Welcome to the prestigious gated community of Rosedale Village offering 24/7 security and resort-style amenities including a private 9-hole golf course, indoor pool, sauna, gym, and tennis courts-plus hassle-free lawn care and snow removal. Situated on the Golf coarse side of Rosedale Village, this home is 1505 of living space plus an additional 400 plus square feet in the lower level. Featuring a very large front porch, 2 bedrooms plus a sunroom on the main level as well as another family room and two other multi purpose rooms in the basement and a large workshop area with workbench and laundry tub. Whole house water filter. Air exchanger. CVAC hook up in basement and garage as well. Convenient main floor laundry with nearby linen closet and large hall closet has access to the spacious garage with built in overhead storage. Large cold cellar with shelves spans the full width of the porch. The backyard is totally private with mature greenery and a large courtyard. Don't miss out on this fabulous home! (id:67892)
2063 Lea Road
Innisfil, Ontario
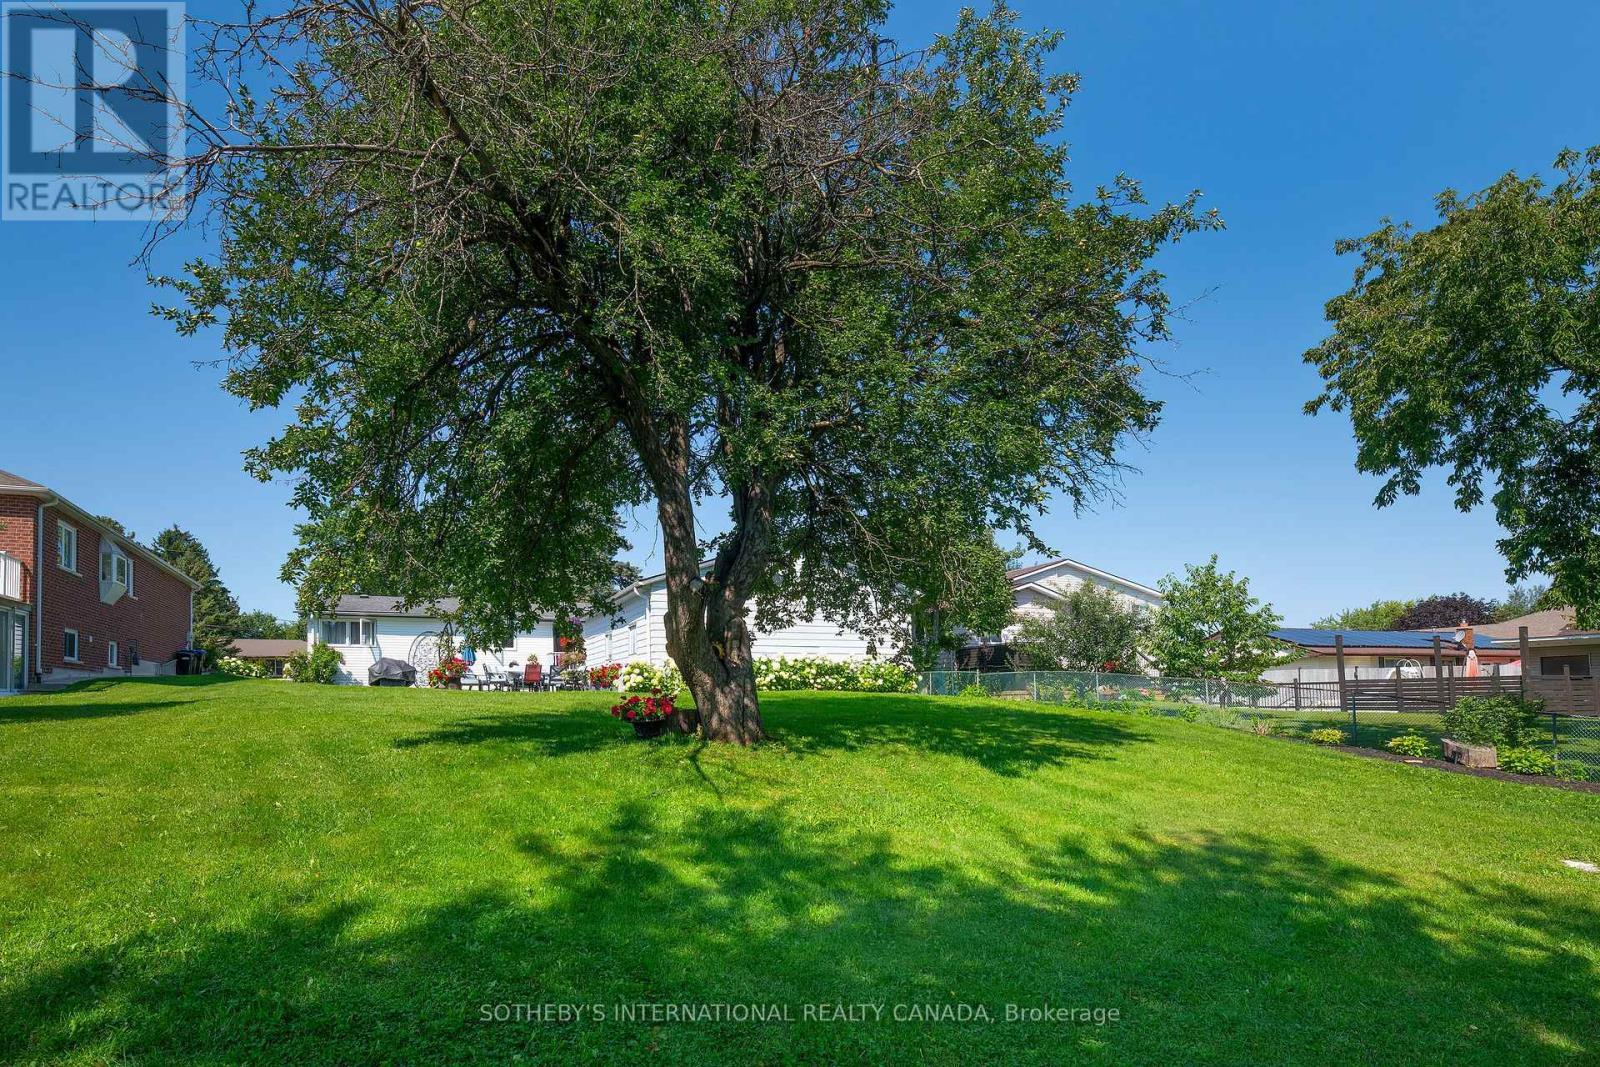
Welcome to this warm and luminous bungalow, perfectly situated on an expansive lot in a quiet, family-friendly Cul-de-sac in desirable Alcona. Featuring beautifully landscaped grounds,Extended Wide driveway with Abundant Quest parking, All new windows (2026), Hot water tank(2026), Renovated, Generous Eat-In Kitchen,Backsplash, Laminate Floors through out, Pot lights, Front Deck. The spacious backyard provides the ultimate setting for outdoor entertaining and relaxing summer evenings. Ideally located just minutes from top schools, parks, local dining, shopping, the library, and Innisfil Beach. Commuters will love the easy access to Hwy 400 and the Barrie South GO Station. (id:67892)
1001 - 365 Prince Of Wales Drive
Mississauga, Ontario
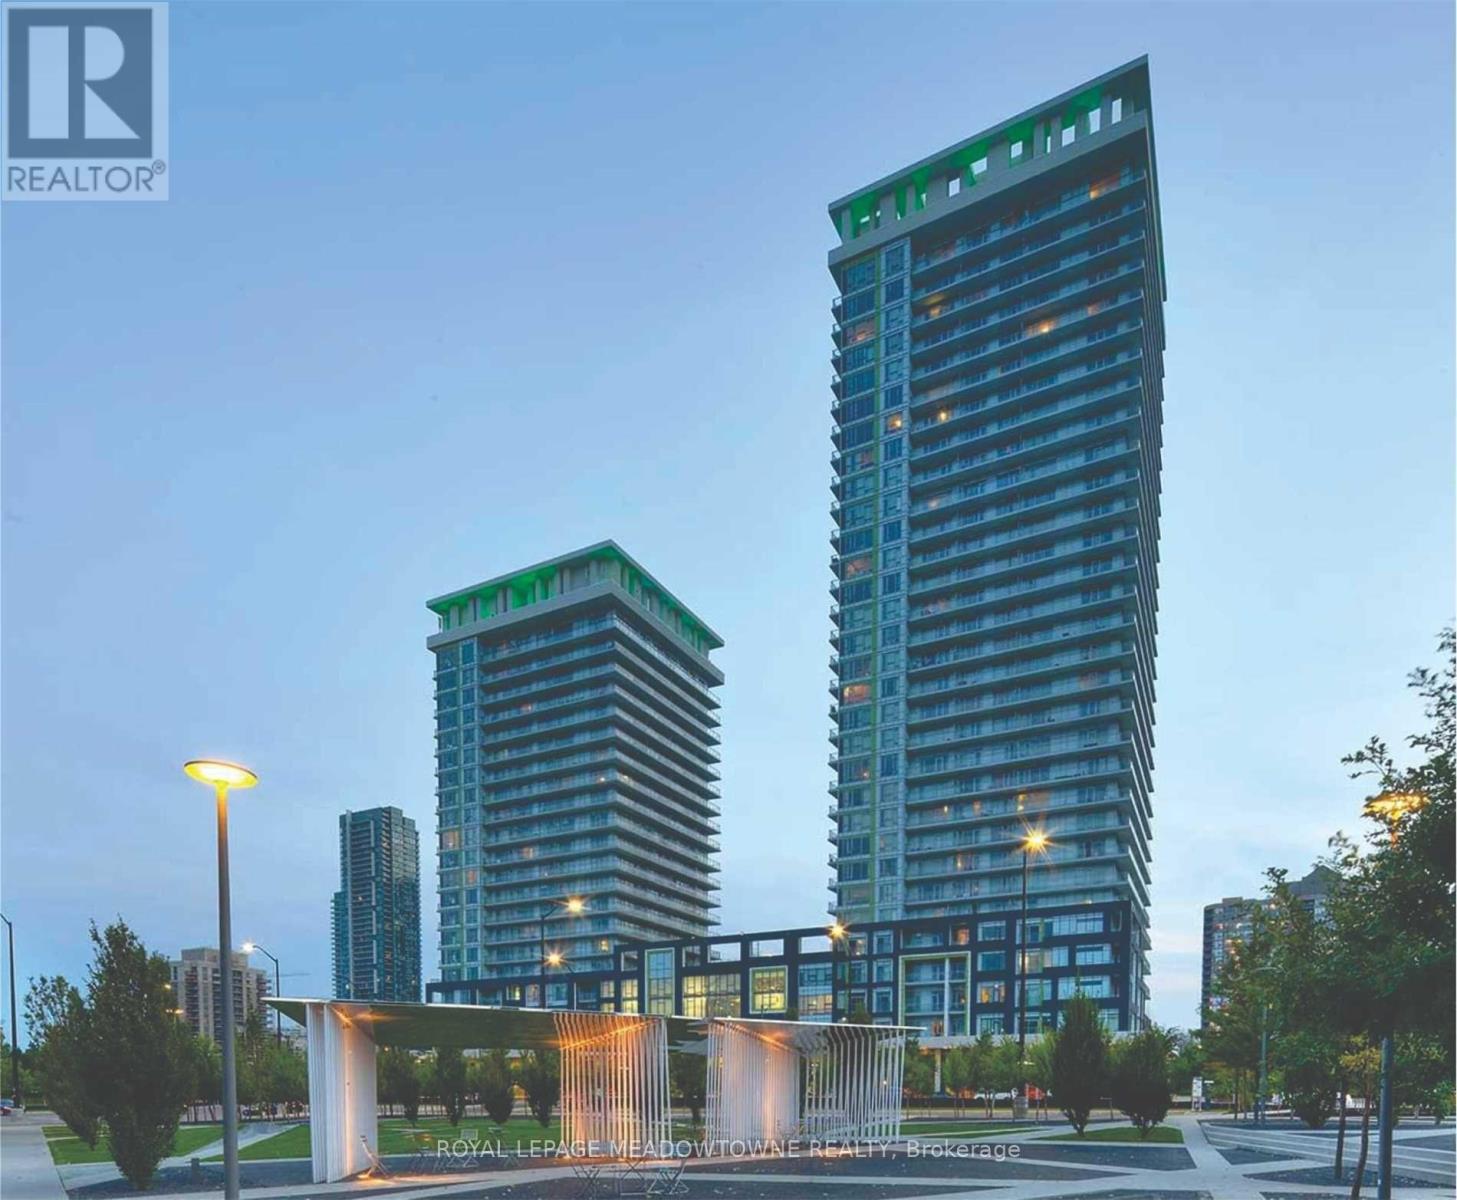
Prime Location In The Heart Of Mississauga's City Centre! Bright And Spacious Bachelor Condo Featuring An Open Concept Layout, Hardwood Flooring Throughout, Modern Kitchen With Stainless Steel Appliances, Granite Countertops And Ample Cabinet Space. Enjoy A 4 Piece Bathroom, Custom Built Closets, Ensuite Laundry And Private Balcony. Fantastic Building Amenities Including Fitness Centre, Indoor Basketball Court, Media Lounge, Theatre, Party Room, BBQ Area And Concierge. Unbeatable Location Directly Across From Sheridan College And Steps To Square One Shopping Centre, Celebration Square, YMCA, Central Library, Restaurants, Parks And Public Transit. Minutes To Highways 401, 403 And QEW. Includes 1 Parking Space And 1 Locker. (id:67892)
497 Taylor Crescent
Burlington, Ontario
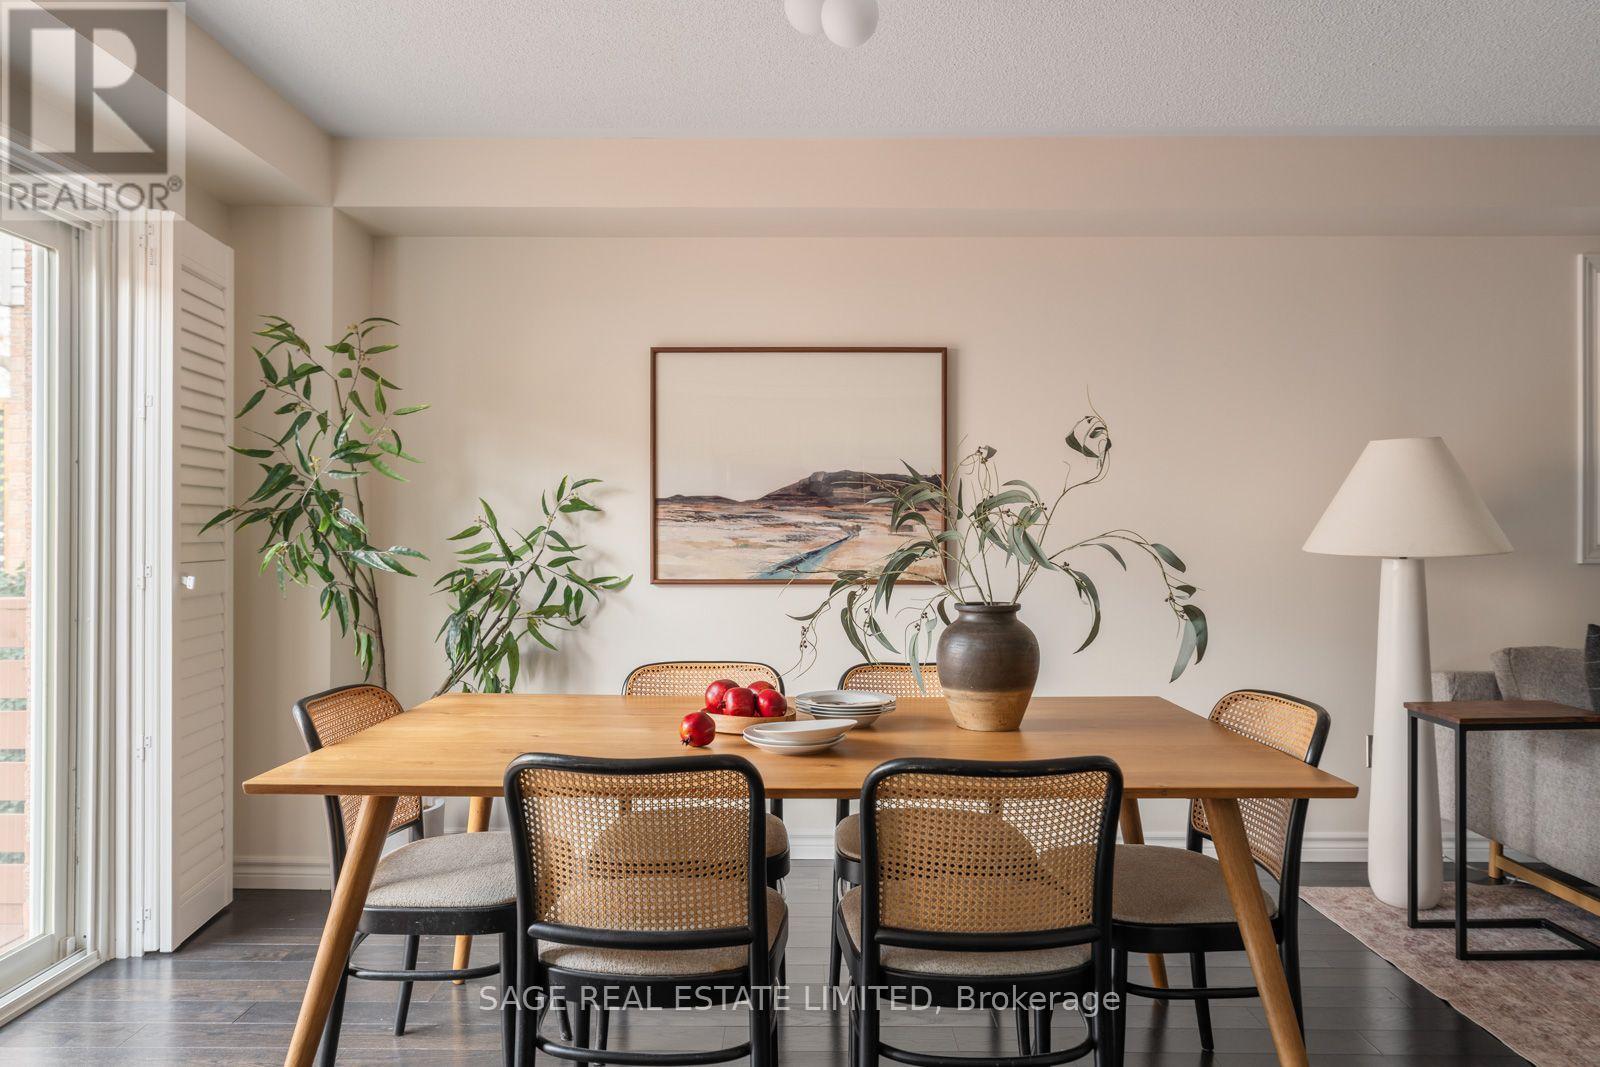
TAYLOR-MADE FOR YOU! Ready to trade the condo elevator for your own front door? This freehold townhome on Taylor Crescent is the perfect next era for a young or growing family. Tucked into Shoreacres, one of Southeast Burlington's most family-friendly pockets, it sits within the Pauline Johnson and Nelson school districts. The bright, open main floor shines with hardwood, big windows that pour in daylight and a handy powder room. The kitchen brings white cabinetry with tons of storage, quartz counters and stainless steel appliances, so snack time and date-night dinners are both covered. Slide open the doors to your private, fully enclosed deck, recently refreshed and perfect for morning coffee while the little ones play. Upstairs, three bright bedrooms give you room for a nursery, a guest room or a work-from-home office, a primary retreat with a walk-in closet and its own ensuite. Downstairs, the finished lower level has new flooring, a playroom-ready rec room, laundry and storage galore. An attached garage for the stroller and bikes, parking for 4 and no condo fees! Shake off the commute with Appleby GO a short walk away and quick access to the QEW/403. Stroll to Centennial Trail, Nelson Community Centre, parks and schools, hit the waterfront at Paletta Lakefront Park in minutes, and stock up on diapers at the new Burloak Costco about 10 minutes away. Furnace and A/C serviced twice a year by Boonstra, so no cruel summers (or winters) here. Your family's love story starts on Taylor Crescent. Book your showing today! (id:67892)
21-23 Guelph Street
Halton Hills, Ontario
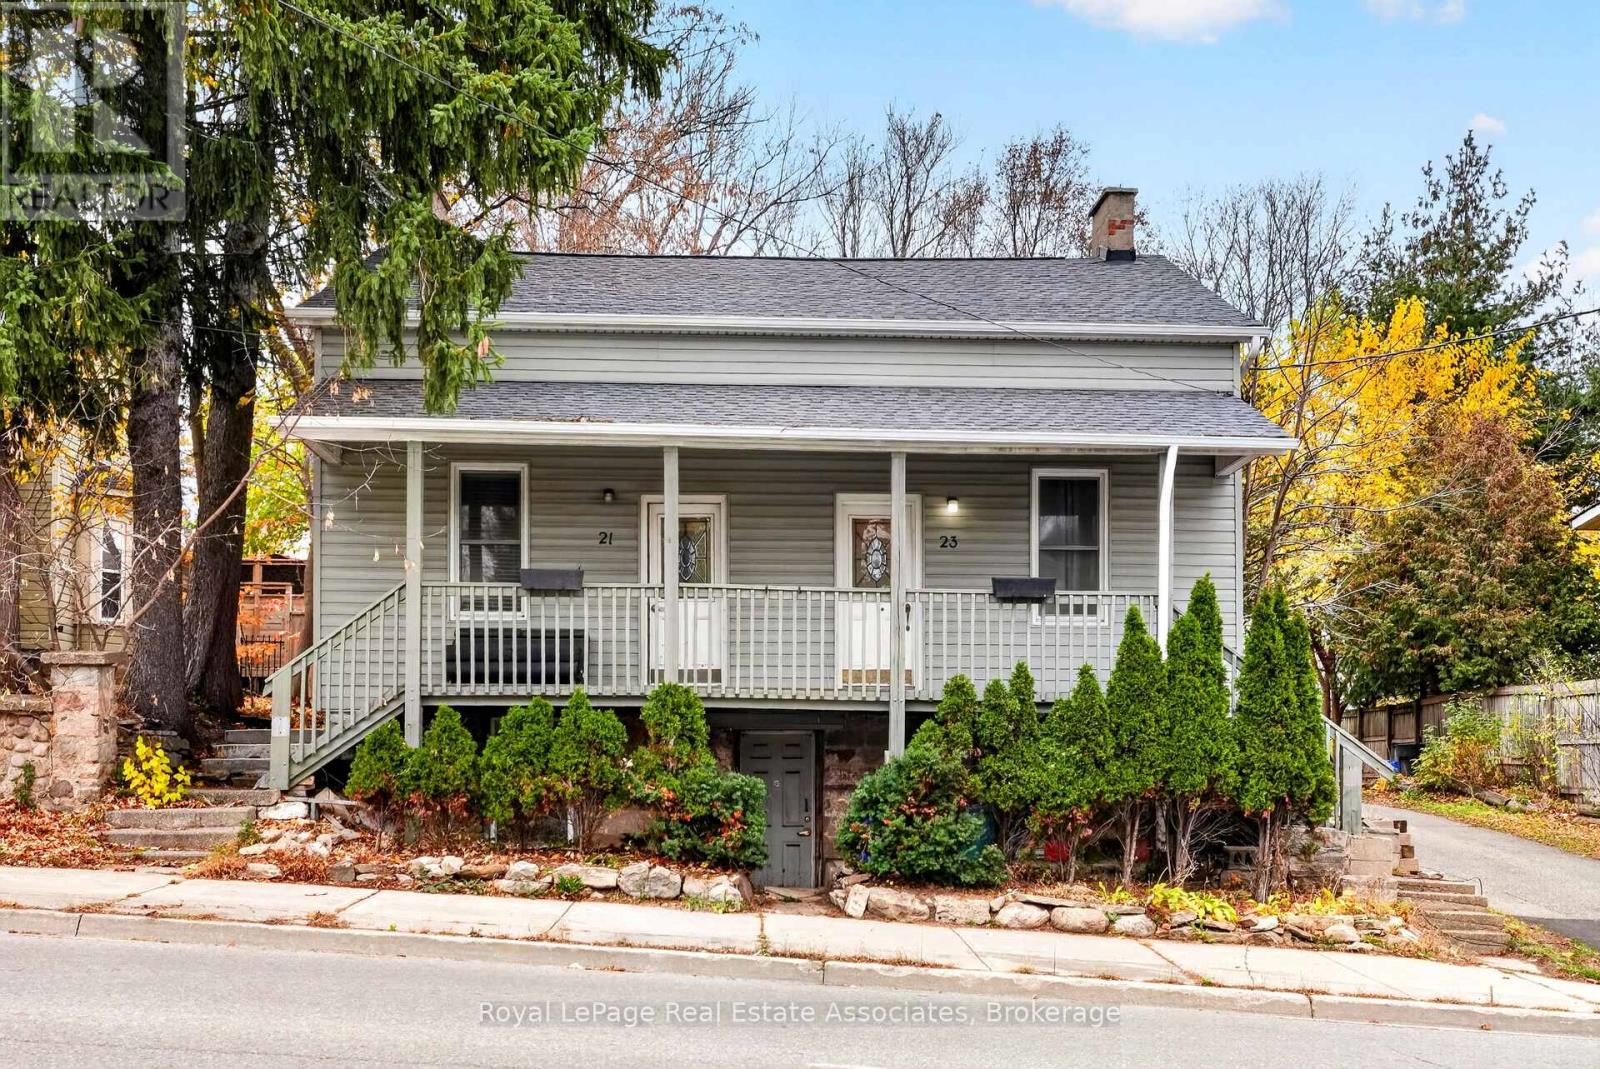
Welcome to this charming 2-storey duplex in the heart of Georgetown, offering a fantastic opportunity for investors or buyers seeking a versatile multi-unit property with income potential. Situated on a generous 66 x 132 ft lot, this property features two spacious above-grade units and a finished basement apartment. Surrounded by mature trees and greenery, the property combines character, functionality, and a convenient location close to everyday amenities. Both above-grade units feature bright and spacious living and dining areas with laminate flooring, large windows, and functional layouts designed for comfortable everyday living. The kitchens offer ample cabinetry and patio access. The bedrooms are located on the second level, offering separation from the main living areas, while one unit also features a versatile den that can serve as a home office, study, or additional flexible space. The finished basement apartment offers an open-concept living and dining area, a functional kitchen, a separate bedroom, and a 4-piece bathroom, providing additional accommodation. With three kitchens, three bathrooms, separate in-suite laundry and parking for three vehicles, this property offers flexibility for a variety of living arrangements. Currently tenanted on month-to-month leases, the property generates a combined rental income of $5,350 per month, including utilities, making it an attractive opportunity for those looking to expand their investment portfolio. Ideally located near parks, schools, public transit, recreational facilities, and downtown Georgetown's shops and restaurants, this property offers the convenience of an established community with excellent long-term potential. Unit 21: 2+1 bed, 1 4pc bath, 1 parking. Unit 23: 2 bedroom, 1 4pc bath, 1 parking. Basement: 1 bed, 1 4pc bath, 1 parking. (id:67892)