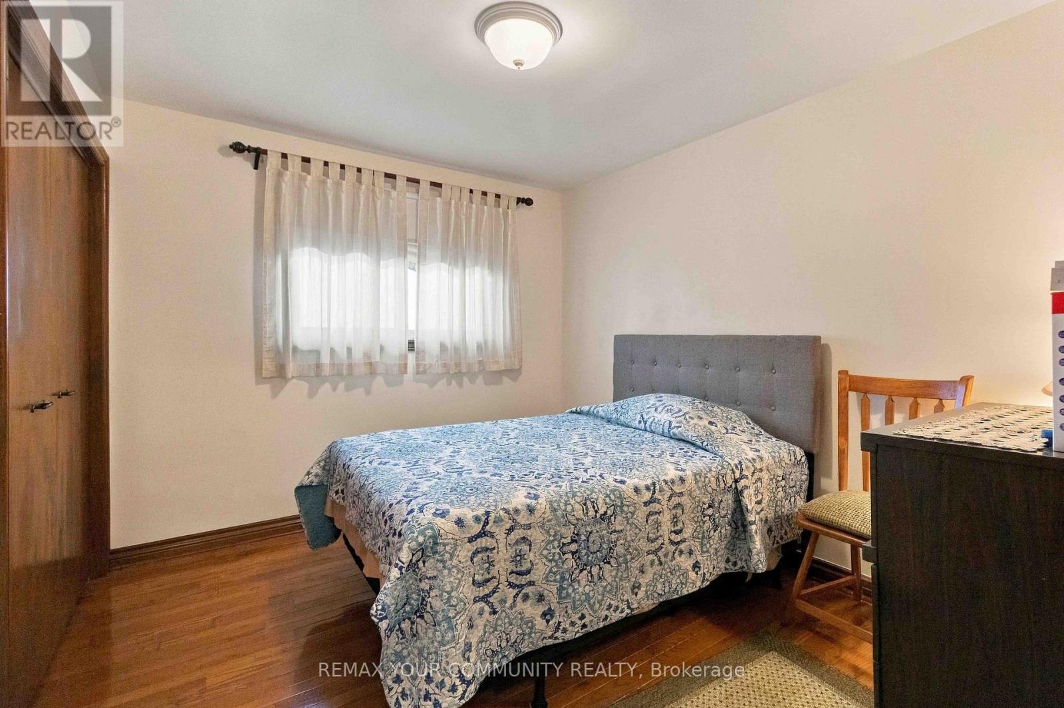
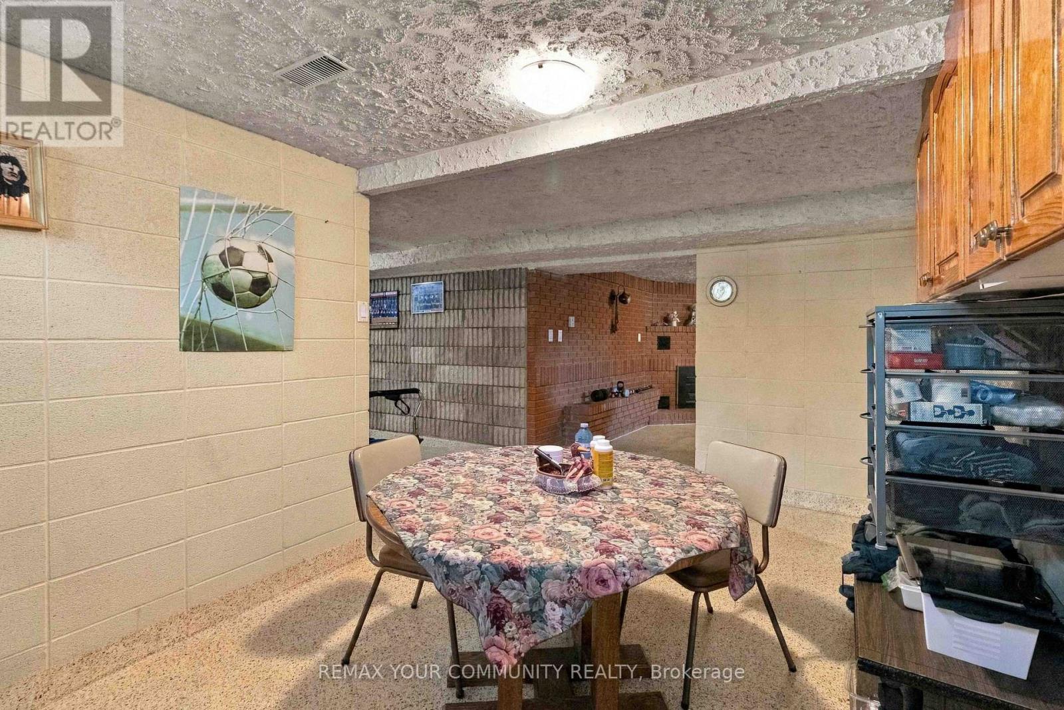
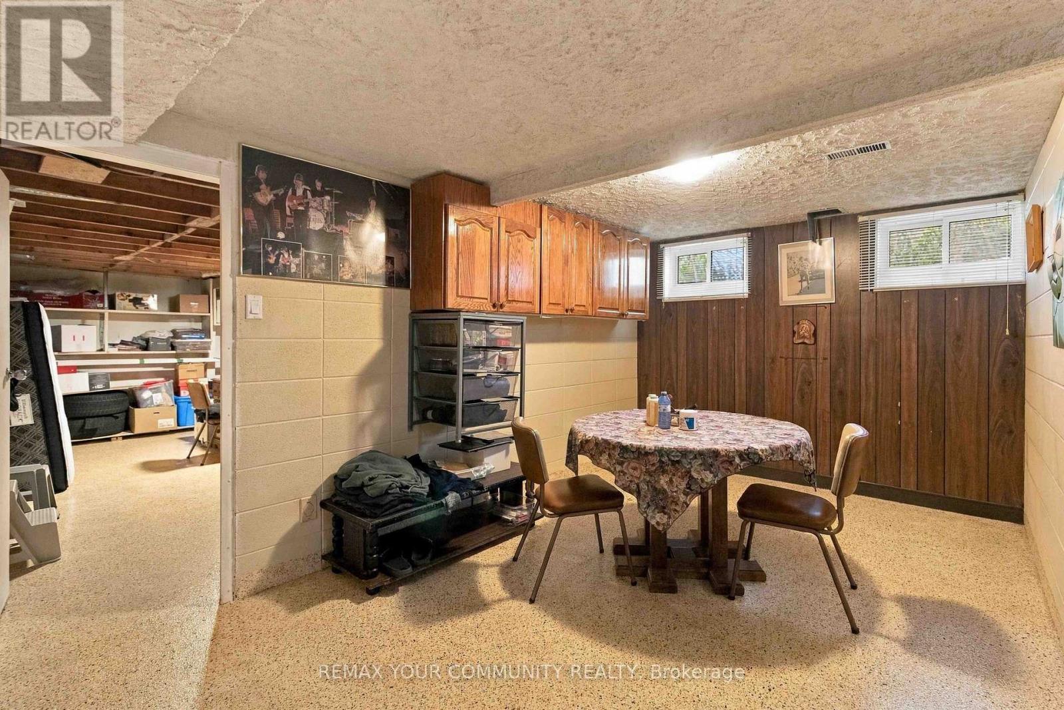
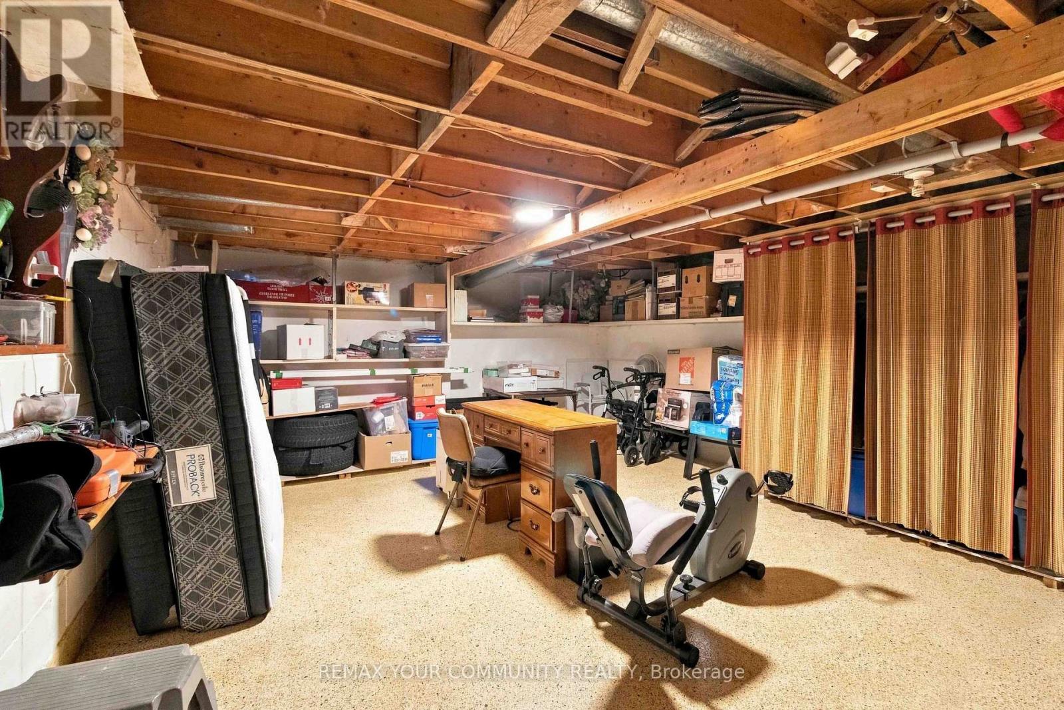
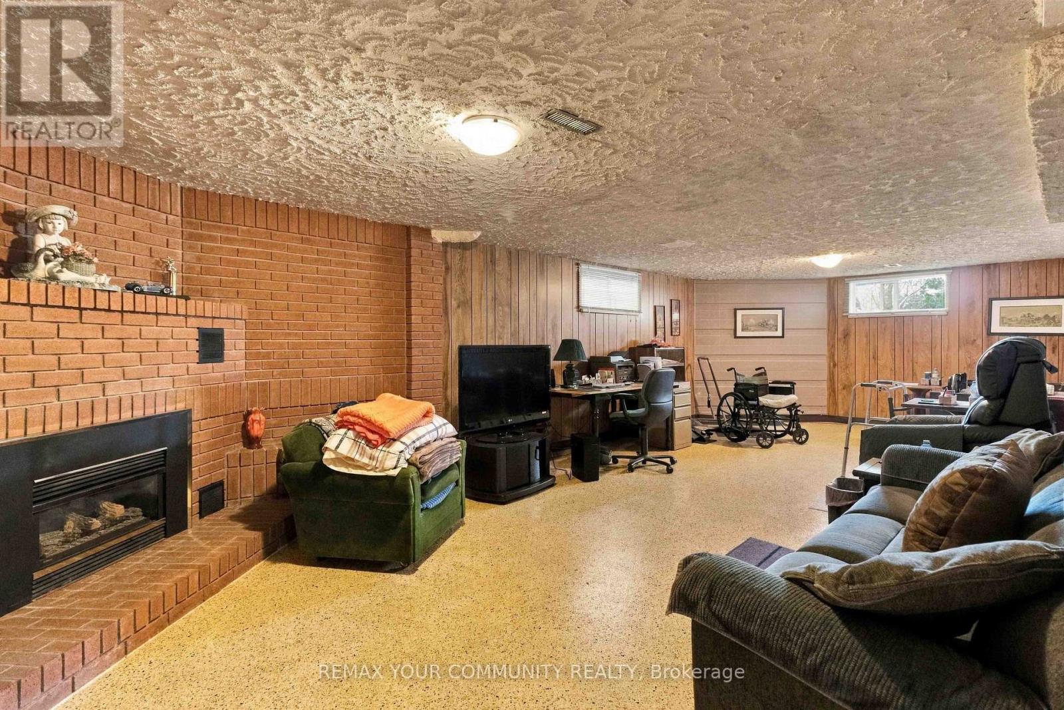
4 Bedroom
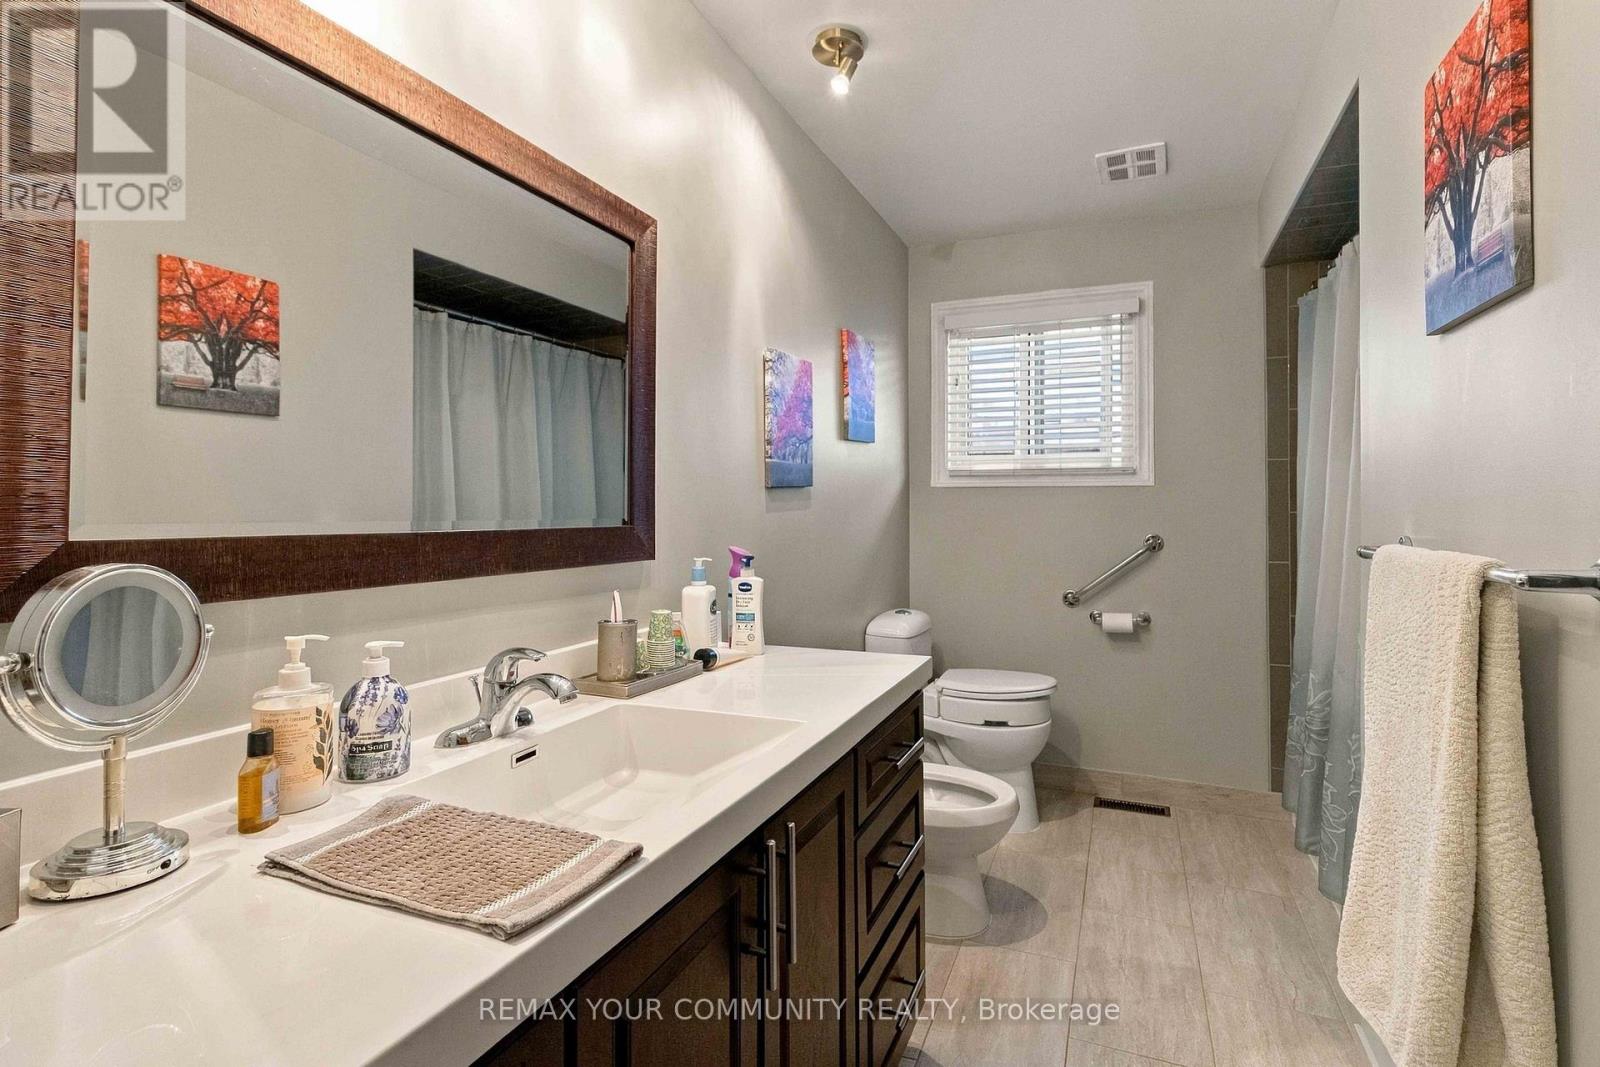
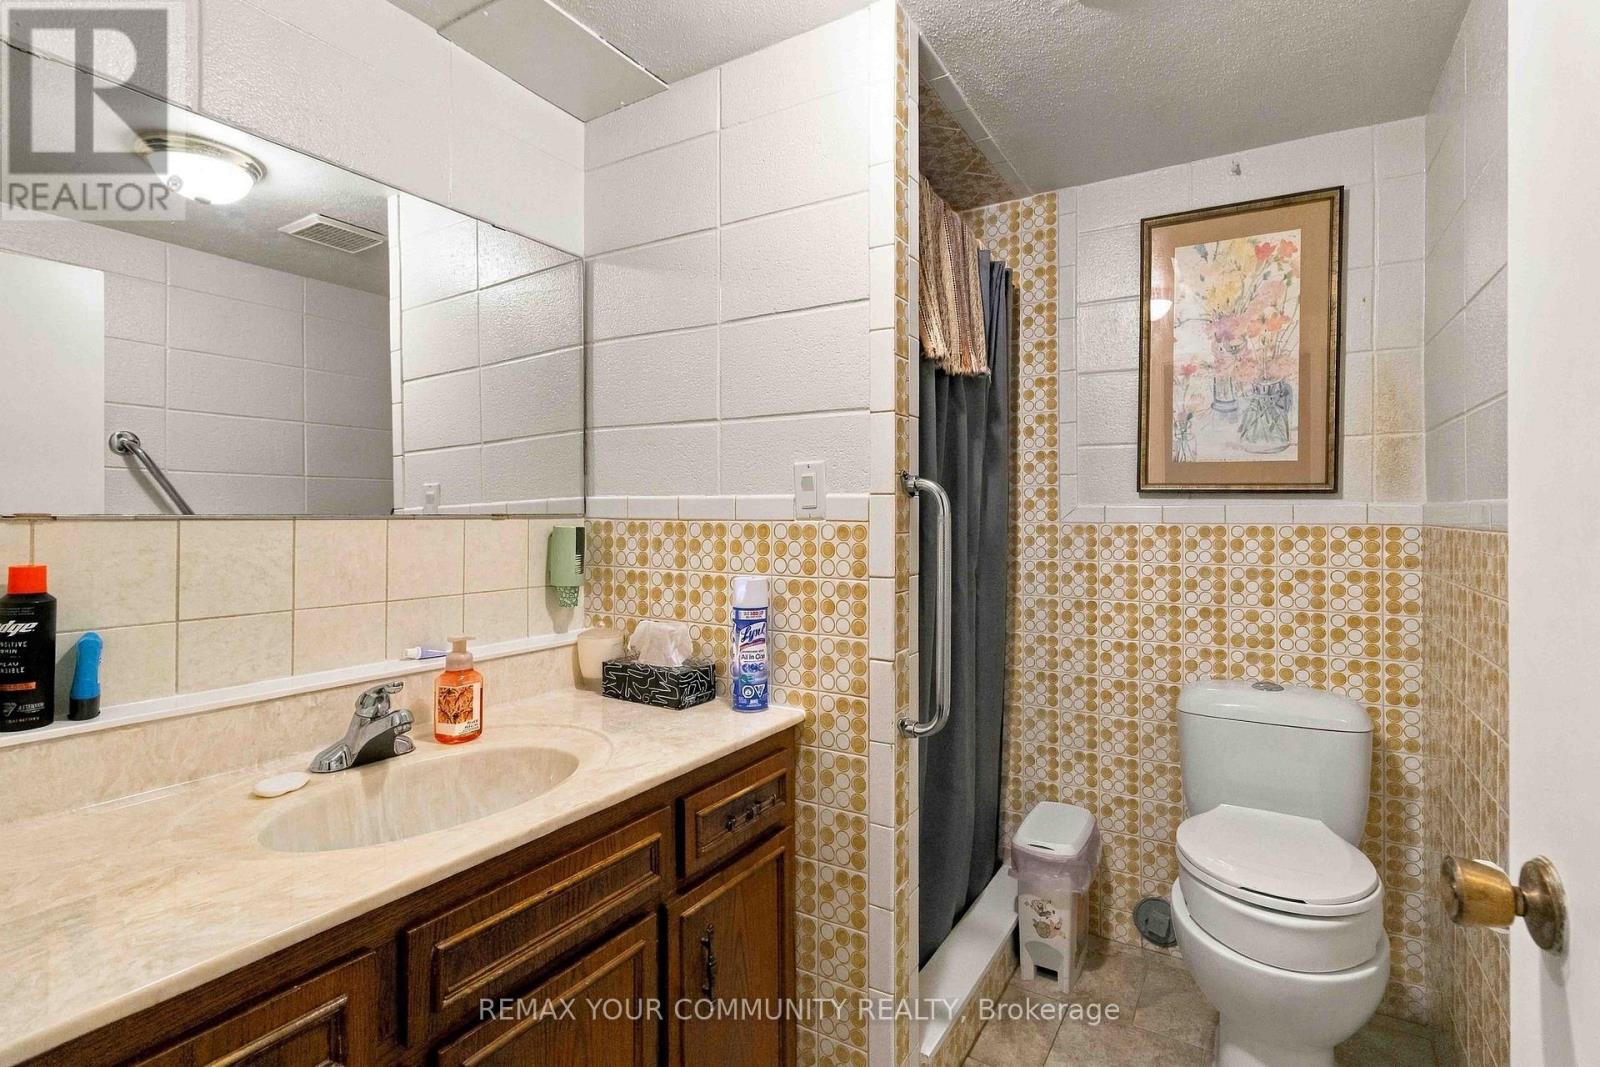
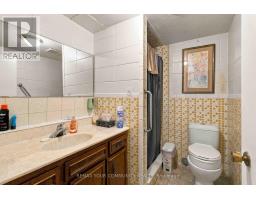
2 Bathroom
1,500 - 2,000 sqft
Bungalow
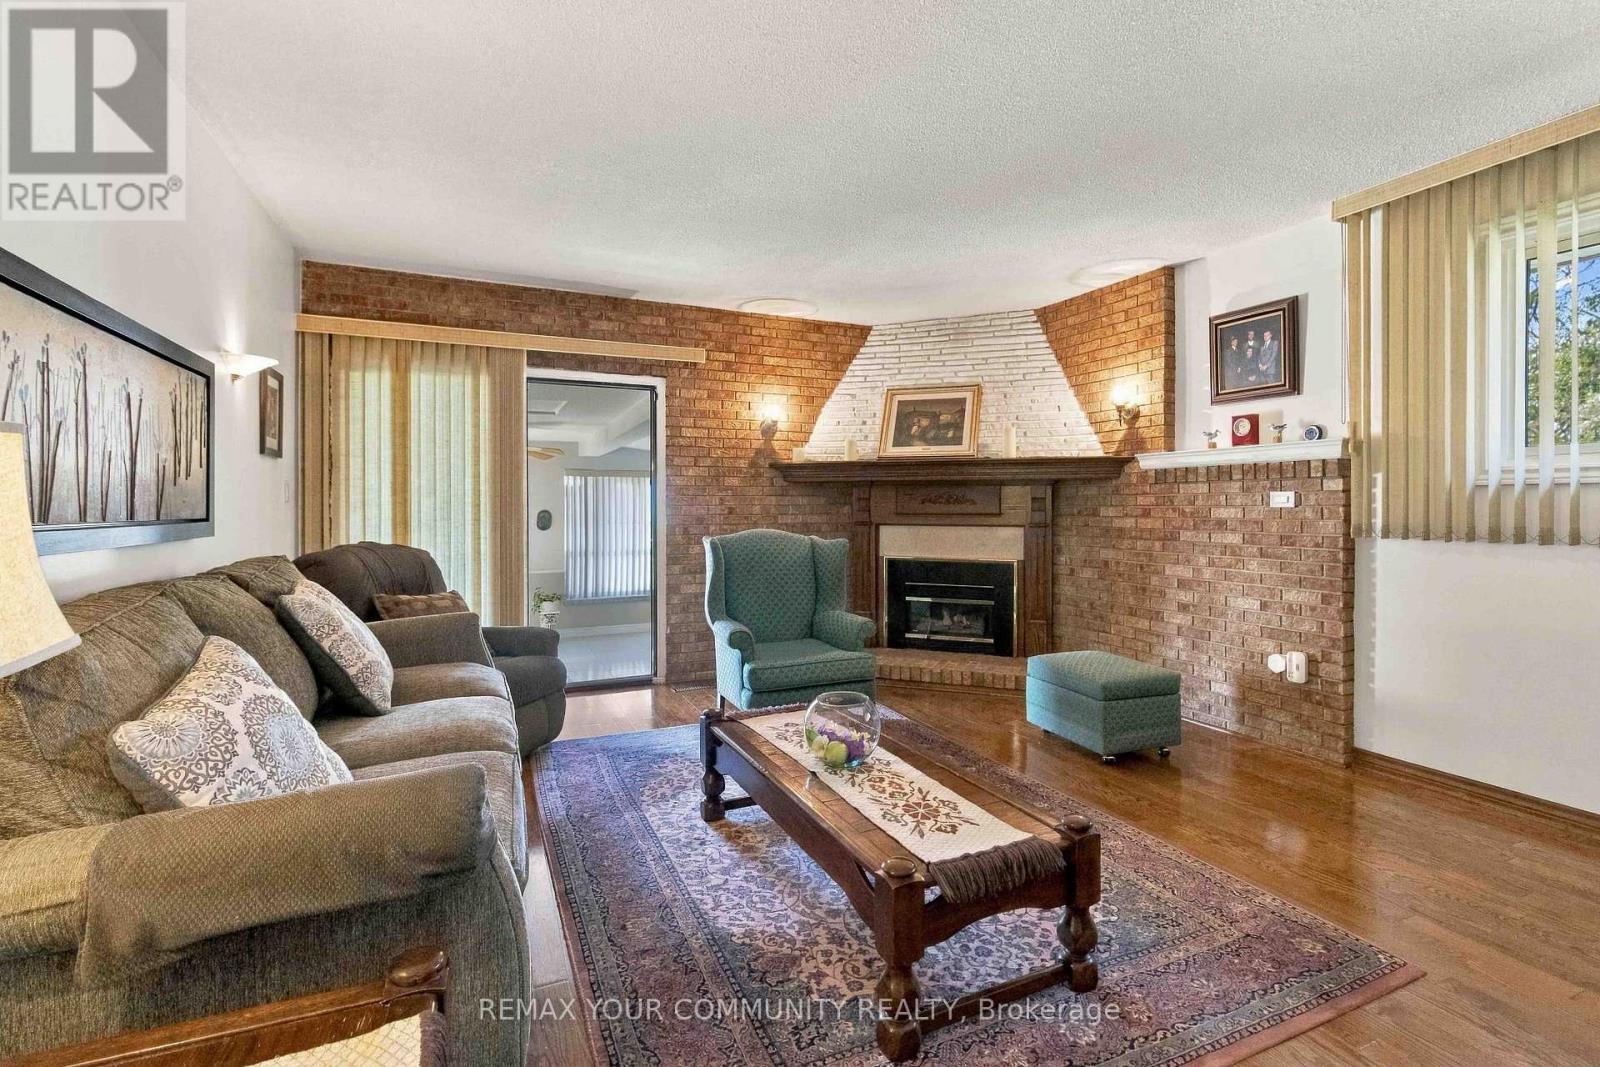
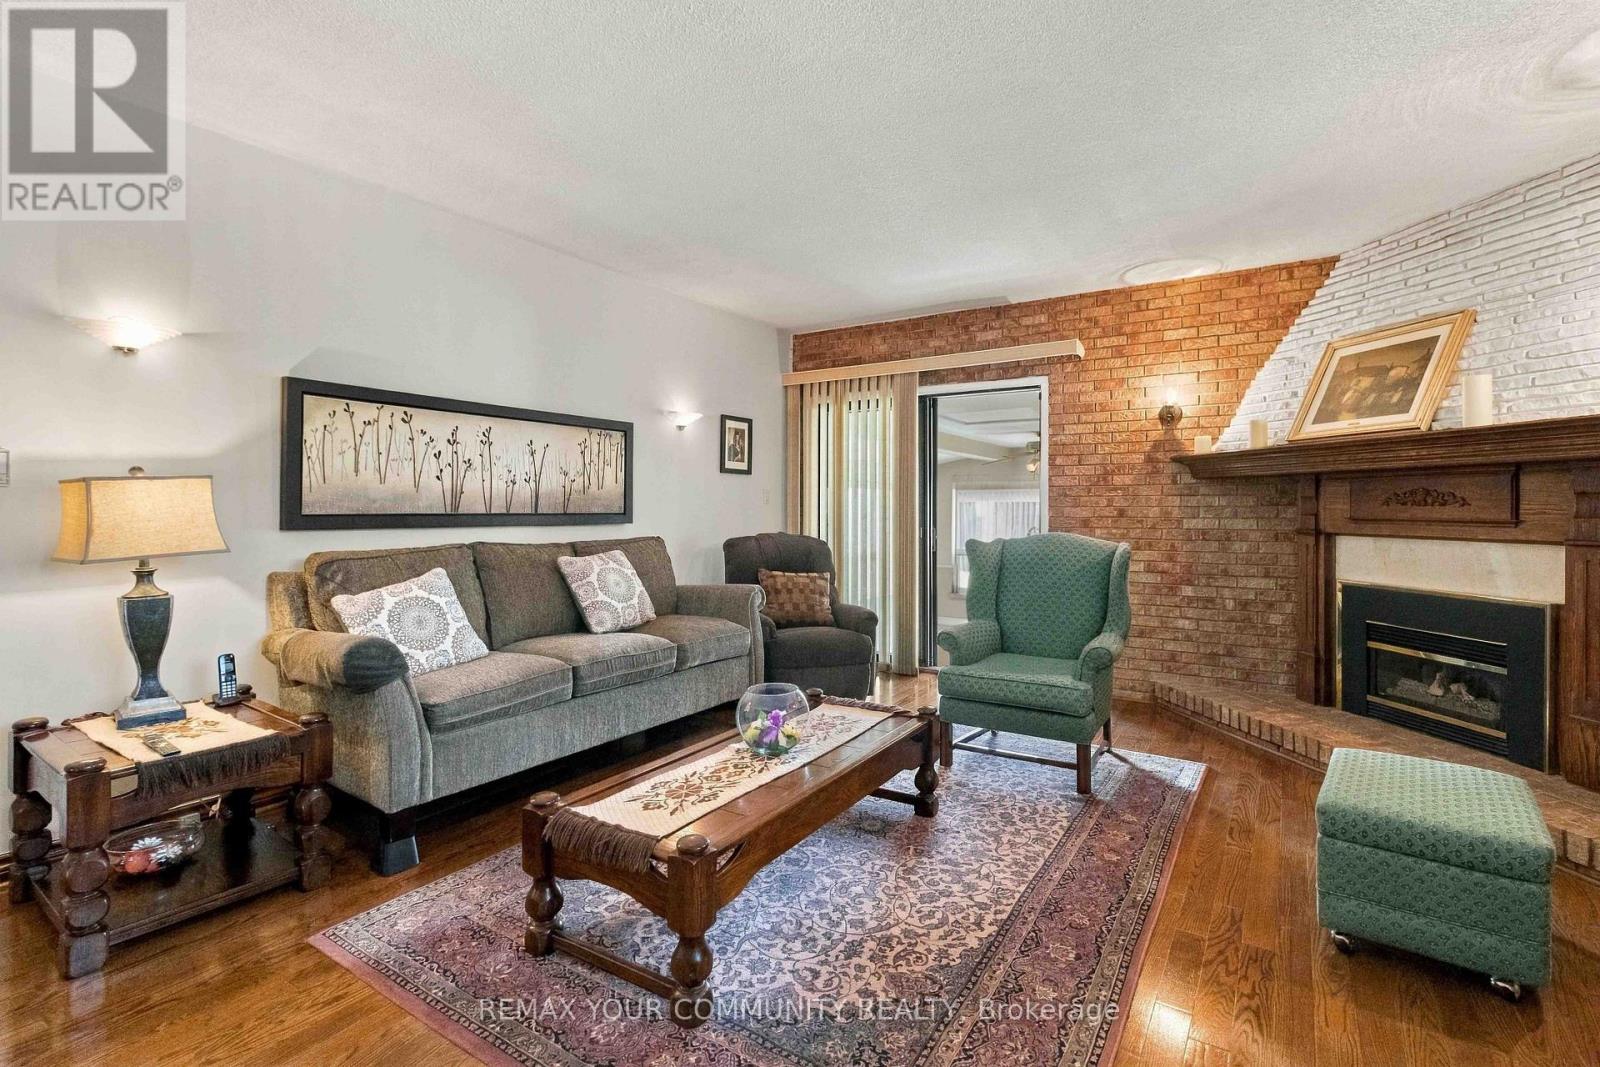
Fireplace
Central Air Conditioning
Forced Air
$1,349,900
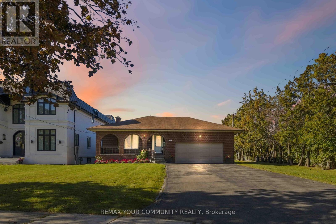
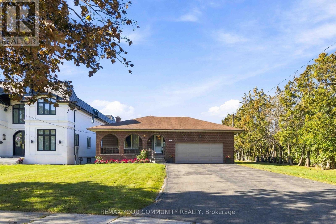
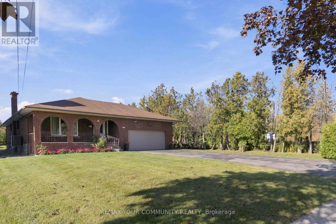
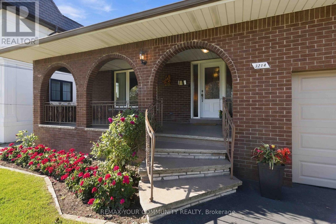
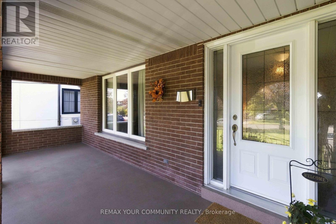
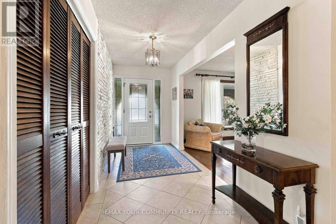
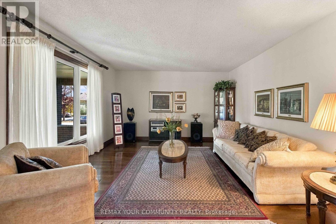
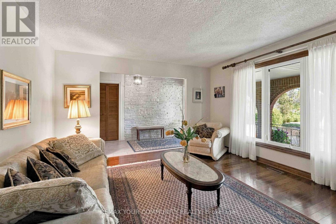
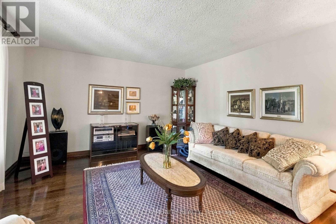
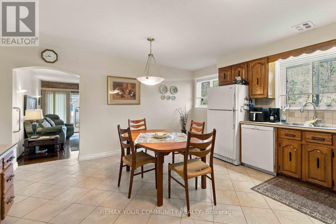
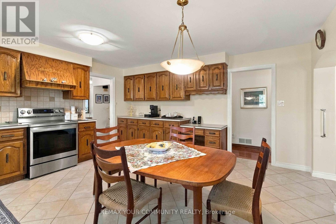
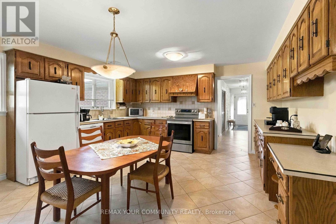
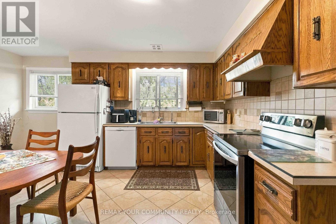
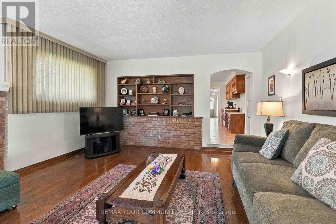
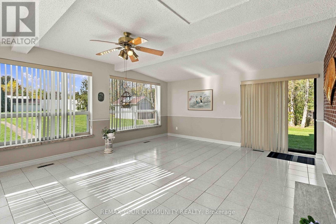
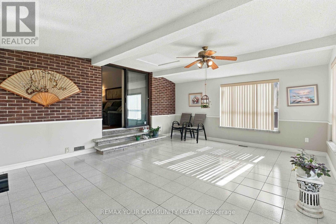
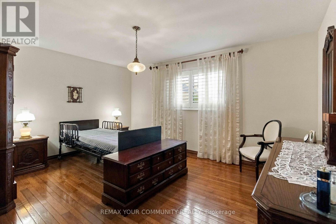
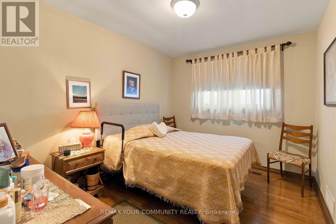
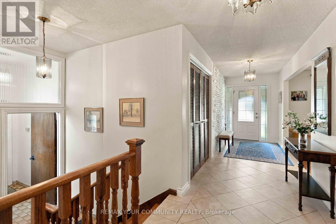
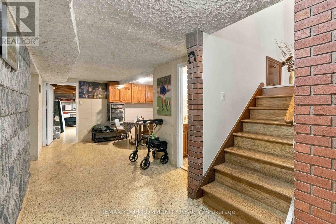
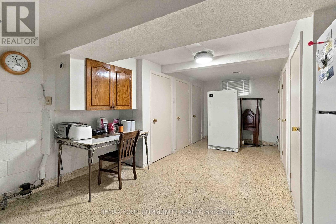
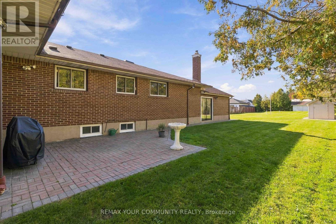
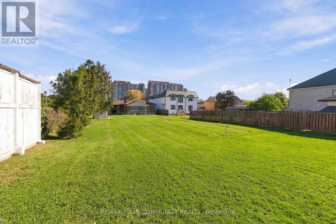
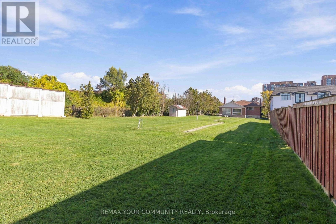
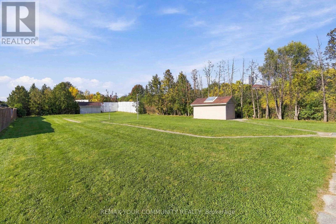
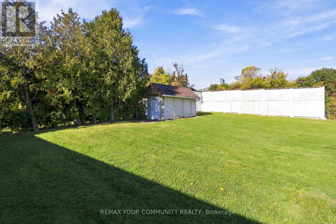
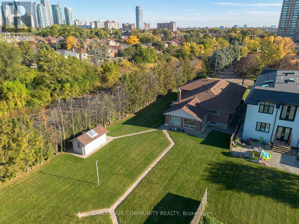
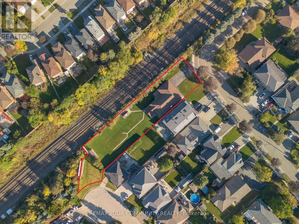
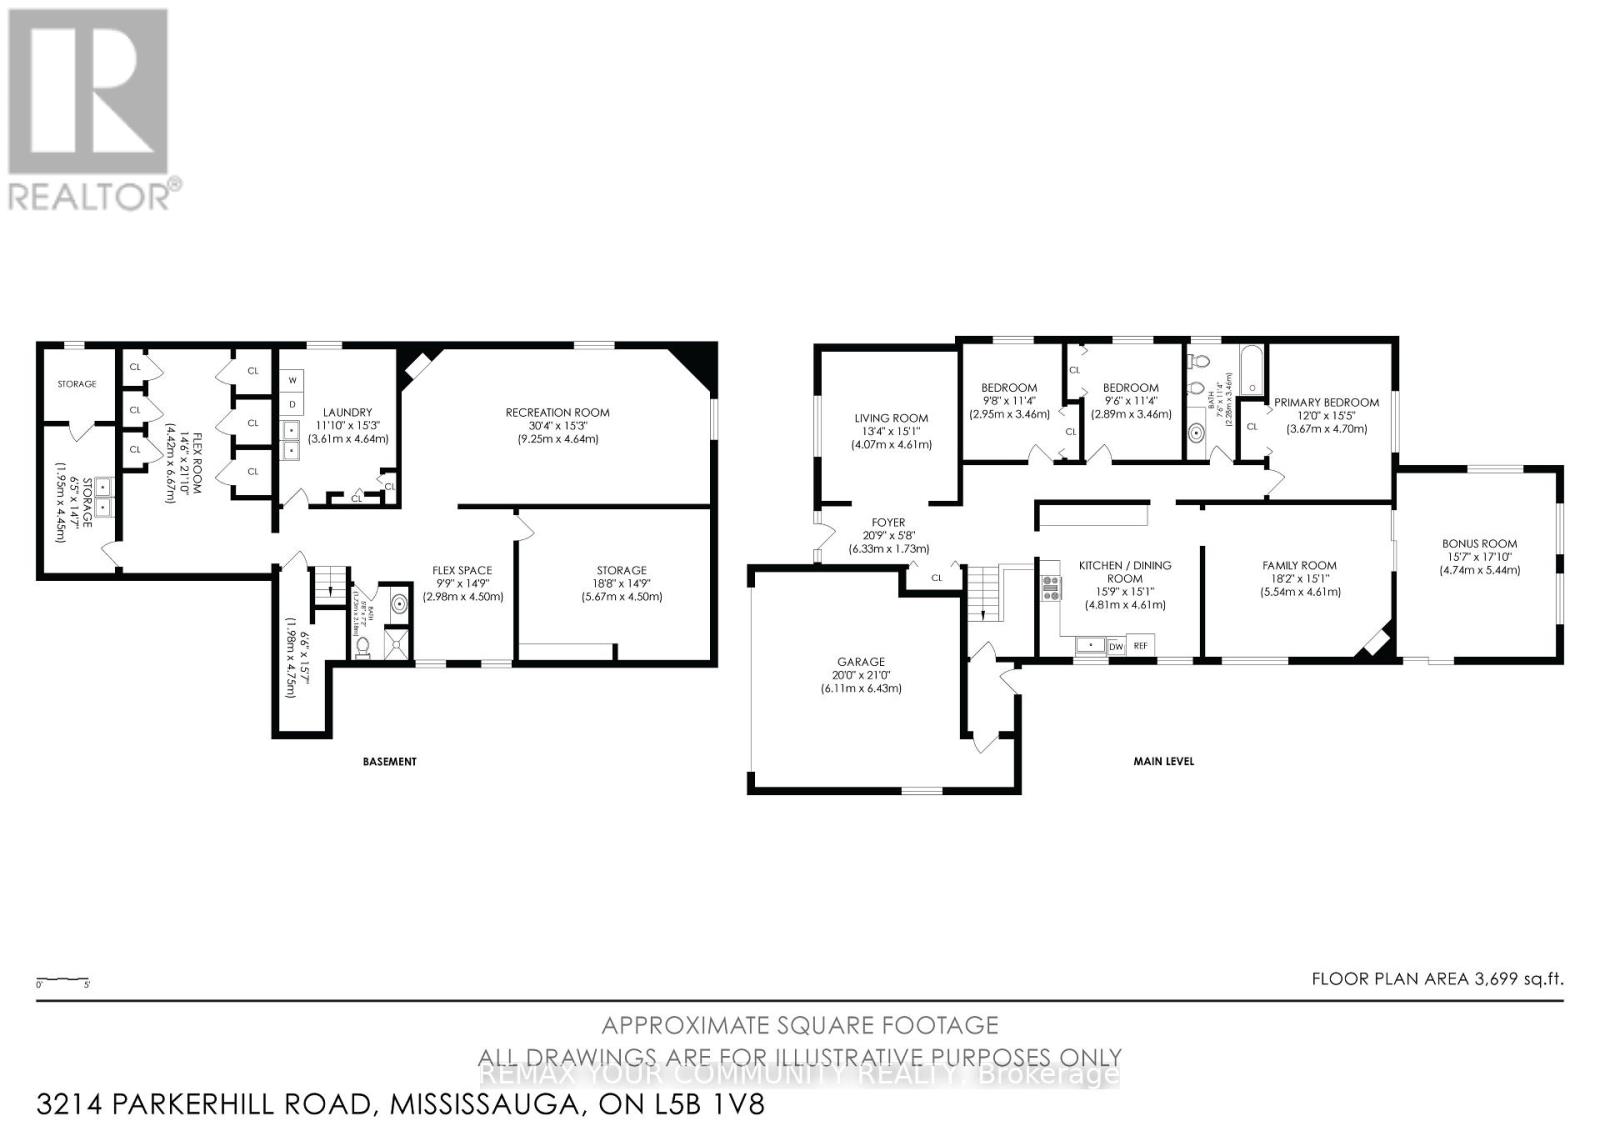
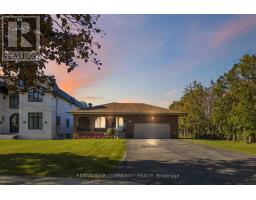
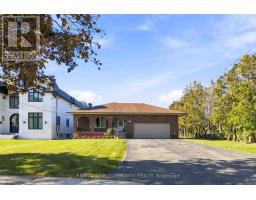
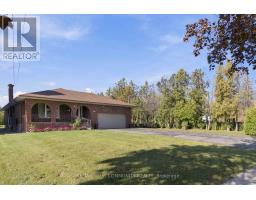
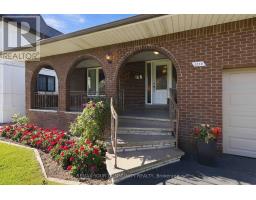
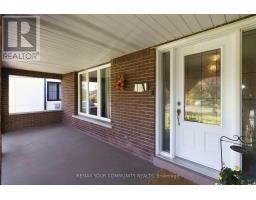
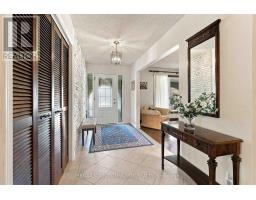
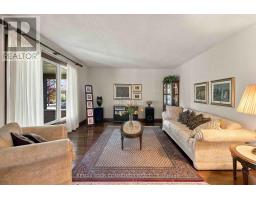
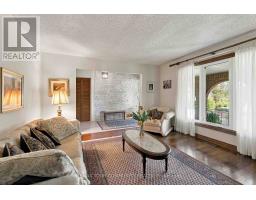
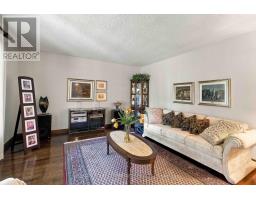
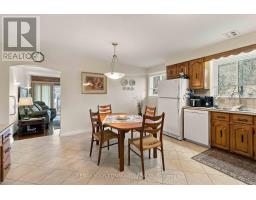
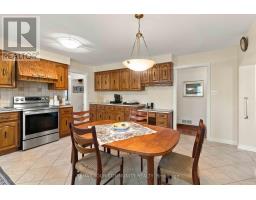
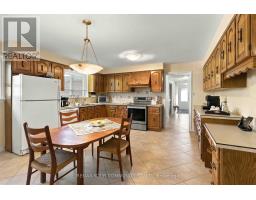
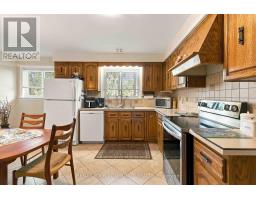
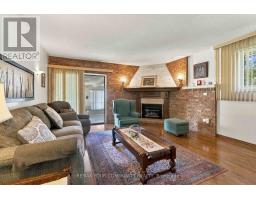
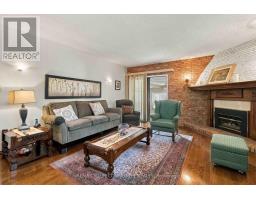
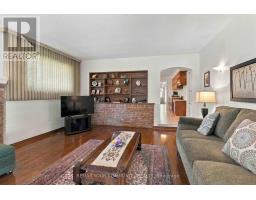
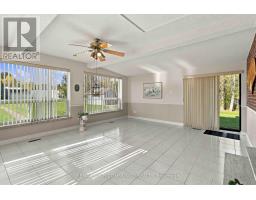
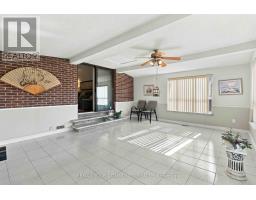
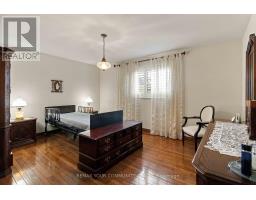
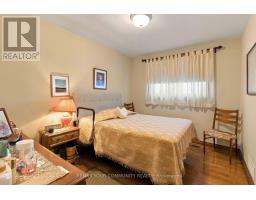
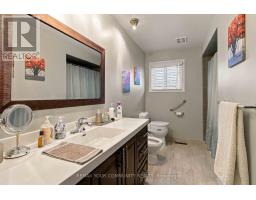
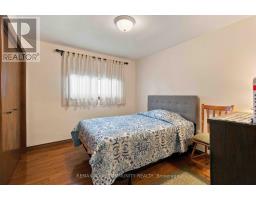
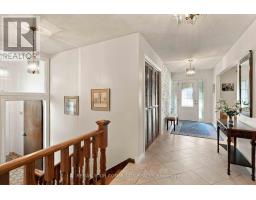
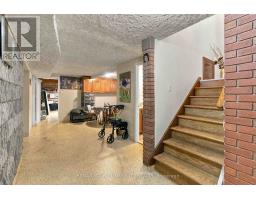
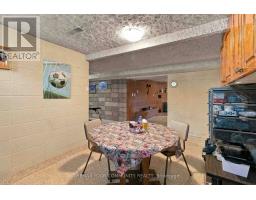
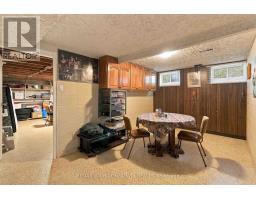
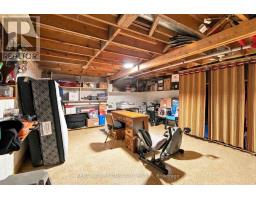
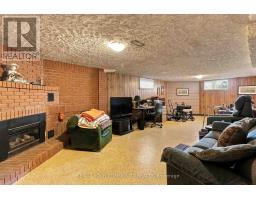
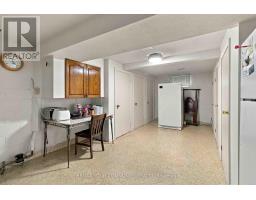
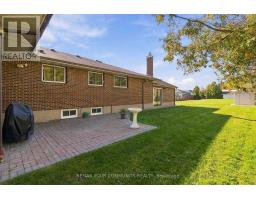
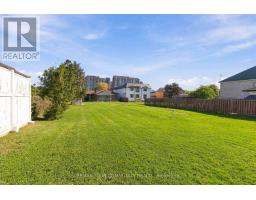
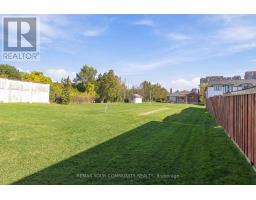
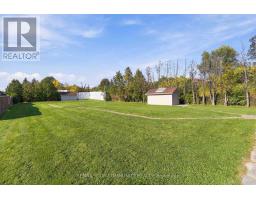
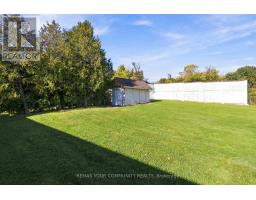
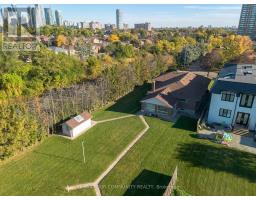
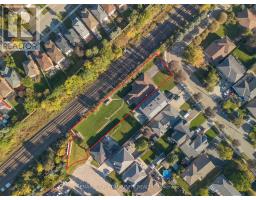
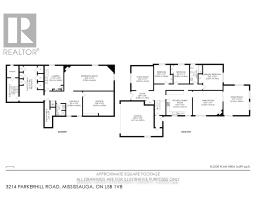
All brick bungalow in one of Mississauga's most desired enclaves! 3214 Parkerhill Road is a well maintained property offering 3,699 square feet of total living area with 3 bedrooms, 2 bathrooms, and a highly functional floorplan. The crown jewel of this property is its massive, oversized lot measuring an impressive 74.5 ft x 293 ft, with potential rear access from Rolling Stone Court. Ample exterior storage space, great for business owners or large families. Perfect for multi-generational living or rental capability, the home boasts a separate second entrance, ideal for a nanny or in-law suite. Enjoy the perfect blend of neighborhood tranquility and urban convenience, located just minutes from schools, parks, shopping, the Cooksville GO station, the future LRT, and the 403/QEW. (id:67892)
Property Details
|
MLS® Number
|
W14166076 |
|
Property Type
|
Single Family |
|
Community Name
|
Cooksville |
|
Amenities Near By
|
Schools, Public Transit, Park |
|
Community Features
|
School Bus |
|
Parking Space Total
|
8 |
|
Structure
|
Shed |
|
View Type
|
View |
Building
|
Bathroom Total
|
2 |
|
Bedrooms Above Ground
|
3 |
|
Bedrooms Below Ground
|
1 |
|
Bedrooms Total
|
4 |
|
Amenities
|
Fireplace(s) |
|
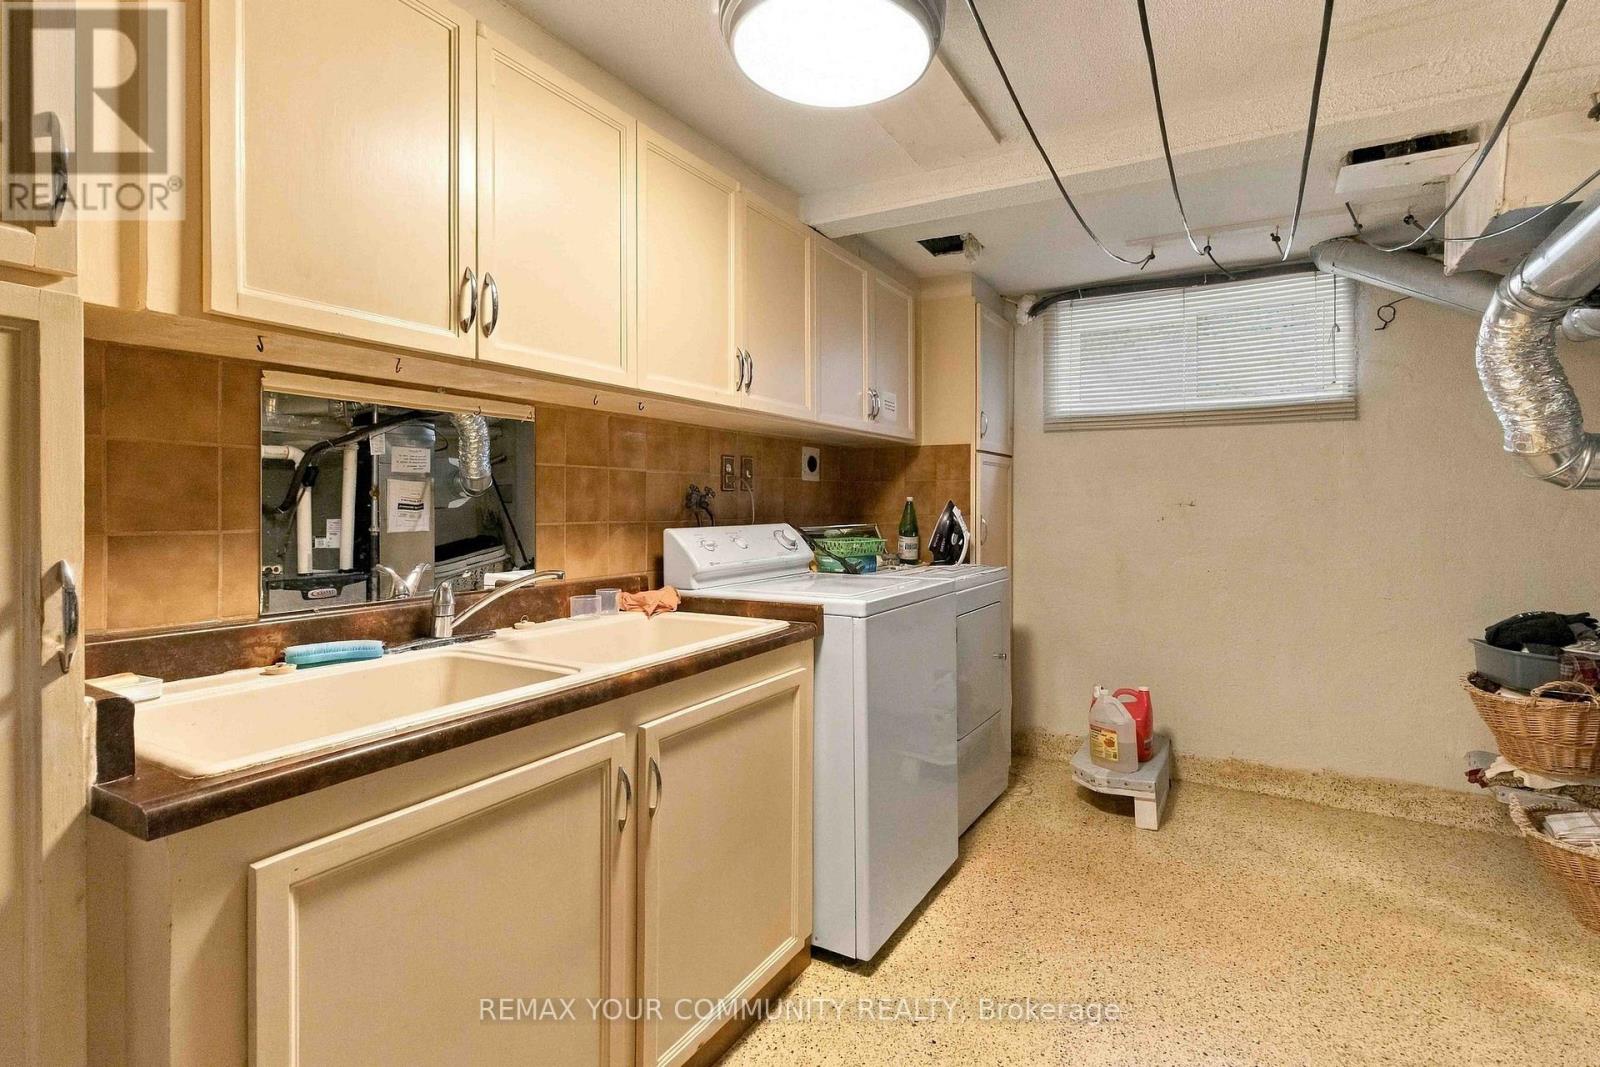
Appliances
|
Dishwasher, Dryer, Hood Fan, Stove, Washer, Refrigerator |
|
Architectural Style
|
Bungalow |
|
Basement Development
|
Finished |
|
Basement Features
|
Separate Entrance |
|
Basement Type
|
N/a (finished), N/a |
|
Construction Style Attachment
|
Detached |
|
Cooling Type
|
Central Air Conditioning |
|
Exterior Finish
|
Brick |
|
Fireplace Present
|
Yes |
|
Fireplace Total
|
2 |
|
Flooring Type
|
Hardwood, Concrete, Tile |
|
Foundation Type
|
Block |
|
Heating Fuel
|
Natural Gas |
|
Heating Type
|
Forced Air |
|
Stories Total
|
1 |
|
Size Interior
|
1,500 - 2,000 Sqft |
|
Type
|
House |
|
Utility Water
|
Municipal Water |
Parking
Land
|
Acreage
|
No |
|
Land Amenities
|
Schools, Public Transit, Park |
|
Sewer
|
Sanitary Sewer |
|
Size Depth
|
293 Ft |
|
Size Frontage
|
74 Ft ,6 In |
|
Size Irregular
|
74.5 X 293 Ft |
|
Size Total Text
|
74.5 X 293 Ft|1/2 - 1.99 Acres |
Rooms
| Level |
Type |
Length |
Width |
Dimensions |
|
Basement |
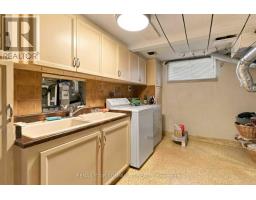
Laundry Room |
3.61 m |
4.64 m |
3.61 m x 4.64 m |
|
Basement |
Other |
4.42 m |
6.67 m |
4.42 m x 6.67 m |
|
Basement |
Cold Room |
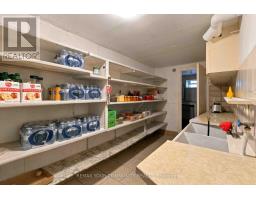
1.95 m |
4.45 m |
1.95 m x 4.45 m |
|
Basement |
Recreational, Games Room |
9.25 m |
4.64 m |
9.25 m x 4.64 m |
|
Basement |
Dining Room |
2.98 m |
4.5 m |
2.98 m x 4.5 m |
|
Basement |
Workshop |
5.67 m |
4.5 m |
5.67 m x 4.5 m |
|
Main Level |
Living Room |
4.07 m |
4.61 m |
4.07 m x 4.61 m |
|
Main Level |
Kitchen |
4.81 m |
4.61 m |
4.81 m x 4.61 m |
|
Main Level |
Family Room |
5.54 m |
4.61 m |
5.54 m x 4.61 m |
|
Main Level |
Sunroom |
4.47 m |
5.44 m |
4.47 m x 5.44 m |
|
Main Level |
Primary Bedroom |
3.67 m |
4.7 m |
3.67 m x 4.7 m |
|
Main Level |
Bedroom 2 |
2.8 m |
3.46 m |
2.8 m x 3.46 m |
|
Main Level |
Bedroom 3 |
2.95 m |
3.46 m |
2.95 m x 3.46 m |
Utilities
|
Cable
|
Installed |
|
Electricity
|
Installed |
|
Sewer
|
Installed |
https://www.realtor.ca/real-estate/30497946/3214-parkerhill-road-mississauga-cooksville-cooksville