2 Bedroom
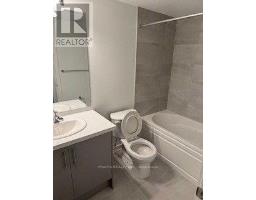
2 Bathroom
1,000 - 1,199 sqft
Central Air Conditioning
Forced Air
$2,550 Monthly
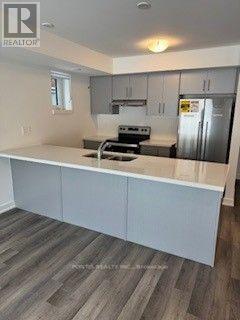
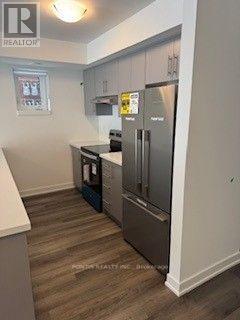
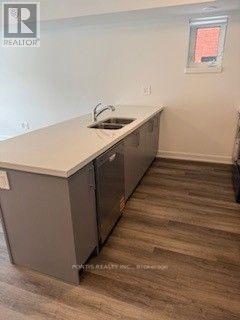
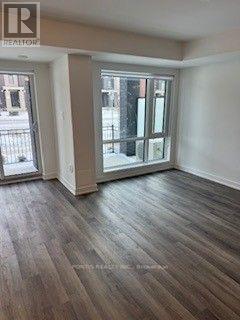
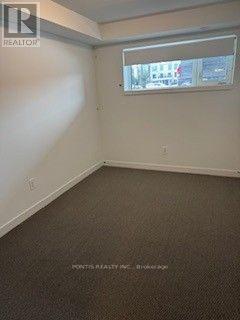
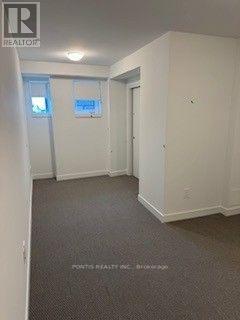
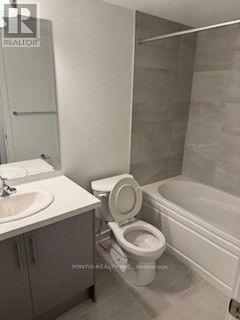
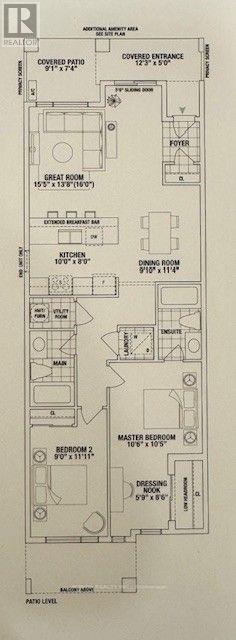
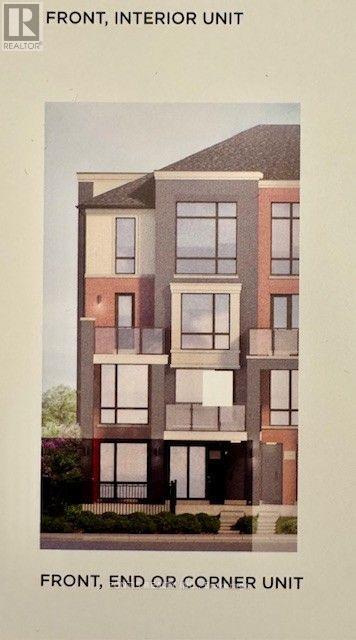
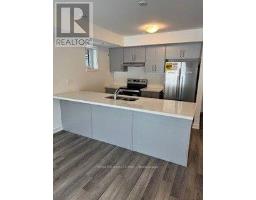
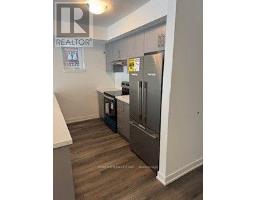
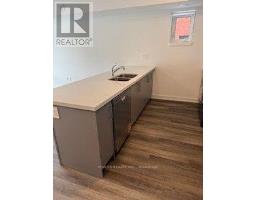
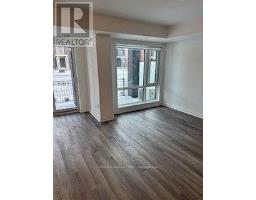
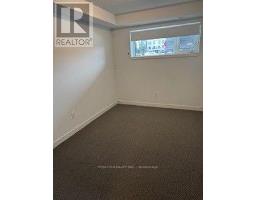
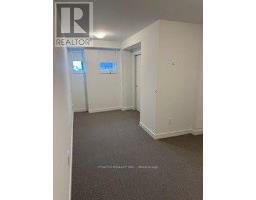
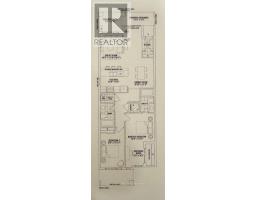
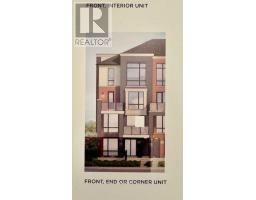
Welcome to this gorgeous, beautifully upgraded 2-bedroom, 2-full-bathroom ground-floor stacked townhouse in Rosehaven's award-winning Urban Towndominiums in Brampton! Offering the perfect blend of modern comfort, convenience, and style, this home is ideal for working professionals and growing families.Step inside to a welcoming foyer leading to a bright, open-concept living and dining area, complemented by an abundance of windows that fill the home with natural sunlight. The spacious kitchen features elegant quartz countertops and new stainless steel appliances. Enjoy the added convenience of installed window blinds and, best of all, your own ground-level private patio - perfect for summer BBQs and outdoor relaxation! One surface parking space is included.Enjoy an unbeatable location with public transit right outside your doorstep, Mount Pleasant GO Station just minutes away, and grocery stores, restaurants, and everyday amenities close by. Make 2027 the year of your new beginning! Move in on January 1, 2027, and start enjoying the lifestyle you've been looking for. Don't miss this opportunity! (id:67892)
Property Details
|
MLS® Number
|
W14166054 |
|
Property Type
|
Single Family |
|
Community Name
|
Northwest Brampton |
|
Amenities Near By
|
Park, Place Of Worship, Public Transit, Schools |
|
Community Features
|
Pets Allowed With Restrictions |
|
Features
|
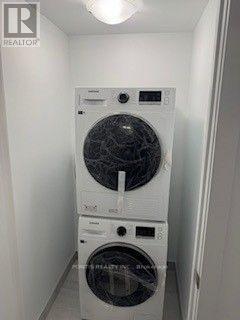
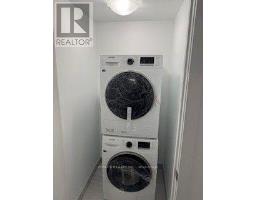
In Suite Laundry |
|
Parking Space Total
|
1 |
Building
|
Bathroom Total
|
2 |
|
Bedrooms Above Ground
|
2 |
|
Bedrooms Total
|
2 |
|
Age
|
0 To 5 Years |
|
Appliances
|
Dryer, Washer, Window Coverings |
|
Basement Type
|
None |
|
Cooling Type
|
Central Air Conditioning |
|
Exterior Finish
|
Brick |
|
Fire Protection
|
Smoke Detectors |
|
Flooring Type
|
Hardwood, Carpeted |
|
Heating Fuel
|
Natural Gas |
|
Heating Type
|
Forced Air |
|
Size Interior
|
1,000 - 1,199 Sqft |
|
Type
|
Row / Townhouse |
Parking
Land
|
Acreage
|
No |
|
Land Amenities
|
Park, Place Of Worship, Public Transit, Schools |
Rooms
| Level |
Type |
Length |
Width |
Dimensions |
|
Main Level |
Living Room |
4.72 m |
4.2 m |
4.72 m x 4.2 m |
|
Main Level |
Dining Room |
2.77 m |
3.47 m |
2.77 m x 3.47 m |
|
Main Level |
Kitchen |
3.04 m |
2.43 m |
3.04 m x 2.43 m |
|
Main Level |
Primary Bedroom |
3.23 m |
3.2 m |
3.23 m x 3.2 m |
|
Main Level |
Bedroom 2 |
2.74 m |
3.38 m |
2.74 m x 3.38 m |
https://www.realtor.ca/real-estate/30497942/1-45-romilly-avenue-brampton-northwest-brampton-northwest-brampton