3 Bedroom
3 Bathroom
1,500 - 2,000 sqft
Central Air Conditioning
Forced Air
Landscaped
$1,199,000
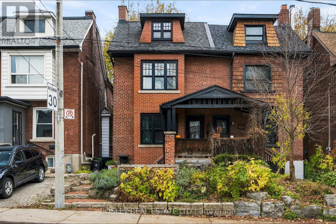
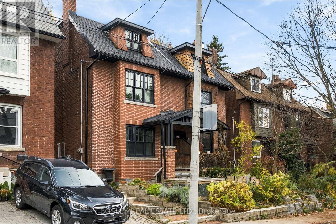
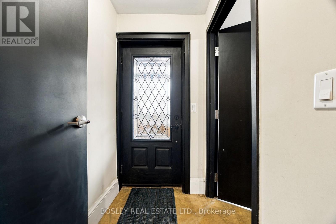
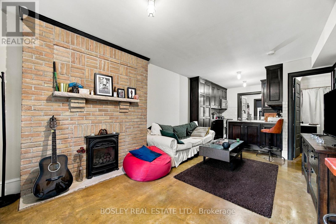
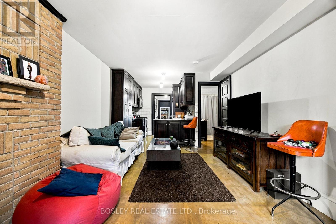
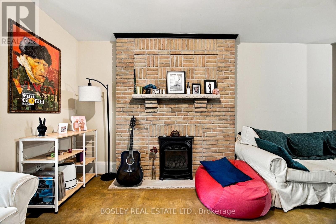
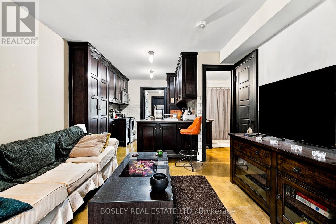
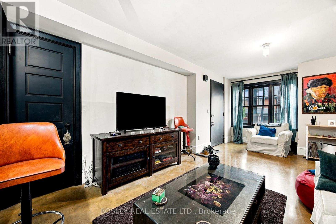
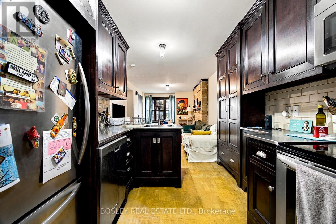
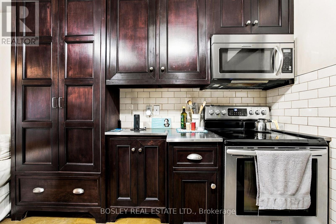
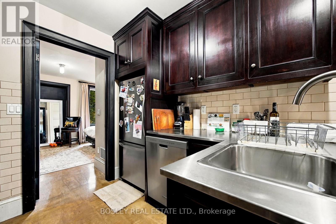
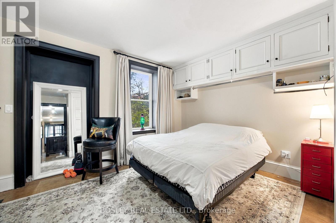
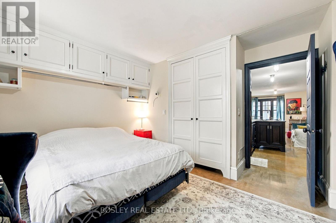
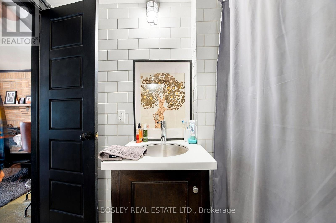
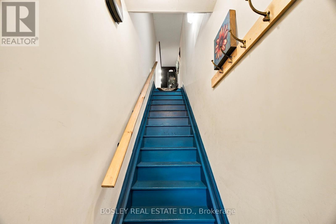
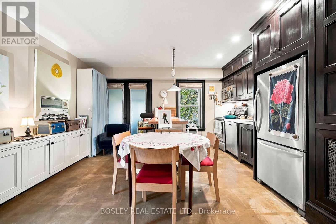
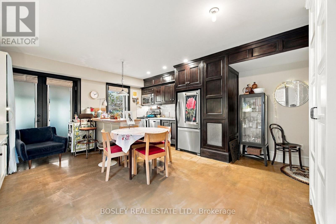
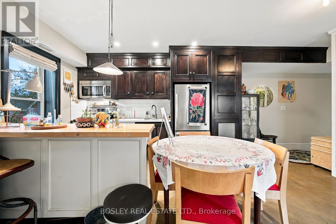
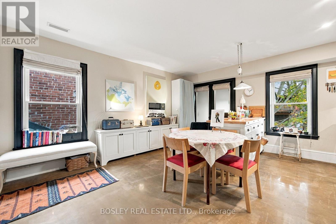
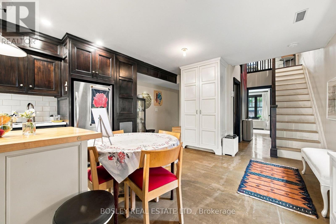
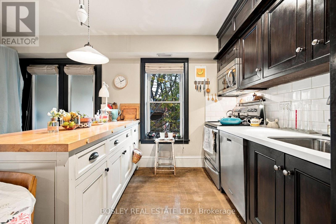
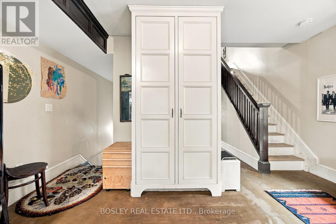
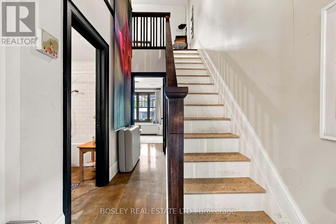
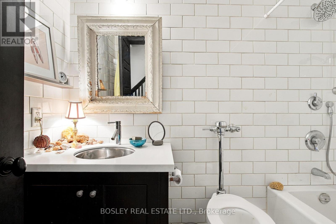
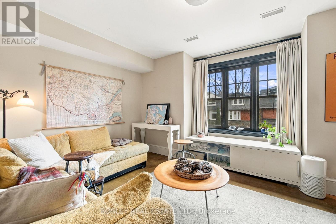
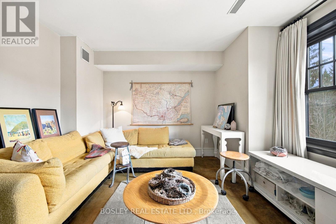
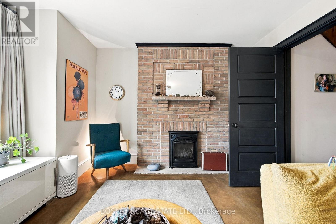
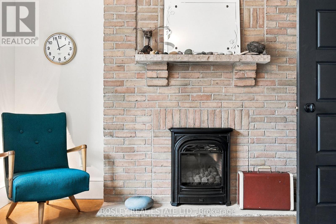
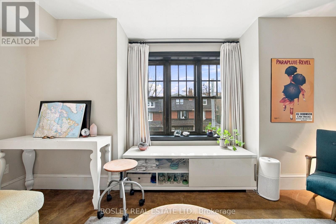
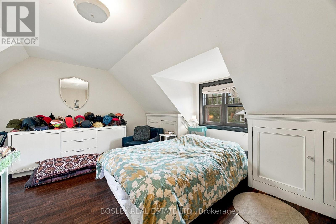
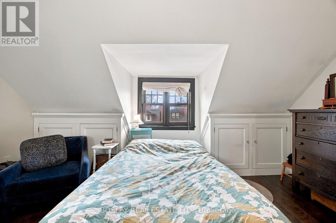
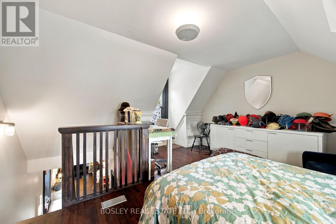
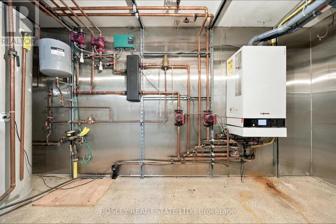
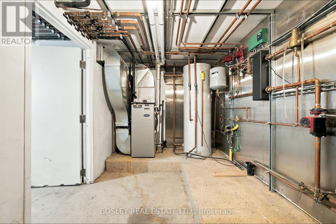
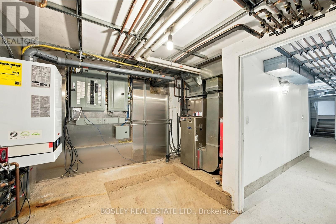
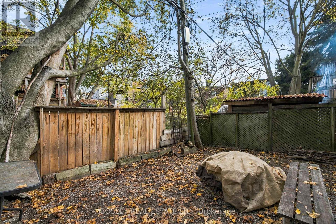
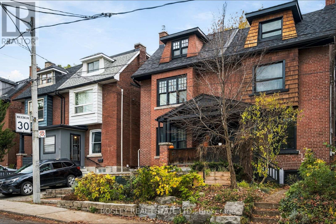
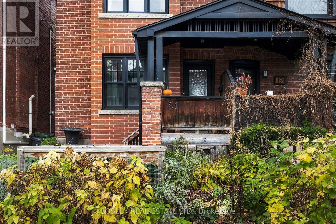
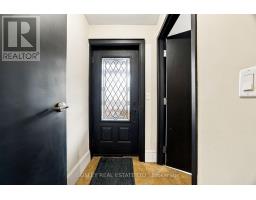
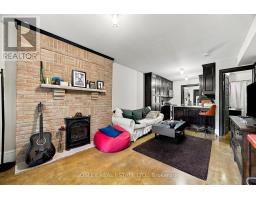
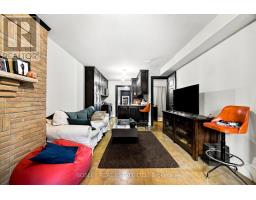
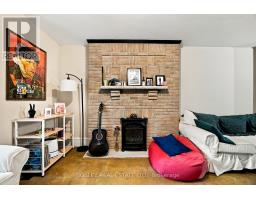
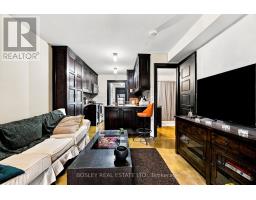
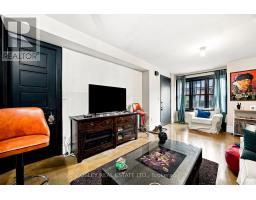
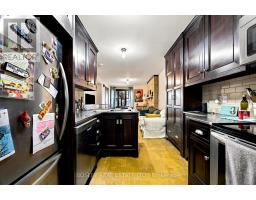
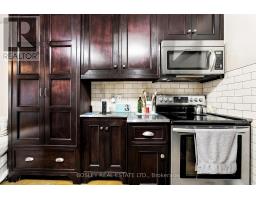
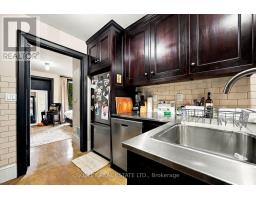
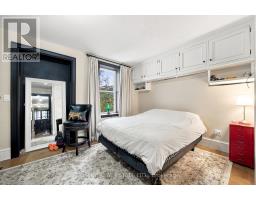
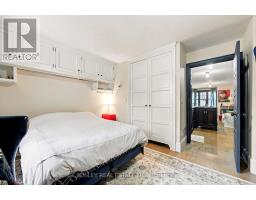
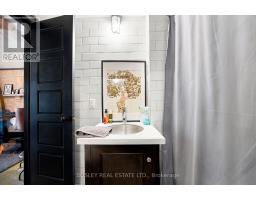
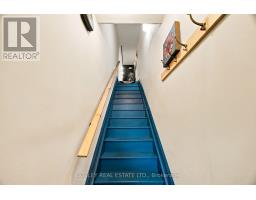
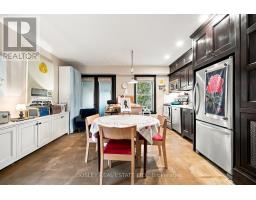
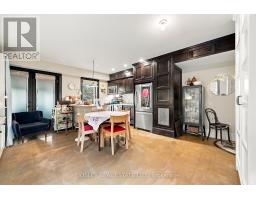
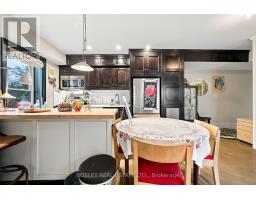
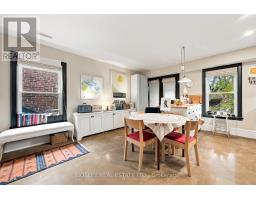
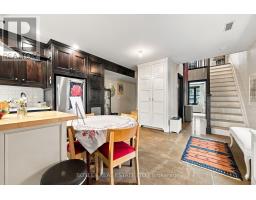
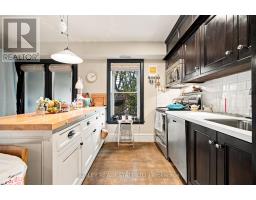
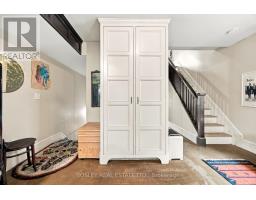
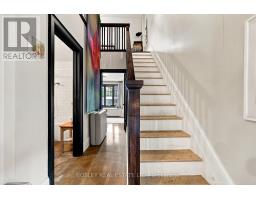
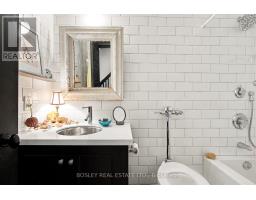
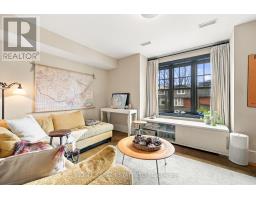
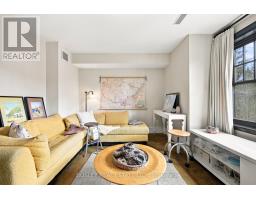
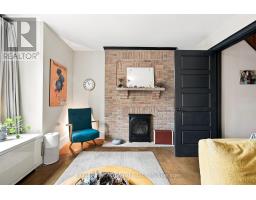
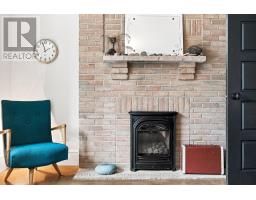
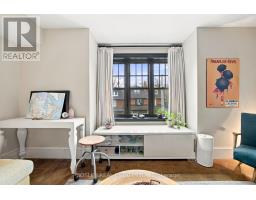
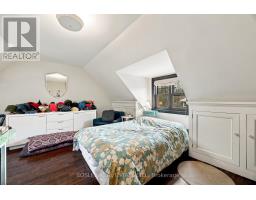
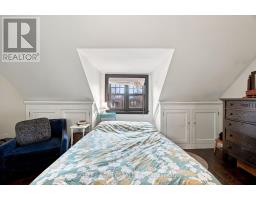
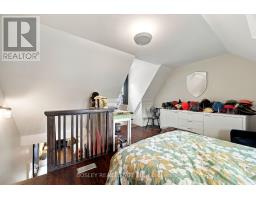
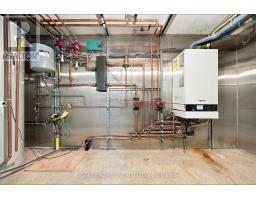
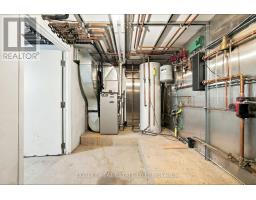
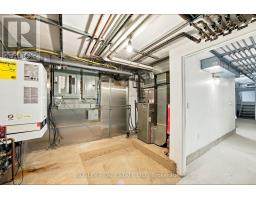
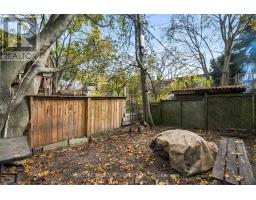
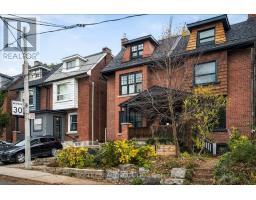
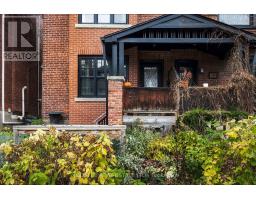
Timeless character meets contemporary design in the heart of Roncesvalles neighbourhood! This charming semi-detached brick home showcases exception curb appeal with classic architectural details., a welcoming covered front porch and pretty garden. Inside, a striking contrast unfolds with a modern interior, highlighted by gorgeous polished concrete floors and custom built-ins. The inviting backyard offers a wonderful outdoor retreat, perfect for relaxing or entertaining. This duplex with a main-floor one-bedroom suite & an upper two-bedroom suite offers exceptional versatility for investors, multi-generational living or those envisioning a transformation into a single-family home. Both private suites are accessed through a shared front entrance. The basement provides generous storage, a convenient two-piece bathroom & shared laundry facilities. Extensively renovated to a high standard in 2009-2010 with a more recent replacement of all windows. The owner, a contractor, spared little expense on the mechanicals. Each suite has all heated floors, dedicated carrier forced air furnace with air conditioning, & their own electric panels. A Viessmann hot water boiler, 80-gallon hot water storage tank & over-sized 1-inch copper water service. Just a 5 minute walk from your front door brings you to vibrant Roncesvalles Ave, High Park, the waterfront, & the street car connections downtown. A wonderful opportunity for homeowners & investors alike in one of Toronto's most beloved neighbourhoods! (id:67892)
Property Details
|
MLS® Number
|
W14166046 |
|
Property Type
|
Single Family |
|
Community Name
|
High Park-Swansea |
|
Amenities Near By
|
Park, Public Transit, Schools |
|
Community Features
|
Community Centre |
|
Features
|
Cul-de-sac, Carpet Free |
|
Structure
|
Porch |
Building
|
Bathroom Total
|
3 |
|
Bedrooms Above Ground
|
3 |
|
Bedrooms Total
|
3 |
|
Age
|
100+ Years |
|
Appliances
|
Water Heater - Tankless, Water Heater, Dishwasher, Dryer, Microwave, Two Stoves, Washer, Two Refrigerators |
|
Basement Development
|
Partially Finished |
|
Basement Features
|
Separate Entrance, Walk Out |
|
Basement Type
|
Full, N/a, N/a, N/a (partially Finished) |
|
Construction Style Attachment
|
Semi-detached |
|
Cooling Type
|
Central Air Conditioning |
|
Exterior Finish
|
Brick |
|
Flooring Type
|
Concrete, Hardwood |
|
Foundation Type
|
Stone, Block |
|
Half Bath Total
|
1 |
|
Heating Fuel
|
Natural Gas |
|
Heating Type
|
Forced Air |
|
Stories Total
|
3 |
|
Size Interior
|
1,500 - 2,000 Sqft |
|
Type
|
House |
|
Utility Water
|
Municipal Water |
Parking
Land
|
Acreage
|
No |
|
Land Amenities
|
Park, Public Transit, Schools |
|
Landscape Features
|
Landscaped |
|
Sewer
|
Sanitary Sewer |
|
Size Depth
|
70 Ft ,6 In |
|
Size Frontage
|
19 Ft ,6 In |
|
Size Irregular
|
19.5 X 70.5 Ft ; See Geowarehouse |
|
Size Total Text
|
19.5 X 70.5 Ft ; See Geowarehouse|under 1/2 Acre |
Rooms
| Level |
Type |
Length |
Width |
Dimensions |
|
Second Level |
Kitchen |
4.48 m |
2.24 m |
4.48 m x 2.24 m |
|
Second Level |
Living Room |
4.48 m |
3.72 m |
4.48 m x 3.72 m |
|
Second Level |
Bedroom |
4.48 m |
3.84 m |
4.48 m x 3.84 m |
|
Second Level |
Bathroom |
2.49 m |
1.49 m |
2.49 m x 1.49 m |
|
Third Level |
Bedroom 2 |
5.37 m |
4.5 m |
5.37 m x 4.5 m |
|
Basement |
Laundry Room |
2.79 m |
1.76 m |
2.79 m x 1.76 m |
|
Basement |
Furnace |
4.41 m |
3.82 m |
4.41 m x 3.82 m |
|
Basement |
Bathroom |
2.15 m |
1.32 m |
2.15 m x 1.32 m |
|
Main Level |
Bathroom |
2.36 m |
1.07 m |
2.36 m x 1.07 m |
|
Main Level |
Bedroom |
4.42 m |
3.73 m |
4.42 m x 3.73 m |
|
Main Level |
Kitchen |
2.62 m |
2.52 m |
2.62 m x 2.52 m |
|
Main Level |
Living Room |
5.89 m |
3.46 m |
5.89 m x 3.46 m |
https://www.realtor.ca/real-estate/30497941/21-ridley-gardens-toronto-high-park-swansea-high-park-swansea