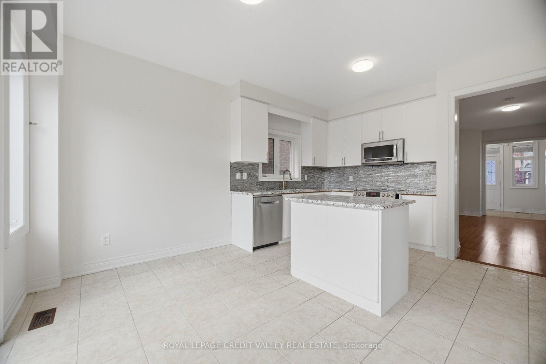
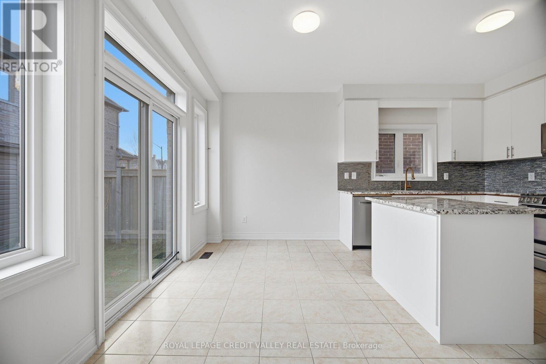
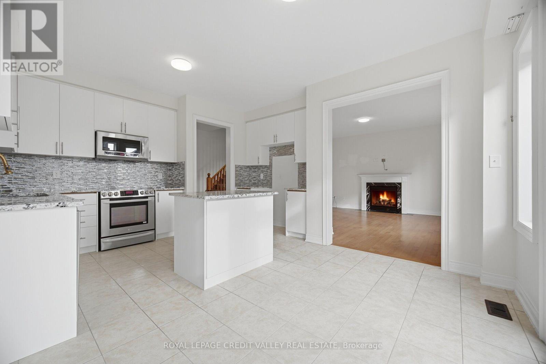
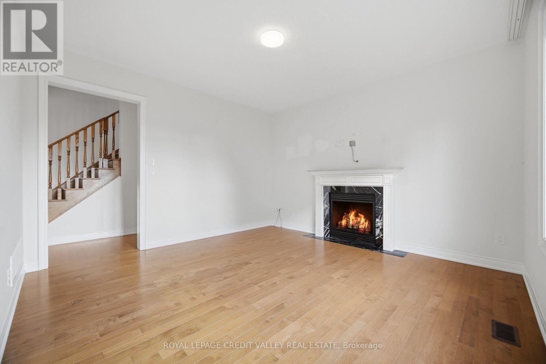
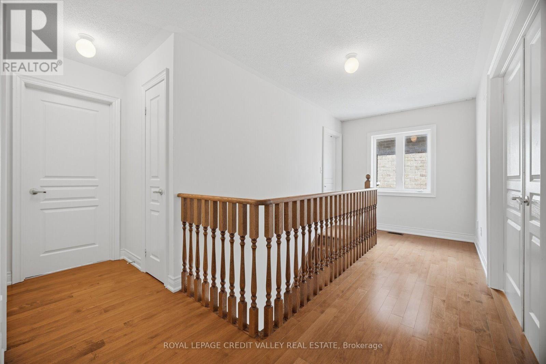
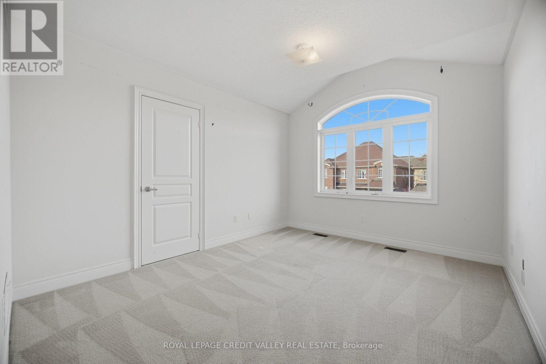
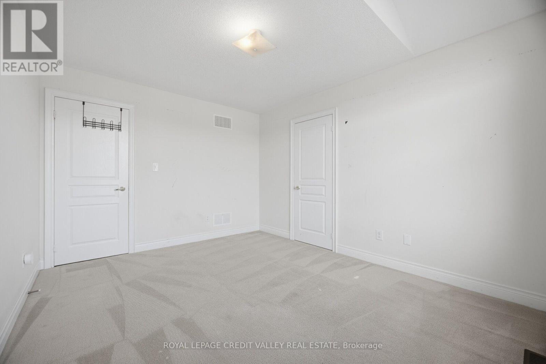
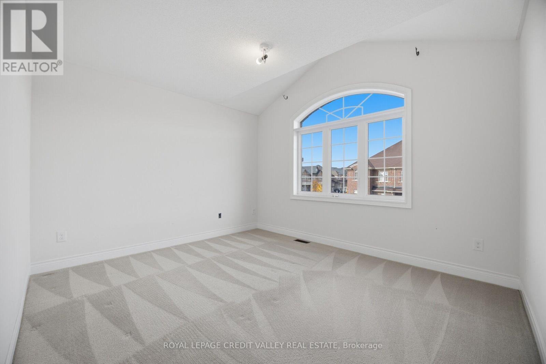
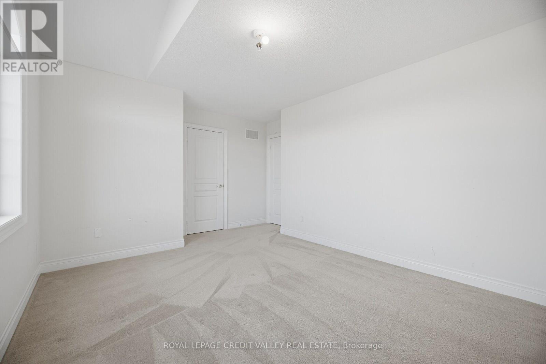
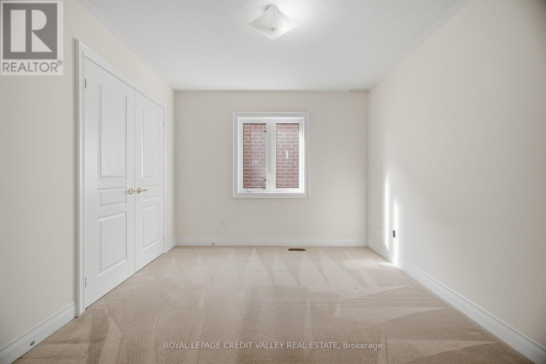
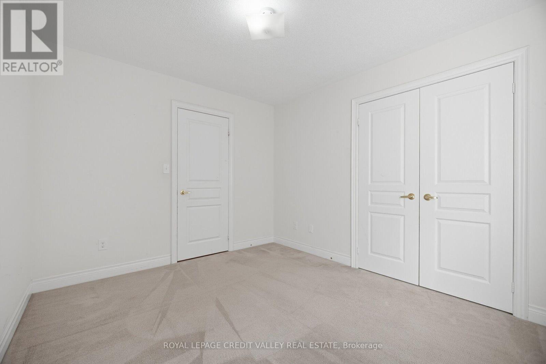
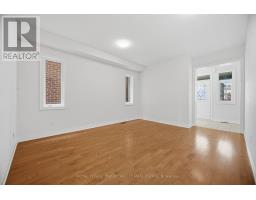
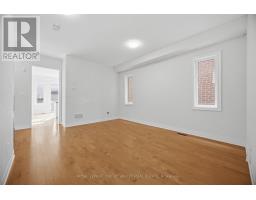
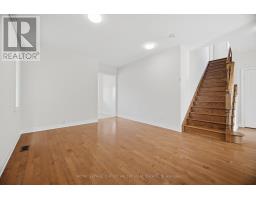
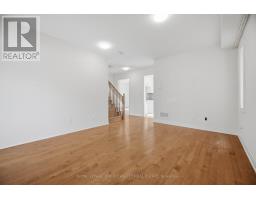
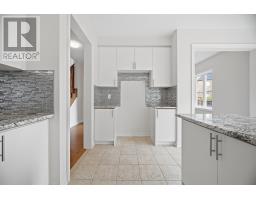
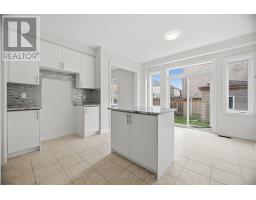
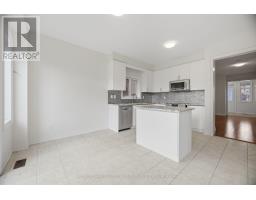
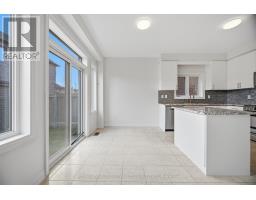
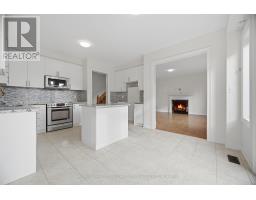
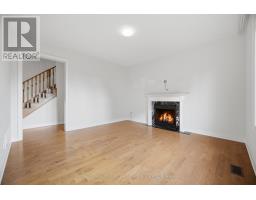
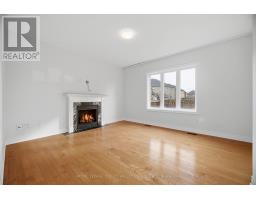
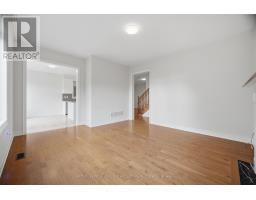
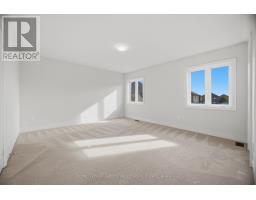
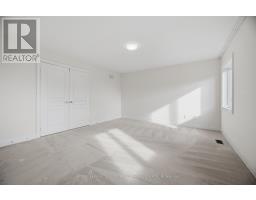
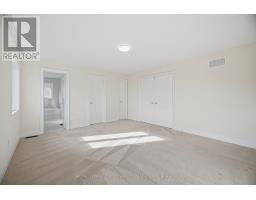
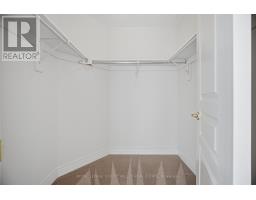
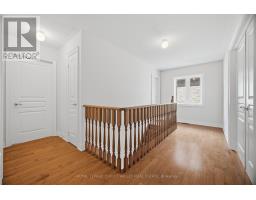
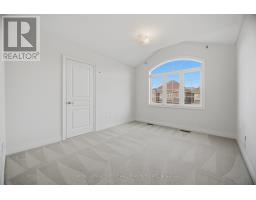
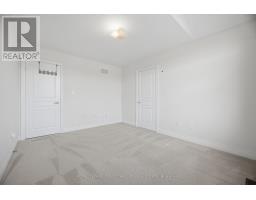
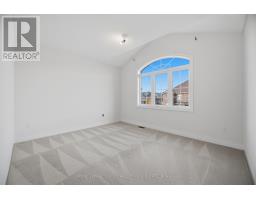
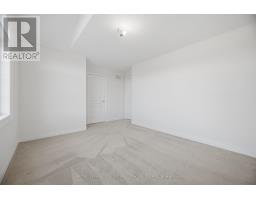
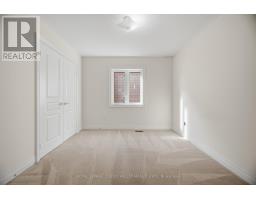
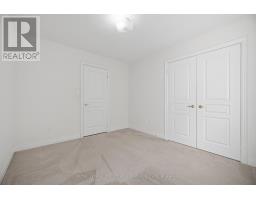
4 Bedroom
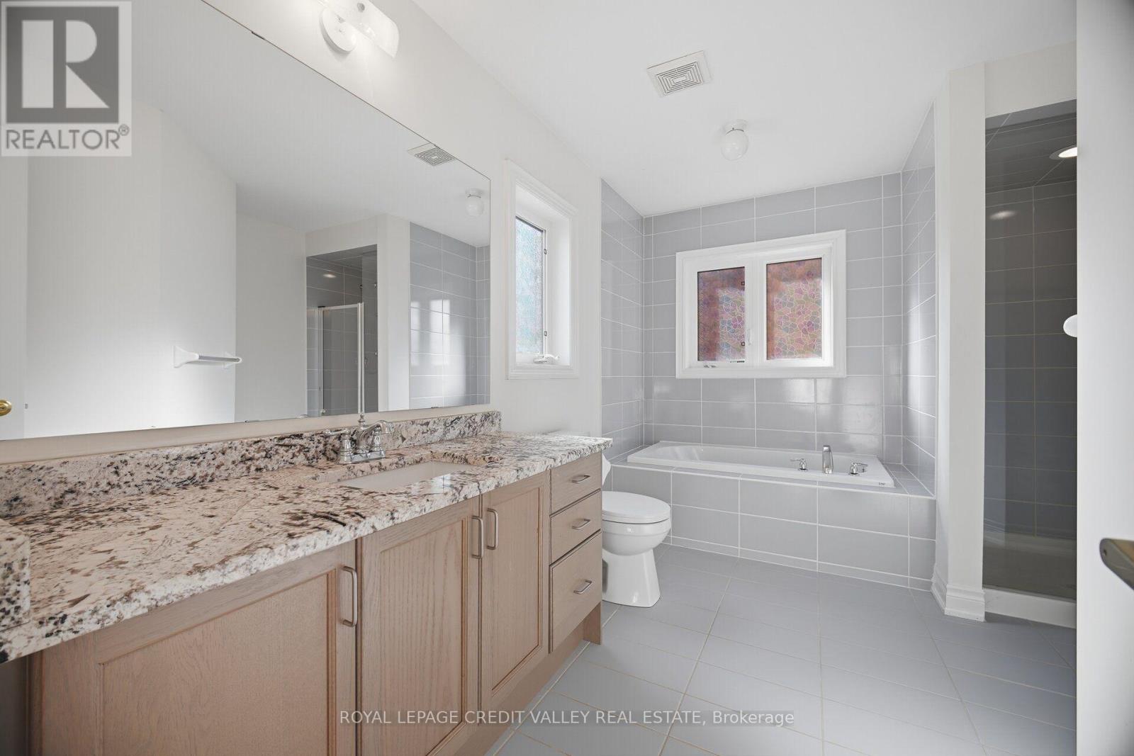
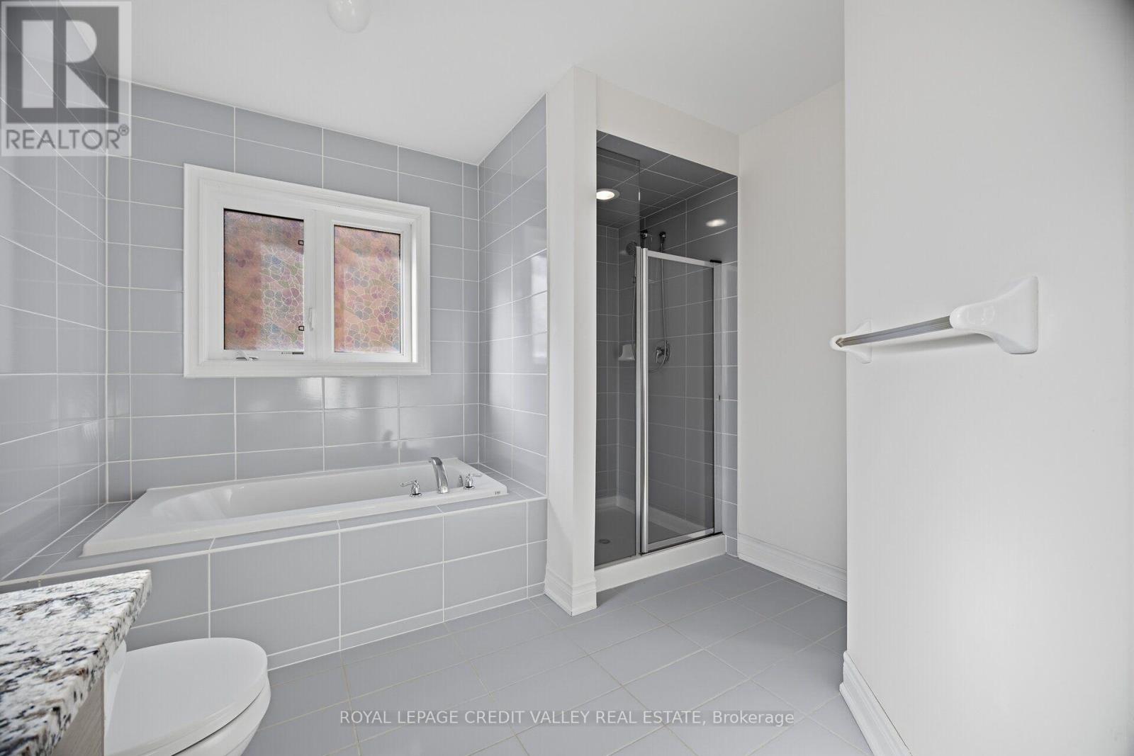
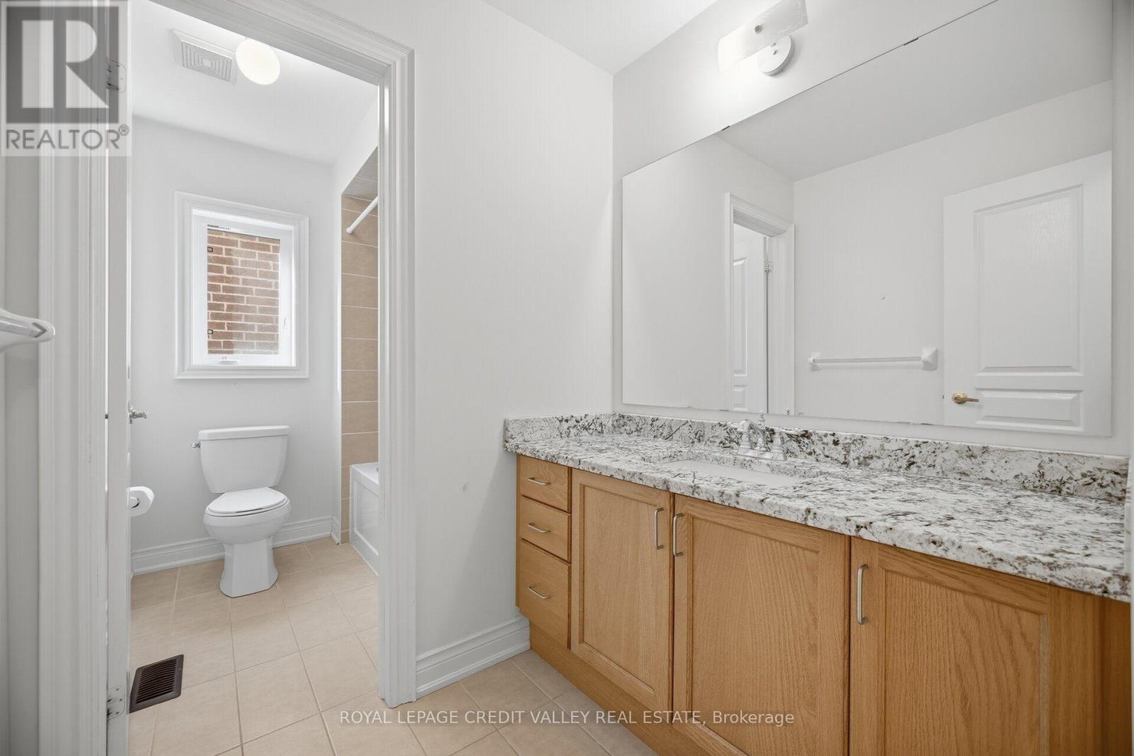
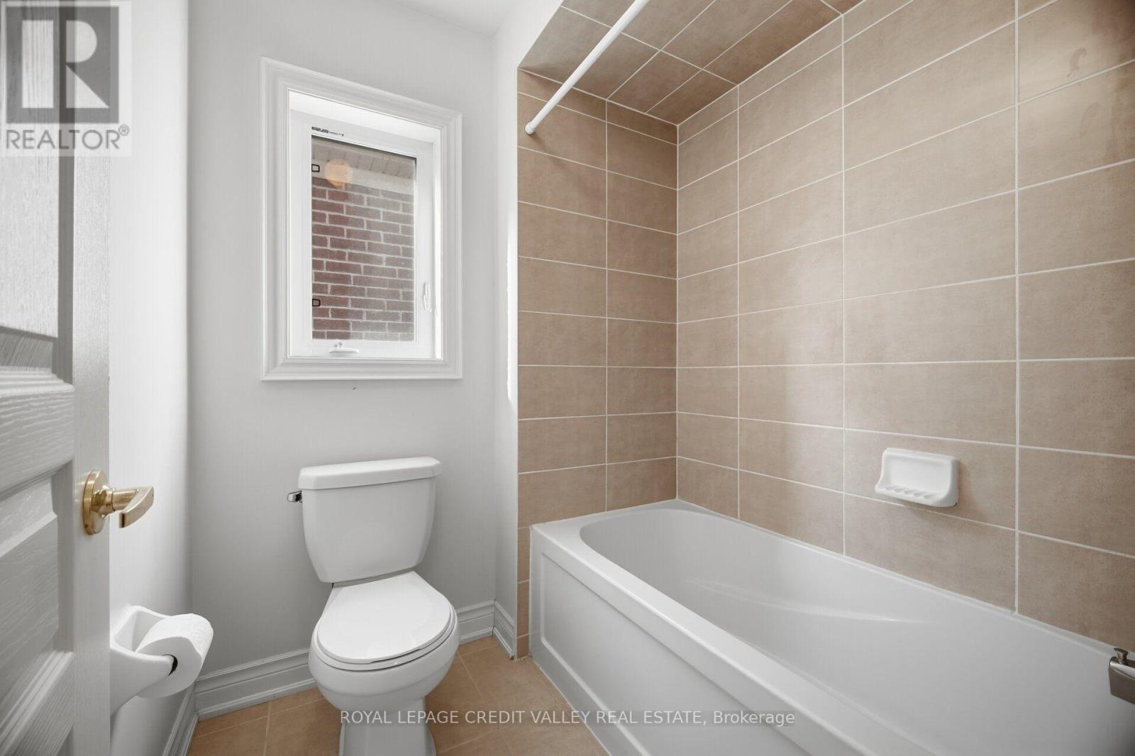
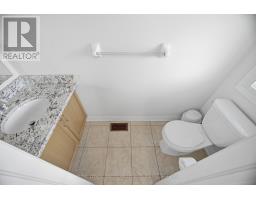
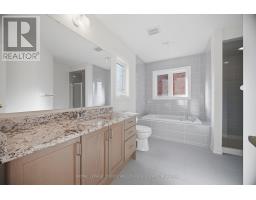
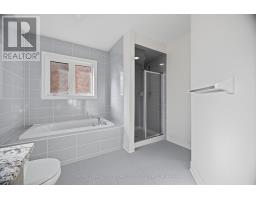
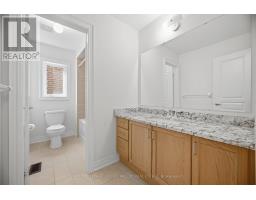
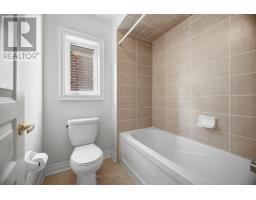
3 Bathroom
2,000 - 2,500 sqft
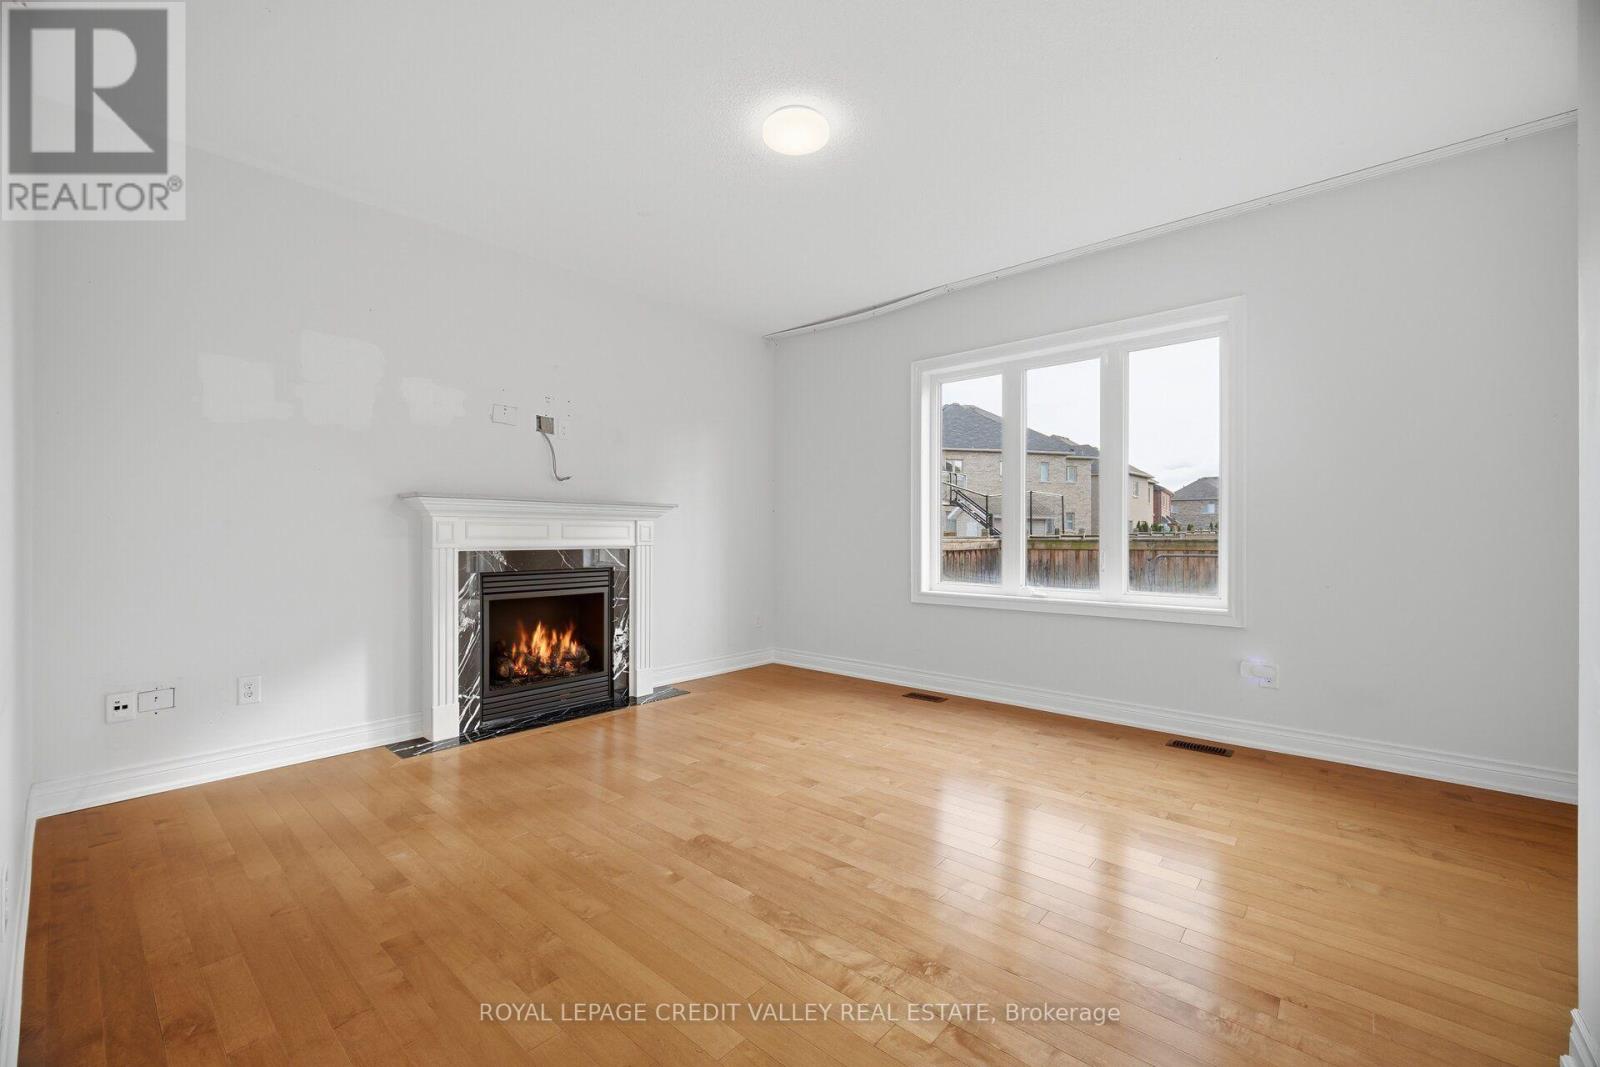
Fireplace
Central Air Conditioning
Forced Air
$1,199,000
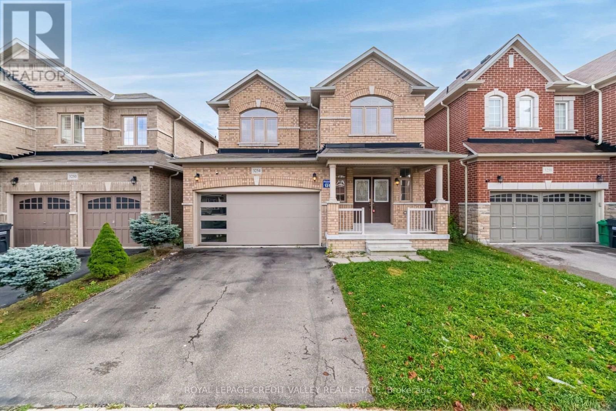
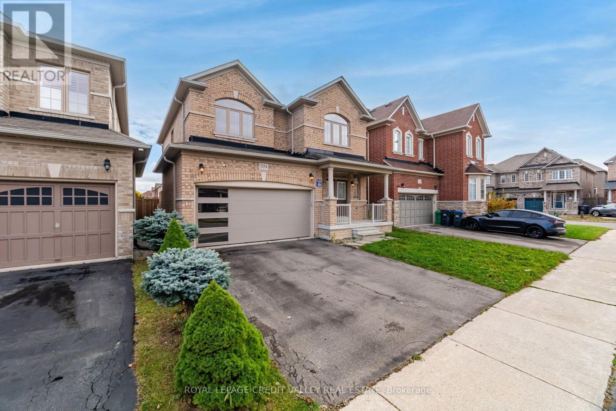
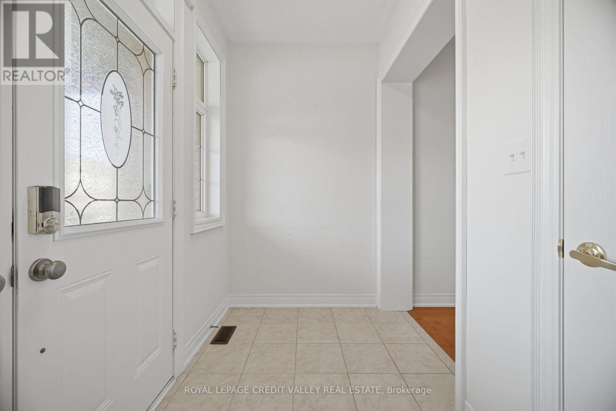
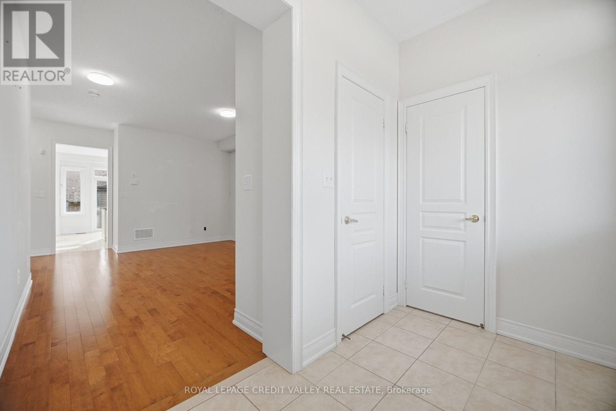
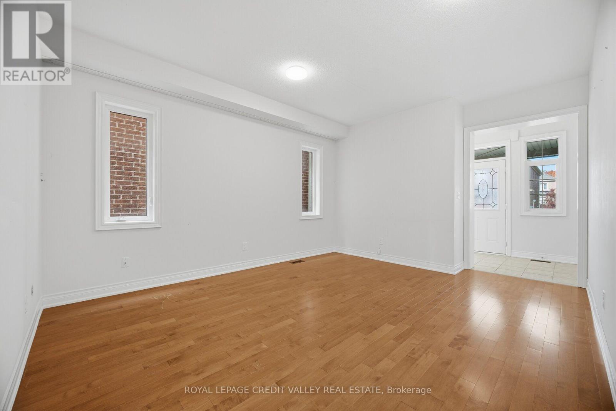
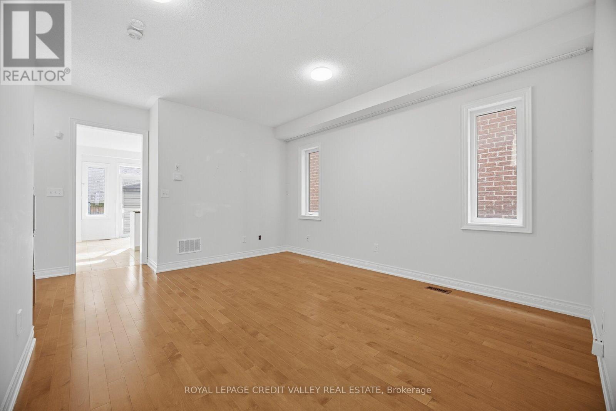
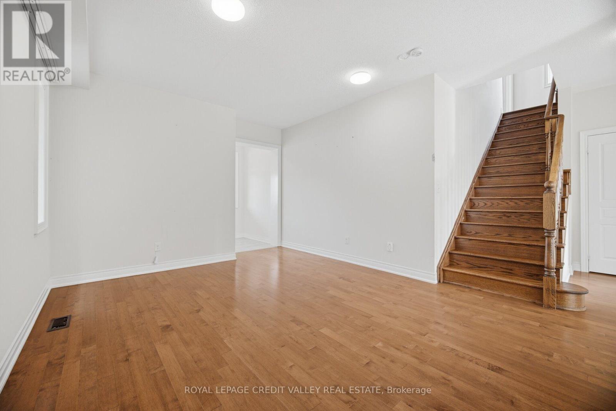
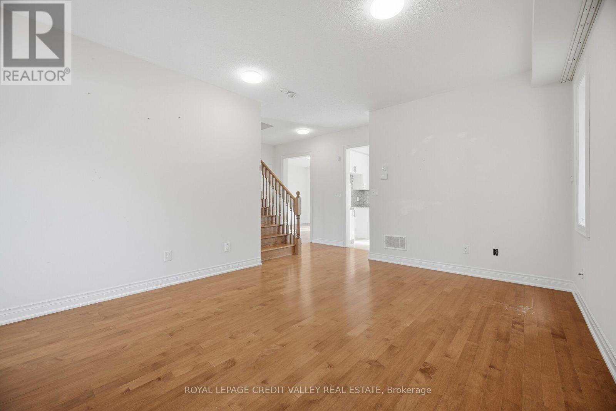
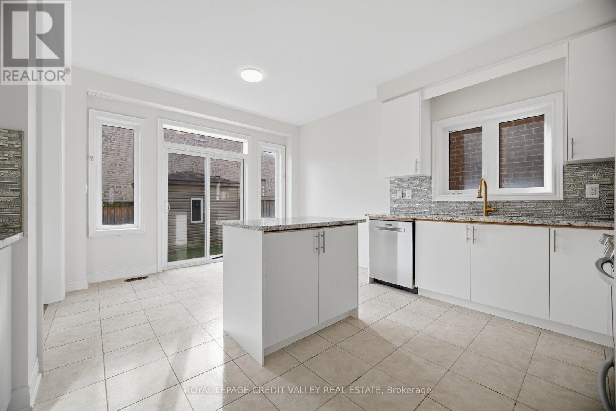
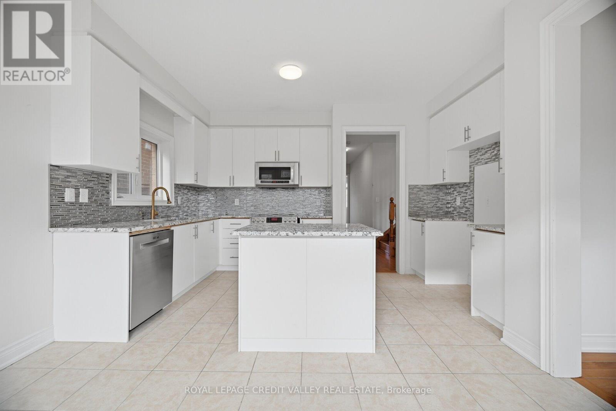
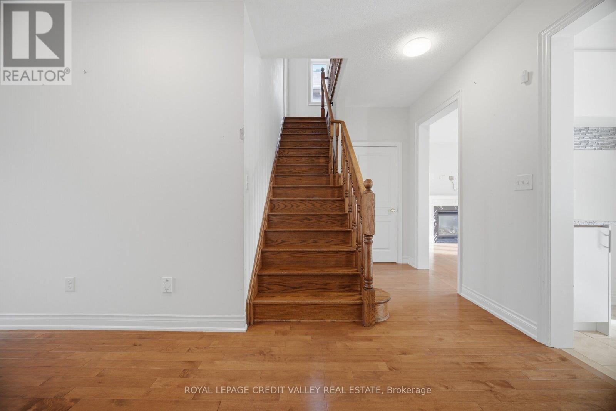
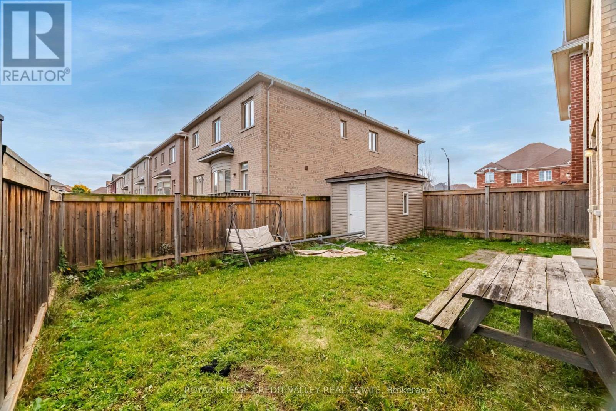
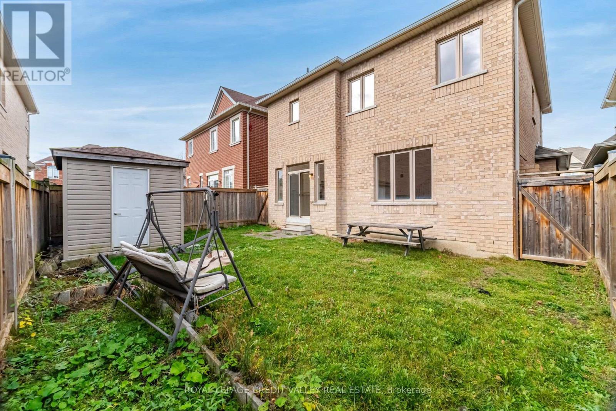
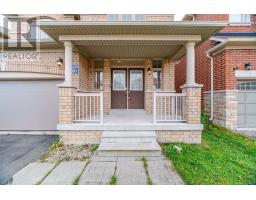
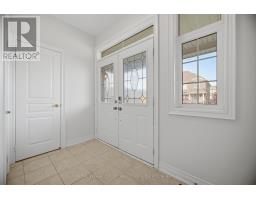
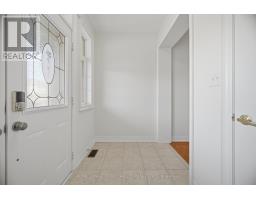
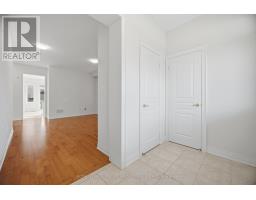
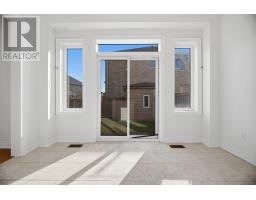
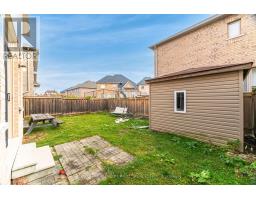
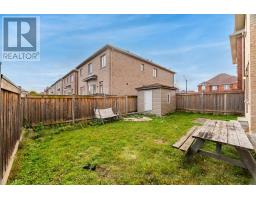
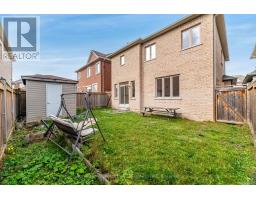
Discover the charm of this inviting home nestled in the sought-after, family-friendly community of Churchill Meadows. Ideally situated near top-rated schools, beautiful parks, the Churchill Meadows Community Centre and Library, and Erin Mills Town Centre, this location offers the perfect balance of comfort and convenience. Enjoy easy access to MiWay transit, Lisgar GO Station, Highways 403, 407 and 401, as well as Credit Valley Hospital. Whether you're raising a family or looking for a well-connected community to call home, this is an exceptional opportunity to enjoy the best of Mississauga living. A wonderful place to call home! (id:67892)
Property Details
|
MLS® Number
|
W14166090 |
|
Property Type
|
Single Family |
|
Community Name
|
Churchill Meadows |
|
Parking Space Total
|
4 |
Building
|
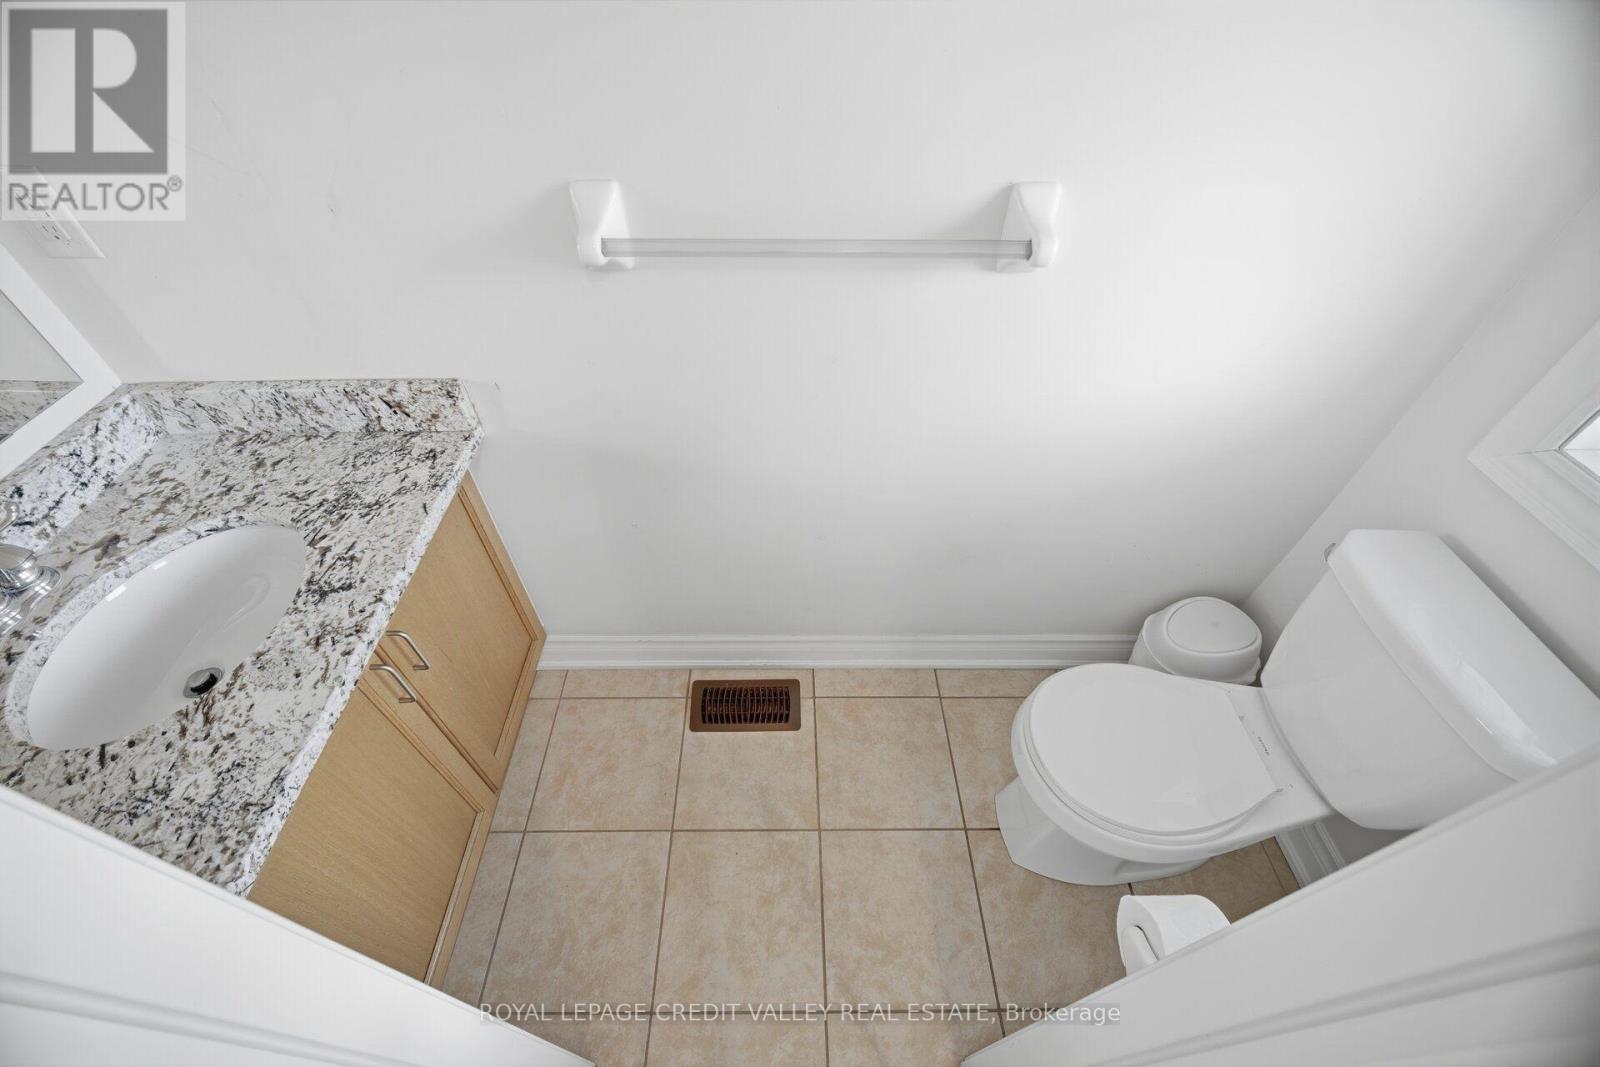
Bathroom Total
|
3 |
|
Bedrooms Above Ground
|
4 |
|
Bedrooms Total
|
4 |
|
Age
|
6 To 15 Years |
|
Amenities
|
Fireplace(s) |
|
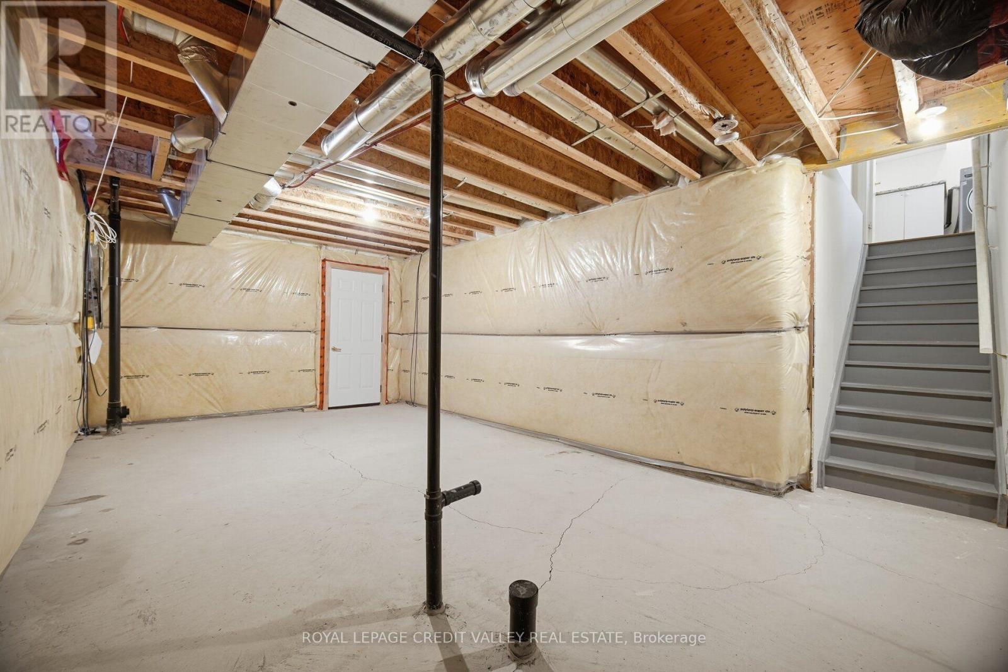
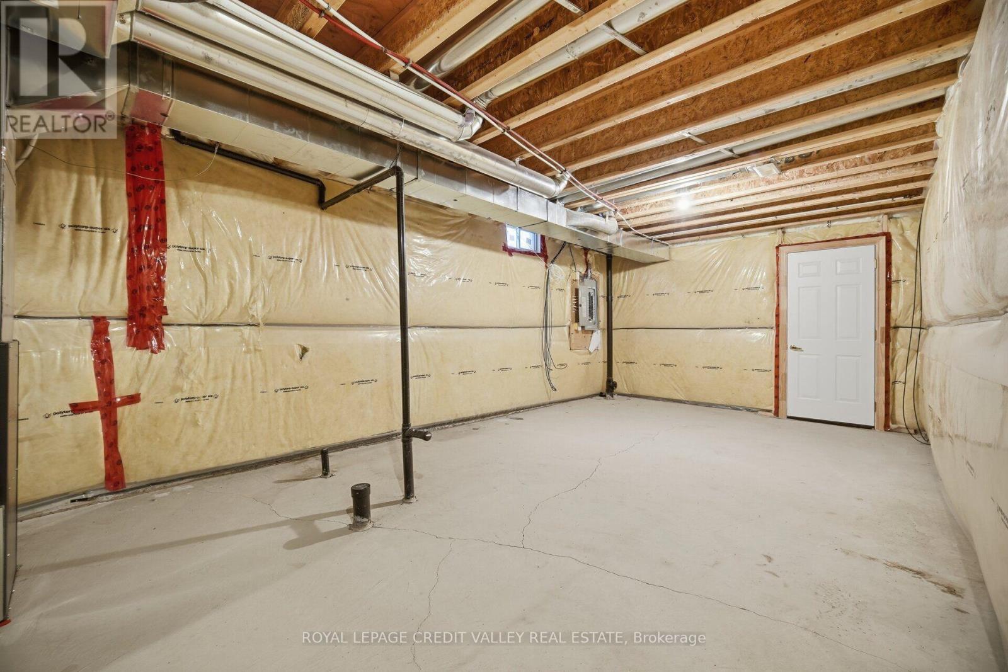
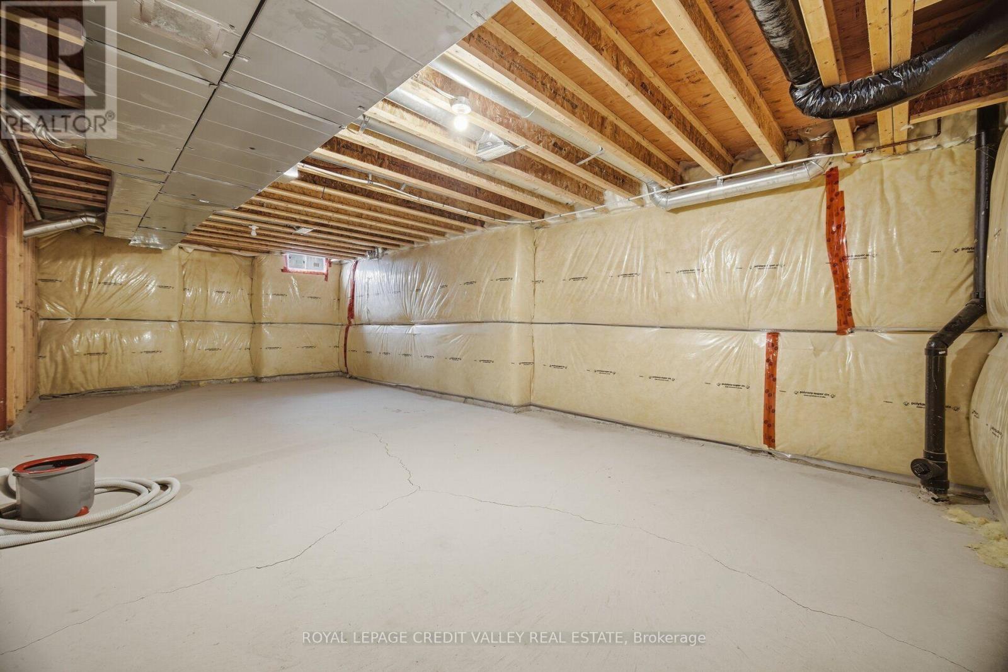
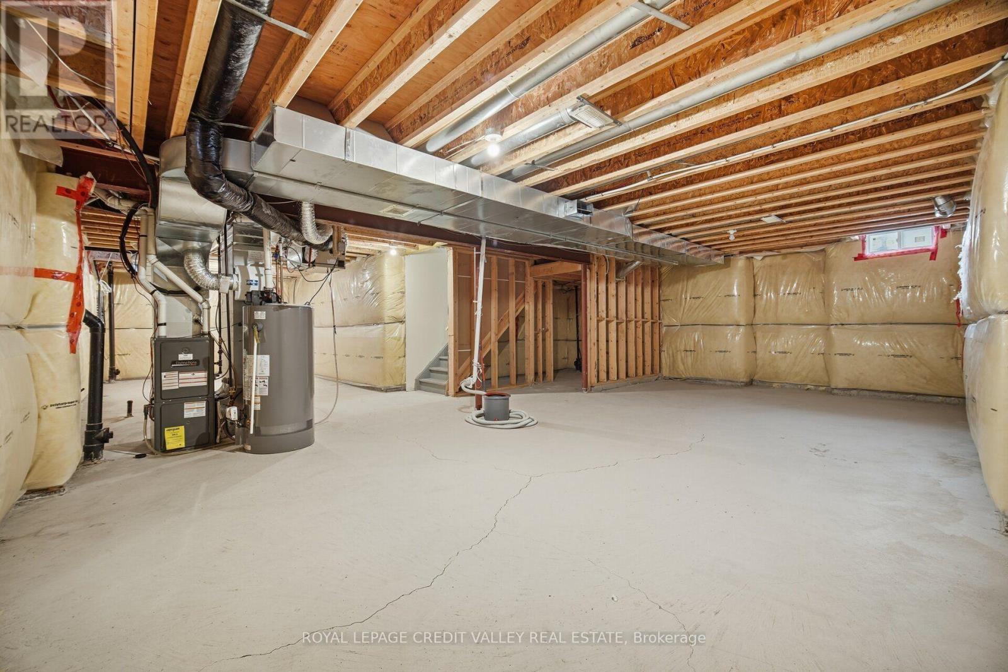
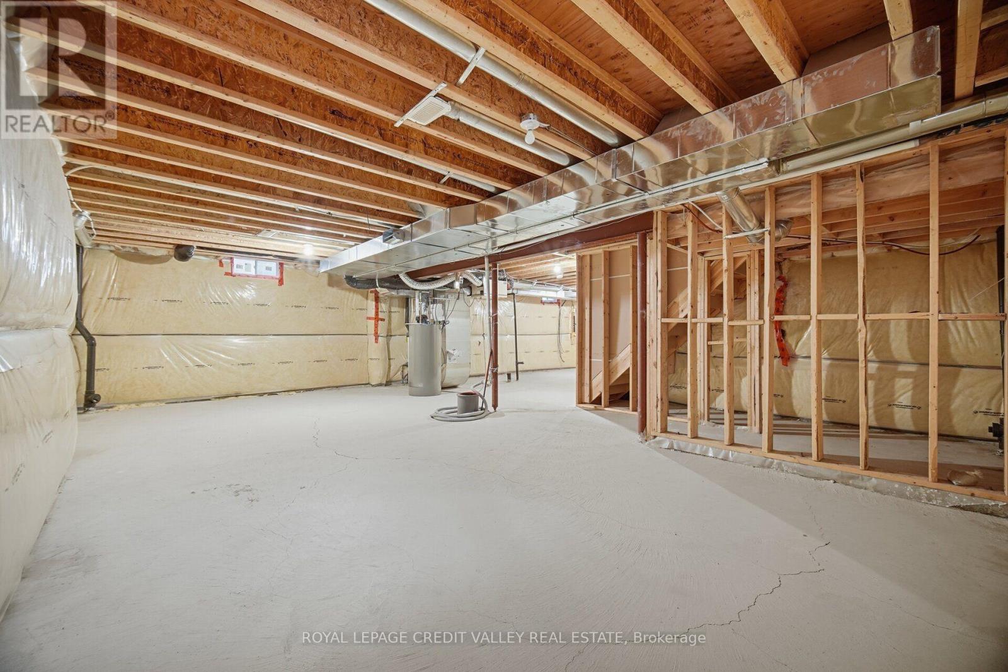
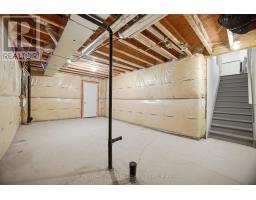
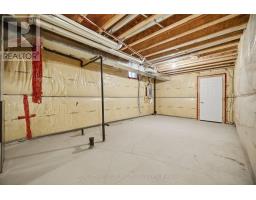
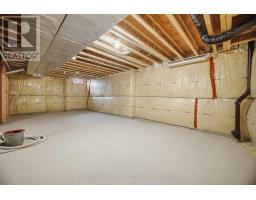
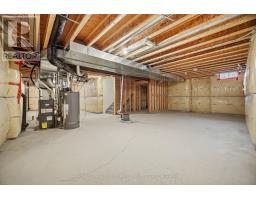
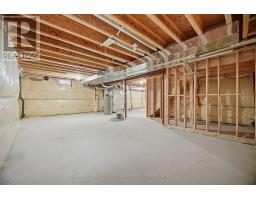
Basement Development
|
Unfinished |
|
Basement Type
|
N/a (unfinished) |
|
Construction Style Attachment
|
Detached |
|
Cooling Type
|
Central Air Conditioning |
|
Exterior Finish
|
Brick, Vinyl Siding |
|
Fireplace Present
|
Yes |
|
Fireplace Total
|
1 |
|
Foundation Type
|
Poured Concrete |
|
Half Bath Total
|
1 |
|
Heating Fuel
|
Natural Gas |
|
Heating Type
|
Forced Air |
|
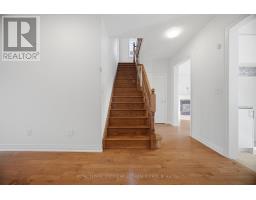
Stories Total
|
2 |
|
Size Interior
|
2,000 - 2,500 Sqft |
|
Type
|
House |
|
Utility Water
|
Municipal Water |
Parking
Land
|
Acreage
|
No |
|
Sewer
|
Sanitary Sewer |
|
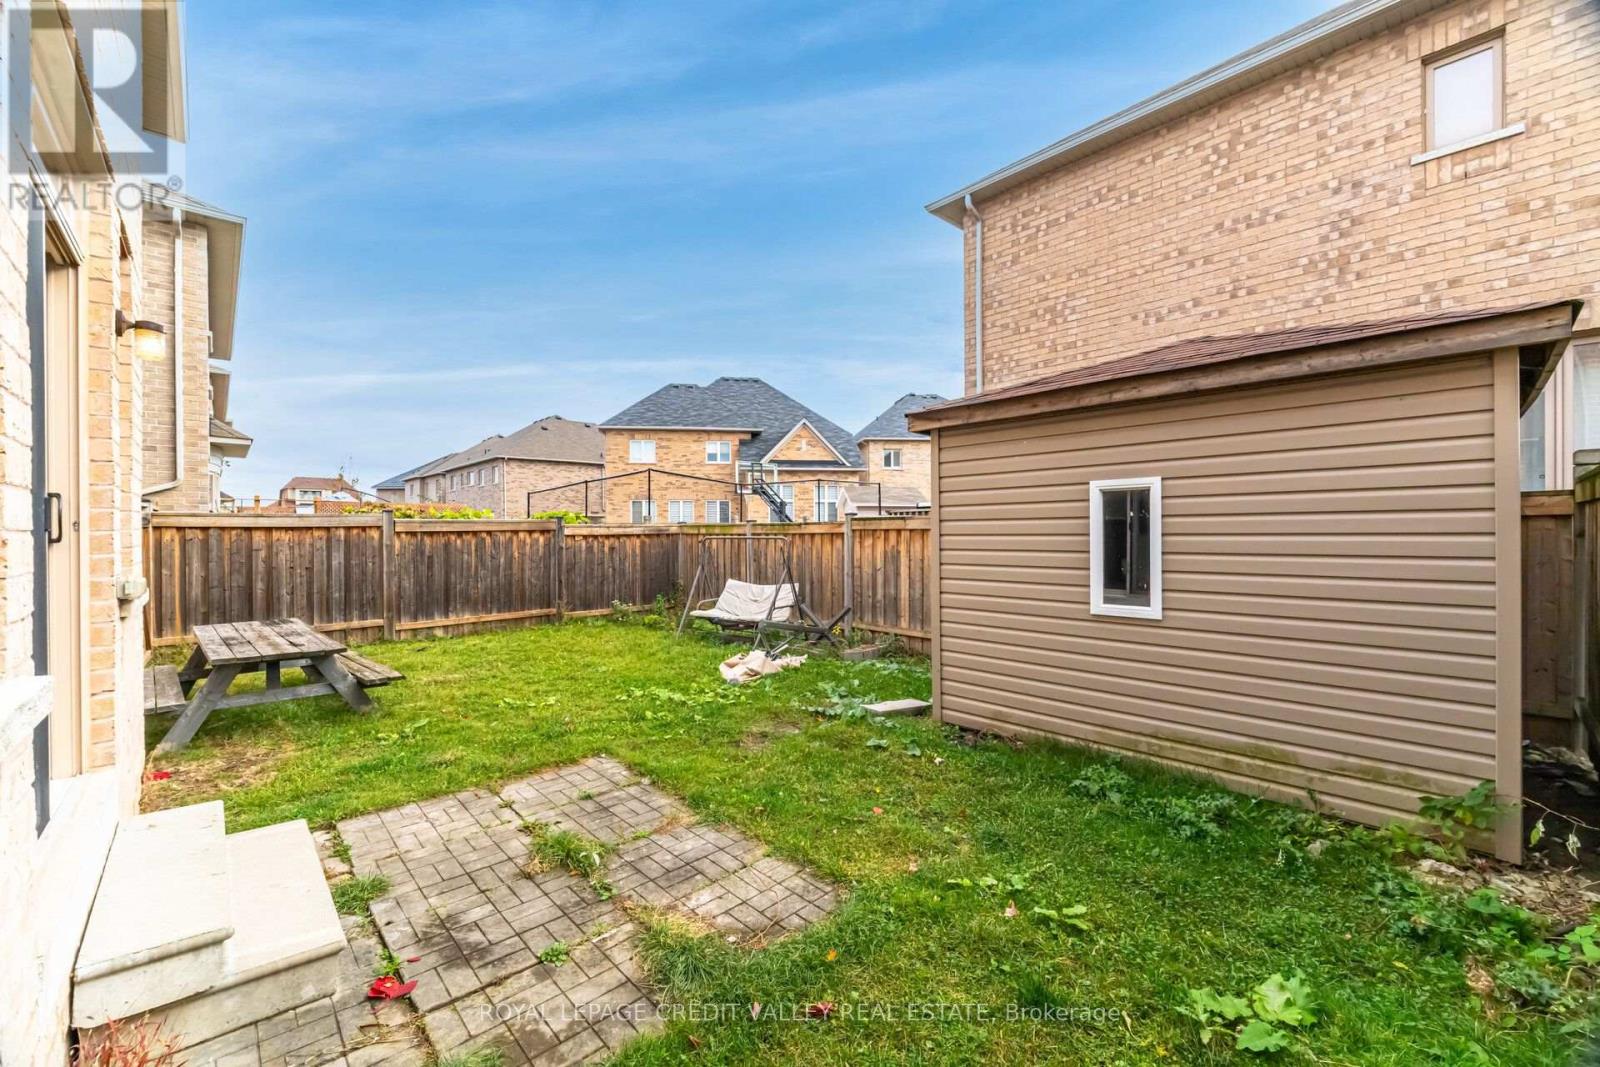
Size Depth
|
88 Ft ,7 In |
|
Size Frontage
|
38 Ft ,1 In |
|
Size Irregular
|
38.1 X 88.6 Ft |
|
Size Total Text
|
38.1 X 88.6 Ft |
Rooms
| Level |
Type |
Length |
Width |
Dimensions |
|
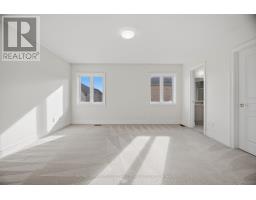
Second Level |
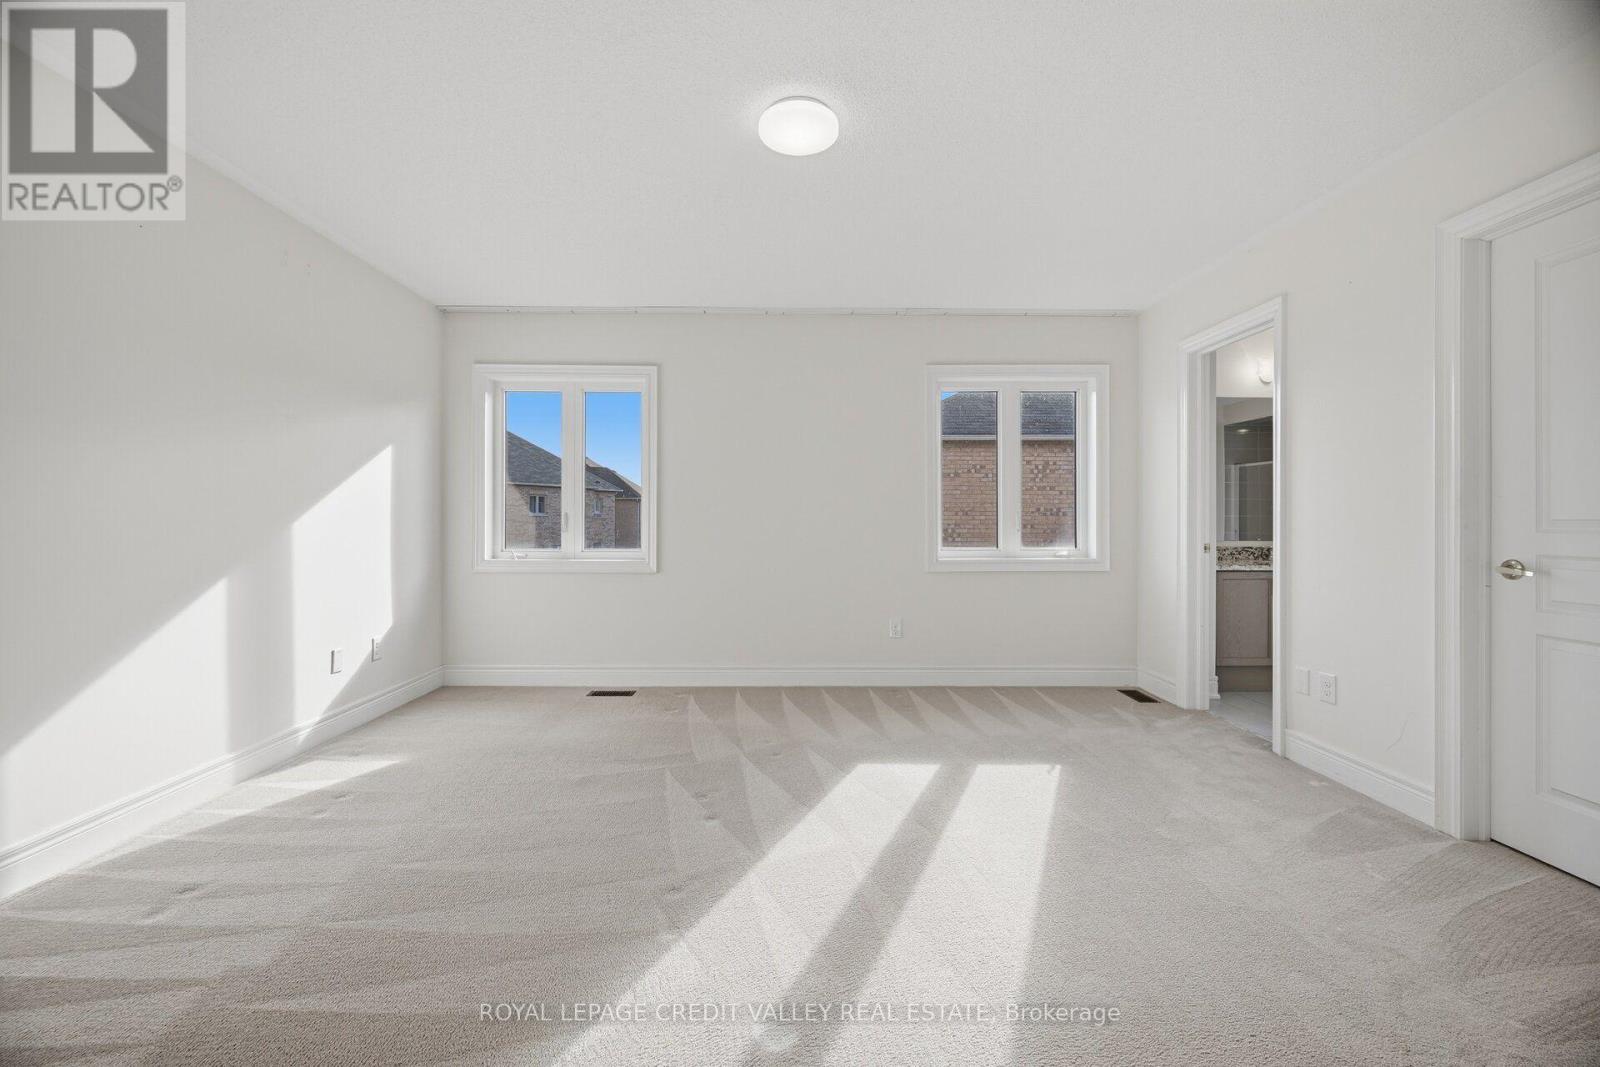
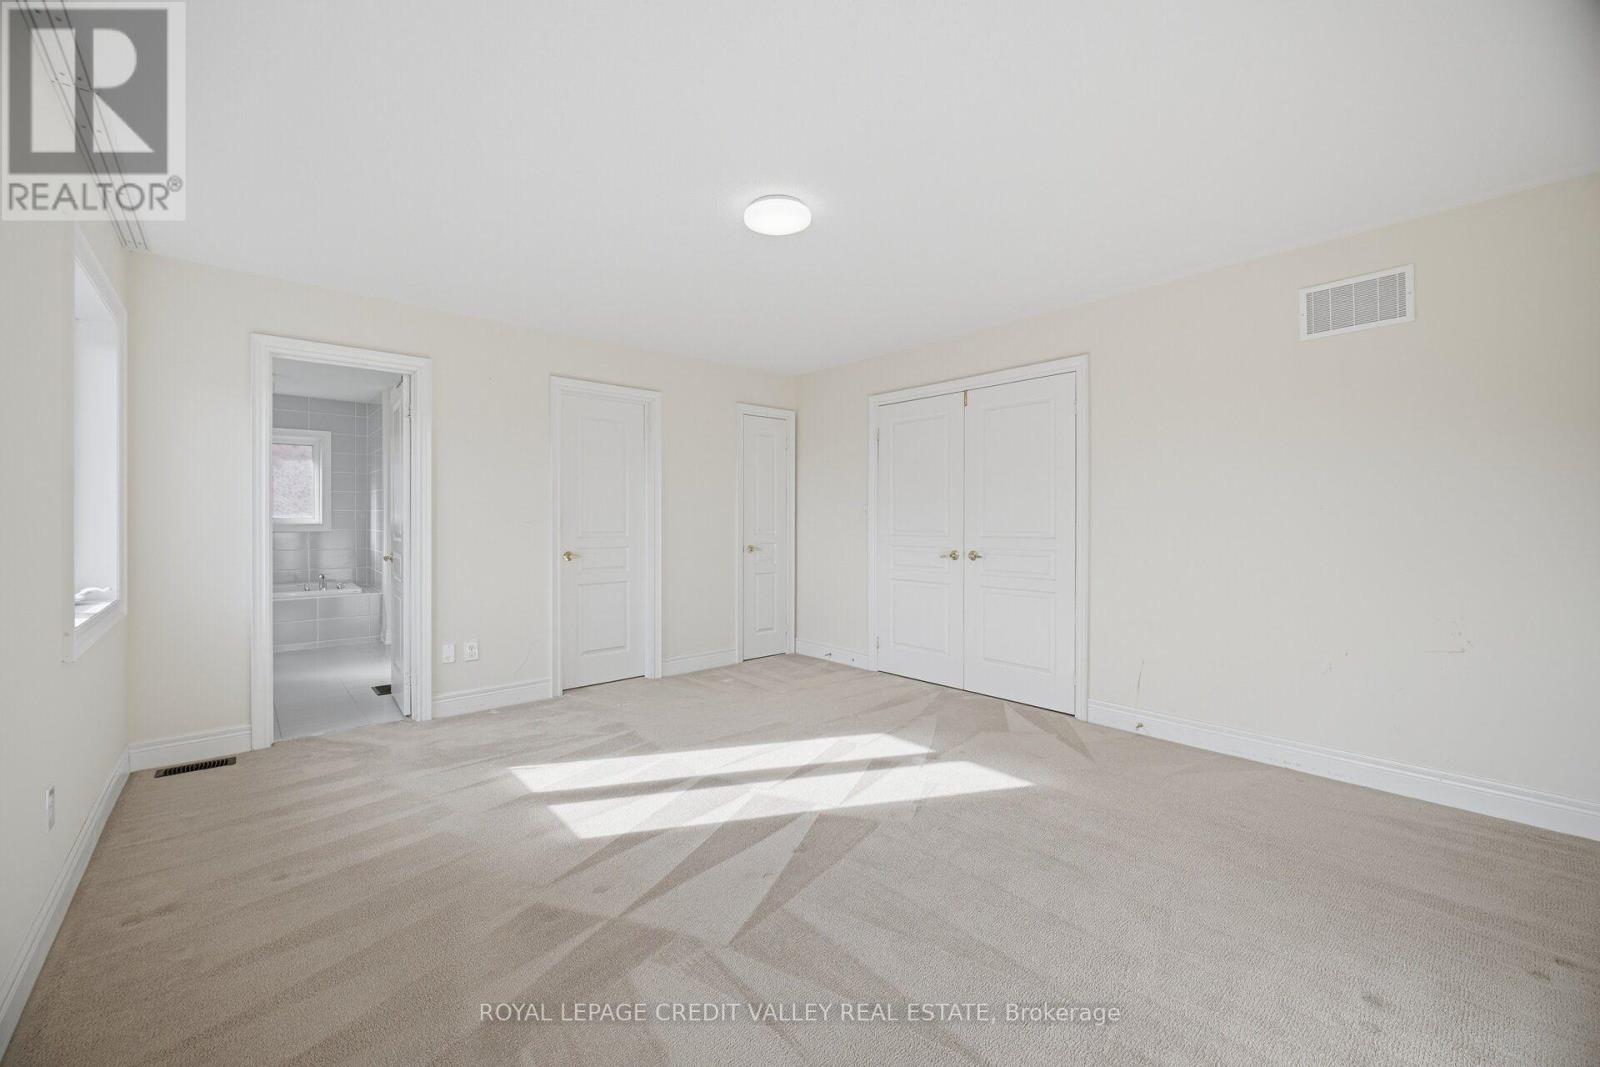
Primary Bedroom |
4.54 m |
4.17 m |
4.54 m x 4.17 m |
|
Second Level |
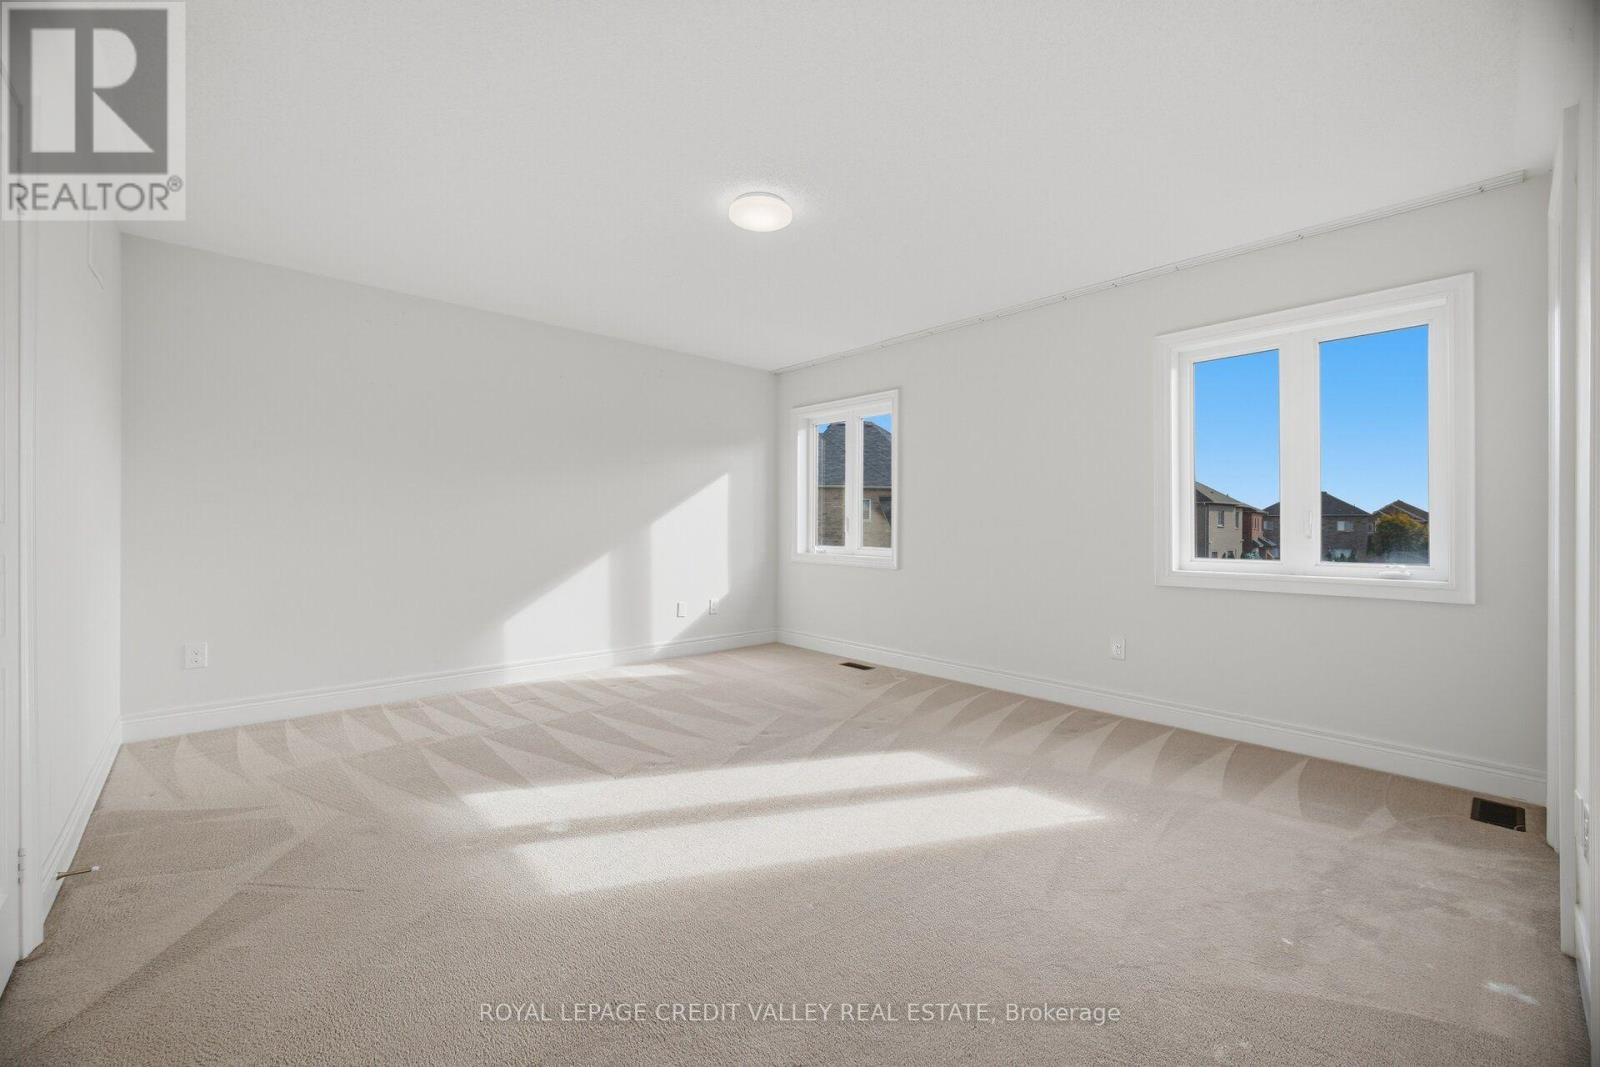
Bedroom 2 |
4.04 m |
3.23 m |
4.04 m x 3.23 m |
|
Second Level |
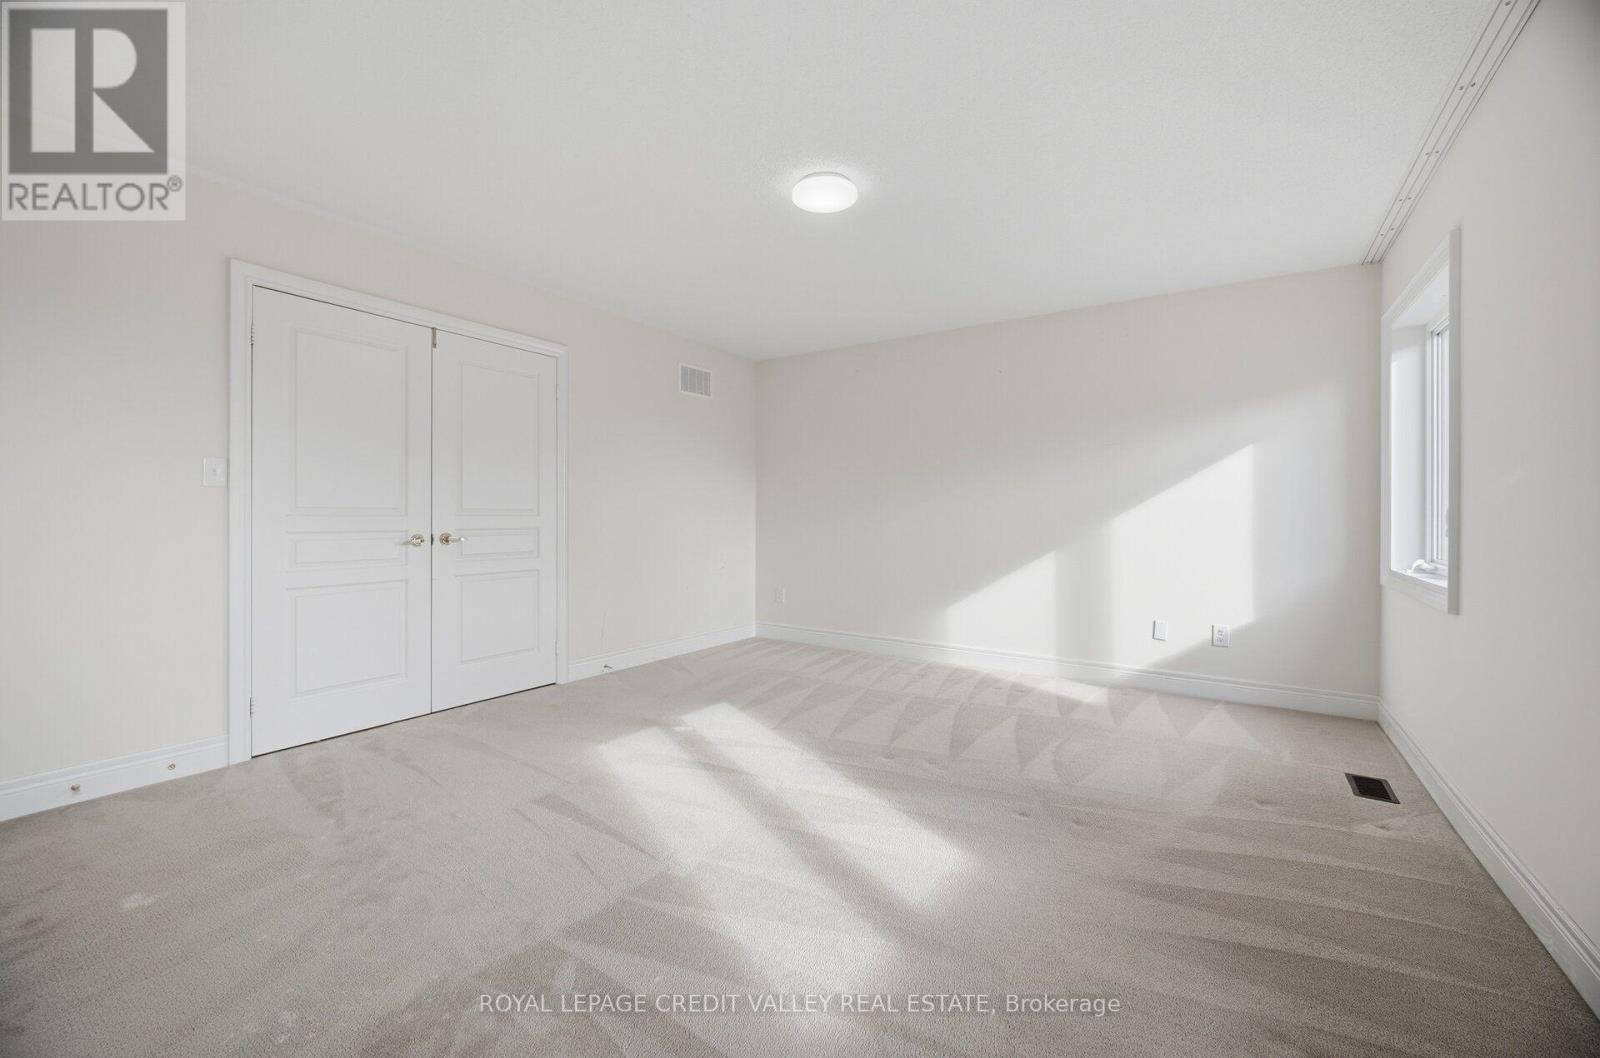
Bedroom 3 |
3.77 m |
3.35 m |
3.77 m x 3.35 m |
|
Second Level |
Bedroom 4 |
3.34 m |
3 m |
3.34 m x 3 m |
|
Main Level |
Living Room |
4.55 m |
3.78 m |
4.55 m x 3.78 m |
|
Main Level |
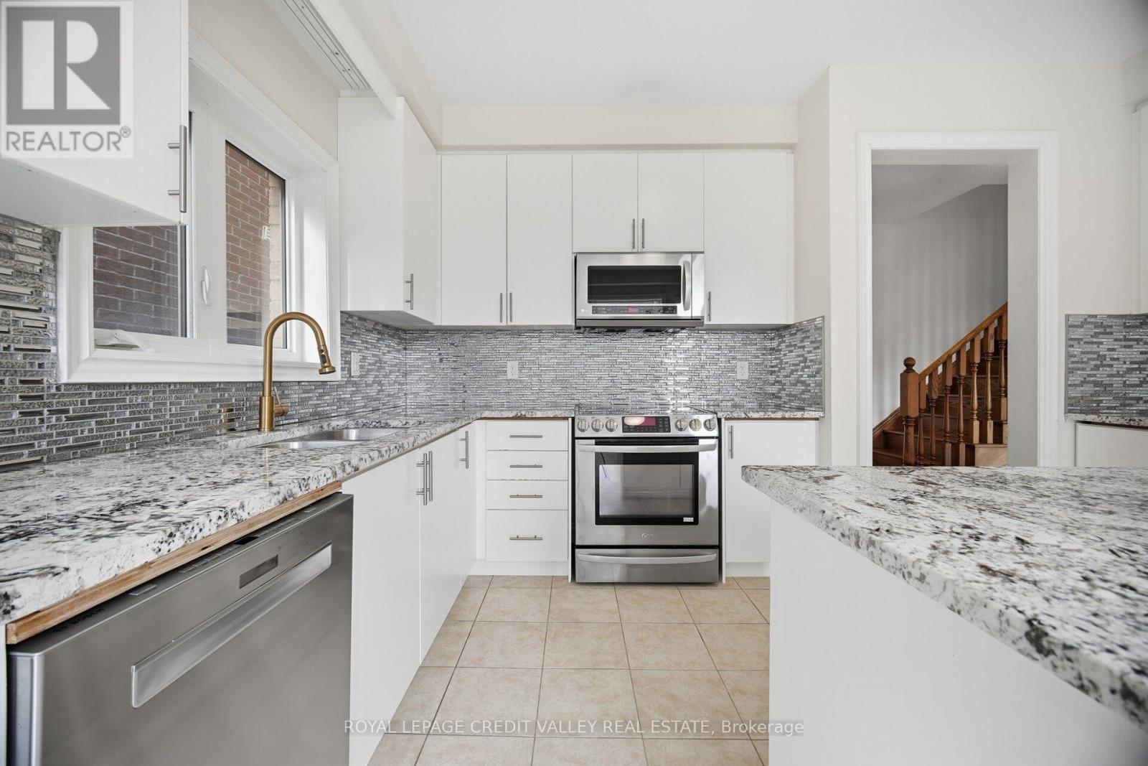
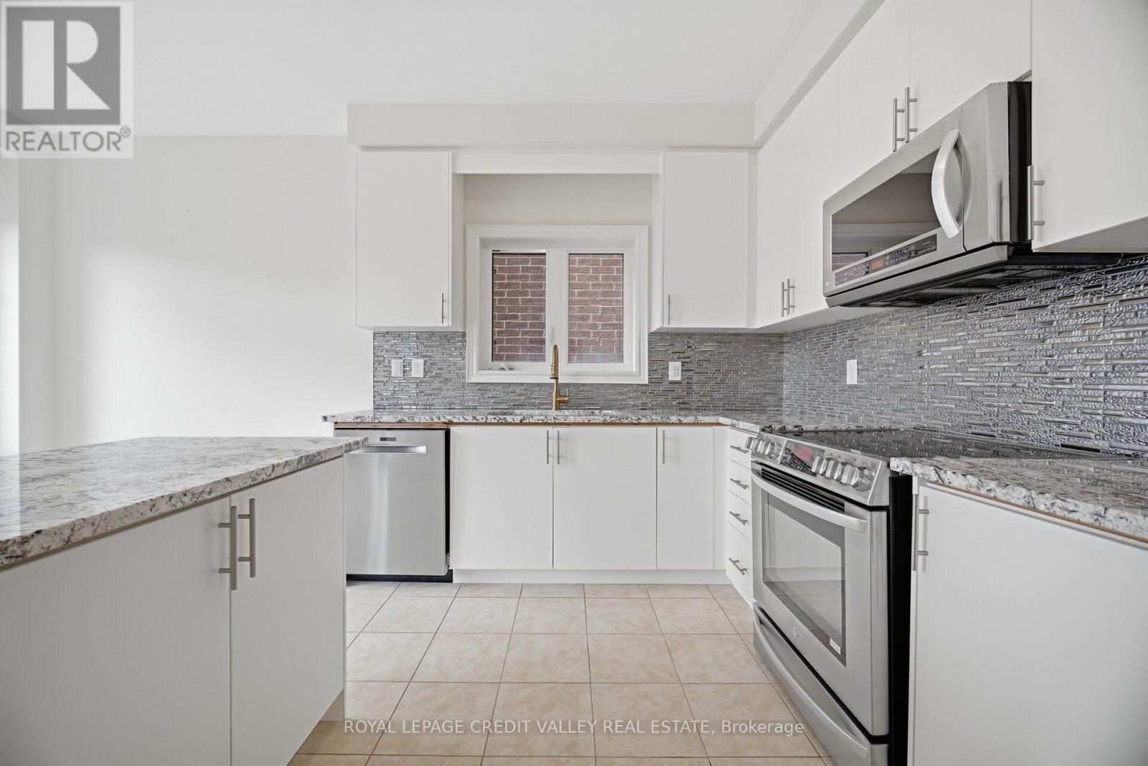
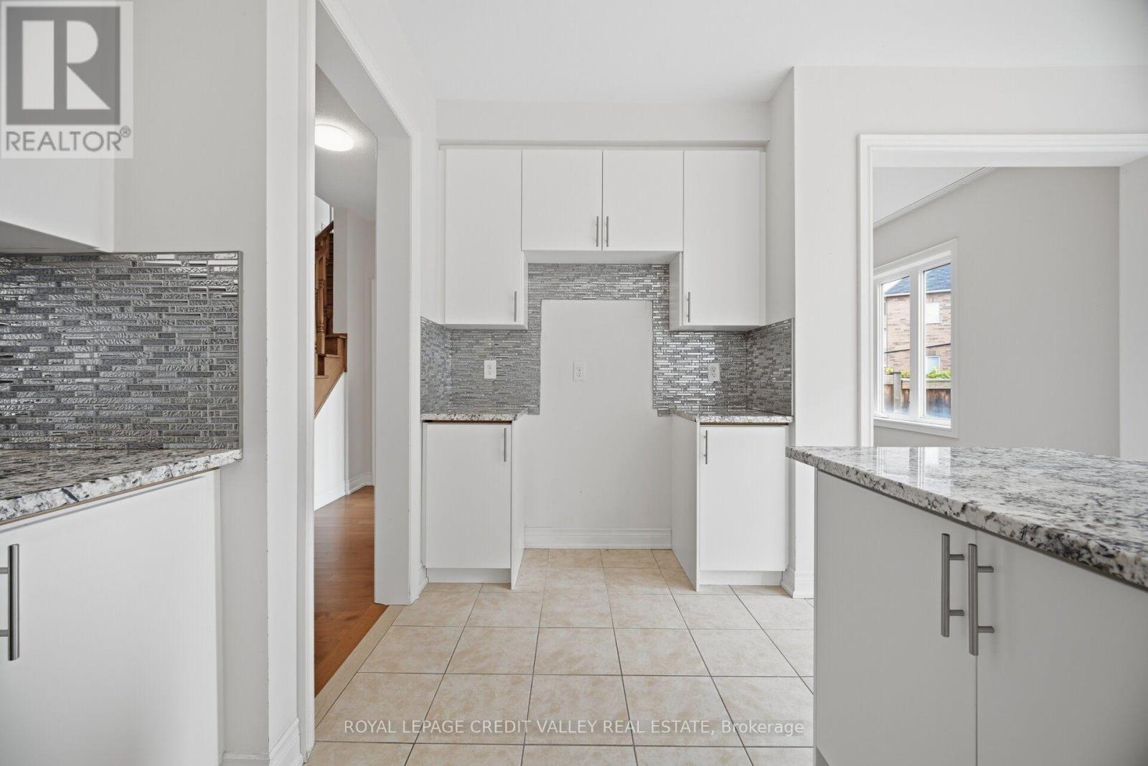
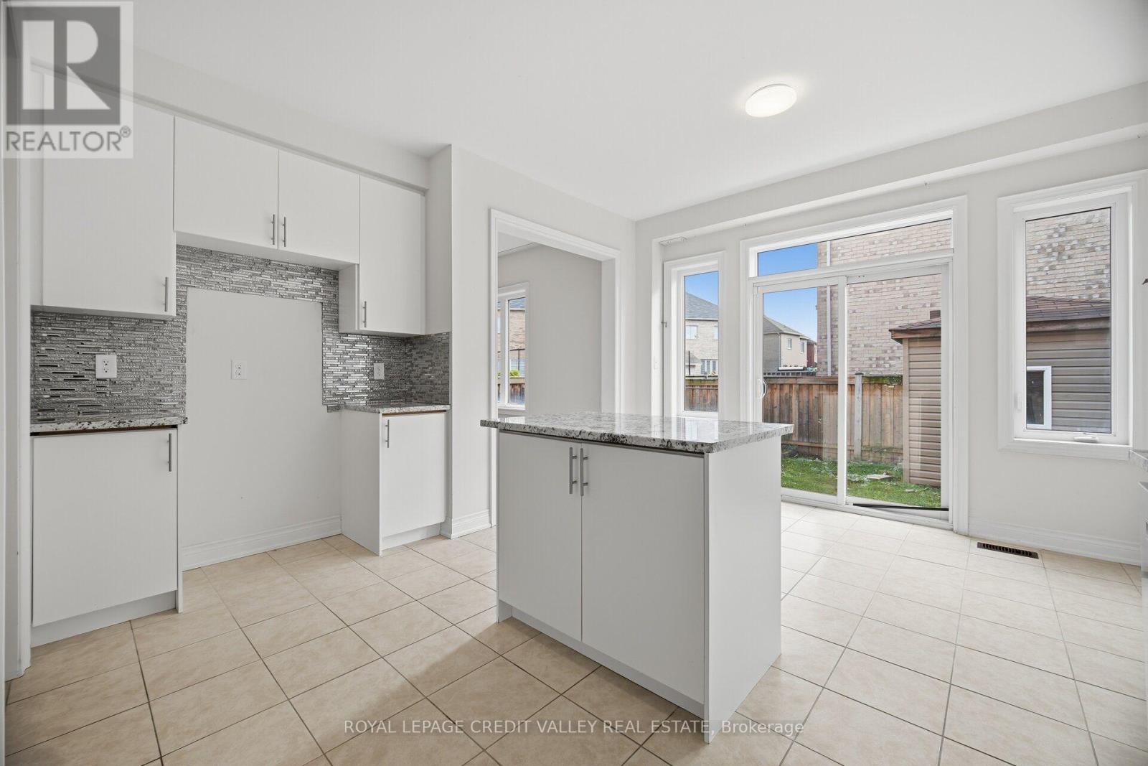
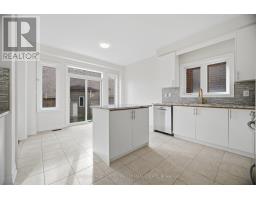
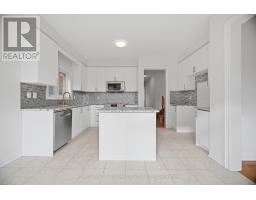
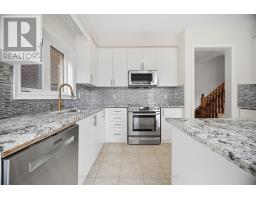
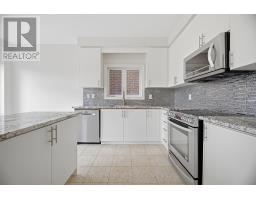
Kitchen |
3.63 m |
2.69 m |
3.63 m x 2.69 m |
|
Main Level |
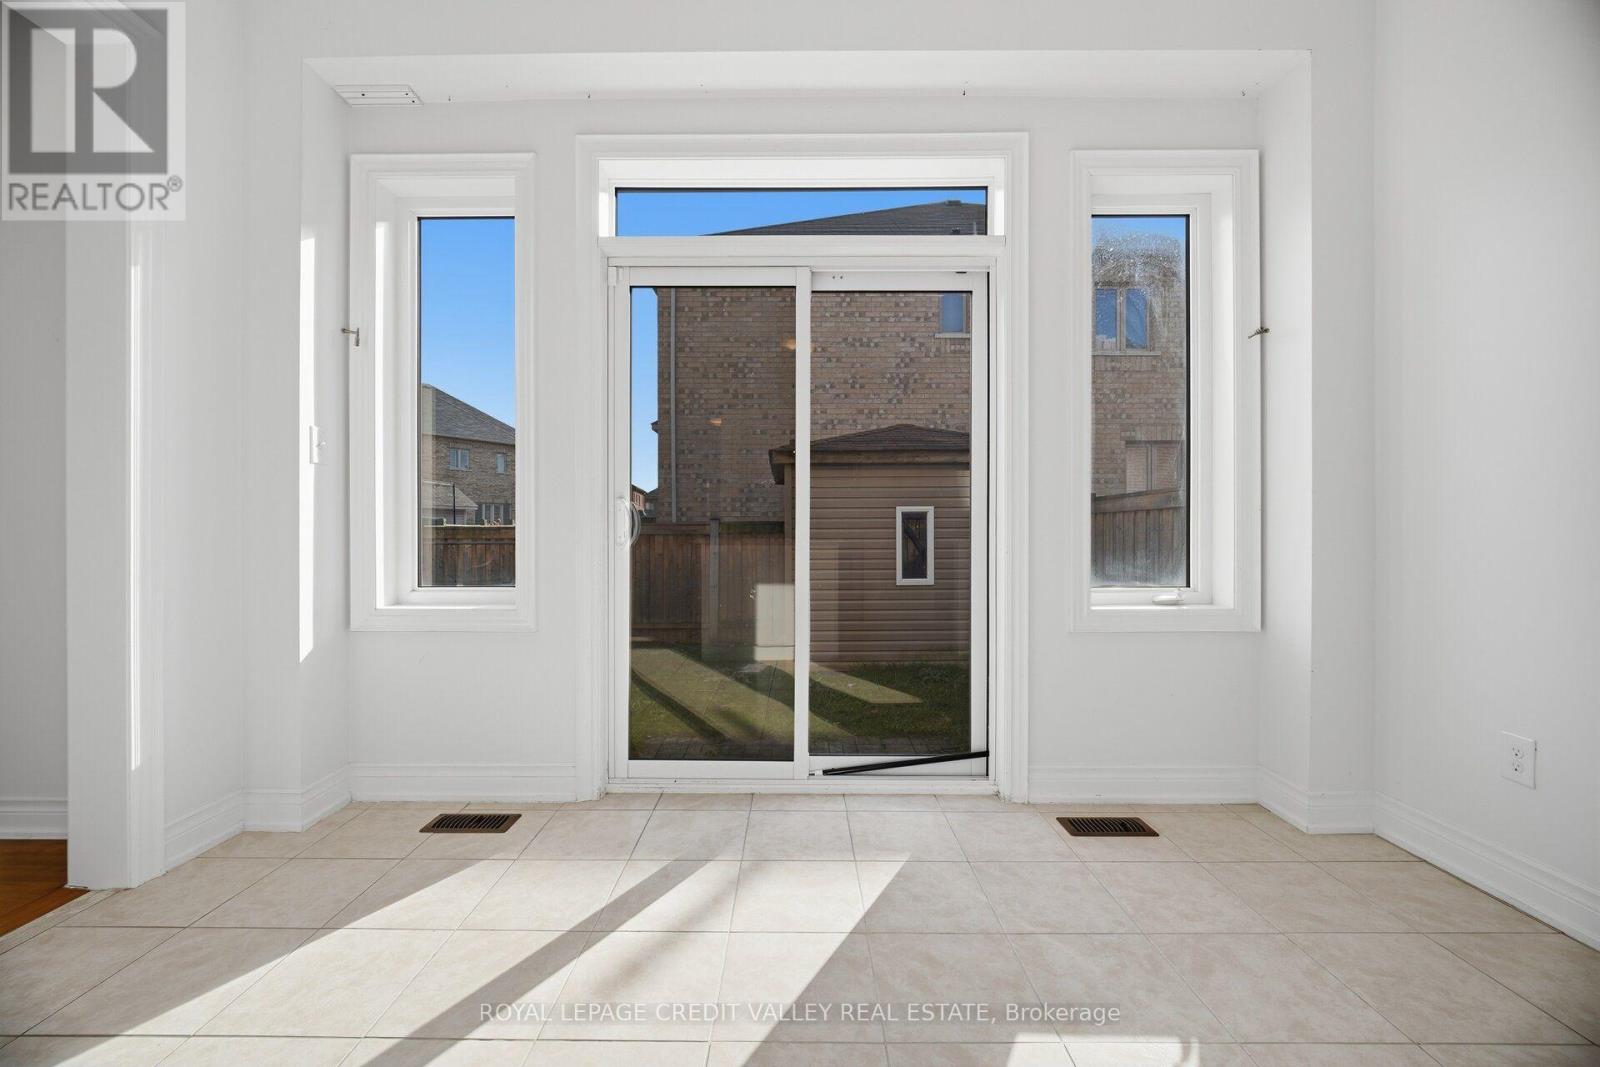
Eating Area |
3.68 m |
2.45 m |
3.68 m x 2.45 m |
|
Main Level |
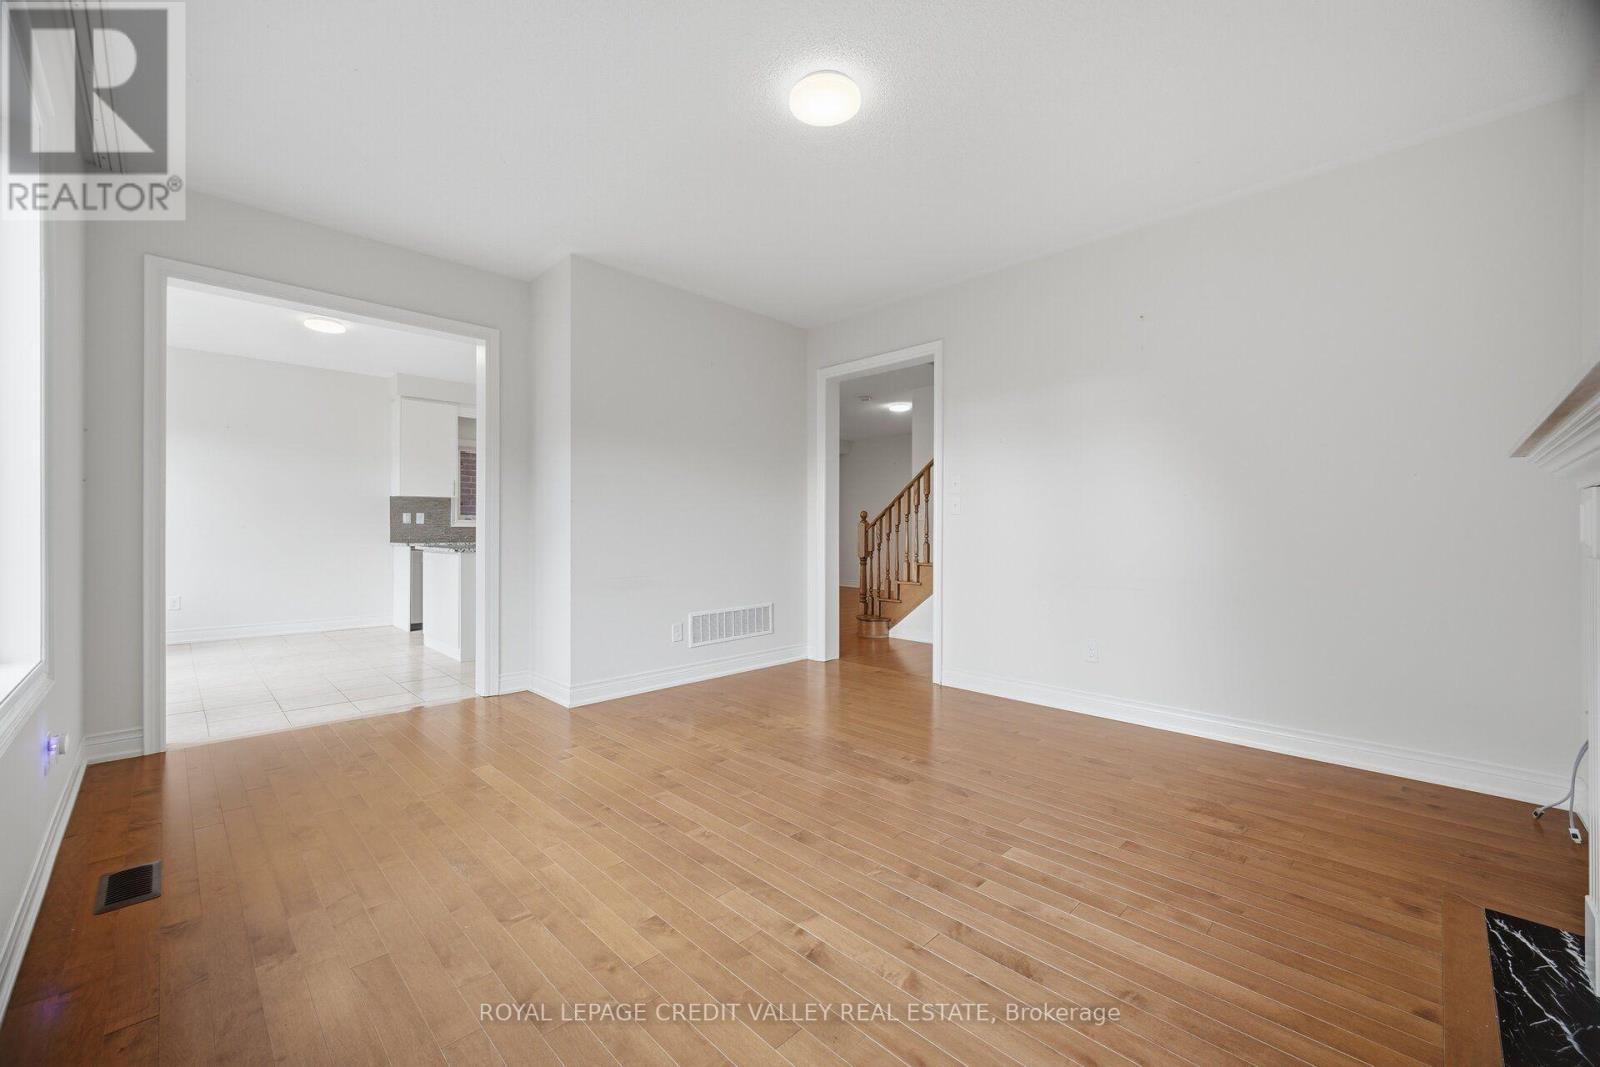
Family Room |
4.22 m |
4 m |
4.22 m x 4 m |
|
Main Level |
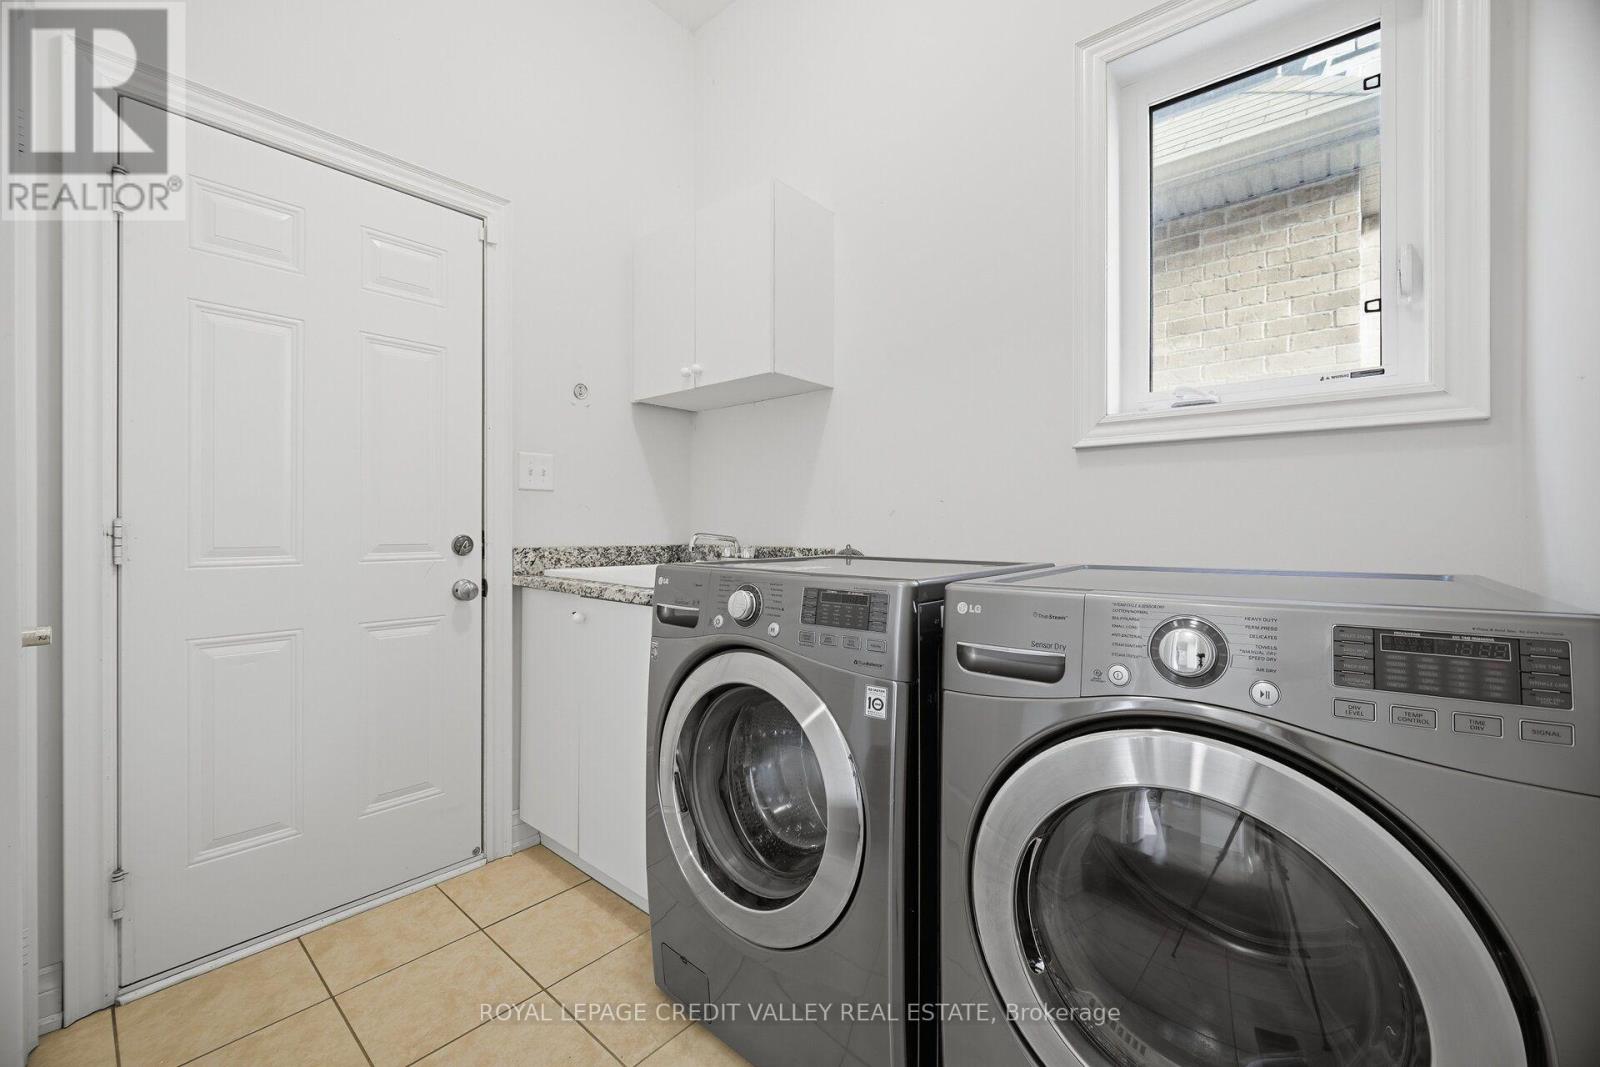
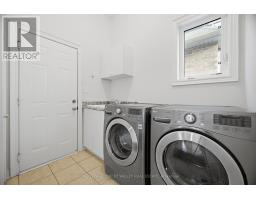
Laundry Room |
2.5 m |
1.5 m |
2.5 m x 1.5 m |
https://www.realtor.ca/real-estate/30497948/3254-edwyna-drive-mississauga-churchill-meadows-churchill-meadows