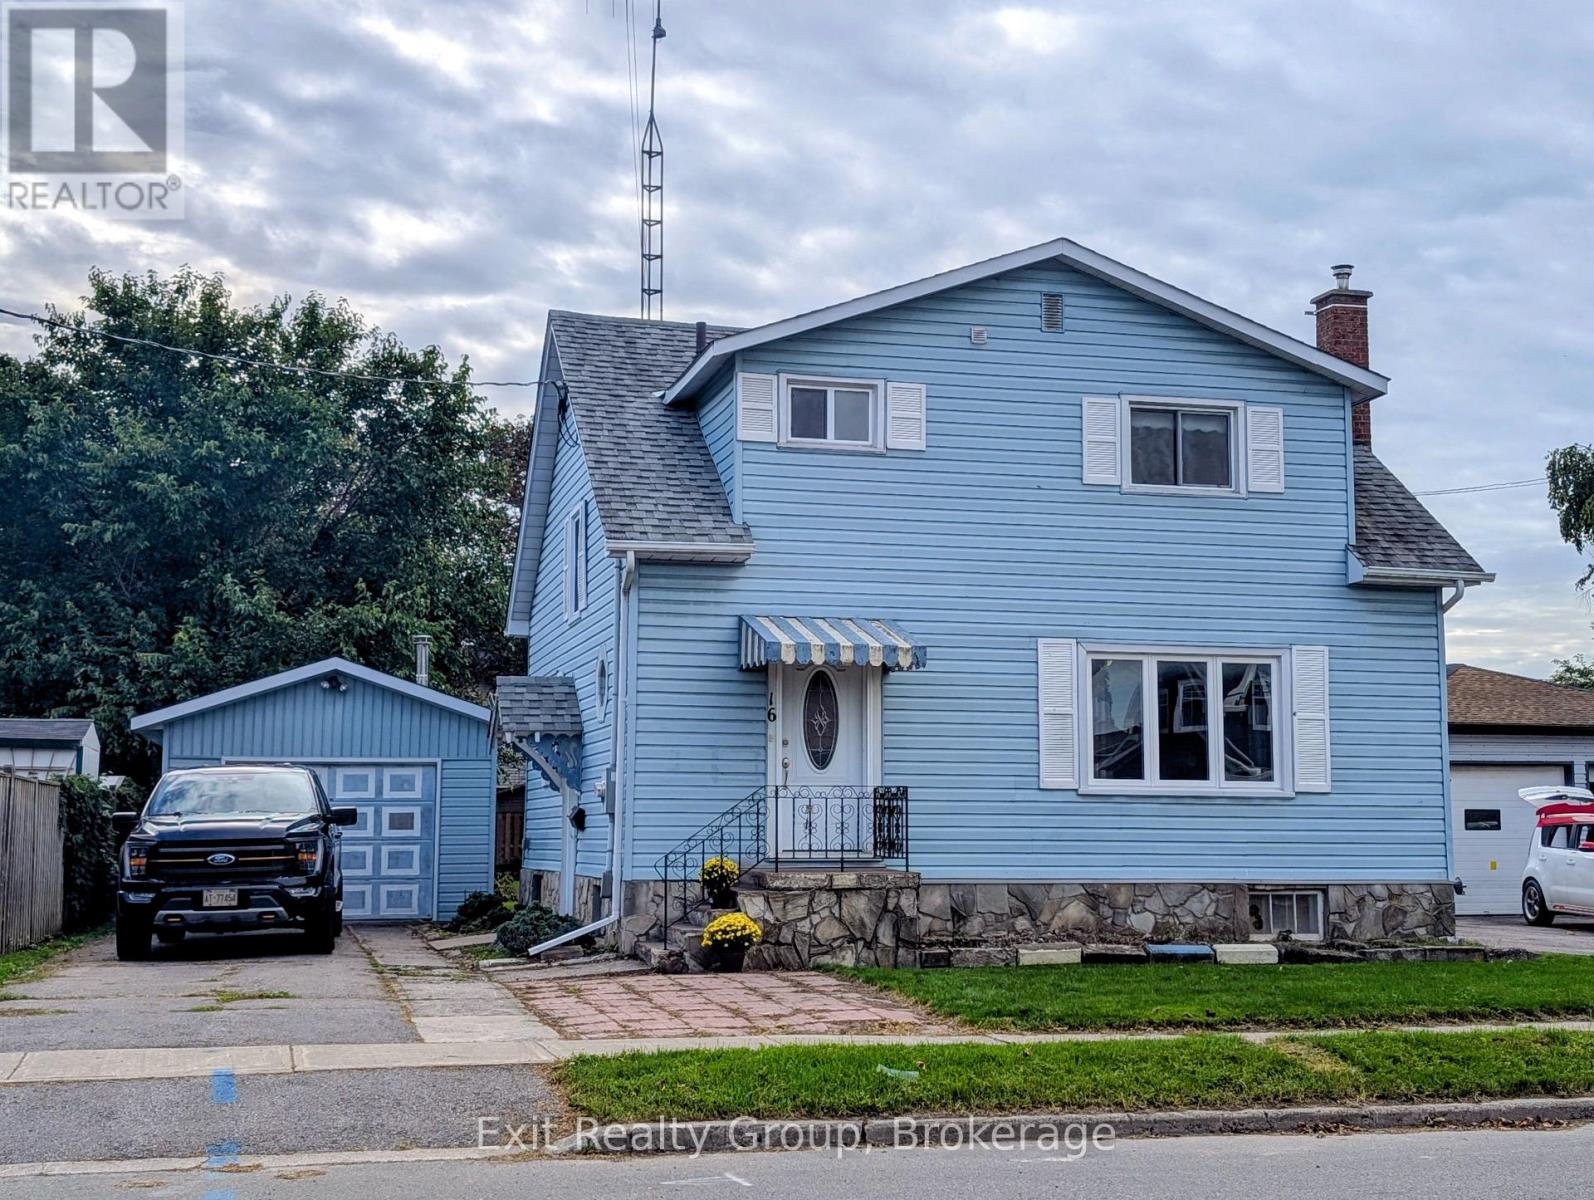
16 Mercia Street
Quinte West, Ontario
Welcome to this charming two-storey home situated on a large lot, offering plenty of space both inside and out. The home features 4 bedrooms and 2 bathrooms, along with a single-car garage. Enjoy the bright and inviting four-season sunroom, complete with a wall furnace - perfect for relaxing year-round. In the warmer months sit out on the back deck for morning coffee.The spacious kitchen is a standout, featuring beautiful cabinetry, a gas stove and plenty of room for cooking and entertaining. The main floor also offers a separate dining room and comfortable living room. Many significant upgrades were completed approximately 15 years ago, including the furnace, central air conditioning, kitchen cupboards, tile flooring, four-season sunroom, metal exterior doors and roof. A great opportunity for buyers looking for a home with a generous lot and plenty of space to make it their own. (id:47351)
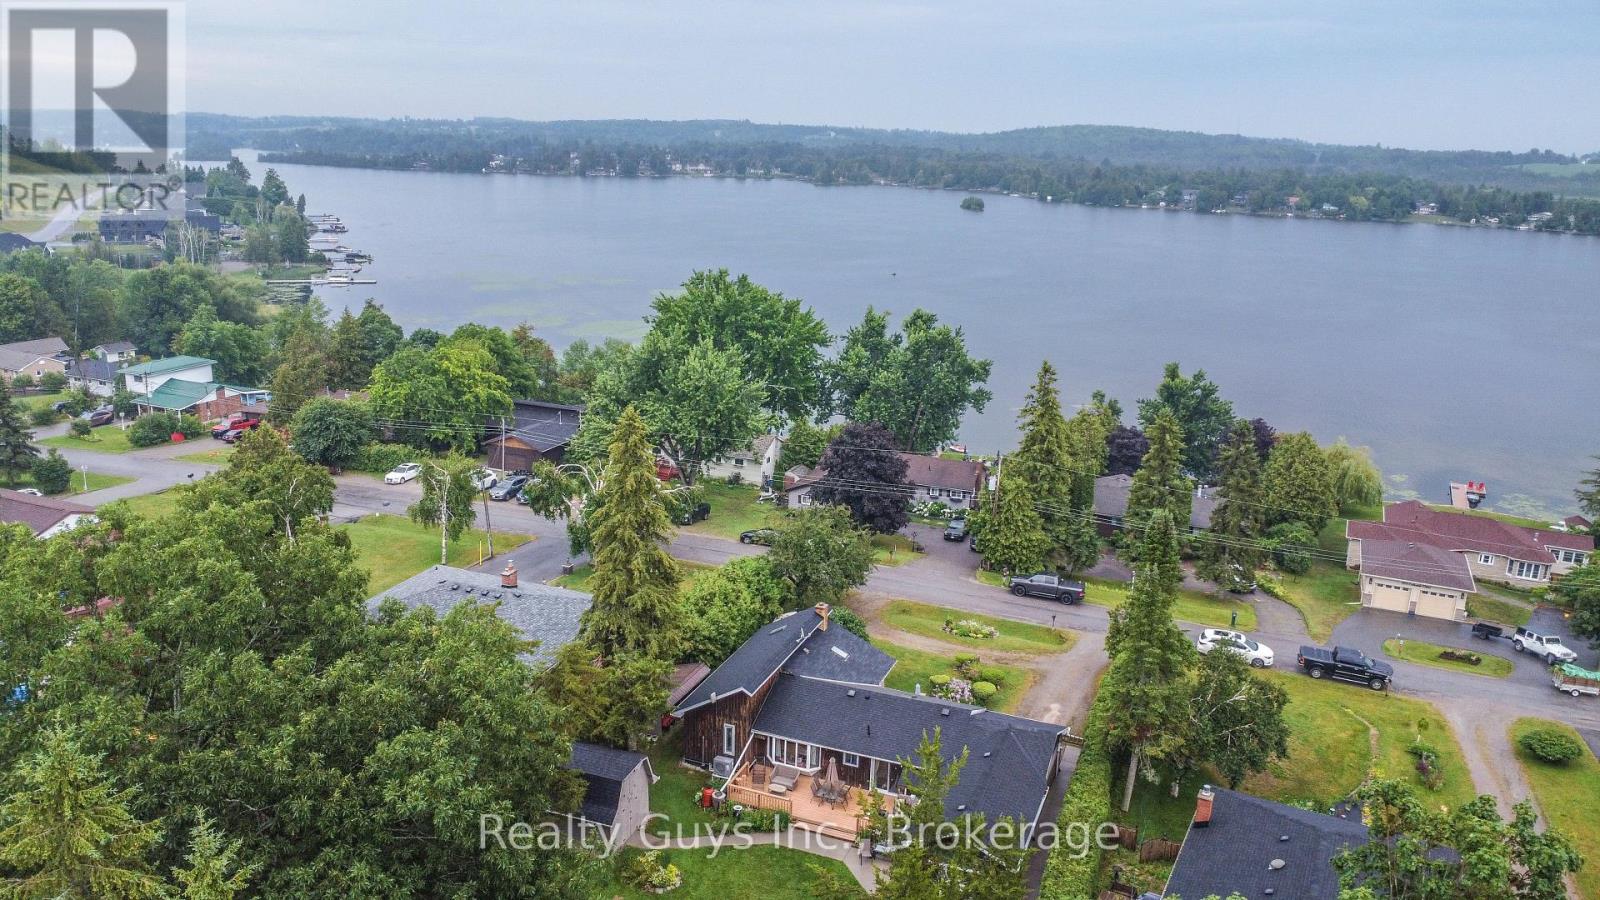
126 Lakeside Drive
Selwyn, Ontario
UNIQUE OPPORTUNITY. This 3 plus 1 side split is a must see. Main floor features cathedral ceilings, open concept, nice kitchen with nook, private dining, entertaining family room with bar, laundry, 4 piece bath and walk outs to large deck and stunning rear yard. The upper level offers large primary, 2nd bedroom and the 3rd is a loft bedroom that's every kids dream. The lower level has the 4th bedroom and lots of storage. The garage here was used as a man cave. The garage extension is heated and also air conditioned and has walk to the well landscaped rear yard. This home also has a generator in case the power goes out. Down the road is the waterfront common area with a yearly fee of $60. Too much to list here. Come see for your self. (id:47351)
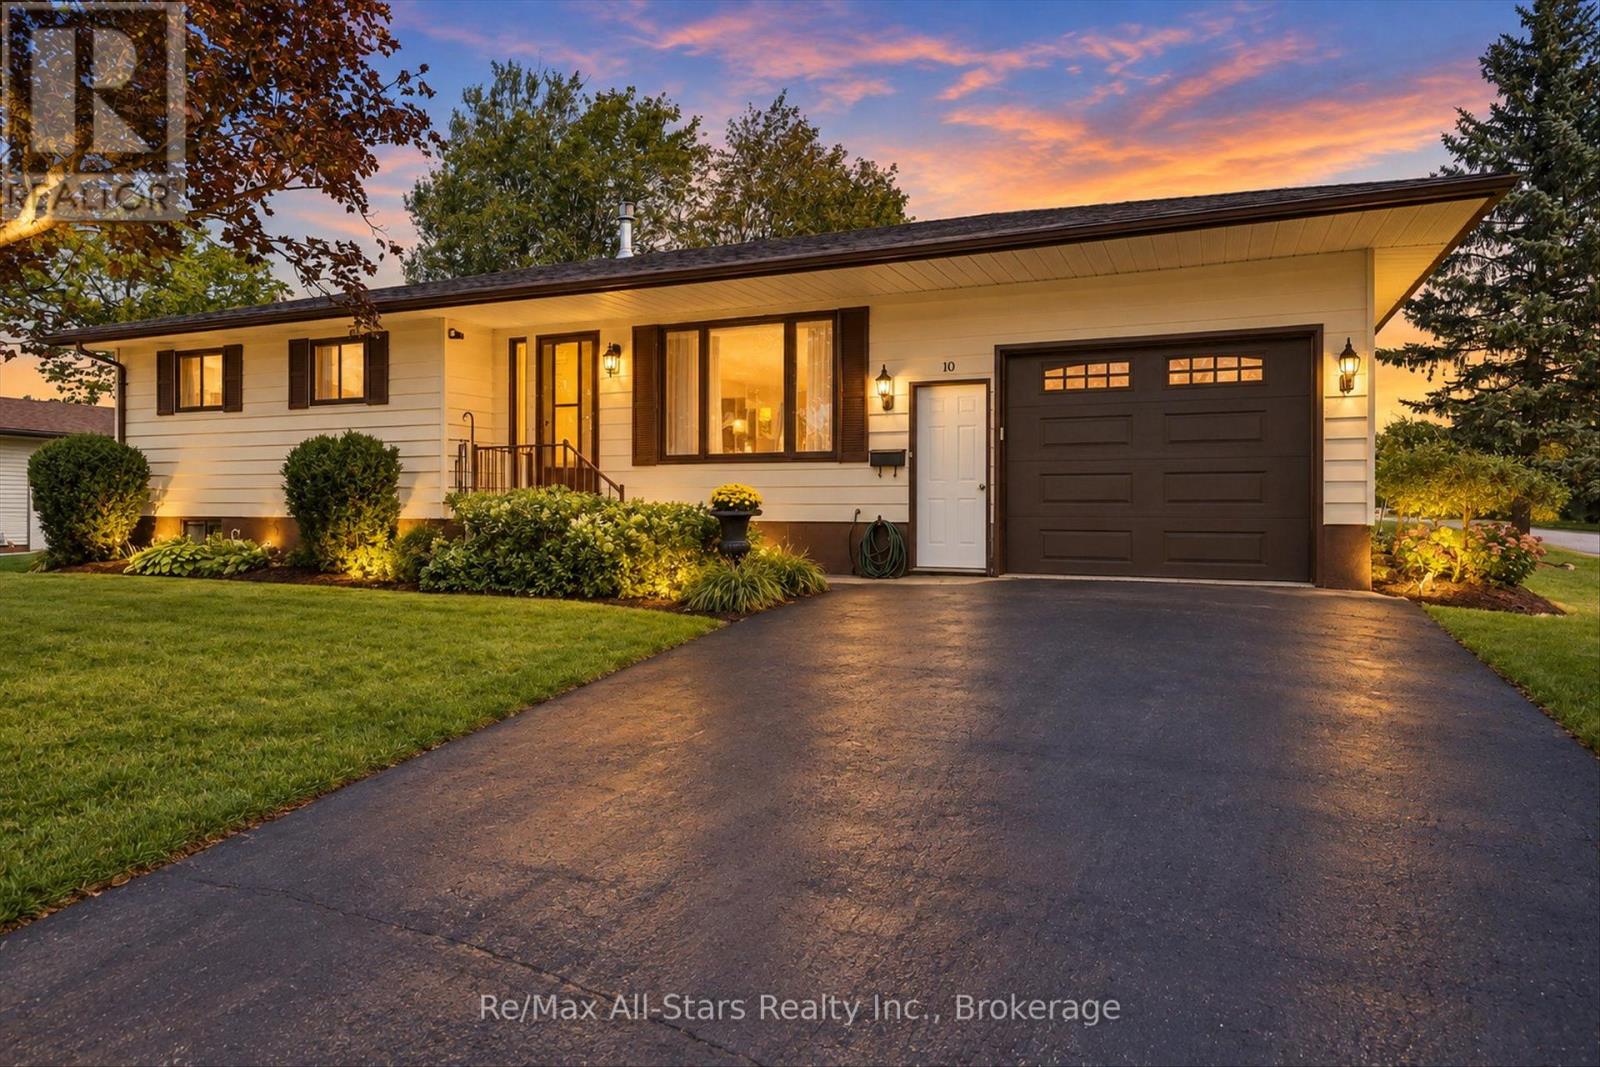
10 Emily Street N
Kawartha Lakes, Ontario
Nestled on a quiet street in the charming village of Omemee, this beautifully updated bungalow offers the space, comfort and community feel today's families are looking for. The bright main level features an open-concept kitchen, dining and living area, three comfortable bedrooms, a four-piece bathroom and convenient main-floor laundry. The kitchen is designed for gathering, with generous cabinetry, a centre island and a walkout to the large back deck overlooking the spacious, fully landscaped yard. With approximately 1,086 sq. ft. above grade plus a fully finished lower level, there is plenty of room for growing families and entertaining. Downstairs, you'll find an expansive family and recreation area, a built-in bar, a two-piece bathroom and additional storage. Fireplaces on both levels add warmth and atmosphere throughout the home. Additional highlights include direct access from the attached garage, a double-wide paved driveway, drilled well and municipal sewer service. Enjoy small-town living just steps from local shopping, groceries, walking trails and the water-an inviting family home where you can experience the Kawartha lifestyle every day. (id:47351)

12 - 32 Postma Crescent
North Middlesex, Ontario
OPEN HOUSE EVERY SAT. & SUN 1-4PM --PRICE REFLECTS HST REBATE - MOVE-IN READY! Welcome to the Ausable Bluffs of Ailsa Craig, where quality craftsmanship meets modern design in this beautifully built single-floor freehold condo by Morrison Homes. Offering exceptional modern charm and desirable amenities, this home features an open-concept main floor with 2 spacious bedrooms and 2 full bathrooms. The kitchen is thoughtfully designed with sleek quartz countertops, stylish wood cabinetry, and contemporary finishes, while luxury vinyl flooring flows throughout the home, providing both durability and timeless appeal for families of all sizes. The finished basement expands your living space with a comfortable recreation room, a third bedroom, and a 4-piece bathroom-perfect for guests, family living, or a private retreat. Blending practicality with sophistication, this Morrison Homes built residence presents an outstanding opportunity to enjoy modern, low-maintenance living in the heart of Ailsa Craig. The common element fee includes full lawn care, full snow removal, common area expenses, and management fees.**Property tax and assessment not yet set. *Note: Interior photos and video are from similar model; some upgrades or finishes may not be included.** (id:47351)
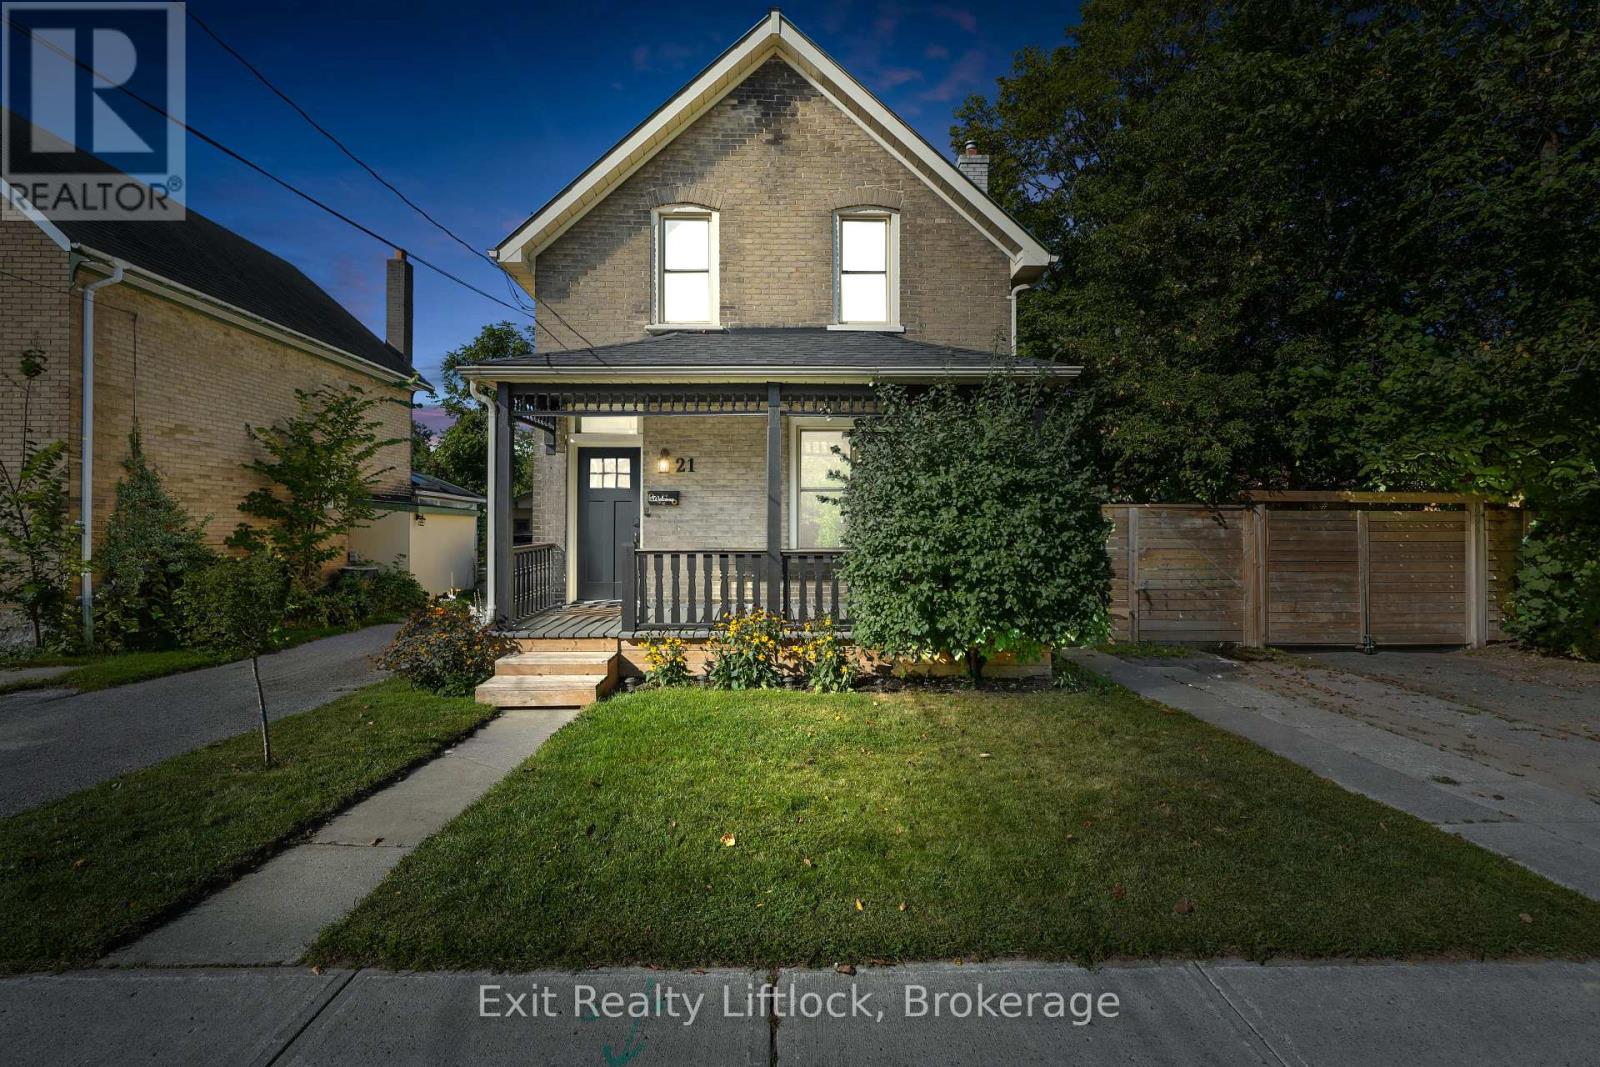
21 Aylmer Street S
Peterborough, Ontario
Charming century home with character, updates and peace of mind in a convenient Peterborough location! Welcome to 21 Aylmer Street S, a well maintained 4 bedroom, 2 bathroom home that is move in ready and offers an excellent opportunity for first time buyers, investors or anyone looking for a home with plenty of charm and functionality.Step inside to a freshly painted interior with a comfortable layout and the character you'd expect from a century home. The property has been thoughtfully maintained, with several important updates completed in recent years, including the furnace and appliances. The basement has also been recently encapsulated and comes with a warranty, offering added peace of mind.And you can enjoy even more peace of mind knowing this home has a durable metal roof, providing long term value and reduced maintenance concerns.Outside, the home features beautiful covered porches at both the front and side, creating inviting spaces to enjoy your morning coffee or relax at the end of the day. The detached single car garage provides excellent additional storage and could be used for parking, hobbies or extra workspace. The location is incredibly convenient, with shopping, restaurants, public transit and schools all close by. Come see the charm and possibilities for yourself! (id:47351)
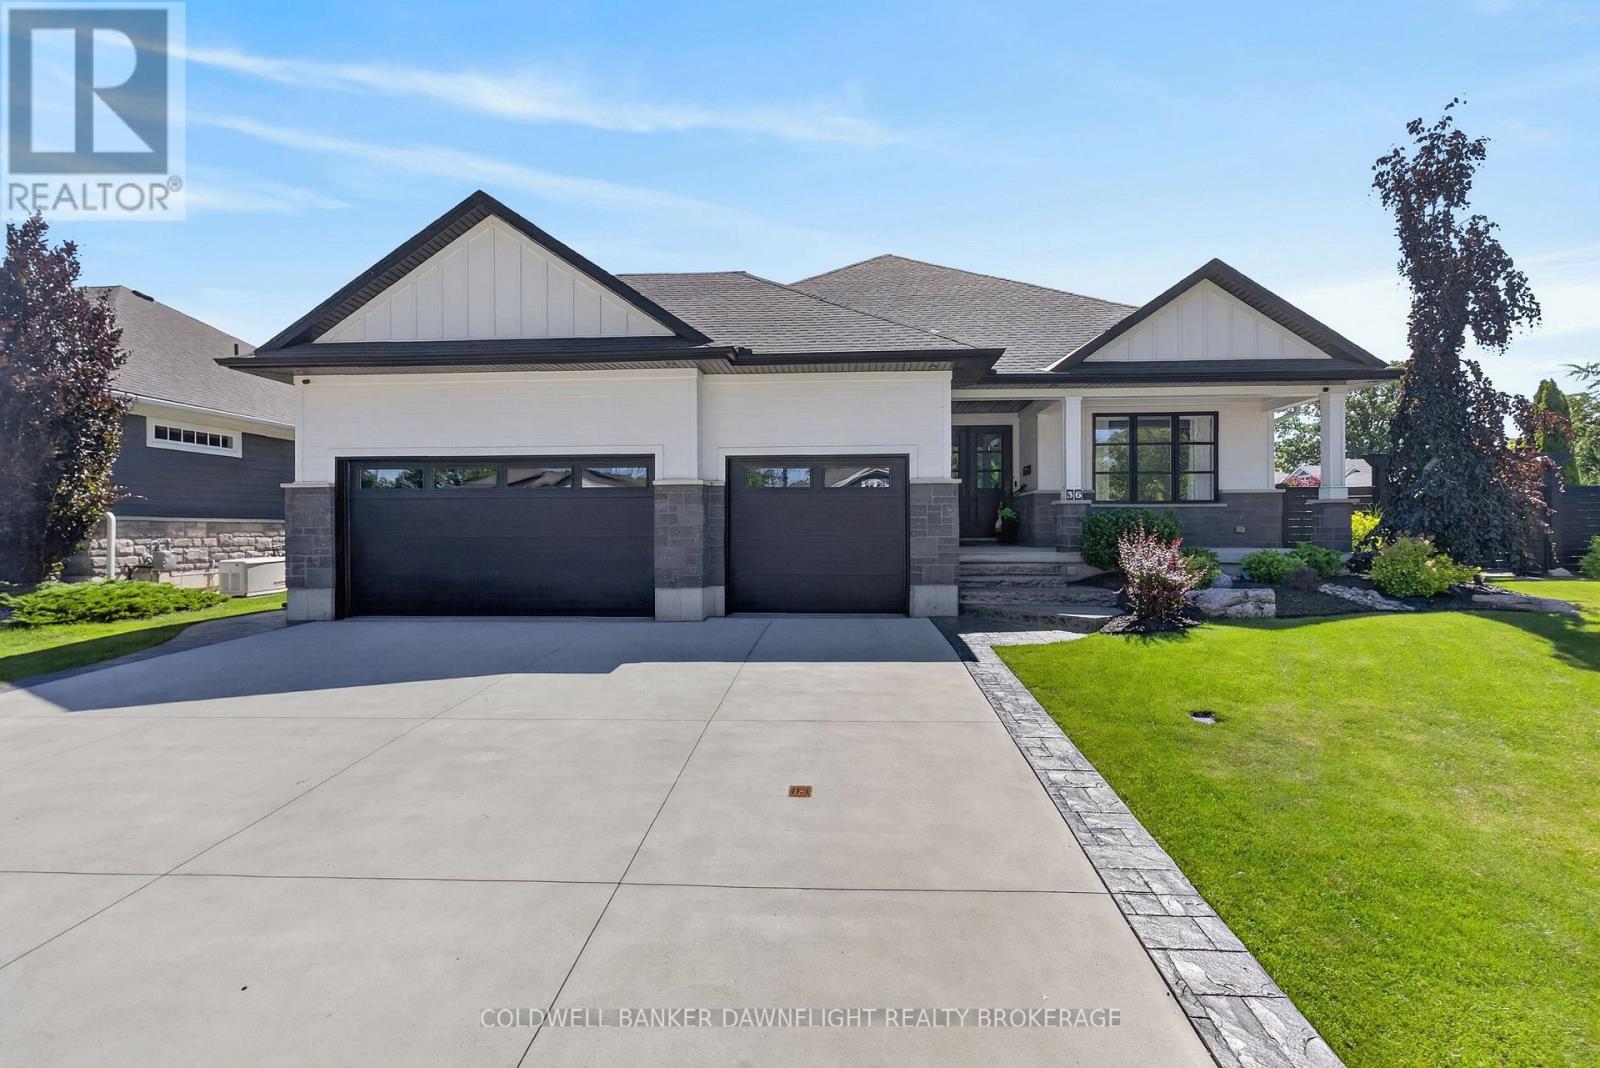
36 Erin Place
Lambton Shores, Ontario
Welcome to this exceptional custom-built residence in the prestigious Harborside neighbourhood, where timeless architecture, superior craftsmanship, and modern luxury create an unparalleled living experience. With a beautifully finished lower level, this home offers expansive space designed for both refined everyday living and effortless entertaining. An impressive façade, triple-car garage, and grand entrance set the tone for the exquisite interiors. Oversized custom doors open to a striking stone foyer and a spectacular great room featuring coffered ceilings, a statement gas fireplace, and a wall of sliding glass doors leading to the covered outdoor living area complete with automated blinds and privacy screens.The chef's kitchen is a showpiece, centred around a large quartz island and equipped with premium JennAir, Miele, and Marvel appliances. A dedicated prep kitchen, walk-in pantry, and dual wine refrigerators provide exceptional convenience for hosting.The private primary retreat offers direct access to the covered porch and hot tub, complemented by a spa-inspired ensuite with a double granite vanity and oversized glass shower. The main level is completed with 9-foot ceilings and a thoughtfully designed laundry area.Offering four bedrooms and 2.5 bathrooms, this residence showcases the extensive building and design expertise. Outside, the award-winning Cobblestone-designed landscaping, fully fenced yard, dog run, fire pit, composite decking, irrigation system, and powered shed create a private outdoor oasis.Additional premium features include an insulated epoxy-finished garage, walk-up lower-level access, high basement ceilings, wide-plank hardwood flooring, built-in speakers, touch faucets, Lennox variable-speed furnace, R60/R40 insulation, cold storage, and battery backup sump system.A rare opportunity to own a meticulously crafted luxuryhome where every detail has been considered. Seller warrants they have never experienced water issues in the lower level. (id:47351)
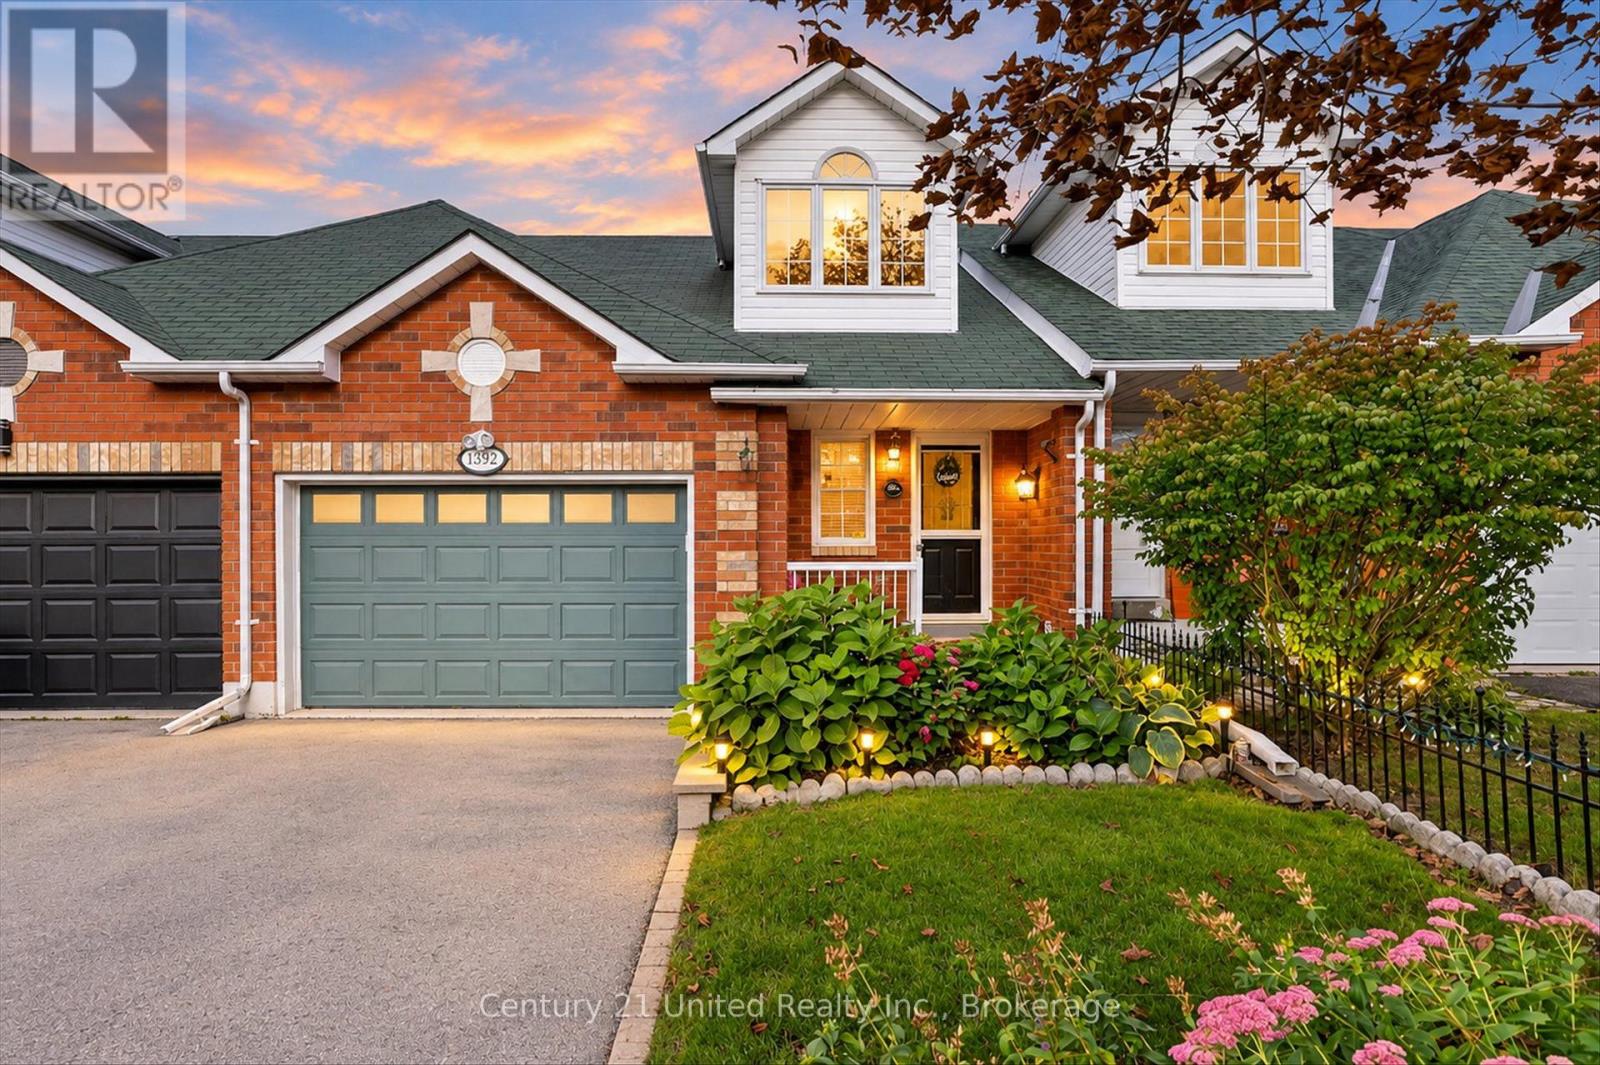
1392 Lillico Crescent
Peterborough, Ontario
Welcome to one of the most desirable locations in Peterborough. Quiet and friendly neighbourhood with parks, green space, schools, and hospital all nearby. This 2 bedroom, 2 bathroom property will have you captivated from start to finish. Beginning with a beautiful front garden and entry, matched with a large driveway and spacious 1.5 car garage with workbench at the back. Inside you'll find hardwood floors throughout the entire main floor. An incredible open concept living room, dining room, and kitchen flow seamlessly into the well landscaped backyard that is fully fenced with a shade structure for added comfort. Back inside, the beauty continues with the 2 large bedrooms on the second floor, with one including an ensuite. The large unfinished basement has tons of potential for expansion or storage. Lots of upgrades have kept this property thriving and functional. One visit and you'll be ready to move in! (id:47351)
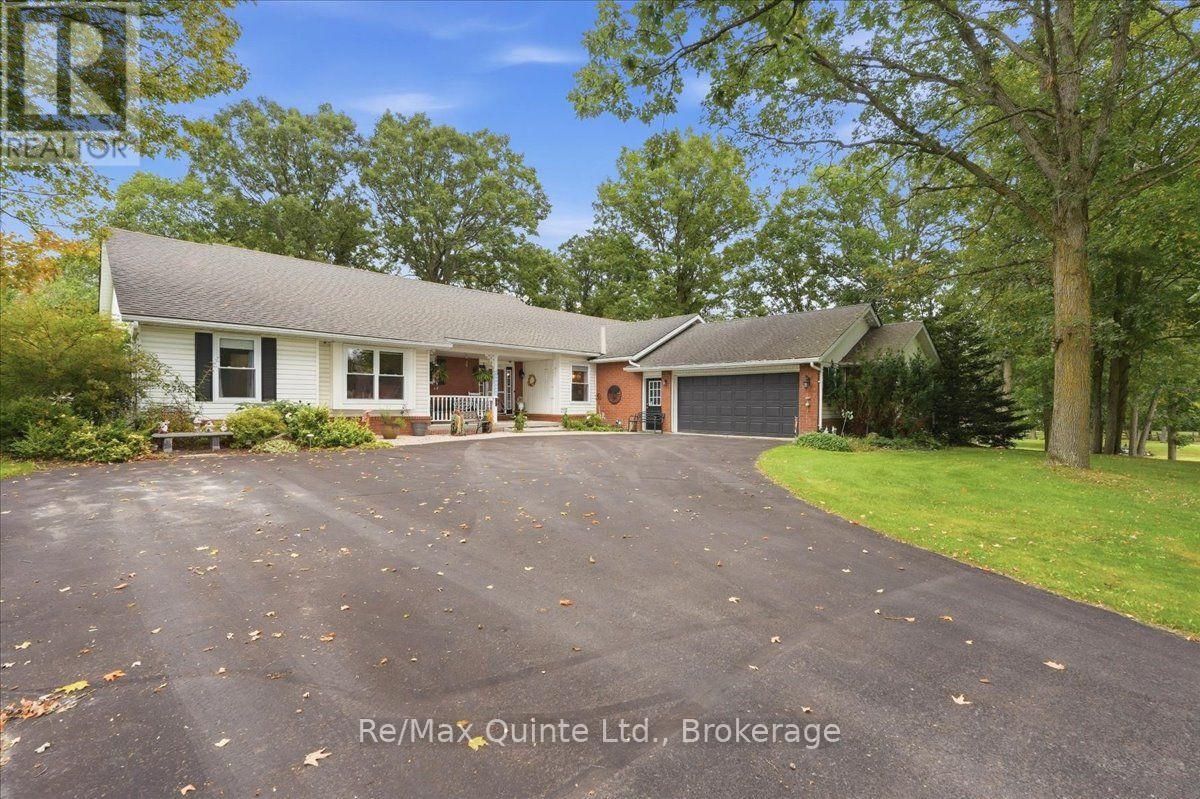
136 Bernard Long Road
Quinte West, Ontario
Welcome to 136 Bernard Long Road, where space, privacy and comfortable one-level living come together on a beautiful 0.69 acre property in Quinte West. This impressive detached bungalow offers over 2,400 sq. ft of above-grade living space, giving you the room of a much larger home without the need to a second storey. With 3 bedrooms, 2.5 bathrooms and an attached garage, this is a home designed for everyday living, entertaining and enjoying a little more breathing room. Inside, a generous floor plan offers hardwood flooring, spacious living room, den/craft room and convenient main-floor laundry. The kitchen is made for gathering, featuring a large centre island, granite countertops, warm wood cabinetry, built-in oven and plenty of storage. The main floor primary bedroom provides its own private retreat with a walk-in closet and ensuite, and walk out to the hot tub and private patio. While two additional bedrooms offer flexibility for family, guests or a home office. Three fireplaces add warmth and character to the living spaces, while the basement provides a bar, pool table, and additional space and storage. Outside, the approximately 200x150 ft lot offers mature surrounding and plenty of room to enjoy life outdoors. Spend summer days on the deck and patio, relax in the hot tub, garden, entertain on the patio or new deck or simply enjoy having space around you. A garden shed adds useful outdoor storage, while the substantial attached 2 car garage provides even more room for vehicles, hobbies and equipment. (id:47351)
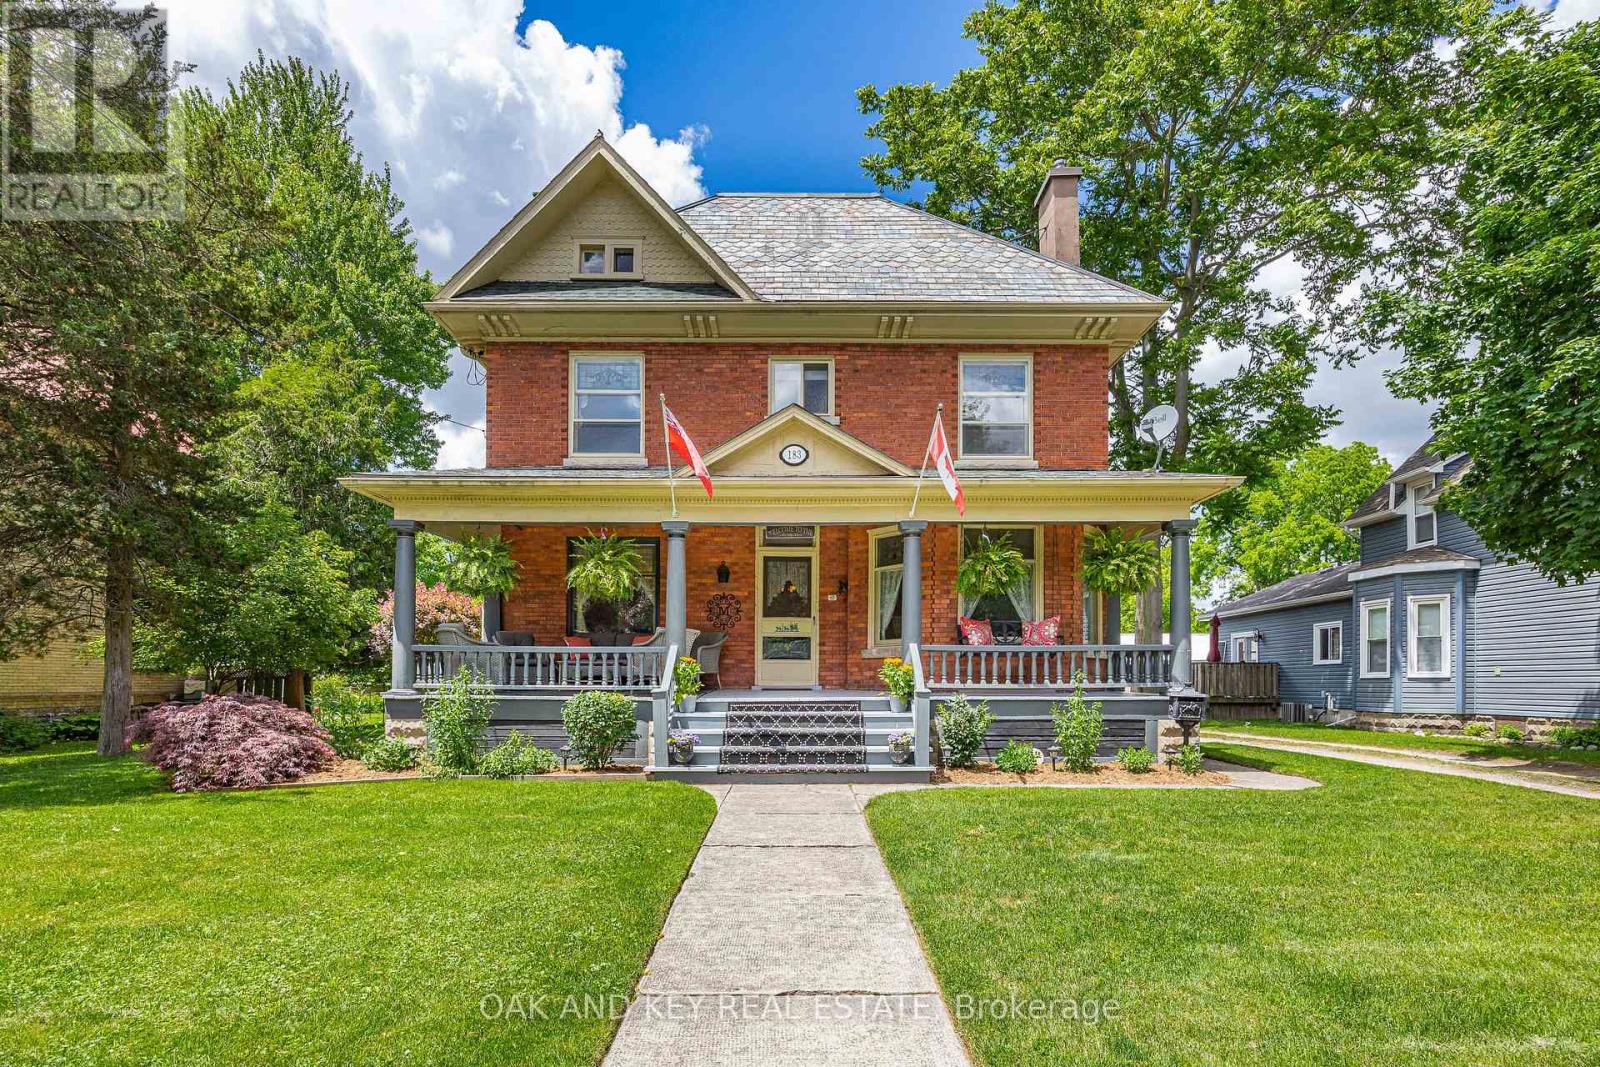
183 Shackleton Street
Dutton/dunwich, Ontario
Welcome to 183 Shackleton; a property that will take your breath away. As you arrive, you will notice a grand red-brick home built in 1905 that is full of charm and character with a front porch you could spend all day on. Upon entering the home, you will quickly notice a pride of ownership that you don't find often. The main floor features a parlour, formal dine, living room and large kitchen that has been lovingly renovated while keeping the charm of the home. The kitchen has a bankette and built in table; perfect for watching the sunrise with your morning coffee. Off the kitchen is a pantry with a prep sink and plenty of counter space. The main floor also offers a mudroom with access to the driveway and backyard, and a bathroom. The second floor offers 3 generously sized bedrooms and a laundry room (that could easily be converted back to a 4th bedroom). There is also a bathroom and water closet for functionality. Upstairs provides access to the large unfinished attic with high ceilings. The unfinished basement provides a built-in table, storage and an updated electrical panel. If you weren't impressed already, the backyard is an entertainer's dream. Once you step outside, you will see that this backyard has a place for everyone. The stunning, in-ground saltwater pool anchors the first part of the yard which also includes textured stamped concrete, deck, patio, and a hot tub with a fully automatic cover. The pool also features a built-in solar cover as well as a bench seat in the deep end that is perfect for those backyard parties. There is also a designated outdoor kitchen area and pool shed. Progressing through the yard, you will notice the meticulously maintained, raised gardens that are all set for the next owners. Heading further back, you will find plenty of grass space and a fire pit. There is also a large garage offering storage and a 2nd level to make your own. This property is truly one of a kind and will make you feel like you are home. (id:47351)
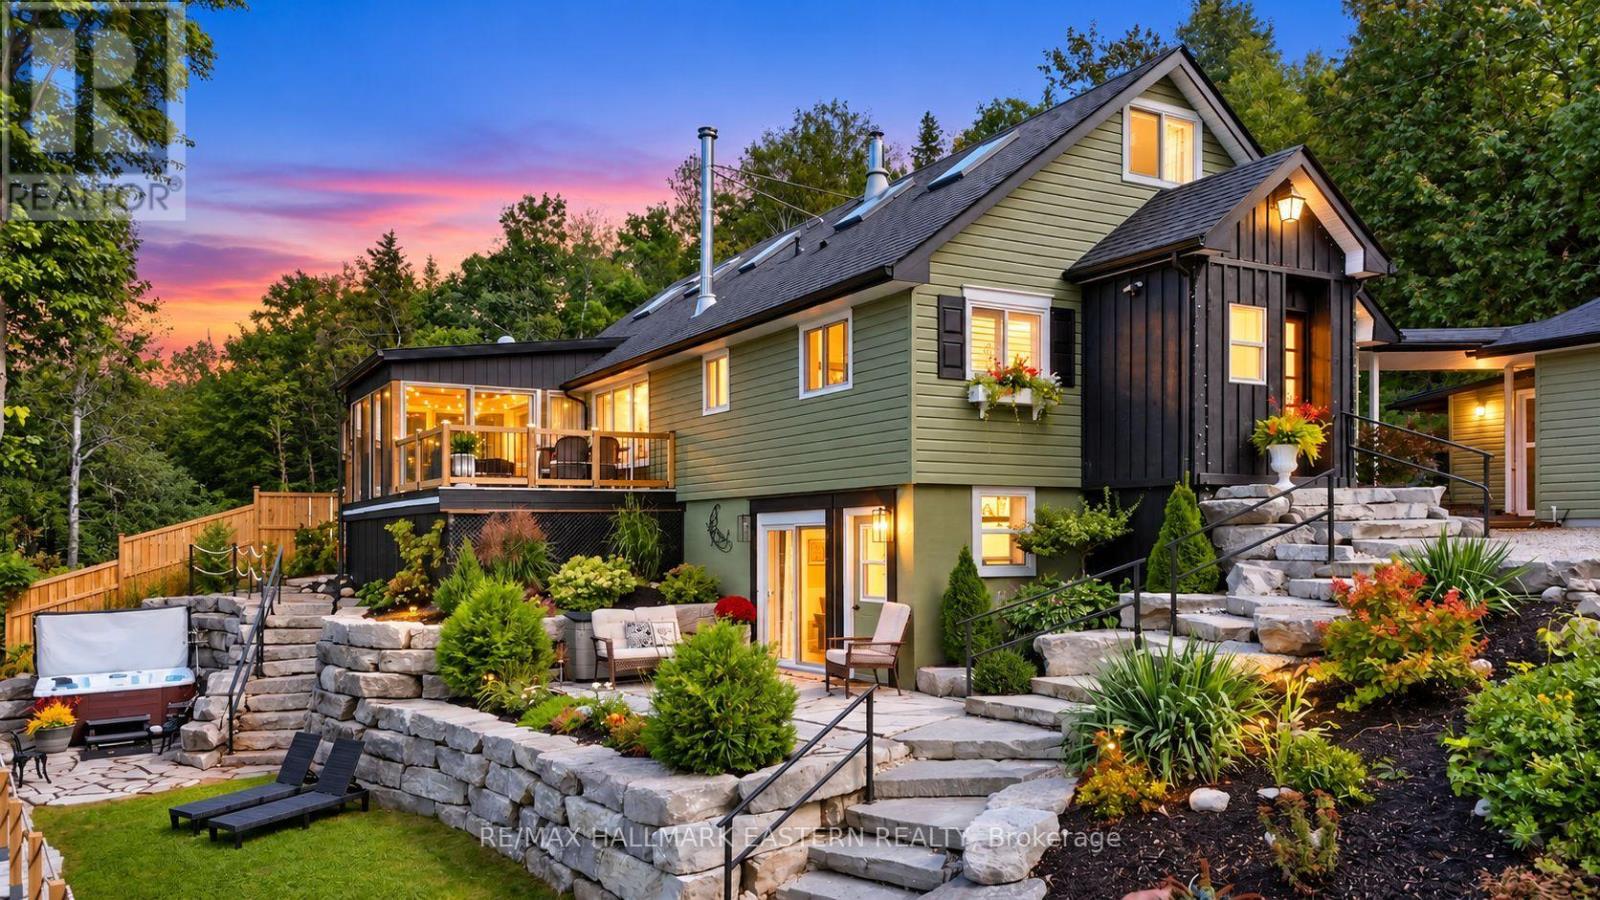
260 - 8018 Taits Beach Road
Hamilton Township, Ontario
OPEN HOUSE Sat. Oct 3rd 12pm-3pm !!! Experience an extraordinary waterfront lifestyle on the coveted south shore of Rice Lake, where 185 ft of pristine, weed-free shoreline creates a spectacular setting for swimming, boating, fishing and unforgettable sunsets. Extensively renovated over the past four years, this exceptional residence blends sophisticated comfort with relaxed lakeside elegance. Offering 4 bedrooms above grade plus 1 additional bedroom in the beautifully finished lower level, the home is ideally suited to family, guests and multi-generational living. Expansive windows frame captivating lake views, while the sun-filled four-season sunroom is a showpiece, showcasing magnificent sunsets and opening directly onto the upper composite deck. The lower-level in-law suite enjoys its own walkout entrance, lake views and private stone patio, creating an inviting and independent retreat. Outdoors, the rare fenced and gated half-acre waterfront lot offers exceptional privacy and an impressive collection of amenities: boathouse, charming bunkie, premium new dock plus a second dock, pergola, woodshed and smokehouse. A well-maintained Cutter Bowrider speedboat, protected in the boathouse, is included for immediate enjoyment on the water. Unwind in the hot tub, set on a concrete foundation amid beautiful armour stone landscaping, with private stone steps and uninterrupted lake views. A detached 2-bay garage and parking for up to 12 vehicles complete this remarkable property. Minutes from local amenities and convenient to Durham Region and the GTA, this is not simply a waterfront home-it is a refined Rice Lake retreat designed for an exceptional life at the water's edge. (id:47351)
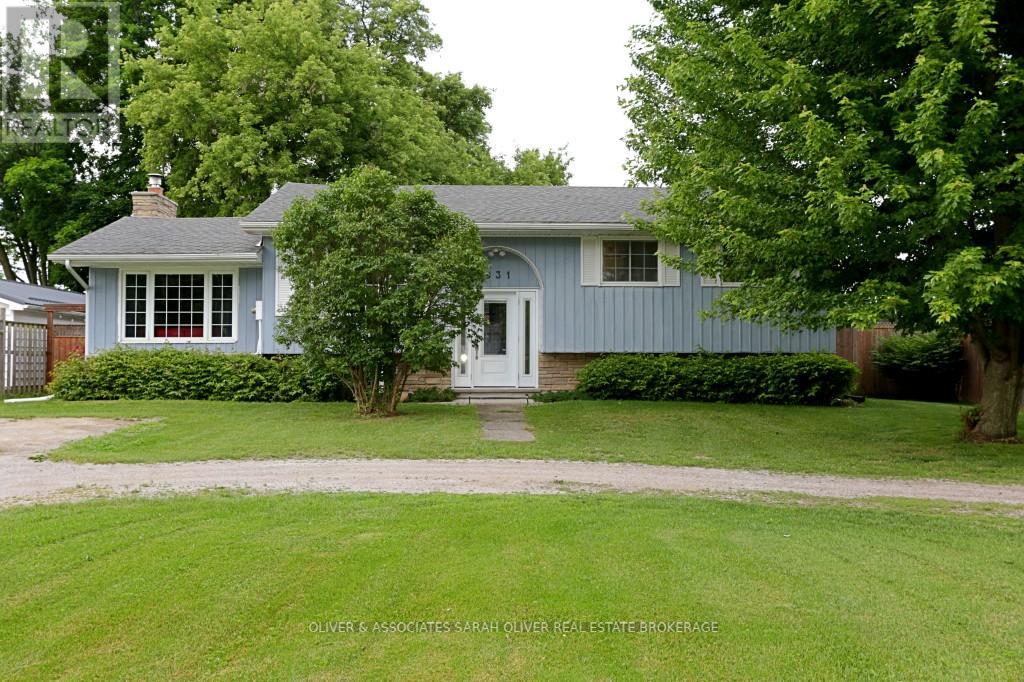
9931 Prince Phillip Street
Lambton Shores, Ontario
Great location! This home has a good sized living/dinning room. Nicely upgraded kitchen and bathroom. Three bedrooms on the main level with a 4-piece bathroom. Steps down to a cozy family room with a gas fireplace. Second family room in the basement. Large laundry/storage room on this level as well. Three piece bathroom and Workshop area in the basement. Several updates. Newer deck and appliances, leaf gutters, fire pit in large fenced back yard. Great for pets and children to play. Deeded dock rights come with this property. Have your boat on the river and make your way to beautiful Lake Huron. Fun in the sun! (id:47351)
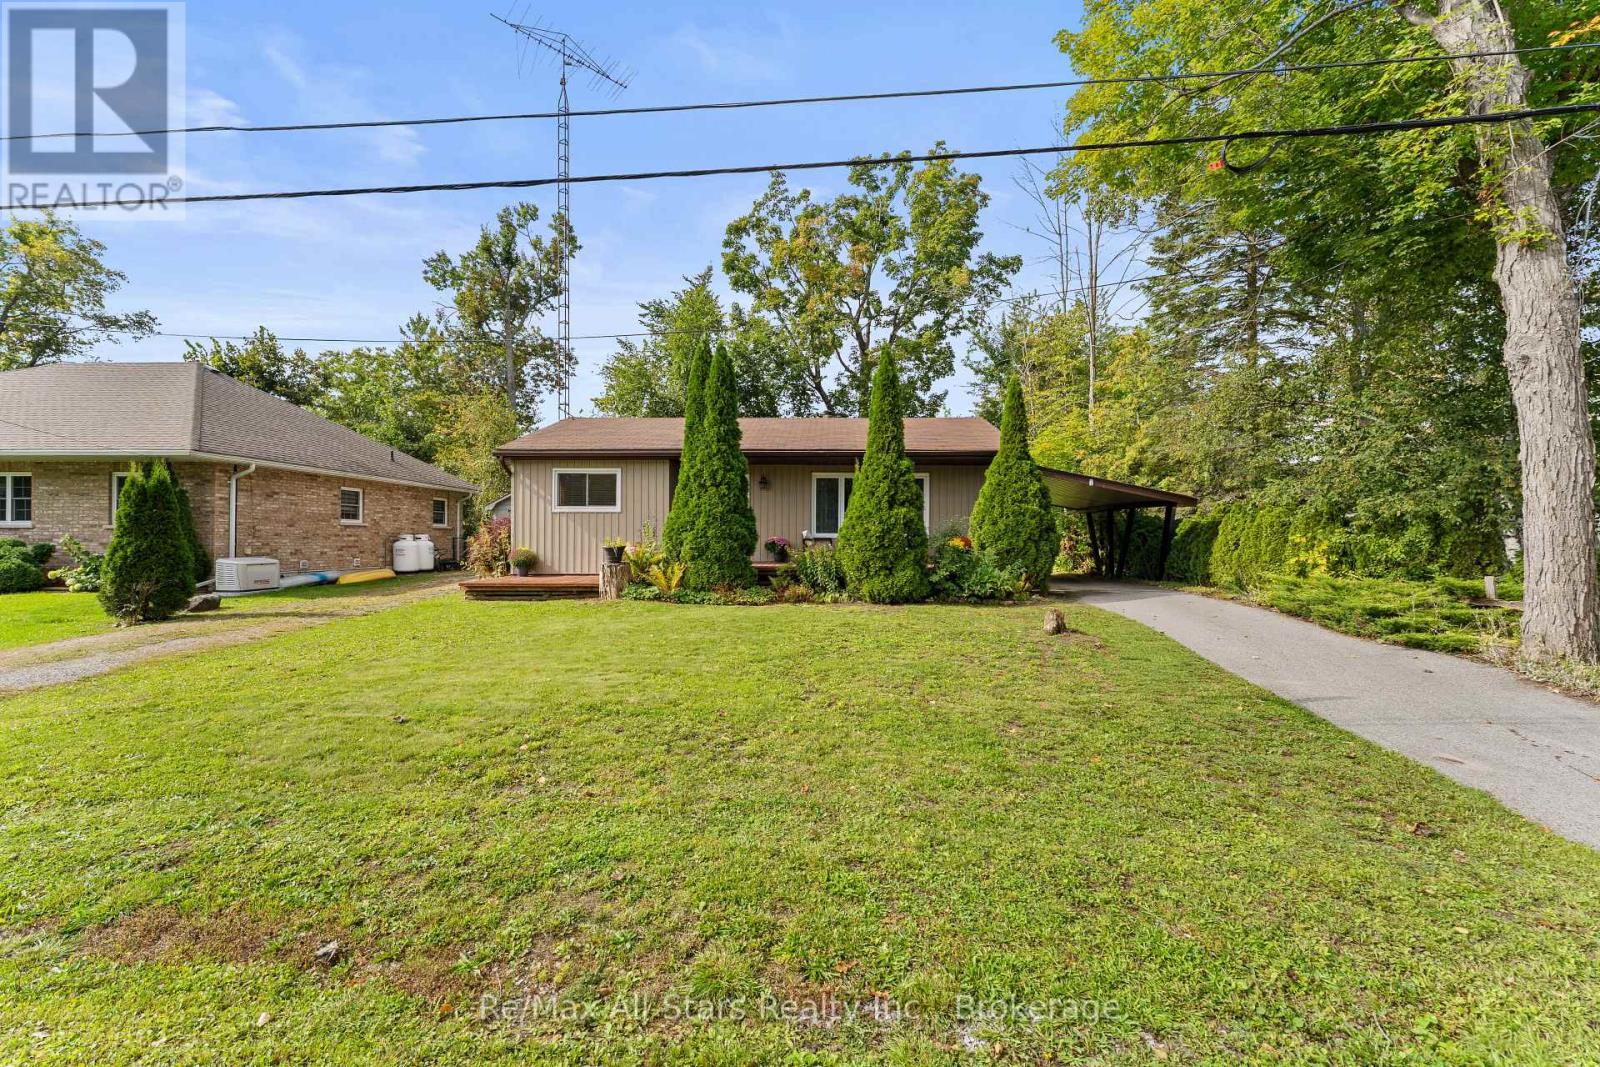
7 Lance Street
Kawartha Lakes, Ontario
Welcome to 7 Lance Street in Bobcaygeon. This well maintained bungalow offers approximately 1,451 sq ft of living room with pine flooring, an updated kitchen with ceiling height cabinetry, deep soft close drawers and laminate countertops, plus a dining area. The renovated bathroom/laundry room, completed in November 2024, features luxury vinyl flooring and an accessible walk-in bathtub. The rear portion of the home provides additional living space with a comfortable rec room and two bedrooms, offering flexibility for family, guests or a home office. The rec room and one of the bedrooms each provide direct access to outdoor decks. Outside, enjoy multiple decks, including a large front deck, two driveways, an attached carport, fenced yard areas, three garden sheds and rock pathways. A beautiful home with comfortable living spaces and plenty of outdoor spaces to relax, entertain and enjoy. (id:47351)
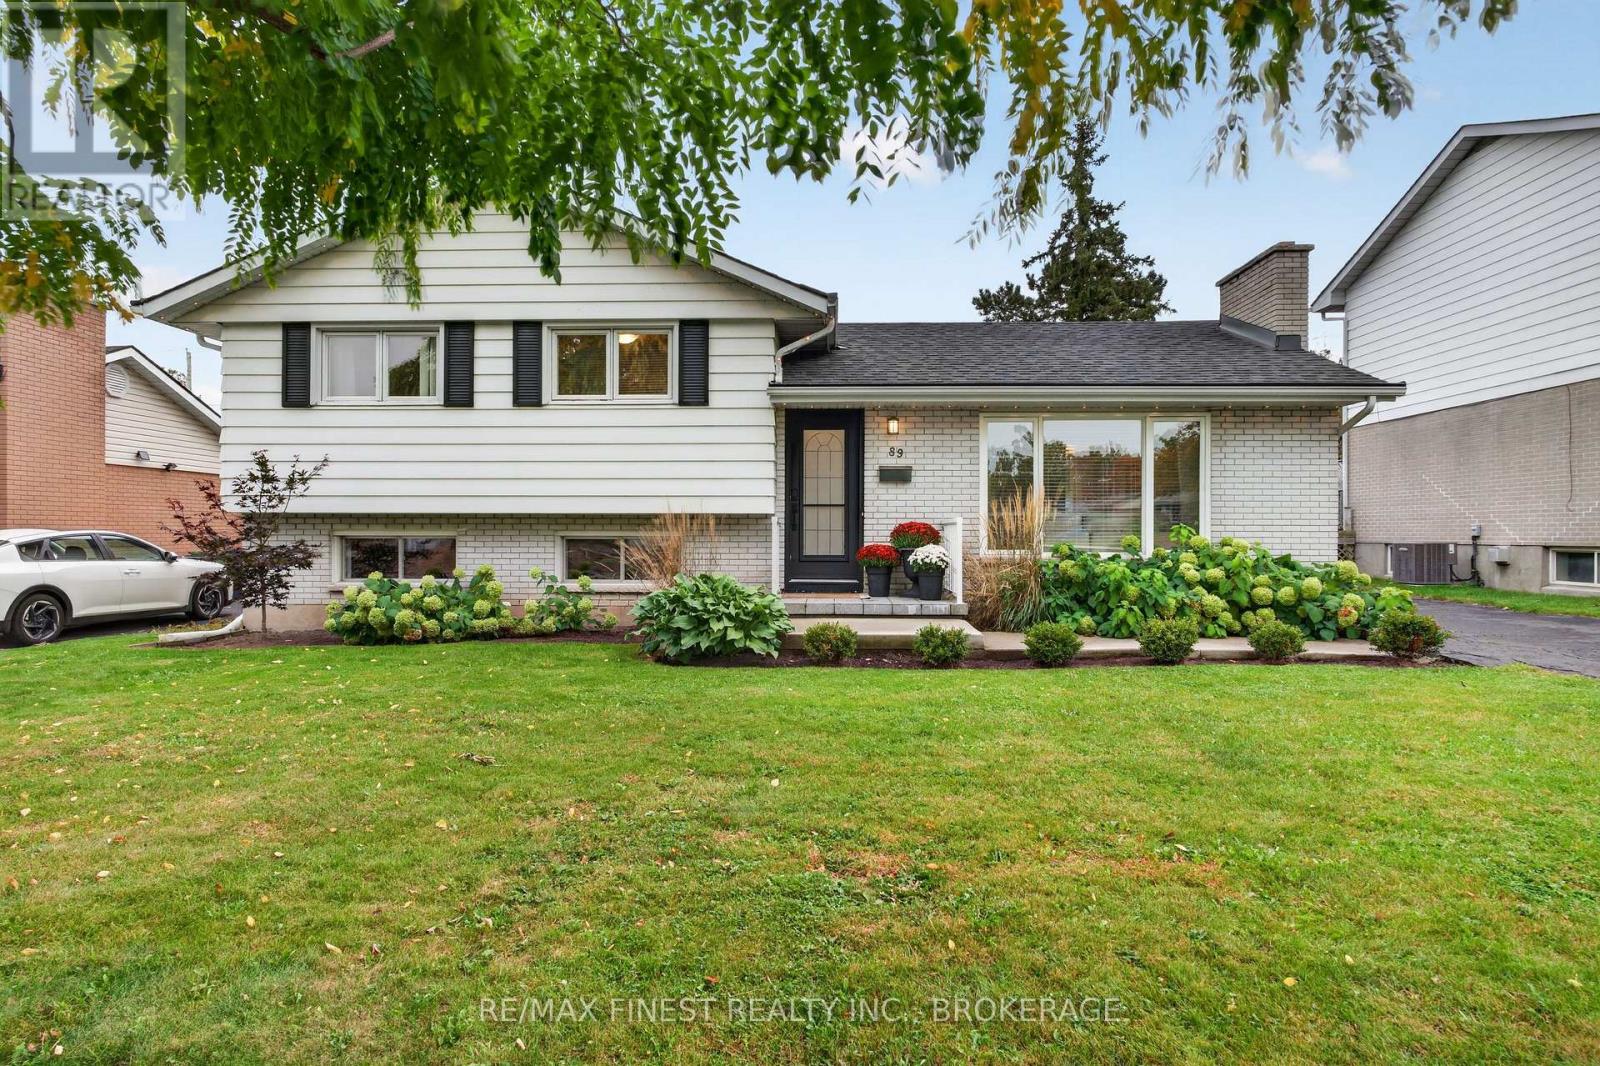
89 Sunset Boulevard
Kingston, Ontario
Fresh updates, inviting interiors and a backyard made for entertaining make this charming 3 bedroom, 1.5 bathroom home an excellent choice for first time buyers or downsizers. The freshly painted main level is tastefully decorated, with a spacious living room filled with natural light and a bright kitchen featuring all new stainless steel appliances and views of the backyard.Outside, the fully fenced yard offers a welcoming retreat with perennial gardens, mature treesand a deck perfect for summer gatherings. The custom outdoor bar/shed is a standout addition, creating a fun setting for hosting friends or enjoying a quiet evening at home. The lower level adds a comfortable family room, a convenient 2 piece bathroom and walk-up access to the rear yard. Previous updates include shingles in 2020, blown-in insulation, furnace and gas hot water tank. Conveniently located near schools, parks, shopping and a community outdoor pool, this home brings together comfort, character and everyday convenience. (id:47351)
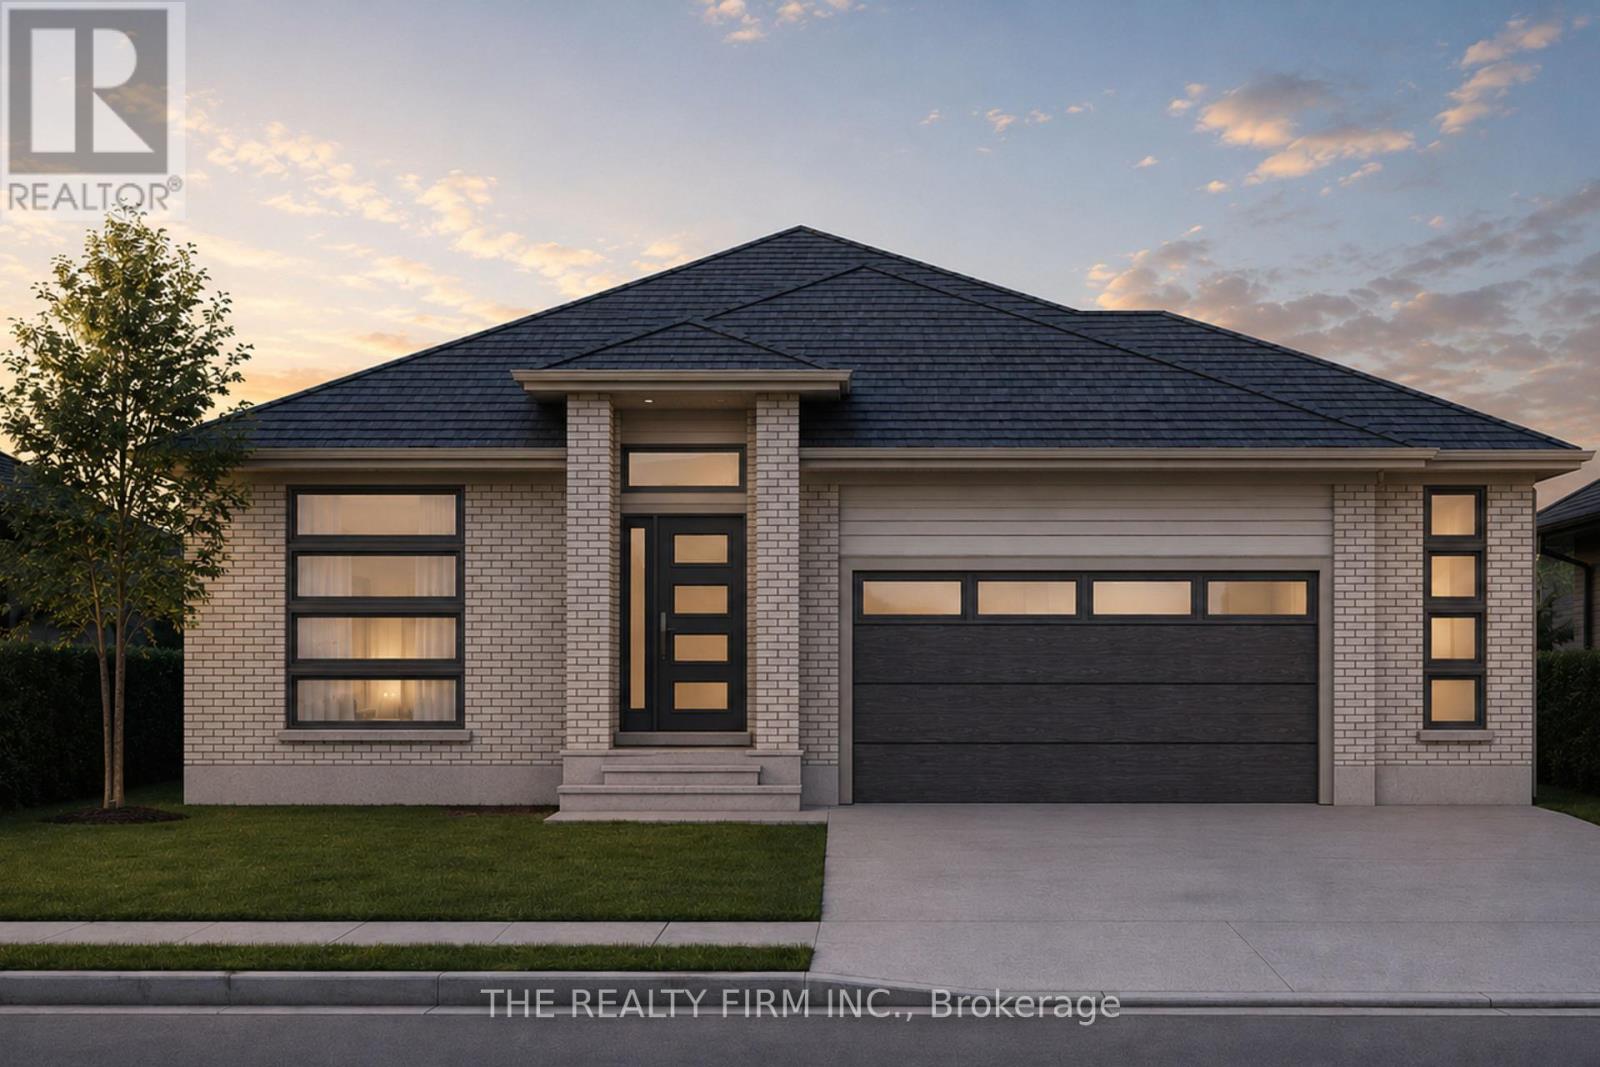
289 Elizabeth Street
Southwest Middlesex, Ontario
Welcome to Glen Meadows! Located in the heart of Glencoe, a growing family-friendly community just 20 minutes from Strathroy and 40 minutes from London. Developed by Turner Glencoe's reputable and seasoned builder with a legacy dating back to 1973, we proudly present 38 distinctive lots, each offering an opportunity to craft your ideal living space. Introducing The Sierra II, a thoughtfully designed 1,983 sq ft bungalow offering the convenience of one-floor living without sacrificing space or functionality. This 3 bedroom, 2 bathroom home features an open-concept layout that seamlessly connects the kitchen, dining area, and living room, creating an ideal setting for both everyday living and entertaining. The living room is highlighted by a soaring cathedral ceiling and large window overlooking the covered rear deck and backyard. The kitchen is designed with both style and practicality in mind, showcasing stone countertops, a large centre island with seating, and a walk-in pantry for additional storage. Engineered hardwood and ceramic flooring extend throughout the main living areas, while large windows enhance the home's bright and inviting feel. Outside, the covered front porch is finished with a striking cathedral soffit that adds architectural character and curb appeal. Privately situated at the rear of the home, the primary suite features a walk-in closet and luxury 5-piece ensuite complete with double vanity, soaker tub, and separate shower. Two additional bedrooms are positioned near the front of the home and share a full bathroom, making this layout ideal for families, guests, or those seeking dedicated office space. Additional highlights include a welcoming front foyer, convenient main floor laundry and mudroom with garage access, covered front porch and attached 2-car garage. The Sierra II offers exceptional comfort, quality craftsmanship, and timeless design in one of Glencoe's newest communities. PUBLIC OPEN HOUSES ARE HOSTED AT 291 KING ST, GLENCOE (id:47351)
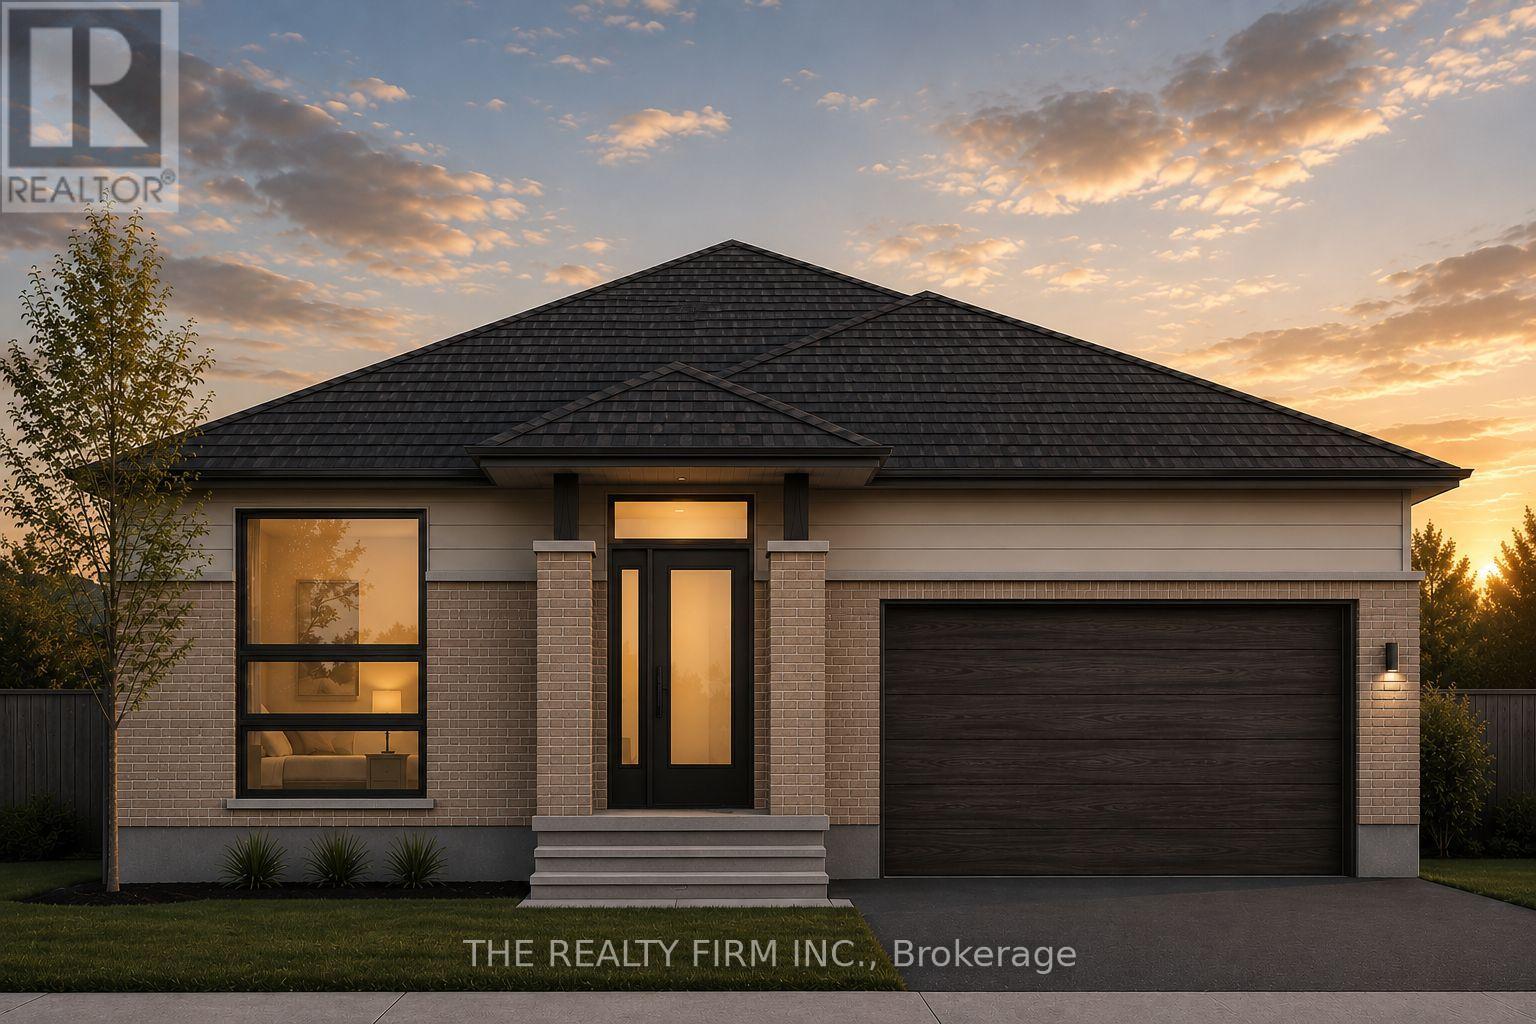
290 Elizabeth Street
Southwest Middlesex, Ontario
Welcome to Glen Meadows! Located in the heart of Glencoe, a growing family-friendly community just 20 minutes from Strathroy and 40 minutes from London. Developed by Turner Glencoe's reputable and seasoned builder with a legacy dating back to 1973, we proudly present 38 distinctive lots, each offering an opportunity to craft your ideal living space. Introducing The Sierra, a thoughtfully designed 1,888 sq ft bungalow offering the convenience of one-floor living without sacrificing space or functionality. This 3 bedroom, 2 bathroom home features an open-concept layout that seamlessly connects the kitchen, dining area, and living room, creating an ideal setting for both everyday living and entertaining. Prepare to be impressed with the soaring cathedral ceiling that transitions inside the living room out to the covered back deck. The kitchen is designed with both style and practicality in mind, showcasing stone countertops, large centre island with seating, and walk-in pantry for additional storage. Engineered hardwood and ceramic flooring extend throughout the main living areas, while large windows fill the home with natural light. Privately situated at the rear of the home, the primary suite features a walk-in closet and luxury 5-piece ensuite complete with double vanity, soaker tub, and separate shower. Two additional bedrooms are positioned near the front of the home and share a full bathroom, making this layout ideal for families, guests, or those seeking dedicated office space. Additional highlights include a welcoming front foyer, convenient main floor laundry and mudroom with garage access, covered front porch and attached 2-car garage. Available in both craftsmen and modern elevations, The Sierra offers exceptional comfort, quality craftsmanship, and timeless design in one of Glencoe's newest communities. PUBLIC OPEN HOUSES ARE HOSTED AT 291 KING ST, GLENCOE (id:47351)
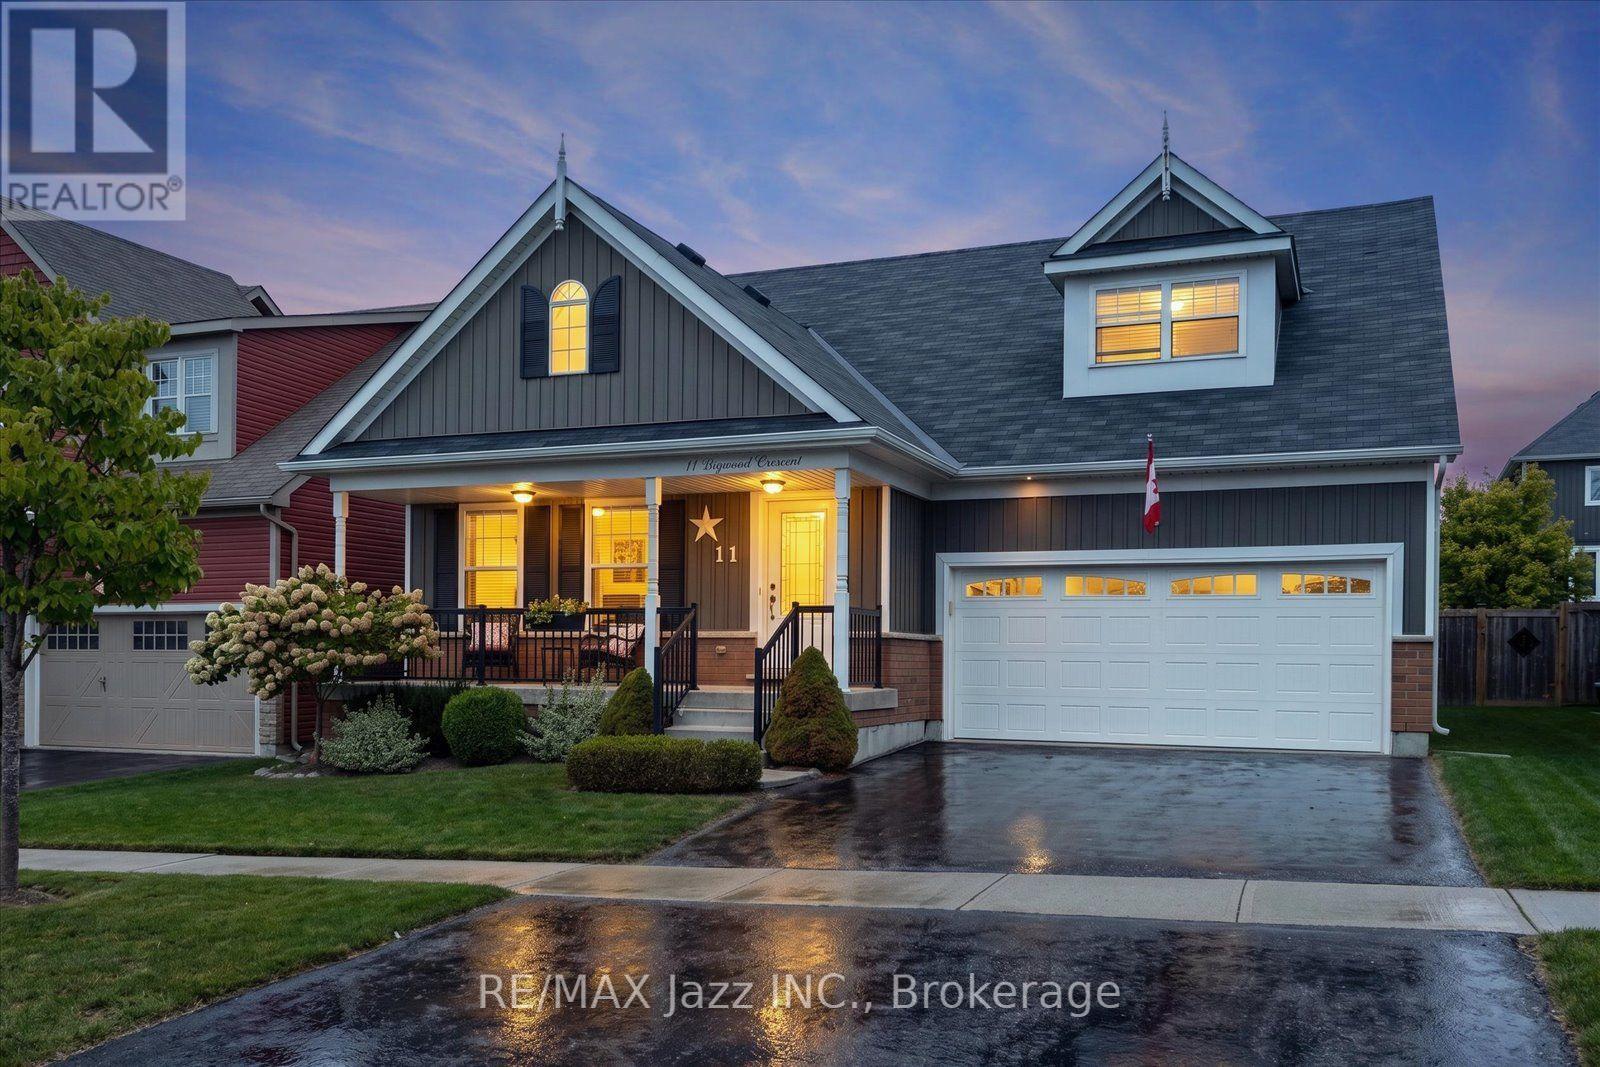
11 Bigwood Crescent
Port Hope, Ontario
Life near the lake, golf around the corner, and a park directly across the street. This beautifully maintained, quality-built Mason Homes bungaloft in Port Hope brings together comfortable main-floor living, room for company, and a location that's easy to love. Bright, open, and carpet-free, the main floor features a living room with a soaring cathedral ceiling, recessed lighting, and a gas fireplace that makes evenings at home feel inviting. The dining area opens to the backyard, making summer dinners on the patio an easy extension of everyday living. The kitchen looks good and works hard, with stainless steel appliances, a bevelled subway tile backsplash, pantry storage, and an island with an undermount sink, pendant lighting, and breakfast bar seating. There's room to prep, gather, and keep the conversation going while dinner comes together. The main-floor primary bedroom offers a large window, walk-in closet, and private ensuite with a double vanity. A second bedroom, full bathroom, and main-floor laundry keep daily life convenient, while the attached garage adds a practical touch. Upstairs is where this bungaloft shows its versatility. The spacious loft family room is ready for movie nights, a quiet workspace, hobbies, or a place for everyone to spread out. A large third bedroom and full bathroom make this level a comfortable setup for overnight guests or extended family, with a little welcome separation. And there's still room to grow. The full unfinished basement provides generous storage today, with the potential to add bedrooms and another family room if needed. Enjoy the extra living space already here, with options to expand as life changes. Outside, the fully fenced yard and patio are ready for quiet mornings, relaxed evenings, and entertaining. With Lake Ontario close by, Port Hope Golf & Country Club moments away, and convenient access to local amenities and Highway 401, this park-facing home makes settling into Port Hope feel easy. (id:47351)

11 - 32 Postma Crescent
North Middlesex, Ontario
OPEN HOUSE EVERY SAT. & SUN 1-4PM --PRICE REFLECTS HST REBATE / MOVE IN READY - Welcome to this exceptional interior-unit bungalow condo, where refined craftsmanship and modern elegance come together in the heart of Ailsa Craig. Thoughtfully designed with a focus on quality and detail, this residence offers sophisticated single-floor living with a seamless open-concept layout. Featuring 3 generously sized bedrooms and 3 beautifully appointed bathrooms, this home delivers both comfort and elevated design. The fully finished lower level extends the living space, offering a versatile retreat ideal for entertaining, guests, or a private lounge. At the heart of the home, the designer kitchen showcases premium quartz countertops, rich wood cabinetry. Where style and function come together to create a truly impressive culinary space. Throughout, luxury vinyl flooring provides a durable yet upscale finish, complementing the home's cohesive and polished aesthetic. Every element of this residence has been carefully curated to offer a balance of luxury, comfort, and low-maintenance living-an outstanding opportunity to experience upscale condo living in one of Ailsa Craig's most desirable communities. Taxes and assessed value yet to be determined. Note: Photos and/or virtual tour are from a previously built model and are for illustration purposes only - some finishes & upgrades shown may not be included in standard specs. (id:47351)
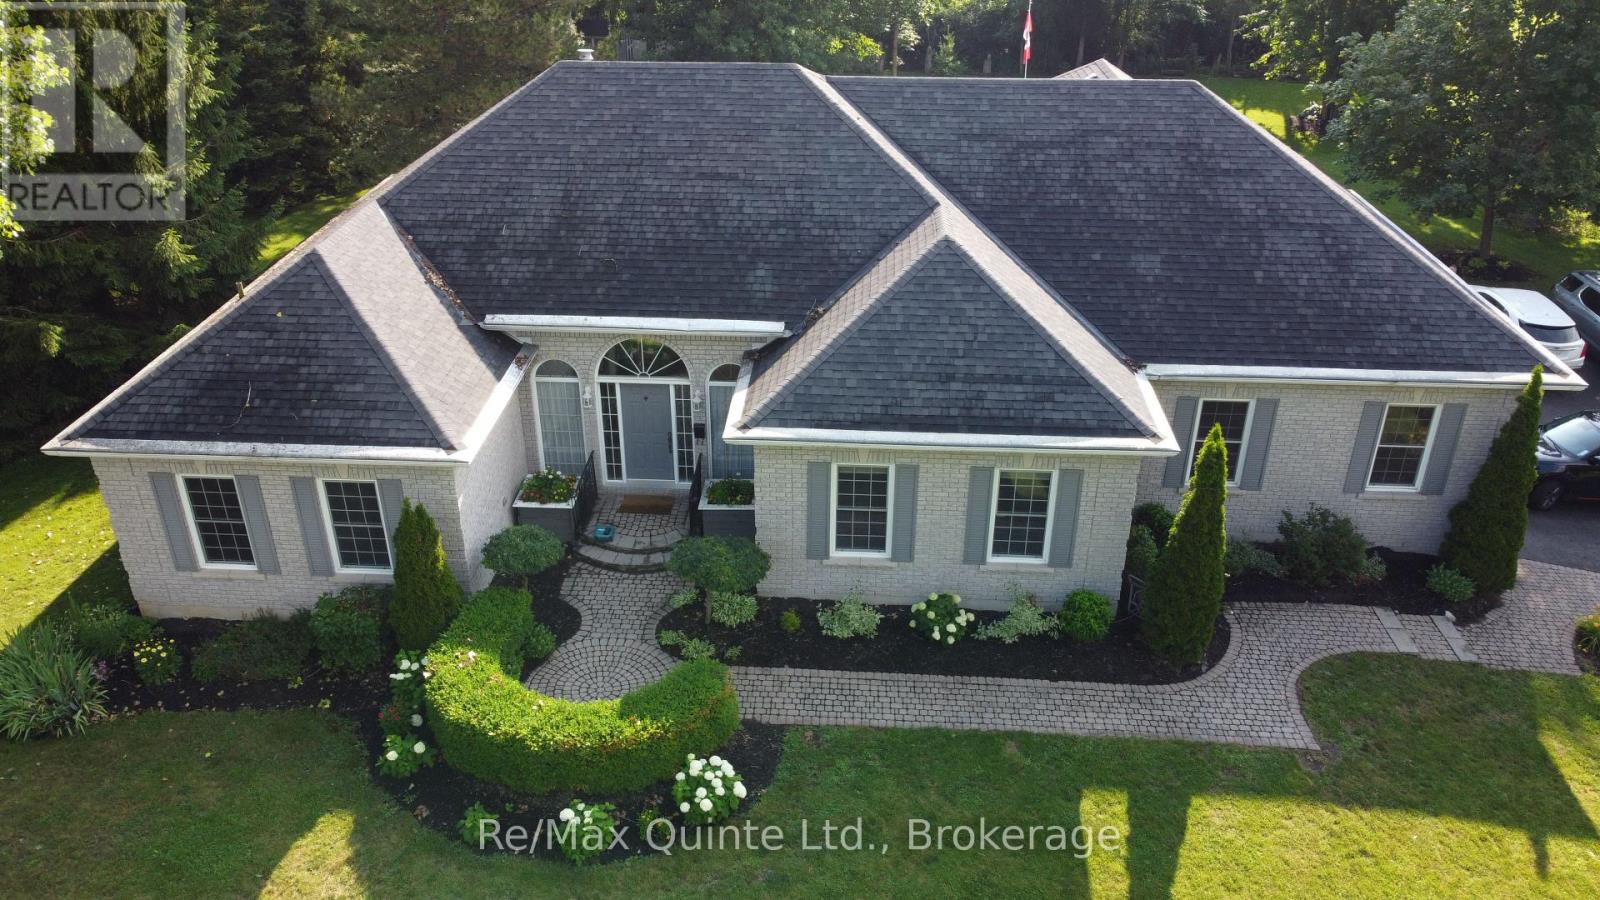
35 Penny Lane
Belleville, Ontario
PENNY LANE ESTATES - THE HAMPTON'S OF BELLEVILLE - Undeniably one of the better addresses in Belleville with one original owner who had the first (actually third) choice of 1 acre country lots in the latest and best phase of Belleville's most prestigious east-end enclave. Not hard to see why she chose #35: a cul-de-sac with no traffic; little noise from north or south; no neighbours behind and only a private rear forest of mature hardwoods - Sugar Maple, White Ash, and Poplar; and a prestigious welcoming family-friendly neighbourhood of professionals in the front. Come discover how Penny Lane got it's real name and why this truly exceptional Geertsma-built custom executive home has it all. Boasting 2,400 s.f. of main-floor living space, (plus 1,017 s.f. of lower level finished space), this tumbled brick and stone residence offers an unparalleled blend of architectural elegance and family-friendly functionality. Step inside to discover soaring 12-foot ceilings, a thoughtfully designed layout that flows seamlessly from formal living room-complete with a cozy gas fireplace and custom library - the heart of the home. A separate dining room for large family gatherings, kitchen opening to a beautiful solarium eating area, perfect for morning coffee while admiring your private, backyard oasis. Walk-out from the living-room to your covered porch and back deck with bbq, and ultimate hot-tub with automatic four-season cover and your private estate beyond. Designed for main-floor convenience, the home features four generously sized bedrooms, one currently used as a den overlooking your front yard gardens. A secluded primary retreat is tucked away from the other 3 bedrooms for ultimate privacy, featuring an exquisite newly updated 5-piece ensuite, w/i shower. Double garden doors walk out directly to the expansive rear deck (id:47351)
4505 Susan Drive
Elizabethtown-Kitley, Ontario
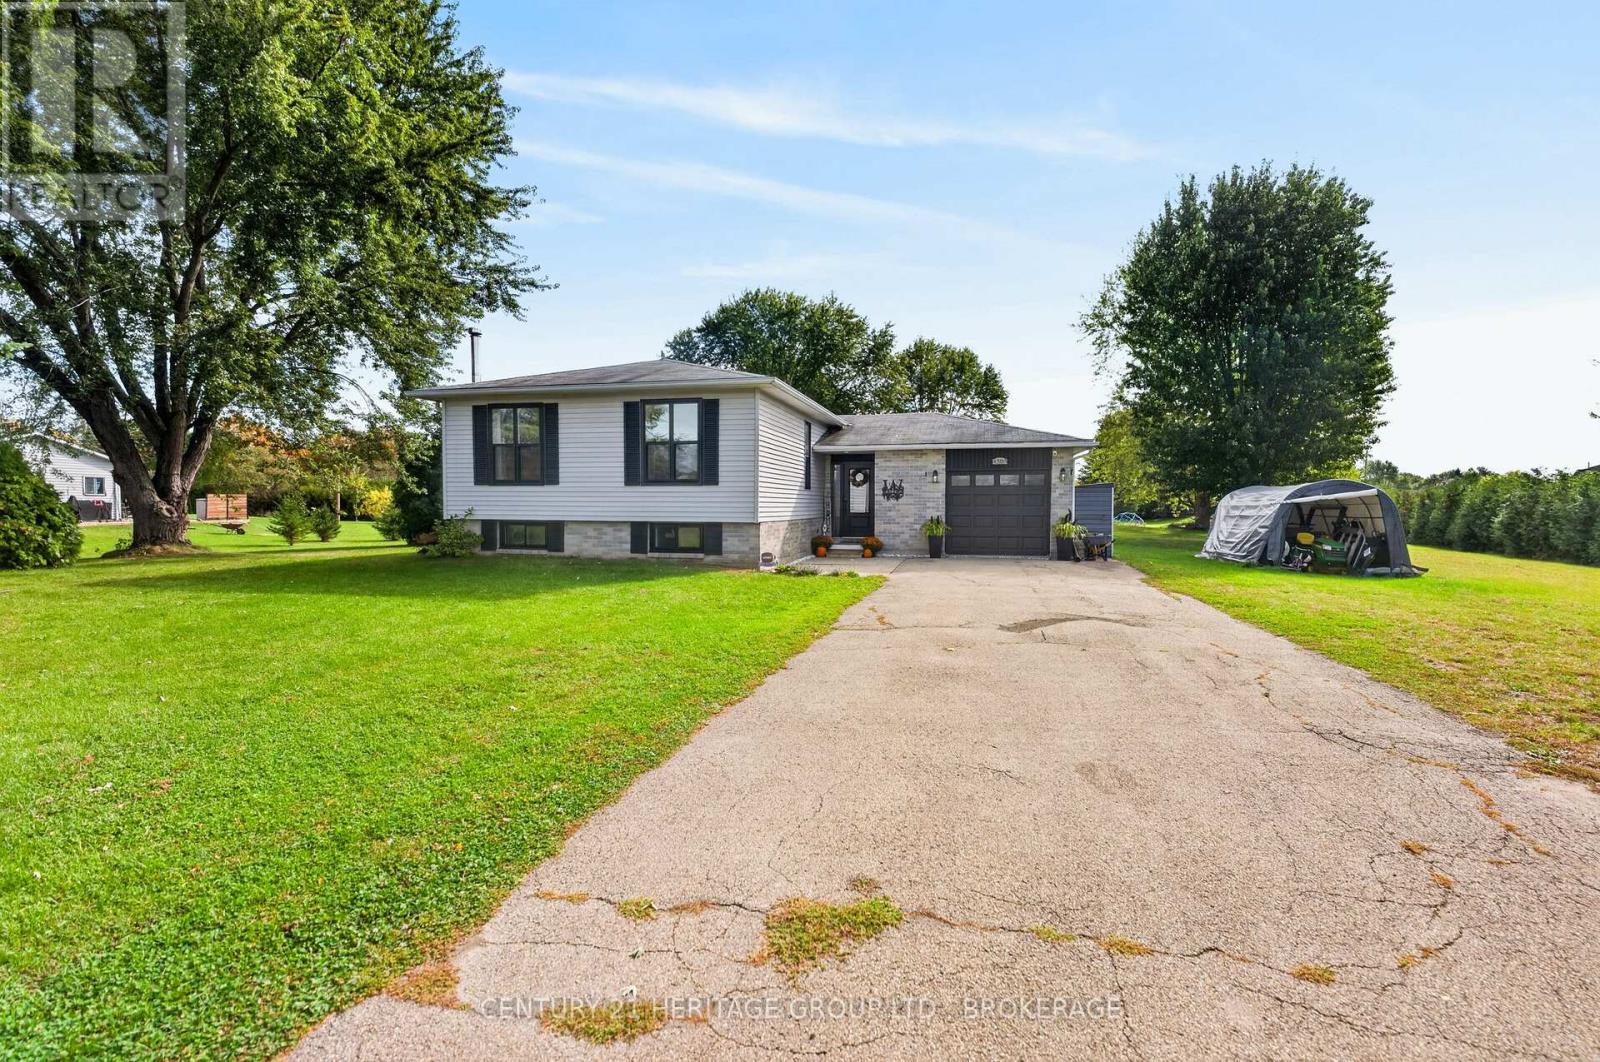
Welcome to the quiet cul-de-sac of Susan Drive. This beautifully updated bungalow is tucked away just outside the city of Brockville, perfectly removed from the bustle of Highway 29 and still close enough to every amenity one could need. Sitting on over half an acre of land, with a beautiful 2 level deck to enjoy your privacy which was redone and added to in 2022 and 2023, this yard is perfect for everything from morning coffee, weekend bbq, or kicking up your feet in the evening to enjoy the sunset; complete with a fenced in portion for your furry friends. Enough driveway space to host the whole family, and an attached garage for protection from the elements or just extra storage and workspace. Inside we find a totally revamped interior; new flooring throughout both levels (2022), new bathroom renovations both downstairs and upstairs (22/24), completed with an entirely renovated basement (2022). 3 spacious bedrooms upstairs surround the newly refreshed bathroom, with another bedroom downstairs currently doubling as a home gym. And in case you were worried about major systems of your new house... don't be! Since taking ownership the home has received a new battery backup for the sump pump (2022), upgraded water softener (2022), new heat pump/ac and furnace (2023), new larger hot water tank (2023), brand new windows and doors throughout (2023) and to top it all off a brand new septic bed (2026). This place is move-in ready and just needs your finishing touches to be called "home" once again. (id:47351)
981 Edinborough Crescent
Kingston, Ontario
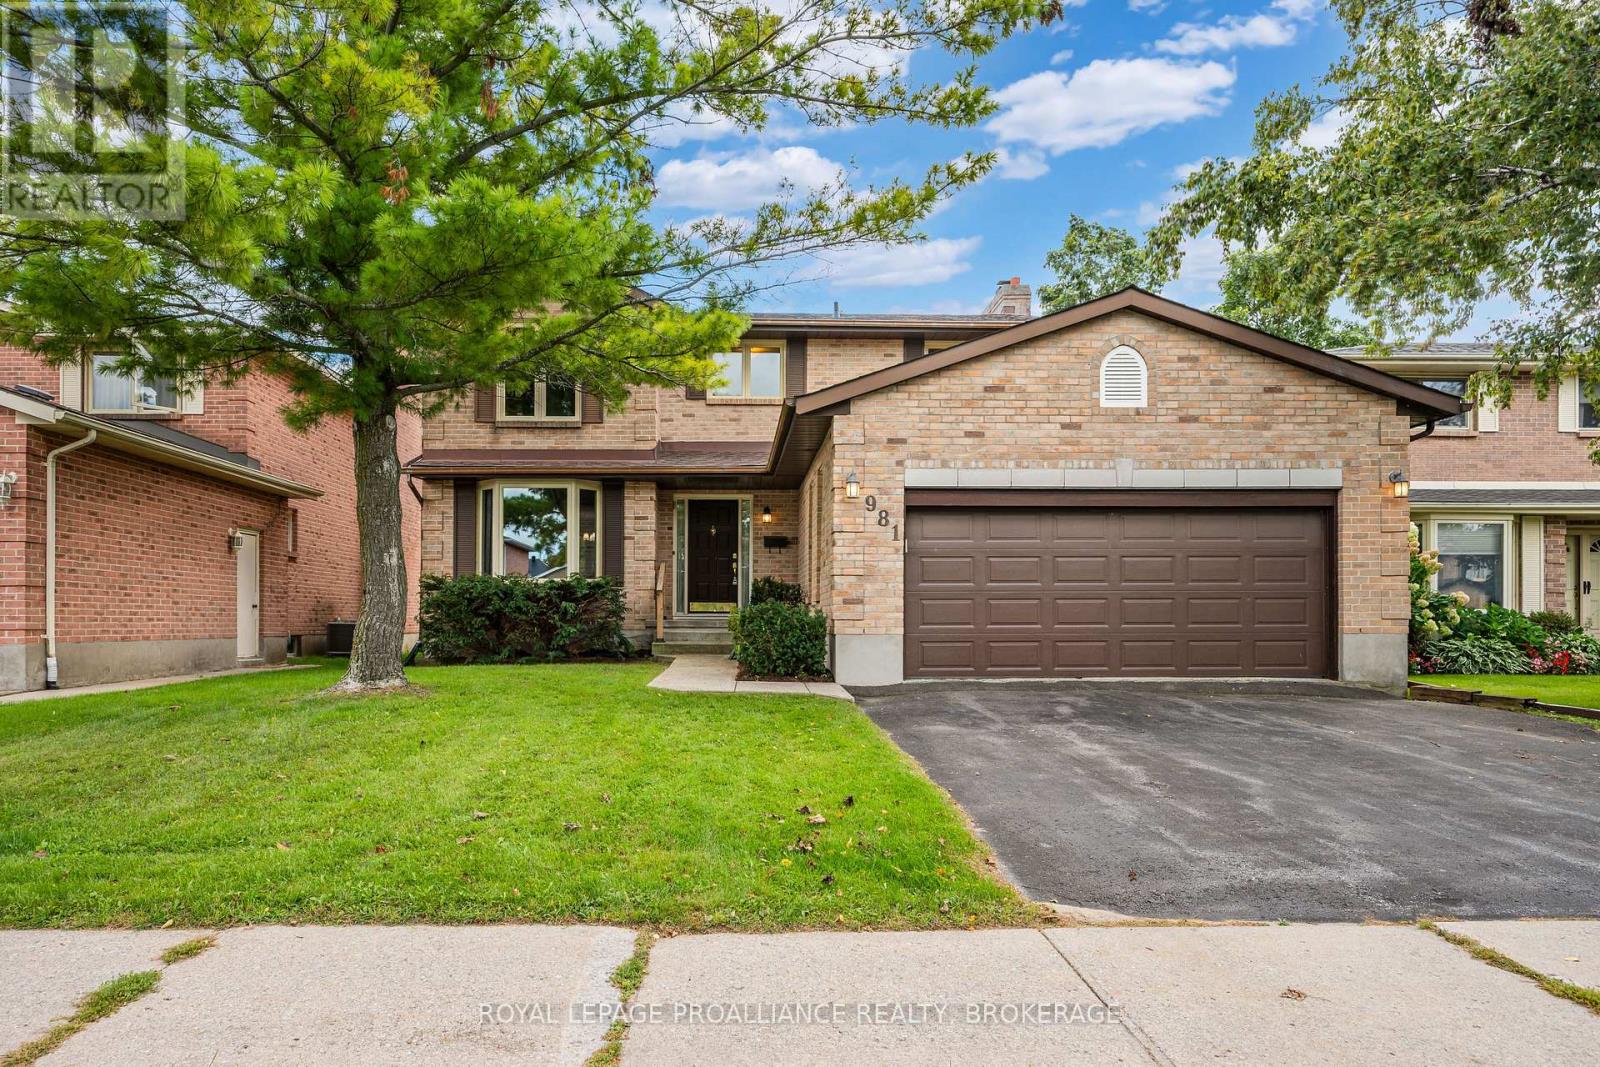
Welcome to 981 Edinborough crescent, situated in sought-after, family friendly Westwoods. This 2 storey home has been lovingly maintained and updated throughout the years. The main floor features a spacious foyer that leads into the main level where natural light carries through multiple living areas and features newly updated gleaming hardwood floors. The functional main floor hosts an open concept living & dining area, a 2pc powder room, main floor laundry and inside entry to the double car garage and a family room. The eat-in kitchen offers ample cabinetry with patio doors that lead out to the brand new deck. The second level also features gleaming hardwood floors and hosts 4 bedrooms including a primary suite with a walk-in closet & 4pc ensuite. The remaining bedrooms are generously sized and draw in an abundance of natural light and share a full 4pc main bathroom. The lower level provides additional square footage with a spacious rec room, a 2pc bathroom, a bar area and ample storage space. The private backyard is anchored by a large deck with plenty of room for outdoor seating along with a generous lawn area. Notable updates include light fixtures, deck, hardwood flooring and a freshly painted main and upper level. Located in Kingston's mature West-End neighborhood of Westwoods just steps to parks, schools and a short drive to all of your desired West- End amenities. (id:47351)
175 Regent Street
Kingston, Ontario
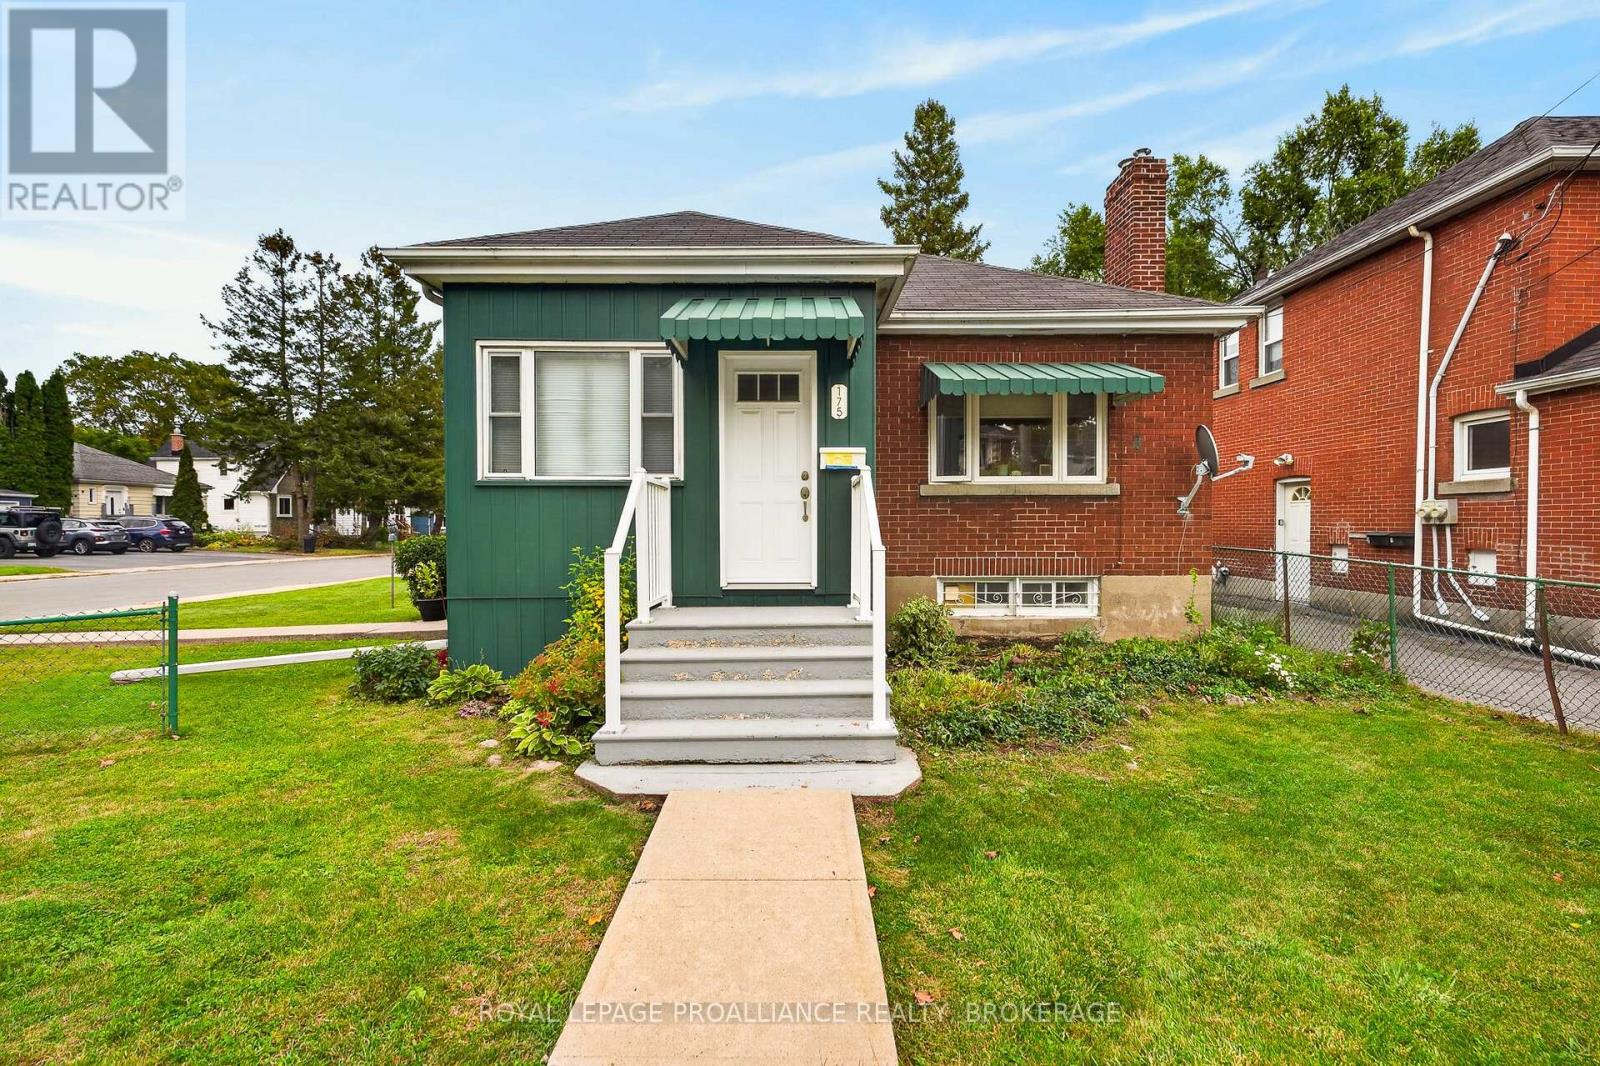
Ideally located on a corner lot with a rare double-wide lot, this 3-bedroom, 1-bathroom home offers exceptional potential in one of Kingston's most sought-after areas. Just a short walk to Queen's University and close to all downtown amenities, this property is perfectly positioned for students, professionals, or investors. Lovingly maintained over the years, the home offers comfortable living with plenty of space both inside and out. The generous lot provides added outdoor space rarely found this close to the university and downtown core. Enjoy convenient access to restaurants, shops, parks, transit, and Kingston's vibrant downtown lifestyle, all just steps from your door. (id:47351)
5 Westmoreland Road
Kingston, Ontario
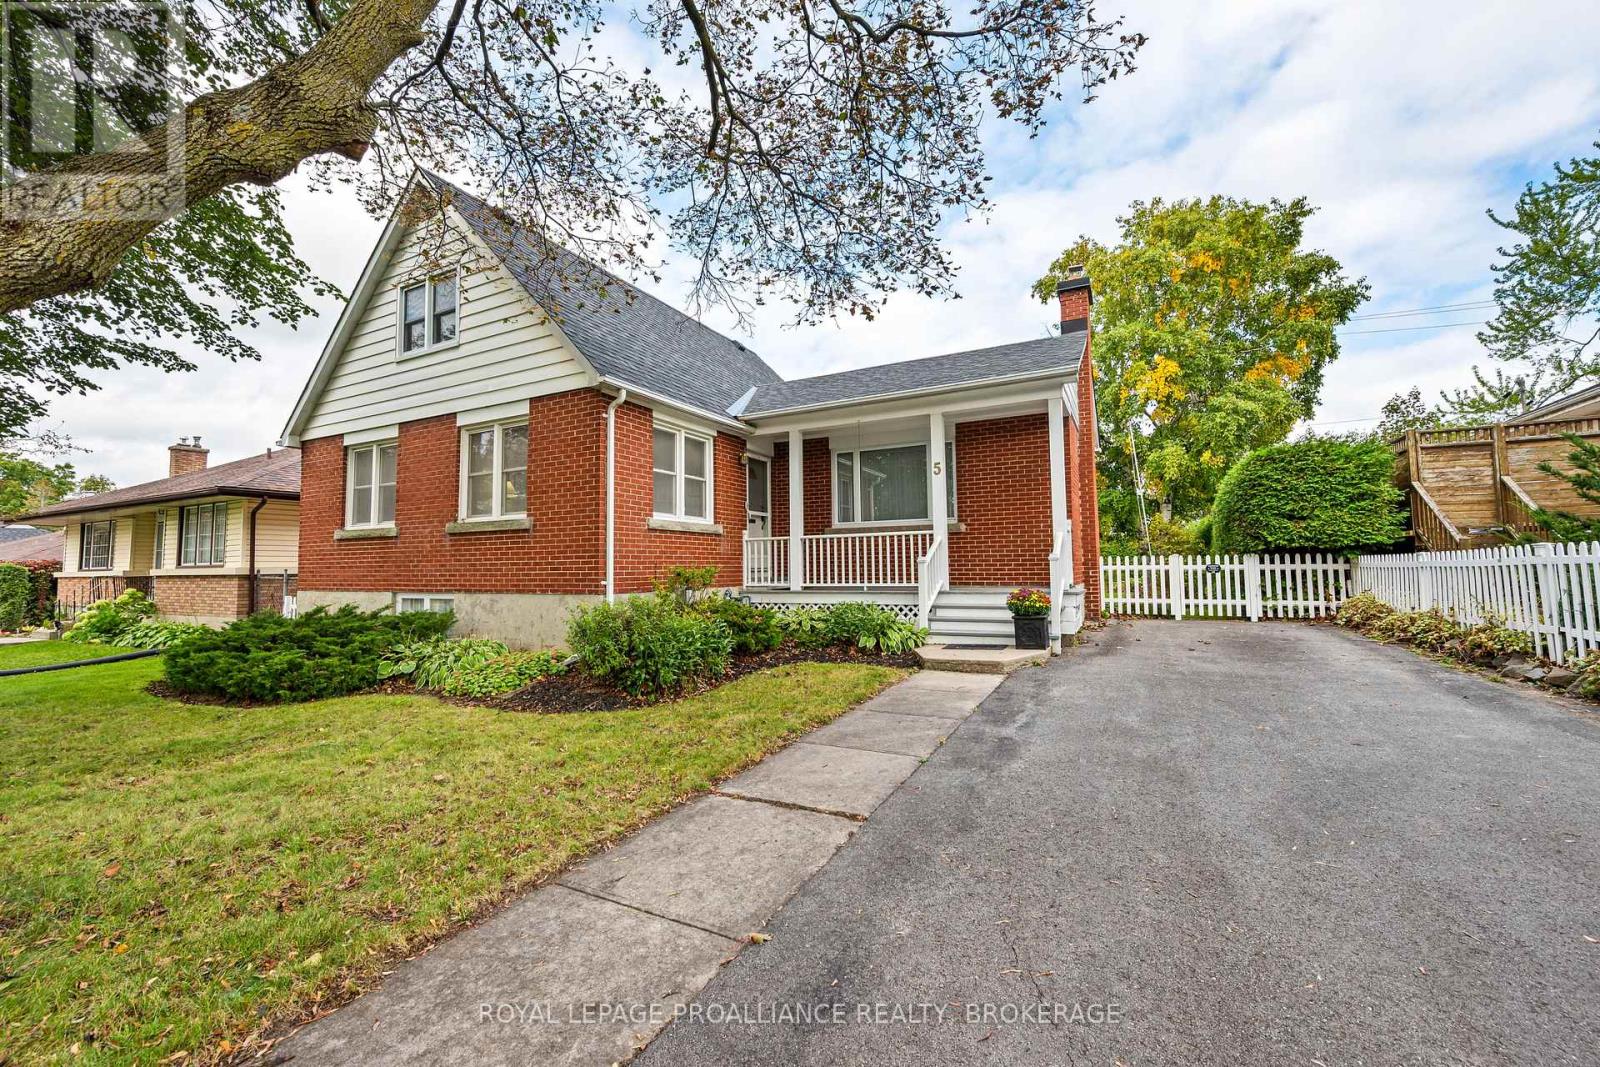
Located in Kingston's Strathcona Park neighborhood, 5 Westmoreland Road offers lots of charm 3 bedrooms & 2 full bathrooms, basement walk-up & a large private backyard oasis with no rear neighbors. A covered front porch welcomes you inside to a bright & spacious living room featuring large windows, wood flooring & fireplace, flowing into the adjoining dining room. The kitchen features white cabinetry & direct access through to the rear deck overlooking the backyard. A bright main floor office with multiple windows & built in desk/shelving, a spacious bedroom & 3pc bathroom complete this level. Upstairs offers 2 generous bedrooms & a 4pc bathroom. The finished lower level provides a spacious rec room, additional living area with a brick feature wall. Outside, enjoy a large backyard with mature trees, hedging & gardens, complete with a deck, separate patio area & storage shed. Updates include the kitchen in 2025, second floor bathroom in 2023, basement flooring in 2022, windows in 2018, main floor bathroom & deck in 2016, roof & owned hot water tank in 2014. (id:47351)

8833 Confederation Line
Warwick, Ontario
Opportunity awaits at 8833 Confederation Line, Warwick. Situated on approximately two-thirds of an acre in Lambton County, this unique property offers a rare opportunity to own and reimagine a piece of local history. Originally constructed in 1882, this former church features approximately 2,000 square feet of interior space with room to grow and has previously been used as both a church and a single-family residence. Full of character, the property showcases historic charm, solid construction, cathedral-style ceilings, arched windows, wainscotting, and a flexible layout ready for your vision. Whether you are a renovator, investor, entrepreneur, or someone looking to create a truly one-of-a-kind home, this property offers a blank canvas with endless potential, subject to municipal approvals. The property also includes a detached garage/workshop offering over 400 square feet of space with a concrete floor, ideal for storage, hobbies, equipment, a workshop, or a future man cave or she-shed. Located just west of London and within easy reach of Sarnia, with convenient access to Highway 402, this property combines rural space, historic character, and future potential. The property is being sold in "as is, where is" condition with no representations or warranties. Qualified purchasers should be prepared to to conduct their own due diligence regarding zoning, permitted uses, financing, and future development potential. A rare opportunity to own a piece of Lambton County history and bring your vision to life. Pre-inspection report available upon request. (id:47351)
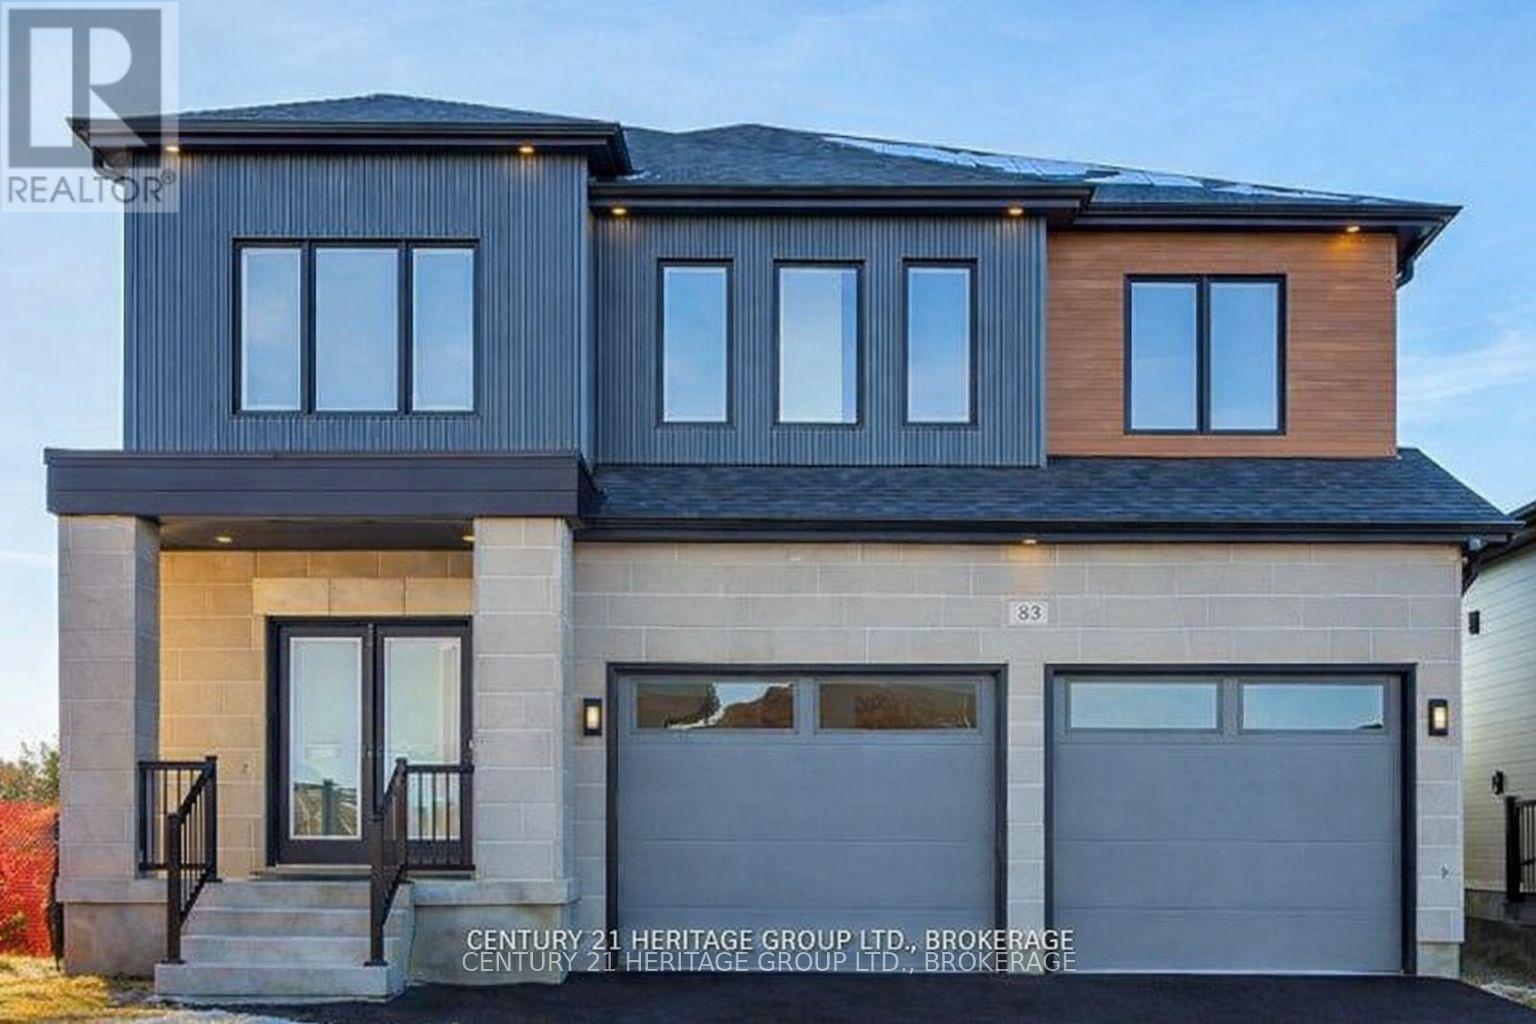
42(Lot 20) Dusenbury Drive
Loyalist, Ontario
Welcome to the Legacy Model - Elevation A in Golden Haven, a spacious 4-bedroom, 3.5-bathroom home offering exceptional space, flexibility and value. Designed for modern family living, the main floor features a generous family room flowing into the contemporary kitchen and breakfast area, plus separate living and dining spaces. The kitchen includes granite countertops and plenty of room for gathering and entertaining. Upstairs, the spacious primary suite offers a walk-in closet and private ensuite, while three additional bedrooms provide plenty of space for family, guests or a home office. The unfinished basement offers incredible future potential, including the option to create a secondary dwelling unit for extended family or potential rental income. A separate side entrance is included. Purchasers receive $35,000 in FREE upgrades, including the basement side entrance, granite kitchen countertops and an appliance voucher. Even better, HST has been removed from the purchase price, providing significant additional savings and making these new builds an exceptional value. Minutes from schools, parks, Kingston and Hwy 401. More space. More possibilities. More value. Welcome to Golden Haven. Home to be built. Floor plan for reference. Photos are of the builder's model/similar previously built home and are for illustration only. Finishes, features, colours, elevations and floor plans may vary. Open Houses: 60 Dusenbury Dr. Fri 11-2 | Sat & Sun 12-4, or by private appointment. (id:47351)