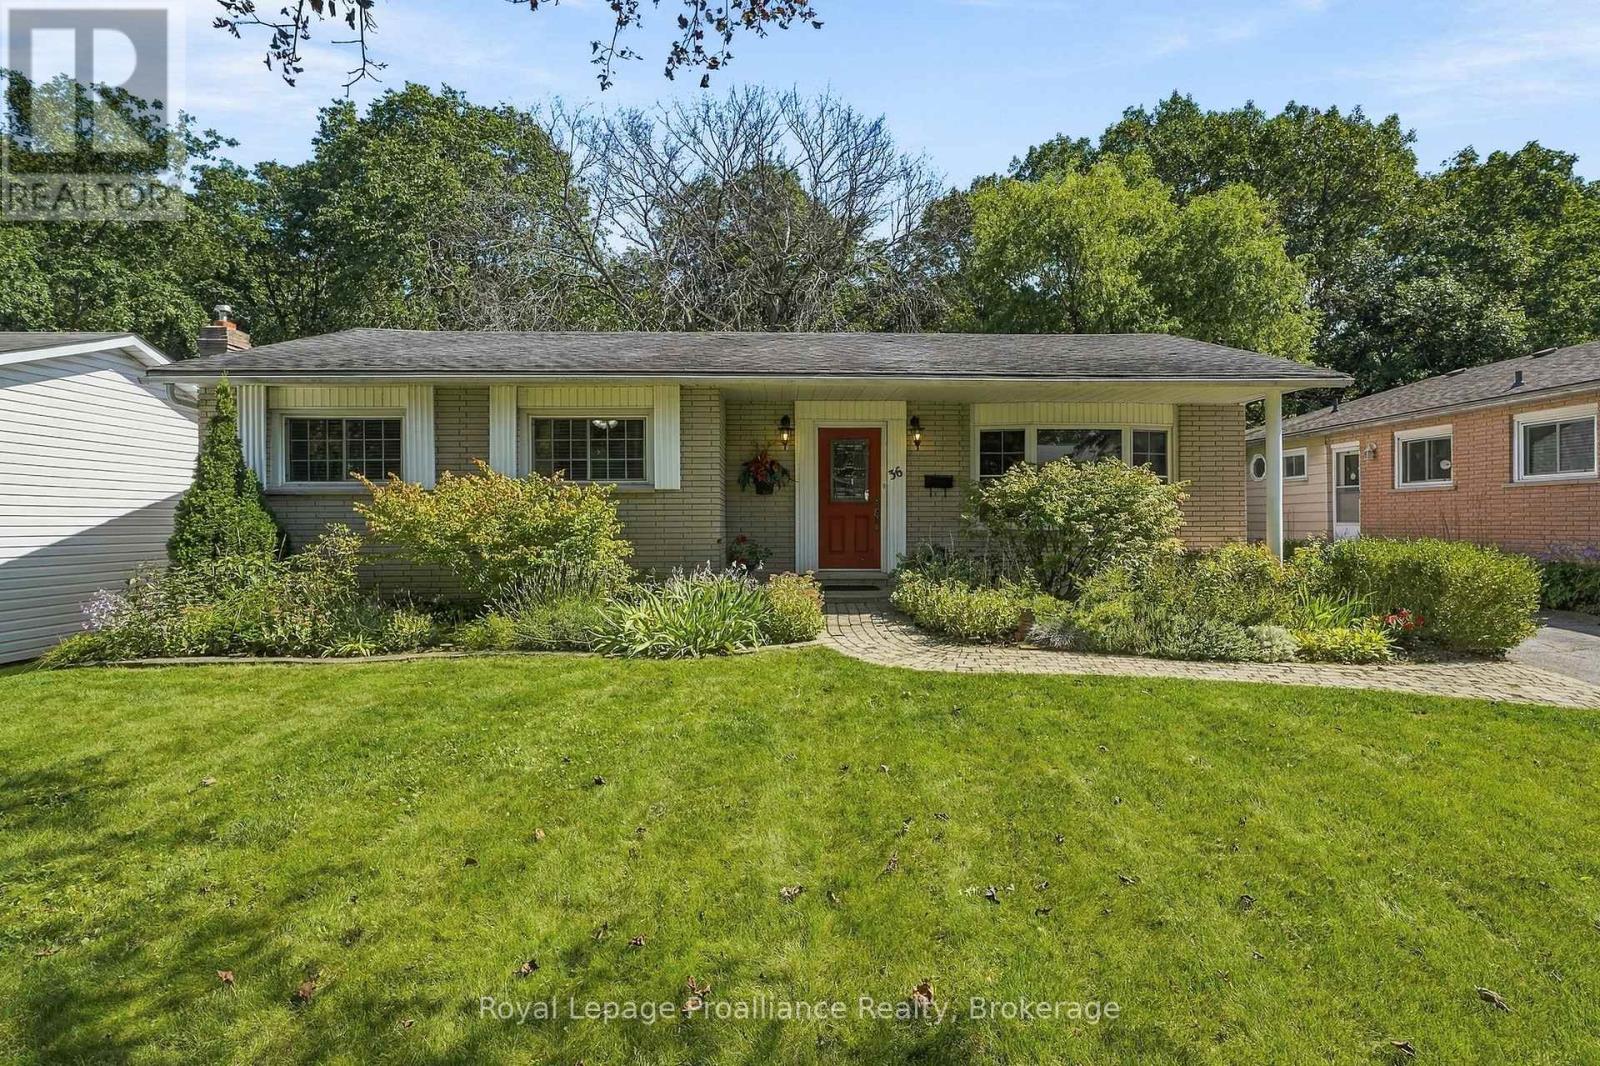
36 Parkview Heights
Quinte West, Ontario
Lovely 3 bedroom all brick bungalow situated on a beautiful ravine lot in a popular West End Community. Great flow to the main floor with the dining room open to the living room . The dining room has patio doors to a screened in 3 season room and an open deck area overlooking the treed ravine. Timeless classic hardwood floors throughout, newer heat pump Eatin kitchen, 4 pc bath and 3 bedrooms complete the main level. The lower level has a huge rec room with woodstove, full size picture window, 2 pc bath, a ground level walk out to the backyard, two additional rooms can be storage/workshop , bedroom, plus a full size laundry area with plenty of storage. Less than 5 minutes to the hospital and numerous schools. Enjoy in town living with a country feel! (id:47351)
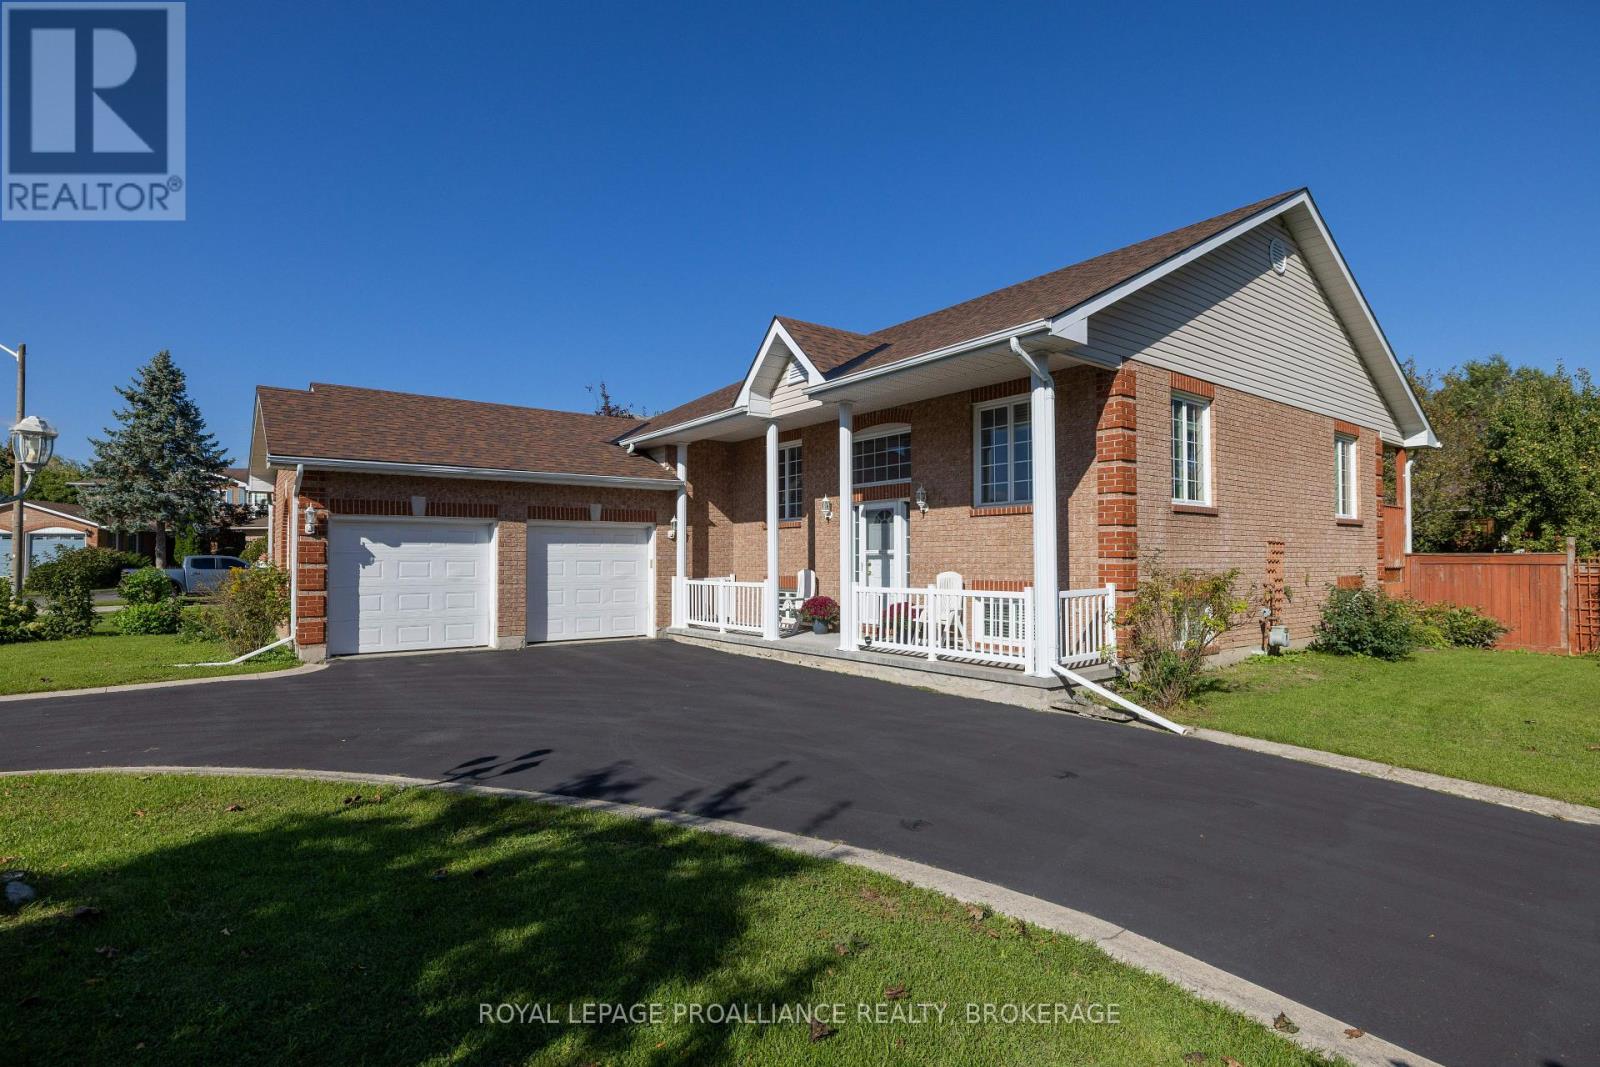
662 Millbrook Crescent
Kingston, Ontario
This Marques custom-built bungalow is located on a quiet, family-friendly cul-de-sac in a convenient central neighbourhood, just steps from public transit, a public school and a neighbourhood park. Lovingly maintained by the same owners for 22 years, the home offers 3+2 bedrooms, 3 full bathrooms and plenty of flexible living space. The bright, open-concept main level features hardwood flooring through the principal living areas and a spacious kitchen with generous cabinetry, a large centre island with sink and dishwasher, and an adjoining dining area. The layout provides an easy flow for both everyday living and entertaining. The finished lower level offers two additional bedrooms, a full bathroom and generous recreation space, with newer flooring installed in March 2021. There is also potential to add a second kitchen for extended family or in-law use. Interior access from the double-car garage leads directly to the basement, and built-in garage shelving provides additional storage. Additional updates include new window blinds throughout in 2022, long-life architectural shingles replaced in May 2021, a hot water tank replaced in 2021, and a furnace that has been regularly serviced. Outside, the home features a fully fenced backyard, covered front porch, covered rear deck and a backyard pond complete with goldfish, water lilies, pump and filter. The circular driveway provides parking for approximately eight vehicles, in addition to two spaces in the attached double-car garage. A spacious, well-maintained home with a practical layout, excellent parking and a convenient location close to transit, schools, parks and everyday amenities. (id:47351)
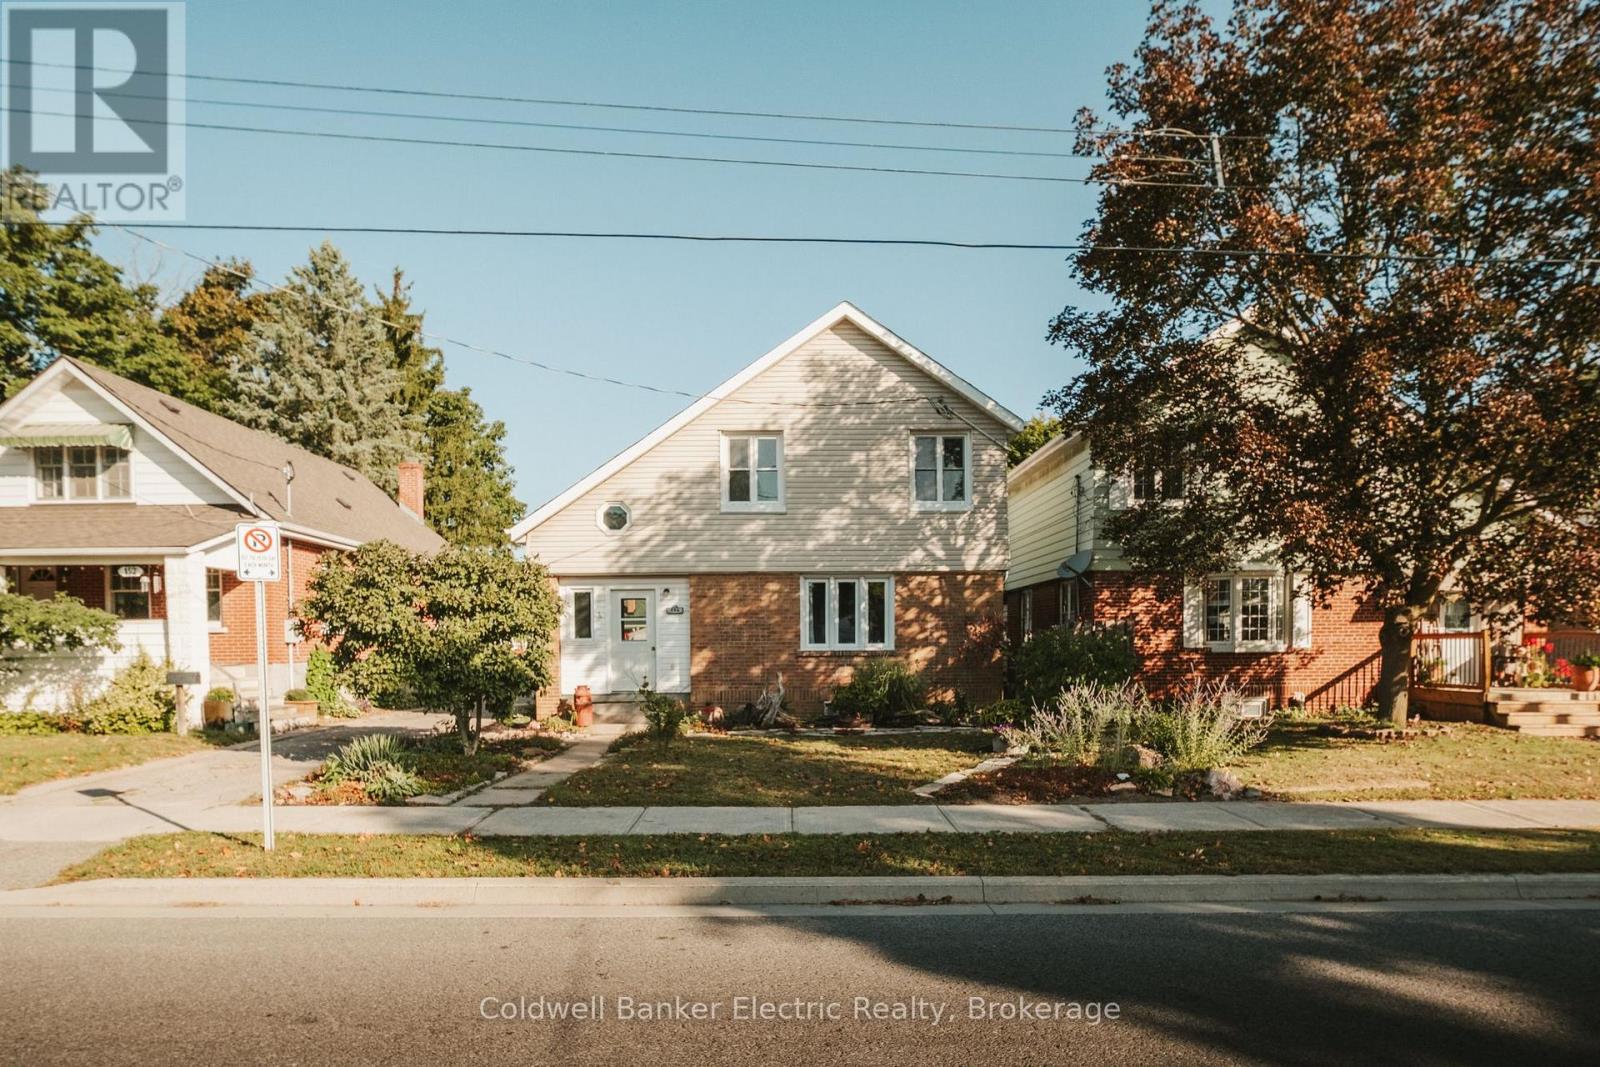
150 Montgomery Street
Peterborough, Ontario
South End living at its finest! This 3+1 bedroom, 2 full bathroom home is the perfect opportunity for a growing family, first-time buyer, or anyone looking for a little more room to spread out. With 3 bedrooms conveniently located on the same floor, you'll have the comfort and convenience of knowing everyone is close by. One of the bedrooms also features a small bonus space that could make a great little toy room, reading nook, or additional storage area. Need some extra space or a room away from the main living areas? The bonus room in the basement offers plenty of flexibility. Use it as a fourth bedroom, home office, movie room, playroom, or whatever suits your lifestyle. Location is another major highlight! Heading to a Peterborough Petes game this winter? You're just down the road, making game nights easy and convenient. Musicfest coming up? No need to stress about parking. You're just a hop, skip, and a jump away. Situated on a family-friendly street where neighbours know each other and kids enjoy the community, this is a place where you can truly feel at home.The home also features several recent updates, including a renovated kitchen (2025), main-level bathroom (2025), upstairs bathroom (2026), and a backwater valve with updated sewer plumbing (2024).Come see why this South End home could be the perfect fit for you and your family! (id:47351)

20 Dearing Drive
South Huron, Ontario
Magnus Townhomes at Sol Haven, Grand Bend. Freehold bungalow townhomes - NO condo fees! This site features a pond across the street, and is within walking distance to golf, restaurants, cafes and the Grand Bend Beach. Closings available immediately. This End unit features selections package A, with lighter tones throughout. Offering 1,298 sq. ft. this 2 Bed 2 Bath townhome offers 2 major differences from the interior unit, it adds side door access to the basement, allowing for an in-law suite with its own separate access and a 100 sq. ft covered back deck. Some standard features include 10' ceilings, quartz countertops, engineered hardwood, electric fireplace and main floor laundry The primary suite can easily fit a king bed, walk through closet to a double vanity bathroom, walk in shower and stand alone tub. Basement can be finished (+$40,000) as seen in the photos to add an additional bedroom, bathroom, rec room and den. Inquire for more information, available units, selection packages. (id:47351)
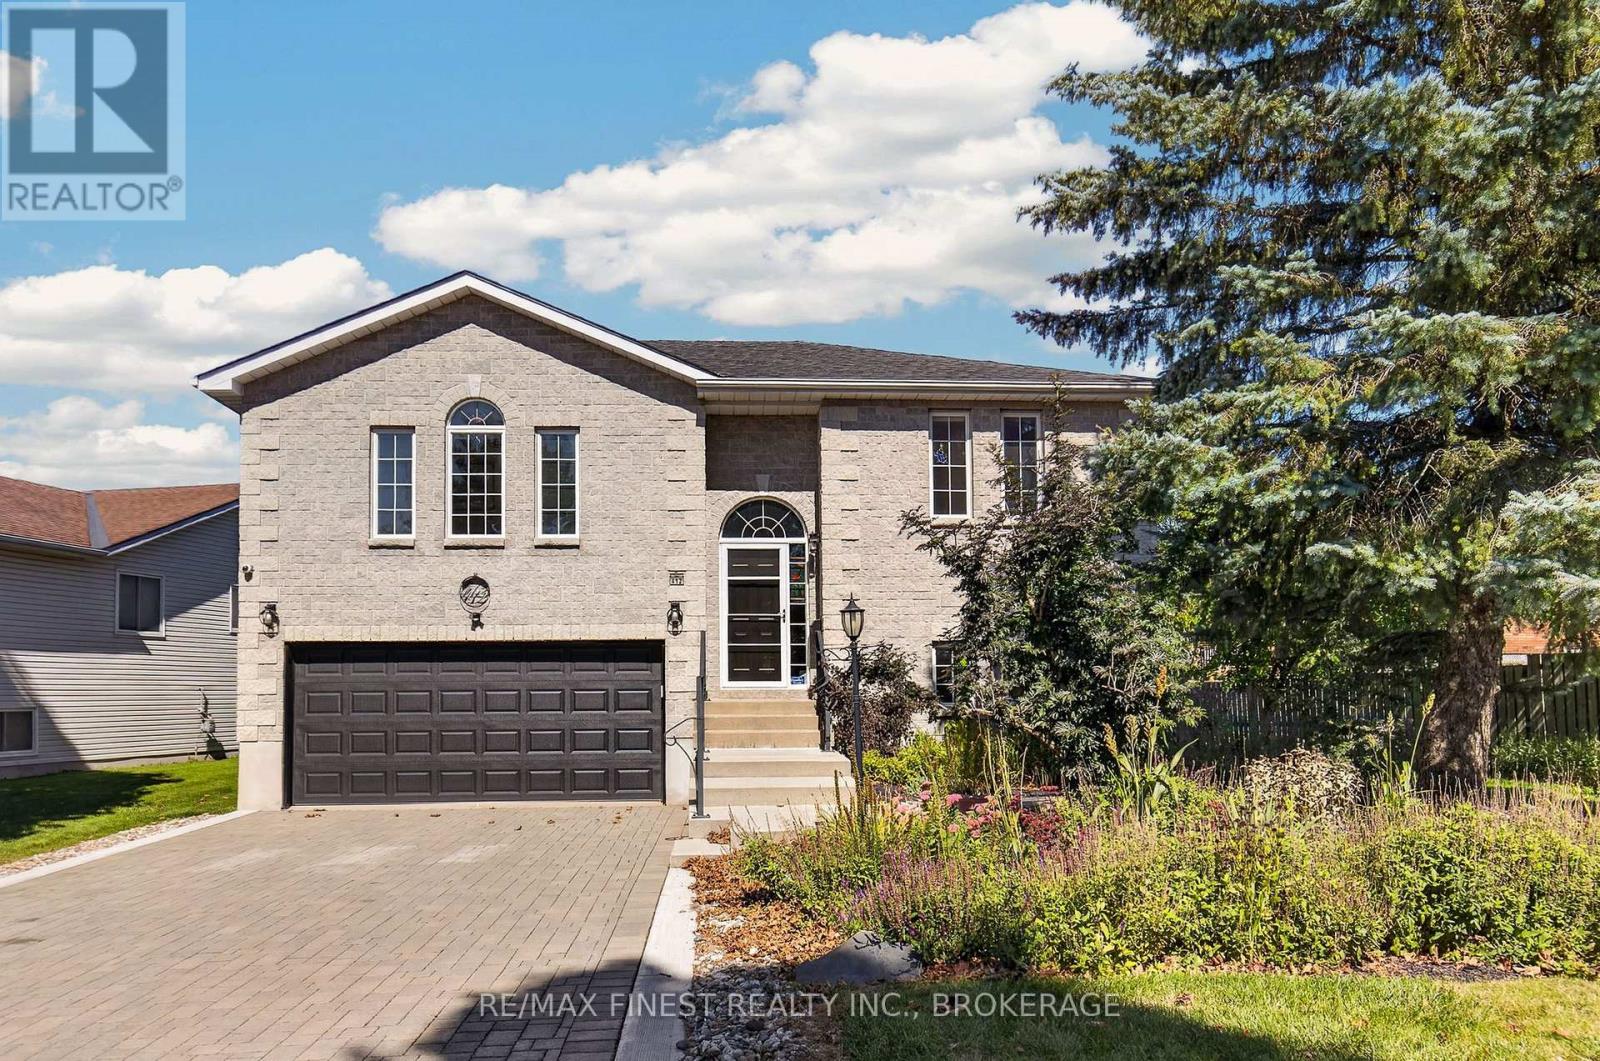
412 Malabar Drive
Kingston, Ontario
Classic and convenient is a good way to describe this raised Bungalow with full stone exterior backing onto green space in Kingston's West end. This home is appealing to all the right People from Young professionals, to empty Nesters. You are greeted at the front entrance with rich flooring throughout the main level and carpet free living. Conveniently located on a bus route for easy access to the rest of the City and a short distance to Shopping, Restaurants and so much more. Just sit back and enjoy this well maintained home with 2+1 bedrooms and two full baths with so much potential for the mature individual that needs space for in-law or healthcare accommodations. The lower level with walk out could provide a great retreat. relax and enjoy the sounds of nature on the back deck over looking a great backyard with green space behind or display your Barbequing skills on the Gas BBQ already to go. Just remember- you're minutes from excellent schools, Parks and Walking trails! So much value in this move in ready home. (id:47351)
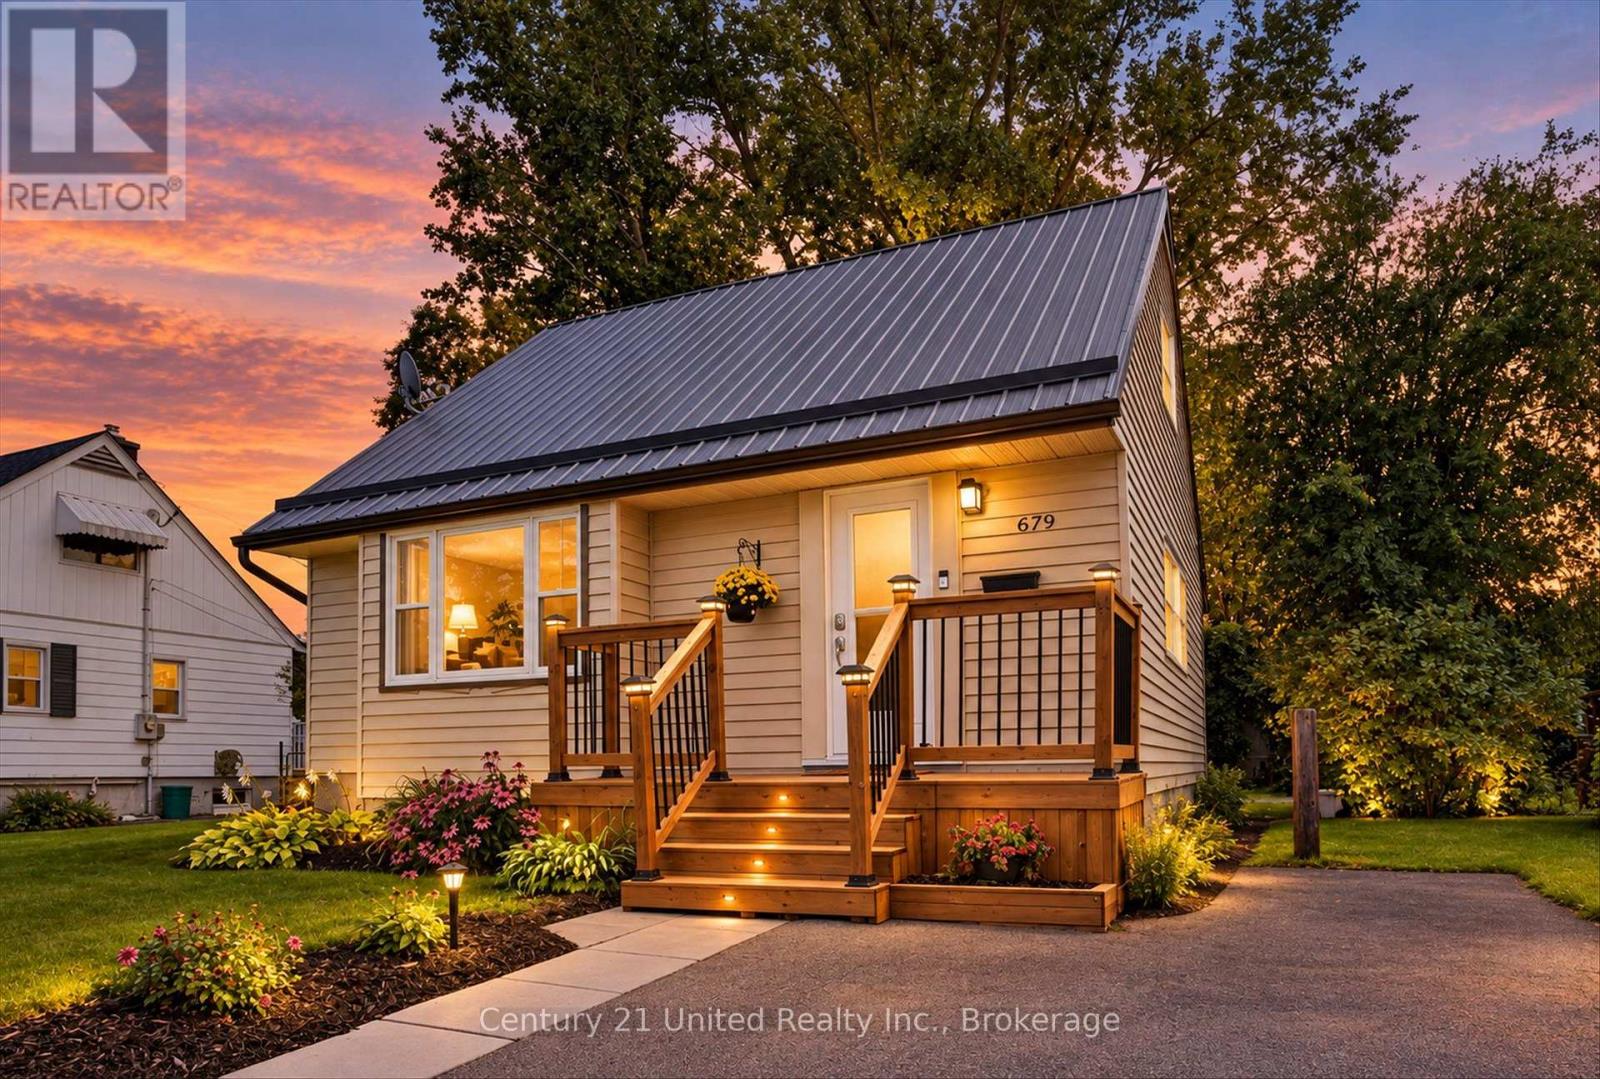
679 Hawley Street
Peterborough, Ontario
Welcome to 679 Hawley Street, an incredible opportunity for first-time home buyers looking to get into the Peterborough market! This well-cared-for home offers a great combination of updates, outdoor space and a convenient central location, with plenty of room to make it your own. Inside, numerous updates have been completed, including a refreshed kitchen and bathroom, while the durable metal roof is another great feature to have check off the list. The lower level provides additional usable space and features a newly installed basement window, adding even more flexibility and potential to the home. Outside, the large, partially fenced backyard is a standout, with plenty of room for kids, pets, entertaining, gardening or simply enjoying your own private outdoor space. There is a no shortage of potential to create a backyard you will love for years to come. The location makes everyday life easy. Stacey Green Park is just steps away, offering a playground, tennis and basketball courts, a ball diamond and seasonal outdoor rink. Schools, public transit, Lansdowne Place, shopping, restaurants and everyday amenities are all within easy reach, while the home itself remains tucked into an established residential neighbourhood. Furnace was replaced in 2025. Whether you are looking to purchase your first home, build some equity or simply find a property with a great yard and plenty of potential, 679 Hawley Street is one you will want to see! (id:47351)
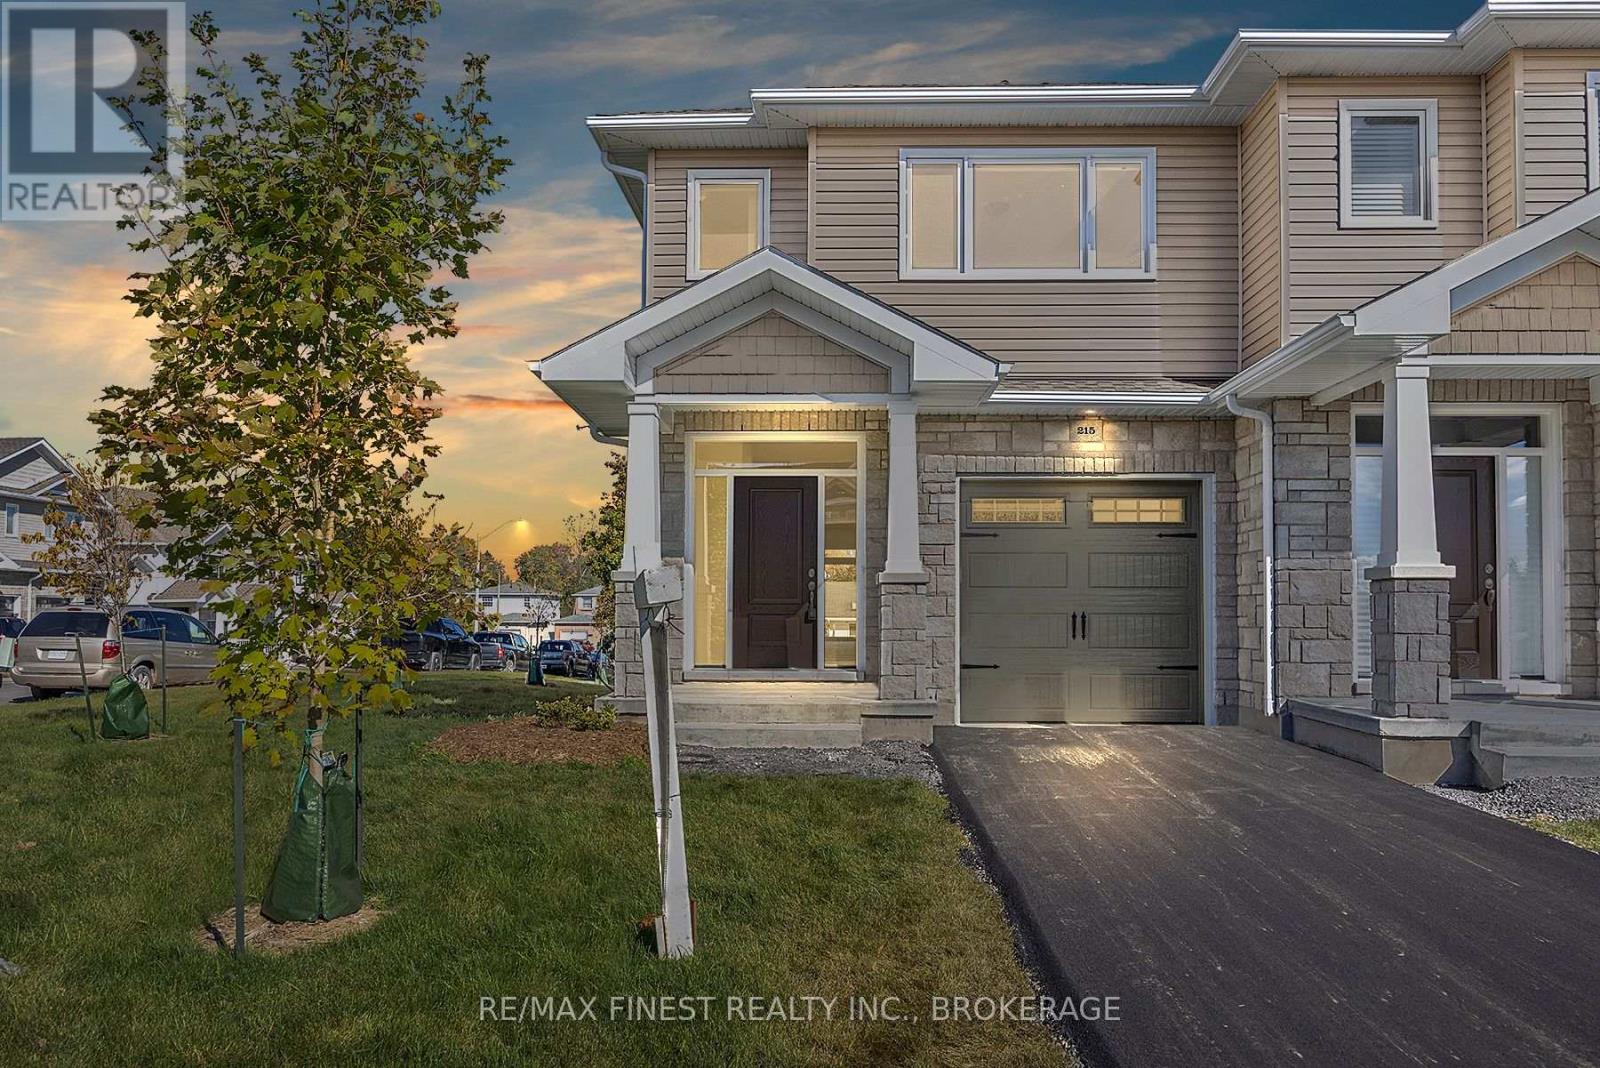
215 Heritage Park Drive
Greater Napanee, Ontario
IMMEDIATE OCCUPANCY AVAILABLE! BUILDER MODEL HOME, THE BROOKE PLAN FROM SELKIRK LIFESTYLE HOMES, THIS 1695 SQ/F END UNIT & CORNER LOT TOWNHOME FEATURES MANY FLOORING & INTERIOR UPGRADES, 3 BEDS, 2.5 BATH, LARGE PRIMARY BEDROOM W/4PCE ENSUITE & LARGE WALK-IN CLOSET, OPEN CONCEPT MAIN FLOOR W/ SPACIOUS UPGRADED KITCHEN, MAIN FLOOR LAUNDRY, LAWN SPRINKLER SYSTEM, UPGRADED EXTERIOR STONE, FULL TARION WARRANTY, CALL TODAY TO BOOK YOUR TOUR! (id:47351)
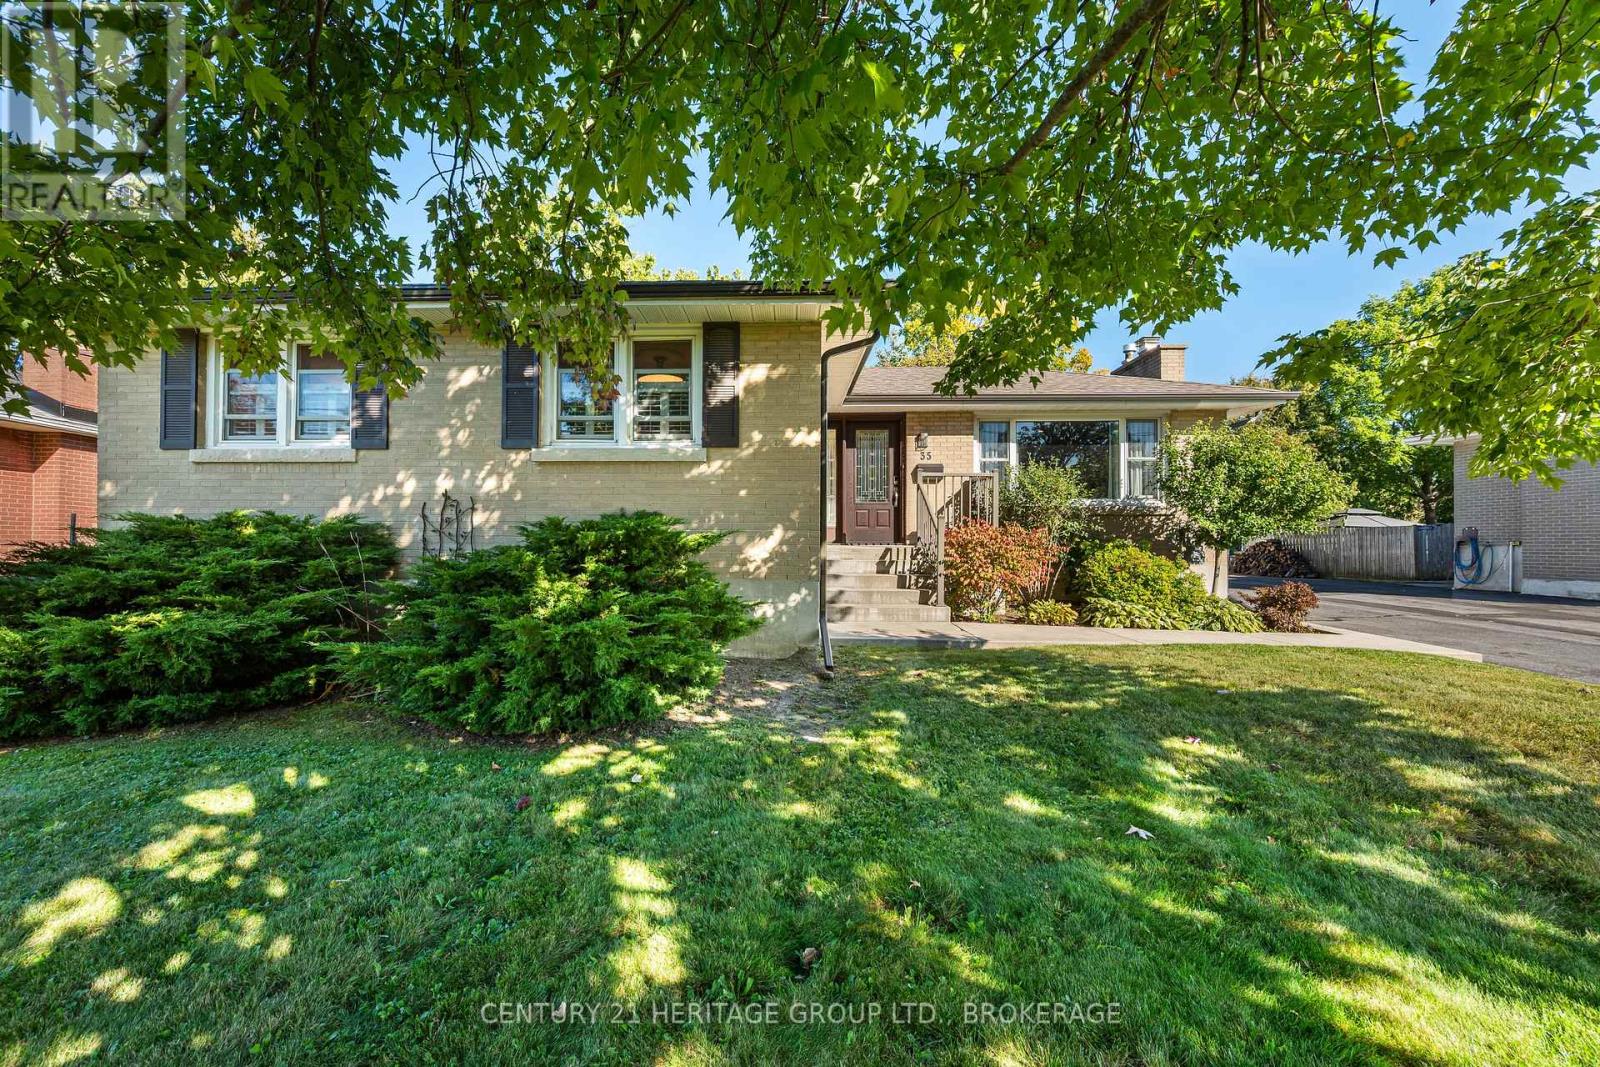
35 Loyalist Avenue
Loyalist, Ontario
This is not your typical Amherstview bungalow. Beautifully cared for and set on a quiet, established street, 35 Loyalist Avenue combines standout curb appeal with an unforgettable resort-style bathroom, an oversized two-car garage and exceptional outdoor living. Inside, attractive hardwood flooring brings warmth to the main living areas, while the updated galley kitchen is stylish, efficient and thoughtfully finished. The original third bedroom has been transformed into a spectacular spa-like bathroom, creating an everyday retreat rarely found in a home at this price point. Two comfortable bedrooms complete the main floor. The generous 70 by 130-foot lot is made for enjoying. Relax or entertain on the oversized deck, unwind beneath the covered sitting area, enjoy the beautiful lawn or make full use of the impressive detached 2-car garage for vehicles, hobbies, storage or a workshop. Downstairs, you will find a cozy recreation and television area, a flexible den, a two-piece bathroom, laundry and your own sauna. Local schools, parks and sports fields are nearby, with the Lake Ontario waterfront at Fairfield Park and the new aquatic centre, arena and library at W.J. Henderson only minutes away. Perfect for first-time buyers, downsizers or anyone who wants a home with personality, outdoor space and a truly great garage. Homes with this combination do not come along often. Book your showing and experience it for yourself. (id:47351)
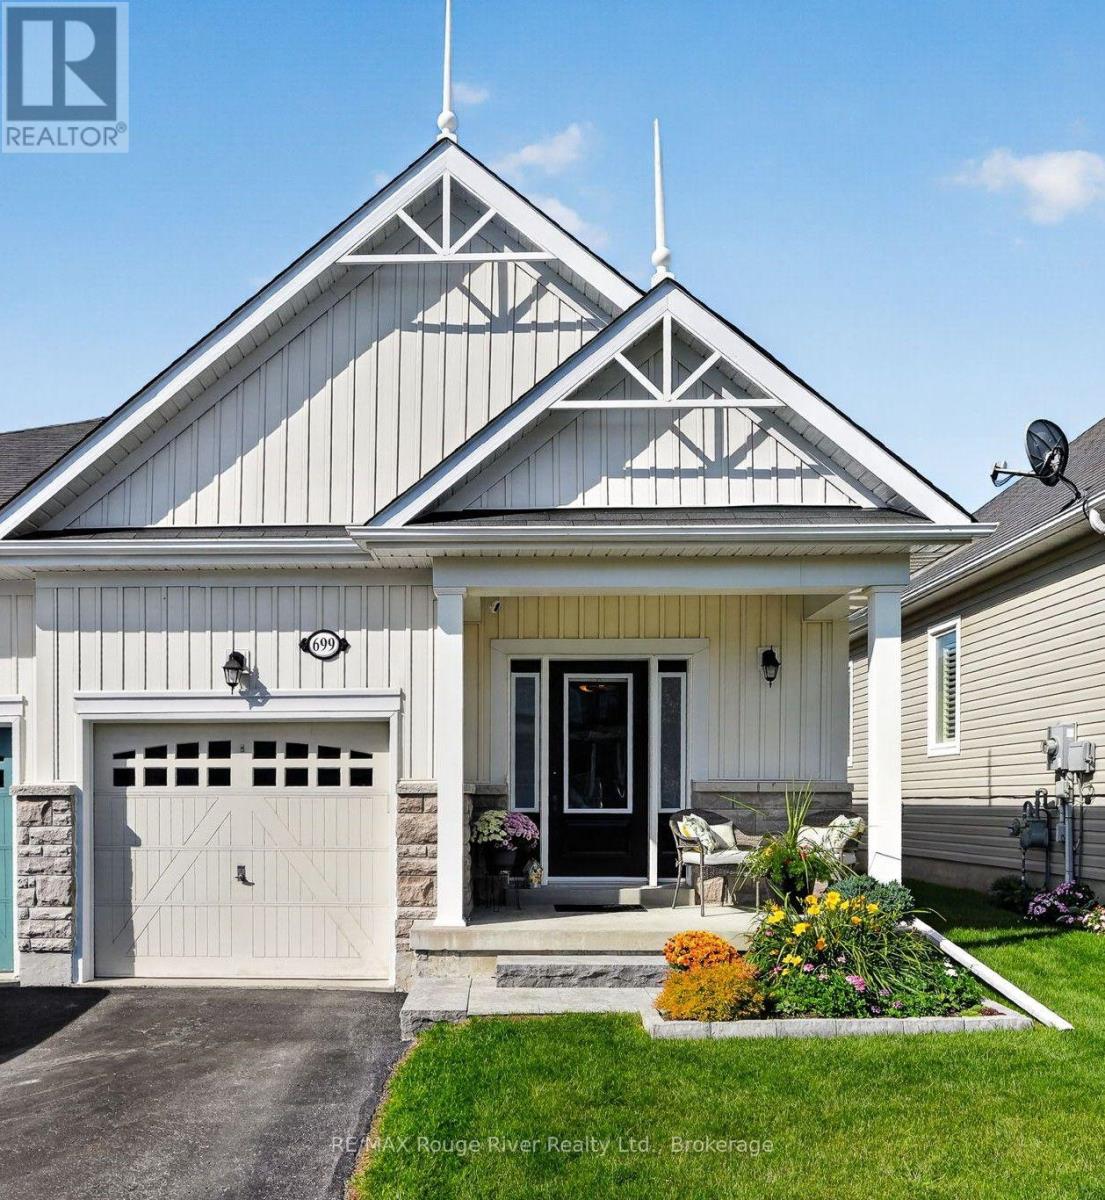
699 Fisher Street
Cobourg, Ontario
Describing 699 Fisher St. Cobourg as merely "well-cared-for" is an understatement. This delightful 2-bedroom, 2-bathroom semi-detached home has undergone numerous upgrades since its purchase in 2024. Notable replacements include all appliances; toilets and faucets; the metal garage door frame, keypad, a soon-to-be-replaced new garage door and a new railing on the south side of the back deck; window shutters; locks, and laundry area plumbing, among others (more details can be gladly shared with potential buyers upon request). The home's wide entrance efficiently accommodates guests entering, leading seamlessly into the stylish living and dining areas. The kitchen boasts ample cabinetry, a convenient island, a counter breakfast bar, and modern, sparkling appliances. The primary bedroom showcases a walk-in closet and a 3-piece ensuite, with shower tiles cleaned and whitened. The absence of carpet ensures easy-care flooring, creating a main floor designed for an appealing, low-maintenance lifestyle. An outstanding feature of the property is its superior landscaping. The approach to the home is inviting with solid front steps and eye-catching plantings, elevating the property's allure, but it's the backyard that truly wows! With updated fencing, a 12 x 16 composite deck complete with a gazebo, expertly graded garden beds and cedars, and a charming garden shed, it offers a private sanctuary enhancing outdoor living. For all the seller's improvements, local professionals were hired and the results are evident. This home is move-in ready for your enjoyment, located in a neighborhood with pleasant walking paths and relaxing parks. Additionally, it offers convenient access to shopping, the hospital, as well as a short drive to Cobourg's charming downtown and beach area. The time and investment in this property will be appreciated by all with a discerning eye for detail (id:47351)
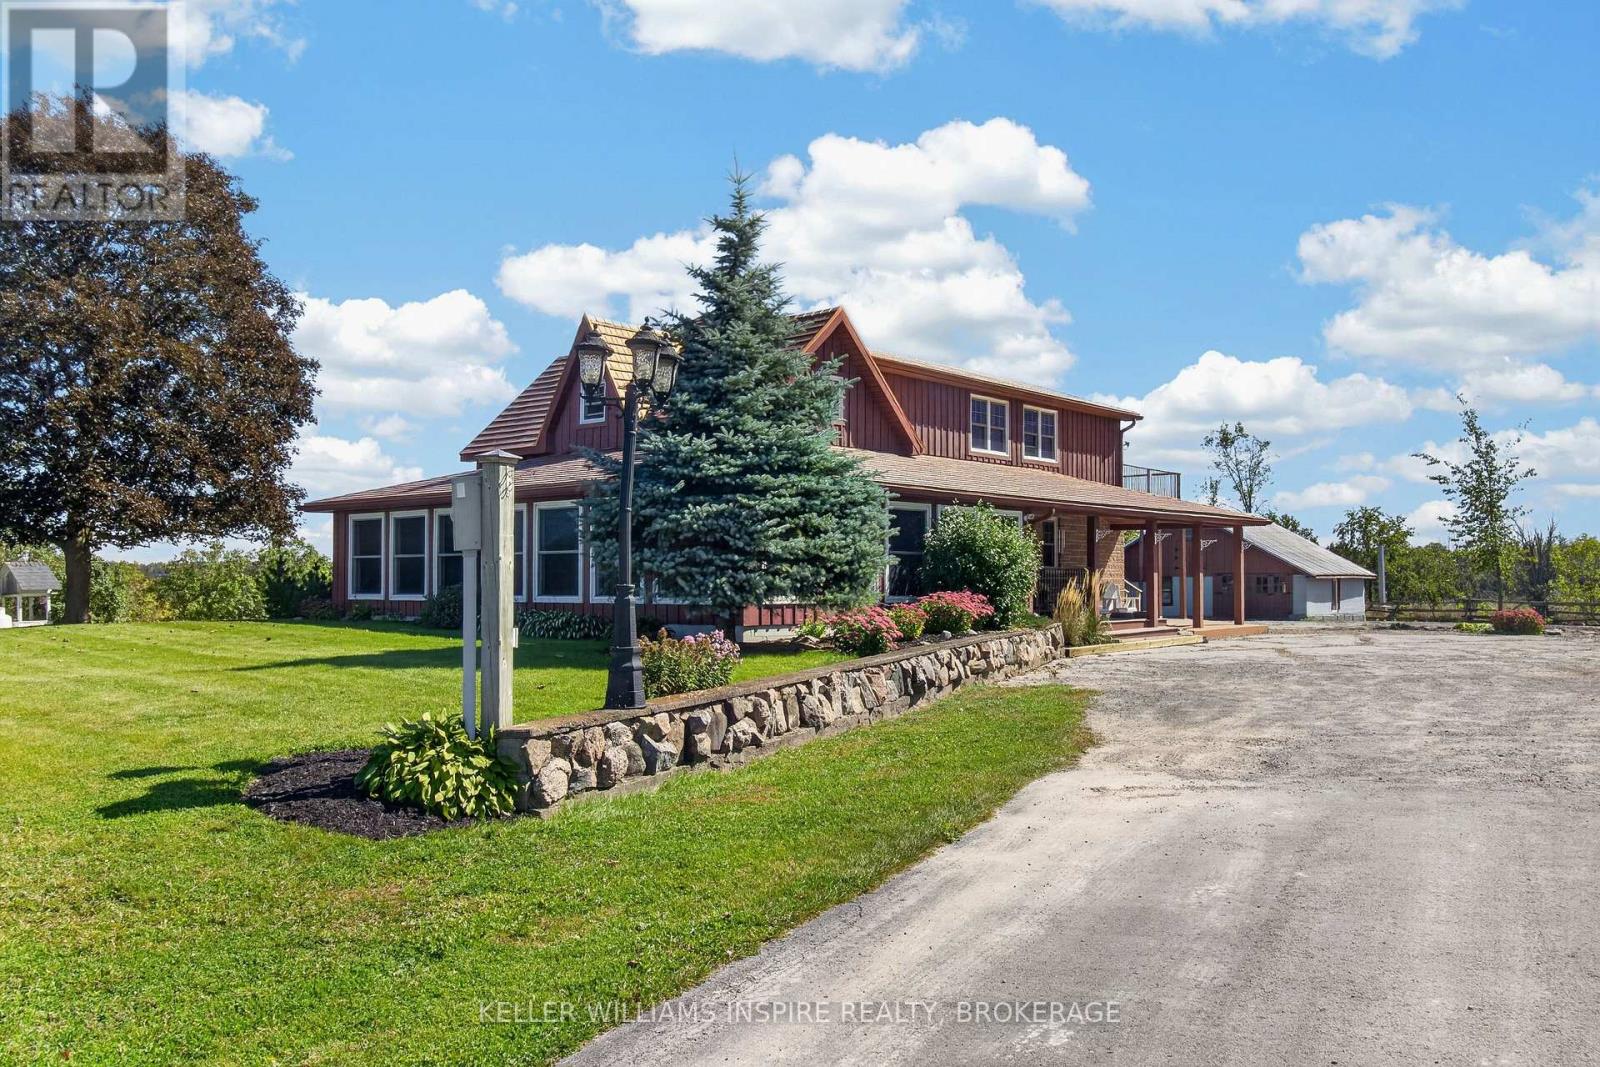
222 Homestead Road
Greater Napanee, Ontario
Escape the hustle and bustle without sacrificing convenience with this charming, updated two-storey country retreat nestled on 3.03 private, beautifully landscaped acres (300 ft x 441 ft) in Greater Napanee. Offering an ideal blend of peaceful rural living and easy access to urban amenities, this turn-key property sits just a short drive from downtown Napanee and offers an effortless commute into Kingston. Designed for standard-setting comfort, freedom, and self-reliance, the home features two spacious upstairs bedrooms, a full upper bathroom, and a main-floor powder room. The heart of the home boasts a stylish kitchen equipped with granite countertops and a separate pantry, opening seamlessly into a light-filled four-season wraparound sunroom with windows from the living replaced in 2020. Warmed by its own cozy propane fireplace, this sunroom serves as an inviting lounge spot year-round, while propane forced-air heating keeps the rest of the residence comfortable in every season. Upstairs, start your mornings with a hot coffee on the upper-level patio, taking in elevated views of your expansive backyard. A tranquil space perfect for gardens, outdoor gatherings around a fire pit, or letting kids and pets run free. Following a comprehensive interior renovation and addition completed in 2008, the residence combines modernized living with incredible functional outbuildings. Hobbyists, outdoor enthusiasts, or business owners will love the massive 25' x 40' barn, a 3-car carport with generous storage space. Capping off this impressive property is a long-lasting, low-maintenance steel roof, giving you complete peace of mind. Whether you are looking for a relaxing home base or room for passion projects, this exceptional acreage is ready to welcome its next owners. (id:47351)
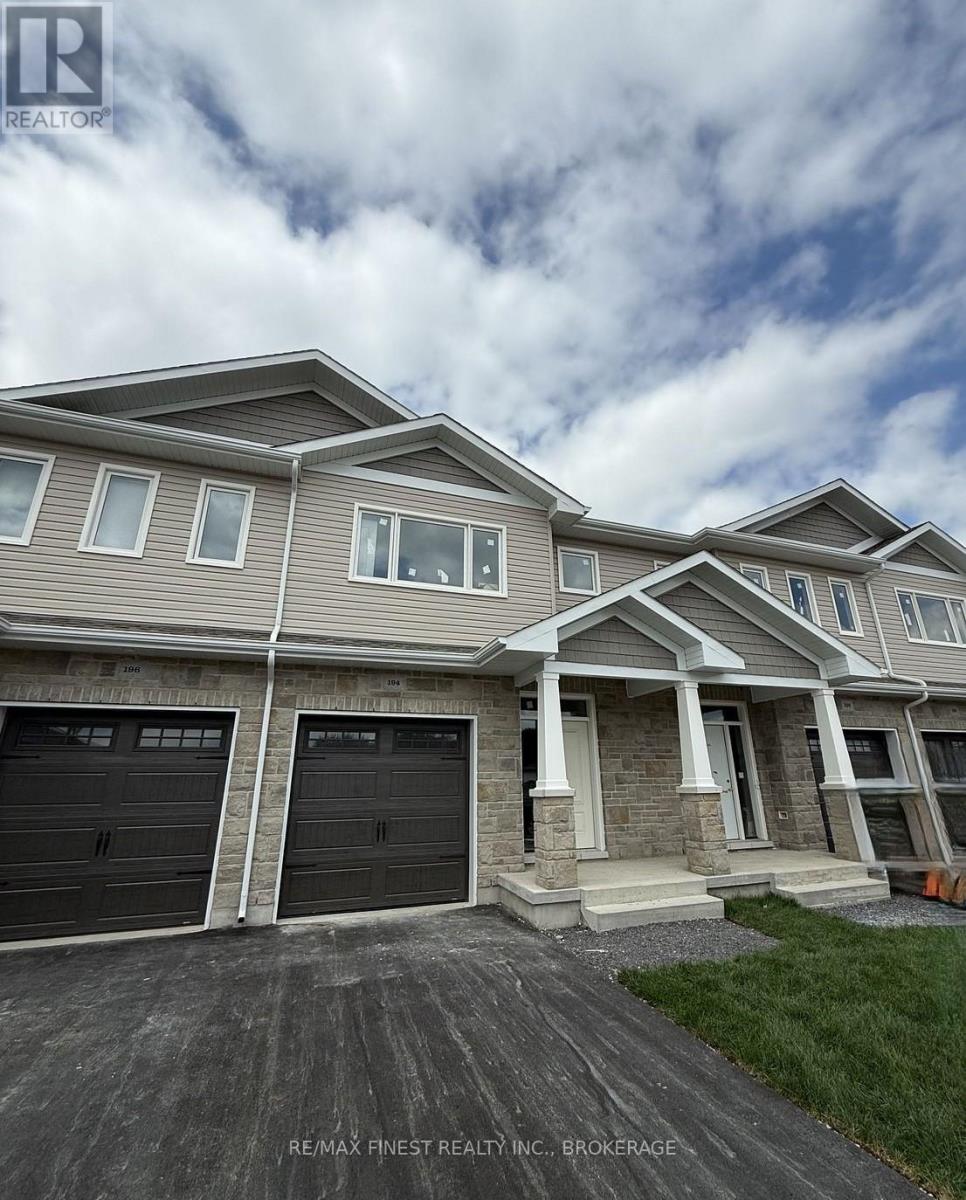
190 Heritage Park Drive
Greater Napanee, Ontario
INTRODUCING THE JULIANNA PLAN FROM SELKIRK LIFESTYLE HOMES, THIS 1695 SQ/F END UNIT TOWN HOME FEATURES 3 BEDS, 2.5 BATH, LARGE PRIMARY BEDROOM W/ 4 PCE ENSUITE & LARGE WALK-IN CLOSET, SECONDARY BEDROOMS ALSO W/ WALK-IN CLOSETS, OPEN CONCEPTMAIN FLOOR W/ SPACIOUS KITCHEN & PANTRY, UPPER OR MAIN LEVEL LAUNDRY, TAKE ADVANTAGE OF EVERYTHING A BRAND NEW HOME HAS TO OFFER INCLUDING INTERIOR SELECTIONS & FULL TARION WARRANTY. (id:47351)

4108 Fallingbrook Road
London South, Ontario
Welcome to 4108 Fallingbrook Road, Bridlewood Homes' newest designer model in the prestigious Heathwoods community of Lambeth - a home where architecture, light, and craftsmanship come together in extraordinary fashion.Positioned on a premium 54-foot lot backing onto a scenic water feature, this striking residence offers over 4,700 sq. ft. of finished living space, including a fully finished walkout lower level designed for elevated everyday living and unforgettable entertaining.From the moment you arrive, the home makes a statement. The timeless limestone exterior, dramatic arched entryway, and expansive black-framed windows create a bold architectural presence that immediately sets this home apart.Inside, soaring two-storey ceilings and walls of glass flood the space with natural light, while warm oak tones, custom millwork, and carefully curated finishes create an atmosphere that feels both luxurious and inviting. Every detail has been intentionally designed - from the sculptural staircase overlooking the great room, to the designer feature walls and magazine-worthy entertaining spaces.At the heart of the home is a stunning chef-inspired kitchen with ceiling-height cabinetry, integrated detailing, and seamless flow into the open-concept living and dining areas - all framed by breathtaking views of the pond and surrounding greenery.The upper level offers an incredible sense of openness and scale, anchored by a truly exceptional primary retreat overlooking the water. Complete with a spa-inspired ensuite, rainfall shower, and a custom walk-in dressing room with illuminated built-ins, the space feels like a private luxury suite.With 4+1 bedrooms, 4 full bathrooms, 1 powder room, and a fully finished walkout basement, this home delivers the perfect blend of architectural beauty, warmth, and functionality.A rare opportunity to own one of Lambeth's most visually striking and thoughtfully designed homes. *Purchase Price includes proposed 2026 HST rebates.* (id:47351)
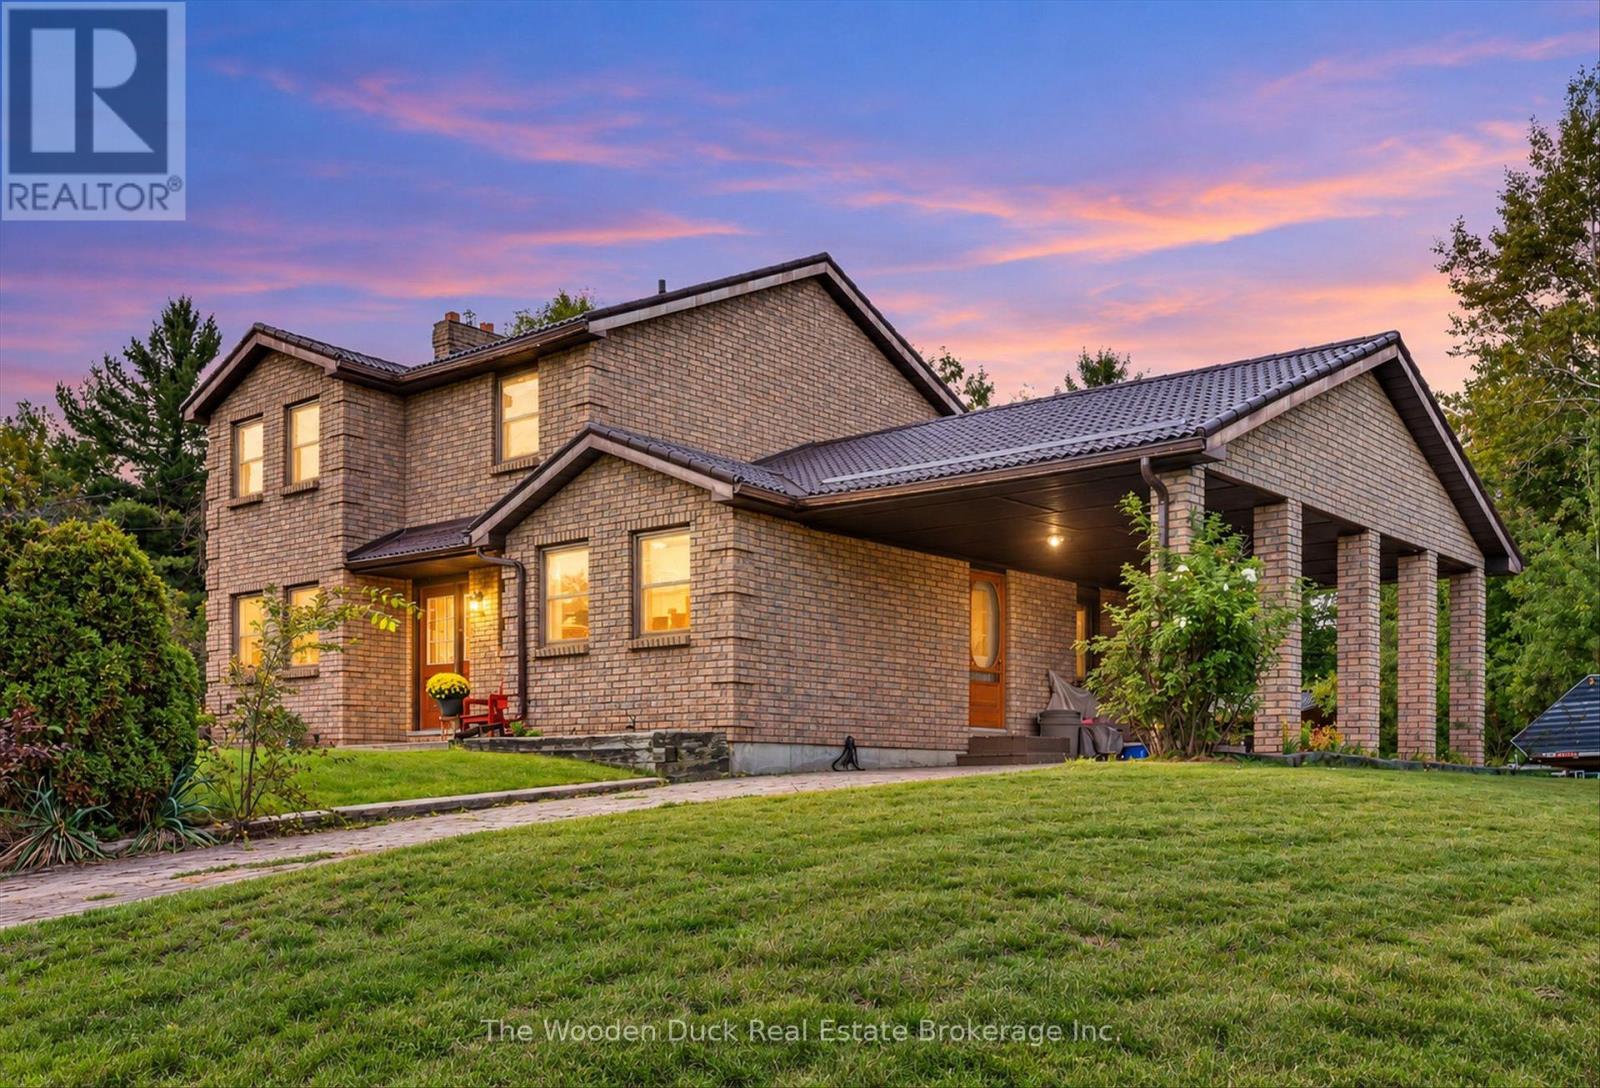
330 County Rd 46 Road
Havelock-Belmont-Methuen, Ontario
Take a look at this all brick home just minutes between Havelock and cottage country. Featuring nicely updated kitchen, dining room, living room and main floor family room. 4 bedrooms (one on the main floor), 1.5 baths, Steel Roof. The family will enjoy the 24' above ground pool. Forced air Gas furnace new in 2018. Full basement with finished rec room. Detached garage/workshop. Carport. (id:47351)
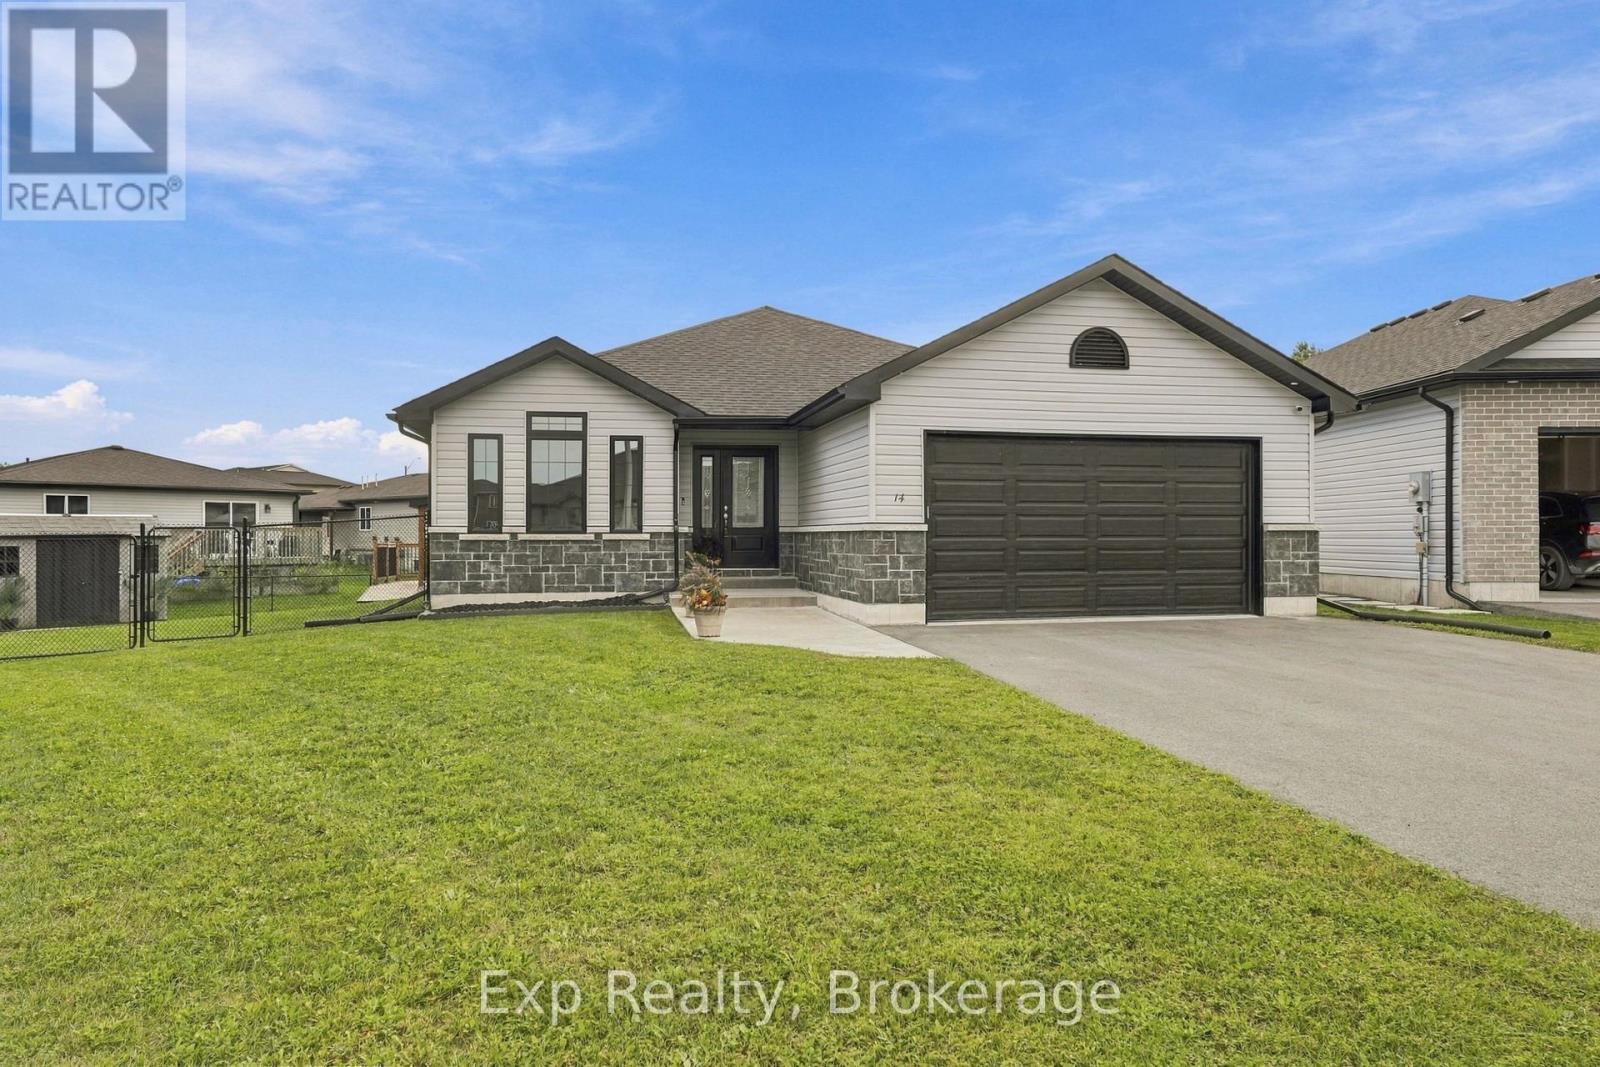
14 Lehtinen Crescent
Belleville, Ontario
Welcome to 14 Lehtinen Crescent, a beautiful 2021 bungalow offering modern construction, a functional layout, extensive living space, and an impressive backyard retreat located in a desirable Belleville neighbourhood. This spacious home offers over 1,400 sq. ft. of finished main-floor living space plus a fully finished basement, providing plenty of room for families, guests, or those looking for additional living space. Step inside to a welcoming foyer that leads into a comfortable family room. The bright main floor offers an open-concept living space, with the well-appointed kitchen that features ample cabinetry, a centre island, and a functional layout that flows seamlessly into the dining room with convenient access to the back deck. The inviting living room is highlighted by a cozy gas fireplace feature, creating a warm and comfortable space for relaxing or entertaining. The spacious main-floor primary bedroom offers a private retreat with a walk-in closet, 4-piece ensuite bathroom, and walkout access to the back deck. A convenient powder bathroom and separate laundry room with access to the attached double garage add to the home's functionality. Downstairs, the finished basement expands the living space with a generous recreation room, three additional bedrooms, a 3-piece bathroom, and a versatile bonus room, making it ideal for a growing family, guests, teenagers, or a home office setup. Step outside to an impressive fully fenced backyard designed for entertaining, relaxing, and enjoying the outdoors. The spacious back deck provides plenty of room for outdoor dining and lounging, while the 24-foot saltwater above-ground pool and hot tub offer a relaxing retreat. The gazebo and custom BBQ shelter provide a comfortable, sheltered space for outdoor meals and entertaining, while the storage shed offers plenty of room to keep outdoor equipment, pool accessories, and seasonal items organized. Don't miss the opportunity to make this stunning move-in-ready home yours! (id:47351)
1531 Unity Road
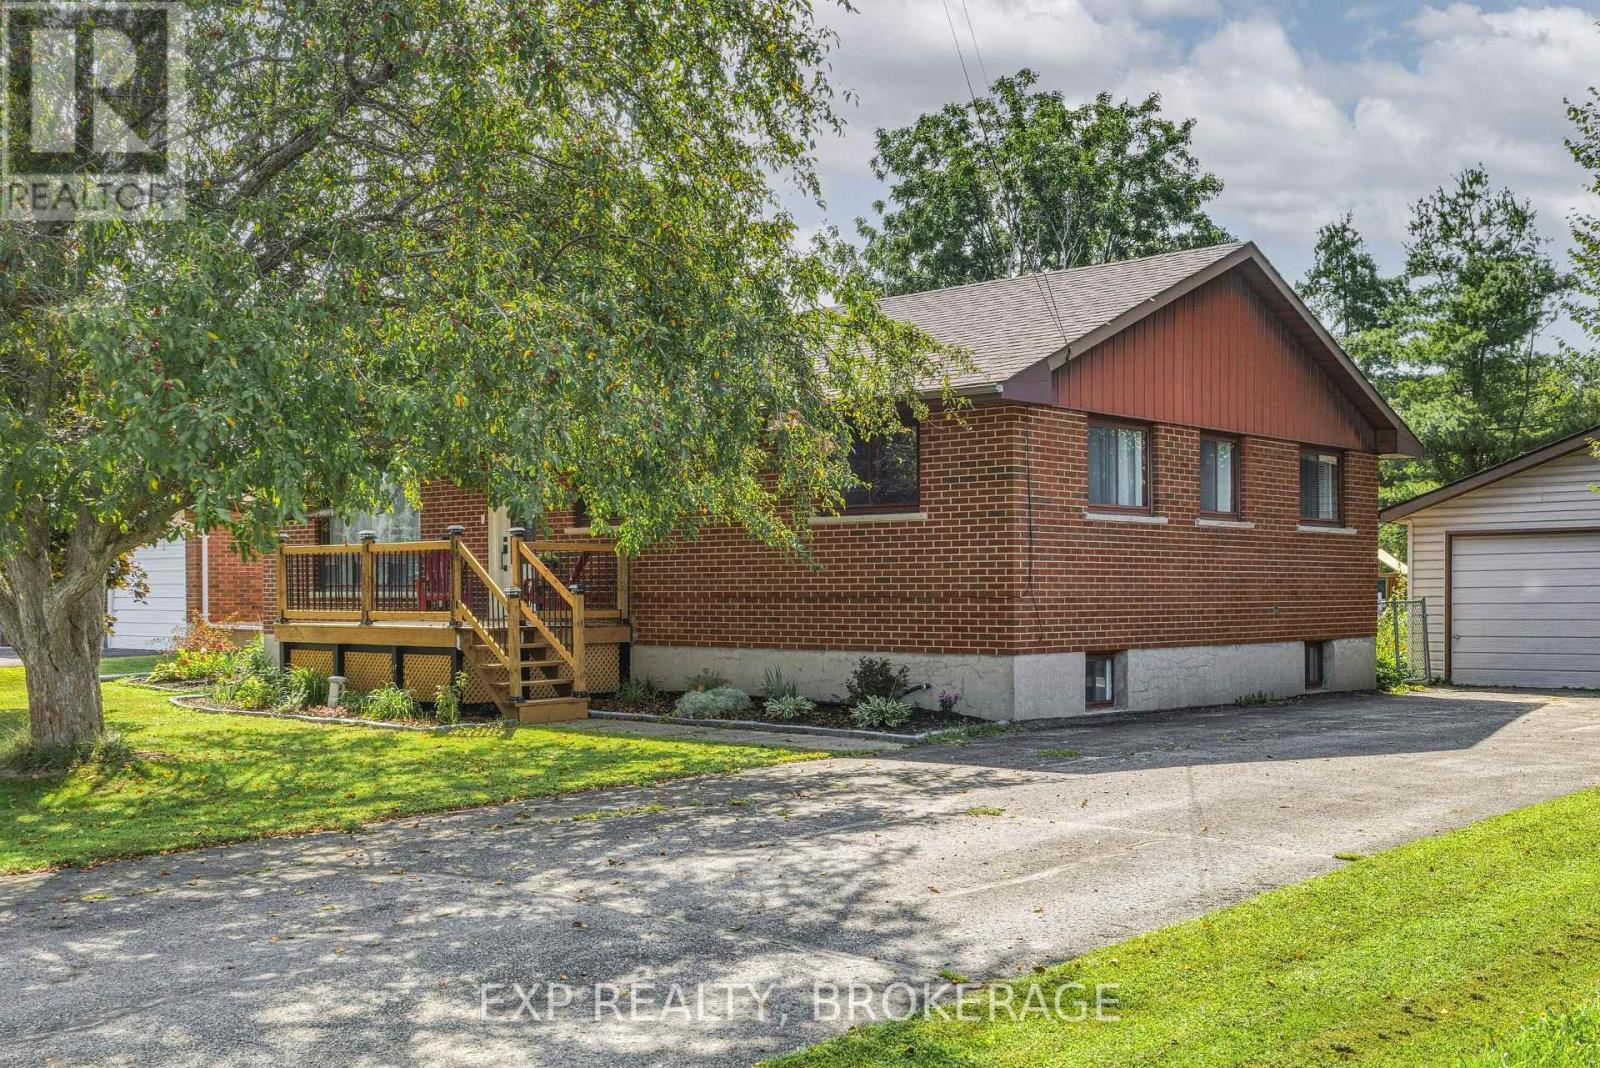
Kingston, Ontario
Located just north of Highway 401, 1531 Unity Road offers an easy commute to Kingston while providing plenty of space to enjoy country living. The bright and welcoming main level features an open living area, three comfortable bedrooms, a 4-piece bath 2 piece bath and an updated kitchen and dining area complete with tiled backsplash, elevated cabinetry, and crown moulding. The lower level offers a large open recreation room , bedroom with flexible space for an office or studio, plus convenient walk-up access to the rear yard, perfect for creating an in-law suite. Outside, enjoy a deep, fully fenced lot with an inviting on-ground pool, perfect for summer entertaining, along with a detached double-car garage offering plenty of room for vehicles, storage, or hobbies. A great opportunity to enjoy space, privacy, and convenience just minutes from Kingston. (id:47351)
1406 - 505 Talbot Street
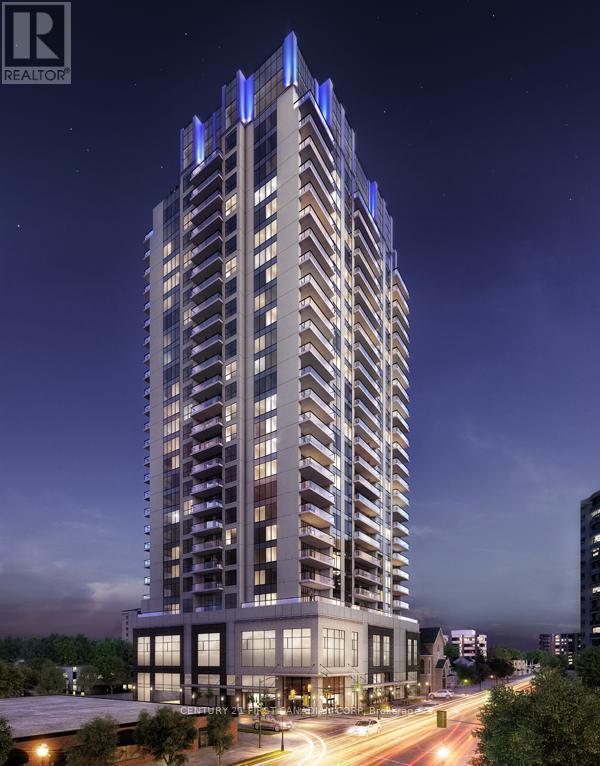
London East, Ontario
2 Parking Spots! (Additional Parking Spot Valued at $50,000!) Bright Executive Tricar Azure 2 Bedroom + Den with 2 Side-by-Side Premium In-Door Parking (P6-31 / P6-32) and 2 Full Bathrooms. Greenwich Layout is 1,255 Sq Ft with Large Balcony 14'9" x 6' Sq Ft. Balcony. Hardwood throughout, with Premium Carpet in the Bedrooms complete the White Quartz Counters and Modern White Shaker Cabinetry. Custom Blinds throughout with Heavier Black-Out Blinds in the Bedrooms. Master Bedroom has Large Walk-In Closest, Ensuite Bathroom with Walk-In Shower. Guest Bedroom is Located Directly Across the Guest 4-Piece Bathroom. Ensuite Laundry. Fridge, Stove, Dishwasher, Microwave, Washer, Dryer Included. 29th Floor Amenities Include Patio with Gas Fire Pit. BBQs, Patio Furniture (overlooking Thames River), Professional Exercise Centre, Pool Table, Golf Simulator, Kitchen, Library. Azure also has a Guest Suite! Low condo fees $556.00 include Heating, Air Conditioning, Water, Building Insurance and Maintenance. London's First LEED Certified Building. Note: Photos are from the Previous Listing, and the Floorplan Includes a Den (See Floorplan Photo) (id:47351)
274 Montrose Road
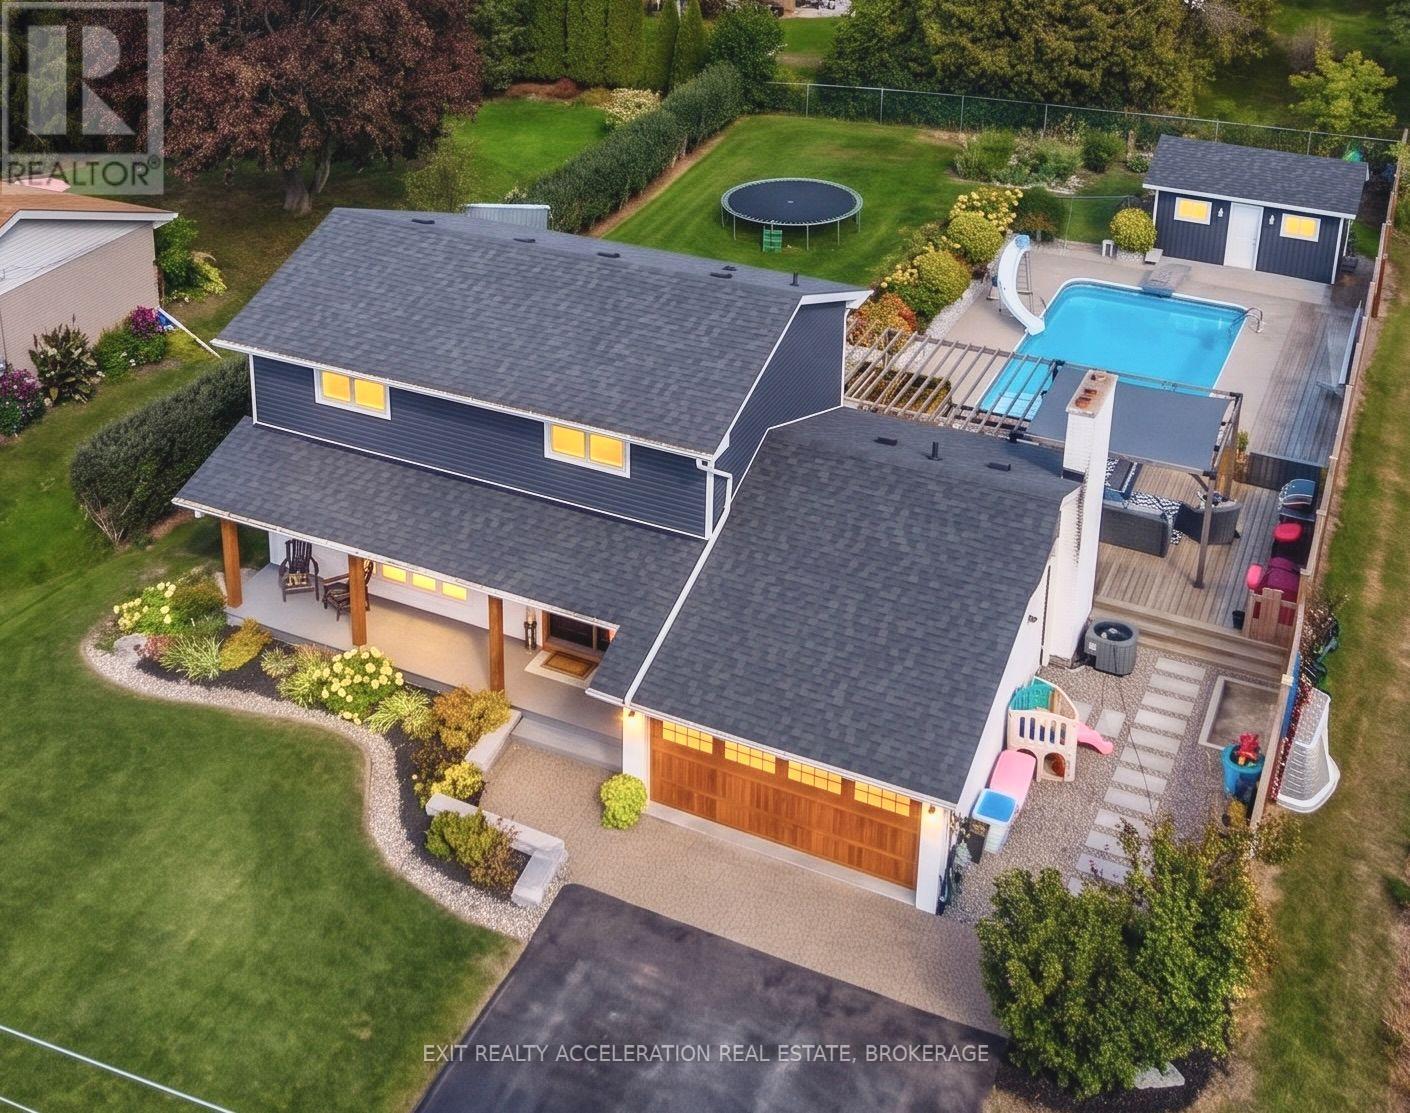
Quinte West, Ontario
Prepare to be WOWED by this property! With a superbly landscaped 190 ft deep lot that includes an in-ground swimming pool, hot tub, gardens, play and BBQ areas, patio, pergola and a pool shed you are in paradise all summer. The main floor has been torn down and fitted with an engineered beam to create a seamless open concept floor including a living room, a new gourmet kitchen with granite counters, an oversize island with granite top and SS appliances, a dining room W/O to the spectacular backyard and a laundry suite comprising a half bathroom. The second floor has also been redesigned and every room has undergone renovations including new windows. A new 4 piece ensuite Master bath with double sink and heated floors as well as a walk-in closet were created to compliment the Master bedroom. The basement was also gutted and redesigned to include a family room with an electric fireplace and a fourth bedroom. The double garage was given a new floor, garage door and EV charger. The location is a family oriented area with traffic control, school bus routes, next to two first class golf courses, close to Loyalist College, the Sports Dome and close to CFB Trenton. Come see this beauty - its everything you want for your family but did not think you could acquire for this price! (id:47351)
61 Bluewater Avenue
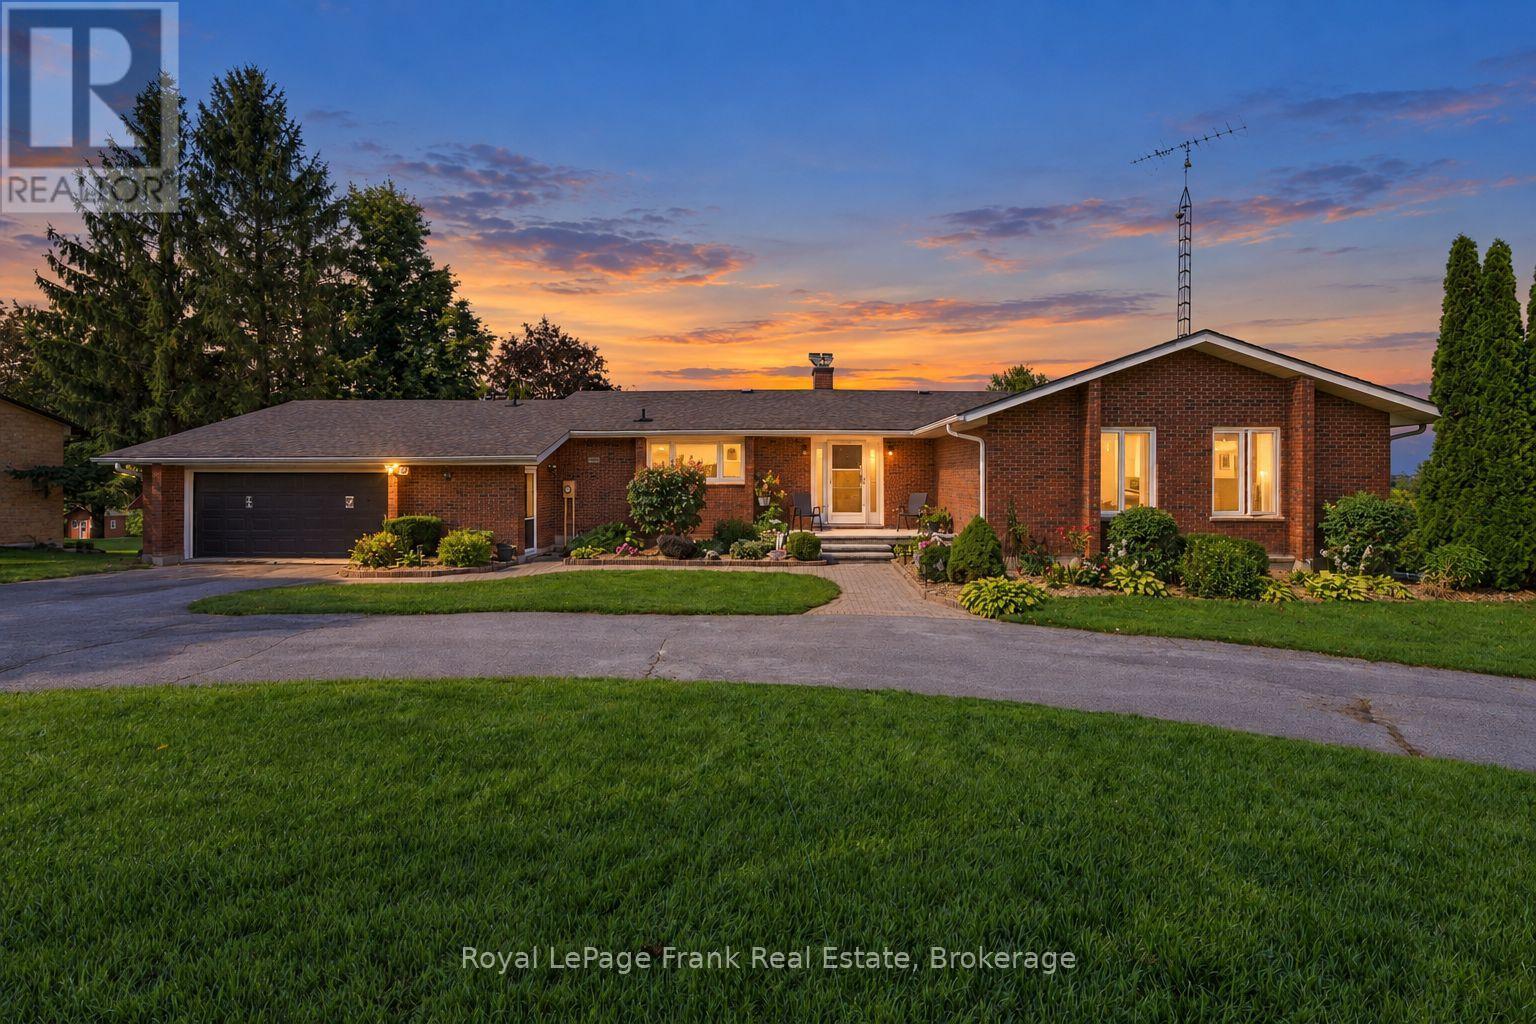
Kawartha Lakes, Ontario
Welcome to Bluewater Avenue, offering over 3,500 sq. ft. of finished living space, a complete in-law suite, lake access and unobstructed WESTERLY VIEWS of Sturgeon Lake on just over half an acre! This ALL-BRICK 3+2 bedroom, 3-bathroom RANCH-STYLE bungalow welcomes you with impressive curb appeal and a circular driveway. The main floor features an UPDATED KITCHEN, formal dining room, VAULTED CEILINGS and a double-sided propane fireplace connecting the living and dining spaces. Three generously sized bedrooms include convenient Jack-and-Jill bath access, while MAIN-FLOOR LAUNDRY ROOM, a mudroom with access to the double garage and a 2-piece bath add everyday function. MULTIPLE WALKOUTS and a sunroom lead to the expansive composite deck with aluminum railings, perfectly positioned to take in the incredible sunsets in any weather! Newly carpeted stairs lead to the walkout lower level and COMPLETE IN LAW SUITE, featuring a full kitchen, living room with a fireplace, two bedrooms, 3-piece bath and its own laundry, plus a utility room, storage and cold cellar. Outside, the spacious lot features established hardscaping and an additional lower garage offering convenient storage for lake toys, equipment and seasonal items. Enjoy access to STURGEON LAKE with excellent fishing and boating from the dock, plus a short boat ride to the main channel of the Trent-Severn Waterway. Annual water-access fees are approximately $500. Just minutes to Lindsay, with incredible space, versatility and some SERIOUSLY BEAUTIFUL SUNSETS! (id:47351)
2114 Hambly Lane
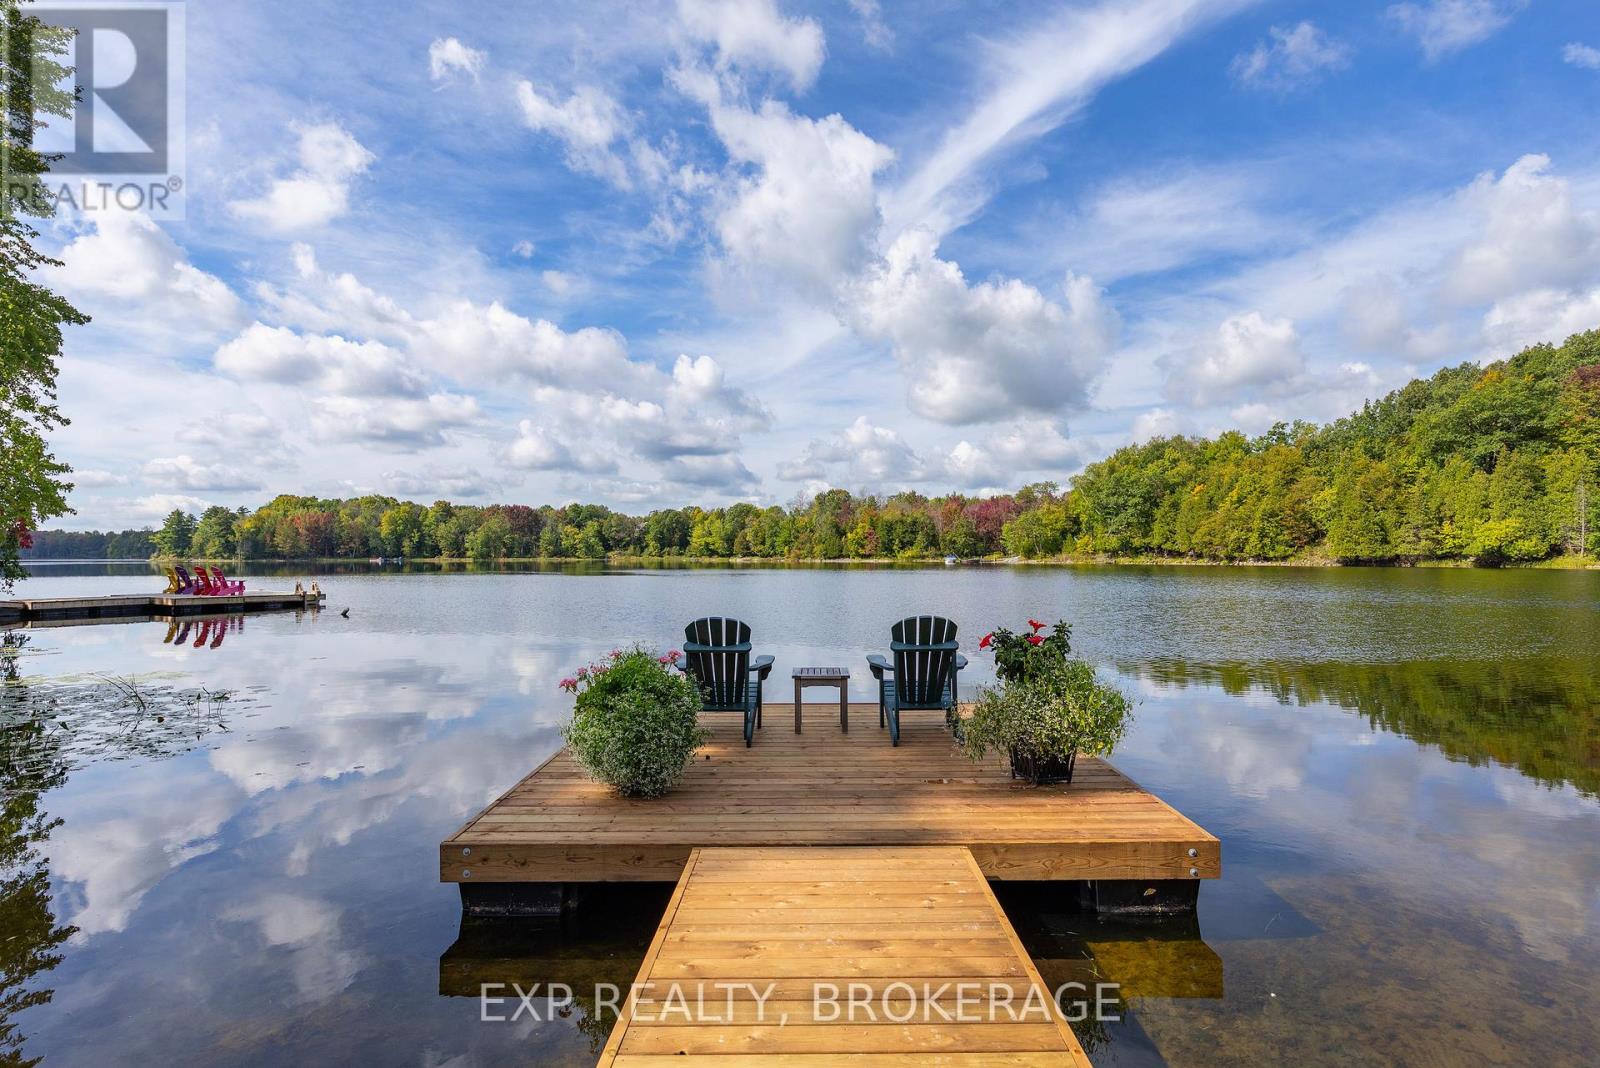
Frontenac, Ontario
Executive waterfront home on tranquil Hambly Lake 20 minutes from Kingston, with school bus stop. Southwestern exposure, sweeping panoramic views to watch the changing seasons, surrounded by lush perennial gardens. Level access to the lake with a sandy beach and new floating dock. Walkout level is open concept living, entry has in-floor heat, kitchenette for entertaining, sleeping area with built-in drawers, laundry, and spa-inspired walk-in glass steam shower, heated floor, porcelain tile, plus an office area, laundry and mechanical room. Upstairs, the main living area has Mirage white oak herringbone flooring throughout. A custom Miralis kitchen, with Vicostone quartz peninsula that seats three. This dream kitchen has a Wolf 48" dual fuel, 6 burner top, double oven with infrared griddle, Signature Silhouette All-Refrigerator, Miele dishwasher, lots of storage, and stunning upper glass front cabinets. The living room provides plenty of seating, custom motorized shades, a propane fireplace, and flows to a separate dining room with walkout to the generous cedar topped deck with glass railings for unobstructed views. The large primary suite boasts floor to ceiling windows. The separate walk-in closet, pocket doors, custom built-in vanity, quartz counter with sink, Waterworks polished nickel taps, will delight. Luxuriate in the primary 4-piece lavatory, Kohler cast iron tub, DVX pedestal sink, Waterworks polished nickel faucets, Thassos Carrara marble floor and polished marble wall tile. The owners have created a toddler sleeping area with large closets that could easily be used as a den/office. This home has been done top to bottom: septic, furnace, AC, windows, laundry, spray foam insulation, roof, and is just waiting for you to enjoy! (id:47351)

12 Park Street
Port Hope, Ontario
Vendor Said Sell. We are delighted to present a truly special property that has been lovingly maintained by the same family for over 35 years. This charming home, built in 1890, offers a unique opportunity to own a piece of history while enjoying modern comforts. The residence seamlessly blends its historic character with contemporary updates, making it an ideal place to call home. Inside, you'll discover original pine floors and high ceilings that add to the home's timeless appeal. The interior is fully carpet-free, enhancing the natural beauty of the wood flooring and creating a clean, inviting atmosphere. Recently updated, the bathroom now features modern fixtures and a fresh design, ensuring both style and functionality. Additional amenities include a hot water radiant heating system that provides warmth and comfort throughout the year, making this home a cozy retreat regardless of the season. Located just a short two-minute walk from local amenities, this property combines convenience with historic charm. We invite you to explore this exceptional home and see firsthand its enduring appeal. (id:47351)

1098 Coverdale Drive
Kingston, Ontario
Bringing You Home to this lovely carpet-free bungalow in Kingston's sought-after Westpark neighbourhood, offering the perfect blend of comfort and space. The bright, functional main floor features three generously sized bedrooms and two full bathrooms, making it ideal for families, retirees, or those who love to entertain. The spacious eat-in kitchen offers plenty of room for casual meals and gatherings, while the inviting living room boasts a beautiful fireplace and plenty of natural light. The primary bedroom is a peaceful retreat, complete with a private ensuite bath for added comfort and convenience. The finished basement expands your living space with a large recreation room, a separate games room, and a full bathroom-perfect for family fun, hobbies, guests, or a home theatre. Step outside to relax under the covered deck and enjoy the tranquil backyard. Additional highlights include a two-car attached garage with convenient inside entry, ample storage, and a desirable location close to conservation area, parks, schools, shopping, and all the amenities Kingston's west end has to offer. This well maintained bungalow is now ready for new owners and new memories. (id:47351)

310 Ridout Street
Port Hope, Ontario
Endless Potential in Historic Port Hope. Welcome to 310 Ridout Street, a charming detached century home situated on one of the most sought-after streets in historic Port Hope. Set on a generous corner lot and filled with original character, this 3-bedroom, 3-bathroom home offers an exciting opportunity for buyers looking to restore, renovate and make a special property their own. With a spacious layout, 200-amp electrical service, updated plumbing and a second-floor staircase providing access to a full-height unfinished attic, there is plenty of opportunity to reimagine the existing space and add value. Outside, the property offers a mature yard framed by perennial gardens and privacy hedges, with plenty of space to enjoy the established surroundings. Located just minutes from downtown Port Hope, shops, restaurants, schools and the scenic Ganaraska River, and close to the golf course and beach, the property combines the character of a century home with an exceptional location. The home requires repairs and improvements and is being sold 'as is'. Whether you're an avid renovator or simply dreaming of your own HGTV-style masterpiece, this home is your opportunity to bring that vision to life. (id:47351)

1222 Huntington Circle
Peterborough, Ontario
Welcome to 1222 Huntington Circle, a well-kept 3-bedroom, 2-bathroom home in Peterborough's desirable west end. The main level offers a bright, comfortable layout with a welcoming living area, functional kitchen with plenty of cabinetry and workspace, and a spacious dining area with a walkout to the rear deck. Upstairs, three nicely sized bedrooms offer good natural light and comfortable space for family, guests or a home office. The backyard is a wonderful extension of the living space, with a generous deck offering plenty of room for outdoor dining, entertaining or simply relaxing. The level lawn provides additional space for kids, pets or gardening. While the single-car garage adds everyday convenience the newer mechanicals of the home will add piece of mind. Set in a well-established west-end neighbourhood with easy access to Highway 115, schools, parks, shopping and everyday amenities. This is a comfortable, practical home in a great location and complete pleasure to show! (id:47351)
675 Millwood Drive
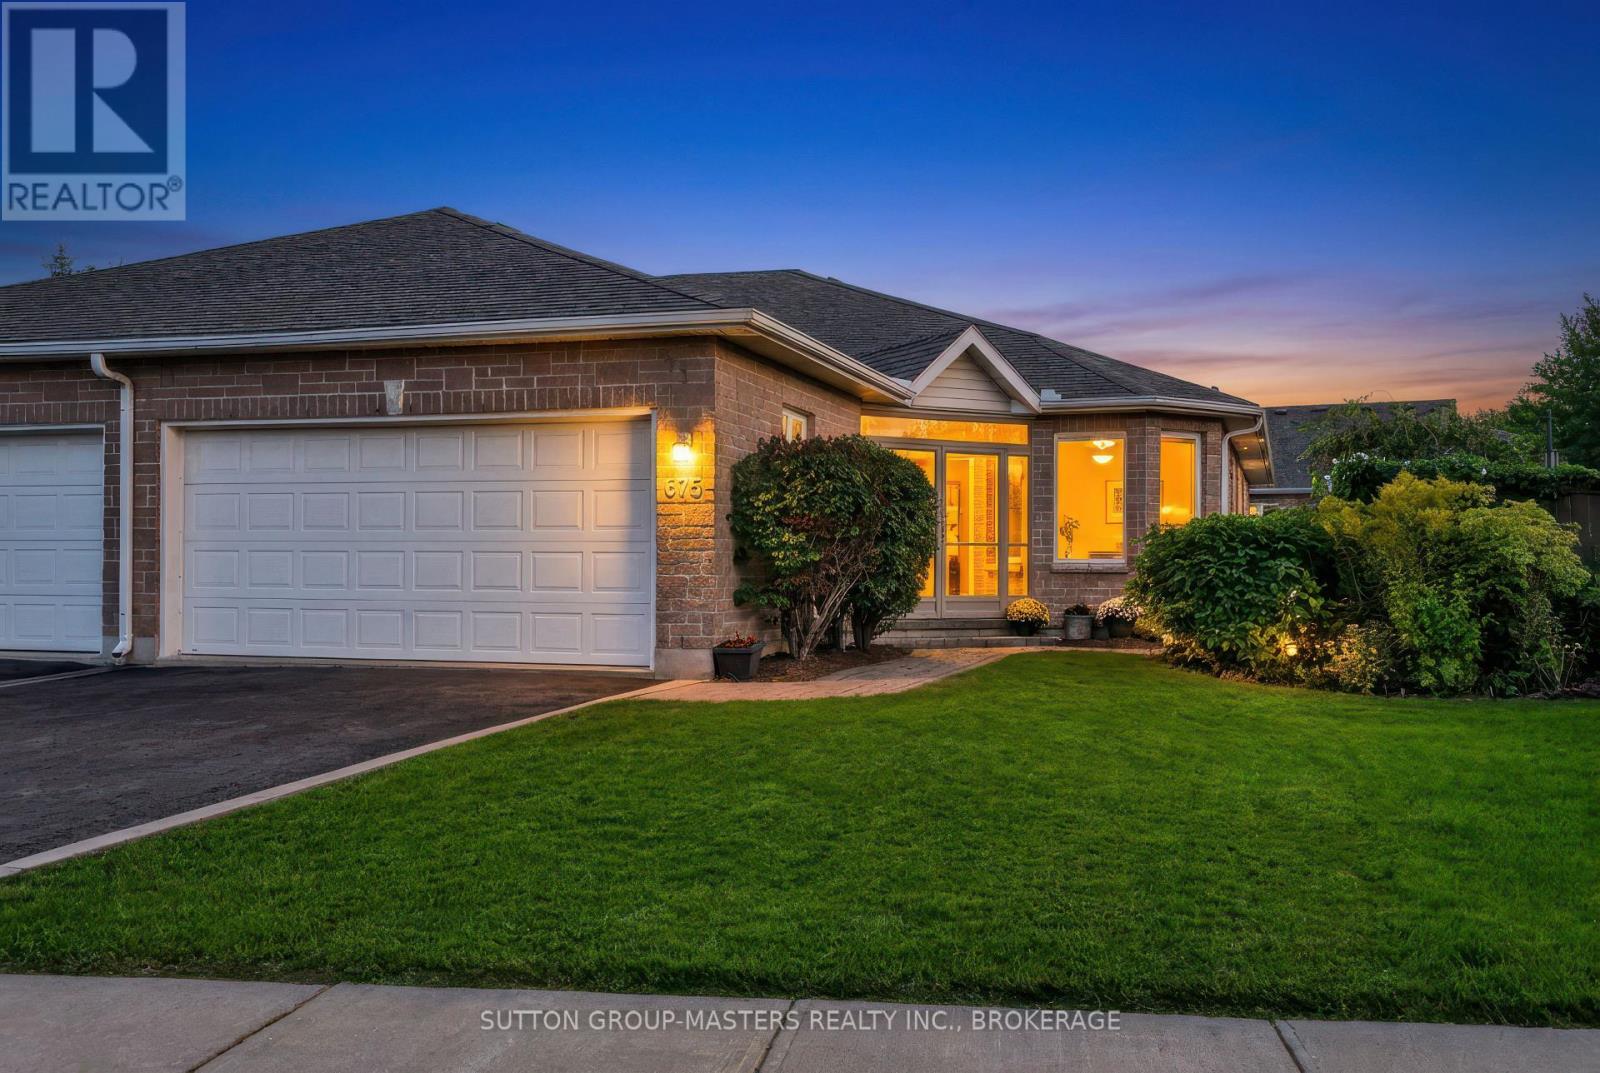
Kingston, Ontario
Welcome to Pine Hill Estates, an adult lifestyle community in southwest Kingston that truly feels like home and where comfortable living and a genuine sense of community come together. Ideally located close to shopping, everyday amenities, the Landings Golf Course and Lemoine Point Conservation Area, Pine Hill Estates offers comfort, convenience and a strong sense of community. This bright and open 1,466-square-foot semi-detached bungalow offers exceptional main-floor living. The main level features two bedrooms and two bathrooms, along with spacious, light-filled living and dining areas and a functional kitchen designed for everyday living and entertaining. A standout feature is the four-season sunroom at the rear of the home. Overlooking the private, south-facing backyard, it's a comfortable place to enjoy your morning coffee, settle in with a book or simply take in the changing seasons. The lower level extends the living space with four additional multipurpose rooms, another full bathroom and plenty of storage. There's room here for overnight guests, a home office, fitness area, hobbies, media space-or whatever best suits your lifestyle. Ownership also includes membership in the Pine Hill Estates clubhouse-a welcoming gathering place where neighbours become friends and staying connected is easy, while still allowing you the privacy to enjoy life at your own pace. It's this balance of space, convenience, privacy and community that makes Pine Hill Estates such a special place to call home. VILLAGE LIFESTYLE Real Estate Team - More Than Just a Place to Live. Please see MULTIMEDIA for Aerial Video, Floorplans and Virtual Tour. (id:47351)