89 Sunset Boulevard Kingston, Ontario K7M 4W2
$599,999
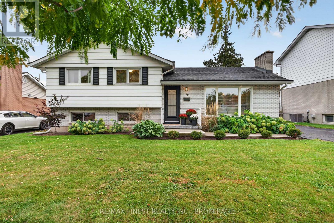
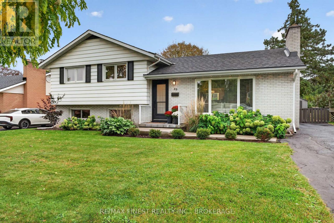
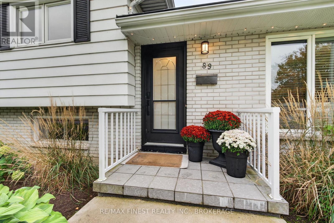
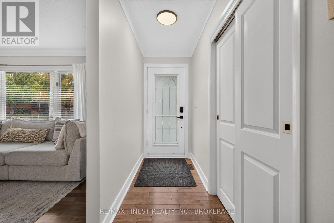
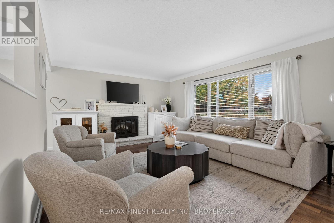
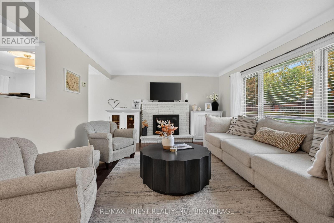
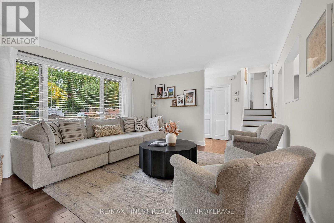
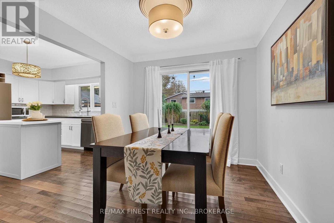
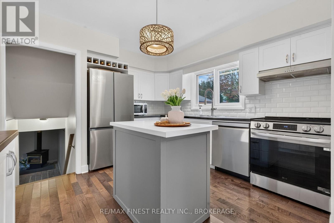
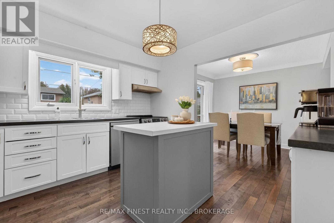
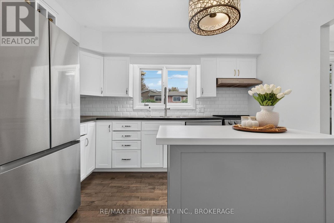
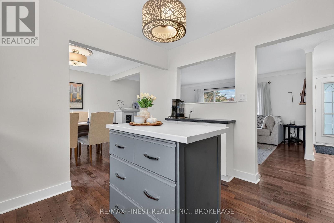
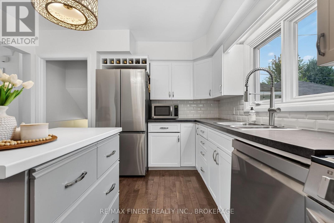
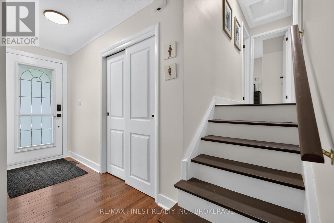
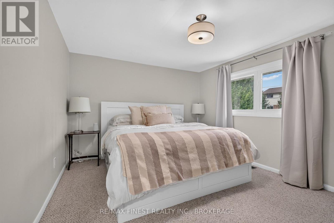
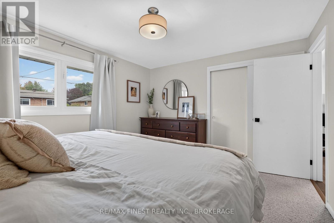
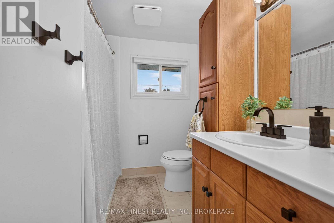
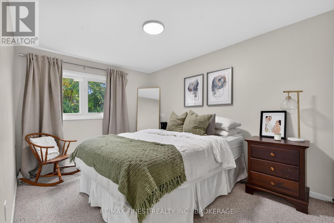
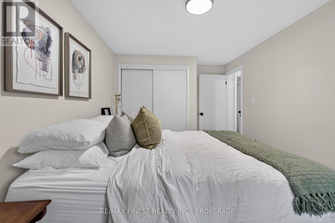
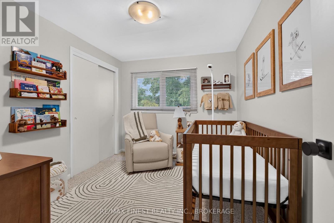
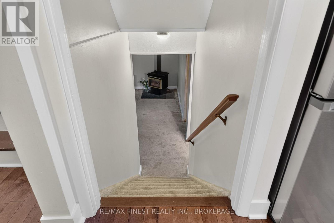
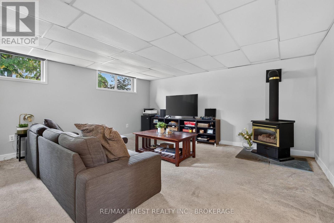
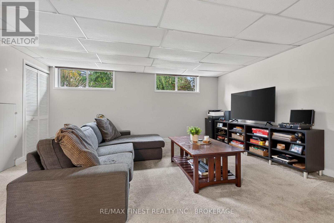
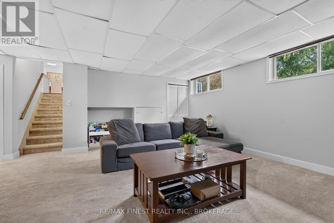
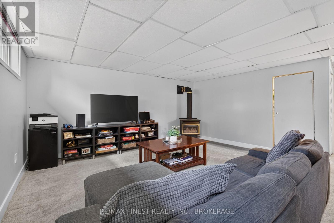
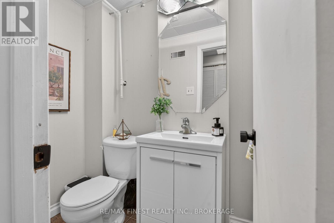
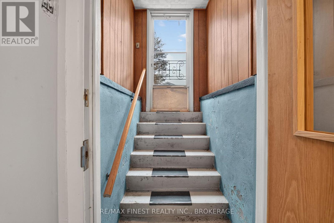
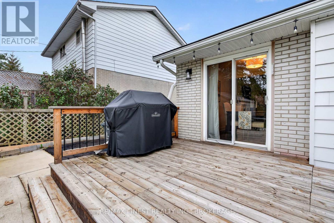
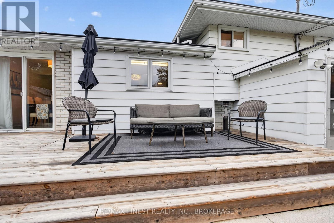
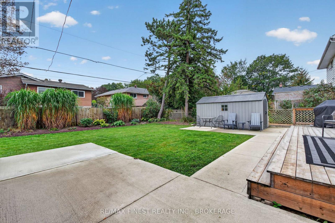
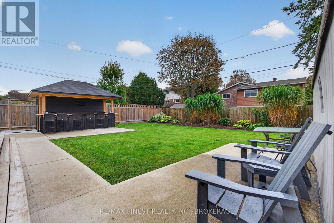
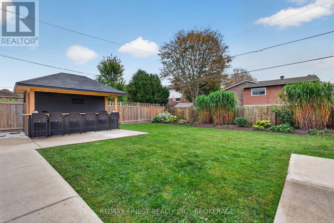
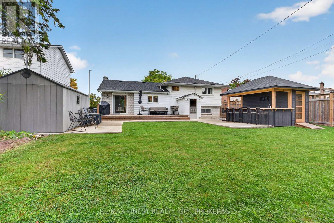
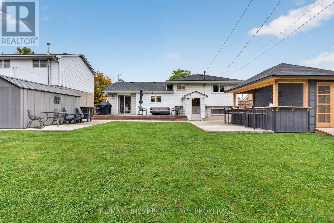
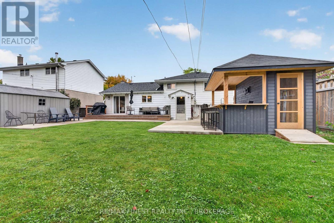
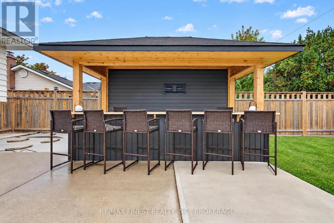
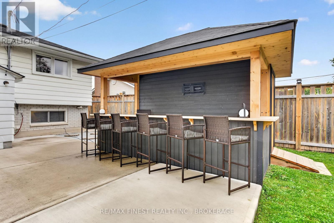
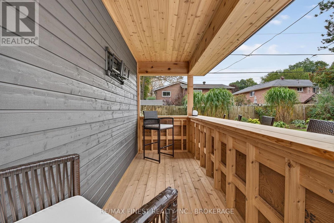
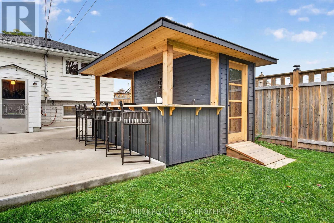
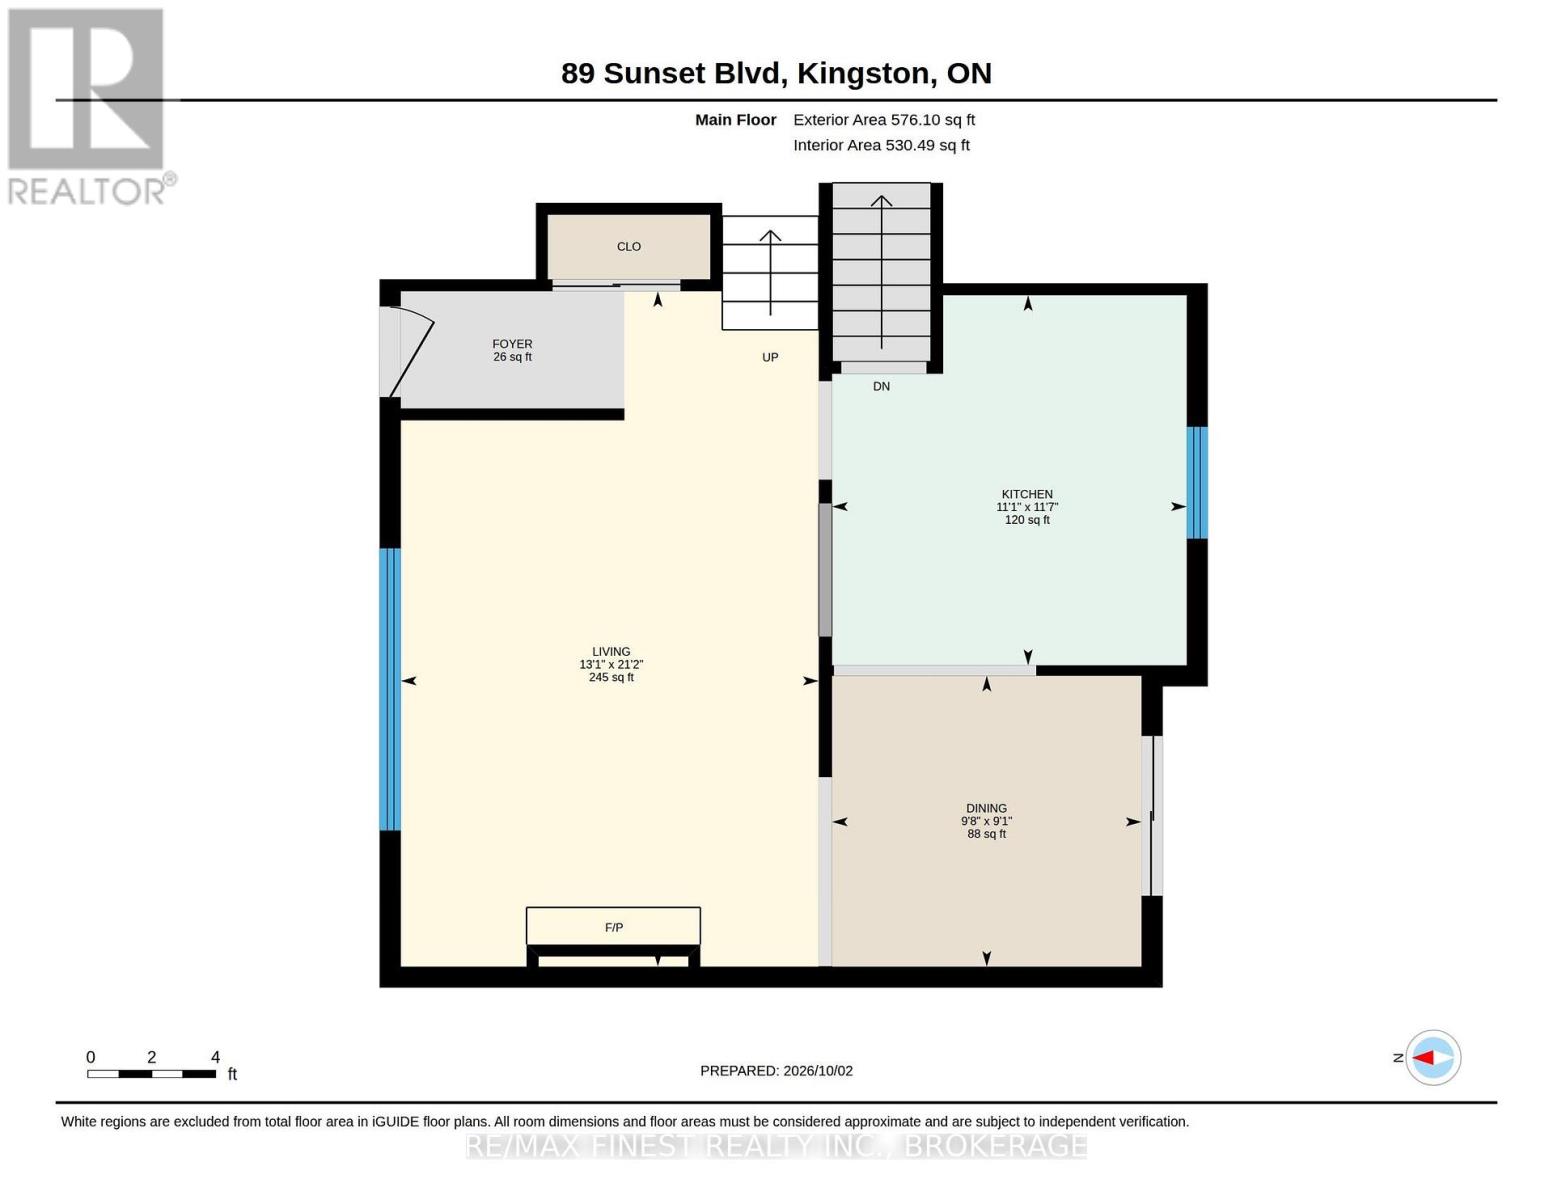
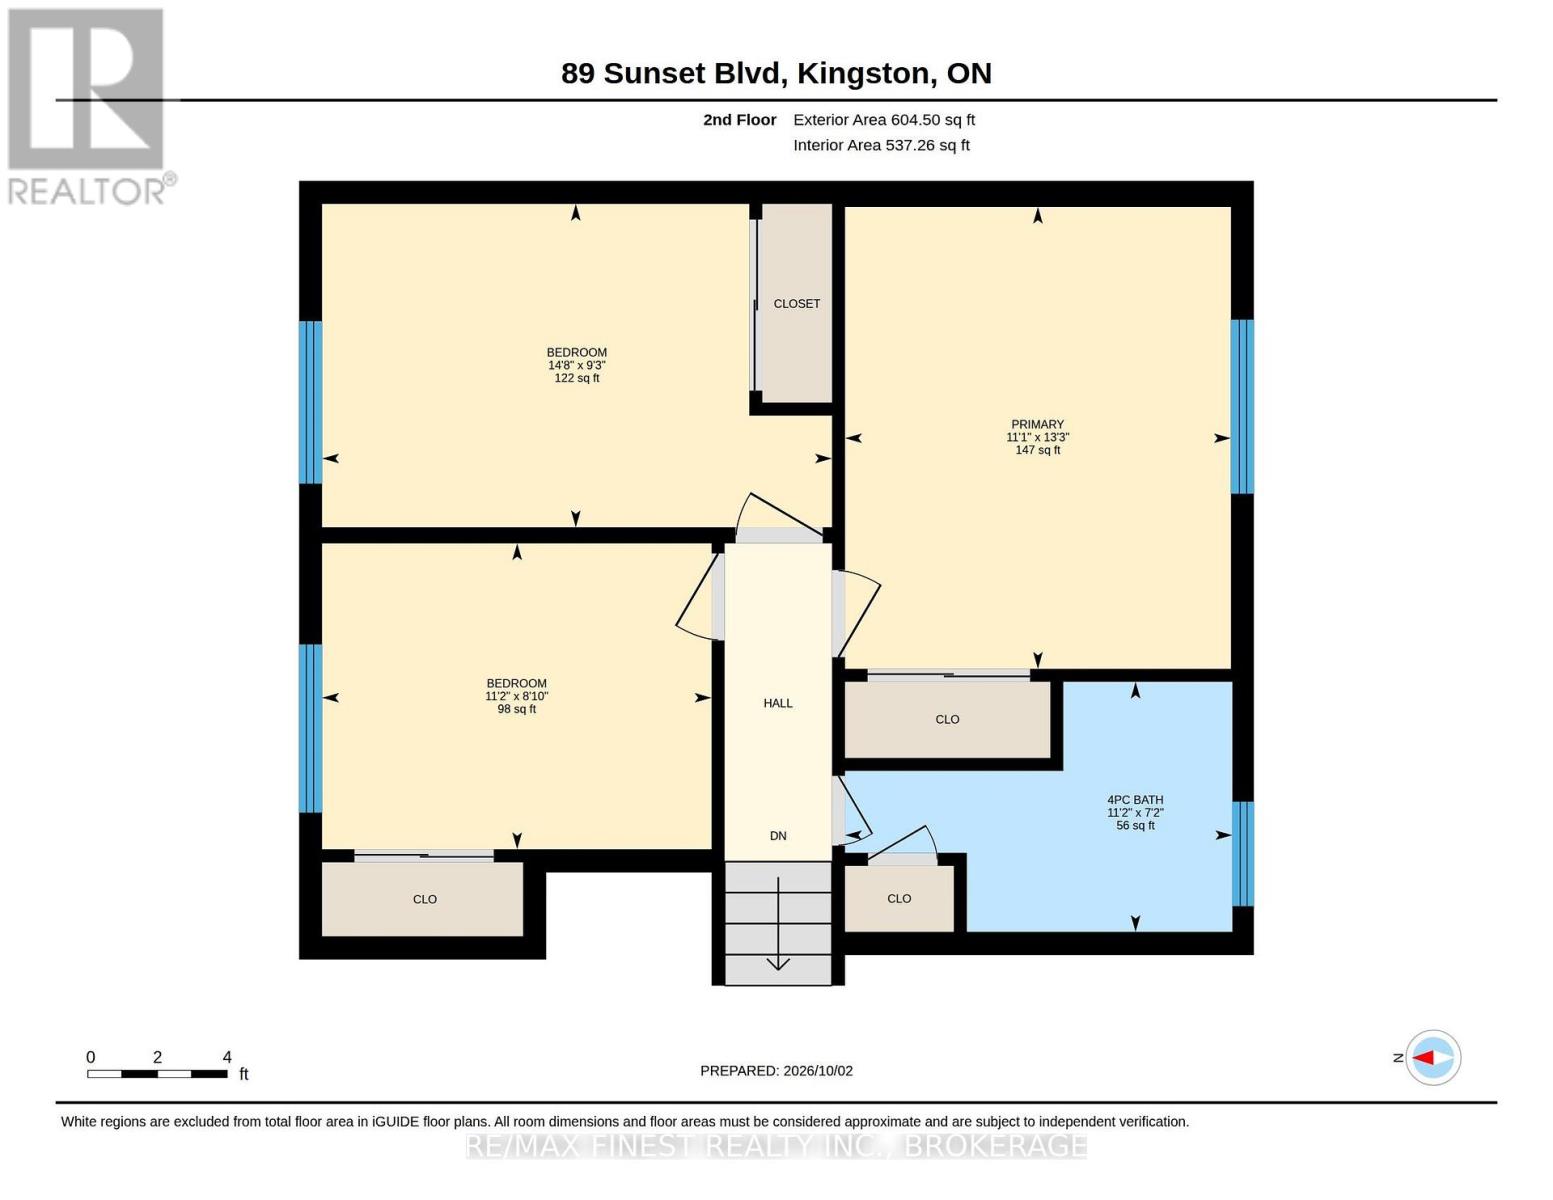
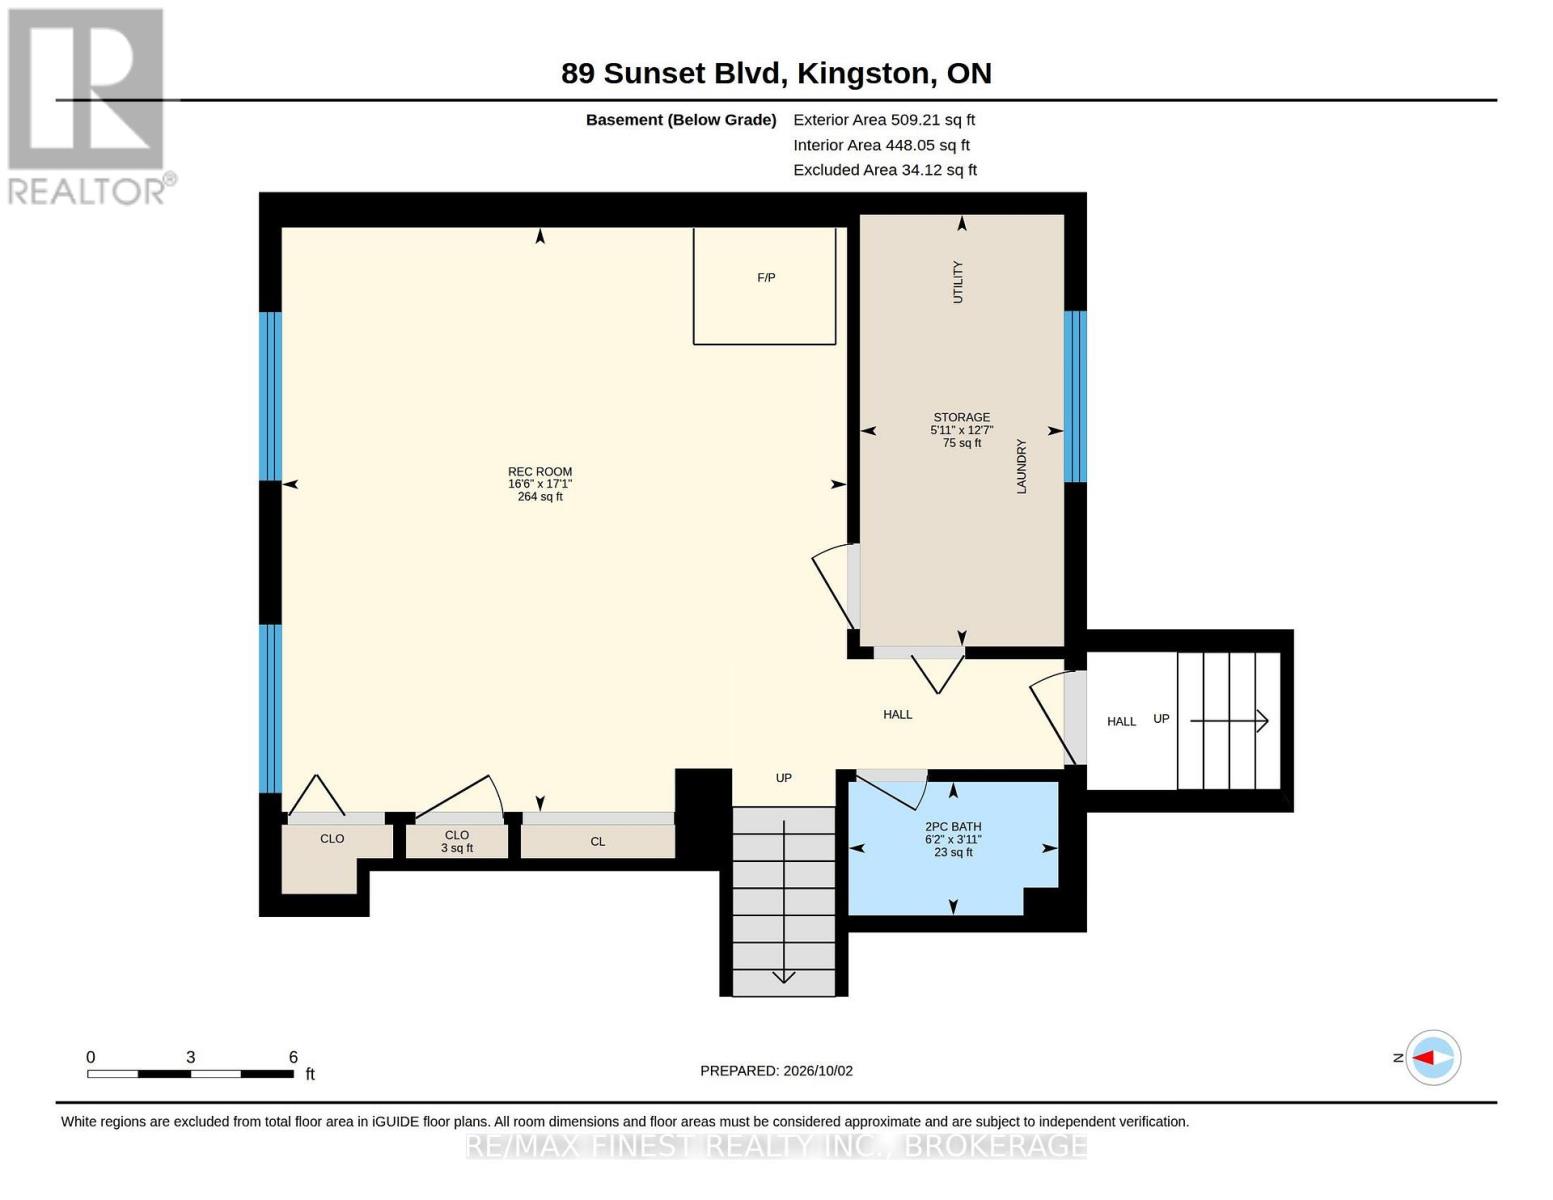
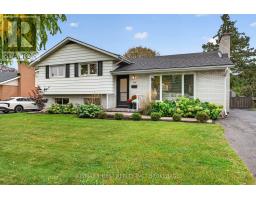
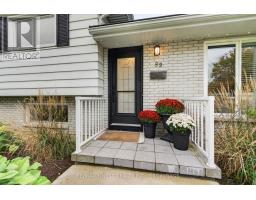
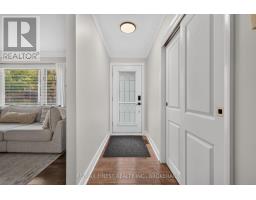
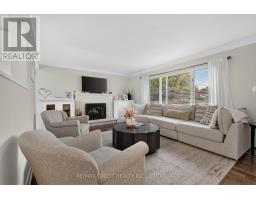
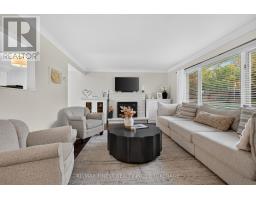
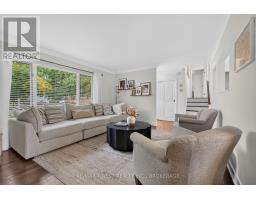
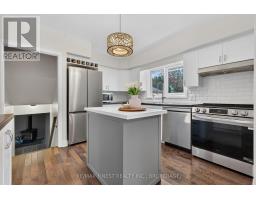
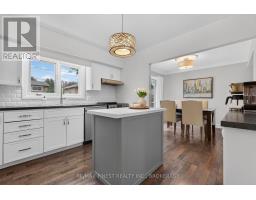
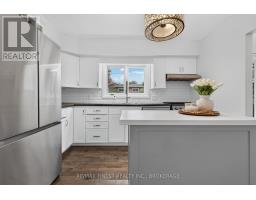
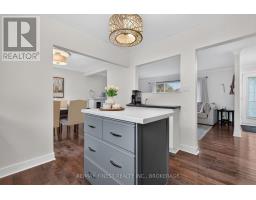
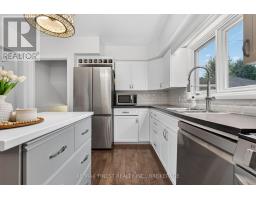
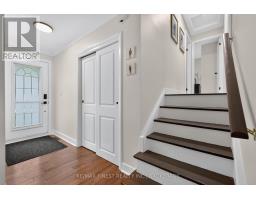
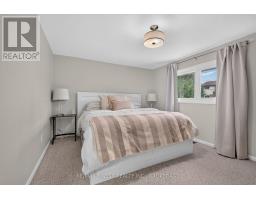
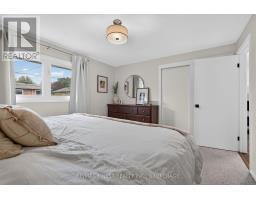
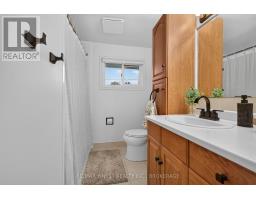
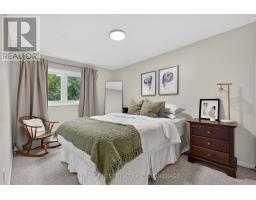
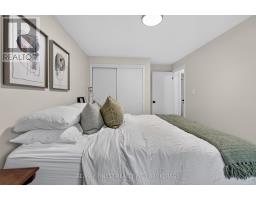
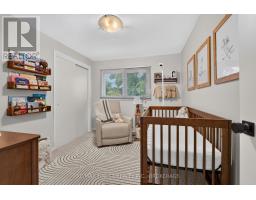
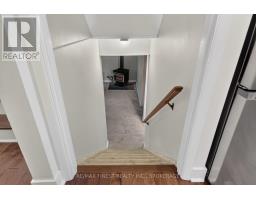
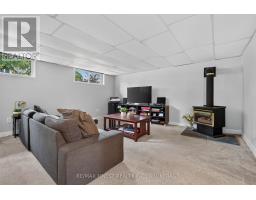
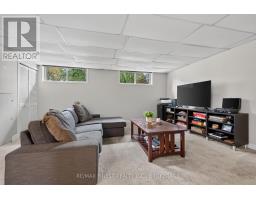
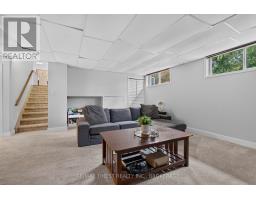
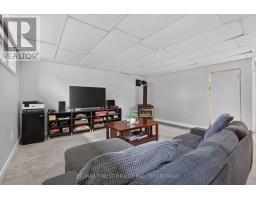
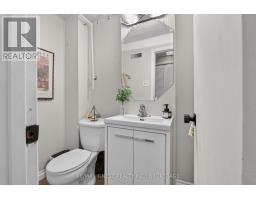
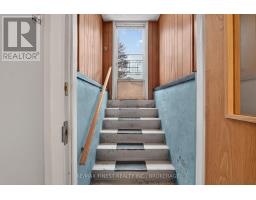
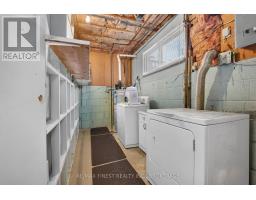
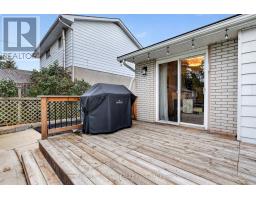
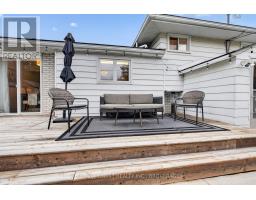
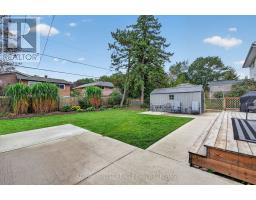
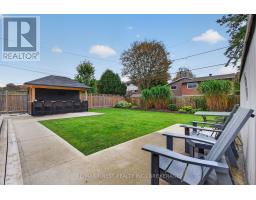
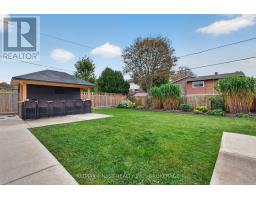
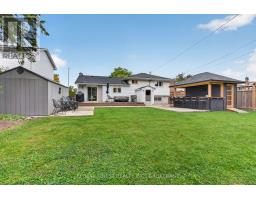
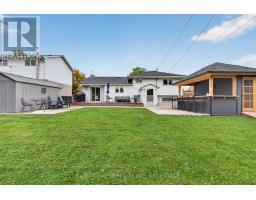
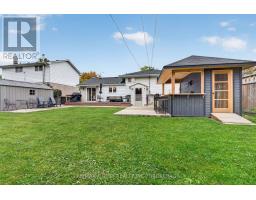
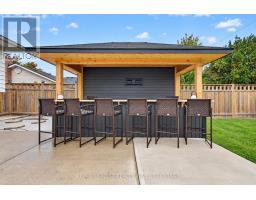
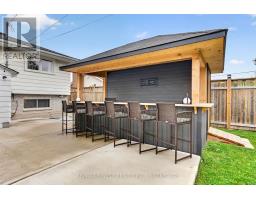
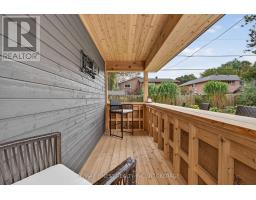
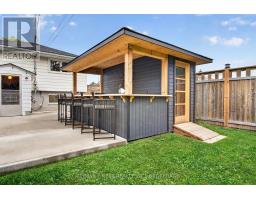
Fresh updates, inviting interiors and a backyard made for entertaining make this charming 3 bedroom, 1.5 bathroom home an excellent choice for first time buyers or downsizers. The freshly painted main level is tastefully decorated, with a spacious living room filled with natural light and a bright kitchen featuring all new stainless steel appliances and views of the backyard.Outside, the fully fenced yard offers a welcoming retreat with perennial gardens, mature treesand a deck perfect for summer gatherings. The custom outdoor bar/shed is a standout addition, creating a fun setting for hosting friends or enjoying a quiet evening at home. The lower level adds a comfortable family room, a convenient 2 piece bathroom and walk-up access to the rear yard. Previous updates include shingles in 2020, blown-in insulation, furnace and gas hot water tank. Conveniently located near schools, parks, shopping and a community outdoor pool, this home brings together comfort, character and everyday convenience. (id:47351)
Open House
This property has open houses!
12:00 pm
Ends at:2:00 pm
Property Details
| MLS® Number | X13853934 |
| Property Type | Single Family |
| Community Name | 28 - City SouthWest |
| Amenities Near By | Golf Nearby, Place Of Worship, Public Transit, Schools |
| Community Features | School Bus |
| Features | Sump Pump |
| Parking Space Total | 3 |
Building
| Bathroom Total | 2 |
| Bedrooms Above Ground | 3 |
| Bedrooms Total | 3 |
| Appliances | Water Heater, Dishwasher, Dryer, Stove, Washer, Refrigerator |
| Basement Development | Partially Finished |
| Basement Features | Separate Entrance, Walk-up |
| Basement Type | N/a, N/a, N/a (partially Finished) |
| Construction Style Attachment | Detached |
| Cooling Type | Central Air Conditioning |
| Exterior Finish | Aluminum Siding, Brick |
| Fireplace Present | Yes |
| Foundation Type | Block |
| Half Bath Total | 1 |
| Heating Fuel | Natural Gas |
| Heating Type | Forced Air |
| Size Interior | 1,100 - 1,500 Sqft |
| Type | House |
| Utility Water | Municipal Water |
Parking
| No Garage |
Land
| Acreage | No |
| Fence Type | Fenced Yard |
| Land Amenities | Golf Nearby, Place Of Worship, Public Transit, Schools |
| Landscape Features | Landscaped |
| Sewer | Sanitary Sewer |
| Size Depth | 115 Ft |
| Size Frontage | 60 Ft |
| Size Irregular | 60 X 115 Ft |
| Size Total Text | 60 X 115 Ft |
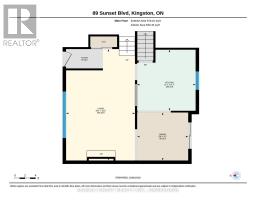
Rooms
| Level | Type | Length | Width | Dimensions |
|---|---|---|---|---|
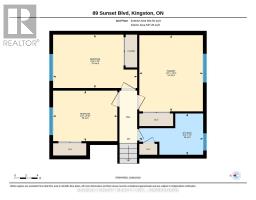
| Second Level | Bathroom | 2.19 m | 3.39 m | 2.19 m x 3.39 m |
| Second Level | Bedroom | 2.68 m | 3.41 m | 2.68 m x 3.41 m |
| Second Level | Bedroom | 2.83 m | 4.46 m | 2.83 m x 4.46 m |
| Second Level | Primary Bedroom | 4.05 m | 3.38 m | 4.05 m x 3.38 m |
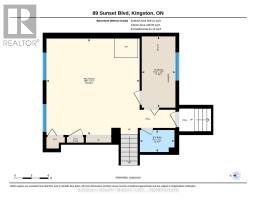
| Basement | Bathroom | 1.19 m | 1.87 m | 1.19 m x 1.87 m |
| Basement | Recreational, Games Room | 5.2 m | 5.03 m | 5.2 m x 5.03 m |
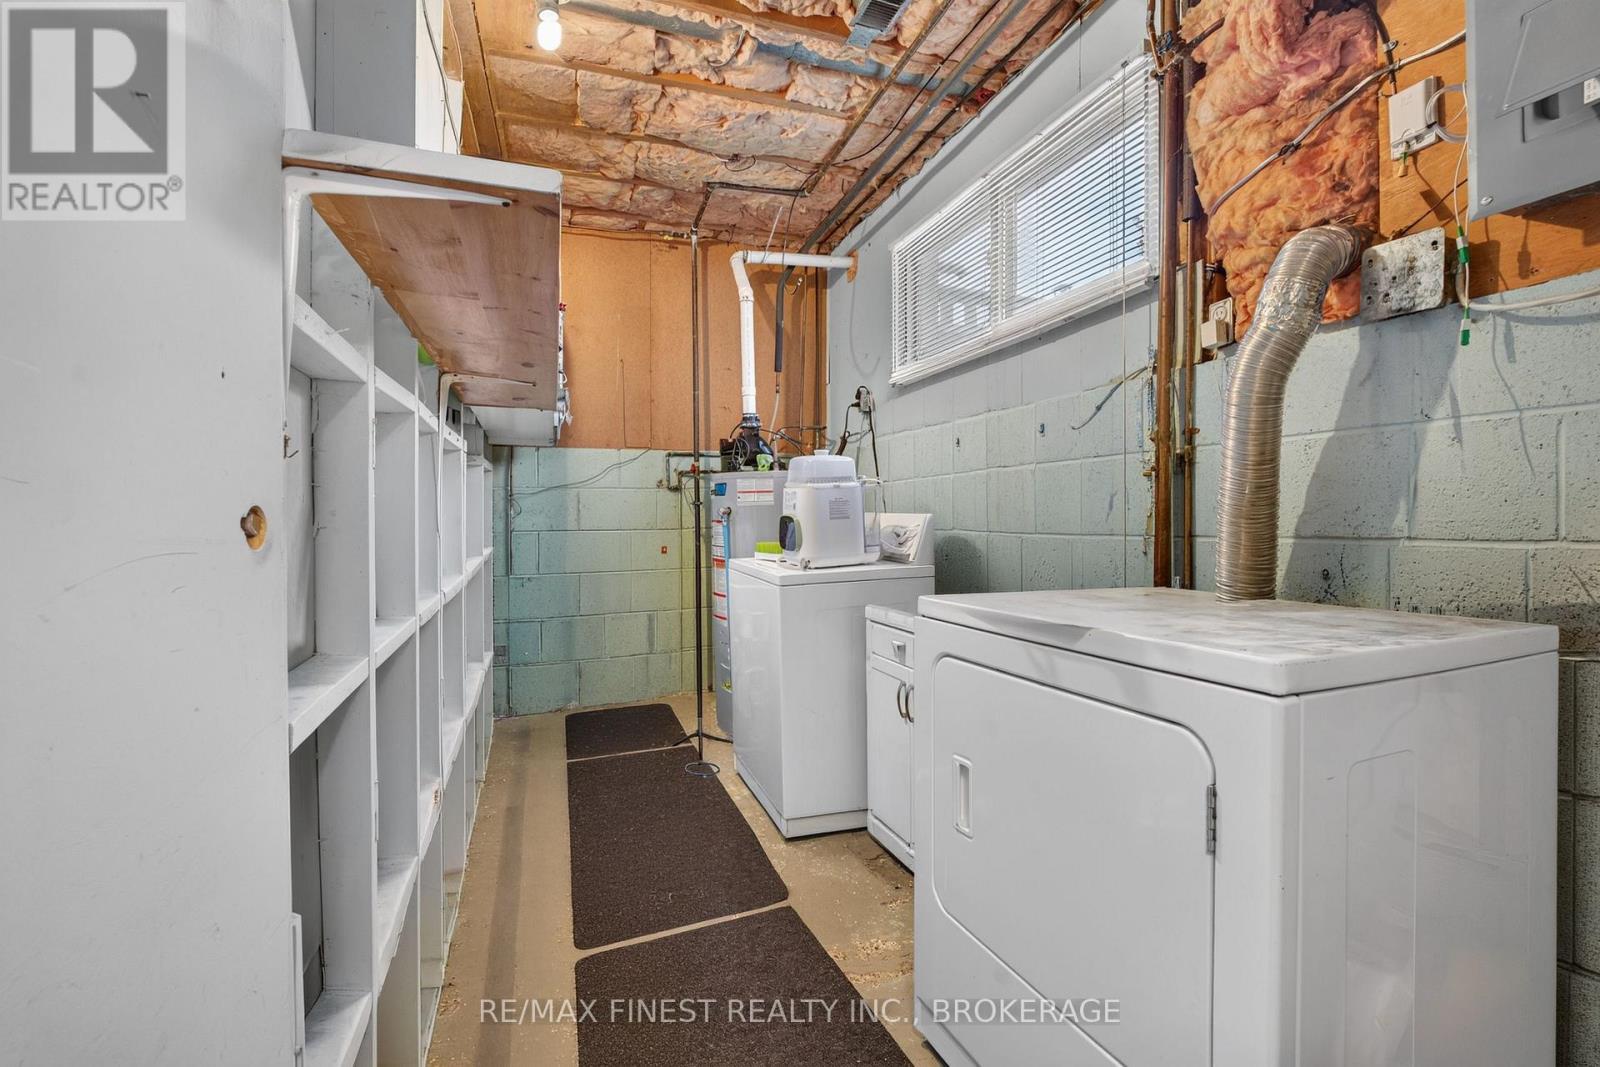
| Basement | Utility Room | 3.84 m | 1.82 m | 3.84 m x 1.82 m |
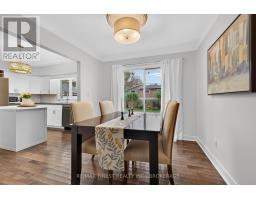
| Main Level | Dining Room | 2.78 m | 2.95 m | 2.78 m x 2.95 m |
| Main Level | Kitchen | 3.53 m | 3.39 m | 3.53 m x 3.39 m |
| Main Level | Living Room | 6.45 m | 3.39 m | 6.45 m x 3.39 m |

The trademarks REALTOR®, REALTORS®, and the REALTOR® logo are controlled by The Canadian Real Estate Association (CREA) and identify real estate professionals who are members of CREA. The trademarks MLS®, Multiple Listing Service® and the associated logos are owned by The Canadian Real Estate Association (CREA) and identify the quality of services provided by real estate professionals who are members of CREA. The trademark DDF® is owned by The Canadian Real Estate Association (CREA) and identifies CREA's Data Distribution Facility (DDF®)
October 04 2026 04:20:03
Kingston & Area Real Estate Association