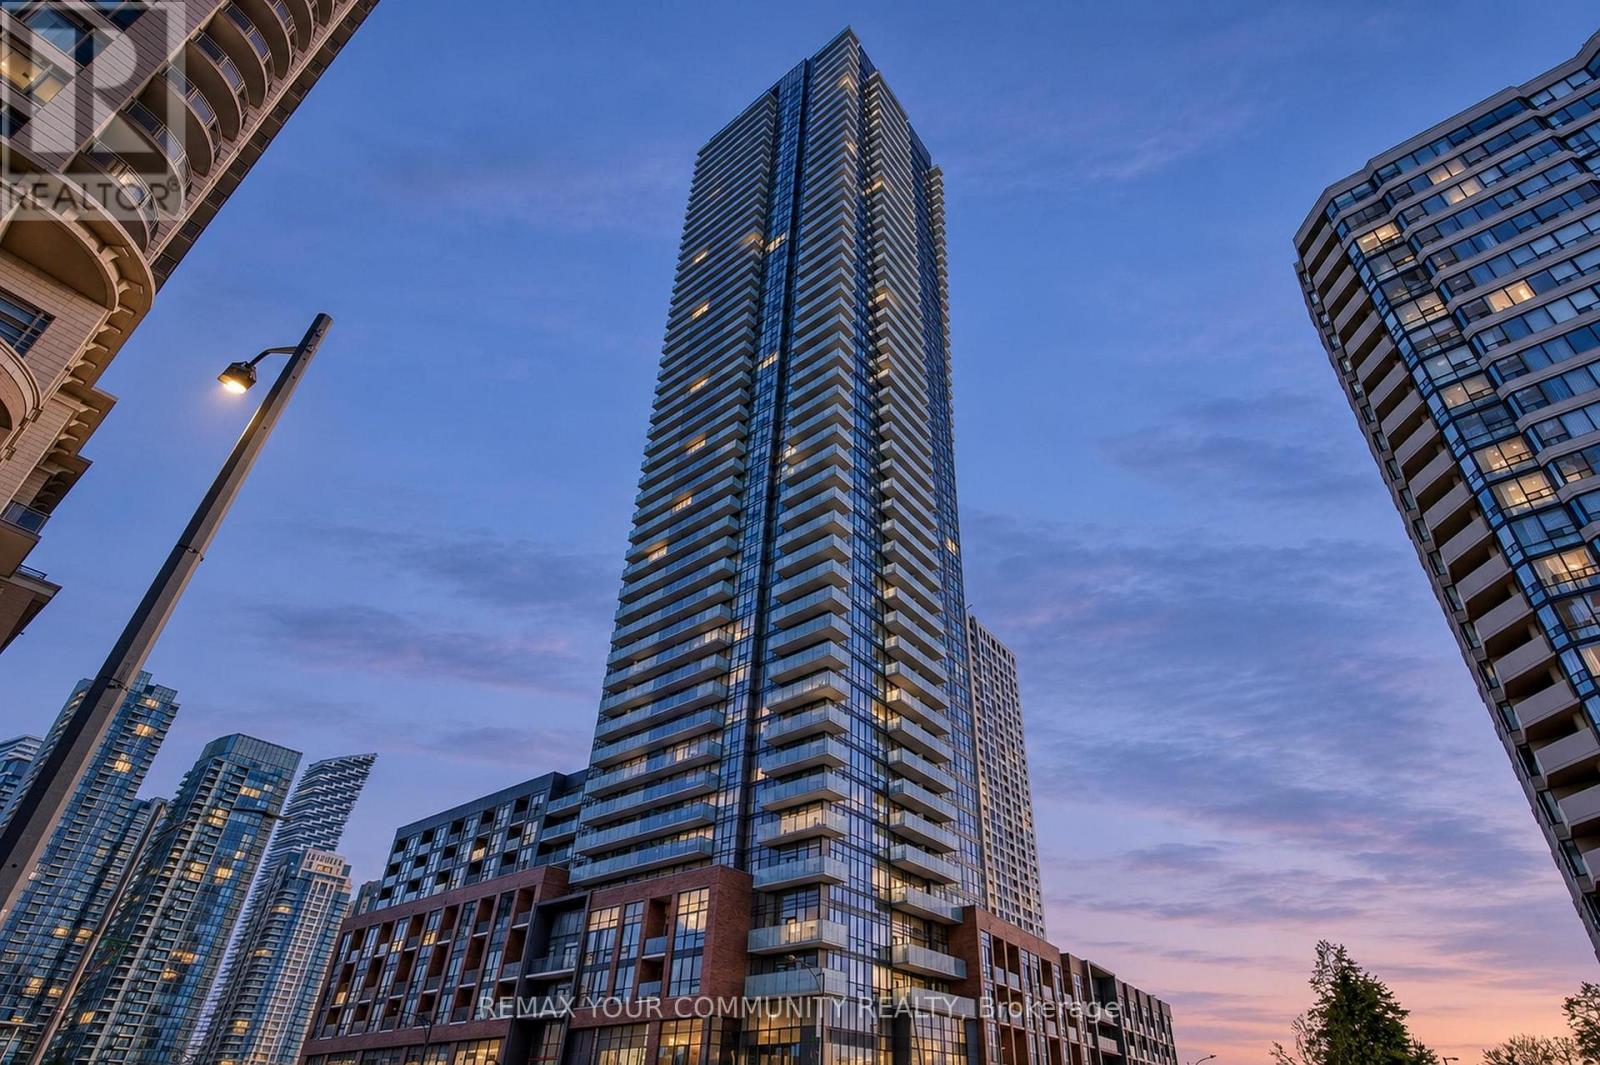
3010 - 430 Square One Drive
Mississauga, Ontario
1 bed + den on the 30th floor of Avia 1, with parking and a locker. 680 sq ft interior (builder) plus a walk-out balcony, laminate floors throughout and a kitchen with a centre island and stainless steel appliances, open to the living and dining room. The den works as an office, and the bedroom has floor-to-ceiling glass and a walk-in closet. Bulk internet is included in the fees. Gym, theatre, party room, sky lawn terrace and concierge. Food Basics on the ground floor; Square One, Sheridan College, the City Centre Transit Terminal and Hwy 403 close by. Tenanted at $2,350/mo on a fixed term to June 30, 2027; buyer assumes the tenancy. (id:67892)
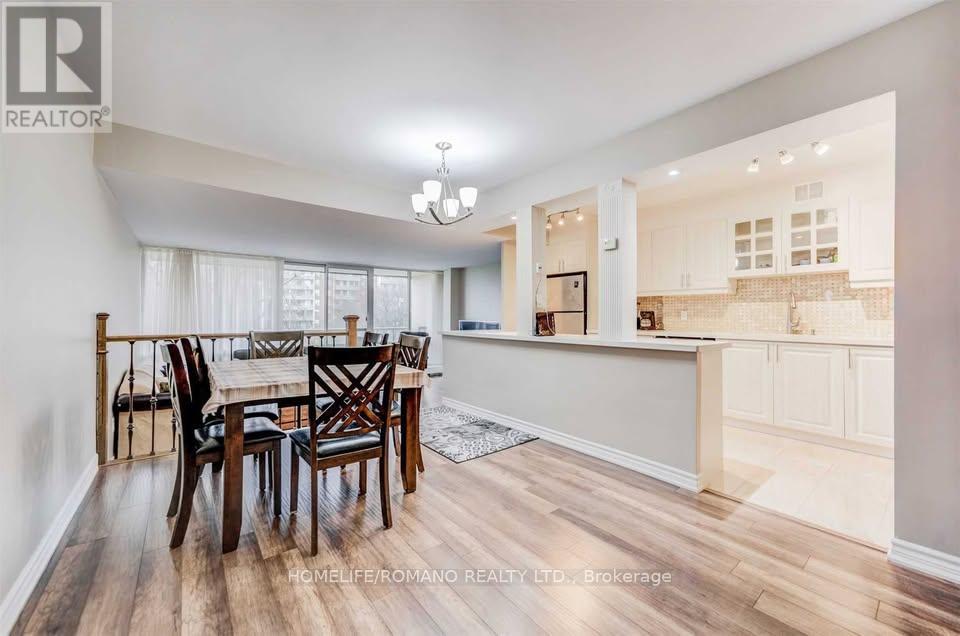
406 - 9 Four Winds Drive
Toronto, Ontario
Step into over 1,200 sq. ft. of updated, carpet-free living in this bright, inviting condo with three generously sized bedrooms and modern comforts. The primary suite offers a walk-in closet, a 2-piece ensuite, and private balcony, while sun-filled eastern exposure brightens the sunken living room opening onto a large balcony for lounging or entertaining. The renovated open-concept kitchen features a stylish centre island flowing into the main living area. Steps from Finch West TTC subway station and the new Finch LRT (Line 6), minutes from York University, schools, and parks, this home offers unbeatable convenience. Enjoy access to a private community centre with a gym, basketball court, and indoor pool. Includes heat, hydro, water, 1 underground parking space, and 1 locker. (id:67892)
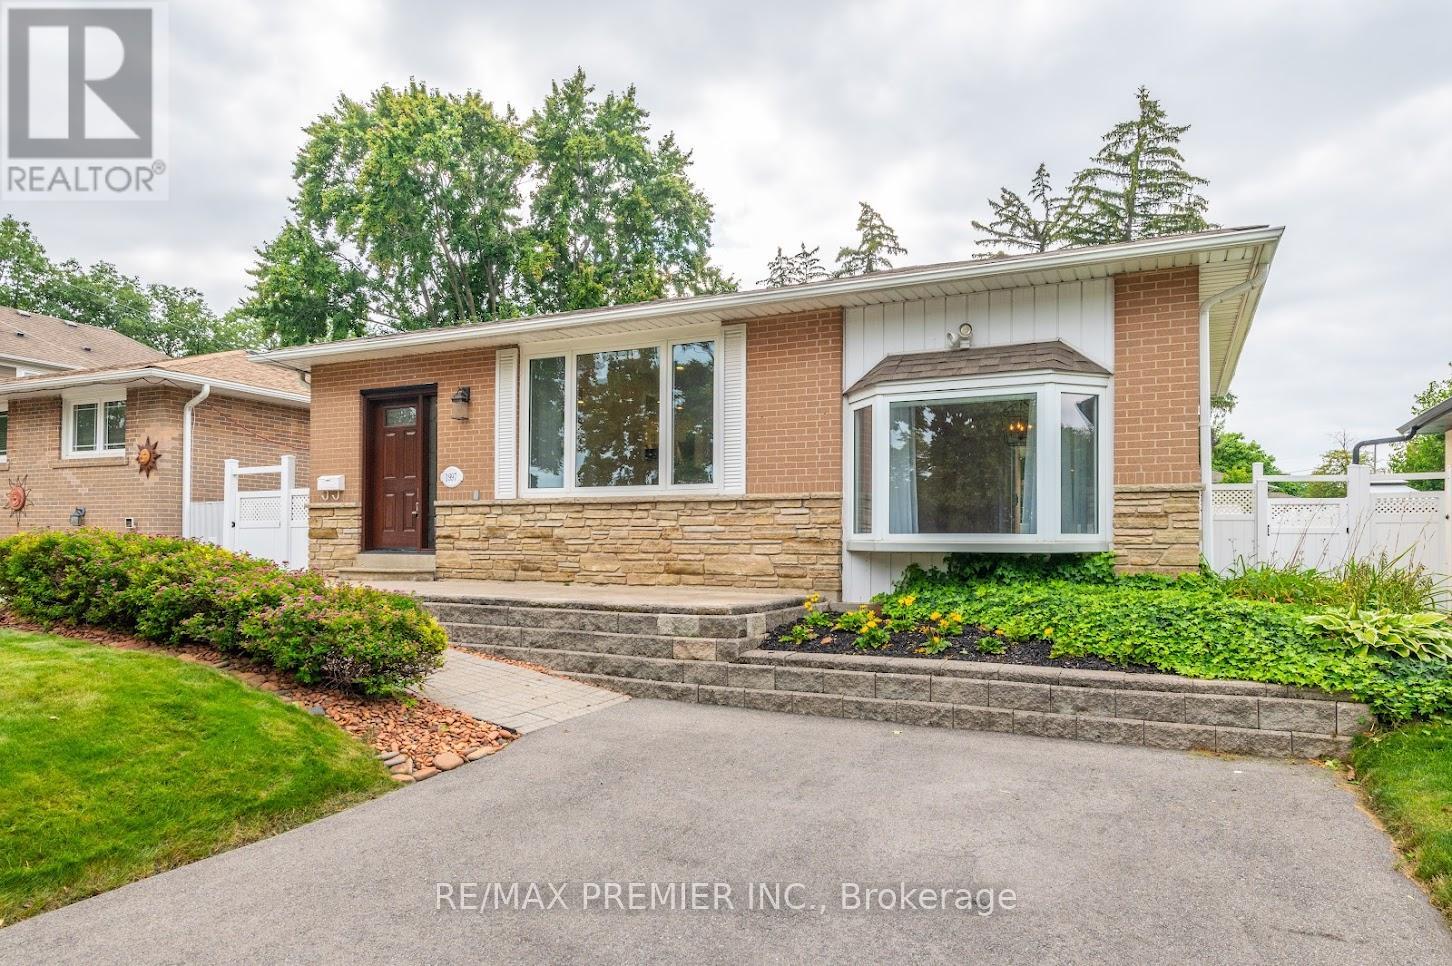
1997 Truscott Drive
Mississauga, Ontario
Completely Upgraded & Renovated Bungalow Within Lorne Park School District. This Property Will Not Disappoint. Hardwood Floors Throughout, Pot Lights Galore, Main Floor Family Room With Walk Out To Deck, Open Concept Living, With Tons Of Natural Light, New Bathrooms, Eat-In Kitchen W/ Quartz Countertops & Stainless Steele Appliances. Basement with separate side entrance, One Bedroom, Basement Apartment, with Living and Full Bathroom. Combine Laundry. 50 Wide X 140 Deep Lot. Entertain Friends & Family This Summer On A Maintenance Free Composite Deck. Large Fenced In Backyard, Steps To Public Transit, Walking Distance To Go Train, Quick Access To QEW/403. Windows (2019) Front & Side Doors (2022) Roof (2017) A/C (2017) Furnace (2010) Hardwood & Vinyl Floors (2021) Kitchen Reno (2015) Appliances (2015) Bathroom Reno (2022) Composite Deck (2017) Driveway (2021) Electrical Panel (2000) (id:67892)
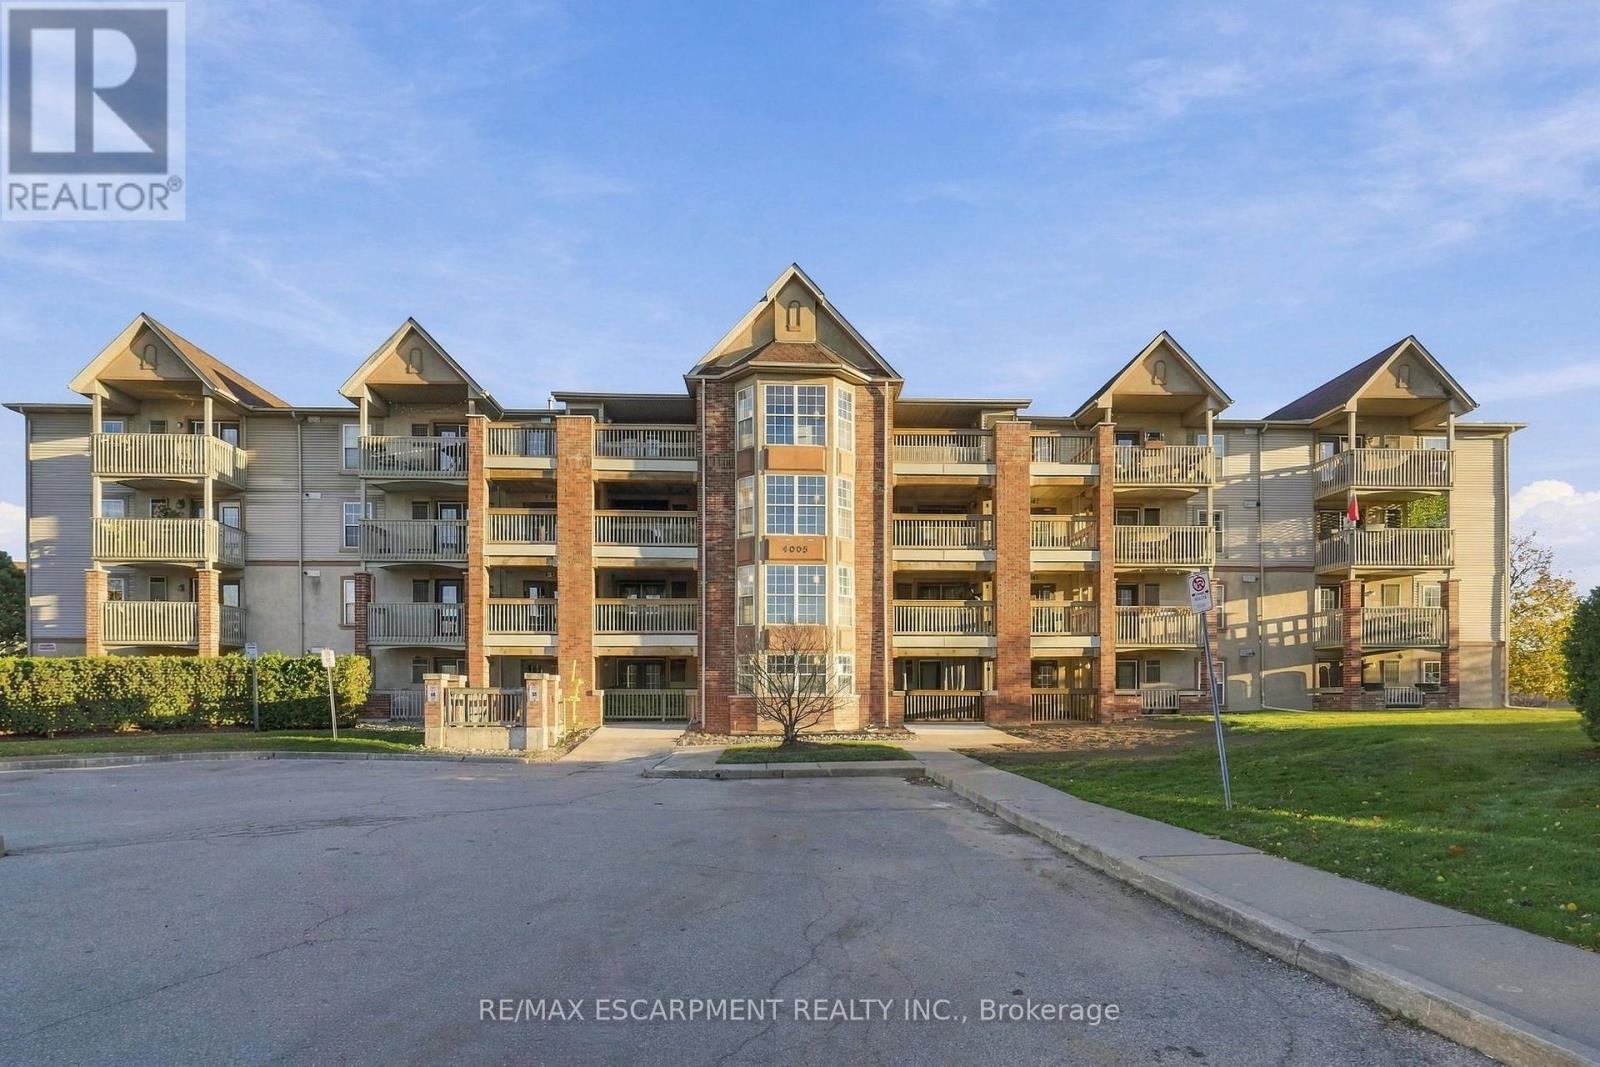
403 - 4005 Kilmer Drive
Burlington, Ontario
Welcome to Tansley Gardens in Burlington! This freshly painted 1-bedroom + den condo features a unique open-concept layout with vaulted ceilings, plenty of natural light and hardwood floors throughout. Enjoy a bright kitchen with plenty of cabinetry and a convenient breakfast bar, along with a bonus den featuring a bay window that could easily serve as a home office, additional living space or potential second bedroom. Complete with a 4-piece bathroom, in-suite laundry, underground parking and a separate storage locker. Located in a fantastic central location close to parks, walking trails, community centres, shops, restaurants and everyday amenities, with easy access to major highways and GO Transit. An excellent opportunity for first-time buyers, downsizers or investors looking for great value, extra space and a convenient location! (id:67892)
3140 Wrigglesworth Crescent
Mississauga, Ontario
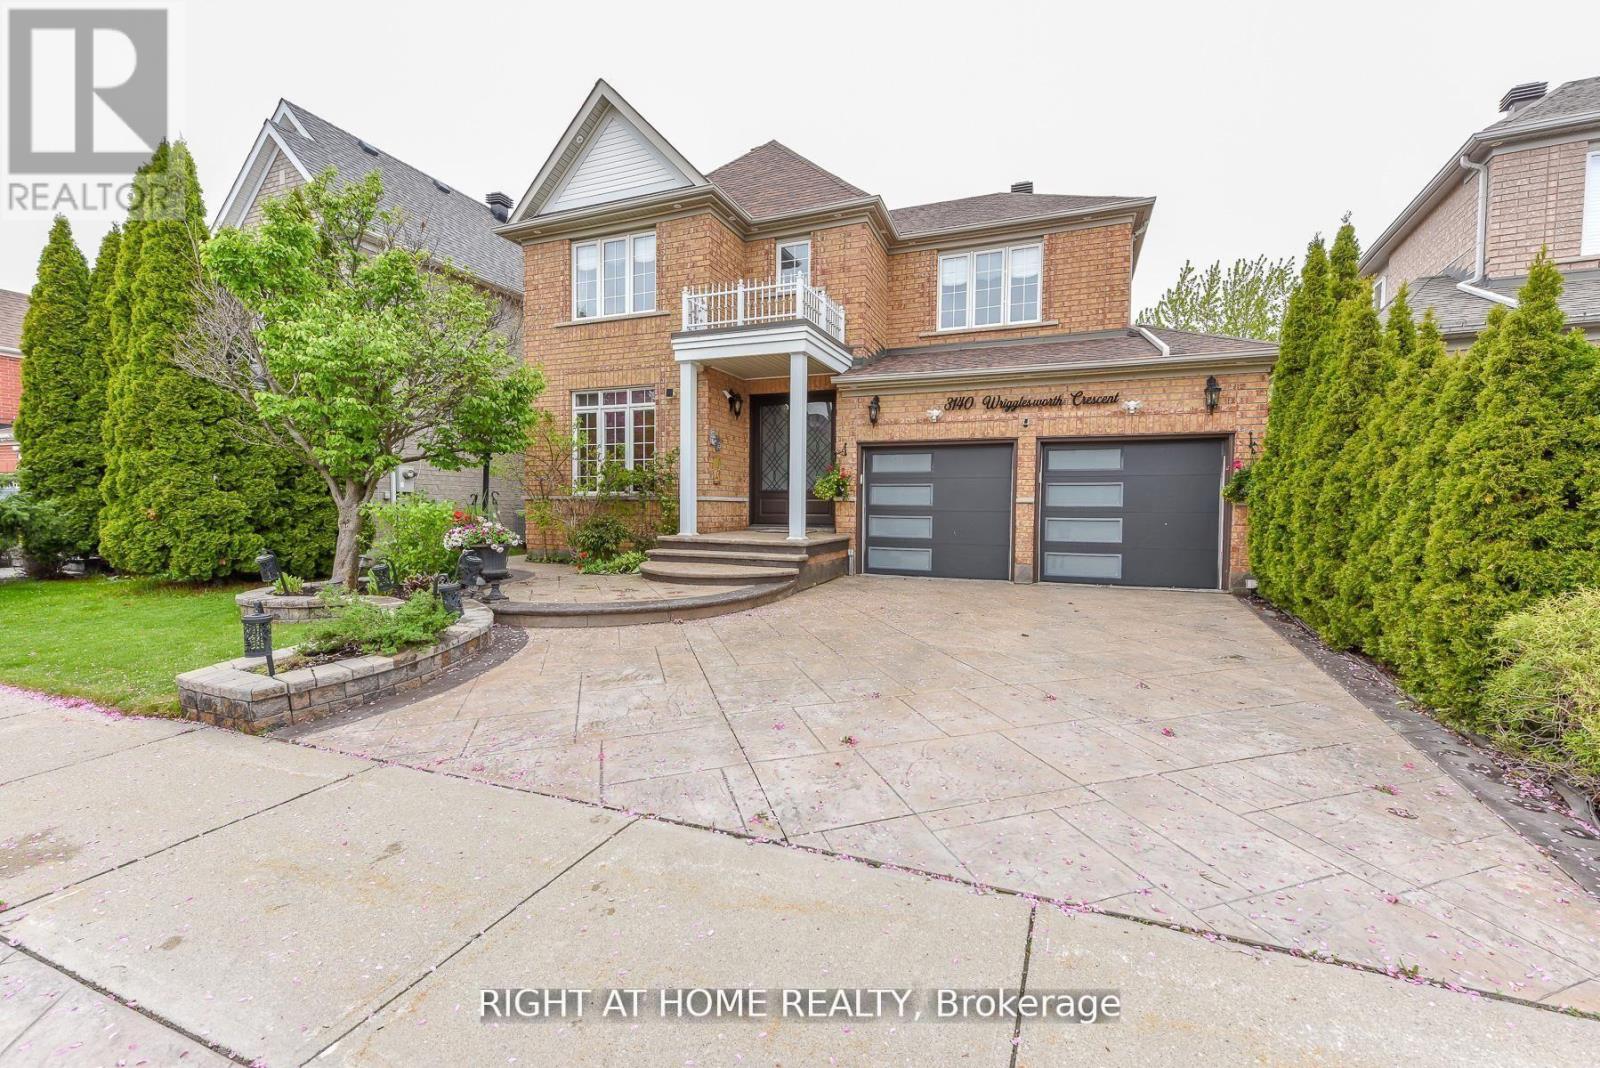
SHORT TERM LEASE available till May 31, 2027 only. Highly Upgraded and well maintainedOver 3000 sft of living space on 45 feet frontage lot. thoughtful design, and timeless finishes. This home offers the perfect blend of elevated living and everyday comfort in one of Churchill Meadow's matured neighborhood. From the moment you step, you'll feel the attention to detail with a aesthetically designed stamp concrete patio and Driveway, modern garage door & main door, pot-lights, festive lights and a serene front garden. Full of natural light, spacious and functional layout, rich hardwood flooring, and a stunning Living and Dining room with 9 feet ceiling/pot-lights create an unforgettable first impression. Designed with entertaining in mind, a convenient Family room overlooking, kitchen and breakfast area. A functional mud-room connecting garage and main corridor for winter convenience. The bright eat-in kitchen offers solid wood cabinetry, stainless steel appliances, granite countertop and picturesque views overlooking a patio and a personal oasis with matured perineal garden and a privacy pergola covered with grape vines. The family room is warm and inviting, featuring a gas fireplace & oversized windows that frame the garden, the kind of setting that feels private and serene, while still being minutes to everything you need. Finished basement with a bedroom, full washroom, wet bar, entertainment space with projector/screen, making it ideal for families & multi-generational living. Upstairs, you'll find four well lit, generously sized bedrooms, on-suite bath with two persons jacuzzi & recently renovated 2nd full washroom. Thoughtfully designed and neutrally painted with exceptional storage, smart flow, and unmistakable quality throughout. It's a rare opportunity to enjoy luxury, comfort, and nature in one of best locations and school area. Steps to parks, shopping, schools, childcare & everyday amenities, this home truly checks every box. (id:67892)
403 - 4005 Kilmer Drive
Burlington, Ontario
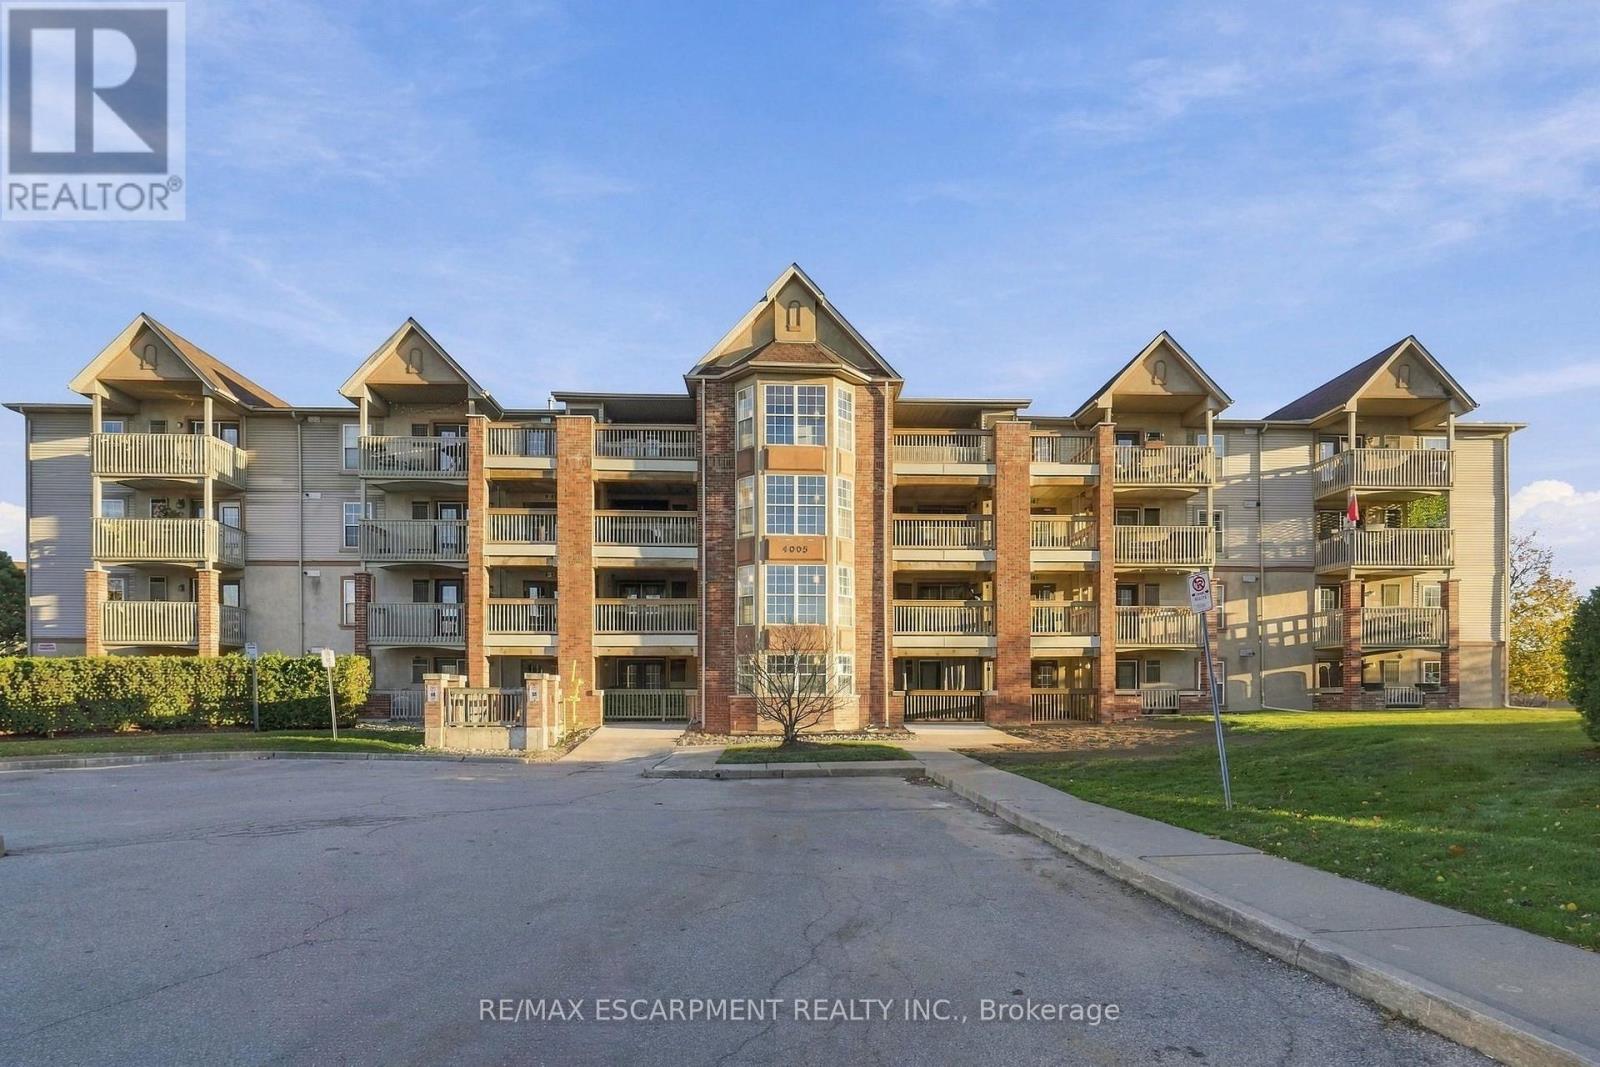
Welcome to Tansley Gardens in Burlington! This freshly painted 1-bedroom + den condo features a unique open-concept layout with vaulted ceilings, plenty of natural light and hardwood floors throughout. Enjoy a bright kitchen with plenty of cabinetry and a convenient breakfast bar, along with a bonus den featuring a bay window that could easily serve as a home office, additional living space or potential second bedroom. Complete with a 4-piece bathroom, in-suite laundry, underground parking and a separate storage locker. Located in a fantastic central location close to parks, walking trails, community centres, shops, restaurants and everyday amenities, with easy access to major highways and GO Transit. (id:67892)
3506 - 56 Annie Craig Drive
Toronto, Ontario
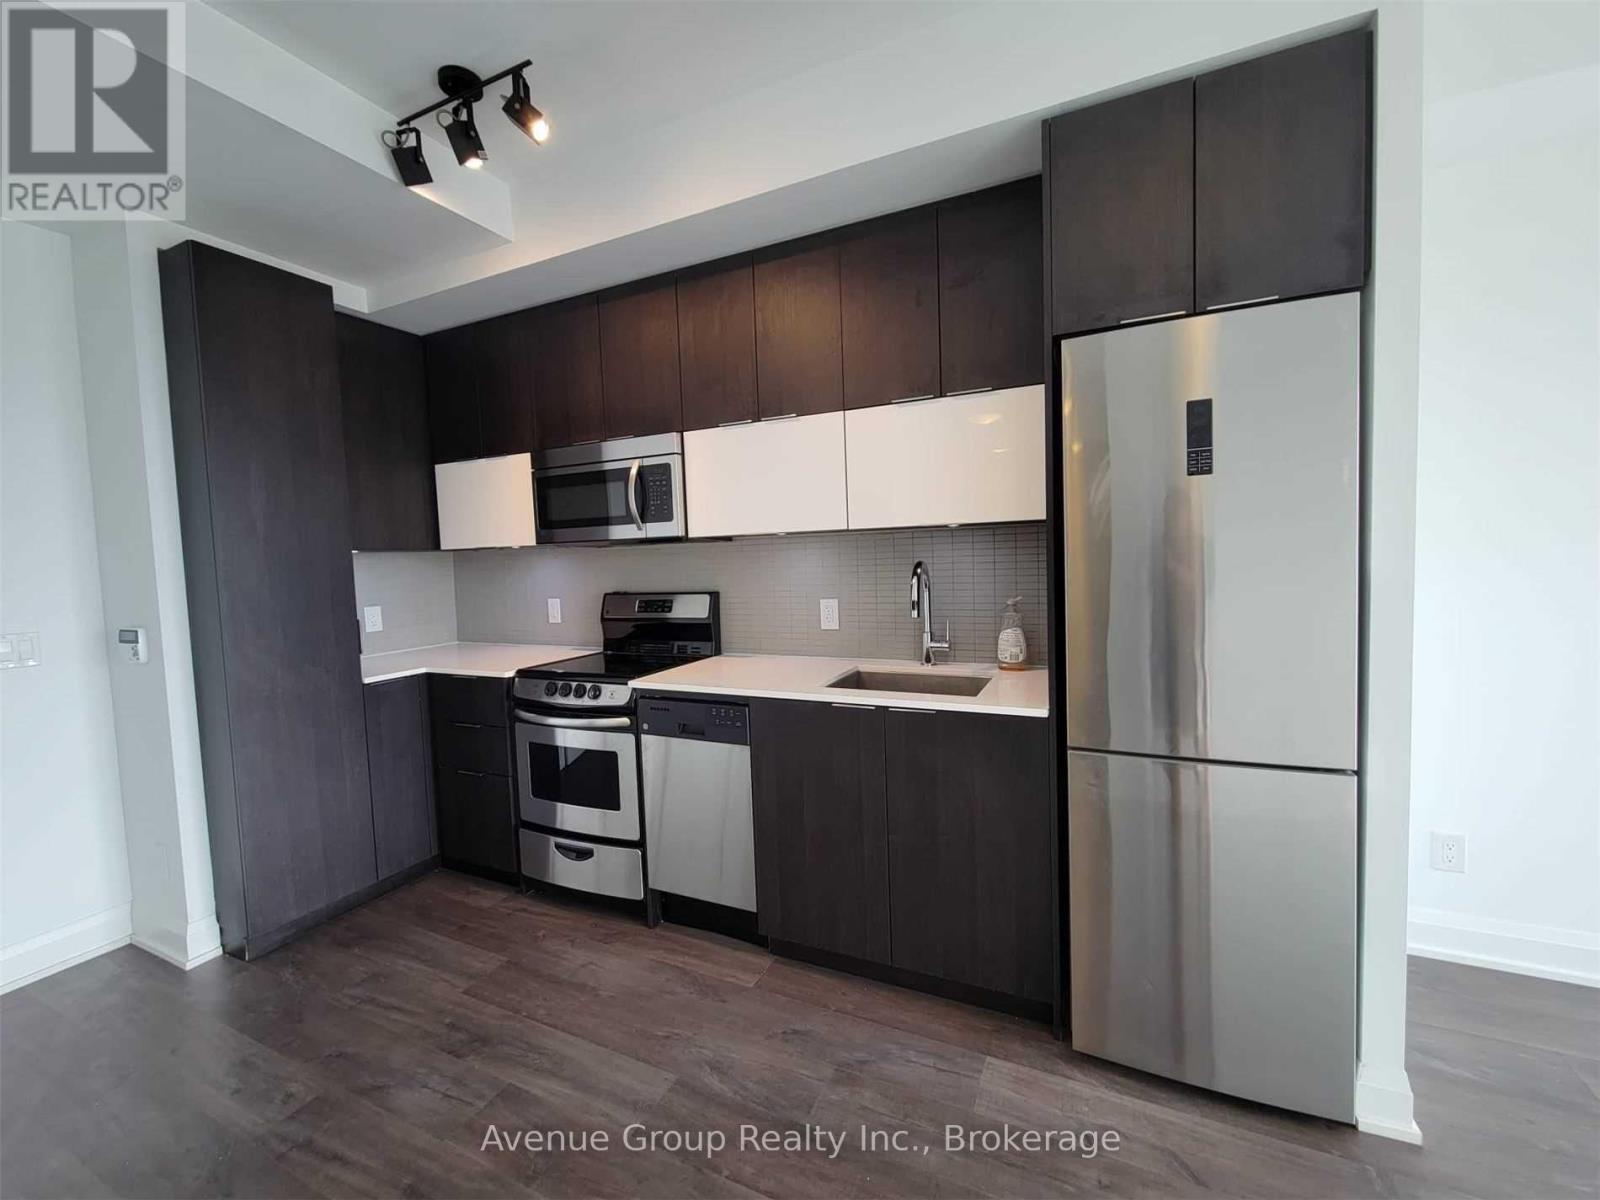
Enjoy This Bright And Spacious Open Concept 1 Bedroom Unit With A Modern Kitchen And Stainless Steel Appliances. You Also Get 1 Parking Spot And A Locker. Enjoy All The Amenities This Condo Has To Offer; Concierge, Fitness Centre, Party Room, Indoor Pool And More. Enjoy A Walk By The Lake And Transit And Hwy Close By. Close To Shop And Restaurants, And Many More... (id:67892)
232 Betsy Drive
Oakville, Ontario
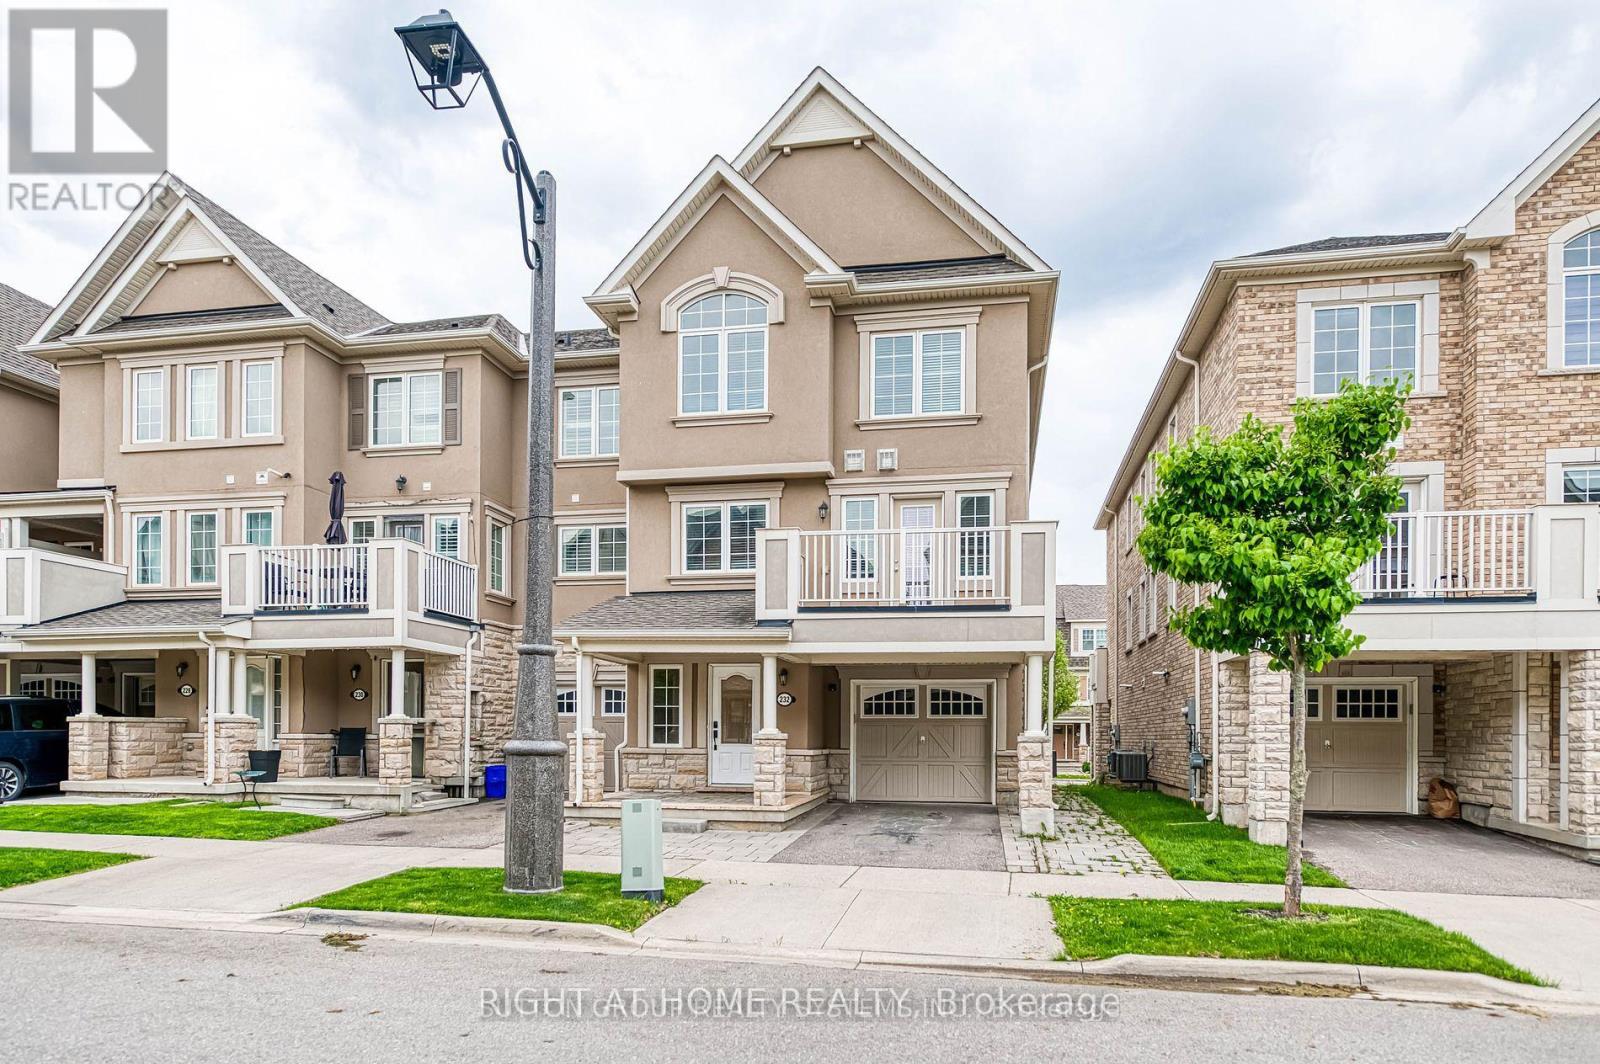
Beautiful and bright end unit townhouse! Main floor features a spacious, wide entryway with space for an office .Step out to the great-sized balcony from the great room with a close view of the park/playground. Perfect for enjoying those warm summer evenings. The 3rd floor features the 3 bedrooms, all with large windows allowing for all-day natural light. Perfectly situated close to highways, shopping centers, renowned schools, Sheridan College, a hospital, and beautiful parks, this property offers both comfort and a prime location for modern living. ..Please note that the property is currently tenanted, and the existing tenants personal belongings and furnishing may affect its presentation during viewing. The interior photographs reflect the property's condition without the current furnishing and provide a more representative view of the available space. The property will be cleaned and prepared for the new tenant prior to occupancy. (id:67892)
3 - 800 Petrolia Road
Toronto, Ontario
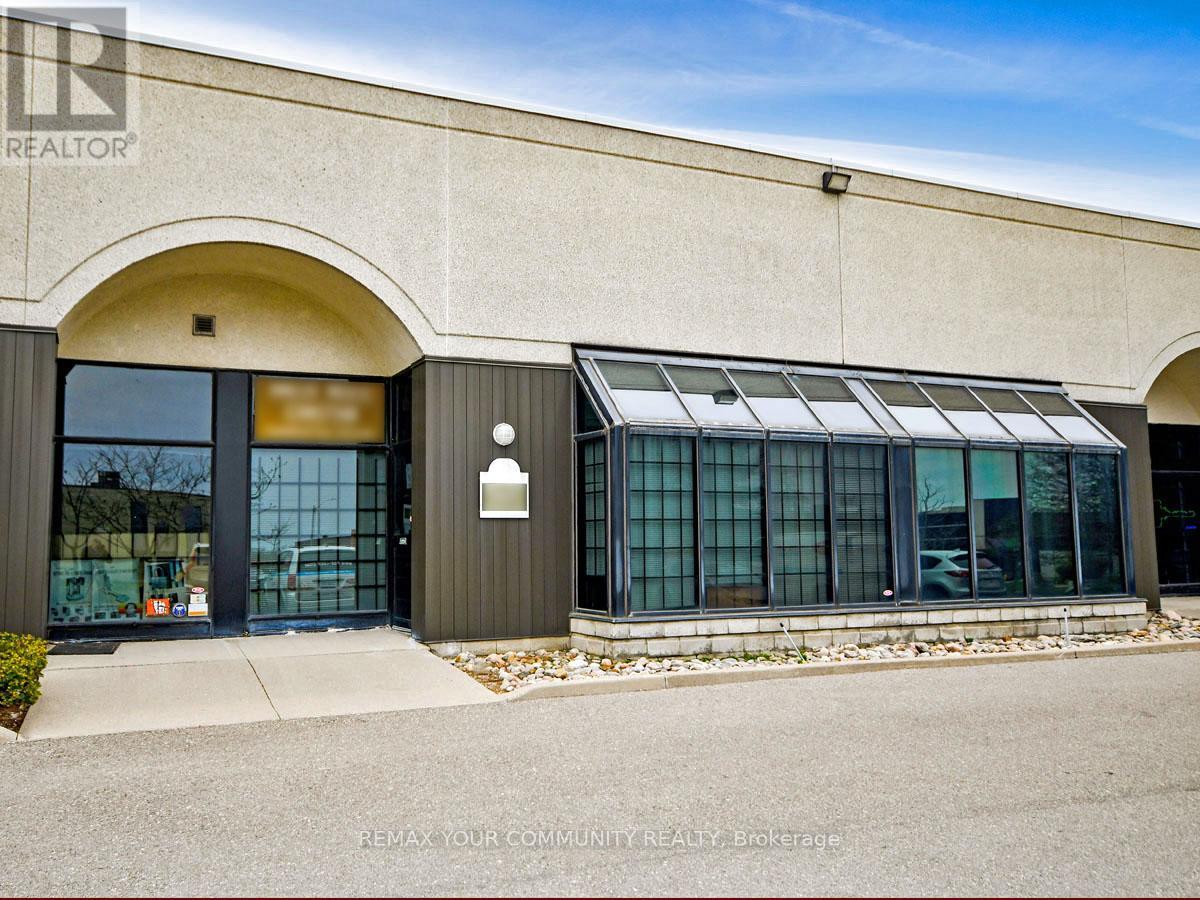
ATTN: Entrepreneurs, Investors & Expanding Businesses: Versatile, Fully Improved Commercial Unit In Prime North York Location. This Bright, Barrier-Free, Single-Floor Commercial Unit Offers Over 1,000 Sq Ft Of Turnkey Space In A High-Visibility, Easily Accessible North York Location. Thoughtfully Designed For Efficiency, Professionalism, And Flexibility, It Features A Sunlit Reception Area, Up To Four Private Offices, And A Convenient Kitchenette - Ideal For A Wide Range Of Business Operations And Professional Uses. Positioned Just Steps From Major Arterial Roads And Public Transit, And Minutes To Highways 400, 401, And 407, This Strategic Location Provides Exceptional Connectivity Across The GTA And Beyond. Whether Serving Local Clients, Supporting Regional Operations, Or Enhancing Staff Accessibility,This Address Delivers Outstanding Convenience. Zoned M3, The Property Permits A Broad Variety Of Uses, Including Light Industrial,Warehousing, Showrooms, Offices, And Service-Oriented Businesses - Offering Entrepreneurs, Investors, And Growing Companies Exceptional Versatility And Long-Term Potential. Looking For A Customized Setup? The Flexible Open Floor Plan Allows For Easy Reconfiguration To Needs, While Potential For A Mezzanine (Subject To Approval) Could Provide Additional Functional Space As Your Business Continues To Grow. An Exceptional Opportunity For Owners And Investors Seeking To Launch, Relocate, Expand, Or Elevate Their Operations, This Rare Offering Combines Strategic Location, Flexible Design, Ample Parking, And Dynamic Zoning In One Highly Desirable Package - Ready To Support Your Business Success! (id:67892)
3 - 800 Petrolia Road
Toronto, Ontario
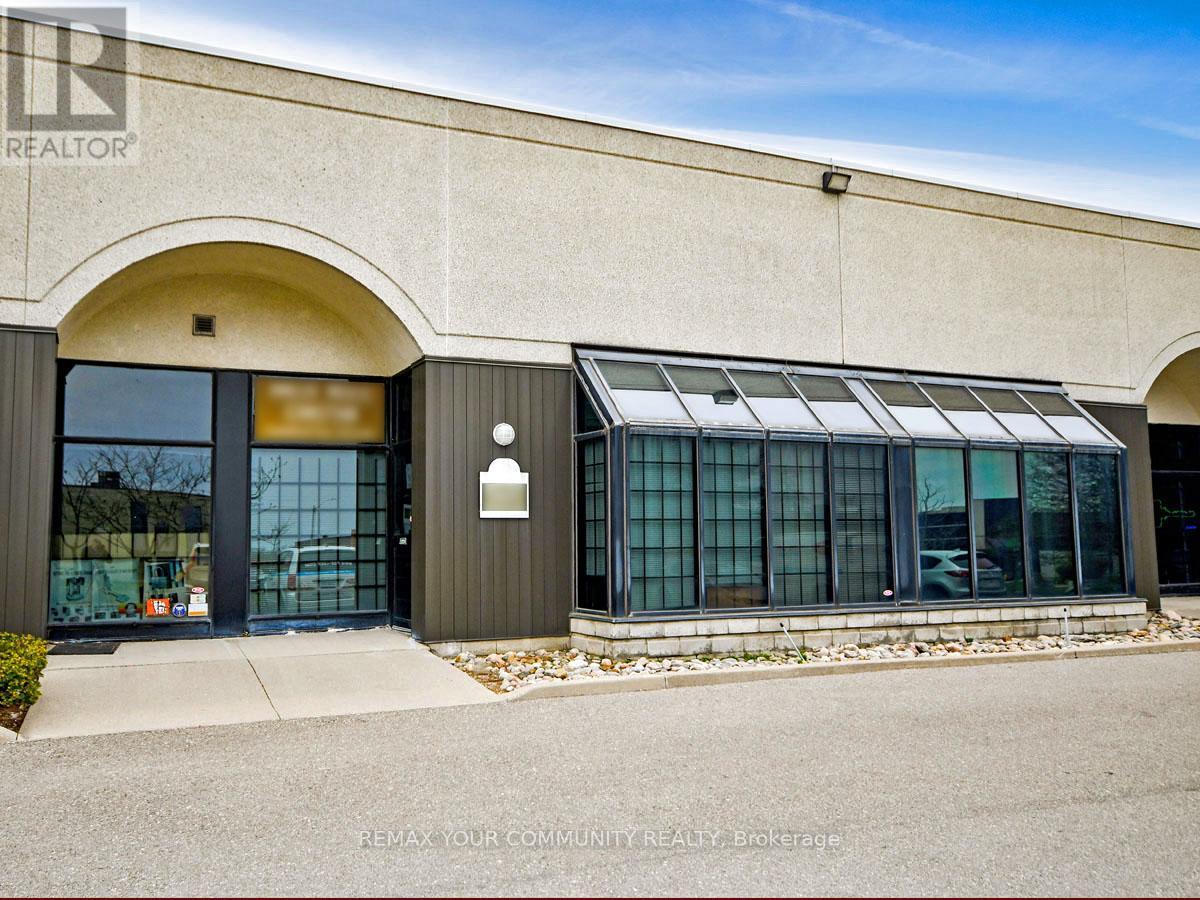
ATTN: Entrepreneurs, Investors & Expanding Businesses: Versatile, Fully Improved Commercial Unit In Prime North York Location. This Bright, Barrier-Free, Single-Floor Commercial Unit Offers Over 1,000 Sq Ft Of Turnkey Space In A High-Visibility, Easily Accessible North York Location. Thoughtfully Designed For Efficiency, Professionalism, And Flexibility, It Features A Sunlit Reception Area, Up To Four Private Offices, And A Convenient Kitchenette - Ideal For A Wide Range Of Business Operations And Professional Uses. Positioned Just Steps From Major Arterial Roads And Public Transit, And Minutes To Highways 400, 401, And 407, This Strategic Location Provides Exceptional Connectivity Across The GTA And Beyond. Whether Serving Local Clients, Supporting Regional Operations, Or Enhancing Staff Accessibility, This Address Delivers Outstanding Convenience. Zoned M3, The Property Permits A Broad Variety Of Uses, Including Light Industrial, Warehousing, Showrooms, Offices, And Service-Oriented Businesses - Offering Entrepreneurs, Investors, And Growing Companies Exceptional Versatility And Long-Term Potential. Looking For A Customized Setup? The Flexible Open Floor Plan Allows For Easy Reconfiguration To Suit Your Needs, While Potential For A Mezzanine (Subject To Approval) Could Provide Additional Functional Space As Your Business Continues To Grow. An Exceptional Opportunity For Owners And Investors Seeking To Launch, Relocate, Expand, Or Elevate Their Operations, This Rare Offering Combines Strategic Location, Flexible Design, Ample Parking, And Dynamic Zoning In One Highly Desirable Package - Ready To Support Your Business Success! (id:67892)
20 Kesteven Crescent
Brampton, Ontario
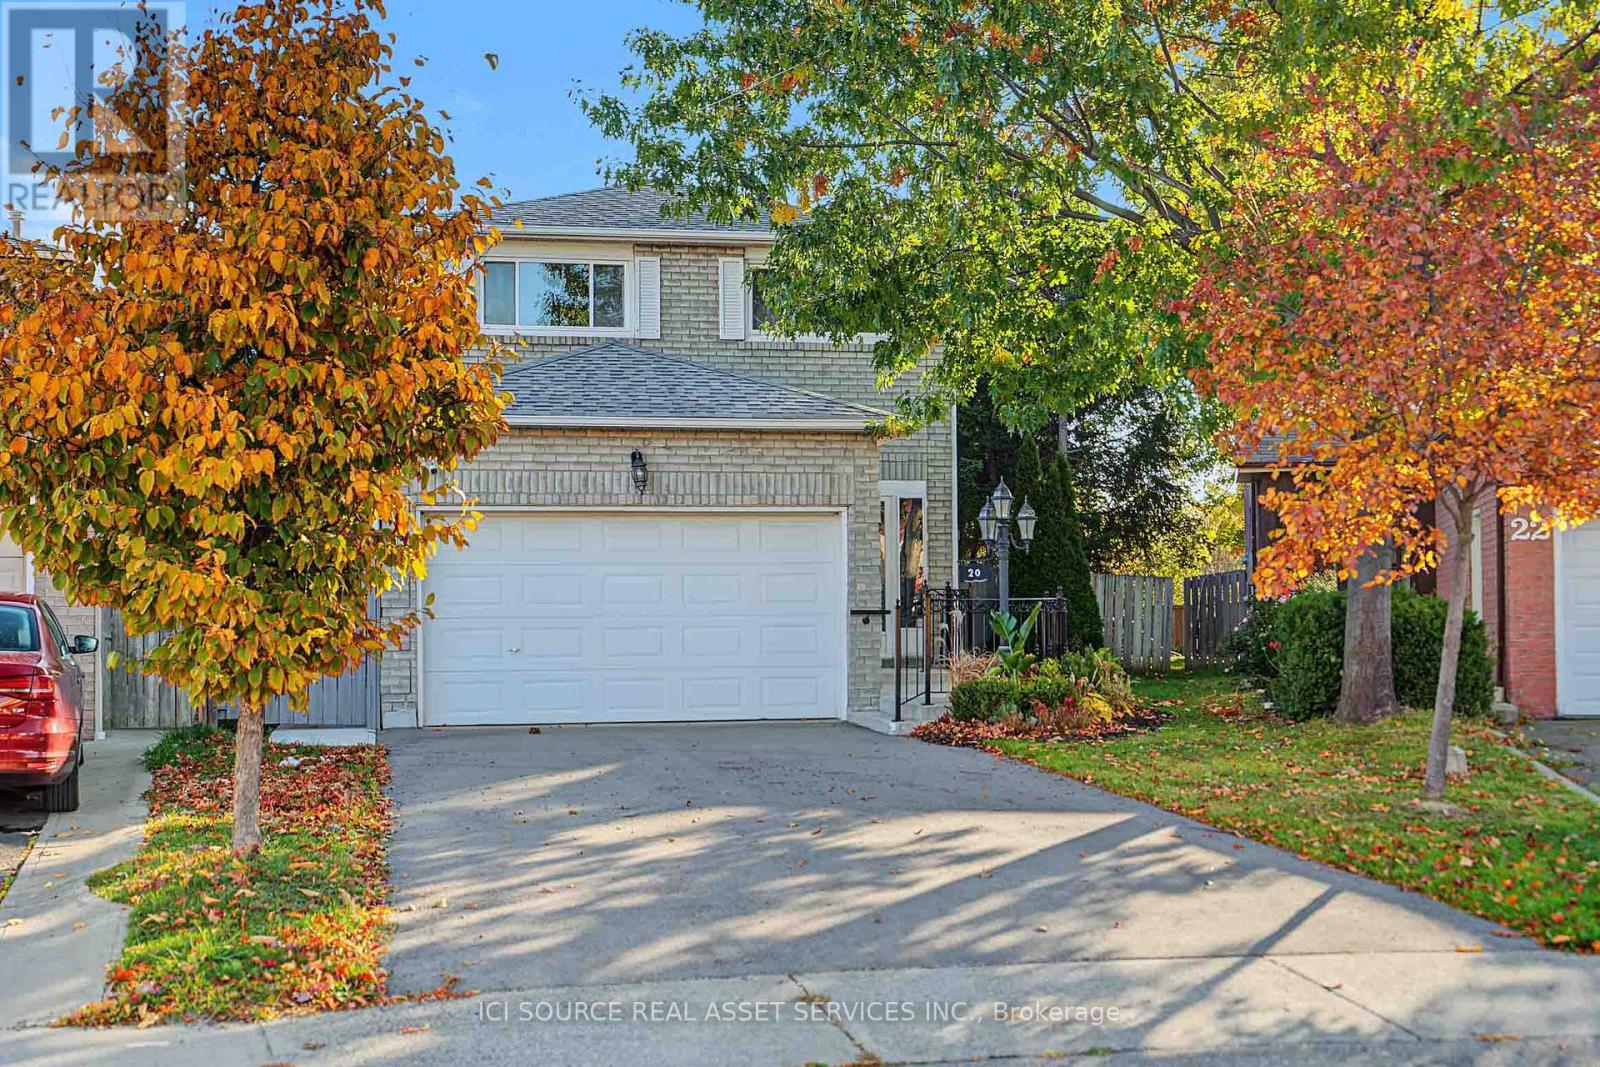
Nestled away on a tranquil oxbow, this stunning late 20th century suburban home sits as a jewel in the highly sought after Fletcher's Creek South neighbourhood. Thoughtfully designed for both family living & entertaining, this home offers both privacy & proximity to nature on a prestigious pie-shaped lot that backs onto a scenic ravine with no neighbours behind! This TurnKey opportunity features a brand new REGISTERED LEGAL BASEMENT with a separate entrance, giving this home an added income stream and/or additional family living space. A short stroll from the spacious parking area leads to major shopping centres, 407 & 401 highways, bus services & the upcoming Hurontario LRT. Inside, the 2200 sq ft above grade layout presents a unique 3-level 2785 sq ft living space. The family room is the epitome of grandeur, boasting french doors, a veritable wood burning fireplace, complemented by hardwood floors that lead into an updated kitchen with stainless steel appliances & large elegant windows. The sun-kissed living & dining rooms showcase a secluded embrace of nature through abundant greenery, mature trees & a dainty rose garden! The home is a rare find in this established Brampton/Mississauga border community. Additional details: Professionally Painted (2026) New Hot Water Tank (2025) New Furnace (2024) New Driveway (2024) New Concrete Patio (2024) New Interior & Exterior Railings (2024) New Legal Basement (2024) New Roof (2021) Shed. 2 Fridges, 2 Stoves, 2 laundries. All Owned *For Additional Property Details Click The Brochure Icon Below* (id:67892)
12 Varsity Drive
Brampton, Ontario
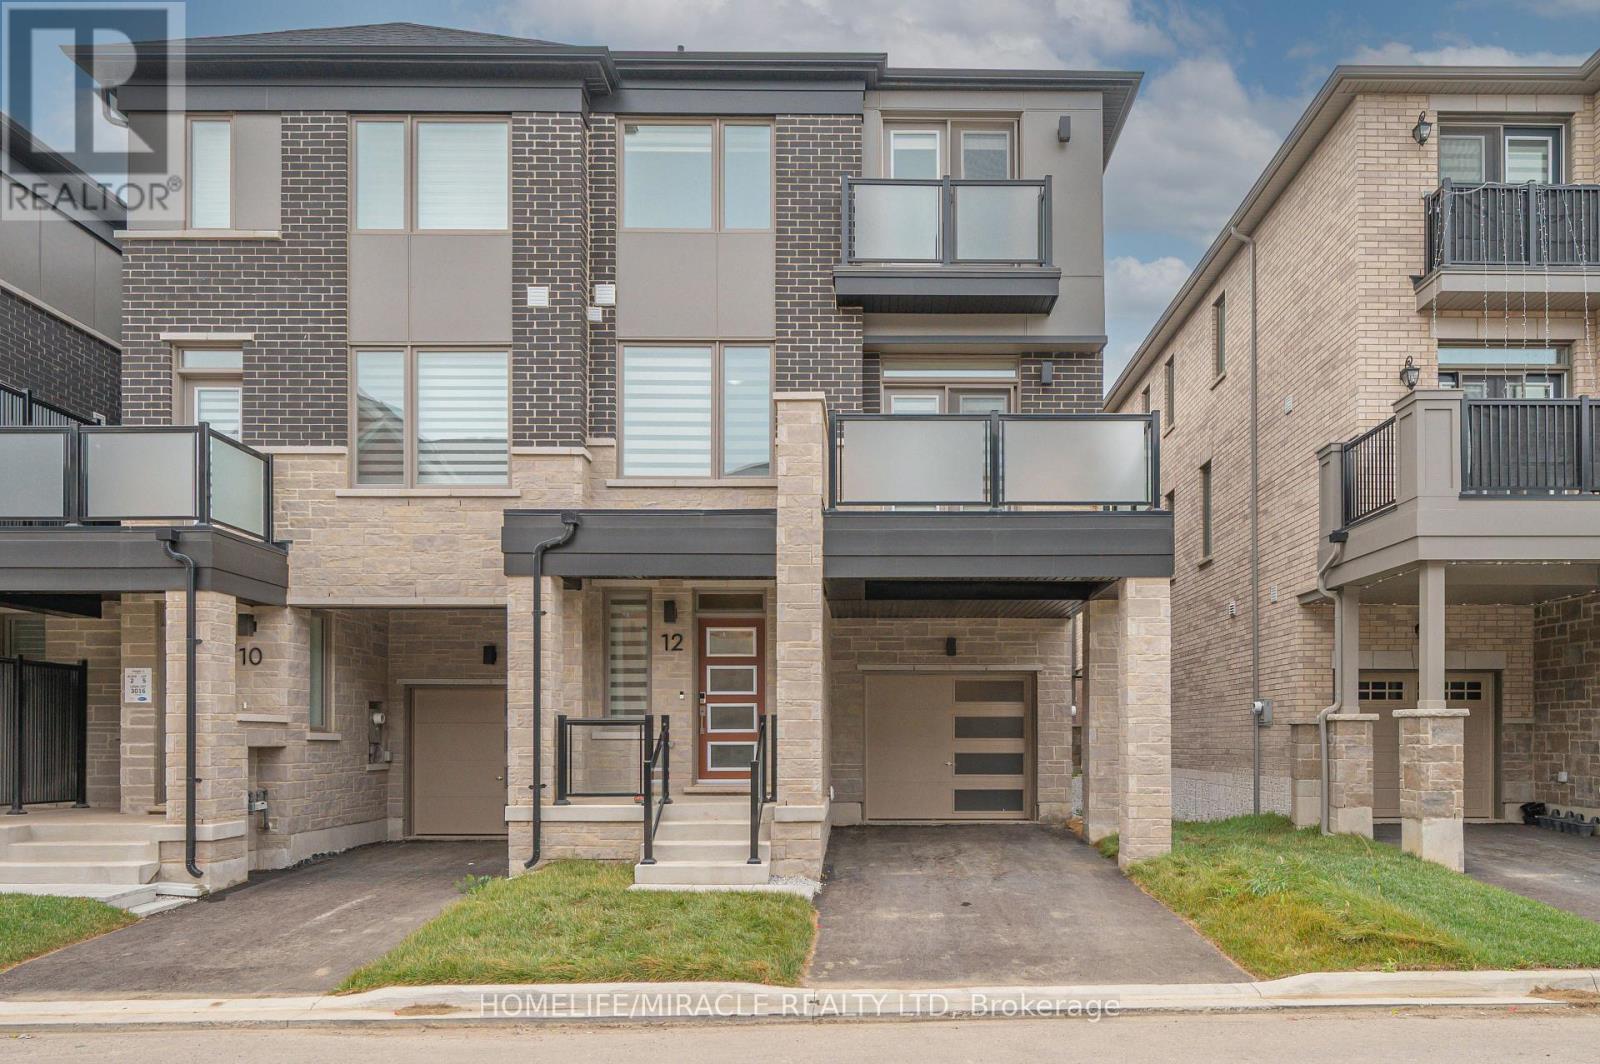
Welcome to 12 Varsity Drive, a beautifully finished 1,722 sq. ft. end-unit freehold townhome by Mattamy Homes, located in Brampton's growing Northwest community. Completed in 2026, this popular Springfield End model offers the quality and feel of a brand-new home, without the wait or builder pricing. As an end unit on a wider lot, the home benefits from additional windows and abundant natural light. The attractive brick and stone exterior leads into a bright, carpet-free interior. The open-concept main level features a spacious great room, a separate dining area, and a modern kitchen with quartz countertops and stainless steel appliances, ideal for everyday living and entertaining. The upper level offers three well-proportioned bedrooms, including a primary bedroom with private ensuite, for a total of 2.5 bathrooms.Additional highlights include energy-efficient heat pump heating and cooling, an owned tankless water heater with no rental fees, a built-in garage with driveway parking, and window coverings and light fixtures included. The balance of the Tarion New Home Warranty transfers to the buyer, offering valuable peace of mind rarely available in a resale property.Conveniently located minutes from Mount Pleasant GO Station, schools, parks, community centre, places of worship and shopping, with easy access to major highways.A move-in-ready home in excellent condition. A must-see. (id:67892)