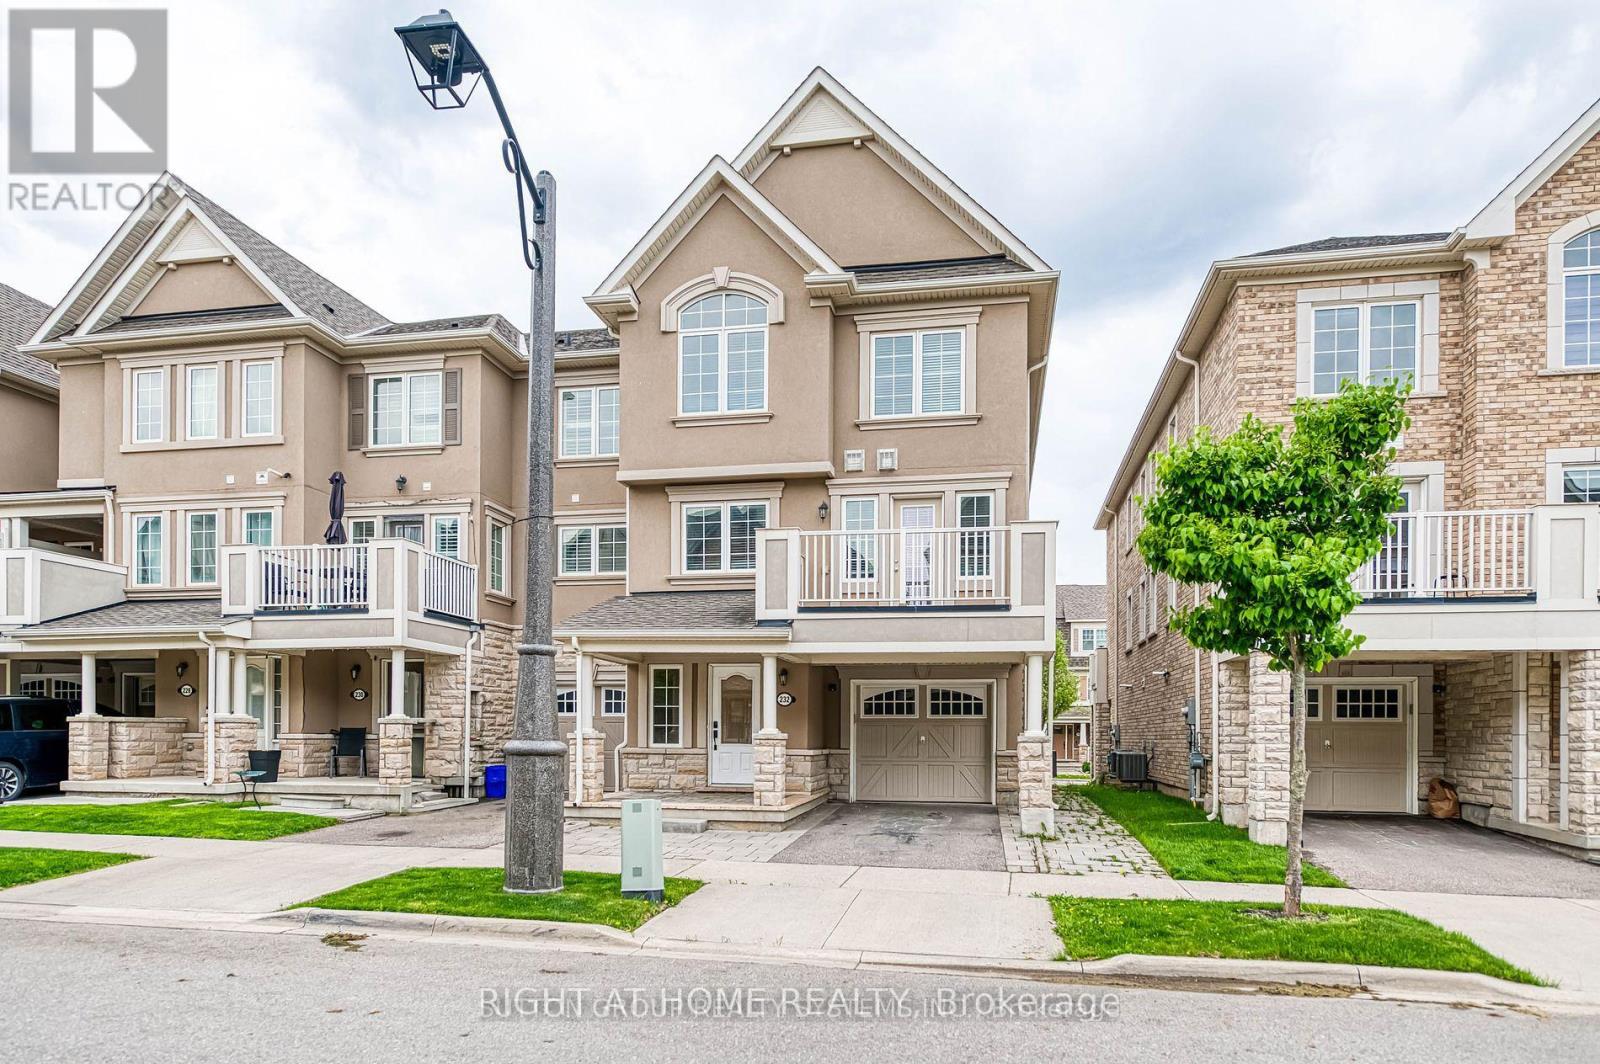
232 Betsy Drive Oakville, Ontario L6M 0V3
$3,499 Monthly
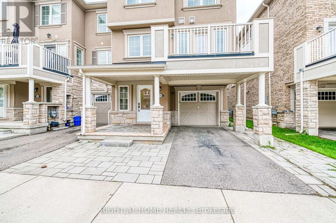
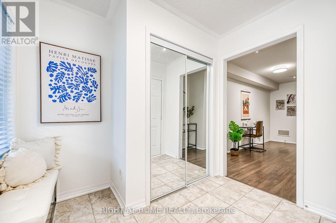
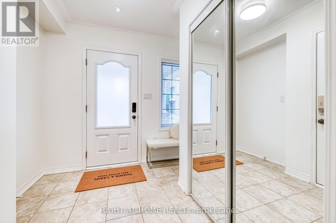
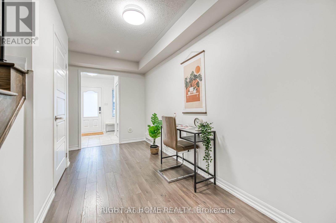
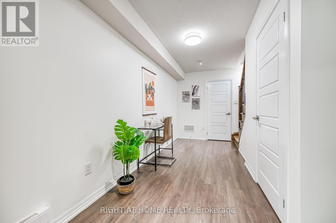
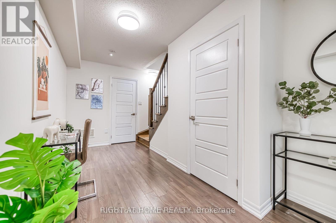
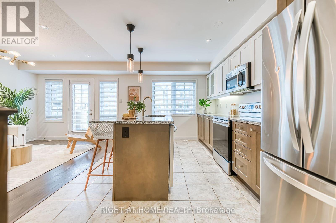
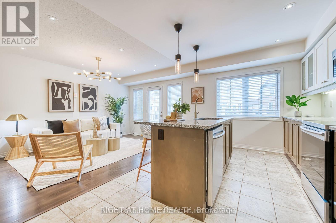
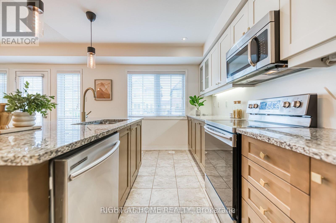
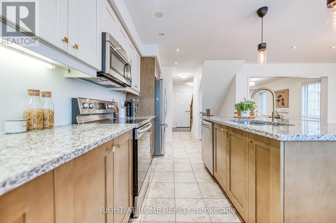
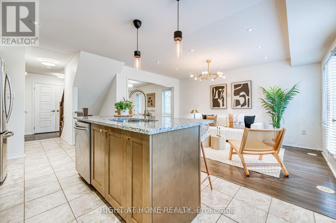
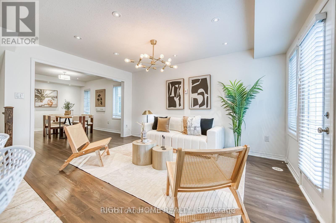
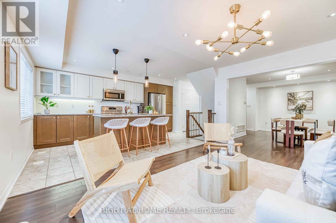
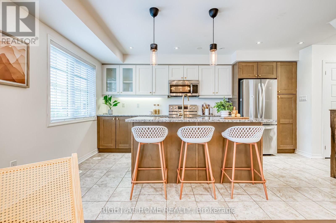
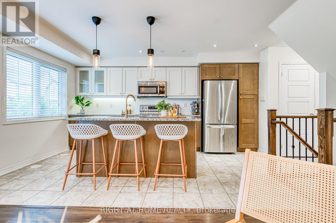
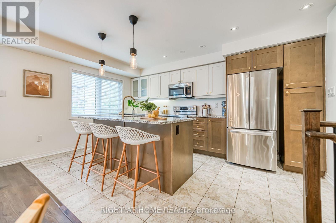
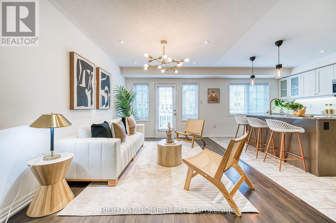
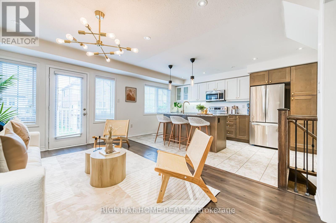
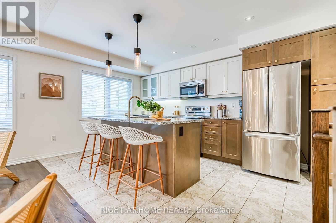
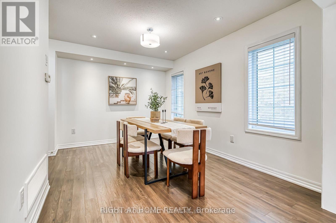
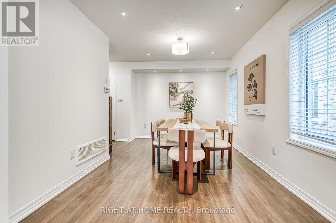
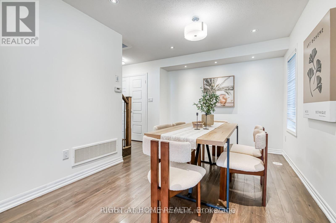
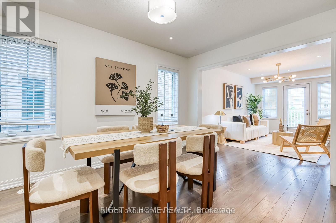
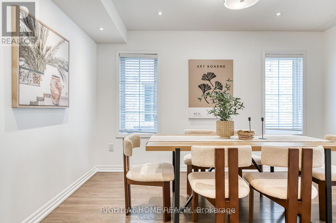
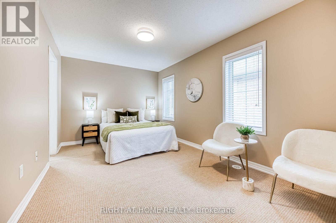
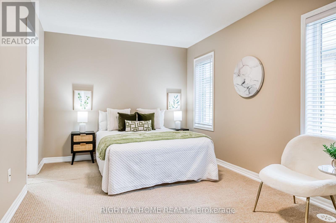
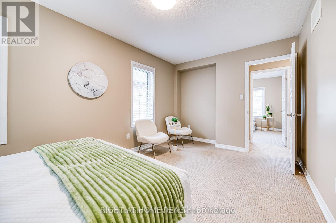
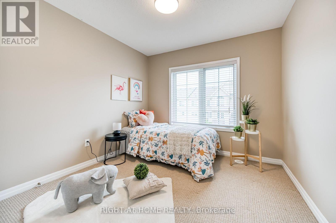
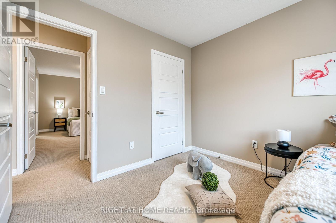
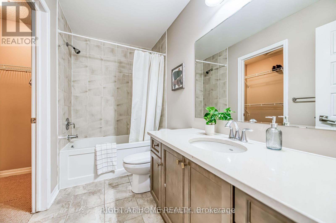
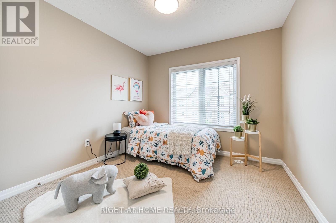
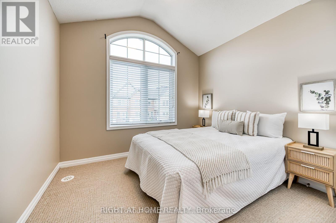
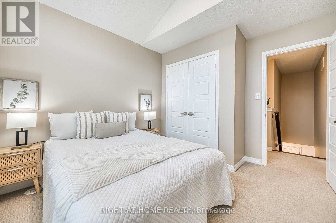
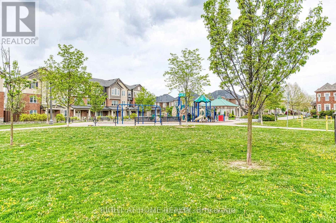
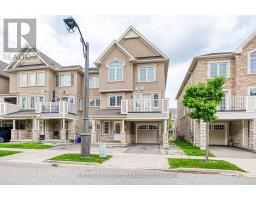
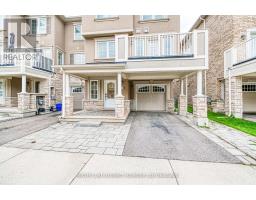
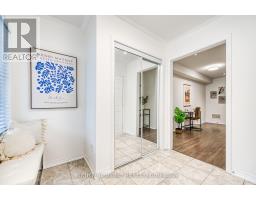
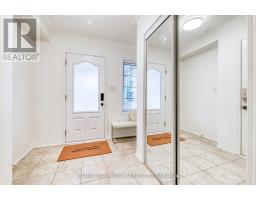
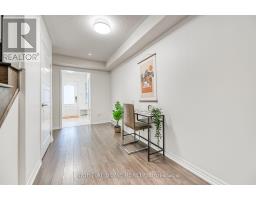
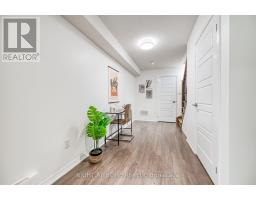
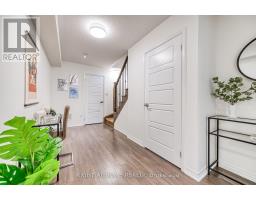
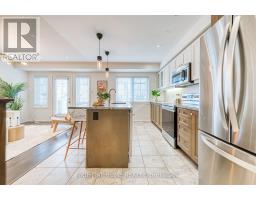
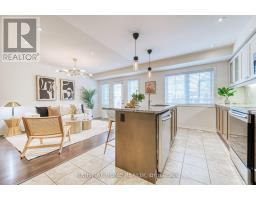
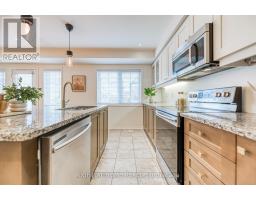
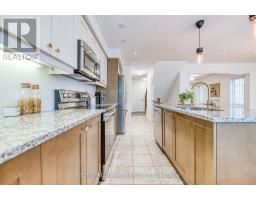
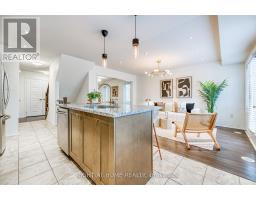
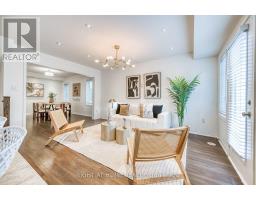
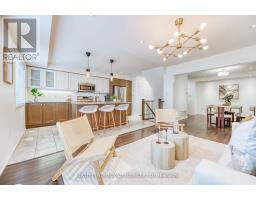
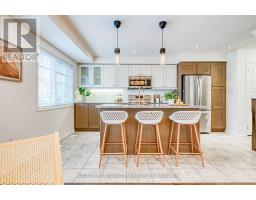
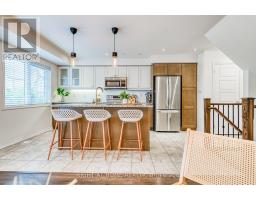
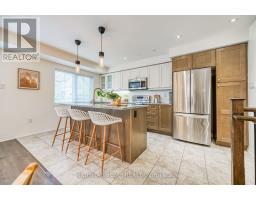
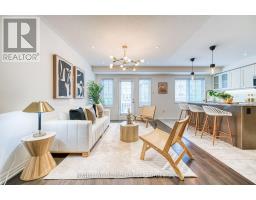
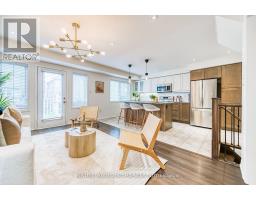
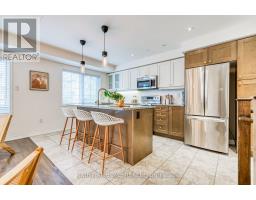
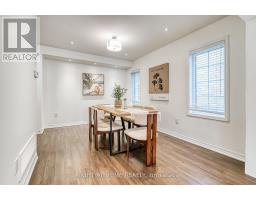
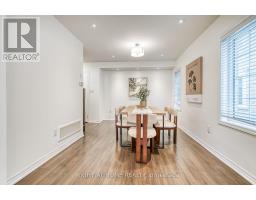
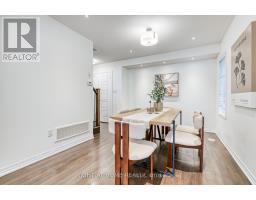
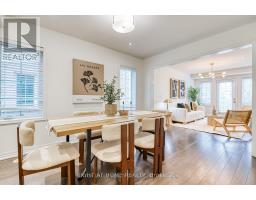
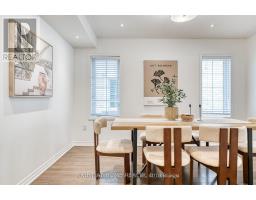
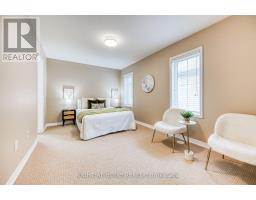
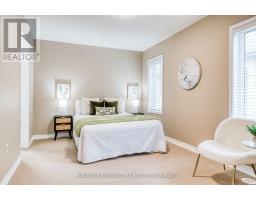
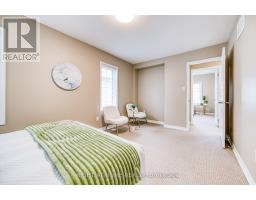
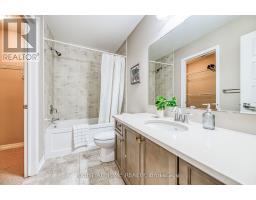
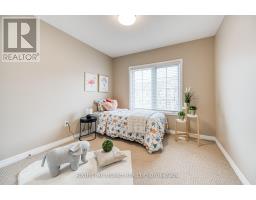
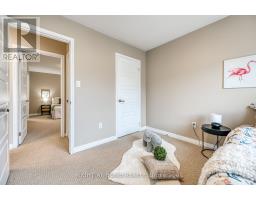
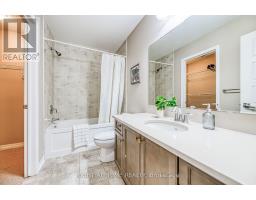
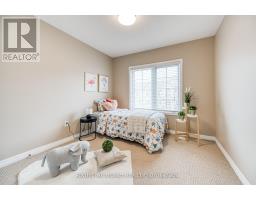
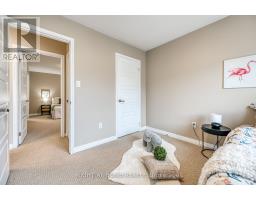
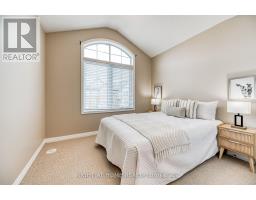
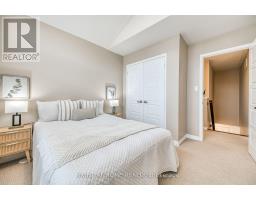
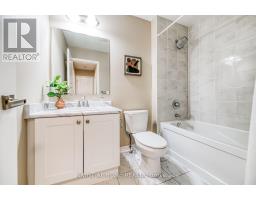
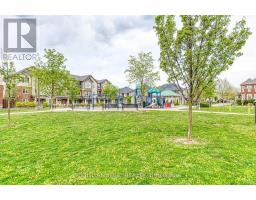
Beautiful and bright end unit townhouse! Main floor features a spacious, wide entryway with space for an office .Step out to the great-sized balcony from the great room with a close view of the park/playground. Perfect for enjoying those warm summer evenings. The 3rd floor features the 3 bedrooms, all with large windows allowing for all-day natural light. Perfectly situated close to highways, shopping centers, renowned schools, Sheridan College, a hospital, and beautiful parks, this property offers both comfort and a prime location for modern living. ..Please note that the property is currently tenanted, and the existing tenants personal belongings and furnishing may affect its presentation during viewing. The interior photographs reflect the property's condition without the current furnishing and provide a more representative view of the available space. The property will be cleaned and prepared for the new tenant prior to occupancy. (id:67892)
Property Details
| MLS® Number | W14174670 |
| Property Type | Single Family |
| Community Name | 1008 - GO Glenorchy |
| Equipment Type | Water Heater |
| Parking Space Total | 2 |
| Rental Equipment Type | Water Heater |
Building
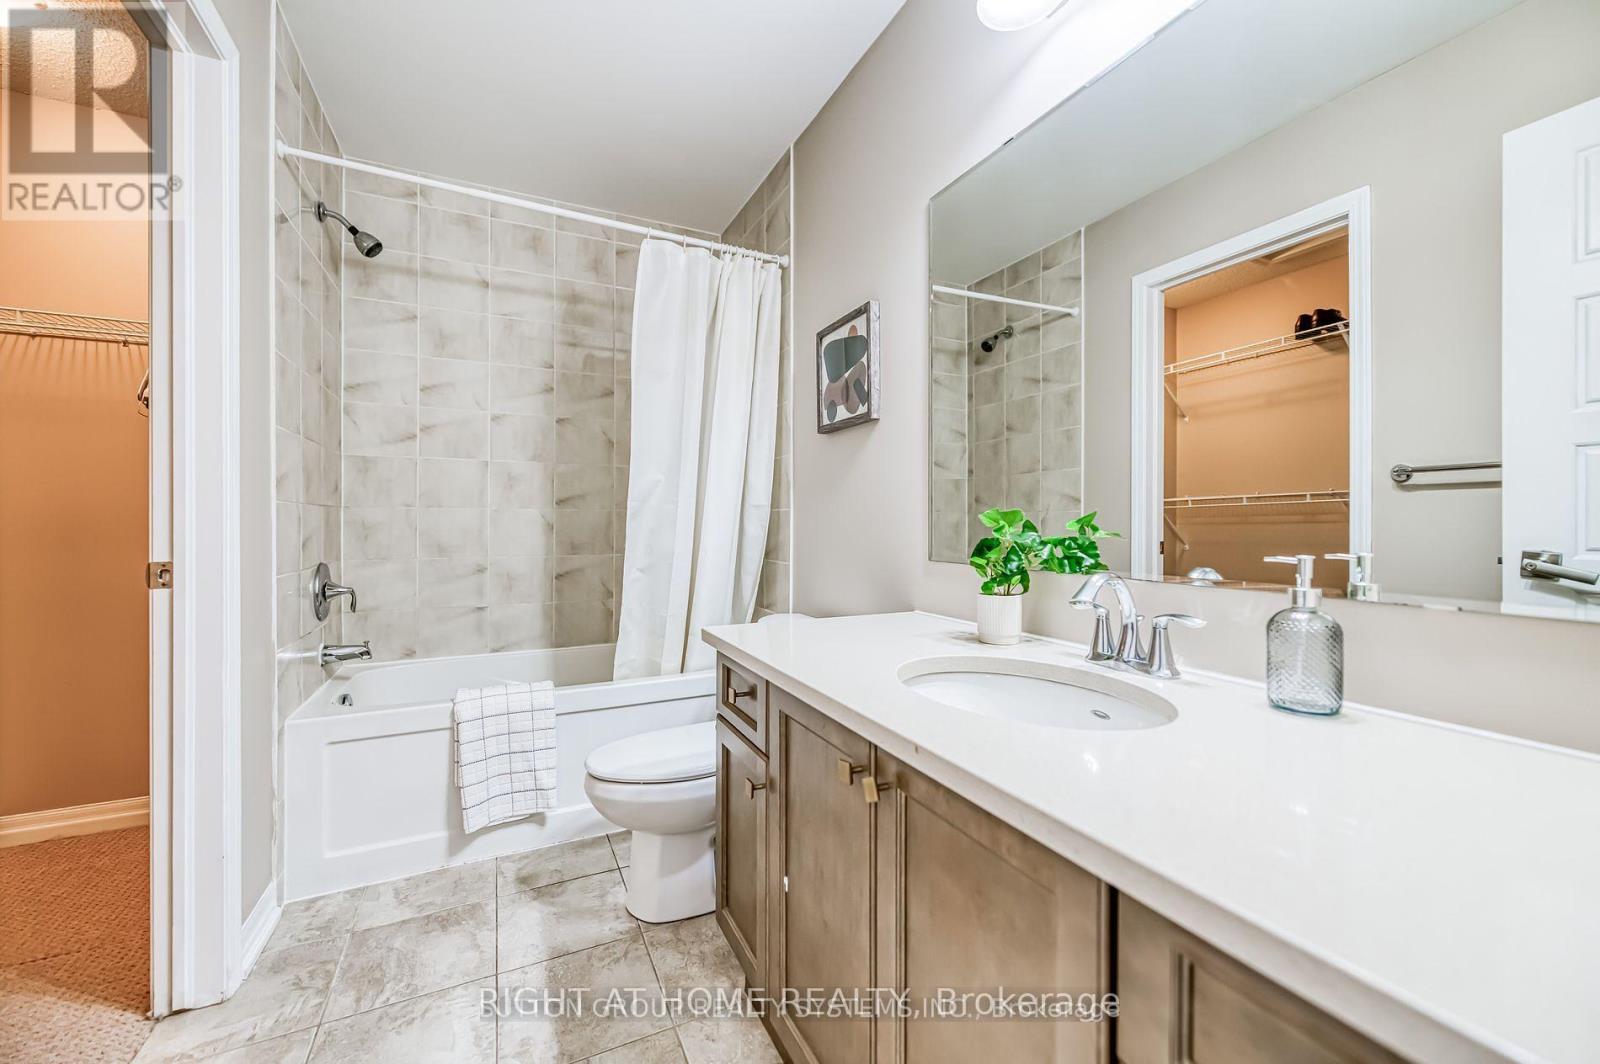
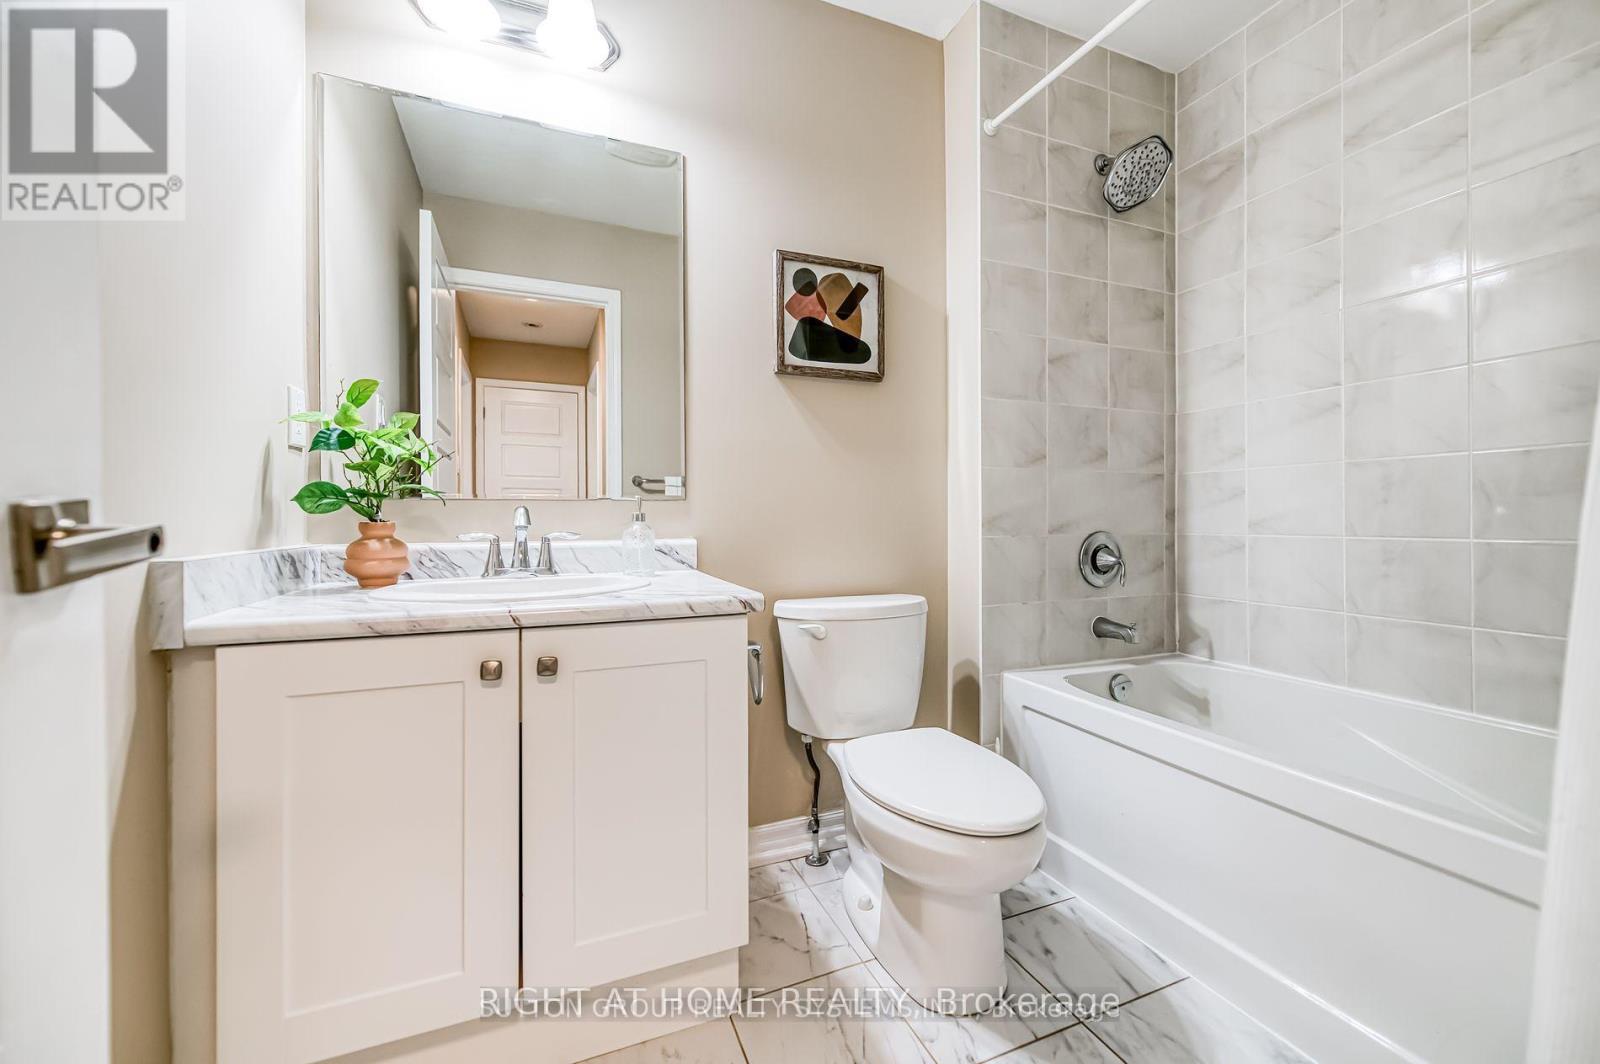
| Bathroom Total | 3 |
| Bedrooms Above Ground | 3 |
| Bedrooms Total | 3 |
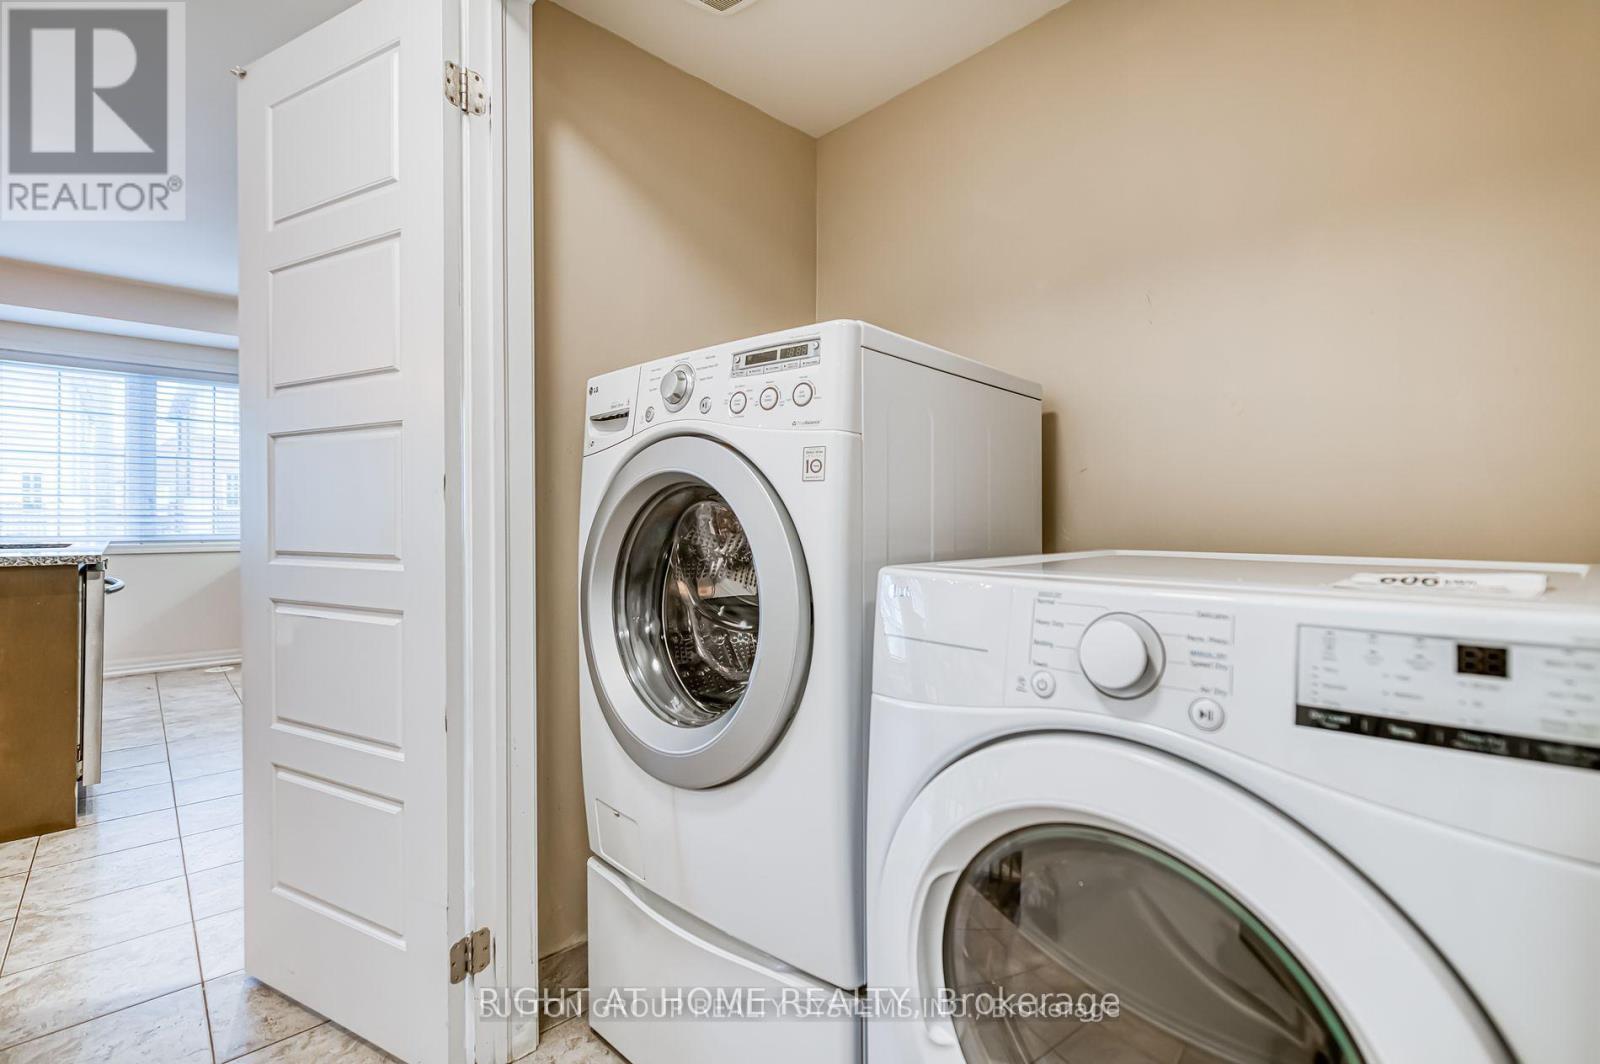
| Appliances | Water Heater, Dishwasher, Dryer, Microwave, Stove, Washer, Refrigerator |
| Basement Development | Finished |
| Basement Type | N/a (finished) |
| Construction Style Attachment | Attached |
| Cooling Type | Central Air Conditioning |
| Exterior Finish | Brick |
| Flooring Type | Ceramic, Hardwood, Carpeted |
| Foundation Type | Concrete |
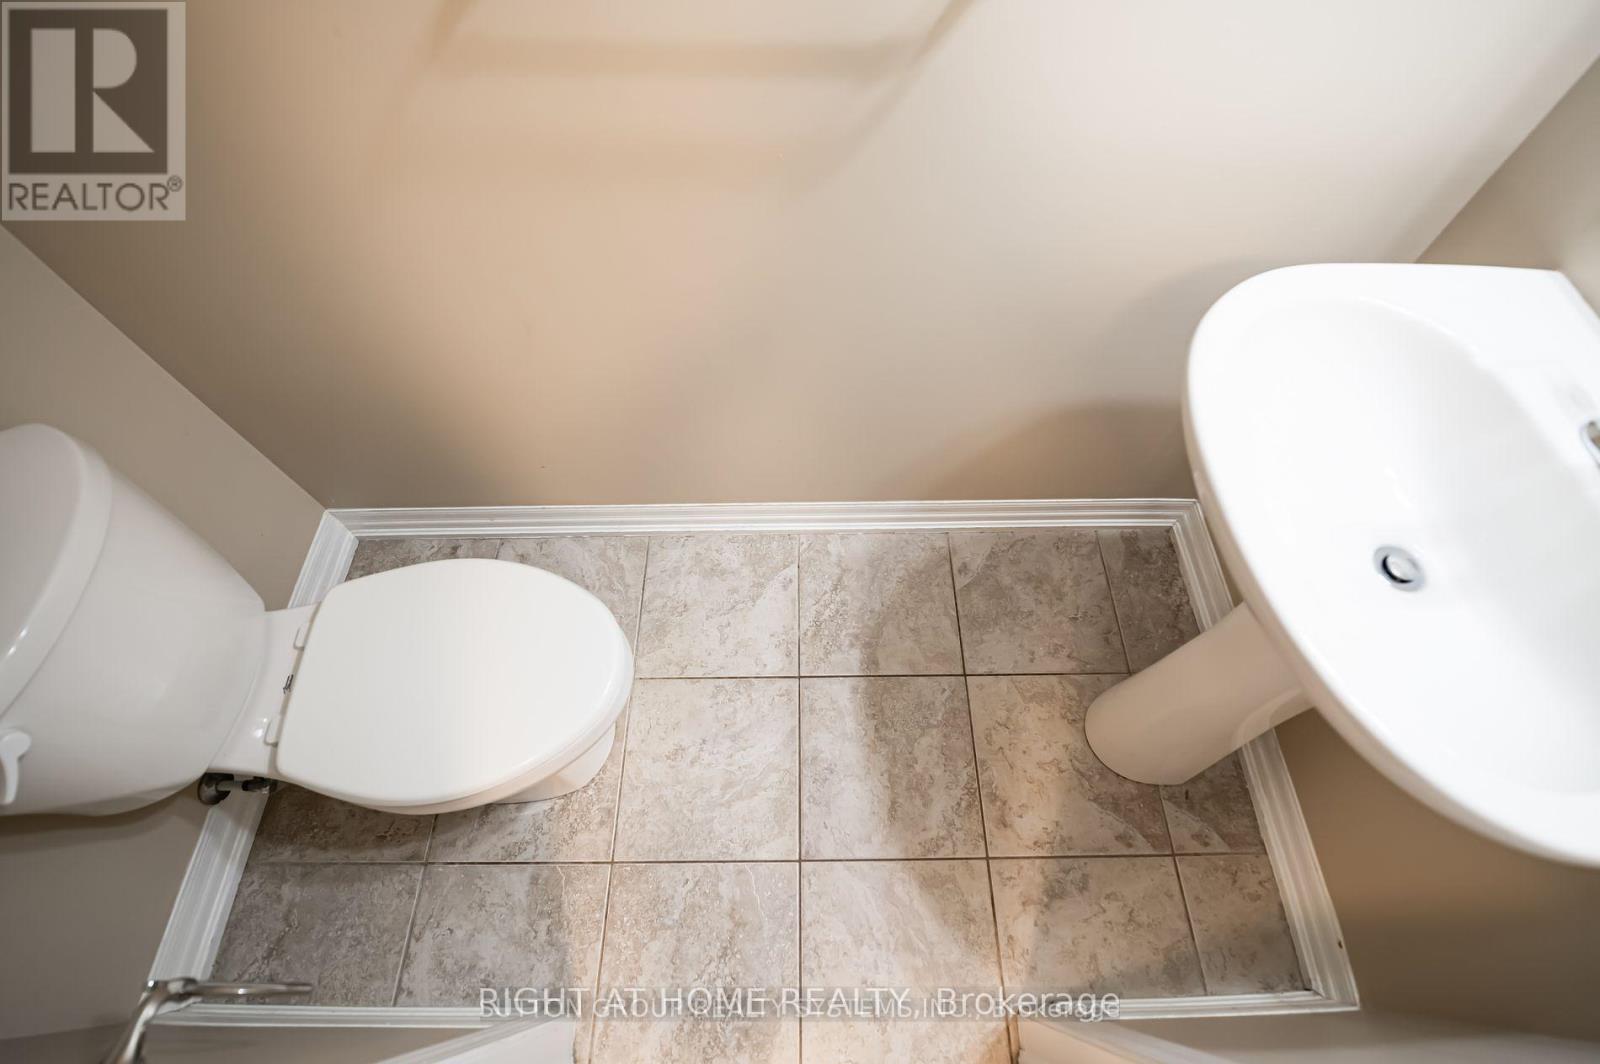
| Half Bath Total | 1 |
| Heating Fuel | Natural Gas |
| Heating Type | Forced Air |
| Stories Total | 3 |
| Size Interior | 1,500 - 2,000 Sqft |
| Type | Row / Townhouse |
| Utility Water | Municipal Water |
Parking
| Attached Garage | |
| Garage |
Land
| Acreage | No |
| Sewer | Sanitary Sewer |
| Size Depth | 44 Ft ,3 In |
| Size Frontage | 26 Ft ,4 In |
| Size Irregular | 26.4 X 44.3 Ft |
| Size Total Text | 26.4 X 44.3 Ft |
Rooms
| Level | Type | Length | Width | Dimensions |
|---|---|---|---|---|
| Second Level | Kitchen | 3.05 m | 2.9 m | 3.05 m x 2.9 m |
| Second Level | Living Room | 3.71 m | 4.11 m | 3.71 m x 4.11 m |
| Second Level | Dining Room | 3.05 m | 3.51 m | 3.05 m x 3.51 m |
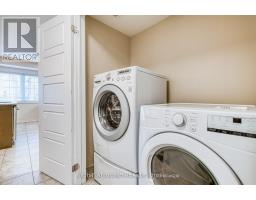
| Second Level | Laundry Room | 1.65 m | 0.88 m | 1.65 m x 0.88 m |
| Third Level | Primary Bedroom | 3.05 m | 4.37 m | 3.05 m x 4.37 m |
| Third Level | Bedroom 2 | 2.44 m | 2.74 m | 2.44 m x 2.74 m |
| Third Level | Bedroom 3 | 2.44 m | 2.74 m | 2.44 m x 2.74 m |
| Main Level | Office | 3 m | 3.05 m | 3 m x 3.05 m |
https://www.realtor.ca/real-estate/30506755/232-betsy-drive-oakville-go-glenorchy-1008-go-glenorchy

The trademarks REALTOR®, REALTORS®, and the REALTOR® logo are controlled by The Canadian Real Estate Association (CREA) and identify real estate professionals who are members of CREA. The trademarks MLS®, Multiple Listing Service® and the associated logos are owned by The Canadian Real Estate Association (CREA) and identify the quality of services provided by real estate professionals who are members of CREA. The trademark DDF® is owned by The Canadian Real Estate Association (CREA) and identifies CREA's Data Distribution Facility (DDF®)
November 12 2026 06:05:18
Toronto Regional Real Estate Board