403 - 4005 Kilmer Drive Burlington, Ontario L7M 4M2
$410,000Maintenance, Water, Common Area Maintenance, Insurance, Parking
$765.15 Monthly
Maintenance, Water, Common Area Maintenance, Insurance, Parking
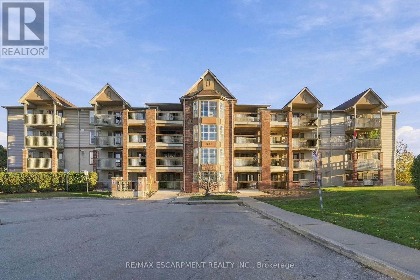
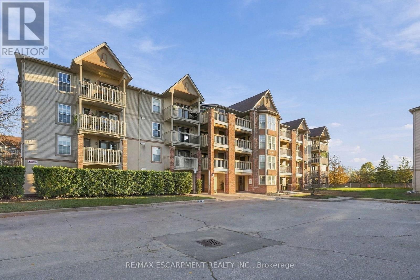
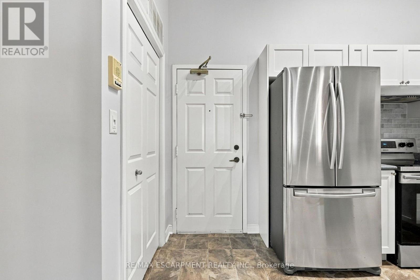
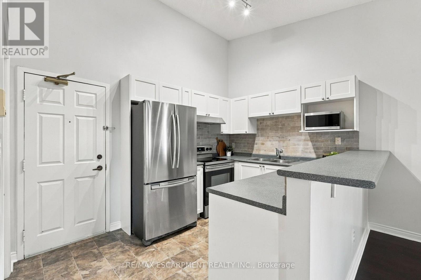
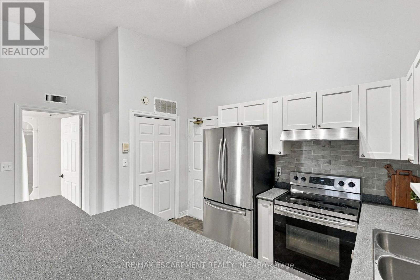
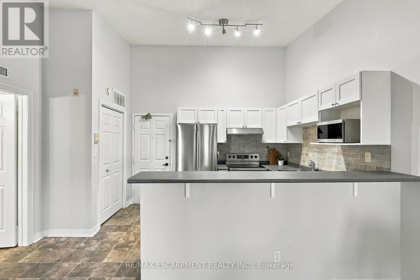
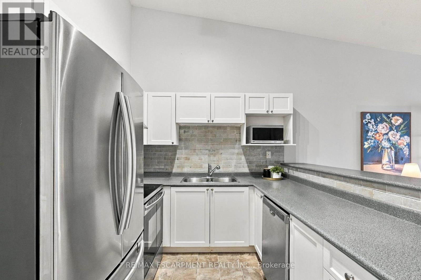
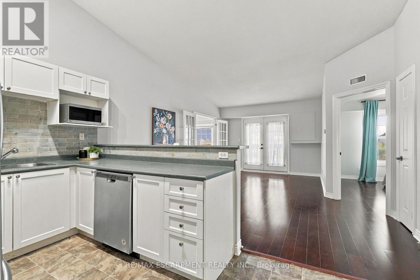
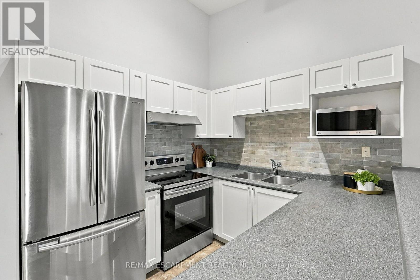
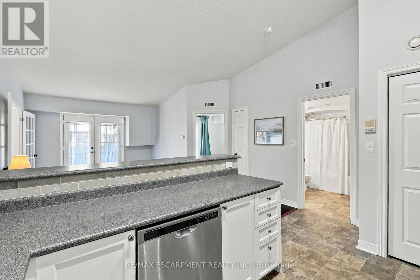
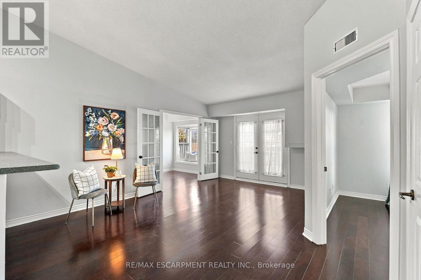
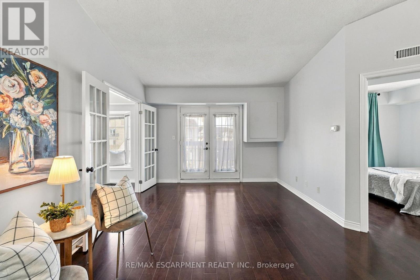
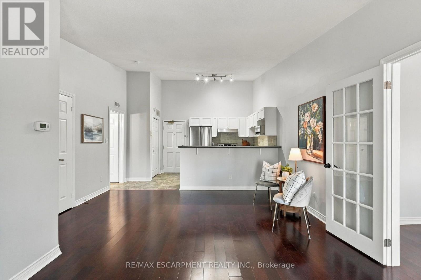
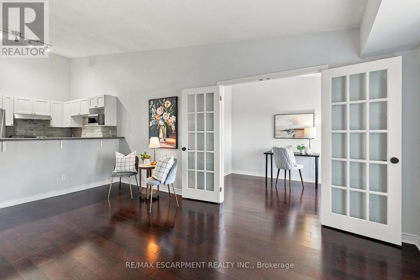
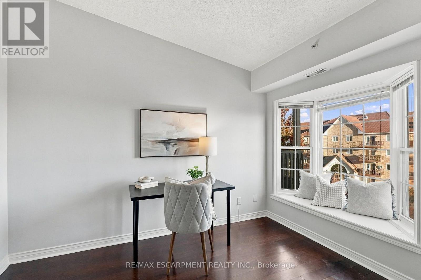
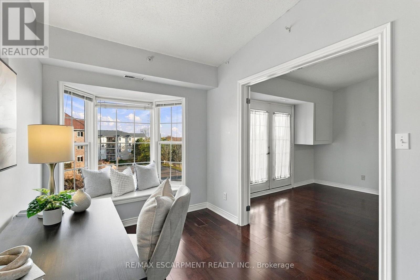
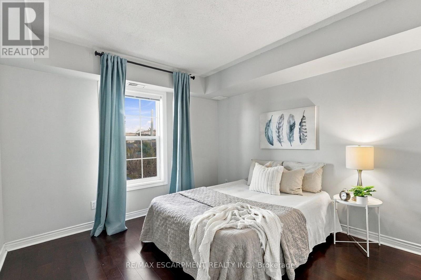
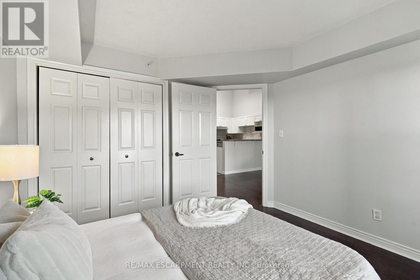
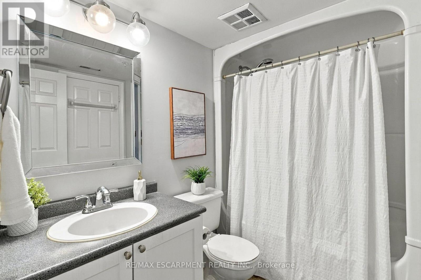
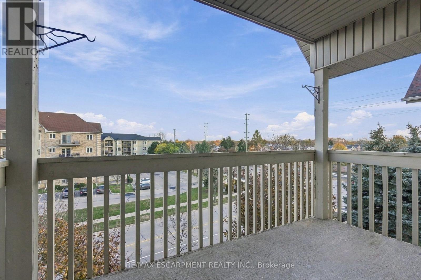
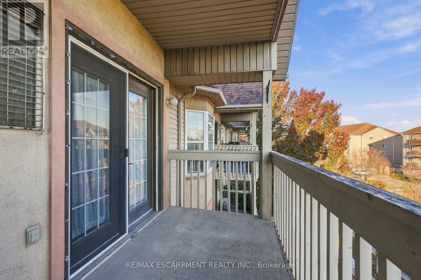
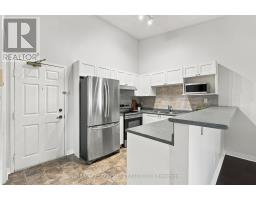
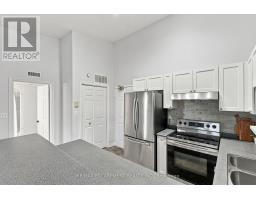
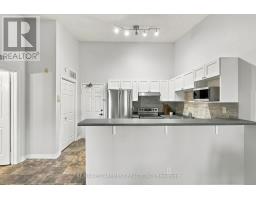
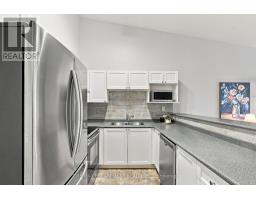
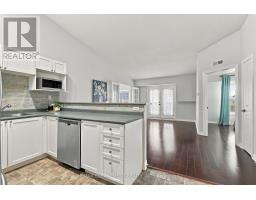
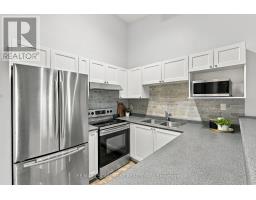
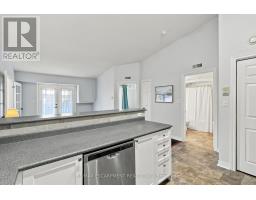
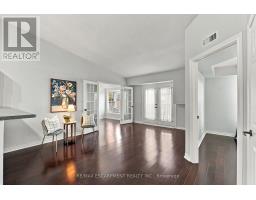
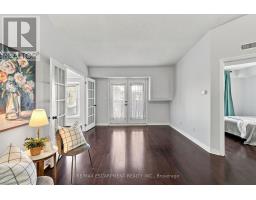
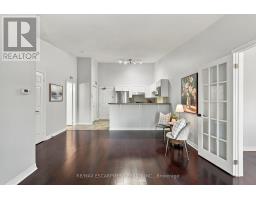
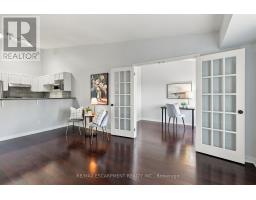
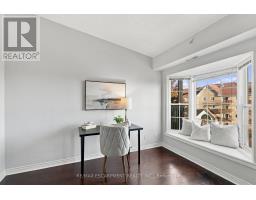
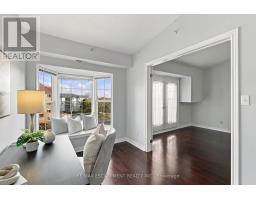
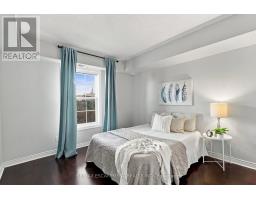
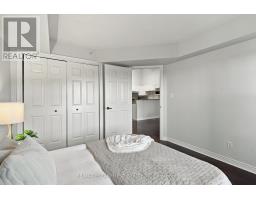
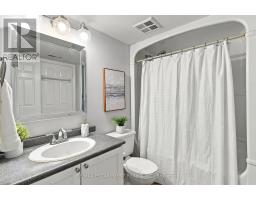
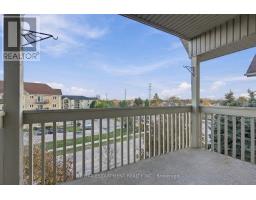
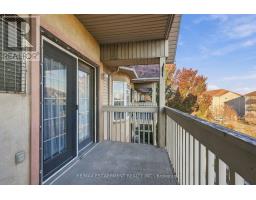
$765.15 MonthlyWelcome to Tansley Gardens in Burlington! This freshly painted 1-bedroom + den condo features a unique open-concept layout with vaulted ceilings, plenty of natural light and hardwood floors throughout. Enjoy a bright kitchen with plenty of cabinetry and a convenient breakfast bar, along with a bonus den featuring a bay window that could easily serve as a home office, additional living space or potential second bedroom. Complete with a 4-piece bathroom, in-suite laundry, underground parking and a separate storage locker. Located in a fantastic central location close to parks, walking trails, community centres, shops, restaurants and everyday amenities, with easy access to major highways and GO Transit. An excellent opportunity for first-time buyers, downsizers or investors looking for great value, extra space and a convenient location! (id:67892)
Property Details
| MLS® Number | W14174874 |
| Property Type | Single Family |
| Community Name | Tansley |
| Amenities Near By | Park, Public Transit, Schools |
| Community Features | Pets Allowed With Restrictions, Community Centre |
| Equipment Type | Water Heater - Gas, Water Heater |
| Features | Balcony, Carpet Free, In Suite Laundry |
| Parking Space Total | 1 |
| Rental Equipment Type | Water Heater - Gas, Water Heater |
Building
| Bathroom Total | 1 |
| Bedrooms Above Ground | 1 |
| Bedrooms Below Ground | 1 |
| Bedrooms Total | 2 |
| Age | 16 To 30 Years |
| Amenities | Visitor Parking, Storage - Locker |
| Appliances | Dishwasher, Dryer, Microwave, Stove, Washer, Window Coverings, Refrigerator |
| Basement Type | None |
| Cooling Type | Central Air Conditioning |
| Exterior Finish | Brick |
| Heating Fuel | Natural Gas |
| Heating Type | Forced Air |
| Size Interior | 700 - 799 Sqft |
| Type | Apartment |
Parking
| Underground | |
| Garage |
Land
| Acreage | No |
| Land Amenities | Park, Public Transit, Schools |
| Zoning Description | Rh4 |
Rooms
| Level | Type | Length | Width | Dimensions |
|---|---|---|---|---|
| Main Level | Kitchen | 2.82 m | 2.69 m | 2.82 m x 2.69 m |
| Main Level | Living Room | 5.28 m | 4.47 m | 5.28 m x 4.47 m |
| Main Level | Bedroom | 3.66 m | 3.23 m | 3.66 m x 3.23 m |
| Main Level | Den | 3.43 m | 2.29 m | 3.43 m x 2.29 m |
https://www.realtor.ca/real-estate/30506935/403-4005-kilmer-drive-burlington-tansley-tansley

The trademarks REALTOR®, REALTORS®, and the REALTOR® logo are controlled by The Canadian Real Estate Association (CREA) and identify real estate professionals who are members of CREA. The trademarks MLS®, Multiple Listing Service® and the associated logos are owned by The Canadian Real Estate Association (CREA) and identify the quality of services provided by real estate professionals who are members of CREA. The trademark DDF® is owned by The Canadian Real Estate Association (CREA) and identifies CREA's Data Distribution Facility (DDF®)
November 12 2026 06:05:19
Toronto Regional Real Estate Board