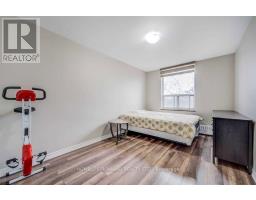
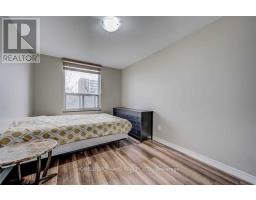
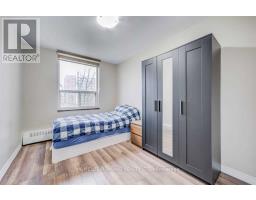
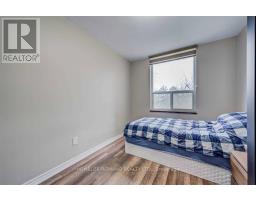
3 Bedroom
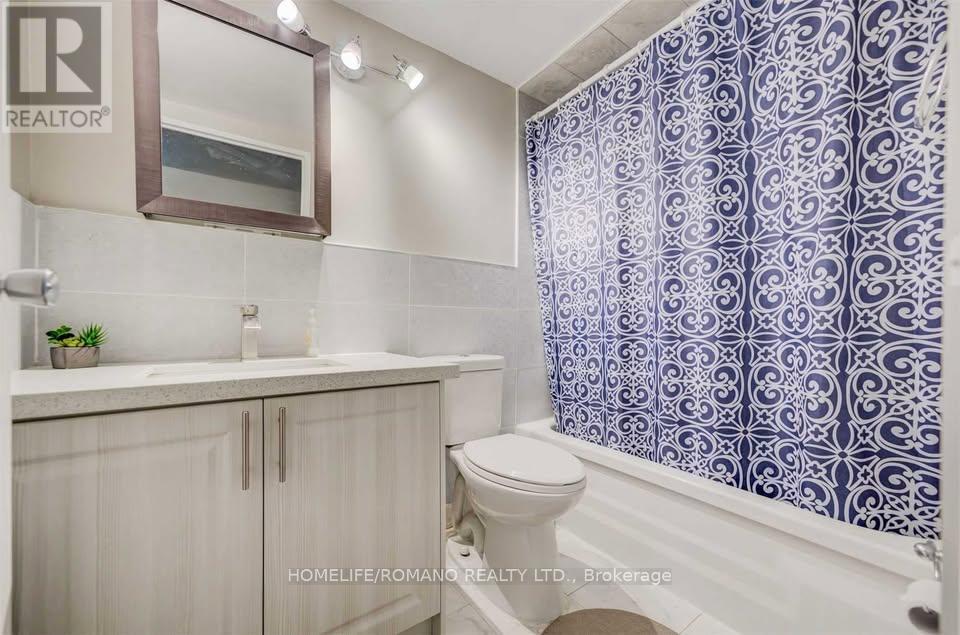
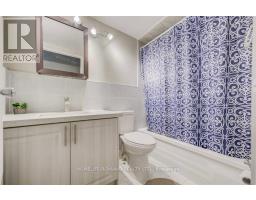
2 Bathroom
1,200 - 1,399 sqft
Indoor Pool
Window Air Conditioner
Radiant Heat
$3,500 Monthly
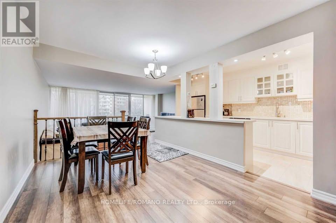
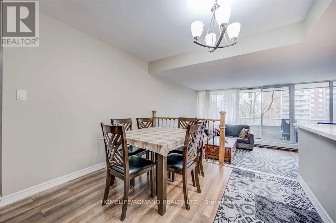
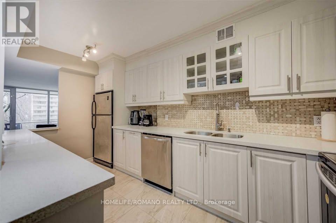
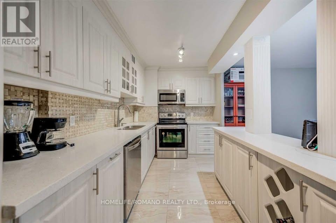
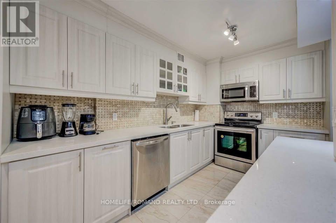
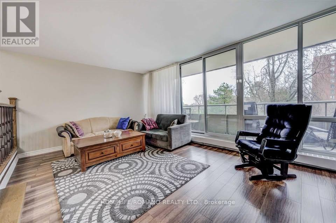
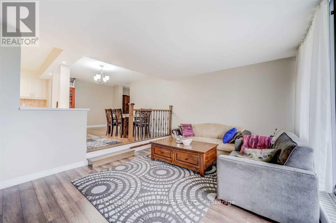
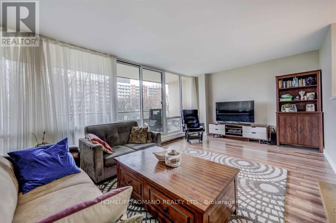
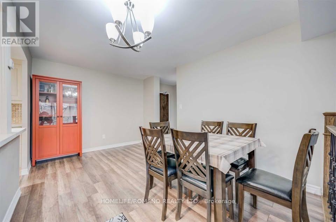
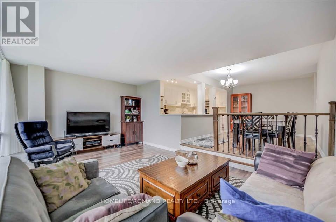
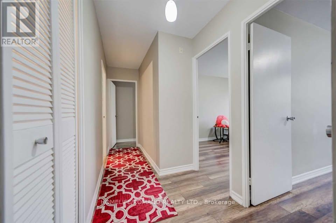
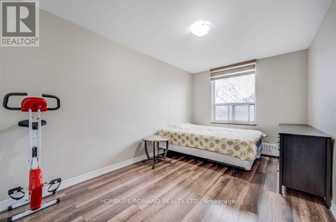
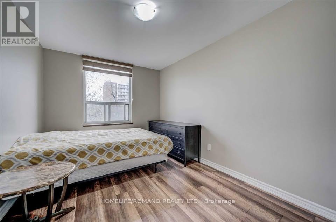
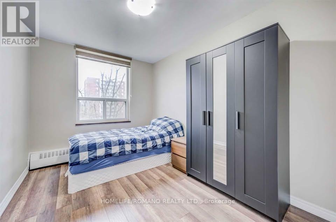
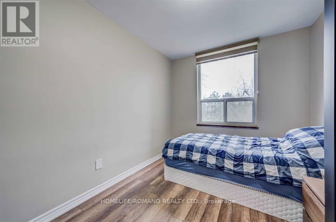
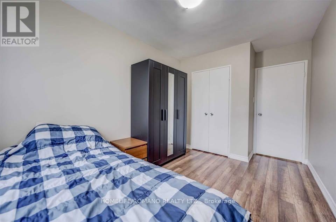
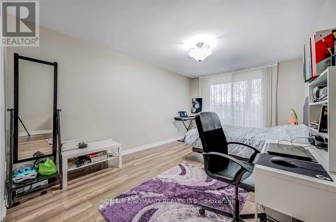
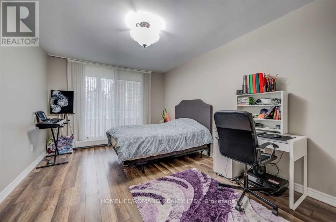
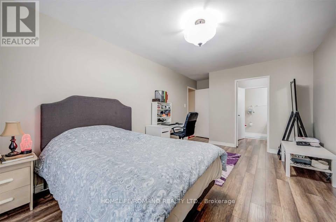
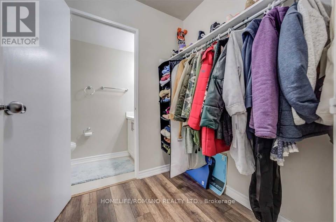
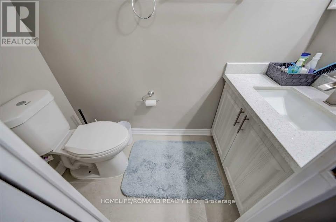
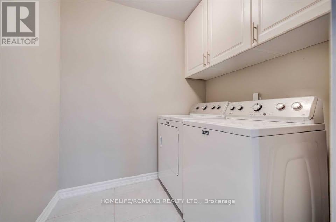
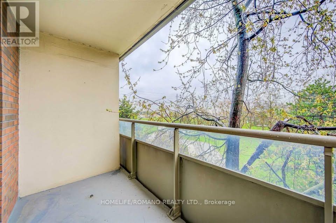
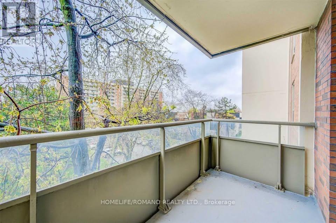
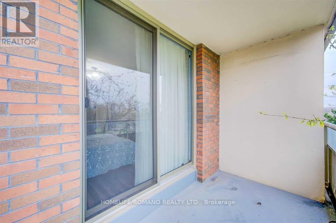
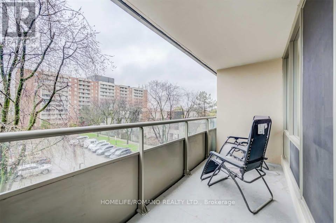
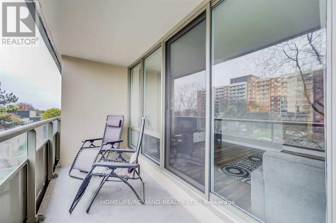
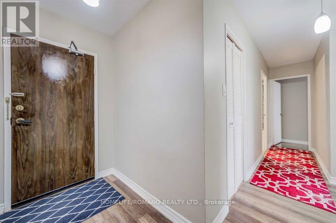
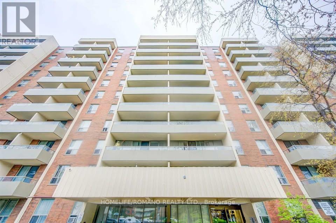
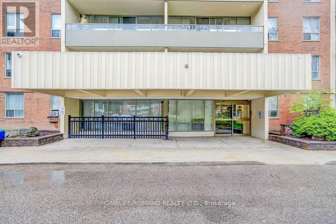
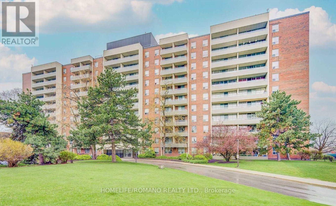
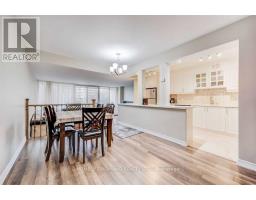
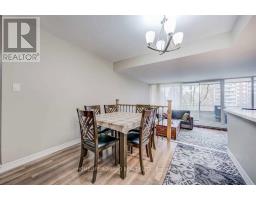
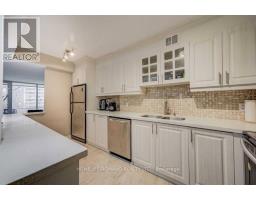
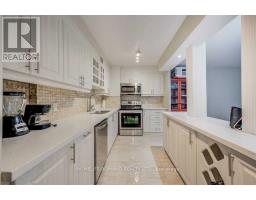
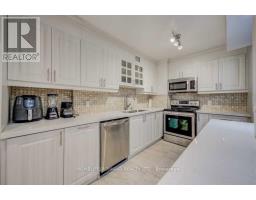
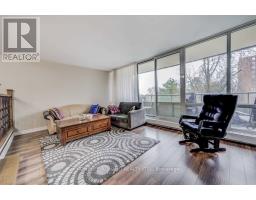
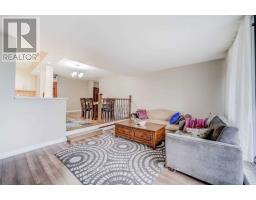
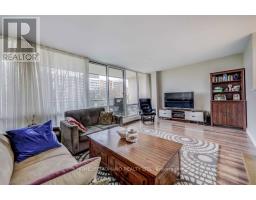
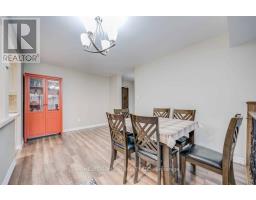
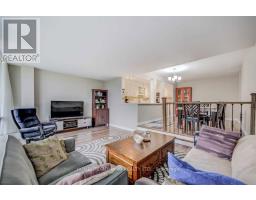
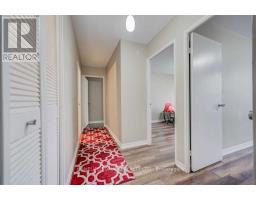
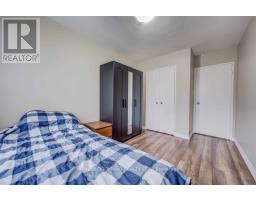
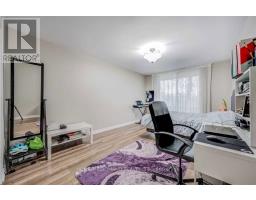
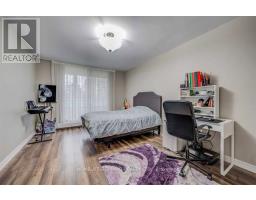
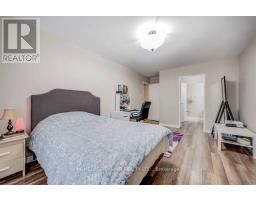
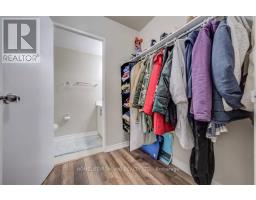
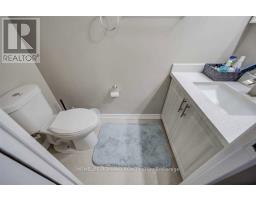
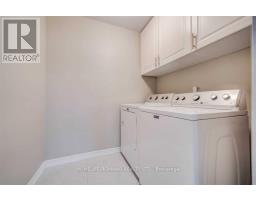
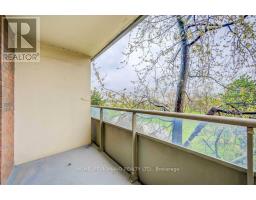
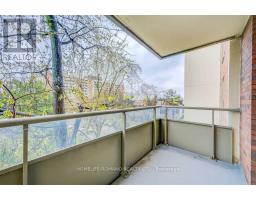
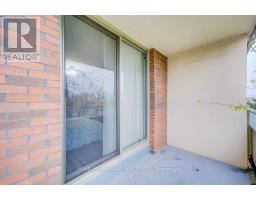
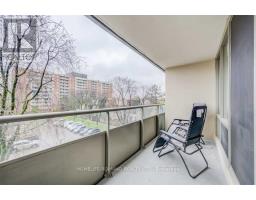
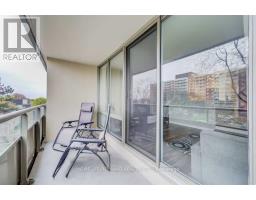
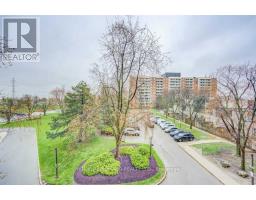
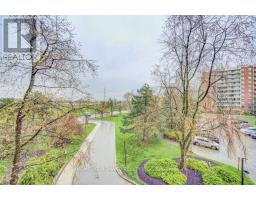
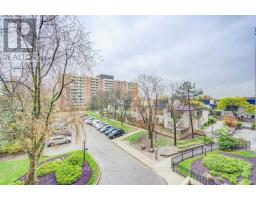
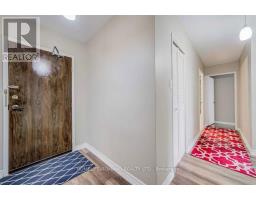
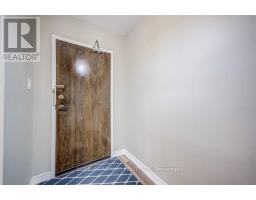
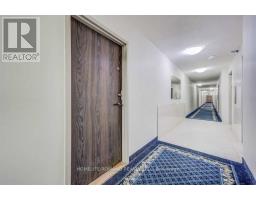
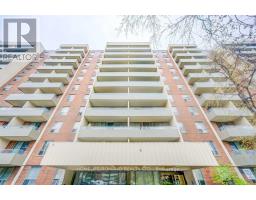
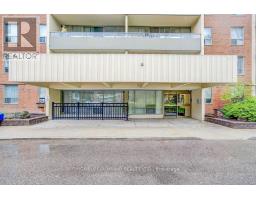
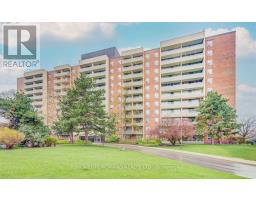
Step into over 1,200 sq. ft. of updated, carpet-free living in this bright, inviting condo with three generously sized bedrooms and modern comforts. The primary suite offers a walk-in closet, a 2-piece ensuite, and private balcony, while sun-filled eastern exposure brightens the sunken living room opening onto a large balcony for lounging or entertaining. The renovated open-concept kitchen features a stylish centre island flowing into the main living area. Steps from Finch West TTC subway station and the new Finch LRT (Line 6), minutes from York University, schools, and parks, this home offers unbeatable convenience. Enjoy access to a private community centre with a gym, basketball court, and indoor pool. Includes heat, hydro, water, 1 underground parking space, and 1 locker. (id:67892)
Property Details
|
MLS® Number
|
W14174902 |
|
Property Type
|
Single Family |
|
Community Name
|
York University Heights |
|
Amenities Near By
|
Park, Place Of Worship, Public Transit, Schools |
|
Community Features
|
Pets Allowed With Restrictions, Community Centre, School Bus |
|
Features
|
Elevator, Balcony, Carpet Free |
|
Parking Space Total
|
1 |
|
Pool Type
|
Indoor Pool |
|
View Type
|
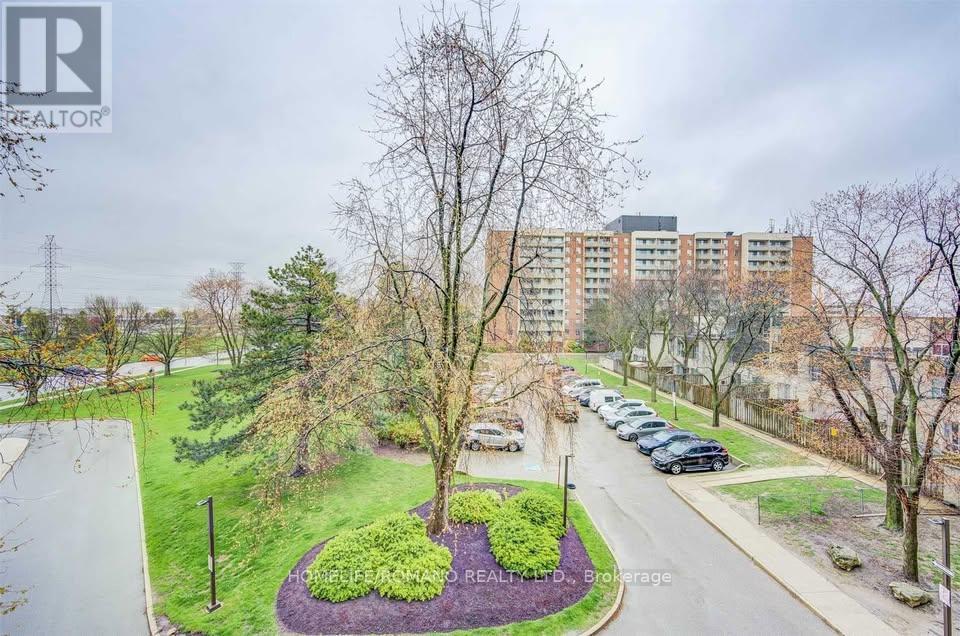
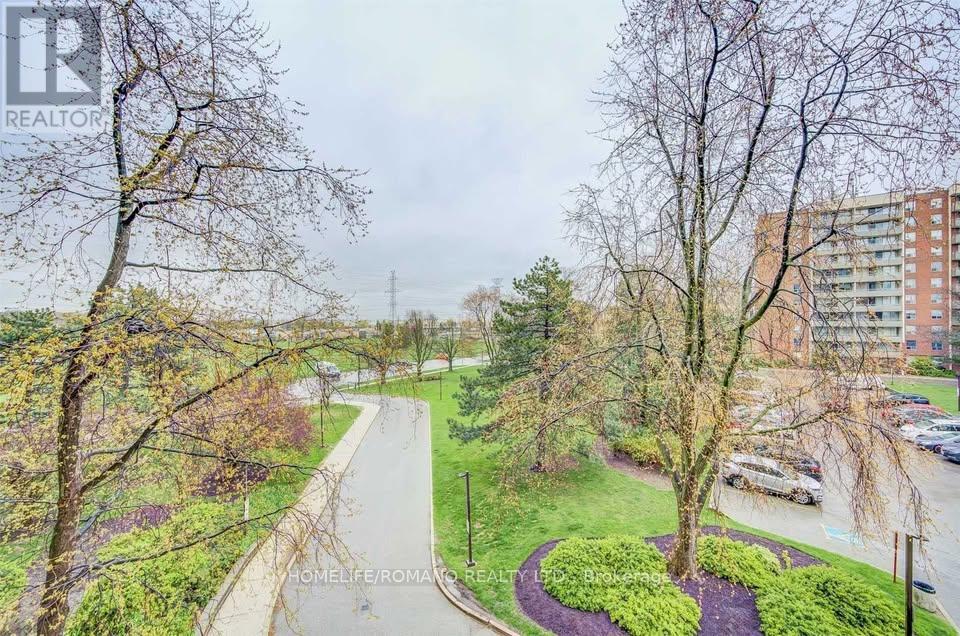
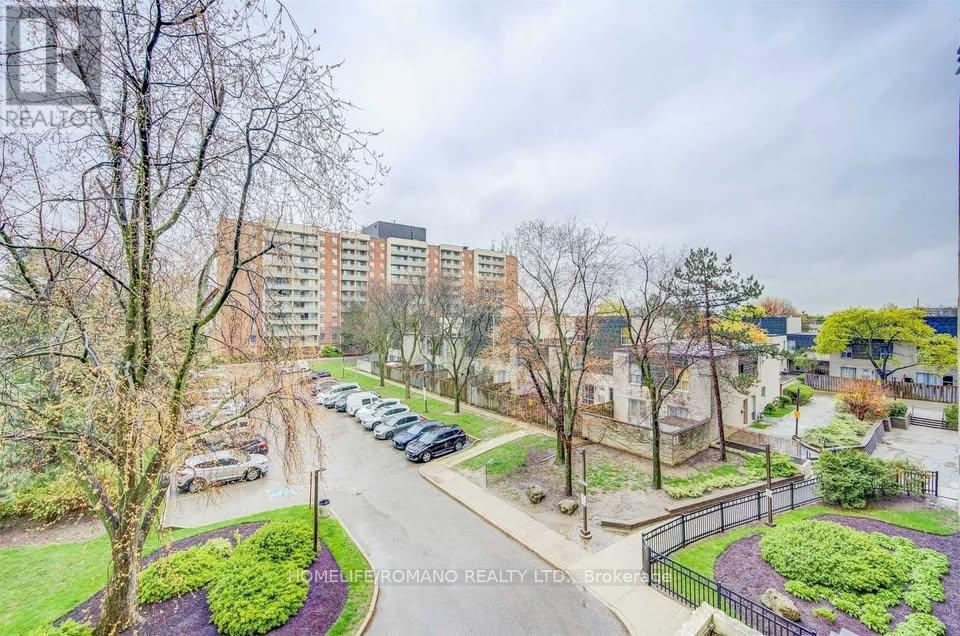
City View |
Building
|
Bathroom Total
|
2 |
|
Bedrooms Above Ground
|
3 |
|
Bedrooms Total
|
3 |
|
Age
|
51 To 99 Years |
|
Amenities
|
Exercise Centre, Party Room, Sauna, Visitor Parking, Storage - Locker |
|
Basement Type
|
None |
|
Cooling Type
|
Window Air Conditioner |
|
Exterior Finish
|
Brick |
|
Flooring Type
|
Laminate, Tile |
|
Half Bath Total
|
1 |
|
Heating Fuel
|
Natural Gas |
|
Heating Type
|
Radiant Heat |
|
Size Interior
|
1,200 - 1,399 Sqft |
|
Type
|
Apartment |
Parking
Land
|
Acreage
|
No |
|
Land Amenities
|
Park, Place Of Worship, Public Transit, Schools |
Rooms
| Level |
Type |
Length |
Width |
Dimensions |
|
Flat |
Living Room |
|
|
Measurements not available |
|
Flat |
Dining Room |
|
|
Measurements not available |
|
Flat |
Kitchen |
|
|
Measurements not available |
|
Flat |
Primary Bedroom |
|
|
Measurements not available |
|
Flat |
Bedroom 2 |
|
|
Measurements not available |
|
Flat |
Bedroom 3 |
|
|
Measurements not available |
https://www.realtor.ca/real-estate/30506938/406-9-four-winds-drive-toronto-york-university-heights-york-university-heights