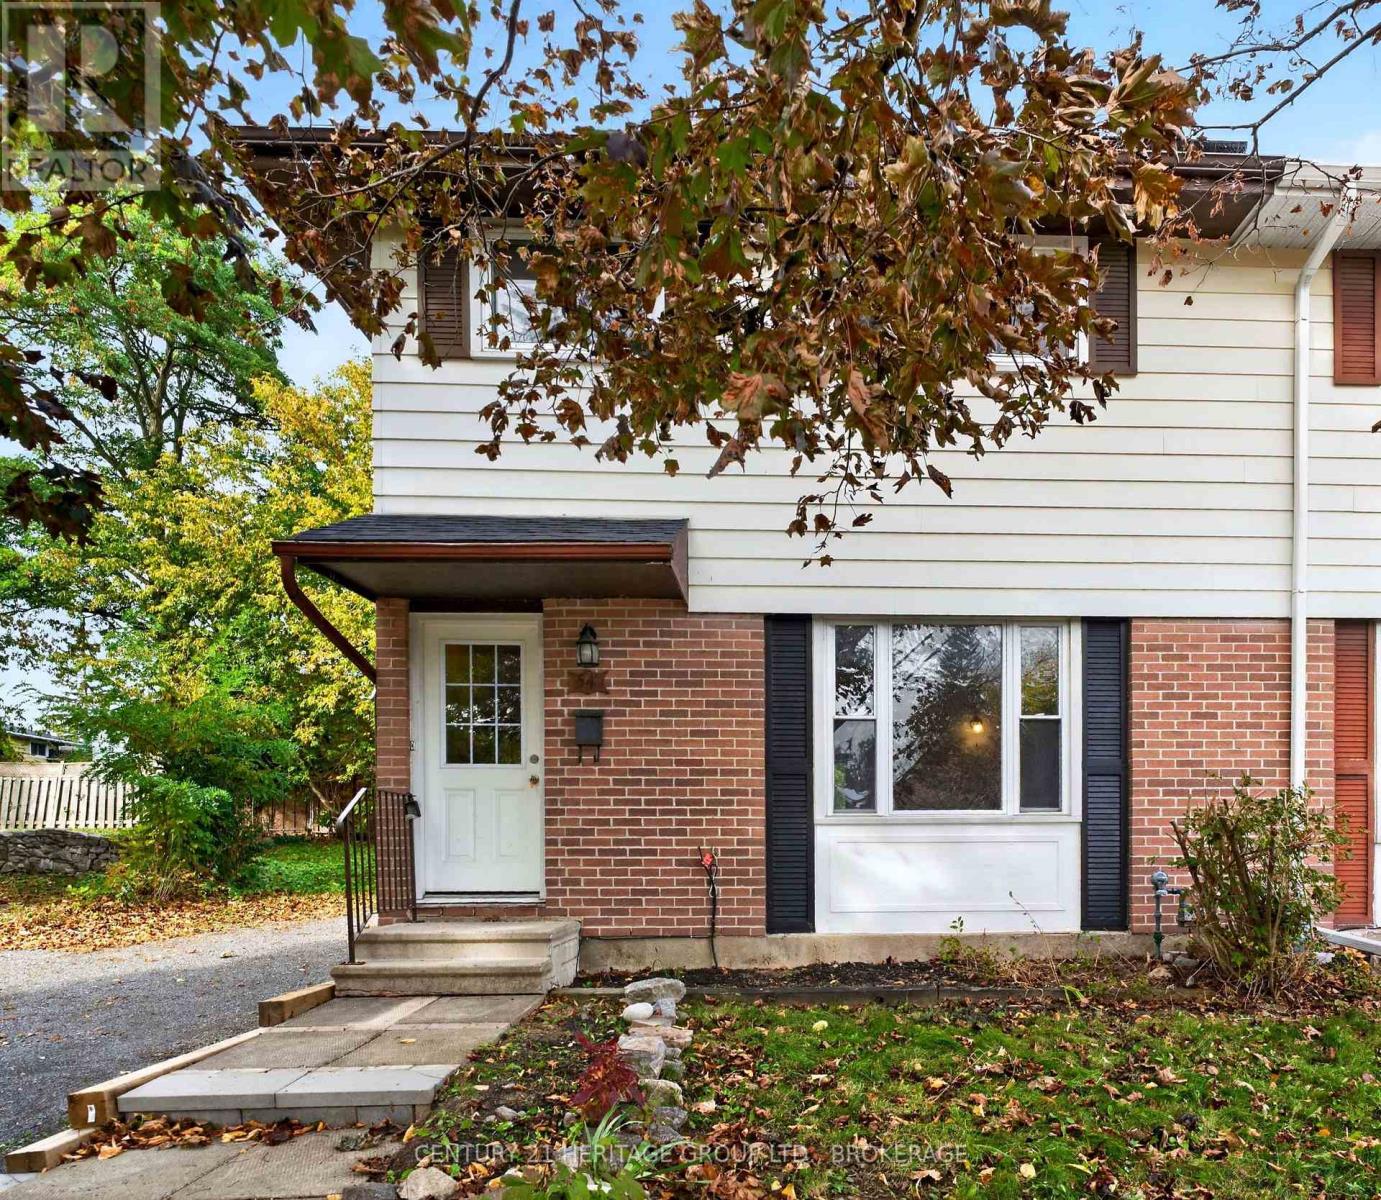
54 Woodstone Crescent
Kingston, Ontario
Vacant, professionally cleaned, and awaiting its next owner! This spacious 5-bedroom, 2-bathroom semi-detached home offers an exceptional turn-key investment opportunity. Located within easy walking distance to St. Lawrence College and just steps from city transit, this property is perfectly positioned for prime student living or multi-tenant housing - allowing you to select your own tenants and set your market rents. The home has been recently updated with some major high-ticket improvements, including newly refurbished upper kitchen cabinets, new upstairs flooring, new shingles, new hot water tank (rental) and a reinforced front walkway and retaining wall (all 2026), along with new lower kitchen cabinets (2024) and a new high-efficiency furnace (2024). Complete with tandem parking for two vehicles, this low-maintenance gem is fully set up to maximize your return from day one. Small Solar Panel Set-Up on Roof - details available upon request. Move right in or set up your rental strategy today! (id:47351)
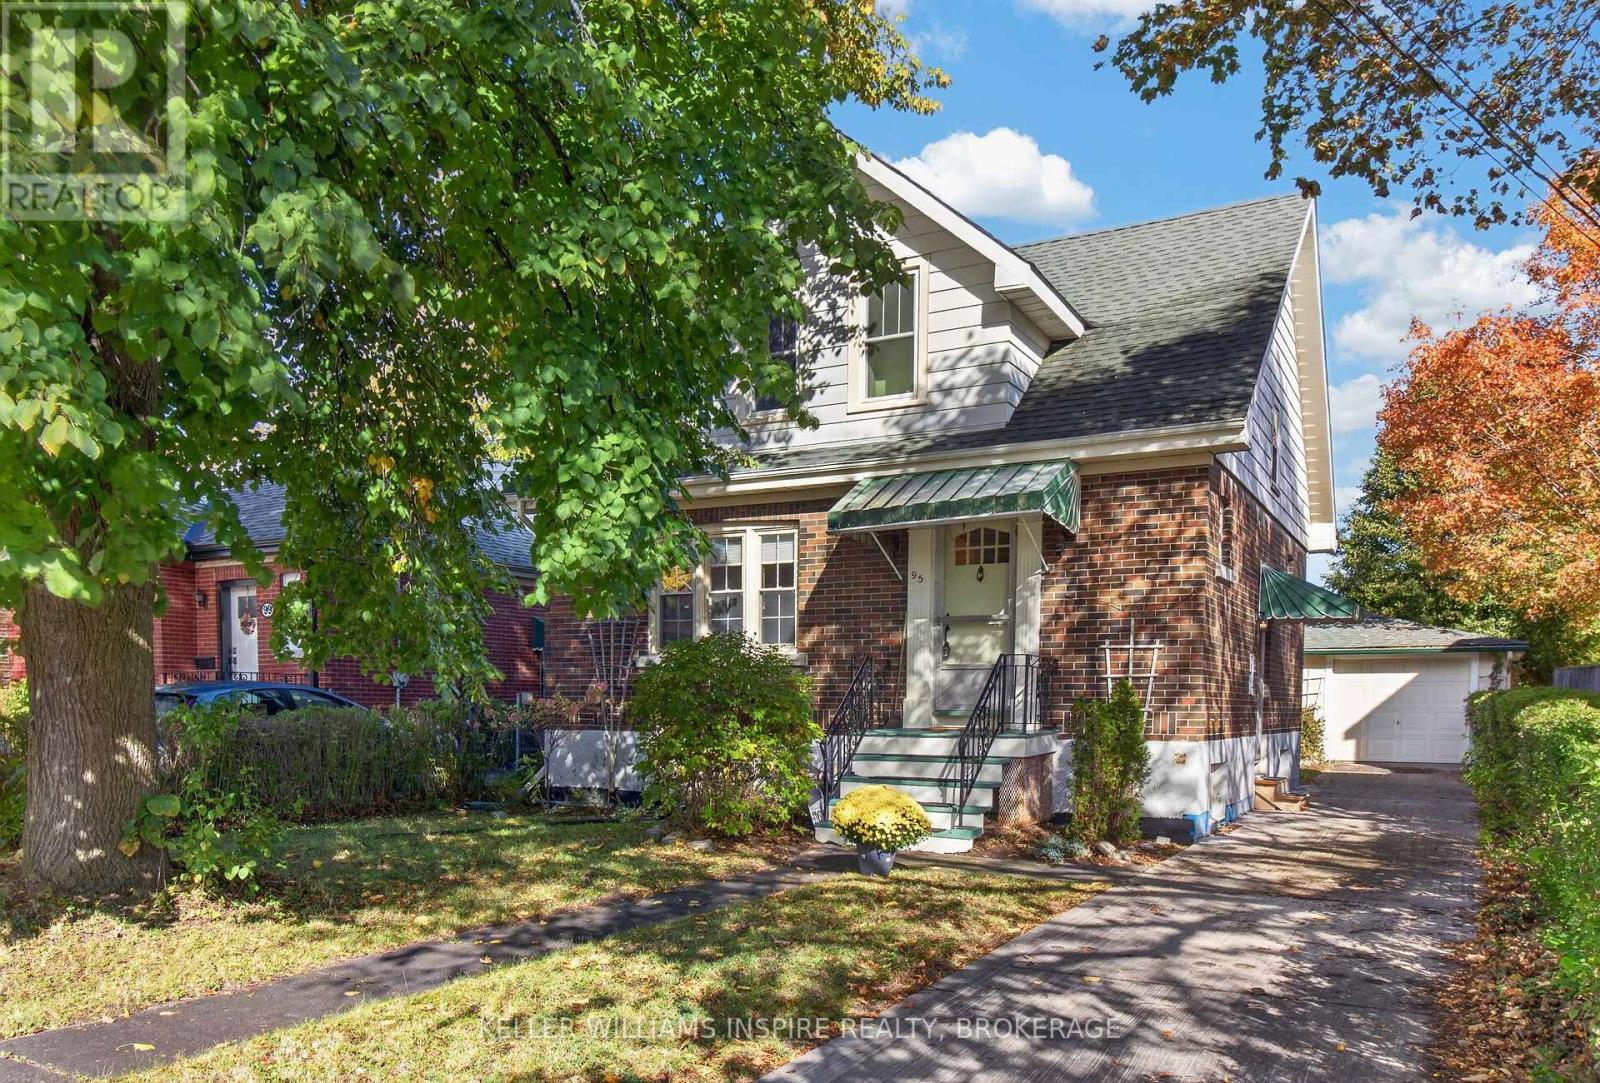
95 Dundas Street
Kingston, Ontario
Welcome to 95 Dundas Street - A Charming Home Full of Character and Possibility! Discover the perfect blend of timeless charm and everyday comfort in this inviting 3-bedroom, 1.5-bathroom home. Filled with natural light, beautiful hardwood flooring, and classic architectural details, this property offers warmth, character, and plenty of room to make it your own. The main floor features a bright and welcoming living room with a beautiful brick fireplace, creating a cozy space to unwind. An elegant arched doorway leads into the dedicated dining room, perfect for hosting family dinners or entertaining guests. The renovated kitchen offers updated cabinetry, generous counter space, a stylish tile backsplash, and plenty of natural light, combining modern functionality with the home's original character. Upstairs, three comfortable bedrooms and a full bathroom provide a practical layout, with flexibility to accommodate family, guests, or a home office. The home's original woodwork and charming details add a sense of character that's increasingly hard to find. The basement adds even more to this home's appeal, featuring a generously sized finished area that extends the living space and offers flexibility to suit your needs. Additional storage and a dedicated workshop area provide plenty of room for projects and organization. Step outside to enjoy a lovely yard surrounded by mature trees and greenery, providing a peaceful setting for relaxing, gardening, or entertaining. A detached garage, concrete driveway, and convenient off-street parking add everyday practicality. Whether you're a first-time buyer, looking to settle into a character-filled home, or searching for a property with potential to personalize, 95 Dundas Street offers an exciting opportunity. Classic charm, comfortable living, and endless possibilities - come see what makes this house feel like home! (id:47351)
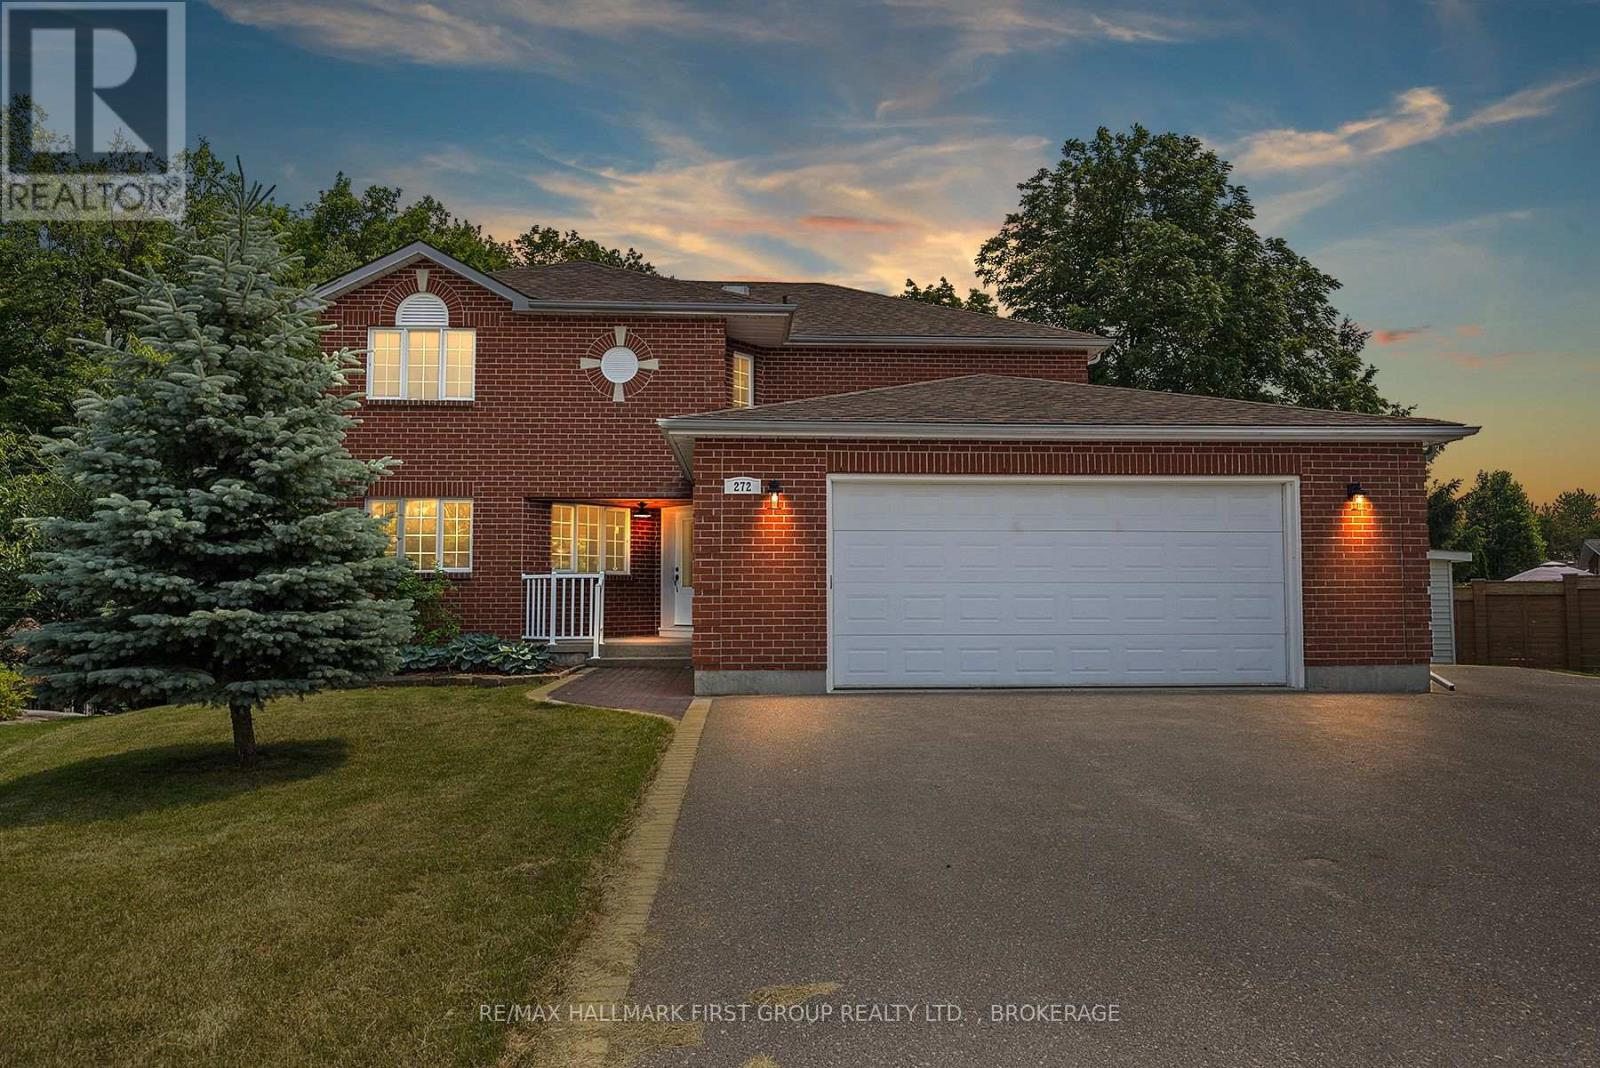
272 Friarhill Crescent
Kingston, Ontario
Tucked away at the end of a quiet cul-de-sac, this executive home offers the ultimate urban retreat backing directly onto the lush Trillium Ridge Park. Situated on a premium pie-shaped lot, this residence perfectly blends sophisticated design with family-focused functionality. The main level welcomes you with soaring natural light and a true chef's kitchen, featuring sleek quartz countertops, a massive island with seating, a custom pantry with pull-outs, and a wine fridge-perfect for grabbing a glass before heading out to the private deck to enjoy the spectacular park views. The second floor is a masterclass in luxury, anchored by a spacious primary suite boasting a dream walk-in closet with built-in organizers and a 5-piece spa-like ensuite featuring a deep soaker tub and a custom glass and-tile shower. Three additional oversized bedrooms and a chic main bath ensure plenty of space for the entire family. The walk-out lower level adds even more versatile living space, with a bright family room anchored by a cozy freestanding gas stove and direct access to the beautifully treed backyard. Complete with a convenient main-floor mudroom/laundry and a coveted oversized double-car garage with inside entry, this move-in-ready masterpiece is located just steps from top-tier schools, playgrounds, and shopping in one of the city's most sought-after neighborhoods. Some photos have been virtually staged. (id:47351)
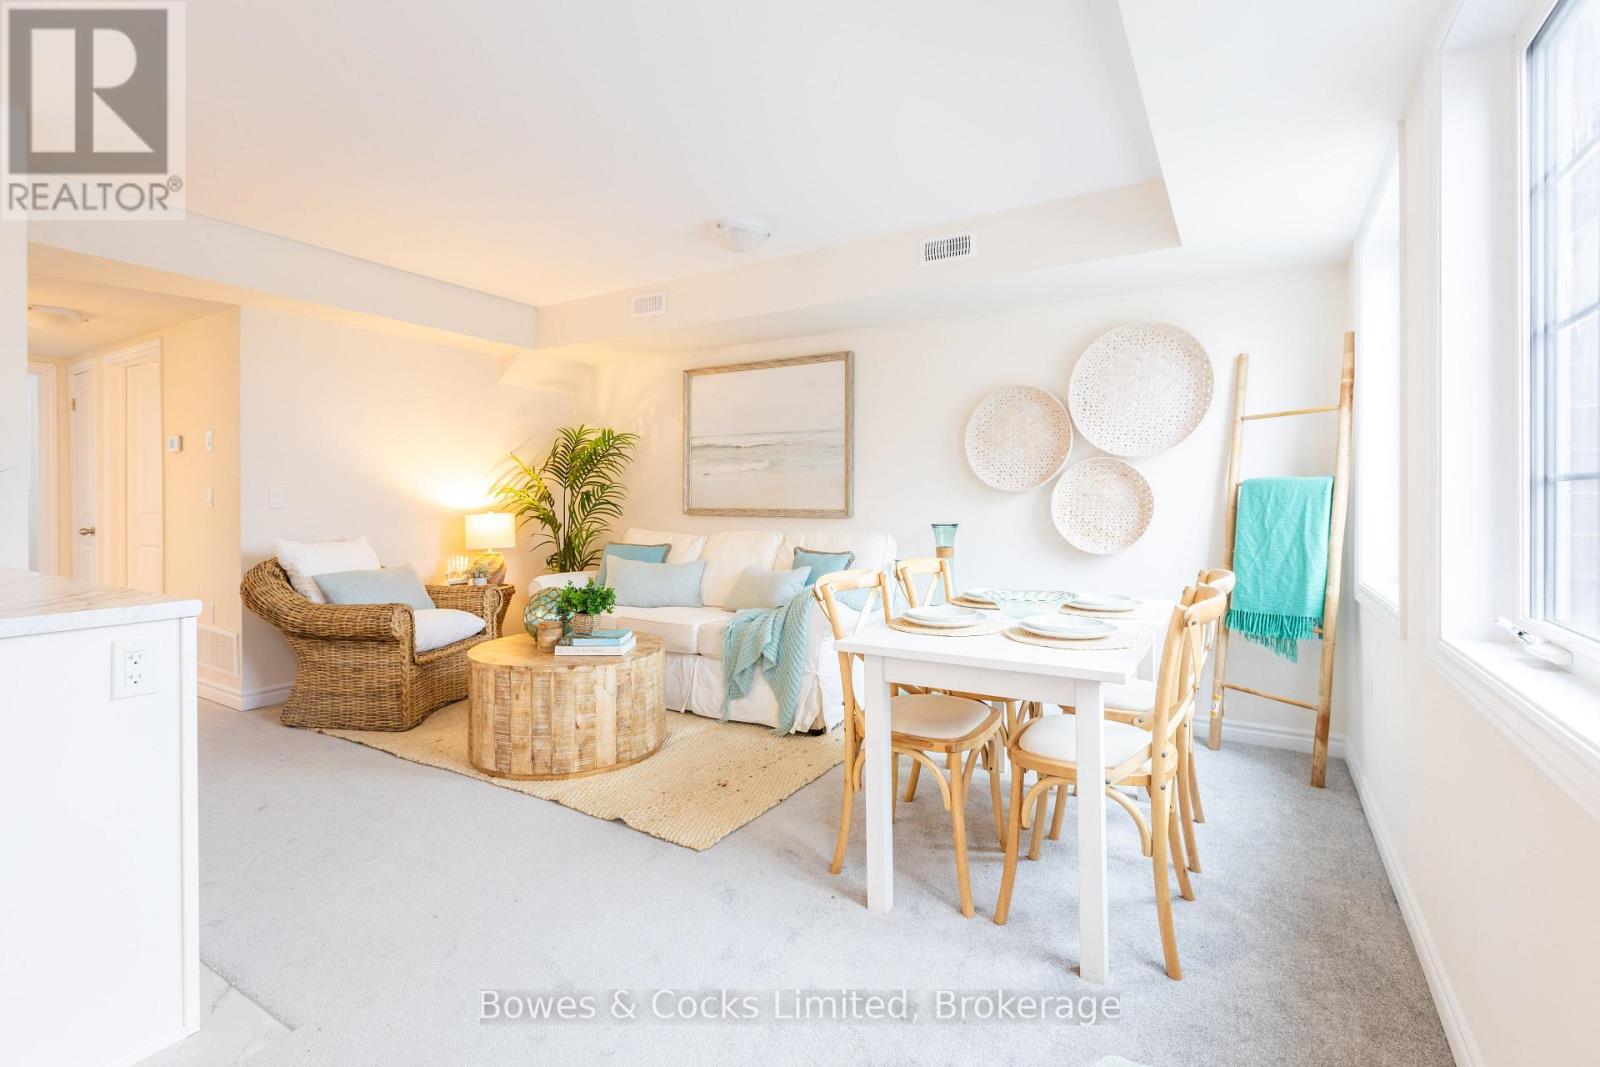
104 - 48 Maple Avenue
Asphodel-Norwood, Ontario
Turnkey and hassle-free living starts here! This stunning Lotus Model main floor condo offers 2 generously sized bedrooms, 1 stylish bath room and brand new appliances throughout. Never lived in and ready for immediate occupancy, this unit features ultimate convenience - step right out your front door to your parking spot with zero stairs to climb. With low condo fees, a price you can afford and modern finishes, this is an unbeatable opportunity for easy living. Located in Norwood, 25 minutes to Peterborough, you get country living, with all the convenience's and small town charm. It is worth it to come have a look. (id:47351)
16131 Telephone Road
Brighton, Ontario
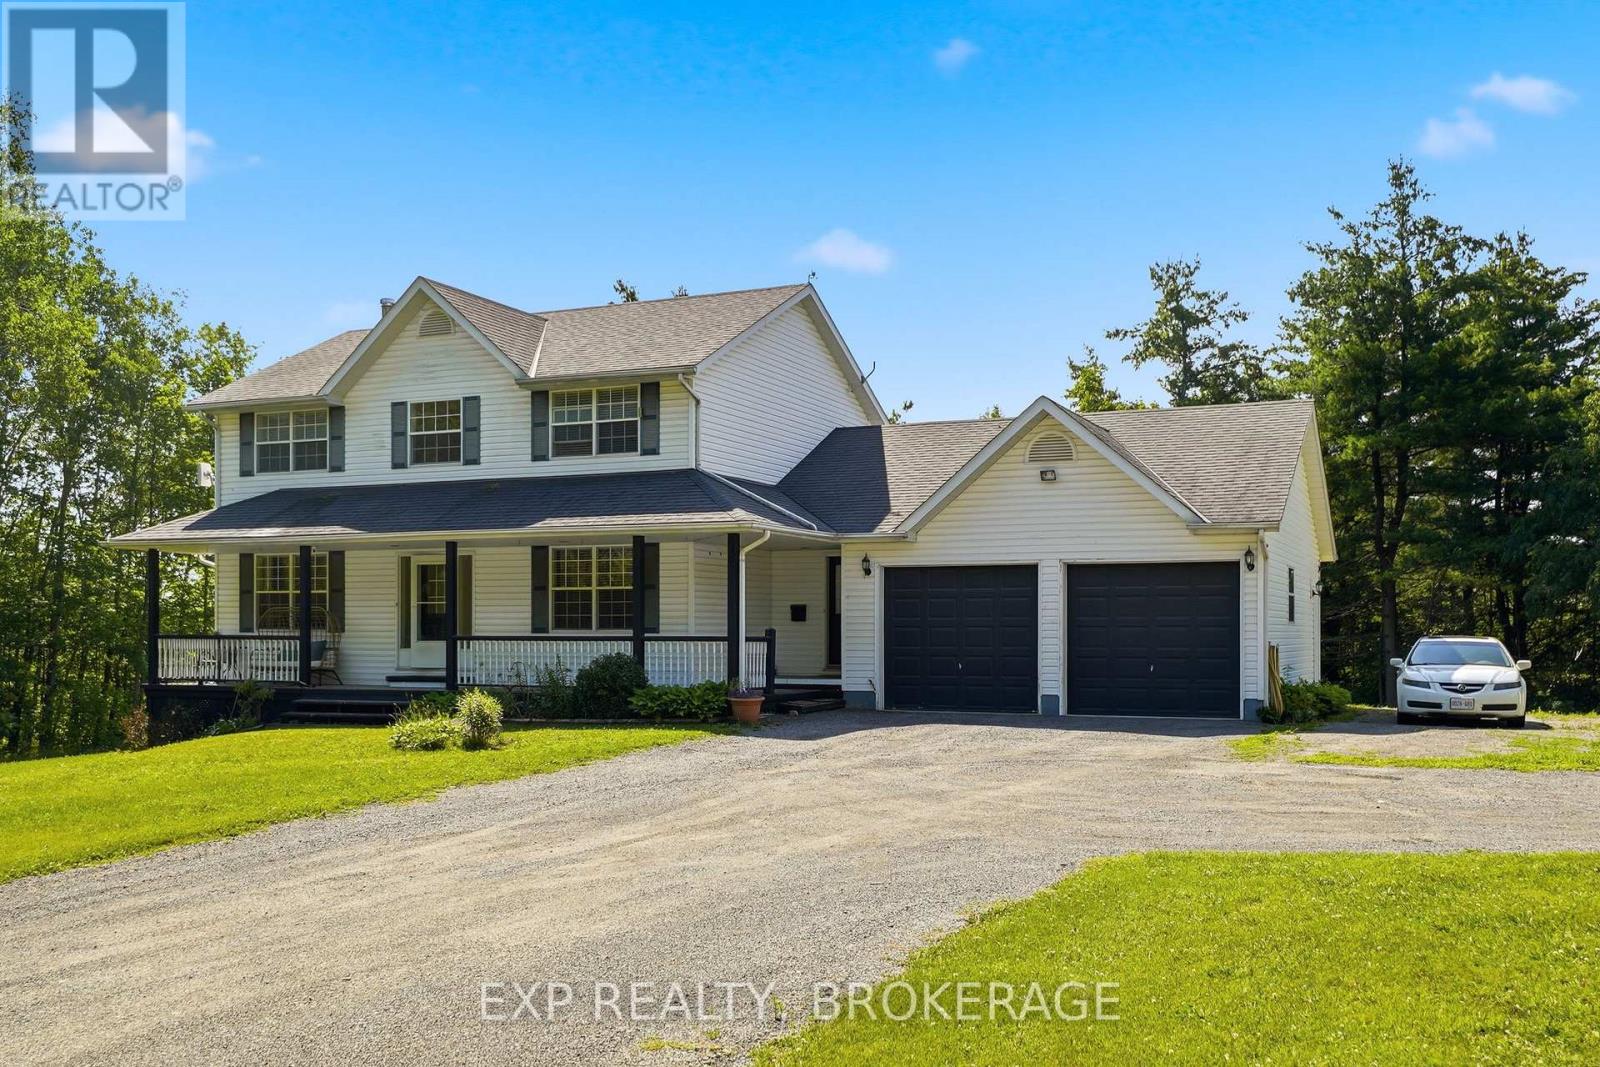
Set on 1.1 acres in a quiet country setting, this beautifully maintained two-storey home has everything you've been looking for: space, privacy, and plenty of room for everyday living and entertaining. The main level is inviting, bright, and comfortable. The spacious kitchen, separate dining room, living room with fireplace and walkout to the rear deck, large front office, powder room, main floor laundry and direct access to the double garage provide a practical layout for everyday living. Upstairs, the spacious primary bedroom has a walk-in closet and four-piece ensuite. There are also two additional bedrooms and a second full bathroom. The finished lower level adds even more living space with a fourth bedroom, family room and an exceptionally large bathroom. It's well suited for guests, teenagers or extended family. Outside, the property is just as inviting. Level, landscaped grounds surround the home, with a covered front porch and a multi-level rear deck featuring pergolas and integrated lighting that create a great setting for relaxing or entertaining. Located just minutes from Brighton and 401 access, the property is also close to Presqu'ileProvincial Park's sandy beaches, golfing at Timber Ridge, and wineries of Prince Edward County. (id:47351)
201 - 48 Maple Avenue
Asphodel-Norwood, Ontario
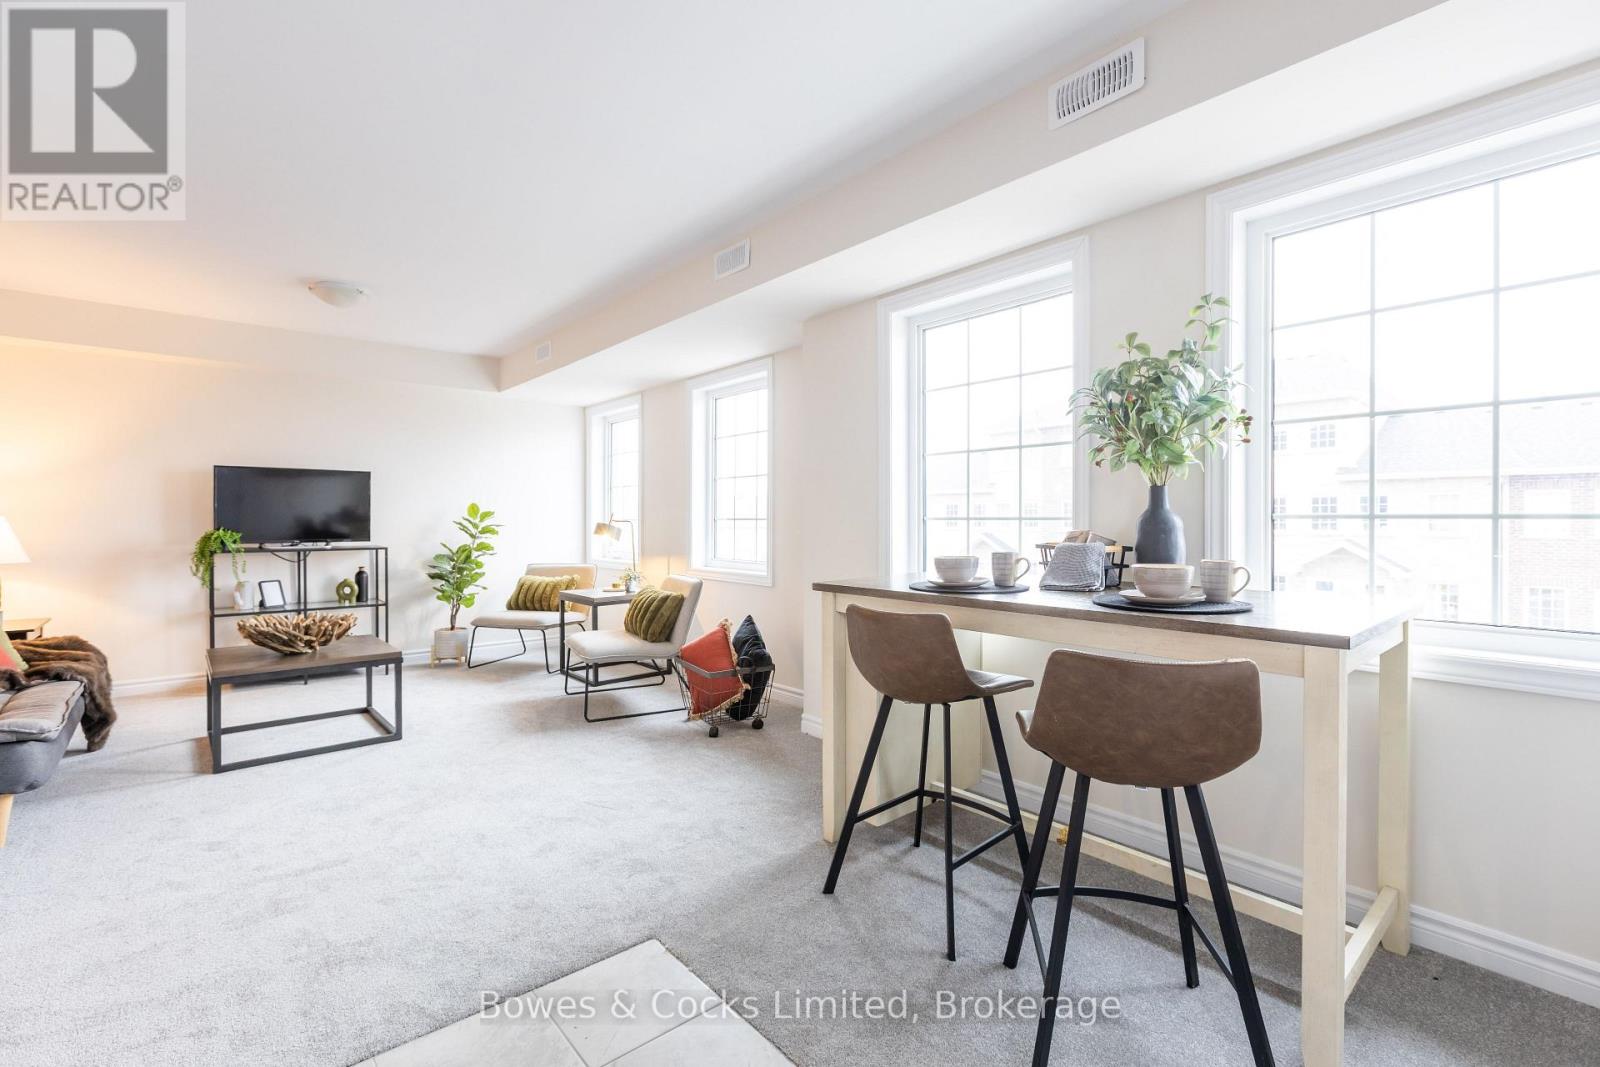
Step into easy, elevated living with this brand new second-level Buttercup Model condo in the township of Asphodel/Norwood. Offering 2 good sized bedrooms, and 1 full sized bathroom, this new build unit combines comfort with a bright, open atmosphere. Enjoy your own private entrance and take advantage of the elevated position with pleasant views and privacy. Complete with brand new appliances and low condo fees, this is a perfect low-maintenance option for you. Nestled in a welcoming small-town setting, Norwood offers convenient access to local shops, schools, parks and dining, all while being a short drive to Peterborough, Hastings and Havelock. (id:47351)
370 Cooke Crescent
Kingston, Ontario
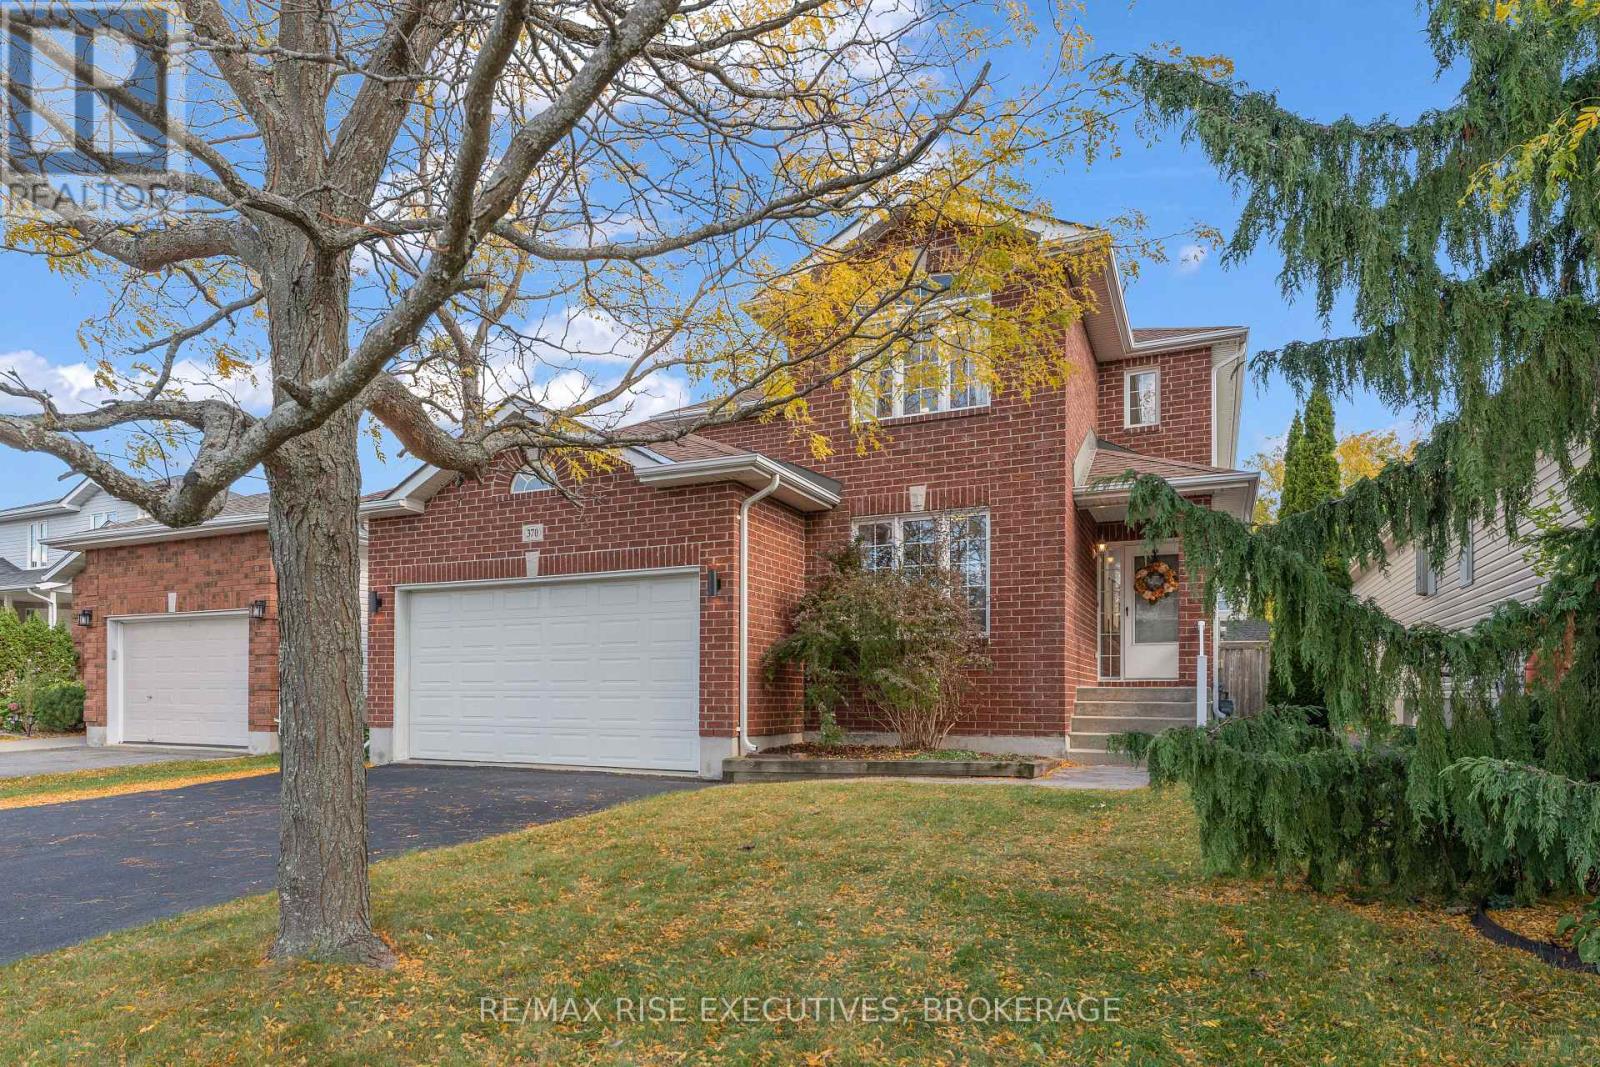
Great Location!!! Located in a Popular neighborhood, on a Quiet street, and Close to all amenities, Costco, FreshCo, Farm Boy, Rona, Shopper's, all within walking distance. This spacious two story detached house has many wonderful features: 4 generous size bedrooms and 3.5bathrooms, separate formal dining room, Gas fireplace in Livingroom, Great size Office, Main level Laundry, Granite Countertops, Big Deck, Fence Yard, and plenty of parking space. (id:47351)

713 Thistlewood Drive
London North, Ontario
Welcome to this beautiful, move-in ready 2-storey detached home in the highly desirable Stoney Creek community of North London! Boasting approx. 1,200+ sq ft of bright and functional above grade living space, plus a fully finished lower level, this Fusion-built gem offers exceptional value. The main floor features a spacious, sun-filled living room and a light filled kitchen complete with a custom-built, oversized walk-in pantry, perfect for busy families. Step out to a large deck and a fully fenced, private backyard ideal for entertaining. Upstairs, enjoy 3 generously sized bedrooms, including a primary retreat with a walk-in closet and a private 3-piece ensuite, plus the ultimate convenience of a 2nd-floor laundry room. The fully finished basement adds fantastic extra living space with a large rec-room and a 4-piece bath. Complete with an extra-large, heated double-car garage with inside entry. Bright & sun-filled home boasting exceptional natural light throughout. The property features a central vacuum system for ultimate convenience and a heated garage-perfect for cold winters. Best of all, the school bus stops right in front of the house, making it incredibly safe and convenient for families with kids! Located in a top-tier school zone, just minutes from the YMCA, library, parks, walking/bike trails, public transit, and major shopping. Don't miss this incredible North-end opportunity. (id:47351)
710 Kananaskis Drive
Kingston, Ontario
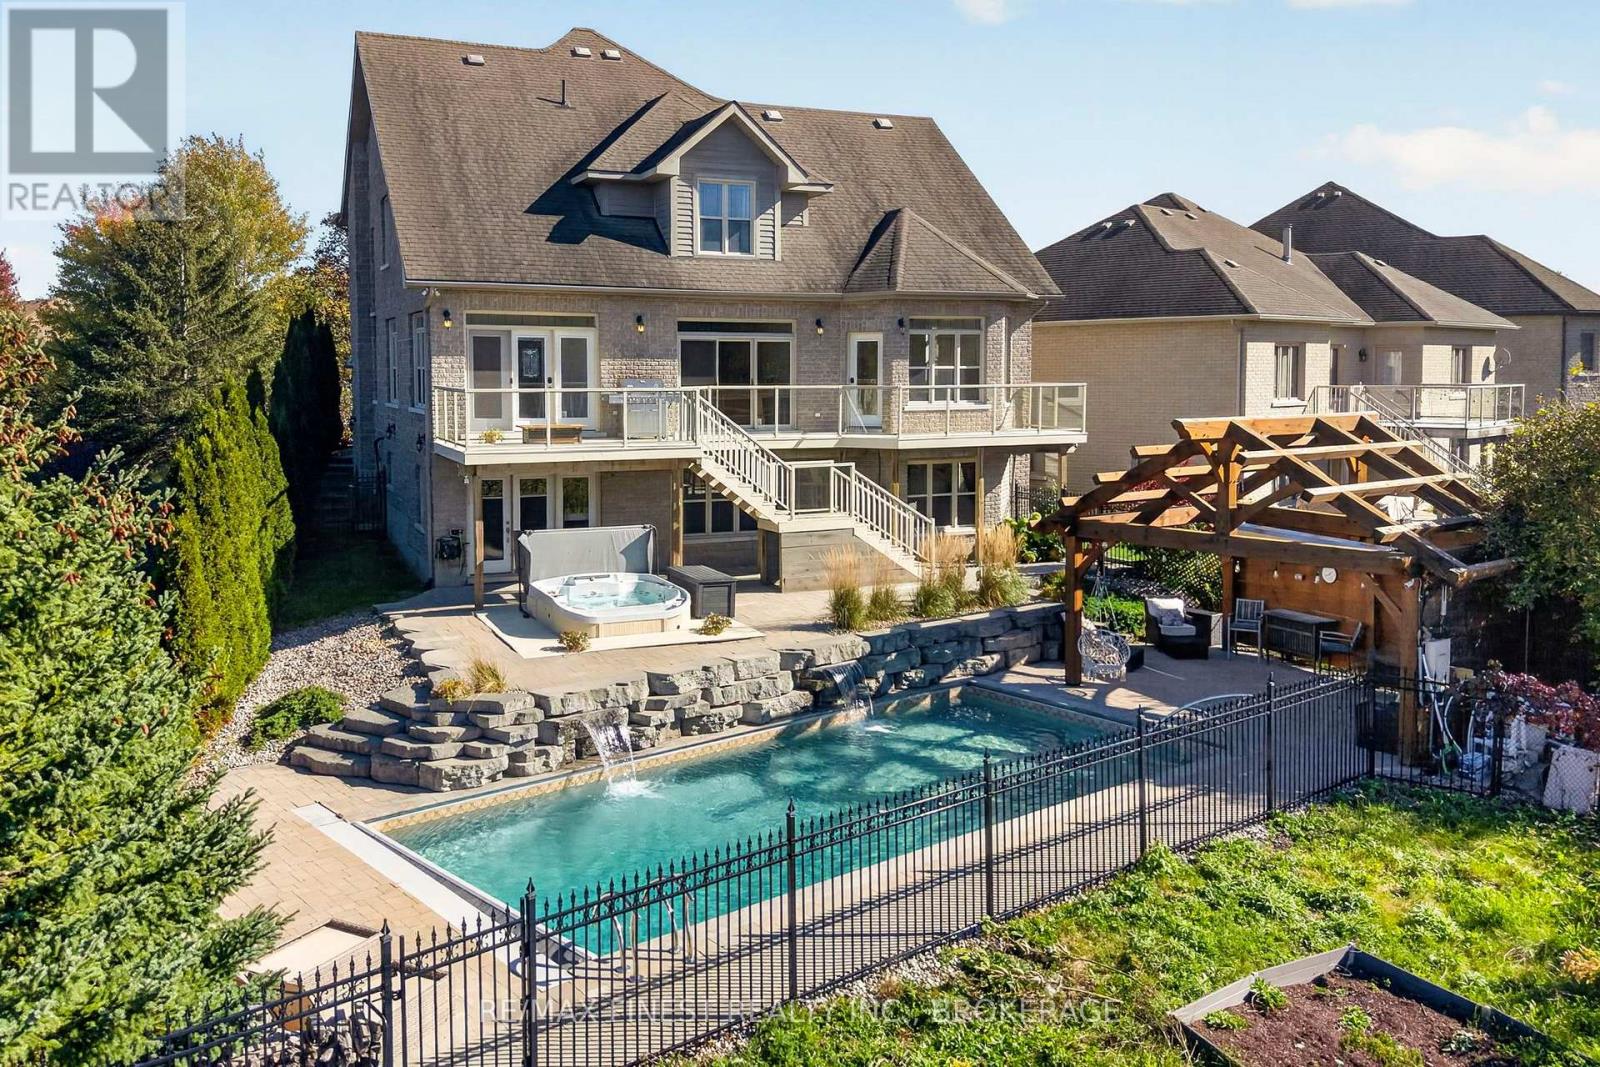
Welcome to an irreplaceable sanctuary in Kingston! Positioned at the end of a peaceful cul-de-sac with only one neighbour, 710 Kananaskis Drive borders protected meadows, pristine forest, and a natural waterfall, ensuring your views and total privacy remain preserved forever! Constructed with an ICF foundation for superior climate control and soundproofing, the home blends grand architecture with effortless daily living. Over 4500 sq feet of finished space unfolds across light filled interiors, highlighted by 19 foot ceilings, custom stonework, grand curved maple staircase and expansive sightlines to the surrounding nature. The gourmet kitchen and formal dining area make entertaining seamless, while the main floor primary suite offers single level convenience with dual walk in closets and direct deck access as well as a large ensuite bathroom. The lower walk out level serves as an ultimate entertainment hub, complete with in floor radiant heat, a private gym, a state of the art home theatre space, and guest quarters. Outside, the backyard transforms into a world class private resort, featuring a heated inground pool, infinity hot tub, heated outdoor lounge area, and movie projection space. Complete with an EV ready, heated garage featuring a commercial hydraulic lift, this rare estate delivers an unmatched lifestyle! With so many amazing features and upgrades throughout, you will need to view this property in person! (id:47351)
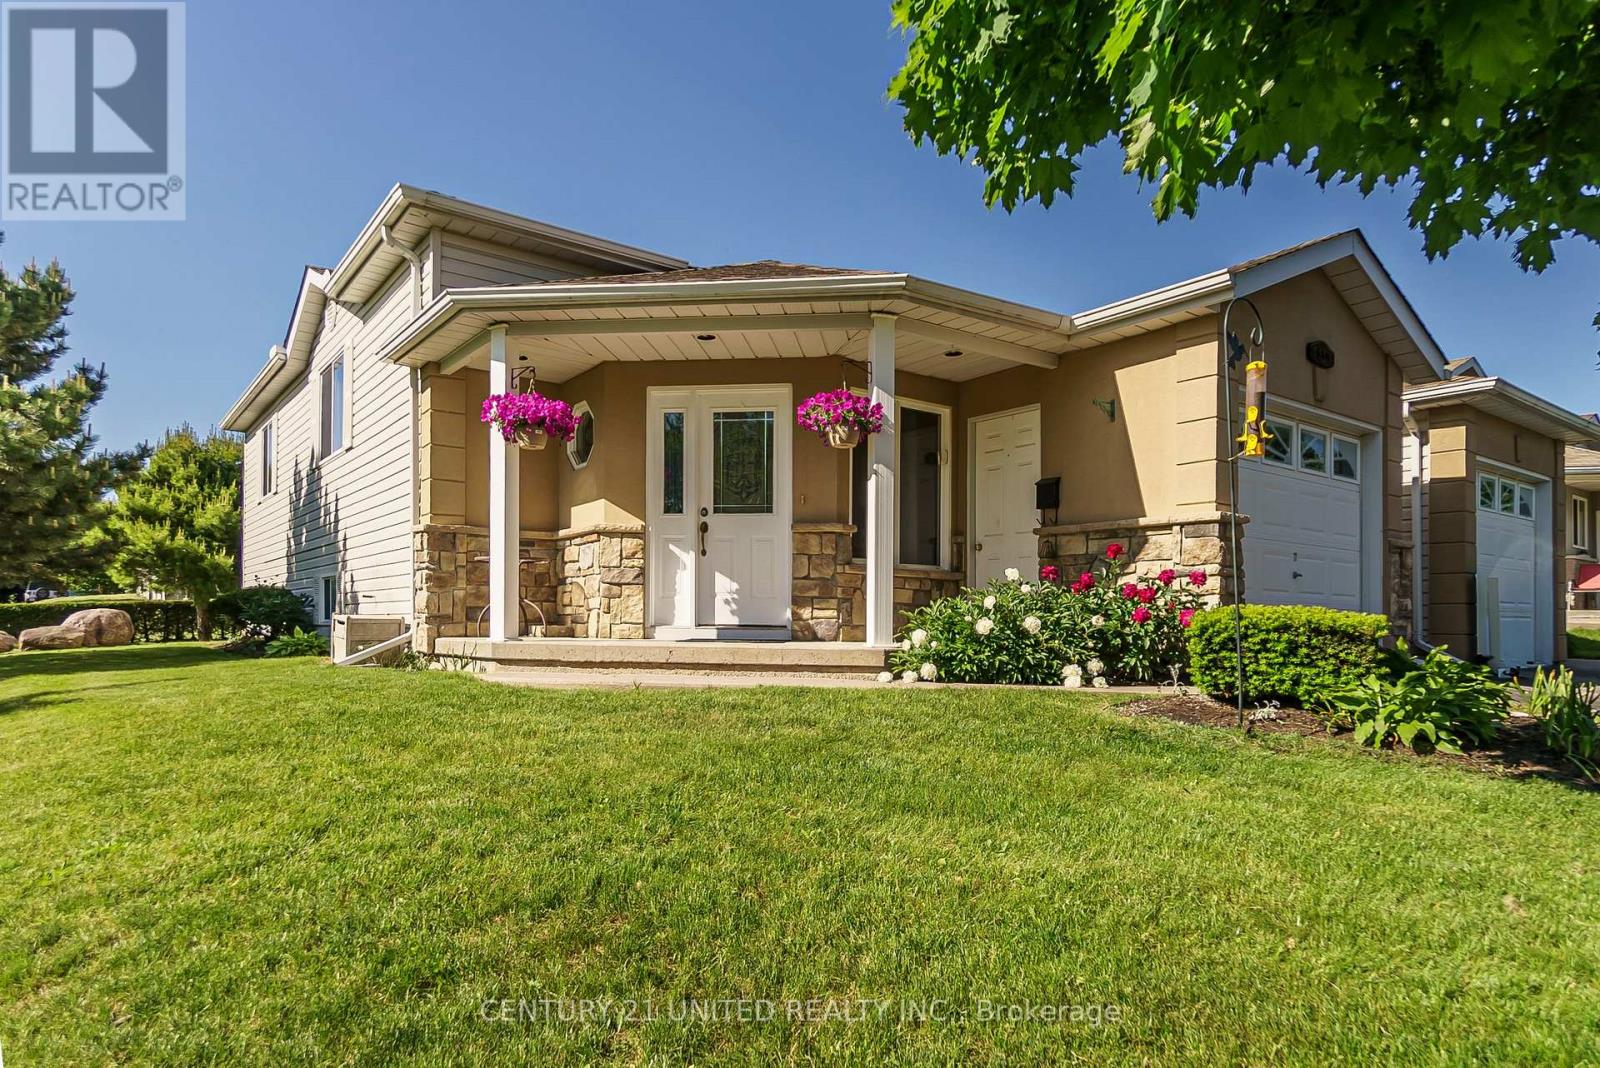
626 Trailview Drive
Peterborough, Ontario
Impeccably maintained raised bungalow set on a spacious corner lot in Peterborough's desirable Ashburnham neighbourhood. The bright open-concept main floor seamlessly connects the living, dining, and kitchen areas, creating a welcoming space for both everyday living and entertaining. Two generous bedrooms and a 4-piece bathroom complete the main level. Large windows on both levels fill the home with natural light. The fully finished lower level offers excellent additional living space, featuring a spacious rec room with cozy gas fireplace, a third bedroom, 3-piece bathroom, laundry, and ample storage - providing great potential for extended family or in-law living. The corner lot offers wonderful outdoor space, complete with a patio, gas BBQ hookup, garage, and driveway parking. Freshly painted throughout and thoughtfully maintained, this two-owner home clearly reflects pride of ownership. Conveniently located just minutes to Highway 115 and close to parks, river trails, schools, shopping, the hospital, and everyday amenities. This home has been pre-inspected for added peace of mind. ** This is a linked property.** (id:47351)
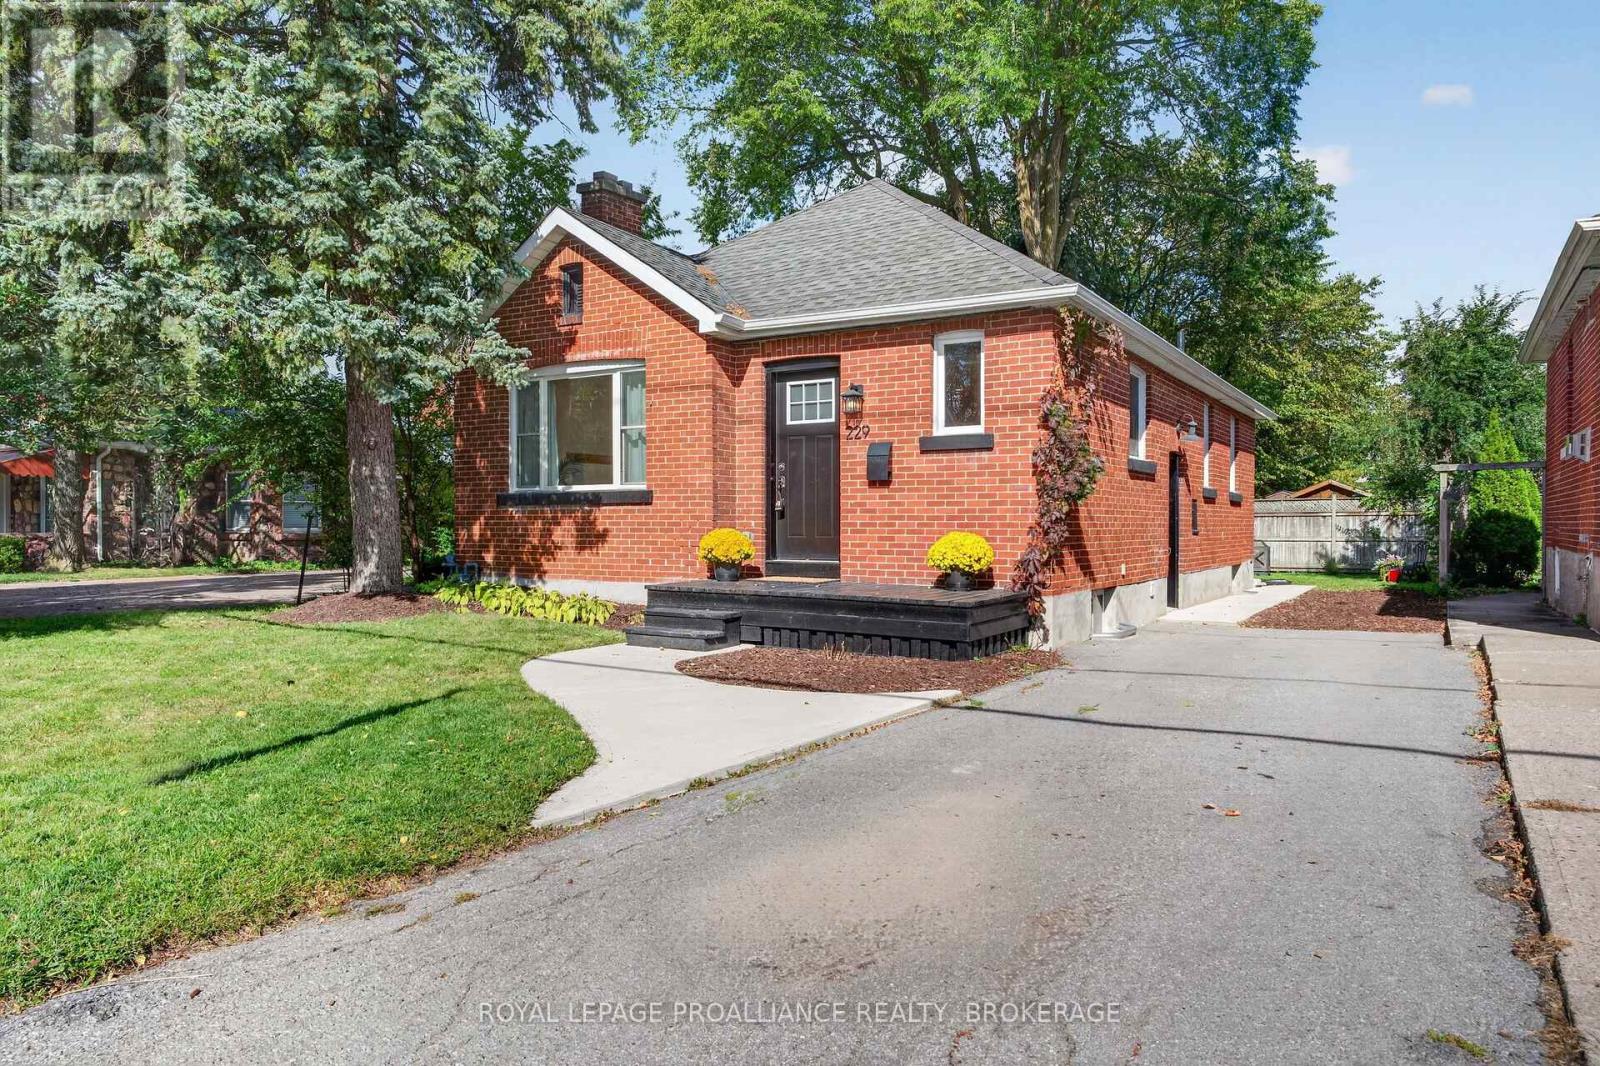
229 Park Street
Kingston, Ontario
So lovely! 229 Park Street is tucked along a quiet stretch between Helen and College streets, close to parks, everyday amenities, Queen's University and downtown. This completely renovated mid-century brick bungalow blends timeless character with bright, modern design. Impeccably updated and carpet-free, it's ready to move in and enjoy! Hardwood flooring runs throughout the main, where large windows flood the open-concept living space. The gorgeous kitchen, centred around an oversized island, is the heart of the home, and 2-bedrooms, a beautifully finished bath and a charming sunroom overlooking the rear yard complete the main level. Downstairs, a finished flex space could serve as a rec room, home office or additional sleeping area. With ample storage and room to consider adding a second full bathroom, this lower level offers plenty of possibilities, including potential for an in-law setup. With its sweet curb appeal, lovely yard and extensive updates, this home is an excellent fit for first-time buyers, professionals or those looking to downsize. It may also appeal to investors seeking a turnkey rental near Queen's University! The improvements include updated electrical and plumbing, windows, insulation, doors, exterior grading, walkways, plus so much more- Come and see this charmer for yourself. (id:47351)
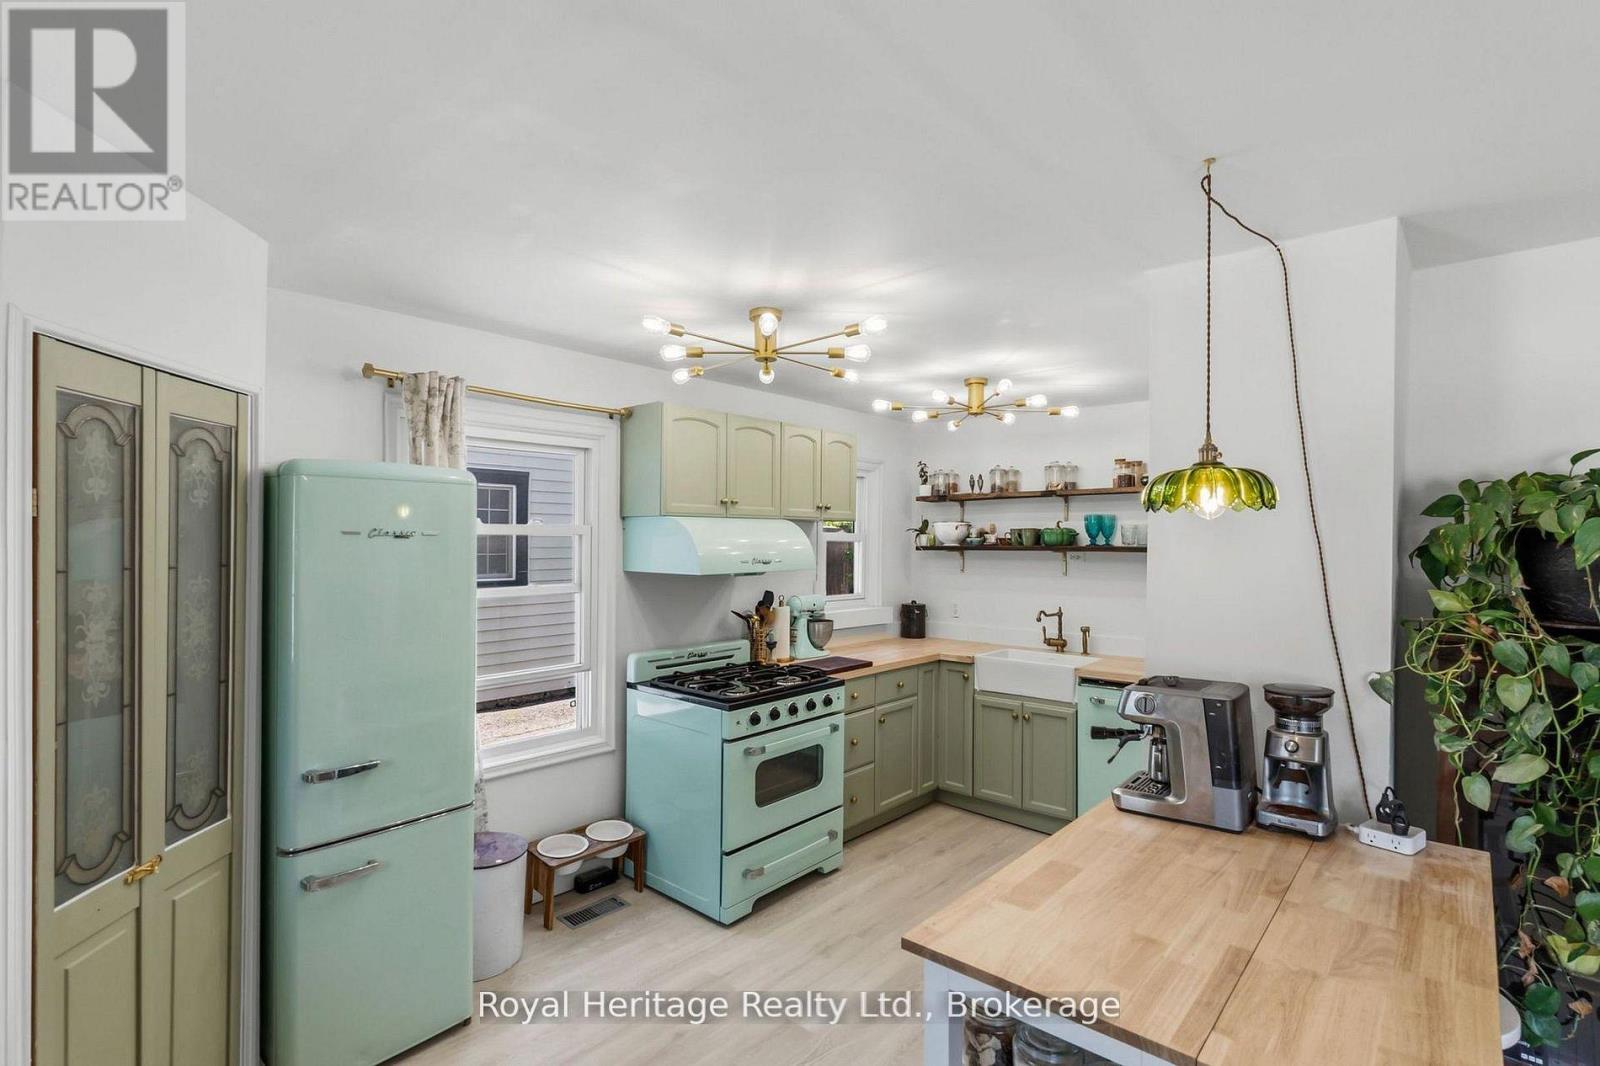
31 Caroline Street
Port Hope, Ontario
Welcome to 31 Caroline Street, a beautifully renovated detached home full of charm and character in the heart of Port Hope. This bright and inviting 2+1 bedroom, 1-bathroom home features refinished hardwood floors, freshly painted, large windows, and tasteful updates from top to bottom. The upgraded kitchen offers premium vintage-style appliances, new luxury vinyl plank flooring, and a warm, stylish feel that blends modern function with classic character. The renovated bathroom features beautiful handmade tiles, while the home also includes upgraded plumbing, a 200-amp electrical panel, professional roof treatment done to protect and restore shingles, brand-new A/C unit and sump pump. The main floor offers an additional bedroom/office space with a separate walkout to the yard, perfect for working from home, guests, or flexible everyday living. The basement features high ceilings, offering excellent storage, future potential, or additional usable space. Outside, enjoy a large, open, private backyard, ideal for entertaining, relaxing, gardening, or letting the dogs run. Located in charming Port Hope, close to local shops, restaurants, trails, schools, and the waterfront, this move-in-ready home is the perfect blend of character, comfort, and modern updates. (Construction across the street is them rebuilding the skating rink and is set to be finished for end of the Month) (id:47351)
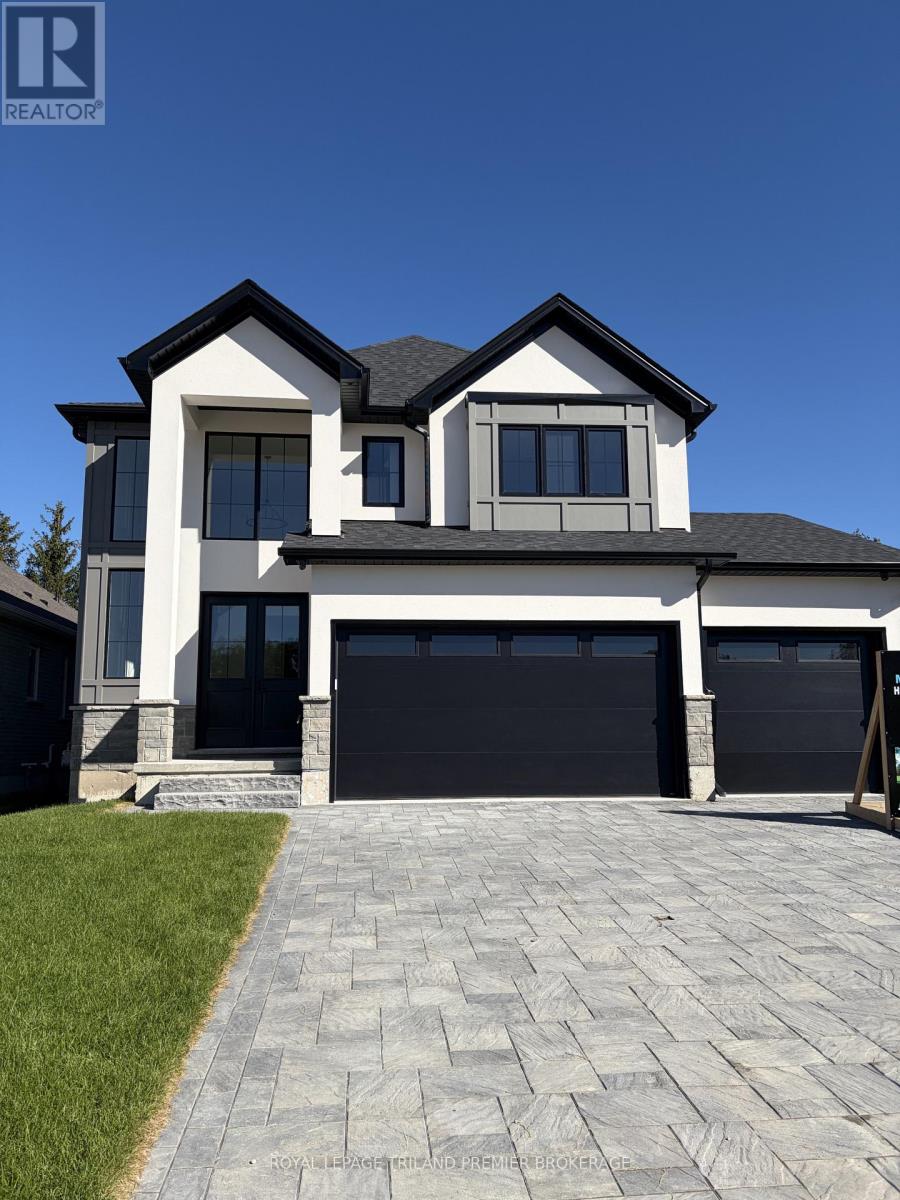
80 Dearing Drive
South Huron, Ontario
MOVE IN READY WITH QUICK CLOSING AVAILABLE: The HST rebate has been adjusted to list price. Welcome to Grand Bend's newest subdivision,Sol Haven! Just steps to bustling Grand Bend main strip featuring shopping, dining and beach access topicturesque Lake Huron! Hazzard Homes presents The Broadstone III with triple car garage, featuring 2763sq ft of expertly designed, premium living space in desirable Sol Haven. Enter through the double frontdoors into the double height foyer through to the bright and spacious open concept main floor featuringHardwood flooring throughout the main level; staircase with black metal spindles; generous mudroom,kitchen with custom cabinetry, quartz/granite countertops, island with breakfast bar, and butlers pantrywith cabinetry, quartz/granite counters and bar sink; spacious den; expansive bright great room with 7'windows/patio slider across the back; 2-piece powder room; and convenient mud room. The upper levelboasts 4 generous bedrooms and three full bathrooms, including two bedrooms sharing a "jack and Jill"bathroom, primary suite with 5- piece ensuite (tiled shower with glass enclosure, stand alone tub, quartzcountertops, double sinks) and walk in closet; and bonus second primary suite with its own ensuite andwalk in closet. Convenient upper level laundry room. Other standard features include: Hardwood flooringthroughout main level, 9' ceilings on main level, poplar railing with black metal spindles, under-mountsinks, 10 pot lights and $1500 lighting allowance, rough-ins for security system, rough-in bathroom inbasement, A/C, paver stone driveway and path to front door and more! Other lots and plans to choosefrom. Lots of amenities nearby including golf, shopping, LCBO, grocery, speedway, beach and marina. LIST PRICE IS BASE PRICE, PRICE WILL BE ADJUSTED AS UPGRADES WILL BE ADDED THROUGHOUT THE BUILD. (id:47351)
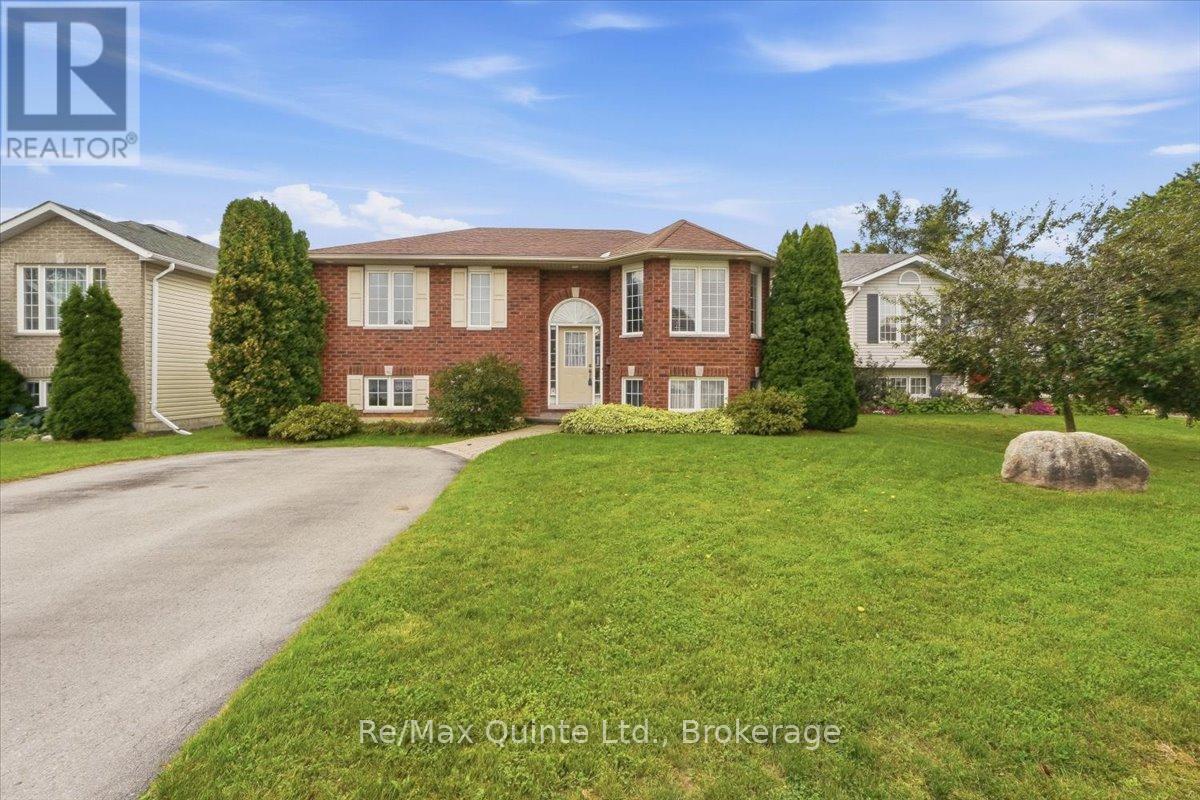
6 Chisholm Square
Belleville, Ontario
Welcome to this spacious 5-bedroom, 2-bathroom raised bungalow, tucked away on a quiet cul-de-sac in a great family-friendly neighbourhood. The main level offers three bedrooms and a full bathroom, along with a bright, spacious eat-in kitchen featuring sliding doors that lead to a large deck overlooking the fully fenced backyard. The living room opens to the kitchen, creating a comfortable and inviting space filled with plenty of natural light. The finished lower level provides even more living space with a large family room, two additional bedrooms and a second full bathroom. With plenty of room to spread out, the lower level is perfect for growing families, overnight guests or creating additional space for everyone to enjoy. Conveniently located close to parks, schools, the wellness centre, shopping and easy access to Highway 401, this home offers the perfect combination of space, comfort and a quiet neighbourhood setting. (id:47351)
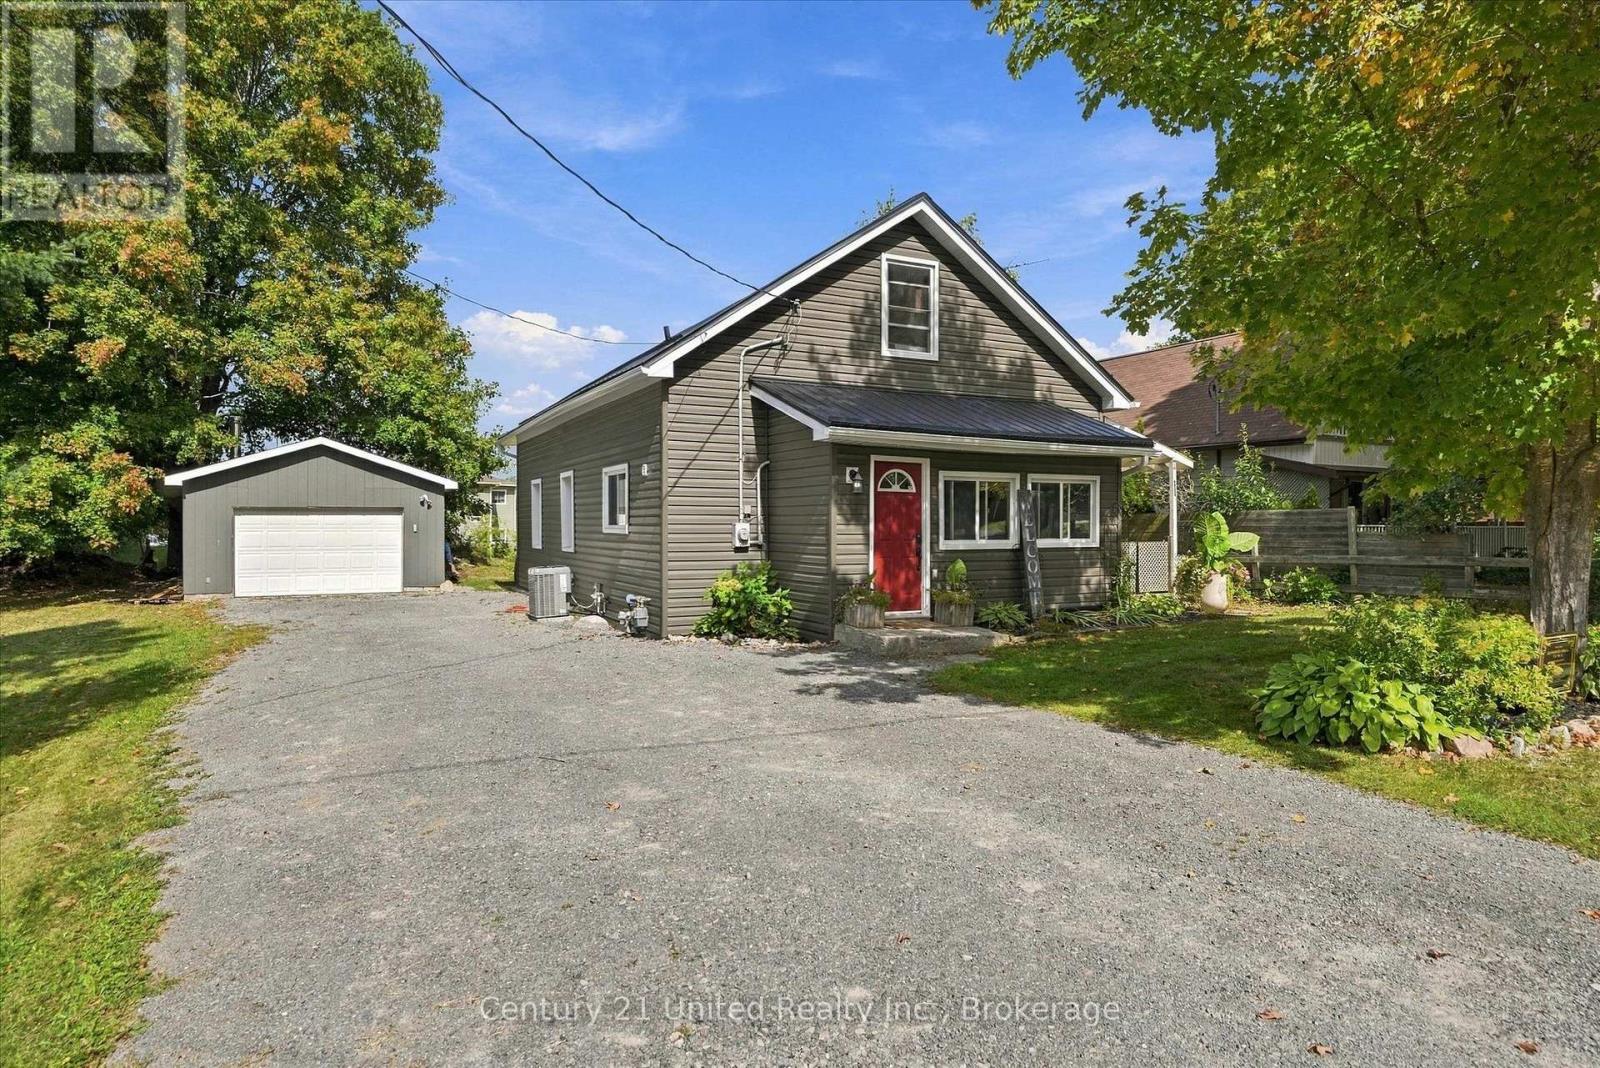
590 Old Norwood Road
Havelock-Belmont-Methuen, Ontario
Half an hour from Peterborough and on the southern edge of the village of Havelock, this four bedroom home sits on the cusp of the countryside but has the conveniences of town and municipal services. This home Is one of the original school houses in Havelock and has a rich history, but has been updated to serve as a modern home. Recent updates include the metal roof, siding, soffits, facia and eaves, trim, and paint. Upon entry, the enclosed porch is a solid weather break between the elements and the home and provides for convenient storage. The open concept kitchen, living room, and dining room are bright and airy. The main floor bathroom is large and updated, and the two bedrooms on the main floor are convenient for anyone with mobility concerns. Upstairs, the primary bedroom is surprisingly large for a home of this vintage, and the second upper bedroom completes the floor. The private back yard is a quiet place to enjoy the outdoors without the feel of a busy suburb. The one-and-a-half car garage will hold a large vehicle or is a perfect workshop space. Take your hard earned dollars further in Havelock at this move in ready home. (id:47351)
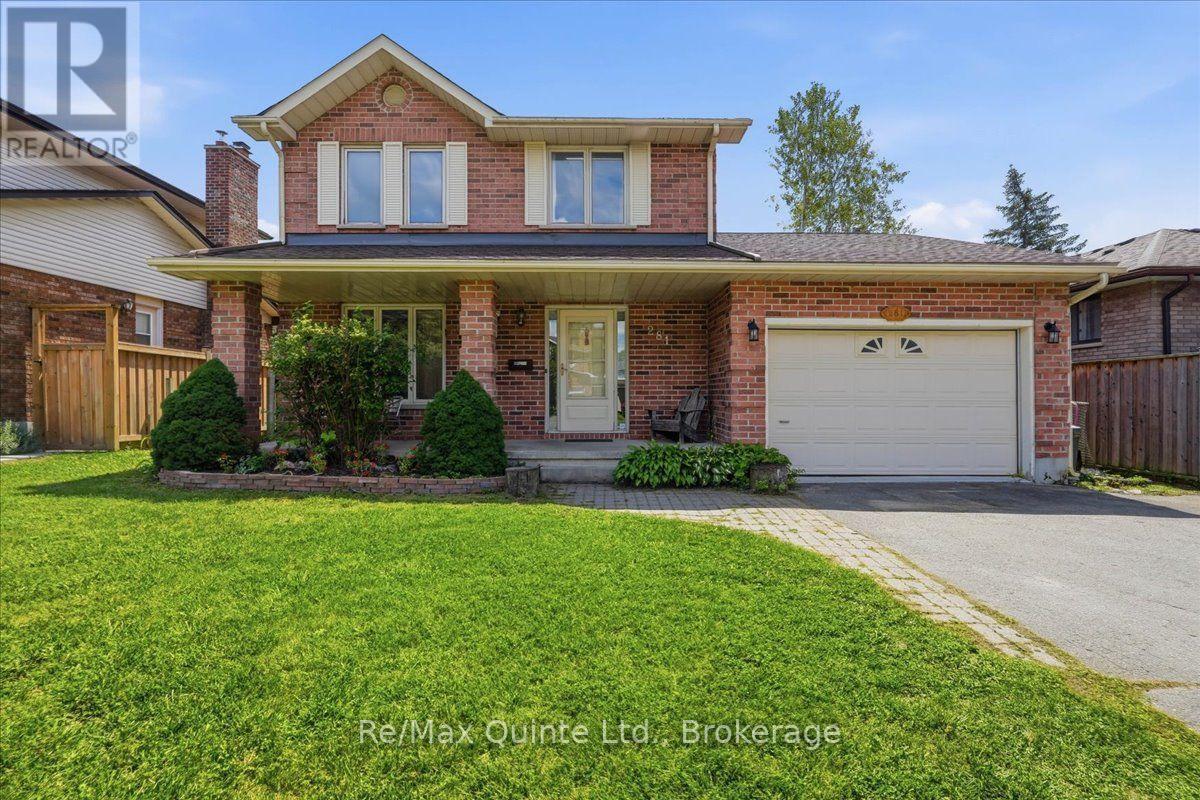
281 College Street W
Belleville, Ontario
Welcome to this charming 4-bedroom, 4-bathroom two-storey home in desirable West Park Village! Offering a bright, inviting layout and plenty of space for the whole family, this home features new flooring and fresh paint throughout the main level, along with a spacious, multi-functional family room complete with a cozy fireplace. The generous primary bedroom includes a private ensuite, while the fully finished basement offers an impressive entertainment/recreation area, an additional bedroom, and a large cold storage room running the length of the home, complete with shelving for added organization. A new sump pump was installed last year. The garage provides convenient interior access to both the main level and basement stairs, offering excellent potential for creating a separate entrance for a future basement apartment. Enjoy the comfort of high-efficiency gas heating, central air, and a 2019 AC and furnace. The roof was replaced in 2019 and comes with a transferable 25-year warranty. Step outside to the fully fenced, south-facing rear yard, where you'll find a new 12' x 8' shed with shelving and a lean-to for firewood, a firepit, and a large deck-an ideal setting for entertaining, relaxing and enjoying summer evenings. The property also features an Aquatic Swim System 14' AquaTrainer (14AX), providing an excellent at-home option for swimming, exercise and family fun. Over a year's supply of necessary pool chemicals is included. Located within walking distance to the public elementary school, high school and Catholic school, this family-friendly neighbourhood is surrounded by parks and is popular with young families. With its combination of generous living space, thoughtful updates, fantastic outdoor amenities and an excellent location, this is a wonderful opportunity to make West Park Village home! (id:47351)
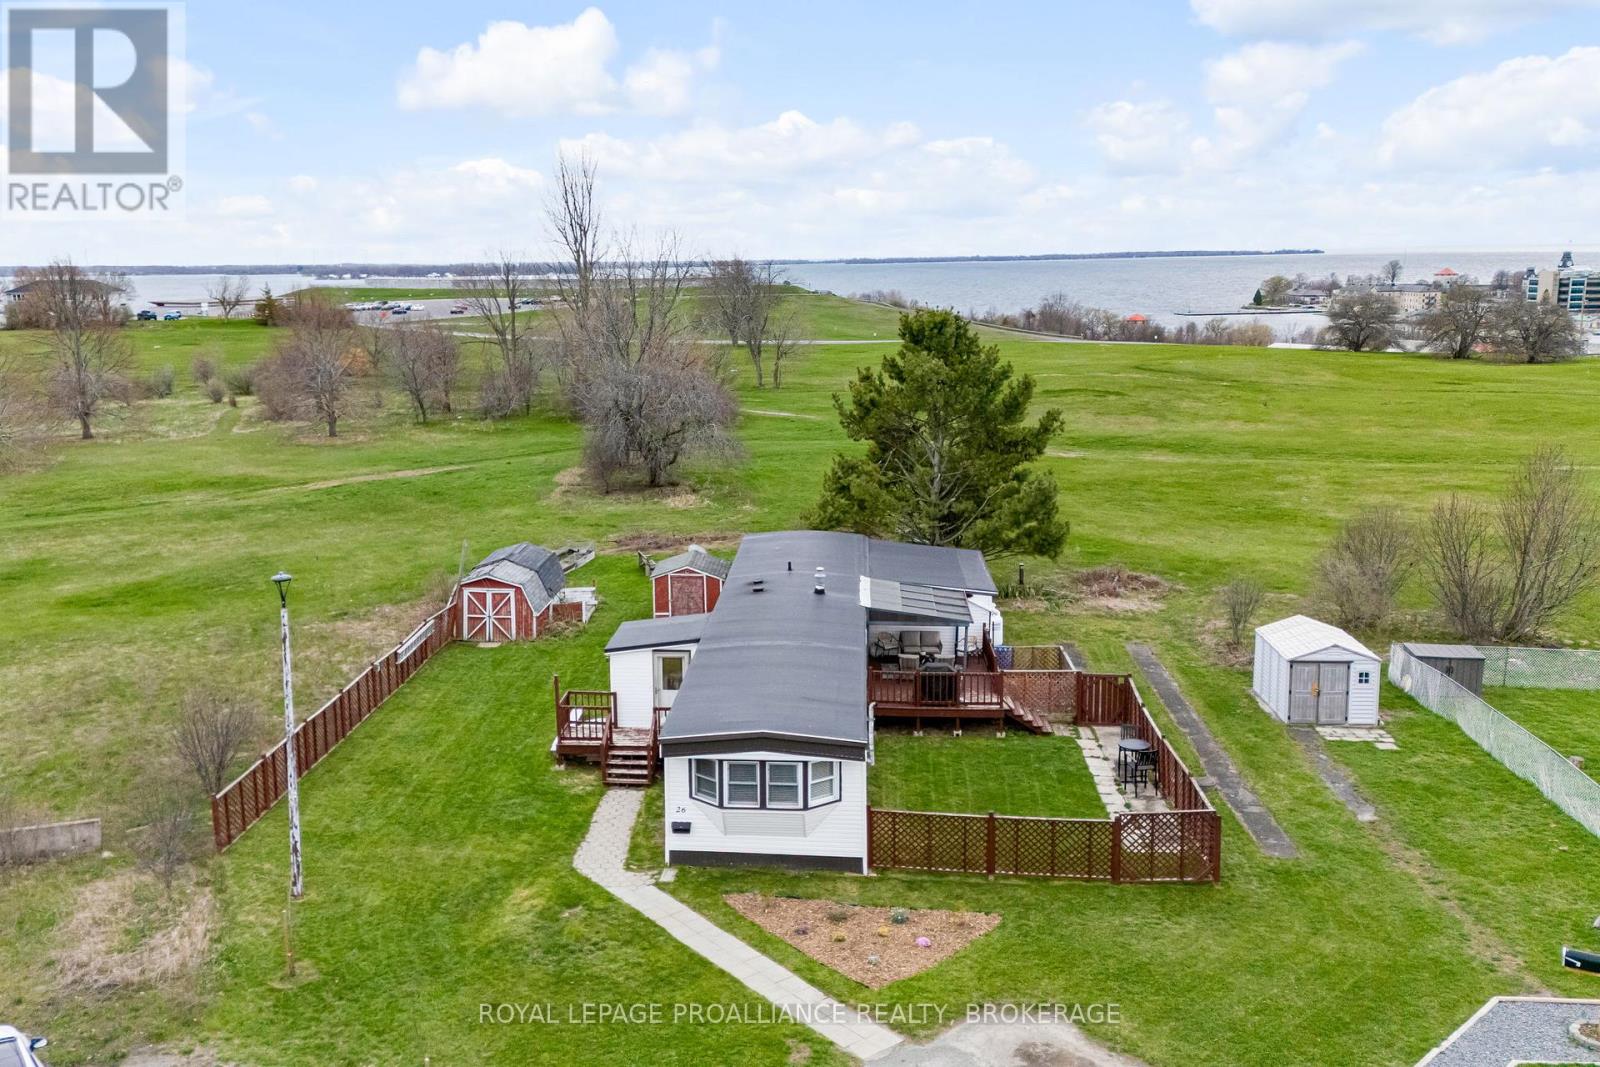
26 Kapyong Crescent
Kingston, Ontario
Welcome home to 26 Kapyong Crescent! Where the views steal the show! Enjoy sweeping, unobstructed views of Fort Henry, the St. Lawrence River, and downtown Kingston. A rare vantage point that delivers both privacy and wow factor. This well-maintained 3-bedroom home offers a bright, functional layout with generously sized principal rooms designed for easy, one-level living. The spacious living and dining areas flow seamlessly, anchored by a cozy pellet stove that adds warmth, efficiency, and charm. The kitchen features ample cabinetry, great prep space, stainless steel appliances, and a comfortable eat-in area. All three bedrooms are well-proportioned, complemented by a flexible bonus space ideal for a home office, den, or hobby area. Carpet-free with fresh, neutral finishes throughout, this home is completely move-in ready. Step out to the expansive deck with gazebo and take it all in, morning coffee, sunset views, and city lights at night. The oversized lot backing onto green space adds an extra layer of privacy and outdoor enjoyment. Walk to parks, CFB Kingston, and downtown amenities. Truly an unbeatable location that blends convenience with lifestyle. Private double parking, multiple storage sheds, and a setting that's hard to replicate. ***ACTIVE MILITARY ONLY*** (id:47351)
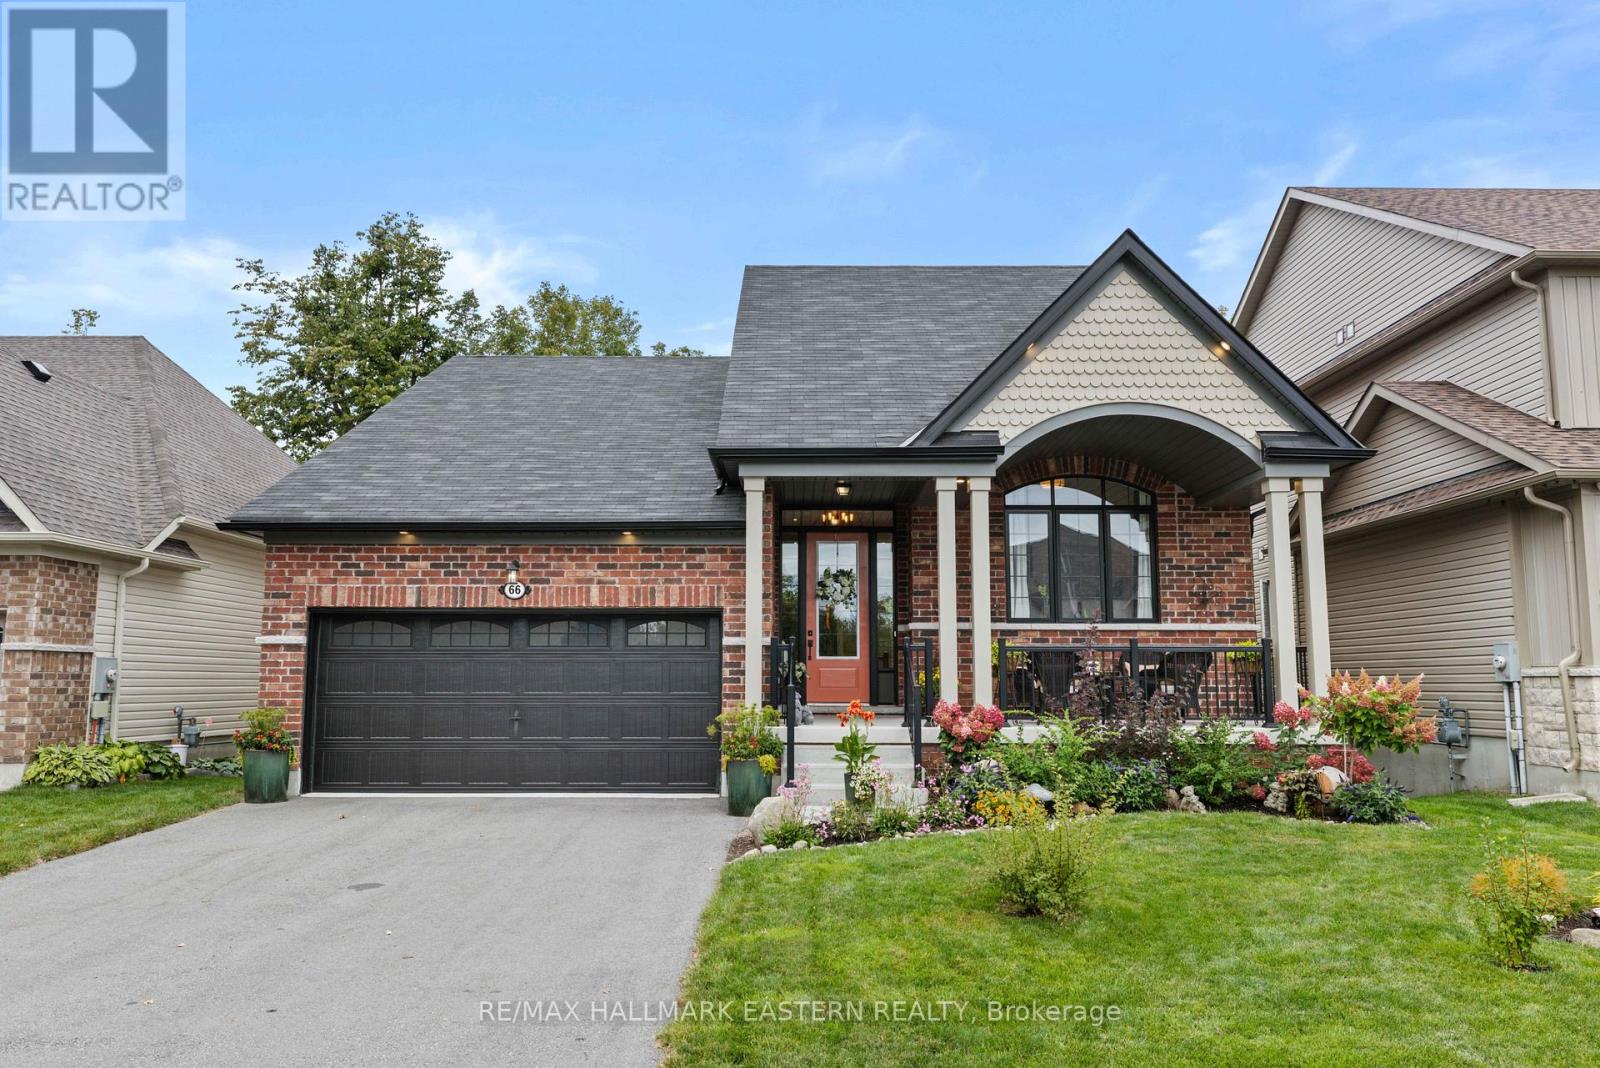
66 Connolly Road
Kawartha Lakes, Ontario
Welcome to 66 Connolly Road, an exceptional 2 plus 1 bedroom bungalow tucked away on a quiet low-traffic cul-de-sac in a premium Lindsay neighbourhood. Backing onto a scenic ravine and greenspace, this beautifully upgraded home features refined finishes throughout, three full bathrooms, and an attached double car garage. The bright open concept living and dining areas flow seamlessly into a striking custom chef's kitchen with a generous island, thoughtfully chosen finishes, and quality appliances. Designed with both style and function in mind, this kitchen is the heart of the home and an inviting space for everyday living and entertaining. Abundant natural light fills the main living areas, creating a warm and welcoming atmosphere throughout. The spacious primary suite offers a generous walk-in closet and a luxurious five-piece ensuite with a soaker tub and separate walk-in shower, plus convenient main-floor laundry. A main-floor walkout leads to a spacious composite deck with glass railings. A second walkout provides direct access to the meticulously maintained and landscaped rear yard. The covered front porch adds another inviting outdoor space, perfect for morning coffee and taking in the quiet surroundings. Ideally located close to shopping, dining, schools, and everyday amenities, with a new Walmart coming soon, combining exceptional design, flexible living space, and an outstanding ravine setting. A home of this calibre must be seen in person to truly be appreciated. (id:47351)
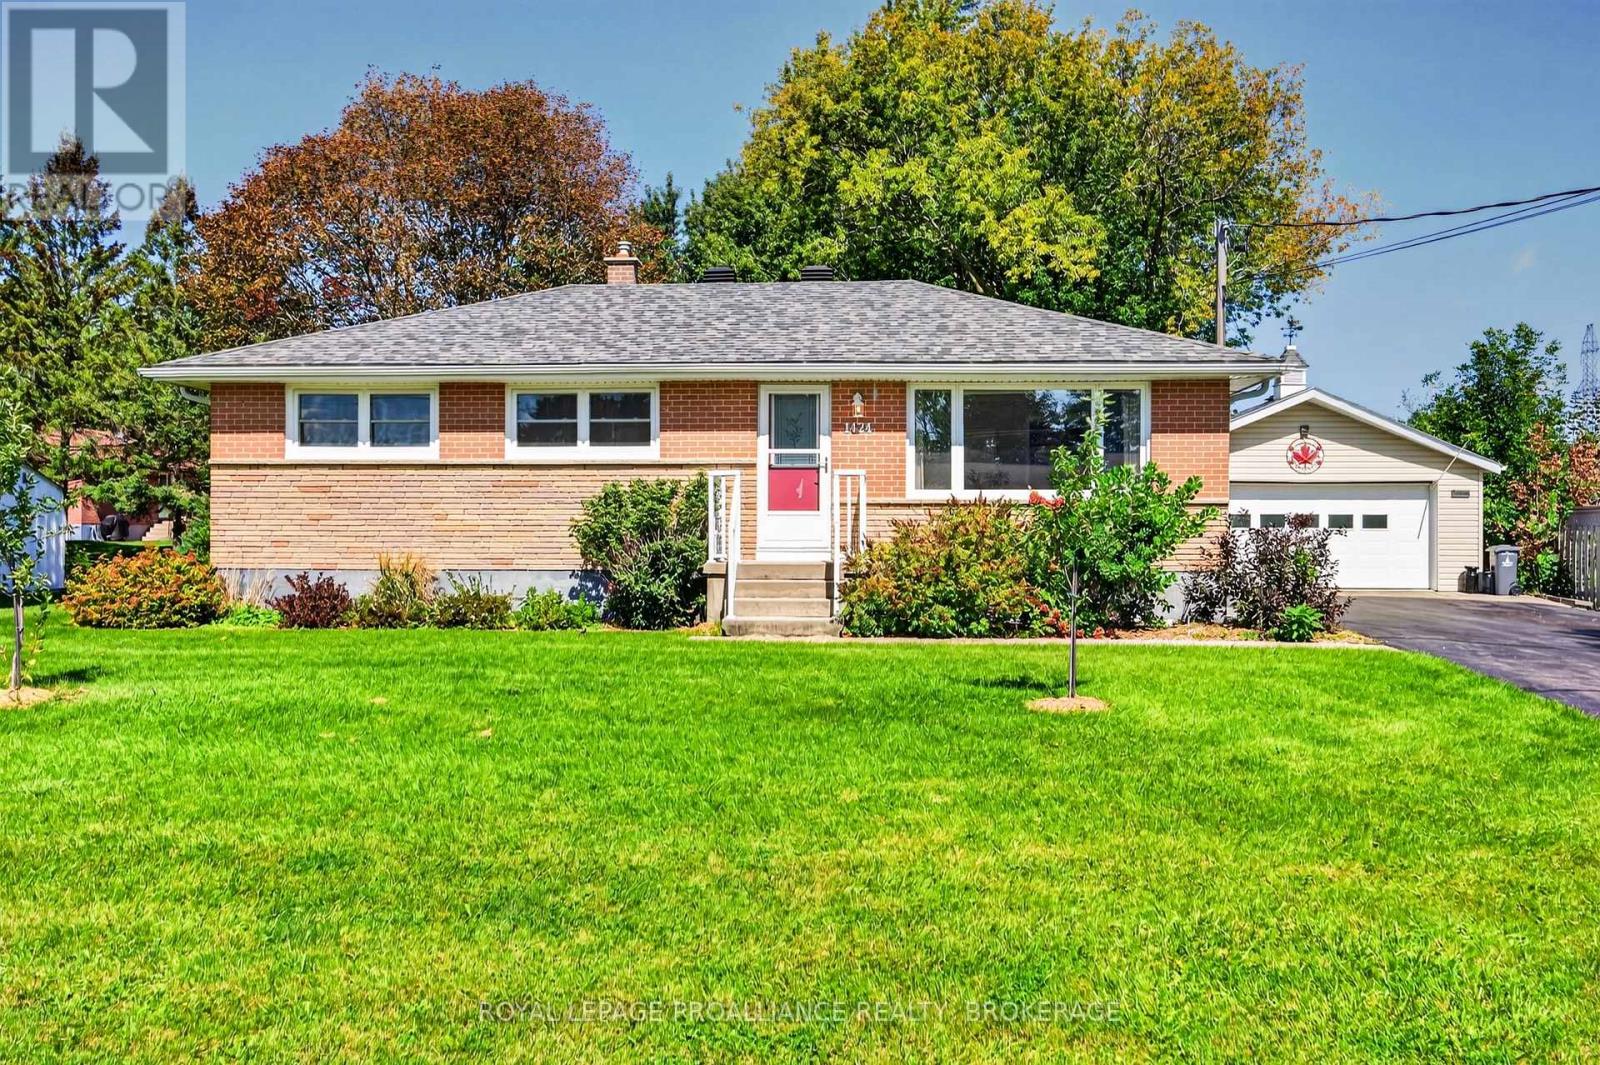
1424 Heath Street
Kingston, Ontario
Welcome home to 1424 Heath Street, a beautifully updated and exceptionally well-cared-for all-brick bungalow set on a large, park-like lot in theheart of Westbrook. Warm, inviting, and thoughtfully maintained, this home offers a wonderful balance of comfortable living, flexible space, andan impressive outdoor setting. The main floor features a bright living room, a spacious kitchen with plenty of room to gather, three comfortablebedrooms, a four-piece bathroom, and a charming sunroom where you can relax and enjoy views of the private, tree-lined yard. The lower levelextends the living space with a generous recreation room, a three-piece bathroom, laundry, and abundant storage-ideal for guests, hobbies, ahome office, or growing families. Outside, the expansive grounds offer space to garden, entertain, or simply enjoy the peaceful surroundings.Completing this exceptional property is the massive heated detached garage, providing approximately 580 sq. ft. of versatile workspace plusadditional storage-a rare and valuable feature for hobbyists, tradespeople, collectors, or anyone needing room for vehicles and equipment.Offering pride of ownership, space, privacy, and remarkable versatility, this special Westbrook property feels like a private retreat while remainingclose to Kingston's west-end amenities. (id:47351)
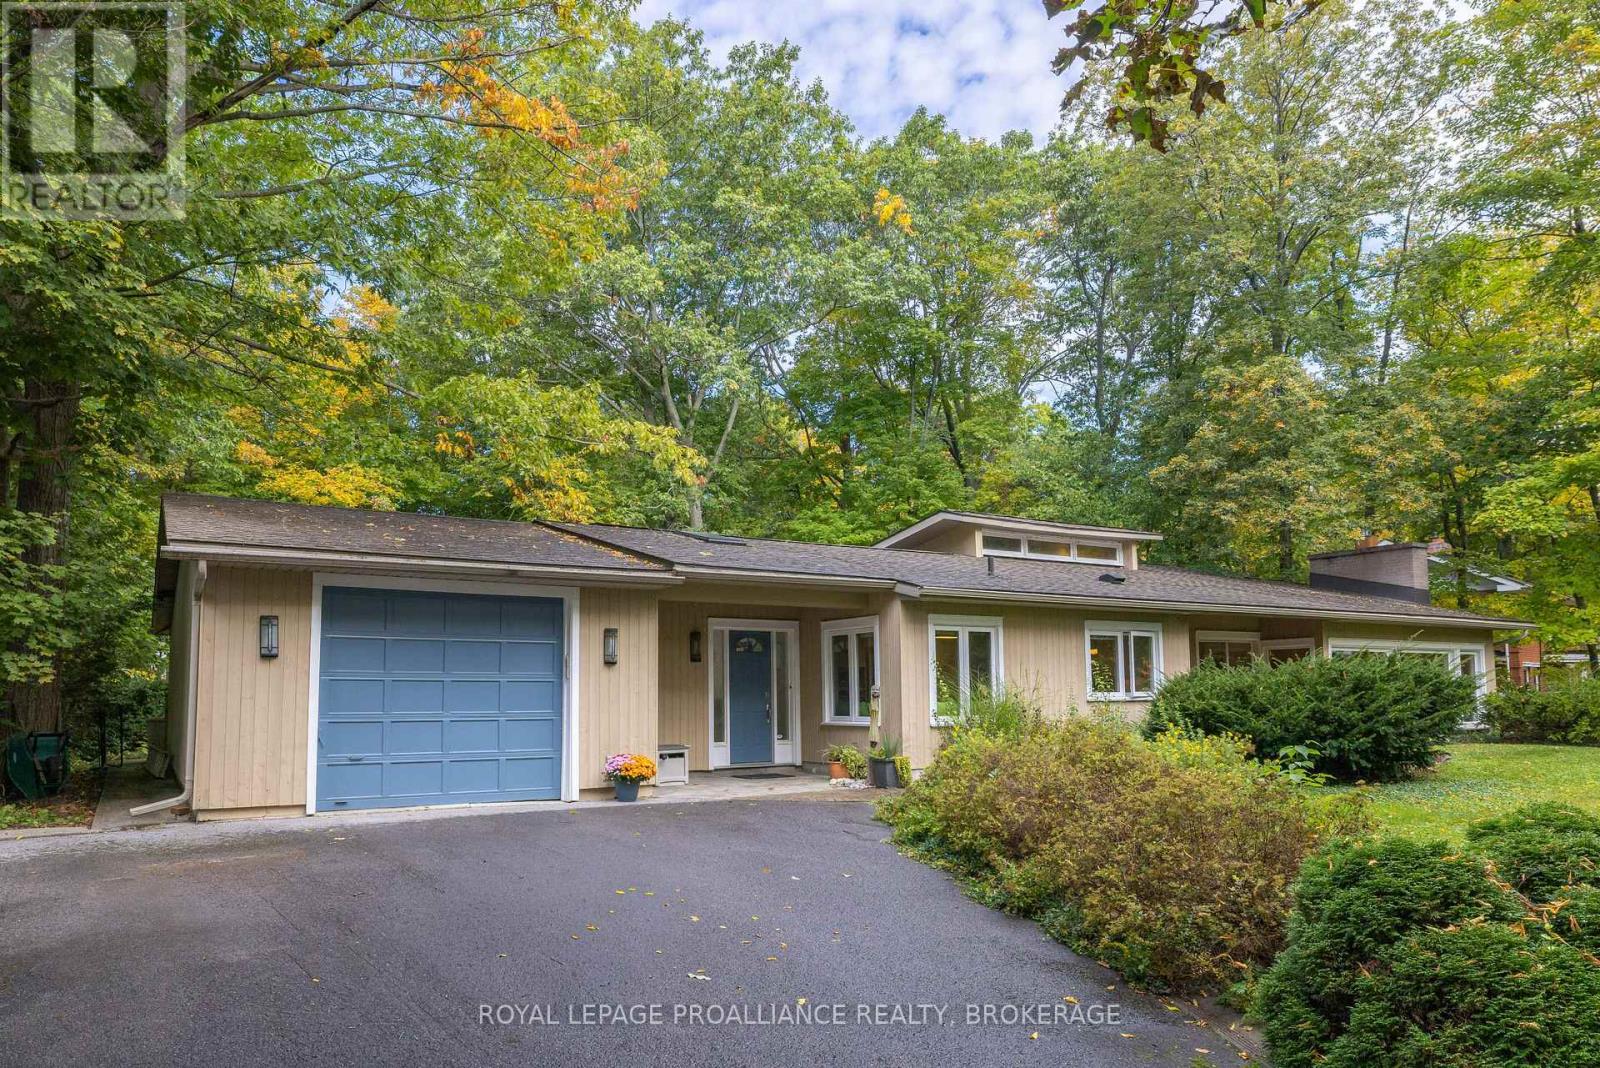
27 Riverside Drive
Kingston, Ontario
Welcome to this fabulous bungalow offering over 2,500 sq. ft. of main floor living space. The opportunity to own a home of this scale, character and setting in the highly sought-after waterfront Milton community does not come along every day. From the moment you step inside, the home's generous proportions, thoughtful flow and spectacular connection to the outdoors are immediately apparent. At the heart of the home is a breathtaking open-concept great room, dining area and kitchen, where classic cathedral ceilings, gleaming cherry hardwood floors and a dramatic floor-to-ceiling stone fireplace create an unforgettable gathering space. An expansive wall of windows captures panoramic views of the outdoors and welcomes an abundance of natural light as the sun rises over the river each morning. The kitchen, dining and living areas flow effortlessly together, making this home perfectly suited to elegant entertaining or relaxed everyday living. Retreat to the cozy den for quiet intimate evenings by the fire. The spacious primary suite, thoughtfully expanded in 2011, is a true private retreat, complete with its own sitting area/den/office, walk-in closets, private bath and direct patio-door access to the backyard deck. A convenient main-floor laundry and two more bedrooms complete this level. Downstairs, an additional bedroom and spacious family room create a wonderful getaway for children, guests or extended family, providing everyone with room to relax and unwind. Step outdoors and the lifestyle continues. The beautifully landscaped private yard is designed for year-round enjoyment, with a spacious deck for summer evenings, a hot tub for year-round relaxation and a fire pit for gathering under the stars after a day on the water. An exceptional location with a 2-minute walk to waterfront access and extensive park system, and a short drive to CFB Kingston, RMC, downtown Kingston, Queen's University and Kingston Health Sciences Centre. (id:47351)

12 - 32 Postma Crescent
North Middlesex, Ontario
OPEN HOUSE EVERY SAT. & SUN 1-4PM --PRICE REFLECTS HST REBATE - MOVE-IN READY! Welcome to the Ausable Bluffs of Ailsa Craig, where quality craftsmanship meets modern design in this beautifully built single-floor freehold condo by Morrison Homes. Offering exceptional modern charm and desirable amenities, this home features an open-concept main floor with 2 spacious bedrooms and 2 full bathrooms. The kitchen is thoughtfully designed with sleek quartz countertops, stylish wood cabinetry, and contemporary finishes, while luxury vinyl flooring flows throughout the home, providing both durability and timeless appeal for families of all sizes. The finished basement expands your living space with a comfortable recreation room, a third bedroom, and a 4-piece bathroom-perfect for guests, family living, or a private retreat. Blending practicality with sophistication, this Morrison Homes built residence presents an outstanding opportunity to enjoy modern, low-maintenance living in the heart of Ailsa Craig. The common element fee includes full lawn care, full snow removal, common area expenses, and management fees.**Property tax and assessment not yet set. *Note: Interior photos and video are from similar model; some upgrades or finishes may not be included.** (id:47351)
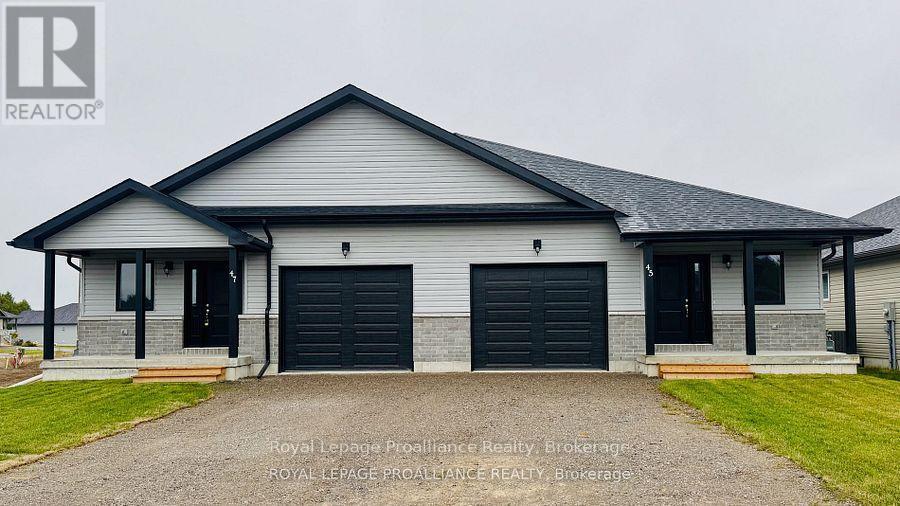
52 Mackenzie John Crescent
Brighton, Ontario
McDonald Homes is pleased to announce homes with "Secondary Suites"! This semi-detached Merlin model is a 1,399 sq ft home PLUS a legal basement apartment! Ideal for investors, those looking for help with their mortgage, or multi-generational homes. Upstairs features a primary bedroom with ensuite & double closets, second bedroom, main washroom, large kitchen with pantry, vaulted ceiling in the great room, main floor laundry, LVP flooring, single car garage, deck, and covered front porch. Through a separate entrance, that can be converted back, downstairs is another full kitchen, laundry, two more bedrooms, another laundry room, and plenty of storage. Plus, they each have their own heating & cooling; natural gas furnace & central air upstairs and heat pump downstairs. Includes a sodded yard and 7 year Tarion Warranty. Experience life in Brighton with weekly 'Music in the Park', plus its walkable small town core with local arts centres, coffee shops, and more. There's something for everyone with hockey rinks, curling rinks, tennis courts, pickle ball courts, YMCA, rec centre, boat launches, fishing, all within walking and cycling distance. Less than five minutes from Brighton Meadows is the famous Presquile Park with camping, bird watching, cross country skiing, gorgeous sandy beaches and renowned kite boarding. There are also two golf courses and Prince Edward County within 10 mins from your front door. Commuting back to the west is easy as it's less than an hour to Oshawa's Go station and twenty minutes to the VIA in Cobourg. See the rest but get the best - Brighton Meadows! (This home isn't built and photos are of a different home.) (id:47351)
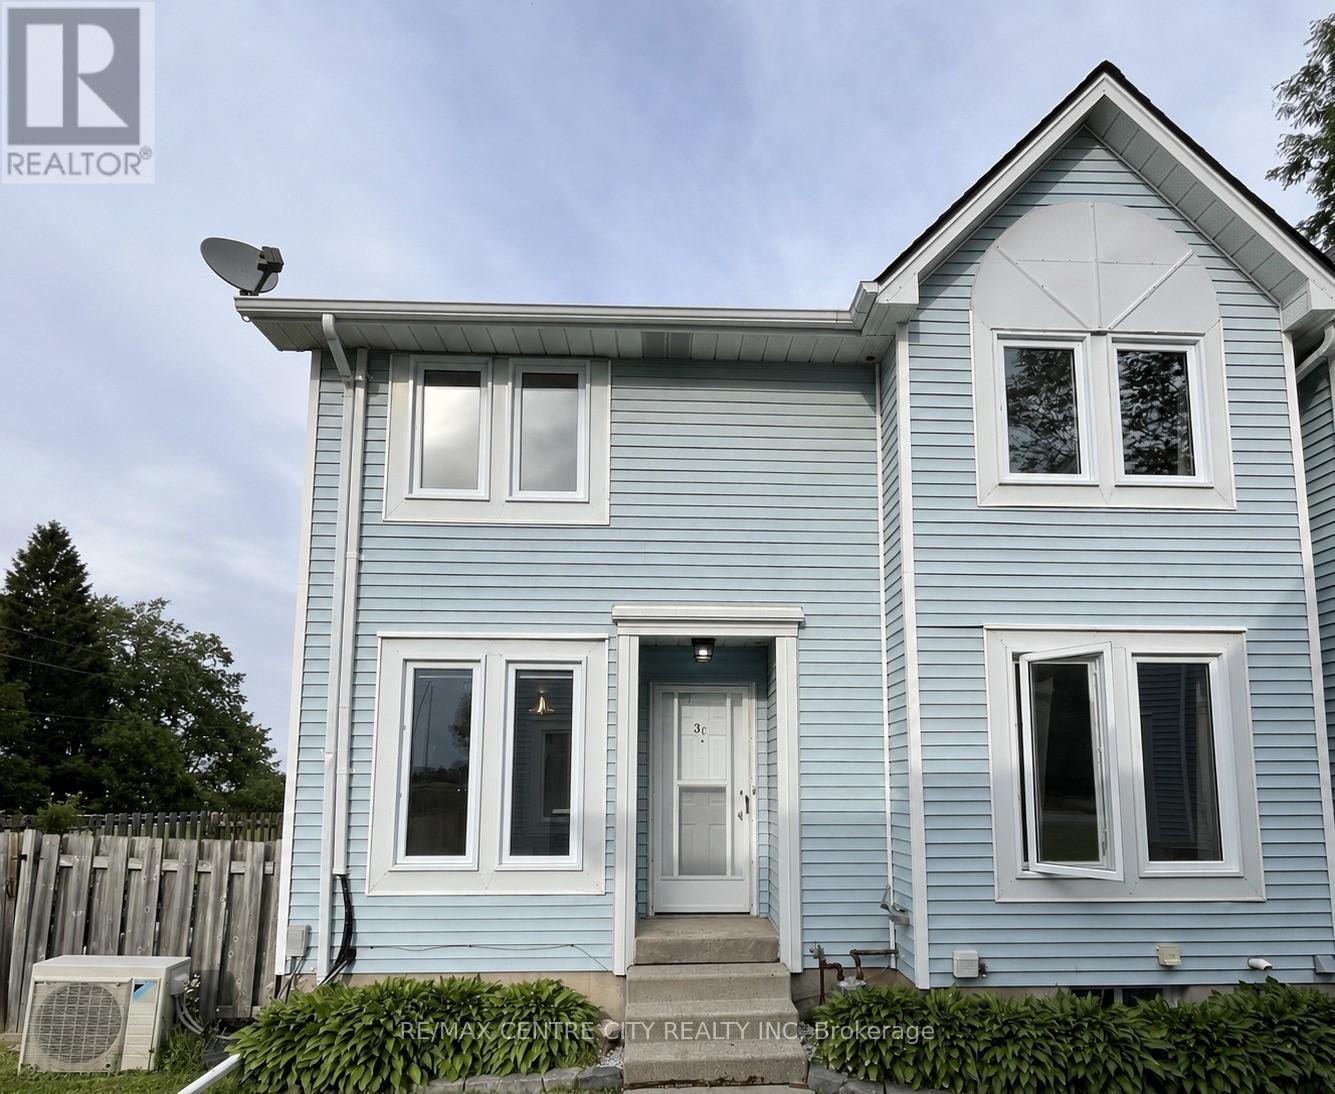
Unit C - 3 Brantwood Park Road
Brantford, Ontario
Opportunity Knocks! Welcome to this well-maintained townhouse condo located in a desirable North Brantford neighborhood. This bright and functional unit offers comfortable living with spacious rooms, a practical layout, and easy access to shopping, schools, parks, and transit. 3 bedrooms, Finished lower level, Enclosed Deck & more. Many updates in the kitchen, & baths. New Laminate flooring and Freshly Painted top to bottom. Ideal for first-time buyers, investors, or those looking to downsize. Don't miss this opportunity to own in a convenient and established community! (id:47351)
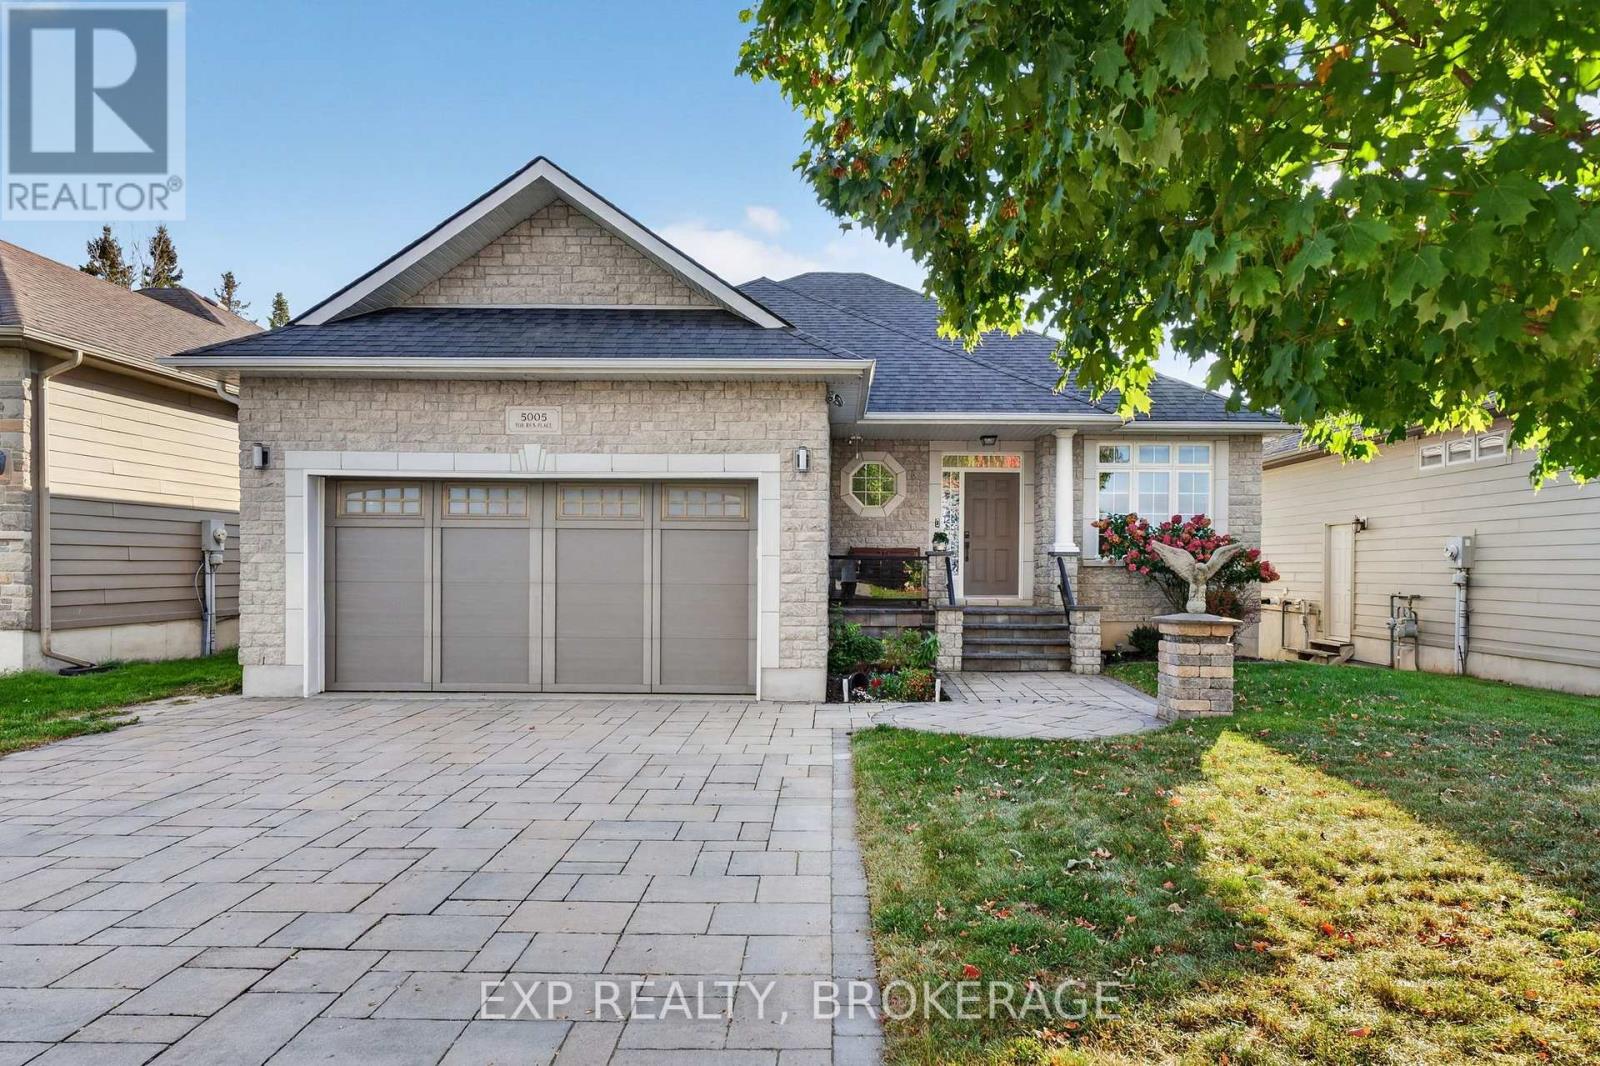
5005 Fox Run Place
Kingston, Ontario
Welcome to a truly distinctive residence where refined interiors, exceptional craftsmanship, and breathtaking natural surroundings come together. Ideally positioned overlooking a picturesque quarry, this remarkable home offers a rare sense of privacy and tranquility, complemented by spectacular sunset views that create an ever-changing backdrop from the comfort of your own home. Thoughtfully designed with an impressive attention to detail, the interior showcases elevated finishes throughout. The spa-inspired ensuite is a standout, featuring exquisite Italian Calacatta Gold marble with distinctive natural veining, paired with elegant natural stone travertine flooring. The result is a sophisticated yet inviting retreat that highlights the beauty and character of authentic natural materials. The finished basement continues the home's elevated aesthetic with a beautifully appointed marble bathroom and additional versatile living space, ideal for entertaining, recreation, guests, or extended family. Offering a rare combination of sophisticated design, privacy, natural beauty, and unforgettable evening vistas, this exceptional residence is an opportunity to experience a truly elevated lifestyle in a remarkable setting. (id:47351)