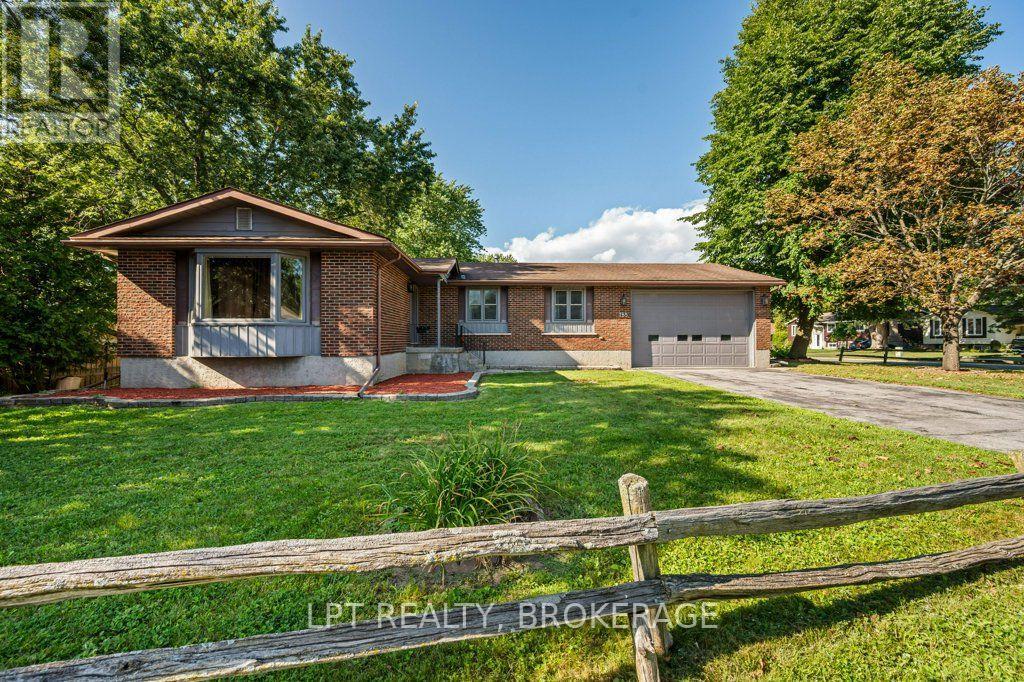
785 Allum Avenue
Kingston, Ontario
Location, versatility, and opportunity - all on one quiet, established street in Kingston's sought-after west end. The main floor offers 1,586 sq ft of easy single-storey living: three bedrooms and two full baths, including a primary with its own 3-piece ensuite. Formal living and dining rooms flow to an eat-in kitchen, while a separate family room and a bright, skylit sunroom give you two more places to unwind - morning coffee in the sun, evenings with the doors open to the yard. Downstairs is where the opportunity lives. The full basement has its own SEPARATE ENTRANCE and is finished with a second kitchen, a massive 27' x 33' rec room, a fourth bedroom, a 3-piece bath and its own laundry - nearly 1,000 additional finished square feet already set up for in-law capability. Live upstairs and let the lower level help carry the mortgage, house extended family in genuine privacy, or run it furnished in a city where rental demand from students, healthcare workers and military families never really slows. Set on a mature 61 x 114 ft lot with landscaping, a deck, an attached garage and parking for up to seven, this is a home that adapts to whatever stage you're at. The comfort items are covered: forced-air gas heat, central air, central vacuum and an automatic garage door opener. Furniture, appliances and window coverings are all negotiable - arrive with a suitcase and start collecting rent, or move the whole family in and finally have room to spread out. Minutes to Cataraqui Centre, Highway 401, St. Lawrence College and downtown, with schools, parks, a school bus route and transit right at the door. Vacant for easy showings with flexible possession.Two complete living spaces. One great address. So many options. (id:47351)
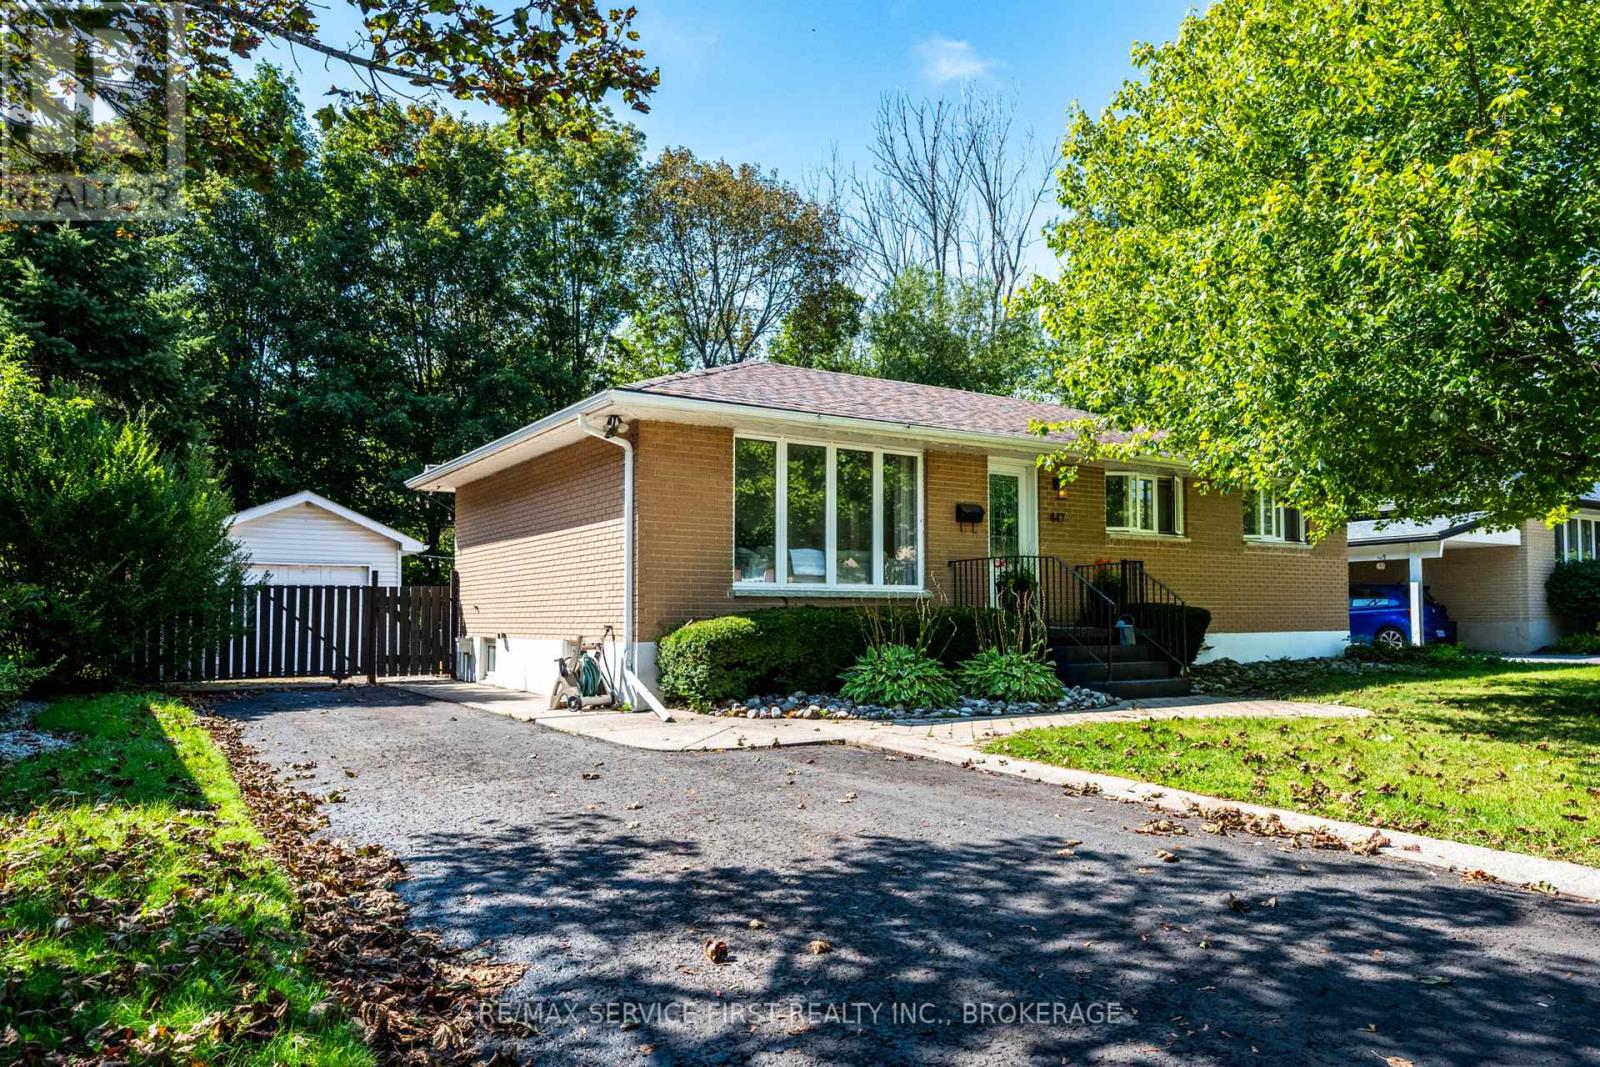
447 Mcewen Drive
Kingston, Ontario
Welcome to 447 McEwen Drive, a stylish and functional home offering flexibility for a variety of family dynamics. Ideally located within walking distance to parks and public schools, including Frontenac Secondary School, and close to a wide range of amenities.This 3-bedroom, 2-full-bath home features thoughtful updates and inviting living spaces, including a primary bedroom with built-in closets and a bright main bathroom complete with a skylight. The beautifully designed outdoor patio provides an ideal space for relaxing or entertaining, with a hot tub and peaceful views overlooking green space.A versatile addition to the home offers excellent potential for an in-law suite, extended family accommodation, home office, or potential income opportunity. Whether you're looking for additional living space or a flexible setup to suit changing needs, this property offers plenty of possibilities.With its convenient location, functional layout, private outdoor space, and adaptable living options, 447 McEwen Drive is a home that can grow and evolve with you. (id:47351)
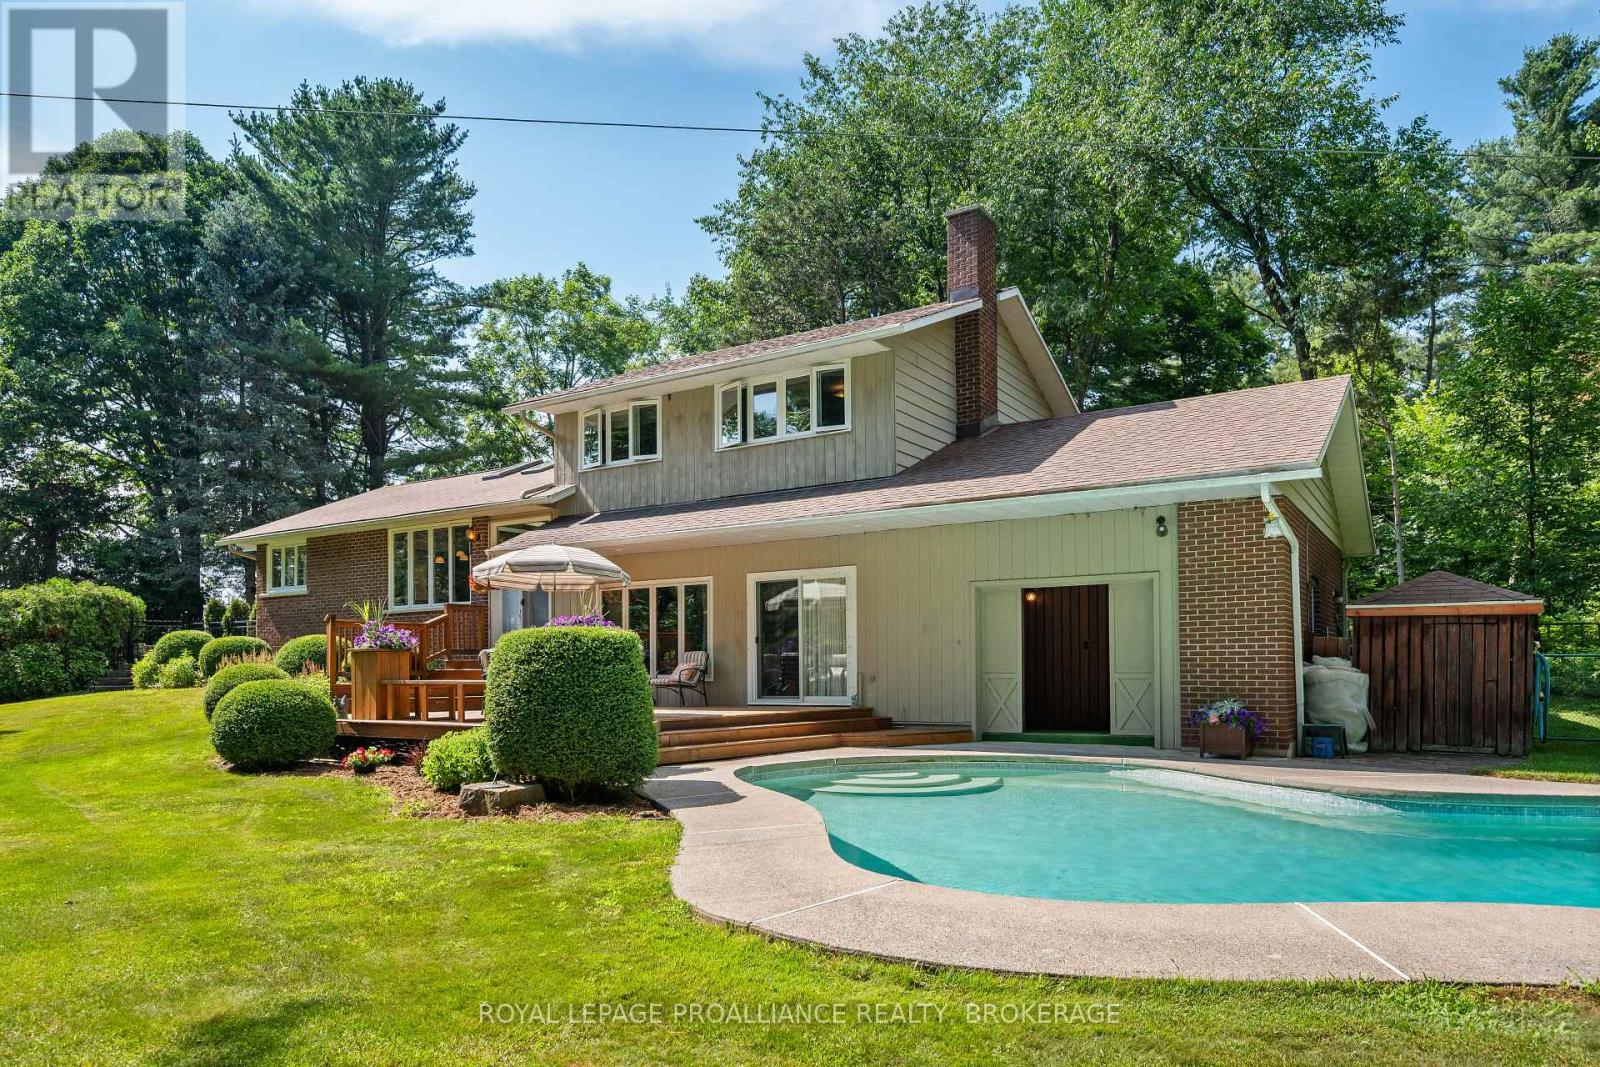
120 Cross Cemetery Road
Leeds And The Thousand Islands, Ontario
Rural Serenity Meets River Living - 120 Cross Cemetery Road. Discover the perfect blend of privacy, nature, and comfort on this stunning 11+acre property. Nestled beside Parks Canada Landons Bay, you'll enjoy direct access to scenic walking trails and the St. Lawrence River just down the road ideal for outdoor enthusiasts and nature lovers. This well-maintained, one-owner home has never been offered for sale before and offers timeless charm with thoughtful care throughout. With three spacious bedrooms, and a layout that welcomes both family living and quiet retreat, it's easy to make this home your own. Step outside and soak up summer in the beautiful in-ground cement pool, crafted by St. Lawrence Pools - perfect for relaxing after a hike or entertaining family and friends. Or enjoy the indoor sauna just off the pool area. Whether you're seeking a peaceful rural lifestyle, room to roam, or proximity to Gananoque and Kingston, this rare gem checks all the boxes. Don't miss your opportunity to own a piece paradise. Added noted features, heated floors in main floor foyer, laundry room and powder room. Glass pocket doors separating the first floor foyer and the rest of the home. Propane fireplace that throws out 26,000 BTUs plus wood burning fireplace in family room. Pull out stool in laundry room to put on shoes. Easy drive to Gananoque, Kingston and Brockville. (id:47351)
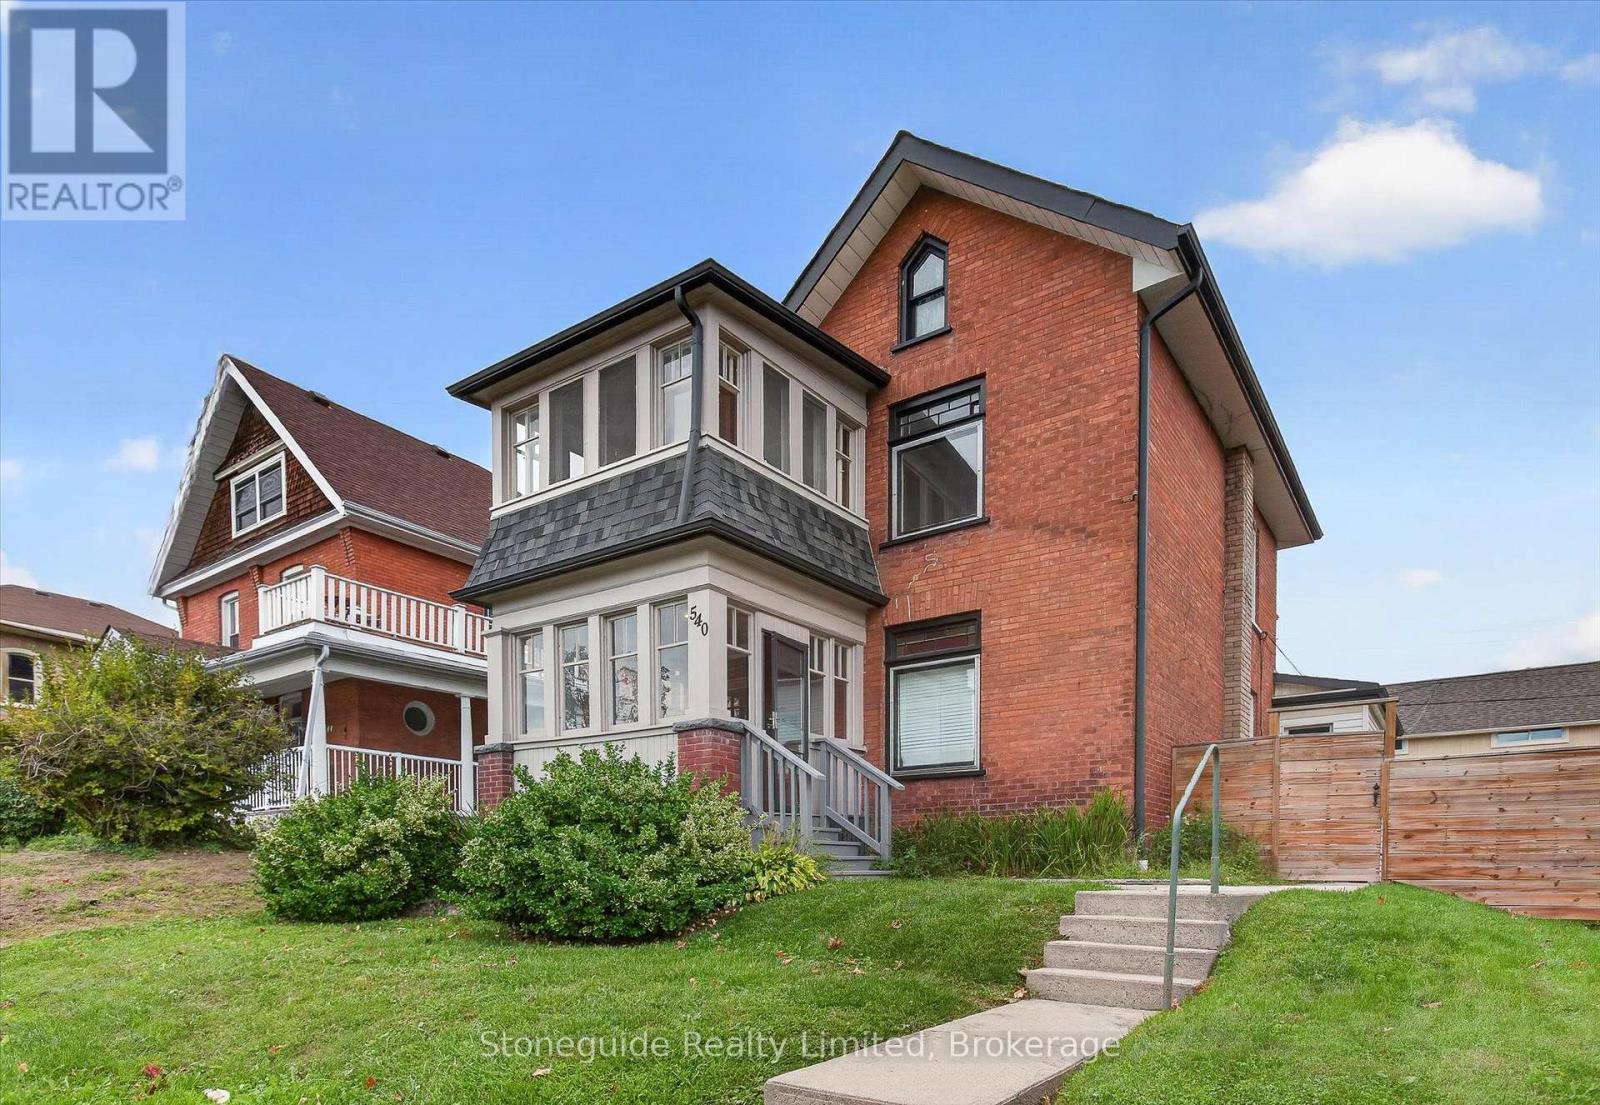
540 Charlotte Street
Peterborough, Ontario
Centrally located, well maintained Duplex near downtown core and PRHC. Live in one and rent out the other unit or rent out both. This lovely home is located in the Avenues area and a short walk or transit ride to downtown restaurants and hospital and clinics. It has been nicely upgraded over the past few years and is in excellent condition while still maintaining the charm and character of a century home. The main floor unit is occupied by excellent tenants and features 2 bedrooms, spacious eat-in kitchen with stainless steel appliances, large living room, 4 PC bath and a delightful sunroom. Upper unit is vacant and recently refreshed and features a large bedroom, living room, kitchen, 4 PC bath and a den leading to a bright sunroom. Units have private entry to laundry and storage in the lower level. Yard is fully fenced and private parking at rear for 4 cars (access off of Burrows or St. Joseph). Shingles and eavestrough replaced 2017. 24 hours notice required for showings for main unit. It is currently rented for $2090 inclusive (id:47351)
679 Hawley Street
Peterborough, Ontario
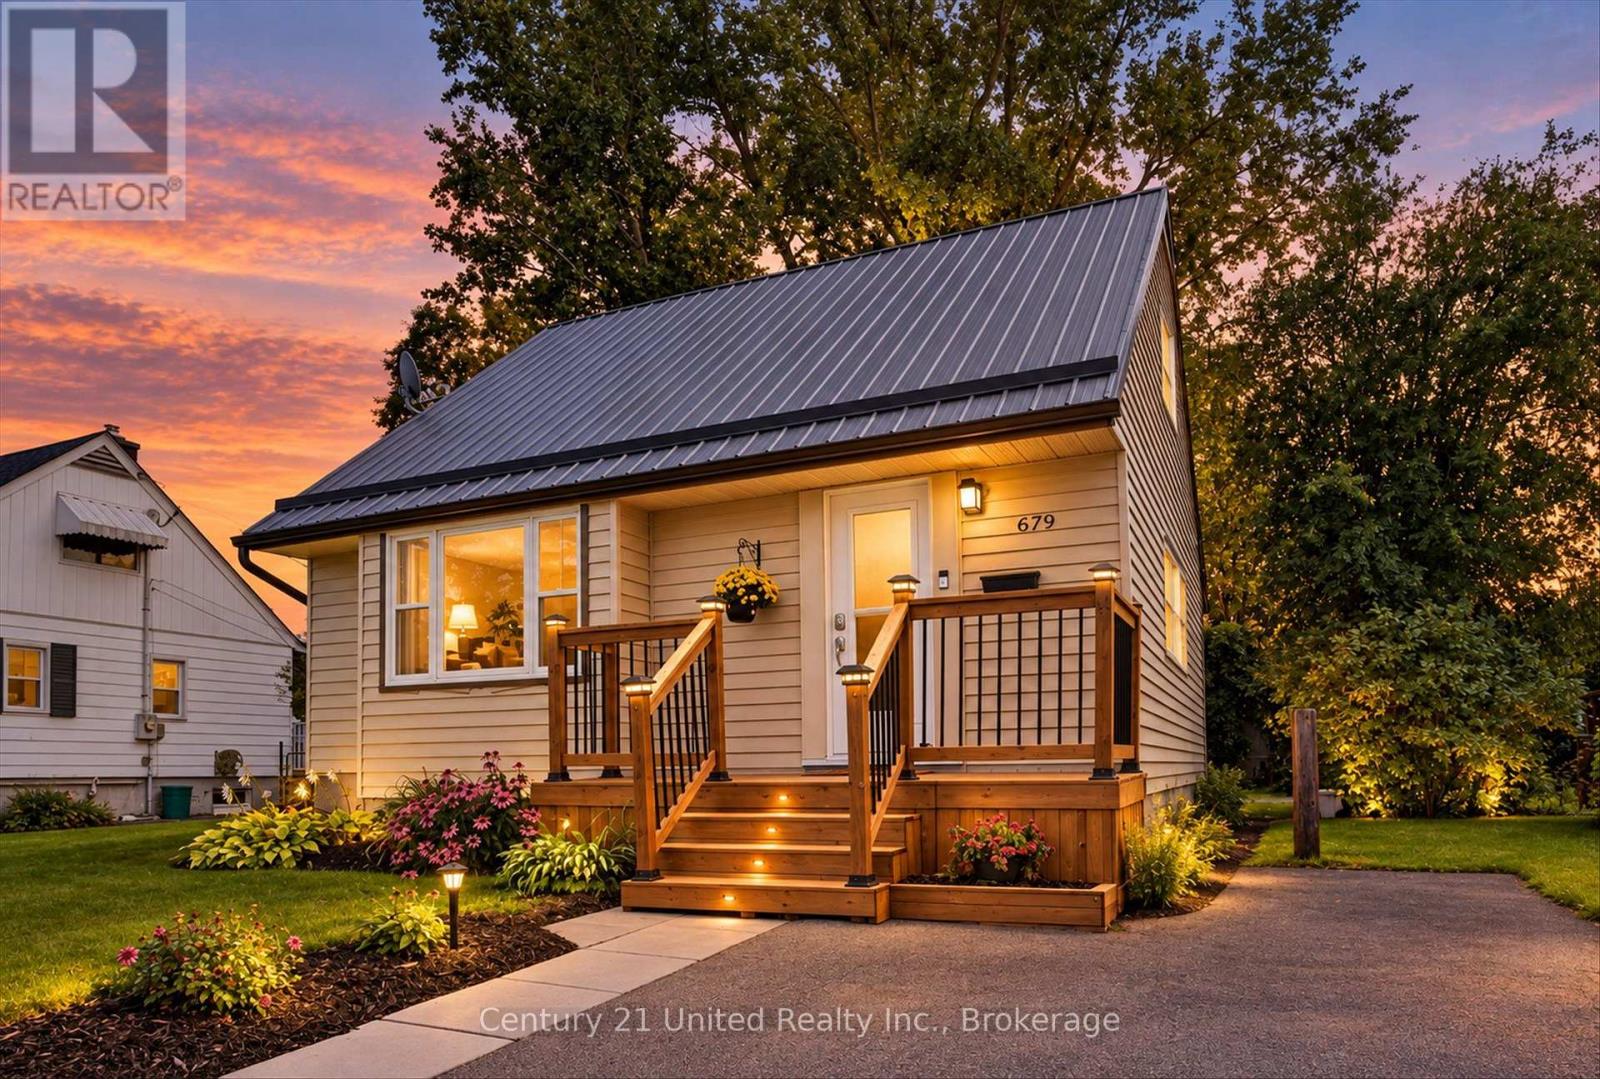
Welcome to 679 Hawley Street, an incredible opportunity for first-time home buyers looking to get into the Peterborough market! This well-cared-for home offers a great combination of updates, outdoor space and a convenient central location, with plenty of room to make it your own. Inside, numerous updates have been completed, including a refreshed kitchen and bathroom, while the durable metal roof is another great feature to have check off the list. The lower level provides additional usable space and features a newly installed basement window, adding even more flexibility and potential to the home. Outside, the large, partially fenced backyard is a standout, with plenty of room for kids, pets, entertaining, gardening or simply enjoying your own private outdoor space. There is a no shortage of potential to create a backyard you will love for years to come. The location makes everyday life easy. Stacey Green Park is just steps away, offering a playground, tennis and basketball courts, a ball diamond and seasonal outdoor rink. Schools, public transit, Lansdowne Place, shopping, restaurants and everyday amenities are all within easy reach, while the home itself remains tucked into an established residential neighbourhood. Furnace was replaced in 2025. Whether you are looking to purchase your first home, build some equity or simply find a property with a great yard and plenty of potential, 679 Hawley Street is one you will want to see! (id:47351)
408 Chipmunk Ridge Road
Loyalist, Ontario
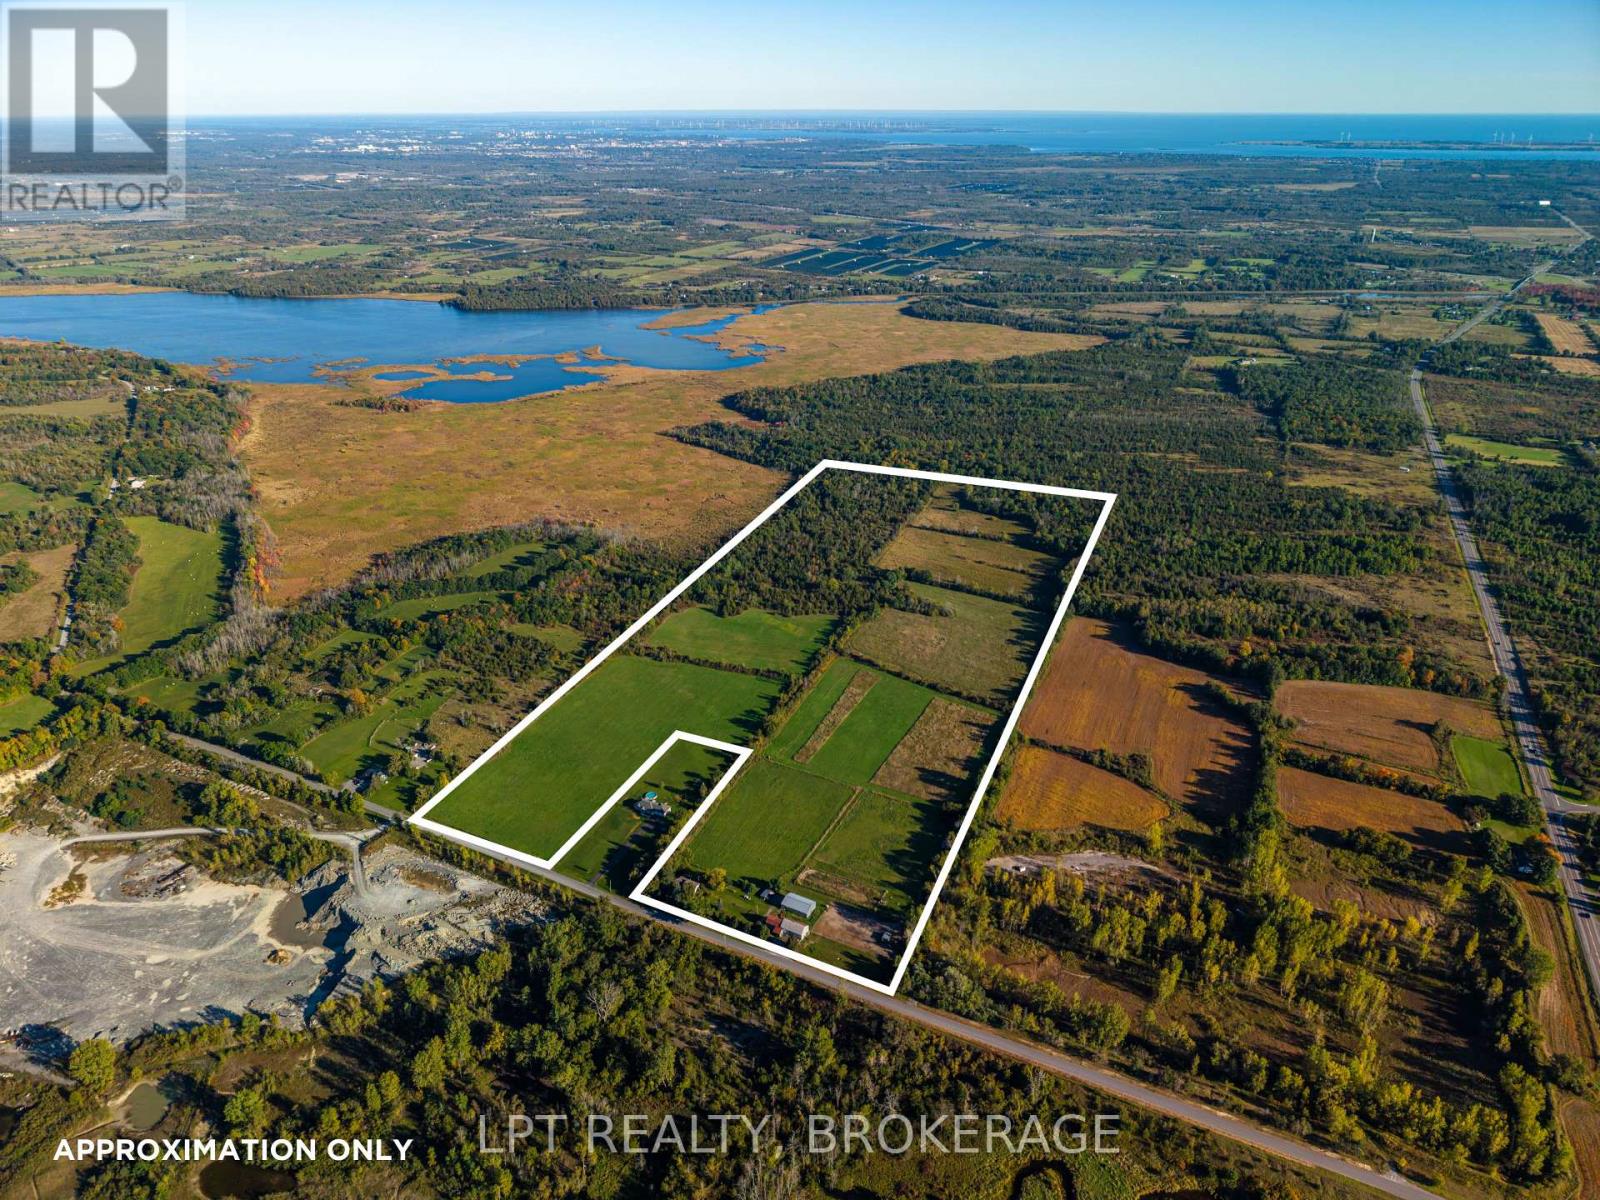
Discover the perfect blend of country serenity and convenience with this exceptional 87-acre horse farm, located just 10 minutes from Kingston. While the city is only a short drive away, arriving home feels like escaping to your own private countryside retreat, surrounded by the peaceful beauty and freedom of farm life. The updated home offers comfortable living, featuring a stylish kitchen with quartz countertops, convenient main-floor laundry, and a main-floor primary bedroom. Two additional rooms and a bathroom on the upper level provide space for family, guests, or a home office. Enjoy peace of mind knowing many major improvements have been completed within the past 1-4 years, including the roof, furnace, heat pump, and electrical panel. For the equestrian enthusiast, the property features two barns, including one equipped with hydro, water, three large horse stalls, and four standing stalls, along with an outdoor riding ring. With 87 acres to explore, room to ride, and the tranquility of your own rural sanctuary, this remarkable property offers a rare opportunity to embrace the horse farm lifestyle without sacrificing proximity to Kingston's amenities. (id:47351)
1108 Closson Road
Prince Edward County, Ontario
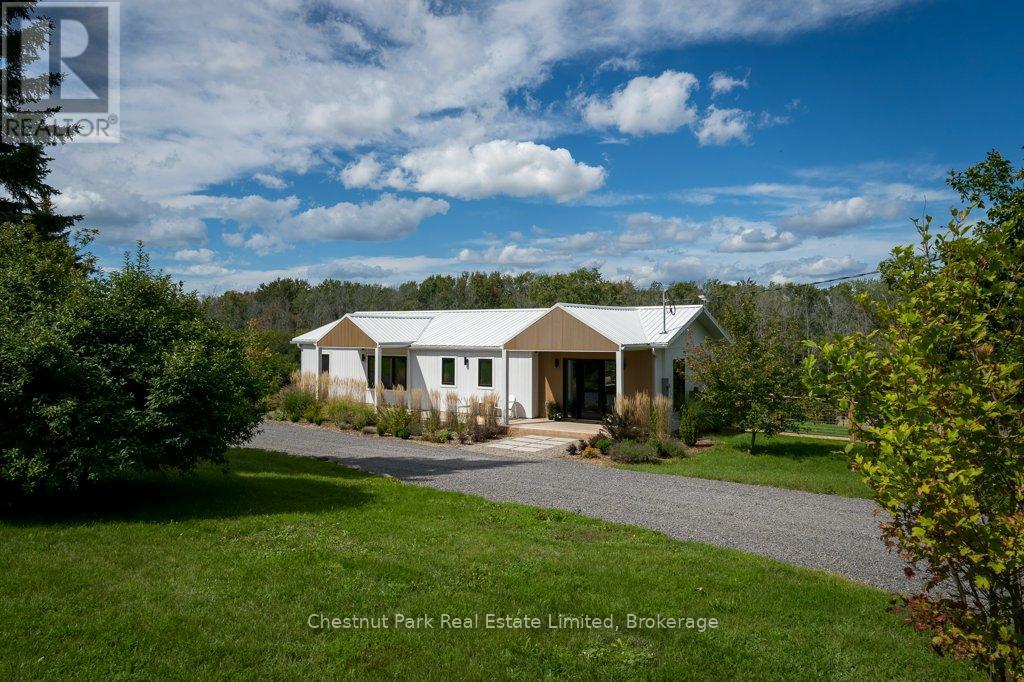
Beautifully reimagined from top to bottom, 1108 Closson Road offers a fresh, modern take in one of Prince Edward County's most sought-after wine country settings. The main floor is open, bright and thoughtfully designed, with a modern gas fireplace creating a warm focal point for the living space. The custom kitchen pairs clean contemporary finishes with quartz countertops and generous workspace, opening to the dining and living areas for easy everyday living and entertaining.The main-floor primary suite is spacious and private, with a large walk-in closet and finished en suite. Windows throughout the home draw in natural light and frame views across the backyard toward the trees beyond. A second main-floor bedroom and another full bathroom offer flexibility for family or guests, with custom tile work bringing an elevated design detail to each of the home's bathrooms. Downstairs, the walkout lower level adds another dimension to the home. A third bedroom and full bathroom bring the total to three bedrooms and three full baths, while a comfortable family room and bar area create a relaxed space for movie nights, entertaining or weekend guests. Laundry is conveniently located on this level as well.Step outside to beautifully maintained gardens and a hot tub positioned to take in the peaceful backyard setting. A generous shed provides plenty of room for gardening tools, bikes and outdoor equipment, while the property itself still offers space to make it your own.And then there is the location. Closson Road is known as Prince Edward County's "Golden Mile," winding through the heart of Hillier wine country among vineyards, farm shops and some of the County's best-known wineries. With many celebrated County destinations along this stretch, 1108 Closson Road puts you right in the middle of one of the County's most loved areas while still offering a peaceful place to come home to.Turnkey, beautifully finished and surrounded by nature makes Prince Edward County so special. (id:47351)
503 Canterbury Crescent
Kingston, Ontario
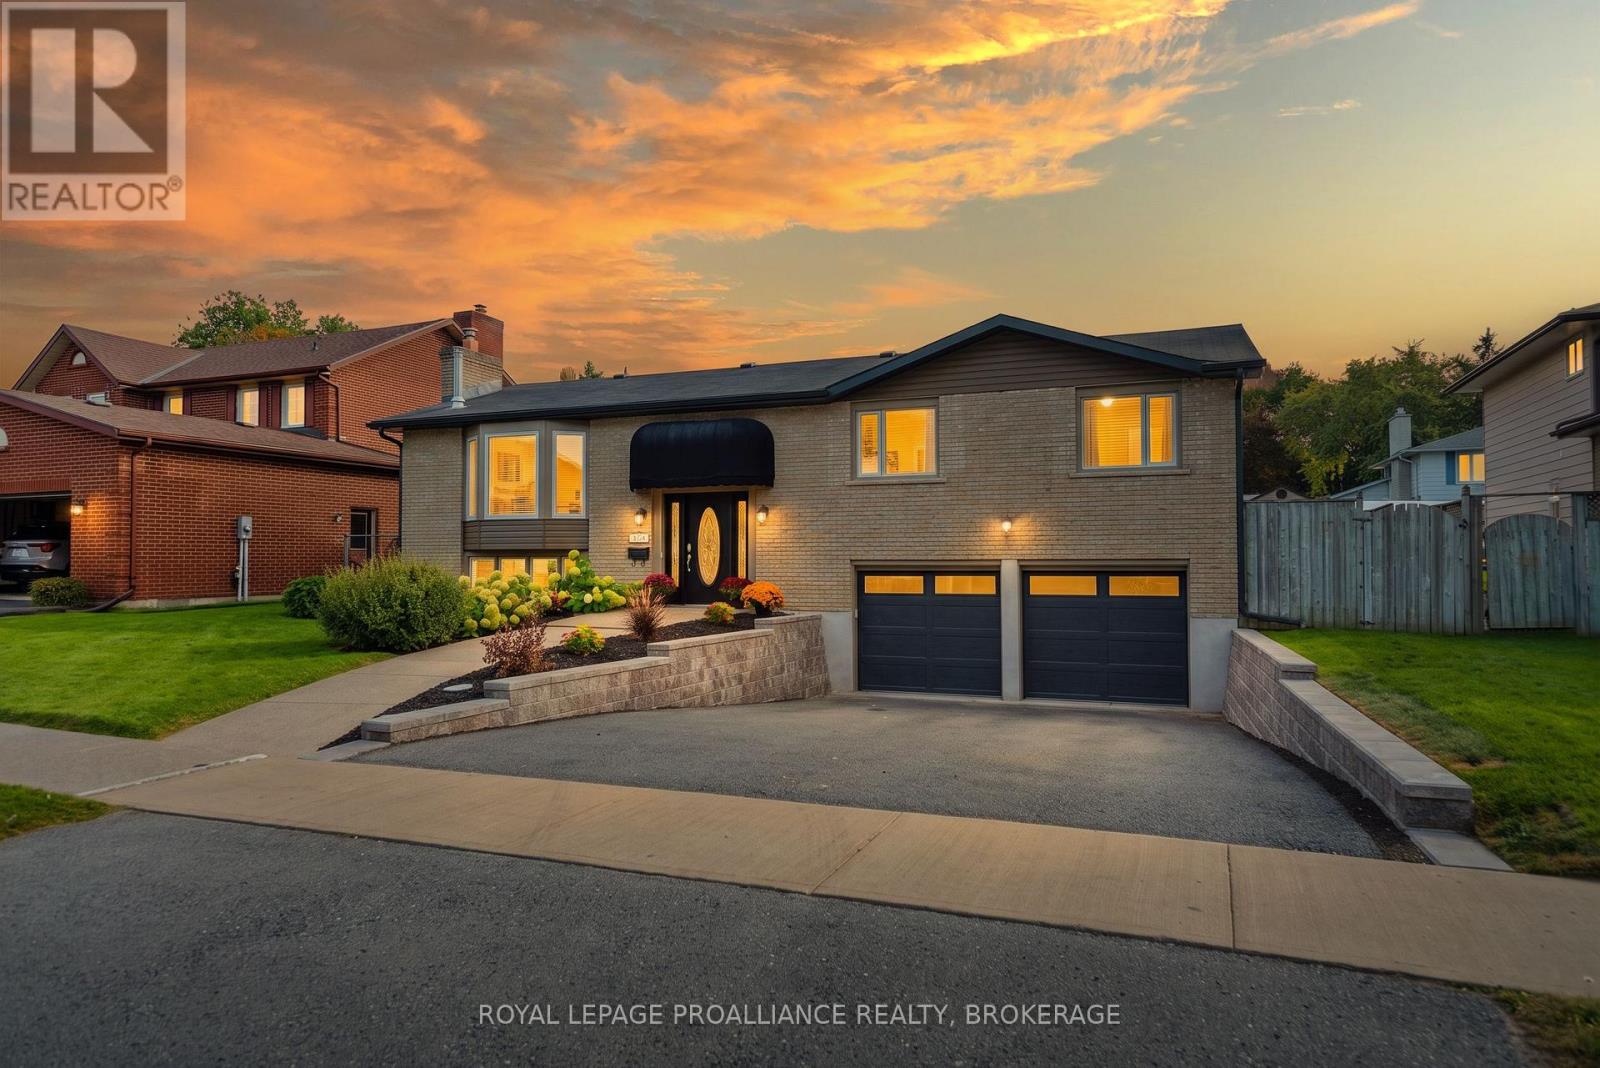
Immaculate 3+1 bedroom 2 bathroom raised bungalow located on a great street in Auden Park. Spotless throughout open concept main floor with many recent renos. Huge kitchen opens to oversized living room with stand alone gas fireplace and newer engineered hardwood flooring. Bedrooms are large with plenty of closet space. The main bathroom has been completely renovated. Large kitchen island and dry bar with built in wine fridge and new quartz countertops. Patio doors to a private covered deck with built in BBQ for entertaining your guests. Renovated She cave fully insulated with gas fireplace, surround sound speakers, HDMI hook up, newer windows and flooring. Newer garden shed to keep your garden tools and lawn mower safe and out of the way. Huge fully fenced yard if you have pets ot small children. New professionally installed retaining walls on both sides of the driveway 2026, She-shed renos 2026, siding 2026, eavestroughs 2026, garage doors 2026, patio doors 2021, furnace 2019 and A/C 2020. This home has solar panels that have 5 years left on their contract that is fully transferable that generates substantial income every month. Also has solar for a separate hot water tank so you never run out of hot water and cuts electric costs om half. Spotless 25 x 23' garage with new doors and openers. (id:47351)
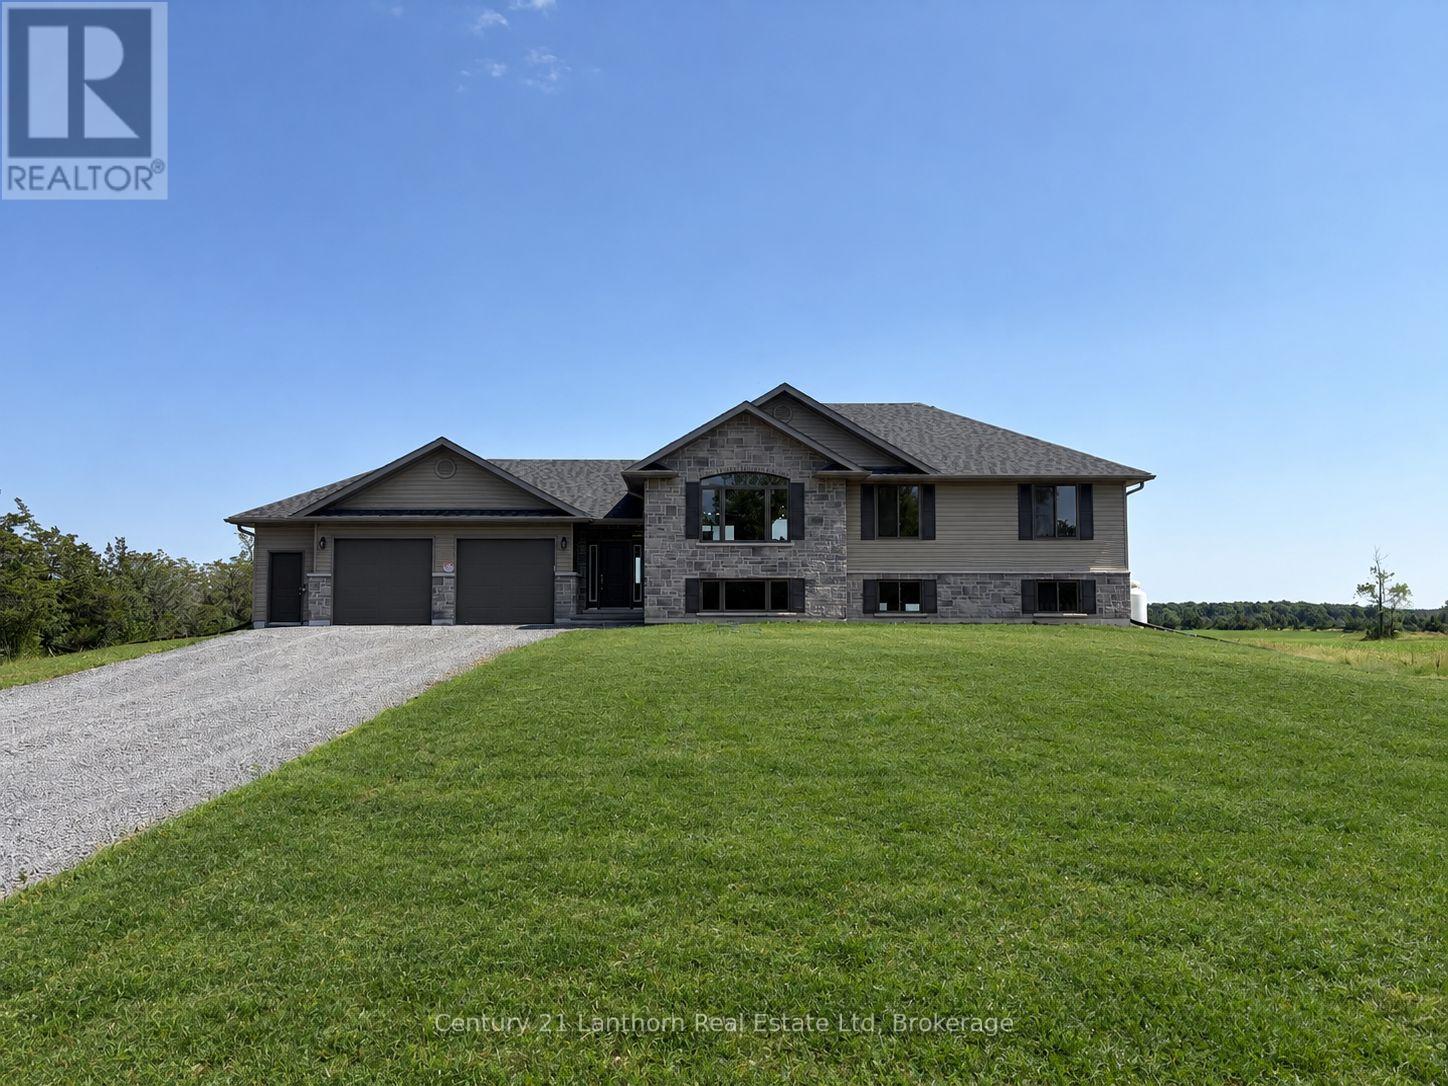
1848 County Road 7
Prince Edward County, Ontario
There's no better time to buy a new build with the Ontario Enhanced New Housing Rebate* 1848 County Rd 7 is complete and move-in ready! The desired Hillcrest "2" model is built by Farnsworth Construction, a reputable builder with immaculate attention to detail and Tarion Warranty for your peace of mind. Situated on a serene 2 acre lot atop the Adolphus Reach in Prince Edward County. This home features 3 bedrooms and 3 full bathrooms. The functional layout offers direct entry from the oversized double car garage (28'8"x22'8") into a spacious foyer with split staircase. The main floor provides an open-concept kitchen, dining and living space with a large walk-out to your covered porch. The generous primary bedroom offers a well appointed ensuite bathroom with a South facing window. Downstairs you'll find a finished 4-pc bath, airy 9' ceilings and direct access to the graded and seeded yard. Fibre internet access is available! 1848 County Rd 7 offers you scenic rural living with urban conveniences. A Joy to Show! *Buyer must qualify for the Ontario Enhanced New Housing Rebate to take advantage of the advertised pricing. (id:47351)
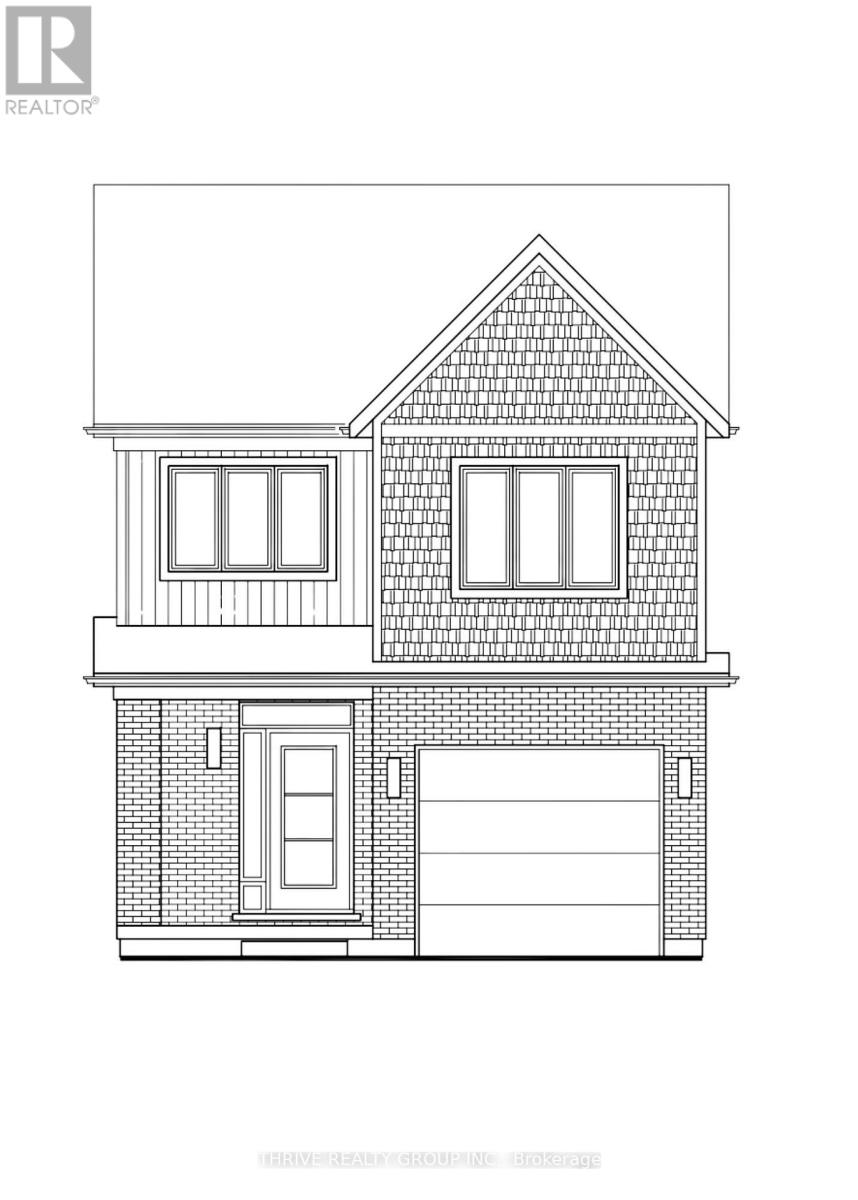
60 - 101 Meadowlily Road S
London South, Ontario
MEADOWVALE by the THAMES! Backing onto the woods, with over 2,000 sq ft, The Aster model is a spacious 4 bedroom, 2.5 bath home, with several options available. The stunning 'Select' finish package is sure to impress. Nestled amidst Meadowlily Woods and Highbury Woods Park, this community offers a rare connection to nature that is increasingly scarce in modern life. Wander the area surrounding Meadowvale by the Thames and you'll find a well-rounded mix of amenities that inspire an active lifestyle. Take advantage of the extensive trail network, conveniently located just across the street. Nearby, you'll also find golf clubs, recreation centers, parks, pools, ice rinks and the ActivityPlex, all just minutes away, yet you are only minutes from Hwy 401. Open Houses most Sundays 2:00pm - 4:00pm (id:47351)
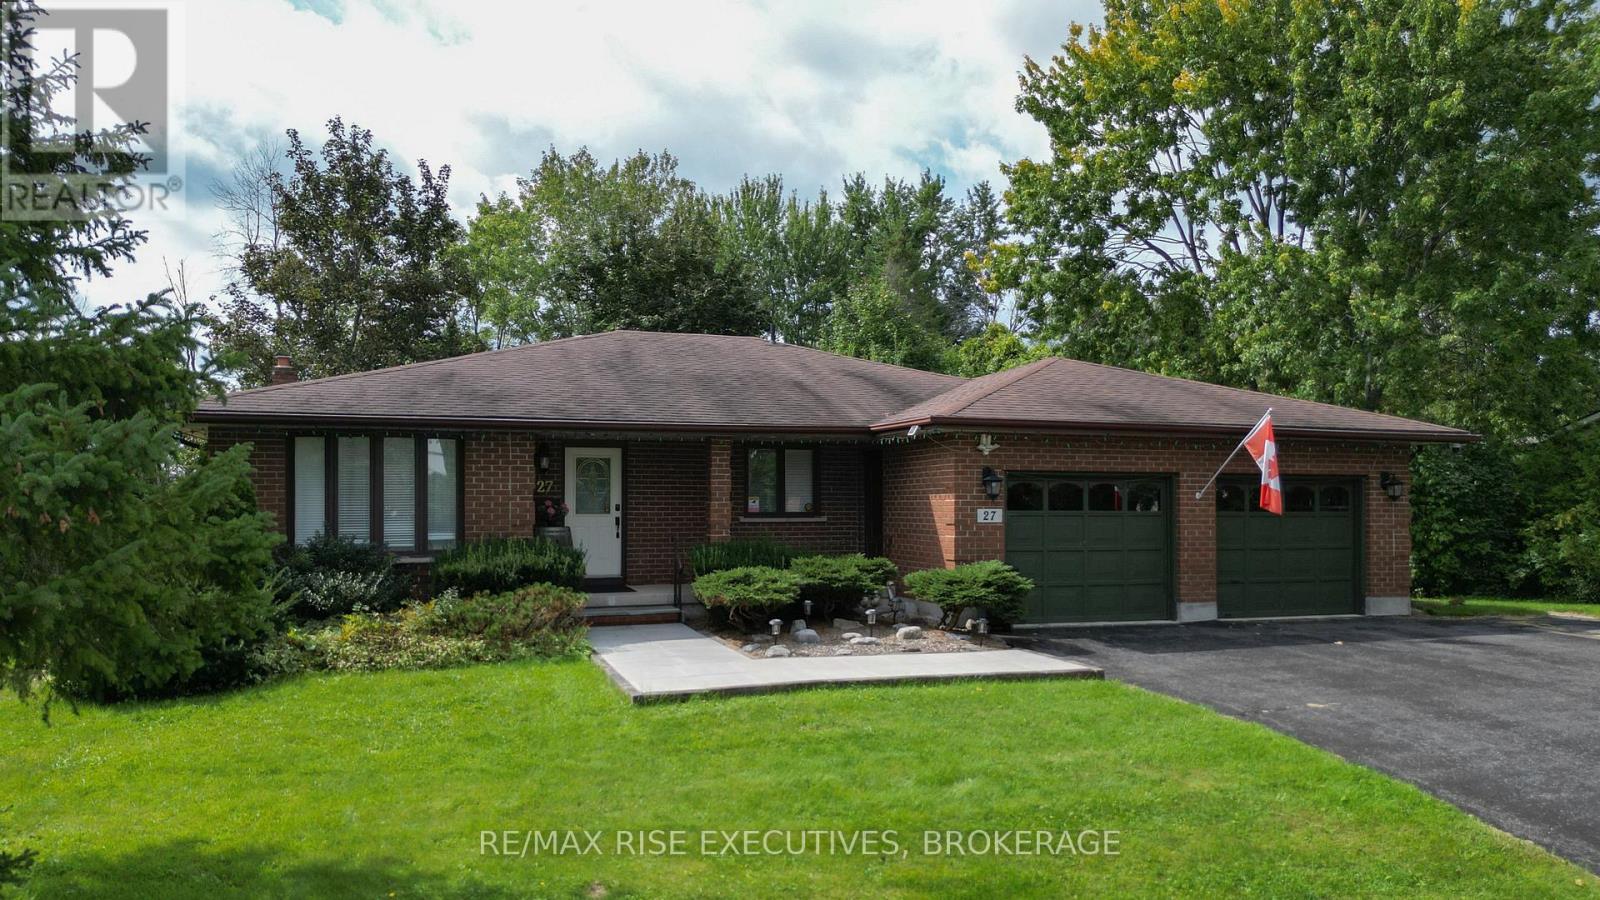
27 Gore Street
Loyalist, Ontario
Welcome to 27 Gore-a remarkable all-brick bungalow offering space, privacy and incredible versatility, all within ten minutes of Kingston's West End. Set on a beautiful, double 120' wide, mature treed lot backing onto Babcock Mills Creek, this property delivers the peaceful atmosphere of country living while keeping shopping, services and everyday amenities close at hand. The main level offers approximately 1572 Sq.Ft.of comfortable living space. Its bright, welcoming layout provides plenty of room for daily life, entertaining and enjoying time with family and friends. One of the home's most distinctive features is its high-block ranch bungalow design, which creates an exceptionally spacious, fully finished lower level for the main house with a huge family area space with gas fireplace. This level also includes a private one-bedroom in-law-suite/nanny suite with its own kitchen, dining area and generous bedroom. A convenient cheater ensuite completes the space, making it ideal for extended family, guests or anyone looking for flexible, independent living arrangements under one roof. AIRBNB would be a great money making option as well. Outside, the setting is truly special and hard to replace. Mature trees provide privacy and natural beauty, while the property's backdrop along Babcock Mills Creek creates a peaceful place to relax and enjoy the changing seasons. The double-car garage and large driveway provides excellent parking for 8 and storage, and the Generac backup power system offers additional comfort and peace of mind during an outage. With its solid all-brick construction, spacious main level, private lower-level apartment and beautiful creekside setting, 27 Gore is much more than a home-it's a unique property with possibilities for many different lifestyles. Enjoy the feeling of living in the country without giving up the convenience of the city. (id:47351)
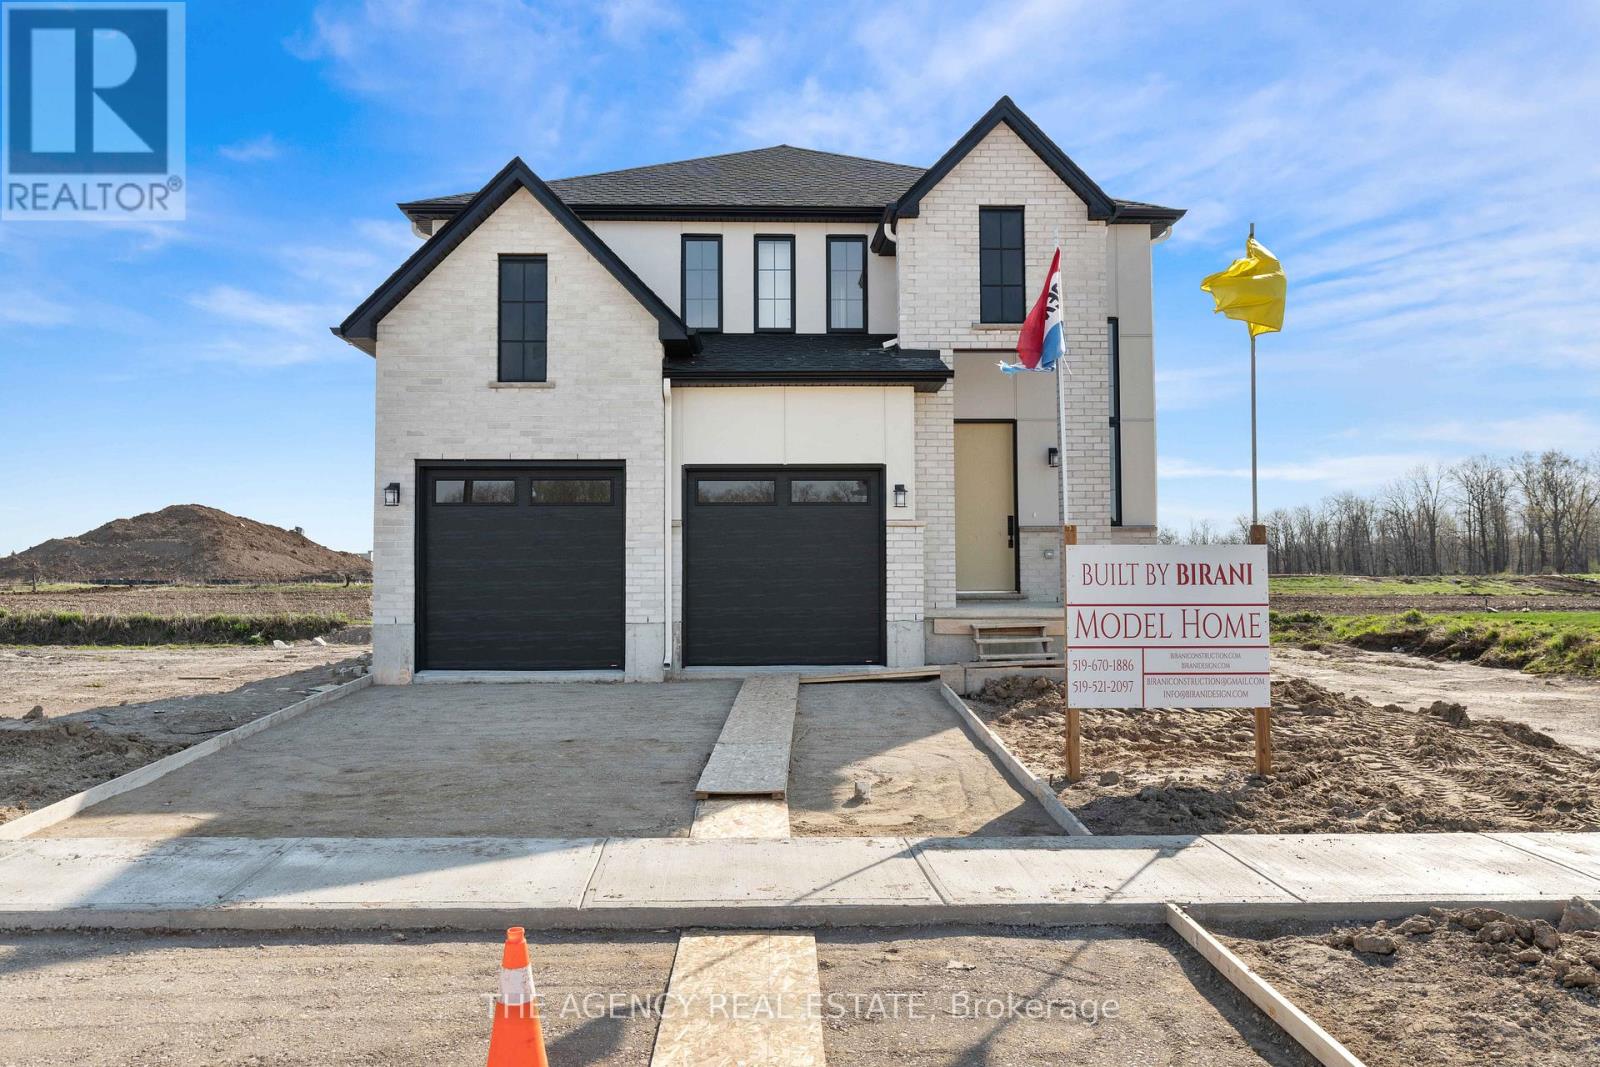
3140 Regiment Road W
London South, Ontario
Welcome to this stunning new home in the highly sought-after community of Talbot Village. Offering 4 spacious bedrooms and 3.5 bathrooms, this thoughtfully designed property blends modern elegance with everyday functionality. The open-concept layout is complemented by a beautifully upgraded kitchen featuring a statement walk-in pantry with a custom arched opening, adding both charm and practicality. Enjoy seamless indoor-outdoor living with a finished deck included, perfect for entertaining or relaxing. This home comes complete with appliances included, making it truly move-in ready. Located in one of London's most desirable neighbourhoods, Talbot Village is known for its family-friendly atmosphere, proximity to top-rated schools, parks, shopping, and quick access to major routes. An exceptional opportunity to own in a growing and vibrant community. (id:47351)
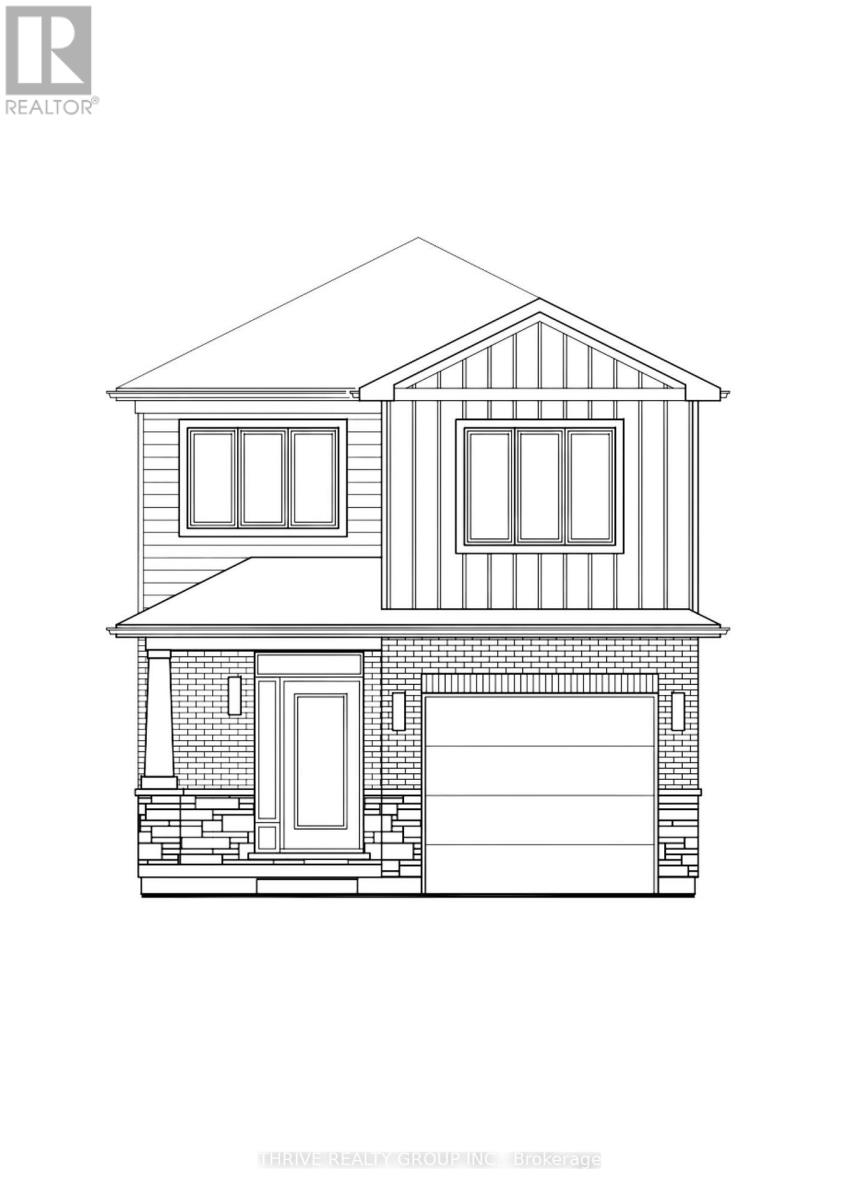
58 - 101 Meadowlily Road S
London South, Ontario
MEADOWVALE by the THAMES! With over 2,000 sq ft, The Aster model is a spacious 3 bedroom, 2.5 bath home, featuring a bright office on the second level, with several layout options available. The stunning 'Select' finish package is sure to impress. Nestled amidst Meadowlily Woods and Highbury Woods Park, this community offers a rare connection to nature that is increasingly scarce in modern life. Wander the area surrounding Meadowvale by the Thames and you'll find a well-rounded mix of amenities that inspire an active lifestyle. Take advantage of the extensive trail network, conveniently located just across the street. Nearby, you'll also find golf clubs, recreation centers, parks, pools, ice rinks, and the ActivityPlex, all just minutes away, yet you are only minutes from Hwy 401. Open House most Sundays 2:00pm - 4:00pm (id:47351)
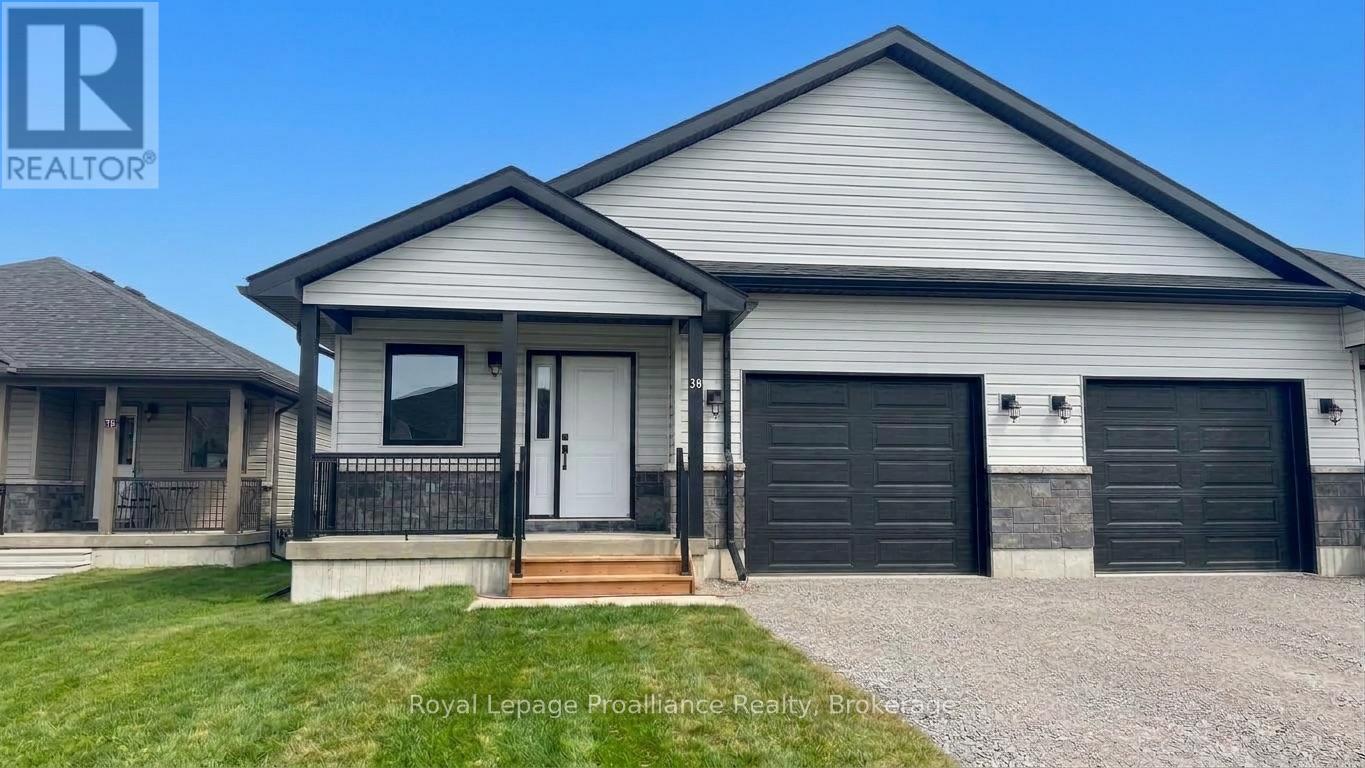
18 Clayton John Avenue
Brighton, Ontario
McDonald Homes is pleased to announce new quality semi-detached homes with competitive Phase 1 pricing here at Brighton Meadows! This 1,399 sq ft 2 bedroom, 2 bath semi detached home features high quality laminate or luxury vinyl plank flooring, custom kitchen with peninsula, pantry and walkout to back deck, primary bedroom with ensuite and double closets, main floor laundry, and vaulted ceiling in great room. Economical forced air gas, central air, and an HRV for healthy living. These turn key houses come with an attached single car garage with inside entry and sodded yard plus 7 year Tarion Warranty. Experience life in Brighton with weekly 'Music in the Park', plus its walkable small town core with local arts centres, coffee shops, and more. There's something for everyone with hockey rinks, curling rinks, tennis courts, pickle ball courts, YMCA, rec centre, boat launches, fishing, all within walking and cycling distance. Less than five minutes from Brighton Meadows is the famous Presquile Park with camping, bird watching, cross country skiing, gorgeous sandy beaches and renowned kite boarding. There are also two golf courses and Prince Edward County within 10 mins from your front door. Commuting back to the west is easy as it's less than an hour to Oshawa's Go station and twenty minutes to the VIA in Cobourg. See the rest but get the best - Brighton Meadows! (id:47351)

22 Stephen Street
Brighton, Ontario
Welcome to this immaculate, energy-efficient bungalow offering the ultimate ease of complete one-floor living. This 3-bedroom, 2-full-bathroom brick and vinyl sided home features main-floor laundry and a direct inside entry from the attached 2-car garage. The entire home has been completely updated and meticulously cared for, making it fully move-in ready. Step inside to find fresh paint and brand-new flooring throughout. The stunning new kitchen boasts elegant quartz countertops, complemented by beautifully updated bathrooms. Situated on a spacious, in-town lot, the property features a private backyard complete with a brand-new garden shed. There is absolutely nothing left to do but move in and enjoy! (id:47351)
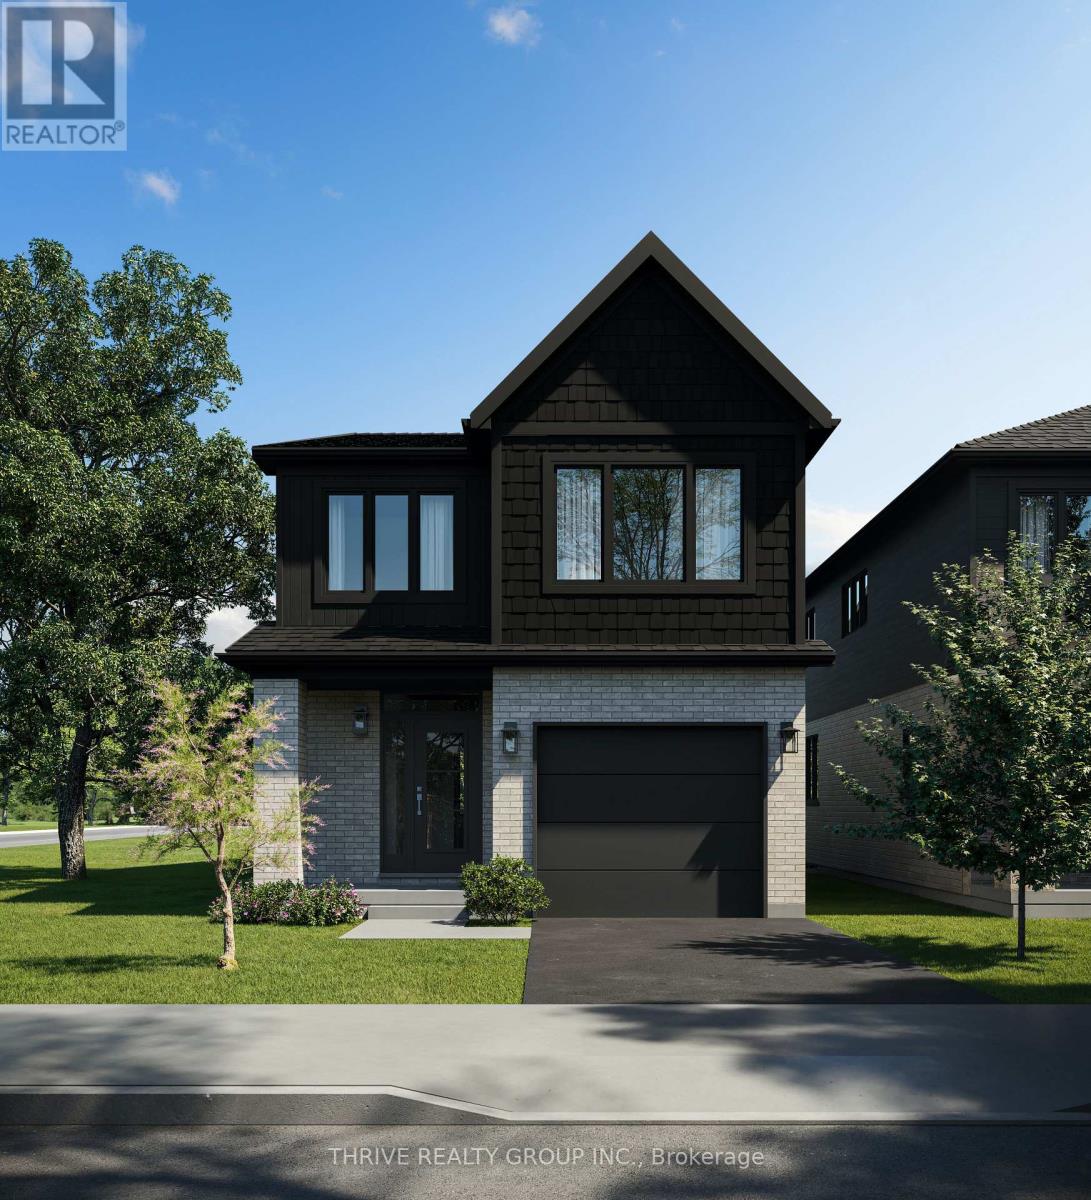
64 - 101 Meadowlily Road S
London South, Ontario
MEADOWVALE by the THAMES! With over 2,000 sq ft, The Aster model is a spacious 3 bedroom, 2.5 bath home, featuring a bright office on the second level, with several layout options available. The Essence finish package is sure to impress. Nestled amidst Meadowlily Woods and Highbury Woods Park, this community offers a rare connection to nature that is increasingly scarce in modern life. Wander the area surrounding Meadowvale by the Thames and you'll find a well-rounded mix of amenities that inspire an active lifestyle. Take advantage of the extensive trail network, conveniently located just across the street. Nearby, you'll also find golf clubs, recreation centers, parks, pools, ice rinks, and the ActivityPlex, all just minutes away, yet you are only minutes from Hwy 401. Open Houses most Sundays 2:00pm - 4:00pm (id:47351)
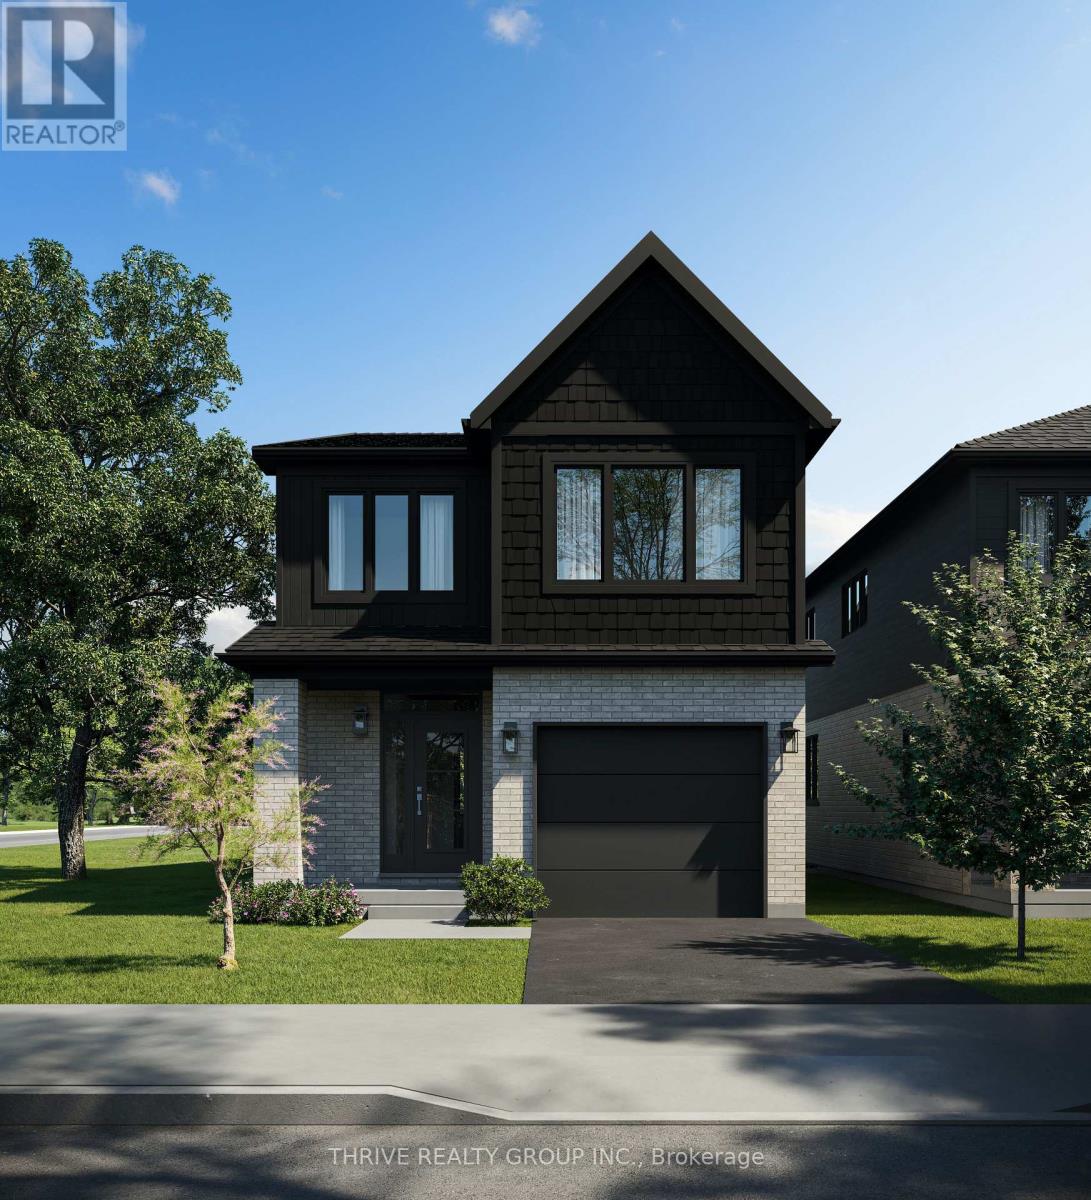
66 - 101 Meadowlily Road S
London South, Ontario
MEADOWVALE by the THAMES! With over 2,000 sq ft, The Aster model is a spacious 4 bedroom, 2.5 bath home, with several options available. Nestled amidst Meadowlily Woods and Highbury Woods Park, this community offers a rare connection to nature that is increasingly scarce in modern life. The Essence finish package is sure to impress. Wander the area surrounding Meadowvale by the Thames and you'll find a well-rounded mix of amenities that inspire an active lifestyle. Take advantage of the extensive trail network, conveniently located just across the street. Nearby, you'll also find golf clubs, recreation centers, parks, pools, ice rinks, and the ActivityPlex, all just minutes away, yet you are only minutes from Hwy 401. Open Houses most Sundays 2:00pm - 4:00pm (id:47351)
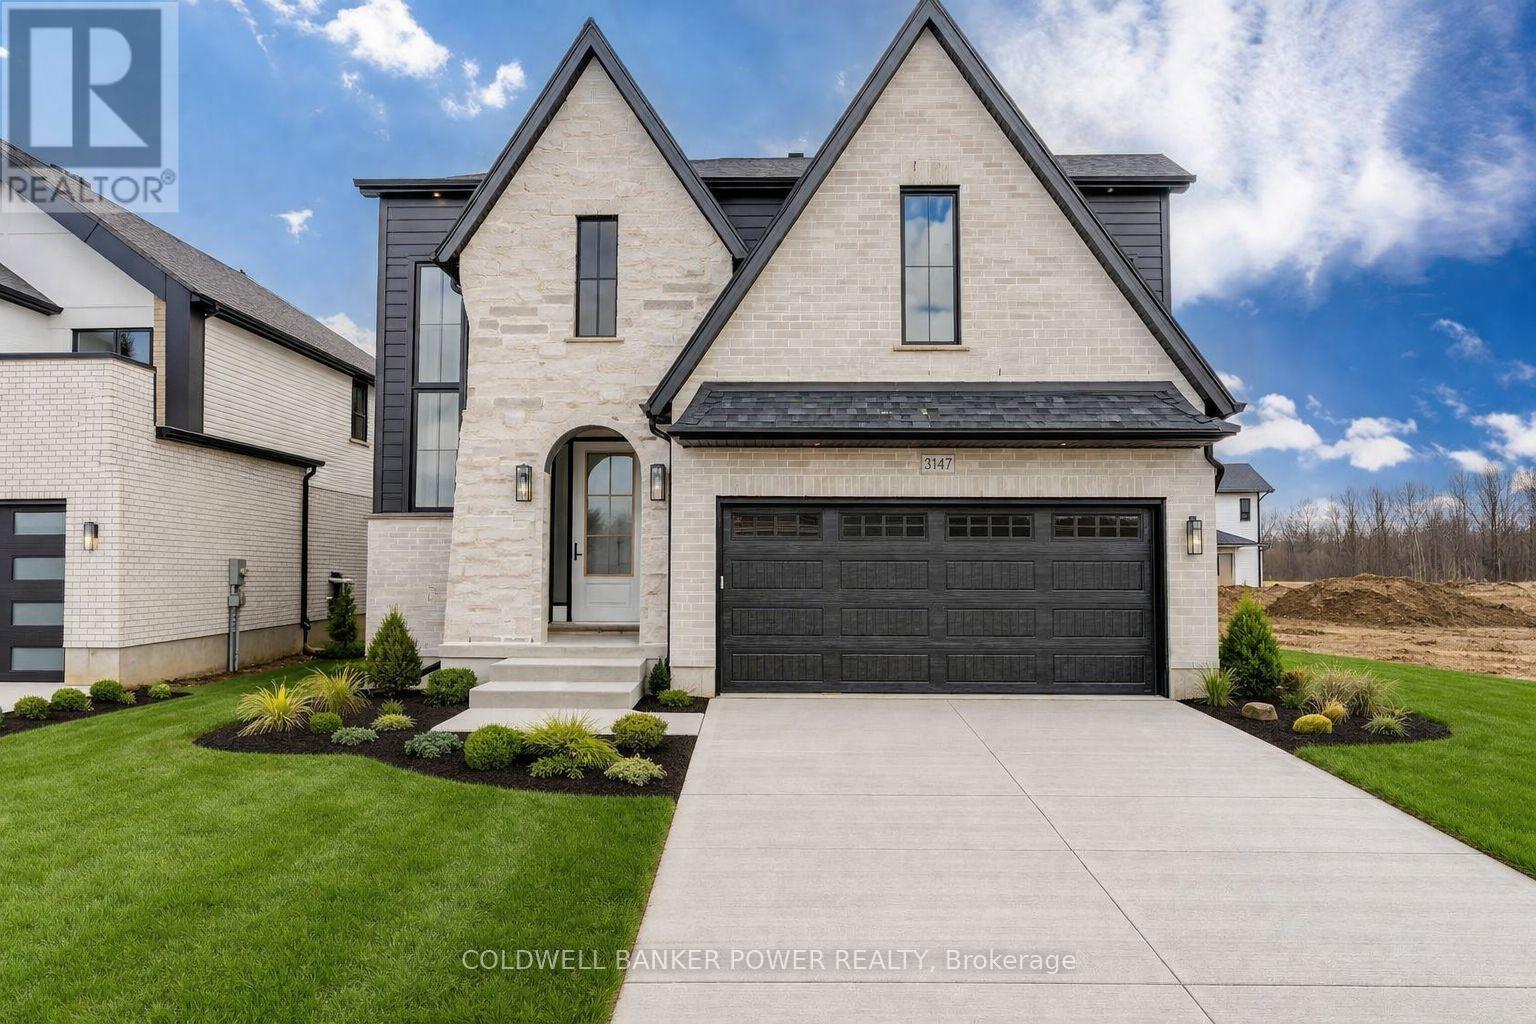
3147 Gillespie Trail
London South, Ontario
Introducing the latest Kent model by MCR Homes at 3147 Gillespie Trail a home that's second to none when it comes to layout, flow & everyday new build living. Featured in Our Homes Magazine & once you see it in person you'll understand why. The architectural details & finishes are where this home stands out. It offers a smart, open layout that flows effortlessly making it feel both functional & comfortable. Whether you're hosting or just going about your day everything feels in the right place. Right away you'll notice the attention to detail with wainscotting, coffered ceilings, curved ceilings & subtle archways that give a refined high end feel without losing comfort. Throughout you'll find 9 ft ceilings on the main & 2nd floor, 8 ft doors & upgraded 7 1 4 inch baseboards adding to the overall presence. The kitchen is a standout opening into the main living space with quartz countertops, great sightlines & large windows bringing in natural light. Upstairs the primary bedroom is a true retreat featuring a huge walk in closet with custom cabinetry & a well designed ensuite. Additional bedrooms are generously sized & 2nd floor laundry with built in cabinetry is a practical finishing touch. Out back the covered deck with finished hardscaping, speaker system & security setup gives you a complete outdoor space no work needed. You've also got a separate entrance to a fully finished basement offering strong potential for an in law suite or rental income. Located in a growing area close to amenities this home is part of a wider collection of MCR Homes models giving buyers flexibility & options. First time buyer incentives available making this an even more attractive opportunity. If you've been waiting for a home with a great layout strong finishes & real flexibility this one is worth seeing in person. Contact the listing agent for more details & available models. (id:47351)
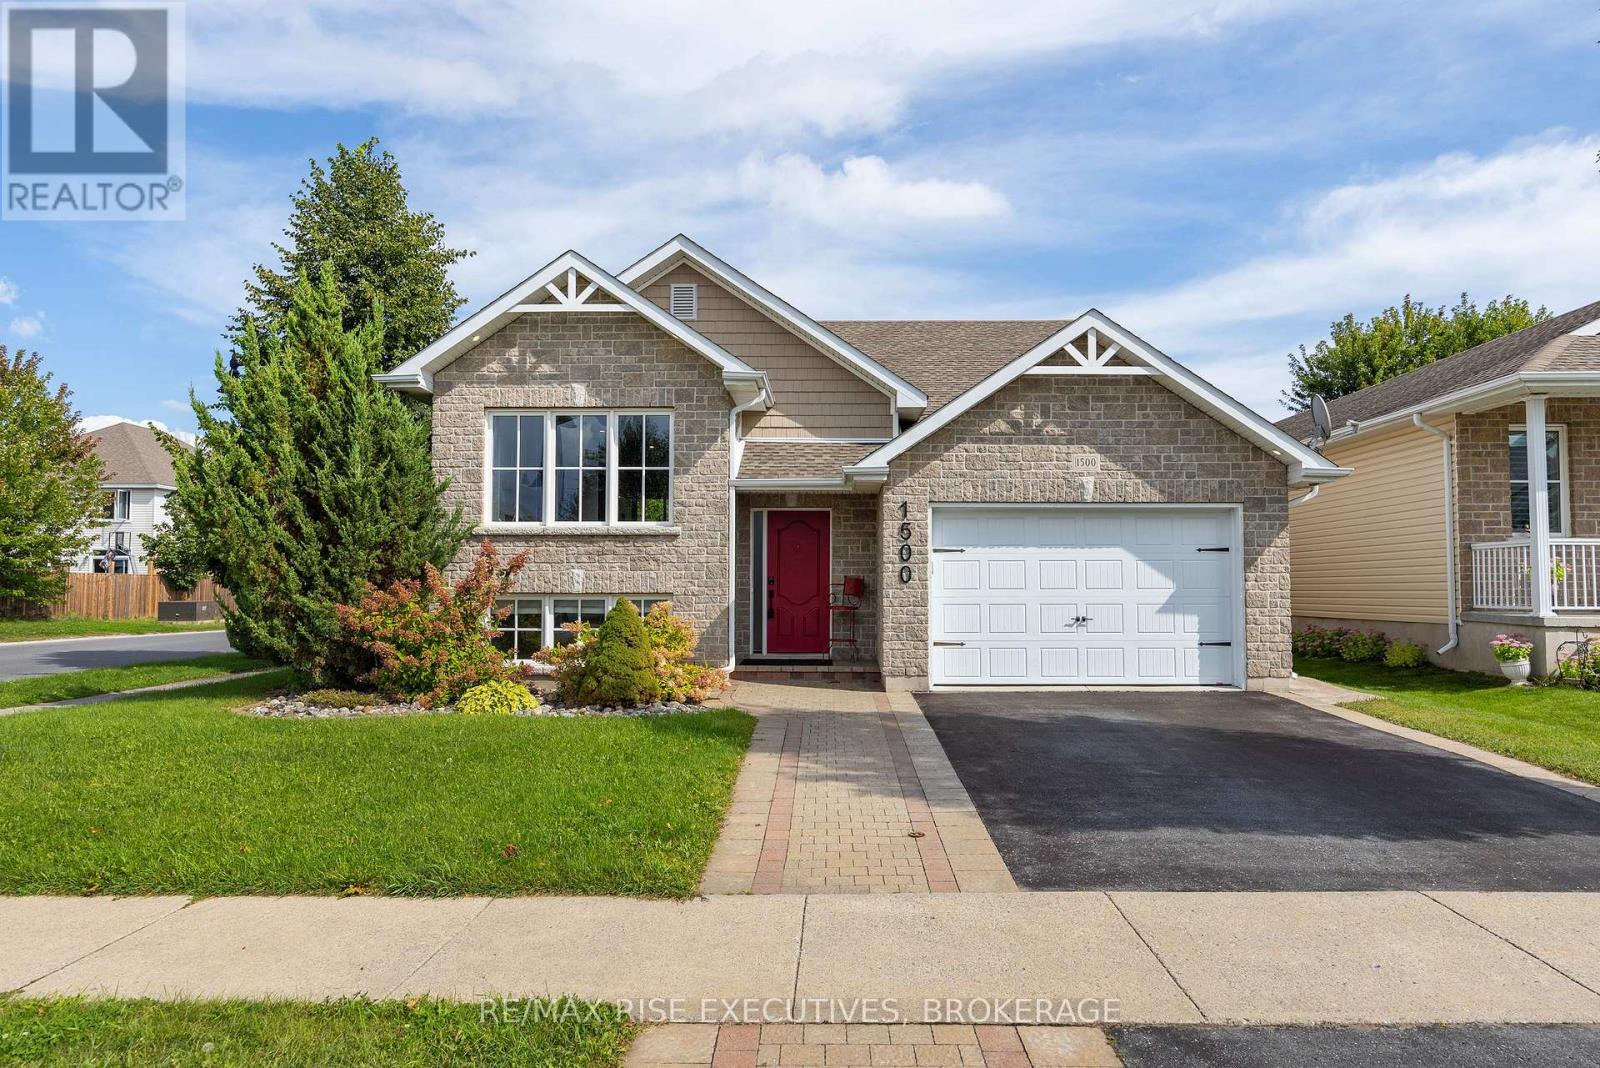
1500 Crimson Crescent
Kingston, Ontario
This is the kind of home where the quality shows. Set on an oversized corner lot in desirable Woodhaven, this beautifully crafted 4 bedroom, 3 bathroom home offers incredible living space and thoughtful upgrades throughout. The bright, open concept main floor features a beautifully upgraded kitchen with quartz countertops, a large island, heated floor, and gorgeous tile details. The living area is anchored by a striking fireplace, while three main floor bedrooms include a spacious primary with an updated ensuite. Both bathrooms have been beautifully renovated with impressive tilework and finishes. Downstairs offers even more room to spread out, with a large rec room, gas fireplace, full wet bar, fourth bedroom, full bathroom, and separate entrance offering excellent in-law potential. Outside is just as impressive, with an expansive stamped concrete patio, covered porch, and gazebo set up for a hot tub. Beautifully finished, incredibly spacious, and designed to be enjoyed inside and out - 1500 Crimson Crescent is one you need to see! (id:47351)
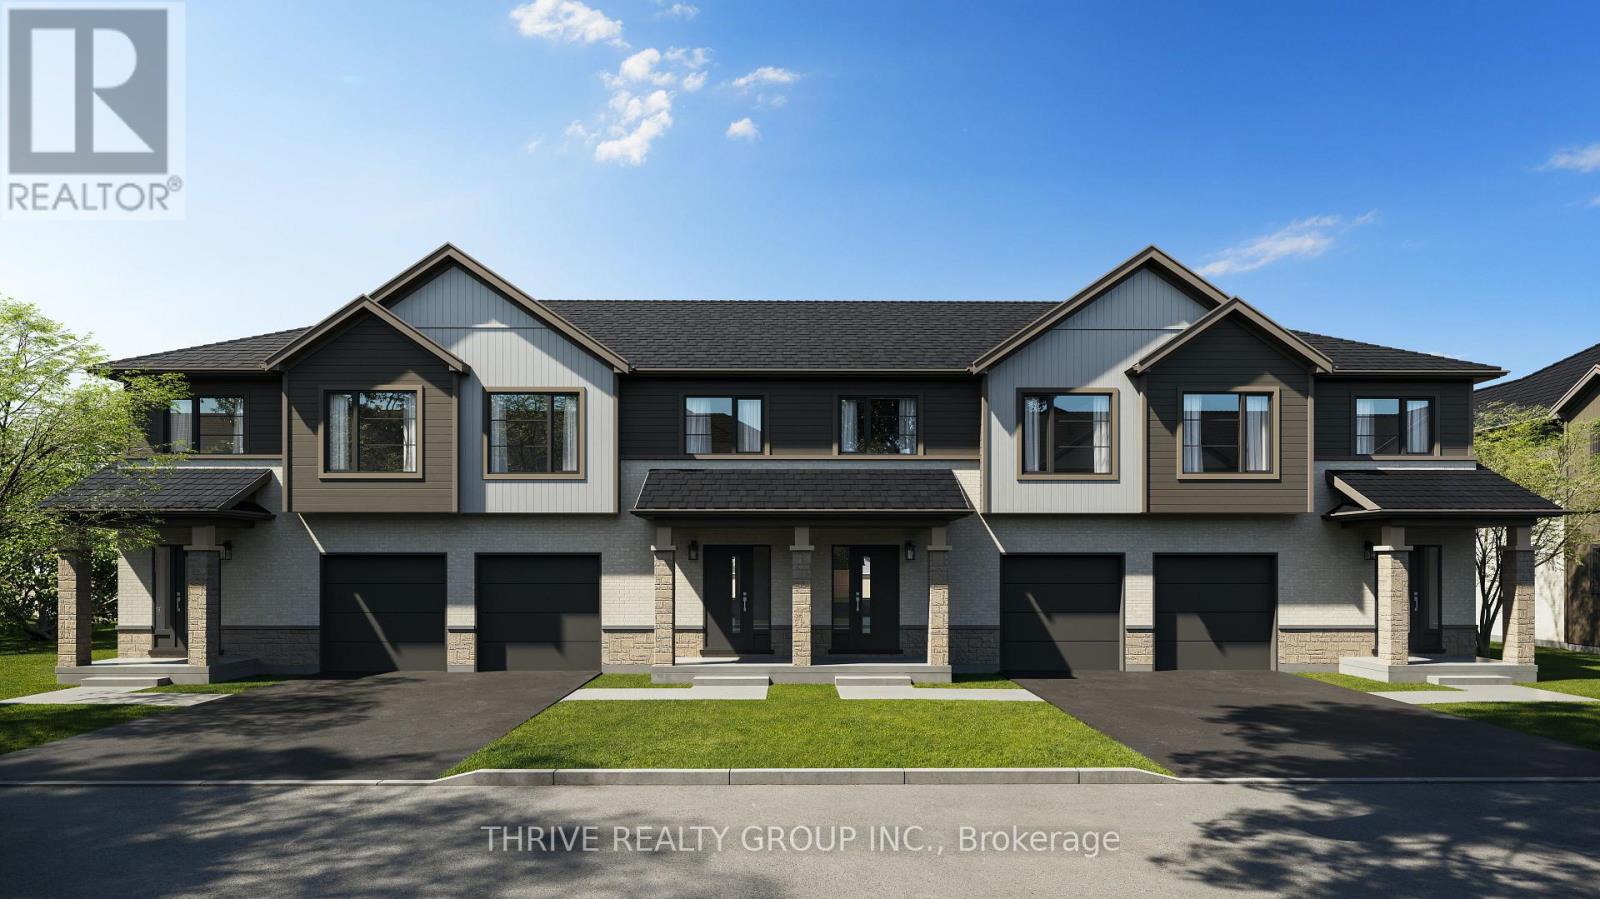
80 - 101 Meadowlily Road S
London South, Ontario
MEADOWVALE by the THAMES! Rare end unit model, The Burreed, has the the enhanced appeal of a dual-entry home design, where the back of your home is as beautiful as the front. These contemporary townhomes feature covered entry porches, vertical and horizontal low-maintenance vinyl siding, brick and stone accents, and extra-large windows throughout. The Burreed model offers an optional bump out to create a full laundry room on the second level. Nestled amidst Meadowlily Woods and Highbury Woods Park, this community offers a rare connection to nature that is increasingly scarce in modern life. Wander the area surrounding Meadowvale by the Thames and you'll find a well-rounded mix of amenities that inspire an active lifestyle. Take advantage of the extensive trail network, conveniently located just across the street. Nearby, you'll also find golf clubs, recreation centers, parks, pools, ice rinks, and the ActivityPlex, all just minutes away, yet you are only minutes from Hwy 401. Open Houses most Sundays 2:00pm - 4:00pm (id:47351)
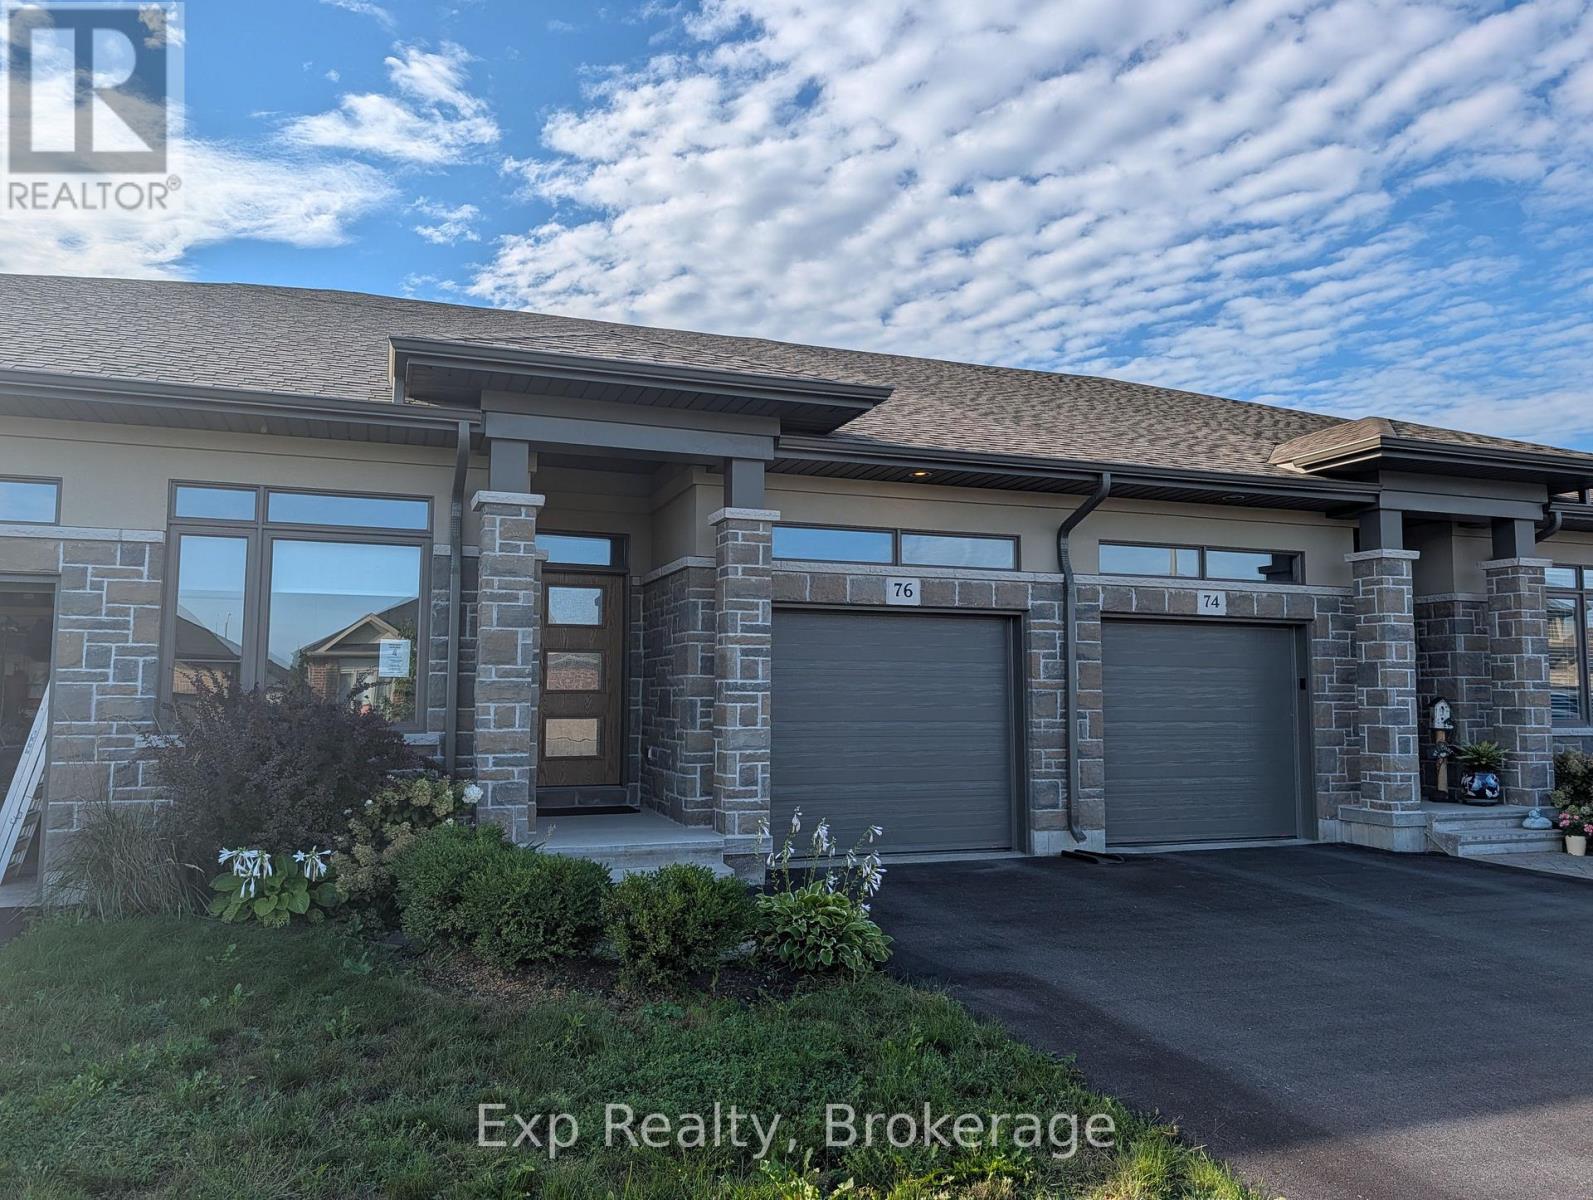
76 Covington Crescent
Belleville, Ontario
Opportunity awaits in the desirable Settlers Ridge community just north of the 401, minutes from the Quinte Mall and Quinte Wellness Centre. This bungalow townhome offers low-maintenance main-floor living with 9-foot ceilings and an open-concept design. The bright kitchen features quartz countertops, an extended eating bar, under-cabinet lighting, crown moulding, and a 4' corner pantry, opening into a spacious living/dining area with pot lights and direct walkout to a 12' x 12' rear deck. The primary bedroom includes a walk-in closet and ensuite with a shower and corner seat, complemented by a second bedroom, main bath, and dedicated main-floor laundry. Complete with an attached garage featuring inside entry, central air, high-efficiency gas heating, and a full unfinished basement with a rough-in for a future bathroom, this home represents a versatile investment or turnkey option. (id:47351)
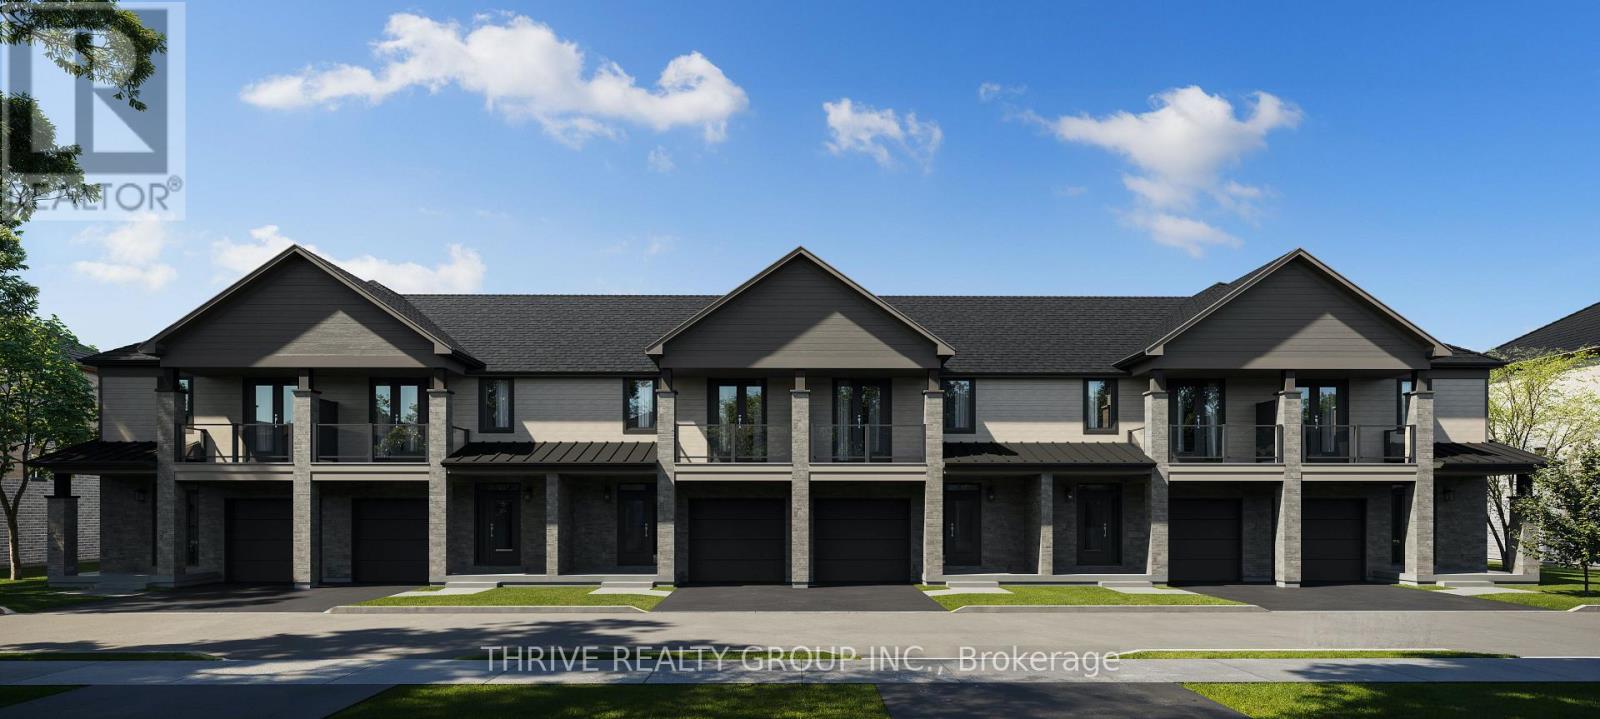
83 - 101 Meadowlily Road S
London South, Ontario
MEADOWVALE by the THAMES! This desirable end unit is designed with a timeless architectural style, these homes feature a stylish facade of vertical and horizontal low maintenance vinyl siding, complemented by elegant brick and stone with thoughtful consideration of the natural surroundings. Features 3 spacious bedrooms, ensuite bath plus a second full bath and 2-piece powder room. Enhanced trim details contribute to the fresh yet enduring character of the homes. With features such as private balconies off the primary suite offer the perfect spot for quiet reflection, with partial views of Meadowlily Woods or Highbury Woods, and rear decks for entertaining friends and family. Nestled amidst Meadowlily Woods and Highbury Woods Park, this community offers a rare connection to nature that is increasingly scarce in modern life. Wander the area surrounding Meadowvale by the Thames and you'll find a well-rounded mix of amenities that inspire an active lifestyle. Take advantage of the extensive trail network, conveniently located just across the street. Nearby, you'll also find golf clubs, recreation centers, parks, pools, ice rinks, and the ActivityPlex, all just minutes away, yet you are only minutes from Hwy 401. Open Houses most Sundays 2:00pm - 4:00pm (id:47351)
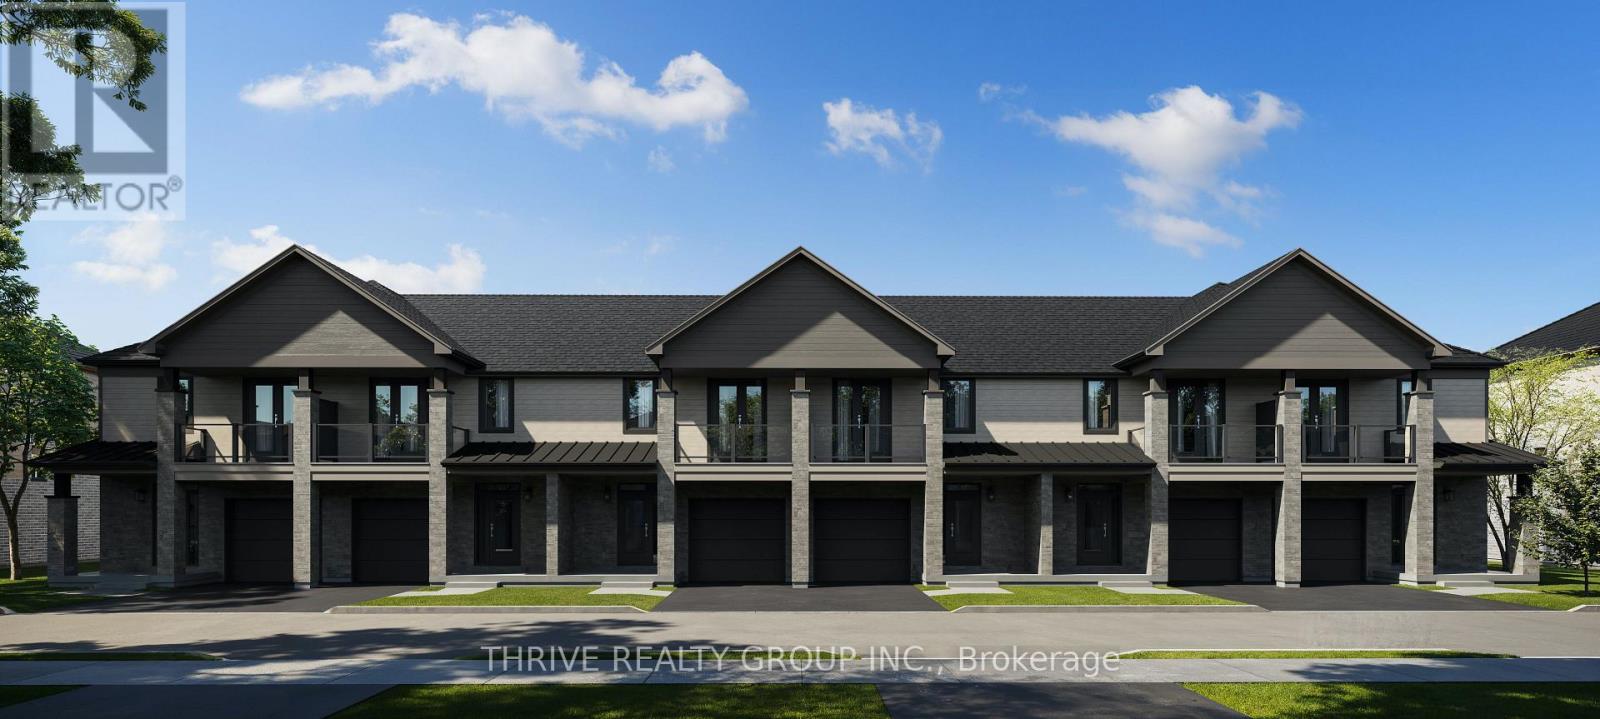
81 - 101 Meadowlily Road S
London South, Ontario
MEADOWVALE by the THAMES! Designed with a timeless architectural style, these homes feature a stylish facade of vertical and horizontal low maintenance vinyl siding, complemented by elegant brick and stone with thoughtful consideration of the natural surroundings. Features 3 spacious bedrooms, ensuite bath plus a second full bath and 2-piece powder room. Steel shed roof accents and enhanced trim details contribute to the fresh yet enduring character of the homes. With features such as private balconies off the primary suite offer the perfect spot for quiet reflection, with partial views of Meadowlily Woods or Highbury Woods, and rear decks for entertaining friends and family. Nestled amidst Meadowlily Woods and Highbury Woods Park, this community offers a rare connection to nature that is increasingly scarce in modern life. Wander the area surrounding Meadowvale by the Thames and you'll find a well-rounded mix of amenities that inspire an active lifestyle. Take advantage of the extensive trail network, conveniently located just across the street. Nearby, you'll also find golf clubs, recreation centers, parks, pools, ice rinks, and the ActivityPlex, all just minutes away, yet you are only minutes from Hwy 401. Open Houses most Sundays 2:00pm - 4:00pm (id:47351)
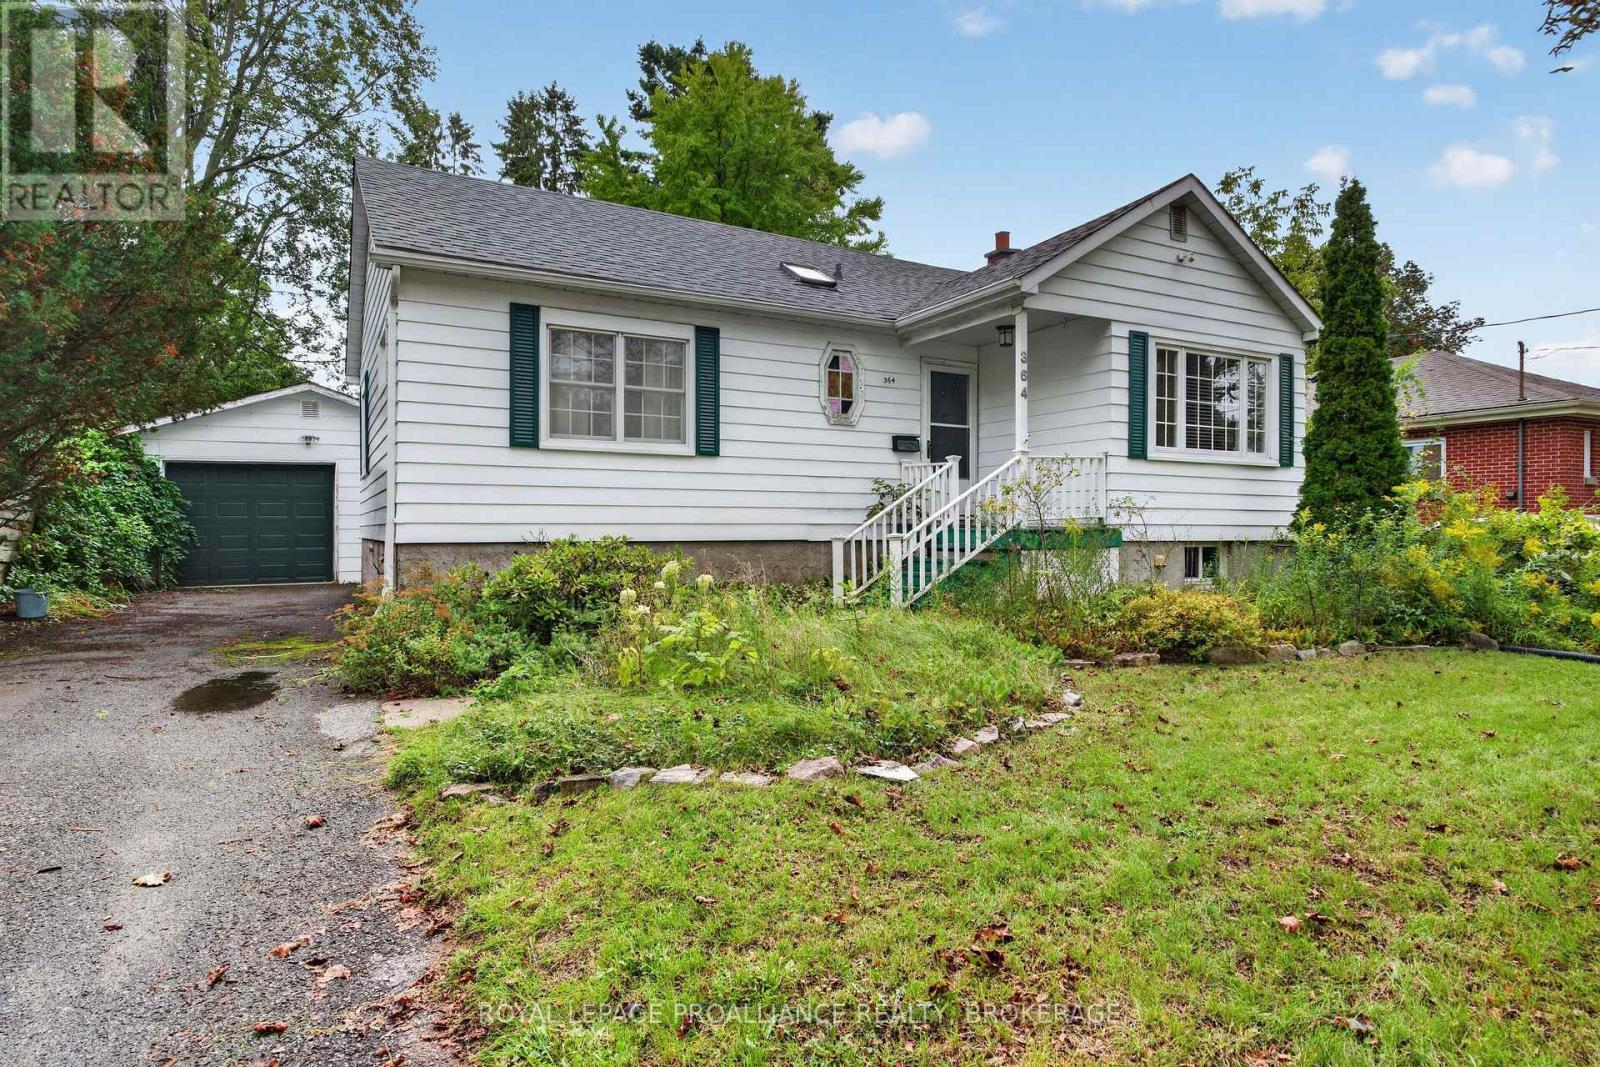
364 Glengarry Road
Kingston, Ontario
Welcome to 364 Glengarry Road, a charming elevated bungalow ideally situated in sought-after Strathcona Park. Bright, comfortable and inviting, the main level features an updated kitchen, a spacious living room with a separate dining area, hardwood floors, two generously sized bedrooms and two full bathrooms- one of which has also been updated! The full-height lower level offers excellent potential to create additional living space! Outside, the property features a large 1.5-car detached garage, a fenced yard with a large deck, a paved driveway and ample parking. Ideally located just minutes from shopping, schools, parks, public transit and all the amenities of west-end Kingston, this is a wonderful opportunity to enjoy a well-maintained home in an established and convenient neighbourhood. (id:47351)