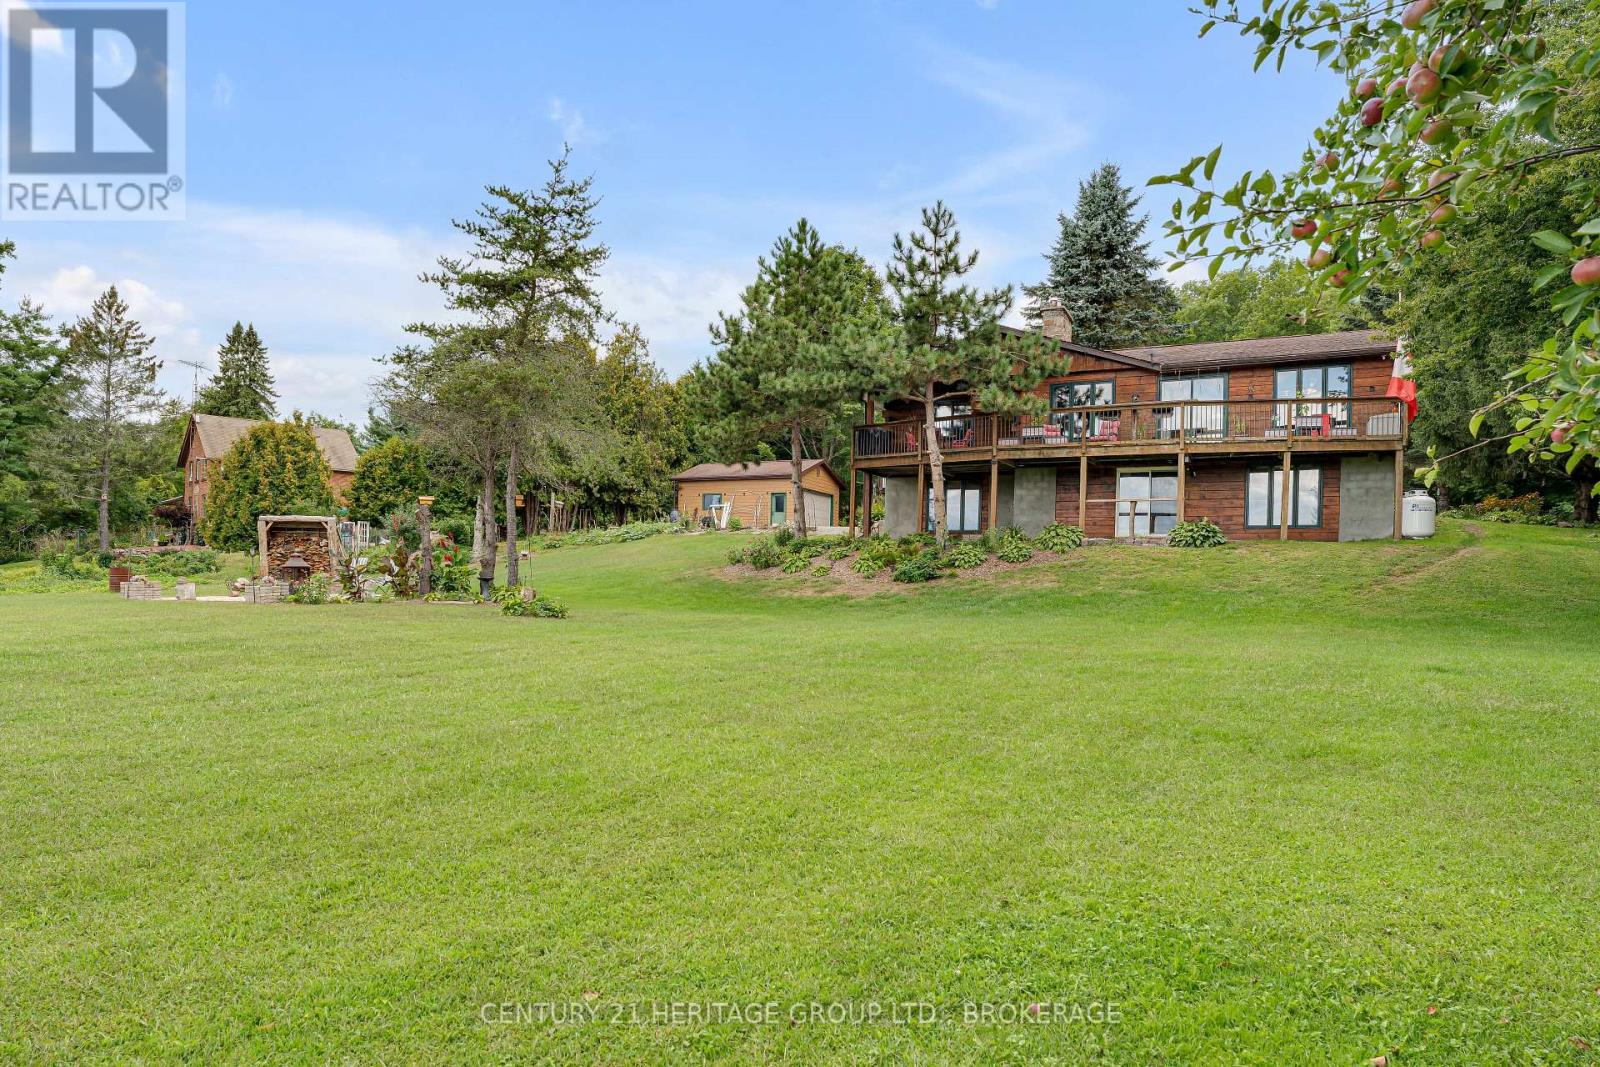
137 Old River Road W
Leeds And The Thousand Islands, Ontario
Experience the beauty of the St. Lawrence River without paying the waterfront premium. Situated on nearly two acres directly across from the St. Lawrence River, along a quiet, tree-lined road, this well-maintained elevated bungalow offers impressive curb appeal, beautiful gardens and a warm, cottage-inspired atmosphere. Inside, you'll find a spacious and functional layout with 4 bedrooms, including a generous primary bedroom with an ensuite and walk-in closet. Warm wood details flow throughout the home, while two stunning stone fireplace feature walls add character to both the upper and lower levels. Main-floor laundry provides added everyday convenience. The fully finished walkout lower level features a complete in-law suite with a separate entrance, a big bay window, modern kitchen, and patio doors to a private covered patio - offering excellent flexibility for extended family, guests or multigenerational living. The full-length deck with 3 separate seating areas, a covered lower patio and a peaceful fire pit area provide plenty of space to entertain, unwind and enjoy the surrounding nature and river views. With a large garage, mature landscaping, excellent privacy and beach access just down the road, this property delivers the perfect combination of country living and the sought-after 1000 Islands river lifestyle. Located minutes from Rockport, just off the sought-after 1000 Islands Parkway, local restaurants and nearby amenities. (id:47351)

18 - 32 Postma Street
North Middlesex, Ontario
OPEN HOUSE EVERY SAT. & SUN 1-4PM--PRICE REFLECTS HST REBATE - To Be Built // Welcome to the Ausable Bluffs of Ailsa Craig, where quality craftsmanship meets modern design in this beautifully built single-floor freehold townhouse by Morrison Homes. Offering exceptional modern charm and desirable amenities, this home features an open-concept main floor with 2 spacious bedrooms and 2 full bathrooms. The kitchen is thoughtfully designed with sleek quartz countertops, stylish wood cabinetry, and contemporary finishes, while luxury vinyl flooring flows throughout the home, providing both durability and timeless appeal for families of all sizes. The unfinished basement provides a generous footprint with a rough-in bathroom, offering excellent potential to customize and expand your living space to suit your needs. Blending practicality with sophistication, this Morrison Homes built residence presents an outstanding opportunity to enjoy modern, low-maintenance living in the heart of Ailsa Craig. The common element fee includes full lawn care, full snow removal, common area expenses, and management fees.**Property tax and assessment not yet set. *Note: Interior photos and video are from similar model; some upgrades or finishes may not be included.* (id:47351)
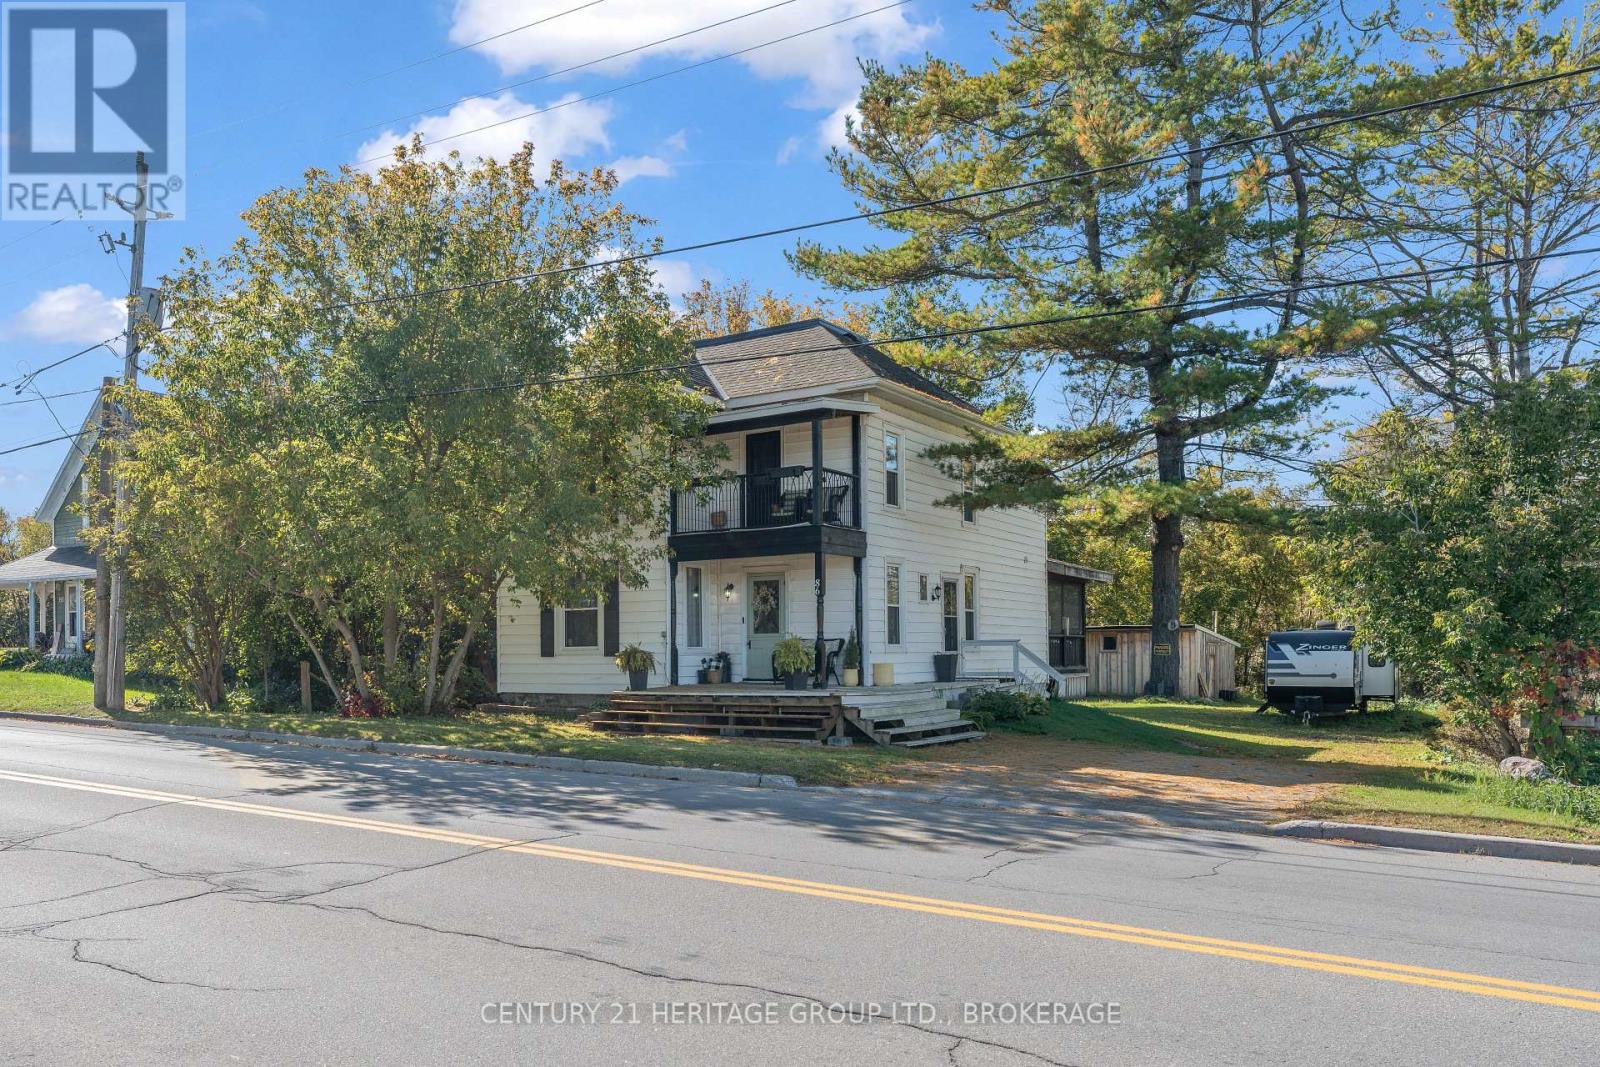
86 Concession Street
Westport, Ontario
Small town charm, thoughtful updates, and a backyard with room to enjoy! Welcome to 86 Concession Street in Westport, a charming village known as "the heart of the Rideau Lakes", nestled along the historic Rideau Canal system. This inviting home offers 4 bedrooms and 1.5 baths, is close to local shops, restaurants, schools, parks, and Rideau Lake. A welcoming foyer and striking staircase set the tone, complemented by warm wood finishes, generous windows and beautifully styled spaces throughout. The main floor offers separate living and dining rooms, perfect for gathering with family and friends, plus a versatile bonus room ideal for a home office, reading room or playroom. The spacious kitchen features ample cabinetry and sliding doors leading to an enclosed sun porch overlooking the private backyard. Whether enjoying your morning coffee or hosting a relaxed summer dinner, this is a space you'll find yourself returning to.Upstairs, 3 bedrooms are joined by a 4-piece bathroom and an additional room that could serve as a fourth bedroom or family room, offering flexibility to suit your needs. A charming second-floor covered balcony provides another inviting spot to sit outside. Recently updated windows, updated bathrooms and paint throughout complement the home's character, while a convenient main-floor powder room adds everyday practicality.Outside, the large, partially fenced, yard offers plenty of space for gardening, playing and entertaining, with an outbuilding for storage and ample parking. Enjoy the lakeside lifestyle that make Westport so sought after, while remaining within commuting distance of Kingston and Gananoque (id:47351)
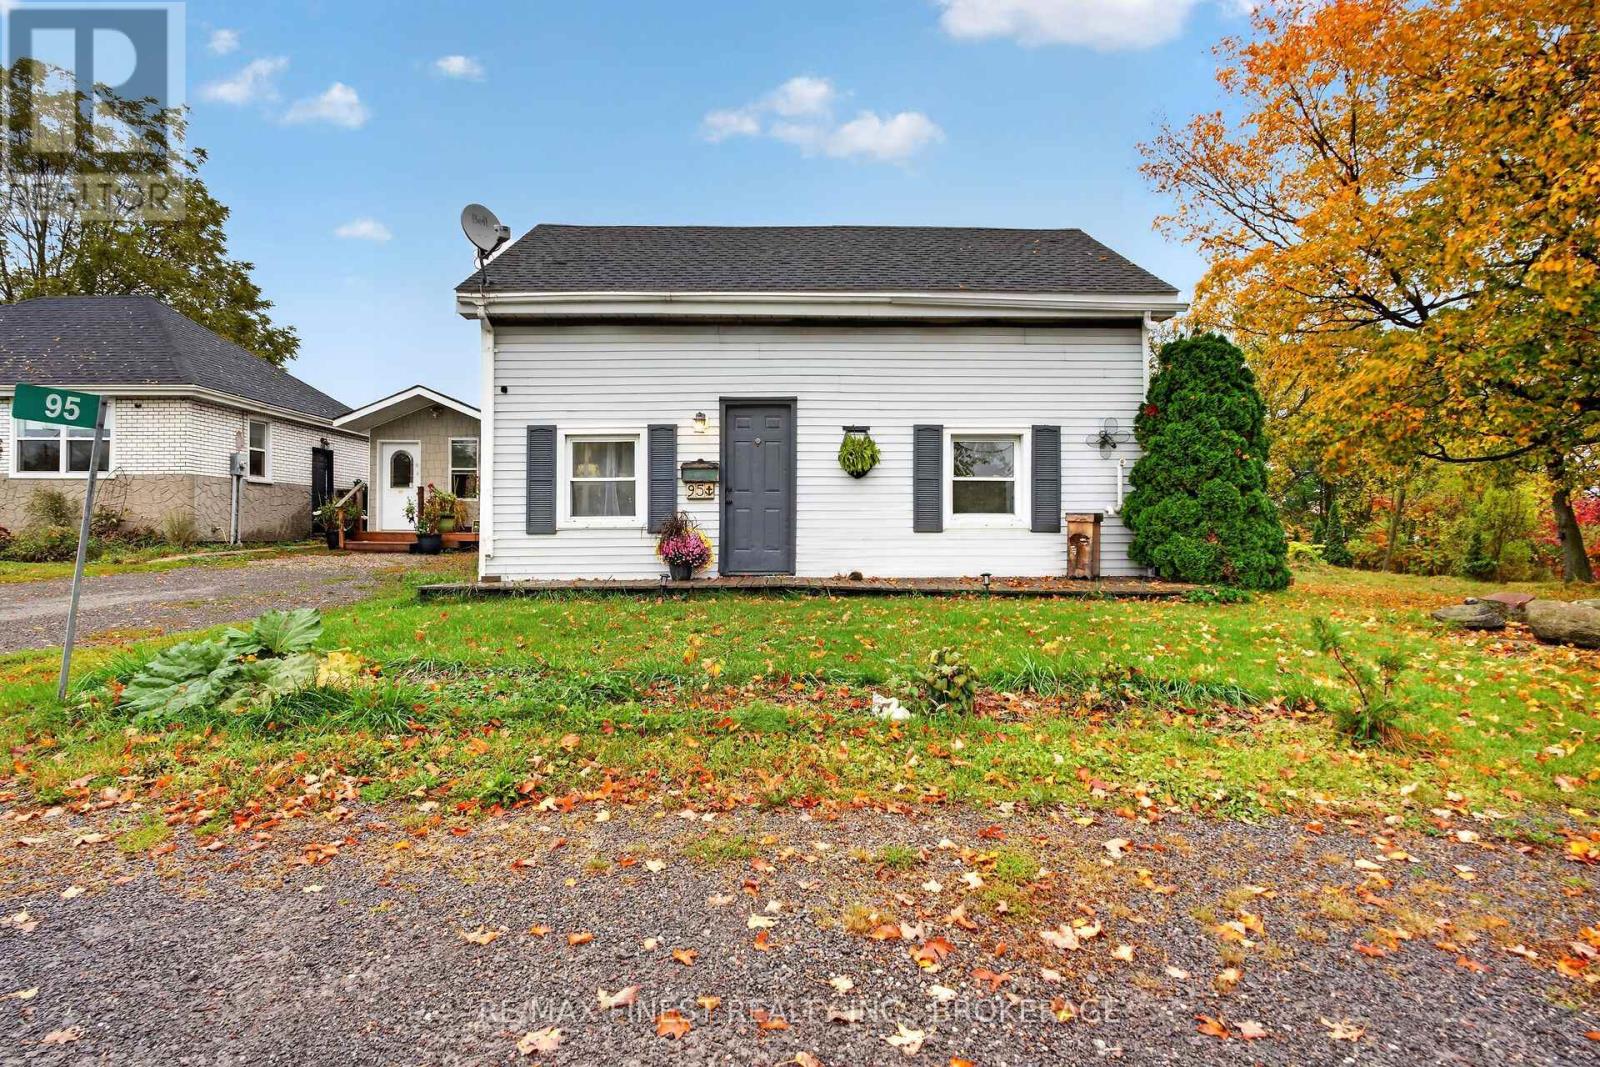
95-97 County Road #4
Loyalist, Ontario
TWO HOMES, ONE PROPERTY, ENDLESS POSSIBILITIES! Discover a rare opportunity at 95-97 County Road 4 in Loyalist Township, just minutes from the charming village of Bath. Featuring two completely separate residences, each with its own fully fenced yard, this versatile property offers an exceptional opportunity for multi-generational living, extended families, first-time buyers, or those looking to generate rental income. Enjoy the freedom to live in one home while renting the other, accommodate family members nearby, or explore the investment potential of owning two homes on one property. 95 County Road 4 is a welcoming 1.5-storey home offering over 1,400 sq. ft. of living space, with 4 bedrooms and a full bathroom. The main level features a generous living room, spacious eat-in kitchen, convenient main-floor primary bedroom, main-floor laundry, and a full bathroom. Outside, a large, fully fenced backyard provides plenty of room for children, pets, gardening, and outdoor entertaining.97 County Road 4 offers comfortable, easy living with a bright, open-concept living room and eat-in kitchen, 2 bedrooms, a 3-piece bathroom, and the added convenience of main-floor laundry. One of the bedrooms features a walkout to the backyard, providing direct access to its own private, fully fenced outdoor space. Conveniently located just outside Bath, with easy access to Highway 401 and Kingston, this unique property combines country-style living with everyday convenience. Whether you're looking to bring family together while maintaining independence or add a distinctive property to your investment portfolio, 95-97 County Road 4 offers flexibility and possibilities that are hard to find. Two separate homes, one great opportunity! (id:47351)
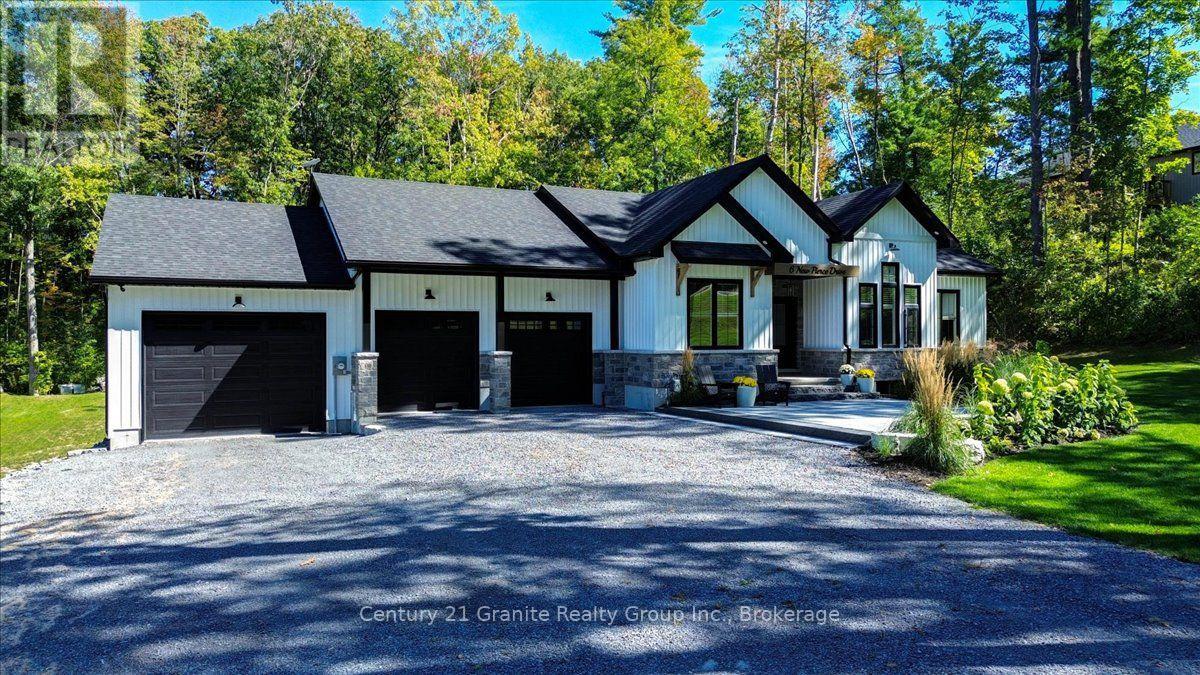
6 New Pierce Drive
Stirling-Rawdon, Ontario
Striking custom-built bungalow showcasing modern farmhouse-inspired design, thoughtful upgrades and exceptional curb appeal. Crisp white vertical siding, contrasting black accents, stone detailing and an impressive multi-gabled roofline are beautifully complemented by manicured lawns, established gardens and a mature treed backdrop. Offering approximately 1,845 sq. ft. on the main level, this thoughtfully designed home features 3 bedrooms and 2 full bathrooms, with vaulted ceilings creating a bright and spacious feel. The kitchen offers a convenient walk-in pantry, while the primary suite provides are laxing retreat with a walk-in closet and spa-inspired ensuite featuring a freestanding soaker tub. A standout feature is the impressive 3-bay attached garage, providing exceptional space for vehicles, storage, hobbies and recreational equipment. Outside, extensive improvements have created an inviting outdoor living space featuring armour stone retaining walls, beautiful stonework and a high-end fire pit area, surrounded by manicured lawn and mature trees. For added security, a newly installed Generlink is hooked up directly to the Hydro Meter to make it easy to power your home with a generator during power outages. An unfinished walkout lower level with a bathroom rough-in offers tremendous potential for additional living space. Combining contemporary style, functional design, exceptional garage space and beautifully finished outdoor areas, this property offers an impressive place to call home. (id:47351)
219 Dundas Street W
Zorra, Ontario
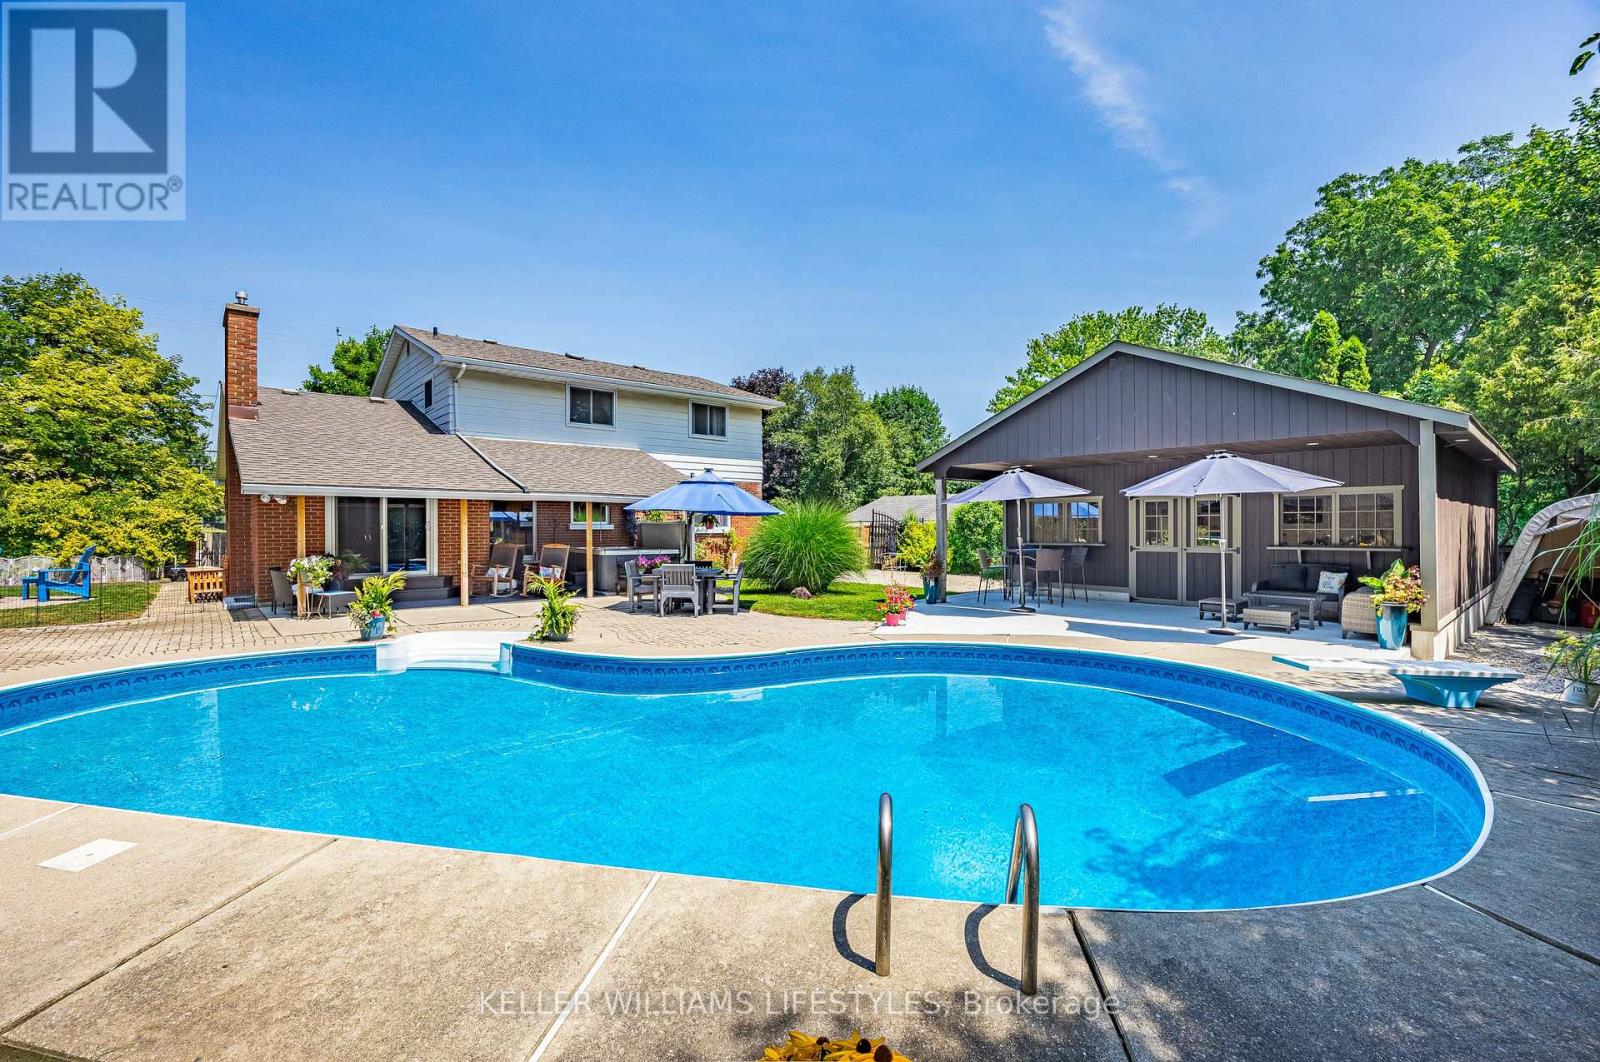
Welcome to 219 Dundas Street West, a beautifully maintained 4 bedroom, 2.5 bathroom home located in the heart of Thamesford. Situated on a large lot, this property offers exceptional indoor and outdoor living, making it perfect for families and those who love to entertain. The fully fenced private backyard features an inground pool, hot tub, multiple seating areas, and plenty of space to relax and enjoy. Recent pool updates include a new pump and sand filter in 2024, a Polaris vacuum, and a new pool cover in 2025.The main level offers a functional layout with a spacious family room, a bonus living room, convenient main floor laundry, and a bright kitchen featuring an island and dining area, creating the perfect space for everyday living and entertaining. Upstairs, you will find four generous bedrooms and a beautifully appointed 4 piece bathroom with a granite shower and countertop.The finished basement is designed for entertaining, featuring a large recreation room with a bar, additional seating area, and a 3 piece bathroom. The detached garage, built in 2022, is an outstanding bonus with concrete floors, insulated steel walls, gas heat, and hydro, making it an ideal workshop or hobby space. A circular driveway provides ample parking for family and guests. Additional updates include the electrical panel completed in 2021.Located close to schools, parks, and local amenities, this move in ready home offers the perfect combination of comfort, space, and modern updates. This is a rare opportunity to own a beautifully maintained property on a large lot in one of Oxford County's most welcoming communities. (id:47351)
1205 Max Crescent
Kingston, Ontario
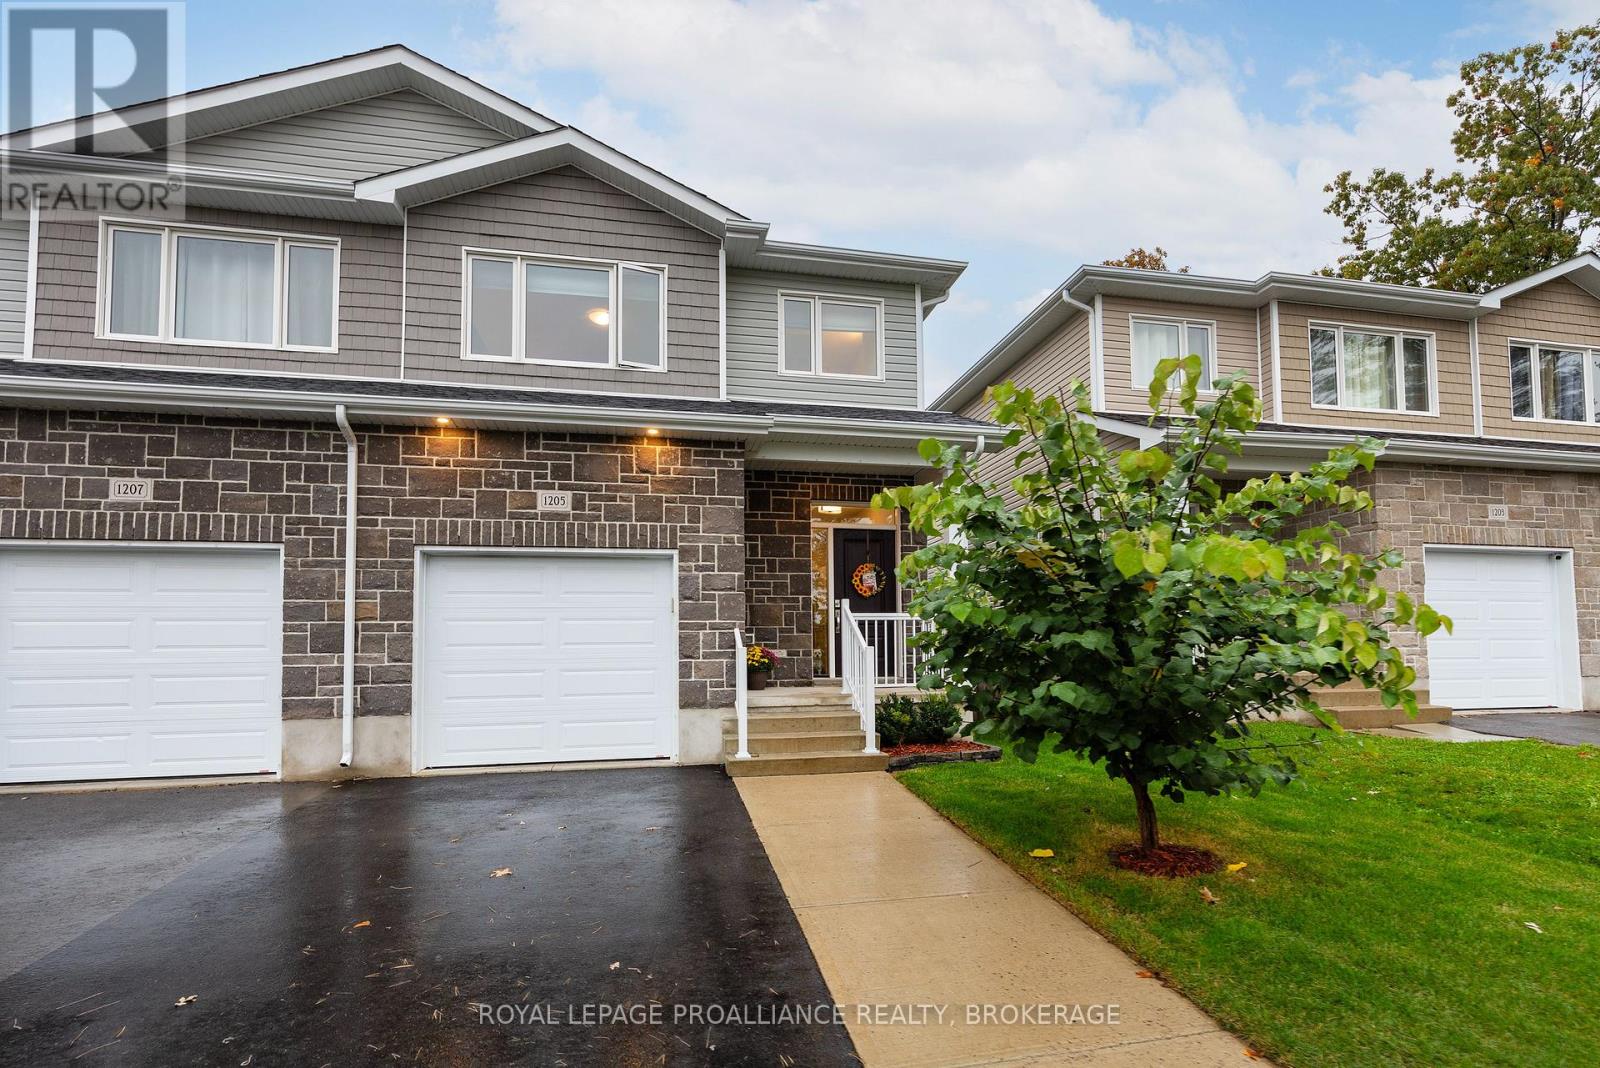
Welcome to this beautifully finished, executive semi-detached home in the popular Trails Edge community. Built by CaraCo, this modern "Calgary" model offers 1,750 sq. ft. of above-grade living space, 3 bedrooms, 3.5 bathrooms, and an impressive array of upgrades. The thoughtfully designed main floor features 9-foot ceilings, ceramic tile, high-end laminate flooring, and a functional open-concept layout ideal for everyday living and entertaining. The powder room, main-floor laundry/mudroom, and inside access to the garage make everyday living a breeze. The upgraded kitchen is sure to impress, featuring quartz countertops, an extended breakfast bar, tile backsplash, pots-and-pans drawers, pot lights, a walk-in pantry, and a custom storage system. A gas line for the stove and water line for the refrigerator add extra convenience, and the kitchen comes fully equipped with appliances. The inviting living room offers the perfect place to relax and unwind, while outside, the private, two-tiered deck and gazebo create an ideal setting for outdoor enjoyment. Upstairs, you'll find three bedrooms and two full bathrooms, including a spacious primary retreat with a walk-in closet and a spa-inspired 4-piece ensuite featuring a soaker tub and separate 5-foot, full tiled shower. The finished lower level provides even more versatile living space, complete with a recreation room, office, 3-piece bathroom, and ample storage. Step outside to the fully fenced backyard, offering a great space for children and pets to play. Located in a family-friendly neighbourhood close to shopping, everyday amenities, great schools, and the Invista Sports-Plex. This home delivers an exceptional combination of style, comfort, and convenience. Don't miss this opportunity. (id:47351)
15 Hinterland Lane
Frontenac, Ontario
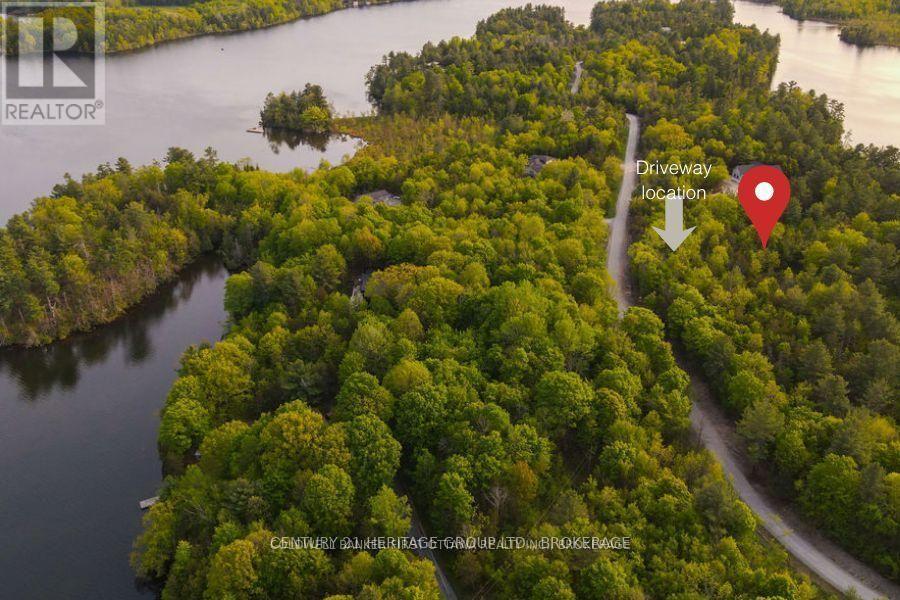
Johnston Point is an executive waterfront community on highly sought-after Loughborough Lake in South Frontenac, just north of Kingston, Ontario. Set on a spectacular, forested 116-acre peninsula defined by granite outcroppings and surrounded by deep water on one side and a quiet bay on the other, the community offers peace and privacy across 18 oversized, well-treed properties. A few inland lots remain with deeded waterfront, private island and private dock access for those seeking tranquil waterfront living.Lot 15 offers 2.94 acres of gently sloping hills, varied topography and an excellent building site positioned high on the property. The lot borders wetlands to the rear and a large forested common preserved area to one side, providing added privacy and natural beauty - you'll enjoy golden sunsets through the trees. The parcel includes deeded waterfront access, exclusive use of the private docks and private island with docks. Hydro and Bell Fiber is to the property line. Johnston Point is accessed by private road; monthly common expenses cover road maintenance (grading and snow removal) and other community services. You are free to choose your own builder, with minimal restrictive covenants. Magenta Waterfront Development Corporation will provide VTB mortgage financing to qualified buyers. (id:47351)
Lot 12 Hinterland Lane
Frontenac, Ontario
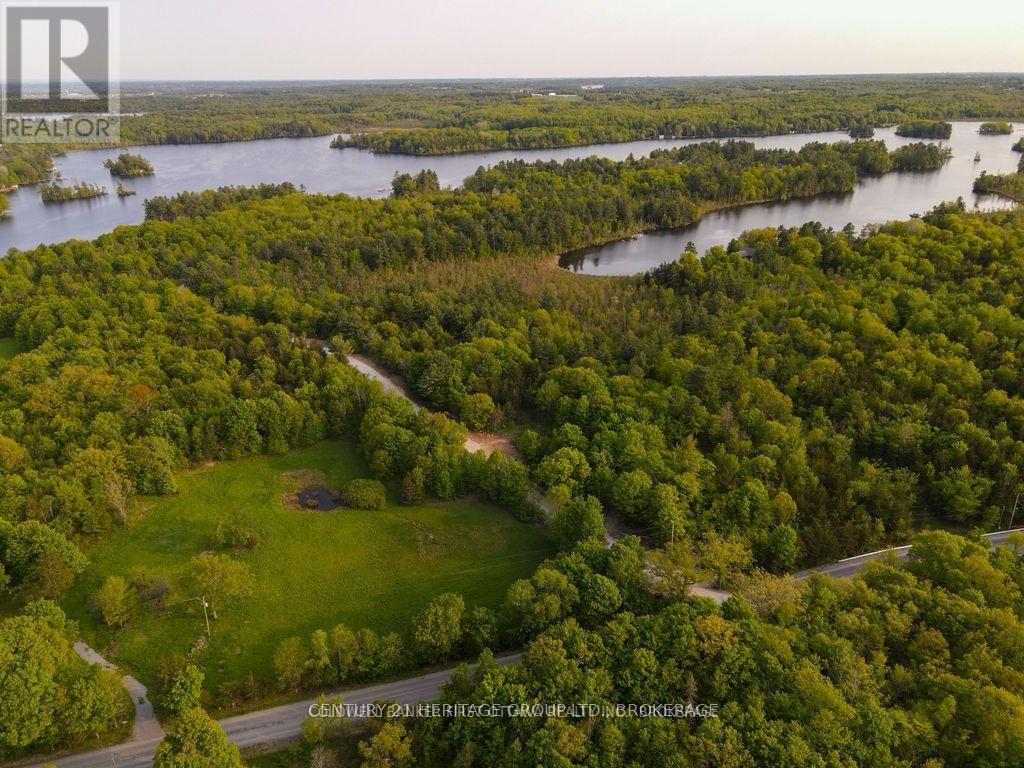
Johnston Point is an executive waterfront community on the highly sought-after Loughborough Lake in South Frontenac, just north of Kingston. Situated on a spectacular, forested 116-acre peninsula defined by granite outcroppings and deep, quiet bays, Johnston Point offers peace and privacy on oversized, well-treed lots. Lot 12 on Hinterland Lane is a beautifully treed 4.4-acre property that gives new homeowners room to roam. The lot features a fantastic, partially cleared building site tucked back from the road, hydro at the lot line and Fiber internet. Bordered by Hinterland to the east, Lot 13 and private common space to the south, and undeveloped land to the west, it enjoys exceptional seclusion while remaining part of the community. The varied topography and granite outcroppings exemplify the Frontenac Arch landscape. The community consists of 18 large, private properties; a few inland lots with deeded waterfront, private island, and private dock access are in place for those seeking tranquil waterfront living. Johnston Point is accessed via a private road, with monthly common expenses covering road maintenance (grading, grass cutting and snow removal) and community amenities. You are free to choose your own builder, and there are few restrictive covenants in the community. Magenta Waterfront Development Corporation will arrange purchase financing for a qualified buyer. (id:47351)
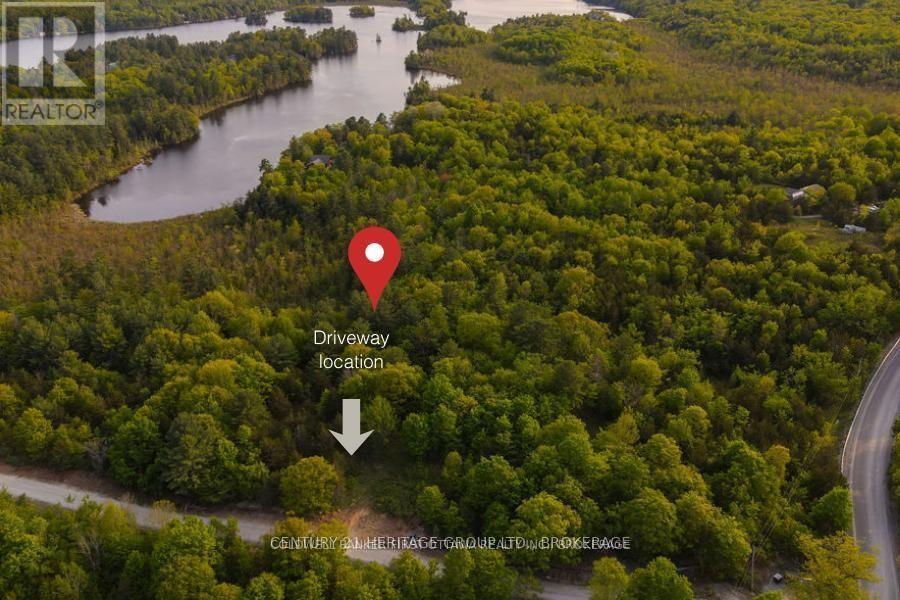
13 - Lot 13 Hinterland Lane
Frontenac, Ontario
Johnston Point is an established, close-knit waterfront community on a forested peninsula surrounded by Loughborough Lake - a true neighbourhood that gathers as a community but offers quiet and solitude whenever you want it. Lot 13 offers 3.16 acres of well-treed privacy with granite outcroppings, varied topography, and a level building site with hydro at the lot line. The lot includes a drilled well, deeded waterfront access, a private boat dock, and shared access to a private island used by just five properties. Home to abundant wildlife - you may find watching deer with your morning coffee becomes a ritual - Johnston Point provides private road access and monthly common expenses that cover property management, snow removal, road maintenance, and upkeep of common elements. Choose your own builder and join a welcoming community on this peaceful, natural part of the Frontenac Arch. What a place to call home! Magenta Waterfront Development Corporation will arrange purchase financing for a qualified purchaser. (id:47351)
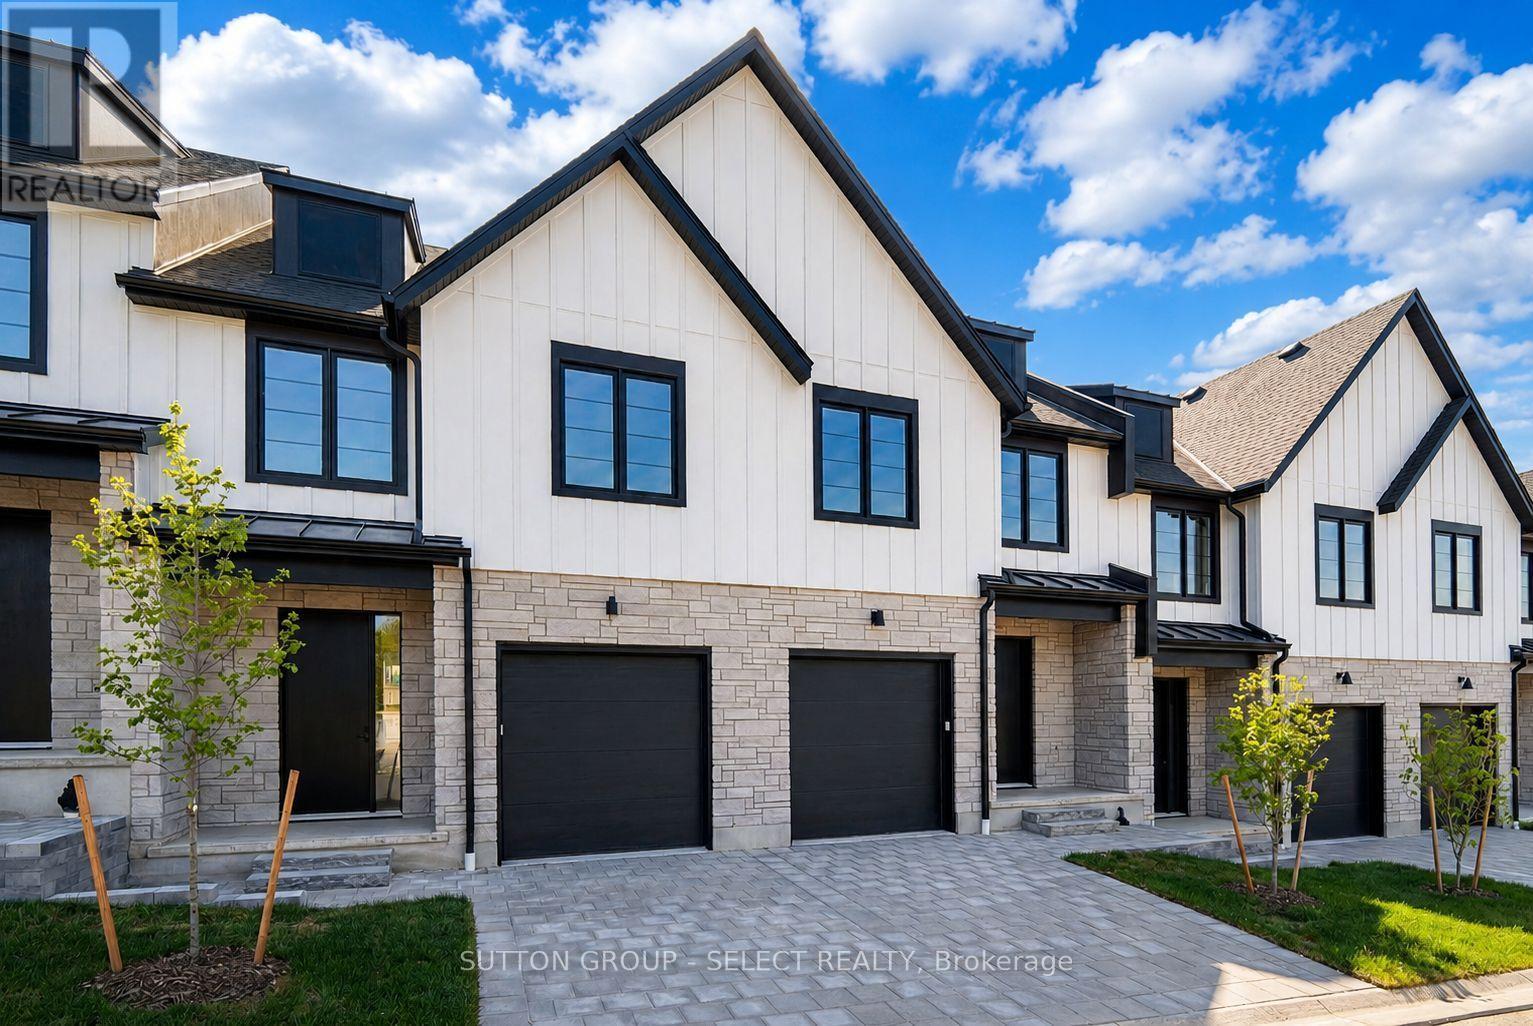
74 - 1175 Riverbend Road
London South, Ontario
This newly built modern freehold vacant land condo townhome is crafted by award-winning Lux Homes Design and Build Inc. and located in the desirable Riverbend Towns community in West London. This move-in-ready two-storey home features an open-concept main floor with oversized windows, nine-foot ceilings, and a contemporary kitchen with quartz countertops and sleek cabinetry. The bright and functional living and dining areas are ideal for everyday living and entertaining, with direct access to a private rear deck offering outdoor living space. The second level offers three spacious bedrooms, including a primary suite with a walk-in closet and four-piece ensuite, along with an additional full bathroom and convenient upper-level laundry. Finished with neutral modern selections, black plumbing fixtures, and thoughtful details throughout, this is an inside unit located in the final building of the development. Ideally situated close to highways, parks, trails, shopping, restaurants, golf courses, the YMCA, West 5, and highly regarded schools. Photos are of the builder's model home within the community. Purchase price reflects the 13% HST rebate, subject to Buyer qualification and assignment to the Seller. (id:47351)
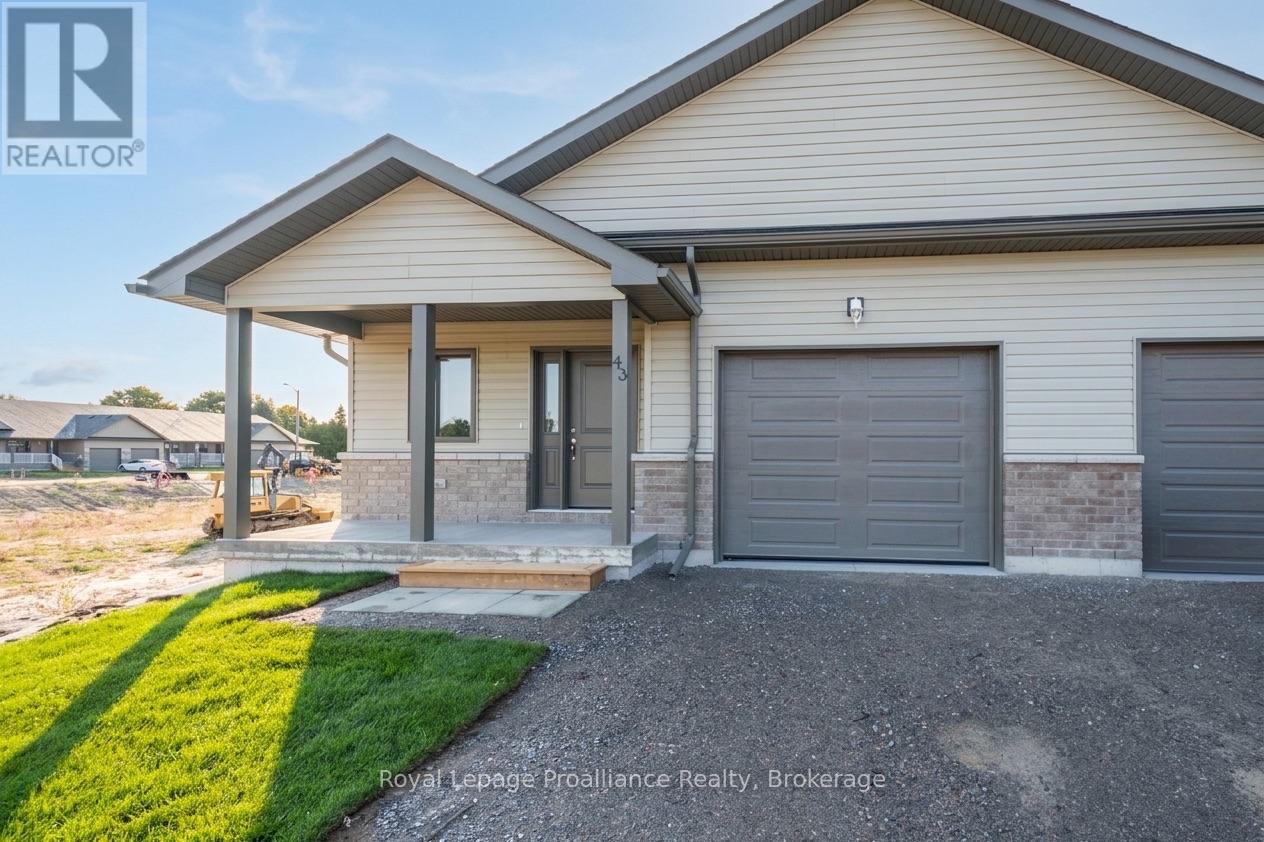
50 Mackenzie John Crescent
Brighton, Ontario
McDonald Homes is pleased to announce new quality semi-detached homes with competitive Phase 1 pricing here at Brighton Meadows! This Merlin model is a 1,399 sq ft 2 bedroom, 2 bath semi detached home featuring high quality laminate or luxury vinyl plank flooring, custom kitchen with peninsula, pantry and walkout to back deck, primary bedroom with ensuite and double closets, main floor laundry, and vaulted ceiling in great room. Economical forced air gas, central air, and an HRV for healthy living. These turn key houses come with an attached single car garage with inside entry and sodded yard plus 7 year Tarion Warranty. Experience life in Brighton with weekly 'Music in the Park', plus its walkable small town core with local arts centres, coffee shops, and more. There's something for everyone with hockey rinks, curling rinks, tennis courts, pickle ball courts, YMCA, rec centre, boat launches, fishing, all within walking and cycling distance. Less than five minutes from Brighton Meadows is the famous Presquile Park with camping, bird watching, cross country skiing, gorgeous sandy beaches and renowned kite boarding. There are also two golf courses and Prince Edward County within 10 mins from your front door. Commuting back to the west is easy as it's less than an hour to Oshawa's Go station and twenty minutes to the VIA in Cobourg. See the rest but get the best - Brighton Meadows! Customization is possible. (This home is not yet started and pictures are of another home.) (id:47351)
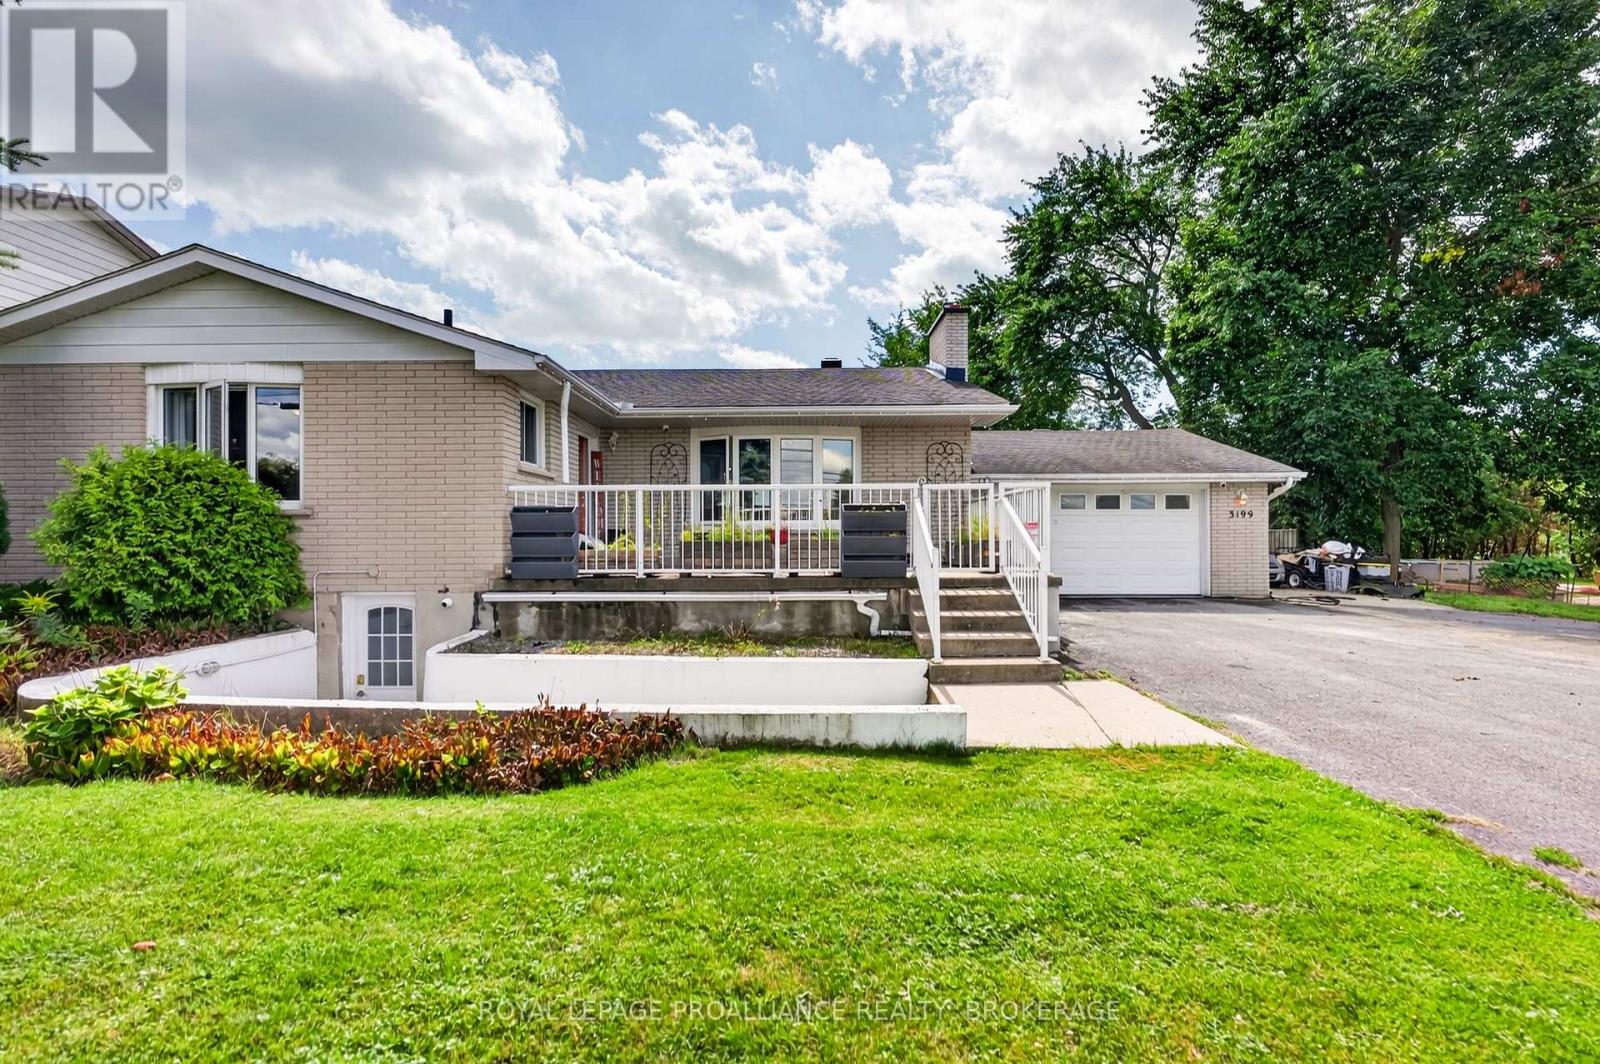
3199 Princess Street
Kingston, Ontario
Welcome to 3199 Princess Street, a spacious bungalow offering over 3,000 sq ft of finished living space on an excellent quarter acre lot backing onto open parkland and soccer fields. This home has been extensively upgraded and thoughtfully designed for families, investors, or multi generational families alike. The main floor features 3 bedrooms, including a primary suite with a 2-piece ensuite. A true chef's kitchen anchors the main floor, complete with a gas range, two built in ovens, a large dual door stainless steel refrigerator, a farmhouse style sink, and gorgeous caramel cabinetry throughout. The kitchen flows into a bright dining area and living room with cozy gas fireplace. The main floor bathroom features his and her sinks, and main floor laundry adds everyday convenience. SLIDING PATIO DOORS out to the Covered wooden deck. The fully finished lower level offers incredible flexibility, complete with its own separate entrance, a second kitchen, 2 additional bedrooms, a 3 piece bathroom, and its own washer and dryer, making it ideal for an in-law suite, income potential, or a legal secondary suite for the right investor. Step outside to a massive, fully fenced backyard backing directly onto parkland, a rare find offering privacy, space for kids and pets to play, and unobstructed green views with no rear neighbours. For added convenience, the property features an attached single car garage with breezeway and a wide driveway, providing ample parking for family and guests. Major mechanical and structural upgrades provide peace of mind, including a new furnace(2023), commercial capacity hot water tank (2022), full foundation waterproofing with new sump pumps (2022), updated electrical panel, newer windows, and fresh insulation throughout the home and garage. Ideally located close to schools, parks, and amenities, this move-in-ready home offers space, flexibility, and long-term value in one of Kingston's family-friendly neighbourhoods. (id:47351)
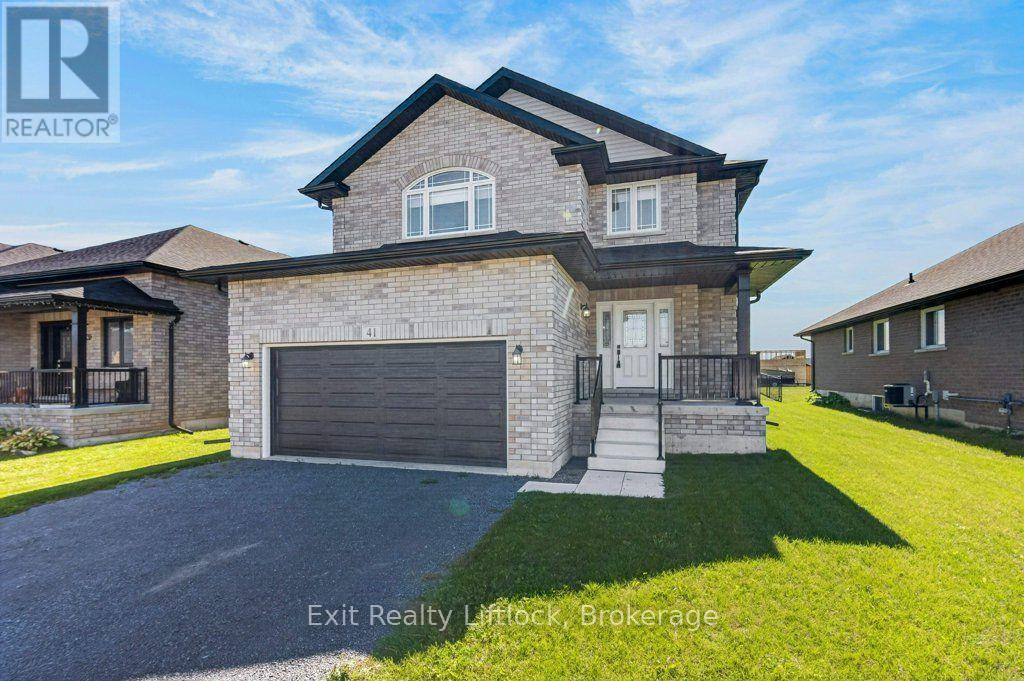
41 Maryann Lane
Asphodel-Norwood, Ontario
Welcome to 41 Maryann Lane, perfectly situated in the highly desirable Phase 3 of Norwood Park Estates within the friendly village of Norwood. Only 20 minutes east of Peterborough, this pristine 2-year -old home offer an expansive 2700 sq.ft. of living space beautifully designed to elevate today's busy family lifestyle. If you have been searching for ultimate comfort, privacy and room to grow, this is the one you've been waiting for! PROPERTY HIGHLIGHTS: The grand Main Level: step into a large welcoming foyer that flows seamlessly into a formal dining room -- perfect for hosting family gatherings. THE HEART OF THE HOME: An expansive, open-concept kitchen features a bright breakfast area that opens directly into a massive, light-filled great room. SMART FAMILY FUNCTIONALITY: Enjoy the everyday conveniences of main -floor laundry room a sleek 2 -piece powder room, and direct inside access to the attached 2-car garage. UPPER-LEVEL SANCTUARY: Upstairs, discover 4 massive bedrooms. In an incredible design layout, every single bedroom features its own private or shared ensuite bathroom -- say goodbye to morning bathroom traffic! Live the ideal village lifestyle with excellent schools, local parks, and small-town charm, all while keeping Peterborough's amenities just a short drive away (id:47351)
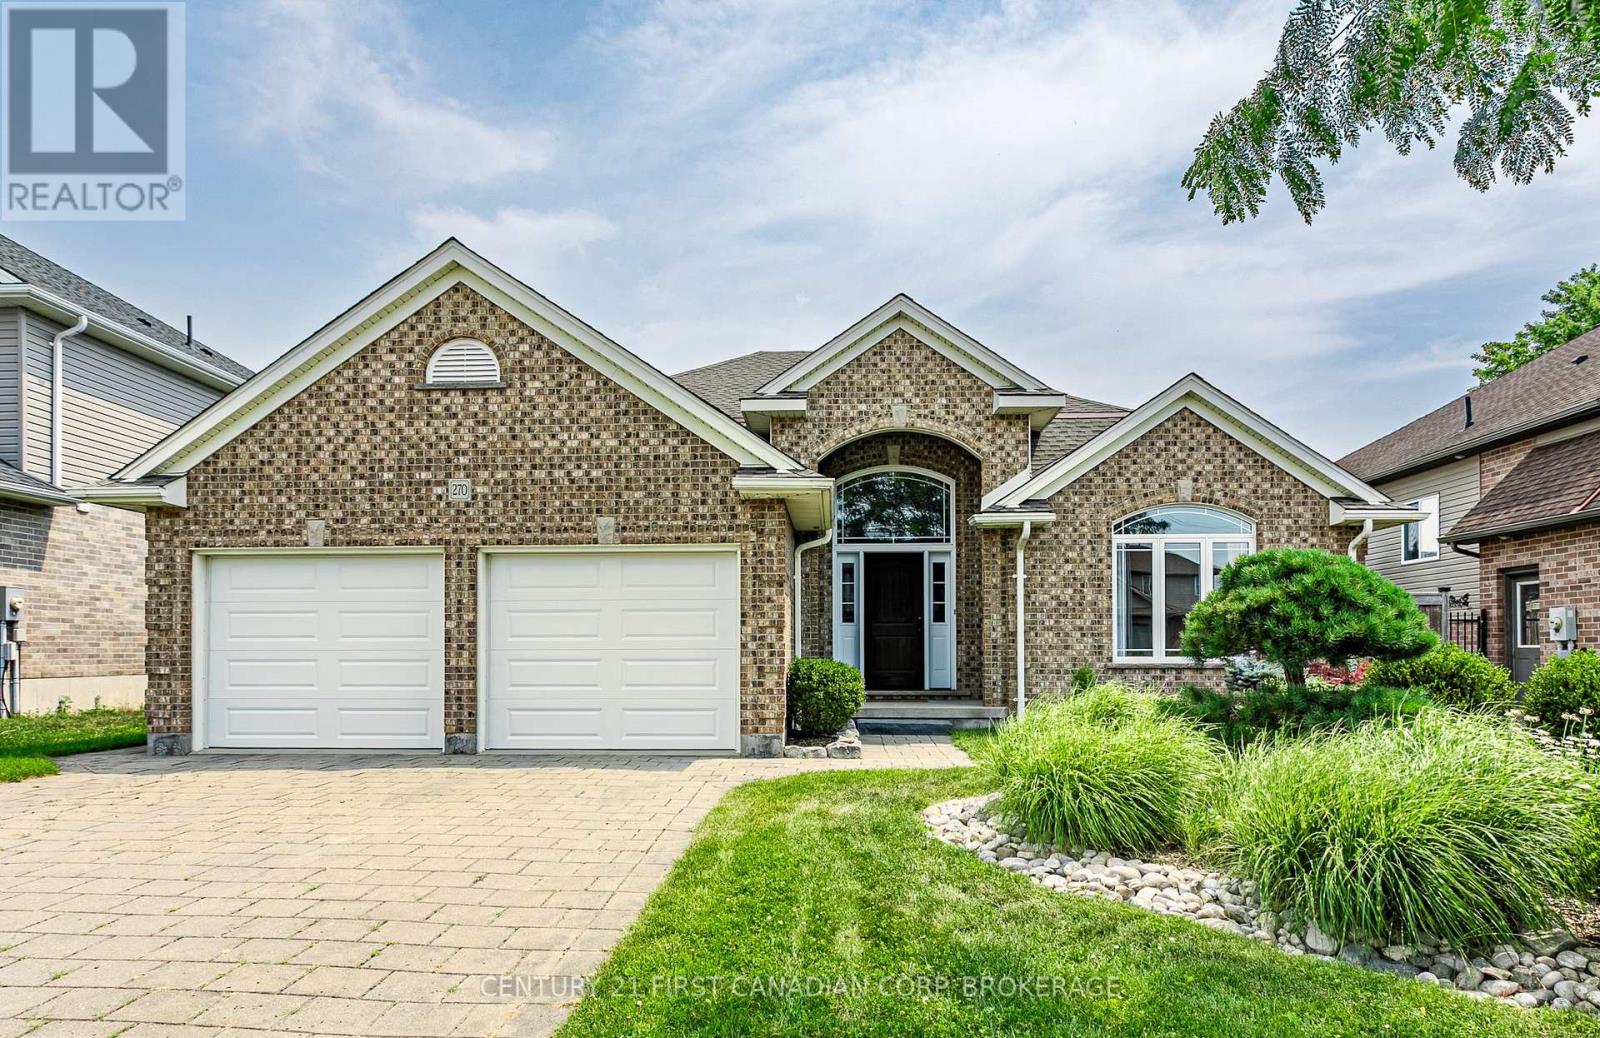
270 Boyd Boulevard
Zorra, Ontario
First time offered! This 2008 built 4 level side split is 2195 sq ft (above grade) plus a 705 sq ft finished 4th level. Main floor has a spacious foyer with tile floors. Front living room has a vaulted ceiling with an accent wall, hardwood floors and french doors for a quiet afternoon with a book and a cup of tea. Kitchen has plenty of space for the chef of the family with upgraded quartz counters and back splash, pots and pans drawers, corner pantry, tile floors and hardwired speakers plus a vaulted ceiling. Dining room is perfect for your family meals and has patio doors opening onto the deck and fully fenced backyard. Upstairs has 3 bedrooms: 18.7 ft primary bedroom with hardwood floors, walk-in closet and 4 pc ensuite with upgraded quartz counters. Bedroom 2 & 3 have hardwood floors. Upstairs bath has updated quartz counter, tile backsplash and tub shower combo. 3rd level is perfect for the growing family with a look through railing to the kitchen- easy to keep an eye on the kids while dinner is being prepped. Family room has a gas fireplace for those cozy winter nights. Fourth bedroom and 3 pc bath offer a great space for overnight guests or older kids looking for their own space. 4th level was just finished with plenty of room for the home gym, rec room for the kids and lots of storage. Garage is 21x21 with double doors. Located mins from Thamesford Recreation Centre, soccer fields, skate park, splash pad and South Park. Mins to the 401. Central to: London, Woodstock, St. Mary's, Stratford, Ingersoll and Tillsonburg and a quick drive down the 401 or 403 to KW, Paris and Brantford. (id:47351)
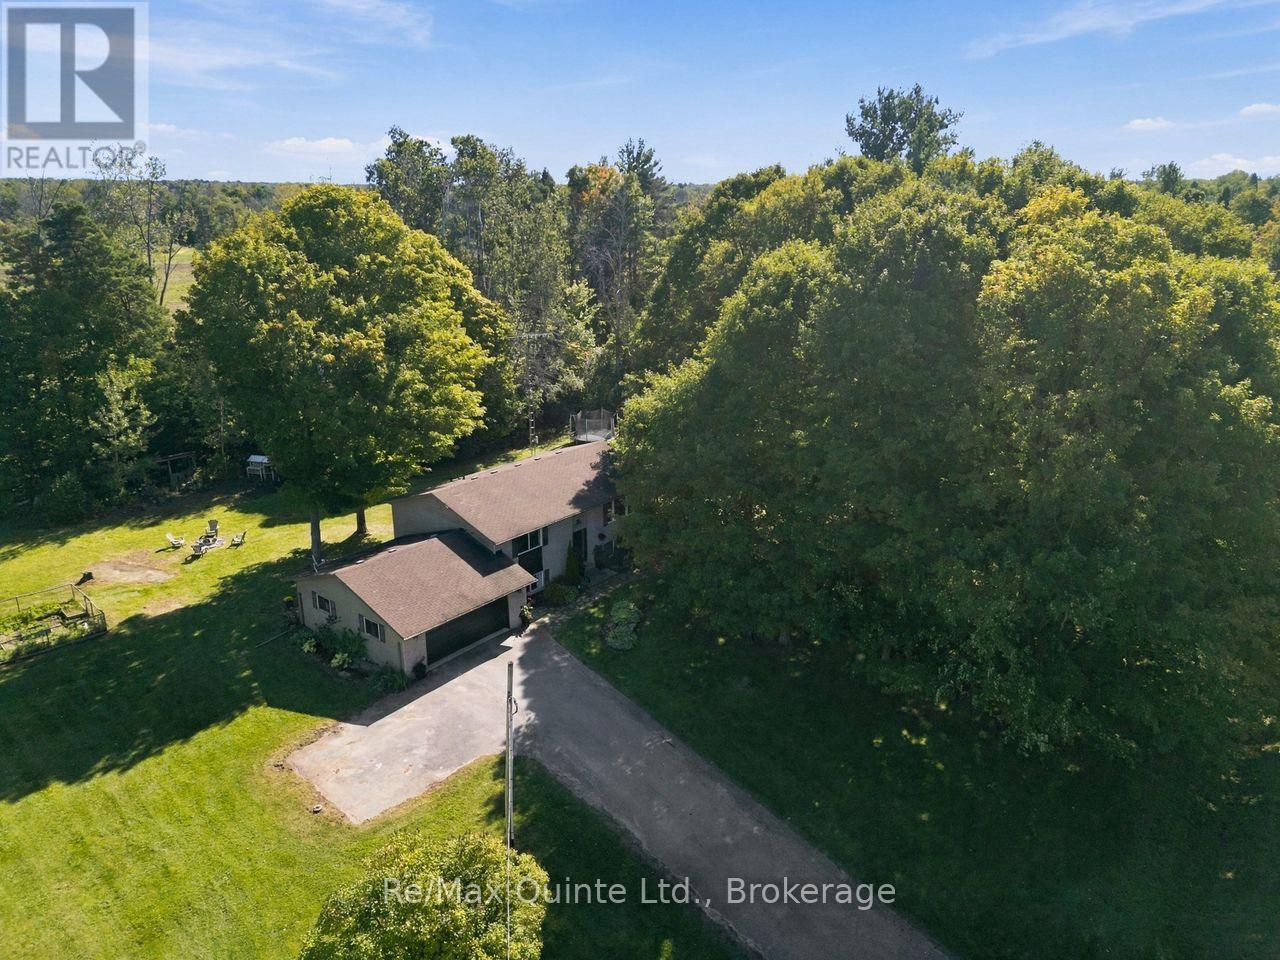
193 Lawson Road
Brighton, Ontario
Welcome to the country home you've been waiting for. Set on approx. 1 acre in a picturesque area of prestigious homes, this exceptional 4 bedroom (2+2), 2 bath bungalow has been renovated throughout and is ready to move in and enjoy. The heart of the home is a stunning, well-appointed kitchen with quartz counters, a large island, coffee bar, abundant storage with pullouts, and a deep undermount sink with modern pullout faucet. Natural light pours in through the large window over the sink and the sliding glass doors leading to the refinished deck, perfect for entertaining or unwinding on quiet summer evenings. Tastefully refinished bathrooms, new flooring throughout, and vinyl windows add to the home's move-in appeal.The finished lower level offers cozy comfort with a new wood stove, and the large 2 car garage is a standout, featuring an exceptional workbench, direct backyard access, and a separate stairway to the basement, creating great in-law suite potential. Central vacuum rough-in.Step outside and be won over by the peaceful, park-like setting: towering mature trees (complete with a tire swing!), fire pit, play structure, vegetable garden, and a paved driveway with turnaround providing plenty of parking.Enjoy an easy walk to the Murray Canal for fishing, kayaking, and nature trails. Minutes to Barcovan Golf Club, the marinas at Gosport and Brighton, and easy access to Prince Edward County wine country. Tranquil country living at its finest, just minutes from town. (id:47351)
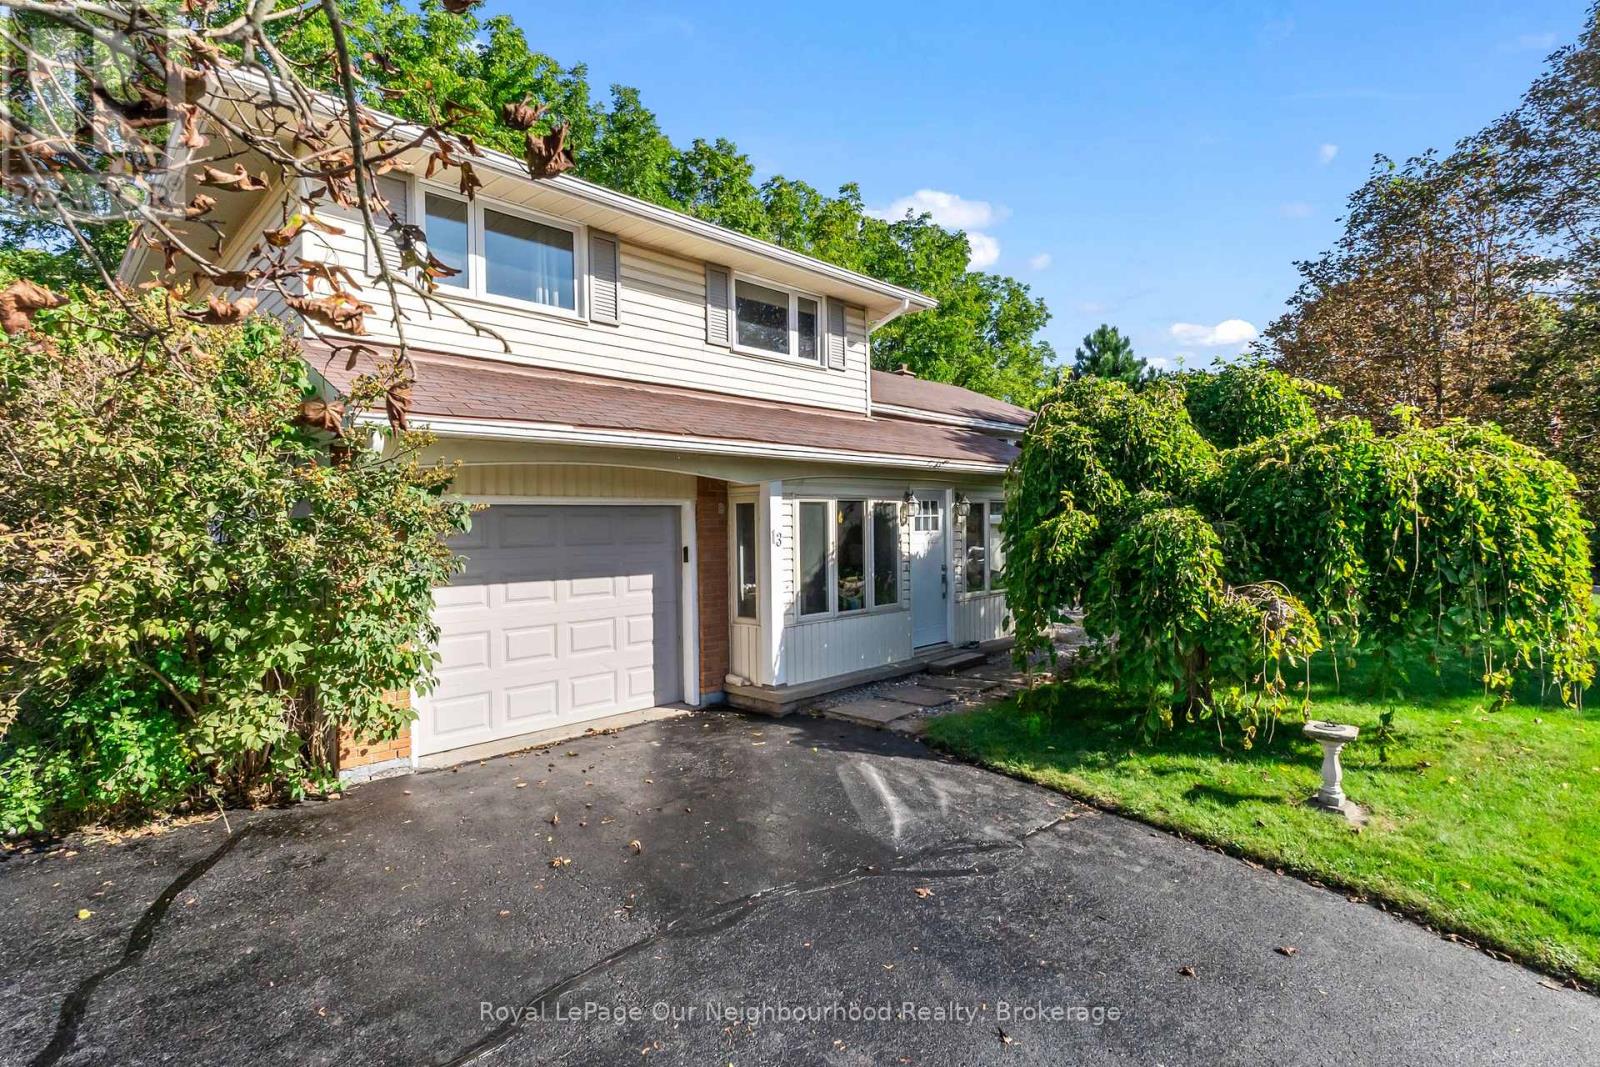
13 Orchard Crescent
Brighton, Ontario
Nestled on a quiet street in one of Brighton's most desirable neighborhoods, this family friendly home offers a unique blend of nature, space, and town convenience. Backing onto the serene trails of Proctor Park Conservation Area, you can enjoy the picturesque view from your back deck or step onto the trail from your own backyard. Continuing your walk, you will find Brighton Barn Theatre where you can enjoy local productions. Stepping back onto the streets, you are minutes from restaurants, grocery stores, the local pharmacy, schools, parks, and annual festivals like Brighton Applefest. Step inside this ideally located home to find functional spaces that can be easily tailored to your needs. The bright and flowing remodeled kitchen has a blend of storage options for all of your cooking essentials while the ground level dining room could be repurposed for a family room or bonus space to fit your lifestyle. The south facing master bedroom basks in natural light while the second bedroom looks onto Proctor Park. The basement has been thoughtfully finished to add a bright bedroom and 3 piece bathroom for guests. This home offers a rare opportunity to have tranquil conservation views, vibrant community living, and adaptable space ready to welcome its next chapter. (id:47351)
1409 Sproule Street
Kingston, Ontario
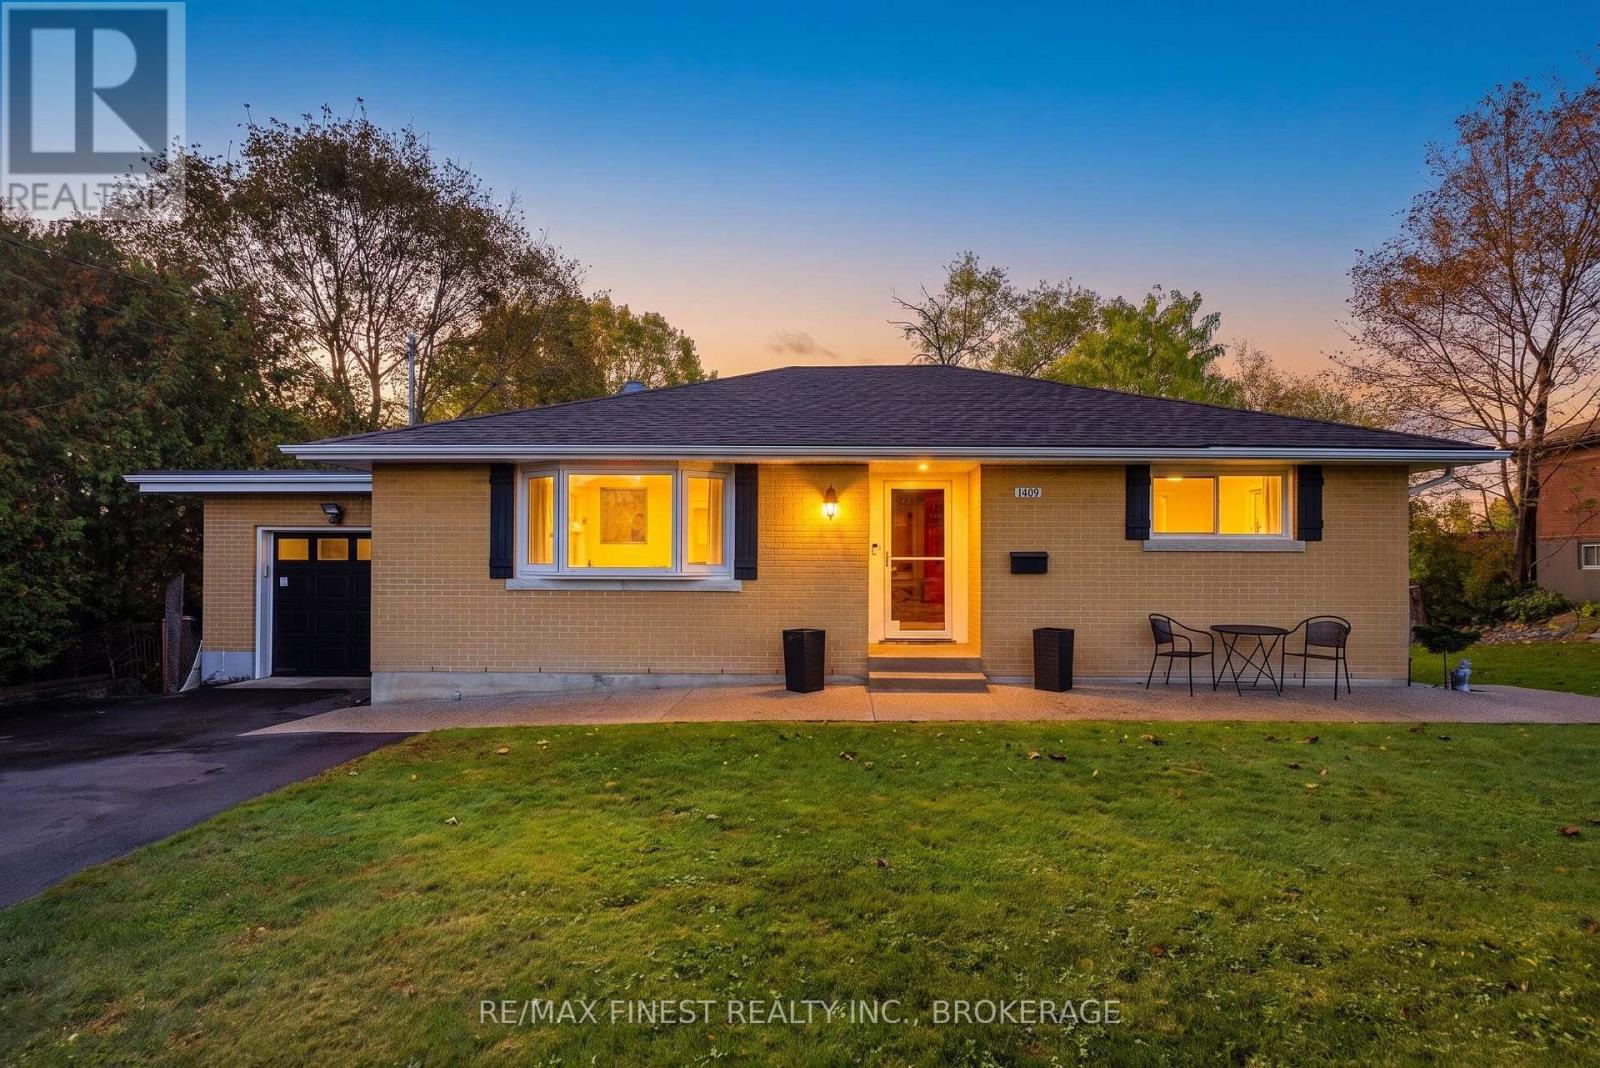
1409 Sproule Street, A Wonderful Place to Call Home. This solidly built brick bungalow with garage sits on an impressive 85' x 177' lot on a quiet, family-friendly street, directly across from a school. Beautifully renovated with a modern open-concept design on both levels, this home offers the perfect blend of style, comfort, and functionality. The thoughtfully updated interior features a stunning maple kitchen with granite countertops, flowing seamlessly into the open living and dining areas-ideal for everyday family living and entertaining. The beautifully renovated bathrooms add a touch of luxury, including heated floors in the basement bathroom and shower floors for added comfort. Step outside to your own private backyard retreat! The spacious, fully usable yard is perfect for hosting family and friends, while the raised aggregate concrete wraparound porch creates an inviting outdoor living space. Enjoy the evenings in the six-person hot tub, installed in 2022, or take advantage of the expansive, flat yard with room for an ice rink in the winter. A charming backyard clubhouse, complete with a mini wood stove for warming up after skating, adds a unique touch that the whole family will love. Additional updates include a repaved driveway in 2018. With its solid brick construction, extensive renovations, generous lot, and exceptional outdoor amenities, 1409 Sproule Street is a fantastic opportunity to enjoy comfortable family living with space to relax, entertain, and make lasting memories. A home that truly offers something for every season! (id:47351)
16 Store Street
Prince Edward County, Ontario
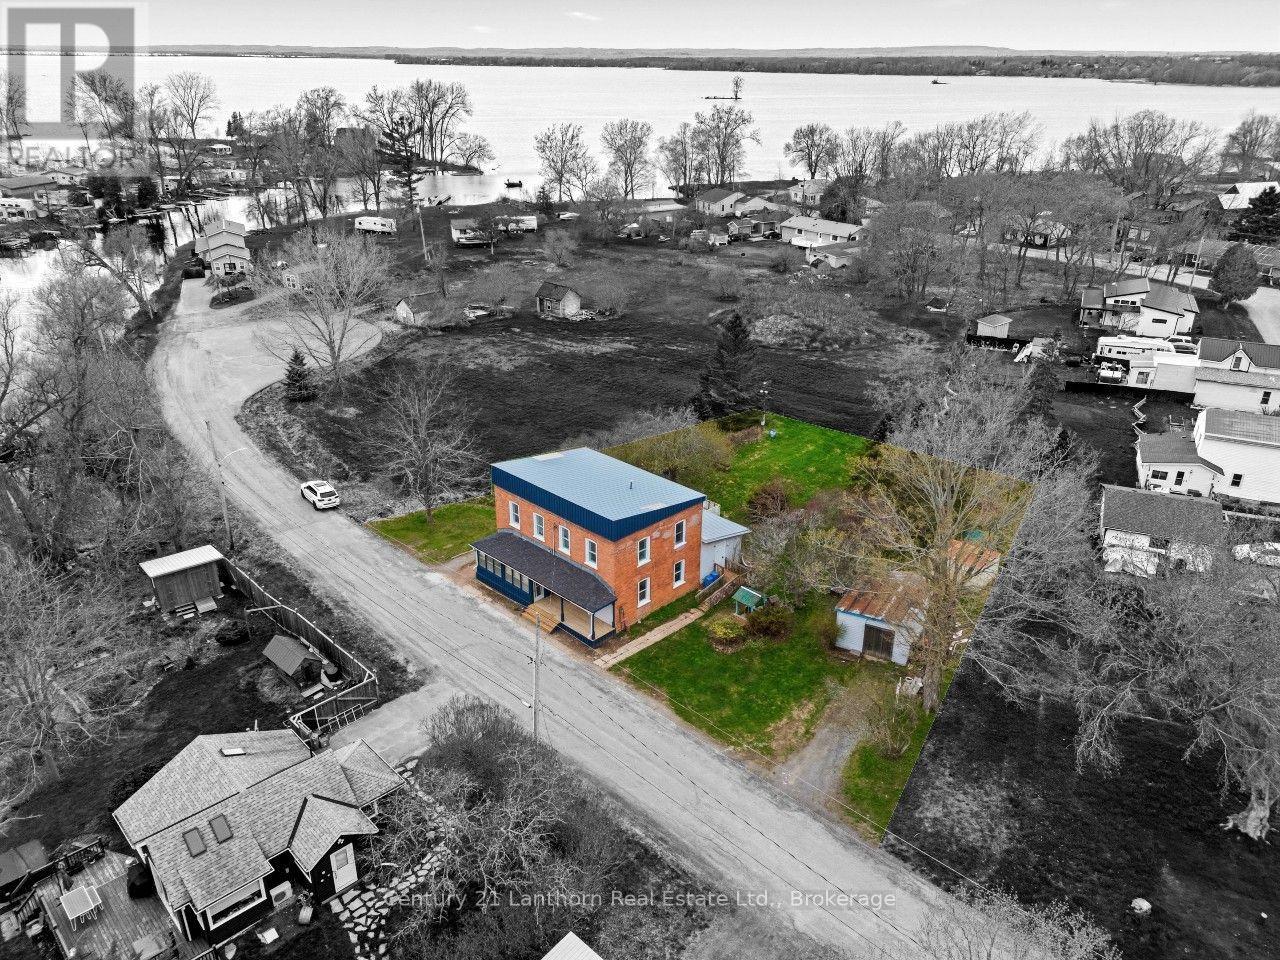
16 Store st is a turnkey and fully renovated side-by-side duplex in the heart of Consecon, Prince Edward County! A smart opportunity for investors or buyers looking to build long-term equity. Restored brickwork, updated electrical and charming character retained with the major improvements. This duplex offers a total of 7 Beds and 4 baths. Two separate driveways service the property. 16A includes entry through a built-in sunroom, 3 beds and 2 baths plus a walkout to the back patio. 16B has the option of 4 beds, 2 baths including an accessible ramp entry and shower stall! Live in one side and offest your mortgage, explore short-term rental potential or space for your multi-generational family. Just 15 minutes to highway 401 and centrally located between the GTA and Ottawa. This property is set across from Consecon Creek which flows into Weller's Bay - a great location for kayaking, fishing and enjoying waterfront lifestyle without the waterfront price. (id:47351)
3585 Imperial Road
Malahide, Ontario
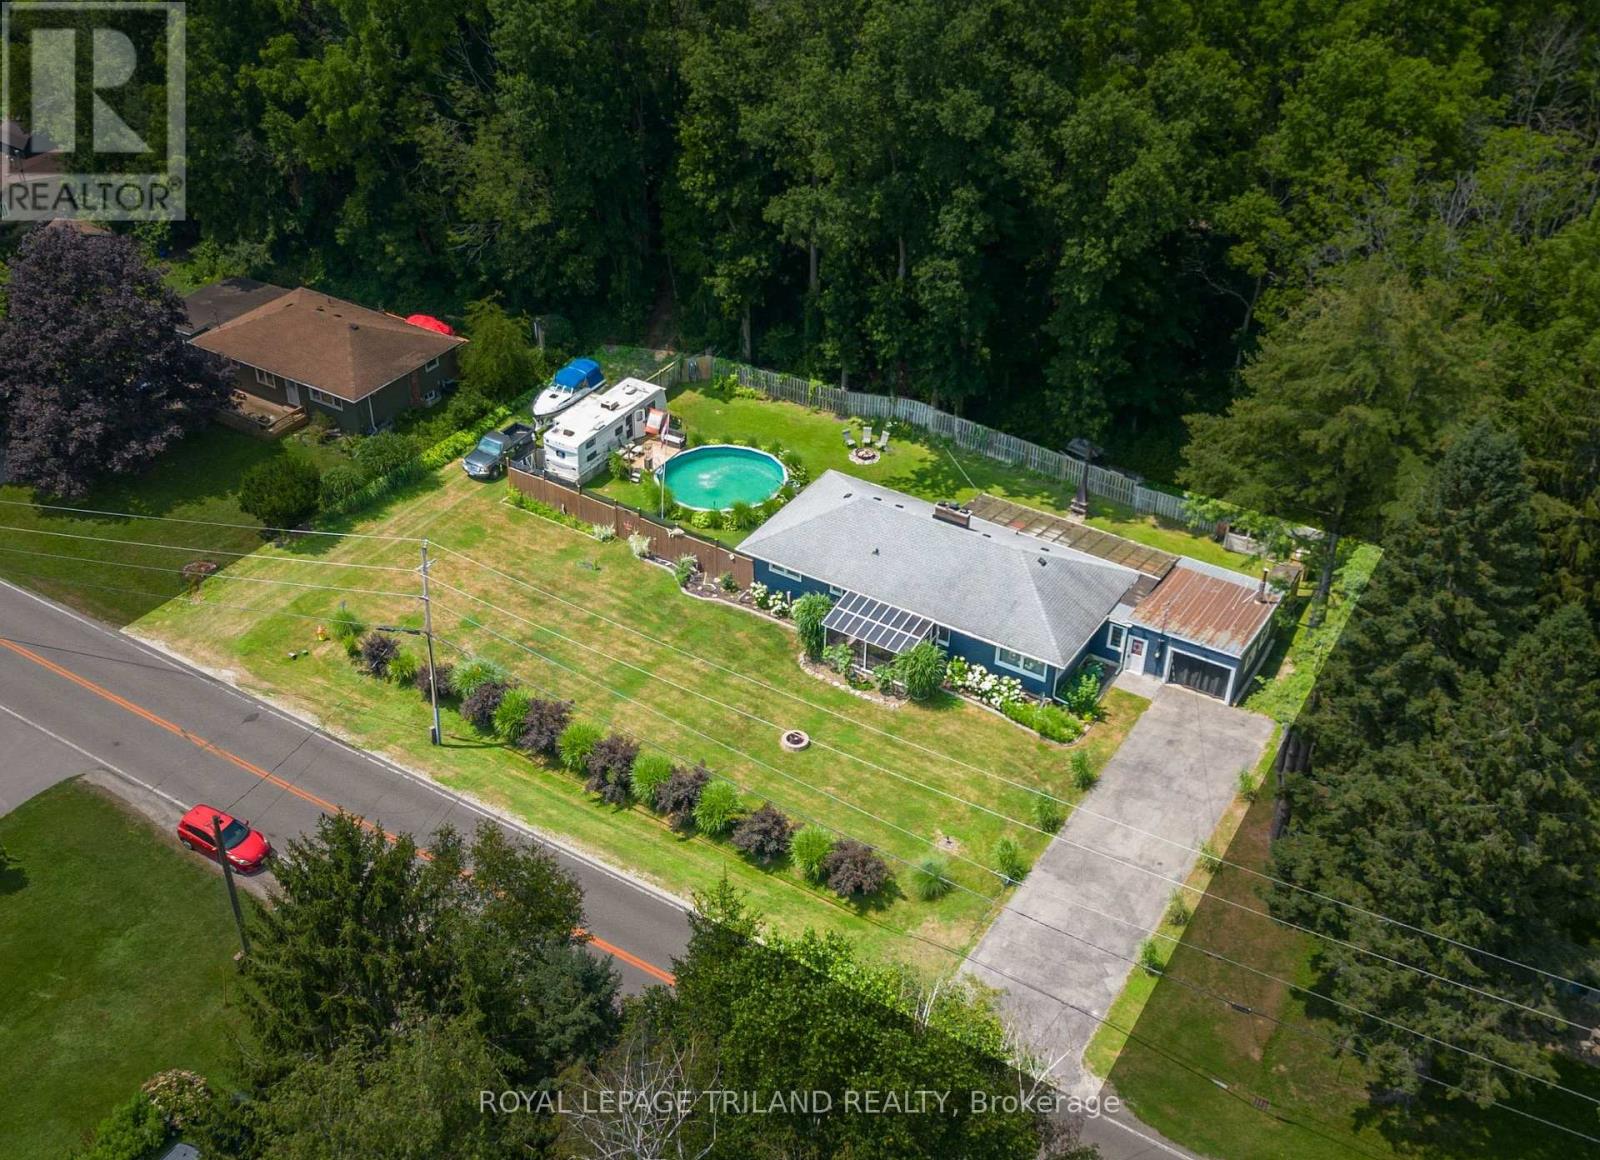
Nestled in the charming beachside community of Port Bruce, this move-in ready 3-bedroom bungalow offers the perfect blend of comfort, space, and relaxed lakeside living. Set on a beautifully landscaped, 0.43 Acre lot, you'll love spending your summers enjoying the above-ground pool, lush gardens, and peaceful backyard oasis. A bright sunroom provides the perfect place to unwind with your morning coffee or entertain family and friends. Inside, you'll find a spacious and inviting layout featuring a generous living room, separate dining room, well-appointed kitchen with ample cabinetry and workspace, three comfortable bedrooms, and a full 4-piece bath. The attached garage with convenient inside entry adds everyday practicality, while the expansive driveway offers plenty of parking for family and guests. Whether you're looking for a year-round home, a weekend retreat, or a place to enjoy retirement, this property checks all the boxes. Just minutes from the sandy beaches of Lake Erie, local restaurants, marinas, and parks, and with easy access to Aylmer, Port Stanley, and St. Thomas, you'll enjoy the best of small-town living with nearby conveniences. Discover everything this welcoming beach community has to offer. Wood burning stoves are being sold 'as is'. Welcome home! (id:47351)
1923 Pratts Marina Road
Selwyn, Ontario
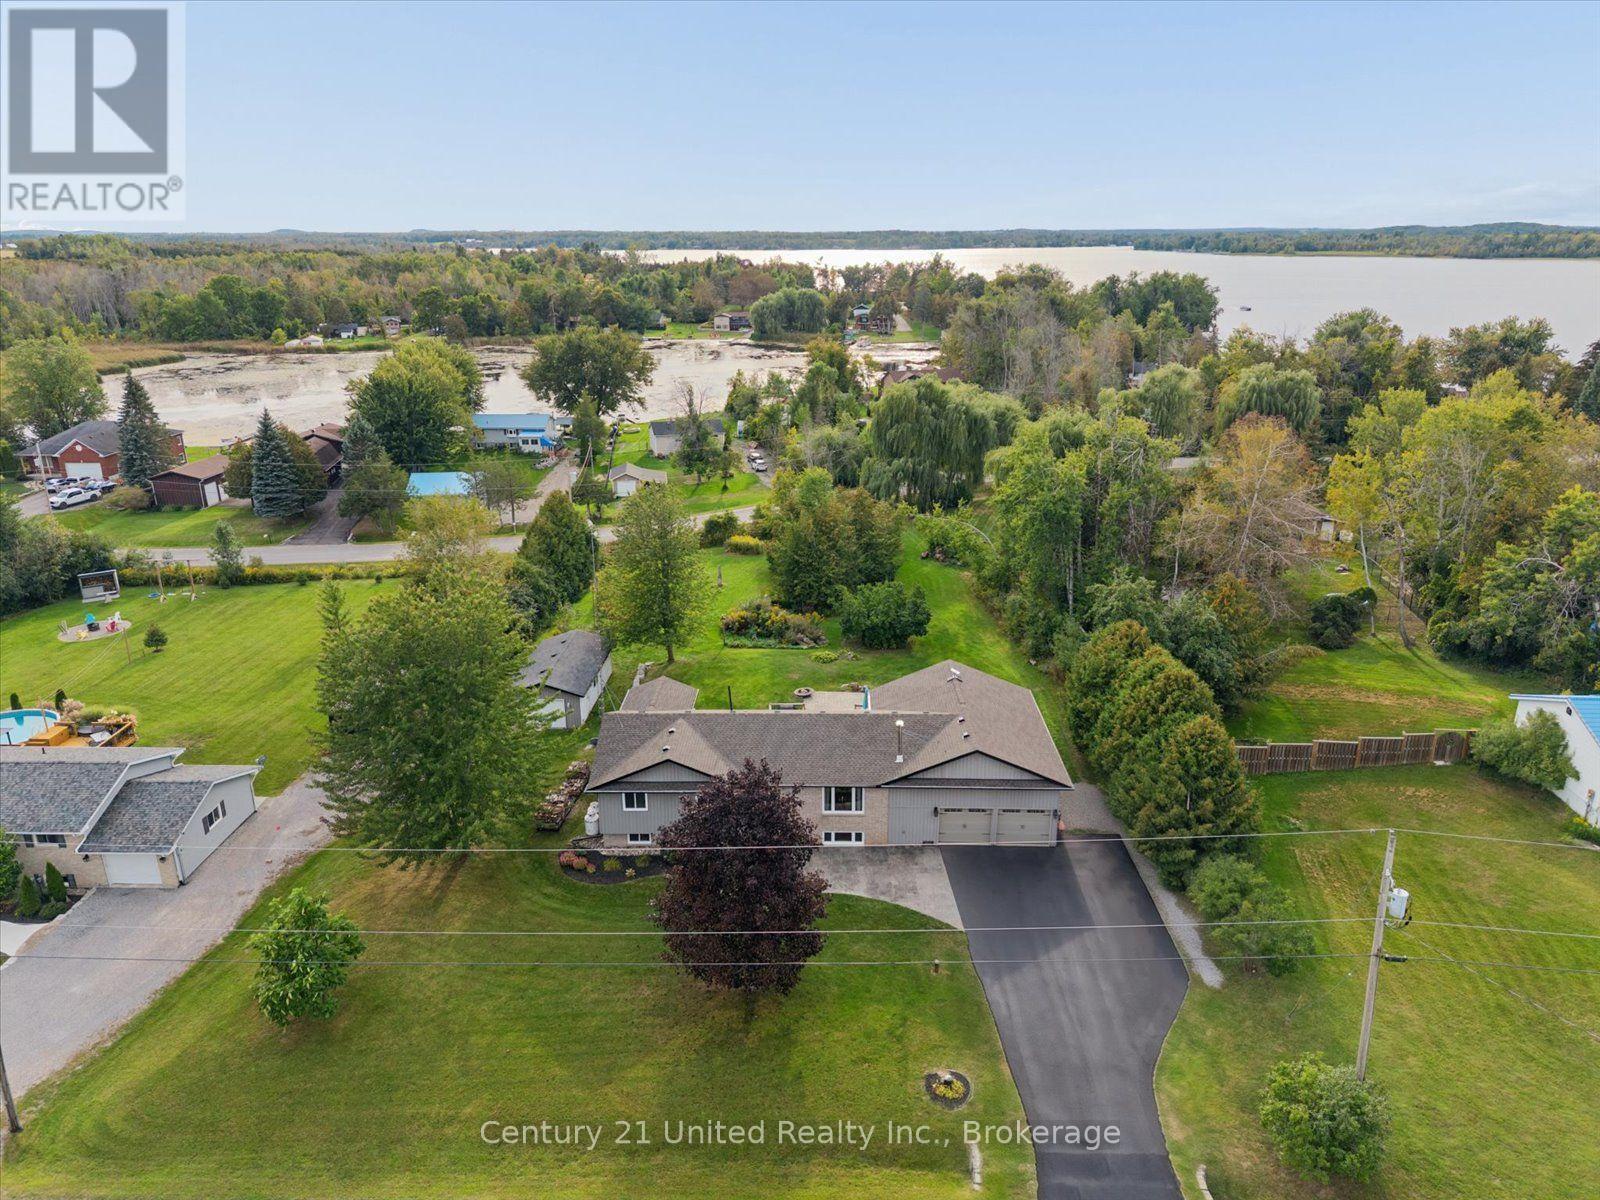
**DEEDED WATER ACCESS & LEGAL SECONDARY SUITE** This may just be the perfect family home. Welcome to 1923 Pratts Marina Road, set on a beautiful one-acre lot framed by mature trees and picturesque willows, offering space, privacy and a lifestyle that is hard to find. Located in a welcoming, family-friendly rural community, this spacious home features 5 bedrooms plus an office, 2 bathrooms, 2 generous kitchens and laundry on both levels, making it an incredible option for a large or multigenerational family. The legal secondary suite with a separate walkout offers added flexibility for extended family or potential rental income. The bright, open-concept main living space features vaulted ceilings and large windows, creating an inviting view to the yard and a place to gather and entertain. Thoughtful touches throughout include a sunroom off the primary bedroom with radiant in-floor heating. Even with the secondary suite, there is no shortage of additional living space downstairs, with another living room featuring a wood-burning fireplace plus a versatile bonus area perfect for a rec room, playroom or whatever your family needs. Outside is where this property becomes something truly special. The expansive yard offers plenty of room for kids and pets to play, summer gatherings. A detached heated workshop and an attached two-car garage with generous upper storage add even more functionality. And then there's the water. Deeded access, including a boat slip, to the Trent-Severn Waterway means boating, fishing and summer days on the water can become part of everyday life. More than a place to live, this is a property built around how you want to live, because here, the house is only half the story. (id:47351)
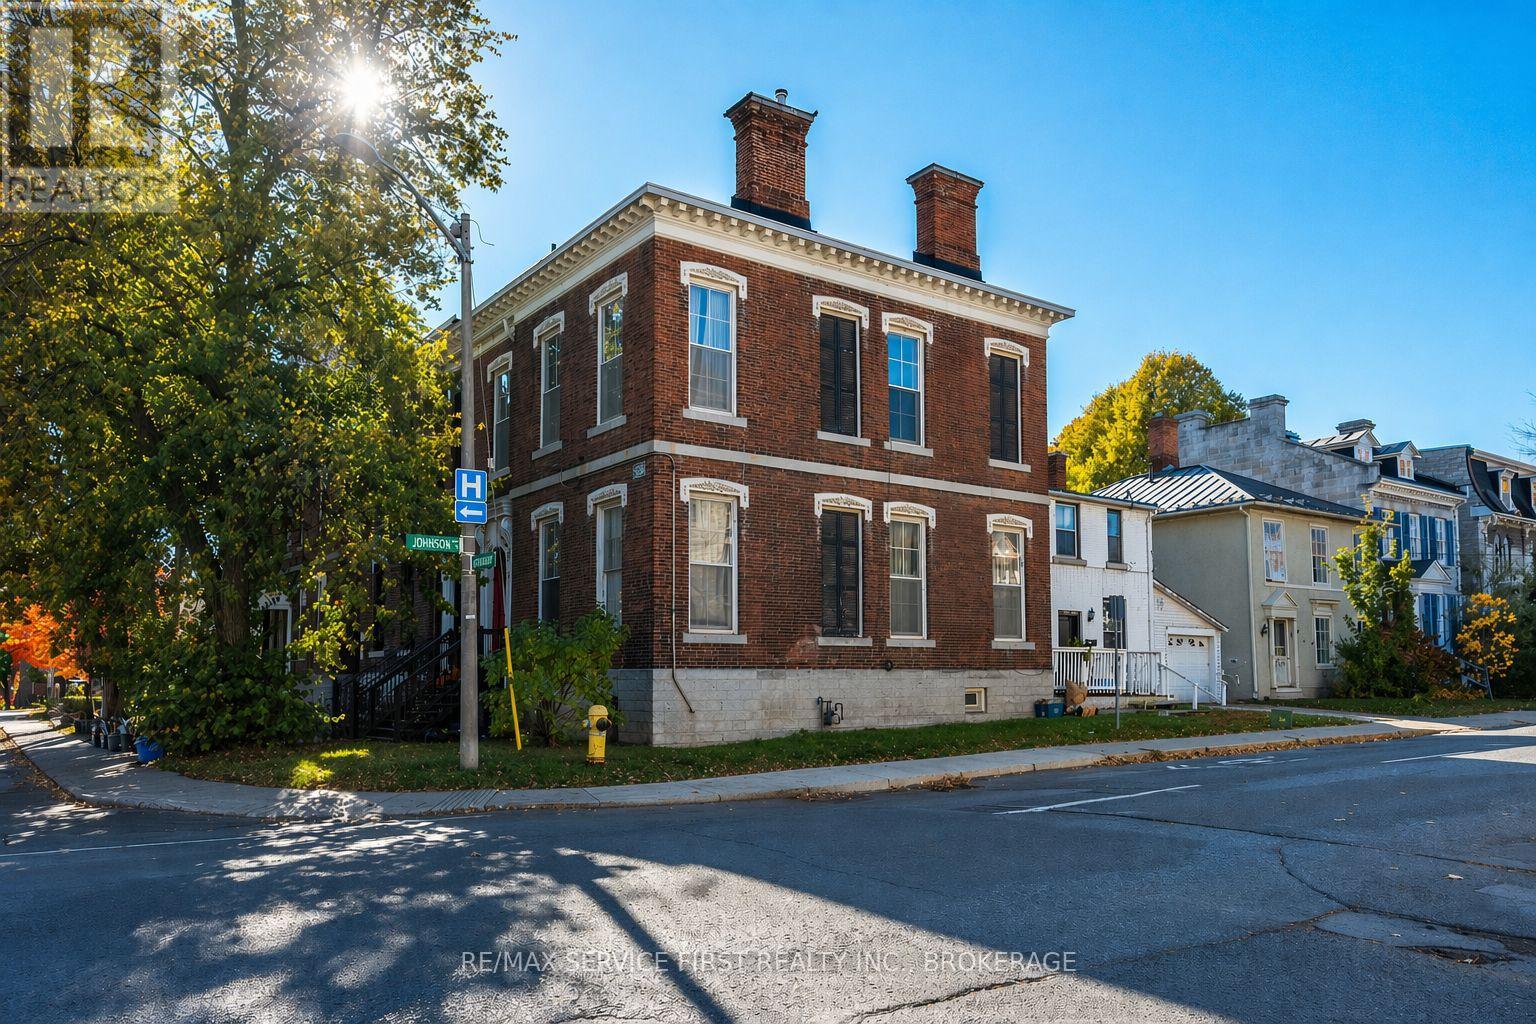
94 Sydenham Street
Kingston, Ontario
A rare opportunity, a Sydenham Ward Duplex with 8 bedrooms in total, completely vacant with the opportunity to set your own rents. Two separate dwellings on one title-94 Sydenham St and 214 Johnson St-just steps to downtown Kingston and a short walk to Queen's University. Built in 1850, 94 Sydenham is a stately 3-storey Victorian showcasing classic red-brick charm, soaring 12-foot ceilings, and generous principal rooms. The home offers 6 bedrooms above grade and 2.5 bathrooms, providing strong rental potential or flexibility for multi-generational living. At the rear, 214 Johnson is a well-maintained 1.5 storey brick home featuring 2 bedrooms, 1 full bath, a spacious kitchen and living area, plus the added convenience of an attached garage with automatic door. Professionally managed and extensively updated, including boiler (2018), renovated kitchens and bathrooms (2018), updated paint (2018), and a newer roof on 214 Johnson (2022). An exceptional opportunity for investors or owner-occupiers seeking a prime downtown location with multiple income streams and long-term upside. If you are looking at the cost to acquire per bedroom, there is simply no property with better value in the Queen's area. Offers to be received by 3pm on Monday, October 19, 2026. (id:47351)
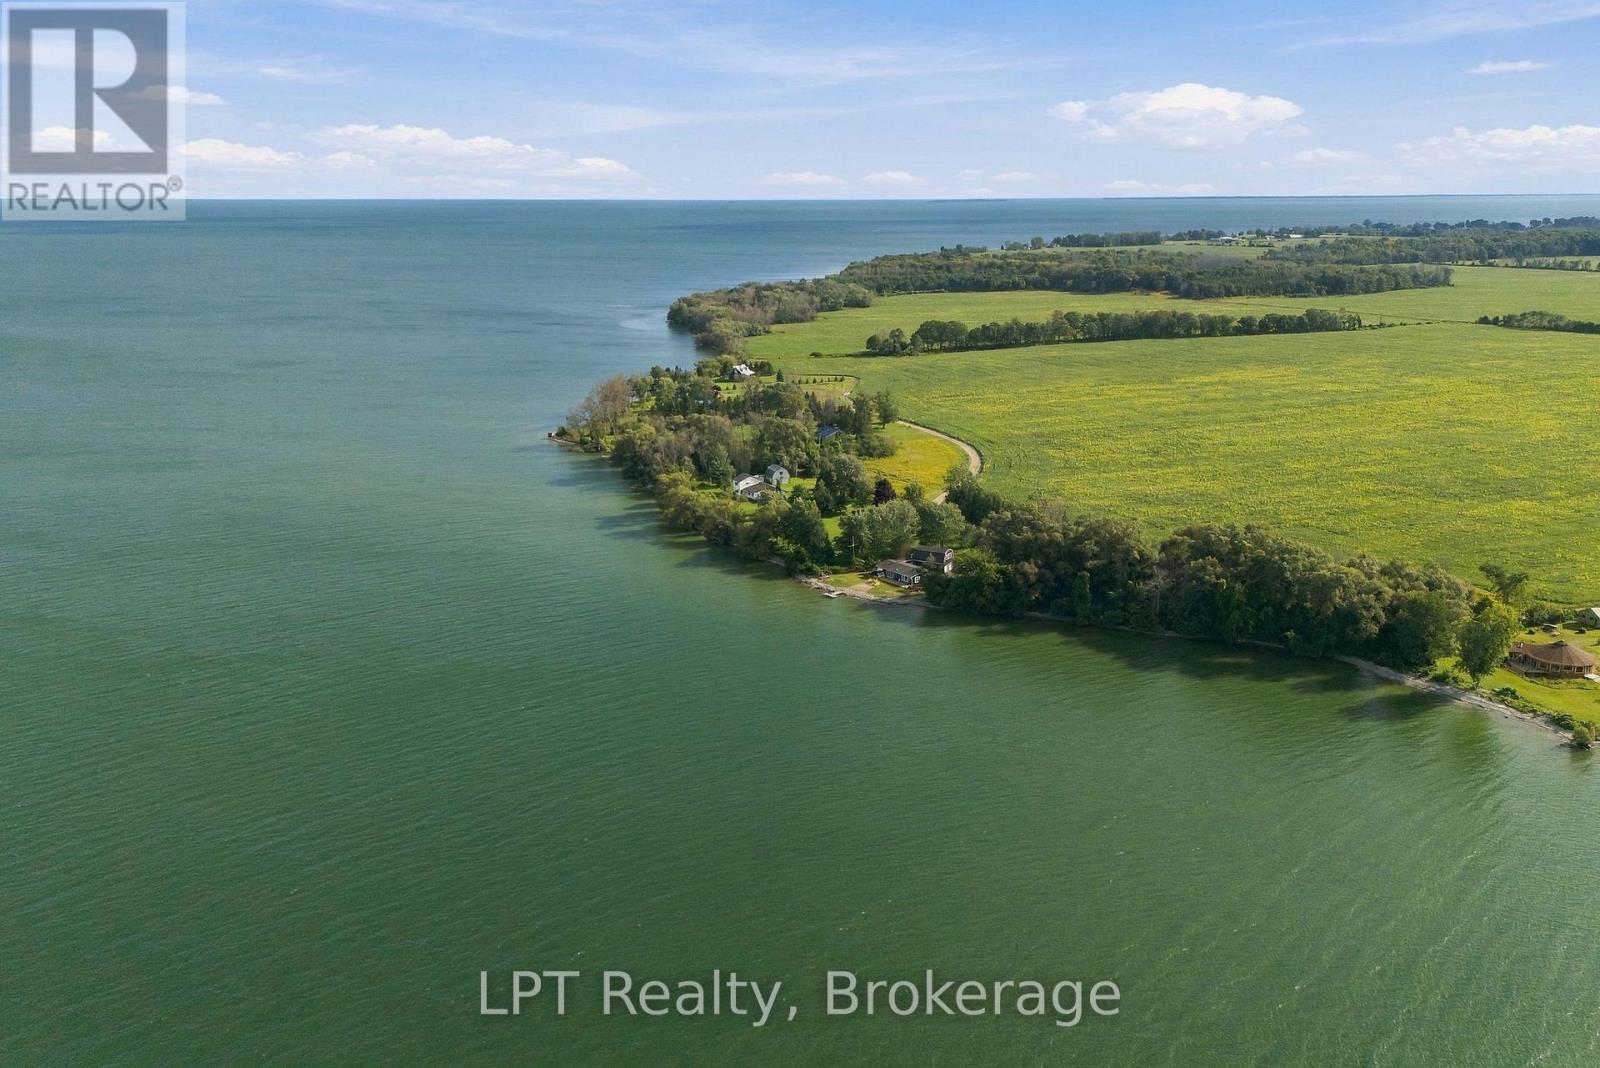
0 - 159 Point Pleasant Lane
Prince Edward County, Ontario
If you've been searching for waterfront acreage in Prince Edward County, this combined offering of 159 Point Pleasant Lane and 0 Point Pleasant Lane deserves a serious look. Together the two parcels total roughly 2.44 acres with more than 400 feet of Lake Ontario shoreline. This kind of scale and frontage is getting harder to find in The County every year.159 Point Pleasant Lane is the anchor: a 4-bedroom, 2-bathroom home or cottage on roughly one acre, move-in ready now and full of potential down the road. Whether that means a light refresh or a full reimagining into your dream waterfront retreat. Picture mornings with coffee and water views, afternoons swimming, kayaking, boating or fishing right off your own shoreline, and evenings around a fire pit under a sky full of stars. A two-storey detached barn with loft space and electrical service rounds things out, giving you room for storage, hobbies, or whatever project comes next. Next door, the vacant 1.44-acre parcel at 0 Point Pleasant Lane brings an additional 260-plus feet of waterfront and a wide-open set of possibilities: extra privacy, a second residence for family, a future building lot, or simply room to grow. Buy both and create a true multi-generational compound, or purchase either property on its own, as both are available separately. Beyond the property line is everything Prince Edward County is so well known for: Enjoy wineries and breweries, farm-to-table dining, sandy beaches, golf, farmers' markets, artist studios, and live music. This waterfront gem is ready for its next chapter. (id:47351)
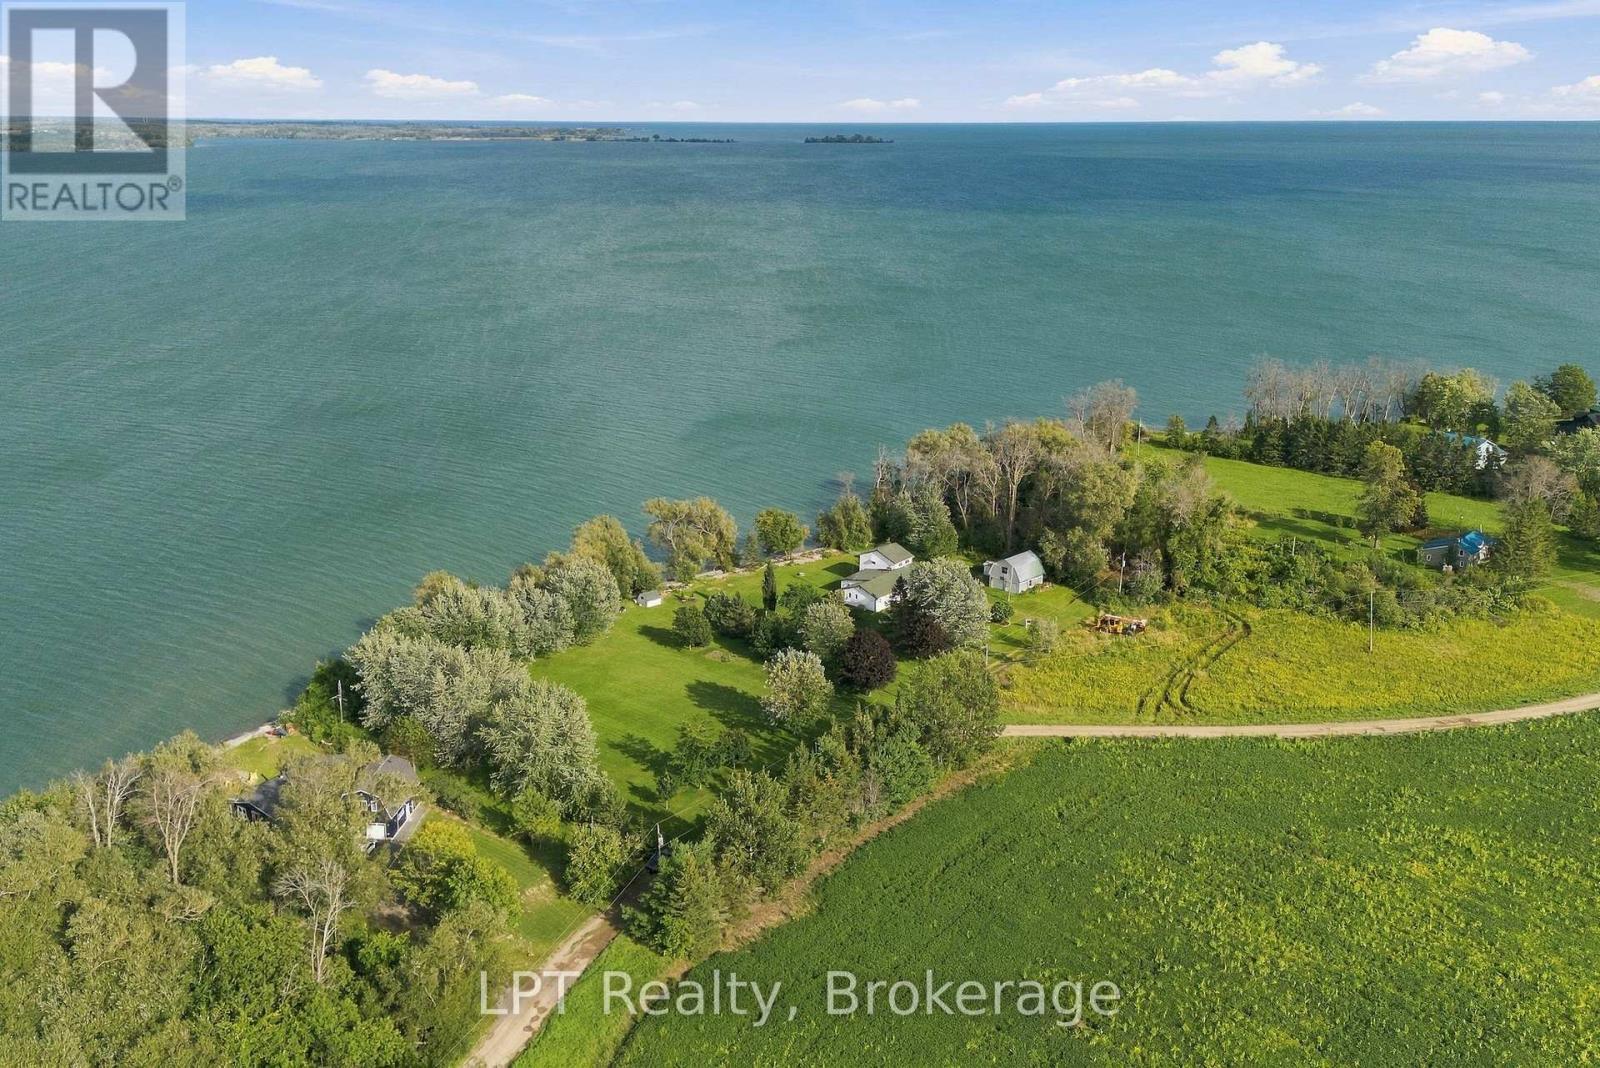
159 Point Pleasant Lane
Prince Edward County, Ontario
Your own piece of Lake Ontario shoreline in Prince Edward County.159 Point Pleasant Lane sits on approximately one acre with 201 feet of unobstructed waterfront, and a 4-bedroom, 2-bathroom home or cottage ready for its next chapter. Use it as a seasonal getaway, a place for the whole family to gather, or the starting point for a year-round retreat. Northeast-facing shoreline means the back of the home and the water face the morning light. Watch it spread across Lake Ontario, then spend the day swimming, launching the kayak, wetting a fishing line or taking the boat out. It's a setting that rewards early risers and slow afternoons alike. The existing home is comfortable (Fully winterized) and full of potential. Keep it as your easy-going cottage, refresh it over time, or go bigger and build the waterfront retreat you've been picturing. The land is a real prize, and it gives you room to make it your own. The primary bedroom is its own private retreat. It's tucked away on the second floor, apart from the rest of the home, and has its own 2-piece ensuite. Quiet and separate from the busy main living areas, a great spot to unwind and enjoy the view when the house is full of family and friends. The setting is quiet and private, away from the busiest tourist areas but all the best of the County is close by: Sandbanks beaches, golf, yacht clubs, art studios, live music, boutique shopping, restaurants, vineyards, breweries and local markets. A standout two-storey garage with loft space and two additional parking bays gives you room for boats, recreational gear, a workshop or a hobby space. It's the kind of bonus that makes a property work harder for you. Room to grow: an adjoining 1.44-acre waterfront parcel with approximately 260 feet of shoreline is also available for purchase (0 Point Pleasant Lane). Together, the two properties offer over 460 feet of waterfront, ideal for a family compound or a long-term investment. (id:47351)