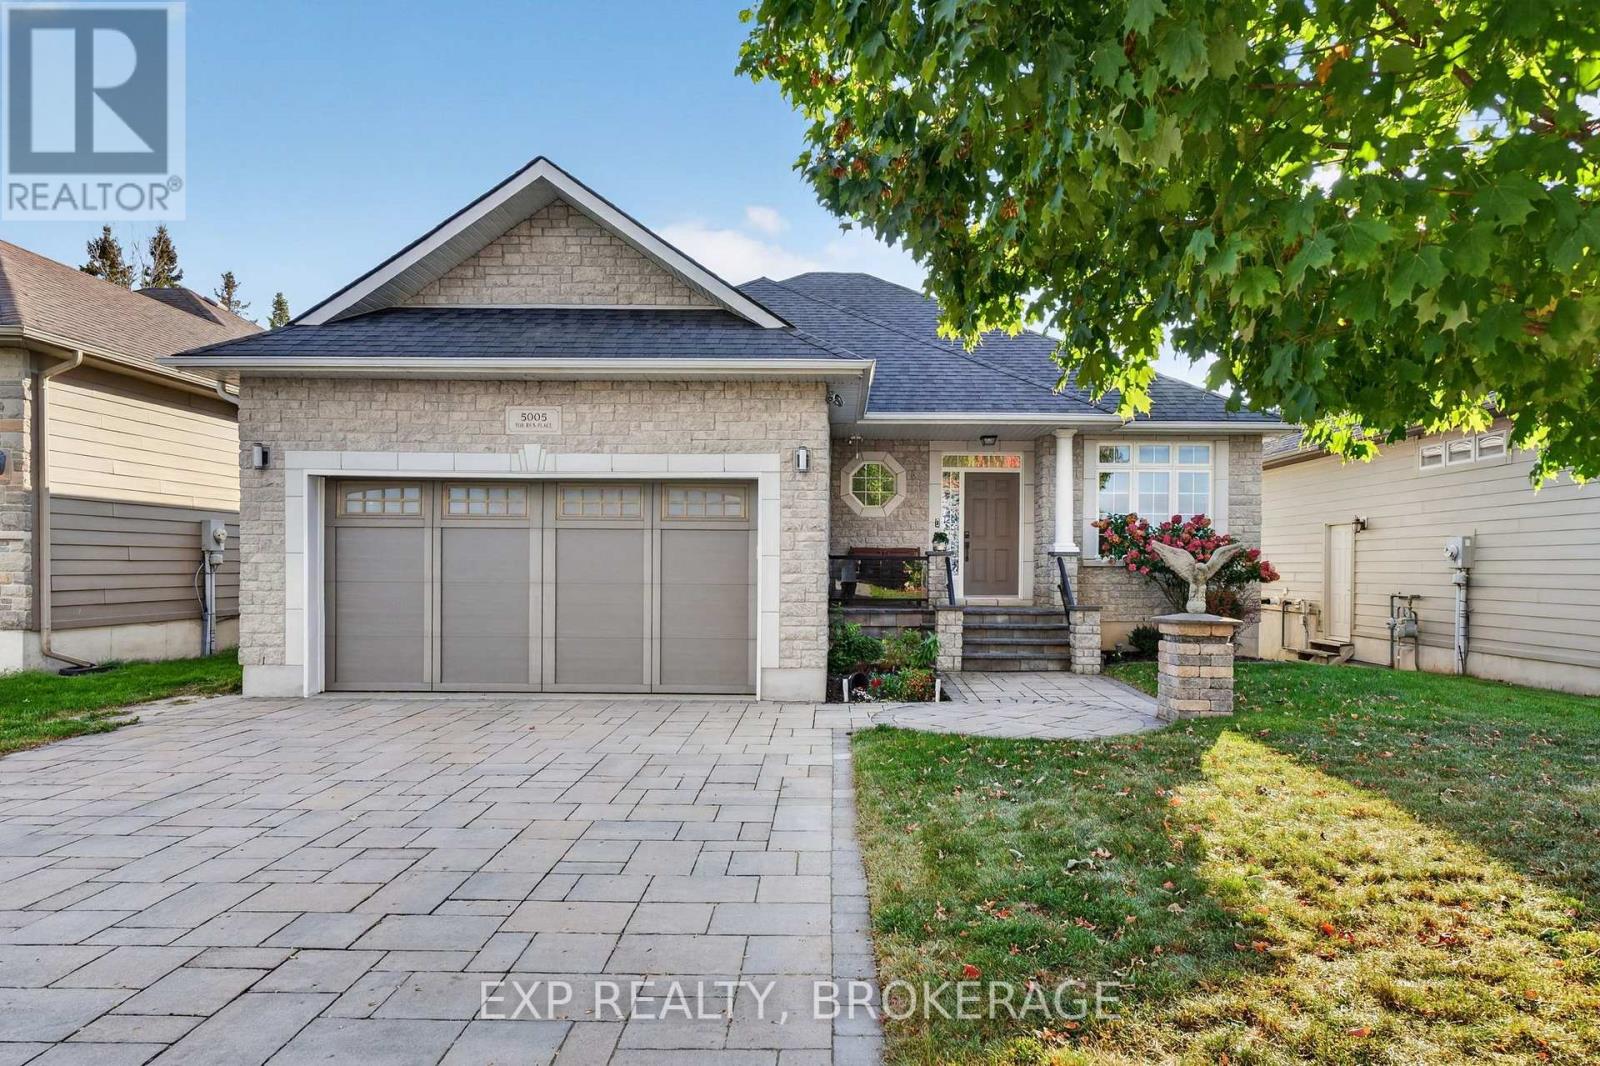
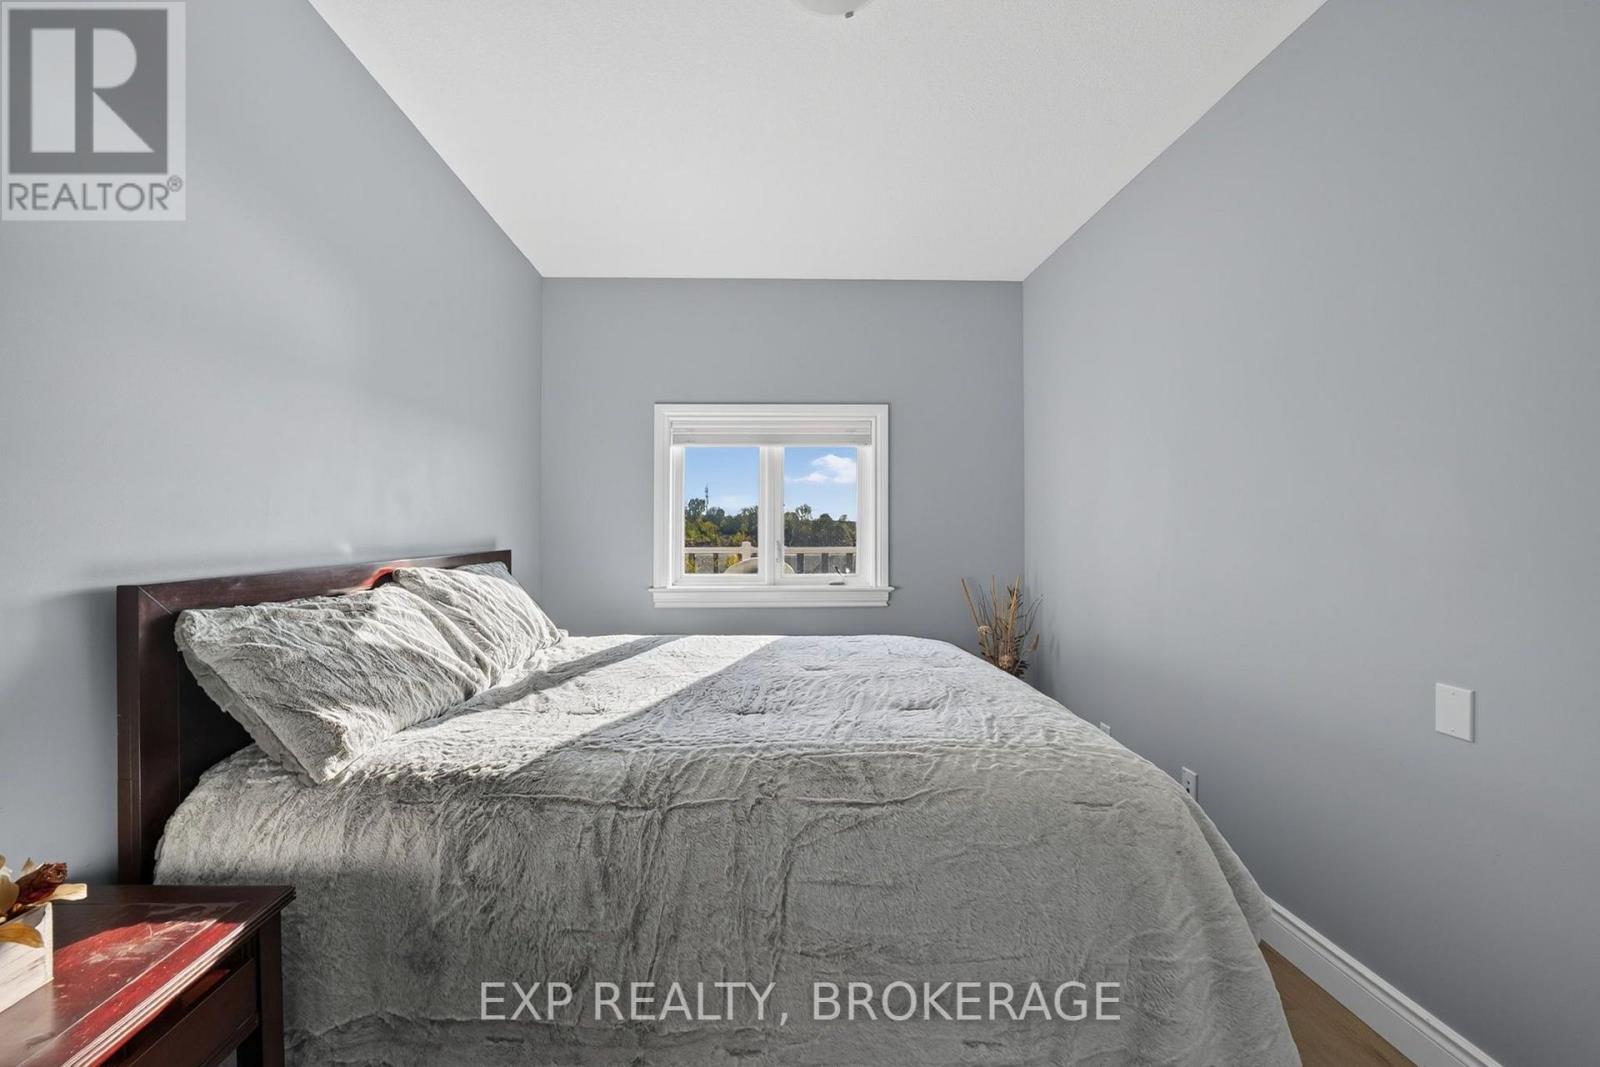
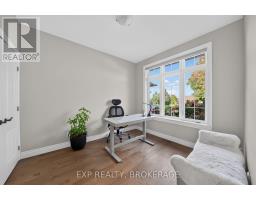
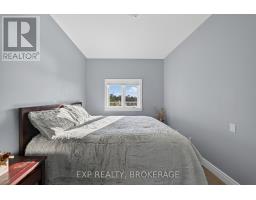
4 Bedroom
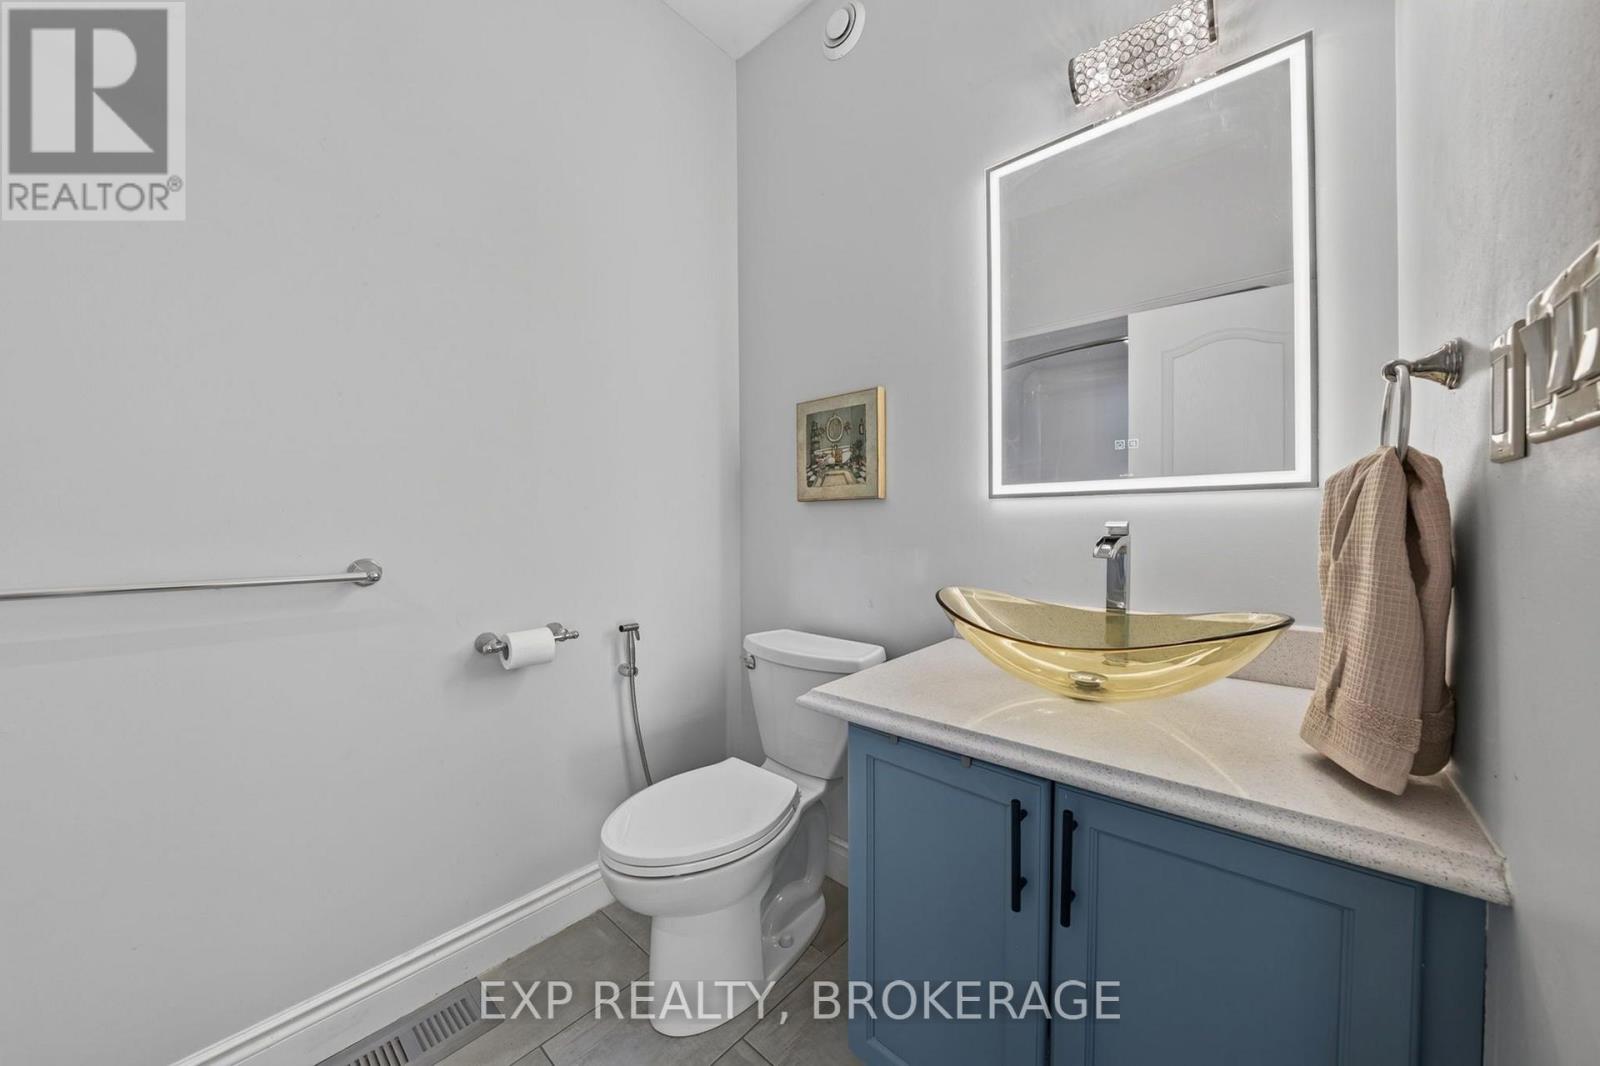
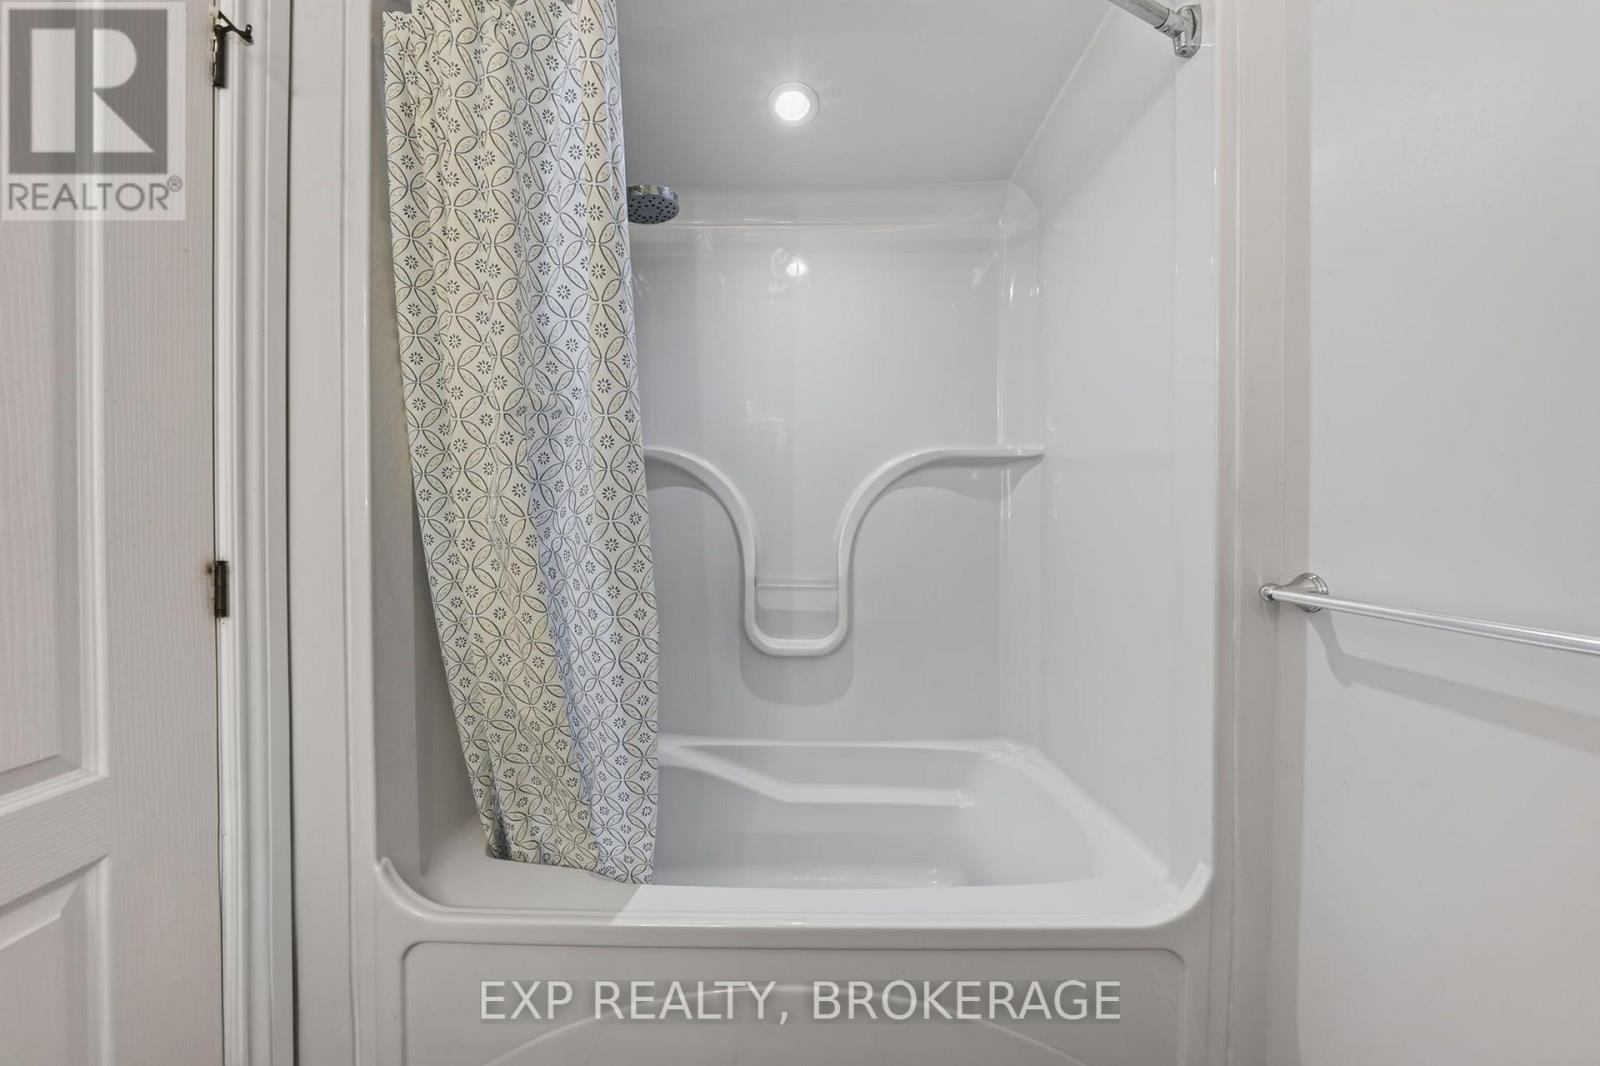
3 Bathroom
1,500 - 2,000 sqft
Bungalow
Fireplace
Central Air Conditioning
Forced Air
$1,150,000
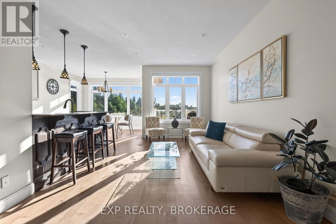
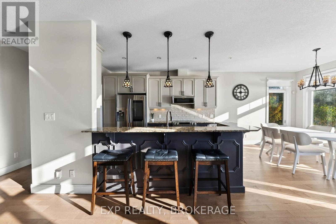
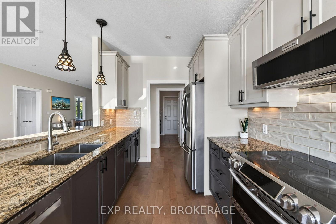
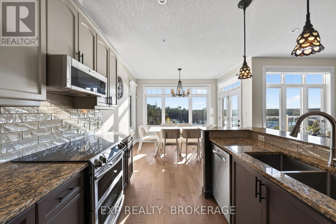
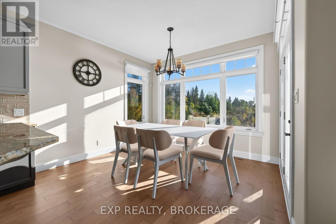
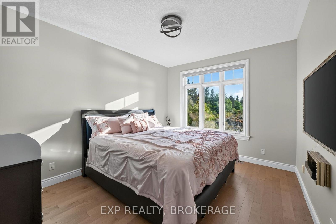
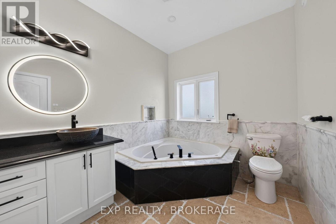
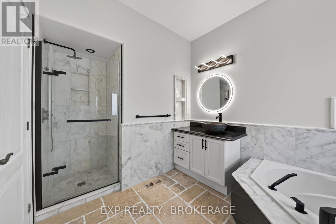
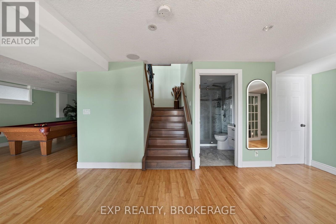
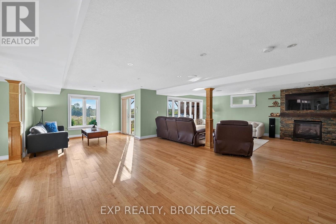
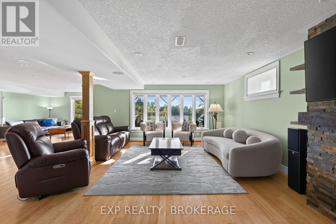
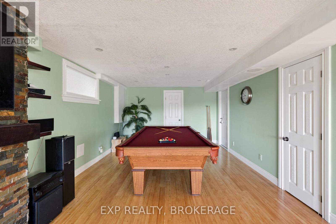
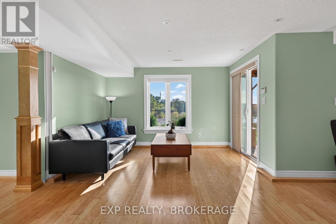
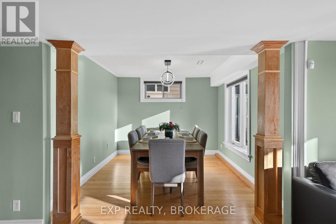
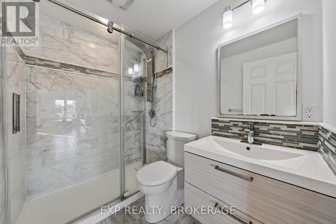
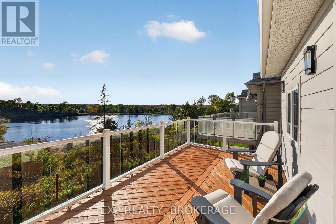
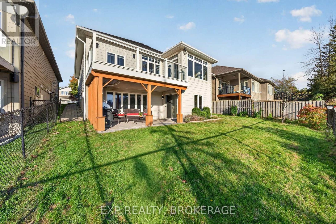
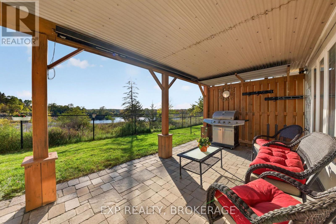
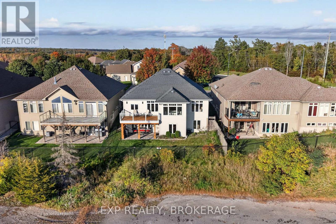
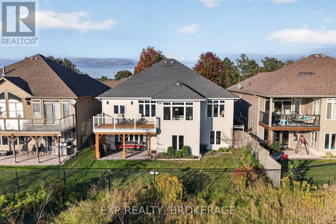
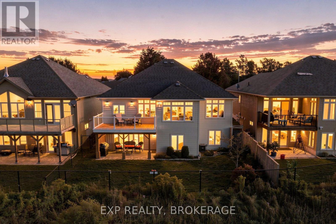
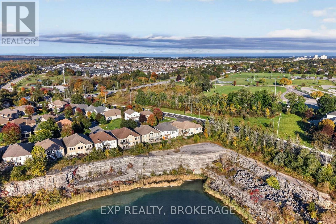
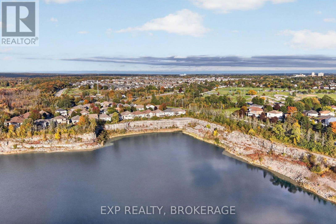
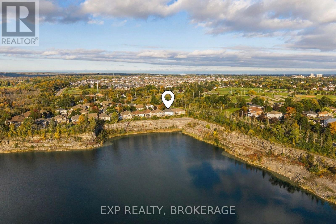
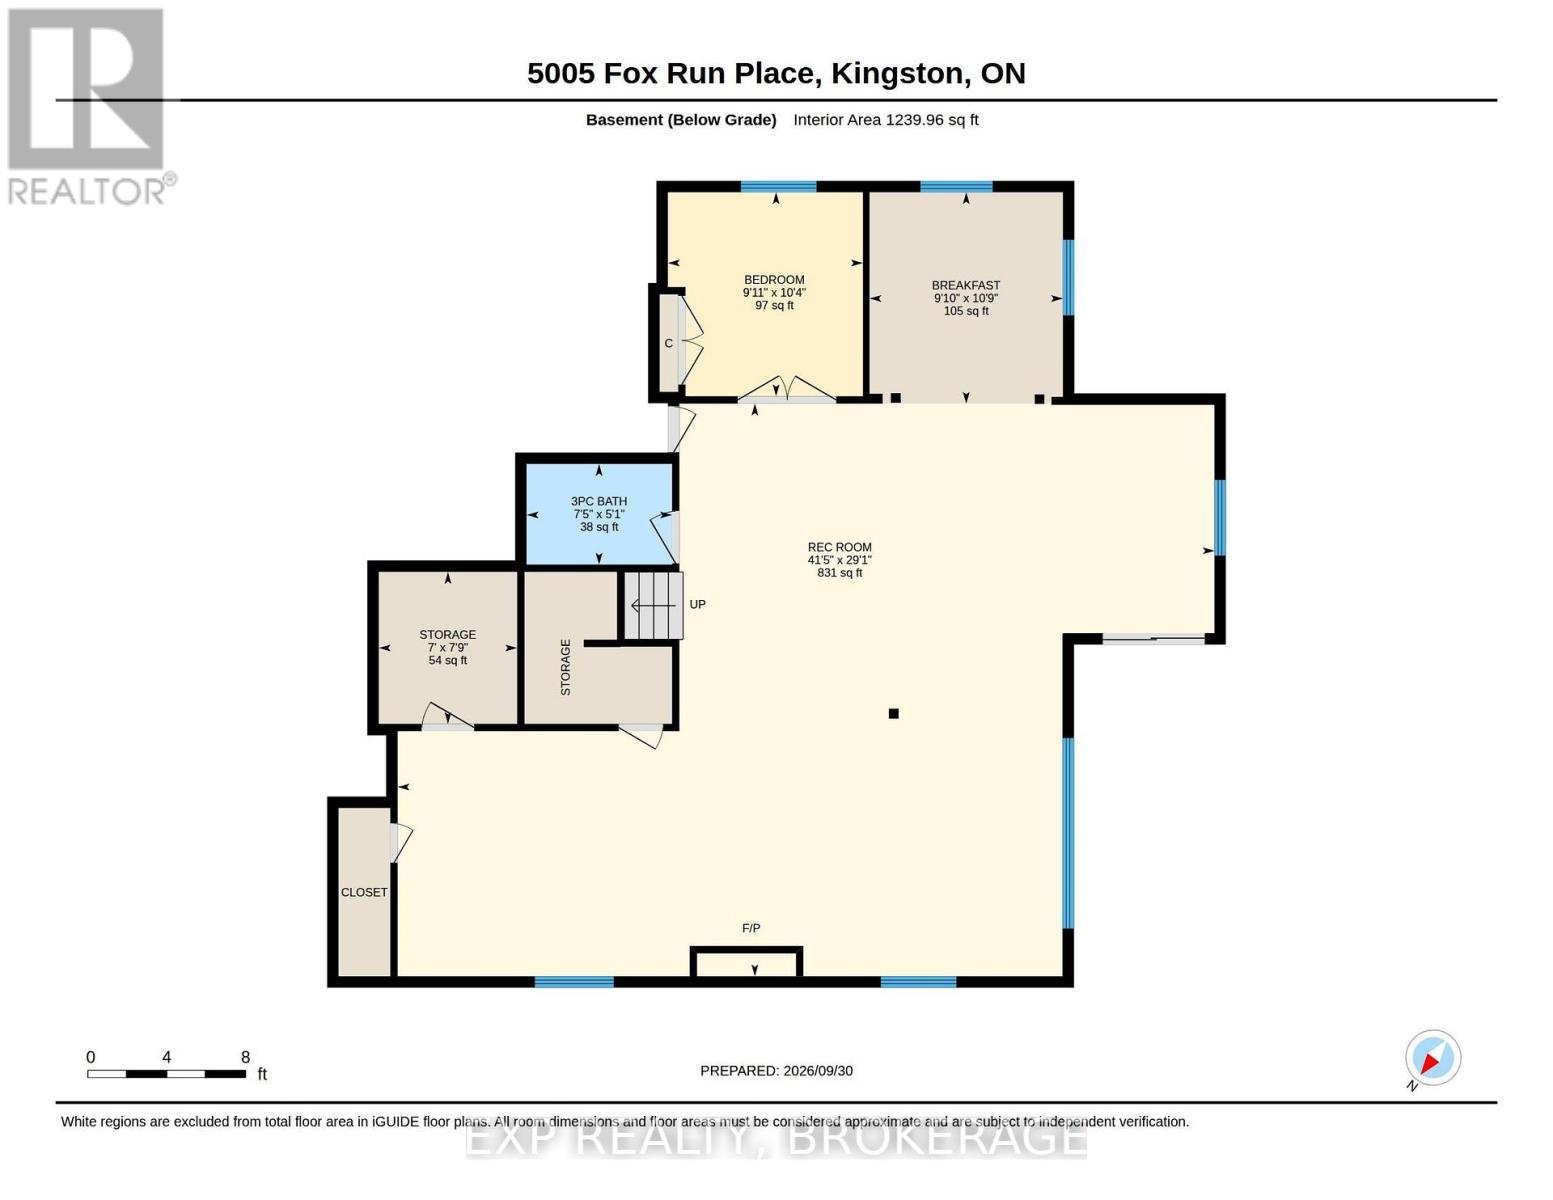
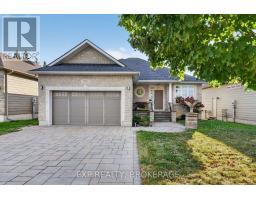
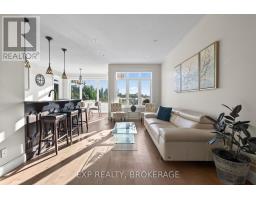
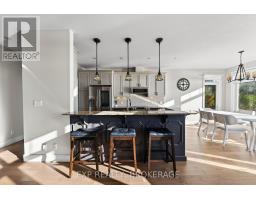
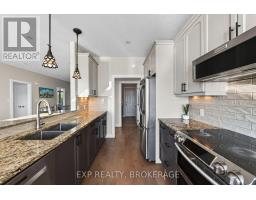
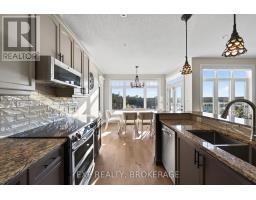
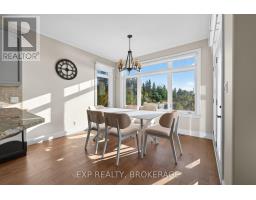
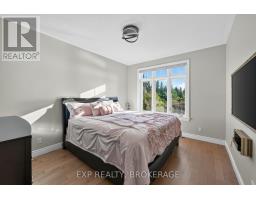
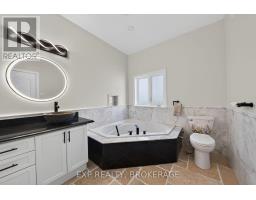
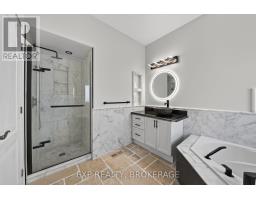
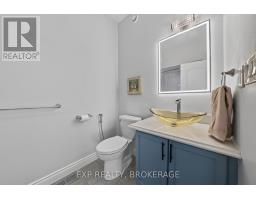
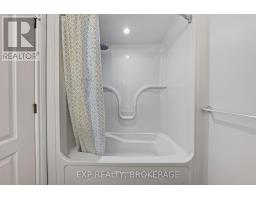
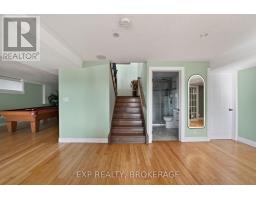
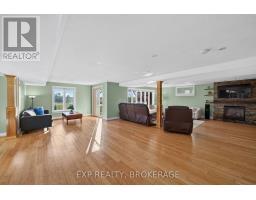
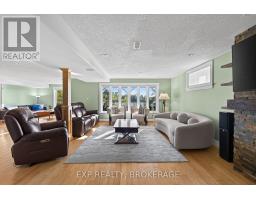
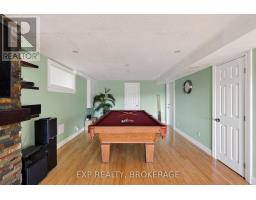
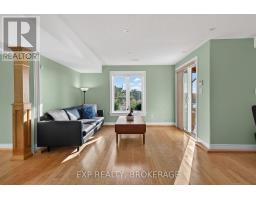
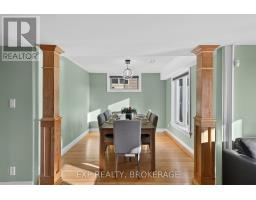
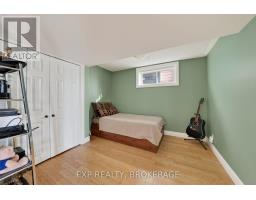
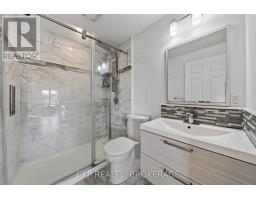
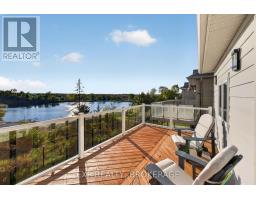
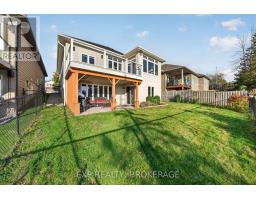
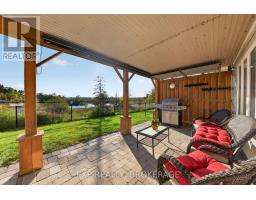
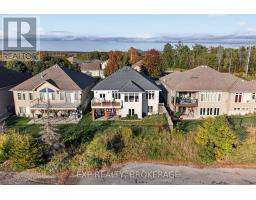
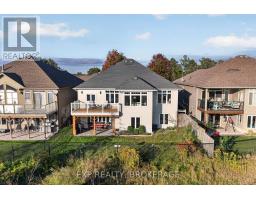
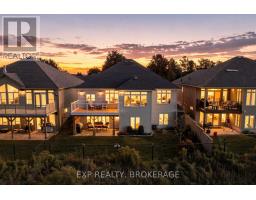
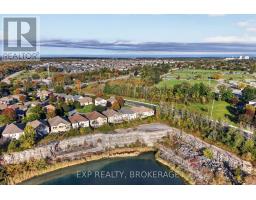
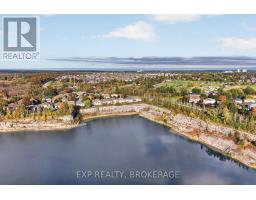
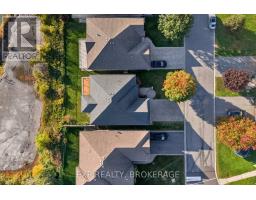
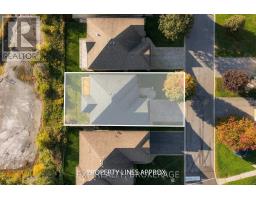
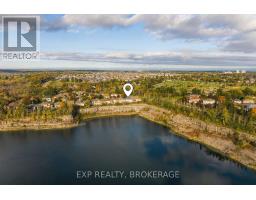
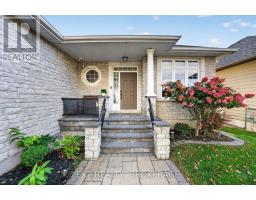
Welcome to a truly distinctive residence where refined interiors, exceptional craftsmanship, and breathtaking natural surroundings come together. Ideally positioned overlooking a picturesque quarry, this remarkable home offers a rare sense of privacy and tranquility, complemented by spectacular sunset views that create an ever-changing backdrop from the comfort of your own home. Thoughtfully designed with an impressive attention to detail, the interior showcases elevated finishes throughout. The spa-inspired ensuite is a standout, featuring exquisite Italian Calacatta Gold marble with distinctive natural veining, paired with elegant natural stone travertine flooring. The result is a sophisticated yet inviting retreat that highlights the beauty and character of authentic natural materials. The finished basement continues the home's elevated aesthetic with a beautifully appointed marble bathroom and additional versatile living space, ideal for entertaining, recreation, guests, or extended family. Offering a rare combination of sophisticated design, privacy, natural beauty, and unforgettable evening vistas, this exceptional residence is an opportunity to experience a truly elevated lifestyle in a remarkable setting. (id:47351)
Property Details
|
MLS® Number
|
X13870420 |
|
Property Type
|
Single Family |
|
Community Name
|
39 - North of Taylor-Kidd Blvd |
|
Amenities Near By
|
Public Transit, Place Of Worship, Park, Schools, Golf Nearby |
|
Features
|
Level Lot, Carpet Free |
|
Parking Space Total
|
4 |
Building
|
Bathroom Total
|
3 |
|
Bedrooms Above Ground
|
3 |
|
Bedrooms Below Ground
|
1 |
|
Bedrooms Total
|
4 |
|
Age
|
16 To 30 Years |
|
Amenities
|
Fireplace(s) |
|
Appliances
|
Garage Door Opener Remote(s), Water Heater - Tankless, Water Heater, Water Treatment, Dishwasher, Dryer, Microwave, Stove, Washer, Refrigerator |
|
Architectural Style
|
Bungalow |
|
Basement Development
|
Finished |
|
Basement Features
|
Walk Out |
|
Basement Type
|
N/a (finished), Full |
|
Construction Style Attachment
|
Detached |
|
Cooling Type
|
Central Air Conditioning |
|
Exterior Finish
|
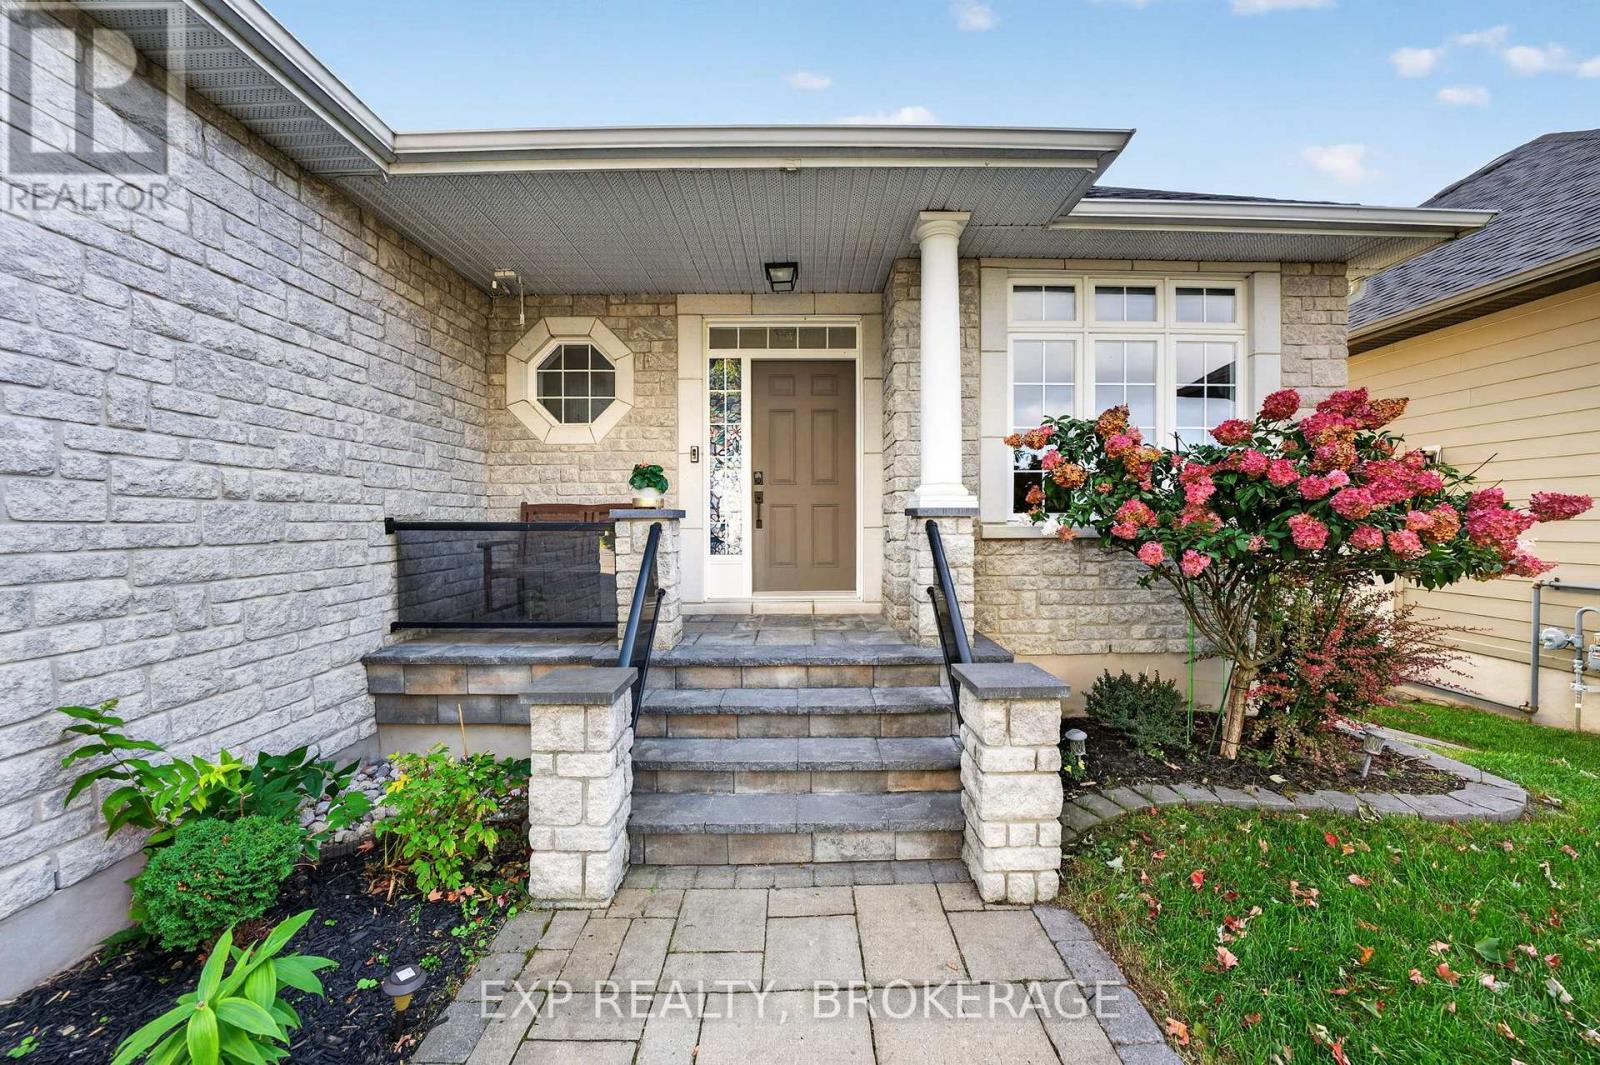
Brick |
|
Fire Protection
|
Alarm System, Smoke Detectors |
|
Fireplace Present
|
Yes |
|
Fireplace Total
|
1 |
|
Foundation Type
|
Poured Concrete |
|
Heating Fuel
|
Natural Gas |
|
Heating Type
|
Forced Air |
|
Stories Total
|
1 |
|
Size Interior
|
1,500 - 2,000 Sqft |
|
Type
|
House |
|
Utility Water
|
Municipal Water |
Parking
Land
|
Acreage
|
No |
|
Land Amenities
|
Public Transit, Place Of Worship, Park, Schools, Golf Nearby |
|
Sewer
|
Sanitary Sewer |
|
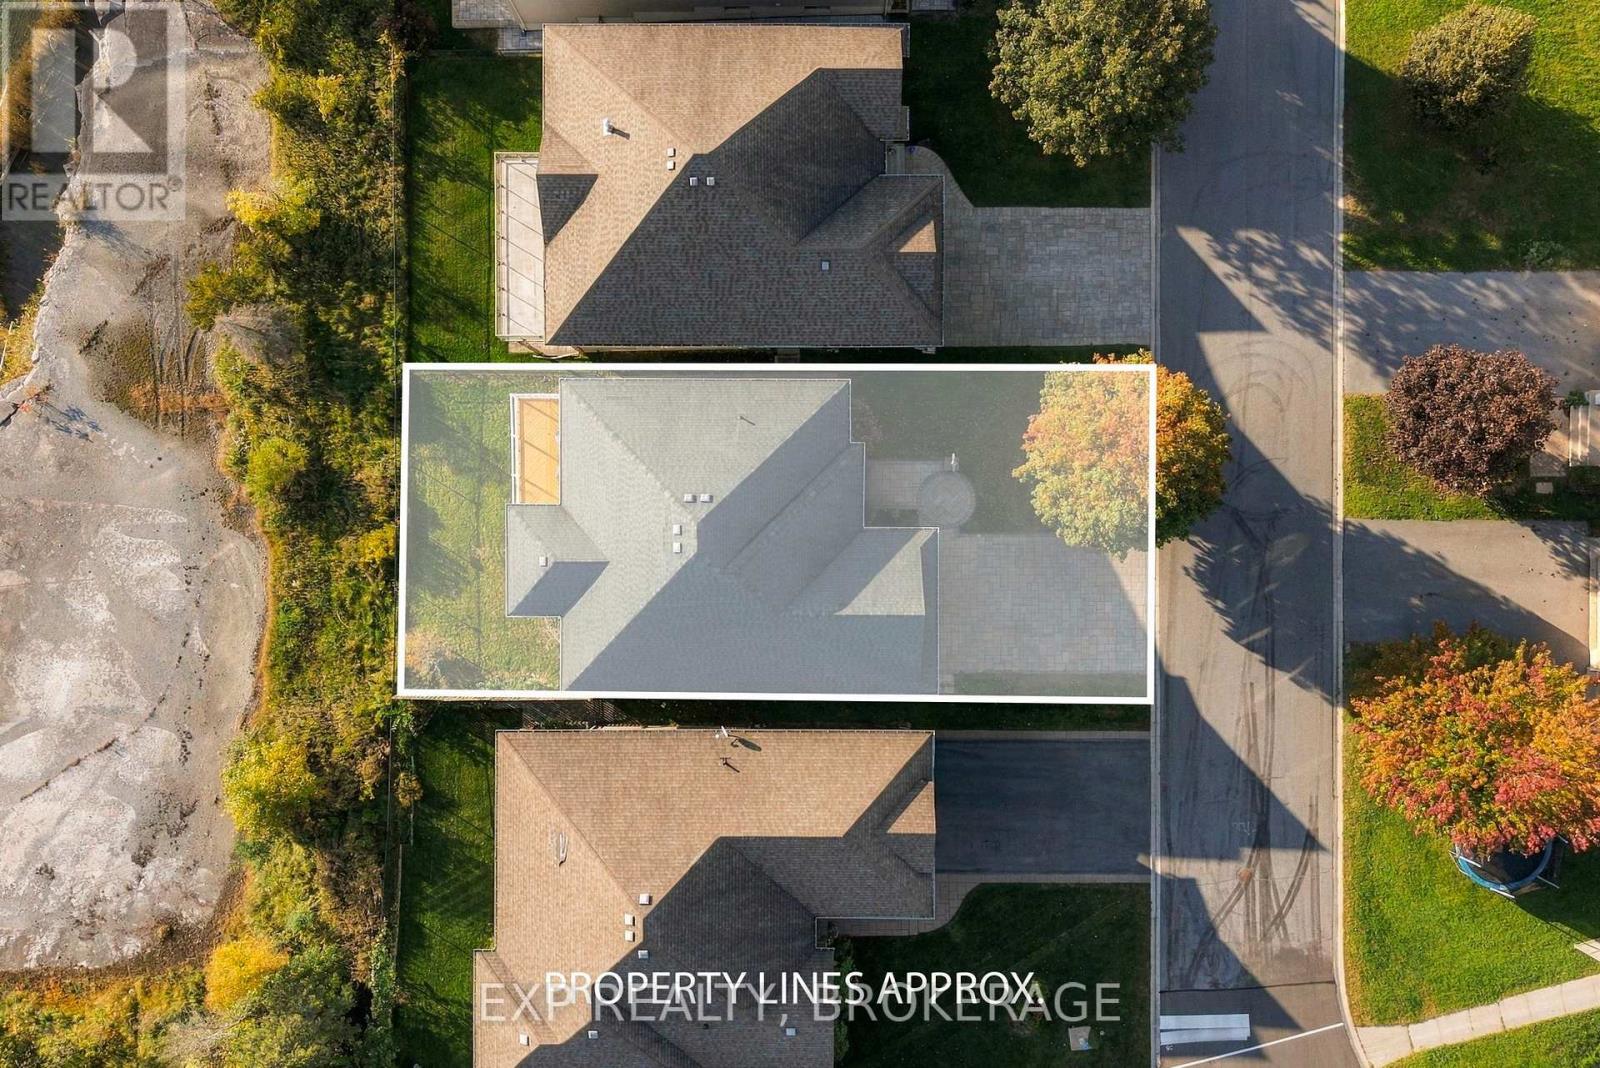
Size Depth
|
31 M |
|
Size Frontage
|
15.24 M |
|
Size Irregular
|
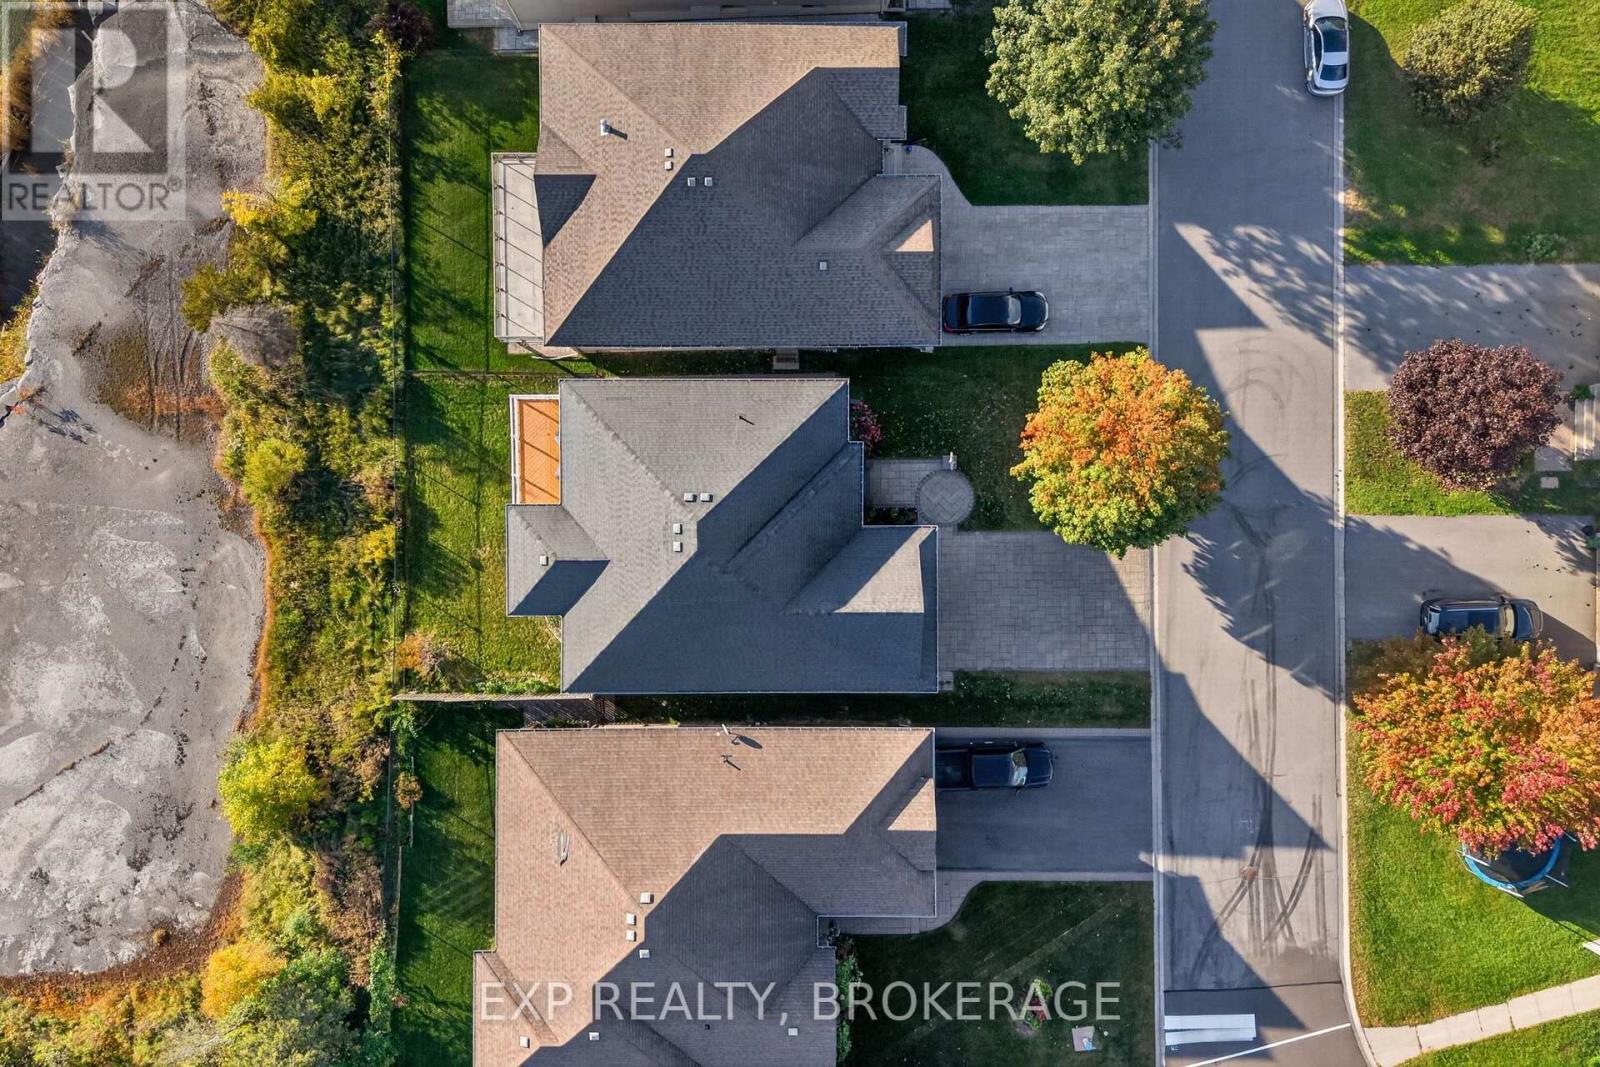
15.2 X 31 M |
|
Size Total Text
|
15.2 X 31 M|under 1/2 Acre |
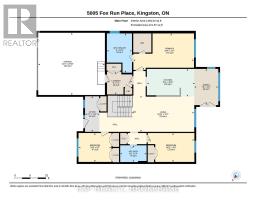
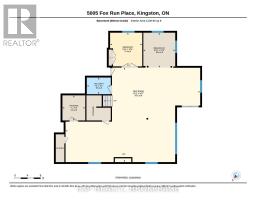
Rooms
| Level |
Type |
Length |
Width |
Dimensions |
|
Lower Level |
Eating Area |
3 m |
3.28 m |
3 m x 3.28 m |
|
Lower Level |
Bathroom |
2.26 m |
1.55 m |
2.26 m x 1.55 m |
|
Lower Level |
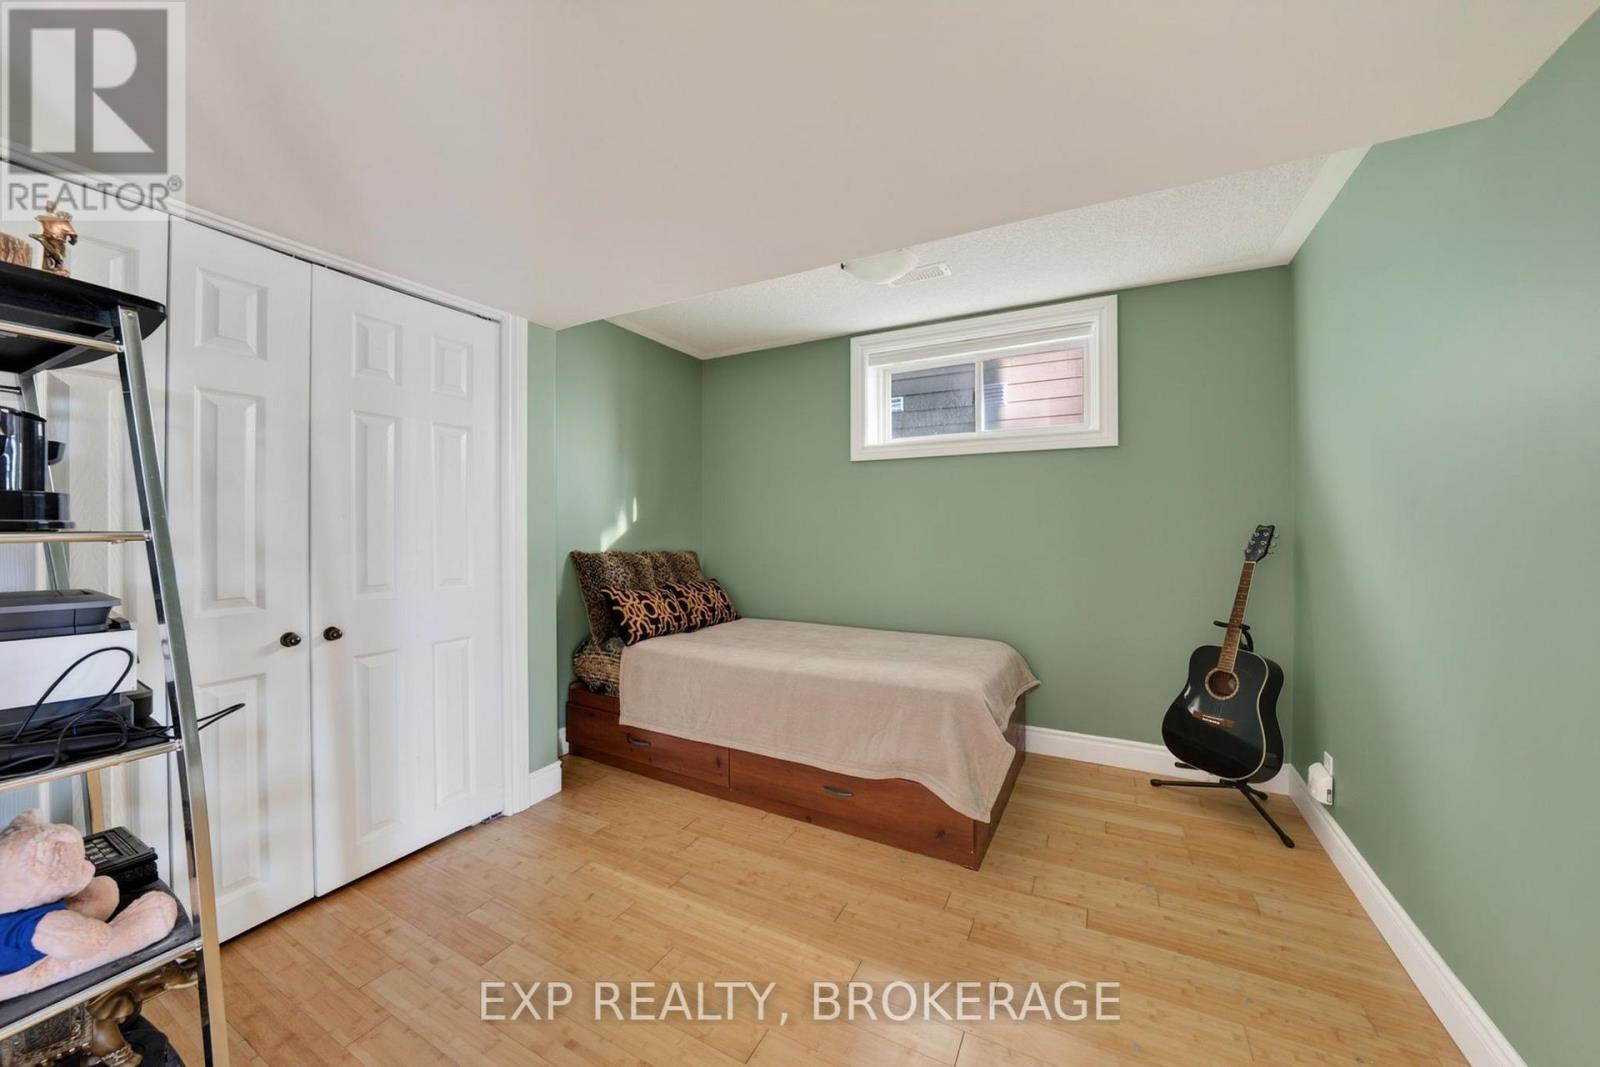
Bedroom |
3.02 m |
3.15 m |
3.02 m x 3.15 m |
|
Lower Level |
Recreational, Games Room |
12.62 m |
8.86 m |
12.62 m x 8.86 m |
|
Lower Level |
Other |
2.31 m |
2.36 m |
2.31 m x 2.36 m |
|
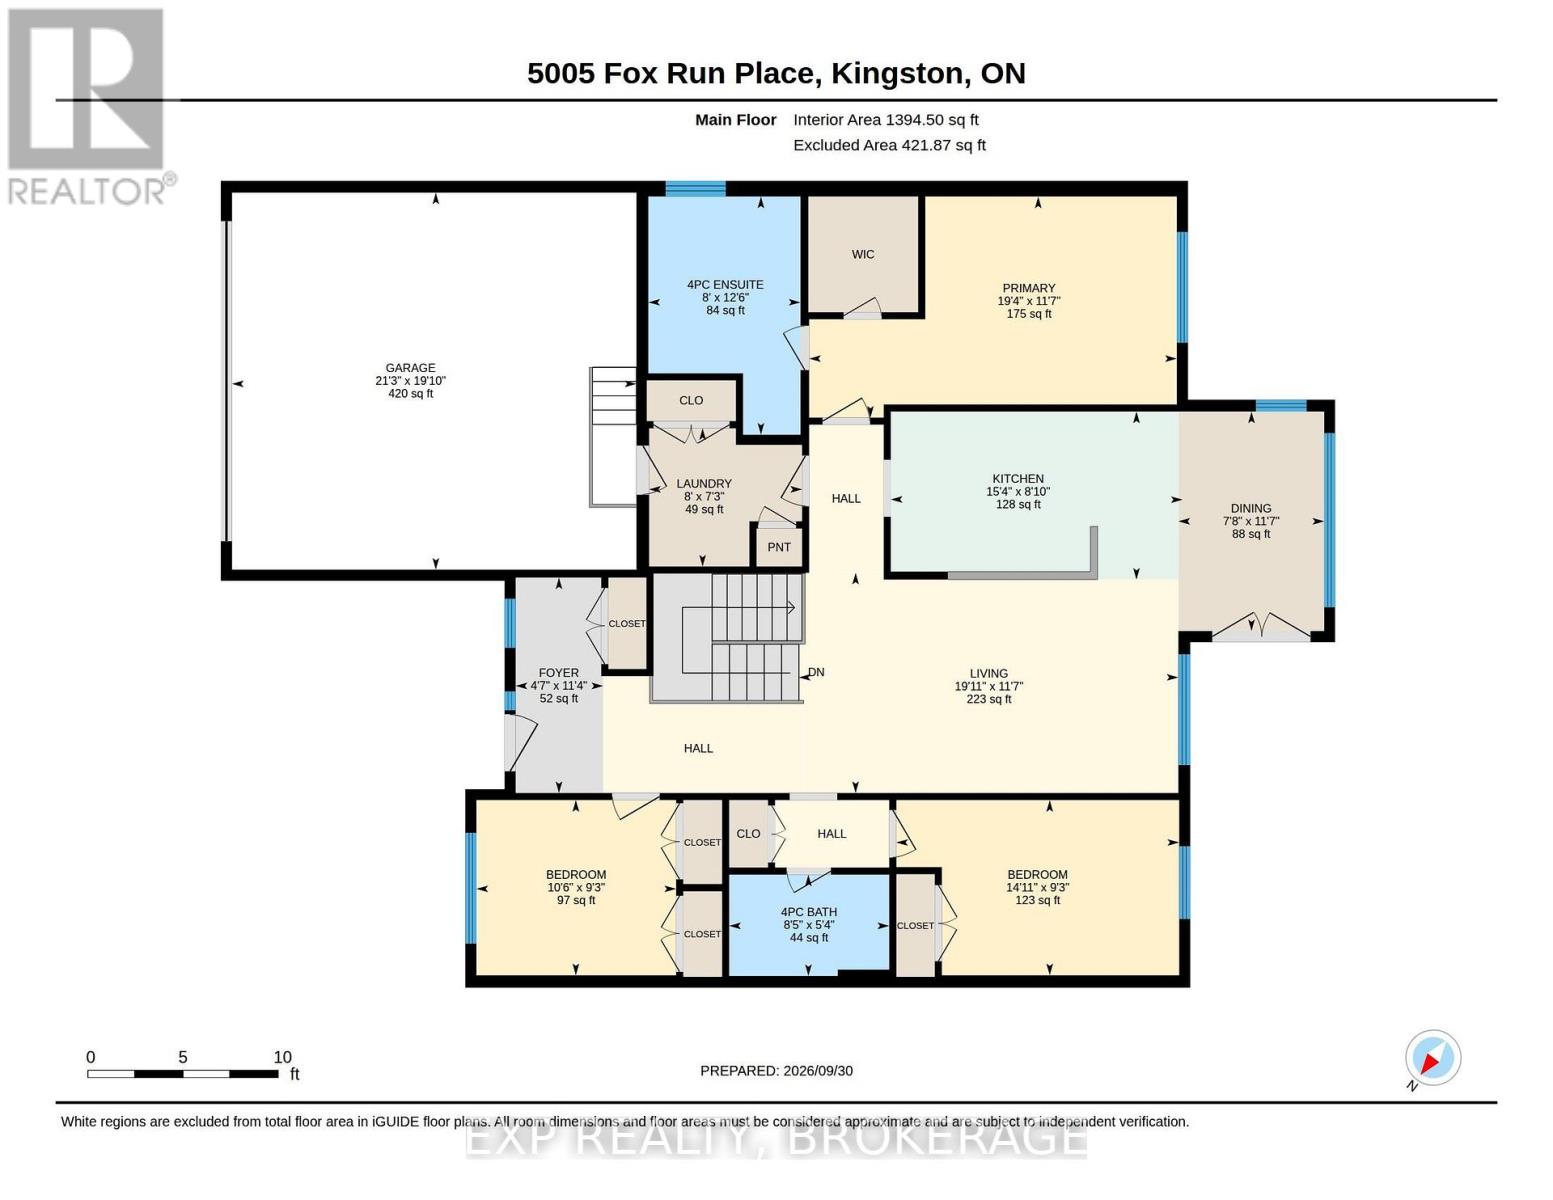
Main Level |
Foyer |
2.44 m |
2.21 m |
2.44 m x 2.21 m |
|
Main Level |
Living Room |
6.07 m |
3.53 m |
6.07 m x 3.53 m |
|
Main Level |
Dining Room |
2.34 m |
3.53 m |
2.34 m x 3.53 m |
|
Main Level |
Kitchen |
4.67 m |
2.69 m |
4.67 m x 2.69 m |
|
Main Level |
Bathroom |
2.57 m |
1.63 m |
2.57 m x 1.63 m |
|
Main Level |
Bedroom |
4.55 m |
2.82 m |
4.55 m x 2.82 m |
|
Main Level |
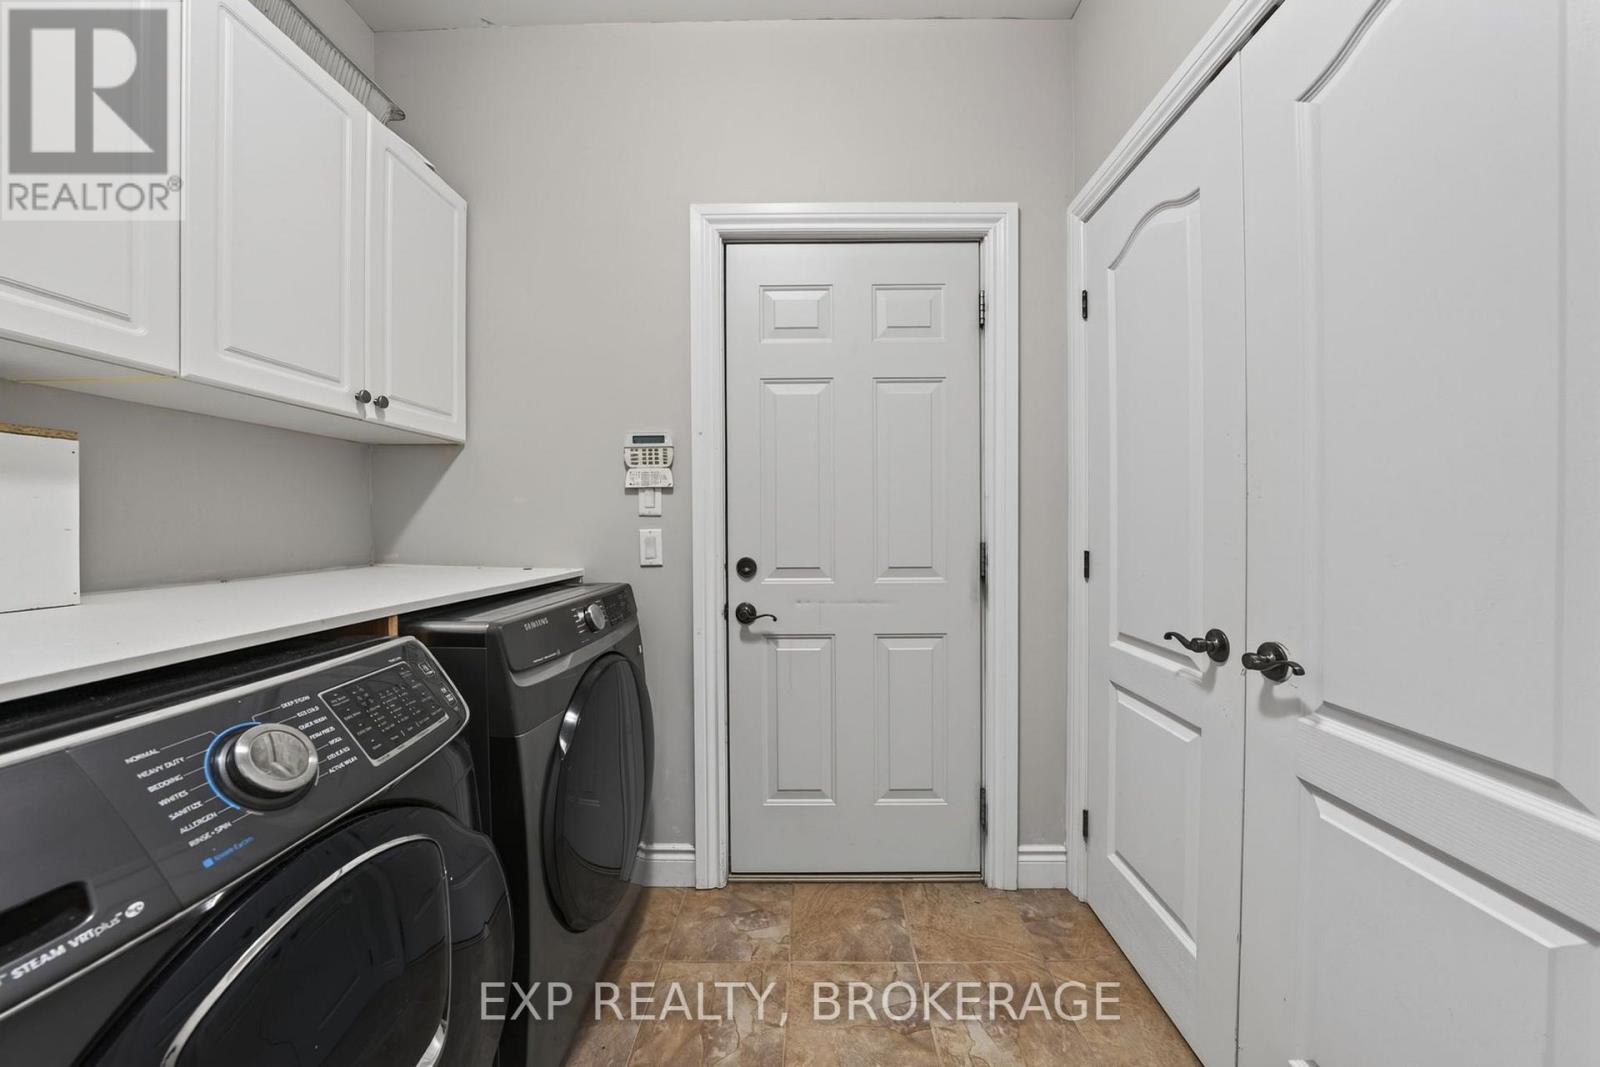
Laundry Room |
2.44 m |
2.21 m |
2.44 m x 2.21 m |
|
Main Level |
Primary Bedroom |
5.89 m |
3.53 m |
5.89 m x 3.53 m |
|
Main Level |
Bathroom |
2.64 m |
3.81 m |
2.64 m x 3.81 m |
Utilities
|
Cable
|
Available |
|
Electricity
|
Available |
|
Sewer
|
Available |
https://www.realtor.ca/real-estate/30374025/5005-fox-run-place-kingston-north-of-taylor-kidd-blvd-39-north-of-taylor-kidd-blvd