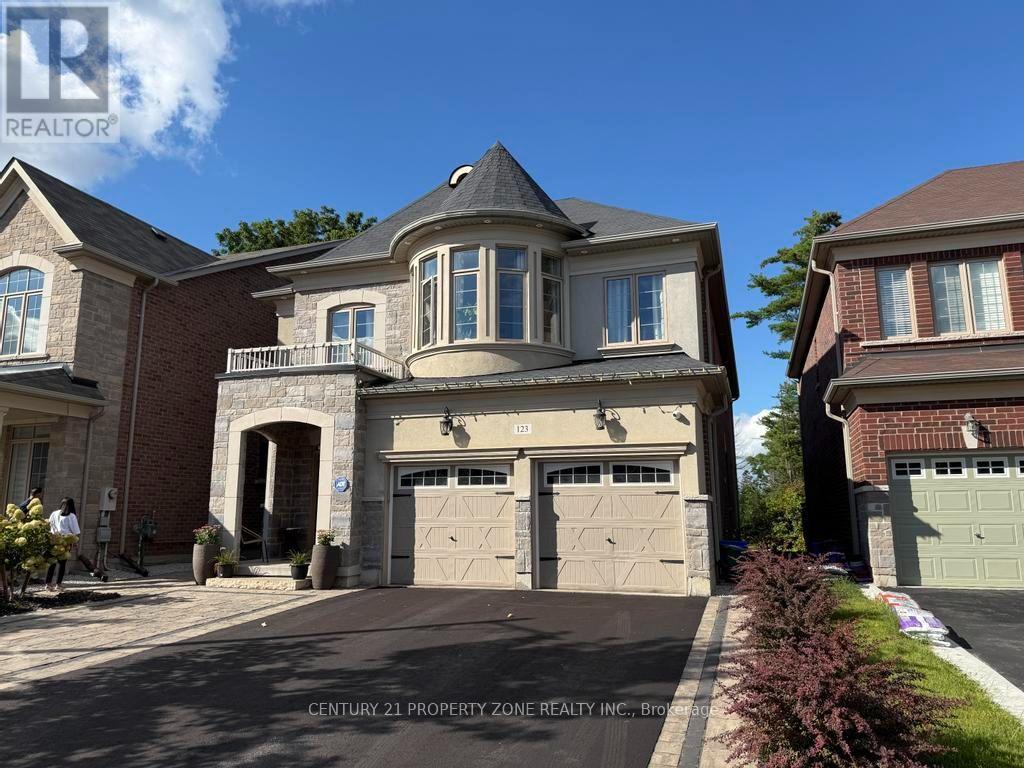
123 Upper Canada Court
Halton Hills, Ontario
Welcome to the prestigious Enclaves of Upper Canada! Tucked near the end of a quiet cul-de-sac,this stunning 3,418 sq. ft. 2-storey home features elegant brick and stone architecture andbacks onto a picturesque ravine, offering exceptional privacy and beautiful year-round views.The bright, spacious interior boasts 9-ft ceilings, hardwood flooring, a formal living anddining room with coffered ceilings, and an inviting family room with a gas fireplace andexpansive ravine-facing windows.The impressive eat-in kitchen features an ** oversized quartz island, built-in stainless steelappliances, ample cabinetry, and a walkout to an elevated deck overlooking the forest. Upstairsoffers 5 generous bedrooms, including a luxurious primary retreat with a custom walk-in closetand 5-piece ensuite. The remaining four bedrooms feature attached bathroom access, providingadded comfort and convenience. Abundant storage space is found throughout the home.The spacious finished basement offers large windows, a bathroom, and versatile space forrecreation, entertaining, or additional living. Thoughtfully landscaped for low-maintenanceenjoyment and ideally located close to scenic walking trails, shopping, and everyday amenities.A rare combination of luxury, space, privacy, and natural beauty! (id:47351)
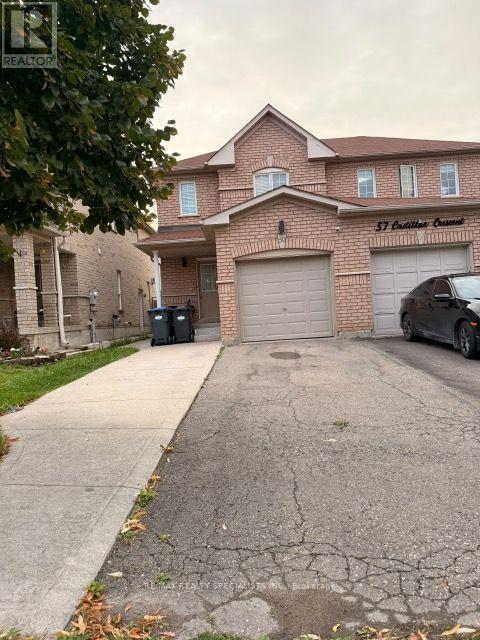
59 Cadillac Crescent
Brampton, Ontario
Beautiful 3-Bedroom Home for Lease! Welcome to 59 Cadillac Cres, a thoughtfully laid-out 3-bedroom, 2 bathroom home offering comfortable and convenient family living. Enjoy a bright and spacious living space, good size functional kitchen, well-sized bedrooms, a private backyard and added convenience of an attached garage. Separate Laundry from the basement tenant provides added privacy and convenience. Ideally located close to schools, parks, shopping, transit and major highway. A Wonderful opportunity to make this inviting home your next address. (id:47351)
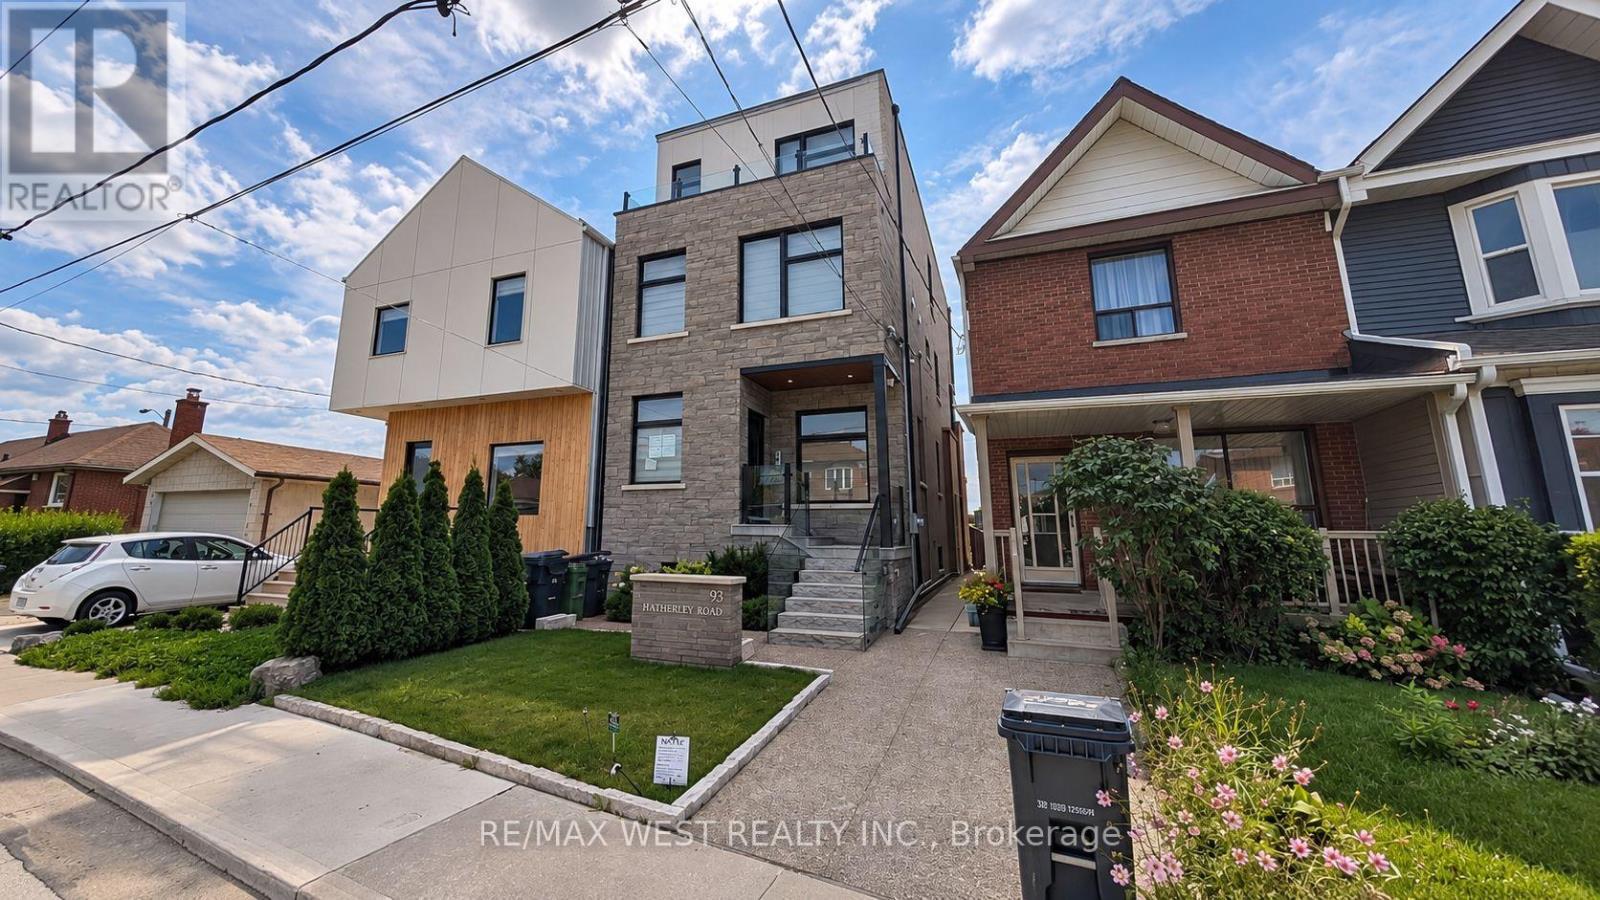
Main Floor - 93 Hatherley Road
Toronto, Ontario
Welcome to 93 Hatherley Road, a beautifully finished and thoughtfully designed main-floor residence in the heart of Toronto's Caledonia-Fairbank neighbourhood. This bright and spacious home offers a modern open-concept layout with a seamless flow between the living, dining and kitchen areas, complemented by contemporary finishes and stylish wide-plank flooring throughout. The modern kitchen features sleek white cabinetry, quartz countertops, subway-tile backsplash, stainless steel appliances, a dishwasher and ample storage. Large windows and an expansive sliding glass door fill the living area with natural light and provide direct access to a private outdoor terrace, creating an ideal space for relaxing, entertaining or enjoying the elevated views of the neighbourhood and Toronto skyline. The well-appointed bathroom features contemporary finishes, a glass-enclosed tub and shower, modern vanity and attractive tilework. Generously sized bedrooms offer comfortable living space. Additional highlights include recessed lighting, independent heating and cooling, quality finishes, a private entrance and beautifully landscaped exterior. The elevated rear terrace features glass railings and offers an exceptional outdoor extension of the living space, complete with a BBQ area. Ideally located close to parks, schools, shops, restaurants, cafés and everyday amenities along Eglinton Avenue and Dufferin Street. Excellent TTC access provides convenient connections throughout the city, including nearby subway and LRT connections. (id:47351)
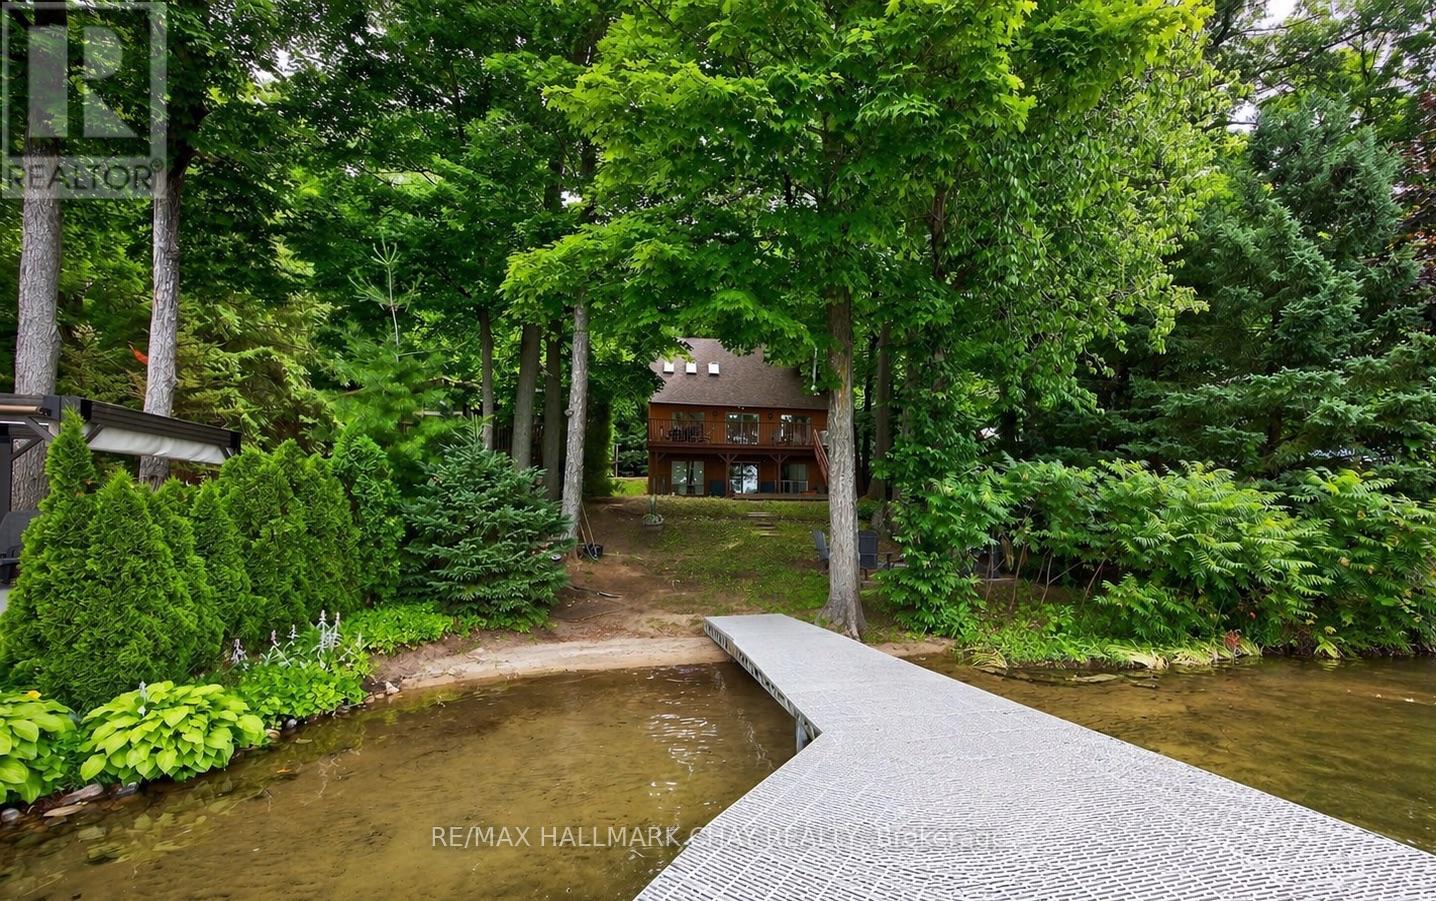
176 Farlain Lake Road E
Tiny, Ontario
Now showcasing thoughtful cosmetic updates, this charming chalet style cottage blends classic lakeside character with fresh, modern touches. Set along 50 feet of pristine shoreline with coveted western exposure on Farlain Lake, this 3 bedroom, 3 bathroom retreat offers stunning sunsets, peaceful views, and the perfect setting to relax and entertain. The main level features a bright, open concept living and dining area with soaring cathedral ceilings and skylights that fill the space with natural light. A spacious kitchen, cozy bedroom, convenient laundry room, and a well appointed 3 piece bathroom complete this level. Upstairs, two generously sized bedrooms share a stylish 4 piece bathroom. The recently renovated lower level adds exceptional versatility with a new 3 piece bathroom, a flexible space that could serve as a fourth bedroom, and a walkout to a newer deck. Complete with a charming wood stove and private dock, this inviting waterfront property is ready to be enjoyed. (id:47351)
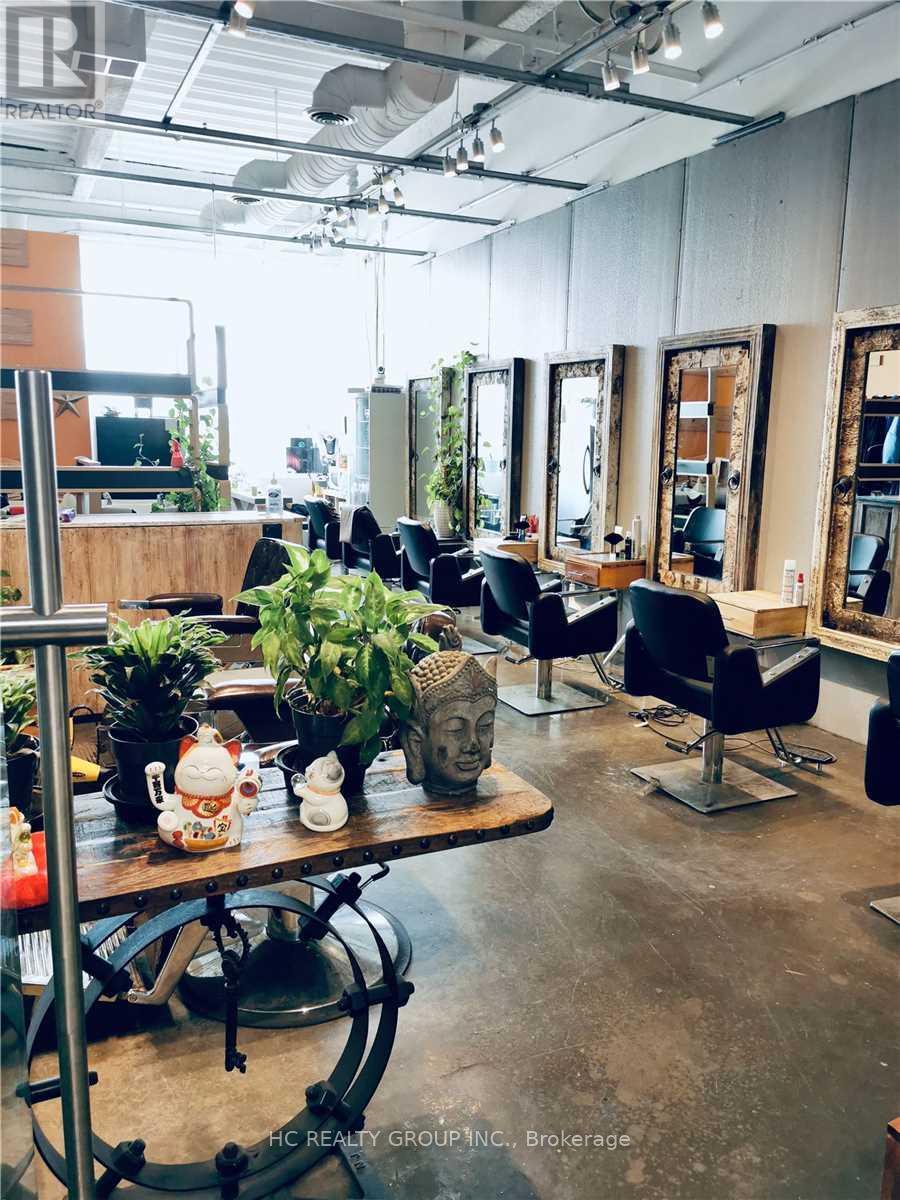
2011 - 8333 Kennedy Road
Markham, Ontario
Great location in the heart of Markham, close to York University, T&T Supermarket, schools, professional offices, shopping centres, residential neighbourhoods, and restaurants. Excellent opportunity for a variety of businesses, including retail, studio, showroom, professional office, beauty services, and more. Convenient location with strong surrounding residential and commercial presence. Ideal for tenants looking to establish or expand their business in a prime Markham location. Tenant is responsible for all utilities. (id:47351)
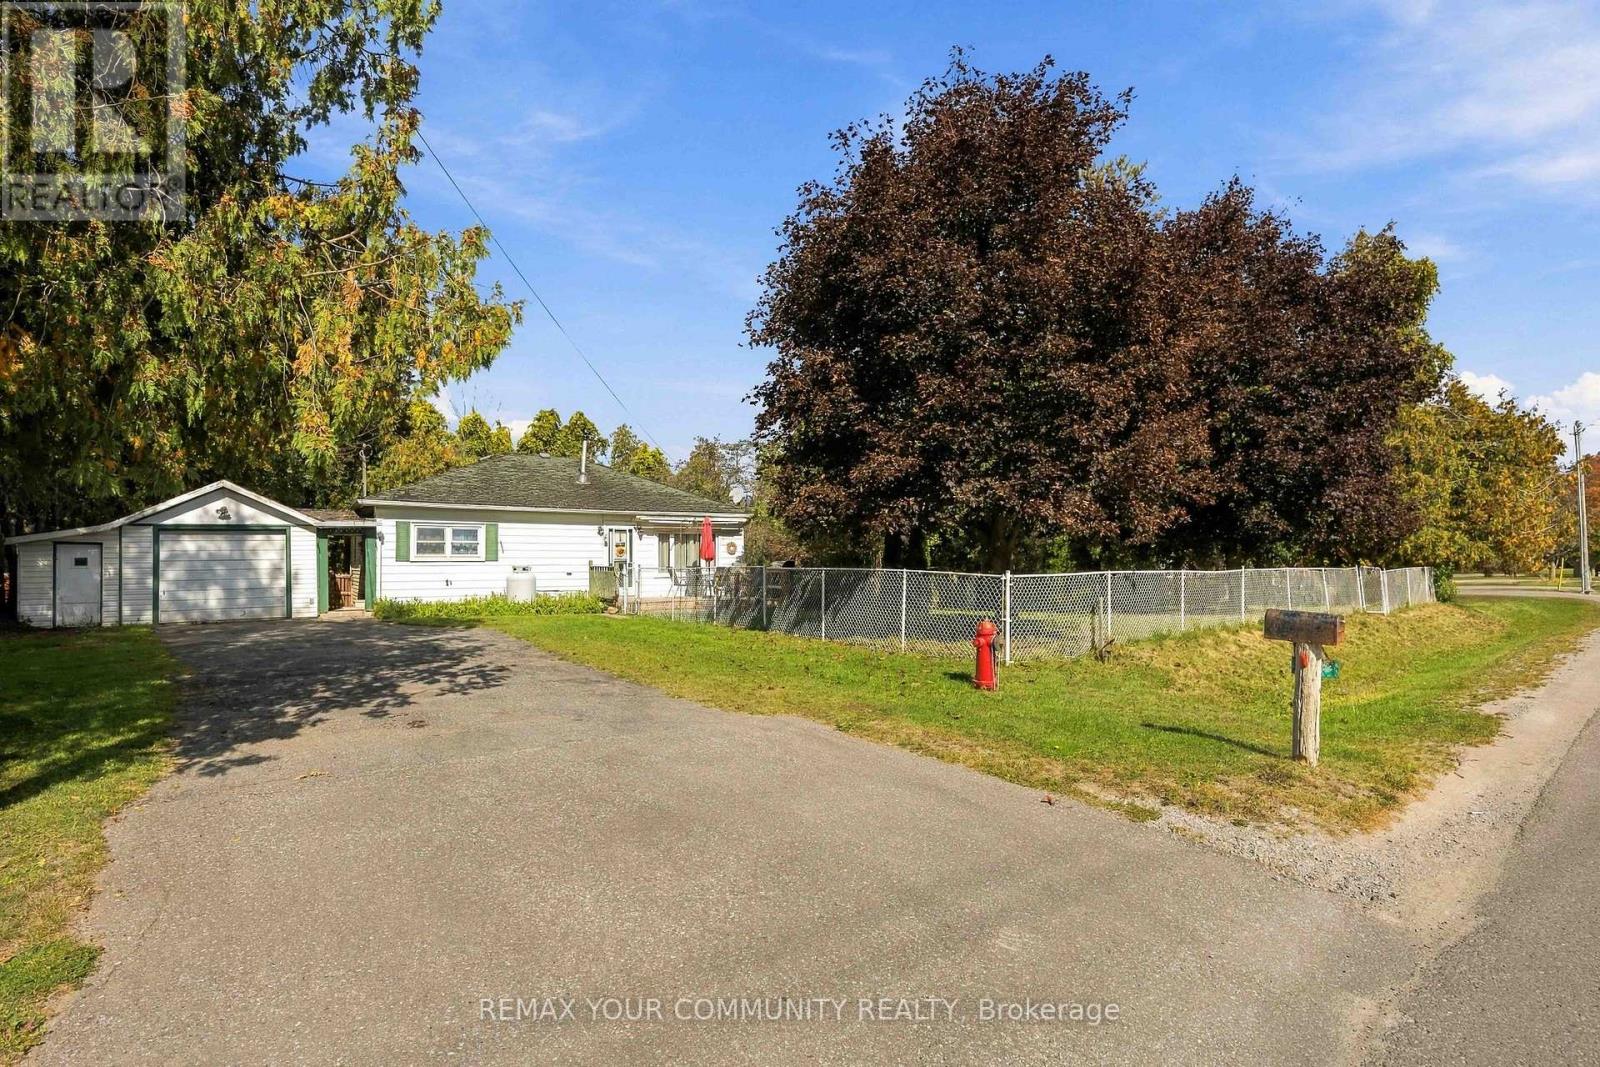
85 Catering Road
Georgina, Ontario
Welcome to 85 Catering Road. This home has 2 bedrooms and one large bathroom. Large eat-in kitchen and storage room at back of home. Large living room with fireplace for those cold winter nights. This is a large property with so much potential. Treed backyard for privacy. Nice front deck leading from the front door. Side entrance that has roof area to get to side entrance of garage. Detached single car garage and nice long driveway for additional parking. Part of the front yard is fenced so perfect for the family dog. This home needs a bit of love and is perfect for a Handyman or someone looking to build their own new home (Buyer to do their own due diligence regarding building). Great location just minutes to downtown Sutton and lots of shopping, schools, place of worship, restaurants, community pool and library. Come take a look and see the potential. (id:47351)
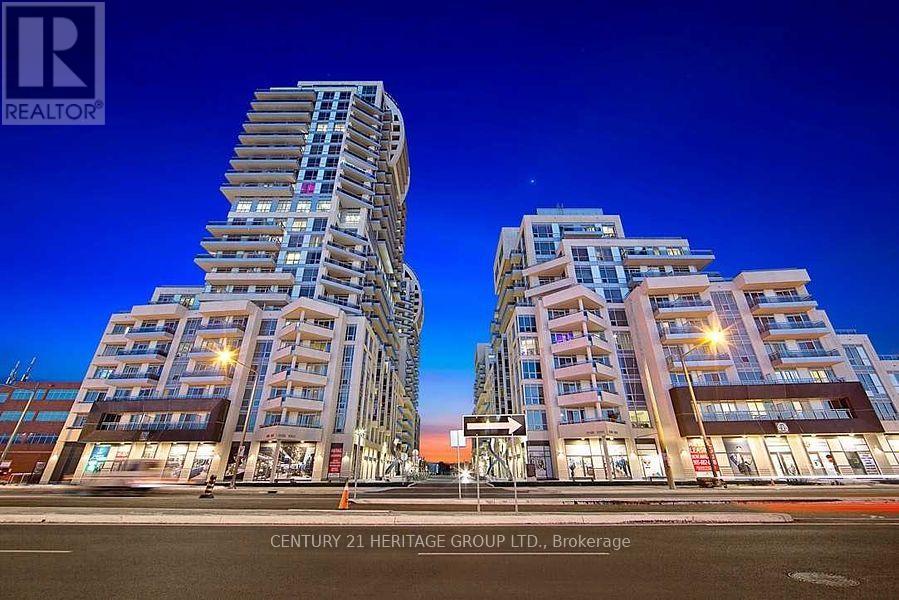
Units 14 & 15 - 9191 Yonge Street
Richmond Hill, Ontario
Exceptional Commercial Opportunity At The Beverly Hills Residences, In A Prime Yonge St. Location Near Yonge & 16th Ave In The Heart Of Richmond Hill! This Offering Consists Of Two Connected Commercial Units Being Sold Together, Providing Approx. 1,518 Sq. Ft. Of Combined Space: SW1 (Level 1, Unit 14) Approx. 776 Sq. Ft. And SW2 (Level 1, Unit 15) Approx. 742 Sq. Ft.Both Units Are Offered In Unfinished Condition, Providing An Excellent Opportunity For Purchasers To Design And Finish The Space To Suit Their Own Business Needs. Functional, Approximately Square-Shaped Layout With Excellent Exposure Along The Yonge St. Corridor.Suitable For A Variety Of Potential Commercial Uses, Including Café, Medical, Dental, Clinic, Health/Wellness, Professional Office And Other Permitted Uses. Buyer/Buyer's Solicitor To Verify Intended Use, Zoning, Licensing And All Required Municipal Approvals/Permits.Convenient Underground Commercial Visitor Parking Available On A First-Come, First-Served Basis, With Approximately 42 Commercial Visitor Parking Spaces. Visitors Are Required To Register Their Vehicle/Plate Number. Elevator Access From P1 To The Concierge Level Provides Convenient Access to the Property.Excellent Richmond Hill Location Surrounded By Residential Density, Shopping, Restaurants, Public Transit And Everyday Amenities, With Convenient Access To Hillcrest Mall, Hwy 7, Hwy 407 And Richmond Hill GO Station.2025 Property Taxes: SW1 - $10,660.69; SW2 - $9,715.65. Common Element Fees: SW1 - $706.18/Month; SW2 - $675.24/Month. VTB Financing Available At A Favourable Rate. An Excellent Opportunity For An Owner-User Or Investor To Create A Customized Commercial Space In A High-Visibility Yonge Street Location. (id:47351)
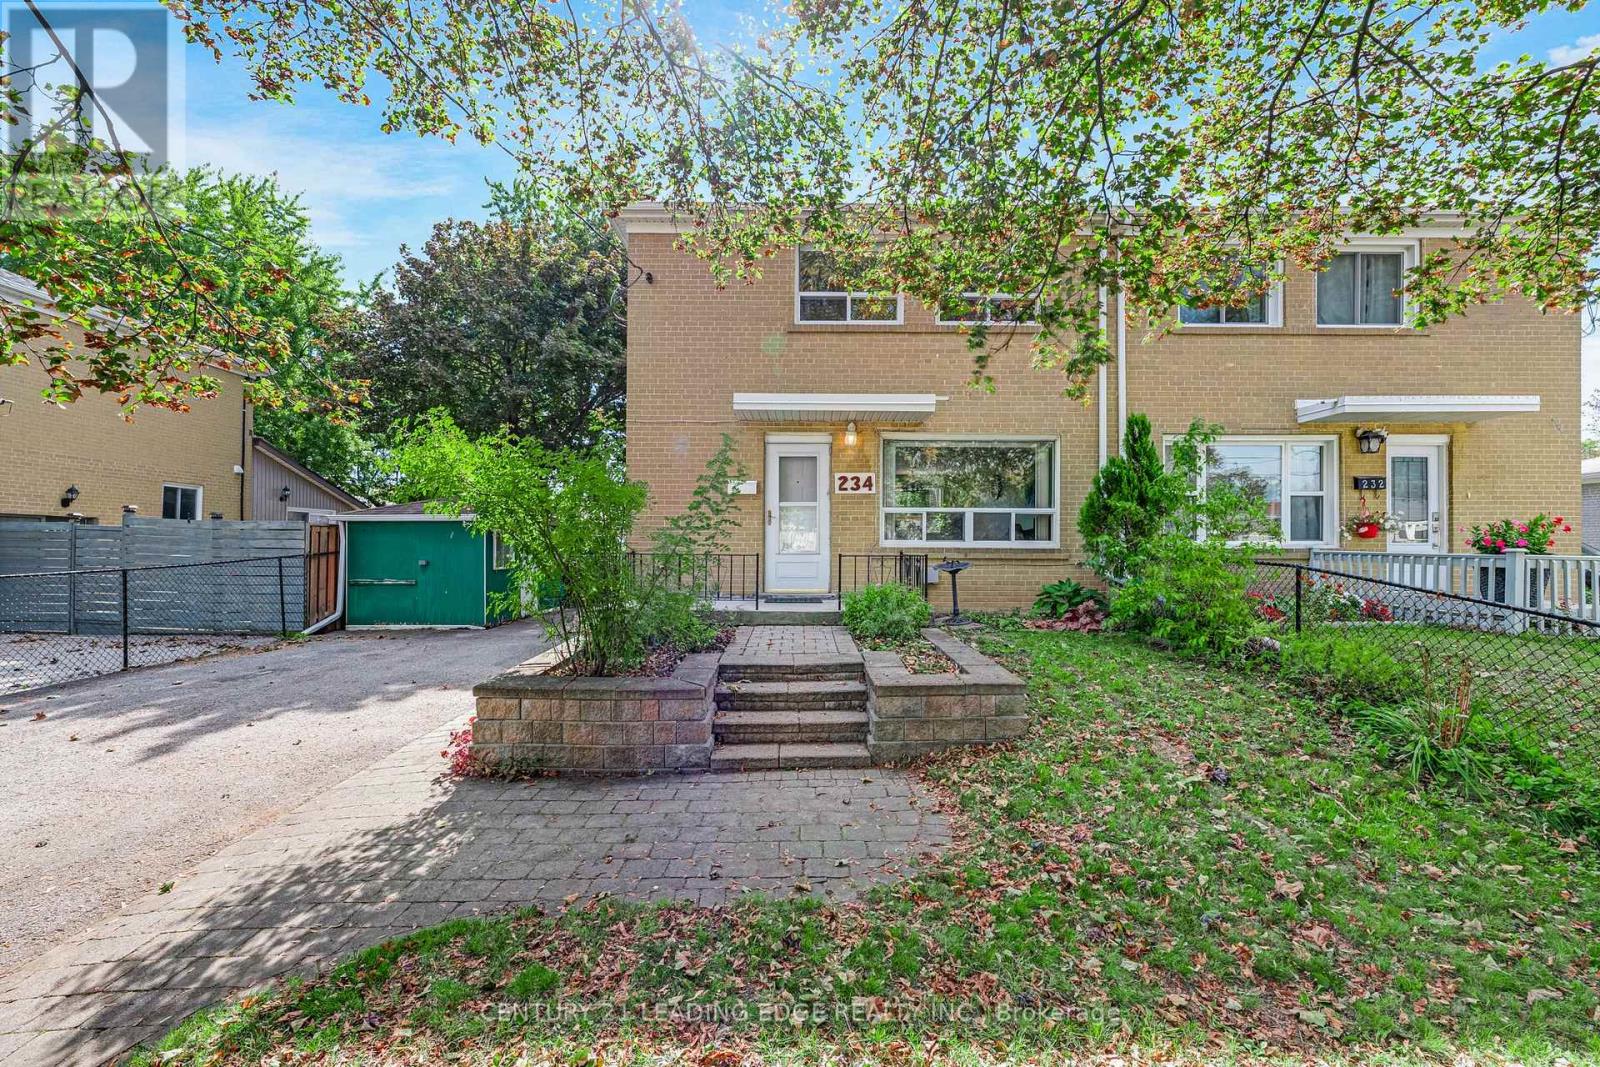
234 Beechy Drive
Richmond Hill, Ontario
Welcome to this two-storey, semi-detached home situated on a quiet street in a highly desirable, family-friendly neighbourhood. The home features 3 bedrooms, 1 full bathroom, a bright south-facing backyard, and a spacious private lot with a deck-perfect for outdoor entertaining and family enjoyment.The basement offers excellent potential for an in-law suite or additional living space - with a separate entrance already in place! Ample parking is available in the private driveway. This well-maintained home shows pride of ownership and provides an excellent opportunity for buyers looking to add their own personal updates.Conveniently located within walking distance of schools, including Bayview Secondary School, Richmond Hill High School, TMS Campus and Montessori, as well as French immersion, public and separate schools. Close to parks, recreation centres, shopping, local and GO Transit, and just a short drive to Highway 404. (id:47351)
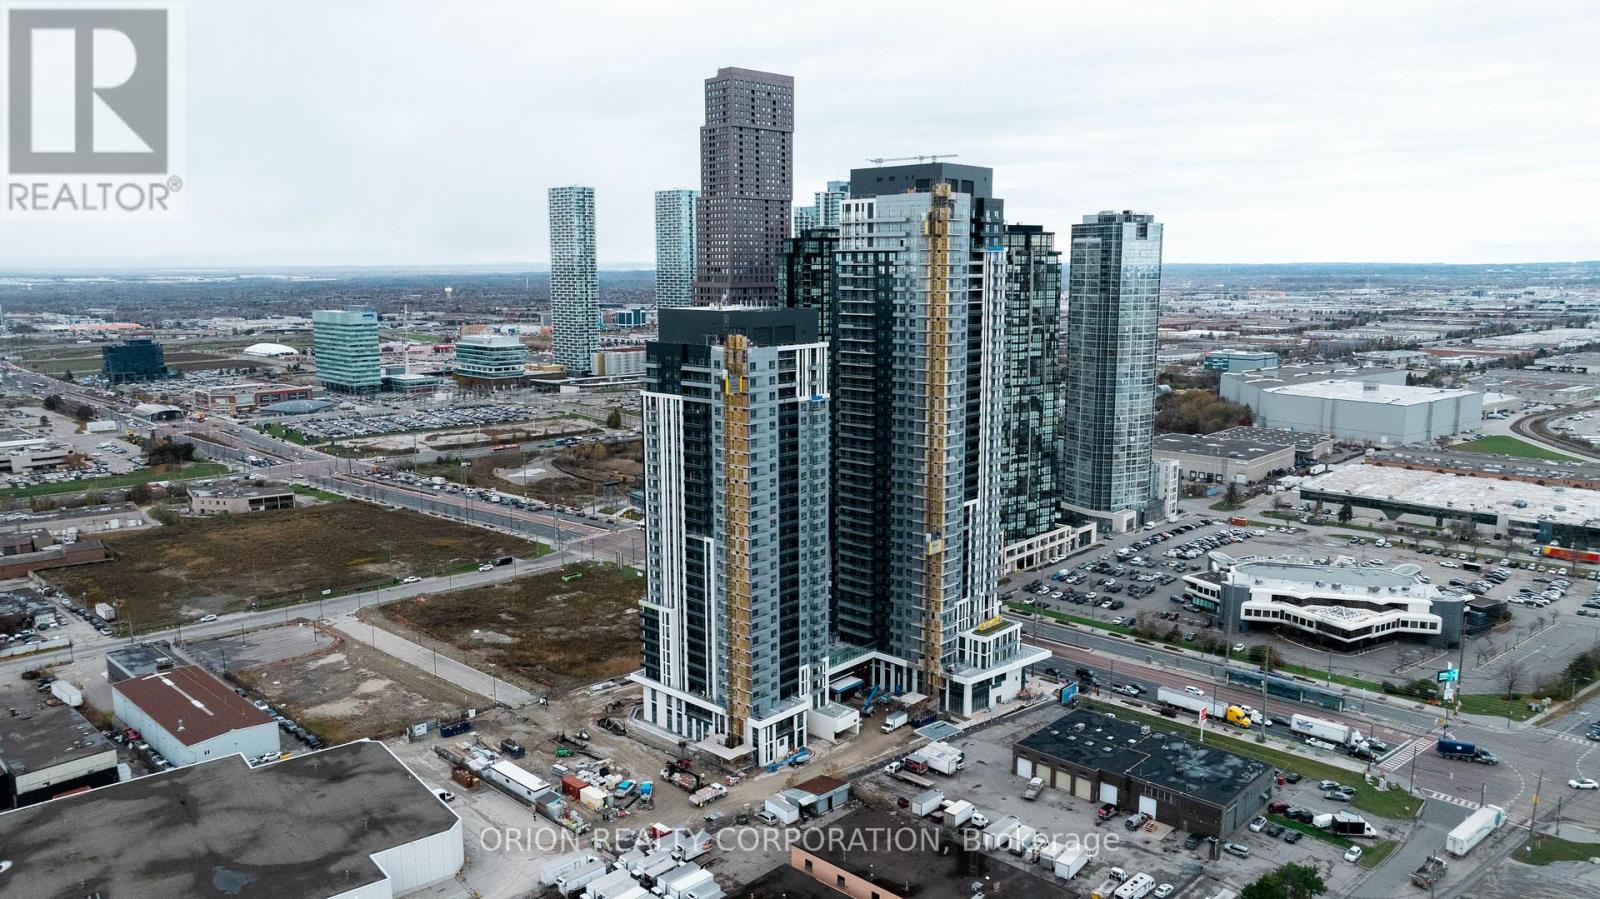
2103 - 21 Meadowdale Road
Vaughan, Ontario
Welcome to The Vincent! This brand-new 1-bedroom + den suite offers stylish, modern living in a thoughtfully designed 571 sq. ft. layout, complemented by a spacious 35 sq. ft. west-facing balcony. Bright and inviting, the suite features contemporary finishes, an open-concept design, and includes one parking space and one locker. Enjoy an unbeatable Vaughan location just steps from the Vaughan Metropolitan Centre Subway Station, offering direct access to downtown Toronto, with quick connections to Highway 7, Highway 400 and Highway 407. Minutes from York University, Vaughan Mills, IKEA, Cineplex, and an abundance of restaurants, cafés, shopping and everyday conveniences. Resident senjoy an impressive collection of resort-inspired amenities, including an outdoor pool, state-of-the-art fitness centre, yoga studio, golf simulator, co-working spaces, stylish party lounge, children's indoor and outdoor play areas, pet wash station, 24-hour concierge and more. Move into afresh, sophisticated space and experience contemporary living in one of Vaughan's most exciting new communities. If the tenant does not need parking the lease price will be reduced to $2,100. (id:47351)
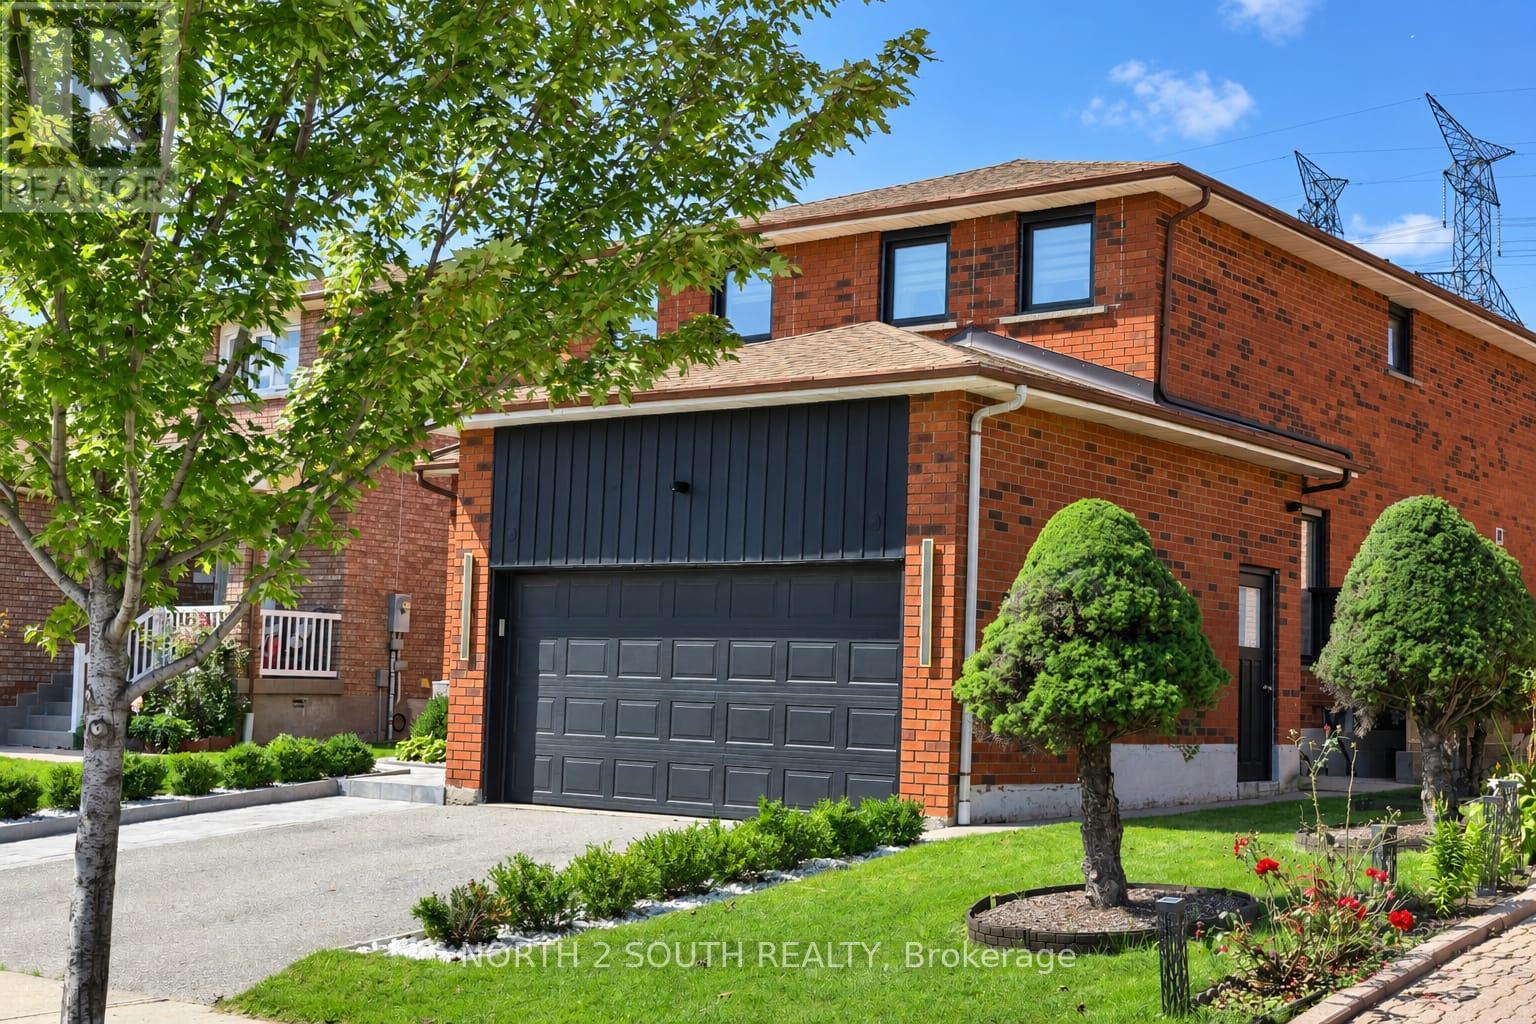
319 Glen Shields Avenue
Vaughan, Ontario
**Stunning Luxury Transformation in a Prime Location!** Welcome to this fully renovated OVER 400K IN UPGRATES! masterpiece, meticulously redesigned from top to bottom with custom high-end finishes and incredible attention to detail. Featuring 3+1 spacious bedrooms and 5 brand-new luxury bathrooms, this open-concept home boasts brand-new plumbing, updated HVAC, new windows, and upgraded 200-amp electrical. Step inside to gorgeous 6" engineered hardwood, large-format tiles, and extended-height doors. The gourmet custom kitchen is a chef's dream, complete with Sinter stone countertops, matching backsplash, stainless steel appliances, pot filler, black granite sink, and an LED-lit wine cabinet. The sun-drenched living room highlights a custom book-matched Sinter stone feature wall with a state-of-the-art water-vapor fireplace. Unwind in the spa-like primary ensuite featuring a 6-piece layout with a dual rainfall shower wet-room, freestanding tub, heated floors, and a book-matched slab wall. Enjoy year-round relaxation in the fully renovated 4-season sunroom featuring cedar-plank ceilings, 3 skylights, and a dedicated heat pump. The exterior offers brand-new interlocking (front & back), fresh privacy fencing, and built-in Sonos speakers for ultimate indoor/outdoor entertaining. Complete with 6 HD security cameras, smart lighting, and a updated lower-level in-law suite with its own private entrance, kitchen, and laundry. A true turnkey home with absolute "WOW" factor-just move in and enjoy! (id:47351)
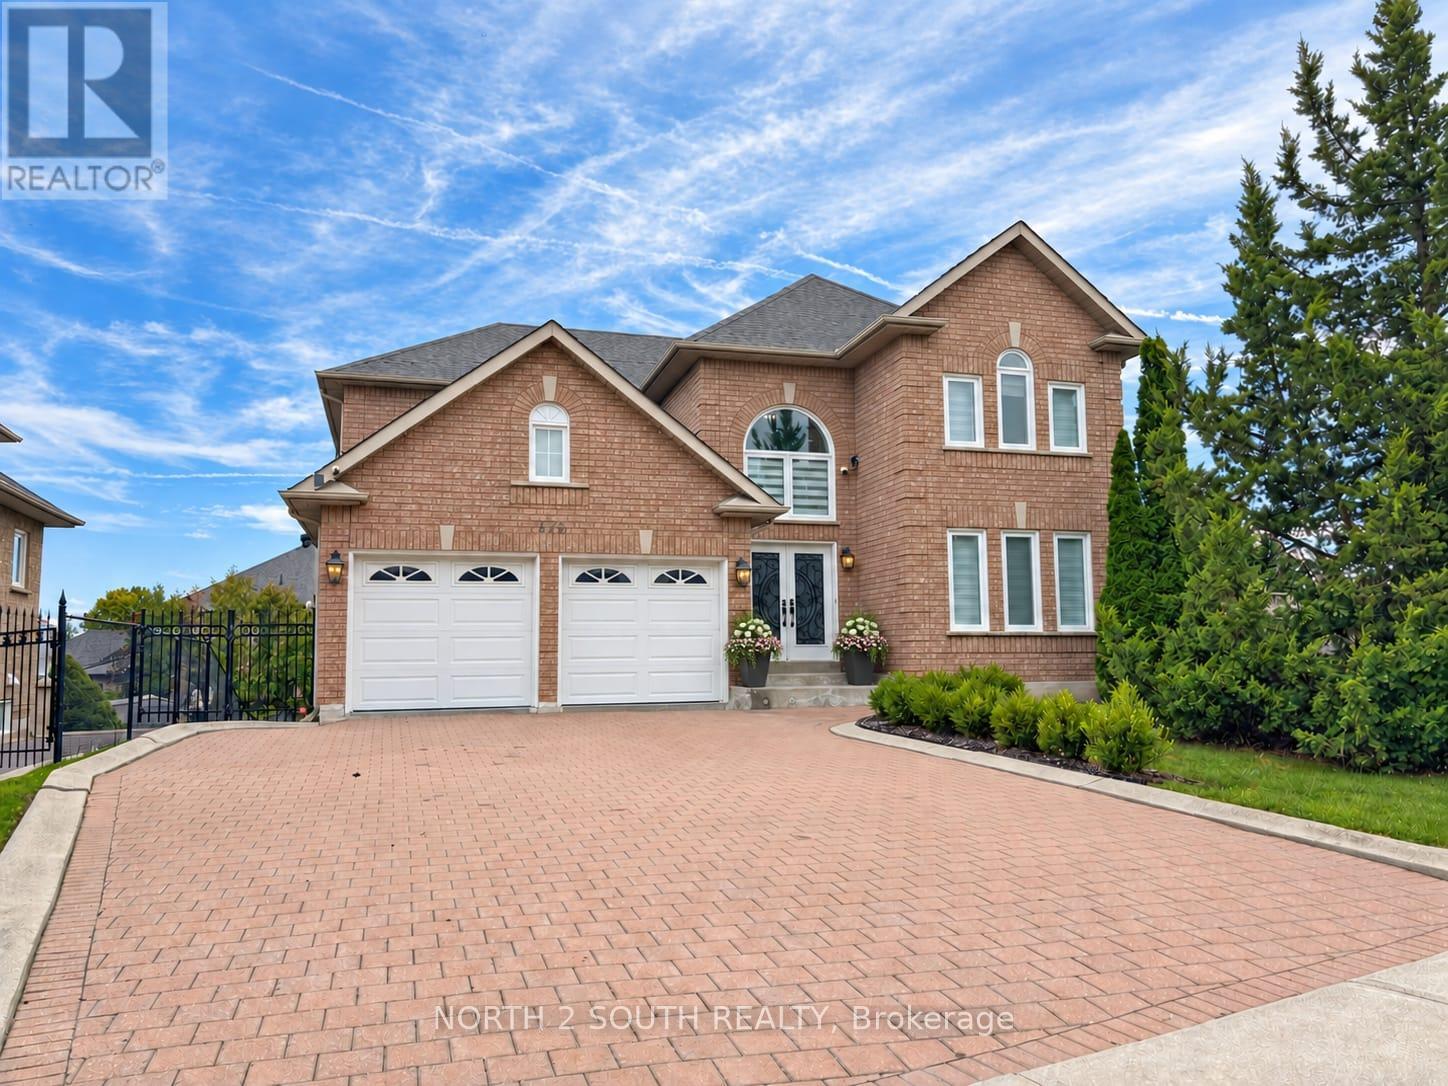
372 Crofters Road
Vaughan, Ontario
Welcome to 372 Crofters Road, a beautifully renovated family home on one of the most impressive corner lots in Islington Woods. With approximately 3,000 sq. ft. above grade, 4+1 bedrooms, 4 bathrooms and parking for 8 vehicles, this home gives your family the space to live, grow and entertain comfortably.The moment you walk in, the soaring cathedral-ceiling foyer and natural light make the home feel open and welcoming. The main floor features wide-plank hardwood, smooth ceilings, crown moulding, pot lights and thoughtful custom finishes throughout.The kitchen is truly the heart of this home. It offers quartz countertops and backsplash, stainless steel appliances, a gas cooktop, built-in wall oven and a large centre island with integrated dining. The breakfast area walks out to a huge deck with a gazebo overlooking the private, pool-sized backyard-perfect for summer dinners, children, pets and entertaining friends.The family room feels warm and comfortable with its gas fireplace and custom built-in shelving. Upstairs are four generous bedrooms, including a beautiful primary suite with his-and-hers walk-in closets and a spa-like 5-piece ensuite featuring double vanities, a floating soaker tub and glass shower.Need space for parents, older children, guests or additional income? The finished walkout basement has a separate entrance, full kitchen, bedroom, bathroom and large open-concept recreation area.The oversized corner lot widens to approximately 119.72 feet and includes secure backyard gates with room to store a boat, jet skis or an additional vehicle. You also have a double garage and a private driveway with parking for six.Located close to excellent schools, parks, recreation and places of worship, this is a move-in-ready home where all the major work has already been done. Just unpack, settle in and begin your family's next chapter. (id:47351)

35 Main Street S
Uxbridge, Ontario
Century Charmer on a Premier Lot in the Heart of Uxbridge. Welcome to 35 Main Street S, a Lovingly-cared-for Detached Two-storey, 3+1 Bedroom Classic, Steps from the Historic Downtown. Cherished and Thoughtfully Updated over the Years with True Pride of Ownership. Original Architectural Millwork such as Baseboards, Wainscoting, Door Casings and a Grand Front Staircase will Greet You in this Time-honoured Space. A Functional and Spacious Layout Captures Natural Light from Newer, Oversized Windows in the Elegant, Separated Living and Dining Areas. The Centrally-located Kitchen Overlooks a Bucolic Great Room, Hand-crafted in 1985. Added Conveniently Below Sits a One-bedroom Basement Apartment with a Pantry, Living Room and 3pc Bathroom. Outside, Enjoy Established Perennial Gardens Providing Both Beauty and the Joy of Homegrown History. You Can Take a Stroll down to Elgin Pond to Engage your Senses, or Visit the Swans. Follow the Peaceful, Well-trodden Path to Elgin Park, Home of Fabulous Annual Festivities Including Art in the Park, the Uxbridge Scottish Festival and the Uxbridge Fall Fair. Or Head North Past the Uxbridge Music Hall to the Vibrant Downtown Lined with Exceptional Restaurants and Shops, a Central Movie Theatre and Historic Library and Experience the Pride of this Small but Big-hearted Community. Nearly One-Quarter of an Acre in the Most Desirable Small Town since Bedford Falls. Kids can Walk to the Uxpool, Ball Diamonds, a Public, One-of-a-kind Golf Club, or Follow the Sidewalk to the Lively South Edge of Town. A Fantastic Opportunity for Investors, First-time buyers, Families or Retirees Who Can See its Potential. This R2-Zoned Property Stands to Benefit from Several Significant Public and Private Investments Currently Underway in Uxbridge, Including the Redevelopment of the Uxbridge Hospital, the Construction of the New Uxbridge Aquatic & Sports Complex, the Uxbridge-Scugog Animal Shelter and Continued Development of the Uxbridge Urban Provincial Park. (id:47351)
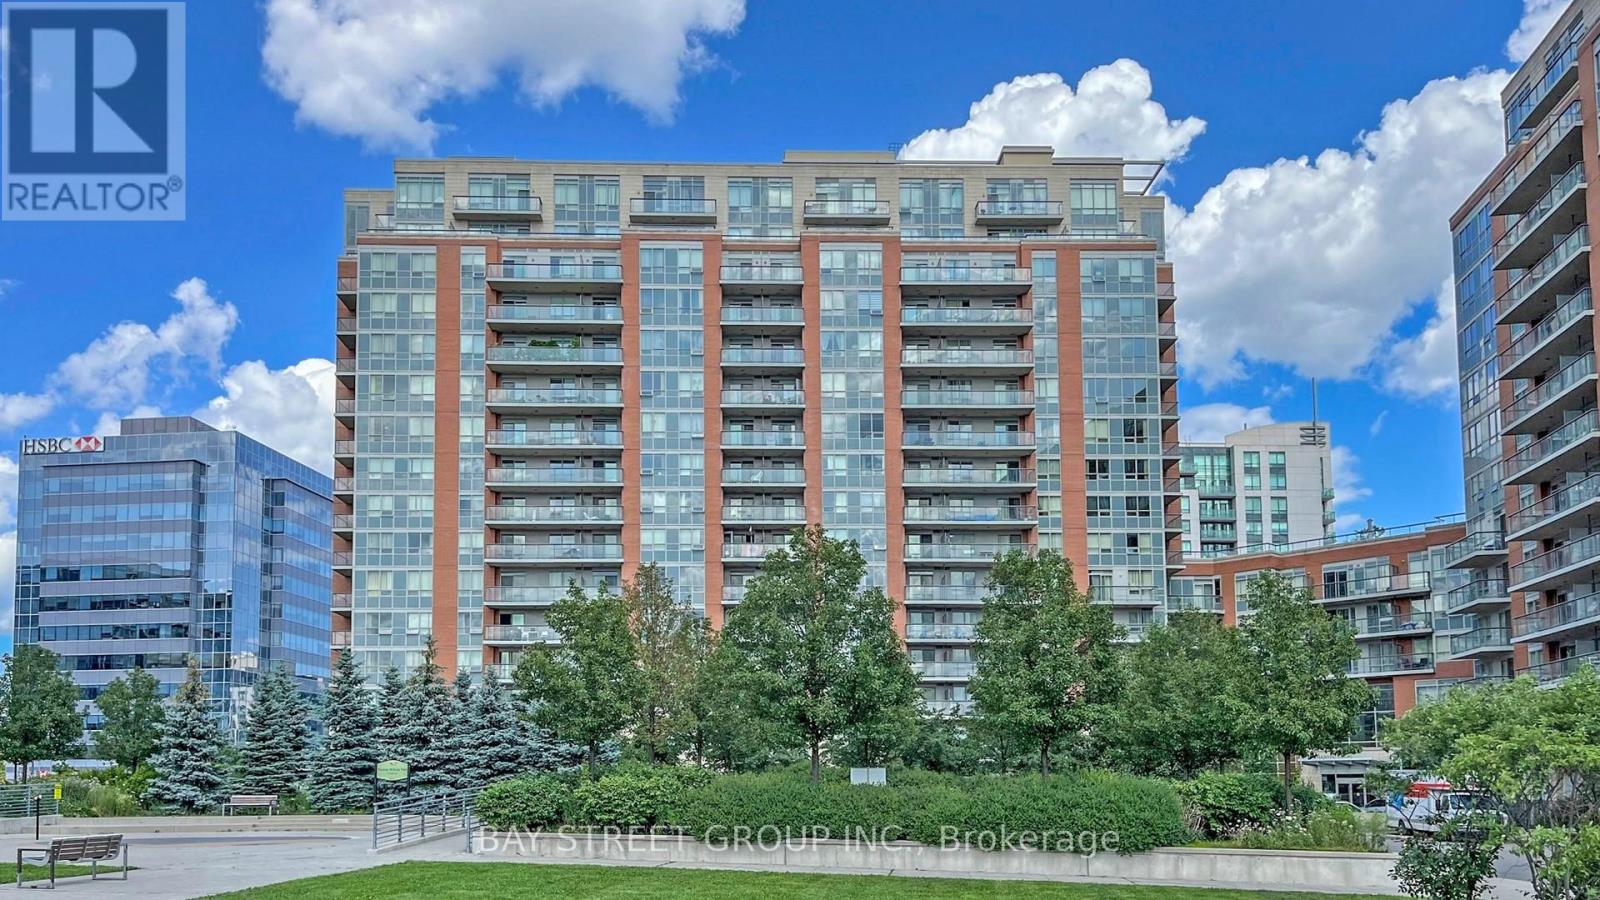
908 - 60 South Town Centre Boulevard
Markham, Ontario
Location! Location! Location! "Majestic Court" Adjacent To Markham Town Centre And Hilton Suites. Comfortable 2 Bedroom Apartment With East View From Balcony. Excellent Facilities, W/ Indoor Pool, Party Room, Gym, Sauna, Rooftop Garden, 24 Hr Concierge, York Region And Viva Buses, At Door. Walk To Unionville High, Restaurants & Plazas. Close To Major Arteries 404/407, First Markham Place, Home Depot And More. (id:47351)
411 Butler Court
Aurora, Ontario
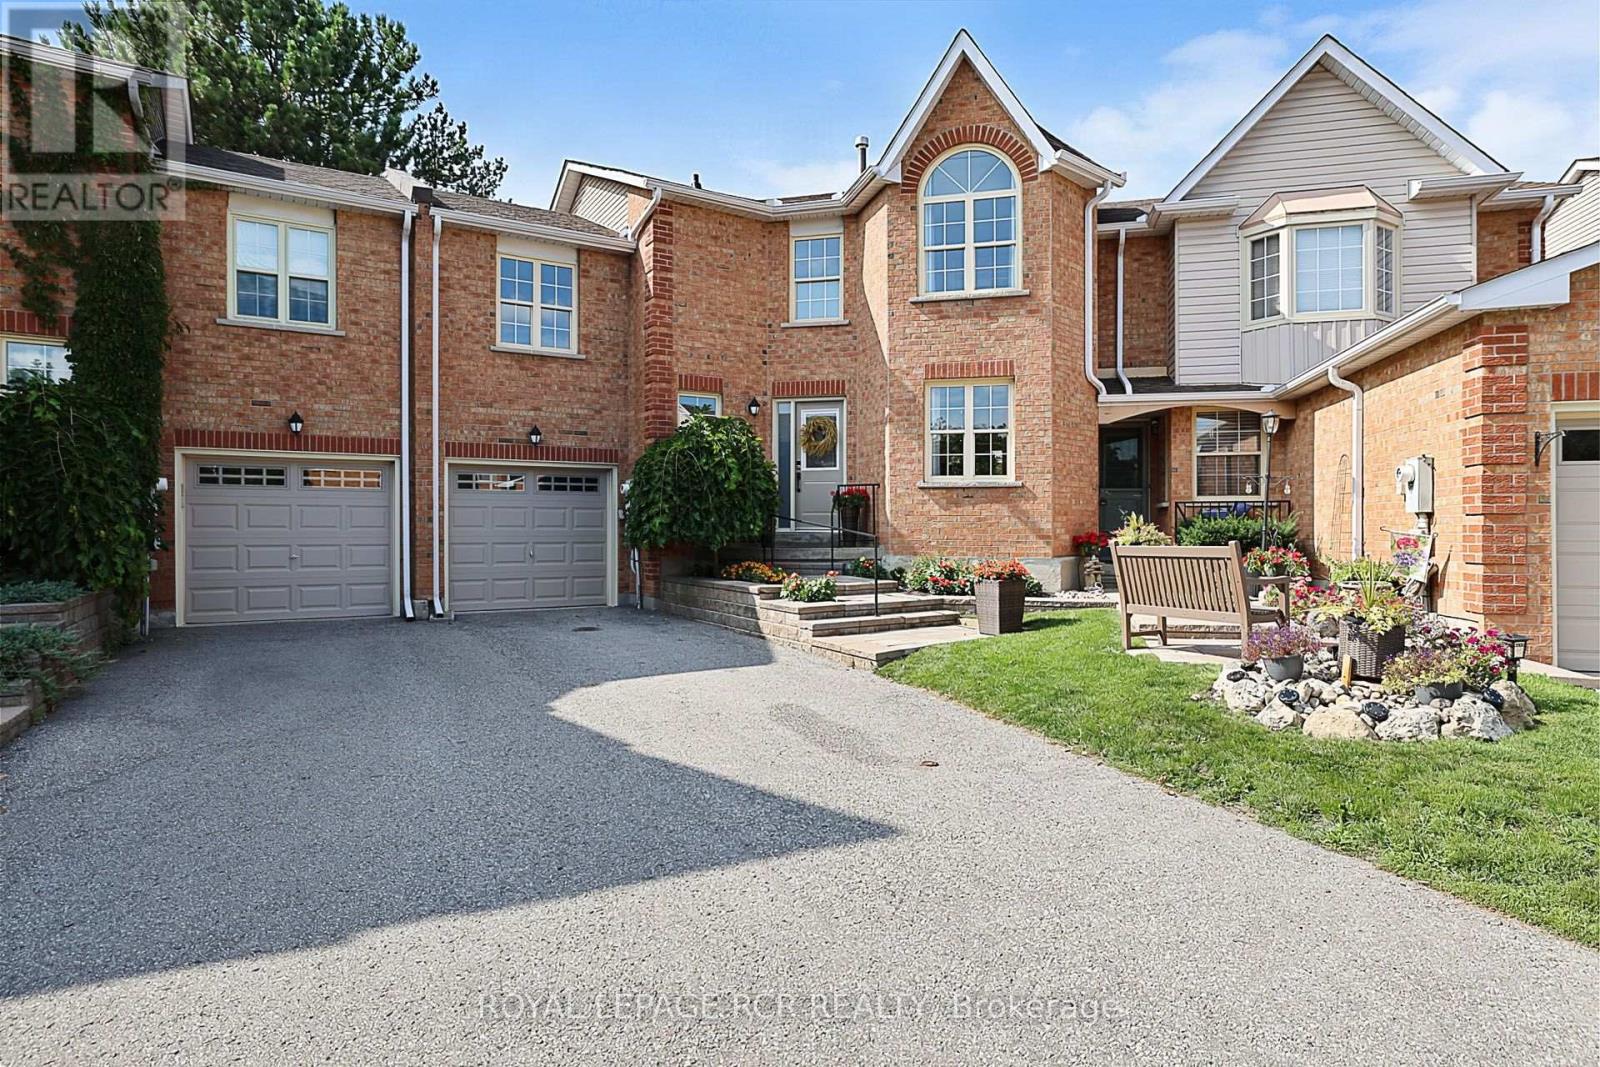
Nestled on a quiet, circular cul-de-sac in the highly desirable Aurora Tara Hill community, this fully renovated condo townhome is within a few short minutes of private schools, all amenities, a leisure complex, and walking trails. This stylish home offers a spectacular wide floor plan designed with modern elegance and functional living. Upgraded throughout, this bright home features hardwood flooring, smooth ceilings and pot lighting. The spacious, chef-inspired dream kitchen spans the back of the home and features a grand centre island, amazing counter prep space, lots of storage, and a walk-out to a large private deck surrounded by greenery. Adding to the home's unique layout is a lovely mid-level family room, perfectly tucked away from the main entertaining areas. Designed to comfortably accommodate growing families or busy lifestyles, the upper level features three expansive bedrooms, and two updated large bathrooms. The spacious Primary suite boasts a large walk-in closet and spa retreat ensuite with stand alone tub. The fully finished basement offers an office, a recreation room with a fireplace and built-in shelving, an exercise room, a three-piece bath with an oversized shower, a chic laundry room with an above-grade window and a convenient kitchenette service bar with a sink and under-counter fridge. Beyond its interior charm, this turn-key residence offers the perfect opportunity to enjoy luxury space, a tight-knit neighbourhood, and a spectacular in-town location. (id:47351)
806a - 2851 Highway 7 Road E
Vaughan, Ontario
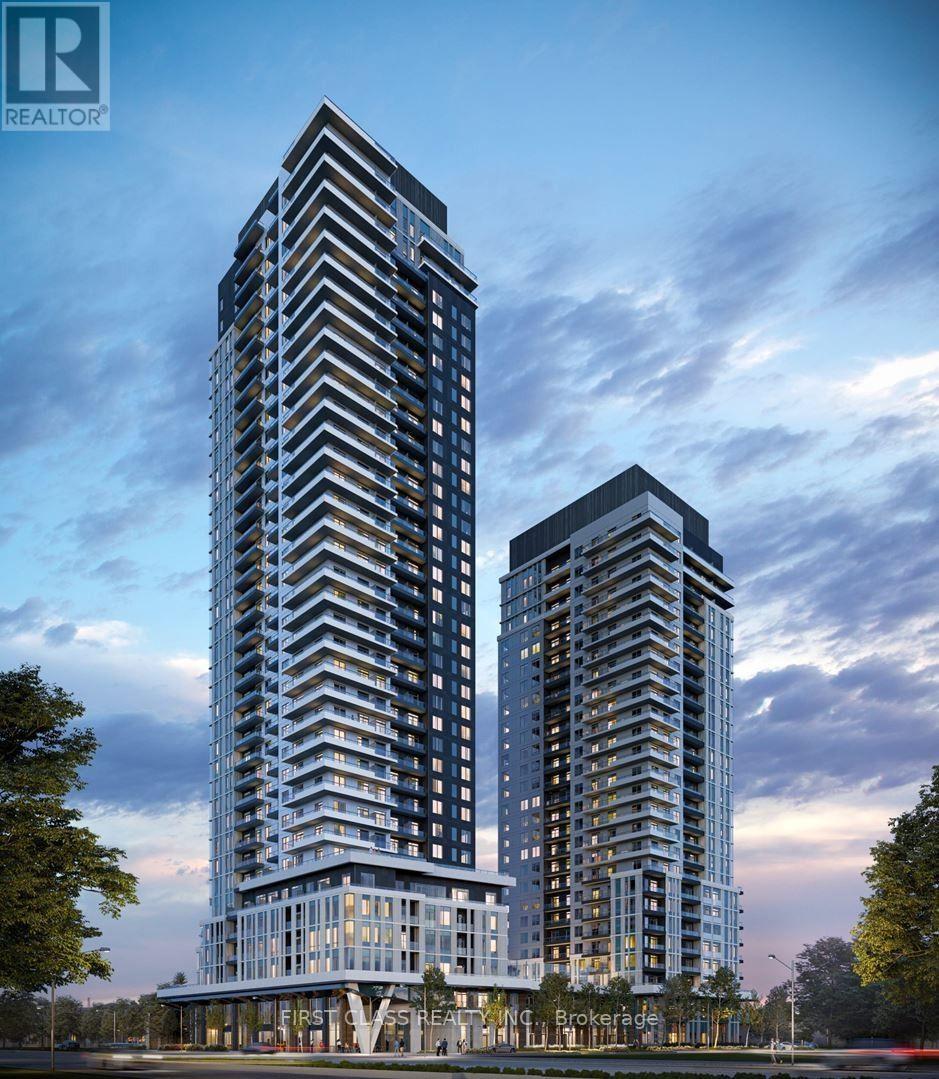
Welcome to this bright and functional **south-facing one-bedroom suite at The Vincent Condominiums**. Featuring an open-concept layout, modern kitchen, contemporary finishes, and an abundance of natural light, this unit offers comfortable and stylish urban living. Enjoy views of the **CN Tower and Downtown Toronto** from the suite. Residents have access to an impressive range of premium amenities, including a fitness center, party room, rooftop terrace, concierge service, and visitor parking. Ideally located in the heart of **Vaughan Metropolitan Centre**, this home is just steps from **VMC Subway Station**, restaurants, cafés, grocery stores, and the YMCA. With convenient access to Highways 400 and 407, York University, Vaughan Mills, and Canada's Wonderland, this is an excellent opportunity to enjoy both convenience and connectivity in a vibrant urban setting. (id:47351)

36 Anne Street W
Harriston, Ontario
Step into easy living with this beautifully designed 1,799 sq ft interior unit, where modern farmhouse charm meets clean, contemporary finishes in true fashion. From the moment you arrive, the light exterior palette, welcoming front porch, and classic curb appeal set the tone for whats inside.The main level features 9' ceilings and a bright, functional layout starting with a generous foyer, powder room, and a flexible front room ideal for a home office, reading nook, or play space. The open concept kitchen, dining, and living area is filled with natural light and made for both everyday living and weekend entertaining. The kitchen is anchored by a quartz island with a breakfast bar overhang, perfect for quick bites and extra seating. Upstairs, the spacious primary suite includes a walk-in closet and sleek 3pc ensuite with beautiful time work and glass doors. Two additional bedrooms, a full family bath, and convenient second level laundry round out this floor with thoughtful design. The attached garage offers indoor access and extra storage, while the full basement is roughed in for a future 3-pc bath just waiting for your personal touch. Whether you're a first-time buyer, young family, or down sizer looking for low maintenance living without compromise, this home checks all the boxes. Ask about the full list of features or visit our fully furnished Model Home at 122 Bean Street and explore all your options at Maitland Meadows. Come Home To Calm in Harriston. (id:47351)

40 Anne Street W
Harriston, Ontario
Buyers still have the opportunity to select interior finishes and personalize this home to their style! This rare 4-bedroom end unit townhome offers 2,064 sq ft of beautifully finished living space and is available with an approximate 3-month closing. Designed with a growing family in mind, this modern farmhouse-style two-storey combines rustic charm with contemporary comfort, all situated on a spacious corner lot with excellent curb appeal. The inviting front porch and natural wood accents lead into a bright, well-planned main floor featuring 9' ceilings, a convenient powder room, and a flexible front room that's perfect for a home office, toy room, or guest space. The open-concept layout boasts oversized windows and a seamless flow between the living room, dining area, and upgraded kitchen, complete with a quartz-topped island and breakfast bar seating. Upstairs, the spacious primary suite features a 3-piece ensuite and walk-in closet, while three additional bedrooms share a full family bath. Second-floor laundry adds practical convenience for busy family life. Additional highlights include an attached garage with interior access, an unspoiled basement with rough-in for a future 3-piece bath, and quality craftsmanship throughout. Experience the perfect blend of farmhouse warmth and modern design, with the reliability and style you're looking for in the wonderful community of Harriston. Ask for a full list of premium features-and visit us at the Model Home at 122 Bean Street (id:47351)

113 Bean Street
Harriston, Ontario
Stunning 2,174 sq. ft. Webb Bungaloft - Immediate Possession Available! This beautiful bungaloft offers the perfect combination of style and function. The spacious main floor includes a bedroom, a 4-piece bathroom, a modern kitchen, a dining area, an inviting living room, a laundry room, and a primary bedroom featuring a 3-piece ensuite with a shower and walk-in closet. Upstairs, a versatile loft adds extra living space, with an additional bedroom and a 4-piece bathroom, making it ideal for guests or a home office. The unfinished walkout basement offers incredible potential, allowing you to customize the space to suit your needs. Designed with a thoughtful layout, the home boasts sloped ceilings that create a sense of openness, while large windows and patio doors fill the main level with abundant natural light. Every detail reflects high-quality, modern finishes. The sale includes all major appliances (fridge, stove, microwave, dishwasher, washer, and dryer) and a large deck measuring 20 feet by 12 feet, perfect for outdoor relaxation and entertaining. Additional features include central air conditioning, an asphalt paved driveway, a garage door opener, a holiday receptacle, a perennial garden and walkway, sodded yard, an egress window in the basement, a breakfast bar overhang, stone countertops in the kitchen and bathrooms, upgraded kitchen cabinets, and more. Located in the sought-after Maitland Meadows community, this home is ready to be your new home sweet home. Don't miss out-book your private showing today! VISIT US AT THE MODEL HOME LOCATED AT 122 BEAN ST. Some photos are virtually staged. (id:47351)

102 Thackeray Way
Harriston, Ontario
Welcome to Maitland Meadows, where modern design meets small town comfort. This brand new Woodgate model offers the perfect upgrade for young professionals or growing families who want more breathing room without the noise that usually comes with semi-detached living. These homes are only connected at the garage wall, giving you the privacy and quiet you've been craving. Inside, you get that fresh, contemporary style everyone wants today. Bright, open spaces and thoughtful upgrades already included make move-in day feel truly turnkey. Outside, you'll love the peaceful neighbourhood vibe: safe, quiet streets, friendly neighbours, and farmland sunsets you'll never get tired of. Commuting is easy with larger centres about an hour away, and you'll enjoy all the small town essentials - fibre optic internet, natural gas heat, and full municipal services. Quick closing is available so you can start your next chapter sooner. If you're looking for an affordable new build with style, space, and zero hassle, this is the one. Additional perks include: Oversized garage with man door and opener, paved driveway, fully sodded yard, soft close cabinetry, central air conditioning, Tarion Warranty and survey all included in the price. (id:47351)
29 Weymouth Street Unit# 27
Elmira, Ontario
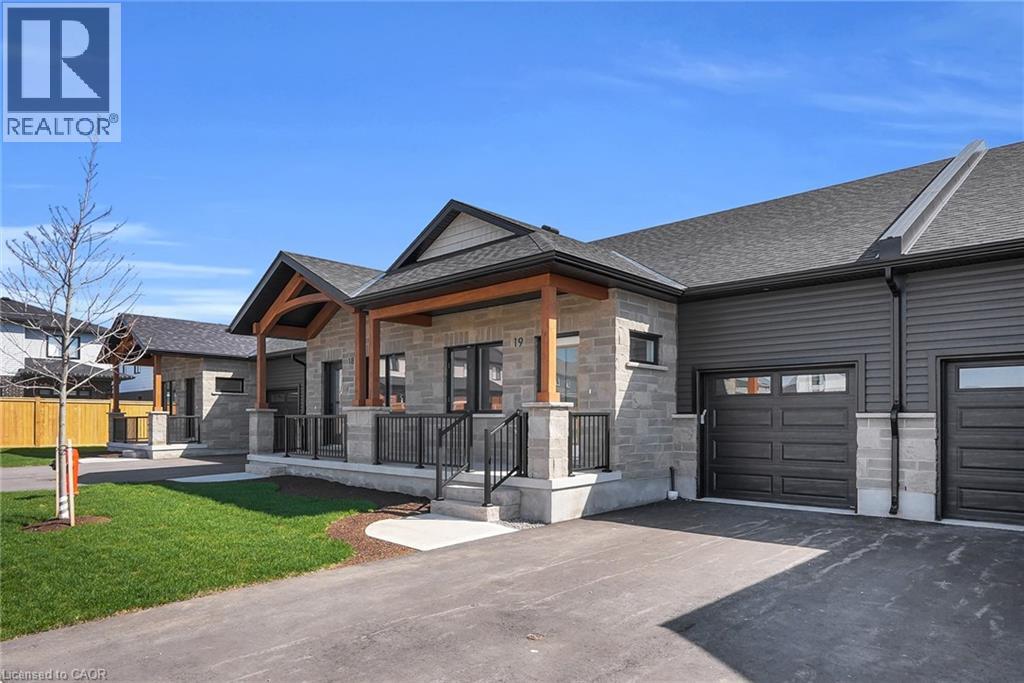
Welcome to Pine Ridge Crossing, where modern bungalow living meets exceptional craftsmanship in the heart of Elmira’s desirable South Parkwood subdivision. These thoughtfully designed homes feature high-quality finishes, including 9-foot ceilings, large windows, and a warm, open-concept main floor anchored by a kitchen that showcases quartz countertops, soft-closing drawers, and floor-to-ceiling custom cabinetry with integrated custom shelving. The main level hosts a serene primary suite with a private ensuite, a versatile second bedroom, main-floor laundry, and an electric fireplace, all leading to a covered porch with peaceful views of the pond. For those seeking extra space, Units 18–23 come with fully finished basements that include an additional bedroom, bathroom, and living area, while Units 26–29 offer the flexibility to finish the basement to your exact specifications, adding the same extra bedroom, bathroom, and living space options. Residents enjoy a truly maintenance-free lifestyle with professional snow removal and landscaping covered, and as a special incentive, the builder is paying all common element fees until January 1, 2027. Whether you choose a move-in-ready design or personalize your space through our curated selection packages, you’ll enjoy a quiet small-town feel just 10 minutes from the city; we invite you to experience the quality firsthand by visiting our Model Home at Unit 20, open Thursdays from 4–7 pm and Saturdays from 10 am–1 pm. (id:47351)
13 Anne Street W
Harriston, Ontario
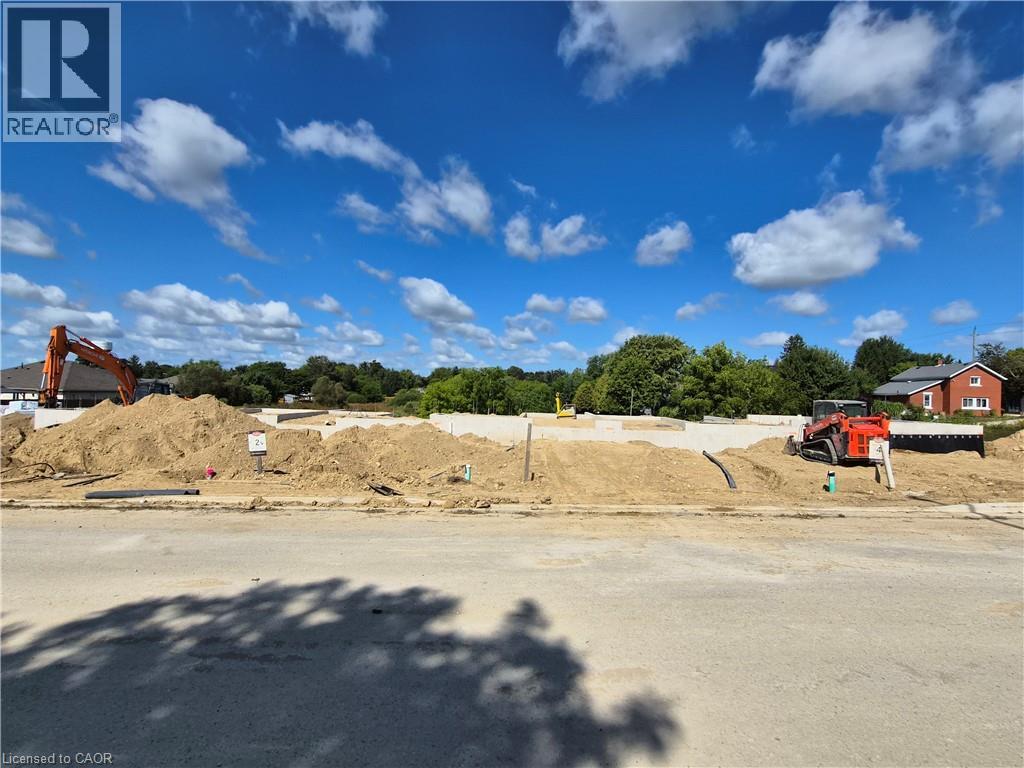
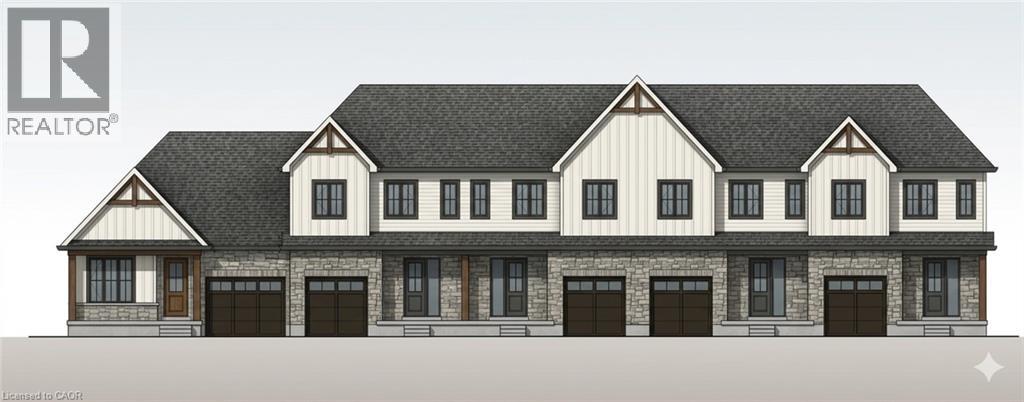
Some homes need work. This one is a fresh start. Welcome to Maitland Meadows in Harriston, where small town charm meets the ease of brand new living. This to be built townhome introduces a thoughtfully designed new floor plan created for buyers who want simplicity, style, and zero projects waiting for them on day one. Picture coming home to a space that feels like yours from the start. Three bedrooms, 2.5 baths, and an attached garage give you the function you need, while clean, modern finishes bring the kind of comfort you actually want to live in. No renos. No surprises. Just a turnkey home that fits your life. And right now, the builder is making it even easier to get started. For a limited time, this home comes complete with a 6 piece appliance package, central air conditioning, and a garage door opener, all included. The kind of extras that make day one feel effortless. Whether you are stepping into homeownership for the first time or adding a smart, low maintenance property to your portfolio, this is the kind of opportunity that makes sense. And the best part? You get to make it your own. Select your interior finishes and create a space that reflects your style before you even move in. Life in Harriston moves a little differently. It is quieter. Friendlier. More connected. The kind of place where you can slow down, breathe a little deeper, and still have everything you need close by. Why settle for someone else’s updates when you can have brand new from the start? Buy now and be ready to move in by the end of 2026. (id:47351)
15 Anne Street W
Harriston, Ontario
Some homes need work. This one is a fresh start. Welcome to Maitland Meadows in Harriston, where small town charm meets the ease of brand new living. This to be built townhome introduces a thoughtfully designed new floor plan created for buyers who want simplicity, style, and zero projects waiting for them on day one. Picture coming home to a space that feels like yours from the start. Three bedrooms, 2.5 baths, and an attached garage give you the function you need, while clean, modern finishes bring the kind of comfort you actually want to live in. No renos. No surprises. Just a turnkey home that fits your life. Whether you are stepping into homeownership for the first time or adding a smart, low maintenance property to your portfolio, this is the kind of opportunity that makes sense. And the best part? You get to make it your own. Select your interior finishes and create a space that reflects your style before you even move in. And right now, the builder is making it even easier to get started. For a limited time, this home comes complete with a 6 piece appliance package, central air conditioning, and a garage door opener, all included. The kind of extras that make day one feel effortless. Life in Harriston moves a little differently. It is quieter. Friendlier. More connected. The kind of place where you can slow down, breathe a little deeper, and still have everything you need close by. Why settle for someone else’s updates when you can have brand new from the start? Buy now and be ready to move in by the end of 2026. (id:47351)

9 Anne Street W
Harriston, Ontario
Welcome to The Homestead End Unit at Maitland Meadows. Where natural light pours in, space feels a little more open, and home feels just a little more elevated. Set on the edge of this quiet Harriston community, this to be built end unit offers something buyers immediately notice the moment they walk in. More windows. More sunlight. More connection to the outdoors. It is a subtle upgrade that changes how the entire home feels. Designed for those ready to step away from the noise and into a slower, more intentional pace of life, this home delivers the perfect balance of function and comfort. Three bedrooms, 2.5 baths, and an attached garage give you the everyday practicality you need, while the bright, airy layout creates a space you will actually enjoy spending time in. No projects. No updates. No compromises. Just clean, modern finishes and a turnkey lifestyle from day one. And for a limited time, the builder is adding even more value. A 6 piece appliance package, central air conditioning, and a garage door opener are all included, making your move that much easier. But what truly sets this home apart is how it lives. Sunlight in the morning. A little extra privacy. A little more breathing room. It is the kind of upgrade you feel every single day. You still get the opportunity to make it your own. Select your interior finishes and create a space that reflects your style before you even move in. Life in Harriston offers something the city cannot. Quiet streets. Friendly faces. A pace that lets you slow down and actually enjoy where you are. If you have been waiting for something that feels just a little brighter, a little more open, and a little more like home… this is it. Escape the city. Come home to calm. Your Homestead End Unit is waiting. (id:47351)
17 Anne Street W
Harriston, Ontario
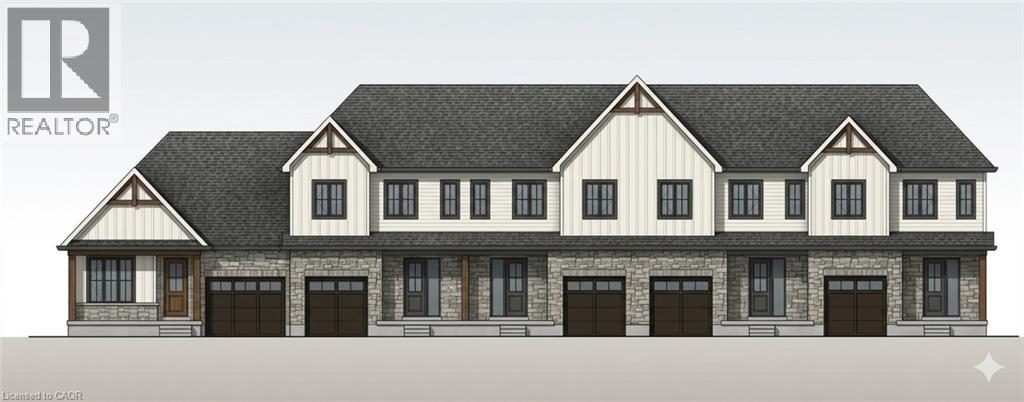
Welcome to The Crossroads-town at Maitland Meadows. A thoughtfully designed pre-sale bungalow townhome that has quickly become a favourite for those ready to simplify without sacrificing comfort but is built more like a semi! If you've been thinking about downsizing or embracing the ease of single level living, this is where it all comes together. Everything you need is on the main floor, creating a home that feels comfortable, functional, and effortless to enjoy. Even better, this new release has been upgraded with an improved walkout basement lot, offering incredible natural light, direct backyard access, and endless possibilities for future living space. Designed to feel more like a semi-detached home than a traditional townhome, this plan offers added privacy and a spacious feel you'll appreciate every day. Inside, you'll find two generous main floor bedrooms, each with ensuite privilege, making it ideal for guests, shared living, or a dedicated home office. The open concept kitchen, dining, and living area is bright, welcoming, and perfect for both quiet evenings and entertaining family and friends. The thoughtful upgrades continue outside with an extended rear roofline already incorporated into the design, making it easy to add a covered deck and create an outdoor living space you'll enjoy for years to come. The full walkout basement is ready for your vision, whether that's a spacious family room, hobby area, guest suite, or extra storage. A charming covered front porch completes the home, creating the perfect place to enjoy your morning coffee or unwind at the end of the day. As part of this limited-time pre-sale opportunity, the builder is also including a complete 6 piece appliance package, central air conditioning, and a garage door opener, adding exceptional value from day one. With quality construction, thoughtful design, and a layout built for the next chapter, The Crossroads offers an easier way to live without compromise. (id:47351)