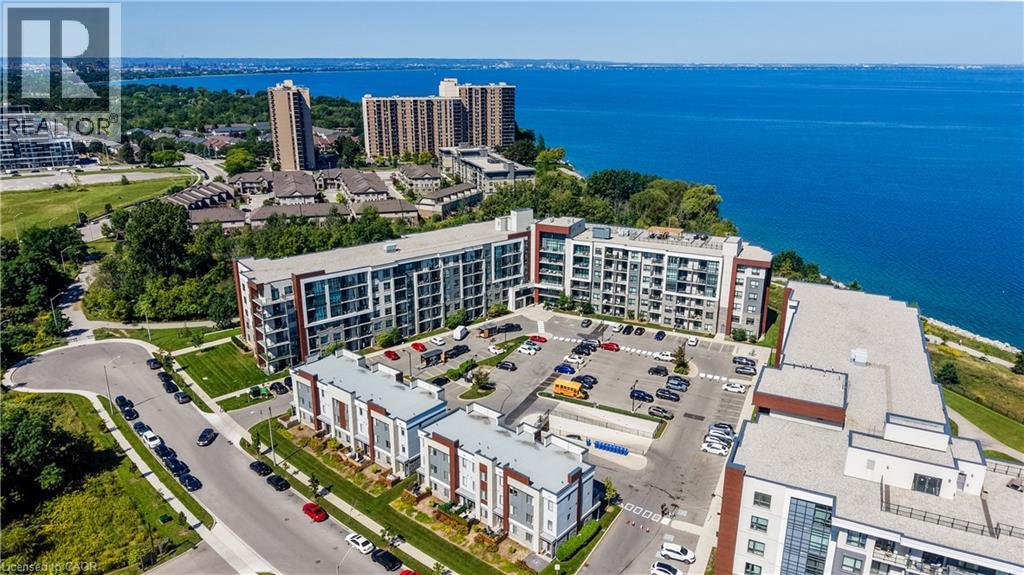
125 Shoreview Place Unit# 235
Stoney Creek, Ontario
Luxury living at an affordable price in the heart of Stoney Creek! Welcome to this beautifully maintained 1-bedroom condo offering nearly 600 sq. ft. of comfortable and thoughtfully designed living space. The upgraded kitchen features full-size appliances, stylish backsplash, and plenty of space for everyday living and entertaining. The spacious 4-piece bathroom has been enhanced with a modern glass tub sliding-door, while in-suite laundry (2025) provides the ultimate convenience. Enjoy the added comfort of underground parking and an incredible selection of building amenities, including a large rooftop patio perfect for gatherings and enjoying the views, party room, fully equipped gym, and dedicated pet relief area. Located in a quiet and peaceful setting, you're just steps from Lake Ontario and close to shopping, restaurants, parks, transit, and all the amenities Stoney Creek has to offer. Whether you're a first-time buyer, downsizer, investor, or simply looking for a low-maintenance lifestyle, this is an opportunity to enjoy modern condo living in a fantastic location without compromising on comfort or convenience (id:47351)
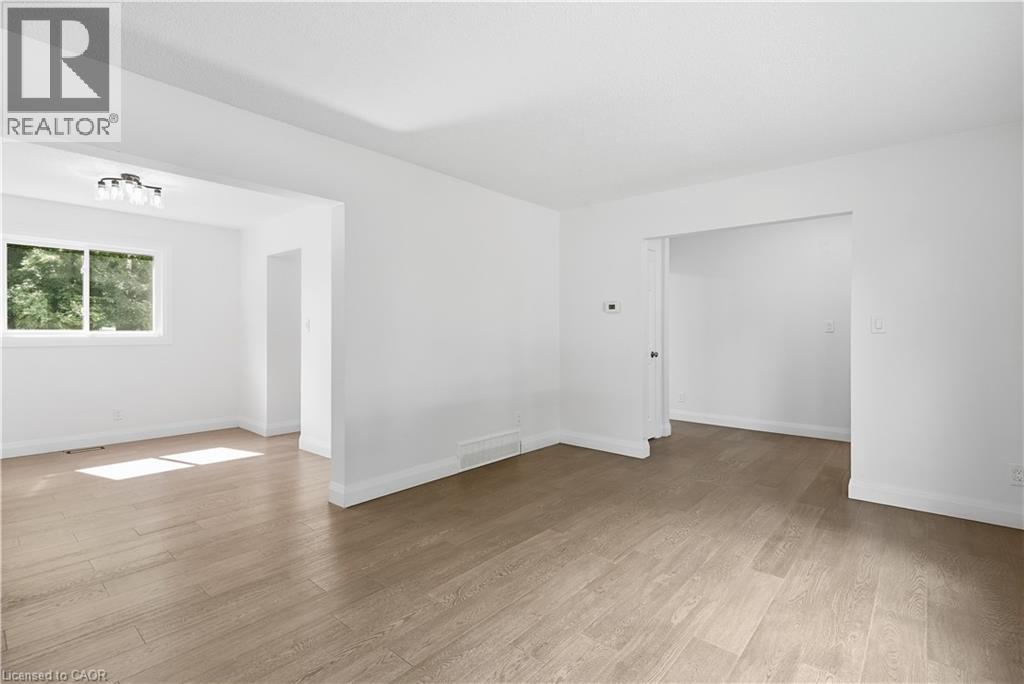
27 Cummington Place
Welland, Ontario
Welcome home to this stunning, extensively renovated property where virtually everything has been refreshed and beautifully brought up to date! Offering the look, feel and finish of a brand-new home, this is the perfect opportunity for buyers who want turnkey living without the renovation list. The upgrades are extensive….. brand-new windows throughout, new roof and eavestroughs, updated electrical and panel, gorgeous new flooring, sleek new kitchen cabinetry, elegant stone countertops and brand-new appliances. The main floor features a beautifully updated 2-piece bathroom, while upstairs delivers a show-stopping renovated bathroom with floor-to-ceiling tile and a crisp, contemporary finish. Everywhere you look, you'll find fresh finishes, modern details and thoughtful updates that make this home feel completely transformed. And the location is just as impressive. Close to shopping, schools, transit, restaurants and everyday amenities, with the convenience you want right outside your door. Completely updated. Beautifully finished. All that's left to do is make it yours. (id:47351)
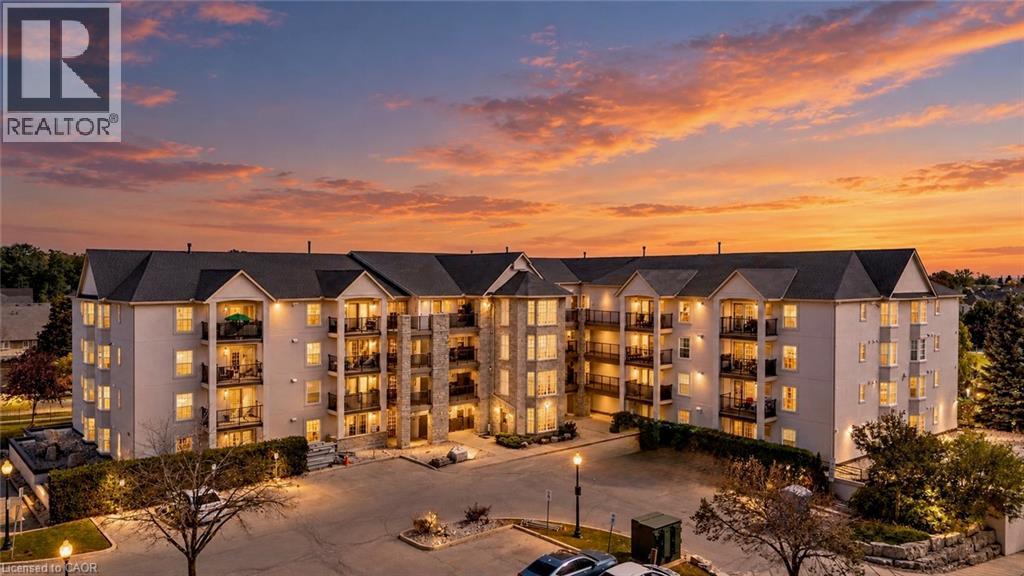
1421 Walkers Line Unit# 205
Burlington, Ontario
Over $40,000 in RECENT RENOVATIONS! This stylish TURN-KEY 2-bedroom condo is located in Burlington's wonderful Tansley neighbourhood and features 926 SF of beautiful OPEN CONCEPT living. It is perfect for a first-time home buyer (stop renting!), a small family, empty-nesters or anyone looking to simplify their life. There is a large living/dining space, a beautifully renovated WHITE KITCHEN with quartz counters, upgraded cabinets, large breakfast bar for 4 or 5 seats, newer appliances and a walk out to the lovely private balcony which overlooks a quiet street - and BBQs are permitted in this building. There are two bedrooms, one of which is the primary bedroom with Bay window to let the natural light in and the other has a walk-in closet for added storage. The 4-pc bathroom offers an updated vanity and quartz counter plus a bonus full-size Samsung washer and dryer. Renovations include: upgraded kitchen cabinets, quartz counters in the kitchen and bathroom, brand new high-end luxury vinyl flooring, newer appliances (dishwasher, oven, microwave) and recently freshly painted throughout in a neutral soothing tone. It is conveniently located close to many shops, malls, doctors' offices, gyms, public transit, schools and places of worship. Easy highway access and close to the Appleby GO station - it is the ideal location for commuters. It's a quick drive to Lakeshore where you can enjoy the beautiful waterfront, boutiques, fine dining and nature trails. There is tons of visitor parking, 1 underground parking space (#A114) and 1 locker (#21). Spotlessly clean and recently renovated, this condo feels like it is brand new. Simplify your life ... just MOVE IN AND ENJOY! ** Kitec plumbing removed by previous owner. (id:47351)
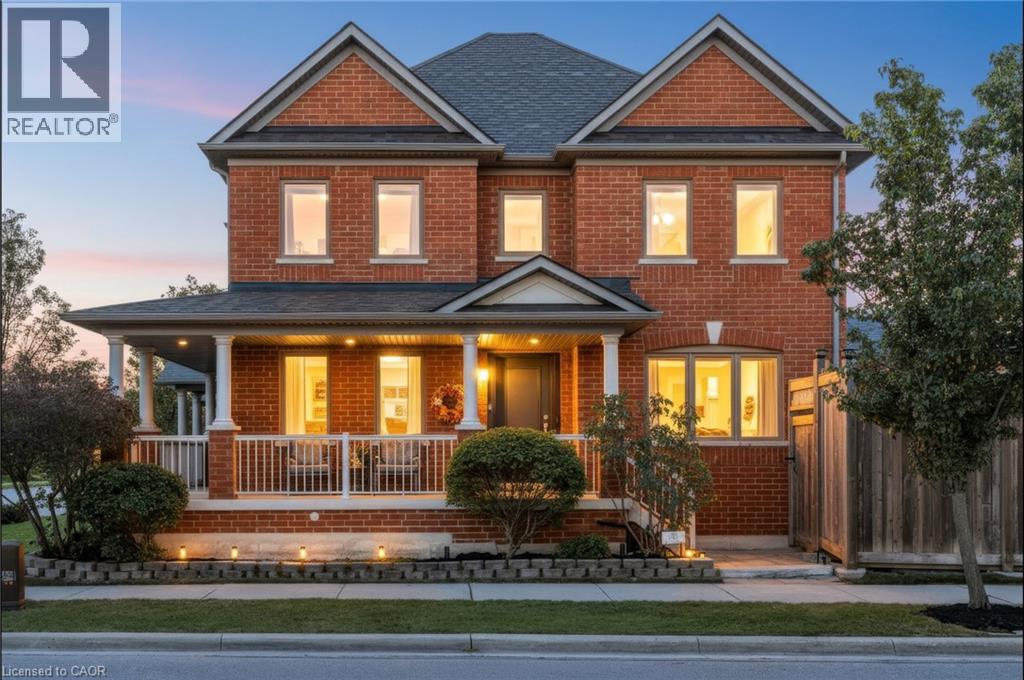
118 Lavery Heights
Milton, Ontario
BETTER THAN BRAND NEW.... ESCARPMENT VIEWS and a TWO-CAR GARAGE! This gorgeous ALL-BRICK, 3+1 bed, 4-bath LUXURY FREEHOLD home offers the space and privacy of a DETACHED HOME! Offering over 3700 sq ft of space—including the FULLY FINISHED BASEMENT. This property features an oversized DOUBLE-CAR GARAGE with parking for 4 cars, beautiful landscaping, private front porch, and long, open views with no homes directly in front. Step into the welcoming foyer and feel the openness created by the 16' ceiling, abundant natural light from extra windows, and a clean, contemporary layout. Custom eat-in kitchen features quartz countertops, tile backsplash, undermount lighting, stainless steel appliances, breakfast bar, plus access to the laundry/mudroom and garage. Step directly out from the kitchen to the backyard, perfect for summer barbecues! Spacious separate dining room accommodates large family gatherings and overlooks a bright, light-filled living room. Main floor boasts a cozy family room with a gas fireplace, pot lights, and a coffered ceiling. Upstairs, all three bedrooms are generously sized. The primary retreat features double doors, a walk-in closet, stunning escarpment views, and a 5-piece spa-inspired ensuite with a deep soaker tub, double sinks, and a glass shower. The FULLY FINISHED BASEMENT expands your living space with a large recreation room, pot lights, a gas fireplace with custom stone facade, ample storage, bonus 3-piece bathroom, and a spacious fourth bedroom. Additional Highlights: Carpet-free throughout with solid wood stairs, freshly painted in soothing neutral tones, brand-new windows, updated light fixtures, hardscaping in both yards, direct garage entry, garage mezzanine for add'l storage, and beautiful escarpment views. AMAZING LOCATION! Close to parks, top-rated schools, Milton's vibrant downtown, conservation areas, Sherwood Community Centre/Library, public transit, GO Train, and easy highway access. Completely turn-key and ready for your family! (id:47351)
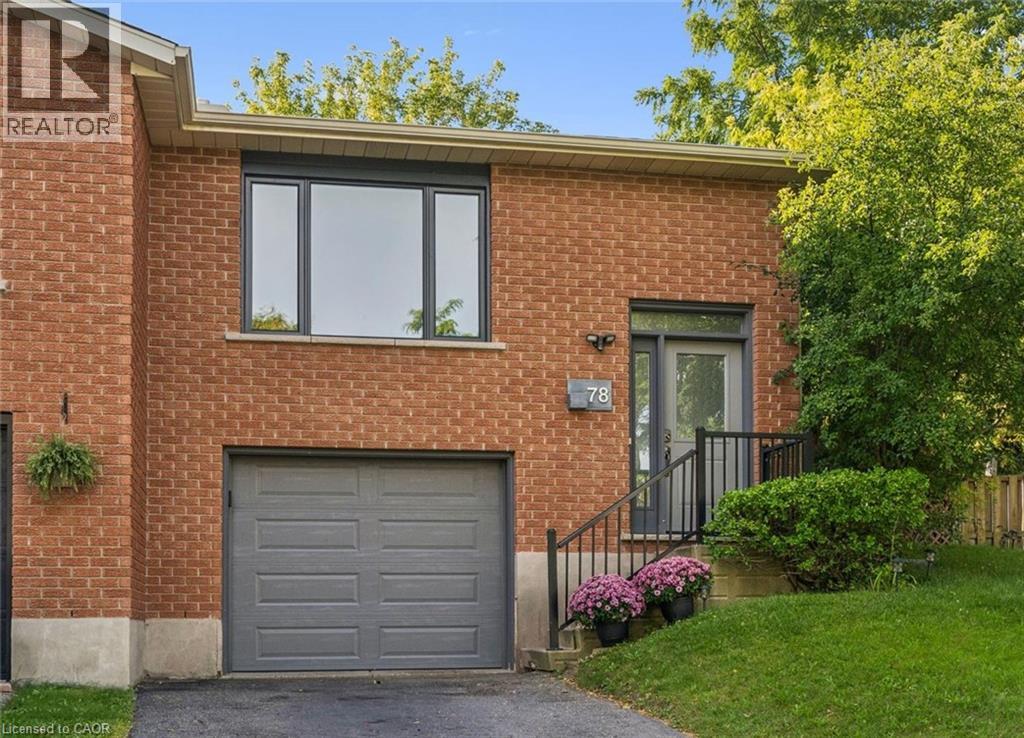
78 Old Huron Court
Kitchener, Ontario
IS THIS YOUR NEW HOME? Perfect for first-time buyers, downsizers, or investors! Situated on a PIE-SHAPED LOT on a quiet COURT, this 3 bedroom semi-detached home is ready for it's new owner. The main floor has very spacious living spaces, and includes an updated kitchen with patio doors that lead to the side deck and yard. Don't be fooled by the outside, the yard has a flat grass area with a gorgeous brand new amourstone retaining wall, and a storage shed. 2 DRIVEWAY PARKING SPOTS, plus 1 in the garage, which has direct access into the lower main level of the house. The large rec room / bedroom is a great option for a teen or student looking for some separate space, and also potential to be turned into an in-law suite. Updates include appliances (stove 2020, washer 2026, dishwasher 2021, range hood 2025), roof (approx 2019), air conditioner (2025), armorstone retaining wall (2021), garage door (approx 2022), egress window and parging (2023), pex plumbing (2023), eavestroughs (2024), living room window (2026), updated kitchen cabinet (2025). Don't miss this one! (id:47351)
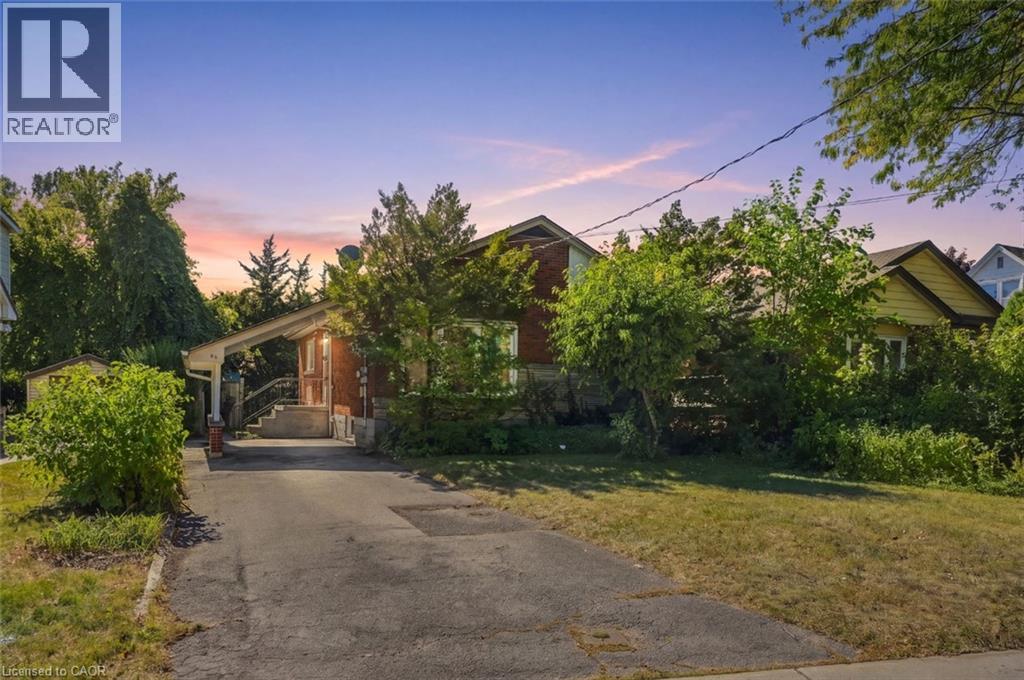
63 Ofield Road
Hamilton, Ontario
Location and functionality! 63 Ofield Rd offers endless potential for the first time buyer, downsizer, house-hacker or investor alike. Situated in Ainslee Wood West on a quiet street, yet close to bus routes, highway access, Mc Master University and local amenities. The home features a basement in-law suite with rear entrance which has the potential to be utilized to generate monthly income or be converted back into a single family for those looking for more space. The main floor features 3 bedrooms and a full bath while the basement has a bedroom and den for storage or home office. Ample parking and carport, and a private backyard for entertaining, not one to miss! (id:47351)
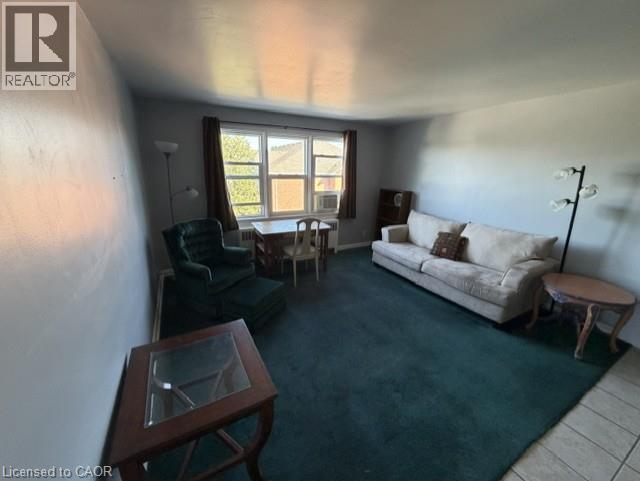
1759 King Street E Unit# 32
Hamilton, Ontario
This well-maintained Co-Op unit offers comfortable living in a quiet, well-managed building located in Hamilton's desirable Rosedale neighbourhood. The property provides convenient access to nearby amenities including shops, grocery stores, public transit, schools, parks, and walking trails. The building is pet-friendly and includes shared laundry facilities in the basement. Parking is available for rent at just $15 per month. Please note this is an owner-occupied co-operative; units cannot be rented, and all buyers must be approved by the Board of Directors. The monthly co-op fee of $300 includes heat, water, property taxes, building insurance, and exterior maintenance . (id:47351)
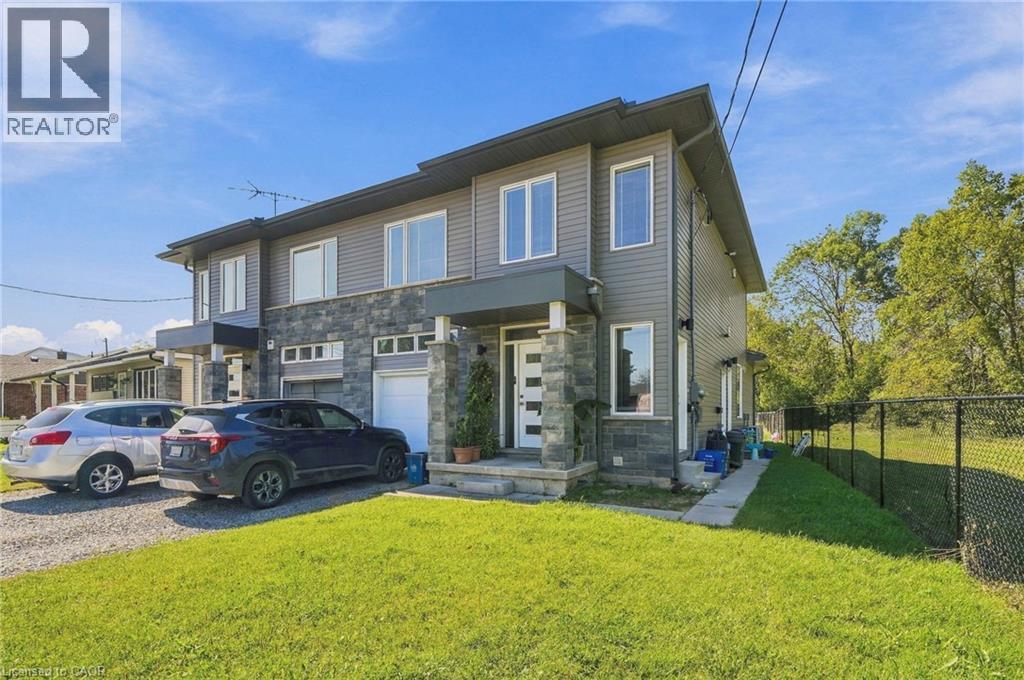
46 Pietz Avenue Unit# 3
Welland, Ontario
Welcome home to this sun-filled 2-bedroom upper apartment at 46 Pietz. The heart of the home is a spacious open-concept kitchen, dining, and living area, with large windows that fill the whole space with natural light. It's easy to cook, dine, and entertain without anyone being walled off. Down a private hall, two generously sized bedrooms each have their own window and closet, with comfortable room for a queen bed, a home office, or a guest space. A full bath and a dedicated utility room add convenience and extra storage. (id:47351)
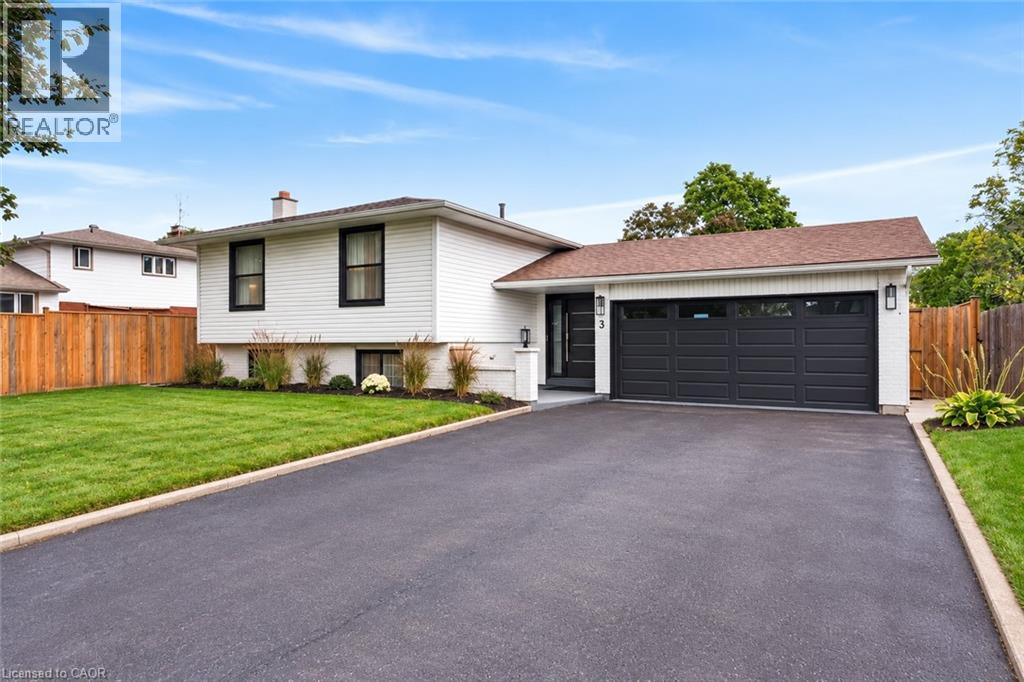
3 Regatta Drive
St. Catharines, Ontario
Welcome to refined living in the prestigious Royal Henley community, just steps from Martindale Pond. Set on an impressively large lot, this beautifully appointed home enjoys mature trees, expansive greenspace and a wonderful sense of privacy. The bright, open-concept main level features spacious living and dining areas and a well-designed kitchen with custom cabinetry, quartz countertops, quality appliances, designer lighting and an impressive 9-ft island. Two bedrooms are conveniently located on the main level, including the primary with two separate closets and a private ensuite with heated floors and soaker tub. The finished lower level adds two additional bedrooms and valuable living space, creating flexibility for family, guests or a home office. French doors from the kitchen lead to a large balcony overlooking the backyard retreat. Enjoy an inground pool surrounded by two expansive concrete patio areas, ideal for lounging, dining and entertaining. A distinctive 2+2 bedroom home with quality finishes and an exceptional park-like setting. (id:47351)
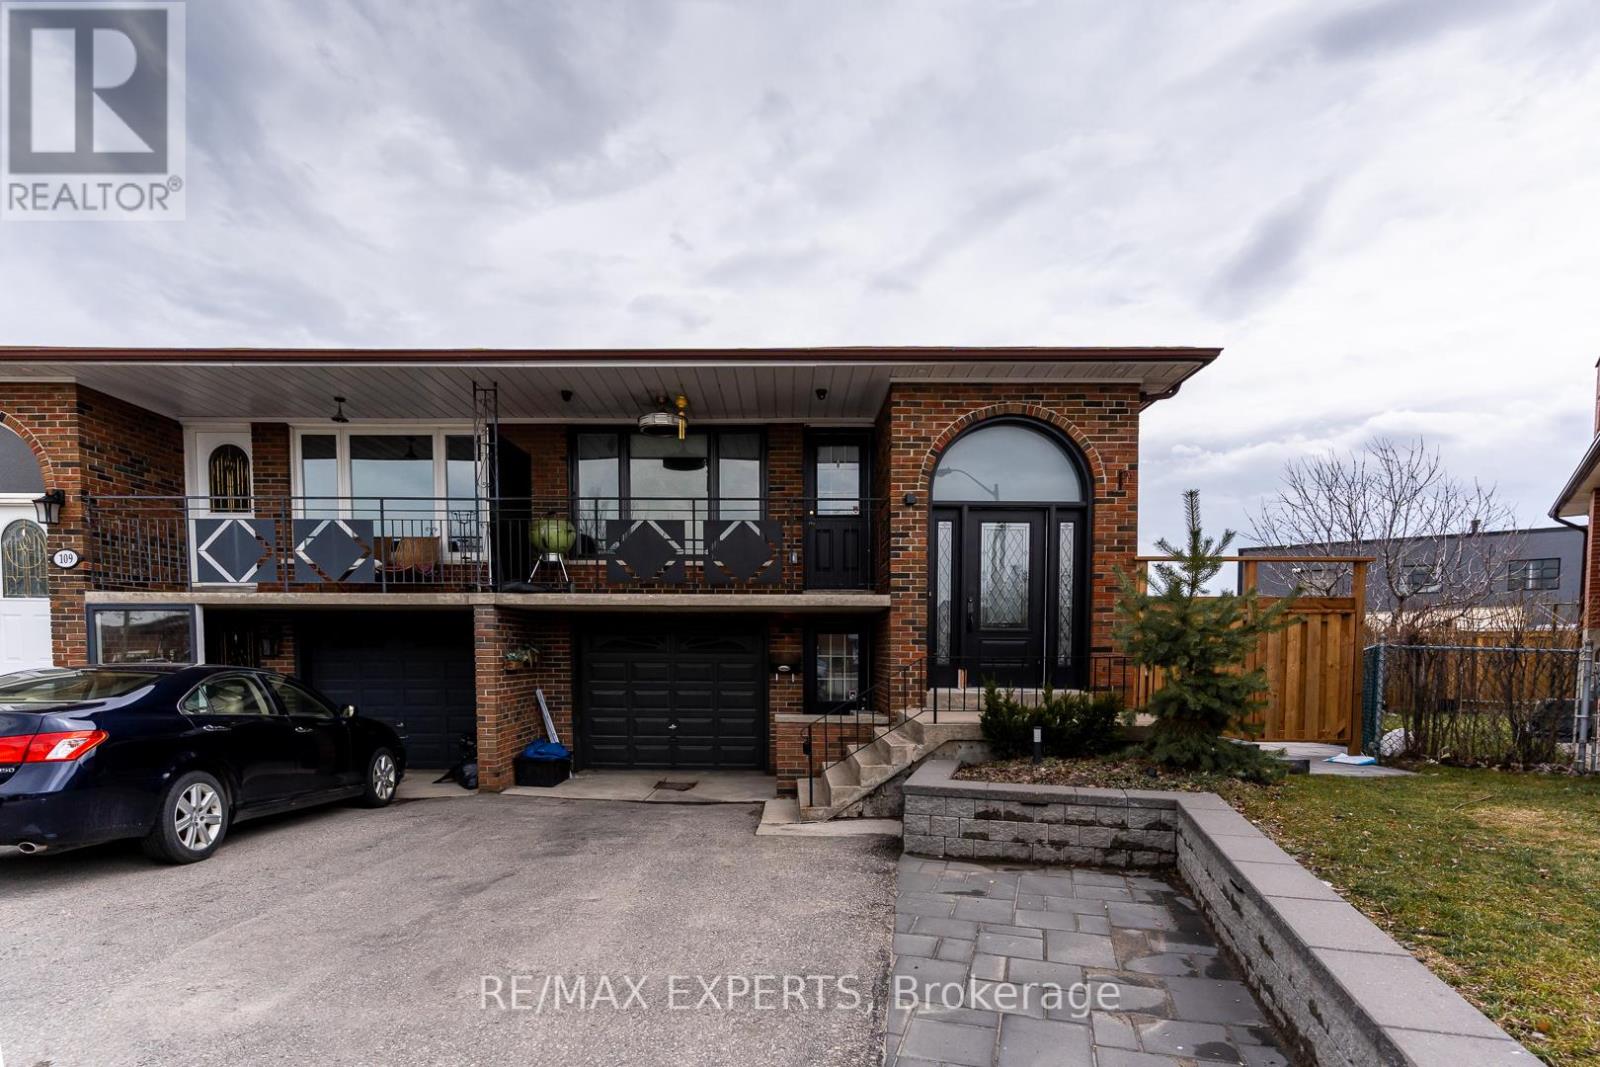
Bsmt - 107 Cabana Drive
Toronto, Ontario
Fully Renovated And Completely Luxurious Lower Level Of Home Available For Rent. No Corners Cut. New Stainless Steel Appliances. Custom Cabinetry In The Kitchen And Brand New 3-Piece Bathroom. Pot Lights Throughout. Sound-Dampening Insulation Between The Upper And Lower Level. Ensuite Laundry. Temperature Barrier Under New Laminate Flooring Throughout. Private Entrance At Front Of House. W/O To Large, Completely Private Fenced Yard. Prime Location With Public Transit Available And Steps Away. Significantly Better Than Condo Living; Be The Envy Of Your Friends And Co-Workers With This Above-Grade Basement Apartment! (id:47351)
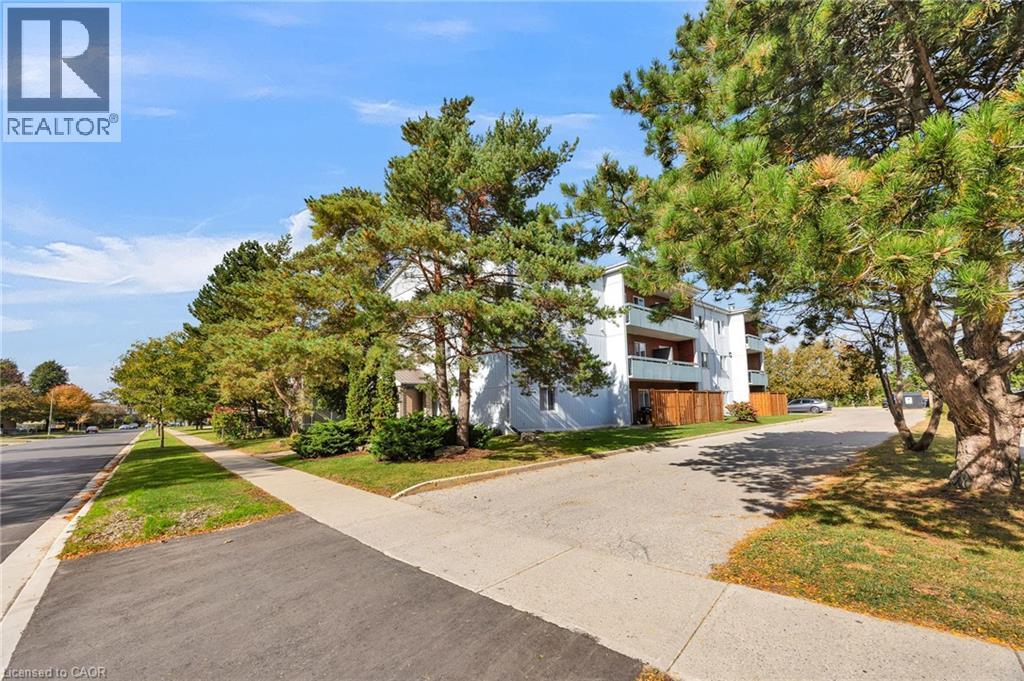
100 Breckenridge Drive Unit# 103
Kitchener, Ontario
Enjoy comfortable, low-maintenance living in this beautifully refreshed ground-floor condominium offering loads of natural light, modern updates, generous living space and a private outdoor terrace. Freshly painted throughout, this inviting home features new vinyl flooring, updated trim and a bright, neutral interior that is ready to enjoy. The spacious living room offers plenty of flexibility for relaxing or entertaining, with large sliding glass doors filling the space with natural light and opening directly to your own private, fenced ground-level terrace—an ideal spot for morning coffee, outdoor dining or simply enjoying some fresh air. The functional kitchen features updated white cabinetry, ample counter space, a stylish backsplash and an adjoining dining area. The generous bedroom offers a ceiling fan, mirrored closet doors and plenty of room for your furnishings. The refreshed four-piece bathroom includes an updated vanity and shower, completing the home's clean, contemporary feel. Additional improvements include an updated 60-amp electrical panel installed in October 2026. The building has also benefited from significant mechanical upgrades, including new boilers in 2024, a water heater in 2021 and a water softener in 2025. Condo fees conveniently cover all utilities and exterior maintenance, helping make monthly expenses predictable and ownership worry-free. One outdoor parking space and on-site laundry add everyday convenience. Ideally situated in Kitchener's Heritage Park neighbourhood, close to shopping, restaurants, public transit, parks, walking trails and schools, with easy access to Fairview Park Mall, Stanley Park amenities and the expressway. A fantastic opportunity for first-time buyers, downsizers or investors seeking an updated, affordable and easy-to-maintain home in a convenient location. Some images virtually staged. (id:47351)
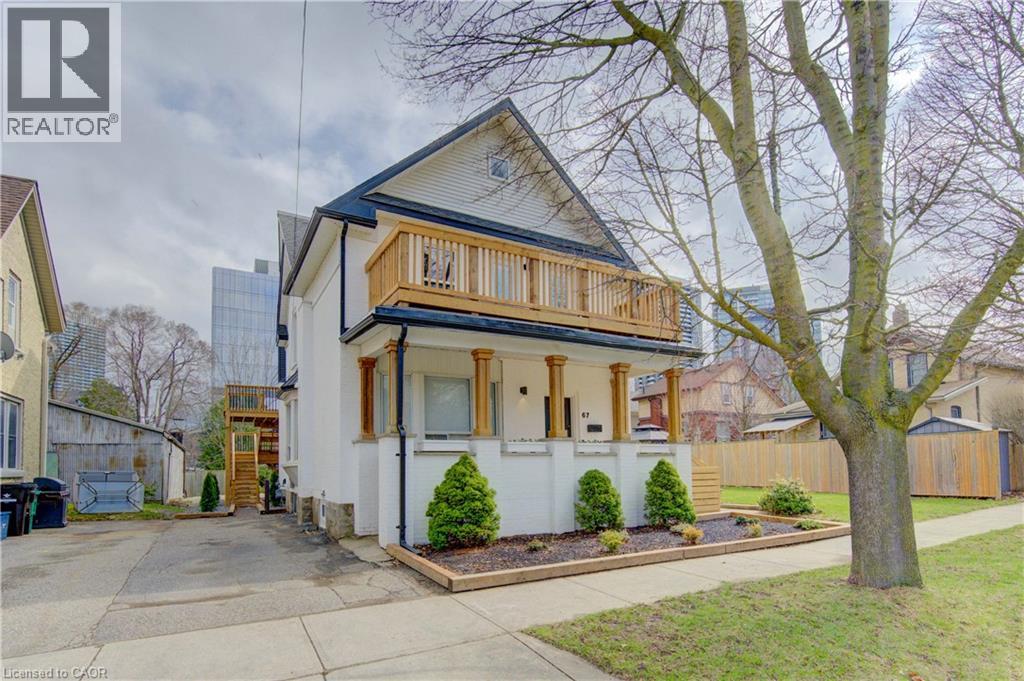
67 Louisa Street
Kitchener, Ontario
Rare opportunity to acquire an high-performing legal fourplex in the heart of Kitchener on a quiet, tree-lined street. With only one 1-bedroom unit currently available, a new owner has the flexibility to either select their own tenant or move into the unit themselves while benefiting from the income generated by the remaining suites. Located just a 2-minute walk from Google’s Kitchener hub, the property sits in a Walker’s Paradise with a Walk Score of 90+, offering immediate access to the ION LRT, GO Train, restaurants, amenities and major employers throughout Downtown Kitchener and Uptown Waterloo. The building features an excellent unit mix consisting of one 1-bedroom + den, one 2-bedroom + den and two spacious 3-bedroom units. Each unit has its own private entrance, in-suite laundry, individual heating controls and private outdoor space. Abundant on-site parking, with up to two spaces per unit, provides a significant advantage in this central location. Bright, spacious and newly renovated, the property has been well maintained and designed for minimal ongoing maintenance. Its diverse unit mix appeals to everyone from young professionals to families, providing both stable income and long-term flexibility for an investor. Currently generating an NOI of $100,000, this is a rare opportunity to secure an outperforming multi-residential asset in one of Waterloo Region’s strongest technology and employment hubs, with existing income, tenant stability and additional upside. (id:47351)
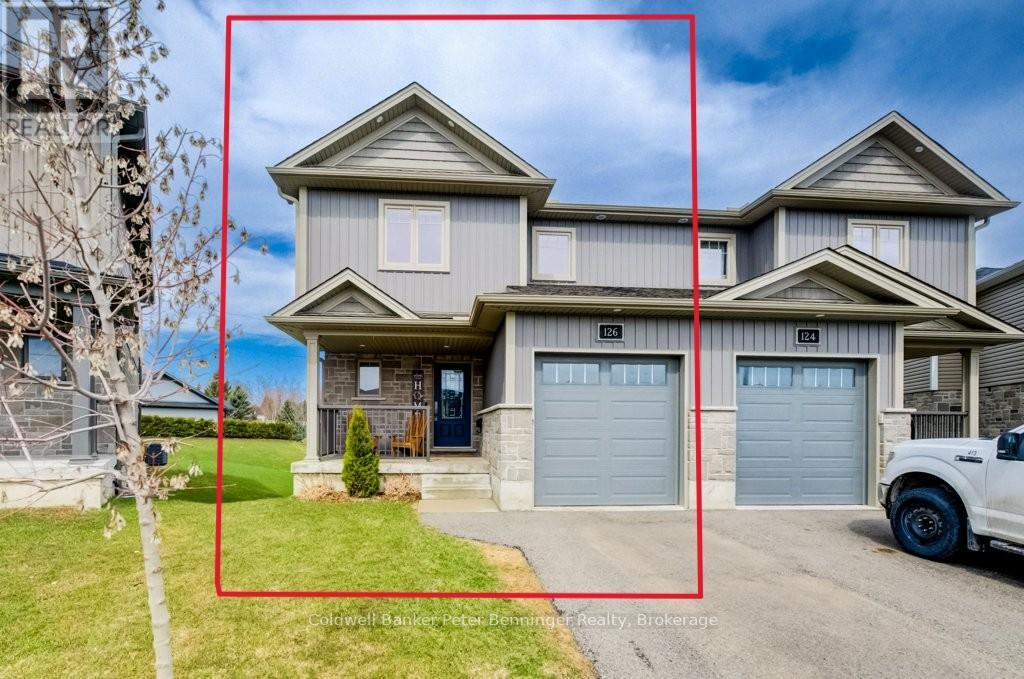
126 Second Street
Brockton, Ontario
Built in 2021, this well-maintained semi-detached home offers a bright and functional layout. The kitchen features a generous amount of cabinetry, stone countertops, and a center island, making it perfect for cooking and entertaining. A spacious dining area includes sliding doors leading to the rear deck and backyard. The back of the property backs onto a greenbelt, providing added privacy with no direct neighbours behind. The main level also includes a comfortable living room with an electric fireplace, a convenient 2-piece bathroom, and access to the attached single-car garage. Upstairs, you'll find three bedrooms, including a primary suite with a generously sized walk-in closet and private ensuite. An additional full bathroom serves the remaining bedrooms. The finished basement features a rec room with a walkout to the backyard, a bathroom, utility room, and additional storage space. Located at the end of a quiet cul-de-sac in a newer residential area of Walkerton, this home is within walking distance to parks, shopping, and schools. (id:47351)
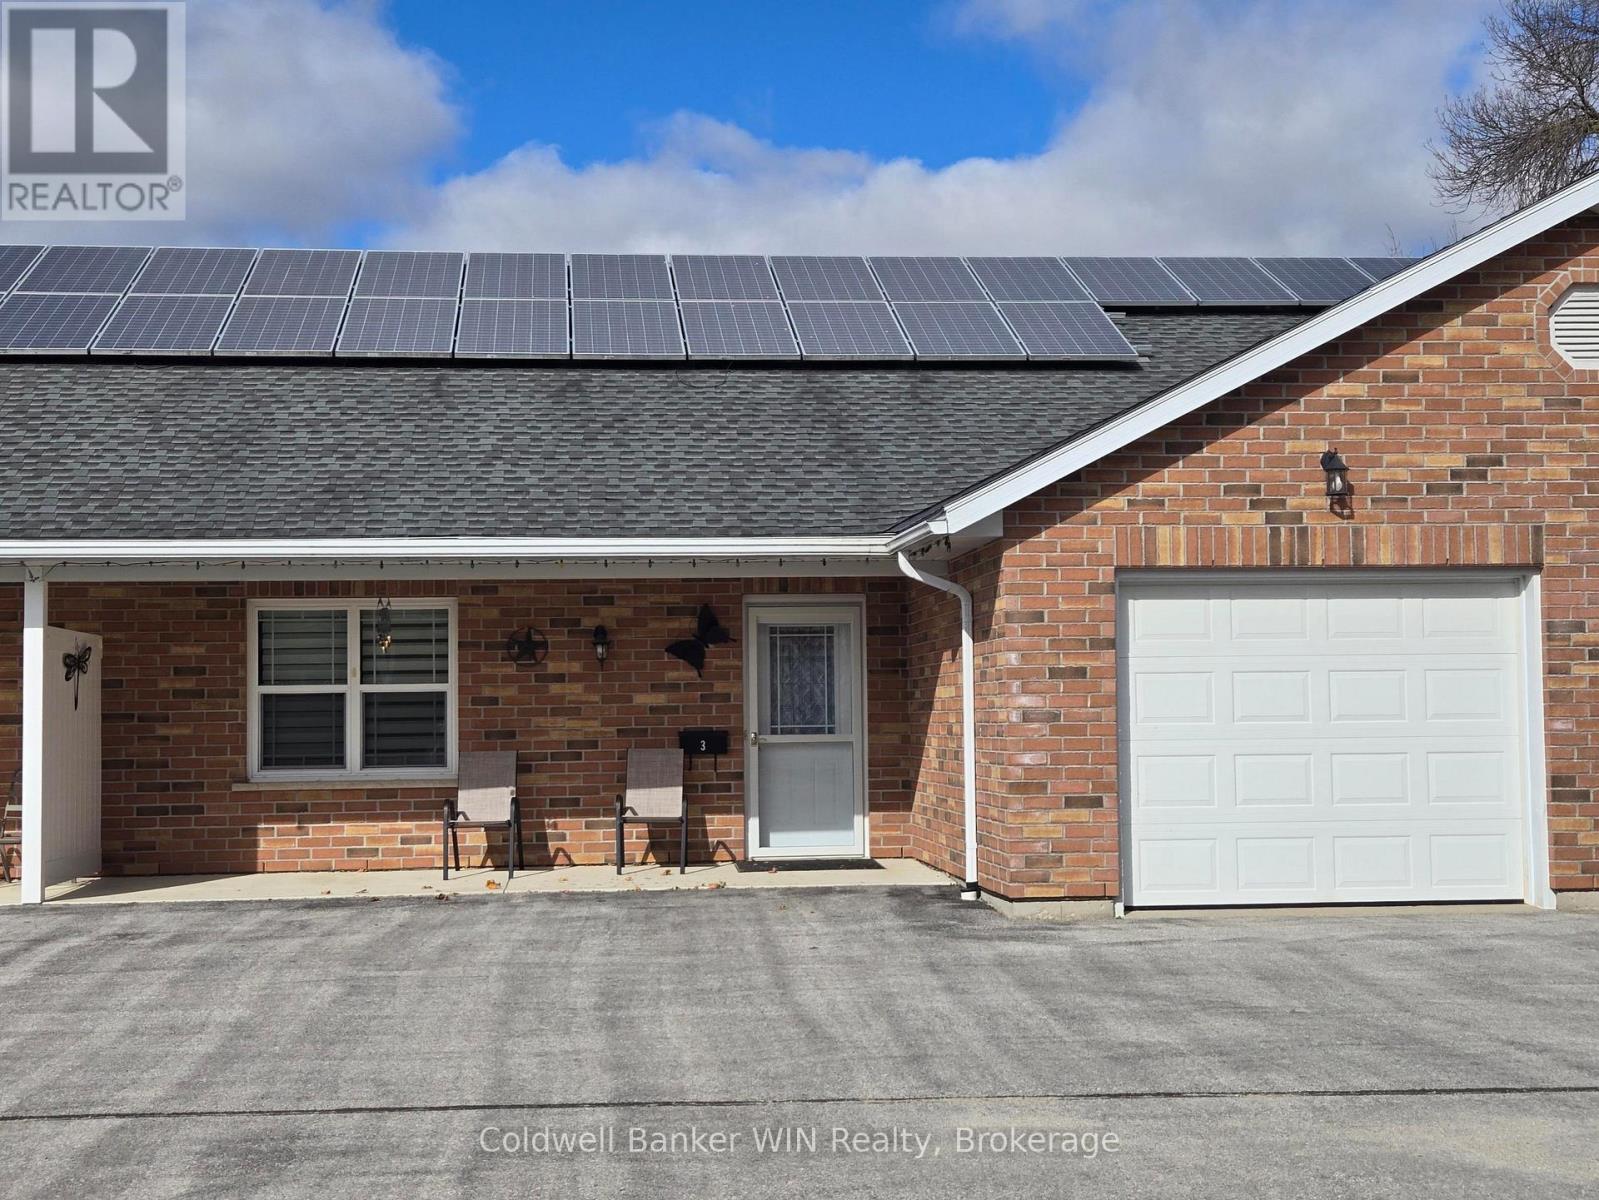
3 - 444 Newfoundland Street
Wellington North, Ontario
Looking for 1 level living in a quiet complex surrounded by like minded individuals? Then this is the place for you. This lovely bungalow is in a complex of 8 units geared to retirees to enjoy. With this in mind, the home is built with an open floor plan for ease of movement with no steps. Enter the tiled foyer which is large and inviting and has ample room to get in and take off shoes and coats. The open concept Dining Room and Living Room have nice laminate floors and have access out to the rear wood deck to enjoy. The galley style kitchen has tile floors. It is wide so 2 can easily move around and is complete with all appliances. The main bath is a 4pc with tiled floors as well and has had a Tub Fitter cut out made for easy entry. The two large bedrooms each have closets and laminate flooring. There is also in-suite laundry for the Tenants comfort. The large attached 20x12 single car garage leaves lots of room for a fridge and freezer, storage, etc. Gas in-floor heat and a wall mounted AC unit make heating and cooling a breeze. Ample parking out front which the Landlord takes care of which is an added relief come winter. Minimum 24hours notice for viewings. (id:47351)
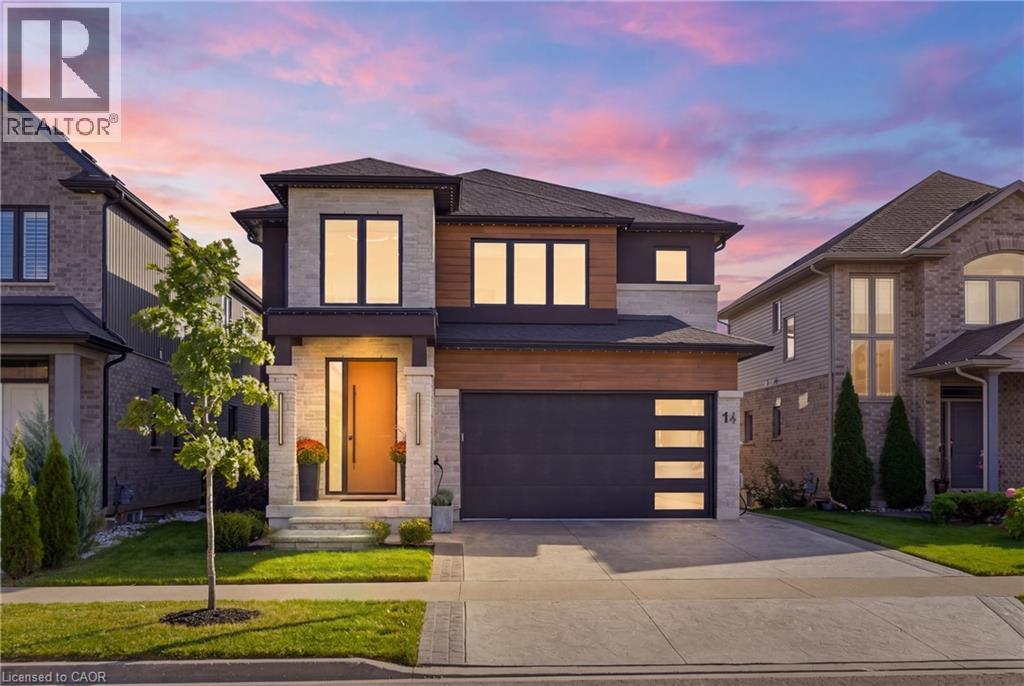
14 Bergenstein Crescent
Fonthill, Ontario
Set on a quiet crescent in the heart of Fonthill, this contemporary home offers 4,000 sq. ft. of finished living space with 3+1 bedrooms and 4.5 bathrooms. An 18-foot foyer opens to a bright main floor with a home office, a living room with electric fireplace, and a custom kitchen with quartz countertops, a large island, high-end appliances, and a walk-in butler's pantry. Upstairs, an oak staircase with glass railing leads to a loft that works as a lounge or converts easily to another bedroom. The primary suite has a walk-in closet with organizers and a 5-piece ensuite with double vanity, soaker tub, and glass shower. Two more generous bedrooms and a well-equipped laundry room complete the level. The fully finished basement adds a bedroom, a full bath, and a large recreation room with space for a pool table or home theatre, plus a wet bar rough-in. It's an ideal setup for guests or in-laws. The backyard is where this home pulls away from the competition, with over $100,000 in landscaping and upgrades. Step out from the dining area to a covered deck with glass railings overlooking an Endless Pools 19' swim spa with underwater treadmill and river current system, ready to swim, train, or unwind year-round. Professional landscaping, high-end turf, and a stone retaining wall finish the fully fenced yard with almost no upkeep. A stamped concrete driveway and double garage complete the package. Close to parks, schools, golf, and shopping, and move-in ready inside and out. (id:47351)
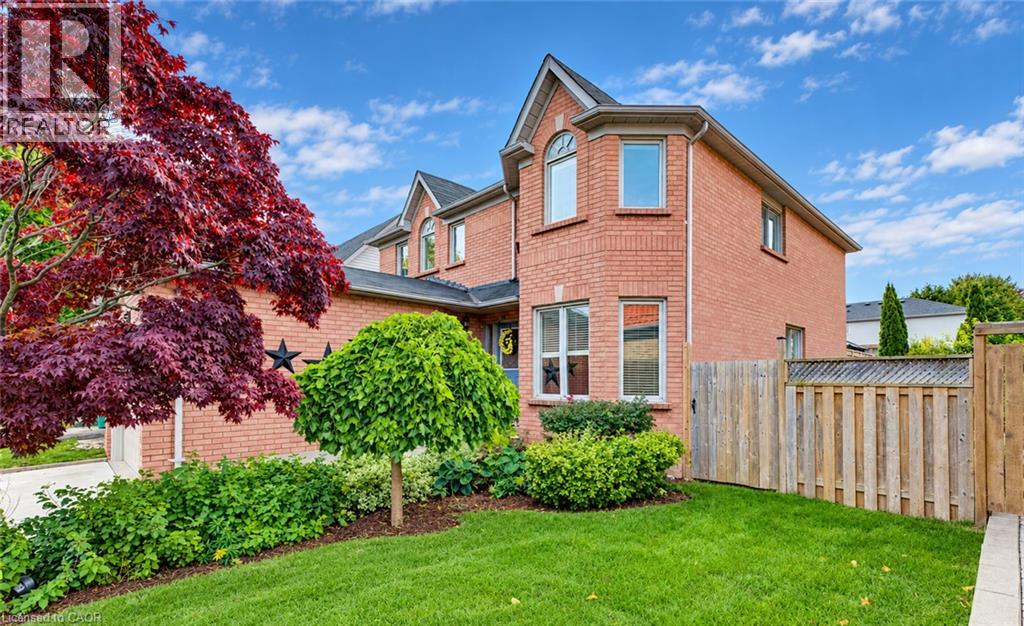
11 Peregrine Crescent
Cambridge, Ontario
SPACIOUS FAMILY HOME IN A PRIME NORTH GALT LOCATION! Welcome to this well-maintained 3-bedroom, 3-bathroom family home, ideally situated on a generous 50-foot lot on a quiet, family-friendly street in desirable North Galt. Offering 2,324 sq. ft. of living space and a functional layout, this home provides plenty of room for comfortable family living. The main level features laminate and tile flooring, a bright and spacious living and dining room combination, and an inviting family room complete with a cozy gas fireplace and built-in shelving. The family-sized kitchen offers a convenient pantry and a walk-out to the large private deck, perfect for outdoor dining and entertaining. A 2-piece powder room and main-floor laundry with direct access to the garage add to the home's everyday convenience. Upstairs, you'll find three generously sized bedrooms, including a primary bedroom with a 4-piece ensuite, along with a second 4-piece bathroom. The unfinished basement offers excellent potential to create additional living space tailored to your needs. Outside, enjoy the good-sized backyard and large private deck, ideal for relaxing or entertaining. Conveniently located within walking distance of schools and a short distance to parks, Shades Mill Conservation Area, public transit, and shopping, with easy access to Highway 401. This is a wonderful opportunity to enjoy space, comfort, and a sought-after North Galt location. Book your private viewing today! (id:47351)
2356 Fassel Avenue
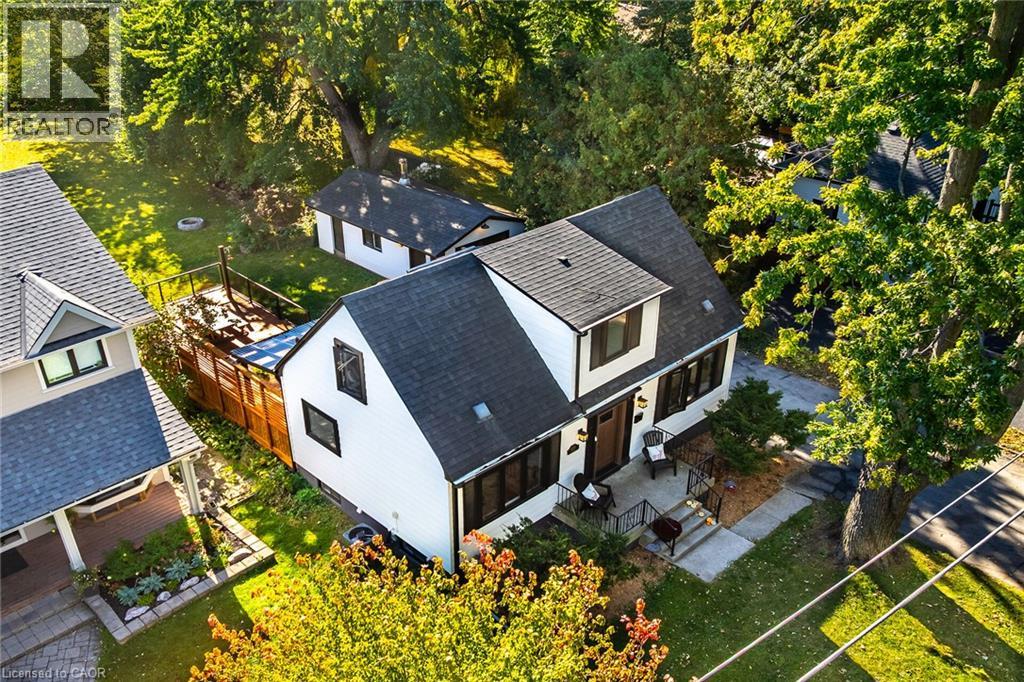
Burlington, Ontario
Over $300,000 in renovations & upgrades! Welcome to 2436 Fassel Avenue, a beautifully reimagined home nestled in Burlington’s quiet, sought-after Plains neighbourhood! Extensively transformed from top to bottom in 2024–2025, this stunning residence seamlessly blends timeless charm with modern luxury, showcasing exceptional craftsmanship, sophisticated design & high-end finishes throughout. Situated on an incredible 55 x 217 ft lot, this property offers an exceptionally deep backyard with endless possibilities! Offering 2+1 bedrooms & 3 bathrooms, one on each level, this home delivers both style & versatility. The thoughtfully designed living room features a convenient Murphy bed, effortlessly transforming the space into an additional guest bedroom when needed! Step inside to discover gorgeous hardwood flooring, an elegant oak staircase, stylish lighting & beautifully curated finishes. The stunning kitchen is a true showstopper, featuring quartz countertops, a porcelain farmhouse sink, beautiful custom cabinetry offering abundant storage space & premium appliances valued at over $12,000! The lower level features a generously sized bedroom, 3-piece bathroom, convenient laundry area & side entrance, offering added flexibility & functionality. Beyond the impressive aesthetics, major upgrades include new electrical wiring & panel, spray foam insulation, updated ventilation & air conditioning, new windows & exterior doors. Step outside to enjoy a very large stained wooden deck, perfect for entertaining, summer gatherings or simply relaxing while overlooking the expansive backyard. Additional features include an automatic garage door & EV charging station! Surrounded by mature trees in a peaceful, established neighbourhood, yet conveniently close to parks, shopping, schools & major highways. This is not your average renovation… It’s a completely reinvented home where luxury, quality & comfort meet. Simply move in & fall in love! (id:47351)
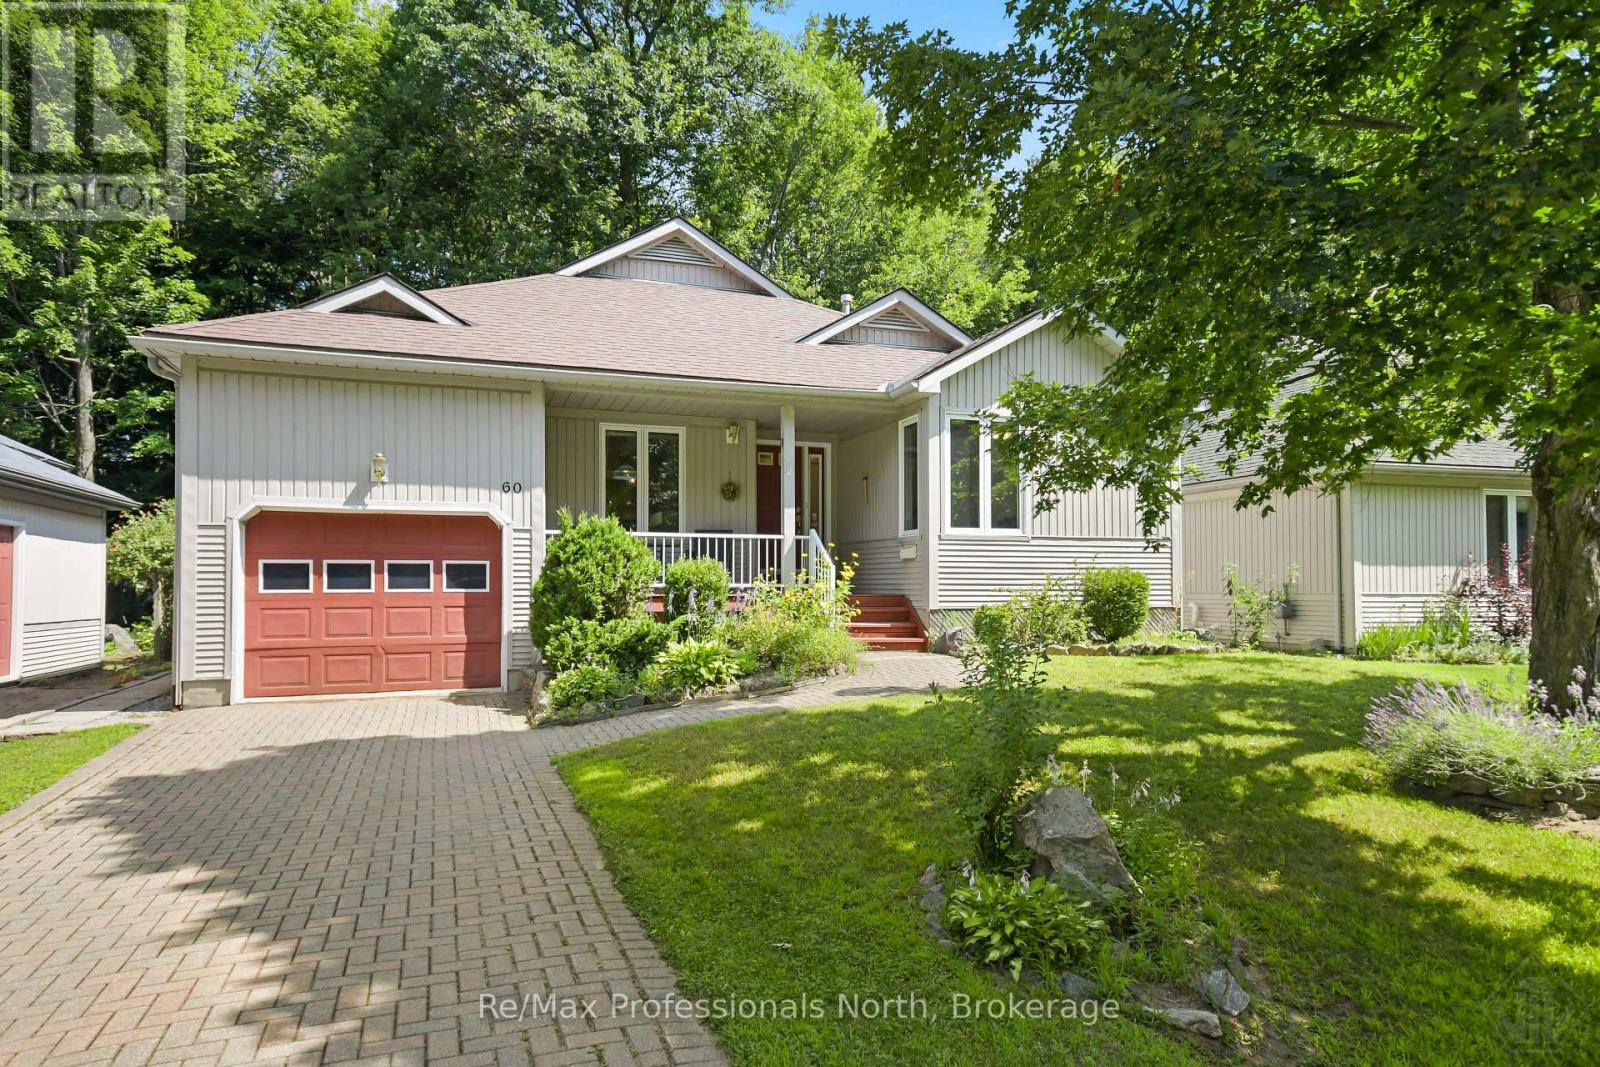
60 Pineridge Gate
Gravenhurst, Ontario
Welcome to Pineridge, one of Gravenhurst's most desirable adult lifestyle communities, offering peaceful living in the heart of Muskoka. This well maintained, freshly painted bungalow, is ideally situated on a beautifully landscaped lot with mature trees providing exceptional privacy in both the front and backyard. Designed for comfortable one-level living, the home features 2 bedrooms, 2 bathrooms, convenient main floor laundry, and an attached single-car garage with inside entry. The interlock driveway provides parking for two vehicles, while the inviting covered front porch is the perfect place to relax and enjoy the morning coffee and tranquil surroundings. The bright, functional layout offers a spacious kitchen with a cozy dining nook that flows into the open-concept living and dining areas, creating an ideal space for entertaining. Downstairs, the full basement (6'6" ceiling height) is cozy and three-quarters finished, featuring carpet, drop ceilings, and distinctive smooth metal-clad walls. A generous utility and workshop area provides excellent space for storage, hobbies, and tinkering. Residents enjoy a short stroll to Hahne Hall, the community clubhouse, where neighbours gather for social activities and events. The annual clubhouse fee is $380. Conveniently located close to shopping, restaurants, medical services, and all of Gravenhurst's amenities, with quick access to Highway 11, this home offers the perfect blend of privacy, convenience, and low maintenance living in a welcoming Muskoka community. (id:47351)
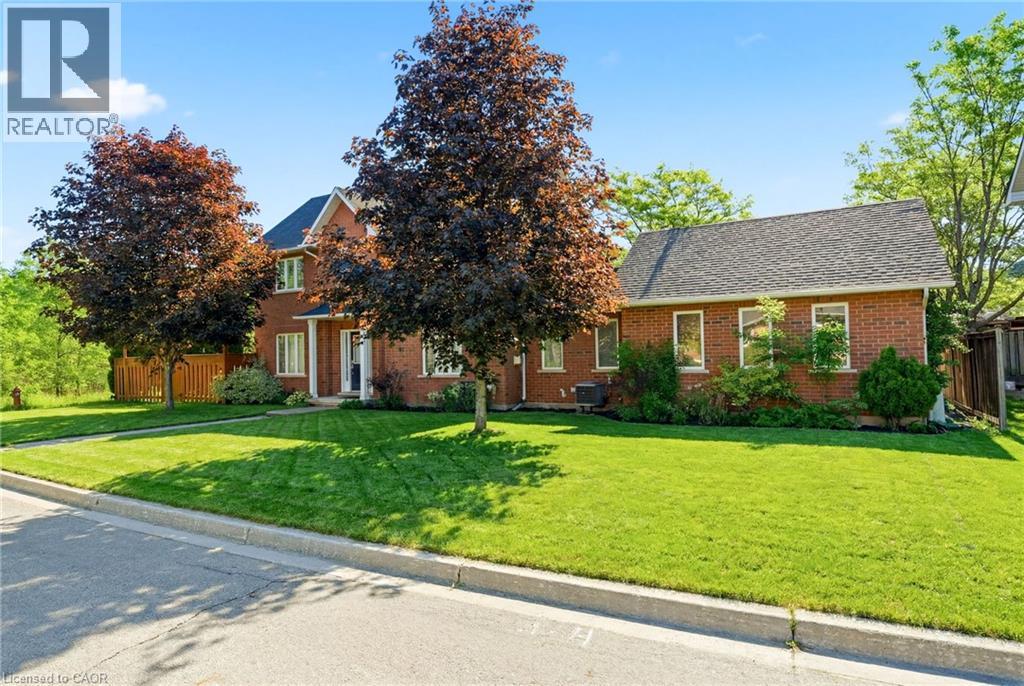
1745 Creek Way Unit# 7
Burlington, Ontario
Rarely offered end-unit townhouse with a double-car garage, ideally positioned on a quiet cul-de-sac, backing onto Sheldon Creek, trails and a peaceful wooded setting. Offering the privacy and feel of a detached home, this bright and spacious residence features three generous bedrooms, three bathrooms, a fully fenced private yard and low condo fees. The main floor offers an open living and dining area with a gas fireplace, an eat-in kitchen with stainless steel appliances, a walkout to the backyard and convenient main-floor laundry. Large windows throughout the home allow for an abundance of natural light. Upstairs, the spacious primary bedroom features a walk-in closet and private four-piece ensuite, complemented by two additional spacious bedrooms and a four-piece bathroom. The finished lower level provides additional family living space along with an abundance of storage. Recent updates include new flooring, light fixtures and updated electrical. The double-car garage features windows, adding natural light and functionality. Enjoy a private, fully fenced yard backing onto trails and a peaceful wooded setting. Ideally located close to parks, schools, shopping, restaurants and major highways. (id:47351)
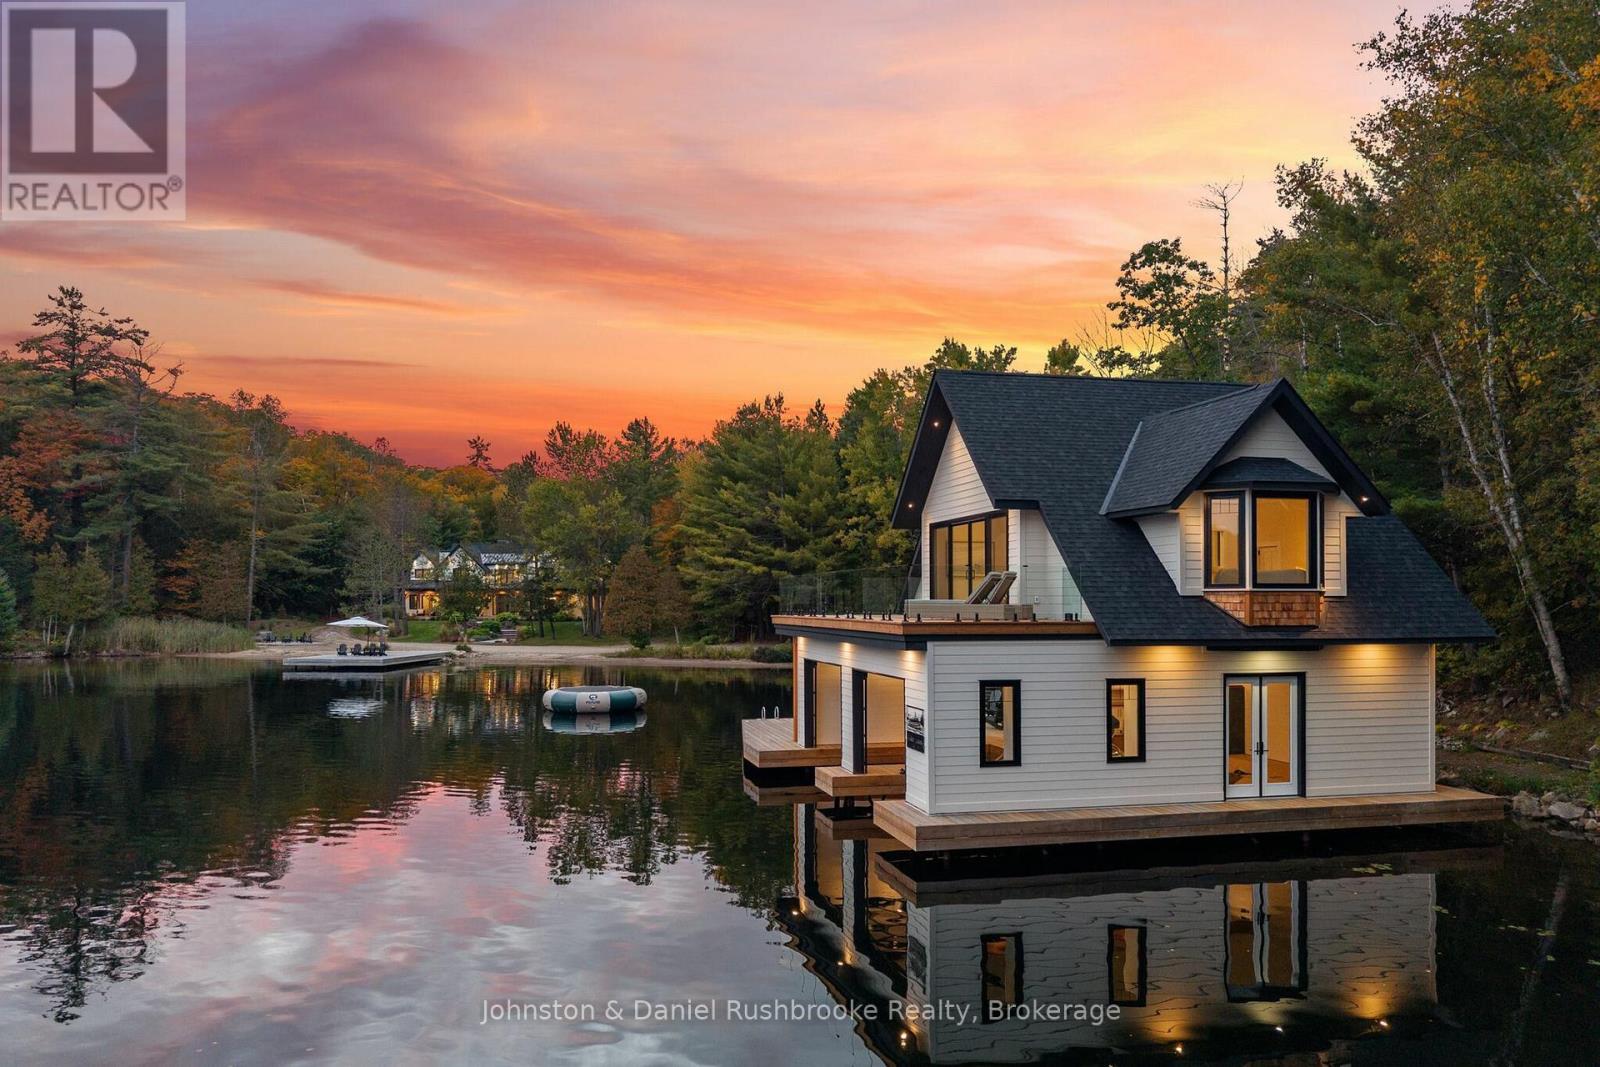
143 Hwy 632 Highway E
Seguin, Ontario
SETTLERS LANDING| Offered fully furnished, this 6,500 sqft, newly built, Lake Rosseau compound set on 718 ft of shoreline, features 6BDRM, 6.5 BTHs, 4 fireplaces and attached 3 car garage. The shoreline wraps around Cameron Bay creating a rare combination of sand beach, shallow water access and deep water making it ideal for a multitude of activities and ages. Gently sloping grounds and granite walkways create an easy connection between the cottage, waterfront and boathouse with stair-free access throughout. Designed for lakeside living, the cottage opens onto a 14x70 ft. covered porch. Beamed 10ft ceilings and a Muskoka stone, wood burning fireplace anchor the great room. The adjoining dining area opens onto the porch creating an easy flow for indoor/outdoor entertaining. The kitchen includes an oversized island, a separate prep kitchen and walk-in pantry - well suited for both entertaining and family living. A 4 season Muskoka room with fireplace provides another inviting gathering space filled with natural light.The main-floor primary suite offers a private retreat with direct porch access, lake view, propane fireplace and spa-like ensuite with soaker tub and walk-in shower.The upper level features 9ft ceilings, 4 bdrm including 2 ensuites, an additional laundry room. Above the garage and accessed by a separate staircase, an entertainment wing includes a pool table, bar and additional sleeping capacity offering full privacy from the rest of the cottage.Thoughtfully positioned to preserve the views from the cottage, the 2 slip, 2 story BH offers its own waterfront experience. A large outdoor deck with all day sun is complemented by an inside bar/entertainment area. The upper level features 9 ft vaulted ceilings, lounge area and expansive deck - a fully equipped guest retreat.Year round, paved access, ample parking, AC, heated bathroom and tiled floors, backup generator support effortless, four season living.The name Settlers Landing reflects the property's history (id:47351)
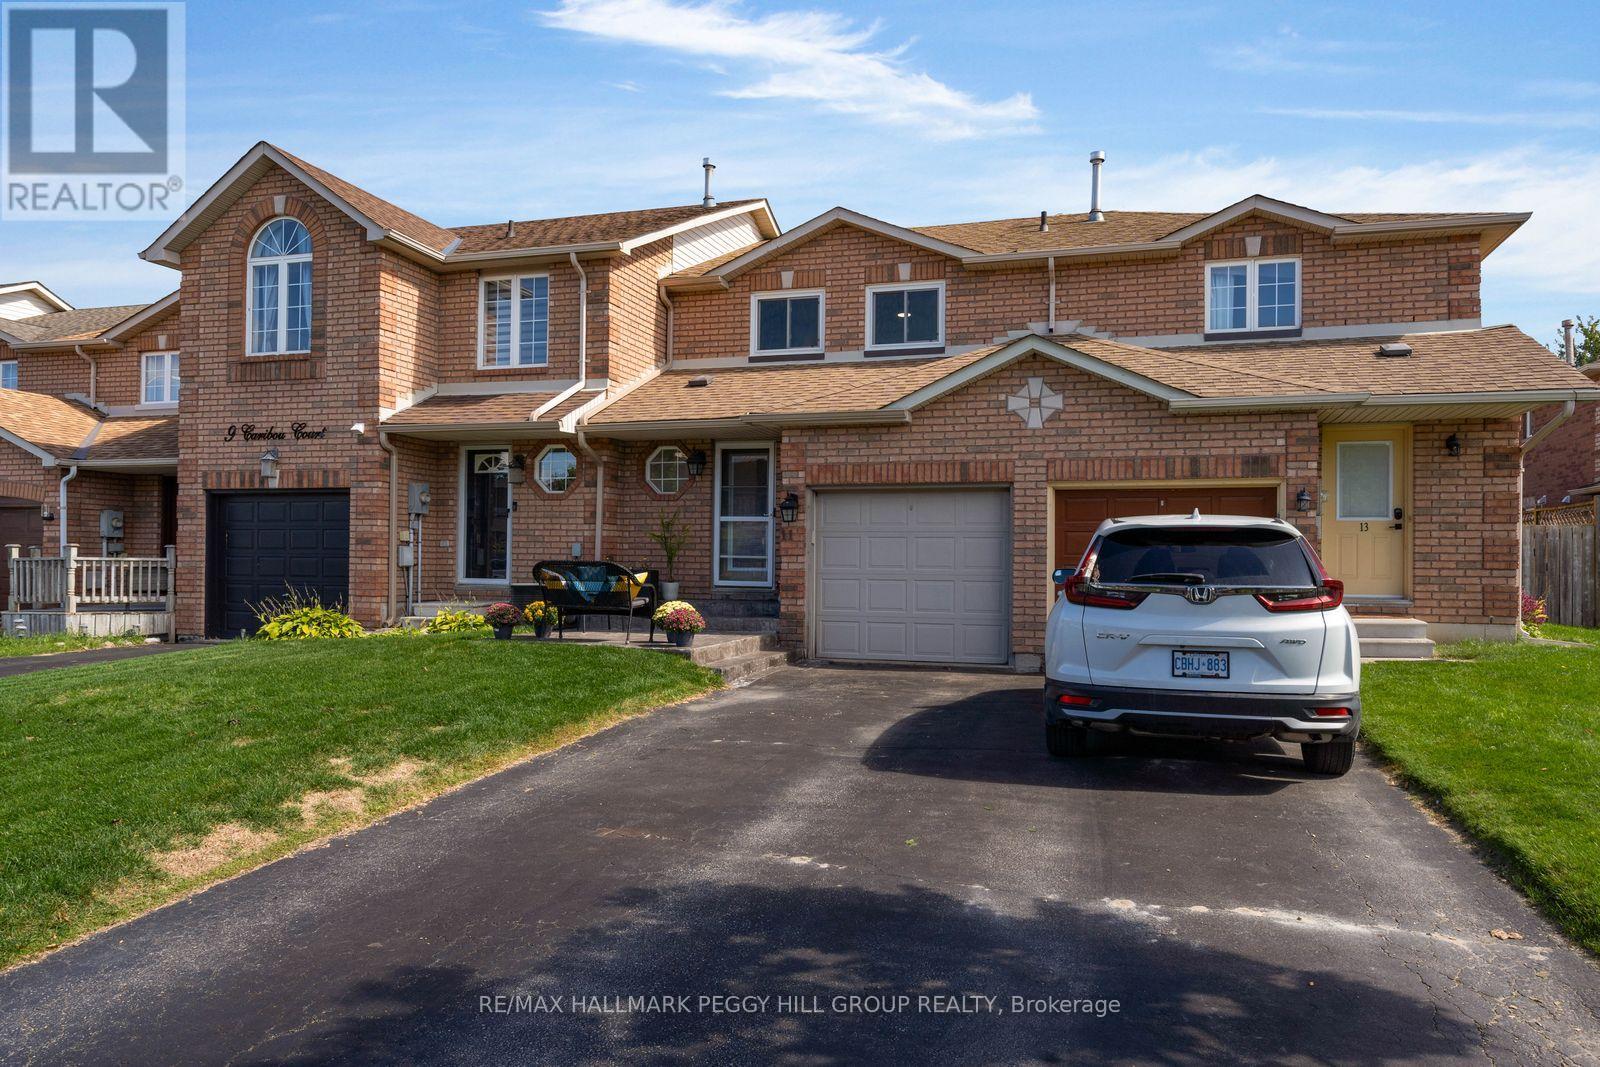
11 Caribou Court
Barrie, Ontario
UPDATED TOWNHOME SET ON A QUIET CUL-DE-SAC IN FAMILY-FRIENDLY HOLLY! This 3-bedroom townhome offers an attached garage, 2-car driveway and fully fenced backyard with a large deck and storage shed. Notable improvements include newer windows, replaced roofing, engineered hardwood flooring, smooth ceilings, upgraded trim and stamped-concrete front steps. The freshly painted main floor keeps the layout open and comfortable, with the living room overlooking the backyard and flowing into the dining area and kitchen beyond. The galley kitchen is equipped with a stainless steel fridge and dishwasher, double sink, generous counter space and ample cabinetry, with a clear view into the dining area where sliding doors open directly to the deck. A powder room completes the main level. The second level offers three bedrooms, including a primary with semi-ensuite access to the 4-piece bath. The partially finished basement adds a finished space with a 3-piece bath, ready to serve as a rec room, den, home office, playroom or hobby area. Central vac and a water softener add useful extras, while public schools, parks, Peggy Hill Team Community Centre, Ardagh Bluffs, Park Place and Highway 400 are all nearby. Clean, well maintained and thoughtfully updated, this is an appealing #HomeToStay for a first-time buyer ready to put down roots in Holly. (id:47351)
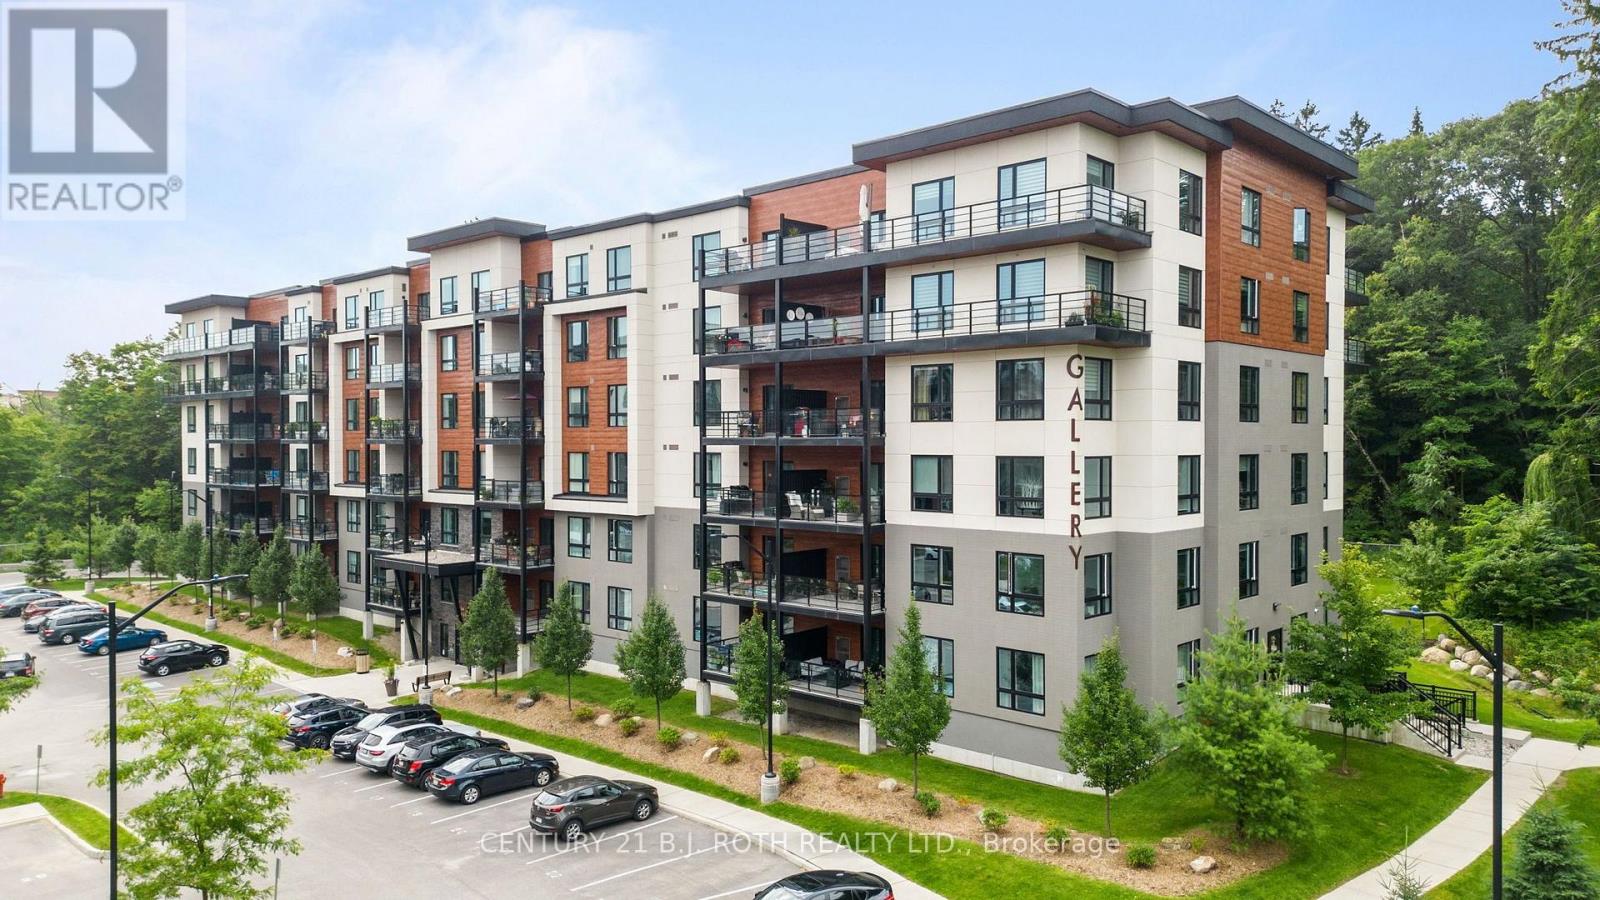
510 - 304 Essa Road
Barrie, Ontario
Welcome to the Gallery Condominiums, where location, lifestyle and one of the development's most desirable exposures come together. This rarely offered high-floor, forest-facing suite offers 1,184 sq. ft. of beautifully finished living space with 2 bedrooms and 2 bathrooms, overlooking the community's stunning 14-acre forested park with walking trails, boardwalks and benches. Perched among the treetops this condo offers a rare sense of privacy, tranquility, and connection to nature. Inside, 9' airy ceilings, wide-plank laminate flooring, pot lighting, designer fixtures and upgraded trim create a bright and refined feel throughout. The kitchen features quartz countertops, stainless steel appliances and a subway tile backsplash, while the spacious primary bedroom is complete with custom closet organizers. Both bathrooms are finished with quartz countertops, and a primary ensuite with a glass tiled shower. Step outside to the large covered balcony, where BBQs are permitted, and take in the peaceful forest views, a rare and highly sought-after setting within the Gallery. This suite includes one underground parking space along with one storage locker. Residents also enjoy access to the Gallery's impressive approximately 11,000 sq. ft. rooftop patio, providing an incredible space to relax, entertain and enjoy the outdoors. All of this in a central Barrie location with quick access to Highway 400, the GO Train, shopping, restaurants and just a short drive to Centennial Beach. A standout suite offering space, upgrades, exceptional parking and a premium forest-facing location. **Additional Parking Available** (id:47351)
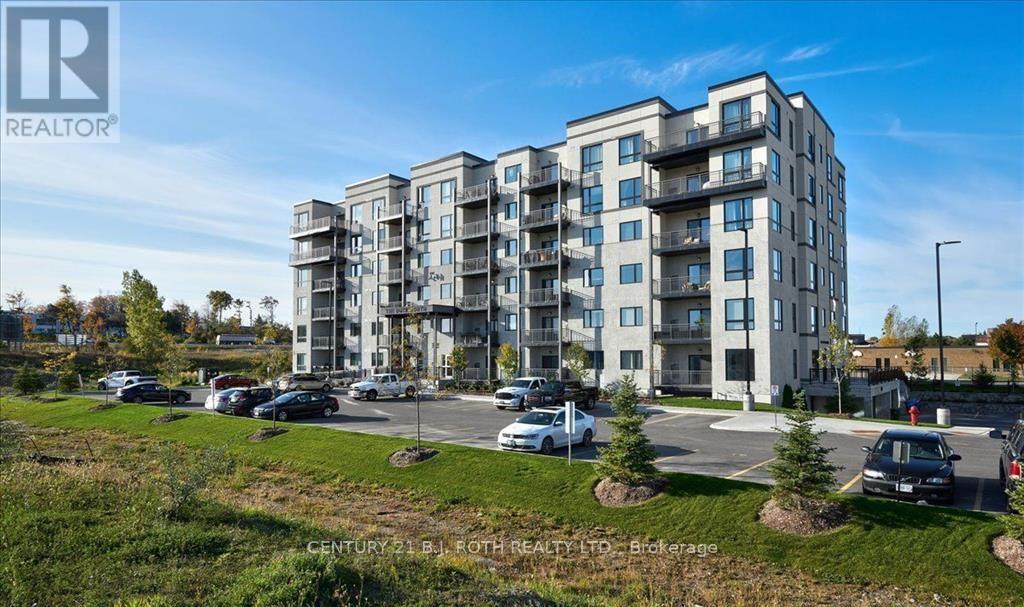
203 - 299 Cundles Road E
Barrie, Ontario
Enjoy modern, convenient living in this inviting 2 bedroom, 1 bathroom condo in a newer contemporary building. Offering approximately 880 sq. ft., the bright, open concept layout features upgraded laminate flooring, large windows and a kitchen with a generous island, rich dark wood cabinetry and stainless steel appliances. Step outside to the spacious covered balcony to relax and take in the serene views. In-suite laundry and a dedicated parking space add everyday convenience. Ideally located within walking distance of shopping, restaurants, schools, a gym and cinema, with easy access to Highway 400. Book your showing today! (id:47351)
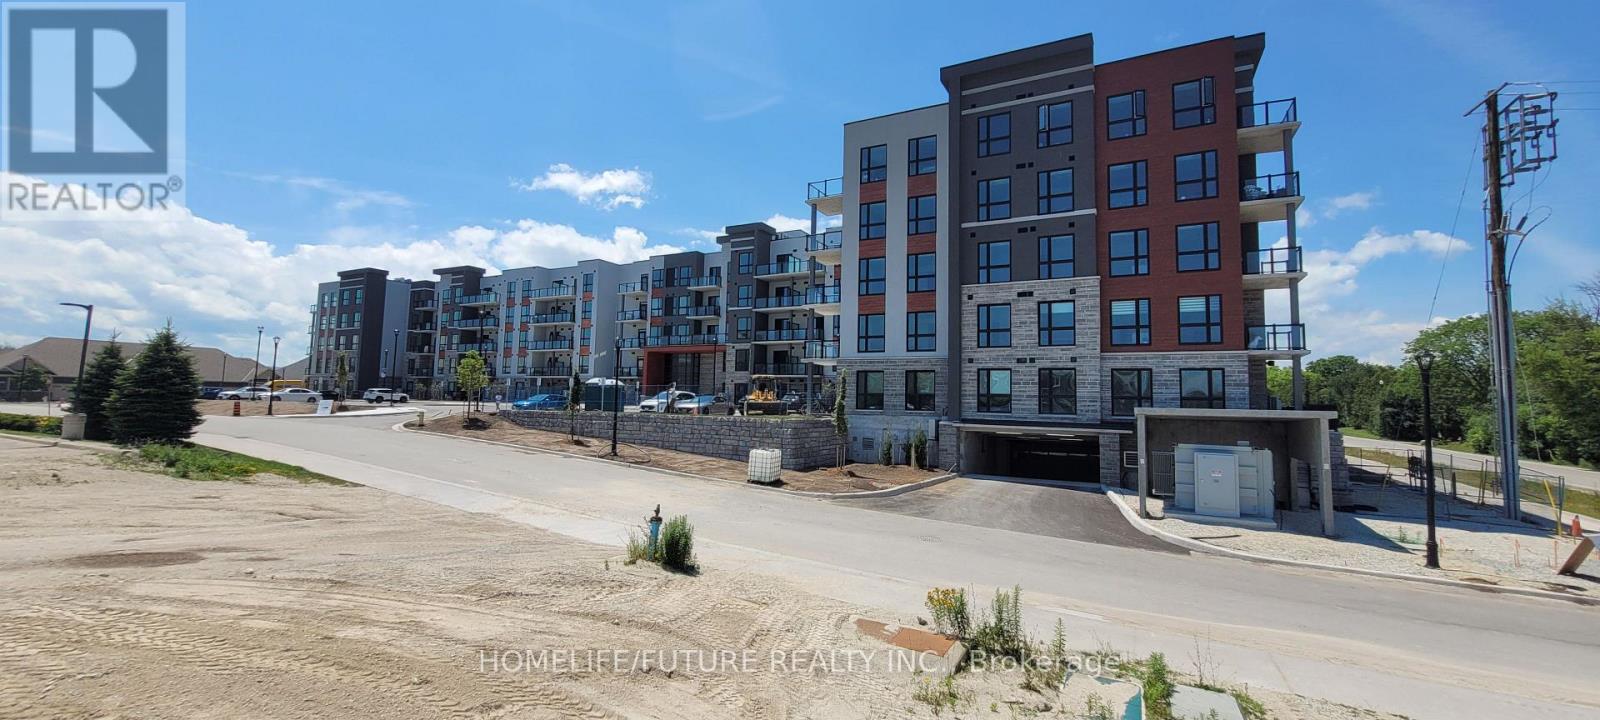
221 - 4 Kimberly Lane
Collingwood, Ontario
A Highly Motivated Seller Proudly Presents This Exquisite Suite At The Newly Unveiled Royal Windsor Condominiums, Ideally Located In The Highly Sought-After Collingwood Area. The Spacious Viceroy Model Offers Approximately 1,050 Sq. Ft. Of Comfortable Living Space, Featuring 2 Bedrooms, 2 Bathrooms, An Open Balcony With A Stunning Southeast View, Parking, And A Locker. Royal Windsor Condominiums Is An Innovative Community Designed Around The Principles Of Celebrating Life, Nature, And Holistic Living. Residents Can Enjoy Exceptional Amenities, Including A Rooftop Patio With Breathtaking Views Of Blue Mountain And Osler Bluff Ski Club, BBQ Facilities, And A Party Room. Residents Also Have Access To The Amenities At Balmoral Village, Including A Clubhouse, Swimming Pool, And Therapeutic Facilities. Enjoy Relaxed, Resort-Style Living Just Minutes From Georgian Bay, Blue Mountain, Skiing, Nature Trails, And All That Collingwood Has To Offer. Previous Staged Photos Included And Will Be Updated Soon. Shows Beautifully And Is Priced To Sell! Motivated Seller - All Reasonable Offers Are Welcome! (id:47351)