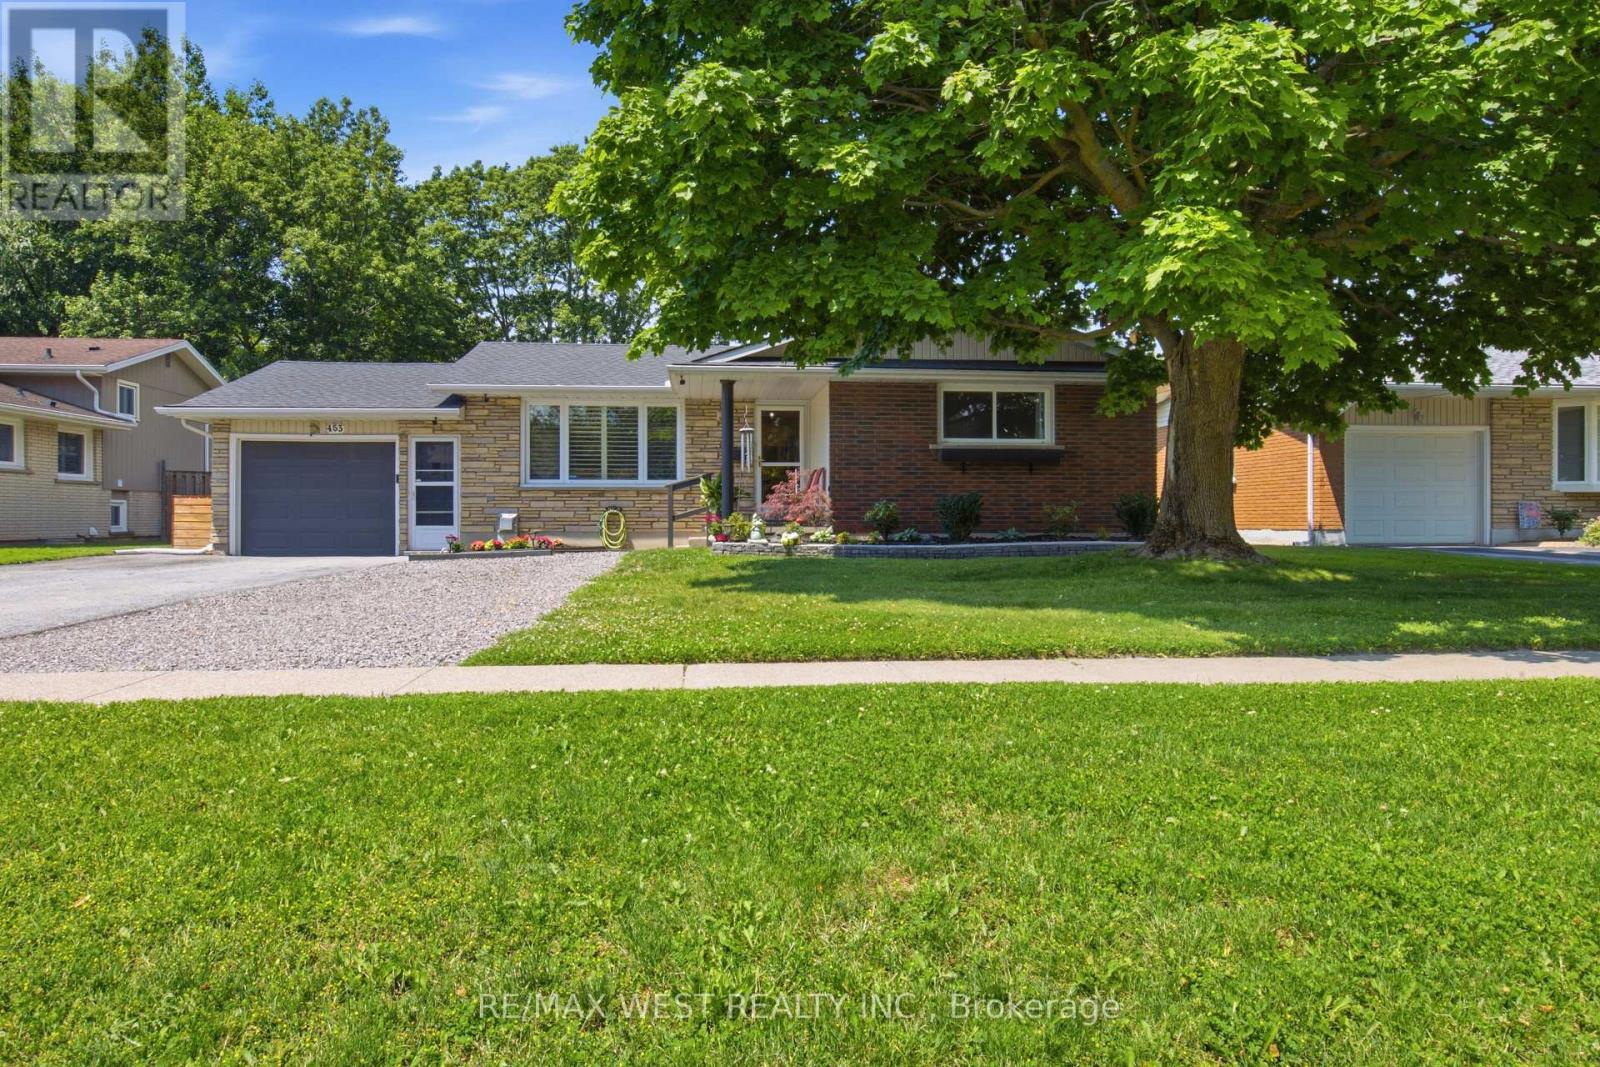
453 Leonard Avenue
Welland, Ontario
A Beautifully Updated Bungalow Set On A Generous Lot In A Mature, Family-Friendly Neighbourhood. This Bright And Inviting Home Offers A Functional Layout, Spacious Bedrooms And A Stunning Renovated Kitchen (2025) Featuring Updated Cabinetry, Granite Countertops And Modern Finishes. Both Bathrooms Were Updated In 2018, While The Finished Basement (2020), Complete With A Separate Entrance, Offers Flexible Additional Living Space With Excellent Potential For Extended Family, An In-Law Setup Or Future Investment Use. Step Outside To A Private Backyard With Plenty Of Space To Relax, Entertain And Enjoy Summer Gatherings. Major Improvements Include Roof (2020), Electrical (2020), New Air Conditioner (2025) And An Owned Hot Water Tank (2025) - No Monthly Rental Fee. Conveniently Located Near Schools, Parks, Shopping, Public Transit And Everyday Amenities. A Move-In Ready Opportunity Offering Space, Updates And Versatility - Ideal For First-Time Buyers, Growing Families Or Investors. (id:47351)

5167 Fifth Line
Erin, Ontario
An exceptional opportunity awaits a new family to create memories on a beautiful 99.5-acre parcel of land located in the south-central rural portion of Erin township minutes from Ballinafad, Acton and Guelph. Whether you're envisioning a private retreat or an entrepreneurial venture, this location offers endless possibilities. No VTB. The property is being sold by Estate Trustees. Estate provides no warrant and as such it is being sold AS IS WHERE IS. The property features 55 workable/farmed acres currently planted. The neighbouring farmer will harvest the crop this fall, leaving you with a clean slate next spring, or continue to rent the land to the farmer. The home was built in 1991 and is a custom modular pre-fab bungalow built by Quality Homes and features 3 good size bedrooms, 1,826 square feet on the main floor that is in need of TLC. With an attached single-car garage, two full bathrooms, one powder room, and an unfinished basement. There is room to create something special here. The essentials are in place-forced air gas furnace (2011), well, septic pumped and inspected in 2024, 200-amp breaker panel plus a pony panel to service the steel Quonset outbuilding is 55'x38' and sits on a concrete pad. This building adds to the functionality of the property, perfect for storage or a workshop. With some land clearing and tile drainage, theres potential to expand the workable land by another 15 acres.Spend time by the pond and enjoy the sounds of nature. The spring peepers may even become your new favourite band. If you are seeking a private peaceful lifestyle with room to grow, this could be your perfect match. (id:47351)
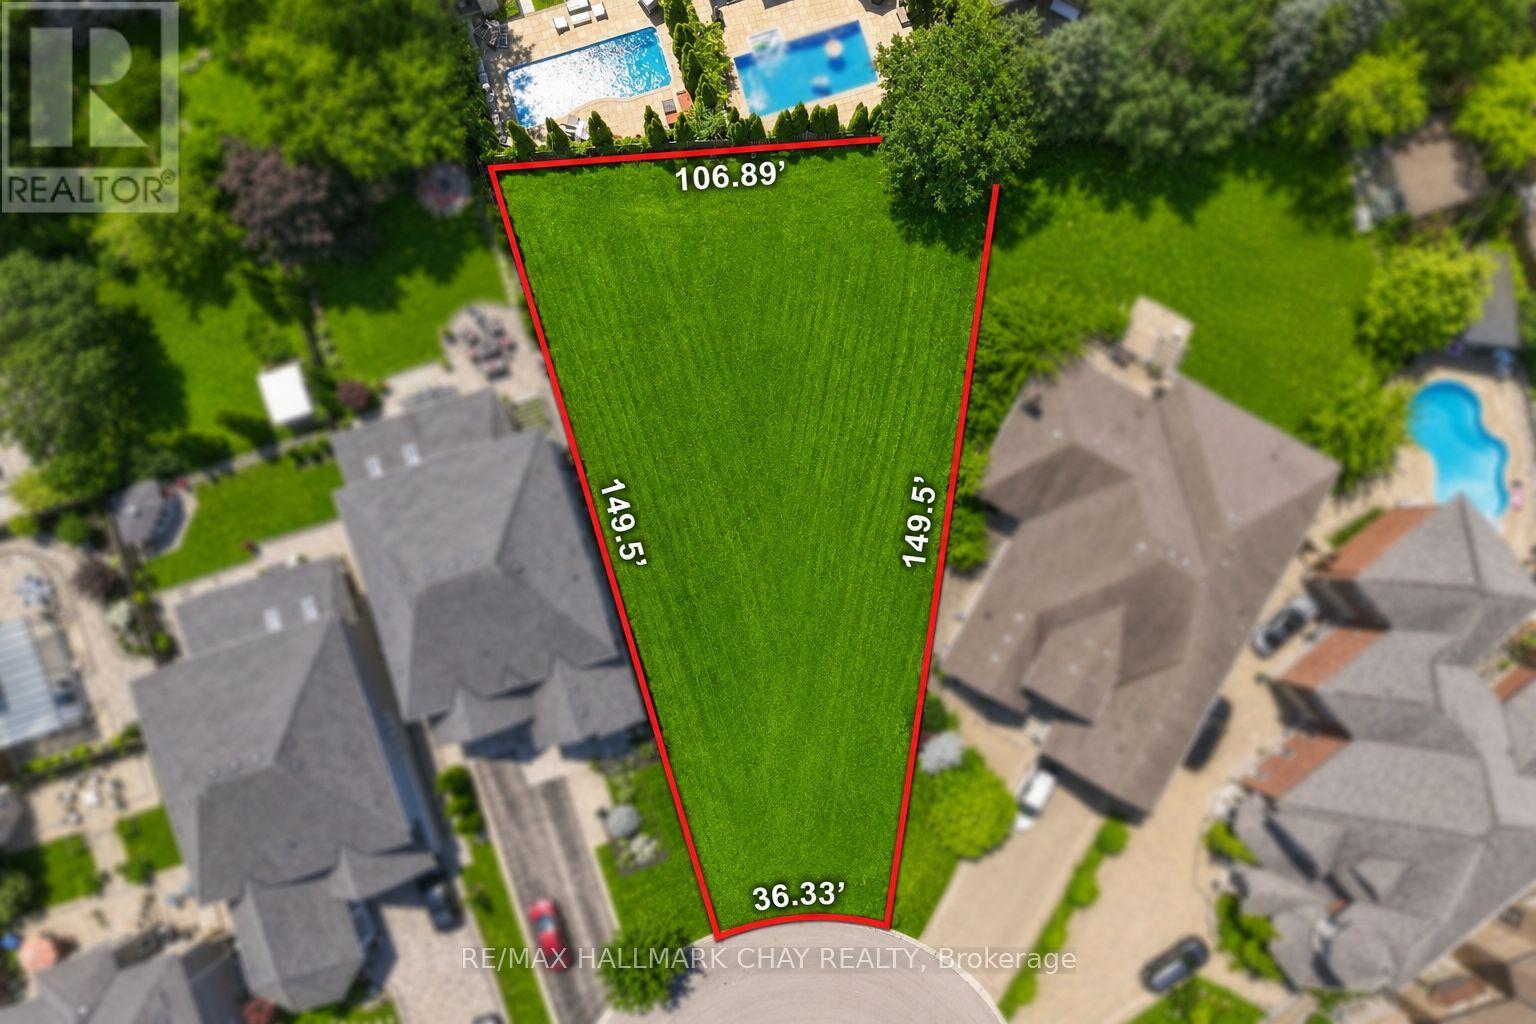
191 Marsi Road
Richmond Hill, Ontario
BUILD YOUR OWN CUSTOM DREAM HOME! Welcome to 191 Marsi Road, a rare opportunity to secure a premium pie-shaped lot tucked away at the end of a quiet dead-end court, surrounded by stunning multi-million-dollar custom homes. Arguably one of the finest lots on the street, this exceptional property offers over 10,000+ sq. ft. of land and permits approximately 30-40% building coverage, providing endless possibilities to design and build your dream home. Ideally located between Yonge Street and Bathurst Street, just off Weldrick Road, this highly sought-after North Richvale neighbourhood offers exceptional convenience with easy access to Mackenzie Health, top-rated schools, parks, walking trails, golf courses, shopping, restaurants, public transit, and all major amenities. Contact the Listing Agent today to be connected with a trusted custom home builder and start bringing your vision to life! (id:47351)
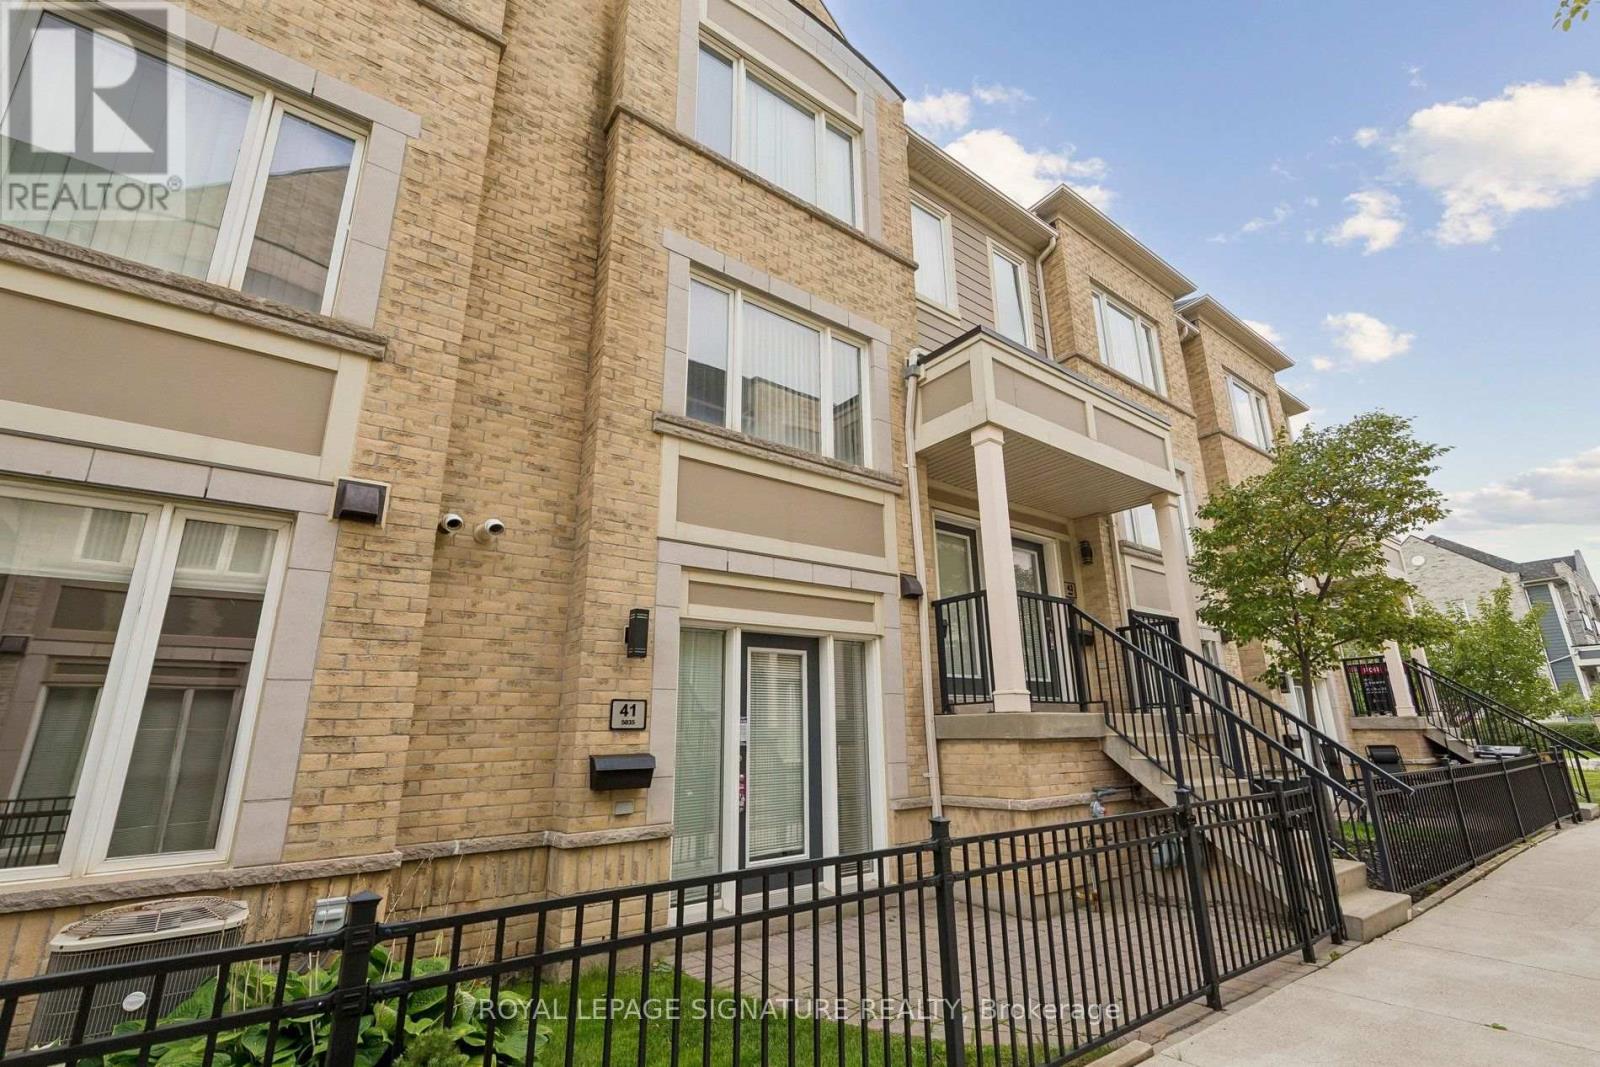
41 - 5035 Oscar Peterson Boulevard
Mississauga, Ontario
'First Home Eglinton West' by The Daniels Corp; The Nicest And Most Well Maintained Of All Low-Rise Condo Complexes In West Mississauga! Stacked 1 Bedroom Ground Floor Unit With Semi-Private Garage Directly Accessing The Interior. 100% Move-In Ready, Brand New S/S Appliances, Tasteful LVP Flooring, Sleek Roller Window Coverings, Upgraded Fixtures, Freshly Painted. Plenty Of Storage In The Unit. Excellent Location In Churchill Meadows - Myriad Area Amenities And Commuting Routes Including Easy Access To 401/403/407. Smart 665 Sq Ft Modern Layout, Great High Rise Alternative (id:47351)
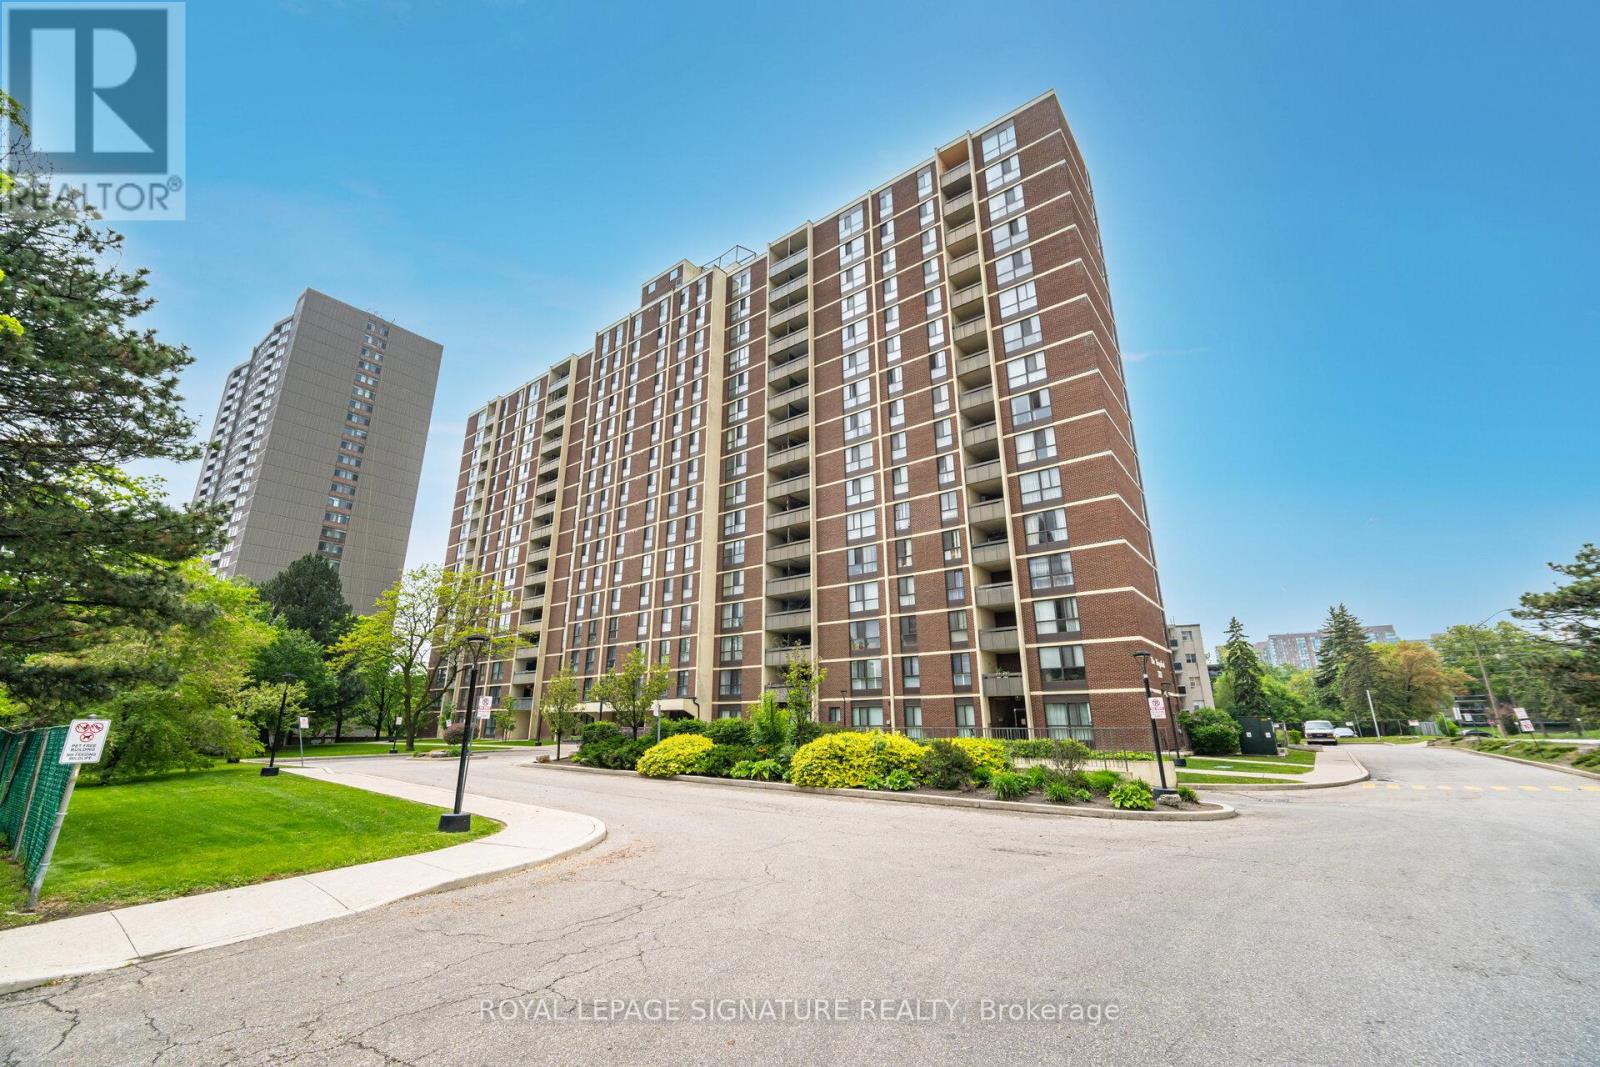
1003 - 3170 Kirwin Avenue
Mississauga, Ontario
**ALL INCLUSIVE MAINTENANCE FEE** This bright and spacious corner suite is one of the best value condos in the city. This unit features a smart, functional layout, with an open concept living & dining area, three generously sized bedrooms, large walk in laundry room, and enclosed balcony. Upgrades include: Bathrooms , custom closet doors, and upgraded fan coil with smart thermostat, rare for units in the building. (id:47351)
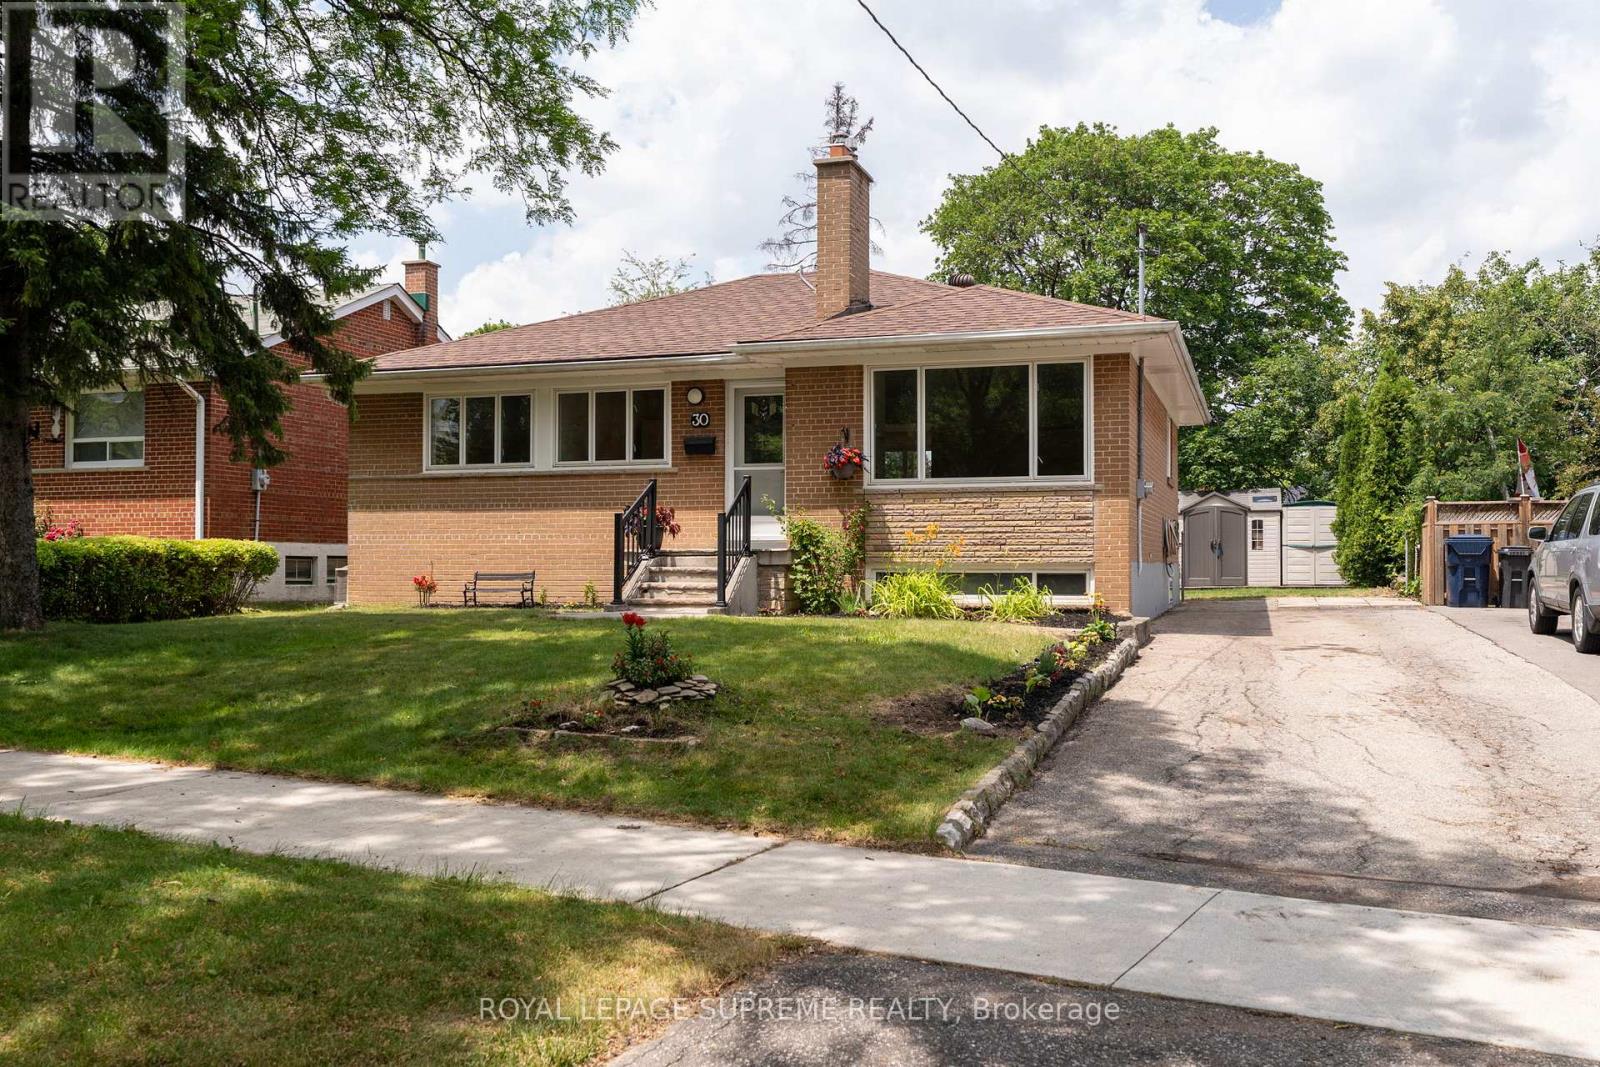
30 Benway Drive
Toronto, Ontario
Detached 3-bedroom bungalow in the established Rexdale neighbourhood, offering an excellent opportunity for first-time buyers, investors, or those looking to add their personal touch. The functional layout features bright principal rooms and comfortable living spaces with plenty of potential to update and customize over time. Situated on a generous lot, the property offers ample outdoor space for gardening, entertaining, or future possibilities, subject to applicable approvals. Conveniently located close to schools, parks, shopping, public transit, major highways, and Pearson International Airport, this home provides easy access to everyday amenities and commuter routes. A great opportunity to own a detached home in a well-established Etobicoke community. (id:47351)
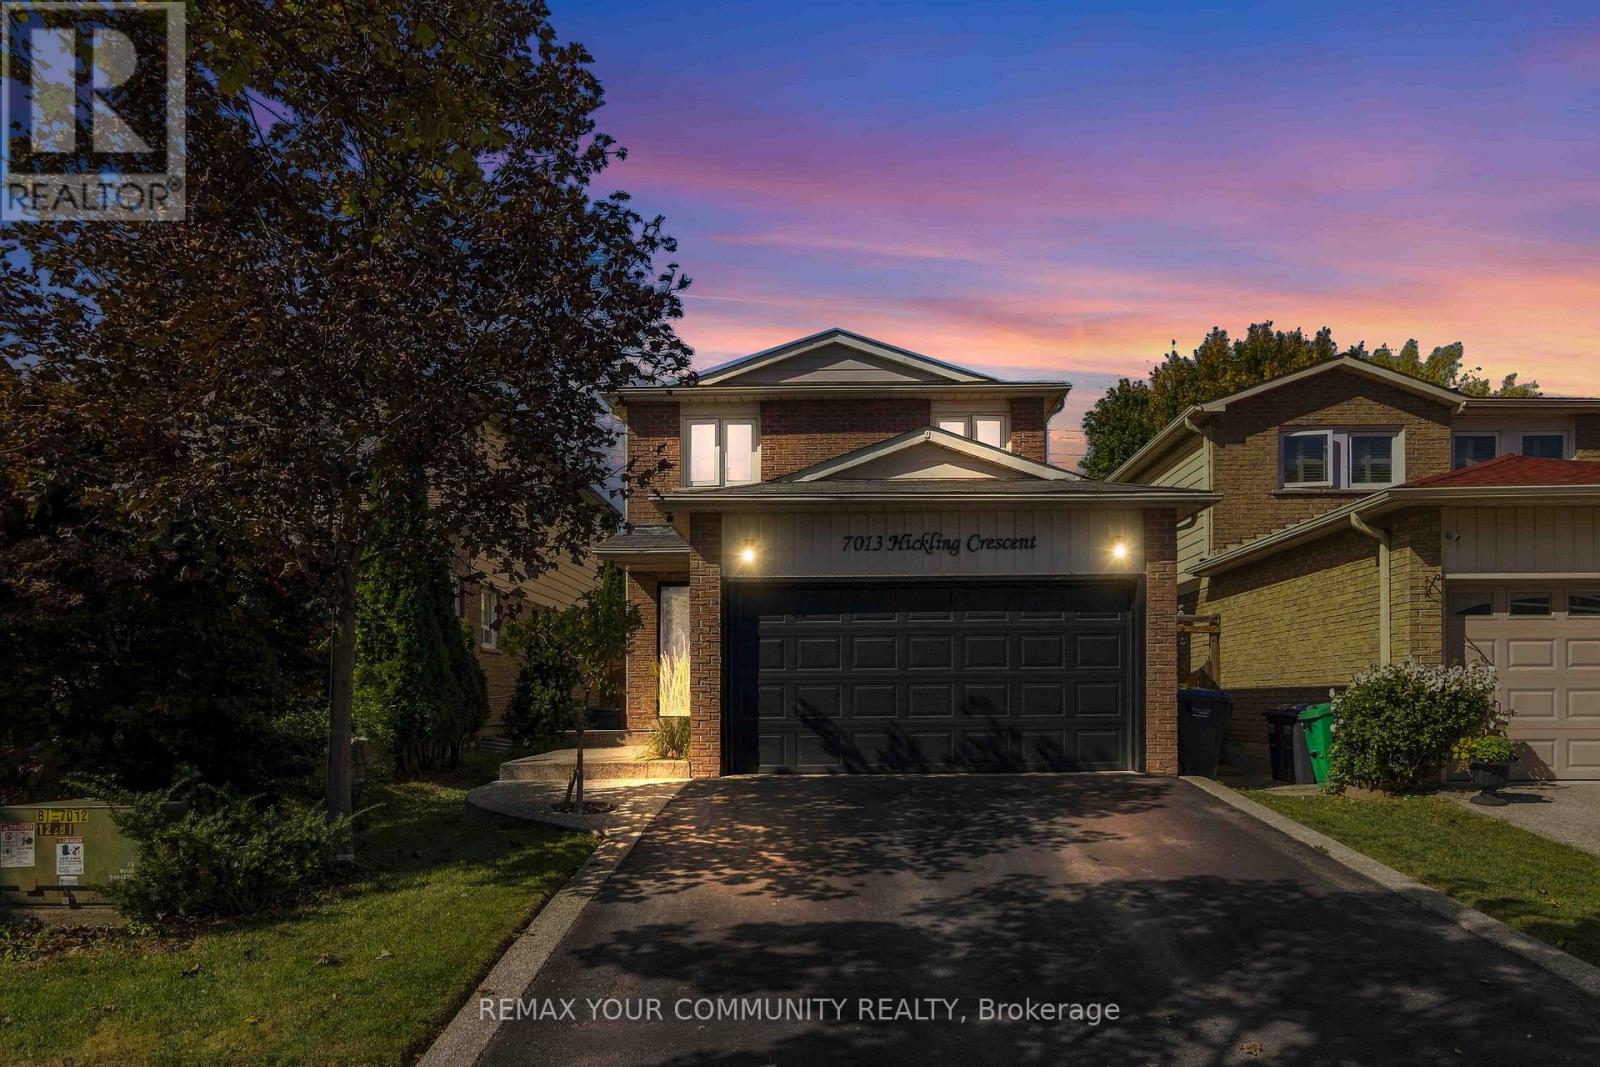
7013 Hickling Crescent
Mississauga, Ontario
Move-In-Ready Detached Home Presenting approximately 2084 SF of Total Living Area. Modern Finishes Including Hardwood Floors Throughout The Main & Second Level. Open Concept Ground Floor Including A Spacious Kitchen With Lots Of Cabinetry & Newer Stainless Steel Appliances. Get Cozy By The Natural Wood Burning Fireplace Or Walkout To The Backyard Covered Deck Overlooking The Heated Inground Pool. Excellent For Entertaining & Easy Maintenance Around A Salt Water Pool. Upstairs Has 4 Bedrooms With The Primary Overlooking The 146ft Deep Lot, and A Walk-In Closet. Every Level Features A Bathroom: All Tiling Modernized, Including A Spa-Themed 4pc Bath In The Basement, Combined With Laundry Room. Basement Also Has An Open Concept Rec Room With Additional 5th Bedroom Conversion. Potential To Create Side-Entrance By Basement Stairs And Have An In-Law Suite. Bonus: 200amp Electrical Panel. Close To Shopping, Schools, Highways & Go Station. Very Family Friendly Neighborhood. Private Backyard, No Neighbors! (id:47351)
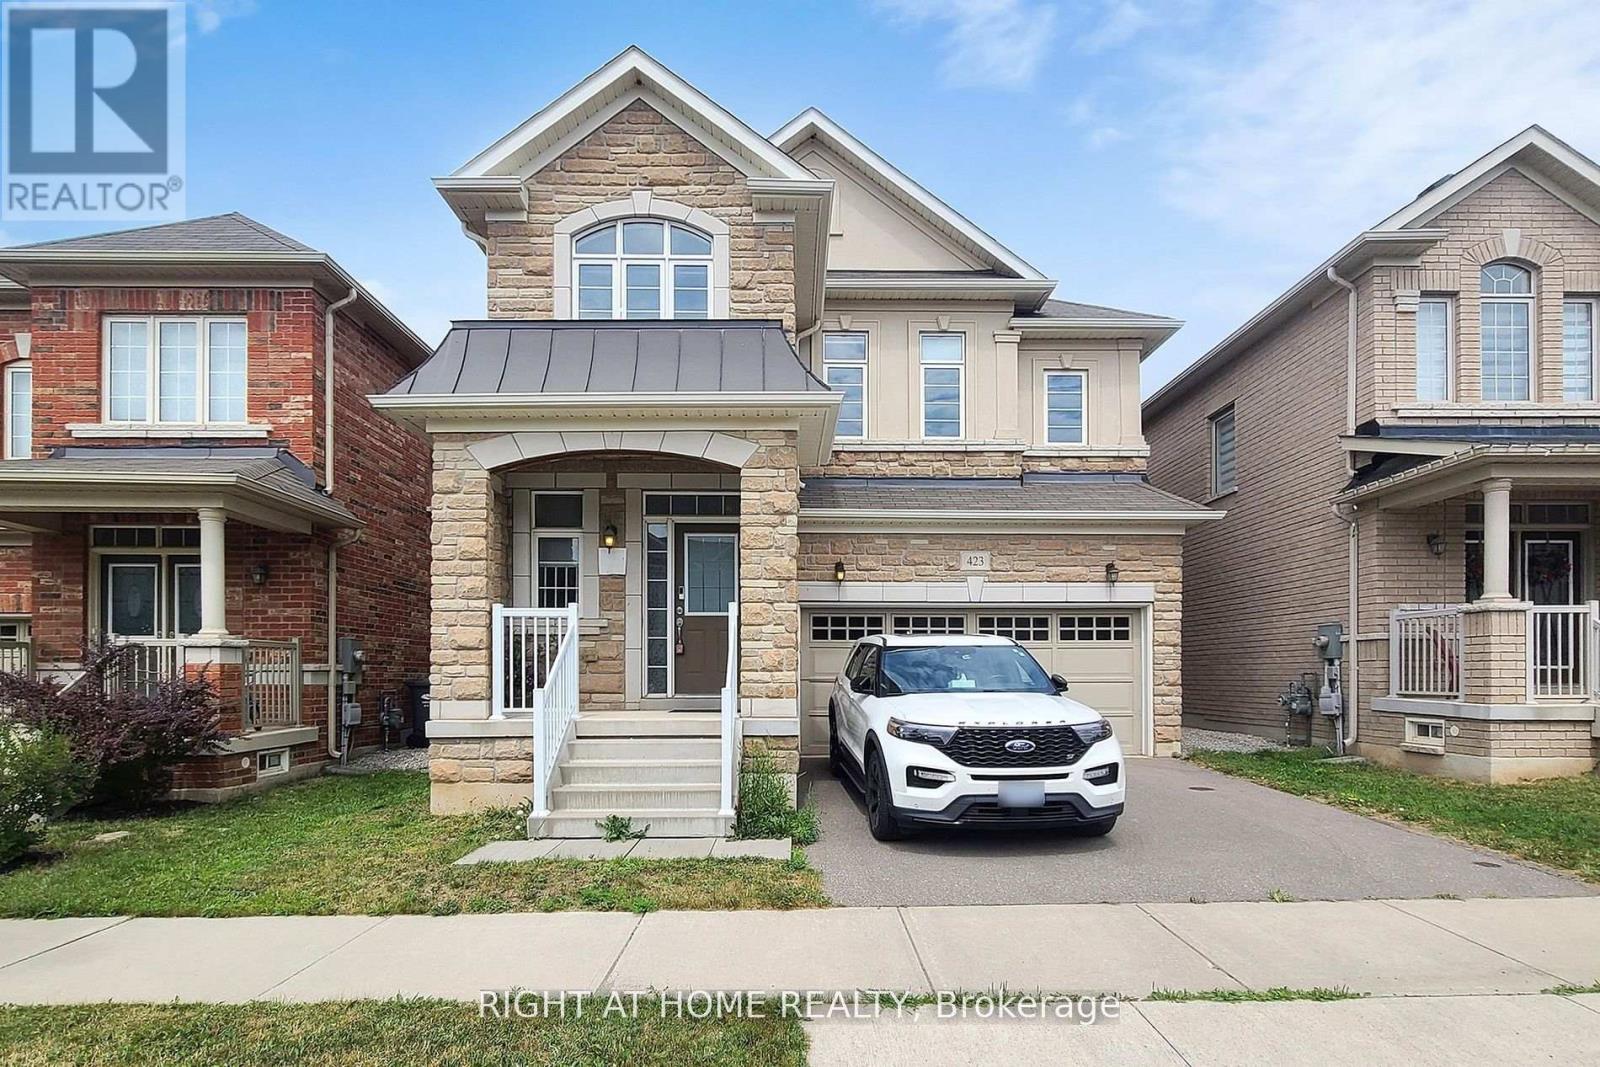
423 Grindstone Trail
Oakville, Ontario
Welcome to 423 Grindstone Trail-a stunning home nestled in a peaceful and highly sought-after community. With 4 spacious bedrooms and 4 bathrooms, this beautifully maintained property offers the perfect balance of comfort, style, and functionality. Step through the front door into a grand foyer that leads into an expansive living, dining, and kitchen. The bright and airy living room is highlighted by elegant bay windows that flood the space with natural light. Freshly painted, Modern Custom Front Door, with brand new aluminum/glass railing on the front porch. Hardwood Floor throughout, Pot lights on Main floor & First Floor hallway. Separate Functional Layout With Living & Family Room with Gas fireplace. A two-car garage and additional driveway parking complete this exceptional property, making it the perfect place to call home. only 7 year old home. Approximately 2620 SF Living Space, Timeless Stone Exterior, and Functional Layout, Natural Light Pours Through Large Windows, Brand-new Lighting that Brightens Every Corner of the Home. The Spacious Living and Dining Areas are Ideal for Entertaining, while the Cozy Family Room with a Gas Fireplace The kitchen Offers Generous Counter Space. Fully Fenced Private Backyard* Close To All Amenities / Golf Course / Hwy, Qew, Public Transit Etc. High-Rank Schools* (id:47351)
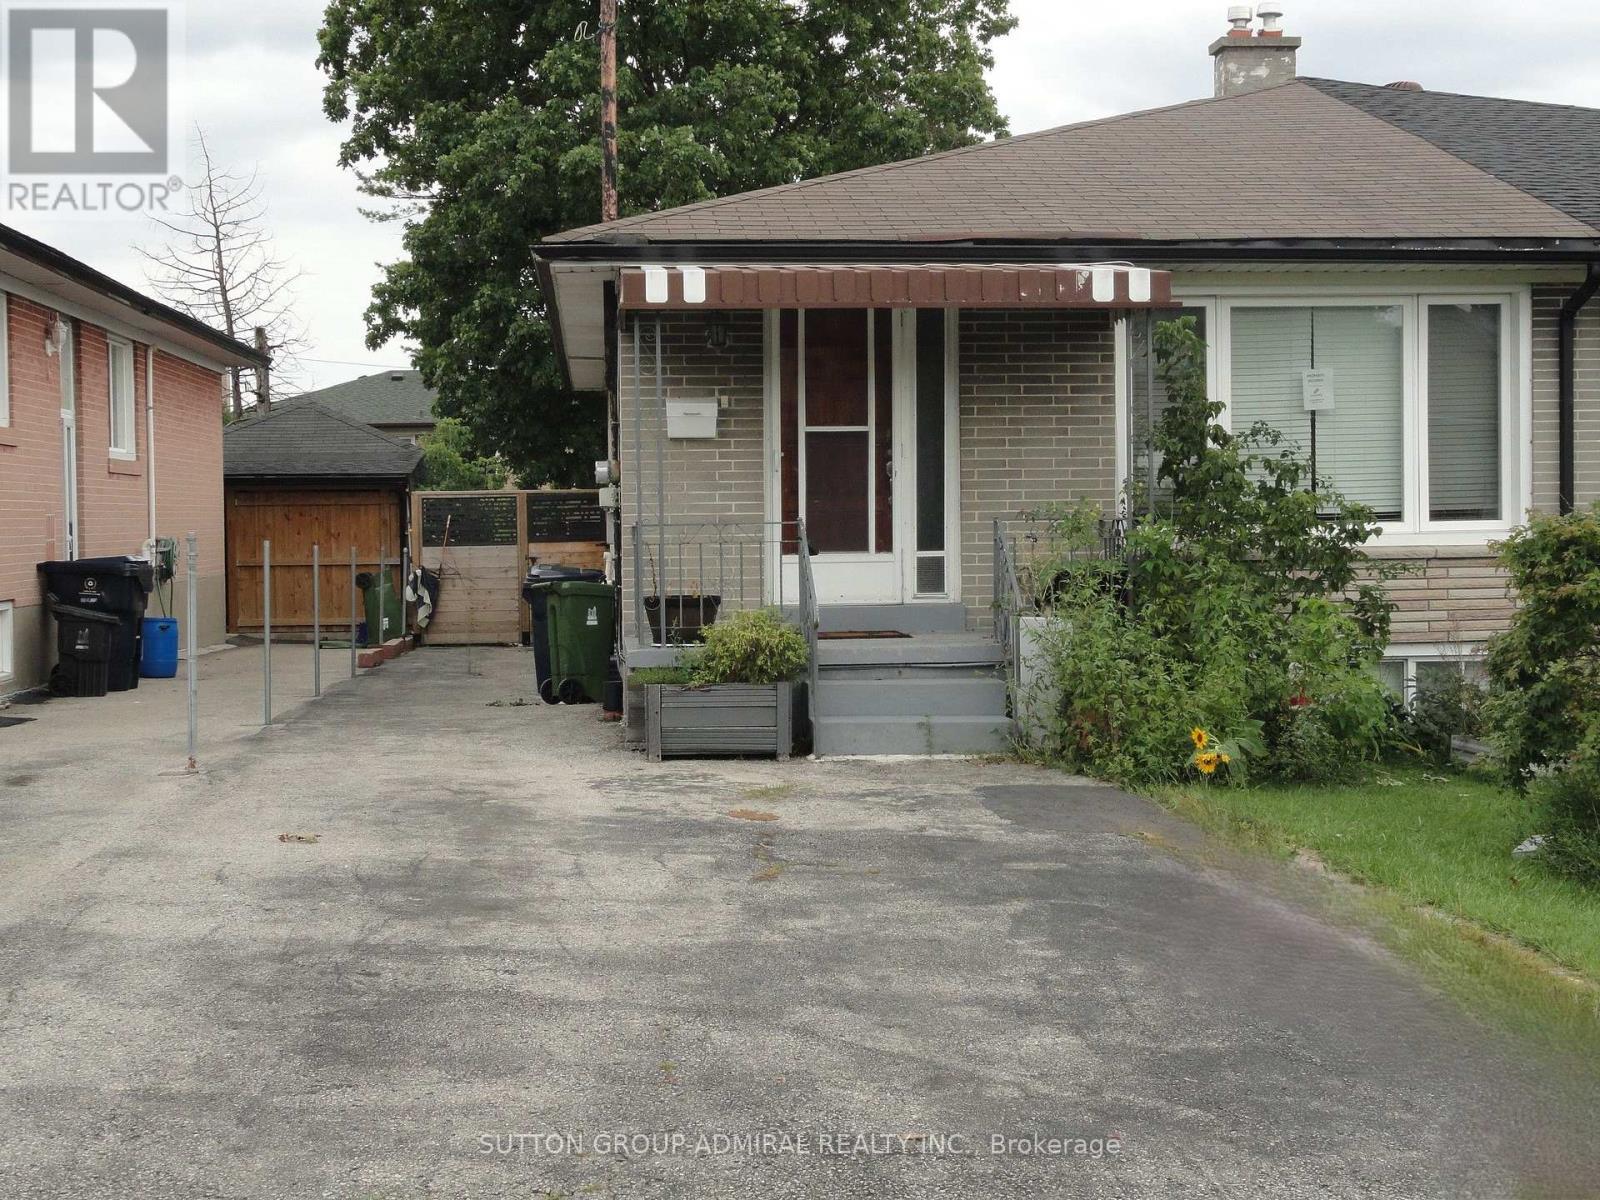
23 Chalkfarm Dr Drive
Toronto, Ontario
Spacious and Vacant brick bungalow with self-contained basement apartment. Walk to shopping plaza and TTC. One bus to subway, close to highway 400/401. (id:47351)
115 - 5233 Dundas Street
Toronto, Ontario
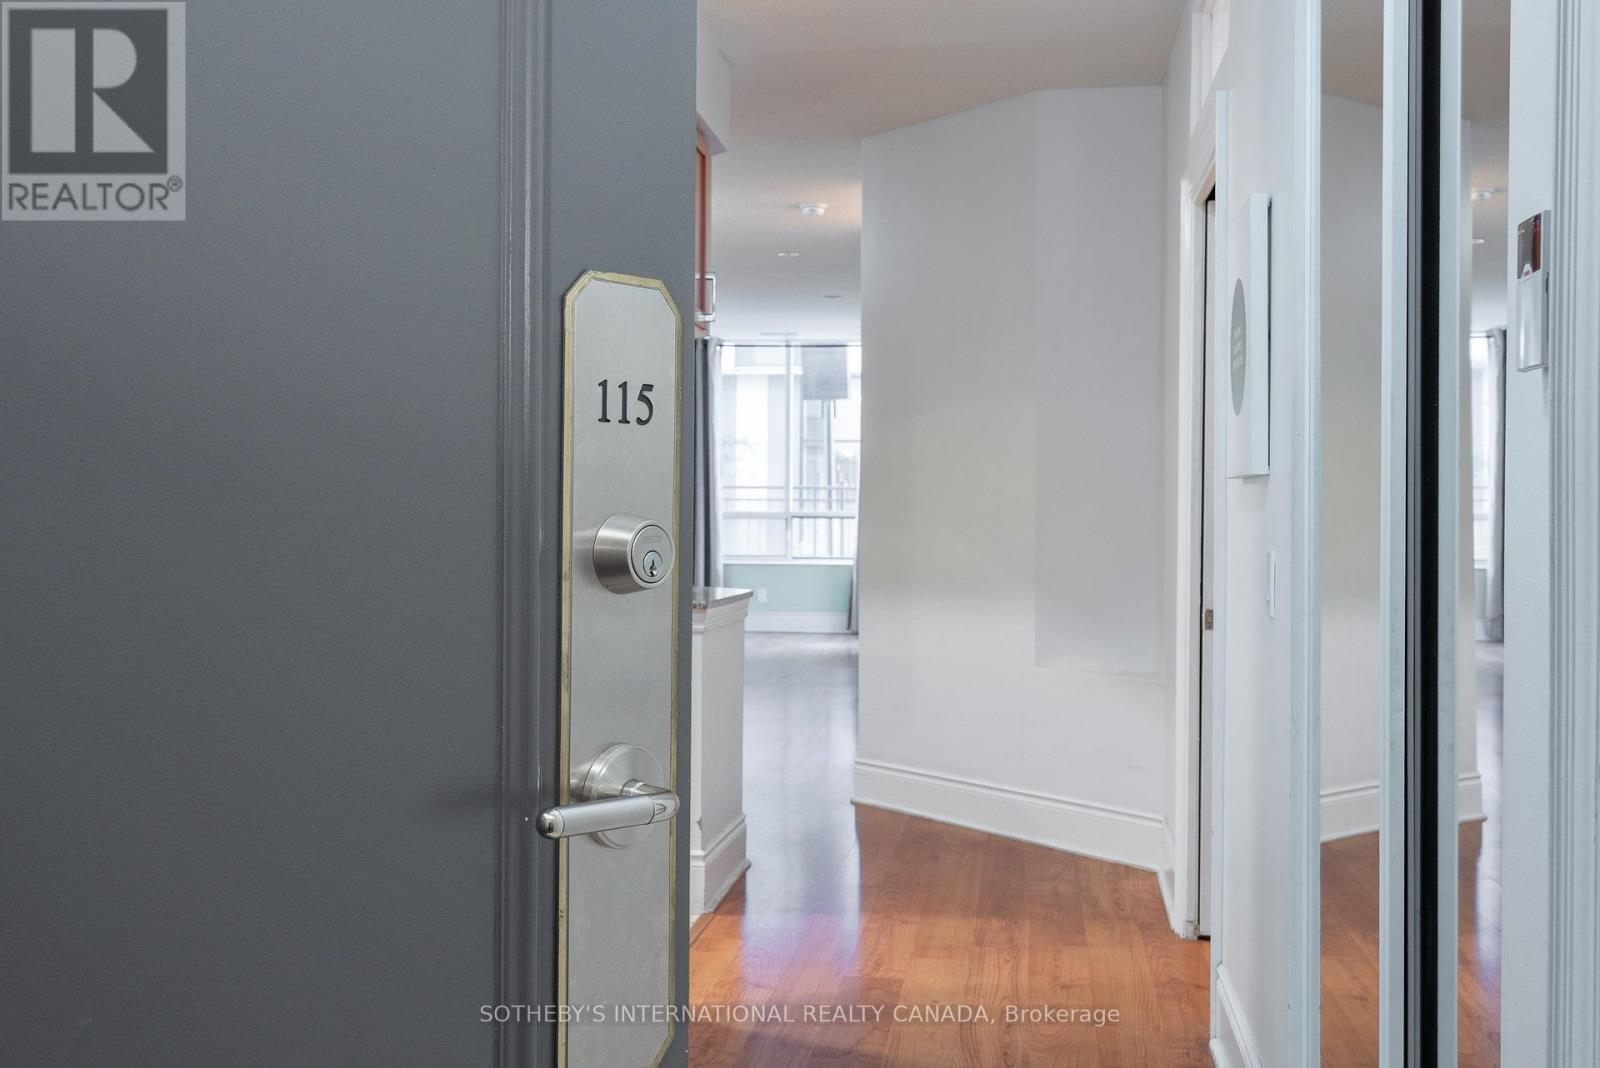
The Rare One. Impressive space and value. Approx 1360 sq.ft. of luxury living space by Tridel offering a rare designed property with a split open floor plan. 2 bedrooms plus 1 den - an eat-in-kitchen with lots of cabinets includes a kitchen dining area or extra room. Unit has a total use potential of 4 private rooms. 2 parking spots, 2 lockers (rentable to other resident's). Bonus in unit storage/pantry/hobby room, 2 bathrooms each with a bathtub. The living room and dining area is wide and long - feels like one grand room. Perfect for a large family or downsizers. 9 ft ceilings! Maintenance fees include: water, heat and air conditioning. The oversized private terrace - raised from ground level offers bbq gas line, electric outlet, water supply to garden an ideal setting for hosting, relaxing year-round. Located near the lake Ontario Waterfront and parks, Subway, TTC 24 hour amenities, Sherway gardens, hospitals, school pickup route - this is south Etobicoke living at its finest. (id:47351)
5281 Picketts Way
Burlington, Ontario
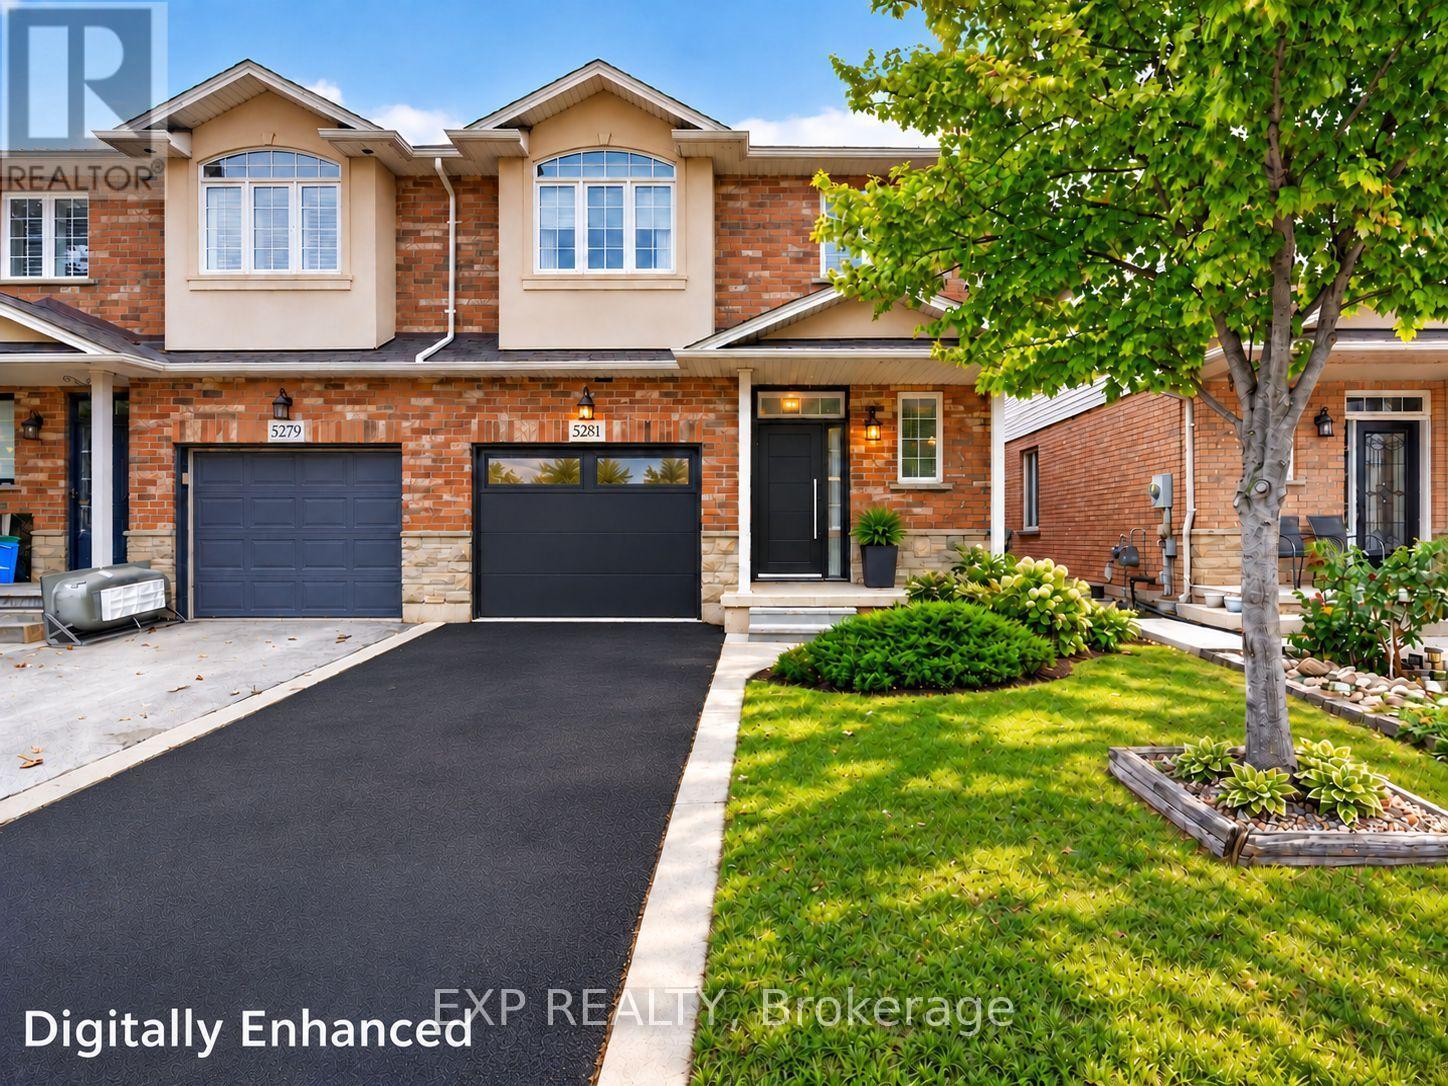
An Exceptional Opportunity to Make The Orchard Your Own! Discover location, space, lifestyle and potential in Burlington's sought-after Orchard community. Offering approximately 1,974 sq. ft. above grade, this spacious 3-bedroom, 2.5-bathroom semi-detached home offers an inviting floor plan, generous proportions and the freedom to create a home that reflects your style. The main floor features a generous living room with a decorative recessed ceiling, cozy fireplace and natural light. The adjoining kitchen and dining area offers space to cook, gather and entertain, with access to the private backyard and patio, a welcoming outdoor setting for morning coffee, summer dinners or relaxed weekends. Upstairs, the expansive primary bedroom features a walk-in closet and private ensuite. Two additional bedrooms, ideal for family, guests or a home office, a full bathroom and convenient second-floor laundry deliver everyday comfort. An attached garage and large unfinished basement provide practical parking, substantial storage and flexibility for the years ahead. Enjoy The Orchard's established, nature-rich setting, neighbourhood trails and Orchard Community Park with sports fields, playground and splash pad. Enjoy a community where outdoor adventures and everyday conveniences go hand in hand, with shopping, recreation, transit and commuter routes nearby. Educational choices nearby include Orchard Park Public School, Halton Waldorf School and Hopedale Montessori School. A comprehensive pre-listing home inspection and significant professionally completed improvements offer added confidence. Make the finishes your own rather than paying a premium for someone else's design decisions. Digitally enhanced images illustrate conceptual staging and renovations, not current finishes. A Great Location. Generous Space. Your Vision. Welcome Home! (id:47351)
Basement - 3275 Dragon Drive
Mississauga, Ontario
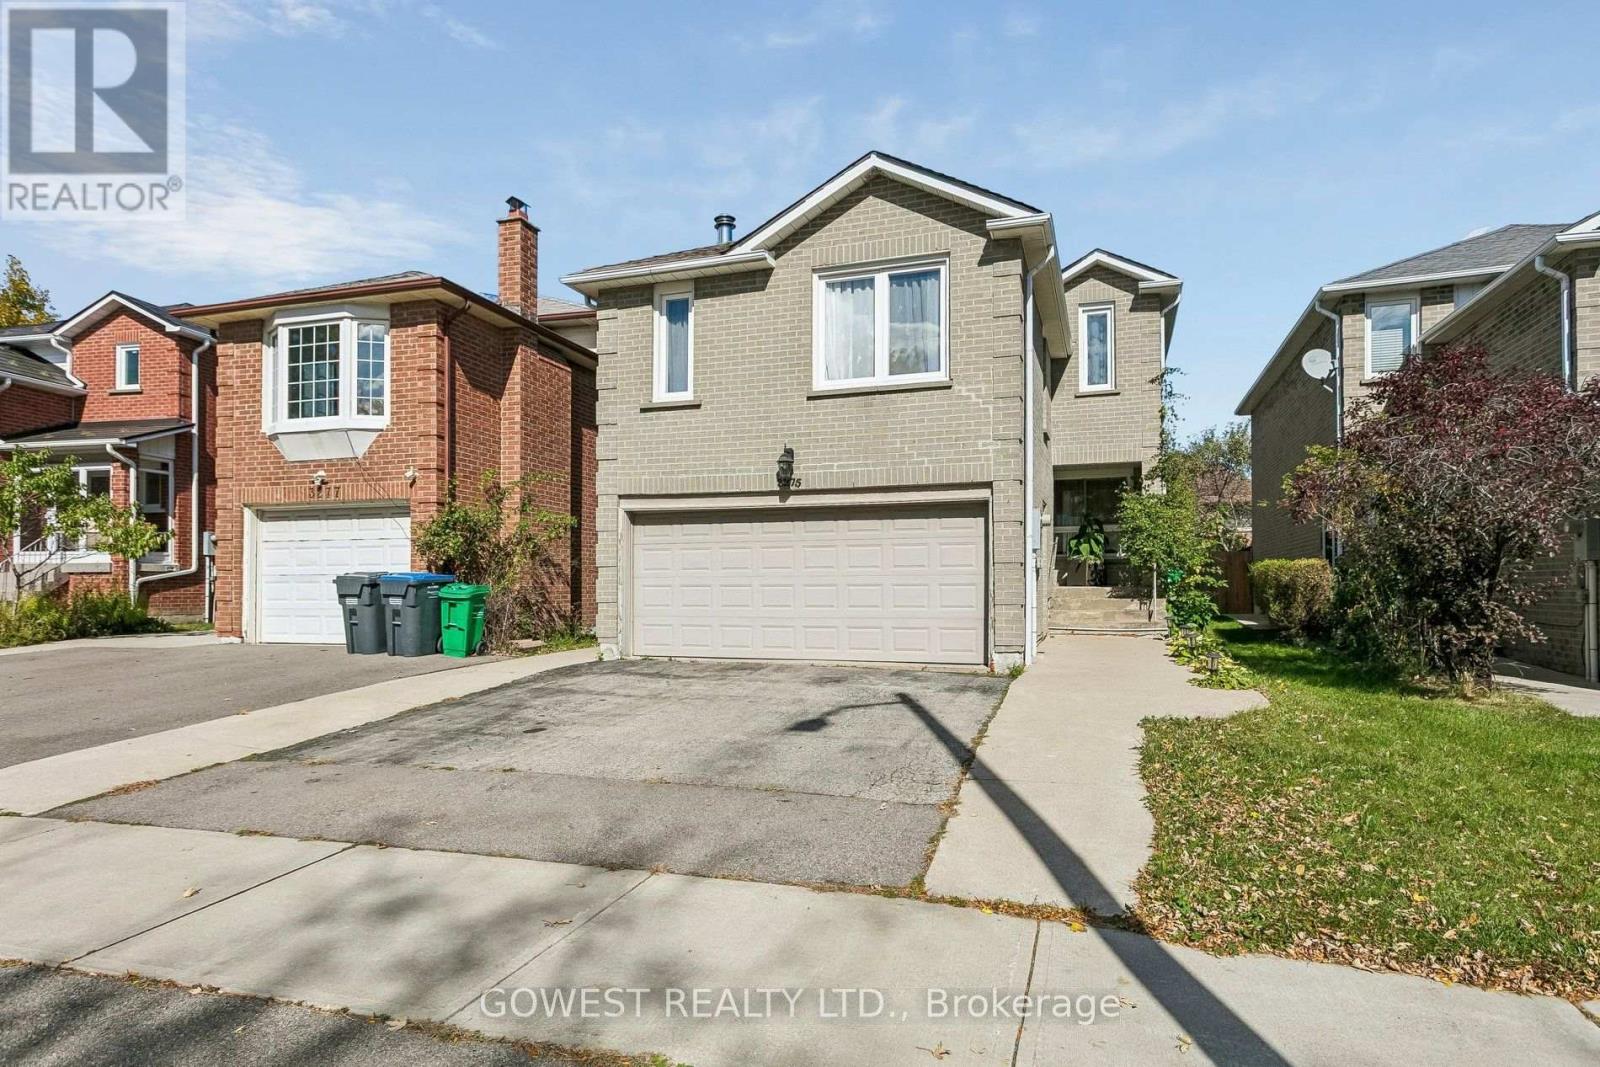
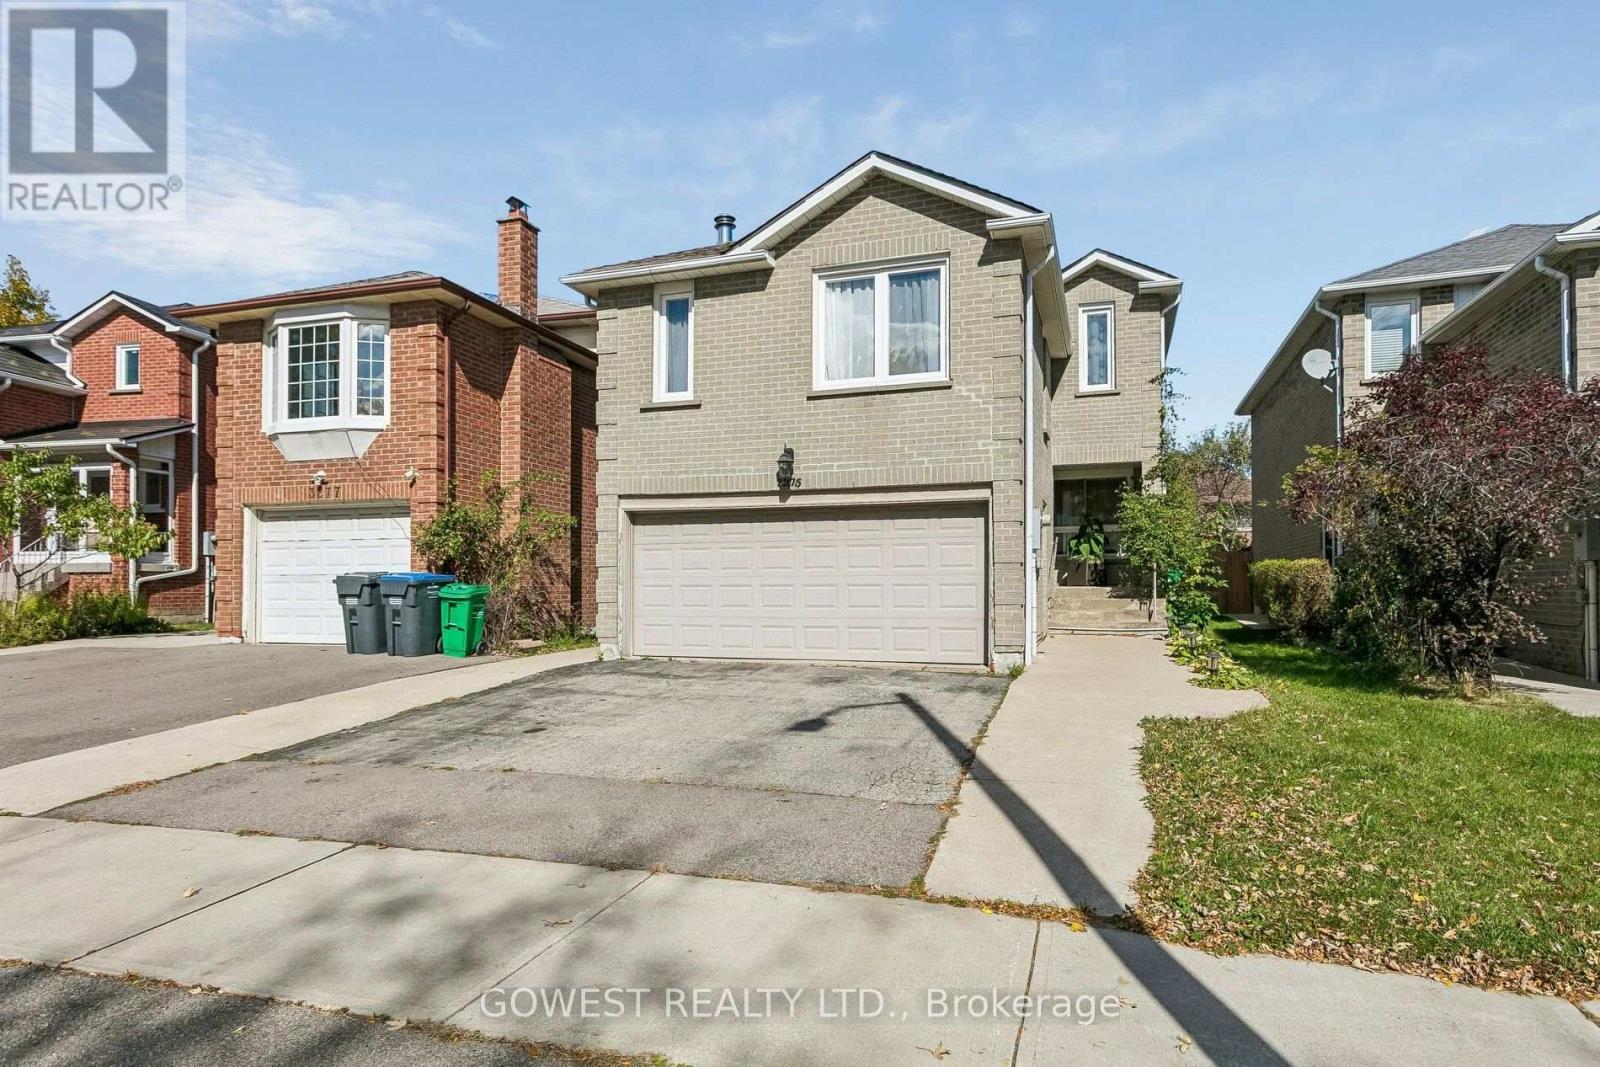
Beautiful 2-bedroom basement apartment. Just renovated with a modern kitchen with quartz countertops and newer appliances. Above-grade windows. Renovated bathroom with ceramic floor, glass shower and new vanity. Laminate floors throughout.Separate entrance. It's all-inclusive; tenant does not pay utilities. One parking spot on the driveway included. The apartment comes partially furnished; if the tenant does not want it furnished, the landlord will remove it. Perfectly located just 5 minutes from Square One Shopping Centre and close to local hospitals, public transit, shopping, and everyday amenities. (id:47351)
Main - 3275 Dragon Drive
Mississauga, Ontario
Beautifully upgraded 3-bedroom, 3-bathroom, double-car garage detached home. Spacious modern eat-in kitchen with lots of cupboards. Newer, upgraded bathrooms. Huge Family Room with wood fireplace. Main floor laundry room with newer washer&dryer. 3 large bedrooms, Master Bedroom with 4Pc Ensuite with Jacuzzi and Walk-Through Closet. Marble and hardwood floors throughout. Solid Wood Staircase. Walk Out to Deck. Private Fenced Backyard. This is a very clean and totally updated family home on a quiet street. Perfectly located just 5 minutes from Square One Shopping Centre and close to local hospitals, public transit, shopping, and everyday amenities. Main and The Second Floor Only. Tenant pays 75% of all utilities. (id:47351)
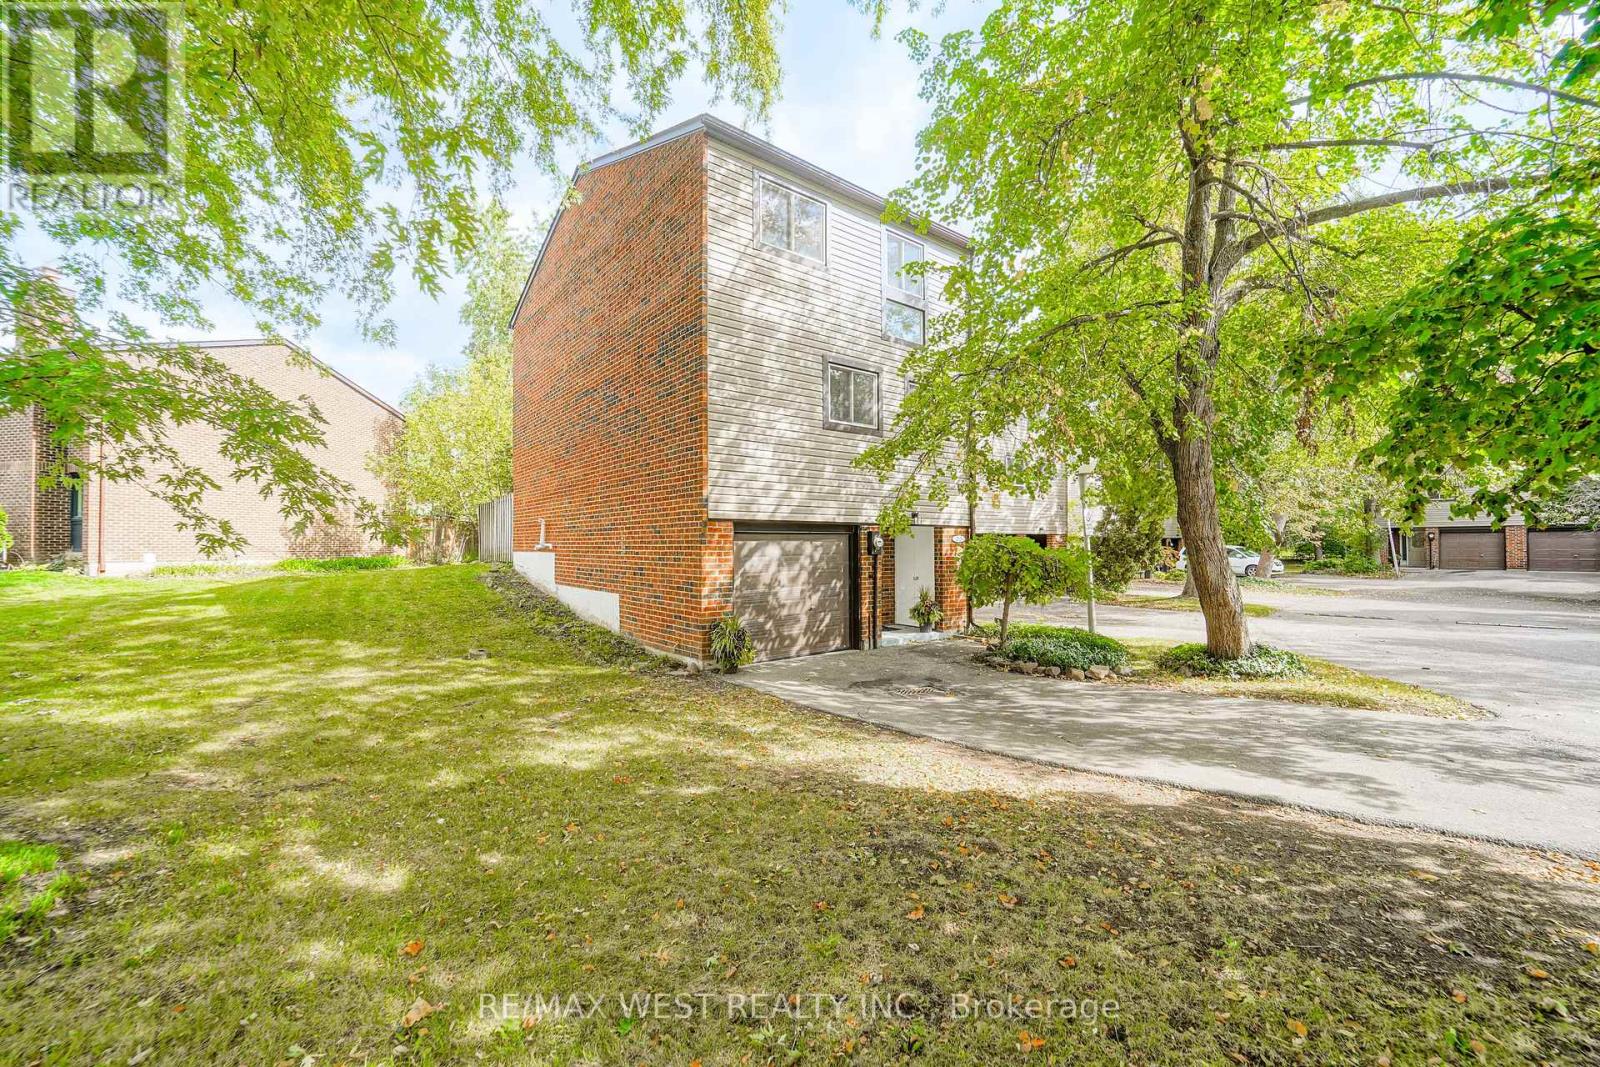
36 - 250 Satok Crescent
Milton, Ontario
Welcome to Unit 36 at 250 Satok Cres in wonderful Milton ON! This beautiful, exceptionally-priced end-unit townhome has recently been freshly renovated from top to bottom and is awaiting it's new owner. Boasting a multi-level, bright and spacious layout, this 3 bdrm / 2 bth unit has plenty of space for a growing family and maybe the in-laws too. From the large open concept living space complete with gas fireplace and w-out to the yard, to the formal dining space and large open concept kitchen with stainless steel appliances (some newer) and plenty of counter space to prep and cook, to the main floor easily-accessible laundry room, upstairs to the 3 large bedrooms and back all the way downstairs to the rec room with high ceilings and 2 piece bth which can be converted into a potential 4th bdrm; this gorgeous renovated unit is perfect for end users, investors and first-time buyers alike. Situated in a quiet, niche complex with great amenities (outdoor pool / tennis court / visitor parking / Party & Meeting Room / BBQ friendly), wonderfully managed with LOW maintenance fees and seconds to all major amenities being just off Main St. East (Public Transit, Milton GO Station, Hwys, Winners, Shopping, Schools, Restaurants, Parks +++) this fantastic opportunity is rare and most certainly won't last. (id:47351)
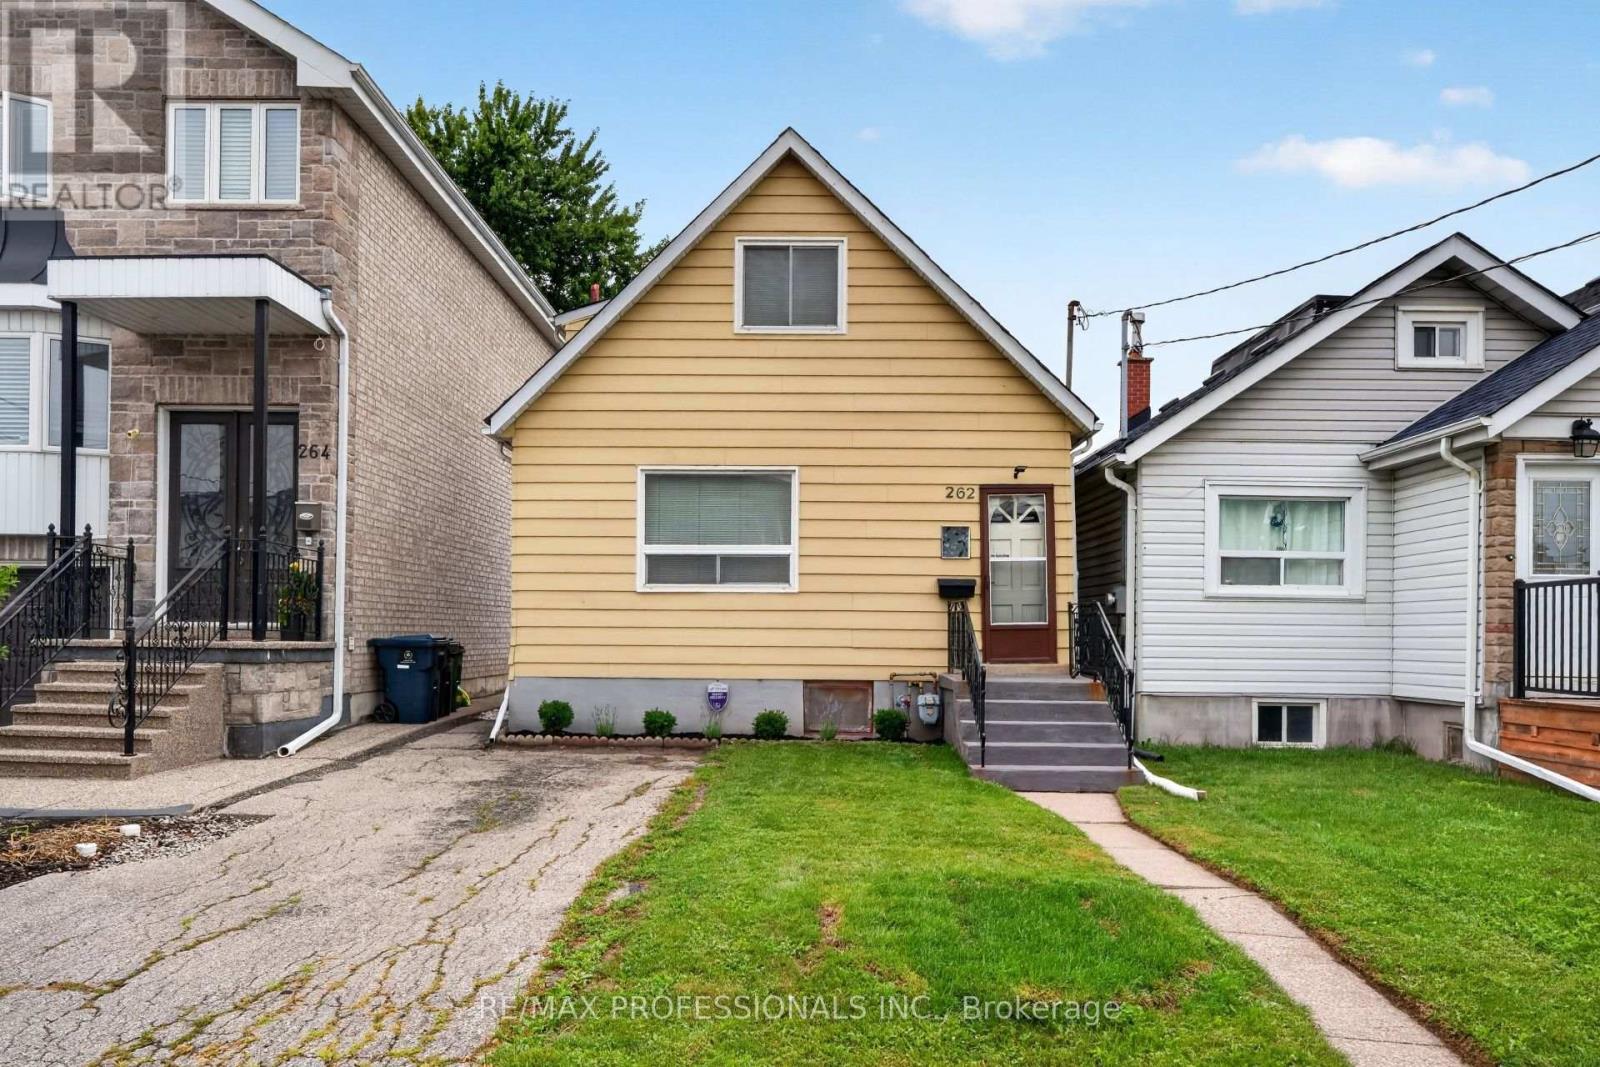
262 Melrose Street
Toronto, Ontario
Attention builders, investors, renovators, and first-time buyers. Welcome to this charming two-bedroom home in the heart of sought-after Mimico, in South Etobicoke. Set on a generous deep lot, this well-maintained property offered as is, presents fantastic potential to renovate or expand. Inside, enjoy a sun-filled main level, new flooring throughout, fresh paint, and a separate side entrance with excellent potential for future rental income or an in-law suite. Step outside to a spacious backyard, perfect for entertaining, gardening, or future expansion. Ideally located just minutes from the lake, waterfront trails, Mimico GO Station, Highway 427, the QEW, excellent schools, cafes, restaurants, shops, The Queensway, and Sherway Gardens. A rare opportunity to secure a prime piece of real estate with exceptional lifestyle and long-term value. (id:47351)
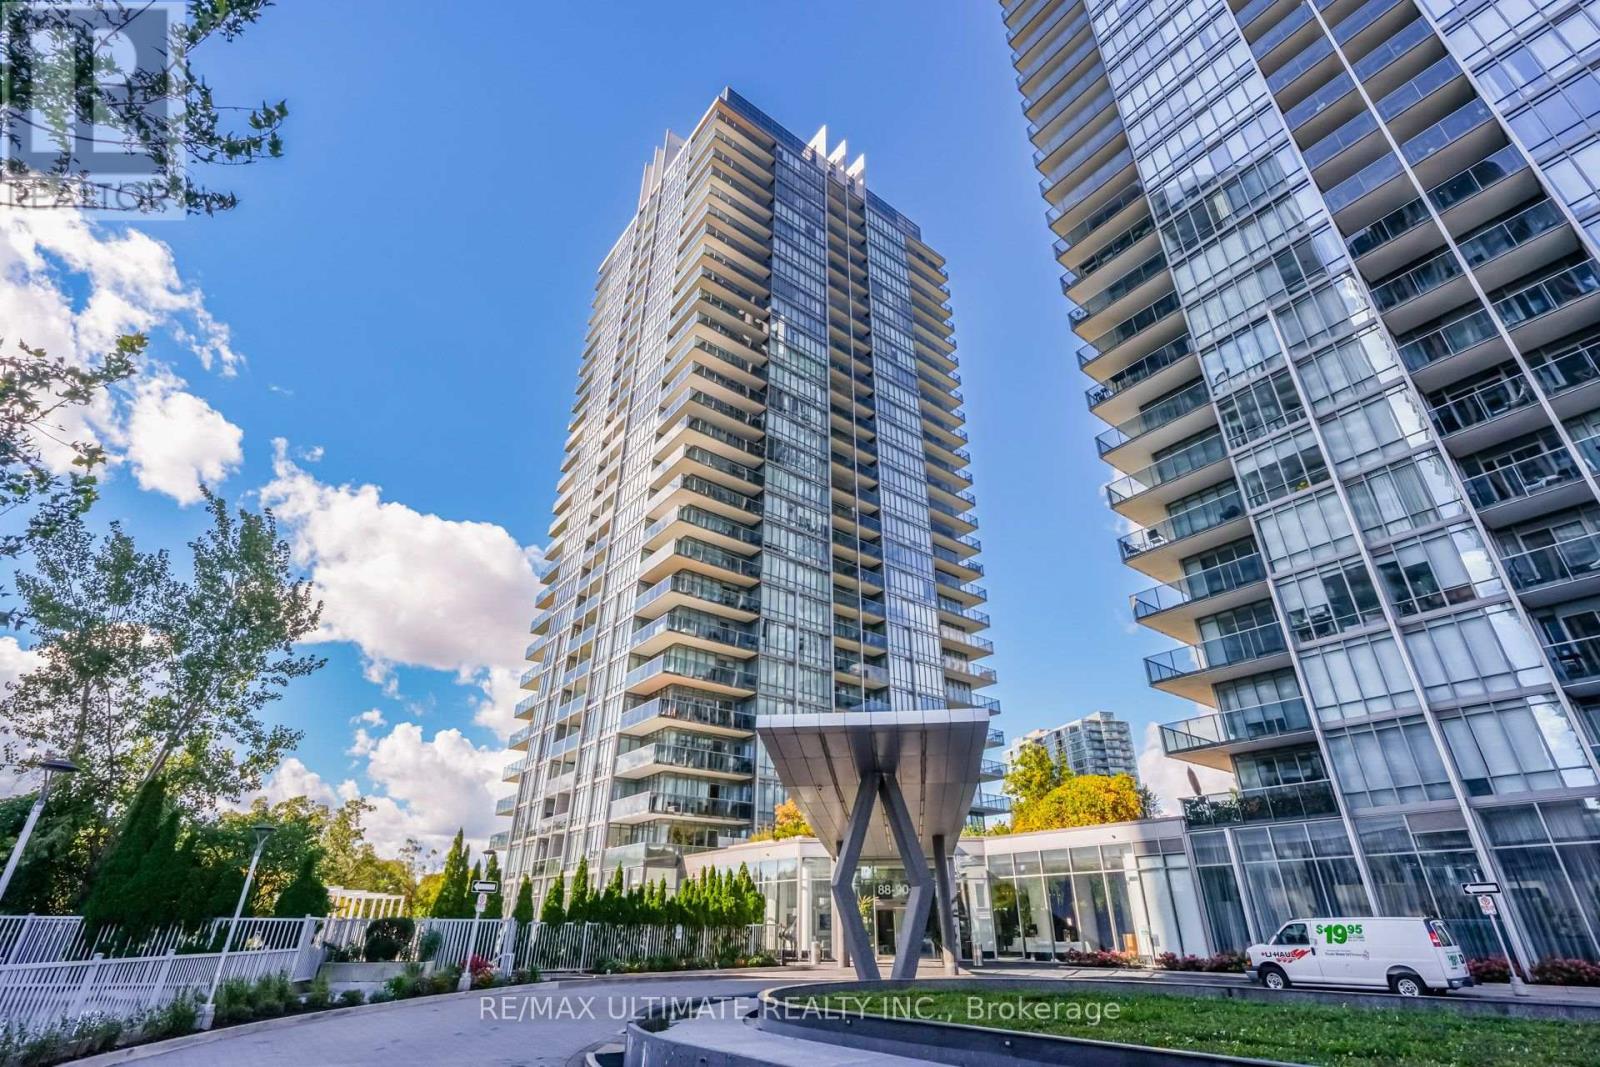
602 - 90 Park Lawn Road
Toronto, Ontario
Welcome To Resort-Style Living At The Prestigious South Beach Condos & Lofts! This Beautifully Appointed 1 Bedroom + Den Suite Offers A Bright, Open-Concept Layout, Modern Kitchen With Stainless Steel Appliances, Stone Countertops, And A Versatile Den Perfect For A Home Office. Includes 1 Parking Space And 1 Locker! Enjoy Exceptional 5-Star-Inspired Amenities Including Indoor & Outdoor Pools, State-Of-The-Art Fitness Centre, Spa Facilities, Theatre Room And 24-Hour Concierge. Ideally Situated In The Heart Of Humber Bay Shores, Steps To Waterfront Trails, Parks, Trendy Restaurants, Cafés And Shopping, With Easy Access To TTC, Mimico GO And The Gardiner Expressway. Experience Luxury Living In One Of Toronto's Most Desirable Waterfront Communities! Interior images are AI generated with decor. State of unit shows 10/10. (id:47351)
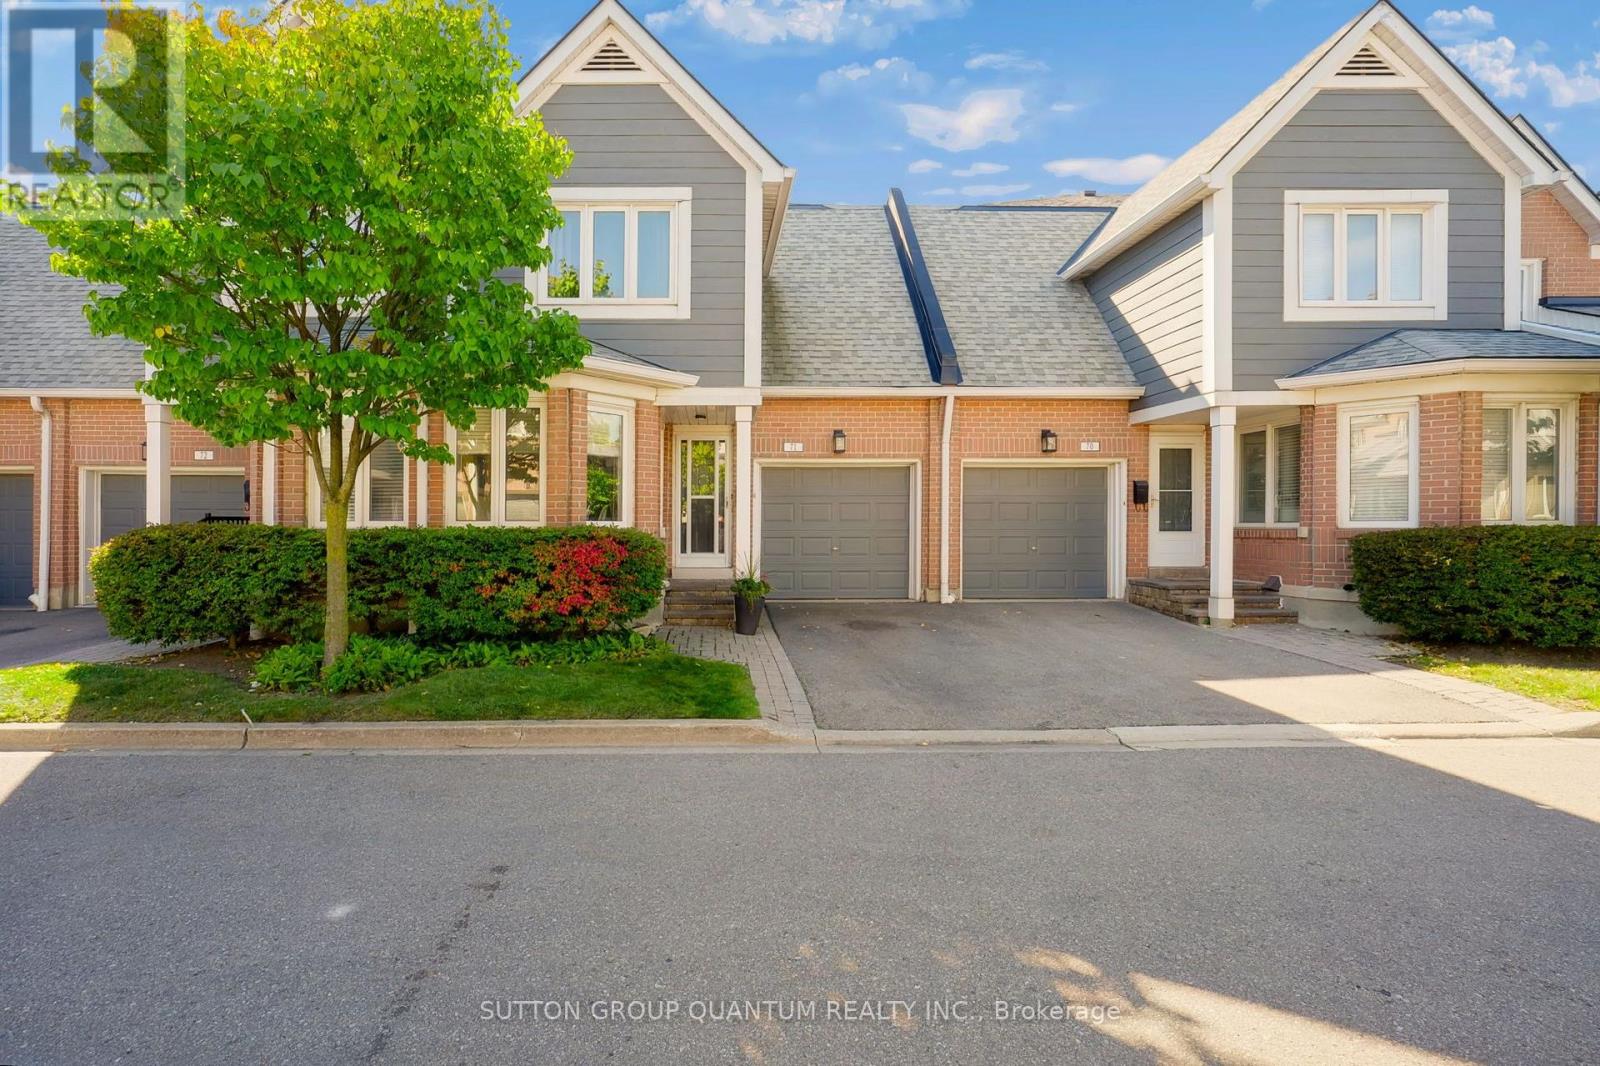
71 - 2205 South Millway
Mississauga, Ontario
A Wonderful Opportunity To Purchase An Executive 2 Storey Daniels Built Townhome In A Most Sought-After, Family-Friendly Complex With The Best Location In The Complex Within A Quiet Erin Mills Community. Located In Close Proximity To All Amenities, Consisting Of 1,687 Square Feet Plus 3-Bedroom Home. Features A Finished Lower Level With Gas Fireplace, 3 Bathrooms, One Parking Spot In The Driveway And One In The Garage.Open-Concept Living Room With Electric Fireplace, And Dining Room, Both With Hardwood Floors. A Skylight Above The Staircase Allowing An Abundance Of Natural Light. Walkout From Living Room To A Private/Secluded Patio With A West-Facing Exposure. No Direct Rear Neighbours, But In The Distance You Will See The Playground And Outdoor Swimming Pool. Enjoy The Afternoon Sun On The Patio While Hosting Family Gatherings Or Having Quiet Time. Reasonable Monthly Fees Cover Common Elements, Inground Swimming Pool, Playground, Regular Outside Maintenance, Landscaping, Snow Removal And Visitor Parking. There Are Many Visitor Parking Spaces Throughout The Development!!! Very Close To Amenities, South Common Mall, Erin Mills Town Centre, Highways 403 and QEW, Public Transit Including GO trains, Credit Valley Hospital, Square One Shopping Centre, Excellent Area Restaurants, UTM, And So Much More. Don't Miss This Opportunity!!! (id:47351)
Th104 - 5 York Garden Way
Toronto, Ontario
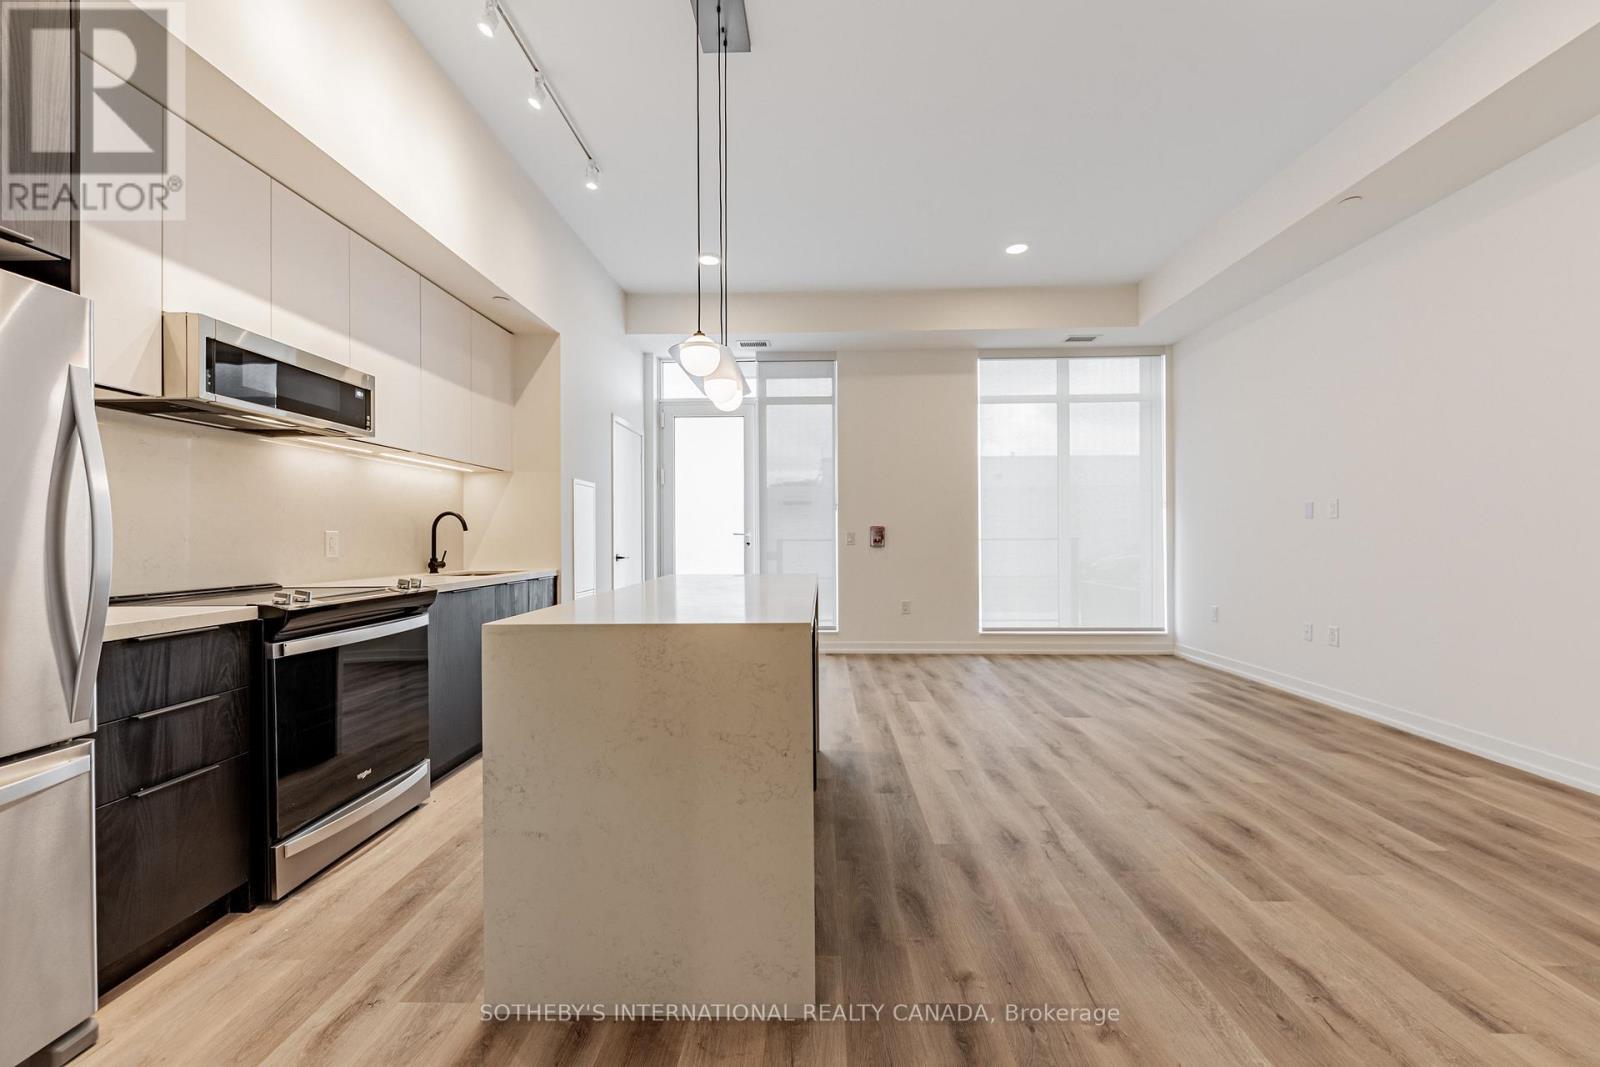
RENT: $4,585/month. SPECIAL OFFER: Sign a 13-month lease and get 1.5 months FREE. That means you pay rent for 11.5 months instead of 13, which works out to an average of $4,056/month over the lease. Longer leases get more free rent: 2 months free on an 18-month lease, or 2.5 months free on a 24-month lease (5% increase starting month 13). Up to 12 months free parking: 6 months on a 12-month term, 12 months on a 24-month term. Free internet included. Offer subject to change. Welcome to Sloane - South Tower, a sophisticated rental residence by Fitzrovia, located moments from Yorkdale Shopping Centre. Designed as part of a three-tower community, the South Tower offers a refined, residential atmosphere, blending contemporary architecture with elevated interiors and a strong focus on lifestyle and service. Suites feature smart, efficient layouts with high-end finishes, including stainless steel KitchenAid appliances, quartz countertops with slab backsplashes, paneled dishwashers, custom millwork, luxury vinyl flooring, nine-foot ceilings, keyless smart entry, and in-suite laundry. Select suites offer kitchen islands with quartz waterfall counters and walk-in closets. Pet-friendly building with complimentary in-suite gigabit internet. Residents of the South Tower enjoy exclusive amenities, including a fully equipped fitness center, party room, games room, co-working spaces, and a dedicated children's room. Shared community amenities include landscaped courtyards, panoramic terraces with BBQs, outdoor dog run, and a lobby featuring 10 DEAN Cafe & Bar. Residents also benefit from complimentary virtual healthcare access through Cleveland Clinic Canada, 24-hour concierge, and professional on-site management. Ideally situated with immediate access to Yorkdale Mall, Highway 401, Allen Road, TTC, parks, dining, and top schools, Sloane offers elevated rental living in one of Toronto's most connected neighbourhoods. Unit photos are representative. Actual unit may differ. (id:47351)
2209 - 29 York Garden Way
Toronto, Ontario
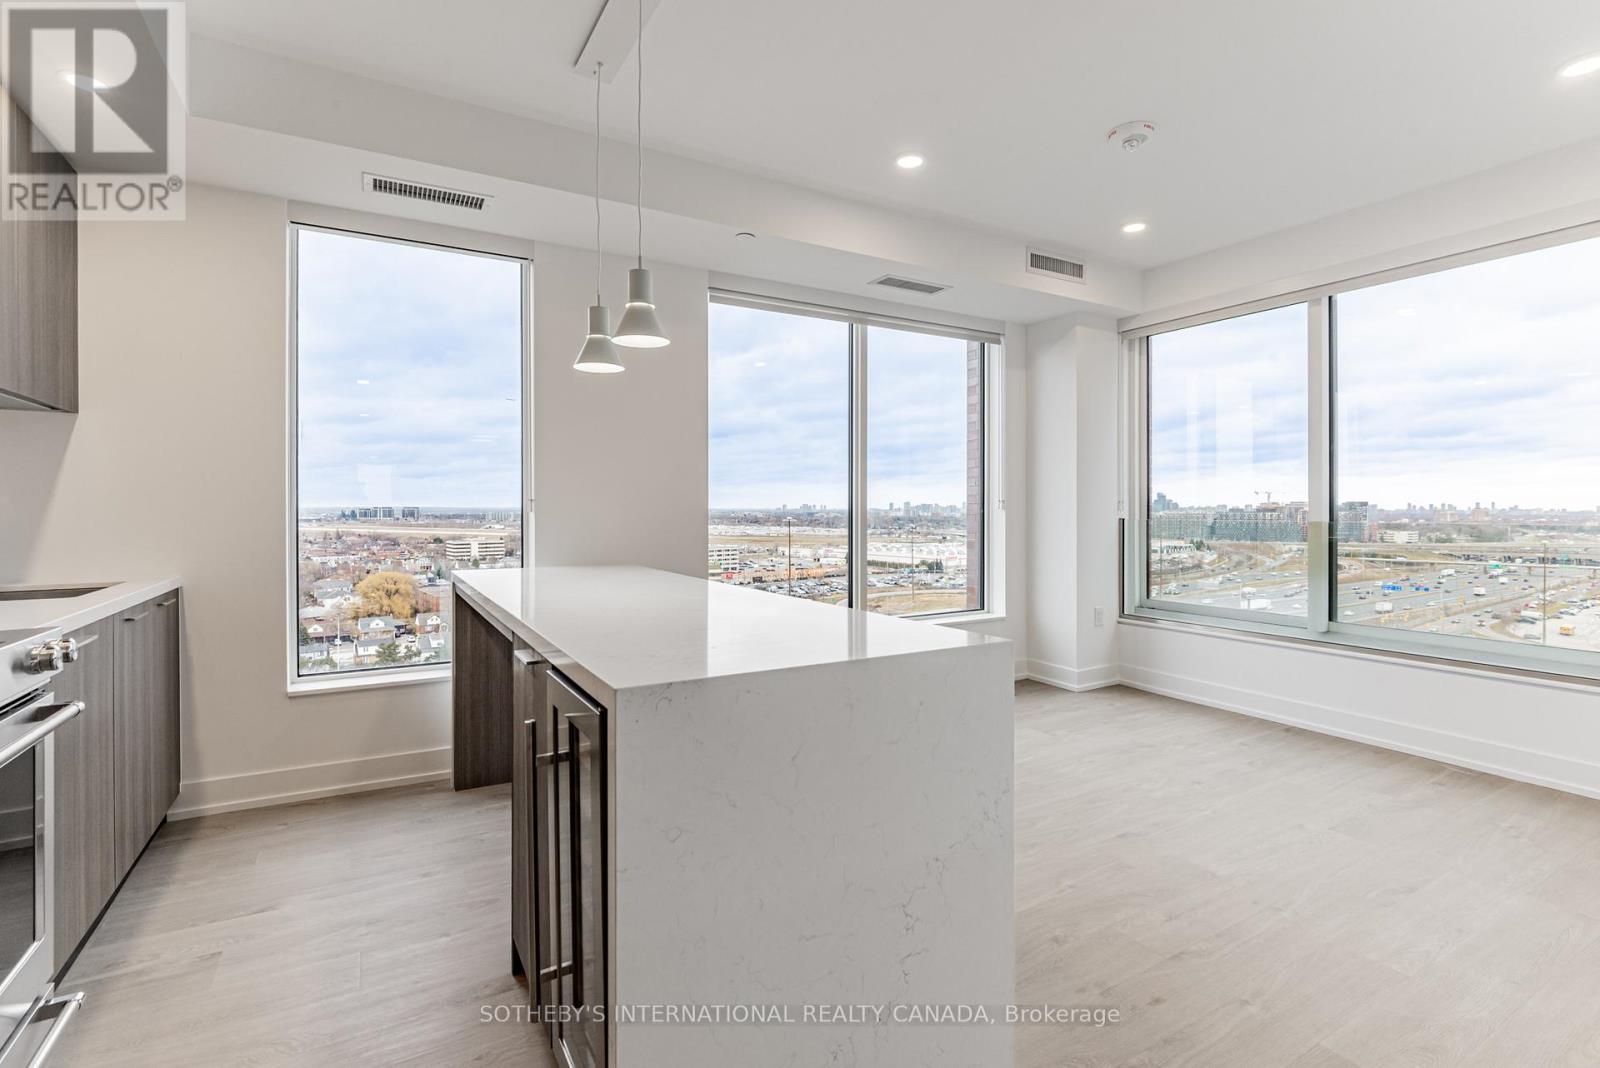
RENT: $4,675/month. SPECIAL OFFER: Sign a 13-month lease and get 1.5 months FREE. That means you pay rent for 11.5 months instead of 13, which works out to an average of $4,136/month over the lease. Longer leases get more free rent: 2 months free on an 18-month lease, or 2.5 months free on a 24-month lease (5% increase starting month 13). Up to 12 months free parking: 6 months free parking on a 12-month term, 12 months free parking on a 24-month term. Free internet included. Offer subject to change. Sloane East Tower by Fitzrovia, steps from Yorkdale. Suites with KitchenAid appliances, Italian millwork, quartz counters, in-suite laundry, 9-ft ceilings, smart entry, ecobee thermostat, and complimentary gigabit internet. Pet-friendly. Amenities: LIDO rooftop pool, Hammer Strength gym, yoga, spa, sports simulator, bowling, karaoke, screening rooms, co-working, kids zone, pet spa, BBQ terraces, dog run. Lobby: 10 DEAN Cafe & Greenhouse Juice. 24-hr concierge, on-site management, EV charging, Cleveland Clinic virtual healthcare. Near Hwy 401, Allen Rd, TTC, parks, dining, schools. Unit photos are representative. Actual unit may differ. (id:47351)
1701 - 5 York Garden Way
Toronto, Ontario
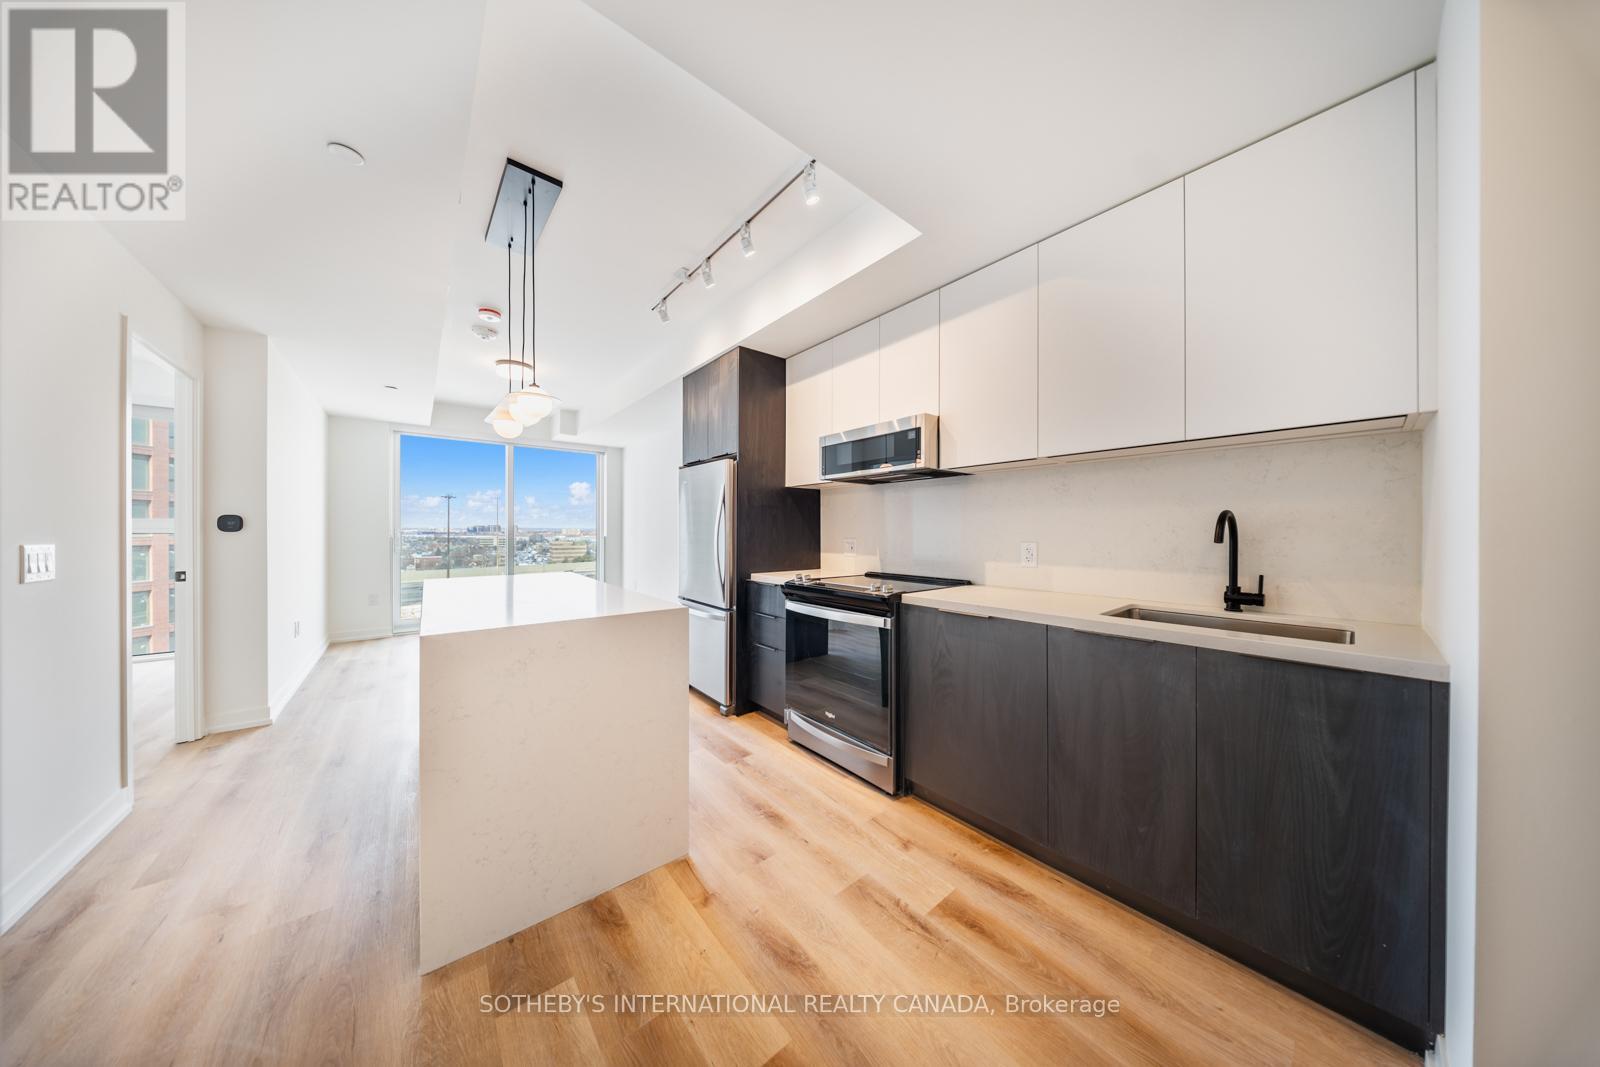
RENT: $2,980/month. SPECIAL OFFER: Sign a 13-month lease and get 1.5 months FREE. That means you pay rent for 11.5 months instead of 13, which works out to an average of $2,636/month over the lease. Longer leases get more free rent: 2 months free on an 18-month lease, or 2.5 months free on a 24-month lease (5% increase starting month 13). Up to 12 months free parking: 6 months on a 12-month term, 12 months on a 24-month term. Free internet included. Offer subject to change. Welcome to Sloane - South Tower, a sophisticated rental residence by Fitzrovia, located moments from Yorkdale Shopping Centre. Designed as part of a three-tower community, the South Tower offers a refined, residential atmosphere, blending contemporary architecture with elevated interiors and a strong focus on lifestyle and service. Suites feature smart, efficient layouts with high-end finishes, including stainless steel KitchenAid appliances, quartz countertops with slab backsplashes, paneled dishwashers, custom millwork, luxury vinyl flooring, nine-foot ceilings, keyless smart entry, and in-suite laundry. Select suites offer kitchen islands with quartz waterfall counters and walk-in closets. Pet-friendly building with complimentary in-suite gigabit internet. Residents of the South Tower enjoy exclusive amenities, including a fully equipped fitness center, party room, games room, co-working spaces, and a dedicated children's room. Shared community amenities include landscaped courtyards, panoramic terraces with BBQs, outdoor dog run, and a lobby featuring 10 DEAN Cafe & Bar. Residents also benefit from complimentary virtual healthcare access through Cleveland Clinic Canada, 24-hour concierge, and professional on-site management. Ideally situated with immediate access to Yorkdale Mall, Highway 401, Allen Road, TTC, parks, dining, and top schools, Sloane offers elevated rental living in one of Toronto's most connected neighbourhoods. Unit photos are representative. Actual unit may differ. (id:47351)
505 - 5 York Garden Way
Toronto, Ontario
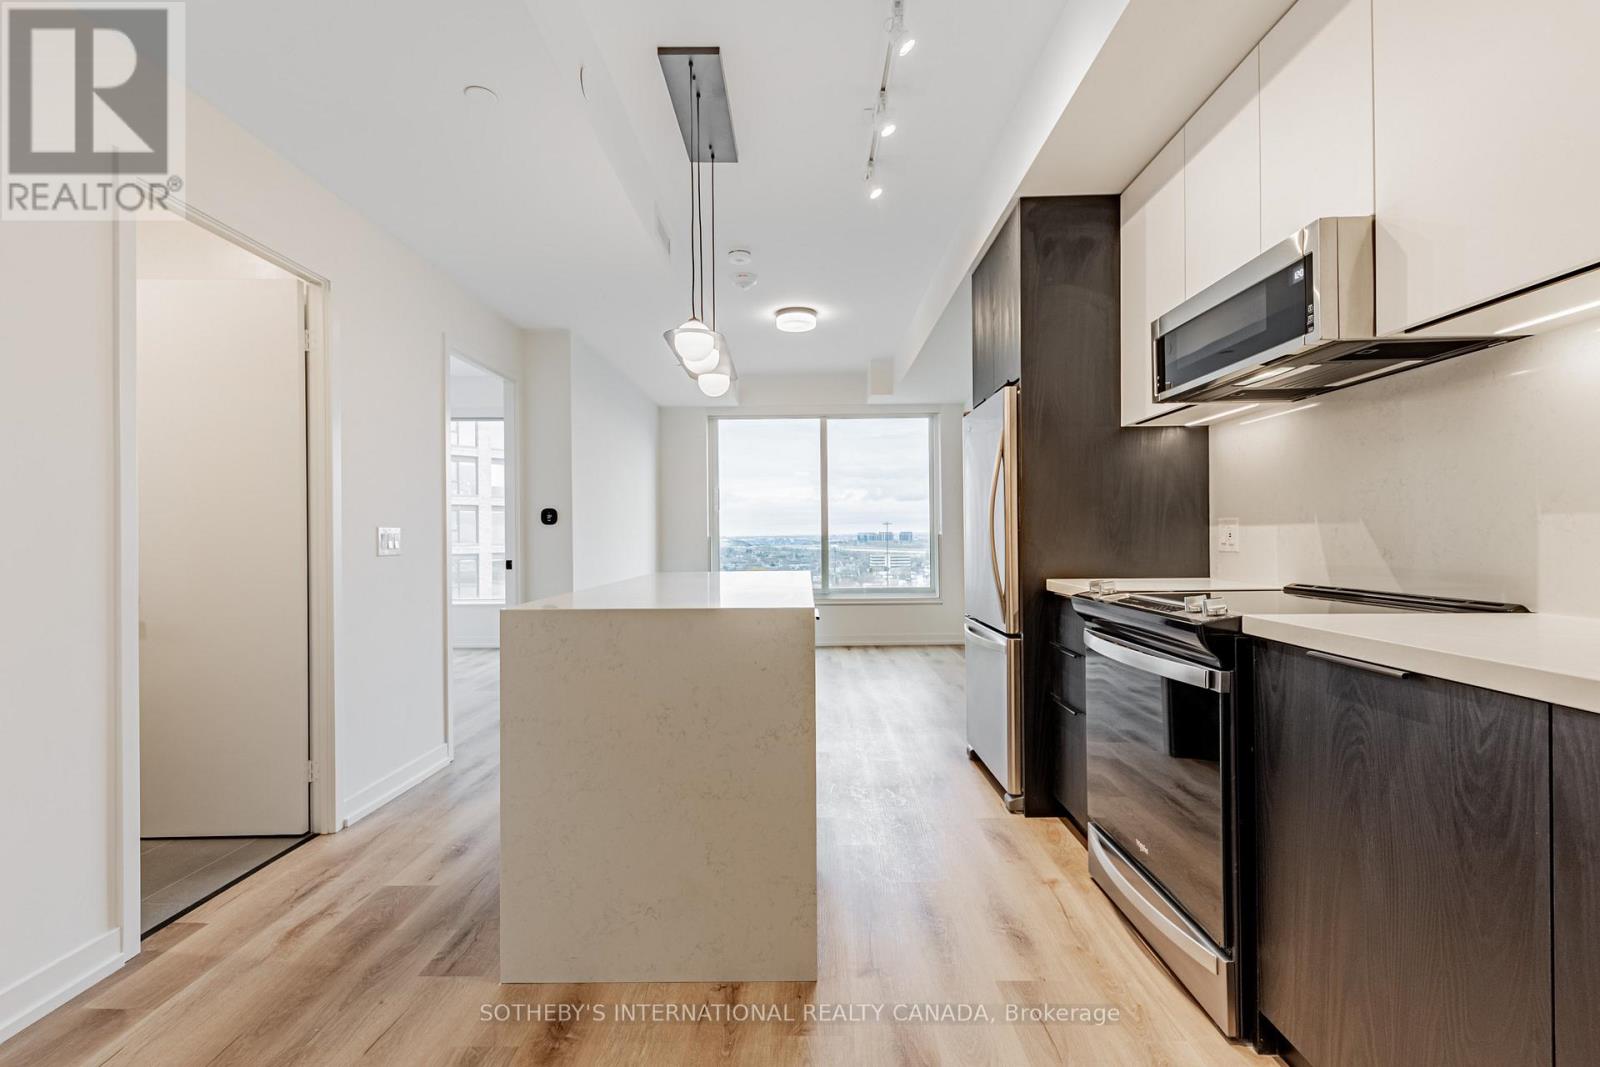
RENT: $2,880/month. SPECIAL OFFER: Sign a 13-month lease and get 1.5 months FREE. That means you pay rent for 11.5 months instead of 13, which works out to an average of $2,548/month over the lease. Longer leases get more free rent: 2 months free on an 18-month lease, or 2.5 months free on a 24-month lease (5% increase starting month 13). Up to 12 months free parking: 6 months on a 12-month term, 12 months on a 24-month term. Free internet included. Offer subject to change. Welcome to Sloane - South Tower, a sophisticated rental residence by Fitzrovia, located moments from Yorkdale Shopping Centre. Designed as part of a three-tower community, the South Tower offers a refined, residential atmosphere, blending contemporary architecture with elevated interiors and a strong focus on lifestyle and service. Suites feature smart, efficient layouts with high-end finishes, including stainless steel KitchenAid appliances, quartz countertops with slab backsplashes, paneled dishwashers, custom millwork, luxury vinyl flooring, nine-foot ceilings, keyless smart entry, and in-suite laundry. Select suites offer kitchen islands with quartz waterfall counters and walk-in closets. Pet-friendly building with complimentary in-suite gigabit internet. Residents of the South Tower enjoy exclusive amenities, including a fully equipped fitness center, party room, games room, co-working spaces, and a dedicated children's room. Shared community amenities include landscaped courtyards, panoramic terraces with BBQs, outdoor dog run, and a lobby featuring 10 DEAN Cafe & Bar. Residents also benefit from complimentary virtual healthcare access through Cleveland Clinic Canada, 24-hour concierge, and professional on-site management. Ideally situated with immediate access to Yorkdale Mall, Highway 401, Allen Road, TTC, parks, dining, and top schools, Sloane offers elevated rental living in one of Toronto's most connected neighbourhoods. Unit photos are representative. Actual unit may differ. (id:47351)
Th#101 - 5 York Garden Way
Toronto, Ontario
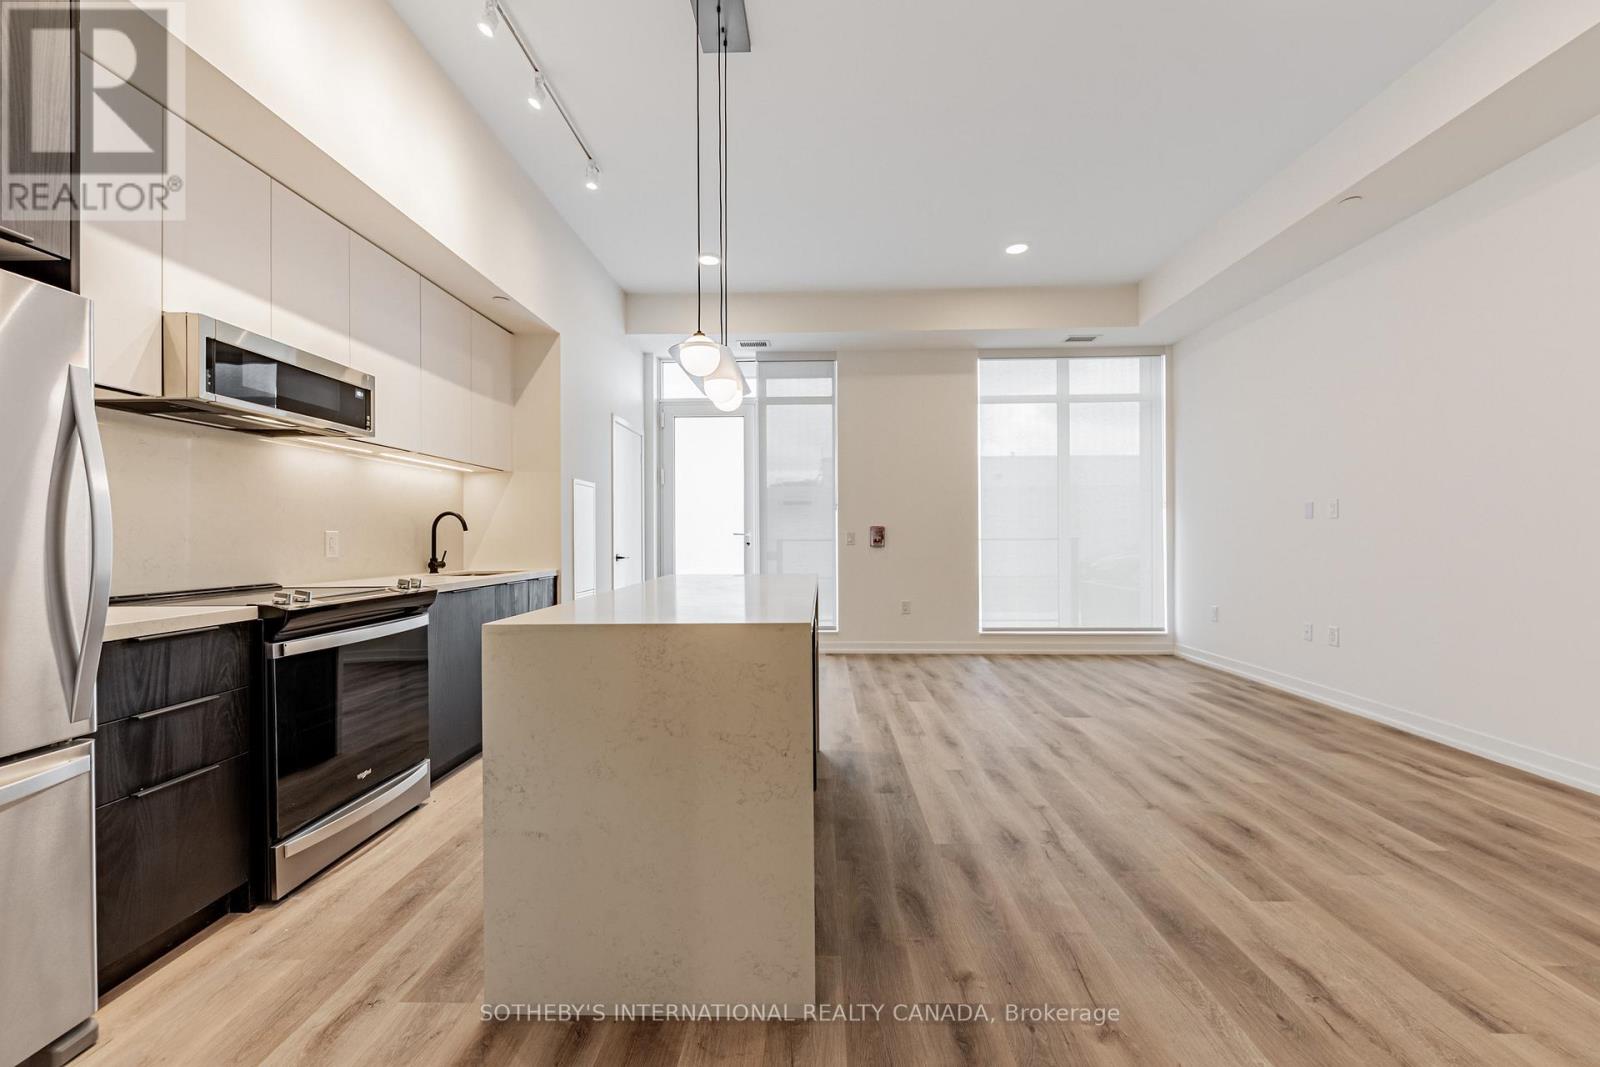
RENT: $4,585/month. SPECIAL OFFER: Sign a 13-month lease and get 1.5 months FREE. That means you pay rent for 11.5 months instead of 13, which works out to an average of $4,056/month over the lease. Longer leases get more free rent: 2 months free on an 18-month lease, or 2.5 months free on a 24-month lease (5% increase starting month 13). Up to 12 months free parking: 6 months on a 12-month term, 12 months on a 24-month term. Free internet included. Offer subject to change. Welcome to Sloane - South Tower, a sophisticated rental residence by Fitzrovia, located moments from Yorkdale Shopping Centre. Designed as part of a three-tower community, the South Tower offers a refined, residential atmosphere, blending contemporary architecture with elevated interiors and a strong focus on lifestyle and service. Suites feature smart, efficient layouts with high-end finishes, including stainless steel KitchenAid appliances, quartz countertops with slab backsplashes, paneled dishwashers, custom millwork, luxury vinyl flooring, nine-foot ceilings, keyless smart entry, and in-suite laundry. Select suites offer kitchen islands with quartz waterfall counters and walk-in closets. Pet-friendly building with complimentary in-suite gigabit internet. Residents of the South Tower enjoy exclusive amenities, including a fully equipped fitness center, party room, games room, co-working spaces, and a dedicated children's room. Shared community amenities include landscaped courtyards, panoramic terraces with BBQs, outdoor dog run, and a lobby featuring 10 DEAN Cafe & Bar. Residents also benefit from complimentary virtual healthcare access through Cleveland Clinic Canada, 24-hour concierge, and professional on-site management. Ideally situated with immediate access to Yorkdale Mall, Highway 401, Allen Road, TTC, parks, dining, and top schools, Sloane offers elevated rental living in one of Toronto's most connected neighbourhoods. Unit photos are representative. Actual unit may differ. (id:47351)
104 - 31 York Garden Way
Toronto, Ontario
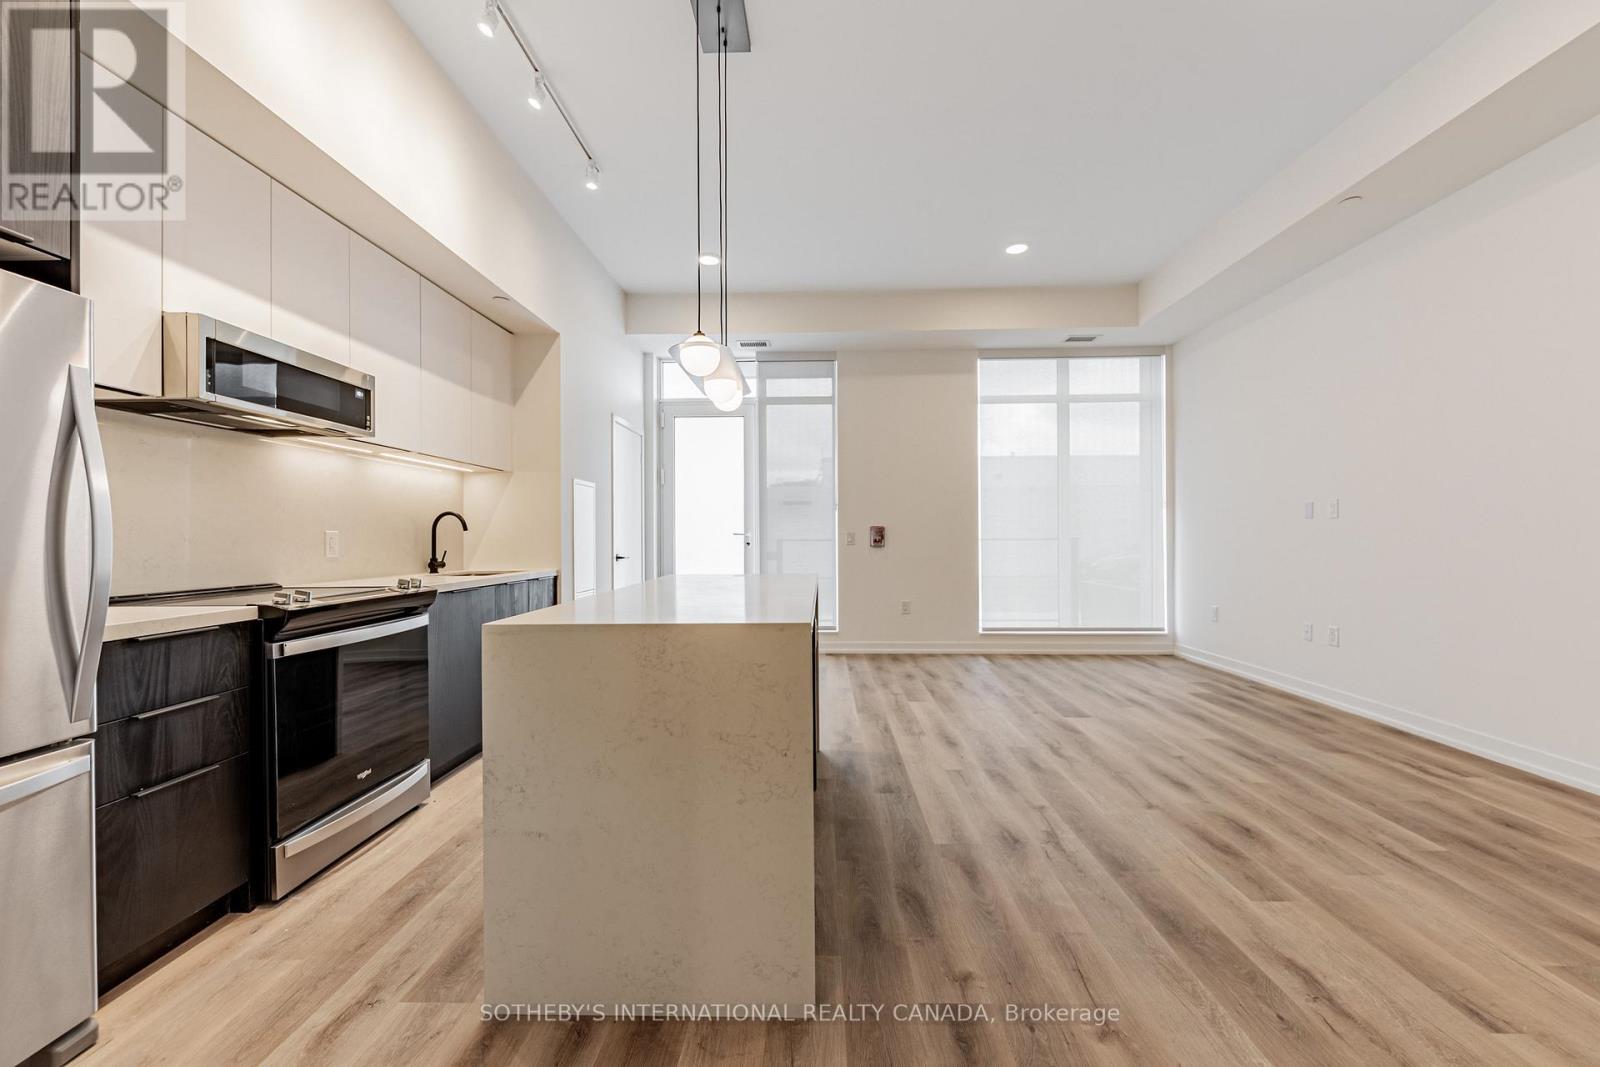
RENT: $6,990/month. SPECIAL OFFER: Sign a 13-month lease and get 1.5 months FREE. That means you pay rent for 11.5 months instead of 13, which works out to an average of $6,183/month over the lease. Longer leases get more free rent: 2 months free on an 18-month lease, or 2.5 months free on a 24-month lease (5% increase starting month 13). Up to 12 months free parking: 6 months free parking on a 12-month term, 12 months free parking on a 24-month term. Free internet included. Offer subject to change. Sloane West Tower by Fitzrovia, steps from Yorkdale. Suites with KitchenAid appliances, Italian millwork, quartz counters, in-suite laundry, 9-ft ceilings, smart entry, ecobee thermostat, and complimentary gigabit internet. Pet-friendly. Amenities: LIDO rooftop pool, Hammer Strength gym, yoga, spa, sports simulator, bowling, karaoke, screening rooms, co-working, kids zone, pet spa, BBQ terraces, dog run. Lobby: 10 DEAN Cafe & Greenhouse Juice. 24-hr concierge, on-site management, EV charging, Cleveland Clinic virtual healthcare. Near Hwy 401, Allen Rd, TTC, parks, dining, schools. Unit photos are representative. Actual unit may differ. (id:47351)
371 Krotone Crescent
Mississauga, Ontario
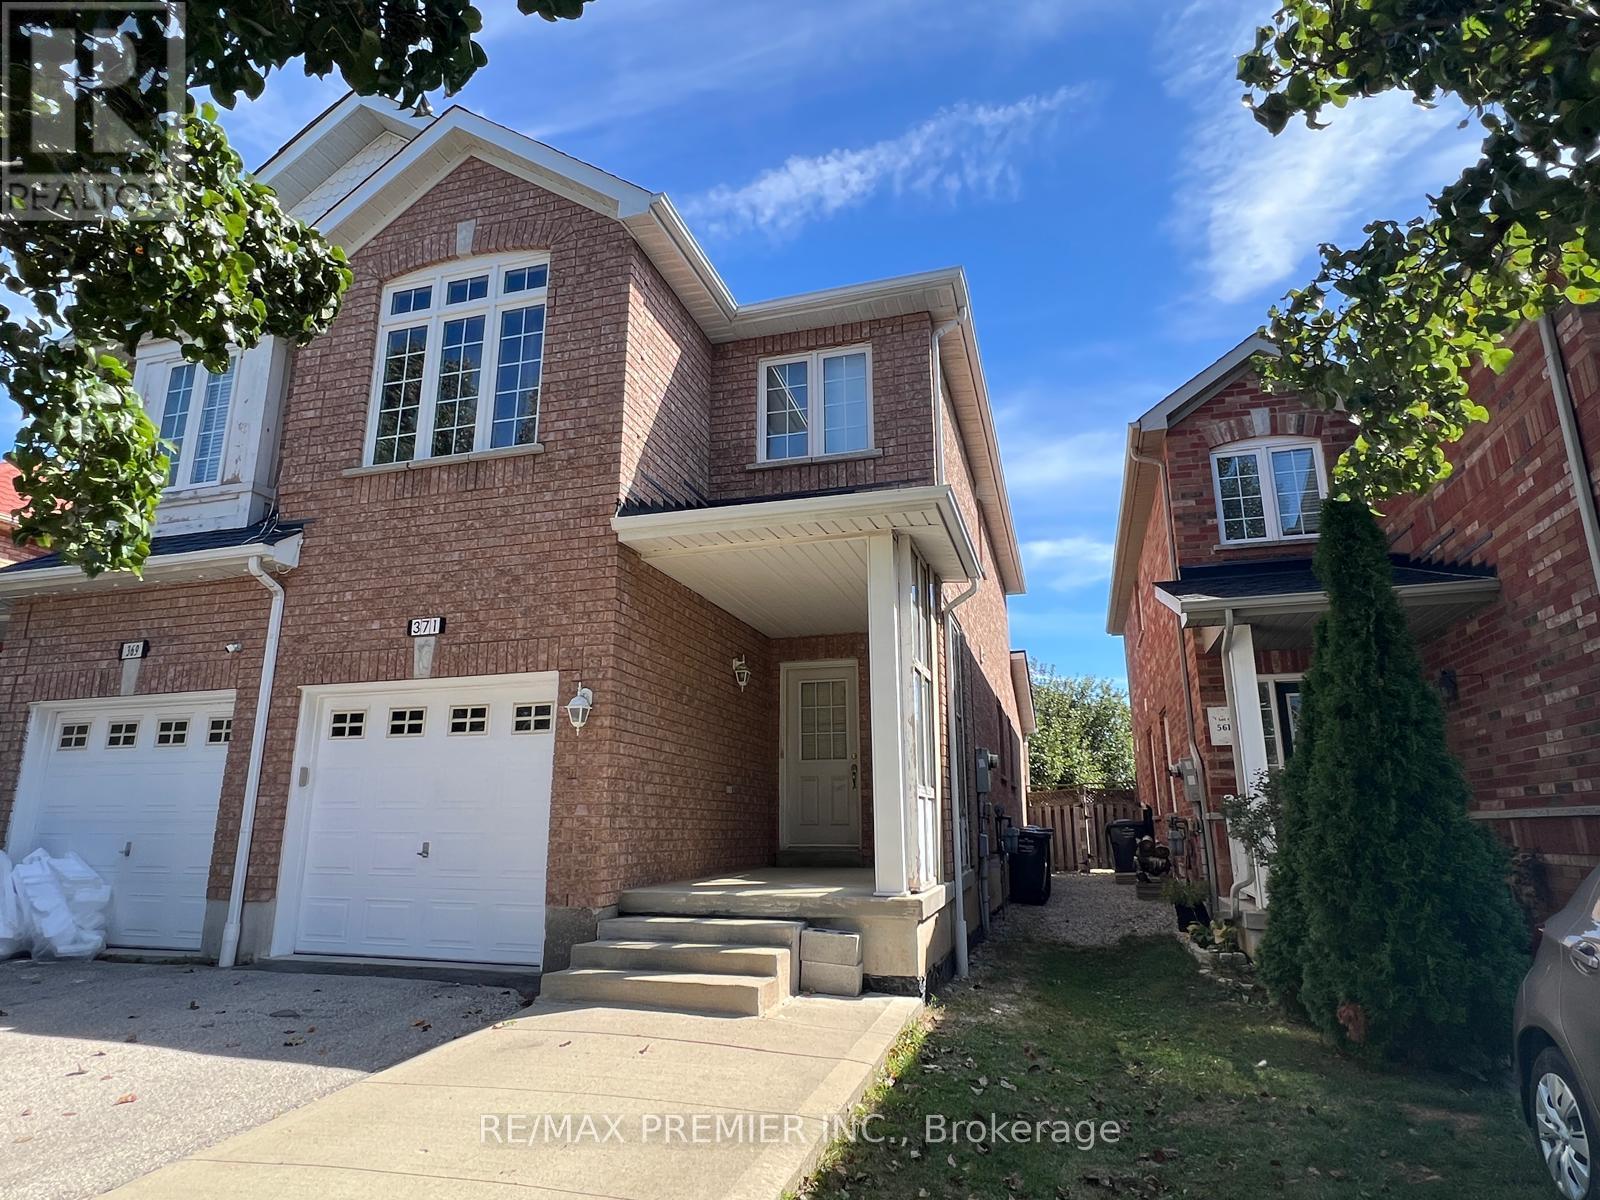
Attention Buyers & Investors! Welcome to this exceptional 2-storey semi-detached home in prime Meadowvale Village community in Mississauga. Featuring 3 bedrooms and 2.5 bathrooms, this property boasts a family room with a direct walkout to the backyard. Excellent income potential with a fully finished basement apartment featuring 2 bedrooms, a second kitchen, and a bathroom-perfect for a rental offset or extended family. Includes a single-car garage plus 2 additional parking spaces on driveway. Steps to parks, schools, shopping plazas, and supermarkets. Unmatched transit convenience with effortless access to Hwy 401/403/407/410. Incredible versatility and value in a sought-after neighbourhood! (id:47351)