63 Ofield Road Hamilton, Ontario L8S 2M6
$649,900
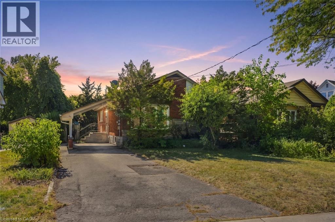
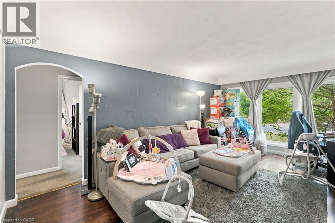
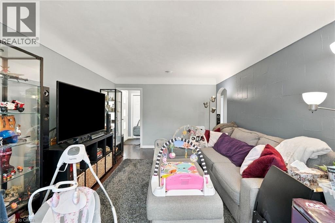
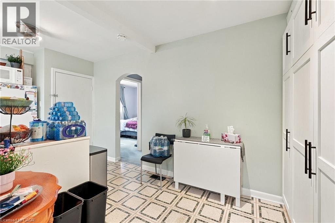
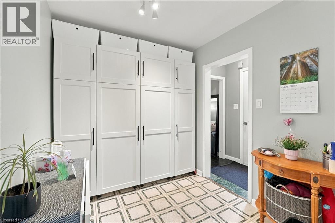
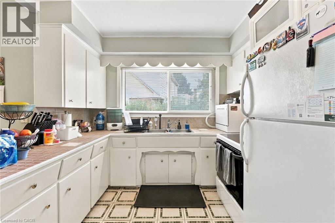
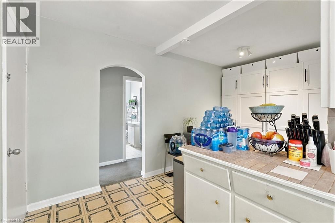
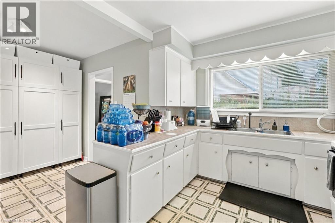
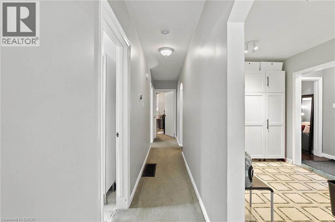
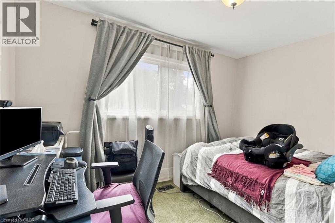
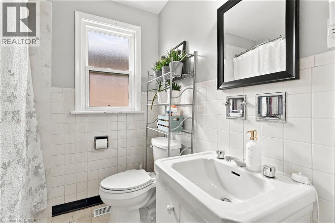
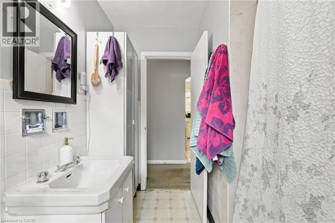
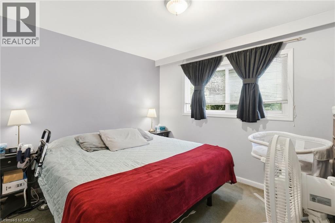
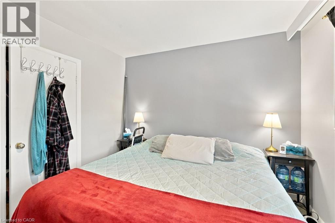
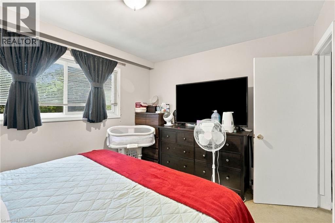
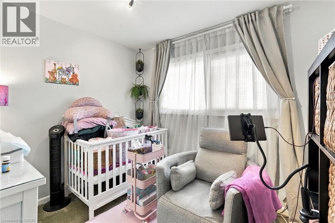
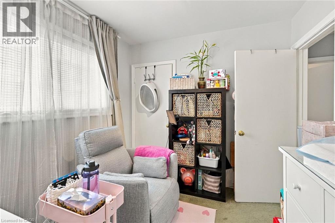
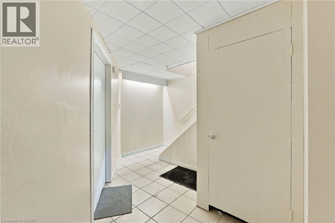
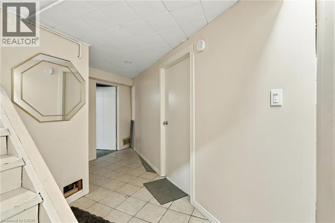
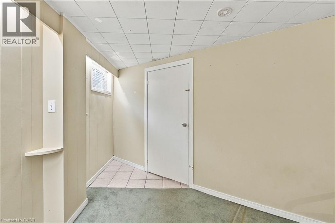
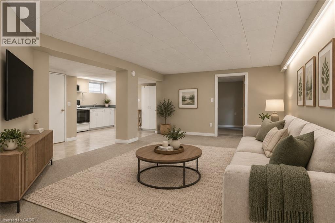
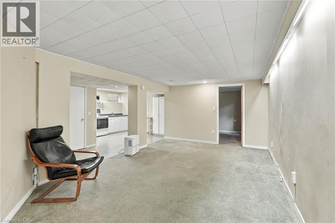
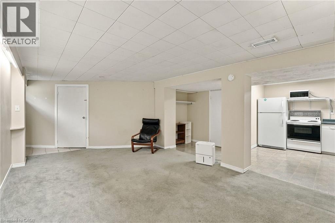
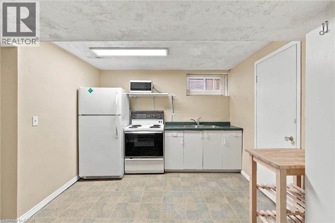
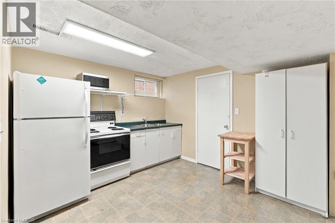
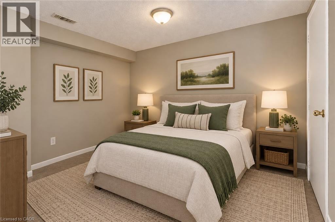
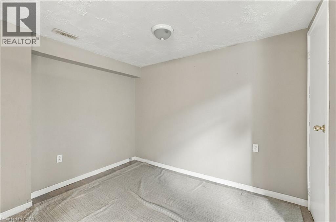
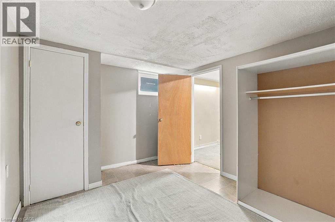
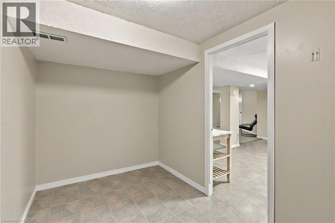
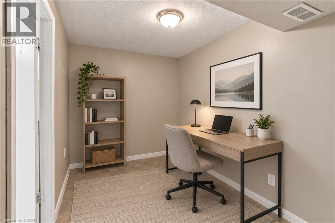
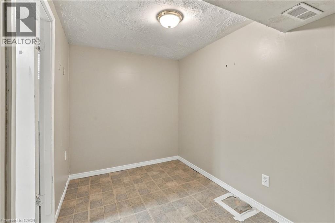
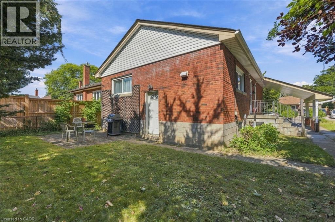
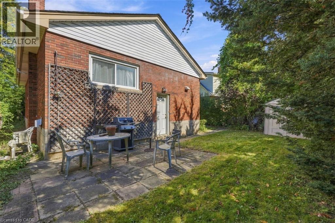
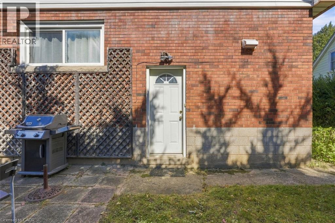
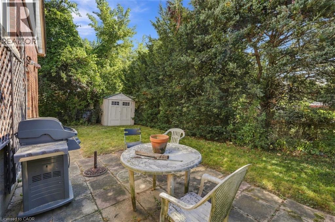
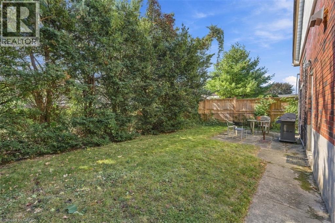
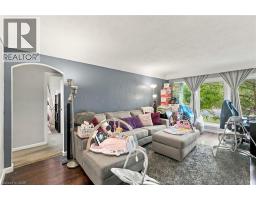
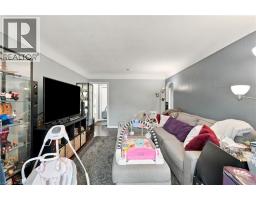
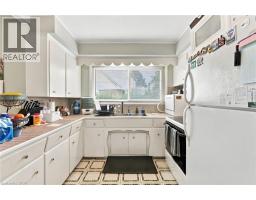
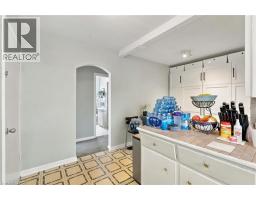
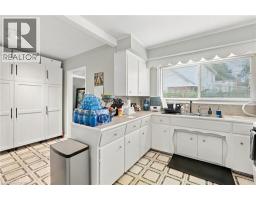
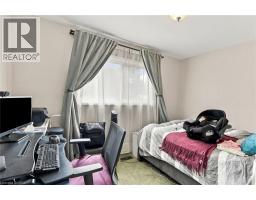
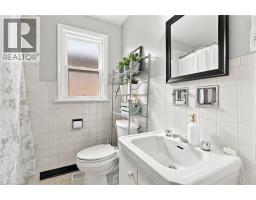
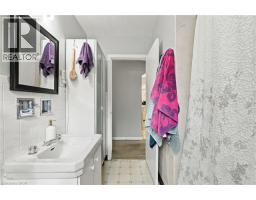
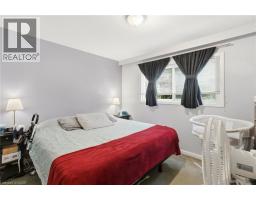
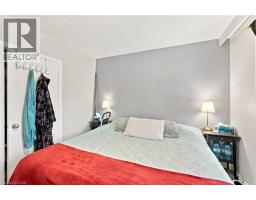
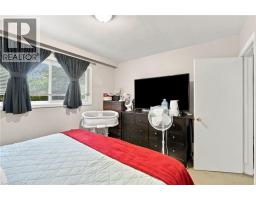
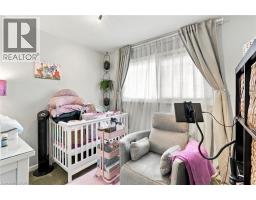
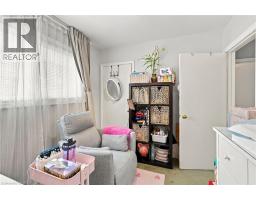
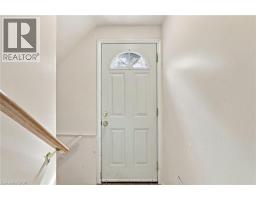
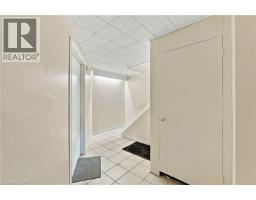
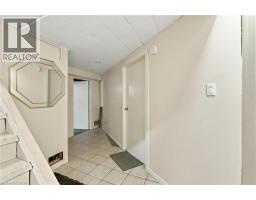
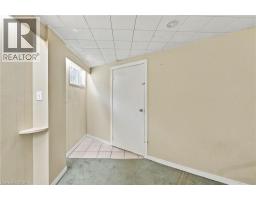
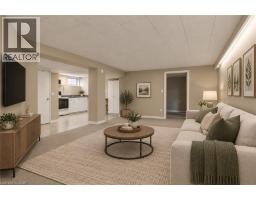
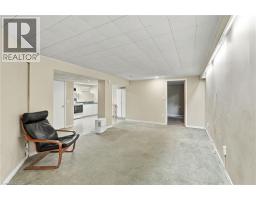
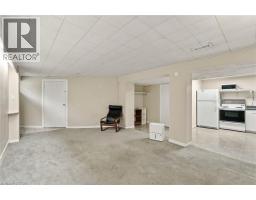
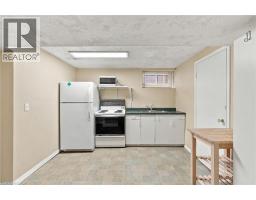
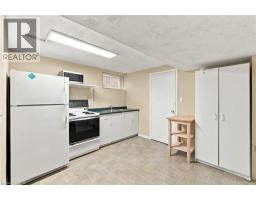
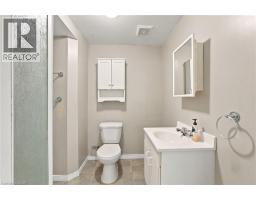
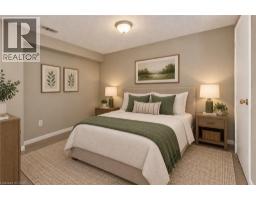
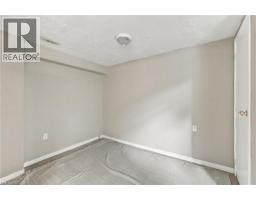
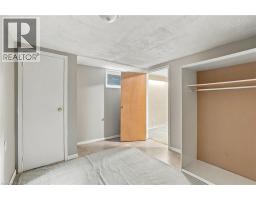
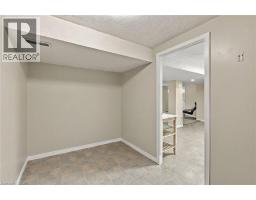
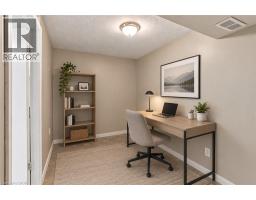
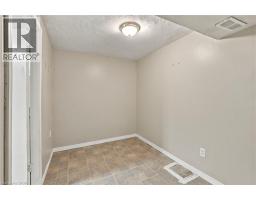
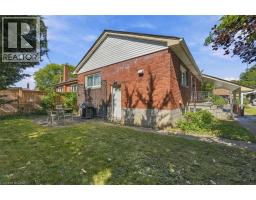
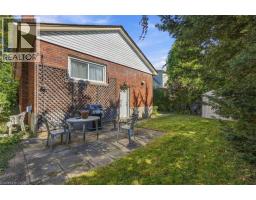
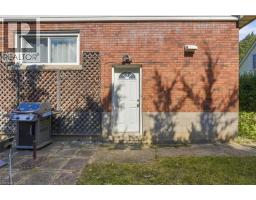
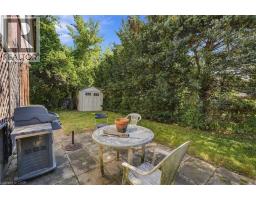
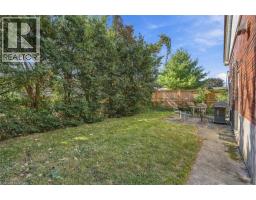
Location and functionality! 63 Ofield Rd offers endless potential for the first time buyer, downsizer, house-hacker or investor alike. Situated in Ainslee Wood West on a quiet street, yet close to bus routes, highway access, Mc Master University and local amenities. The home features a basement in-law suite with rear entrance which has the potential to be utilized to generate monthly income or be converted back into a single family for those looking for more space. The main floor features 3 bedrooms and a full bath while the basement has a bedroom and den for storage or home office. Ample parking and carport, and a private backyard for entertaining, not one to miss! (id:47351)
Property Details
| MLS® Number | 40866263 |
| Property Type | Single Family |
| Amenities Near By | Airport, Golf Nearby, Hospital, Place Of Worship, Schools |
| Equipment Type | Water Heater |
| Features | Southern Exposure, Conservation/green Belt |
| Parking Space Total | 3 |
| Rental Equipment Type | Water Heater |
Building
| Bathroom Total | 2 |
| Bedrooms Above Ground | 3 |
| Bedrooms Below Ground | 1 |
| Bedrooms Total | 4 |
| Architectural Style | Bungalow |
| Basement Development | Finished |
| Basement Type | Full (finished) |
| Constructed Date | 1956 |
| Construction Style Attachment | Detached |
| Cooling Type | Central Air Conditioning |
| Exterior Finish | Brick Veneer |
| Foundation Type | Block |
| Heating Type | Forced Air |
| Stories Total | 1 |
| Size Interior | 1,043 Sqft |
| Type | House |
| Utility Water | Municipal Water |
Parking
| Carport |
Land
| Access Type | Road Access, Highway Access |
| Acreage | No |
| Land Amenities | Airport, Golf Nearby, Hospital, Place Of Worship, Schools |
| Sewer | Municipal Sewage System |
| Size Depth | 99 Ft |
| Size Frontage | 46 Ft |
| Size Irregular | 0.1 |
| Size Total | 0.1 Ac|under 1/2 Acre |
| Size Total Text | 0.1 Ac|under 1/2 Acre |
| Zoning Description | R1 |
Rooms
| Level | Type | Length | Width | Dimensions |
|---|---|---|---|---|
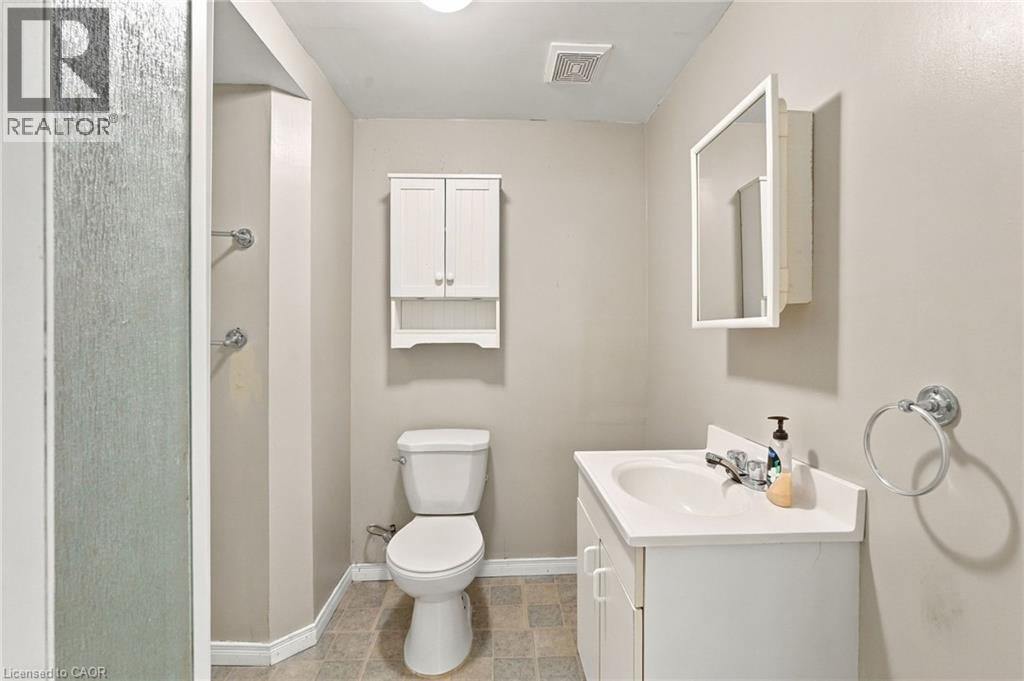
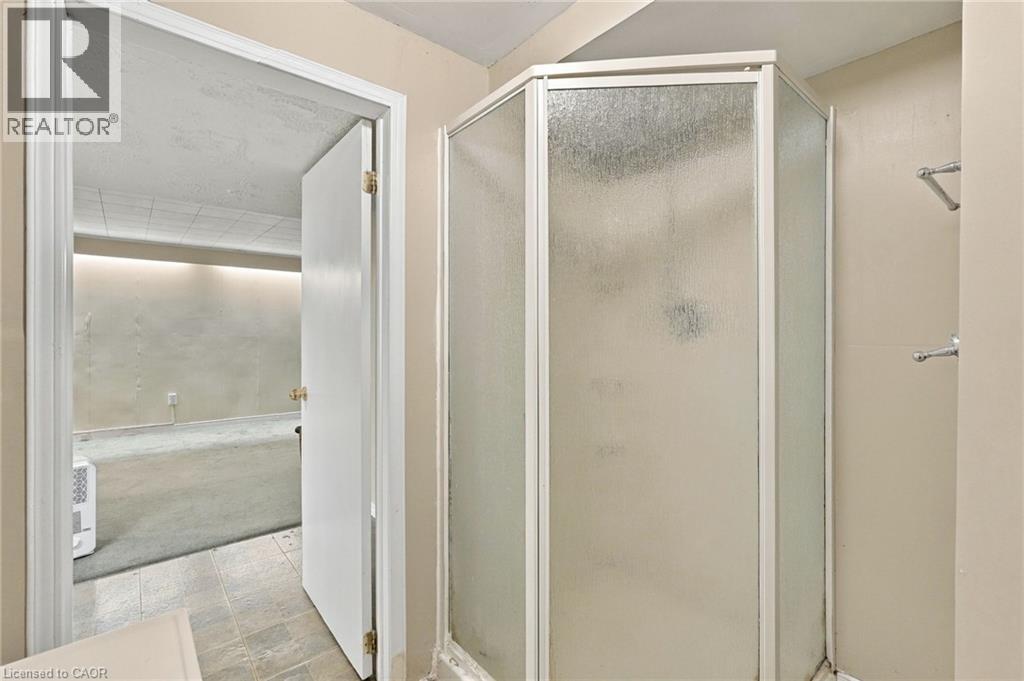
| Basement | 3pc Bathroom | 7'2'' x 6'11'' | ||
| Basement | Utility Room | 13'9'' x 11'1'' | ||
| Basement | Bedroom | 9'8'' x 12'0'' | ||
| Basement | Den | 6'11'' x 11'2'' | ||
| Basement | Kitchen | 9'10'' x 7'2'' | ||
| Basement | Recreation Room | 22'6'' x 16'3'' | ||
| Main Level | Bedroom | 8'6'' x 11'10'' | ||
| Main Level | 4pc Bathroom | 7'1'' x 8'6'' | ||
| Main Level | Bedroom | 9'8'' x 8'6'' | ||
| Main Level | Primary Bedroom | 9'8'' x 11'11'' | ||
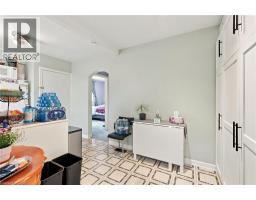
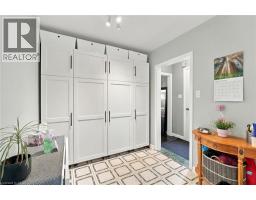
| Main Level | Kitchen | 9'7'' x 11'3'' | ||
| Main Level | Dining Room | 7'7'' x 7'2'' | ||
| Main Level | Living Room | 17'10'' x 11'3'' | ||
| Main Level | Foyer | 4'9'' x 3'9'' |
https://www.realtor.ca/real-estate/30340807/63-ofield-road-hamilton

The trademarks REALTOR®, REALTORS®, and the REALTOR® logo are controlled by The Canadian Real Estate Association (CREA) and identify real estate professionals who are members of CREA. The trademarks MLS®, Multiple Listing Service® and the associated logos are owned by The Canadian Real Estate Association (CREA) and identify the quality of services provided by real estate professionals who are members of CREA. The trademark DDF® is owned by The Canadian Real Estate Association (CREA) and identifies CREA's Data Distribution Facility (DDF®)
September 29 2026 06:00:17
REALTORS® Association of Hamilton-Burlington