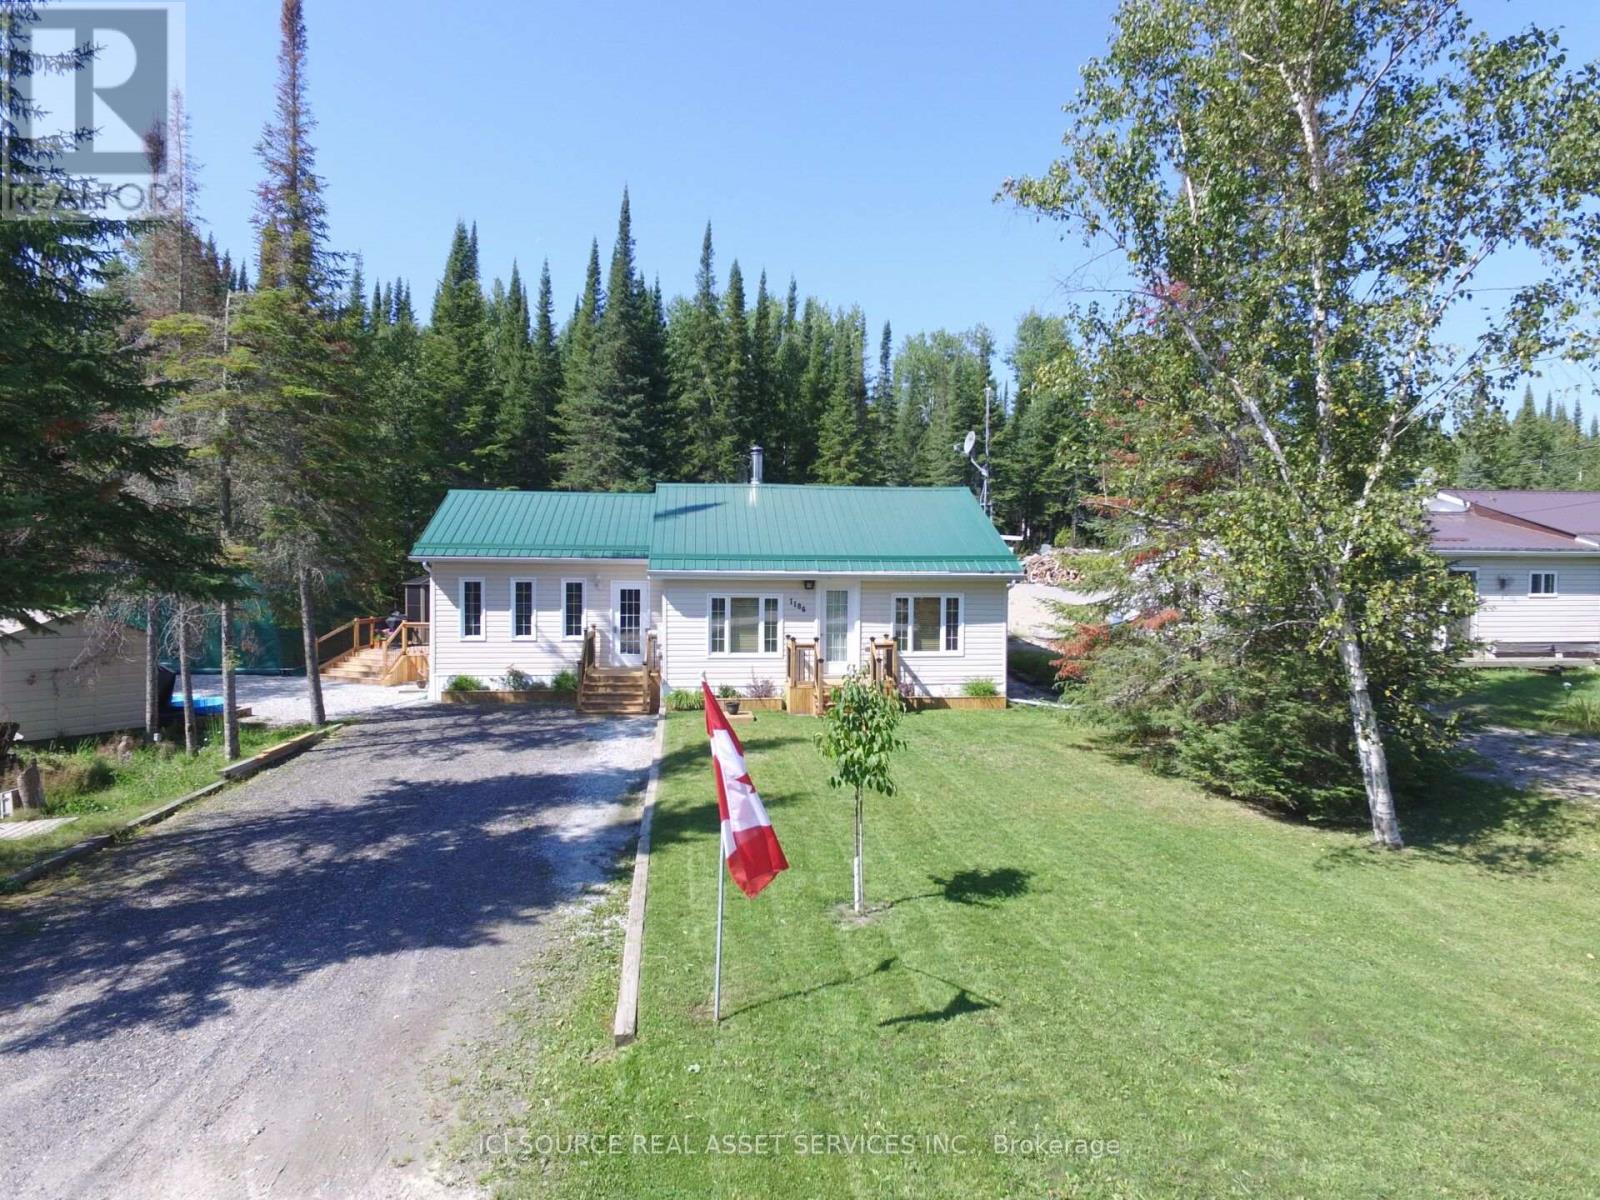
1186 Fantham Road
Kapuskasing, Ontario
Escape to your own Northern Ontario retreat! Nestled among mature trees in the welcoming community of Fauquier, this beautifully maintained 4-season cottage offers the perfect place to relax, entertain and make lasting family memories. Approximately 750 sq. ft. including the sunroom, this charming cottage is filled with warm pine and features cathedral ceilings, a cozy wood stove, 3 bedrooms (1 main floor and 2 loft), full bathroom with tub/shower, electric heat and A/C.Outside is where this property truly shines! Enjoy an expansive deck, above-ground resin pool, full-size hot tub in a screened gazebo and a beautiful fire pit area surrounded by trees. The sale includes TWO adjoining leased lots, with the corner lot providing fantastic extra space for family gatherings, guest camping, recreation or additional parking. Located directly across a quiet road from the lake and surrounded by Northern Ontario wilderness. Year-round maintained road with weekly garbage and recycling service. Water softener and certified reverse-osmosis drinking water system. Fridge, stove, washer, dryer, most furniture, dishes and many household items are included-making this a wonderful turnkey getaway. Combined lease and road maintenance fees for both lots are only $2,400/year. Come experience the peace, privacy and charm of Northern cottage life! *For Additional Property Details Click The Brochure Icon Below* (id:47351)
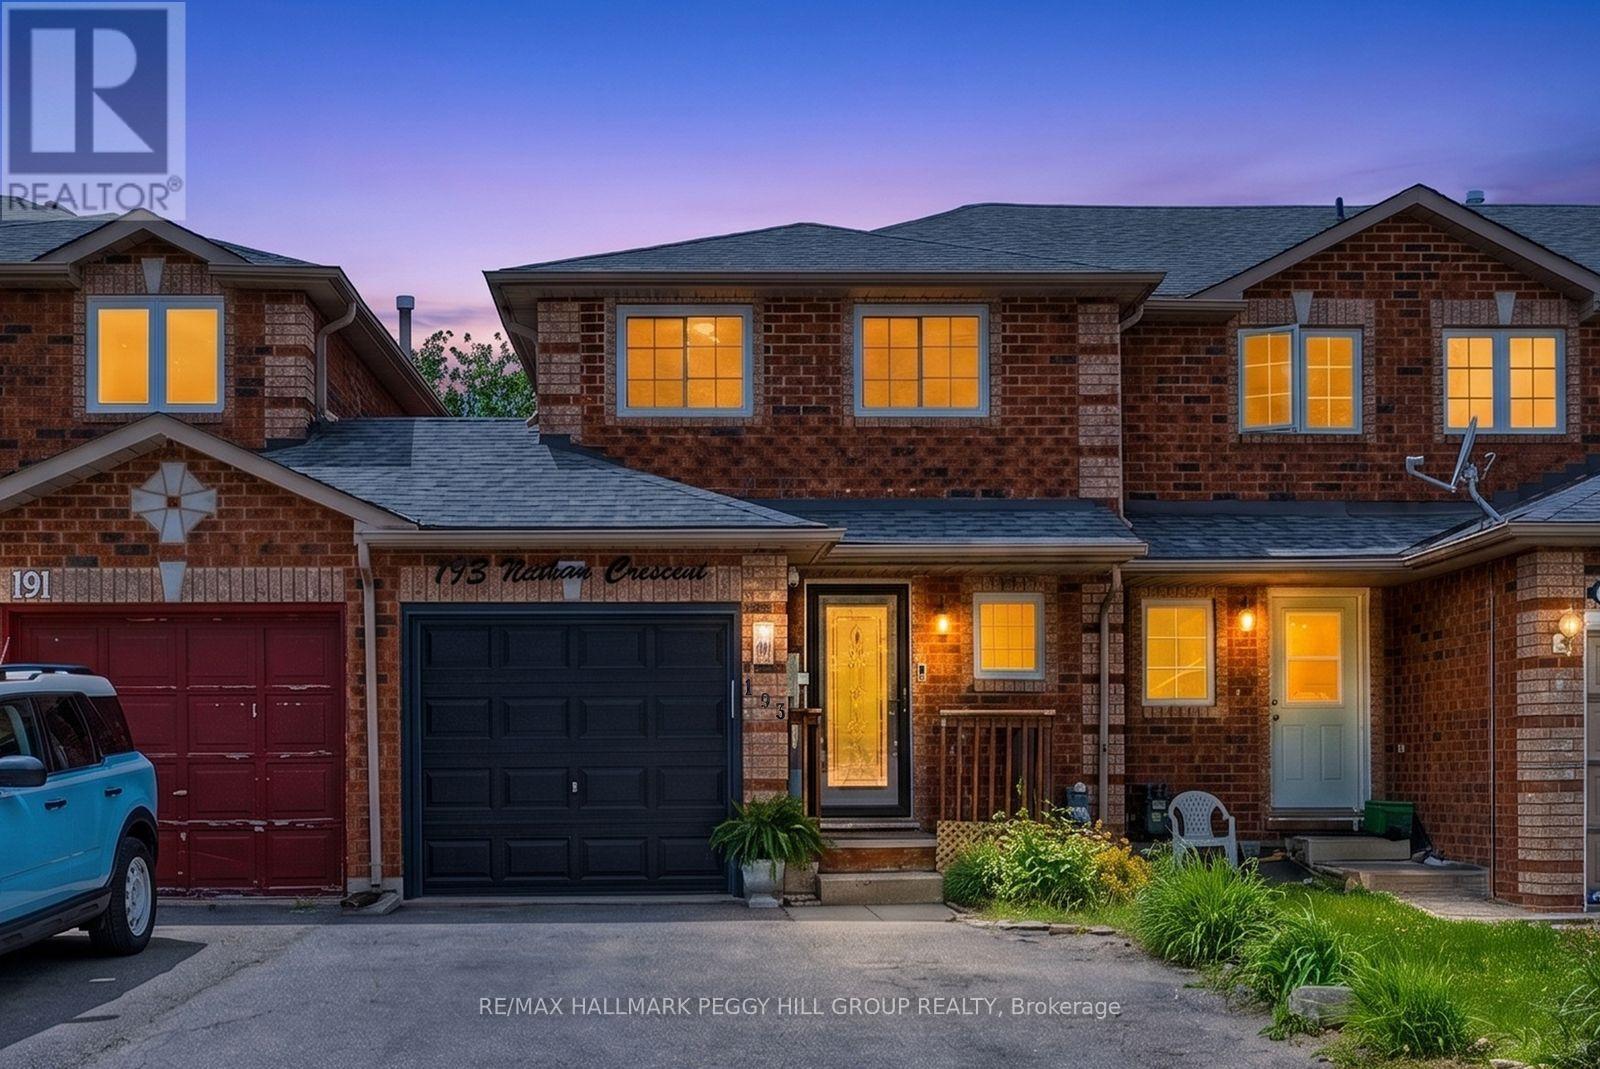
193 Nathan Crescent
Barrie, Ontario
THOUGHTFULLY MAINTAINED SOUTH BARRIE TOWNHOME WITH MAJOR UPDATES ALREADY TAKEN CARE OF! Sometimes it's the little things that win you over: opening the 8-foot patio door after work, eating dinner under the gazebo, having a garage when the snow starts flying and knowing Barrie South GO is only minutes away when Monday morning rolls around. Several major home updates are already behind you, including an updated roof, newer windows, an air conditioner replaced in 2025, plus a newer garage door and opener. This South Barrie townhome gives you a fenced backyard, an attached garage with direct backyard access and driveway parking for two more vehicles. The kitchen features wood-toned cabinetry, a double sink and a tongue-and-groove ceiling, with a wide pass-through overlooking the living space and the dining area positioned right beside it. The living room opens directly to the deck through the updated 8-foot sliding door, where a hardtop gazebo, privacy fencing, garden beds and a two-storey wooden playhouse give the yard even more to enjoy. The second level features a spacious primary bedroom with a walk-in closet and semi-ensuite access, along with a second bedroom featuring two windows and plenty of natural light. The partially finished lower level adds a third bedroom along with unfinished space for storage or future finishing. Schools, parks, trails, the library and Heritage Square are all nearby, with Highway 400, Costco, Walmart, Park Place and Barrie South GO just minutes from home. (id:47351)
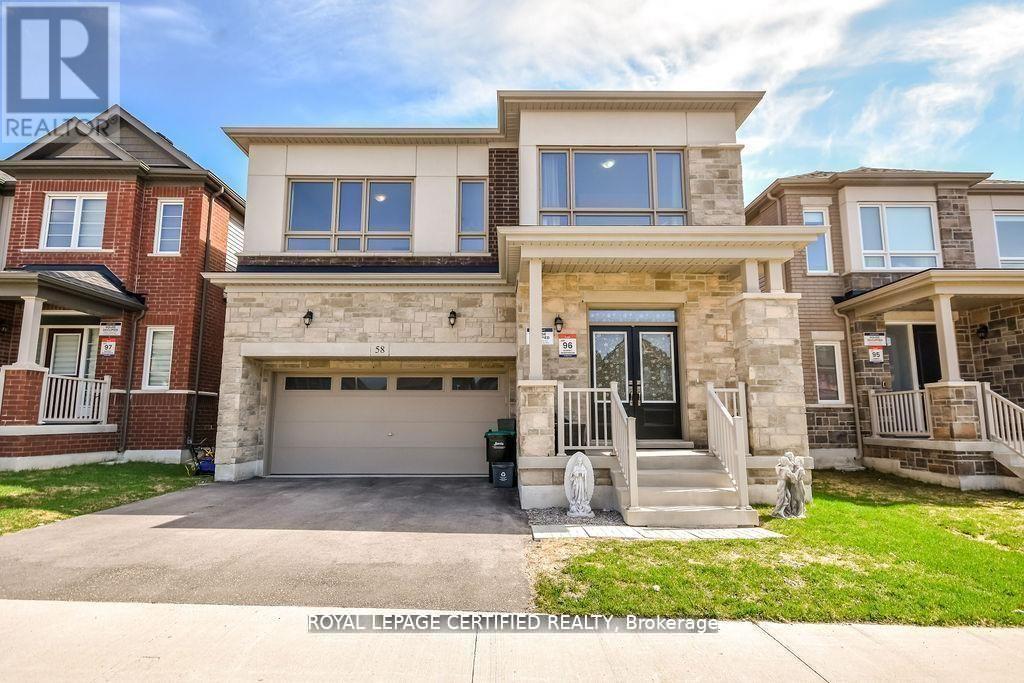
58 Shepherd Drive
Barrie, Ontario
Discover refined modern living in this exceptional home offering over 3,155 sq. ft. of thoughtfully designed space, featuring 6 spacious bedrooms and 5 bathrooms to comfortably accommodate large or multi-generational families. The bright, open-concept floor plan is perfect for both everyday living and entertaining, highlighted by a chef-inspired kitchen with quartz countertops, stainless steel appliances, and a seamless connection to the expansive family room. A highly desirable main-floor bedroom complete with its own private ensuite and walk-in closet provides an ideal space for guests, extended family, or convenient main-level living. Upstairs, generously sized bedrooms with multiple ensuite layouts ensure comfort and privacy for everyone, while the expansive unfinished basement offers incredible potential to create additional living space, a recreation room, home gym, or even a future income suite. Nestled against tranquil green space and scenic walking trails with no rear neighbours, this remarkable property combines privacy with everyday convenience, just minutes from Hwy 400, excellent schools, parks, shopping, and a full range of amenities. (id:47351)
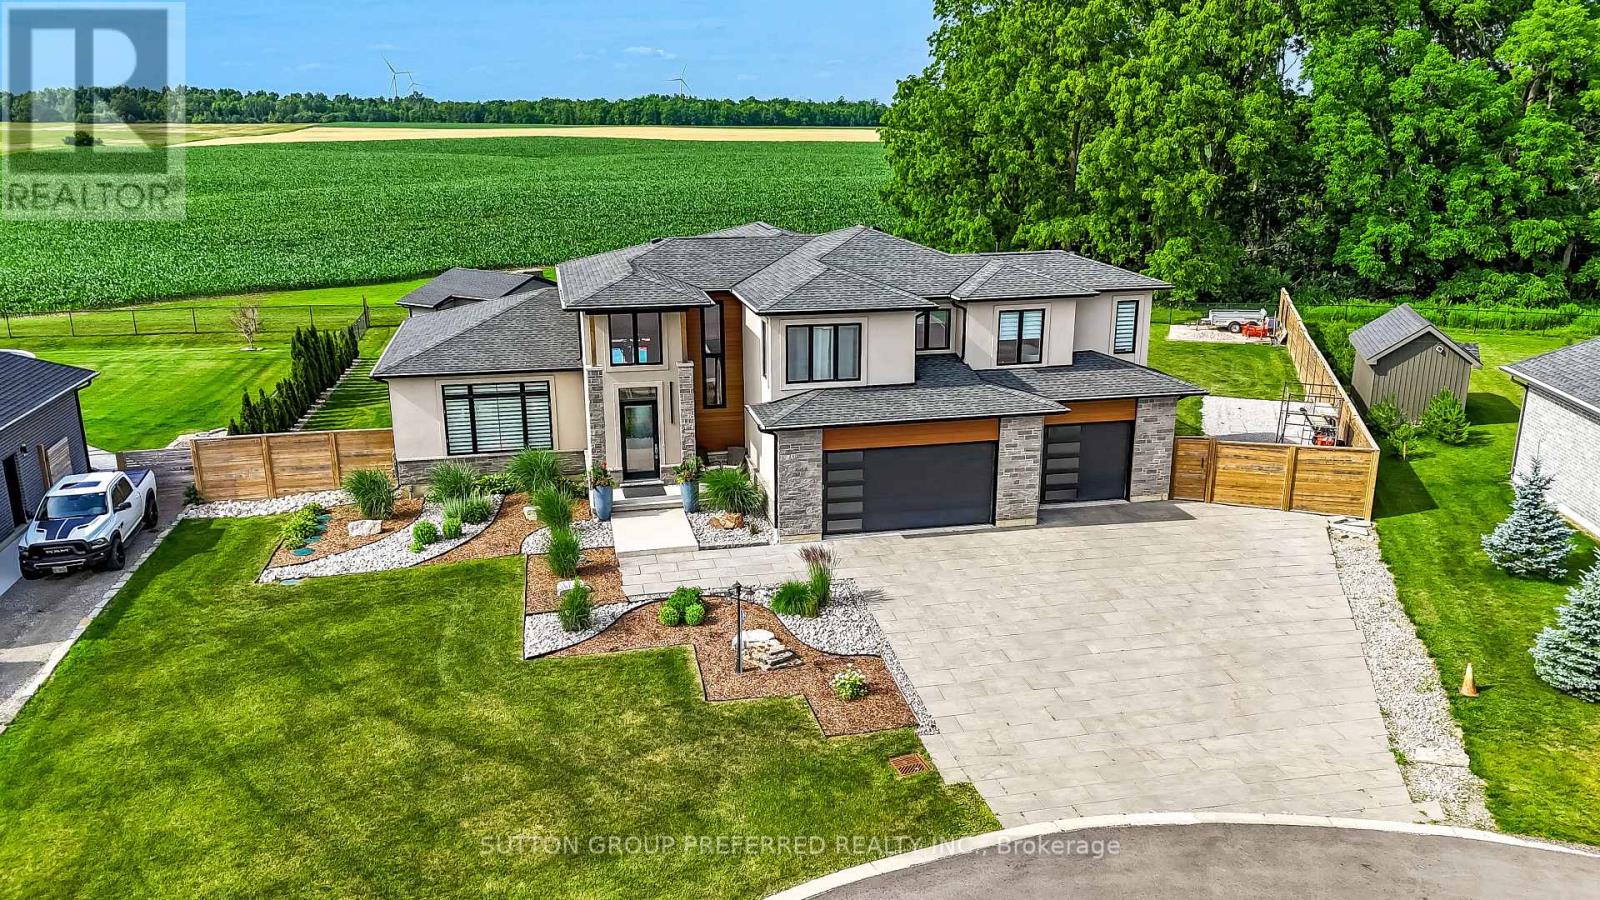
12 Grogast Court
Adelaide Metcalfe, Ontario
THE WOW FACTOR, ULTIMATE PRIVACY OUTBACK, PREMIUM COURT LOCATION WITH PREMIUM .51 ACRE LOT Backing onto conservation, trees and farmland, this custom 3,750 sq. ft. fully finished 2-storey home comes with premium landscape design throughout the exterior and a 5-car garage with an extra garage door leading to the backyard concrete patio. Gracious front porch and foyer entrance with 18 ft. ceilings, elegant dining area, chef's dream kitchen with pantry, 9 ft. quartz island, and all stainless steel appliances included. The family room comfortably overlooks the outdoor oasis featuring a pool, pool house with 2-piece bath, 34' x 13' deck, plus 14.4' x 10.9' deck off the dining room. Stamped concrete, fire pit, over 200 landscape lights. Main floor laundry room with custom Edgewood countertops. Upstairs boasts a luxurious primary bedroom retreat with a 15' x 11' balcony, walk-in closet, soaker tub, and walk-in shower. The other two bedrooms each have walk-in closets and their own private ensuites. The lower level features a recreation room with accent wall, gym, bedroom with large window, 3-piece bath, and cold room. The garage is heated with a 125,000 BTU heater, and there is room to park your 42 ft. motorhome beside the home. Located just 3 minutes to Highway 402.This home is below replacement cost. (id:47351)
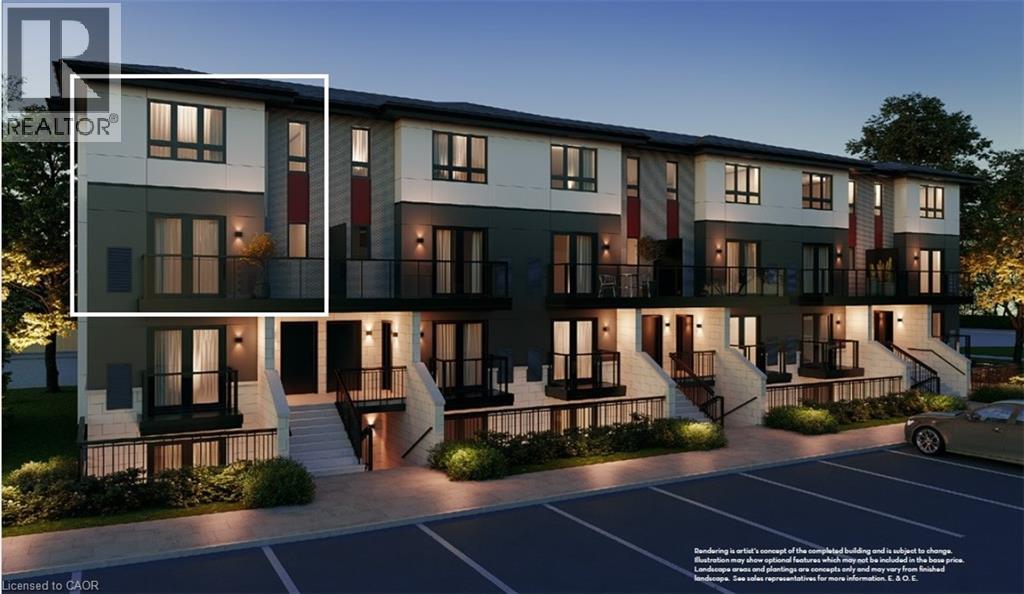
410 Northfield Drive W Unit# D4
Waterloo, Ontario
ARBOUR PARK - THE TALK OF THE TOWN! Presenting new stacked townhomes in a prime North Waterloo location, adjacent to the tranquil Laurel Creek Conservation Area. Choose from 8 distinctive designs, including spacious one- and two-bedroom layouts, all enhanced with contemporary finishes. Convenient access to major highways including Highway 85, ensuring quick connectivity to the 401 for effortless commutes. Enjoy proximity to parks, schools, shopping, and dining, catering to your every need. Introducing the Holly 2-storey model: experience 1427sqft of thoughtfully designed living space, featuring 2 spacious bedrooms + den, 2.5 bathrooms with modern finishes including a primary ensuite, and a private balcony. Nestled in a prestigious and tranquil mature neighbourhood, Arbour Park is the epitome of desirable living in Waterloo– come see why! **Price reflects rebate** (id:47351)
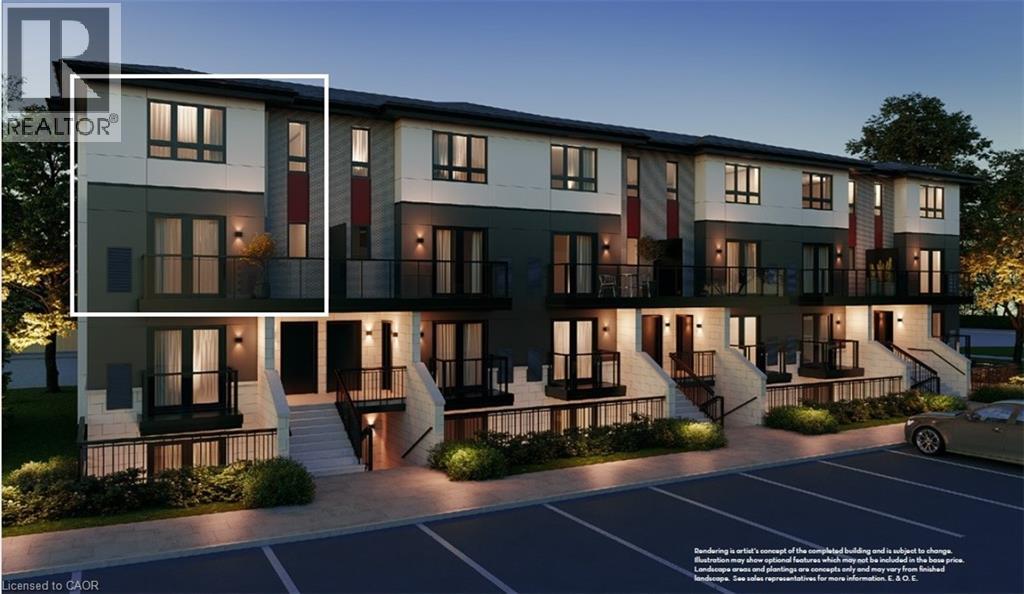
410 Northfield Drive W Unit# D17
Waterloo, Ontario
ARBOUR PARK - THE TALK OF THE TOWN! Presenting new stacked townhomes in a prime North Waterloo location, adjacent to the tranquil Laurel Creek Conservation Area. Choose from 8 distinctive designs, including spacious one- and two-bedroom layouts, all enhanced with contemporary finishes. Convenient access to major highways including Highway 85, ensuring quick connectivity to the 401 for effortless commutes. Enjoy proximity to parks, schools, shopping, and dining, catering to your every need. Introducing the Holly 2-storey model: experience 1427sqft of thoughtfully designed living space, featuring 2 spacious bedrooms + den, 2.5 bathrooms with modern finishes including a primary ensuite, and a private balcony. Nestled in a prestigious and tranquil mature neighbourhood, Arbour Park is the epitome of desirable living in Waterloo– come see why! **Price reflects rebate** (id:47351)
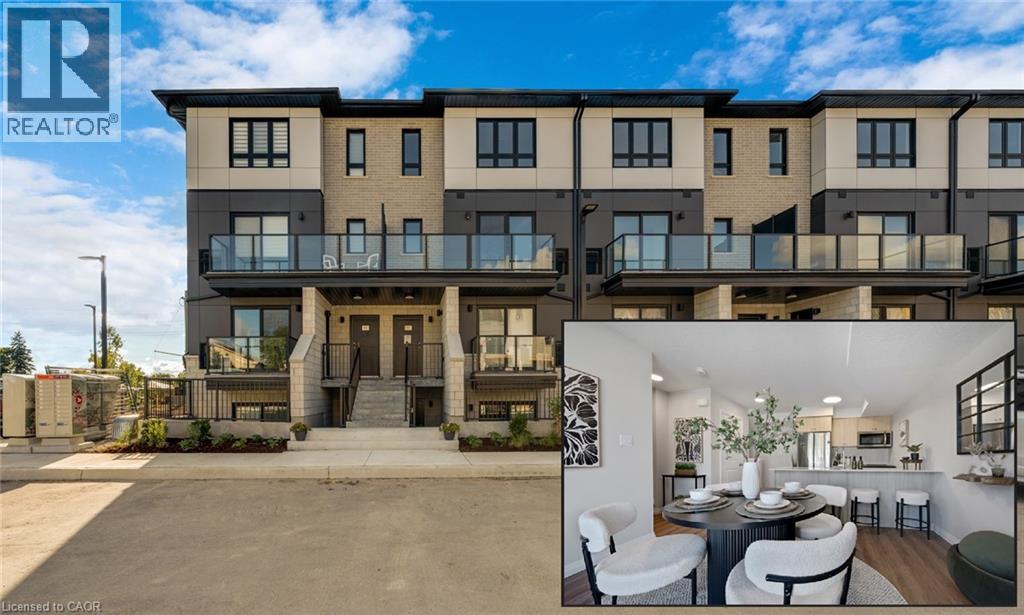
410 Northfield Drive W Unit# E5
Waterloo, Ontario
ARBOUR PARK MODEL- THE TALK OF THE TOWN! Presenting new stacked townhomes in a prime North Waterloo location, adjacent to the tranquil Laurel Creek Conservation Area. Choose from 8 distinctive designs, including spacious one- and two-bedroom layouts, all enhanced with contemporary finishes. Convenient access to major highways including Highway 85, ensuring quick connectivity to the 401 for effortless commutes. Enjoy proximity to parks, schools, shopping, and dining, catering to your every need. Introducing the Sycamore 2-storey model: experience 1080sqft of thoughtfully designed living space, featuring 2 spacious bedrooms, 2.5 bathrooms with modern finishes including a primary ensuite, and 2 private balconies. Nestled in a prestigious and tranquil mature neighbourhood, Arbour Park is the epitome of desirable living in Waterloo– come see why! **Price reflects rebate** (id:47351)
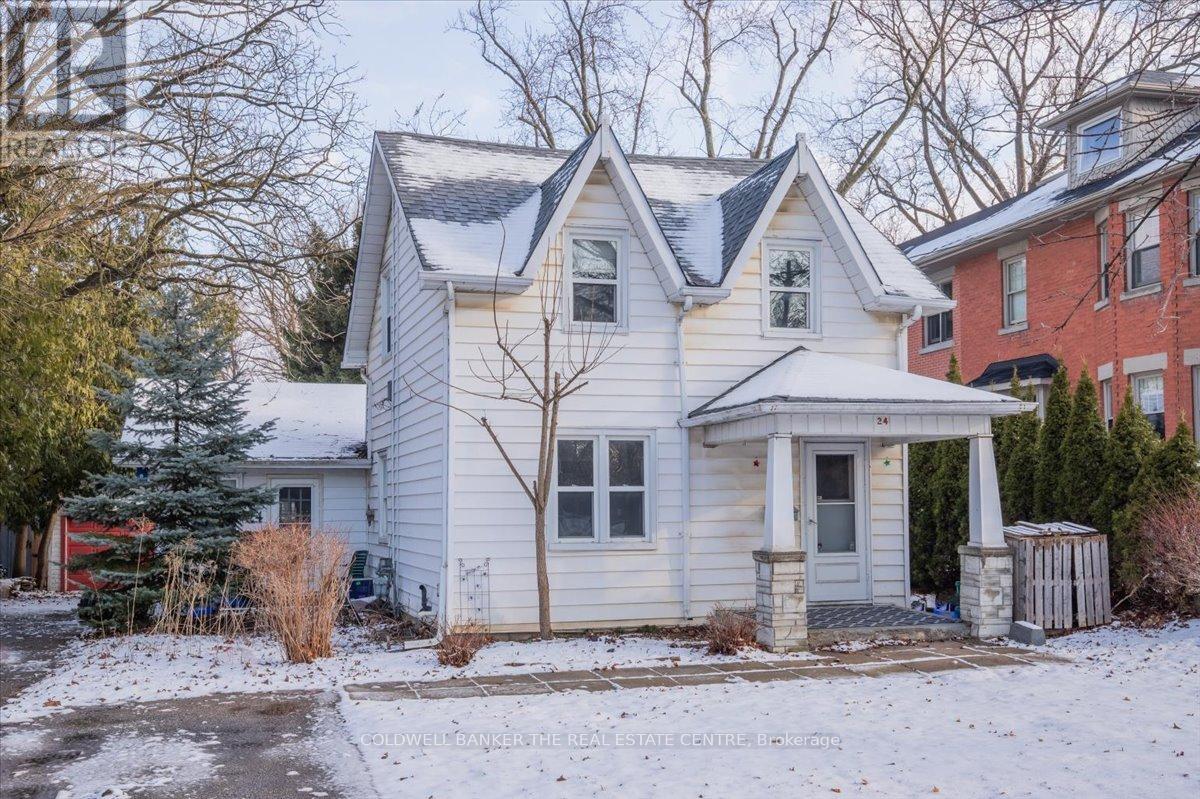
24 Maple Street
Aurora, Ontario
Welcome to 24 Maple St in historic downtown Aurora. 3 Bedroom Main house available for lease. Bright main level with Laundry. 3 bright upstairs rooms. Great for families or young professionals. Close to all amenities and transit. Available immediately. Enjoy this summer in your oversize backyard in the heart of Aurora. Lease includes all utilities(gas/water/hydro). Tenant responsible for TV, internet, phone, lawn maintenance and snow removal (id:47351)
4901 Vandorf Road W
Whitchurch-Stouffville, Ontario
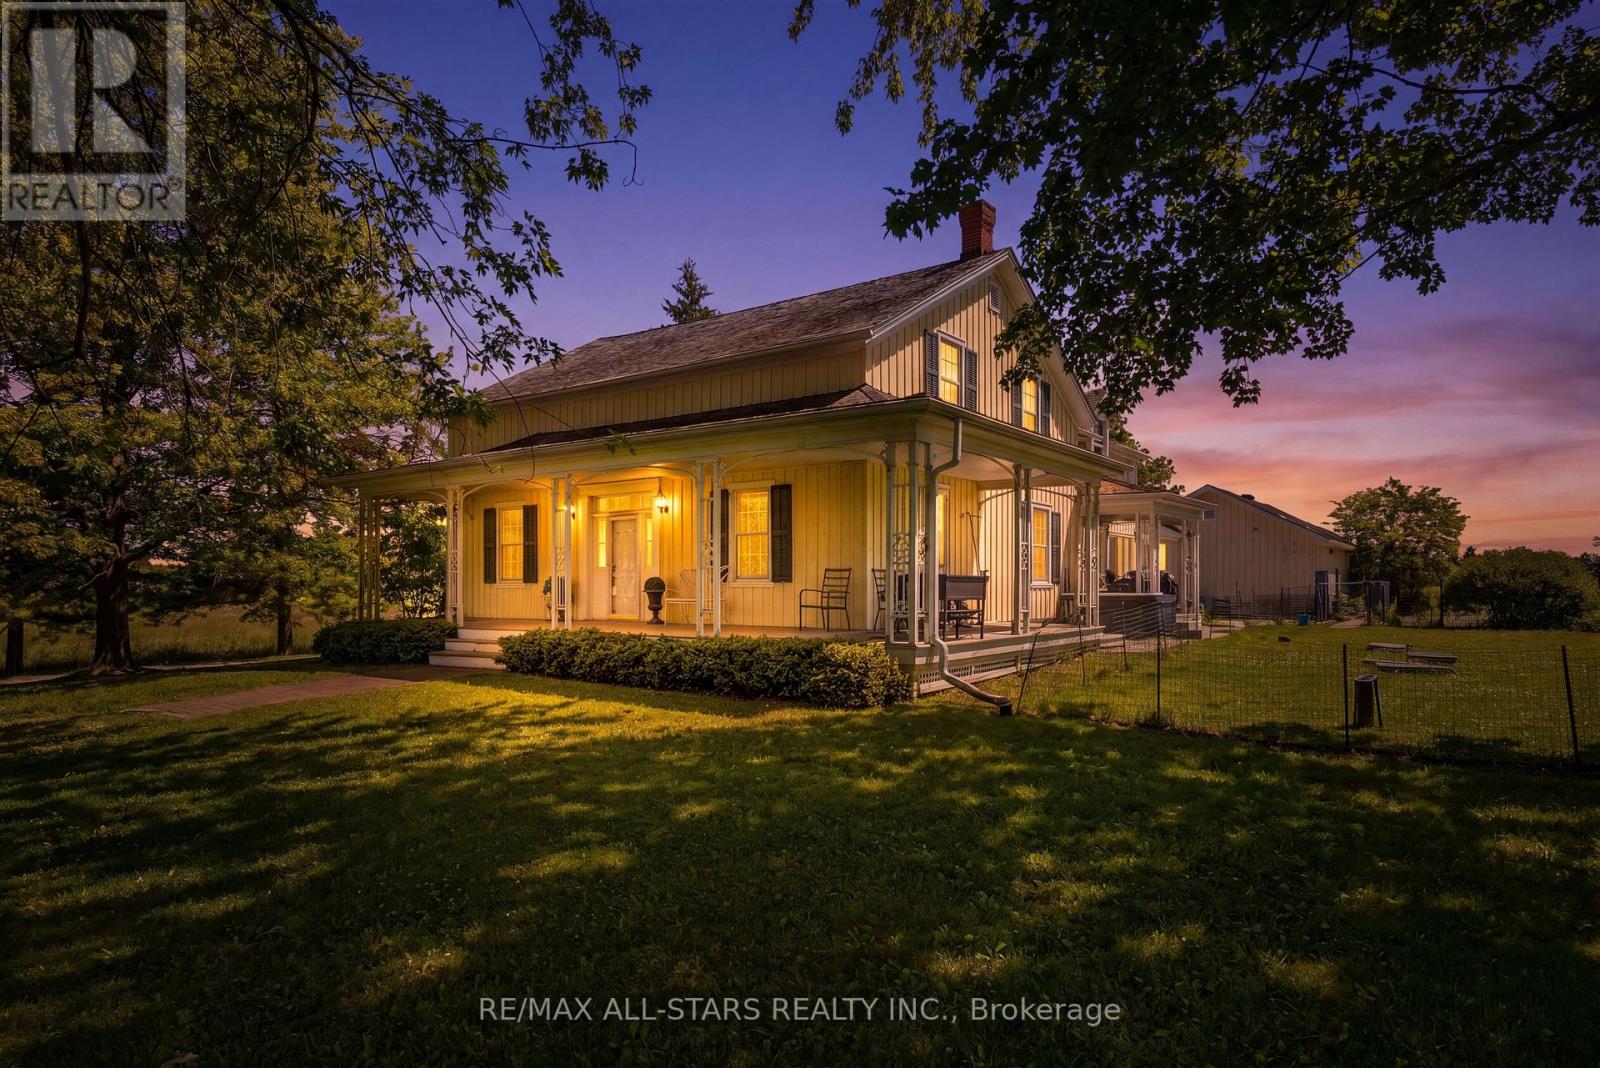
Set on a serene 25-Acre Equestrian Property, this Exceptional Estate Blends Country Privacy with Unbeatable Convenience-just 12 Minutes to Downtown Stouffville and Quick Access to the 404. Experience Outstanding Horse Facilities, Including a 9,500 Sq. Ft. Riding Arena, a 2,200 Sq. Ft. Barn with 9 Stalls, and Three Paddocks-Ideal for Serious Riders, Trainers, or those Seeking a Premium Hobby Farm Lifestyle. At the Heart of the Property, a Magnificent 4 Bedroom, 4 Bath Century Home Offers Timeless Charm and Comfortable Modern Living, Highlighted by Plank Hardwood Floors Throughout. Whether you're Envisioning an Elite Equestrian Setup, a Private Family Retreat, or a Refined Rural Lifestyle Close to Town, this is a Rare Opportunity to Own Acreage and Amenities in a Coveted Location. (id:47351)
120 - 159 King Street
Peterborough, Ontario
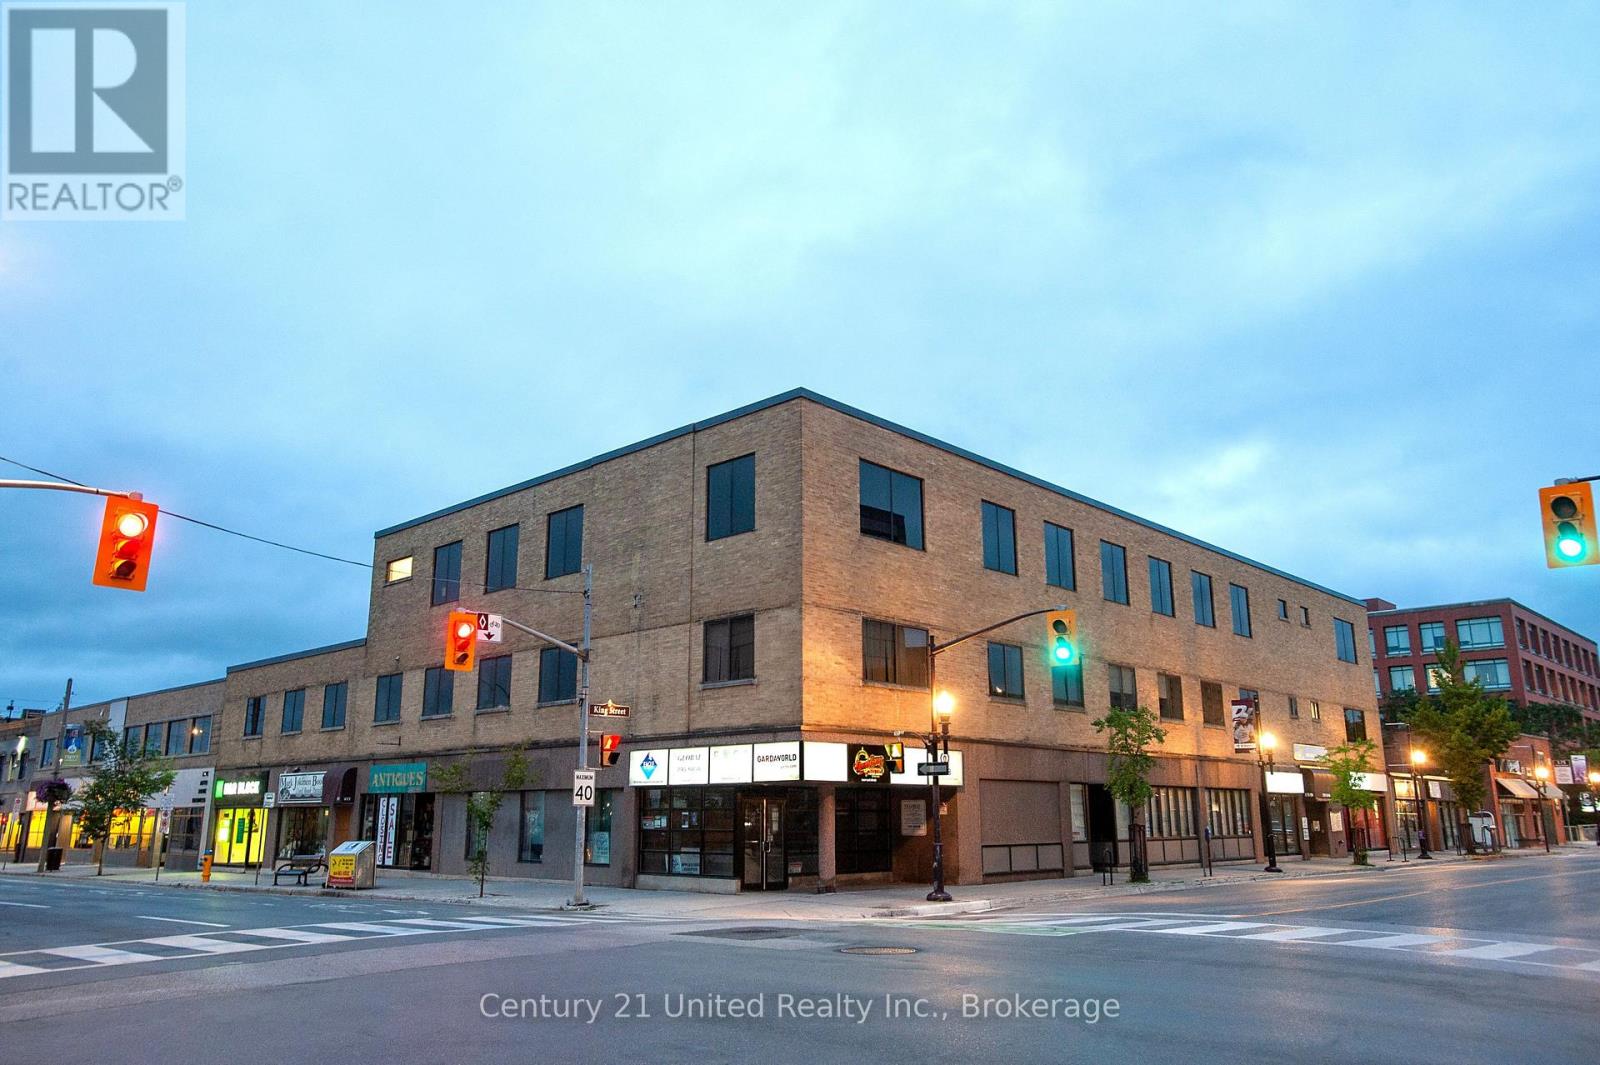
Office suite consisting of approximately 1200 sqft & located on the main floor of the George King building in the heart of the downtown business core. Access through the main entrance of 159 King Street, beside the elevator. Additional entrance/exit at rear of building backing onto the 171 King Street parking lot. Within walking distance to the Peterborough Transit station & King Street parking garage. Additional Rent Estimated At $9.60 per square foot (O/C $7.25; P/T$ 2.35). With Utilities Included. Suite is contiguous with suite S30 for a total of 6000 sq ft. Has own insuite washroom. (id:47351)
102-106 - 159 King Street N
Peterborough, Ontario
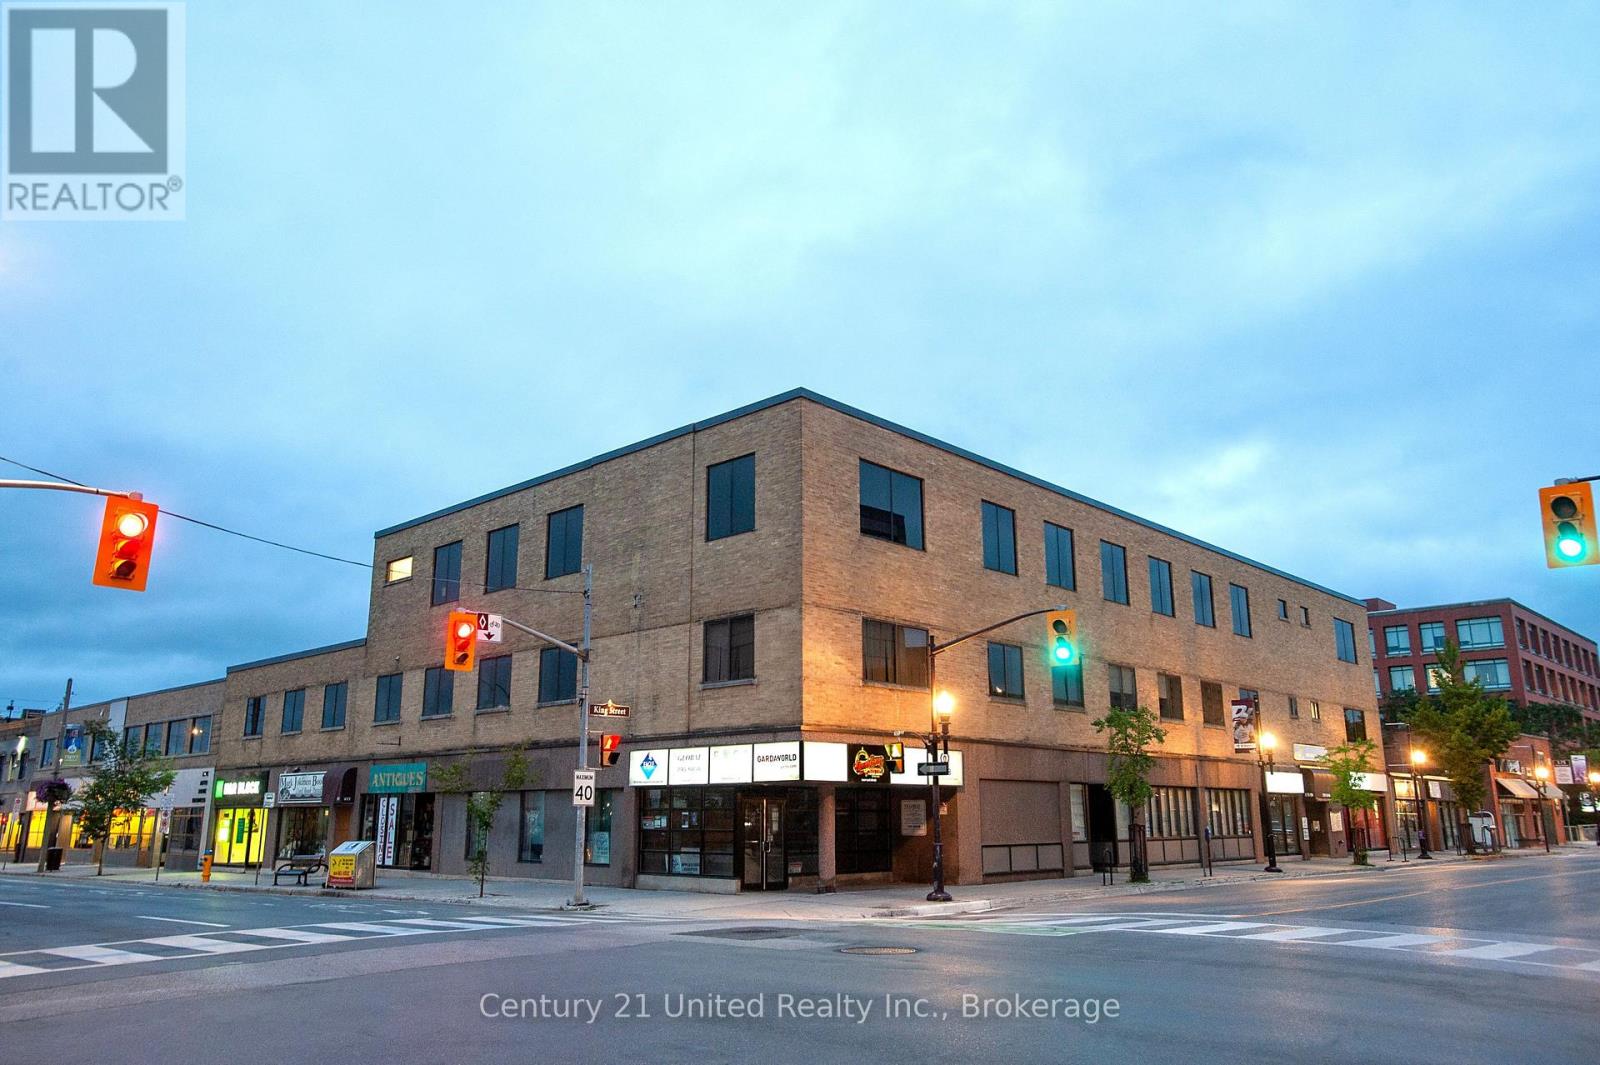
Approximately 2,300 Sf Professional Office/Institutional Space Suitable For Fitness/Dance Studio. Many Approved Uses. Excellent Downtown Location And Close To All Amenities. Across From King Street Parking Garage. Additional Rent Estimated At $8.20 per square foot (O/C $5.85; P/T$ 2.35). With Utilities Included. (id:47351)
202/204 - 159 King Street
Peterborough, Ontario
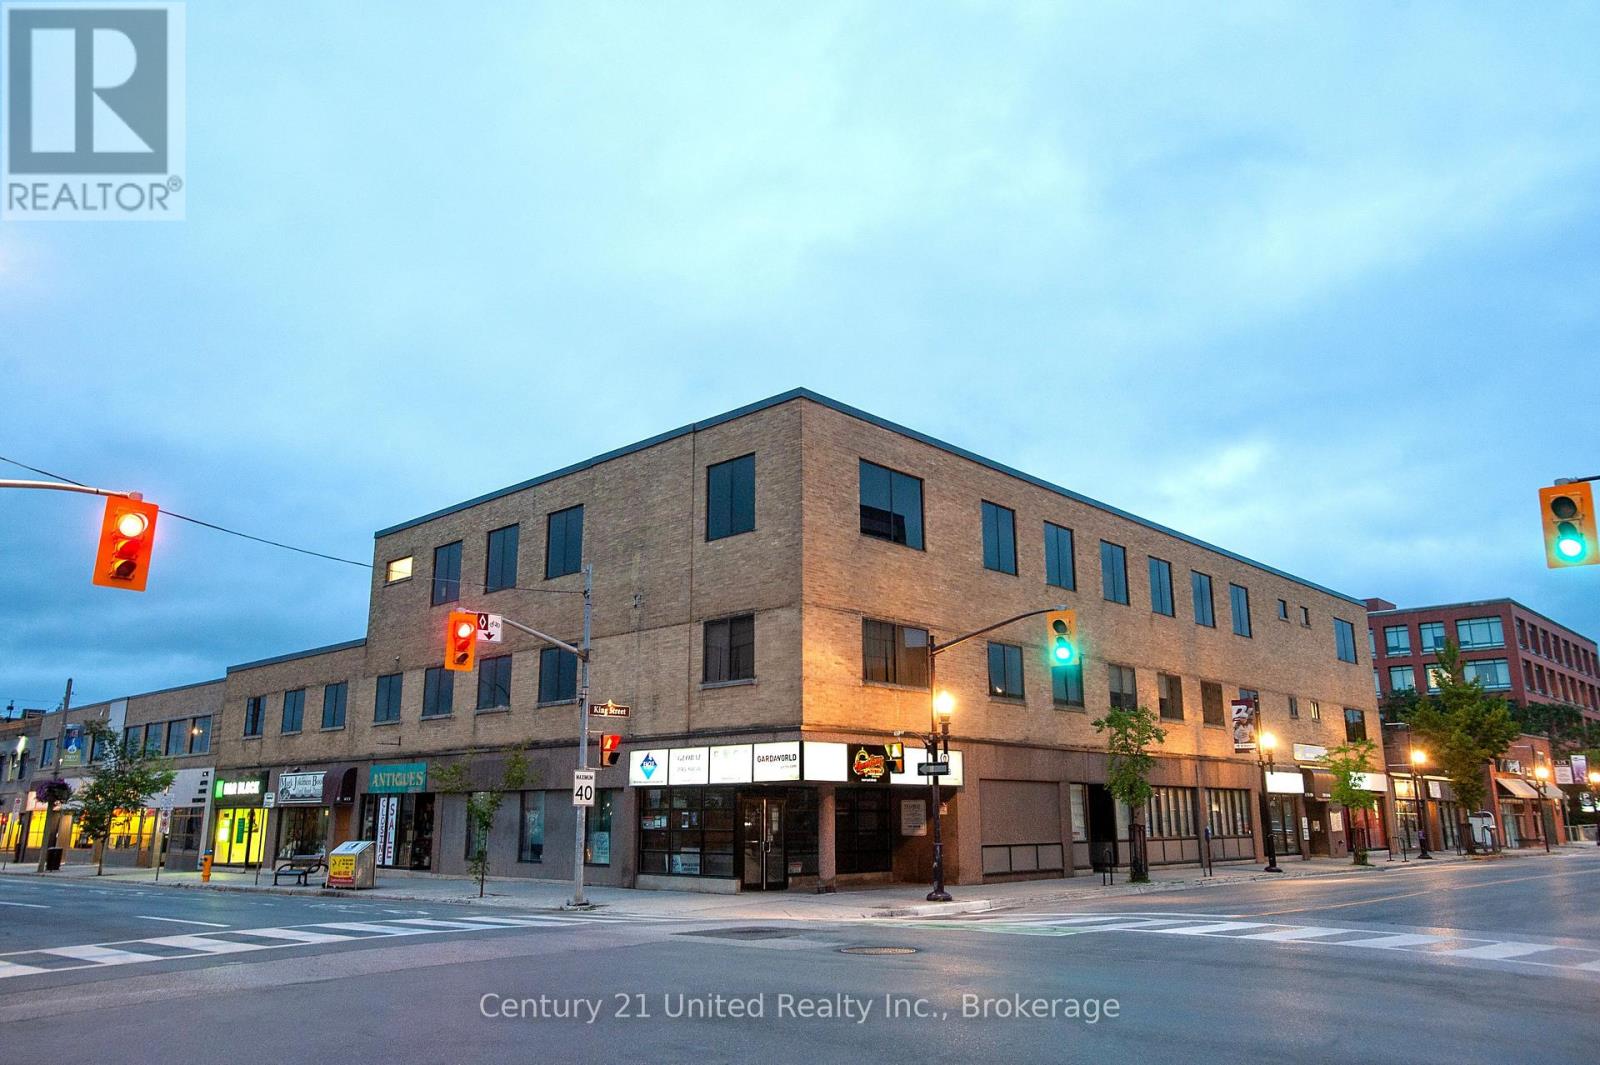
Approximately 1,390 SF Professional office space on 2nd floor in great downtown location at the corner of King and George St N. In-suite kitchenette with sink. Close to all downtown amenities including Peterborough Square, the Venue and Market Plaza. Across from the King St Parkade and close to the City Bus Station. Additional Rent Estimated At $9.60 per square foot (O/C $7.25; P/T$ 2.35). With Utilities Included.. Space can be demised into 330 SF and 1,060 SF. (id:47351)
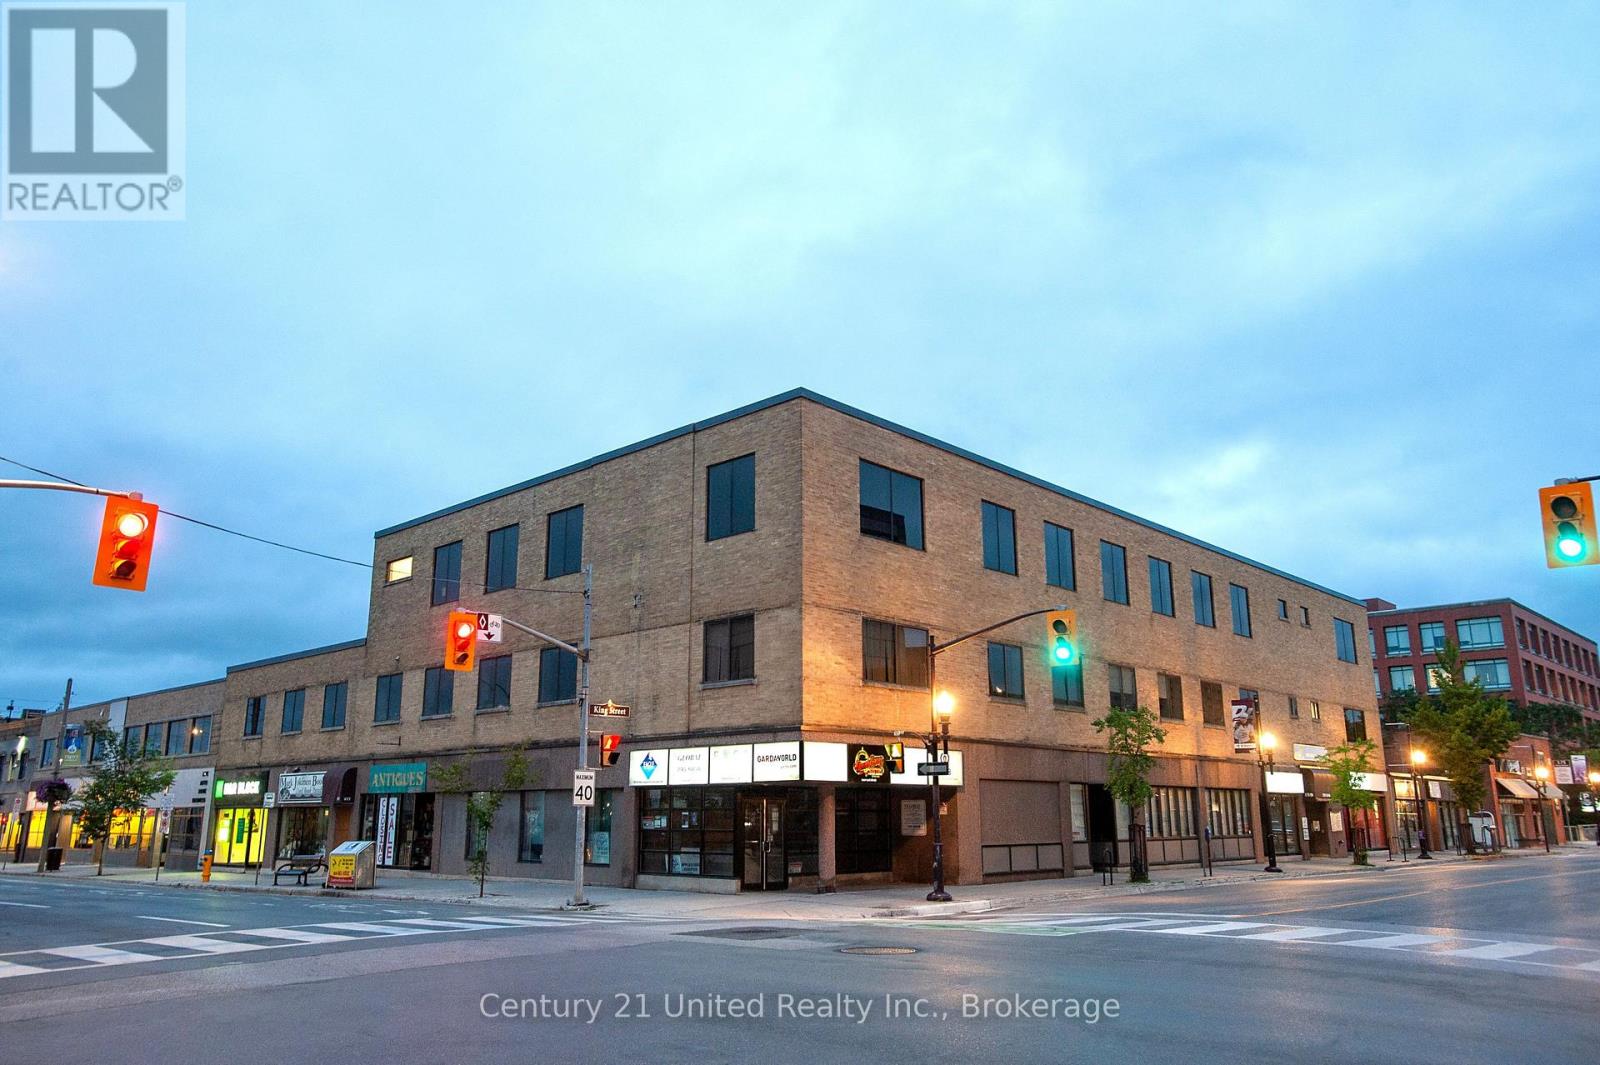
210 - 159 King Street N
Peterborough, Ontario
Excellent Downtown Location For This Great Office Space With Approximately 1,971 Sf Across From King Street Parking Garage And Close To City Transit. Additional Rent Estimated At $9.60 per square foot (O/C $7.25; P/T$ 2.35). With Utilities Included.. (id:47351)

8 Tioga Boulevard
Adjala-Tosorontio, Ontario
Desirable 1.83 Acre Pie-Shaped Lot In An Established Neighbourhood. Trees Along Rear Boundary With Cleared Area To Build Your Dream Home. Backs On To Pine River Valley. (id:47351)
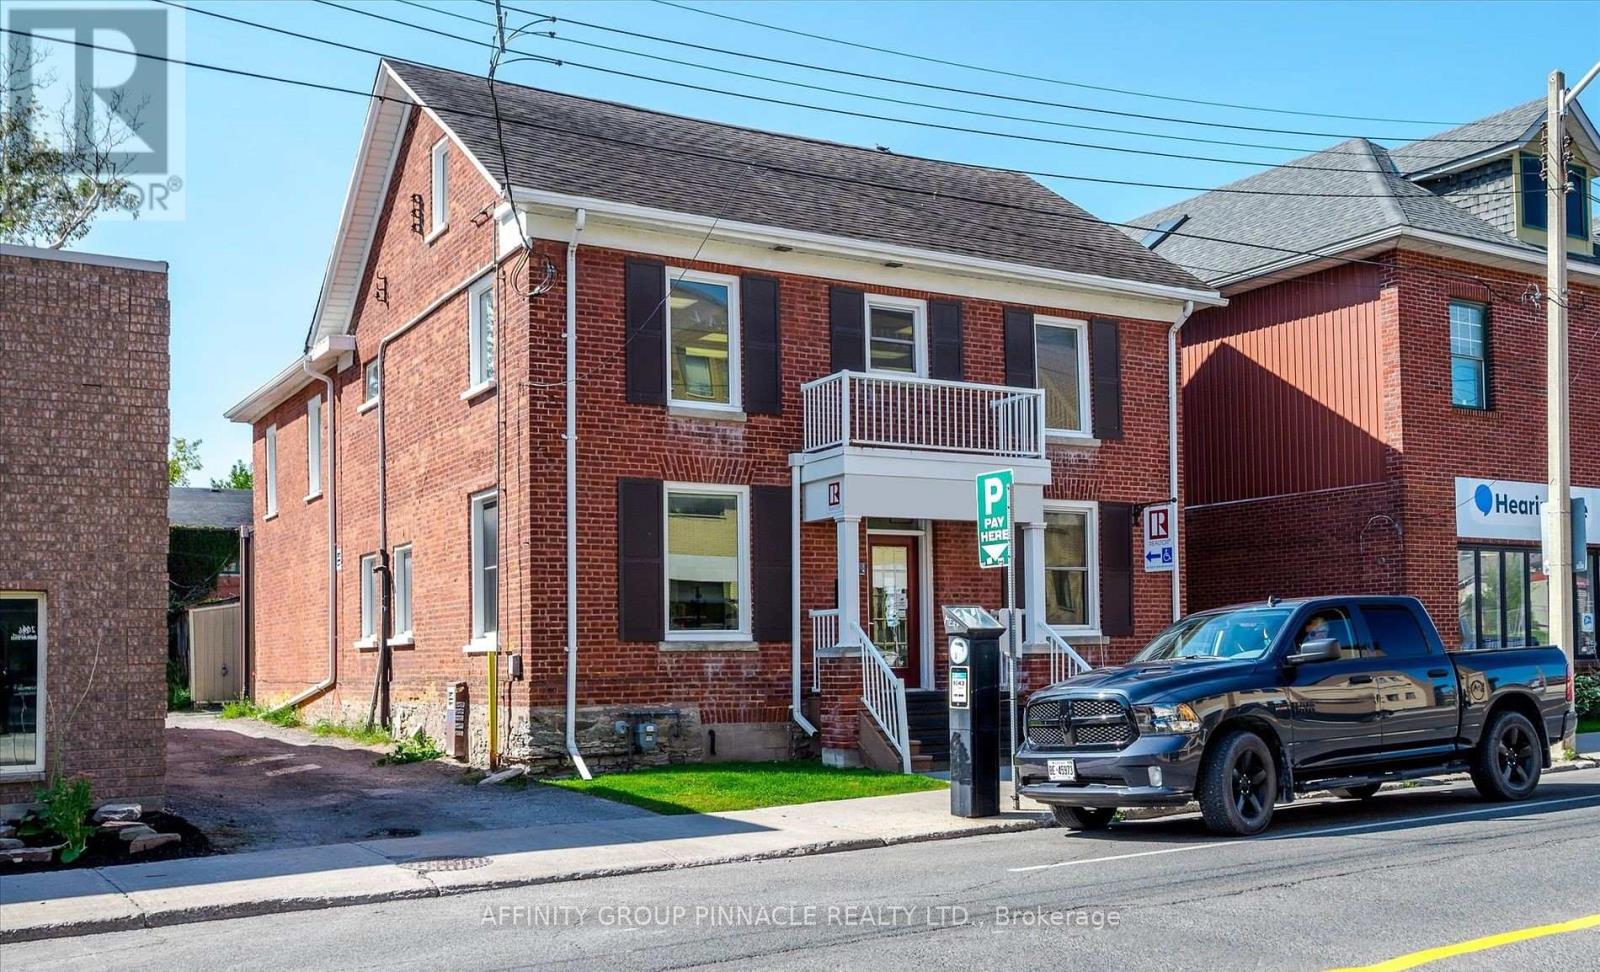
1 - 273 Charlotte Street
Peterborough, Ontario
Prime professional office space in central Peterborough! Located at 273 Charlotte Street, this attractive main-floor commercial space offers approximately 875 sq. ft. of exclusive-use office space, featuring a private front entrance, reception/vestibule area and two spacious private offices. The premises are complemented by shared use of a meeting room, kitchenette, two-piece washroom and basement area, providing additional functionality without the cost of leasing these areas exclusively. Centrally located with convenient access to downtown Peterborough, surrounding businesses, restaurants, services and major transportation routes. An excellent opportunity for a professional, consulting, administrative or service-oriented business seeking a well-positioned and established office location. (id:47351)
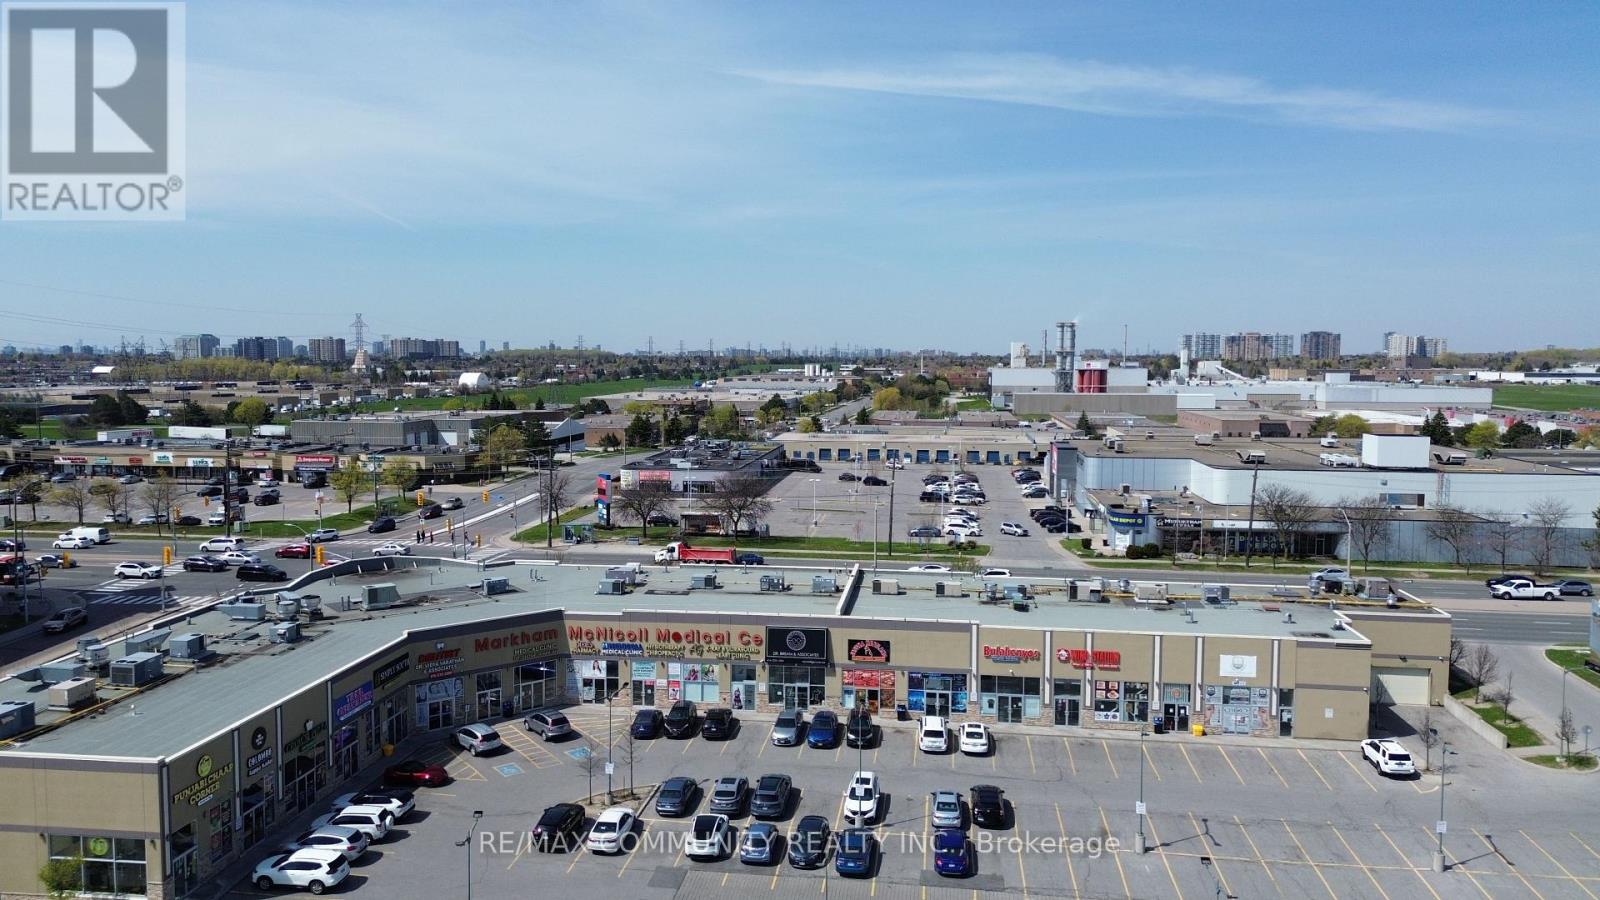
109 - 3610 Mcnicoll Avenue
Toronto, Ontario
Fully renovated commercial condo unit, previously configured as a modern medical facility, ideally locatedat the high-exposure intersection of Markham Rd & McNicoll Ave. Excellent street visibility with premiumsignage exposure at a busy intersection.Functional, move-in-ready layout featuring 2 separate entrances, reception area, washroom, laundry area,kitchen, CCTV system, and existing data cabling.Surrounded by established medical and healthcare businesses generating consistent patient traffic, includingdentists, orthodontists, optometrists, dermatology, physiotherapy, and pharmacy uses. Medical exclusivityavailable, making this an excellent opportunity for medical, healthcare, or related professional uses.Ample free plaza parking for clients and staff. Potential to construct a mezzanine level, subject torequired approvals, to increase usable space.Multiple permitted uses provide flexibility for a variety of professional, retail, service, andmedical-related businesses. (id:47351)
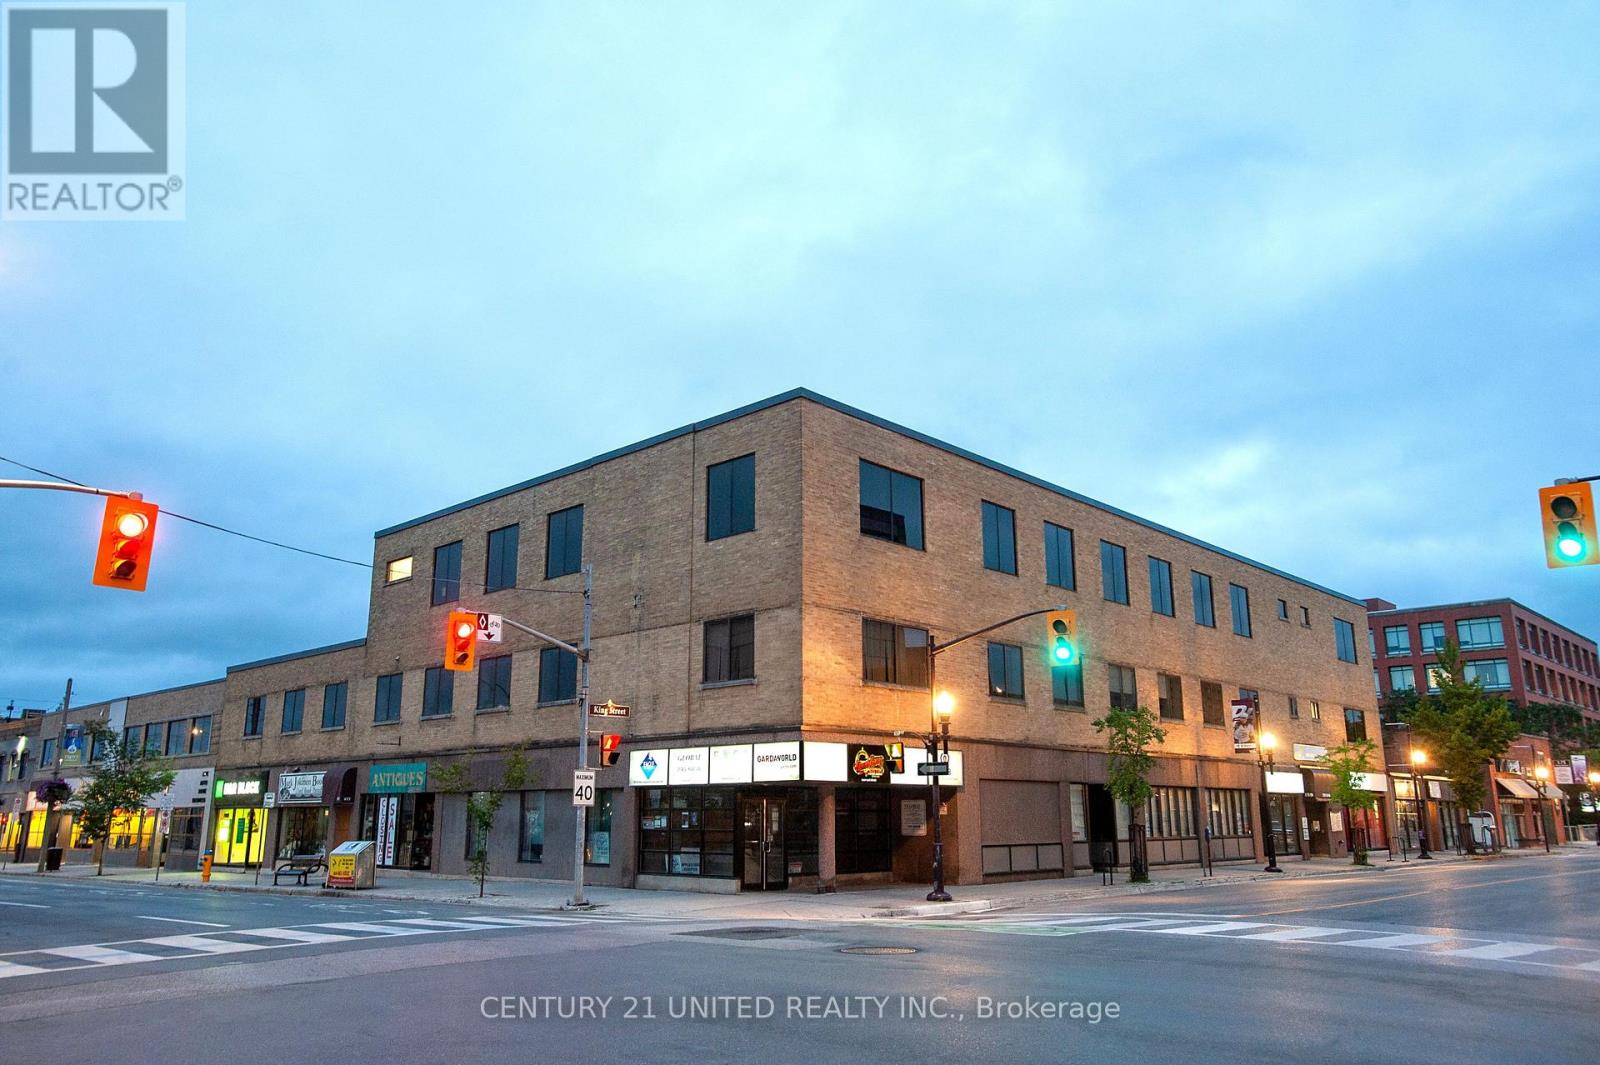
203-A - 159 King Street N
Peterborough, Ontario
Great Location At The Corner Of King St And George St N. Approximately 480 Sf Bright Office Space Ideal For Individual Looking To Relocate Out Of Home Office. Wheelchair Accessible. Across The Street From King Street Parkade And Close To City Bus Terminal. Additional Rent Estimated At $9.20/Sf With Utilities Included. (id:47351)

46 Fairway Drive
Clarington, Ontario
Prime golf course location in the adult gated community of Wilmot Creek, on the shores of Lake Ontario. This 2-bed, 2-bath home has been lovingly cared for. Spacious rooms, natural light, and open concept footprint present an excellent opportunity for you to create your ideal retreat. Sip morning coffee or evening cocktails on the deck while enjoying the scenic tranquil views. Combined with all that the community has to offer, such as a private 9 hole golf course, 2 heated inground swimming pools, tennis/pickle ball courts, gym, pool / snooker tables, darts, shuffleboard, social events, and much more, You're not just buying a home, you're buying a lifestyle. A welcoming resort style environment where neighbours soon become friends. Wilmot Creek is a pet friendly established land leased community- Sellers are Motivated Lease is $1300.00/mo or you can assume the existing lease at $1,056.14 upon Buyer approval. (id:47351)
A - 37 King Street E
Clarington, Ontario
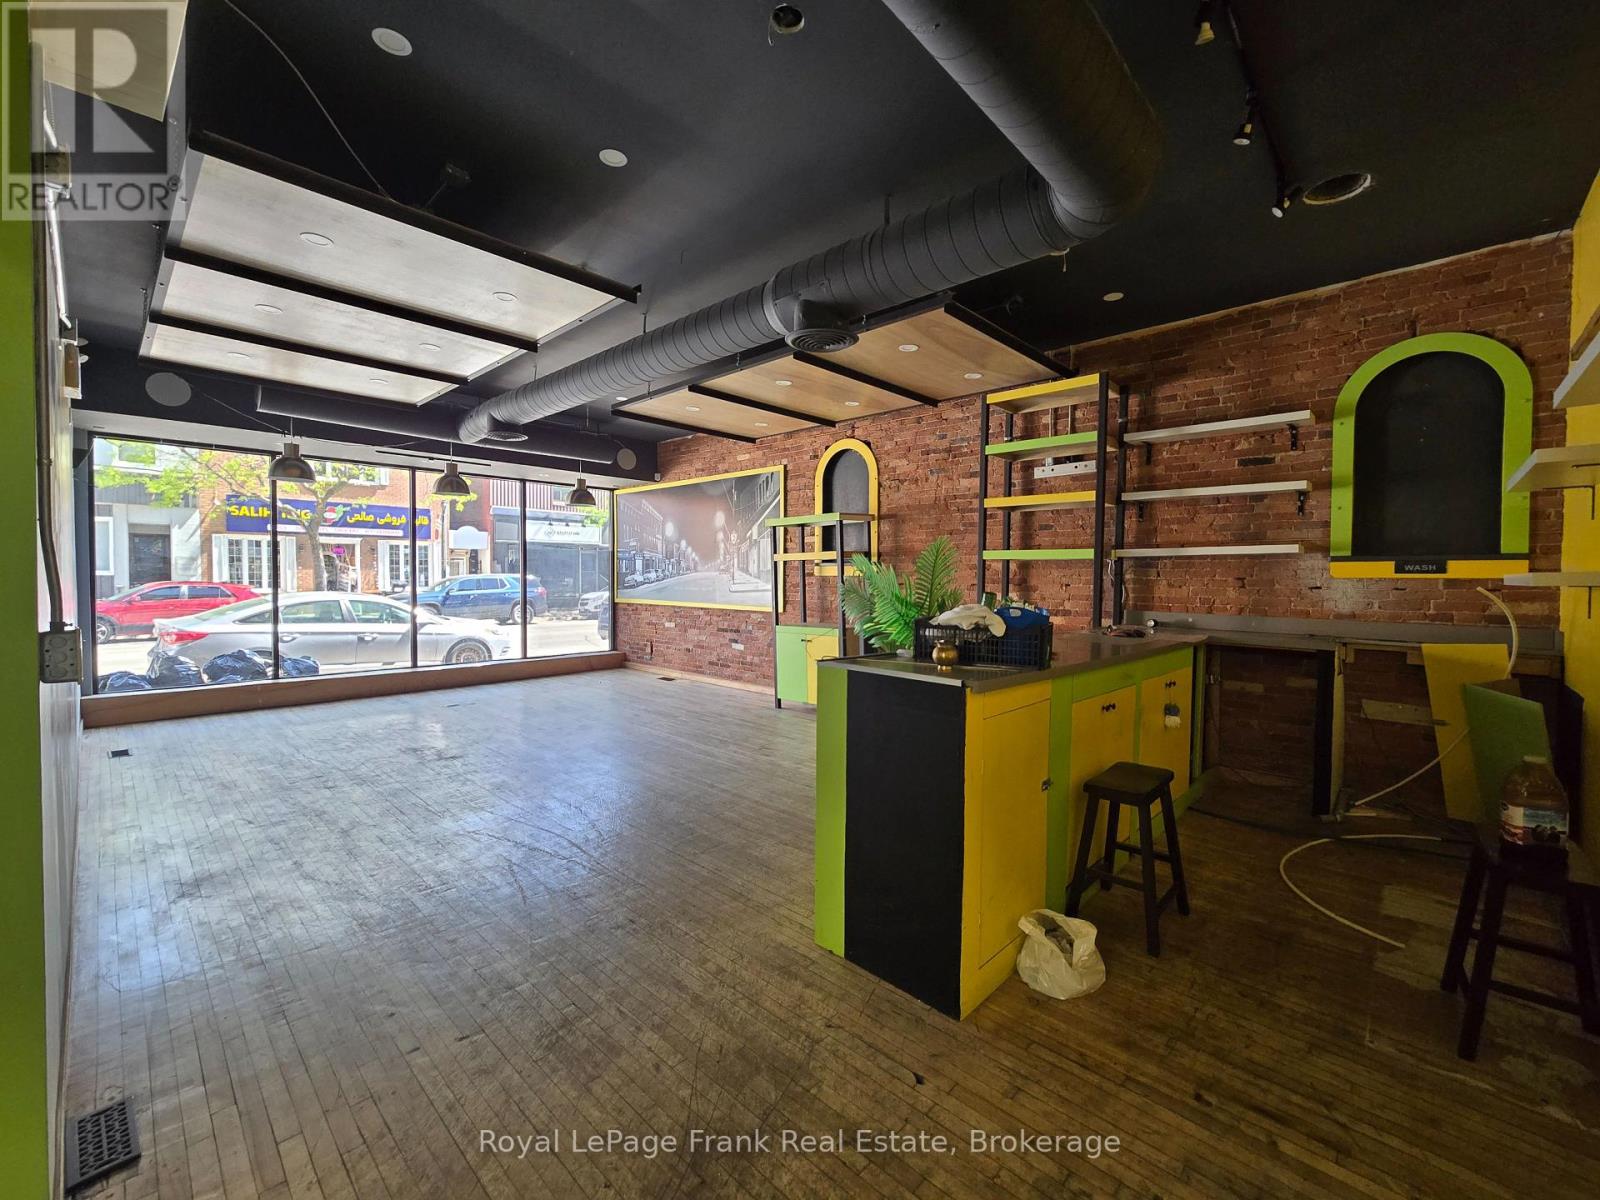
Demising Option A of full 4000 SQFT space. 700 SQFT ground floor + 800 SQFT finished basement. Ideal retail space with great large floor to ceiling glass windows! Busy King St frontage great for traffic and signage. Variety of helpful grants available for new Tenants! Well maintained and managed building with host of major modern upgrades! Wide variety of zoning uses permitted, AND major downtown CIP grants available to support start ups! Modern design and decoration made-new ~2020. King St in Bowmanville is one of the busiest areas in all of Clarington! Fantastic location near banks, popular breakfast and cafes, walking distance to major municipal parking, and great frontage for sign advertising and downtown seasonal events which host 1000s of attendees + walking traffic! (id:47351)
4512 - 1 Yorkville Avenue
Toronto, Ontario
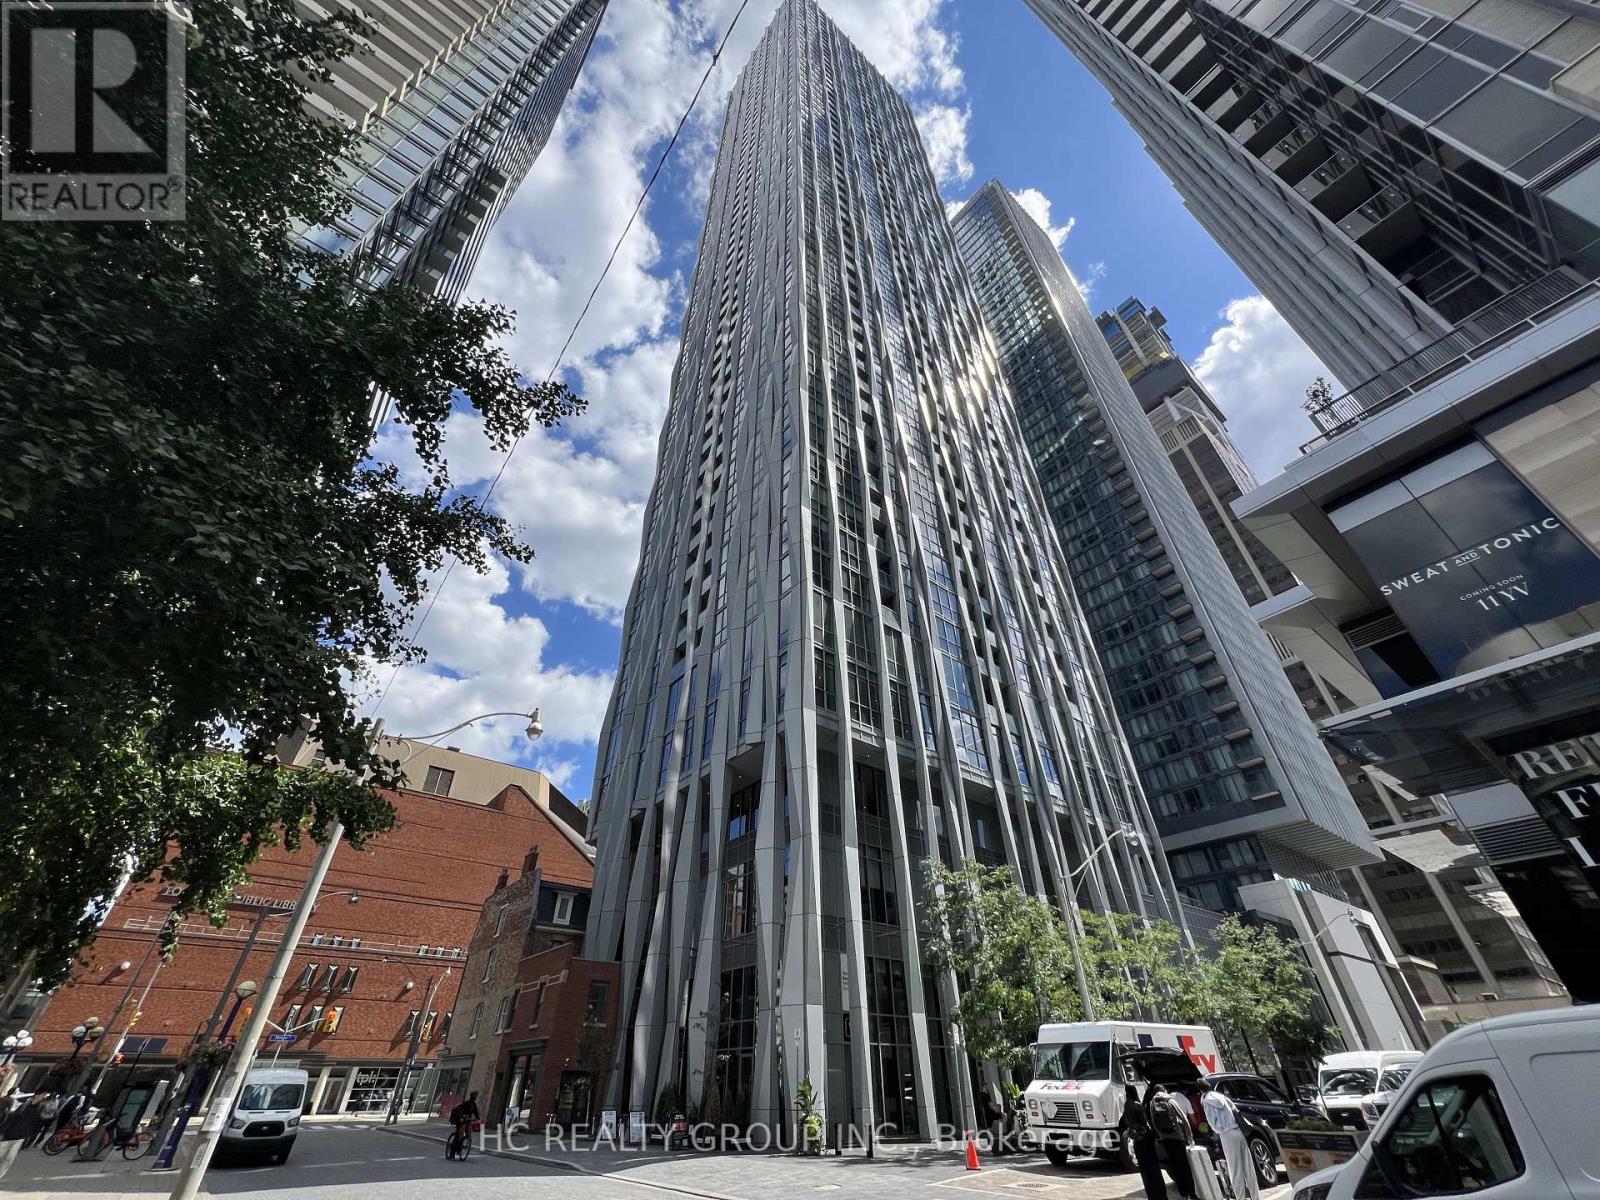
Location! a Luxury Condo nestled in Yorkville's heart, surrounded By World Class Shopping, Hotels, Restaurants, U Of T, Library, TTC/Subway & More. Functional Layout, Den has own Closet & Bathroom, Can Be Used as a 2nd Bedroom. 24 hours Concierge, Out Door Pool, Hot And Cold Plunge Pools, Steam/sauna, Hot Tub, Gym With Top Tier Fitness Equipment. Entertaining area, Games Room, Fire Pit And Lounge/yoga/meditative Areas. (id:47351)

1 - 1162 Burlmarie Road
Lake Of Bays, Ontario
Discover your own slice of Muskoka on the coveted shores of Lake of Bays-an exceptional opportunity to own waterfront in one of Ontario's most sought-after destinations. Tucked away at the quiet end of Burlmarie Road, this well-maintained 4-bedroom year-round home offers the perfect blend of classic charm and modern comfort and a rich sense of history, having been cherished by just two owners. Step inside to a bright, open-concept kitchen with a sun-filled breakfast nook, ideal for relaxed mornings overlooking nature. Spacious bedrooms provide plenty of room for family and guests, while the convenience of in-home laundry supports both weekend escapes and full-time living. Outdoors, this property truly shines. Set on a sheltered bay, it's a dream setting for paddlers and anglers alike, offering calm waters, excellent fishing, and even a picturesque waterfall at the end of the bay. Enjoy direct waterfront access from your private dock, perfect for morning paddles, boating, or simply soaking in the tranquility without the disruption of heavy boat traffic. For swimming, take a short stroll to the end of the road or explore by water to a charming nearby island at the mouth of the bay. Multiple outdoor living spaces, including expansive front and rear decks-offer the choice of full sun or cool shade, all with beautiful lake views. Whether you're searching for an escape or a year-round residence, this Lake of Bays property offers the lifestyle buyers dream about. Privacy, nature, and lasting memories. Book your private showing today and experience true lakeside living. (id:47351)
95 Poyntz Avenue
Toronto, Ontario
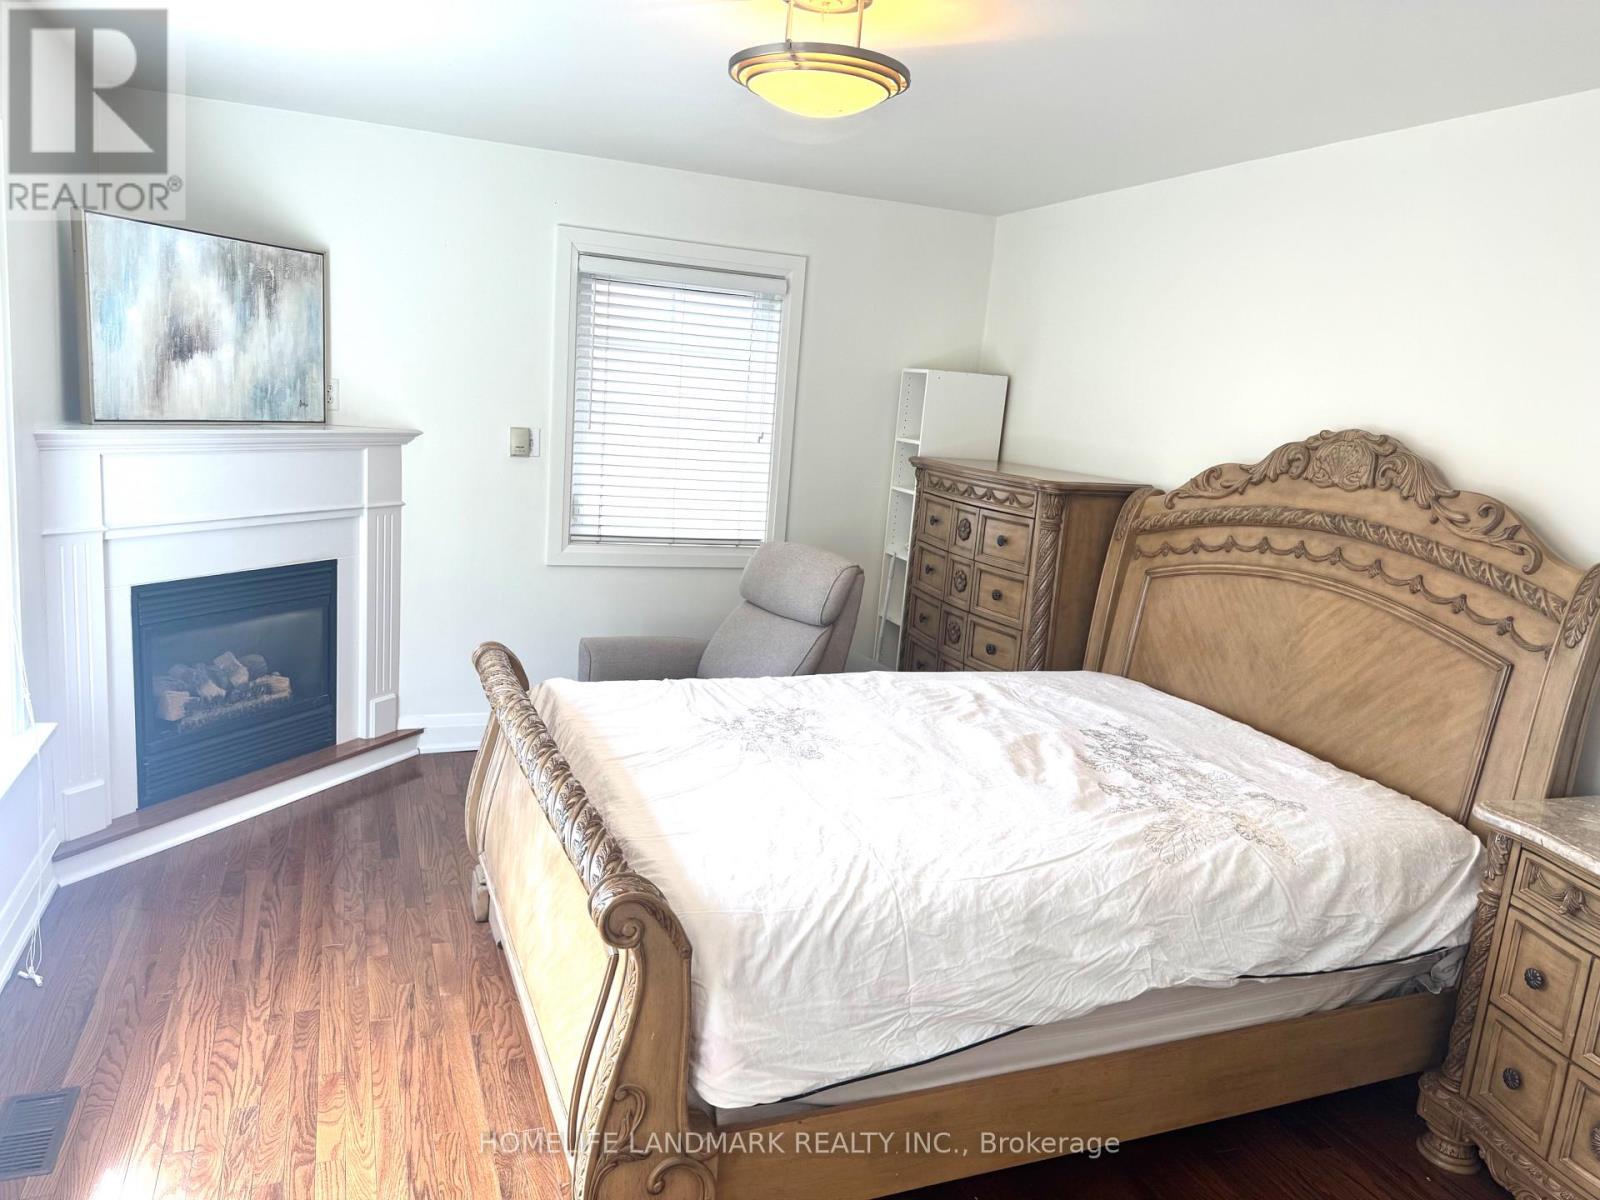
Prime Yonge & Sheppard Location 5 Mins Walk To 2 Subway Lines **Ideal Location, Steps To Yonge Street, Restaurants And Shopping All Inclusive Including Internet, Master bedrooms available Private Bathroom, Kitchen, Laundry ***** Main floor Unit ***** Furnished Room ***** Parking Available on additional cost ***** (id:47351)
419 - 50 Power St Street
Toronto, Ontario
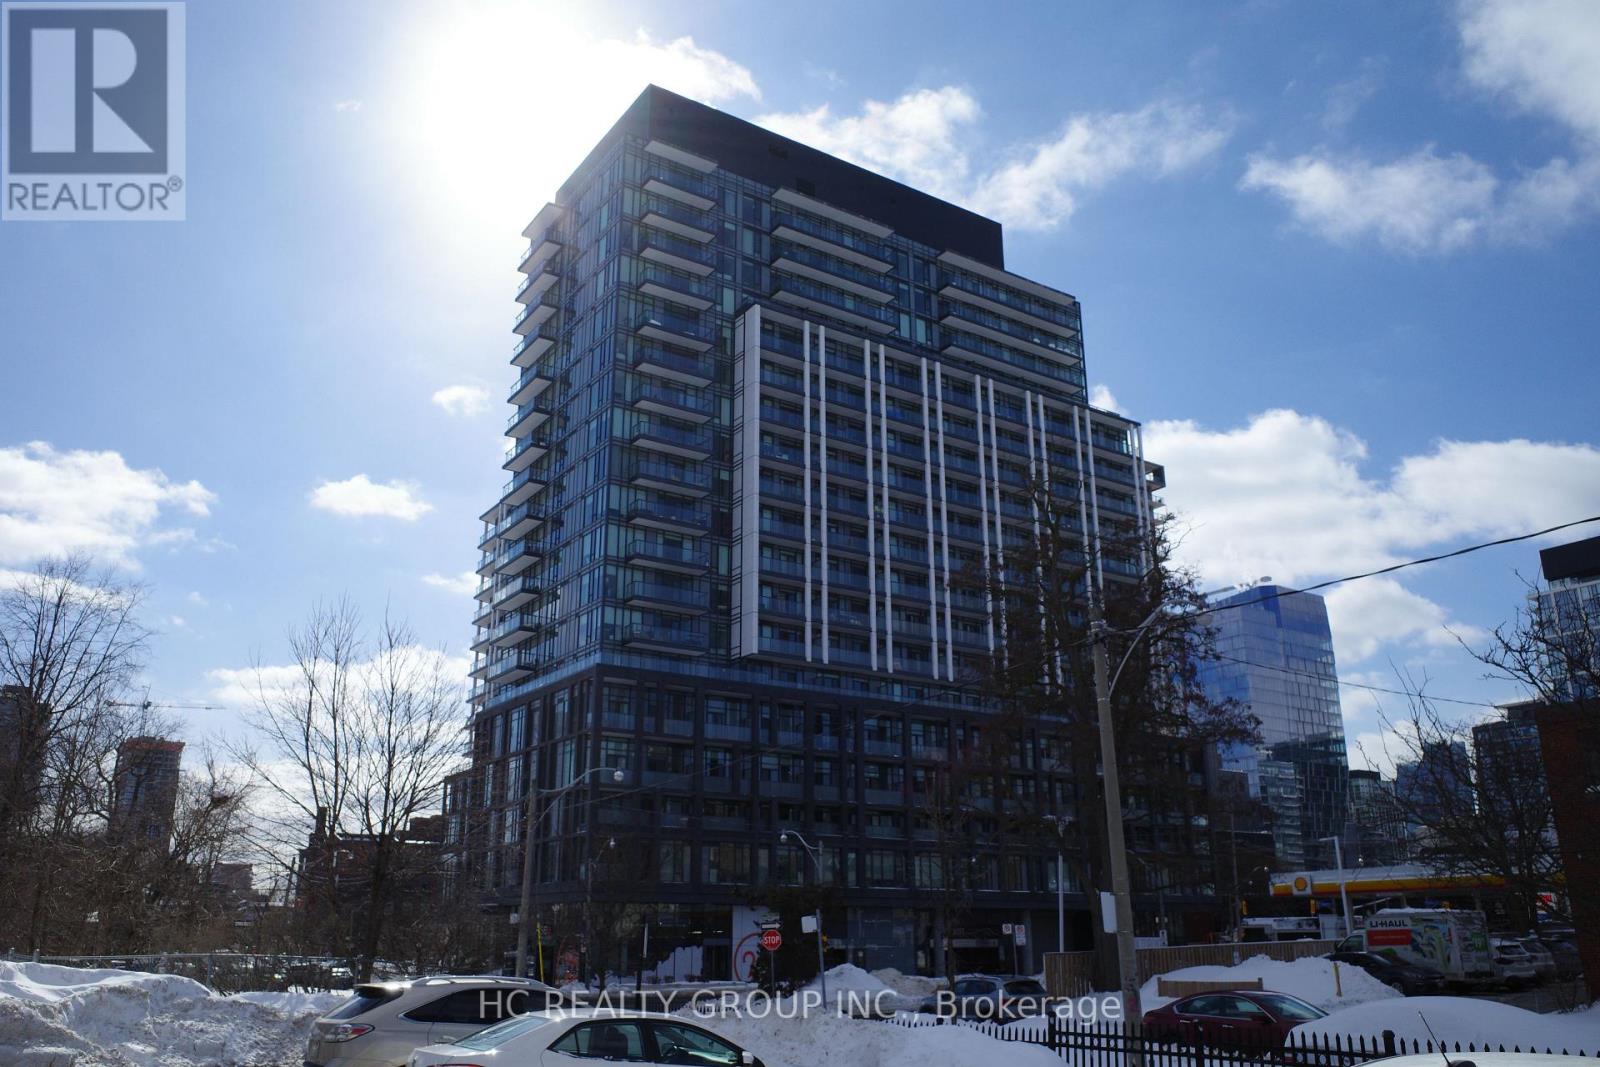
Bright and modern 3-bedroom, 2-bathroom condo featuring soaring 11-foot ceilings, expansive windows, and a functional open-concept layout filled with natural light. The sleek kitchen is equipped with stainless steel appliances, the 3rd bedroom offers the perfect space for a home office or study area.Enjoy premium building amenities including a 24-hour concierge, fitness and yoga studio, pet spa, party room, games room, steam rooms, outdoor BBQ area, community garden, and more.Located in the heart of downtown Toronto, just steps to TTC transit, the Distillery District, and St. Lawrence Market, this exceptional residence offers the best of urban living. (id:47351)
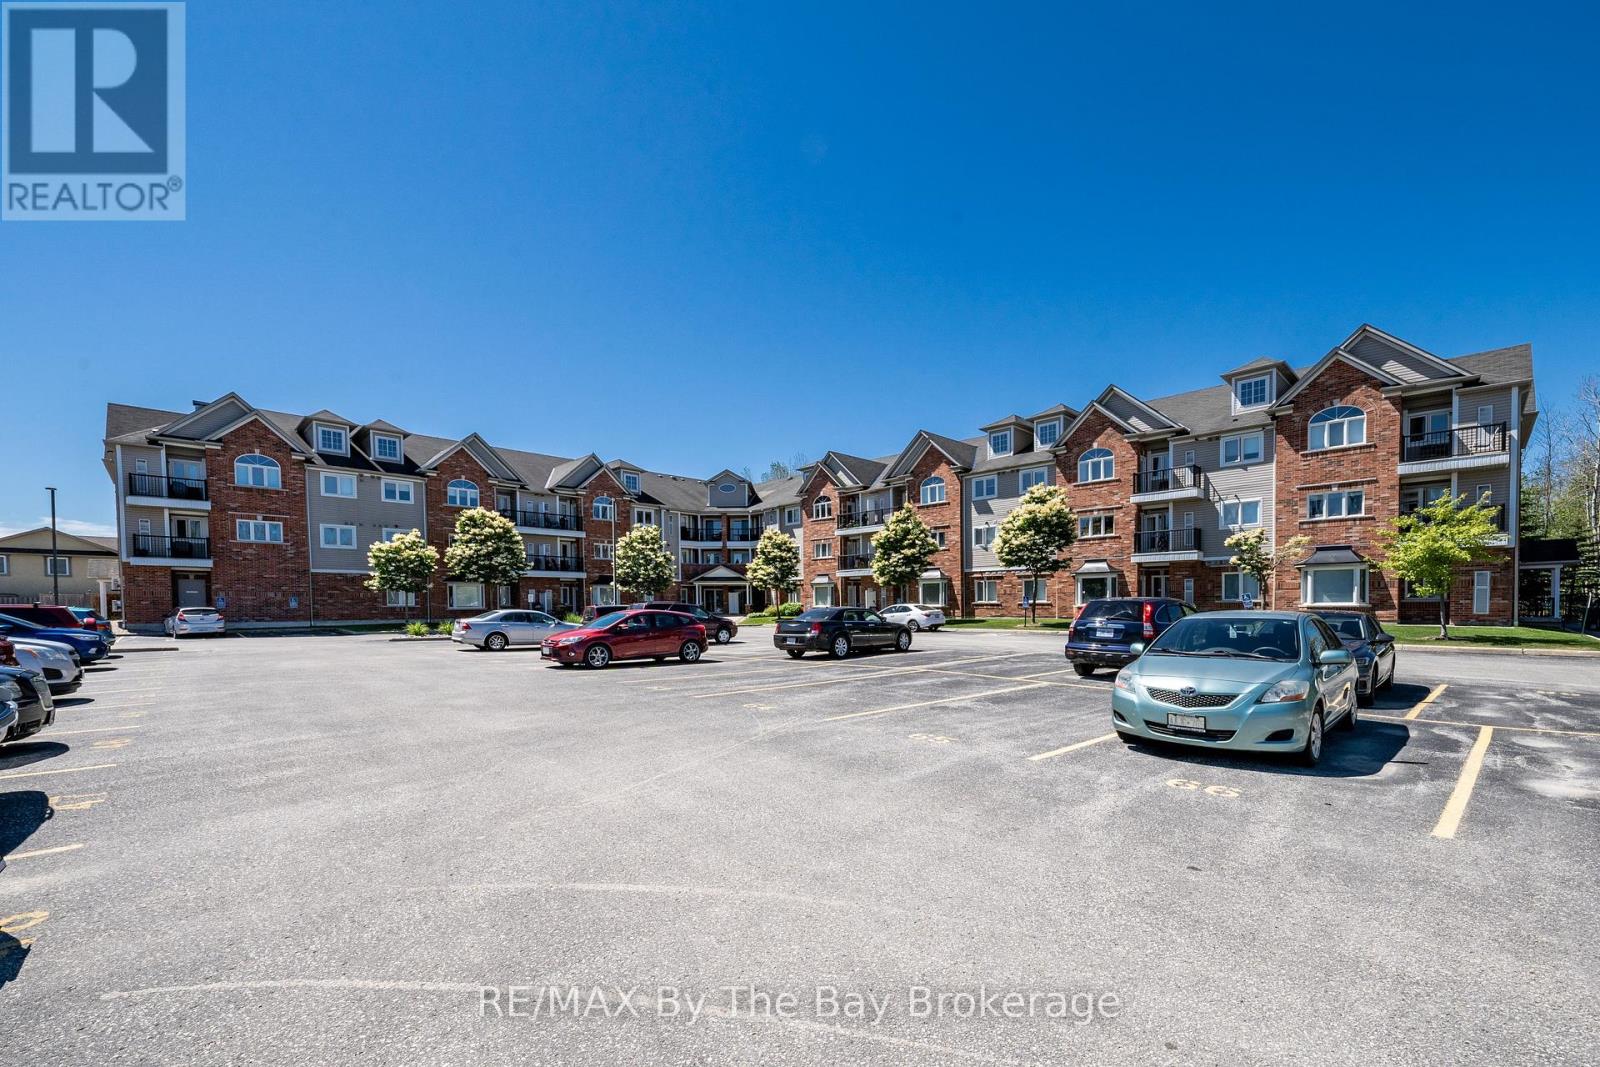
202 - 16 Westbury Road
Wasaga Beach, Ontario
Discover comfort and convenience in this bright two-bedroom, two bath condo perfectly positioned to overlook a serene, forested green space. Featuring an inviting open-concept kitchen and living area, this home offers the ideal layout for both everyday living and entertaining. Step outside and enjoy the ease of being within walking distance to shopping, dining, the new library and arena, and efficient public transit. A rare blend of natural tranquility and urban accessibility, this condo delivers the best of both worlds. (id:47351)