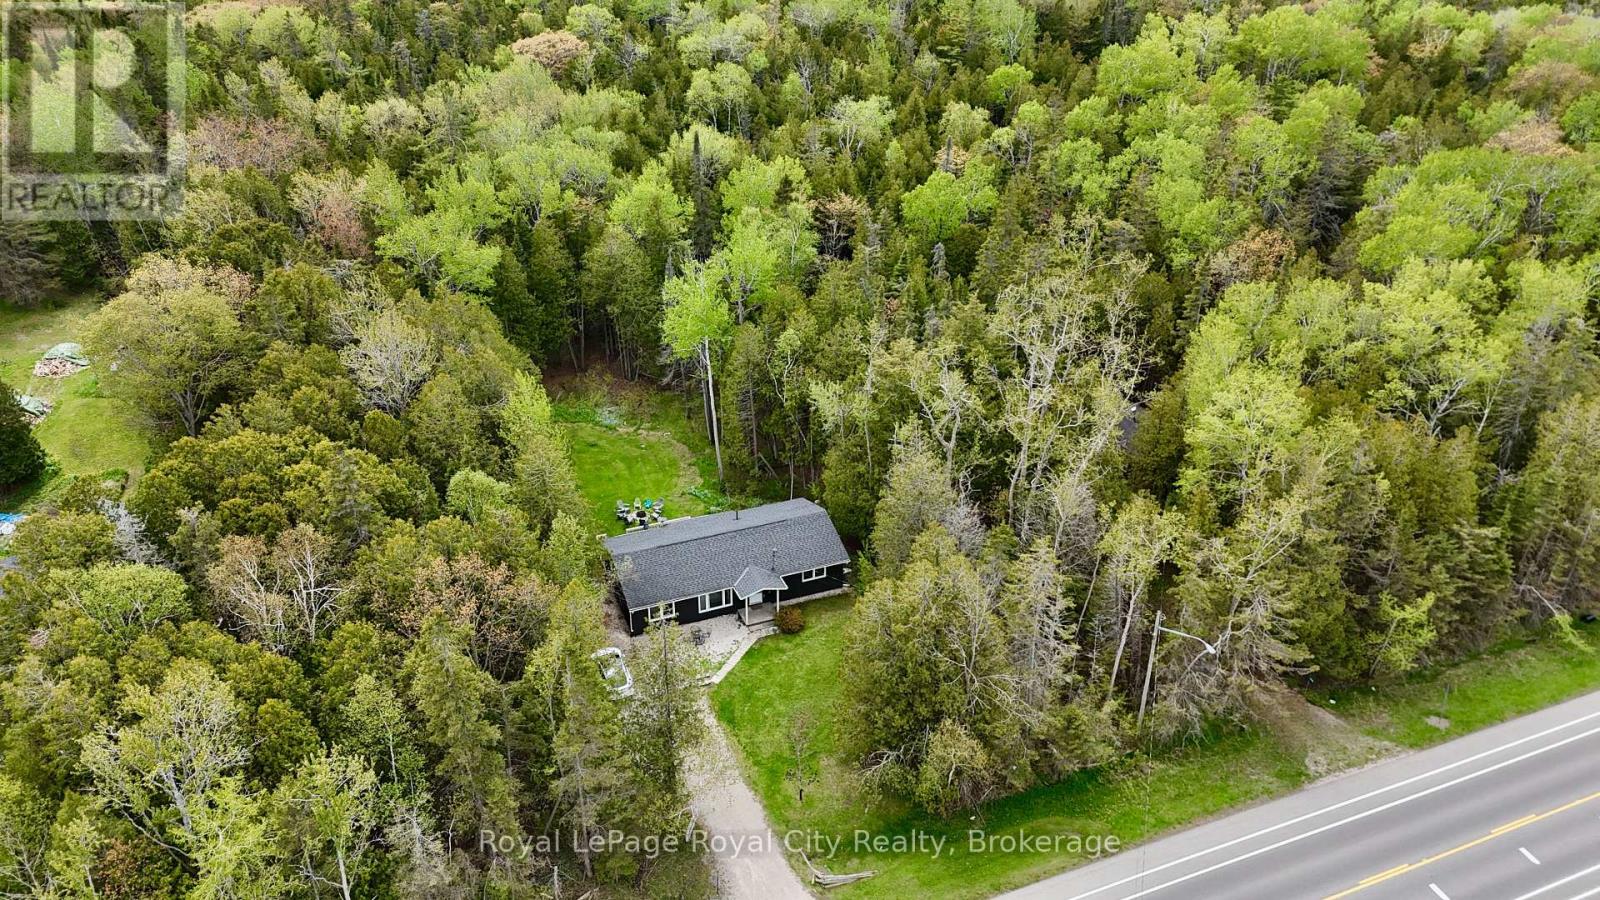
7221 6 Highway
Northern Bruce Peninsula, Ontario
Experience the best Tobermory has to offer with 7221 Highway 6! Located just moments away from the Tobermory hub, this property is close to beautiful bodies of water, charming shops, national parks, hiking trails, and boat tours! The location alone would make this a desirable cottage, year-round home, or investment opportunity. The house is currently operating operating as a short-term rental, proving its potential to generate income. Enjoy the privacy of a half-acre surrounded by beautiful trees! Spend summer days basking out on the back deck and enjoy summer nights sitting by the fire! Inside, the home has three comfortable bedrooms and a practical, spacious layout! Take advantage of the rare opportunity to purchase an established short-term rental property in Ontario's beautiful cottage country! And enjoy the memorable experiences that Tobermory has to offer! (id:47351)
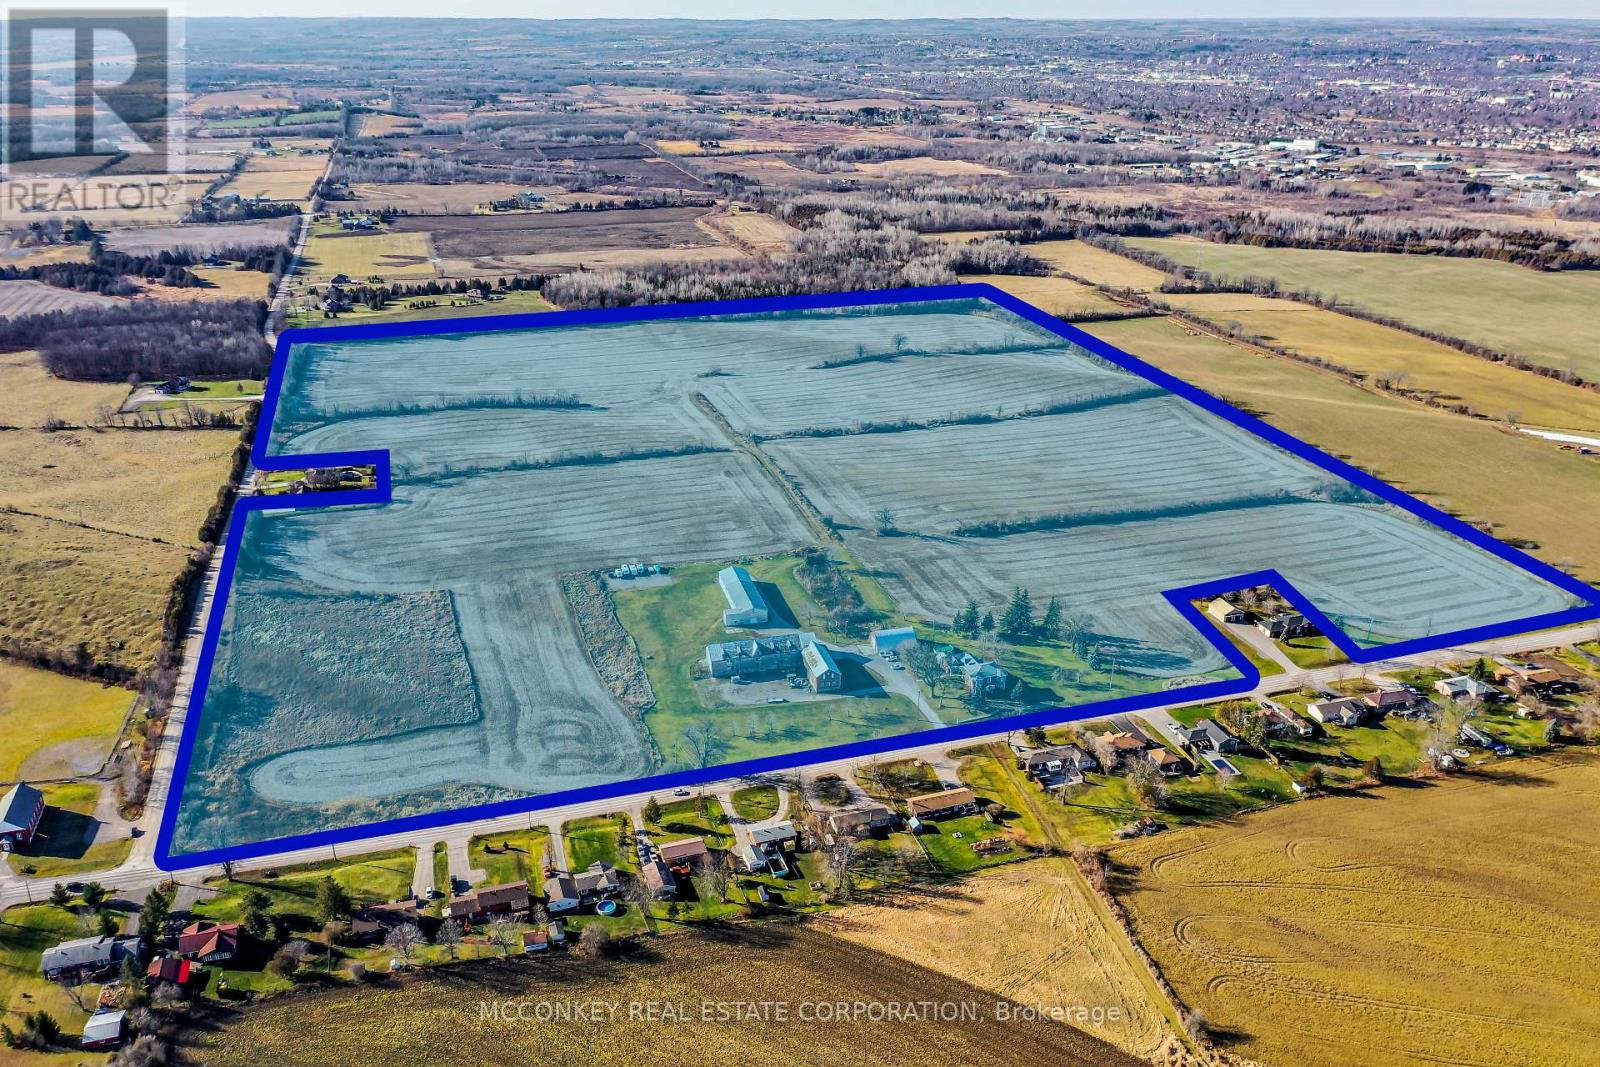
1878 Keene Road
Otonabee-South Monaghan, Ontario
Premier Real Estate Opportunity: 110 AC Zoned for Future Growth in Assumption Hamlet, SE Ptbo. Grand Victorian-Style Farmhouse Offers Expansive Living Space. Benefits from Dual Road Frontages (Keene Road & Assumption Road) and Close Proximity to Natural Gas. Property In Family For Generations; Was Previously Utilized As A Chicken Farm Operation. **EXTRAS** Two Huge Barns Used For Car & Boat Storage & Large Drive Shed. New Boiler 2023. (id:47351)
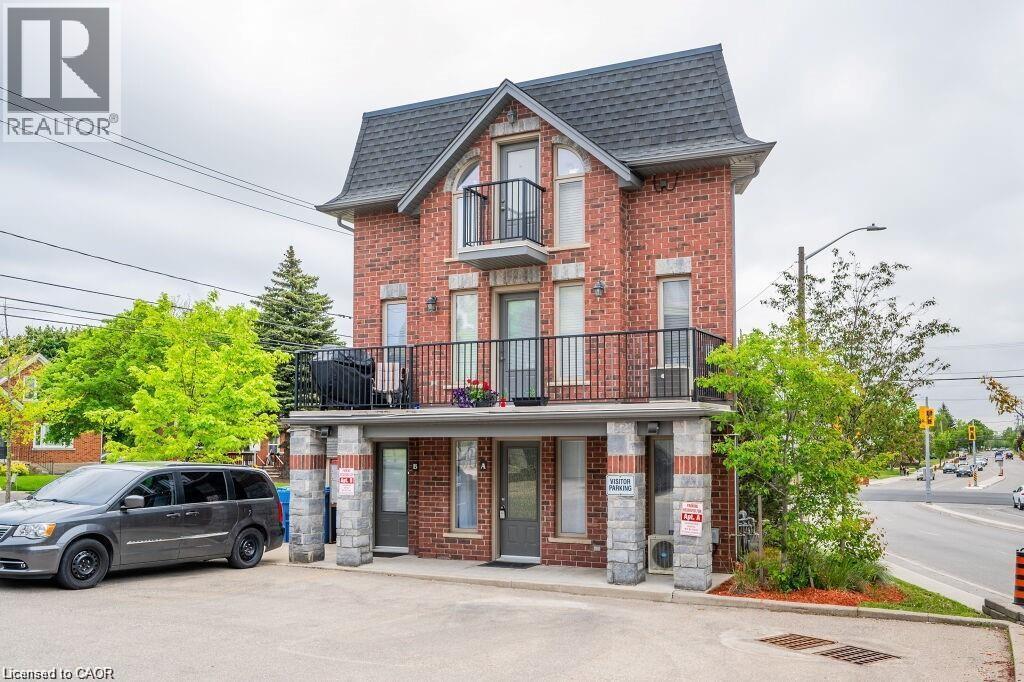
489 East Avenue Unit# A
Kitchener, Ontario
This bright and accessible ground-floor condo offers the perfect blend of convenience and modern comfort. Featuring upgraded porcelain and laminate flooring throughout, along with timeless shaker-style cabinets in the kitchen and bathroom, the unit has a clean, classic appeal. Designed with mobility needs in mind, it includes handicap-accessible features and a fully accessible main entrance. The ground-floor location provides effortless entry, and the dedicated parking space is located right outside your door. Conveniently situated near public transit, shopping, and the local auditorium. (id:47351)
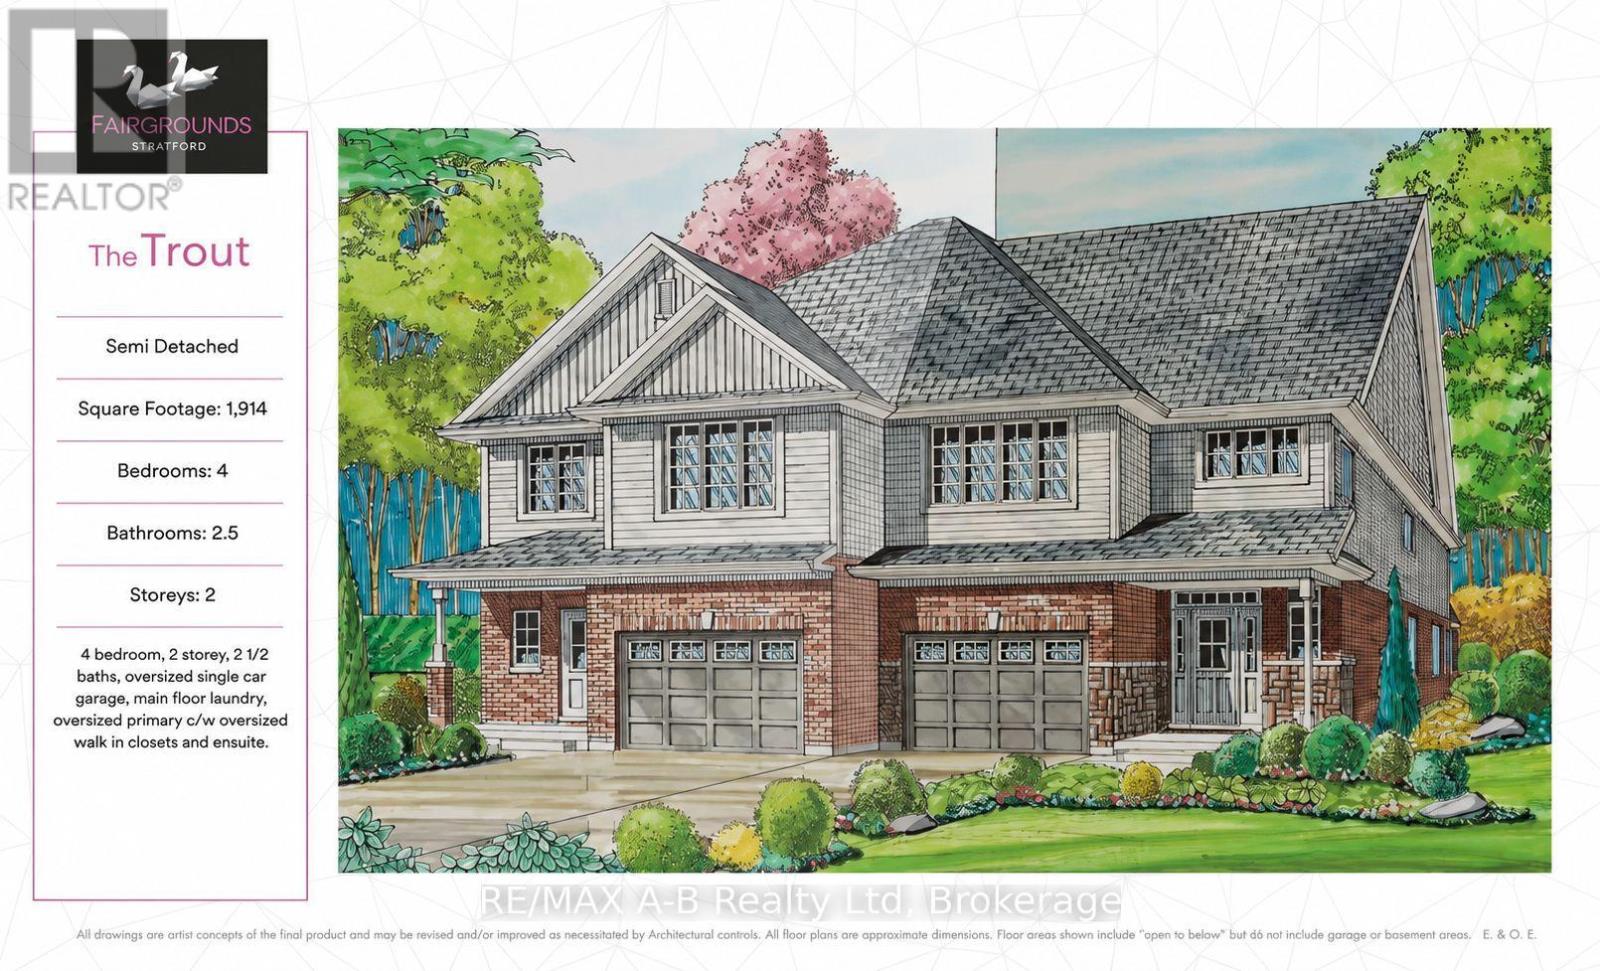
15 Cottle Way
Stratford, Ontario
Perfect for a growing family, this 4 bedroom Trout semi-detached model offers 1,914 square feet of living space. Conveniently located in the Stratford Fairgrounds subdivision, this new/to be built home is a short stroll to the Rec. complex. The open concept main floor offers luxury vinyl plank flooring, a gas fireplace, custom Barzotti kitchen with soft close cabinetry, crown moulding and quartz countertops. Enjoy the opportunity to personalize your home with a wide selection of finishes. It's your vision, it's your home! (id:47351)
1319 West Lions Head Road
Gravenhurst, Ontario
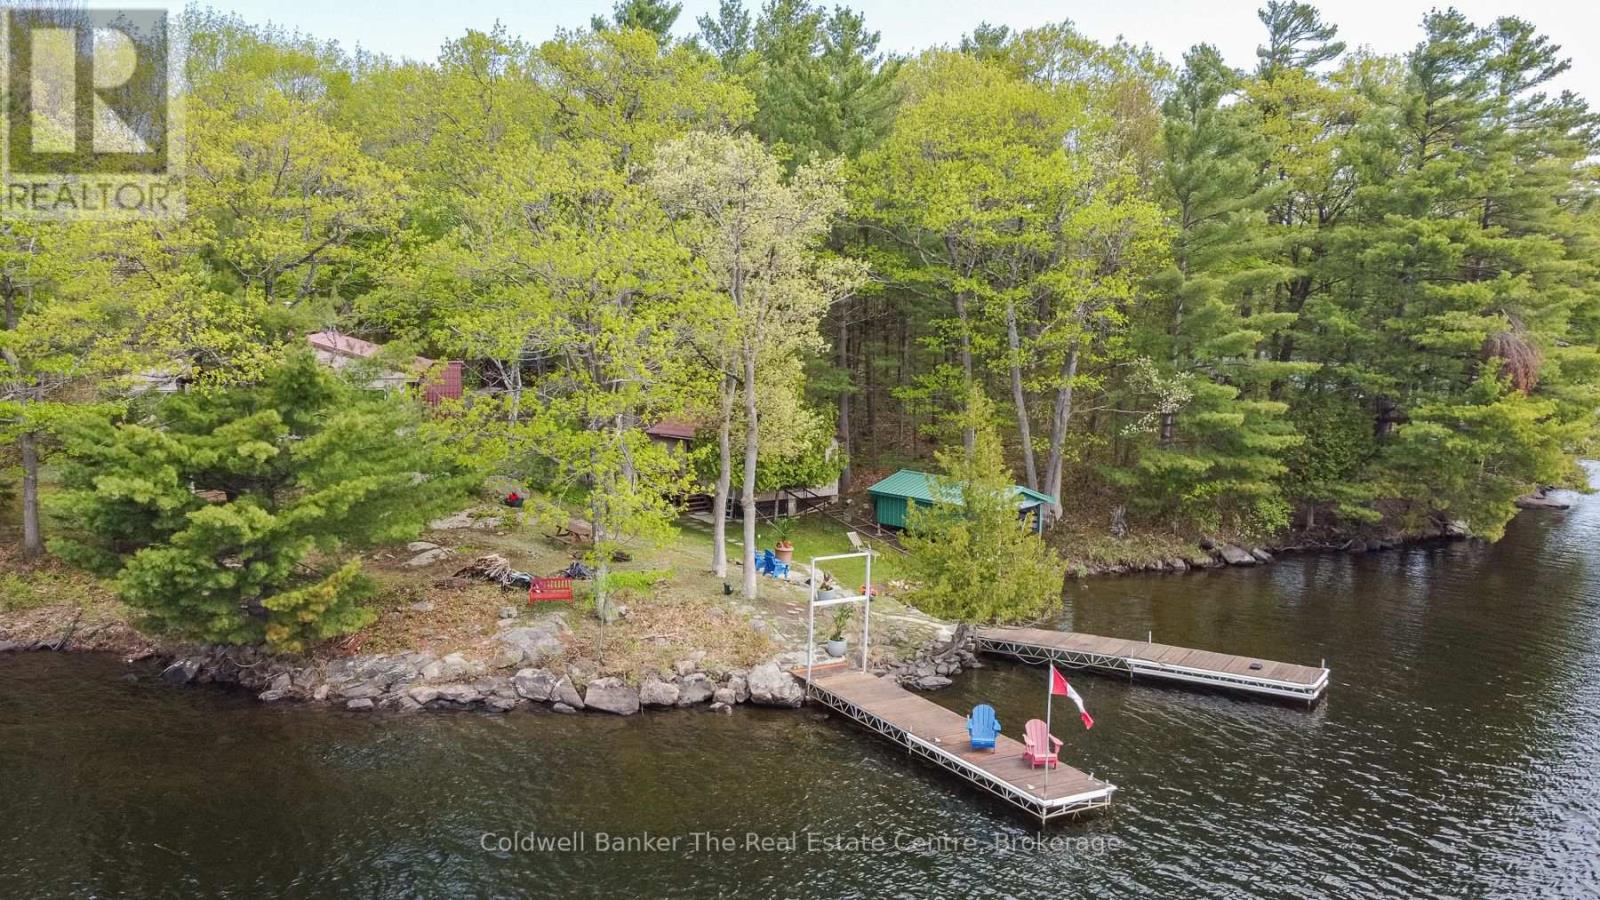
Experience and enjoy a most rare thing - a beautiful sand beach on the Trent Severn Waterway. With 389 ft. of frontage (315 ft. assessed), your private turn key escape awaits. The shallow hard packed sand beach and a deep entry waterfront are for all ages. Enjoy the long water views from the cottage or from the waterside fire pit area. The waterway can carry you to the great lakes and beyond. The cottage has been enjoyed by one family since 1980 and is now ready to be enjoyed by a new family for more generations. You are on a wide point of the Trent Severn Waterway, so water sports is unlimited. This offering has unparalleled privacy but is minutes to all amenities in Gravenhurst for entertainment, shopping and great dining. Four bedrooms, a large open living and dining space offers your family and friends space for hours of entertainment and fun. (id:47351)
2 - 6 Hwy 20 Highway E
Pelham, Ontario
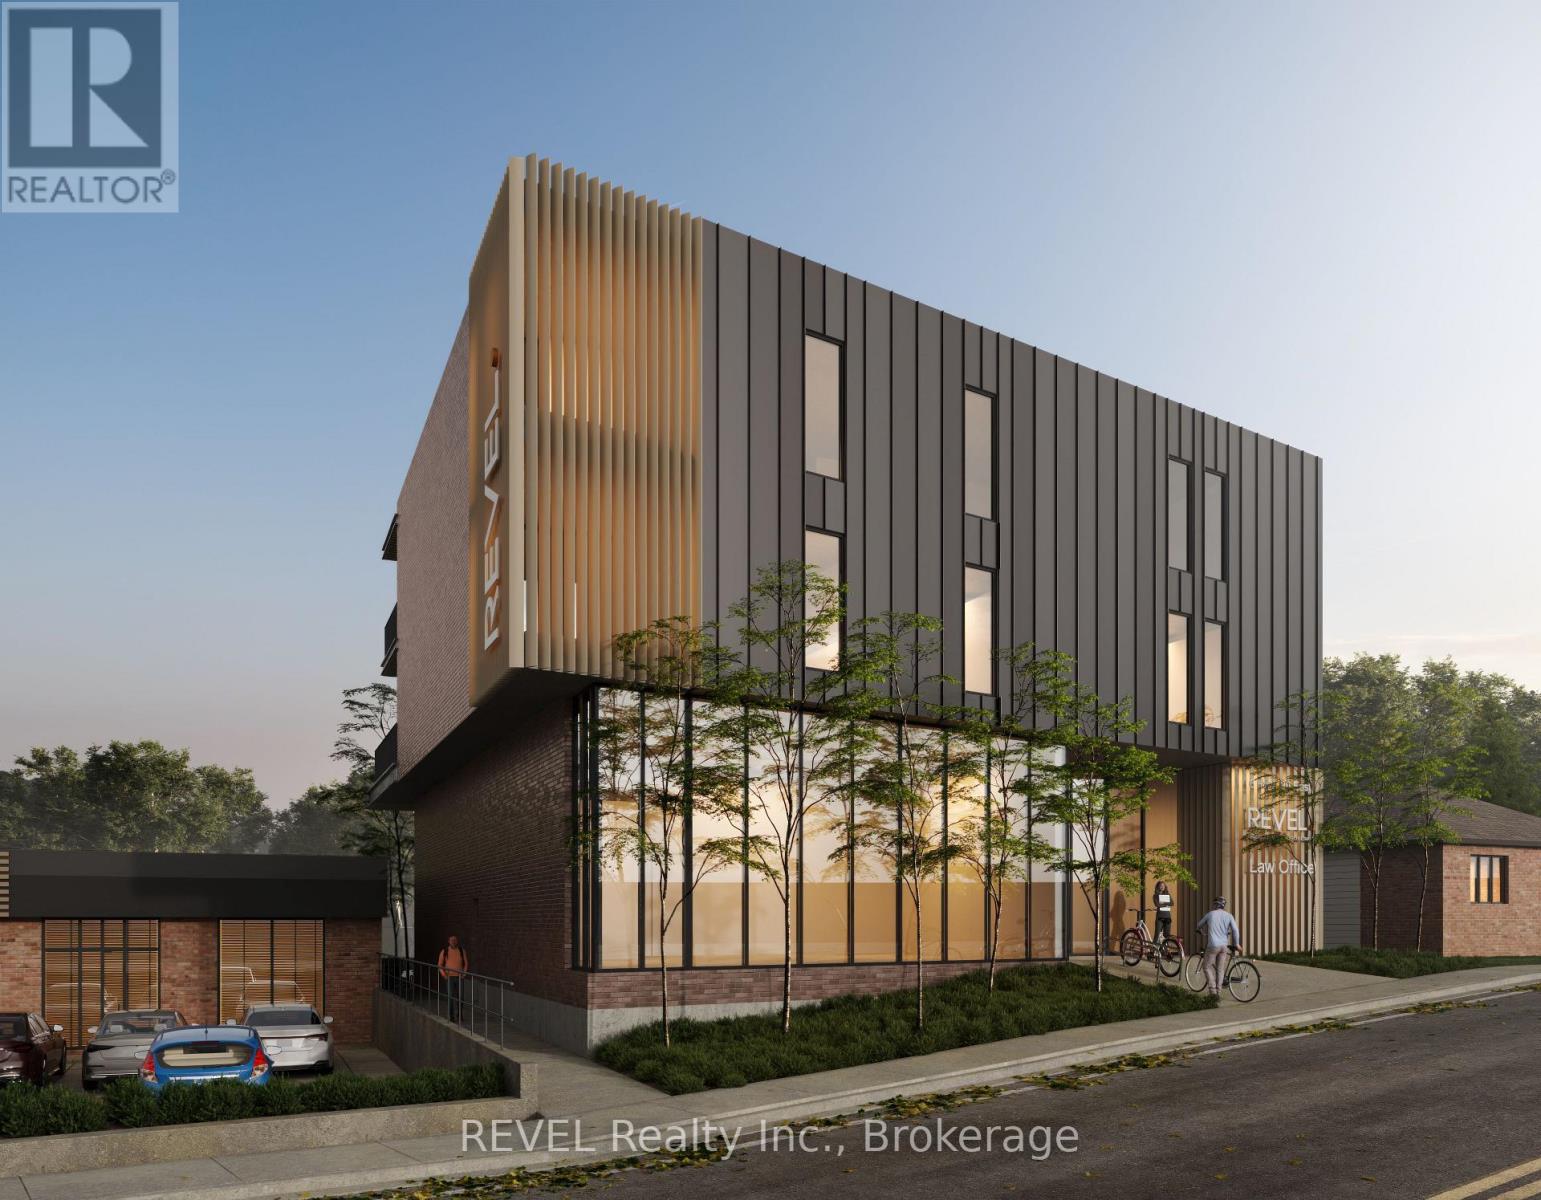
Exciting to-be-built commercial lease opportunity in the heart of Fonthill with the entire proposed development concept contingent upon city approvals. Ideal for food service, café, or service-based businesses looking to secure a presence in a high-demand area ahead of development. Positioned along one of Fonthill's busiest corridors with over 20,000 vehicles passing daily, the location offers excellent visibility and consistent exposure. Surrounded by established amenities, residential neighbourhoods, and nearby restaurants and service businesses, the site benefits from strong daily traffic and an active commercial area. With easy access to Highway 406 and the QEW, this location provides convenient connectivity throughout the Niagara Region, making it an excellent future opportunity for businesses looking to establish themselves in a growing and vibrant community. (id:47351)
80 Nickel Street
Port Colborne, Ontario
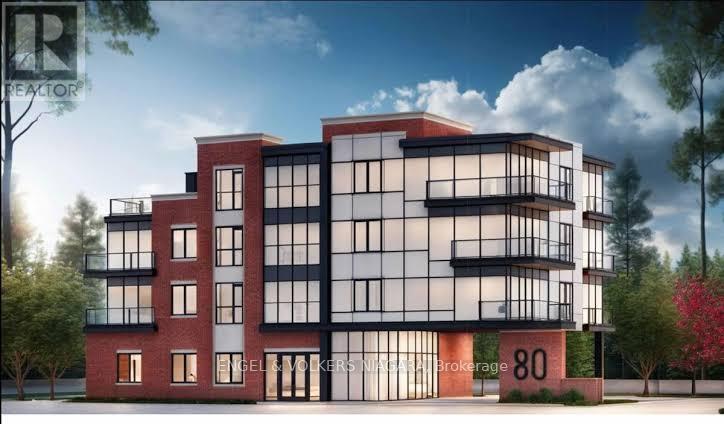
An investment opportunity awaits at 80 Nickel Street in the growing City of Port Colborne. This shovel-ready residential development site is fully prepared for construction, offering approved plans for a 17-unit purpose-built residential building totaling approximately 16,826 square feet of gross floor area.With development approvals in place, investors and builders can significantly reduce the time and uncertainty associated with the planning process and move directly toward construction. Situated in a location with convenient access to downtown amenities, schools, parks, public transit, and the Lake Erie waterfront, the property is ideally positioned to meet the increasing demand for quality rental housing in the Niagara Region. Port Colborne continues to experience steady growth, driven by affordability, infrastructure investment, and expanding regional employment opportunities. This ready-to-build project presents an outstanding opportunity for developers seeking a turnkey multi-residential investment. (id:47351)
410 Northfield Drive W Unit# E16
Waterloo, Ontario
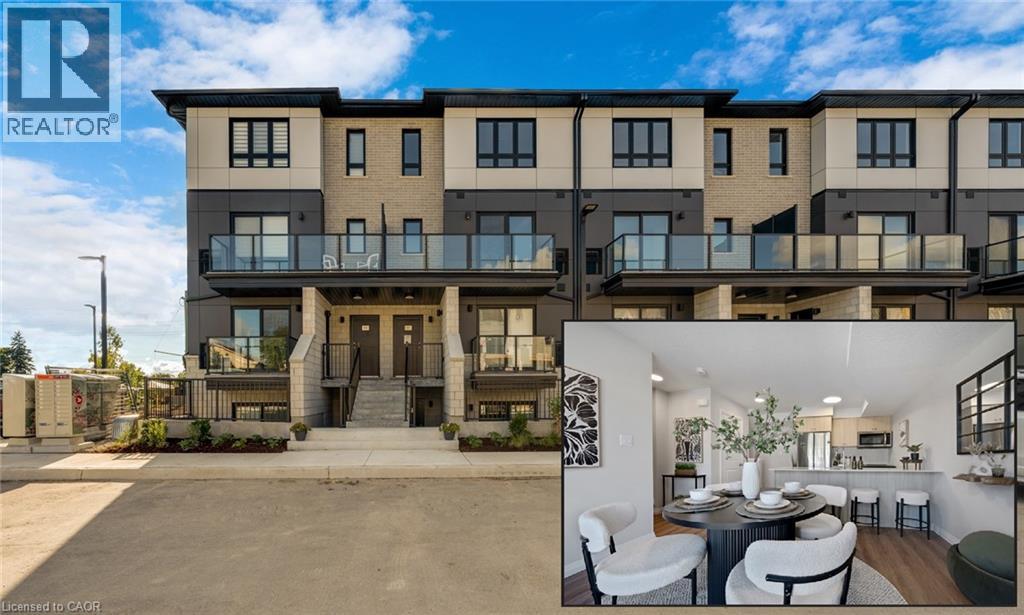
ARBOUR PARK - THE TALK OF THE TOWN! Presenting new stacked townhomes in a prime North Waterloo location, adjacent to the tranquil Laurel Creek Conservation Area. Choose from 8 distinctive designs, including spacious one- and two-bedroom layouts, all enhanced with contemporary finishes. Convenient access to major highways including Highway 85, ensuring quick connectivity to the 401 for effortless commutes. Enjoy proximity to parks, schools, shopping, and dining, catering to your every need. Introducing the Sycamore 2-storey model: experience 1080sqft of thoughtfully designed living space, featuring 2 spacious bedrooms, 2.5 bathrooms with modern finishes including a primary ensuite, and 2 private balconies. Nestled in a prestigious and tranquil mature neighbourhood, Arbour Park is the epitome of desirable living in Waterloo– come see why! Pictures are of the furnished model unit same style. **Price reflects rebate** (id:47351)
2 Kim Lane
Waterford, Ontario
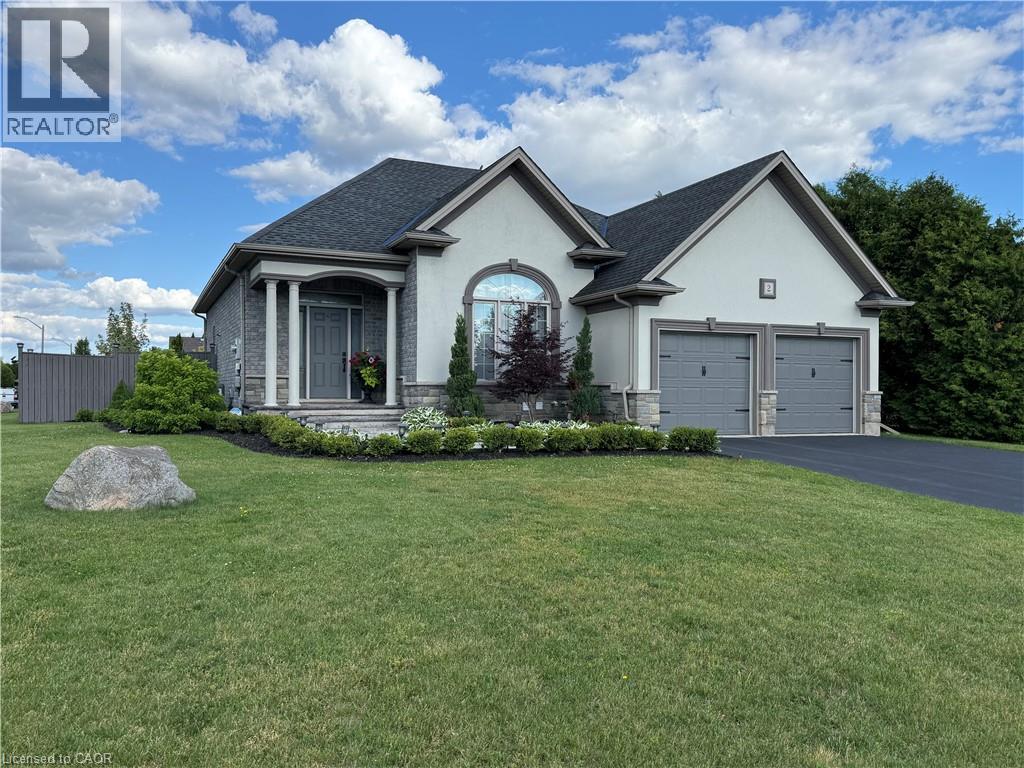
Luxurious Bungalow Retreat with Backyard Oasis in Waterford, Ontario. Escape the city and discover refined country living in this stunning brick and stucco bungalow on a premium corner lot. Thoughtfully designed and updated, this 2 +3-bedroom, 3 bath home offers almost 3000 square feet of elegant living space, blending modern comfort with timeless style. Step inside to find an inviting open-concept layout enhanced by custom designer lighting, a new custom fireplace and mantle, and a warm, sophisticated atmosphere throughout. The gourmet kitchen boasts quartz counters, backsplash, new stainless-steel appliances, while the primary suite offers the ultimate retreat with a jacuzzi ensuite tub and spa-like finishes. Every detail has been carefully updated for peace of mind and comfort including a new furnace, central air, central vacuum system & new alarm system making this home move-in ready. Outside, your private backyard oasis awaits- a true showstopper. Enjoy resort-style living with a heated inground saltwater pool, surrounded by lush landscaping and a new gazebo perfect for outdoor dining or quiet relaxation. Whether hosting summer gatherings or unwinding after a long day, this space offers serenity and sophistication in equal measure. The attached two car garage, fully finished lower level with additional bedrooms and living space plus prime location near parks, trails, schools and local amenities complete the package. This exceptional property is more than a home, it’s a lifestyle. Experience the tranquility of small town living without compromising on luxury or comfort. Contact us today to book your private showing (id:47351)
6304 Main Street
Lakeshore, Ontario
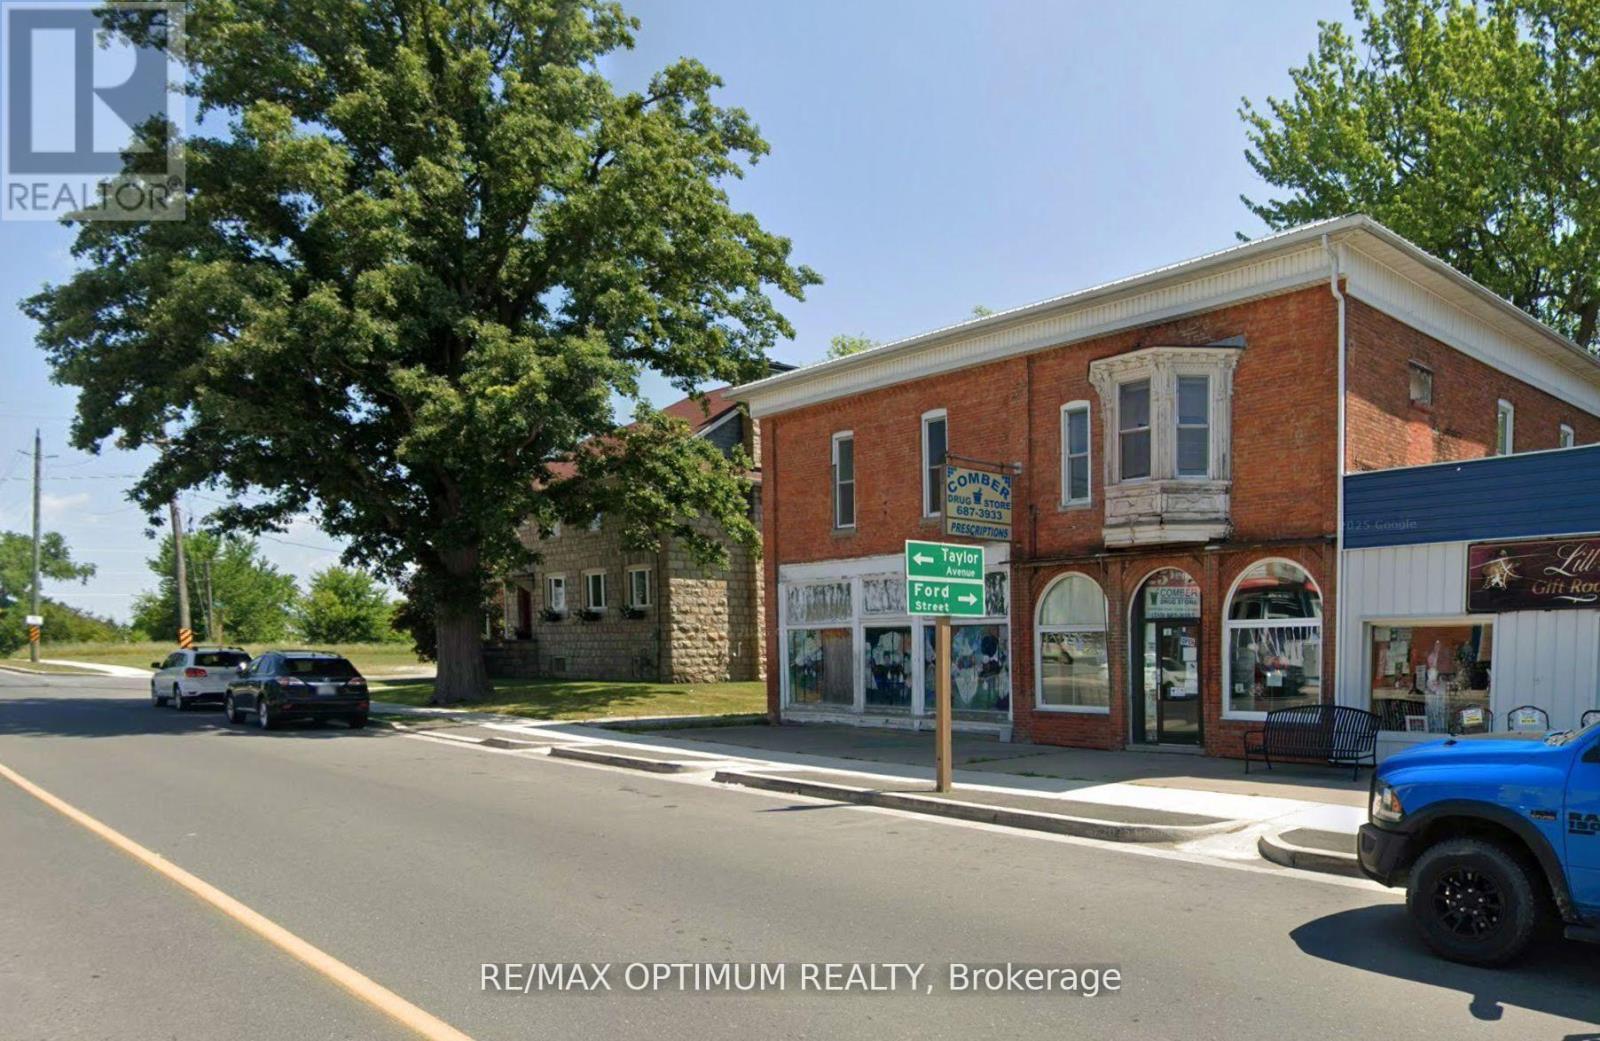
Sale of property that has a Successful Pharmacy business in it. Property has additional shell condition retail space to build a walk in clinic, dental clinic, physiotherapy & chiropractic clinic. On the 2nd floor the Property has 2 bedroom + 2 bedroom + 1 bedroom units perfect for short term/longterm rental earnings. Perfect for Experienced Medical professionals looking at expansion OR new pharmacist who wishes to buy the business and tie up with doctors and start their business journey. Close to 401 with exposure on Main st. Property has ample Natural light and Parking behind the property.Potential Earning from property once leased fully - $10,000.00 per month approx. (id:47351)
5378 Fly Road
Lincoln, Ontario
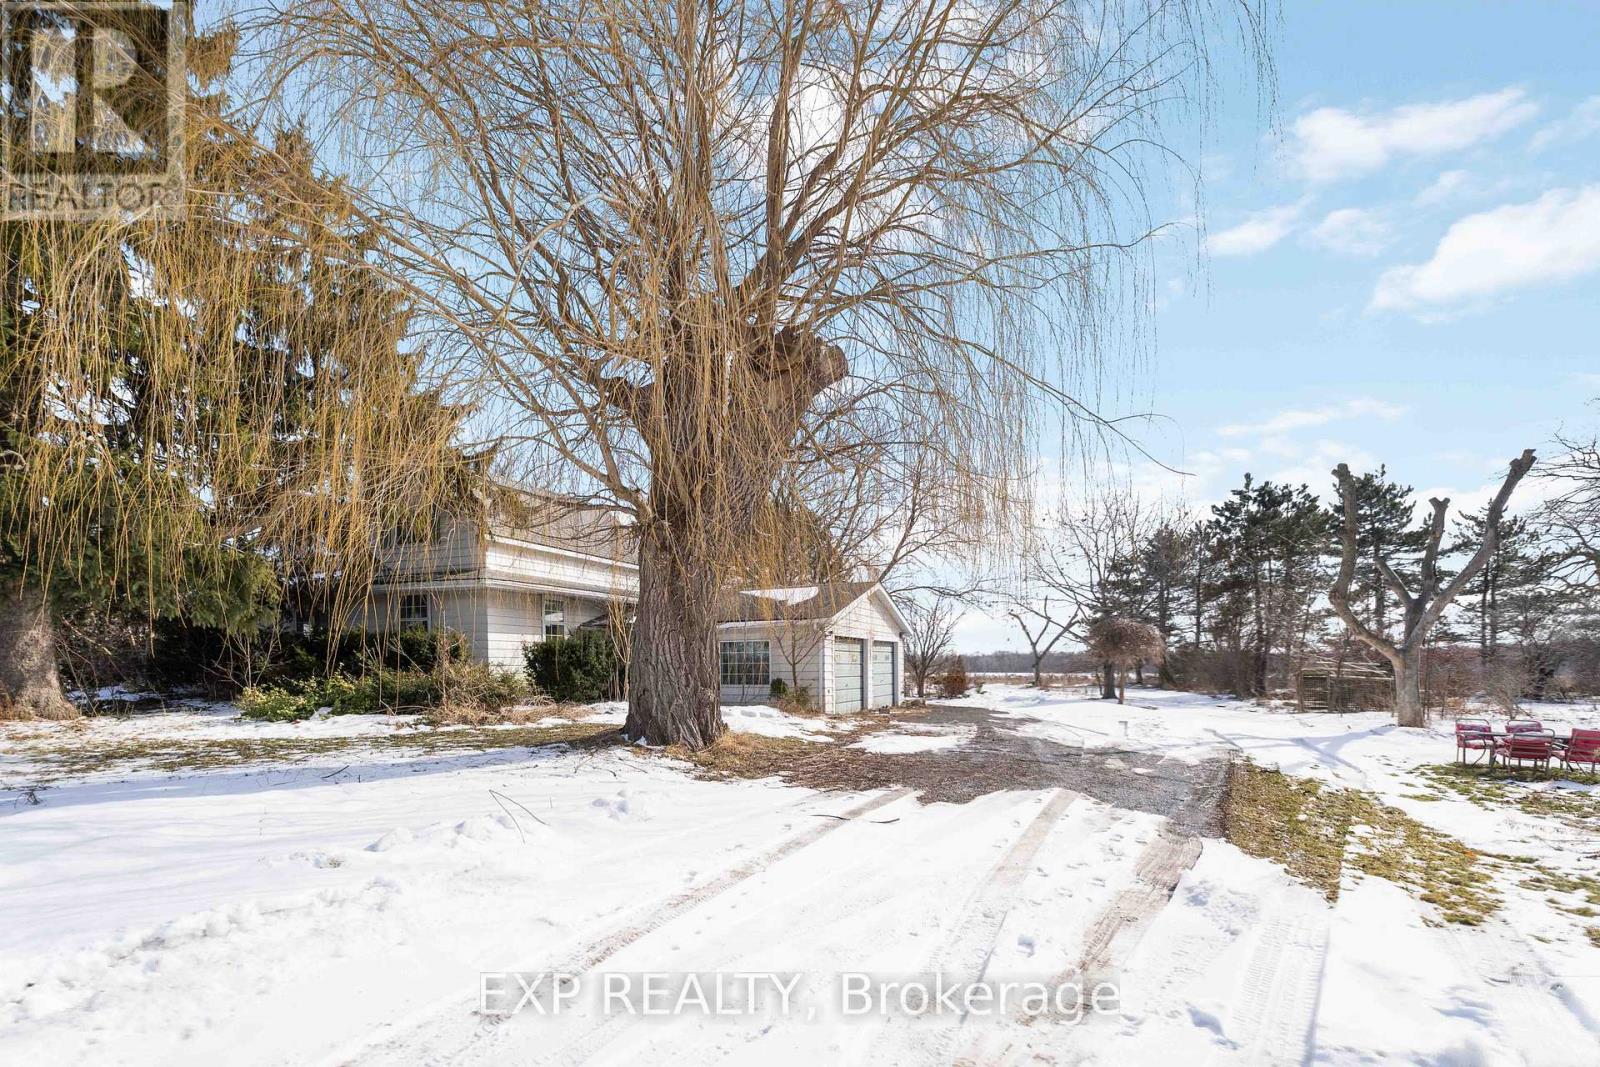
Welcome to this 52-Acre RU2 Zoned Niagara Gem: Farm, Fixer-Upper, or Dream Build Site! Escape to prime Niagara farmland just off QEW-minutes to Beamsville's wineries. Workable 52 acres + Bank barn & shed for agriculture, forestry, kennels, or storage. Charming 2-storey 3-bed fixer-upper (or tear down for your custom home). RU2 zoning unlocks endless potential. Don't miss this rare Lincoln legacy property! -Sold As-Is, Where-Is - Buyer to verify all zoning, permits, measurements, utilities, and property condition independently. Seller makes no representations or warranties. E. & O.E. (id:47351)
311009 16 Line
East Garafraxa, Ontario
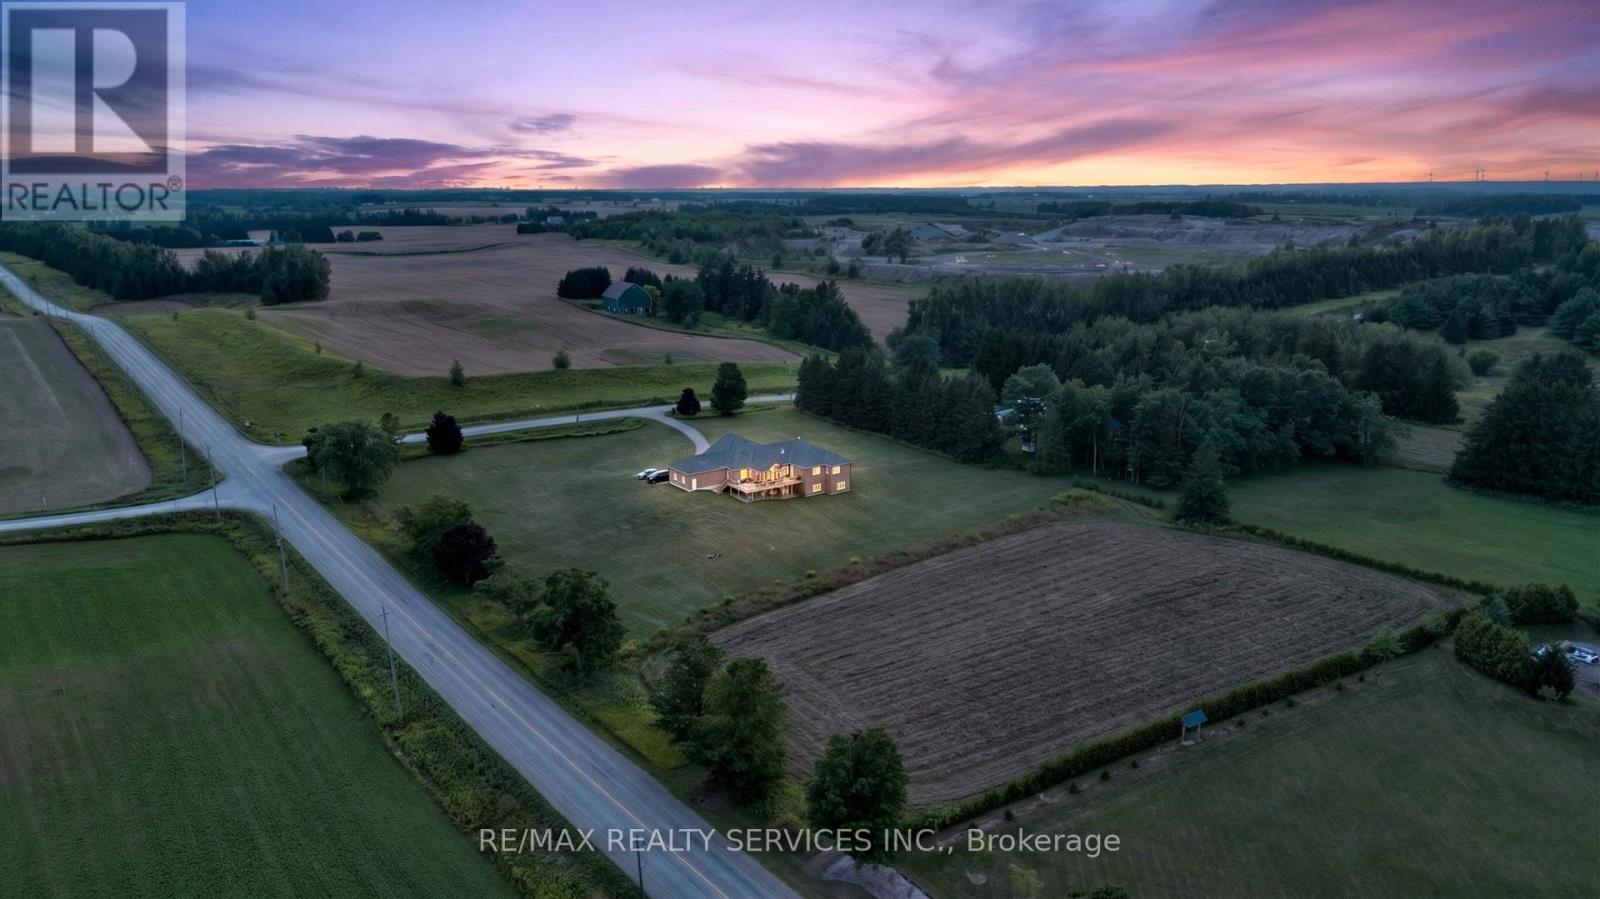
Situated on a prominent corner lot, Potential for severance into two approximately equal parcels it has received Town-level approval and is currently awaiting County approval, anticipated in the coming months. Rare opportunity to own a custom-built luxury bungalow on just under 5 acres, offering exceptional space, privacy and exciting future potential in East Garafraxa. Offering 5,000+ sq. ft. of luxurious living space, this impressive residence is perfectly designed for large and multi-generational families, featuring 4 spacious bedrooms, an office and 4 bathrooms. The heart of the home is the Italian-inspired chef's kitchen with stone counters and built-in appliances, opening into an impressive great room with hardwood floors, fireplace and walkout to the expansive deck. A separate dining room and main-floor office add even more functionality. The private primary retreat features a luxurious 5-piece ensuite with dual showers and sinks, Roman tub and its own walkout to the deck. The massive walkout lower level offers incredible flexibility, including spacious family/recreation area, 3 additional bedrooms, a kitchen, two bathrooms and offers ample space for a home theatre, extended family living, entertaining, and much more. Additional features or improvements may be completed upon the buyer's request, subject to mutually agreeable terms between the parties. Outside, enjoy the scale and privacy of nearly 5 acres, an expansive deck and a triple-car garage with exceptional ceiling height. A truly unique offering combining luxury bungalow living, tremendous interior space, acreage and significant future potential-all within one remarkable property. Also, Seller is willing to provide VTB to eligible buyers at an attractive rates. (id:47351)
6707 - 448 Burnhamthorpe Rd W
Mississauga, Ontario
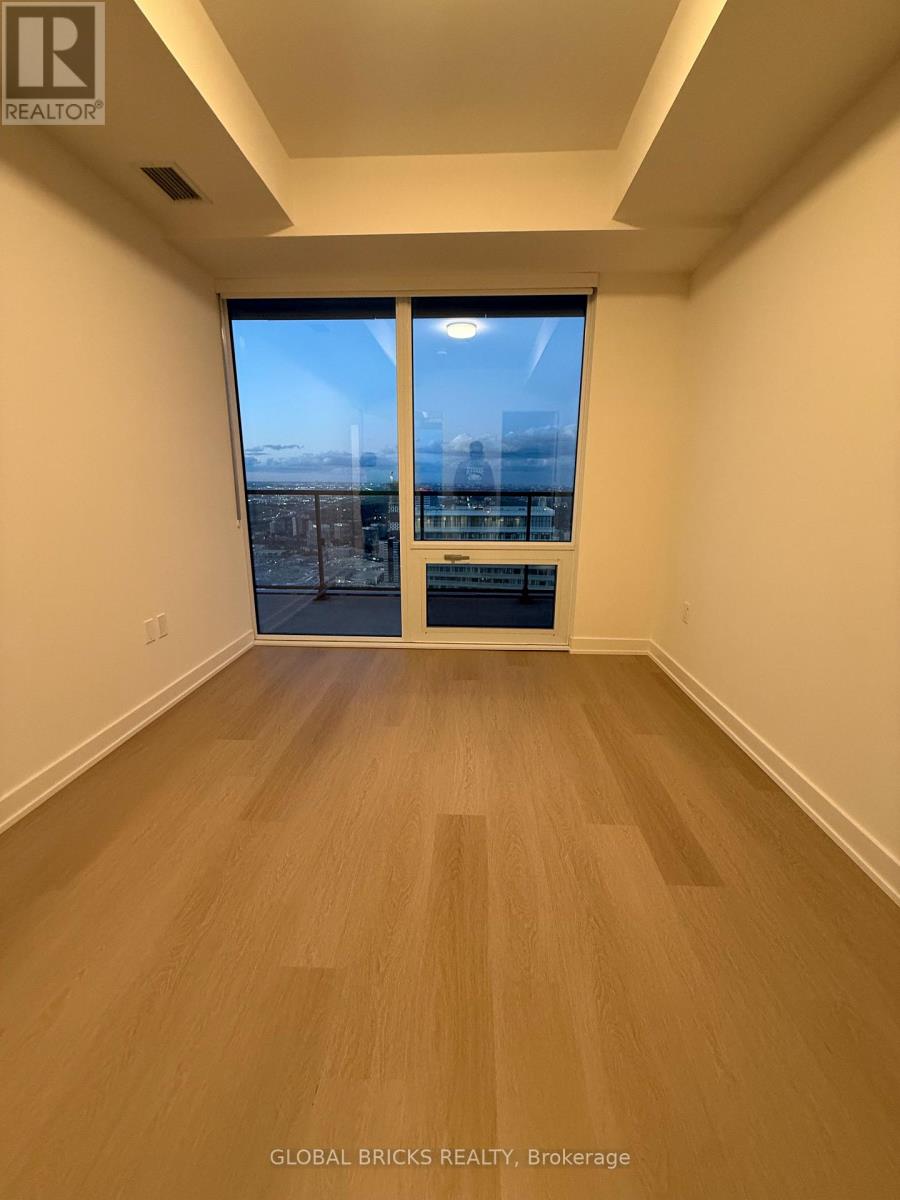
Welcome to M3 at M City - Luxury Living in the Heart of Mississauga! Brand new never lived in 2Bedroom + Media suite offering a smart, functional layout with modern finishes throughout.Perched on the 67th floor with amazing, unobstructed views, floor to ceiling windows flood theunit with sunlight. Primary bedroom features an ensuite bathroom meanwhile the secondarybedroom features a walk in closet. Smart home features throughout the unit with modern keypadentry. Includes 1 locker and 1 parking space. Rogers internet included for tenant use. Locatedin the vibrant M-City community, steps to Square One Shopping Centre, restaurants, transit,Sheridan College, and easy access to highways 403/401/QEW. Residents enjoy 24-hour concierge,fitness centre, yoga studio, indoor pool, party room, games room, and outdoor lounge space. (id:47351)
7 - 1253 Silvan Forest Drive
Burlington, Ontario
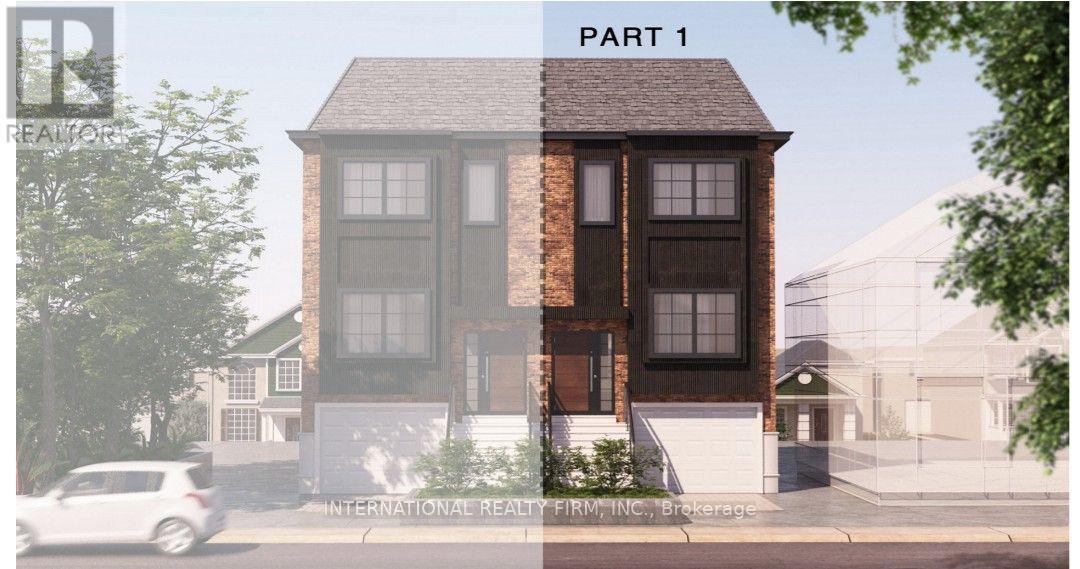
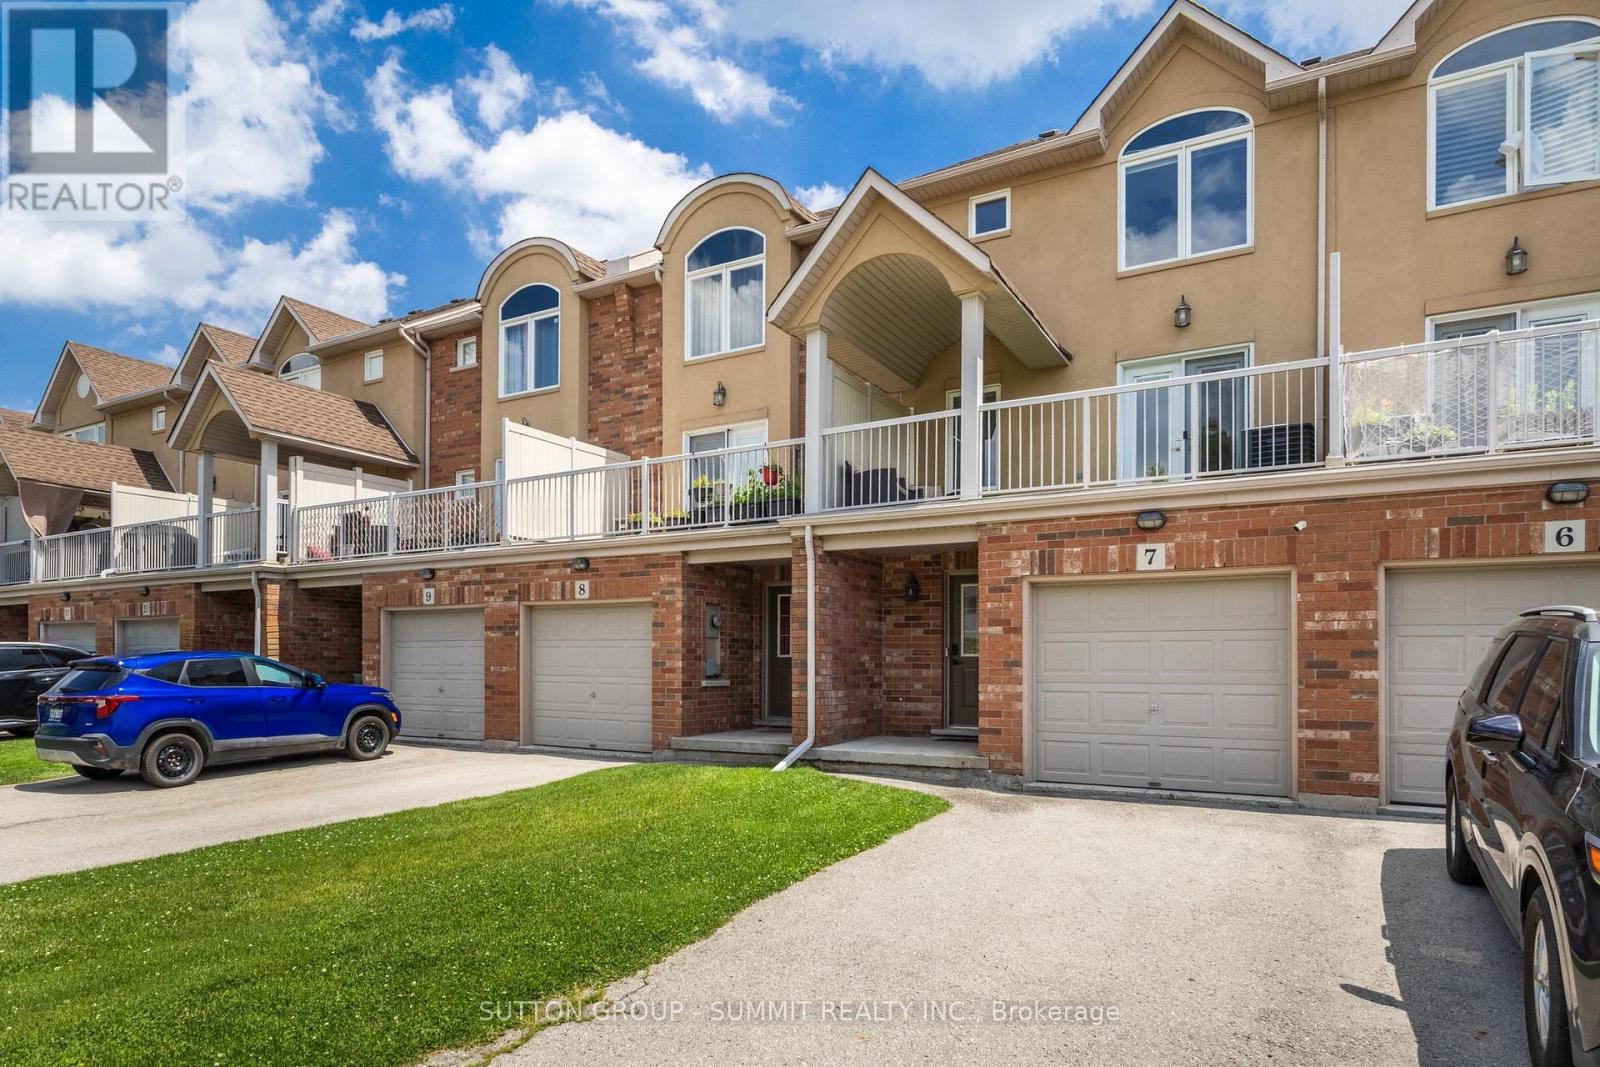
A rare opportunity to own a beautifully updated mixed-use townhome in Burlington's sought-after Tansley neighbourhood. This versatile 3-storey property offers the ideal combination of professional workspace and modern residential living-all under one roof. The ground level is designed for professional use, featuring a dedicated office with excellent exposure along Mainway, a private front entrance for clients, a convenient 2-piece washroom, and additional basement storage-making it an ideal space for a wide range of businesses or professional services.The residential living space occupies the second and third floors and was extensively updated in 2023. The bright, open-concept design showcases quartz countertops, stylish pot lighting, modern finishes, elegant glass-panel railings, and a private walk-out terrace that's perfect for morning coffee or evening entertaining. Upstairs, you'll find three spacious bedrooms and a 4-piece bathroom, while automatic blinds throughout the home provide both convenience and a sophisticated finishing touch. Located just steps from Tansley Park and Tansley Woods Community Centre, you'll enjoy easy access to parks, walking trails, recreation facilities, shopping, restaurants, and major commuter routes. Whether you're looking to grow your business, reduce your commute, or simply enjoy a versatile lifestyle in one of Burlington's most desirable neighbourhoods, this exceptional property offers a rare opportunity to truly live, work, and thrive-all under one roof. (id:47351)
7 - 1253 Silvan Forest Drive
Burlington, Ontario
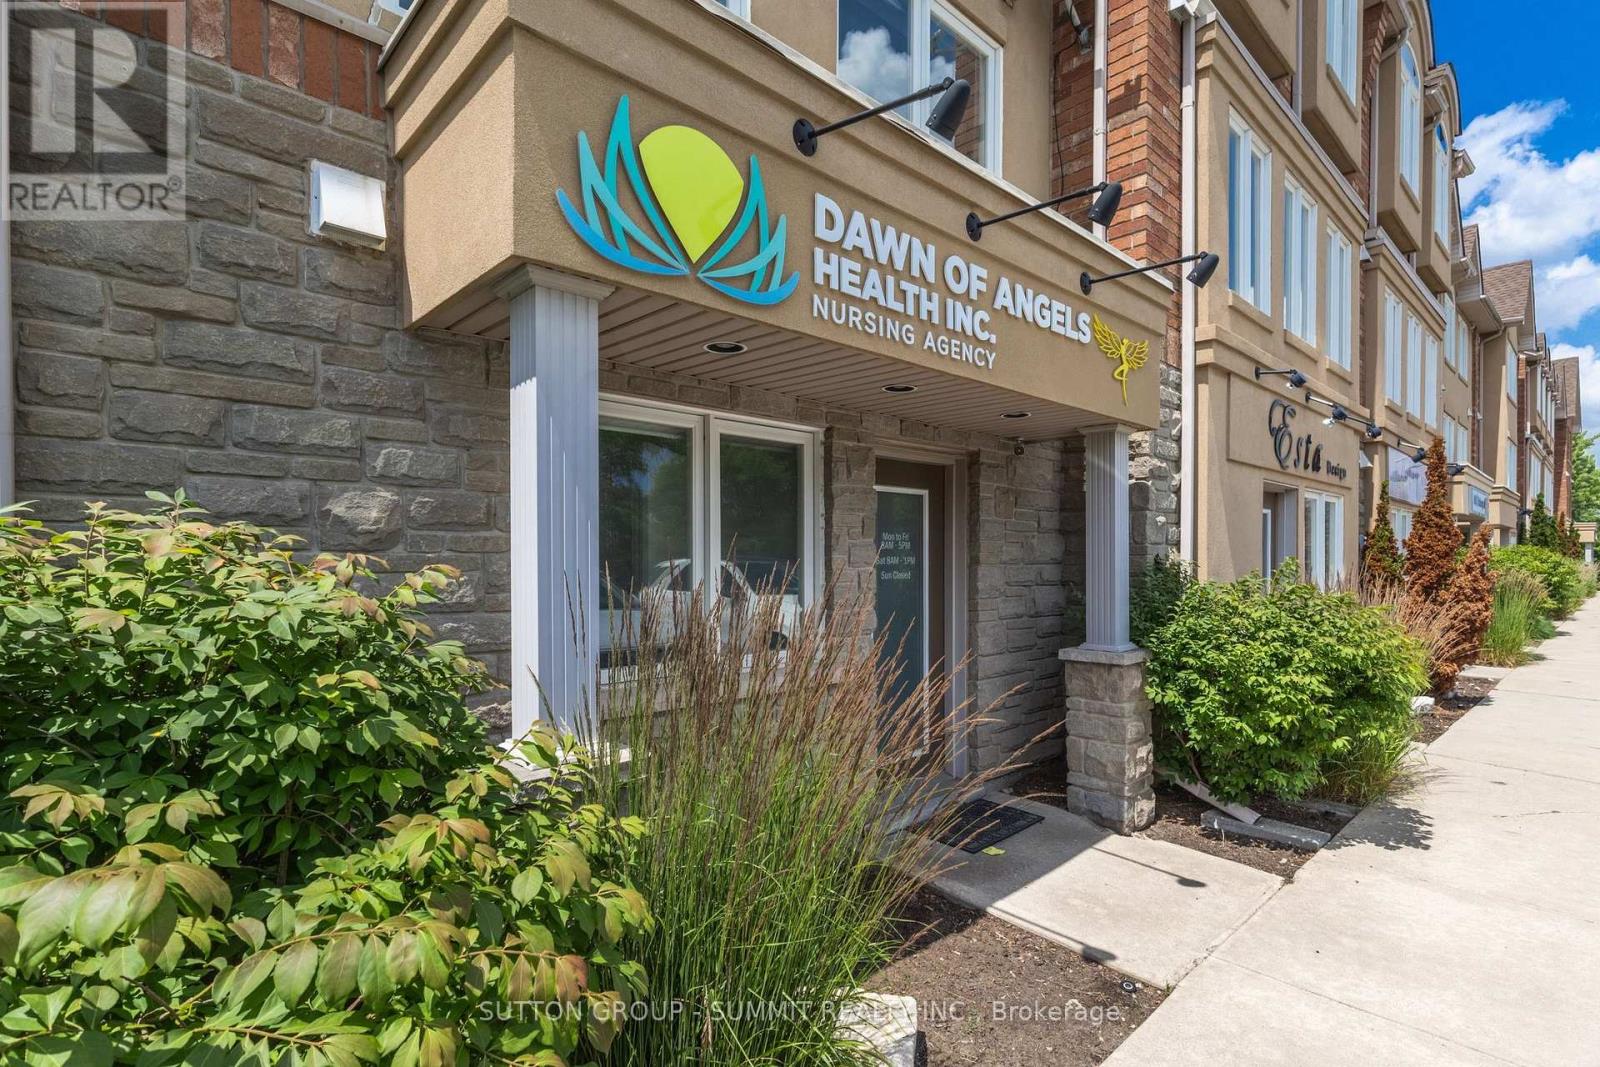
A RARE OPPORTUNITY TO OWN A BEAUTIFULLY UPDATED MIXED-USE TOWNHOME IN BURLINGTON'S SOUGHT AFTER TANSLEY NEIGHBOURHOOD. THIS VERSATILE 3 STOREY PROPERTY OFFERS THE IDEAL COMBINATION OF PROFESSIONAL WORKSPACE AND MODERN RESIDENTIAL LIVING-ALL UNDER ONE ROOF. THE GROUND LEVEL IS DESIGNED FOR PROFESSIONAL USE, FEATURING A DEDICATED OFFICE WITH EXCELLENT EXPOSURE ALONG MAINWAY, A PRIVATE FRONT ENTRANCE FOR CLIENTS, A CONVENIENT 2 PIECE WASHROOM, AND ADDITIONAL BASEMENT STORAGE-MAKING IT AN IDEAL SPACE FOR A WIDE RANGE OF BUSINESS OR PROFESSIONAL SERVICES. THE RESIDENTIAL LIVING SPACE OCCUPIES THE SECOND AND THIRD FLOORS AND WAS EXTENSIVELY UPDATED IN 2023. THE BRIGHT, OPEN-CONCEPT DESIGN SHOWCASES QUARTZ COUNTERTOPS, STYLISH POT LIGHTING, MODERN FINISHES, ELEGANT GLASS-PANEL RAILINGS, AND A PRIVATE WALK-OUT TERRACE THAT'S PERFECT FOR MORNING COFFEE OR EVENING ENTERTAINING. UPSTAIRS, YOU'LL FIND THREE SPACIOUS BEDROOMS AND A 4 PIECE BATHROOM, WHILE AUTOMATIC BLINDS THROUGHOUT THE HOME PROVIDE BOTH CONVENIENCE AND SOPHISTICATED FINISHING TOUCH. LOCATED JUST STEPS FROM TANSLEY P-ARK AND TENSLEY WOODS COMMUNITY CENTRE, YOU'LL ENJOY, EASY ACCESS TO PARKS, WALKING TRAILS, RECREATION FACILITIES, SHOPPING, RESTAURANTS AND MAJOR COMMUTER ROUTES. WETHER YOU'RE LOOKING TO GROW YOUR BUSINESS, REDUCE YOUR COMMUTE OR SIMPLY ENJOY A VERSATILE LIFESTYLE IN ONE OF BURLINGTON'S MOST DESIRABLE NEIGHBOURHOODS, THIS EXCEPTIONAL PROPERTY OFFERS A RARE OPPORTUNITY TO TRULY LIVE, WORK, AND THRIVE-ALL UNDER ONE ROOF. (id:47351)
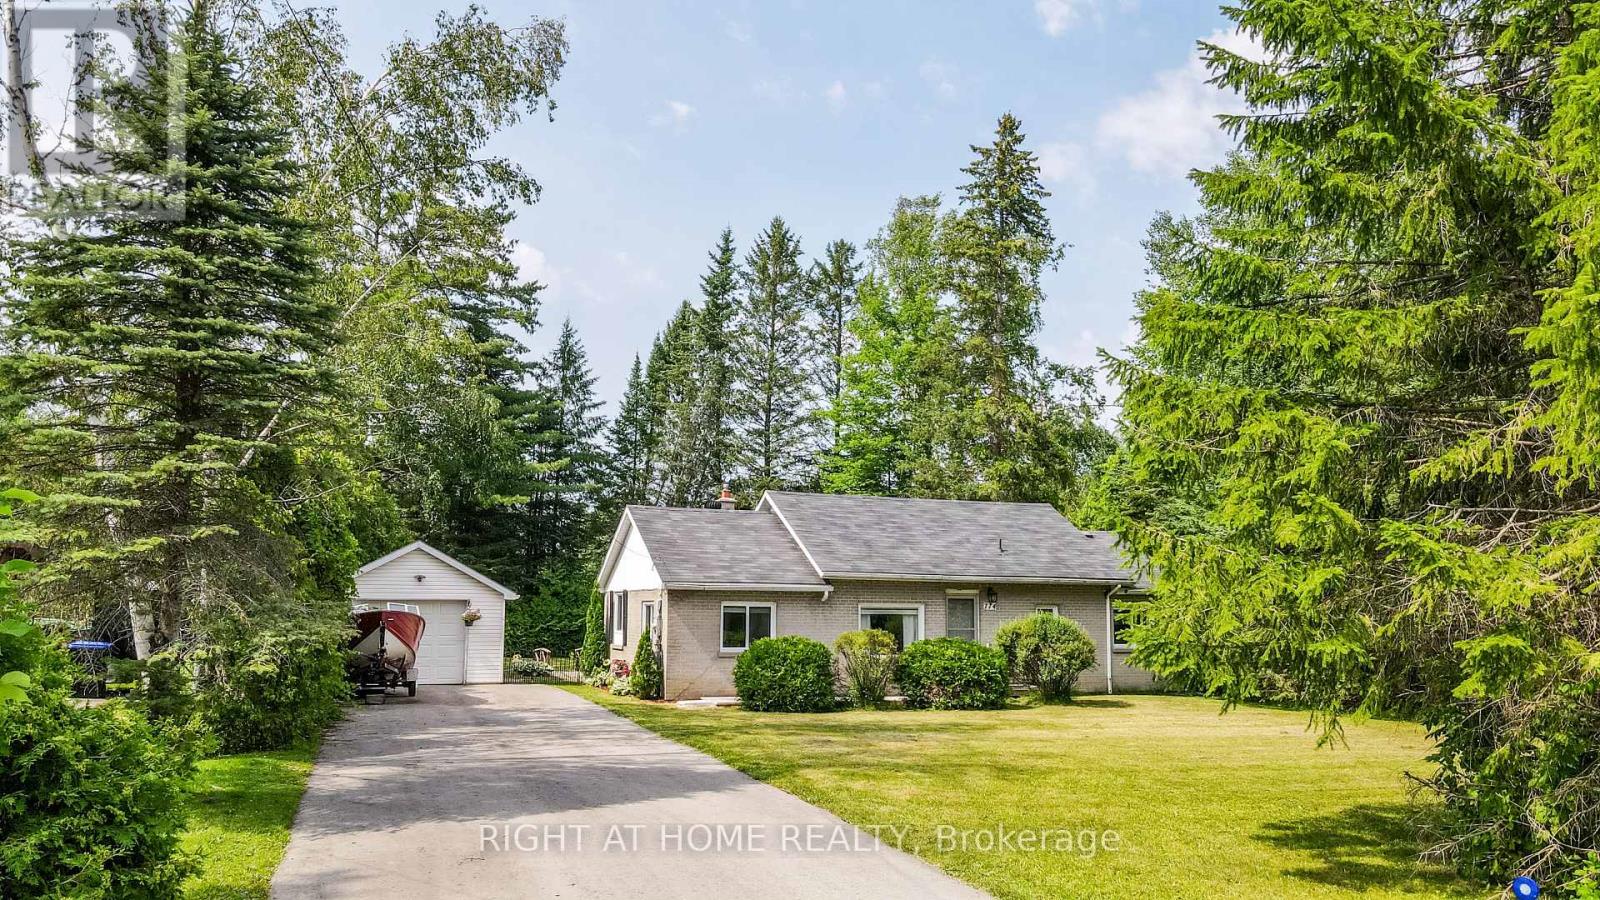
774 James Street
Innisfil, Ontario
The best of both worlds here with great location close to Lake Simcoe and set on a generous 80 x 149 ft. lot backing onto Trinity Park! This charming bungalow offers one-level living surrounded by mature trees creates a natural buffer from neighbours and gives the property a wonderfully private feel. Step into your fully fenced backyard oasis, where a small peaceful stream runs through the property. The home offers open concept main, 3 bedrooms, updated washroom and walkout to a large deck with overhead pergola for entertaining year round. The yard also features a garden shed, large custom workshop and detached garage with a newly updated roof (2025). The spacious driveway offers plenty of room for multiple vehicles, guests and recreational toys, including an RV or trailer. The home layout is designed for comfort and everyday living. The kitchen was tastefully renovated in 2021 with elegant quartz countertops, while a large window in the living area overlooks the trees and stream, filling the space with natural light. A natural gas fireplace creates a warm and inviting atmosphere, complemented by a high-efficiency heat pump installed in 2020.For first-time buyers, this is an opportunity to have the yard, privacy, parking, workshop and outdoor space that can be difficult to find anywhere at this amazing price! Urban living with a country retreat atmosphere. There is room to breathe, entertain, pursue hobbies and simply enjoy coming home. With Lake Simcoe within walking distance, Trinity Park behind you and a private, tree-lined setting all your own, this is a rare opportunity to enjoy the space and lifestyle of Innisfil without sacrificing convenience. (id:47351)
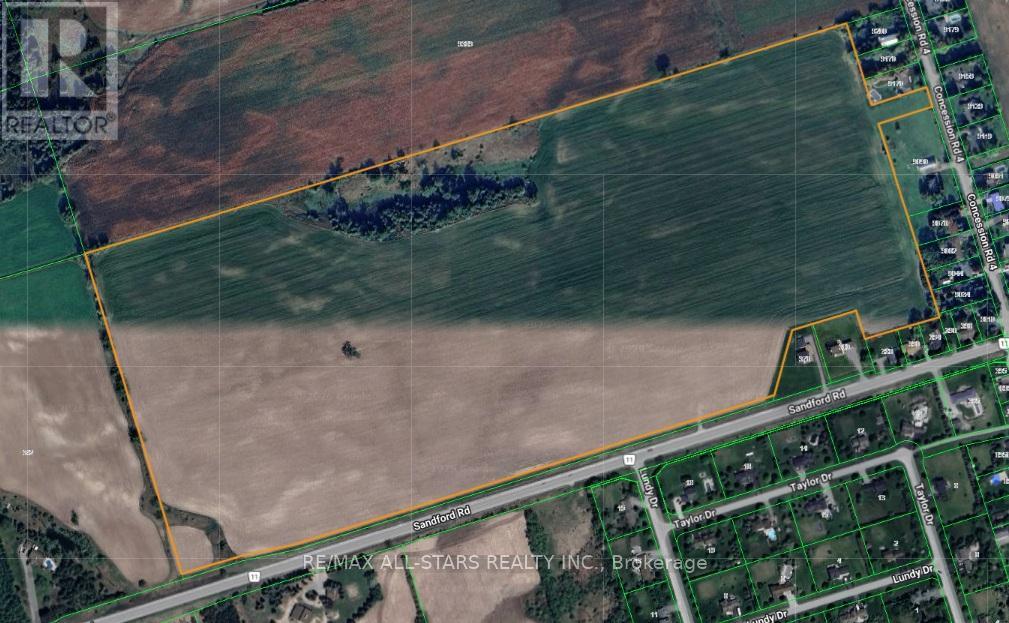
Part Lot 6 Concession 4 Road
Uxbridge, Ontario
Looking for the Perfect Location for a Winery, Orchard, or Country Retreat!? Look No Further than this Exceptional Property Located in the Hamlet of Sandford. It Offers an Incredible Opportunity to Build the Vision you have been Dreaming of in a Truly Ideal Setting. This land Provides the Ideal Foundation for a Variety of Agricultural or Leisure Based Developments. (id:47351)
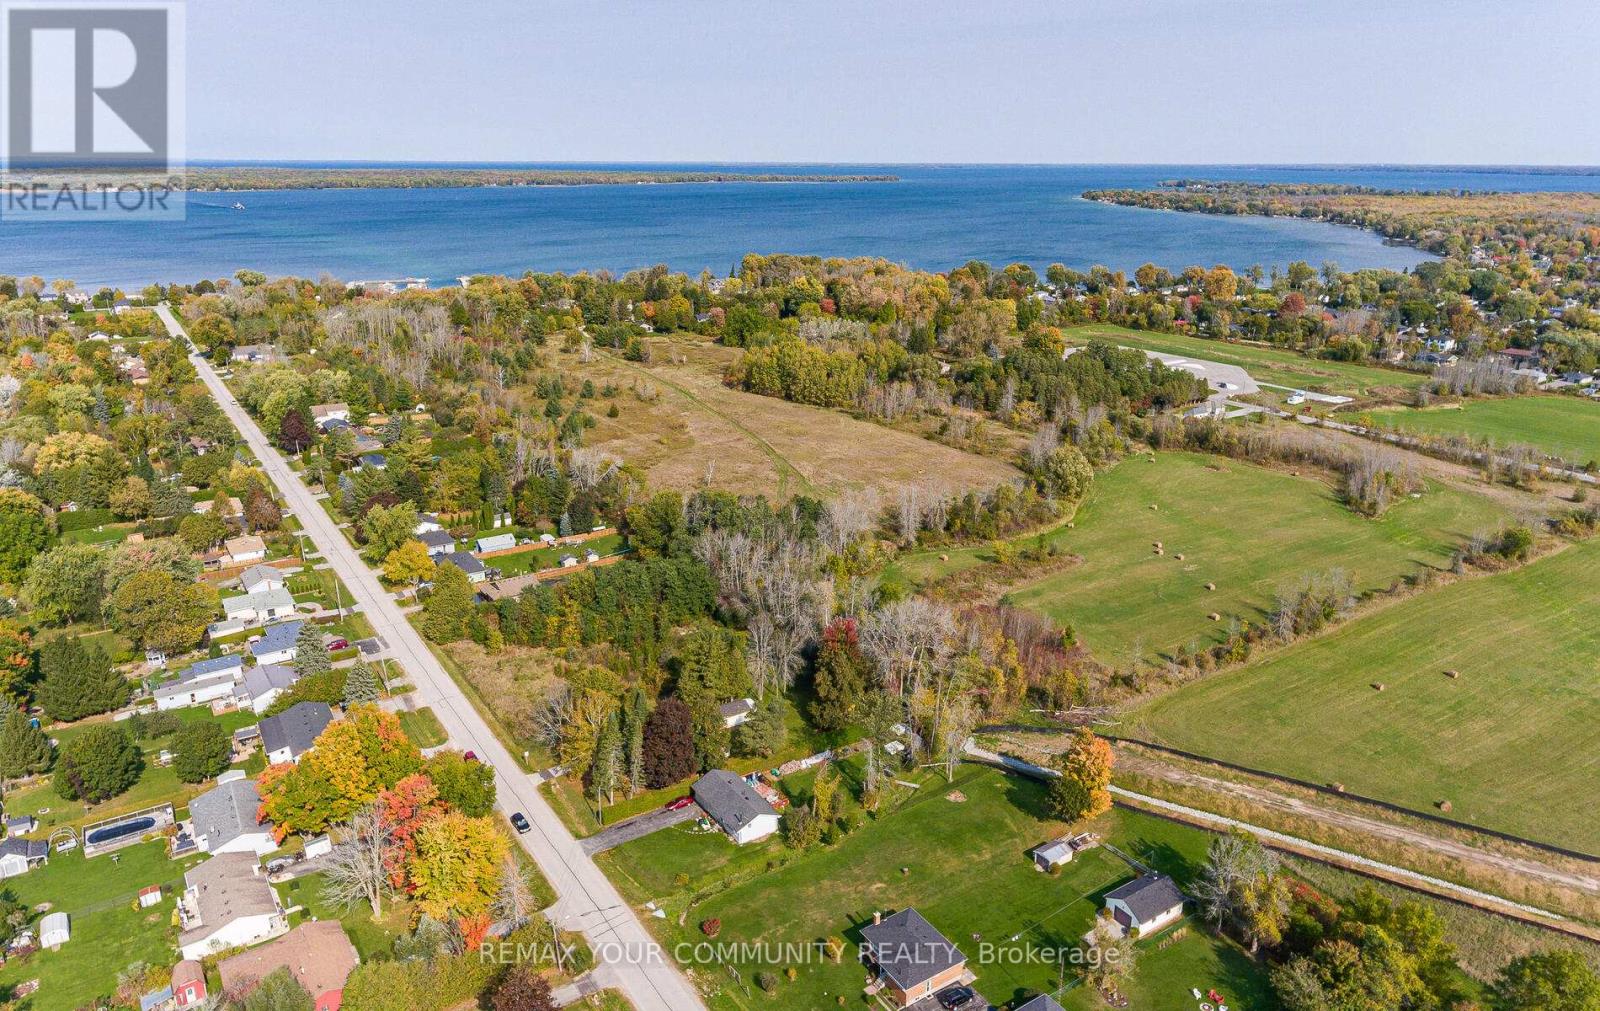
26 Lot 26 Virginia Boulevard
Georgina, Ontario
Discover the perfect canvas for your custom home, or prefab home, including Viceroy-style home, on this cleared building lot, measuring 75x209 feet deep. Ideally situated just a short distance from the shores of LAKE SIMCOE, this property offers the best of relaxed lakeside living, with everyday convenience. enjoy close proximity to the lake, parks, marina and restaurant. Whether you love fishing, boating, kitesurfing, or simply taking in the natural surroundings, this area has it all! In the winter months, take advantage of ice fishing and snowmobiling right at your doorstep. The lot is partially prepared for your build with well and septic already roughed in- saving you time and expense as you plan your dream home. (id:47351)

N/a Baseline Road
Georgina, Ontario
Don't miss the opportunity to own a piece of land where the possibilities are endless. Designated as a Highway Commercial (C2) zone in the Town of Georgina, the location allows for a wide range of employment uses, including retail, services, offices, restaurants and more, that serve a local community . Additionally, the site is close to elementary and high school, as well as all local amenities. (id:47351)
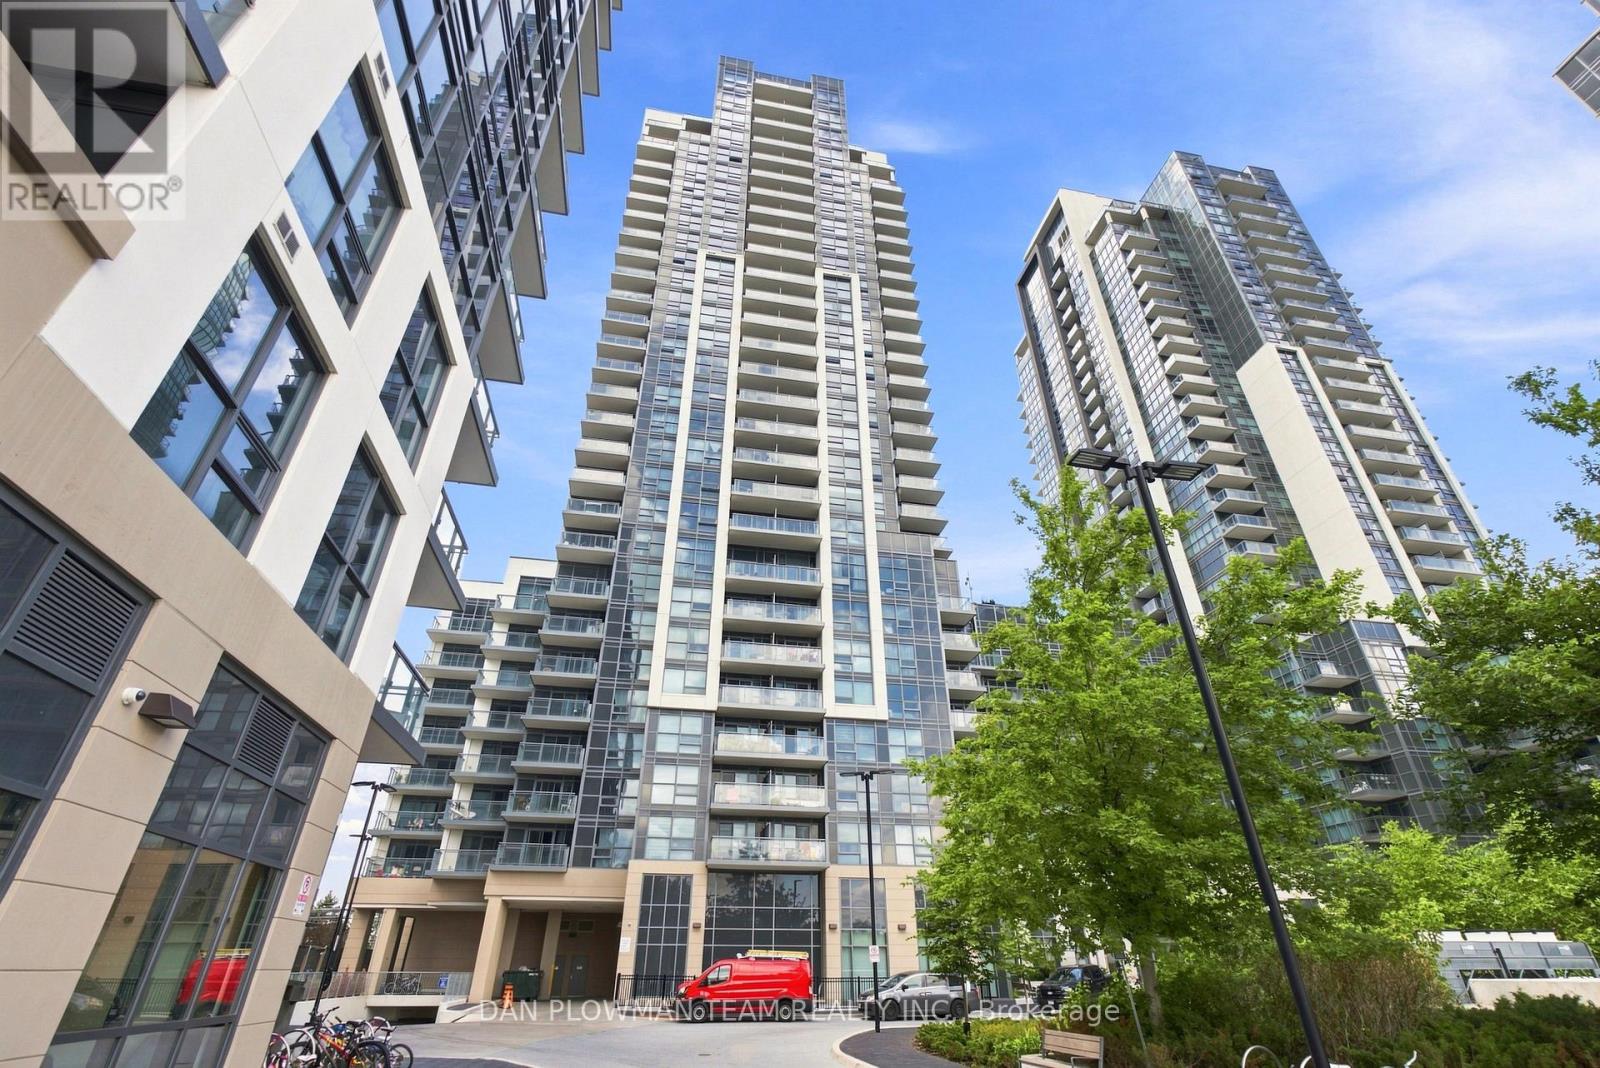
227 - 20 Meadowglen Place
Toronto, Ontario
Welcome To Me 2 Condos! Discover Stylish, Turnkey Urban Living In This Bright And Beautifully Designed 1-Bedroom + Den, 1-Bathroom Corner Suite, Complete With 1 Owned Bike Locker. Conveniently Located On The 2nd Floor, This Thoughtfully Laid-Out Unit Features A Bright, Open-Concept Living And Dining Area With Modern FinishesThroughout. Step Through The Walkout To Your Private Balcony, Where You Can Relax And Enjoy Beautiful City Views. The Spacious Primary Bedroom Boasts Floor-To-Ceiling Windows, Filling The Room With An Abundance Of Natural Light. The Versatile Separate Den Is Perfect For A Home Office, Study, Or Guest Space, With Enough Room To Accommodate A Single Bed. A Contemporary 4-Piece Bathroom Completes The Suite. Enjoy An Impressive Array Of Resort-Style Amenities, Including A Miami-Inspired Rooftop Terrace With A Pool, Bbq Areas, And Multiple Lounging Spaces. Residents Also Have Access To The Exclusive Me 2 Club, Featuring A Fitness And Yoga Studio, Sports Lounge, Billiards And Games Room, Party And Dining Rooms, Guest Suites, And A Private Theatre. During The Winter Months, Enjoy The Added Convenience And Fun Of A Seasonal On-Site SkatingRink. The Location Is Hard To Beat, With Easy Access To Hwy 401, Public Transit, UOf T Scarborough, Centennial College, Shopping, Restaurants, And Parks. Move-In Ready And Designed For Modern Living, This Fantastic Suite Is An Excellent Opportunity For First-Time Buyers, End Users, Or Investors Looking For A Turnkey Property In A Well-Managed Building. Come See Why Me 2 Condos Is A Great Place To Call Home! (id:47351)
1625 Kerr Court
Windsor, Ontario
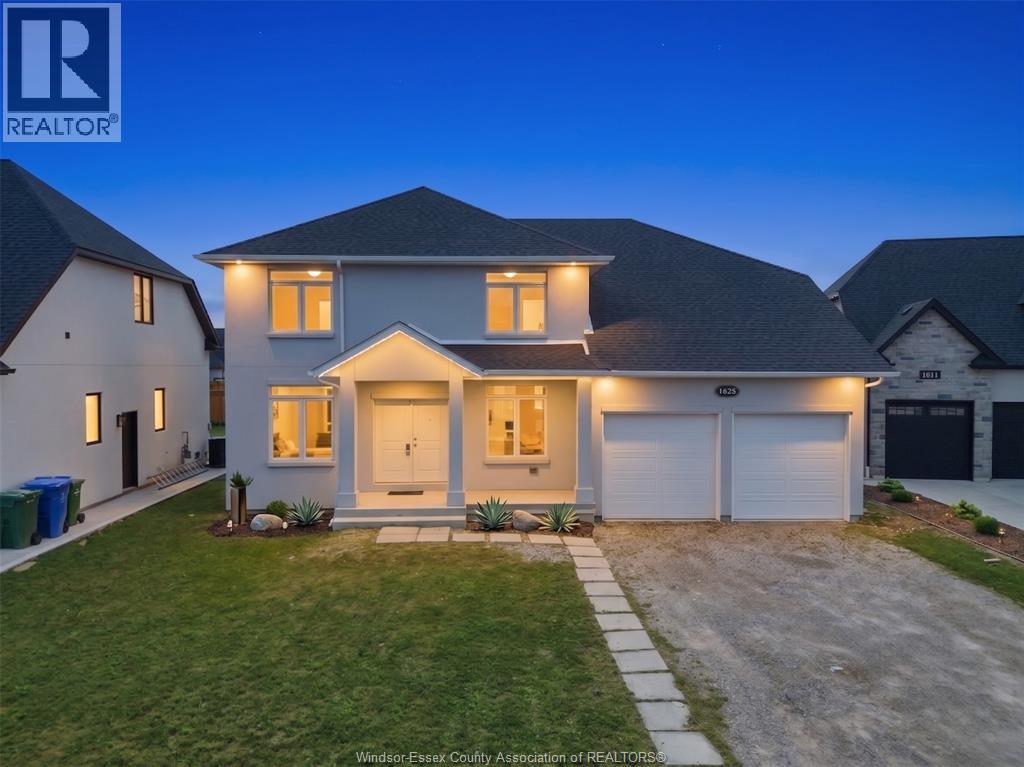
Welcome to Dream home in Windsor—where modern design meets family comfort. This elegant 4-bedroom, 2.5-bath home features a bright open-concept layout with 9-ft ceilings, granite countertops, stainless steel appliances, and a spacious walk-in pantry. The upper level offers a luxurious primary suite with a 5-piece ensuite and walk-in closet, plus three generously sized bedrooms—each with walk-in closets—and a shared 5-piece bath. Enjoy thoughtful upgrades including laminate flooring, pot lights, a gas fireplace, and convenient second-floor laundry. (id:47351)
11 Centre Street
Toronto, Ontario
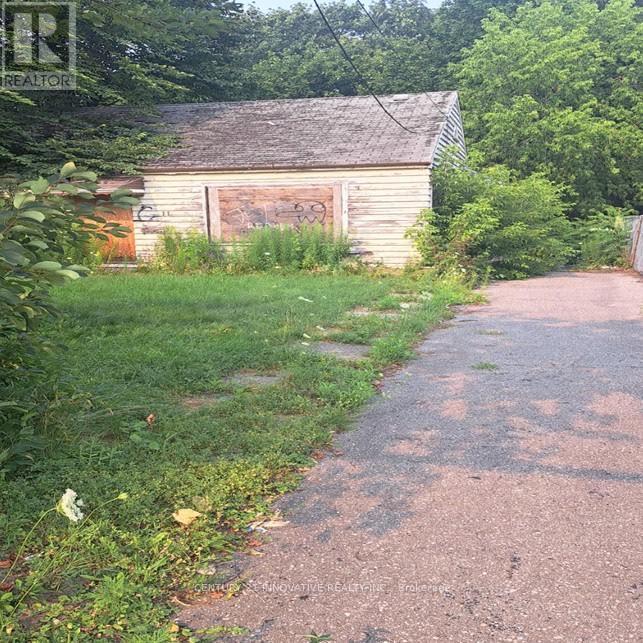
Opportunities like this don't come often! This 50.06 ft x192.0 ft lot only offers endless possibilities for developers, builders, and investors looking to maximize value in a prime location. Whether you're envisioning a luxurious custom home, a multi-unit development, or a profitable investment, maximize your investment with the possibility for land assembly withthe neighboring property creating an even larger development opportunities. This rare large lot offers excellent options for a family home, multi-unit investment, Act quickly, Near byChurches, mosque, supermarkets, schools, medical Clinic, TTC route, LRT future line, Etc. (id:47351)
349 Stanley Street
Deseronto, Ontario
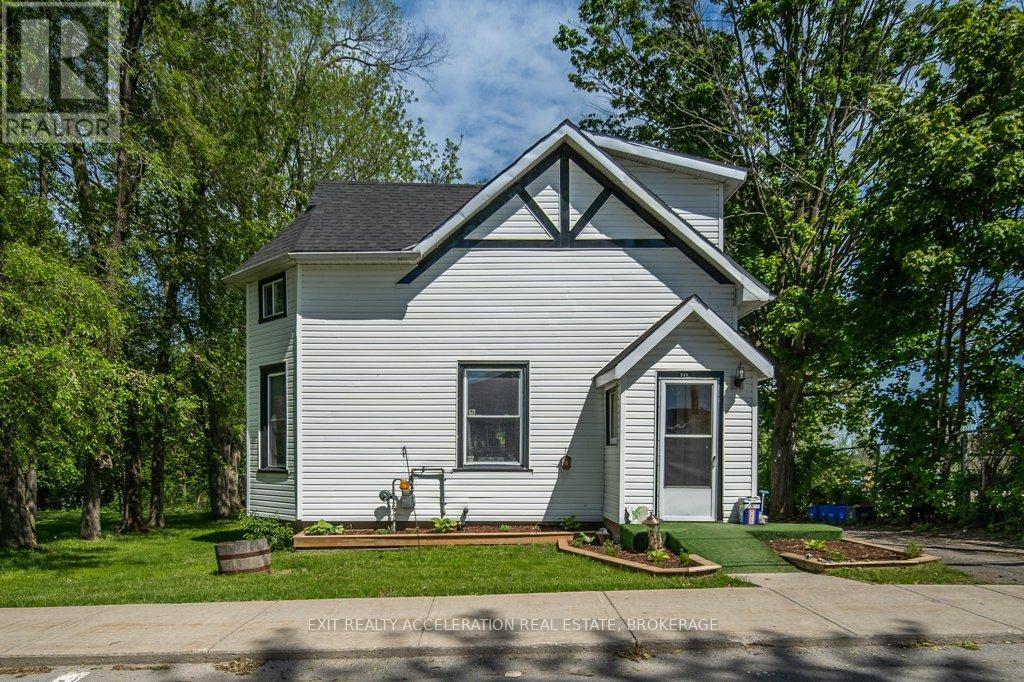
Welcome to this beautifully updated 3+1 bedroom home in the quiet community of Deseronto, offering 1,500 sq ft of comfortable living space. Renovations have transformed the upper level with modern finishes throughout, including updated insulation, drywall, flooring, lighting, trim, doors, and fresh paint. The main floor has also undergone improvements, featuring updated flooring and a bright, refreshed interior. Important upgrades such as newer windows and exterior doors, along with a natural gas furnace (installed in 2018), add peace of mind for years to come. Step outside to enjoy the impressive multi-level deck overlooking a backyard surrounded by gardens and mature trees. The detached two-storey garage offers additional space and has seen significant updates in recent years, including a steel roof, rebuilt roof trusses, updated siding, and new windows. Conveniently located within walking distance to local shops, and the elementary school this property offers small-town living with easy access to Napanee, Belleville, and Kingston. (id:47351)