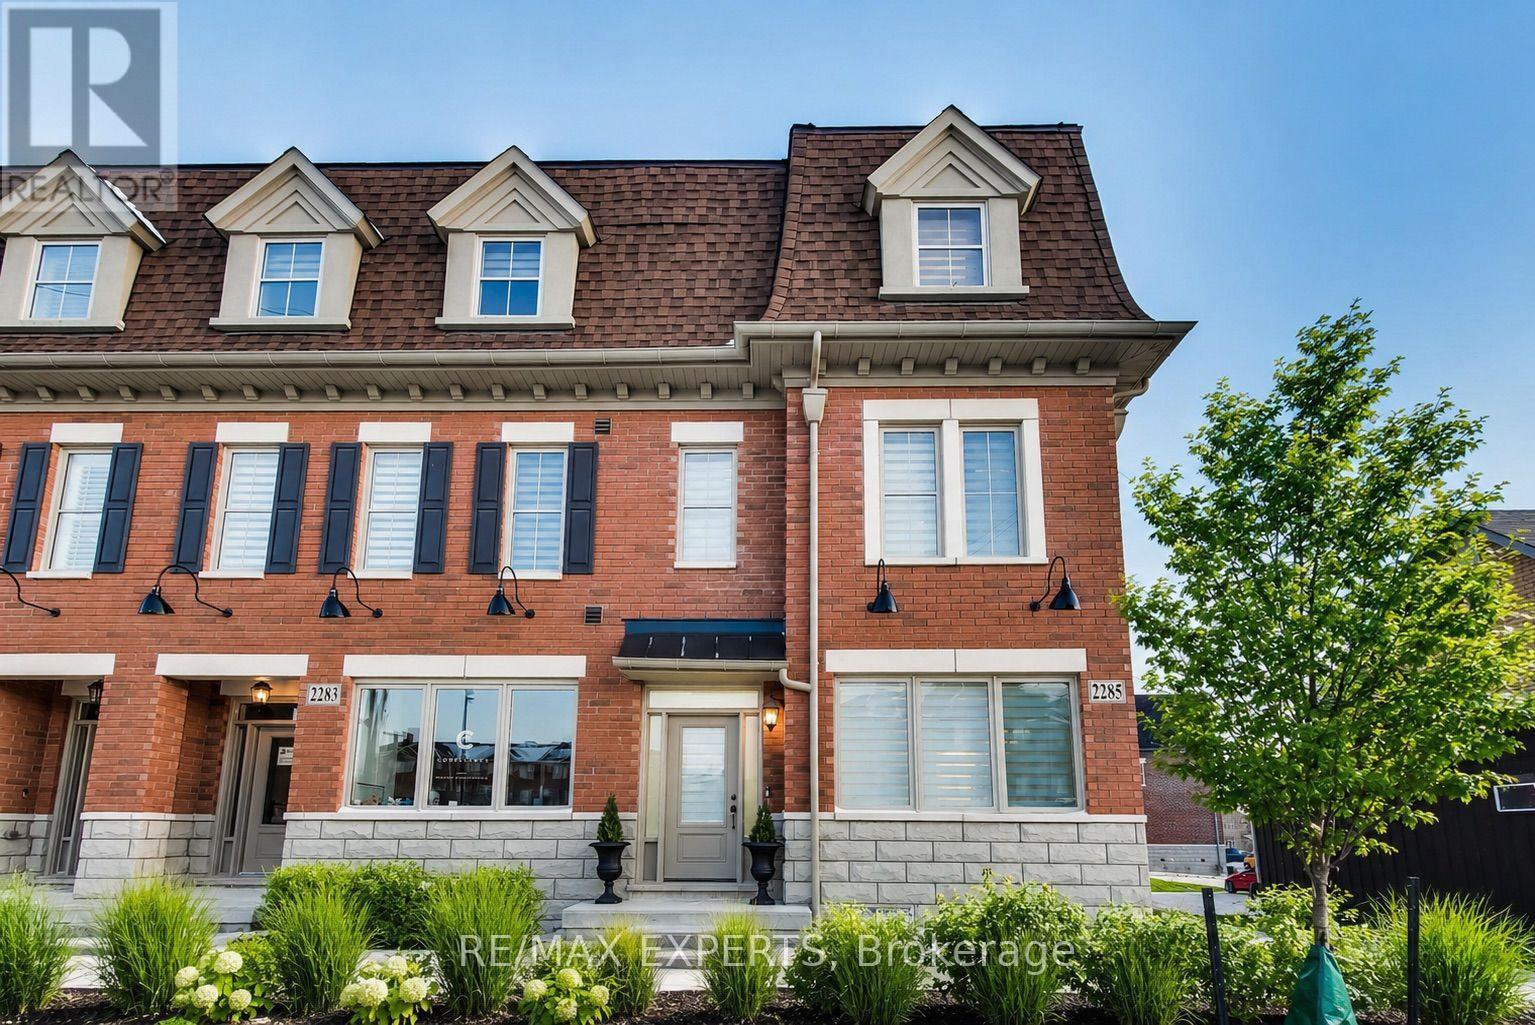
2285 Major Mackenzie Drive W
Vaughan, Ontario
**STUNNING LUXURY CORNER LIVE/WORK TOWNHOME FRONTING MAJOR MACKENZIE!** A rare opportunity offering the perfect combination of luxury living, investment potential and business convenience-all in one exceptional property. $$$ spent on upgrades and premium finishes throughout!The residential space features soaring 9-ft ceilings on the main floor, elegant coffered ceilings, pot lights throughout, hardwood flooring including the kitchen, extended cabinetry, quartz countertops with a stunning waterfall island, modern window coverings and professional paint.Enjoy the convenience of **3-car parking**, including an innovative **car lift in the professionally finished garage**, complete with painted walls and epoxy flooring. Additional features include **central vacuum and a fully finished basement**, providing even more functional living space.The standout feature is the **commercial unit with excellent exposure directly fronting Major Mackenzie Drive**-an incredible opportunity to LIVE & WORK, operate your business steps from home, or maximize the property's investment potential.Whether you're looking for a sophisticated residence, a smart investment, or the ultimate Live/Work lifestyle, this property delivers it all. **A truly unique opportunity that must be seen-don't miss it!** Some photos have been virtually staged for illustrative purposes. (id:47351)
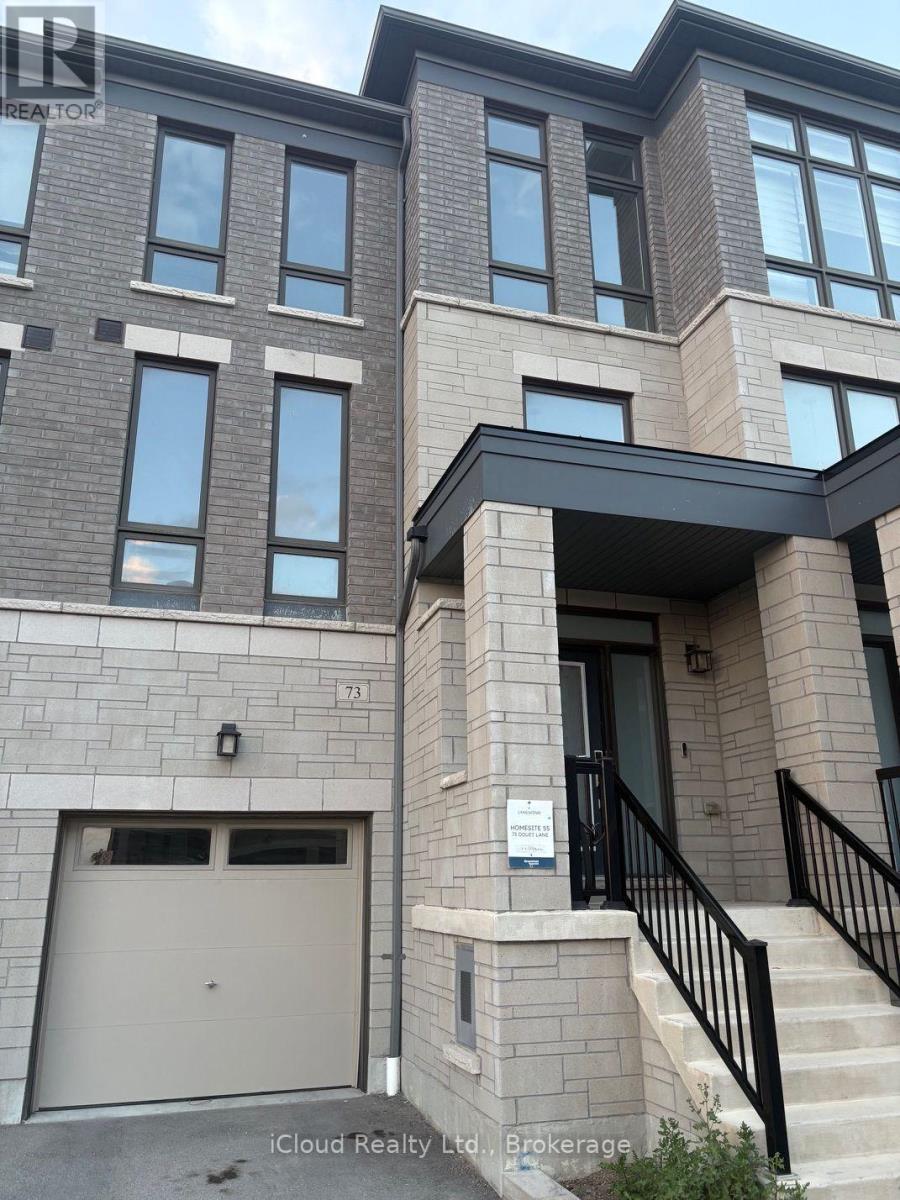
73 Douet Lane
Ajax, Ontario
Gorgeous, 4-years-old 4-bedroom executive townhome in the desirable Lakeside Community. Bright and spacious, this beautifully upgraded home features a sun-filled great room with hardwood flooring, an electric fireplace and views of the front yard. Enjoy 9-foot ceilings on the main level and an upgraded kitchen with stainless steel appliances, centre island and walkout to the deck-perfect for entertaining. The spacious primary bedroom features a 4-piece ensuite, walk-in closet and private walkout to a balcony. Steps to a park and conveniently located close to Highway 401, Costco, GO Station and Lake Ontario. A fantastic opportunity to enjoy modern living in a prime, family-friendly community No Side walk. (id:47351)
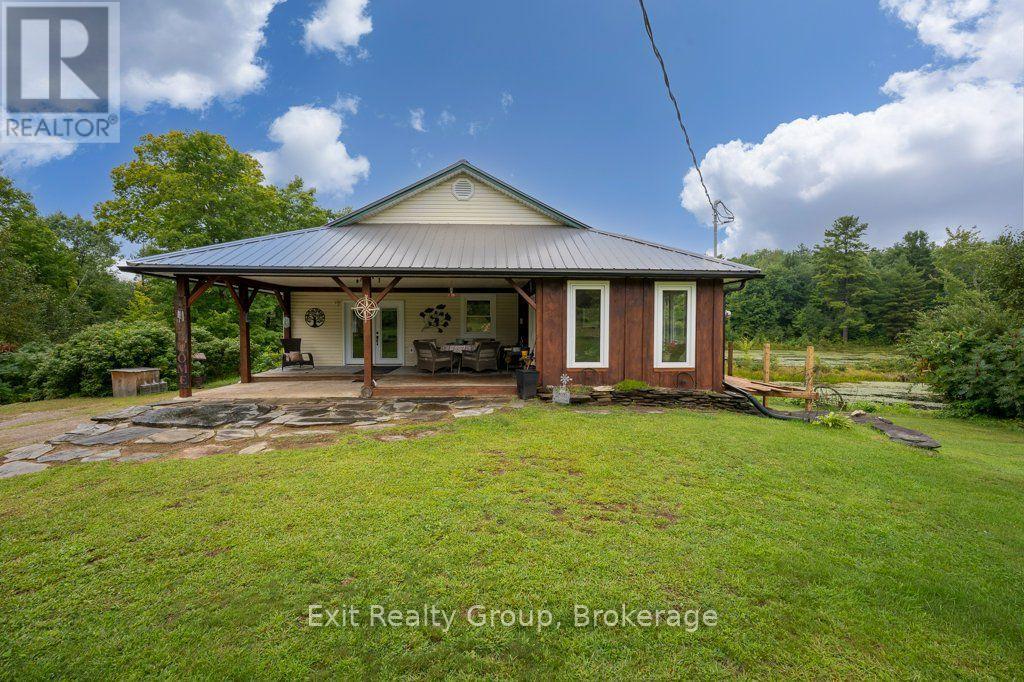
64a Oliver Road
Addington Highlands, Ontario
Escape to your own private wilderness retreat in the beautiful Land O' Lakes region, approximately 2.5 hours from Toronto and 2 hours from Ottawa. This exceptional 100+ acre property offers privacy, recreation, and a beautifully updated home - an ideal opportunity for hunters, anglers, outdoor enthusiasts, or anyone looking for a peaceful country escape. The 2+1 bedroom, 2 bathroom home has been extensively renovated from 2021-2024, combining modern comfort with the character and tranquility of rural living. Recent Updates Include: New 200-amp electrical service, GenerLink hookup, New windows, New propane furnace, Pellet stove, Central air conditioning, New wiring and plumbing throughout and Extensive renovations completed between 2021 and 2024. Outside, the property truly shines. Four bass ponds are scattered throughout the acreage, offering excellent opportunities for fishing, wildlife watching, and enjoying the outdoors. An established network of trails winds throughout the property, providing plenty of room for hiking, ATVing, exploring, and hunting. With over 100 acres of privacy, multiple ponds, extensive trails, and a move-in-ready home, this is a rare opportunity to own your own private piece of the Land O' Lakes. Whether you're looking for a hunting property, recreational retreat, family getaway, or year-round country home, this property deserves a look. (id:47351)
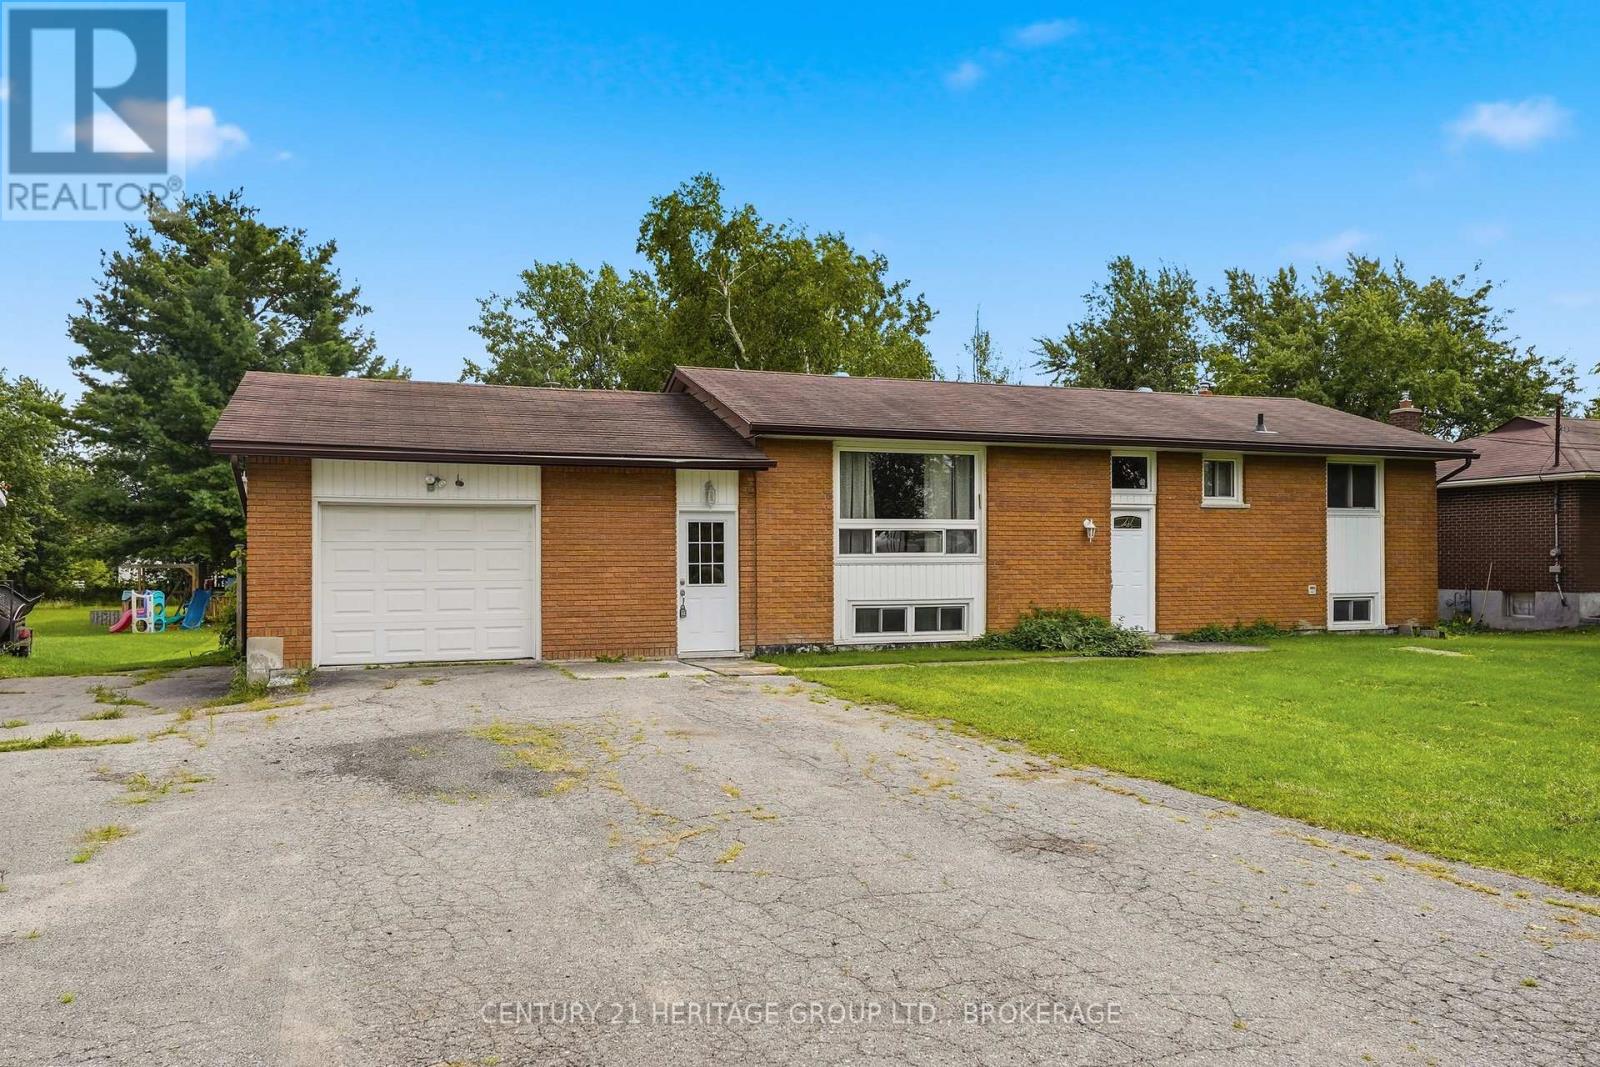
278 Lester Road
Quinte West, Ontario
Space, flexibility and possibilities - 278 Lester Road has all three. Set on a generous lot in Trenton, this spacious home offers five bedrooms, an attached garage and a layout that easily adapts to the way your family lives.The main level features three bedrooms and two full bathrooms, providing plenty of comfortable everyday living space. Downstairs, you'll find two additional bedrooms along with a roughed-in bathroom and walk out access to the backyard, opening the door to so many possibilities. Create a private space for older kids, overnight guests, a home office or gym - or explore the home's excellent potential for an in-law or multi-generational living setup.Outside, the large lot gives you the kind of space that's becoming harder to find, with room for kids and pets to play, backyard entertaining, gardens or simply enjoying a little extra privacy.Conveniently located close to shopping, schools, everyday amenities and CFB Trenton, 278 Lester Road offers more than just square footage - it offers options. Whether you need room for a growing family, space for multiple generations or simply a home that can evolve with you, this one is ready for its next chapter. (id:47351)
202 - 117 Cosburn Avenue
Toronto, Ontario
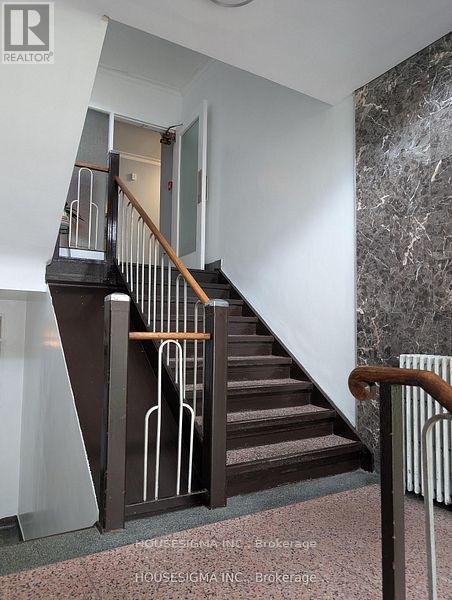
Welcome to apartment #202 at 117 Cosburn Avenue, a beautifully maintained rental opportunity nestled in the heart of East York's sought-after Pape Village community. This bright and inviting bachelor apartment is ideal for tenants seeking comfort, convenience, and a vibrant neighbourhood to call home.Featuring a functional layout designed for easy everyday living, this residence offers a well-appointed kitchen and bathroom, and large windows that fill the space with natural light. The thoughtfully designed floor plan maximizes every square foot, creating a warm and welcoming atmosphere.Enjoy unbeatable convenience with shops, restaurants, cafés, parks, schools, and public transit just steps away. With quick access to the Danforth, TTC, DVP, and downtown Toronto, commuting is simple and efficient.A fantastic opportunity to lease in one of East York's most connected and desirable communities. Don't miss your chance to live in this wonderful space.For your convenience, rent includes heat, hydro, and water. Parking is available for an additional $100/mth. Coin-operated laundry is available on-site. (id:47351)
118 Heath Valley Trail
Georgian Bay, Ontario
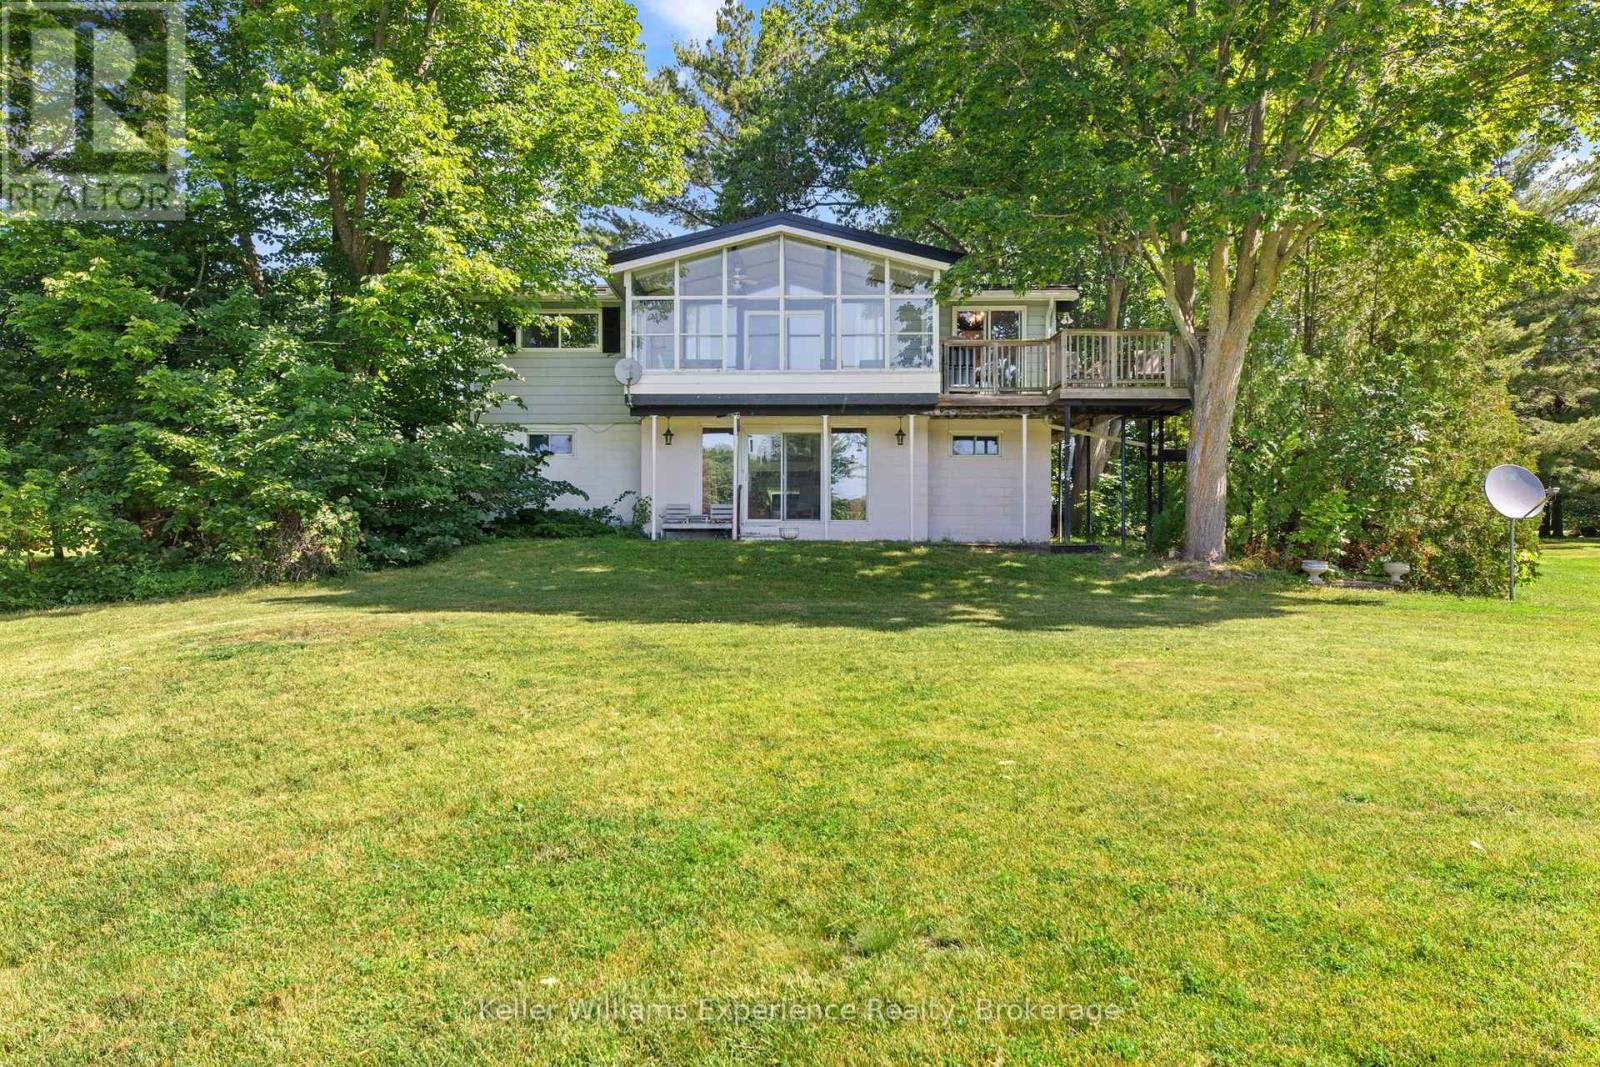
Waterfront living on 1.1 acres with an impressive 219 feet of shoreline! Welcome to 118 Heath Valley Trail, a southwest-facing raised bungalow nestled along the Trent-Severn Waterway, where controlled water levels, privacy and room to enjoy the outdoors come together. Set on a generous 1.1-acre lot with 132 feet of road frontage and 383 feet of depth, this property offers a rare combination of space, waterfront and year-round potential. This raised bungalow features 4 bedrooms, 2 kitchens and 2 bathrooms, with two bedrooms on each level and excellent potential for in-law accommodation or a secondary living space. Main floor laundry room which could also be converted to a fifth bedroom. A steel roof offers approximately 21 years remaining on its warranty, while an integrated house generator and whole-house UV water purification system provide added peace of mind. There is opportunity to enjoy this property fully furnished and turnkey, making it an ideal option for a recreational retreat, family getaway or year-round home. Conveniently located approximately 1.5 hours from the GTA and close to skiing and major snowmobile trails, this is a destination you can enjoy in every season. Acreage, waterfront, flexibility and turnkey convenience, what more could you ask for? (id:47351)
15 Hill Street
Grey Highlands, Ontario
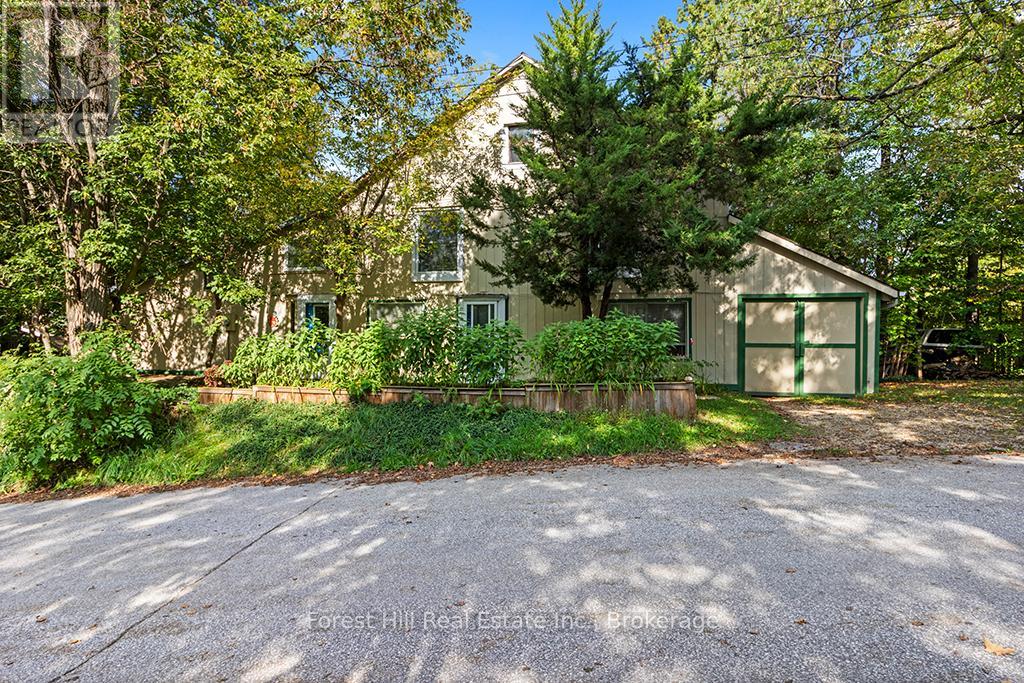
Known locally as "The Bee Barn," this one-of-a-kind Flesherton property offers an extraordinary amount of flexible space for living, creating, working & pursuing the things you love. Transformed in 1992 by its current owner, a mixed-media artist whose work has been exhibited across Canada & Europe, the property combines a comfortable residence with expansive studio, workshop & multi-purpose spaces unlike anything you'll find in a conventional home. Two attached but separate ground-floor areas, each with its own entrance, create possibilities for an artist or maker, home-based business, guest or extended-family space, hobbies, collections or simply room to spread out. The main living area is bright & open, with abundant natural light, a principal bedroom, office nook + loft, 2 kitchen areas & 2 walkouts to the garden. Upstairs, soaring vaulted ceilings create a dramatic gallery-like space with tremendous flexibility as a bedroom, family room, studio, entertaining area or exhibition space. An attached garage plus a 30' x 13' workshop/shed with concrete floor, electricity & some insulation provide even more practical space for projects, equipment & storage. A new drilled well installed in 2024 is another important improvement. Set in the heart of Flesherton, home to an established and welcoming arts community and known as the Gateway to the Beaver Valley, The Bee Barn is approximately 500m from elementary & secondary schools, shops, library, recreation facilities & Flesherton Pond. The Bruce Trail, Lake Eugenia, Beaver Valley Ski Club, Blue Mountain, golf courses & x-country trails put year-round recreation within easy reach, while Markdale, Durham, Collingwood, Thornbury & Owen Sound offer additional amenities. If you've been searching for something beyond the ordinary, The Bee Barn offers space, character & possibilities that are difficult to find at this price point - a place to live, create & work in the heart of one of Grey County's most welcoming communities. (id:47351)
29 Thelma Avenue
Toronto, Ontario
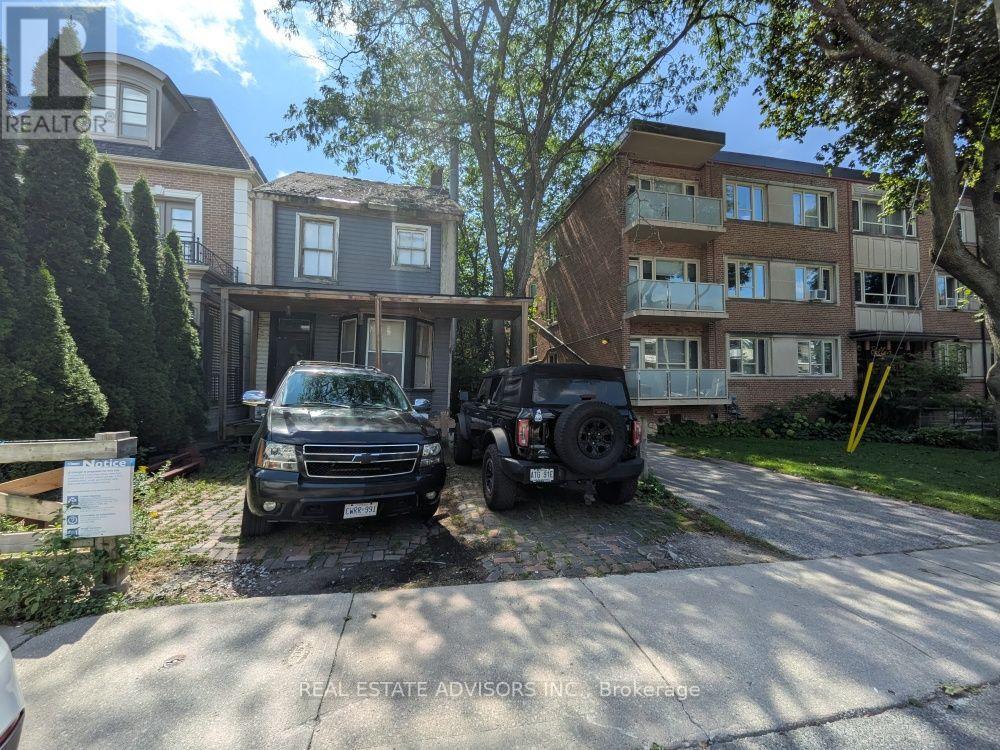
Located in the heart of prestigious Forest Hill, this exceptional property comes with approved building permits to construct a breathtaking three-storey residence offering over 4,400 sq. ft. of luxurious living space. Thoughtfully designed architectural plans maximize space and natural light, creating the perfect blend of modern luxury and sophisticated design. A rare opportunity to bring an extraordinary vision to life in one of Toronto's most sought-after neighbourhoods. **EXTRAS** Photos are 3D renderings and are for illustration purposes only. (id:47351)
13 Tupper Street
Cavan Monaghan, Ontario
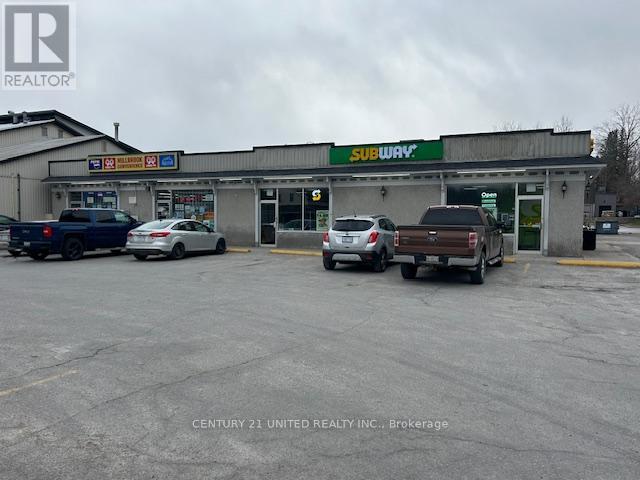
Prime Investment opportunity in a Rapidly Growing Community (Designated Within Ontario's "Places to Grow"!) This well-maintained commercial plaza is fully leased with reputable tenants, including Subway and a long-established convenience store. Featuring five units and open on-site parking for approximately 25+ vehicles, this is a turnkey opportunity with strong existing cash flow. Located in a high-visibility area with excellent exposure, this site serves a growing commuter population with quick access to Highways 115, 407 and 401. The area continues to experience strong development, making this an ideal addition to any investor's portfolio. A must-see for the savvy investor. Potential, performance, and prime location all in one package! (id:47351)
3997 Chetwynd Road
Kearney, Ontario
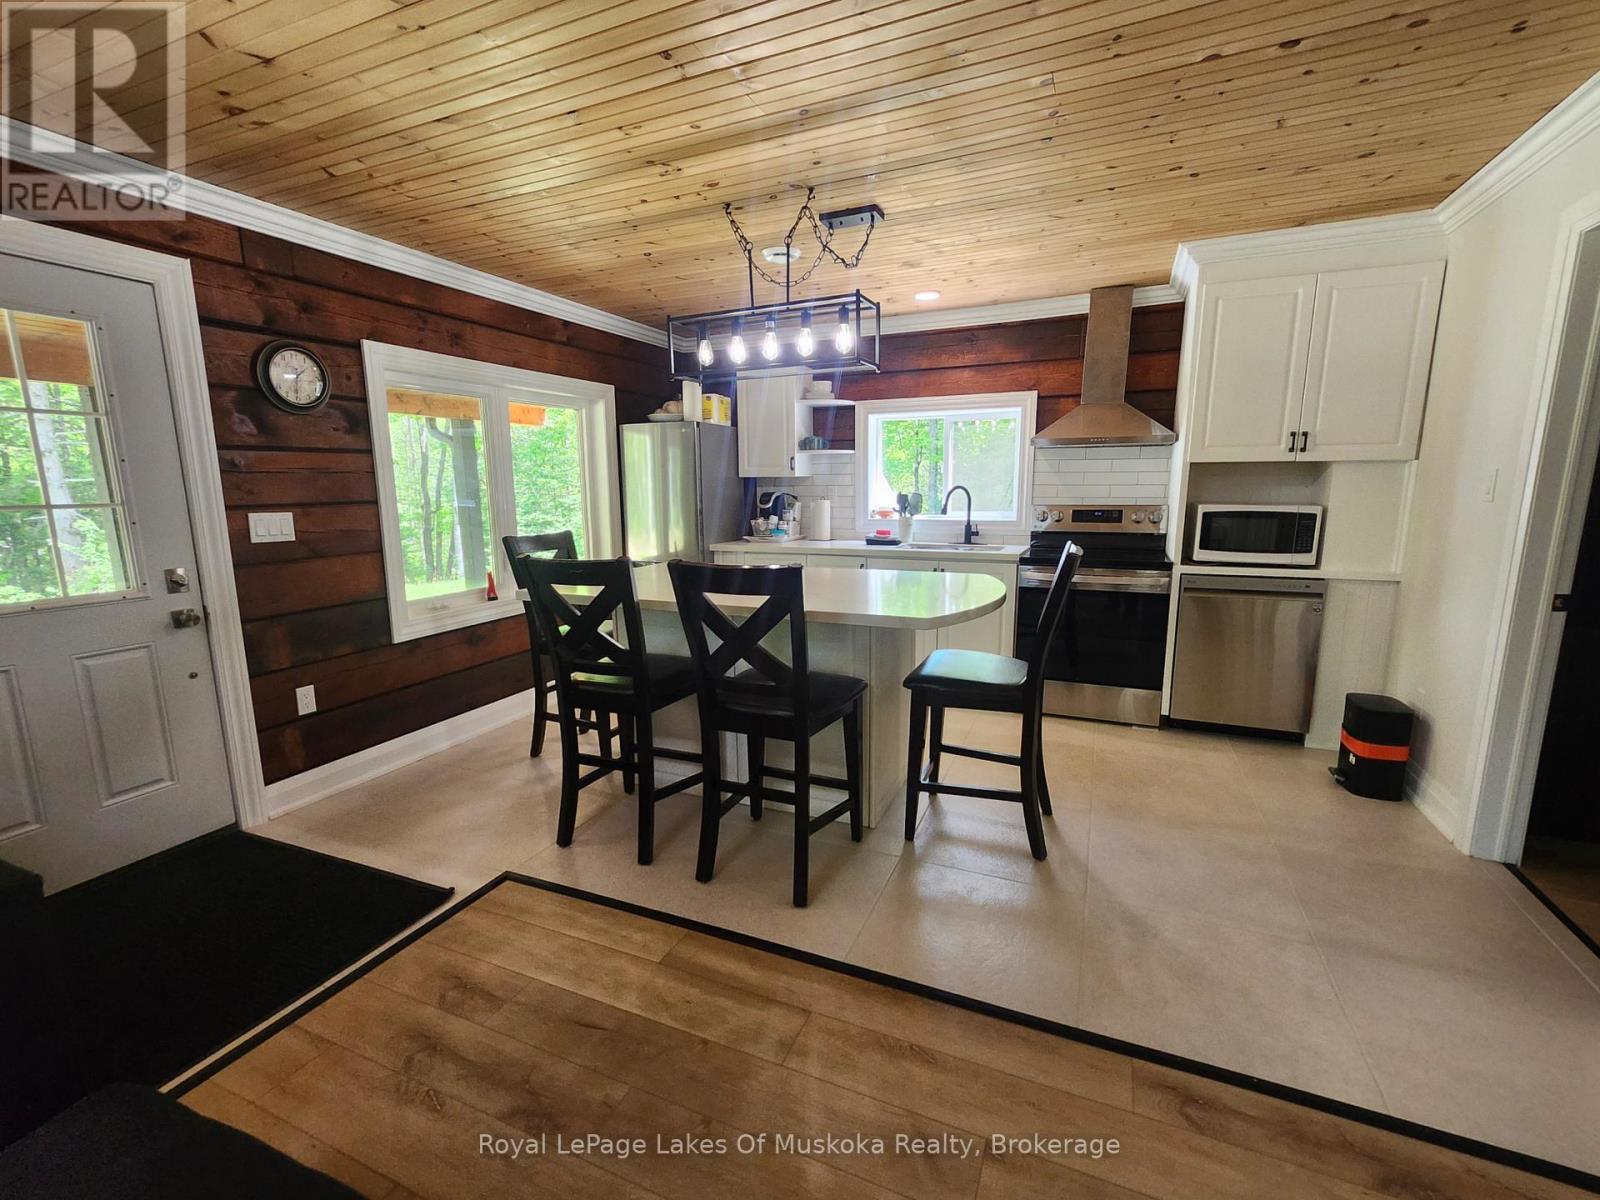
Escape to the peaceful surroundings of Kearney in this beautifully crafted fully furnished log home, built in 2022 and situated on a private 2.66-acre lot. Inside, the home features 2 bedrooms, 1 bathroom, in-home laundry, and a bright, open-concept layout. Large windows fill the space with natural light, while quality finishes throughout include a modern kitchen, beautifully tiled bathroom, and hydronic in-floor heating. Propane heat, a drilled well, septic system, and durable metal roof contribute to the home's efficiency and low-maintenance lifestyle. Step outside to enjoy the spacious covered porch overlooking the large yard and fire pit area-an ideal setting for relaxing, entertaining, or simply taking in the peaceful country atmosphere. Offering the perfect balance of modern comfort and rural charm, this property is conveniently located near Sand Lake, Edgewater Park and Algonquin Provincial Park within a reasonable drive for day trips and outdoor adventures. Offered fully furnished and move-in ready, this is an excellent opportunity to lease a newer home in a desirable rural setting. Utilities are extra. (id:47351)
267 Elmgrove Drive
Lakeshore, Ontario
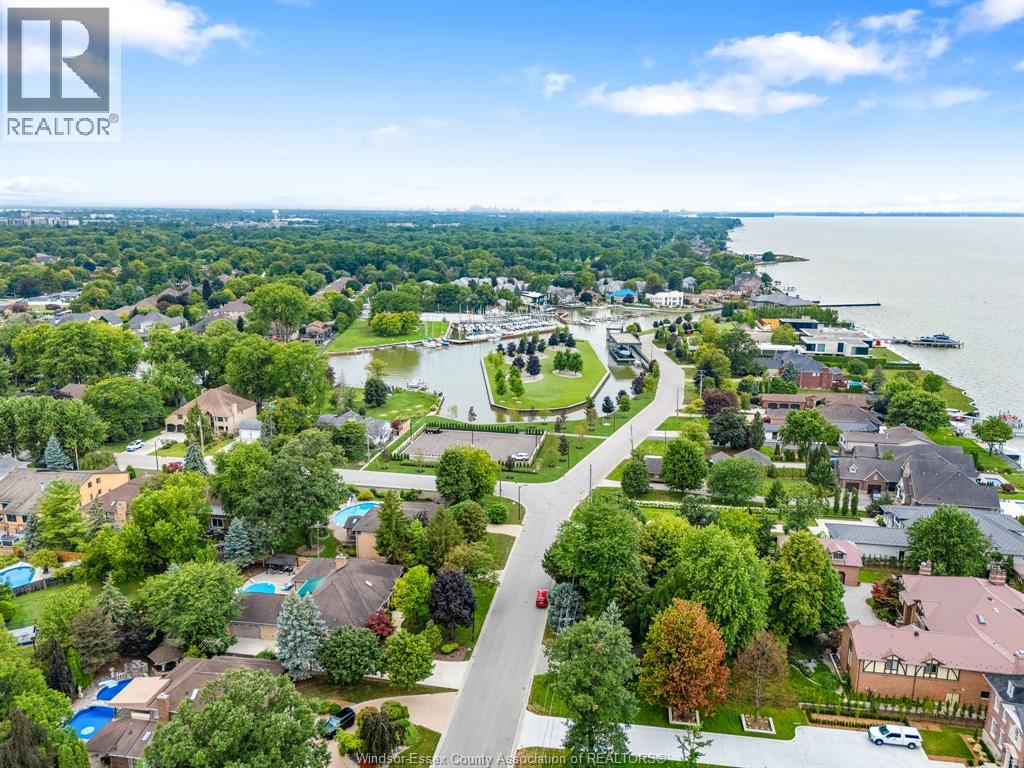
An exceptional opportunity to create a landmark residence on one of the area’s most exclusive streets. Set on a commanding 115’ x 140’ corner lot, one of the largest properties on Elmgrove, this rare building site offers the scale, presence & flexibility to bring an extraordinary custom home to life. Just steps from the water, the setting offers the potential for stunning sailboat & harbour views, while the generous lot provides endless possibilities for refined outdoor living, including a resort-style pool, pool house, sport court, landscaped gardens, covered entertaining areas & more. The property currently features mature trees, a sweeping horseshoe driveway, 3-car garage, in-ground pool & fully vinyl-fenced grounds, further showcasing the exceptional dimensions of the site. Opportunities of this calibre are seldom offered, an impressive parcel in a premier location, ready for a truly distinguished architectural vision. (id:47351)
302 - 19 A West Street N
Kawartha Lakes, Ontario
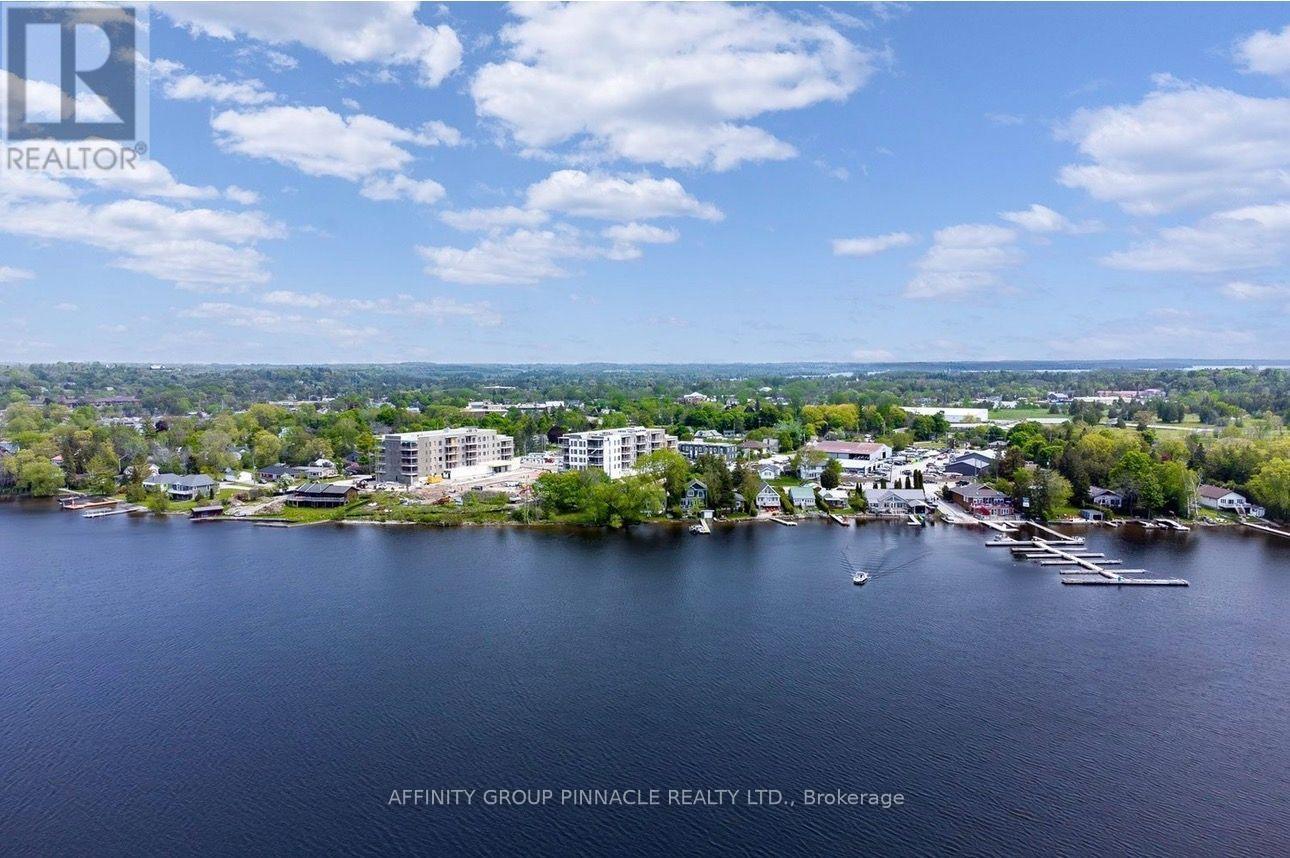
Welcome to sought-after Fenelon Falls and the exclusive waterfront community of Fenelon Falls Club. Situated in Balsam House, this immaculate third-floor corner suite overlooks the sparkling shores of Cameron Lake. Designed with intention, this residence features exceptional upgrades and elevated finishes throughout. Built in 2023, this bright and airy 2 bedroom, 2 bath residence offers open-concept living, two walk-outs to your private balcony, and breathtaking sunset views that make every evening feel like a getaway. The thoughtfully designed interior showcases a stunning kitchen with island, elegant finishes, recessed lighting, and a cozy fireplace that anchors the living space. The serene primary suite offers its own walk-out access - the perfect place to begin and end your day with peaceful lake views. Enjoy true maintenance free lake life - no snow shoveling, no landscaping, no grass cutting- just lock and leave convenience and more time to enjoy what matters. Residents benefit from premium amenities including indoor parking and locker, clubhouse, fitness centre, outdoor pool, tennis and pickleball courts, bike storage, dog wash station, guest parking and more. Steps to the historic Trent Severn Waterway, Lock 34 and the charming downtown shops, dining, golf and trails of Fenelon Falls - all just 90 minutes to the GTA. Refined, Relaxed waterfront living at its finest. (id:47351)
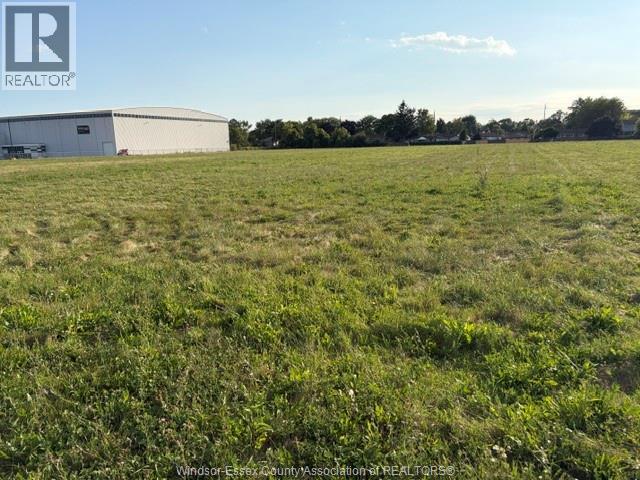
V/l Central Avenue
Windsor, Ontario
Prime 7.354-Acre Industrial Development Opportunity - M1.1 Zoning Exceptional opportunity to acquire 7.354 acres of prime industrial land at 2525 Central Avenue, Windsor. Ideally positioned for industrial development, this property is fully zoned M1.1 and is ready for immediate development, The current owner has completed comprehensive environmental assessments and soil testing, providing valuable due diligence and reducing time and costs for the next owner. This shovel-ready site offers excellent potential for a wide range of industrial and employment uses, making it an ideal investment for developers, owner-users, or investors looking to capitalize on Windsor's growing industrial market. With its strategic location, strong transportation access, and development-ready status, this property presents a rare opportunity to bring your vision to life without the delays typically associated with site preparation. Contact REALTOR® for more info! (id:47351)
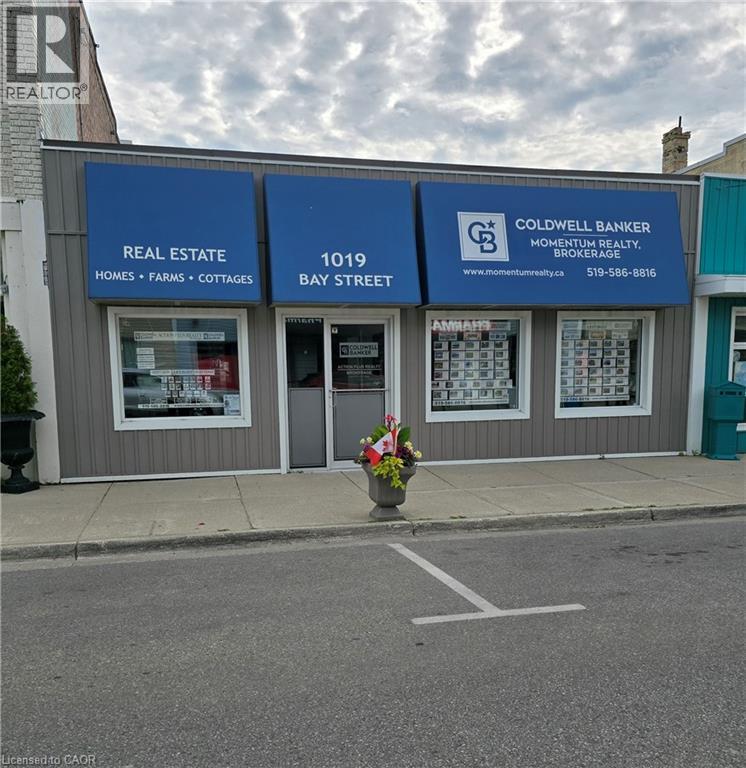
1019 Bay Street
Port Rowan, Ontario
Don't miss the opportunity to operate your own business from this excellent location or use it as an investment property. This Commercial building sits in the heart of a thriving and growing lakeside community. Exceptional street visibility with steady foot traffic. Street parking is available but the added bonus is the additional parking at the rear for the owner, staff and/or customers. The huge unfinished basement has high ceilings with a garage door with remotes for storage and future development. The building has been completely renovated since 2019 inside and out. Rubber commercial roof replaced in 2021. 1800 sq. ft. on each level. Zoning allows for a variety of uses. Building is currently leased but will be vacant and available for the new owners on December 1, 2026. (id:47351)
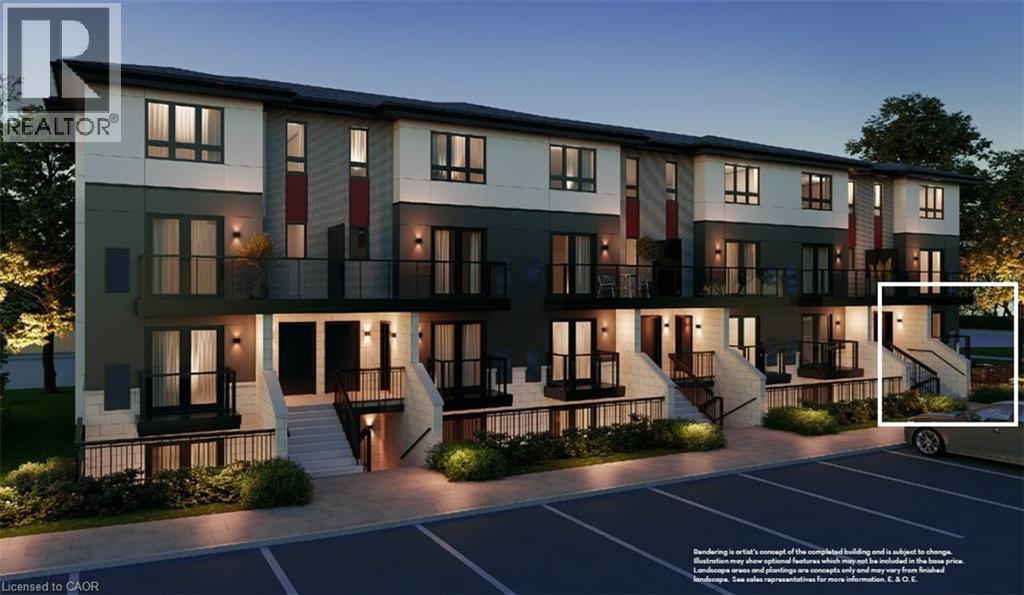
410 Northfield Drive W Unit# B1
Waterloo, Ontario
ARBOUR PARK - THE TALK OF THE TOWN! Presenting new stacked townhomes in a prime North Waterloo location, adjacent to the tranquil Laurel Creek Conservation Area. Choose from 8 distinctive designs, including spacious one- and two-bedroom layouts, all enhanced with contemporary finishes. Convenient access to major highways including Highway 85, ensuring quick connectivity to the 401 for effortless commutes. Enjoy proximity to parks, schools, shopping, and dining, catering to your every need. Introducing the Juniper 2-storey model: experience 1320sqft of thoughtfully designed living space, featuring 2 spacious bedrooms + den, 1.5 bathrooms with modern finishes including a primary cheater-ensuite, a walk-out patio, & private balcony. Nestled in a prestigious and tranquil mature neighbourhood, Arbour Park is the epitome of desirable living in Waterloo– come see why! **Price reflects rebate** (id:47351)
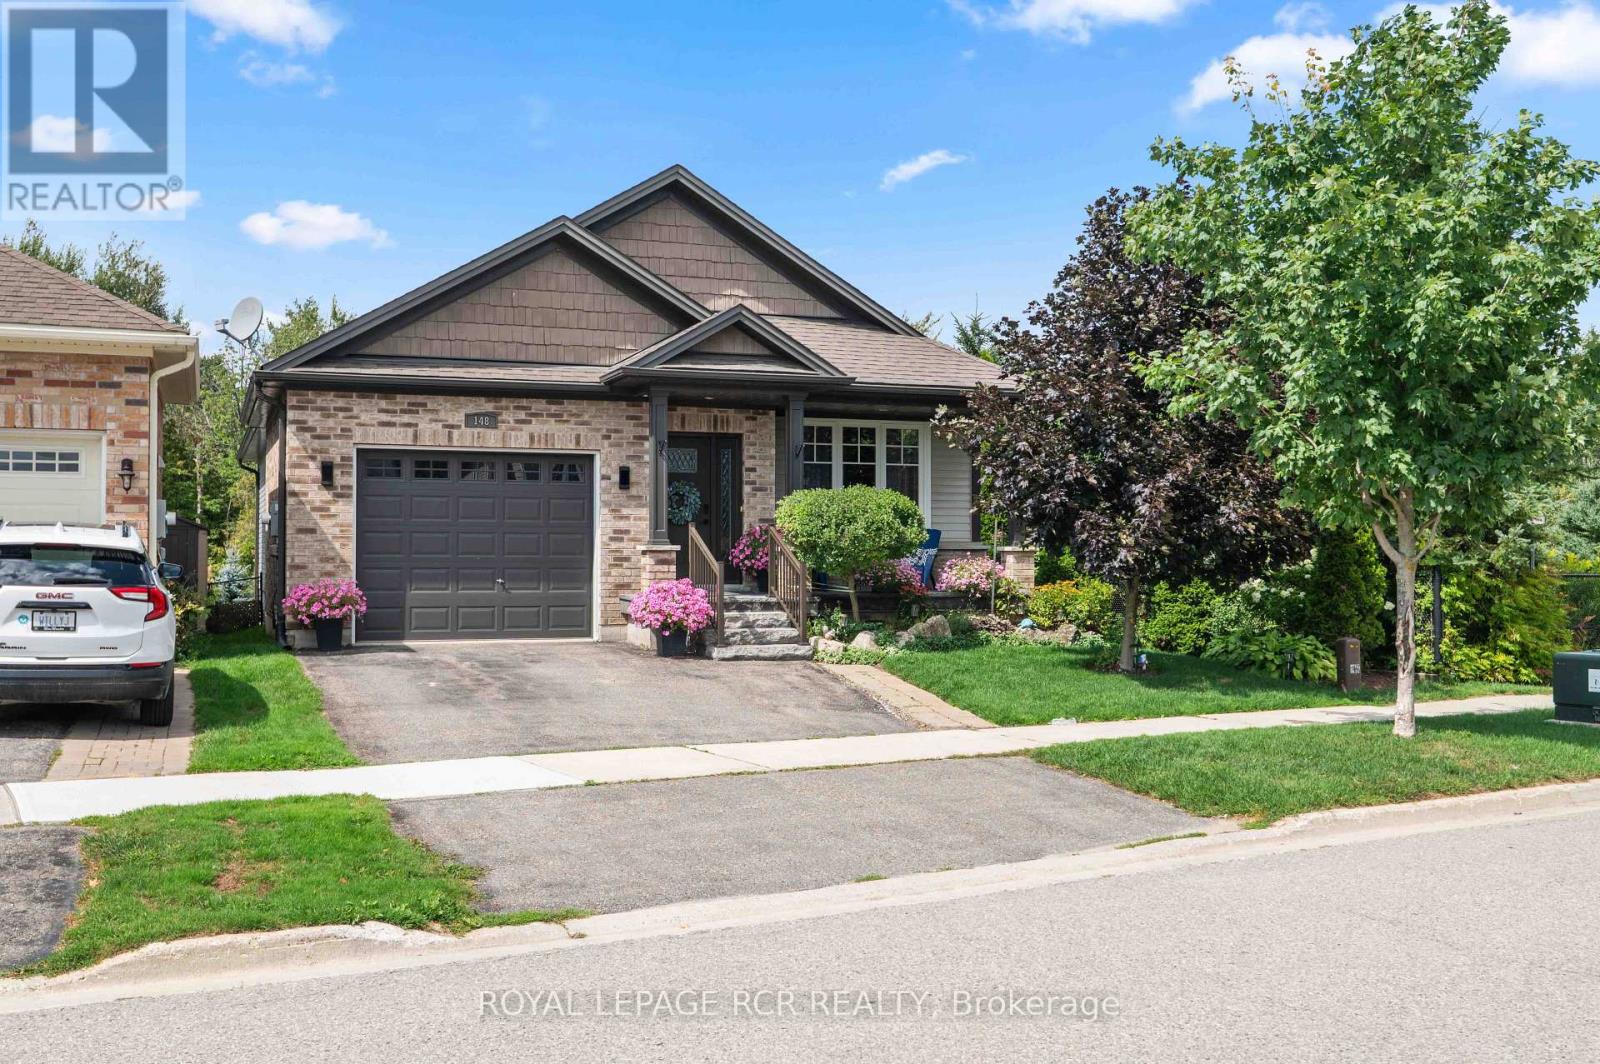
148 Muriel Street
Shelburne, Ontario
Welcome to 148 Muriel Street, an exceptional Metz-bulit bungalow offering a rare blend of single-level living, luxurious warm finishes, and scenic privacy. Perfectly suited for those looking for an affordable price in a high-quality, move-in-ready home. The open-concept main floor immediately impresses with sweeping travertine tile flowing from front to back, complemented by rich hardwood flooring and a warm gas fireplace in the bright living room. Designed for effortless living and entertaining, the oversized kitchen boasts a large central island and premium finishes, opening directly to a spacious dining area built for family gatherings. Freshly painted throughout the ground level, the home features a private primary suite with a walk-in closet and a 4-piece ensuite, alongside a generous second bedroom served by an additional full 4-piece bathroom. Downstairs, the finished basement expands your living space with a massive family room, a third bedroom, and a 3-piece bathroom featuring a dedicated soaker tub. Major mechanical and functional updates offer total peace of mind, including a replaced AC unit, updated kitchen appliances (stove, microwave, dishwasher), and a rebuilt stone front covered porch. Basement carpet was also replaced in 2020. Positioned on a unique lot with noneighbours to one side or the rear, the property enjoys unprecedented tranquility with two elevated balconies overlooking lush trees, green space, local trails, and a serene neighborhood pond. Complete with professional landscaping and immaculate upkeep, this turn-key property places you steps from nature while keeping vibrant town amenities, schools, and commuter routes just minutes away. (id:47351)
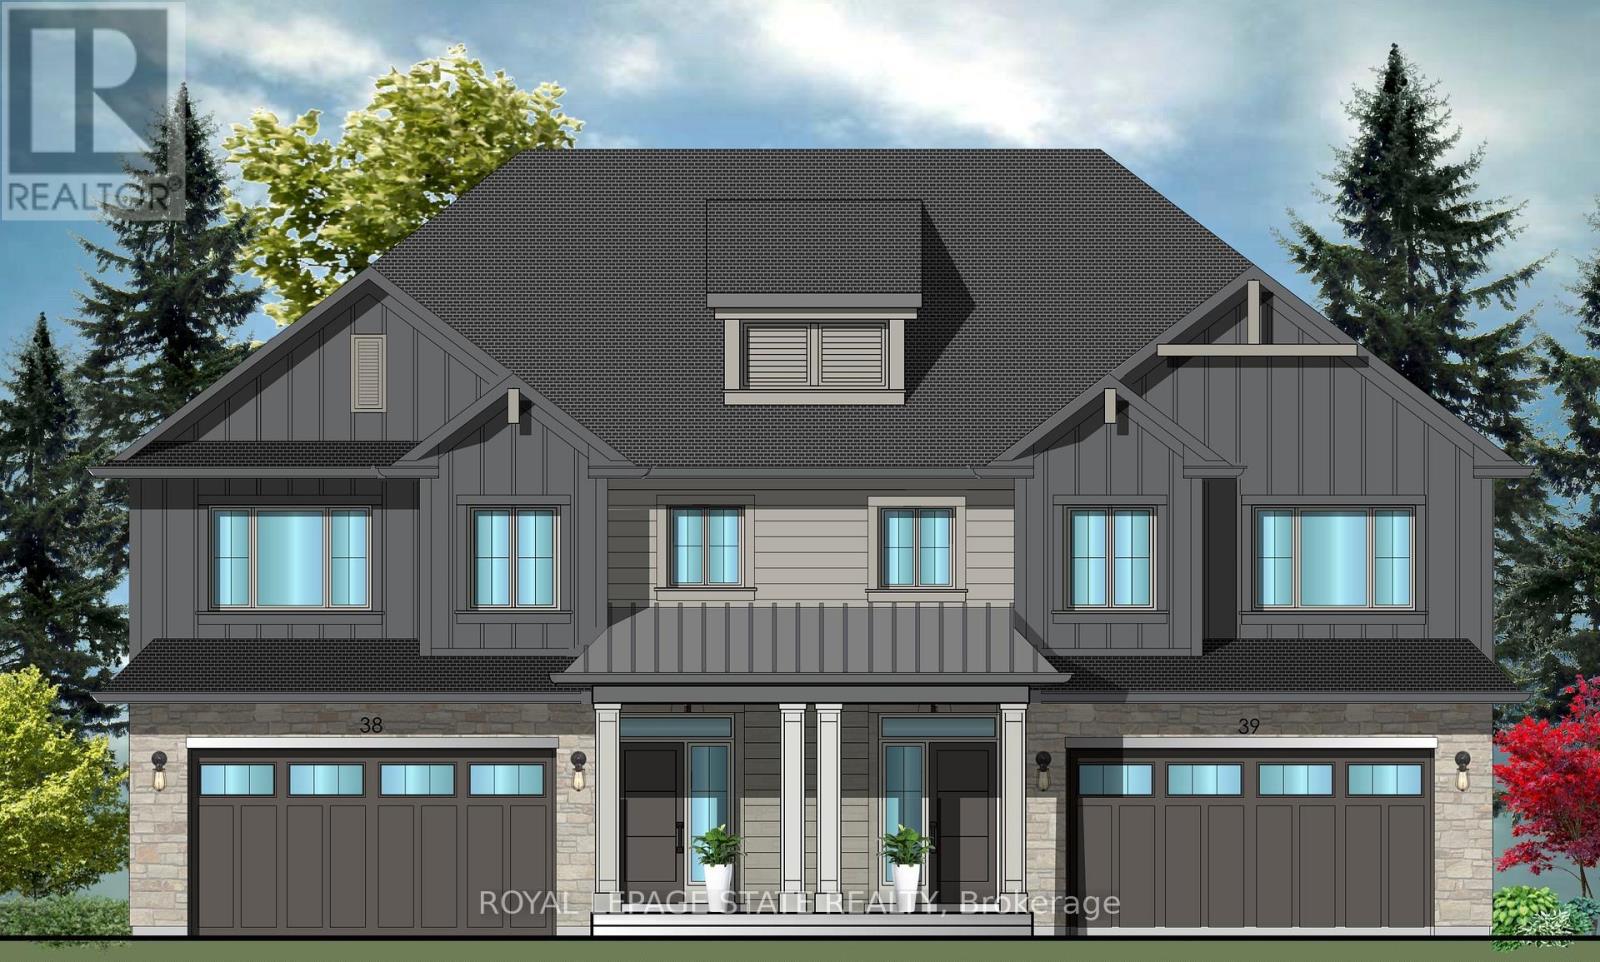
37 Bryans Way
Grimsby, Ontario
Evergreen Estates - Exquisite Luxury Two-Storey Semi-Detached: A Dream Home in the Heart of Convenience. Step into luxury with this stunning Two-Storey Semi-Detached offering 2007 square feet of exquisite living space. Featuring a spacious 2-car garage complete with an opener and convenient hot and cold water lines, this home is both practical and luxurious. The double paved driveway ensures ample parking space for guests. Inside, the kitchen is a chef's dream crafted with precision by Artcraft Kitchen with quartz countertops, the quality millwork exudes elegance and functionality. Soft-closing doors and drawers adorned with high-quality hardware add a touch of sophistication to every corner. Quality metal or insulated front entry door, equipped with a grip set, deadbolt lock, and keyless entry for added convenience. Vinyl plank flooring and 9-foot-high ceilings on the main level create an open and airy atmosphere, perfect for entertaining or relaxing with family. Included are central vac and accessories make cleaning a breeze, while the proximity to schools, highways, and future Go Train stations ensures ease of commuting. Enjoy the convenience of shopping and dining options just moments away, completing the ideal lifestyle package. In summary, this home epitomizes luxury living with its attention to detail, high-end finishes, and prime location. Don't miss out on the opportunity to call this exquisite property home. Road Maintenance Fee Approx $125/monthly. Property taxes have not yet been assessed. (id:47351)
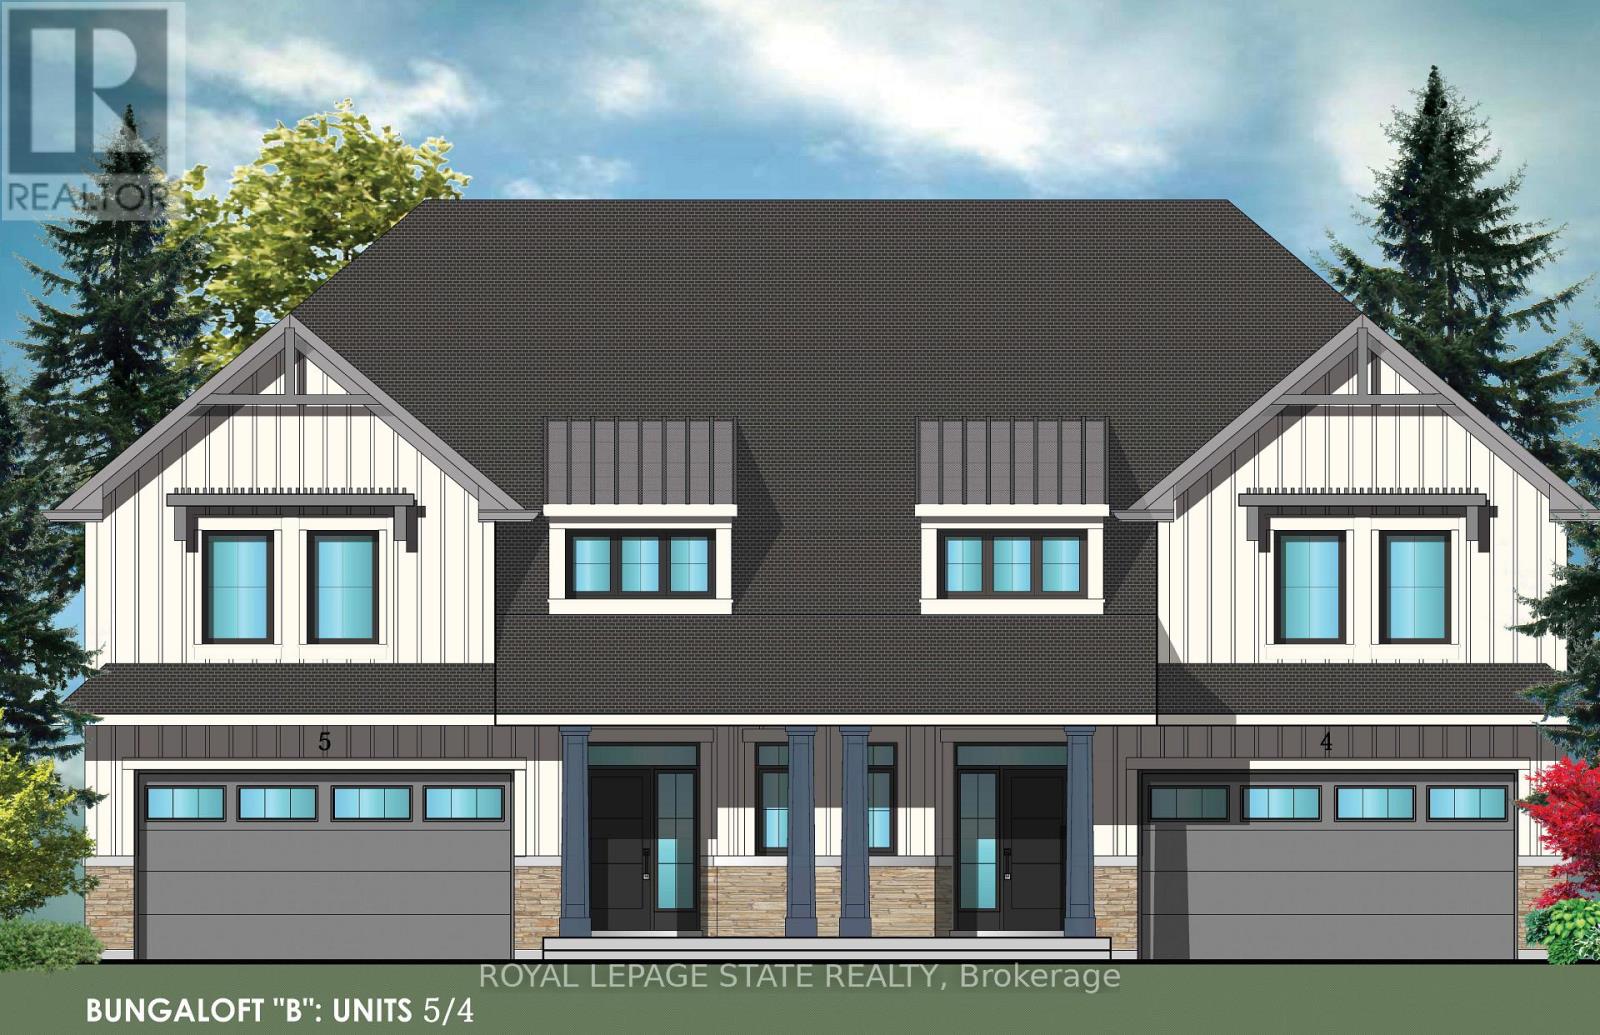
15 Van Geest Lane
Grimsby, Ontario
Evergreen Estates -Exquisite Luxury Bungaloft Semi-Detached: A Dream Home in the Heart of Convenience. Step into luxury with this stunning Two-Storey Semi-Detached offering 2007 square feet of exquisite living space. Featuring a spacious 2-car garage complete with an opener and convenient hot and cold water lines, this home is both practical and luxurious. The double paved driveway ensures ample parking space for guests. Inside, the kitchen is a chef's dream crafted with precision by Artcraft Kitchen with quartz countertops, the quality millwork exudes elegance and functionality. Soft-closing doors and drawers adorned with high-quality hardware add a touch of sophistication to every corner. Quality metal or insulated front entry door, equipped with a grip set, deadbolt lock, and keyless entry for added convenience. Vinyl plank flooring and 9-foot-high ceilings on the main level create an open and airy atmosphere, perfect for entertaining or relaxing with family. Included are central vac and accessories make cleaning a breeze, while the proximity to schools, highways, and future Go Train stations ensures ease of commuting. Enjoy the convenience of shopping and dining options just moments away, completing the ideal lifestyle package. In summary, this home epitomizes luxury living with its attention to detail, high-end finishes, and prime location. Don't miss out on the opportunity to call this exquisite property home. Road Maintenance Fee Approx $125/monthly. Property taxes have not yet been assessed. (id:47351)
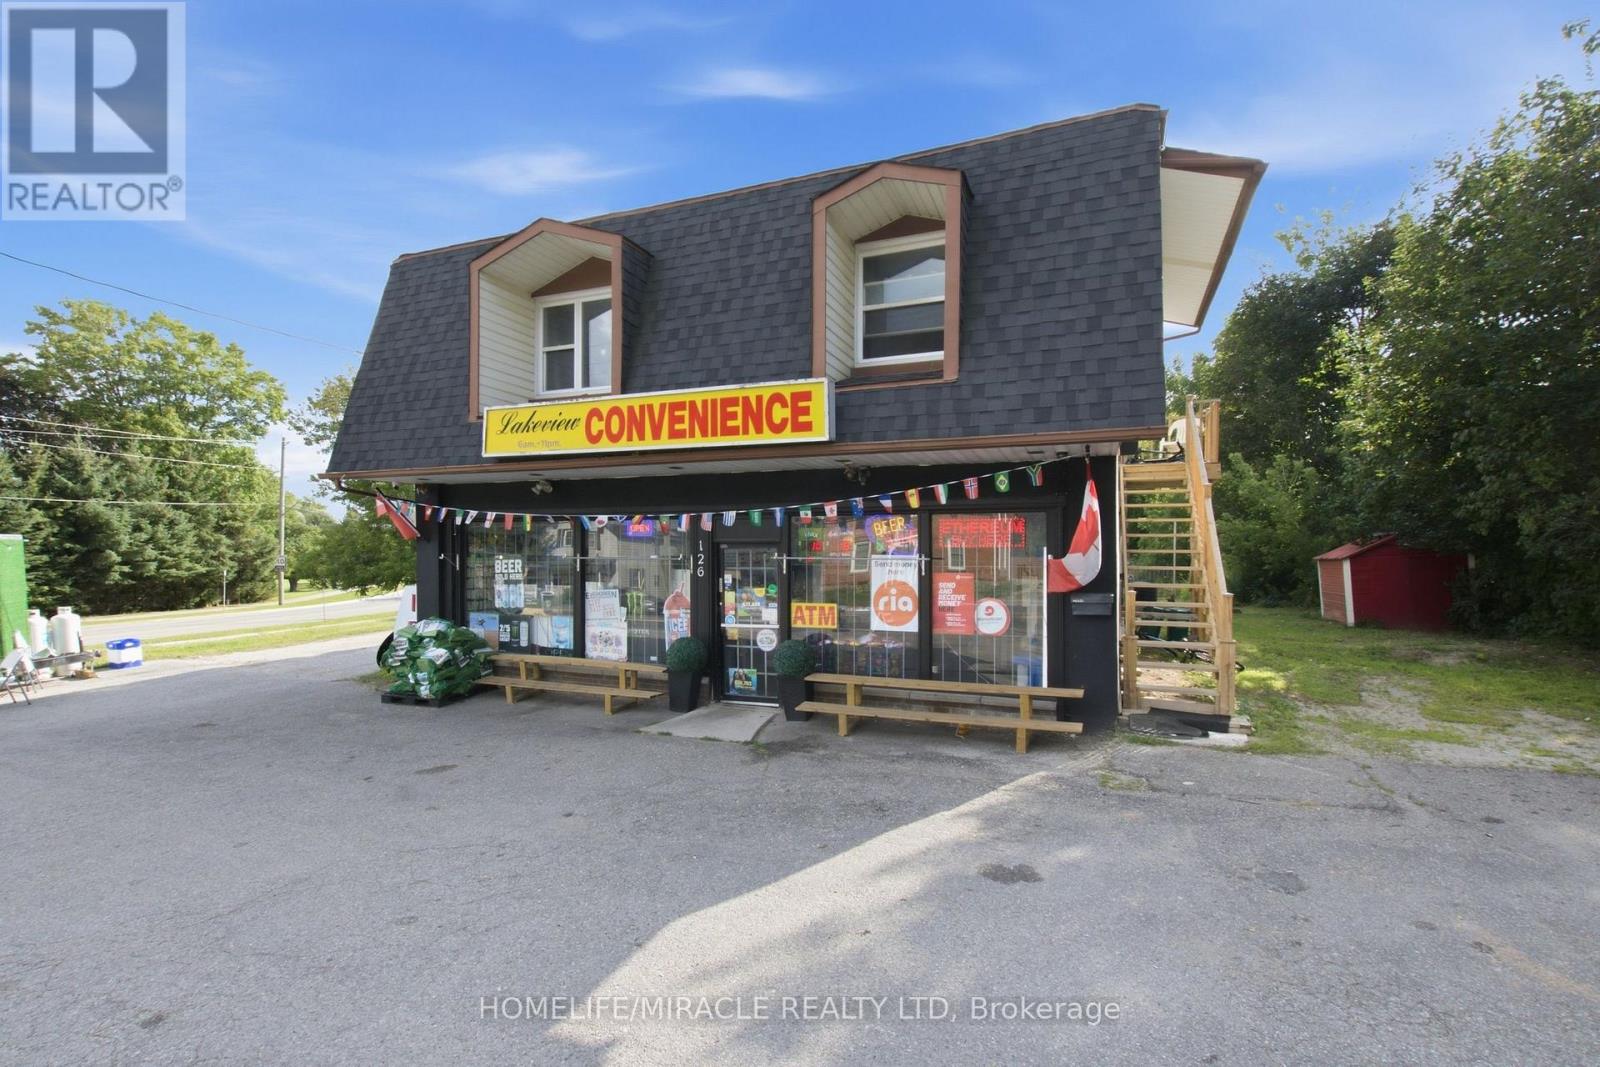
126 Main Street North
Halton Hills, Ontario
Great Opportunity For All Investors! It Doesn't Matter If You're A Seasoned Investor On Your Multiple Properties Or Brand New To Real Estate Investing, This Property Is Perfect For You! Zoned Mixed-use DC1, This 4800 Sq Ft Property Contains 2 - 2 Bedroom Apartments Along With A Commercial Retail Store Front. 2400 Sq Ft Commercial Retail Store Is Rented With 3 Year Fixed Lease Term Ending On November 30, 2028. Lease Rent Has Annual 5% Incremental Clause With Lease Renewal Option. Main Street Location Gives Great Exposure For The Retail Business. The Two Apartment On the Second Floor Are 1200 Sq Ft Each With 2 Bedrooms each, Generous Size Living Area, Separate Kitchen, 4 Piece Washroom, Separate Laundry And Storage Spaces. Separate Entrances For All Units. Ample Parking For All Tenants. Separate Heat And A/C For All The Commercial And Residential Units. Lots Of Renovations Throughout The Property. New Paint, New Roof, New Appliances, New HVAC System, Kitchen and Washrooms Renovated and Upgraded Inside The Residential Apartments. Vacant Possession Of The Two Residential Apartments Can Be Given At The Closing. Please Take A Look At Commercial Unit, Tenants Are Very Accommodating. See Financial Attachment For A Breakdown Of All Rent. Don't Wait This Is A Great Buy! (id:47351)
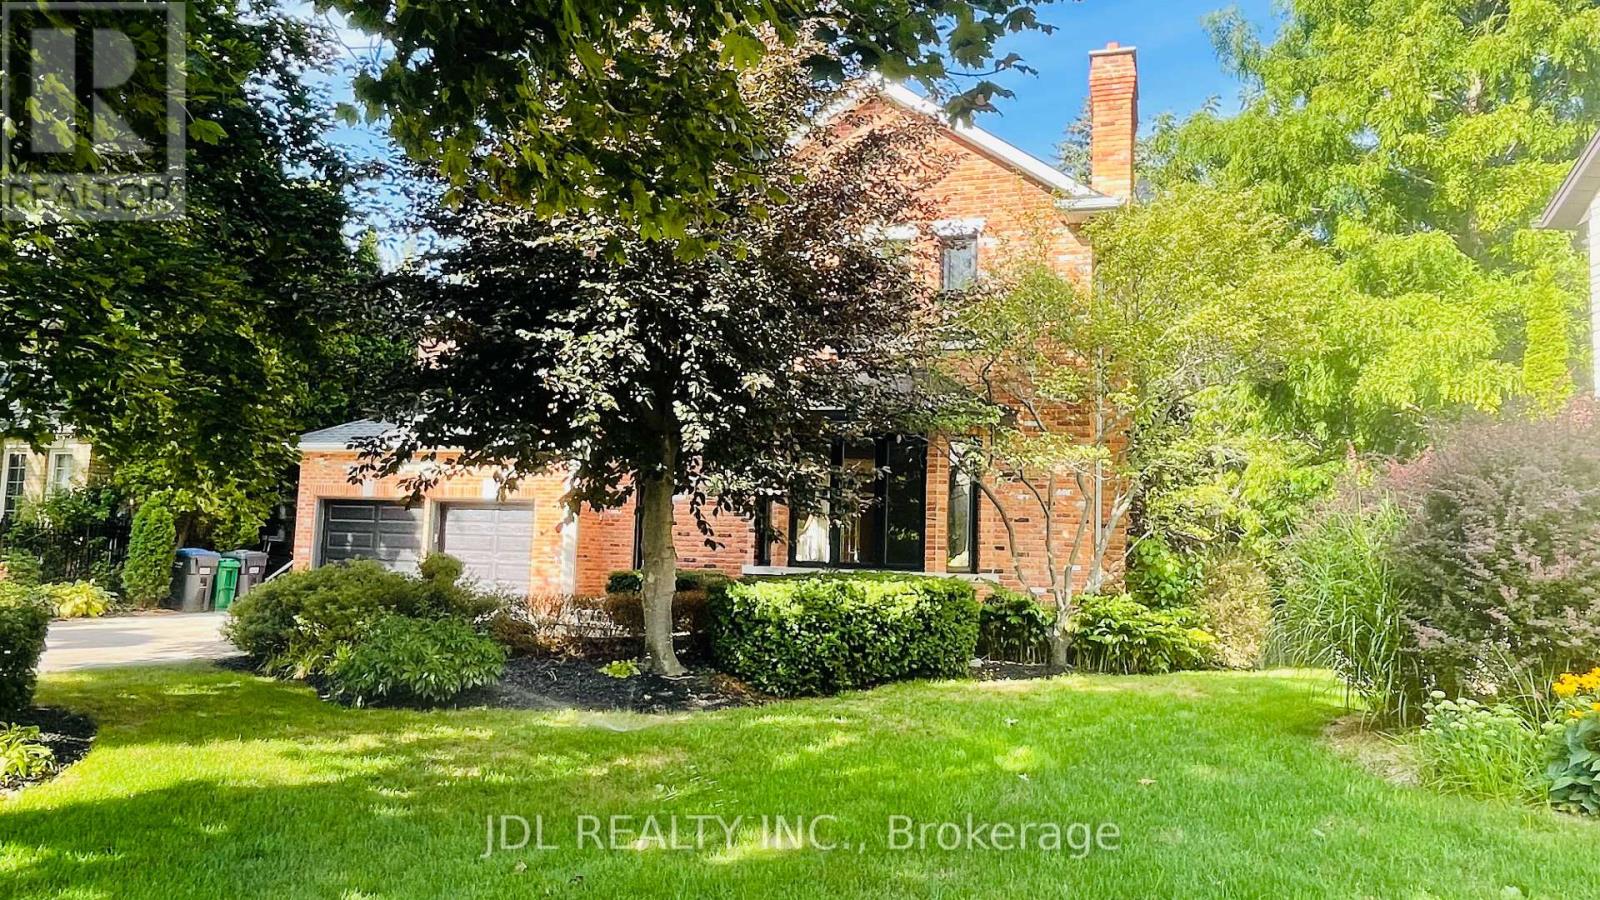
1283 Lindburgh Court
Mississauga, Ontario
Stately 5 Bedroom Home in Prestigious Lorne Park. Nestled in a serene and highly desirable cul-de-sac, this custom-built home, designed by William Hicks, combines timeless elegance with modern comforts in Mississauga's premier neighbourhood. Built with craftsmanship rarely seen today, this home boasts almost 6,000 sqft of meticulously designed living space. Highlights include: 1. Superior Craftsmanship & Living Spaces: Experience high ceilings, extensive millwork, solid-core doors with transom windows, and gorgeous hardwood floors across the main and upper levels. 2. Chef's Dream Kitchen: A spacious, beautifully finished culinary center equipped with top-brand appliances and custom cabinetry. 3. Lower-Level Oasis: A beautifully finished walk-out basement featuring full floor heating for ultimate year-round comfort, complete with a wet bar, wine cellar, steam room, and imported tiles. 4. Primary Suite Retreat: Vaulted ceilings, dual walk-in closets, and a spa-inspired ensuite with heated floors. 5. Unbeatable Location: Situated on a quiet, family-friendly cul-de-sac and within easy walking distance to the highly acclaimed Lorne Park Secondary School, as well as nearby parks and waterfront trails. 6. Outdoor Elegance: Landscaped grounds featuring underground sprinklers, a recently upgraded deck, and walk-out access to a private backyard with an in-ground hot tub. 7. New windows (2024) and new deck (2022). This home is move-in ready and perfectly designed for both everyday living and unforgettable entertaining. Don't miss your chance to experience exceptional quality in an elite school district. Schedule a private showing today! (id:47351)

824 - 2 Eva Road
Toronto, Ontario
Welcome to this stunning 2-bedroom, 2-bathroom condo at 2 Eva Rd in Etobicoke! Boasting a thoughtfully designed living space, this bright and spacious unit features a split-bedroom layout with stylish laminate flooring throughout. The combined living and dining area is perfect for entertaining, with large windows inviting abundant natural light. Enjoy the private balcony and enjoy northeast city views, creating an ideal space to relax and unwind. The kitchen is equipped with stainless steel appliances, granite countertops, and a sleek backsplash. The primary bedroom comes with a closet and a 3-piece ensuite, providing a comfortable retreat. Enjoy top-tier amenities in this state-of-the-art complex, including 24-hour security & concierge, a gym, a saltwater pool, a whirlpool, a party/media room, a third-floor terrace with BBQs, guest suites, and visitor parking! Centrally located, this condo is just minutes from CF Sherway Gardens, Toronto Pearson International Airport, Kipling Subway Station & GO Train, parks, dining, and major highways (427, 401), offering unparalleled convenience for city living. (id:47351)
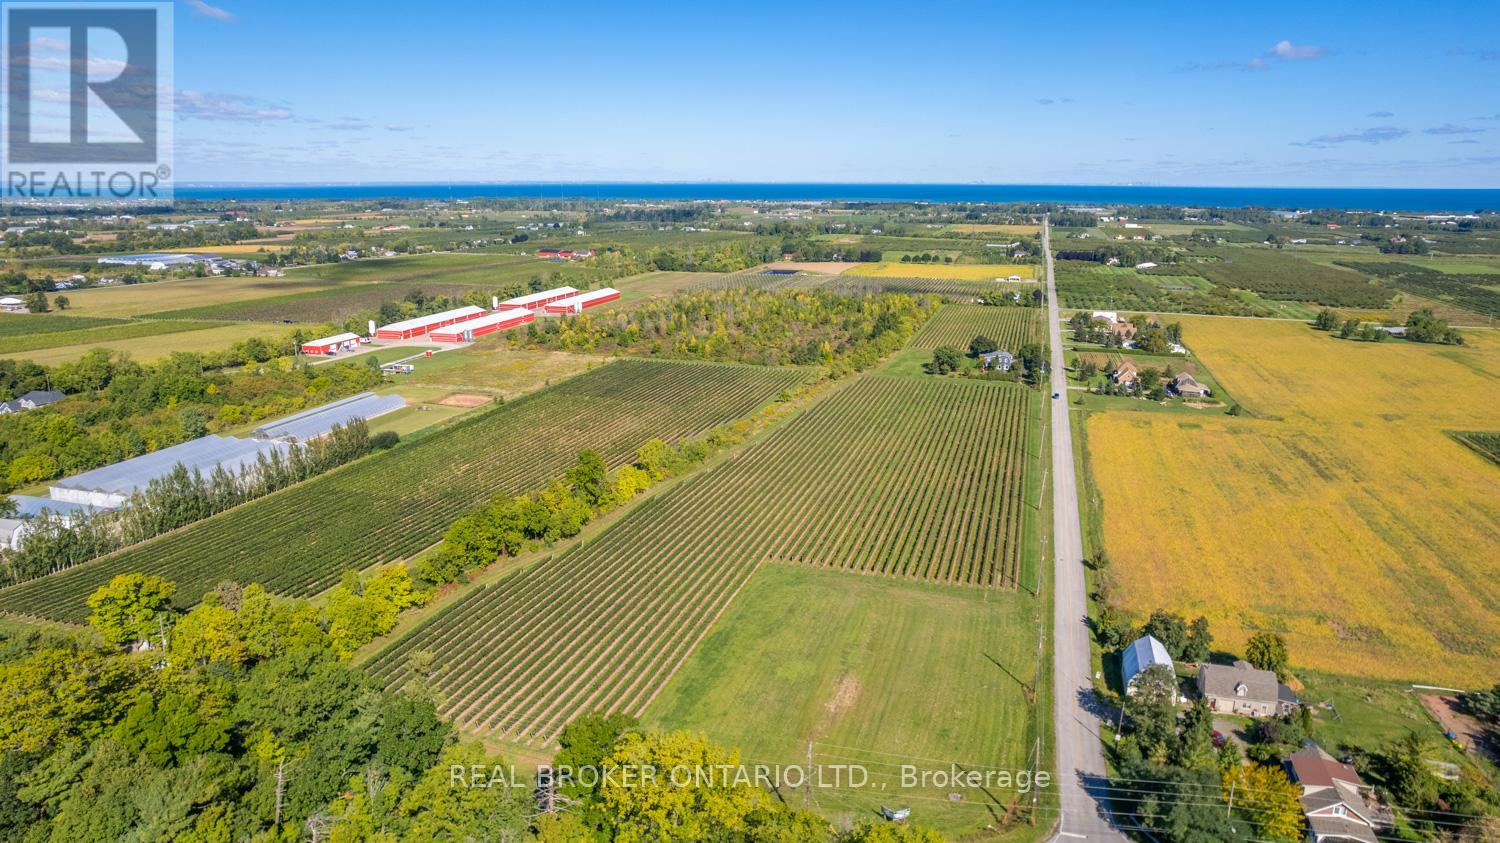
3811 King Street
Lincoln, Ontario
Rare Twenty Valley vineyard offering with 713' of prime frontage along Niagara's renowned Wine Route-Ontario's fastest-rising wine-tourism corridor, often dubbed "Niagara's Sonoma Valley," surrounded by 50+ vineyards and celebrated boutique estate wineries. This exceptional 38-acre parcel includes 19 acres tiled/drained and planted to premium Cabernet Franc, Chardonnay, Pinot Noir and Pinot Gris, with soils proven for top-quality fruit. For the visionary Buyer seeking to create a flagship estate winery and coveted event destination, the groundwork is already in place: the property is fully approved for an Estate Winery with a registered Site Plan Agreement with the Town of Lincoln, and completed/approved architectural plans for a striking winery & cellar, private residence and elegant event centre, supported by VR concept renderings. Adding further value, the Sellers, an accomplished Master Winemaker and proprietor behind a highly successful Niagara-on-the-Lake winery, may be open to partnering to help bring the project to market. A comprehensive "Eukarya" brand/marketing concept is available for qualified Buyers - an extraordinary, once-in-a-generation opportunity in the heart of Niagara's wine country. (id:47351)
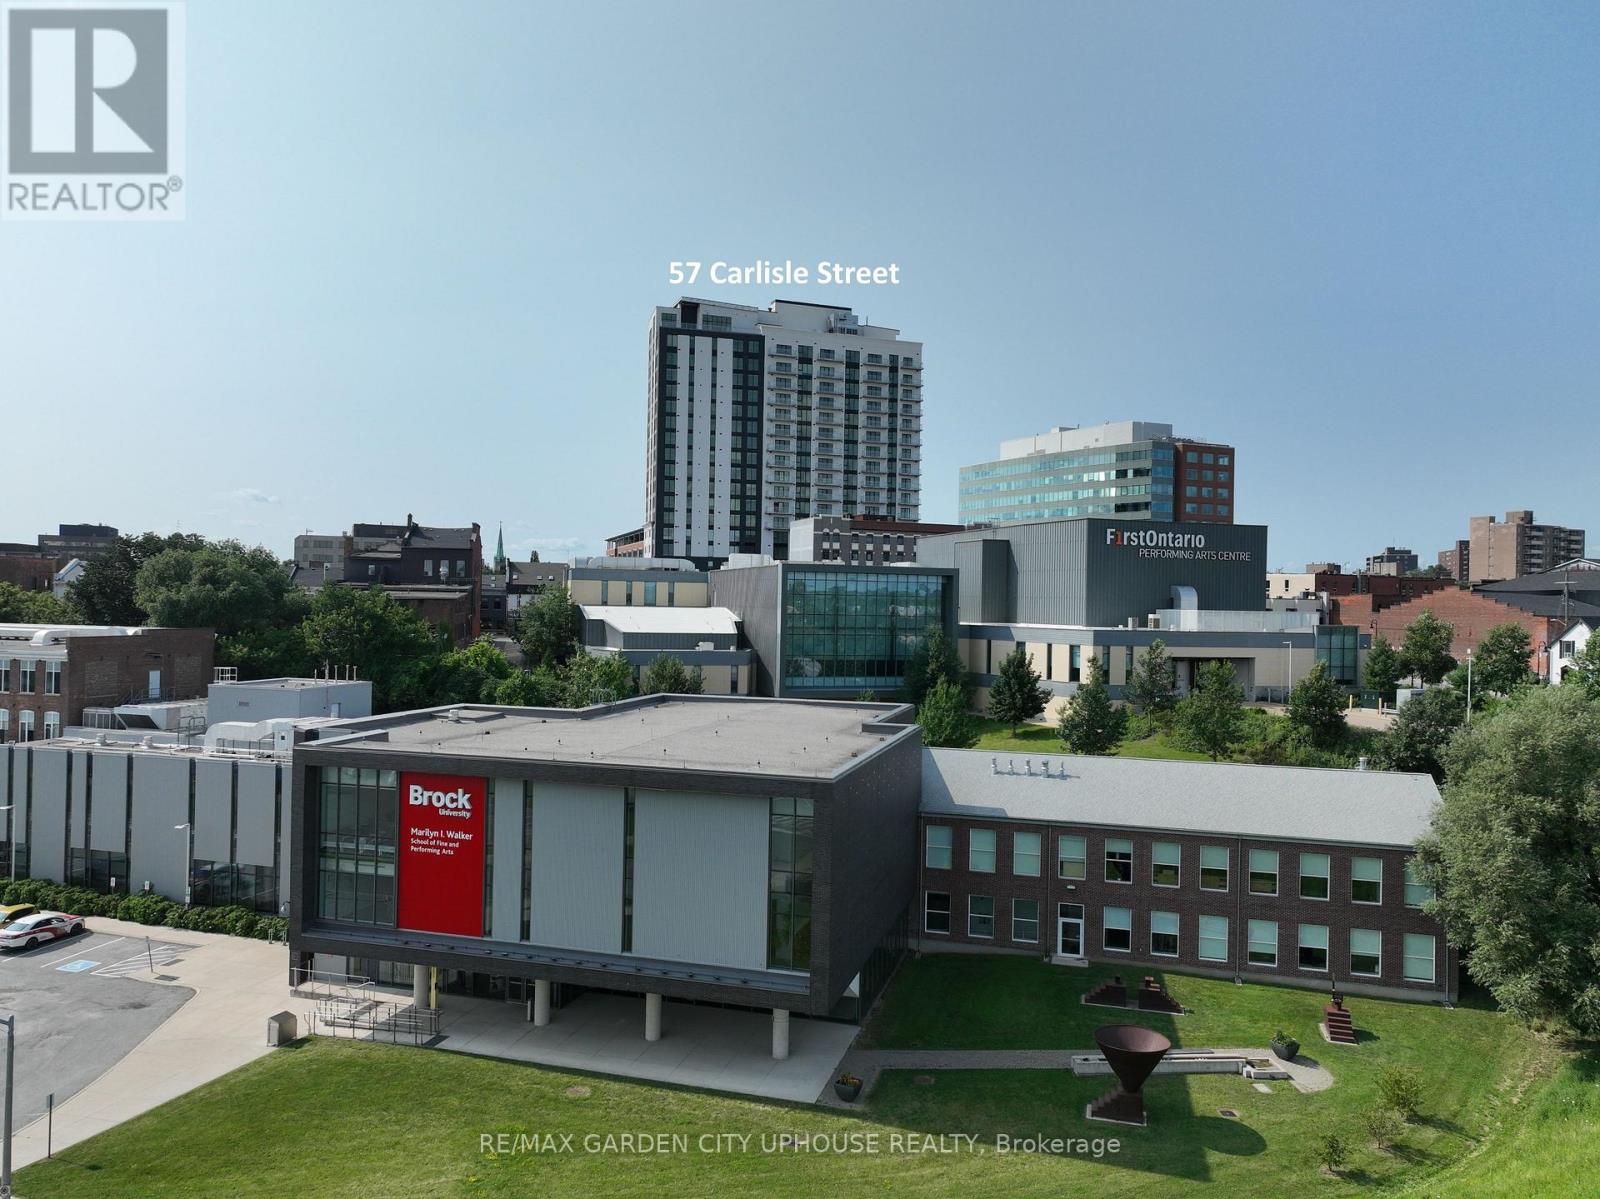
1311 - 57 Carlisle Street
St. Catharines, Ontario
Brand New 1 Bedroom 1 bath unit In the heart of Downtown St. Catharines, THE BEST OF NIAGARA IS WAITING FOR YOU. Steps away from the First Ontario Performing Arts Centre, a short walk to the Meridian Centre, surrounded by amazing culinary experiences and also on Niagara's wine route. Minutes to Port Dalhousie Marina, and also next in line for Go Train. Only 1 minute drive to hop on the 406 and access QEW Toronto and right across from the city bus terminal, making it the most convenient location for commuting in Niagara's newest and most sustainable affordable luxury residential apartments. Unit 1311 is a bright South facing unit with a fantastic view and lots of natural light. Large windows with loads of natural light. Brand-new full size stainless-steel appliances, in-suite laundry and other unique quality finishes that make this rental feel like you're in a condo, without the ridiculous condo fees! Large floor-to-ceiling picture windows for a bright, clean living space. Open-concept living room and kitchen with beautiful brand-new vinyl laminate floors, recessed lighting throughout, ceramic washroom and shower, curbless walk-in shower, glass enclosure, and bedroom ensuite privilege to bath. 24-hour security, advanced entry system with optional facial recognition entry, on-site super, optional parking available. *All room sizes are approximate. (id:47351)
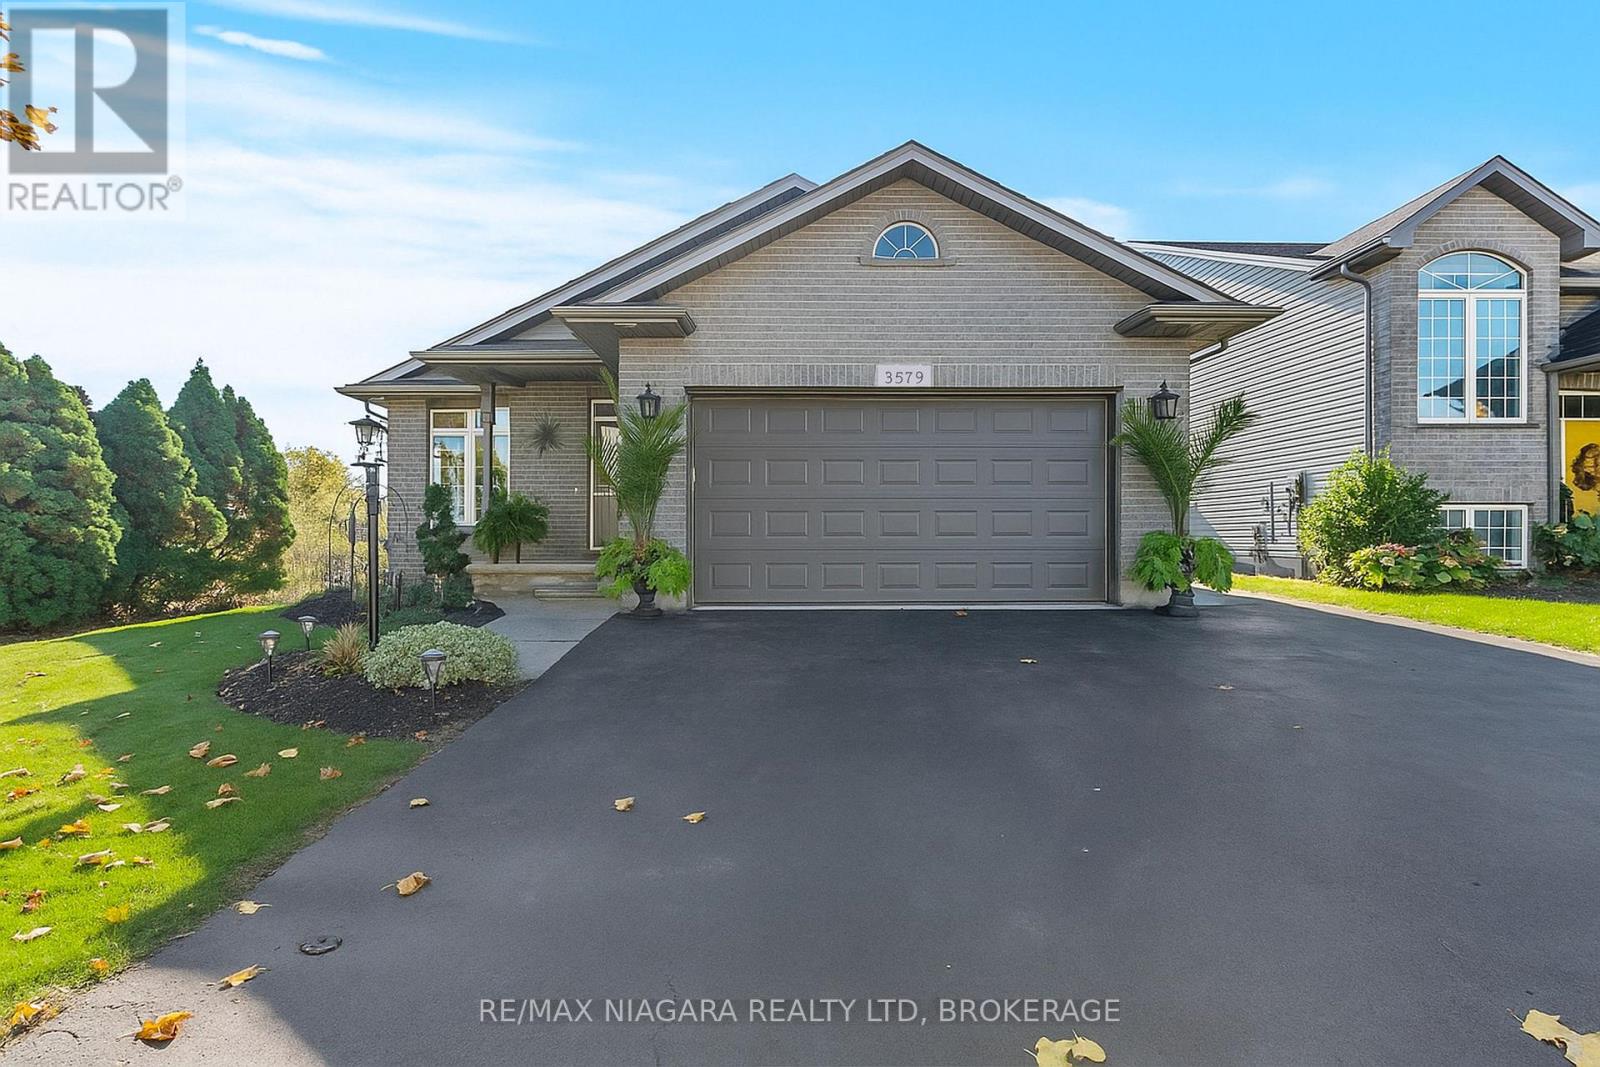
3579 Carver Street
Fort Erie, Ontario
Tucked away in a quiet, family-friendly neighbourhood, this beautifully maintained 2-bedroom, 2-bathroom bungalow is the perfect blend of style, comfort, and easy living. From the moment you step inside, you'll be impressed by the bright, open-concept layout featuring soaring cathedral ceilings, rich hardwood flooring, and oversized windows that flood the space with natural light. The heart of the home is the stunning, updated kitchen with new countertops, sleek lighting, and stainless steel appliances-seamlessly connected to the living and dining areas. Step through the patio doors to your covered deck, creating the perfect indoor-outdoor space for entertaining or unwinding. The primary suite is your private escape, complete with direct access to the spacious deck and a relaxing in your own backyard retreat. Enjoy a walk-in closet and a 4-piece ensuite featuring a jacuzzi tub and separate water closet. Packed with value and peace of mind, this home includes a newer roof (2024), gas generator, heated garage, roughed-in central vacuum, and a fully fenced yard backing onto a serene pond with no rear neighbours. Located minutes to the QEW, this move-in-ready gem offers the best of Stevensville living-quiet surroundings with quick access to shopping, schools, parks, and dining. Don't miss your chance to call this one home! (id:47351)