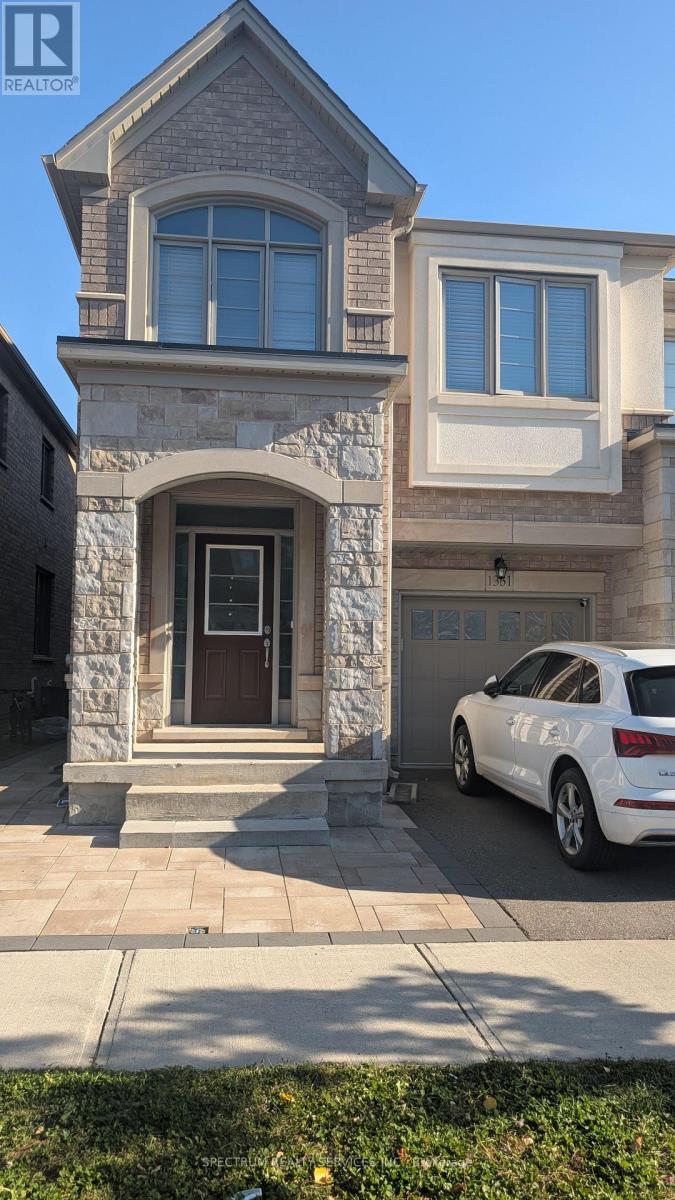
Bsmt - 1331 Restivo Lane
Milton, Ontario
2-bedroom basement apartment with separate entrance, private kitchen and private laundry. One driveway parking space and utilites included. Located in Milton Ford neighbourhood. $1,800/month. (id:47351)
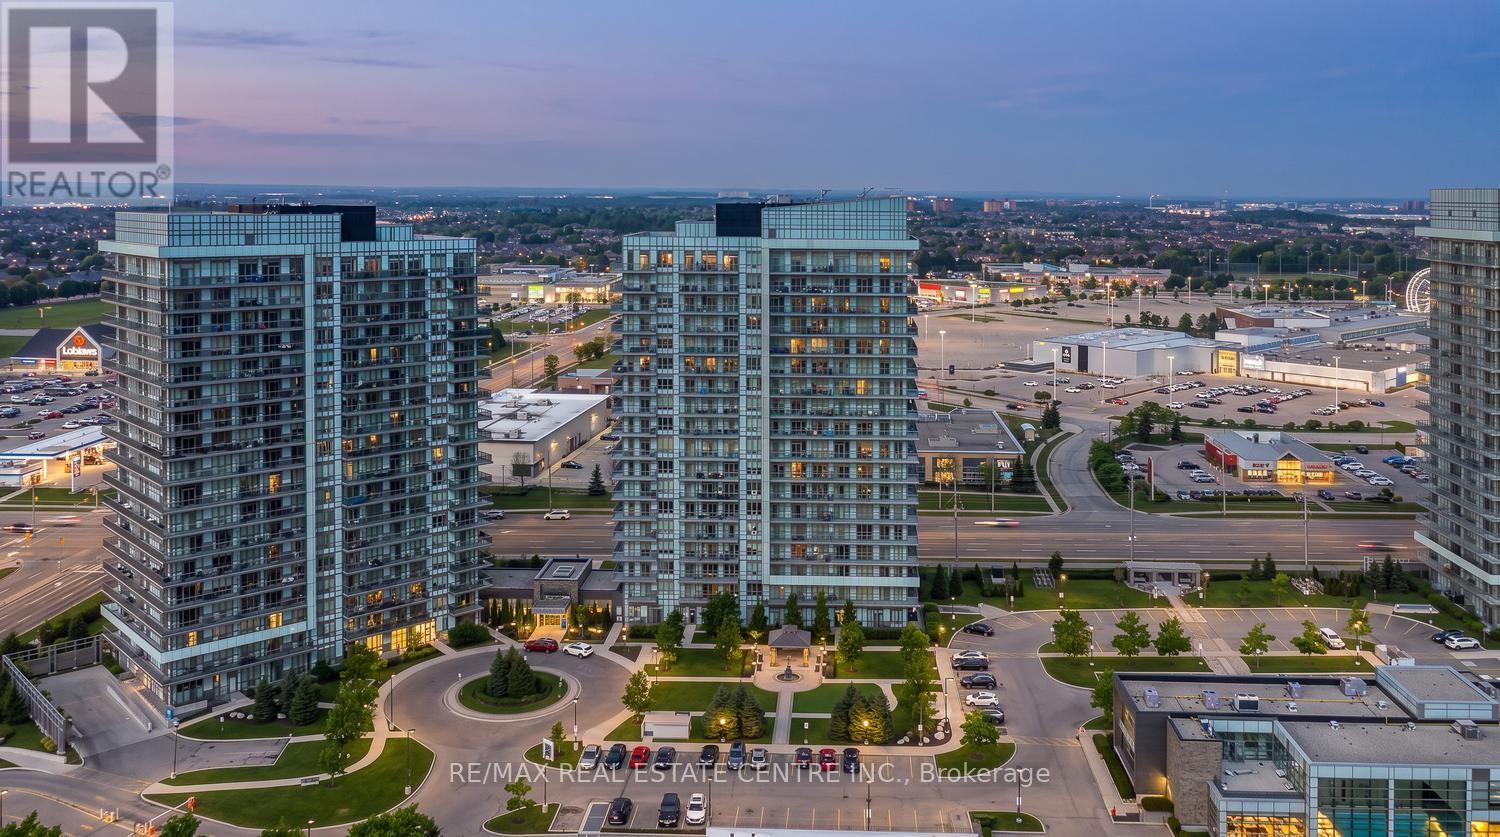
1009 - 4655 Glen Erin Drive E
Mississauga, Ontario
Attention Buyer,s: (Price Reduced) Discover the ultimate in urban living with this exceptional 2 Bedrooms Plus *Den *2 full bathroom unit nestled in the heart of Erin Mills. This bright & airy suite boasts an abundance of natural light, sleek modern finishes, & a functional layout perfect for entertaining and everyday living, making it ideal for growing families, professionals seeking extra space work from home. Key features include a spacious kitchen with a large island, stone countertops, S/S appliances & ample cabinetry space, perfect for food preparation & social gatherings. This rare unit boasts a large wrap-around balcony with stunning unobstructed views, & access from the main living area & 2 spacious bedrooms. The primary bedroom features a private ensuite bathroom & walk-in closet. The living area seamlessly transitions from room to room, offering the perfect blend of convenience and comfort. Enjoy the luxury of being located in one of Mississaugas most desirable areas just minutes from great schools, shopping, parks, community centers, recreational facilities, public transit, highways + Erin Mills Go Station, & much more! **EXTRAS** 9" Smooth Ceiling, Wide Plank Laminate Throughout, S/S Stove, Fridge, B/I Dishwasher, B/I Microwave, Stone Countertop, Stacked Front Load Washer & Dryer, Tiles in Bathrooms. Great Location, Condo in close proximity to High Rated Schools, Parks, Public Transits, Credit Valley Hospital, Erin Mills Shopping, Restaurants, Credit Valley Hospital and much more. Min to Go Tran, Hwy 403/401/Qew. Walk To Loblaws, Walmart, Nations Supermarkets, Erin Mills Town Shopping Centre W/Shops & Dining, Gonzaga/John Fraser High School. Next To Parks & much more. Opportunity Not To Be Missed. (id:47351)
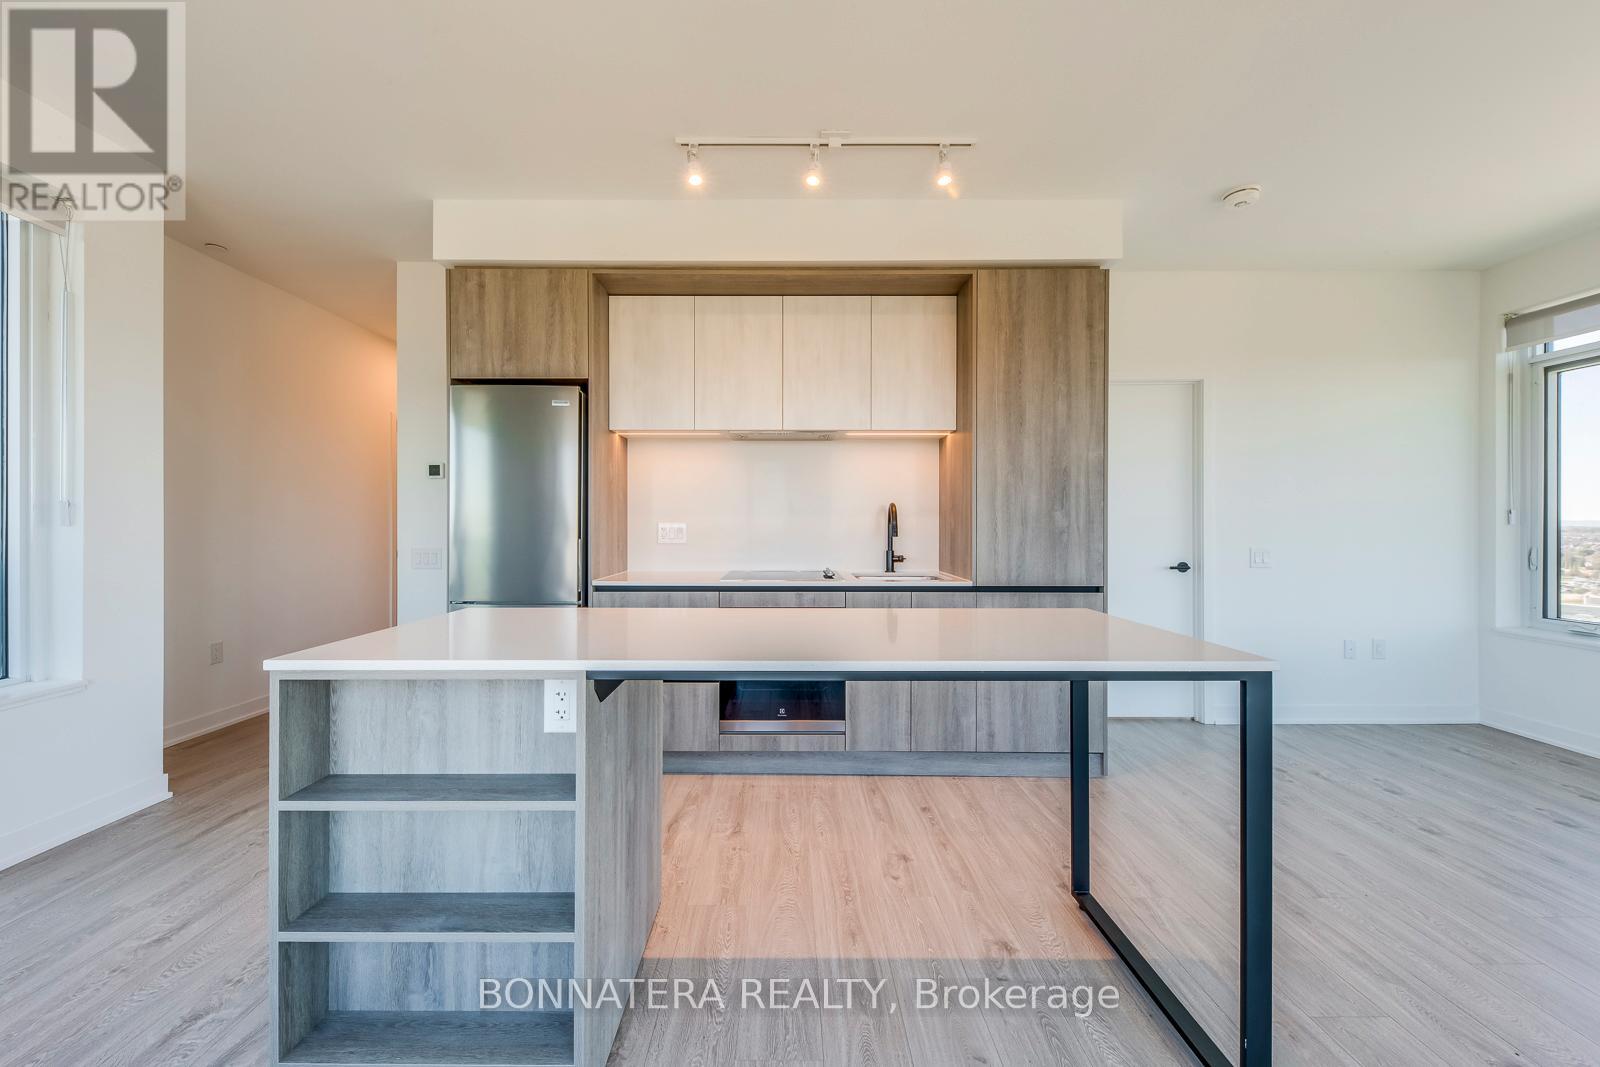
1810 - 2495 Eglinton Avenue W
Mississauga, Ontario
Beautiful and Spacious 2-bedroom, 2-bathroom corner unit in the heart of Erin Mills, features an open-concept layout with 9' smooth ceilings and large windows that fill the home with natural light. The modern kitchen showcases a stylish and functional island, quartz countertops, and a harmonic flow into the dining and living areas ideal for both relaxing and entertaining. Enjoy panoramic, unobstructed views from your private balcony, or from virtually every room in the suite. Thoughtfully designed for comfort and privacy, the bedrooms are positioned on opposite sides of the unit, with the primary suite featuring a private ensuite and generous closet space. Additional highlights include ensuite laundry, parking, and a locker. Residents enjoy a wide range of premium amenities, including a 24-hour concierge, state-of-the-art fitness centre, co-working lounge, party and meeting rooms, media and games rooms, and an outdoor terrace with BBQs. Located steps from Erin Mills Town Centre, Credit Valley Hospital, University of Toronto Mississauga, and top-rated schools (John Fraser, Aloyzius Gonzaga), with quick access to Hwy 403/QEW, MiWay Transit, and GO Stations. (id:47351)
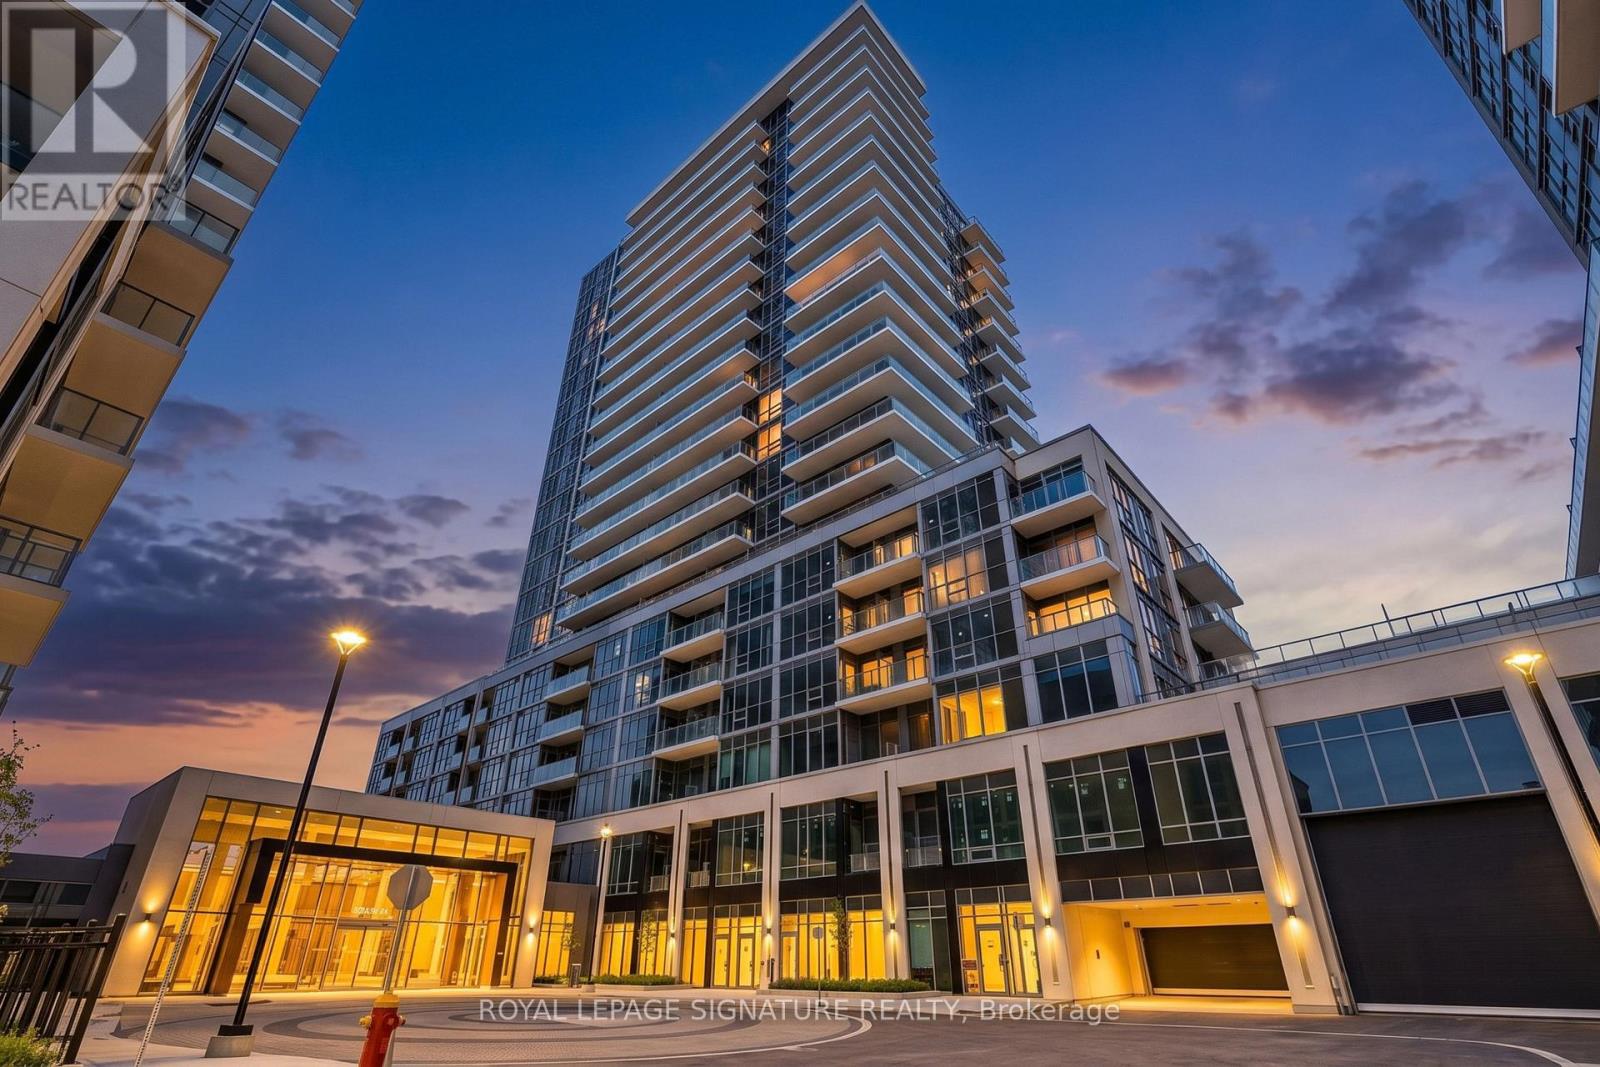
1008a - 115 Nipissing Road
Milton, Ontario
Welcome to this brand new 1 bedroom plus den, 2 bathroom suite featuring 565 sq. ft. of thoughtfully planned layout, 1 parking spot, and 1 storage locker. The modern open concept layout showcases sleek wide plank flooring, floor to ceiling windows, and an upgraded kitchen complete with quartz counters, contemporary cabinetry, a tile backsplash, and full size stainless steel appliances, seamlessly extending out to your own private balcony. The spacious primary bedroom offers generous closet space, complemented by a versatile separate den perfect for a home office, two full bathrooms, and in suite laundry. Perfectly positioned for seamless commuting close to Milton GO Station, Milton Transit, and Highways 401 & 407, you are just steps away from Real Canadian Superstore, Shoppers Drug Mart, Milton Mall, dining, parks, and vibrant Downtown Milton offering the ultimate combination of luxury, comfort, and convenience. Professionally managed by Condo1 Property Management Inc. (id:47351)
417 - 4010 Eglinton Avenue W
Toronto, Ontario
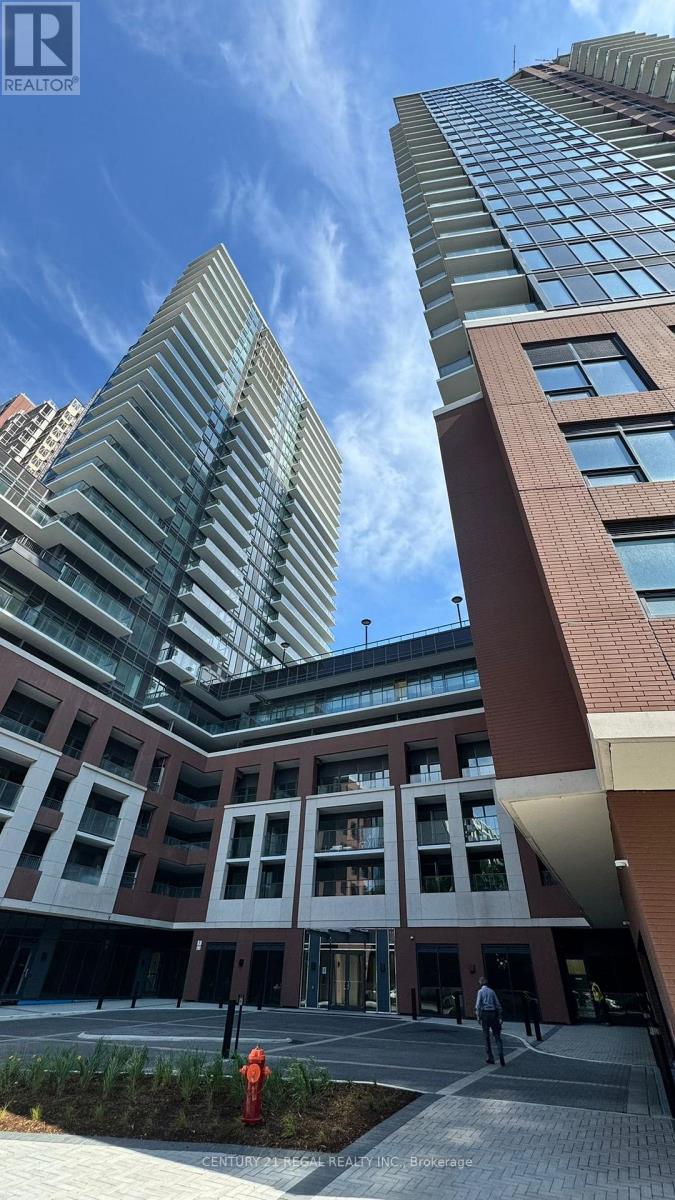
Brand New!! Never Lived in luxurious condo. Beautiful spacious condo with quartz counter in the Kitchen. Fantastic location, minutes away from major highways, shopping, library, James Garden Park and so much more. (id:47351)
25 Four Leaf Drive
Toronto, Ontario
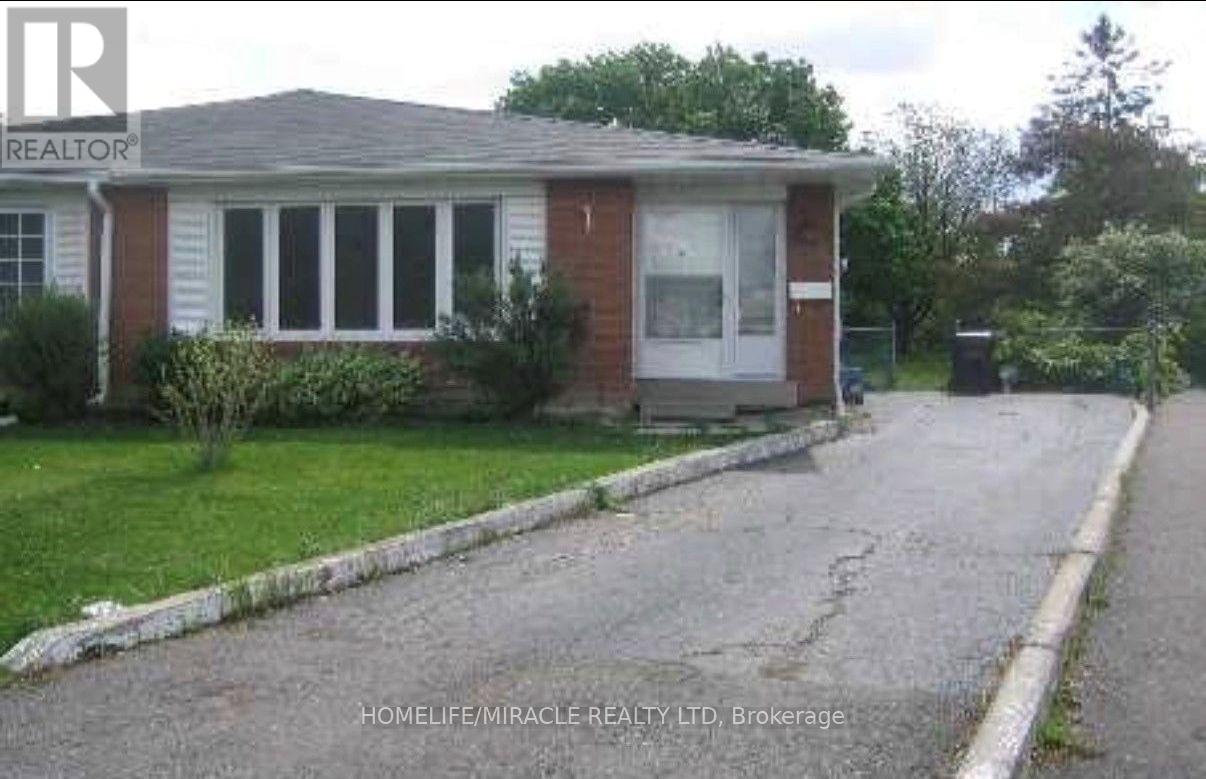
Location Location.. Very close to Humber college & Etobicoke General Hospital...this bright and spacious main-floor bungalow offering 3 generously sized bedrooms and 1 full bathroom in a desirable Toronto neighborhood. This well-maintained home features a functional layout with a sun-filled living and dining area, an updated kitchen with ample cabinet space. Ideally located close to schools, Grocery Store, parks, public transit, shopping, and major highways, making commuting easy. Perfect for families or professionals seeking comfort, space, and a convenient location. Tenant responsible for a portion of utilities. (id:47351)
4 - 2205 Lillykin Street
Oakville, Ontario
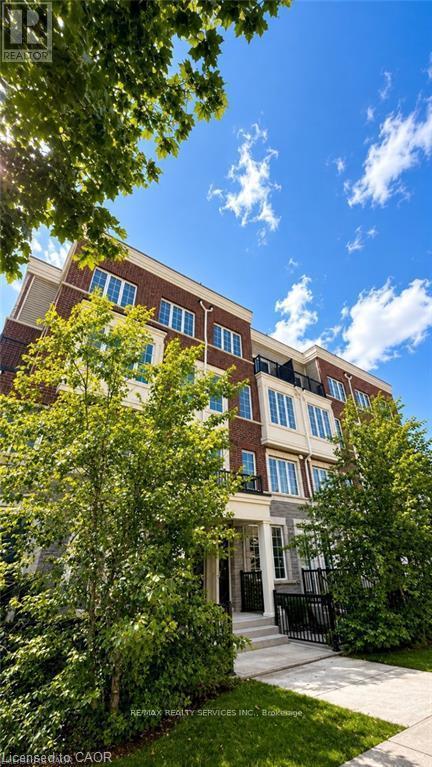
Welcome To This Beautifully Maintained 2-Storey Townhome Nestled In Oakville's Highly Desirable River Oaks Community. Thoughtfully Designed With A Bright, Open-Concept Layout, This Home Is Filled With Natural Light And Offers A Warm, Inviting Atmosphere Throughout. EnjoyFresh Paint, Elegant 9-Foot Ceilings On The Main Level, And Spacious Principal Rooms Ideal For Comfortable Everyday Living And Entertaining. Step Outside To A Large Private Patio, Perfect For Summer Gatherings, BBQs, Or Relaxing Outdoors. Conveniently located just minutes from top-rated schools, Sheridan College, Parks, Trails, Shopping, Restaurants, Oakville Place, Oakville GO Station, And Major Highways Including The QEW, 403 & 407. An excellent opportunity to lease in one of Oakville's Most Established And Family-Friendly Neighbourhoods. **Tenant Is Responsible For 100% Of All Utilities.** (id:47351)
6 Ayrshire Court
Brampton, Ontario
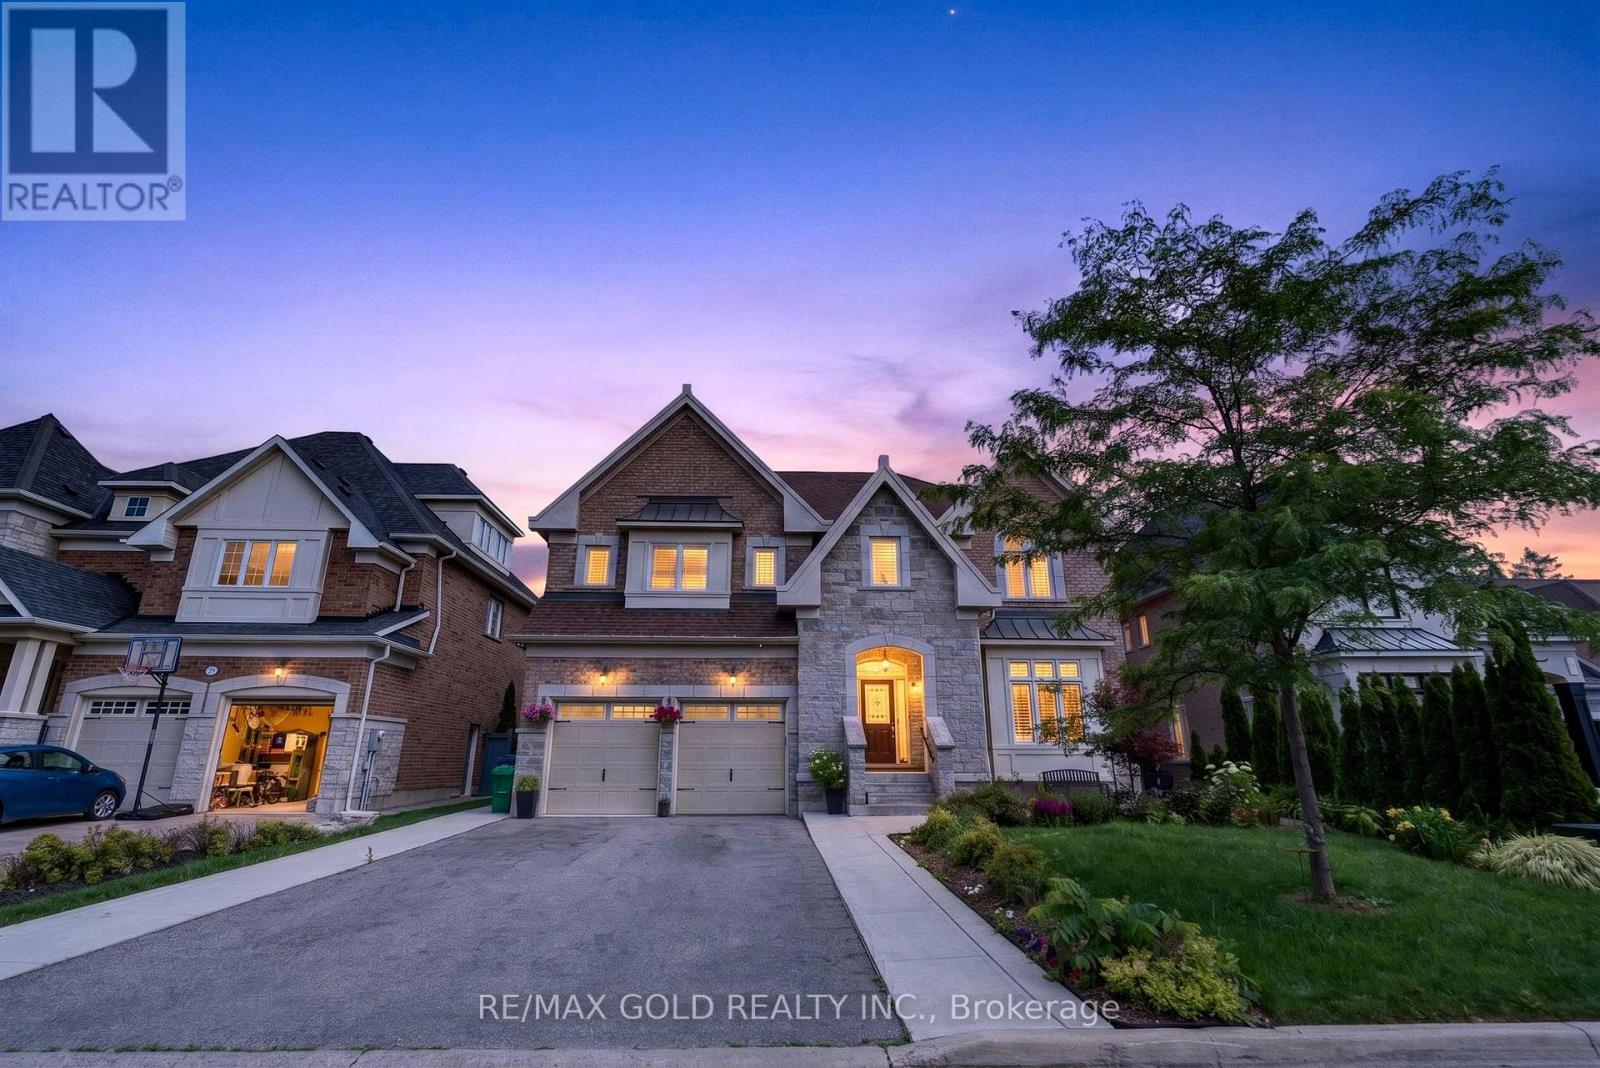
Absolutely Stunning Luxury Residence Offering Over 6,000 Sq. Ft. of Exceptional Living Space Welcome to this spectacular 8-bedroom, 8-bathroom executive home, offering over 6,000 sq. ft. of impeccably finished living space, including a professionally finished builder-completed basement with 9-foot ceilings and a separate side entrance. Designed with luxury and functionality in mind, this remarkable home features an elegant open-concept layout enhanced by premium finishes and exceptional craftsmanship throughout. The custom gourmet kitchen is a true centerpiece, showcasing high-end built-in appliances, premium cabinetry, designer finishes, and ample workspace-perfect for both everyday living and entertaining. The second level offers five generously sized bedrooms, each with its own private ensuite featuring granite or quartz countertops. The luxurious primary retreat is designed for relaxation, complete with a spa-inspired ensuite featuring an oversized glass shower, elegant fixtures, and sophisticated finishes. The third-floor loft provides incredible flexibility with a spacious great room, an additional bedroom, and a full four-piece bathroom-ideal for extended family, guests, a private office, or a recreation space. This model-like home is loaded with high-end upgrades, designer décor, and premium finishes throughout. Every detail has been thoughtfully curated to deliver timeless elegance, comfort, and modern convenience. With its spacious layout, versatile living areas, and outstanding craftsmanship, this extraordinary property offers an exceptional lifestyle for large or multi-generational families. (id:47351)
125 Stokes Trail
Milton, Ontario
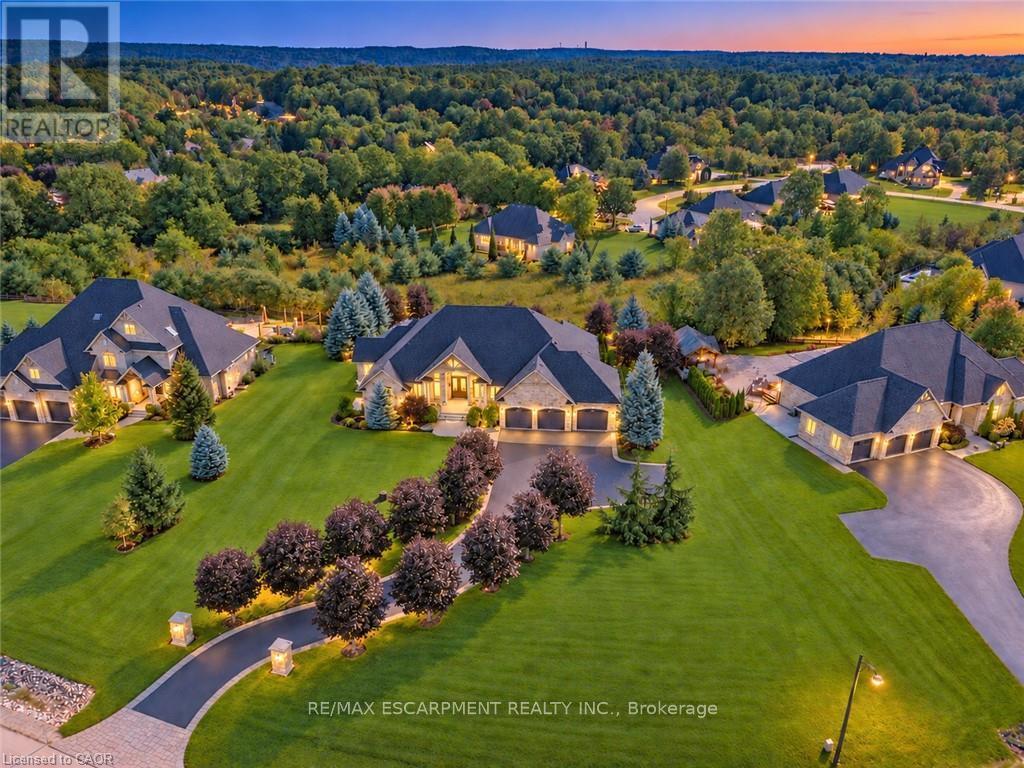
Spectacular custom stone bungalow offering approx. 6,600 sq. ft. of finished living space on two levels, with 3+2 bedrooms and 4 bathrooms, set on a professionally landscaped 1.52-acre property in prestigious Bridlewood Estates. Perfectly positioned in one of the most desirable settings within the community, this exceptional Carson Reid residence enjoys an elevated lot, panoramic countryside views and an incredible sense of privacy. Featuring a full-width walkout lower level, heated saltwater pool, hot tub, oversized 3-car heated garage and exceptional outdoor entertaining space, this is a standout property in one of Campbellville's most sought-after estate communities. Offered fully furnished with new, designer-selected furnishings for a truly move-in-ready opportunity. The thoughtfully designed interior features cathedral, vaulted and coffered ceilings, engineered hardwood flooring, French doors, architectural columns, palladium windows and extensive pot lighting. A separate living room and private den/office provide additional space for everyday living and entertaining. The fully finished walkout lower level overlooks the pool and offers a spacious recreation room, games room, office, 2 additional bedrooms, 3-piece bathroom, exercise room and complete second kitchen. With direct access from the garage as well as a walkout to the backyard, this level is ideally suited for extended family or in-law accommodations. Outdoors, enjoy a private resort-like setting surrounded by professionally landscaped grounds. Entertain on the oversized deck/patio spanning over 750 sq. ft., relax beside the heated saltwater pool or unwind in the hot tub. The oversized 3-car insulated and heated garage provides excellent parking and storage. Ideally located just minutes from Hwy 401 and highly rated Halton schools, this impressive property delivers a rare combination of privacy, panoramic views, substantial living space and luxurious country living in the Bridlewood Estates location. (id:47351)
4 - 341 Parkhurst Square
Brampton, Ontario
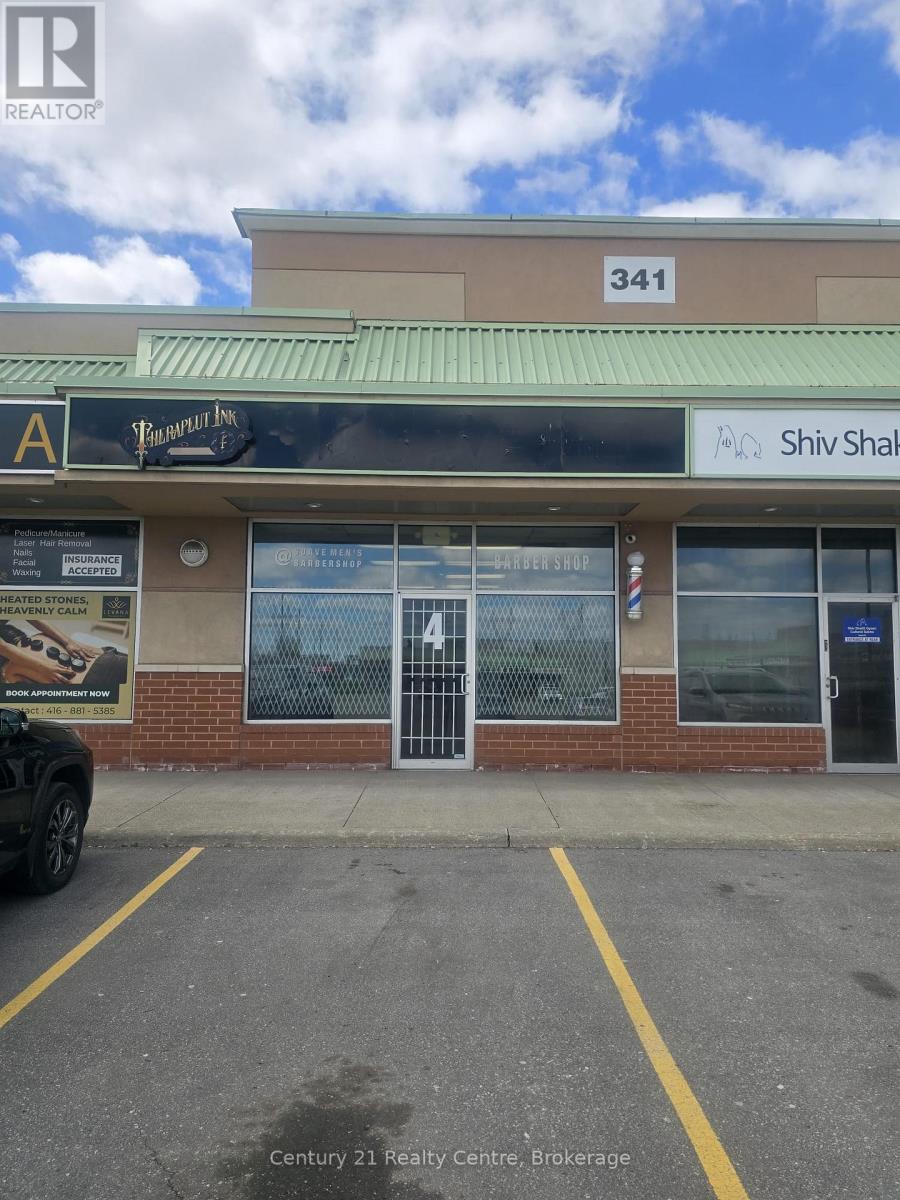
Unlock incredible potential with this prime commercial unit strategically located near Hwy 407, Steeles Ave, and Airport Rd. This versatile space is ideal for a wide range of business uses, offering maximum accessibility and high visibility. The unit comes fully functional with a two, two-piece washroom, a convenient kitchenette, and a valuable mezzanine for extra workspace or storage. A unique separate back entrance provides the lucrative opportunity to sub-lease space for additional income. Features ample parking for staff and clients. Don't miss this turn-key investment in one of Brampton's most sought-after business hubs! seller is a motivated (id:47351)
5504 - 3900 Confederation Parkway
Mississauga, Ontario
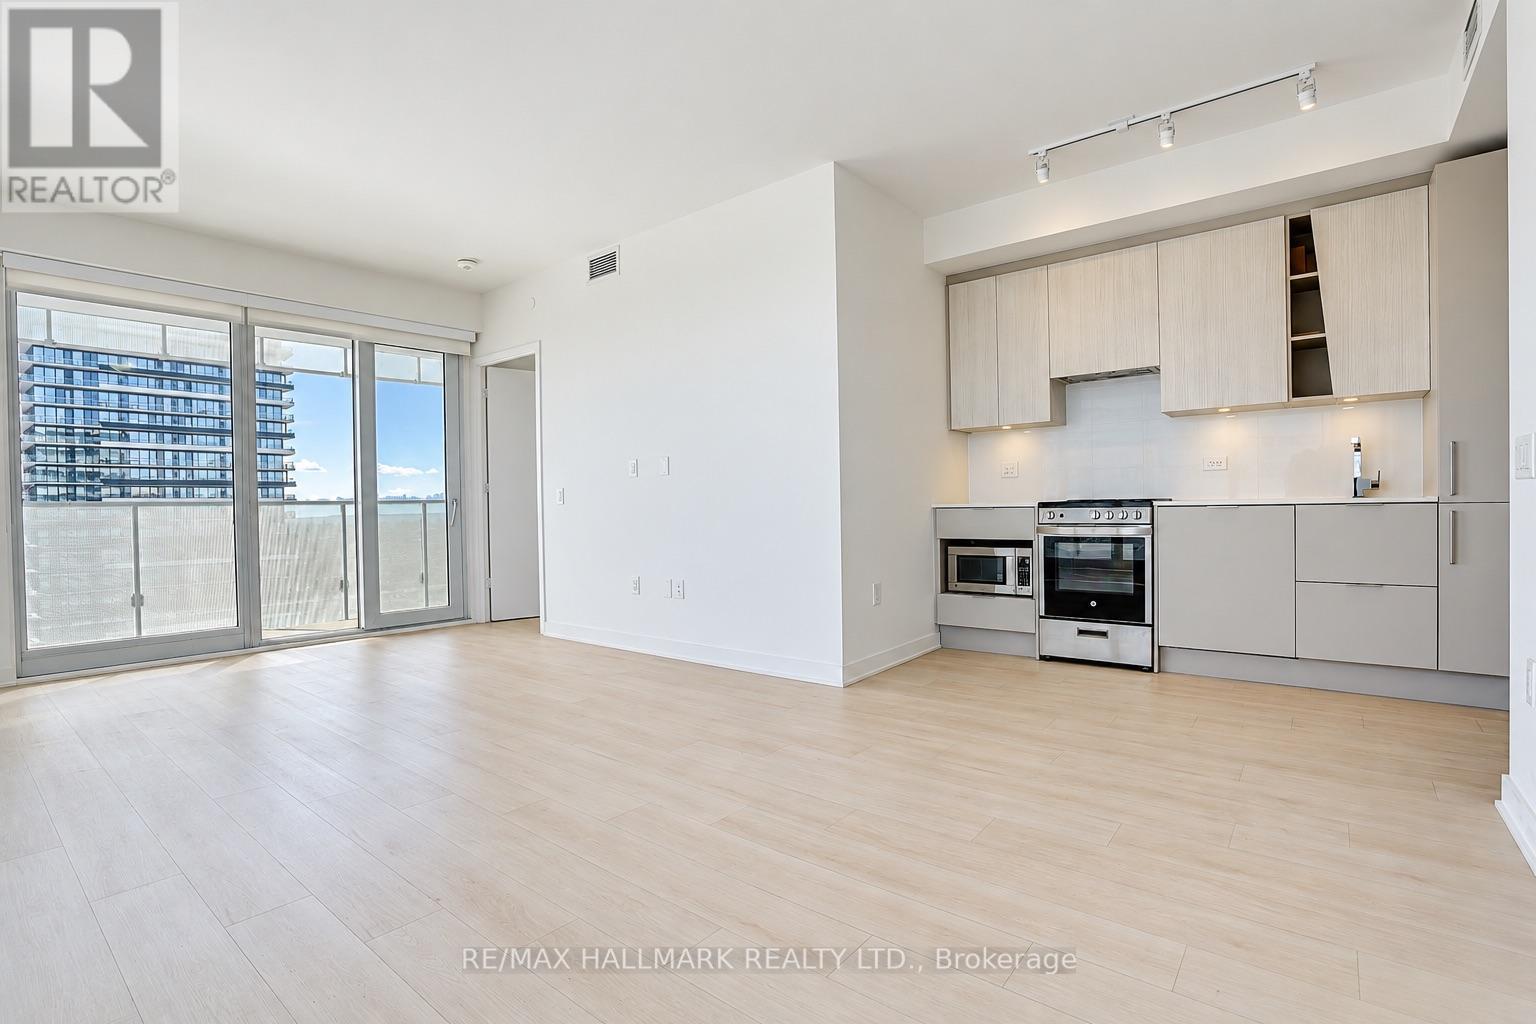
Luxury living in M City's iconic architectural landmark! Rare, spacious suite offering 901 sq ft of sun-filled interior living plus an expansive 281 sq ft private balcony with panoramic views of the skyline & Lake Ontario. Versatile, oversized flex/den easily fits a bed and features a full-sized window and sliding privacy door-functioning seamlessly as a true 3rd bedroom or private executive office. Rogers high-speed internet included! Integrated smart-home tech includes smart thermostat & keyless digital entry. Residents enjoy world-class 4-season resort amenities: GTA's first rooftop skating rink, outdoor saltwater pool, splash pad, fitness centre, 24/7 concierge & more. Minutes to Celebration Square, Square One Shopping Centre, Sheridan College, dining & GO Transit. Easy access to Hwys 403, 401 & QEW. Tenant pays all utilities & tenant insurance. (id:47351)
7647 Doverwood Drive
Mississauga, Ontario
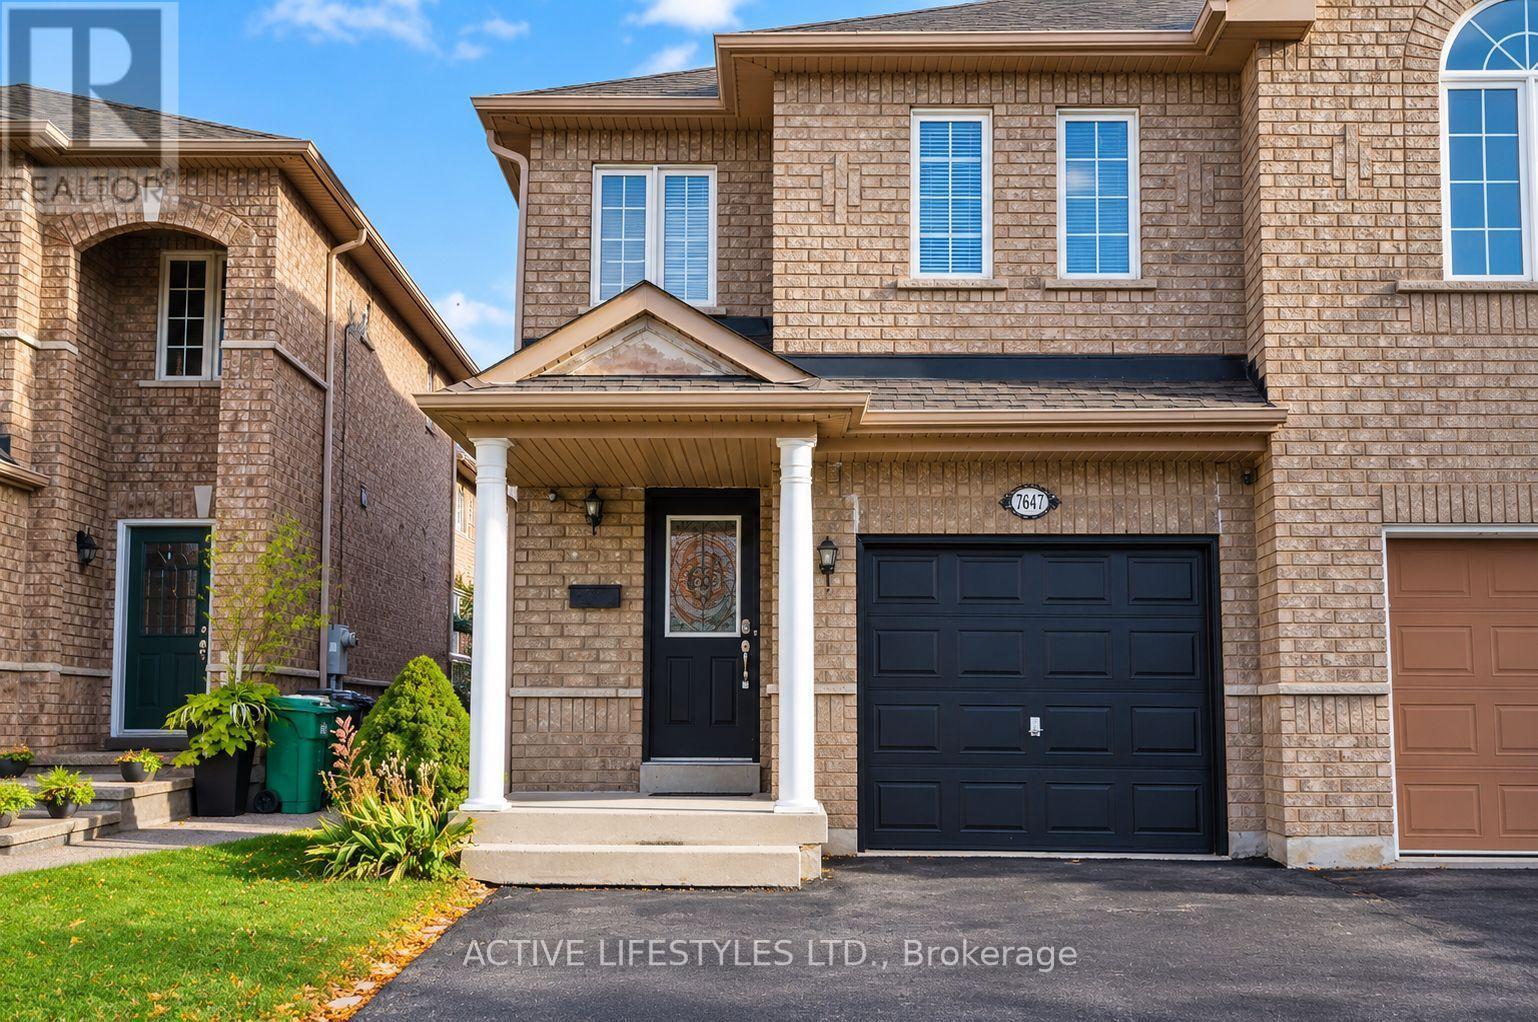
Attention first-time buyers! 3+1 bed, 3 bath semi-detached home in popular NW Mississauga. Features a main floor living room with hardwood floors .plus a modern kitchen with SS appliances, dining area with gas fireplace. and inside garage door entry. 3 bedrooms upstairs. Fully finished lower level adds an extra bedroom and 3-pc bath. Double-wide driveway. Steps to shopping, schools, transit, and quick 401/407 highway access. Property is virtually staged (id:47351)
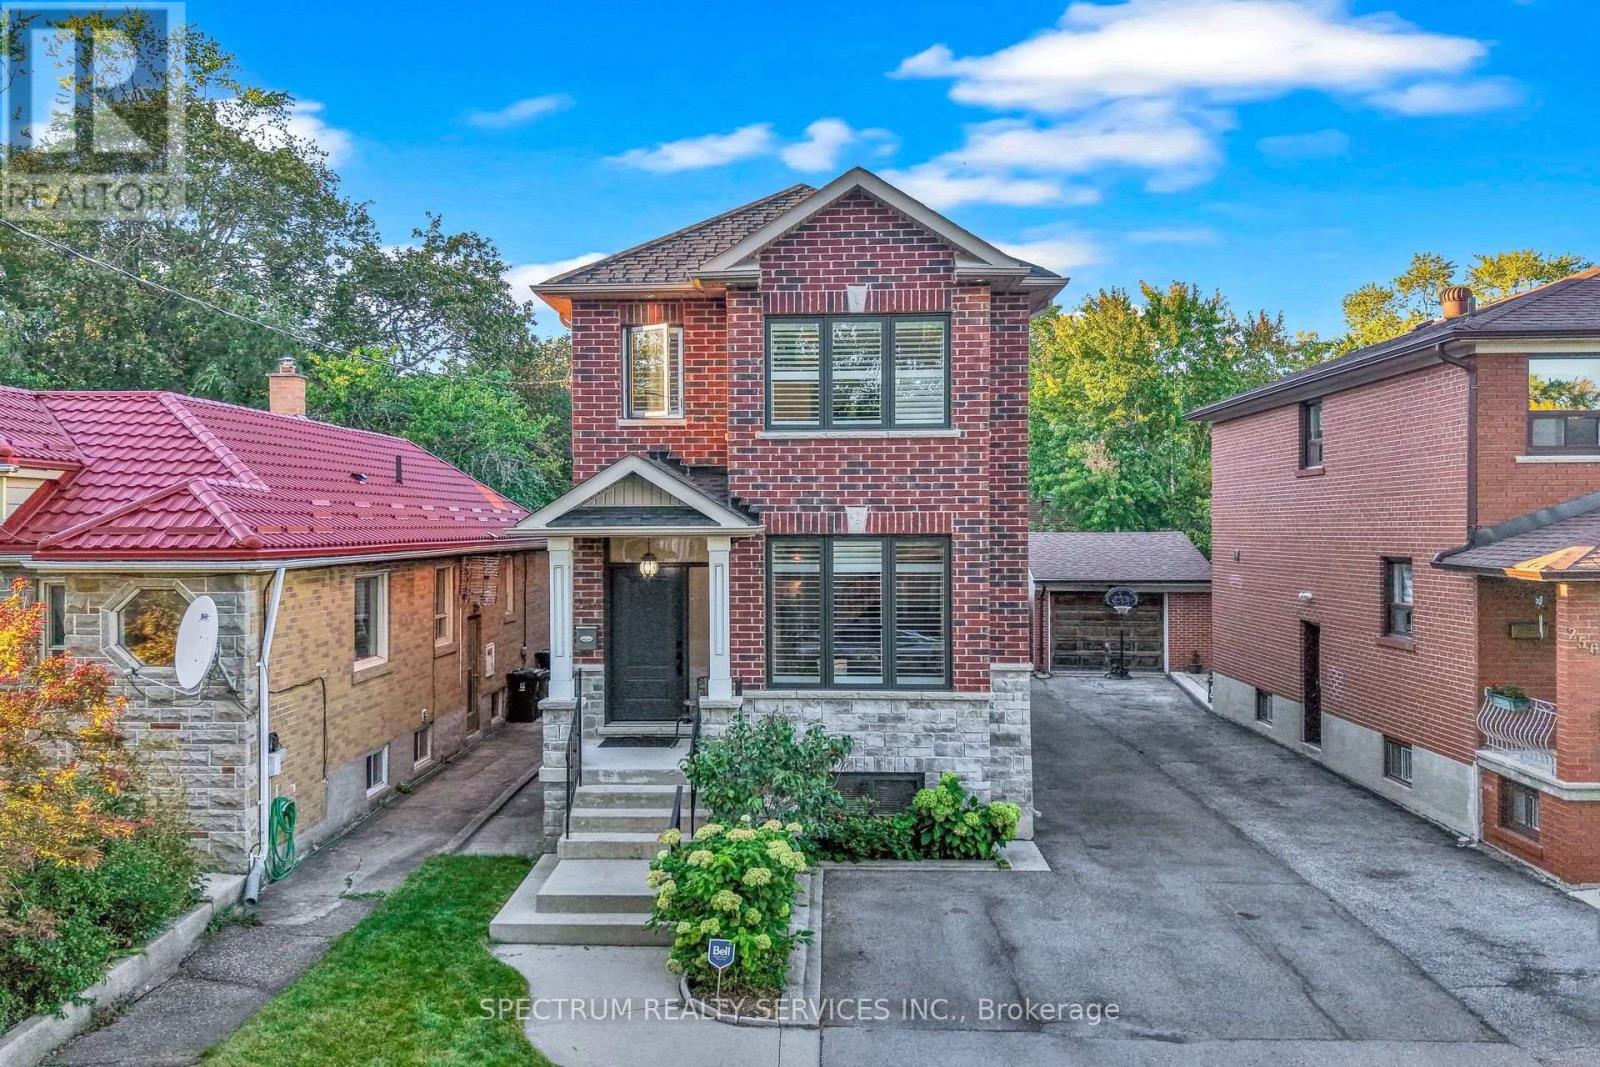
254 John Street
Toronto, Ontario
"Honey start the car" with this turn-key newer custom built [2009] luxury home! In a mature & historic community, surrounded by greenspace, and strong small-town community feel, awaits this Perfectly sized, 3+1 bedroom, 4 bathroom home, on a pool sized lot [150 ft. deep], with private drive, garage and parking for 6 cars. What stunning features will you appreciate the most? The 9 foot ceilings on both levels, with huge windows [2025] & California Shutters. The massive, south facing living room. The super-sized, kitchen & dining area, with looong counterspace & customized cabinets, any professional chef would feel home at. That all 3 bedrooms have a walk-in closet. Primary bedroom with ensuite bath. The main floor 2 piece bathroom. Three access points, with side door to the basement, with 2nd kitchen, 4 piece bathroom and Rec Room is a perfect bachelor suite. Is it the transom windows on front and back doors that accentuate the height and augment the light that comes in. The walk-out from the kitchen to back porch, and pool-sized yard. The beautiful finishes like the carbonized bamboo flooring, pot lights, the substantial trim & crown molding, picket railings, and red oak staircase that just locks it in all together. THEN there is what you can't see like the extra crushed stone under the basement floor, waterproofed with weepers both inside & outside, with New Sump Pump & back flow valve. The 3/4" water line, or that every water fixture has its own water line so the pressure never changes. 200 AMP service. Reshingled Roof 2026 [with warranty]. Five wired security cameras, plus door camera, plus more. Toronto Life Ranked Weston Village #1 in their Where to Buy Next Guide [2025]. With TWO train options [walking distance] straight to downtown or Pearson Airport in 20 mins, or 5 mins to the Eglinton LRT, Very active community groups and excellent connectivity with the 401/400 - 3 mins by car. FANSTASTIC HOME INSPECTION REPORT AVAILABLE (id:47351)
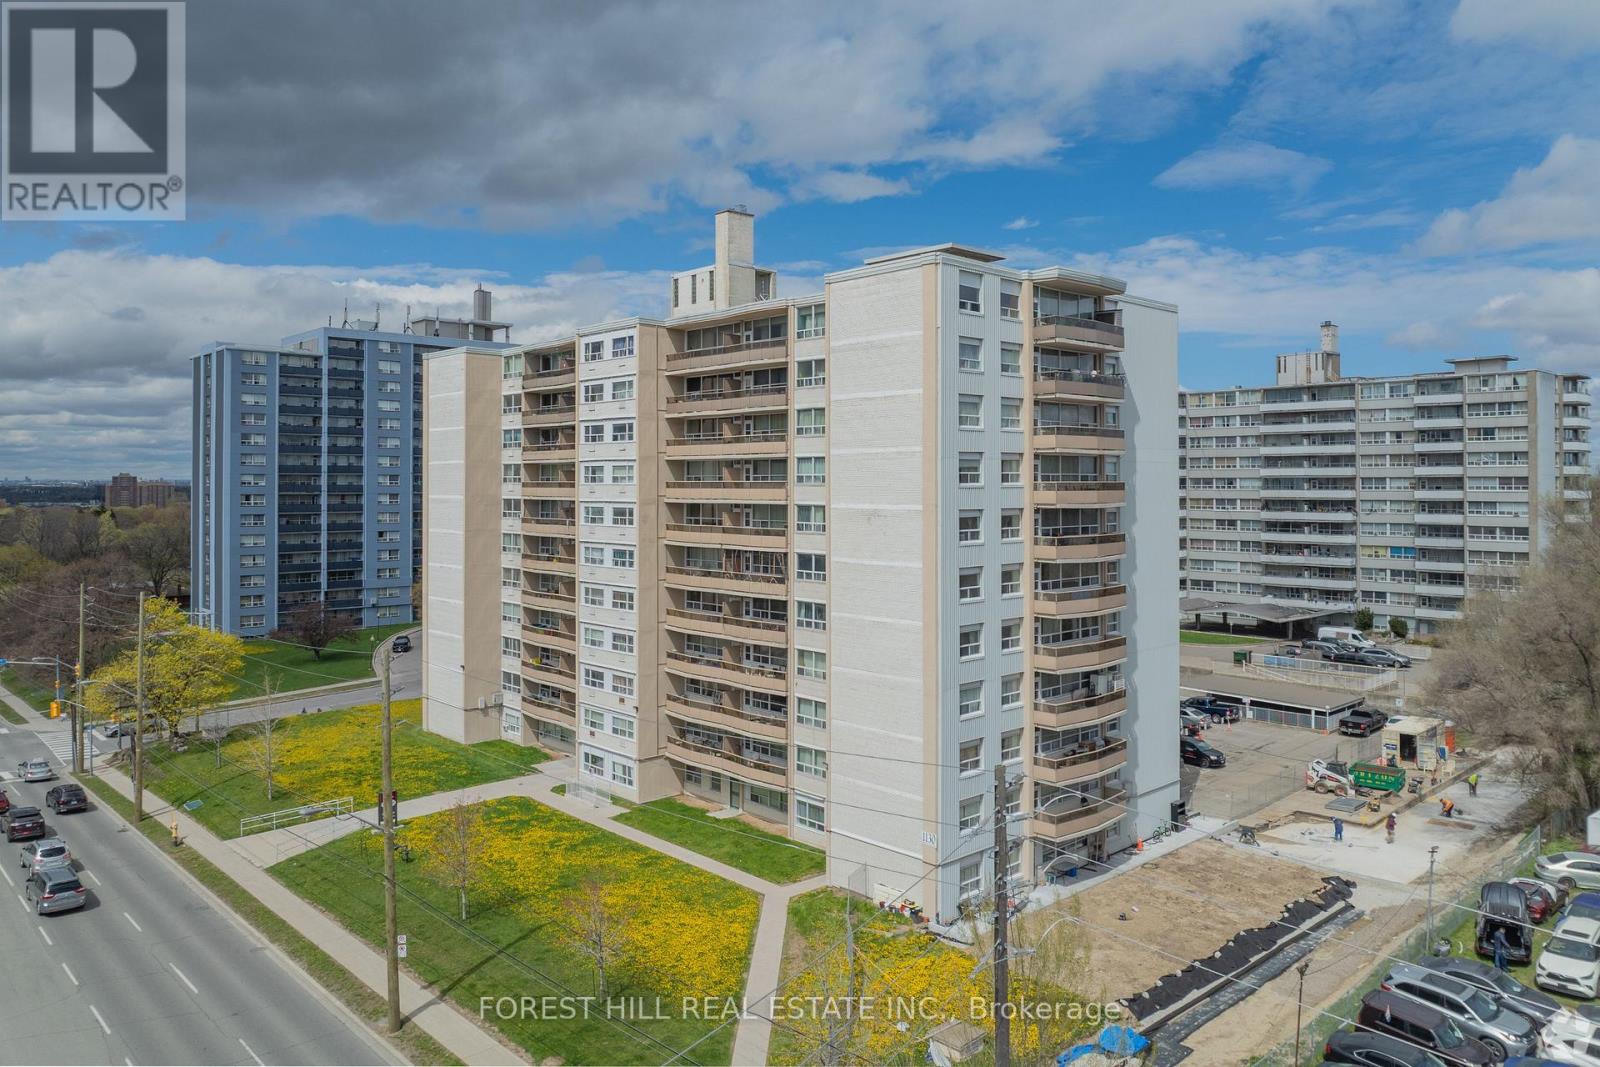
104 - 1130 Wilson Avenue
Toronto, Ontario
Welcome to Humber River Apartments! This spacious 1 bedroom suite offers a comfortable layout with plenty of natural light and a private balcony. Enjoy convenient building amenities including on-site laundry, secure FOB entry, camera monitored security, an on-site superintendent, and available indoor and outdoor parking. Ideally located near Wilson Subway Station, Highway 401, Humber River Hospital, Yorkdale Shopping Centre, Downsview Park, grocery stores and restaurants. A great location with everything you need close by! Hydro extra. Parking and storage lockers available for an additional fee. (id:47351)
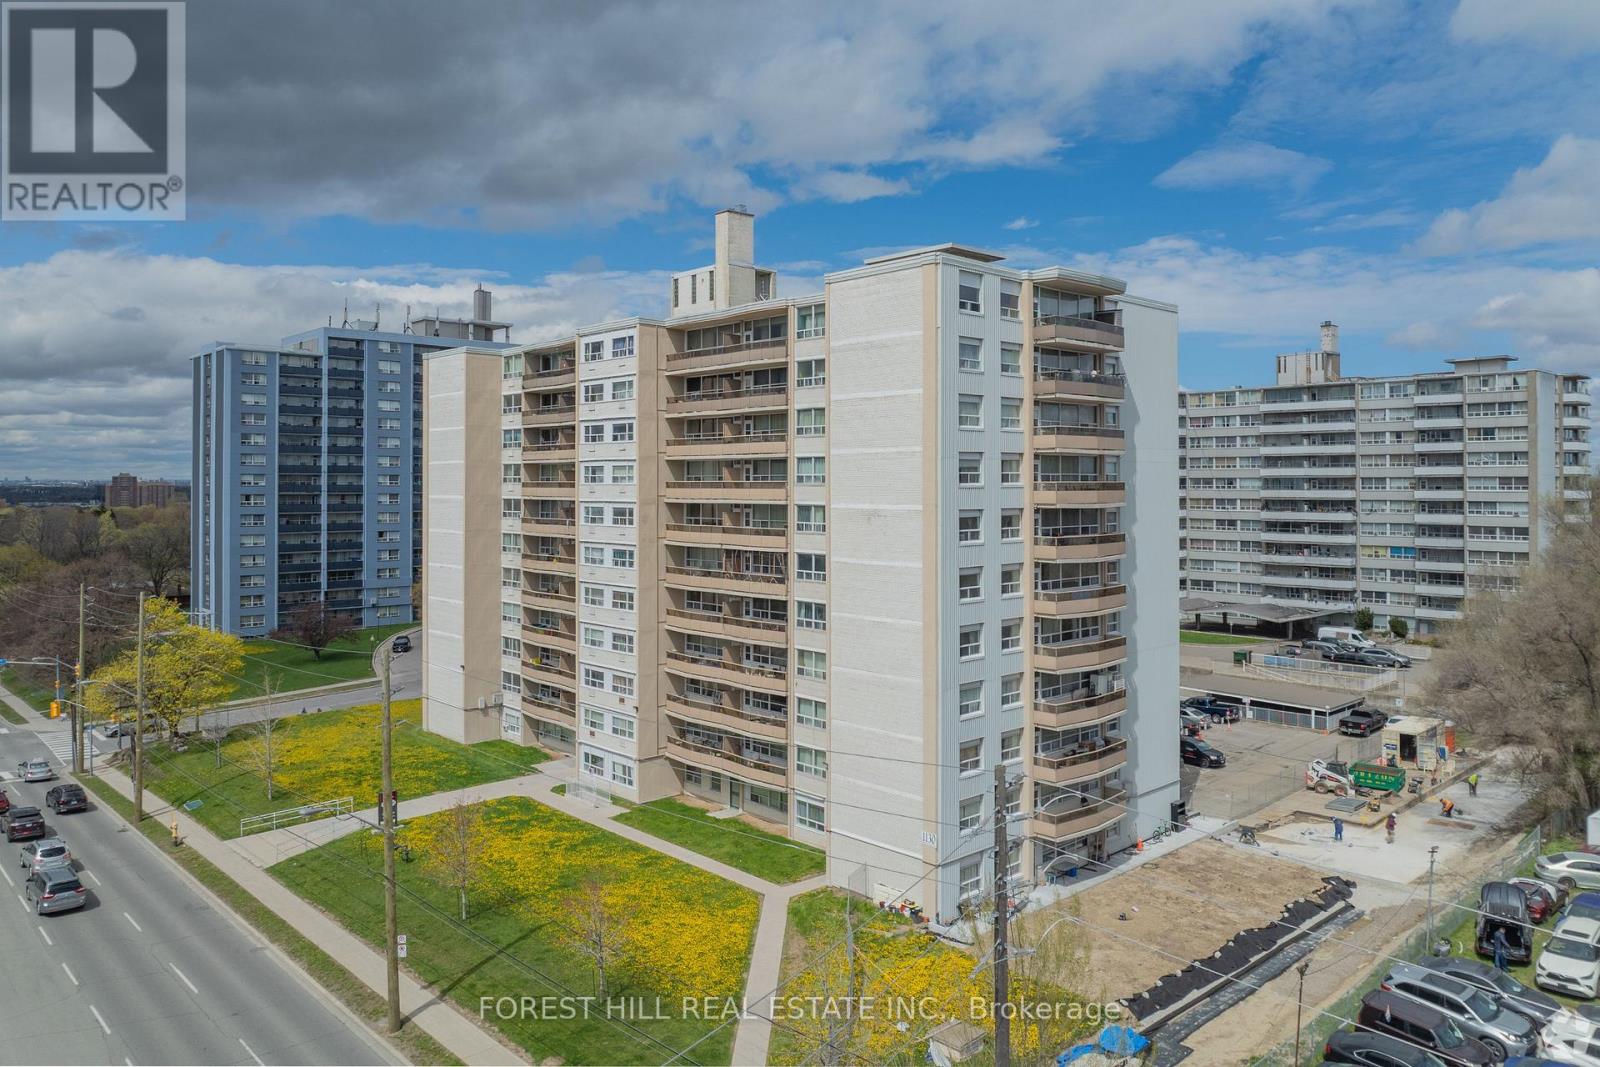
210 - 1130 Wilson Avenue
Toronto, Ontario
Welcome to Humber River Apartments! This spacious 2 bedrooms suite offers a comfortable layout with plenty of natural light and a private balcony. Enjoy convenient building amenities including on-site laundry, secure FOB entry, camera-monitored security, an on-site superintendent, and available indoor and outdoor parking. Ideally located near Wilson Subway Station, Highway 401, Humber River Hospital, Yorkdale Shopping Centre, Downsview Park, grocery stores and restaurants. A great location with everything you need close by! Hydro extra. Parking and storage lockers available for an additional fee. (id:47351)
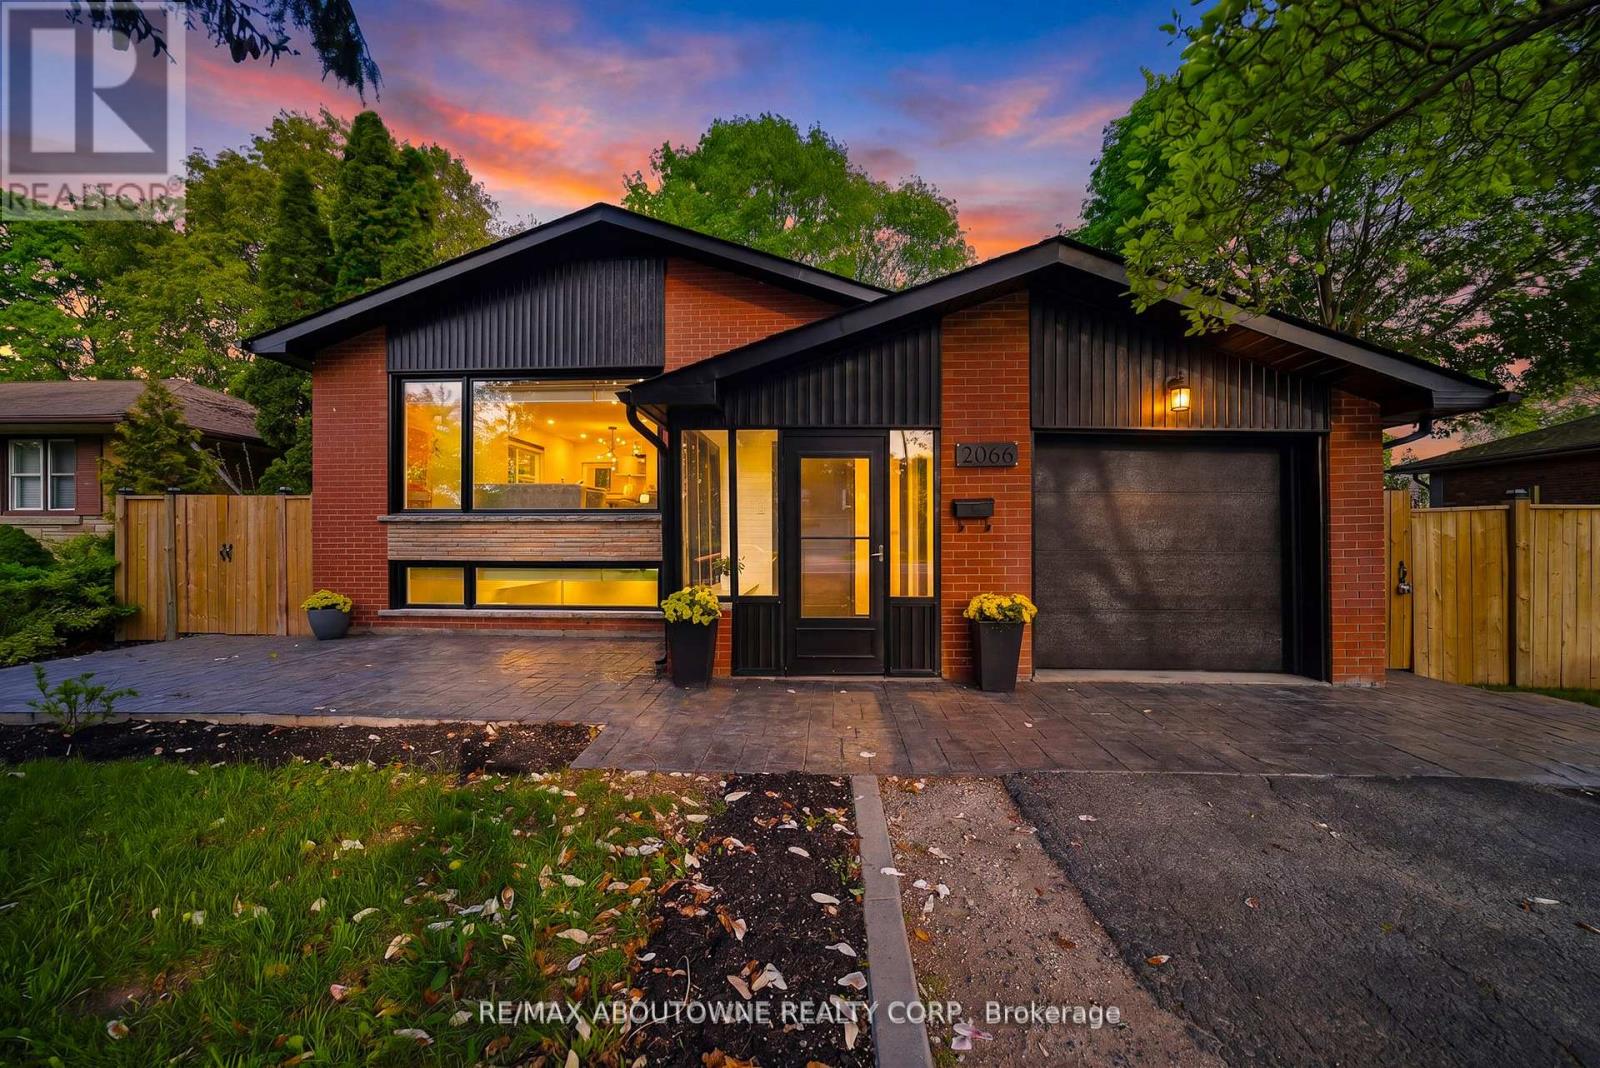
2066 Rebecca Street
Oakville, Ontario
Welcome to this stunningly renovated 3+2 bedroom set on an expansive mature lot in one of Oakville's most coveted neighbourhoods, just moments from the shores of Lake Ontario. Surrounded by majestic trees in front providing that extra security and stunning view, 2066 Rebecca Street boasts exceptional curb appeal & a welcoming foyer highlighted by elegant wood staircases. The home is filled with massive windows & patio doors throughout, picturesque green scenic views from nearly every room. The sun-filled living room features oversized windows &pot lights throughout, seamlessly flowing into the open-concept living, dining & kitchen spaces, perfect for both everyday living & entertaining. The beautifully appointed kitchen offers stainless steel appliances, Skylight, abundant cabinetry & a charming breakfast nook. Unwind in the inviting family room with a cozy fireplace & walk-out to a private, fully fenced backyard oasis complete with a wooden patio & storage shed, ideal for summer gatherings. Main floor office provides the perfect work-from-home setup. The main level features 3 generously sized bedrooms, including a luxurious retreat with a spa-inspired 4-pc bath & wrap-around balcony overlooking the tranquil surroundings. The fully finished basement with a separate walk-up entrance offers incredible versatility with 2 additional bedrooms, walk in closet, a spacious rec room, family room, 3-pc bath, utility room & laundry area, ideal for extended family or in-law potential. The raised walk-out basement features large windows that allow an abundance of natural light, creating a bright & inviting lower level. It also includes provisions for a future kitchen with plumbing & stove setup already in place, offering excellent potential for multi-generational living or added convenience. Perfectly situated close to schools, parks, shopping & the lakefront, this exceptional home offers the perfect blend of elegance, comfort, & convenience for today's modern family. (id:47351)
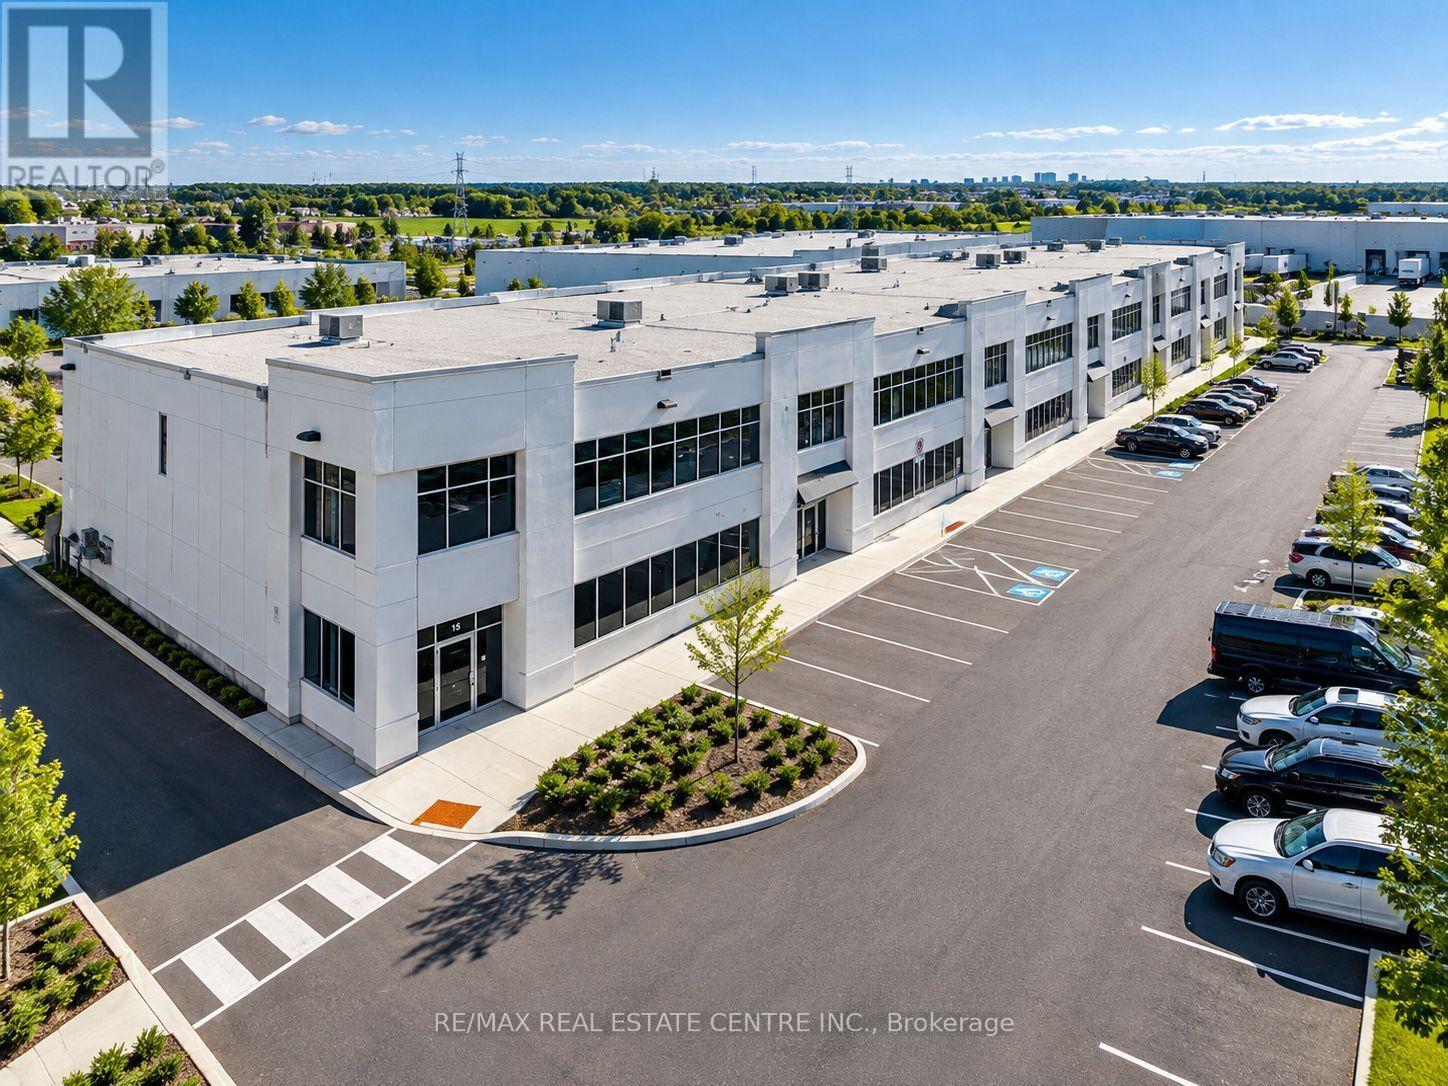
14 - 12545 Coleraine Drive
Caledon, Ontario
A rare opportunity to own a fully upgraded 2,328 sq. ft. industrial unit designed for today's owner-user or investor. Featuring a 978 sq. ft. fenced and gated rear yard ideal for secure outdoor storage, an oversized drive-in door, and durable high-quality precast construction. The unit offers an upgraded 75 kVA electrical service with 200-amp panel, providing excellent capacity for a wide range of commercial and industrial applications, along with hot and cold water plumbing throughout. Interior features include high-end LED lighting, an Autel Maxi Charger Elite Level 2 EV charger (50-amp, 12 kW) with mobile app connectivity, Moen Smart Water auto Shutoff with leak detection, flow monitoring, and remote app control. Full-length 20-amp electrical outlets along the walls for added flexibility. Additional features include an oversized 20-ft-high drive-in door providing excellent access for large trucks, equipment and commercial vehicles with industrial-grade automatic garage door opener, security camera system covering both entrances, and high-end window coverings. Clean, immaculate and move-in ready, with extensive upgrades rarely found in this size and price range. A versatile industrial property offering exceptional functionality, storage and convenience. (id:47351)
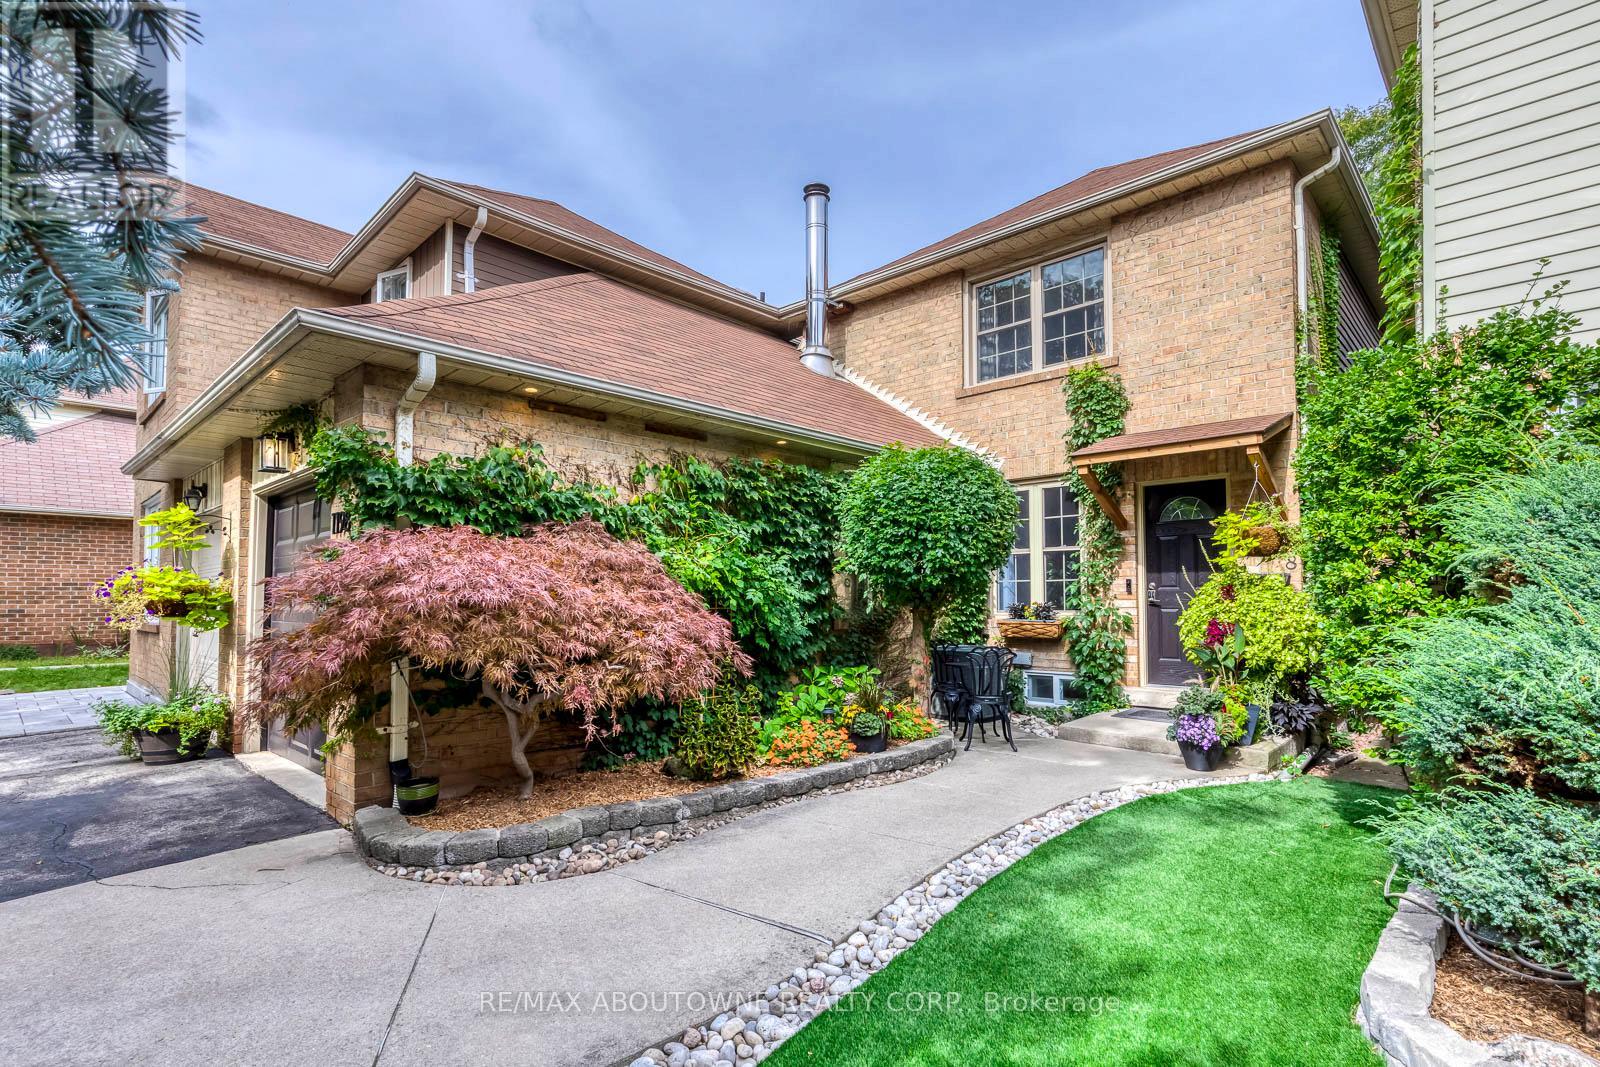
1198 Potters Wheel Crescent
Oakville, Ontario
Welcome to this fully upgraded home with LOVE in every detail, nestled on a quiet crescent in sought after Glen Abbey.Thoughtfully designed with meticulous attention to detail throughout. As you walk inside, You are greeted by a covered storm porch. Open and airy main level features pot lights, new LVP flooring, cozy fireplace.A tastefully designed custom kitchen with quartz countertops, matching backsplash, stainless steel appliances, a new stove and a sink with garburator.The dining area overlooks the backyard through lovely French doors.Extensively renovated bathrooms and powder room add a modern touch. Hardwood staircase leads you to the upper level, three bright bedrooms including a spacious primary ensuite with double vanity, granite countertop and deep soaker tub. Custom closets throughout the home feature dimmable lighting. European style windows add timeless charm.The finished lower level provides additional living space perfect for guest, home office and recreation area. The laminate flooring was installed with enhanced insulation ("Dricore Certiguard and 5/8" thick plywood support).Step outside to a private backyard oasis featuring hot tub, interlock patio, electric awning, a custom storage shed. Both side fences werereplaced in 2019. Major improvements include replaced Windows, Doors , Garage door, AC/Furnace, a Water Softener installed in 2025, Air Humidifier, upgraded Plumbing, Switches, Outlets, and LED lighting throughout. A new Sedna smart water valve system provides app control and insurance discount.Replaced roof has been professionally inspected and the gutters cleaned annually. NEW DRIVEWAY will be installed in a month. The home comes with a set of manuals for every device installed and home maintenance instructions. Close to parks, trails, shopping and everyday amenities, with a scenic walk to Pilgrim Wood Public School and Abbey Park High School along McCraney Creek. A move in ready home offering extensive upgrades inside and out! ** This is a linked property.** (id:47351)

4 Arcola Street
Brampton, Ontario
Beautiful 3-storey townhouse offering 1765 sq. ft. as per MPAC! Stunning 3+1 bedroom, 4-bathroom, Built in 2023 and located in one of Brampton's most sought-after neighborhoods, Master Bedroom with a walk-in closet and an upgraded 6-piece ensuite, plus two Bedroom and a second full bathroom with convenient laundry facilities on same level, The Main Floor Features 4th Bedroom with full washroom and closet. With Four Bedrooms, three full bathrooms and a powder room in total, this home offers comfort and convenience for the whole family, this home features over $25,000 in builder upgrades, including red oak hardwood flooring throughout and an upgraded, chef-inspired kitchen. Enjoy a spacious, modern layout with high ceilings and abundant natural light. The upper level offers a generous great room, perfect for relaxing or entertaining, and a breakfast area with a walkout to the balcony. Ideally located close to public transit, shopping, schools, Highways 407 and 427, and everyday amenities! (id:47351)
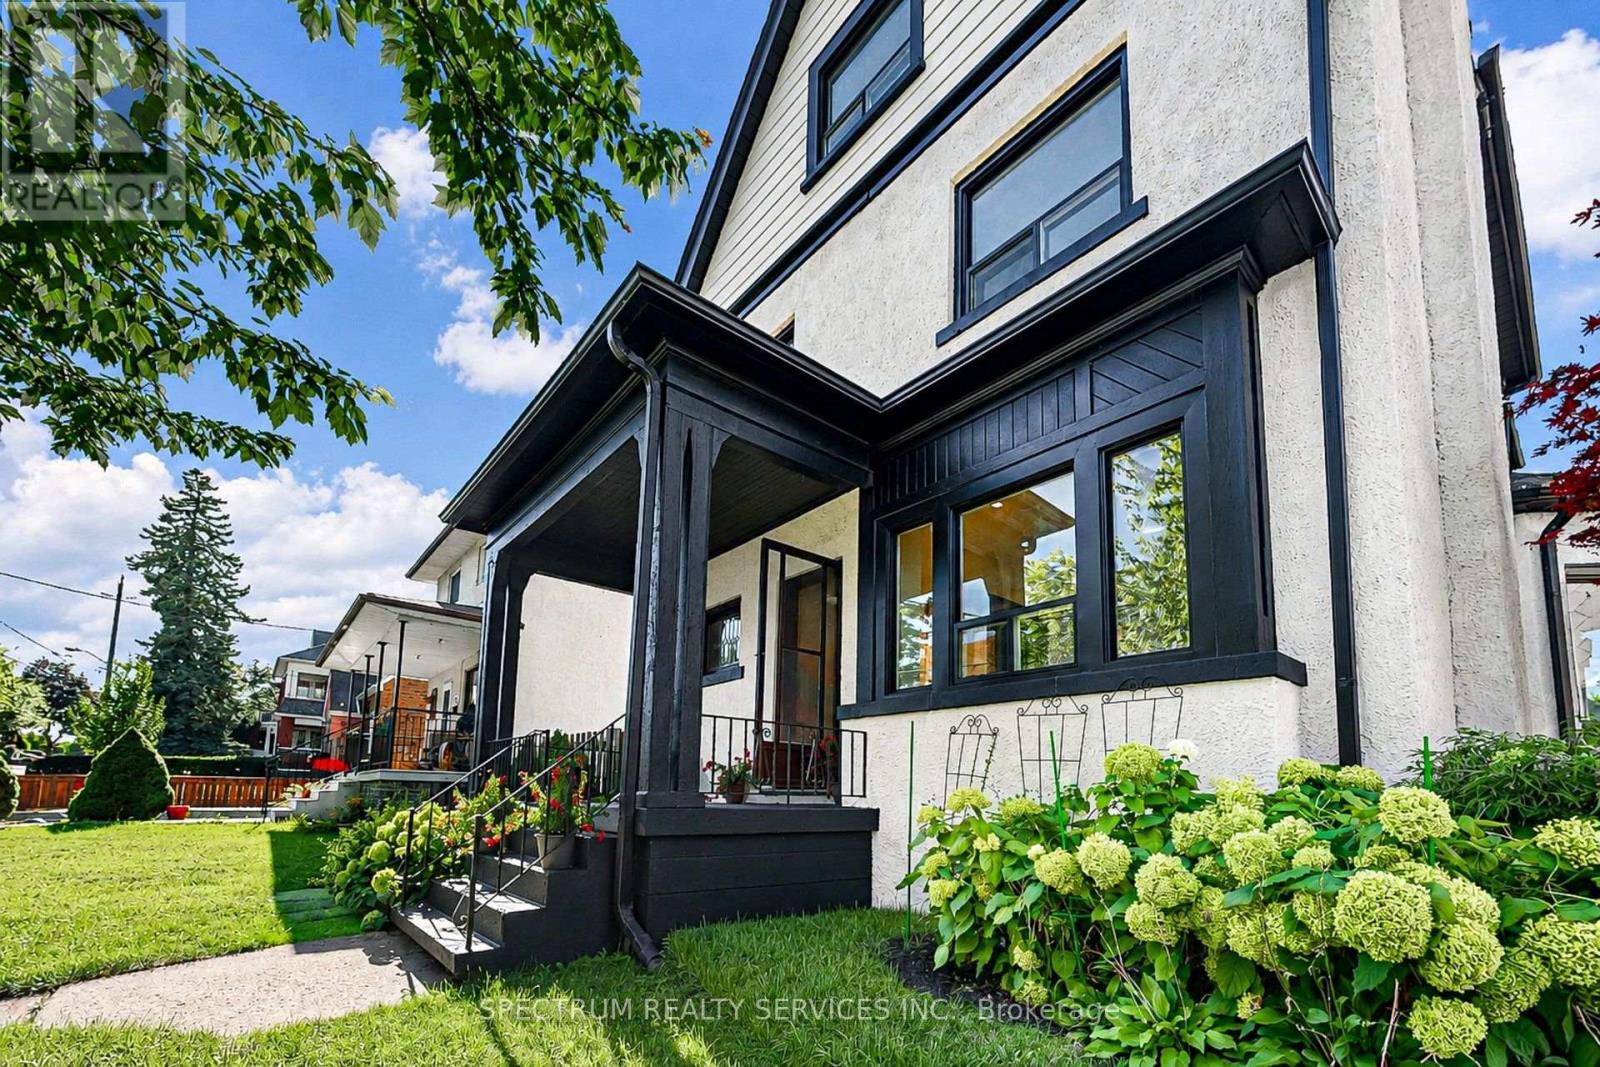
86 Church Street
Toronto, Ontario
Ranked #1 in Toronto Life's Best Up & Coming Neighbourhood [Oct 2025 ], sitting in the core of Weston Village, in its FINEST form EVER, this Edwardian styled, 2 1/2 storey, turn of the century home Grand home exemplifies this Era with an ageless beauty & features that leave you awestruck. Sitting on a 50ft lot, with attached garage tucked at the back, and deep lot, it is perfect for growing families. Approx. 3300 sq ft of living space, this 5 bedroom, 3-bath home, with large principle rooms has lots of space for all to enjoy. Original woodwork, meticulously restored throughout all 3 levels. Exquisite wainscotting, bannisters, trim & flooring, that exemplify a time when craftsmanship was truly a work of art. 9 FT Ceiling Heights both main & 2nd floor. 10" baseboards on all 3 levels. Newly refinished plaster walls & repainted throughout. Large kitchen with new Cabinets, stone counters & Breakfast bar. Solid Oak Bannisters. French doors. Two Wood burning fireplaces with their original cast iron inserts. Large windows everywhere, plus four bay windows. Five well-sized bedrooms. Renovated bathrooms. 2nd floor Sunroom. Lots of deep built-in storage spaces everywhere. A self-contained 600+ sq ft bachelor apartment, with its own separate entrance, laundry, gas fireplace & Bay window! New high-end kitchen with stone counters and backsplash. The home systems are located outside this unit, so you'll always have immediate access. Other significant updates include: full water-proofing, new weepers & sump pump [2023], 200 AMP service & panel, water line to 3/4". Exterior concrete stucco repainted. It truly is the Perfect Location for Commuting. Imagine being at Union Station - door-to-door - in under 35 mins, or on one of several 400 series highways in mins! Accessing the Humber Trail by bike in 5 mins. Endless commuting options, excellent access to green space, a mature community with outstanding architecture & history !! Welcome home to Weston Village !! (id:47351)
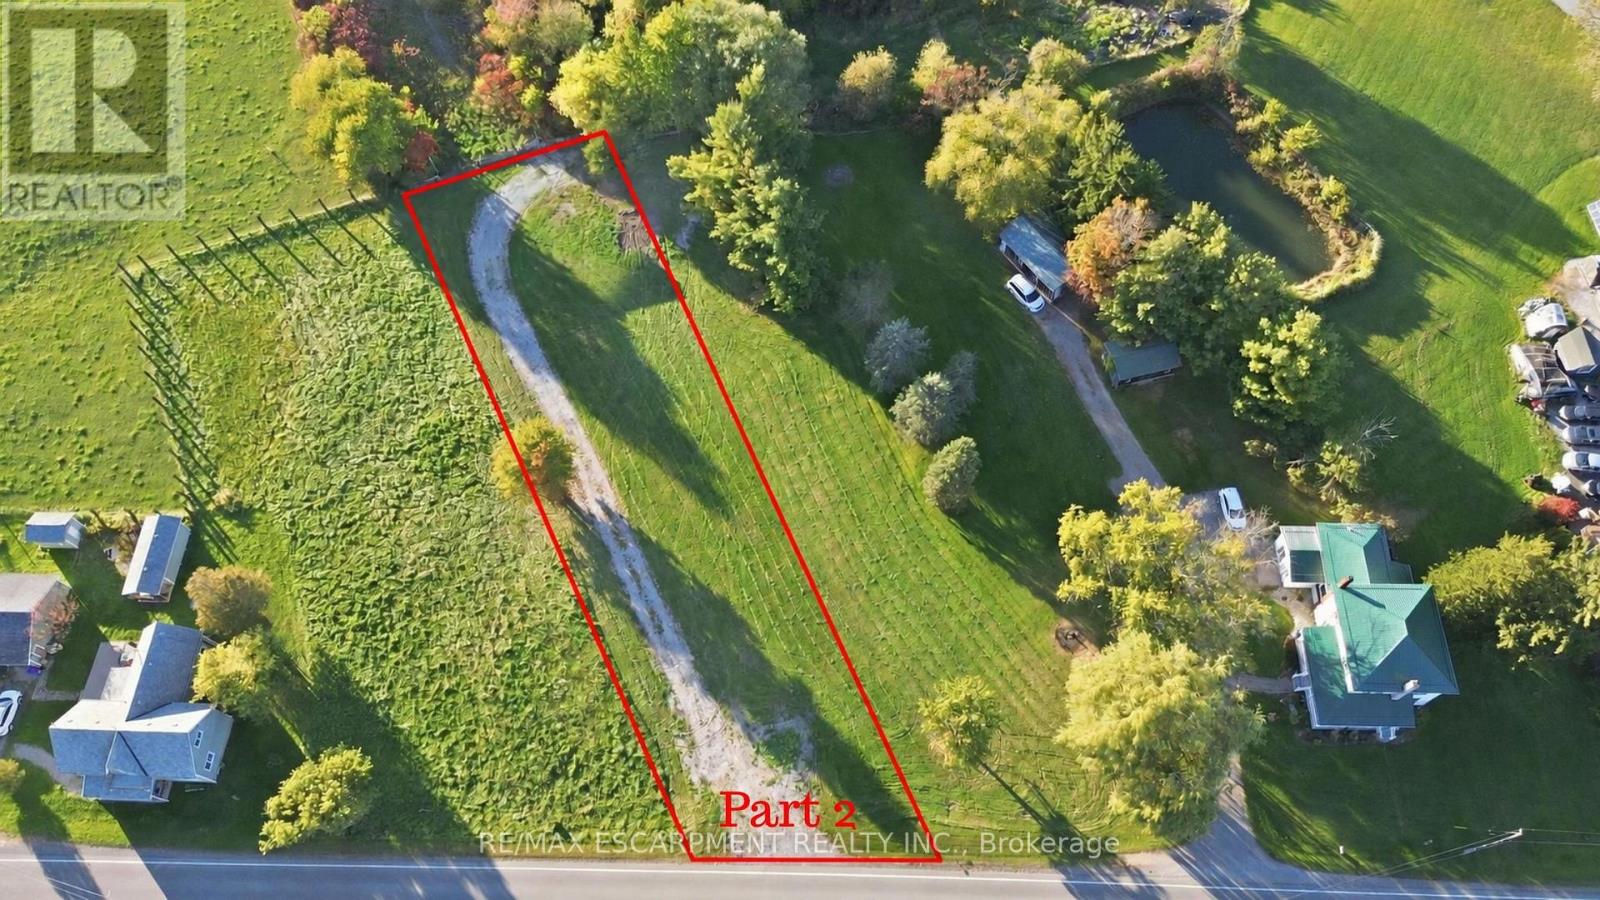
Pt 2 - 949 Robinson Road
Haldimand, Ontario
Build your dream home in the country while staying close to everything you need! This parcel, at just under half an acre offers a rare opportunity to create your forever home. Ideally located in Attercliffe station, approximately 15 minutes from West Lincoln and just minutes from Dunnville, with easy access to everyday amenities, shopping, dining and more. Enjoy the tranquility and privacy of country living while remaining conveniently close to Lake Erie and surrounding communities. This is an excellent opportunity to bring your vision to life. Note that HST is included in the purchase price. (id:47351)
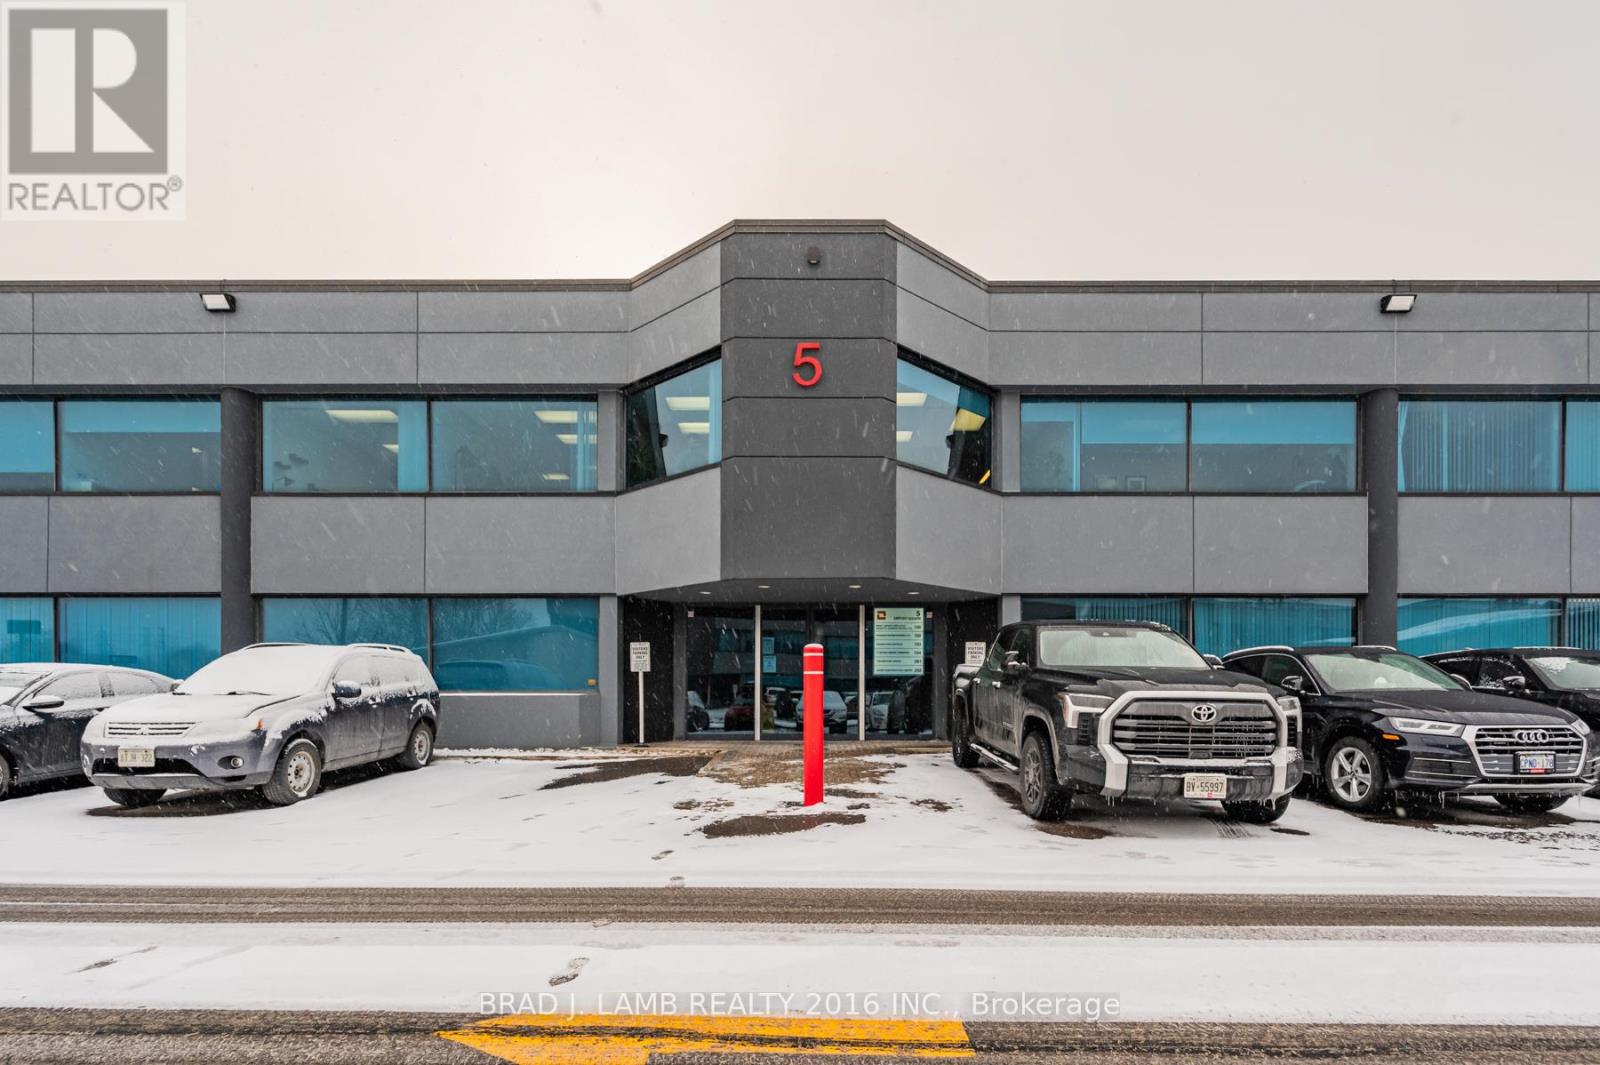
5-201 - 2600 Skymark Avenue
Mississauga, Ontario
Discover an exceptional leasing opportunity in the heart of the highly sought-after Airport Corporate Centre. This beautifully built-out second-floor office condo offers a sophisticated and functional workspace, perfectly designed to elevate your business presence. Strategically located, the property boasts seamless access to major highways, ensuring unparalleled connectivity for employees and clients. Unparalleled public transportation, making commuting a breeze. The complex has a vast amount of visitor parking, paired with four (4) designated underground parking space. Surrounded by a wealth of amenities, including restaurants, cafes, and professional services, this location offers the perfect blend of convenience and prestige. Position your business for success in this prime, high-profile office space. (id:47351)
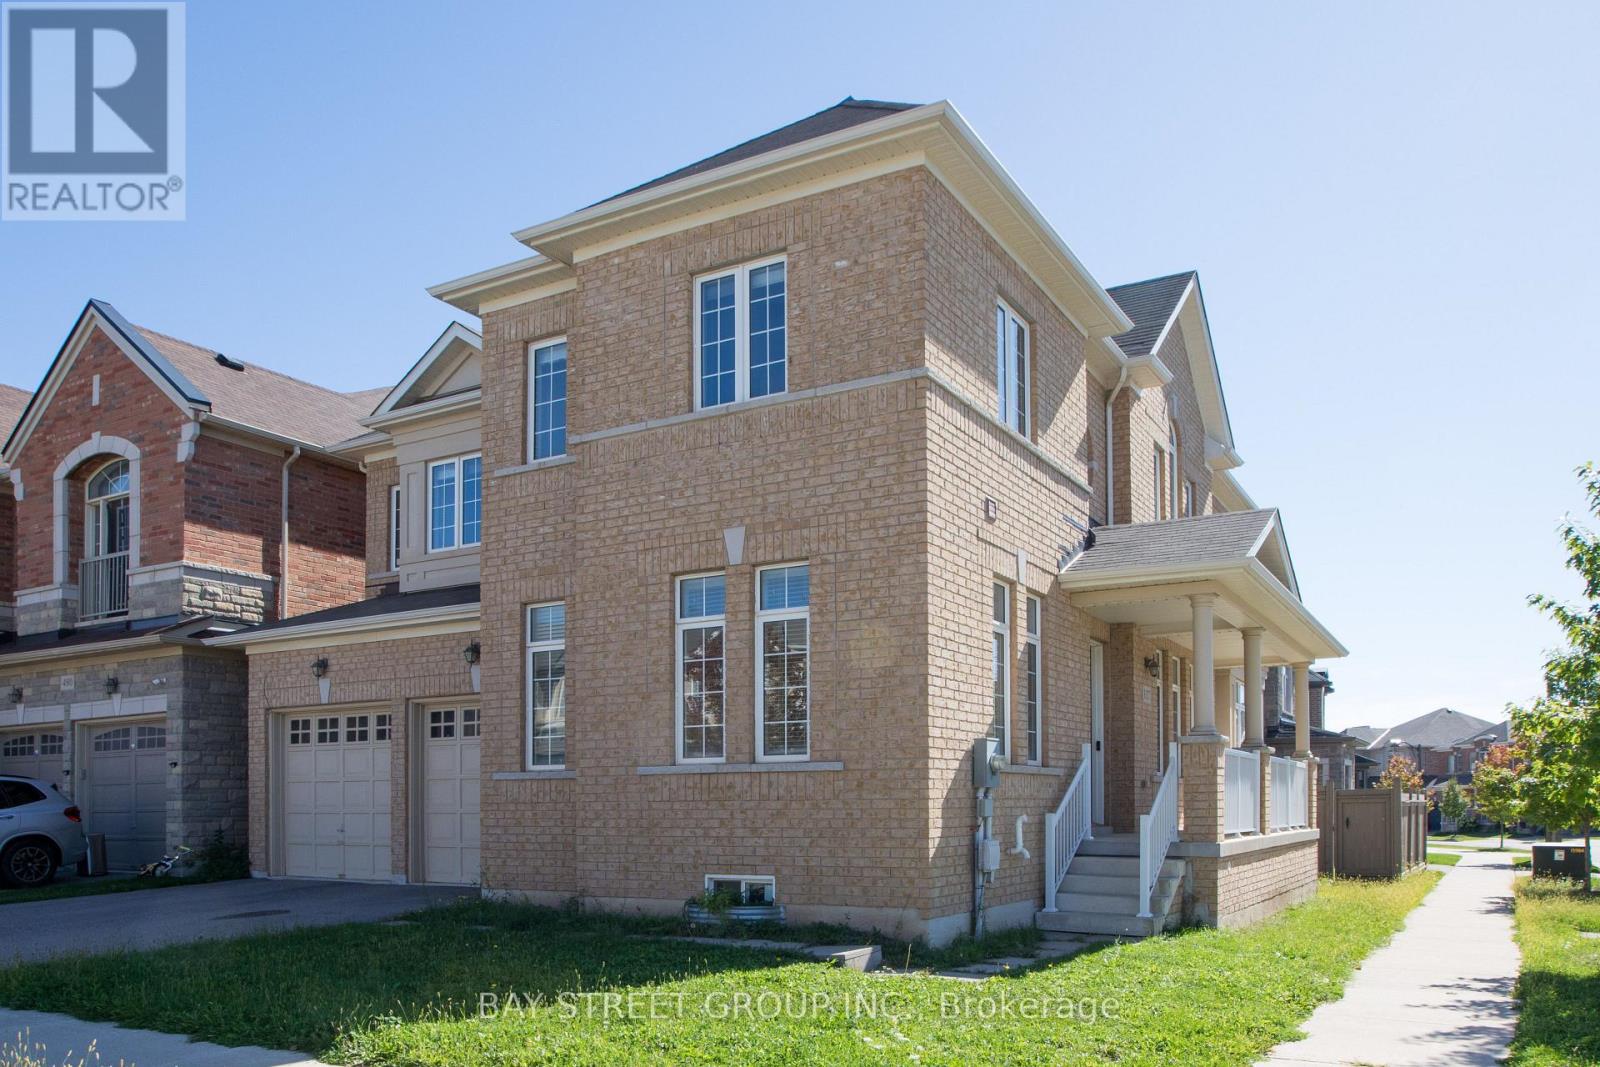
3127 Streamwood Pass
Oakville, Ontario
Newly Corner Lot Detached House With 9' High Ceilings On Main And 2nd Fl. 4 Large Bedrms, 3 Full Bathrms On 2nd Fl. Office Room On The Main Fl. Gorgeous Kitchen W/Granite Counter Tops. Built-In 2 Cars Garage & 2 Cars Parking Space On Driveway. Minutes Access To Hwy 403, 407, Qew. Close To Shopping Mall, School & Hospital. (id:47351)
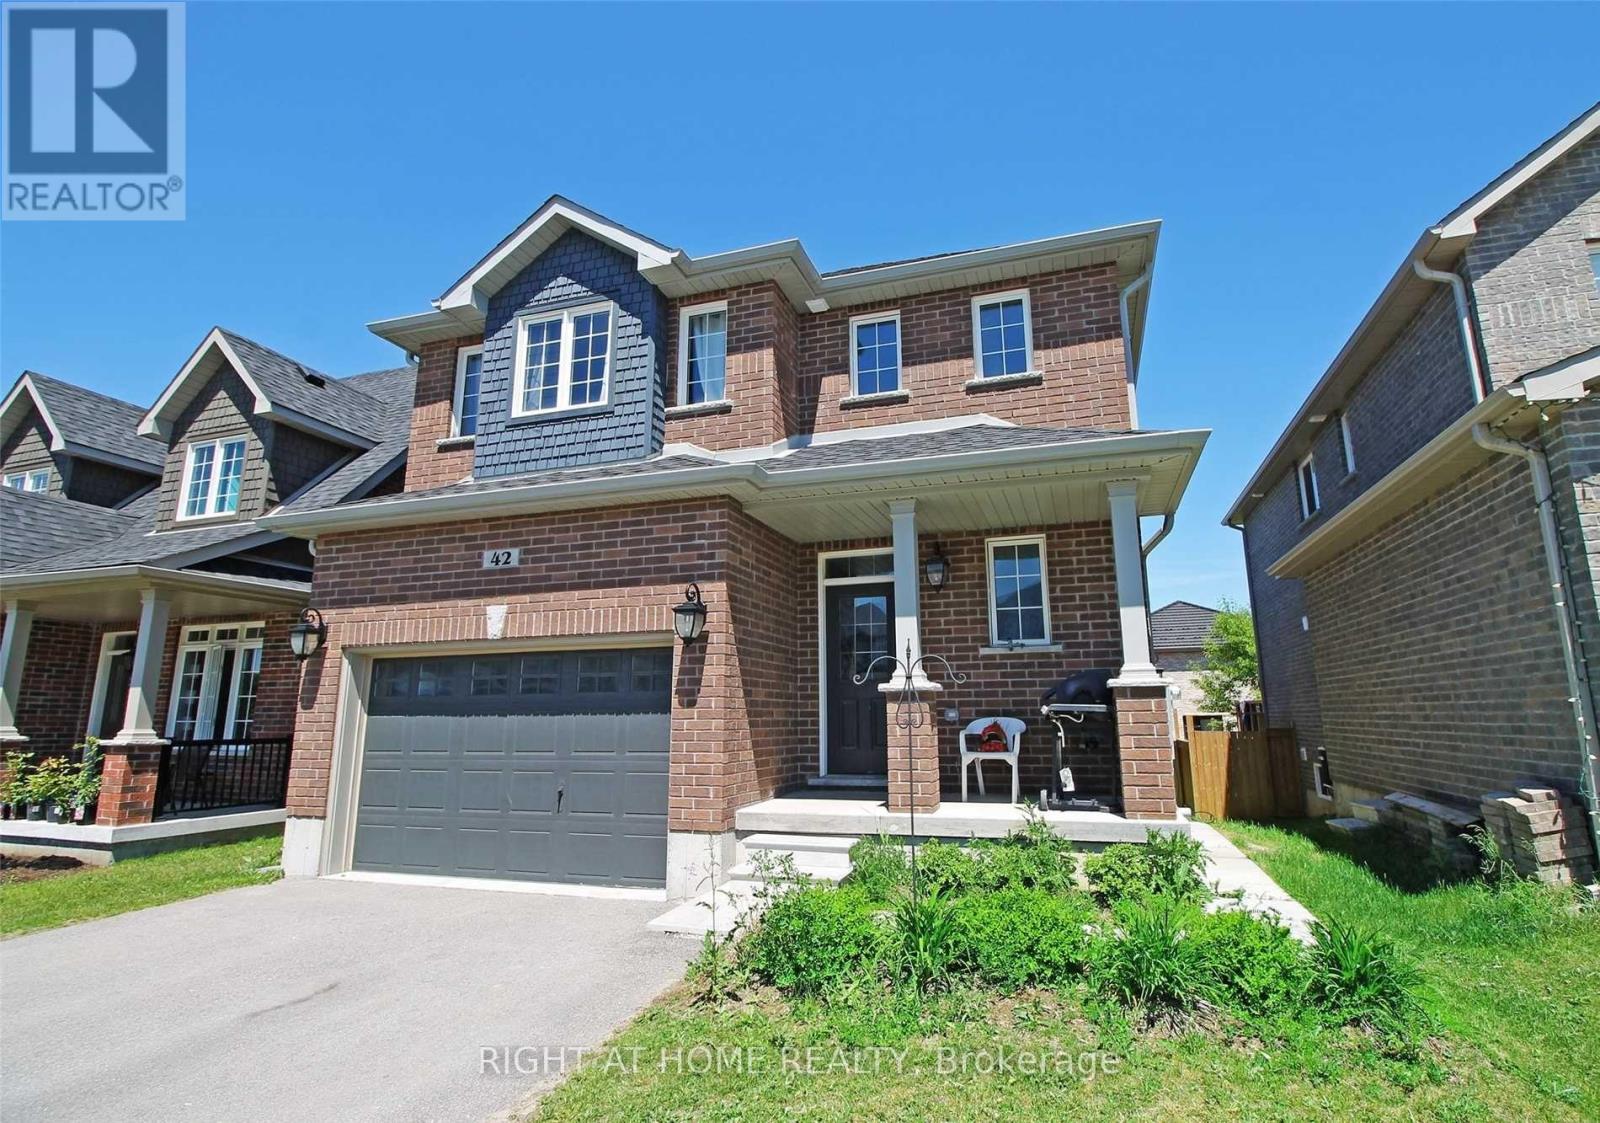
42 Booth Lane
Barrie, Ontario
This Home In Barrie's South End, a beautiful 3 Bdms, 3Baths Detached house, with a high ceiling, Large Windows, Open Concept with Lots of Natural Light, Just few minutes from the GO Train Station, shopping mall, schools, parks, library and quick access to HWY 400, Family-Friendly neighborhood, single Car Garage but more Parking spots on driveway, High 9 ft. ceiling, Vaulted Ceiling In Family Room E/ Fireplace and W/O To the backyard, Hardwood floor Main Floor, No Sidewalk. Interior Photos from the original listing. wall's painting are changed. Tenants pay the utilities and Tenant insurance. (id:47351)