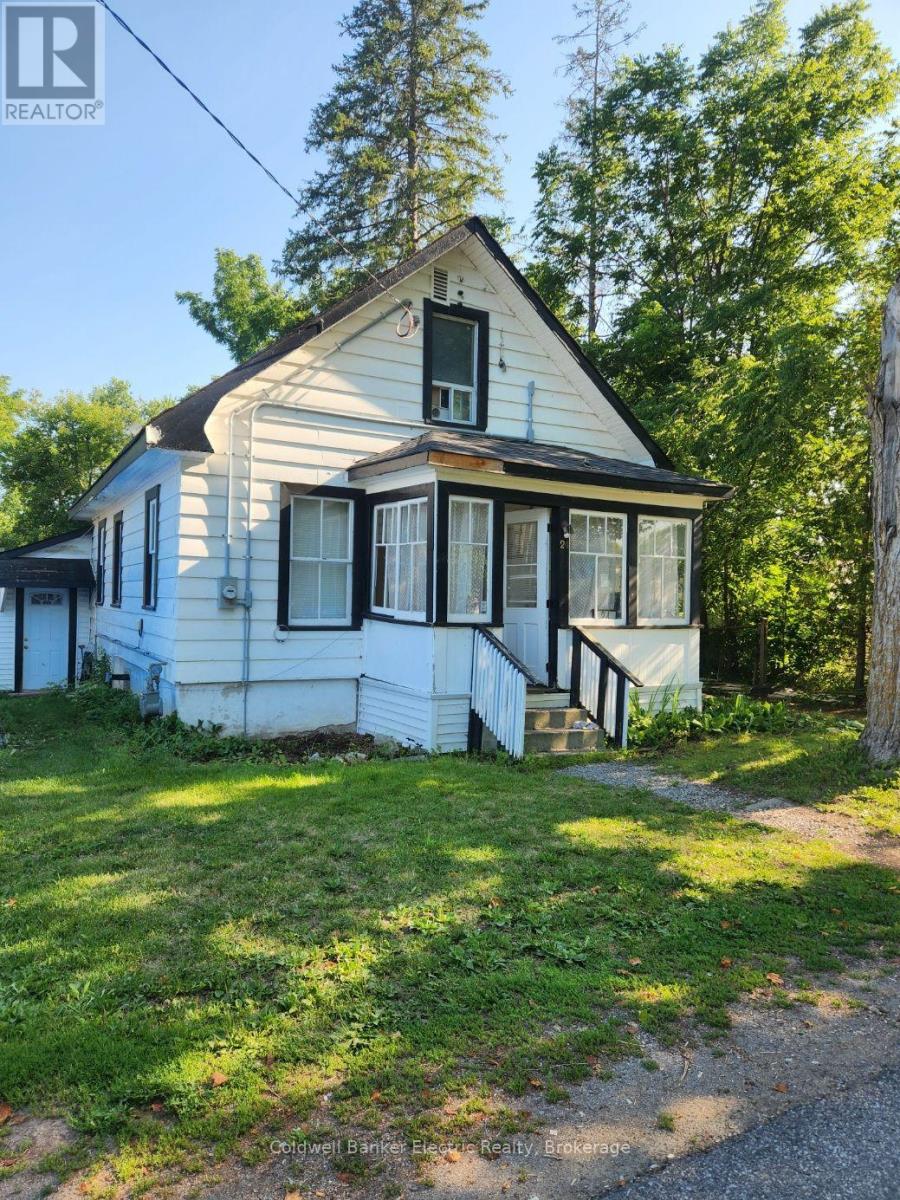
24 Victoria Street E
Kawartha Lakes, Ontario
BRING YOUR VISION TO OMEMEE! An excellent opportunity for investors, renovators, builders, or anyone looking for their next project. 24 Victoria St E is being offered "AS IS, WHERE IS" and provides a solid starting point for those wanting to renovate, reimagine, or explore future development potential in the heart of Omemee. This property offers a chance to create something truly your own-whether you're considering a full rebuild, planning a renovation, or seeking an investment with long-term upside. The location is ideal, with Pigeon River, Pigeon Lake, local parks, schools, and amenities all nearby. Lindsay and Peterborough are just a short drive away, offering convenient access to shopping, restaurants, services, and commuter routes. Bring your ideas, your vision, and your toolbox. The possibilities are yours to explore. A great opportunity in a growing community-come see what you can create at 24 Victoria St E. (id:47351)
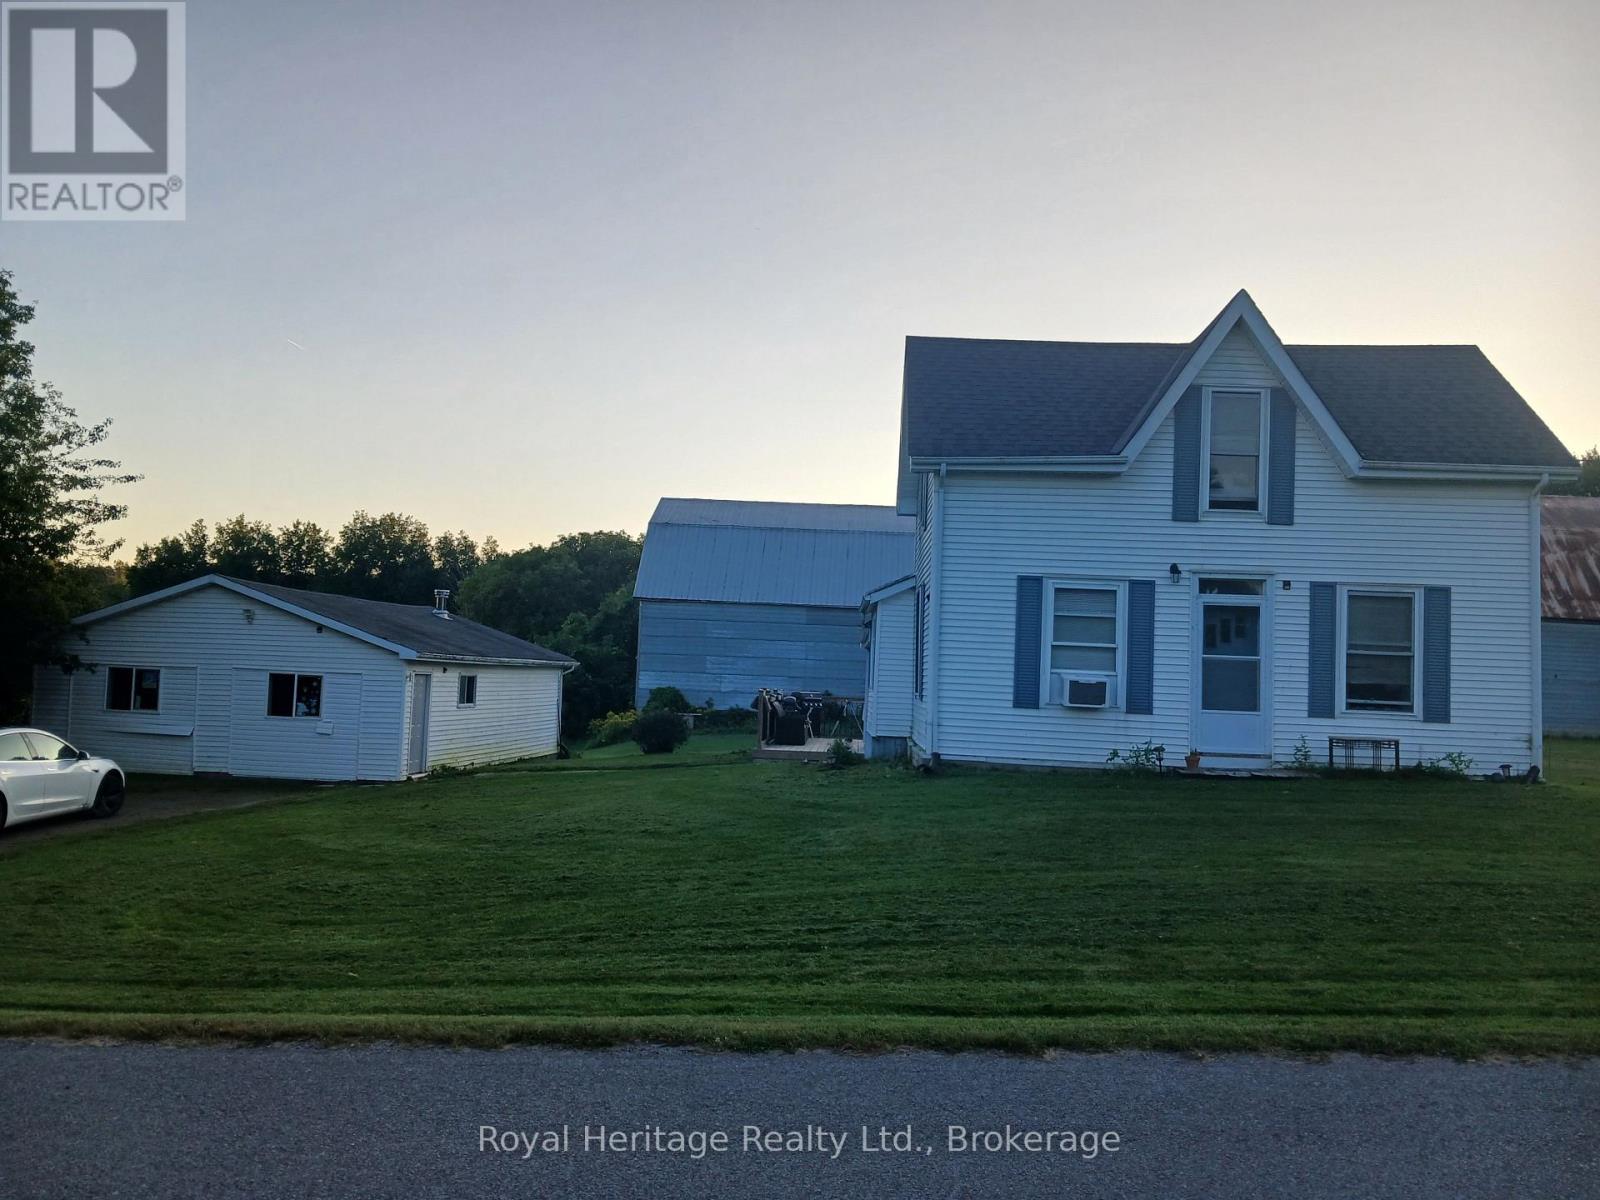
250 Scriver Road
Brighton, Ontario
Rare 53-acre private country estate with home, detached garage/shop & outbuildings near downtown Brighton - SOLD STRICTLY "AS IS, WHERE IS" Property, residence, garage, and all structures are being sold strictly in "as is, where is" condition with no seller warranties. This is an outstanding opportunity to acquire a massive, contiguous 53-acre parcel positioned in an expanding growth corridor just minutes from downtown Brighton, Highway 401, and Presqu'ile Provincial Park. Offering complete privacy, flat usable topography, and broad road frontage, this property features established residential and functional outbuilding structures under it's flexible RU-6 (Rural Residential - special Provision) zoning. Established buildings and Site Infrastructure ("AS IS"). Residential & Garage feature existing residential housing structure(s) and a detached garage/workshop space suitable for custom renovation, multi-generational living potential, or custom rebuild. Servicing & Concrete Pad provide an operational well, septic system, high-capacity electrical service and an established driveway with access in place. The property includes a secondary outbuilding area cleared down to it's clean concrete pad, plus a storm-damaged north barn footprint (roof damaged by winter storm, being sold strictly "as is"). The Seller makes no representations or warranties whatsoever regarding structural integrity, building permits, zoning compliance, or future land use. Schedule A template and Form 161 are available in MLS attachments. Absolutely no unaccompanied entry into structures on the property (id:47351)
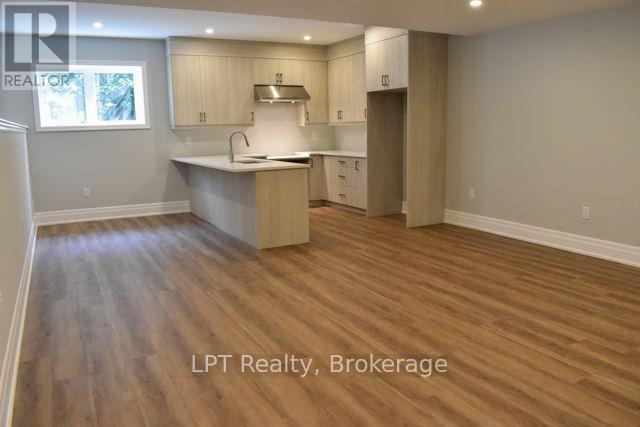
Basement Unit - 47 East Street
Cambridge, Ontario
Welcome to a new, two-bedroom basement unit at 47 East St in Cambridge! This unit has never been lived in and is ready for you to call it home. The unit features an open-concept layout with two bright bedrooms, each with above-grade windows to provide plenty of natural light. The modern kitchen offers ample counter space and sleek stainless steel appliances. The unit also includes a brand-new three-piece bathroom and the convenience of in-suite laundry. You will have your own private, separate entrance, one dedicated parking space, and use of the backyard. Utilities are set at a low 40%, making it easier to manage your monthly expenses. Situated in a convenient Cambridge location, this unit is the perfect blend of modern style and practicality. (id:47351)
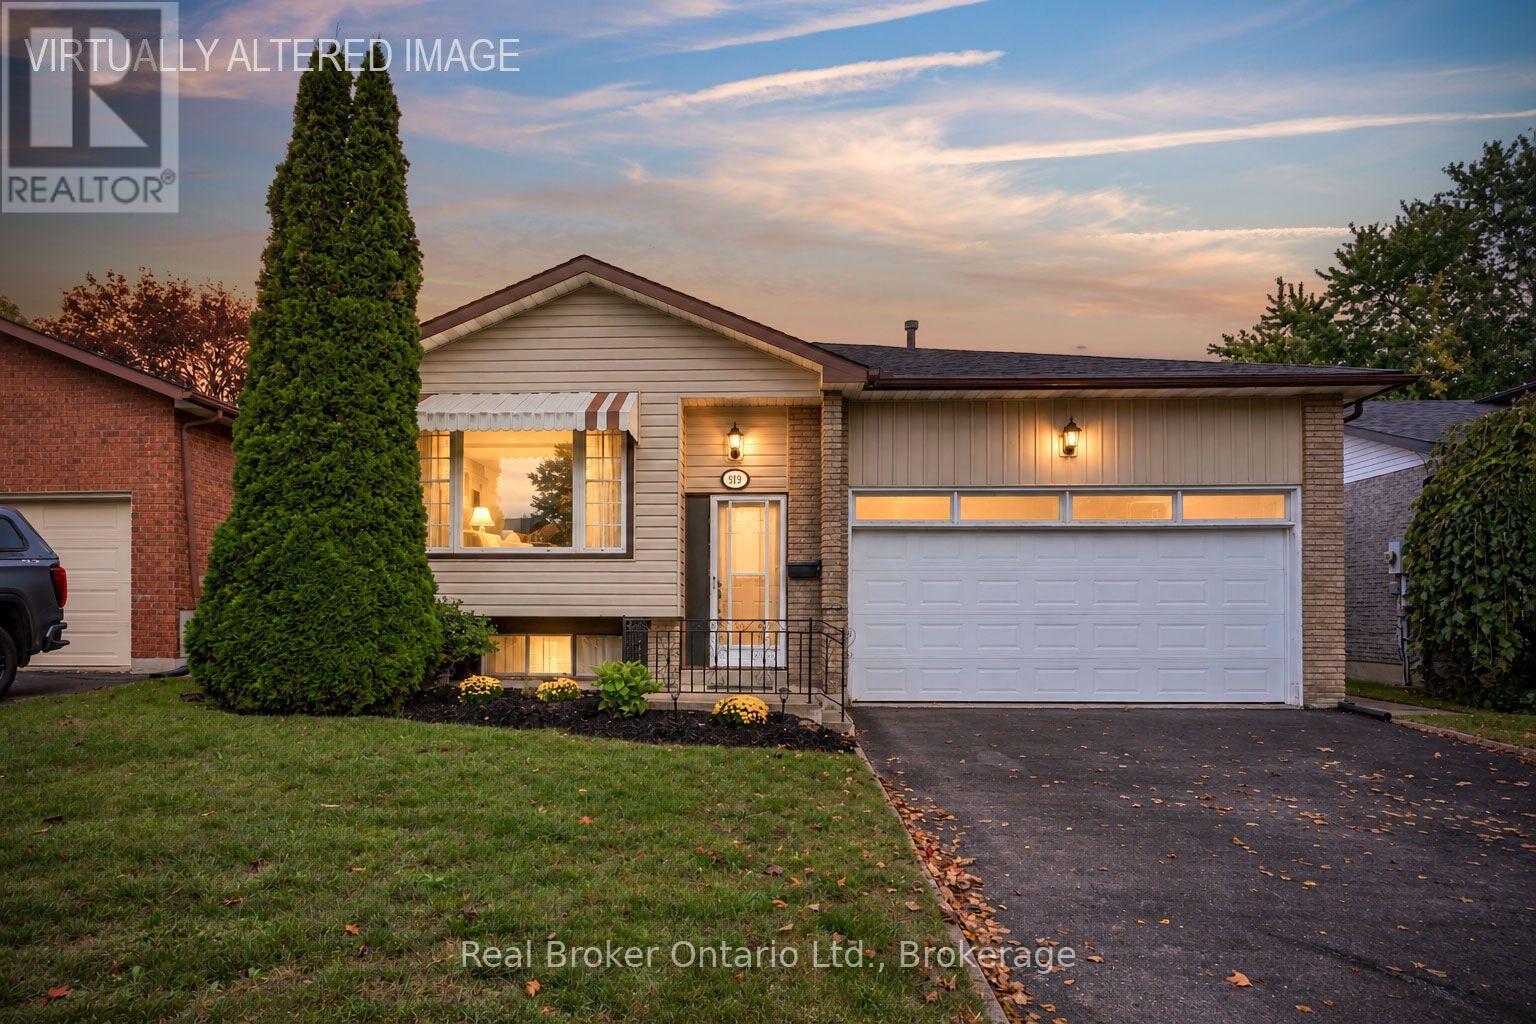
919 Exeter Street
Oshawa, Ontario
Tons of space, potential and versatility await in this well-located 3+2 bedroom raised bungalow. Situated close to parks, the library, shopping and transit, this home offers a convenient lifestyle with room for the whole family. The main floor features a sun-filled living room, separate formal dining room for hosting friends and family and an eat-in kitchen. Three spacious bedrooms each offer ample closet space, providing plenty of comfort and storage. A separate side entrance leads to the finished basement, offering excellent additional living space. The large recreation room features an above-grade window and wood-burning fireplace (AS IS). Two additional large bedrooms with above-grade windows, a 3-piece bathroom, laundry room and generous storage space complete the lower level. Step outside to your private, fully fenced backyard, complete with a patio and gazebo providing an ideal spot to relax, entertain or enjoy the outdoors. A shed provides convenient additional storage. The large driveway and attached garage offer plenty of parking. With its flexible layout, generous living space and convenient location, this property is full of possibilities and ready for your personal touch. (id:47351)
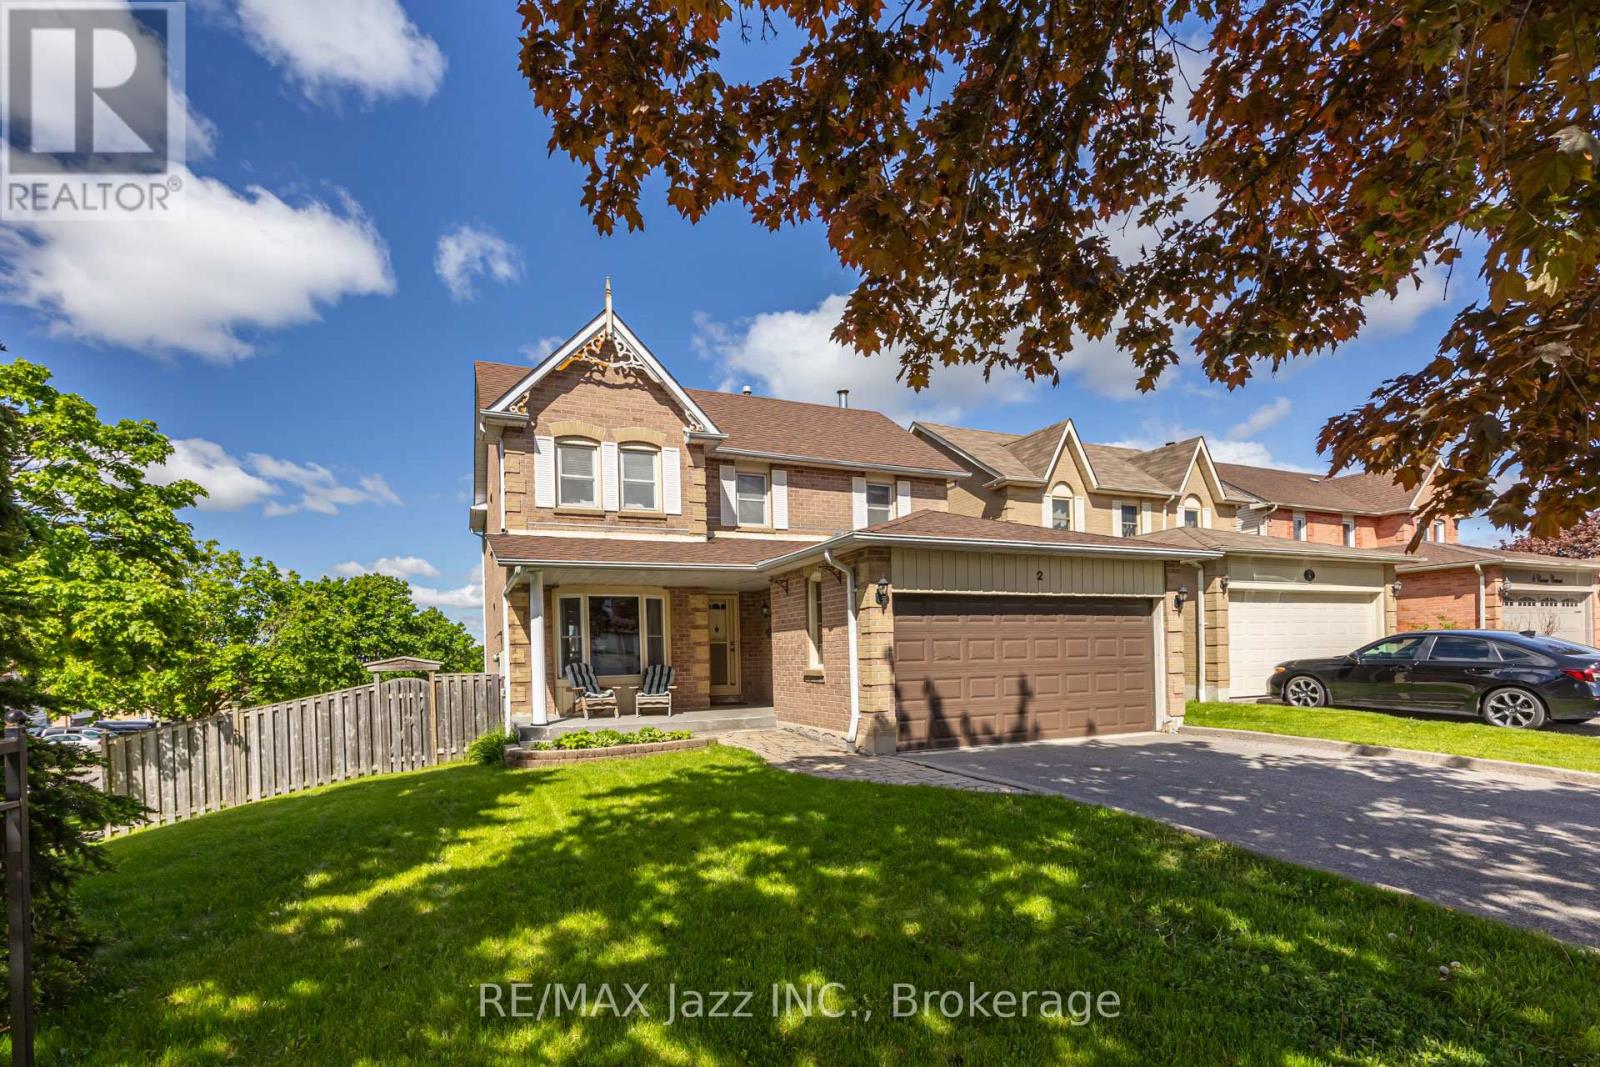
2 Coomer Crescent
Ajax, Ontario
An exquisitely charming premium corner lot home in the heart of central Ajax! This home is full of stately character with classic natural wood wainscoting and crown moulding throughout much of the home. A spacious foyer and spiral staircase greets your entry. Entertain guests in your formal living room and elegant dining room or choose to gather in your cozy family room with all brick fireplace. Eat breakfast in your bright, sun-filled eat-in kitchen or continue outside to the spacious 2nd level deck with natural gas BBQ hookup(BBQ included) which overlooks your backyard sanctuary with inground pool and relaxing hot tub. There is more than enough room for gardeners to enhance the outdoor tranquility as well as a large lawn for kids or pets to play. All necessary equipment can be stored in rare solid brick shed. Upstairs, you will find four spacious bedrooms including massive primary with 4pc ensuite and a second bedroom with its own 2 pc ensuite. Downstairs, you will find a bright and spacious finished walk-out basement bringing in tons of natural sunlight. A fifth bedroom, 4-pc bathroom, stove hook-up and kitchenette provide in-law or extended family potential with tons of storage. 4 cars fit comfortably on the driveway as there is no inconvenient sidewalk taking up valuable space. Double car garage is accessible to the home via the large main floor laundry room. This is a great family-friendly neighbourhood & community and the bonus is its central location with its easy access to just about virtually everything - including shopping, schools, parks, community centre, public transportation, GO station and the 401. You won't want to miss this! (id:47351)
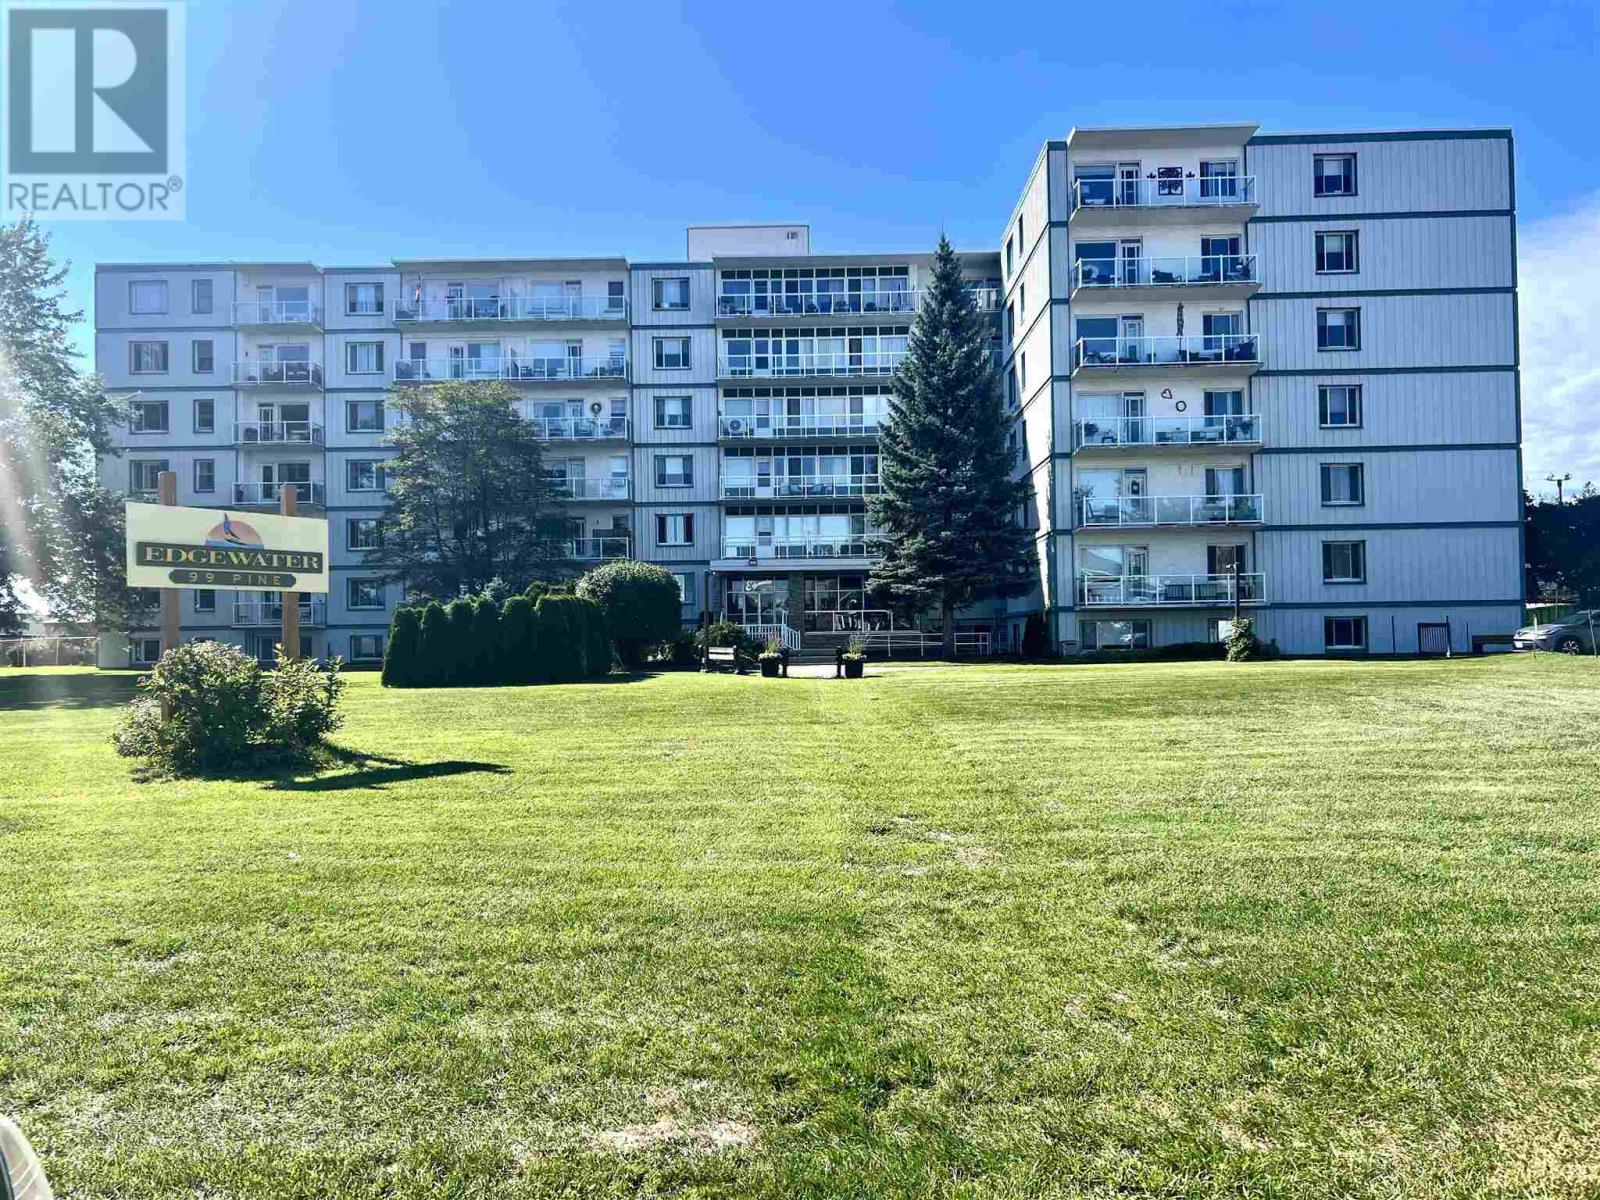
99 Pine St # 507
Sault Ste. Marie, Ontario
This beautifully renovated condo is ready for a new owner. Amazing open concept kitchen with large island, inviting living and dining area, updated bathroom and a sunny spacious primary bedroom with two closets. This well maintained building is beautifully landscaped and is close to the marina, park, hub trail and all other amenities (id:47351)
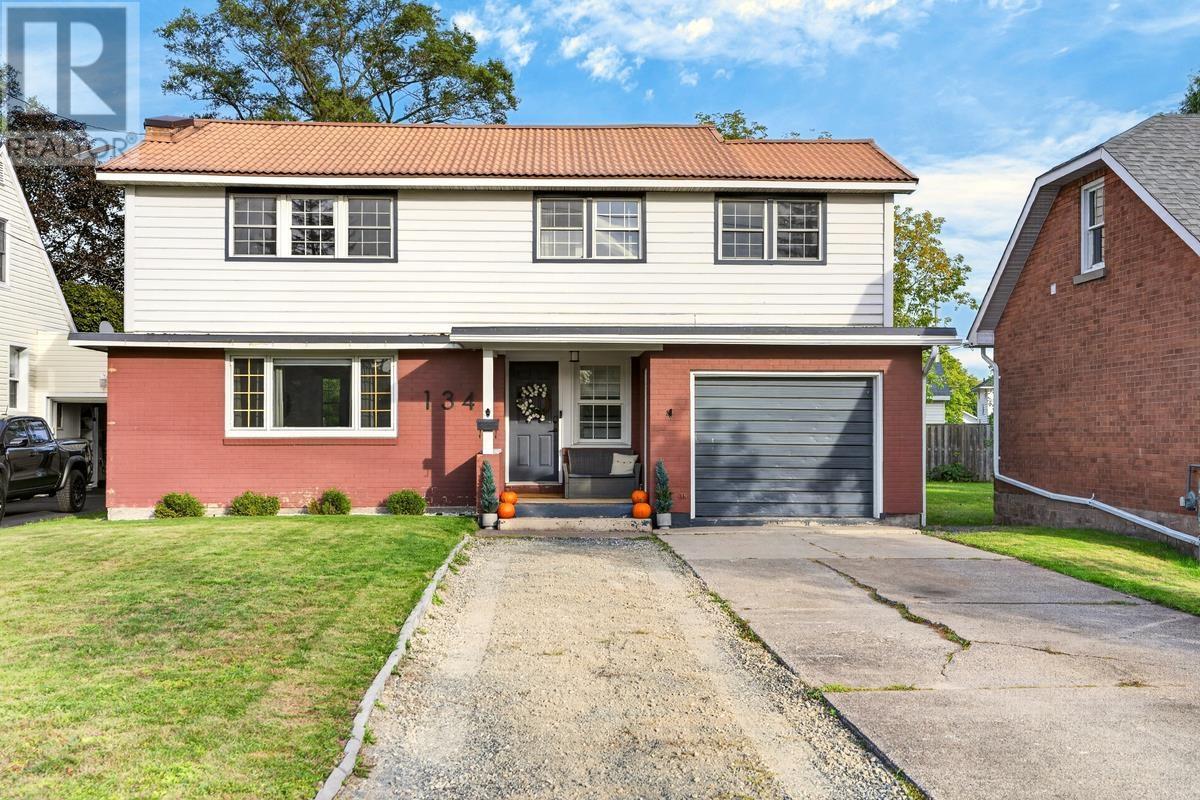
134 Bishops Ct
Sault Ste. Marie, Ontario
Beautifully updated and thoughtfully designed, this exceptional home offers a rare blend of modern style, spacious living, and incredible versatility in a quiet, tucked-away location just off Victoria and Leo. Steps away from the family friendly Victoria park and every amenity close by, this is a location that offers both convenience and a peaceful residential setting. Inside, the home has been beautifully updated throughout and offers four generously sized bedrooms, 2.5 bathrooms, a dedicated home office, and a spacious recreation room in the basement. The second floor adds an impressive layer of flexibility with its own kitchen and washer and dryer hookups, providing an ideal setup for an in-law suite, extended family, guests, or additional private living space. Comfort and convenience continue with a new gas forced-air furnace and new central air conditioning. The attached one-car garage provides everyday practicality, while the rear deck and fully fenced backyard create a private outdoor setting for entertaining, relaxing, or enjoying summer evenings. From its desirable location and extensive updates to its flexible second-floor layout, this home offers a level of versatility that is increasingly hard to find. A beautifully finished property with space for the whole family and the flexibility to adapt to whatever comes next. (id:47351)
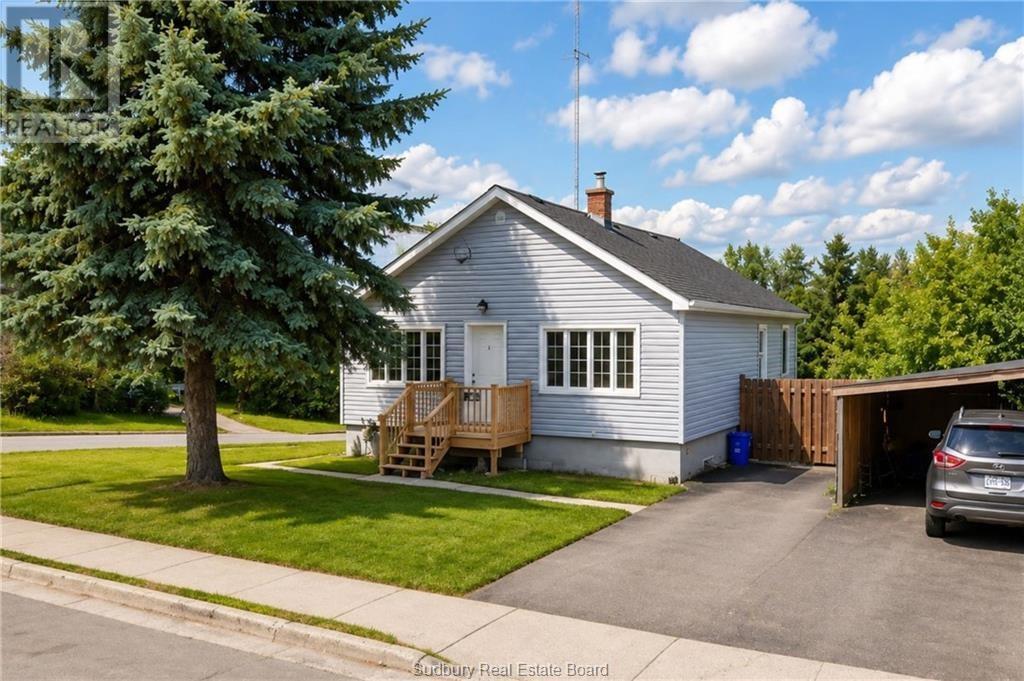
582 Ash Street
Sudbury, Ontario
Welcome to 582 Ash Street, a beautiful brand new lower-level rental unit offering modern finishes, thoughtful updates, and comfortable living in a convenient location close to Downtown. Situated on a spacious corner lot, you are offered the opportunity of enjoying your won private deck and backyard. This extensively renovated home has been transformed with quality upgrades throughout. The unit offers two bedrooms plus a versatile den, a spacious living room, a stunning brand-new kitchen, and a completely new bathroom. The kitchen features quartz countertops, a stylish tile backsplash, modern cabinetry, and brand-new appliances. The bathroom offers a contemporary walk-in shower and attractive tile finishes. Beautiful new vinyl and tile flooring throughout the unit creates a clean, modern, and cohesive feel. For added convenience, the unit includes in-suite laundry, a separate private entrance, and separate parking. The extensive renovations to the property also include a new roof, new furnace, new electrical, new plumbing and new air-conditioning system, providing year-round comfort and peace of mind. Located in a desirable and convenient area close to Downtown, shopping, restaurants, services, public transit, and everyday amenities, this move-in-ready rental offers the perfect combination of modern living and convenience. Available immediately. $2,000/month plus Hydro. (id:47351)
29 Shappert Avenue
Sudbury, Ontario
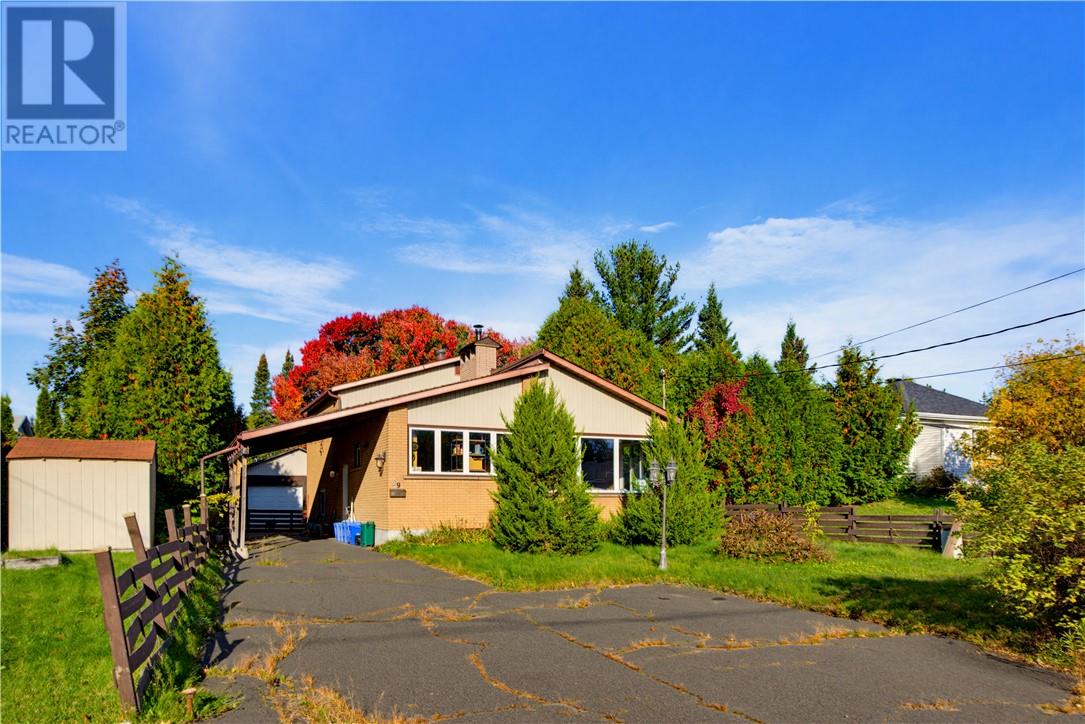
A character-filled backsplit in the established Minnow Lake neighbourhood, 29 Shappert Avenue offers a flexible layout with plenty of possibilities. The main level features three bedrooms, while the lower levels provide two additional bedrooms, an in-law suite, laundry, and storage. The kitchen has a distinctive design, including a built-in overhead compartment for keeping seasonings and kitchen essentials close at hand. While the home retains its original style, it offers a great opportunity for the next owner to update and personalize the space over time. Outside, enjoy a nice backyard and detached garage measuring approximately 19.14' x 25.28', adding valuable outdoor space and practicality. With five bedrooms, a versatile back split design, and plenty of character throughout, 29 Shappert Avenue is a home with a story and plenty of opportunity for its next chapter. (id:47351)
2520 Mayfair South
Lasalle, Ontario
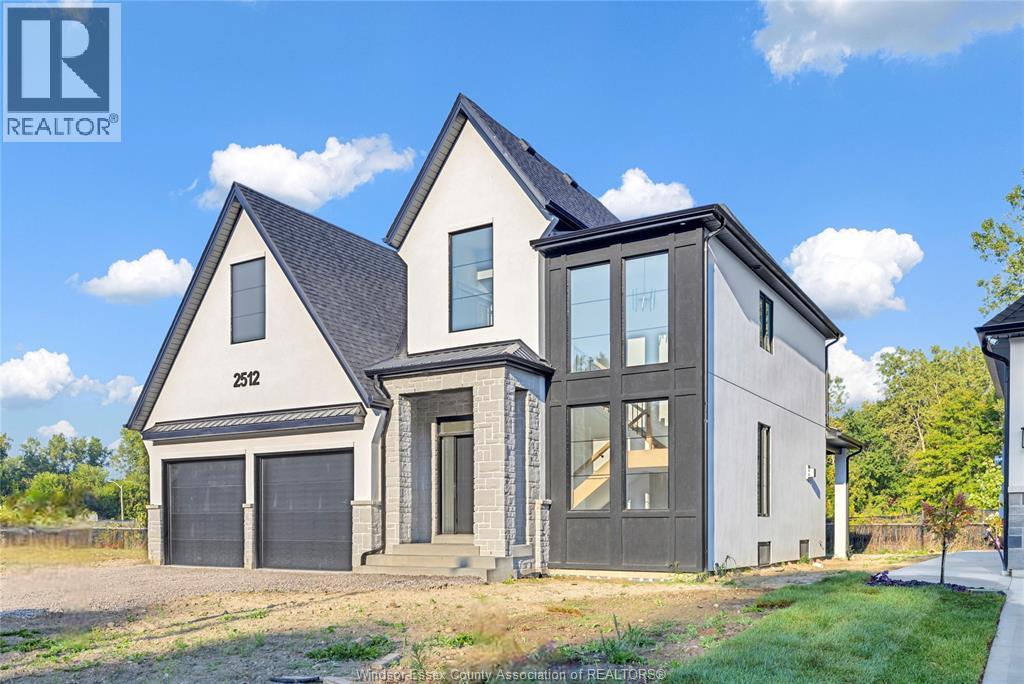
WELCOME TO SIGNATURE HOMES WINDSOR NEWEST 2 STORY MODEL ""THE SEVILLE "" . CONSTRUCTION HAS NOT COMMENCED YET , BUYERS CAN CHOOSE MODEL FROM 2 STOREYS AND RANCH STYLES! LOCATED IN TRINITY WOODS IN LASALLE SURROUNDED BY NATURE AND CONSERVATION AREAS . NO REAR YARD NEIGHBOURS OR FRONT NEIGHBOURS AS IT IS CONSERVATION GREENSPACE ON BOTH SIDES PLUS A DEAD END CUL DE SAC. THIS 2 STY DESIGN HOME FEATURES GOURMET KITCHEN W/LRG CENTRE ISLAND FEATURING GRANITE/ STONE COUNTERS THRU-OUT AND HUGE WALK IN KITCHEN PANTRY WITH CABINTRY AND COUNTERTOPS. A BEAUTIFUL DINING AREA OVERLOOKING REAR YARD WITH VIEW OF CONSERVATION AND SPACIOUS COVERED REAR PORCH. OPEN CONCEPT FAMILY ROOM WITH MODERN STYLE FIREPLACE. 4 UPPER LEVEL BEDROOMS. MAIN FLOOR BEDROOM OR FLEX ROOM TO BE AN OFFICE OR EXTRA REC ROOM . STUNNING MASTER SUITE WITH TRAY CEILING, ENSUITE BATH WITH HIS & HER SINKS WITH CUSTOM GLASS SURROUND SHOWER WITH FREESTANDING GORGEOUS TUB. SIGNATURE HOMES EXCEEDING YOUR EXPECTATION IN EVERY WAY! TRINITY WOODS LOTS AVAILABLE LOTS 12-13OKE, LOTS 14,16 MAYFAIR SOUTH . CALL TO INQUIRE ! EXISTING MODEL IS CURRENTLY AT 2512 MAYFAIR SOUTH. HST REBATE FOR APR 1 2026 TO MAR 31 2027 IS REFLECTED IN LIST PRICE , ALL REBATES ARE ASSIGNED TO THE BUILDER. LOT 16 HAS A $35,000 LOT PREMIUM IN ADDITION TO LIST PRICE. (id:47351)
3450 Oke
Lasalle, Ontario
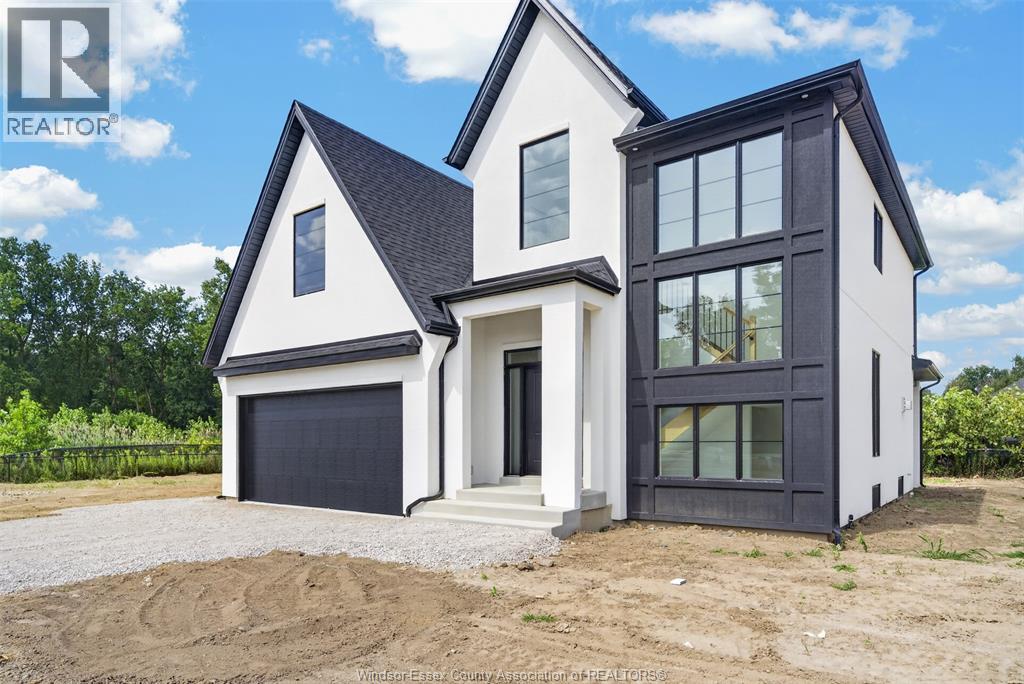
BUILT AND READY FOR YOU TO MOVE RIGHT IN! WELCOME TO SIGNATURE HOMES WINDSOR NEWEST 2 STORY MODEL ""THE SEVILLE"". LOCATED IN TRINITY WOODS IN LASALLE SURROUNDED BY NATURE AND CONSERVATION AREAS . NO REAR YARD NEIGHBOURS W/CONSERVATION GREENSPACE IN REAR YARD. THIS 2 STY DESIGN HOME FEATURES GOURMET KITCHEN W/LRG CENTRE ISLAND FEATURING GRANITE/ STONE COUNTERS THRU-OUT AND HUGE WALK IN KITCHEN PANTRY WITH CABINTRY AND COUNTERTOPS. A BEAUTIFUL DINING AREA OVERLOOKING REAR YARD WITH VIEW OF CONSERVATION AND SPACIOUS COVERED REAR PORCH. OPEN CONCEPT FAMILY ROOM WITH MODERN STYLE FIREPLACE. 4 UPPER LEVEL BEDROOMS. MAIN FLOOR BEDROOM OR FLEX ROOM TO BE AN OFFICE OR EXTRA REC ROOM . STUNNING MASTER SUITE WITH TRAY CEILING, ENSUITE BATH WITH HIS & HER SINKS WITH CUSTOM GLASS SURROUND SHOWER WITH FREESTANDING GORGEOUS TUB. SIGNATURE HOMES EXCEEDING YOUR EXPECTATION IN EVERY WAY! HST REBATE REFLECTED IN LIST PRICE.2 ADDITIONAL BUILD AVAILABLE ON MAYFAOR SOUTH TRINITY WOODS. (id:47351)
1534 Clearwater Avenue
Windsor, Ontario
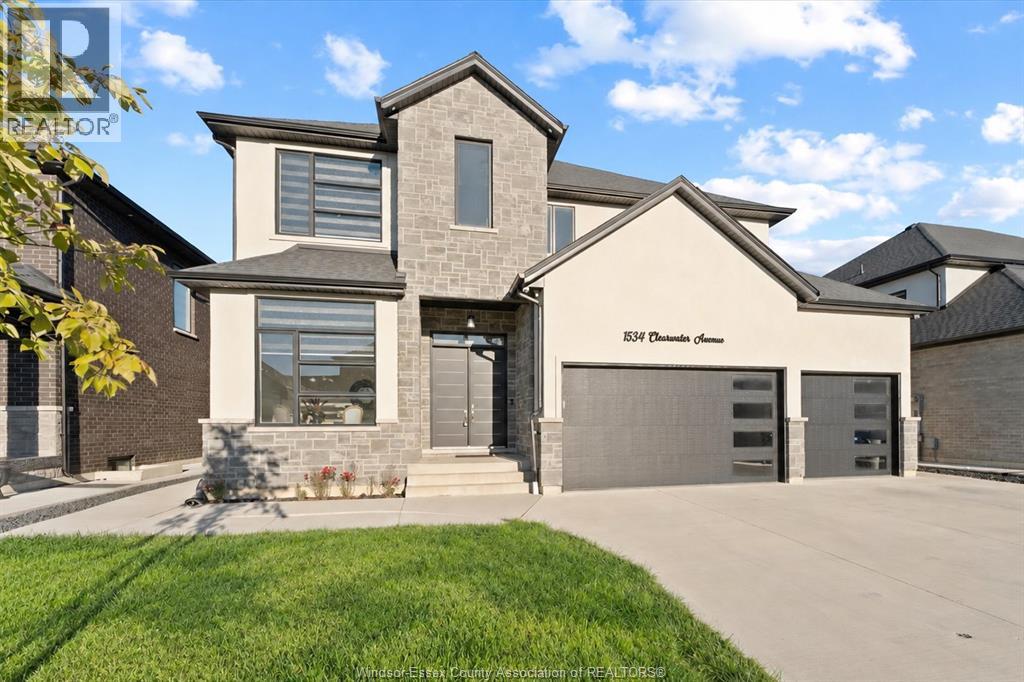
5+2 bedrooms, 4.5 baths, 2 kitchens, 2 laundry rooms, 3-car garage, and grade entrance! Built in 2020, this impressive East Windsor home offers exceptional space, style and flexibility just steps from Ganatchio Trail and Aspen Lake. Soaring 11 ft ceilings on the main level and 10 ft ceilings upstairs create a bright, open feel throughout. The main floor features hardwood and ceramic flooring, living and dining areas, a spacious family room with a gas fireplace, and a beautifully appointed kitchen with a large centre island, walk-in pantry and stainless steel appliances. Upstairs offers 5 generous bedrooms, 2 ensuite baths, a Jack & Jill bath, walk-in closets and elegant ceiling details. The fully finished lower level includes a grade entrance, second kitchen, family room, 2 bedrooms, a full bath and laundry, making it ideal for extended family or an in-law suite. Enjoy a fenced yard, covered porch, extra-wide driveway and side walkway. Close to parks, WFCU Centre, St. Joseph’s High School, trails and everyday amenities. A rare combination of space, function and location in sought-after East Riverside! (id:47351)
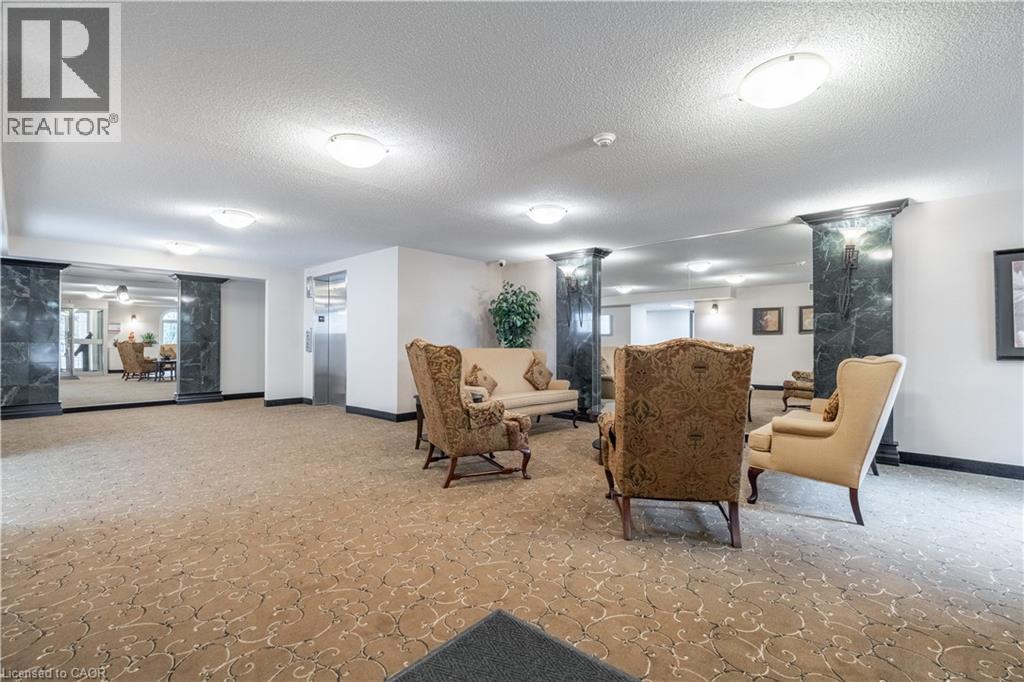
970 Golf Links Road Unit# 306
Ancaster, Ontario
Welcome to carefree condo living in one of the Meadowlands' most desirable communities. This beautifully maintained 2-bedroom, 2-bath suite offers the perfect combination of comfort, convenience, and peaceful surroundings. Enjoy your morning coffee or unwind in the evening on your private balcony overlooking tranquil green space, providing a rare sense of privacy and nature while remaining just mins from everything you need. Large bay windows fill the home with natural light and showcase the beautiful views, while a skylight opens the kitchen beautifully. Inside, you'll appreciate the timeless original flooring throughout - completely carpet free along with an inviting fireplace. Residents enjoy exceptional building amenities including book exchange, car wash bay, meeting/party room, highly secured building entry, underground parking and private storage locker. Parking spot #8 is ideally located directly across from the elevator, offering easy access for groceries and shopping. Situated in the heart of Meadowlands, you'll love being in walking distance to shopping, restaurants, grocery stores, public transit, and everyday amenities with quick access to major highways and effortless travel. Whether you’re looking to downsize without compromise or enjoy a low-maintenance lifestyle in a welcoming community, this exceptional condo offer comfort, security and convenience in an unbeatable location. (id:47351)
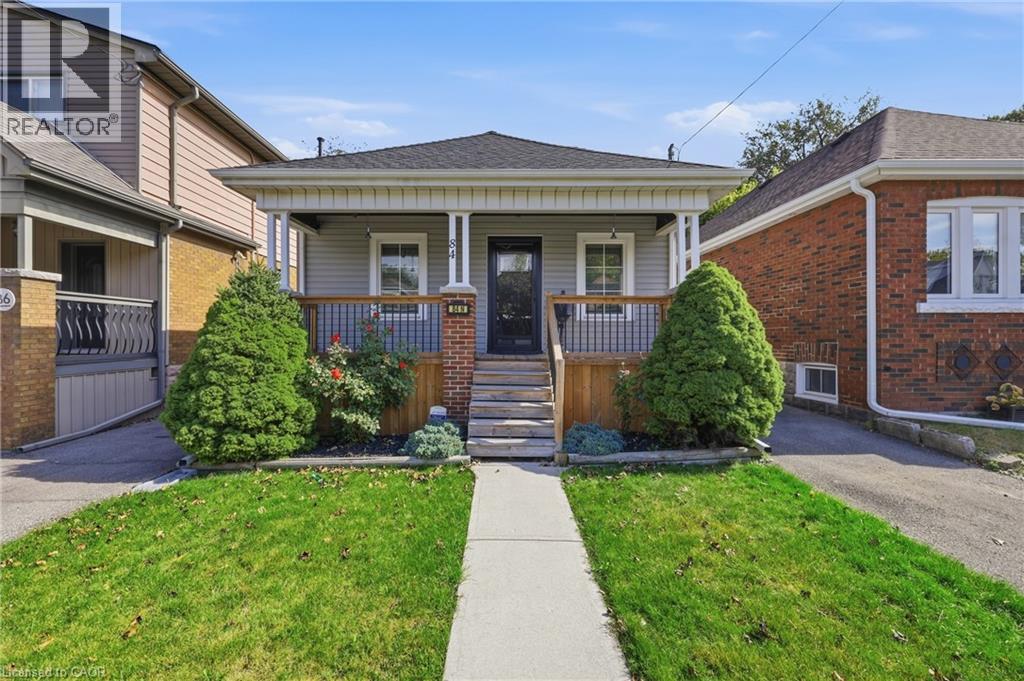
84 Barons Avenue N
Hamilton, Ontario
Welcome to this beautifully maintained, turn-key detached solid brick bungalow that exudes true pride of ownership. Featuring a thoughtfully updated layout, this 2+1 bedroom, 1-bathroom home boasts new flooring throughout, a tastefully decorated interior, and a remodeled eat-in kitchen designed for effortless living and entertaining. Step out from the kitchen onto your private outdoor retreat, complete with a rear deck, covered patio, garden shed, and separate workshop space. The finished basement expands your functional living area, offering a large recreation room, a third bedroom, utility room, and additional workspace. Nestled in an established community just steps from local schools, public transit, and daily amenities, this turnkey home offers the perfect combination of modern upgrades and unbeatable neighborhood convenience. (id:47351)
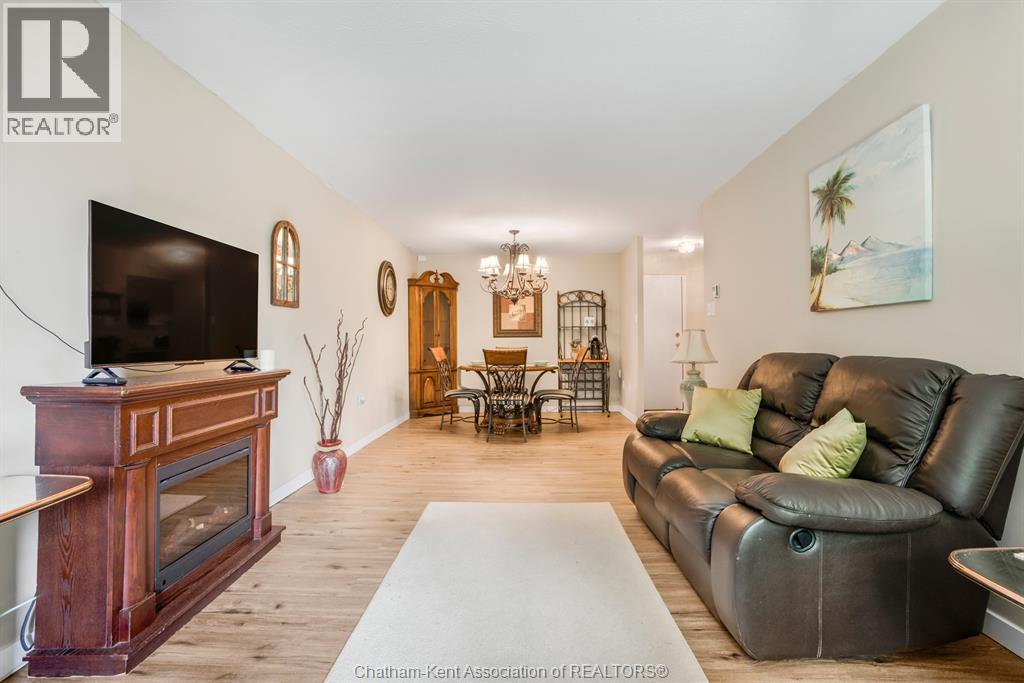
150 Park Avenue East Unit# 211
Chatham, Ontario
Welcome to one of the largest end-unit condos in the building, offering exceptional space, privacy, and peaceful views of the surrounding green space. This bright and inviting 2-bedroom, 1-bathroom home has been beautifully updated with a brand-new kitchen and stylish new flooring, making it completely move-in ready. Enjoy your morning coffee or unwind in the evening on the private balcony overlooking the quiet, park-like setting. With only one adjoining neighbour, this end unit provides added privacy and a tranquil atmosphere that’s hard to find. A perfect investment property, this spacious condo offers comfort, convenience, and a desirable location in a quiet, well-maintained community. Currently leased out beginning November 1, 2026 until October 31, 2027. (id:47351)
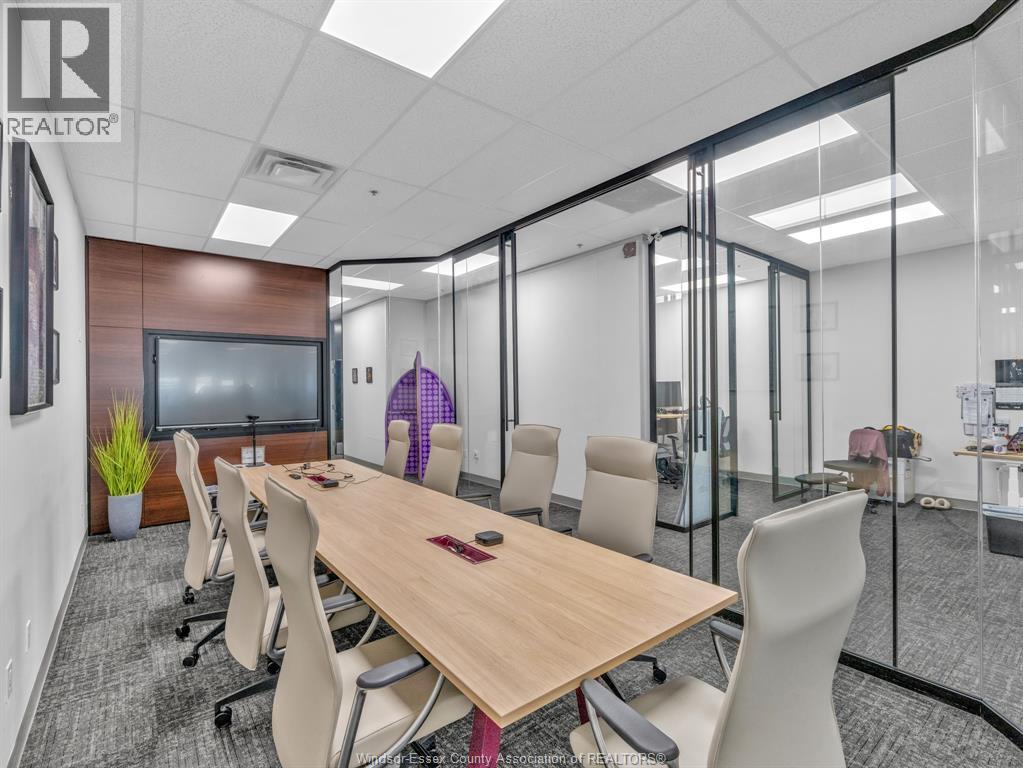
215 Eugenie Street West Unit# 101
Windsor, Ontario
Fully renovated and exceptionally modern, this 3, 471 sq. ft. professional office suite offers an impressive and functional workspace in a highly south-after central location. The thoughtfully designed interior features contemporary finishes and numerous glass walls that create a bright, open and sophisticated atmosphere while maintaining a perfect mix of defined office spaces an open working areas. Surrounded by complementary businesses and professional services, the property provides excellent convenience and accessibility. Employees and clients will appreciate the wide selection of nearby restaurants, retail shops and essential amenities. An outstanding opportunity for a professional business seeking a high-quality office environment in a prime location. (id:47351)
383 Dundas Street E Unit# 4
Waterdown, Ontario
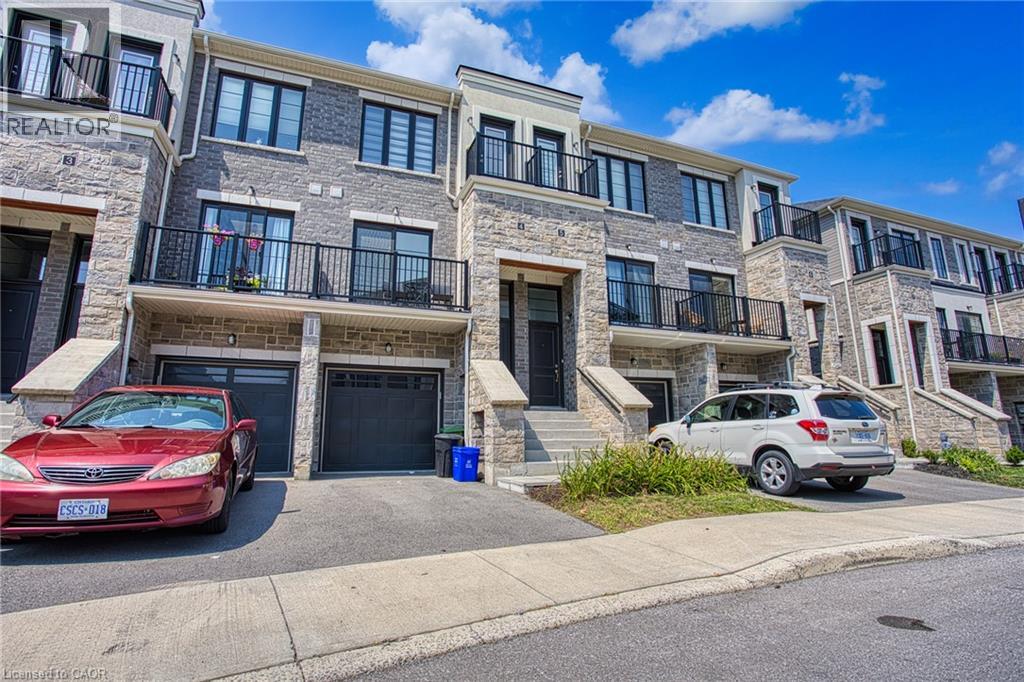
Welcome to 383 Dundas St E, Unit 4, a well-maintained 3+1 bedroom, 2.5 bathroom townhome in the desirable community of Waterdown. Offering a functional layout and plenty of living space, this home is ideal for families, first-time buyers, or anyone looking for a comfortable and spacious home. The main level features a bright and inviting living area, a well-appointed kitchen with ample cabinetry and counter space, and a dining area that provides a great space for everyday meals and entertaining. Upstairs, you will find three spacious bedrooms, including a comfortable primary bedroom, along with a full bathroom. The finished basement provides additional flexible living space that can be used as a fourth bedroom, home office, recreation room, or guest area, along with additional storage. Enjoy the convenience of a one-car garage and driveway parking, as well as a private outdoor space complete with gazebo and patio furniture, all included with the home. An electric vehicle charging plug is already installed for added convenience. Located close to Waterdown’s parks, schools, shops, restaurants, and everyday amenities, with easy access to major highways and surrounding communities. This is a great opportunity to own a spacious and versatile home in a sought-after Waterdown neighbourhood. (id:47351)
2098 St. John's Road W
Simcoe, Ontario
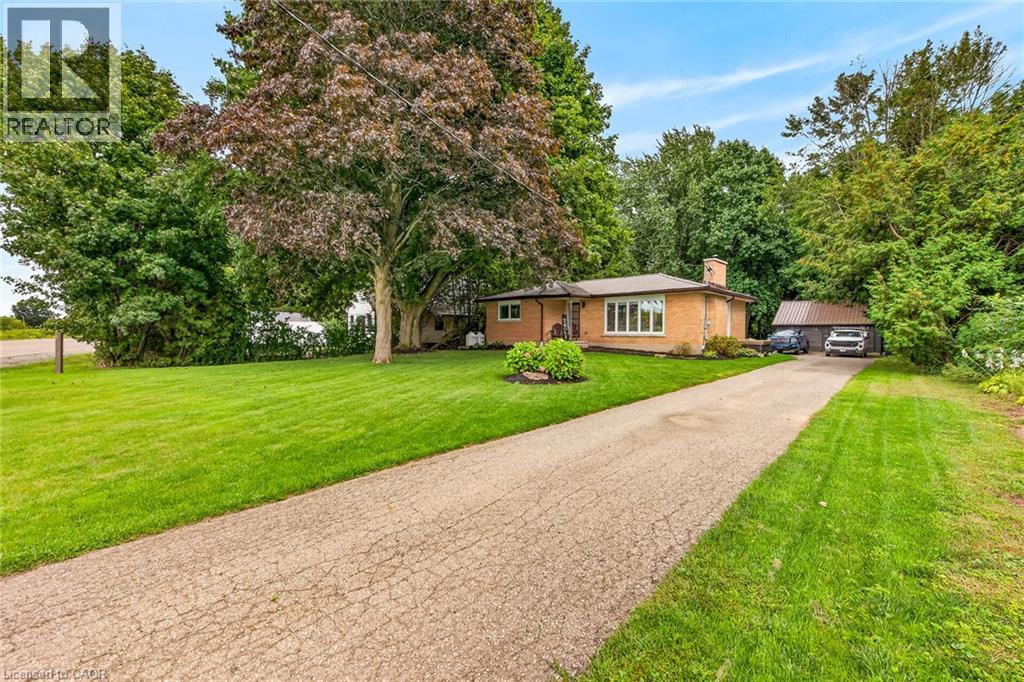
Enjoy an executive, one level lifestyle as you enter this beautifully renovated all brick bungalow situated proudly on a premium lot with a true park like setting that overlooks natural forested area at the rear of the home providing breathtaking views and privacy. Experience luxury and comfort in this stunning fully updated home, With 3 bedrooms. The open concept design allows for a seamless flow throughout the home. The heart of the home is the chef's kitchen with massive island, and access to your own backyard oasis that is perfect for enjoying the beautiful views and outdoor relaxation making it the perfect place to unwind. The updated main floor also features the primary bedroom and second & third generously sized bedrooms, dining room, updated 4pc bath, main floor laundry, High end engineered hardwood, modern fixtures & decor, The lower level features rec. room with additional storage room and tidy mechanical room. Don't miss this rare opportunity to own this exceptional property, offering a unique combination of luxury, comfort, and convenience. Book your private viewing today and experience Simcoe's many amenities & attractions including Live Theatre, Music in the Park, Links Golf Course, Fine Dining, Eclectic Shops, Bistros/Eateries & close to Port Dover's Famous Beach Front. (id:47351)
7-8 South - 94 Dunkirk Road
St. Catharines, Ontario
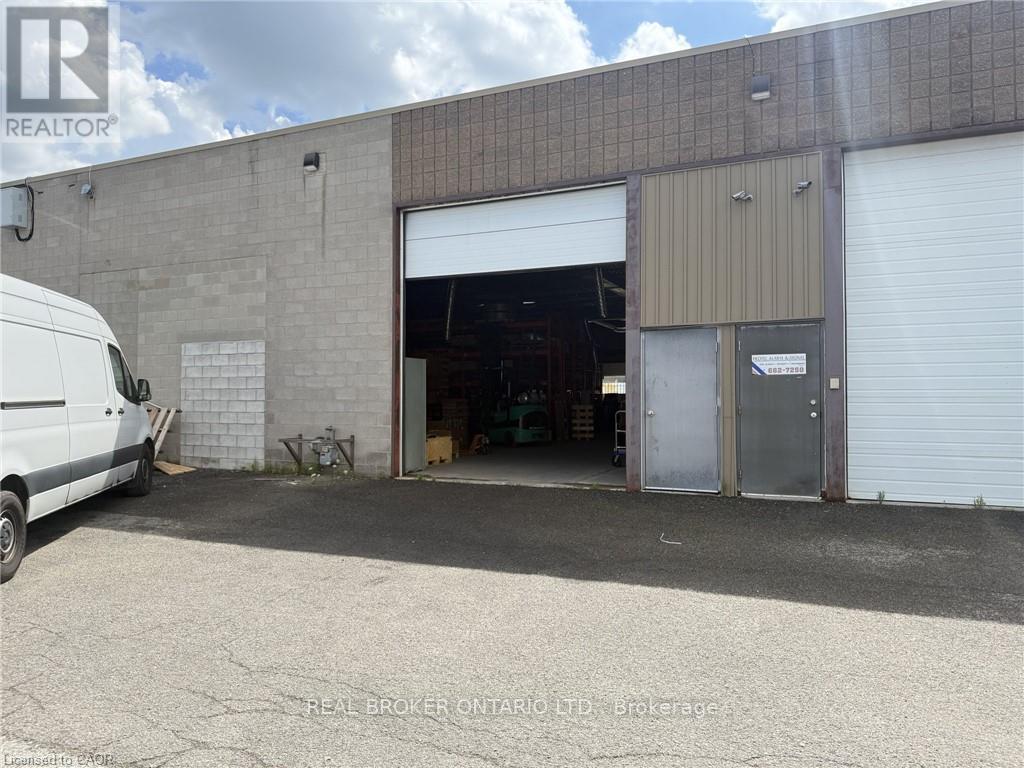
Open warehouse unit at 94 Dunkirk Road in St. Catharines with 16 ft clear height to the beams. Fully sprinklered with parking on site. Well suited to light manufacturing, contracting, storage or distribution users. (id:47351)
12 North - 94 Dunkirk Road
St. Catharines, Ontario
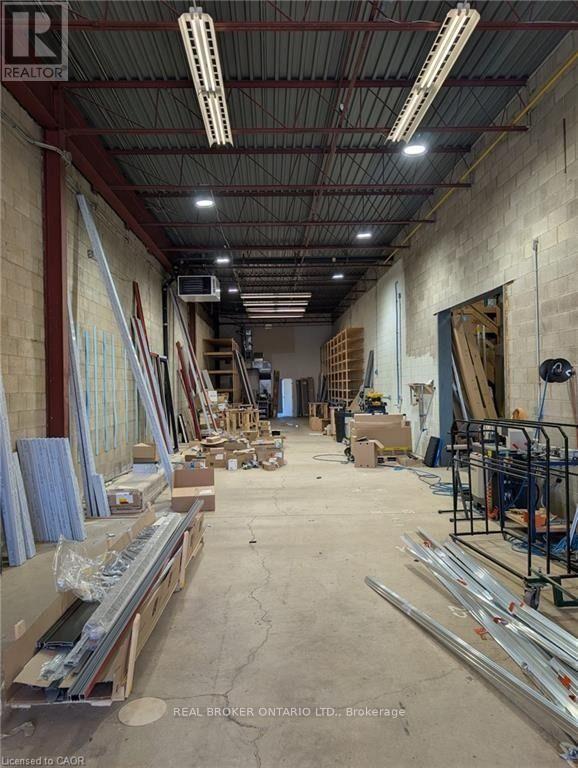
Warehouse and workshop unit at 94 Dunkirk Road in St. Catharines. The space offers 16 ft clear height to the beams, concrete floors and separate work areas connected by a wide interior opening. Fully sprinklered and well suited to trades, light manufacturing or storage users. (id:47351)
11-12 North - 94 Dunkirk Road
St. Catharines, Ontario
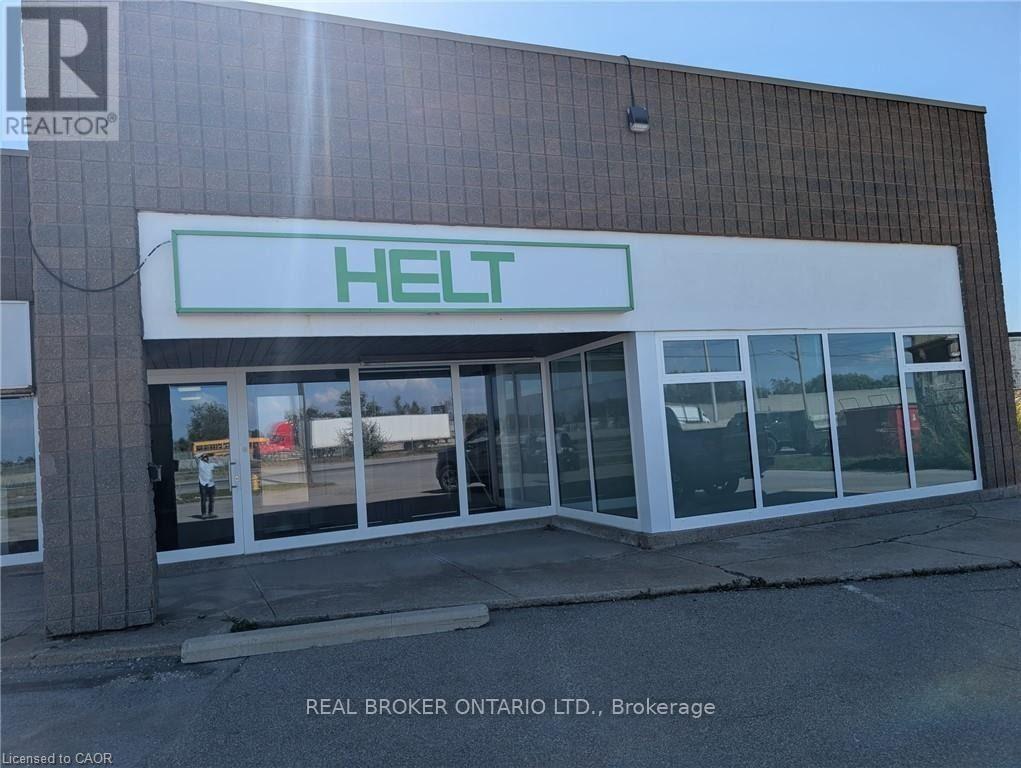
Office, showroom and warehouse under one roof at 94 Dunkirk Road in St. Catharines. The space offers glass partitioned offices and a showroom alongside a warehouse with 16 ft clear height to the beams. A great fit for a manufacturer, distributor or trade business that wants its office, showroom and operations together. Units are also available individually. (id:47351)
11 North - 94 Dunkirk Road
St. Catharines, Ontario
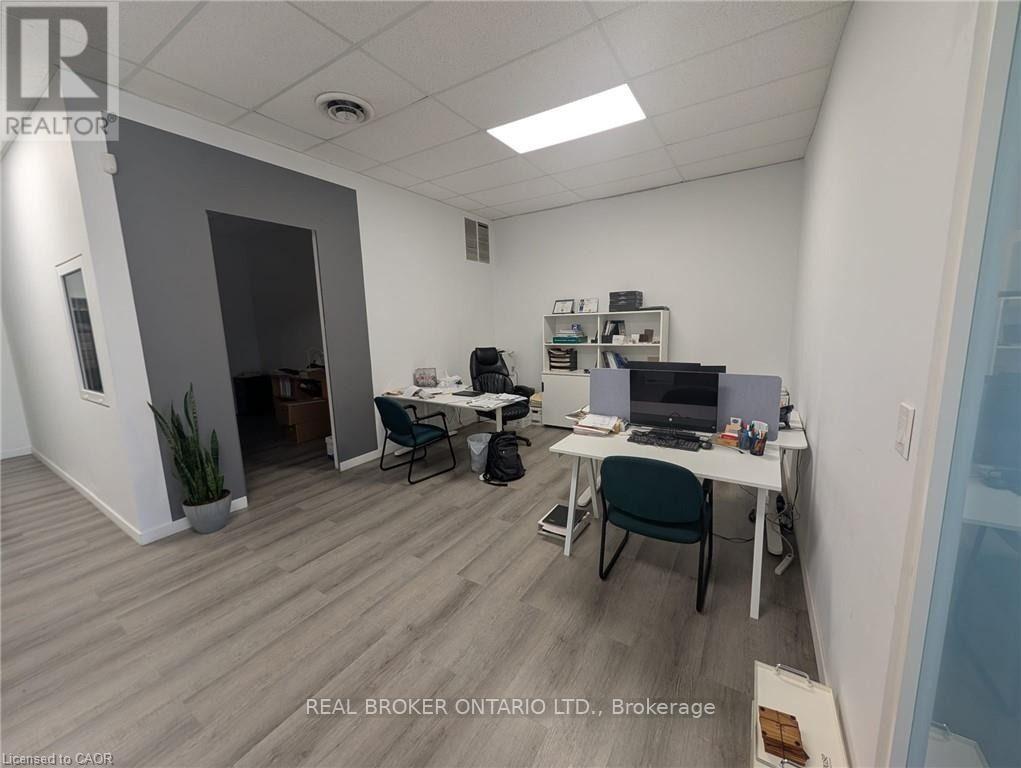
Built out office and showroom unit at 94 Dunkirk Road in St. Catharines. The space offers glass partitioned rooms, private offices and finished corridors, with parking at the front of the building. Well suited to a light industrial, trade or distribution business that needs a polished front office and showroom. (id:47351)
14 Mount Elgin Street
Brant, Ontario
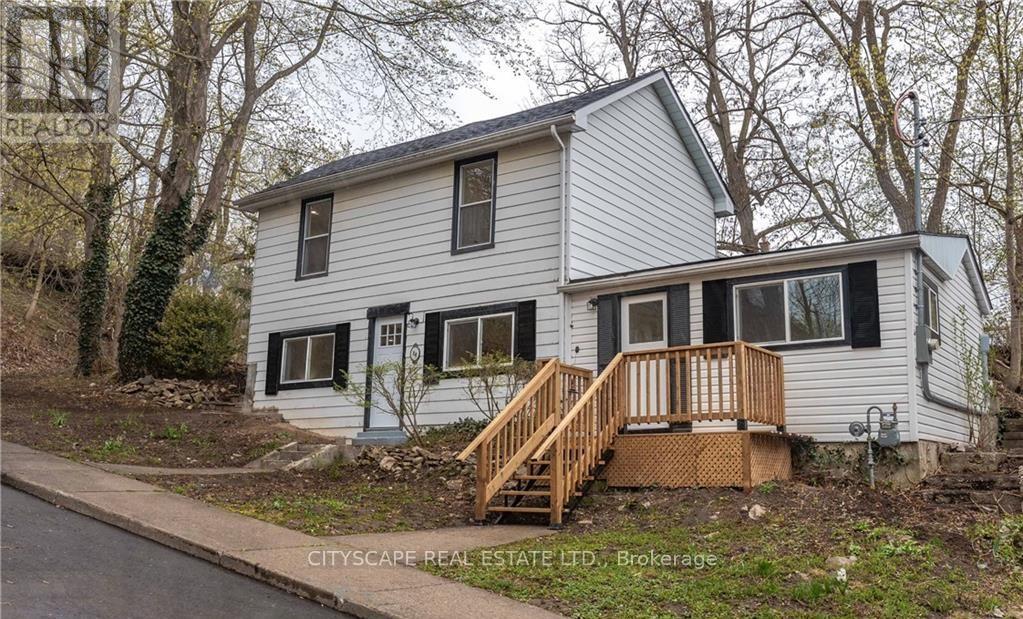
Welcome to your 14 Mount Elgin! This wonderful detached 4 bedroom residence offers the perfect blend of comfort and style. Situated on top of a hill, on a tranquil and quiet street, you'll enjoy the utmost privacy and serenity. Step inside and be greeted by a fully renovated interior, boasting modern finishes. The open concept main floor seamlessly connects the kitchen, dining, and living areas, creating a spacious and inviting atmosphere for entertaining family and friends. The large backyard provides ample space for outdoor activities and relaxation, while the absence of carpet ensures easy maintenance and a clean living environment. Don't miss the opportunity to make this beautiful home yours and experience the joy of living in a peaceful and rejuvenating setting. (id:47351)
Lot 3 - 119 Dempsey Drive
Stratford, Ontario
Welcome to the Rosalind model - situated on a premium ravine lot with no rear neighbours, backing directly onto lush green space and scenic community trails. Located in one of Stratford's newest and most sought-after neighbourhoods, this stunning home offers the perfect balance of modern living, natural surroundings, and urban convenience. Minutes from vibrant Downtown Stratford, renowned for its theatres, restaurants, boutique shopping, cafe's, and year-round cultural events. Everyday conveniences are equally close at hand, with easy access to Stratford Mall, grocery stores, schools, parks, recreation facilities, and healthcare services. Designed with comfort and functionality in mind, the bright open-concept main floor welcomes you through a spacious tiled foyer and flows seamlessly into the principal living and entertaining areas. The second level features three generously sized bedrooms, including a spacious primary retreat, 2 bathrooms, and the convenience of upper-level laundry. Quality craftsmanship and thoughtful upgrades are showcased throughout, including upgraded flooring, designer lighting, a rear deck, finished lower level, and a complete appliance package, making this home truly move-in ready. Fully finished lookout basement with a separate entrance adds exceptional versatility and value. Filled with natural light from oversized lookout windows, this space features a kitchen, bedroom, bathroom, and laundry rough-in, making it ideal for multi-generational living, guest accommodations, in-law suite, and entertaining space. This home delivers the perfect blend of location, lifestyle, and long-term flexibility. Flexible closing options of 30+ days, along with the chance to explore custom-build options and limited-time community promotions. ** Some photos displayed are virtually staged ** (id:47351)