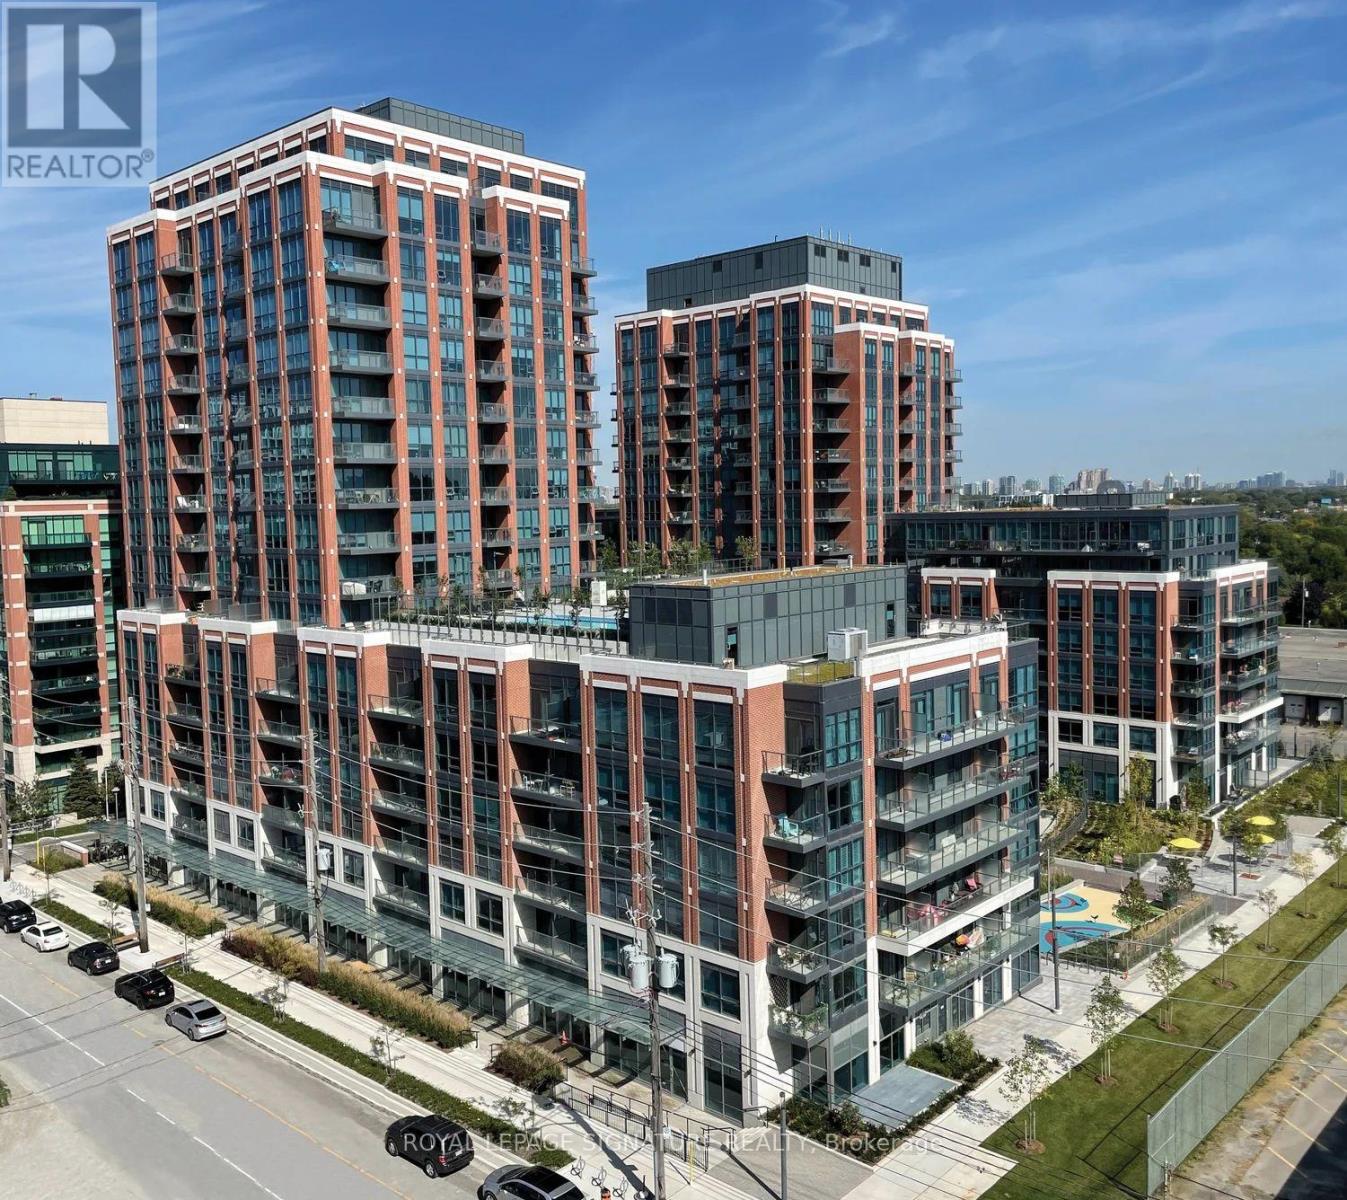
1112 - 31 Tippett Road
Toronto, Ontario
Welcome to Southside Condos at 31 Tippett Road! This freshly painted, bright and spacious 1 bedroom + den suite offers a functional open-concept layout, perfect for modern urban living. The versatile Den can be used as a home office or guest space second bedroom, while the modern kitchen features sleek finishes and stainless steel appliances. Enjoy your morning coffee or unwind in the evening on your private balcony, with an open view and plenty of natural light throughout the unit. Residents enjoy excellent building amenities, including 24-hour concierge, a fitness centre, Gym, yoga room, outdoor pool, party/meeting room, kids play area, and visitor parking. Ideally located just a short walk to Wilson Subway Station, with easy access to major highways, Yorkdale Shopping Centre, shopping, restaurants and everyday conveniences. Quick transit connections to York University, the University of Toronto and downtown Toronto make this an ideal home for professionals, students, or couples. Move-in ready and exceptionally convenient-don't miss this opportunity!! (id:47351)
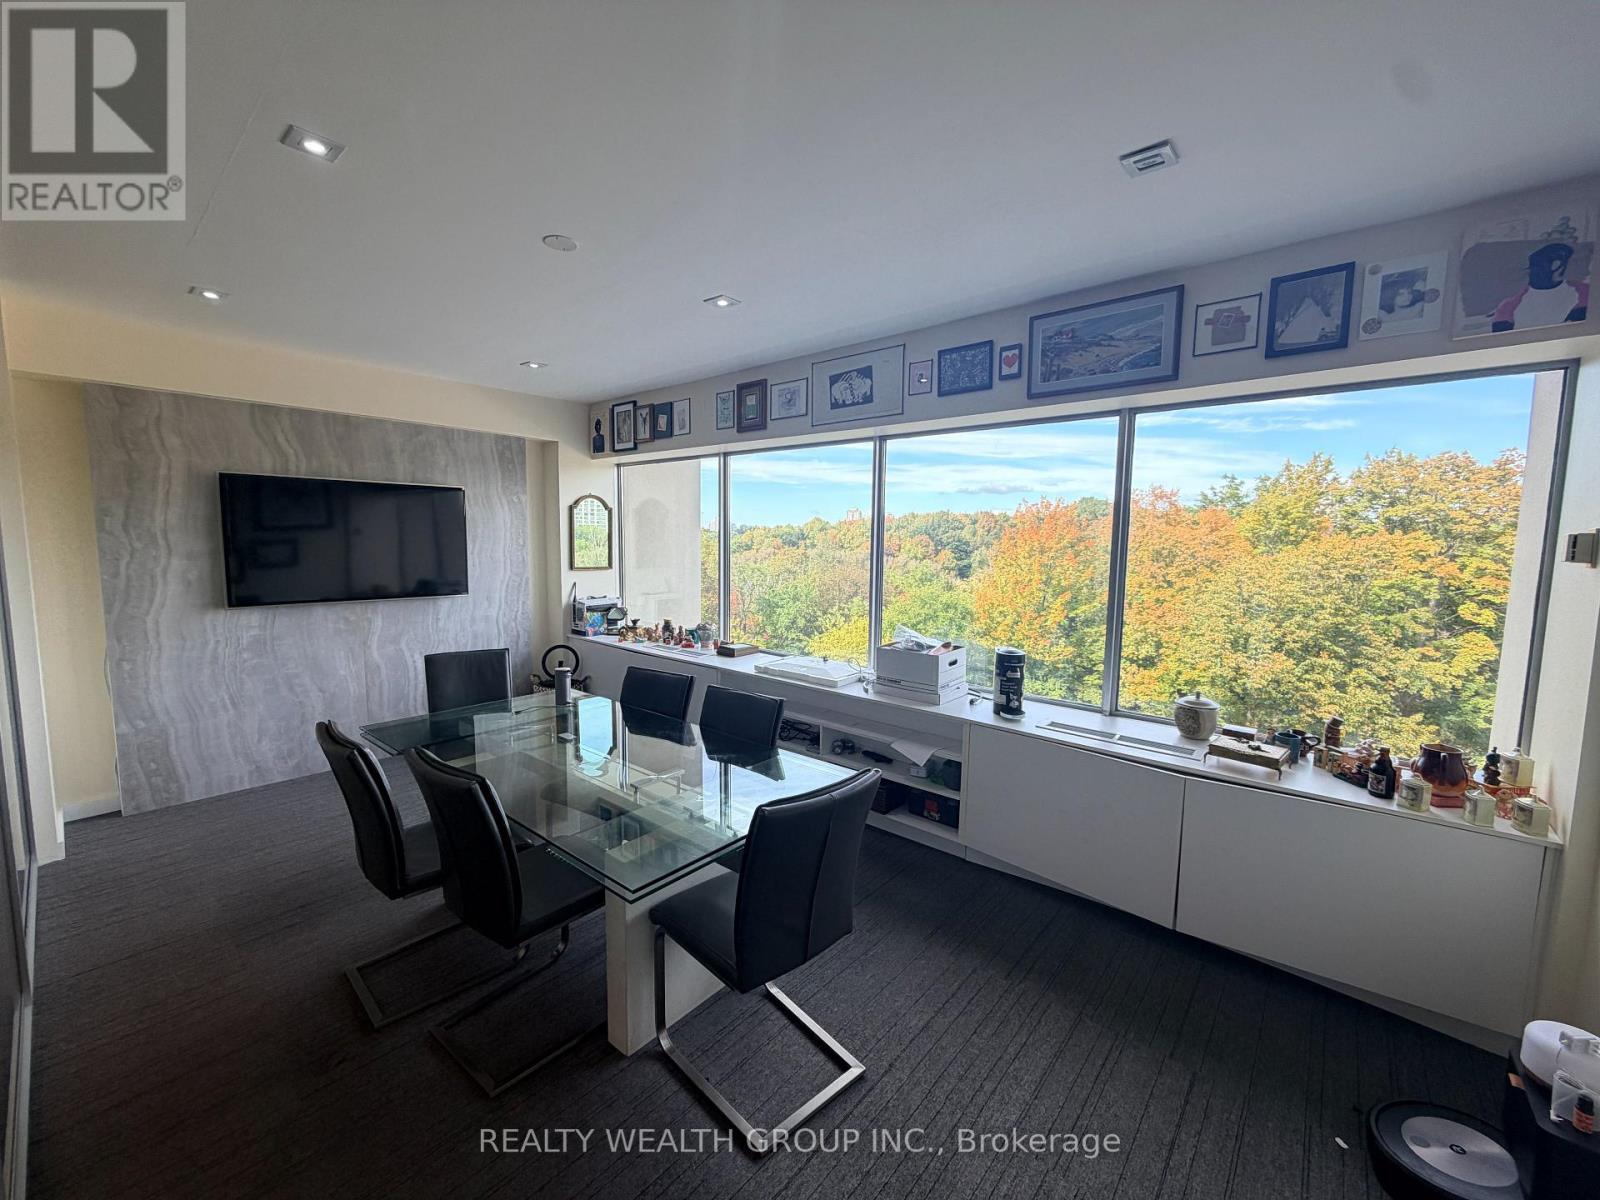
406 - 220 Duncan Mill Road
Toronto, Ontario
Bright, Turnkey Office Condo Offering Exceptional Value In A Prime Location. Enjoy BeautifulRavine Views, Abundant Natural Light And A Thoughtfully Designed Workspace Enhanced WithPersonal Touches And Artwork Throughout. The Suite Features A Large Communal Workspace With AGlass-Partitioned Boardroom, Ample Storage And A Dedicated Kitchenette, Making It Truly Move-InReady For An Owner-Occupier Or Investor. Public Washrooms Are Conveniently Located On TheFloor, And Two Underground Parking Spaces Are Included. All-Inclusive Maintenance Fees Of$1,090.22/Month Cover Hydro, Gas And Water, Building Insurance, Property Management, SecurityStaff And Monitoring, Intercom, Garbage Removal, Common Element Maintenance And Realty Taxes,Reserve Fund Contributions, And Shared Facility Costs Under The Building's ReciprocalAgreement. Your Only Separate Costs Are Your Own Unit Property Taxes, Contents Insurance AndInternet. Set In A Beautiful Office Building With Excellent Access To Major Roads And PublicTransit, This Is A Rare Chance To Own A Polished, Low-Hassle Professional Space. (id:47351)
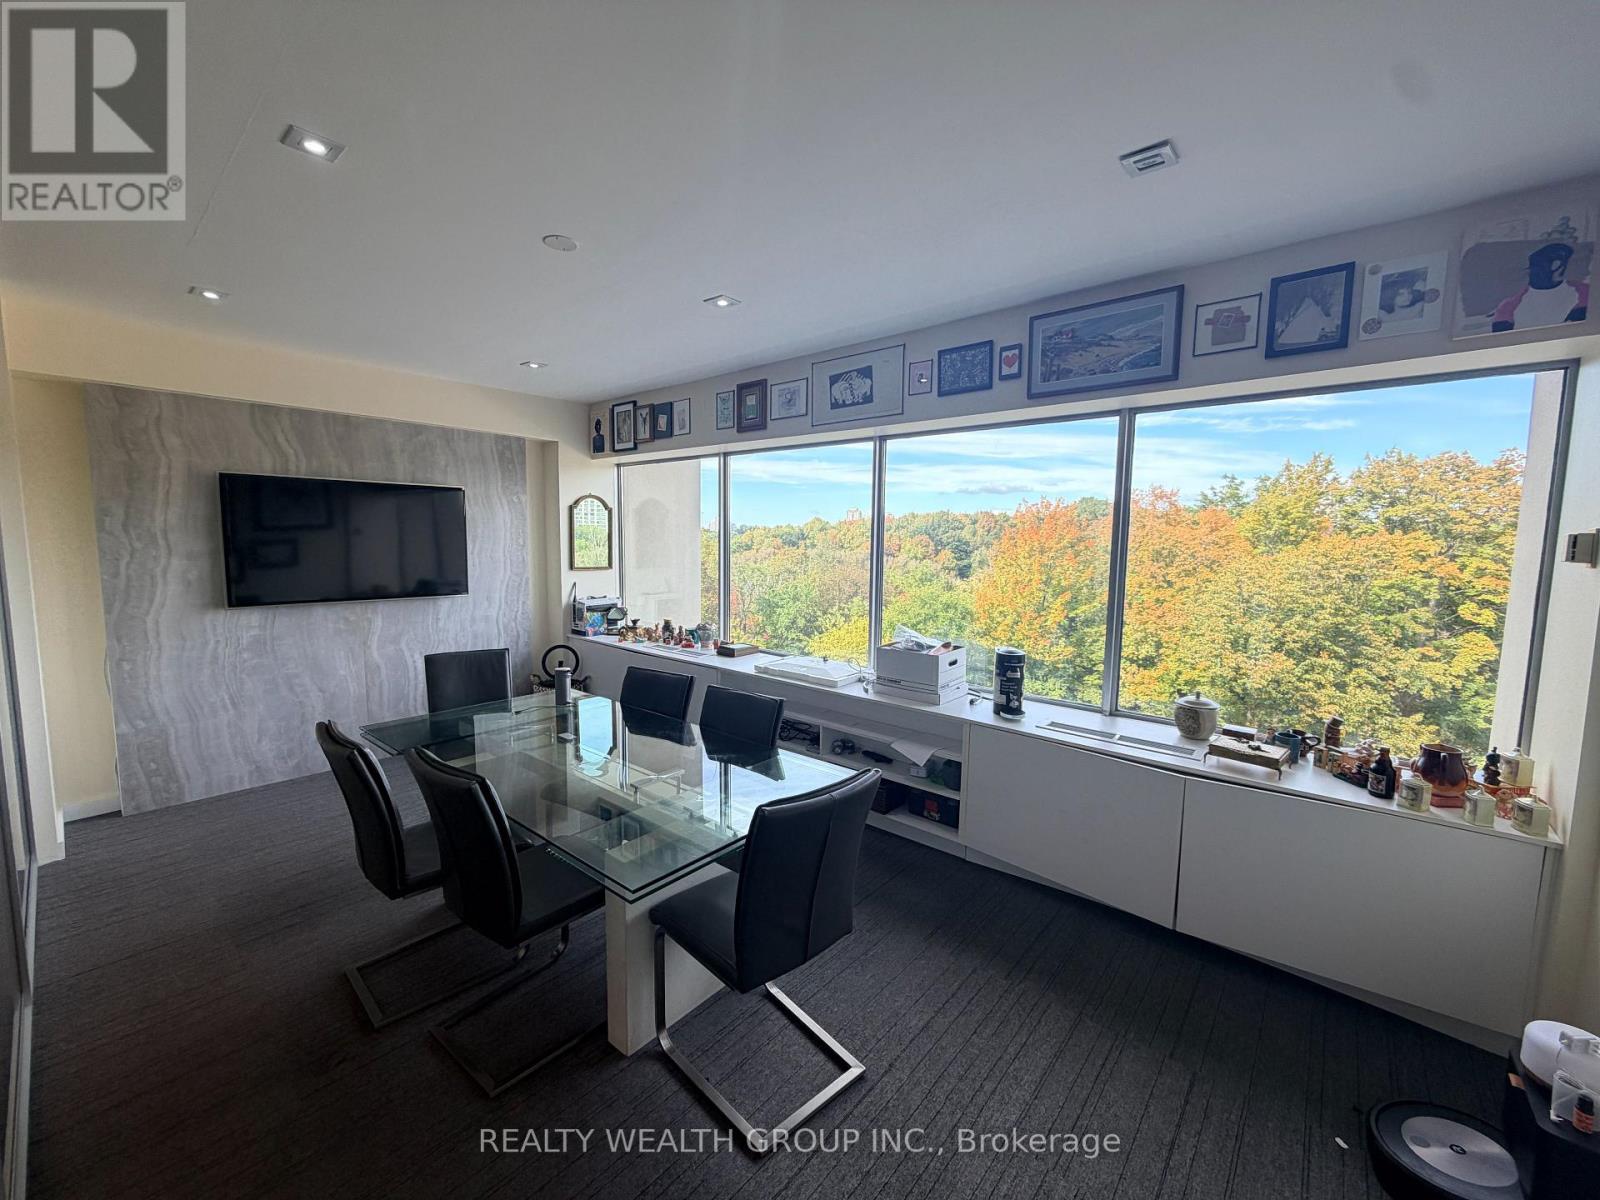
406 - 220 Duncan Mill Road
Toronto, Ontario
Bright, Turnkey Office Space Offering Exceptional Value In A Prime Location. Enjoy BeautifulRavine Views, Abundant Natural Light And A Thoughtfully Designed Workspace Enhanced WithPersonal Touches And Artwork Throughout. The Suite Features A Large Communal Workspace With AGlass-Partitioned Boardroom, Ample Storage And A Dedicated Kitchenette, Making It ExceptionallyConvenient And Truly Turnkey For An Incoming Tenant. Public Washrooms Are Conveniently LocatedOn The Floor, And Two Underground Parking Spaces Add Significant Value. The Gross Lease IsAll-Inclusive: Hydro, Gas, Water, Building Insurance, Property Management, Security Staff AndMonitoring, Intercom, Garbage Removal, Common Area Maintenance, Property Taxes And All BuildingOperating Costs Are Covered. The Tenant's Only Ongoing Cost Is Their Own Internet Service. SetIn A Beautiful Office Building With Excellent Access To Major Roads And Public Transit, This IsA Unique Opportunity For A Professional Office User Looking For A Polished, Move-In-Ready SpaceWith Minimal Hassle. (id:47351)
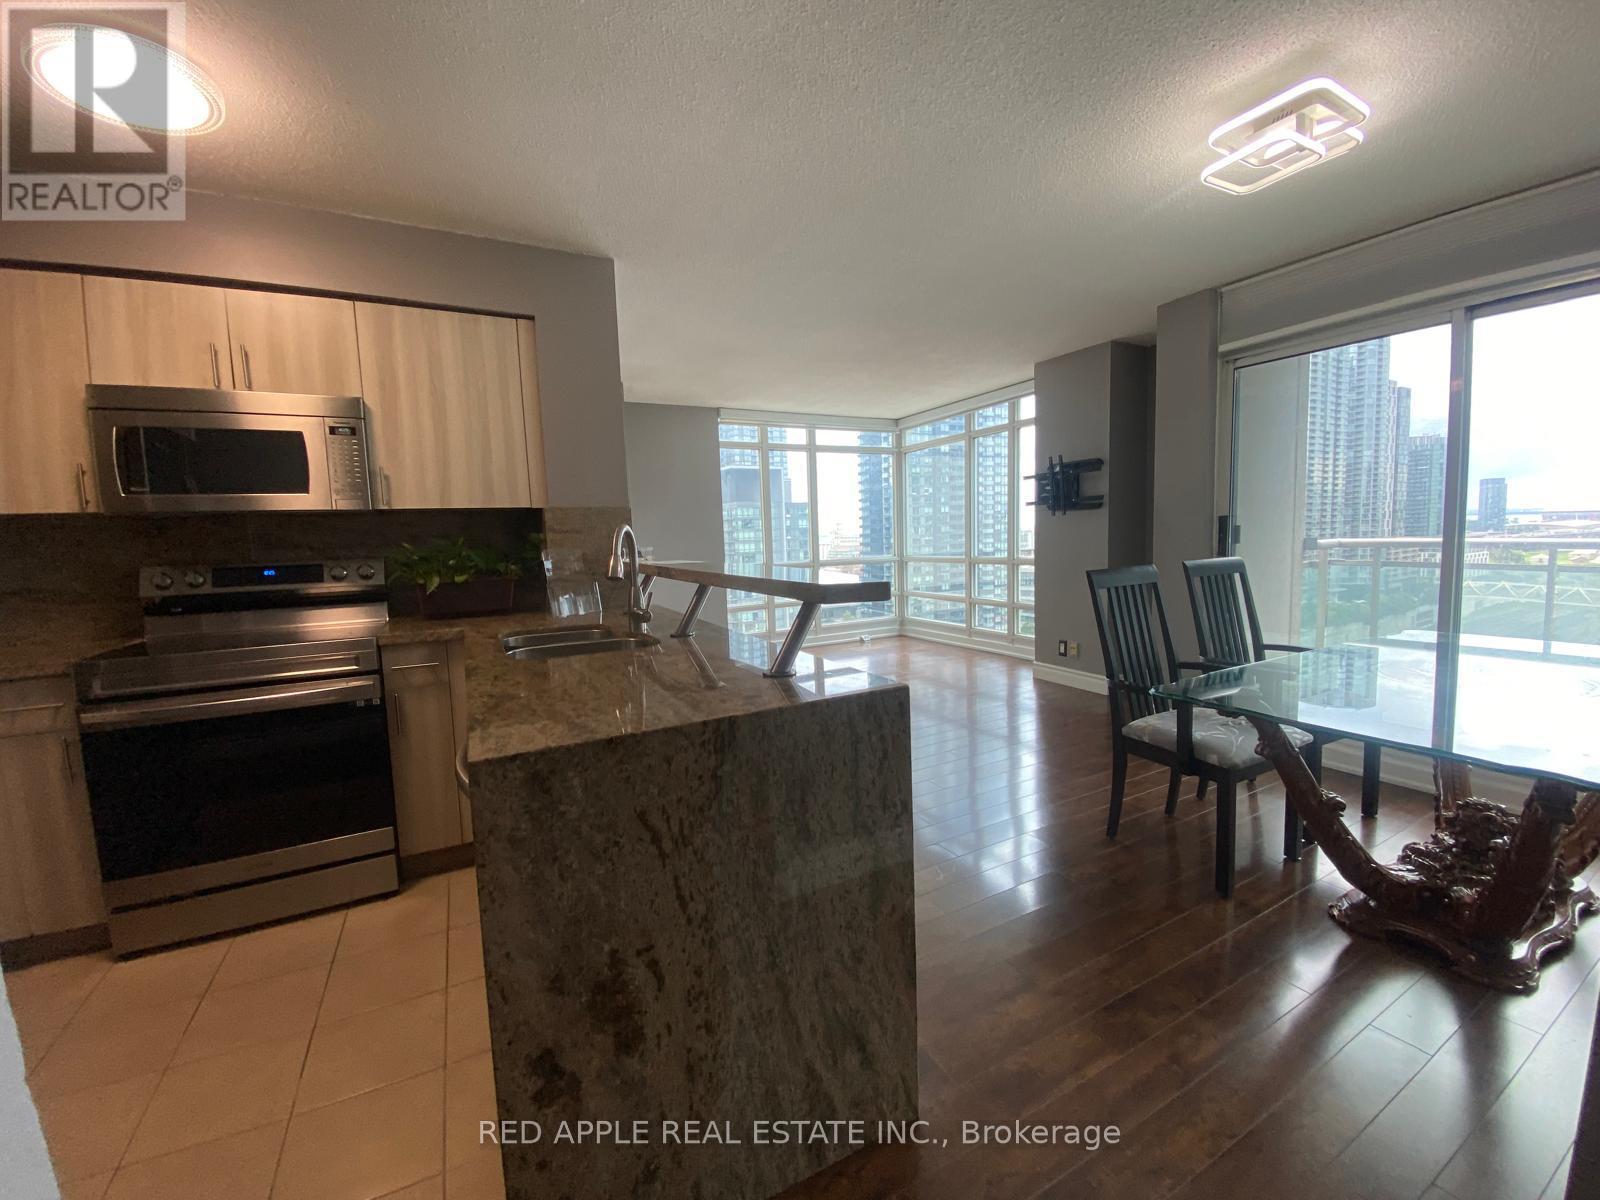
1903 - 397 Front Street
Toronto, Ontario
Live Life To The Fullest In This Amazing Condo Located In The Heart Of Toronto right on Bustling Front Street Just East Of Spadina. This Beautiful and Spacious South West Corner Unit Features 2 Bedrooms and a Den. Modern kitchen features granite countertops and stainless steel appliances. Laminate floors throughout. Parking Space, Locker and Utilities Included! This Building Is Equipped Luxurious Amenities Including A Pool, Basket Ball Court, Gym, Rec Room, 24Hrs Concierge And So Much More. Across The Street From The Well. Walking distance to Rogers Centre, CN tower, Ripley's, Union Station, Financial District, and more! Close to QEW, TTC. (id:47351)
220 Lake Rosalind Road 2a
Brockton, Ontario
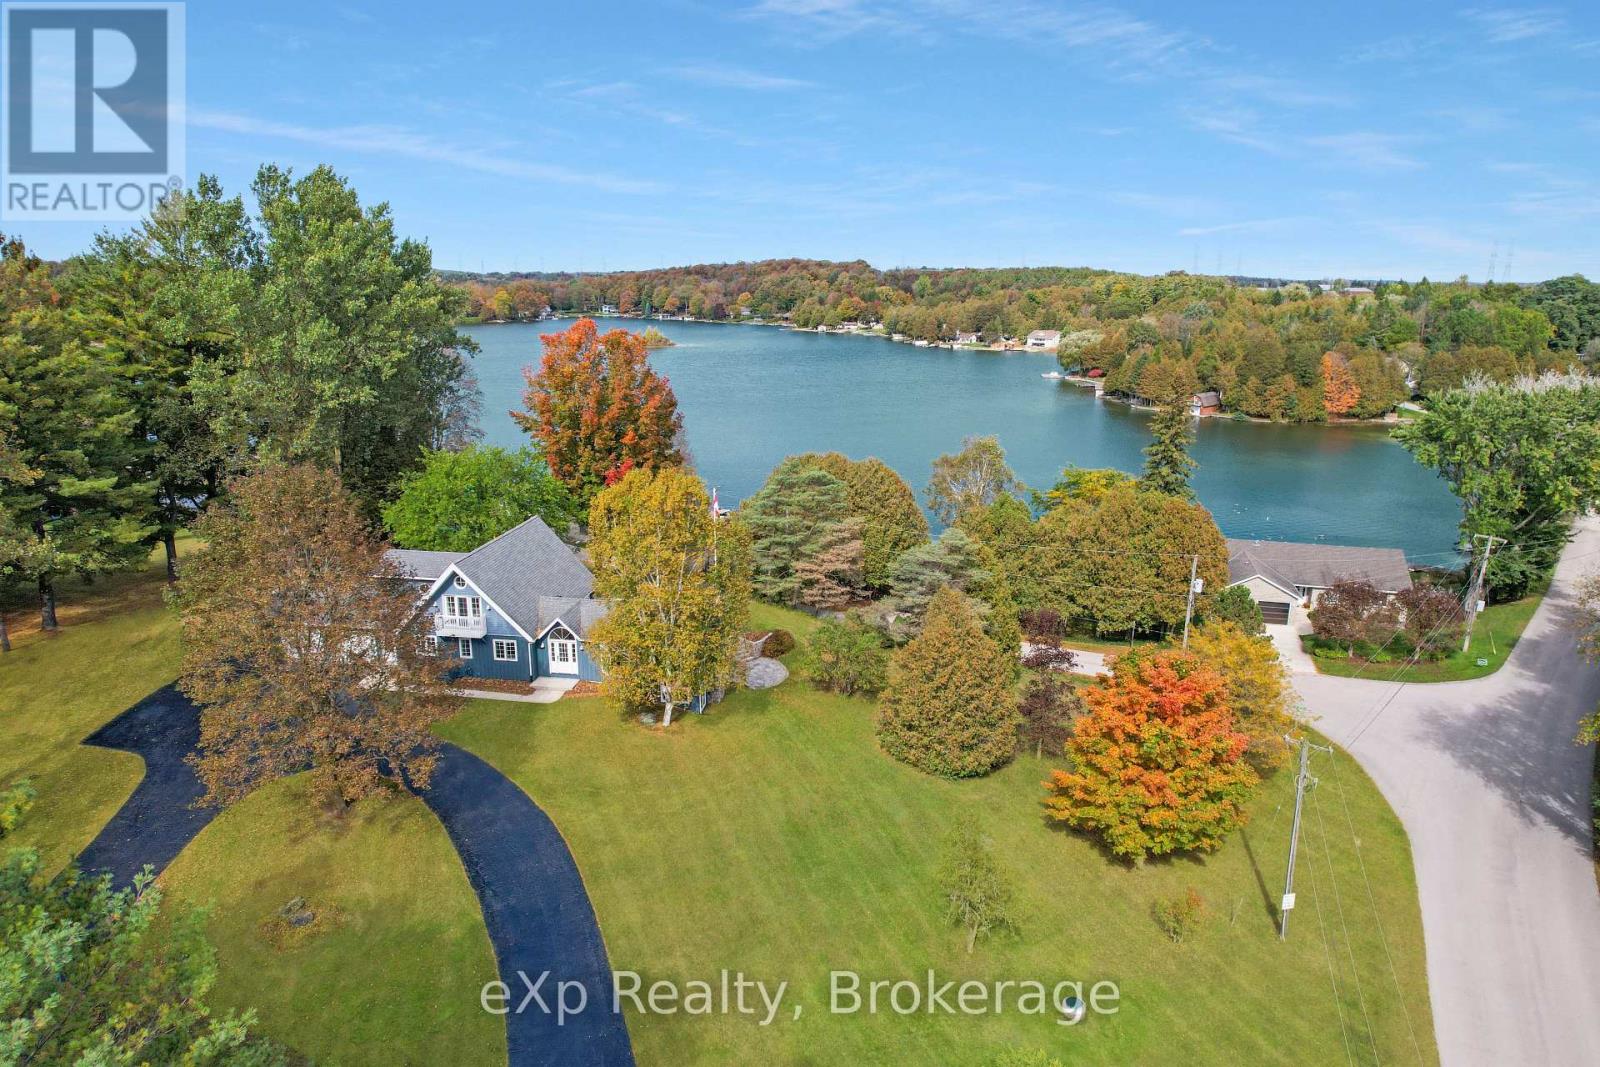
Beautiful lake views and stunning renovations - this is one home you won't want to miss! Overlooking Lake Rosalind, this 3-bedroom home has been beautifully updated throughout, offering a great mix of modern finishes and comfortable living spaces. The renovations have given the home a fresh new look, with plenty of attention to detail. A spacious 2-car garage provides room for vehicles, storage, and all your recreational toys. Whether you're relaxing at home, entertaining friends and family, or simply enjoying the views of Lake Rosalind, this property has plenty to offer. A fantastic home in a great location that's ready for you to move in and enjoy! (id:47351)
1625 - 89 Montclair Avenue
Toronto, Ontario
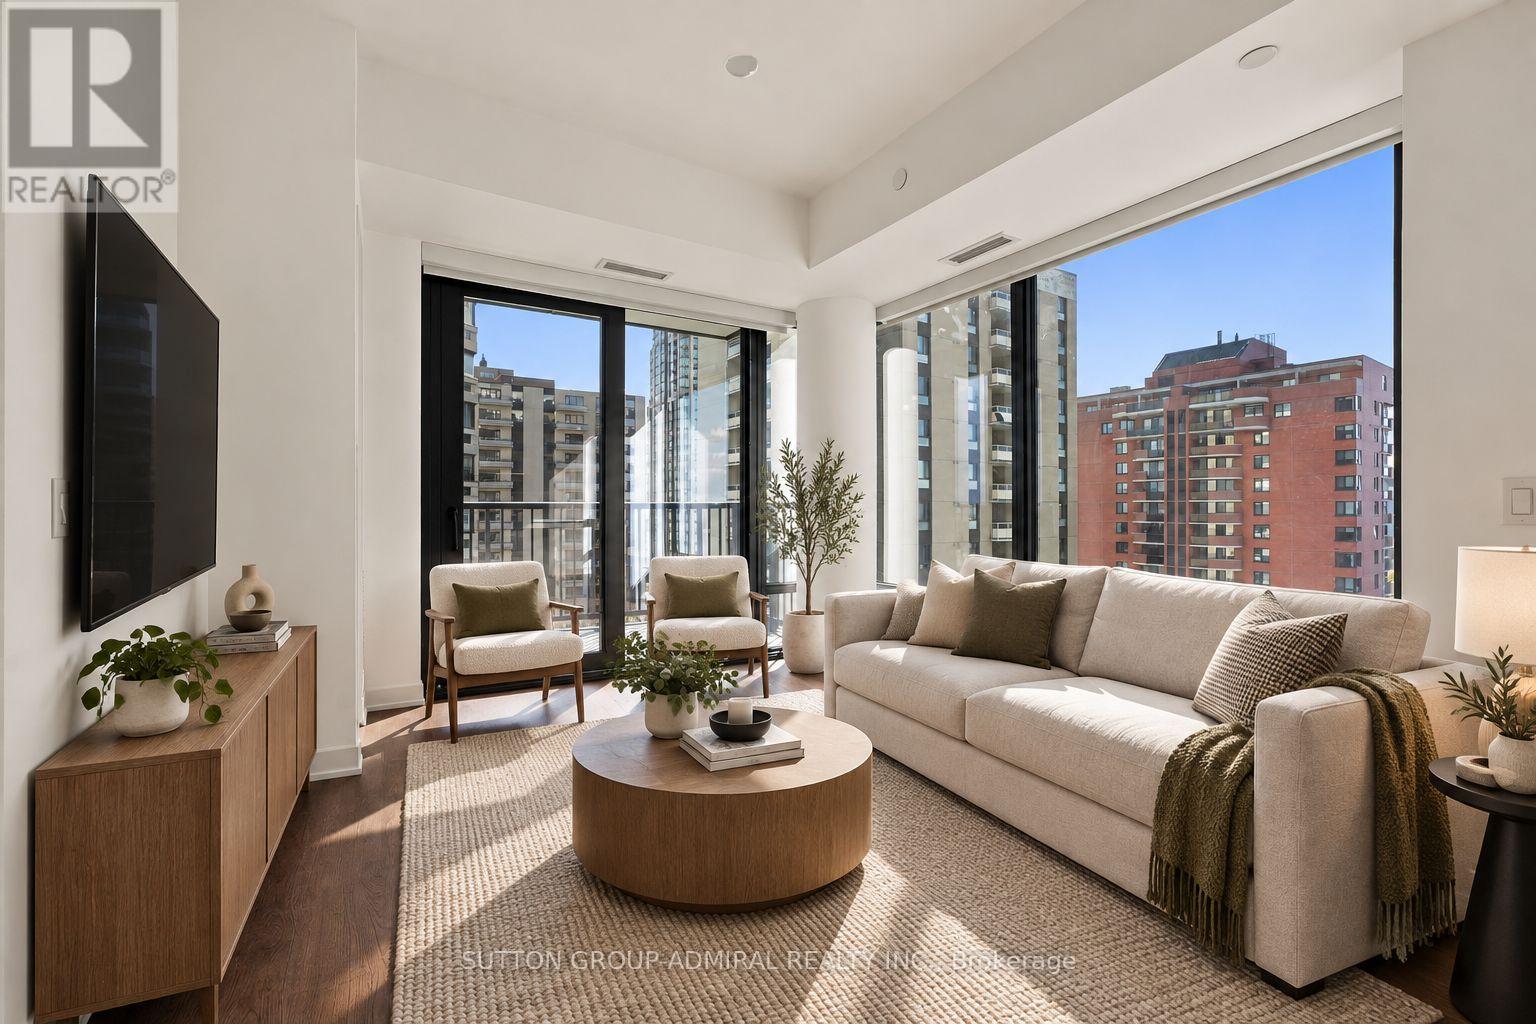
Brand new, never lived in, southwest-corner suite at the brand new South Forest Hill Condos in the heart of Forest Hill Village- one of Toronto's most desirable pockets. The residence spans more than 700 square feet and includes two bedrooms, two full bathrooms, and one underground parking space. Natural light fills the space throughout the day, enhanced by floor to ceiling windows, nine-foot smooth ceilings, and premium engineered hardwood floors. The open-concept design creates an easy flow between living and dining areas-comfortable for daily life yet well suited for hosting. At the centre of the unit, a gourmet kitchen features sleek integrated appliances and a stylish island that works equally well for casual meals and entertaining.The oversized primary bedroom is completed with a luxurious three-piece ensuite with high end finishes throughout. The second bedroom is versatile to serve as a 2nd bedroom or home office depending on your needs. Outside, a cozy private balcony with south west views, ideal for evening sunsets. Steps away from Forest Hill Village, including restaurants such as Cafe Landwer, What A Bagel, with a mix of boutique shops. A short walk to TTC and subway making the rest of the city easily accessible. *Some photographs have been virtually staged with digital furniture and décor for illustrative purposes* (id:47351)
212 - 500 Wilson Avenue
Toronto, Ontario
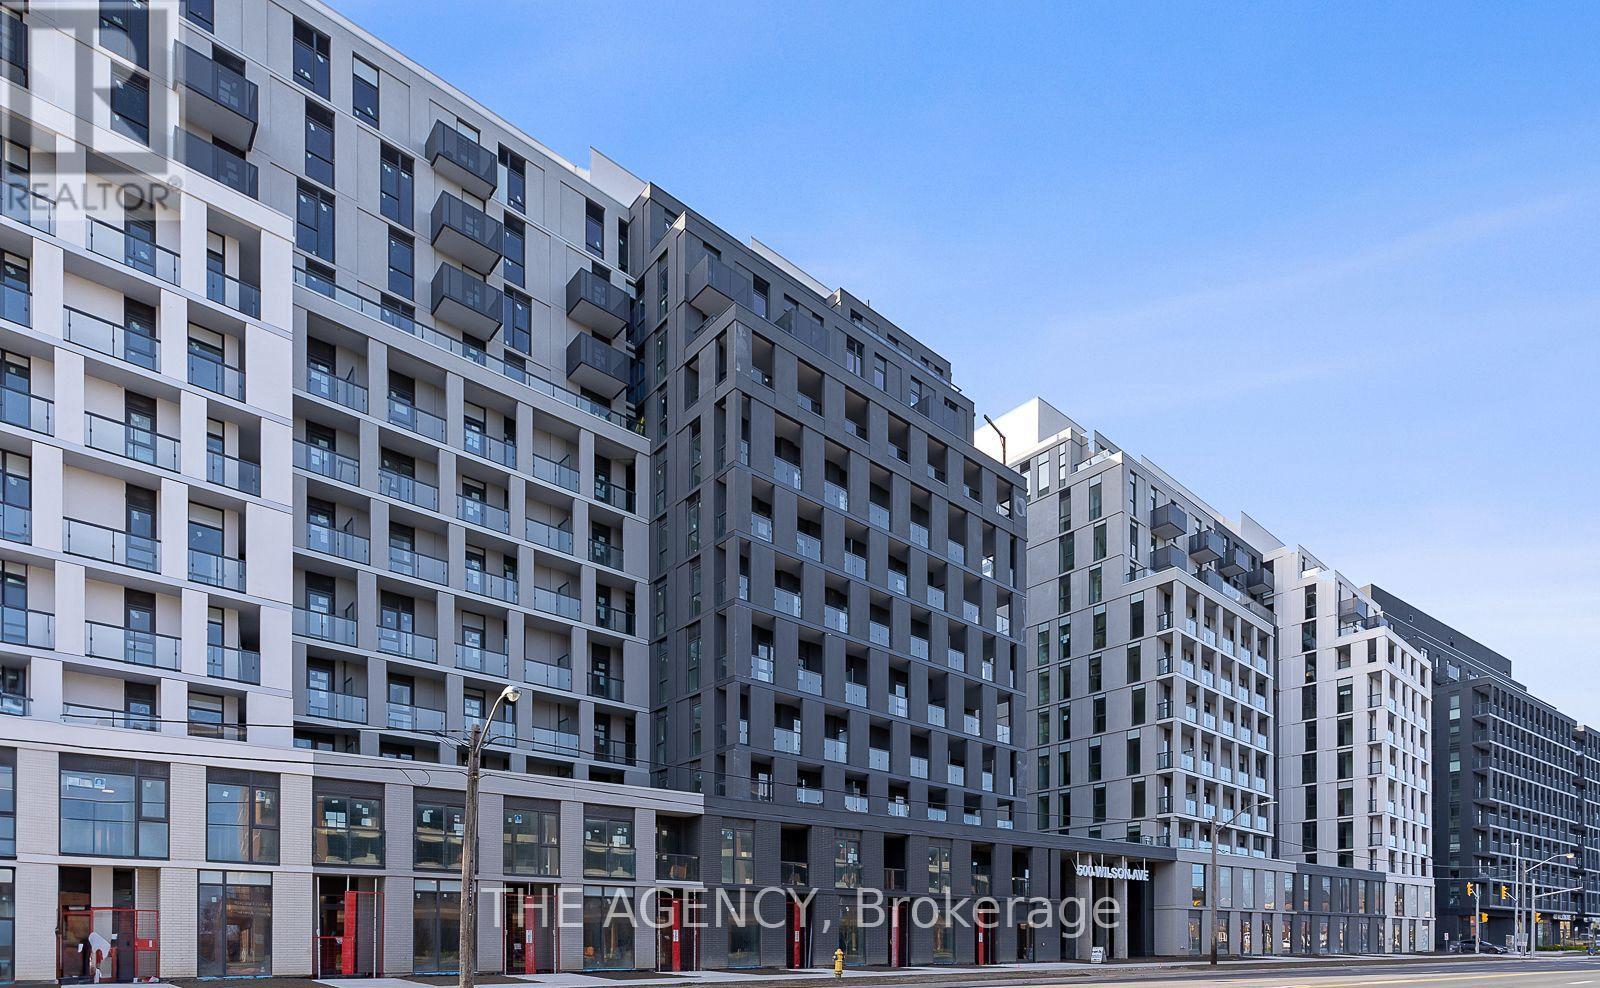
Welcome to Nordic Condos in the sought-after Clanton Park community! This thoughtfully designed 2-bedroom, 2-bathroom suite with one parking offers 562 sq. ft. of functional living space, featuring an open-concept living and dining area, a contemporary kitchen with quartz countertops and stainless steel appliances, two well-proportioned bedrooms, two bathrooms, and a private balcony perfect for enjoying your morning coffee or unwinding outdoors. Modern finishes include laminate flooring throughout, smooth-finish painted ceilings, and a programmable thermostat, with year-round heating and cooling for enhanced comfort in every season. Enjoy an exceptional collection of building amenities, including 24-hour concierge service, a fitness studio with yoga room, Wi-Fi-enabled co-working space, multi-purpose room with catering kitchen, outdoor lounges with BBQs, outdoor exercise areas, children's play spaces, and convenient pet wash stations. Ideally located just steps from Wilson Subway Station, with quick access to Highway 401 and Allen Road, commuting throughout Toronto is effortless. Yorkdale Shopping Centre is just one subway stop away, offering premier shopping, dining, and everyday essentials, while nearby Downsview Park provides expansive green space, walking and cycling trails, and year-round recreational activities. Enjoy convenient access to local cafés, restaurants, grocery options, and everyday services, with York University and additional urban amenities easily accessible by transit. This modern residence offers an appealing combination of smart design, lifestyle amenities, and outstanding connectivity in a vibrant, evolving neighbourhood. Experience contemporary urban living at Nordic Condos! **Previous Photos Used** (id:47351)
311 Wychwood Avenue
Toronto, Ontario
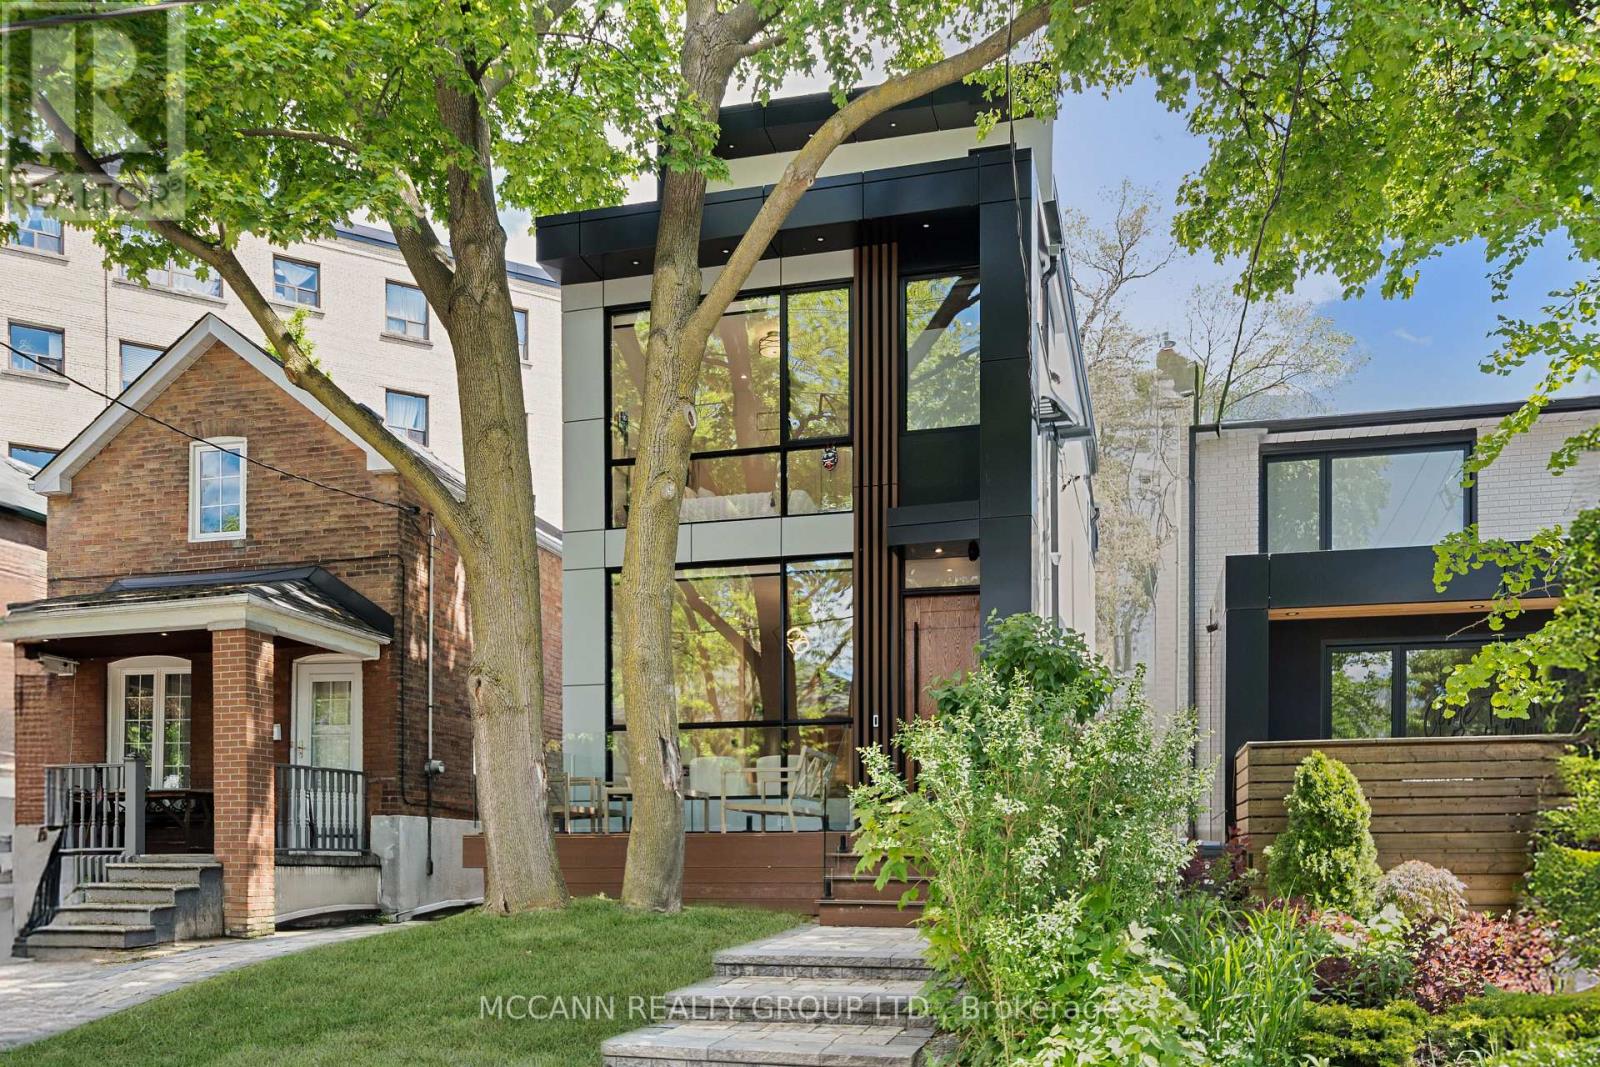
Opportunities like this are rare! Welcome to this exceptionally crafted, Detached 4+1 Bedroom, 6 Baths Residence offering the perfect blend of luxury and functional family living in Humewood-Cedarvale. Designed with the modern family in mind, the Bright Airy main floor boasts a spacious living and dining layout with, Large Custom Aluminium Windows flooding the home with natural light. Over 2600 square feet of living space with soaring 10 feet ceilings on Main, 9.5 on Second and 9 feet on third and basement adds to the grandeur of the house. The spectacular Eat-in Chef's Kitchen features luxury appliances, pantry storage, and a Large island perfect for busy mornings or casual entertaining. The open concept Family room integrates Walk out from the main floor straight into a secure, backyard-ideal for weekend BBQs and children at play. All windows in the back of the house are tinted for additional privacy. The second level hosts generously sized bedrooms with custom Built-in Closets all with Ensuites. The principal bedroom serves as a true escape, complete with a Luxurious, spa ensuite, lounging space and an outdoor deck seating. Basement is characterized with , high-ceiling, bar nook, and a versatile living space for a media room, kids' play area, and an extra bedroom for guests or a nanny. Enjoy an incredible lifestyle in one of Toronto's most tight-knit communities. Walk to Humewood Park, the Cedarvale Ravine trails, incredible Local Bakeries, and Excellent Local and Private Schools. You will not be disappointed!!!! (id:47351)
42532 Grey Road 109
West Grey, Ontario
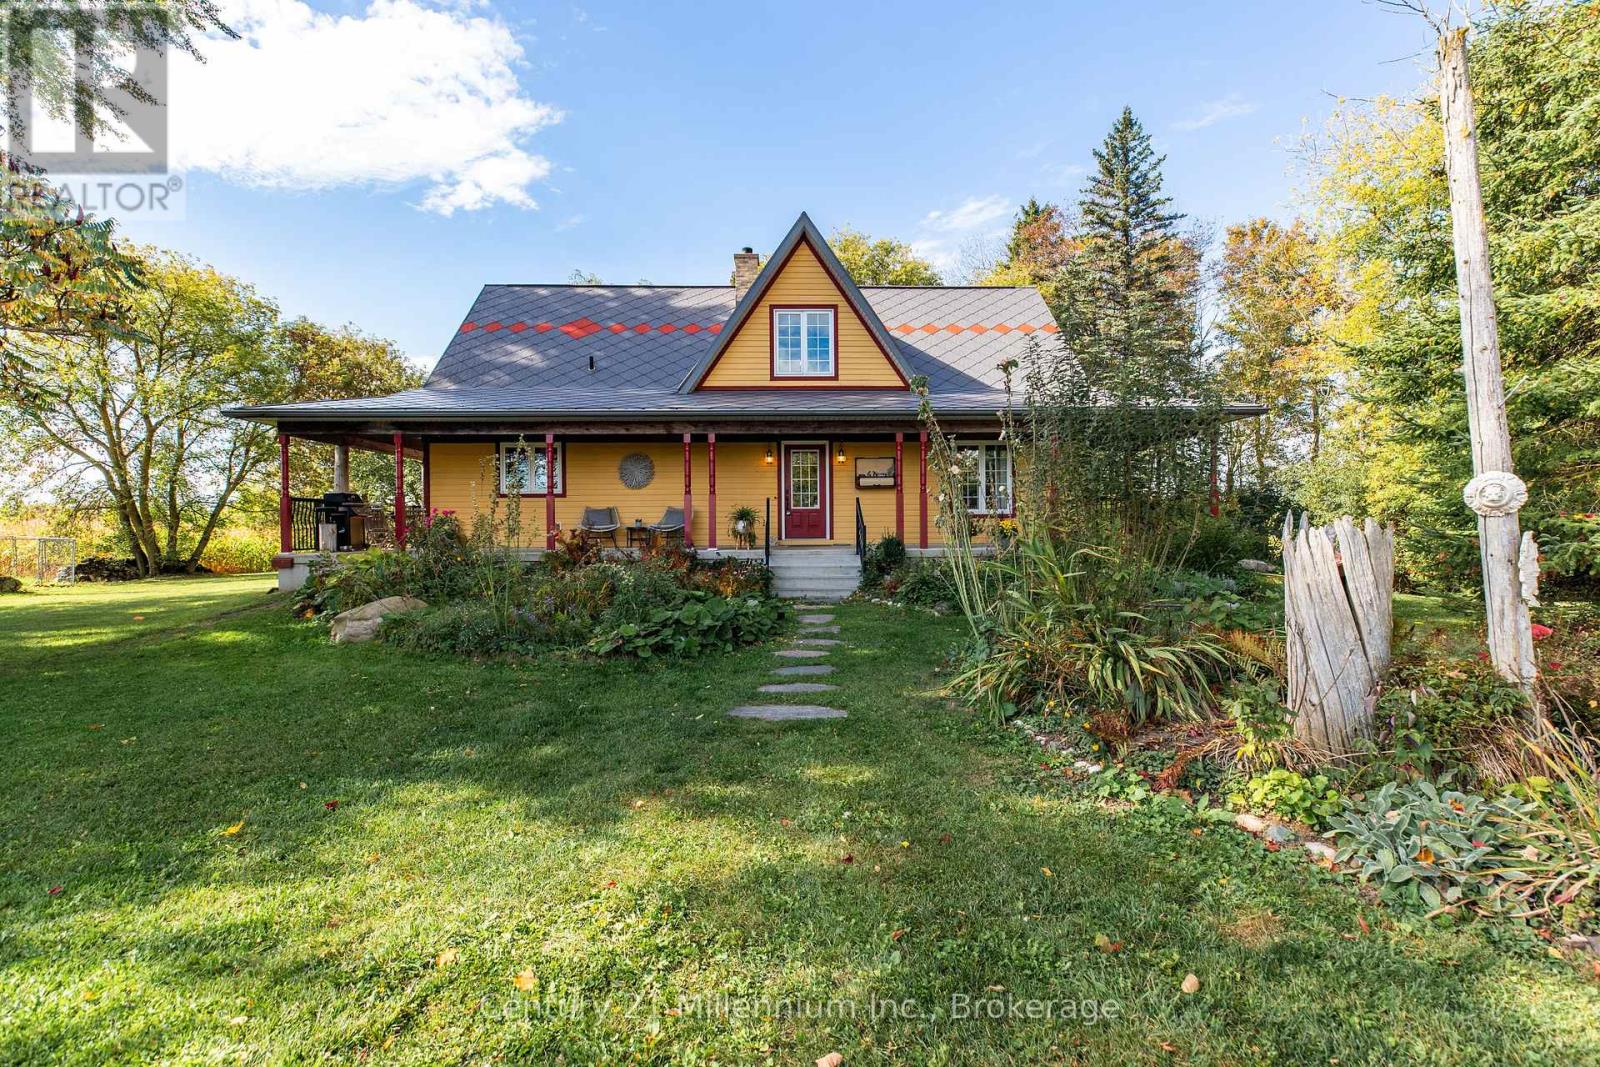
Private Country Escape - 19+ Acres of Possibility! Just minutes from Mount Forest, this enchanting rural retreat offers a rare blend of country charm, natural beauty and endless potential. Set amid picturesque farm fields, this unique property is perfect for a hobby farm, market garden, recreational getaway or simply embracing a quieter pace of life. Built in 2011, the home features attractive wood siding, a newer steel Hy-Grade roof and a welcoming covered front porch. Inside, the bright, open-concept kitchen and living area features a soaring cathedral ceiling, pantry, generous storage and a magnificent masonry fireplace that serves as the primary heat source. The main floor offers a bedroom, 4-piece bath with a large jetted tub and separate shower, plus convenient laundry with walkout access. Upstairs, the spacious loft creates a private retreat complete with a 3-piece ensuite, walk-in closet and cozy sitting area. Unwind in your own outdoor sauna after a long day, then enjoy the peaceful views and serene surroundings. The full walkout basement offers a cold room, ample storage, a bathroom rough-in and exciting possibilities to make the space your own. Step outside and discover a landscape made for enjoying nature. Three ponds, including a large scenic pond with a dock, create a truly special setting, complemented by a gentle stream and winding walking trails. Approximately 5+ acres of pasture, established apple, pear and peach trees, raised garden beds and haskap berries invite you to garden, grow and explore. With room for animals, outdoor pursuits and future projects, the possibilities are as expansive as the setting itself. Water, woods, gardens and wide-open skies, this is more than a property; it's an opportunity to create the country lifestyle you've been dreaming of, all just minutes from Mount Forest. (id:47351)
123 - 77 Maitland Place
Toronto, Ontario
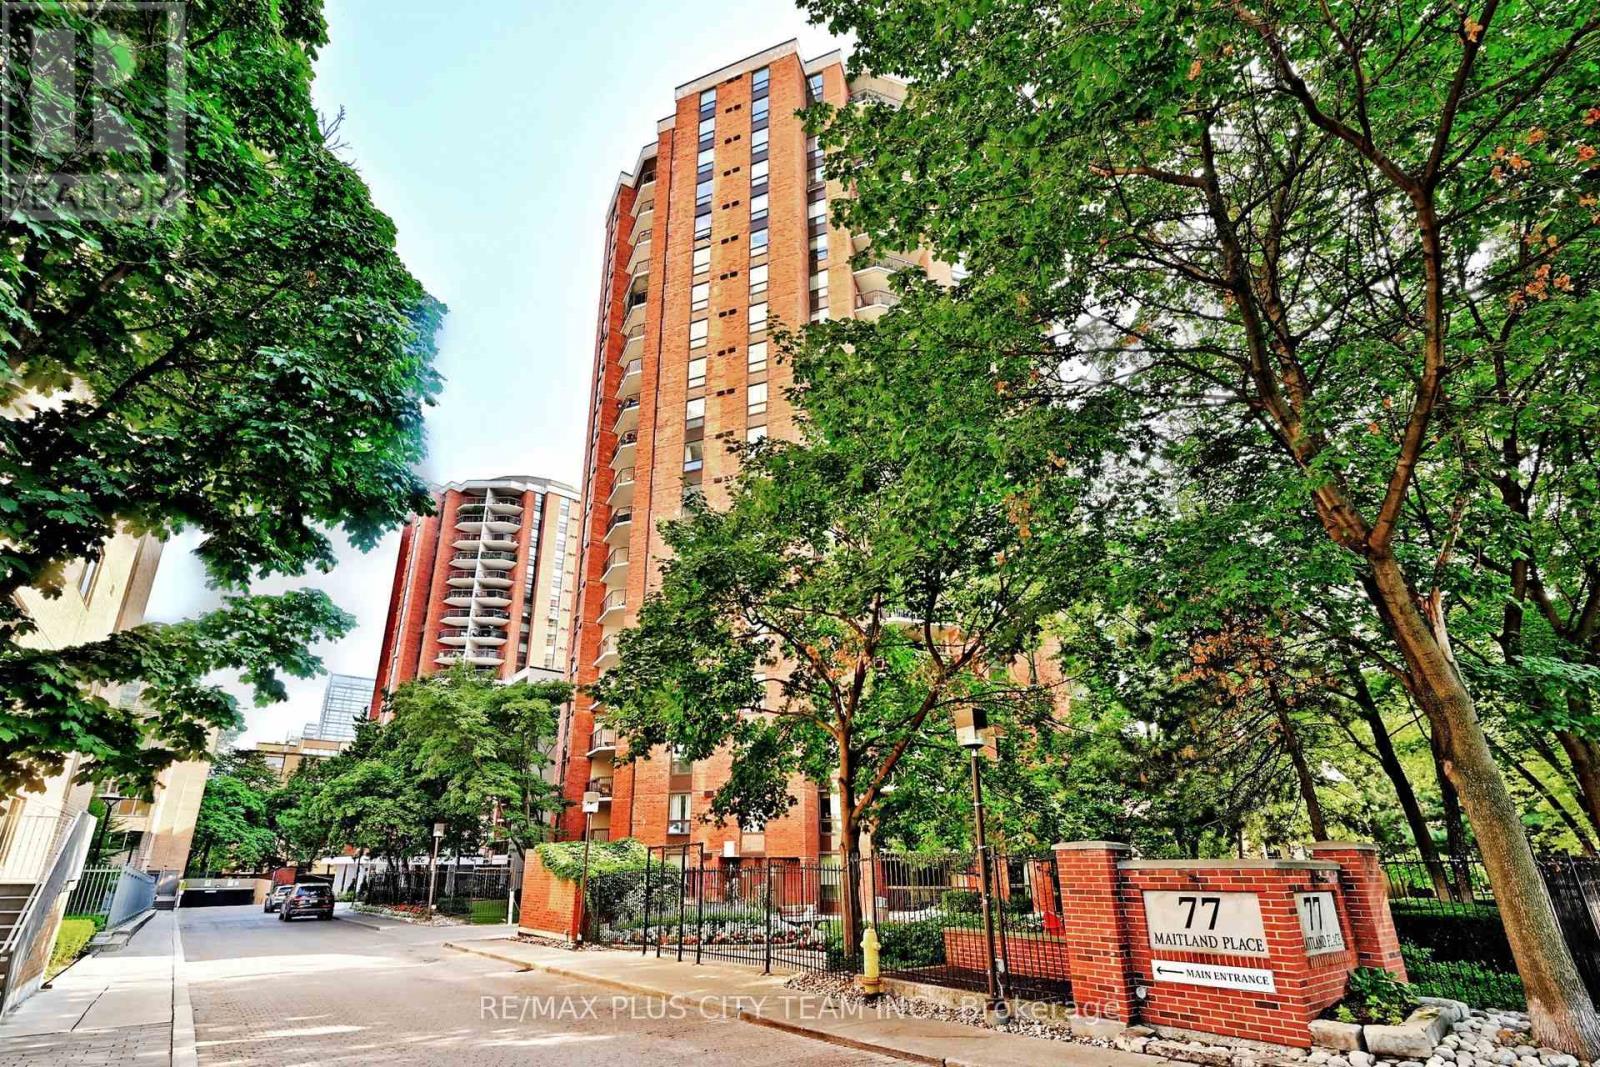
A rare ground-floor garden suite at Celebrity Place, offering the comfort and privacy of a house with the convenience of downtown condominium living. This meticulously maintained 2-bedroom, 2-bathroom residence features approximately 811 sq. ft. of thoughtfully designed interior space, complemented by an expansive covered terrace overlooking the community's lush, award-winning gardens. The open-concept living and dining areas provide a comfortable setting for everyday living and entertaining, with direct access to the terrace creating a seamless indoor-outdoor connection. The functional kitchen features generous workspace and a breakfast bar, while the oversized primary bedroom includes a private ensuite. A well-proportioned second bedroom, second full bathroom, ample closet space, and a separate laundry room complete the practical layout. Set within a gated community, residents enjoy 24-hour concierge service, an indoor pool, fitness centre, basketball and squash courts, library, party room, visitor parking, EV charging stations, and beautifully maintained grounds. Ideally located near Church and Wellesley, TTC, Toronto Metropolitan University, hospitals, restaurants, cafés, shopping, and everyday conveniences. An exceptional opportunity to own a peaceful garden residence in the heart of downtown Toronto. (id:47351)
1103 - 135 Antibes Drive
Toronto, Ontario
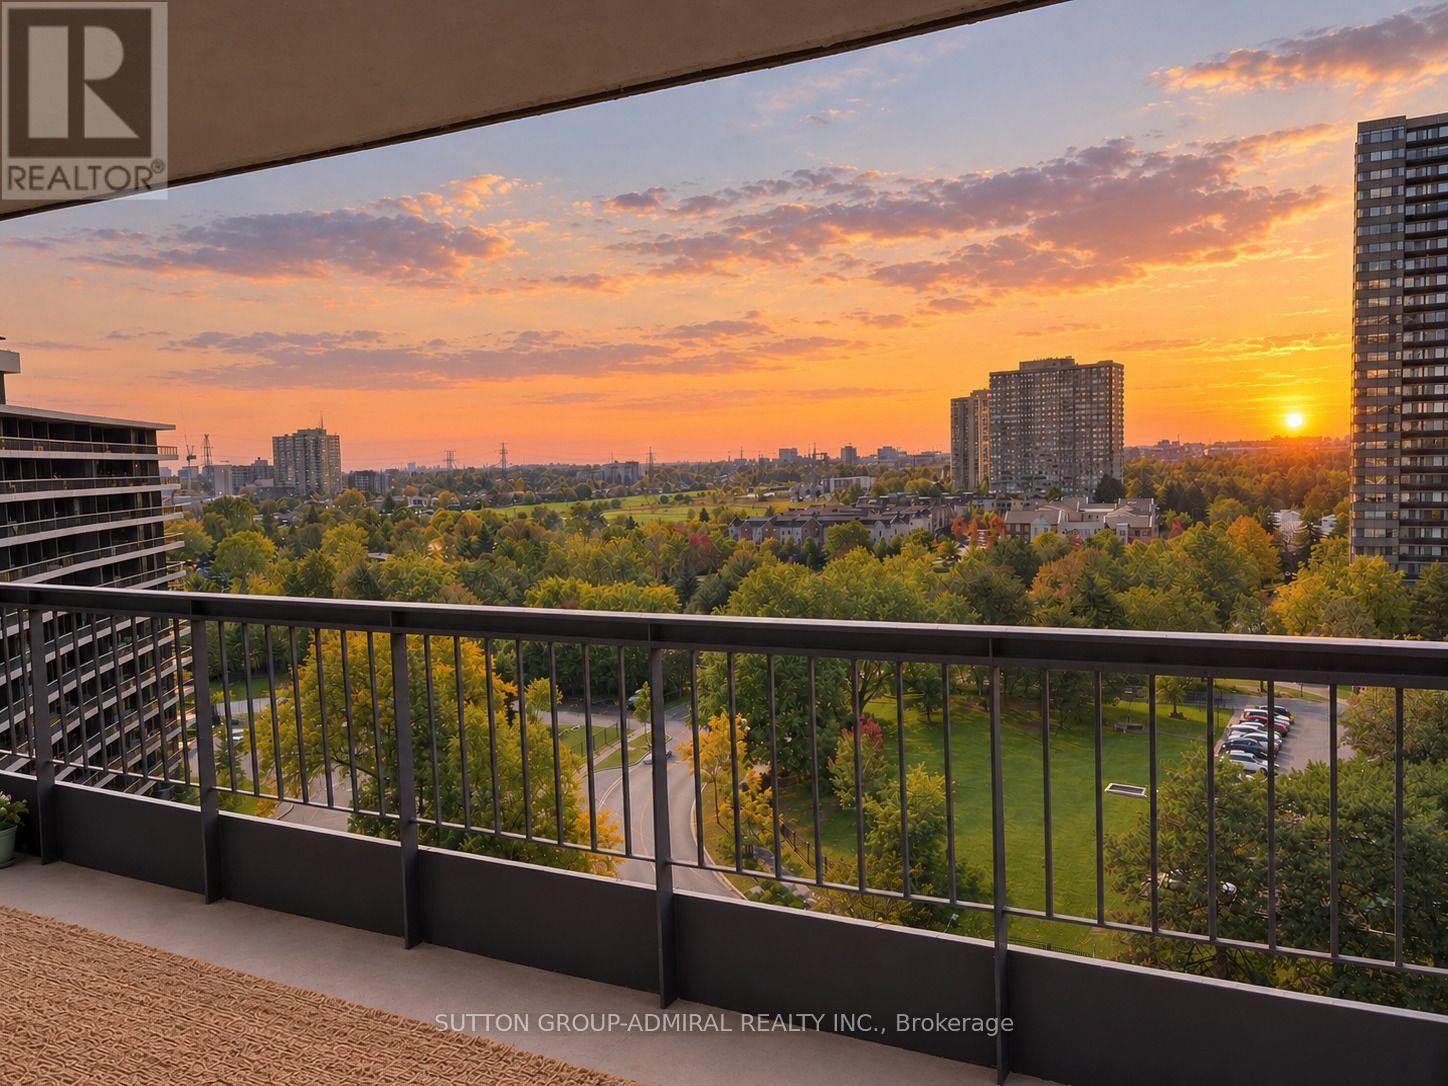
Rarely Offered 3-BEDROOM Corner Suite With Unobstructed Western and Northern Views and Breathtaking Sunsets. This Exceptional 1,326 Sq. Ft. Residence Features 2 Full Bathrooms and an Expansive Wraparound Balcony Extending Along the Full Length of Both Exterior Sides of the Suite. Enjoy Beautiful Sunsets and Spectacular Views From Every Window. Hardwood Flooring Throughout! Smooth Ceilings. Generously Sized Rooms Throughout, Offering the Space and Comfort Every Family Needs. 1 Parking and 1 Locker. Gym and Sauna in the Building. Steps to Schools, Parks, Shopping, TTC, Community Centre and Everyday Amenities. (id:47351)
10139 A Road 38 Road
Frontenac, Ontario
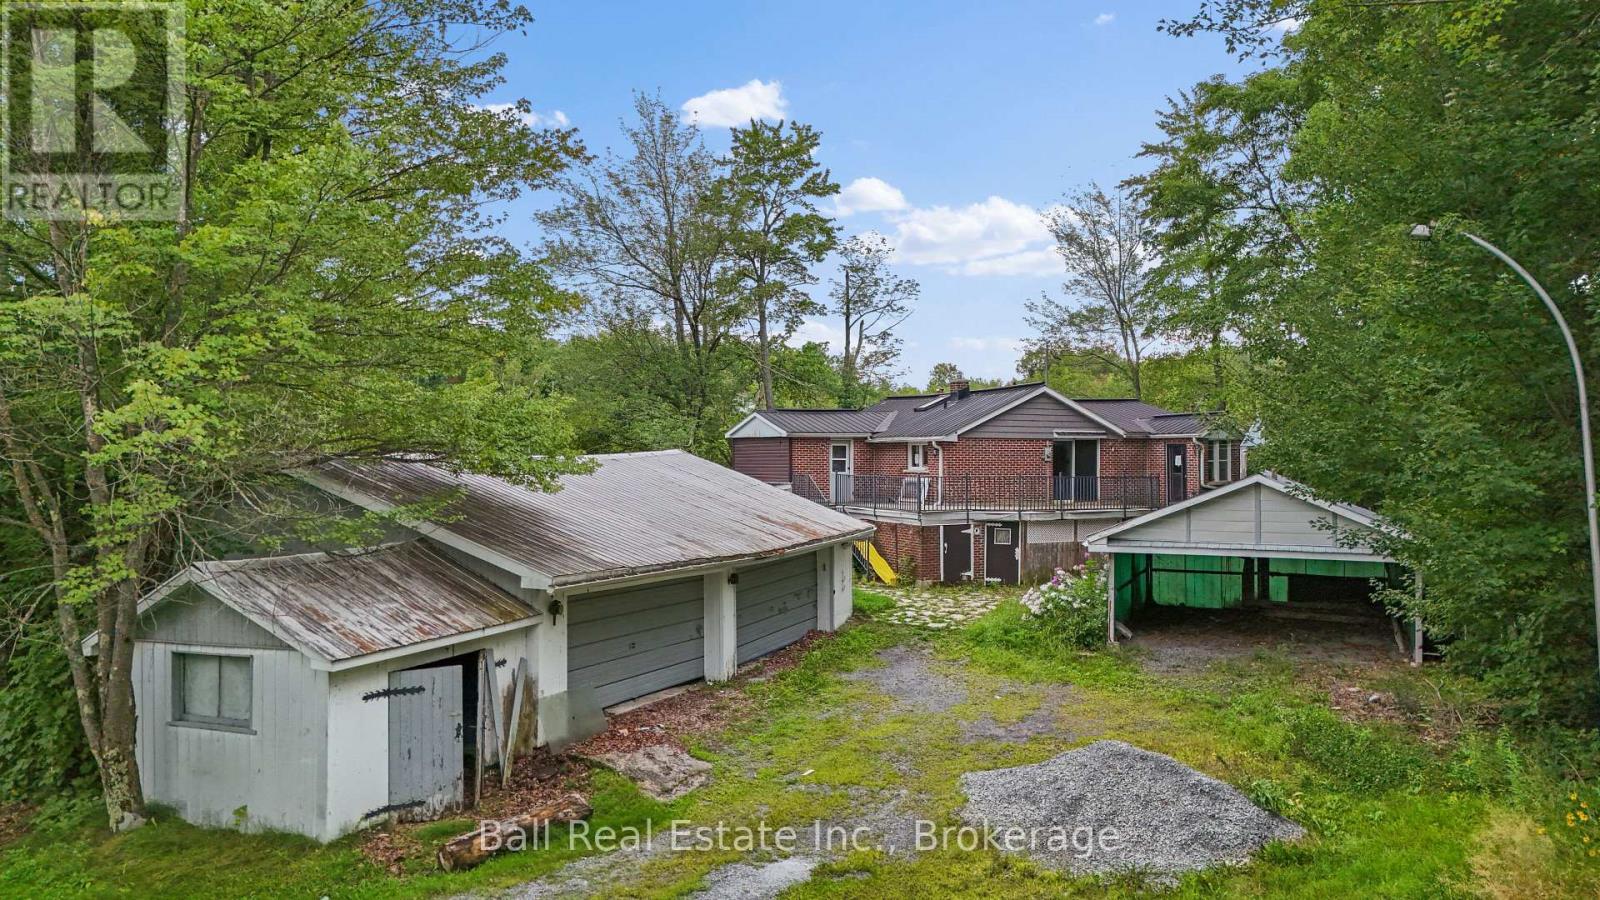
Tucked away on just over 3 private acres along the shores of Elbow Lake, 10139A 38 Road offers a peaceful waterfront setting with plenty of space, privacy, and potential. This property is an opportunity for someone looking to create their own retreat in a quiet country setting. The main floor features a functional kitchen and dining area that opens into a spacious living room, providing plenty of room to relax and enjoy the surroundings. A main-floor bedroom and full bathroom complete this level, making the layout comfortable and convenient .Downstairs, the partially finished lower level includes a recreation room along with a generous amount of unfinished storage space. Whether you need room for hobbies, additional living space, or simply plenty of storage, there is flexibility to finish and customize the lower level to suit your needs. The home would benefit from some updating, giving the next owner an opportunity to make improvements over time and shape the space to suit their own style and needs. Outside, a detached double-car garage provides excellent space for vehicles, tools, recreational equipment, or a workshop, while the additional carport offers even more covered parking and storage. With over 3 acres, waterfront on Elbow Lake, and a private natural setting, this property has the ingredients for a wonderful year-round home, recreational getaway, or country retreat. Bring your ideas and discover the potential of this peaceful waterfront property. (id:47351)
7 Sheldon Street
Dundas, Ontario
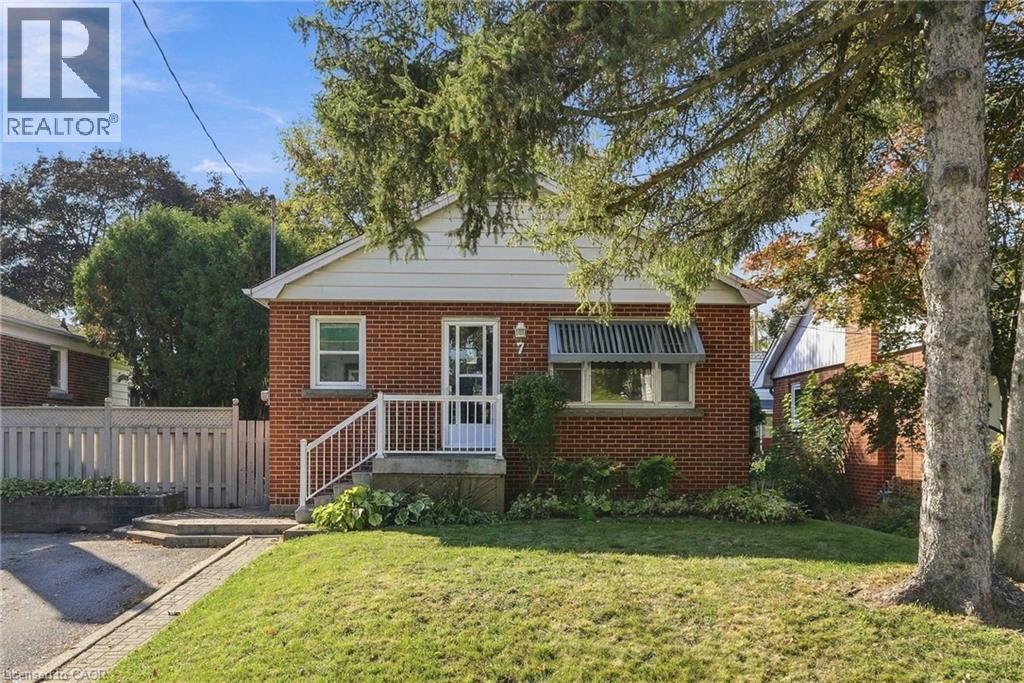
You are going to love living in Dundas! Nestled on a quiet, family-friendly cul-de-sac street in the highly desirable community of University Gardens, 7 Sheldon Street sits on a generous, mature lot surrounded by mature trees and offers an exceptional opportunity for families, professionals, and savvy investors alike. Step inside to a bright, welcoming layout featuring 3 main-floor bedrooms and a full 4-piece bathroom. The heart of the home is illuminated by two kitchen skylights that bathe the space in natural sunlight, while the inviting living room features a cozy electric fireplace. The fully finished lower level significantly expands your living space with a second full bathroom, an additional bedroom, and a large recreation room anchored by a warm gas fireplace—ideal for family movie nights, a home office, guest quarters, or in-law potential. Outside, enjoy a serene, private backyard retreat framed by lush greenery, plus parking for up to 4 vehicles in the private driveway. Location is everything! Enjoy the peace of having a family park right at the end of the street, with easy access to Dundas Valley trails, conservation areas, grocery stores, and boutique shops. Commuting is effortless with walking distance to major Hamilton bus routes. Whether you work at McMaster University or McMaster Children’s Hospital, are raising a growing family in a vibrant community, or are an investor looking for a prime student rental opportunity near campus, this Dundas gem checks every box. Move in and make it your own! (id:47351)
108 - 3 Mcalpine Street
Toronto, Ontario
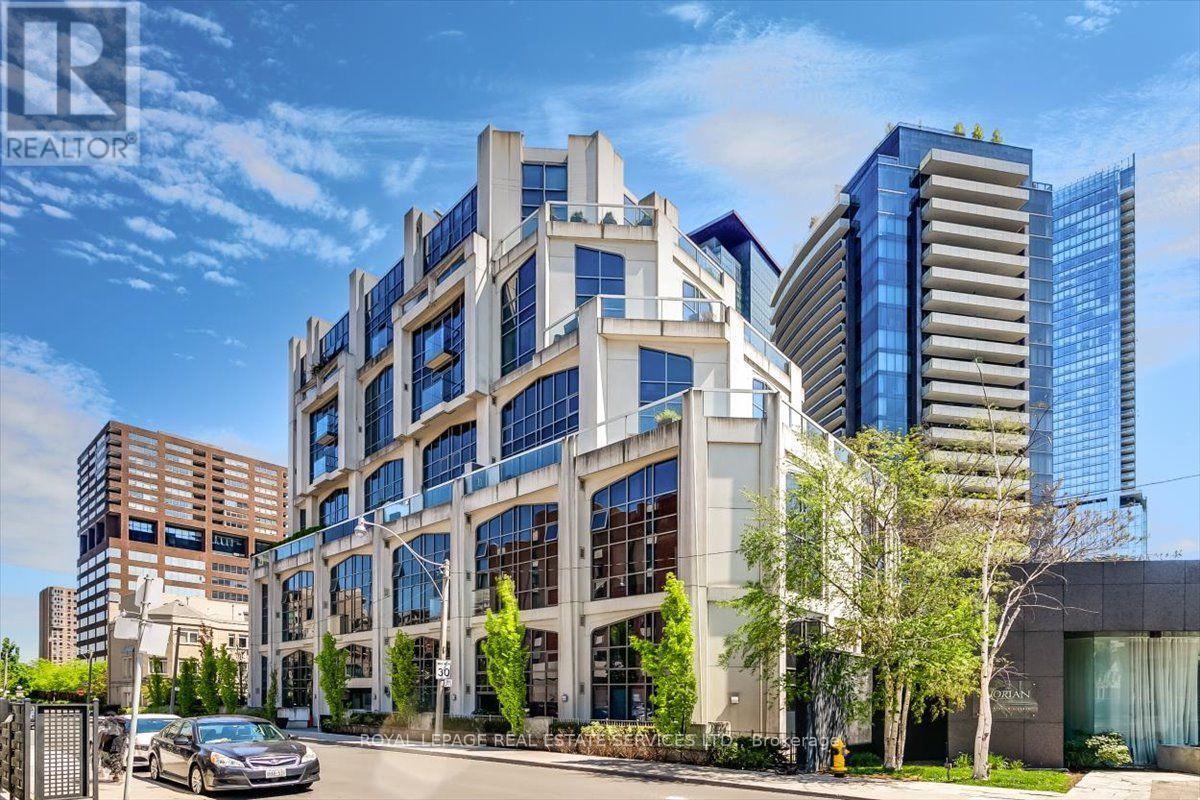
Such a wonderful Award-Winning Condo building in Toronto's coveted Yorkville neighborhood. Rarely Available, One Bedroom Unit approx. 639s.f., Right At The First Floor For Your Convenience With Floor-To-Ceiling Windows Across Entire Suite With Juliette Balcony. Living Room And Bedroom Have Gorgeous Hardwood Floors. Steps To Subway, Shops & Restaurants, Yorkville, Parks, Concierge, Amenities, Including: Gym,Concierge & Security, Visitors Parking, Party/Meeting Room. Exceptional Yorkville Value!! (id:47351)
33 Cline Avenue N
Hamilton, Ontario
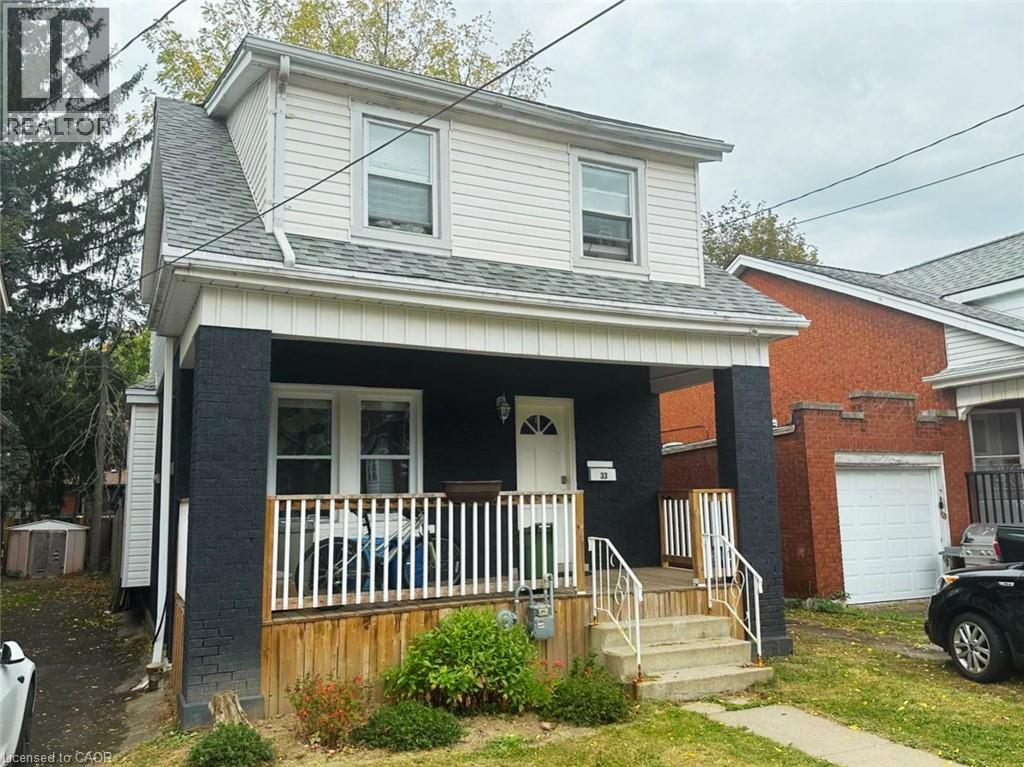
Welcome to 33 Cline North. This gem located just steps from McMaster is an investor's dream. Close to Westdale Village, major highways, and all essential amenities. This solid brick home is fully leased to triple AAA tenants on a 12-month term, offering immediate rental income. Recent updates, including the roof, windows, waterline, furnace, electrical, and AC, all within the last 6-10 years, make this a true turnkey investment with minimal maintenance required. Situated in a high-demand location with excellent rental potential, this property is ideal for investors seeking steady cash flow and long-term appreciation. With a large municipal lot (30 x 100 feet), parking for three vehicles, and proximity to top-rated schools, this opportunity won't last long! Don't miss out! (id:47351)
146 Campbell Crescent
Blue Mountains, Ontario
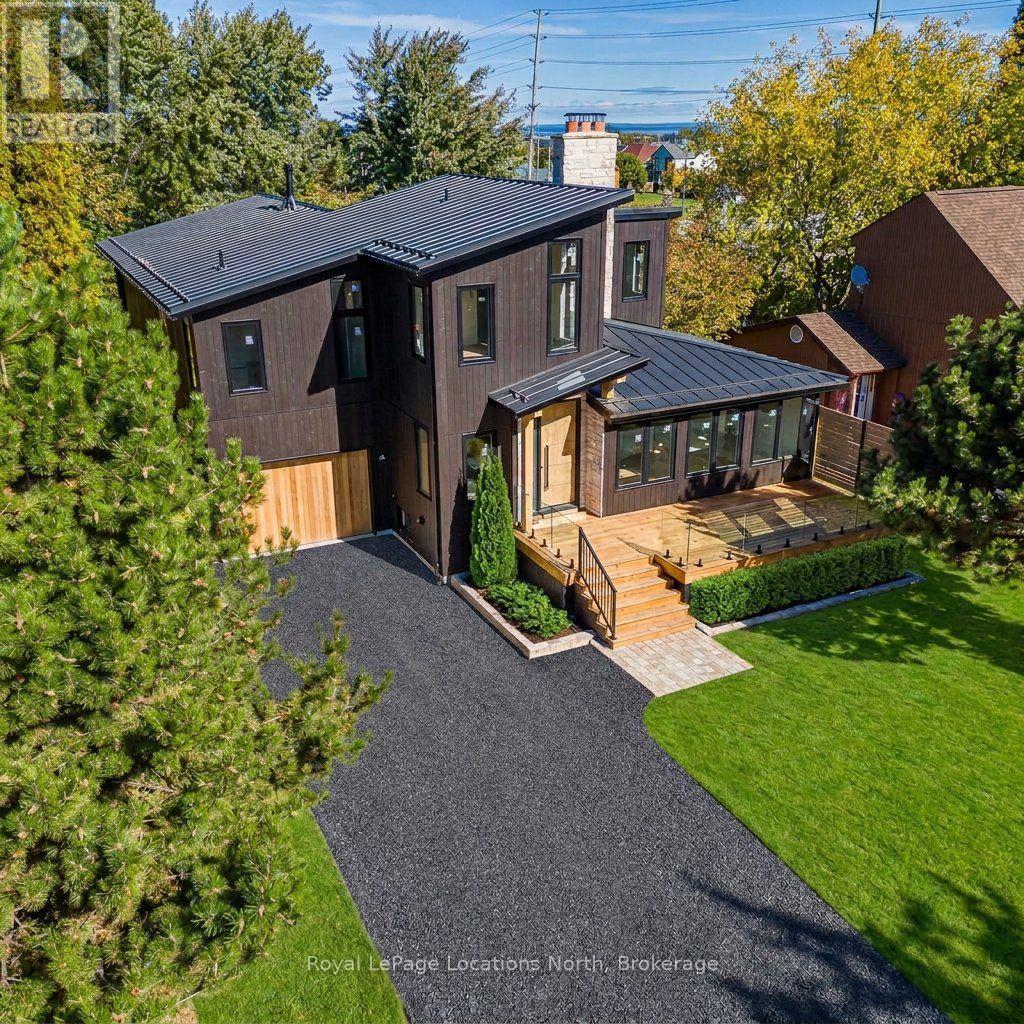
A masterclass in modern alpine transformation. Completely reimagined and rebuilt from top to bottom, with an expansive 2,400 sq. ft. addition, totalling over 4,000 sq. ft. of living space. This 4+3 bedroom, 5-bathroom luxury chalet sits on a generous 60' x 127' lot within walking distance to Blue Mountain ski lifts, hiking trails, Monterra Golf Course, and The Blue Mountain Village. The exterior commands attention with vertical black wood siding, a 40-foot-deep tandem garage (ideal for cars, boats, gear, or workshop), a black granite gravel drive, and a new front deck capturing direct Blue Mountain views. Inside, 17-foot vaulted timber-beam ceilings and natural wide-plank hardwood anchor the spectacular open-concept great room, with a walkout to a covered rear deck with a privacy screen. The chef-inspired kitchen features custom millwork, Dekton Laurent countertops, a 36" Kucht dual-fuel gas stove, a panelled Forno fridge, and a seamless, hidden, large walk-in pantry. A newly engineered upper level is dedicated to a private primary retreat with vaulted timber ceilings, a walk-in closet, a 5-piece ensuite (freestanding tub, glass shower, separate water closet), and a spacious second-floor laundry room. The fully finished lower level offers a private sauna, wet bar/kitchenette, 3 bedrooms (one with a 3-pc ensuite), another 3-pc bath, and extensive storage. The home includes 3 fireplaces (1 gas, 2 wood-burning), floating bathroom vanities, solid wood doors, and pot lights throughout. This home is still under construction, with an occupancy date of December 1, 2026. Photos are AI-generated and as accurate as possible. Some Inaccuracies may exist. Taxes have not yet been assessed. Do not walk the property without an appointment. (id:47351)
727 Johnston Crescent
Kincardine, Ontario
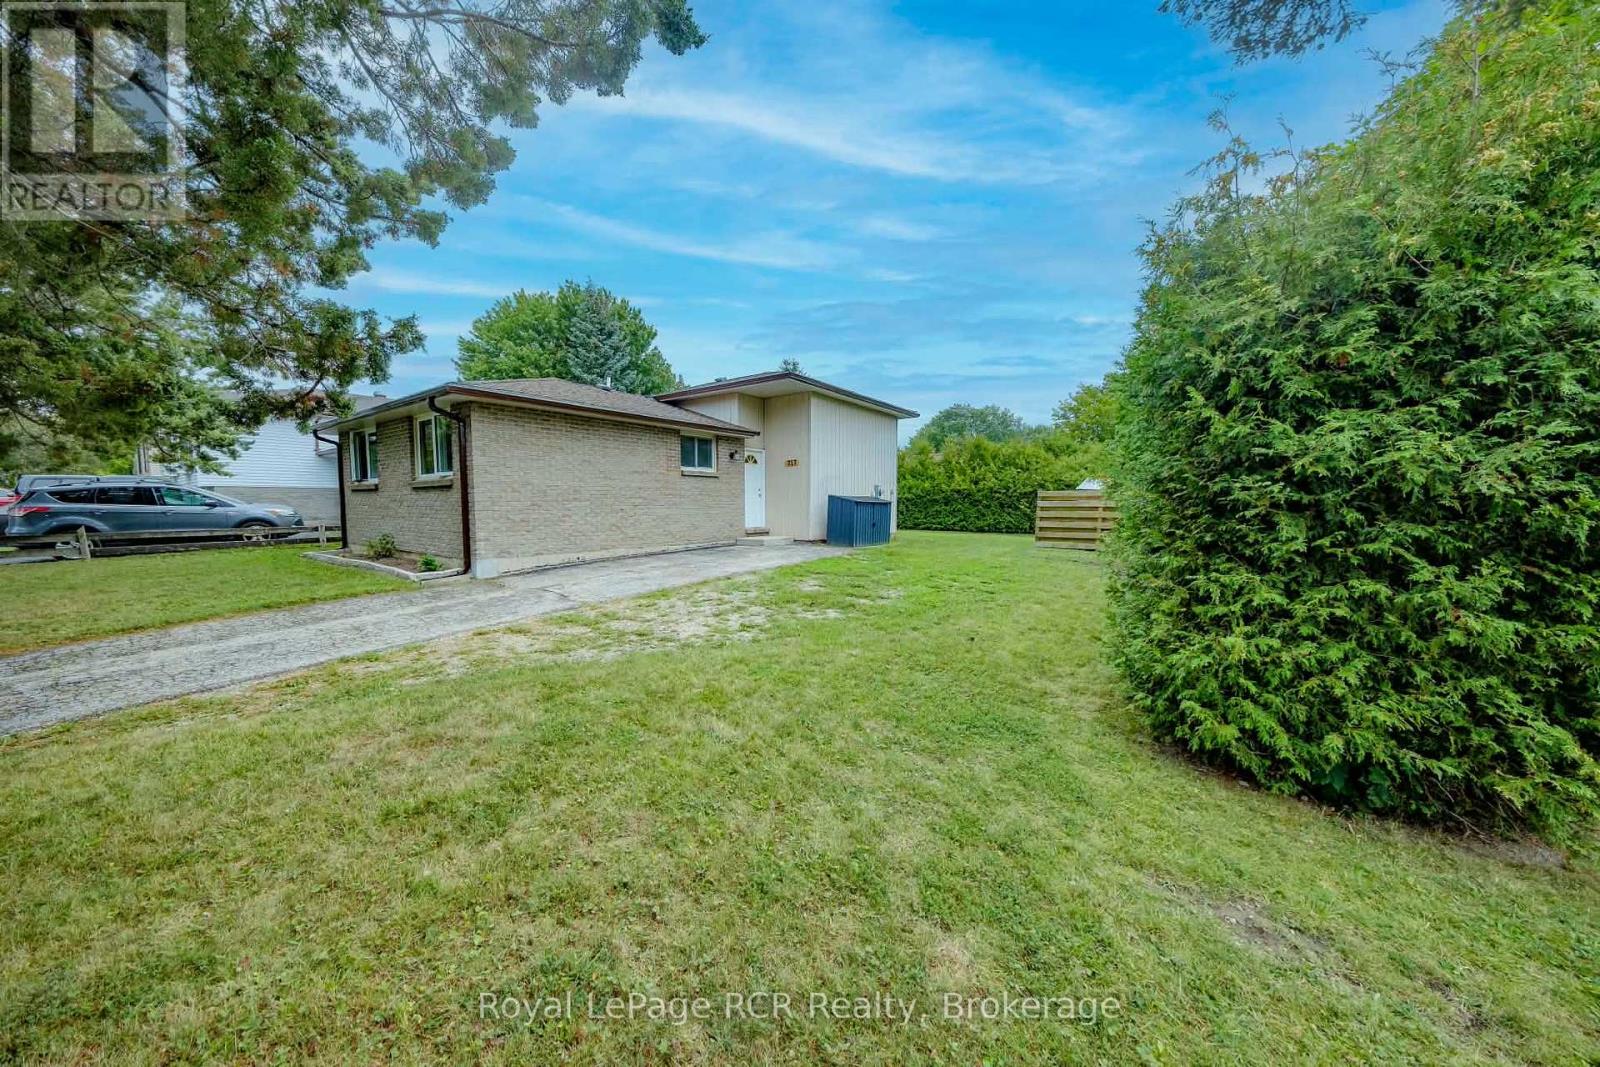
Great starter or retirement property for those looking to embark in the housing market or a place to right size to. Located in a family friendly neighbourhood that is close to schools, Community Centre, grocery store and other businesses makes this a perfect choice. 3 bedrooms, 4 piece bathroom, open concept kitchen, living room and dining area all located on the main and second floor of this split level home. A large deck is located off the dining room for easy access to the back yard to bbq, entertain or watch the kids or pets. The lower level offers a family room, laundry and office/4th bedroom. Since purchasing the home owner has installed the brand new bathroom, flooring, paint, soffit and fascia. The location is on a corner lot and hedges encompass most of the back/side yard for an abundance of privacy. Hydro equal billing is $176/month. (id:47351)
8 Ertler Lane
Huntsville, Ontario
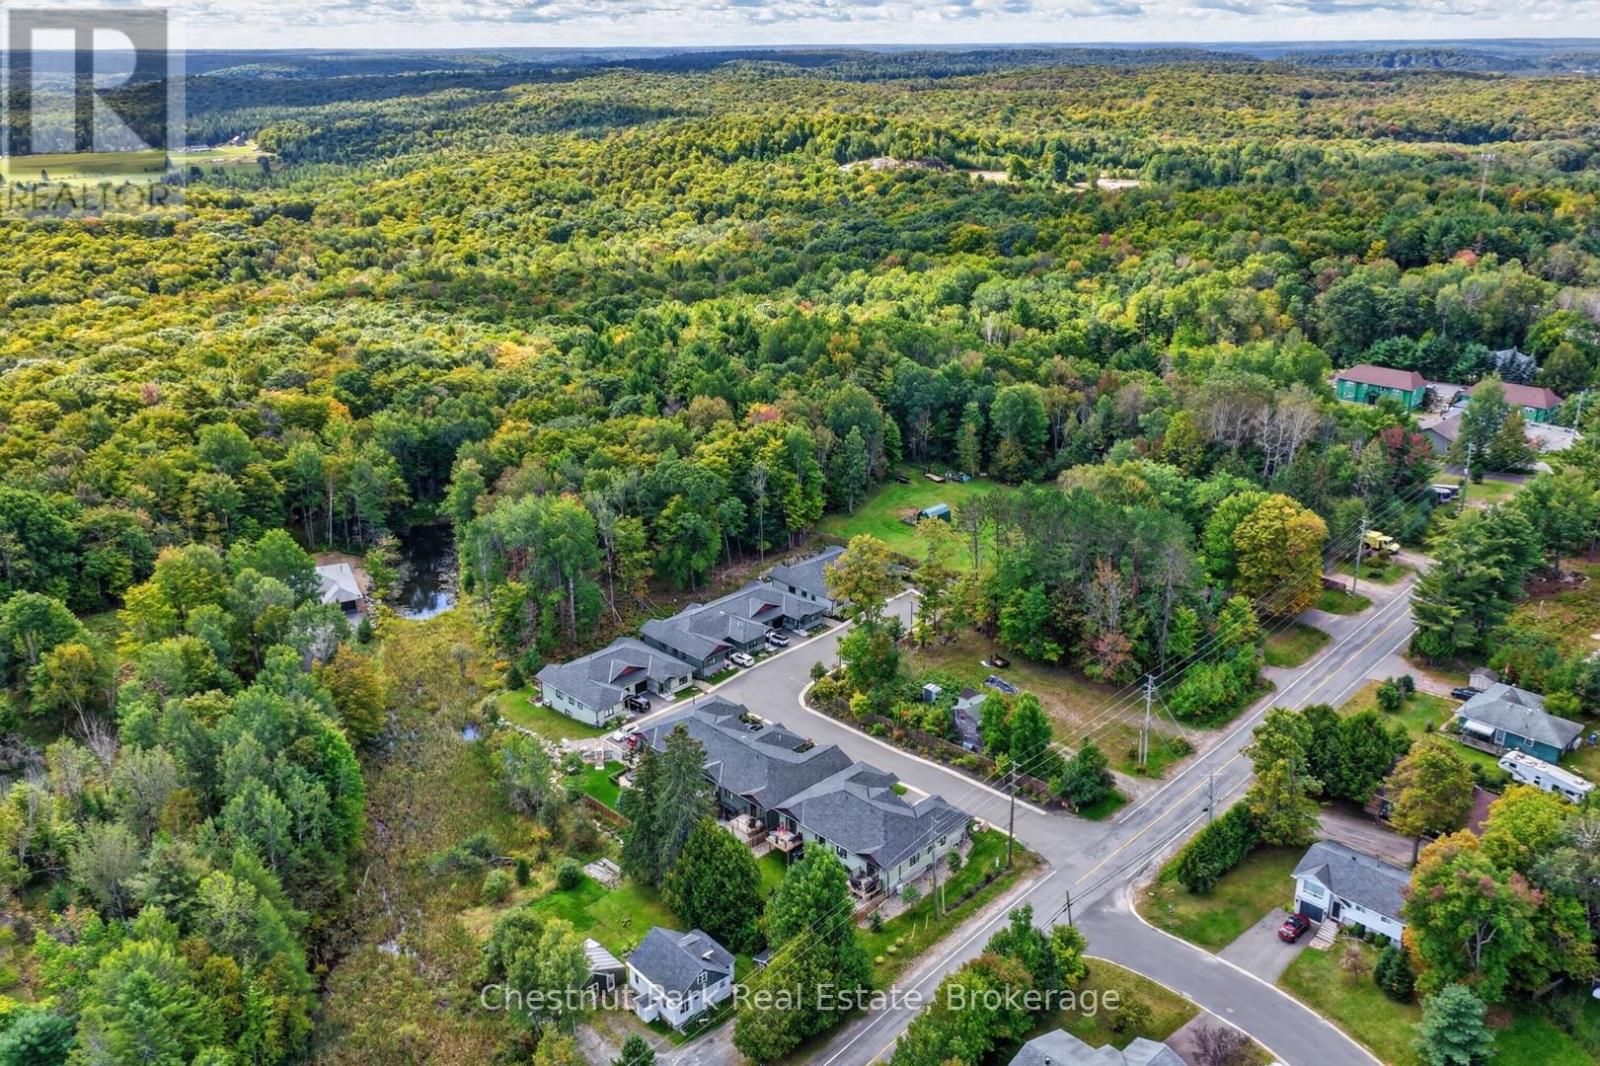
SO MUCH MORE THAN MEETS THE EYE! From the street, you might never guess just how much space awaits inside this impressive bungalow townhome! Bright, thoughtfully designed, and exceptionally versatile, this home offers the convenience of true main-floor living, complemented by a fully finished walkout lower level. Upgraded features throughout are sure to impress! The main level centres around an open-concept kitchen, dining, and living area, ideal for everyday life and entertaining. Two bedrooms are located on this floor, including a private primary suite with its own ensuite, while a second full bathroom and main-floor laundry add everyday practicality. With everything you need on one level, the home is well suited to downsizing, full-time living, or hosting family and friends. The finished walkout lower level adds an entirely separate dimension, with a third bedroom, semi-ensuite bathroom, dedicated office (or 4th bedroom), and generous family room. Sliding doors open directly to the backyard, while a utility/storage room provides valuable space for seasonal belongings and hobbies. Outside, an unusually generous 17' x 30' patio area sets this home apart. Fully fenced and thoughtfully landscaped, it features multiple raised garden beds and a comfortable sitting area, with a gate opening to the adjoining grassed yard. Whether you love to garden, entertain, or simply relax outdoors, this space feels more like a traditional backyard than a typical townhome setting. An attached, deep single-car garage with direct interior access adds convenience, while the easy-care condo lifestyle means more time to enjoy everything Muskoka has to offer. Book your appointment today to view this special offering. (id:47351)
12 Hill Street
Kitchener, Ontario
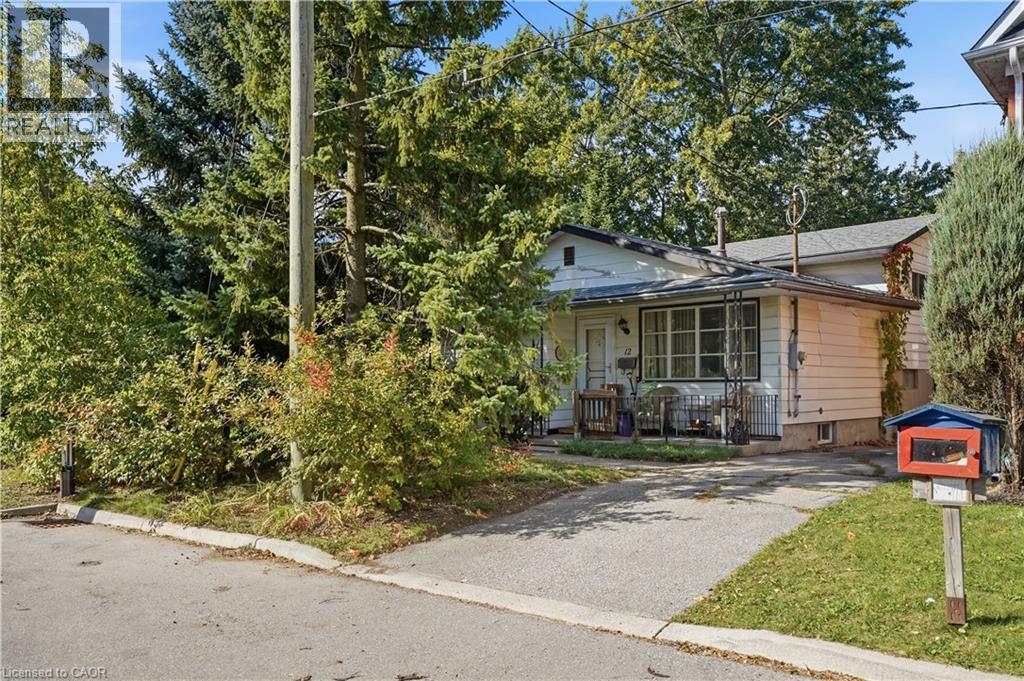
Fantastic opportunity for first-time buyers, investors, or renovators! This 4-level backsplit is ideally situated on a quiet street next to a park and features a good-sized lot with plenty of potential. The home offers a versatile layout and an excellent opportunity to add your personal touch, build equity, or unlock its investment potential. Bring your vision and creativity to make this property your own. A great opportunity for those looking to get into the market or expand their real estate portfolio. Don’t miss out! (id:47351)
1 Payne Avenue
Simcoe, Ontario
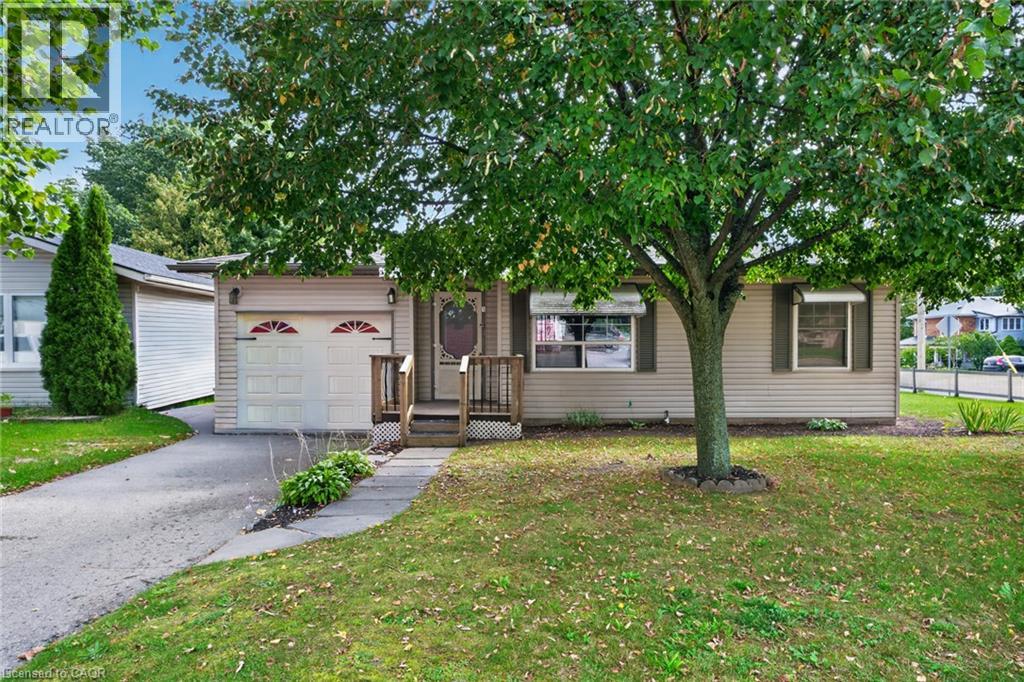
Welcome to this charming 2-bedroom bungalow situated on a beautiful lot in a convenient, central location. The main floor features a bright and spacious living area with hardwood flooring, a functional kitchen, ceiling fan, convenient main-floor laundry, a 4-piece bathroom, and an additional 2-piece bathroom. The finished basement provides additional living space and features a cozy gas fireplace, making it a great area for relaxing or entertaining. Outside, enjoy the backyard deck, generous yard, single-car garage, and a sprinkler irrigation system to help keep the property looking its best. Ideally located close to the hospital, shopping, and everyday amenities, this home offers comfortable one-level living with plenty of additional space and a great location.Located close to schools, bus routes, shopping,churches, hospital, and all amenities, with local wineries, breweries, walking trails, and Port Dover Beach just a short drive away. (id:47351)
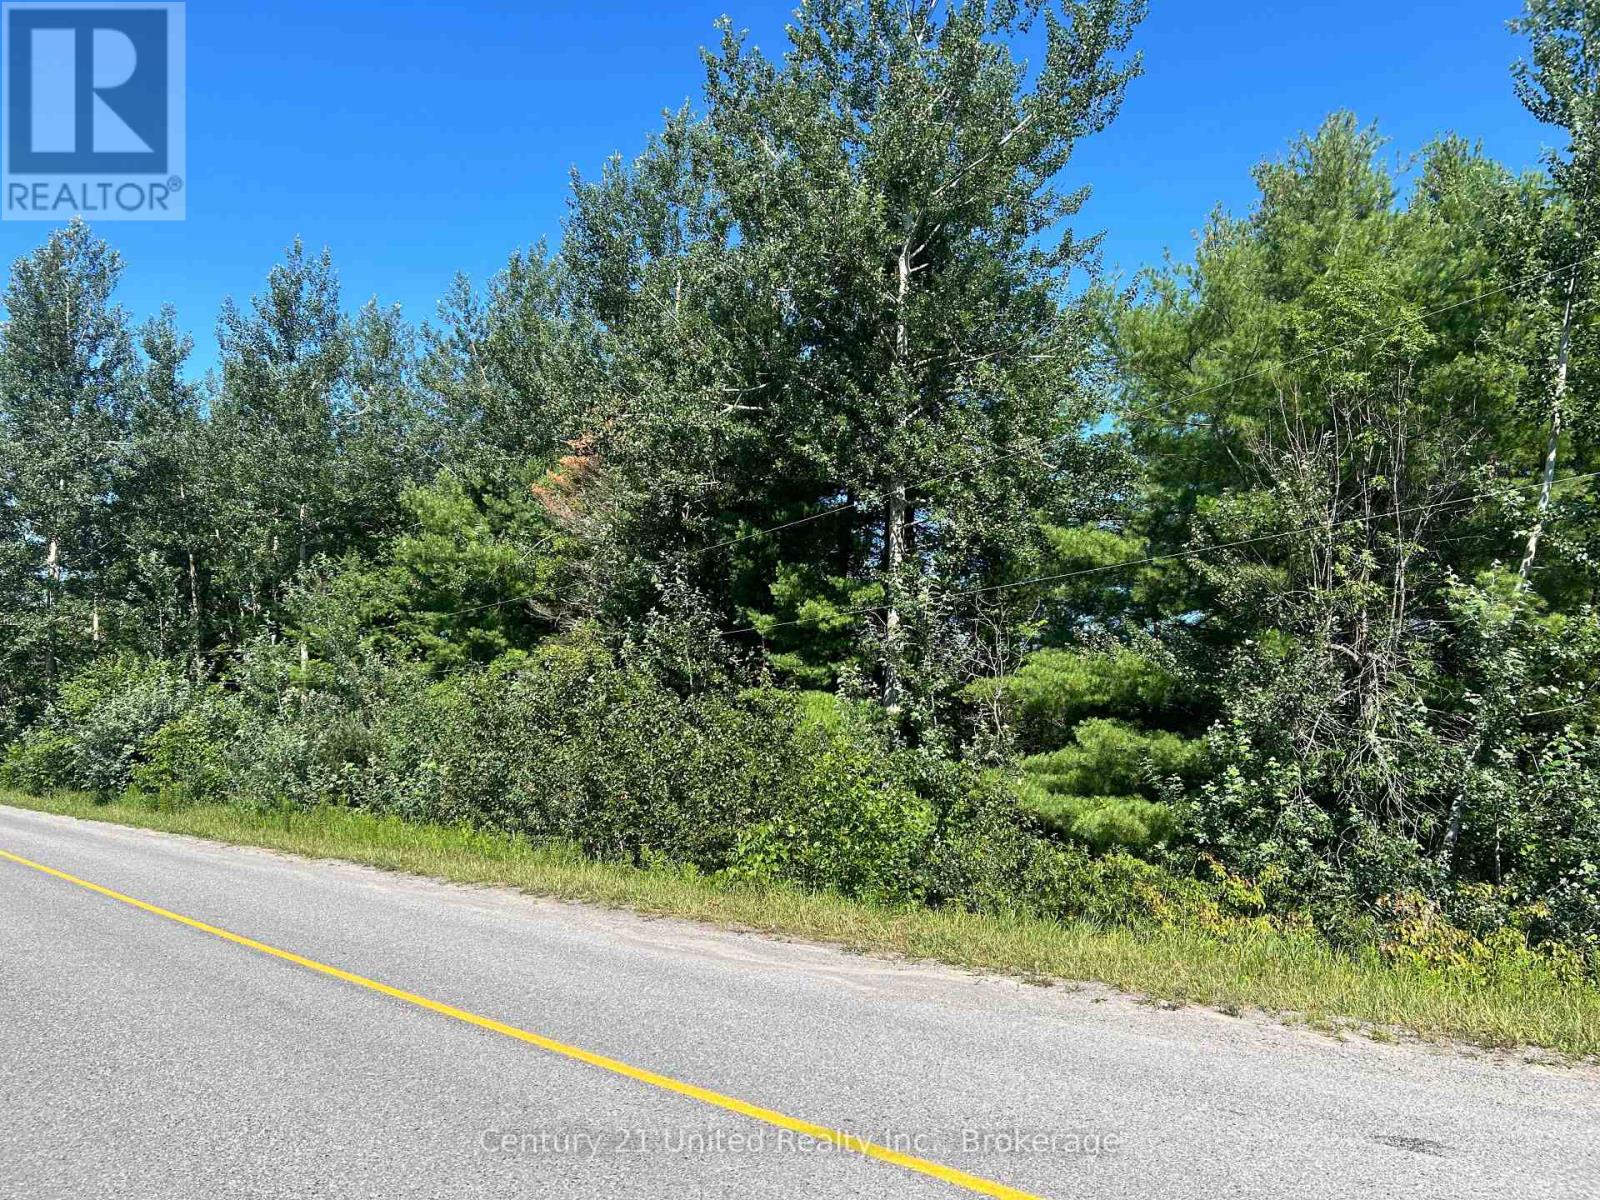
0 Concession Rd 4 W
Trent Hills, Ontario
Escape to the beauty of Northumberland County with this picturesque 2+ acre wooded corner lot, ideally located just north of the charming village of Warkworth. Surrounded by mature trees and peaceful countryside, this property offers an exceptional opportunity to create your own private retreat, year-round home, or weekend getaway.There is a small amount of EP along the east facing frontage on cnty rd 25, as well as the south East corner of the property on Con Rd 4 W. But with 2 acres there is plenty of room to situate your home further west. Driveway Entry should be on Con Rd 4. The natural forest setting offers privacy, beauty, and a true connection to nature. Wake each morning to birdsong, enjoy evening walks beneath the trees, and experience the changing seasons from your own piece of the countryside.Just minutes from Warkworth, you'll enjoy the perfect balance of rural tranquility and small-town convenience. Browse unique boutiques and galleries, dine at local cafs, attend community events, or explore nearby trails, conservation areas, and the many recreational opportunities Northumberland County is known for.Whether you're dreaming of building now or investing in land for the future, this property is ready to inspire your vision.Come explore the possibilities and discover why country living begins here. (id:47351)
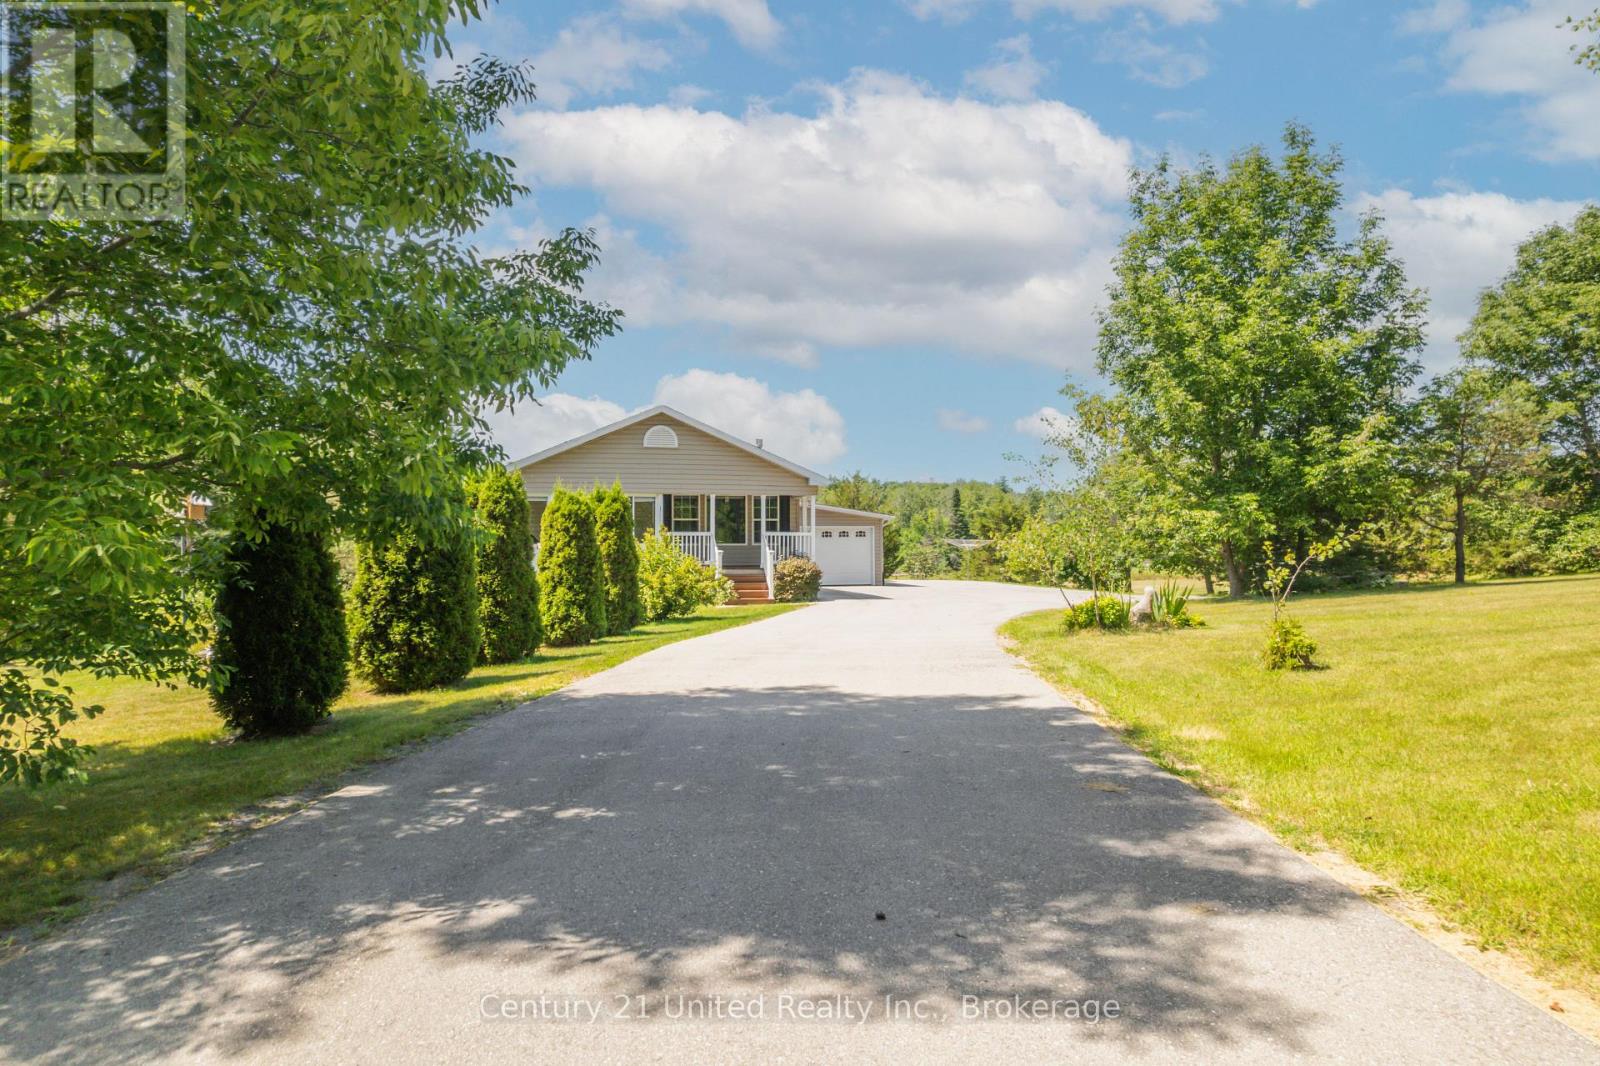
5046 County Road 25
Trent Hills, Ontario
Discover the joy of country living on this beautifully maintained almost 2-acre property, ideally located just north of the charming village of Warkworth and less than 20 minutes from hospital services.Built in 2013, this thoughtfully designed modular bungalow with a full basement offers comfortable, low-maintenance living with 2 bedrooms, a versatile den, 2 full bathrooms, gas fireplace, plus a 2-piece bath with shower rough-in, in the unfinished lower level. The attached garage provides convenient direct access to the home.The lower level offers outstanding potential with both walk-out and walk-up access, making it ideal for an in-law suite, recreation room, workshop, home gym, or additional family living space.Enjoy the verdant views from the inviting 3- season sunroom, the bright 4-season sunroom-perfect as an art studio, hobby room, or home office-or unwind under the awning on the south-facing deck. An ideal spot for morning coffee or summer BBQs.Tucked back from the road, up a curved drive, with high-speed internet, and a Kohler whole-home generator providing you modern conveniences and peace of mind.Surrounded by mature trees, this peaceful landscaped property offers privacy without the upkeep of a larger acreage. If you've been dreaming of a little more elbow room, the adjoining 2-acre lot is also available for purchase, creating a rare opportunity to expand your country retreat.Whether you're retiring, downsizing, or simply embracing a quieter lifestyle, this welcoming home offers the perfect balance of comfort, nature, and convenience, all within easy reach of Warkworth, Campbellford, and everyday amenities.Come experience the peace, privacy, and possibilities of country living-where every day feels like a retreat. (id:47351)
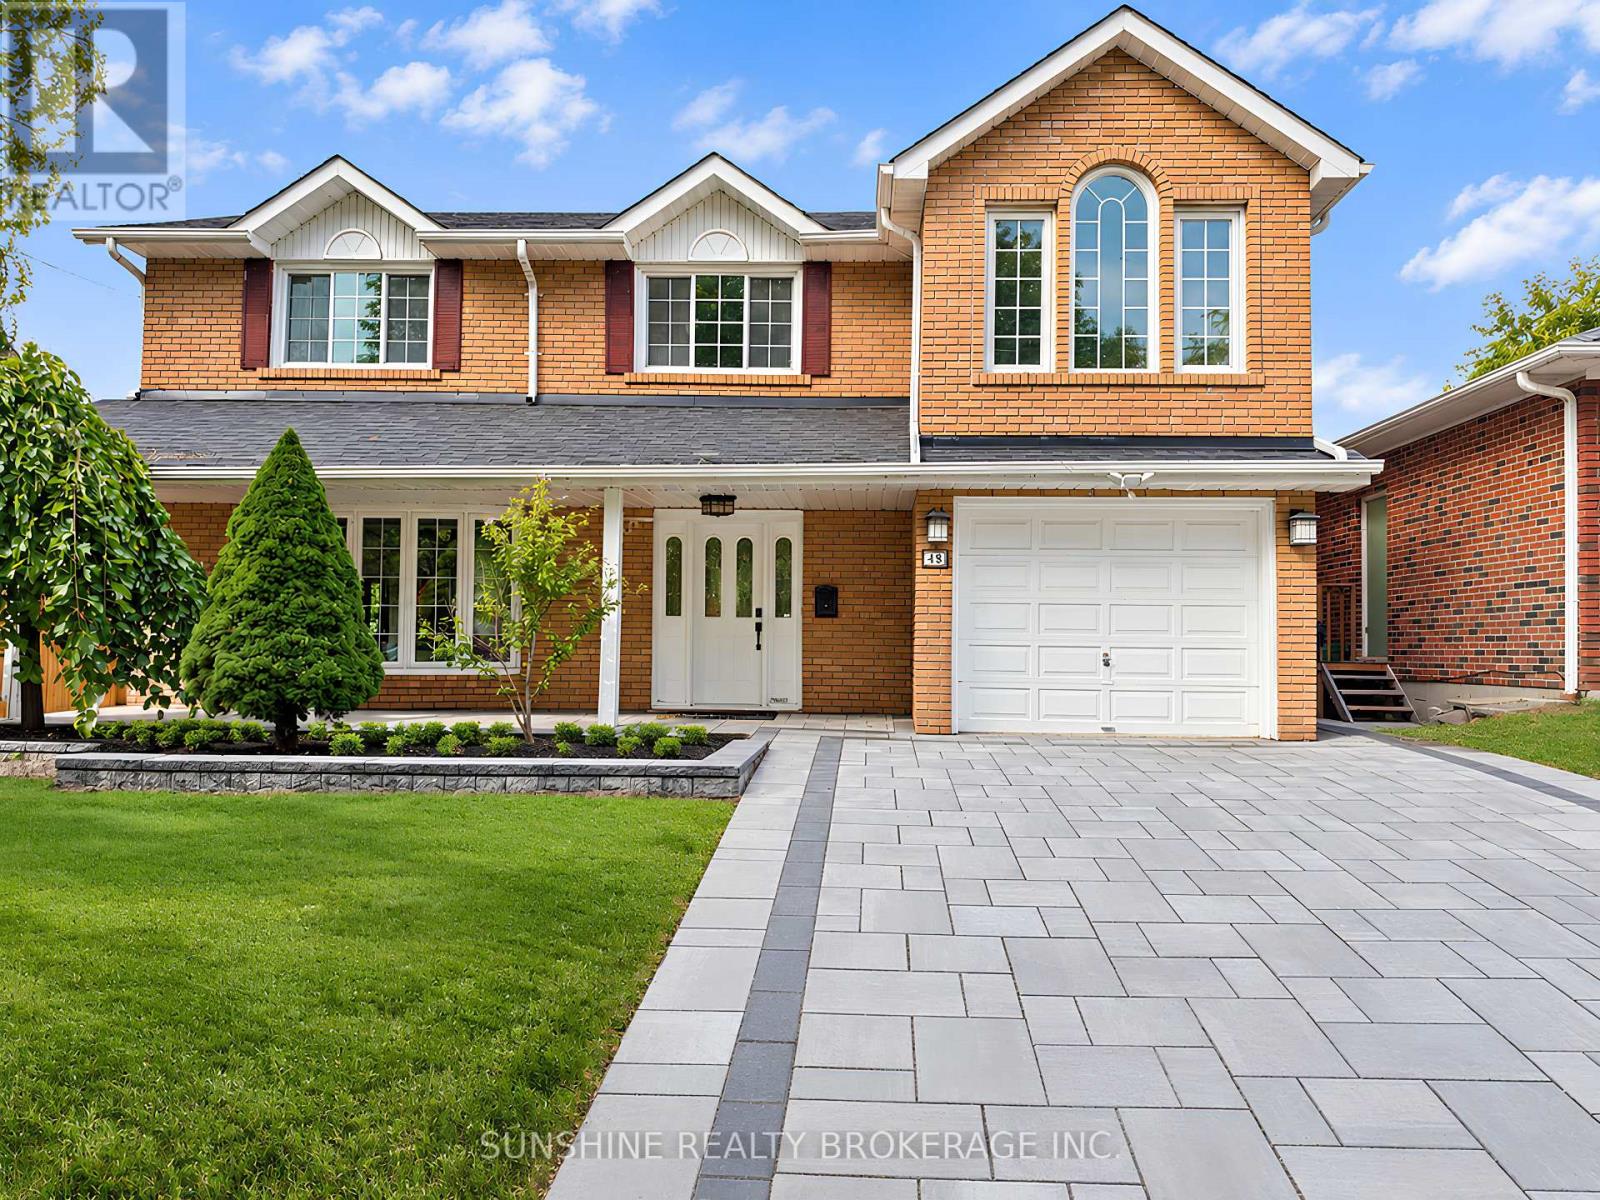
48 Bellbury Crescent
Toronto, Ontario
A Distinctive Multi-Level Layout With A Soaring Family Room, Open Loft And Skylights Sets This 4+1 Bedroom Home Apart. Situated On A Generous And Well-Proportioned 50 X 120 Ft Lot, The Home Offers Approx. 1,800+ Sq. Ft. Above Grade And Over 3,000 Sq. Ft. Of Combined Space Including The Finished Basement And Deck.The Family Room Features High Ceilings, Skylights And A Walk-Out To The Backyard, With An Open Loft Above Providing Flexible Additional Space. Generous Principal Rooms, Large Bay Windows, Hardwood Flooring Through Much Of The Home And Direct Garage Access Add To The Practical Layout. The Primary Bedroom Features An Ensuite With Jacuzzi Tub.The Finished Basement Provides Additional Space For Recreation, Home Office, Guests Or Extended-Family Use, With Newer Basement Windows (2021) And Waterproof Flooring. The Backyard Offers A Large Deck, Pool, Hot Tub And Stone Landscaping, Creating Plenty Of Space For Outdoor Enjoyment.Freshly Repainted In April 2026, with a brand-new interlock driveway completed the same month.. Conveniently Located Near Schools, Parks, TTC, Shopping And Everyday Amenities, With Multiple Grocery Options Nearby IncludingTONE TAI Supermarket,beerstore,Dollarama,plaza . Easy Access To Hwy 401, 404 And 407. (id:47351)
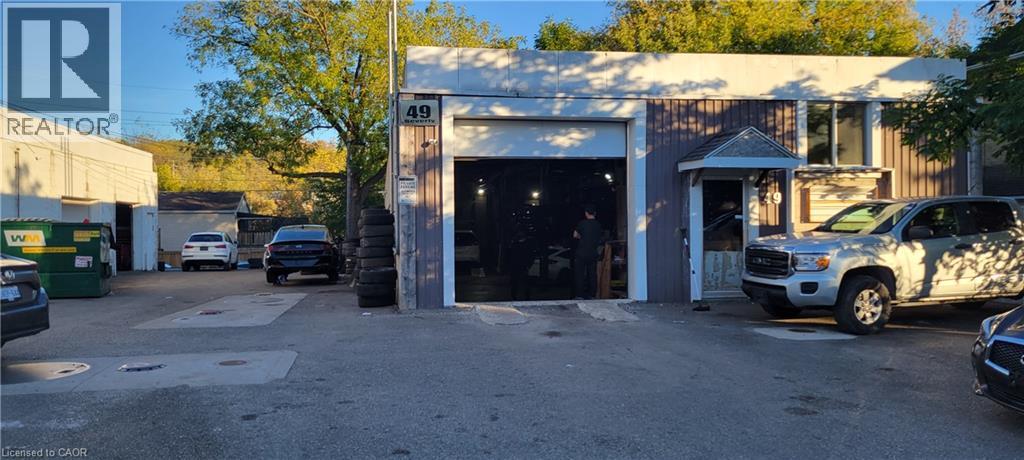
49 Beverly Street
Cambridge, Ontario
MECHANIC SHOP / AUTO REPAIR BUSINESS in Cambridge, ON is For Sale. Located at busy intersection of Beverly St & Kerr St. In a busy area surrounded by residential neighbourhoods, commercial businesses, automotive businesses, dealerships, and major amenities. Rent: $4,000/month including TMI, Lease Term: Brand New Lease. Features 1 office, 1 washroom, parking for approximately 12 vehicles outside and 6 vehicles inside. Permitted uses include OMVIC, Auto Sales/Dealership, Auto Body and Auto Repair. Fully equipped shop includes 4 hoists (two Rotary 9K, Cael 9K and Atlas 12K), 2 workbenches with vise and grinder, booster, TV, parts shelving, A/C tool, oil storage shelves, oil waste tank, oil drum, spring removal tool, compressor with lines, 2 drop-down air lines, drop-down electrical line, washer and coolant tank, grinder, tool cart, industrial shop fan, locker room, pressure washer and more. Excellent turnkey automotive business opportunity with equipment included and great potential to grow further. (id:47351)