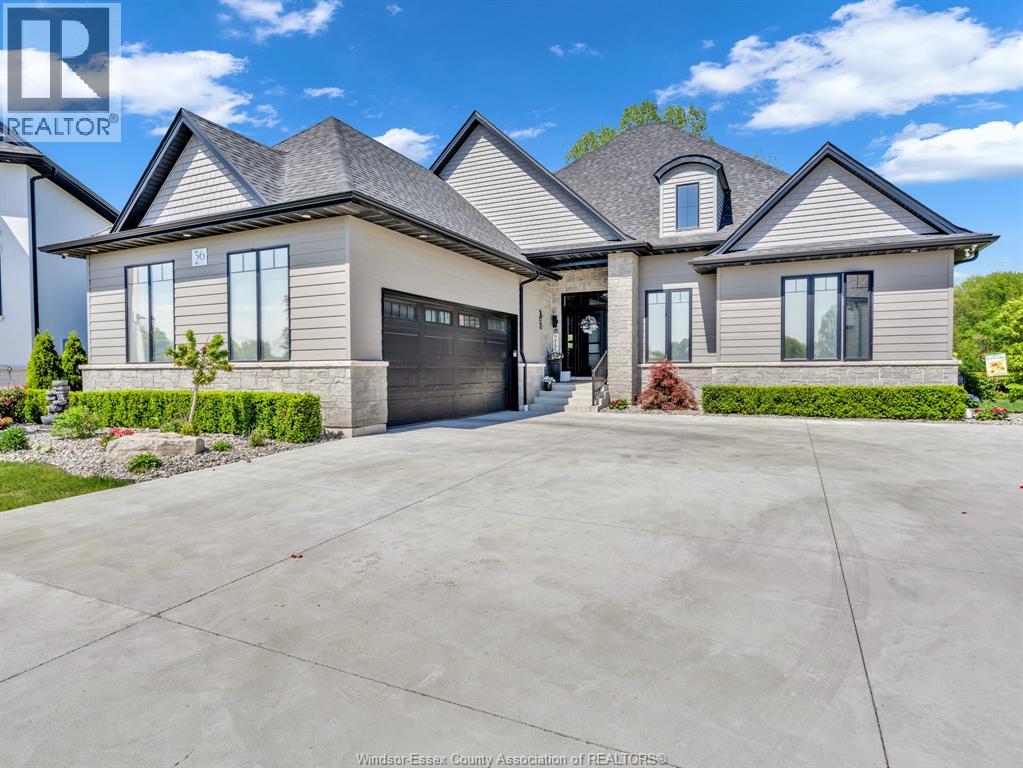
36 Manuel Court
Harrow, Ontario
WELCOME HOME TO THIS BEAUTIFUL 3 YEAR NEW 5 BDRM, 3.5 BATH, EXECUTIVE BRICK, STONE, & HARDY BOARD RANCH JUST SOUTH OF HARROW. THIS HOME IS PERFECTLY SITUATED ON A BEAUTIFUL FULLY LANDSCAPED PIE SHAPED LOT BACKING ON TO A PARK AND BEING THE ONLY HOME WITH GATE ACCESS TO THE PARK. THIS CUSTOM BUILT HOME HAS MANY UPGRADED FEATURES INCLUDING 2 BEDROOMS ON MAIN FLOOR HAVE WALK-IN CLOSETS W/ ENSUITE BATHS, AND ALSO A 2 PC BATH OFF OF THE GARAGE ENTRY FOR GUESTS, HIGH CEILINGS, CUSTOM WINDOW COVERINGS, A BEAUTIFUL 4 SEASON SUNROOM, HIGH END APPLIANCES IN YOUR GOURMET KITCHEN, W/ A VERY LARGE ISLAND, 2.5 CAR GARAGE W/ INSIDE ENTRY, FULL FINISHED BASEMENT W/ 3 LARGE BEDROOMS, FULL BATH, FAMILY ROOM W/ WET BAR, AND GAMES AREA. THE LIST GOES ON AND ON. ALL FURNITURE, ART, POTS, PANS, MINI APPLIANCE ARE AVAILABLE IF BUYER WANTS A TOTAL TURN-KEY PURCHASE. PLS CALL FOR FURTHER INFO. (id:47351)
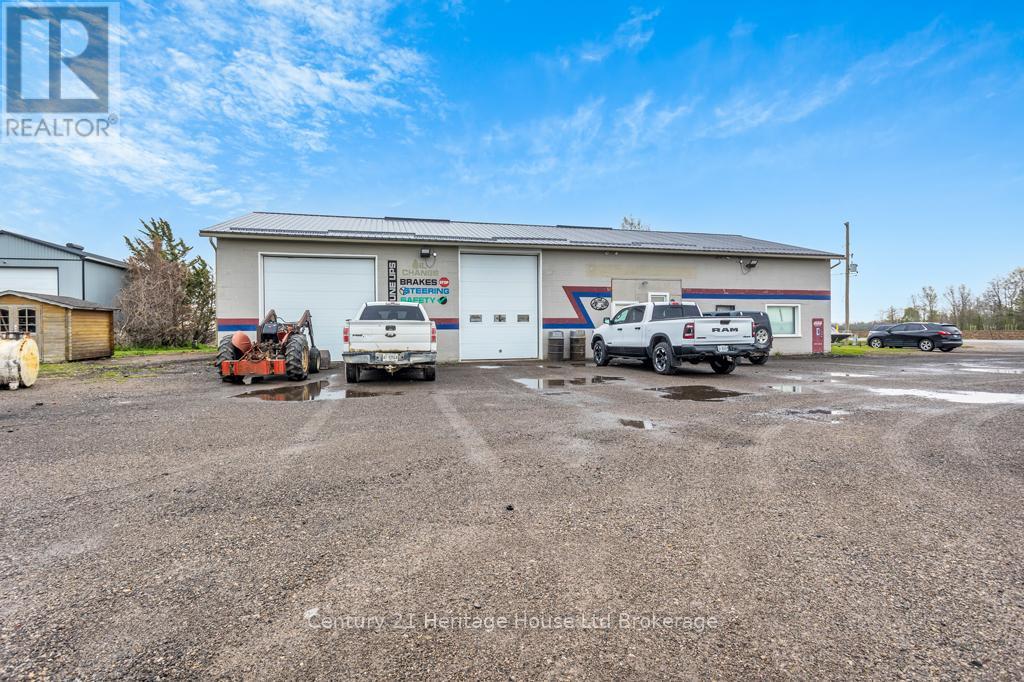
684280 Road 68
Zorra, Ontario
This is your opportunity! Approximately 40' x 60' shop plus approximately 20' x 40' apartment. C2 zoning. Set on .64 acre. Shop has radiant gas heat, heat pump, window AC, and steel roof. Attached apartment has forced air gas, heating and Central AC. Living room, kitchen with eating area, bedroom, three-piece bath and two-piece bath. There is mezzanine/utility room above the apartment with laundry plus attic storage. Conveniently located. This property is being sold with No environmental report. (id:47351)
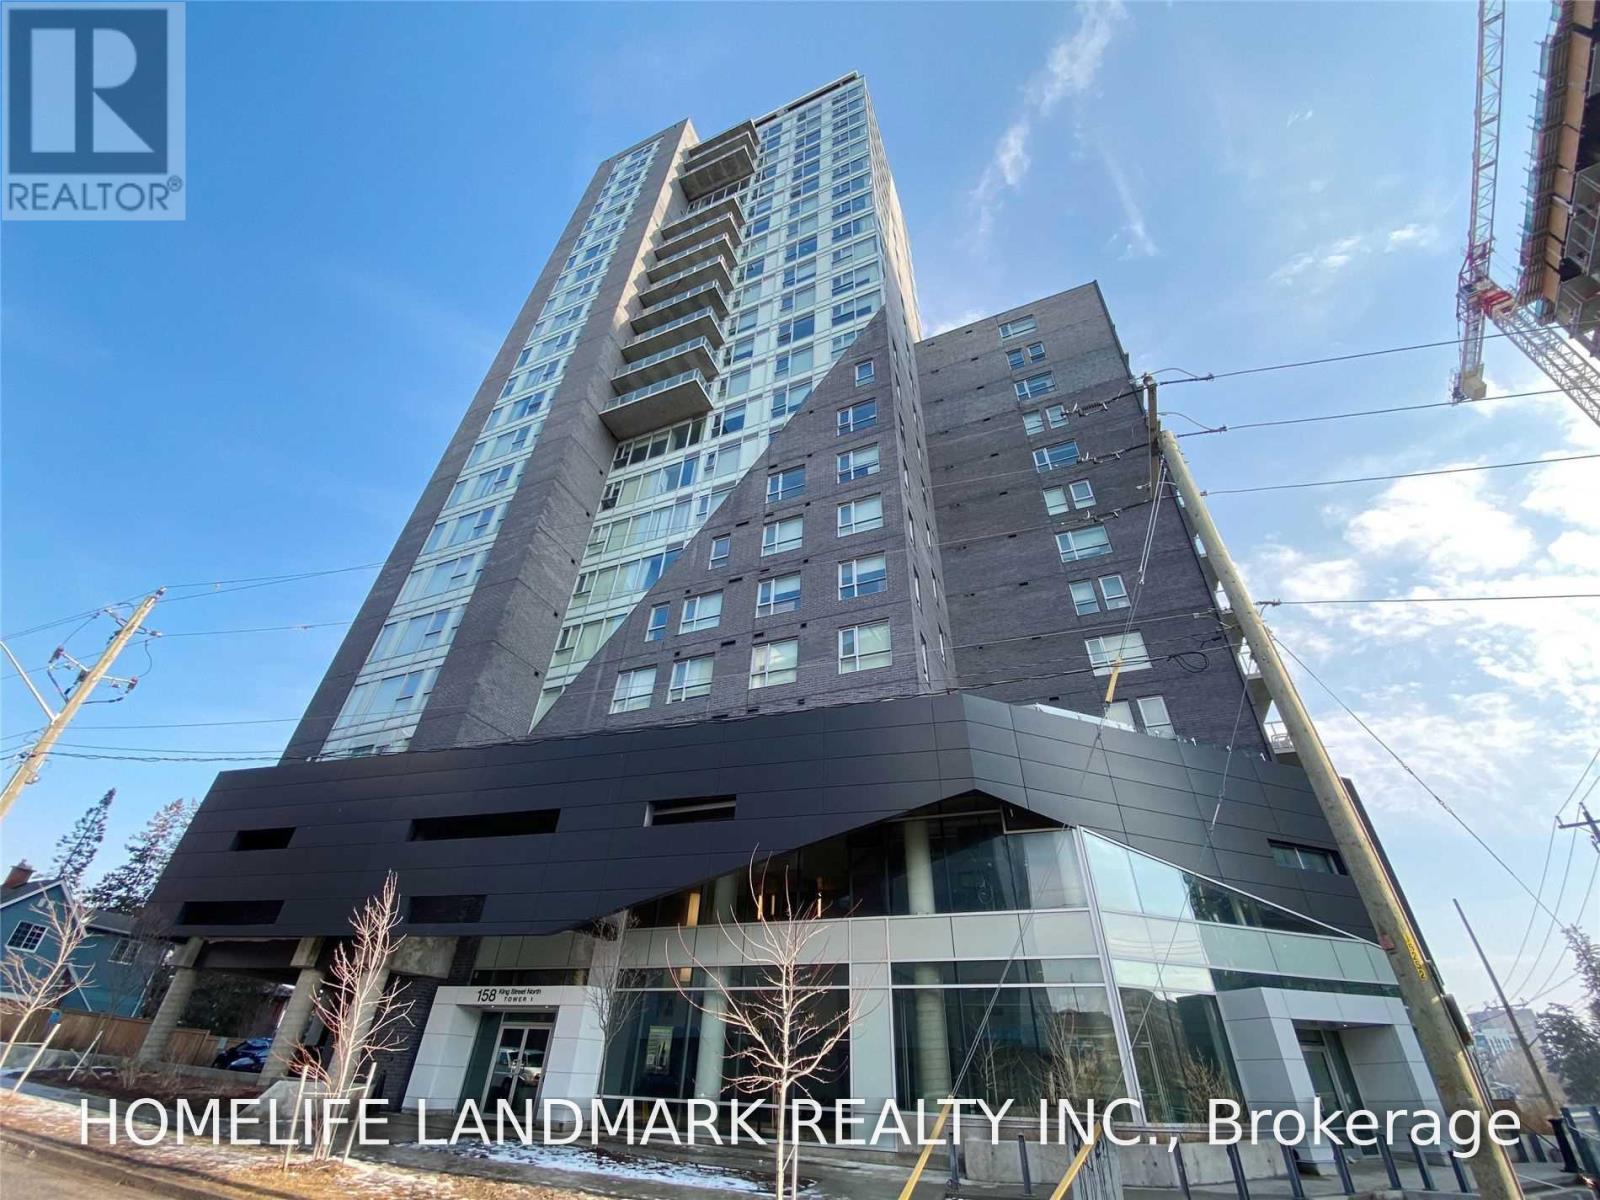
2201 - 158 King Street N
Waterloo, Ontario
Two Bdrm Two Full Bath Fully Furnished Condo In Highly Saught After In Westmount Waterloo! One Of The Few Units In This Condo That Has Oversized Window With Unobstructed Breathtaking South And East City Views! 9'Ceiling! Two Lockers (#19,#20) Included. Walking Distance To Wilfrid Laurier University And Conestoga College. Mins Away From University Of Waterloo. (id:47351)
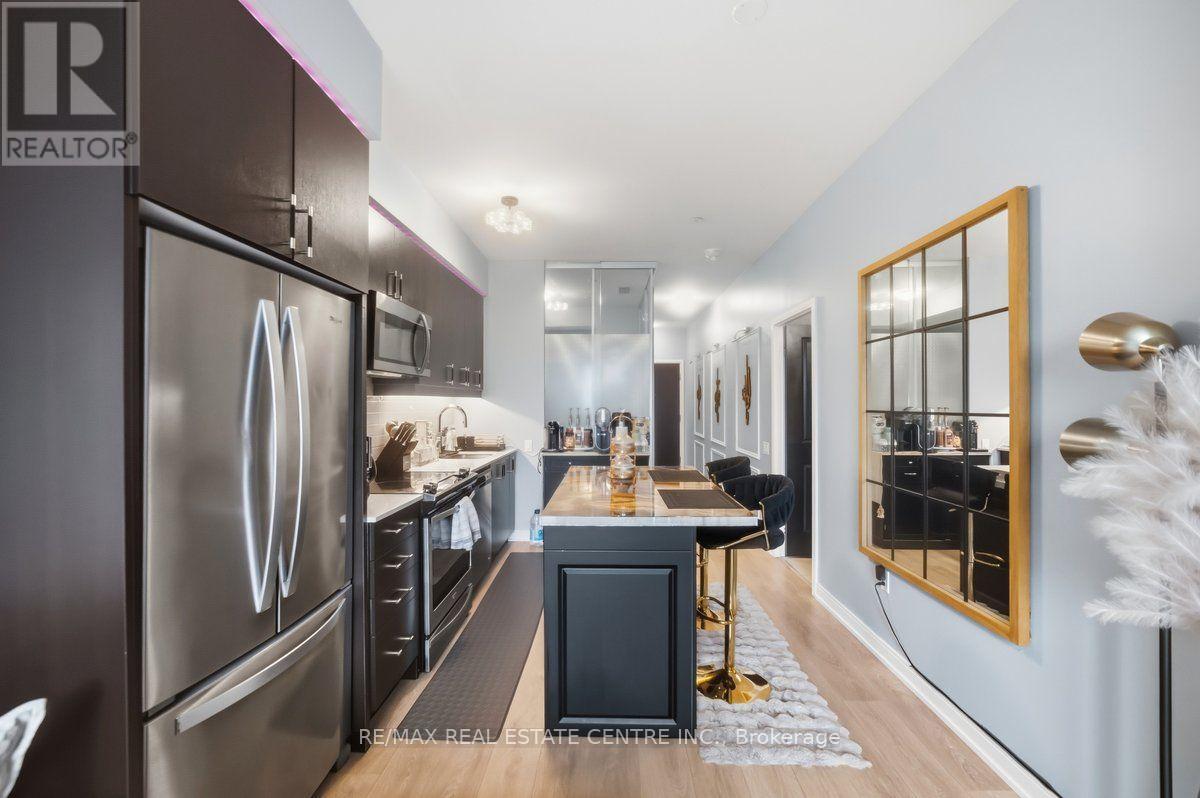
8 Nahani Way 304 Way
Mississauga, Ontario
Discover this bright and spacious 2-bedroom, 2-bathroom condo, perfectly positioned to offer spectacular unobstructed views and an abundance of natural sunlight. This contemporary suite is designed for modern living, featuring soaring 9-foot ceilings and a thoughtfully crafted open-concept layout. Spacious Living Area: Enjoy an airy ambiance with large windows that flood the space with light. Modern Kitchen: Equipped with elegant countertops, an upgraded island, a stylish backsplash, an undermount sink, and full-size appliances-perfect for culinary enthusiasts. Stylish laminate flooring throughout the living space provides both elegance and low maintenance. Residents have access to exceptional amenities designed for comfort and leisure: Outdoor Swimming Pool: Perfect for relaxing on warm days. Landscaped Terrace: Enjoy serene outdoor spaces. Children's Play Area: A safe environment for kids to play. BBQ Patio: Ideal for hosting summer gatherings. Fitness Centre: Stay active with state-of-the-art equipment. Party Room: Great for entertaining guests. Prime Location This condo is ideally located with easy access to: Major highways for convenient commuting. Square One Shopping Centre for shopping and dining. GO Transit, MiWay, and Zum transit routes for efficient travel. Grocery stores, restaurants, parks, and schools within close proximity. Future LRT station just a short walk away. With its captivating views, luxurious amenities, and unbeatable location, this condo represents the perfect blend of comfort and convenience. Don't miss the opportunity to make this stunning property your new home! (id:47351)
39 Grovetree Road
Toronto, Ontario
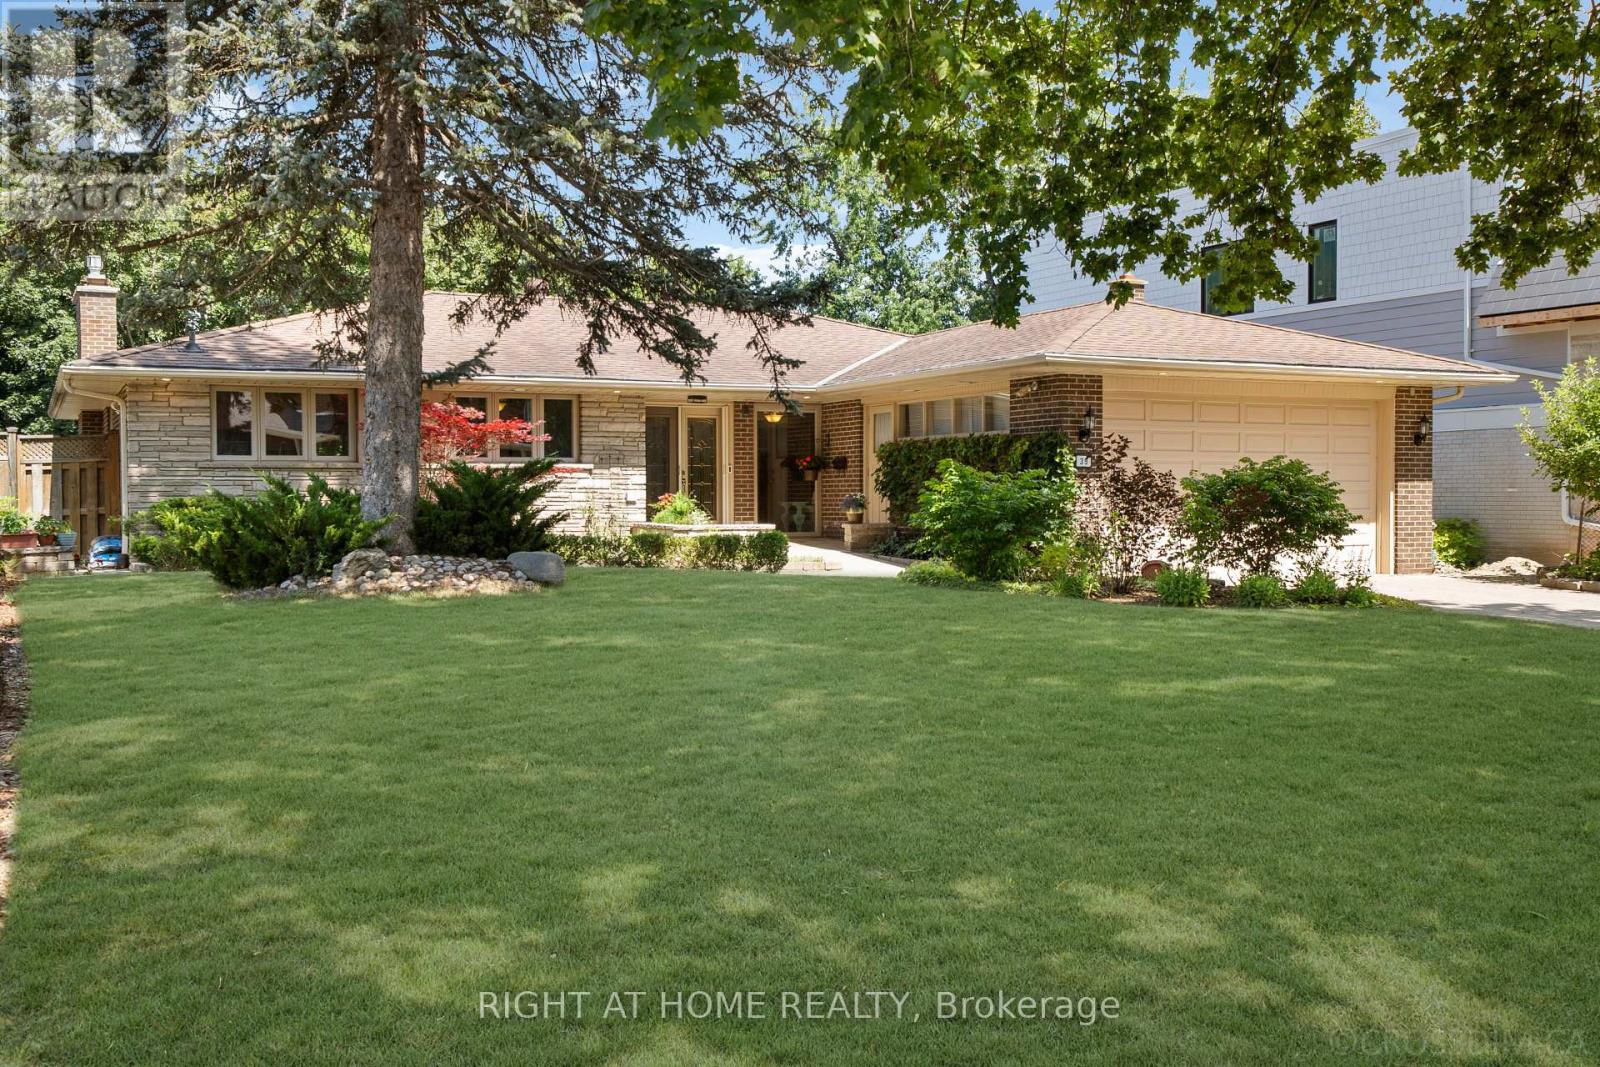
Gorgeous Ravine Property! Welcome To Grovetree Road - North Etobicoke's Best Kept Secret! Stunning Property On A Quiet Cul-De-Sac, A Tranquil Natural Setting Rarely Found In The City. Features A Spacious And Functional Layout Filled With Natural Light, Highlighted By A Generous Living Room With A Large Picture Window And Hardwood Flooring That Continues Into The Adjoining Dining Room. Renovated Kitchen, 2 Gas Fireplaces, Central Air, Cedar Closet, Stone Driveway, And Walkout From The Rec Room. Enjoy A Private Backyard Oasis With A Heated In-Ground Pool And Waterfall, Pool House, Landscaped Grounds, And A Large Deck With Glass Railings. A Must-See! Set On A Street Known For Its True Sense Of Community, Well-Maintained Homes, And Outstanding Neighbours, Grovetree Road Is The Perfect Place To Plant Roots, Offering Close Proximity To Public Transit, Grocery Stores, Everyday Amenities, And An Easy 20-Minute Commute To Downtown Toronto. ** This is a linked property.** (id:47351)
315 Burnt River Road N
Kawartha Lakes, Ontario
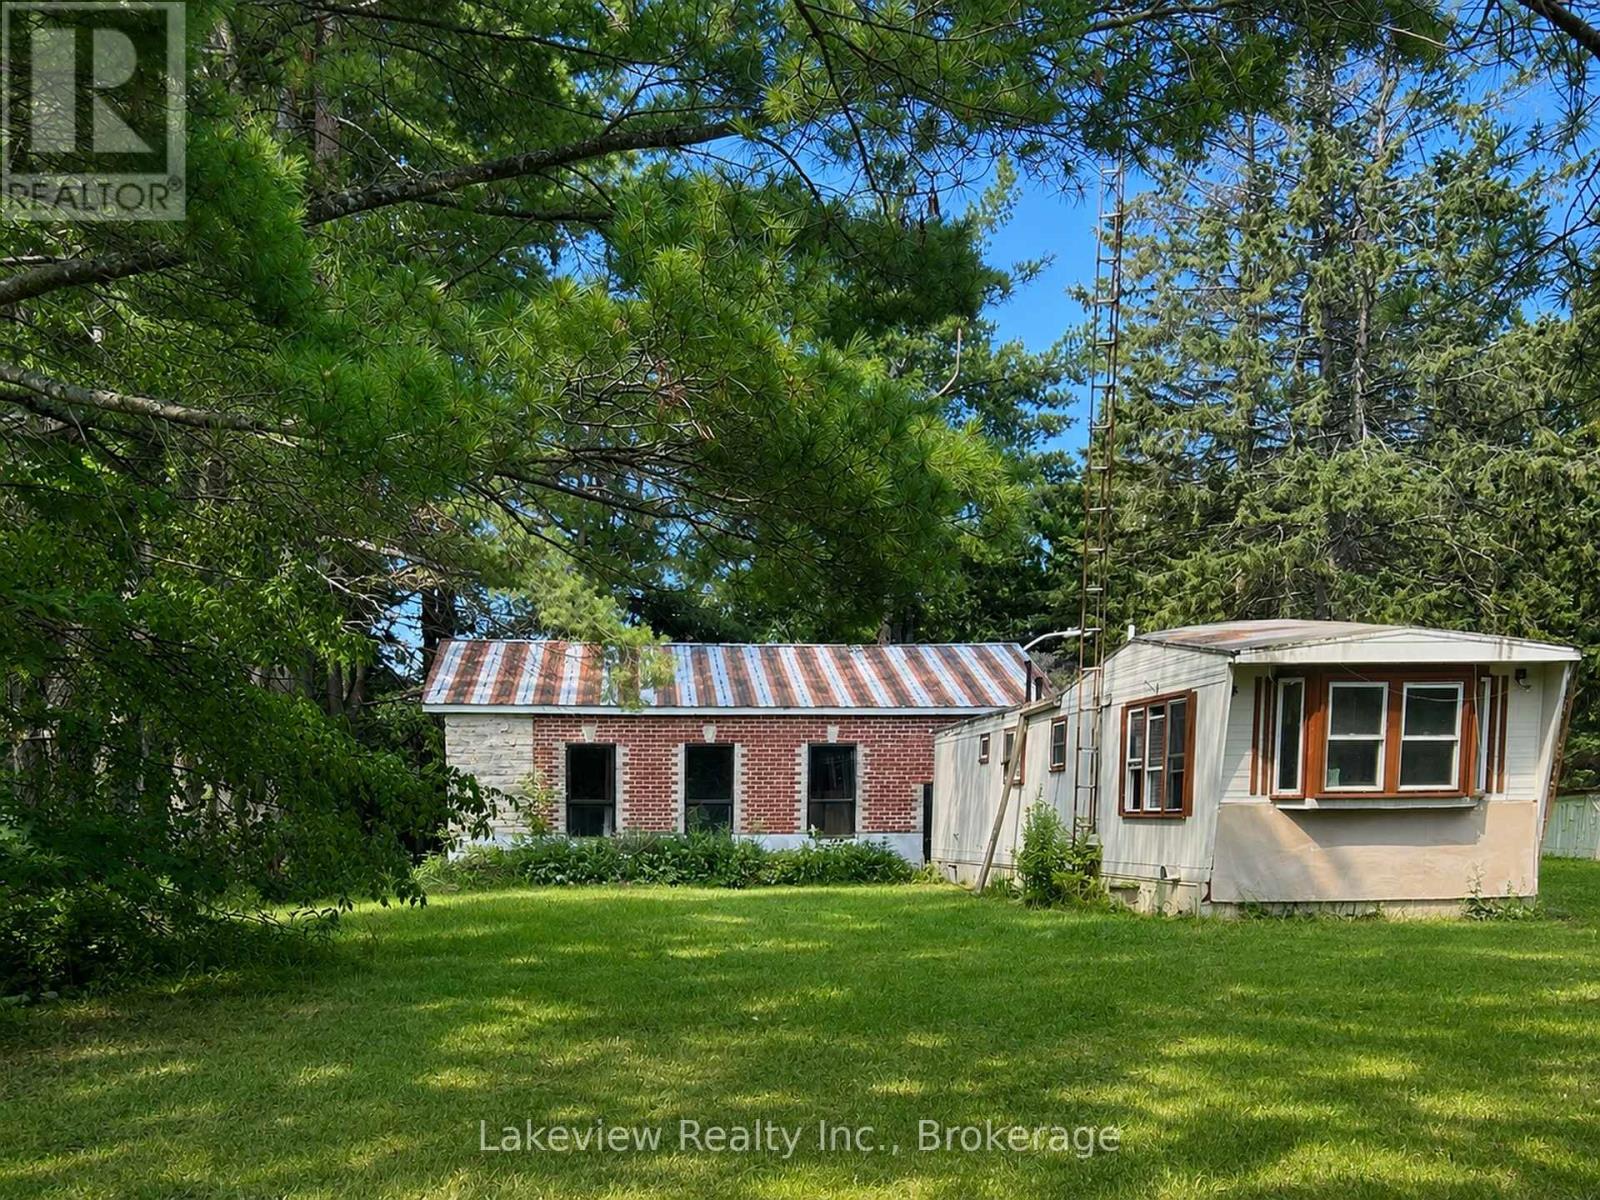
Two-bedroom mobile home situated on a spacious lot of over half an acre. The home offers an open-concept living, dining and kitchen area, along with a four-piece bathroom. Enjoy the 16' x 16' rear deck and 7' x 17' covered veranda.The impressive detached 42' x 32' shop features 200-amp electrical service, upgraded brick and stone exterior, 14-inch-deep industrial concrete flooring, and two insulated commercial-grade garage doors. A bonus apartment at the rear of the shop includes a three-piece bathroom and offers potential rental income or additional living space. Drilled well approximately 75 feet deep. Call for further (id:47351)
803 - 4600 Steeles Avenue E
Markham, Ontario
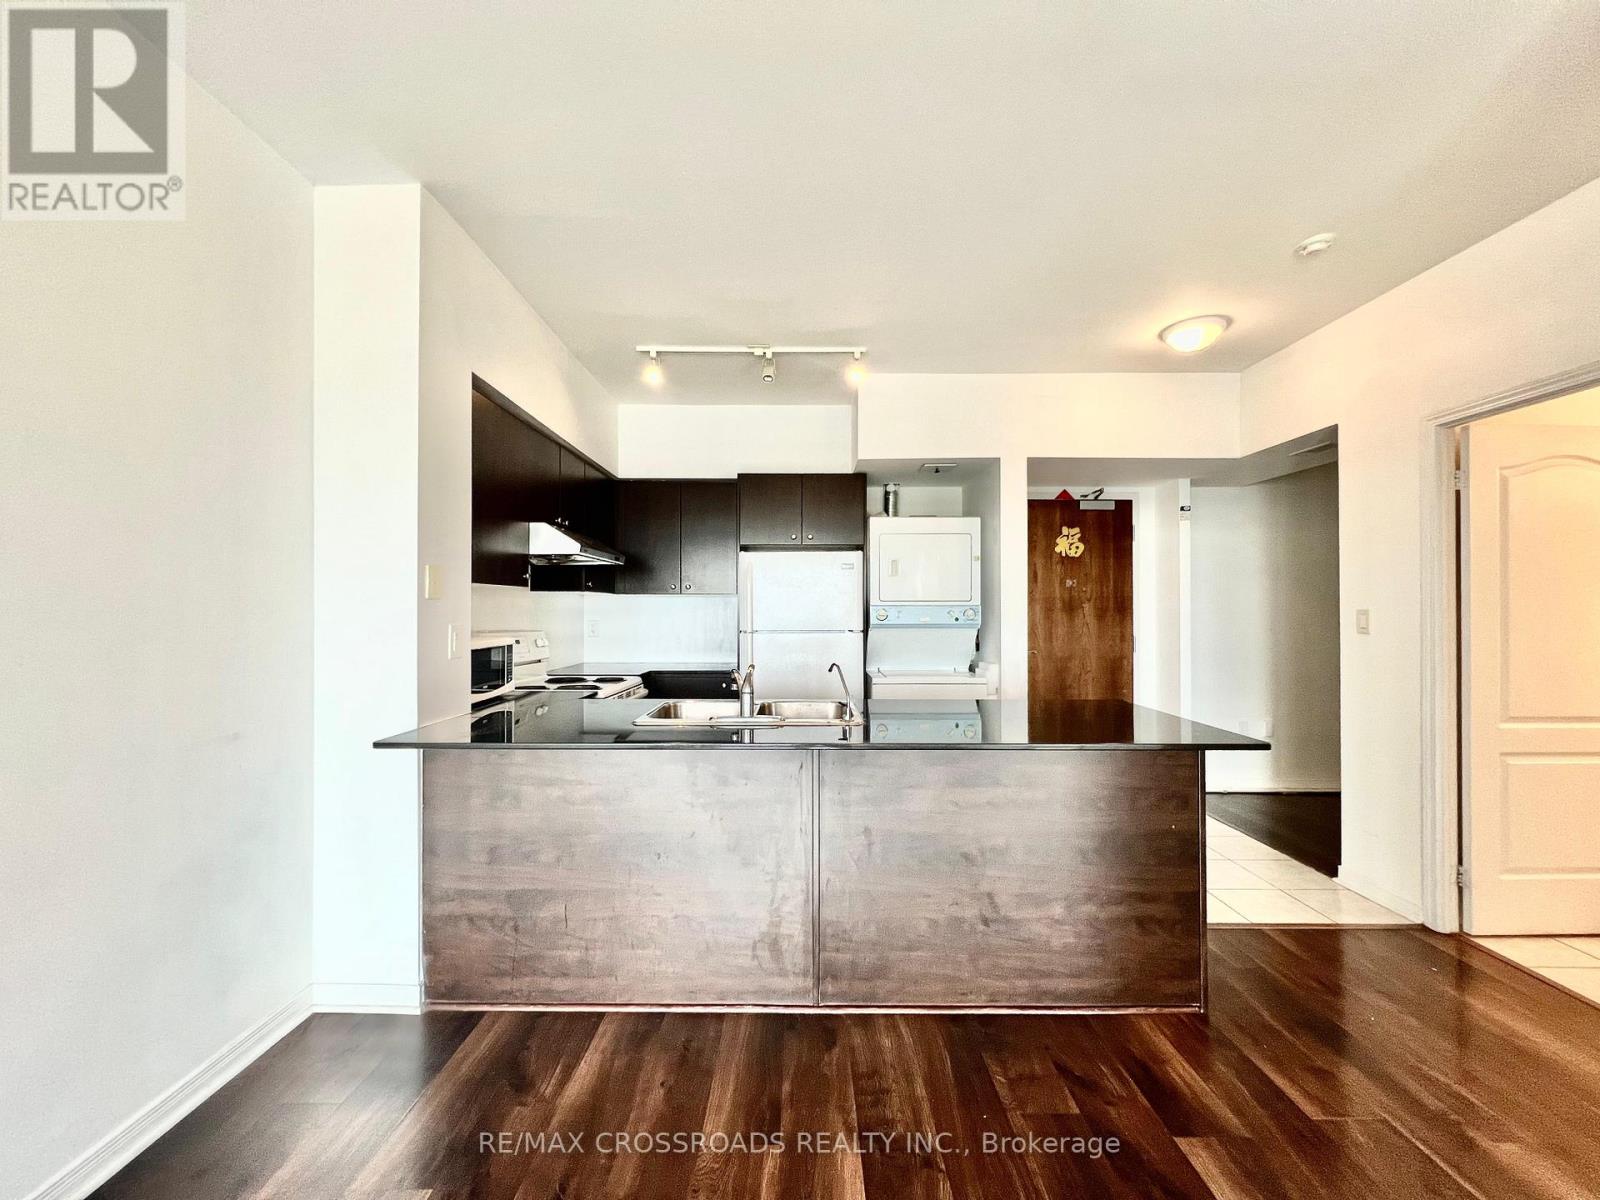
Stunning top-floor 1+Den condo offering breathtaking, unobstructed views in a safe, well-maintained building. This bright and quiet unit features modern laminate flooring throughout, a functional den that's perfect for a home office or guest space, plus the convenience of one underground parking spot and one locker. Enjoy premium building amenities including a 24-hour concierge, fitness centre, and party room. Located in one of Markham's most convenient neighbourhoods, you're just steps to Pacific Mall, TTC, restaurants, cafés, grocery stores, banks, and everyday essentials, with Milliken GO Station only minutes away for an easy commute. Surrounded by excellent public, Catholic, and private schools, this is an ideal home for professionals, couples, and small families seeking comfort, convenience, and an unbeatable location. No smoking or pets permitted. // EXTRAS Include Existing: Fridge, Stove, Dishwasher, Stainless Steel Range Hood, Washer/Dryer Onsite. All ELFs and Window Coverings. 1 Parking SpotAnd 1 Locker Underground included. (id:47351)
16 Connaught Avenue
Toronto, Ontario
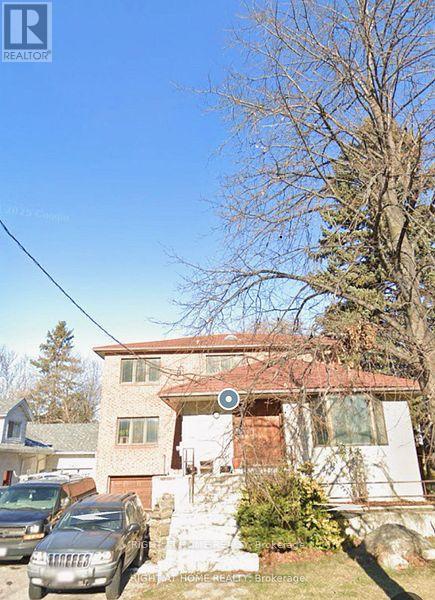
A rare and prime redevelopment opportunity awaits on prestigious Yonge Street in the highly sought-after Willowdale West community.This exceptional land assembly includes 16 and 12 Connaught Avenue, comprising nearly 1 acre of valuable land just steps from Yonge Street. The site offers outstanding potential for townhomes units residential development, ideal for stacked townhomes, mid-rise condominiums, or affordable rental housing - all eligible for CMHC financing.Perfectly positioned within walking distance to TTC transit, top-ranked schools, shopping, restaurants, and everyday amenities, this location provides unmatched convenience and long-term appeal for future residents.Don't miss this incredible opportunity to acquire a premier redevelopment site in one of North York's most desirable and fast-growing neighbourhoods.All development proposals subject to municipal approvals. (id:47351)
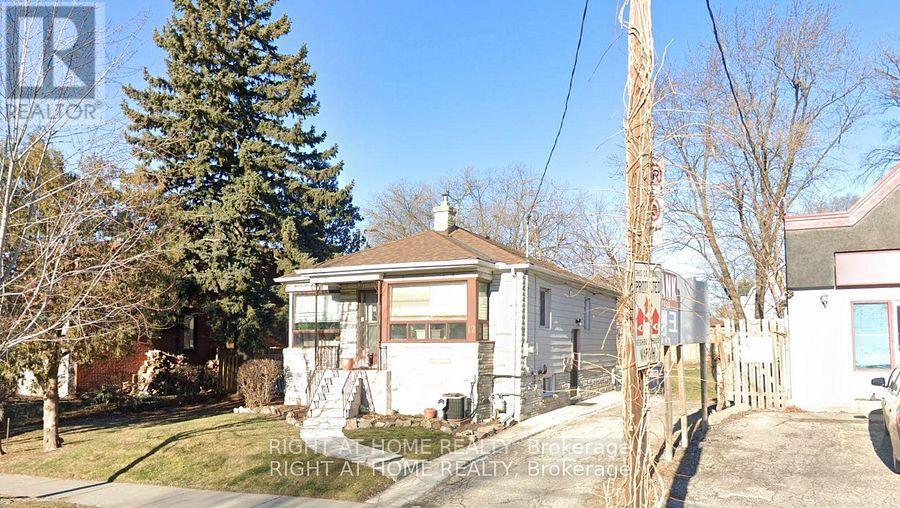
12 Connaught Avenue
Toronto, Ontario
A rare and prime redevelopment opportunity awaits on prestigious Yonge Street in the highly sought-after Willowdale West community.This exceptional land assembly includes 16 and 12 Connaught Avenue, comprising nearly 1 acre of valuable land just steps from Yonge Street. The site offers outstanding potential for townhomes units residential development, ideal for stacked townhomes, mid-rise condominiums, or affordable rental housing - all eligible for CMHC financing.Perfectly positioned within walking distance to TTC transit, top-ranked schools, shopping, restaurants, and everyday amenities, this location provides unmatched convenience and long-term appeal for future residents.Don't miss this incredible opportunity to acquire a premier redevelopment site in one of North York's most desirable and fast-growing neighbourhoods.All development proposals subject to municipal approvals. (id:47351)
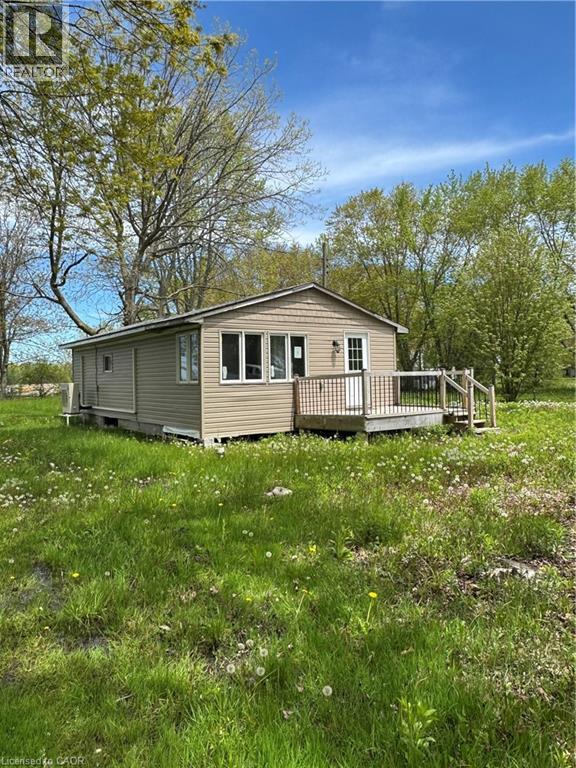
28 Derner Line
Lowbanks, Ontario
OPPORTUNITY KNOCKS! Affordable lakeside living, all within reach. Generous 54' x 174' lot, with partial views of Lake Erie! Located close to the border of Niagara and Haldimand, between Port Colborne and Dunnville. Near Long Beach, golf, Rock Point Provincial Park and Long Beach Conservation Area and beaches. Value is in the land. Dwelling requires your finishing touches, or start fresh. Don't miss this opportunity! Property is being sold AS-IS. (id:47351)
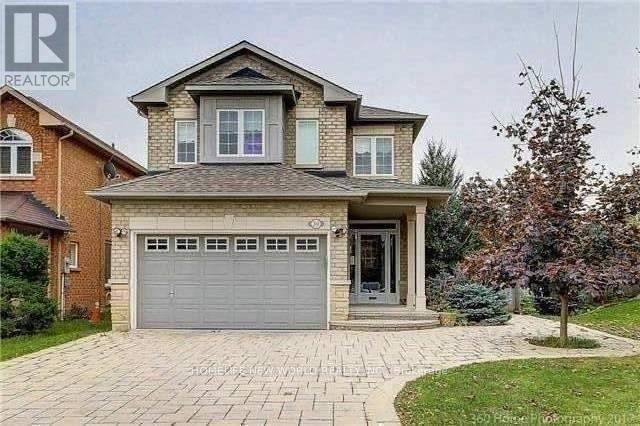
39 Brightsview Drive
Richmond Hill, Ontario
Don't Miss Out This Comfort Home. A Gorgeous & Well Maintained Home In The Community Of Oak Ridges Where Families Head For AQuality Neighbourhood & Good Schools. Great Neighbours, Huge Backyard For Safe Enjoyment Of Children & Family Gatherings, Double InterlockDriveway Easily Accommodates 4 Cars. 5 Pc Ensuite And Walk In Closet In Master Bedroom, Thought Out Hard Wood Floor. (id:47351)
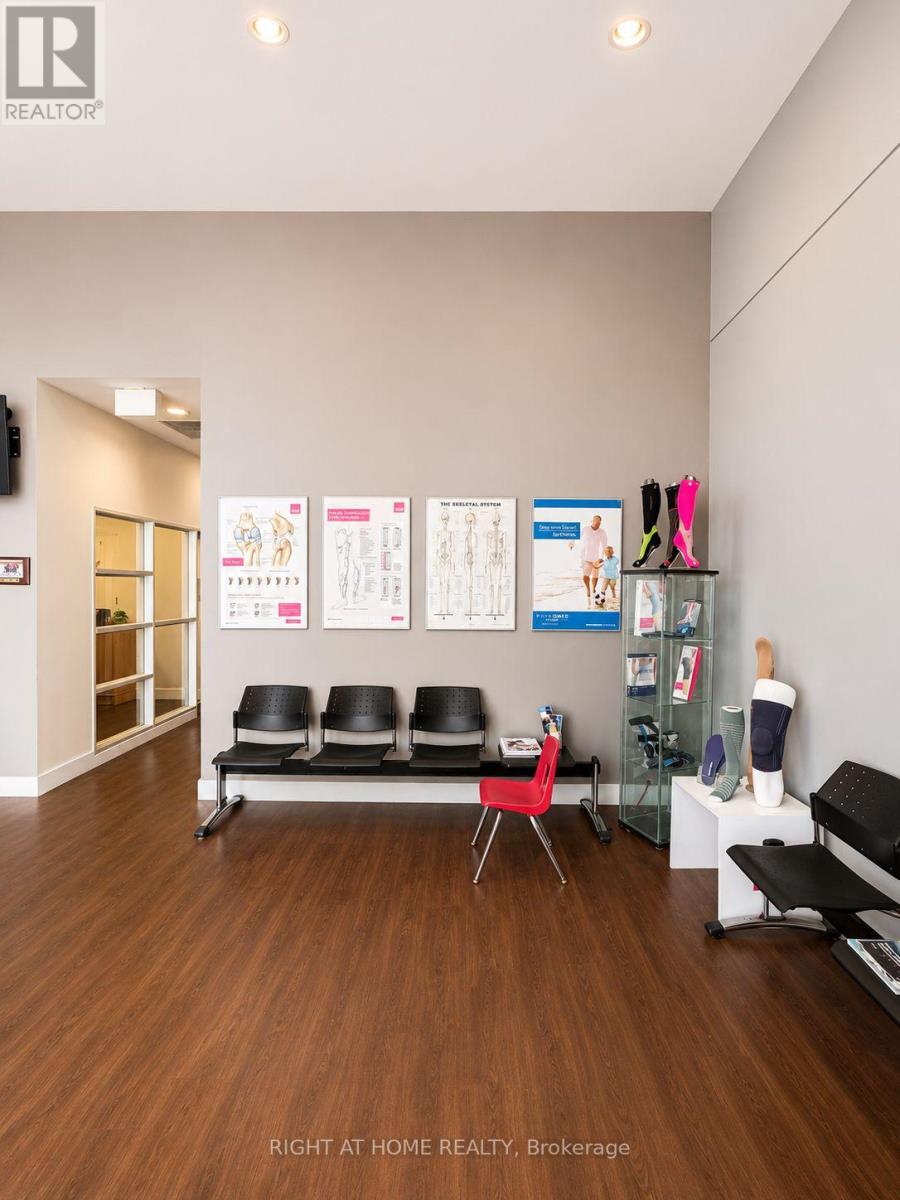
1399 Kennedy Road
Toronto, Ontario
An excellent opportunity to establish or expand your practice within a well-established multidisciplinary healthcare clinic. Two private treatment rooms are available for lease at Physiomed Scarborough, offering healthcare and wellness professionals an environment in a high-traffic area.*Room with a dedicated sink also available* The clinic features a welcoming reception area, comfortable waiting room, modern and clean treatment facilities, and ample on-site parking. Conveniently located on Kennedy Road with easy access to Highway 401 and public transit. Use Of Space At Main Reception Desk can be made available. On site gym and weight training equipment can also be made available.These private treatment rooms are ideal for Registered Massage Therapists (RMTs), Physiotherapists, Chiropractors, Osteopaths, Naturopaths, Acupuncturists, Chiropodists, Podiatrists, Estheticians, occupational therapists, speech therapists, fitness trainers, and other healthcare professionals seeking a clinical setting.These private treatment rooms offer an excellent opportunity to grow your business alongside an established team of practitioners. Utilities included. Building has modern and clean washrooms. (id:47351)
Lot 6 Chemical Road
Chisholm, Ontario
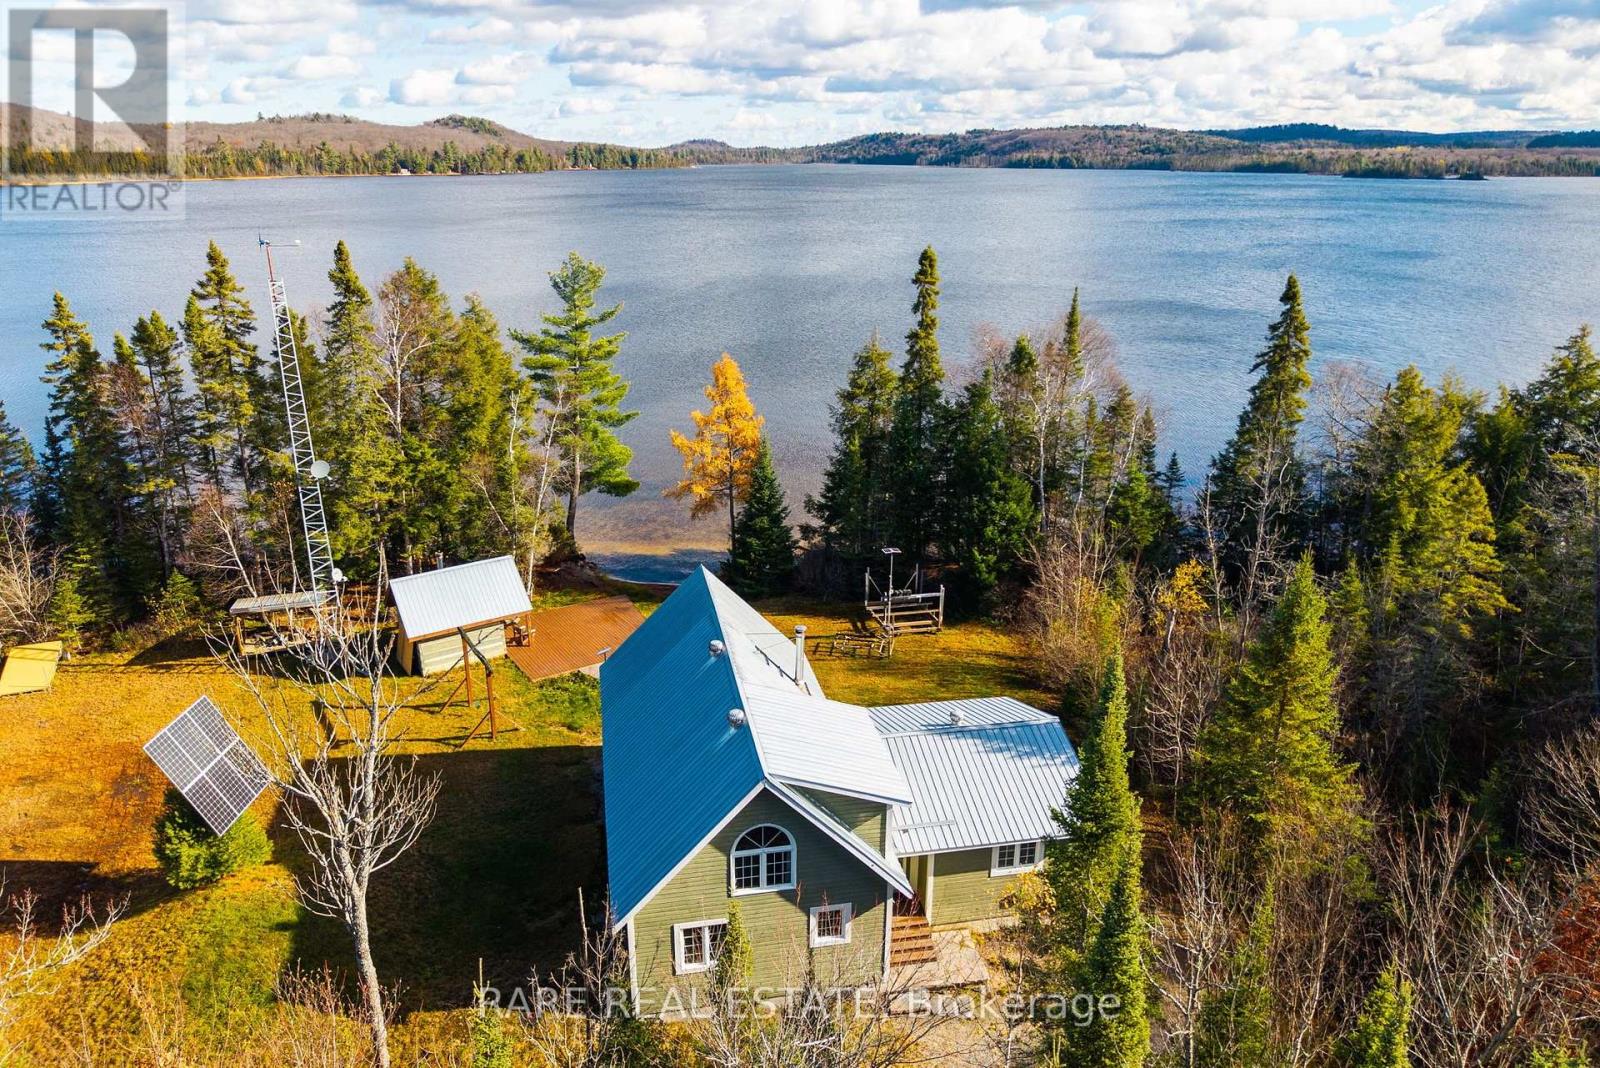
This is not a typical cottage property. Set directly on Kawawaymog Lake near Algonquin Park's west access point, this private off-grid holding includes two waterfront lots with more than four acres of combined land and over 250 feet of sandy, shallow shoreline.The cottage offers an open-concept living, dining and kitchen area, two main-floor bedrooms, a spacious loft sleeping area with a two-piece washroom, and a three-piece main-floor bathroom. Wood-stove heating, propane cooking, solar power, private well, septic and included Starlink hardware support comfortable off-grid use.Outside, the property is designed for serious recreational use, with a private dock, sandy shoreline entry, covered deck, firepit and a separate timber-framed sauna building with a wood-burning stove. Three detached garage buildings provide more than 1,900 square feet of covered storage for boats, ATVs, snowmobiles and equipment, including one two-storey garage with a loft. Parking is available for 10-plus vehicles.Crown land borders the property on multiple sides, with Algonquin Park canoe access, backcountry trails and OFSC snowmobile access nearby. Year-round road access is provided via Chemical Road.A strong fit for buyers seeking a private northern base for hunting, fishing, snowmobiling, ATV use, boating and paddling. Located in an unorganized township with low property taxes and fewer municipal restrictions than many organized municipalities. Buyers should complete their own due diligence regarding intended use. Some interior photos have been virtually staged. Furnishings and décor shown are not included. Certain images have also been digitally updated to reflect recent cosmetic paint improvements completed by the seller. Buyers should verify the property's current condition. (id:47351)
53 Madeira Drive
London East, Ontario
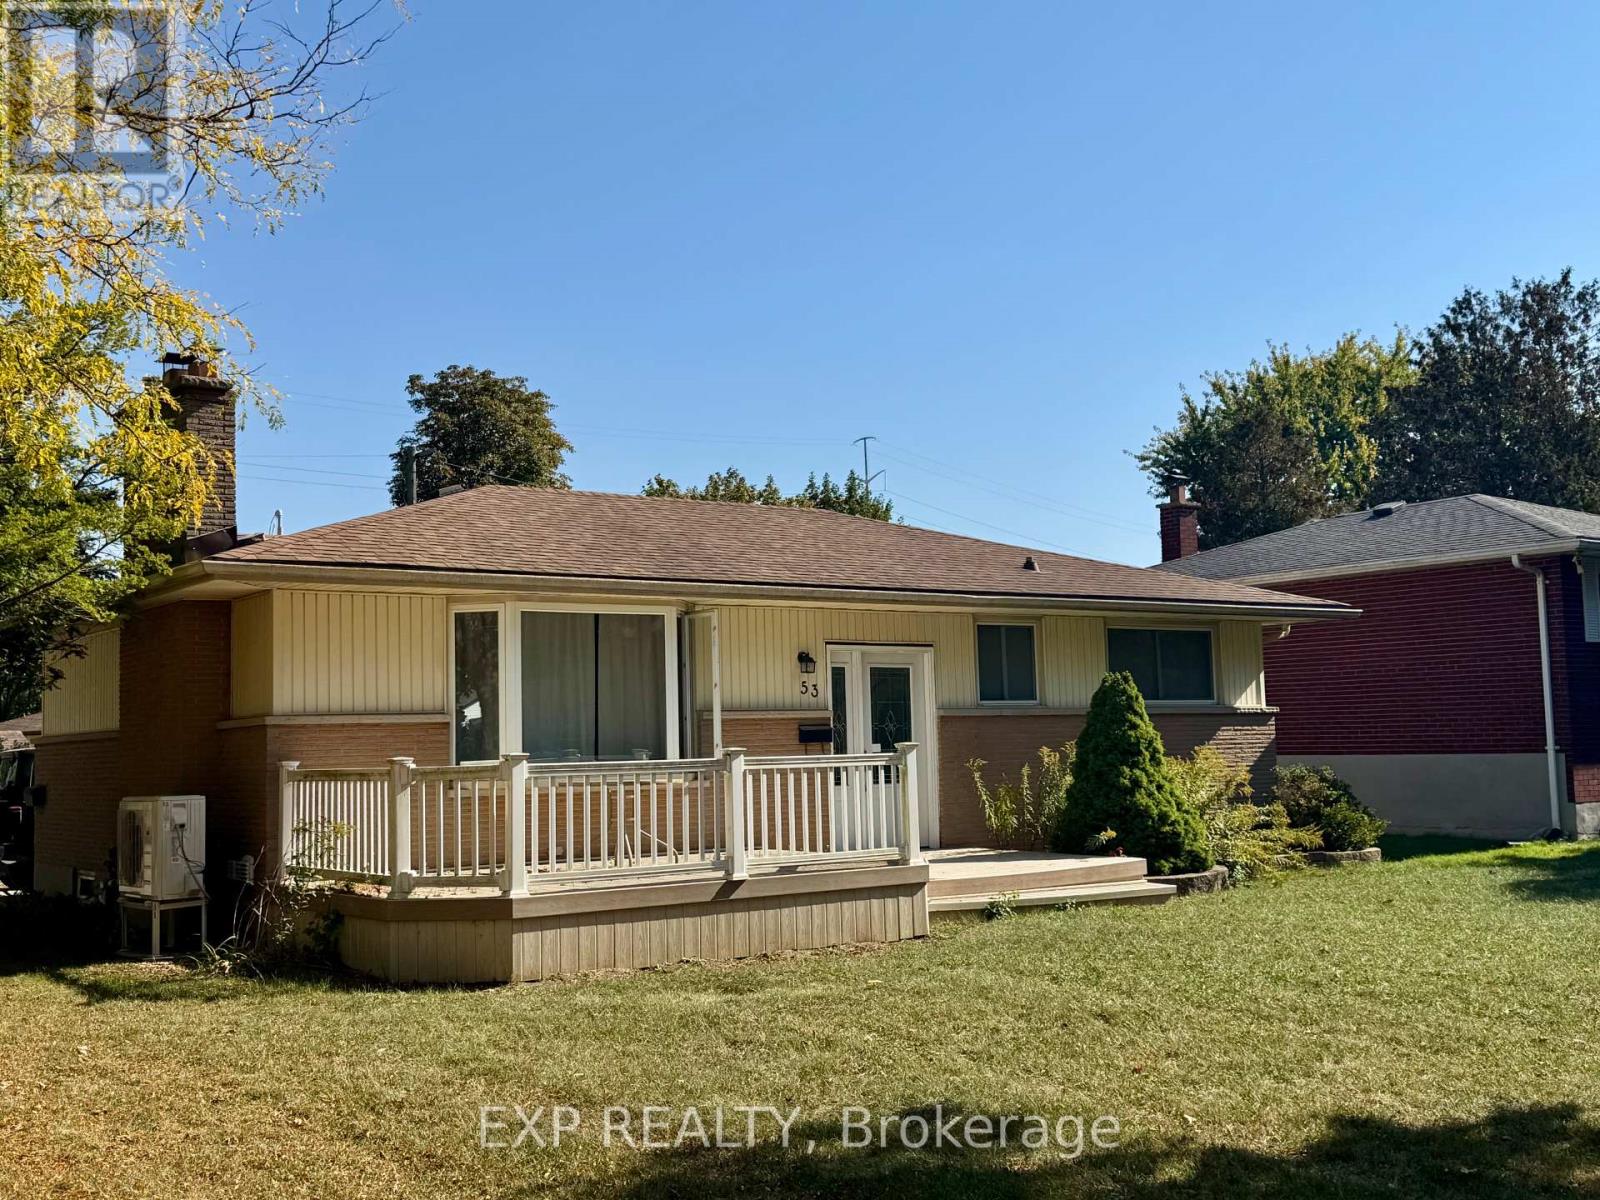
Welcome to this beautifully maintained 3+2 bedroom home, perfectly located in a quiet, family-friendly neighbourhood just minutes from Fanshawe College and all major amenities. Enjoy the large corner lot, featuring a composite front deck, spacious concrete patio, parking for 4 cars, and a large storage shed. A bus stop right outside the property adds unmatched convenience for students, commuters, or tenants alike! Step inside to find a bright and inviting interior, freshly painted in most areas, with a well-planned layout offering a comfortable main floor living area, a second kitchen in the basement, and a washroom on each level - perfect for extended family or potential rental income. Recent updates completed in 2025 include new vinyl flooring throughout the main floor, a new heat pump, a new furnace, a new washer, a new stove, and a new backdoor providing direct access to the basement, enhancing comfort and convenience. The property is currently tenanted, and the tenants are flexible - they can stay for steady rental income or vacate for your personal use, giving you options from day one. Safety and convenience have been thoughtfully included with egress windows in the basement and a sprinkler system in the furnace room.Whether you're looking for a move-in ready family home or a turnkey investment property, this one truly has it all! (id:47351)
516 - 5 Meadowdale Rd Avenue N
Vaughan, Ontario
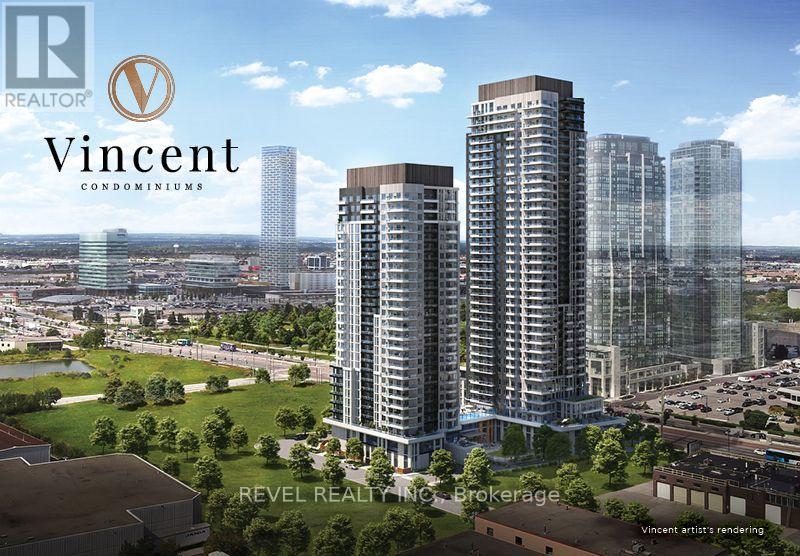
Welcome to this stylish studio/bachelor suite at Vincent Condos, where contemporary design meets hotel-inspired luxury in the heart of Vaughan Metropolitan Centre. Filled with natural light, this thoughtfully designed suite offers a bright and inviting living space within one of Vaughan's most sought-after communities. Residents enjoy an exceptional collection of premium amenities, including a 24-hour concierge, state-of-the-art fitness centre, yoga studio, golf simulator, elegant party lounge, co-working spaces, outdoor pool, rooftop terrace, pet spa, and beautifully designed indoor and outdoor gathering areas. Perfectly positioned at Jane Street and Highway 7, this sought-after address offers unmatched convenience with easy access to the TTC Subway, VIVA, YRT, Highways 400, 407, and 401, making commuting throughout the GTA effortless. Just minutes from Vaughan Mills, Costco, IKEA, restaurants, cafés, parks, entertainment, and everyday essentials, Vincent Condos delivers an exceptional urban lifestyle in one of Vaughan's fastest-growing communities (id:47351)
510 - 55 Harrison Garden Boulevard
Toronto, Ontario
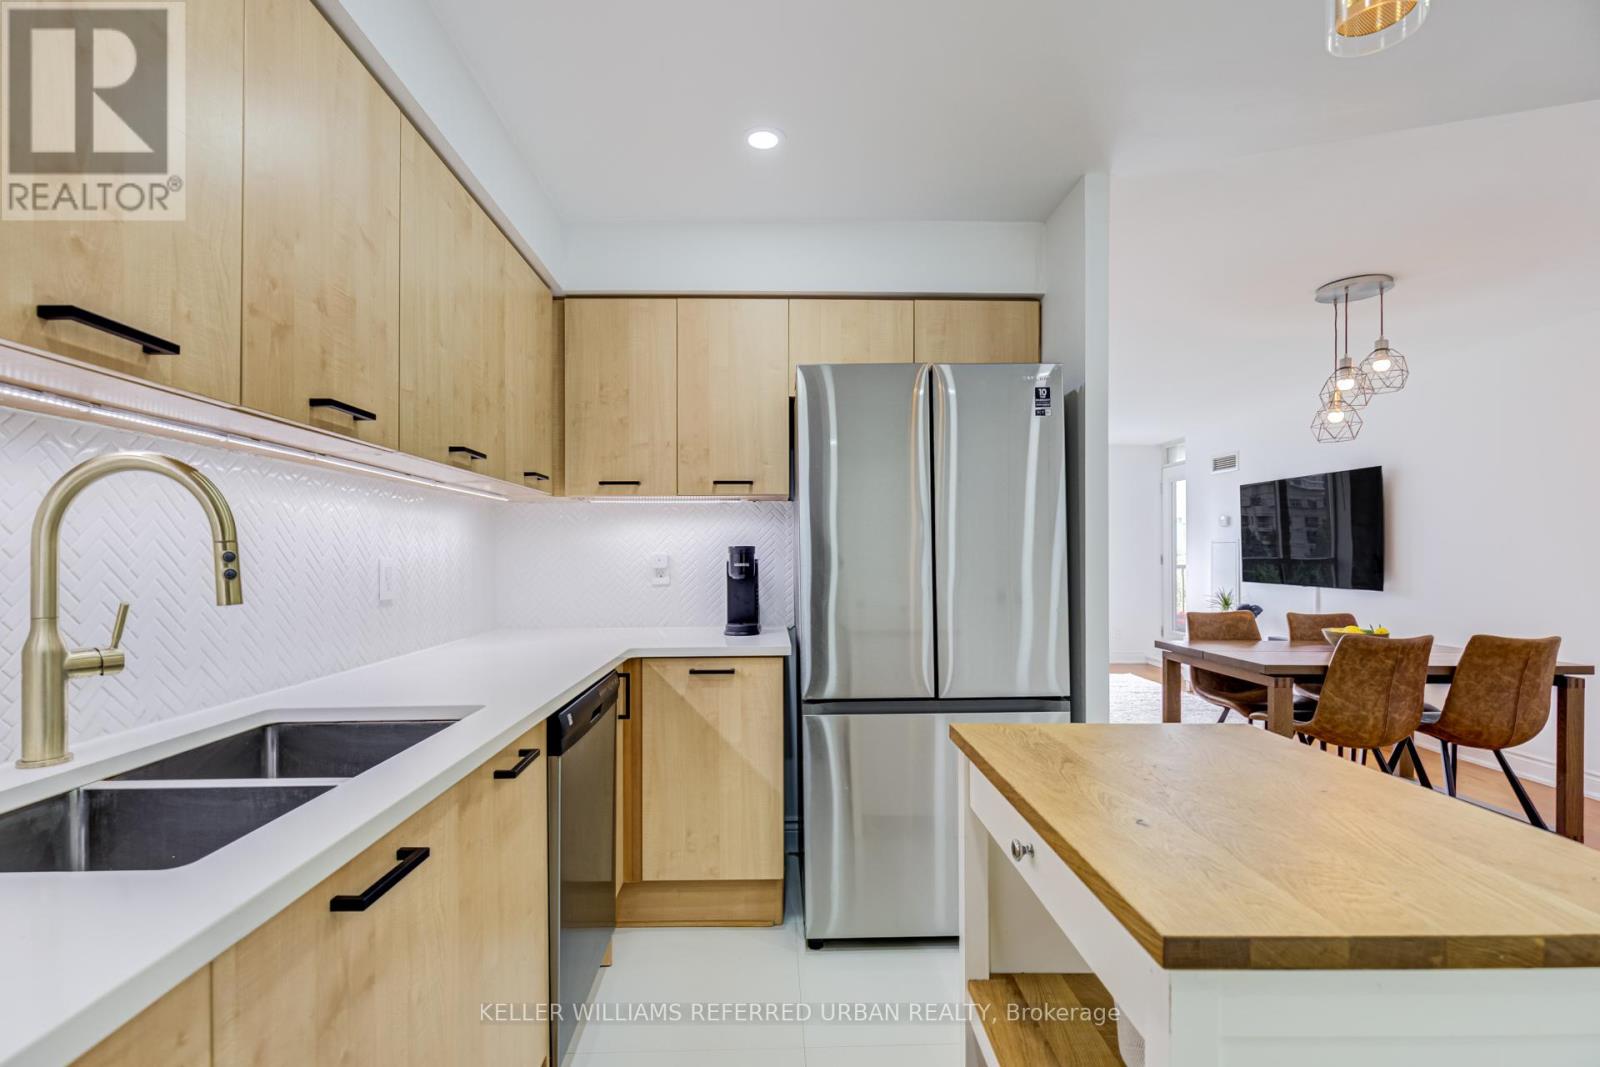
Welcome to this beautifully updated 2-bedroom, 2-bathroom 894 sq.ft corner residence in one of North York's most sought-after family-friendly communities. Nestled within a boutique low-rise building in the heart of Avondale, this spacious suite offers the perfect blend of comfort, style, and convenience. Thoughtfully renovated throughout, the home features a modern kitchen with updated finishes, renovated bathrooms, and a functional open-concept layout designed for everyday living and effortless entertaining. Large windows fill the space with natural light, while the spectacular unobstructed view of Avondale Park creates a truly special backdrop that sets this suite apart from the competition. Ideal for young families, professionals, and downsizers alike, residents enjoy the quieter atmosphere and strong sense of community that only a low-rise building can offer. Located in the highly desirable Avondale neighbourhood, you're just steps to parks, playgrounds, top-rated schools, Yonge & Sheppard amenities, restaurants, shopping, grocery stores, and subway access, making commuting throughout the city exceptionally convenient. A rare opportunity to own a move-in ready home with renovated interiors, an outstanding layout, and one of the most impressive views in the neighbourhood. Experience the perfect balance of urban convenience and family-oriented living in the heart of North York. Property Highlights: Renovated Kitchen; Renovated Top-to-Bottom Bathrooms; Spacious 2 Bedroom, 2 Bathroom Layout. Boutique Low-Rise Building; Family-Friendly Community; Abundant Natural Light; Exceptional Unobstructed View Steps to Parks, Schools, Transit & Yonge/Sheppard Amenities; Move-In Ready Building Amenities include: Indoor Pool, Community BBQ area, Gym, Guest Suites, Very Popular recently Upgraded Party Room, Sauna, Meeting Room, Visitor Parking, Concierge. (id:47351)
1009 Canboro Road
Pelham, Ontario
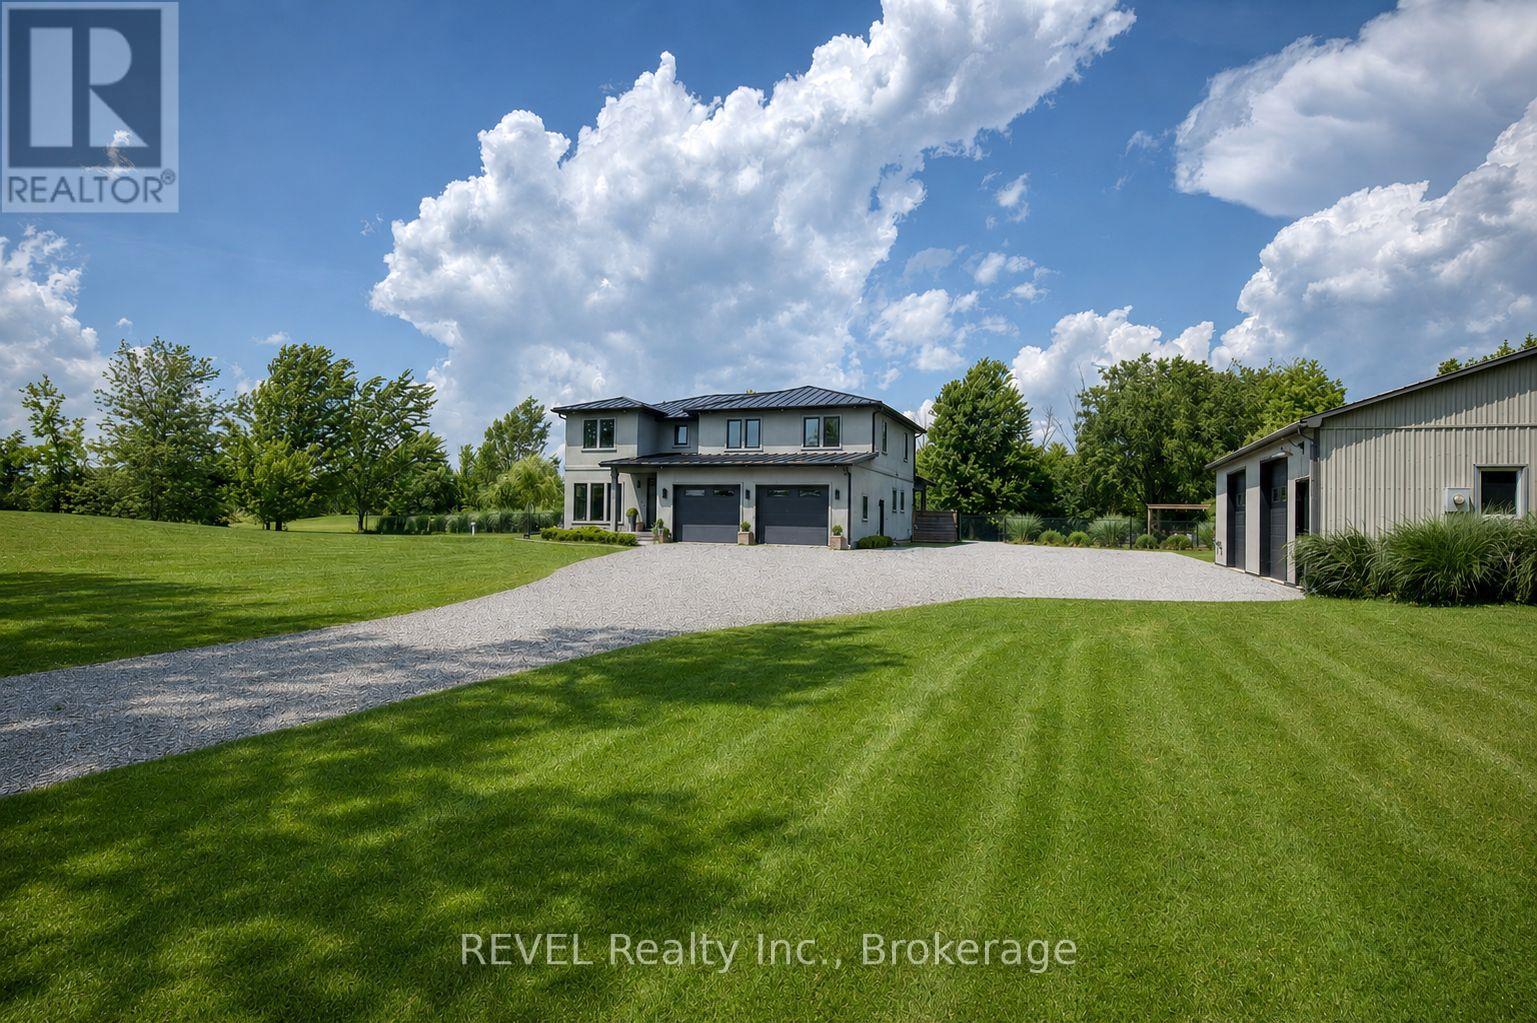
Welcome to 1009 Canboro Road, an exceptional country estate set on 1.9 private acres in beautiful Pelham. Offering approximately 4000 sq. ft. of finished living space, this impressive 4-bedroom, 3-bathroom residence blends refined interiors, exceptional entertaining spaces and resort-inspired outdoor living. The main floor is designed to impress, beginning with an expansive front room ideal as a sophisticated home office or formal dining room. The heart of the home is the stunning open-concept kitchen and living area, thoughtfully defined by a gas fireplace wall. The kitchen features quartz countertops, high-end appliances, an abundance of cabinetry and a spacious walk-in pantry. Patio doors provide a seamless connection to the covered outdoor living area, while a main-floor laundry and mudroom add everyday convenience. Upstairs, you'll find 4 extremely spacious bedrooms, including a private primary retreat featuring a large tile shower, a walk-in closet and its own balcony overlooking the pool and backyard. The finished lower level offers 9-foot ceilings, a spacious rec room with a 3D projection TV, a cold room, a storage room that could be a 5th bedroom, a bathroom rough-in, and convenient access to the attached garage. Outdoors, enjoy your own private resort with a 20' x 40' heated inground ionized pool, fully fenced backyard, custom fire pit, one-of-a-kind pergola and covered patio with a wood-burning fireplace, so much to enjoy! And it doesn't end there...a separate heated 30' x 50' shop with two bay doors offers incredible versatility for a luxury vehicle collection, workshop, studio, recreational equipment or whatever your needs desire. Additional features include high-speed internet, tinted windows, a metal roof that collects rainwater to fill the cistern, and no rear neighbours. This home is a remarkable property that offers an extraordinary opportunity to experience elevated country living in Pelham. (id:47351)
905 - 177 Linus Road
Toronto, Ontario
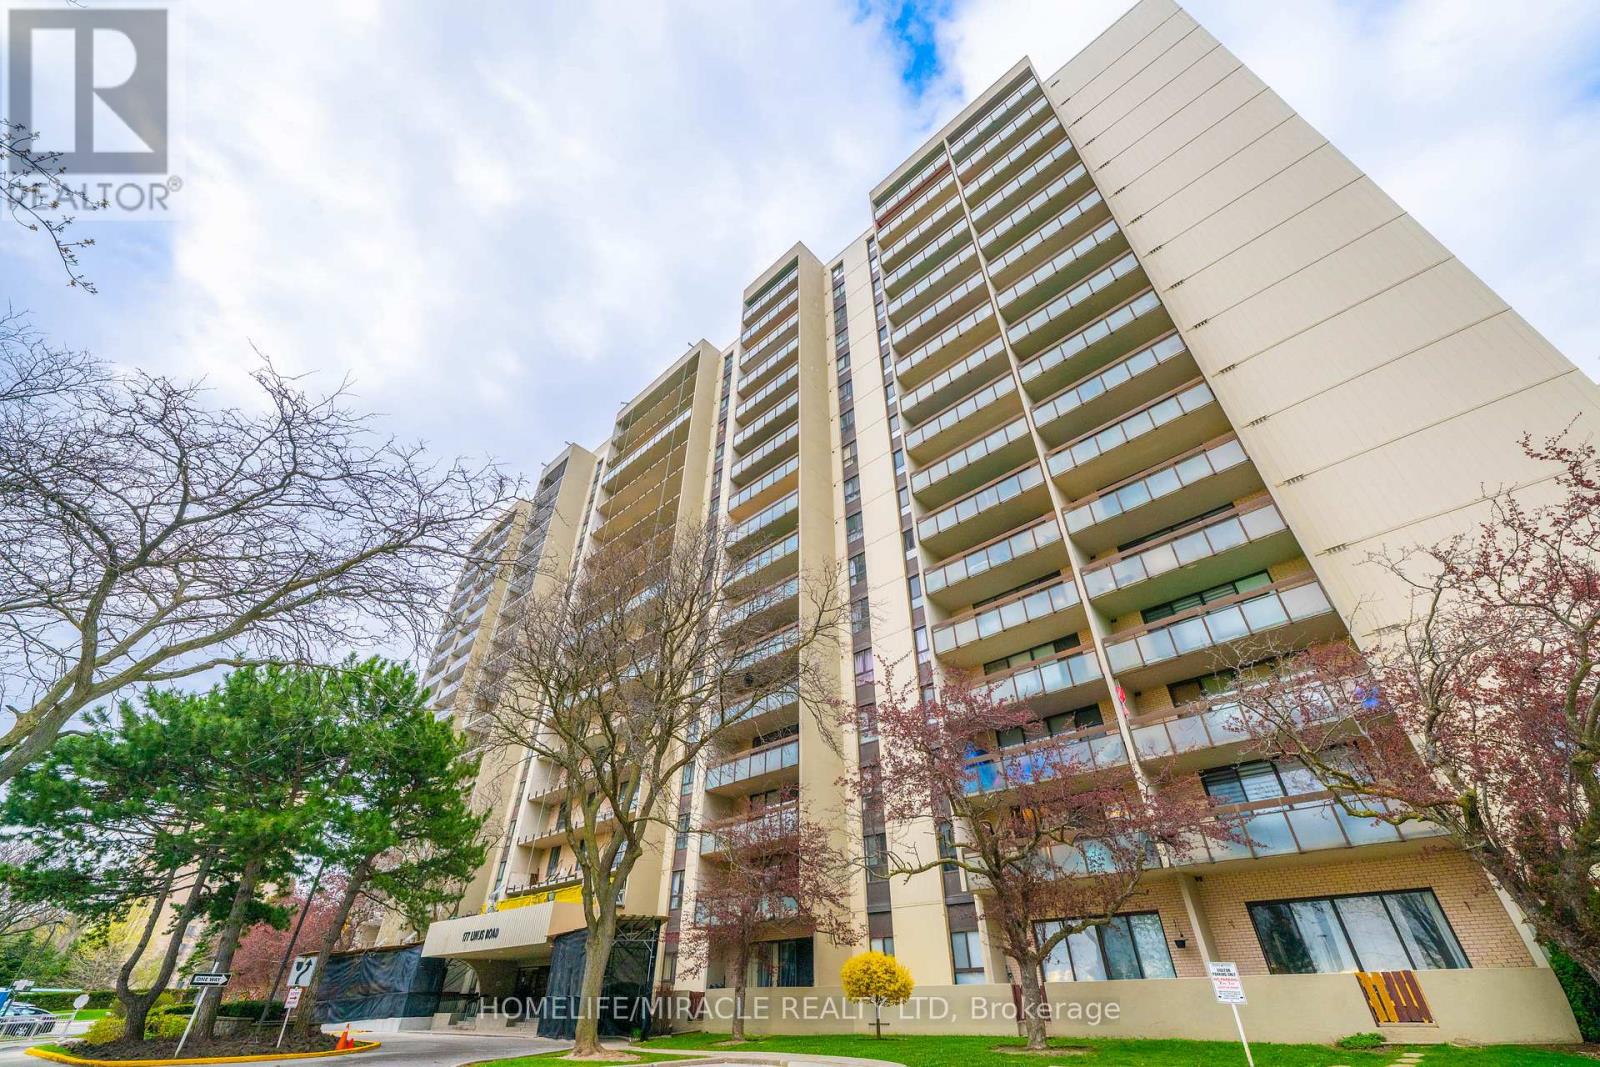
Welcome to this bright and spacious 2 Bedroom suite offering approximately 833 sq.ft. of well designed living space! Enjoy a sun filled open concept layout with seamless flow between living, dining and kitchen areas Ideal for modern living. Stunning west exposure delivers breathtaking sunsets and natural light throughout. Large Bedrooms, functional layout and exceptional value compared to recent 2 bedroom sales in the building makes this unit a standout opportunity. Well managed building with resort style amenities and all inclusive maintenance fees. All Inclusive maintenance fees cover hydro, water, cable TV, Internet, parking, common elements fees and building insurance; simplifying monthly expenses with no hidden utility cost. Spectacular Unobstructed View. Neutral Decor & Updated Throughout With Lots Of Storage Space. Move-In Condition. Very Bright, Within Walking Distance To Ttc, Subway, Go Train, Seneca College, Public & Catholic Schools & Shopping. Easy Acess To 401, 404 & 407. Condo of the year 2025 by CCI. (id:47351)
Main Floor Unit - 83 Hallam Street
Toronto, Ontario
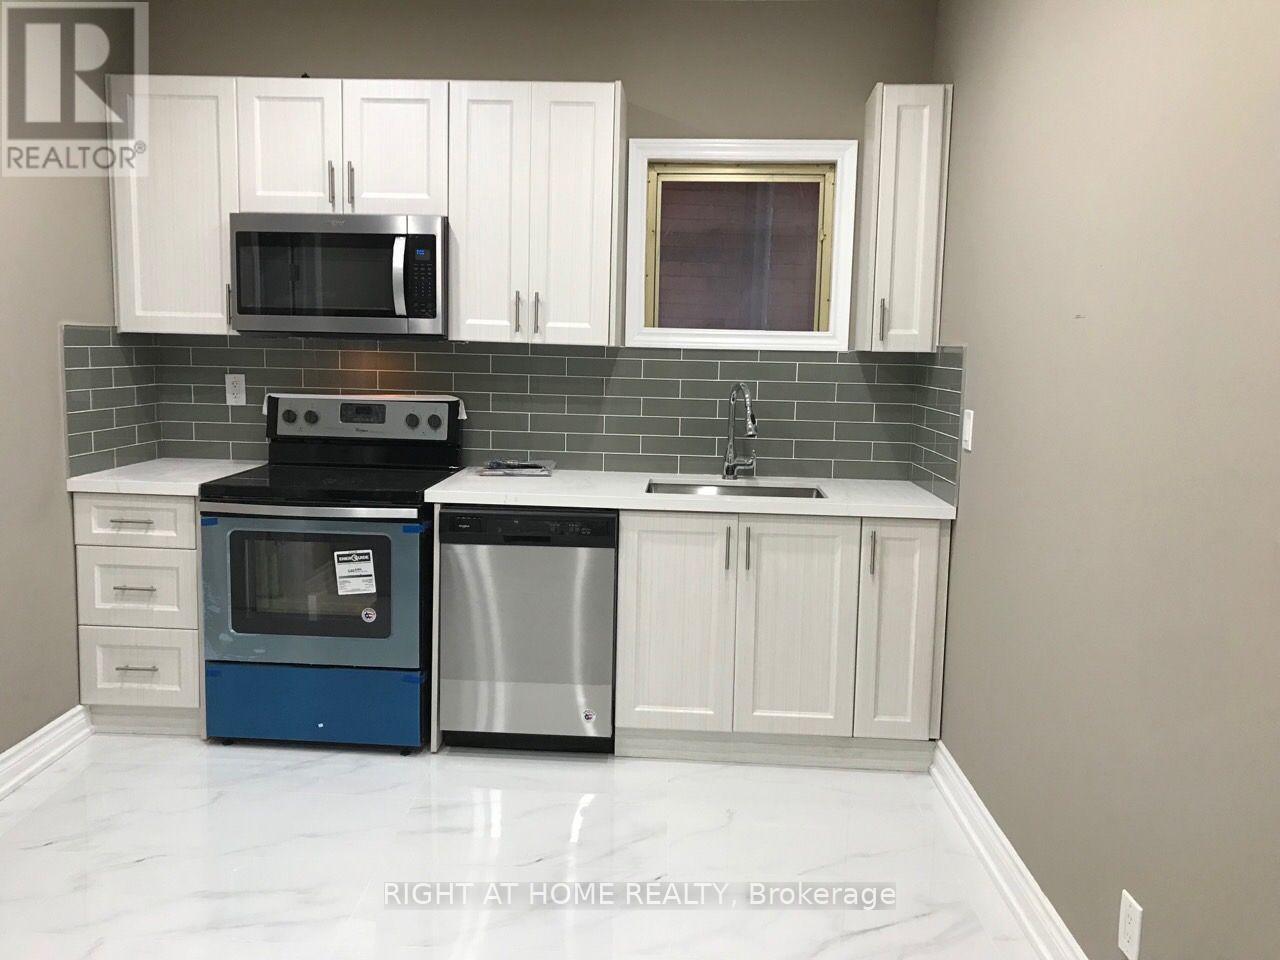
Nice one bedroom on the main floor apartment for rent.Washer & Dryer are inside the house. Stainless steel kitchen appliances. Central AC. Located In the highly sought Dovercourt neighbourhood. 9 Minutes walking distance to Ossington Station. All utilities are included except Cable TV & Internet. Looking for A+ Tenants. Available Sept 1, 2026. (id:47351)
407 - 350 Red Maple Road
Richmond Hill, Ontario
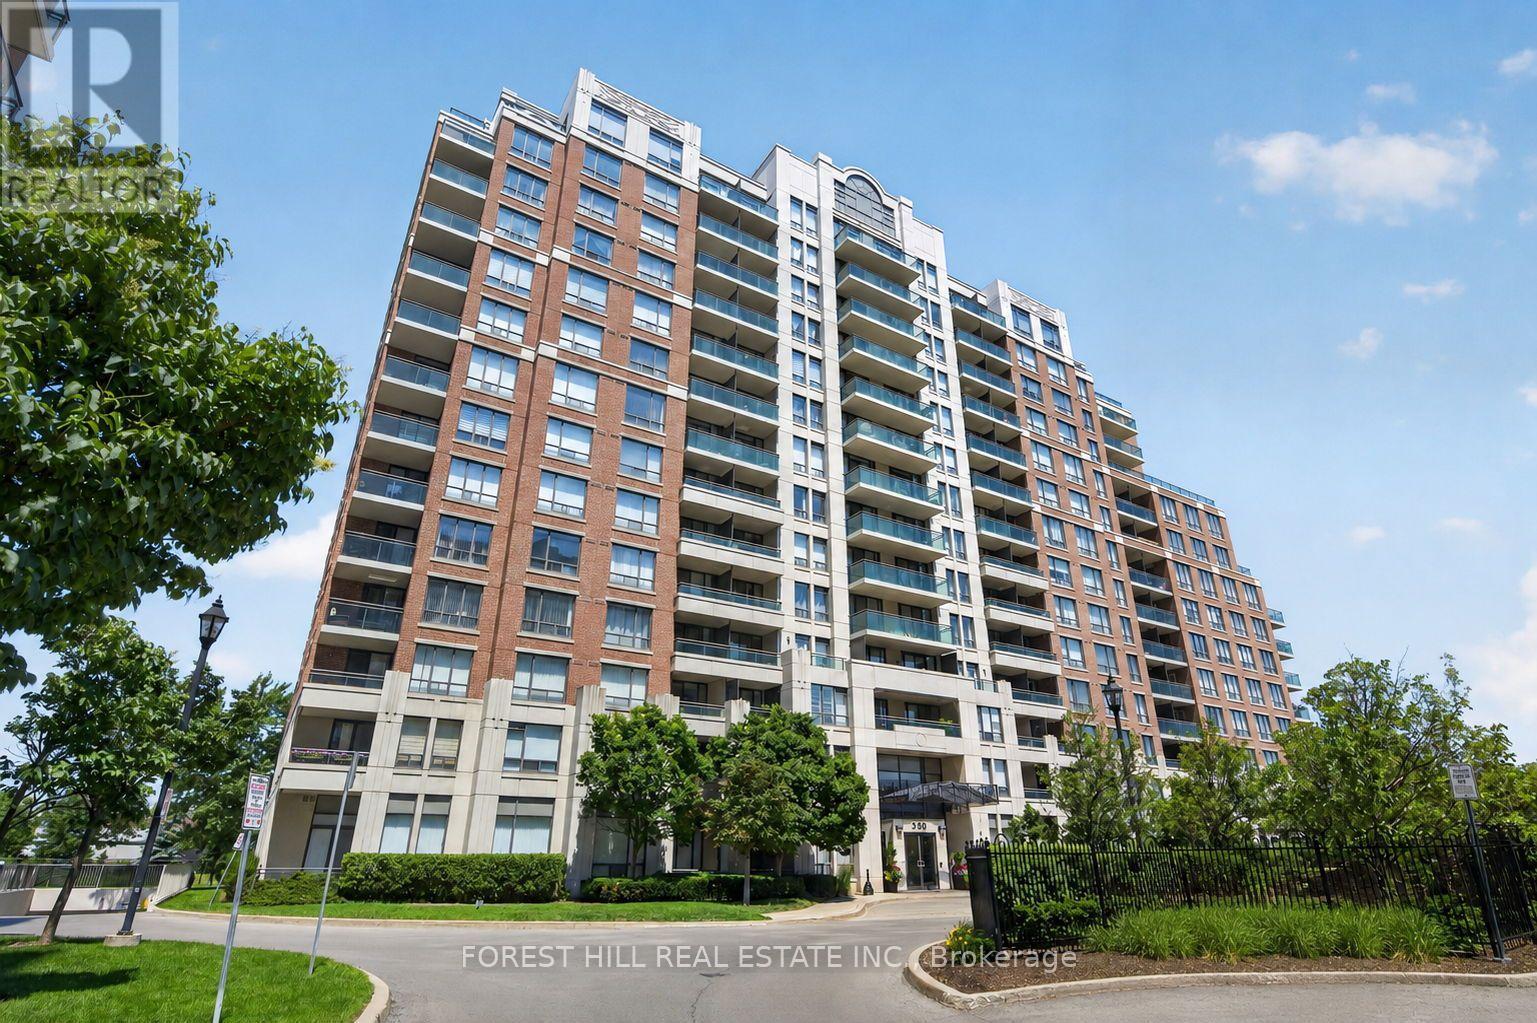
Welcome to luxury living in one of Richmond Hill's most desirable gated communities! This beautifully maintained mid-floor suite offers breathtaking south views, excellent exposure, and two walkouts to a spacious private balcony-perfect for relaxing or entertaining. Designed with comfort and functionality laid-out floor plan features a spacious primary bedroom, a generous second bedroom, both with large closet space and a versatile den that can be used as a home office, or additional living space. The bright, open-concept living area is complemented by newly installed laminate flooring, while the modern kitchen showcases stainless steel appliances and ample cabinetry. Ideal for professionals, couples, young families, or downsizers seeking a move-in-ready home in a prime location. The unit includes one underground parking space and one locker. Building Amenities: Enjoy the peace of mind of 24-hour gated security and access to exceptional amenities, including an indoor pool, fitness centre, sauna, billiard room, outdoor BBQ, tennis courts, visitor parking, and beautifully landscaped grounds. Unbeatable Location: Minutes to Hillcrest Mall, Walmart, Canadian Tire, Home Depot, Restaurants, Parks, and two Elementary Schools, Within St. Robert High School boundary with school bus route close by, SilverCity, Minutes to GO Transit, Viva, YRT, Highways 407 and 7, and the future Yonge Street/Highway 7 subway station, making commuting throughout the GTA exceptionally convenient. (id:47351)
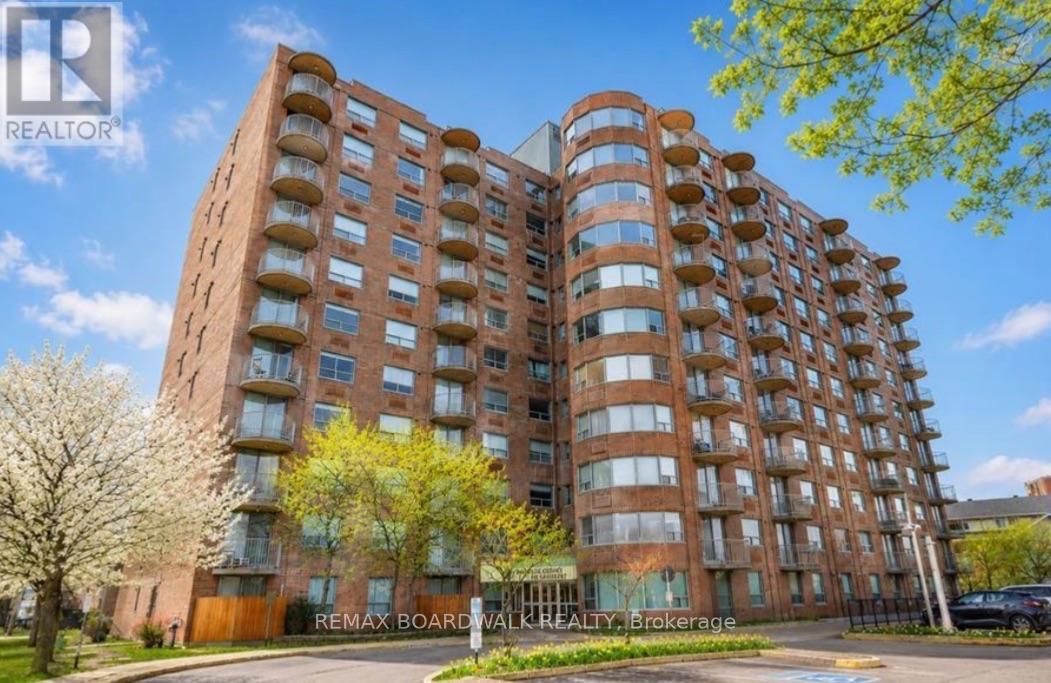
1103 - 1440 Heron Road
Ottawa, Ontario
Welcome to this spacious penthouse condominium at 1440 Heron Road, where comfort, convenience, and breathtaking views come together. Perched on the top floor, this bright and inviting residence offers stunning unobstructed views of the Ottawa skyline and surrounding green space, creating the perfect backdrop to enjoy every season. Designed for comfortable everyday living, the unit features a functional and spacious layout, in-suite laundry, and the convenience of one underground parking space. Whether you're relaxing at home or entertaining guests, you'll appreciate the abundance of natural light and the peaceful atmosphere that comes with penthouse living. Residents enjoy a variety of exceptional building amenities, including a secure entrance, indoor swimming pool, hot tub, party room/games room, and ample visitor parking. Ideally situated close to shopping, restaurants, schools, public transit, parks, walking trails, and other major amenities, this location offers outstanding convenience while maintaining easy access to green space and recreation. Whether you're a first-time buyer, downsizer, or investor, this well-maintained condominium presents an excellent opportunity to enjoy maintenance-free living in a fantastic central Ottawa location. (id:47351)
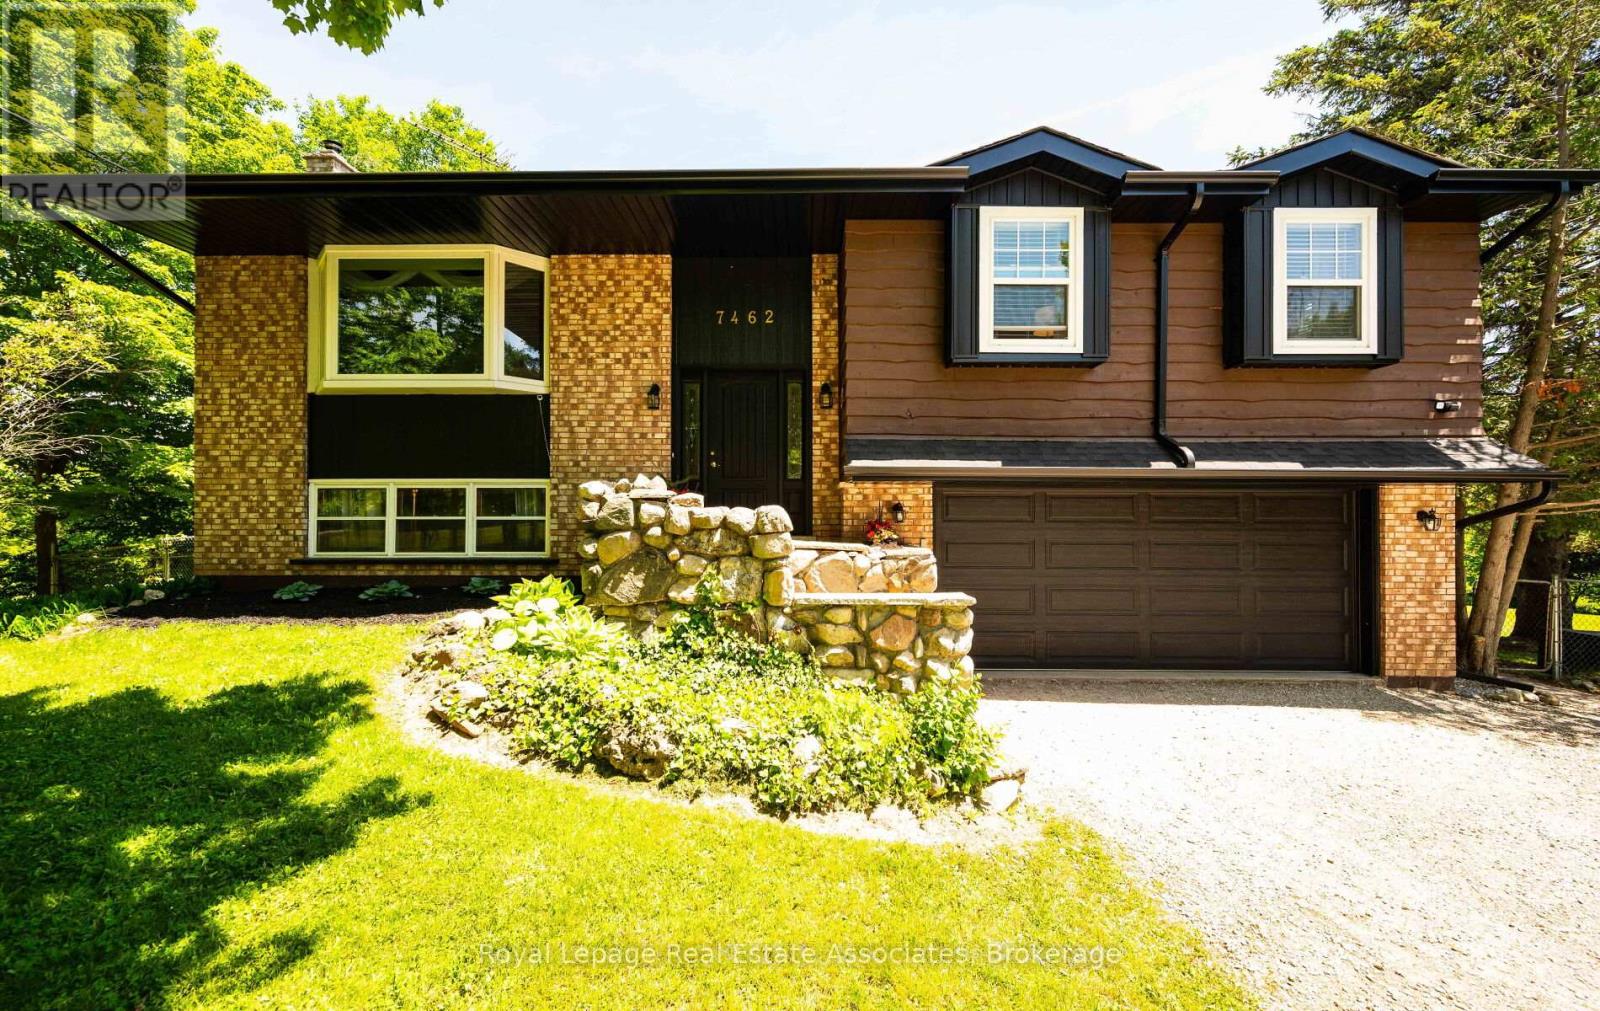
7462 15 Side Road
Halton Hills, Ontario
Country living, space, privacy, and convenience all come together beautifully in this updated, immaculate raised bungalow set on a picturesque half acre lot (0.46). Offering 4 bedrooms and 3 full bathrooms, this home is ideal for those looking to enjoy a quieter lifestyle without sacrificing easy access to everyday amenities.Thoughtfully updated with major improvements already completed, you can move in with confidence knowing the big ticket items have been taken care of. The main floor features 2 full bathrooms, including a private ensuite off the primary bedroom. The bright kitchen and dining area walk out to a deck overlooking stunning south-facing views which is an ideal setting for your morning coffee or evening relaxation.Designed with flexibility in mind, the home offers multiple entrances and a walkout lower level, making it well-suited for multi-generational living, guests, a home business, or simply enjoying easy access to the outdoors. The fully finished lower level provides exceptional additional living space with a spacious great room, 4th bedroom, 3rd full bathroom, and a spacious, bright laundry room. As the seasons change, you'll appreciate the warmth and charm of the wood-burning fireplaces, perfect for cozy winter evenings while helping reduce heating costs. An enclosed outdoor porch extends your living space and allows you to enjoy comfortably through the seasons.With plenty of room to roam and ample space for a future pool, the property offers the perfect balance of manageable country living and outdoor enjoyment. Located just 10 minutes from Highway 401 and close to shopping, dining, and everyday conveniences in Milton, Georgetown and Acton. You'll appreciate the peaceful setting without feeling disconnected. Recent updates include a complete septic system replacement in 2021, good for 50 yrs! Furnace, gas line& Ecobee thermostat (2023), new gutters and eavestroughs (2025).Propane delivery approx $300 per year! Electrical in shed. (id:47351)
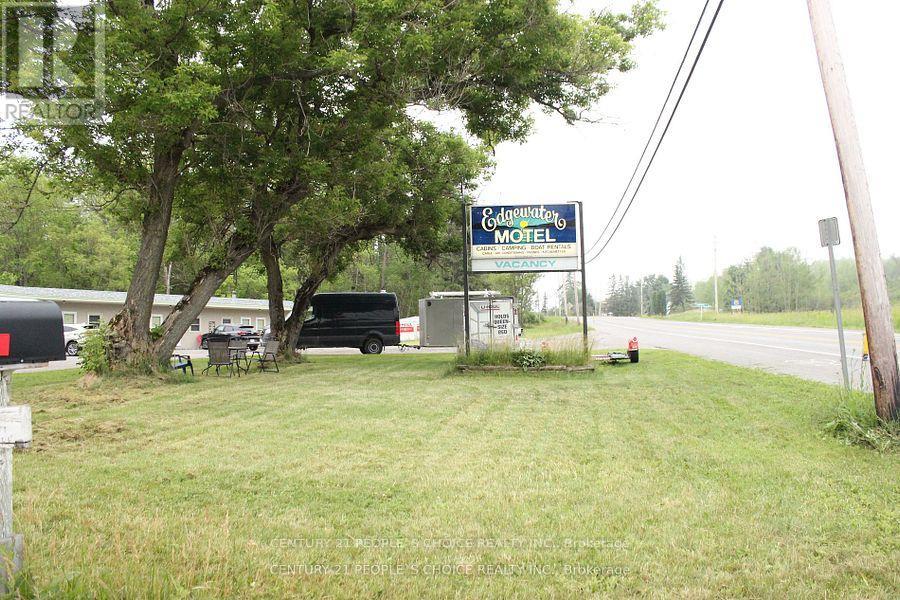
1267 Lakeshore Road S
Temiskaming Shores, Ontario
SALE OF BUSINESS WITH PROPERTY !! Rare find 13 Rooms Motel with 3 BDRM Residence, one 2 rooms cabin, 10 RV site and 6 camping site and lots of potential to expand. Situated on the Lake shore road with 5 minutes drive to two beautiful towns in each direction Haileybury and New Liskeard. Access to the local transit right at the door step connecting both towns. Property is right on the Lake Timiskaming with own boat ramp and a wooden deck to enjoy a cup of coffee in the morning to enjoy a breath taking Sunrise and the beautiful Lake views. Temiskaming Hospital, access to Hwy. 11 is only a 5 minutes drive. Business is busy year round. Clients enjoy an Ice fishing on the lake, keeps Motel busy during winter as well. Cobalt Refinery plant under construction in the town of Cobalt, which will be the only kind of a plant in all of the North America, which will deliver Cobalt for the EV batteries. offering for a very reasonable price, definite future growth. (id:47351)
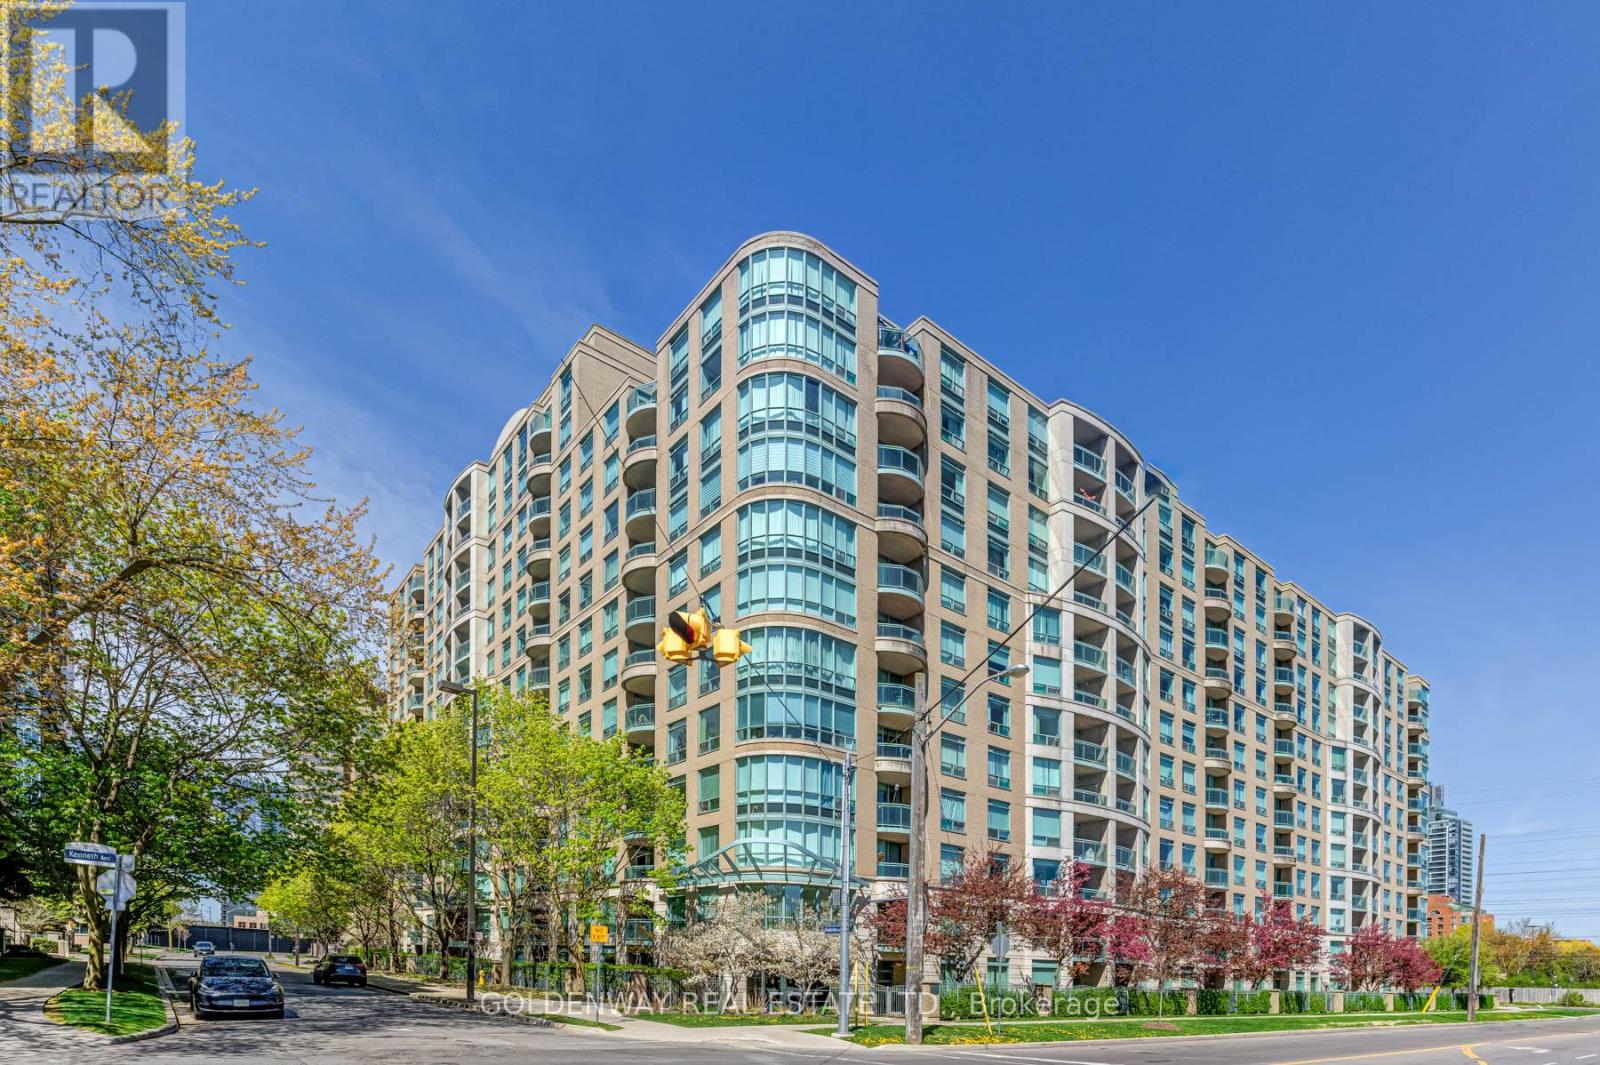
402 - 18 Pemberton Avenue
Toronto, Ontario
Welcome To Park Palace Ii Condos. High Demand Yonge/Finch Location. Fantastic 1 Bedroom Unit, Bright & Spacious Layout, Clean & Well-Maintained, Laminate Flooring Throughout. Updated Kitchen and Appliances. 24hr Concierge Security. Includes 1 Parking & 1 Locker. Direct Access to Finch Subway, Step To Bus, Restaurants, Parks, Shopping, Schools, Etc. (id:47351)