
57 Ridge Road
Deep River, Ontario
Rare investment opportunity in the heart of Deep River! Don't miss out on this versatile mixed use property, featuring a spacious & move in ready, 2 bedroom apartment on the upper level, while the lower level offers a commercial unit with multiple plumbing facilities throughout, ready for your business or future tenant. With both residential and commercial components, this property presents an excellent opportunity for a variety of uses, ideal for investors, entrepreneurs, or owner operators seeking both residential and commercial potential. Situated on a spacious corner lot with ample parking, in a high traffic location, this is one of those properties that don't come up often! (id:47351)

39 Country Trail
Georgian Bay, Ontario
Fully Furnished, this charming 3-bedroom, 3-bathroom, 2-storey detached home epitomizes lakeside community living. Set majestically on Muskoka rock, this ONE OF A KIND home offers impressive curb appeal and provides a stunning view out to Georgian Bay. A large custom wrap-around covered porch invites you to soak in the breathtaking views and breathe in the peace of the community. The spacious open concept main floor with 9 foot ceilings and pot lights throughout immediately envelops you. The kitchen is open to the living space providing the perfect setting for gatherings. The family and dining areas boast expansive windows, offering a panoramic display of the stunning natural scenery. A cozy fireplace with stone facade and wood mantle set the scene for relaxation or festivities. A spacious primary bedroom is complete with a large closet and en suite bathroom that has an extra wide shower stall. 2nd full bathroom, 2 more bedrooms and a large linen/pantry closet on 2nd level. Energy Star R22 insulation in walls R56 in attic. Only steps from the community marina with boat access out to Georgian Bay. Access to & from the extended/deep single car garage with 10' ceiling via back do or off the back of the covered porch. Custom exterior, featuring Hardie Board siding with Maibec trim ensures durability and low maintenance for years to come. New luxury vinyl flooring, new eavestroughs with covers. This is a peaceful sanctuary to call home and escape the bustle of city life, where serene sunsets paint the sky in hues of orange and pink, beckoning you to embark on your own lakeside community chapter. Unfurnished option is negotiable. Tenant will pay all utilities in addition to monthly rent. Golf, Marina and amenity use is not included in the rent. All applicants must provide a full credit score from Transunion or Equifax only, references, 3 months pay stubs and letter of employment verification or other suitable income verification. (id:47351)

16 Rolling Lane
Hamilton, Ontario
Breathtakingly Beautiful! This modern bungaloft, crafted by Losani Homes in the serene Greenhill Glen community, offers 1,647 sq. ft. (MPAC) of exceptional living space. The bright, open-concept layout boasts 9-foot ceilings, gleaming floors, stunning tiles, quartz countertops, undermount sink, backsplash, under cabinet lighting, large pantry and a breakfast bar. Soaring vaulted ceilings create a grand ambiance, complemented by convenient inside access to the garage.The main floor primary bedroom features a 3-piece ensuite and walk-in closet, while the upper-level loft overlooks the main living area, accompanied by an additional bedroom and a 4-piece bathroom. The stunning lower level includes a recreation room with Wet Bar, games room with walk-out to a your own backyard oasis, lots of potlights & storage plus a lower level bedroom with a 3-piece semi-ensuite & walk in closet. Very convenient main floor laundry! Situated on a premium walk-out lot, the property showcases a beautiful deck with views of mature trees and lush greenery. Just minutes from shops, parks, schools, Red Hill Valley, and the QEW, this home is a must-see masterpiece! (id:47351)

12 - 55 Administration Road
Vaughan, Ontario
High-quality industrial space with functional warehouse area and a larger office component (sublease), totaling 2,677 sq. ft. Conveniently located just minutes from Hwy 407 with excellent shipping access. Offered on an "as is, where is" basis. No woodworking or kitchen marble/granite countertop manufacturing permitted. Current lease expires March 2027. Excellent warehouse opportunity for furniture-related use. Monthly rent $5,600.00, including HST/TMI. (id:47351)

510 - 70 King Street E
Oshawa, Ontario
***** THIS IS A FURNISHED UNIT. ALL-INCLUSIVE: HEAT, HYDRO, WATER, & HIGH-SPEED INTERNET ***** Experience the ease of contemporary living in this immaculate furnished suite perfectly situated in downtown Oshawa. Rent is truly all-inclusive, covering high-speed internet and individually controlled heat and A/C. The suite features a full stainless steel appliance package-including fridge, stove, and built-in microwave-paired with stylish quartz countertops and a thoughtfully designed. Residents enjoy a premium array of amenities, including a rooftop terrace with BBQ, high-speed elevator, a Wi-Fi-equipped lounge, a meeting room, laundry facilities, and secure bike racks. Landlord would be open to a 6 month term. (id:47351)

315 Pembroke Street E
Pembroke, Ontario
Calling all medical professionals and businesses! Join others alike and take advantage of a rare opportunity to lease space in the sought after and well appointed Ottawa Valley Health and Wellness Centre. Ideally situated on the main artery in East End Pembroke with great visibility and high traffic volume. Tenants in this facility benefit from the foot traffic of other businesses within. Up to 3,000 square feet available. Tenants seeking lesser amount of square footage can still be accommodated. Wide hallways, well lit and accessibility throughout the building is not like the others! Extremely secure, clean and very well maintained. Ideal for doctors, dentists, chiropractors, physio therapists etc. Convenient gross lease option provides tenants with an all in price. Arrange your private viewing today! (id:47351)
A - 467 Commissioners Road E
London South, Ontario
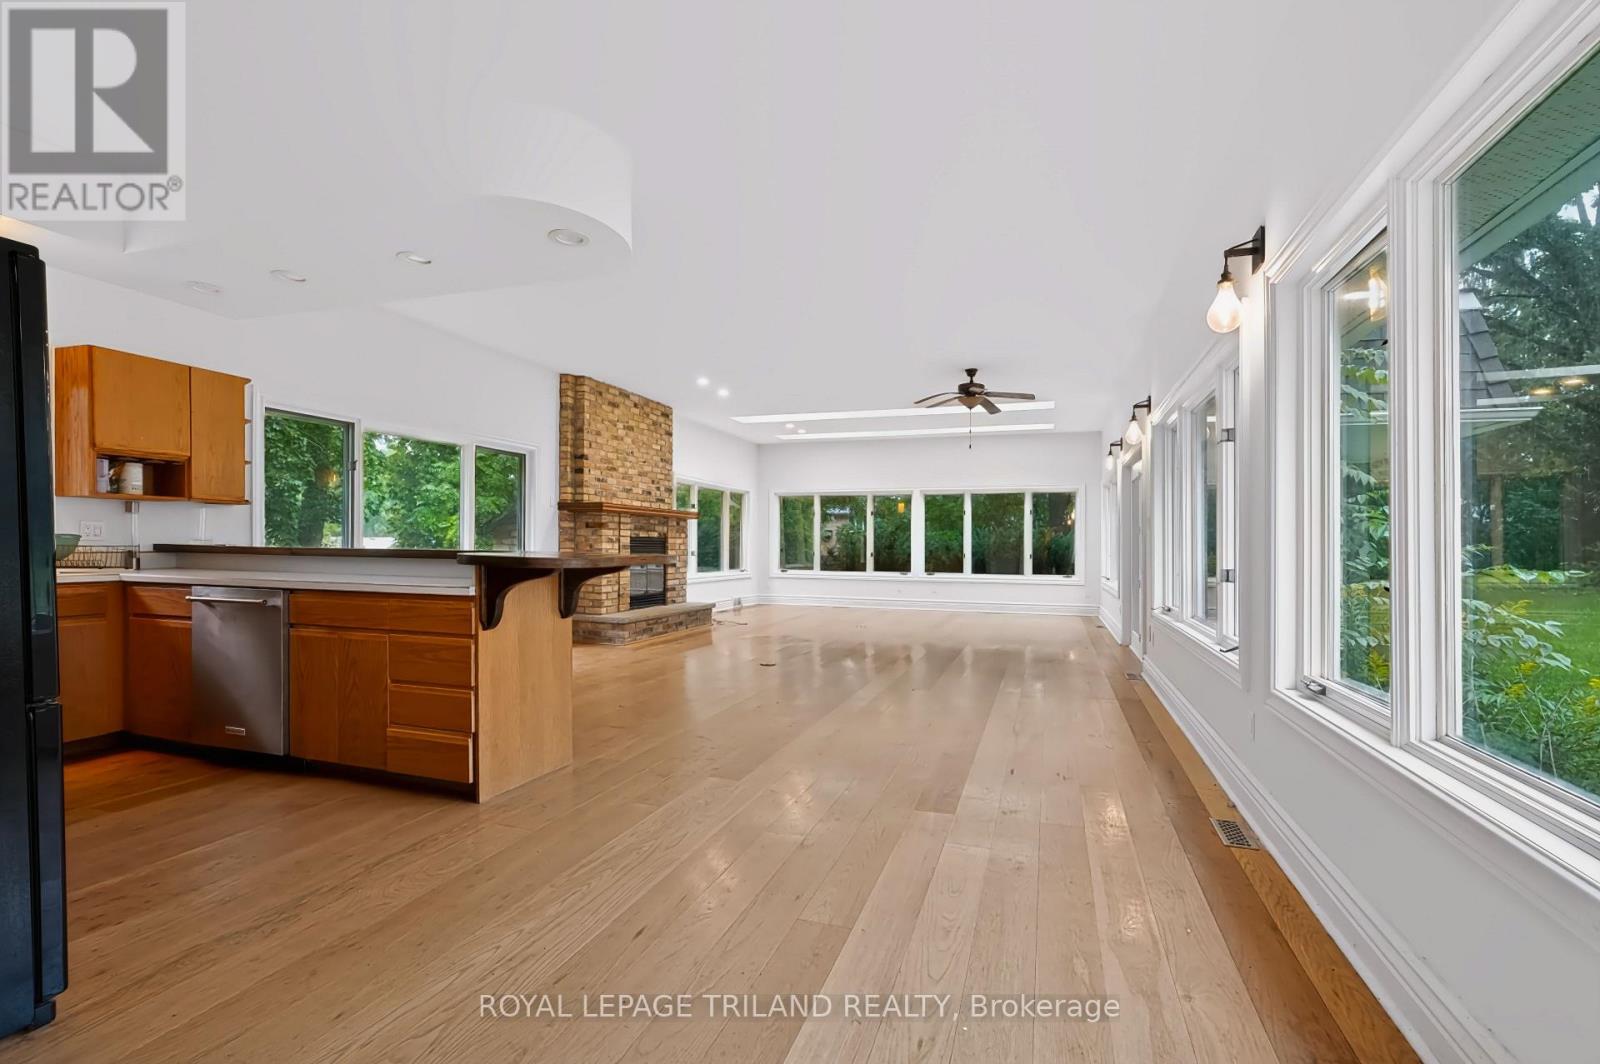
Welcome to a spacious and distinctive One-bedroom residence in South London, offering an impressive amount of living space and the character and craftsmanship of a traditional home. This unique rental provides generous room for everyday living, entertaining and working from home, with large principal rooms and plenty of flexibility to make the space your own.The residence features a spacious bedroom, a generous family room, a full kitchen with extensive cabinetry and ample counter space, and a six-piece bathroom. Large windows throughout bring in an abundance of natural light while framing views of the mature surrounding property.The original character of the home is reflected through hardwood flooring, high ceilings, decorative mouldings, arched openings and period details that add warmth and architectural interest. Multiple living areas provide flexibility for a home office, formal entertaining, additional lounge space or quiet retreat.Set on an expansive, mature lot, the property offers a wonderful sense of space and privacy, along with a private entrance and ample parking. Conveniently located near parks, public transit, hospital amenities and everyday conveniences. Immediate and flexible possession available. Utilities are not included. (id:47351)

27 & 31 Wade Street
Chatham, Ontario
Investment & Development Opportunity in the City of Chatham! This offering includes 27 & 31 Wade Street, comprising two separate ARNs (365042000510400 and 365042000510500) situated on a single PIN, with potential to sever, subject to completion of a Phase 2 Environmental assessment and all required approvals. The property includes a triplex with 2 of 3 units currently rented, providing immediate income potential. The main building features a total of 4 bedrooms, 3 full bathrooms and 3 kitchens. A large secondary structure is also included, offering significant additional space with potential for a variety of uses, storage, redevelopment or other opportunities, subject to municipal approvals and applicable regulations. Whether you're looking to add to your investment portfolio or explore the property's future development potential, this package offers a unique opportunity in the City of Chatham. 24 hours' notice is required for all showings of tenanted units. Property is being sold “as is, where is.” Buyer to conduct their own due diligence and verify all information relating to zoning, permitted uses, building requirements, environmental matters, severance potential, and any current or future use of both buildings. (id:47351)

2nd Floor - 1454 Queen Street W
Toronto, Ontario
Prime Location At Roncesvalles! Separate entrance to a Quiet 2nd Floor renovated 1 + Den apartment. Laminate flooring throughout. Open concept kitchen with stainless steels appliances. Primary bedroom with a large window and a double closet. Den is a separate room with a sliding door and SkyLight (can be used as a 2nd bedroom). Bathroom with glass showers, washer and dryer. Public transit at door steps. Many restaurants and retailers in the immediate area. (id:47351)
16 Rolling Lane
Hamilton, Ontario
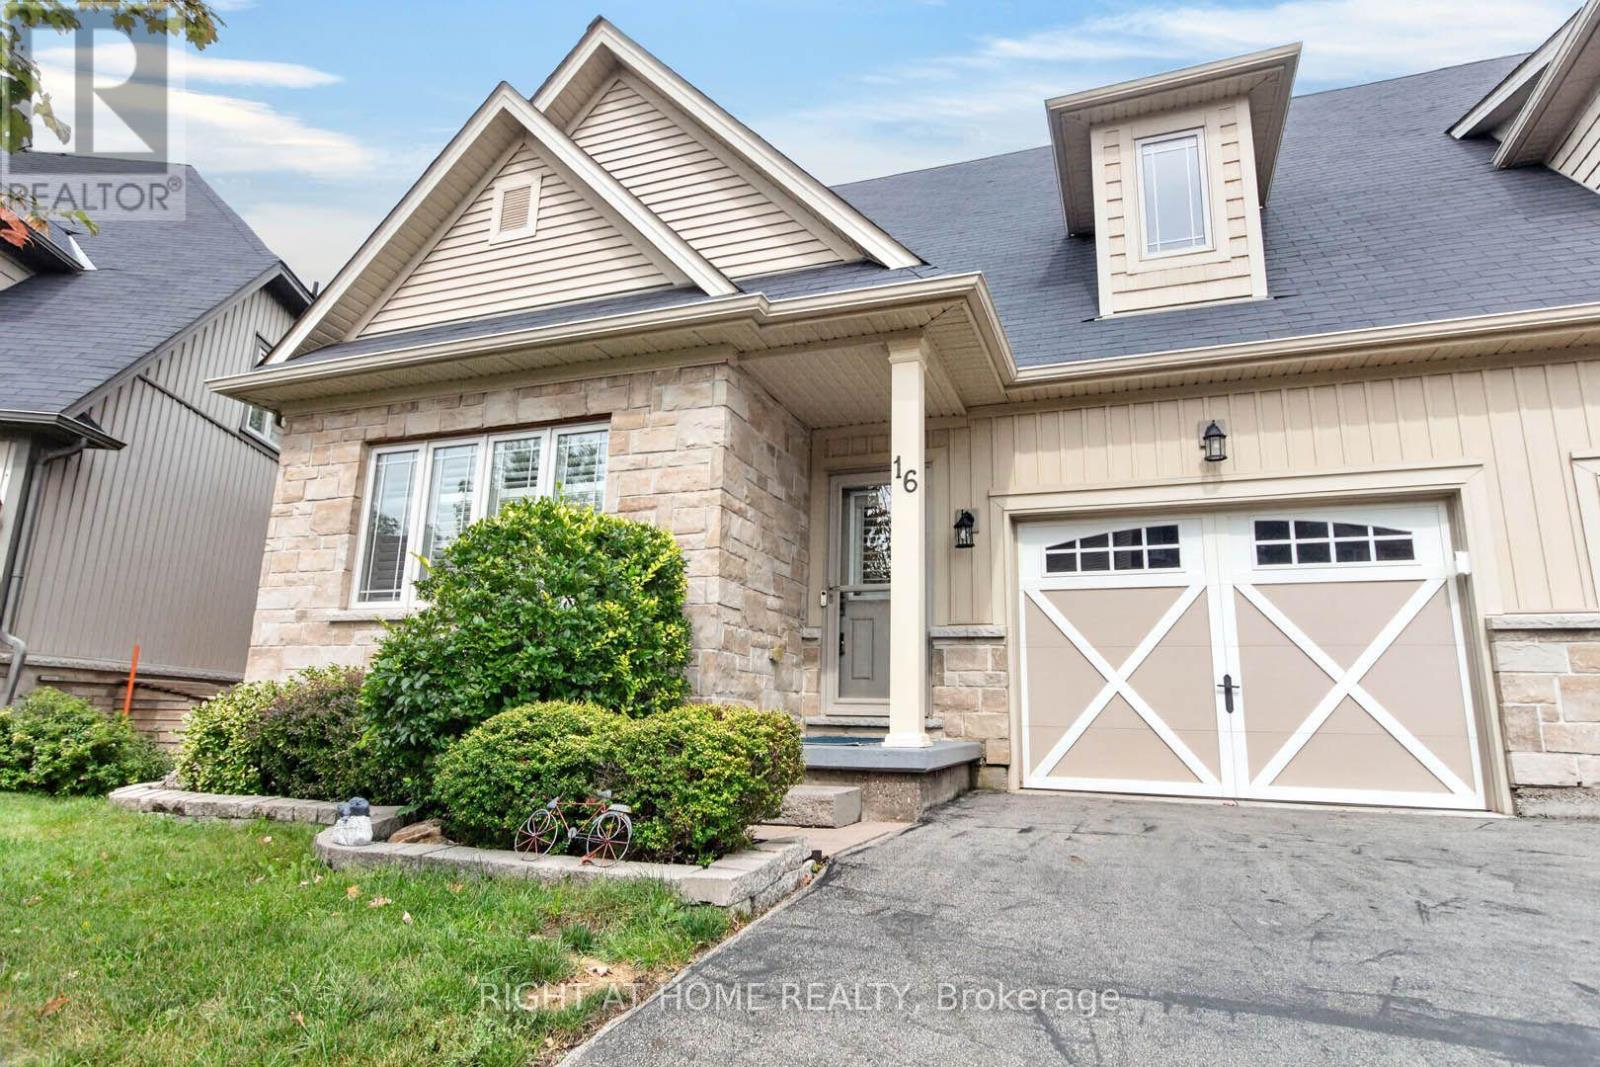
Breathtakingly Beautiful! This modern bungaloft, crafted by Losani Homes in the serene Greenhill Glen community, offers 1,647 sq. ft. (MPAC) of exceptional living space. The bright, open-concept layout boasts 9-foot ceilings, gleaming floors, stunning tiles, quartz countertops, undermount sink, backsplash, under cabinet lighting, large pantry and a breakfast bar. Soaring vaulted ceilings create a grand ambiance, complemented by convenient inside access to the garage.The main floor primary bedroom features a 3-piece ensuite and walk-in closet, while the upper-level loft overlooks the main living area, accompanied by an additional bedroom and a 4-piece bathroom. The stunning lower level includes a recreation room with Wet Bar, games room with walk-out to a your own backyard oasis, lots of potlights & storage plus a lower level bedroom with a 3-piece semi-ensuite & walk in closet. Very convenient main floor laundry! Situated on a premium walk-out lot, the property showcases a beautiful deck with views of mature trees and lush greenery. Just minutes from shops, parks, schools, Red Hill Valley, and the QEW, this home is a must-see masterpiece! (id:47351)

35 Mountford Drive Unit# 121
Guelph, Ontario
2 STOREY CONDO TOWNHOME with PRIME PARK VIEW LOCATION - found in ONE OF THE BEST townhome complexes in Guelph!! With AMPLE PARKING & GREEN SPACE on your doorstep, it's a wonderful place to call home! Not only that, this unit was bought specifically for its premium location - RIGHT BESIDE THE PARK!! Always remember, you can change the home, but you cant change the location! Walking up, you are greeted by a welcoming porch, perfect for a morning coffee (or evening glass of wine...) Upon entering, there are some things YOU WILL LOVE & some things you may want to make your own...Set upon GORGEOUS HARDWOODS & CERAMICS we find an open concept kitchen & great room, conducive to everyday living & entertaining. With two convenient entrances - one from the front porch, and a walkup from the back, you have excellent accessibility to this home. Moving upstairs, we find two GENEROUS BEDROOMS, CONVENIENT UPPER FLOOR LAUNDRY, UTILITY ROOM + a FULL 4 PIECE BATHROOM! Instead of spending your time cutting grass, shovelling snow & constantly maintaining your property/house...why not make the most of your time AND HAVE SOMEONE ELSE DO IT FOR YOU?? Welcome the beauty of condo living!! Set close to the RECREATION CENTRE, TRAILS, SHOPPING & SCHOOLS - it's the perfect home in the perfect location! So don't delay - make it yours today! (id:47351)
1345 Trafalgar Street
London East, Ontario
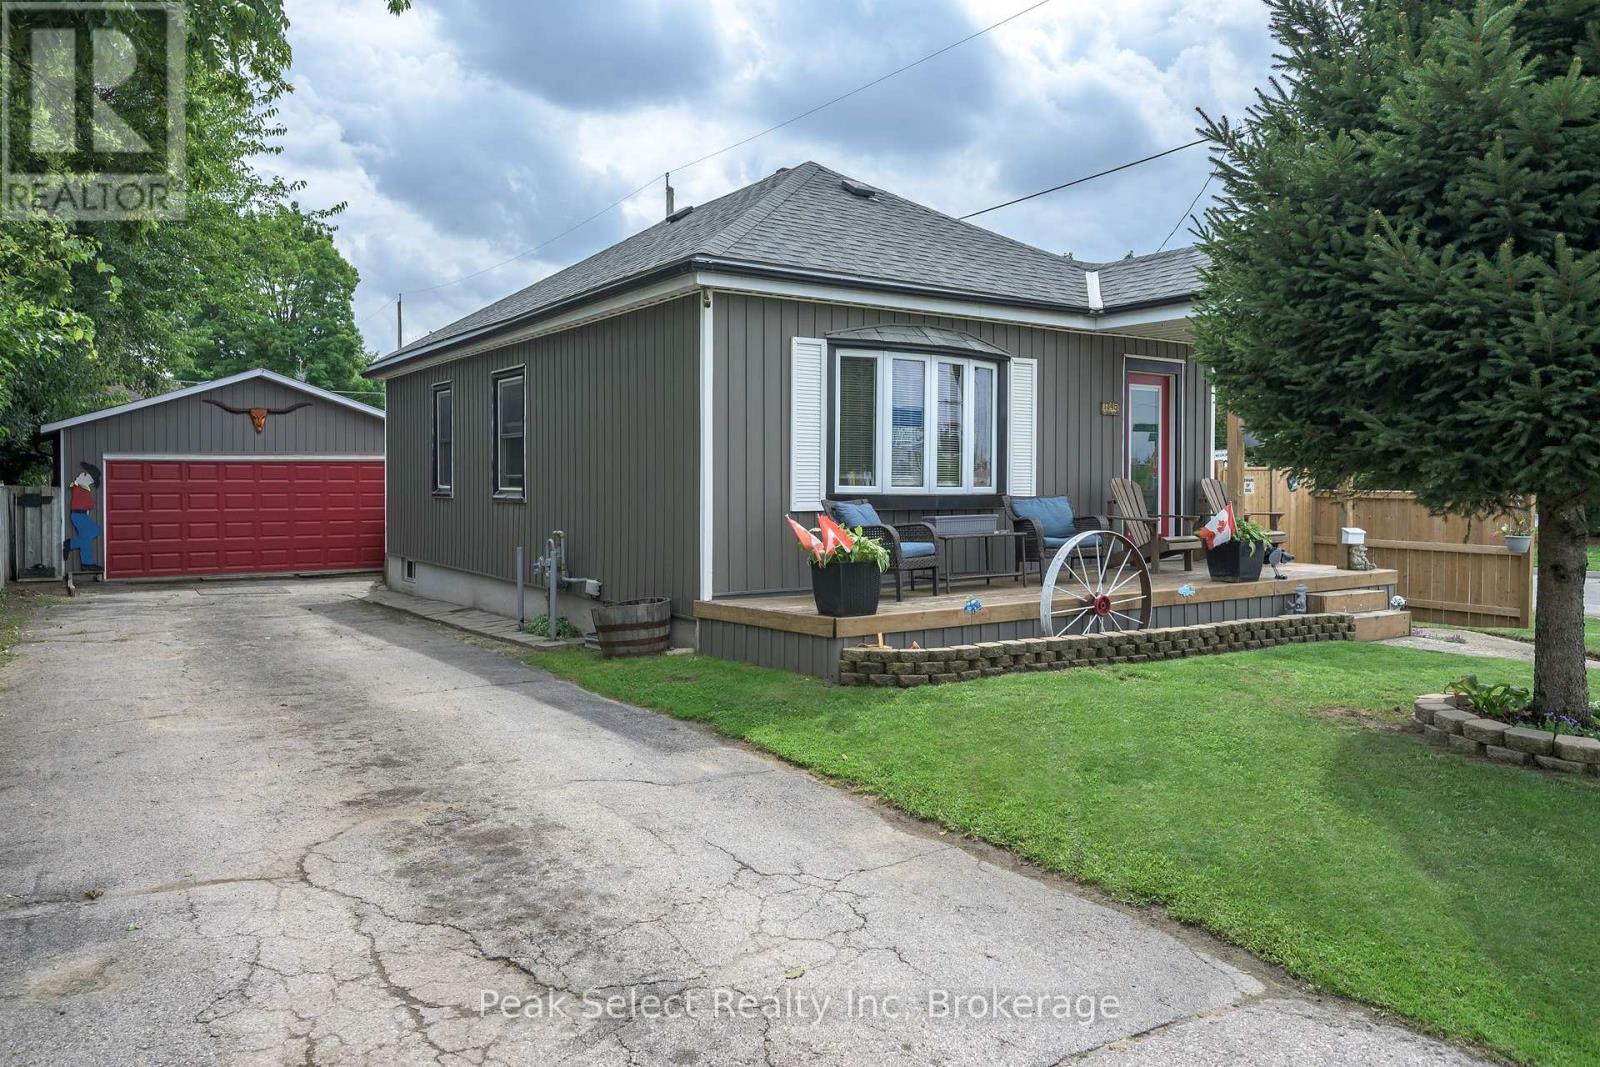
The adorable curb appeal will draw you into this charming little bungalow with large 2 car detached garage in ideal location to run your at home business/work and live close to all the amenities. Great frontage to have a sign seen along Trafalgar frontage of 47 ft, or Short St -157 ft and just a stone's throw from Tim Hortons and grocery store too. Room to park on side street or in long paved driveway. The spacious rear yard has new high privacy fence on several sides. Lots of room in rear yard for gardening, pool, pets and relaxing. Welcoming wide front porch entrance leads into living room with big picture window, open to dining room with galley kitchen (updated cabinets) just off of it. The 2nd side entrance to home is direct entrance to lower level and finished Rec Room. You will find 2 bedrooms on main level; and, of course, a full bathroom including updated sink & toilet. Lower level features full length Rec Room w/bar; plus laundry/utility room - both are great size that could bring your vision -2nd kitchen, office space, etc into reality. This home has been freshly painted over recent years with welcoming colours & contrasting walls. No carpet in this home. Note: Some newer light fixtures, updated bathroom vanity & toilet, programmable thermostat, updated kitchen cabinets, sink & tap; Note: Gas stove, newer fridge, washer & dryer, bar fridge, garage door opener, central air are included- all as-is. The garage is size many a hobbyist wants with hydro, concrete floor, man door & window. The 5hp compressor in 2 car garage; living & dining room furniture are negotiable. An opportunity to start or down-size, or find a home with great location for your at home business/work (within zoning of course). (id:47351)
2208 Catherine Street
Clarence-Rockland, Ontario
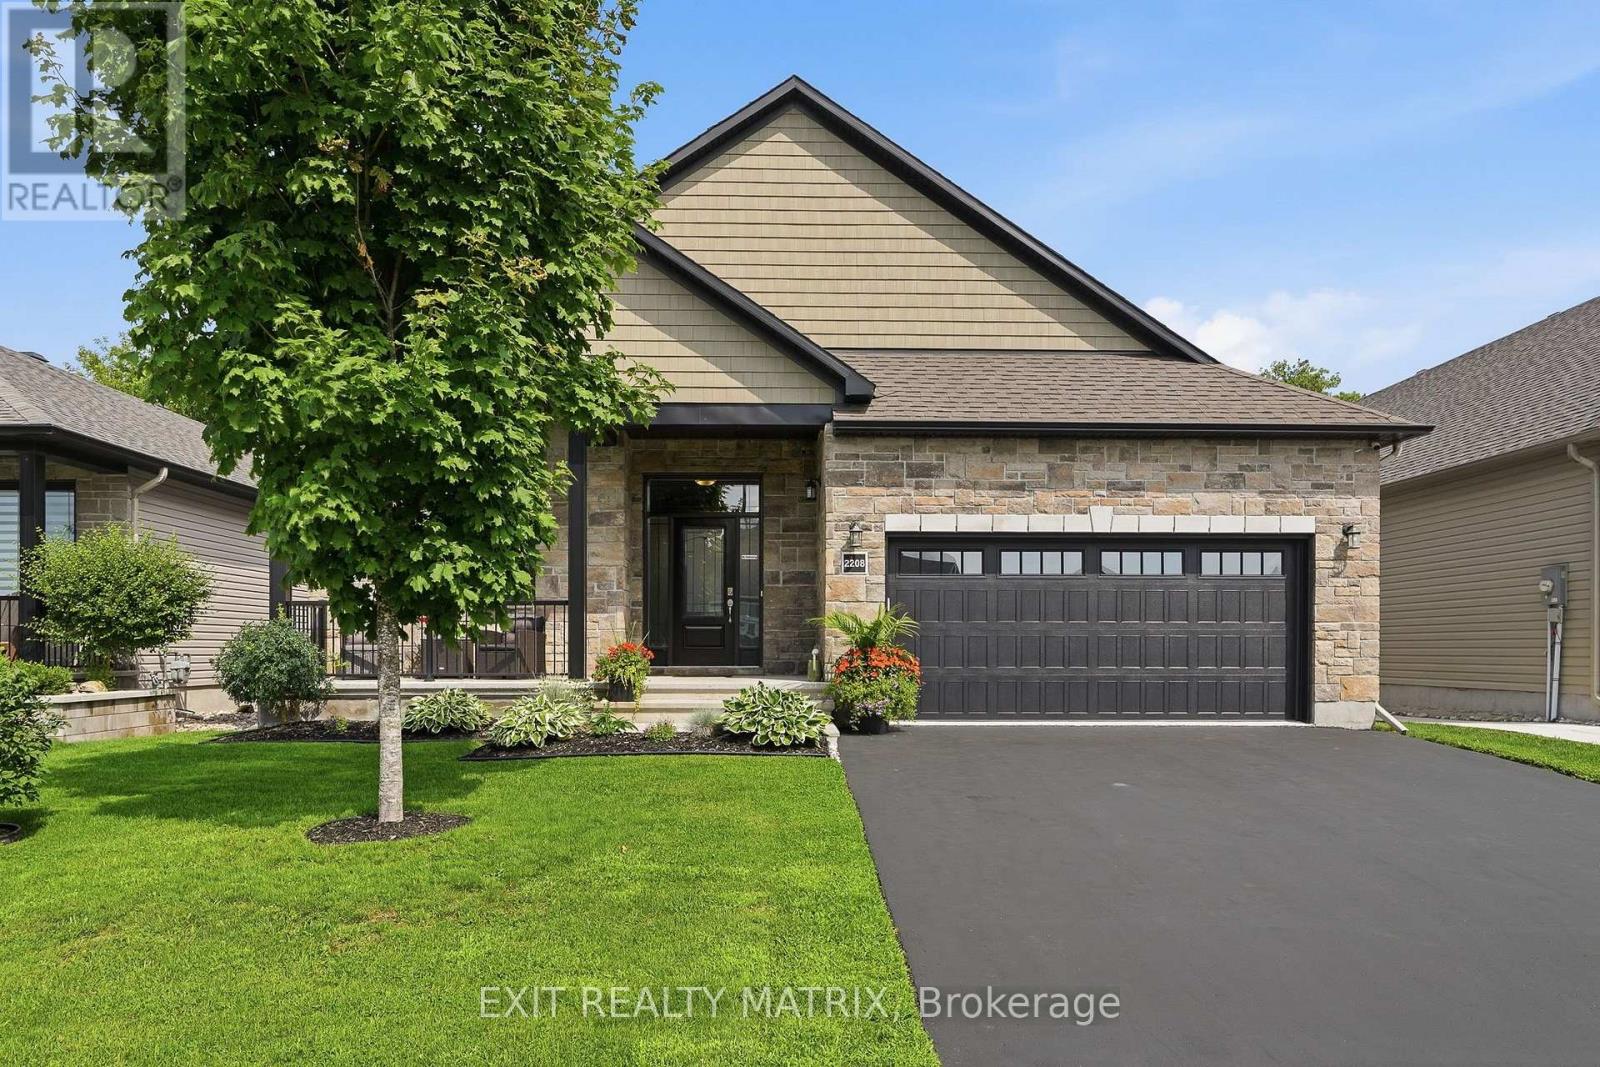
STUNNING BUNGALOW - ROCKLAND! Steps from the Ottawa River, this impressive and spacious bungalow offers a bright, open-concept layout with hardwood and tile flooring throughout the main level. A large foyer opens to the formal living and dining areas, where soaring 12-ft vaulted ceilings create an incredible sense of space. The expansive kitchen features granite countertops with a waterfall edge, island, stainless steel appliances and a walk-in pantry, along with a convenient eat-in area. Open to the kitchen, the inviting family room is filled with natural light from large windows and is enhanced by an accent fireplace and 12-ft tray ceilings. Three generously sized bedrooms are located on the main floor, including a spacious primary suite with walk-in closet and 5-piece ensuite bathroom. A practical mudroom provides direct access to the insulated and finished double garage. The recently finished basement offers exceptional additional living space with a large recreation room featuring an accent electric fireplace, two LARGE bedrooms, a full bathroom and an oversized mechanical room providing an abundance of storage space. Outside, enjoy a covered rear porch, patio with metal gazebo and storage shed. Located in a desirable Rockland neighborhood near parks, within walking distance of the marina and Ottawa River, and just minutes from shopping, restaurants, schools and local amenities. With 5 bedrooms, 3 full bathrooms and generous living spaces throughout, this beautiful bungalow is perfectly suited for family living and entertaining! (id:47351)

70 Dalmatian Crescent
Toronto, Ontario
Spacious, self-contained beautiful studio basement apartment featuring a functional updated kitchen and a full bathroom, located in a safe, family-friendly neighbourhood. Shared laundry facilities are available. Conveniently situated near the University of Toronto Scarborough, Centennial College, Toronto Pan Am Sports Centre, Highway 401, and public transit, with approximately a 30-minute drive to downtown Toronto. Available immediately. Rent is All Inclusive, and parking is available at an additional cost. Newcomers, students, and working professionals are welcome. Suitable for a single professional or a couple. No pets and no smoking. Applicants must provide an employment letter, recent pay stubs, proof of income or funds, a credit report, references, and a completed rental application. (id:47351)

70 Dalmatian Crescent
Toronto, Ontario
Welcome to this spacious, bright, and beautifully designed three-bedroom basement apartment in a safe, family-friendly neighbourhood. The unit features generously sized bedrooms, a modern bathroom, shared laundry, and an extra-large kitchen with a built-in island that also serves as a dining area. Conveniently located near the University of Toronto Scarborough, Centennial College, Toronto Pan Am Sports Centre, Highway 401, and public transit. Partly furnished and move-in ready, with one parking space included and additional parking may be available at an extra cost. Individual rooms are also available for single occupancy at $850 per month. No pets and no smoking. Applicants must provide an employment letter, proof of income, recent pay stubs, a credit report, landlord and personal references, and a completed rental application. Ideal for working professionals, students, or families seeking a comfortable and peaceful living environment. Schedule your viewing today. (id:47351)

8961 Emily Boulevard
Niagara Falls, Ontario
Welcome to 8961 Emily Boulevard, an impressive 4-year-old home situated on a premium corner lot in one of Niagara Falls' desirable newer communities. Beautifully finished from top to bottom and featuring a LEGAL 2-bedroom basement apartment, this property offers an exceptional combination of space, style and income potential. The bright, sun-filled main level features a modern open-concept design with energy-efficient windows, maple kitchen cabinetry, quartz countertops, stainless steel appliances and plenty of space for both everyday living and entertaining. Upstairs, you'll find 3 spacious bedrooms, including an impressive primary suite with a walk-in closet and a 5-piece ensuite featuring a double vanity and glass shower. A convenient second-floor laundry, 4-piece bathroom and oversized loft complete this space. The loft provides even more functional living space, perfect for a family room, home office, or kids' retreat. Adding tremendous value is the professionally finished LEGAL 2-bedroom basement apartment, complete with its own modern kitchen, stainless steel appliances, 3-piece bathroom and separate laundry. Whether used for rental income, multi-generational living or extended family, this fully finished second living space offers incredible flexibility. Outside, the brick and stucco exterior delivers great curb appeal, while the expansive, fully fenced backyard is made for summer entertaining. Enjoy a large wood deck, patio area, landscaped grounds and an above-ground pool, with the premium corner lot providing plenty of additional outdoor space. Families will also love having a brand-new neighbourhood park just steps from the front door, offering a convenient place for kids to play, get outside and enjoy the community. With an abundance of upgrades and a location offering quick access to the QEW, schools, shopping, restaurants and everyday amenities, 8961 Emily Boulevard is move-in ready and truly checks all the boxes. (id:47351)
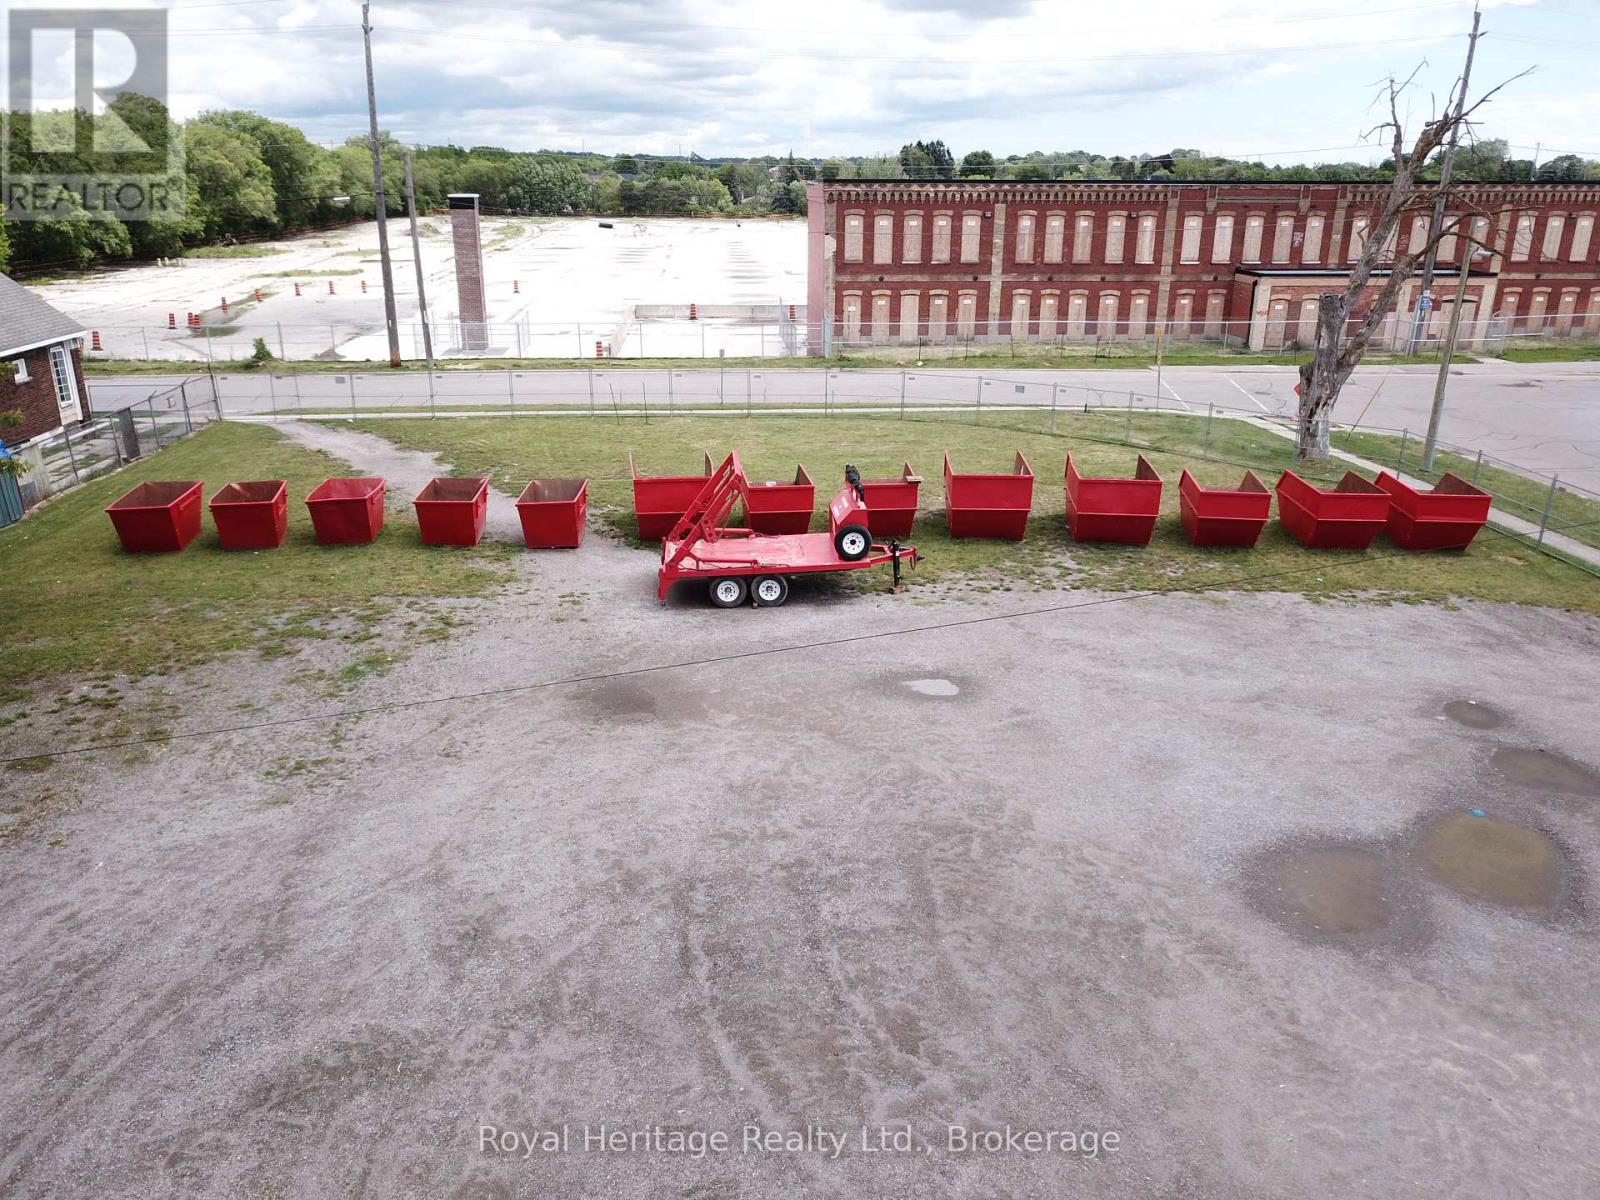
1 - 64 Albany Street
Oshawa, Ontario
RED E BINS DURHAM. Make your mark in the Waste Disposal Industry. Perfect for a one person operation. An ideal addition to an existing business. Red-E-Bins are custom manufactured unique trailers and bins designed to fit in areas which conventional bins are not able to access. Red E Bins can be placed anywhere you can park a compact car. One hydraulic trailer. All hydraulic pumps and controls are conveniently located in a front mounted tool box Fully self contained hydraulic system powered by a Honda gas engine. Hydraulic cylinders which enable the lifting and dumping. Rear hydraulic stabilizer feet keep the trailer level and reduce strain on the tow vehicle.(3) 15-yard bins(6) 10-yard bins(6) 5-yard bins Large protected territories Use of name and logo. Personalized web page with 'Book Now' feature on redebins.ca/.com/.us 24/7 Technical and mechanical support for anything you may experience. Trailer Certified May 2026 (id:47351)

402 South Coast Drive
Haldimand, Ontario
Welcome to your own slice of lakeside paradise located on Lake Erie's South Coast! This move in ready 1+2 bedroom, 2-bathroom home offers the perfect blend of comfort, style, and tranquility, just steps from the waterfront of Lake Erie. Bright and airy throughout, the home features vaulted ceilings, large windows that flood the space with natural light, and a beautiful kitchen complete with a peninsula and stainless steel appliances. Step outside to the stunning glass-panel deck and enjoy breathtaking views of the lake, where glorious sunrises and spectacular sunsets can be enjoyed from the comfort of your own backyard. A second deck(2023) located right by the water provides the perfect spot to relax, entertain, or simply take in the beauty of the shoreline. The fully finished lower level offers two spacious bedrooms with large windows and a modern bathroom, providing flexible space for family, guests, or a home office. Situated in a quiet and peaceful setting near Hoover's Marina and local beaches, this property is ideal for young professionals, family's, couples, downsizers, or anyone seeking a year-round home or summer retreat. With a durable metal roof, a 10' x 16' garden shed for additional storage, and a convenient location just 45 minutes from Hamilton, this exceptional home offers the best of waterfront living with everyday convenience. Don't miss this opportunity to enjoy life by the lake! (id:47351)
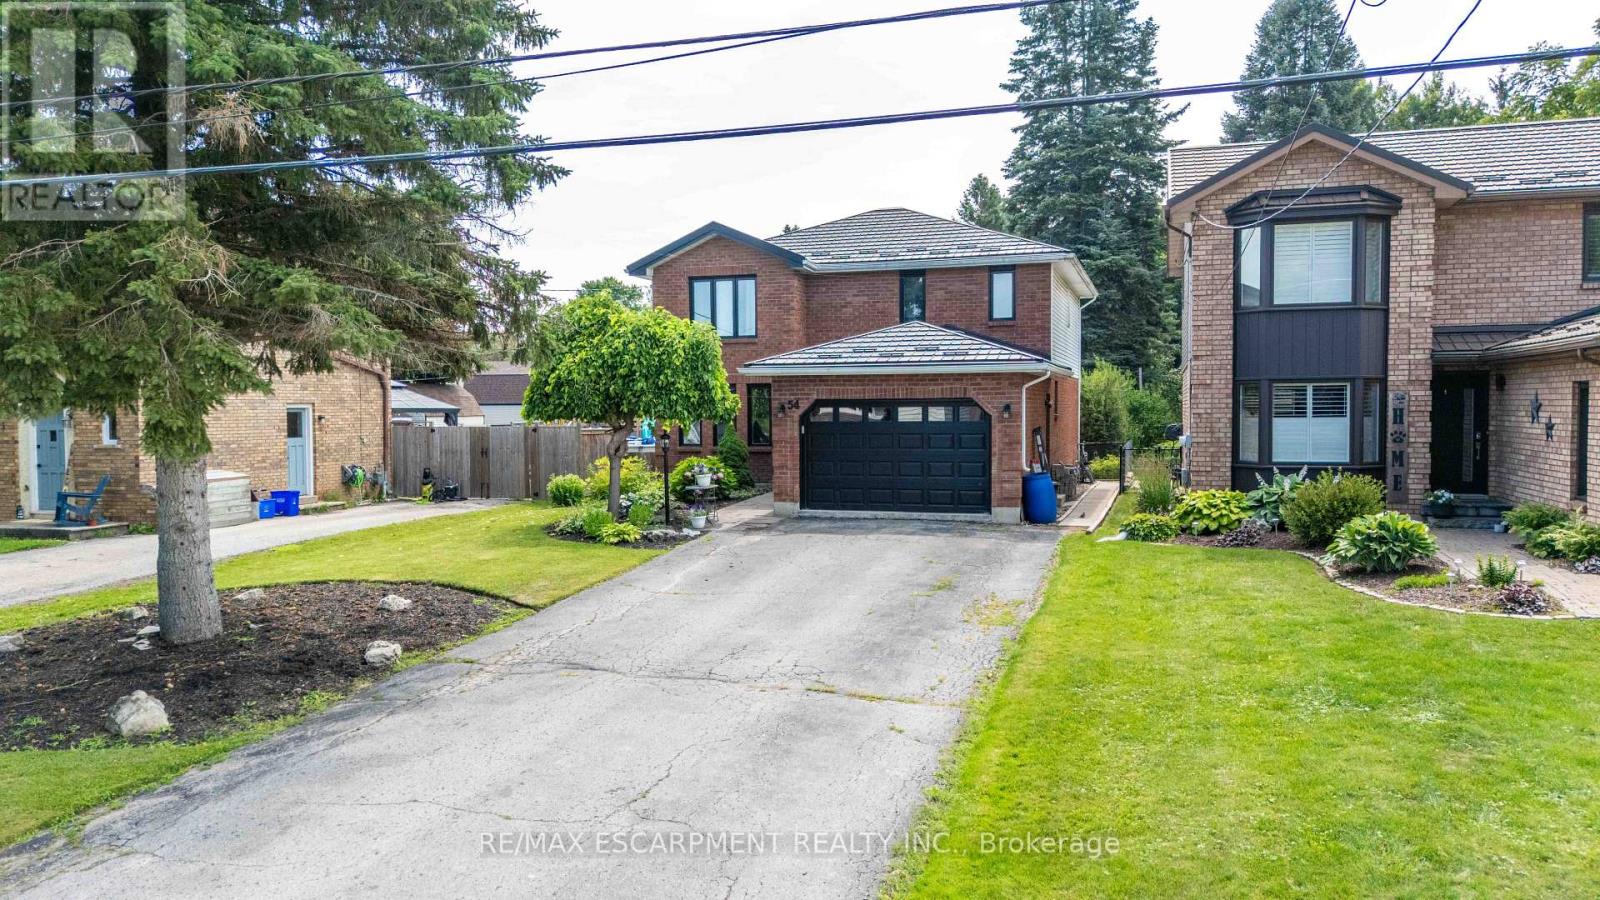
54 Selkirk Street
Haldimand, Ontario
Welcome to this beautifully maintained two-storey family home in one of Caledonia's most sought-after locations! Offering just over 2,000 sq. ft. of thoughtfully designed living space, this four-bedroom, 2.5-bath home combines comfort, functionality, and an unbeatable lifestyle. Nestled on a quiet one-way street, you'll love being just steps from the scenic Grand River and Caledonia's charming downtown, where local shops, restaurants, parks, and everyday amenities are all within easy walking distance. Inside, you'll find spacious principal rooms, four generous bedrooms, and a professionally finished basement, providing the perfect space for a family room, home gym, playroom, or entertaining. A durable metal roof offers long-lasting performance and peace of mind, while the large, long driveway provides ample parking for family and guests. Step outside to your own private backyard retreat. Set on an impressive lot, the expansive yard features a beautiful pool, a large deck ideal for summer barbecues, a dedicated bonfire area for evenings under the stars, and a jungle gym the kids will love. With plenty of room for entertaining family and friends or simply enjoying peaceful outdoor living, this backyard truly sets the home apart. Whether you're searching for more space, a family-friendly neighbourhood, or the perfect blend of small-town charm and modern convenience, this exceptional Caledonia home checks every box. (id:47351)
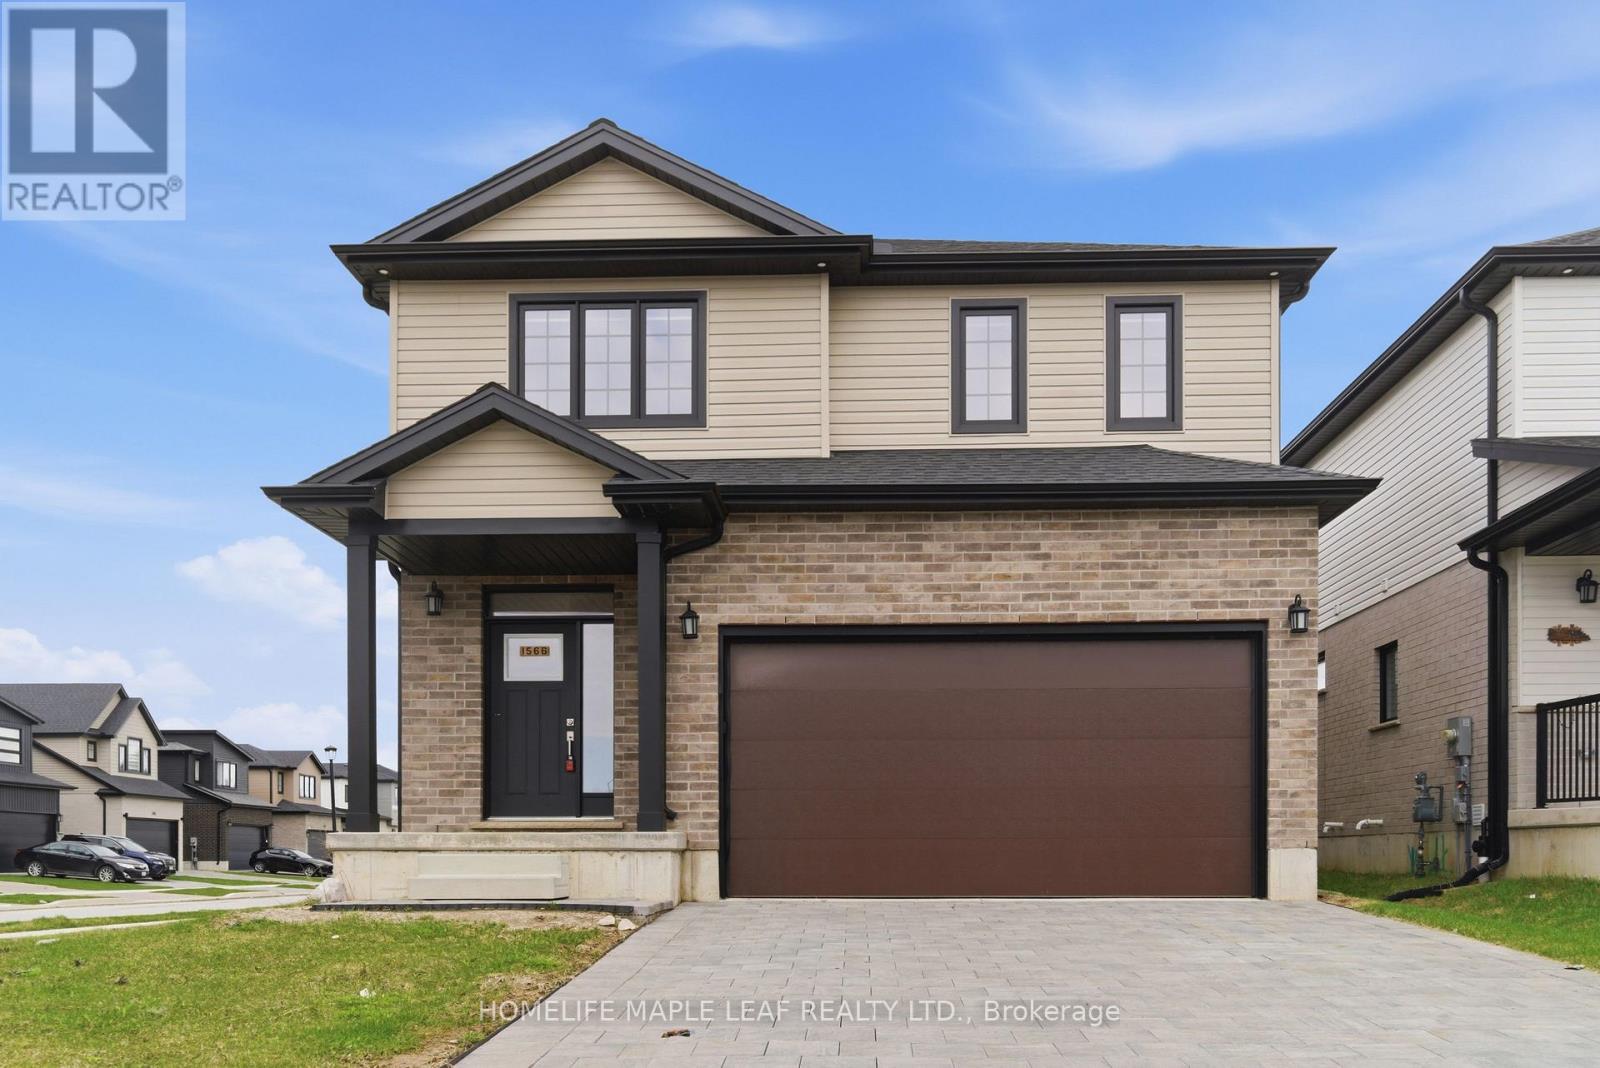
1566 Wright Crescent
London North, Ontario
Welcome to this stunning 2024-built home in North London, perfectly situated on a premium corner lot that offers extra space, privacy, and great curb appeal. This beautiful 4-bedroom, 3-bathroom home is designed with modern living in mind, featuring a bright and spacious layout that feels warm and inviting from the moment you walk in. The main floor offers a sun-filled open-concept design with a large living area and elegant dining space, perfect for family time or entertaining guests. The modern kitchen flows seamlessly into the living space, creating a functional and stylish environment. A convenient powder room on the main floor adds to everyday comfort. One of the standout features is the huge driveway with no sidewalk, giving you extra parking space and less maintenance during winter. The double car garage also provides plenty of room for storage and convenience. Upstairs, you'll find a spacious primary bedroom with a private ensuite, along with three additional generously sized bedrooms and another full bathroom, making it ideal for growing families. The upper-level laundry adds ease to your daily routine. The basement comes with a separate entrance, offering amazing potential for a future in-law suite, rental income, or additional living space. Located in a family-friendly neighbourhood close to top-rated schools, parks, and all amenities, this home offers the perfect blend of comfort, style, and long-term value. Move-in ready and built for modern families, this is a home you don't want to miss. (id:47351)

8 & 9 - 3391 Bloor Street W
Toronto, Ontario
Rare opportunity to acquire a turnkey Indian restaurant in the vibrant core of Etobicoke, High Vol Sales. strategically located at the high-traffic intersection of Bloor Street and Islington ave. Surrounded by a dense mix of commercial and residential developments, this prime location, Across from TTC Terminal, offers outstanding visibility and consistent customer traffic. The fully equipped facility features approximately 1446 sqft, seating capacity of 20, the restaurant has been thoughtfully designed for high-volume QSR operations. Creating a modern and efficient operating environment. The premises include a 12-ft commercial exhaust hood and can easily be adapted to a variety of concepts, including, Shawarma, Pizza,Chinese, Café, or other cuisines (subject to landlord approval). Convenient public parking is available in the parking garage directly behind the restaurant. Lease terms are attractive with 5 years remaining plus a 5-year renewal option. Current rent is $6,746.27 including TMI and HST (id:47351)
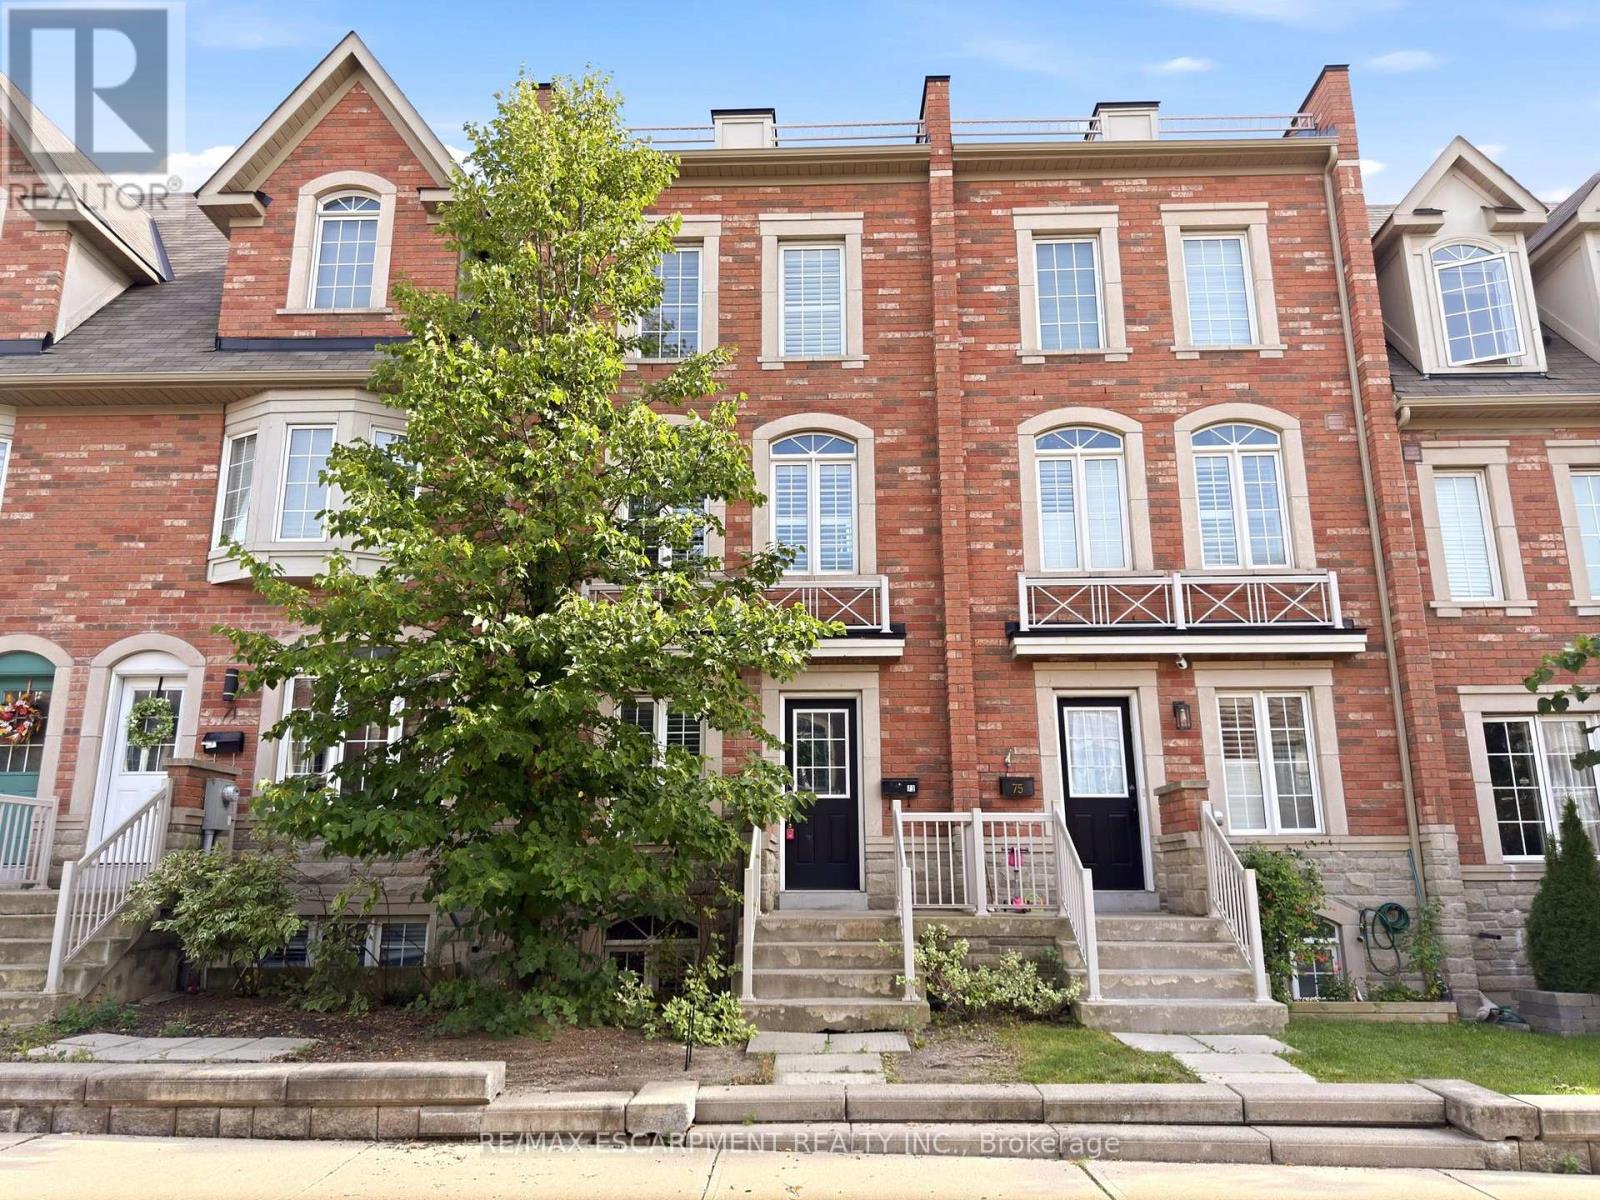
73 Ted Wray Circle
Toronto, Ontario
Welcome to Oakdale Village! This beautiful freehold executive townhome offers thoughtfully designed living space across four levels. The main level features hardwood flooring, an open-concept kitchen and living area, a convenient powder room, and a walkout from the kitchen to an enclosed patio. The spacious layout provides ample room for everyday living, entertaining, and working from home. The generous primary bedroom features a private ensuite and walk-in closet, with access to a sunny rooftop patio offering additional outdoor living space. Conveniently located with easy access to major highways, the airport, Humber River Hospital, and a variety of nearby amenities. A well-appointed home offering a comfortable blend of style, space, and functionality. (id:47351)

1 - 1507 Speers Street
Oakville, Ontario
Rare leasing opportunity at Speers Road & Third Line, one of Oakville's busiest corners with 25,000 vehicles per day volume, offering excellent exposure and high traffic in an established automotive corridor. This E4-zoned lot provides access from both Speers Road and Third Line and is ideally suited for vehicle sales, inventory storage and other permitted automotive uses. Directly anchored by a busy car wash that has been operating for 55 years, providing additional visibility and customer traffic. Approximately 8200 square feet, with 35-40 vehicle capacity. Landlord to provide a modernized portable office with a washroom, electricity, AC & heat, customized to suit the tenant's needs. A second adjacent lot is also available, allowing tenants to lease one lot independently or combine both for a larger footprint. (id:47351)

2 - 1507 Speers Road
Oakville, Ontario
Rare leasing opportunity at Speers Road & Third Line, one of Oakville's busiest corners with 25,000 vehicles per day volume, offering excellent exposure and high traffic in an established automotive corridor. This E4-zoned lot provides access from both Speers Road and Third Line and is ideally suited for vehicle sales, inventory storage and other permitted automotive uses. Directly anchored by a busy car wash that has been operating for 55 years, providing additional visibility and customer traffic. Approximately 46x136 feet, with 35-40 vehicle capacity. Landlord to provide a modernized portable office with a washroom, electricity, AC & heat, customized to suit the tenant's needs and ideal for use as a sales office. A second adjacent lot is also available, allowing tenants to lease one lot independently or combine both for a larger dealership footprint. Flexible opportunity for established dealers, used car operators or those looking to expand. (id:47351)