
187 Park Road S
Oshawa, Ontario
Wonderful Opportunity For First Time Buyers Or Investors! This Charming 3 Bedroom, 2 Bath Home Sits On 207' Deep Lot & Has A Large Detached Garage With Hydro, Perfect For The Man Cave! The Cosy Basement Is Finished For Additional Living Space With A 2Pc Bath! Inviting Front Veranda, Hardwood Floors In The Living & Separate Dining Room With A Patio Door Leading To The Back Yard! Kitchen Also Has A Door To The Back Yard! Transit Practically At Your Door! New shingles 2026. (id:47351)
63 - 27 Eldora Avenue
Toronto, Ontario
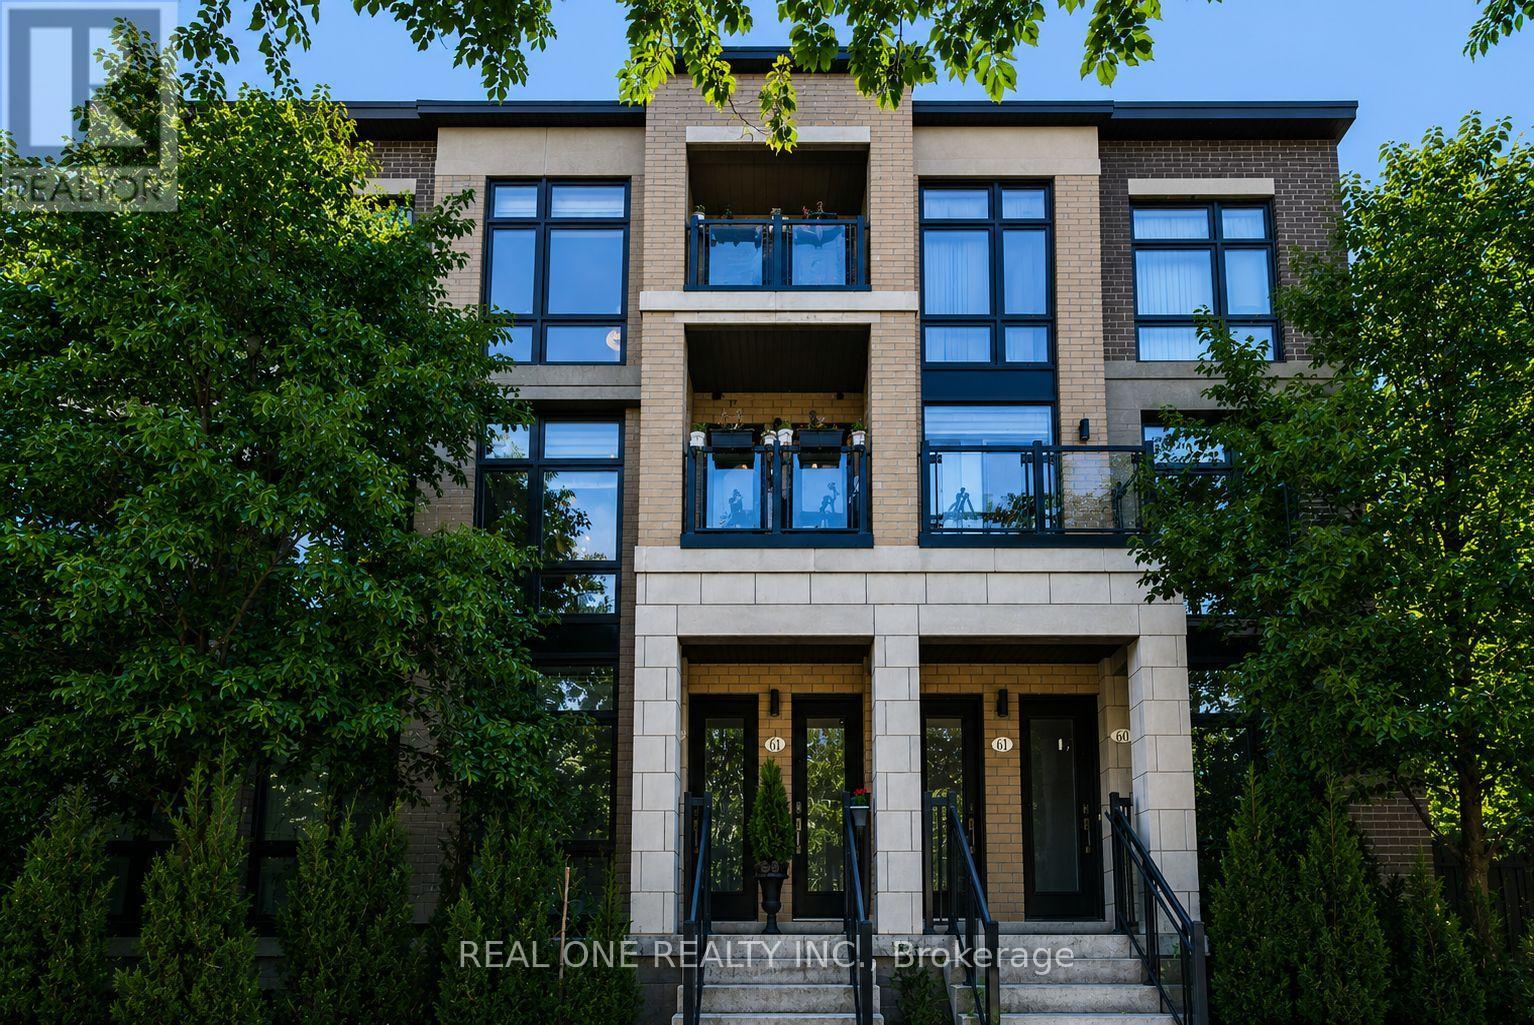
Experience urban living at its finest in the highly desirable Hendon Park Towns. This thoughtfully designed, upper-level 2-bedroom home features bright, modern finishes and extensive upgrades throughout. Enjoy incredible natural light from floor-to-ceiling windows boasting rare East and West exposures-one of only four such layouts in the entire complex. Relax on two private balconies offering unobstructed western sunset views. Unbeatable location steps from the Finch Subway, GO Train, Viva, regional buses, top-tier dining, shopping, Hendon Park, and bike trails. Includes quick access to Hwy 401, one parking space, one locker, and free underground visitor parking. Featuring low maintenance fees, this turn-key property is an exceptional opportunity for both end-users and savvy investors! (id:47351)
2002 - 8 Cumberland Street
Toronto, Ontario
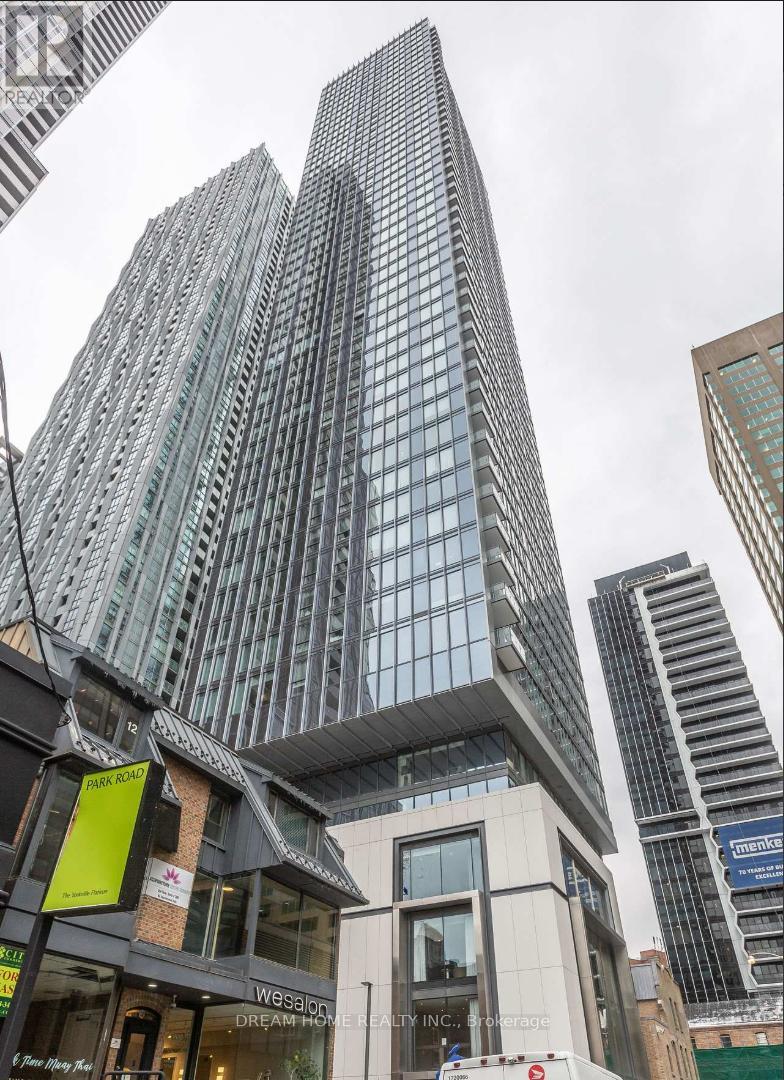
Luxury Living in the Heart of Yorkville - 8 Cumberland! Experience the pinnacle of urban luxury in this brand-new, never-lived-in corner suite located at the prestigious Yonge & Cumberland. This stunning 2-bedroom, 2-bathroom residence features a functional open-concept layout, floor-to-ceiling windows, and a generous balcony with unobstructed views of the city and Rosedale Valley. Abundant natural light create an elevated living experience. Building amenities include a state-of-the-art fitness centre, party room, outdoor garden, and more. Perfectly situated in Toronto's most sought-after neighbourhood, steps to world-class boutiques, fine dining, and transit, with easy access to the DVP, Gardiner, and Hwy 401. A truly unbeatable opportunity to own a brand-new luxury suite in Yorkville's most prestigious address**this one is not to be missed!* (id:47351)
3402 - 2221 Yonge Street
Toronto, Ontario
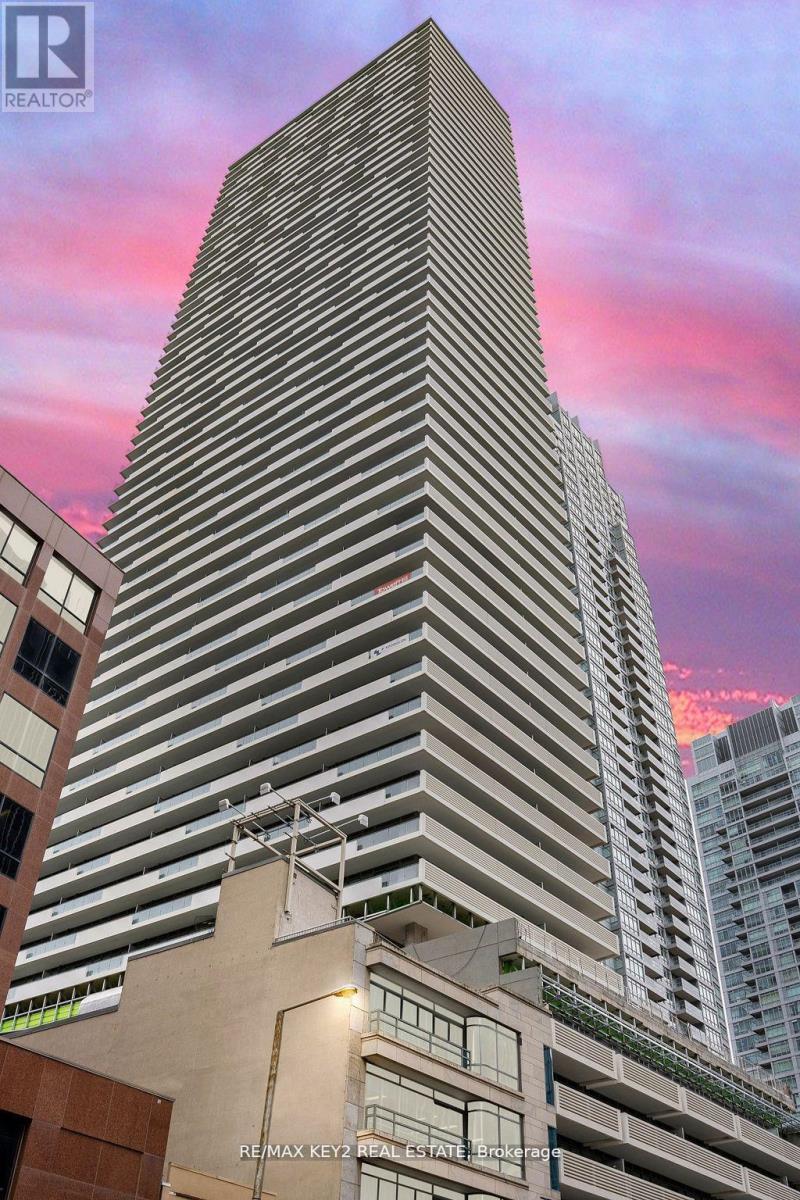
Discover this stunning 2-bedroom, 2-bathroom condo in the highly sought-after Yonge and Eglinton neighborhood! This northeast corner unit features a functional, modern kitchen and floor-to-ceiling windows that flood the space with natural light. The primary bedroom boasts a spacious mirrored closet, while the private wrap around balcony offers a perfect retreat. Enjoy fabulous amenities, including a 24-hour concierge, fitness center, spa, and an outdoor lounge with BBQs. Ideally located just steps from 24/7 TTC, the new Crosstown LRT, the library, and a vibrant community filled with stellar shopping, casual dining, and all essential amenities. Valet Parking With Larger Space. **EXTRAS** Pictures are from prior to tenancy. Dishwasher, Stove, Fridge, Dryer & Washer. Locker Included. Existing Window Coverings. Valet Parking With Larger Space. (id:47351)
33 Montego Bay Crescent
Kingsville, Ontario
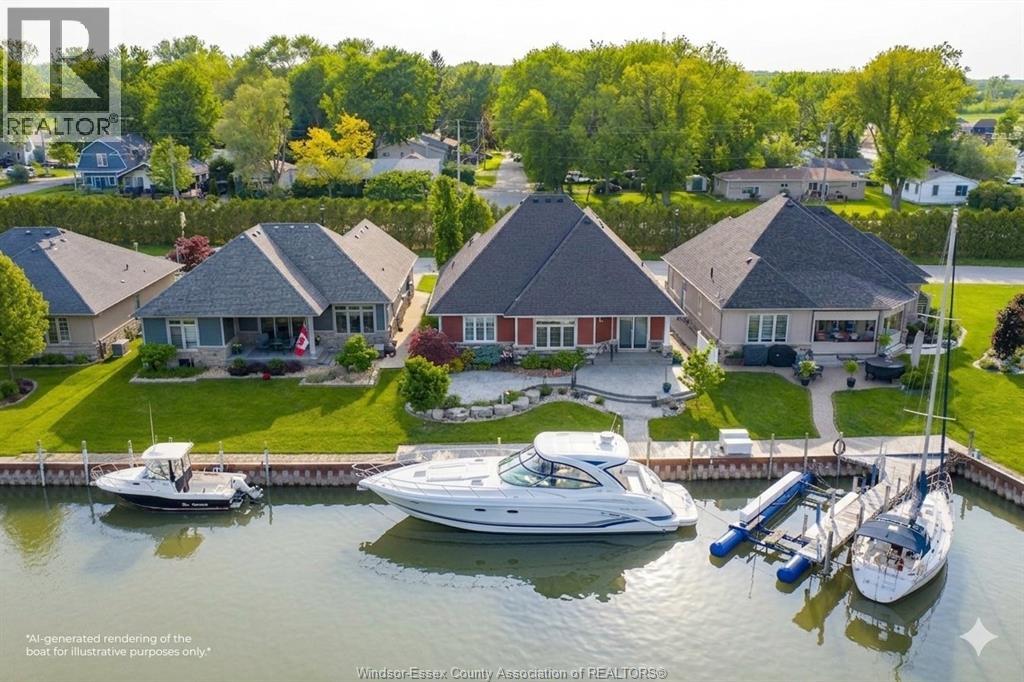
For the boater who wants their boat at their back door. The down-sizer ready to simplify. The retiree who's earned this. The family craving lake life without the lake price tag. Welcome to Catalina Cove Estates, Kingsville's best-kept secret and its most sought-after private canal community, quietly tucked along the shores of Cedar Island. Built in 2014, this fully custom ranch was designed for one thing: easy, elevated one-floor living. Step inside to an open-concept space where nothing was an afterthought — Cambria quartz counters, custom Windmill cabinetry, stainless appliances, engineered hardwood, tray ceilings, a gas fireplace, and a primary suite with a walk-in closet and full en-suite. But the real magic happens outside. Over 40 feet of deeded breakwall puts your boat steps from your back door, with direct passage out to Lake Erie. Pour your coffee, walk out to the stamped concrete patio, and watch the sun turn the canal into glass, there's nowhere else you'll want to be. This isn't just a home, it's a community. Cedar Island beaches, Kingscoast Winery, the marina, the bakery, Cedar Creek, and the Yacht Club are all a short stroll away. The kind of place where neighbours become friends and summers become the stories you tell for years. Downstairs, a full unfinished basement with rough-in bath is a blank canvas ready for your home gym, theatre, or extra bedrooms. James Hardie siding, central vac, a full alarm system, and an epoxy garage floor complete this thoughtfully built package. Waterfront opportunities like this don't sit around long. Privacy, community, and single-floor living all in one address. Here, every day feels like a getaway. Call today to book your private tour. (id:47351)
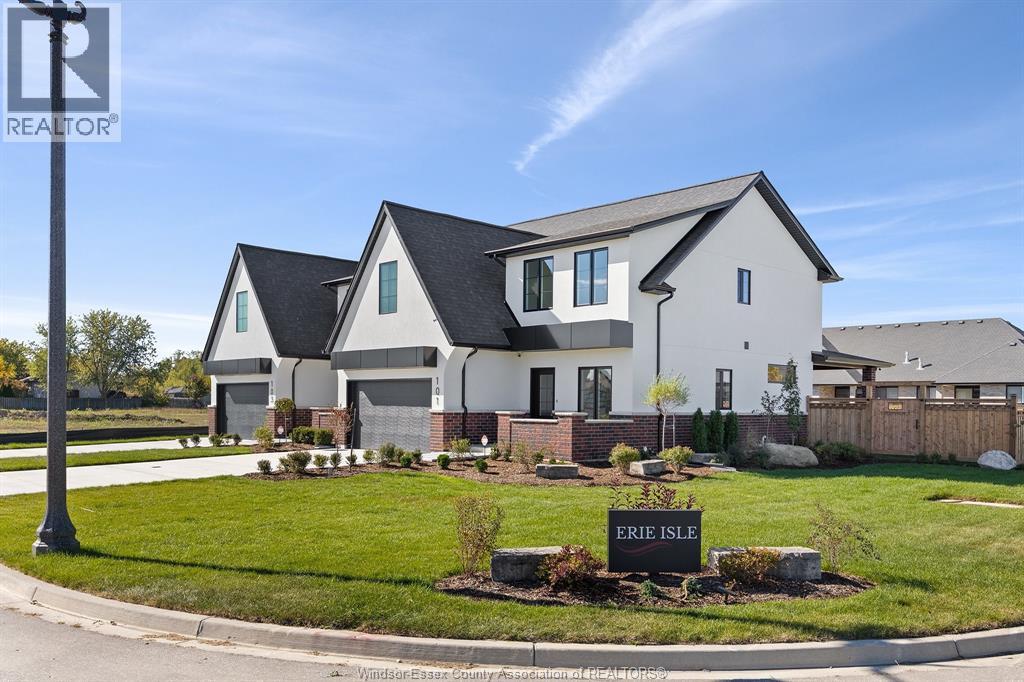
111 Erie Isle Court
Amherstburg, Ontario
Step into modern luxury at 111 Erie Isle Court, an impressive 2278 sq ft semi-detached home by Everjonge Homes located in the beautiful Kingsbridge community of Amherstburg. Situated on a deep lot and designed with meticulous attention to detail, this home offers a bright and airy open-concept main floor, enhanced by 9'ceilings, oversized windows, and contemporary finishes. The gourmet kitchen boasts quartz countertops, custom cabinetry and a large island, opening into the spacious great room ideal for entertaining or unwinding. Upstairs the primary suite is a showstopper, featuring a spa-like ensuite with a glass-enclosed shower and a generous walk-in closet. Additional bedrooms provide ample space for family, guests, or a home office. Enjoy peace of mind with a concrete driveway, landscape package and privacy fence already included. Situated just minutes from parks, schools, and downtown, this home offers the perfect blend of style and practicality. Note: list price includes newly proposed HST rebate (subject to buyer qualification). Photos may vary from actual finishes. ADDT'L AGENT JASON LAFRAMBOISE, RE/MAX CAPITAL DIAMOND REALTY (id:47351)
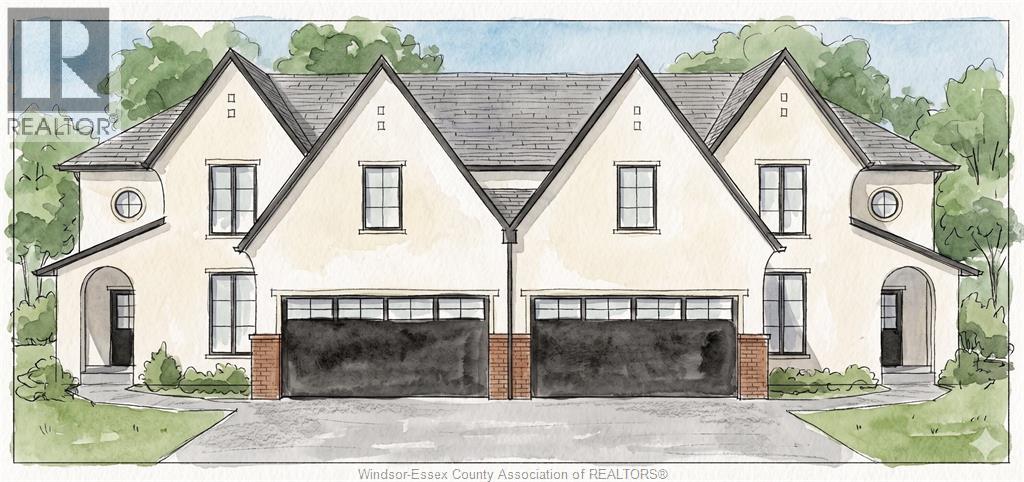
113 Erie Isle Court
Amherstburg, Ontario
Experience contemporary elegance at 113 Erie Isle Court, a meticulously crafted 2-storey semi-detached home by Everjonge Homes in the sought-after Kingsbridge community of Amherstburg. Spanning 2480 sq. ft., this new build offers a spacious open-concept main floor with 9' ceilings, large windows, and premium finishes that exude modern sophistication. The designer kitchen boasts elegant cabinetry, quartz countertops, and a generous island, seamlessly flowing into the inviting great room perfect for entertaining or relaxing. The main floor primary suite features a spa-inspired ensuite and walk-in closet, while additional bedrooms offer ample space for family or guests. Enjoy the convenience of a fully paved driveway, landscape package, and privacy fence. Located in a thriving new development just minutes from parks, trails, and downtown Amherstburg, this home is an incredible opportunity. Note: list price includes newly proposed HST rebate (subject to buyer qualification). Photos may vary from actual finishes. ADDT'L AGENT JASON LAFRAMBOISE, RE/MAX CAPITAL DIAMOND REALTY (id:47351)
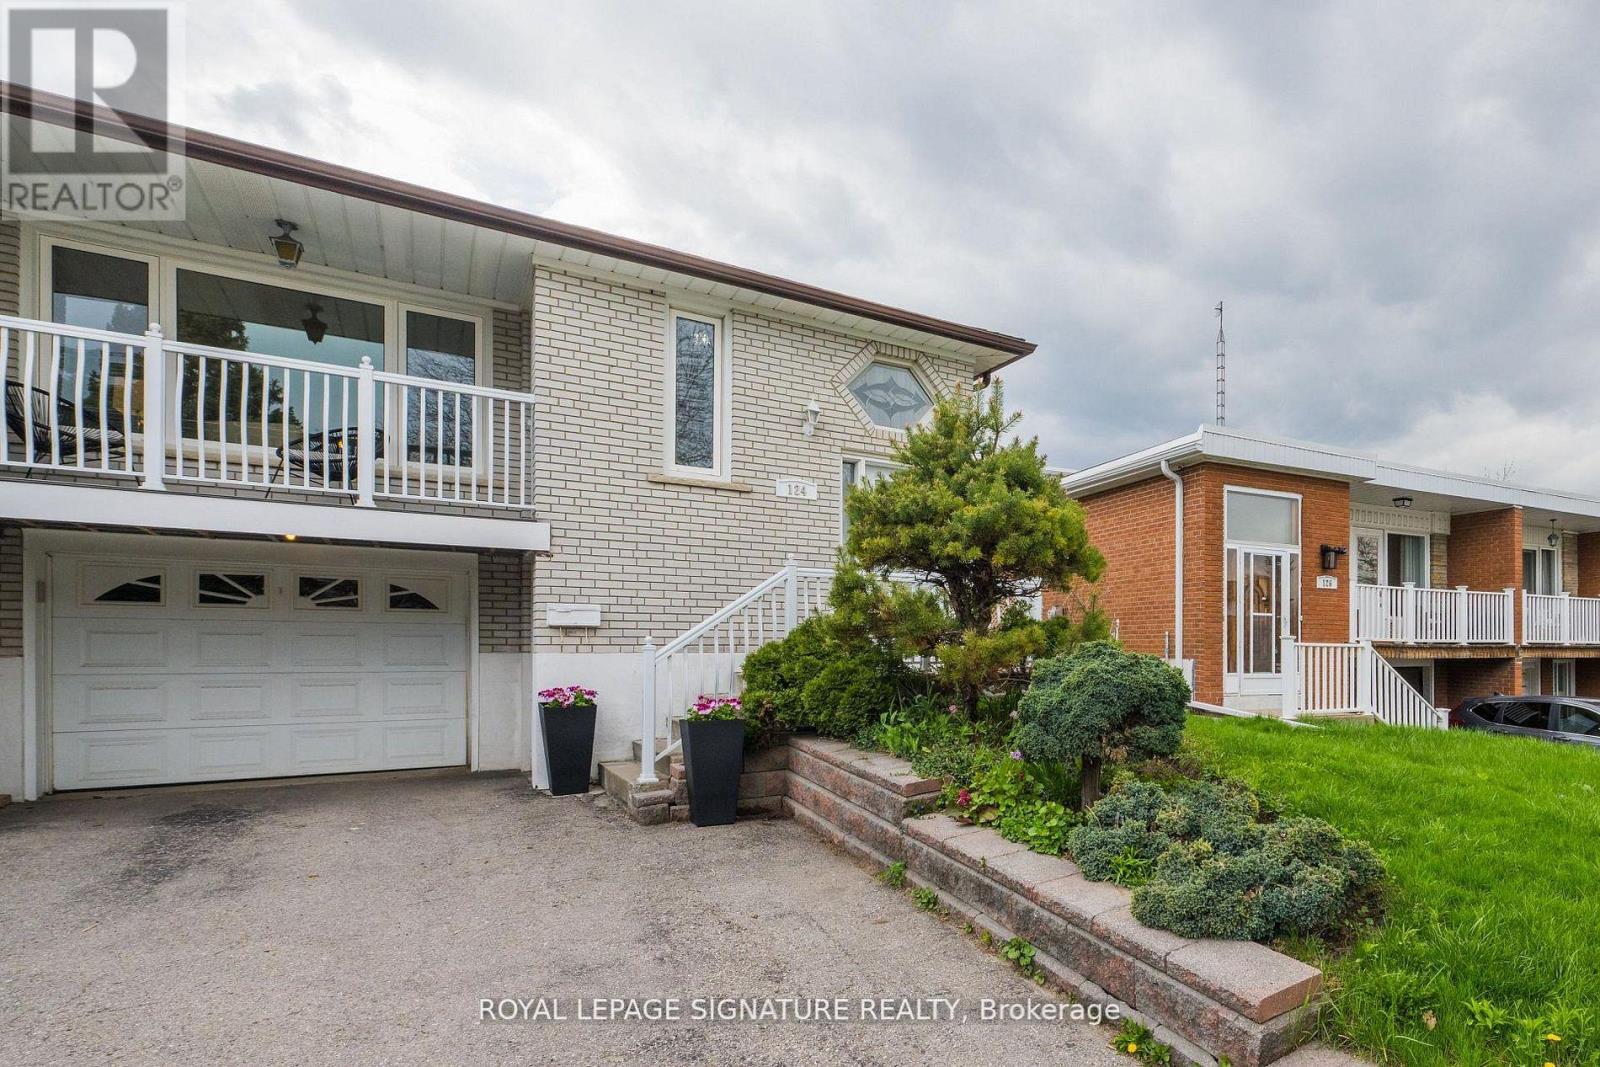
124 Edmonton Drive
Toronto, Ontario
***Exceptional Value In Prime Pleasant View Community***This Beautiful Raised Semi Detached Bungalow Has 3 + 2 Bedrooms And A Finished Basement With An In-law Suite & 2 Separate Entrances. Bright & Spacious, Hardwood Floors Thru-Out. An Exceptionally Large Oversized 150 Ft West Facing Lot, Fully Fenced With A Covered Patio & Separate Backyard Shed. So Many Options: Move In & Unpack, Invest & Rent Out Or Renovate To Taste. Updated Windows & doors, Built-In Garage With Garage Door Opener & Remote, Ample Parking & Much More! (id:47351)
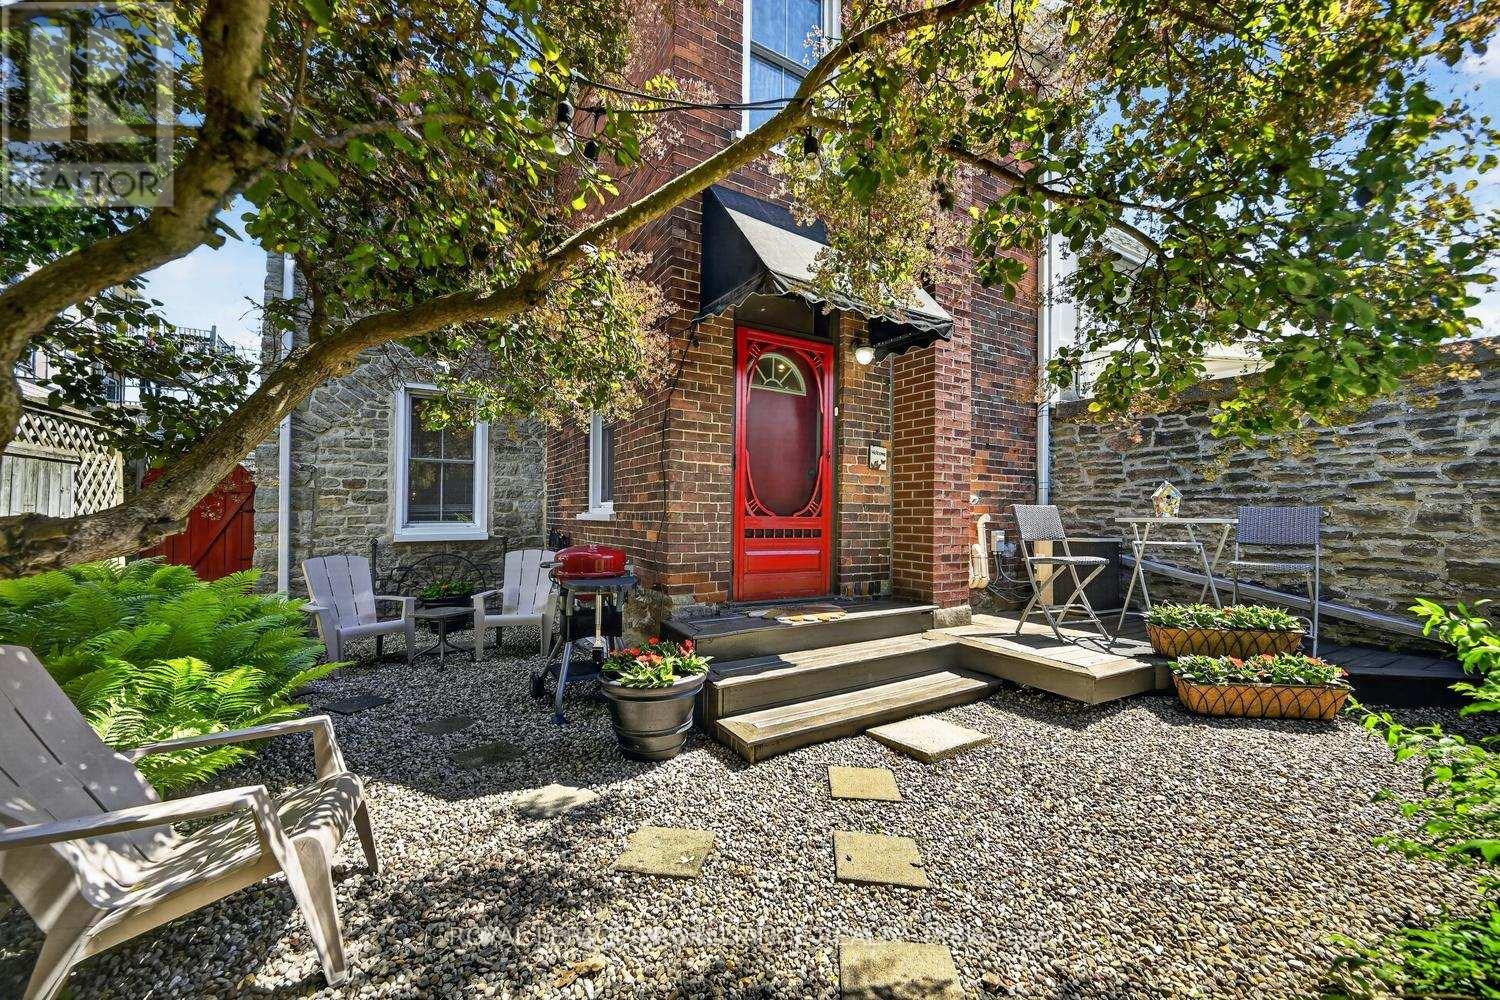
34 Water Street W
Brockville, Ontario
The charm of this enchanting 3 bedroom stone home, located a short stroll to Block House Island, downtown shops, restaurants, St Lawrence River parkland and walking trails will captivate those wishing to feel the heart of historic Brockville. Near the designated parking area, a bright red door with crisp black number "34" opens to a delightful private garden where sweeping tree branches provide shaded sitting areas to enjoy a quiet morning coffee or in the afternoon lounge amongst the perennial garden beds with a good book. The beauty of this home is the peace and tranquil feelings it evokes and the close proximity to the cooling air of the St Lawrence River which is only a block away. A quick possession date is possible. Don't miss you opportunity, book your private showing soon. (id:47351)
V/l Regional 27 Road
Wainfleet, Ontario
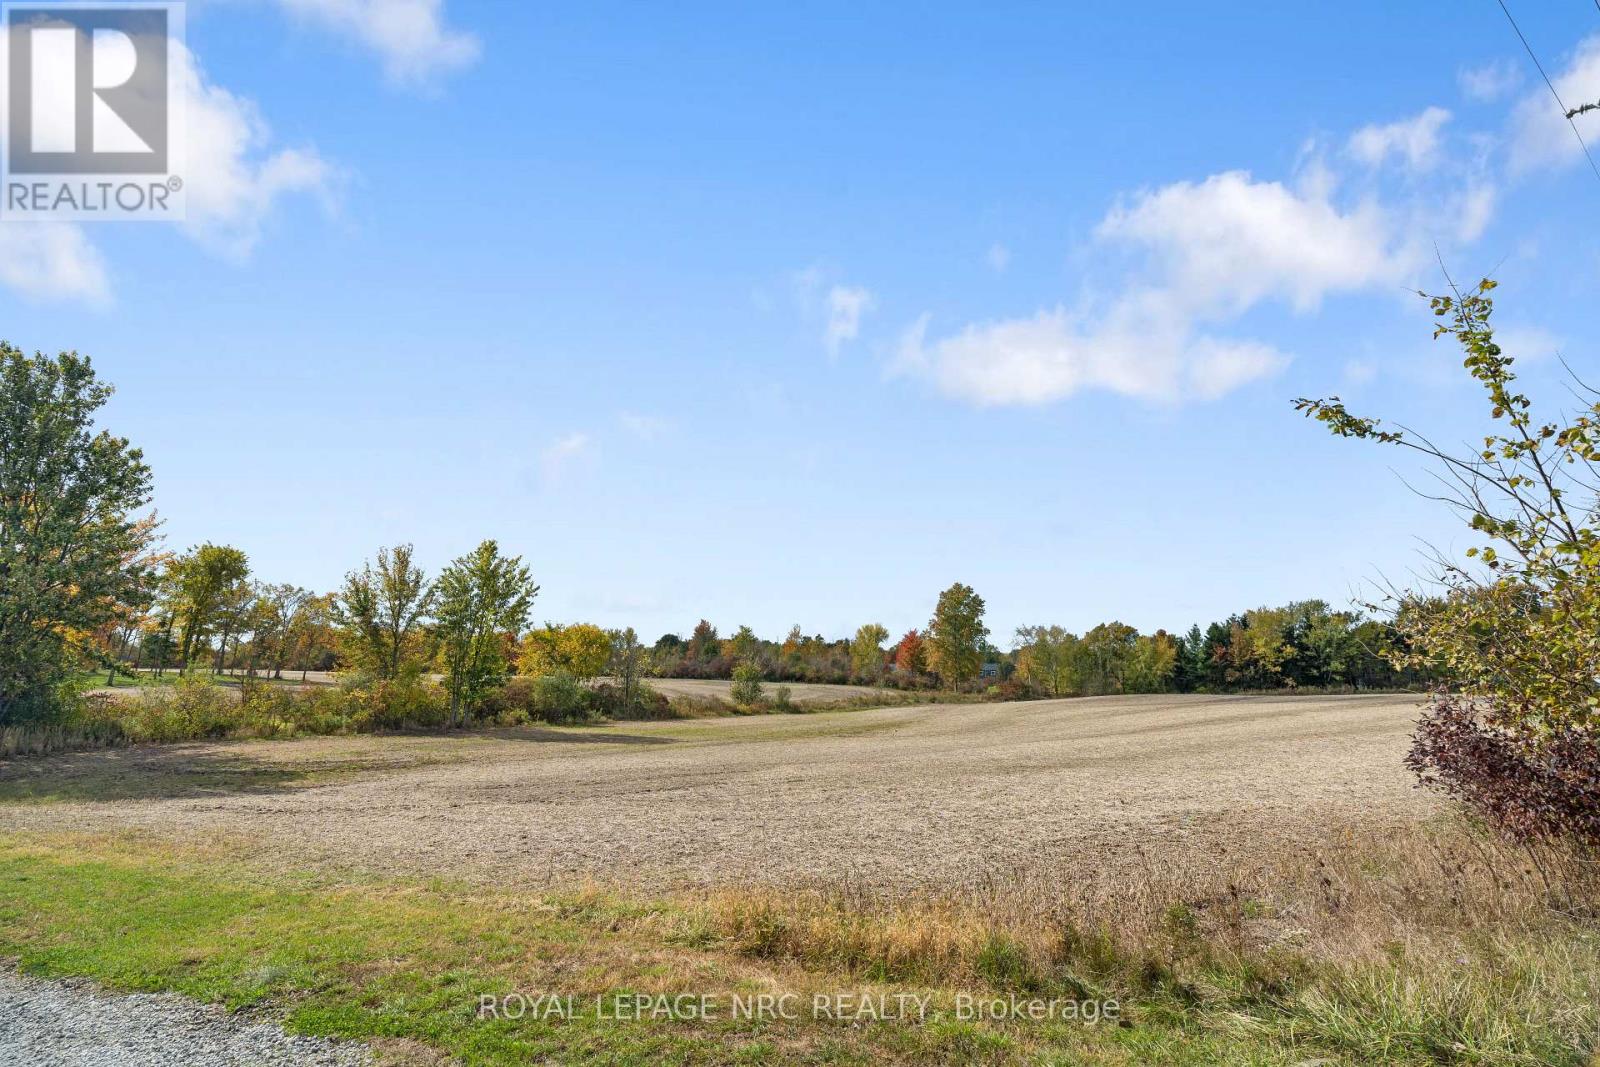
Located in the heart of rural Wainfleet, this 5.49-acre parcel of cleared land offers a rare opportunity to build your dream home in a tranquil, private setting, surrounded by executive homes. Located on a paved road just steps from Victoria Avenue (Hwy #24), this property provides easy access to the Q.E.W., making commuting a breeze while still allowing you to enjoy the serene beauty of rural life. This property is conveniently situated near multiple municipalities in the Niagara Peninsula, offering quick access to shopping, dining, and entertainment options. Just a 15-minute drive from Long Beach, you'll be able to enjoy the stunning shoreline of Lake Erie, while the Peace Bridge is only 50 minutes away, providing access to the US for shopping or flights from Buffalo. Currently leased and farmed, the property benefits from Farm Property Tax Credit status. Hydro is available at the lot line. Buyers are encouraged to perform due diligence regarding zoning, building permits, and other relevant fees. Whether you're looking to continue farming, land bank for future development, or take advantage of this prime property to build your ideal home, this versatile land offers endless possibilities. With its peaceful location, ample space, and convenient access to key amenities, this is the perfect canvas for your future plans. (id:47351)
4770 Queen Street
Niagara Falls, Ontario
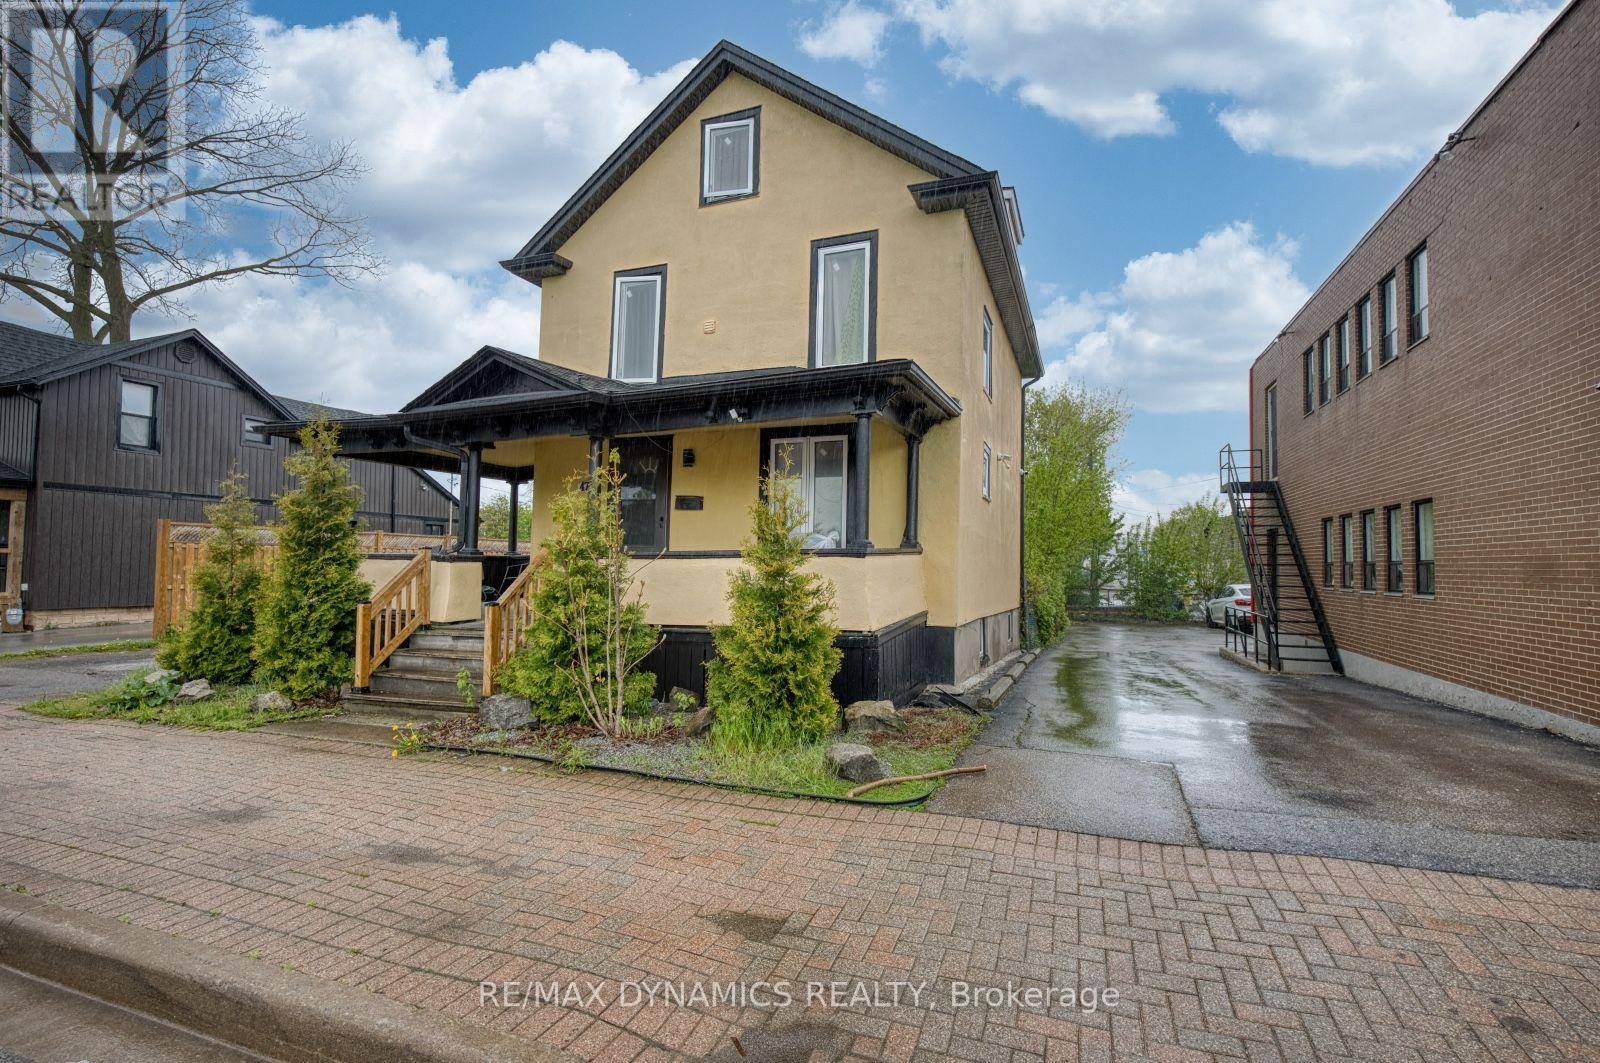
Location is the key word. A good investment for the right person with the right ideas. So many opportunities for this central business commercial zoned property (CB2). See attachment for permitted uses. In addition to commercial business potential, there is possibility for severance and another structure to be built with access to the property from Queen Street or Valley Way. Buyer to do their own due diligence with City of Niagara Falls for permitted uses. (id:47351)

153 Unity Place
Ottawa, Ontario
Welcome to 153 Unity Place, an impressive four-bedroom home tucked away on a quiet, family-friendly cul-de-sac in Stittsville. Built by Mattamy Homes in 2021, this beautifully upgraded property features an abundance of builder upgrades and sits on a premium oversized lot. At the heart of the home is a stunning chef's kitchen, complete with granite waterfall countertops, additional cabinetry, and generous workspace for cooking and entertaining. The bright, open-concept layout offers a seamless flow throughout the main level. Upstairs, you'll find four spacious bedrooms, convenient second-floor laundry, and a luxurious primary retreat. The primary suite features a walk-in closet and a spa-inspired ensuite with a freestanding tub and glass-enclosed shower. The unfinished basement includes a bathroom rough-in and offers a blank canvas for the new owner to add a recreation room, home gym, office, fifth bedroom, or additional living space. Outside, the fully fenced backyard provides exceptional space for families, pets, and entertaining. Enjoy the interlock patio, gazebo, and expansive yard, with plenty of room to relax, play, or create your ideal outdoor oasis. With premium finishes, an exceptional lot, and a sought-after cul-de-sac location, this modern, move-in-ready home is a wonderful opportunity for growing families. (id:47351)
303 - 370 Cambridge Street N
Ottawa, Ontario
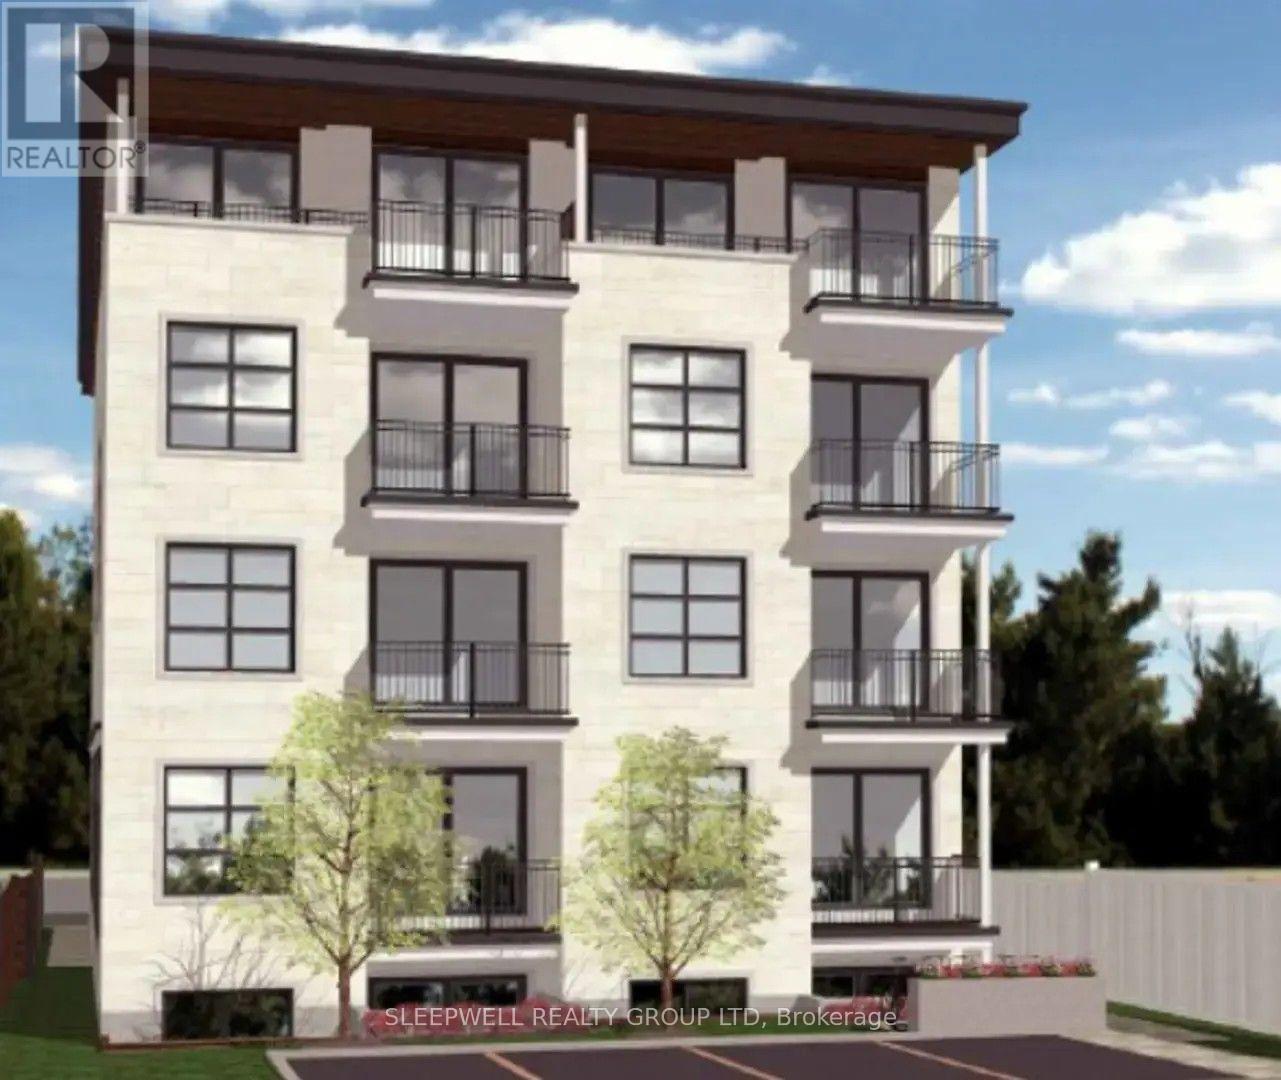
Be the first to call this beautiful brand-new apartment home! This bright and thoughtfully designed 1-bedroom+ DEN, 1-bathroom suite offers stylish, low-maintenance living in a newly constructed boutique building. The modern kitchen features quartz countertops, stainless steel appliances, ample cabinetry, and a sleek tile backsplash, flowing seamlessly into the open-concept living area. Large patio doors lead to a private balcony, filling the space with natural light and providing the perfect place to relax. The spacious bedroom includes a generous closet, while the contemporary bathroom is finished with quartz countertops and a good size stand up shower. Additional features include in-suite laundry, luxury vinyl plank flooring, ductless heating and air conditioning. Ideally located close to shops, restaurants, parks, transit, and downtown Ottawa, this is an excellent opportunity to enjoy modern urban living in a brand-new building. Hydro (heat) is extra. No parking. (id:47351)

106 - 99 Holland Avenue
Ottawa, Ontario
Exceptional turnkey professional office in the heart of sought-after Wellington Village! Ideally suited for lawyers, accountants, financial advisors, consultants, and other professional services. Located at the prominent corner of Wellington St. W. and Holland Ave., next to the Great Canadian Theatre Company, this prime location offers outstanding convenience with major banks, restaurants, cafés, shops, and transit just steps away. Currently operating as a law office, the well-designed space features a welcoming reception area, bright meeting room, two private offices, kitchenette, washroom, storage area, and a private balcony. Two underground parking spaces are included, along with visitor parking at the rear and ample free street parking directly in front for clients. All existing office furniture can be included, making this a true move-in-ready opportunity. A rare chance to establish or expand your business in one of Ottawa's most vibrant and prestigious commercial neighbourhoods. (id:47351)

30 Kimberly Avenue
North Grenville, Ontario
ABSOLUTELY SPECTACULAR FULL BRICK BUNGALOW TUCKED AWAY ON 1.3 ACRE WELL TREED PROPERTY IN SUPER CONVENIENT KETTLE CREEK ESTATES. A WONDERFULLY OPEN FLOOR PLAN HERE WITH AN EFFICIENT OPEN FLOW FOR EASE OF DAY TO DAYING. SUPER DURABLE FLOORING THRU THE MAJOR TRAFFIC AREAS & THEN COZY PLUSH CARPETING UNDERFOOT IN THE QUIET AREAS. A TRADITIONAL STONE FIREPLACE PROVIDES BOTH FUNCTION & WARMTH TO WHATS A BEAUTIFULLY BRIGHT & OPEN ALL DAY LIVING SPACE. CLEAN WHITE DESIGNER QUALITY CABINETRY IS HIGHLITED BY ELEGANT QUARTZ COUNTER TOPS WITH GLEAMING STAINLESS STEEL ACCESSORIES & ACCENTS. THATS A FULL 12 FT ISLAND IN THE KITCHEN & ITS PERFECT FOR EFFICIENT MEAL PREP OR CONSUMPTION THEREOF. THE PRIMARY BEDROOM IS OF SPACE & COMFORT FEATURES A FULL ENSUITE BATH WITH CUSTOM SHOWER STALL & A HEATED FLOOR. THERE'S ALSO DIRECT ACCESS TO THE FULLY SCREENED DECK/OASIS & THEN THE POOL & THEN THE FOREST BEHIND & ..... IT GOES ON .... THE LOWER LEVEL OFFERS A 30 FT "DO-ANYTHING" (REC) ROOM FOR THE KIDS (or dad) TO TEAR AROUND IN & THEN THERES THE 5 STAR THEATRE/MEDIA RM COMPLETE "AS-IS" WITH TV & SOUND SYSTEM, COUCH & THE POP CORN MACHINE TOO & DONT MISS THE EVER BRIGHT & COMFORTABLE 26 x 10 STUDY/SEWING RM (whatever). WE SHOULD ALSO MENTION THE SPRINKLER SYSTEM & THE GENERAC & THE GARAGE IS HEATED & THERE IS A LIST ATTACHED THAT COVERS THESE & OTHER UPDATES/FEATURES SO CHECK THAT OUT. THE MAIN LEVEL MEASURES 1950 SQ FT & THERES THE 450 SQ FT COVERED DECK TOO & THEN THERES ANOTHER 1650 SQ FT FINISHED ON THE LOWER LEVEL & THIS HOUSE YOU HAVE TO SEE (!!!!) PLS REFER TO ATTACHED LIST OF UPDATES & UPGRADES. (id:47351)
Lot 4 Pcl 2225
Mattice-Val Cote, Ontario
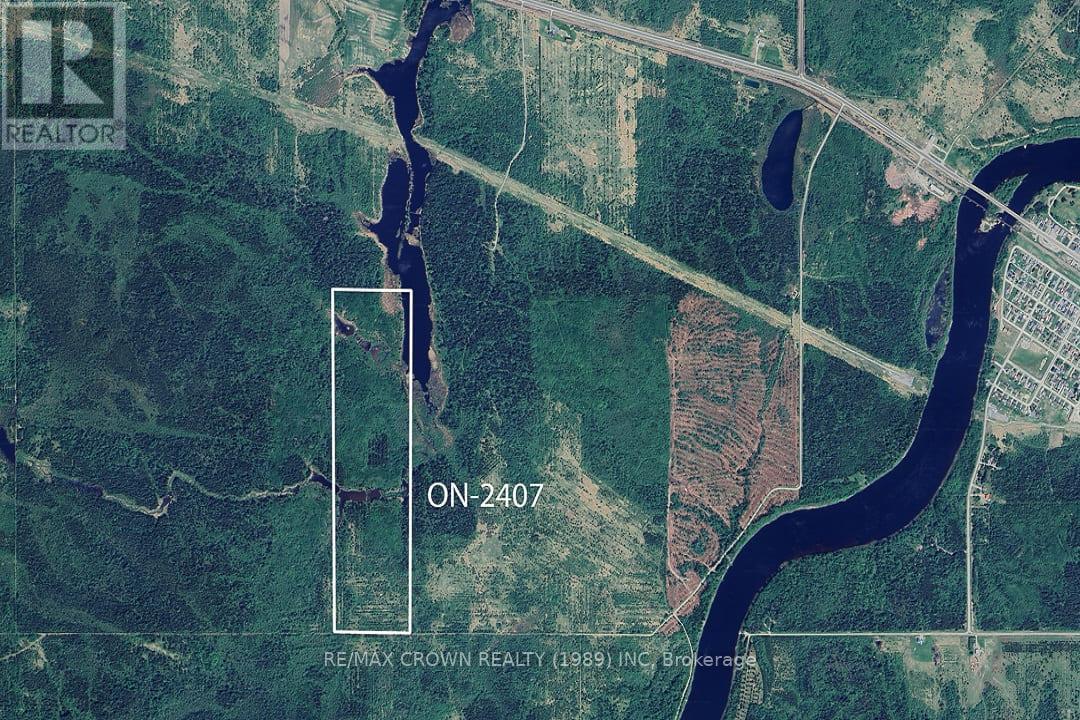
Escape to your own private wilderness on this 75-acre parcel, perfect for outdoor enthusiasts. With seasonal road access, this secluded property is a prime location for moose and black bear hunting in WMU 23, surrounded by abundant Crown land for endless exploration.Love fishing? You're in luck fantastic, fishing spots are just a short distance away! Plus, enjoy the best of both worlds with Mattice only 5 minutes away for essential supplies and Hearst just 25 minutes away for larger commodities. If you've been searching for the perfect off-grid getaway, this is it! (id:47351)
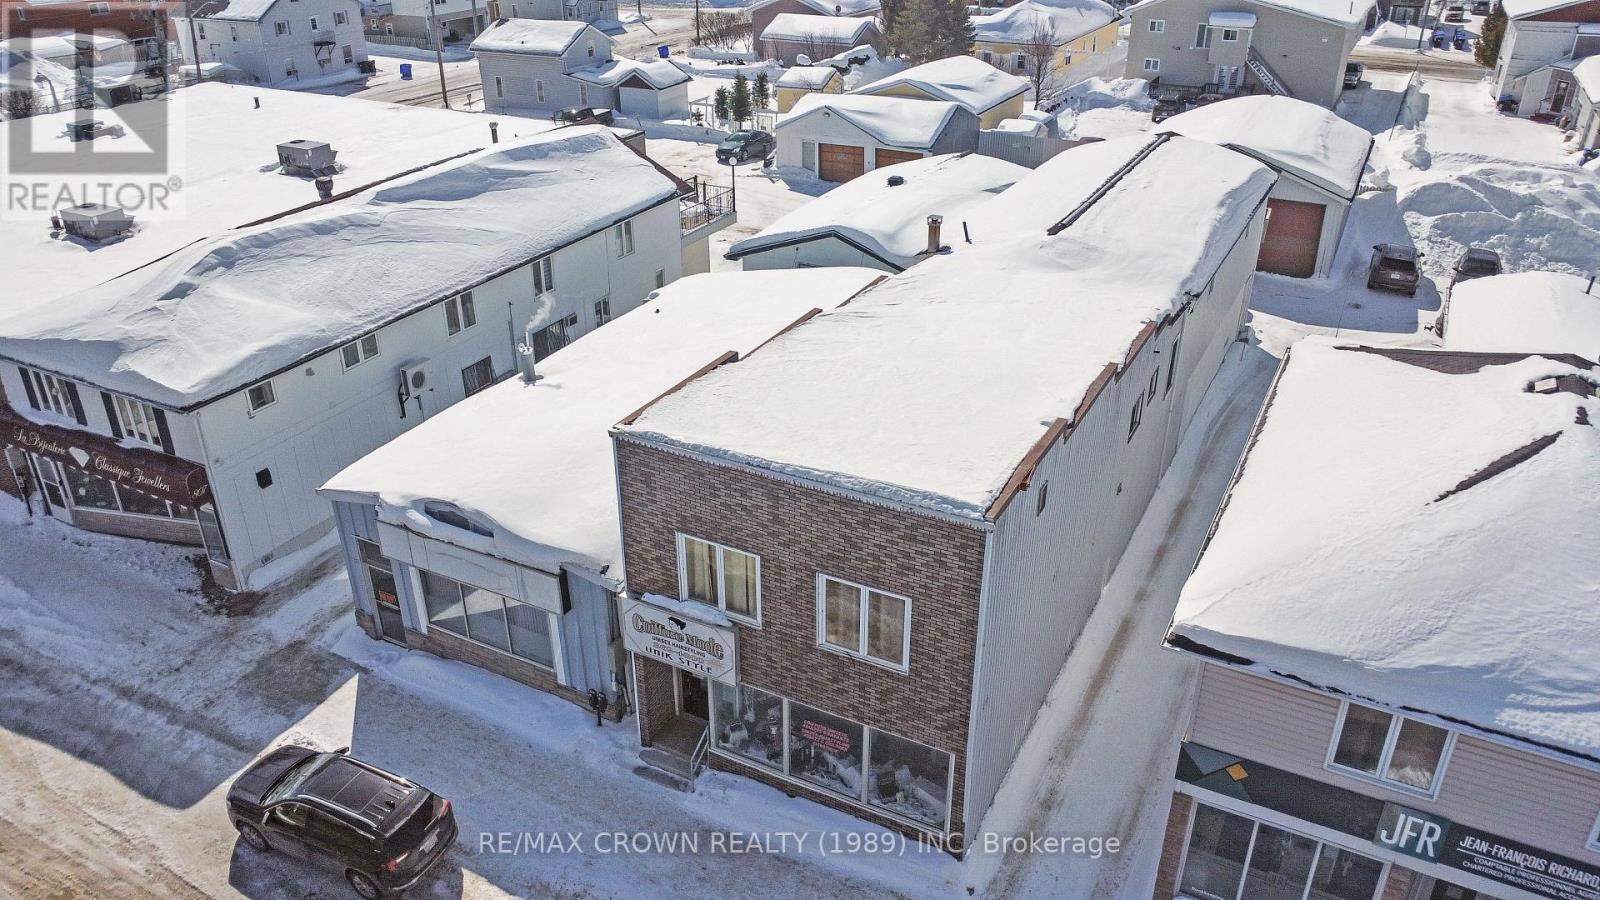
811 George Street
Hearst, Ontario
Opportunity quietly meets possibility in a space that feels ready for its next chapter. The main floor, currently home to a hair salon, welcomes you with an open layout that can easily adapt to your vision, whether that is a cozy restaurant, a professional office, or a service based business looking for strong visibility and flow. It is the kind of space where ideas can take shape, where clients walk in and instantly feel at ease, and where your business can naturally grow into its surroundings. Toward the back, a private driveway leads to parking for two vehicles, adding everyday convenience, while a large garage offers practical space for those who work with their hands or need room for tools, equipment, or inventory. Upstairs, a two bedroom apartment has been roughed in with certain windows and walls already installed, offering a strong starting point for someone ready to complete the space to their needs, whether for personal use or future income. (id:47351)
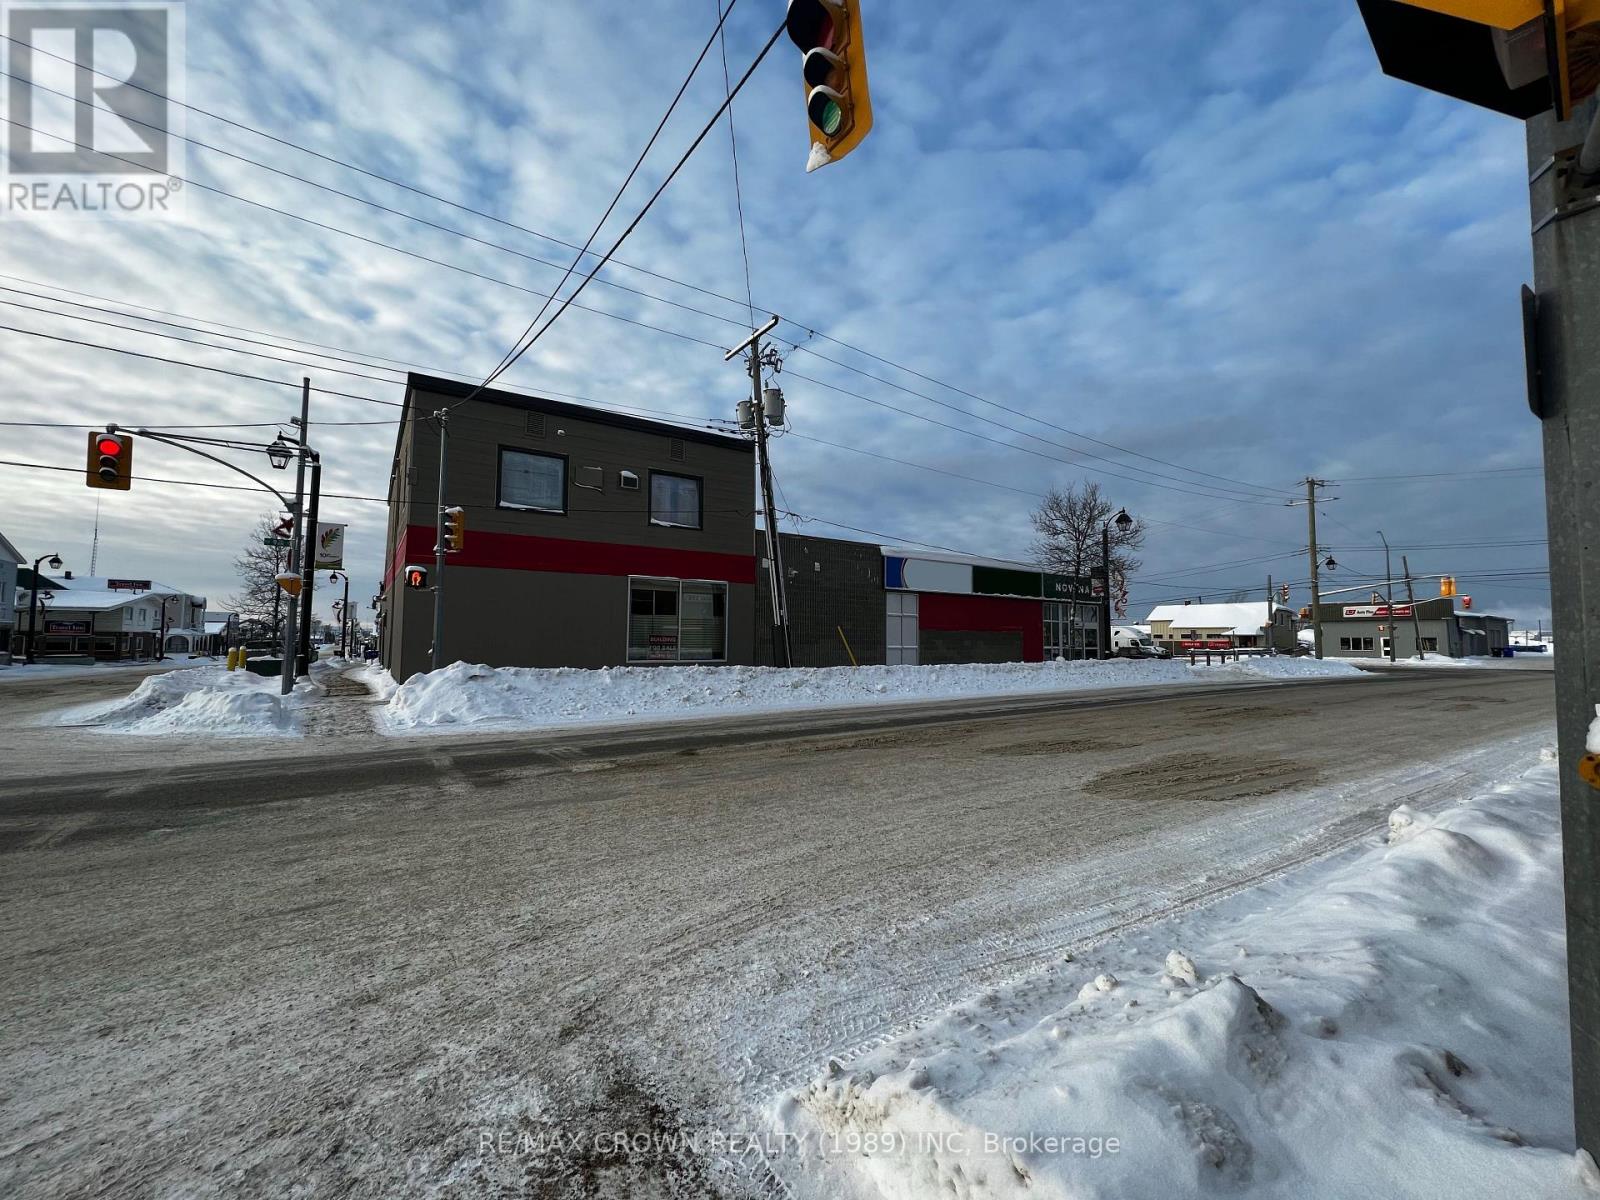
2-6 Ninth Street
Hearst, Ontario
Amazing opportunity to own a ton of commercial square footage! This commercial property offers a total of 12,087 sqft of commercial space, vacant and ready for your business. A rare find in the Town of Hearst, located right off Front St and a short walk away from downtown it gives you as much visibility as possible, a key to business success. The property has 900 sqft of office space on the 2nd level, currently divided into 5 offices, a bathroom and a storage closet. The basement has 4,550 sqft of open storage, an employee washroom and a break room, a utility room as well as a fully functioning conveyor belt making it the perfect space to store inventory. The main floor gives you a total area of 6637 sqft with 4550 sqft of storefront space ready to use and the remaining 2087 sqft was previously used as a packaging area but could be converted to accommodate your business needs, there is also an accessible customer washroom. Finally, you will find a second unfinished basement of 2087 sqft previously used as filing storage. The property is zoned as C1 giving you many business endeavour opportunities! The property has a backup generator meaning no business is lost when the power goes out. Some upgrades done on the building include a new water demand and boiler system installed in 2014, an updated air conditioning unit in 2016, a new membrane on the second floor in 2013, a new membrane on the first floor in 2016 and an inspection of the tar and gravel roof in 2022 confirming it is still in impeccable condition. This is a rare opportunity that you won't want to miss. (id:47351)
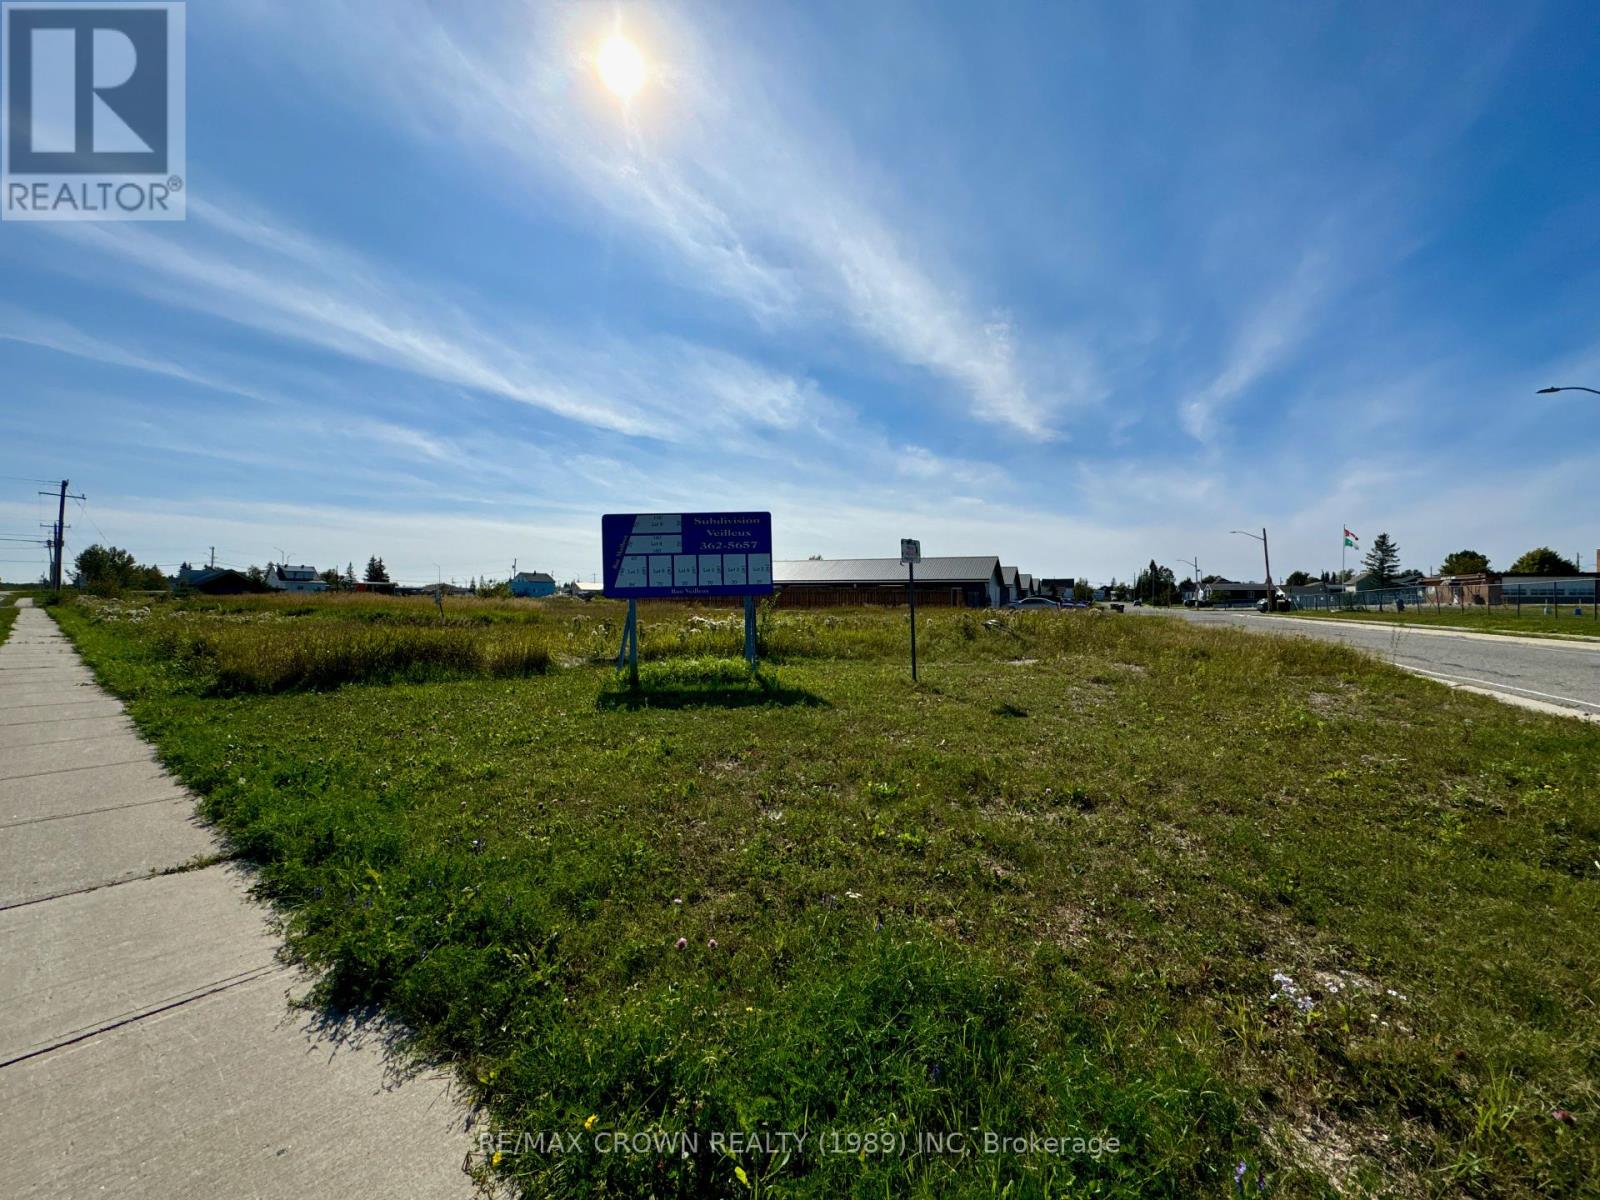
Lot 9 Plan 6m487 Street
Hearst, Ontario
Exceptional Subdivision Lot Available! Discover the perfect opportunity to build your dream home or multi-family property in a family-friendly neighbourhood! This desirable lot is strategically located adjacent to a primary school, offering unmatched convenience for families. Situated on a quiet street, this lot provide a serene environment while remaining close to essential amenities. Enjoy the benefits of spacious living in a community designed for comfort and connection. Key Features: - Adjacent to a well-regarded primary school - Family-oriented community with parks and recreational areas nearby - Ideal for single-family homes or multi-family developments - Quiet street, perfect for children and families - Don't miss out on this prime opportunity to invest in your future! (id:47351)
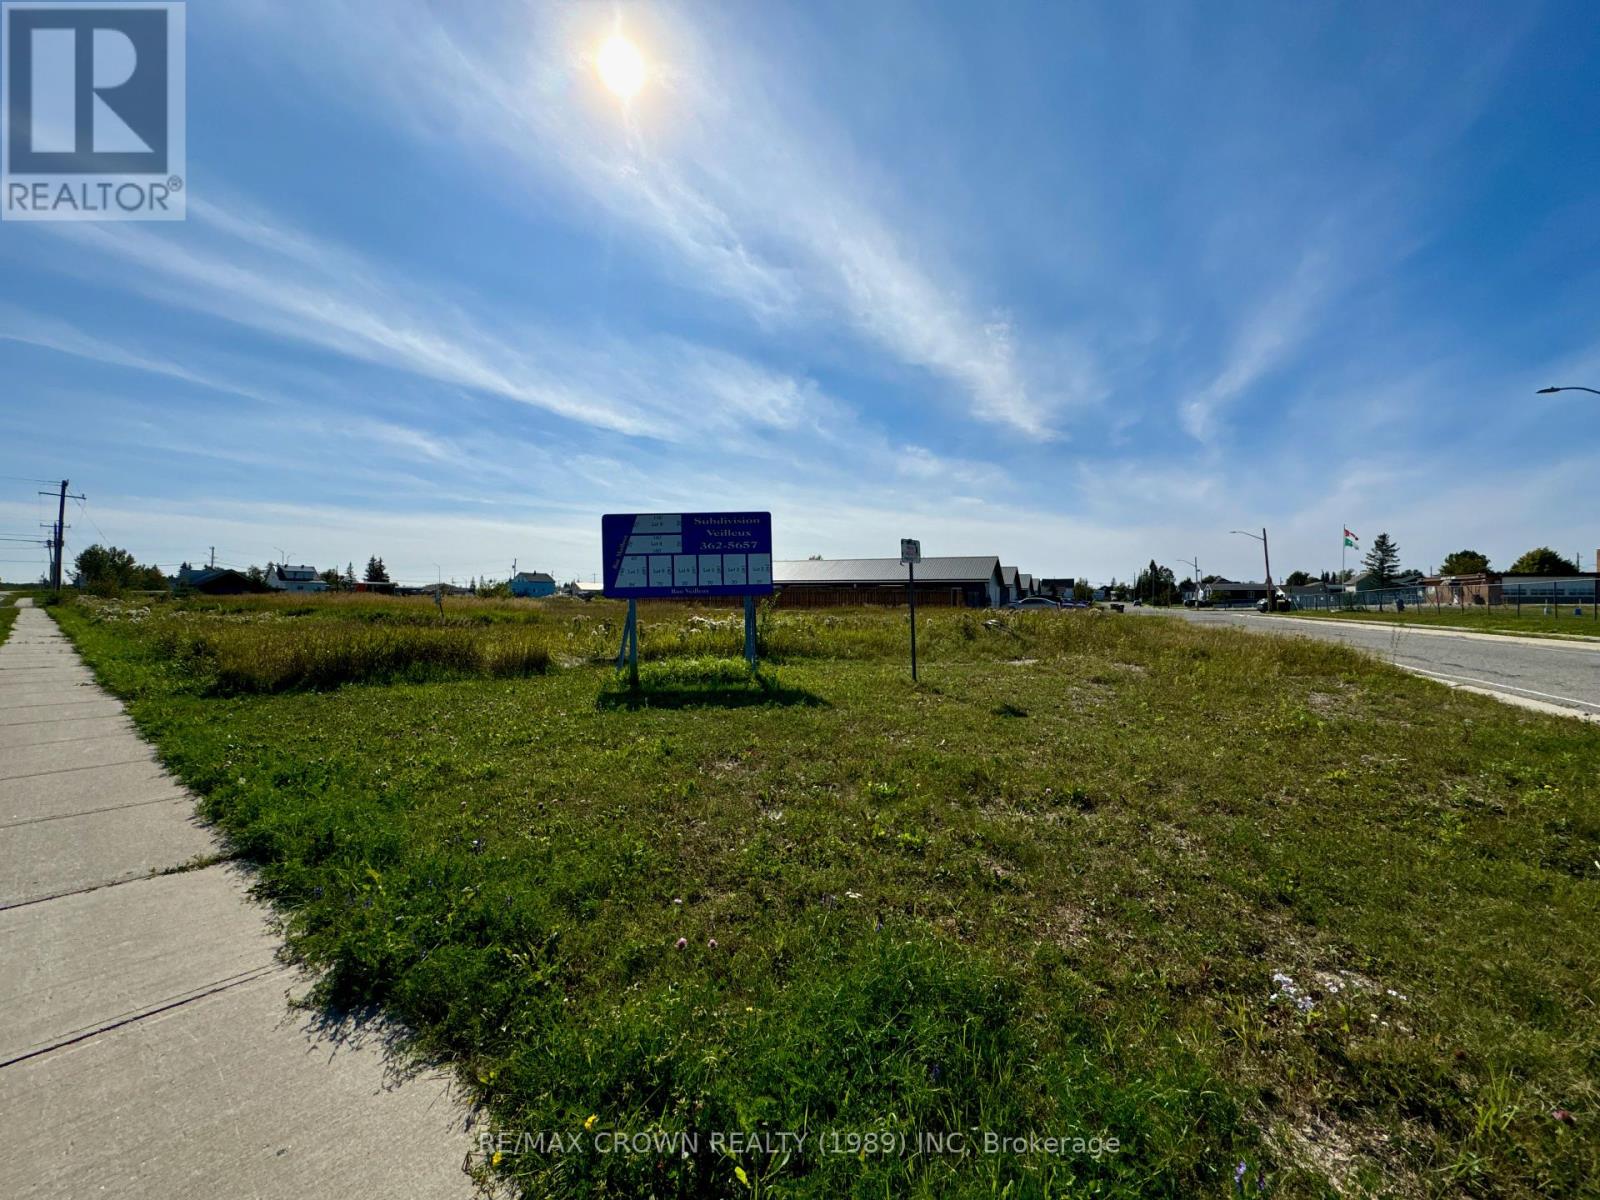
Lot 8 Plan 6m487 Street
Hearst, Ontario
Exceptional Subdivision Lot Available! Discover the perfect opportunity to build your dream home or multi-family property in a family-friendly neighbourhood! This desirable lot is strategically located adjacent to a primary school, offering unmatched convenience for families. Situated on a quiet street, this lot provide a serene environment while remaining close to essential amenities. Enjoy the benefits of spacious living in a community designed for comfort and connection. Key Features: - Adjacent to a well-regarded primary school - Family-oriented community with parks and recreational areas nearby - Ideal for single-family homes or multi-family developments - Quiet street, perfect for children and families - Don't miss out on this prime opportunity to invest in your future! (id:47351)
Lot 7 Plan 6m487 Street
Hearst, Ontario
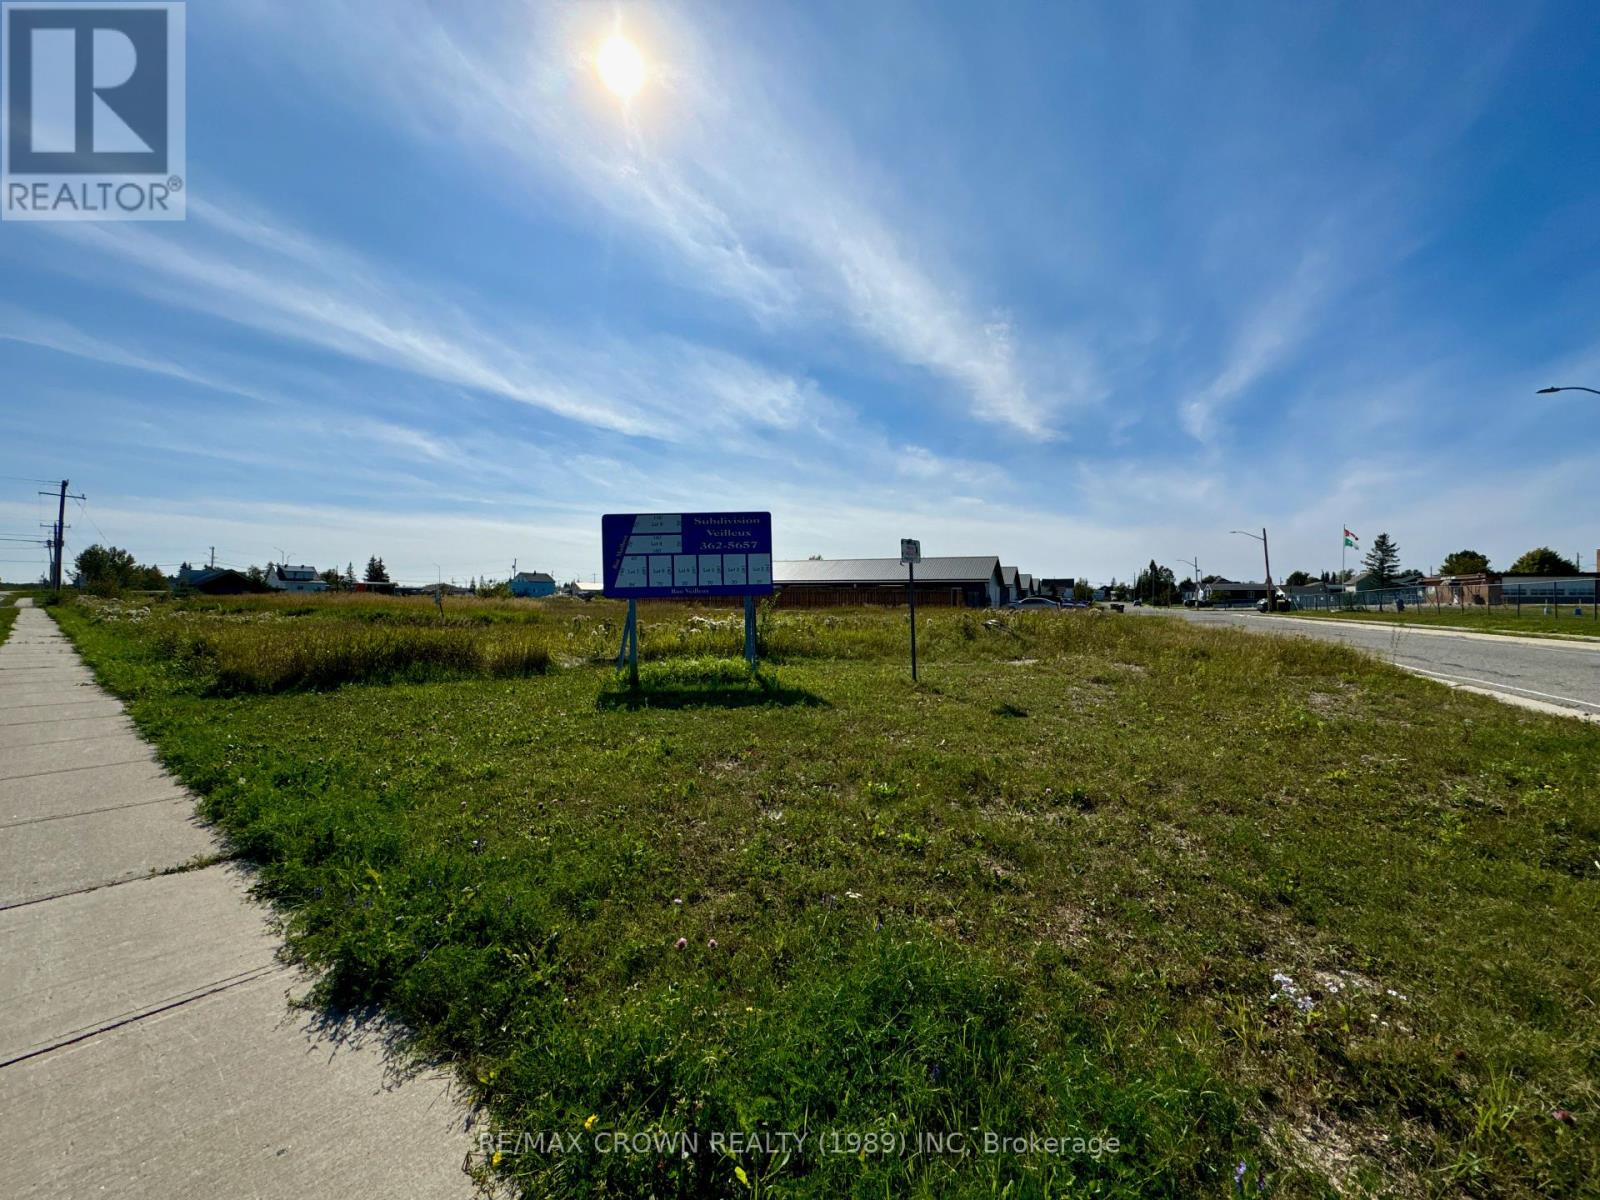
Exceptional Subdivision Lot Available! Discover the perfect opportunity to build your dream home or multi-family property in a family-friendly neighbourhood! This desirable lot is strategically located adjacent to a primary school, offering unmatched convenience for families. Situated on a quiet street, this lot provide a serene environment while remaining close to essential amenities. Enjoy the benefits of spacious living in a community designed for comfort and connection. Key Features: - Adjacent to a well-regarded primary school - Family-oriented community with parks and recreational areas nearby - Ideal for single-family homes or multi-family developments - Quiet street, perfect for children and families -Don't miss out on this prime opportunity to invest in your future! (id:47351)
Lot 6 Plan 6m487 Street
Hearst, Ontario
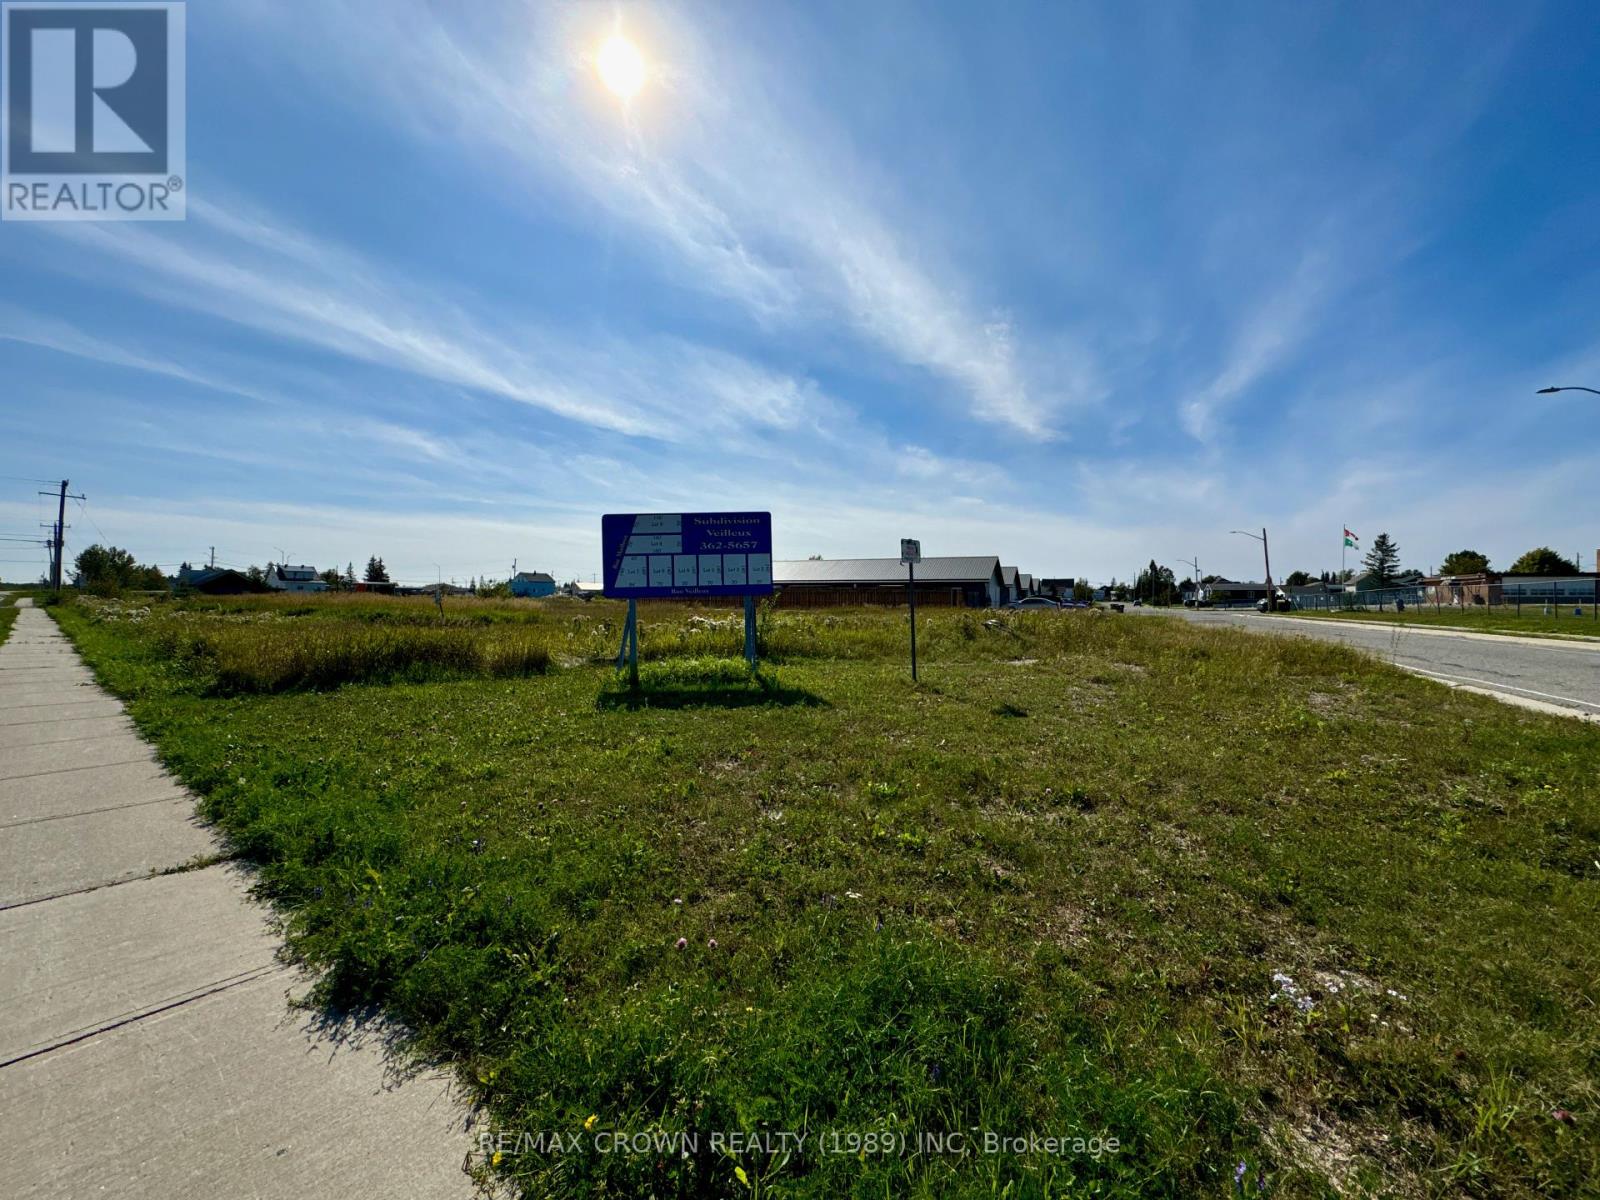
Exceptional Subdivision Lot Available! Discover the perfect opportunity to build your dream home or multi-family property in a family-friendly neighbourhood! This desirable lot is strategically located adjacent to a primary school, offering unmatched convenience for families. Situated on a quiet street, this lot provide a serene environment while remaining close to essential amenities. Enjoy the benefits of spacious living in a community designed for comfort and connection. Key Features: - Adjacent to a well-regarded primary school - Family-oriented community with parks and recreational areas nearby - Ideal for single-family homes or multi-family developments - Quiet street, perfect for children and families - Don't miss out on this prime opportunity to invest in your future! (id:47351)
Lot 25 Concession 11
Hearst, Ontario
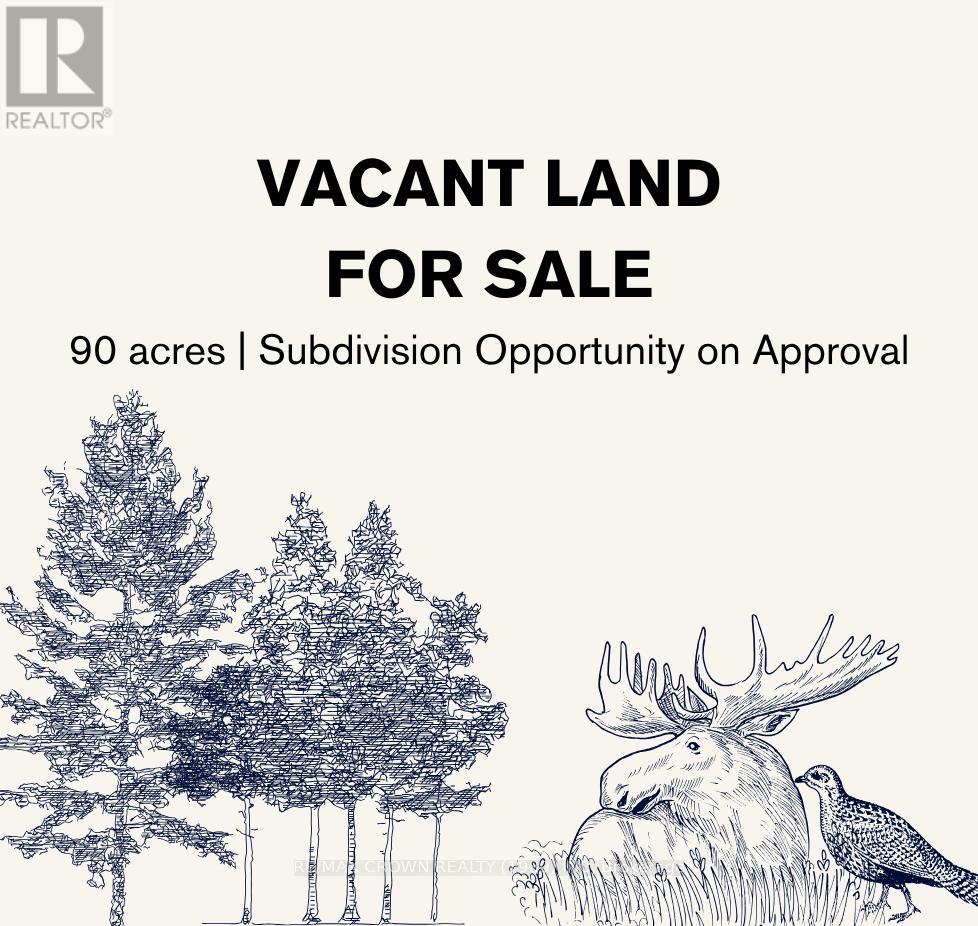
This 90-acre gem, nestled within town limits, is truly a rare find! Imagine the possibilities whether you're dreaming of your own private retreat or envisioning a vibrant subdivision, this expansive property is a canvas for your vision. Key Features: - Prime Location: Enjoy the convenience of being just moments away from town while having the space and privacy of a countryside estate. - Versatile Potential: Perfect for personal projects like a family estate, recreational activities, or even agricultural pursuits. Alternatively, tap into the potential for development with a subdivision project, catering to the growing demand for housing in the area. - Natural Beauty: The land offers a stunning backdrop of nature, with ample room for landscaping, gardens, or outdoor amenities. - Investment Opportunity: With limited large parcels available, this property represents a unique investment opportunity for those looking to capitalize on future growth. Don't miss out on a chance to own this extraordinary piece of land! Let's explore how this property can meet your goals whether for personal enjoyment or as a profitable venture. What specific projects do you have in mind for this property? (id:47351)
232 - 2152 County 36 Road
Kawartha Lakes, Ontario
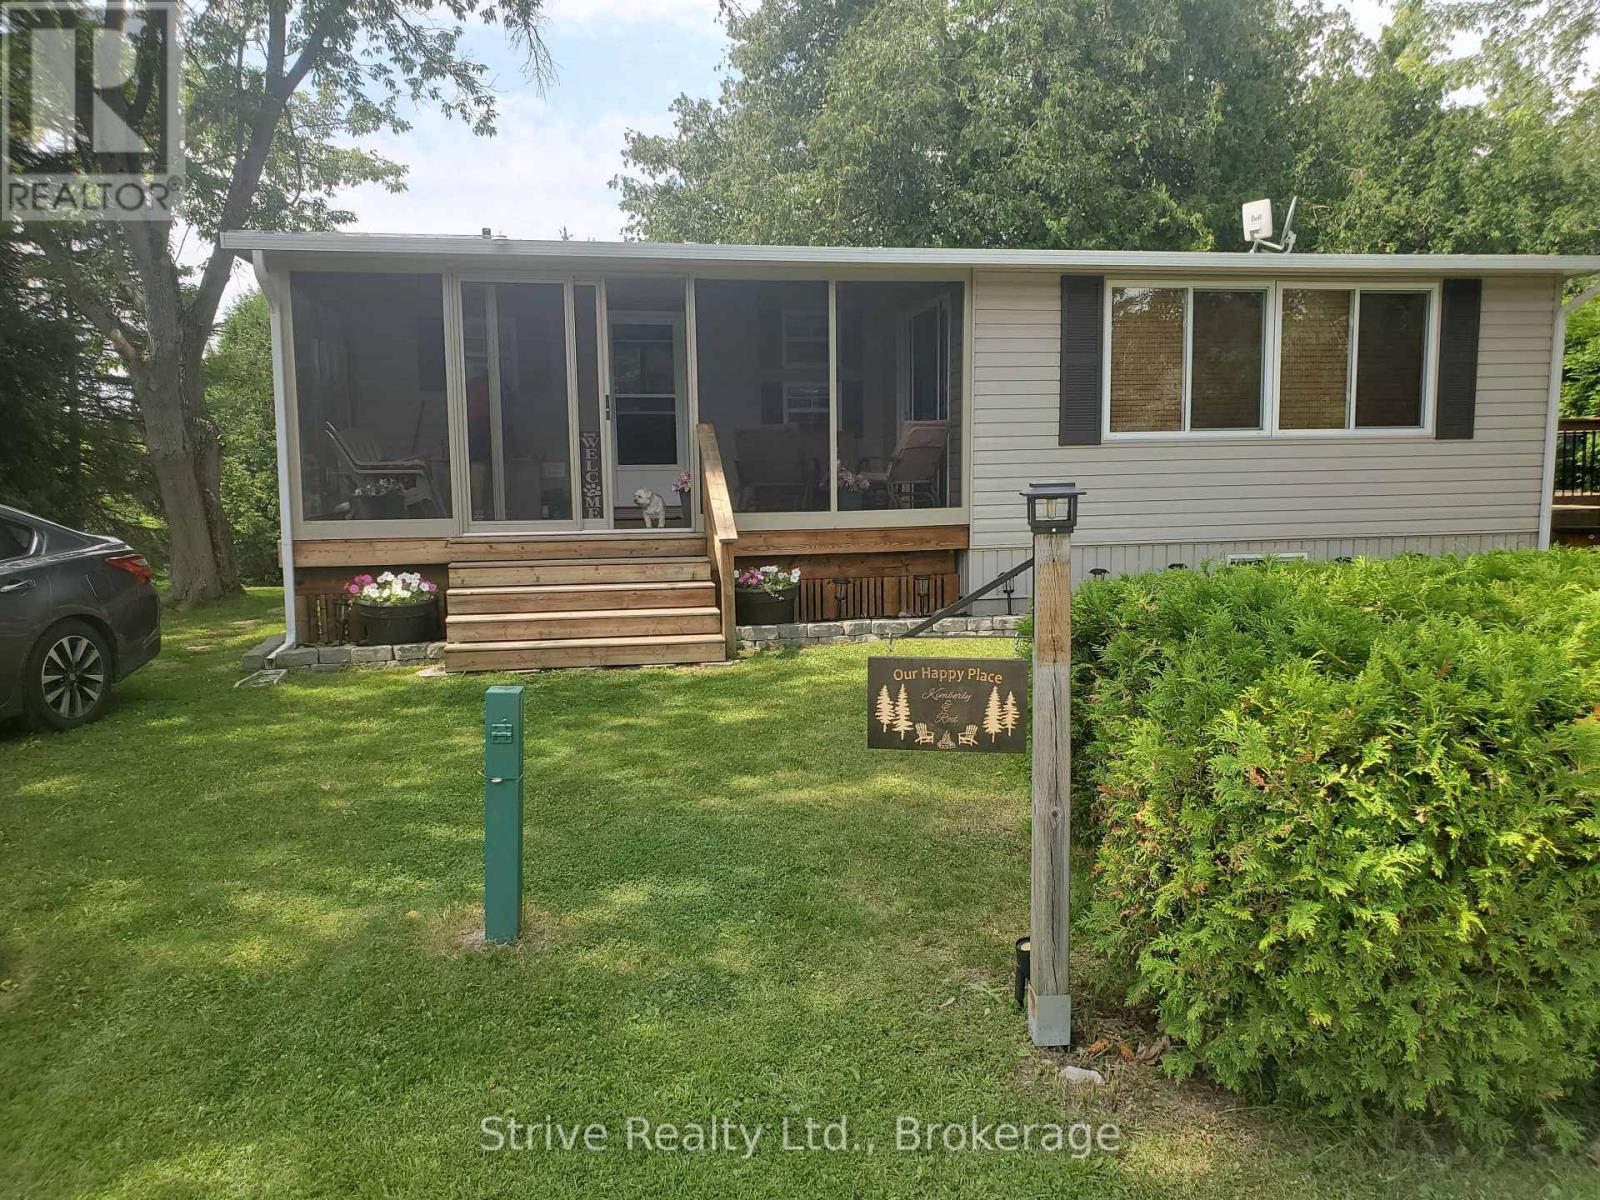
Are you looking for R & R and a summer packed with fun? Nestle In RV Resort on Emily Creek has it all-volleyball, horseshoes, darts, basketball, cornhole, parks, cards, live entertainment, and a heated pool with family/adult swim times. This quaint RV park has only 244 sites and is a level elevation for easy walking. (Golf carts are not permitted). A short 10 minute boat ride gets you to Sturgeon Lake. This large, landscaped lot (52x92 ft) features a 2009 39x14 Northlander Park Model situated on a cement pad with a 10x18 screened-in porch and a 10x18 air conditioned Florida room fully furnished. This trailer features 3 bedrooms, 1 containing bunk beds. There is a 3-piece bathroom with full flush toilet in the unit. The open kitchen offers full-sized appliances (fridge, stove, microwave). Off the back of the trailer, enjoy peace and relaxation with a large 3-tier deck and your own private dock that will take you up Emily Creek into Sturgeon Lake that is included in your yearly fees. This is a turn key trailer with everything included in the selling price. All furniture and appliances (2 refrigerators, stove, built-in microwave), air conditioned, LED TV, 3 patio sets, 10x10 shed, BBQ, lawn mower, just take over and walk in. Dogs welcome, off-leash park included! ***Yearly Park Fees(2026) $4925 + HST (May-Oct) + Hydro Deposit $300 - due by Apr 15th each year, buyer is responsible to pay any overage for hydro usage. (id:47351)