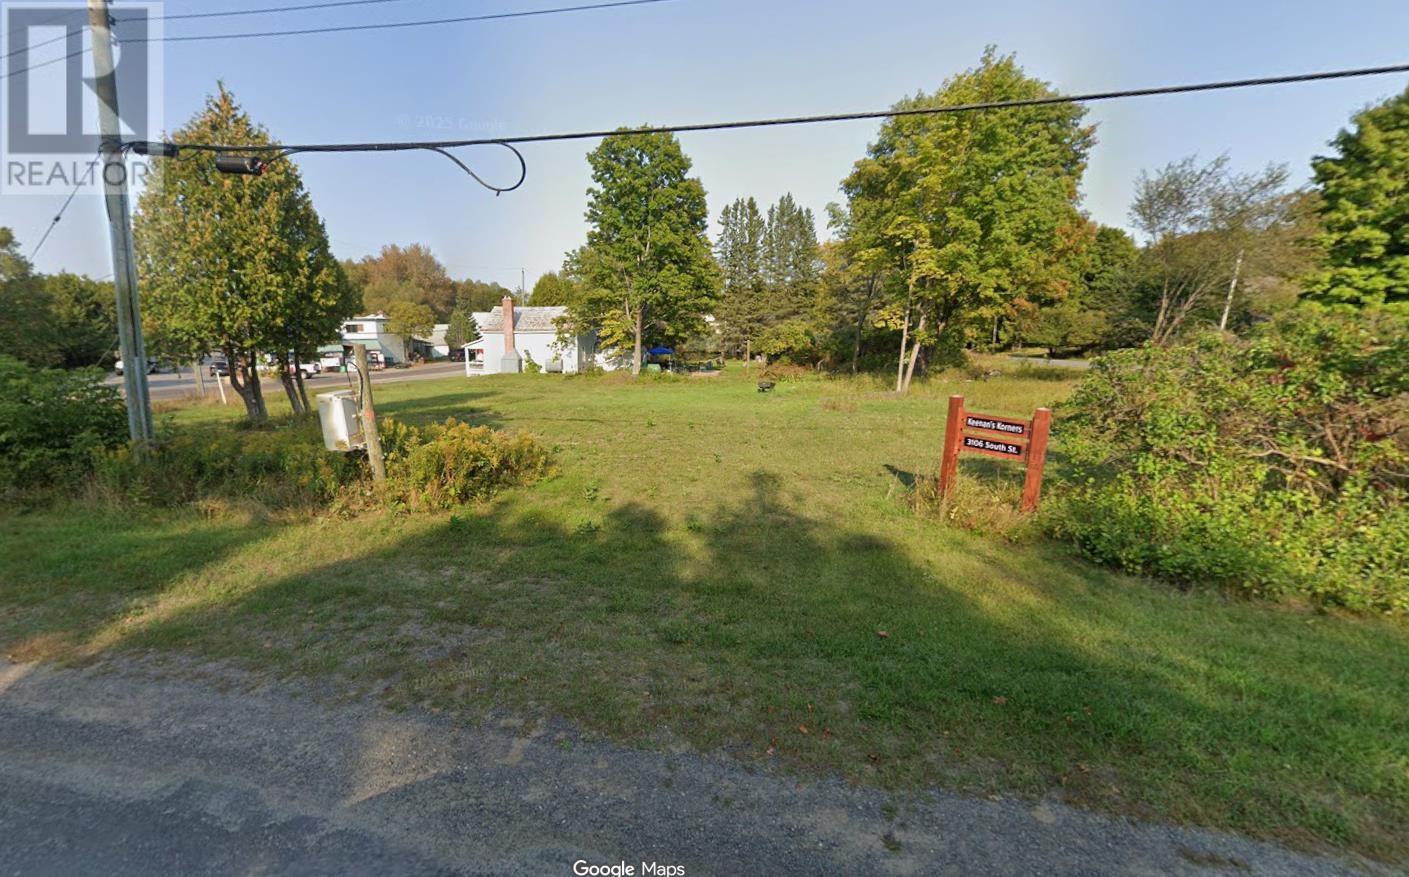
3106 South St
Hilton Beach, Ontario
Affordable serviced building lot in the heart of Hilton Beach, offering access from three streets and excellent development potential. Ideally located just a short stroll to the marina, sandy beach, parks, and local restaurants. A great opportunity to build your home or investment property in a charming waterfront community. (id:47351)
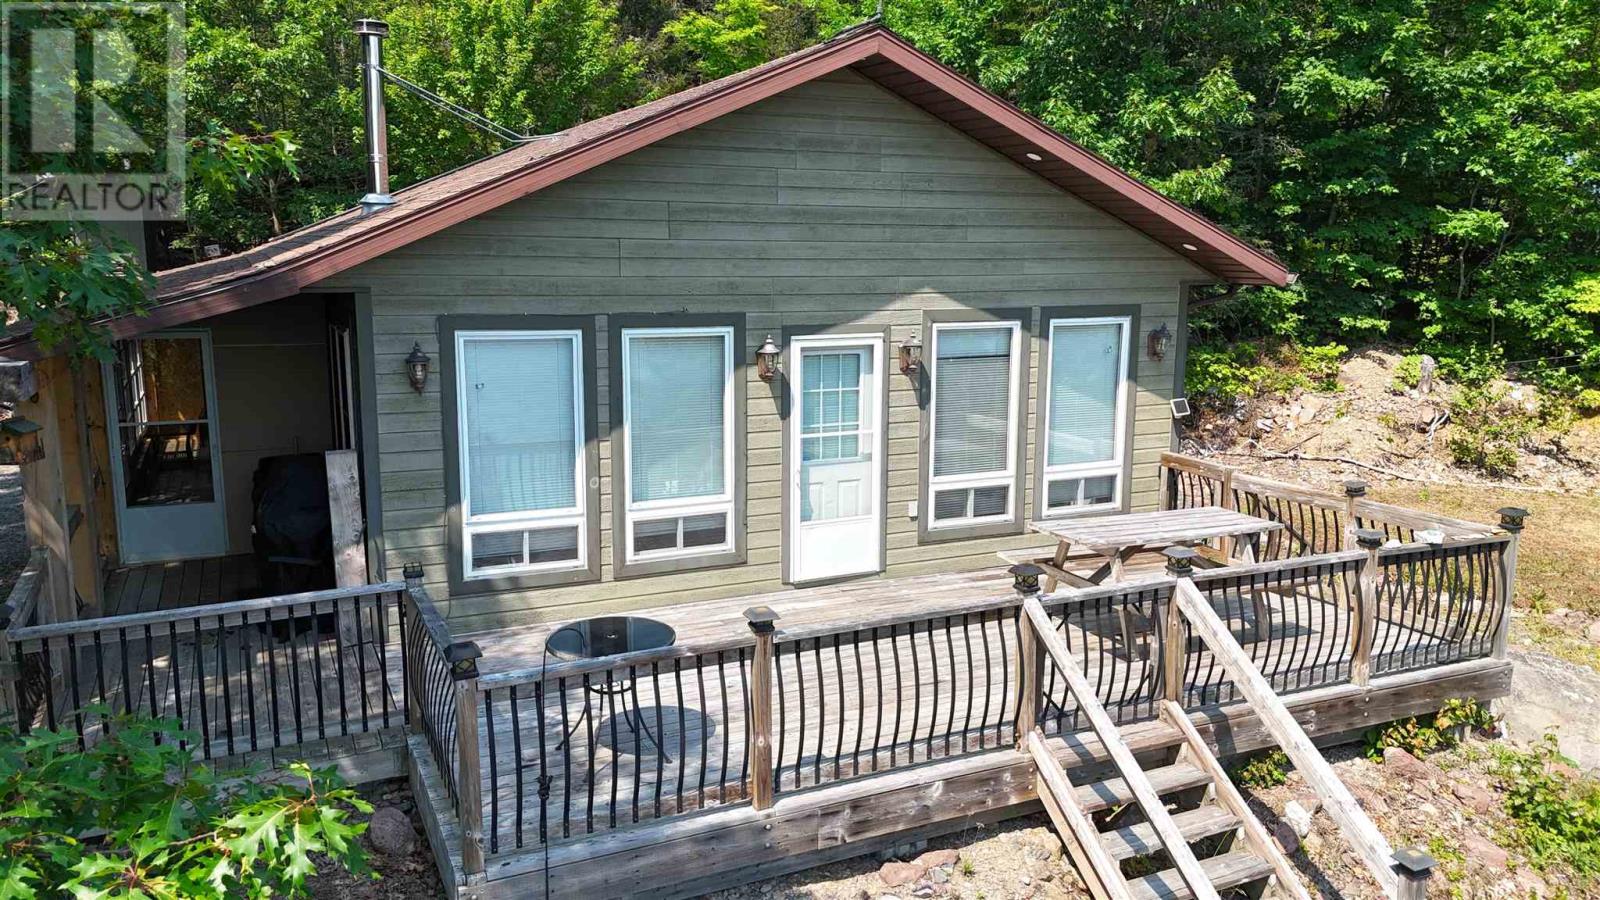
978 Dunlop Lake Wao
Elliot Lake, Ontario
Escape to this cozy and charming water-access-only cottage on beautiful Dunlop Lake, set on an impressive 1.66-acre private lot. Offered as a partially furnished, turnkey package, this inviting property is ready for you to enjoy from day one. Inside, you'll find a bright, open-concept kitchen, living, and dining area featuring hardwood floors, vaulted ceilings, and a cozy wood stove, creating the perfect space to relax and entertain. A screened-in room provides a comfortable place to enjoy the outdoors, while the spacious deck offers spectacular southern views over the lake. A charming bunkie by the lake provides extra space for family or guests. Surrounded by nature, you'll appreciate the direct access to trails and Crown land behind the property, making it an ideal destination for hiking, exploring, and outdoor recreation. Whether you're looking for a peaceful getaway or a family retreat, this exceptional Dunlop Lake cottage offers privacy, comfort, and everything you need to start making memories! (id:47351)
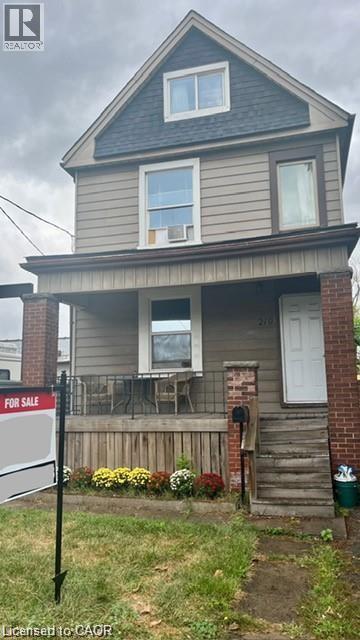
219 Avondale Street
Hamilton, Ontario
219 Avondale Street is a detached home offering flexibility, functionality, and major updates already completed over the last several years. Currently configured as a two-unit property, this home presents a fantastic opportunity for multigenerational living, mortgage-helping income, or an easy transition back to a more traditional single-family layout. A covered front porch welcomes you into a functional shared foyer connecting both the main floor and upper-level living spaces. The bright open-concept main floor is currently set up as a spacious bachelor suite but could easily be converted back into a beautiful one-bedroom layout while still maintaining the airy, open feel buyers love. Features include an oversized kitchen island, abundant natural light, and a practical mudroom located beside the rear entrance. Upstairs, the separate two-bedroom unit offers a surprisingly spacious layout with a large kitchen, impressive storage, and a sun-filled living room complete with space for a home office or small dining area. The unfinished basement offers excellent additional potential with over 6-foot ceiling height, professional waterproofing completed by a previous owner, and a walk-up to the backyard. Rear alley access provides a convenient private parking space. Whether you area buyer looking to offset your mortgage, accommodate extended family, or simply enjoy the flexibility of a home that can evolve with your needs, 219 Avondale Street offers exceptional value and opportunity in today’s market. Book your private showing today. (id:47351)
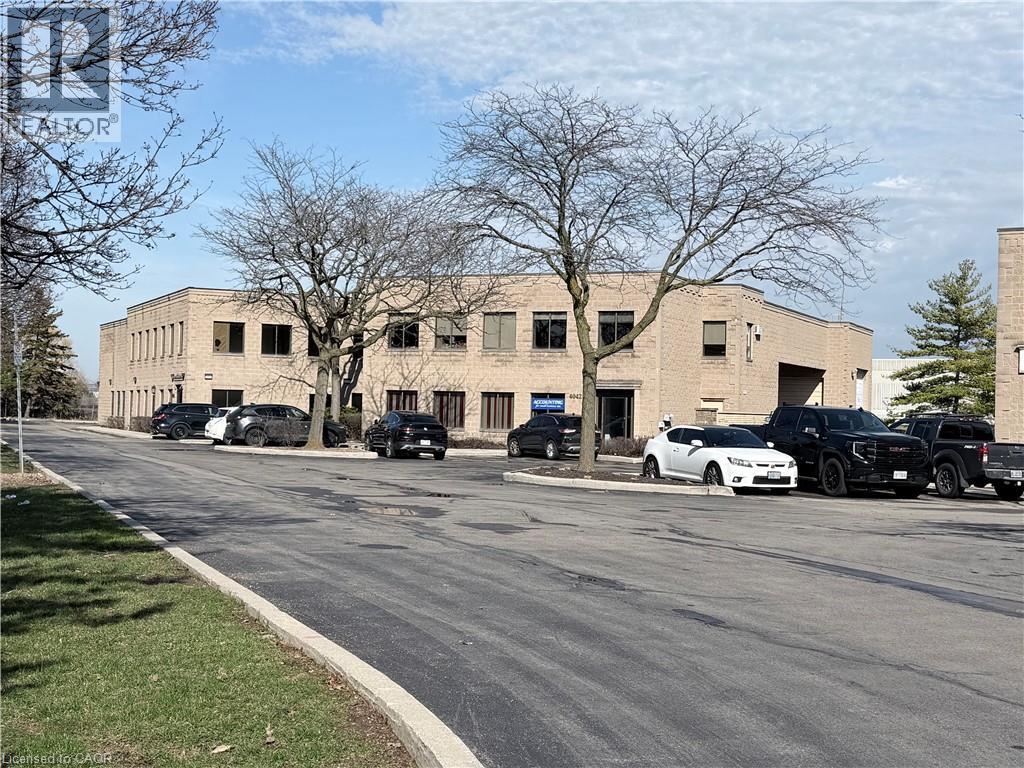
4042 Mainway Unit# 4
Burlington, Ontario
EXTREMELY RARE standalone 7931 sq. ft. Industrial/Service Commercial GE-2 Zoned building. The building is sitting on a .53 acre parcel of land of which the owner has the exclusive use of. Given the building does NOT back onto residential the GE-2 Zoning permits many uses such as AUTOMOTIVE REPAIR. The condo fees are extremely reasonable as this property is basically set up as a freehold with the private road connecting the group of 5 buildings, and the landscape strip fronting Mainway being the majority of the common area. Basically the Building is 4955 square feet office/warehouse ground floor with a separate 2975 sq. ft. second floor office/storage/office. 18' clear ceiling height warehouse with DOCK loading (48H) w/leveller together with a 14'H Drive in door and a 200 amp/600 volt 3 Phase hydro service. Presently the building is owner occupied except for a ground floor office area of 1227 sq. ft. Building can be purchased with or without Tenant. Taxes were $20,669.00 for 2025 or $2.61 per sq. ft. and the condo fee including the reserve payment is $11,481.00 per year or $1.45 per sq. ft. per annum. In addition to the monthly condo fee and yearly reserve fund payment the owner is responsible for maintenance, repair of the building and the .53 acre lot. Also Includes a gated yard for secure storage and or parking. Keep in mind all or part of the mezzanine can be removed to open up the warehouse for max floor space. For those who want to rent out as much sq. footage as possible this building or need a night time security apartment this building has it all. It's a beautiful owner user with rental income building as it is easily carved up into many different configurations. Phase 1 by Pinchin Environmental. Tenant ground floor offices paying $2,900.00 Gross per month until March31st 2027 with no option to renew. This lease can also be terminated with 90 days notice and or 90 days pre payment by the Landlord and the Tenant vacates in 30 days. (id:47351)
22 Mill Street S
Hamilton, Ontario
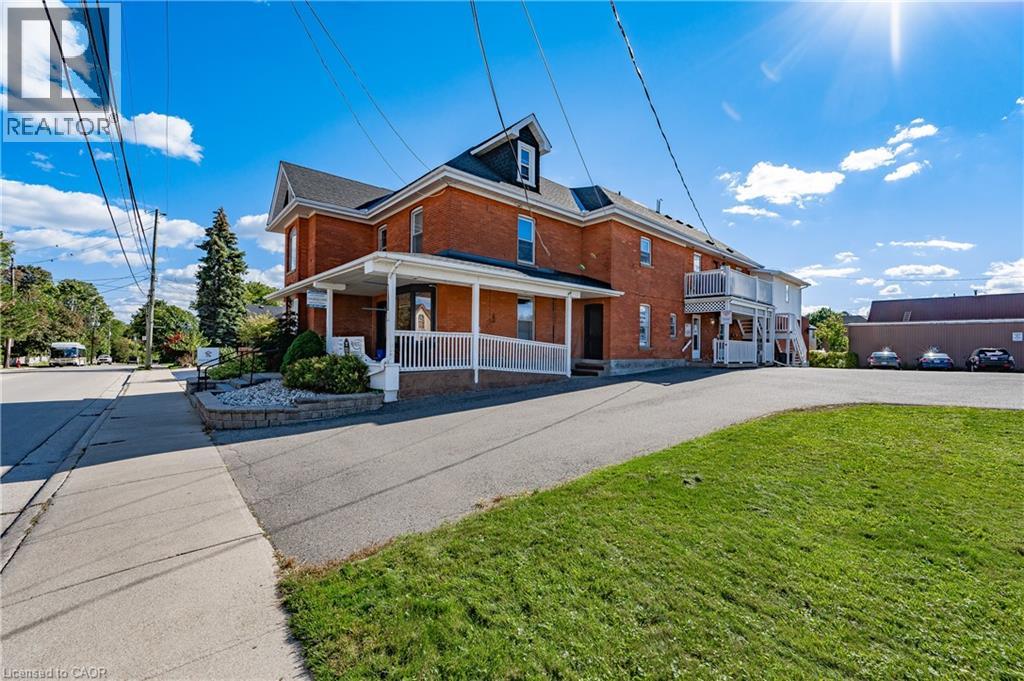
Heritage-designated mixed-use building in downtown Waterdown. 3 commercial units on main level, 4 residential units above. All tenants in good standing. 22 dedicated on-site parking spaces. Well-maintained by long-term owner with visible pride of ownership. Excellent tenant mix with stable income and minimal turnover. Please do not approach tenants. Financials available upon request with signed NDA. Showings require a minimum 24–48 hours' notice. (id:47351)

52 Sunshine Street
South River, Ontario
Perfectly situated in the Village of South River, this 3-bedroom bungalow (approx. 1500 sq feet) offers the ideal blend of quiet country living with "in-town" convenience. Access snowmobile trails at one end of the street or walking trails at the other end. Walk to the grocery store, variety store, drug store, and restaurants! You are only minutes away from local Public Schools and Village amenities. Quick access to Hwy 11 for an easy commute to North Bay or Huntsville; and local lakes, trails, and the gateway to Algonquin Park. The heart of the home features a seamless flow between the kitchen, dining, and living areas-perfect for family gatherings and entertaining. Three bright bedrooms and a full 4-piece washroom are conveniently located on the main level. The basement features excellent ceiling height and is a blank canvas, and it is ready to be transformed into a large rec room, home office, or additional bedrooms. Walk out from the dining area to a massive 24' x 10' deck, ideal for BBQs and enjoy the private surroundings. Stay comfortable year-round with a natural gas forced air furnace (2017) and central air conditioning. The property is serviced by a drilled well and a septic system (installed 2008). The 200 amp hydro panel keeps the home running smoothly. Move-in ready with the opportunity to build instant equity, schedule your viewing today! (id:47351)
2070 Hawley Road
Severn, Ontario
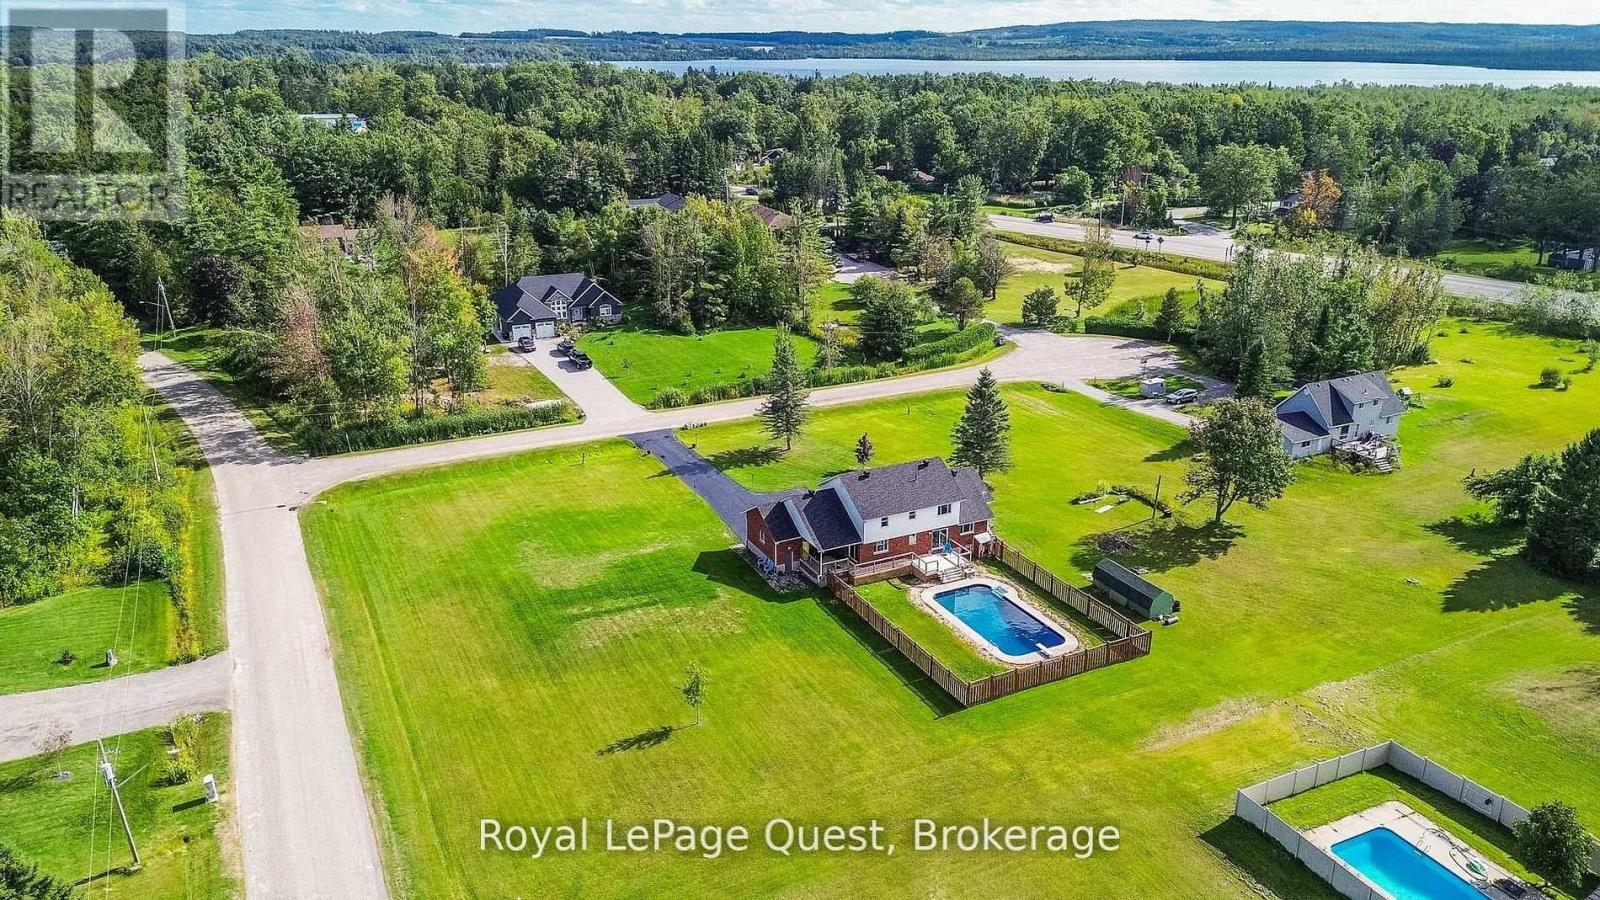
Welcome to 2070 Hawley Road, a beautifully maintained family home set on just over 2 acres at the end of a quiet cul-de-sac in one of Severn's most sought-after neighbourhoods.This spacious two-storey home features 4 bedrooms upstairs, including a primary suite with a private ensuite, convenient main floor laundry, and an updated kitchen with quartz countertops, soft-close cabinetry, and sliding doors leading to the backyard with an in-ground pool (new liner and sand filter in 2025). The inviting family room offers a cozy gas fireplace and a second walkout to a private covered porch.The fully finished basement provides excellent flexibility with a second kitchen, second laundry, family room, bedroom, office with a window, full bathroom, gas fireplace, and a separate entrance through the heated double-car garage-ideal for extended family or multi-generational living.Additional updates include shingles (2024), a new deck (2024), a recently sealed oversized driveway, Kinetico water softener, heated garage, and a charming wraparound porch.Ideally located near Marchmont Public School, Bass Lake, highway access, and all the amenities of Orillia, this exceptional property offers the perfect blend of privacy, comfort, and convenience. Book your private showing today and discover everything this incredible home has to offer. (id:47351)
311 - 90 Orchard Point
Orillia, Ontario
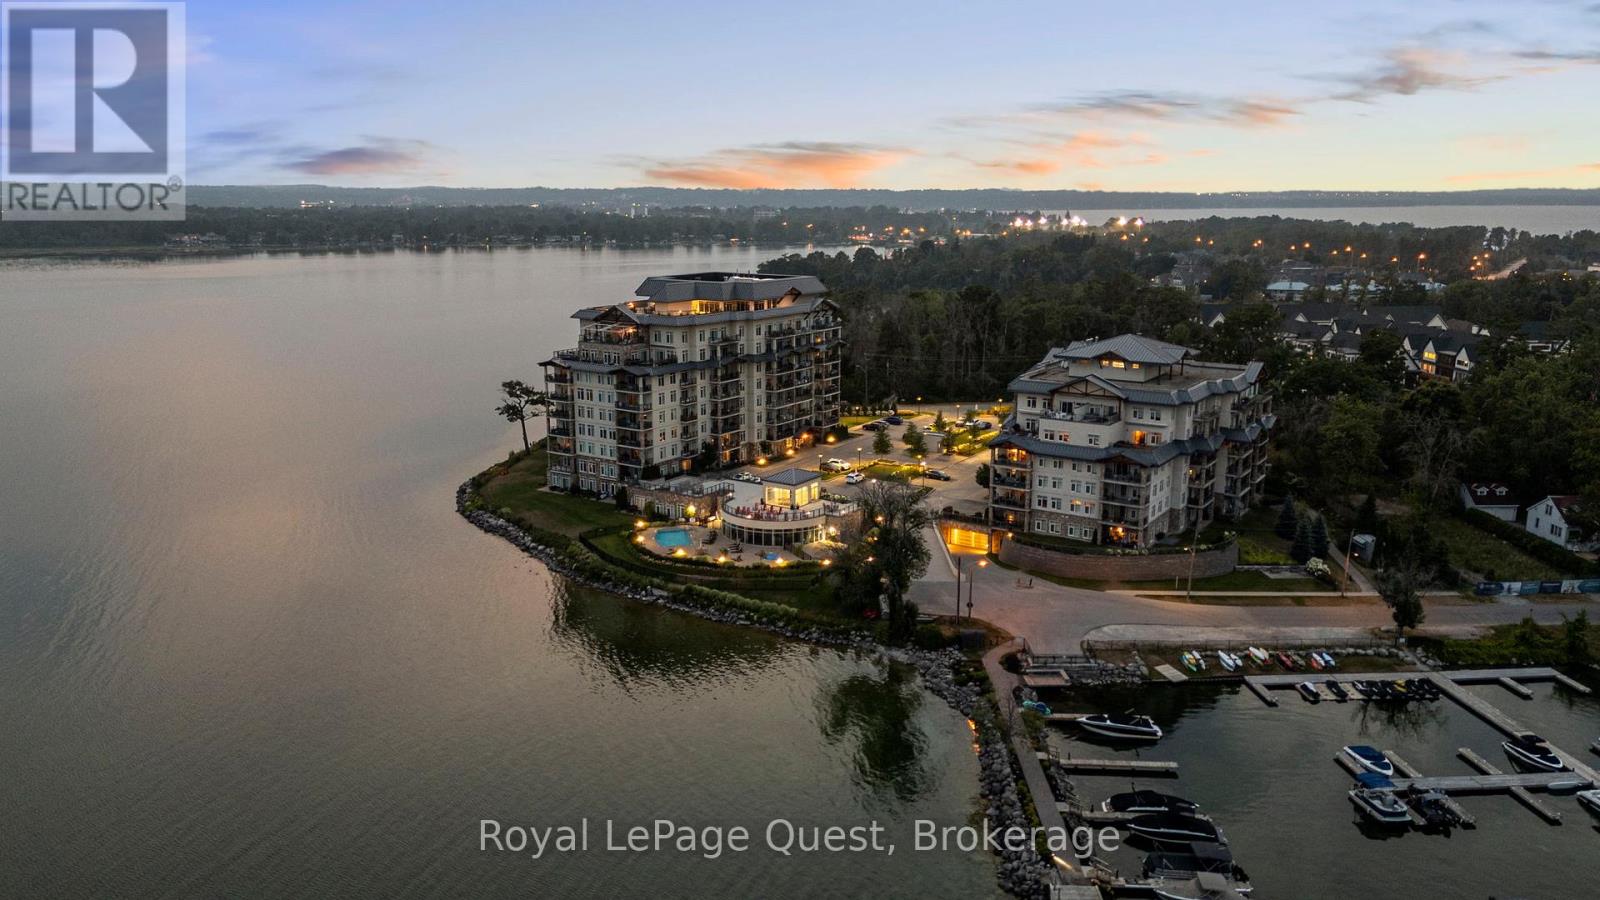
Experience the best of lakeside living in this beautifully appointed 1-bedroom plus den, 2-bathroom condo offering breathtaking, unobstructed views of Lake Simcoe. Relax and take in spectacular sunsets from your spacious private balcony, complete with a gas hookup for a BBQ or fire table-perfect for entertaining or unwinding by the water. Inside, the bright, open-concept layout is filled with natural light from expansive windows that frame the stunning lake views. The versatile den provides the ideal space for a home office, guest room, or cozy reading nook, while two full bathrooms, including a private ensuite, and convenient in-suite laundry add comfort and functionality. Enjoy an exceptional selection of resort-style amenities, including a fitness centre, outdoor pool and hot tub, indoor sauna, movie theatre, library, games room with pool table, and a party room with a full communal kitchen for larger gatherings. The rooftop terrace is a standout feature, offering panoramic lake views and the perfect setting to enjoy both sunrise and sunset.Located just minutes from downtown Orillia, you'll have easy access to charming shops, restaurants, cafés, parks, and scenic walking and cycling trails. This unit also includes one underground parking space, a storage locker, and visitor parking for added convenience. An optional boat slip rental is available for those looking to make the most of waterfront living.Whether you're downsizing, seeking a low-maintenance lifestyle, or searching for the perfect weekend retreat, this exceptional waterfront condo offers the ideal combination of comfort, luxury, and convenience in one of Orillia's most desirable locations. (id:47351)
11 Vincent Street
East Zorra-Tavistock, Ontario
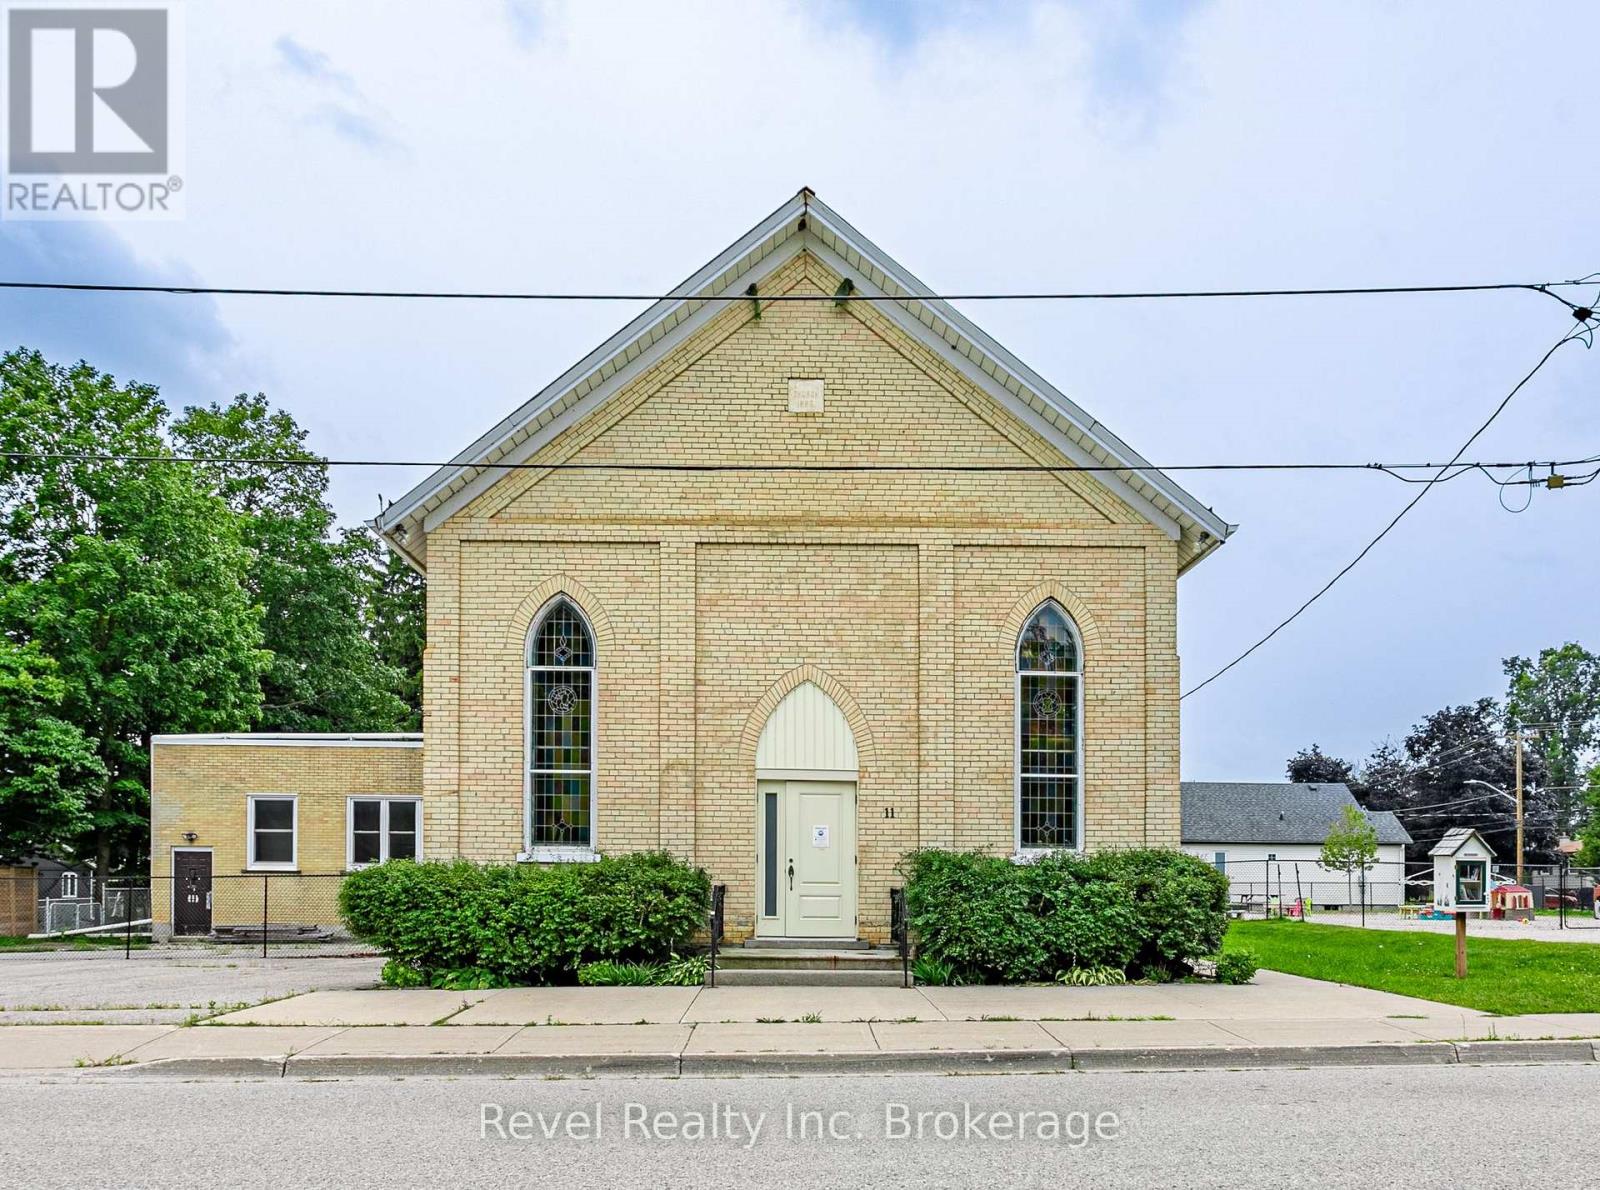
Exceptional opportunity to own a well-maintained institutional/commercial property in the heart of Innerkip. Situated on approximately 0.50 acres with excellent visibility and ample on-site parking, this versatile property offers over 3,000 sq. ft. of functional space and a wide range of permitted institutional and commercial uses.The main level features a spacious gathering hall with soaring ceilings, a commercial-style kitchen, multiple offices and meeting rooms, wheelchair accessibility, accessible washrooms, and a full basement providing additional storage and flexible space.This property is well suited for educational facilities, daycare or childcare services, community organizations, training centres, institutional offices, professional offices, and a variety of other institutional or commercial uses. Conveniently located just minutes from Highway 401 and surrounded by a growing community, this is a rare opportunity to acquire a highly adaptable property in a desirable location with exceptional future potential. (id:47351)
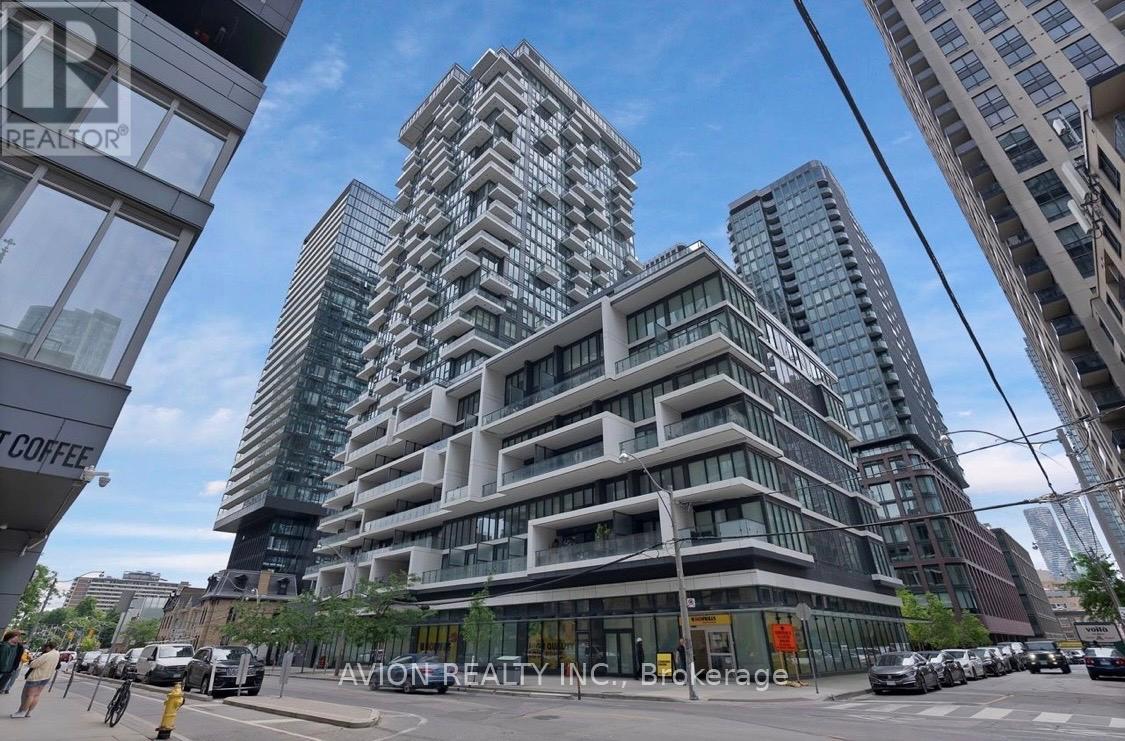
731 - 77 Shuter Street
Toronto, Ontario
Welcome to this bright and modern studio condominium in the heart of downtown Toronto. This thoughtfully designed unit features an efficient open-concept layout, contemporary finishes, and floor-to-ceiling windows that provide abundant natural light. Perfect for first-time buyers, investors, students, or professionals seeking a vibrant urban lifestyle. Enjoy exceptional building amenities and an unbeatable location just steps to TMU, Eaton Centre, TTC transit, restaurants, cafes, shopping, entertainment, and the Financial District. Experience the convenience of downtown living with everything you need at your doorstep. (id:47351)
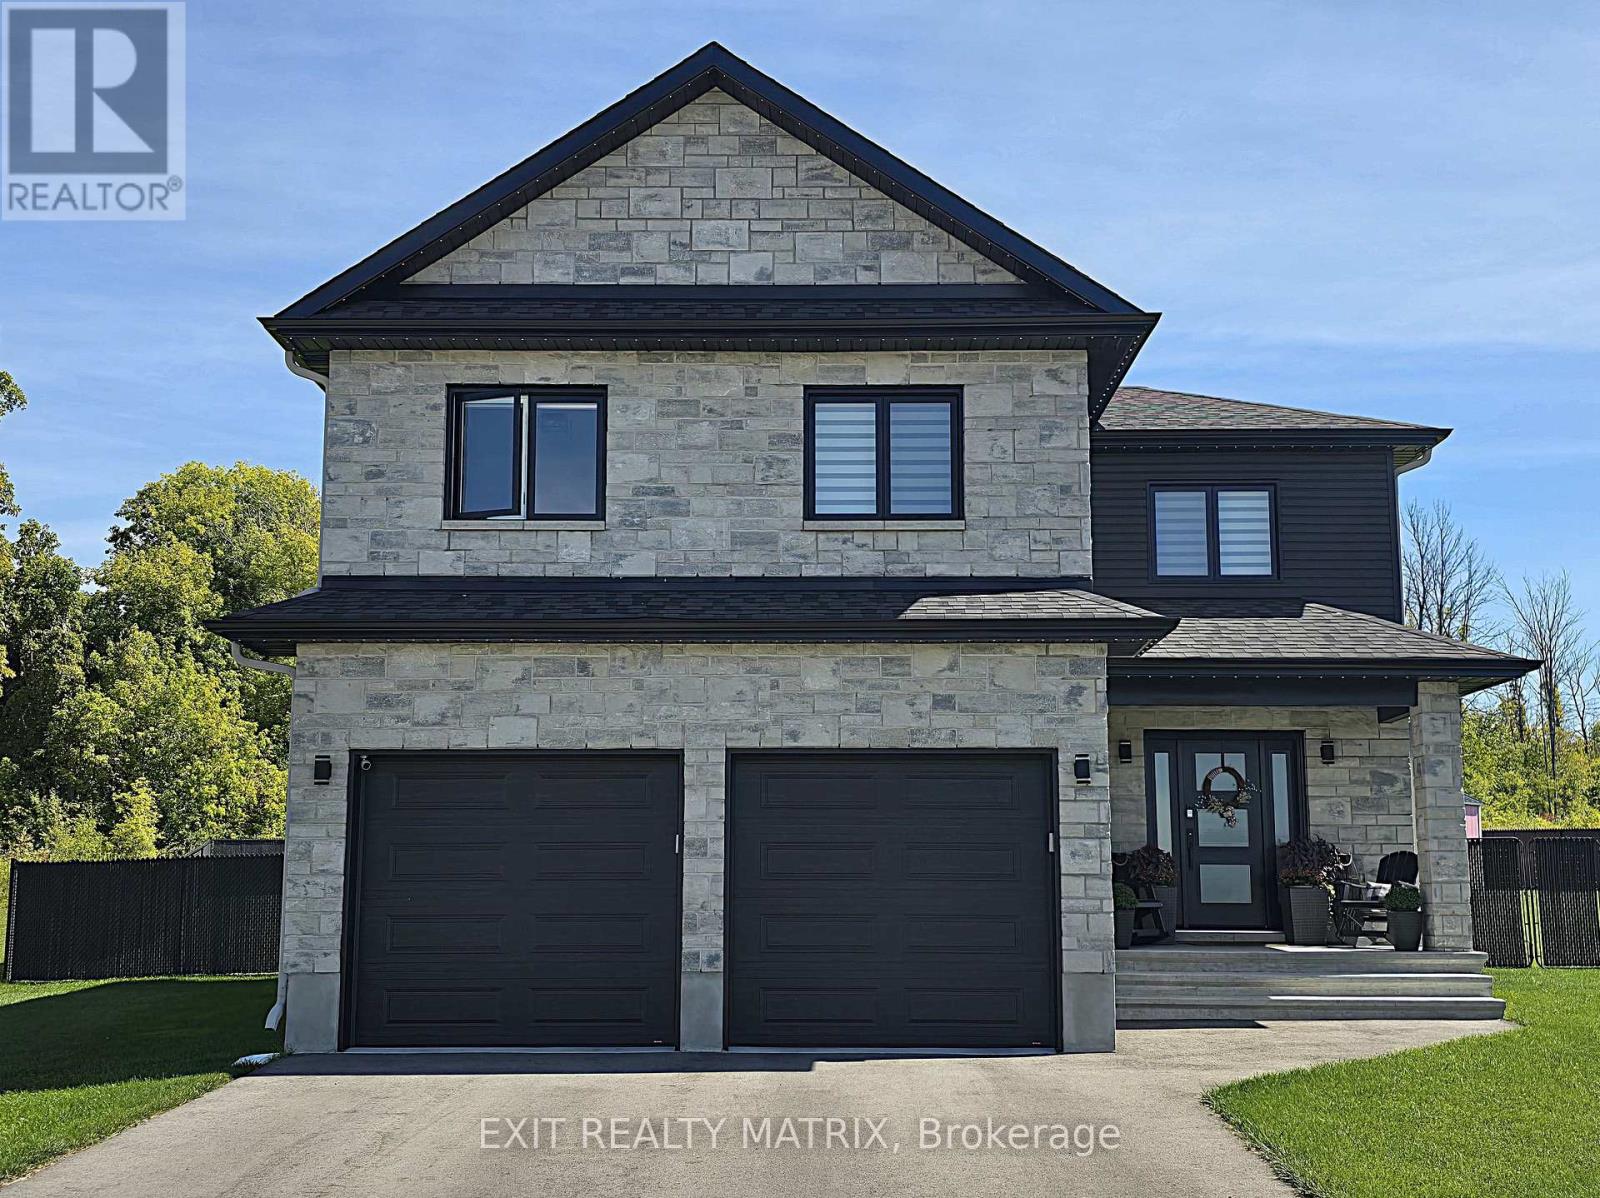
18 Glenco Road
South Stormont, Ontario
***HOUSE TO BE BUILT*** Superb 2-storey single-family home designed for modern family living. Open-concept main floor with spacious living room and covered porches at the front and back. Stylish kitchen featuring quartz countertops, ceiling-height cabinets, soft-close doors and drawers, pots and pans drawer, and a large wall pantry for added storage. Upper level offers 4 generously sized bedrooms and a convenient laundry room. The primary bedroom includes a walk-in closet and private ensuite with 5' glass and tile shower and quartz countertop. Main bathroom features a 5' tub with tiled walls and quartz countertop. A perfect blend of space, style, and functionality-ideal for growing families. Landscape will include 10' X 8' wood deck, gravel driveway and seeded yard. You don't want to miss calling this one your home. Contact your realtor today for more information. ***Pictures are from a previous build and may not reflect the same house orientation, colors, fixtures, finishes*** *FULL HST REBATE INCLUDED IN LISTING PRICE* as per the legislation* (id:47351)
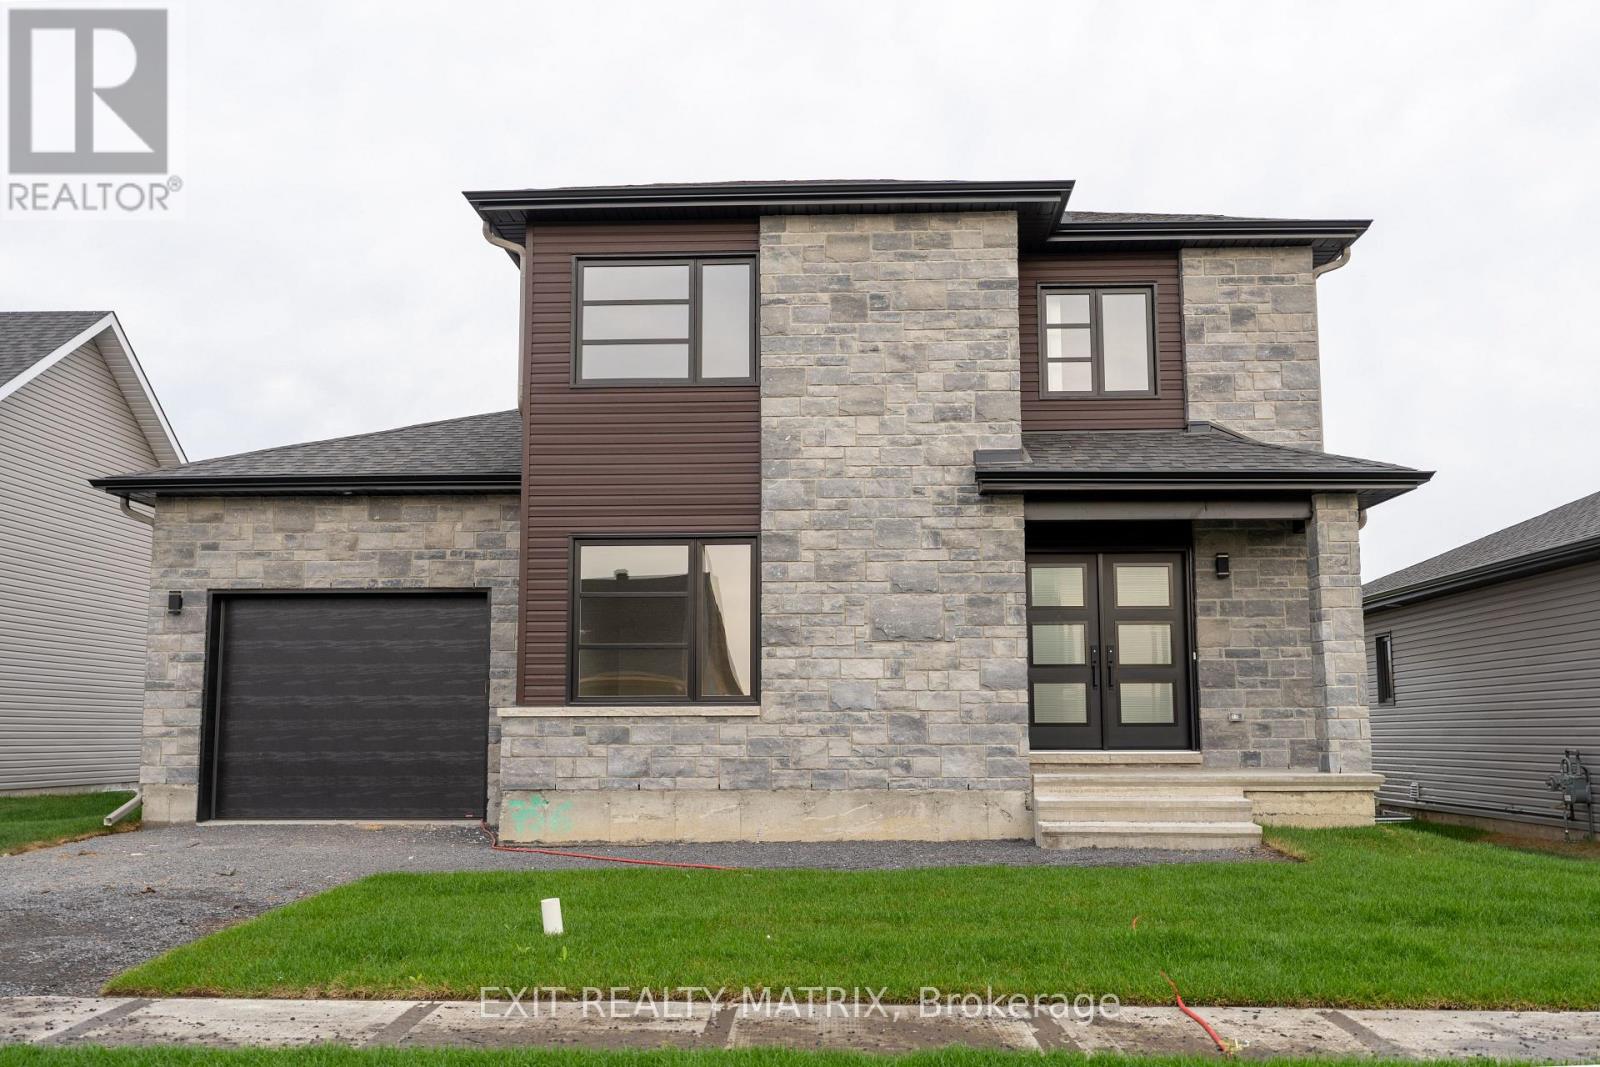
14 Glenco Road
South Stormont, Ontario
***HOUSE TO BE BUILT*** The Pandora model is a gorgeous modern 2-storey family home with a beautiful contemporary style. It features a large open concept dining room and kitchen with a breakfast counter. The classy upper level includes three bedrooms including a considerable size primary bedroom with an open concept bathroom and walk in closet. Many upgrades are included with this build including quartz countertops and hardwood flooring throughout including stairs to 2nd floor, cabinets up to ceiling, soft close doors & drawers, pots & pans, AC, central vac and eavestrough. Landscape will include 10' X 8' wood deck, gravel driveway and seeded yard. You don't want to miss calling this one your home. Contact your realtor today for more information. ***Pictures are from a previous build and may not reflect the same house orientation, colors, fixtures, finishes*** *FULL HST REBATE INCLUDED IN LISTING PRICE* as per the legislation* (id:47351)

10 Glenco Road
South Stormont, Ontario
***HOUSE TO BE BUILT*** Welcome to this charming 2-storey family home offering the perfect combination of comfort, functionality, and room to grow. The bright and inviting living room features soaring cathedral ceilings, creating an open and airy space where family and friends can gather and make lasting memories. The practical kitchen is designed for everyday living, while the adjoining dining area features an impressive wall of pantry cabinetry, providing exceptional storage and organization for busy households. Upstairs, you'll find three comfortable bedrooms, including a spacious primary suite complete with a private ensuite bathroom featuring a tiled glass shower. With 2.5 bathrooms in total, there's plenty of convenience for the whole family. Step outside to enjoy the covered rear porch, a cozy spot for morning coffee, evening relaxation, or keeping an eye on the kids while they play outdoors. The double-car garage offers additional storage and protection from the elements year-round. The unfinished basement presents an excellent opportunity to create additional living space tailored to your family's needs. With a rough-in already in place for a future bathroom, the possibilities include a recreation room, home gym, playroom, or guest suite. Thoughtfully designed this home offers the space, storage, and flexibility that growing families will appreciate for years to come. Landscape will include 10' X 8' wood deck, gravel driveway and seeded yard. You don't want to miss calling this one your home. Contact your realtor today for more information. ***Pictures are from a previous build and may not reflect the same house orientation, colors, fixtures, finishes*** *FULL HST REBATE INCLUDED IN LISTING PRICE* as per the legislation* (id:47351)

22 Glenco Road
South Stormont, Ontario
**HOUSE TO BE BUILT** The Monarch model features a well-designed floor plan. The open concept allows for a natural flow between the main living spaces. The kitchen comes with many upgrades such as cabinets up to ceiling, quartz countertops, soft close doors & drawers, pots & pans drawers and a garbage/recycling pull-out. Both bathrooms also include quartz countertops and tiled shower walls. Exterior features a 14' x 8' covered rear patio as well as a large, covered porch at the front. Landscaping will include sod at the front, seeding at the back and paved driveway. Contact your realtor today for more information. ***Pictures are from a previous build and may not reflect the same house orientation, colors, fixtures, finishes*** *FULL HST REBATE INCLUDED IN LISTING PRICE* as per the legislation* (id:47351)

491 Towerhill Road
Peterborough, Ontario
Established ICONIC Burger Shop. Adward winning 15 years in a row Popular Burger Shop(s) / Diner(s) in Peterborough. Both AA+ Peterborough locations are for sale together, proudly providing delicious in-house ground steak burgers and more with a warm, welcoming ambiance that will take you back in time to the 40 and 50"s. The space is air-conditioned and designed for comfort, efficiency and high-volume service. Commercial kitchens support dine-in, and take-out. Retro chattels and fixtures, furnishings, dishes, pots, pans, and recipes ensuring a seamless transition for the next operator. Low fixed operating costs make this an excellent opportunity for an owner-operator or entrepreneur looking to step into an established business with strong brand recognition and repeat clientele. Lots of customer parking available. The location offers immediate revenue potential and is priced to sell. Full support and training available through the seller. Set up on major delivery platforms. Note: this is a Business Asset Sale and Buyer will assume the existing lease. Do not go direct do not speak to the staff. Showings are from 8am- 11am Monday to Friday only. BEING SOLD WITH X13487814. (id:47351)
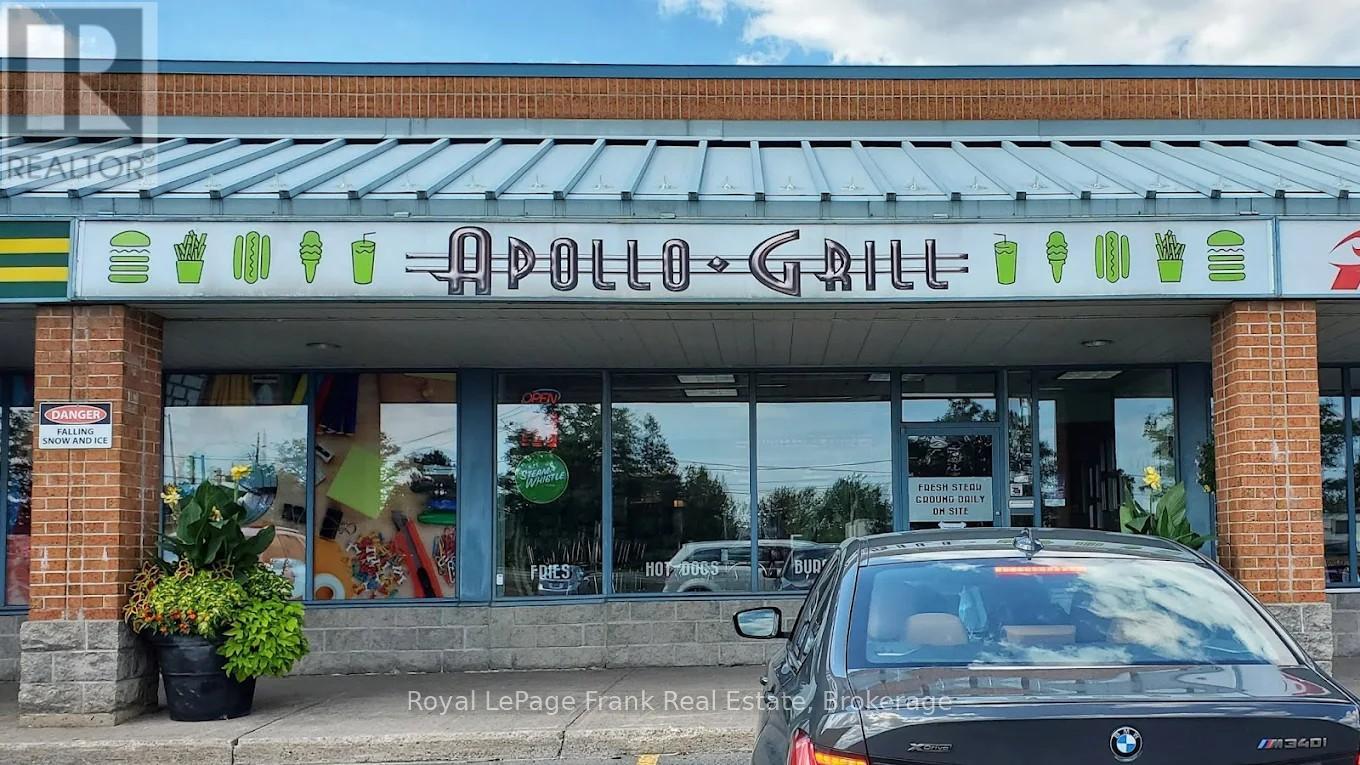
1840 Lansdowne Street W
Peterborough, Ontario
Established ICONIC Burger Shop. Award winning 15 years in a row Popular Burger Shop(s) / Diner(s) in Peterborough. Both AA+ Peterborough locations are for sale together, proudly providing delicious in-house ground steak burgers and more with a warm, welcoming ambiance that will take you back in time to the 40 and 50"s. The space is air-conditioned and designed for comfort, efficiency and high-volume service. Commercial kitchens support dine-in, and take-out. Retro chattels and fixtures, furnishings, dishes, pots, pans, and recipes ensuring a seamless transition for the next operator. Low fixed operating costs make this an excellent opportunity for an owner-operator or entrepreneur looking to step into an established business with strong brand recognition and repeat clientele. Lots of customer parking available. The location offers immediate revenue potential and is priced to sell. Full support and training available through the seller. Set up on major delivery platforms. Note: this is a Business Asset Sale and Buyer will assume the existing lease. Do not go direct do not speak to the staff. Showings are from 8am- 11am Monday to Friday only. BEING SOLD WITH X13487786 (id:47351)
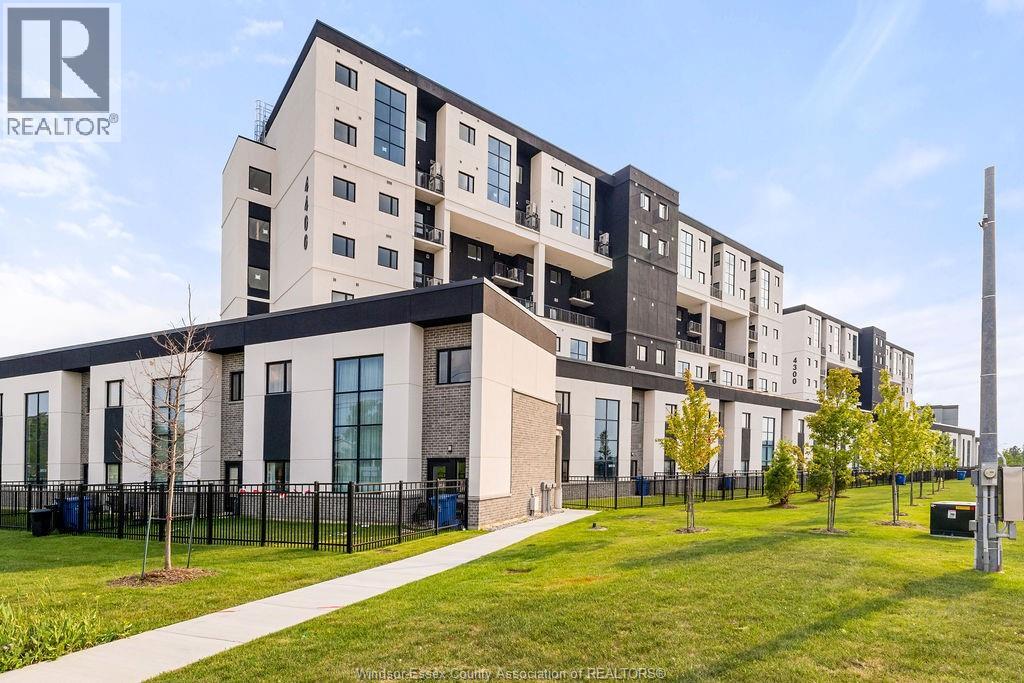
4400 Laurier Parkway Unit# 531
Lasalle, Ontario
Be the first to call this brand-new suite at 4400 Laurier Parkway home. This beautifully finished 1 bdrm, 1 bath apartment offers a bright, open-concept layout with quartz countertops, new stainless steel appliances, in-suite laundry, and an oversized private balcony. Residents enjoy premium amenities including a fitness centre, sauna & wellness area, and party room. Ideally located in the heart of LaSalle, you're just minutes from shopping, restaurants, walking trails, public transit, and St. Clair College. Enjoy modern, low-maintenance living in one of LaSalle's most desirable communities. Full rental application and credit report required. (id:47351)
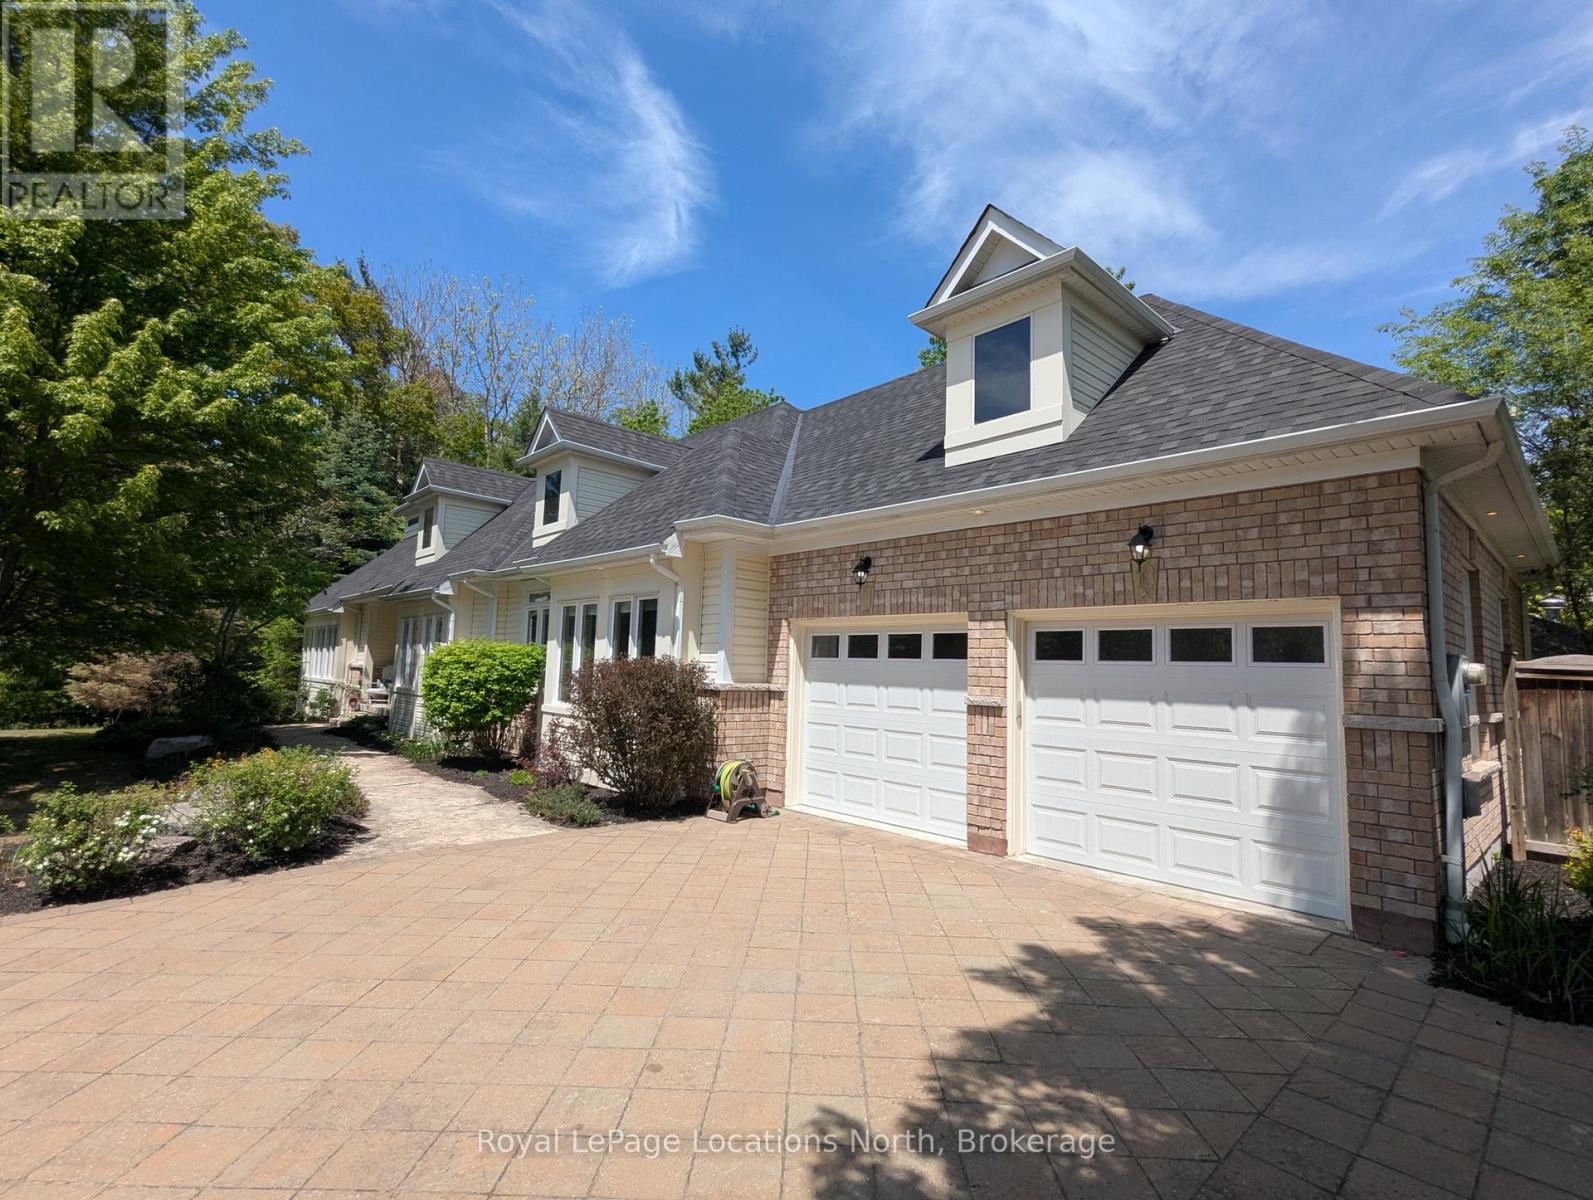
5 Christy Drive
Wasaga Beach, Ontario
This exceptional lifestyle property in Wasaga is truly one of a kind boasting the ultimate backyard retreat and luxuries that a will not disappoint. Your private paradise includes a resort like in-ground salt water pool with a Muskoka Stone waterfall, separate pool bar with roll up counter window, salt water hot tub, BBQ area with dining, composite deck, gazebo, a full 3 piece pool bathroom with shower, outdoor fireplace, interlocking stone patio, gardens, outdoor lighting and partial tree canopy. This stunning raised bungalow (built in 2010) offers an expansive and versatile floor plan with 5 bedrooms, 3.5 bathrooms and spacious living areas on both levels. The main level features a cathedral ceiling, fireplace, oversized windows and two walk outs from the living room, an open concept kitchen/dining area with stone counters, center island with seating and a walk out to the deck. The primary suite houses a private 3 piece ensuite and walk in closet while the other two bedrooms on this level share a 4 piece bathroom. The main floor laundry, two piece guest bathroom and garage access complete this level. Downstairs offers a variety of uses including family theatre, studio space, or in-law capability with a kitchenette already in place. Two more bedrooms, a 3 piece bathroom, storage and additional living space exist on the lower level. The home is set at the end of a quiet cul de sac with the beach and local amenities just minutes away. Additional highlights include the attached two-car garage, pool house, double wide gate for yard access, *New roof 2026 *Painted throughout, new lighting and custom window treatments 2026 *Basement renovated in 2022 *Garage doors 2022 *Pool liner, pump, gazebo, washer/dryer 2024 *Dishwasher 2025 *Outdoor bathroom renovated 2021 (id:47351)
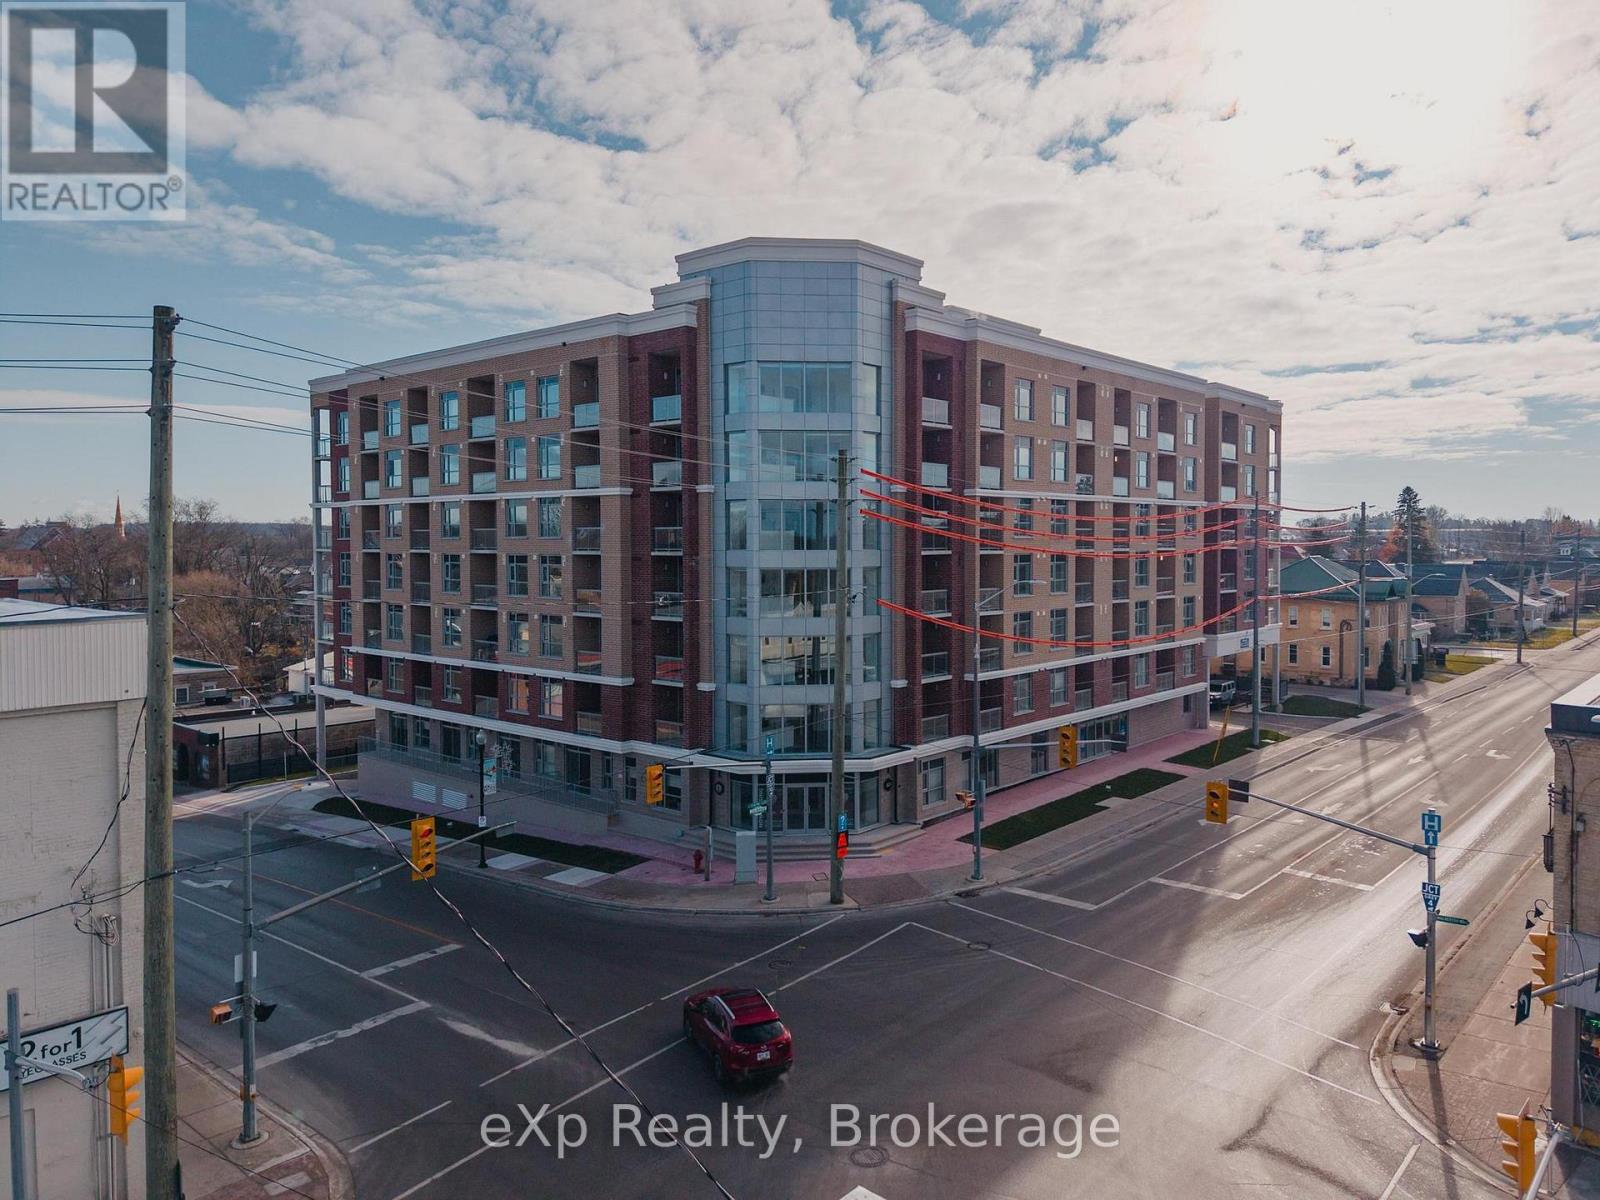
223 10th Street
Hanover, Ontario
Welcome to Royal Ridge Residences - Hanover's newest apartment complex. This seven story multi unit building is situated in the heart of the downtown core and is walking distance to amenities. These units come complete with in suite laundry, appliance package, quartz countertops and each unit has its own designate balcony. Top this building off with underground parking, secure access and entry, two level games / entertainment space for residents and large lobby area - this property really does have it all. Reach out today for more information pertaining to this beautiful and soon to be complete building. (id:47351)
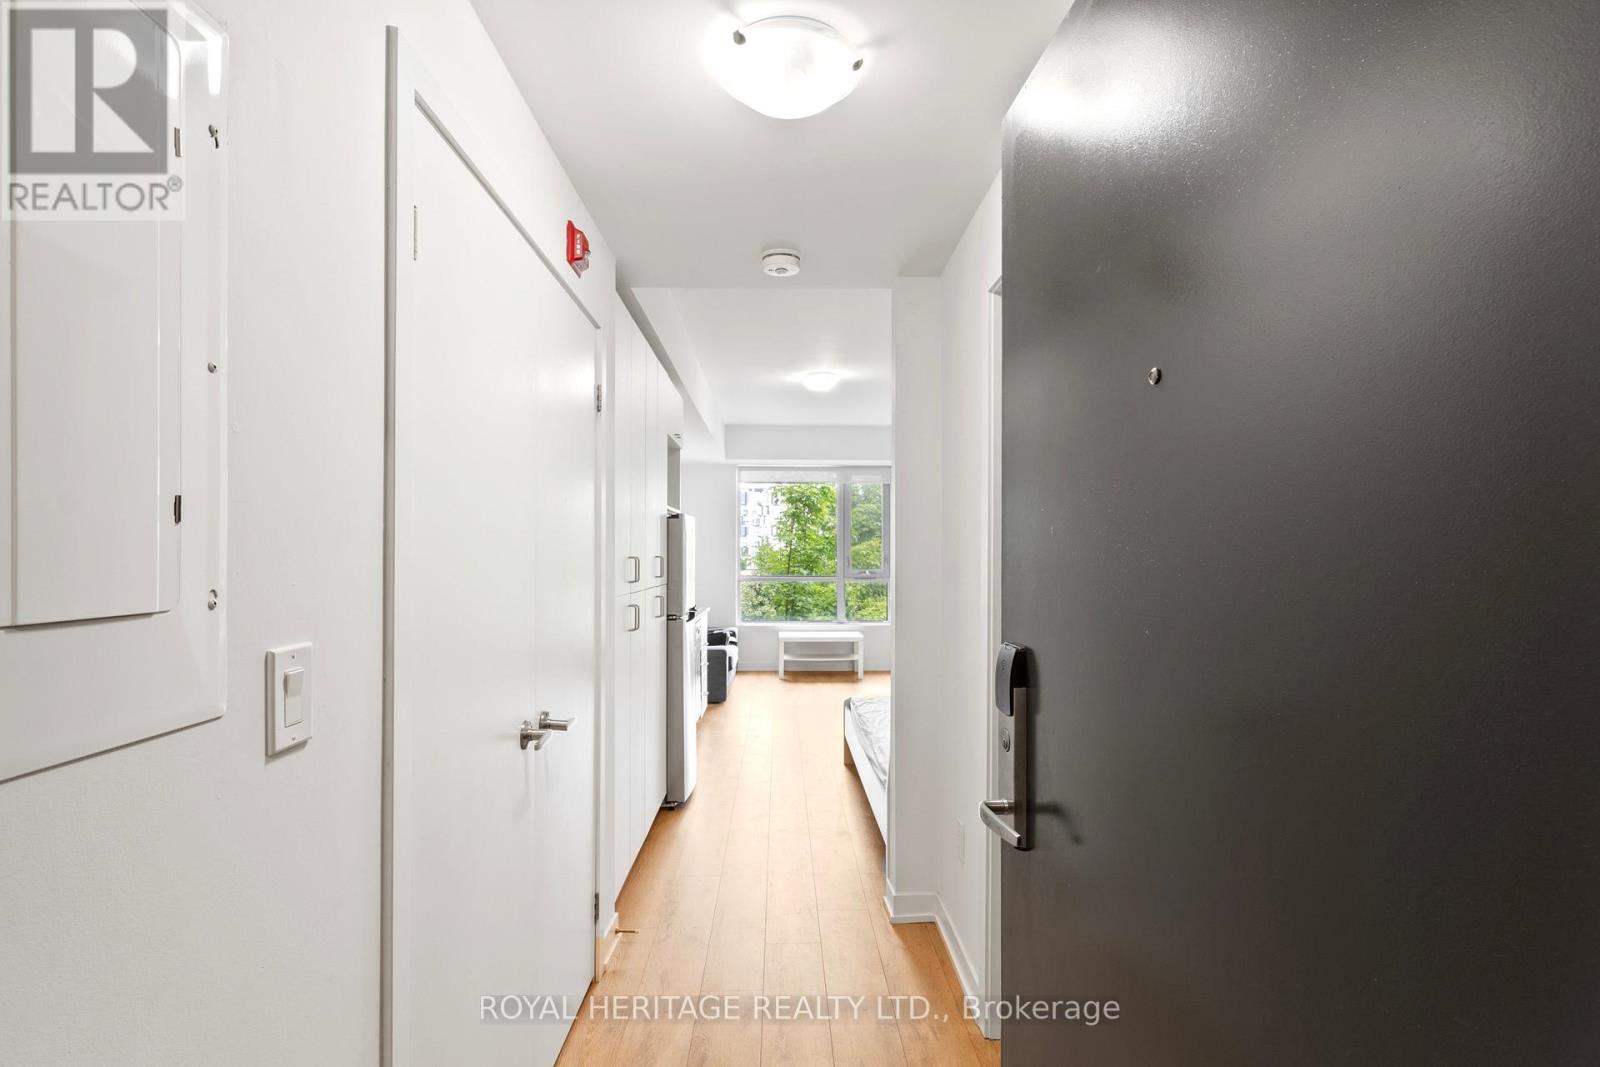
307 - 1800 Simcoe Street N
Oshawa, Ontario
**Fully furnished studio apartment PLUS Owned reserved parking spot PLUS Owned large storage locker-RARELY OFFERED VALUE!** Calling Buyers and Investors! Check out this rarely offered turn-key fully furnished studio apartment with a reserved parking spot and a large storage locker that offers the perfect combination for comfortable, modern living in Durham Region! This bright, open concept unit offers free high-speed Internet, full sized in-suite laundry and a calm, clean and quiet low rise building. No need to wait ages for elevators or your favourite machine in the gym! Professionally managed building with highly responsive on-site building management team. Comes with great furniture & appliance package, internet, in-suite laundry, kitchen, & bathroom. Condo fee, heat, AC, mailbox, snow & garbage removal (from main bldg.) are included in the monthly condo maintenance fee. Water, gas (used mainly for water heater), hydro, owner and tenant insurance are not included. Perfectly located within North Oshawa approx. 4km to 407, 8km to 401, & 10km to Oshawa GO. < 5 min to UOIT and Durham College, all major shopping, grocery stores, cafes and restaurants! Nothing to do but move in! E&OE. (id:47351)
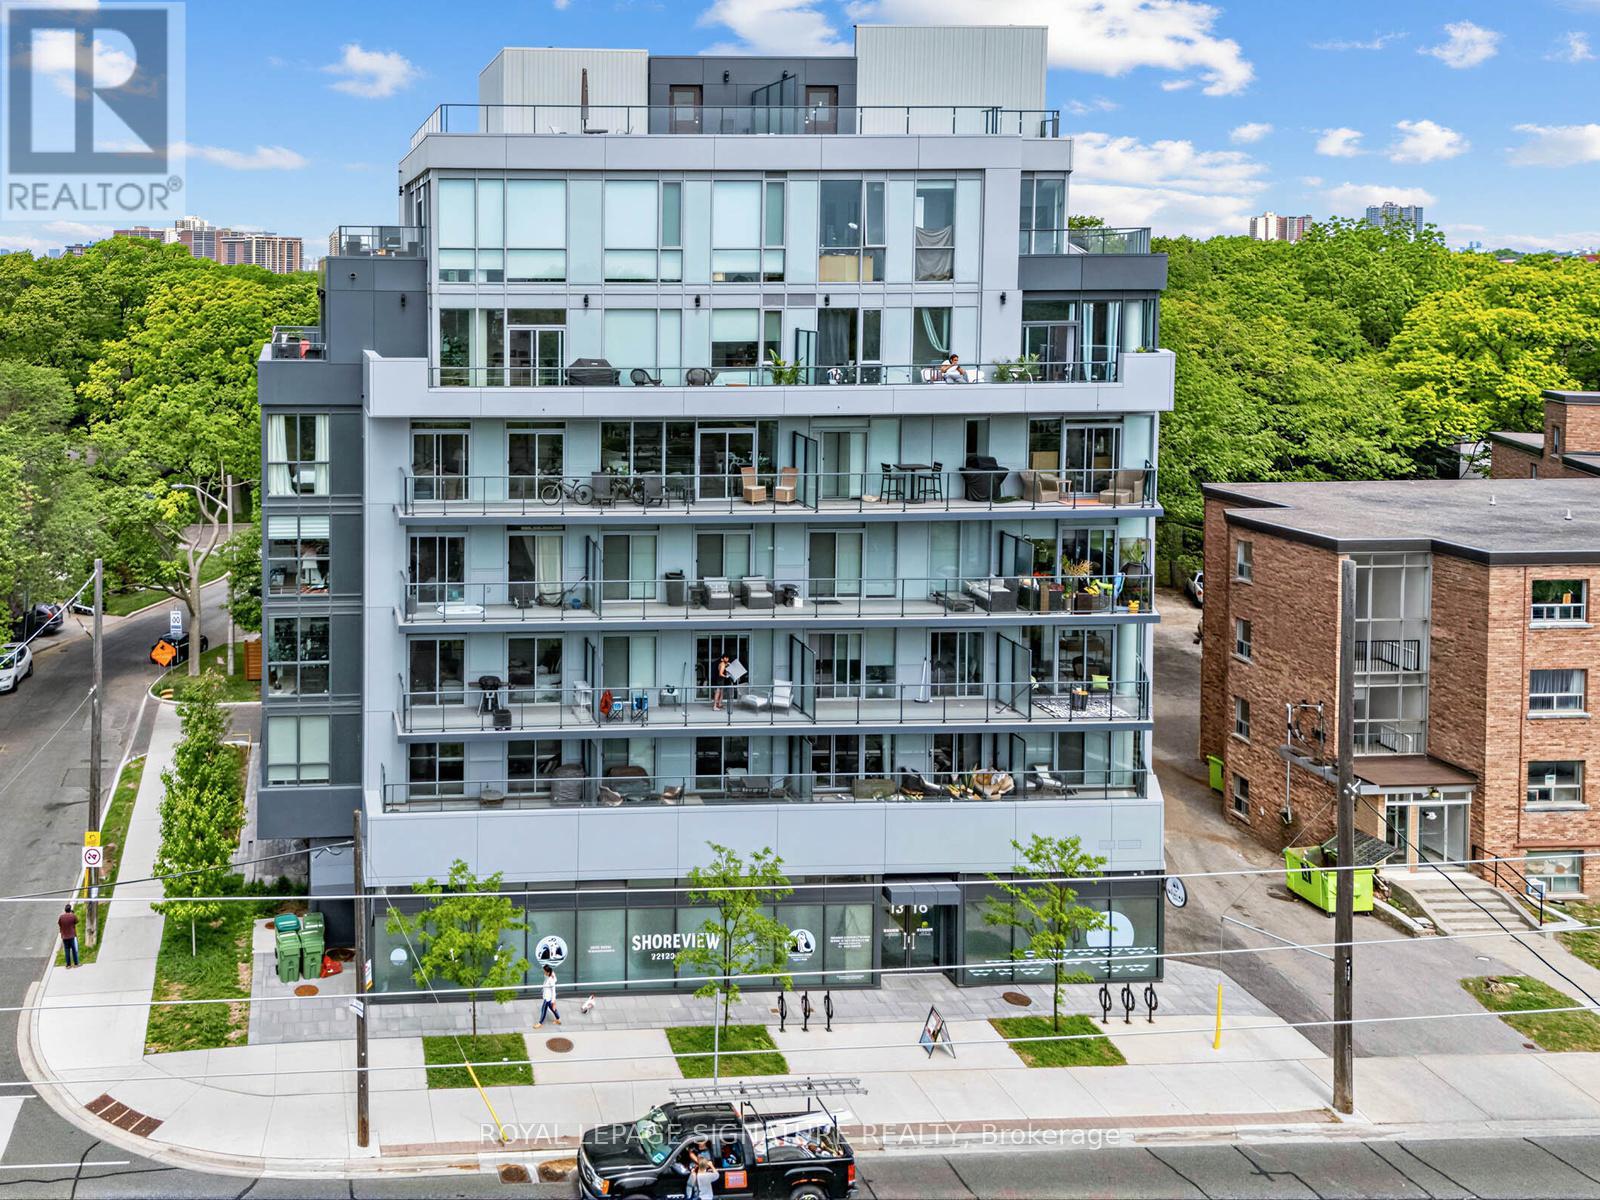
204 - 1316 Kingston Road
Toronto, Ontario
"Terrasse at The Hunt Club" Boutique building. This is not your average 1bdrm condo. This Suite boasts approx 750 sq ft of practical living space across from "The Hunt". Features include extended upper cabinets, center Island, extended Marble counters, and backsplash, pendant lighting, pot lights, premium vinyl floors, custom Hunter Douglas Blinds, built in appliances, stackable washer/ dryer, BBQ line on balcony, large bdrm closet with organizers, flex space for work at home and additonal closet space. Maintenance fee includes all heating and cooling hydro consumption (id:47351)
94 Tanner Drive
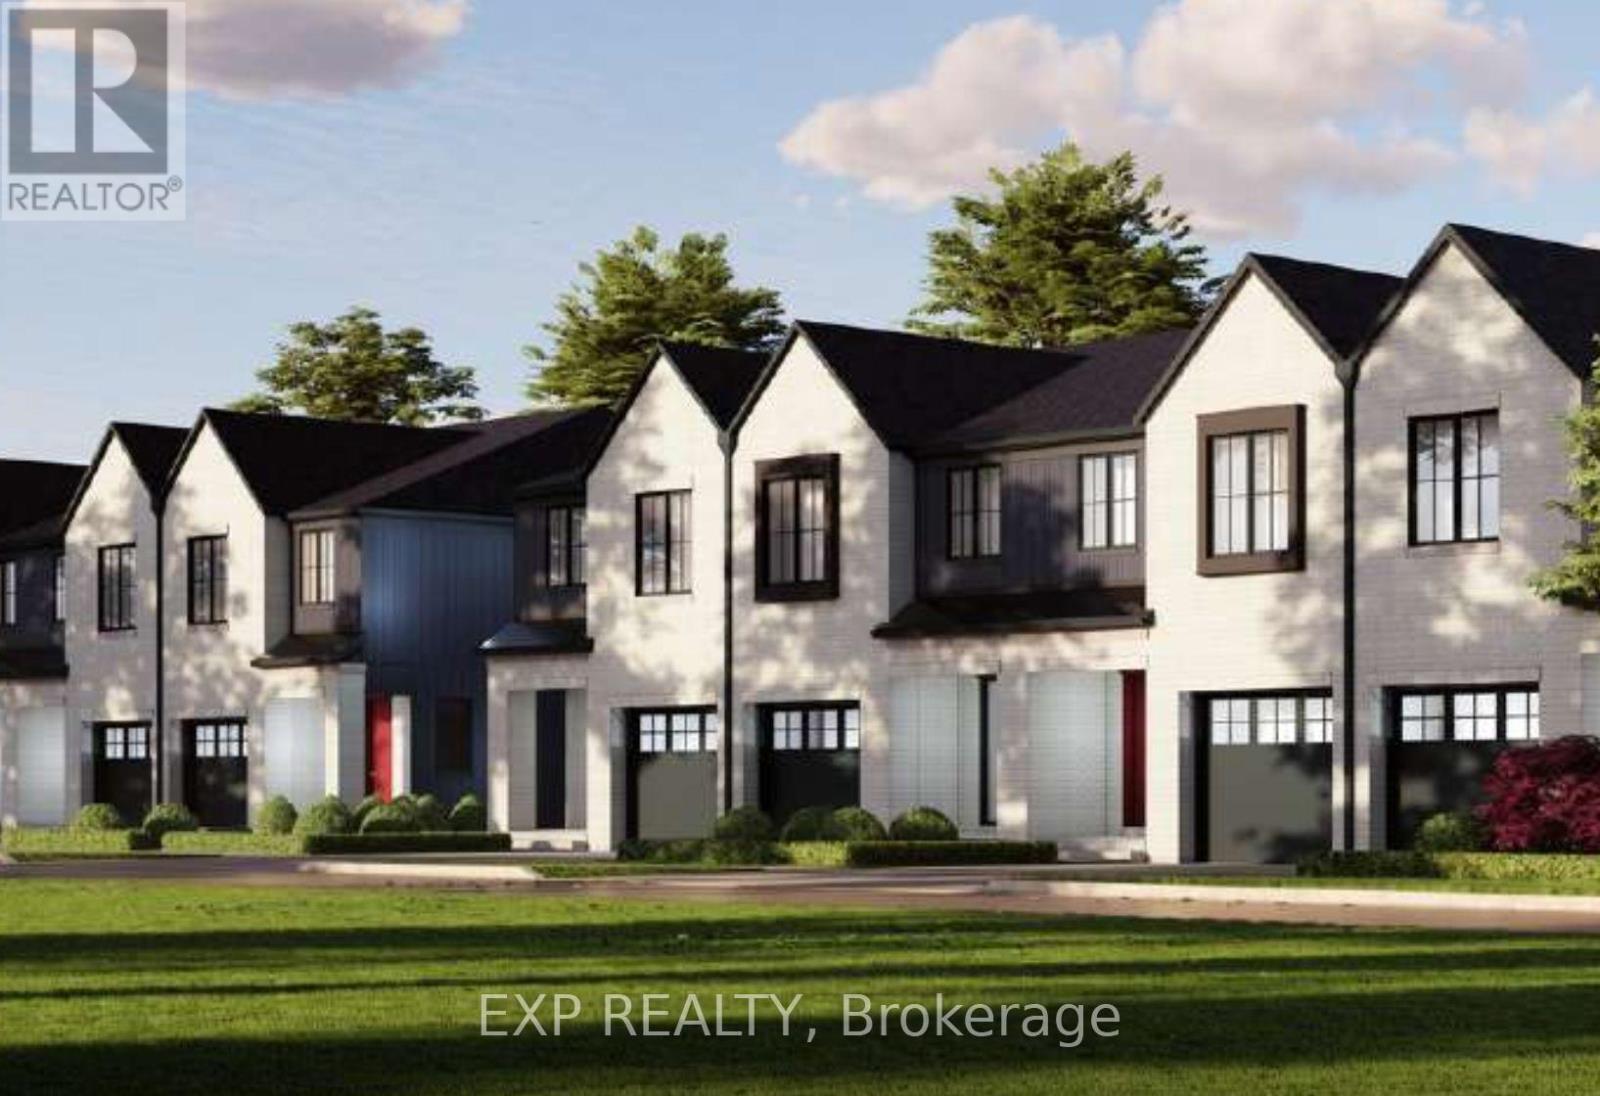
Pelham, Ontario
TO BE BUILT END UNIT TOWNHOME. Welcome to Tanner Woods, an exciting new community by Blythwood Homes in the heart of Fonthill. This beautifully designed freehold end-unit townhome offers 1,971 sq. ft. of thoughtfully planned living space, combining quality craftsmanship with stylish, modern finishes. (Interior units are also available.) Featuring 3 bedrooms & 3 bathrooms it is designed for both comfort and functionality. The main floor features 10-foot ceilings, durable vinyl flooring, and an open-concept layout perfect for everyday living and entertaining. The kitchen is appointed with quality cabinetry, quartz countertops, Bristol stainless steel undermount double sink, white soft-close drawer boxes, and Moen Alder fixtures, creating a space that is as practical as it is beautiful. Built with quality and efficiency in mind, the home includes solid pine carpet-grade stairs, a 97% high-efficiency multi-stage furnace, an energy recovery ventilator (ERV), and a tankless hot water system (ERV and tankless hot water are rentals). The full-height basement offers exceptional potential for future living space and is enhanced by oversized 48" x 36" vinyl windows that fill the area with natural light. Outside, the home is complemented by fully sodded front and rear yards, a front planting bed finished with topsoil and mulch, and a poured concrete front walkway that creates welcoming curb appeal from the moment you arrive. Experience the exceptional craftsmanship and attention to detail that Blythwood Homes is known for, all within Tanner Woods; a desirable new neighbourhood offering the perfect blend of modern living and small-town charm. Save HST off sticker price subject to eligibility. (id:47351)

90 Tanner Drive
Pelham, Ontario
TO BE BUILT INTERIOR UNIT TOWNHOME. Welcome to Tanner Woods, an exciting new community by Blythwood Homes in the heart of Fonthill. This beautifully designed freehold end-unit townhome offers 1,971 sq. ft. of thoughtfully planned living space, combining quality craftsmanship with stylish, modern finishes. (end units are also available.) Featuring 3 bedrooms & 3 bathrooms it is designed for both comfort and functionality. The main floor features 10-foot ceilings, durable vinyl flooring, and an open-concept layout perfect for everyday living and entertaining. The kitchen is appointed with quality cabinetry, quartz countertops, Bristol stainless steel undermount double sink, white soft-close drawer boxes, and Moen Alder fixtures, creating a space that is as practical as it is beautiful. Built with quality and efficiency in mind, the home includes solid pine carpet-grade stairs, a 97% high-efficiency multi-stage furnace, an energy recovery ventilator (ERV), and a tankless hot water system (ERV and tankless hot water are rentals). The full-height basement offers exceptional potential for future living space and is enhanced by oversized 48" x 36" vinyl windows that fill the area with natural light. Outside, the home is complemented by fully sodded front and rear yards, a front planting bed finished with topsoil and mulch, and a poured concrete front walkway that creates welcoming curb appeal from the moment you arrive. Experience the exceptional craftsmanship and attention to detail that Blythwood Homes is known for, all within Tanner Woods; a desirable new neighbourhood offering the perfect blend of modern living and small-town charm. Save HST off sticker price subject to eligibility. (id:47351)

25 Glenco Road
South Stormont, Ontario
***HOUSE TO BE BUILT*** Stunning raised-bungalow that carries lots of great features such as two spacious bedrooms, a gorgeous bathroom with separate soaker tub and custom tile & glass shower and main floor laundry for convenience. The living area offers an abundance of natural light with it's open space. The kitchen is loaded with upgrades such as high cabinets, pots drawers, soft close doors & hinges, beautiful quartz countertops and tile backsplash. The unfinished basement features high ceilings, large windows and rough-in for future bathroom. Landscape will include 10' X 8' wood deck, gravel driveway and seeded yard. You don't want to miss calling this one your home. Contact your realtor today for more information. ***Pictures are from a previous build and may not reflect the same house orientation, colors, fixtures, finishes*** *FULL HST REBATE INCLUDED IN LISTING PRICE* as per the legislation* (id:47351)