
158 Sixth Street
Midland, Ontario
Welcome to 158 Sixth Street, a solidly built all-brick 2.5-storey home in Midland's desirable west end. Rich in character and charm, this inviting home features hardwood flooring, pot lighting, accent wood ceilings, and a bright, open-concept layout designed for comfortable everyday living and entertaining. The spacious living and dining area opens to a large, fully fenced backyard complete with a fire pit and plenty of space to relax, garden, or host guests. The main floor also offers the convenience of a 2-piece bath and laundry area. The kitchen is well equipped with stainless steel appliances, a gas range, and ample cabinetry. Upstairs, you'll find three bedrooms, an updated 4-piece bathroom, and a versatile den/office nook with a separate entrance leading to the third-floor loft. With ample space, natural light, and views of Georgian Bay, the loft provides endless possibilities as a fourth bedroom, home office, studio, or additional living space. Recent updates include new shingles, central air conditioning, and a gas furnace for year-round comfort. Ideally located just minutes from Midland's waterfront, beaches, marina, restaurants, trails, parks, and vibrant downtown, this home offers easy access to everything the area has to offer, from boating and swimming to shopping, dining, and cultural attractions. Combining timeless character, flexible living space, and an excellent location, 158 Sixth Street is a home you'll be proud to call your own. (id:47351)

Lower - 824 College Manor Drive
Newmarket, Ontario
Welcome home! This bright and spacious studio space with functioning of 1 bedroom and 1 den basement suite offers an ideal private retreat with an exceptionally generous layout. It features a brand-new kitchen complete with a new refrigerator and hood fan, along with ample pot lights that enhance the open, inviting space. Enjoy the convenience of your own private washer and dryer-no hassle of sharing. One driveway parking spot is included, and select furniture can be provided by the landlord for added convenience.Perfectly located just minutes from Highway 404 and the GO Transit station, and close to top amenities such as Magna Centre, Southlake Regional Health Centre, Newmarket High School, Bogart Public School, Pickering College, Costco Wholesale, Newmarket Public Library, the charming Main Street Newmarket, and scenic Fairy Lake Park.With so much to offer, this is an opportunity you don't want to miss! (id:47351)

Basement - 2420 Moonlight Crescent
Pickering, Ontario
Bright and spacious legal 2-bedroom basement apartment with a private separate entrance, located in a quiet, family-friendly neighbourhood. This move-in-ready unit features an open-concept living and dining area, modern finishes, and a well-appointed kitchen with stainless steel appliances, ample cabinetry, and generous counter space. Two well-sized bedrooms, a full bathroom, and convenient in-suite laundry provide comfortable everyday living. Ideally located close to Highways 401 & 407, public transit, shopping, parks, and recreation. Available immediately. (id:47351)
24 - 70 Byng Avenue
Toronto, Ontario
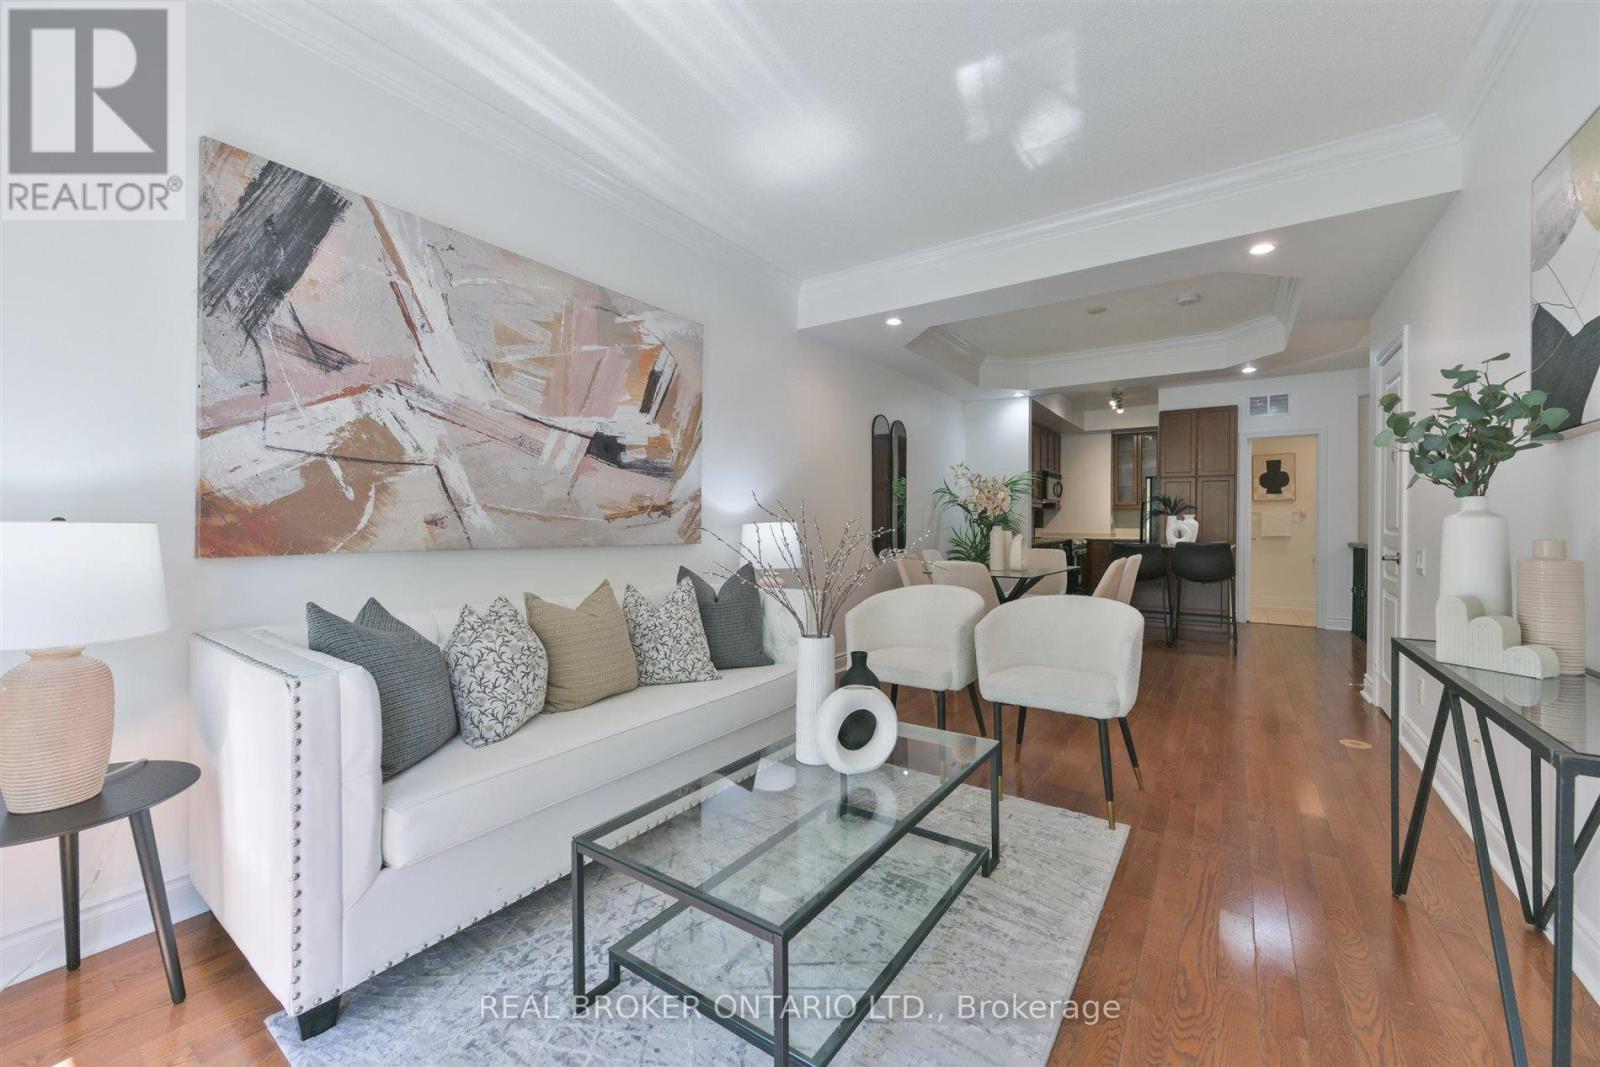
70 Byng Avenue sits a seven-to-ten-minute walk from Finch Station, in one of North York's most transit-connected pockets. This two-bedroom, two-and-a-half-bathroom unit spans 1,126 square feet, with nine-foot ceilings running through the open living, dining and kitchen area - a layout that reads as one connected room rather than three separate ones. The unit has been freshly repainted in neutral tones, giving you a clean backdrop to make it your own.The kitchen is fitted with stainless steel appliances, including a new range, and opens directly onto the dining and living space with no partition between them, so entertaining and everyday life both feel spacious. The result is a main floor that works as well for a quiet weeknight as it does for a larger gathering. A powder room serves guests on the main floor, and a full three-piece bathroom handles everyday use for the two bedrooms. The floor plan is efficient, with no space given over to unnecessary hallways.Mechanicals are current and reliable: central air conditioning was installed in 2019, and a combi boiler heating system in 2020 - two of the larger-ticket items already handled for the next owner. One dedicated underground parking space is included. Location is the real advantage here. Finch Station - a seven-to-ten-minute walk away - puts TTC Line 1, and the rest of the city, within easy reach. The neighbourhood carries a Transit Score in the 90s and a Walk Score in the high 80s, so daily errands are steps away rather than a drive. H Mart and Loblaws cover groceries, Willowdale Park offers nearby green space, and the Meridian Arts Centre brings culture close to home. Earl Haig Secondary School is in the school boundary. For anyone driving, Highway 401 is accessible within minutes.This is practical, well-maintained living where proximity does the work - close to transit, retail and community, with the efficient layout and updated mechanicals to match. (id:47351)

1480 Bonneville Crescent
Ottawa, Ontario
Visit the REALTOR website for further information about this Listing. Beautifully maintained by its original owner, this 3-bedroom, 2-bathroom freehold townhome is a builder-modified Eaton model set on a generous 20' 127' lot, with parking for 3 vehicles and the added benefit of backing onto single-family homes. The east/west orientation brings plenty of natural light throughout the day, while the customized floor plan extends the dining room by over 4 feet and adds more than a foot of additional kitchen cabinetry, creating noticeably more living and storage space. The bright kitchen and eating area open through patio doors to a beautifully landscaped backyard retreat with deck, pergola, fencing and garden shed. The main level features spacious living and dining areas, hardwood flooring, powder room and convenient inside access to the attached garage, which also provides valuable additional storage. Upstairs are 3 bedrooms, including a generous primary bedroom with walk-in closet, plus the main bathroom. The unfinished lower level provides excellent laundry, workshop and storage space, with plenty of potential for a future family or recreation room while retaining dedicated storage and utility areas. Ideally located in an established Orléans neighbourhood within walking distance of Place d'Orléans, groceries, restaurants, parks and everyday amenities, with convenient access to the LRT and Highway 417. A remarkably well-cared-for freehold home offering more space, privacy, outdoor living and versatility than you might expect from a townhome. (id:47351)
54 Selkirk Street
Caledonia, Ontario
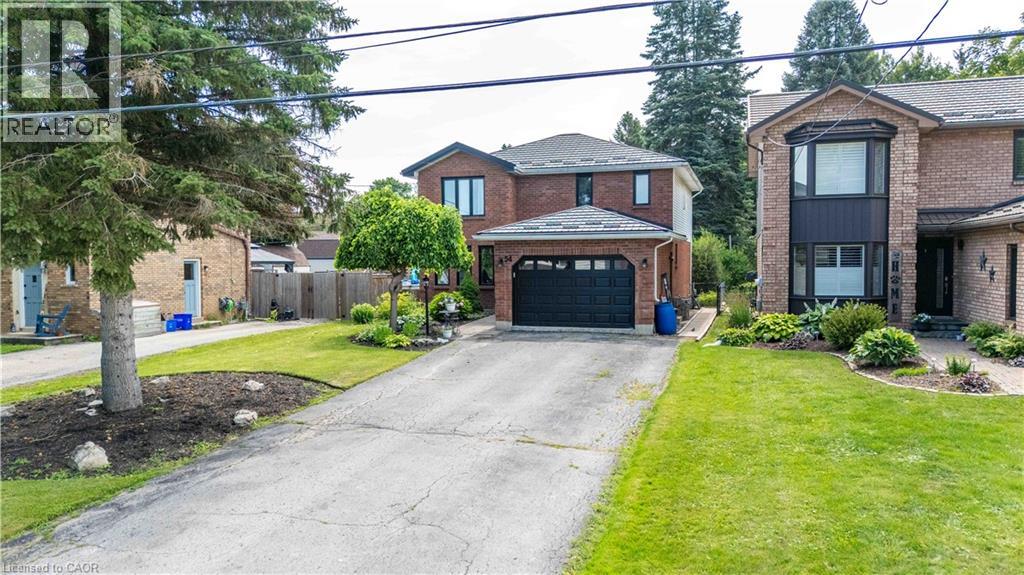
Welcome to this beautifully maintained two-storey family home in one of Caledonia’s most sought-after locations! Offering just over 2,000 sq. ft. of thoughtfully designed living space, this four-bedroom, 2.5-bath home combines comfort, functionality, and an unbeatable lifestyle. Nestled on a quiet one-way street, you’ll love being just steps from the scenic Grand River and Caledonia’s charming downtown, where local shops, restaurants, parks, and everyday amenities are all within easy walking distance. Inside, you’ll find spacious principal rooms, four generous bedrooms, and a professionally finished basement, providing the perfect space for a family room, home gym, playroom, or entertaining. A durable metal roof offers long-lasting performance and peace of mind, while the large, long driveway provides ample parking for family and guests. Step outside to your own private backyard retreat. Set on an impressive lot, the expansive yard features a beautiful pool, a large deck ideal for summer barbecues, a dedicated bonfire area for evenings under the stars, and a jungle gym the kids will love. With plenty of room for entertaining family and friends or simply enjoying peaceful outdoor living, this backyard truly sets the home apart. Whether you’re searching for more space, a family-friendly neighbourhood, or the perfect blend of small-town charm and modern convenience, this exceptional Caledonia home checks every box. CO-LISTING WITH NYLE BROWN WITH KELLER WILLIAMS COMPLETE (id:47351)

177 King Street E
Hamilton, Ontario
Situated in the heart of one of Hamilton's most desirable and vibrant neighborhoods, this property is defined by its thriving arts scene, popular eateries, and boutique retail. With prime proximity to the GO Station, Bayfront Park, the Waterfront Trails, and downtown attractions like Jackson Square, the location offers unparalleled convenience and exposure. Positioned directly across from the Royal Connaught, this building represents a rare opportunity for both owner-operators and investors. This versatile mixed-use asset features immediate commercial income, two residential units, and significant upside potential through strategic renovations and rental adjustments. Whether you are seeking a premier live/work space or a high-potential investment in a dynamic community, this property offers limitless possibilities. (id:47351)

Bsmt - 41 Queensgate Crescent
Woolwich, Ontario
Welcome to this bright and beautifully finished 2-bedroom, 1-bathroom basement suite in the desirable Hopewell Crossing community of Breslau. Featuring brand-new modern finishes throughout, this clean and thoughtfully designed space offers comfortable, contemporary living in a quiet residential setting. The open-concept kitchen, dining, and living area creates a spacious feel and provides the perfect setting for everyday living and entertaining. Two well-sized bedrooms and a modern 3-piece bathroom complete the space. Enjoy the tranquility of Breslau while remaining conveniently connected to Kitchener, Waterloo, Cambridge, and Guelph. Parks, schools, walking trails, and everyday amenities are all close by, with Kitchener and Guelph approximately 13 minutes away and Highway 401 approximately 15 minutes away. Located in a quiet crescent within Hopewell Crossing, this is an ideal opportunity for tenants looking for a peaceful home with easy access to surrounding communities. Clean, bright, modern, and move-in ready. It's a great place to call home. (id:47351)

241 King Street E Unit# 243
Kitchener, Ontario
A rare opportunity to lease a full standalone commercial building in the heart of Downtown Kitchener. Offering 2,230 square feet of thoughtfully designed office space across three levels (including a finished basement), this property combines open-concept functionality with unique character and outdoor appeal. The main floor features an open workspace, one private office, a kitchenette, and a 2-piece washroom. The second floor offers large windows that fill the space with natural light, another open-concept layout, and a flexible area that can serve as a second private office or breakout zone. The fully finished basement offers additional storage space and its own 2-piece washroom. One of the standout features of this property is the private outdoor green space - an uncommon and valuable amenity for any Downtown Kitchener commercial space. Three dedicated parking spaces are located at the rear of the building, with additional public parking and public transit steps away. This space is ideal for a tech startup, creative firm, or growing business seeking a flexible layout for co-working or team collaboration. With good condition throughout and great visibility, this location offers both professionalism and personality. Don't miss out on this unique opportunity and schedule your private viewing today. (id:47351)
401 - 385 Prince Of Wales Drive
Mississauga, Ontario
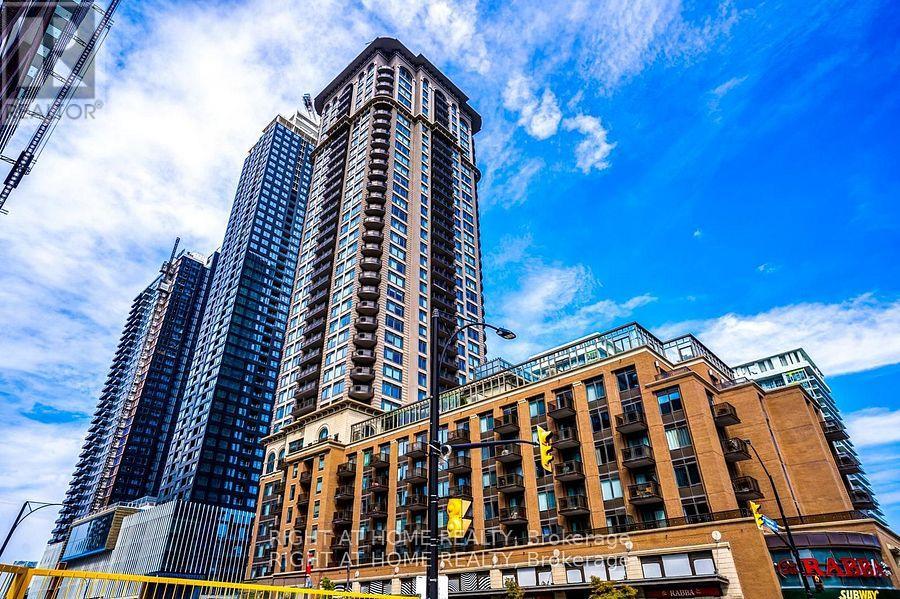
One of the prestigious Daniels built Chicago condo in the heart of Mississauga downtown square one area. Beautifully renovated 1-bed condo! Features brand-new stylish flooring and and a fresh coat of neutral paint that maximizes natural light. This Upgraded unit is completely move-in ready to enjoy with your friends and family. The open-concept layout feels spacious and welcoming. Amazingly entertaining amenities to enjoy Indoor pool, Bbq, Party Room, Gym, Wall climbing, Virtual golf, Media room, Sauna, Jacuzzi, Pool table Etc. Walking distance to Sheridan college! Sq one mall, Library, City centre! Cinema and Restaurants. (id:47351)

(NE-2) Level 1, Unit 10 - 9205 Yonge Street
Richmond Hill, Ontario
Excellent opportunity to own a versatile commercial unit in a prime Yonge Street location! NE2 (Level 1, Unit 10) at 9205 Yonge Street offers approximately 283 sq. ft. of commercial space in the highly desirable Yonge & 16th Avenue area of Richmond Hill. Zoned for a variety of permitted uses, including office, retail, medical and café, offering flexibility for a wide range of businesses and professionals. * Convenient underground parking is available on a first-come, first-served basis and requires registration through a QR code. Ideally situated in a high-traffic, well-established area surrounded by residential condominiums, businesses, shops and services, with convenient access to public transit and major routes. * Unit is being sold in "As-Is, Where-Is" condition. An excellent opportunity for an owner-user, professional, retailer or investor looking for a flexible commercial space in a sought-after Yonge Street location. (id:47351)

(NE-4) Level 1, Unit 12 - 9205 Yonge Street
Richmond Hill, Ontario
Excellent opportunity to own a versatile commercial unit in a prime Yonge Street location! NE4 (Level 1, Unit 12) at 9205 Yonge Street offers approximately 301 sq. ft. of commercial space in the highly desirable Yonge & 16th Avenue area of Richmond Hill. Zoned for a variety of permitted uses, including office, retail, medical and café, offering flexibility for a wide range of businesses and professionals. * For buyers requiring additional space, NE4 may also be combined with adjacent units NE3 and NE2, providing the opportunity to create a larger commercial footprint to suit your business needs. * Convenient underground parking is available on a first-come, first-served basis and requires registration through a QR code. Ideally situated in a high-traffic, well-established area surrounded by residential condominiums, businesses, shops and services, with convenient access to public transit and major routes. * Unit is being sold in "As-Is, Where-Is" condition. An excellent opportunity for an owner-user, professional, retailer or investor looking for a flexible commercial space in a sought-after Yonge Street location. (id:47351)
B - 12 Sylvester Street
Ottawa, Ontario
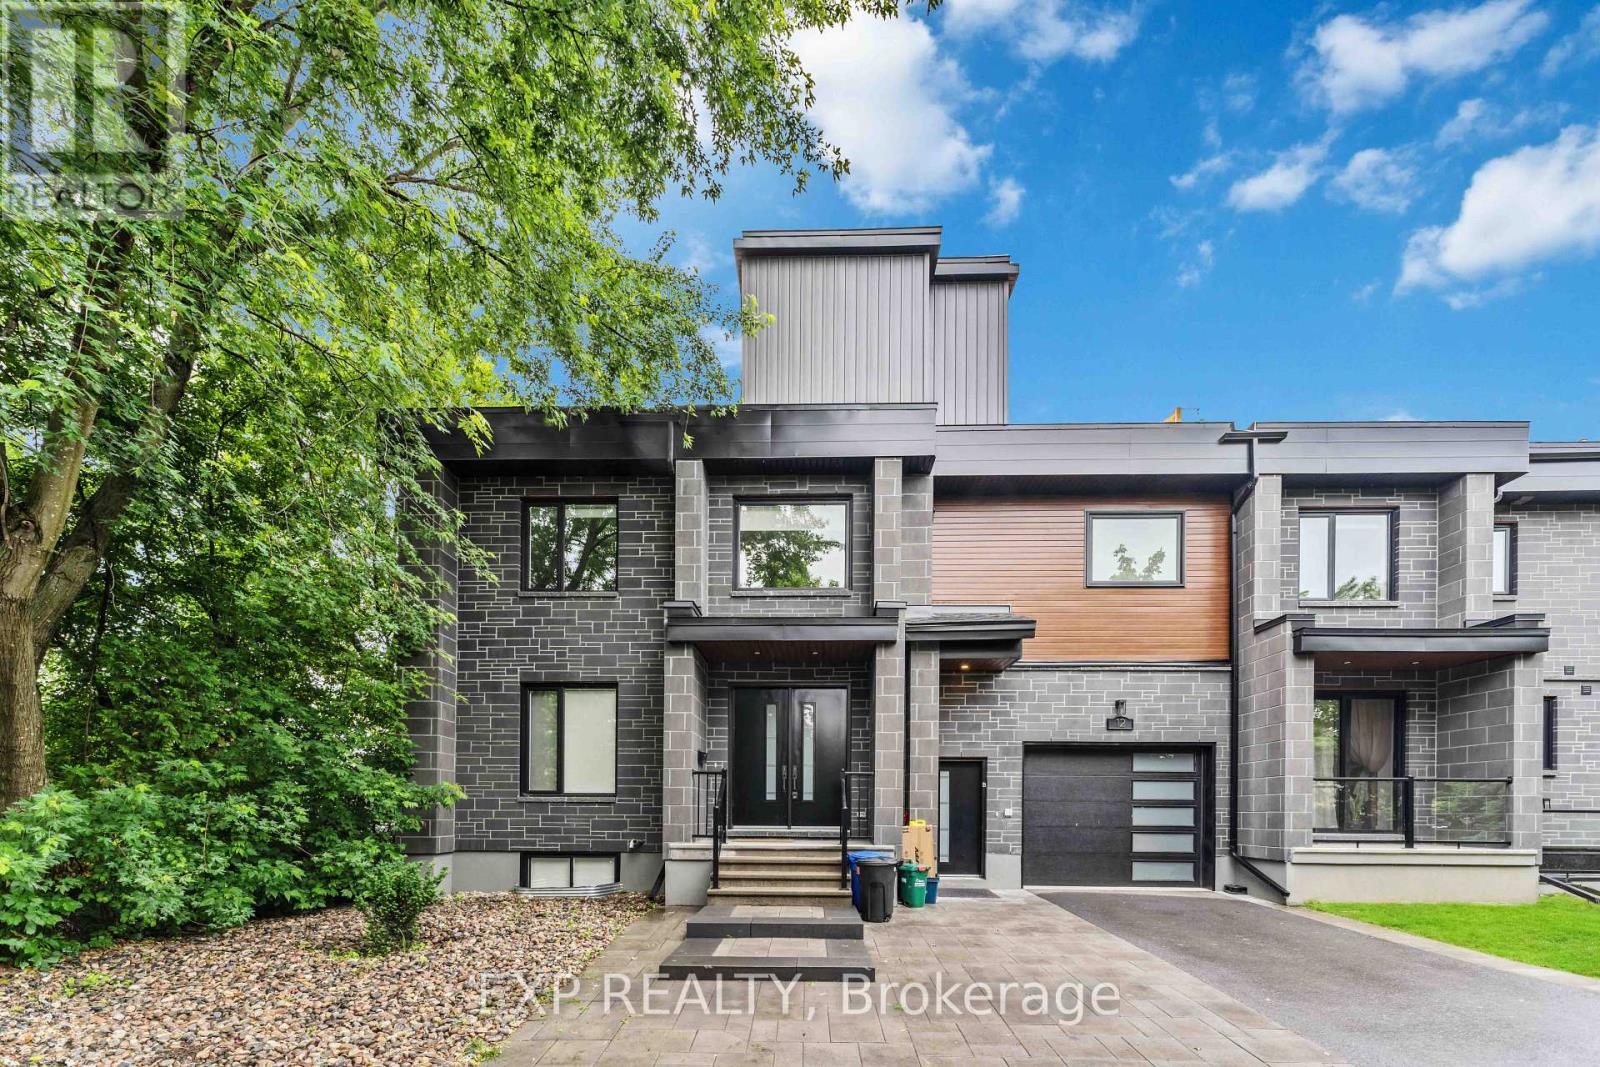
Check out this beautiful custom-built rental in the heart of the Overbrook! With its open-concept layout, heated hardwood and tile floors throughout the unit, high ceilings with pot lights, and stylish interlock landscaping, this unit has it all. The 2-bedroom space features a luxurious and modern bathroom, plenty of closet space, and a big standout kitchen with lots of quartz countertop space, stainless steel appliances, and custom finishes. Located near the peaceful Rideau River and just a short walk to downtown Sandy Hill via the pedestrian bridge, you'll also be close to highways, shopping, public transit, Ottawa University, and the downtown core. Don't miss your chance to enjoy modern living in an amazing location! (id:47351)
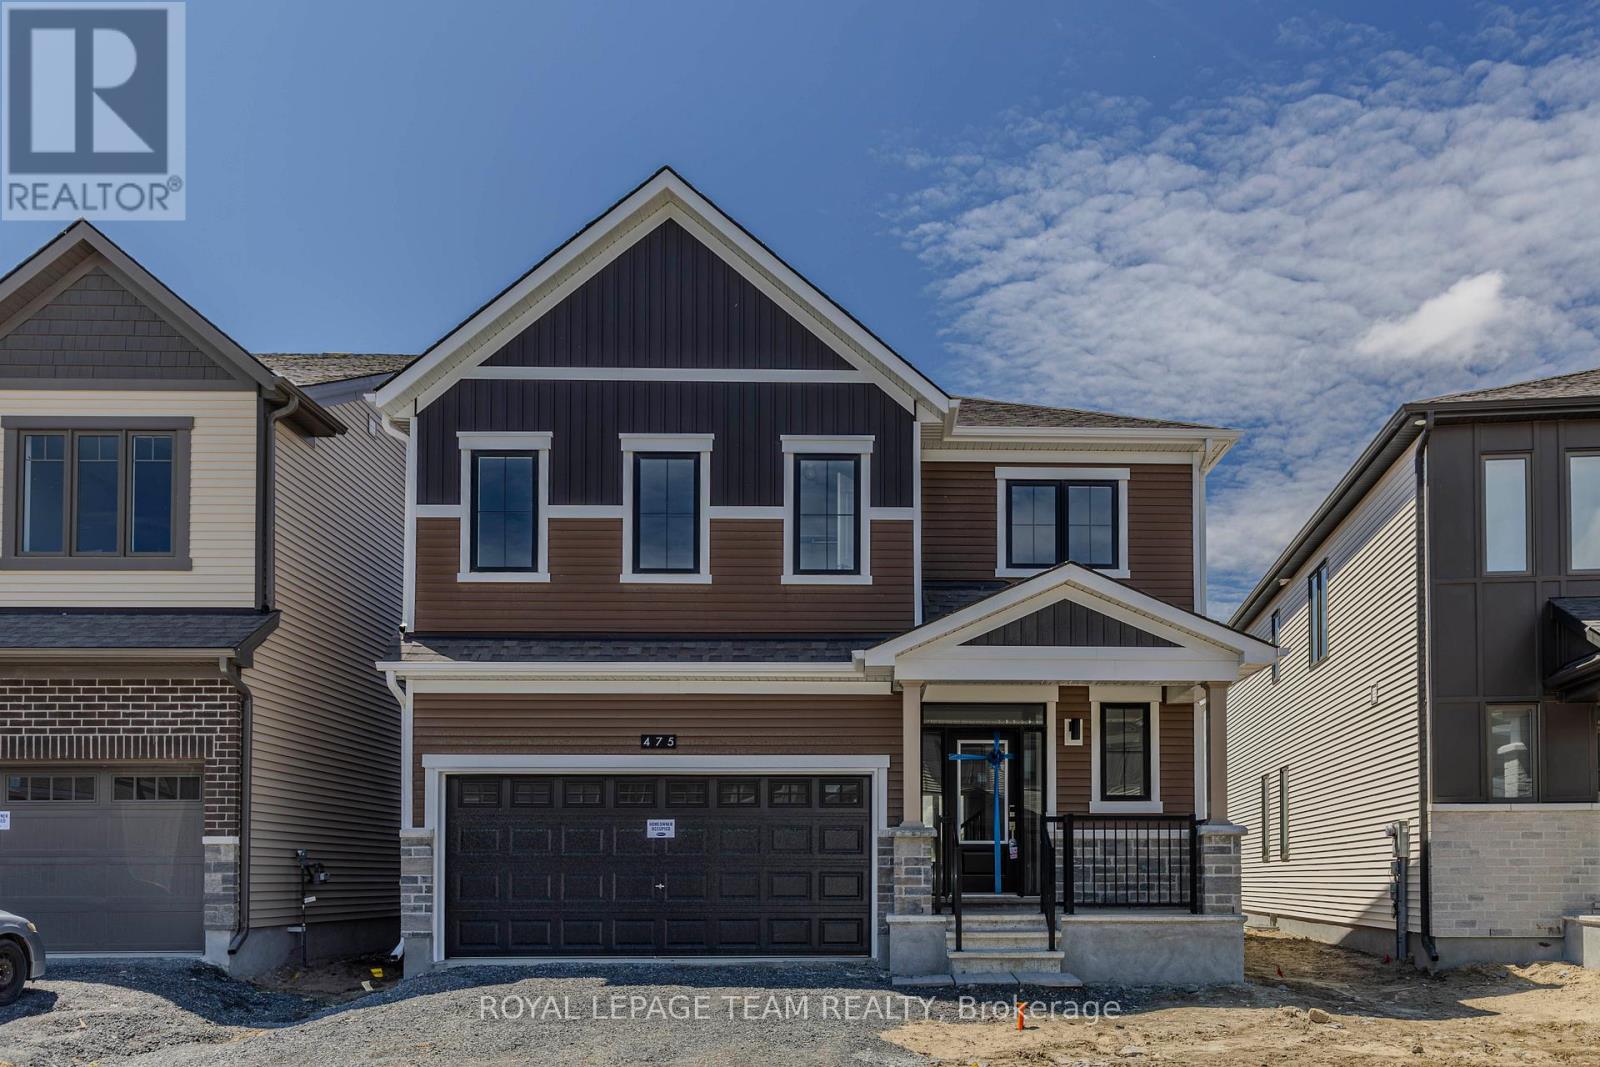
475 Meynell Road E
Ottawa, Ontario
Step into modern elegance with this stunning one-year-old luxury home, thoughtfully designed with premium finishes and over $60,000 in builder upgrades. Featuring 4 spacious bedrooms, this exceptional property offers the perfect blend of sophistication, comfort, and functionality for today's family lifestyle. The beautifully designed layout showcases generous living spaces filled with natural light, upscale finishes, and refined details throughout. The chef-inspired kitchen flows seamlessly into the main living and dining areas, creating the perfect space for entertaining and everyday living. Upstairs, enjoy the convenience of a desirable Jack & Jill bathroom connecting two of the secondary bedrooms, while the primary suite offers a private retreat with a spa-inspired ensuite and ample closet space. The professionally finished basement adds incredible versatility, ideal for a home theatre, recreation area, gym, or guest space. With over $60K in premium builder upgrades, this home stands out with elevated craftsmanship and modern enhancements throughout. Being only one year old, it offers the feel of a brand-new home without the wait .A rare opportunity to own a move-in-ready luxury residence designed for upscale living. ** This is a linked property.** (id:47351)
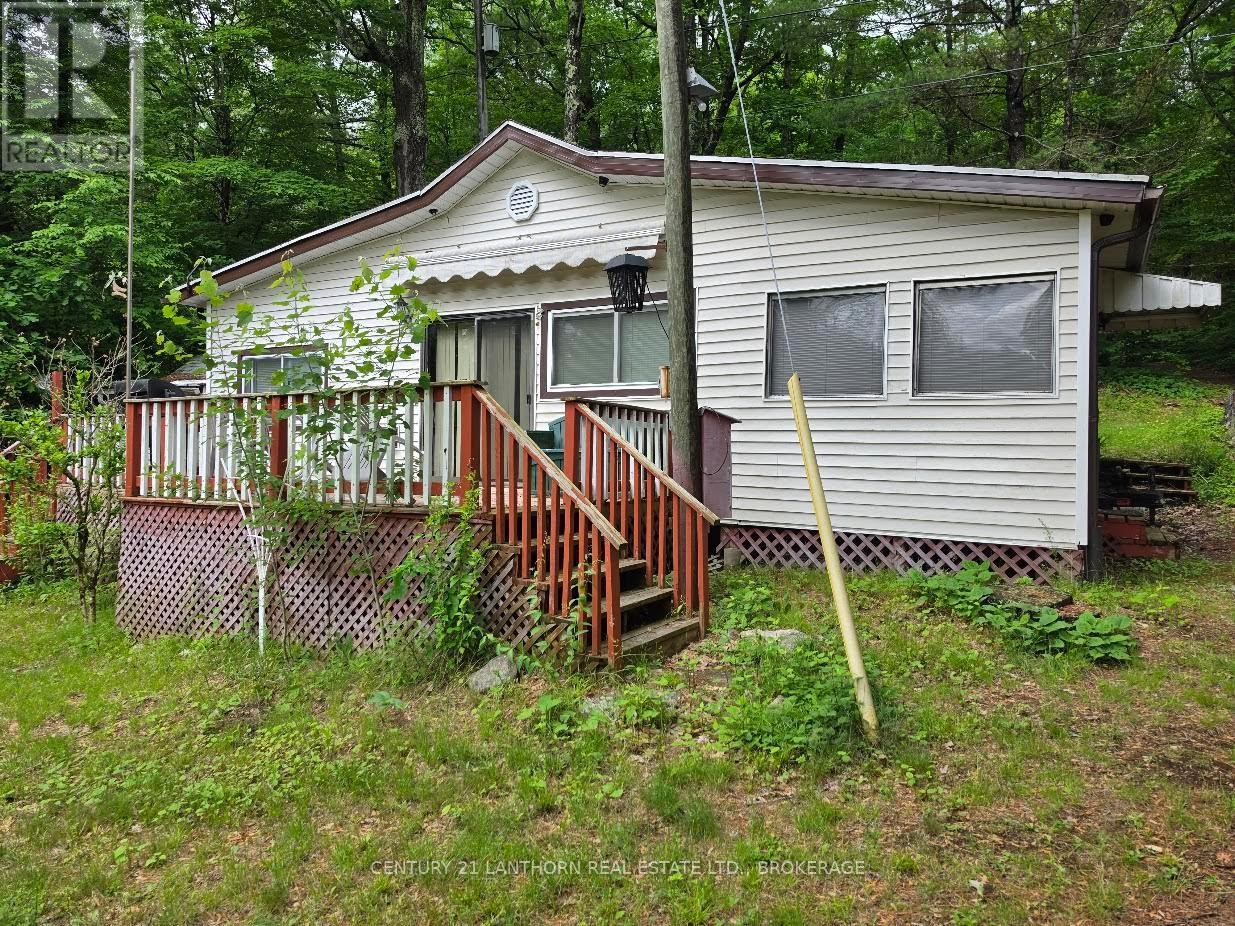
1039 Big Bay Road N
Frontenac, Ontario
Escape to the beauty of North Frontenac with this charming waterfront retreat offering the perfect blend of privacy, recreation, and year-round enjoyment. Set on a picturesque lot surrounded by mature trees and stunning natural scenery, this property features comfortable living spaces, direct access to endless boating, fishing, swimming, and outdoor adventure with access into 4 different lake. Whether you're seeking a family cottage, , or investment opportunity, this property delivers the quintessential Land O' Lakes lifestyle just a short drive from Kingston Napanee or Belleville. (id:47351)

144 Fort Street
Amherstburg, Ontario
Take advantage of the new H.S.T. rebate price and included upgrades on this brand-new, attainable two-story home built by Coulson Design Build Inc., an award-winning builder. Easy walking distance of local shopping, schools, grocery stores, houses of worship, and essential service. Living Space: Approximately 1,736 sq. ft. of finished living area, plus a 1.5-car garage with convenient inside entry. Main Level: Open-concept layout featuring a spacious kitchen and eating area, comfortable living room, formal dining area, and a 2-piece powder room. Second Level: Three generous bedrooms, including a primary suite with a walk-in closet and private 3-piece ensuite. Includes an additional full bath, dedicated laundry room, and plenty of storage. Expansion Potential: Full unfinished basement with a rough-in for a 4th bathroom --ready for your personal touch. Exterior Features: Concrete driveway and front walkway, plus a fully fenced rear yard. (id:47351)

21 Bruce Rd 22
Brockton, Ontario
Visit the REALTOR website for further information about this Listing. Country living close to town! Red-brick raised bungalow on approximately four acres with about 100 ft. of paved-road frontage, open fields to the front and rear, mature trees, and space for a firepit, gardening, and outdoor enjoyment. The approximately 1,300 sq. ft. main floor offers three bedrooms, a four-piece bathroom, a spacious kitchen and living room with an electric fireplace, and a bright 16-by-16-ft. sunroom overlooking the property. The walk-up basement has a separate exterior entrance, a two-piece bathroom, partially panelled space with a freestanding gas fireplace, and an unfinished laundry/utility area that is studded and partly panelled-offering useful storage and future finishing potential. Serviced by a bored well and a new septic system installed in 2025, with gas forced-air heating and central air conditioning. An 8 kW natural-gas generator with transfer switch provides backup power for critical household loads during outages. Outdoor features include a large wood deck, attached carport, and a 15-by-9-ft. garden shed. Set in a peaceful rural setting with open fields front and back, this property is approximately one kilometre from the Marle Lakes-close enough for an easy walk to enjoy the area's natural surroundings. It is approximately five minutes to Hanover and 11 minutes to Walkerton, is located on a school-bus route, and has Eastlink high-speed cable internet available. Kincardine, Sauble Beach, and the Saugeen-area beaches are within about 50 minutes, while larger-city shopping is approximately 1.5 hours away. (id:47351)

1509 - 1 De Boers Drive
Toronto, Ontario
One Bedroom + Den With Open Concept Layout. 675 Sq Ft with Large Den Can Be Used As An Office Or Nursery. Bright & Spacious Unit. Walk-Out To Balcony From The Living Room With Unobstructed Stunning East Views Of The City. Upgraded Cabinetry With Granite Counter Top. Steps To Downsview Subway, Short Drive To Yorkdale Mall And Subway Access To York University. Premium Location Close To Hwy 401, 407, 400 & Allen Rd. Luxury Amenities (Indoor Pool, Gym And Party Room). Visitors Parking & 24 Hr Concierge. Locker and Parking Included. Water and Heat included in Lease. (id:47351)

1822 - 30 Shore Breeze Drive
Toronto, Ontario
Welcome to Eau Du Soleil by Empire Communities, one of Toronto's premier waterfront residences. This bright and spacious 1-bedroom, 1-bathroom suite offers over 600 sq. ft. of thoughtfully designed living space with a functional open-concept layout, soaring smooth ceilings, and contemporary finishes throughout. The modern kitchen is beautifully appointed with sleek high-gloss cabinetry, a pantry for added storage, stainless steel appliances, and quartz countertops, seamlessly flowing into the living and dining areas-perfect for both everyday living and entertaining. Residents enjoy access to an exceptional collection of resort-inspired amenities, including an indoor saltwater pool, state-of-the-art fitness centre, yoga and Pilates studio, games room, elegant resident lounge, party room, and much more. Experience the best of waterfront living just moments from parks, trails, transit, restaurants, and downtown Toronto. (id:47351)

30 Northampton Drive
Toronto, Ontario
Short-term lease only, available from October 1, 2026 to March 31, 2027. Spacious 3-bedroom main floor of a bungalow in a peaceful Etobicoke neighbourhood. Bright bedrooms with large windows and plenty of natural light. Separate living and dining rooms, family-size eat-in kitchen, private entrance and in-suite laundry. Conveniently located close to Kipling TTC subway and GO Train stations, with easy access to Highways 427, 401 and QEW, as well as restaurants, schools, parks, shopping and banks. Main floor only. Tenant pays 50% of utilities. Full property also available for lease at $4,500/month. (id:47351)
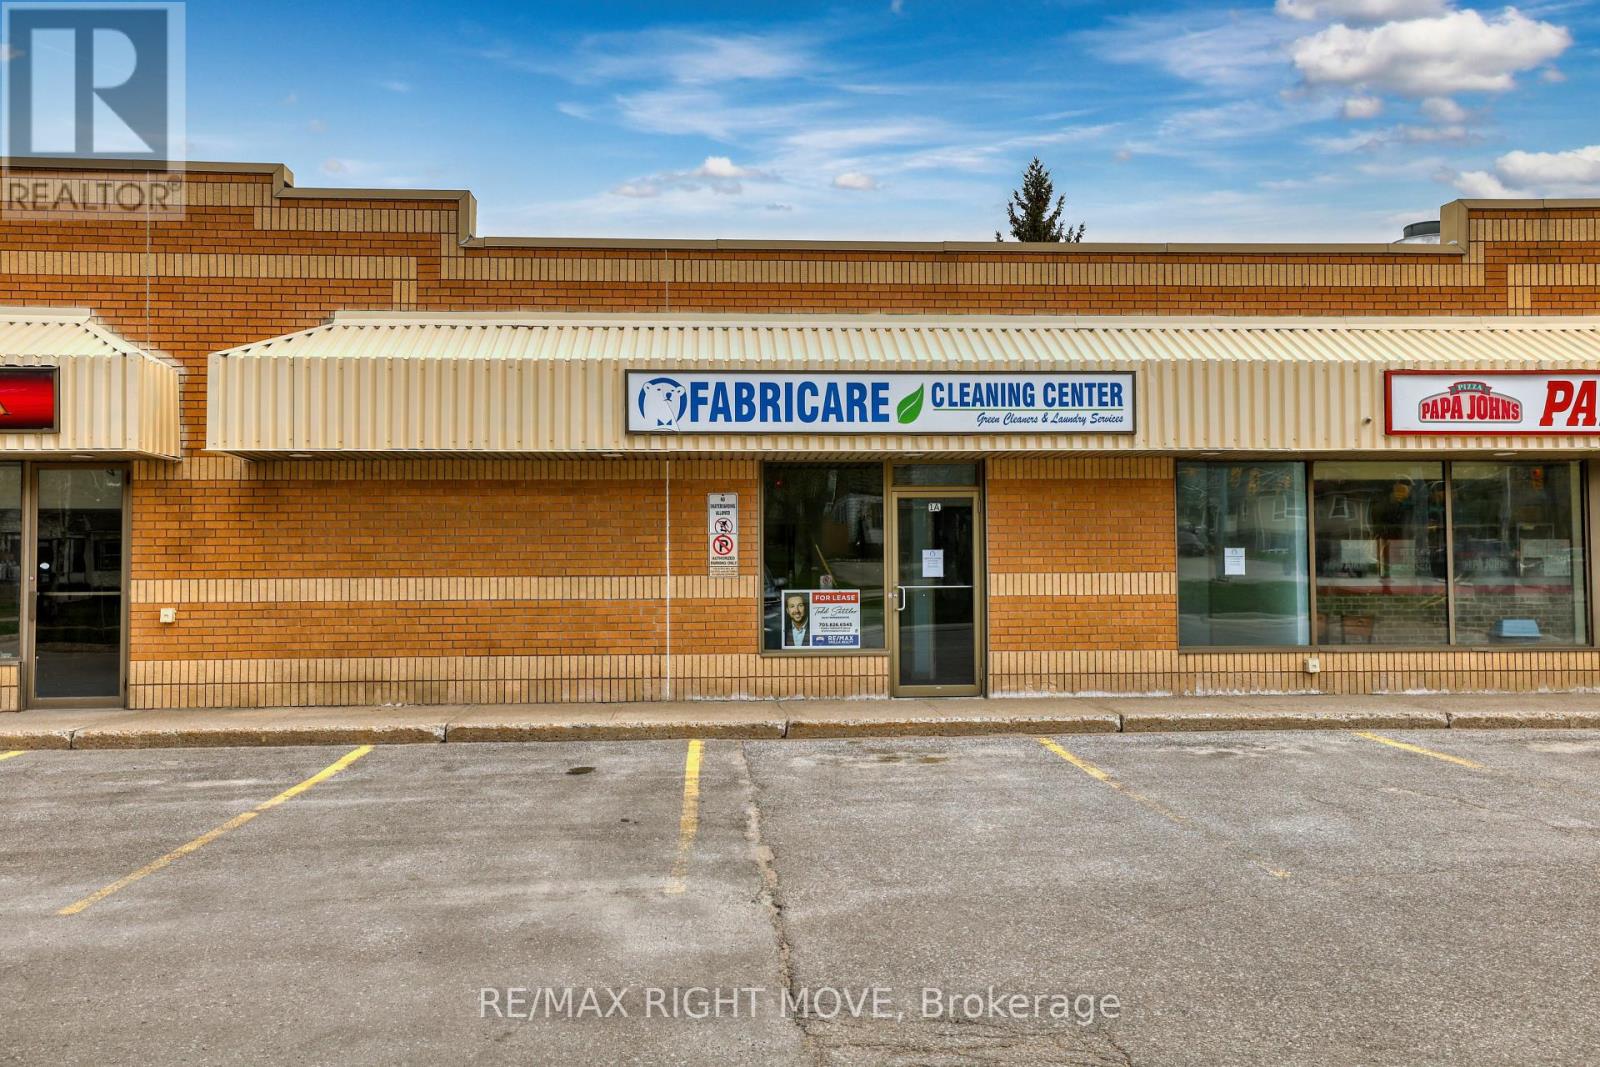
1a - 170 Memorial Avenue
Orillia, Ontario
Prime commercial space available for lease in a high-visibility strip plaza offering excellent exposure and strong daily traffic flow. Unit 1A features approximately 1,225 sq. ft. of well-maintained space with an existing functional layout, making it ideal for a variety of professional or retail uses. The unit includes a welcoming retail area at the front, along with a dedicated office space, a rear washroom, and a storage area providing practical back-of-house functionality. The layout is efficient and versatile, well-suited for service-based businesses, boutique retail, or professional offices looking for a clean and accessible storefront presence. Zoned C2, the property permits a wide range of uses including professional offices, retail operations, financial services, and select food service uses. Conveniently located near key amenities including the hospital, downtown core, parks, medical clinics, restaurants, and established retail, this plaza provides excellent accessibility for both clients and staff. Showings by appointment only. (id:47351)

41 Queensgate Crescent Unit# Bsmt
Breslau, Ontario
Welcome to this bright and beautifully finished 2-bedroom, 1-bathroom basement suite in the desirable Hopewell Crossing community of Breslau. Featuring brand-new modern finishes throughout, this clean and thoughtfully designed space offers comfortable, contemporary living in a quiet residential setting. The open-concept kitchen, dining, and living area creates a spacious feel and provides the perfect setting for everyday living and entertaining. Two well-sized bedrooms and a modern 3-piece bathroom complete the space. Enjoy the tranquility of Breslau while remaining conveniently connected to Kitchener, Waterloo, Cambridge, and Guelph. Parks, schools, walking trails, and everyday amenities are all close by, with Kitchener and Guelph approximately 13 minutes away and Highway 401 approximately 15 minutes away. Located in a quiet crescent within Hopewell Crossing, this is an ideal opportunity for tenants looking for a peaceful home with easy access to surrounding communities. Clean, bright, modern, and move-in ready. It's a great place to call home. (id:47351)
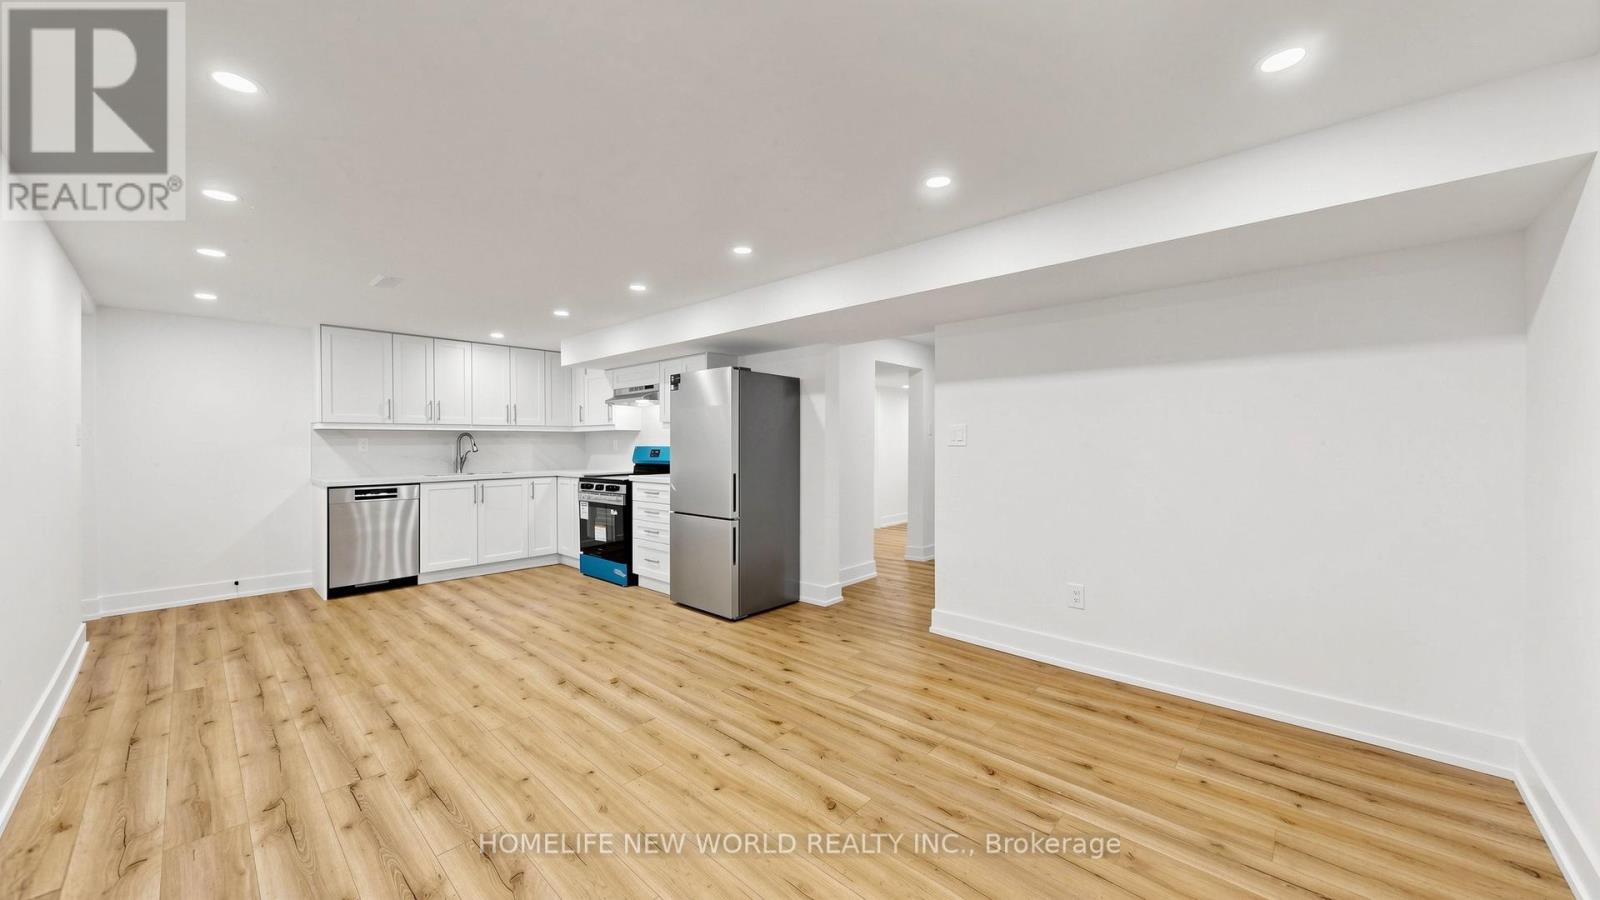
Basement - 29 Charnwood Place
Markham, Ontario
Beautifully renovated 2-bedroom basement apartment featuring a bright and functional layout. This brand new off-renovation unit offers a spacious living area, a modern kitchen with stainless steel appliances and dishwasher, 1 full bathroom, and the convenience of a private in-suite laundry. One parking space is included and two can be negotiated. Tenant pays 1/3 of utilities. Located in a desirable family-friendly neighborhood close to shopping, library, parks, schools, public transit, and other everyday amenities. A great place to call home. (id:47351)

32 Seymour Avenue
Cornwall, Ontario
Welcome to 32 Seymour Avenue, a well-kept home offering plenty of living space and a warm, comfortable feel throughout. The main level features a functional layout with a bright living area, spacious kitchen and dining space, and convenient access to the backyard. Upstairs offers comfortable bedrooms and additional living space for the family. Outside, the property really shines with a fenced yard, attractive gardens, multiple storage sheds and a private deck complete with gazebo-an inviting spot to relax or entertain. The updated exterior gives the home great curb appeal, while the driveway provides convenient off-street parking. Centrally located in Cornwall with easy access to shopping, schools and everyday amenities, this is a home with plenty to offer inside and out. (id:47351)