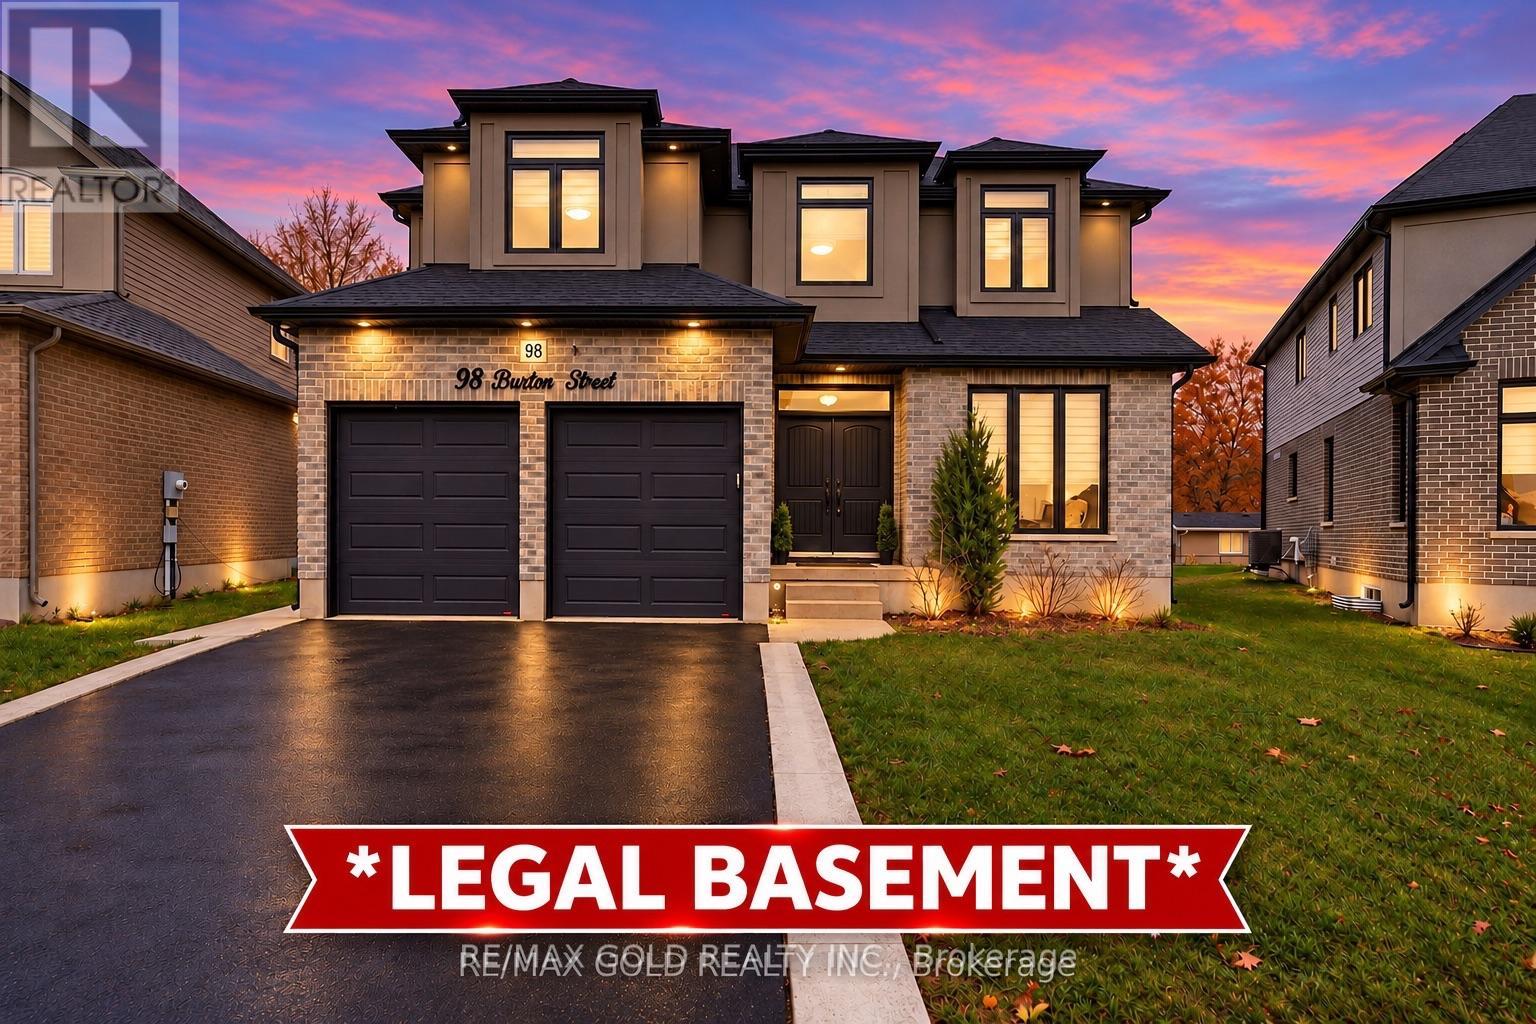
98 Burton Street
East Zorra-Tavistock, Ontario
Luxury Living Meets Exceptional Income Potential in Innerkip! Stunning approximately 3,400 sq. ft. above-grade home featuring a fully legal 998 sq. ft. secondary dwelling, offering approximately 4,400 sq. ft. of total living space. Built in 2020 with approximately $90,000 in builder upgrades, this 5-bedroom, 3.5-bathroom home generates approximately $2,000/month in rental income from an AAA tenant. The main home features separate living and dining areas, a spacious family room with fireplace, upgraded kitchen, granite countertops, hardwood flooring, and automatic blinds. The self-contained legal basement apartment offers two bedrooms, a full kitchen, living area with fireplace, separate entrance, and private laundry. Premium features include a certified 48-amp EV charger, water softener, reverse osmosis system, and automatic garage door openers. Situated on a pie-shaped lot with approximately 70 ft. of backyard space, a custom 21 x 13 ft. concrete patio, and ample parking. Located on a quiet cul-de-sac, minutes from schools, hospital, places of worship, amenities, and Highways 401 & 403.Enjoy luxury living with approximately $24,000 in annual rental income! Basement certificate's available on request. Also an EV charger for 48 amp is there in the property (id:67892)
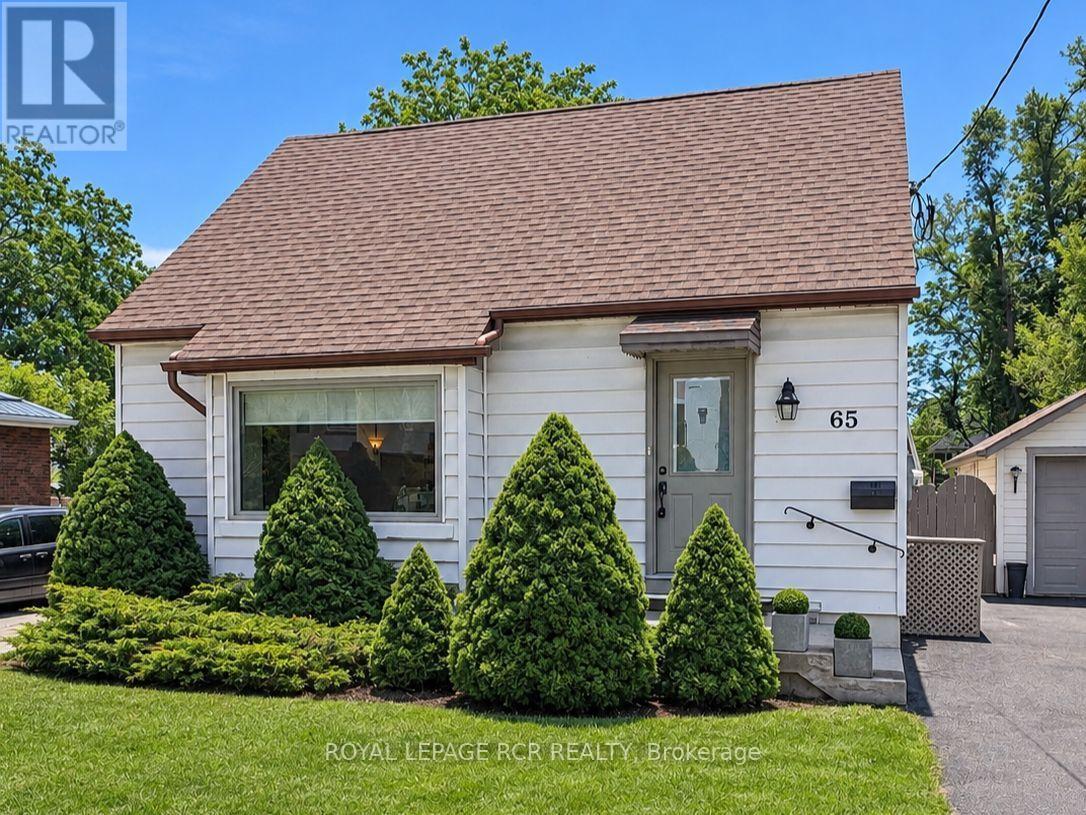
65 Donald Street
Barrie, Ontario
**A HUGE OPPORTUNITY IN BARRIE!**Charming, full of character and meticulously maintained, this adorable 1 1/2-storey detached home is a fantastic opportunity for first-time buyers or downsizers. Built in 1950 with the kind of solid construction that's hard to find today, this home offers timeless appeal and incredible value.The main floor features a spacious primary bedroom and convenient 3-piece bath, along with an updated kitchen. Upstairs, two additional bedrooms offer flexibility for family, guests or a home office. Beautiful original hardwood flooring lies beneath the existing carpeting, offering an opportunity to restore even more of the home's character. The finished basement adds valuable living space with a cozy family room, office area, laundry and ample storage.Step outside to enjoy the HUGE fully fenced backyard, covered back porch and spacious detached garage - perfect for parking, storage or hobbies. Important updates over the years include the roof, furnace, central air, windows and doors, plus a 200-amp breaker panel.Conveniently located within walking distance to downtown Barrie, parks and shopping, with quick possession available. A lovingly cared-for home with charm, space and so much potential. Don't miss this opportunity to own a detached home in Barrie - TRY YOUR OFFER TODAY! (id:67892)
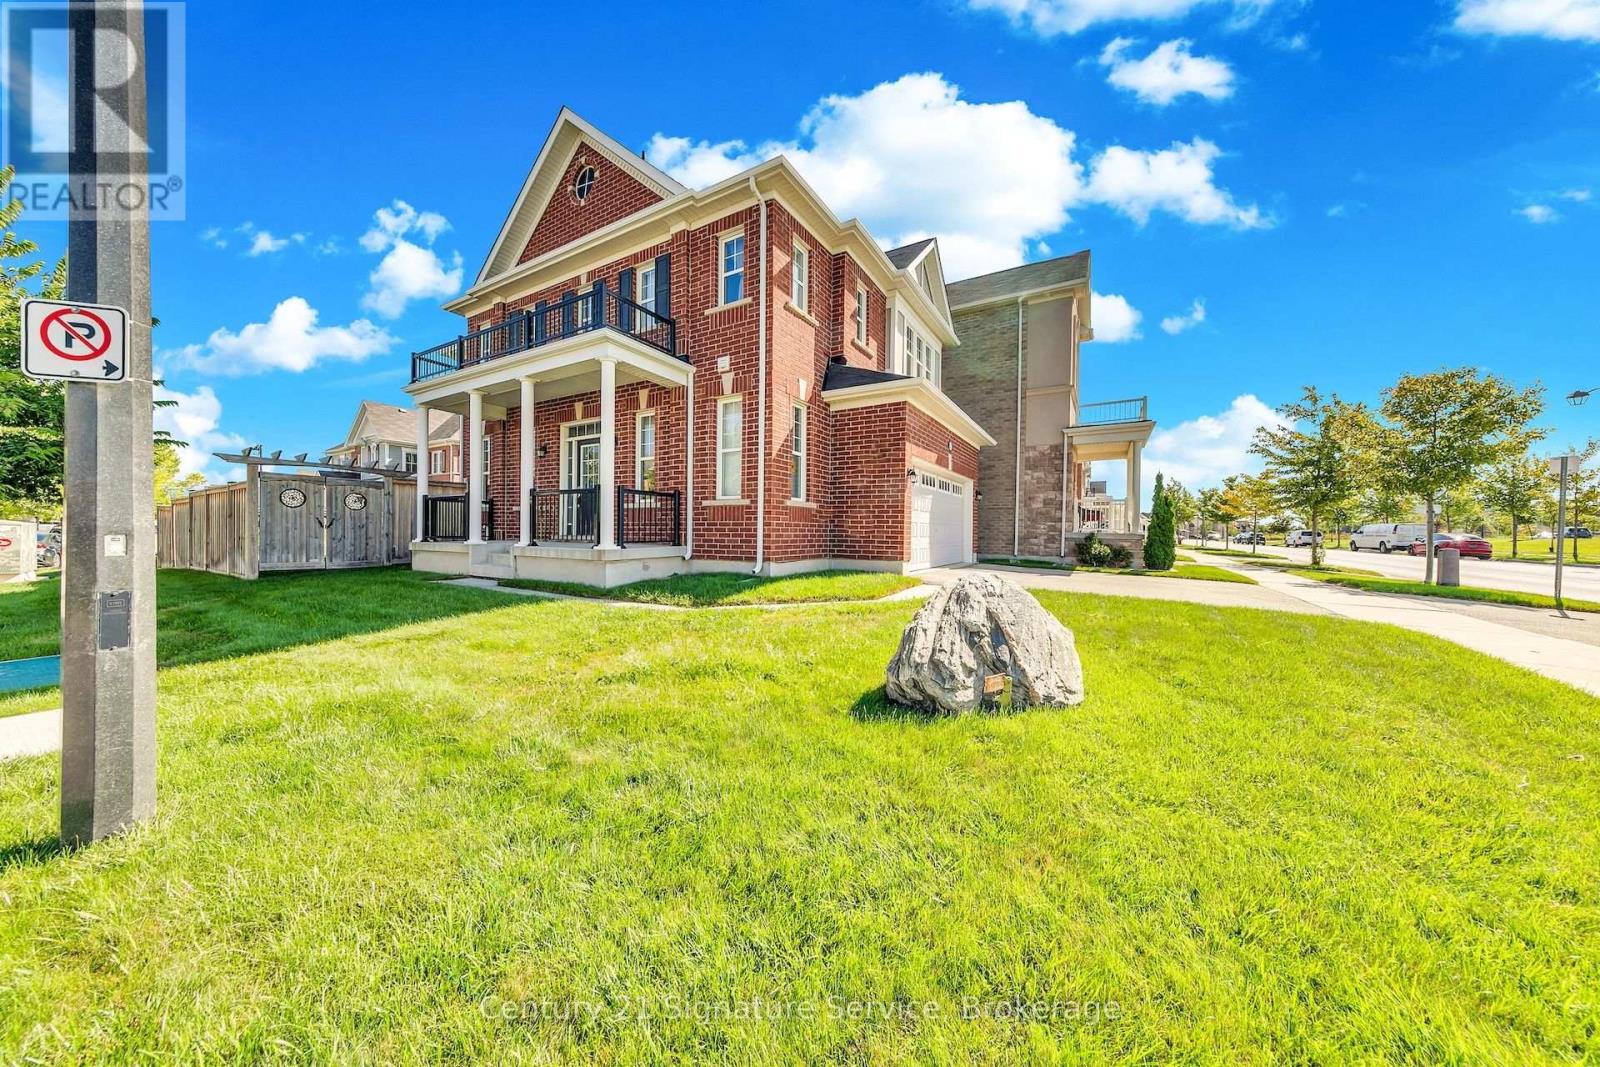
1369 Leger Way
Milton, Ontario
Welcome To 1369 Leger Way, A Beautiful Detached Home Perfect For Growing Families, Situated On A Premium, Sun-Filled Corner Lot In One Of Milton's Most Welcoming Neighbourhoods. With An Inviting Layout And Fantastic Curb Appeal Highlighted By A Large Front Porch, This Move-In-Ready Property Is Designed For Comfortable Living. Step Through The Front Door Into A Bright Entry Foyer Leading Into A Spacious, Open-Concept Kitchen And Great Room. The Main Level Features Dark Hardwood Flooring, Ceramic Tiles, And Large Windows That Flood The Home With Natural Light. The Heart Of The Home Is The Chef's Kitchen Complete With Plenty Of Cabinet Space, A Huge Granite Island, And Stainless Steel Appliances. The Open Dining Area Flows Naturally Out To A Private Backyard That Features A Gorgeous Custom-Designed Concrete Patio, An Upgraded Underground Watering System, A Shed For Extra Storage. Upstairs, The Layout Features 3 Spacious Bedrooms Plus A Massive Family Room Loft. This Bright Loft Is The Ultimate Flexible Space For A Playroom, Homework Station, Or Family Movie Nights. The Primary Bedroom Is A Peaceful Retreat, Boasting A Dedicated Closet And A Private 4-Piece Ensuite Bath. Two Additional Bedrooms Provide Plenty Of Space For Kids, Alongside A Full Main Bath And A Convenient Second-Floor Laundry Room. Downstairs, The Full Basement Is A Blank Canvas That You Could Easily Finish To Your Own Tastes, Whether You Want A Home Gym, Extra Playroom, Or Guest Suite. Best Of All, You Are Located Directly Across From A Fantastic Neighbourhood Park! Kids Can Run Out And Play In Seconds, And You Are Just Steps From Top-Rated Schools, Scenic Walking Trails, Shopping, The Local Hospital, And The Sports Recreation Centre. Your New Home Awaits!!! (id:67892)
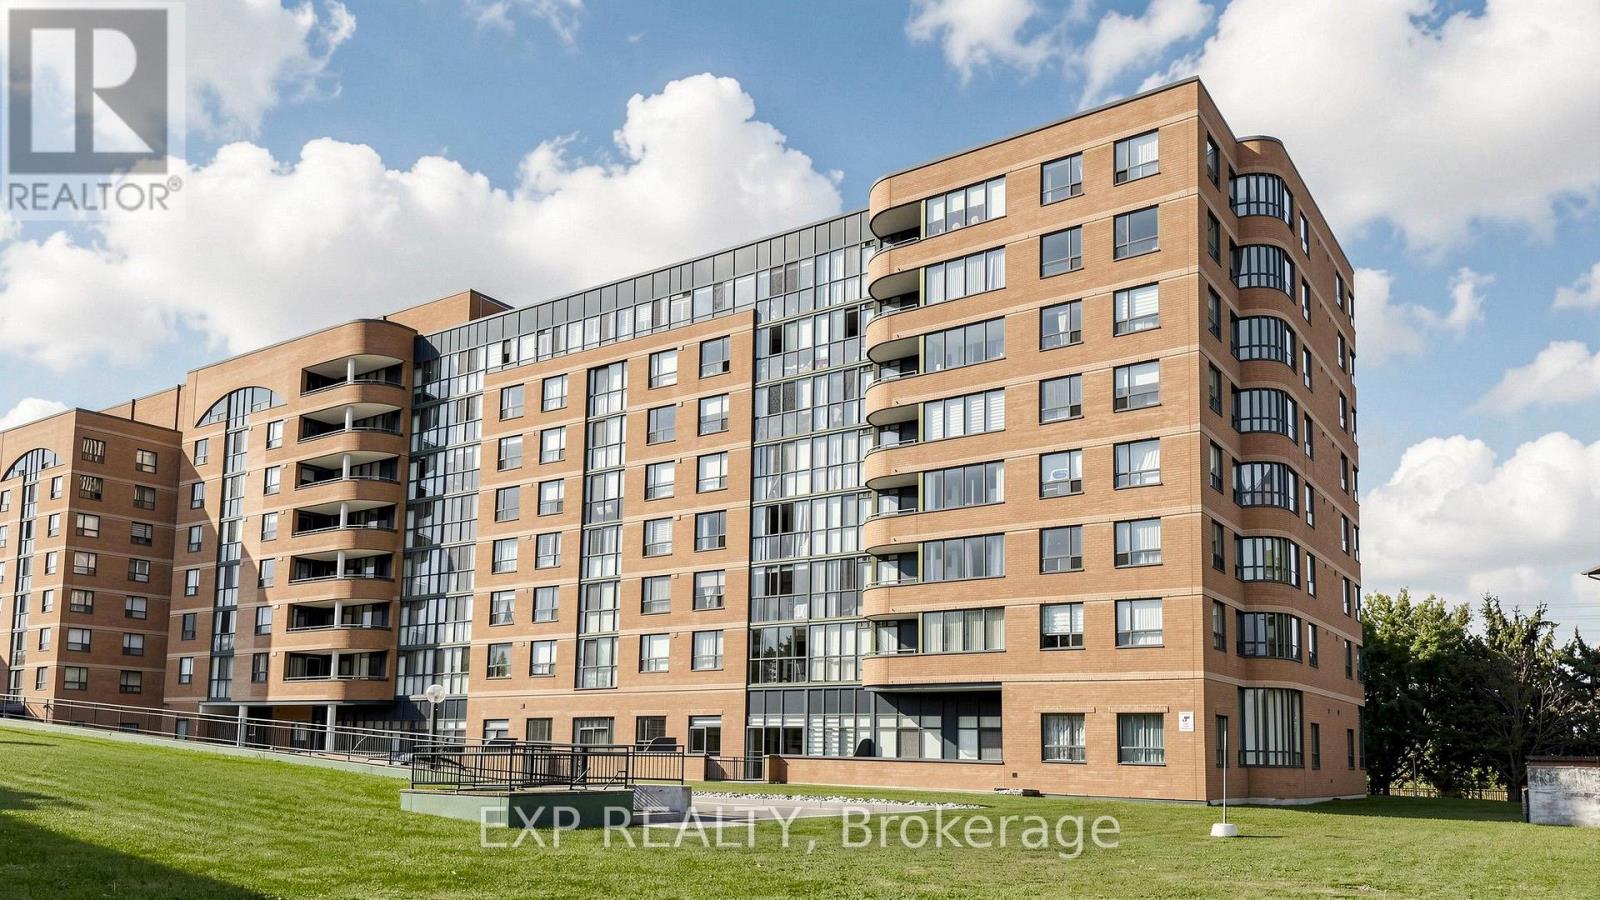
703 - 1655 Pickering Parkway
Pickering, Ontario
Welcome to Emerald Point in the heart of Pickering! This bright, immaculate and spacious 2-bedroom plus den suite offers approximately 1,080 sq. ft. of comfortable living space, with beautiful unobstructed views and plenty of natural light. the suite features upgrade kitchen with quartz countertops and breakfast bar, and upgraded bathrooms.The generous primary bedroom features a walk-in closet and private 4-piece ensuite. The versatile den is ideal for a home office, reading retreat. The open-concept living and dining area provides an inviting space for everyday living and entertaining, while the sun-filled solarium offers additional flexibility.Enjoy an impressive selection of building amenities, including an indoor swimming pool, sauna, hot tub, fitness and weight rooms, games and ping-pong room, handball/squash court, library, party room with full kitchen, and two guest suites.Major building improvements include new hallway carpeting and lighting, new suite entrance doors, updated fan coil units, a new roof and new elevators.Conveniently located just minutes from Pickering Town Centre, restaurants, medical and community facilities, Highway 401, the Lakeshore East GO Train and public transit. Nearby pickleball courts add to the lifestyle appeal. Maintenance fees include heat and water. (id:67892)
827 - 629 King Street W
Toronto, Ontario
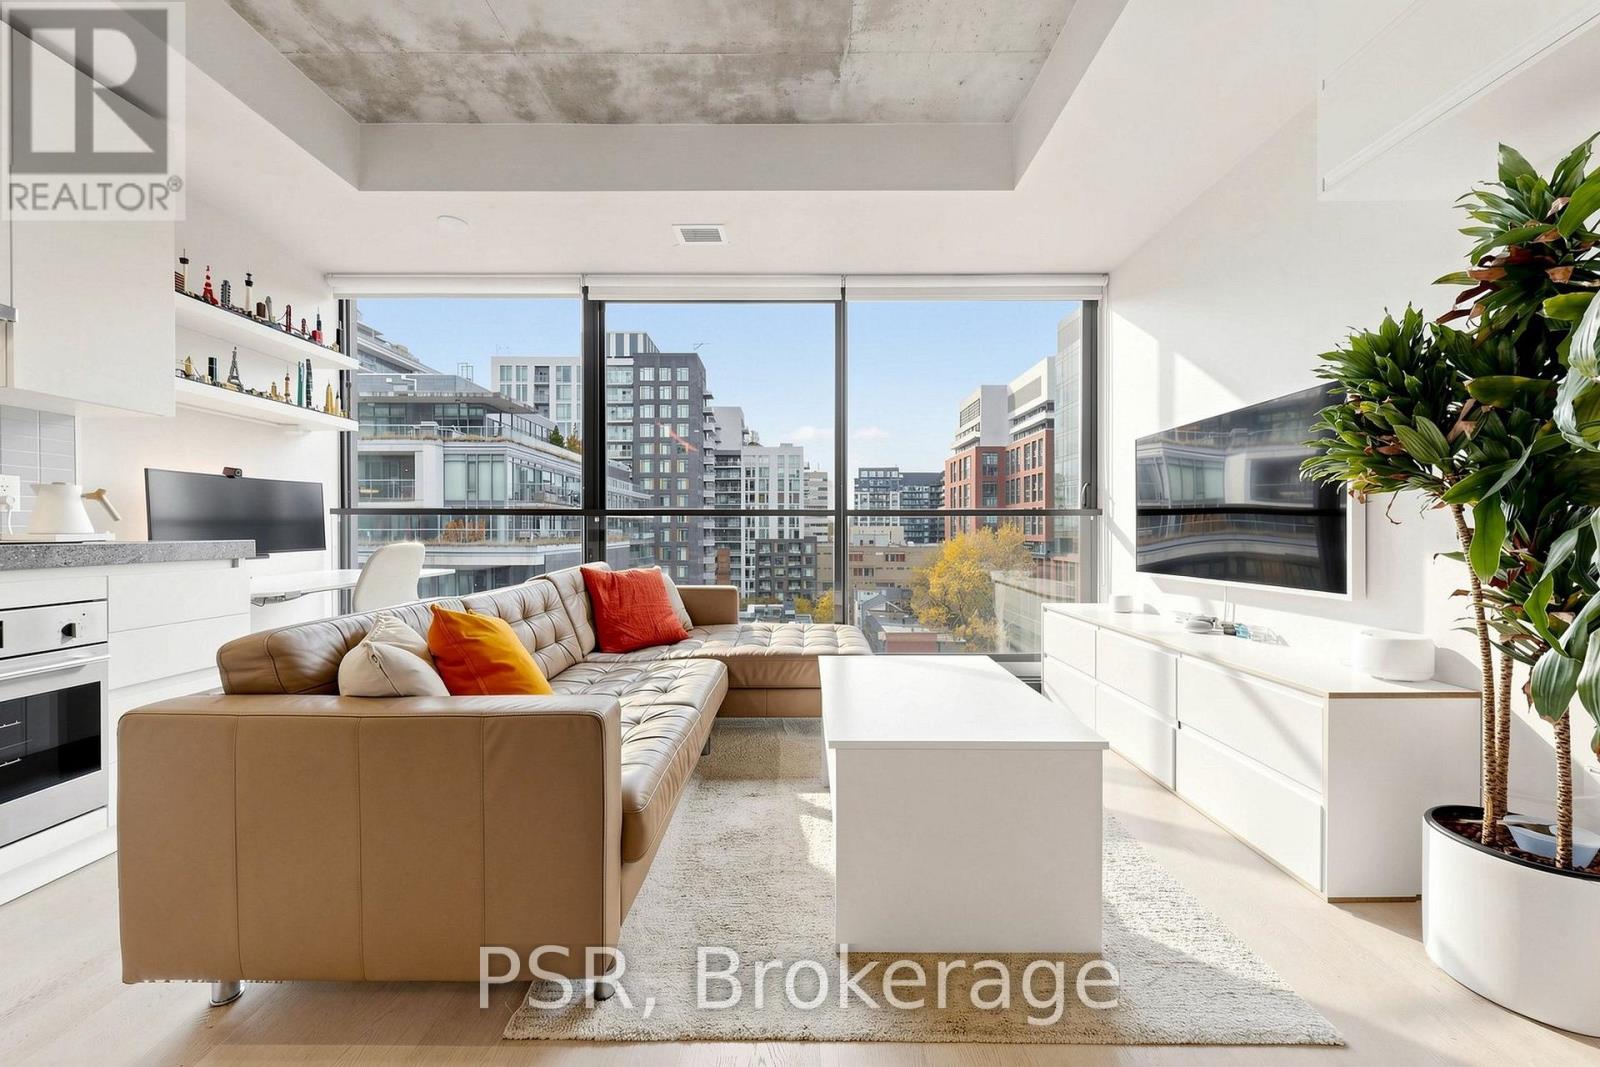
Call King West your home in Toronto's most sought after building, 629 King. With the city buzz and night life at your door step, extensive building amenities and luxurious suite furnishes, this furnished 1 bedroom loft features upgraded countertops and integrated appliances in the kitchen, floor-to-ceiling windows, minimalist washroom finishes, and has tasteful furniture throughout where you just need to bring your suitcase! Ample storage with one locker included and an open concept design where you can both relax and entertain. And just walk outside your door and enjoy everything King West has to offer including the best restaurants and nightlife. (id:67892)
506 - 38 Avenue Road
Toronto, Ontario
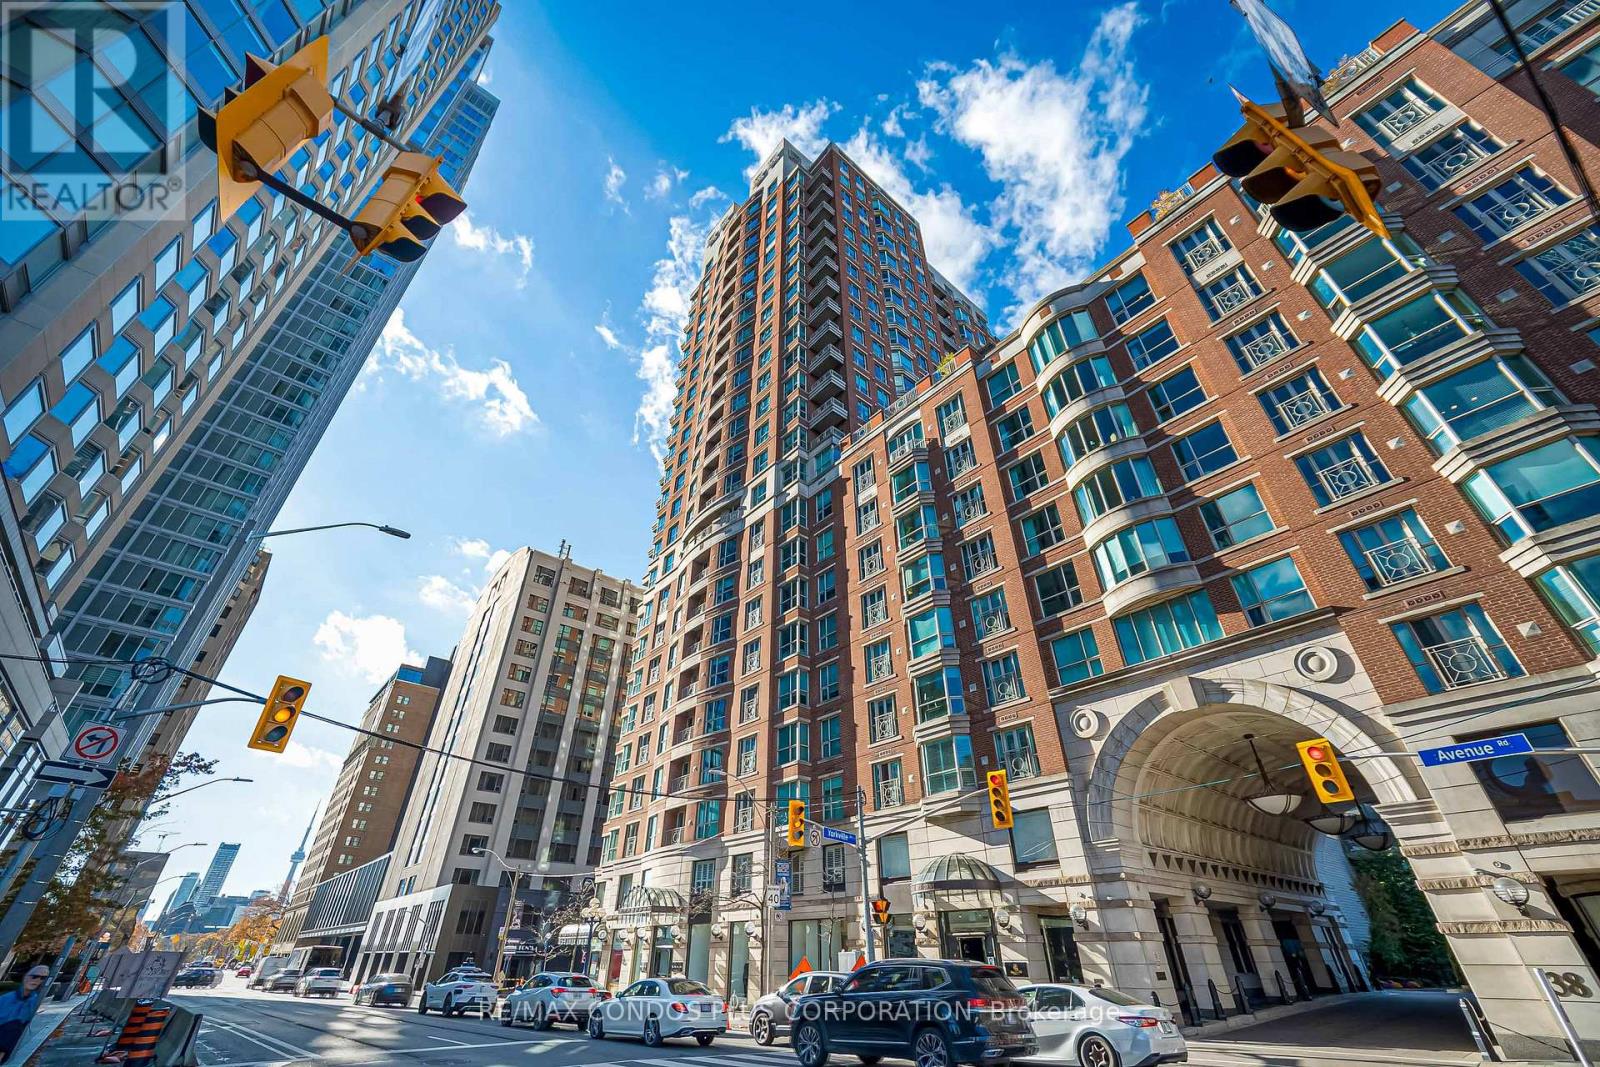
The Prestigious Prince Arthur: An Iconic Address In The Heart Of Yorkville. This Beautifully Appointed 9 Ft Ceiling, South-Facing Residence Offers 1,210 Sq Ft Of Elegant Living Space, Featuring A Spacious Two-Bedroom, Two-Bathroom Layout With Generously Proportioned Principal Rooms. Bathed In Natural Sunlight, The Suite Showcases A Bright And Inviting Living And Dining Area, Perfect For Both Everyday Living And Entertaining. The Well-Designed Kitchen Offers Ample Storage And Functionality, While The Spacious Primary Retreat Provides A Private Sanctuary. Enjoy Refined Condo Living In One Of Yorkville's Most Sought-After Buildings, Renowned For Its Exceptional Service, 24-Hour Concierge And Valet, State-Of-The-Art Fitness Centre, Elegant Party Rooms, And Outstanding Amenities. Steps To Toronto's Finest Shopping, Dining, Whole Foods, The ROM And University Of Toronto. Experience The Best Of Luxury Living At The Prince Arthur. (id:67892)
322 Melrose Avenue
Toronto, Ontario
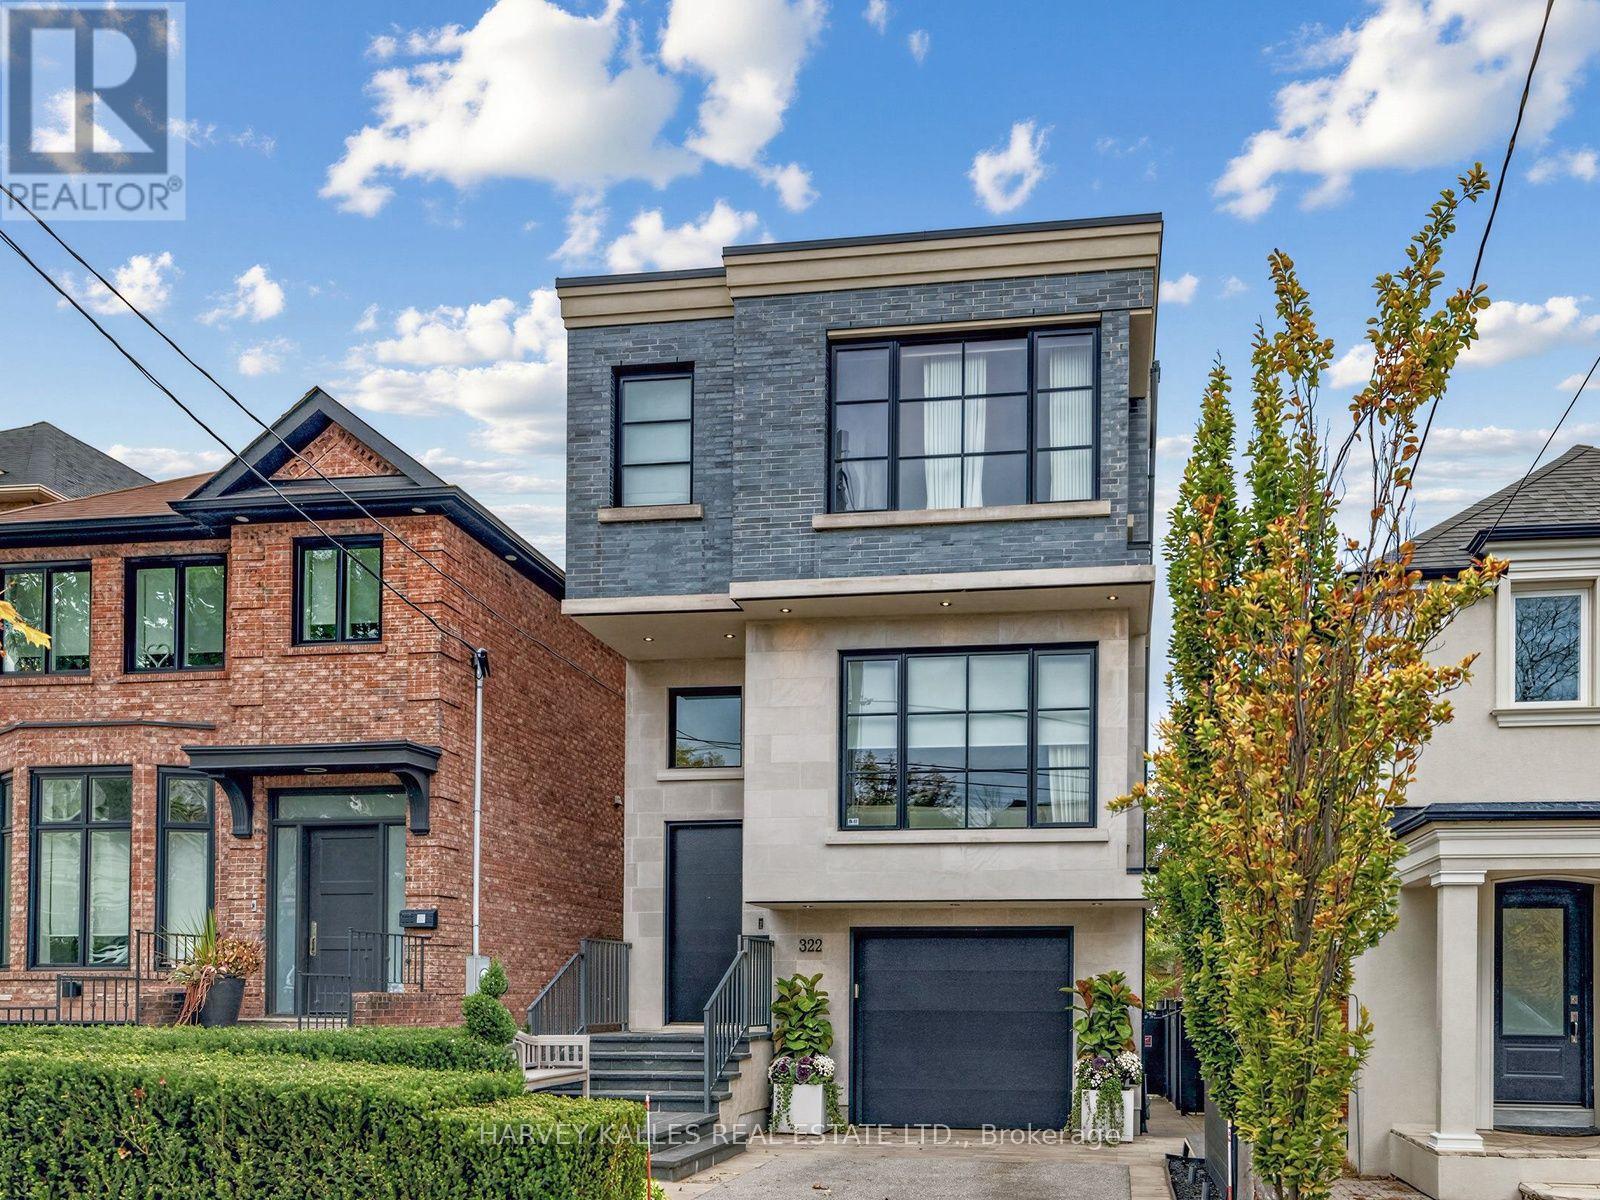
Exceptional Design Meets Resort-Style Living in the Heart of Bedford Park! Welcome to 322 Melrose Avenue, a beautifully appointed detached residence where sophisticated finishes ( designed too to bottom by Montana Burnett), thoughtful design and exceptional indoor-outdoor living come together. Situated on a 25 x 150 ft. lot in the coveted John Wanless school district, this remarkable home offers approximately 3,161 sq. ft. of beautifully designed living space across multiple levels. The stunning main floor features an elegant living room with custom built-ins, a spacious dining area perfect for entertaining, and a spectacular chef-inspired kitchen with an oversized centre island, premium appliances, extensive cabinetry and a generous breakfast area. Expansive sliding glass doors open to a private deck, seamlessly connecting the interior to an extraordinary backyard oasis featuring an inground BETZ swimming pool, ideal for summer entertaining and relaxing with family and friends. Upstairs, the luxurious primaryretreat offers a spacious walk-in closet and spa-inspired ensuite, while two additional bedrooms provide comfortable accommodations, including a second ensuite bathroom, and third luxury hall bathroom + secondary upper level laundry. The finished lower level adds valuable living space with a recreation room, additional bathroom, primary large laundry room and storage. Exceptional features include hardwood flooring, heated floors, a heated driveway, backup generator, built-in garage and private driveway parking. This distinctive residence delivers a rare combination of luxury, functionality and architectural character. Enjoy an outstanding family-friendly neighbourhoodclose to excellent schools, parks, shopping, restaurants and all the conveniences of Avenue Road and Yonge Street. A truly special home designed for both everyday living and unforgettable entertaining! (id:67892)

1013 - 111 St Clair Avenue W
Toronto, Ontario
Sophisticated South-Facing Suite with Expansive Terrace at Imperial Plaza. Experience timeless elegance in this fully upgraded residence featuring soaring 10 ft ceilings, rich natural light, and breathtaking skyline views. The chef-inspired kitchen is appointed with Miele appliances, Calacatta marble finishes, and a generous walk-in pantry - perfect for elevated urban living. Located in the iconic Imperial Plaza, this suite offers exclusive access to 20,000 sq ft of world-class amenities including an indoor pool, whirlpool, full gym, golf simulator, squash courts, music and games rooms, and private theatre. Unmatched convenience with direct access to LCBO, Longos, and Starbucks right in the lobby -and steps to TTC, shops, and dining. (id:67892)
Unit 6 - 65 Sanford Avenue S
Hamilton, Ontario
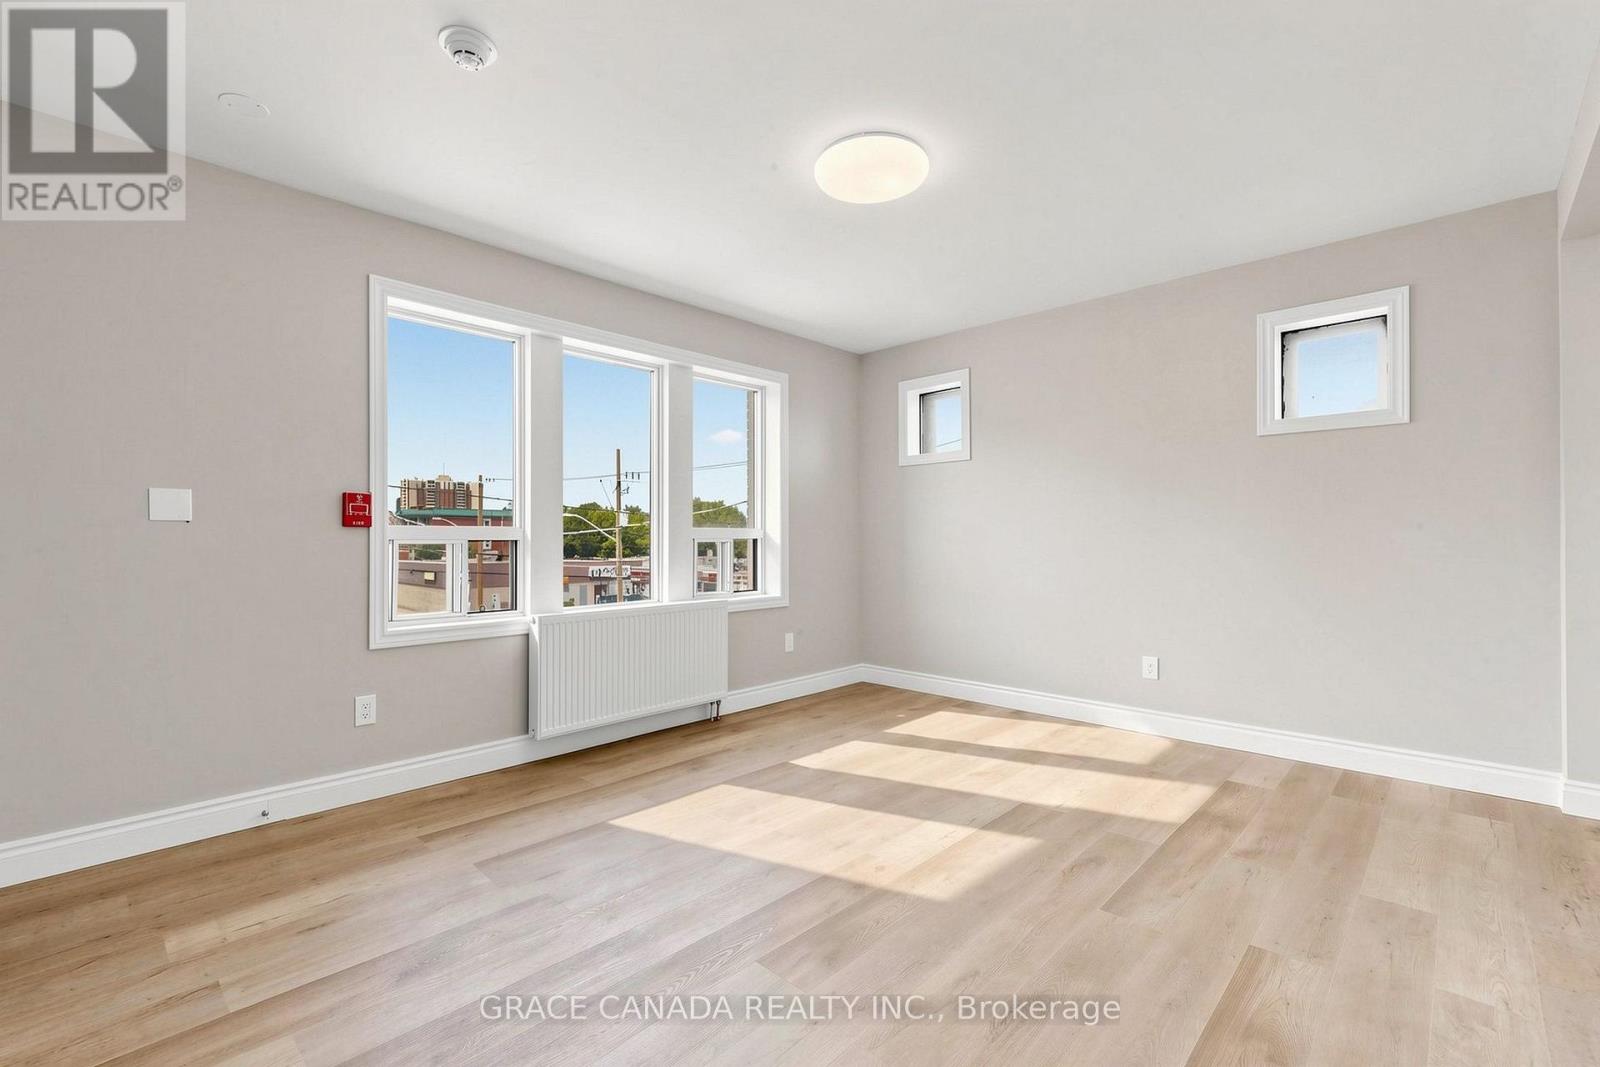
Beautiful Fully renovated and One bedroom and one full bathroom unit in a great location On Sanford Ave S and main street, Convenient location close to all amenities and transportation , Airy and full of SunA must see to appreciate . Available Immediately (id:67892)
B21-02 Clement Street
Niagara-On-The-Lake, Ontario
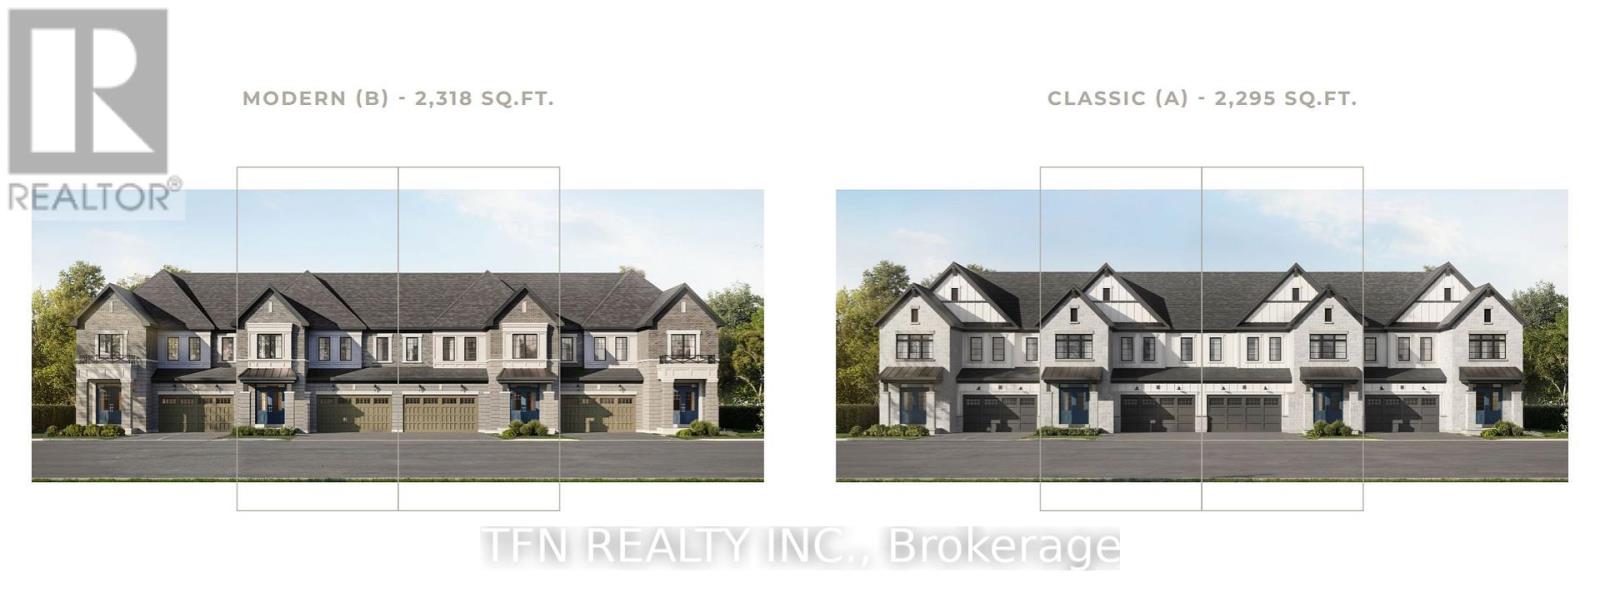
Discover the St. Davids Collection, an exclusive new-home community in the heart ofNiagara-on-the-Lake's charming St. Davids neighbourhood. Introducing the Corsica, a beautifullydesigned Executive Townhome featuring the striking Modern Elevation with approximately 2,318sq. ft. of thoughtfully planned living space. This to-be-built residence offers 3-4 bedrooms,2.5 bathrooms, a spacious family room, dedicated dining area, kitchen with breakfast bar andwalk-in pantry, and a covered rear patio. The second floor features a generous primary bedroomwith walk-in closet and ensuite, two additional bedrooms, and convenient upper-level laundry. Adouble-car garage completes this exceptional design. Enjoy the charm of wine country with localwineries, restaurants, cafés, and scenic surroundings nearby. An opportunity to experiencerefined new-home living in one of Niagara's most desirable communities. Pre-construction hometo be built. Renderings are artist's concepts. Floorplans, dimensions, finishes,specifications, and availability are subject to change. Optional features and upgrades are notincluded unless otherwise specified in the Agreement of Purchase and Sale. Municipal address tobe assigned (id:67892)
P2-020 Chestnut Avenue
Niagara-On-The-Lake, Ontario
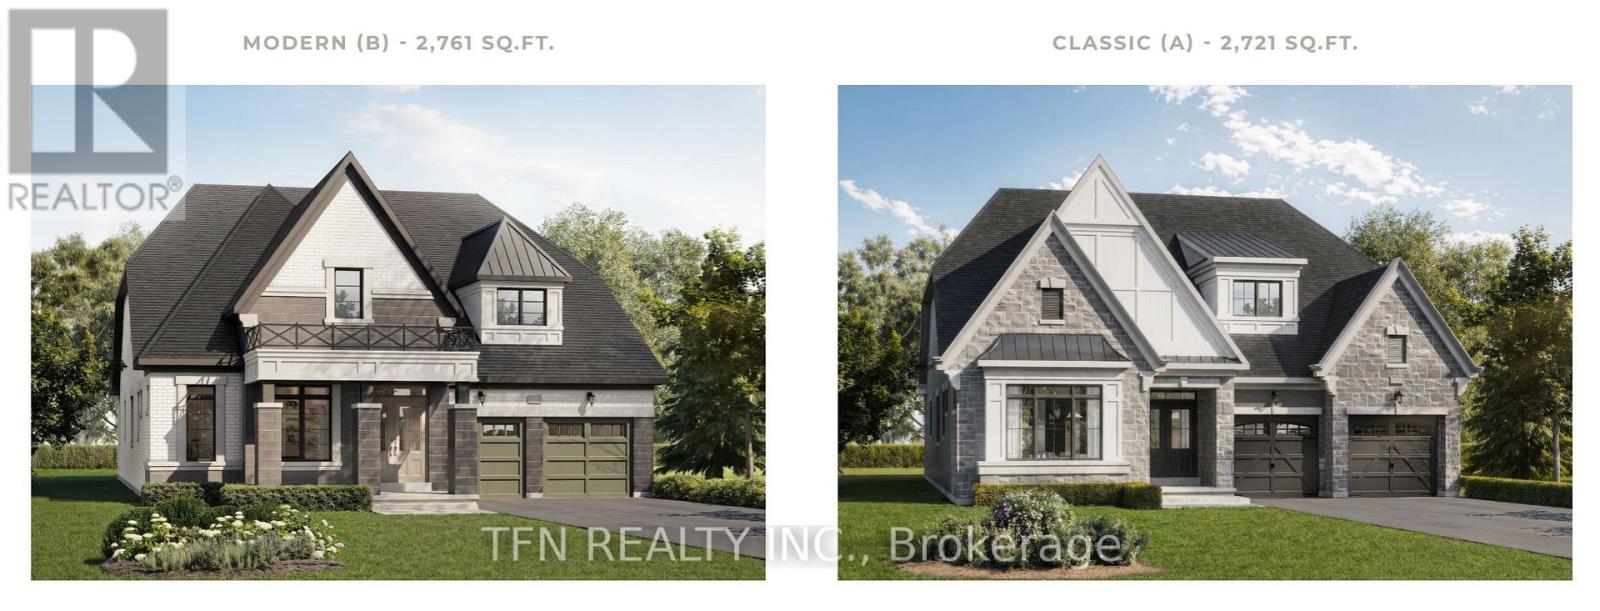
Experience elevated living at the St. David's Collection, an exclusive new-home community nestled in the heart of Niagara-on-the-Lake's picturesque wine country. Introducing the Bordeaux Loft, an impressive 52' detached residence offering 4 bedrooms, 4 bathrooms and thoughtfully designed living spaces. The main level features a spacious great room open to above, creating a bright, airy atmosphere, a separate formal dining room ideal for entertaining, and a covered rear patio perfect for outdoor relaxation. With 3 bedrooms on the main level, the upper loft offers a private fourth bedroom, full bathroom and additional living space, ideal for guests, extended family or a quiet retreat. A double-car garage adds everyday convenience. Surrounded by the charm of St. David's, enjoy nearby wineries, local restaurants, cafés and scenic landscapes, all while being minutes from the heart of Niagara-on-the-Lake. Discover refined living in a community where luxury meets lifestyle. Pre-construction home to be built. Renderings are artist's concepts. Floorplans, dimensions, finishes and specifications are subject to change. Upgrades and optional features are not included unless specified in the Agreement of Purchase and Sale. (id:67892)
11 Bedford Park
Grimsby, Ontario
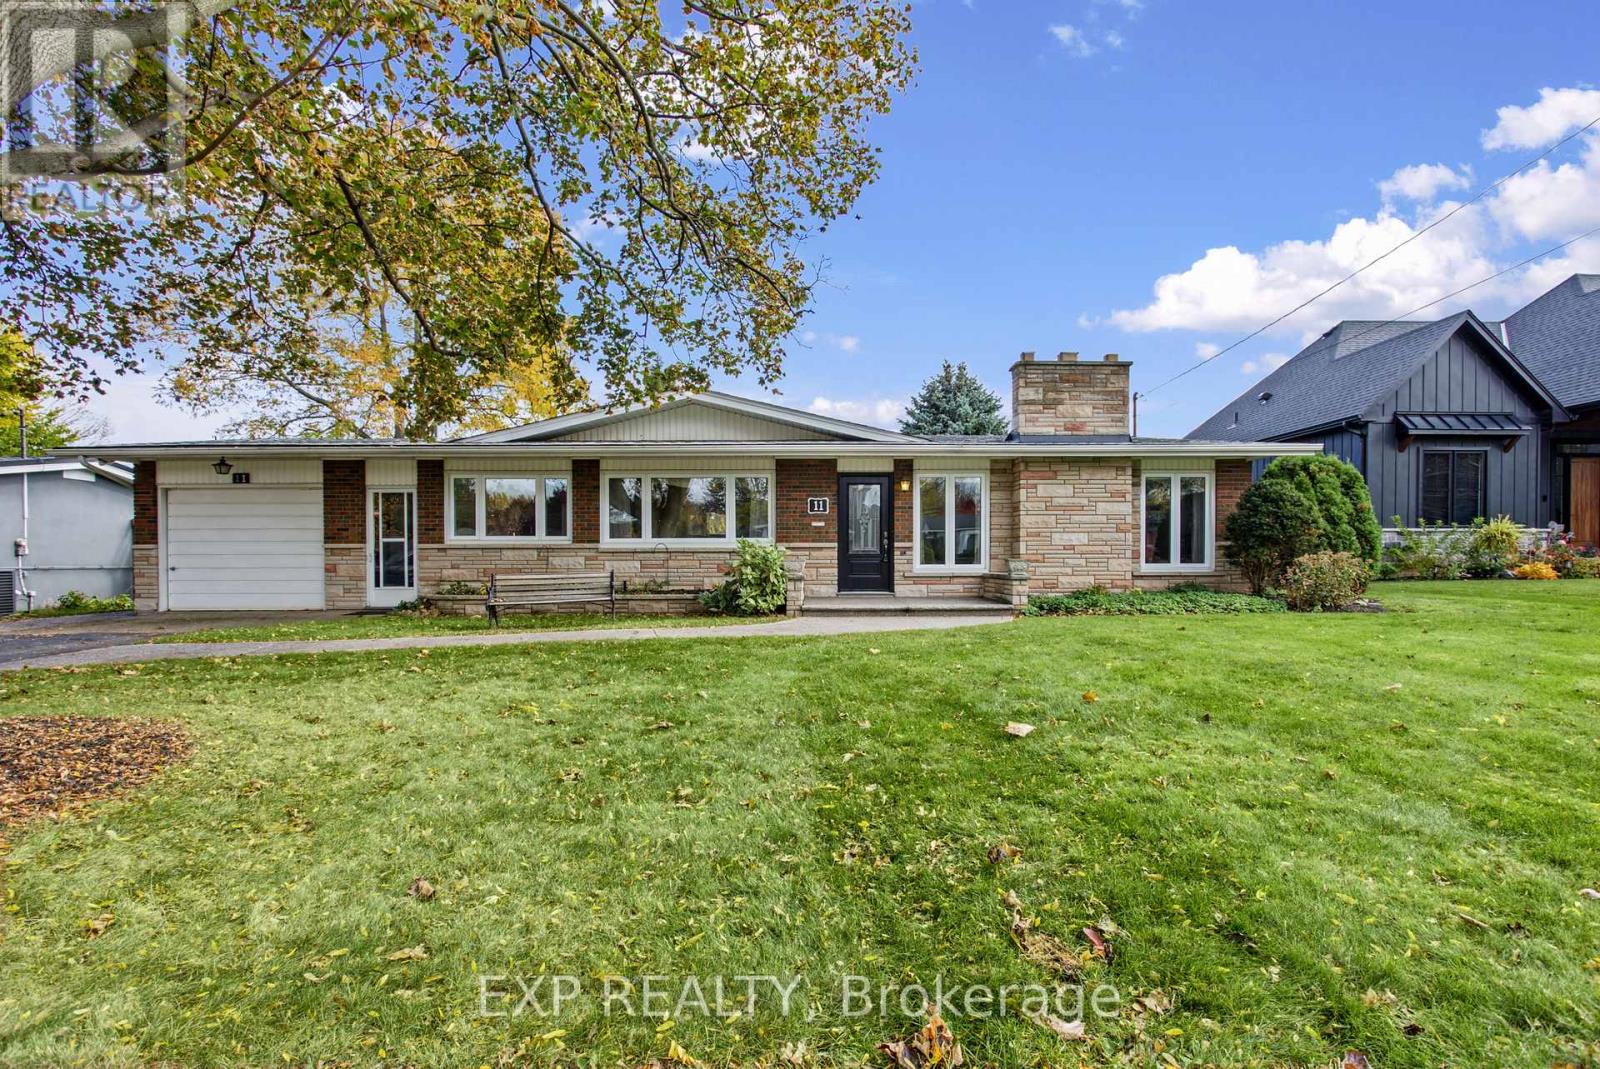
Discover the timeless appeal of this beautiful mid-century modern home in Grimsby. Showcasing classic architectural character with a stone and brick exterior, this home offers a unique style that stands out. Inside, the inviting living room boasts a vaulted ceiling and a classic stone fireplace equipped with a gas hookup and an electric insert, adding warmth and ambiance to your living space. Enjoy extra year-round living space in the Lumon sunroom, perfect for relaxing and taking in the surrounding views across all seasons. Situated on an impressive 140-foot deep lot featuring an underground irrigation system, there is plenty of outdoor space to entertain, garden, and unwind. The fully finished basement includes a walkout directly to the backyard, enhancing the overall functionality and flow of the home. Major modern updates offer peace of mind, including a new furnace and air conditioner (2026) and a roof replaced in 2022. An aggregate walkway, attached garage, and private driveway add everyday convenience and striking curb appeal. A wonderful opportunity to own a distinctive mid-century modern home with character, thoughtful upgrades, and exceptional indoor-outdoor living space! (id:67892)
619 - 101 John Street
Hamilton, Ontario
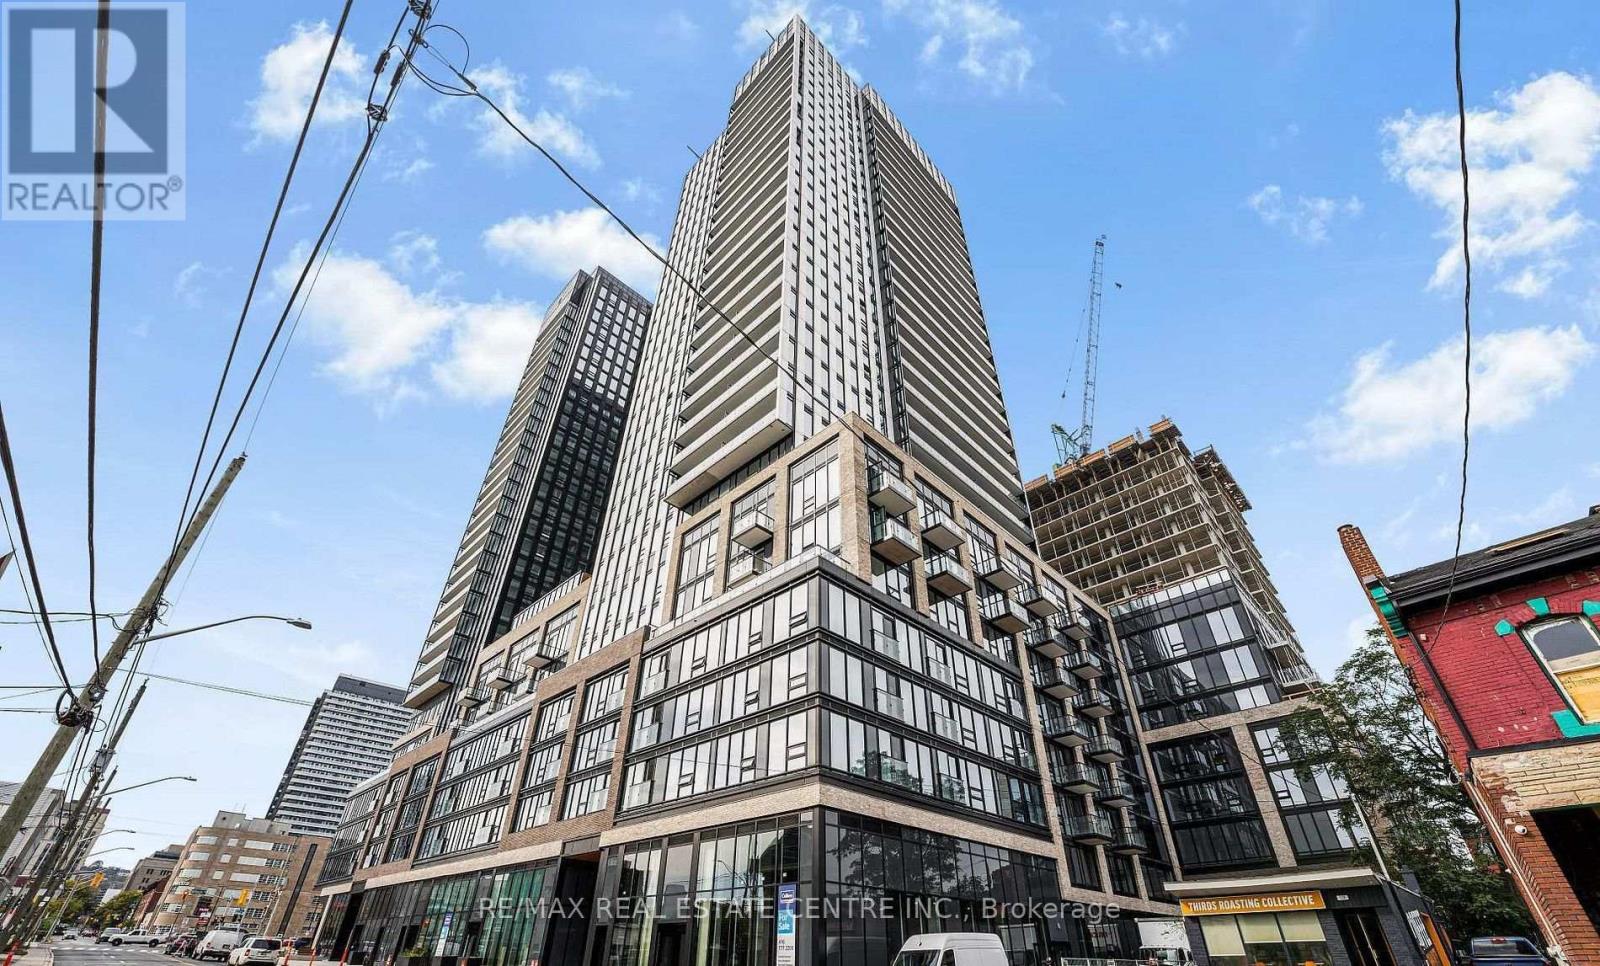
Contemporary 6th suite at The Design District in downtown Hamilton. Start your morning in thefitness centre or yoga studio, work from the co-working lounge, and spend summer evenings onthe rooftop terrace with BBQs. The building also features an outdoor pool and 24-hour conciergeservice. Jackson Square, FirstOntario Concert Hall and TD Coliseum are nearby, with access tolocal transit, Hamilton GO Centre, West Harbour GO and Highway 403. (id:67892)
500 Kirkfield Road
Kawartha Lakes, Ontario
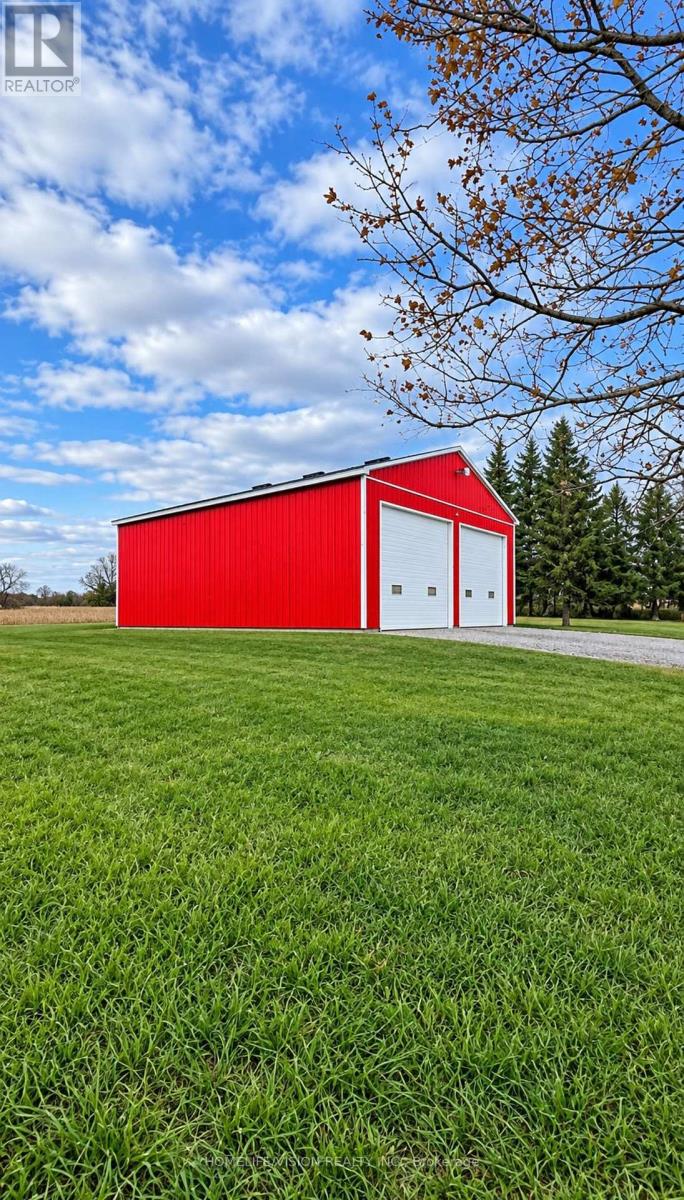
Large Storage and or warehouse. Approx. 50 Feet by 40 Feet. Ceiling hight is 16 Feet. Previously used for Kitchen Cabinet production (2026) and Aluminium railing & window production (2020 to 2025). Hight Ceiling, Full concrete flooring. 2side entrance and 2 vertical garage door operates manually. Large driveway in front of the facility. 200 AMP new electrical panel. (id:67892)
47 Tweedsmuir Avenue
Hamilton, Ontario
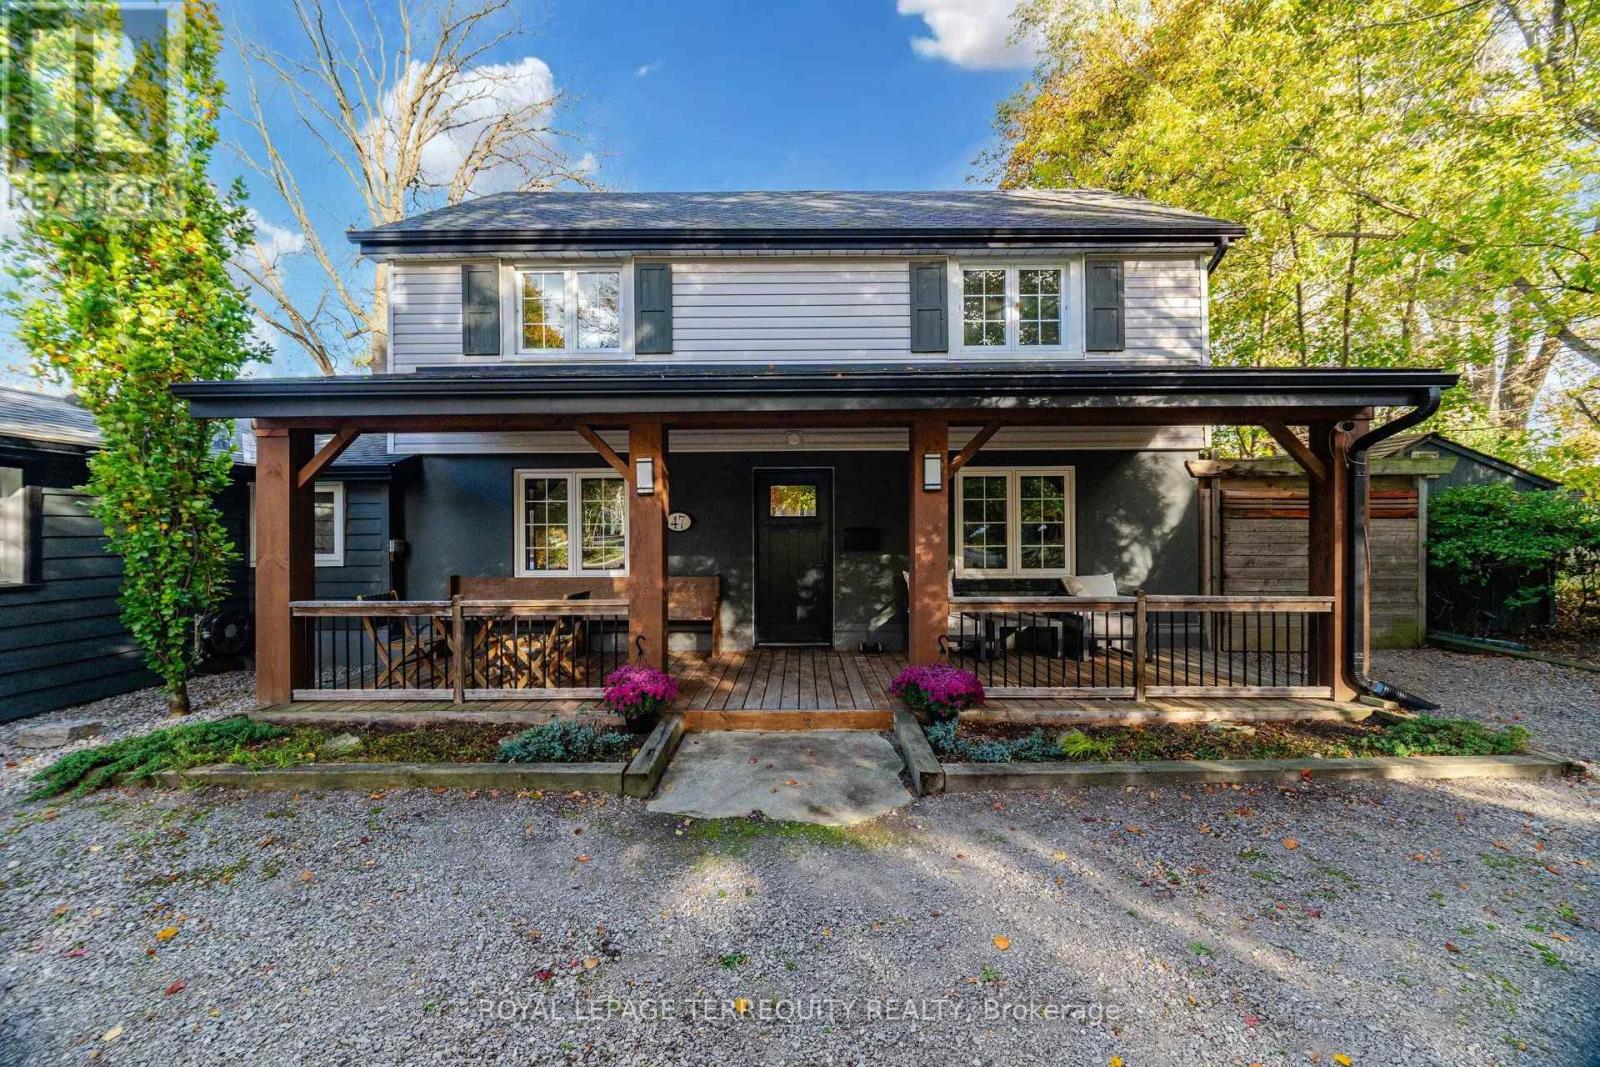
Welcome to 47 Tweedsmuir Avenue, a distinctive property nestled in Dundas's sought-after Pleasant Valley neighbourhood, where comfortable living meets an exceptional connection to nature. Set on a gorgeous lot, this inviting home offers a remarkable setback from the street, an expansive front yard and a spacious covered porch overlooking the natural surroundings. Inside, approximately 1,670 sq ft of living space features hardwood floors throughout, an open-concept connection between the kitchen, dining and living areas, creating a welcoming setting for everyday living and entertaining. A separate family room provides valuable flexibility for a home office, playroom, exercise space or guest retreat. The home also features a cozy gas fireplace and an updated bathroom with a steam shower. Step outside and discover what truly sets this property apart. The thoughtfully designed backyard sanctuary offers a hot tub, generous entertaining areas and a unique detached studio that creates an entirely separate space to work, create or unwind. Built in 2020, this insulated retreat features electricity, hardwired internet, a wood stove and expansive glass sliding doors overlooking the backyard. Numerous improvements since 2015, including roofing, windows, heating and cooling systems, add to the home's appeal. Enjoy walking access to University Plaza, scenic trails and conservation lands, with schools and everyday conveniences nearby. A rare opportunity to enjoy generous outdoor space, versatile living and a peaceful setting in one of Dundas's established neighbourhoods. (id:67892)
238 Fair Street
Hamilton, Ontario
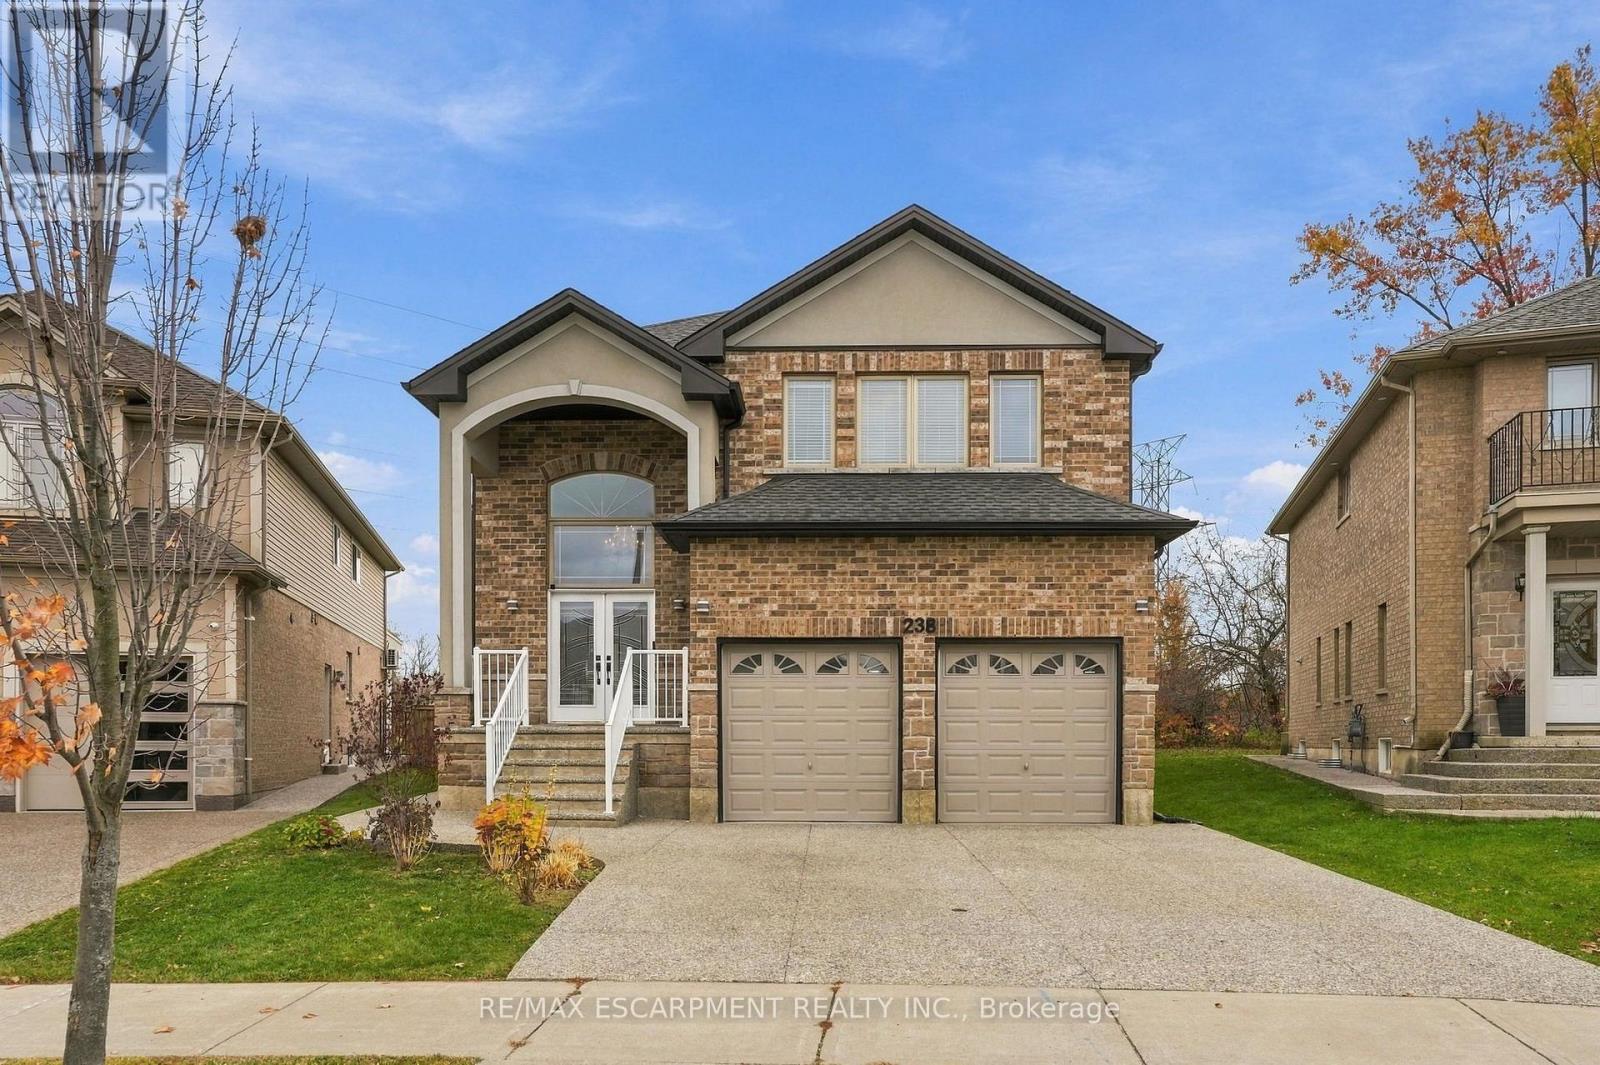
Welcome to this beautiful brick home in Ancaster, situated on a pie-shaped lot within a cul-de-sac. The home features an open-concept main floor with coffered ceilings, a gas fireplace, and sliding patio doors leading to a fully fenced backyard. The upper level offers a spacious primary bedroom with a walk-in closet, an additional closet, and a recently renovated ensuite featuring fresh paint, new tile, a new vanity, updated lighting, and pot lights. Three additional bedrooms and two full bathrooms complete the second level. The fully finished lower level offers additional living space with an in-law suite, complete with a kitchen, two bedrooms, a full bathroom, and a spacious recreation room. A separate side entrance provides convenient access to the lower level, with additional access to the main floor. Conveniently located near schools, shopping, dining, and major transportation routes, including Highway 403 and the Lincoln M. Alexander Parkway. (id:67892)
44 - 3202 Vivian Line
Stratford, Ontario
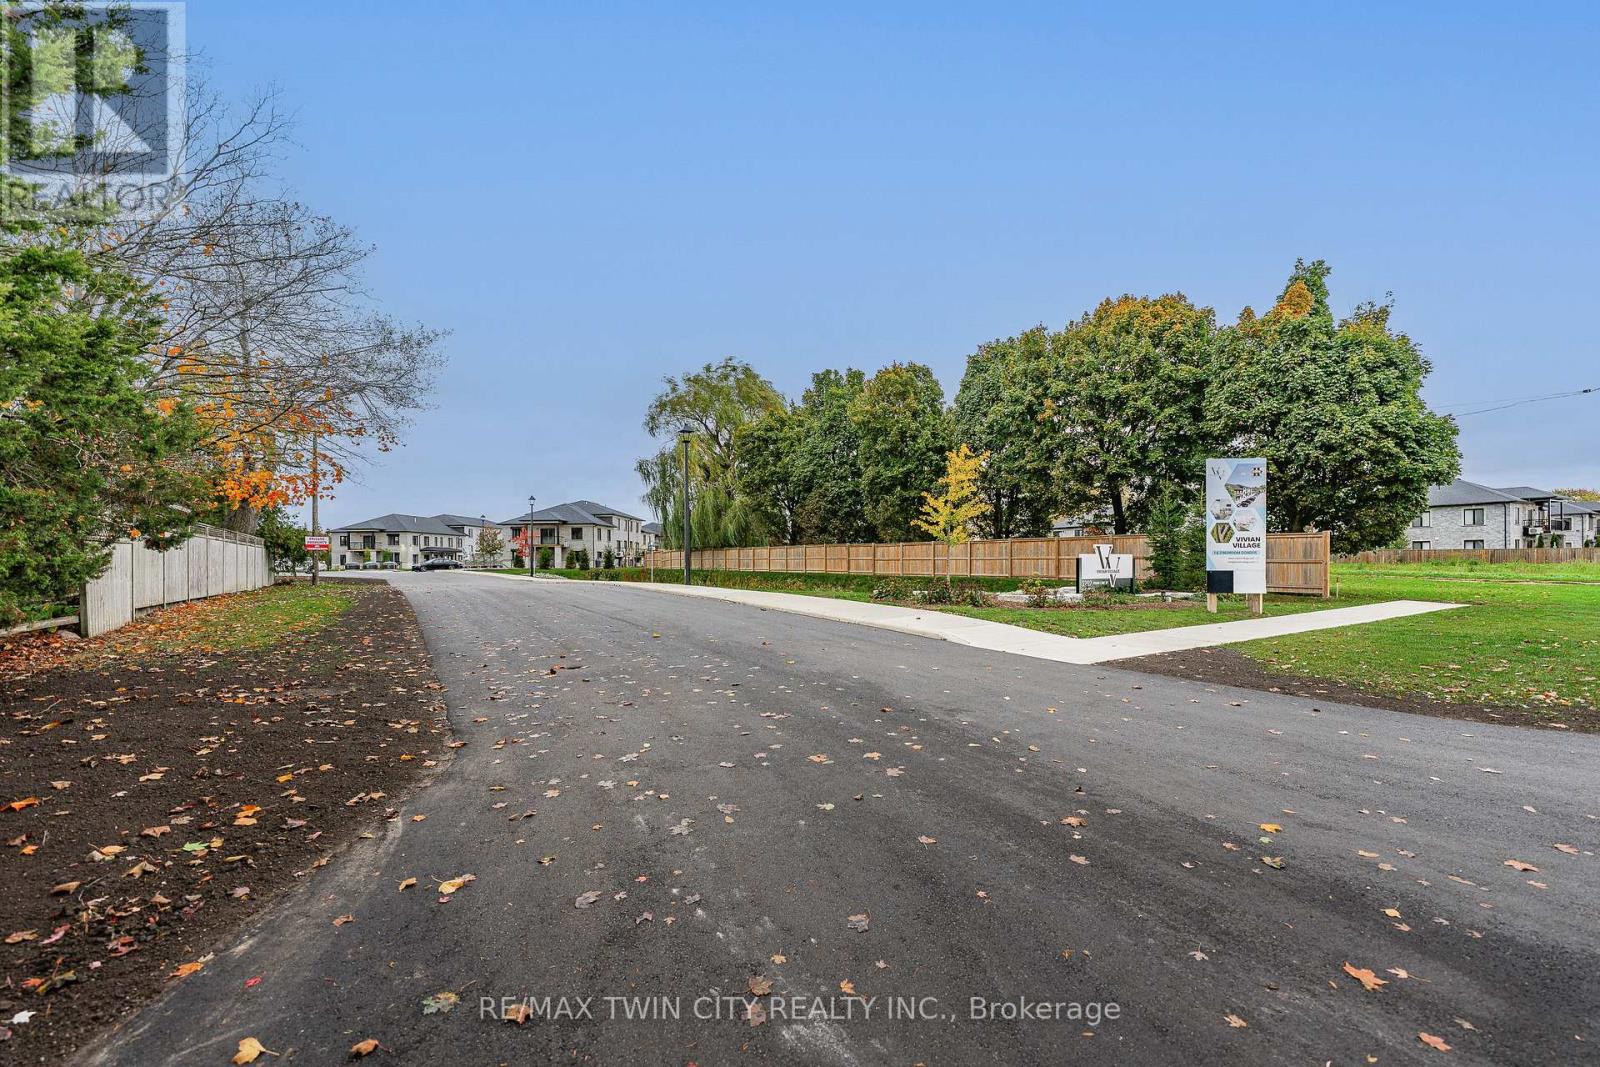
Welcome to Vivian Village - Unit #44 offers a bright, well-planned 802 sq. ft. one-bedroom layout in a quality-built Stratford community. The open-concept design features a kitchen that flows into the living and dining area, making it easy to live in and entertain. The primary bedroom is generously sized, and a well-appointed full bathroom completes the home. This home comes complete with white cabinetry, quartz countertops in the kitchen and bath, vinyl plank flooring, stainless steel kitchen appliances, and a stacking washer and dryer. Additional features include central air conditioning, air exchanger, high-efficiency furnace, owned on-demand hot water heater, and water softener. One parking space and one designated locker are included, along with the peace of mind of a 7-Year Tarion New Home Warranty. (id:67892)
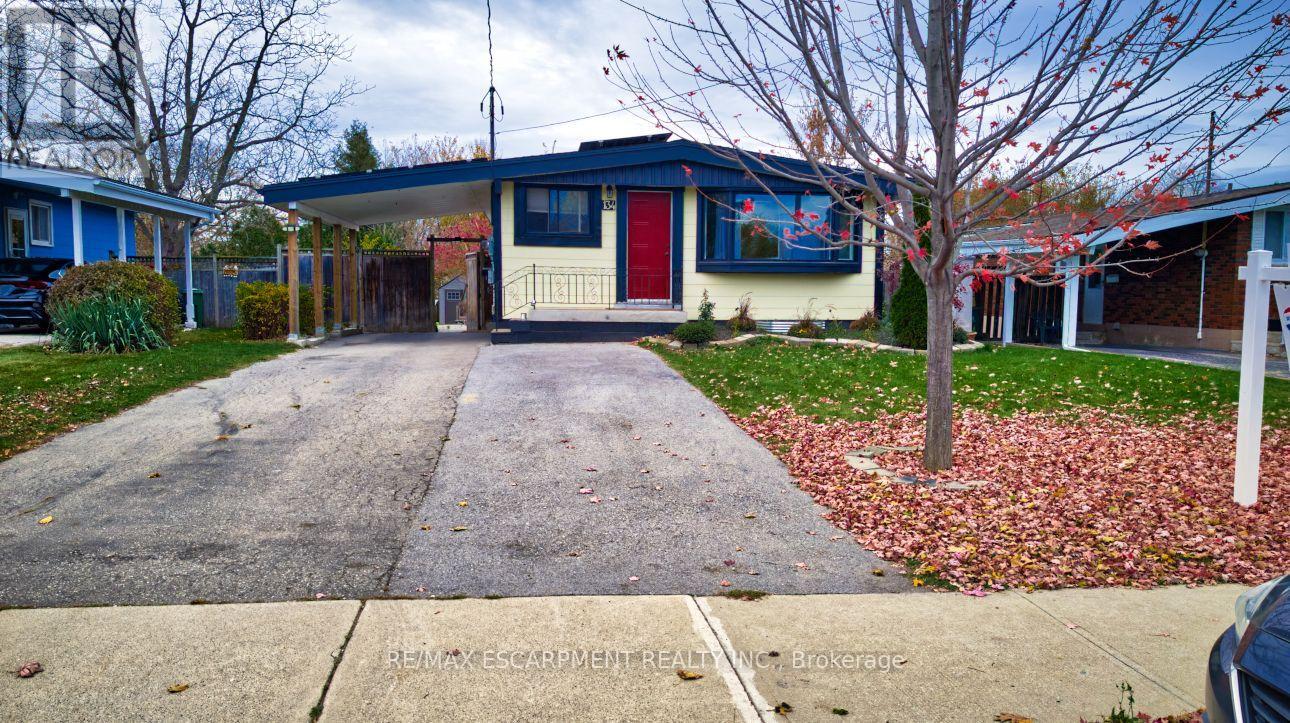
2 - 134 Deschesne Avenue
Hamilton, Ontario
Bright and inviting 750 sqft basement apartment at 134 Deschene Ave. Perfectly suited for a single or professional couple. The lower level boasts a spacious open-concept layout with a private separate side entrance. The apartment includes two bedrooms, an updated 4-piecebathroom. 2 separate electrical panels for tenant-paid hydro, 40% heat & water split, dedicated private laundry. Every detail has been thoughtfully maintained to provide move-in ready comfort at an affordable price. Basement Tenant responsible for snow removal from their portion of the driveway, cutting front yard grass and trimming hedges beside carport. and the sidewalk. Prime location minutes to top-rated schools, parks, shopping centers, and transit. (id:67892)
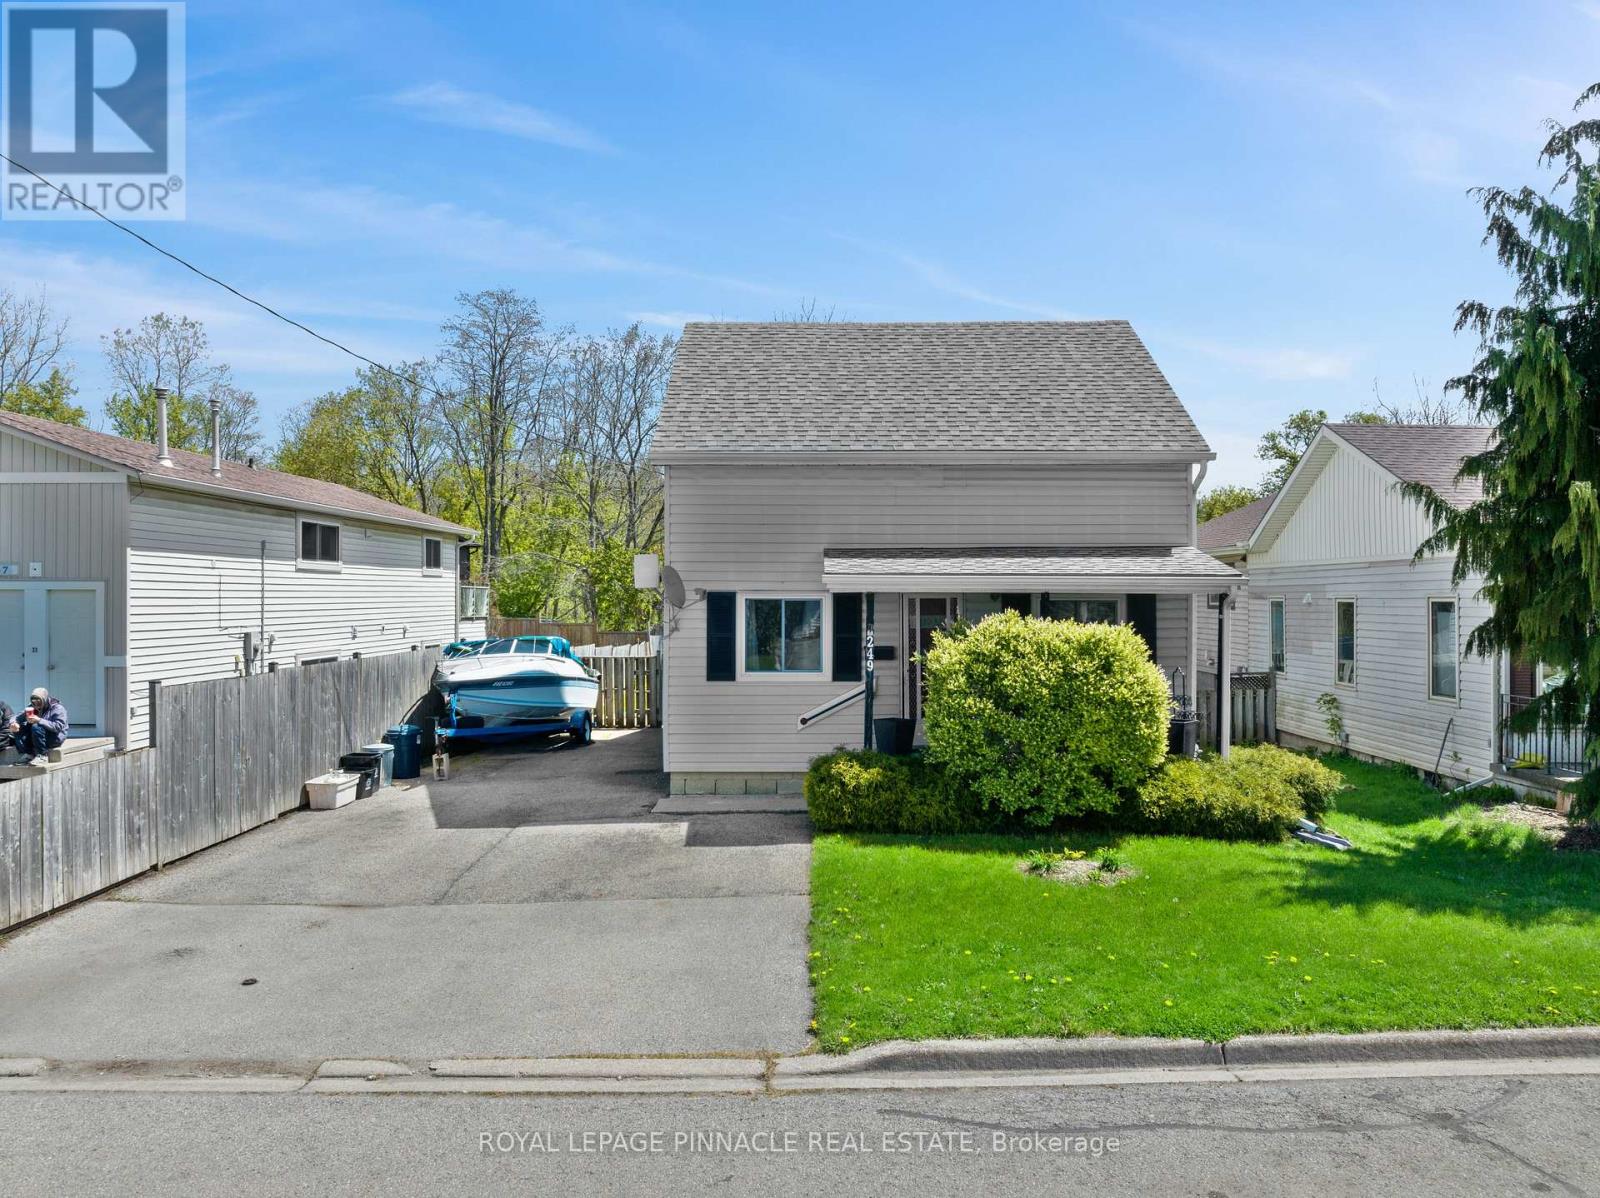
249 Owen Street
Norfolk, Ontario
Estate sale on a deep 49.68 x 129 ft lot in Simcoe! This vacant 3-bedroom, 2-bath detached 2-storey sits on a quiet street near Norfolk St S, with parking for 3 and a large private backyard with garden shed. Bring your vision: solid bones, a practical layout, bright principal rooms, a main-floor 2-pc bath and a 4-pc bath upstairs. Fridge, stove, washer and dryer included. Low taxes of $2,408/yr make this a smart buy for first-time buyers, renovators or investors seeking value in a growing Norfolk County community. Close to schools, parks, shopping and downtown Simcoe. Sold as is. Vacant and easy to show - book your showing today! (id:67892)
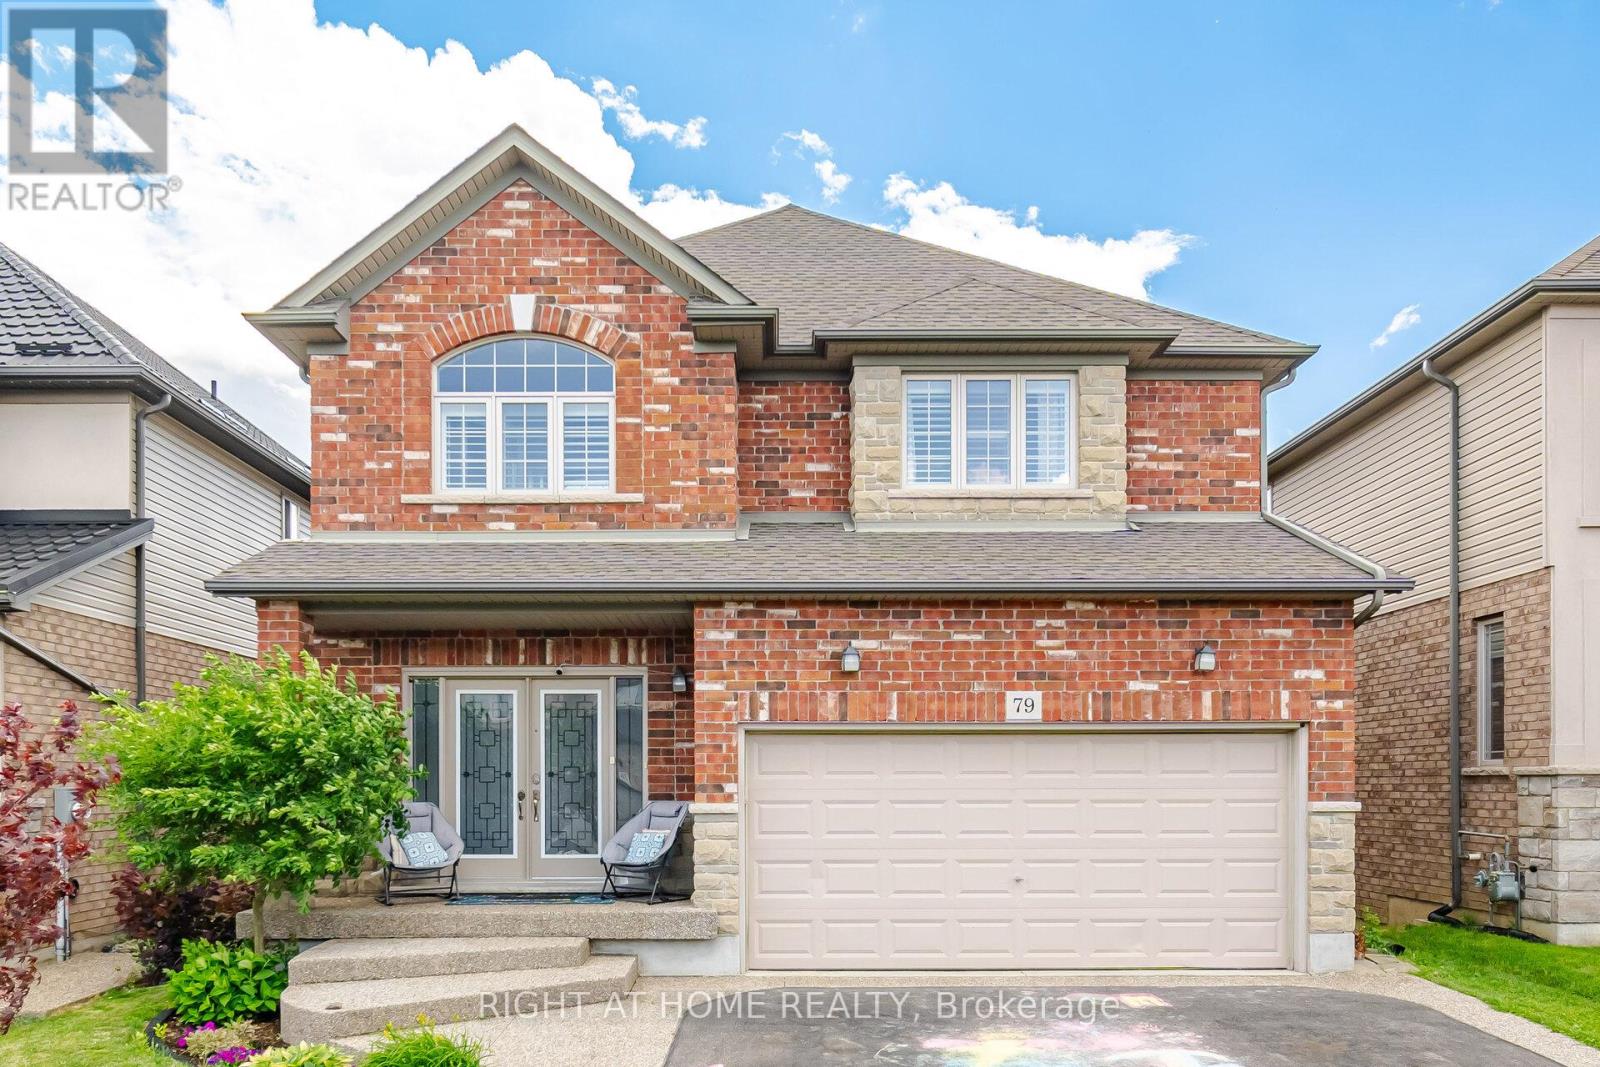
79 Garinger Crescent
Hamilton, Ontario
Absolutely stunning, move-in ready family home backing onto the Binbrook Fairgrounds with no rear neighbours and a bright walk-out basement. Offering approximately 2,553 sq. ft. above ground of beautifully designed living space, this home features 4 spacious bedrooms plus a versatile loft, upper-level laundry, and California shutters throughout. Thousands spent on quality upgrades, including newer appliances, new roof (2024), pot lights, fresh paint, and many more thoughtful improvements that make this home truly turnkey. The main floor boasts 9-ft ceilings, a welcoming foyer, separate living and family rooms, a formal dining room with walkout to a large deck featuring a pergola, and an inviting family room with a gas fireplace. The spacious eat-in kitchen offers custom cherrywood cabinetry, pantry, granite countertops, breakfast bar, and a generous dinette with picturesque views. Upstairs, the primary Bedroom features a walk-in closet and a luxurious 5-piece ensuite with double sinks, separate shower, and corner soaker tub, complemented by three additional spacious bedrooms and a loft ideal for a home office or play area or a Baby bedroom. The bright walk-out basement provides excellent additional living space with a finished recreation room, two bedrooms, a 3 Piece bathroom rough-in, and direct access to a large patio and a private, good-sized backyard, perfect for family gatherings and entertaining. Beautifully landscaped, a backyard shed, double asphalt/aggregate driveway, and an attached two-car garage. Ideally situated on a family-friendly street within walking distance to parks, schools, shopping, and everyday amenities. A rare opportunity to own an upgraded home with exceptional indoor and outdoor living space in one of Binbrook's most desirable locations. (id:67892)
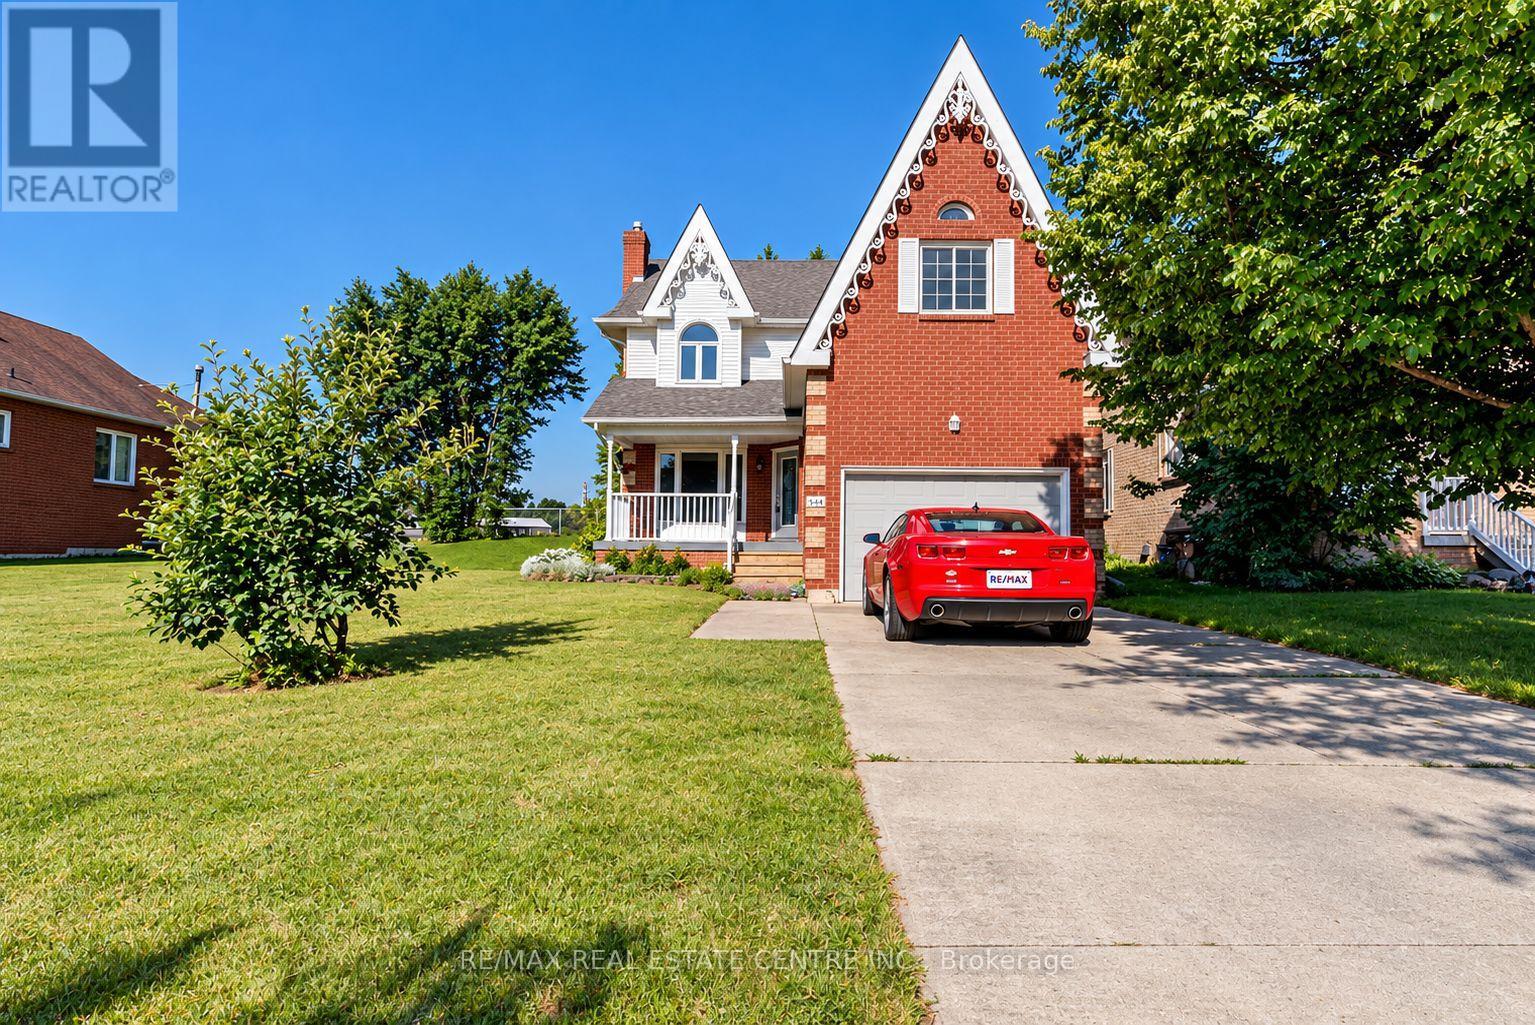
544 Park Avenue
Shelburne, Ontario
WELCOME TO 544 PARK AVENUE IN SHELBURNE! Discover this beautifully updated 4-bedroom family home in a fantastic family-friendly neighbourhood, with schools and the local recreation centre just around the corner! Backing onto an open field on neighbouring school property, this home enjoys a wonderful sense of space and openness. Thoughtfully renovated in 2022, the home showcases designer-inspired finishes, a functional layout and inviting living spaces throughout. Fully finished with plenty of room for the entire family, this home offers the perfect combination of comfort, style and convenience. **PLENTY OF PARKING!** With no sidewalk crossing the driveway, there's potential parking for up to 6 vehicles! **AN ADDED BONUS!** Enjoy the beautifully maintained green space on the neighbouring vacant lot, also owned by the landlord, offering even more room to enjoy the outdoors. Use of this additional space is permitted at the landlord's discretion and does not form part of the leased premises. Enjoy the convenience of nearby parks, shopping and everyday amenities. A wonderful place to call home! *Photos were taken prior to the current tenancy and may not reflect the property's present condition. (id:67892)
247 Homewood Avenue
Hamilton, Ontario
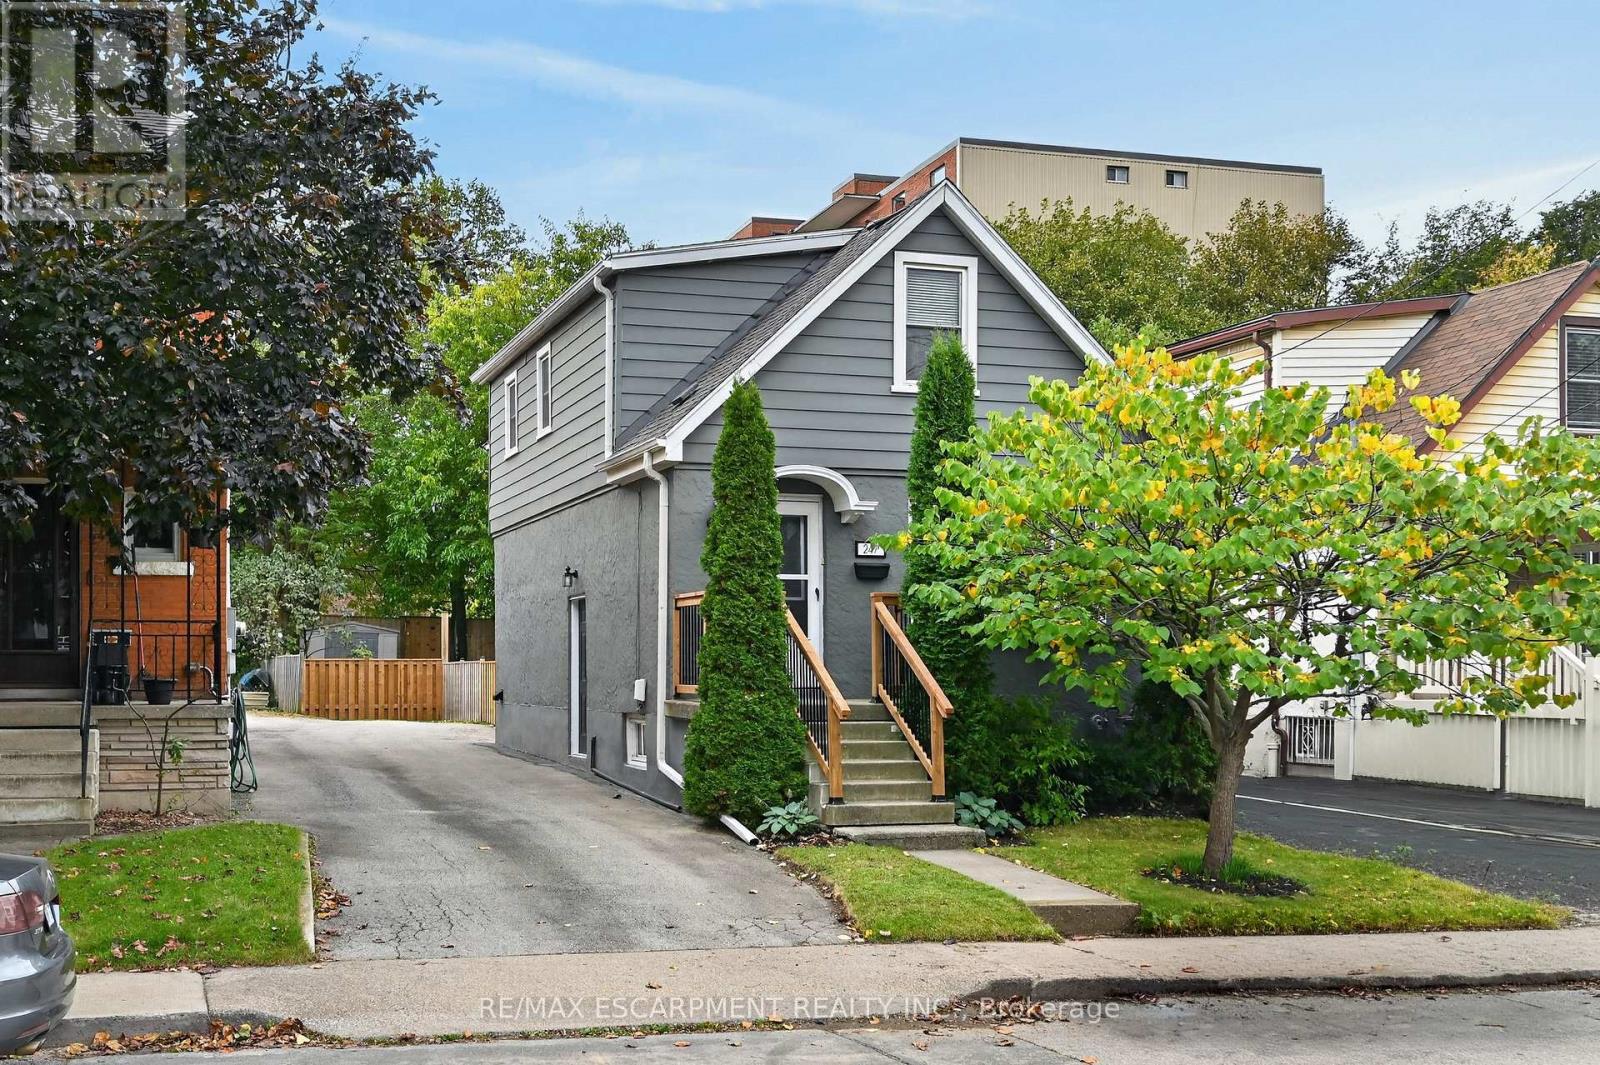
Welcome to 247 Homewood Avenue, a charming and beautifully maintained 1.5-storey home in the heart of desirable Southwest Hamilton! Situated just steps from the vibrant shops, cafés and restaurants of Locke Street South, this inviting property offers the perfect combination of character, comfort and convenience. The bright and spacious main floor features an open living and dining area with beautiful hardwood flooring and an electric fireplace, creating a warm and welcoming space for everyday living and entertaining. The updated kitchen offers ample cabinetry, a new window overlooking the backyard and fresh paint (2026). A convenient rear mudroom provides access to the refreshed deck (2026) and private, fully fenced backyard, complete with gardens and a storage shed. Upstairs, you'll find two comfortable bedrooms, both featuring hardwood flooring, along with an updated 4-piece bathroom. The beautifully finished basement (2026) adds exceptional living space, featuring a spacious recreation room, stylish 3-piece bathroom, generous storage closet and dedicated laundry/utility area. The separate side entrance provides excellent potential for an in-law suite or extended family living. Additional highlights include updated windows, an asphalt driveway with parking for two vehicles, updated front porch railings (2026), new rear deck boards, railings and stairs (2026), completed fencing (2026) and new roof (2025). Enjoy an unbeatable location close to Earl Kitchener Elementary, Dundurn Street, Chedoke Golf Course, the Chedoke Stairs, Bruce Trail, scenic rail trails, parks, schools and the Niagara Escarpment. With easy access to downtown Hamilton, McMaster University and Highway 403, this wonderful home offers the best of urban convenience and outdoor recreation. A fantastic opportunity to enjoy one of Hamilton's most sought-after neighbourhoods! (id:67892)
593-595 King Street E
Hamilton, Ontario
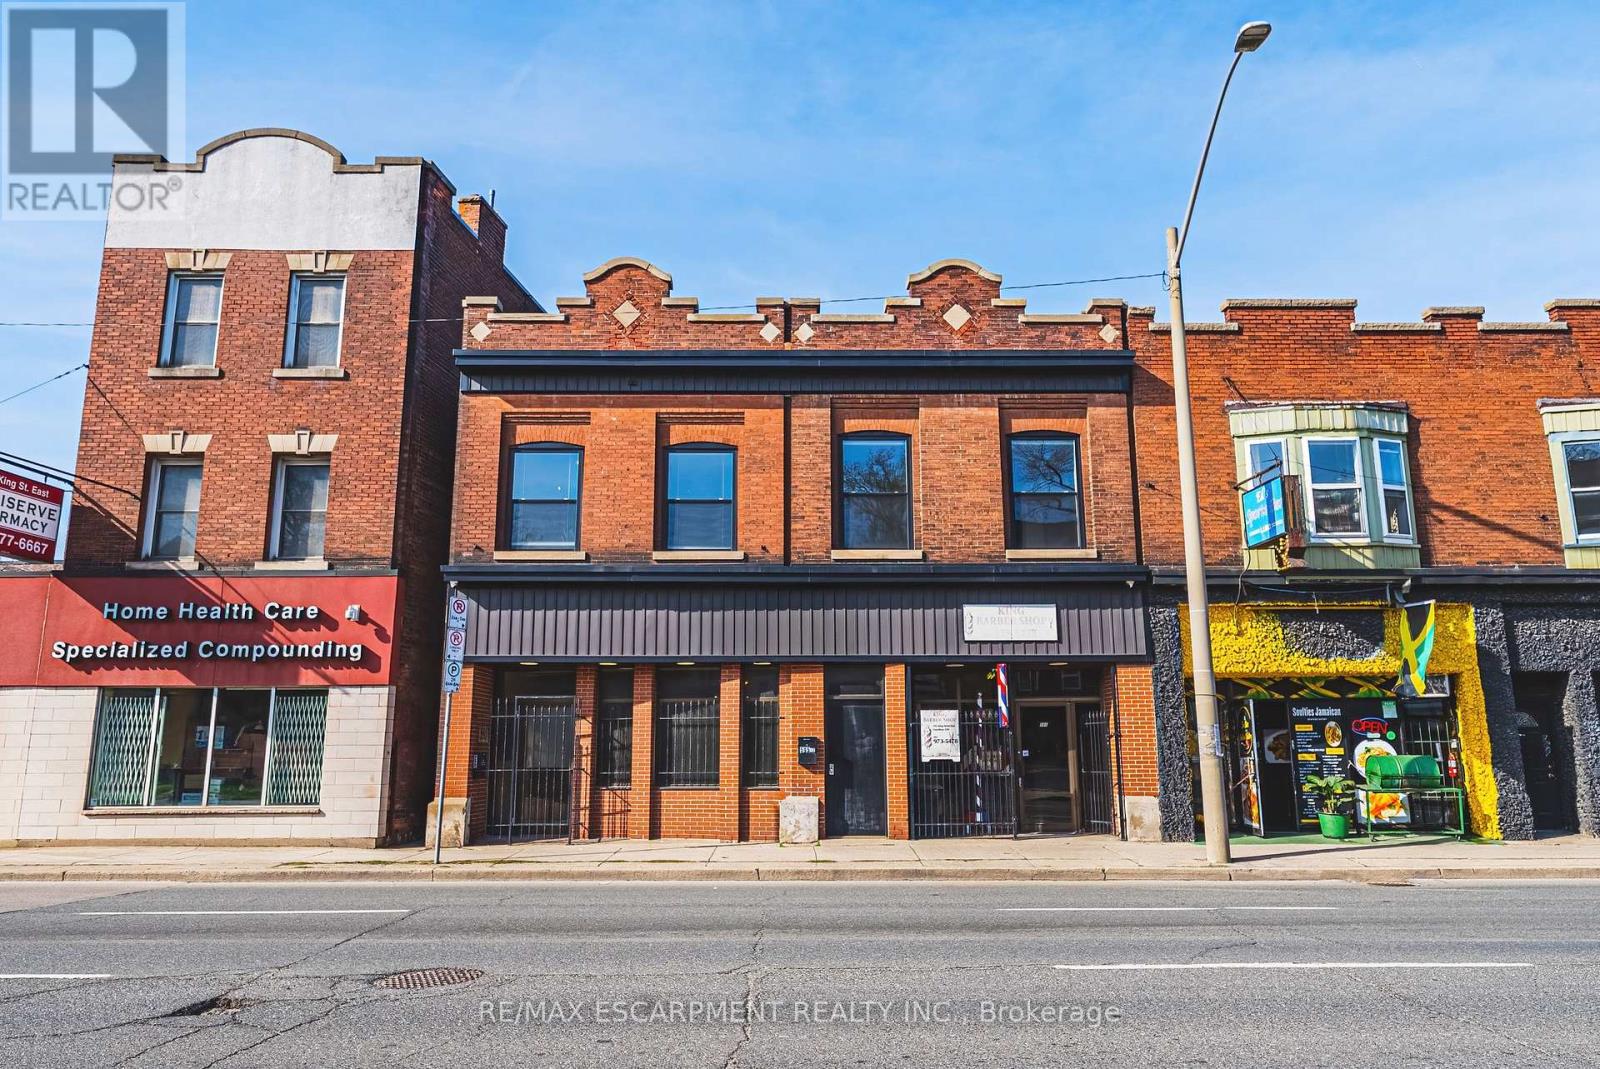
Attn: Artists, Musicians, Writers, Work From Home People, The character and layout at 593 & 595 King Street E, Hamilton, lend themselves naturally to a creative live/work angle. Between the 3,744 sq. ft. floor plan, soaring tin ceilings, exposed brick, and existing commercial/residential rental income, this setup suits painters, sculptors, and musicians seeking dedicated workspace subsidized by passive rent. Exceptional mixed-use opportunity in one of Hamilton's most sought-after neighbourhoods, perfectly positioned along the upcoming LRT line. Currently generating steady income from a main-floor commercial unit (Barbershop for 16yrs) and a tenanted upper-level apartment. Situated on a generous lot with a separate rear apartment, the property also features a massive deck, ideal for outdoor living or entertaining, along with private laneway parking. Fronting onto King Street East, this is a rare chance to invest in a high-visibility corridor surrounded by excellent highway access and a vibrant, ever-growing restaurant scene. (id:67892)
28 Madonna Drive
Hamilton, Ontario
Welcome to this beautifully maintained townhome in the sought-after West Hamilton Mountain! Enjoy a private, scenic backyard backing onto green space with no rear neighbours, offering a peaceful outdoor retreat. This home features a 2-car driveway with convenient access to the backyard from the garage. Approximately 1,450 sq. ft., it offers 3 bedrooms, 2.5 bathrooms, a single-car garage, THREE(3) Parking Spaces. A spacious open-concept layout. Upgrades include an oak staircase, gas fireplace, pot lights, modern light fixtures, mosaic kitchen backsplash, and coffered ceiling. The primary ensuite features an upgraded glass shower enclosure with a mosaic accent strip. Ideally located close to Mohawk College, parks, shopping, and other amenities, with quick and easy access to Highway 403. A wonderful opportunity to lease a stylish and comfortable home in a prime West Hamilton Mountain location. A wonderful family hone! Available Nov. 1, 2026. No pets or smoking. Employment letter, credit report, pay stubs, and rental application required. Tenant is responsible for all utilities and the hot water heater rental cost. Photos are from the previous listing and are for reference only. Immediate possession available. (id:67892)
47 - 3202 Vivian Line
Stratford, Ontario
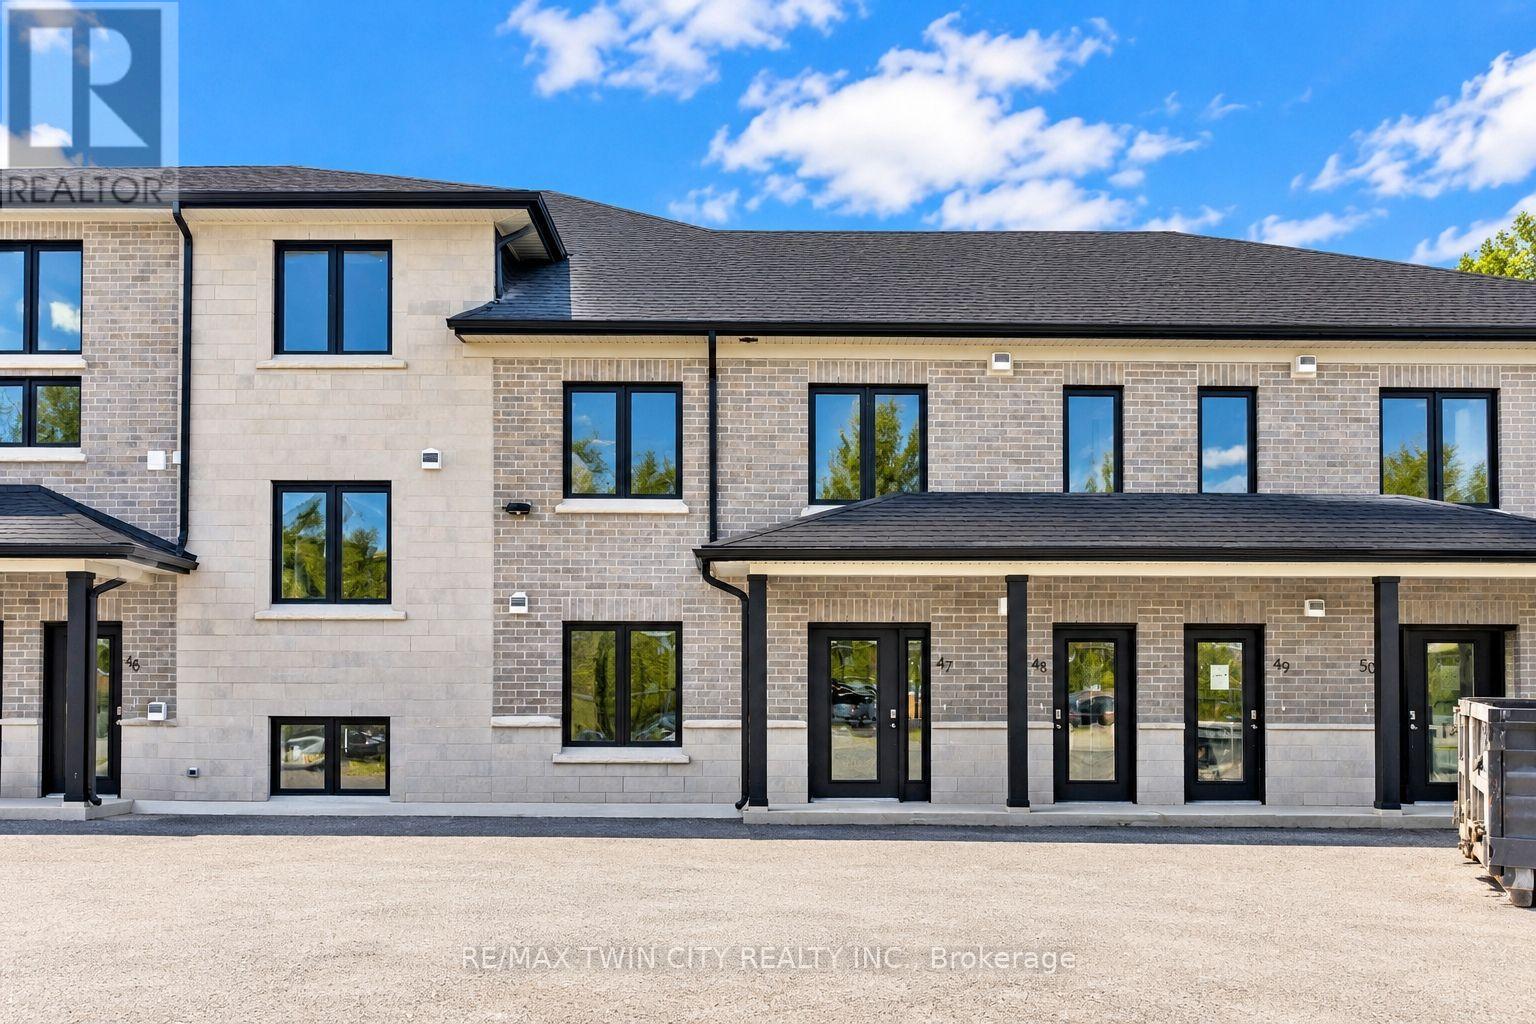
Welcome to Vivian Village- Unit #47 offers a well-designed 860 sq. ft one-bedroom plus den layout, ideal for those seeking flexibility, comfort, and modern living. The open-concept design features a spacious living and dining area that flows seamlessly, creating an inviting space for both everyday living and entertaining. A dedicated den makes this unit perfect for anyone working from home, providing a quiet and functional space for a home office or study. With no stairs, this unit offers added convenience and accessibility, making it an excellent option for professionals, downsizers, or anyone looking for easy, single-level living. These are quality-built homes, and it's something you truly appreciate the moment you walk through the door. This home comes complete with white cabinetry, quartz countertops in the kitchen and baths, vinyl plank flooring, stainless steel kitchen appliances, and a stacking washer and dryer. Additional features include central air conditioning, air exchanger, high-efficiency furnace, owned on-demand hot water heater, and water softener. One parking space and one designated locker are included, along with the peace of mind of a 7-year Tarion New Home Warranty. (id:67892)
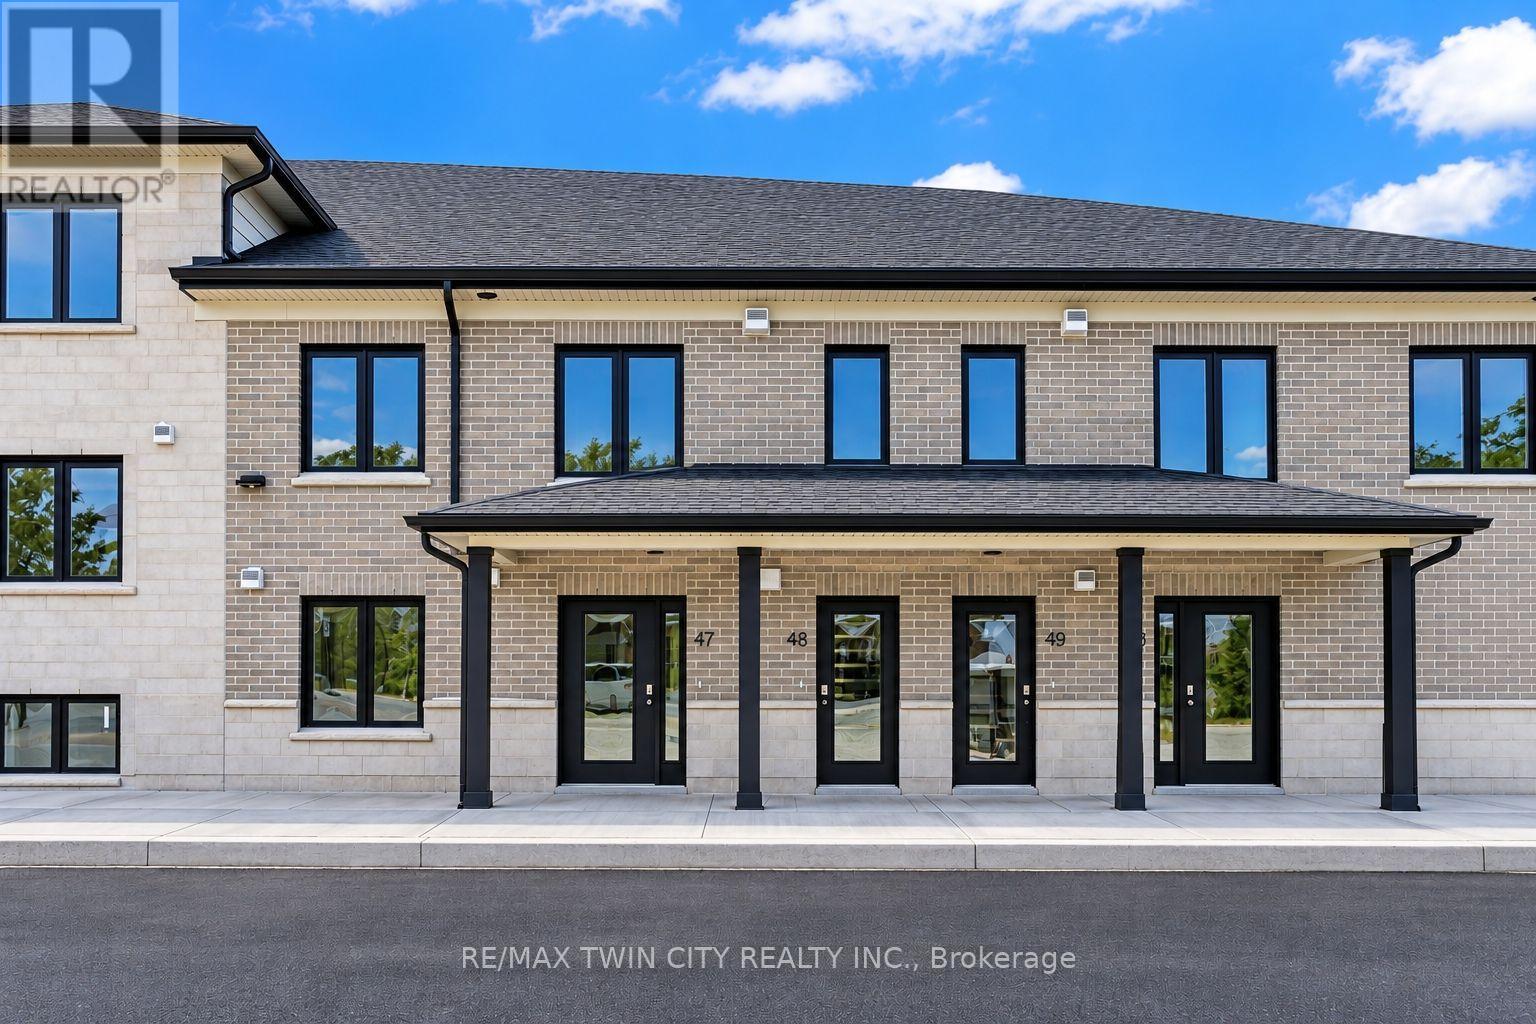
48 - 3202 Vivian Line
Stratford, Ontario
Welcome to Vivian Village-Unit #48 offers a highly functional one-bedroom plus den layout designed for comfort, space, and everyday living. The open-concept design features a spacious living and dining area filled with an abundance of natural light, creating a bright and welcoming atmosphere throughout the home. One of the standout features of this unit is one of the largest kitchens in the community, offering generous counter space and an efficient layout that's ideal for cooking, entertaining, or working from home. The den provides excellent flexibility and can easily serve as a home office, study, or additional storage space, while the full bathroom is finished with modern fixtures and clean, contemporary design. These are quality-built homes, and it's something you truly appreciate the moment you walk through the door. This home comes complete with white cabinetry, quartz countertops and a stacking washer and dryer. Additional features include central air conditioning, air exchanger, high-efficiency furnace, owners on-demand hot water heater, and water softener. One parking space and one designated locker are includes, along with the peace of mind of a 7-Year Tarion New Home Warranty. (id:67892)
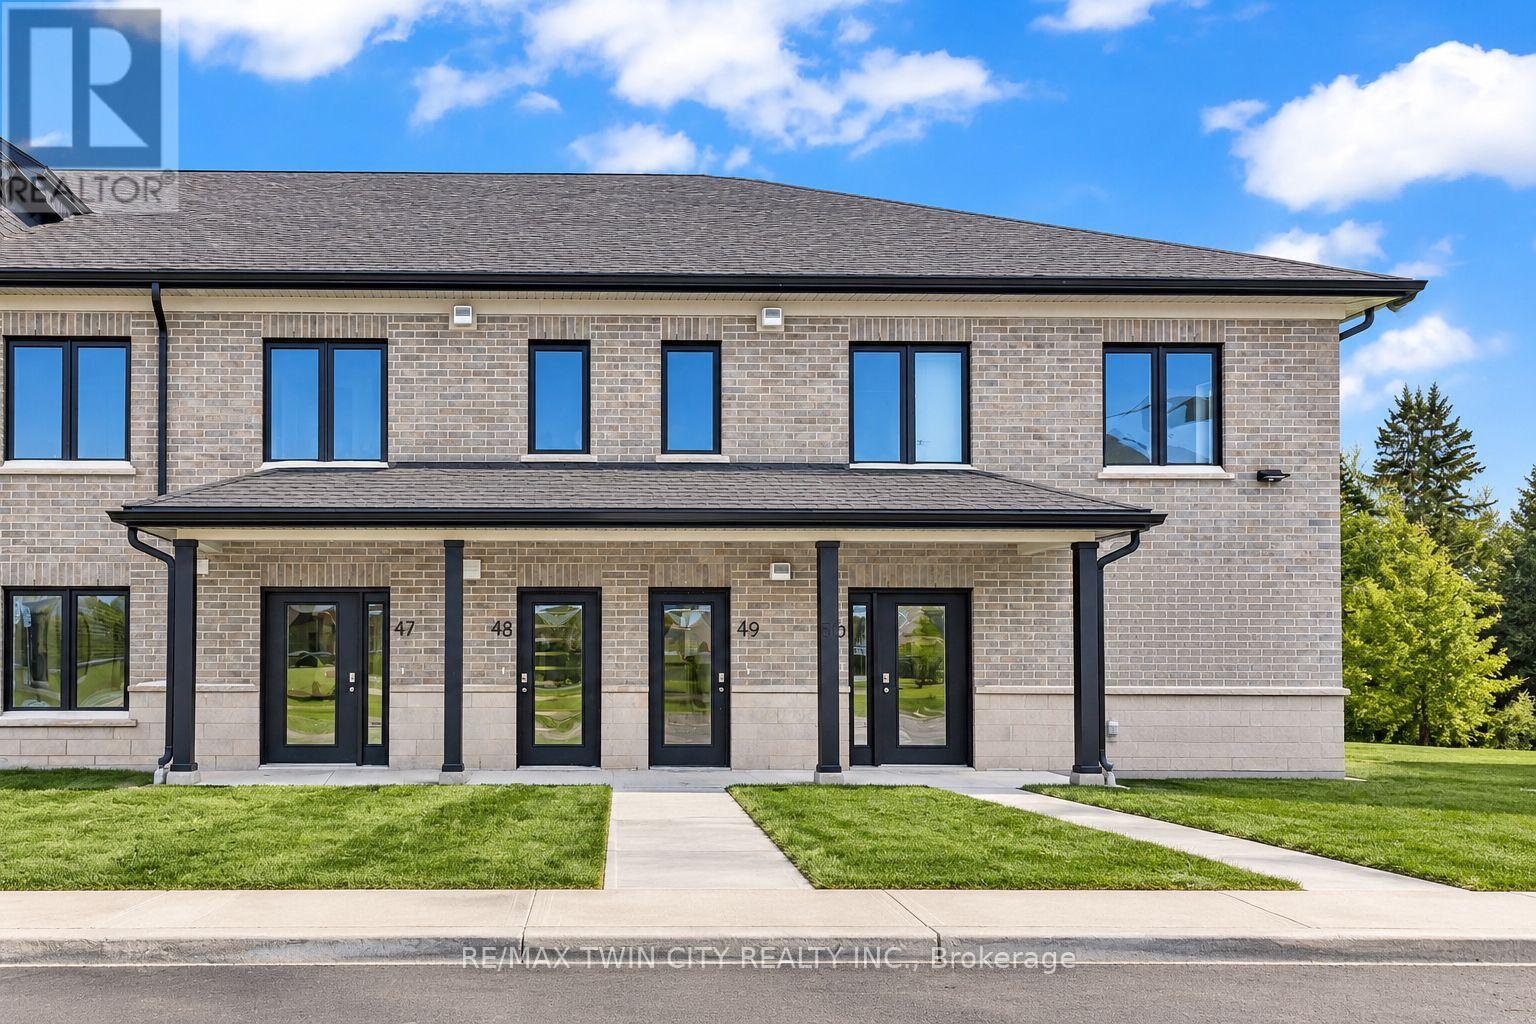
49 - 3202 Vivian Line
Stratford, Ontario
Welcome to Vivian Village-Unit #49 offers an impressive 967 sq. ft. one-bedroom plus large den layout, providing exceptional space and versatility rarely found in this category. The open concept design features a large kitchen that flows seamlessly into the spacious living and dining area, making it ideal for both everyday living and entertaining. The primary bedroom is generously sized and includes a walk-in closet, while the large den offers excellent flexibility - perfect for a home office, guest space, or creative studio. A well appointed full bathroom completes the layout, offering both comfort and functionality in a thoughtfully designed home. These are quality-built homes, and its something you truly appreciate the moment you walk through the door. This home comes complete with white cabinetry, quartz countertops in the kitchen and baths, vinyl plank flooring, stainless steel kitchen appliances, and a stacking washer and dryer. Additional features include central air conditioning, air exchanger, high-efficiency furnace, owned on-demand hot water heater, and water softener. One parking space and one designated locker included, along with the peace of mind of a 7-Year Tarion new Home Warranty. (id:67892)
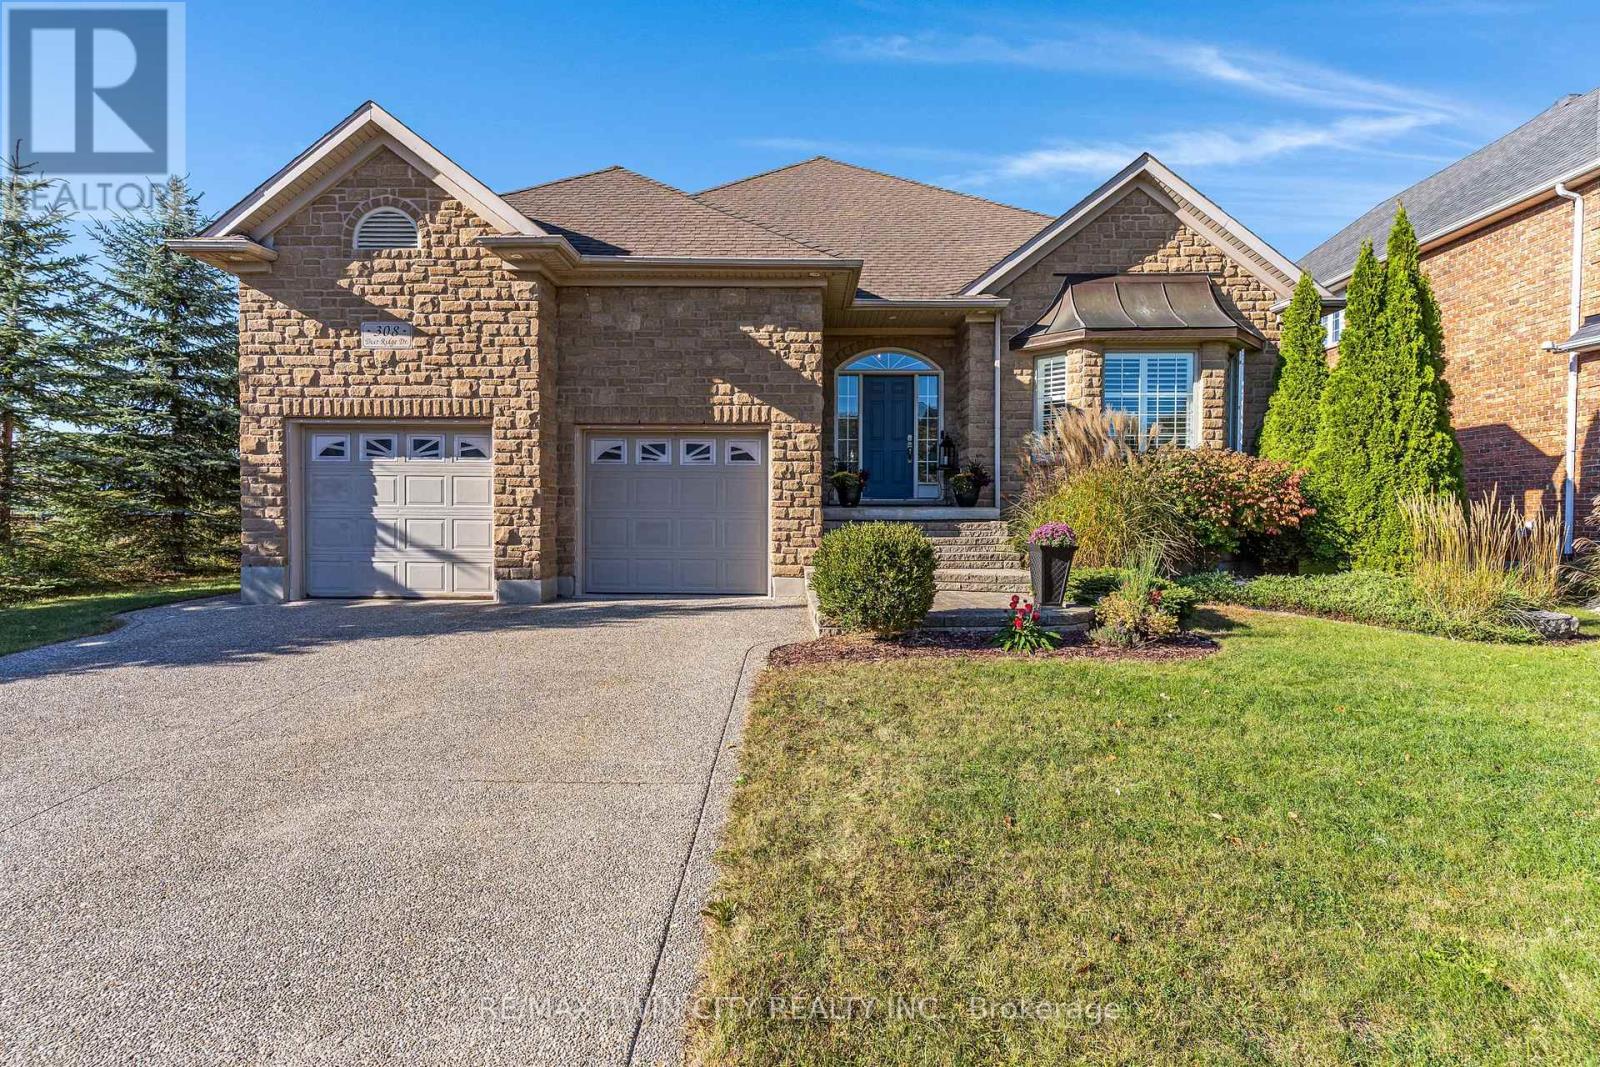
308 Deer Ridge Drive
Kitchener, Ontario
Rare opportunity to own a home in Deer Ridge, one of Kitchener's most established upscale communities. This 4-bedroom, 3-bathroom bungalow with a 2-car garage is set on a beautifully landscaped lot with no immediate side or rear neighbours, offering excellent privacy, large windows, & plenty of natural light. The main floor features 9 ft ceilings & hardwood flooring. A large entry opens to the living room with a 15 ft vaulted ceiling, floor-to-ceiling windows, & gas fireplace. The eat-in kitchen includes a large island, stainless steel appliances, plenty of cupboard space, & a door to the backyard patio. A formal dining room provides additional space for entertaining. The spacious primary bedroom has a walk-in closet & updated 4-piece ensuite with a soaker tub. The 2nd main-floor bedroom can also be used as an office & has cheater access to the main 4-piece bathroom. A laundry/mudroom with a utility sink & garage access completes this level. The finished basement has high ceilings, a large rec-room with a gas fireplace, 2 additional bedrooms, & a 3-piece bathroom. With this layout, the lower level offers excellent in-law suite potential or a private space for extended family or guests. There is also a large utility room with plenty of storage & a spacious cold room. Outside, the fully fenced backyard features a fiberglass saltwater pool, large patio, BBQ gas line, landscaped grounds, & excellent privacy with no immediate side or rear neighbours. This Deer Ridge Kitchener home is close to Deer Ridge Golf Club, Pioneer Tower Natural Area, the Walter Bean Trail, parks, shopping, restaurants, & Costco at Gateway Park Drive. Quick access to Highway 8 & Highway 401 makes commuting throughout Kitchener-Waterloo, Cambridge, Guelph, & the GTA convenient. (id:67892)
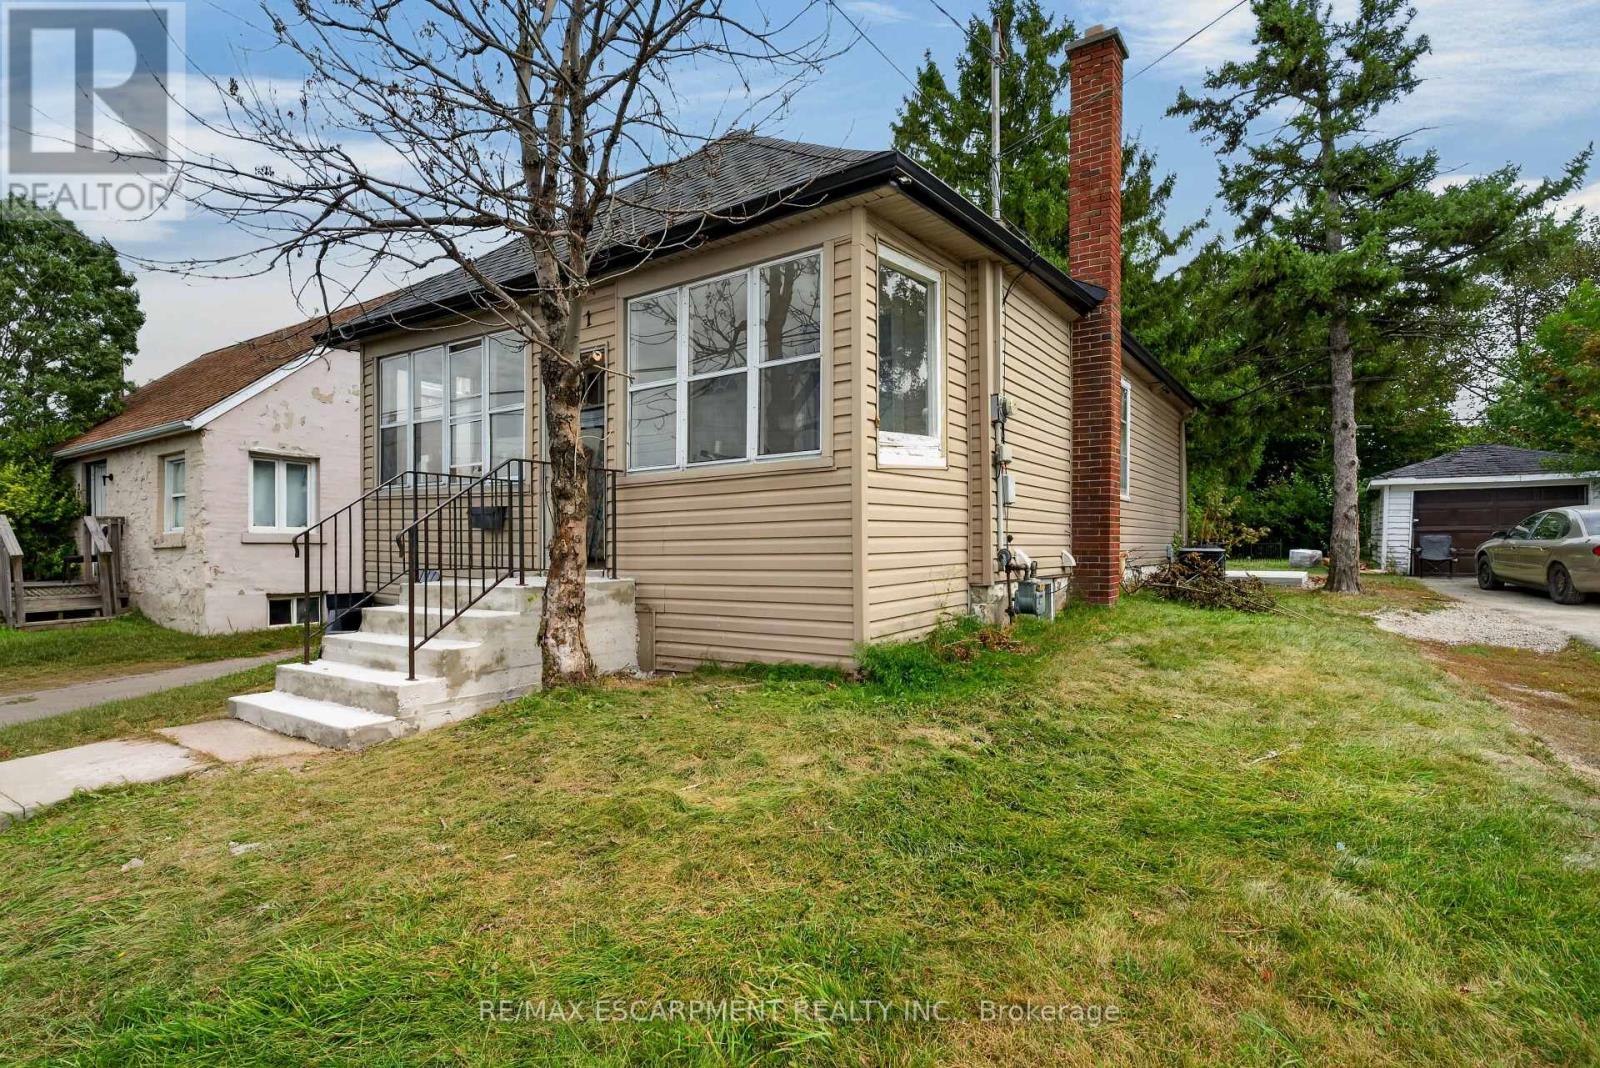
241 West 5th Street W
Hamilton, Ontario
Look no further for your next investment property. Literally across the street from MohawkCollege, 241 West 5th offers 7 Bedrooms, 2 Kitchens, a Large Communal Dining area and 2 Bathrooms. Both kitchens and both bathrooms have been renovated in 2026, and are spectacular.Other amazing features on this property include a Large detached garage, a large driveway with plenty of parking, new concrete back porch and front stairs, and so much more. This property is cash flowing, and ready and waiting for you! All you have to do is sit back and enjoy. Lookingto let your money work for you? Look no further and start making a return on your investment. All RSA. Currently run by a Property Manager who will continue to manage it moving forward if desired. (id:67892)
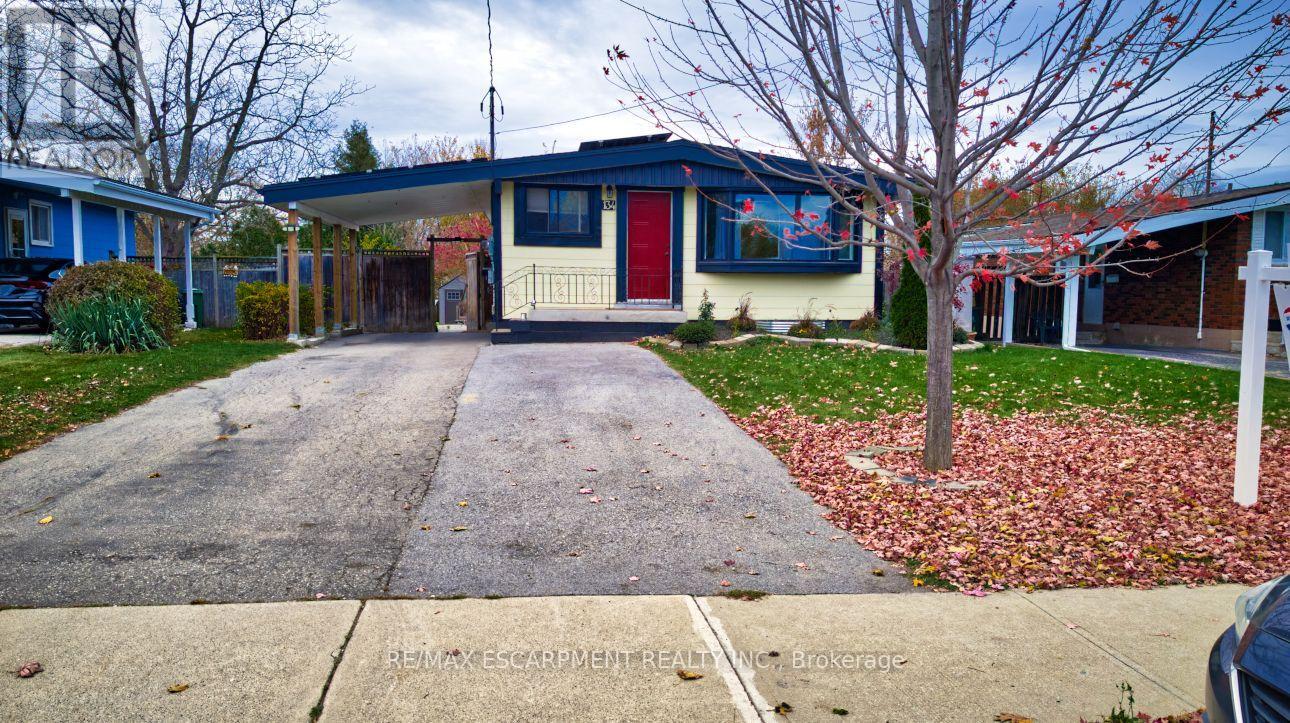
134 Deschene Avenue
Hamilton, Ontario
RARE LEGAL RETROFITTED DUPLEX ON CENTRAL HAMILTON MOUNTAIN! Exceptional turn-key investment orlive-in mortgage helper situated on a premium 48' x 133' lot with outstanding potential for agarden suite or future expansion. Full legal conversion completed April 2022 with completezoning and permit documentation on file.Upper unit features a bright, sun-filled 3-bedroom, 1-bathroom layout with a modern kitchen,stainless steel appliances, and ample storage space. The lower level boasts a spaciousopen-concept layout with a private separate side entrance. Lower unit vacant Oct 1st-set yourtop market rent or move in! Upper unit fully tenant-occupied.Designed for hassle-free property management: 2 separate electrical panels for tenant-paidhydro, 60/40 heat split, dedicated private laundry setups for both levels, and an upgraded1-inch main waterline. Furnace & A/C new in 2022, Roof 2013. Prime location minutes totop-rated schools, parks, shopping centers, and transit. A turnkey, cash-flowing asset delivering unbeatable versatile (id:67892)
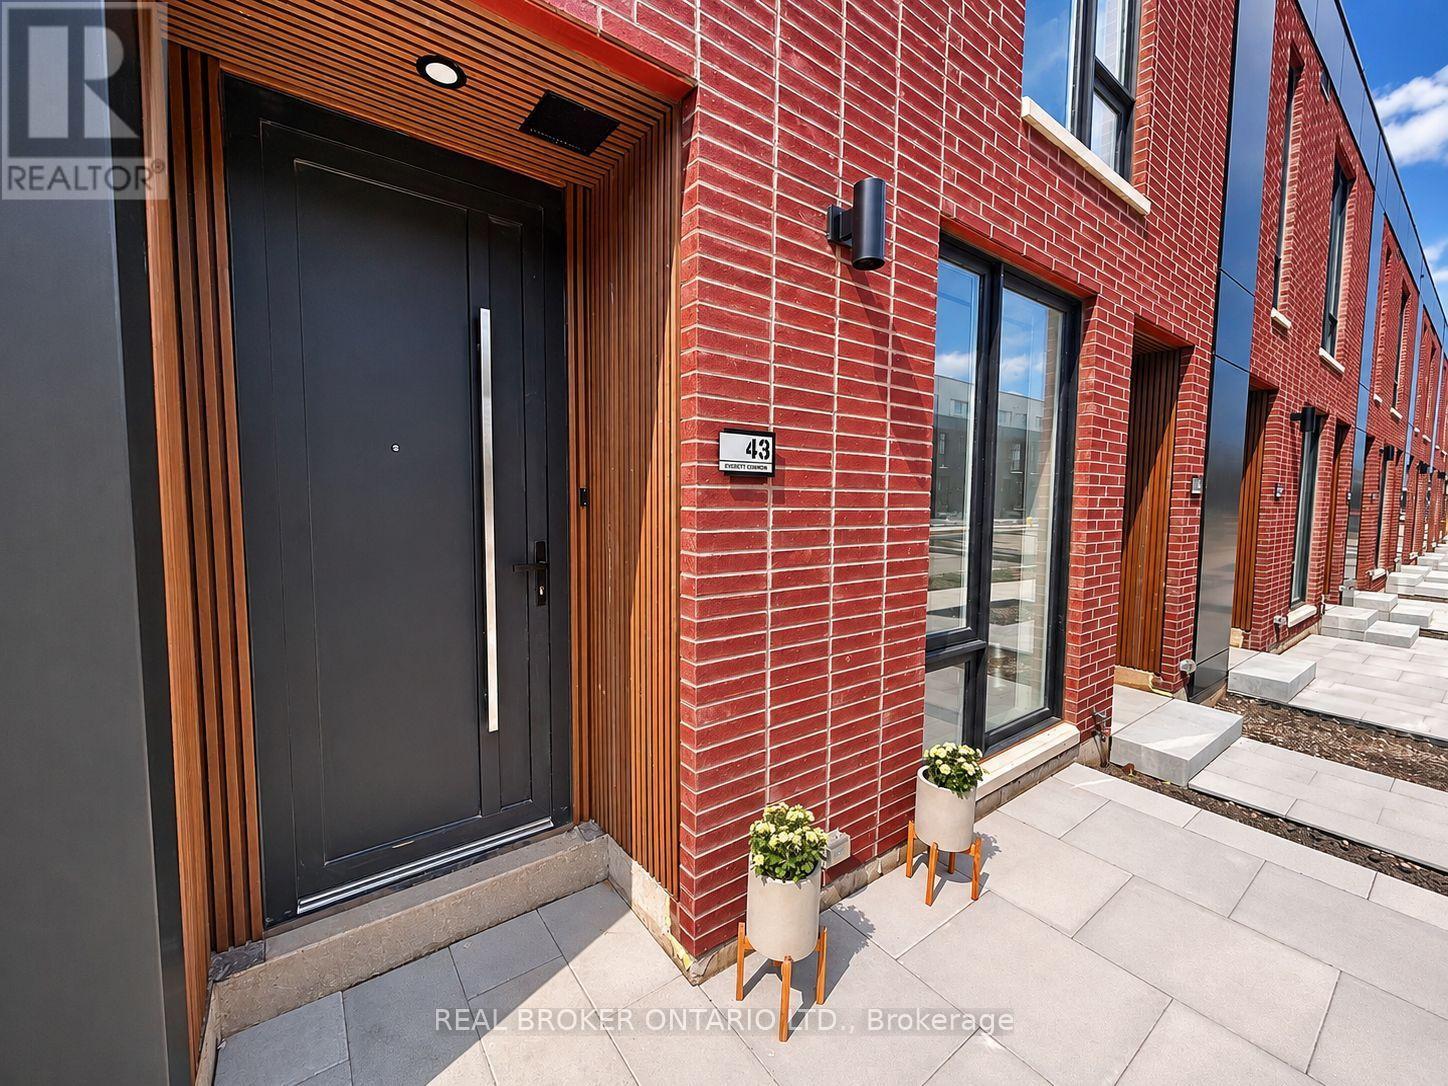
43 Everett Common
St. Catharines, Ontario
Welcome to 43 Everett Common, a brand-new 1-bedroom plus den, 2-bathroom home in St. Catharines. Be the first to enjoy this bright, move-in-ready residence featuring 9-foot ceilings, premium vinyl plank flooring throughout, oak stairs, upgraded trim, contemporary fixtures and no carpet.The modern kitchen includes brand-new stainless steel appliances: refrigerator, stove, dishwasher and microwave with integrated exhaust fan. A stackable washer and dryer and smart Nest thermostat provide added convenience.Step outside to your private patio with a dedicated natural gas BBQ connection-an exclusive feature available to only select homes in the community. Natural gas BBQs only; propane BBQs are not permitted by the condominium corporation.The private attached garage offers secure interior access and includes a professionally installed smart garage door opener with remote and Wi-Fi smartphone control. Visitor and street parking are also available.Enjoy low-maintenance living with landscaping and snow removal handled by the condominium corporation. Conveniently located near grocery stores, restaurants, cafés and everyday amenities, with the Outlet Collection at Niagara, Brock University and Downtown St. Catharines approximately 10 minutes away.Available for $1,950 per month plus all utilities. Schedule your private viewing today! (id:67892)

112 - 460 Dundas Street E
Hamilton, Ontario
Welcome to care-free condo living in the heart of Waterdown! This unit features an open-concept layout with a versatile den, ideal for a home office or guest space plus modern finishes and plenty of natural light. Enjoy great amenities including a fully equipped gym, stylish party room, and a stunning rooftop terrace with BBQs, perfect for relaxing or entertaining. Located in one of Waterdown's most desirable communities, you're just minutes to Aldershot GO Station, Burlington, major highways, shopping, restaurants, parks, and scenic trails, making commuting a breeze while still enjoying the charm and warmth of a welcoming small-town community. Experience the best of low-maintenance living in a location you'll love. (id:67892)
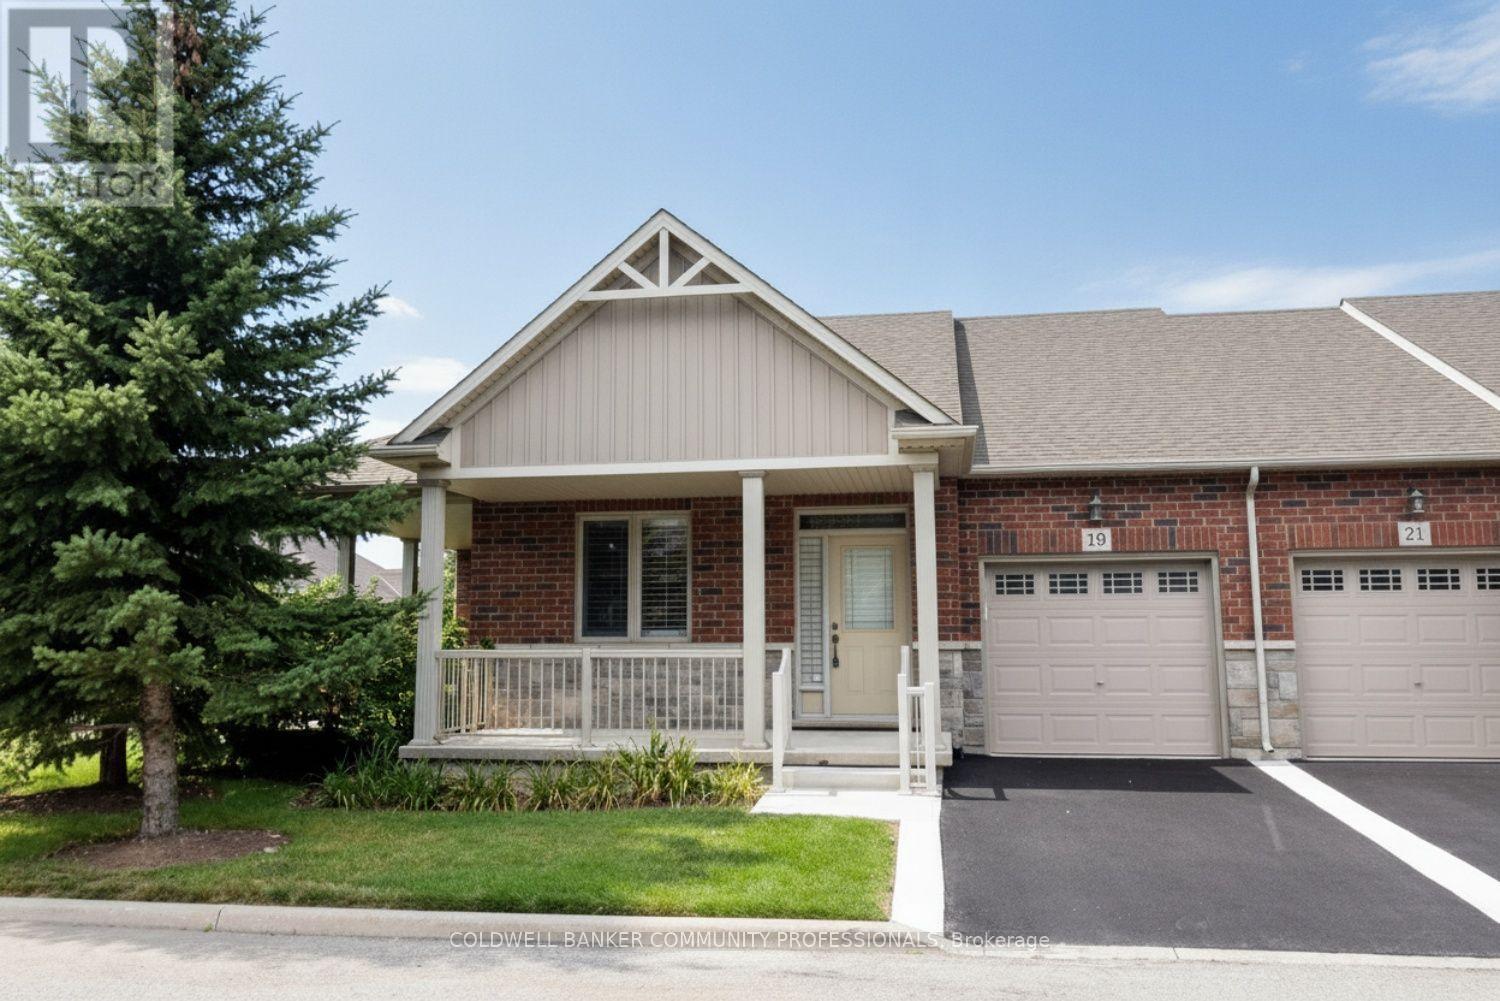
19 Stickland Lane
Hamilton, Ontario
Welcome to 19 Strickland Lane in the sought-after Binbrook Heights adult-lifestyle community, where comfort, convenience and maintenance-free living come together. This spacious end-unit offers approximately 2,312 sq ft of total finished living space, with a bright and functional layout ideal for downsizers, retirees and empty nesters.The main level features hardwood flooring throughout the living areas and bedrooms, fresh paint, custom window coverings and convenient main-floor laundry with direct access to the garage. The dining area features a walk-out to an impressive covered side porch, approximately 21' x 9.5', providing a wonderful space to relax or entertain. Enjoy additional outdoor privacy with a walk-out to the fully fenced backyard.The finished lower level adds approximately 967 sq ft of living space and includes a 3-piece bathroom, den area, generous storage and comfortable carpeted flooring. A stair lift provides convenient accessibility to the basement.Recent improvements include a newly completed paved driveway and updated steps throughout the complex. Located within walking distance to FreshCo, Shoppers Drug Mart, banks, medical services and Binbrook Gym. Enjoy the ease of a well-maintained adult-lifestyle community with a low condo fee and an exceptional maintenance-free lifestyle. The townhouse faces east, west and south, providing sunlight at all hours of the day. The side porch is facing south, so it would get plenty of sun especially during summer months. (id:67892)
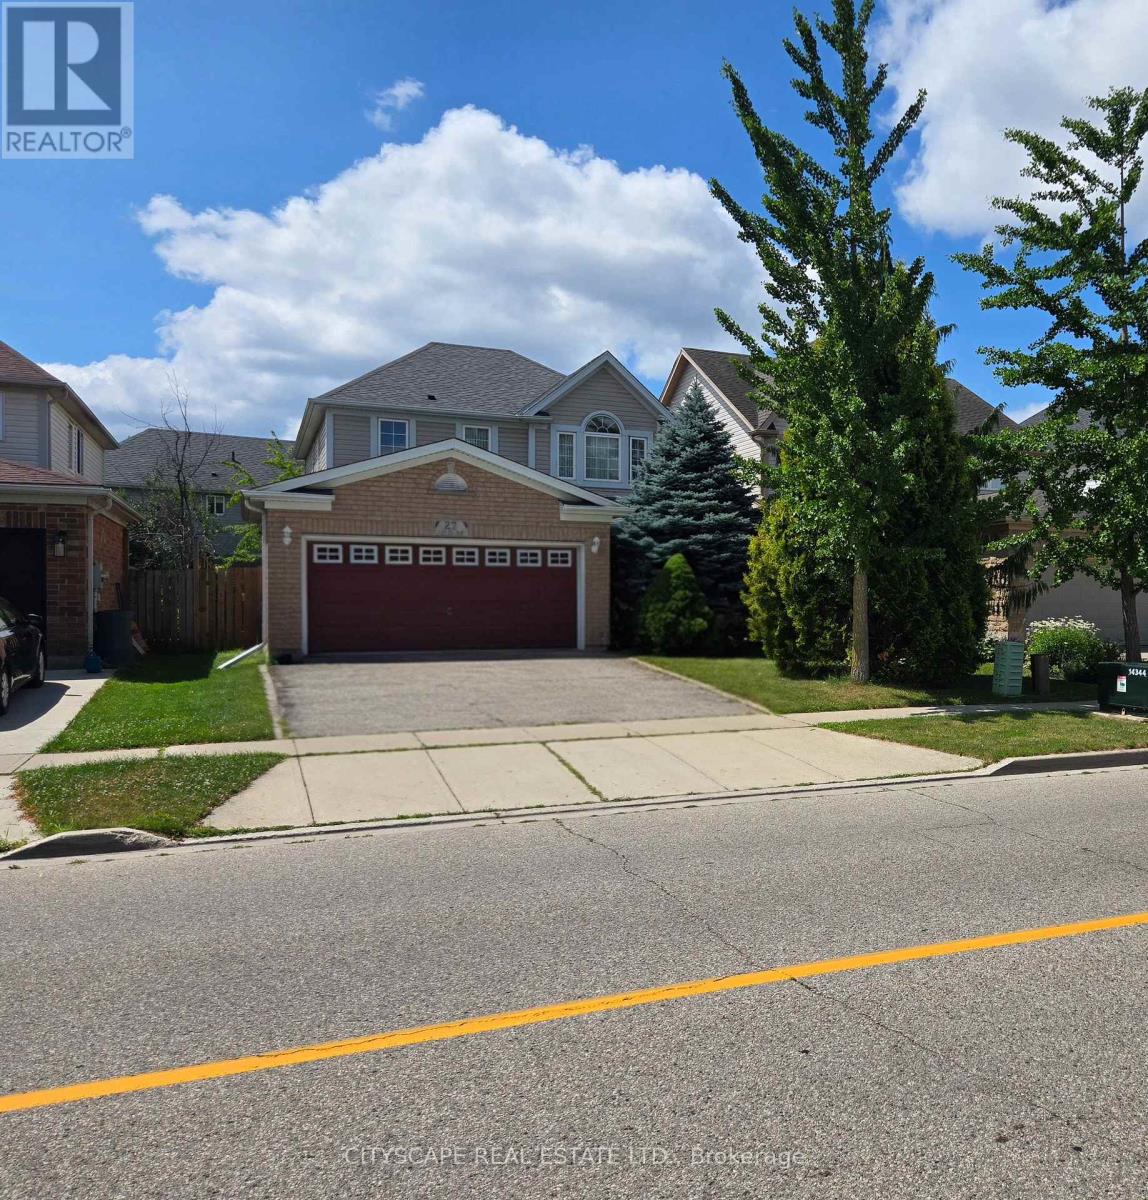
27 Adler Drive S
Cambridge, Ontario
Welcome to The Rosseau, a beautifully crafted model by Reids Homes, located in the highly desirable Hespeler neighbourhood. This exceptional home features large, sun-filled bedrooms and hardwood flooring throughout, offering both comfort and elegance. The bright breakfast area opens to a charming patio with a gazebo, perfect for relaxing or entertaining. The home has been meticulously maintained, showcasing true pride of ownership. Adding even more value, the fully finished basement includes a spacious bedroom and a modern washroom, ideal for extended family, guests, or a private retreat. Situated just steps from schools, minutes to Highway 401, parks, and shopping plazas, this home delivers convenience and quality living in one of Cambridge's most sought-after communities. (id:67892)
39 Veterans Way
Otonabee-South Monaghan, Ontario
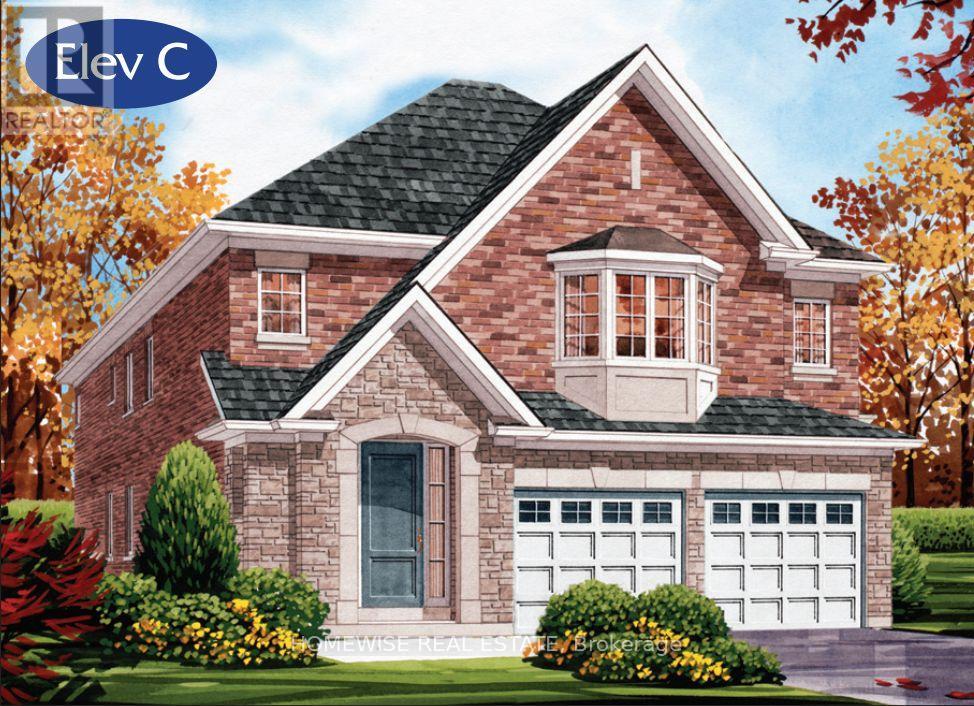
BUILDERS INCENTIVE PROGRAM: Move in within 90 days and save an additional $25,000.This program will expire at the end of March 2027 when the HST rebate ends. This stunning Home was built by Picture Homes, a company with roots in Peterborough for over 18 years. This 4 bedroom, double car garage home is a show stopper with almost $20,000 of upgrades designed for any lifestyle including oak stairs and hardwood flooring on the main floor and upper hall. You will be impressed by the large windows pouring in natural light to your incredible country style kitchen with quartz countertops and ample storage space. This open concept layout comes with 9 foot ceilings, hardwood floors, and a beautiful oak staircase leading to your spacious 2nd floor. Upstairs you have a large primary suite with ample windows, a walk in closet and a large bathroom with a free standing tub, glass shower and a large vanity. Enjoy 3 more large bedrooms, a jack and jill bathroom with a double sink vanity and a 3rd upstairs bath as well, functional for any family. The basement is left to your imagination, with a great amount of space for any function. Discover Peterborough a growing city with small-town charm, rich heritage, and beautiful parks. Nestled on the Trent Waterway and surrounded by 134+ lakes and rivers, it's just 40 minutes to Oshawa and an hour to the GTA. Enjoy great schools, strong job opportunities, top healthcare, and two excellent post-secondary institutions. (id:67892)
29 William Campbell Drive
Otonabee-South Monaghan, Ontario
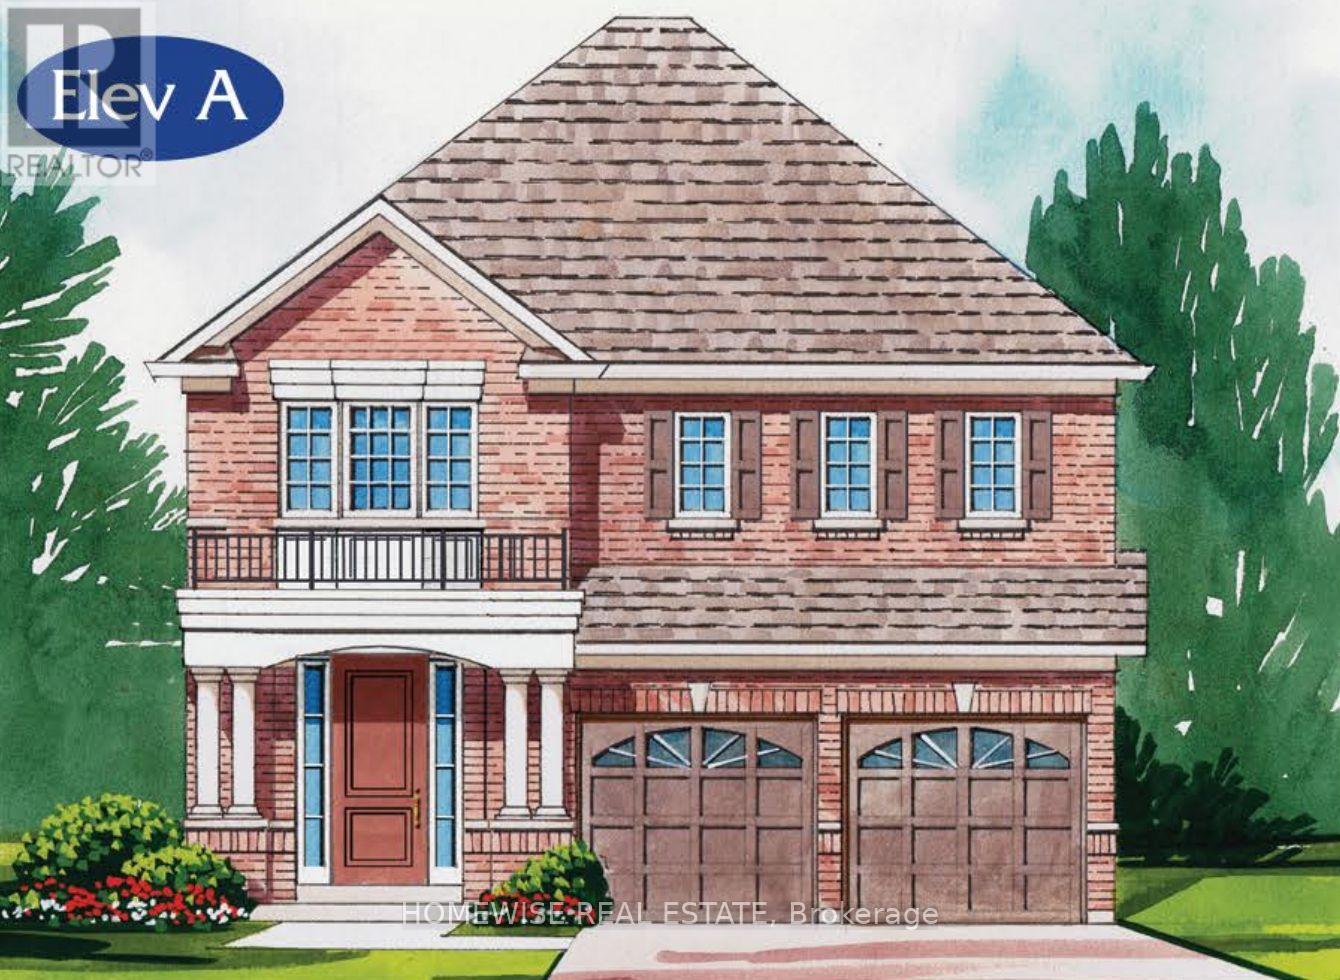
BUILDERS INCENTIVE PROGRAM: Move in within 90 days and save an additional $25,000.This program will expire at the end of March 2027 when the HST rebate ends. This stunning Home was built by Picture Homes, a company with roots in Peterborough for over 18 years. This 4 bedroom, double car garage home is a show stopper with over $20,000 of upgrades designed for any lifestyle including oak stairs, metal pickets and upper hall hardwood. You will be impressed by the large windows pouring in natural light to your incredible country style kitchen with quartz countertops and ample storage space. This open concept layout comes with 9 foot ceilings, hardwood floors, and a beautiful oak staircase leading to your spacious 2nd floor. Upstairs you have a large primary suite with ample windows, a walk in closet and a large bathroom with a separate tub, glass shower and a large vanity. Enjoy 3 more large bedrooms, and don't forget the convenient 2nd floor laundry! The basement is left your your imagination, with a great amount of space for any function. Discover Peterborough a growing city with small-town charm, rich heritage, and beautiful parks. Nestled on the Trent Waterway and surrounded by 134+ lakes and rivers, it's just 40 minutes to Oshawa and an hour to the GTA. Enjoy great schools, strong job opportunities, top healthcare, and two excellent post-secondary institutions. (id:67892)
254 Wellington Street W
Wellington North, Ontario
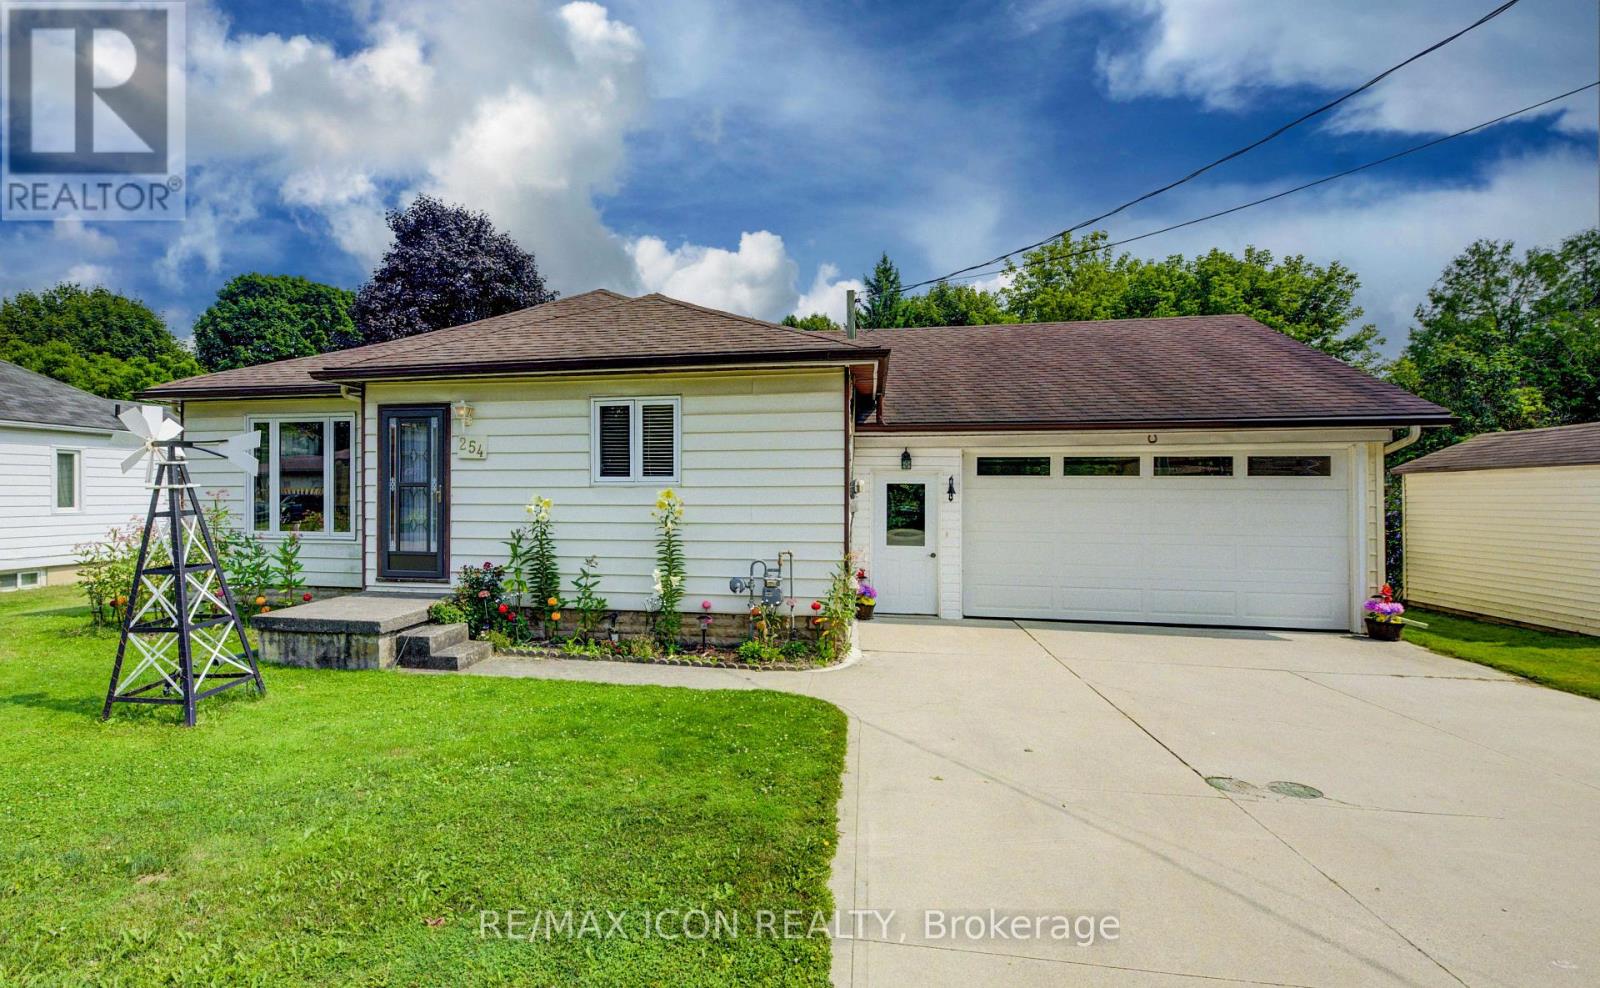
This well-kept bungalow offers more space, flexibility and practical features than you might expect. The bright and inviting 2+1 bedroom home is ideally located in Mount Forest, within walking distance to downtown, schools, parks and local amenities. The functional main-floor layout includes a convenient laundry closet, with an additional laundry hookup available in the basement. A standout feature is the large insulated and heated drive-through garage, ideal for hobbyists, extra storage or easy access to the backyard. Outside, enjoy a great mix of sun and shade, a spacious deck for relaxing or entertaining, and a garden shed for added storage. The partially finished basement offers a third bedroom, plenty of storage and additional space ready to finish to suit your needs. A solid home with room to grow, making it a great option for first-time buyers, downsizers or anyone looking for practical living in a convenient location. (id:67892)
698 Latimer Way
Peterborough, Ontario
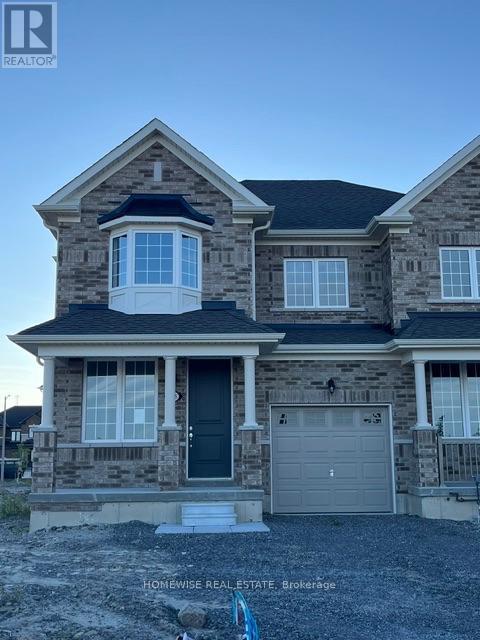
BUILDERS INCENTIVE PROGRAM: Move in within 90 days and save an additional $25,000.This program will expire at the end of March 2027 when the HST rebate ends.This 4 bedroom, 3 bathroom townhome spans 2017sqft above grade, making it the perfect place to call home. With a welcoming front porch, leading you to the formal entrance to make a statement as you enter the home, to a gas fire place in the family room. This is the perfect space to entertain. An eat in kitchen offers the home owner, family and friends plenty of options to dine. Upstairs, you are greeted by 4 well appointed bedrooms, including an ensuite and walk in closet in the primary. The ensuite comes equipped with an oval soaking tube and a glass shower, for an extra WOW factor. Not to mention, upstairs laundry! This pretty as a picture neighbourhood is bordered on one side by protected conservation lands and offers direct access to the meandering Jackson Creek and scenic Trans-Canada Trail lands. The community also features a centrally located community park for residents. We take pride in offering our purchasers a variety of new home designs that suit their lifestyle perfectly. Every one of these plans feature outstanding floor plan layouts, exceptional curb appeal and the excellent value they have come to expect from Picture Homes. What better place for your family to put down roots than in Peterborough, a growing city with small town values filled with beautiful heritage buildings and parks. (id:67892)
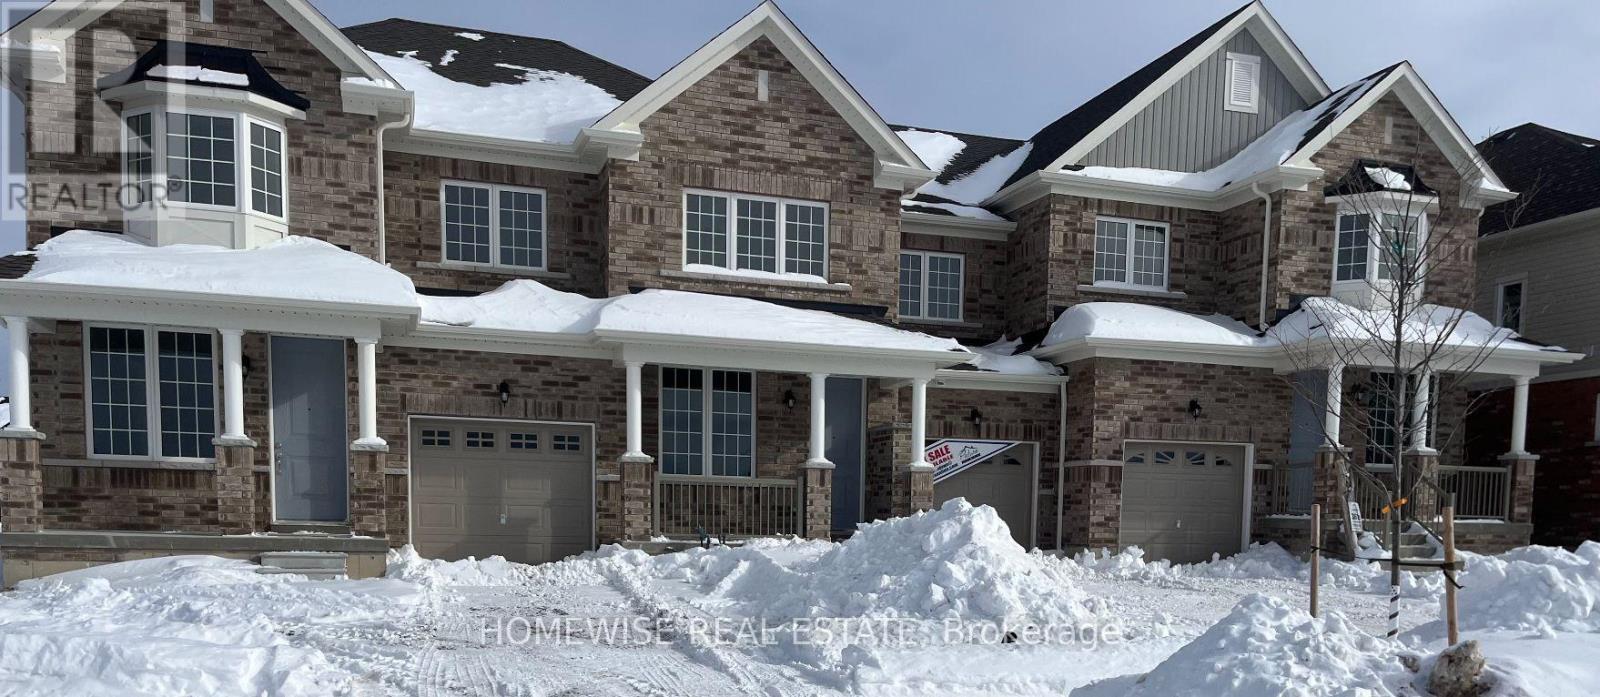
700 Latimer Way
Peterborough, Ontario
BUILDER INCENTIVE PROGRAM: Move in within 90 days and save an additional $25,000. This program will expire at the end of March 2027 when the HST rebate ends. 4 bedroom, 3 bathroom townhome spans 1880 sqft above grade, making it the perfect place to call home. With a welcoming front porch, leading you to the formal entrance to make a statement as you enter the home, to a gas fire place in the family room. This is the perfect space to entertain. An eat in kitchen offers the home owner, family and friends plenty of options to dine. Upstairs, you are greeted by 4 well appointed bedrooms, including an ensuite and walk in closet in the primary. The ensuite comes equipped with an oval soaking tube and a glass shower, for an extra WOW factor. Not to mention, upstairs laundry! This pretty as a picture neighbourhood is bordered on one side by protected conservation lands and offers direct access to the meandering Jackson Creek and scenic Trans-Canada Trail lands. The community also features a centrally located community park for residents.We take pride in offering our purchasers a variety of new home designs that suit their lifestyle perfectly. Every one of these plans feature outstanding floor plan layouts, exceptional curb appeal and the excellent value they have come to expect from Picture Homes.What better place for your family to put down roots than in Peterborough, a growing city with small town values filled with beautiful heritage buildings and parks. (id:67892)
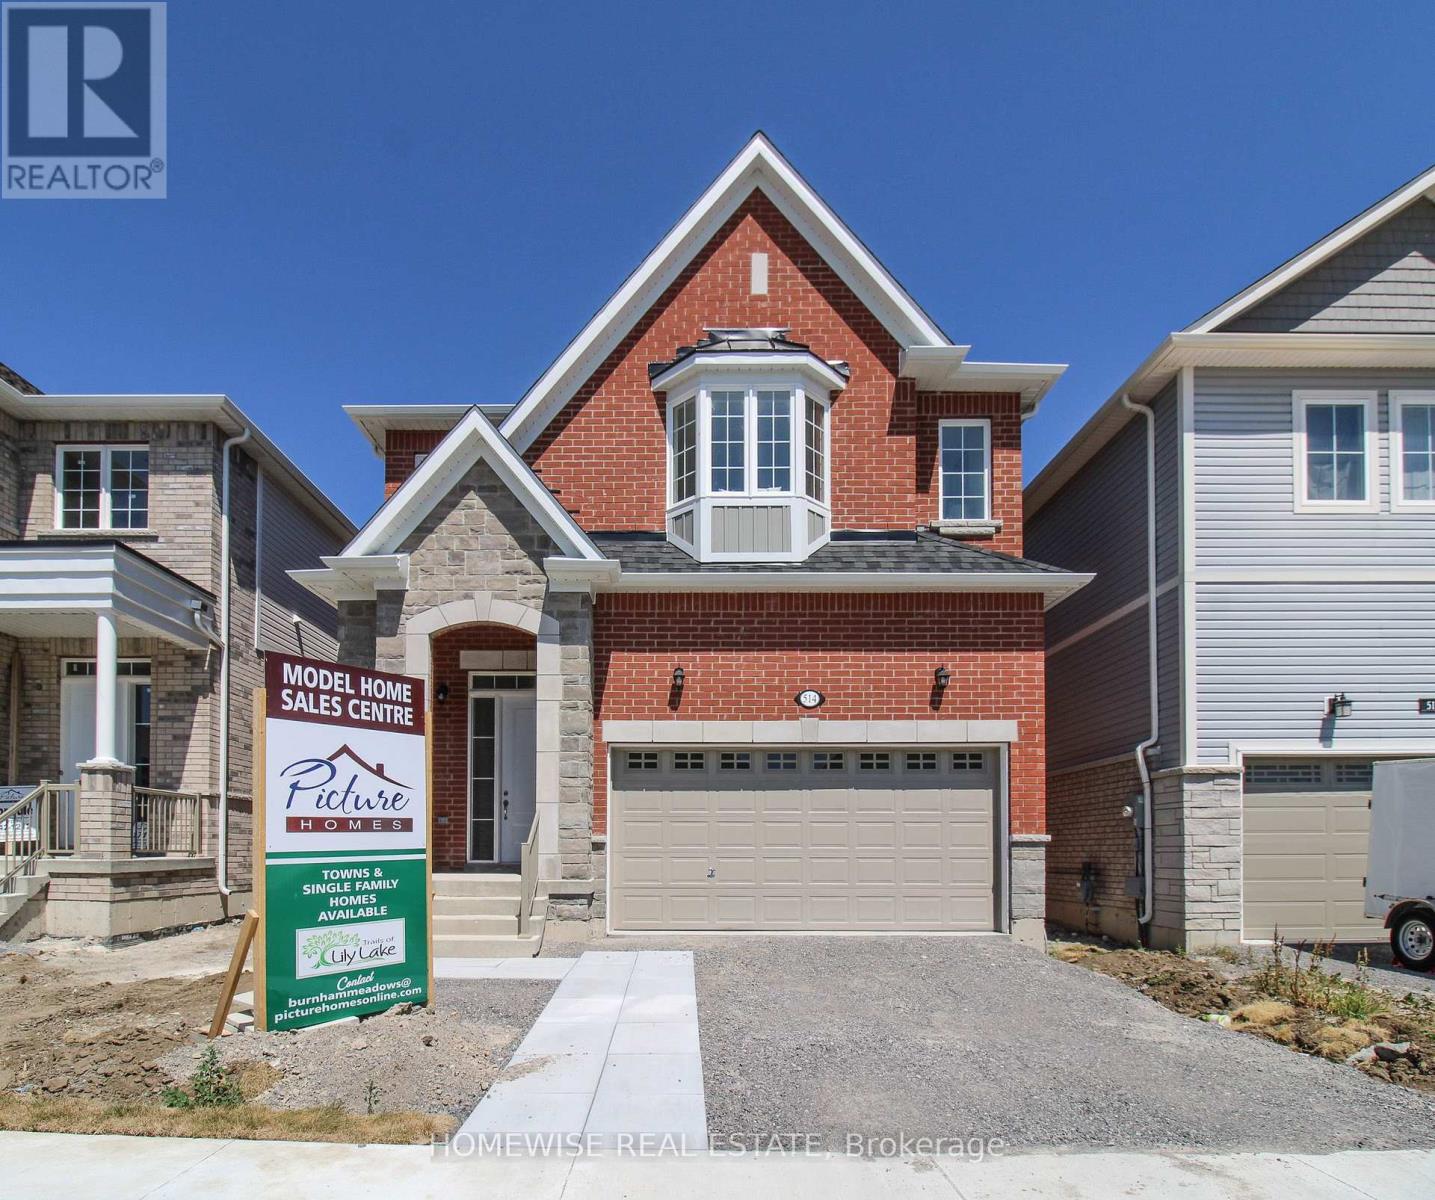
510 Clayton Avenue
Peterborough, Ontario
BUILDERS INCENTIVE PROGRAM: Move in within 90 days and save an additional $25,000.This program will expire at the end of March 2027 when the HST rebate ends. This stunning homes is being built by Picture Homes, a company with roots in Peterborough for over 18 years. This 4 bedroom, double car garage home is a show stopper with over $10,000 of free upgrades of your choice! You will be impressed by the large windows pouring in natural light to your incredible country style kitchen with quartz countertops and ample storage space. This open concept layout comes with 9 foot ceilings, hardwood floors and a beautiful oak staircase leading to your spacious 2nd floor. Upstairs you have a large primary suite with ample windows, a walk in closet and a large bathroom with a separate tub and glass shower. Enjoy 3 more large bedrooms, and another upstairs bathroom, functional for any family. Don't forget the convenient 2nd floor laundry! The basement is left your your imagination, with a great amount of space for any function. Discover Peterborough a growing city with small-town charm, rich heritage, and beautiful parks. Nestled on the Trent Waterway and surrounded by 134+ lakes and rivers, it's just 40 minutes to Oshawa and an hour to the GTA. Enjoy great schools, strong job opportunities, top healthcare, and two excellent post-secondary institutions. (id:67892)
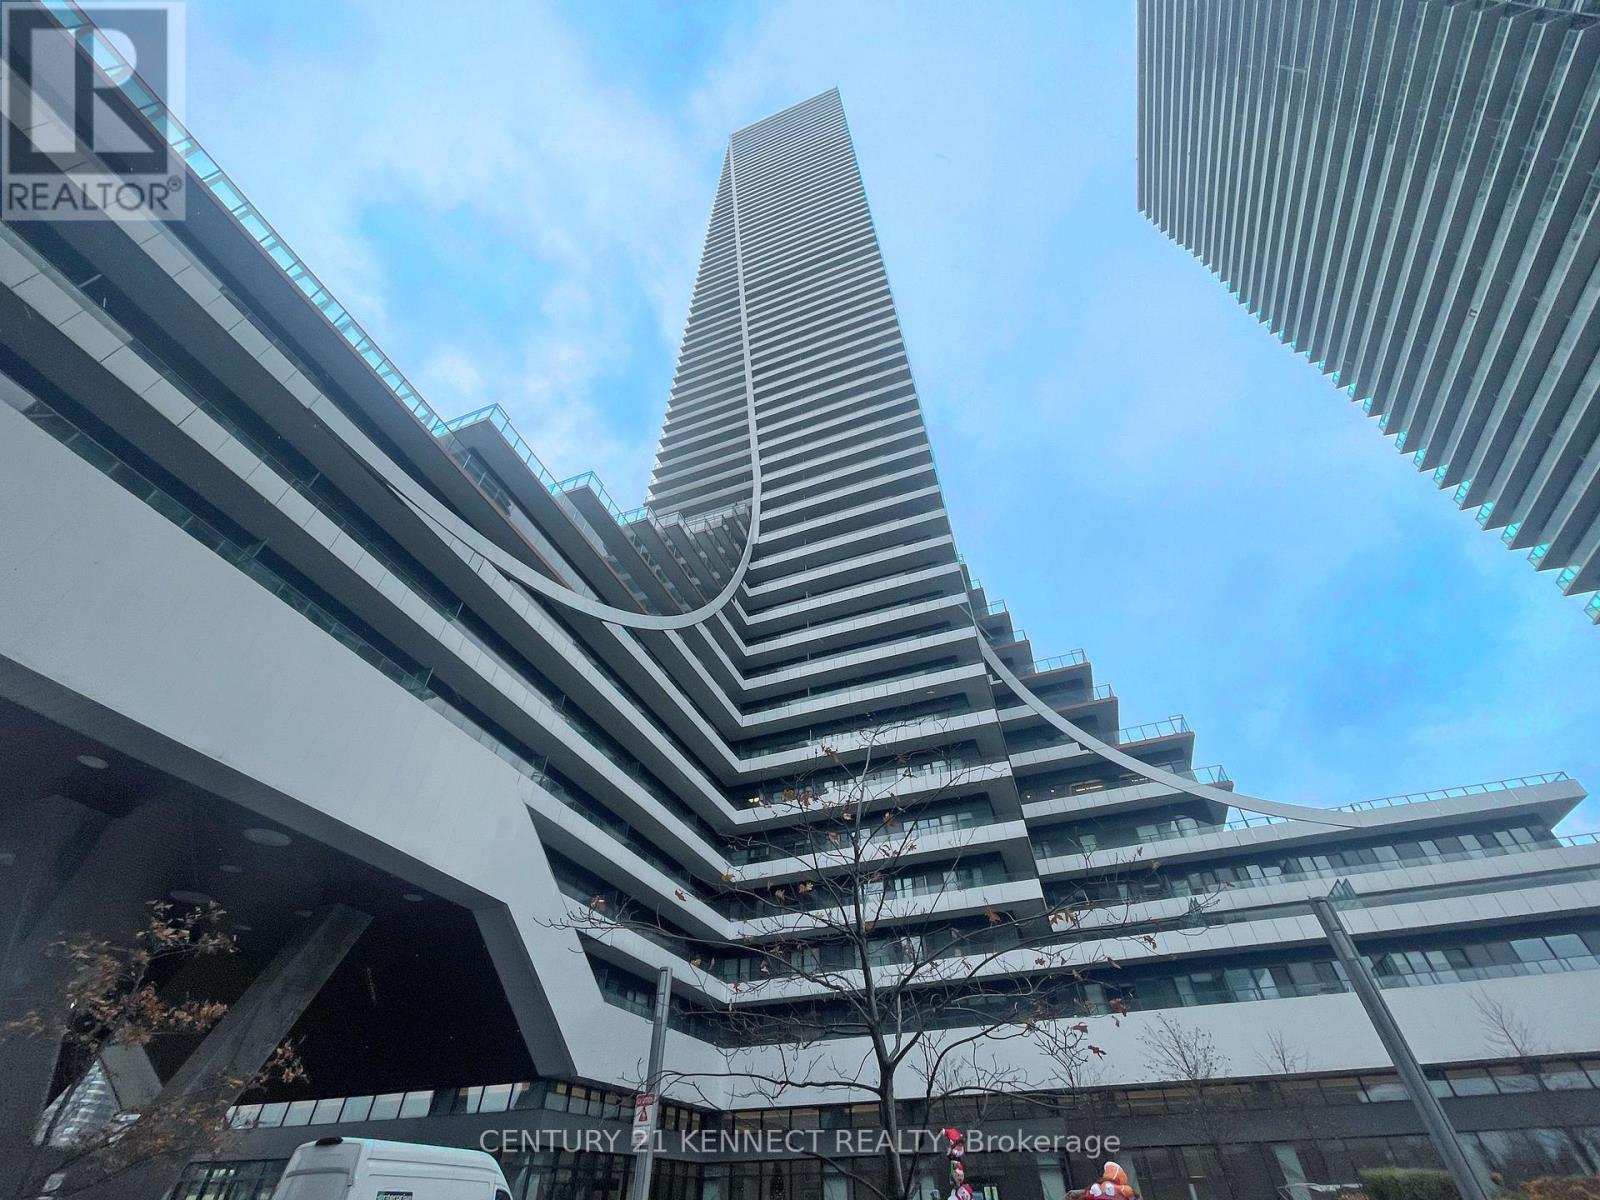
3919 - 30 Shore Breeze Drive
Toronto, Ontario
Eau Du Soleil, Gorgeous South West Views Of The Marina And Lake, 9Ft Smooth Ceilings. Resort Style Amenities To Include Games Room, Saltwater Pool, Lounge, Gym, Yoga & Pilates Studio, Dining Room, Party Room, Rooftop Patio Overlooking The City And Lake. Close To The Gardiner, Ttc & Go Transit. (id:67892)
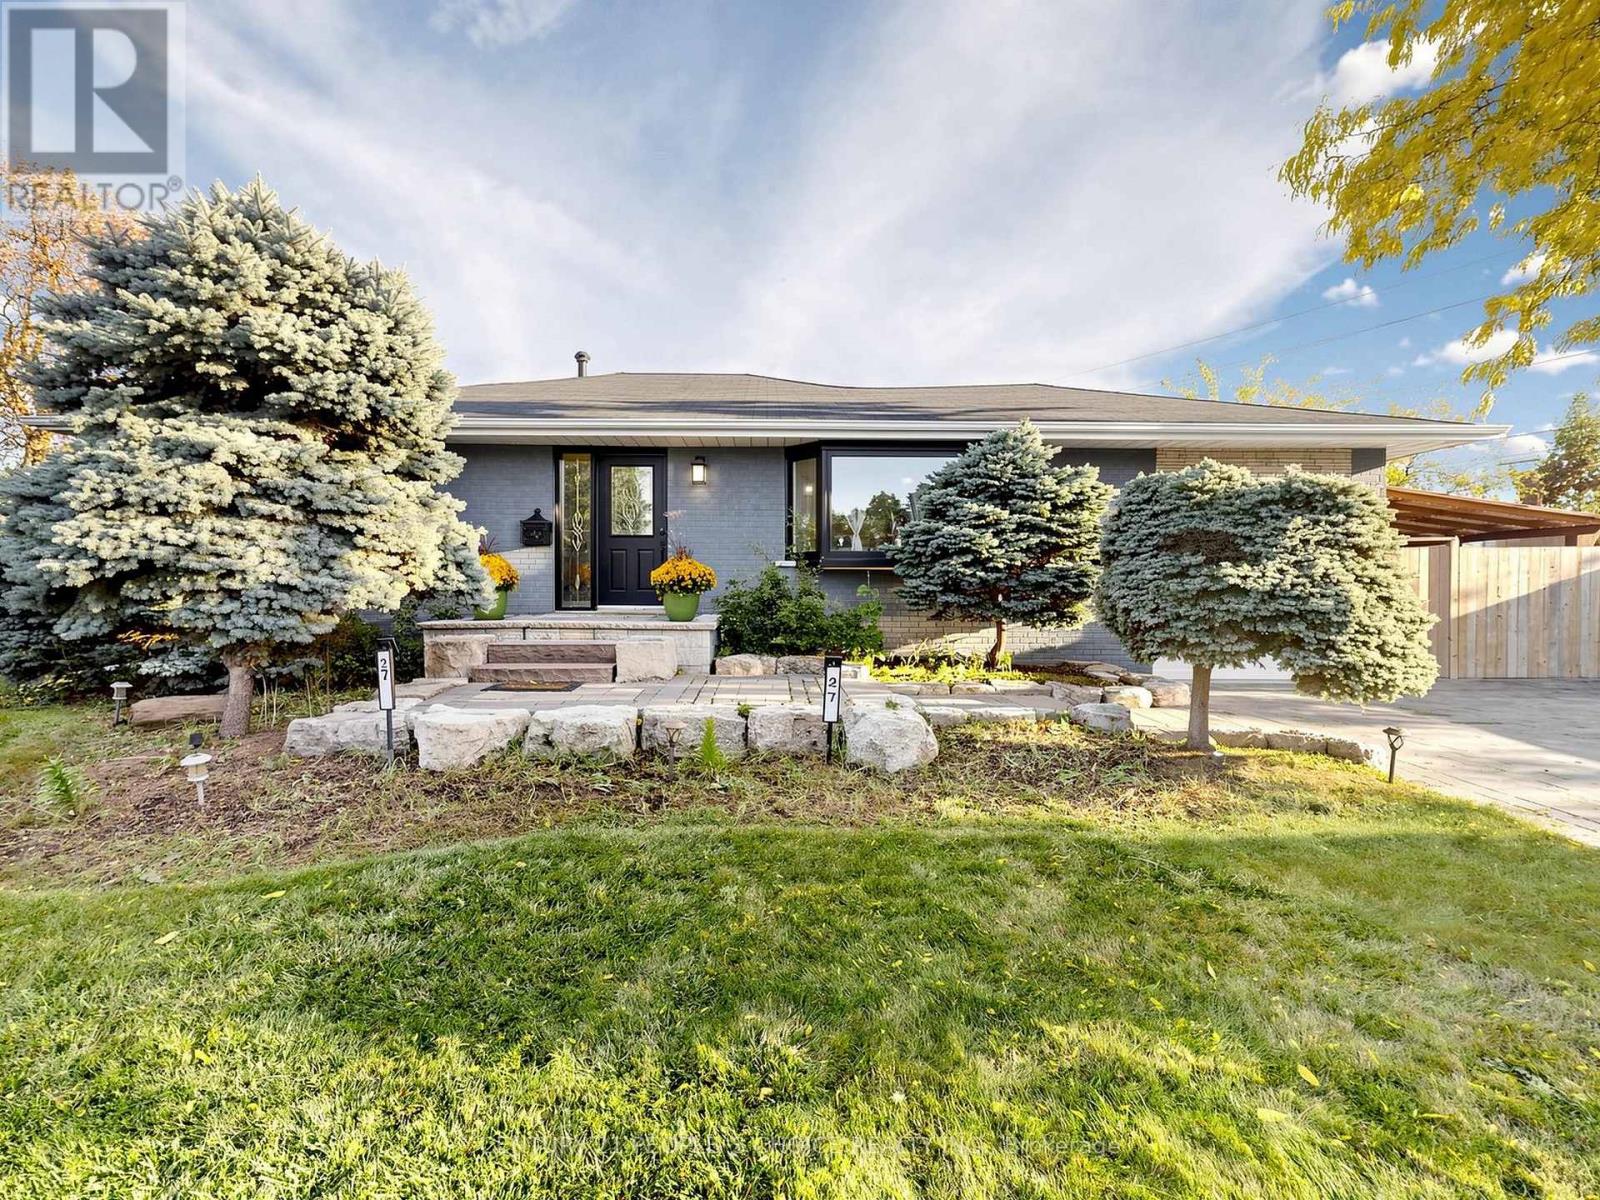
27 Matlock Avenue
Mississauga, Ontario
Discover stylish bungalow living at 27 Matlock Avenue in the desirable Riverview Heights neighbourhood of Streetsville. Renovated throughout, this inviting home offers 3+2 bedrooms and 3 updated bathrooms, with a versatile layout to accommodate a variety of family needs. Cathedral ceilings add character and openness to the bright living space, while the modern kitchen connects seamlessly with the open-concept design, making gatherings effortless. This bunglow has rare Master bedroom ensuit washroom and walk in closet. The beautifully landscaped backyard extends your entertaining space outdoors, where interlock stone, a fire pit, and a hot tub create the perfect setting for quiet evenings or weekends with friends. Thoughtfully updated inside and out, this home brings together comfortable living and a backyard escape in a sought-after community. Electric Panel 220 Volt, Roof and Eavestrough and gutters 2026, Furnace and AC updated in 2023; roof replaced in 2014. (id:67892)
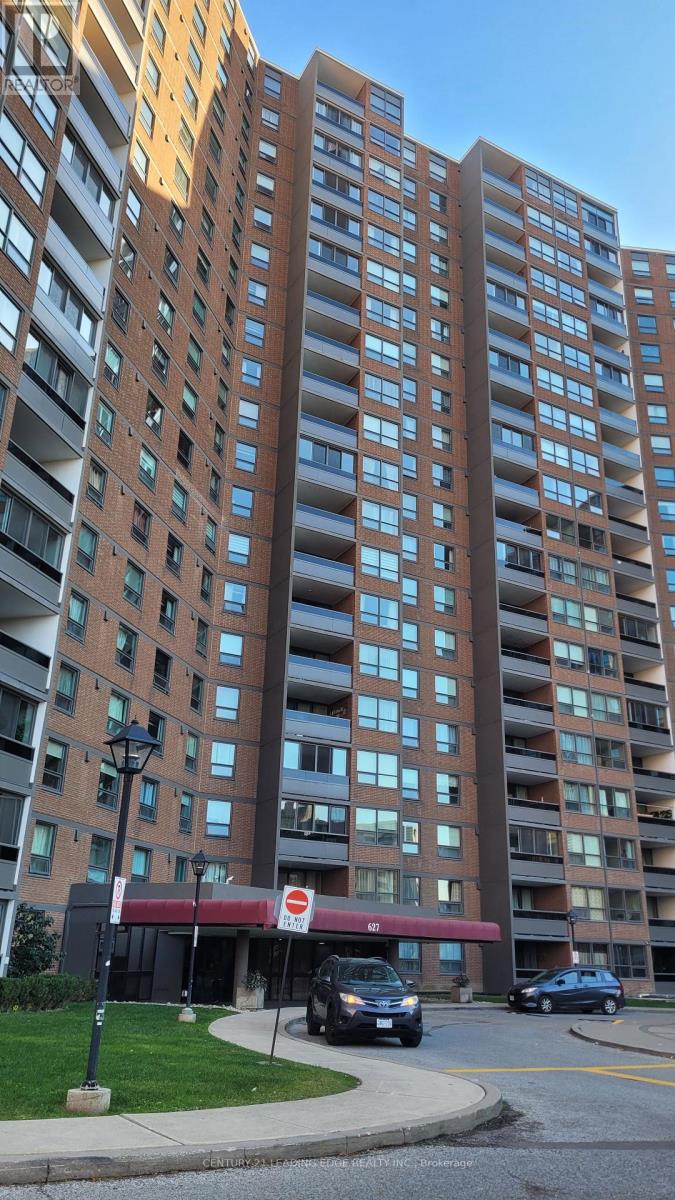
1103 - 627 The West Mall
Toronto, Ontario
Prime location! Bright & spacious! Extremely well kept. East view. Lots of natural lights. 2 large bedrooms + Den (can be used as an home office or a 3rd bedroom). Open concept living room & dining room. Newer fridge & stove. Ensuite laundry. One parking. One locker. Great amenities in the building. Easy access to TTC, major highways, school, shopping, Centennial Park, etc. (id:67892)
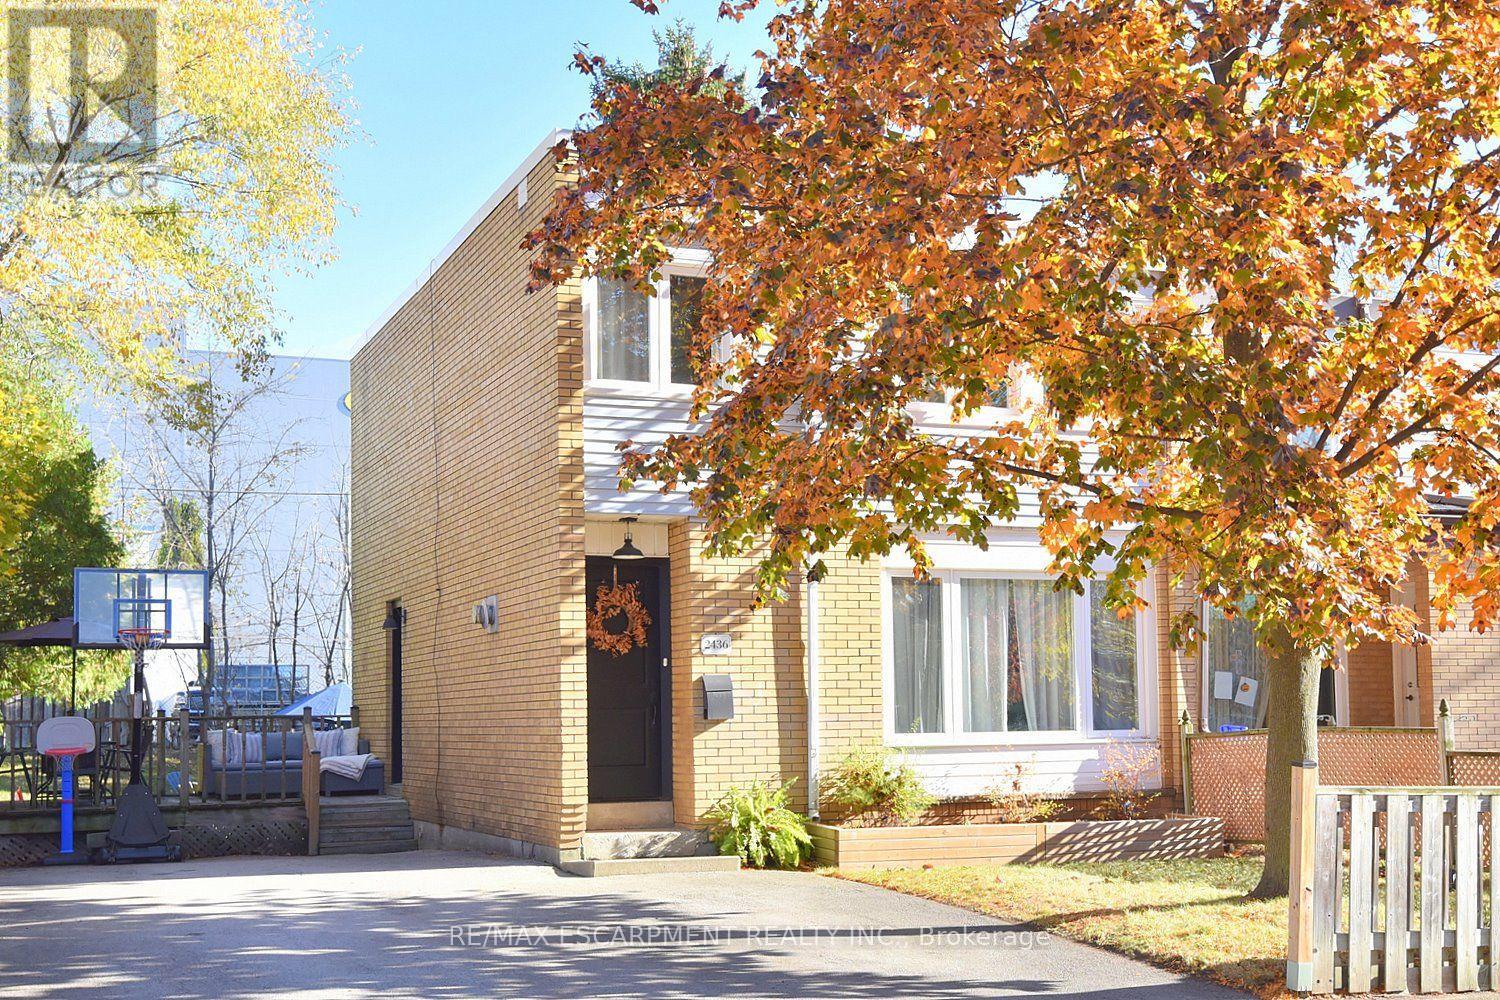
2436 Maryvale Court
Burlington, Ontario
Welcome to 2436 Maryvale Court! Nestled on a quiet court in Burlington, this charming freehold townhouse offers a fantastic combination of comfort, functionality, and outdoor living. Perfect for first-time buyers, young families, or those looking to downsize. Step inside to discover a spacious, welcoming living room, ideal for relaxing with family or entertaining guests. The bright eat-in kitchen offers plenty of space for everyday meals, while a convenient main-floor powder room adds practicality. Upstairs, you'll find three comfortable bedrooms, including a generously sized primary bedroom, along with a full four-piece bathroom. The lower level provides additional recreational space, perfect for a family room, home office, or entertainment area, plus a separate laundry and utility room. Step outside and enjoy your own backyard retreat, featuring outdoor space for entertaining, a side deck, and a cozy firepit area perfect for gathering with friends and family. An added bonus is the generous parking space, with room to accommodate up to four mid-sized vehicles! With its functional layout, inviting atmosphere, and desirable Burlington location, this freehold townhouse offers an excellent opportunity to enjoy comfortable living in an established community. Conveniently located close to schools, shopping, everyday amenities, and major highways for easy commuting. A wonderful place to call home! (id:67892)
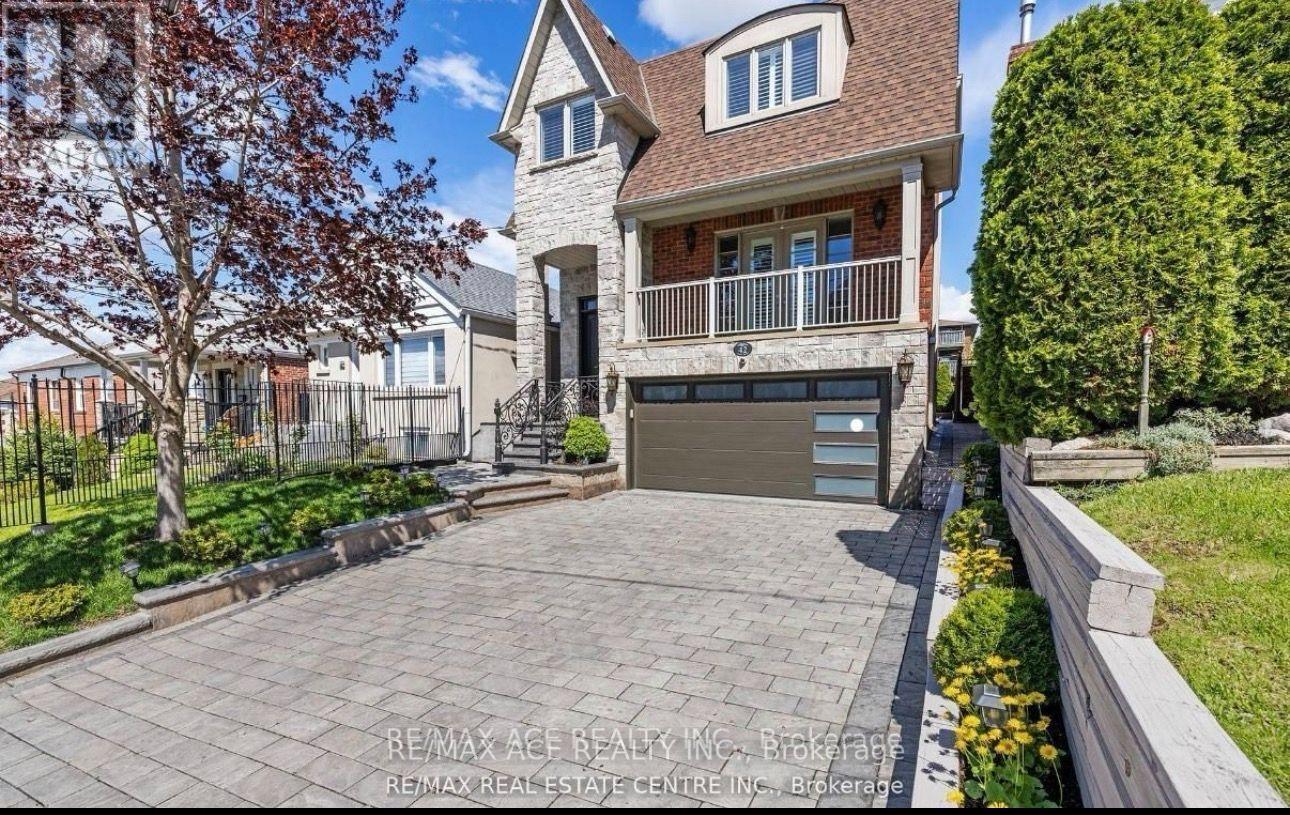
Bsmt - 42 Ypres Road
Toronto, Ontario
Welcome to this new walkout basement with 2 bedrooms , 1 washroom , 2 parking spots on the driveway and separate washer ,Dryer and utilities included. Location is the headline. TTC routes and the Eglinton Crosstown LRT are close by, making downtown and , cafes, grocery stores, schools, parks and places of worship , established neighborhood. perfectly placed. No access to use the backyard , don't allow the visitors and Ideal for a small family or working professionals seeking a clean, well-maintained space in a convenient location. No smoking/ no pet preferred. $500 is require for key deposit, cleaning and damages, it is refundable after the tenancy. Don't miss out! (id:67892)
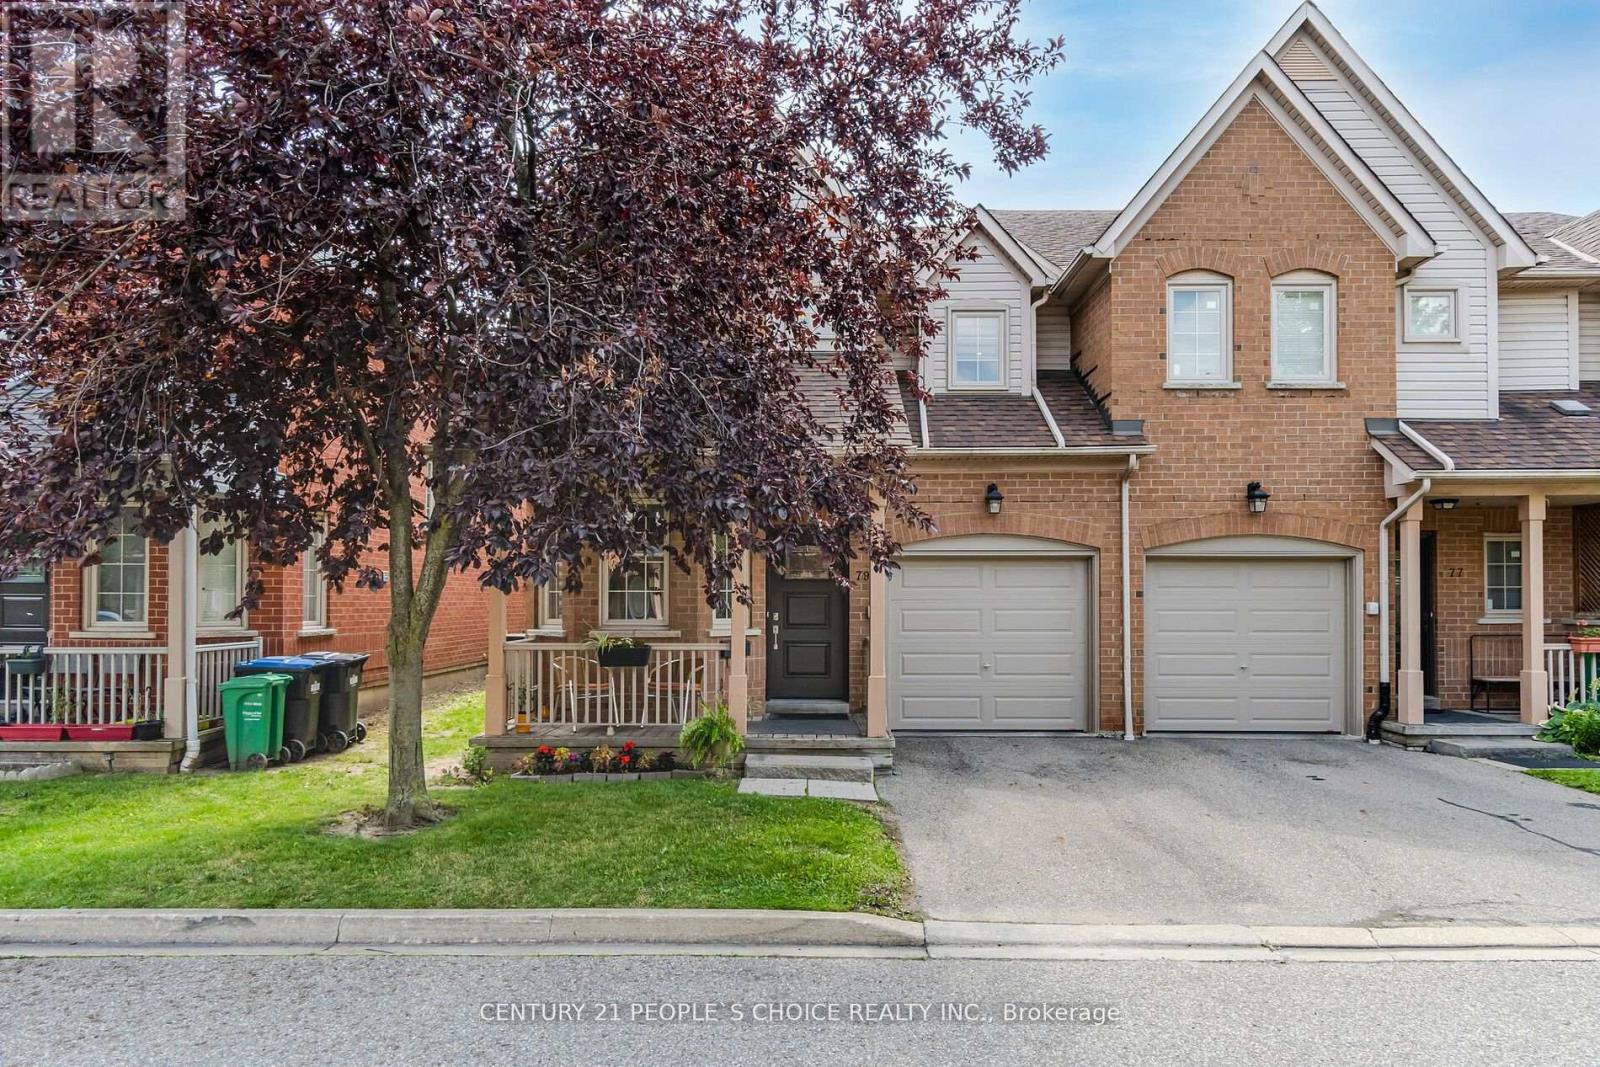
79 - 5223 Fairford Crescent
Mississauga, Ontario
Specious Beautiful 3 Br, 3 washroom 2-Story End-Unit With Fully Fenced Yard! Front Porch! Open Concept Design! Gorgeous Layout! Den/Office On Main Floor! Living&Dining Combined Together! Modern Kitchen W/ Stainless Steel Appliances, Granite Countertops, Pot Lights & Eat In-Kitchen! Master Br W/ 5Pc Ensuite & W/I Closet! Good Sized Principle Rms! Finished Bsmt W L-Shape Rec & Extra Storage! Garage Access! Close To Sq1, 403, 401, Heartland Shopping Mall. One bedroom cum office in basement. New stonework done in backyard. Fully Fenced End Townhome With Den!!! Rick Hansen School Boundary!!! Lots Of Visitor Parking!! (id:67892)
2457 Willowburne Drive
Mississauga, Ontario
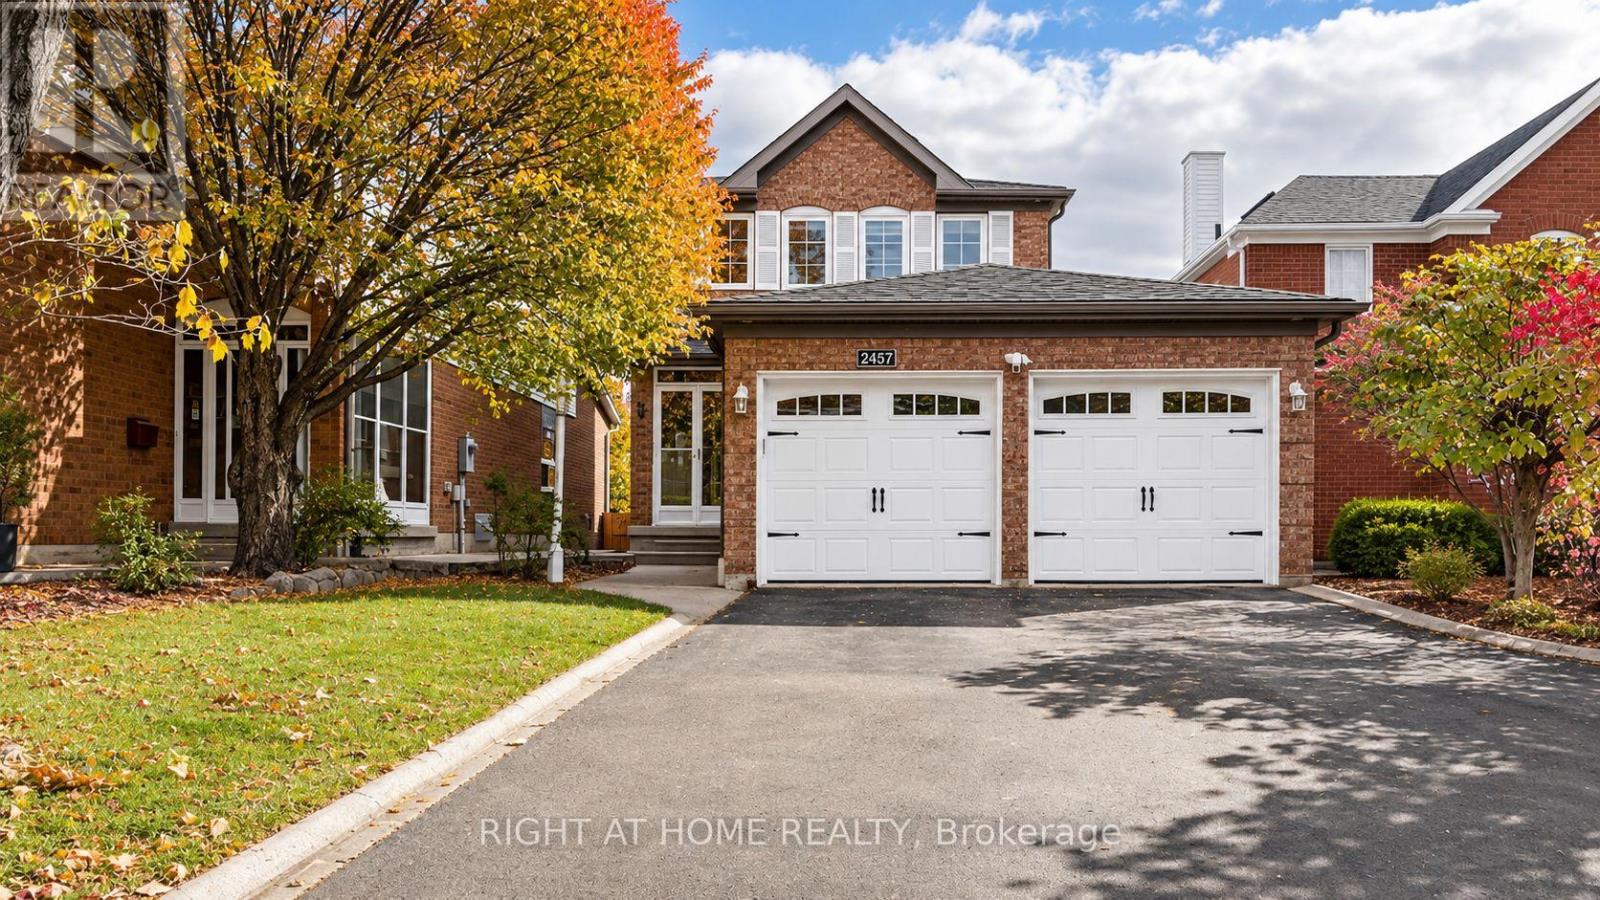
Welcome to 2457 Willowburne Drive, A beautifully maintained and thoughtfully updated 3-bedroom, 4-bathroom detached home in the sought-after Erin Mills community, offering an ideal blend of comfort, functionality, and modern upgrades. Inside, a freshly painted interior and updated staircase set a bright, clean tone. The spacious kitchen centres on a large island with stainless steel appliances, ideal for everyday cooking and gathering. Upstairs, both bathrooms have been completely renovated with stylish finishes and heated flooring, including an enhanced primary ensuite with a newly added shower. The finished basement features a versatile open-concept layout, perfect for a recreation room, home theatre, or entertaining. Its standout is a stunning renovated bathroom with black Carrara-style tile, heated floors, and a luxurious steam shower. Step outside to a beautifully refreshed backyard with a new deck, interlocking stone patio, updated landscaping, and new fencing, all framed by a perimeter of lush emerald cedars for added privacy. Additional highlights: new garage doors, premium washer and dryer, Ring security cameras, and a Google Nest thermostat. Location: minutes to top-rated schools, parks, Erin Mills Town Centre, Credit Valley Hospital, Streetsville GO, and major highways. A well-cared-for home with exceptional updates in a desirable, family-friendly neighbourhood. (id:67892)
218 - 470 Gordon Krantz Avenue
Milton, Ontario
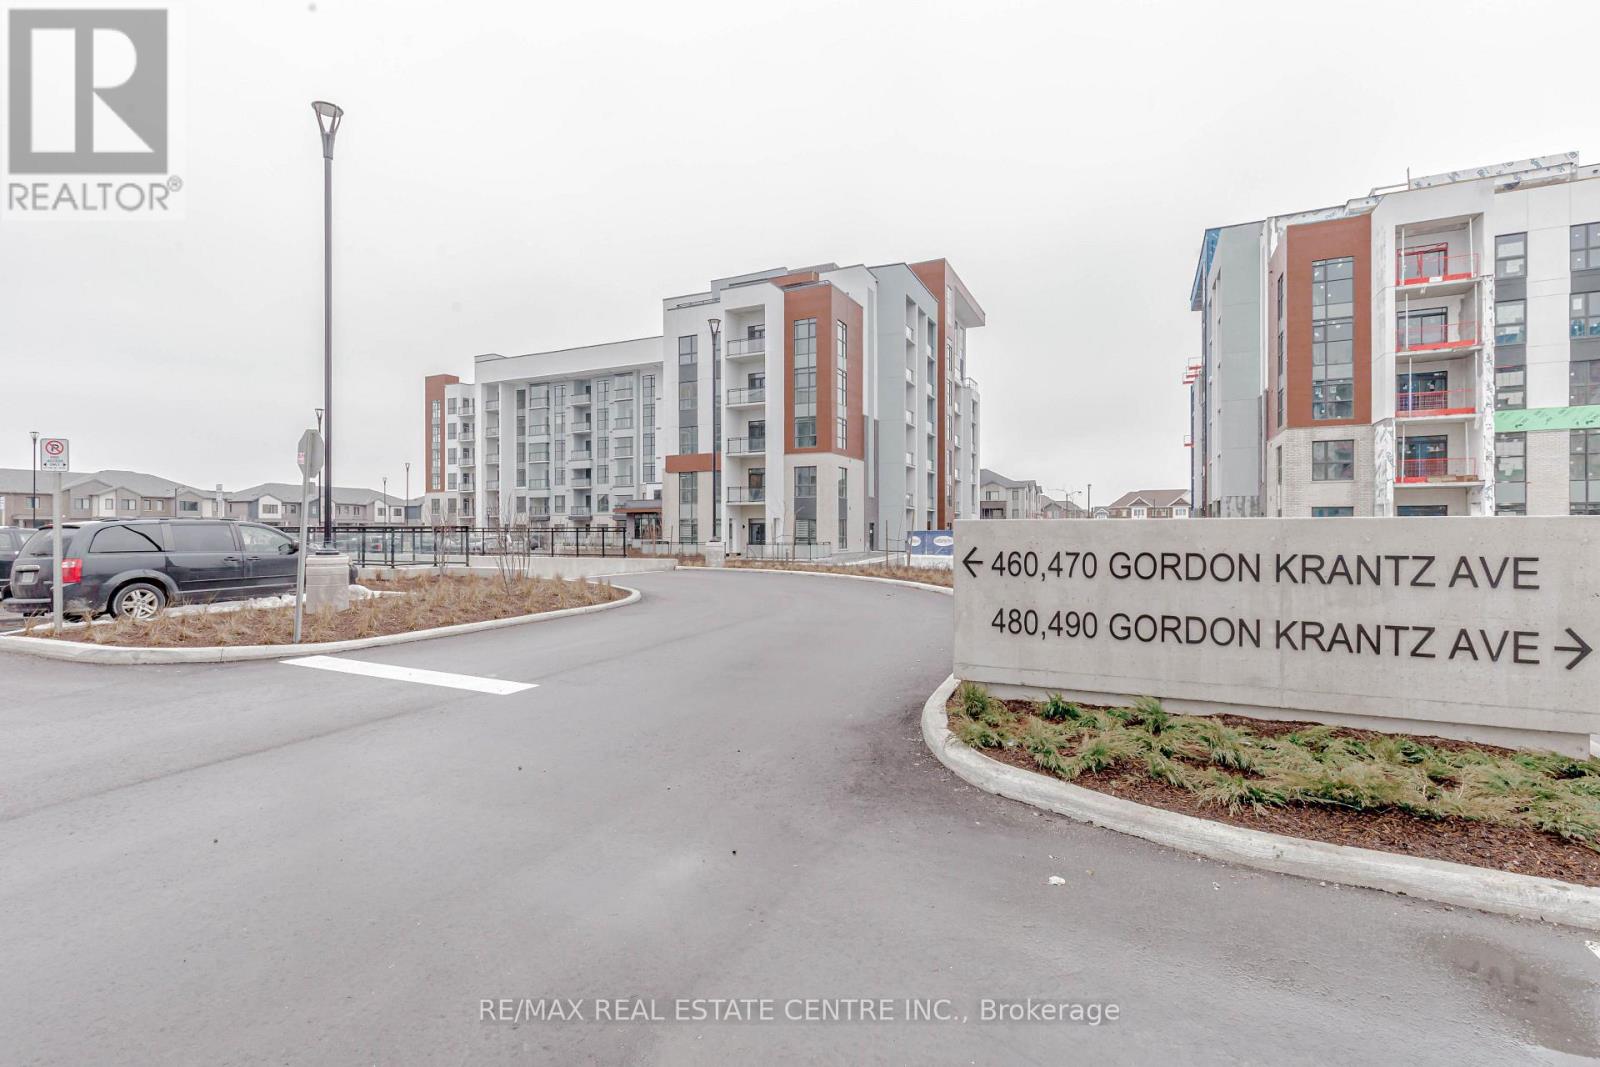
Beautiful 1 bed plus den At Soleil Condos With a spacious open-concept layout. Tons of daylight with unobstructed views of the Niagara Escarpment. 9ft ceilings, trendy kitchen cabinets, granite countertop, Breakfast bar(island), Engineered Hardwood throughout, and smart home package, just to name a few.... Stainless Steel Appliances, 1 Parking and 1 Locker. (id:67892)