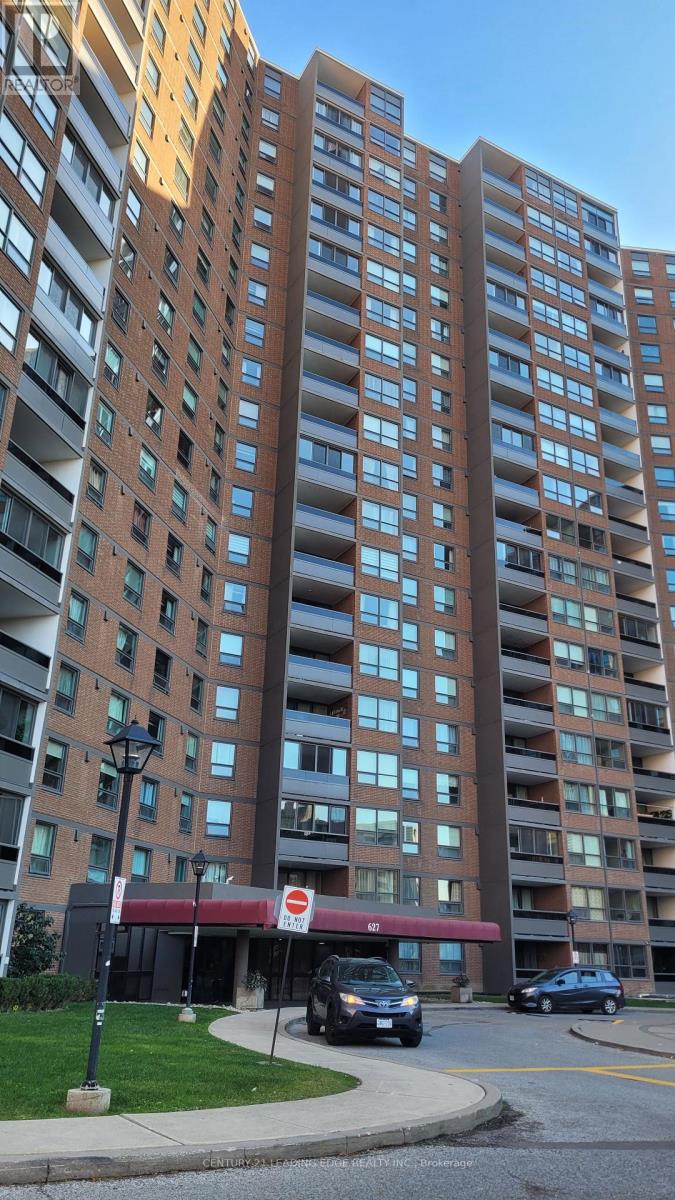
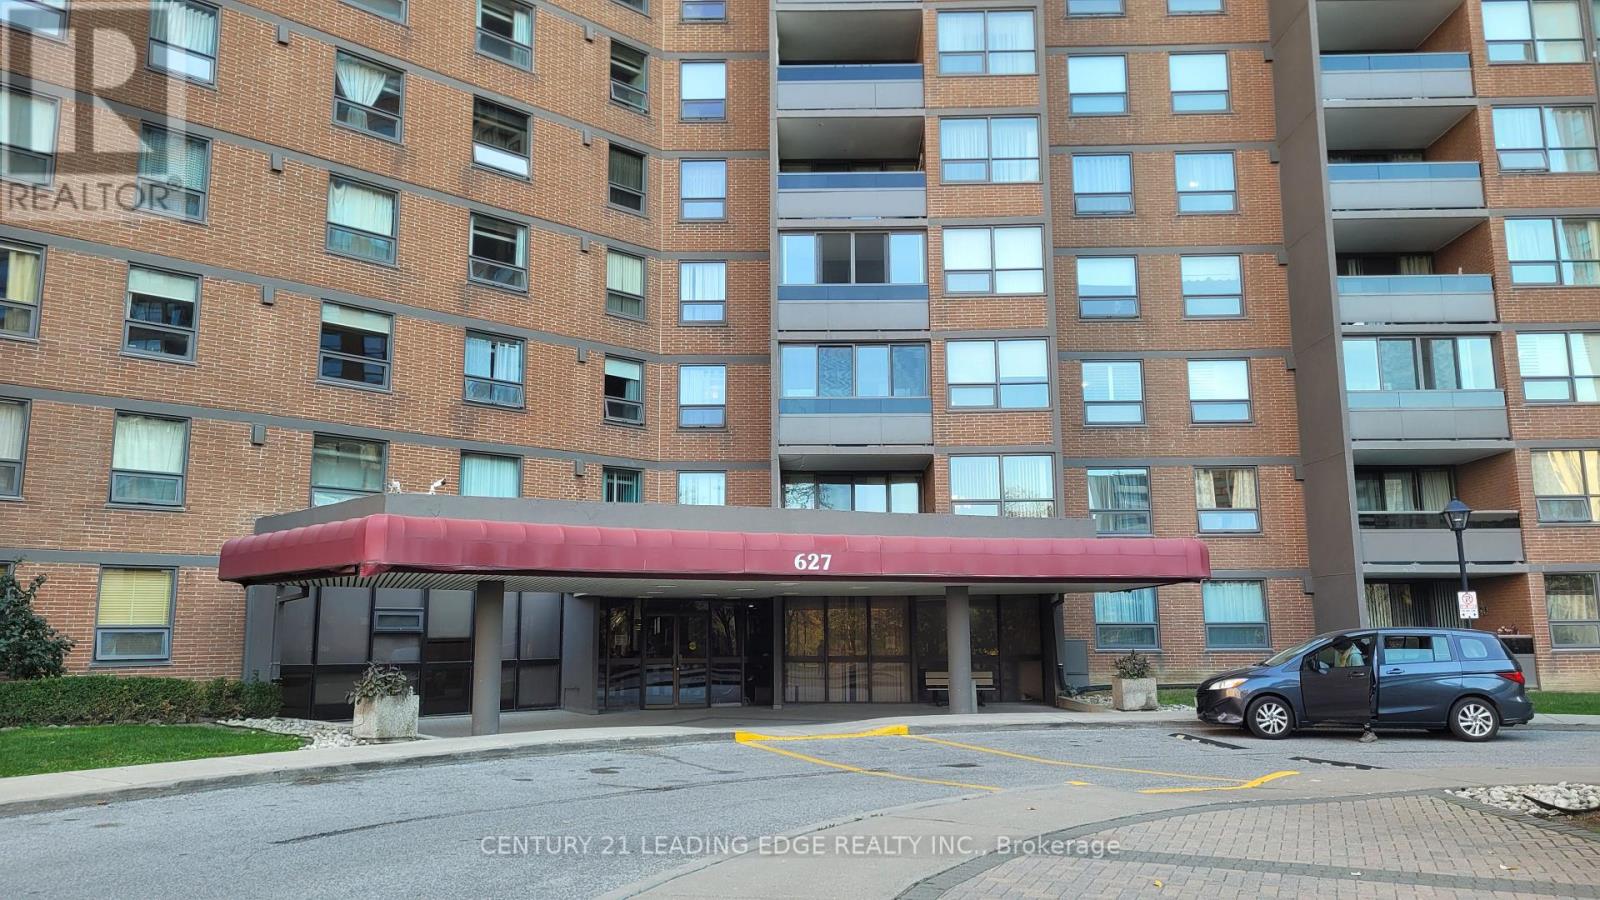
1103 - 627 The West Mall Toronto, Ontario M9C 4X5
$529,800Maintenance, Cable TV, Common Area Maintenance, Heat, Electricity, Insurance, Parking, Water
$1,033.40 Monthly
Maintenance, Cable TV, Common Area Maintenance, Heat, Electricity, Insurance, Parking, Water
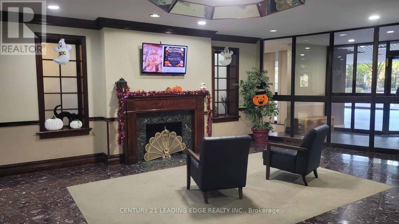
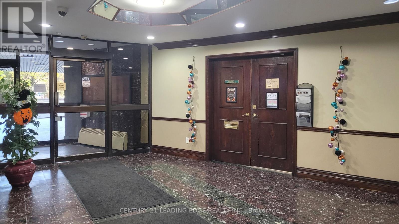
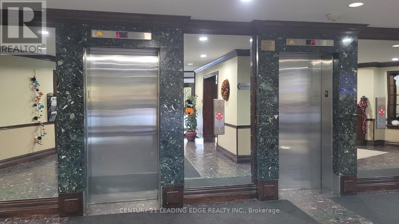
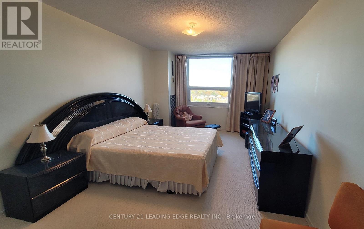
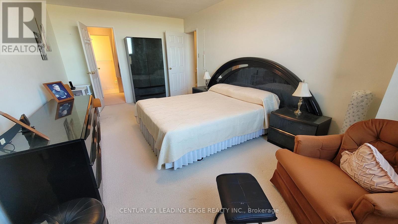
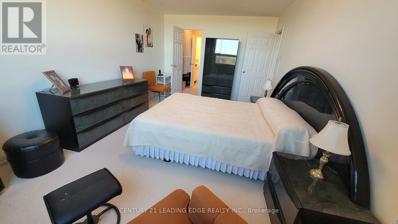
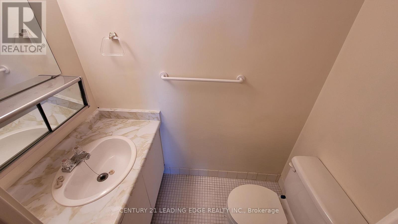
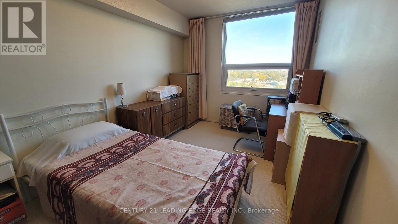
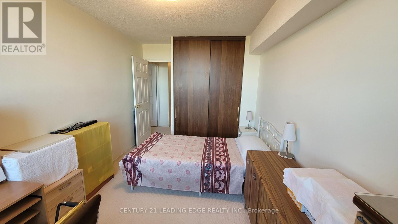
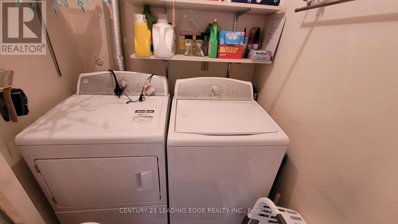
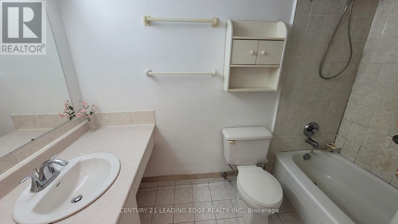
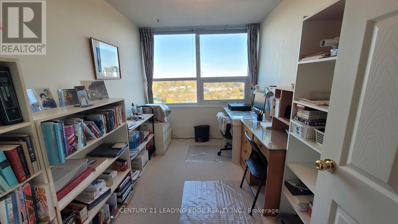
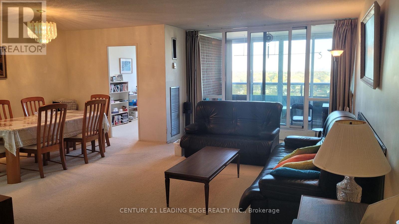
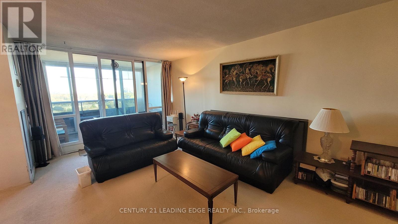
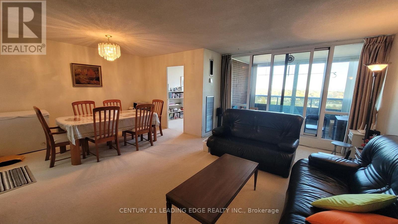
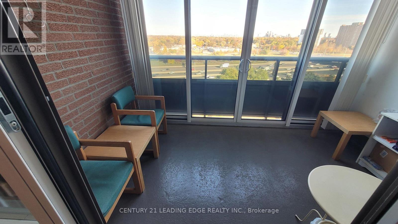
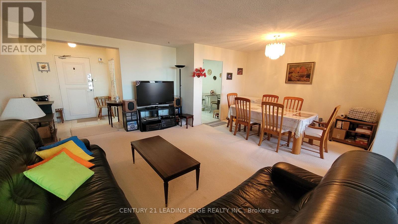
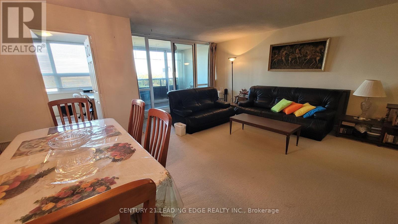
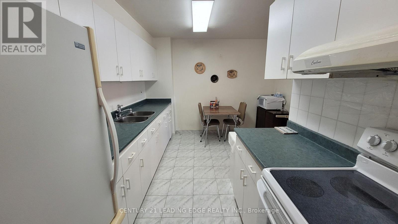
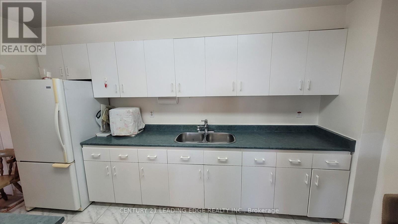
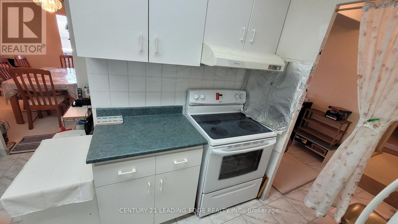
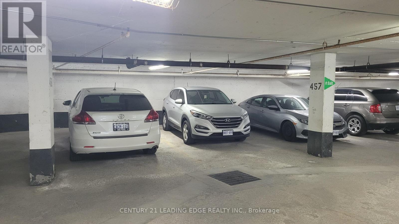
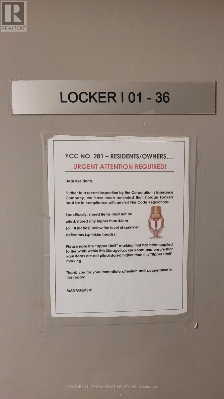
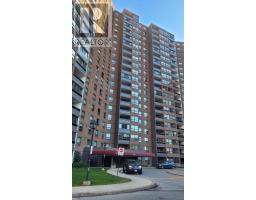
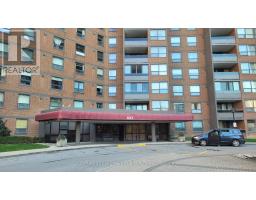
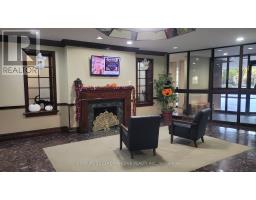
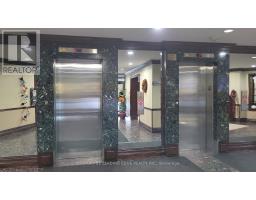
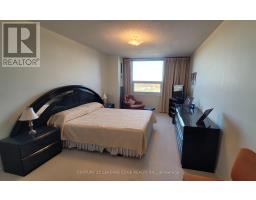
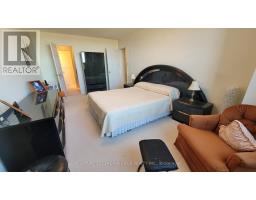
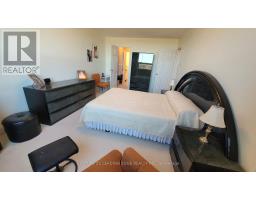
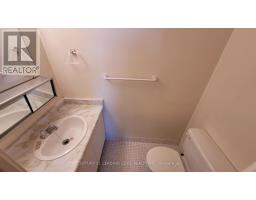
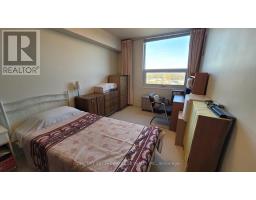
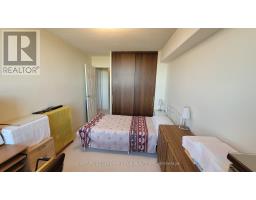
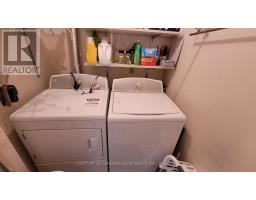
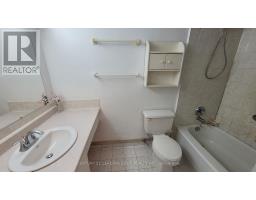
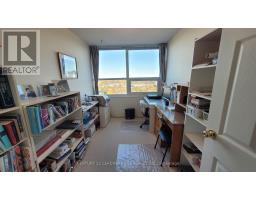
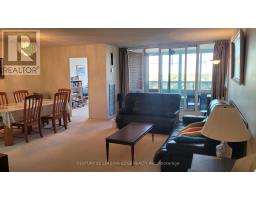
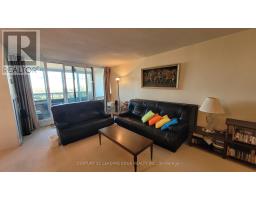
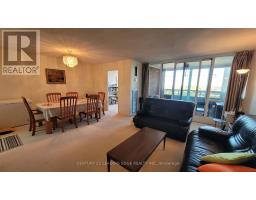
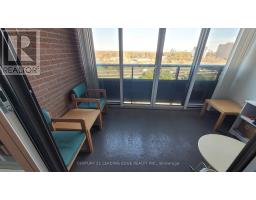
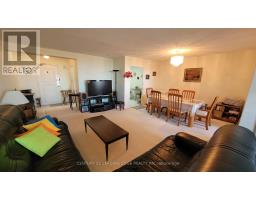
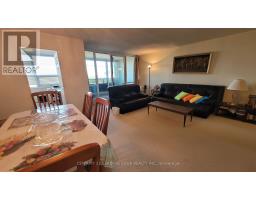
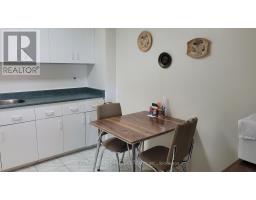
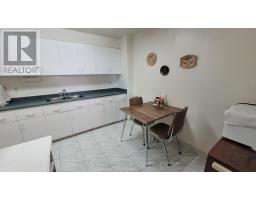
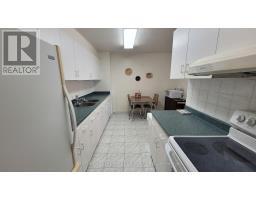
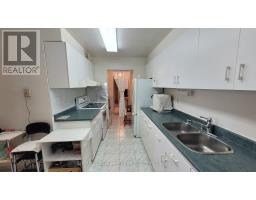
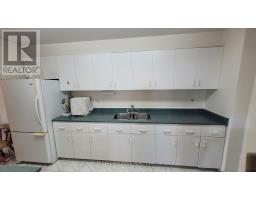
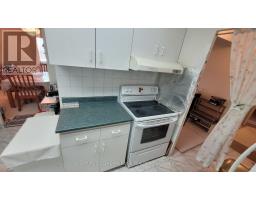
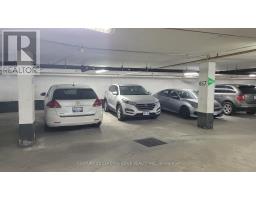
$1,033.40 MonthlyPrime location! Bright & spacious! Extremely well kept. East view. Lots of natural lights. 2 large bedrooms + Den (can be used as an home office or a 3rd bedroom). Open concept living room & dining room. Newer fridge & stove. Ensuite laundry. One parking. One locker. Great amenities in the building. Easy access to TTC, major highways, school, shopping, Centennial Park, etc. (id:67892)
Property Details
| MLS® Number | W14166518 |
| Property Type | Single Family |
| Community Name | Eringate-Centennial-West Deane |
| Amenities Near By | Park, Public Transit |
| Community Features | Pets Allowed With Restrictions, Community Centre |
| Features | Balcony, Carpet Free |
| Parking Space Total | 1 |
| Pool Type | Outdoor Pool |
| Structure | Playground, Tennis Court |
| View Type | View |
Building
| Bathroom Total | 2 |
| Bedrooms Above Ground | 2 |
| Bedrooms Below Ground | 1 |
| Bedrooms Total | 3 |
| Amenities | Exercise Centre, Visitor Parking, Storage - Locker |
| Appliances | Dryer, Hood Fan, Stove, Washer, Window Coverings, Refrigerator |
| Basement Type | None |
| Cooling Type | Central Air Conditioning |
| Exterior Finish | Brick |
| Fire Protection | Smoke Detectors |
| Flooring Type | Ceramic |
| Half Bath Total | 1 |
| Heating Fuel | Natural Gas |
| Heating Type | Forced Air |
| Size Interior | 1,000 - 1,199 Sqft |
| Type | Apartment |
Parking
| Underground | |
| Garage |
Land
| Acreage | No |
| Land Amenities | Park, Public Transit |
Rooms
| Level | Type | Length | Width | Dimensions |
|---|---|---|---|---|
| Flat | Living Room | 5.9 m | 3.4 m | 5.9 m x 3.4 m |
| Flat | Dining Room | 3.65 m | 2.6 m | 3.65 m x 2.6 m |
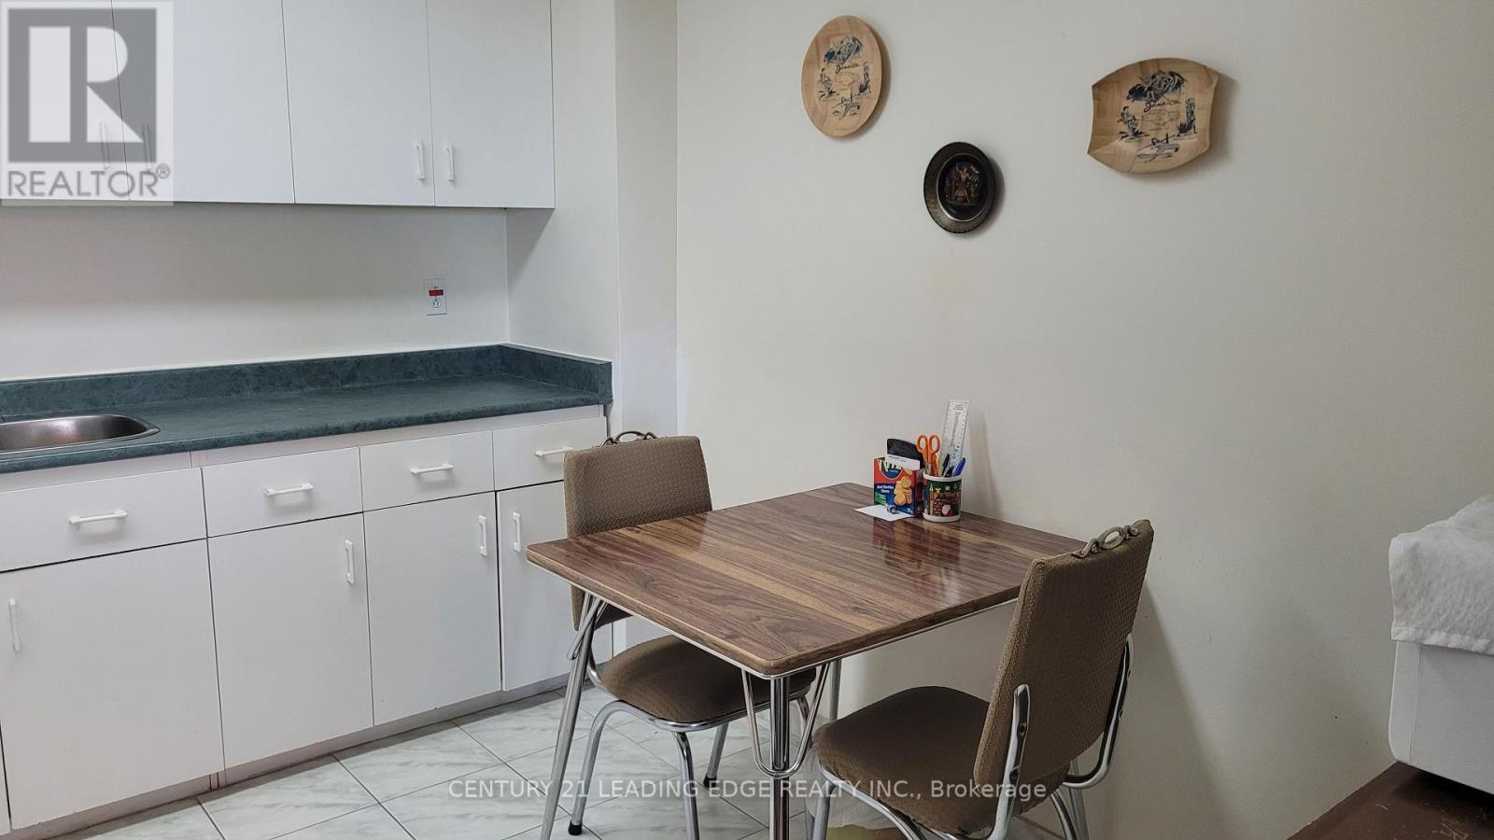
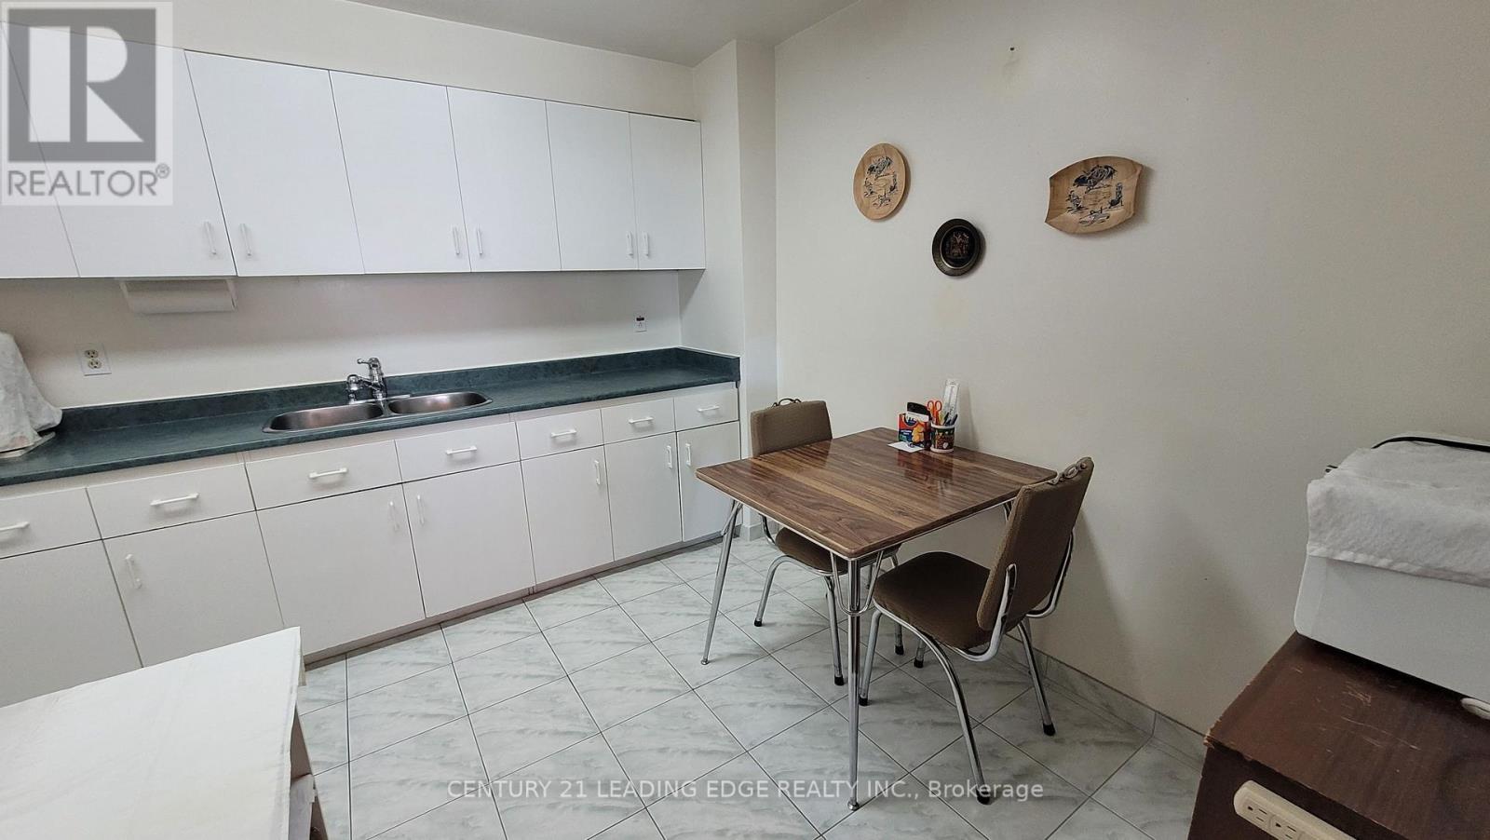
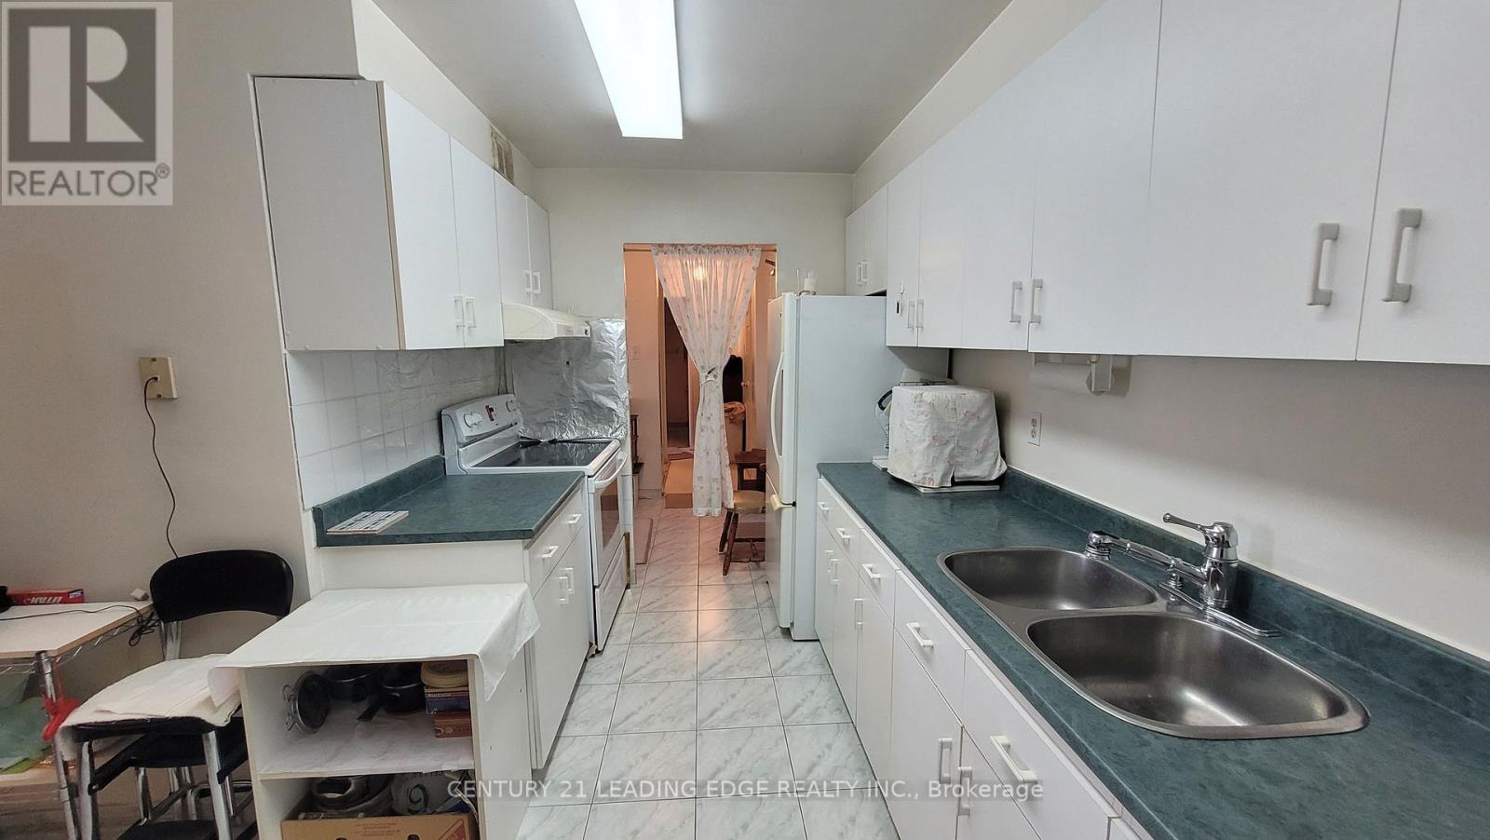
| Flat | Kitchen | 4.06 m | 2.36 m | 4.06 m x 2.36 m |
| Flat | Primary Bedroom | 5.5 m | 3.25 m | 5.5 m x 3.25 m |
| Flat | Bedroom 2 | 3.8 m | 3.85 m | 3.8 m x 3.85 m |
| Flat | Den | 3.5 m | 2.35 m | 3.5 m x 2.35 m |
| Flat | Other | 3.4 m | 2.1 m | 3.4 m x 2.1 m |

The trademarks REALTOR®, REALTORS®, and the REALTOR® logo are controlled by The Canadian Real Estate Association (CREA) and identify real estate professionals who are members of CREA. The trademarks MLS®, Multiple Listing Service® and the associated logos are owned by The Canadian Real Estate Association (CREA) and identify the quality of services provided by real estate professionals who are members of CREA. The trademark DDF® is owned by The Canadian Real Estate Association (CREA) and identifies CREA's Data Distribution Facility (DDF®)
November 10 2026 04:06:19
Toronto Regional Real Estate Board