6 Bedroom
5 Bathroom
2,500 - 3,000 sqft
Fireplace
Central Air Conditioning
Forced Air
$1,600,000
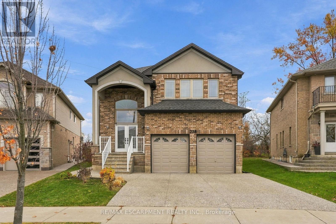
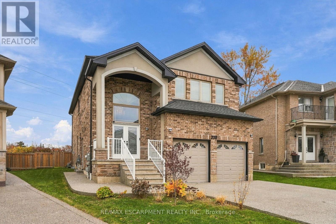
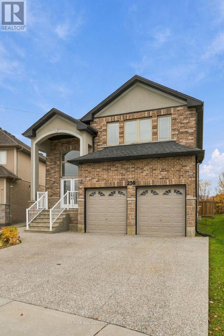
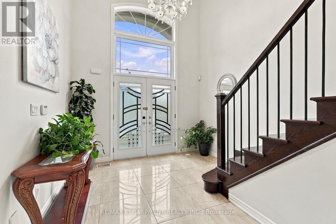
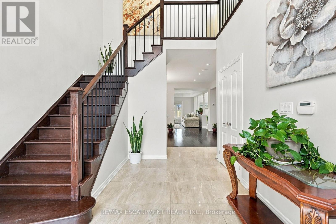
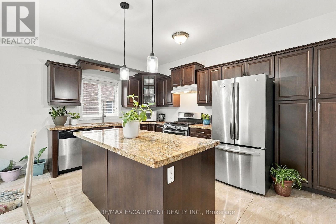
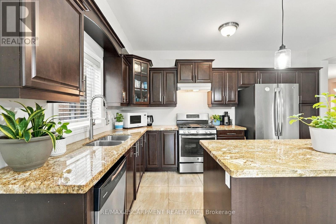
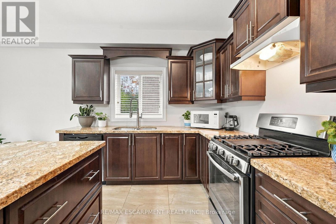
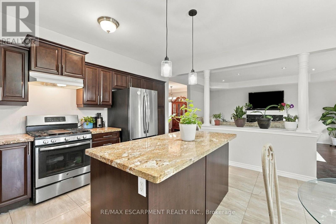
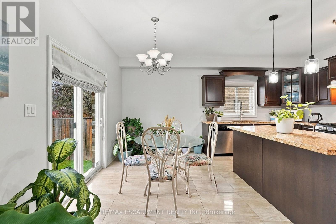
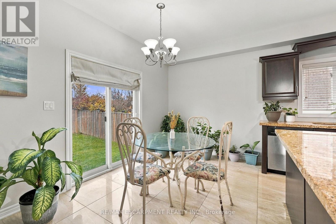
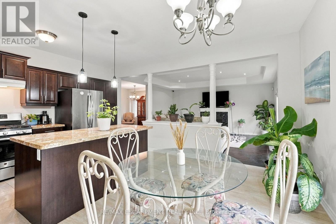
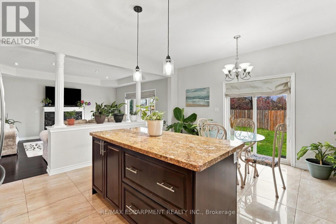
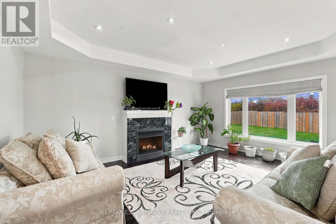
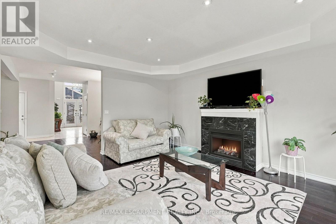
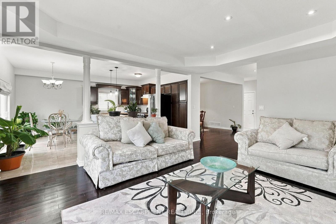
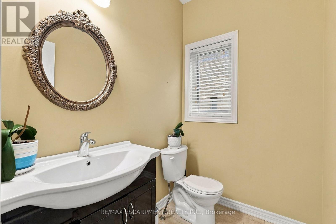
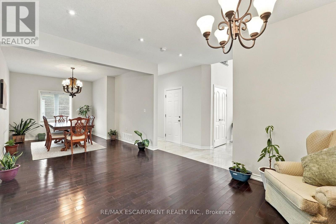
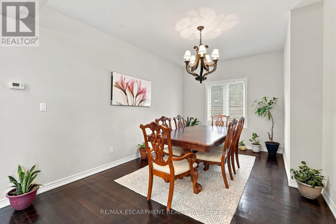
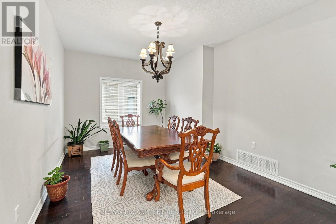
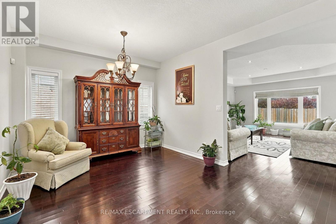
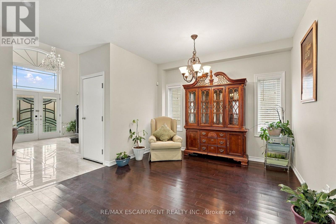
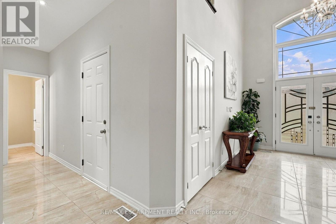
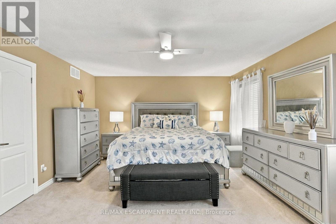
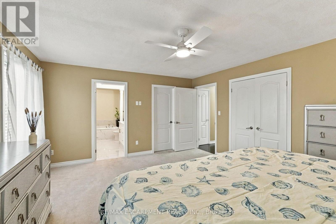
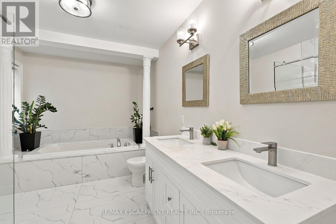
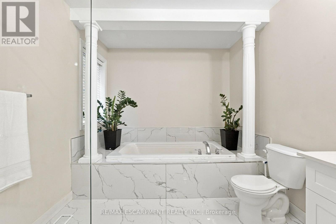
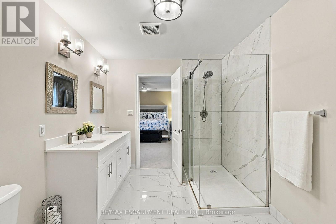
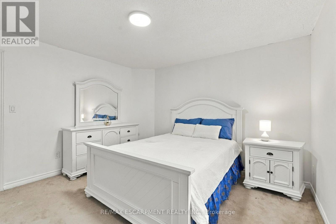
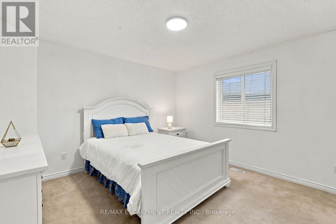
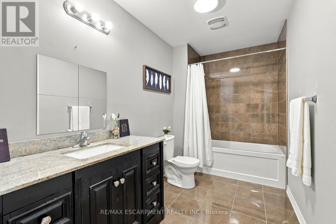
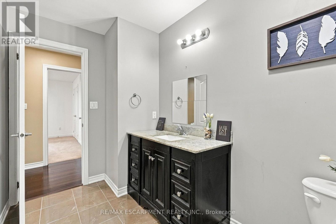
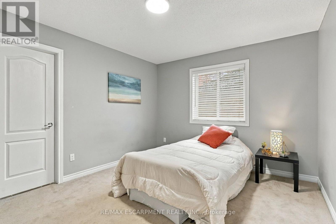
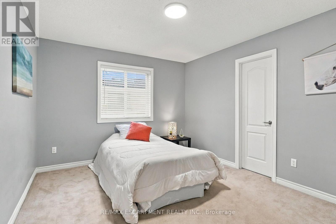
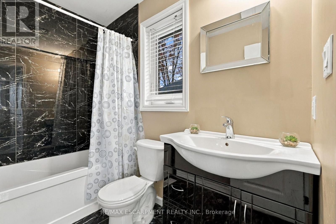
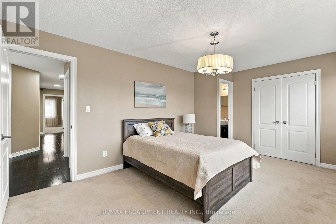
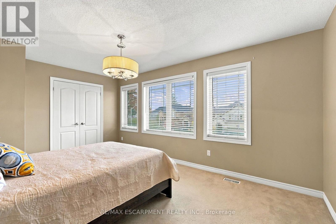
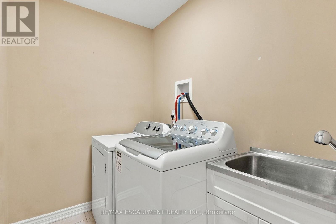
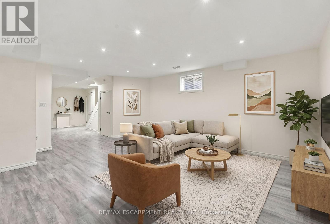
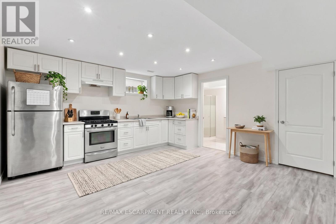
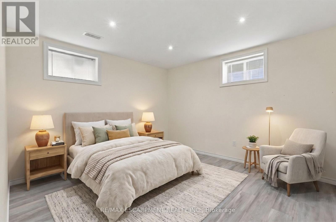
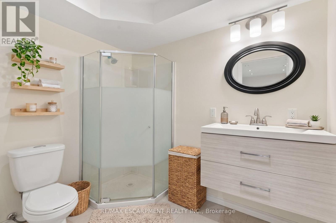
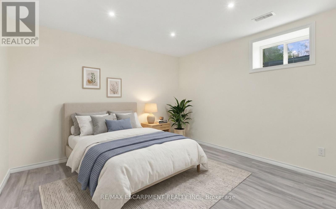
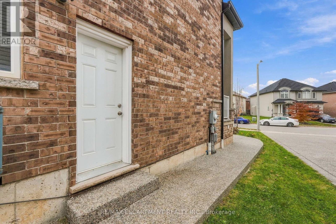
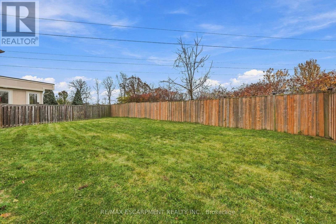
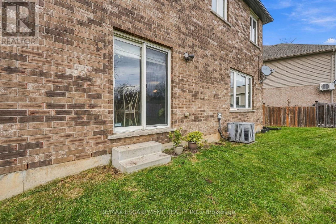
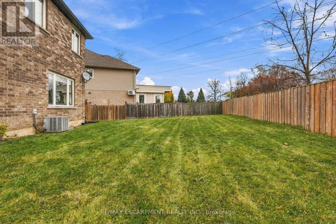
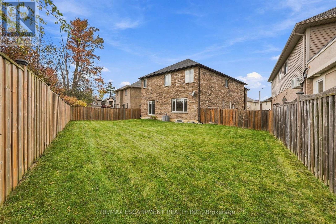
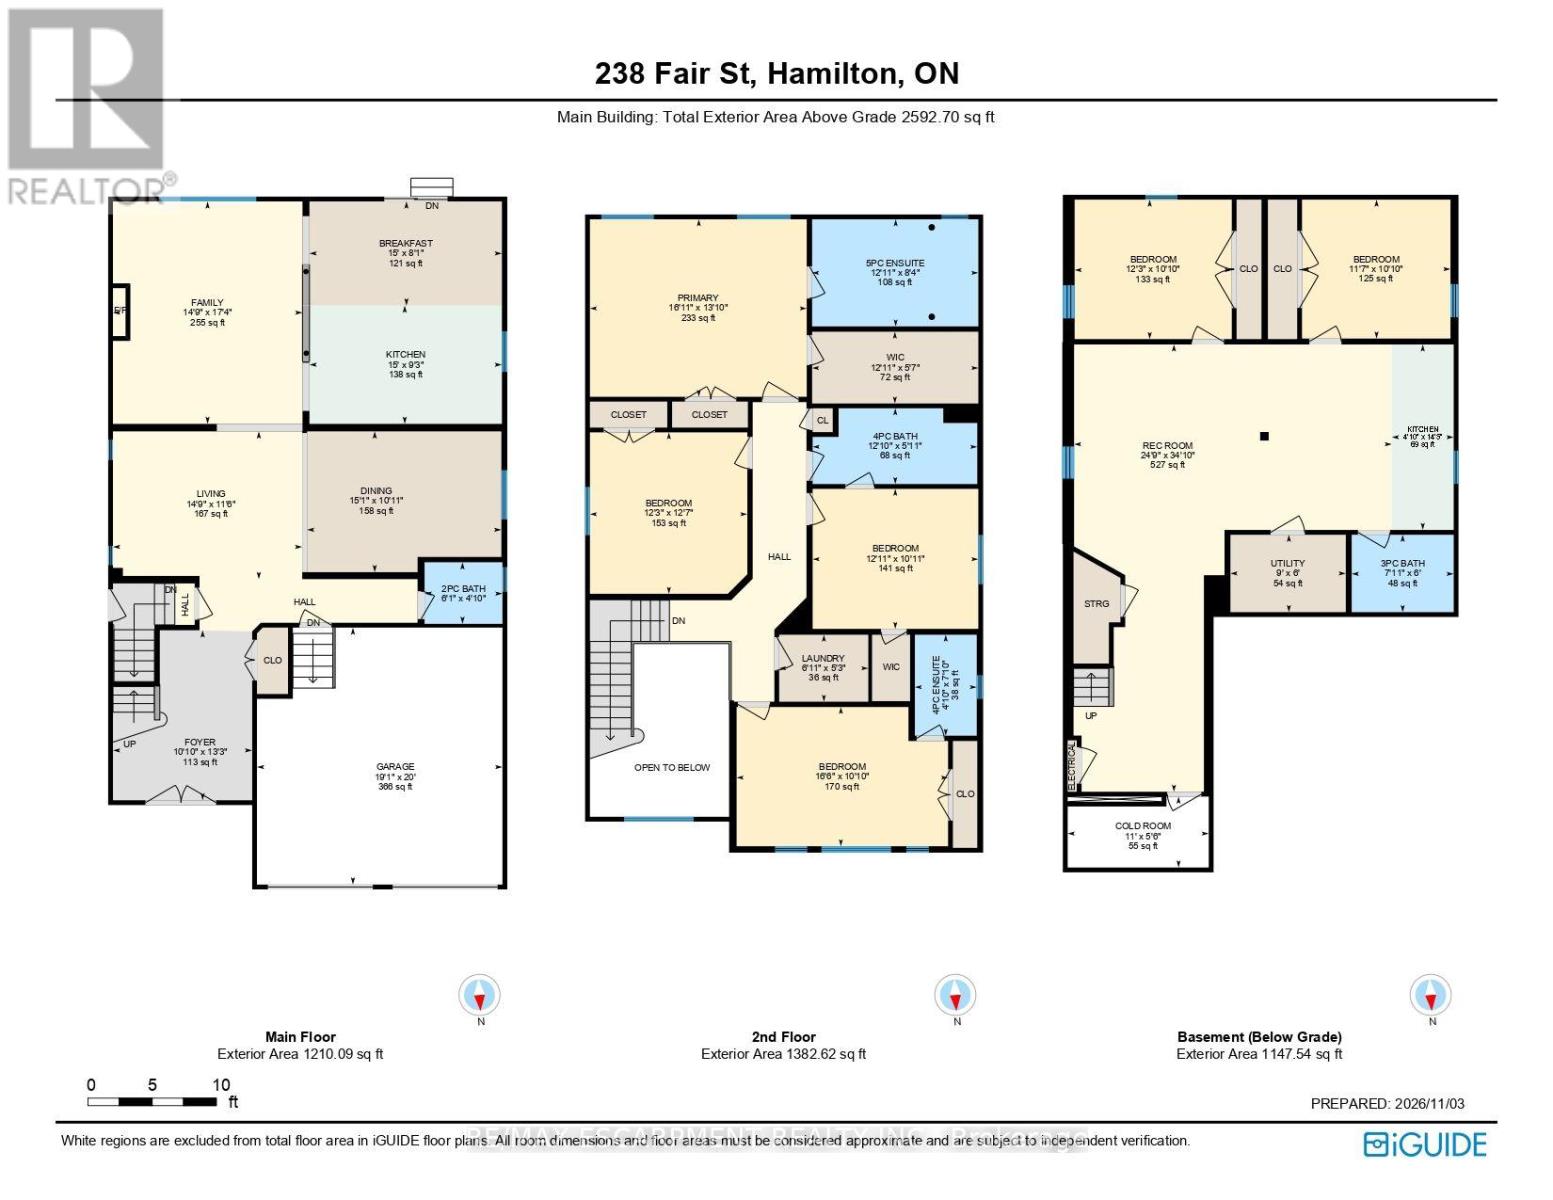
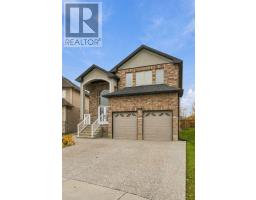
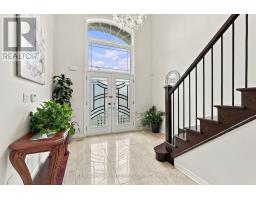
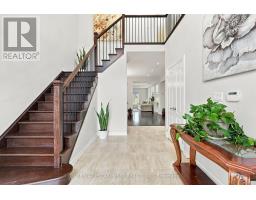
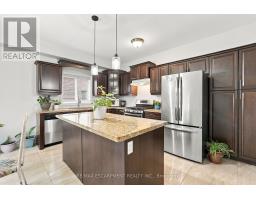
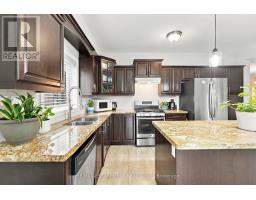
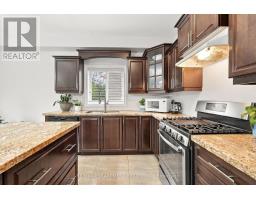
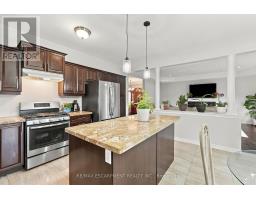
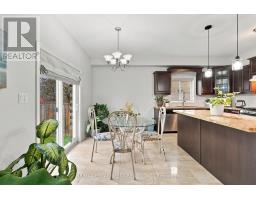
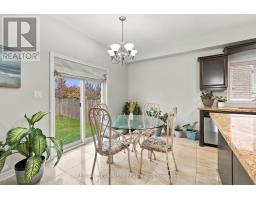
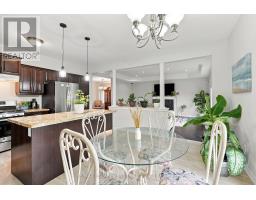
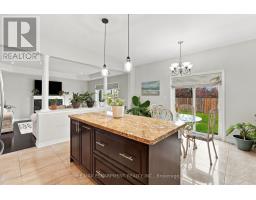
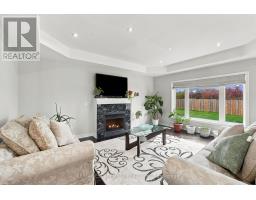
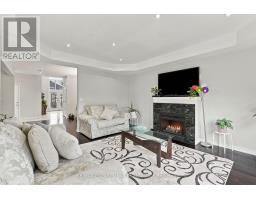
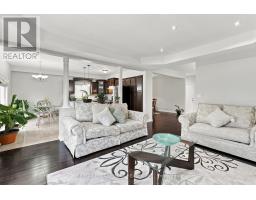
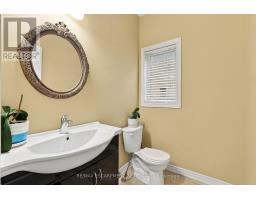
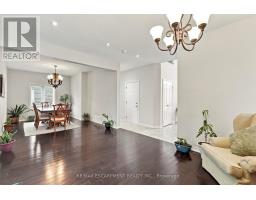
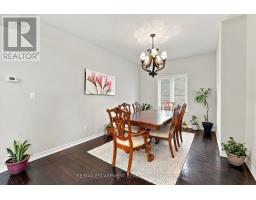
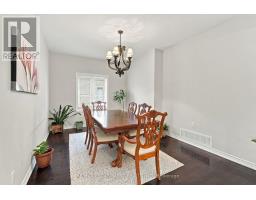
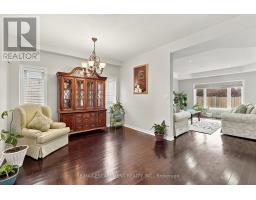
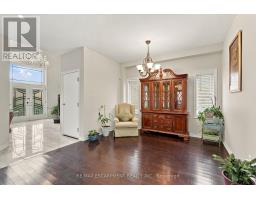
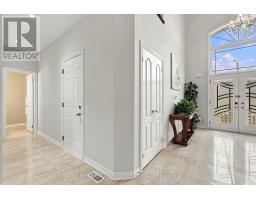
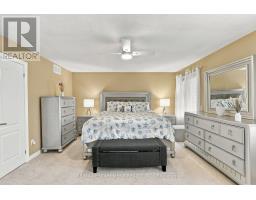
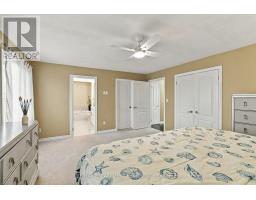
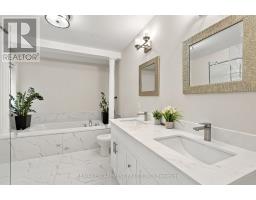
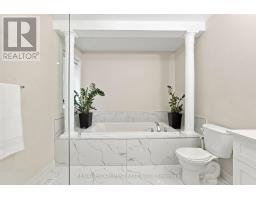
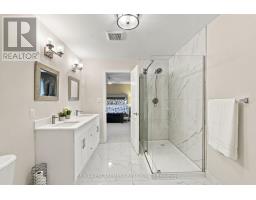
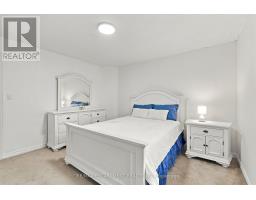
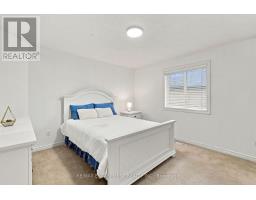
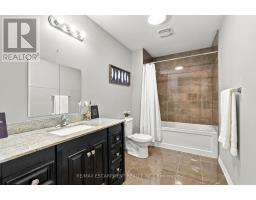
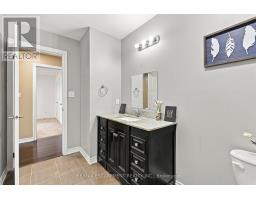
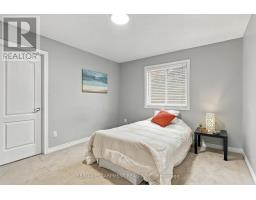
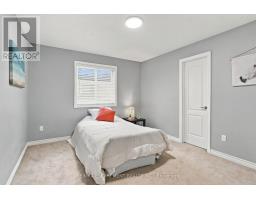
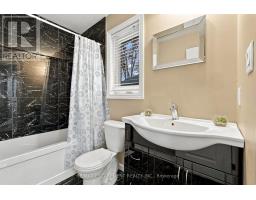
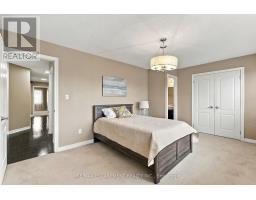
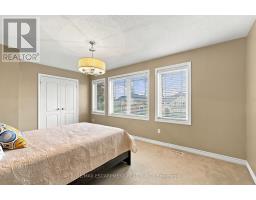
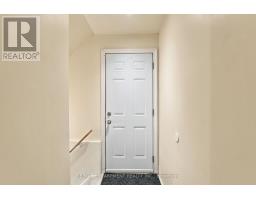
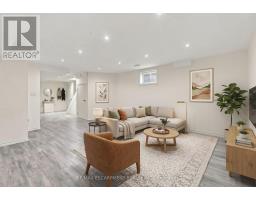
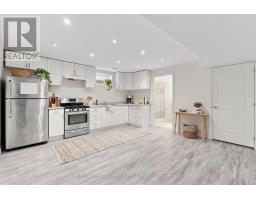
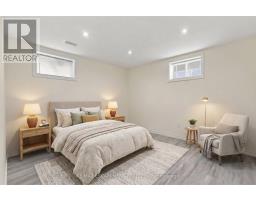
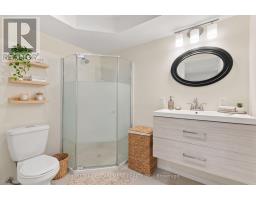
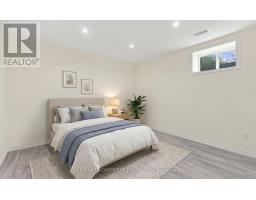
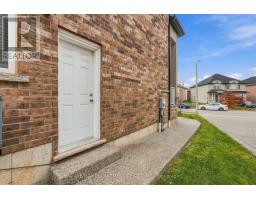
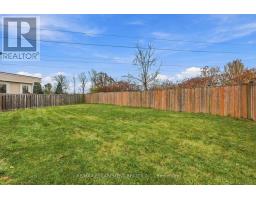
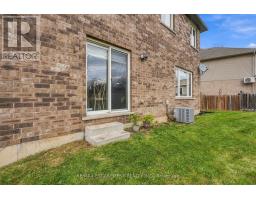
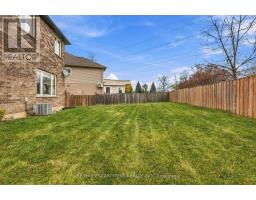
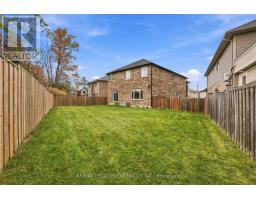
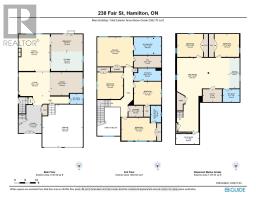
Welcome to this beautiful brick home in Ancaster, situated on a pie-shaped lot within a cul-de-sac. The home features an open-concept main floor with coffered ceilings, a gas fireplace, and sliding patio doors leading to a fully fenced backyard. The upper level offers a spacious primary bedroom with a walk-in closet, an additional closet, and a recently renovated ensuite featuring fresh paint, new tile, a new vanity, updated lighting, and pot lights. Three additional bedrooms and two full bathrooms complete the second level. The fully finished lower level offers additional living space with an in-law suite, complete with a kitchen, two bedrooms, a full bathroom, and a spacious recreation room. A separate side entrance provides convenient access to the lower level, with additional access to the main floor. Conveniently located near schools, shopping, dining, and major transportation routes, including Highway 403 and the Lincoln M. Alexander Parkway. (id:67892)
Property Details
|
MLS® Number
|
X14149138 |
|
Property Type
|
Single Family |
|
Community Name
|
Meadowlands |
|
Equipment Type
|
Water Heater |
|
Features
|
Cul-de-sac, Level Lot, Irregular Lot Size |
|
Parking Space Total
|
6 |
|
Rental Equipment Type
|
Water Heater |
Building
|
Bathroom Total
|
5 |
|
Bedrooms Above Ground
|
4 |
|
Bedrooms Below Ground
|
2 |
|
Bedrooms Total
|
6 |
|
Age
|
6 To 15 Years |
|
Amenities
|
Fireplace(s) |
|
Appliances
|
Garage Door Opener Remote(s), Dishwasher, Dryer, Two Stoves, Washer, Window Coverings, Two Refrigerators |
|
Basement Features
|
Apartment In Basement, Separate Entrance |
|
Basement Type
|
N/a, N/a |
|
Construction Style Attachment
|
Detached |
|
Cooling Type
|
Central Air Conditioning |
|
Exterior Finish
|
Brick, Stucco |
|
Fire Protection
|
Alarm System |
|
Fireplace Present
|
Yes |
|
Fireplace Total
|
1 |
|
Foundation Type
|
Poured Concrete |
|
Half Bath Total
|
1 |
|
Heating Fuel
|
Natural Gas |
|
Heating Type
|
Forced Air |
|
Stories Total
|
2 |
|
Size Interior
|
2,500 - 3,000 Sqft |
|
Type
|
House |
|
Utility Water
|
Municipal Water |
Parking
|
Attached Garage
|
|
|
Garage
|
|
|
Inside Entry
|
|
Land
|
Acreage
|
No |
|
Sewer
|
Sanitary Sewer |
|
Size Depth
|
127 Ft ,4 In |
|
Size Frontage
|
38 Ft |
|
Size Irregular
|
38 X 127.4 Ft ; 127.38 X 38.03 X 106.76 X 71.94 Ft |
|
Size Total Text
|
38 X 127.4 Ft ; 127.38 X 38.03 X 106.76 X 71.94 Ft |
|
Zoning Description
|
R4-563 |
Rooms
| Level |
Type |
Length |
Width |
Dimensions |
|
Second Level |
Bedroom |
3.33 m |
3.94 m |
3.33 m x 3.94 m |
|
Second Level |
Bathroom |
1.8 m |
3.91 m |
1.8 m x 3.91 m |
|
Second Level |
Bedroom |
3.3 m |
5.03 m |
3.3 m x 5.03 m |
|
Second Level |
Bathroom |
2.39 m |
1.47 m |
2.39 m x 1.47 m |
|
Second Level |
Laundry Room |
1.6 m |
2.11 m |
1.6 m x 2.11 m |
|
Second Level |
Primary Bedroom |
5.16 m |
4.22 m |
5.16 m x 4.22 m |
|
Second Level |
Bathroom |
3.94 m |
2.54 m |
3.94 m x 2.54 m |
|
Second Level |
Bedroom |
3.84 m |
3.73 m |
3.84 m x 3.73 m |
|
Basement |
Kitchen |
1.47 m |
4.39 m |
1.47 m x 4.39 m |
|
Basement |
Bedroom |
3.53 m |
3.3 m |
3.53 m x 3.3 m |
|
Basement |
Bedroom |
3.73 m |
3.3 m |
3.73 m x 3.3 m |
|
Basement |
Bathroom |
2.41 m |
1.83 m |
2.41 m x 1.83 m |
|
Basement |
Cold Room |
3.35 m |
1.68 m |
3.35 m x 1.68 m |
|
Main Level |
Foyer |
3.3 m |
4.04 m |
3.3 m x 4.04 m |
|
Main Level |
Living Room |
4.5 m |
3.51 m |
4.5 m x 3.51 m |
|
Main Level |
Dining Room |
4.6 m |
3.33 m |
4.6 m x 3.33 m |
|
Main Level |
Family Room |
4.5 m |
5.28 m |
4.5 m x 5.28 m |
|
Main Level |
Kitchen |
4.57 m |
2.82 m |
4.57 m x 2.82 m |
|
Main Level |
Eating Area |
4.57 m |
2 m |
4.57 m x 2 m |
|
Main Level |
Bathroom |
1.85 m |
1.47 m |
1.85 m x 1.47 m |
Utilities
|
Cable
|
Available |
|
Electricity
|
Installed |
|
Sewer
|
Installed |
https://www.realtor.ca/real-estate/30479311/238-fair-street-hamilton-meadowlands-meadowlands