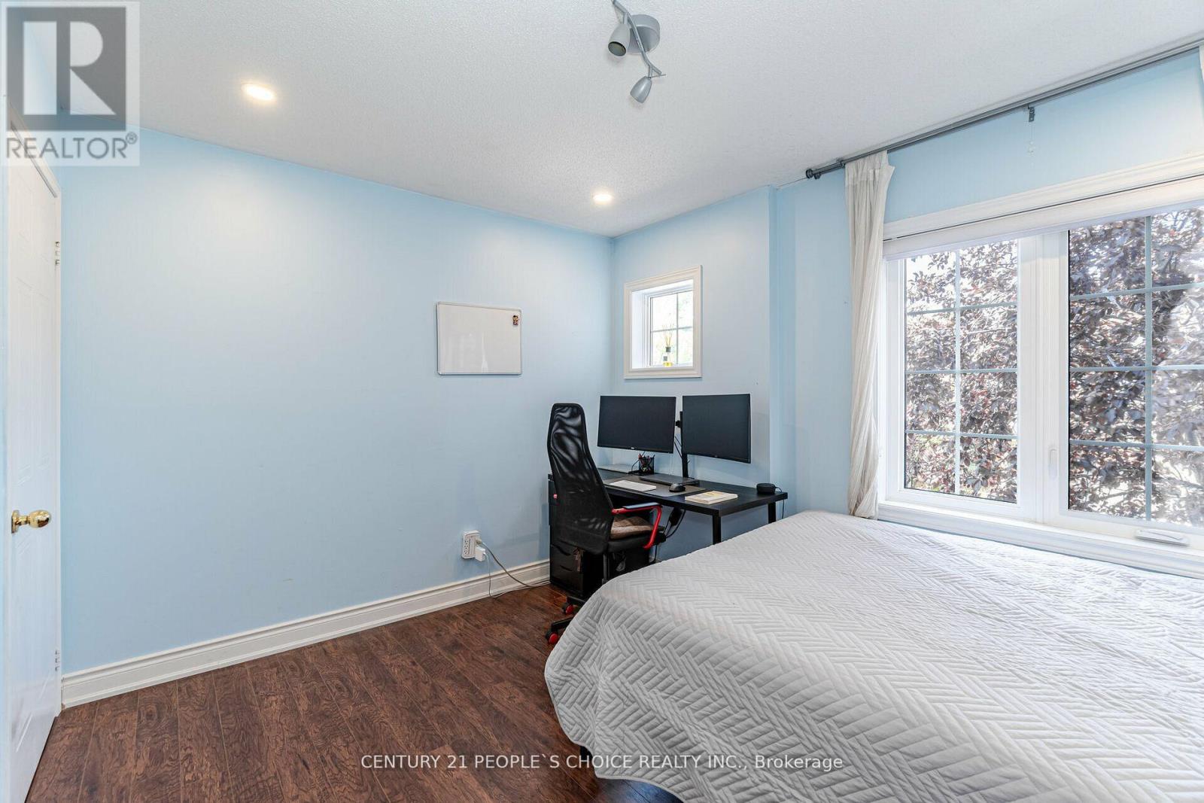
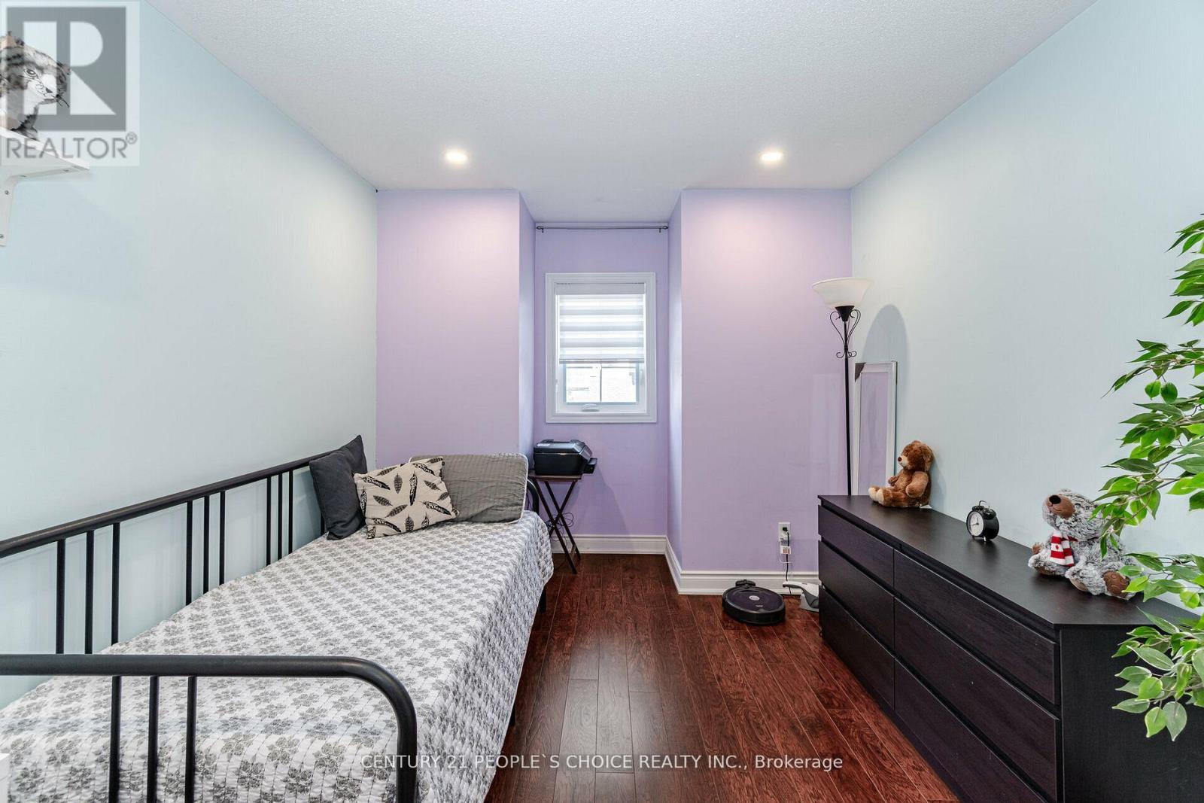
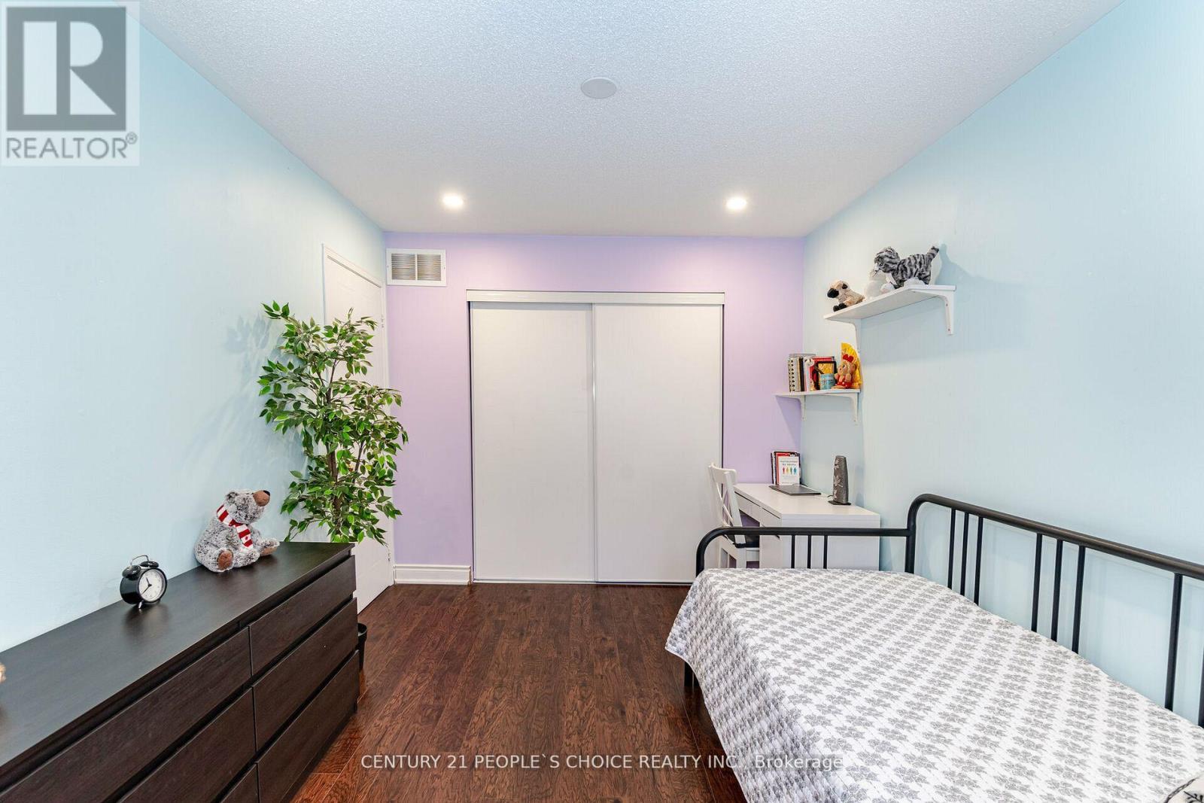
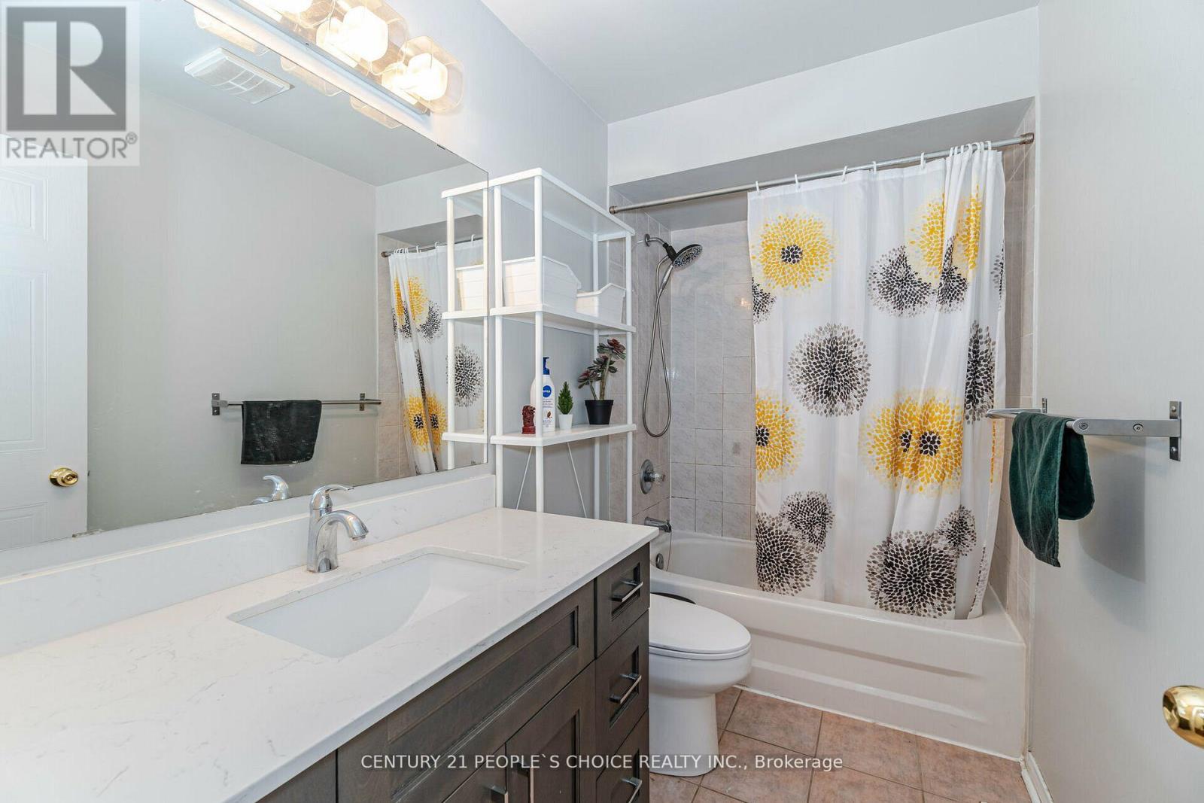
4 Bedroom
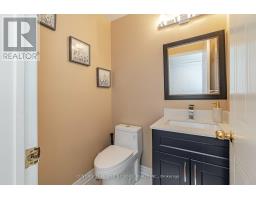
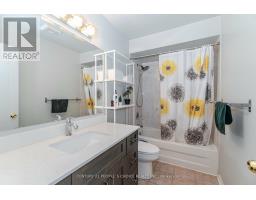
3 Bathroom
1,600 - 1,799 sqft
Central Air Conditioning
Forced Air
$3,400 Monthly
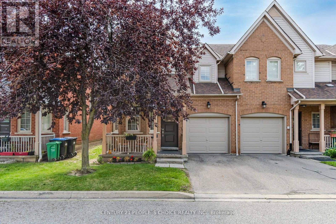
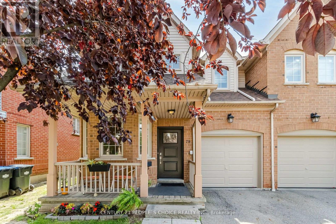
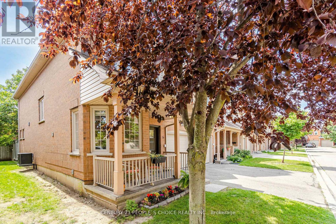
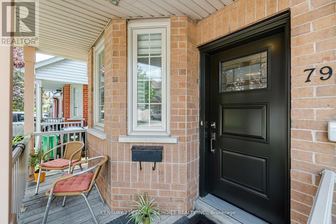
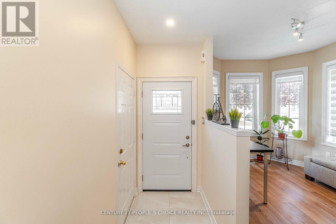
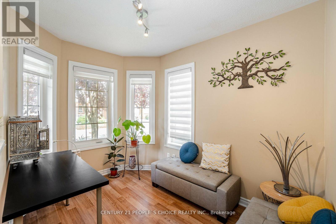
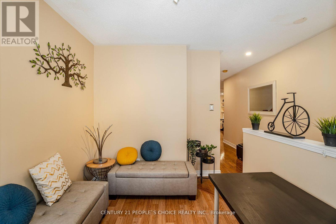
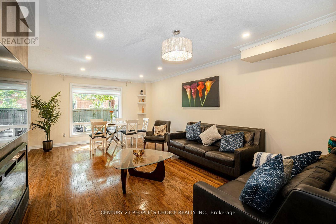
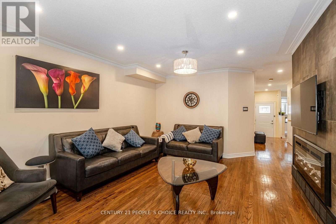
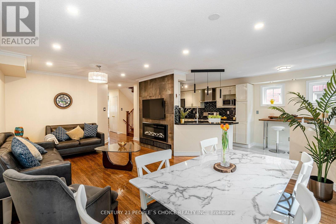
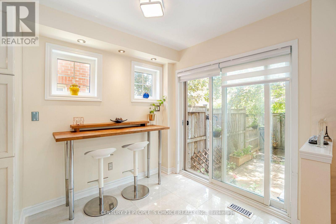
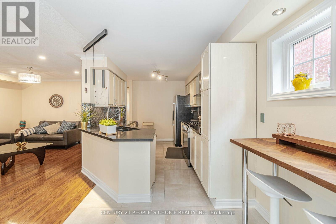
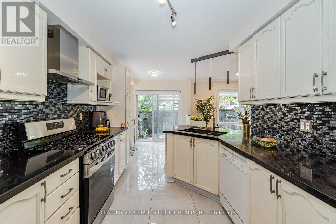
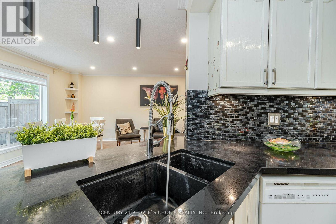
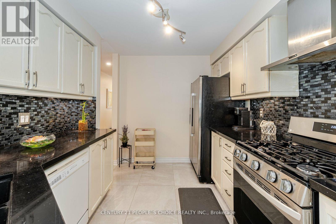
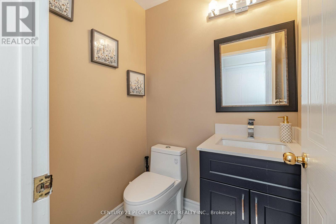
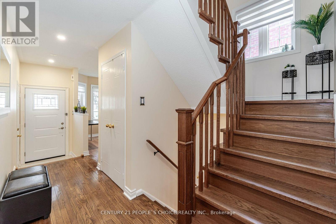
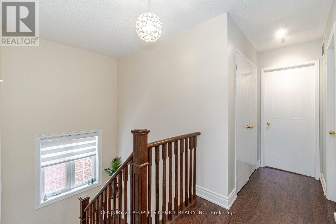
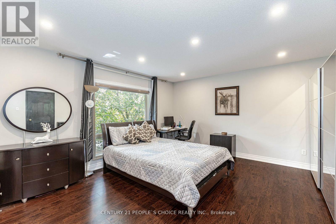
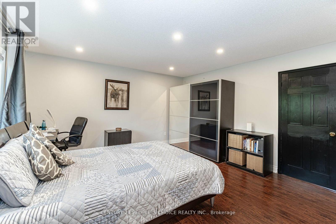
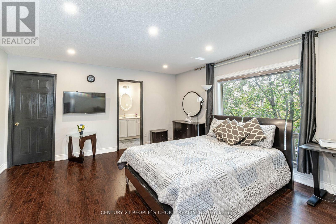
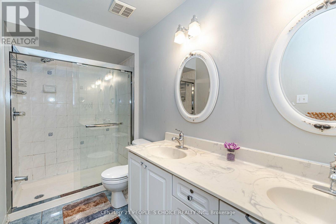
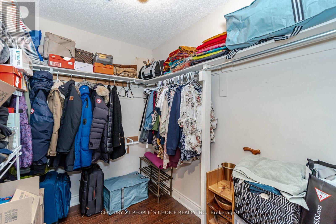
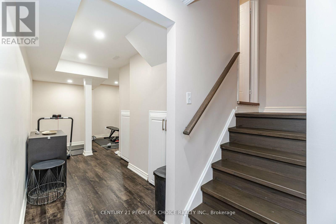
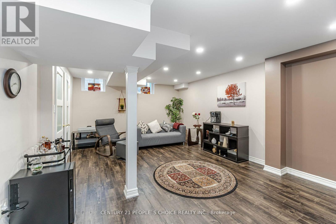
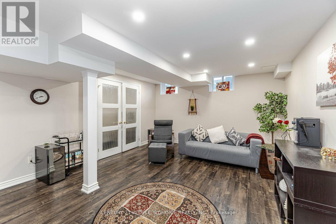
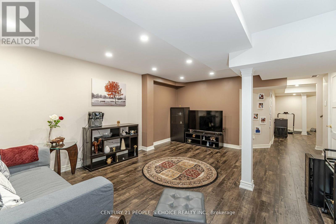
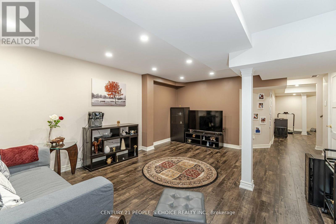
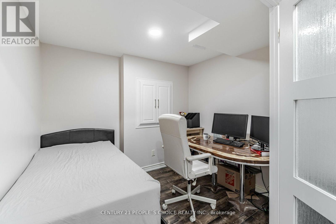
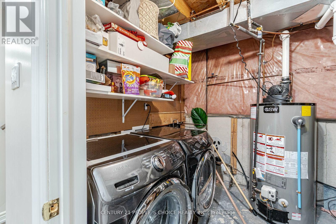
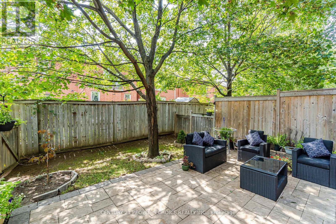
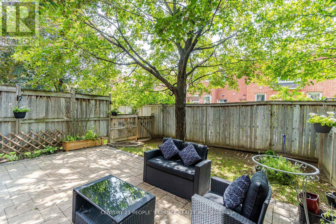
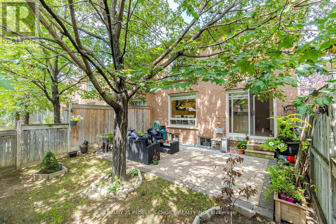
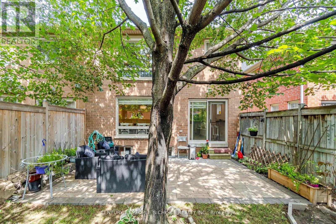
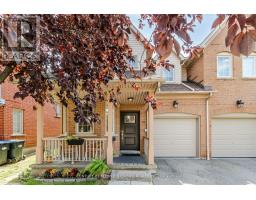
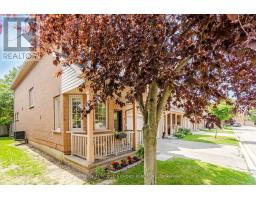
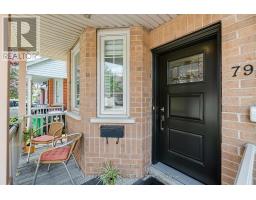
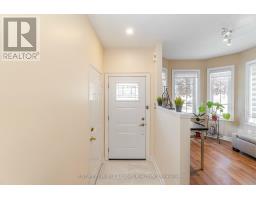
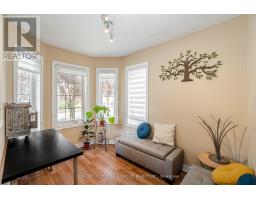
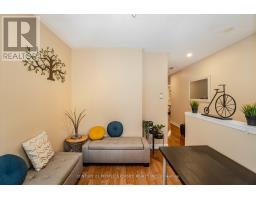
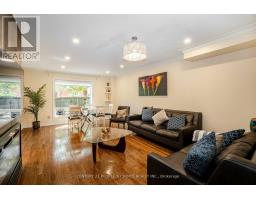
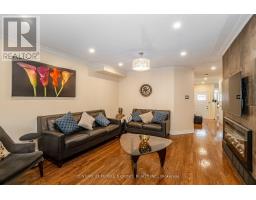
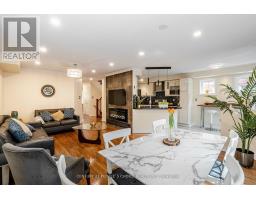
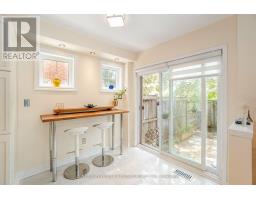
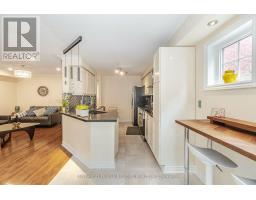
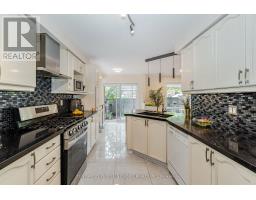
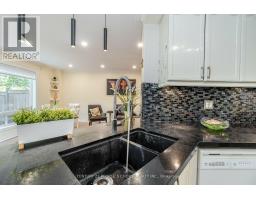
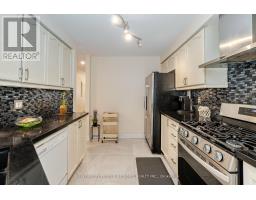
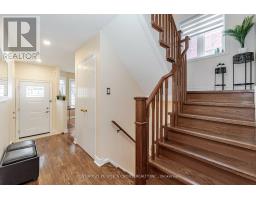
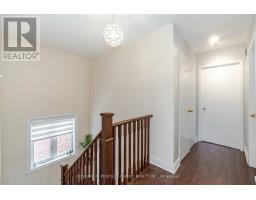
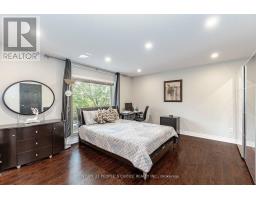
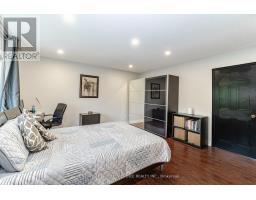
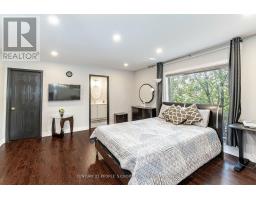
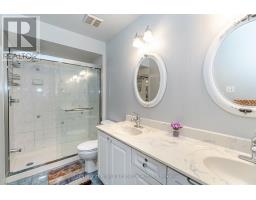
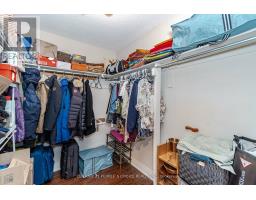
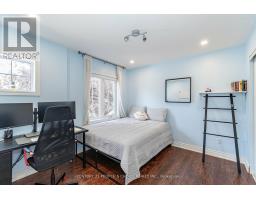
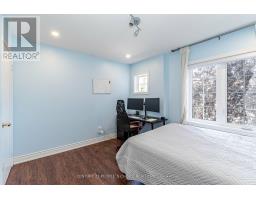
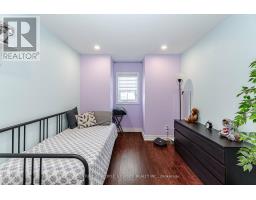
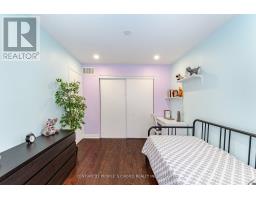
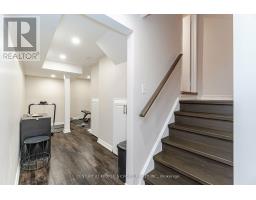
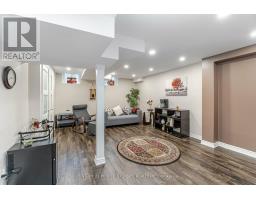
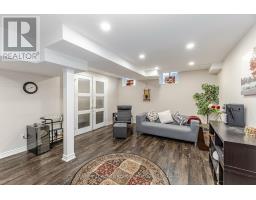
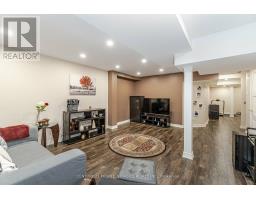
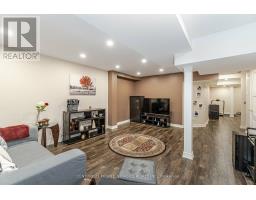
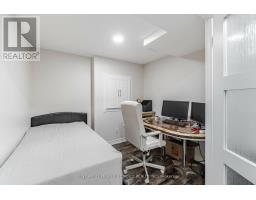
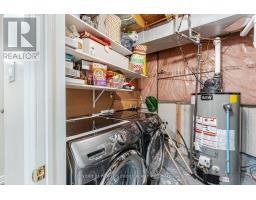
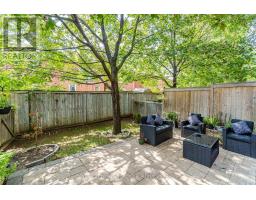
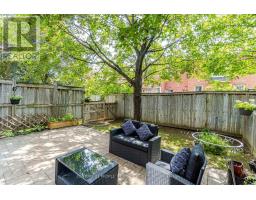
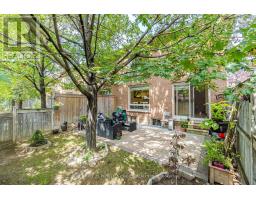
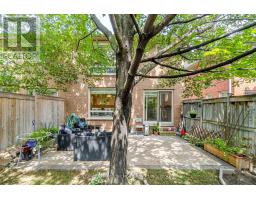
Specious Beautiful 3 Br, 3 washroom 2-Story End-Unit With Fully Fenced Yard! Front Porch! Open Concept Design! Gorgeous Layout! Den/Office On Main Floor! Living&Dining Combined Together! Modern Kitchen W/ Stainless Steel Appliances, Granite Countertops, Pot Lights & Eat In-Kitchen! Master Br W/ 5Pc Ensuite & W/I Closet! Good Sized Principle Rms! Finished Bsmt W L-Shape Rec & Extra Storage! Garage Access! Close To Sq1, 403, 401, Heartland Shopping Mall. One bedroom cum office in basement. New stonework done in backyard. Fully Fenced End Townhome With Den!!! Rick Hansen School Boundary!!! Lots Of Visitor Parking!! (id:67892)
Property Details
|
MLS® Number
|
W14166484 |
|
Property Type
|
Single Family |
|
Community Name
|
East Credit |
|
Amenities Near By
|
Park, Public Transit, Schools |
|
Community Features
|
Pets Allowed With Restrictions, School Bus |
|
Parking Space Total
|
2 |
|
View Type
|
City View |
Building
|
Bathroom Total
|
3 |
|
Bedrooms Above Ground
|
3 |
|
Bedrooms Below Ground
|
1 |
|
Bedrooms Total
|
4 |
|
Age
|
16 To 30 Years |
|
Basement Development
|
Finished |
|
Basement Type
|
N/a (finished) |
|
Cooling Type
|
Central Air Conditioning |
|
Exterior Finish
|
Brick, Concrete |
|
Flooring Type
|
Ceramic, Hardwood, Laminate |
|
Foundation Type
|
Concrete |
|
Half Bath Total
|
1 |
|
Heating Fuel
|
Natural Gas |
|
Heating Type
|
Forced Air |
|
Stories Total
|
2 |
|
Size Interior
|
1,600 - 1,799 Sqft |
|
Type
|
Row / Townhouse |
Parking
Land
|
Acreage
|
No |
|
Land Amenities
|
Park, Public Transit, Schools |
Rooms
| Level |
Type |
Length |
Width |
Dimensions |
|
Second Level |
Eating Area |
2.38 m |
2.37 m |
2.38 m x 2.37 m |
|
Second Level |
Den |
3.32 m |
2.3 m |
3.32 m x 2.3 m |
|
Second Level |
Primary Bedroom |
4.87 m |
4.41 m |
4.87 m x 4.41 m |
|
Second Level |
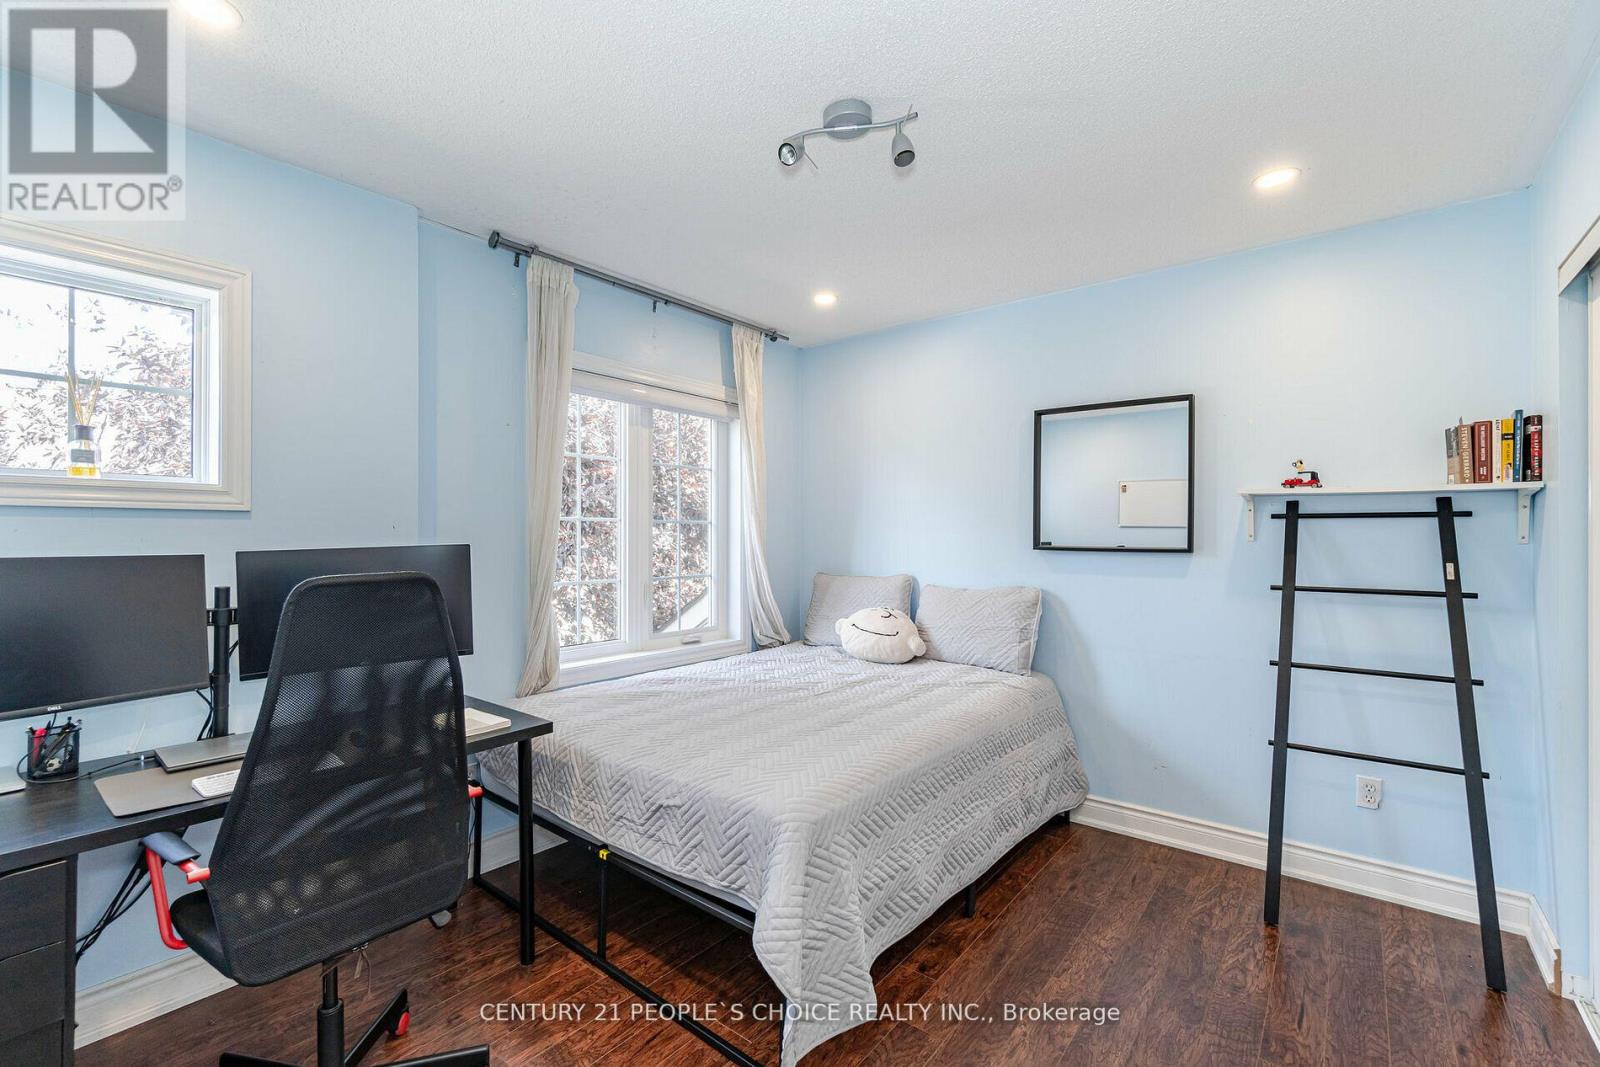
Bedroom 2 |
4.25 m |
2.87 m |
4.25 m x 2.87 m |
|
Second Level |
Bedroom 3 |
3.6 m |
3.04 m |
3.6 m x 3.04 m |
|
Basement |
Recreational, Games Room |
7.27 m |
4.17 m |
7.27 m x 4.17 m |
|
Main Level |
Foyer |
|
|
Measurements not available |
|
Main Level |
Living Room |
4.18 m |
3.37 m |
4.18 m x 3.37 m |
|
Main Level |
Dining Room |
3.63 m |
2.67 m |
3.63 m x 2.67 m |
|
Main Level |
Kitchen |
3.95 m |
2.77 m |
3.95 m x 2.77 m |
https://www.realtor.ca/real-estate/30498329/79-5223-fairford-crescent-mississauga-east-credit-east-credit