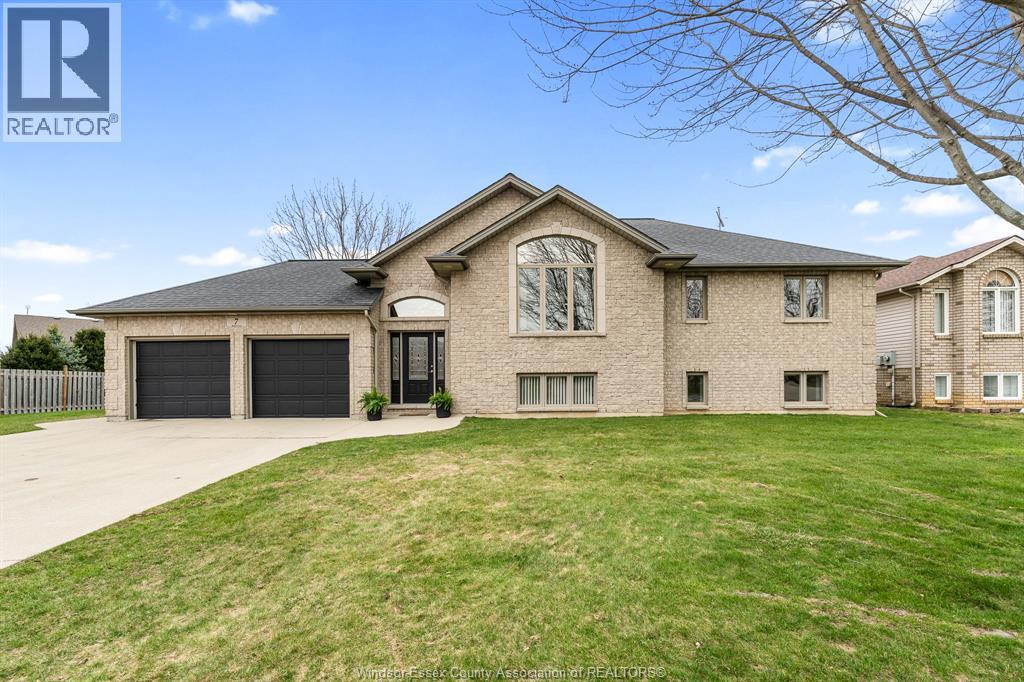
7 Beniuk Court
Leamington, Ontario
Welcome to 7 Beniuk Crt! A stunning custom-built 3+1 bedroom, 3 bath home on a quiet cul-de-sac in a prime neighbourhood. Highlights include vaulted ceilings, oversized windows, and a beautifully updated open-concept kitchen flowing into the bright dining and living area with patio doors to a tiered entertainer’s deck. Spacious primary suite features a walk-in closet, and spa-like ensuite. Two additional main-floor bedrooms and a full bath. The fully finished lower level offers a large family room with gas fireplace, 4th bedroom, a full bath, a second kitchen, and a versatile rec room. Fenced yard includes a covered patio, shed, and in-ground sprinklers. Updates include kitchen upstairs (2023), flooring throughout bedrooms upstairs, ensuite bath (2024), kitchen cabinets downstairs (2024), and stained deck (2026). Call today to book a private showing! (id:47351)
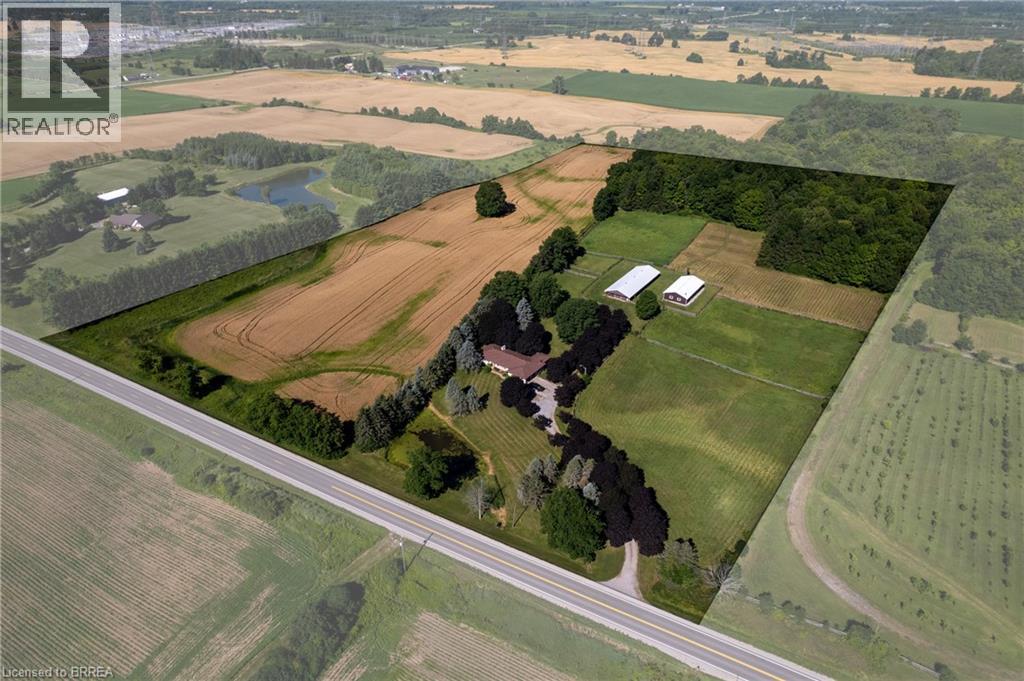
269 Brant County Road 22
Ancaster, Ontario
Breathtaking hobby/equestrian farm on 25.01 acres of land, on a beautiful tree lined paved country road just outside of Ancaster. Have you ever dreamt of having the space to house & train your very own horses or livestock, or having room for the kids to ride their quads and snowmobiles on your very own land? This is the property to do just that. Featuring six paddocks, a 34’ x 100’ barn with seven 12’x12’ stalls, a tack stall, plus a 32’x64’ woodstove-heated workshop/mancave with hydro. The property is park-like with gorgeous, mature trees, lush lawns & paddocks, a pond, and trails through the bush. Just under ten workable acres in a cash crop rotation, approximately seven acres in well managed bush and the rest in paddock and yard space. The long and picturesque driveway leads up to the 2 bedroom (a wall could easily be put back up to make it 3 bedroom), 2 bathroom ranch style home offering main floor living. A large country eat-in kitchen opens to the dining room and living room with double doors to the backyard. The family room with propane fireplace and three season sunroom are a place where time is well spent. There is space here for everyone to come and relax after a satisfying day on the farm. Located just around the corner from Hwy 403 and within close proximity to both Ancaster and Brantford, making commuting a breeze. Imagine the family memories that can be made right here. Hurry and book your private viewing today of this special property before this opportunity passes you by. (id:47351)
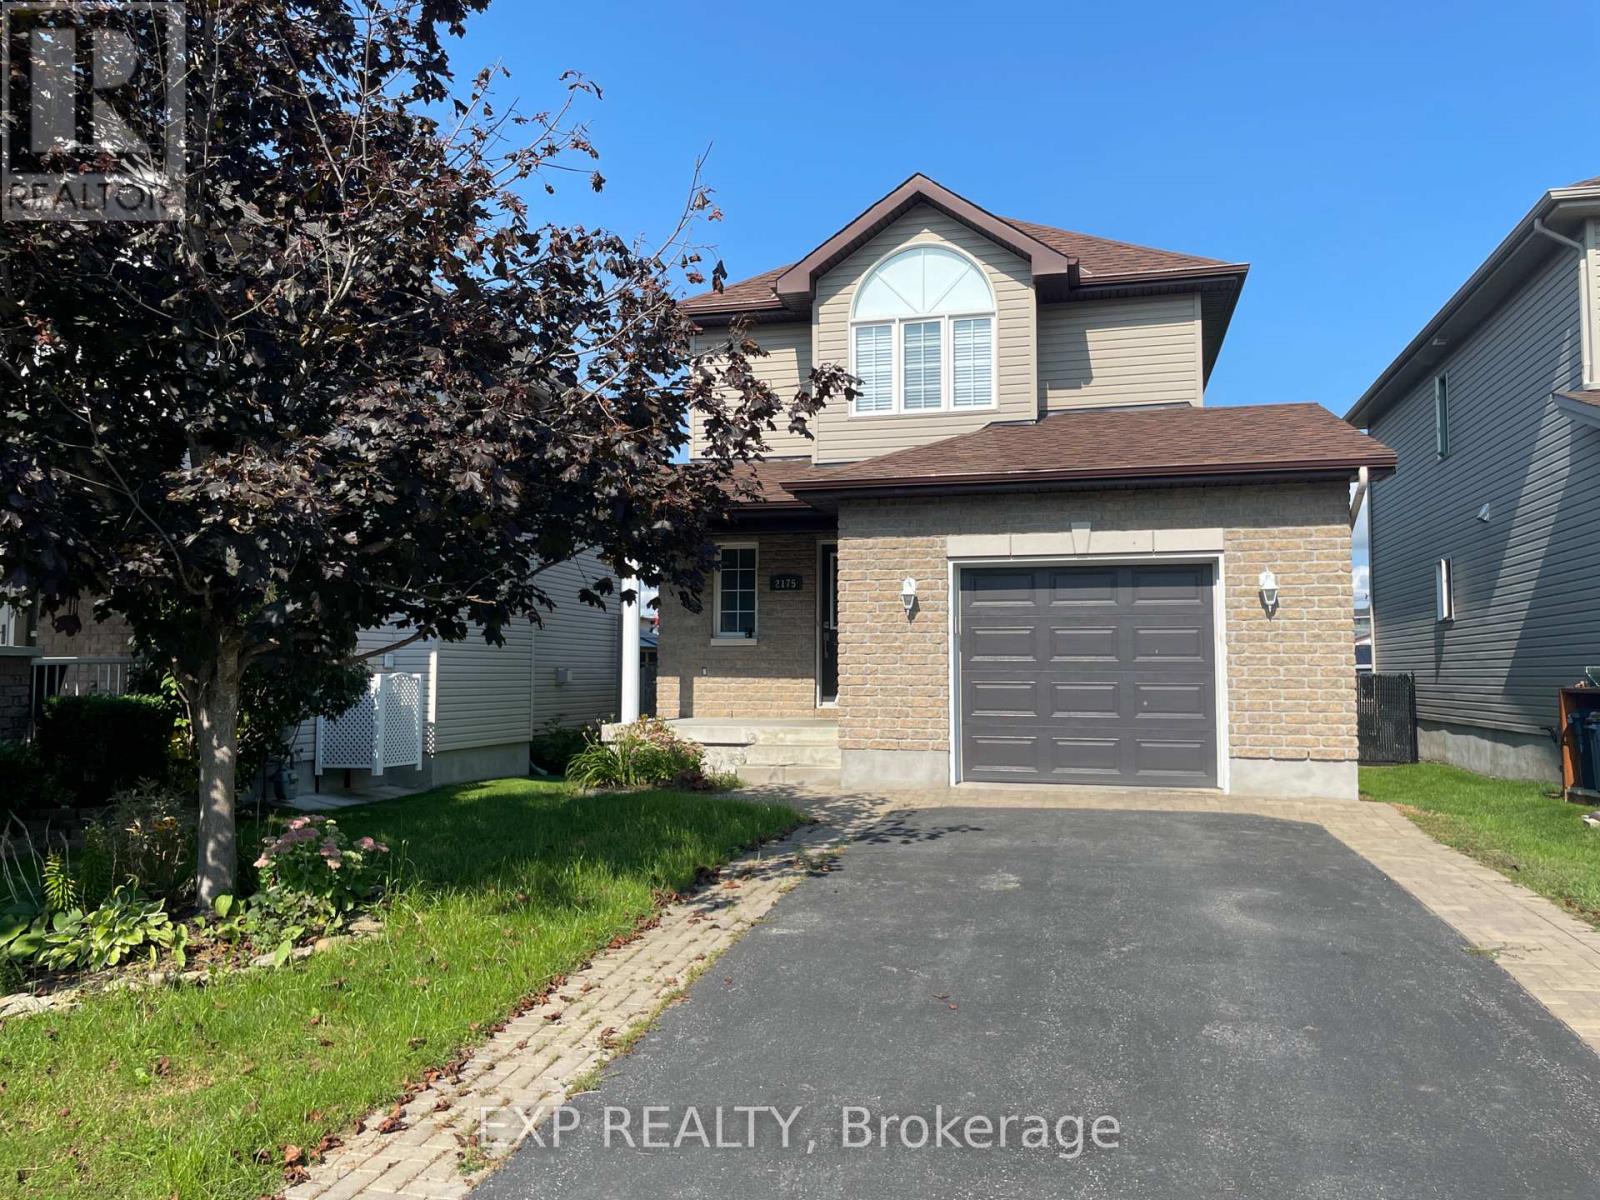
2175 Patricia Street
Clarence-Rockland, Ontario
Beautifully maintained 3-bedroom, 1.5-bath detached home nestled in the heart of Rockland. The main floor features hardwood and ceramic flooring, leading into a spacious kitchen with wood cabinetry and an open-concept living and dining area. Upstairs, you'll find a generous primary bedroom with two large closets, along with two additional well-sized bedrooms and a full bathroom. The fully finished basement offers a bright and inviting rec room-perfect for extra family living space. Enjoy the fully fenced, private backyard ideal for outdoor entertaining and relaxing. (id:47351)
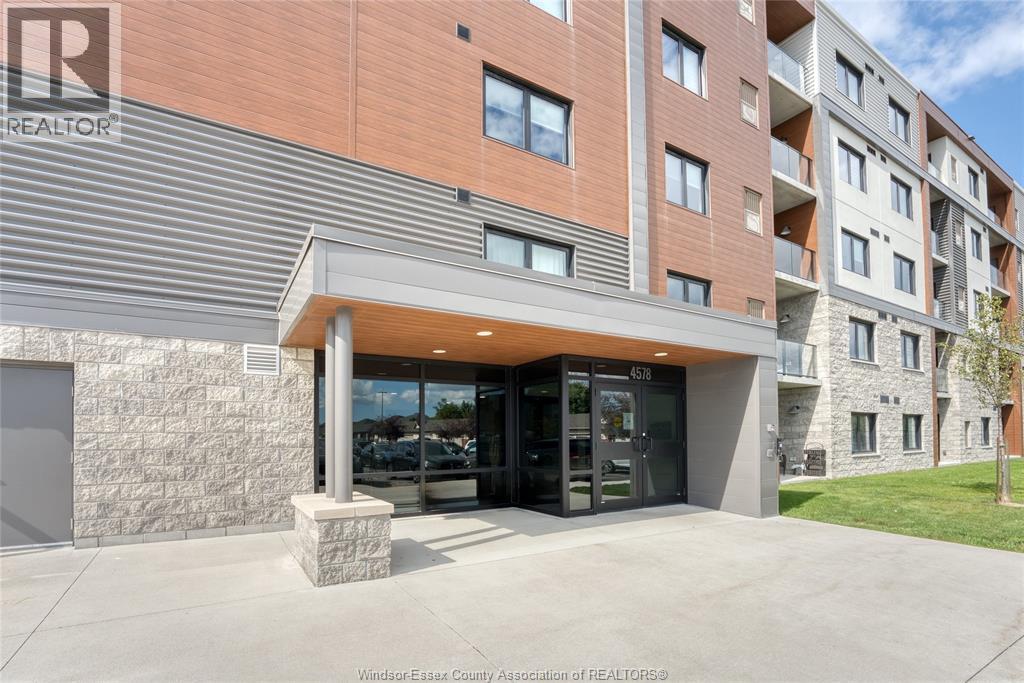
4578 Huron Church Line Road Unit# 502
Lasalle, Ontario
Welcome to this beautifully appointed top-floor suite in The Crossings at Heritage, a modern concrete building built in 2021. This well-designed unit features 2 spacious bedrooms and 2 full bathrooms, including a private ensuite off the primary bedroom, offering both comfort and functionality. Showcasing quality finishes throughout, the suite offers hardwood and ceramic flooring, completely carpet-free, for a clean, contemporary look. The kitchen is equipped with soft-close cabinetry, stainless steel appliances and ample storage. The open-concept layout provides a bright and inviting living space, complemented by a private, glass-enclosed balcony—perfect for enjoying some fresh air in your own sheltered outdoor space. Bonus: enjoy the Gas BBQ connection on the balcony; you can BBQ all year round! Additional highlights include in-suite laundry, a convenient storage locker located on the same floor, and water included in the lease price. This secure, well-maintained building offers peace of mind and pride of residence. Ideally located close to the Shoppes at Heritage, with quick access to Highway 401, the E.C. Row Expressway, and Highway 3. Also just minutes from St. Clair College and Windsor-Detroit border crossings, making it an excellent choice for commuters and professionals alike. A fantastic opportunity to lease a newer, low-maintenance suite in a highly convenient and sought-after location. (id:47351)
1999 Main Street W
Hamilton, Ontario
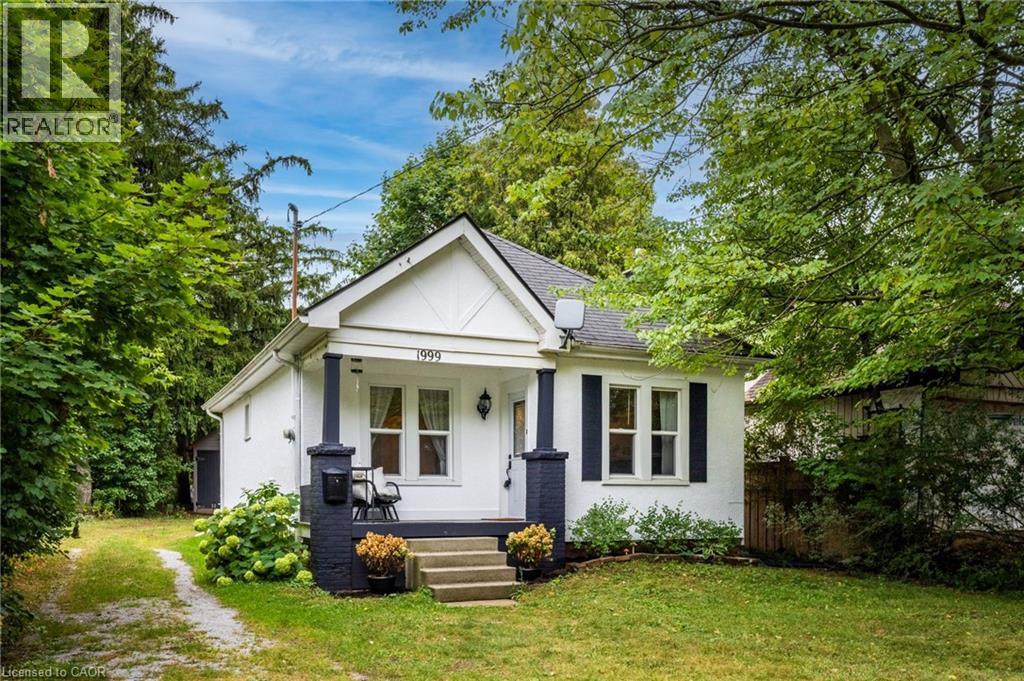
Charming and cozy in a picturesque, Muskoka-inspired setting. Tucked behind a peaceful, tree-lined front yard, this inviting two-bedroom home offers rustic character, timeless comfort, and an exceptional location on the Hamilton–Ancaster border. Enjoy the calm of nearby conservation areas, parks, and walking trails while remaining minutes from the Linc/403, downtown Hamilton, Dundas, Ancaster Village, McMaster University, and McMaster Children’s Hospital. Set on an impressive 50' x 288' lot, the property offers remarkable space, privacy, and a peaceful retreat from city life. Inside, the renovated kitchen pairs style with function, featuring open shelving, convenient pot-and-pan drawers, and stainless-steel appliances. Hardwood floors and a wood-burning fireplace create a warm, welcoming living and dining area, with hardwood continuing into both bedrooms. The kitchen is finished with new engineered hardwood flooring. Bright and filled with natural light, the sunroom is an ideal place to enjoy morning coffee, settle in with a book, or take in the changing seasons overlooking the expansive backyard. Thoughtful updates include a new heat pump/cooling unit and renovated kitchen and bathroom. Laundry is conveniently located in the basement, just off the sunroom. A detached 1.5-car garage provides added storage, while the long driveway accommodates up to six vehicles—perfect for guests and family gatherings. Lovingly maintained and finished in classic neutral décor, this home offers a rare blend of character, comfort, privacy, and convenience. (id:47351)
3858 Hillcrest Boulevard
Windsor, Ontario
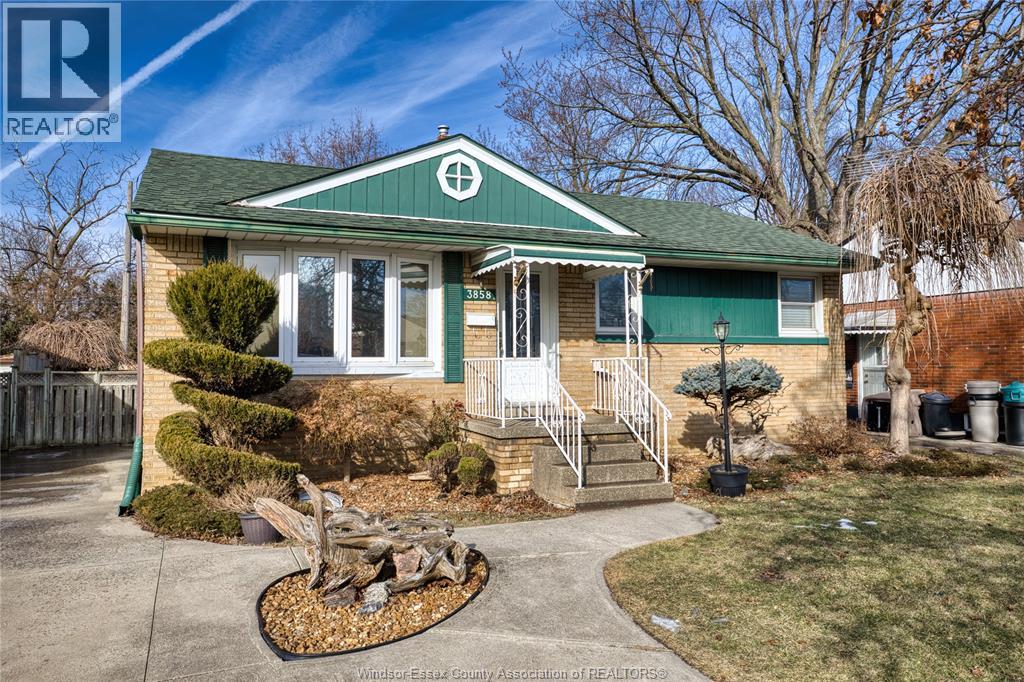
WELCOME TO 3858 HILLCREST BLVD! SITUATED ON A QUIET WINDSOR STREET, THIS CHARMING HOME BOASTS 3 BEDROOMS UPSTAIRS, 2 BATHROOMS AND A LARGE REAR YARD. RENOVATED KITCHEN FEATURES PLENTY OF CABINETRY, GRANITE TOPS AND STAINLESS STEEL APPLIANCES. LOWER LEVEL IS COMPLETE WITH 4TH BEDROOM, ADDITIONAL LIVING SPACE, WORKSHOP AREA, STORAGE AND LAUNDRY ROOM. LOCATED CLOSE TO ALL SHOPPING, RESTAURANTS, AMBASSADOR BRIDGE, 401, U OF W, ST CLAIR COLLEGE, PARKS & MUCH MORE! (id:47351)
413 - 20 Brin Drive
Toronto, Ontario
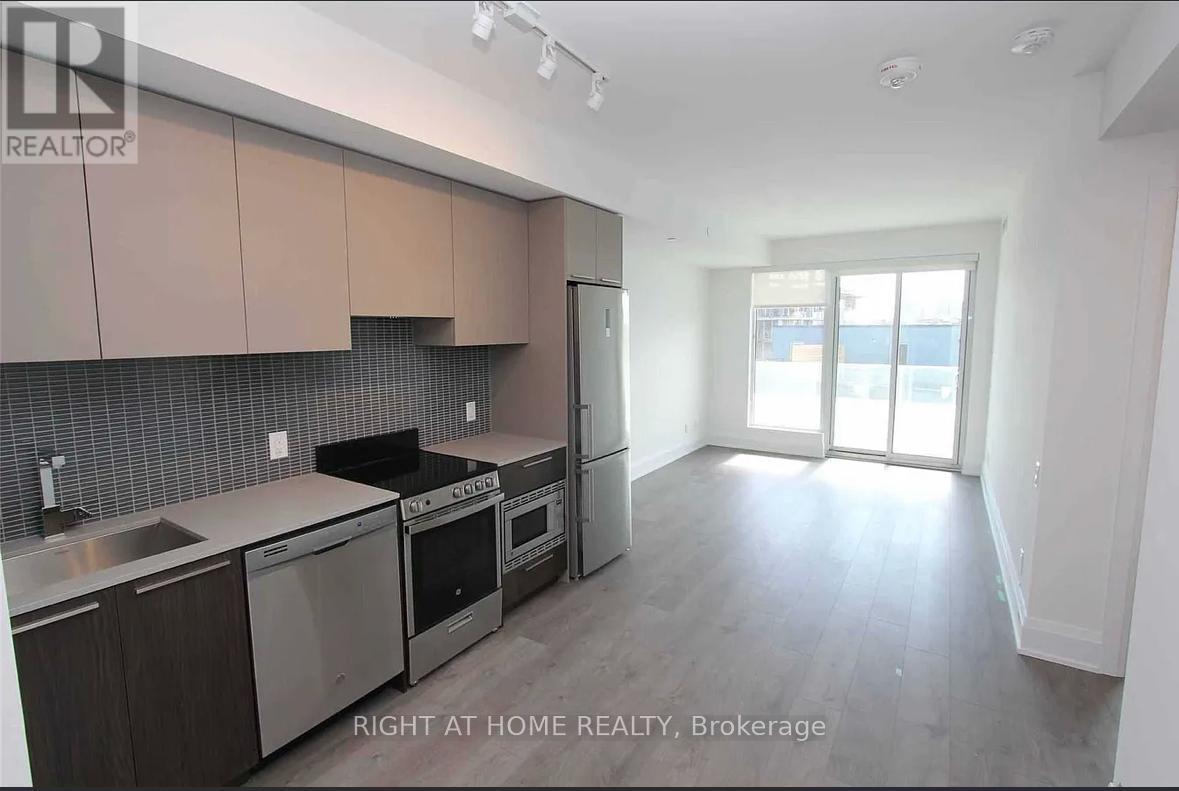
Bright 1-bedroom at Kingsway by the River. Southwest exposure with unobstructed views. 582 sqft plus a 120 sq ft open balcony. Nine-foot smooth ceilings and quality laminate throughout. Open kitchen with quartz counters, undermount sink, backsplash and stainless steel appliances. Primary bedroom with a rare walk-in closet. Ensuite laundry. Central air. One underground parking spot and one locker included. Amenities include concierge, exercise room, rooftop deck with BBQ area, party room, guest suites and visitor parking. Steps to the Humber River trails, parks and the shops and restaurants at Royal York and Dundas. Quick access to the Gardiner, Bloor subway and downtown. High-speed internet included. (id:47351)
910 - 349 Rathburn Road W
Mississauga, Ontario
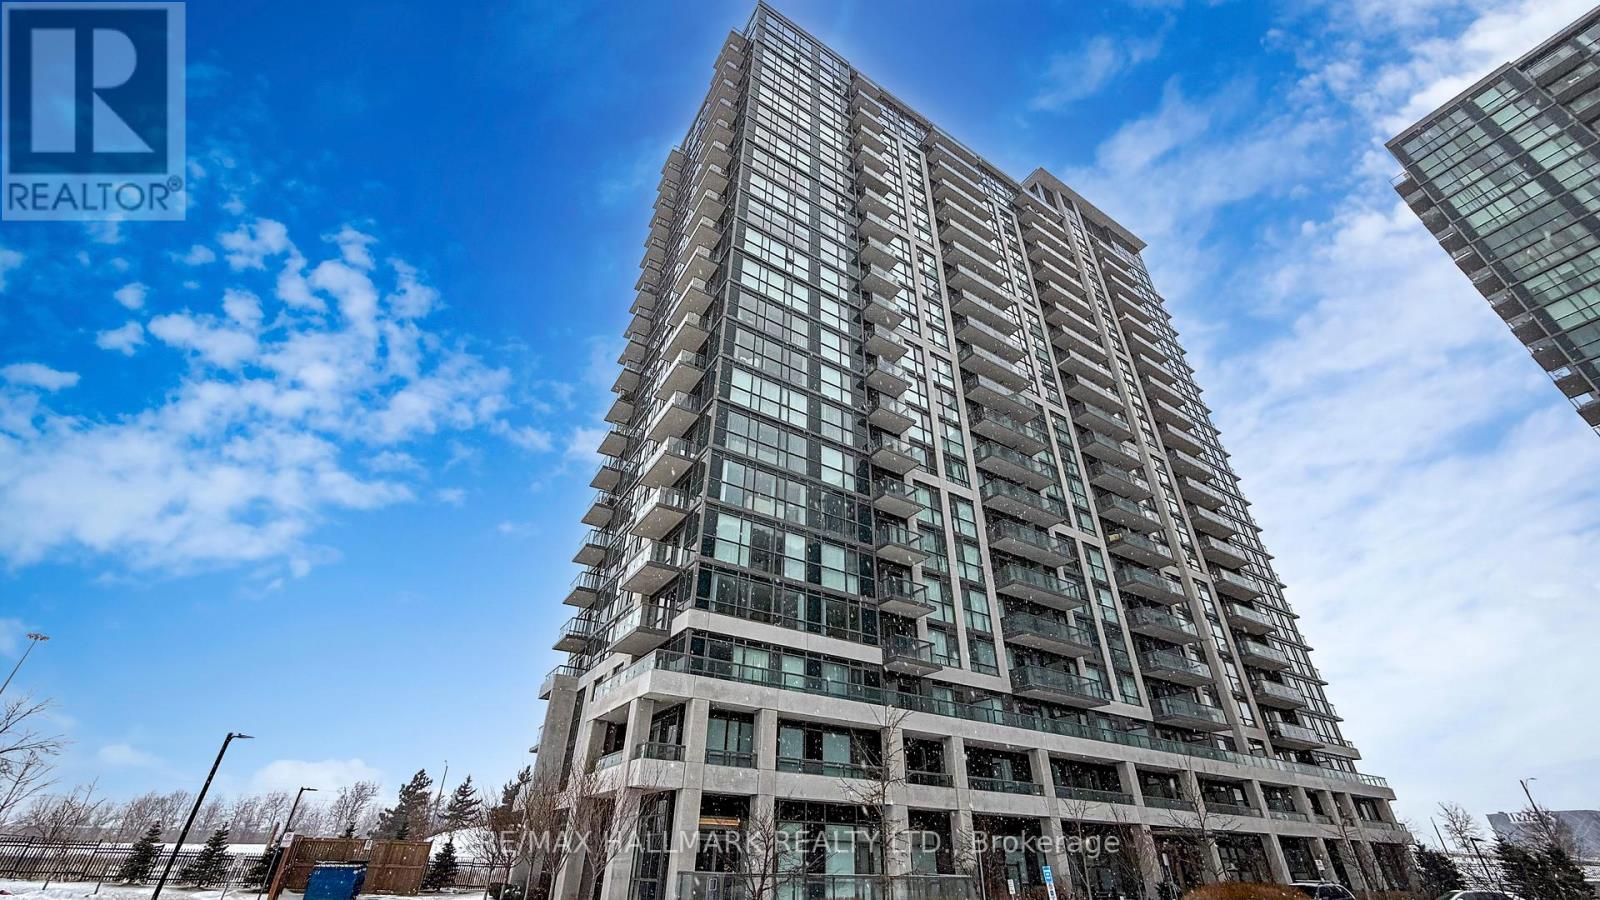
Welcome to Unit 910 at Grande Mirage, a refined urban sanctuary where contemporary elegance meets exceptional convenience in the heart of Mississauga's City Centre. This beautifully appointed suite offers a bright, open-concept layout enhanced by expansive windows that bathe the space in natural light, creating an inviting and sophisticated atmosphere. The modern kitchen is finished with sleek countertops, full-size appliances, and stylish cabinetry, offering both function and visual appeal. Designed with accessibility in mind, this unit features wide, barrier-friendly doorways, an enlarged washroom for improved mobility, and a front door that is suited for wheelchair users or anyone seeking enhanced ease of movement. The spacious bedroom provides a serene retreat with generous storage, while the private balcony extends your living space outdoors, perfect for quiet mornings or unwinding above the city. Residents enjoy access to an impressive collection of resort-inspired amenities, including a stunning indoor pool, state-of-the-art fitness centre, yoga studio, sauna, theatre room, games room, and an elegantly designed party lounge, all supported by 24-hour concierge service and secure building access. The location is truly unmatched-just steps from Square One Shopping Centre, placing world-class shopping, fine dining, entertainment, and everyday essentials at your doorstep. With Sheridan College, Celebration Square, the Living Arts Centre, Whole Foods, and excellent transit options nearby, plus quick access to Highways 403, 401, and the QEW, Unit 910 offers a luxurious lifestyle in one of Mississauga's most coveted communities.-Last 2 photos include the floor plans. (id:47351)
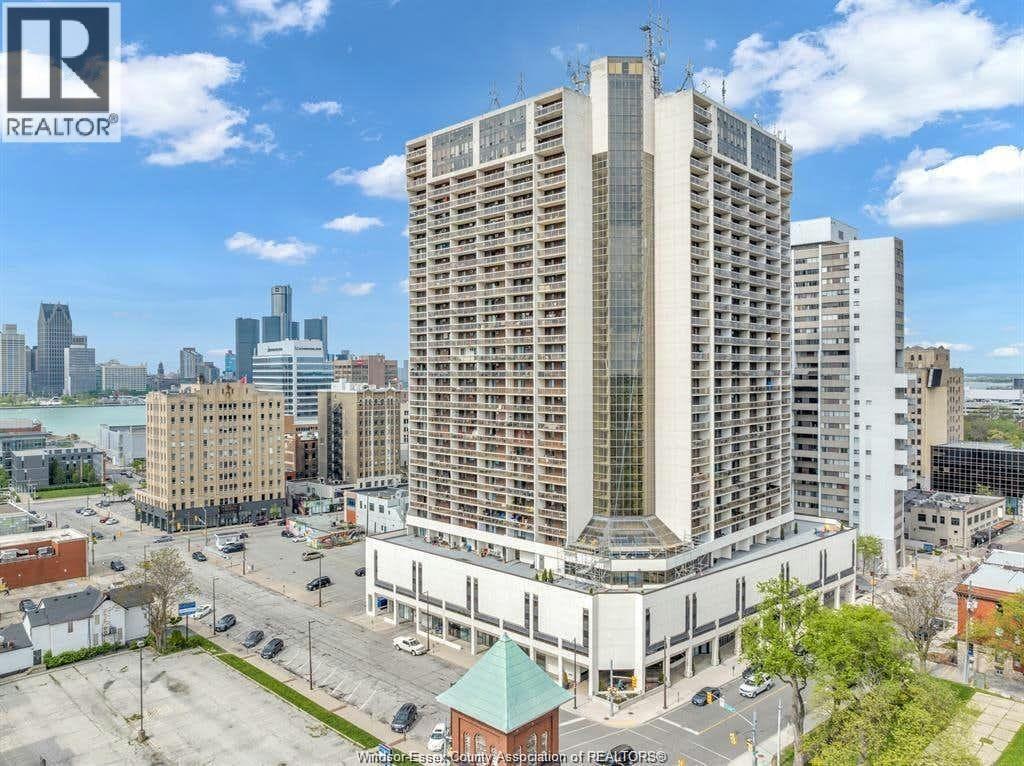
150 Park Street Unit# 2212
Windsor, Ontario
ONE OF THE LARGEST SQUARE FOOTAGE 2 BEDROOM, 1.5 BATHS PLANS, AT 925 S.F. ON AN UPPER FLOOR WITH TWO 20' BALCONIES, AT VICTORAI PARKPLACE CONDO BUILDING. SHOWS VERY NICELY WITH DARK BROWN LAMINATE FLOORING, MOCHA KITCHEN CABINETS, CONTEMPORARY DECORATING, SEPARATE DINING AREA. COME ENOY THE MORNING SUN FROM THIS SOUTH FACING UNIT. INCLUDES FRIDGE, STOVE, DISHWASHER, 1 CAR INDOOR PARKING AND A STORAGE LOCKER. YOU WILL APPRECIATE USE OF THE INDOOR HEATED SALT WATER POOL, GYM, WHIRLPOOL, 24 HOUR SECURITY, BILLIARDS, SAUNA, B.B.Q. WALKING DISTANCE TO THE CITY BUS DEPOT, ST. CLAIR COLLEGE, U of W CAMPUS, DETROIT TUNNEL. COMMON FEE @$624.63, TAXES $2,346.83. POSSESSION IMMEDIATE. (id:47351)
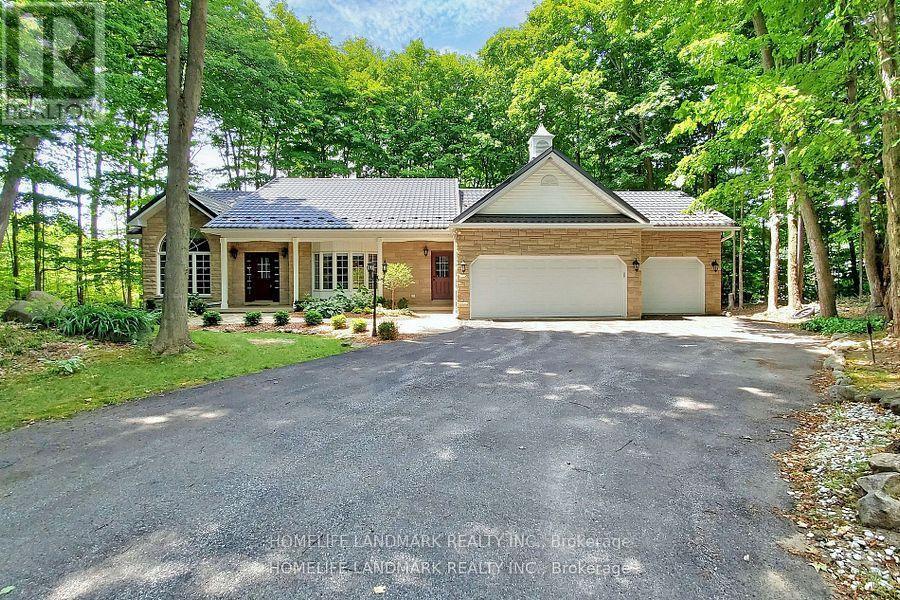
1976 Forest Valley Drive
Innisfil, Ontario
Enjoy your new home in this prestigious estate neighbourhood! Tucked away from the road on a long, tree-lined private driveway, this property offers exceptional seclusion and curb appeal. The mature maples at the rear and sides, while the front offers a level lawn area-perfect for your garden and cultivating your own vegetable. More than 4,000 sqft of above-grade living space in total ! The main floor features 14" soaring cathedral ceilings throughout the great room, kitchen, breakfast area, and dining room-creating an airy, open-concept feel. Step outside from the breakfast area to your main floor deck, perfect for morning coffee or summer barbecues. The luxurious primary suite boasts a sun-filled dressing room with custom built-ins and a marble-topped ironing station, plus a 5-piece spa-like ensuite with heated floors, corner jet tub, and separate glass shower. The professionally finished walkout basement is an above-grade design-meaning no compromise on brightness. It truly feels like a main floor extension! This flexible lower level includes: 2 bedrooms + 2 full bathrooms, Full kitchen + family room + recreation area, 2nd laundry rough-in (water plumbing). Private walkout to your own lower wood deck-a rare second outdoor space ideal for relaxing or entertaining. Whether you're hosting on the upper deck or enjoying a quiet evening off the basement, this home offers two-tier outdoor living at its finest. The lower level is ideal for extended family, guests, or potential rental income. In-law suite potential. Just minutes from Hwy 400 for an easy commute to Toronto. The perfect balance of serenity and urban convenience. Please not that some room pictures are virtual staged but almost all fixtures keep the same. (id:47351)
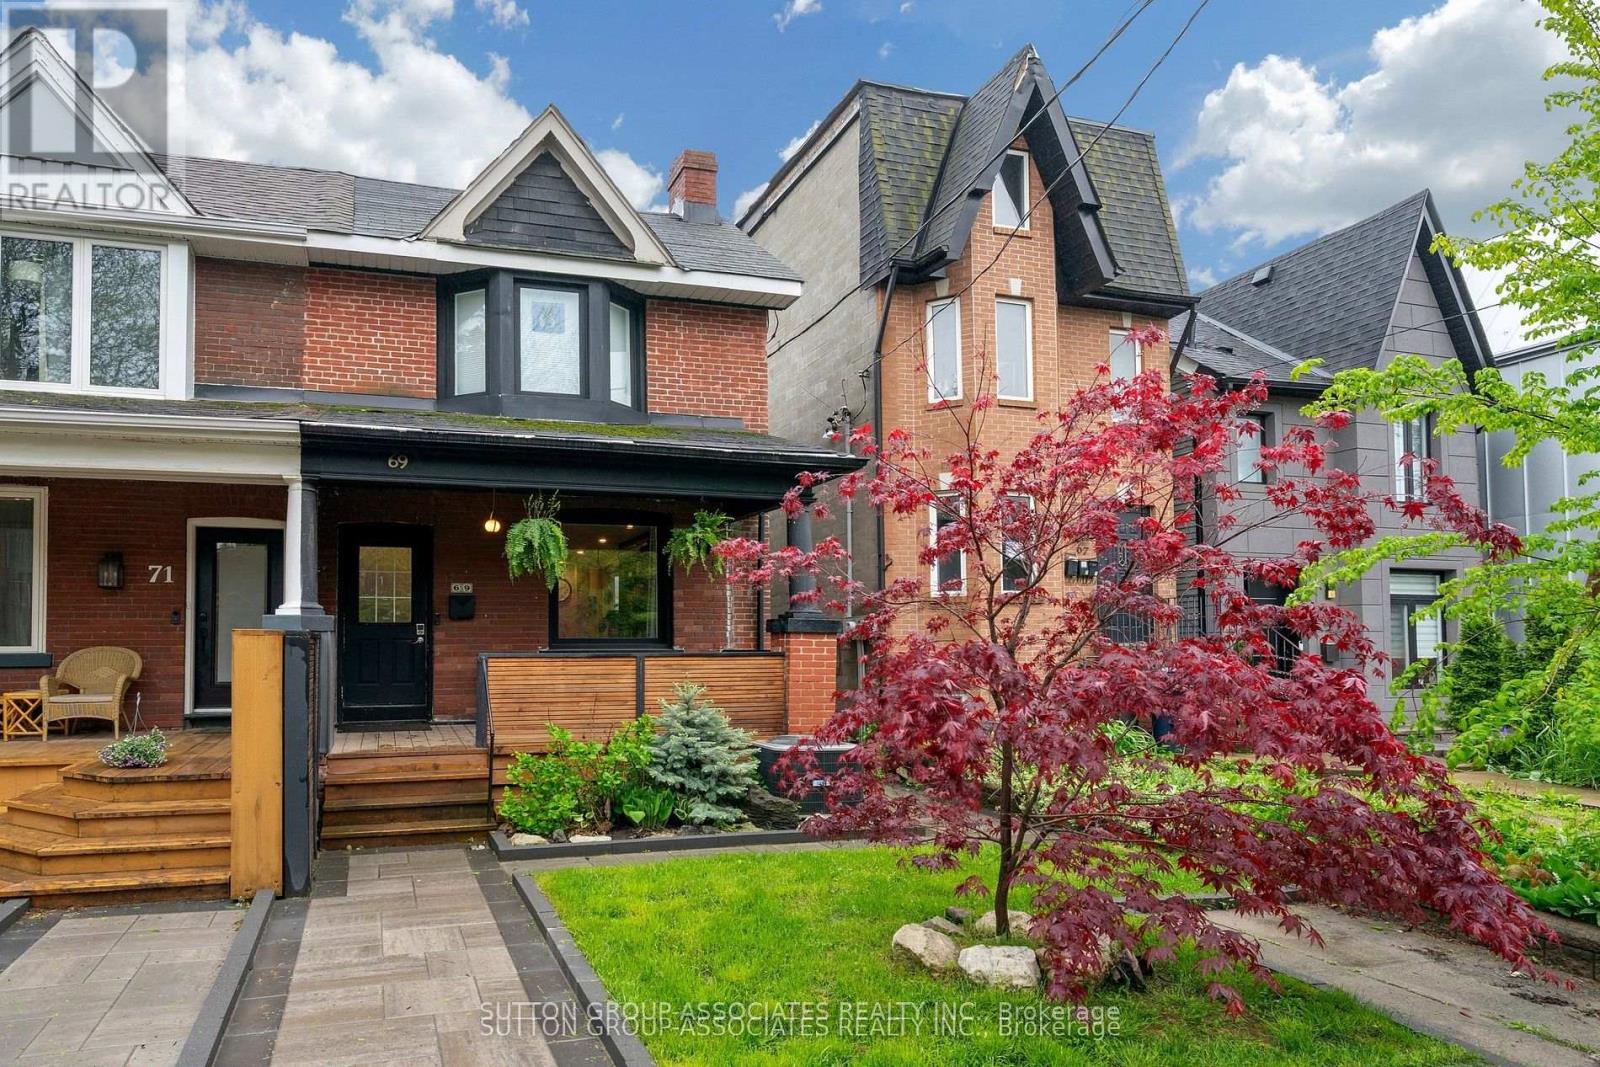
69 Dagmar Avenue
Toronto, Ontario
Welcome to this solidly built 2-storey semi-detached home in the highly sought-after Leslieville neighbourhood. Offering 2+1 bedrooms and 2 bathrooms, this beautifully maintained home blends timeless character with thoughtful modern updates.Step inside and be greeted by warm light wood flooring that flows throughout the home, creating an inviting and airy atmosphere. The main floor features a bright open-concept living and dining area, perfect for both everyday living and entertaining. The updated kitchen is equipped with stainless steel appliances and offers a functional layout ideal for modern lifestyles.The second floor features two spacious bedrooms with hardwood flooring and a beautifully appointed 4-piece family bathroom complete with double sinks and a bathtub.The finished basement offers excellent additional living space, including a versatile recreation room, an extra bedroom ideal for guests or an in-law suite, a 4-piece bathroom, kitchen area, and a utility/laundry room.Every detail of this home has been carefully designed to balance comfort, style, and functionality, creating a warm and sophisticated place to call home.Recent upgrades and features include a new roof and furnace installed in 2025, hardwood flooring throughout the first and second floors, a waterproofing membrane installed along the basement side wall, a relatively new sump pump, a new backflow valve and updated exterior plumbing, a newly renovated rear bedroom on the second floor, a new garage door, and a new walkway-providing added comfort, functionality, and peace of mind for future homeowners.Located in one of Toronto's most desirable family-friendly east-end communities, this Leslieville gem is just steps to new Ontario Line Station, Leslieville Jr. Public School, Greenwood Park, Leslie Grove Park, and the vibrant shops, cafes, and restaurants along Queen St. East and Gerrard St. East.A rare opportunity to own a charming home in one of Toronto's most vibrant neighbourhoods. (id:47351)
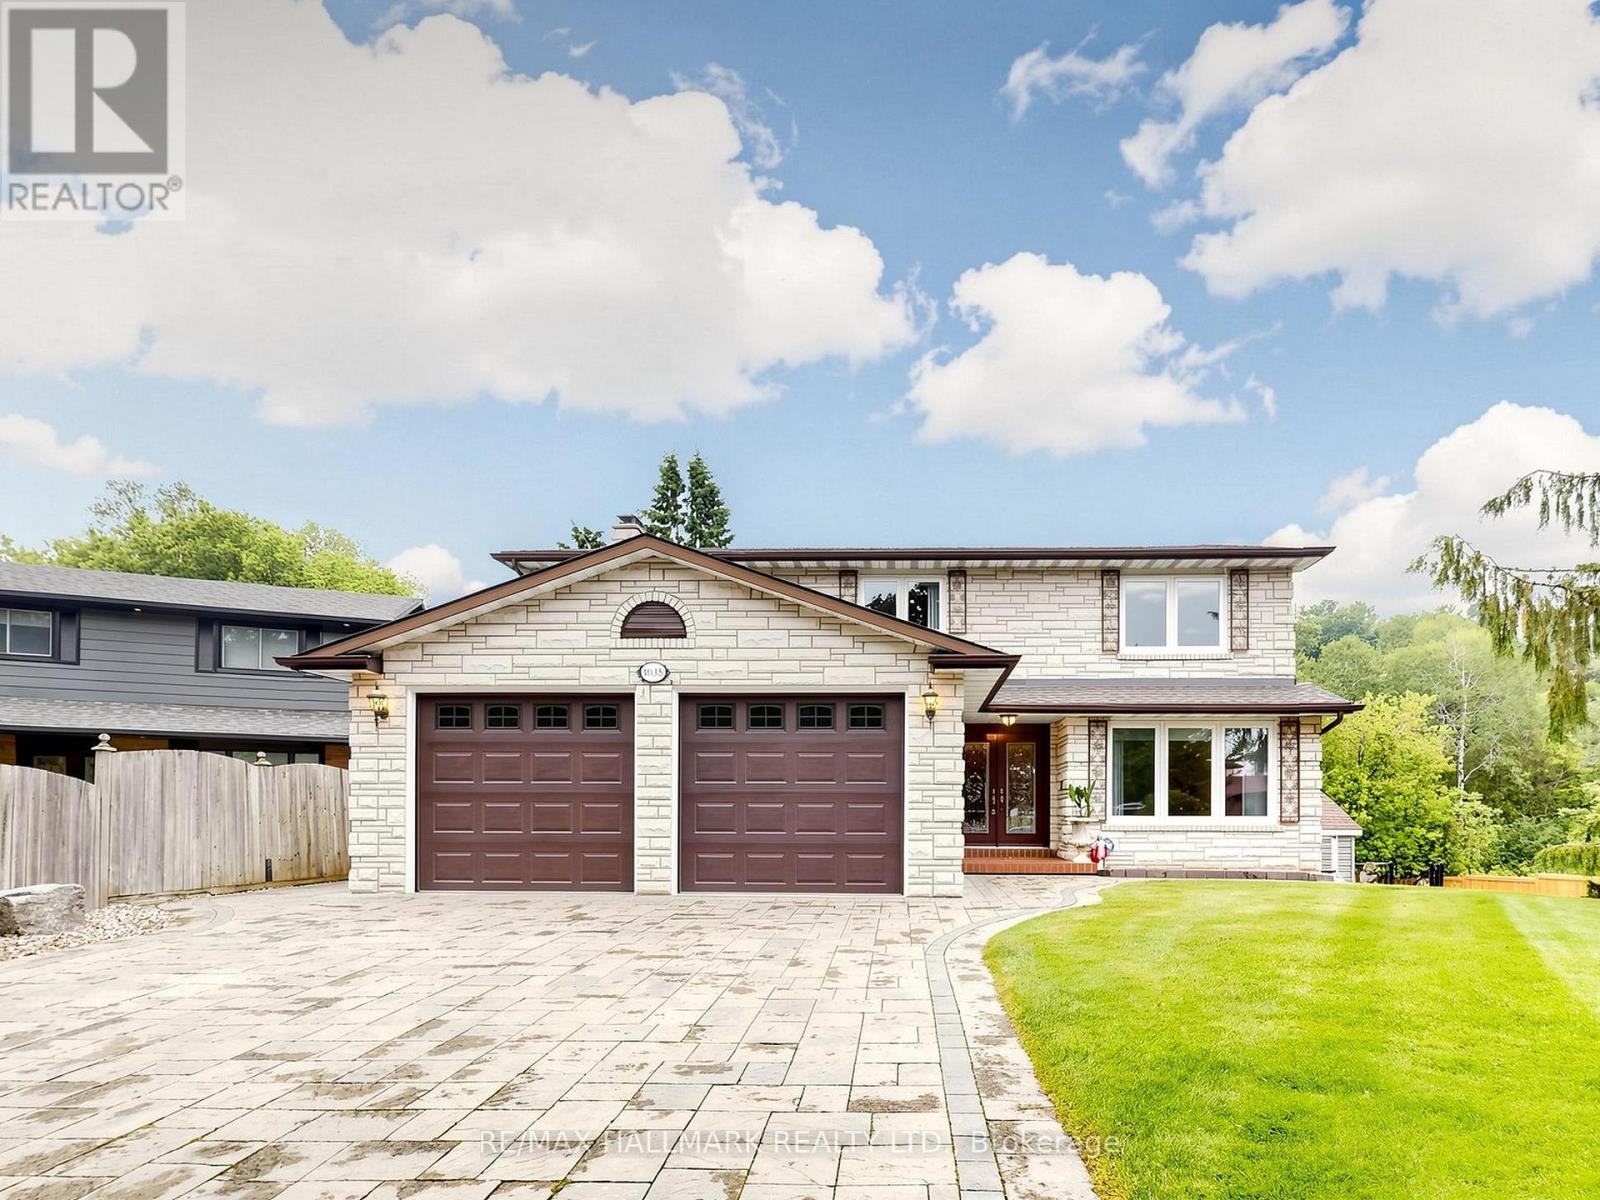
1038 Pinetree Court
Oshawa, Ontario
~ The perfect combination - A custom-built home by the original owners, Set On A Rare Pie-shaped Ravine Lot, on a private court, In A Sought-after Eastdale Neighbourhood, This Impressive Home Offers Exceptional Space, Privacy, And Curb Appeal! | Enjoy A Full Stone Driveway, Landscaped Gardens, And A Bright, Functional Layout With A Spacious Oak Kitchen, Formal Dining Room, Sunlit Living Room, And Walkout To A Large Composite Deck | The Upper Level Features A Generous Primary Retreat, Plus Well-sized Bedrooms With Ensuite Access For Added Convenience | The Finished Basement With A Separate Entrance Offers Excellent In-law Or Multi-generational Potential, Complete With A Second Kitchen, bedroom, great room overlooking the Indoor pool, Living and Office space | Many features include crown mouldings, beamed ceilings, huge wrap around deck, jacuzzi, elevator, make up area, tons of storage, sauna, access to the garage from 2 interior doors, solid oak railing, oak millwork, oversized 2 car garage, multiple walkouts, interlock driveway, walkways and patios, garden area, firepit, outdoor bbq/fireplace/pizza oven custom built with stone! Close to Top-Rated Schools Inc, Harmony Heights Public, Vincent Massey & College Park Elementary | Enjoy Walking Trails In Kettering Park, Play Soccer At Margate Park, or Have A Family Picnic In Baxter Park | All Just A Short Walk Away Plus Shopping, Transit, And Everyday Amenities | This Home Combines Lifestyle And Location In One Exceptional Package. (id:47351)

12169 Lakeshore Drive
South Dundas, Ontario
Wake up to breathtaking views of the **St. Lawrence River** and enjoy licensed access to the shoreline from this beautifully maintained 3-bedroom sidesplit on one of South Dundas' most scenic roads. Ideally located on picturesque Lakeshore Drive just minutes west of the Village of Morrisburg, this inviting home offers approximately 1,817 sq. ft. of above-grade living space and the perfect balance of comfort, convenience, and waterfront lifestyle. The spacious family room features a cozy gas fireplace, while natural gas forced-air heating, central air conditioning, an attached garage, and a whole-home Cummins generator provide year-round comfort and peace of mind. Set on a generous 100' x 175' lot, the property offers ample outdoor space to relax, entertain, and take in the ever-changing river scenery. A licence over adjacent Ontario Power Generation (OPG) lands provides convenient access to the St. Lawrence River for kayaking, fishing, boating, or simply enjoying the shoreline. Just a short drive away, the Village of Morrisburg offers shopping, restaurants, schools, medical and professional services, parks, a marina, golf, and the renowned Upper Canada Playhouse. Whether you're looking for a full-time residence or a peaceful retreat, this property offers an exceptional opportunity to embrace the St. Lawrence lifestyle. (id:47351)
193 Kellys Road
Rideau Lakes, Ontario
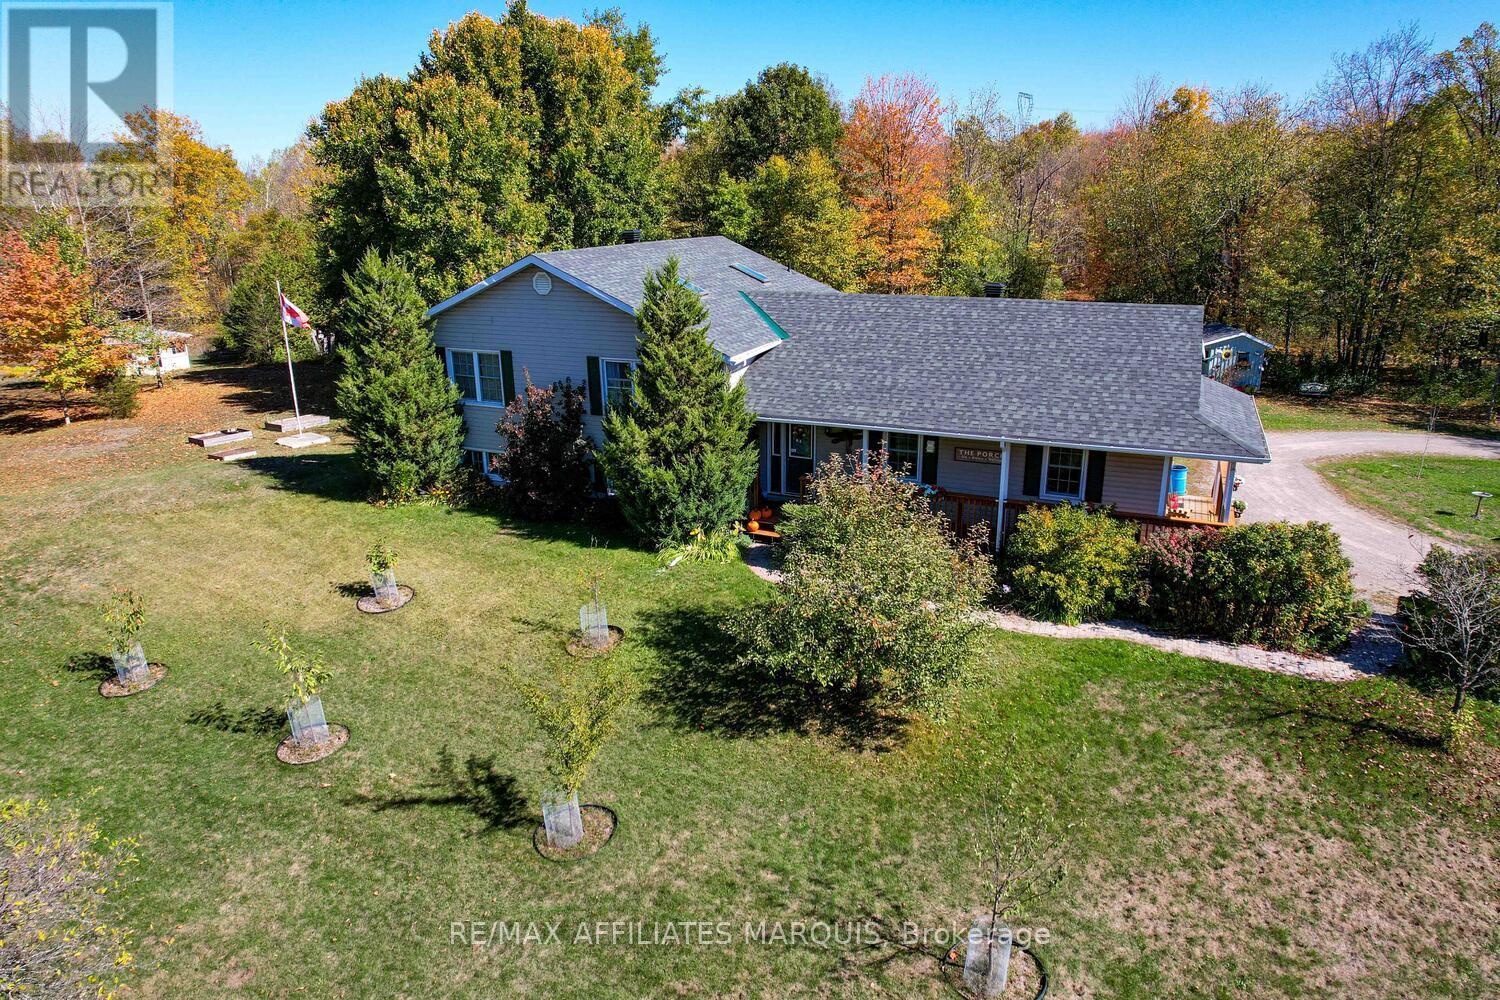
A rare opportunity awaits with this unique gardener/homesteaders dream, nestled on nearly 4 acres of private, picturesque land just minutes from town amenities. Tucked away on a quiet surfaced road, this property offers the perfect blend of rural serenity and everyday convenience. Whether you're seeking space to grow your own food, room for multi-generational living, or simply an escape from the hustle and bustle, this one checks all the boxes. The outdoor space is a true highlight mature vegetable and flower gardens, young fruit trees, a well-maintained poultry pen with coop, and a developed composting area set the stage for self-sustainable living. Enjoy an abundance of outdoor living areas: relax on the front porch, entertain on the spacious deck, unwind on the rear patio, or sip your morning coffee in the screened-in room. There's even a hammock spot just waiting for your favorite book. Inside, the home features four bedrooms two on the main level and two below including a primary suite with 2-piece ensuite. A full 5-piece bath serves the main floor, while the kitchen with eating area flows seamlessly into a cozy and bright living room. A complete in-law suite with a large bedroom, walk-in shower, propane stove, and generous living space ideal for extended family, long-term guests, or income potential. For the hobbyist or contractor, the heated workshop provides year-round usability and storage, while a charming stand-alone gazebo adds a touch of rustic charm and four-season enjoyment. Meandering trails wind through the mature bush, offering easy access to peaceful forest walks. Major update includes new roof shingles in 2025 for peace of mind. Properties with this level of privacy, versatility, and potential don't come along often don't miss your chance to explore all this exceptional homestead has to offer. Book your private showing today! (id:47351)
59 Sunset Shores Lane
Frontenac, Ontario
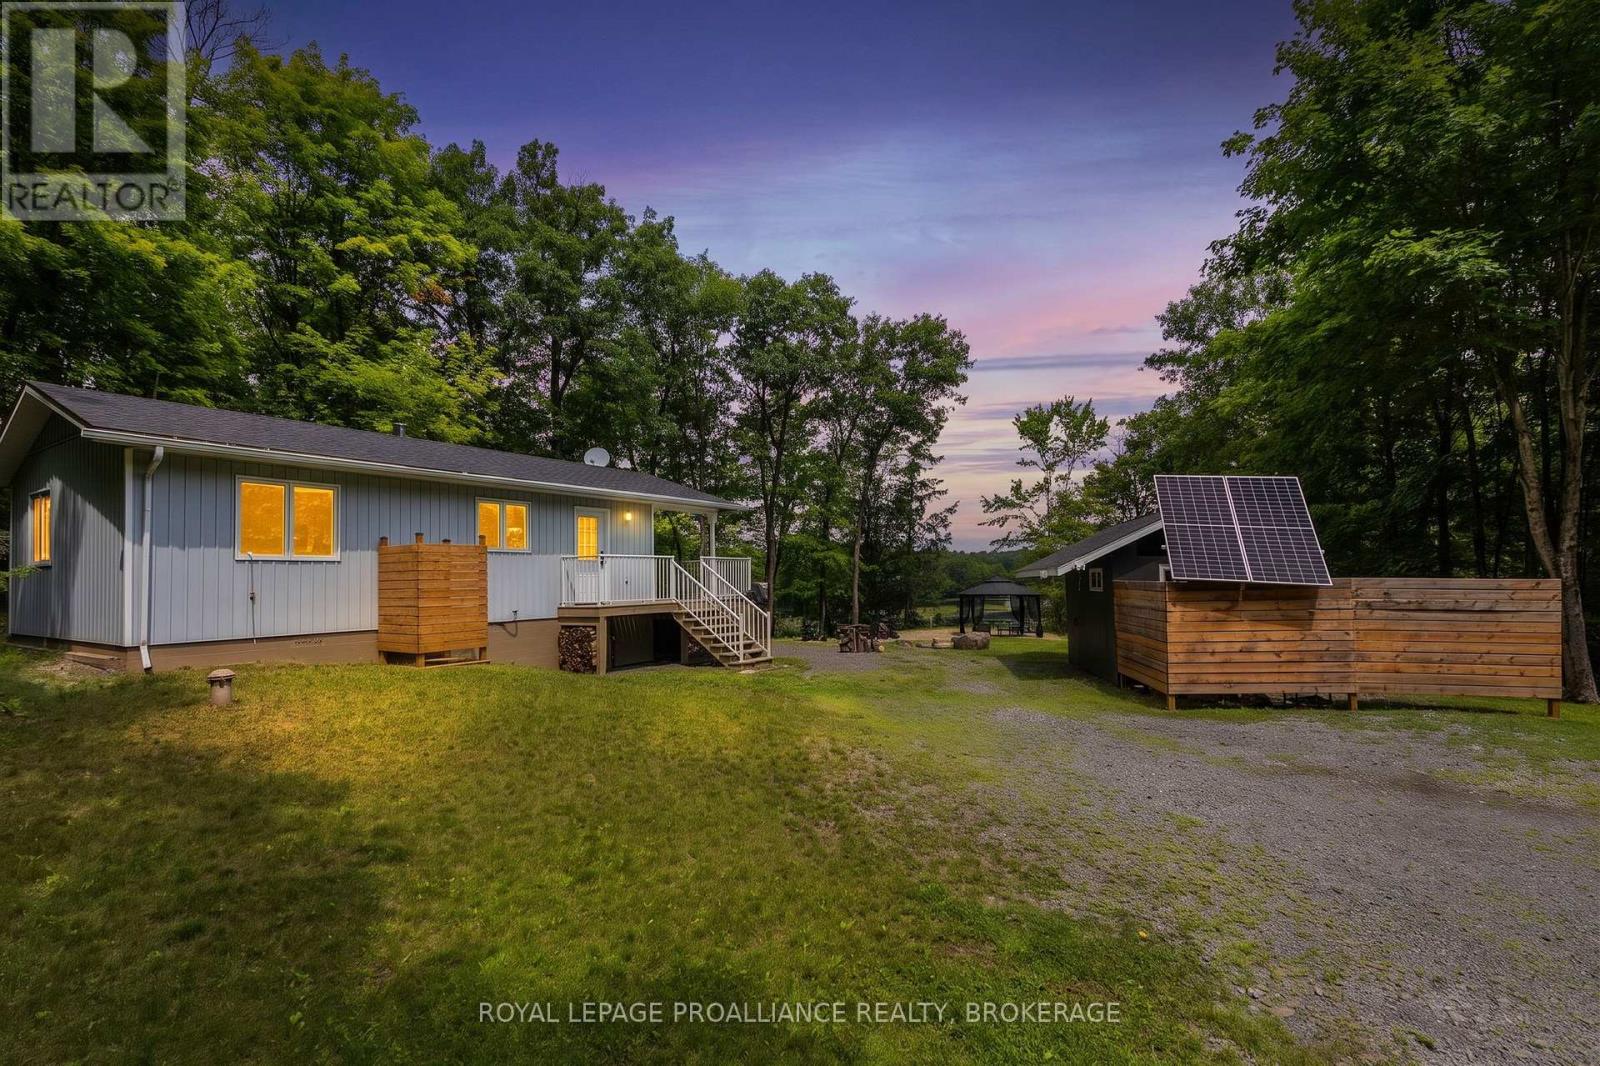
This is the cottage for someone who wants privacy as well as comfort less than an hour from Kingston. This 2 bedroom cottage is nestled on 29 acres of your own private woods with trails for hiking. It overlooks Little Lost Lake that is full of Bass and Pike for the avid fisherman. You can sit around your fire pit and enjoy the view of the lake or sit on your porch and have the same view. The interior is spotless with an open concept kitchen and living room and a wood-stove to keep you warm on the chilly nights. All the appliances are like new propane stove and refrigerator (electric) as well as tankless hot water on demand. There is a separate storage shed to keep your tools as well as fishing gear and lawn mower. It features an Out Back Solar System (48V), 2 - 390 watt solar panels installed in 2021, Cummins 13KW off grid generator with preformed concrete pad and cold weather kit installed 2021, Rheem CRTG-95DVPL tankless water heater (propane), 8 foot cedar barrel sauna on an aluminum trailer and a pontoon boat. Don't miss this opportunity to have your own private retreat. Call for more details or set up a viewing. (id:47351)
109006 Hwy 7 Highway
Tweed, Ontario
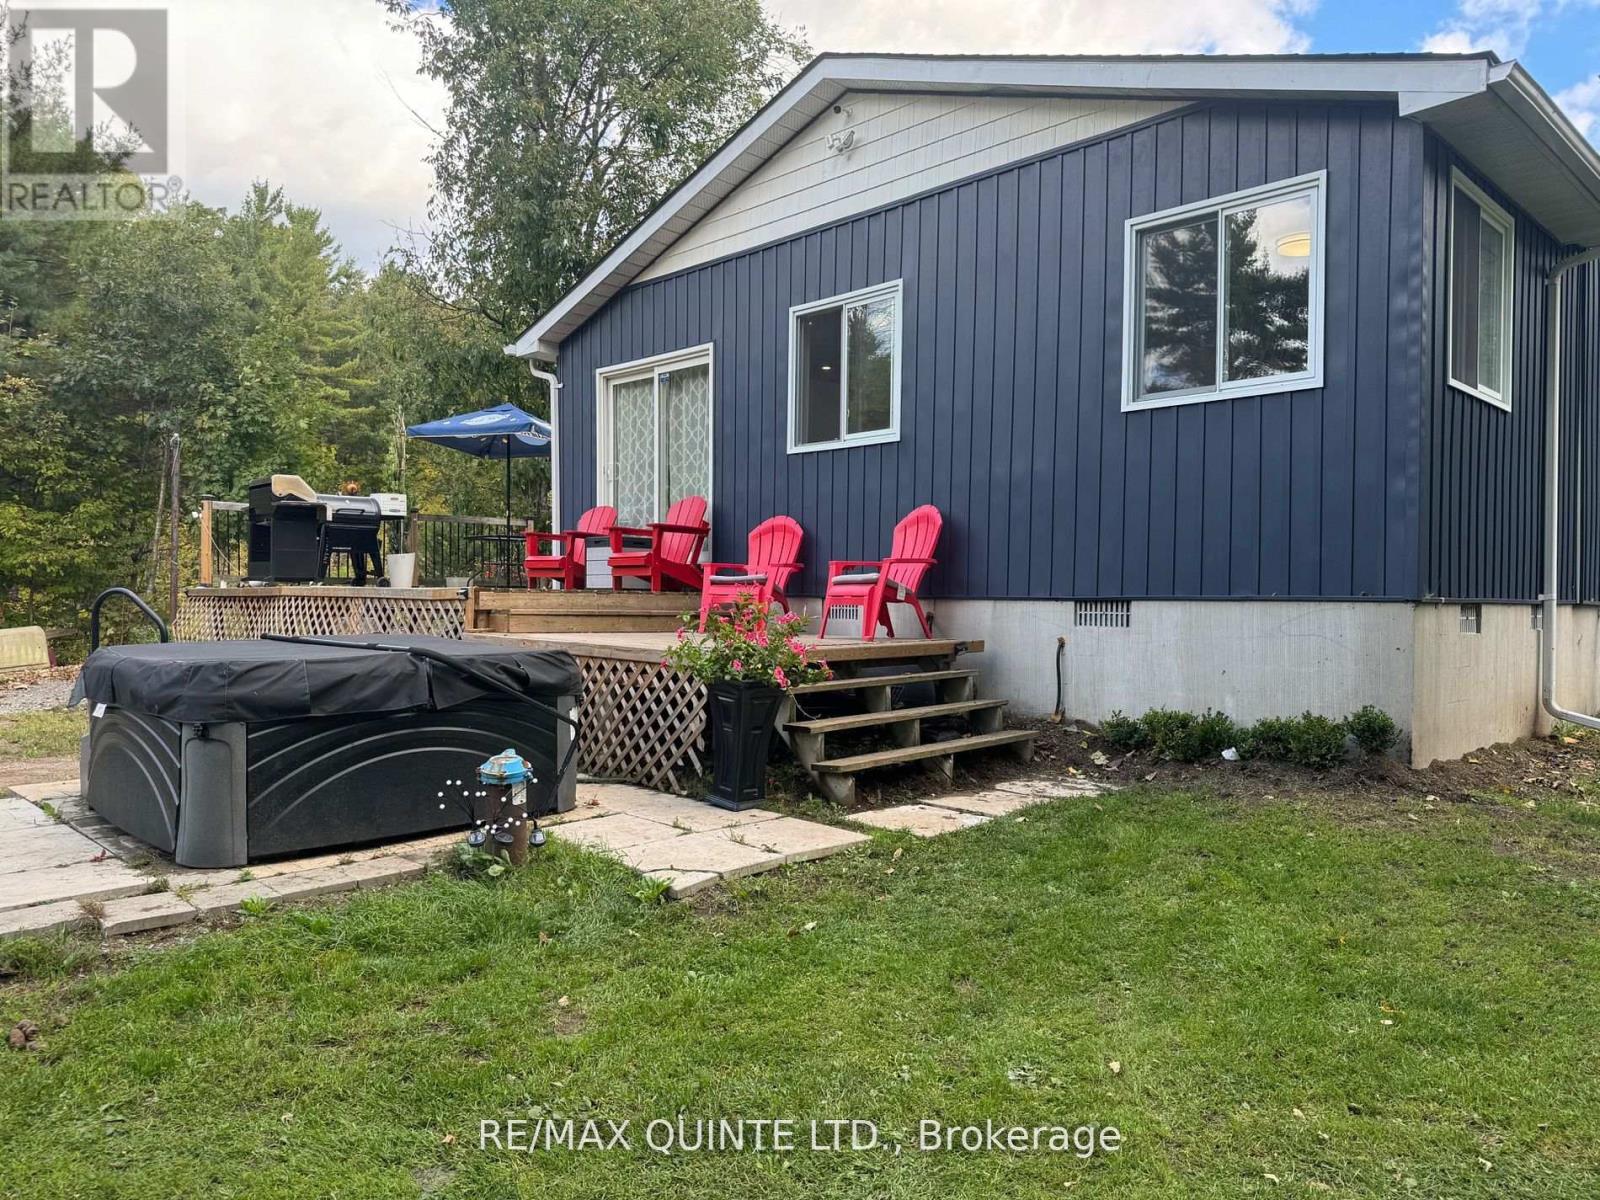
Endless potential awaits on this exceptional 17-acre mixed-use property with hobby farm potential, mixed hardwood/softwood covering, located along Highway 7, just minutes from the Skootamatta river, offering both commercial and residential zoning. The updated main residence features a bright, open-concept layout centered around a stunning wood-burning fireplace and spacious modern kitchen. A partially unfinished walk-out basement provides additional possibilities for customization. Step outside to enjoy the recently added expansive deck, hot tub, and large private yard, creating the perfect setting for relaxation and entertaining. The commercial building currently includes a leased 3-bedroom residential unit, providing immediate rental income, with potential to expand into a 4-bedroom unit, as well as an additional commercial unit. The remaining space offers a blank canvas for additional units, business ventures, or a roadside commercial operation. The property also currently holds a kennel license, adding even more versatility. With limitless development and income potential, this unique property is truly an opportunity limited only by your imagination. HST is applicable to the sale. (id:47351)
667 George Street N
Peterborough, Ontario
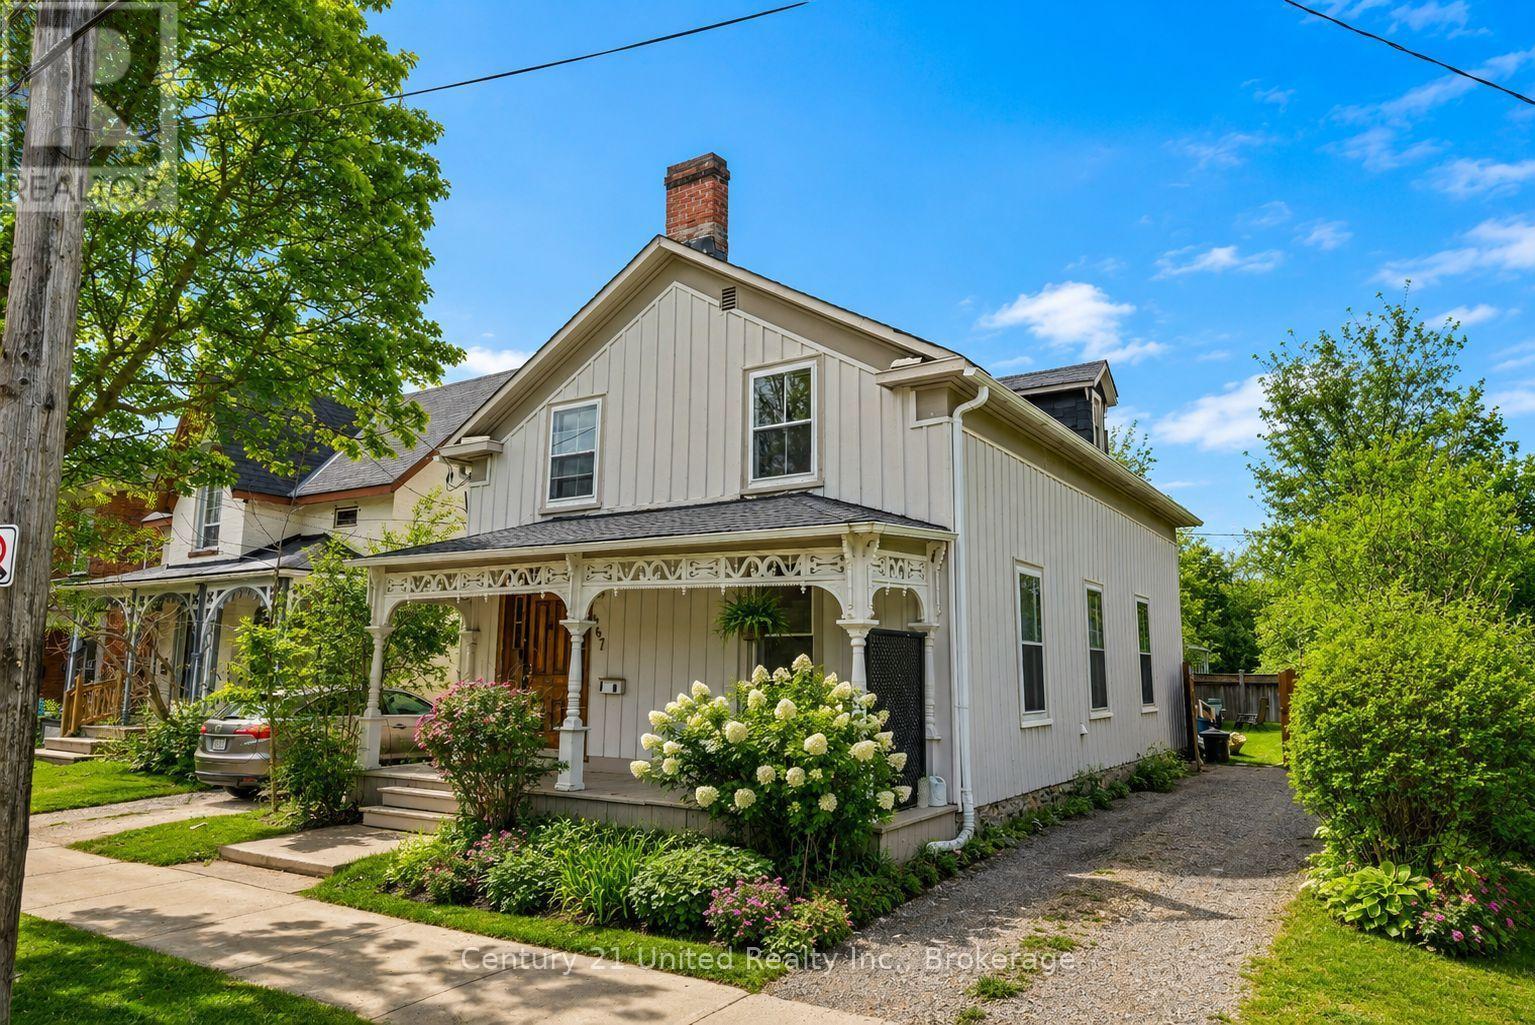
Calling all first time home buyers or those looking to expand their investment portfolio! This property is located on George Street in the heart of Peterborough, this proven income-generating rental property offers both convenience and versatility. Situated directly on a public transit route, it attracts a wide range of tenants, making it a smart addition to any investment portfolio. Inside, you'll find generously sized rooms that provide comfortable living for tenants, while the presence of two bathrooms adds ease and functionality for shared accommodation. The layout is well-suites for maximizing rental potential without compromising on livability. Outside, a fully fenced yard offers privacy and a great out door space, and private parking for two vehicles adds to the property's appeal which is an increasingly valuable feature for renters. Located close to shops, dining and everyday amenities, this property checks all the boxes for both investors and tenants alike. (id:47351)
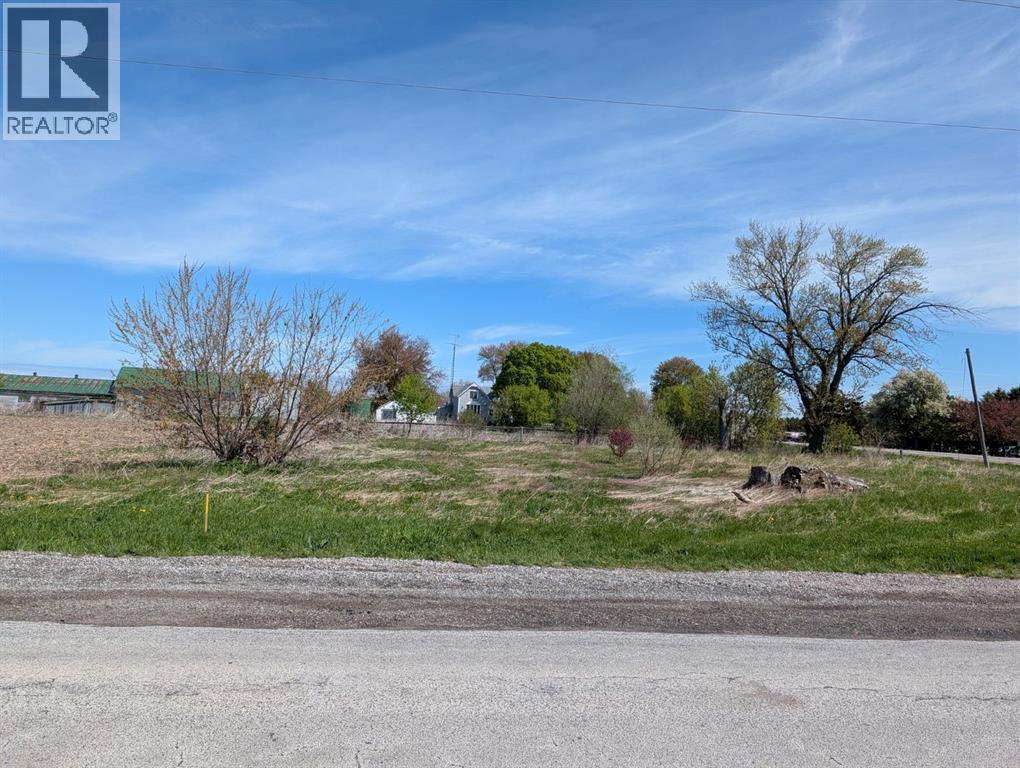
2098 Michigan Line
Sarnia, Ontario
Welcome to 2098 Michigan Line! This expansive corner lot is the perfect site for your custom home, offering panoramic rural views and a short, easy commute to everything Sarnia has to offer. With a septic system already installed and utilities at your fingertips, the groundwork is laid for your future. Bring your plans, choose your finishes, and enjoy the peace of country living on your own terms. Note: HST is included in the purchase price. **Second photo is a conceptual rendering only and may not reflect final design or specifications. Property is being sold as vacant land. (id:47351)
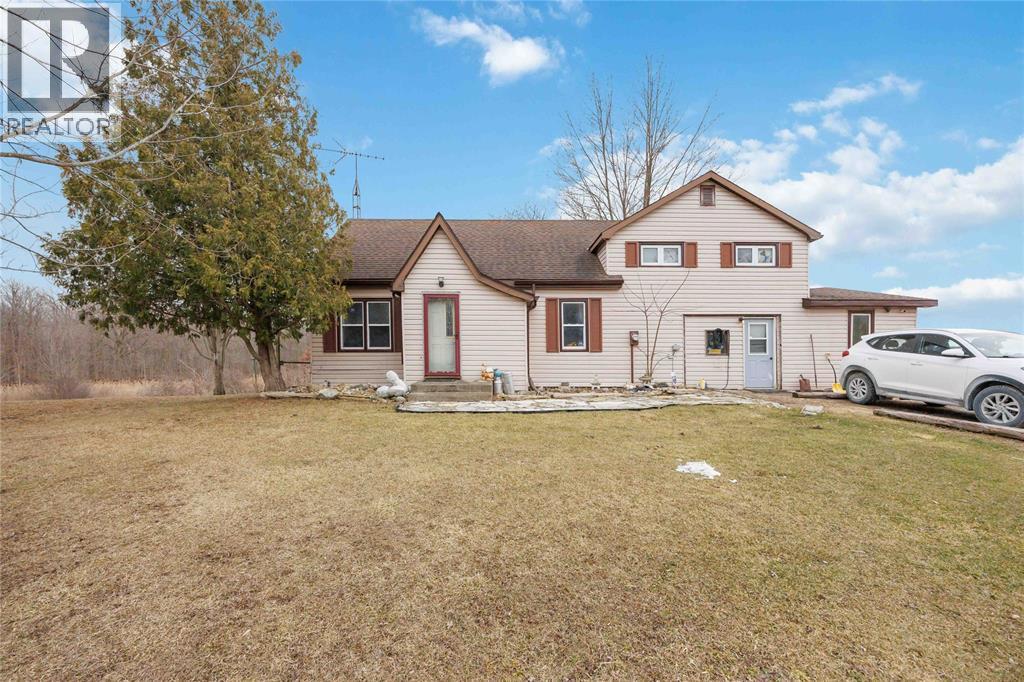
823 Holt Line
Sombra, Ontario
Situated on approximately 1 acre along the Sydenham River, this two-storey home offers a rare chance to enjoy rural-style living with waterfront proximity. With a spacious lot and peaceful natural surroundings, the property provides ample opportunity to make it your own! The main floor features a functional layout including a living room, kitchen, dining room, bedroom, convenient laundry area, and a 3-piece bathroom. Upstairs, you’ll find three additional bedrooms and a 4-piece ensuite bathroom. With its generous lot size, geothermal heating and desirable location near the river, the possibilities here are plentiful. This property presents a great opportunity for transformation with strong potential in a scenic setting. (id:47351)
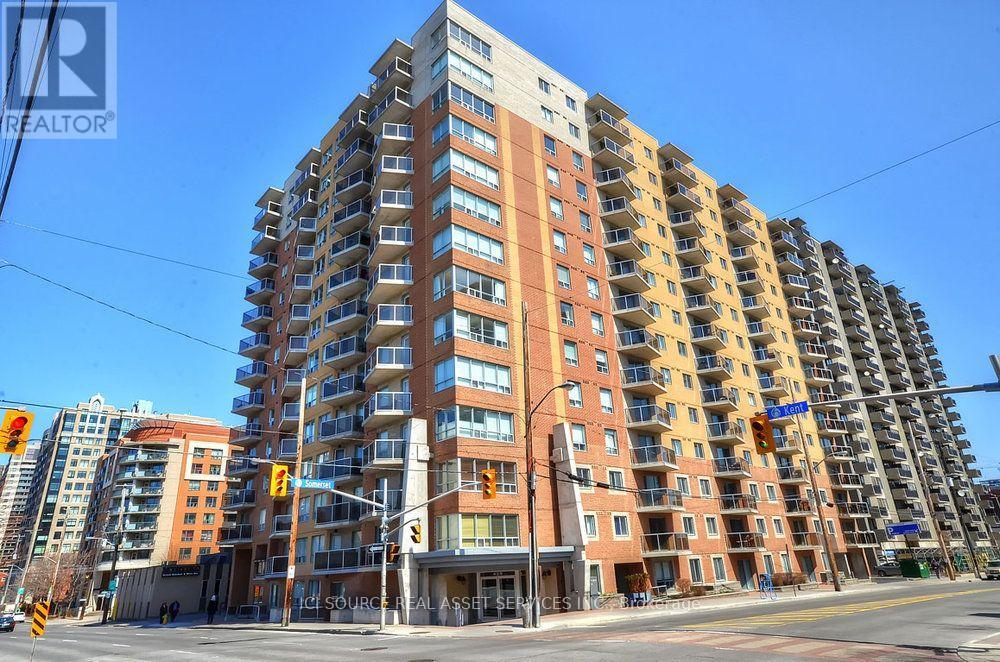
204 - 429 Somerset Street W
Ottawa, Ontario
- The property is a bachelor suite with 530 sq feet of living space with in-unit laundry, dishwasher and central AC.- The property features a private balcony, perfect for enjoying morning coffee.- The condo is a 15-minute walk from Parliament Hill with nearby attractions include the Rideau Canal,Bank Street, Somerset Village, the National Arts Centre, the National Gallery, and the ByWard Market.- The location offers a walkable lifestyle with transit, grocery stores, cafés, restaurants, shops, and greenspace within walking distance.- Additional condo features include secured bike room, visitor parking, outdoor BBQ and access to a party room.- The rent includes water, heat, A/C and hydro with the tenant responsible internet. Underground Parking not included but is possible to rent from other owners within the condo.- Rental application includes credit check, proof of income and etc. through Single key. *For Additional Property Details Click The Brochure Icon Below* (id:47351)
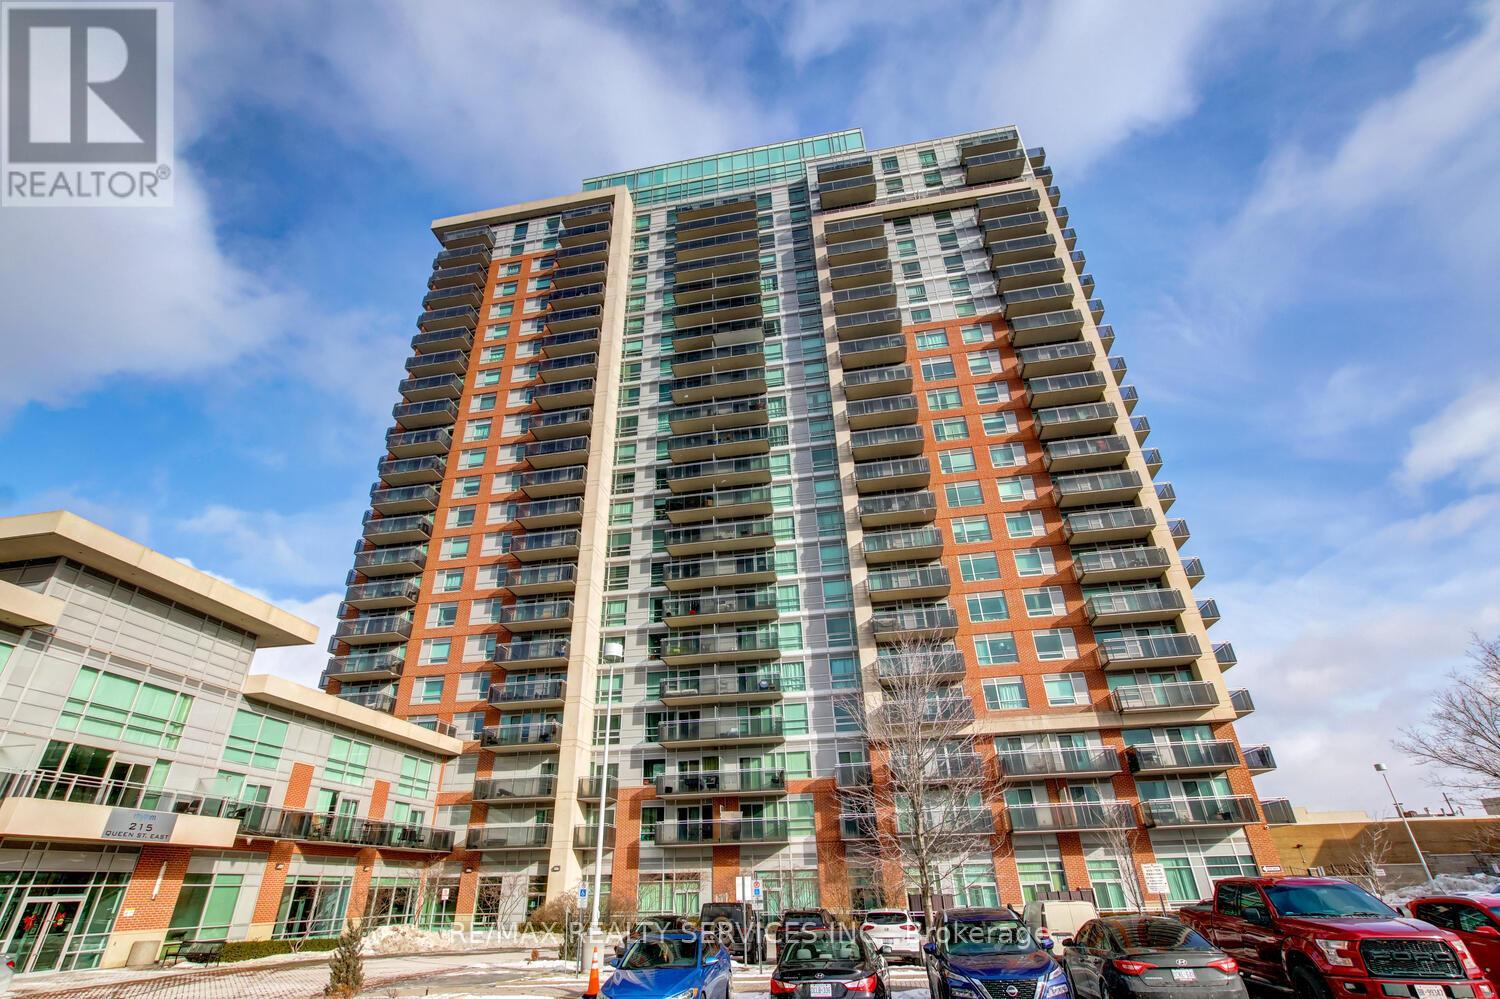
1103 - 215 Queen Street E
Brampton, Ontario
Luxury 2 bedroom, 2 bath corner suite ( 760 sqft ) with unobstructed South - East views in the desirable " Rhythm " Building ! Spacious master bedroom with floor-to-ceiling windows, 4 - pc ensuite bath, walk - in closet and walk out to a large balcony. Upgraded kitchen featuring stainless steel appliances and a built - in breakfast bar, open concept great room with upgraded laminate and walk - out to a second large balcony. Ensuite laundry, five appliances, one underground parking spot ( A29 ), storage locker ( A157 ), spa like facilities, concierge security, walking distance to the hospital, schools, shopping, transit and parks ! Shows excellent and is priced $45k less than the most recent sale ( at the time of the listing ) of the same floorplan ! (id:47351)
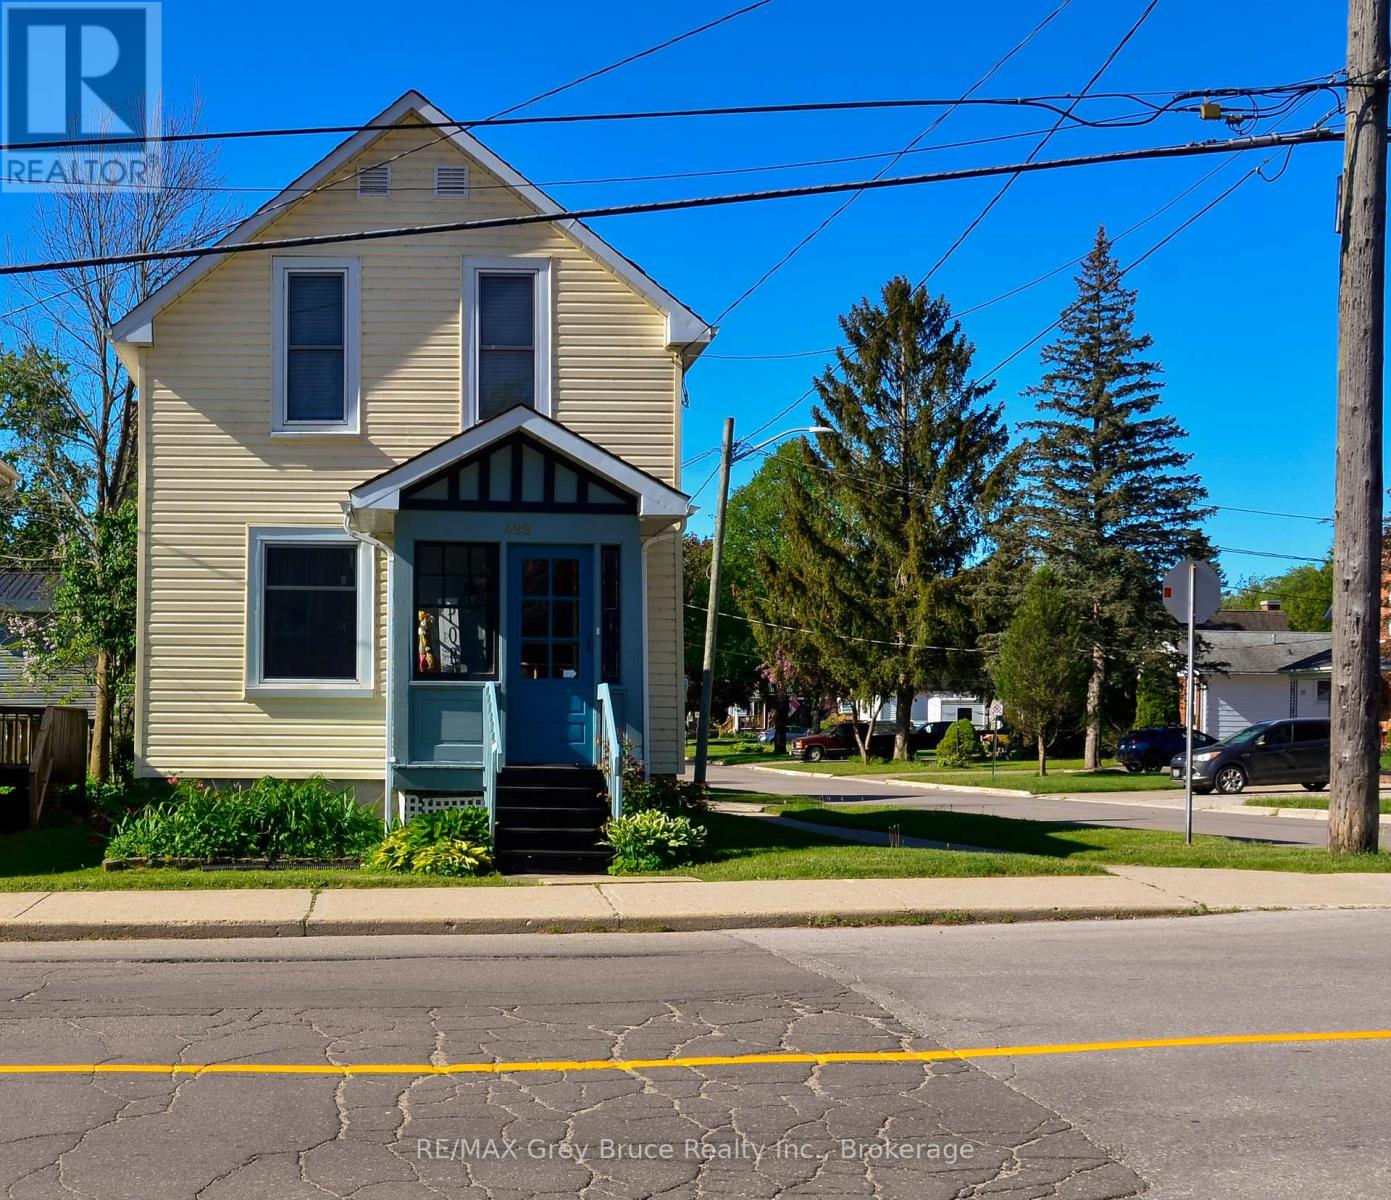
499 16th Street W
Owen Sound, Ontario
Charming 2-bedroom home in a lovely westside neighbourhood. Ideally located close to the Roselawn Bowling Club and to Kelso Beach offering lots of outdoor recreation. The living room and dining room feature beautiful hardwood flooring and a cozy fireplace providing a warm and inviting space. Step outside to enjoy the renovated deck (2025), perfect for relaxing, entertaining, or enjoying your morning coffee. This home provides economical living and easy maintenance. (id:47351)
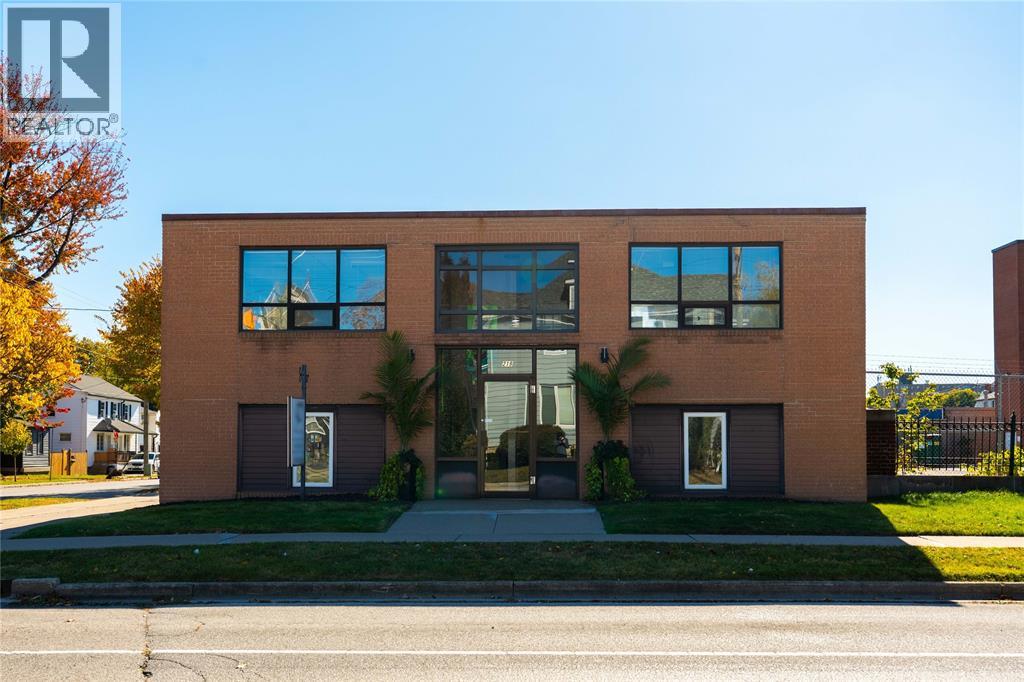
219 Lochiel Street
Sarnia, Ontario
Fantastic opportunity to own a bright, versatile 2,520 sq.ft commercial building in downtown Sarnia with its own parking lot! Corner location at Lochiel and Brock Streets, close to the new bus terminal, restaurants, shopping, and Lambton Shared Services Center. The main floor features a fully equipped hair salon with 5 styling stations, a private room for esthetician or related services, and a light-filled interior — perfect for clients and professionals. A lower-level basement (crawl space height) offers ample storage. The upper level has a separate interior entrance, ideal as office or studio rental space, with a large kitchen with bright windows, lots of counter space, and a three-piece bath. With on-site parking and GC1 zoning, this property offers flexibility for various business uses in a highly visible downtown location. Don’t miss this unique investment opportunity! (id:47351)
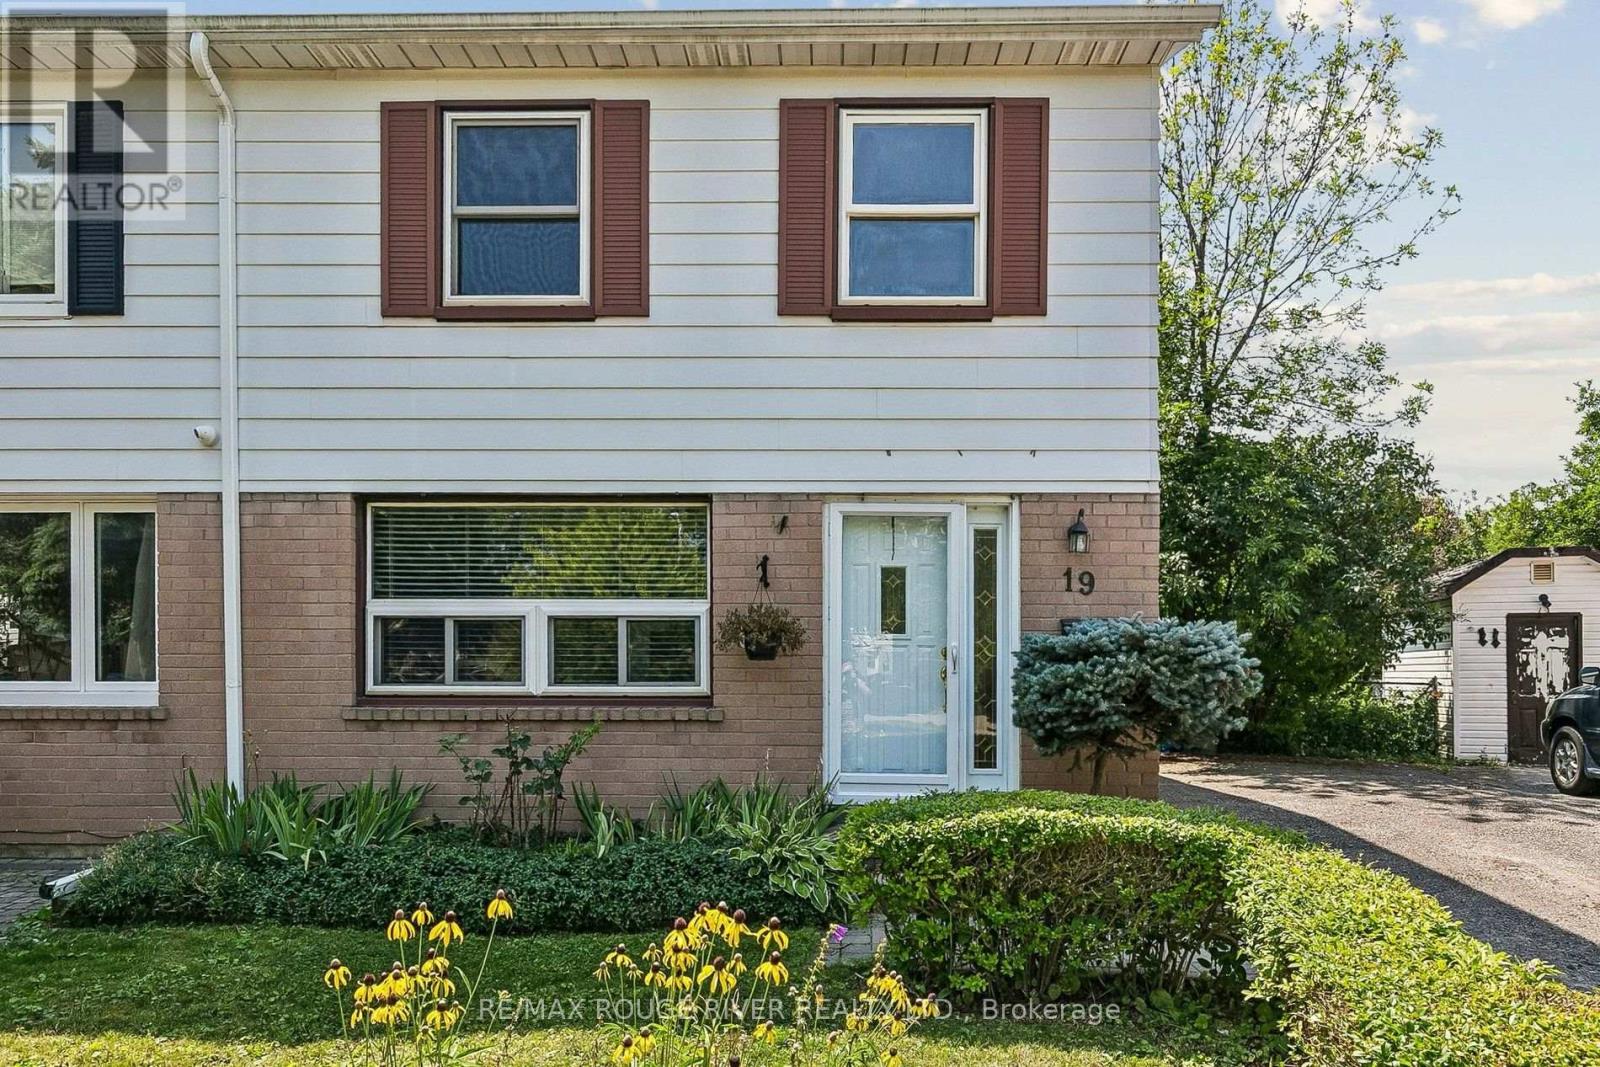
19 Tinbury Place
Toronto, Ontario
3 + 1 Bedroom home located on a cul-de-sac setting. Updated kitchen featuring a sliding glass walk-out to a spacious deck overlooking a private, fully fenced yard backing onto a ravine - home & nature come together - an ideal setting for family get-togethers. Updates include updated appliances, 2024 furnace & central air conditioner, updated windows & doors! Basement friendy side entrance offers flexibility for an in-law suite or future basement apartment. Convenient gate access to backyard. Steps to TTC & easy access to 401 (id:47351)