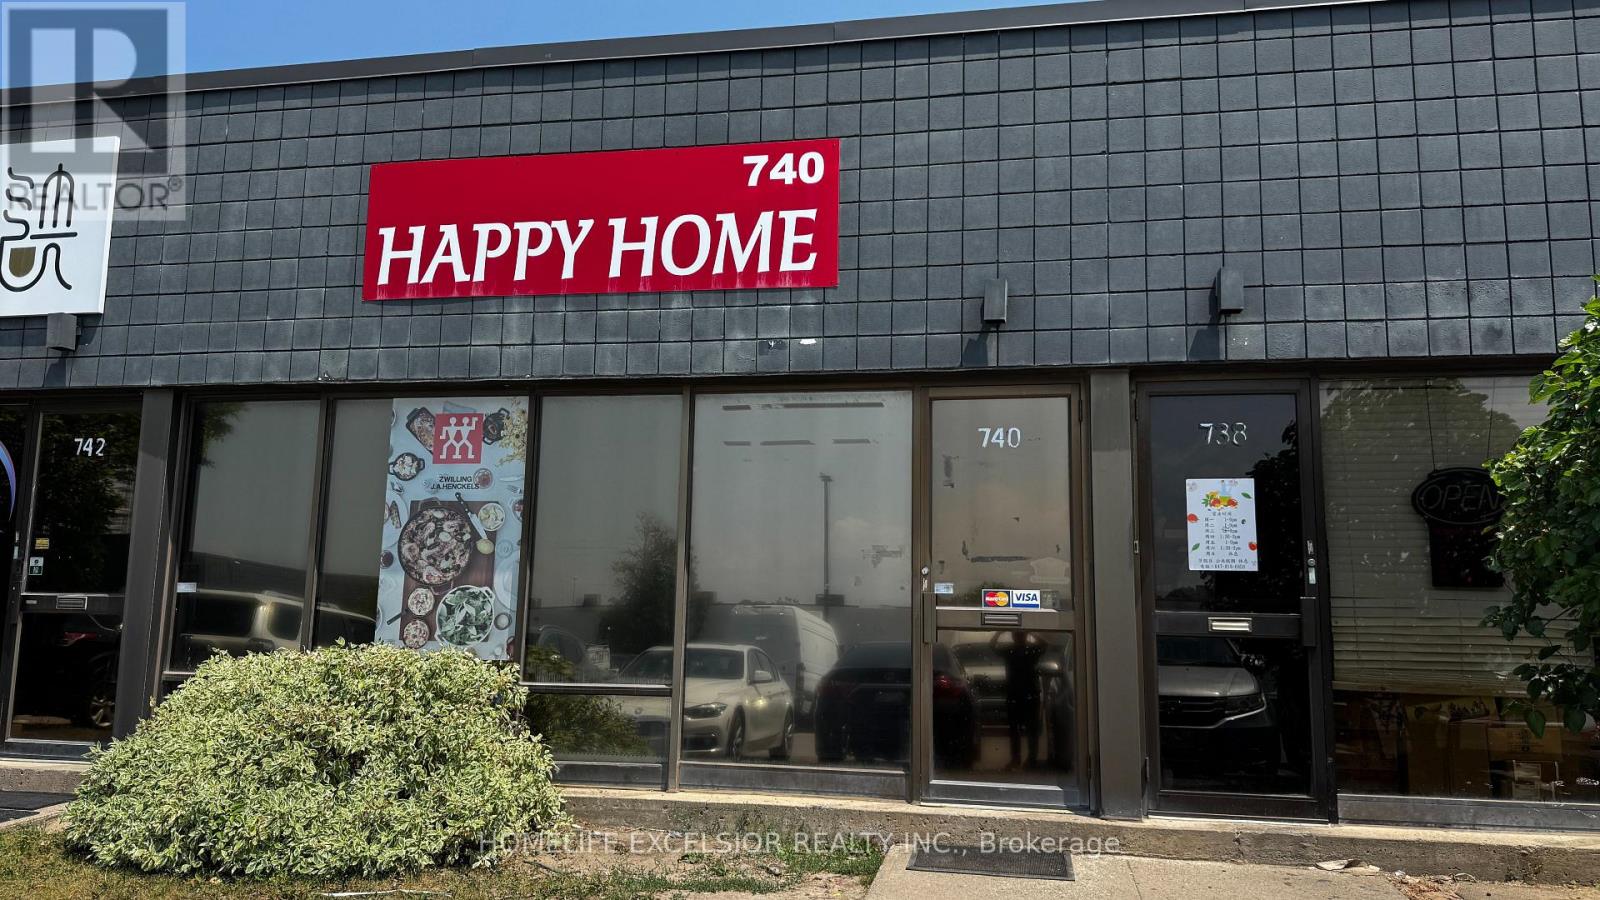
740 Gordon Baker Road
Toronto, Ontario
Unlock the potential of this versatile professional space, ideally situated near Highway 404 and Steeles Avenue, with convenient access to Woodbine Avenue, the DVP, Highway 401, and Highway 407. This well-designed unit offers an impressive layout tailored for productivity and presentation. A spacious open-concept office area provides ample room for a showroom or client reception, setting the tone for a strong first impression. The office area seamlessly connects to a large warehouse space equipped with a truck-level shipping door, making operations smooth and efficient. Perfect for businesses looking to thrive in a high-demand, easily accessible location! (id:47351)
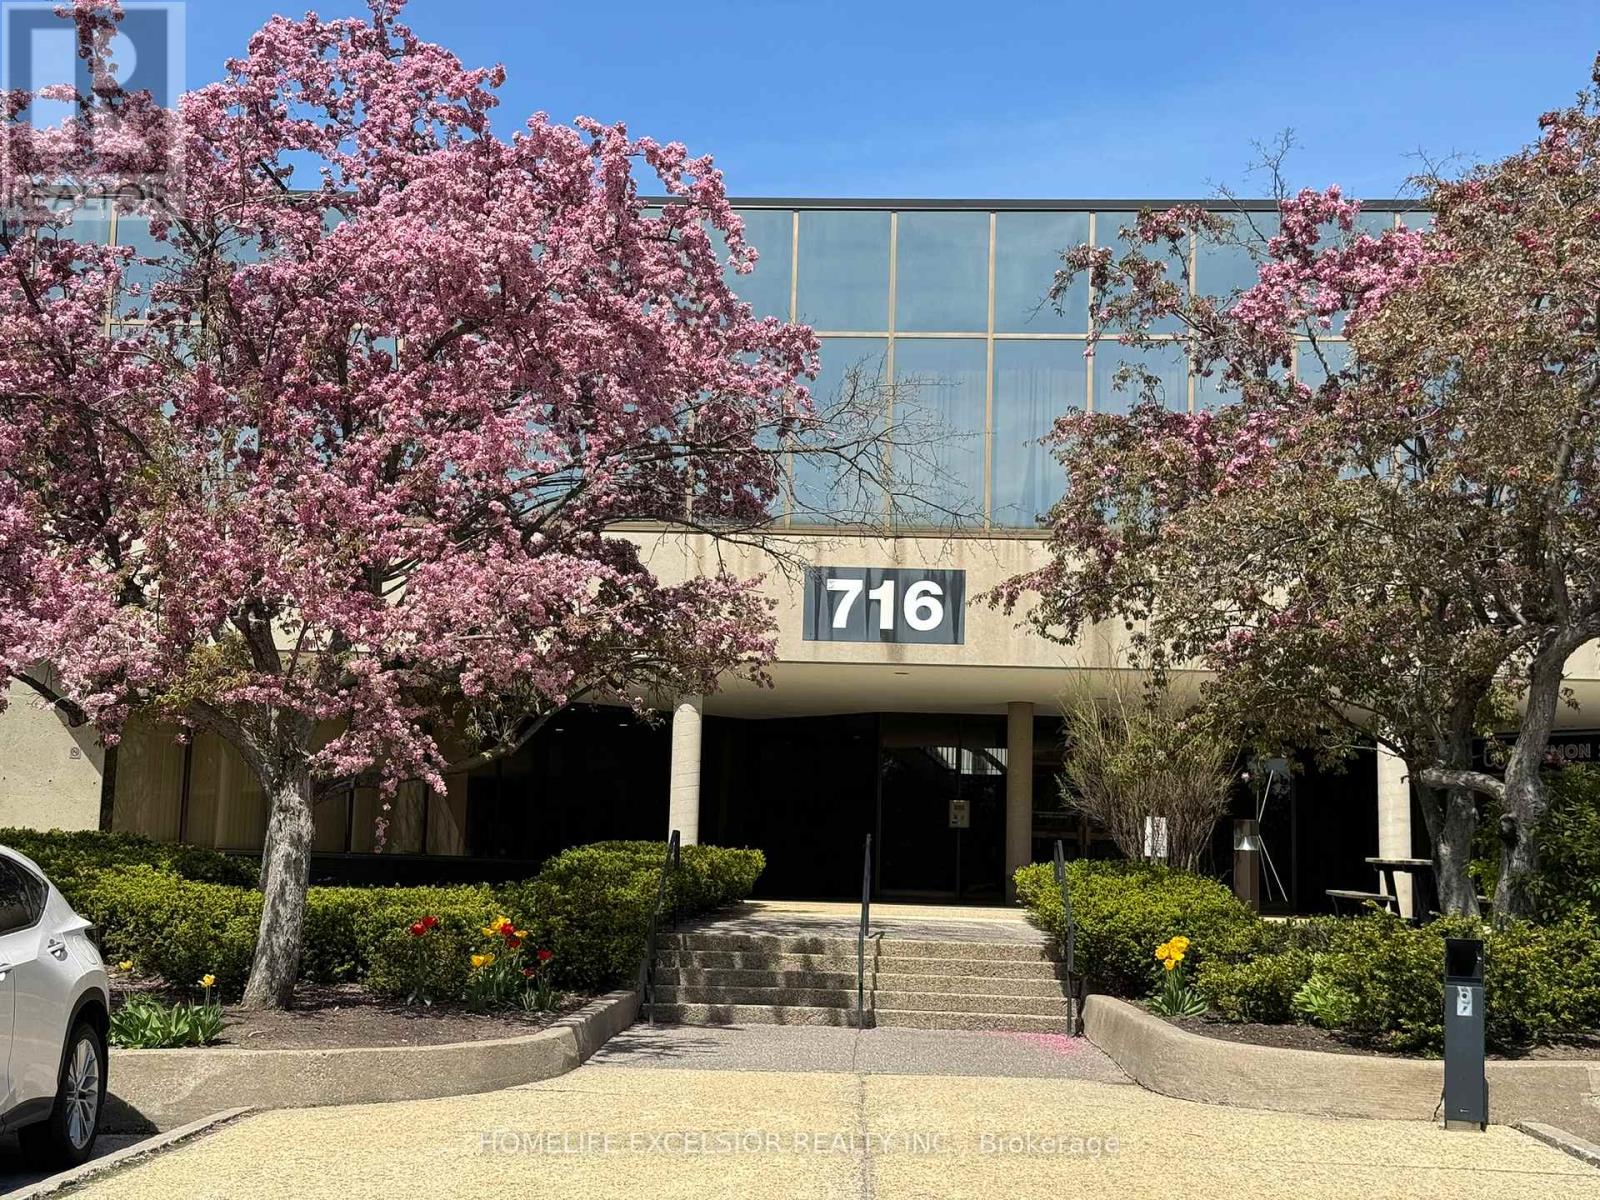
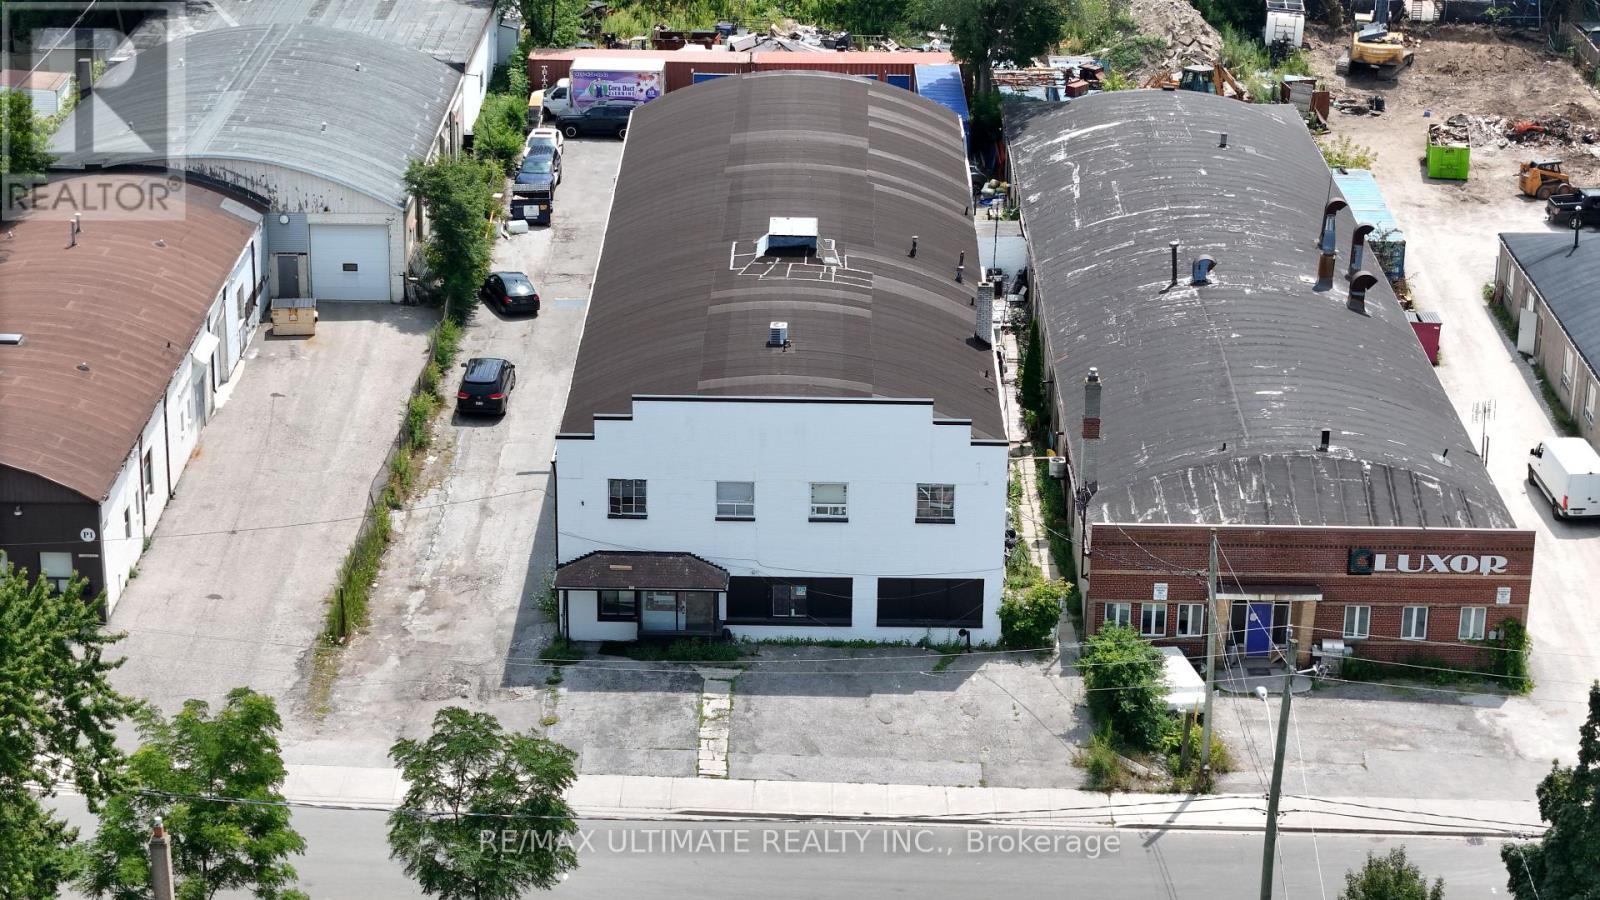
710 - 716 Gordon Baker Road
Toronto, Ontario
Prime Location! Situated near the junction of Hwy 404 and Steeles Avenue, with easy access to Woodbine Avenue, DVP, Hwy 401, and Hwy 407, this office unit boasts unparalleled convenience. Previously operated as a high-end luxury gym, this unit boasts an impressive, modern design with upscale finishes throughout. Features include beautifully designed washrooms, a spacious locker area, and sleek, contemporary shower room. A truck-level shipping door adds convenience for deliveries or operations requiring loading access. This Unit Is Right Next to the Building Entrance with Excellent Exposure! (id:47351)
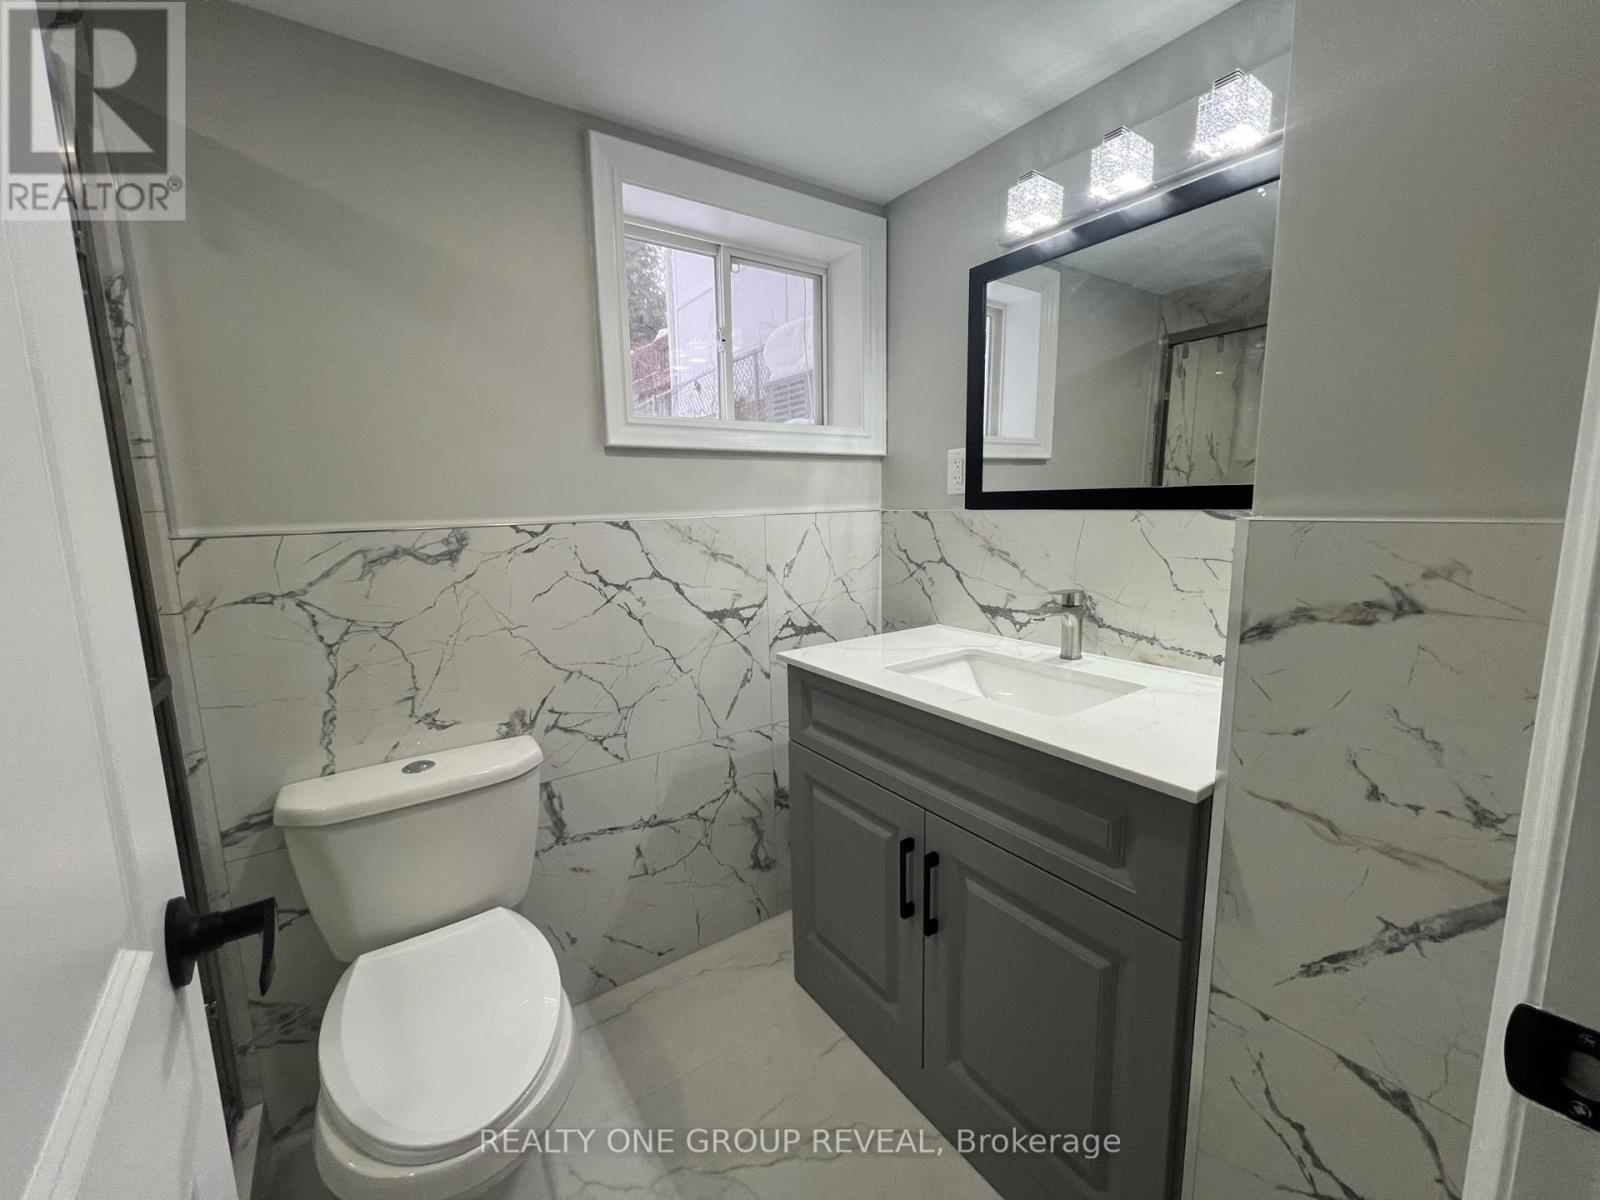
Basement - 75 Regatta Crescent
Toronto, Ontario
Be the first to enjoy this newly renovated basement apartment located on a quiet, family-friendly street near Bathurst & Steeles. Featuring modern finishes, a bright and clean layout, and a comfortable living space designed for everyday living.Perfect for individuals or couples looking for a peaceful home with easy access to transit, shopping, restaurants, parks, and major routes. Enjoy the convenience of North York living while being tucked away in a well-established residential neighbourhood. Tenant to pay 25% of utilities (id:47351)
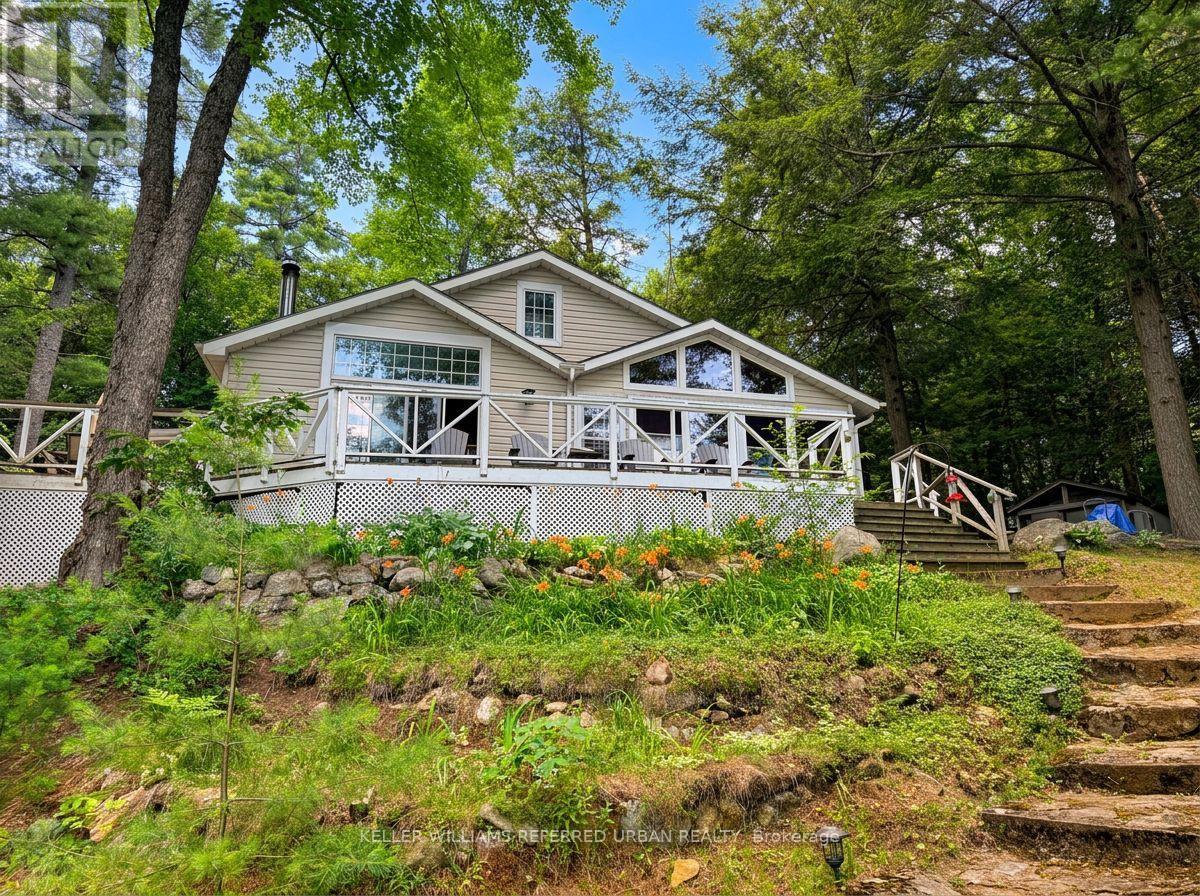
1118 Pine Lake Shores
Bracebridge, Ontario
Pine Lake, just outside Bracebridge, two hours from the GTA - 129 feet of water frontage on just over two acres, southern exposure, & a quiet bay set on a spring-fed lake over 40 feet deep. The two acres are bordered by roughly 200 additional protected acres the surrounding owners hold shares in; a scale of protected land rarely paired with a Muskoka waterfront property. The shore road allowance is owned too, giving flexibility to build toward the water that most lots on this lake don't have. The bay is set apart from the main body of the lake, so boat traffic barely reaches it - mornings & evenings stay genuinely quiet. A private dock and a sandy, gently sloping entry make it an easy walk-in for kids or anyone who'd rather avoid a steep or rocky approach. Neighbours & visitors often say this is the best view of the lake, & once you see it, it's not hard to see why. The access road is private and maintained year-round, so there are no winter access issues. The cottage itself is move-in ready, with amenities buyers don't expect in a cottage - high-speed internet, cell service, a full laundry hookup, potable well water, garbage pickup, and updated kitchen appliances. Add a wood stove, a rebuilt Muskoka room that pushes living space past 1,300 sq ft, and a separate bunkie for guests, and it's set up for real use well beyond the short summer window. A future four-season conversion is available for a buyer who wants to take it further, but nothing here needs that to be enjoyed as-is.At this price point on Pine Lake, the combination of protected acreage, pristine water, and year-round road access is hard to replicate - worth seeing in person before comparing it to anything else on the market. (id:47351)
788 Bothams Road
Magnetawan, Ontario
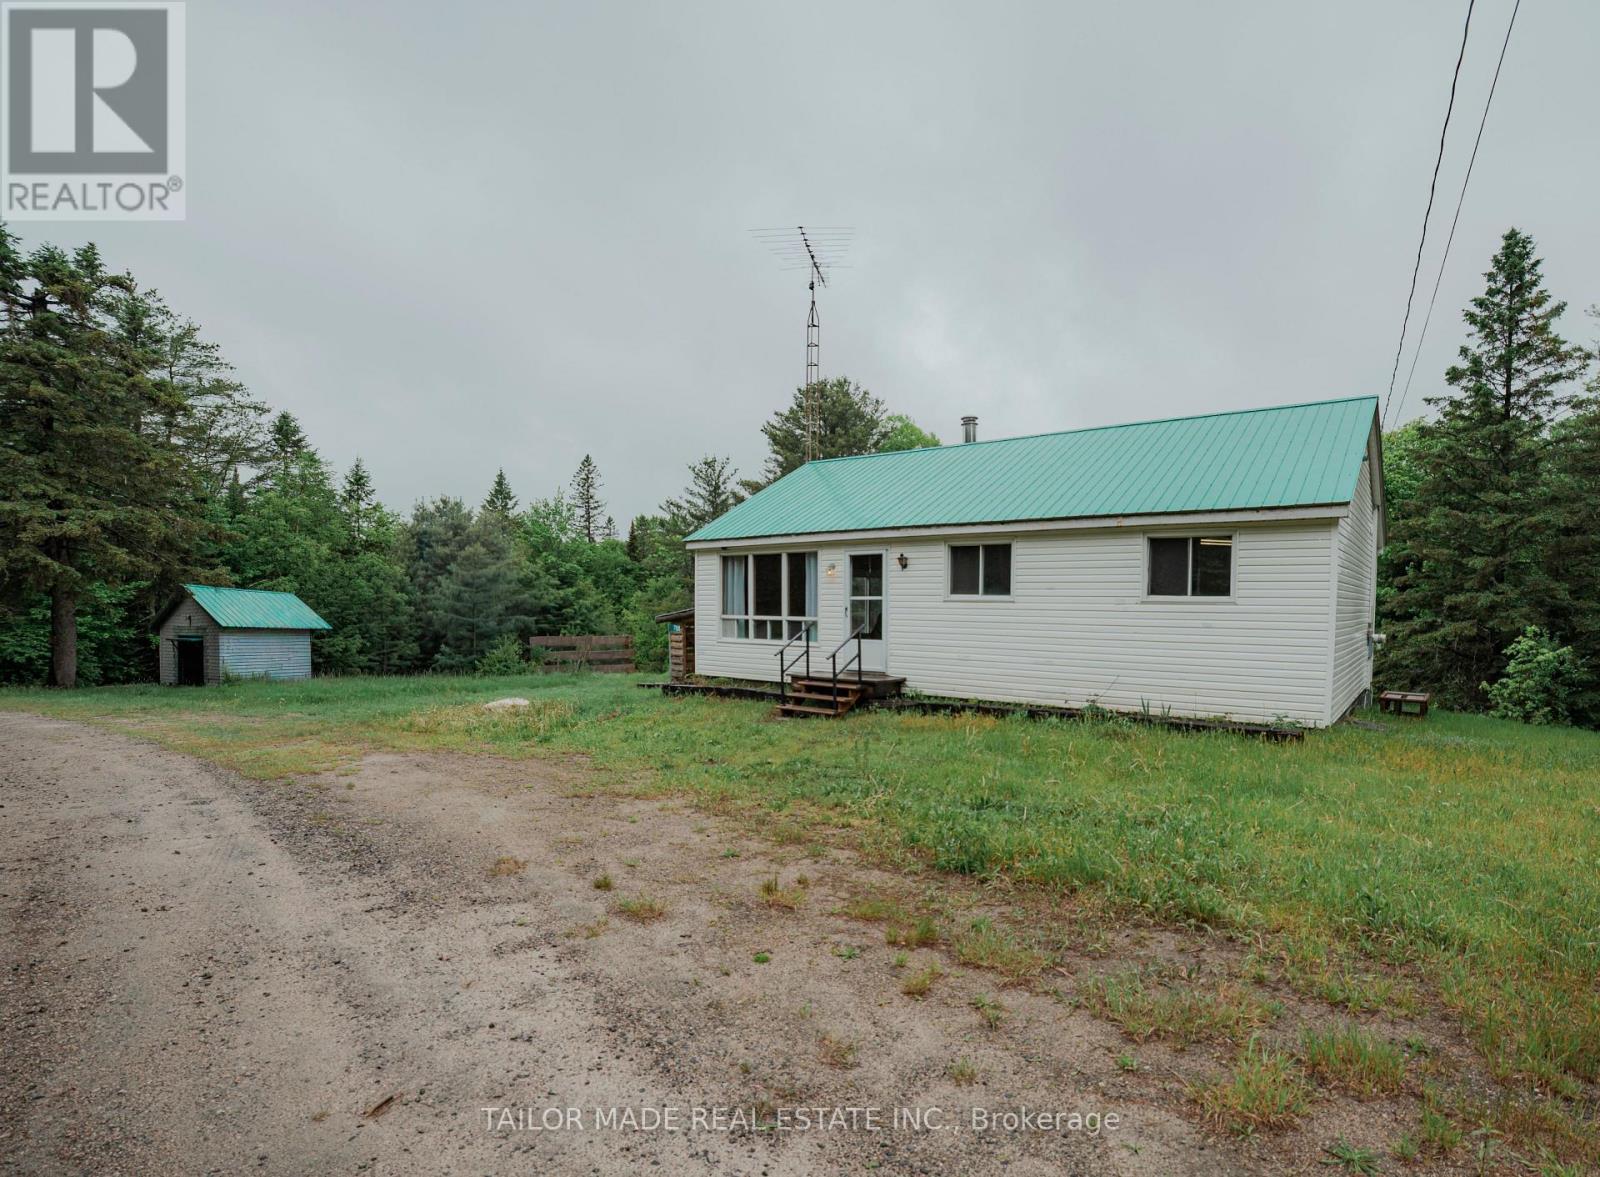
Set on 46 private acres in the heart of the Magnetawan area, this 3-bedroom bungalow is the perfect year-round escape for outdoor enthusiasts,hunters, and nature lovers alike. Surrounded by mature forest and abundant wildlife, this property offers exceptional privacy and endless opportunities to explore. Magnetawan and the Almaguin Highlands are well known for their incredible fishing, hunting, trails, and natural beauty, with countless lakes, rivers, and crown land nearby. The home features a spacious new laundry room, fully insulated attic for improved efficiency, a newer septic system, wood stove and electric baseboard heating for year-round comfort, plus generator hookup capability for added peace of mind. A detached garage provides excellent storage for vehicles, ATVs, tools, and recreational gear. Located just minutes from 5 lakes offering fantastic fishing, boating, and outdoor recreation, this property is a true northern retreat while still being accessible year-round. Whether you're looking for a full-time residence, hunting camp, or weekend getaway, this one checks all the boxes. Experience the quiet beauty, wildlife, and endless adventure that Magnetawan has to offer. Updates since September 2024 . New Septic, New Septic Vent, New Bathroom Vent, Insulated attic, Framed in Crawl Space and Insulated, Installed Laundry Room, Updated some Plumbing, New Chicken Coop, New Water Particulate Filter 2025. (id:47351)
207 - 1880 Gordon Street
Guelph, Ontario
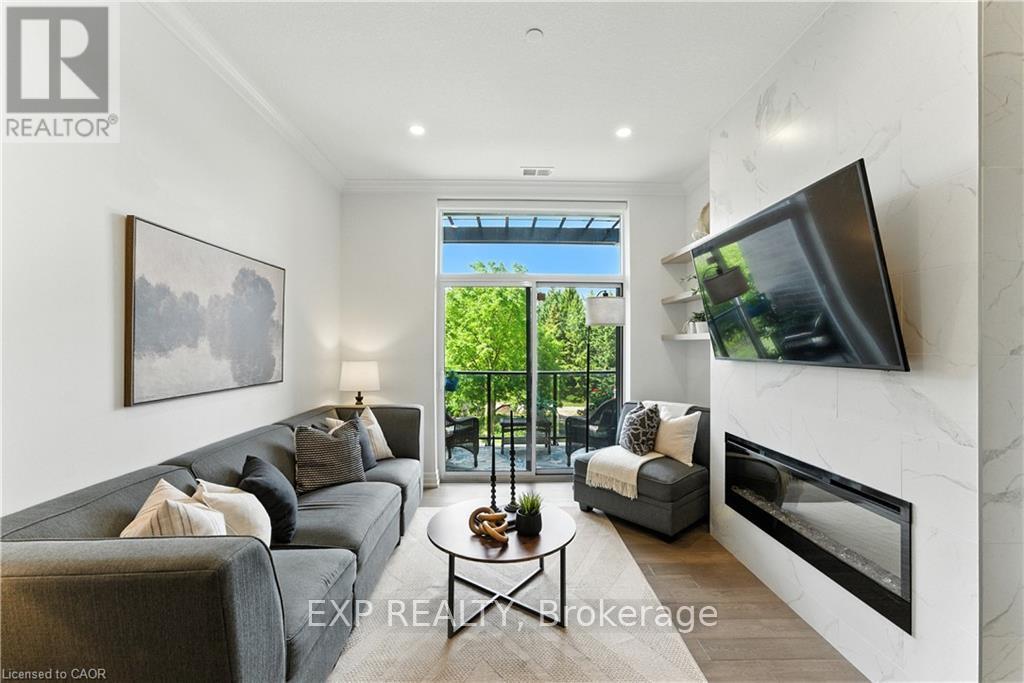
Luxury Living in South Guelph! Welcome to Suite 207 at Gordon Square Condominiums by Tricar, an exceptional 2-bedroom, 2-bathroom condo offering upscale finishes, spacious living, and outstanding building amenities. This bright and beautifully appointed suite features soaring 10-foot ceilings, hardwood flooring, quartz countertops, a walk-in pantry, heated bathroom floors, and a stunning upgraded fireplace surround. The thoughtfully designed open-concept layout is ideal for both everyday living and entertaining, while the private terrace-style balcony with BBQ hookup provides the perfect space to relax outdoors. The spacious primary bedroom offers a walk-in closet and a well-appointed ensuite bathroom, while the second bedroom and full bathroom provide flexibility for guests, family, or a home office. Residents enjoy access to premium amenities including a fitness centre, golf simulator, guest suites, resident lounge, party room, visitor parking, and secure controlled entry. Complete with 1 underground parking space and 1 storage locker, this sought-after location offers easy access to shopping, restaurants, parks, schools, public transit, and Highway 401. Experience luxury, convenience, and maintenance-free living in one of South Guelph's most desirable condominium communities. (id:47351)
195 Randi Road
Mississauga, Ontario
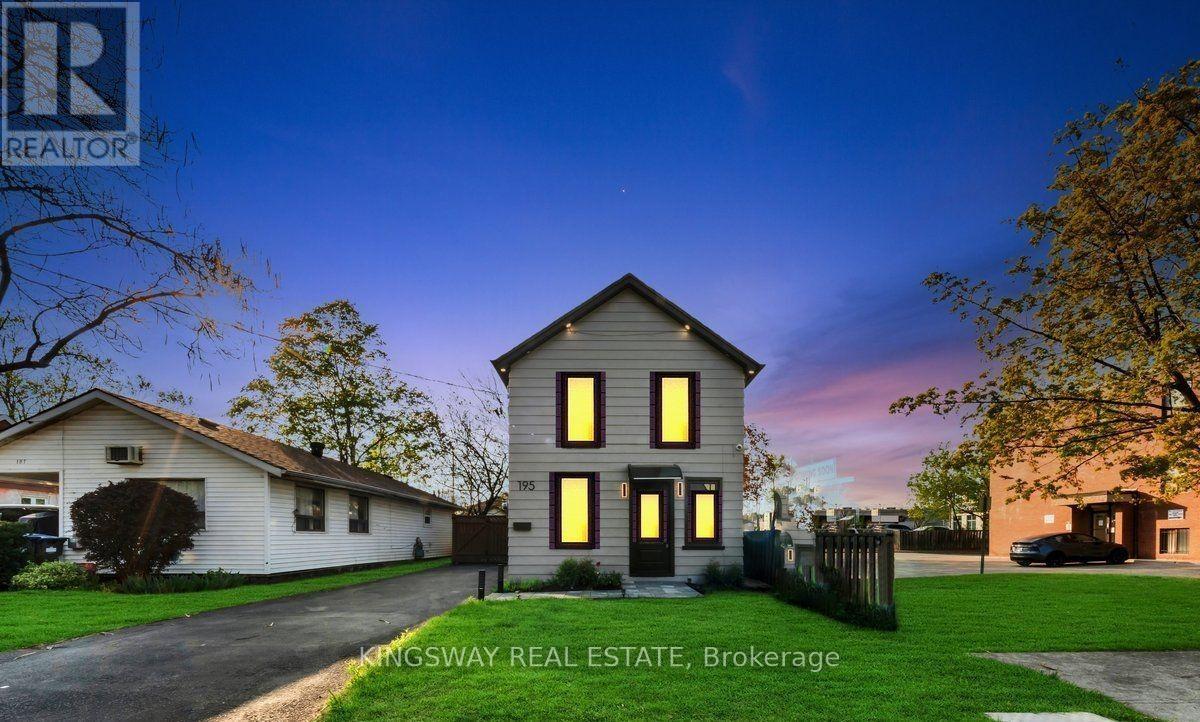
Welcome to this beautifully renovated 3-bedroom, 2-bathroom home situated on a spacious lot in the highly desirable Cooksville community of Mississauga. Thoughtfully updated from top to bottom, this move-in-ready home features stylish modern finishes, a bright open-concept layout, and a warm, inviting atmosphere ideal for families of all sizes.Enjoy year-round comfort with a brand-new forced-air furnace and an energy-efficient tankless water heater, providing both reliability and cost savings. The exterior has also been tastefully refreshed, offering excellent curb appeal with low-maintenance living.Conveniently located just minutes from Cooksville GO Station, top-rated schools, shopping, parks, and major highways, this home combines everyday convenience with the charm of an established neighborhood. Whether you're a first-time homebuyer, growing family, or downsizer, this exceptional property offers the perfect blend of comfort, style, and location.Don't miss this opportunity to own a beautifully renovated home in one of Mississauga's most connected and desirable communities! (id:47351)
27 Milner Road
Brampton, Ontario
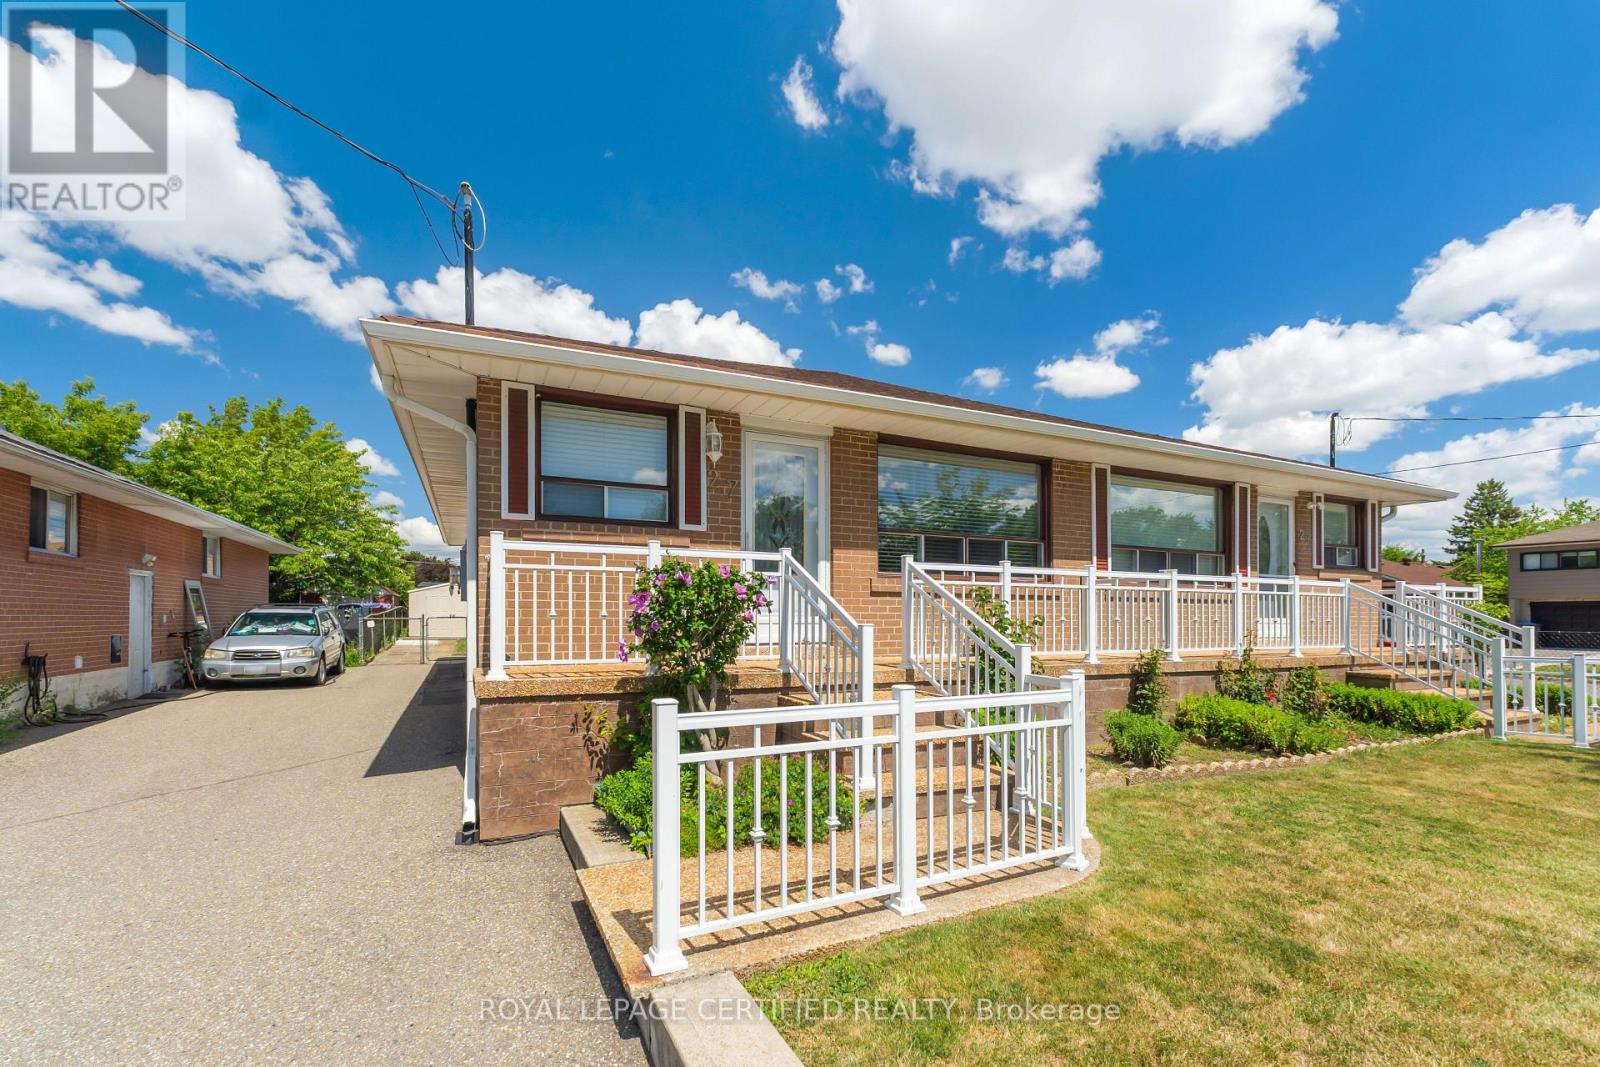
Welcome to this well-maintained semi-detached raised bungalow nestled in the highly desirable North Peel Village community. Offering 3+1 bedrooms and 2 full bathrooms, this home is perfect for families, first-time buyers, or those seeking multi-generational living potential. The main level features a bright combined living and dining room with broadloom over hardwood flooring, a spacious eat-in kitchen, three generously sized bedrooms, and a full bathroom.A separate side entrance leads to the finished basement, complete with a huge recreation room, an additional bedroom, a kitchen, a newly renovated modern full bathroom, laundry area, and plenty of storage space. Step outside to enjoy the fully fenced backyard featuring a patio and garden shed, perfect for relaxing or entertaining. The private driveway accommodates up to five vehicles with no sidewalk to maintain. Conveniently located close to schools, parks, shopping, public transit, and major highways, this home is move-in-ready! (id:47351)
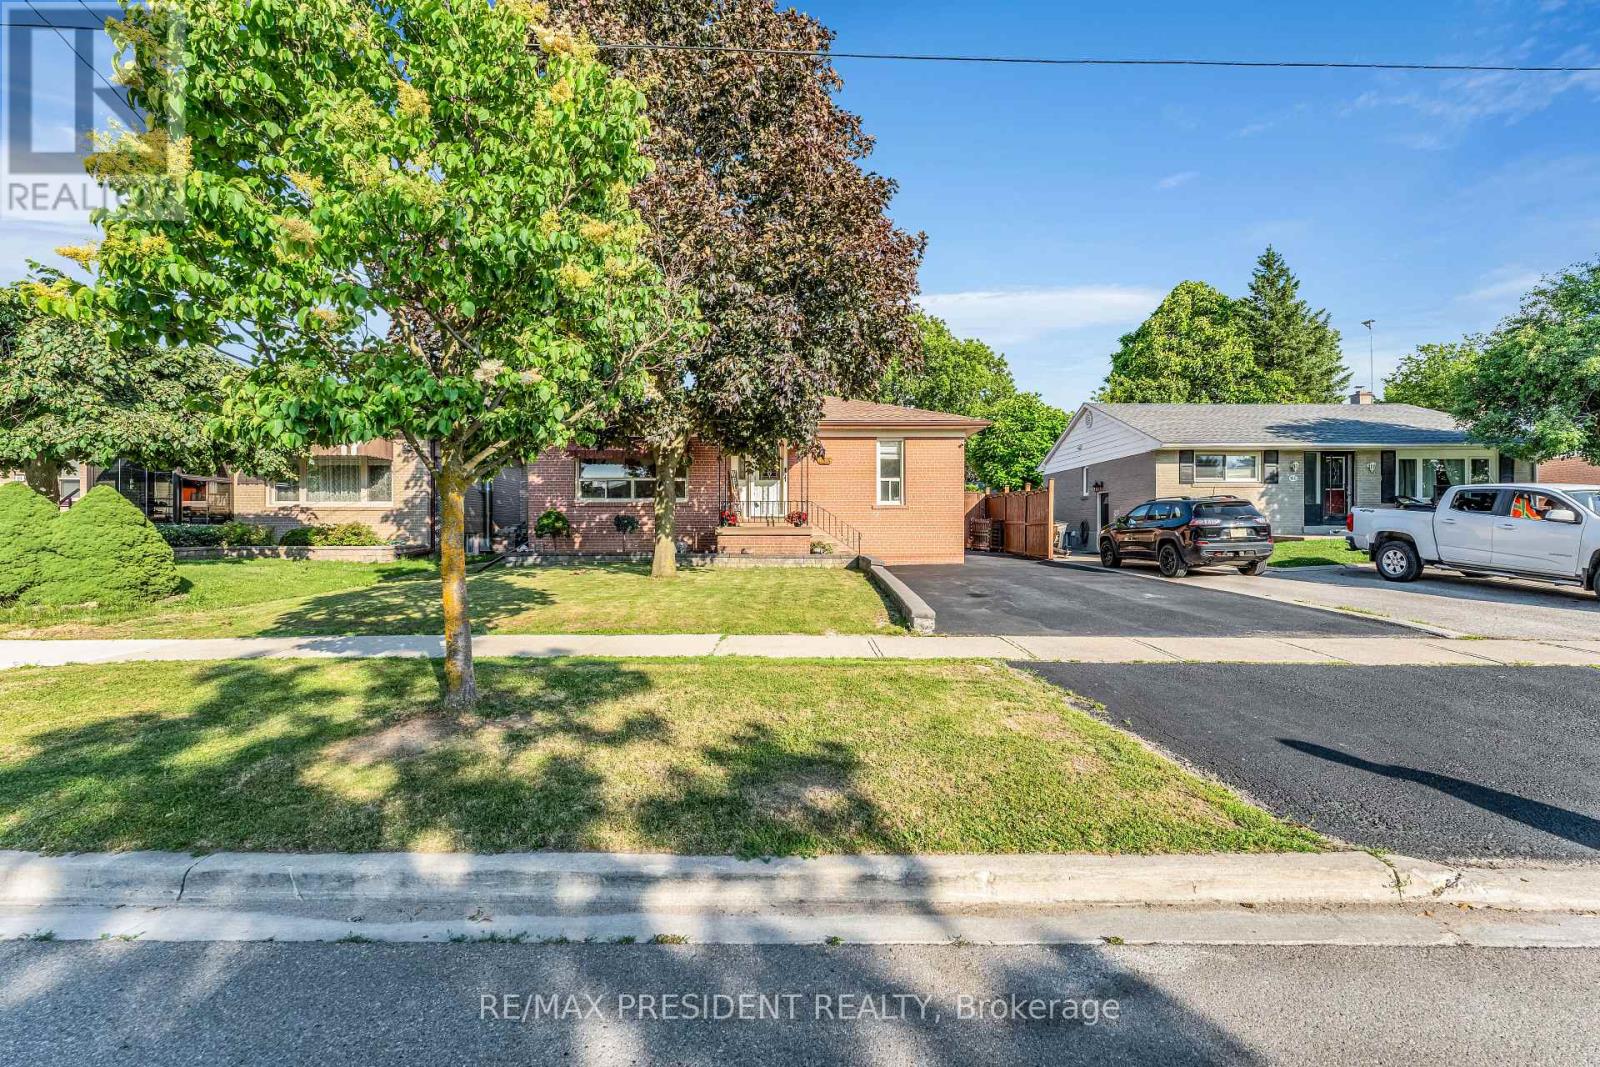
163 Prince Charles Drive
Halton Hills, Ontario
Beautifully updated 3+2 bedroom, 3 bathroom bungalow with an insulated double car garage featuring propane heat, perfect for a workshop, hobby space, or additional storage! This move-in-ready home offers a bright and functional main floor with a brand-new kitchen (2025), brand-new hardwood flooring throughout (2026), three spacious bedrooms, and a fully renovated bathroom (2026) featuring a modern standing shower and bathtub. The beautifully finished basement provides exceptional flexibility with 2 generous bedrooms, a brand-new kitchen (2024), a full bathroom, and stylish vinyl flooring, making it ideal for extended family, guests, or potential in-law living. The driveway was professionally sealed in 2026, adding to the home's curb appeal. Step outside to enjoy the large backyard, perfect for entertaining and family gatherings, along with an additional storage shed for tools and landscaping equipment. Ideally located close to schools, parks, shopping, public transit, the GO Station, and all major amenities, this exceptional turnkey home offers modern upgrades, versatile living space, and outstanding value for families and investors alike. (id:47351)
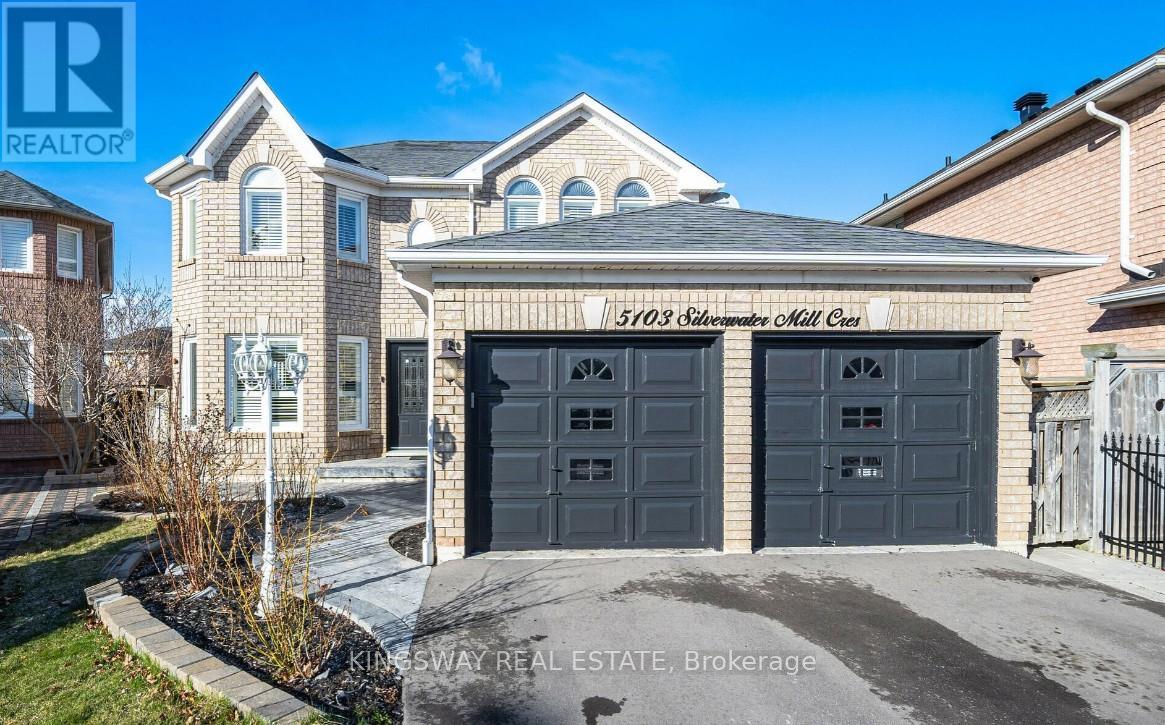
5103 Silverwater Mill Crescent
Mississauga, Ontario
Nestled in the heart of Mississauga on a rare, premium pie-shaped lot, this stunning fully upgraded 4+2 bedroom, 4-bath detached home features a massive backyard, stamped concrete front patio, and a finished basement apartment with a separate side entrance perfect for rental income or multigenerational living. The main floor boasts an elegant open-concept layout with tray ceilings, pot lights, hardwood floors, and a cozy double-sided gas fireplace connecting the family and breakfast areas. A bespoke white kitchen showcases quartz countertops, built-in stainless steel appliances, a stylish backsplash, and an oversized island with an extended breakfast bar. Upstairs, the luxurious primary suite offers a spa-like ensuite with a soaker tub and a huge walk-in closet, while additional bedrooms provide ample space, natural light, and vaulted ceilings. With seamless indoor/outdoor flow to an interlocked, fully fenced yard ideal for entertaining, this move-in-ready home is a rare blend of comfort, style, and functionality perfect for modern family living. (id:47351)
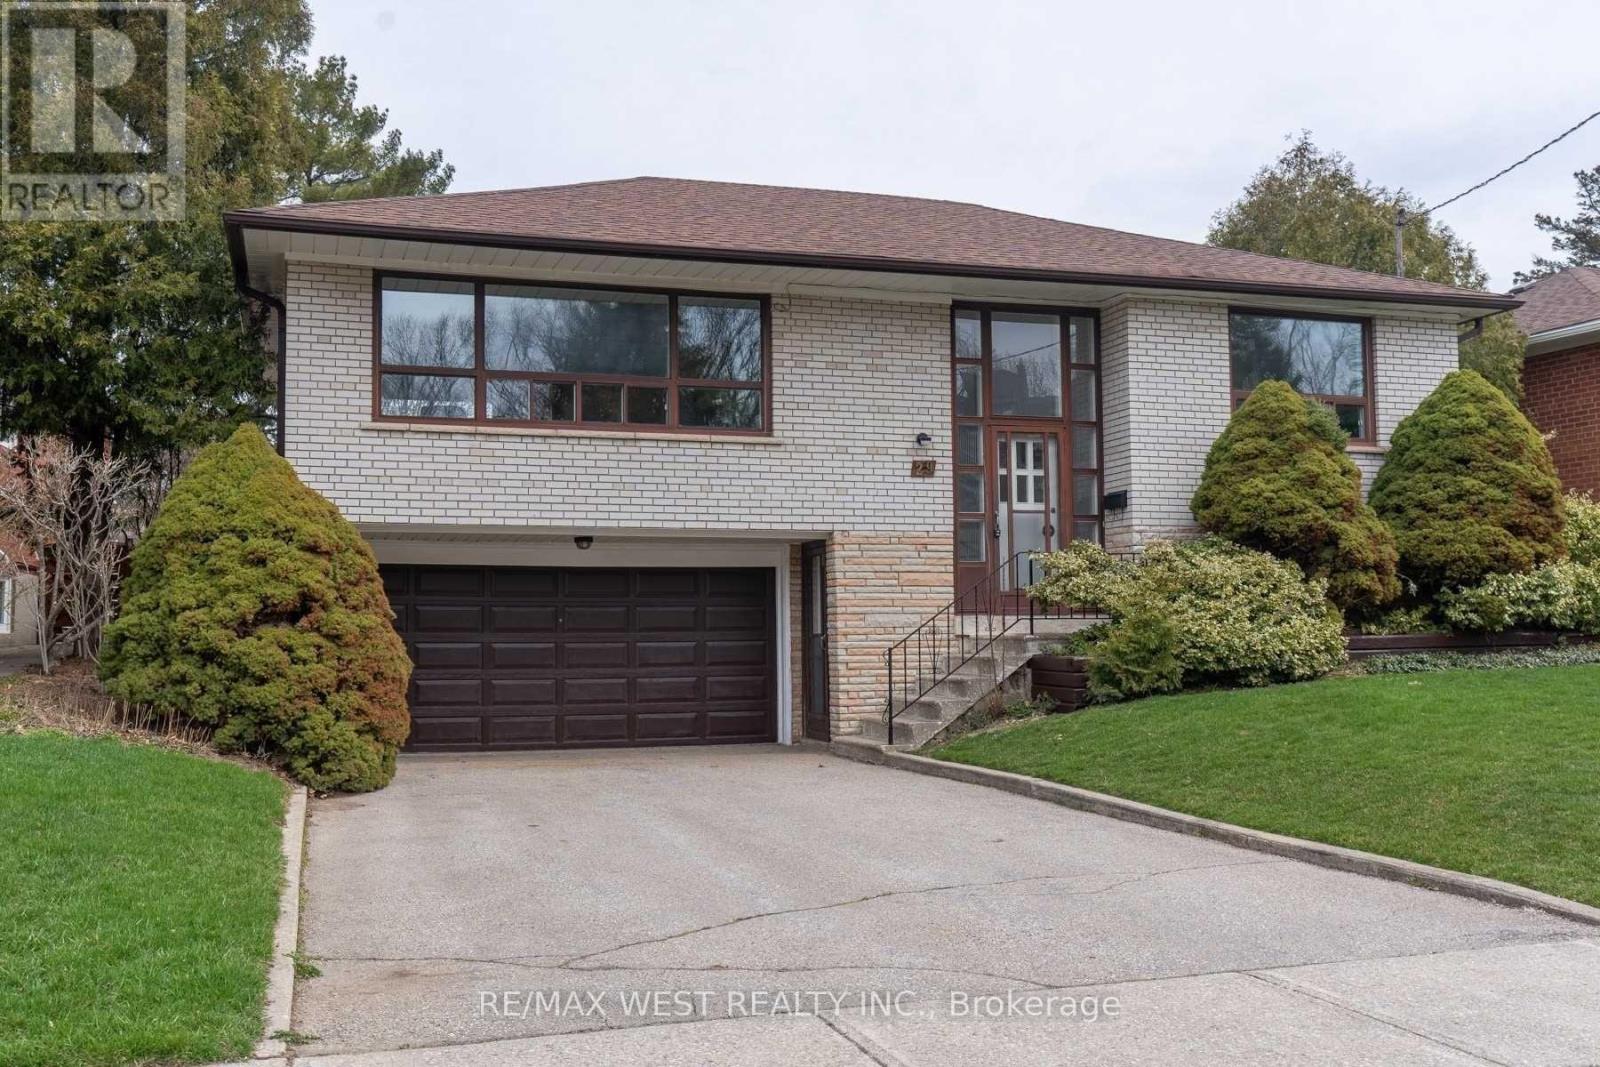
29 Fulwell Crescent
Toronto, Ontario
Solid Brick Detached Home On A Premium Double, Pool-Sized Lot! Well Maintained And Move-In Ready, Offering 3+2 Bedrooms And 3 Bathrooms-Ideal For Growing Families Or Multi-Generational Living. Functional Layout With Spacious Principal Rooms And Hardwood Floors Throughout. Quality Built Home With Pride Of Ownership. Separate Entrance To Basement, Offering Excellent Potential For Additional Income Or In-Law Suite. Double Car Garage With Ample Driveway Parking. Large Front And Backyard Provide Excellent Space For Gardening, Entertaining, Or Future Pool Potential. Located On A Quiet, Family-Friendly Street, Just Steps To A Scenic Ravine-Perfect For Nature Walks And Pet Owners. Close To Parks, Schools, And Amenities. Great Opportunity To Own A Solid Home On A Generous Lot With Potential To Customize To Your Taste. (id:47351)
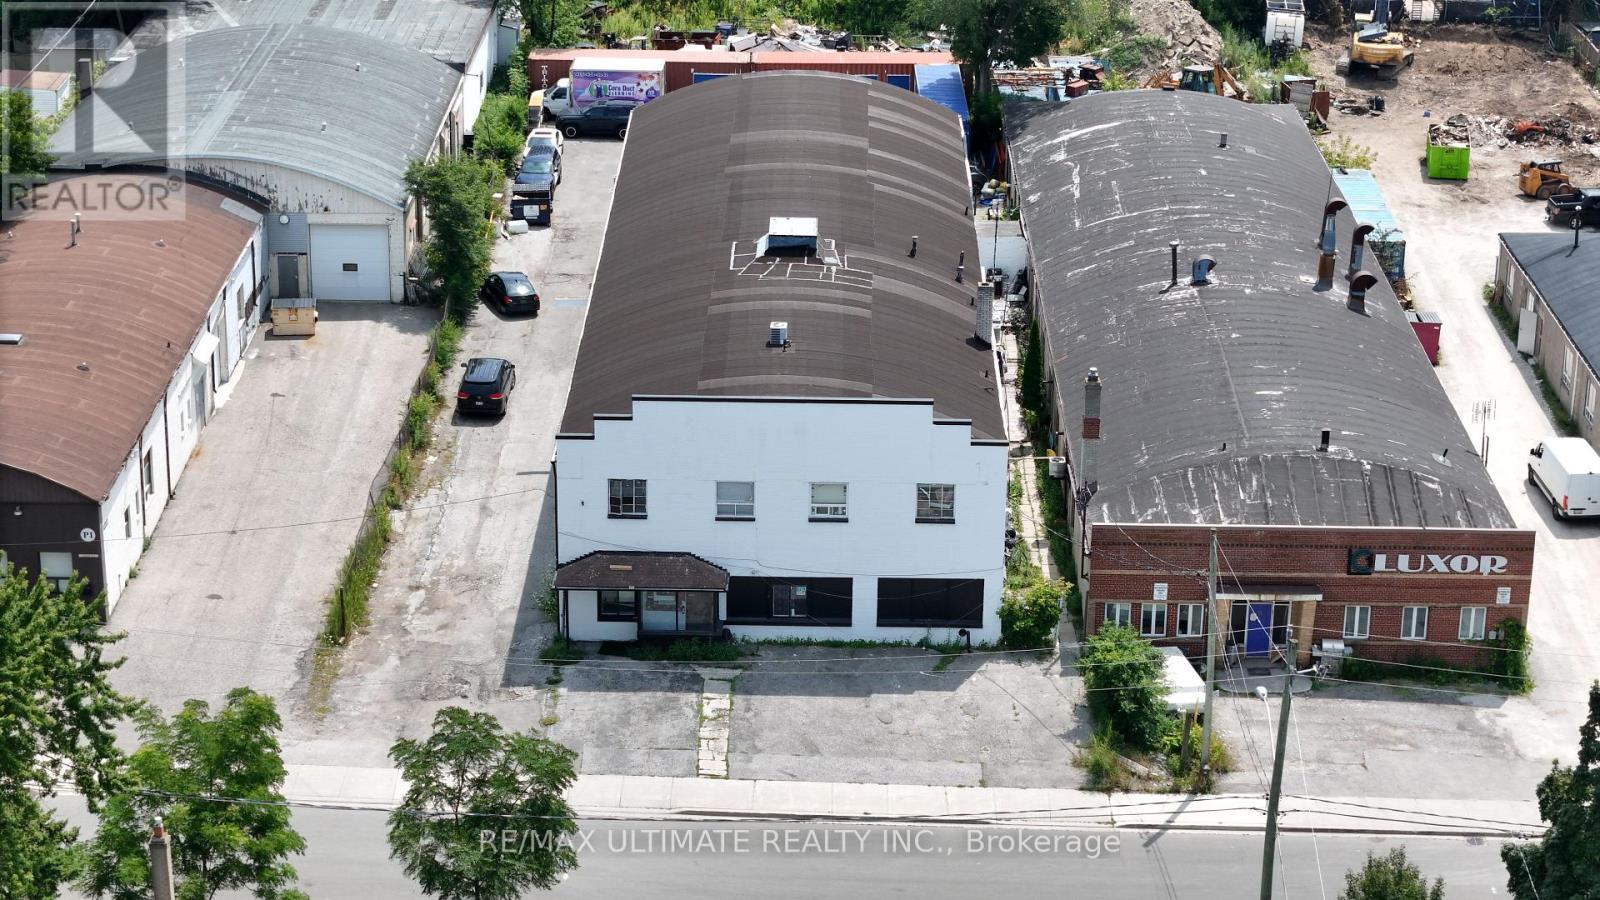
1 - 3 Parnell Avenue
Toronto, Ontario
Exceptional opportunity to lease a versatile industrial space in a convenient Scarborough location. 2nd floor unit suitable for a wide range of industrial and commercial uses, with flexible layout options to accommodate various business requirements. Functional space with public transit at your doorsteps. Available immediately. (id:47351)
1 - 3 Parnell Avenue
Toronto, Ontario
Exceptional opportunity to lease a versatile office space in a convenient Scarborough location. 2nd floor unit suitable for a wide range of office, industrial and commercial uses, with flexible layout options to accommodate various business requirements. Functional space with public transit at your doorsteps. Available immediately. (id:47351)
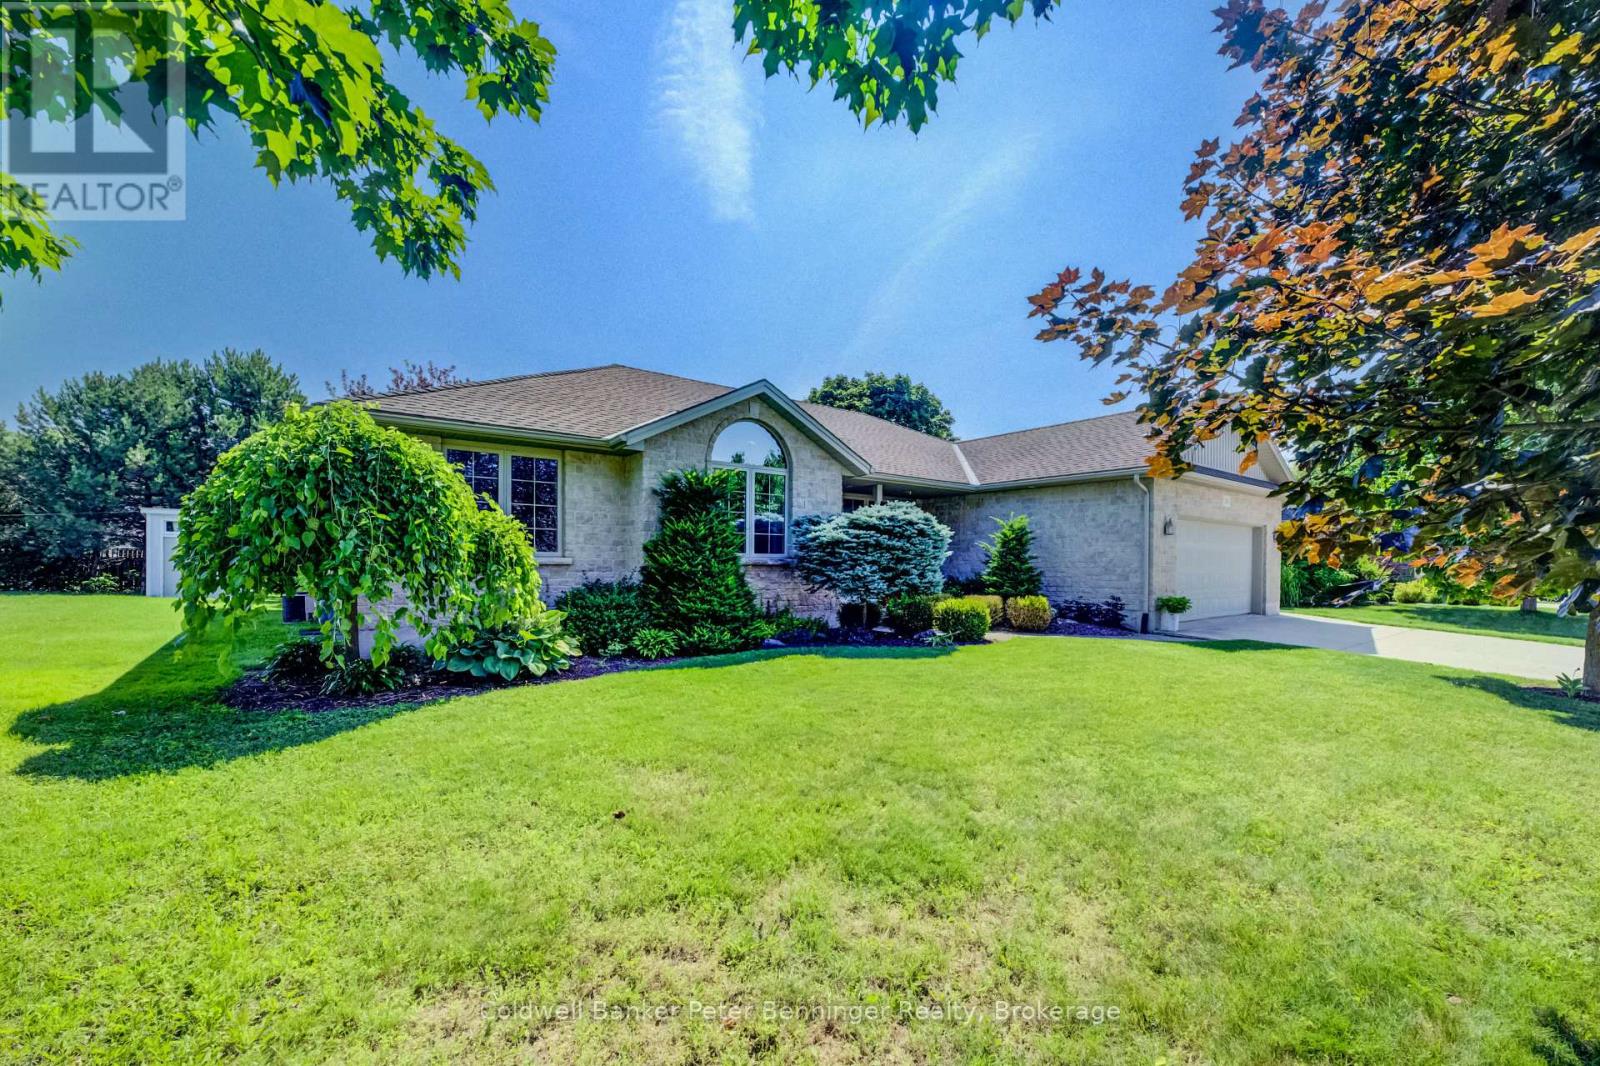
366 Westwood Drive
Brockton, Ontario
Welcome to 366 Westwood Drive! Nestled in one of Walkerton's most sought-after, quiet, and established family-friendly neighbourhoods, this beautifully built and maintained bungalow is the perfect place to grow, settle in, and create lasting memories. Cared for by the same family for the past 13 years, this bright and welcoming home offers 3+1 bedrooms and 2 bathrooms, with large windows throughout filling the home with an abundance of natural light. The inviting living room features a beautiful cathedral ceiling, creating a spacious and airy atmosphere that is perfect for relaxing with family and friends. The dining room is an ideal gathering place for family meals, celebrations, and everyday moments, while the well-maintained red oak kitchen cabinets have been the backdrop to countless home-cooked meals and cherished memories. The primary bedroom offers a wonderful ensuite and walk-in closet, providing a comfortable retreat at the end of the day. A dedicated office with a window overlooking the front yard is perfect for working from home, studying, or creating a quiet space of your own. Downstairs, the bright and open-concept recreation room offers incredible potential for your family's future. With in-floor heating, a roughed-in bathroom, and space to create a second legal bedroom, home gym, games room, secondary living area, or whatever your family dreams up, the possibilities are endless. Step outside to enjoy a beautiful concrete patio leading to a large deck, perfect for entertaining, summer barbecues, or relaxing on warm evenings. The spacious backyard provides plenty of room for lawn games, playtime, gardening, and making memories for years to come. 366 Westwood Drive is a home you won't want to miss. If you're looking for the perfect place to call home in Walkerton, this could be the one you've been waiting for! (id:47351)
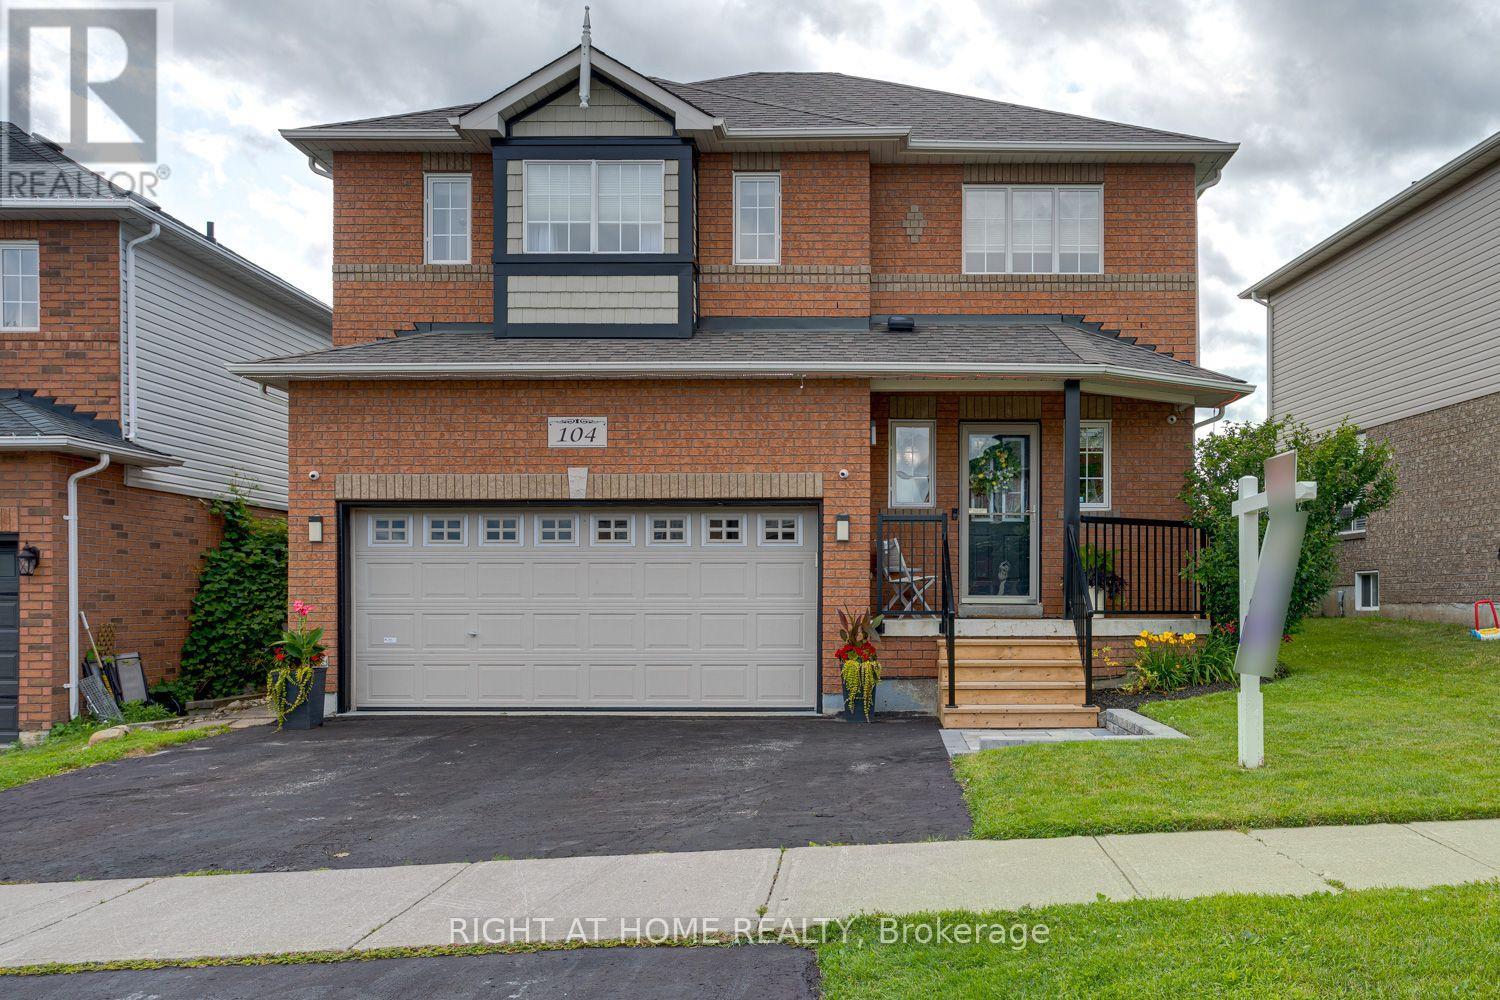
104 Calwell Drive
Scugog, Ontario
Welcome to this well-maintained 3-bedroom, 4-bath family home in a sought-after neighbourhood, offering generous living space, thoughtful updates and a layout designed for everyday family living. Step inside to a bright foyer leading to the heart of the home. The renovated eat-in kitchen (2023), featuring updated flooring offers plenty of space for family meals and a walkout to the spacious deck with a natural gas BBQ hookup. Open to the combined living and dining room, this inviting space is warmed by a gas fireplace with a blower, creating the perfect setting for everyday living and entertaining. The main floor also features laundry with a laundry tub and cabinetry, while convenient interior access leads to the fully insulated, heated double garage, complete with an insulated garage door and natural gas furnace.Upstairs, you'll find three generously sized bedrooms, including a spacious primary suite with a functional 4-piece ensuite. Brand-new broadloom (2026) on the staircase and throughout the upper level provides a fresh, modern finish.The finished basement expands your living space with pot lights, a dry bar, a 3-piece bathroom and versatile space for a recreation room, games room, home gym or home office. Step outside and discover a fully fenced backyard designed for entertaining and family enjoyment. The spacious deck overlooks the above-ground pool and hot tub, while the natural gas BBQ hookup and pool heater make the space perfect for relaxing or hosting family and friends. The pool liner and pump were replaced in 2024, the north fence was updated in 2023, and the front steps, landing and supports were completed in 2025. Additional updates include the roof and furnace (2018), gas hot water tank (2017), hardwired security system with four cameras (2022), and washer and dryer (2018). Meticulously maintained and move-in ready, this home offers quality updates, comfortable living spaces and everything today's family is looking for. (id:47351)
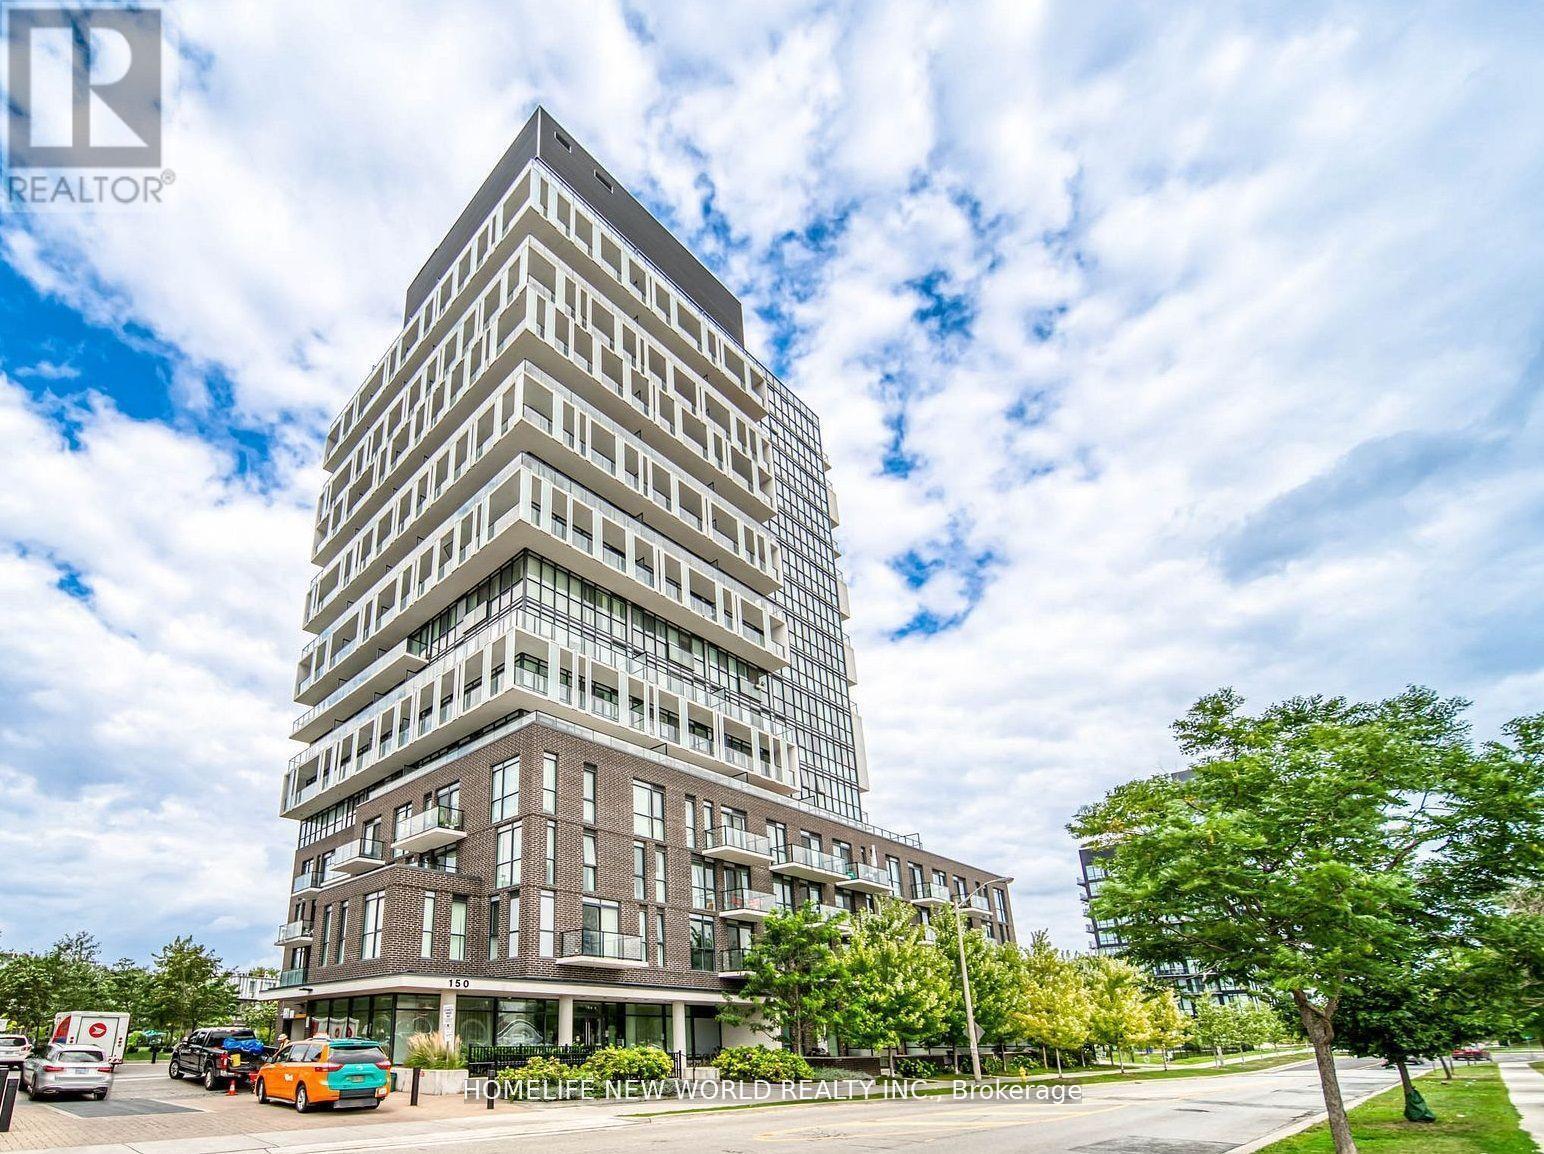
1211 - 150 Fairview Mall Drive
Toronto, Ontario
Bright South-East Corner 2 Bedroom W/ Large Balcony In The Prestigious Soul Condos Located In The Highly Sought-After Don Valley Village. Gorgeous City Views. 10 feet ceiling. Ceiling-To-Floor Windows. 24/7 Concierge. Fairview shopping mall, Library, Subway, TTC, Go Bus, Supermarket are all on cross street. Minutes to DVP/401/404, Community Center, North York General Hospital. Community Park And Playground. Great Building Amenities. Easy to rent Parking spot in the building. Perfect For almost all needs! (id:47351)
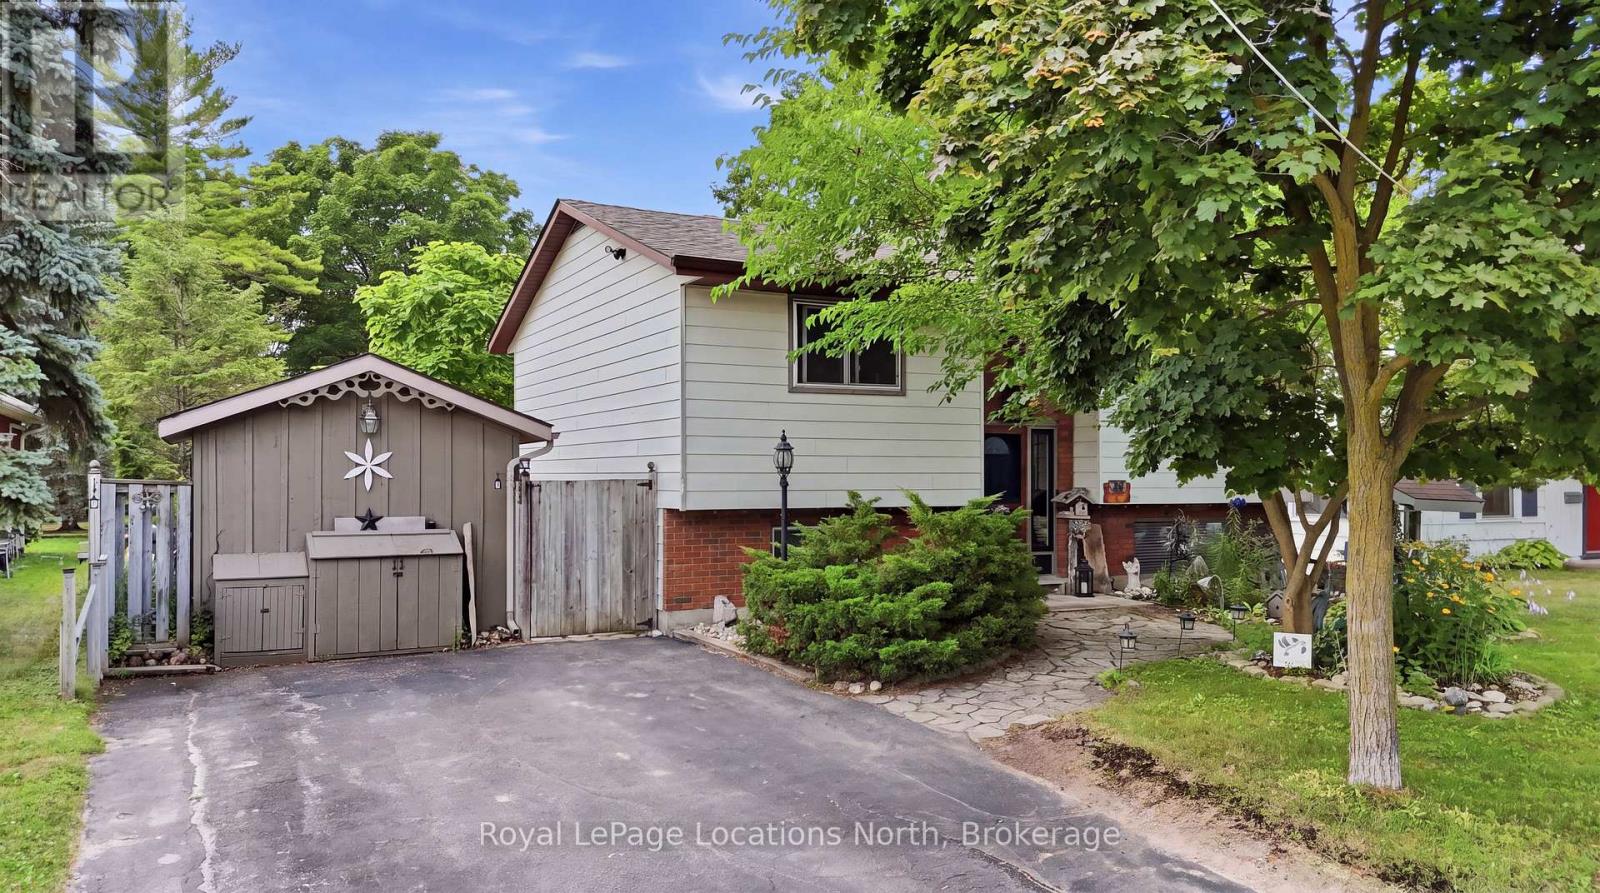
488 Maple Street
Collingwood, Ontario
Hoping to live on a coveted 'Tree' Street in Collingwood? 488 Maple is your opportunity! This raised bungalow features 5 bedrooms (2+3), 1.5 bath and is set on a 55 X 132.24 foot lot with a fully fenced backyard and mature trees. This functional layout features a main floor living room with large bay window and gas fireplace (2016); two spacious bedrooms and an eat-in kitchen equipped with sliding door walkout to a private deck, perfect for outdoor dining with a gas-line to the BBQ! Downstairs, the fully finished basement expands your living space with a large recreation room with gas fireplace (2021), three additional bedrooms and a 2pc bath with laundry room. The backyard is very private and peaceful with loads of space for the kids to play. As an added bonus, not only do you have the 12'4" x 10'8" shed but under the deck is a completely separate storage area. Superb location with unmatched walkability: steps to Cameron Street Public School, Collingwood Collegiate Institute, and local parks. Just minutes to the trail network, downtown Hurontario Street, the shores of Georgian Bay and a quick drive to the ski hills at Blue Mountain Resort. A highly versatile property ideal for first-time buyers looking to enter the market or young and early retirees. Upgrades include: Shed Shingles (2025), Central Vac (2024), New bathroom heater (2025), Two new bedroom heaters (2024), New Sewer, Water, Pavement (Fall 2023), R60 Insulation (2022), Windows (2014-2022), Front door and screen door (2020), Eavestrough and Fixatech strengthening system (2015), House shingles (2010). (id:47351)
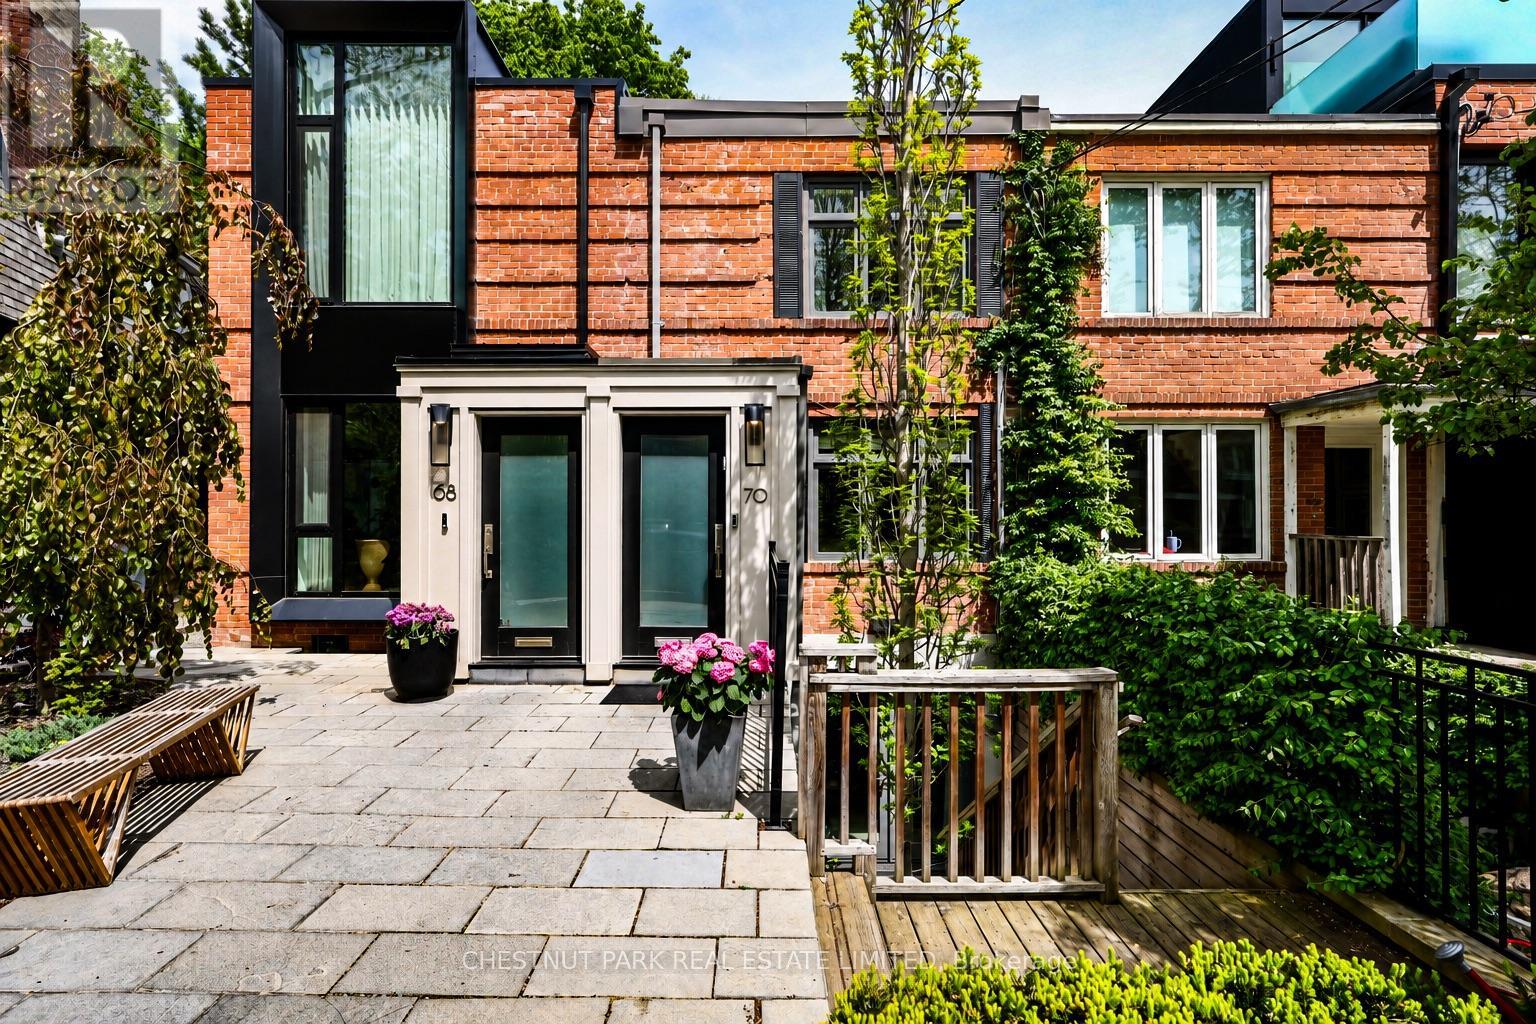
70 Summerhill Gardens
Toronto, Ontario
Located on an intimate residential street in Summerhill, just steps from Yonge Street's shops, cafés, restaurants and subway, this beautifully designed home offers turnkey living with a rare connection to the lush Rosedale Ravine. Thoughtfully designed by Harvey Wise and built with exceptional quality, every space has been carefully considered to create a home that is both elegant and highly functional.The rear terrace overlooks a remarkable canopy of mature trees, providing a beautiful setting for morning coffee, outdoor dining or unwinding at the end of the day. It offers a rare sense of privacy and greenery in the heart of the city.Ideal for professionals working downtown, couples who divide their time between Toronto and another home, or those seeking an elegant downsizing opportunity, this easy-to-maintain residence offers timeless design, exceptional quality and an effortless lifestyle. Leave the car behind and enjoy the walkable neighbourhood, vibrant community and enduring appeal that have made Summerhill one of Toronto's most coveted addresses. (id:47351)
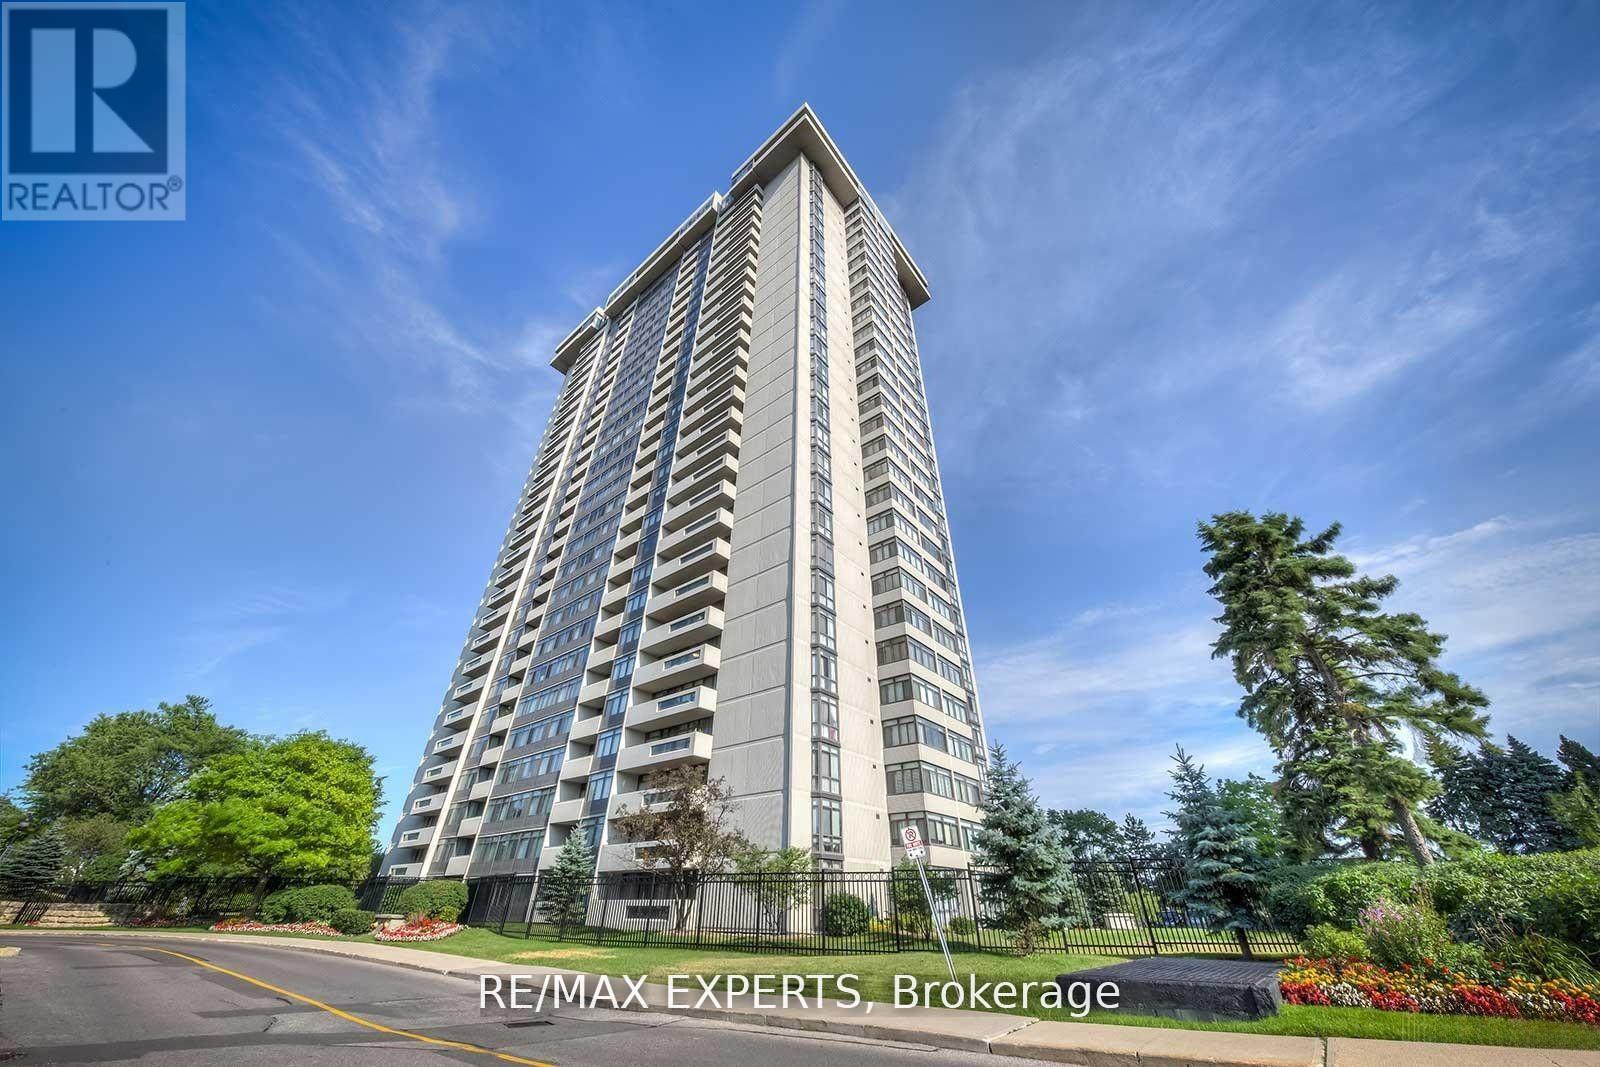
1108 - 1555 Finch Avenue E
Toronto, Ontario
Welcome to Tridel's Skymark 2, a beautiful corner unit that offers lots of space, natural light, and a very comfortable layout. Featuring 3 bedrooms and 3 bathrooms, a large open balcony, two ensuite bathrooms, and extra-large ensuite storage, making it perfect for families or anyone who wants room to spread out. The entire unit has been fully renovated from top to bottom with quality finishes, giving it a fresh, modern feel.One of the best features is that the maintenance fees include everything-all utilities plus Rogers high-speed internet, cable TV, and home phone. The unit also comes with two tandem parking spots, new windows, a new balcony door, and 24-hour gatehouse security for added peace of mind.The building offers amazing amenities, including indoor and outdoor pools, tennis and squash courts, a gym, sauna, games and billiards rooms, media and lounge areas, and beautiful gardens with walking trails and a waterfall.The location is very convenient, with TTC, shopping plazas, No Frills, banks, restaurants, a hospital, and Seneca College all within walking distance. Easy access to Highways 404, DVP,401, and 407 makes getting around the city simple. This is a great opportunity to enjoy a spacious, well-kept home in a well-managed building with everything you need close by. (id:47351)
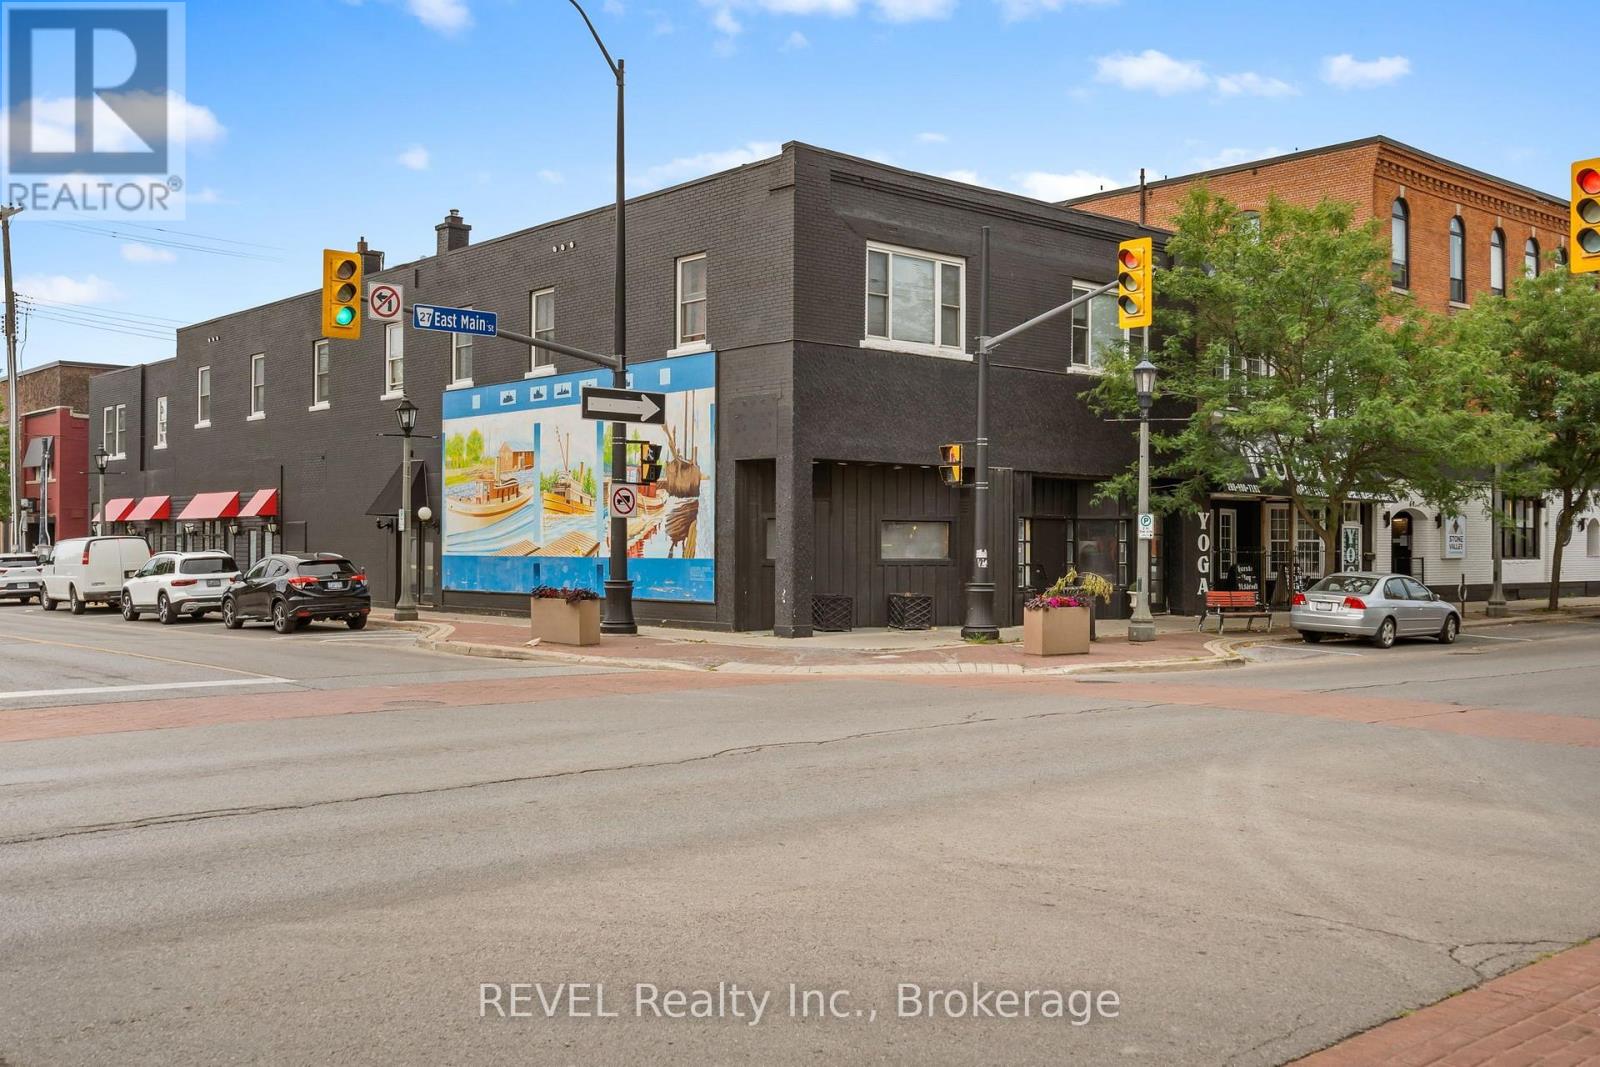
77 East Main Street S
Welland, Ontario
Unlock the potential of this outstanding mixed-use investment opportunity in the heart of downtown Welland! Featuring a prime main-floor commercial space ready for your vision, this property is ideal for a restaurant, professional offices, retail, medical, or a wide range of commercial uses. The flexible layout allows the space to be customized to meet a tenant's unique business needs. Above, you'll find 5 residential rental units and 4 additional residential units behind the commercial space. Currently six units are tenanted, providing immediate rental income while offering significant upside through lease-up opportunities. Convenient downtown parking, excellent visibility, and a central location surrounded by shops, restaurants, and amenities make this a standout investment with exceptional growth potential. Whether you're looking to expand your portfolio or establish a thriving business with built-in income, this is an opportunity you won't want to miss. (id:47351)
204 Lillian Freiman Private
Ottawa, Ontario
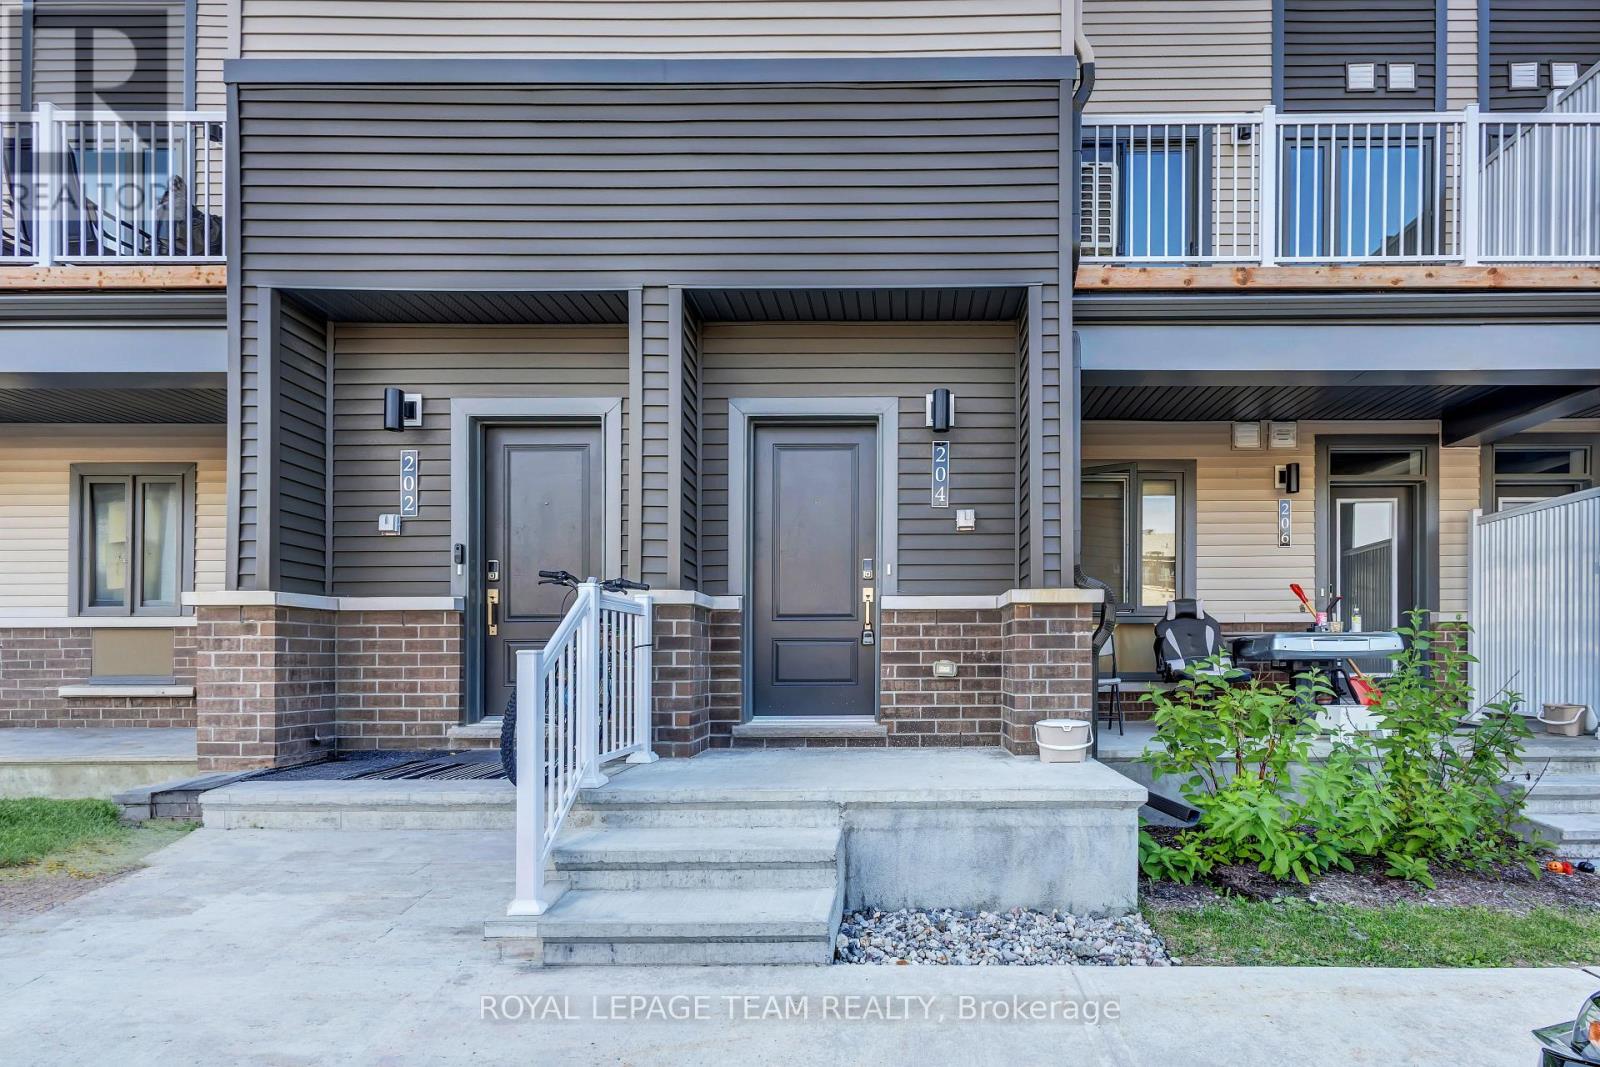
This impeccably designed 2-bedroom, 3-bathroom stacked townhome (2025 built - almost brand new) balances contemporary style with everyday functionality. The journey begins on a welcoming front porch and foyer that transitions into an expansive, light-filled open-concept main floor. At the heart of the home, the gourmet kitchen shines with stainless steel appliances and a cozy breakfast bar-the perfect spot for your morning routine. Step through the living area's patio doors onto a private balcony, designed for effortless summer lounging. The top level serves as a quiet retreat, featuring a primary suite with a walk-in closet and ensuite, a second bedroom with its own scenic private deck, and a conveniently placed laundry room. Located just moments from the vibrant Barrhaven Marketplace, transit, and top-tier parks. No HWT Tank Rental which saves money further for Tenant. 1 car parking included. Please call Vardaan Sangar at 819-319-9286 to book your next showing (id:47351)
254 Park Street
Chatham, Ontario
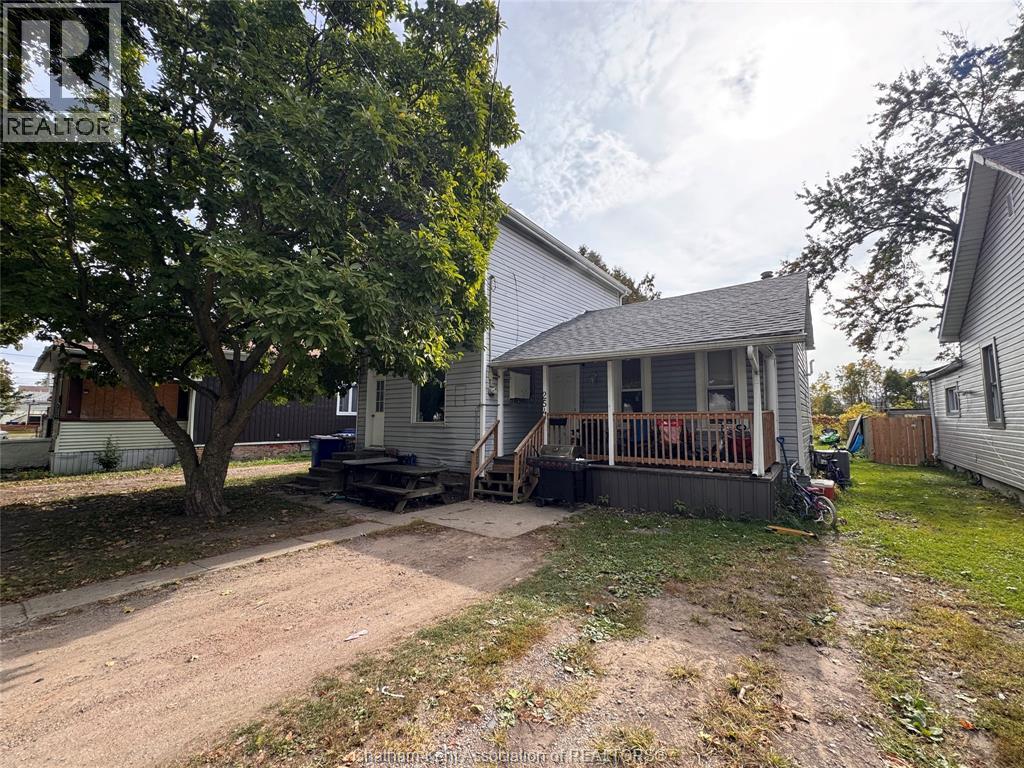
Discover 254 Park Street — a great property in the heart of Chatham, Ontario. Perfectly positioned near shopping, schools, and essential amenities, this well-kept home offers both comfort and convenience. Inside, you’ll find four spacious bedrooms and a full 4-piece bathroom, making it ideal for tenants or future homeowners alike. Each space feels inviting and thoughtfully maintained, creating a welcoming atmosphere throughout. (id:47351)
111 Comba Drive
Carleton Place, Ontario
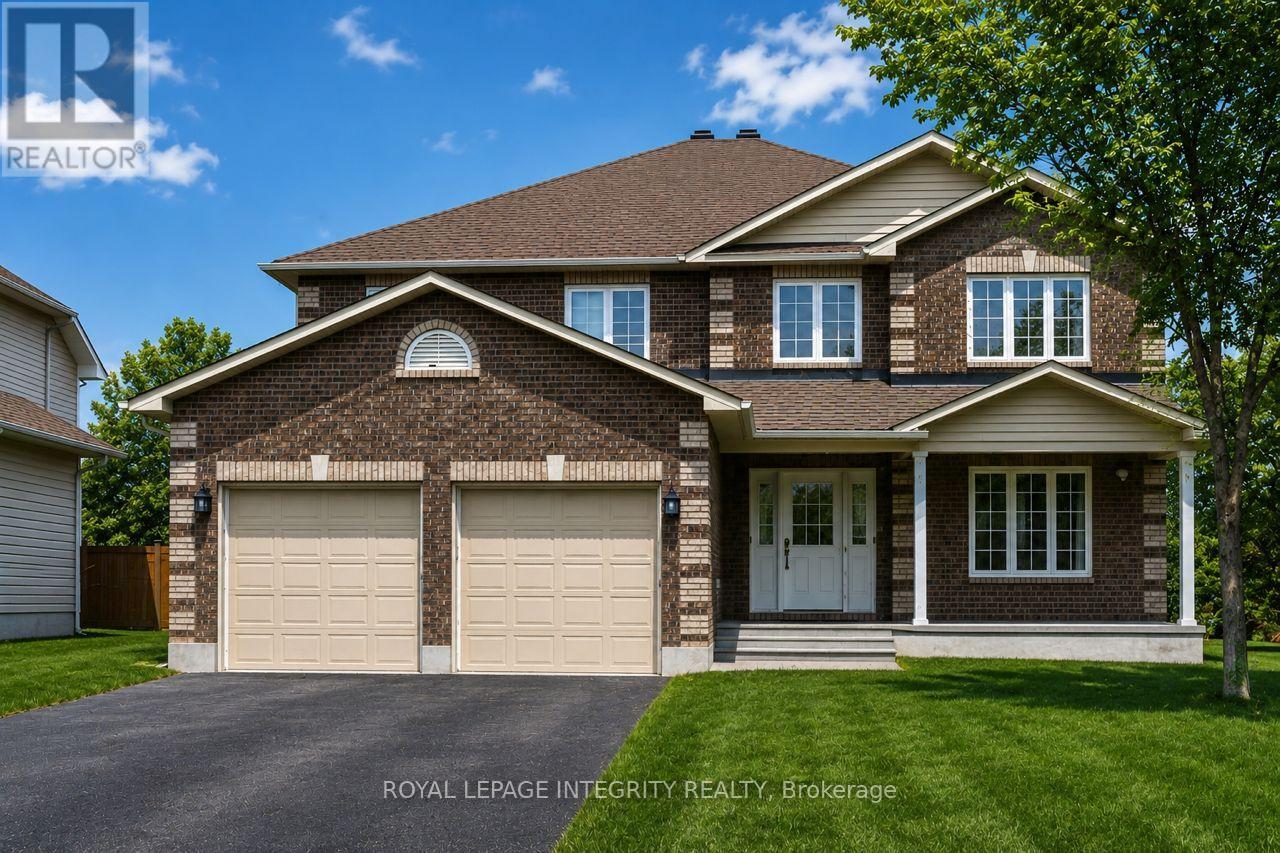
WALK-OUT BASEMENT SUITE! Welcome to this spacious 4+1-bedroom, 3.5-bathroom two-Story home nestled on a quiet cul-de-sac known for its friendly community and epic road hockey games. This inviting home offers large principal rooms filled with natural light and a fully finished walk-out basement with 5th bedroom and ensuite bathroom for added versatility and space. Enjoy seamless indoor-outdoor living with three sets of patio doors leading to a private, fenced backyard that backs onto lush, green space! Perfect for family gatherings or quiet evenings. The yard features a cozy fire pit area, ideal for summer nights under the stars and an oversized deck to enjoy a meal outside and some cherished sunshine. Thoughtfully designed for both comfort and function, this home offers ample space for growing families, remote work, or multi-generational living. Don't miss your chance to live in one of the most desirable pockets of the neighborhood. Walking distance to schools, great restaurants and the quaint local shops that Carleton Place has to offer. A great place to call home (id:47351)

21896 Concession Road 10 Road
South Glengarry, Ontario
Welcome to your private rural oasis just outside the charming community of Glen Robertson and a quick 10-minute drive to the historic hub of Alexandria. Nestled on just over 3 acres of scenic land, this beautifully renovated 1.5-storey home offers the ultimate blend of modern comfort and peaceful country living. Immerse yourself in the tight-knit spirit of these rural communities, where you can enjoy local farmers' markets and iconic regional events like the Glengarry Highland Games. This turn-key property features recent upgrades from top to bottom, including durable laminate flooring throughout. Key updates include a brand-new kitchen and bathroom, fully updated plumbing and electrical, new energy-efficient windows, upgraded insulation, a lifetime metal roof, and a recently drilled well for ultimate peace of mind. The home is efficiently heated with electric baseboard heating upstairs and a brand-new, high-efficiency main floor pellet stove rated to comfortably heat up to 2,000 square feet of living space. Outside, the expansive acreage provides plenty of room to roam and includes two fantastic outbuildings. There is a large double detached garage perfect for everyday vehicles, alongside a second single-car garage that serves as an ideal hobby workshop or storage for ATVs, snowmobiles, and outdoor toys. This property is also perfectly positioned for commuters who desire the absolute quiet of the countryside without sacrificing regional accessibility. Enjoy quick access south to the Highway 401 corridor and north to Highway 417. From your front door, you are looking at a convenient commute to Cornwall in approximately 35 minutes, a straight shot into Montreal in about an hour, and an easy drive into downtown Ottawa in just over an hour and 15 minutes. Experience the very best of rural Ontario living with big-city convenience just down the road. Come check this one out today. (id:47351)