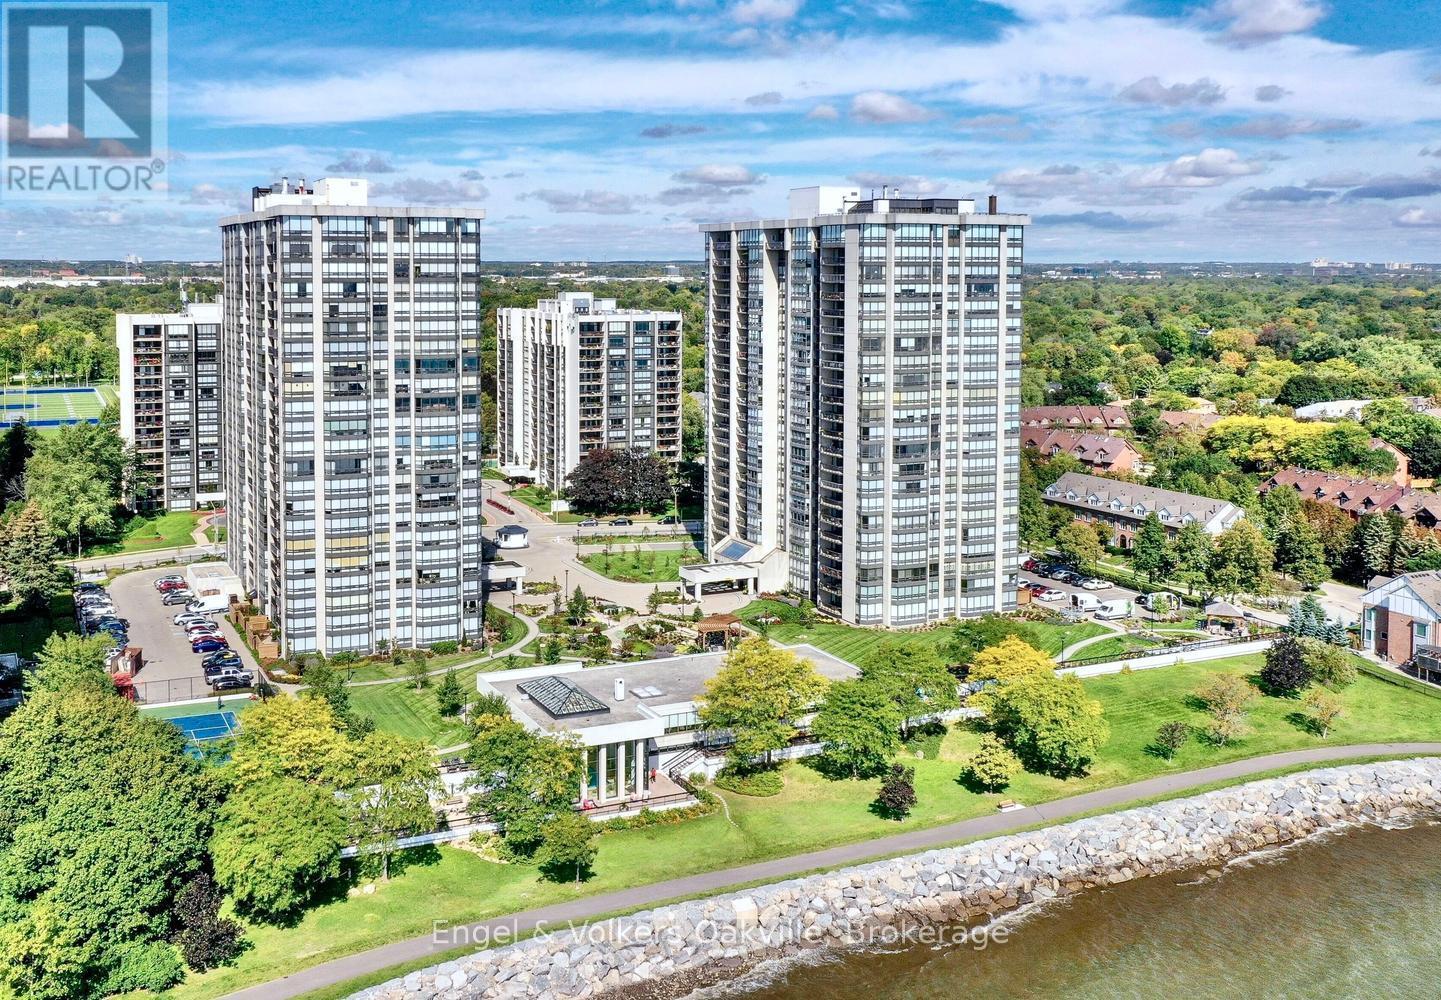
205 - 2180 Marine Drive
Oakville, Ontario
This is your "best buy" opportunity at Ennisclare II on the Lake, one of Bronte's most distinguished communities in the heart of the Village. Move in immediately, & enjoy this updated Braeside Model - Suite #205 spans 1,400 sq. ft. with floor to ceiling windows in every room + a generous 171 sq. ft. west facing balcony providing exquisite natural light throughout. As you enter the large foyer, your eyes are immediately drawn to a grand formal dining area open to a beautiful sunken living room with walk-out to the oversize balcony, electric fireplace & wall to wall California shutters to set the perfect ambiance. The updated white kitchen, with dark granite counters, stainless steel appliances, café style breakfast area, & separate work station is ideally situated to survey & be part of the open concept living areas of the home. The generous primary bedroom has its own balcony walk-out, a large walk-in closet with organizer, & an updated ensuite 3 piece bath with glass shower. An ample 2nd bedroom/den, also with separate walk-out, provides flexibility as a guest room, or media area depending on your needs. Adjacent is a 2nd 4 piece updated bath. There is also a large ensuite storage & utility room with washer/dryer. The oversize single underground parking spot is merely a few steps to the entrance & elevator. An exclusive use locker is also close by for convenience. Ennisclare II on the Lake is an exceptional residence offering resort-style amenities, set on 5 beautifully manicured acres with stunning waterfront views. Offering, privacy, 24 hour security, & "all-inclusive" living, you can enjoy the indoor pool, hot tub & sauna, fitness center, a clubhouse overlooking the lake with party room, billiards, golf range, table tennis, workshop, art room, squash & tennis, car wash, bike storage, outdoor seating area, as well as ample visitor parking. Just a short walk to downtown shops & cafes, dining, entertainment, the waterfront trail, & Bronte Harbour. (id:47351)
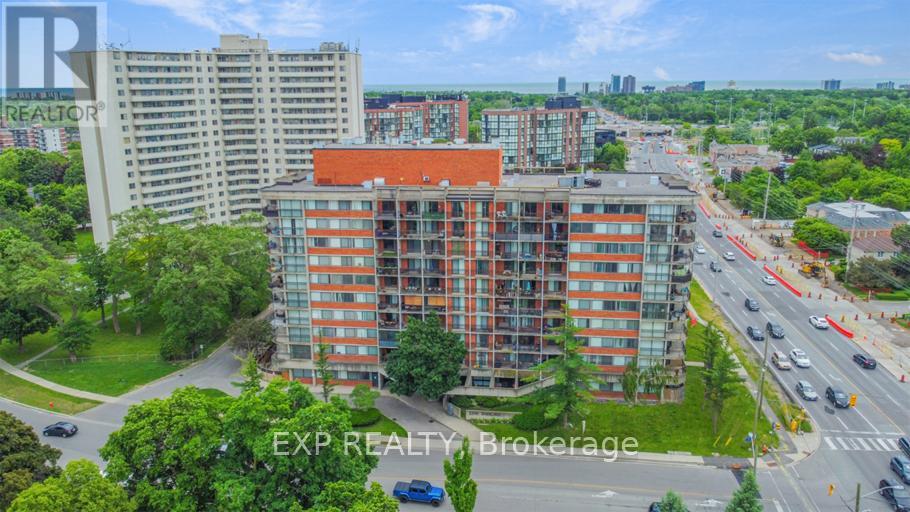
307 - 2200 Sherobee Road
Mississauga, Ontario
Looking for more space? That's #1 reason tenants choose to live here. This 2 bedroom , 1 bathroom suite offers room to breathe and a layout that actually works. You'll love the open concept living area, hardwood floors throughout, and a spacious private balcony perfect for relaxing and taking in the city views. The kitchen comes fully equipped with six appliances , making everyday living easy and efficient. Carefree living is the real upgrade all utilities included, underground parking, additional storage available, private fitness area & gym as well as a pet friendly community. Located at 22 Sherobbe Road , you'r just minutes from shopping centres, parks, schools and public transit everything you need right where you want it. If space, convenience, and value matter to you this one checks all the boxes. (id:47351)
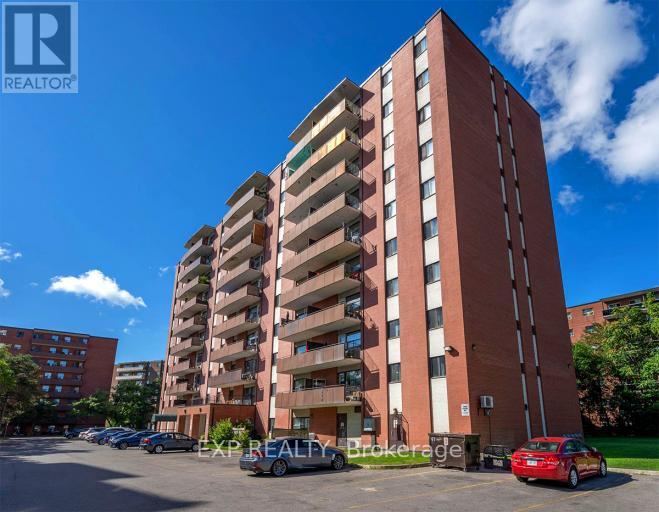
45 Paisley Boulevard W
Mississauga, Ontario
Clean, Renovated, Easy Living is what 45 Paisley Blvd W has to offer. This beautifully renovated 1 bedroom apartment features an updated 4-piece bathroom and a bright, functional layout. Heat, hydro, and water are included so budgeting stays simple. Location wins here!! Minutes to the downtown core with fast access to the QEW, GO Trains, and GO Buses. Square One shopping mall is close by, along with everyday amenities, shops and services. Walk it. Ride it. Commute it. (Walk Score:88) (Transit Score:57) (Bike Score:78) If you want a turnkey rental with a fitness room included and unbeatable access, this one checks the boxes. (id:47351)
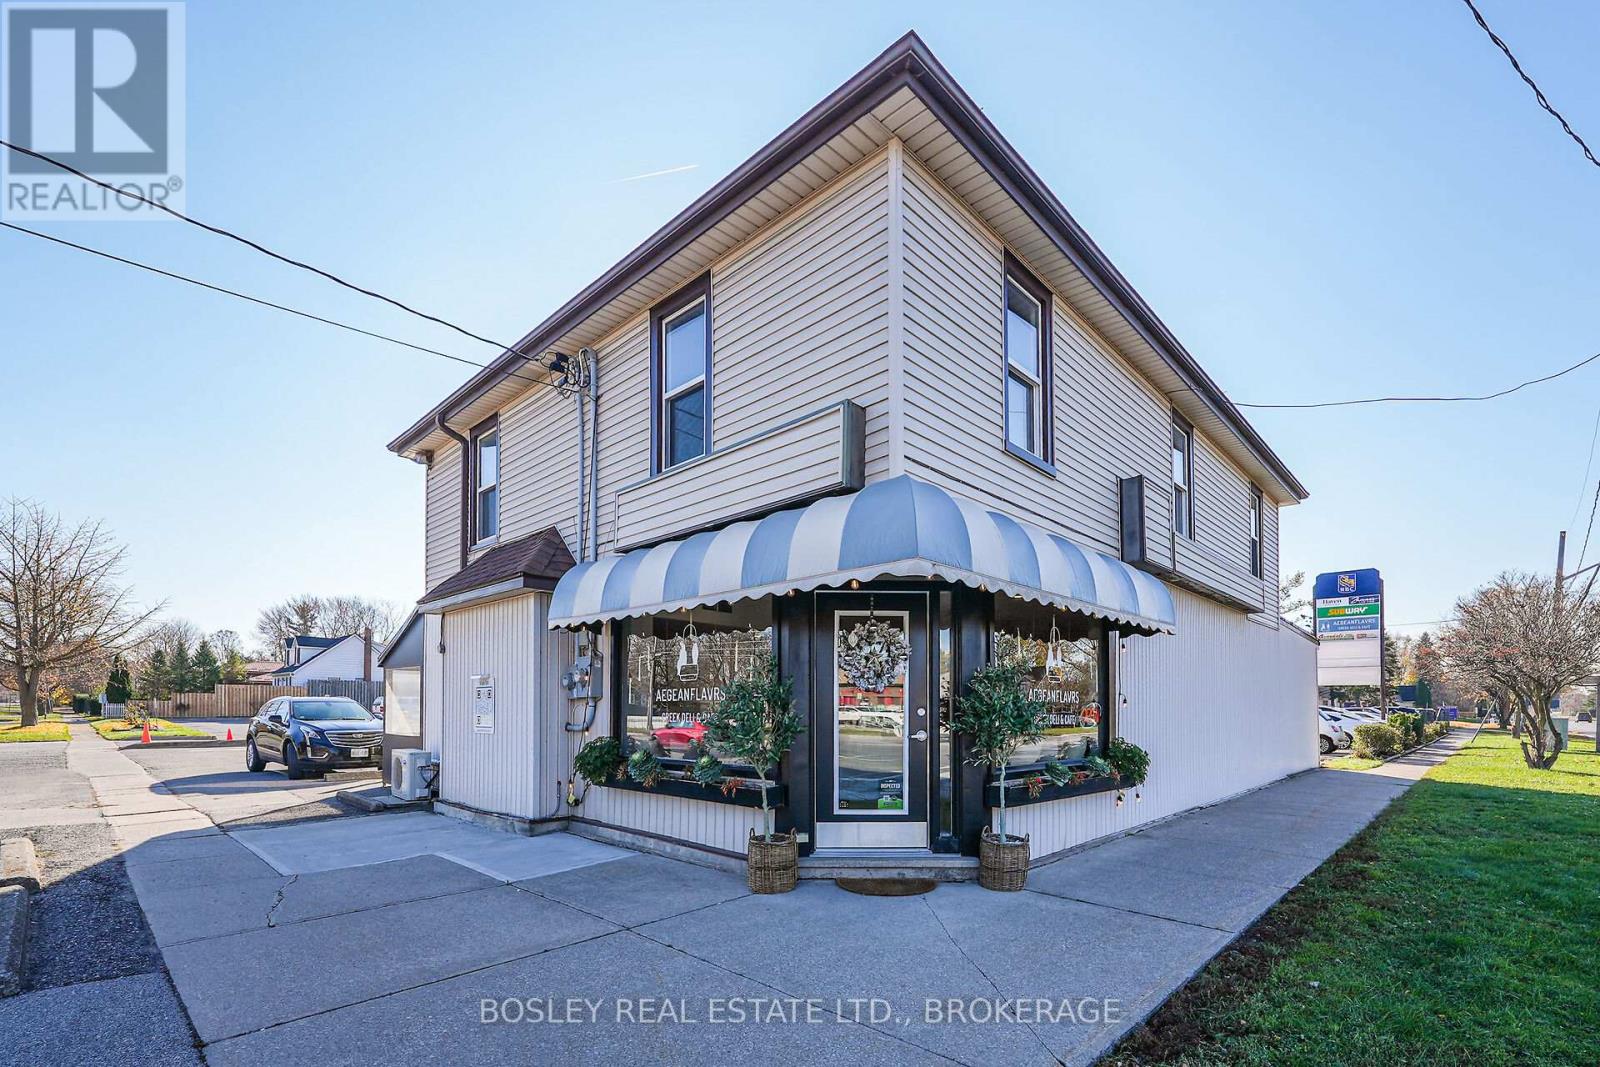
Unit 10 - 242 Mary Street
Niagara-On-The-Lake, Ontario
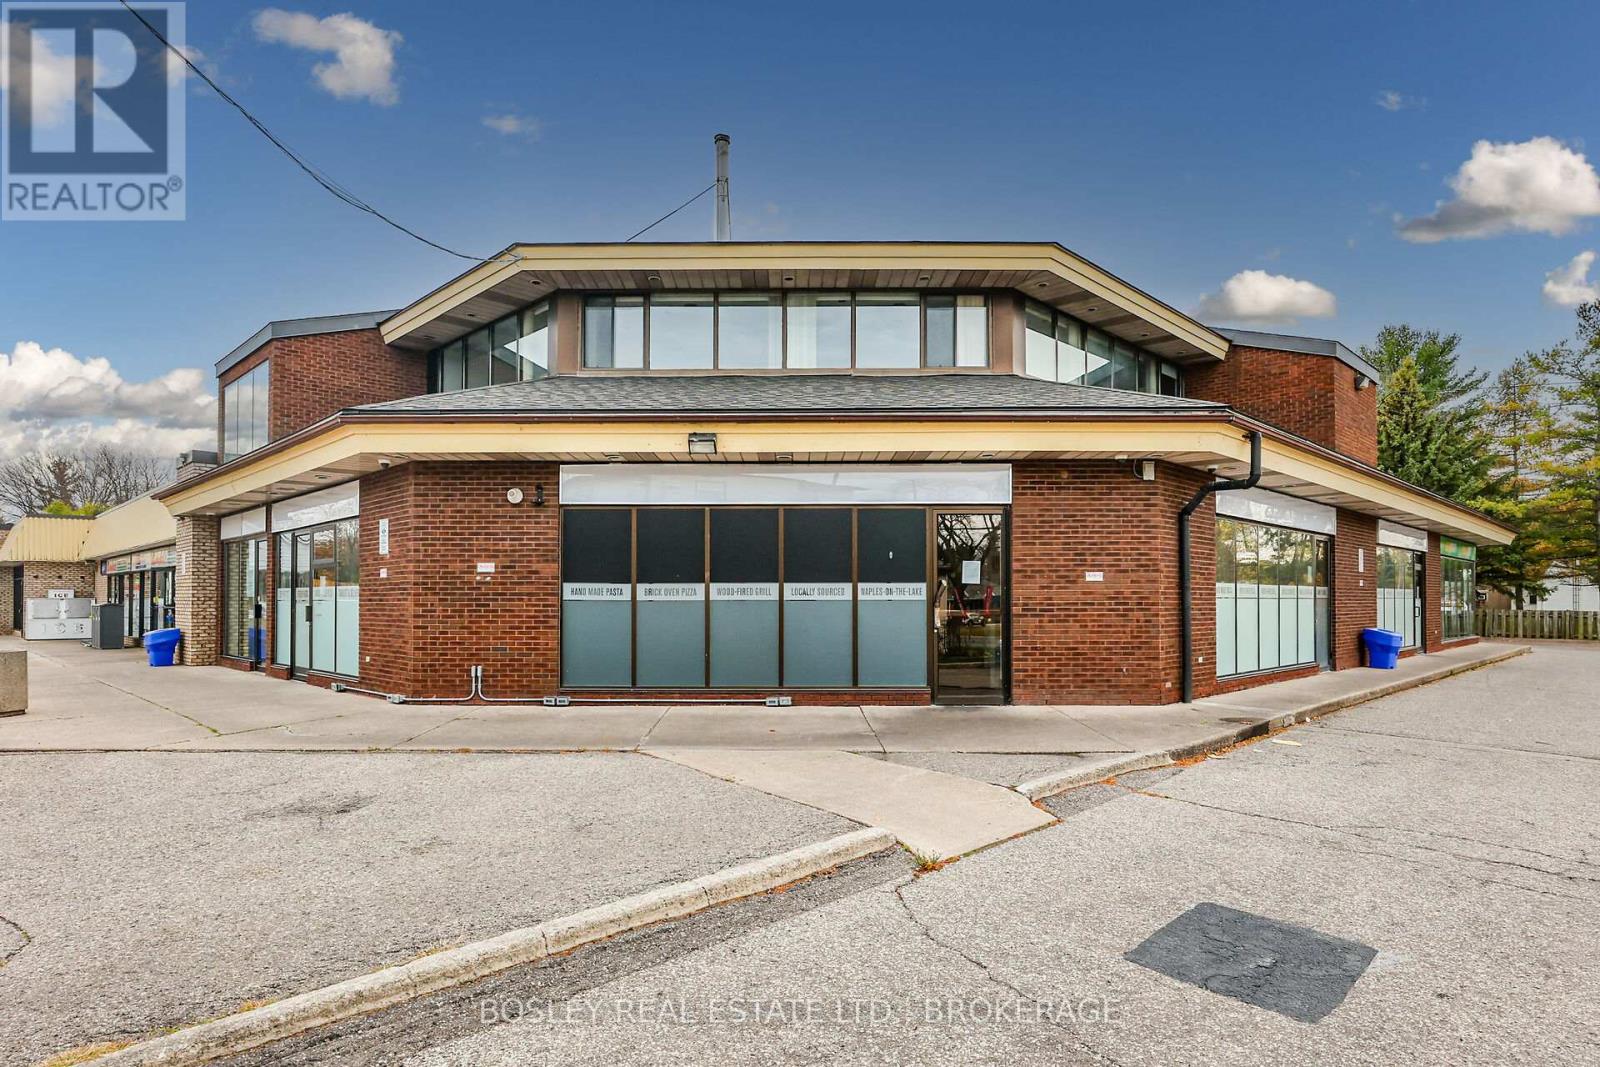
Located at the busiest commercial intersection in Old Town Niagara-on-the-Lake with community amenities at your door and with access from both Mississauga and Mary Streets, Garrison Plaza is anchored by Royal Bank of Canada and Avondale Convenience Store. Unit 10 is a 1712 SQ FT Second Floor office suite comprised of 3 private offices, conference or board room, open work space, cantina and washroom. the unit has been totally revitalized and redecorated and is an Ideal location for a wide-ranging number of appointment-based professional services. Included are individually controlled in-wall and window-mounted heating and cooling units, a full flight of cantina appliances, and one unassigned parking space and with ample off-street parking included. This is a semi-gross lease - tenant pays only for hydro and internet. NOTE: minimum 3 year lease. (id:47351)
Unit 5 - 242 Mary Street
Niagara-On-The-Lake, Ontario
Located at Niagara-on-the-Lake's busiest Commercial Intersection, Garrison Plaza offers high vehicular and foot traffic and has access off of both Mississauga and Mary Street with ample off-street parking. The plaza is anchored by Royal Bank and Avondale Convenience Store. 1208 SQ FT, Unit 5 is ground-level and provides a high-viability space ideally suited for professional offices, medical or health-related uses, boutique retail, personal services, or take-out bakery and dessert, confectionery, or other specialty food retailers. CAM/TMI includes water; tenant pays Hydro, Gas, and bi-annual HVAC maintenance & repairs; Pylon & Over-door signage available. 3-month build-out (Tenant pays CAM/TMI plus in-unit utilities) .Shared Garbage and Recycling. Minimum 5 year with option to renew. ( 10 year term option can be negotiated ). (id:47351)
301 - 1180 Ohio Street
Ottawa, Ontario
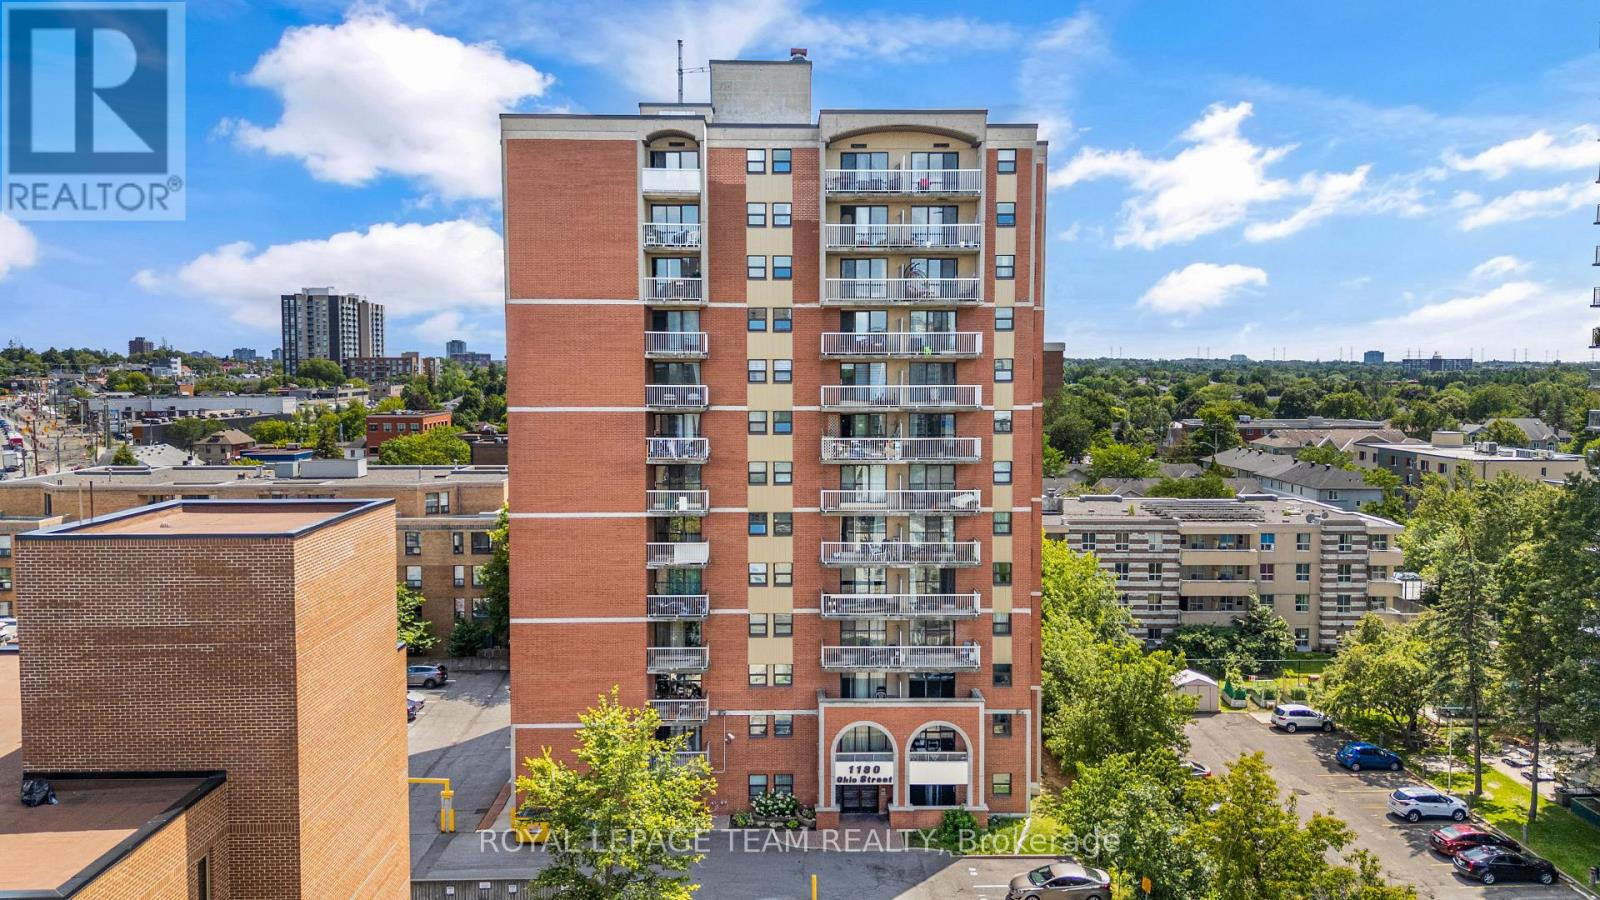
Perfectly positioned in one of Ottawa's most convenient locations, this spacious two-bedroom, one-bathroom condo offers exceptional value for under $300,000. Inside, you'll find a bright, open-concept living and dining area filled with natural light, complete with access to a spacious private balcony -perfect for relaxing or entertaining. The kitchen features stainless steel appliances, while the sizeable primary bedroom, generous second bedroom, and well-appointed 3-piece bathroom provide comfortable living for first-time buyers, downsizers, or investors alike. This well-maintained unit also includes a dedicated parking space and storage locker for added convenience. Residents enjoy access to secure bike storage, a party room, and on-site laundry facilities in this well-managed building. Ideally located just steps from the Ottawa River, a stone's throw to Old Ottawa South, and minutes from a major public transit hub, you'll also enjoy easy access to Lansdowne, Billings Bridge Plaza, the RA Centre, Carleton University, and scenic biking and walking paths. This is an excellent opportunity to enjoy convenient, low-maintenance living in one of Ottawa's most connected neighbourhoods. (id:47351)

84 Riverdale Avenue
Ottawa, Ontario
Situated high on the bluffs of Riverdale Avenue with dual access from Echo Drive and Riverdale Avenue this majestic home just steps from the Rideau Canal offers 3-bedroom, 1.5-bathrooms and a oversized 50 x 139 ft lot. One of Ottawa's most sought-after neighbourhoods your new home features, renovated kitchen, hardwood flooring, leaded and stained-glass windows and a bright four-season sunroom. The kitchen was updated in 2018 with quartz countertops, modern cabinetry, and stainless steel appliances. The exterior was repainted, and new roof shingles were installed in May 2026.The fully fenced backyard offers additional parking from Echo Drive, a side entrance, inside access from the garage, and an unfinished basement. Enjoy being within walking distance of the Rideau Canal, Lansdowne Park, the Rideau River, Flora Footbridge, parks, scenic pathways, schools, restaurants, cafés, shops, and everyday amenities. (id:47351)
2709 - 105 Champagne Avenue N
Ottawa, Ontario
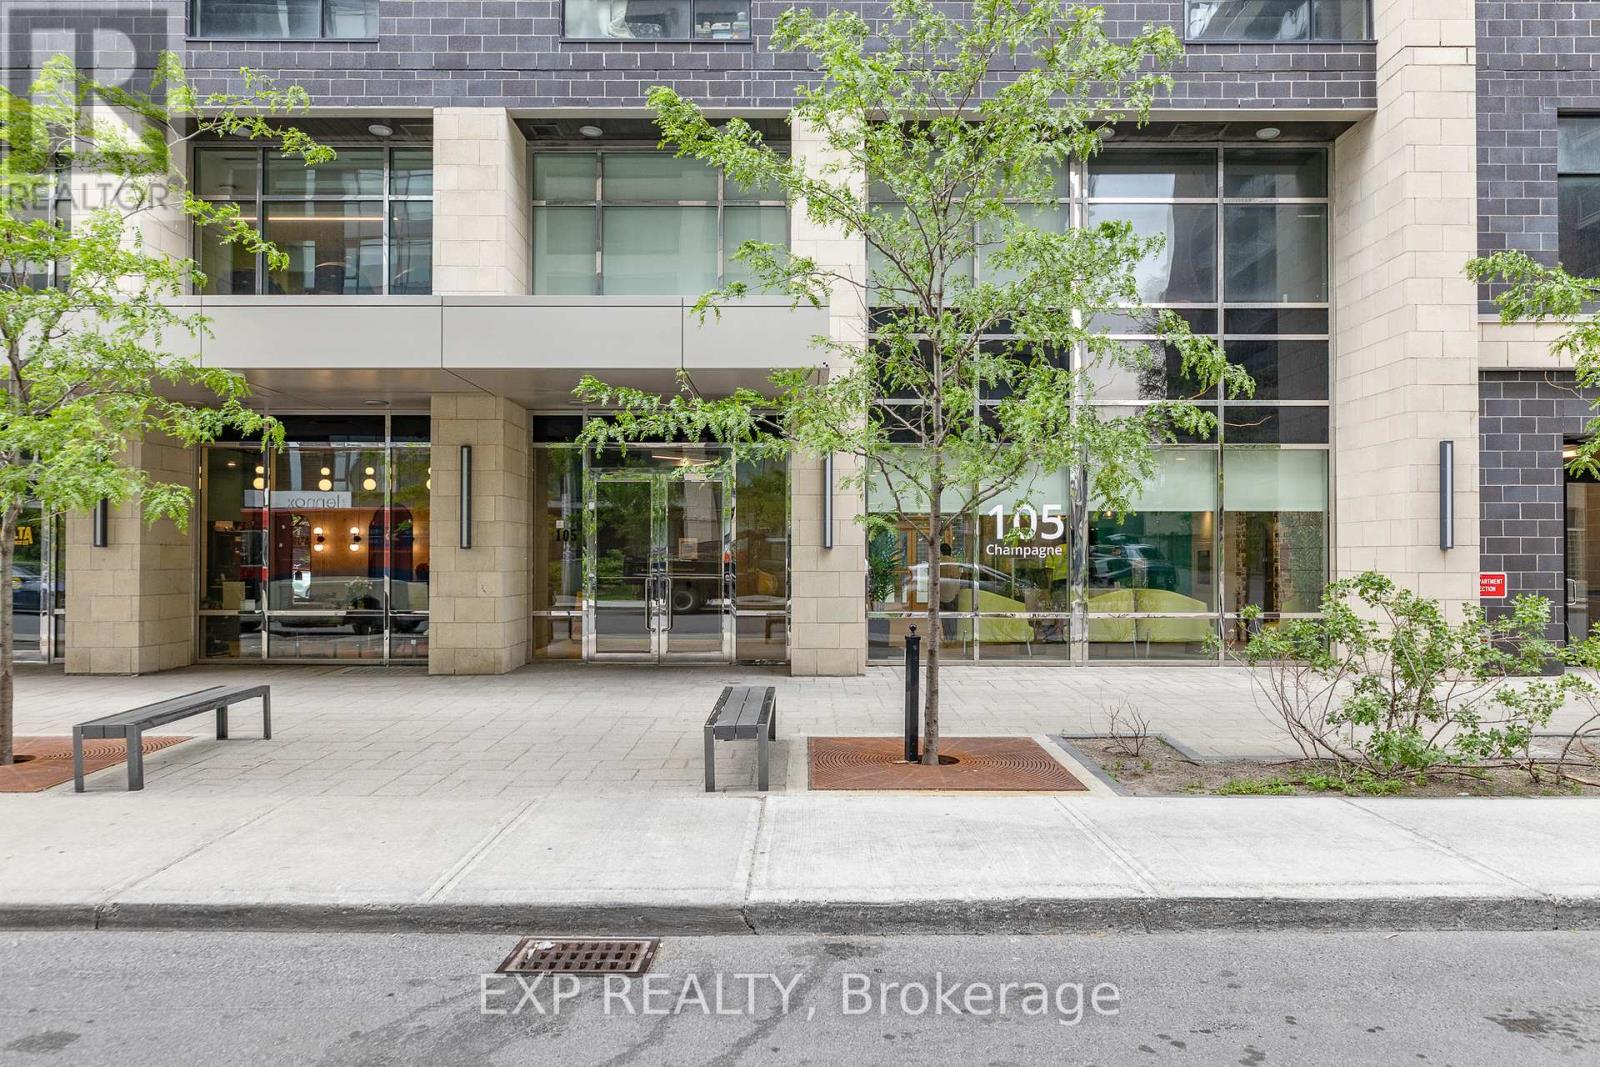
Welcome to the Envie II; This Bright & Spacious 2 Bedroom + 1 Bath Modern Unit Modern Unit is in the Perfect Location with access to All Walkable Amenities in Dow's Lake/Little Italy. The unit features modern flooring, exposed concrete, and a spacious open concept living area. The kitchen features quartz countertops, modern cabinets, a breakfast bar, and stainless steel built-in appliances. 2 bedrooms and 1 full bath provide ample living space. The building amenities include: Concierge and lobby, fitness centre, study lounges, and stunning huge penthouse lounge with kitchen, lounge, and games area. The building also offers a 24/7 grocery store on site with parking available for rent from the building. Centrally located in the Dow's Lake/Little Italy area, steps from the O-Train, Carleton University, The Civic Hospital, restaurants, walking/biking paths & more. Perfect for students, young professionals, and investors. 24hr irrevocable on all offers. Property is Currently Tenanted - New Lease Began on August 1, 2026. (id:47351)
72797 Ravine Drive
Bluewater, Ontario
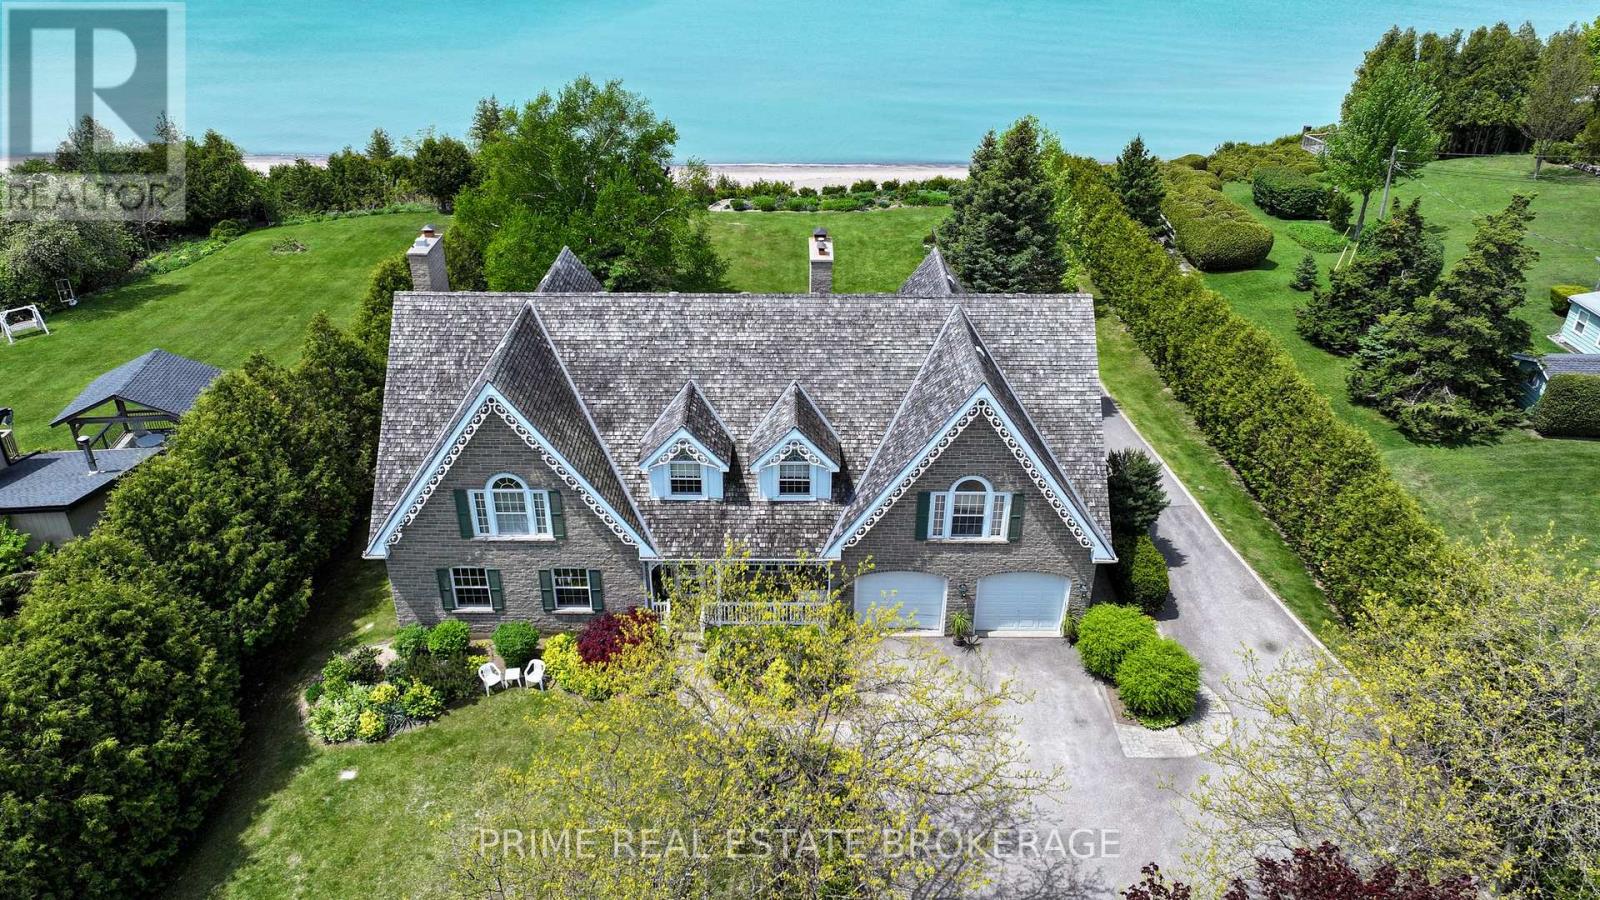
At 72797 Ravine Drive, the boundary between timeless architecture and the raw beauty of Lake Huron simply disappears. This isn't just a home; it is a 5,000-square-foot sanctuary designed specifically for those who demand a lifestyle where luxury is felt in every texture and seen in every horizon. Imagine waking each morning to the soft light of the Lake Huron sunrise reflecting off expansive floor-to-ceiling windows, framing the turquoise water. While most properties in this region grapple with steep bluffs and endless staircases, this estate offers the gift of effortless, gentle access to your own private stretch of pristine sandy beach. The interior is a masterclass in timeless craftsmanship, where elegant millwork, rich wood finishes, and the flickering warmth of multiple fireplaces create an atmosphere that is grand yet soothing. The open-concept heart of the home flows seamlessly into a sun-drenched gourmet kitchen, the perfect staging ground for quiet morning coffees. With 7 bedrooms and 7 bathrooms, including a sophisticated 2-bedroom guest suite tucked privately above the garage, the home is engineered for multi-generational living.. Beyond the aesthetics, the estate features modern infrastructure, including dual geothermal systems and a 400-amp hydro service to ensure whisper-quiet efficiency throughout the seasons. Outside, the property transforms into a private resort; walk down one of two gentle staircases to feel the sand between your toes, or spend your evenings on the expansive patio. Perfectly positioned between the boutique charm of Bayfield and the vibrant energy of Grand Bend, you are moments from the White Squirrel Golf Club and elite marinas. This is an invitation to own the sophisticated Lake Huron legacy, located on one of the most sought-after stretches of coastline. (id:47351)
95 Middlesex Drive
Strathroy-Caradoc, Ontario
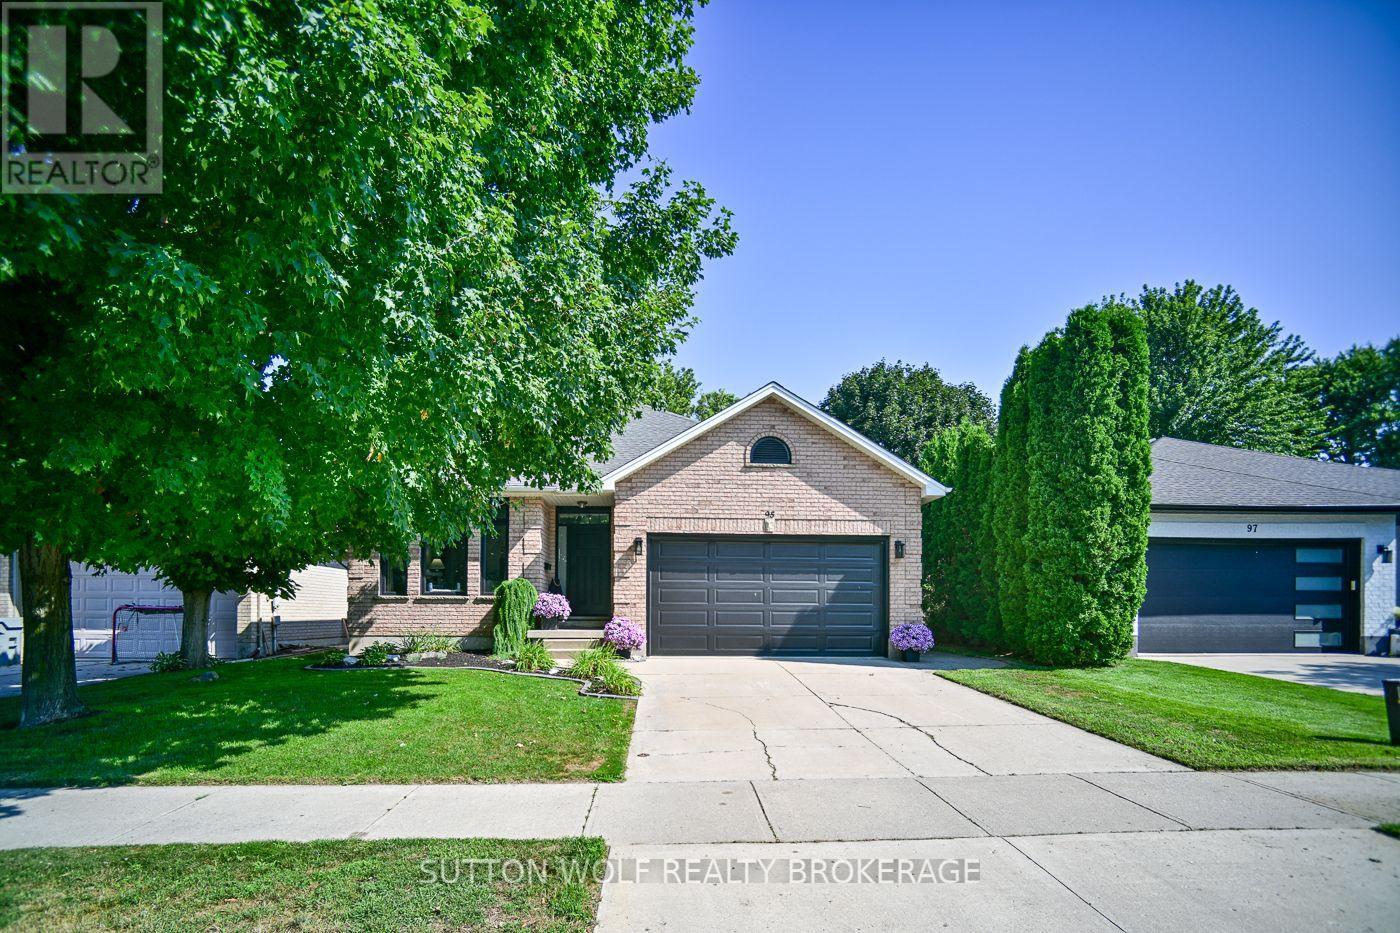
Welcome to 95 Middlesex Drive, Strathroy--a beautifully maintained all-brick bungalow located in the highly sought-after north end of Strathroy. Perfectly situated close to schools, parks, and everyday amenities, minutes from hwy 402, this home offers the ideal combination of comfort, convenience, and quality updates. The bright and inviting main level features three spacious bedrooms, a four-piece bathroom, and the convenience of main floor laundry. The updated eat-in kitchen is designed for both everyday living and entertaining, showcasing elegant quartz countertops, an undermount double sink, six included appliances highlighted by a premium KitchenAid slide-in induction range. Patio doors lead directly to a concrete patio overlooking the fully fenced backyard, complete with mature trees that provide privacy and a peaceful outdoor setting. Throughout the home, energy-efficient LED lighting enhances the bright, modern feel. The lower level expands your living space with a large family room featuring a cozy gas fireplace, a versatile den or home office, a three-piece bathroom, and an abundance of storage space. Recent updates provide added peace of mind, including a newer furnace and central air conditioner, as well as a new front door, living room windows, and patio door installed in 2024. Completing this exceptional property is a double-car attached garage and a concrete driveway, offering plenty of parking. If you're looking for a move-in ready home in one of Strathroy's most desirable neighbourhoods, 95 Middlesex Drive is a must-see. Book your private showing today and discover everything this outstanding home has to offer! (id:47351)
25 Elm Street
London East, Ontario
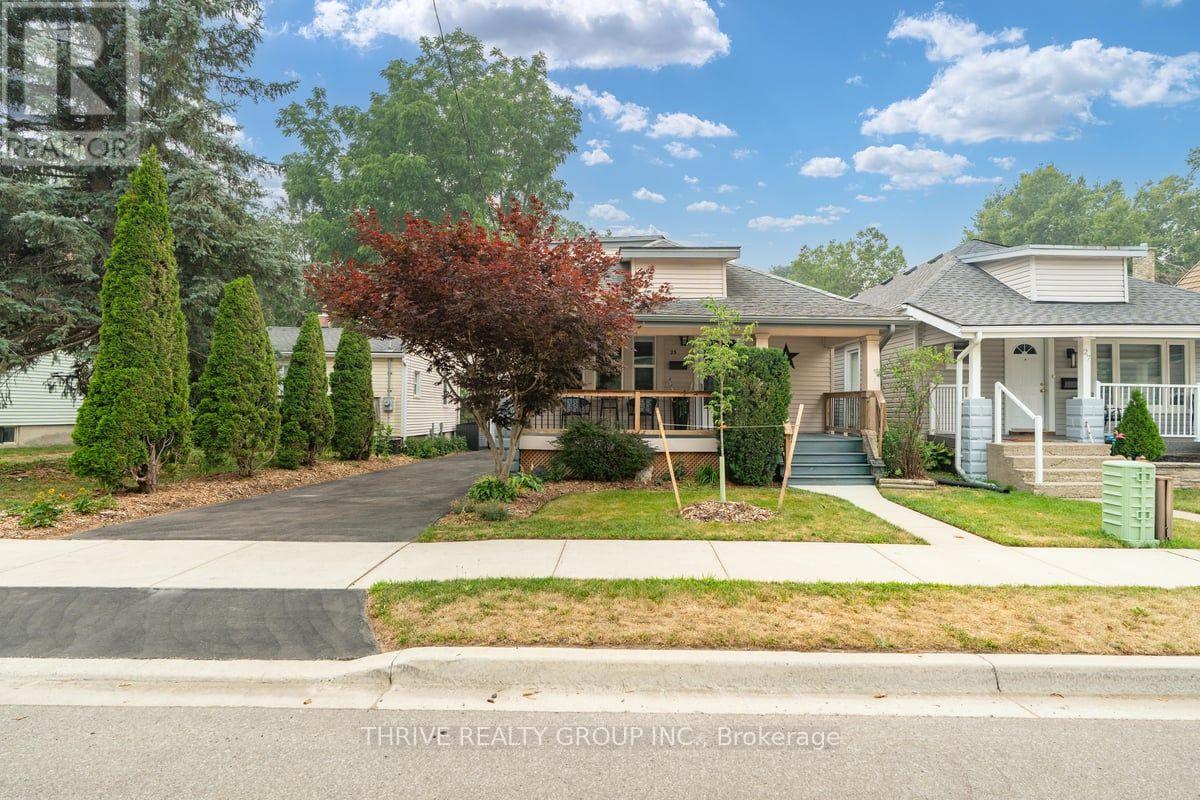
This home is truly a standout! A perfect blend of character and modern updates, this three bedroom home is completely move in ready. This home is close to Junction Climbing Centre; everything Kelloggs has to offer; Breweries, Children's Museum and is a short stroll to Silverthorne Park and some amazing dog friendly patios. When you're not exploring the vibrant East end, your dogs will love running in the huge backyard and you'll love the tranquility of the gazebo and hot tub area. The backyard is fully landscaped and features extra high fencing for added privacy. The house is bright and open and totally refreshed: the main floor is beautifully done with new appliances and large windows. The kitchen is functional and has a window overlooking the backyard. Each bedroom is spacious and bright and the basement offers ample storage. If you're not in love yet, check out the detached garage and covered from porch; this home truly has it all! (id:47351)
61 Aberdeen Drive
Middlesex Centre, Ontario
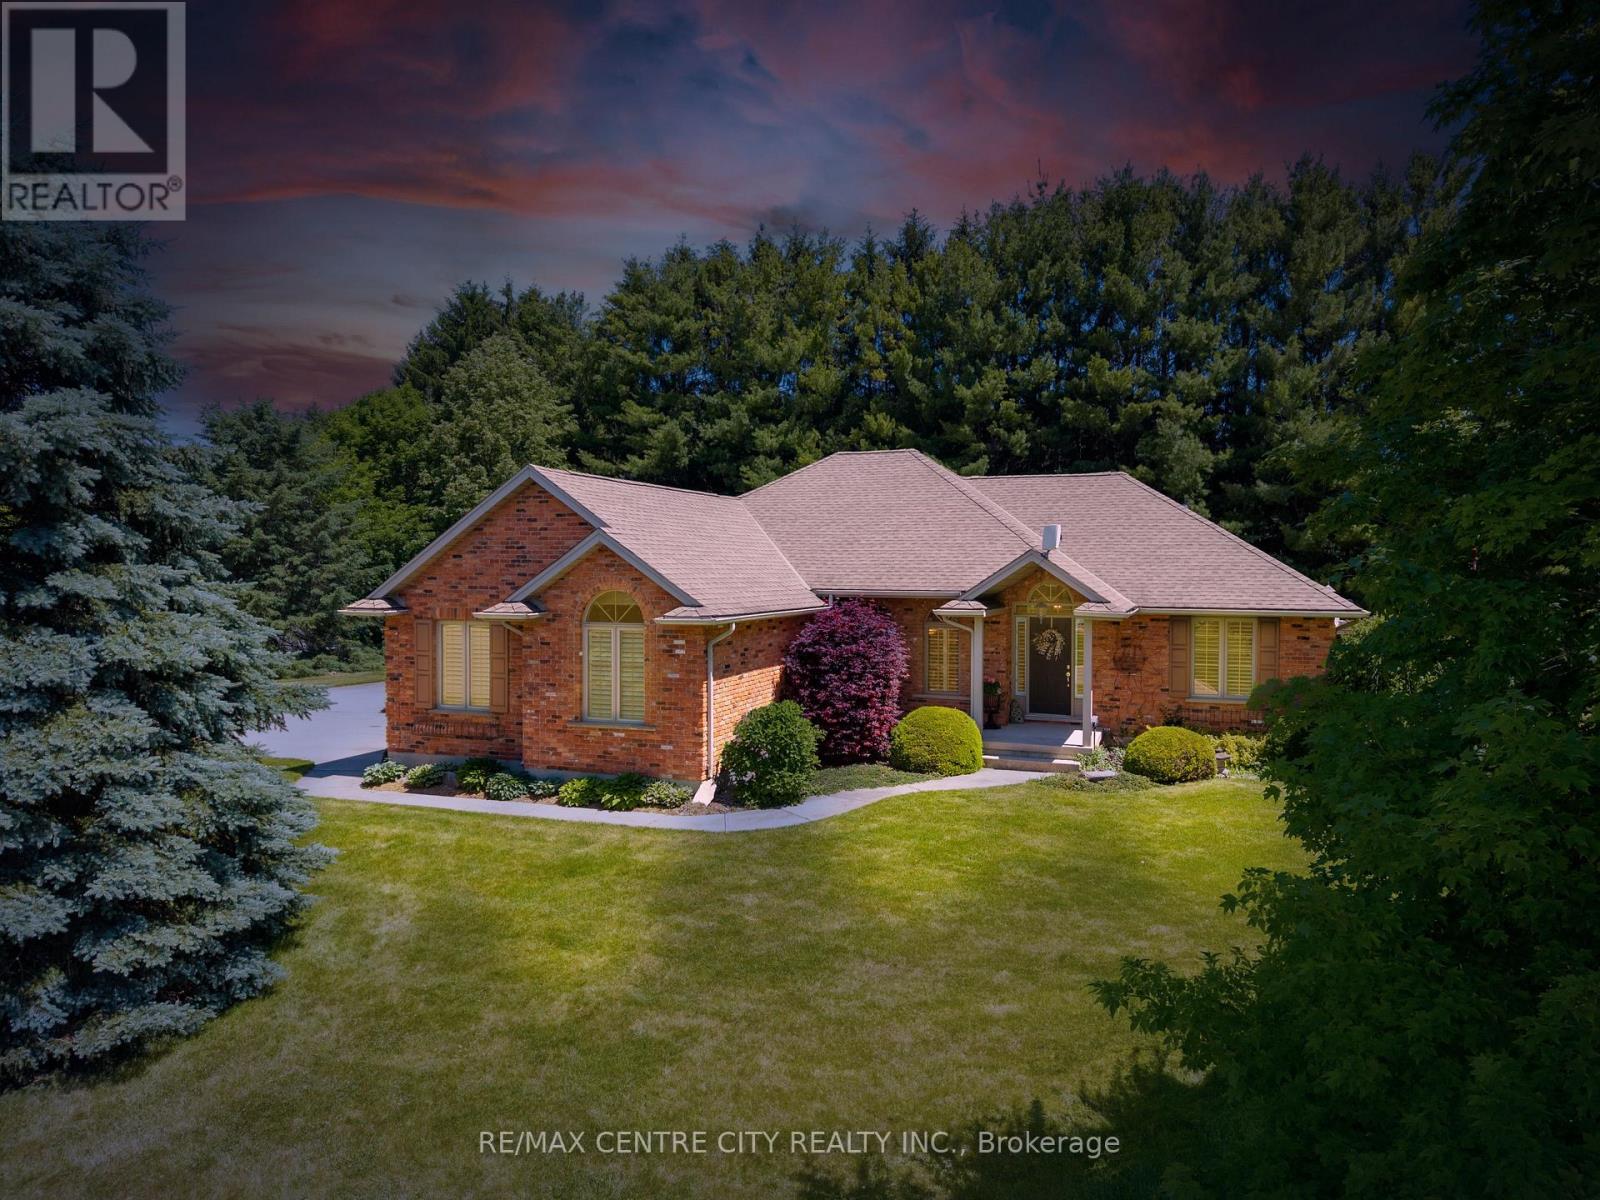
Custom-built all-brick bungalow located in the desirable Hawk's Ridge community on one of the largest lots in the subdivision. Set on a private, treed lot of just under one acre, this well-maintained home offers quality construction, a functional layout, and plenty of indoor and outdoor space.The main floor offers approximately 1,700 sq. ft. with spacious principal rooms and hardwood flooring throughout most of the level. A welcoming foyer leads to the formal dining room and a bright family room with vaulted ceilings and a gas fireplace. The updated eat-in kitchen features quartz countertops, ample cabinetry, and a dining area with terrace doors leading to both a covered patio and a flagstone patio with landscaped gardens and a cedar gazebo.The primary bedroom includes a walk-in closet and an updated 3-piece ensuite. A second full bathroom has also been renovated with granite countertops. A front office provides an ideal work-from-home space and could easily be used as a third bedroom. Main-floor laundry is conveniently located just inside the oversized attached garage, which also offers direct access to the basement.In addition to the attached garage, the property includes a matching 26' x 24' insulated detached garage/workshop, providing excellent space for hobbies, storage, or additional vehicles.The finished lower level features a large L-shaped recreation room, a 2-piece bathroom with a rough-in for a future shower, a workshop area, a large cold room beneath the front porch, and unfinished space with the potential to add another bedroom or additional living area.Located in an established neighbourhood, this home offers a private setting, flexible living space, quality construction, and plenty of room for storage, hobbies, or future expansion. (id:47351)
16 - 1030 Oakcrossing Gate
London North, Ontario
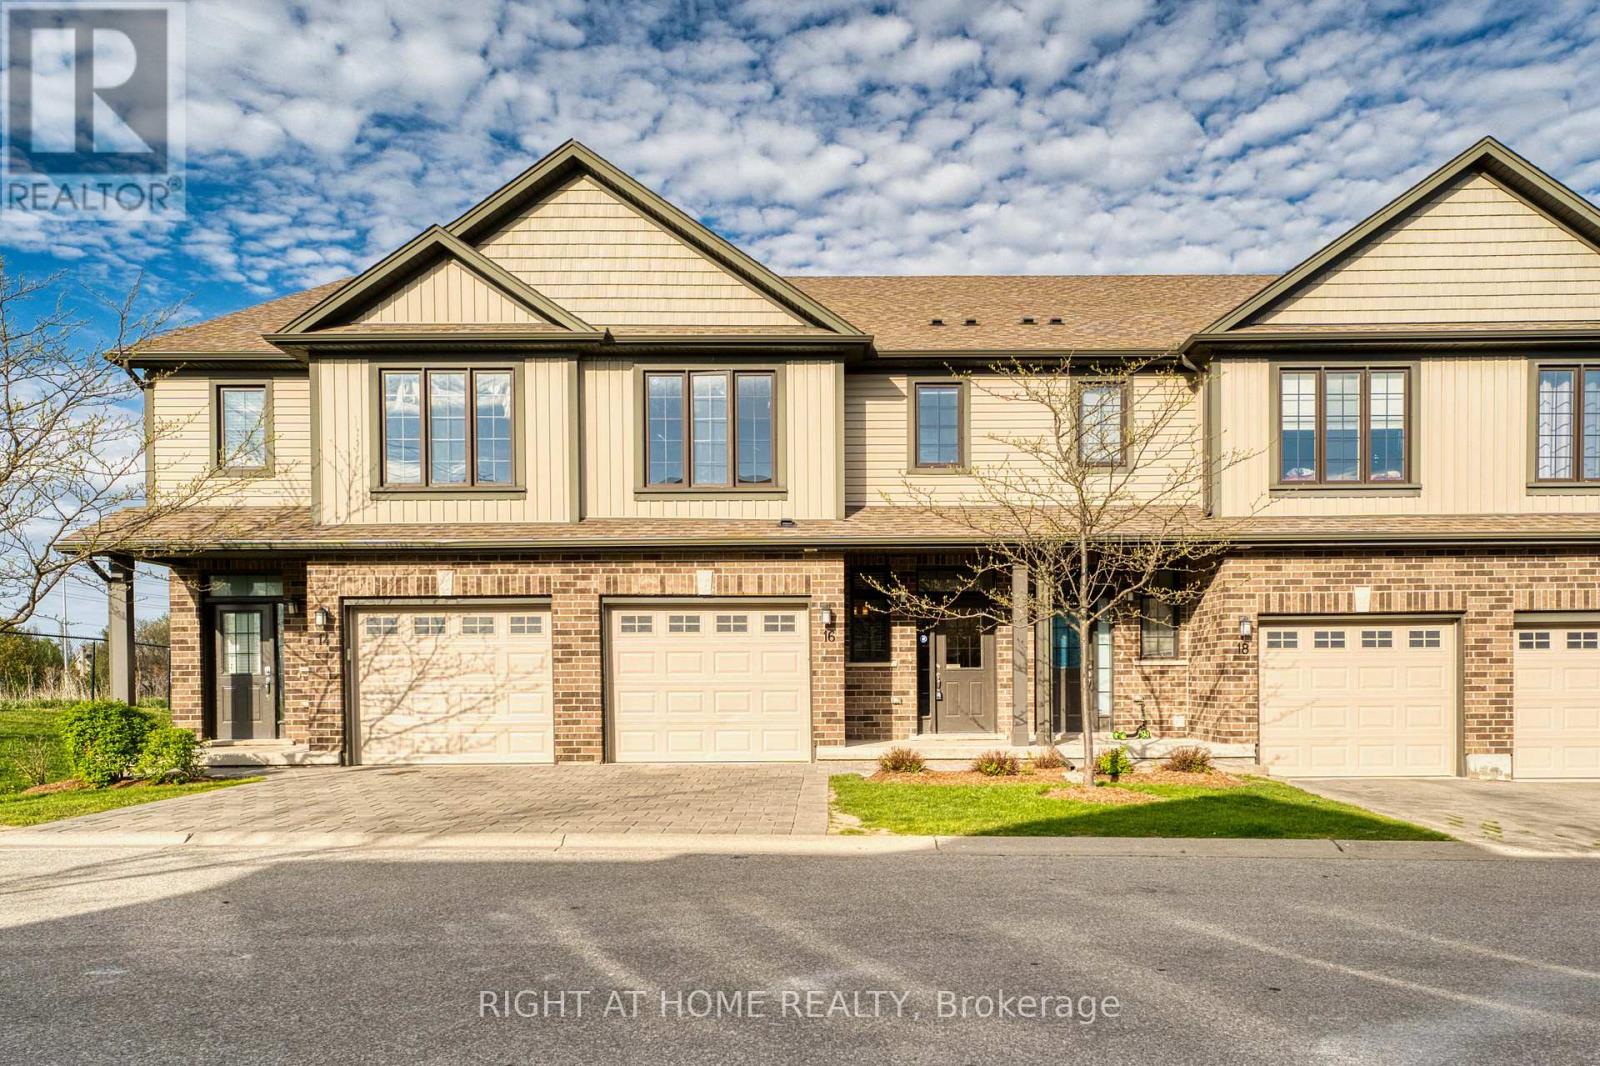
The beautiful multi-level townhouse is located in one of the most desirable areas in North London. It is conveniently close to all amenities, including Western University, shopping center, and Costco, with easy access to bus routes connecting to T&T, Fanshawe College, and downtown. This 3-bedroom, 3.5-bathroom townhome with an attached single-car garage has been freshly painted throughout. The walk-out lower level features a full bathroom, and the recreation room can also be used as an additional bedroom. The open-concept main floor offers a bright kitchen and dining area overlooking the deck. On the second floor, the spacious primary bedroom is thoughtfully separated from the other bedrooms and includes an ensuite bathroom and a walk-in closet. (id:47351)
74356 Driftwood Drive
Bluewater, Ontario
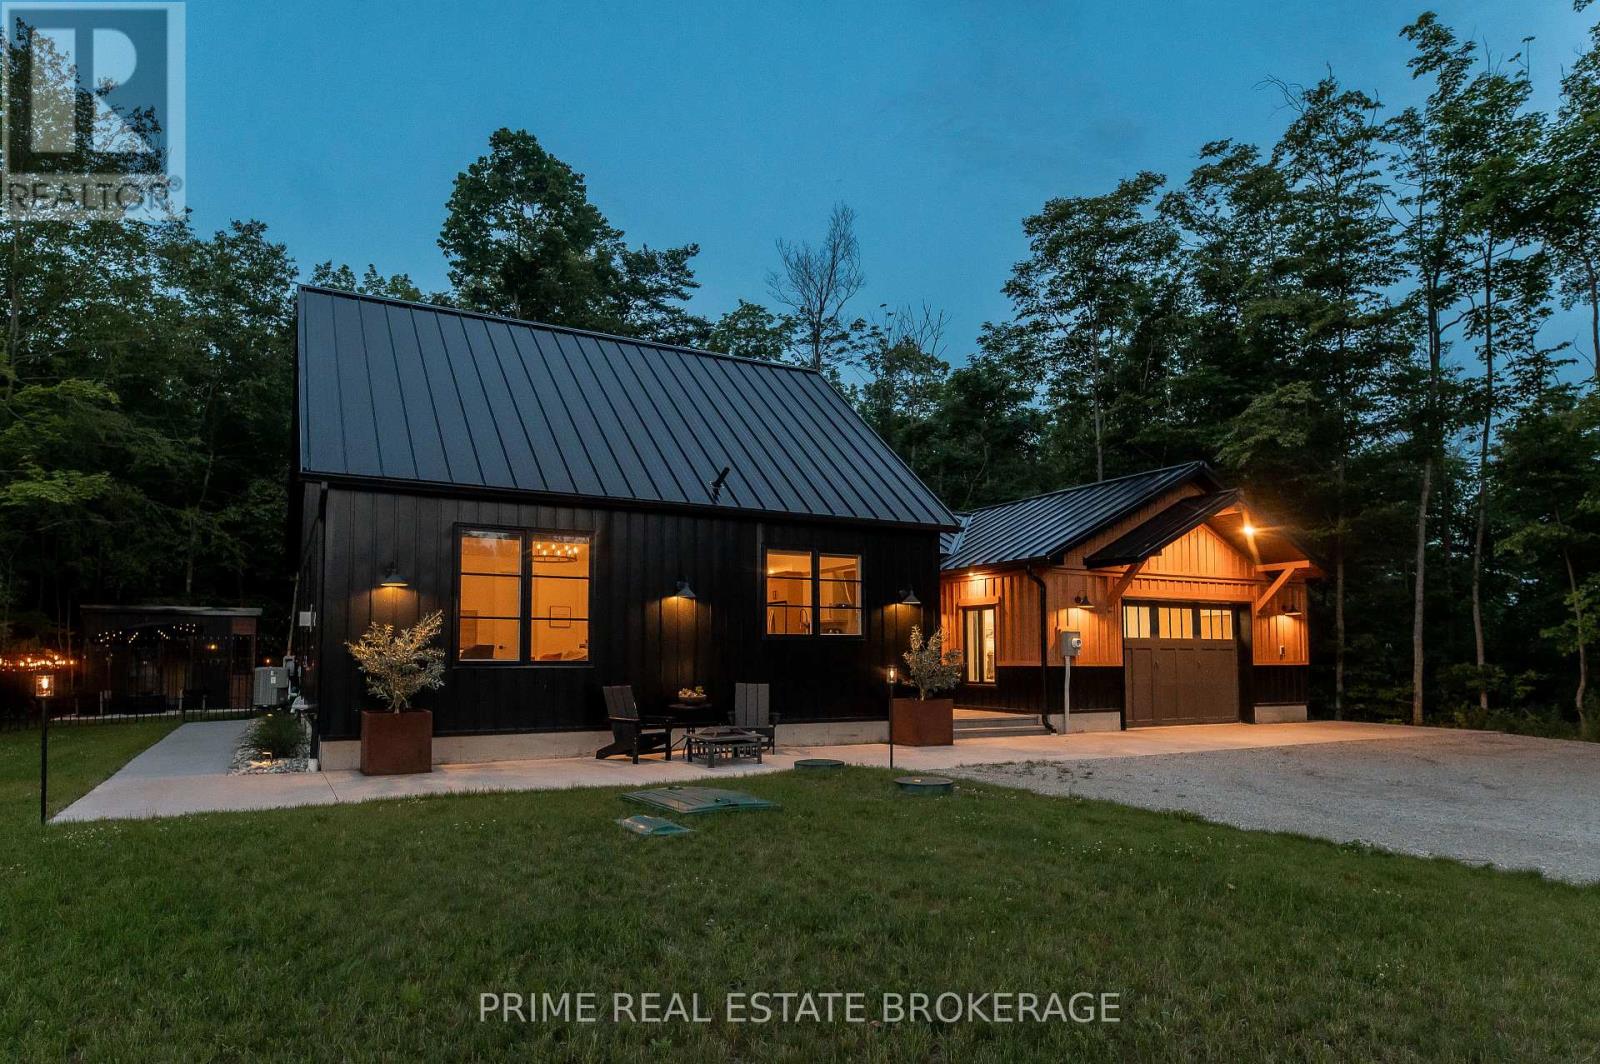
Tucked away on nearly an acre along sought-after Driftwood Drive, this one-of-a-kind custom-built bungalow offers the kind of lifestyle that's getting harder to find, peaceful, private, & just steps from the shores of Lake Huron.From the moment you arrive, the home makes an impression with its maintenance-free stainless steel siding,standing seam roof & thoughtfully designed exterior.Inside, a spacious & welcoming entryway leads you into a breathtaking open-concept living space, where vaulted ceilings & an abundance of natural light create an airy, elevated feel.The custom kitchen, featuring high-end finishes, a built-in coffee bar, wine fridge, & an oversized island with seating for six-perfect for gathering & entertaining.A separate dining area & a charming living room with a custom gas fireplace complete this inviting space.The main floor layout is both functional & beautifully designed for one-level living.The primary suite offers a walk-in closet & private ensuite overlooking the serene, wooded backyard.A second bedroom with a cheater ensuite adds flexibility for guests or family.A thoughtfully designed breezeway connects the home to the oversized garage,creating a sense of separation while maintaining flow.This wing of the home includes a versatile office(or potential third bedroom),an expansive laundry & mudroom & a large pantry conveniently located off the garage, ideal for busy, everyday living.The fully landscaped yard offers a rare combination of open space & mature woods, all enclosed with elegant rod iron fencing. Enjoy evenings by the firepit, relax on the deck,or unwind in the matching bunkie while taking in breathtaking sunsets.The privacy here is exceptional, paired with the calming sounds of nature, from birdsong to the occasional owl.This home offers not just a place to live,but a lifestyle to love.With private beach access just a short 220m walk away,you're never far from the beauty and tranquility of the lake.This is coastal living at its finest (id:47351)
Cottage # 9 - 1006 Youngs Road
Muskoka Lakes, Ontario
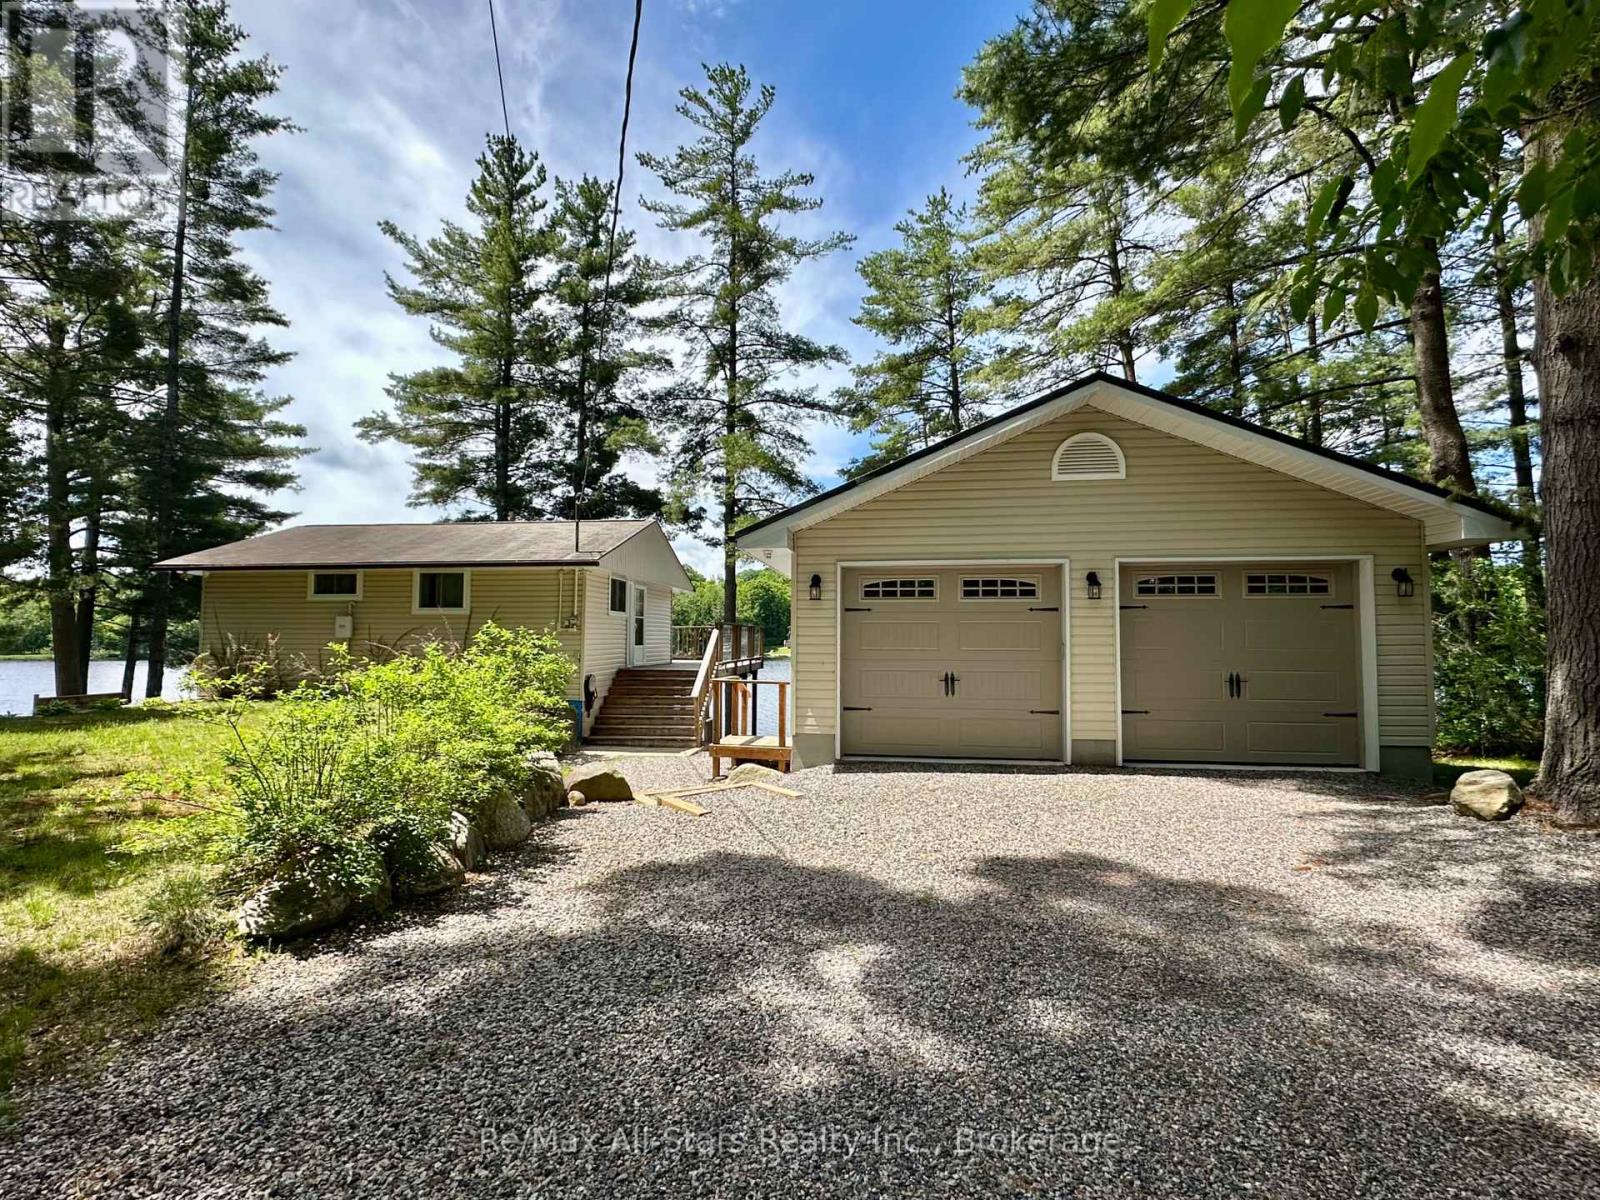
Welcome to beautiful Ada Lake in the heart of Muskoka. Offering 113 feet of pristine, west-facing shoreline, this charming 3-bedroom waterfront cottage enjoys breathtaking sunset views, excellent swimming, and a private dock for endless days on the water. Whether you're boating, paddling, casting a line, or simply relaxing lakeside, this property offers the quintessential Muskoka cottage experience. The bright, open-concept living and dining areas are filled with natural light and showcase picturesque lake views, with walkouts to the wrap-around cedar deck that seamlessly extends your living space outdoors. It's the perfect place to entertain family and friends or unwind while taking in the spectacular sunsets over the lake. The cottage features a convenient 2-piece bathroom on the main level, with a separate shower located in the lower level. The full unfinished basement offers excellent potential to insulate and finish, creating additional living space and transforming the property into a comfortable four-season retreat. A heated detached 2-car garage, built in 2017, provides exceptional space for vehicles, recreational equipment, or a workshop. Recent updates include a 100-amp electrical panel (2022), new baseboard heaters (2024), a Wi-Fi thermostat, cedar wrap-around deck (2014), and updated siding, eavestroughs, and front door (2015), Septic was replaced in 2008 with 800G tank, reflecting years of pride of ownership. Ideally located just minutes from Port Carling, Bala, and Bracebridge, you'll enjoy the privacy and tranquility of lake life while remaining close to shopping, dining, golf, and all the amenities Muskoka is known for. Whether you're looking for a family cottage, a weekend escape, or a property with excellent year-round potential, this well-maintained waterfront retreat is ready to be enjoyed for generations to come. (id:47351)
1625 County Rd 5
Quinte West, Ontario
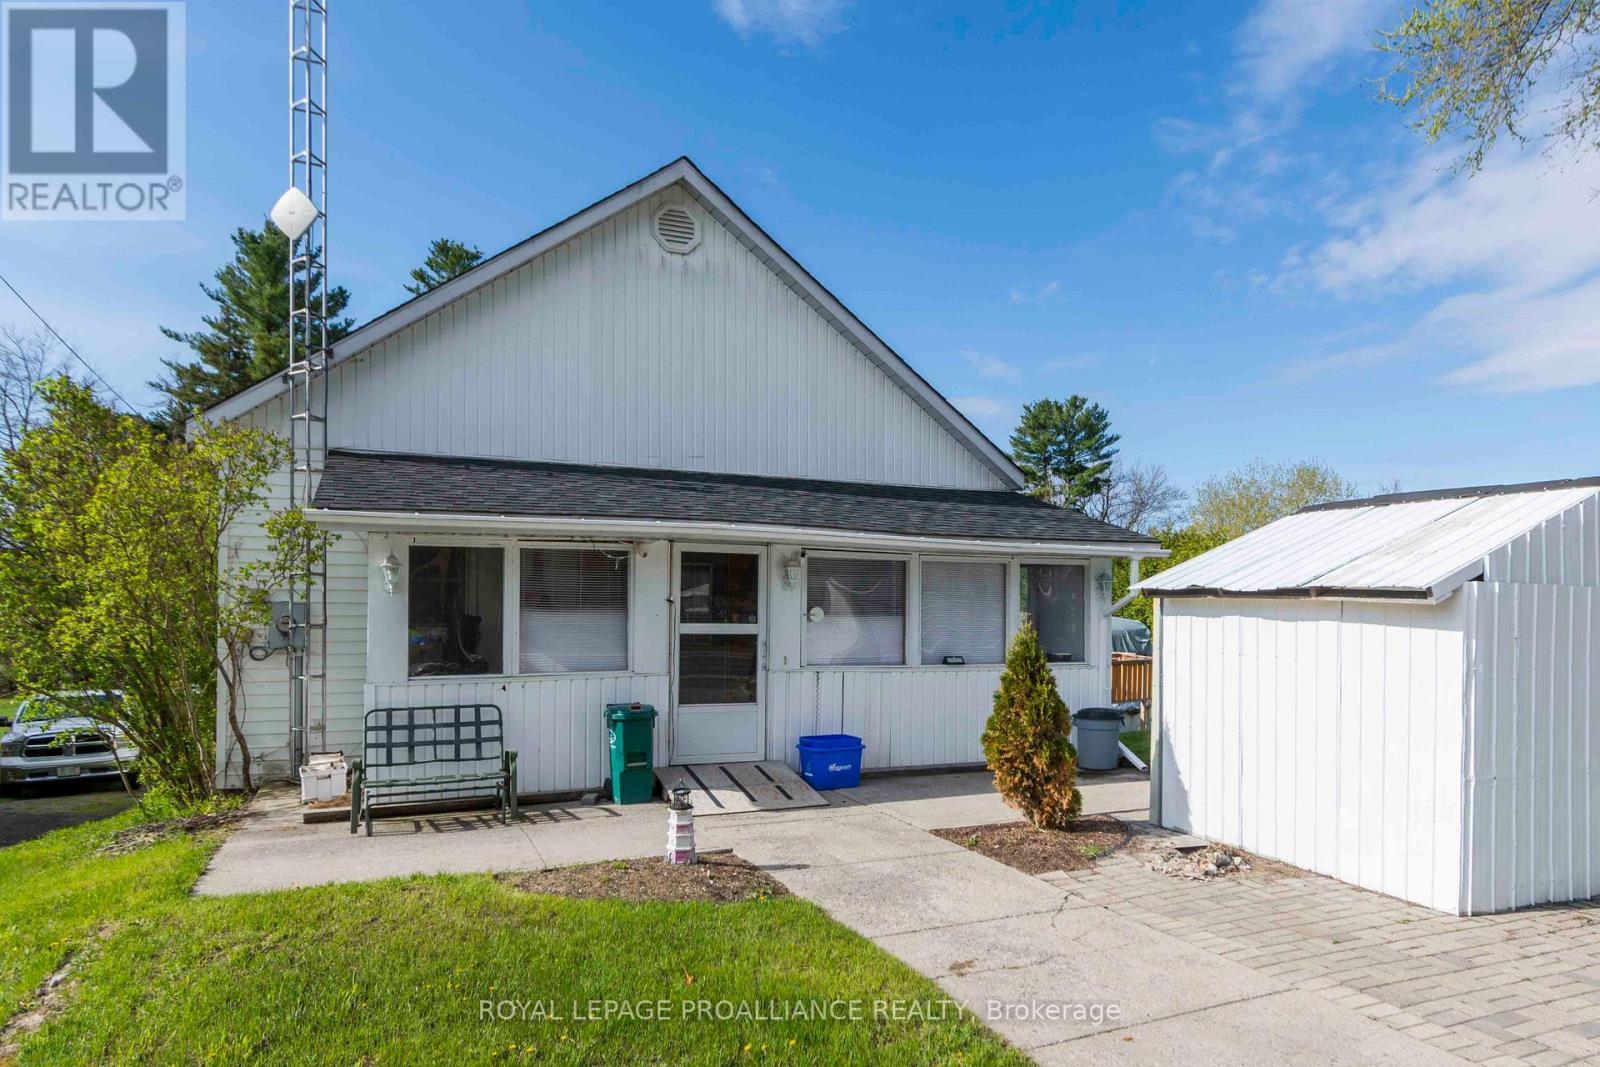
Bigger than it looks! This 3+1 bedroom, 1.5 bathroom home is set on a generous 0.64 acre lot with a large yard that offers plenty of room for family, entertaining, and outdoor enjoyment. The partially fenced property features an above ground pool, large deck backs onto woods for added privacy, and provides the perfect setting to take in beautiful sunsets year-round. Inside, you'll find a functional layout with spacious principal rooms and the option to add a fifth bedroom for growing families. The walkout basement adds extra living space and includes a large rec room that's perfect for movie nights, hobbies, a games area or entertaining guests. With the additional bedroom downstairs, there's lots of room for visitors, a home office, or extended family. A great opportunity to enjoy country-style space and privacy while still being conveniently located. Conveniently located just ten minutes or less to the nearest beach, waterfront, ski hill, 401, groceries, golf, CFB Trenton only 15 mins away, and more **** Home is occupied. Do not go to the property without an appointment. **** (id:47351)

455 Deyell Road
Otonabee-South Monaghan, Ontario
Set on approximately 16 acres along the beautiful Otonabee River, this Tourism Commercial (TC) zoned waterfront property offers a unique opportunity just 10 minutes from Peterborough and approximately 2 hours from the GTA. Featuring three separate cottages, this versatile property is well suited for extended family living, investment, or hospitality use, subject to applicable approvals and zoning.The main A-frame cottage features 3 bedrooms, 2 bathrooms, an open-concept layout, newer shingles, a spacious deck, and a hot tub overlooking the property. The second cottage offers 1 bedroom, 1 bathroom, and a metal roof. The third cottage includes 5 bedrooms, 2 bathrooms, 2 kitchens, open-concept living areas, separate entrances, a covered deck, hot tub, and propane furnace.Additional features include a drywalled 3-bay garage with a metal roof, private boat launch, and direct access to the Otonabee River.The cottages are currently operated as short-term accommodations and have established booking history. Vendor Take Back (VTB) financing may be available to qualified purchasers. (id:47351)
41 Taylor Boulevard
Scugog, Ontario
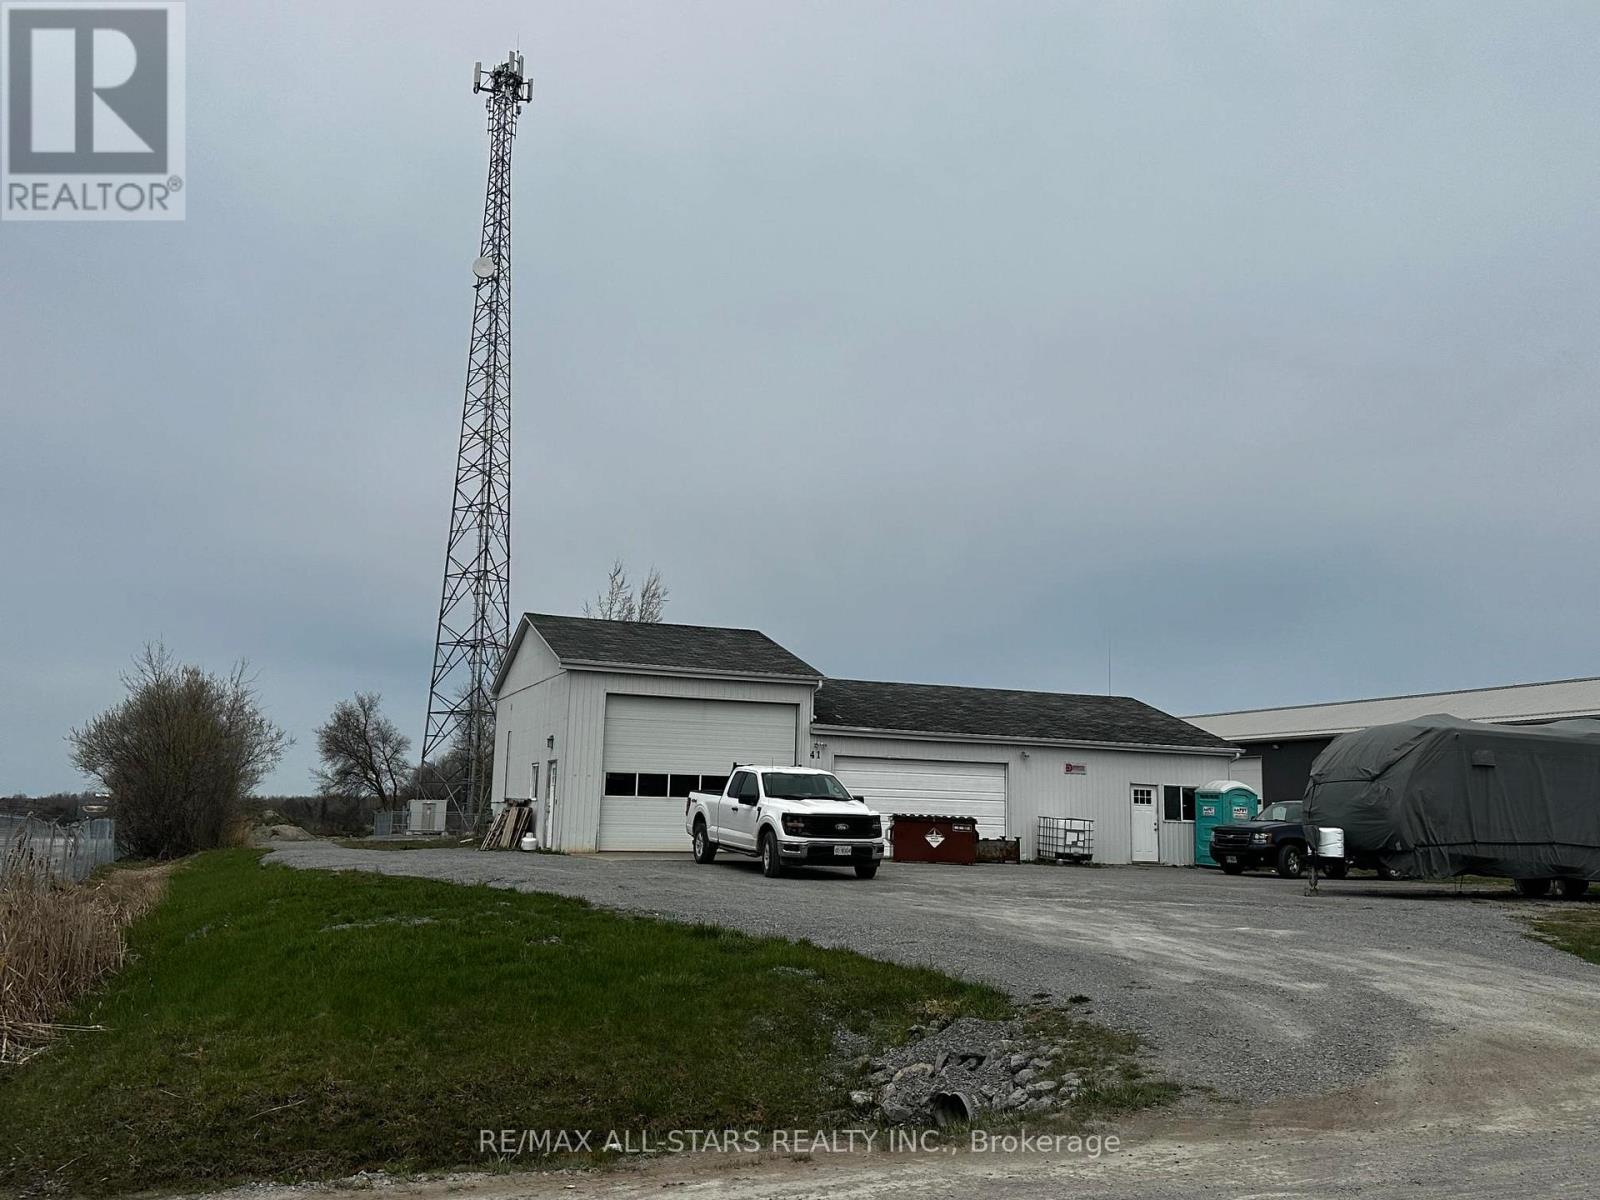
Unique industrial investment opportunity in Port Perry's North Port Industrial Park, 3 minutes to Highway 12/7, 18 minutes to Highway 407, 26 minutes to Highway 401; 36 minutes to Highway 404; +/-1,920 square foot metal sided building, insulated, concrete flooring and gas ceiling hung heat; 10' to 14' ceilings; gravel front yard for parking; M2 zoning allowing for outdoor storage; Bonus 20 year lease with Rogers paying monthly net lease for cell tower adds considerable income; no well or septic system ever installed; perfect opportunity to build your own building or add onto existing; current occupant would like to stay on if possible. (id:47351)
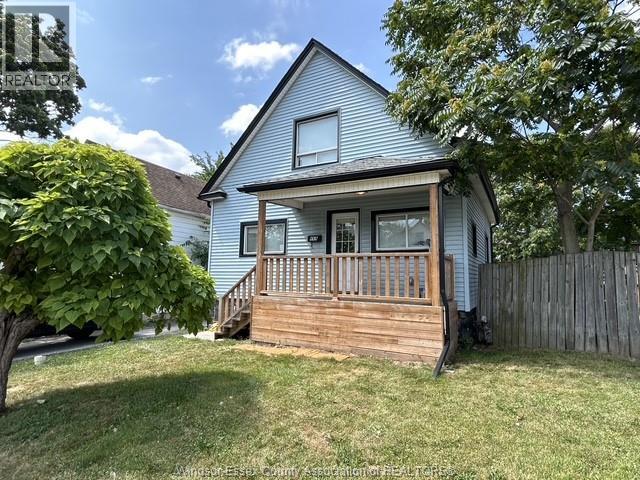
669 Bridge Avenue
Windsor, Ontario
Fully renovated in 2021, this spacious 1.5 storey home offers 6 bedrooms and 3 full bathrooms just minutes from the University of Windsor. The complete renovation included a modern kitchen, three updated bathrooms, luxury vinyl flooring throughout, a new forced air furnace, central air, HRV system and tankless hot water. Driveway and street parking available. Call today to book your showing! (id:47351)
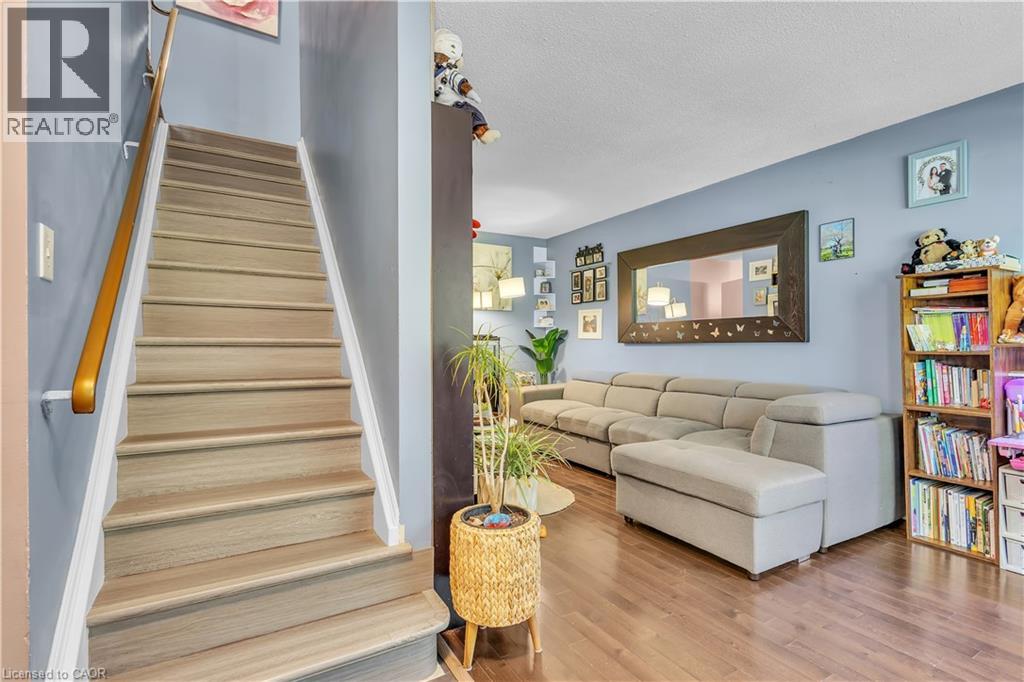
375 Pioneer Drive Unit# 7
Kitchener, Ontario
Carpet-free 2-bed and 2 bath townhouse is ready for a new owner! Welcome HOME to this amazing townhome in amazing location of Kitchener. Weather you are investor or a FIRST TIME home buyer you must check this out. This beautifully updated home OVER 1400 SQ. FT. OF LIVING SPACE welcomes you with gleaming hardwood floors, an expansive living area, a designated dining space, and a fully renovated kitchen featuring newer cabinetry. The upper level offers two generous bedrooms and a refreshed main bathroom. The fully finished basement provides versatile extra living space with a large rec-room, a convenient 2-piece bath, and a private separate entrance. This is few minutes to CONESTOGA COLLEGE, PIONEER PLAZA , PIONEER PARK, SHOPPING, HWY 401 AND MUCH MORE (id:47351)
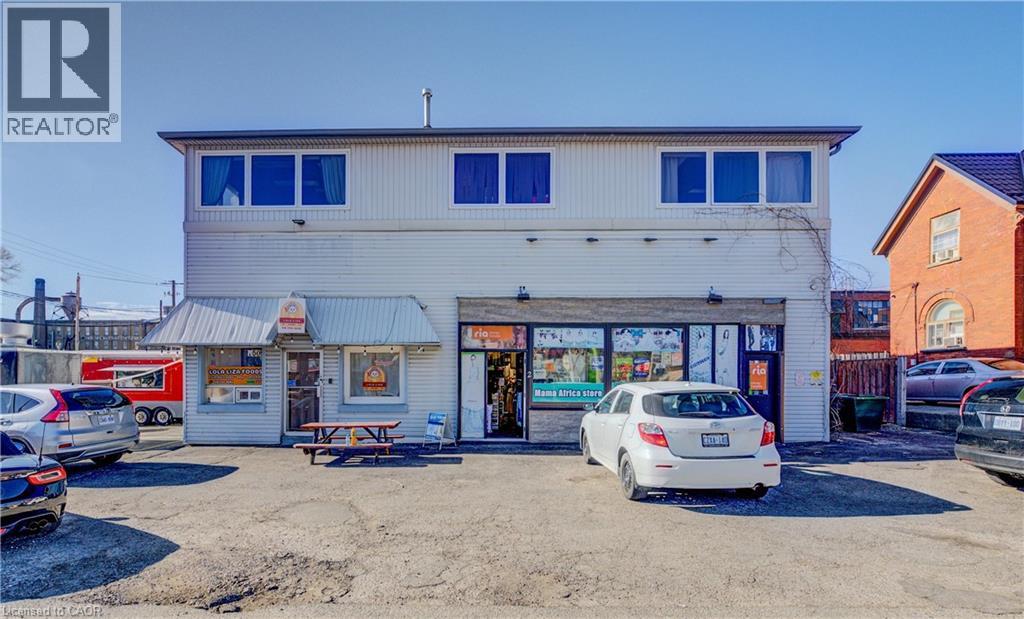
150 Victoria Street N
Kitchener, Ontario
Grossing over $112,000/Year. Welcome to 150 Victoria Street N, Kitchener — an exceptional opportunity to secure a high-exposure commercial property in one of the city’s most dynamic and rapidly growing areas. The property is located at a corner of a traffic light with large windows, excellent natural light and visibility as well as just 4 minutes drive to HWY 85. Perfectly positioned in a high-traffic location with strong pedestrian flow, this property is just steps from the VIA Rail Station (GO Transit), Google Headquarters, and Kitchener’s vibrant downtown core, surrounded by an abundance of amenities. This versatile two-storey building offers incredible flexibility for both investors and business owners. The main level is currently configured as office space but can easily accommodate a wide range of commercial uses. The upper level features four spacious office rooms, a large common lounge area, a kitchenette, one full washroom, and an additional powder room—ideal for professional or administrative operations. Zoned SGA-3, this property allows for a wide variety of permitted uses, making it a prime candidate for entrepreneurs looking to establish or expand their business. For developers and investors, the site also presents future redevelopment potential, with zoning permitting a building height of up to 24 metres. Adding to its appeal, the property includes ample on-site parking—an invaluable asset in the downtown core—and offers strong income potential, with estimated rental returns between $8,000–$10,000 per month. Whether you’re looking to invest, develop, or operate your business in a thriving urban hub, this is a rare opportunity you won’t want to miss. (id:47351)
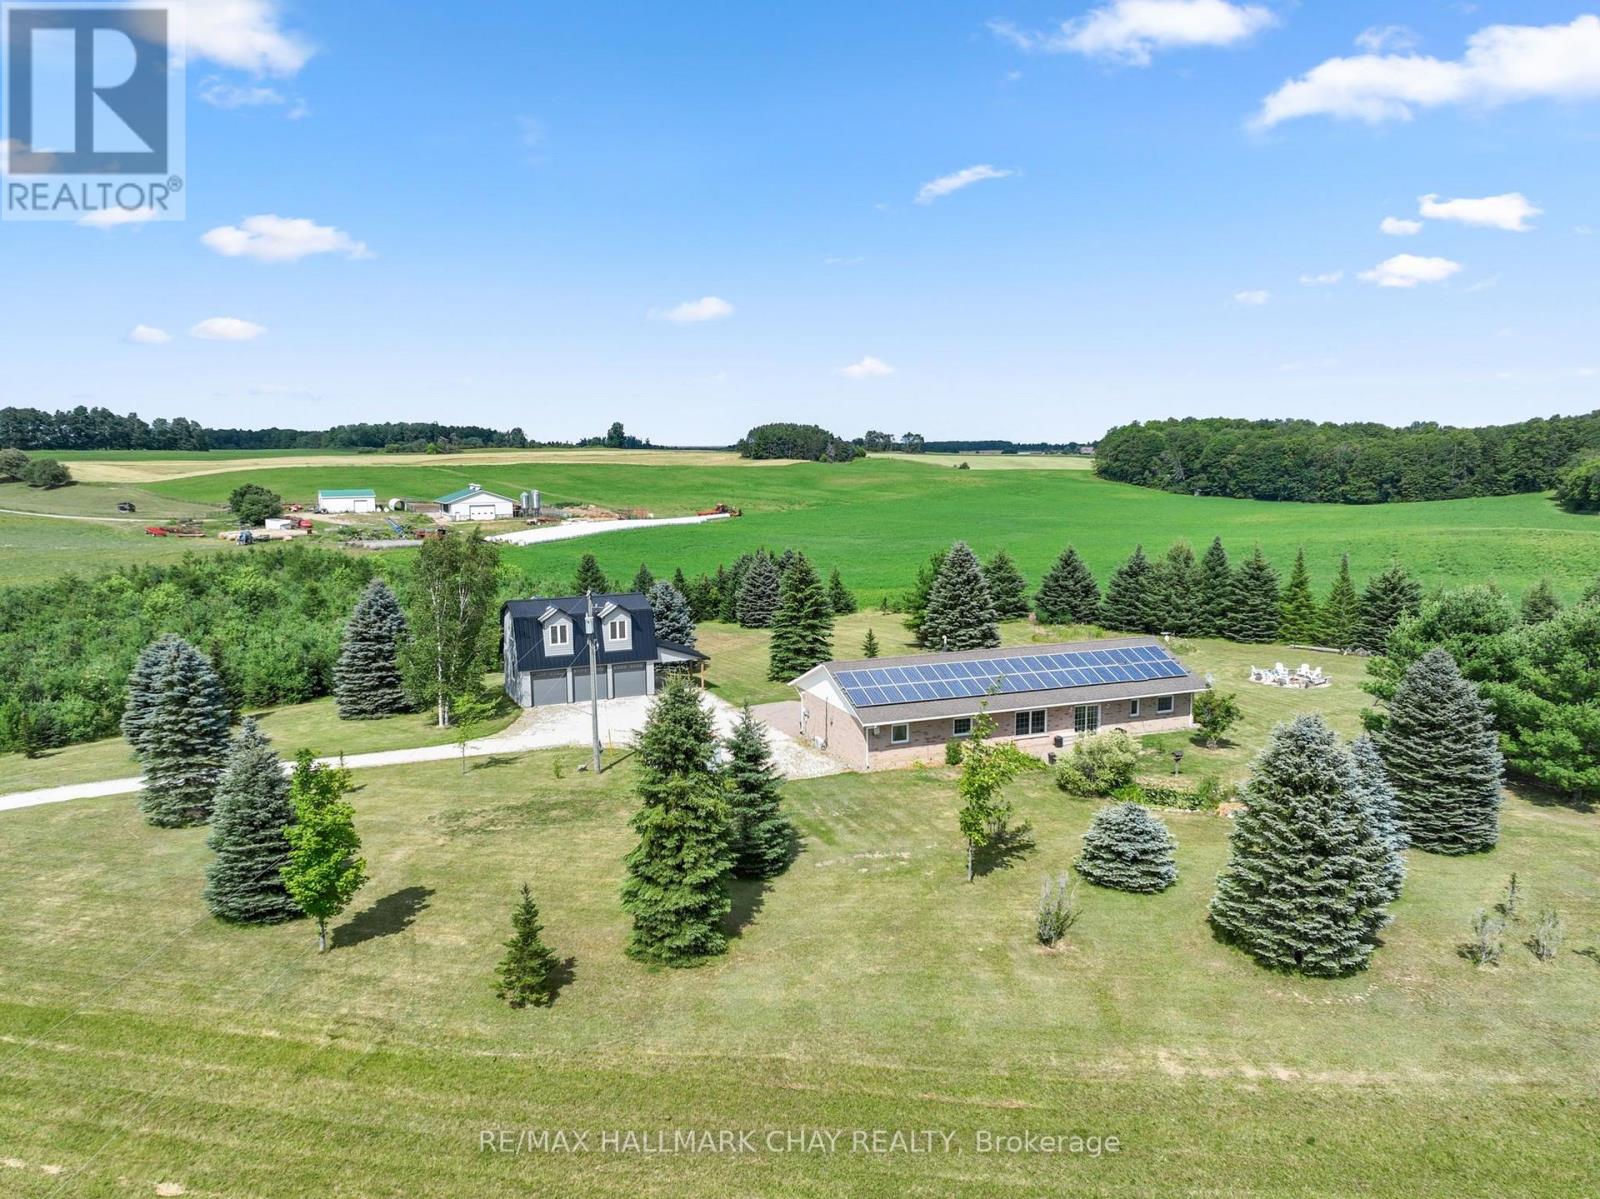
958375 E 7th Line
Mulmur, Ontario
Renovated Home, Detached Shop with Loft, Multigenerational Options in the Beautiful Mulmur Hills! Situated on just under 5 acres this home was built with energy-efficient ICF construction and radiant in-floor heating, offering exceptional year-round comfort while oversized windows fill every room with natural light and capture sweeping countryside views. The home features lovely upgrades throughout including bathrooms, kitchen, flooring and a thoughtfully converted attached garage adds valuable living space and with a separate entrance, there are options for an in-law suite. The newly build two storey, two bay detached garage with an attached carport is complete with radiant in-floor heating on the main level, ductless heating and air conditioning in the loft, and a private entrance to the approximately 600 sq. ft. finished upper level, this incredible space is ideal for a nanny suite, guest quarters, home business, studio, or future income opportunity. The loft already includes a finished bathroom, its own separate septic system with room for expansion, and a kitchen rough-in, making it ready for your finishing touches. Outside, enjoy a property with panoramic Mulmur views, an easy-care ionizer pool system, and just the right balance of open space and privacy. Recent improvements include: New Front Door (2024), West-Facing Window and Sliding Door (2021), Numerous Interior Renovations, and Updated Appliances; Dishwasher 2024, Washer & Dryer 2020, Fridge & Microwave 2019. Warm in the winter, cool in the summer, and designed to embrace the surrounding landscape, this is a truly exceptional property offering comfort, flexibility, and endless possibilities, all with views and a convenient location to enjoy all Mulmur has to offer and be minutes to Airport Road for easy access to the GTA. (id:47351)
(Main) - 113 Highriver Trail
Welland, Ontario
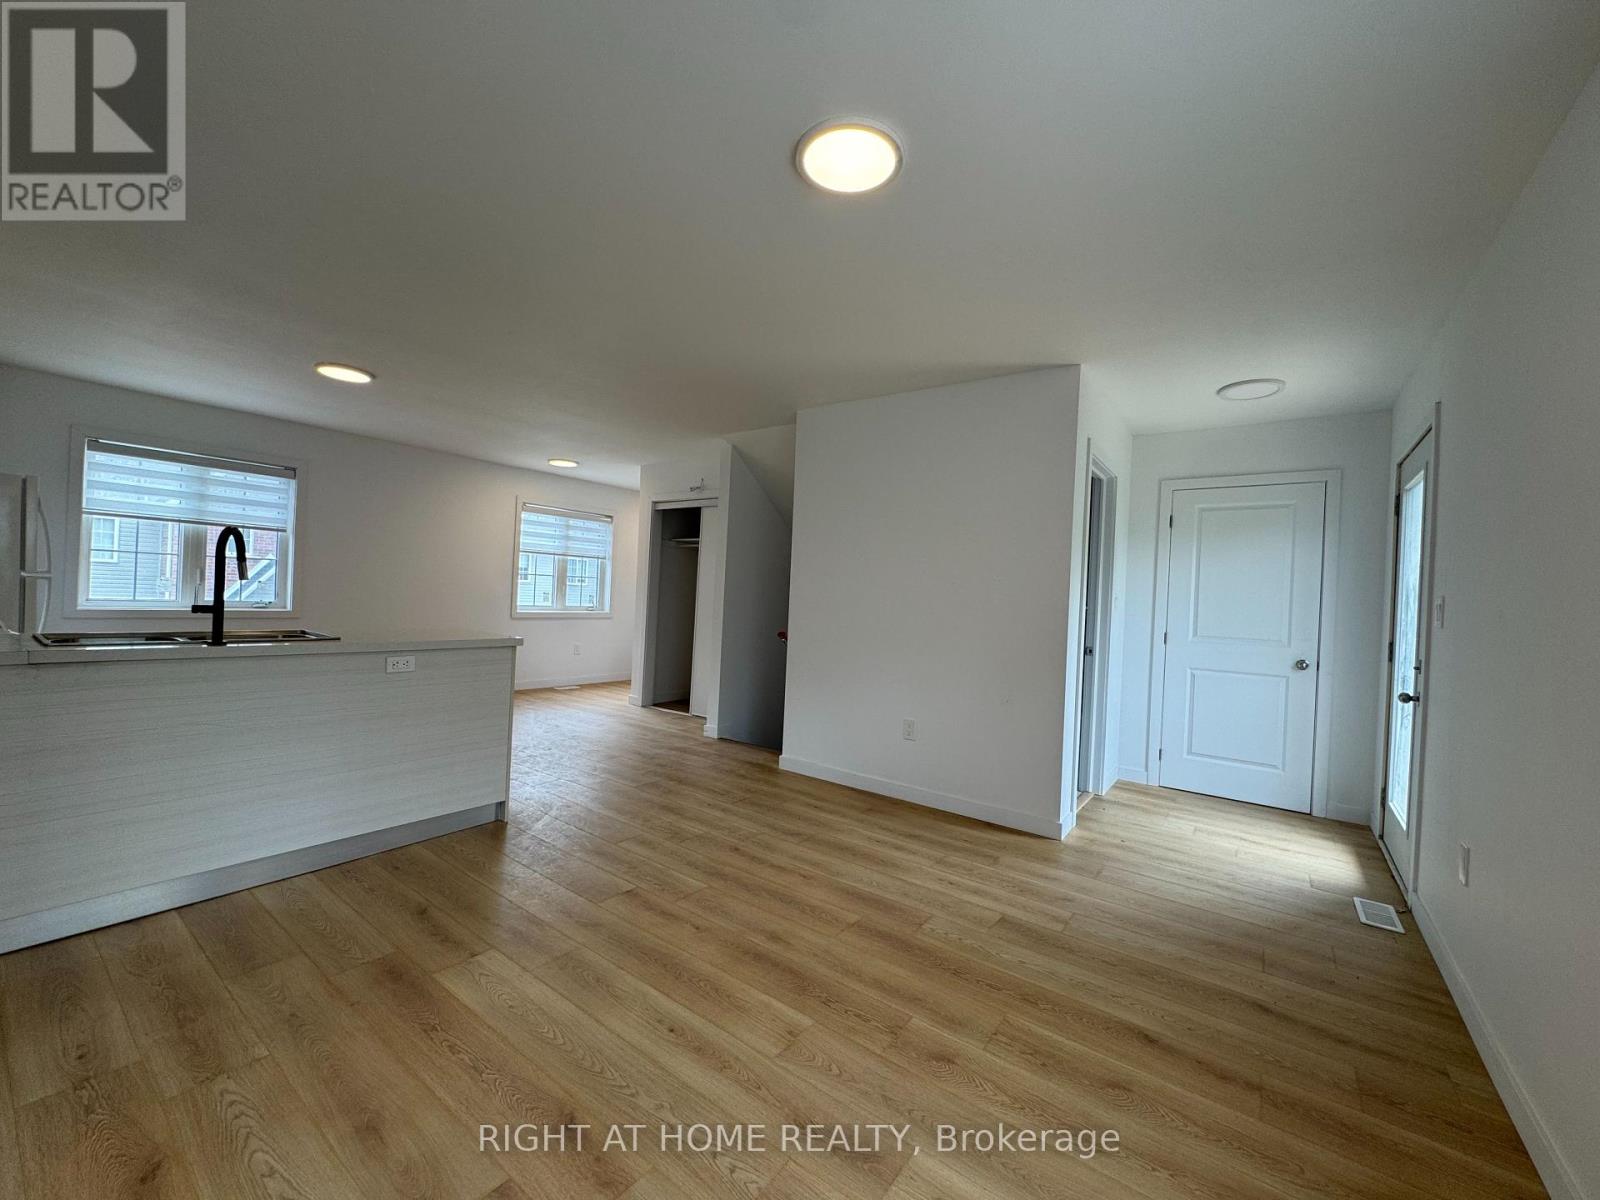
Welcome to 113 Highriver Trail a brand-new, modern townhouse offering the spacious main unit for rent, featuring 6 bedrooms and 3 full bathrooms, including 2 convenient bedrooms and full bath on the main floor. Designed with an open-concept layout, the kitchen, dining, and living areas flow seamlessly together, leading to a walk-out deck and private backyard perfect for relaxing or entertaining. Ideal for families or professionals, this home offers generous living space and contemporary finishes throughout. The basement unit is separately leased, and main unit tenants are responsible for 80% of the total utilities. Located in a vibrant, family-friendly neighborhood close to parks, schools, shopping, dining, and public transit, this home combines style, space, and convenience in one unbeatable location. (id:47351)
1309 King Street E
Hamilton, Ontario
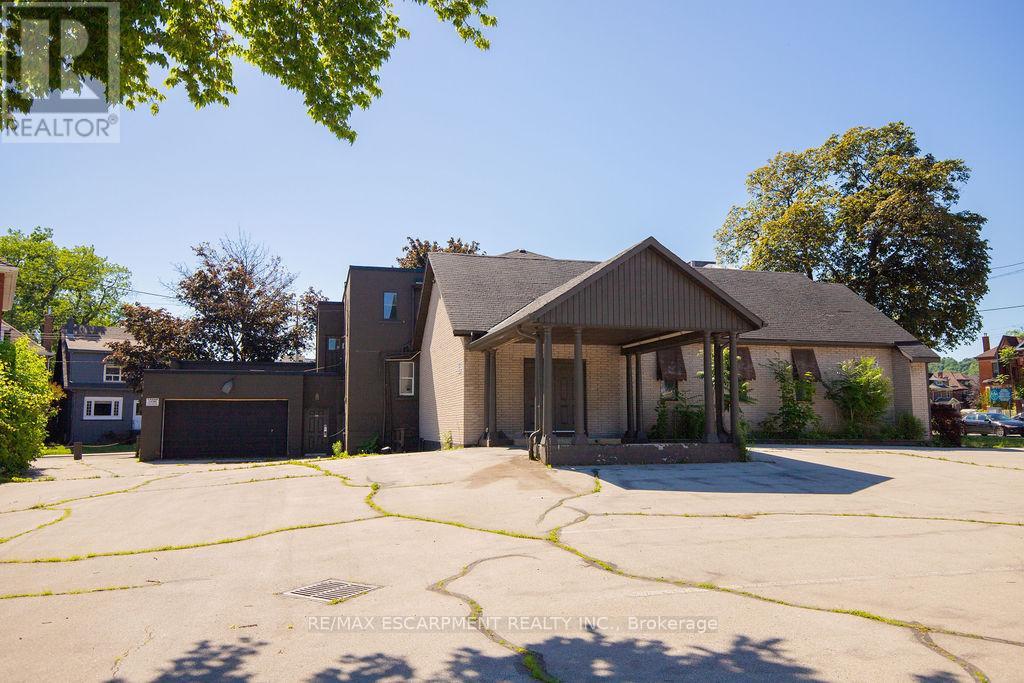
Seize the opportunity to acquire a standalone commercial building on a prominent corner site with excellent street exposure, multiple frontages, public transit access, and TOC1 zoning permitting a broad range of uses, including retail, restaurant, office, medical, daycare, hotel, and place of worship uses. Official Plan designation is Mixed Use Medium Density. (id:47351)