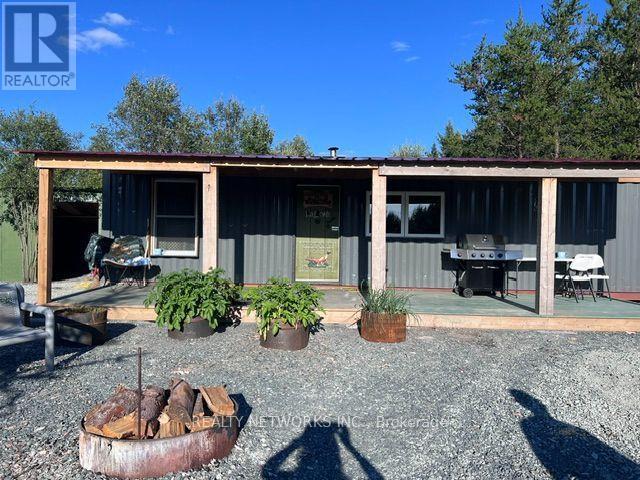
Pt Lt23 Concession 4 And 5 Road
Cochrane, Ontario
Escape to your own private off-grid retreat just minutes from the Town of Cochrane! Situated on nearly 2 acres in an unorganized township, this unique property offers the freedom of country living with the convenience of town nearby.The main living space is a well-insulated 40' x 8' sea container that's been thoughtfully converted into a comfortable bachelor-style home featuring an open-concept bedroom, kitchen, and living area. Stay cozy year-round with a wood stove, plus a propane backup heater for added peace of mind. The home is fully wired and ready for hydro if you choose to connect, with hydro available right at the front of the property. Currently, the property is powered by a 12,000-watt generator that runs on either gasoline or propane. A propane fridge and stove are also included.Outside, you'll find plenty of additional space and potential. A second sea container provides excellent storage or workshop space, while the lean-to offers convenient covered storage for firewood, the generator, and outdoor equipment. There's also a 12' x 16' bunkie that's ready to be finished into a guest suite, studio, or hobby space.The property has been beautifully landscaped and features a covered deck, making it the perfect place to relax and enjoy the outdoors, rain or shine.Please note that there is currently no septic system or outhouse. The property previously had a surface well, which has since gone dry, but there is ample opportunity to locate and develop a new water source on the property.Whether you're looking for a recreational getaway, a hunting camp, a minimalist lifestyle, or a private place to call home, this property offers incredible value, privacy, and endless potential in a peaceful setting. (id:47351)
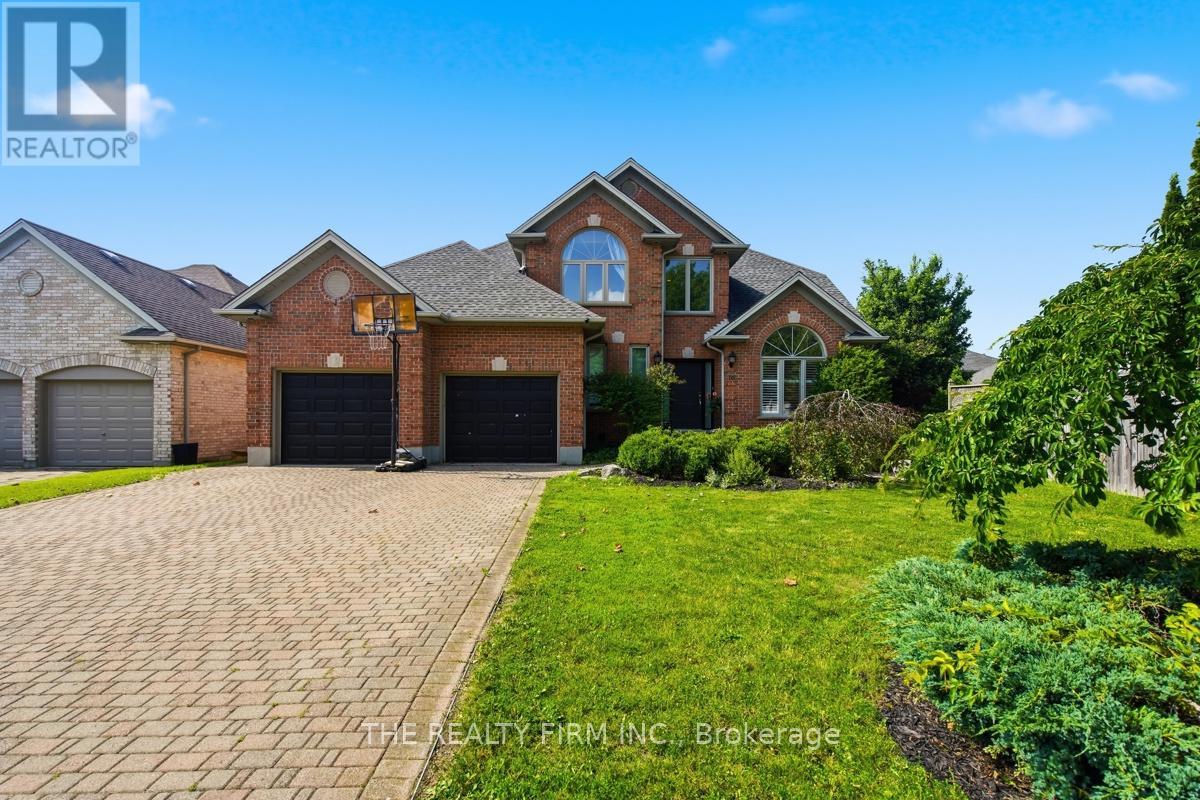
16 Fitzwilliam Boulevard
London North, Ontario
One of London's most exclusive and sought after neighbourhoods, welcome to 16 Fitzwilliam Boulevard located in Hunt Club Green. Theexpansive backyard features an inground saltwater pool accompanied by a cabana hut, fire pit and greenspace surrounded by a stampedconcrete deck and patio. The patio and covered back deck leads directly into the main level of the home offering an open style concept kitchen,dining room and cozy family room with amazing light. This floor also features options for a main floor bedroom/den or two home offices.Spacious hallways on the second floor lead to a large master bedroom accompanied by an ensuite bath and an oversized walk in closet. Thesecond level also offers two generously sized bedrooms and a full bathroom. The downstairs has been newly renovated with updated vinyllaminate flooring and a kitchenette accompanied by a full bathroom making it convenient for the future potential of a separate unit or an in-lawsuite. The lower level also provides expansive space for a family/recreation room. This lovingly maintained home offers excellent value in aprestigious neighbourhood. Centrally located to numerous services, amenities and convenient shopping. (id:47351)
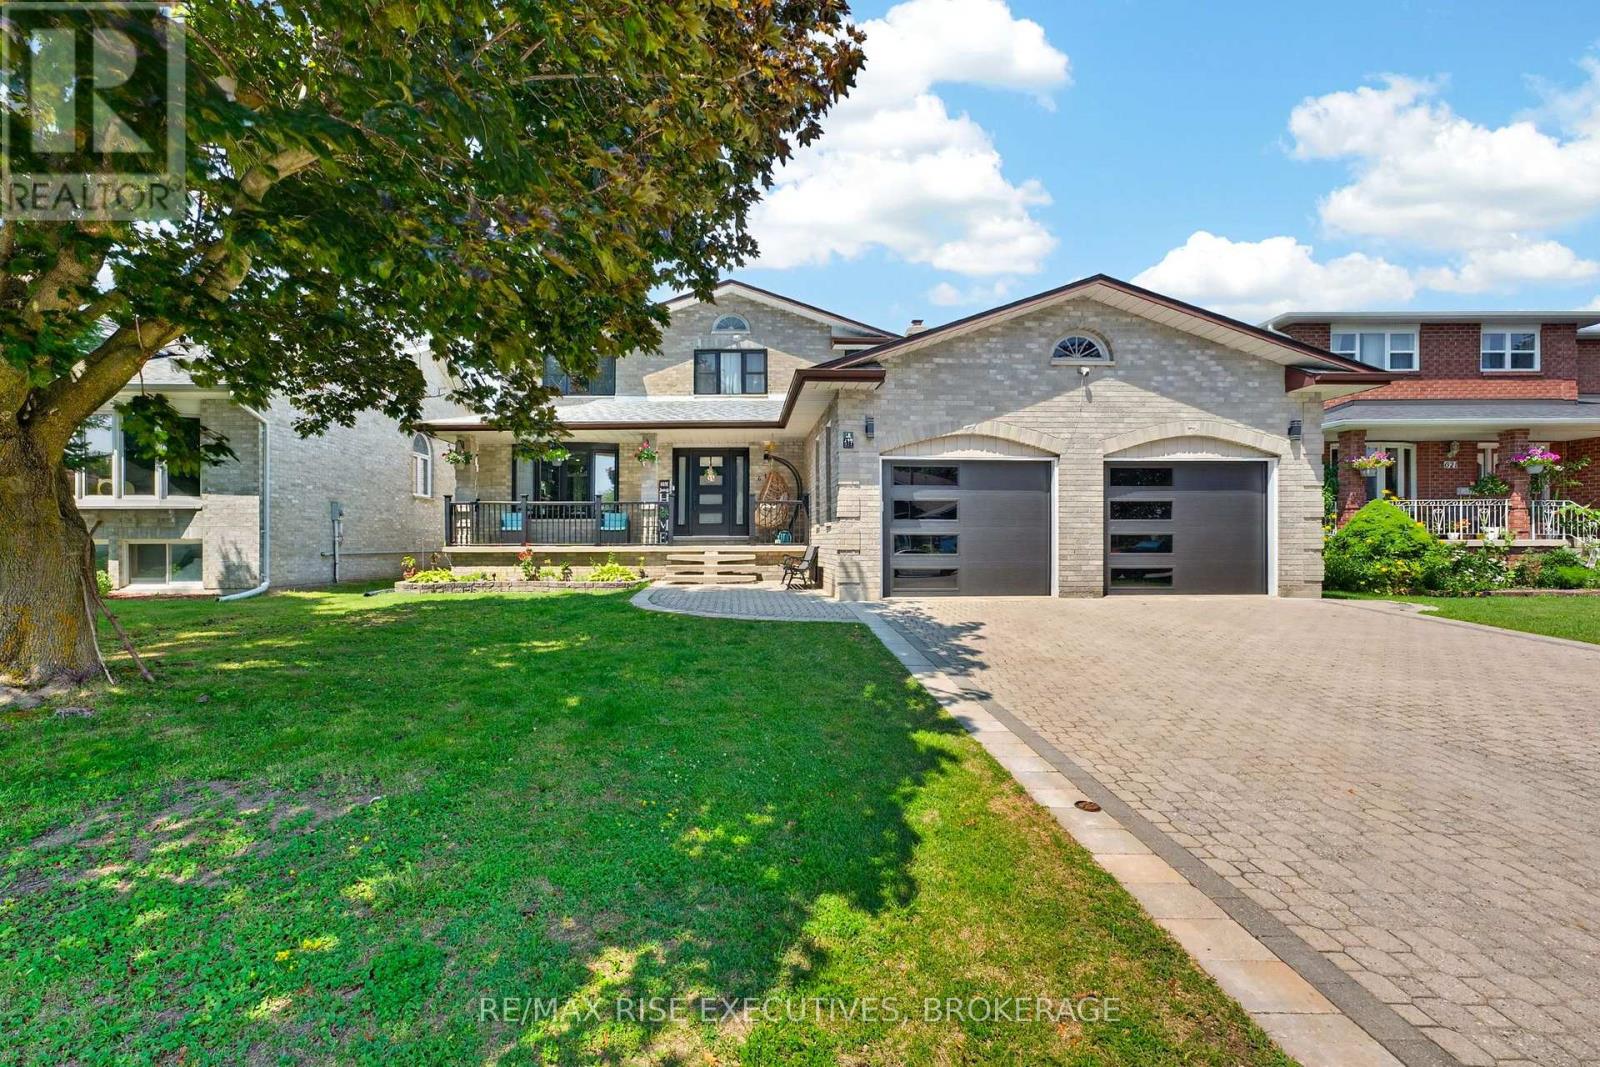
617 Rivermeade Avenue
Kingston, Ontario
Welcome to 617 Rivermeade Avenue, where timeless design meets modern living in one of Kingston's most desirable family neighbourhoods. Extensively renovated from top to bottom, this impressive all-brick two-storey home offers over 3,000 sq. ft. of finished living space with4+1 bedrooms, 4 bathrooms, a beautifully finished in-law suite with separate entrance, and exceptional space for growing or multi-generational families. The heart of the home is the stunning new custom kitchen, featuring a spectacular 13-foot quartz island, quartz countertops, abundant cabinetry, and an open-concept layout that's perfect for everyday living and entertaining. The adjoining breakfast area walks out to a brand-new 250 sq. ft. deck overlooking the fully fenced backyard, complete with an above-ground pool and hot tub-your own private summer retreat. Upstairs you'll find four generous bedrooms, including a spacious primary suite with a beautifully renovated ensuite, while three completely updated bathrooms showcase stylish finishes throughout. The bright lower-level in-law suite has also been extensively updated with its own brand-new kitchen featuring quartz countertops, making it ideal for extended family, guests, or potential income opportunities. Nearly every surface of this home has been refreshed, including all new windows and exterior doors, new interior doors and trim, designer lighting throughout, new garage doors and openers, and pot lights that brighten the family room, office, and living room. Situated in the sought-after Rivermeade Park neighbourhood, close to excellent schools, parks, shopping, and all west-end amenities, this isa rare opportunity to own a truly turnkey family home where the major renovations have already been completed. Simply move in and enjoy. (id:47351)
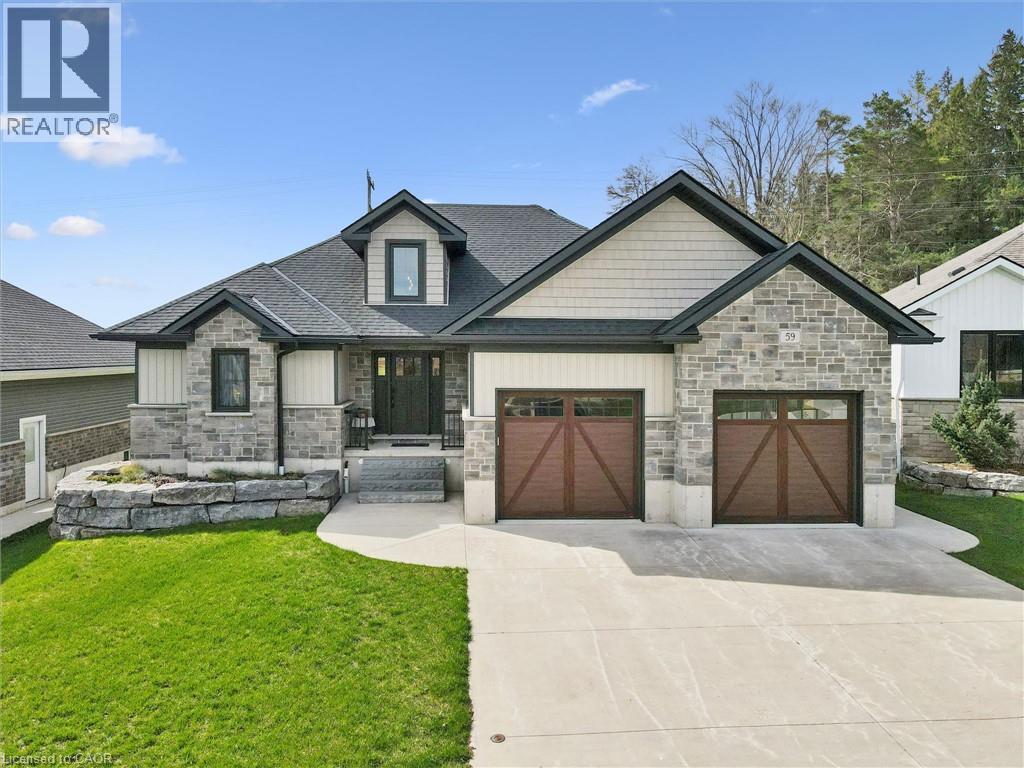
59 Fischer Dairy Road
Walkerton, Ontario
Custom-built bungalow in one of Walkerton’s most sought-after subdivisions. An abundance of natural light pours through the open-concept living, dining, and kitchen areas, beautifully highlighting the engineered hardwood flooring throughout. Designed with entertaining in mind, the spacious layout features a cozy fireplace and patio doors that lead to a back deck, perfect for indoor-outdoor living. The gourmet kitchen is a true standout, complete with Frigidaire Professional appliances, a full-size built-in oven plus an additional convection oven/microwave combo, quartz countertops, a large 4-seat island, custom walk-in pantry, and a full stand-up fridge. Main-level primary bedroom which offers convenience and luxury, featuring a stunning 5-piece ensuite with tile flooring, a custom tiled shower, double vanity, and a stand-alone soaker tub plus a walk in closet. The fully finished basement features 3 additional bedrooms and a well-appointed 4-piece bath with a separate shower room. You will also find a spacious family room for additional living space! Ideally located walking distance to schools, beautiful river front trails, and parks, it offers the perfect blend of convenience to all amenities with privacy, connection nature and a country feel! (id:47351)
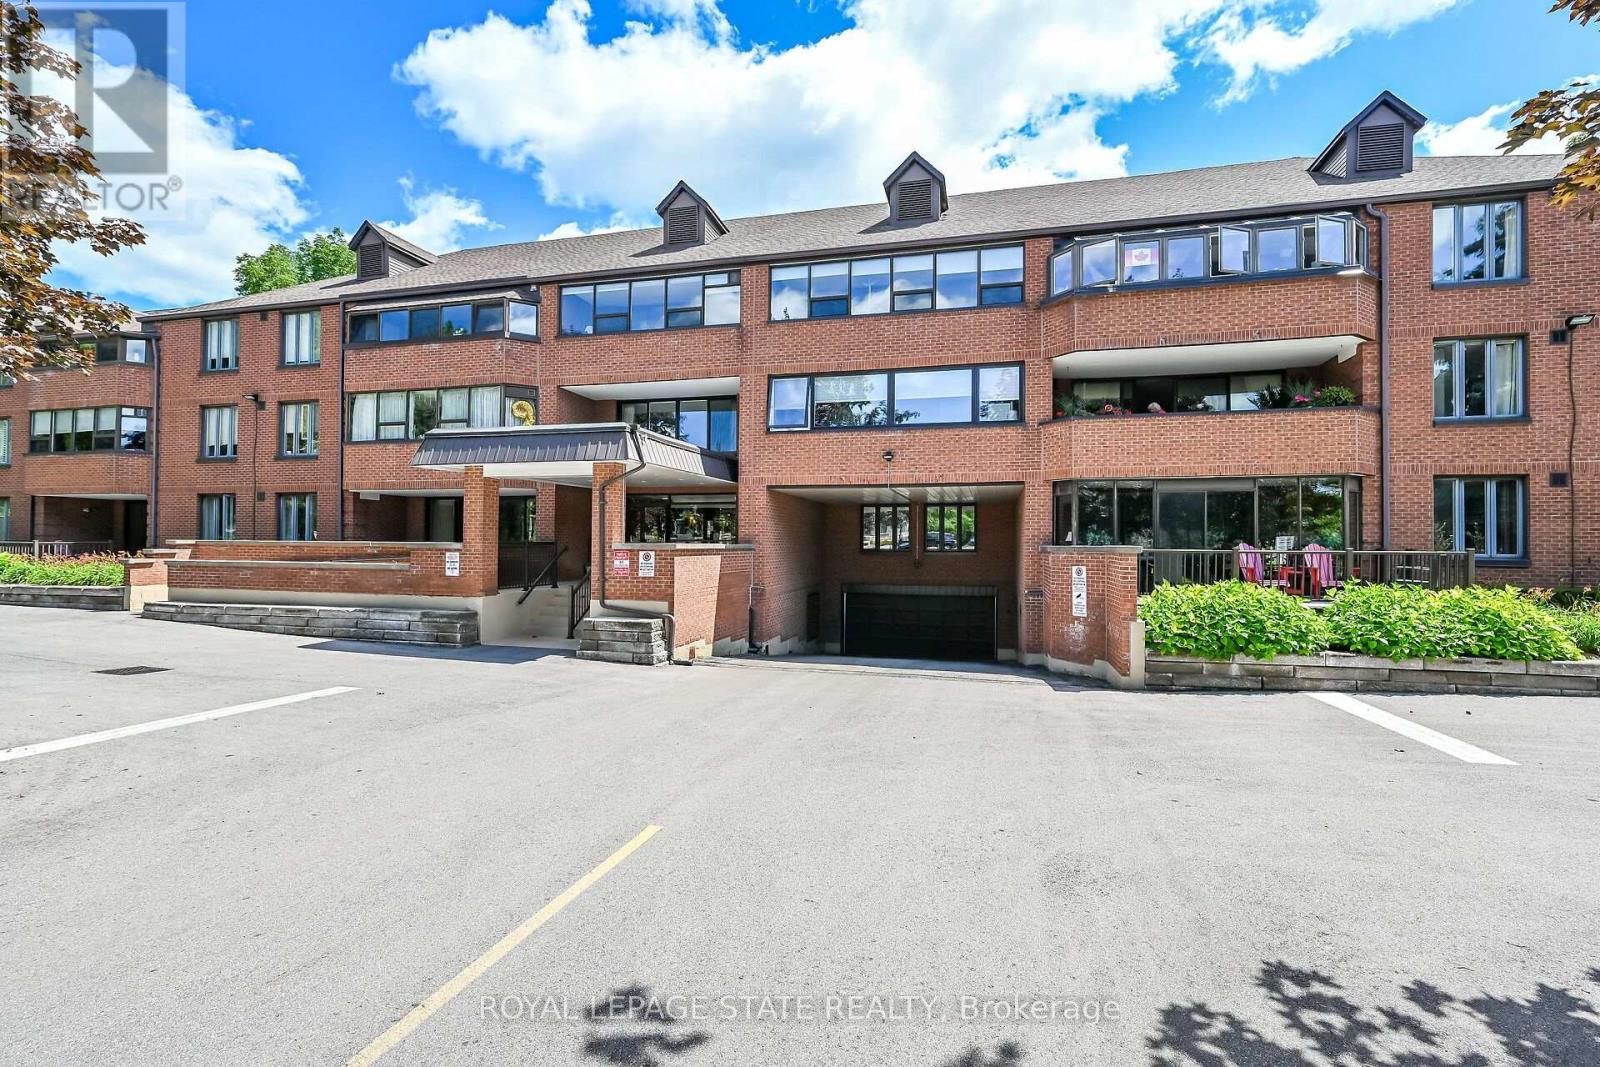
308 - 150 Wilson Street W
Hamilton, Ontario
Bright, spacious, and move-in ready! This beautifully updated 1,541 sq. ft. corner unit offers an abundance of natural light overlooking manicured greenspace and quiet residential area. Highly desirable 3-bedroom, 2-bathroom layout. Freshly painted throughout, the home features newer luxury vinyl flooring and an updated kitchen with crisp white cabinetry, black granite countertops, and stainless steel appliances. The generous open-concept living and dining area flows to a deep private balcony-perfect for morning coffee or relaxing outdoors. The primary bedroom includes a full ensuite and walk-in closet, while two additional bedrooms provide flexibility for family, guests, or a home office. Large insuite laundry room with loads of storage too! Two owned underground parking spaces are included, a rare and valuable bonus. This well-maintained unit shows beautifully and is ideally located in the heart of Ancaster, just steps to shopping, restaurants, parks, transit, and everyday amenities. A fantastic opportunity to enjoy comfortable, low-maintenance living in one of Ancaster's most convenient locations. (id:47351)
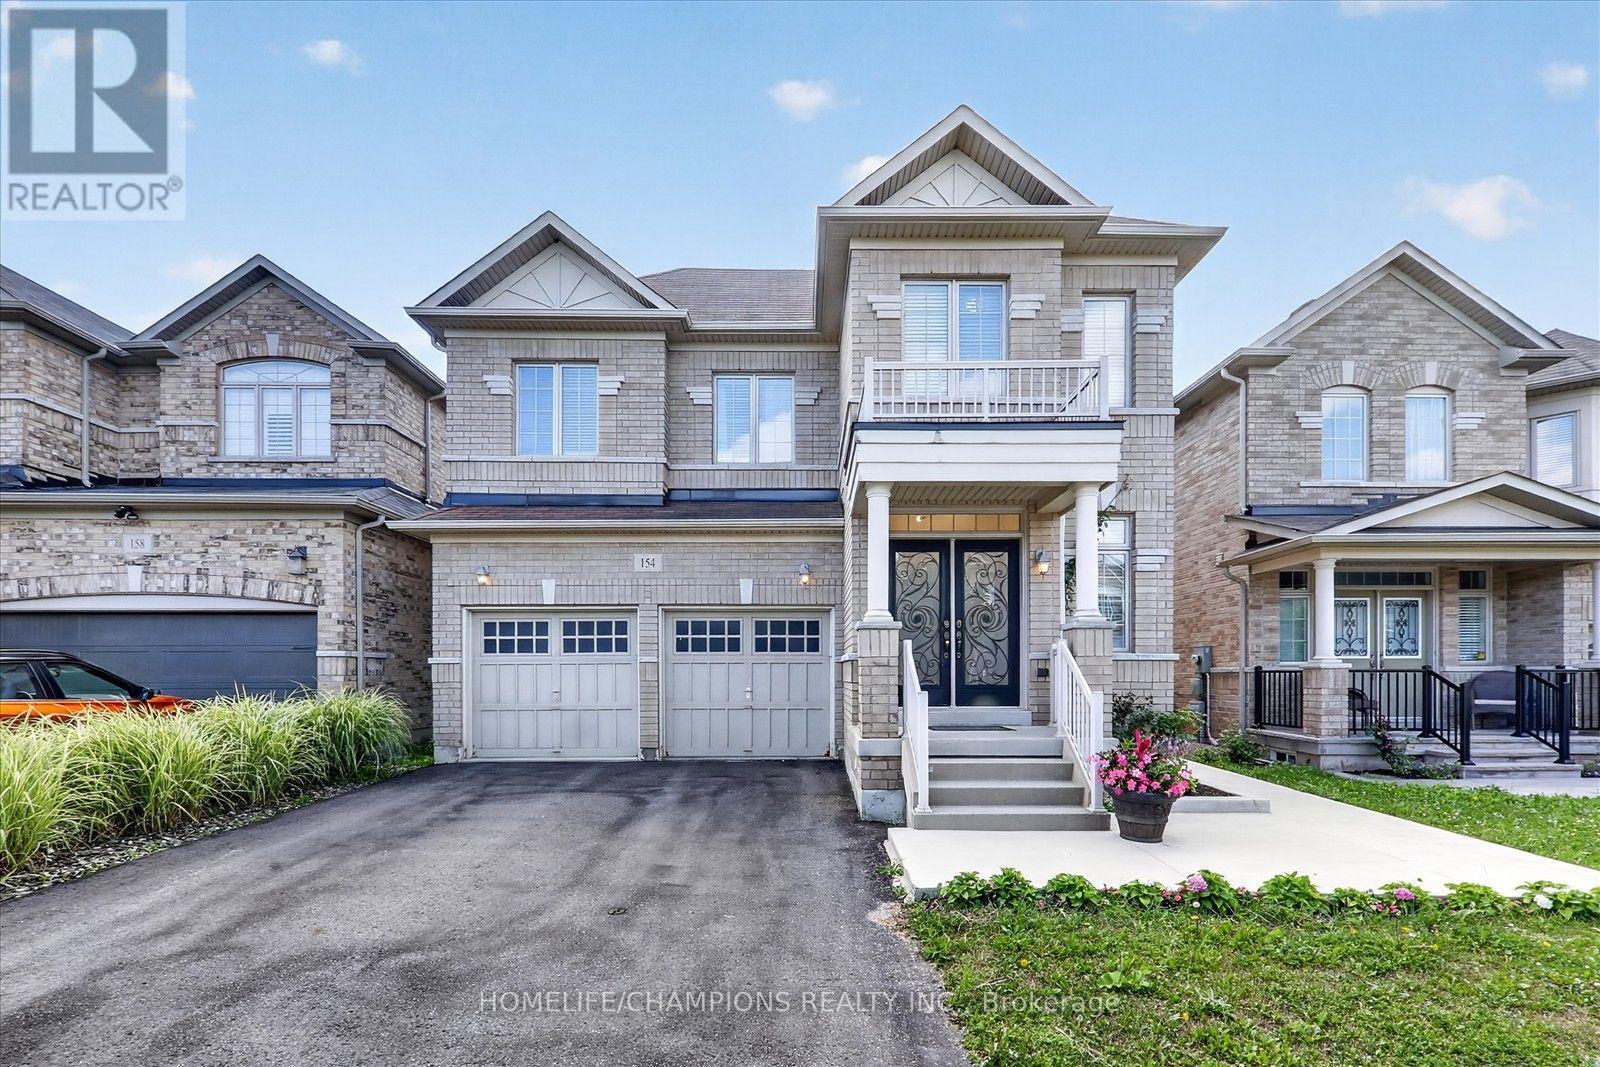
154 Humphrey Street
Hamilton, Ontario
A bright, spacious and spotless home offering approx. 2740 sqft of beautifully upgraded living. The backyard has been recently fully upgraded with a premium concrete floor (an impressive $20K investment) creating a modern, grass free, low maintenance outdoor space ideal for entertaining or relaxing. Inside, the home features 4 generous bedrooms, 3 full washrooms on the second level, and a powder room on the main floor. Enjoy hardwood floors throughout, stylish accent walls across the home, and elegant circular stairs connecting the basement to the second level. The upgraded kitchen showcases quartz counters, a designer backsplash, and undermount lighting, complemented by a cozy gas fireplace in the family room. An impressive double door entry with existing wrought iron doors and upgraded dining chandelier complete this exceptional property. (id:47351)
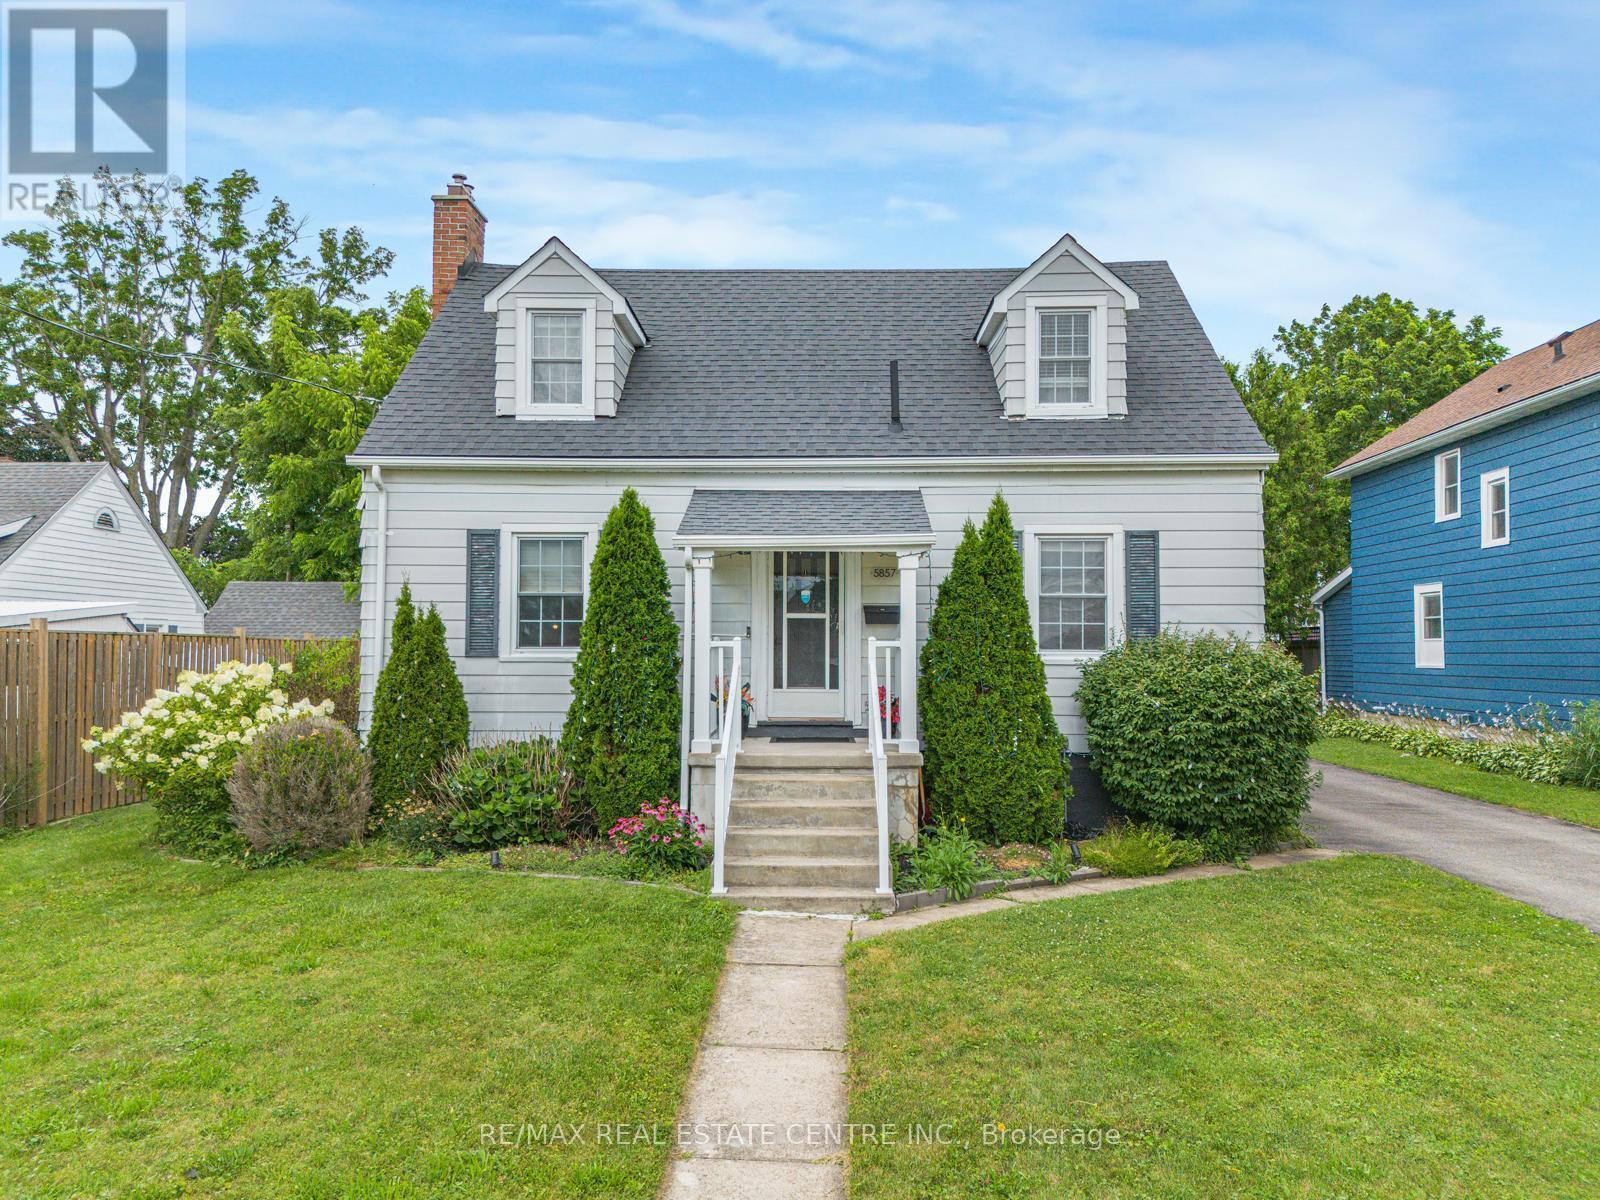
5857 Murray Street
Niagara Falls, Ontario
SPECTACULAR NIAGARA FALLS LEGAL DUPLEX WITH INCREDIBLE INCOME POTENTIAL! Welcome to this massive, fully upgraded legal duplex located on prestigious Murray Street in one of Niagara Falls' most desirable neighborhoods. Just a 10-minute walk to Niagara Falls, this exceptional property offers outstanding income potential for investors, Airbnb operators, or owner-occupiers. This property features a legal Accessory Dwelling Unit (ADU) and a City-approved Airbnb Business License, making it a rare turnkey investment opportunity. Unit 1 - Two-Storey Main Residence The spacious two-storey unit features: Main Floor: Elegant, oversized living room with a cozy fireplace; Separate formal dining room; Spacious kitchen; Convenient laundry room Second Floor: Three generous bedrooms; Beautifully updated full bathroom Recent Upgrades: New flooring (2024); Fresh paint (2026); Stainless steel appliances with gas stove; New laundry room (2026)Unit 2Legal Basement ADU (Built 2026)Separate Entrance newly constructed, fully legal basement suite featuring: 2 spacious bedrooms; Bright living room; Full bathroom; Modern kitchen with new appliances; New flooring and fresh paint; laundry facilities Outdoor Features Situated on an approximately 9,793 sq. ft. lot, the property offers an expansive backyard perfect for entertaining, relaxing, or future development. Enjoy two separate gazebos, creating ideal outdoor spaces for family gatherings or guests. The generous lot size may also offer the potential to construct a second Accessory Dwelling Unit (ADU),subject to City approvals and permits, providing an exciting opportunity to further increase rental income and maximize the property's investment potential. Major Capital Improvements* Complete electrical rewiring (2026)* New 200-amp electrical service* ESA Certificate (2026) (id:47351)
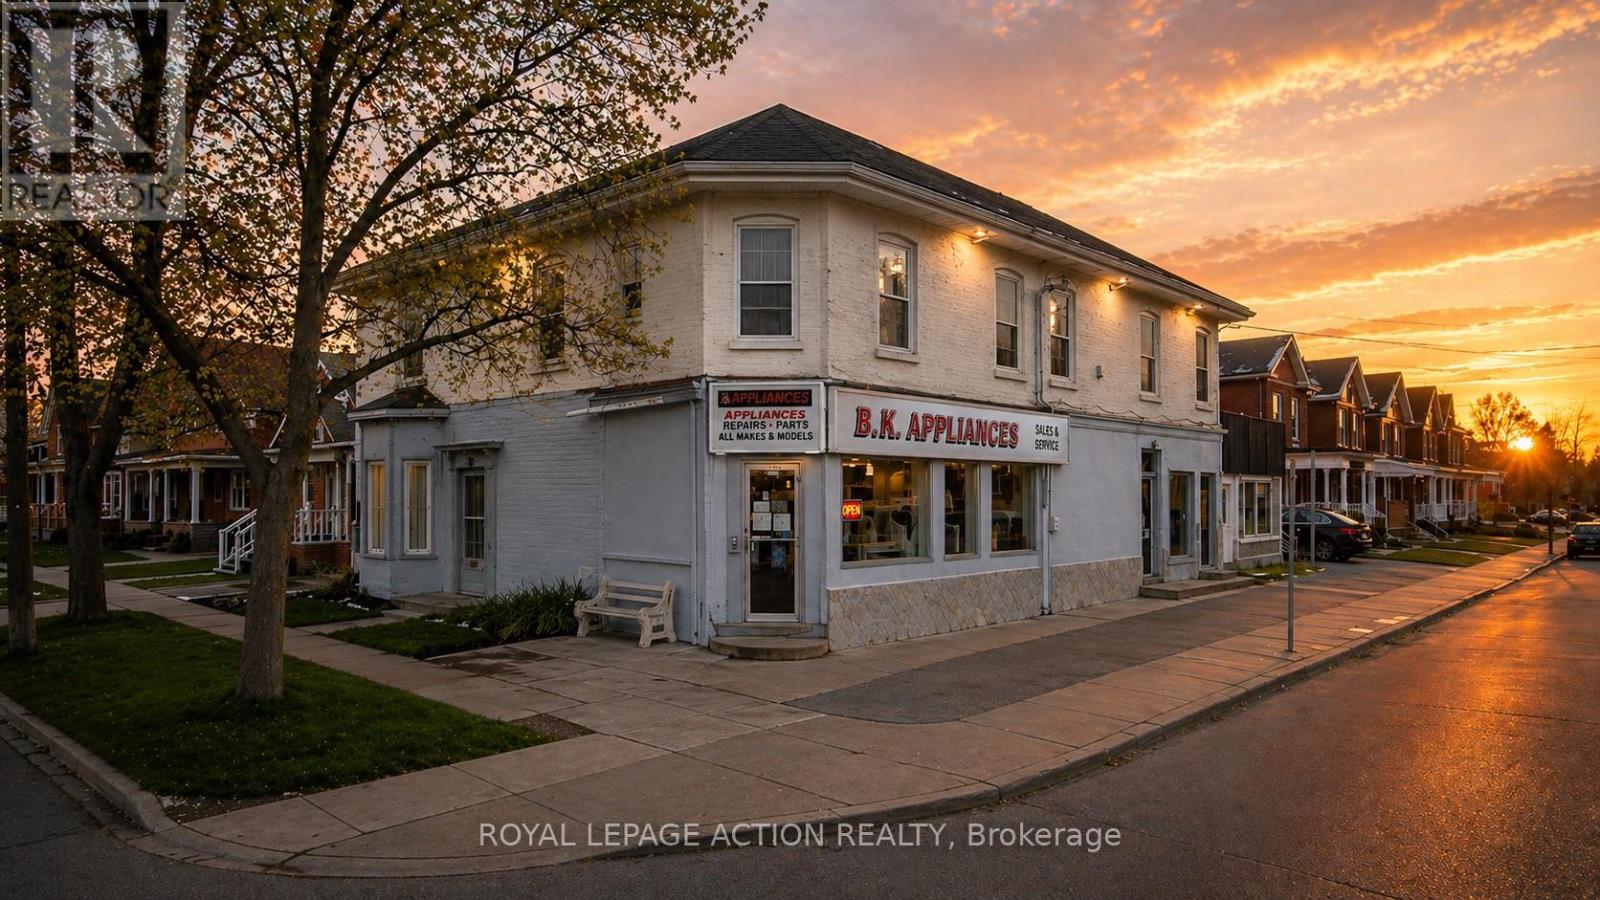
260 Murray Street
Brantford, Ontario
Don't miss the opportunity with this large commercial property consisting of 2 main floor retail spaces and a one bedroom and a two bedroom apartment. The building currently has a business on the main floor with an additional separate retail space that could be rented out or reconfigure the building to your needs. Full basement for plenty of storage. Lots of potential for additional space by purchasing the attached property known as 264 Murray Street. Tandem driveway on two sides of the building. Some images shown may have been digitally enhanced and or generated using artificial intelligence for illustrative purposes only. These images are intended to demonstrate the potential appearance of the property at various times of day and during different seasons. Features, lighting, landscaping, and surroundings depicted may not reflect the current or actual conditions. (id:47351)
919 Kingston Road
Toronto, Ontario
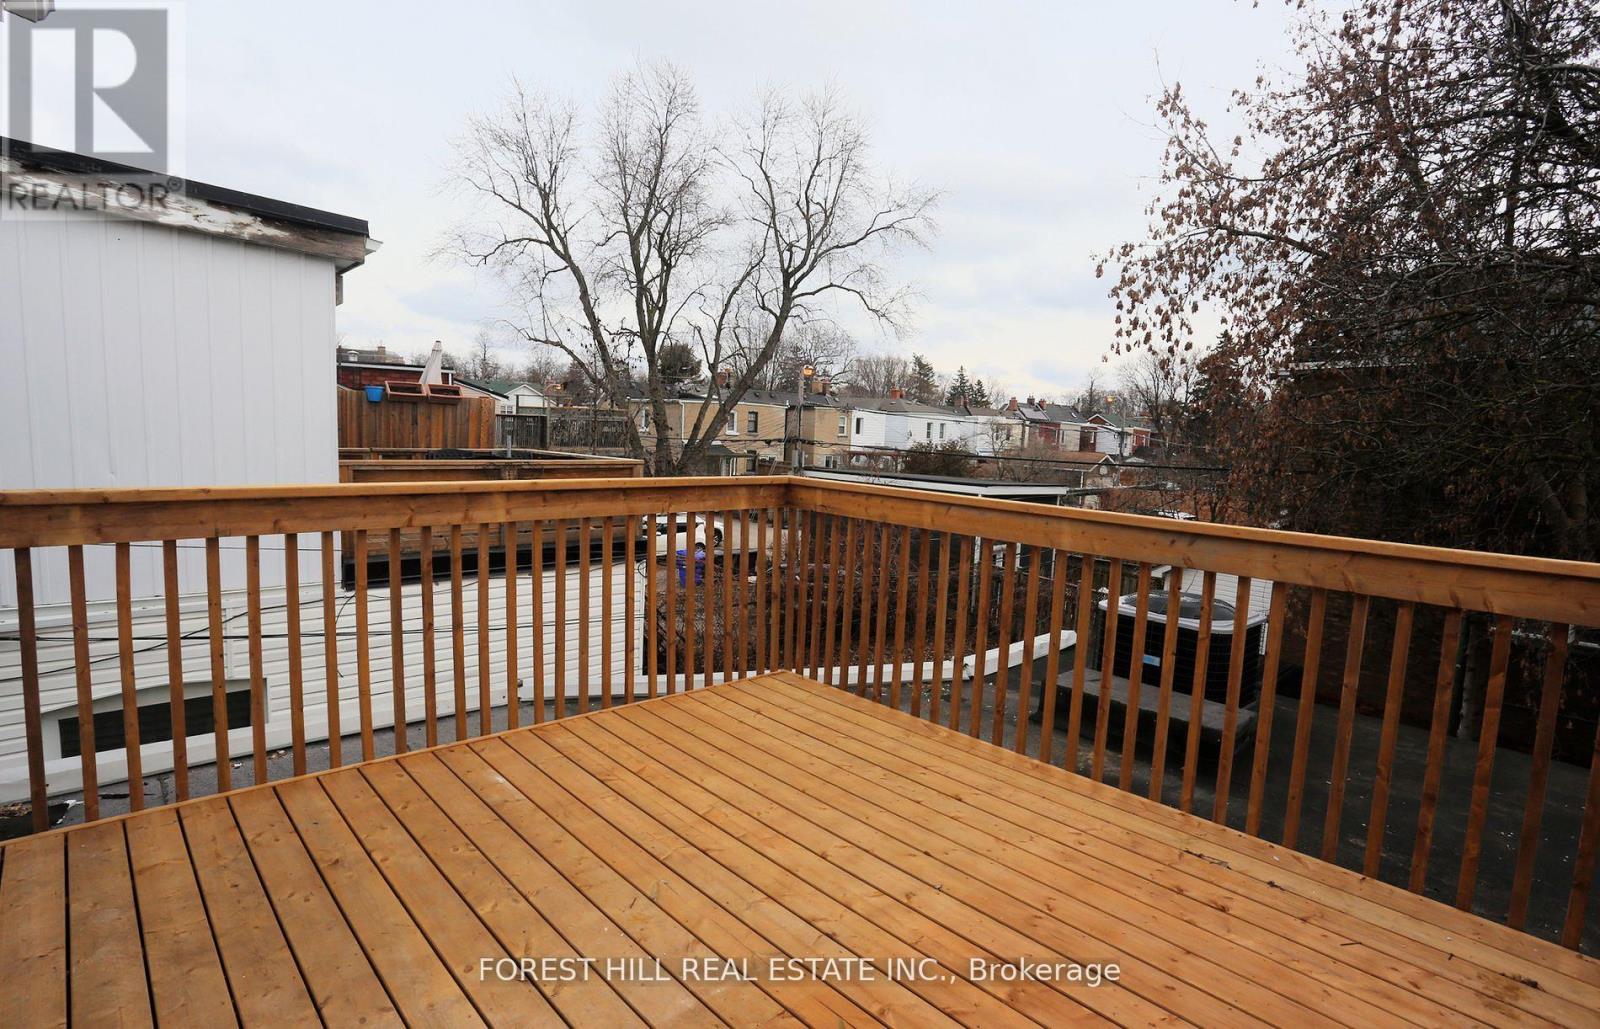
Newly renovated apartment in trendy Upper Beaches location. Private entrance to apartment above a store. Fantastic new kitchen has a walkout to a beautiful south-facing large deck. Ensuite laundry. Steps to streetcar downtown and the new YMCA and 15 minute walk to the Main GO station.Walk-in closet in the hallway. Central air. Tenant pays hydro. Newly renovated a year ago. (id:47351)
105 - 55 Via Rosedale Road
Brampton, Ontario
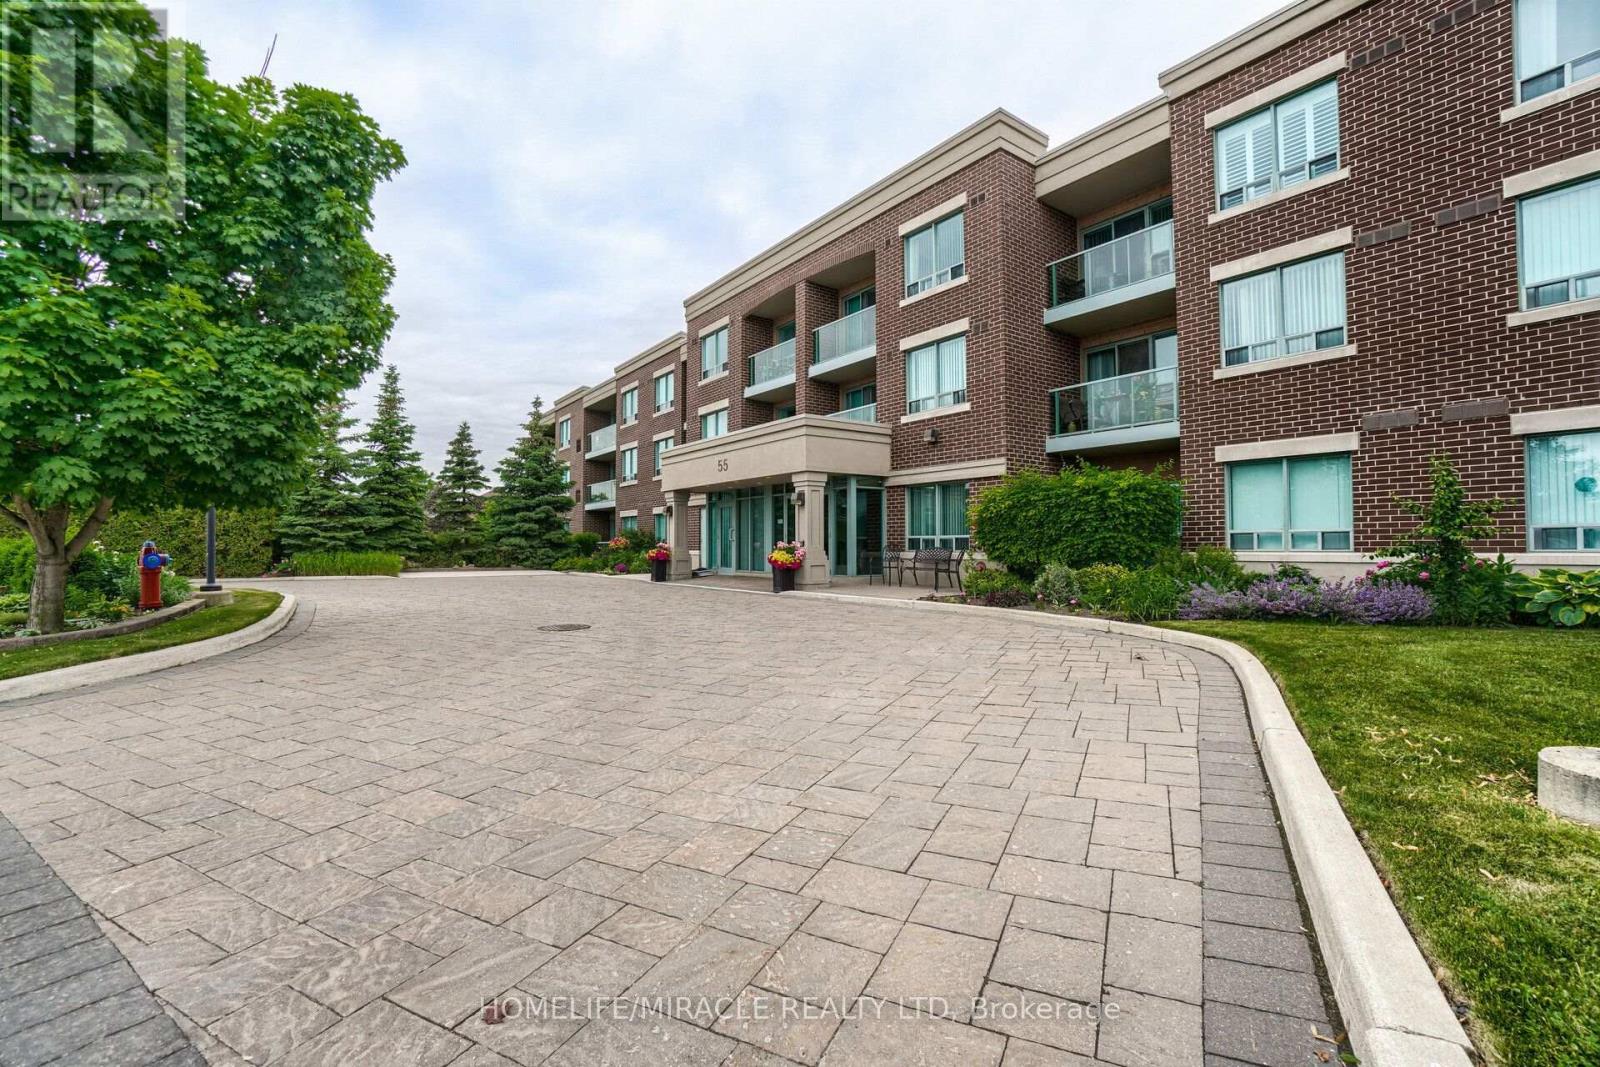
**Welcome to Rosedale Village**, one of Brampton's premier gated adult lifestyle communities! This **immaculate, carpet-free corner suite** offers **2 spacious bedrooms, 2 full bathrooms**, and picturesque views overlooking the beautifully maintained **9-hole golf course**.Recently upgraded with **brand-new flooring in both bedrooms**, this bright and inviting home features a functional open-concept layout, a spacious primary bedroom complete with a **3-piece ensuite** and **walk-out to a private patio**, plus a sun-filled eat-in kitchen with **ceramic flooring** and a stylish **glass backsplash**.Enjoy an exceptional lifestyle with resort-style amenities including a **clubhouse, fitness center, exercise room, indoor pool, sauna, tennis courts, 9-hole golf course (included),24-hour gated security, visitor parking**, and much more.**The building has also been beautifully refreshed in 2026**, featuring **new designer wallpaper, updated hallway carpeting, modern lounge furniture, and energy-efficient LED lighting**, enhancing the overall elegance and appeal of the community's common areas. A fantastic opportunity to enjoy maintenance-free living in one of Brampton's most desirable and well-maintained communities. (id:47351)
Upper - 50 Thornbird Crescent
Brampton, Ontario
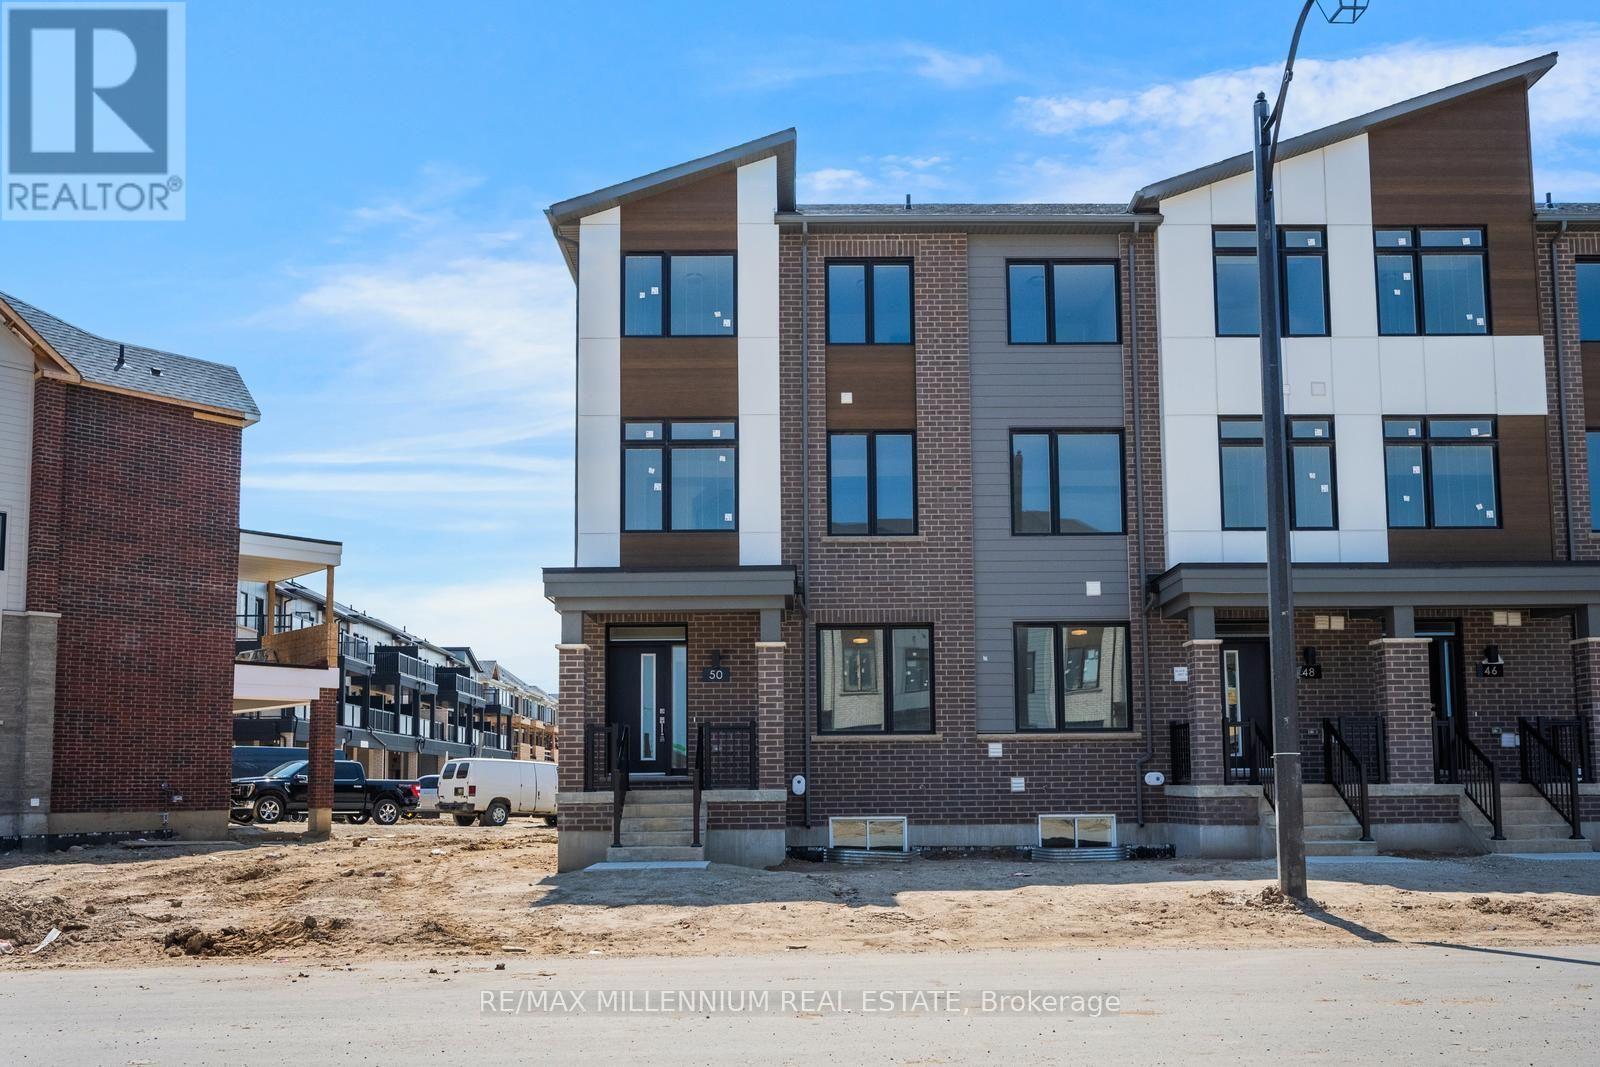
Welcome to this brand-new main residence in Caivan's sought-after Arbor West community. This beautifully designed free hold end unit townhome offers a spacious and functional layout ,featuring 3 generous bedrooms, 3 bathrooms, and upscale finishes throughout. The open-concept main floor is flooded with natural light and showcases a modern chef-inspired kitchen with premium cabinetry, quartz countertops, stainless steel appliances, and a large island overlooking the living and dining areas-perfect for entertaining or everyday family living.Upstairs, retreat to the expansive primary bedroom complete with a a luxurious ensuite, bedroom level laundry and much more. Located in one of Brampton's newest and most desirable communities, you'll be just minutes from top-rated schools, parks, trails, shopping, restaurants, Mount Pleasant GO Station, and major highways. Be the first to enjoy this exceptional home offering the perfect blend of luxury, comfort, and convenience. (id:47351)
Basement - 118 Earlsbridge Boulevard
Brampton, Ontario
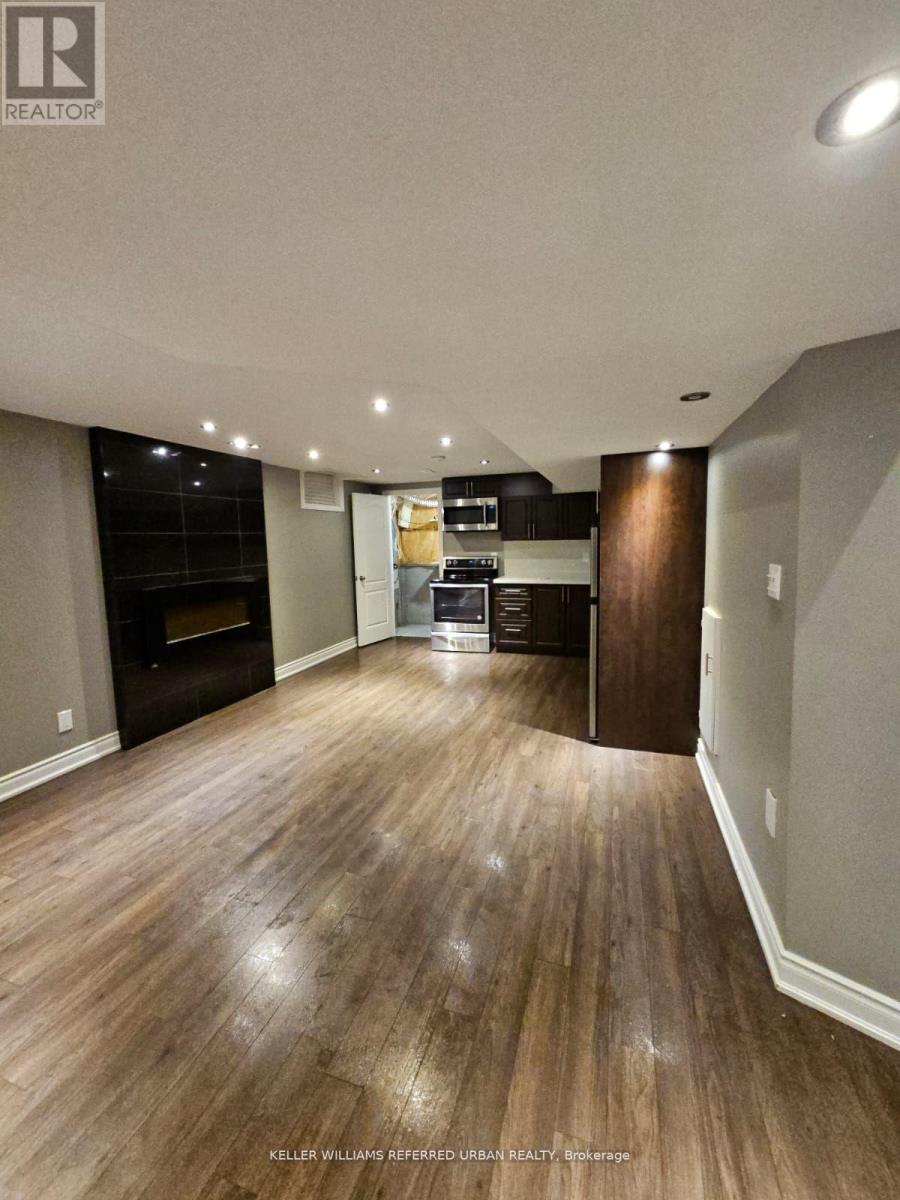
Welcome To This Detached Home With 1 Spacious Bedroom In The Peaceful Community of Fletcher's Meadows. Enjoy a Living Area With A Practical and Spacious Layout. Bright Basement With Lots Of Upgrades. Bedroom With Large Closet With En Suite Bath. Sep Family Room. Modern Kitchen With Stainless Steel Appliances. If You Are Looking For A "Clean" House, You Must Check This Out. (id:47351)
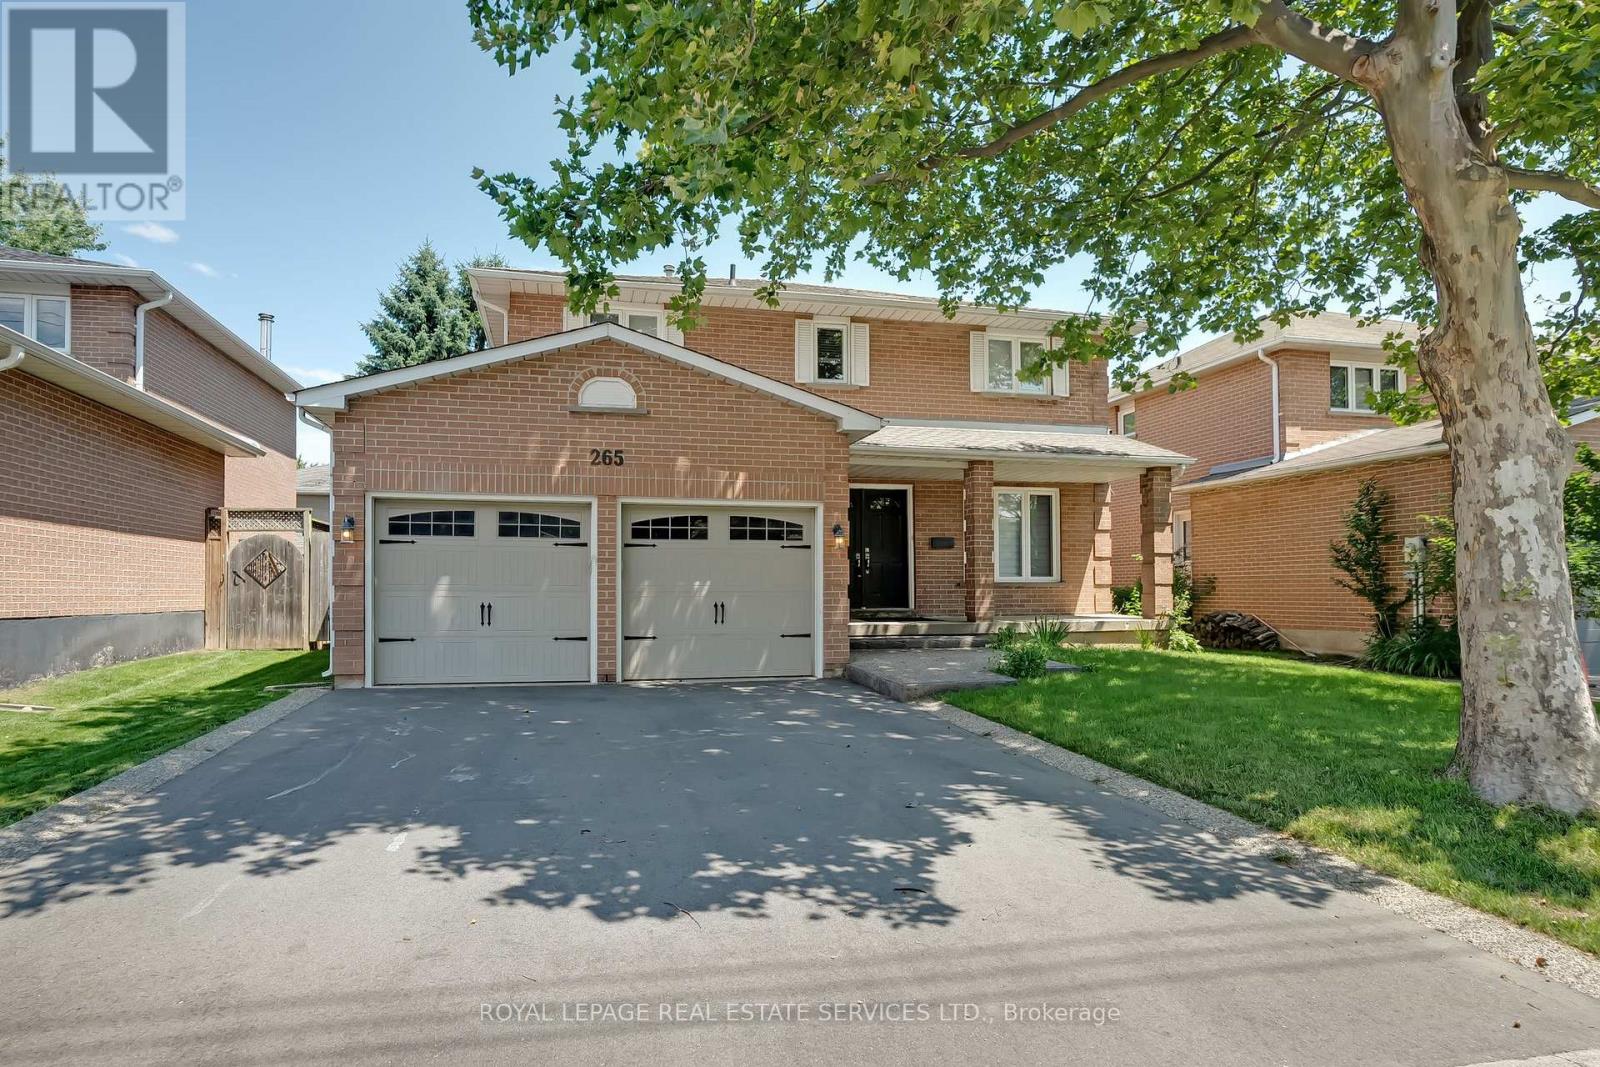
265 Mississaga Street
Oakville, Ontario
Experience a cherished lifestyle in trendy Bronte, one of Oakvilles most desirable lakeside communities. This vibrant neighborhood, surrounded by neighbourhood parks, is just a 15-minute walk to Bronte Village, where you'll find trendy shops, restaurants, Fishermans Wharf, outer and inner harbors, and Bronte Heritage Waterfront Park. Commuters will appreciate the convenient 4-minute drive to the QEW/403 highway and the 6-minute drive to the Bronte GO Train Station. This spacious 2-storey home is ideal for a large family, offering four generous bedrooms and considerable daily living space. Entertain with ease in the private living room and separate dining room. Prepare family meals in the expansive new kitchen, featuring extensive white cabinetry, quartz counters and slab quartz backsplash, and stainless steel fridge and dishwasher. The sizeable breakfast room has large windows and sliding glass doors to an exposed aggregate patio and fenced backyard, providing abundant grassy space for children to play safely. Gather around a crackling fire in the generous family room and create precious new memories. A powder room and a laundry room with inside entry to the attached double garage, boasting upgraded garage doors, complete the main level. The spacious primary bedroom features a 4-piece ensuite bath with a soaker tub and separate ceramic shower, while three additional second-floor bedrooms share the 4-piece main bathroom with a tub/shower combination. New windows, new furnace & air in 2023. No Pets & no smokers. Credit check & references. (id:47351)
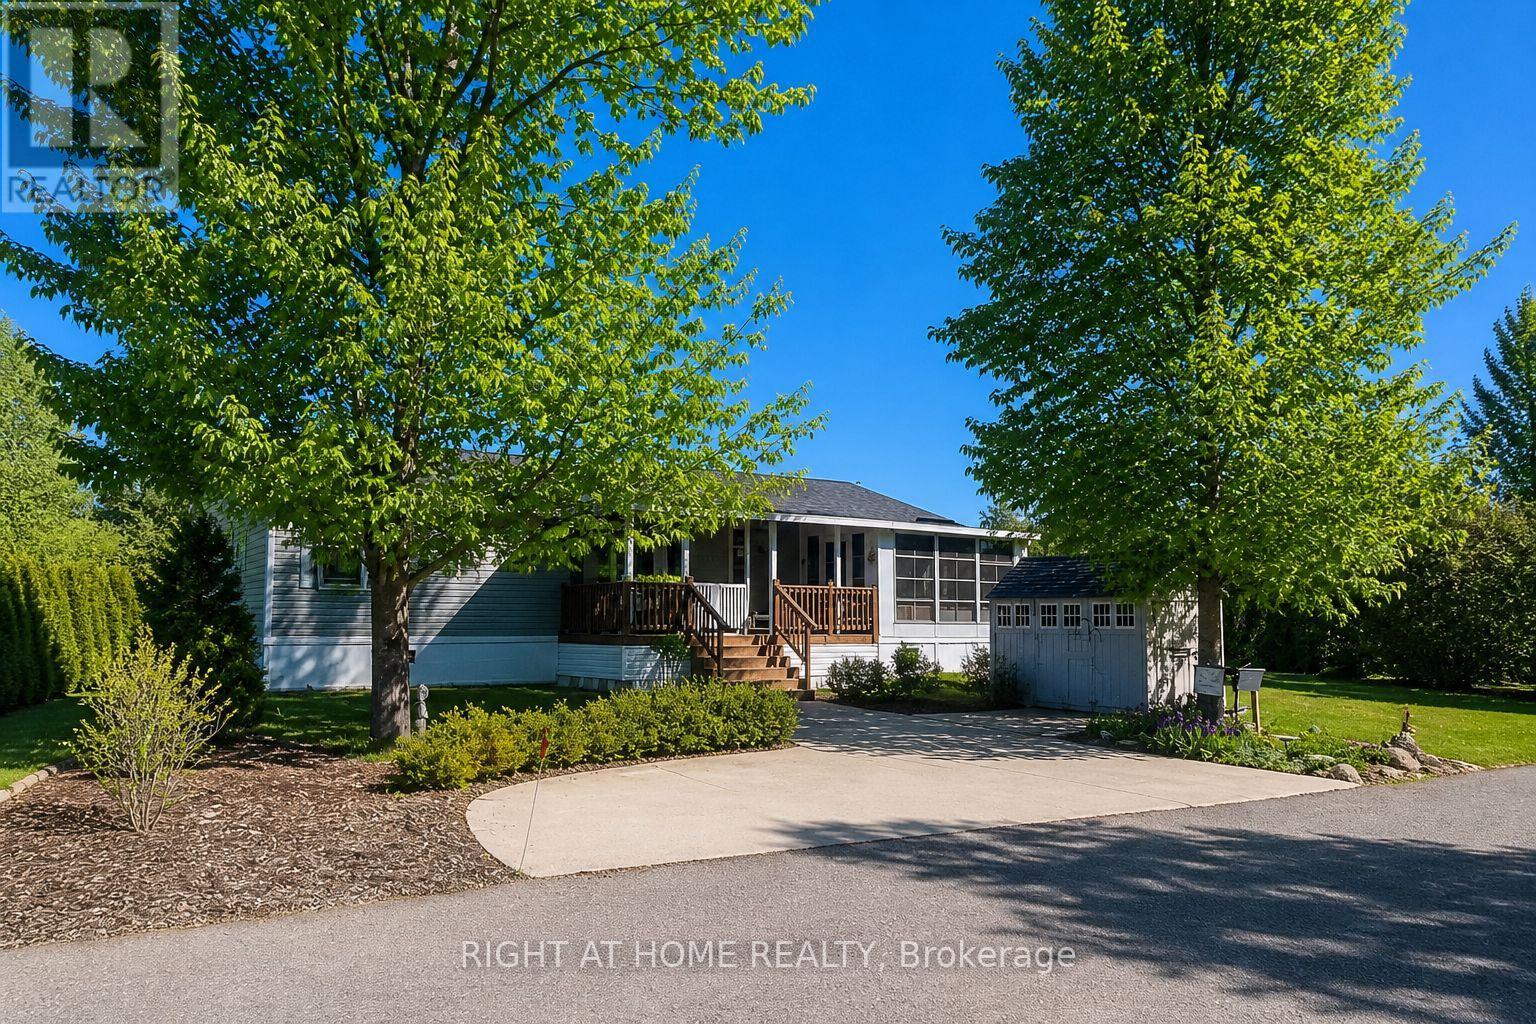
5 Beech Street - 4449 Milburough Line
Burlington, Ontario
This is the epitome of Lost Forest living, where nature, privacy, and timeless design come together seamlessly. Nestled at the end of Beech Street, on a Cul de Sac, surrounded by lush forest and green space, this home offers spectacular views from every angle. A charming front porch and fully enclosed sunroom with sliding windows encompass indoor and outdoor living. Inside, you'll find a meticulously maintained 2-bedroom, 2-bathroom home offering over 1,220 sq ft of thoughtfully designed living space. The open-concept kitchen features a large centre island with breakfast bar and overlooks the spacious living room with fireplace. Just off the kitchen, the Muskoka room with pocket doors provides a versatile space, ideal as a dining room or home office, while taking full advantage of the serene forest views. Sliding doors lead to a newer sound proof, multi-purpose room, perfect as a den, crafting room, reading nook, office, or home gym. The primary suite includes a 3-piece ensuite. The second bedroom is well-sized and conveniently located near the 4-piece main bathroom. The generous laundry room offers ample storage. A soft, neutral palette flows throughout the home. Additional features include luxury vinyl flooring, a Generac generator, two propane tanks, a concrete driveway, Leaf Filter gutter protection, outdoor shed, and crawl space for extra storage. Residents of Lost Forest enjoy access to community amenities including an outdoor pool, recreational pavilion, and an abundance of shared green spaces. Ideally located in Burlington, just 15-20 minutes by car to shopping, Burlington Go Station, highways, and an 8-minute drive to Waterdown shops and everyday conveniences. Wake up to the sounds of nature and unwind surrounded by forest views, this is where peaceful living begins. Move in ready. All you need to do is unpack and enjoy! Land Lease Fee: $802.55 (includes Taxes, Water & Sewer, Park Amenities & Maintenance). (id:47351)
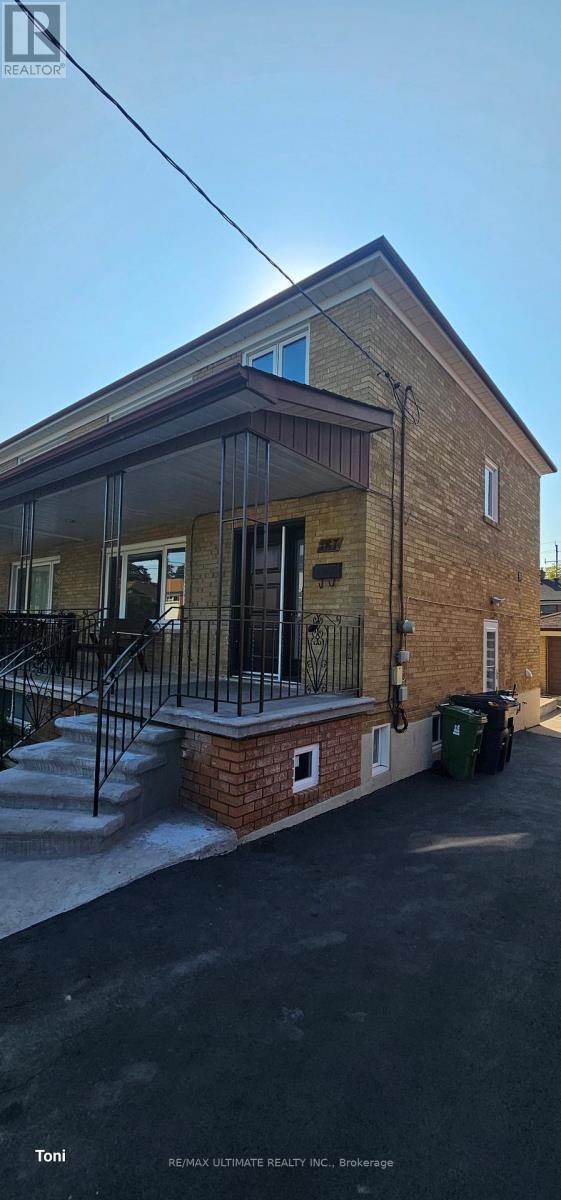
Main - 187 Epsom Downs Drive
Toronto, Ontario
Renovated main and second floor with a configuration of 3 bedrooms on the top floor and an open concept main floor living and dining area. Modern kitchen with quartz counters overlooking the backyard and a large foyer. It also includes an oversized single garage and one additional parking spot in the driveway. Exclusive use of a large backyard. Close to Yorkdale Mall, a new state-of-the-art hospital, TTC, highways, and schools. Tenant is to pay 75% of all utilities and common laundry. (id:47351)
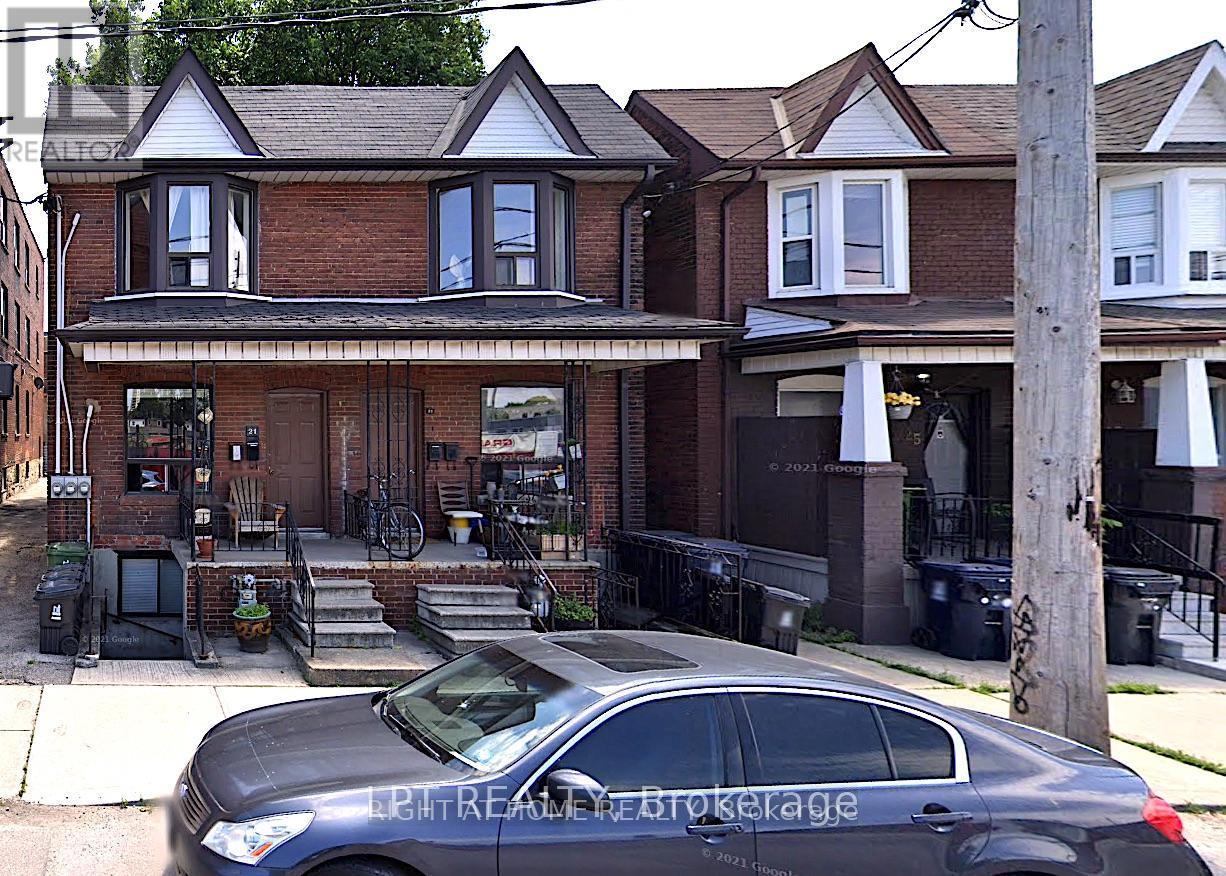
23 Paton Road
Toronto, Ontario
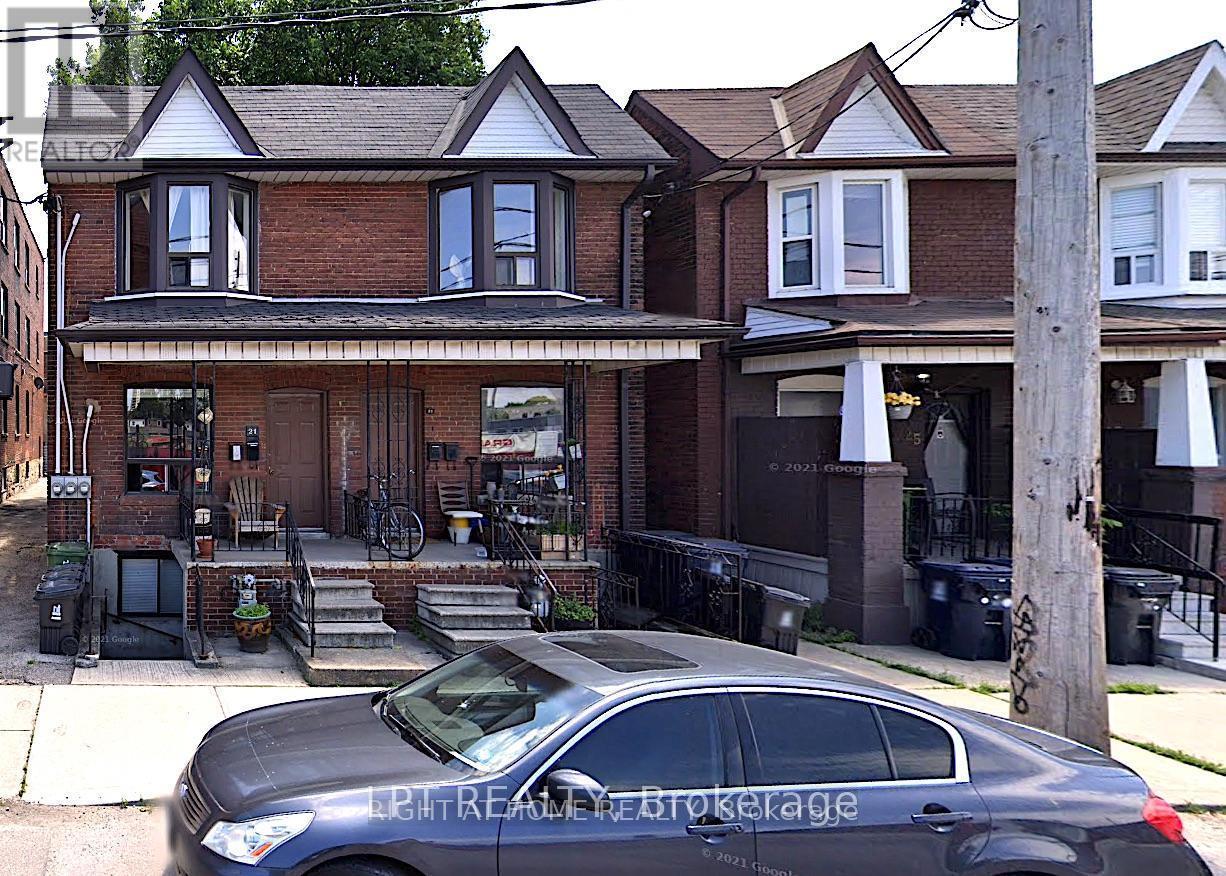
Excellent investment opportunity to own a fully tenanted 1,733 square foot semi-detached triplex in Toronto. This converted property features three self-contained one-bedroom units, each with its own kitchen and full washroom. All units are currently tenanted, with occupants willing to stay, or vacant possession can be arranged. Ideal for investors, owner-occupiers, or multi-generational families. Exceptional opportunity to purchase together with 17 Paton Road and 21 Paton Road, creating a larger combined development site with significant future redevelopment potential subject to approvals. A rare opportunity offering immediate income and long-term upside. (id:47351)
21 Paton Road
Toronto, Ontario
Excellent investment opportunity to own a fully tenanted1830 sq. ft. semi-detached triplex in Toronto. This converted property features three self-contained one-bedroom units, each with its own kitchen and full washroom. All units are currently tenanted, with tenants willing to remain, or vacant possession can be provided if required. Ideal for investors seeking rental income, owner-occupiers looking to offset expenses, or multi-generational families. Exceptional opportunity to purchase together with 17 Paton Road and23 Paton Road, creating a larger combined development site with significant future redevelopment potential, subject to all necessary approvals. A rare opportunity offering immediate income and outstanding long-term upside. (id:47351)
41 - 1588 South Parade Court
Mississauga, Ontario
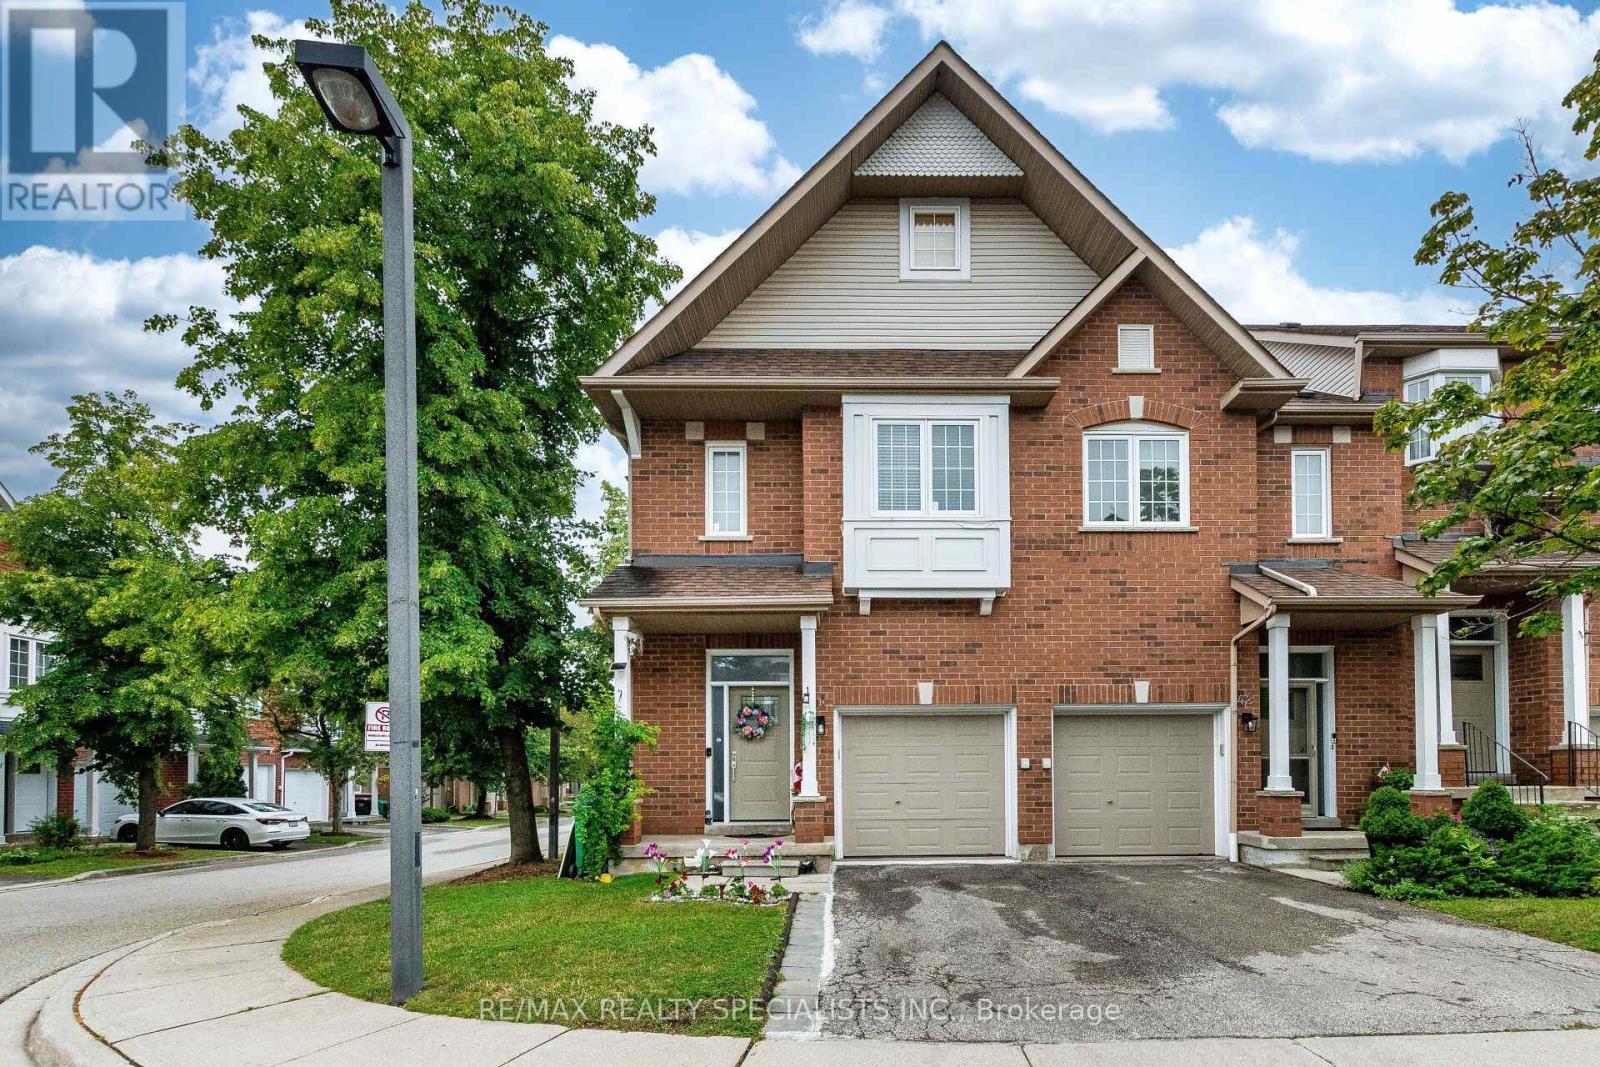
Stunning executive end-unit condo townhouse filled with abundant natural light, ideally located in a highly sought-after neighborhood. This beautifully designed home features an impressive open-concept layout with soaring 10-foot ceilings at the entrance, creating a bright and spacious feel throughout. Offering 3 generously sized bedrooms, 4 bathrooms, and a professionally finished basement, this home combines style and functionality. Elegant oak stairs and hardwood flooring in the living and dining rooms add warmth and sophistication. The spacious primary bedroom features a walk-in closet and a luxurious 4-piece ensuite, providing the perfect private retreat. (id:47351)
662 E Fennell Avenue E Unit# 7
Hamilton, Ontario
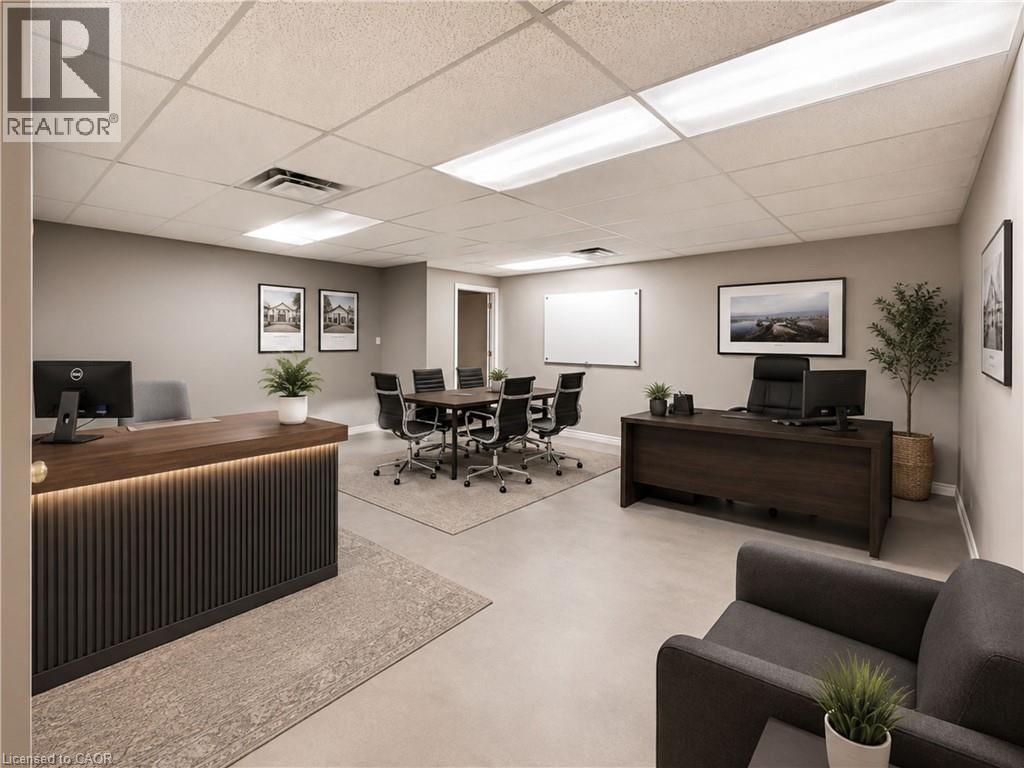
Second floor office space in a high traffic location. The unit is a blank slate with 2 storage closets. There are no windows. The building offers 2 common area washrooms, parking for 1 car in rear parking lot. There is ample street parking. This is an all inclusive lease!!! Signage on the front window of the building and on the directory. (id:47351)
144 Courthouse Square
Goderich, Ontario
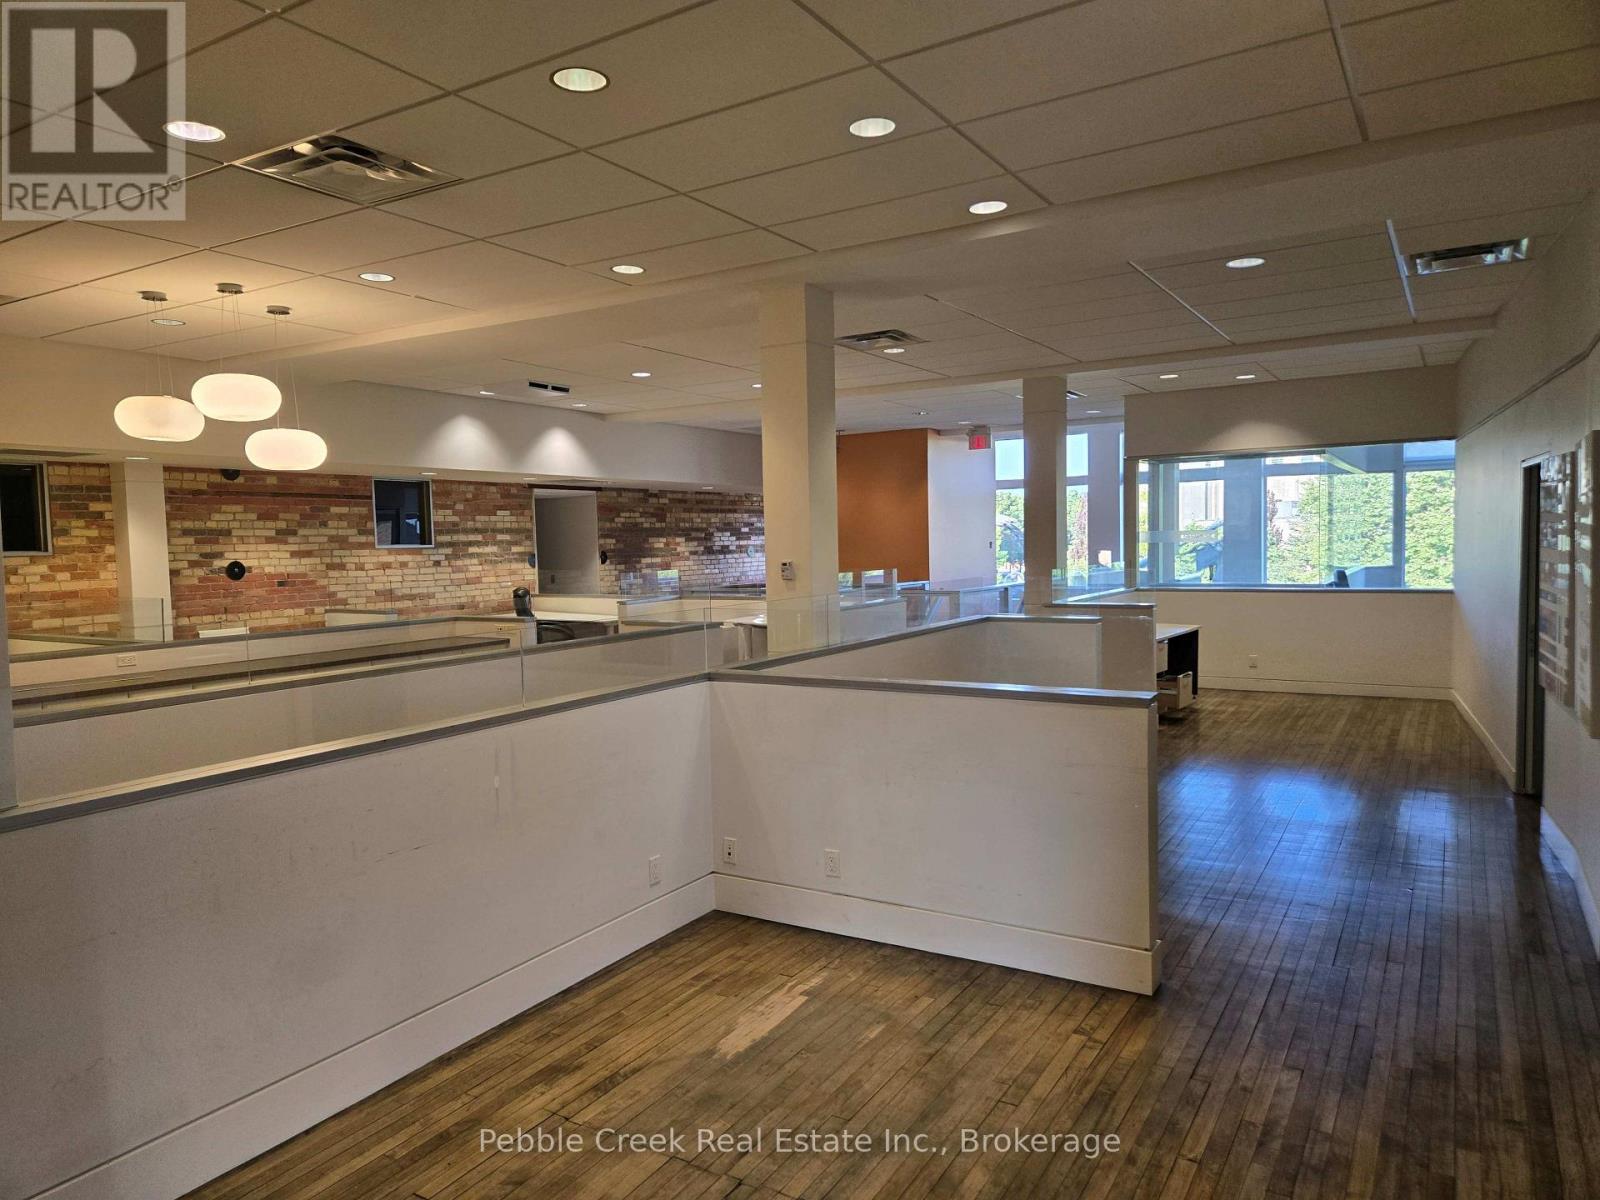
A premier leasing opportunity on the Square in Goderich, Ontario awaits! This is a professionally finished, barrier free accessible second story office space with large windows facing the beautiful square. It includes a combination of a larger 2,400 sq ft mostly open office space on one side and 11 private offices on the other side and a shared kitchen, boardroom, gender-based washrooms, barrier free washroom and mechanical/IT room. The larger open space is suitable for up to 14 staff. The private offices on the other side are currently being leased individually or as multiple units to suit the tenant's needs, however some individual offices are still available to be leased. The area has exceptional visibility and opportunities for signage on the front of the building. The entrance has an elevator and wide stairway coming off the square. The landlord is open to modifications to suit the tenant's needs and pricing is dependent on the amount of space rented. Don't miss your chance! (id:47351)
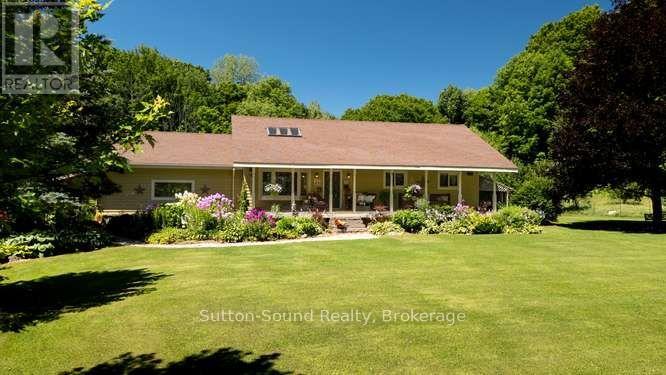
130044 Sideroad 20 Side Road
Georgian Bluffs, Ontario
Country Living at Its Finest - 130044 Side Road 20, Georgian Bluffs. Welcome to this meticulously maintained 3-bedroom, 2-bathroom bungalow, perfectly situated on a spacious country lot surrounded by mature trees and stunning, thoughtfully landscaped flower beds on a quiet road. Enjoy your morning coffee or unwind at the end of the day on the large east-facing front porch, offering a peaceful spot to take in the beauty of the property. Inside, the home features large windows that fill the space with natural light and a warm, inviting atmosphere throughout. Hardwood flooring through out the main level and a family sized eat in kitchen with a large pantry. A large family room welcomes you in for a nice intimate evening, complete with a propane fireplace that provides the perfect place to relax and gather with family and friends plus includes a large boot room entrance with lots of accessible storage. Just off the kitchen, a screened-in entertaining room extends your living space outdoors and creates an ideal setting for summer dinners, gatherings, and quiet evenings surrounded by nature. The fully finished basement (renovated in 2017) features a bar for entreating, luxury vinyl flooring, den/office and a wood burning stove for those chilly winter nights. Step outside and enjoy the large country lot, beautiful gardens, mature trees, and an above-ground pool with a wrap around deck (both completed in 2017), perfect for cooling off and making the most of those warm summer days. To add piece of mind the home has 5G access and a Gener link plug in, and Maibex siding for low maintenance. A wonderful opportunity to enjoy the peace and privacy of country living while having a home that is truly move-in ready and lovingly cared for. (id:47351)
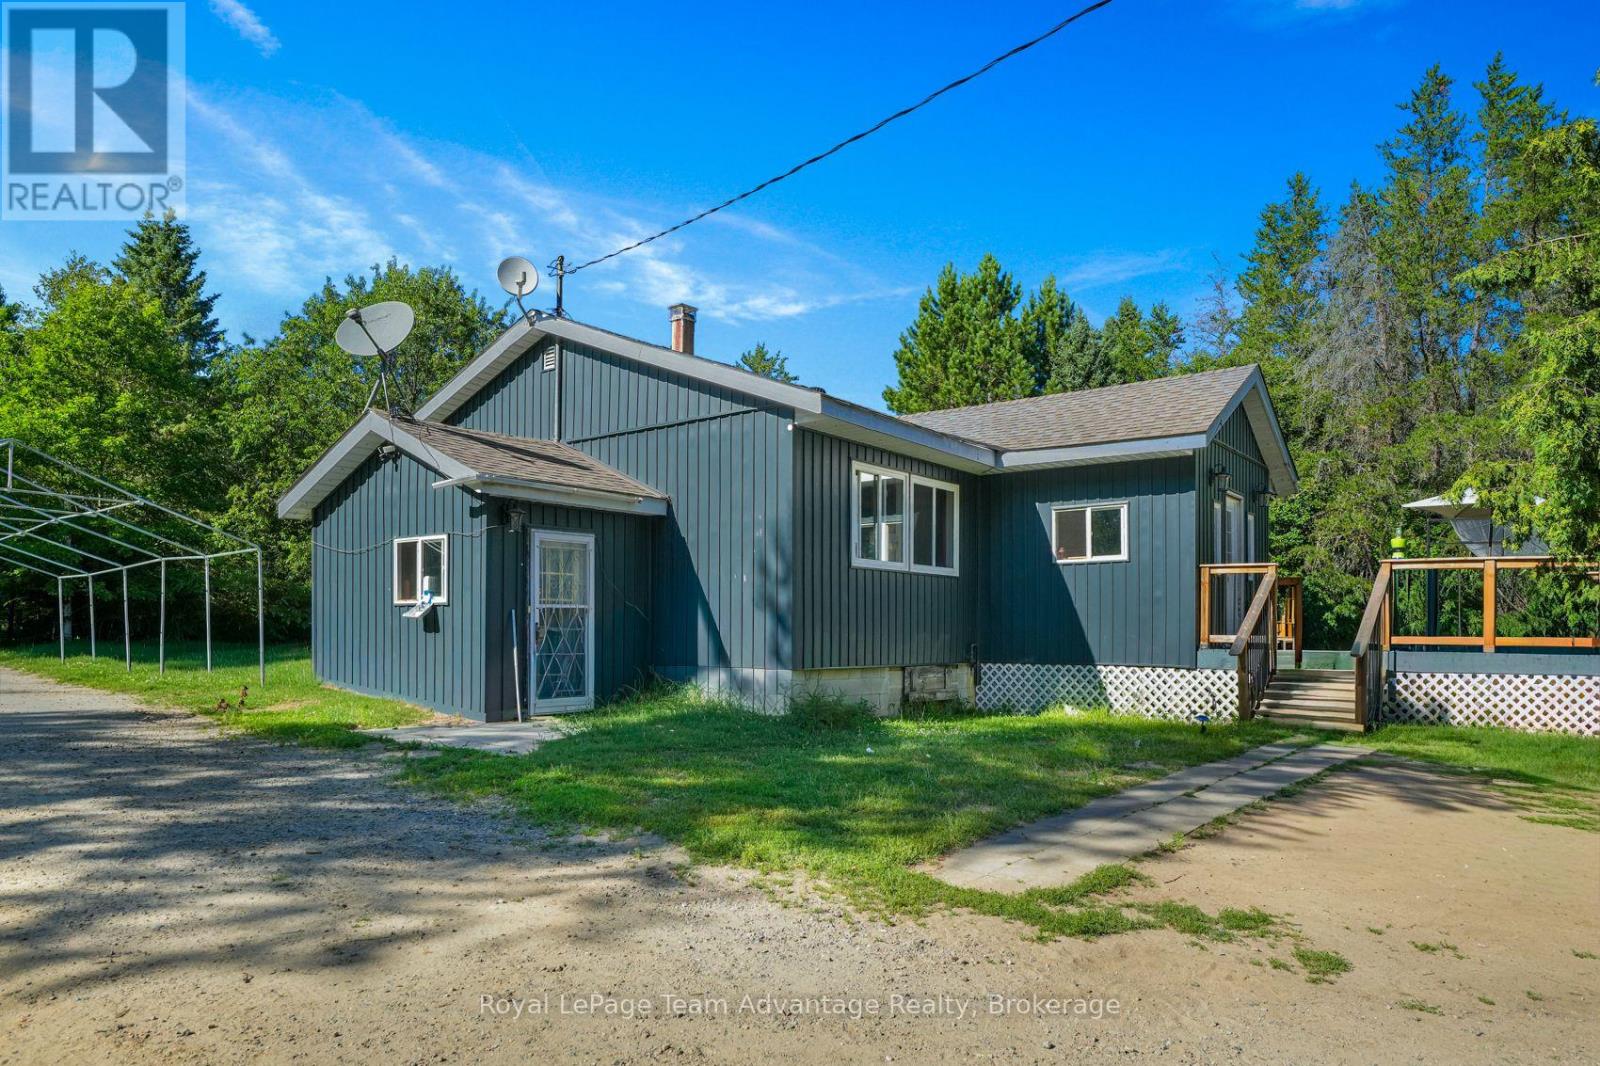
1081 Hwy 520 Highway
Whitestone, Ontario
Space to spread out, a level 2.5-acre property, and the opportunity to enjoy country living at your own pace. This welcoming rural home offers the flexibility to move right in while leaving room to make it your own. Inside, you'll find three bedrooms plus a versatile den that's ideal as a home office, hobby room, or guest space. The spacious kitchen flows into the dining area, while the bright living room and inviting sunroom create comfortable spaces to gather with family and friends. A full unfinished basement provides exceptional storage and plenty of room for future plans. Many of the important updates have already been completed, including the roof, windows, siding, flooring, front deck, front entrance, electrical panel, and heating system, allowing the next owner to focus on making the home their own over time. Outside, the detached two-car garage, ample parking, and level, usable yard offer space for gardens, hobbies, recreational equipment, or simply enjoying the outdoors. With year-round access and a convenient location in Whitestone, this property is well suited for families, retirees, or anyone looking for more room to breathe. Whether you're searching for your first acreage, a place to raise a family, or a quieter lifestyle surrounded by nature, this property offers the space, flexibility, and opportunity to make it your own. (id:47351)
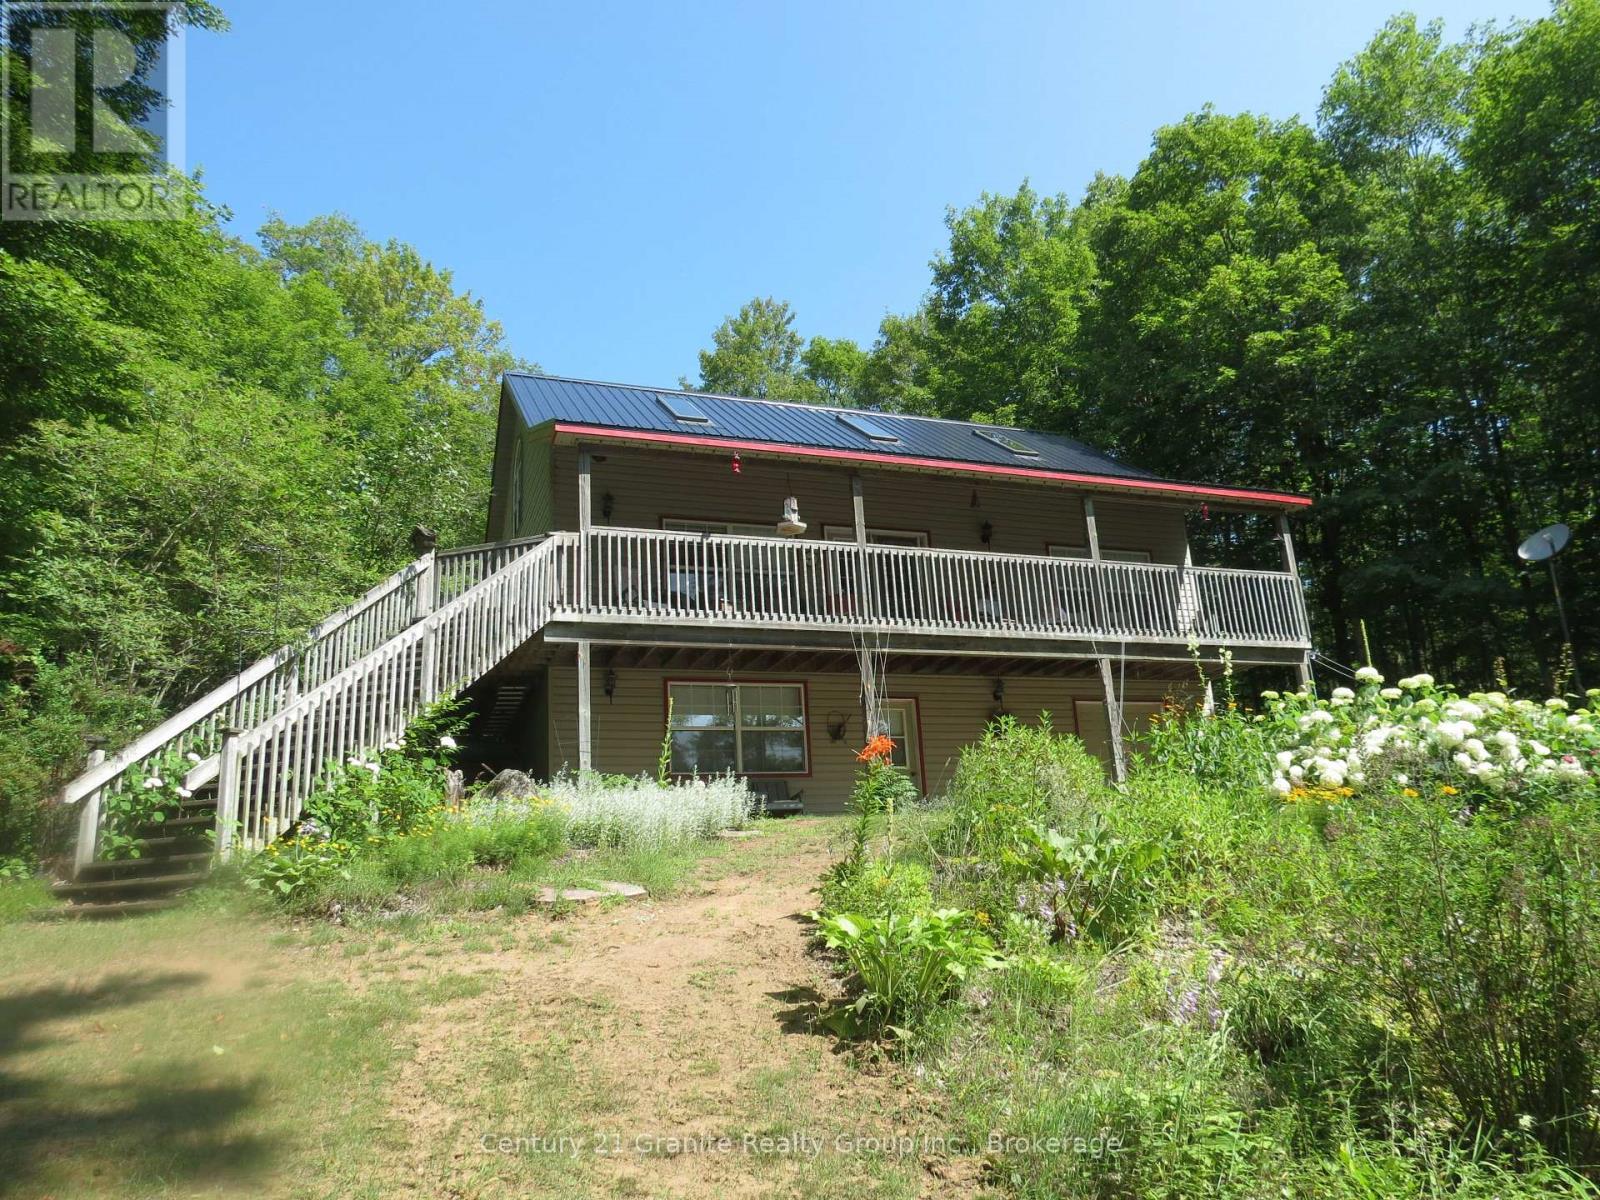
1562 Tusk Trail
Dysart Et Al, Ontario
This beautiful 3 bedroom cottage has it all. From the minute you walk in you notice the open concept, cathedral ceilings, the pine accents, the beautiful floor to ceiling stone fireplace, central air conditioning & the lake view. The garden doors open to a large deck for entertaining with a beautiful view of Elephant lake. There is a full height unfinished basement divided into 2 sections, one is a games room, the other is laundry & storage. Double doors great to store your ATV, lawn tractor & water toys. Everything you need to enjoy this cottage is included, just bring your food and clothes. Outside, this property offers a double lot with 220' of sandy shoreline. At the waters edge is a cute log sauna shed. Everywhere you look is beautiful perennial flower gardens. Also a wood shed and fenced area for pets. Elephant Lake is on a lake chain accessing Benoir Lake & Baptiste Lake. Make an appointment today to view, you won't be disappointed! (id:47351)
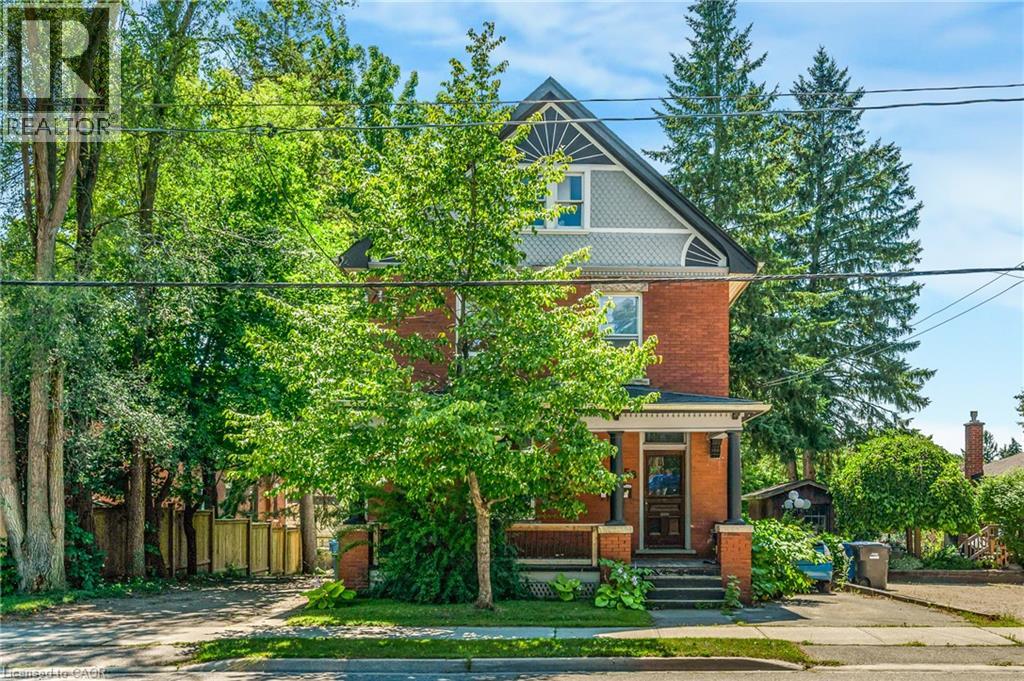
458 Woolwich Street
Guelph, Ontario
Perfectly positioned steps from downtown Guelph, this century triplex puts Exhibition Park, cafés, restaurants, boutique shopping and the Farmers' Market within easy walking distance, with the bus route right at the door. Locations with this level of walkability attract quality tenants and hold long-term rental demand. Three fully self-contained residential units, blending timeless architectural character with dependable income. Two are tenanted and the third sits vacant, so market rent is yours to set. Fully leased, projected gross rent is close to $70,000 a year providing a 5.9% CAP rate. Zoned MOC, Mixed Office/Commercial, which permits a broader range of residential and commercial uses than the current three units. This is a well-maintained century building. An electrical rewire was done in 2015 with permits, individual panels and meters per unit & interconnected smoke/CO2. Main sewer plumbing was replaced to the street in 2021. Furnace 2025. Front porch floor rebuilt and exterior painted in 2022.A strong addition to an established portfolio, and an equally strong first step for a buyer who wants to live in one unit and let the other two help carry the mortgage. The 2-bedroom main floor unit boasts original hardwood flooring, rich wood trim and stunning original pocket doors separating the living and dining rooms, the kind of craftsmanship that simply can't be replicated, plus a kitchen renovated in 2015. The second-floor unit offers two bedrooms, hardwood flooring, a flexible living room or den, four-piece bathroom, 2015 kitchen, and finished living space added in 2023. The third-floor suite is a bright one-bedroom with a cozy gas fireplace, galley kitchen, three-piece bathroom renovated in 2015 and a private balcony. Driveways on both sides, a deep backyard with full access for all three units, and shared laundry on the main floor. Leases, invoices and the full improvement list available on request. (id:47351)