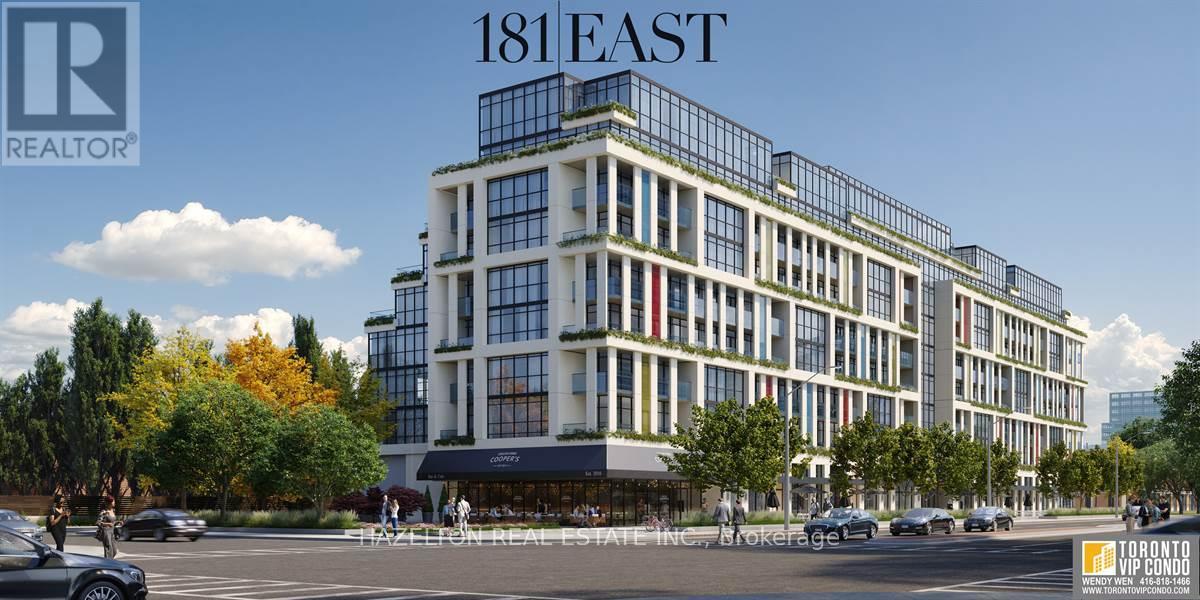
620 - 181 Sheppard Avenue E
Toronto, Ontario
This beautifully designed 1-bedroom + den, 2-bathroom apartment. Boasting an efficient layout with no wasted space, this unit offers a bright and airy feel. Enjoy the serene outdoors on your north-facing covered balcony, perfect for year-round relaxation. Located in the coveted Sheppard & Yonge neighborhood, this boutique building is surrounded by a variety of attractions. Dine at trendy restaurants, shop at Yonge-Sheppard Centre or Bayview Village, and take in cultural experiences at the Toronto Centre for the Arts. For outdoor enthusiasts, nearby Earl Bales Park and Gwendolen Park provide a lush escape, while the Don Valley trails offer endless recreation. With excellent transit access and proximity to major highways, commuting is seamless. This boutique building stands out with its high-end finishes and exclusive ambiance. Inside the unit, thoughtful upgrades elevate the living experience, from modern fixture **EXTRAS** Parking and Locker Included. High end stainless steel appliances, all light fixtures. High ceilings, hardwood floors, floor to ceiling windows. (id:47351)
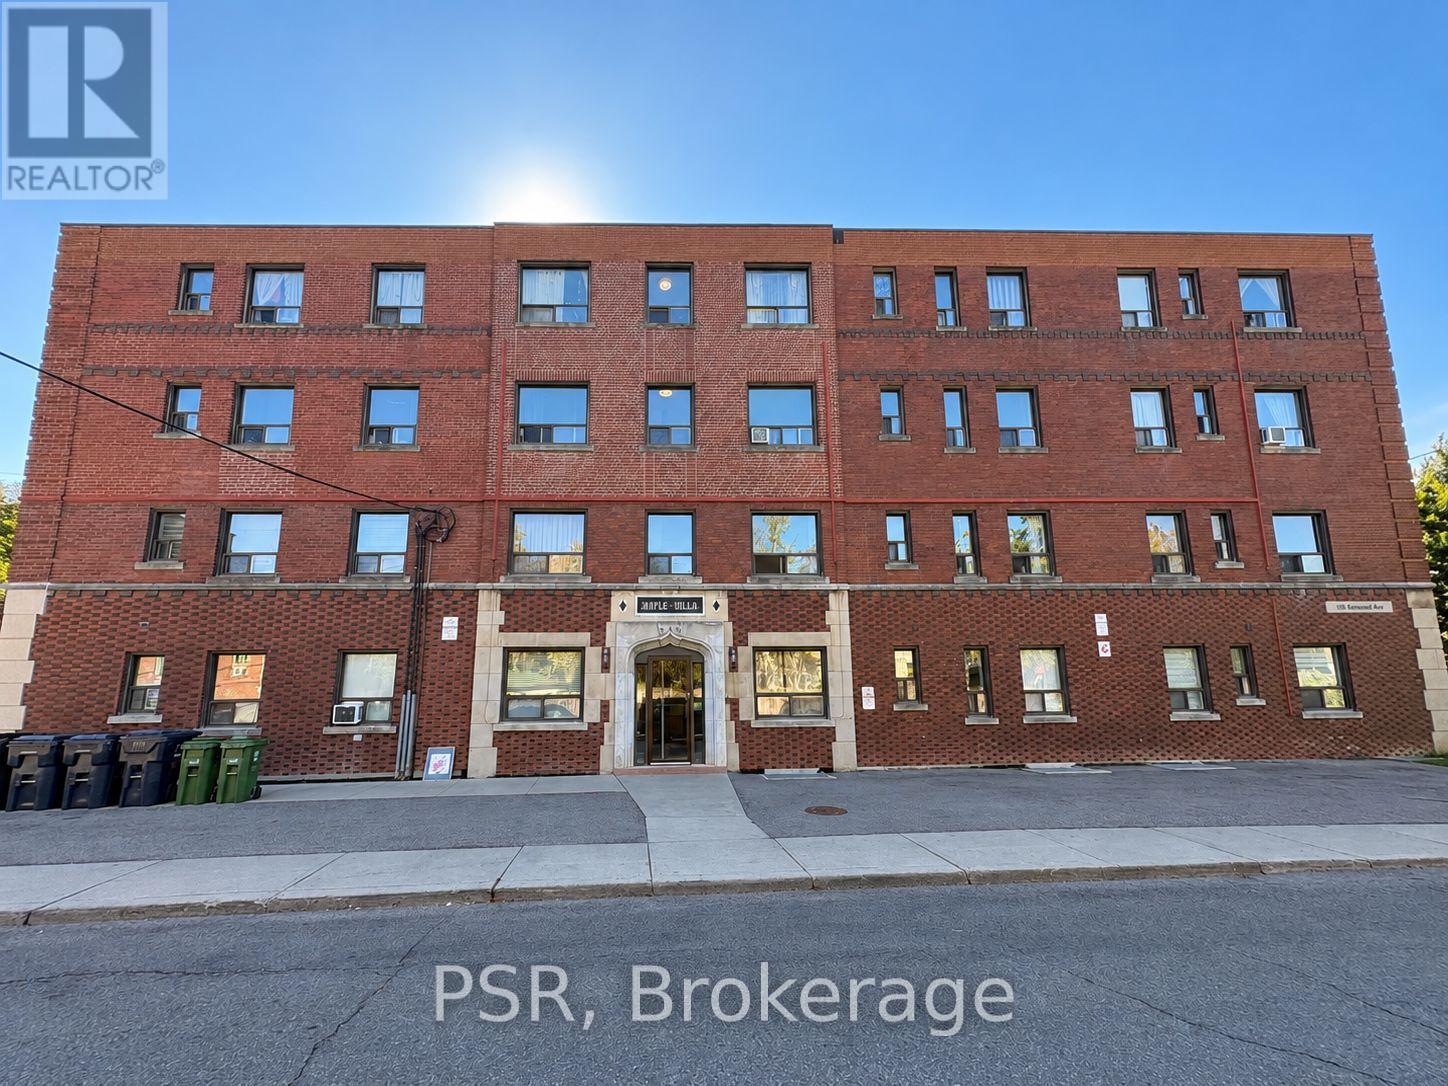
307 - 105 Kenwood Avenue
Toronto, Ontario
Bright and cozy bachelor apartment in a convenient midtown location! This unit features a functional open-concept layout with new vinyl flooring in the main living area. Heat, hydro and water are all included in the monthly rent!! Coin laundry conveniently located in the building. Ideally situated near TTC, parks, shops, restaurants, cafes and everyday amenities. Street parking available through City of Toronto permit. Interior photos have been virtually staged for illustration purposes. An excellent opportunity for comfortable and affordable city living! (id:47351)
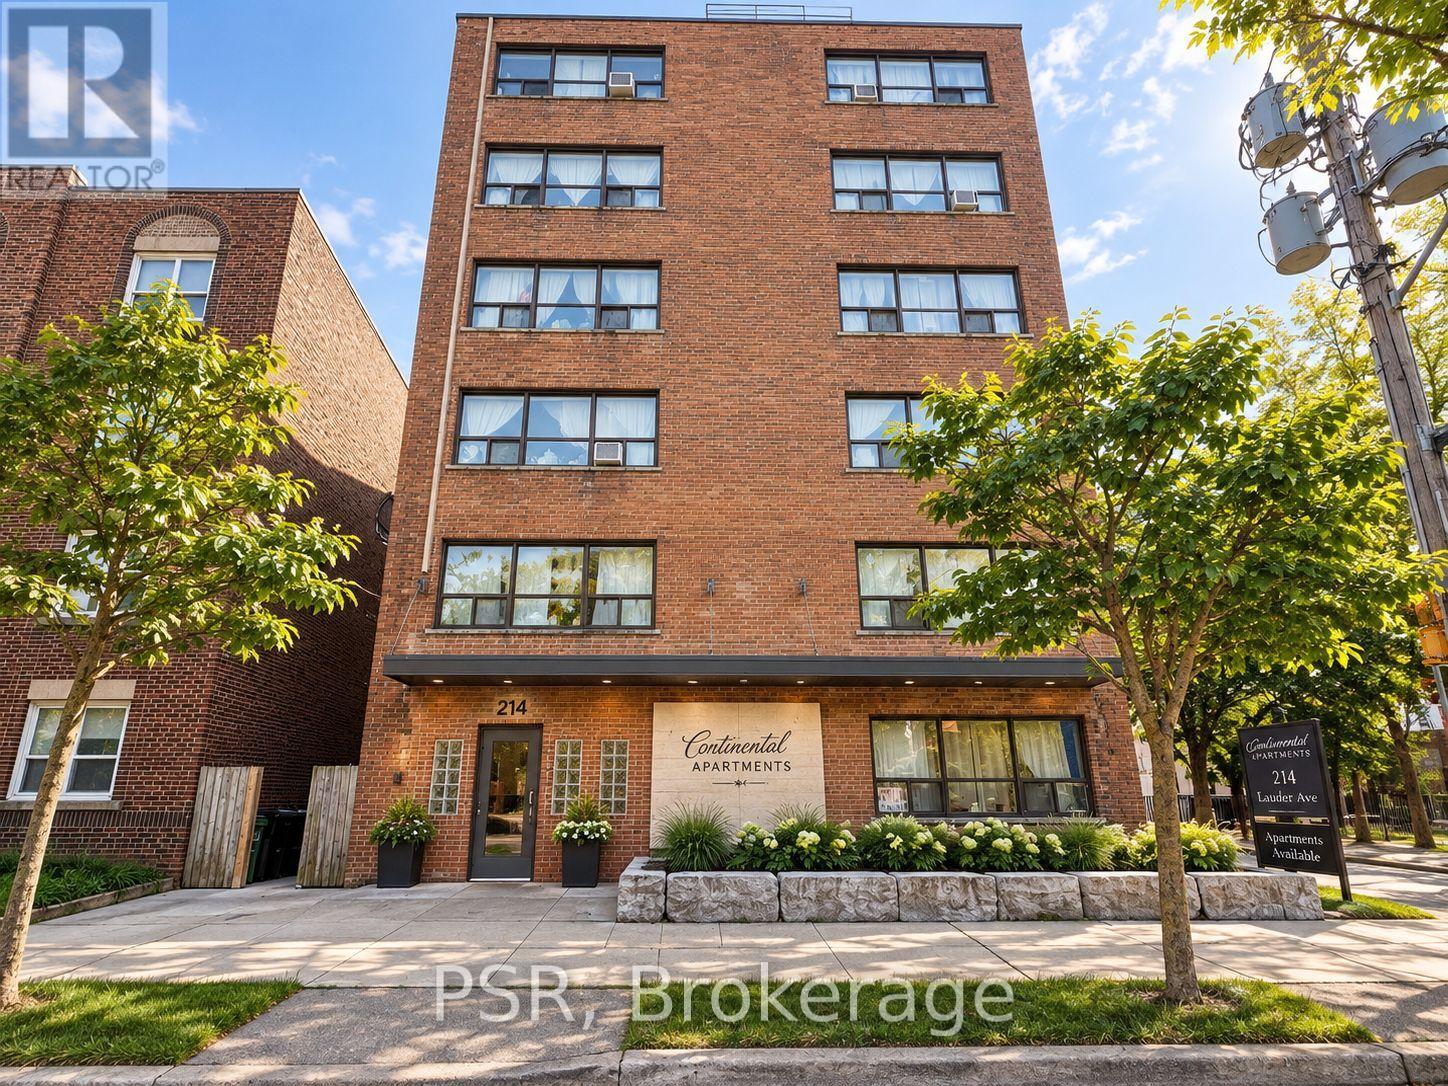
402 - 214 Vaughan Road
Toronto, Ontario
Bright and functional bachelor apartment in a convenient midtown location! This unit features an open-concept layout and fully renovated bathroom with stand-up shower. Heat, hydro and water are all included in the monthly rent!! Elevator access and coin laundry available in the building. Conveniently located near TTC, shops, restaurants, cafes and everyday amenities. Street parking available through City of Toronto permit. Interior photos have been virtually staged for illustration purposes. An excellent opportunity for comfortable and convenient city living! (id:47351)
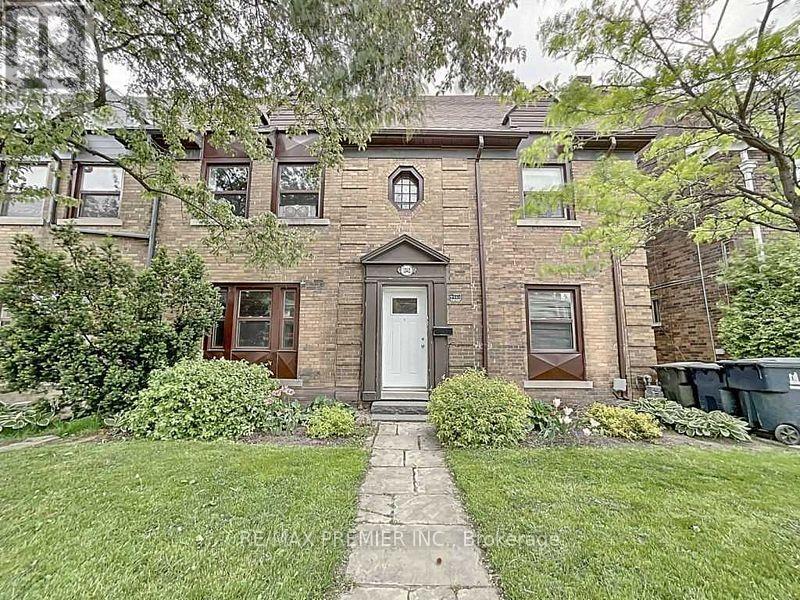
1342 Avenue Road
Toronto, Ontario
Great opportunity to own a beautiful legal triplex in a highly sought-after area. This building includes three self-contained apartments. Main floor unit is vacant and ready for occupancy. Perfect for a live-in user. Basement can be converted into another unit for additional income. Garage spaces for two cars and two outdoor parking spots. Laundry room and storage is located in the basement. Main floor is vacant, second and third-floor apartments are occupied. This property presents a unique opportunity to live in while providing a good rental income. Tenant demand in this area is high. Vacancies typically draw multiple qualified applications. This is a very rare opportunity. Income and expense statement is available. (id:47351)
Lower - 183 Westmount Avenue
Toronto, Ontario
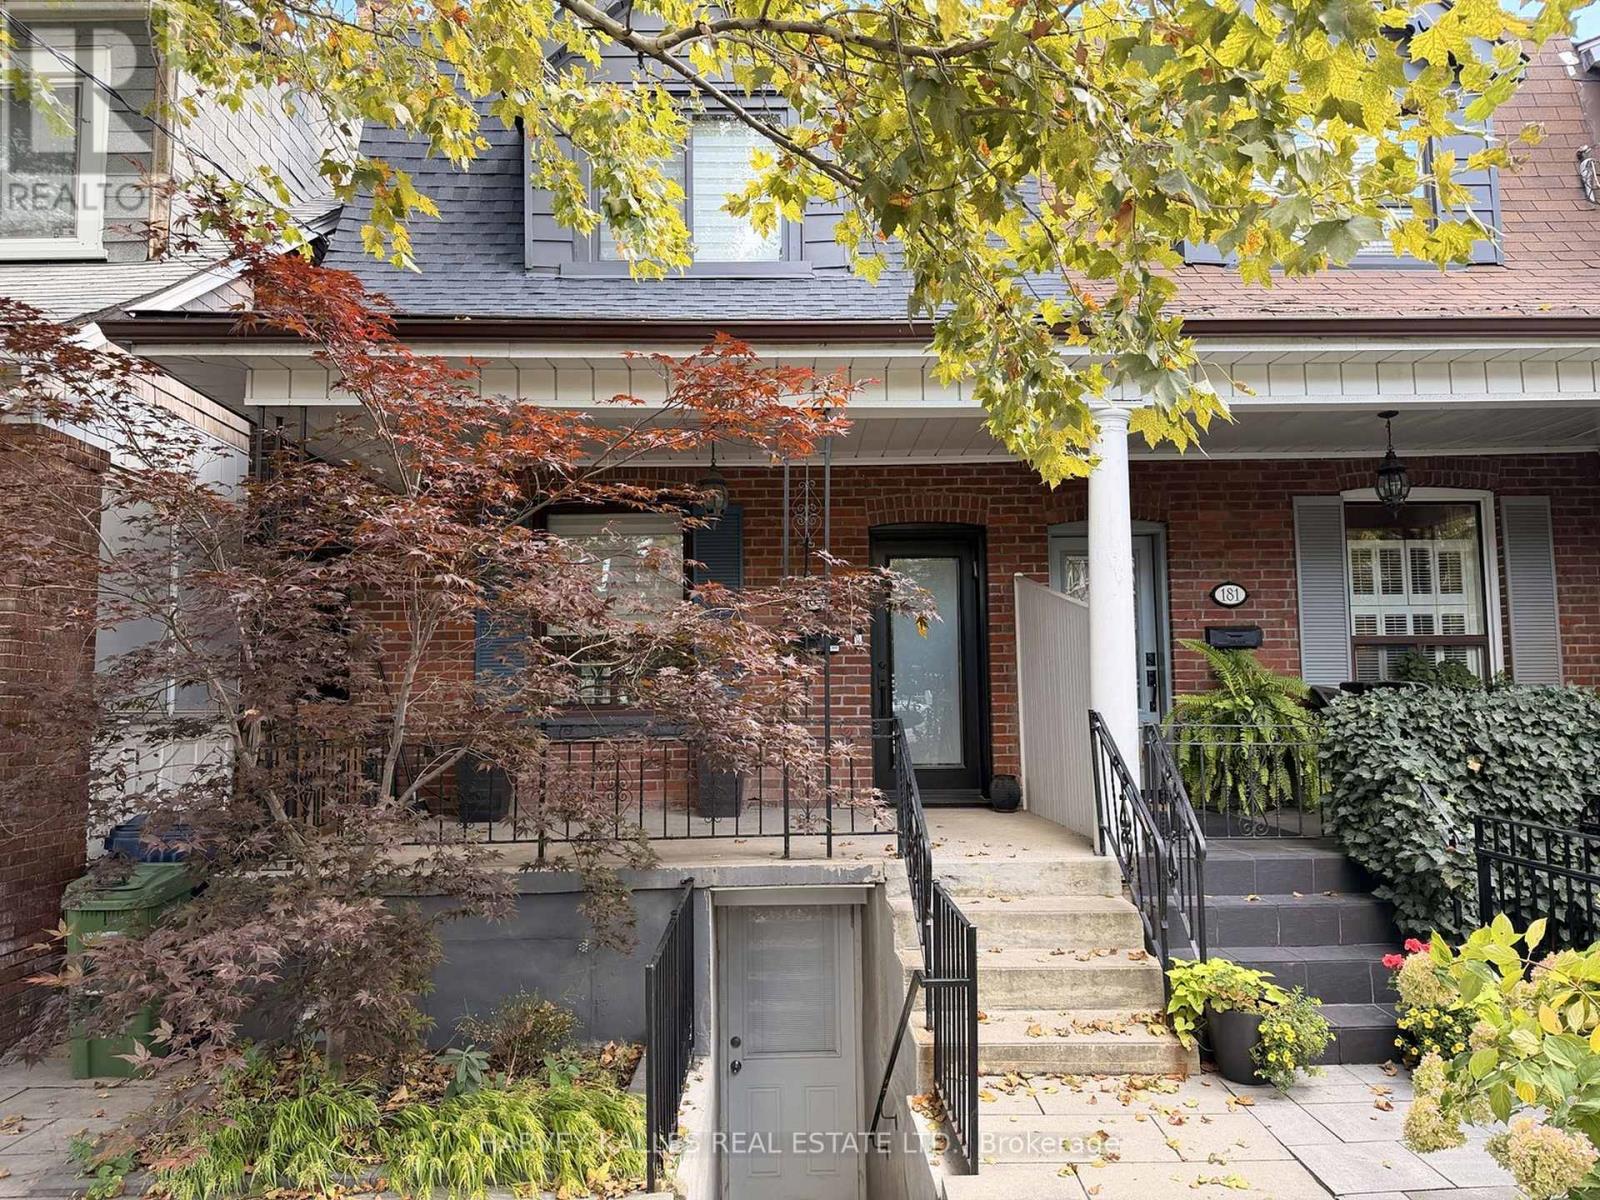
Nicely finished one-bedroom apartment in Oakwood Village with a functional layout, private separate entrance, great ceiling height, modern kitchen, updated bathroom, ensuite laundry, and plenty of storage. Steps to TTC, shops, restaurants, and everything along St. Clair West. Walk Score of 93. (id:47351)
2801 - 125 Redpath Avenue
Toronto, Ontario
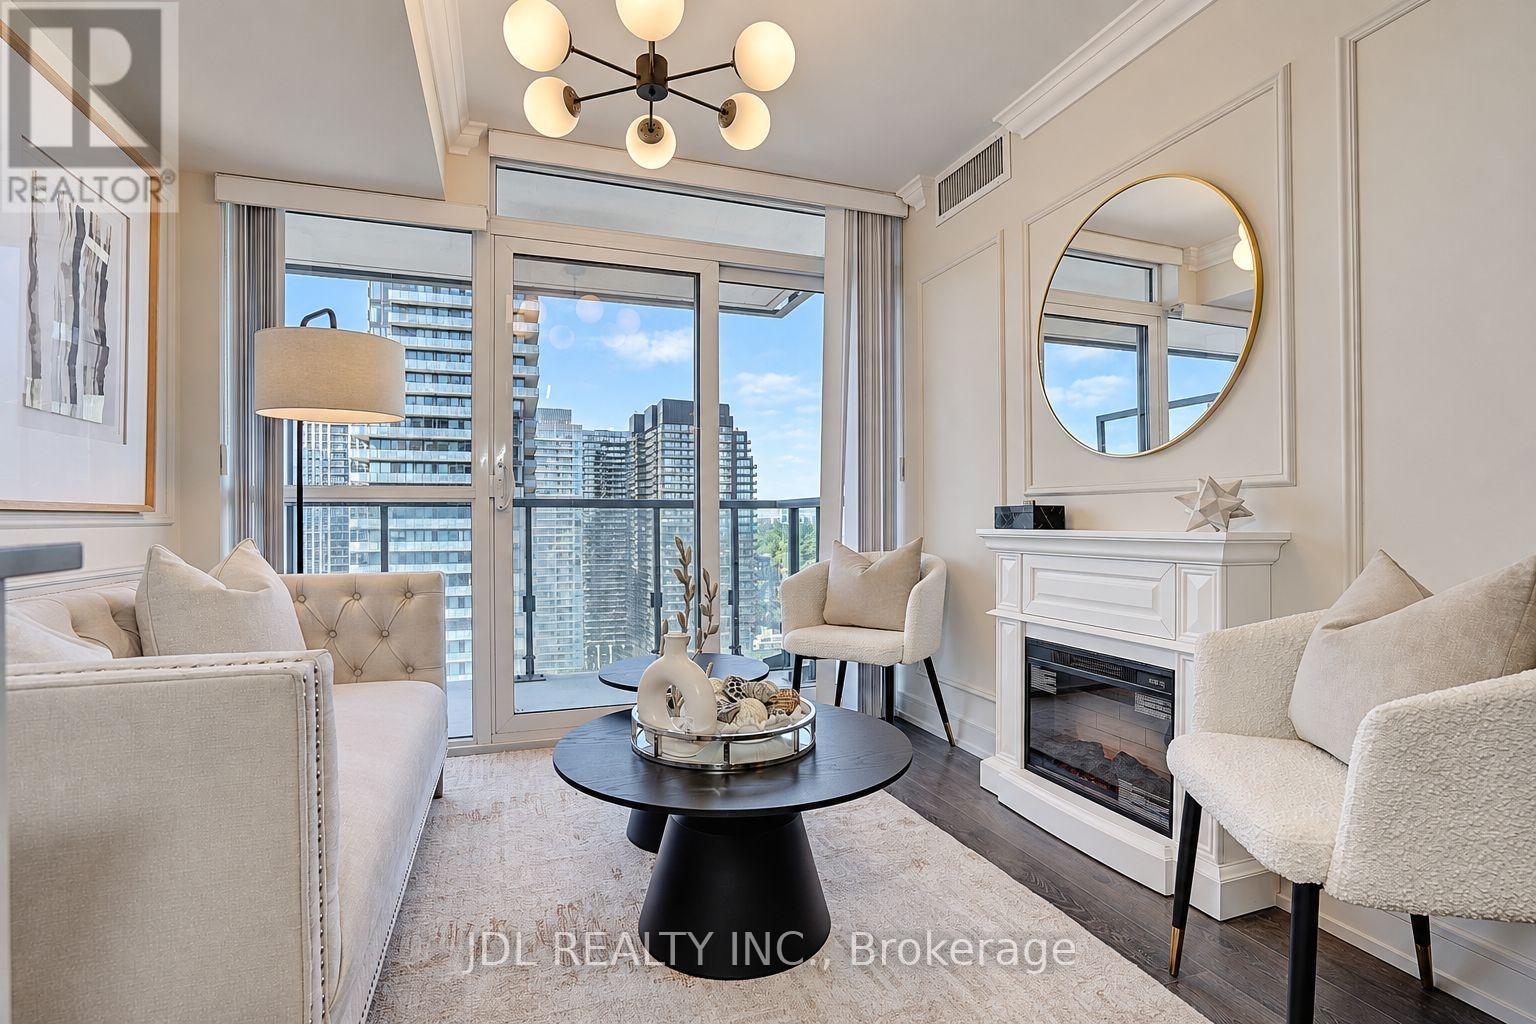
Rarely Offered High-Floor Corner Residence With Panoramic, Unobstructed North & East Views And Expansive Lake Views. A Truly Exceptional 1+1 Layout With An Enclosed, Windowed Den Featuring Its Own Door And Custom Closet - Perfect As A Private Home Office, Guest Room Or Second Sleeping Area.Thoughtfully Designer-Renovated In A Sophisticated Modern French / Boutique Hotel-Inspired Style, With Elegant Finishes, Beautiful Wood Flooring Throughout, A Stunning Fireplace And Custom Built-In Closets In Both Bedrooms. Every Detail Has Been Carefully Considered To Create A Luxurious Yet Highly Functional Living Environment.Approx. 607 Sq Ft Of Interior Living Space Plus Private Balcony, Offering An Exceptional Indoor-Outdoor Living Experience And Breathtaking Unobstructed Views From This Coveted Corner Position.Ideally Located In The Heart Of Toronto's Yonge & Eglinton District, With Convenient Access To TTC Line 1 And Line 5, Restaurants, Shops, Parks And Major Employment Centres. Excellent Public And Private School Options Nearby. Exempt From The Annual Rent Increase Guideline.A Rare Opportunity To Own A Beautifully Renovated High-Floor Corner Home That Combines Sophisticated Design, Flexible Living Space, Spectacular Views And Unbeatable Urban Convenience. (id:47351)
1613 - 120 Parliament Street
Toronto, Ontario
East United Condos! Beautiful Open Concept Floor Plan With Spectacular West Facing Views. Fully Furnished. Condo Features Balcony, Laminate flooring, Modern Kitchen W/Breakfast Area, Ceramic Backsplash, Under-Cabinet Lighting. Building Amenities Include Gym, Yoga, Rooftop Terrace, Party Room, Games Room, & Plenty More. (id:47351)
501 - 5765 Yonge Street
Toronto, Ontario
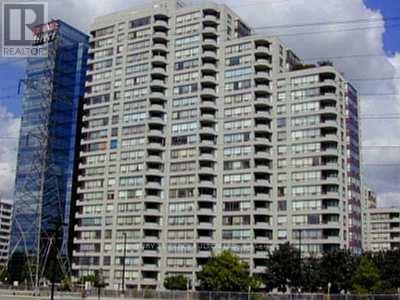
Beautiful Unit Facing South, Well Maintained Menkes Building, Spacious 1+1 With Million Dollar Facilities. Steps To All Amenities, Just Move In. (id:47351)
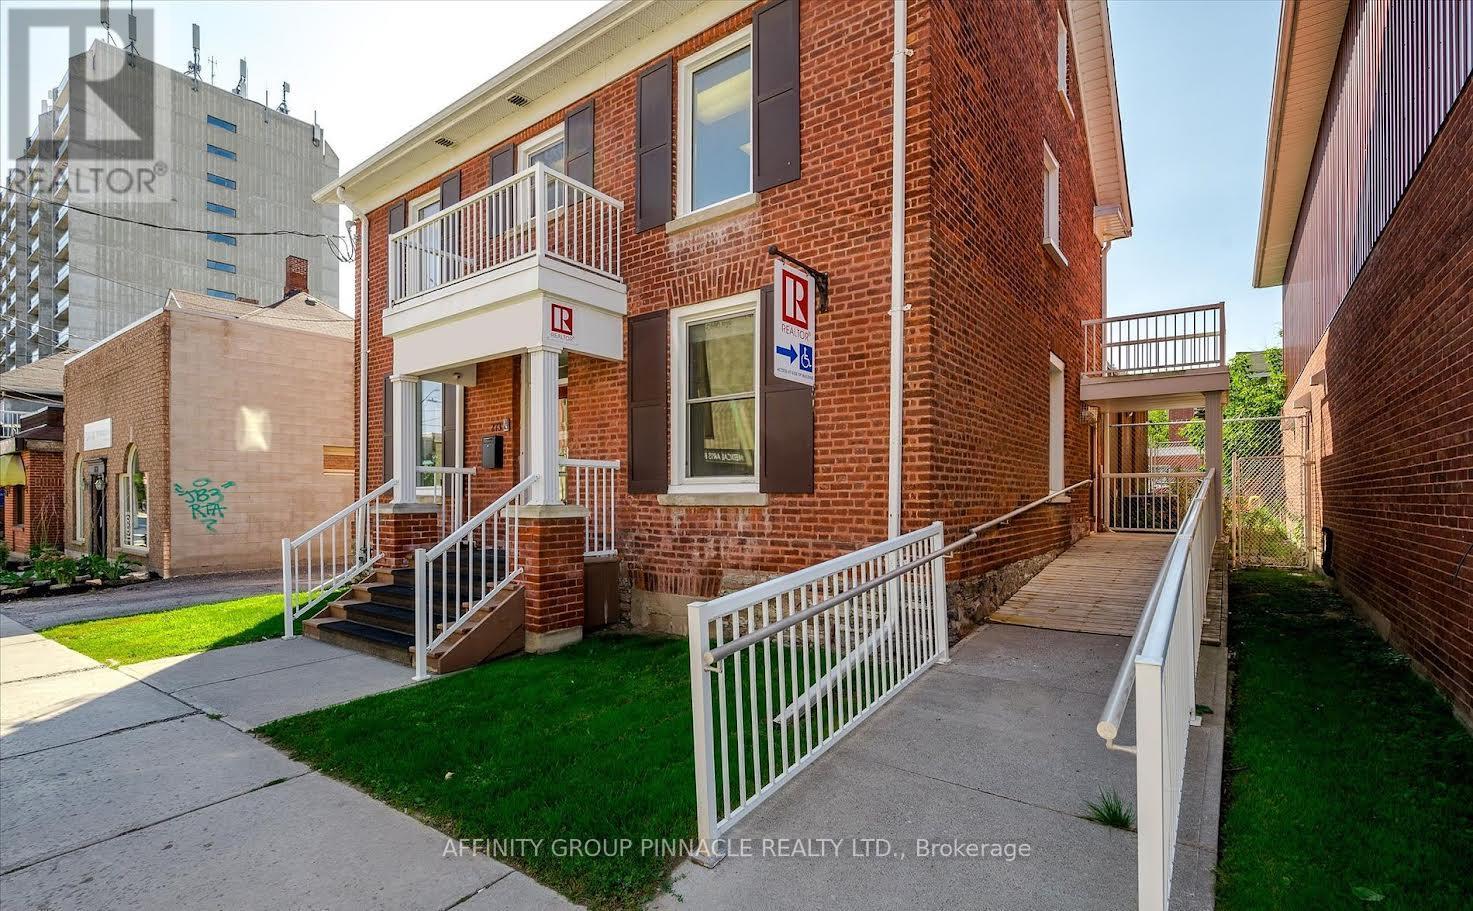
Upper - 273 Charlotte Street
Peterborough, Ontario
Bright, self-contained upper-level office suite offering a professional and welcoming work environment. Ideal for professional offices and a variety of other commercial uses, the suite features an open-concept workspace, private office, kitchenette, and two-piece washroom. A bonus attic provides excellent storage or the potential to be converted into additional office space (subject to approvals).The building is occupied by established professional tenants, including massage therapists and other office users, creating a quiet, respectful, and business-oriented atmosphere. The suite is accessed through a shared side entrance while remaining fully self-contained, providing both privacy and independence. Free on-street parking is available on nearby Stewart Street, just steps from the building, offering convenient parking for staff and clients. (id:47351)
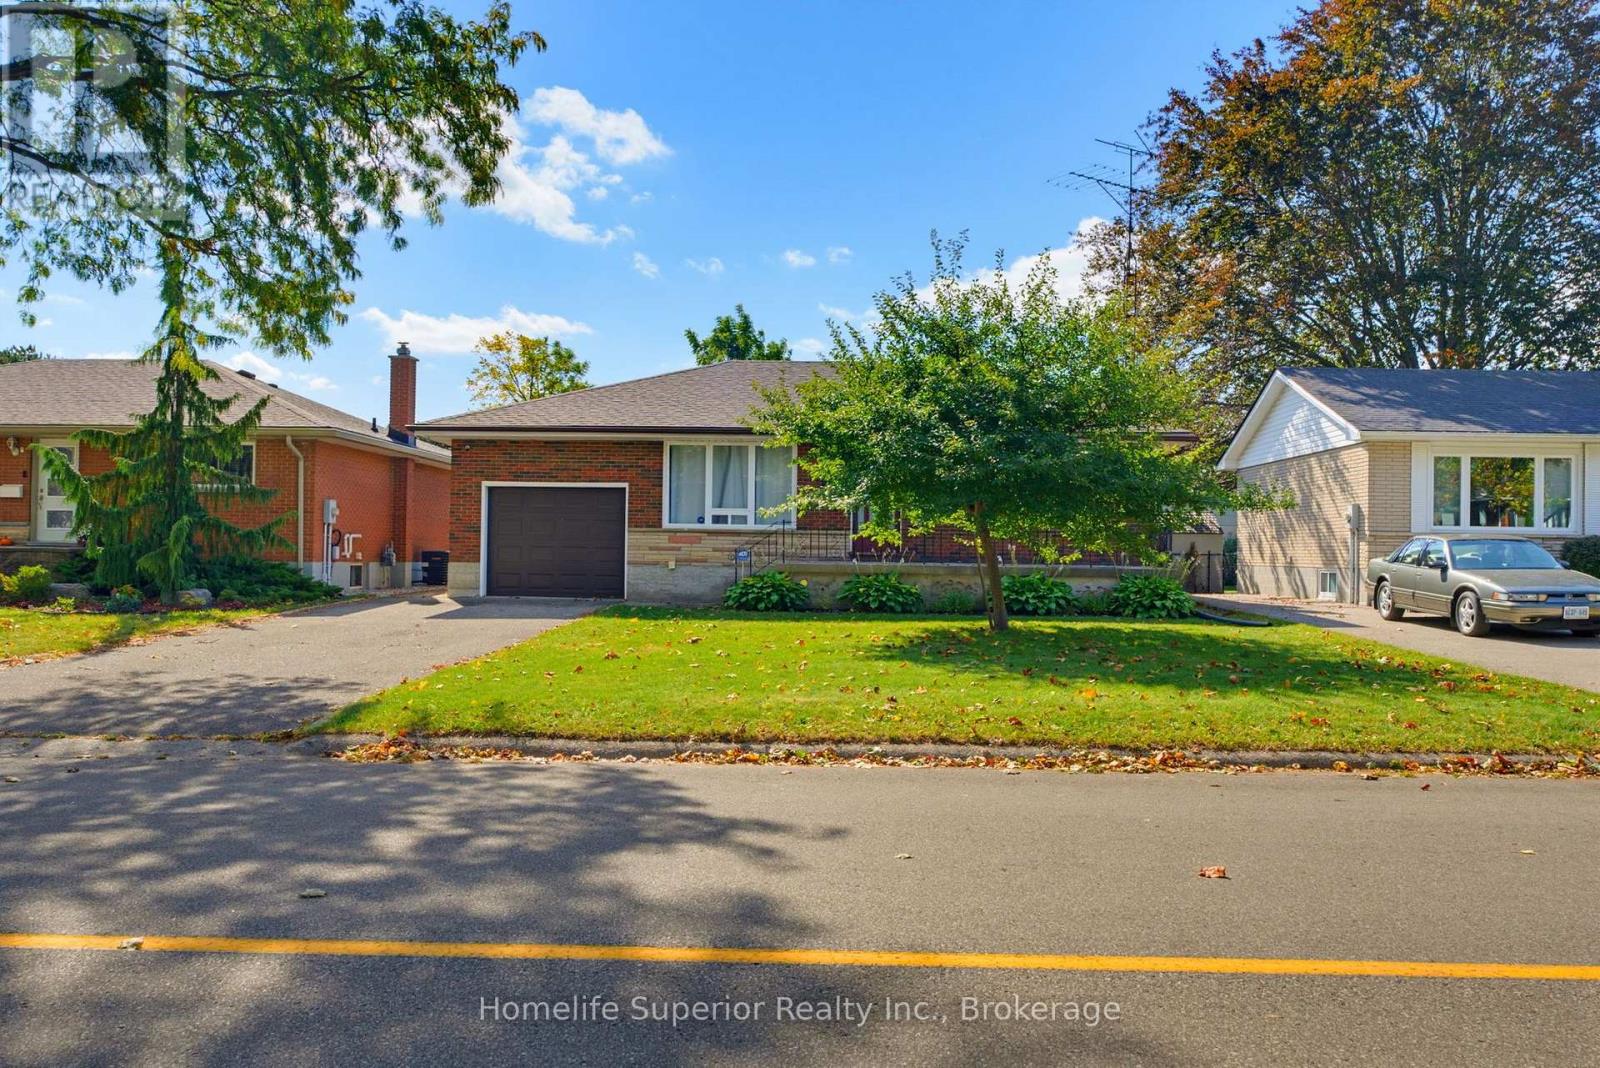
41 Wiltshire Drive N
Brantford, Ontario
Beautifully updated bungalow in a mature, established Brantford neighborhood! Extensively renovated from top to bottom, this bright and inviting home offers 3+1 bedrooms, 2 full bathrooms and exceptional flexible living space. The main level features a spacious living area and a stunning renovated kitchen with abundant cabinetry, generous counter space, stainless-steel appliances and contemporary finishes. Three bedrooms and a beautifully updated full bathroom complete the main floor. The fully finished lower level greatly expands the home's living space and features a second kitchen, fourth bedroom, renovated full bathroom and additional living area - an excellent layout for extended family, multigenerational living or guests. A second staircase provides convenient separate access to the lower level. Outside, enjoy a large mature lot, and generous backyard with the convenience of an attached garage. Additional updates include fresh paint throughout, fresh carpeting in the basement and upper floor bedrooms, central air and an owned tankless water heater approximately two years old. Move-in ready with extensive updates already completed, this is a wonderful opportunity to enjoy modern living in an established Brantford neighborhood. (id:47351)
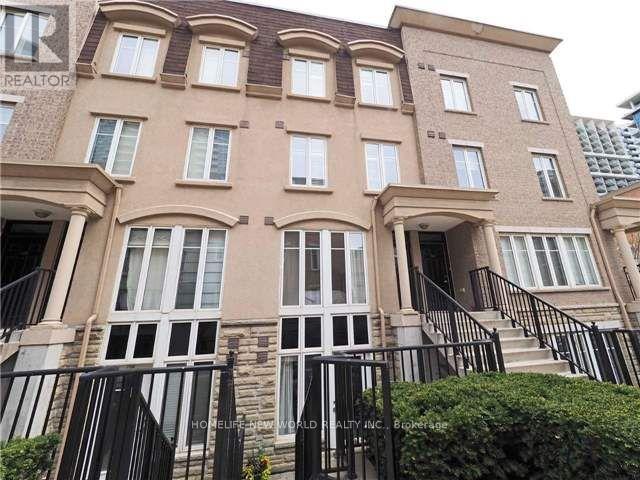
727 - 42 Western Battery Road
Toronto, Ontario
This Spacious 2-Level Floor Plan Lives More Like A Home Than A Condo. One Carpark is included Bright Open Concept Main Floor Features Oversized Kitchen, Generous Living Space & In-Suite Laundry. Upstairs You'll Find A Large Primary Bedroom W/ Floor-To-Ceiling Windows, Great Closet Space & Room For A Full Home Office Setup. Custom Blinds Offer Privacy & A Perfect Sleep-In Retreat. Set Back From The Street In One Of Liberty Village's Most Well-Managed Communities, Enjoy Quiet Winding Walkways, Mature Landscaping & Minimal Road Noise. Perfect Single or youge Couple, Outdoor Includes Oversized Private Locker & Parking. Steps To King West, Liberty Market, Metro, GoodLife, Altea Active, Restaurants, Cafes, Breweries, BMO Field, Budweiser Stage, Exhibition Place, Waterfront Trails & Lake Ontario. Easy Access To TTC, GO Transit & Gardiner Expressway. Move In, Unpack & Start Living The Liberty Village Lifestyle! Pease note photos herein shown are from from former resident, current furnishings are slightly different (id:47351)
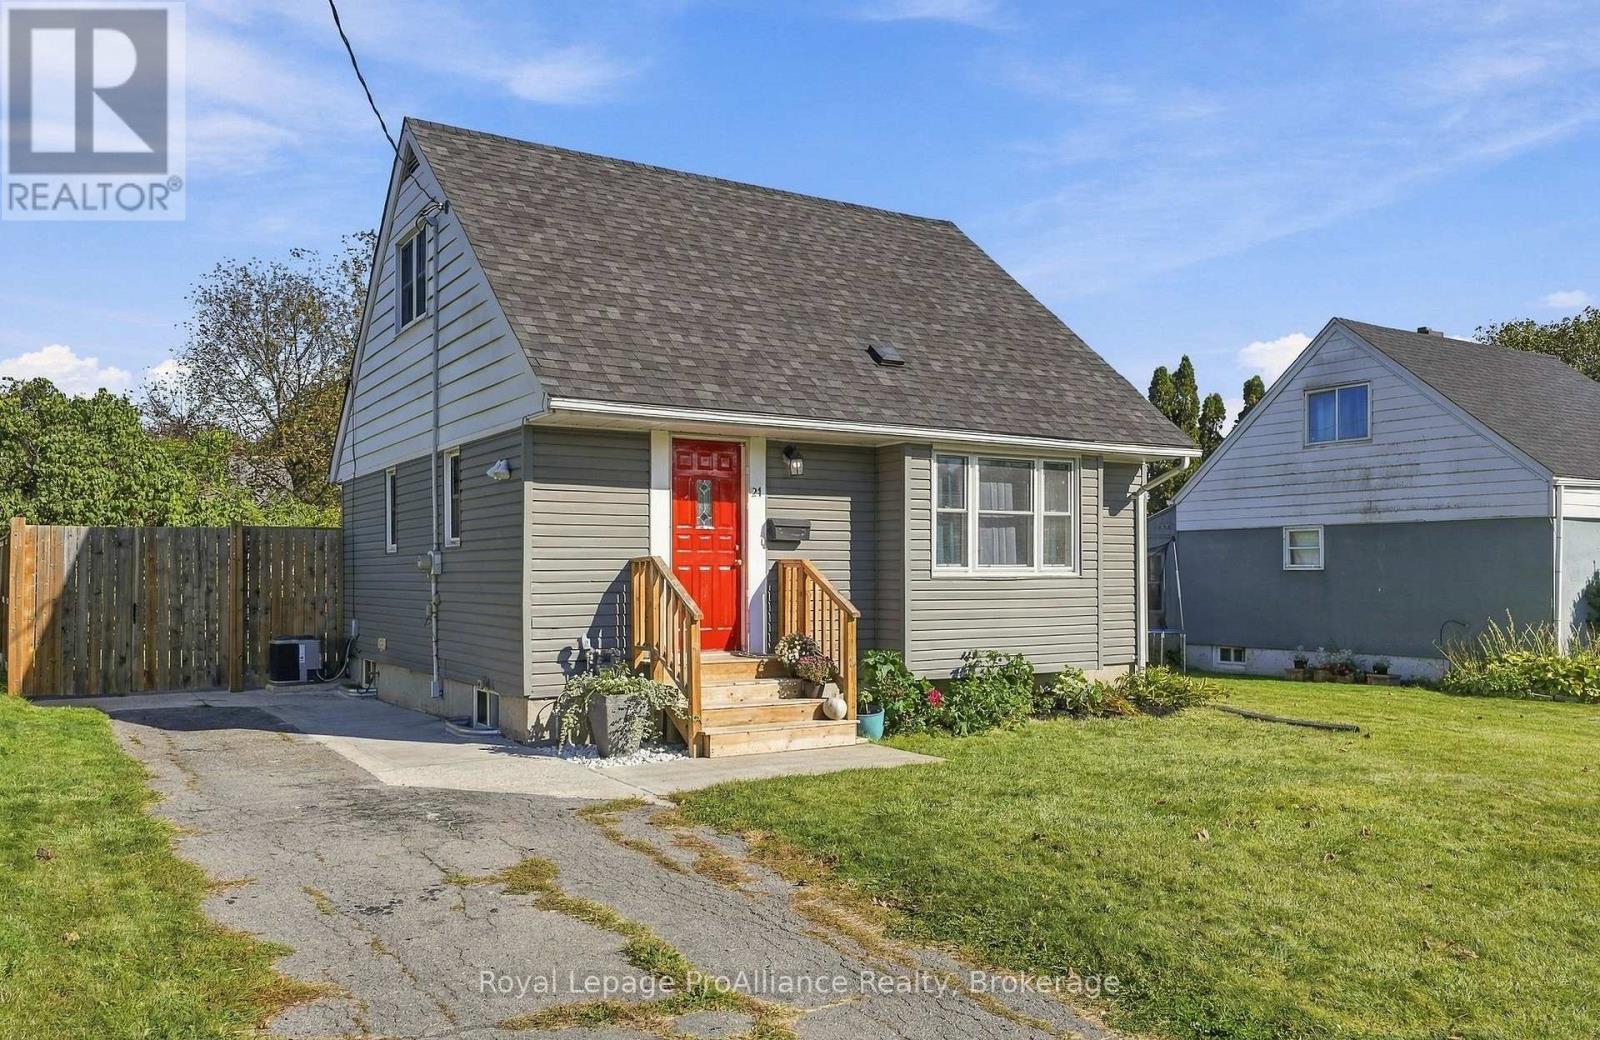
21 Third Street
Belleville, Ontario
Welcome to 21 Third Street, a move-in-ready home located in Belleville's sought-after East End, close to the hospital, shopping and a wide range of everyday amenities. This charming 1-storey home offers a surprisingly versatile layout with plenty of room to make it your own. The main floor features an updated kitchen open to the living and eating areas, creating a comfortable and inviting space for everyday living. An additional main-floor room offers the flexibility of a potential bedroom, home office or den, while a convenient 4-piece bathroom completes this level. Upstairs, you'll find two generously sized bedrooms, including a spacious primary bedroom with a good-sized closet. The partially finished lower level adds even more usable space with the potential for an additional bedroom, recreation room or flex space, along with plenty of storage. Step outside to a rear deck overlooking the fully fenced backyard-perfect for pets, children, entertaining or simply enjoying your own outdoor space. Nicely appointed, easy to maintain and ready to move into, 21 Third Street is a wonderful opportunity to enjoy the space, privacy and benefits of home ownership in a great East End location. (id:47351)
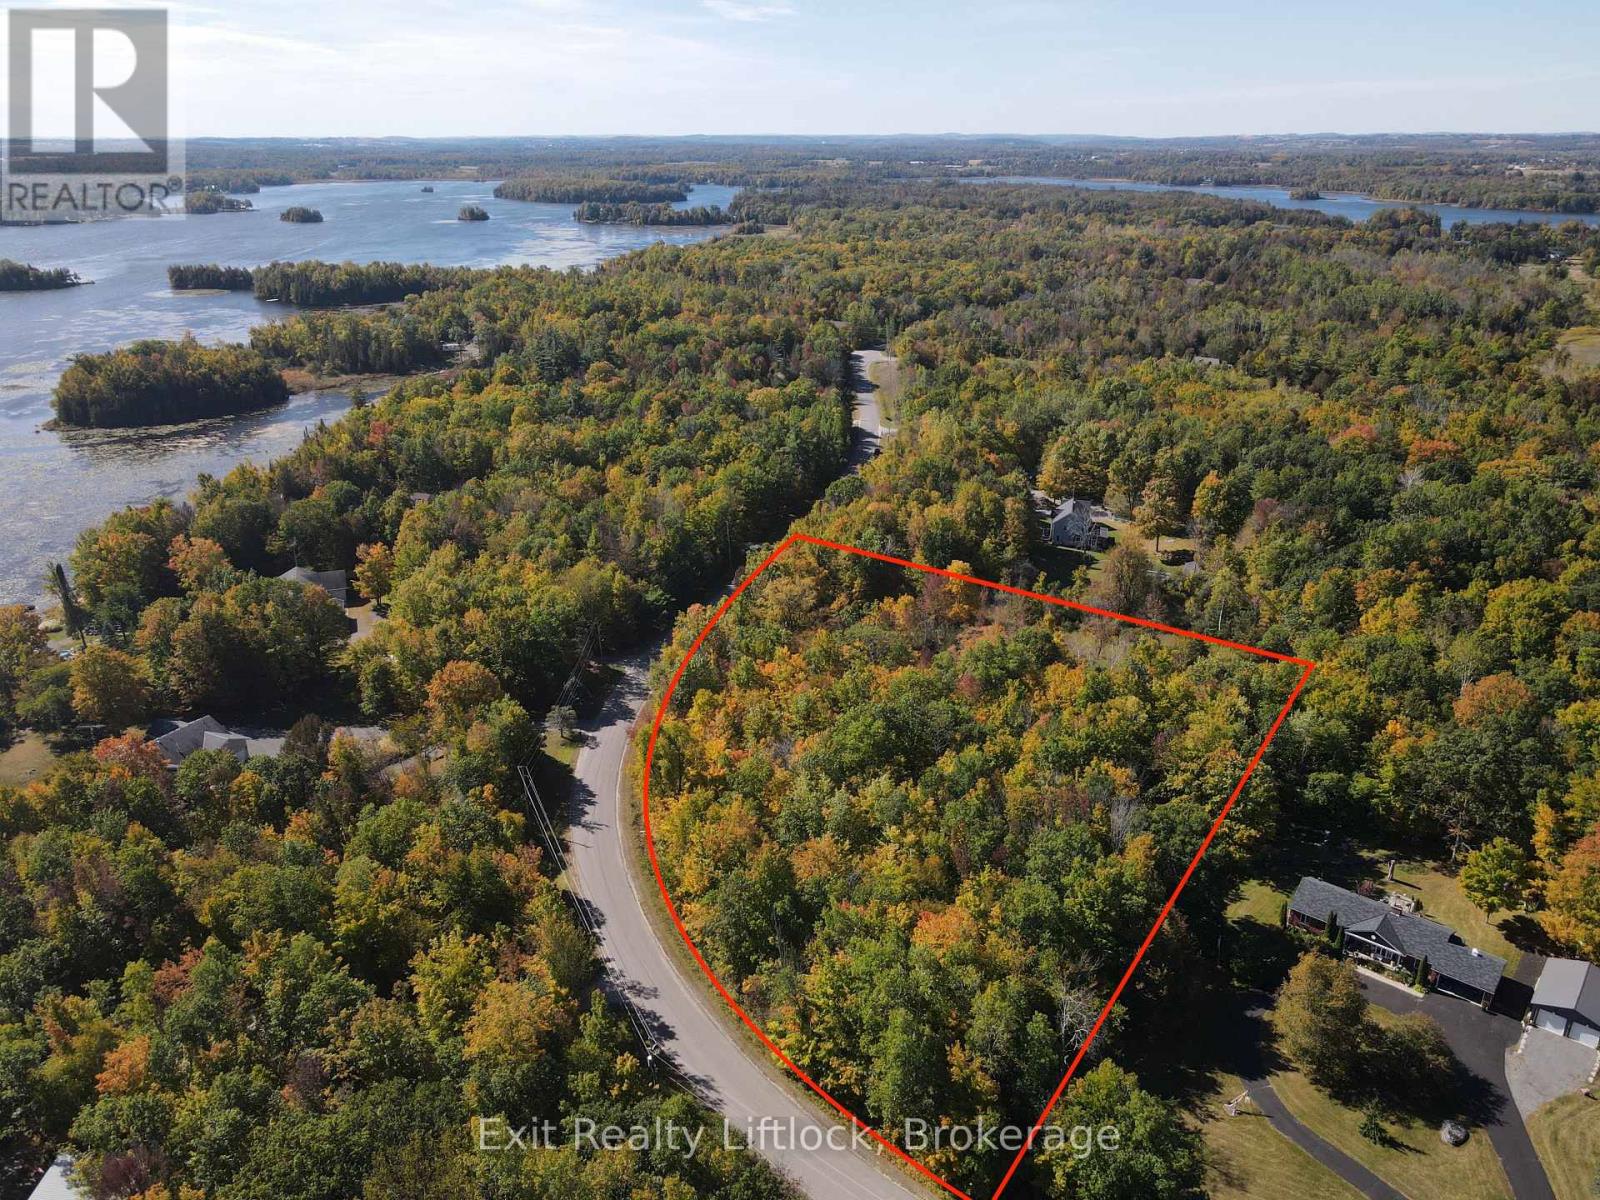
0 Morningside Drive
Trent Hills, Ontario
Attention builders, investors or families looking for the privacy and the country life. Level 3.9Ac building lot located in an area of upscale estates in tranquil Trent Hills. Located on a paved road between Havelock and Campbellford this is the perfect opportunity to build your dream home in a peaceful setting amongst the trees. Steps from the Trent River and only 40 mins to both Peterborough and Belleville make this the perfect location to for a country build without a lack of amenities. (id:47351)
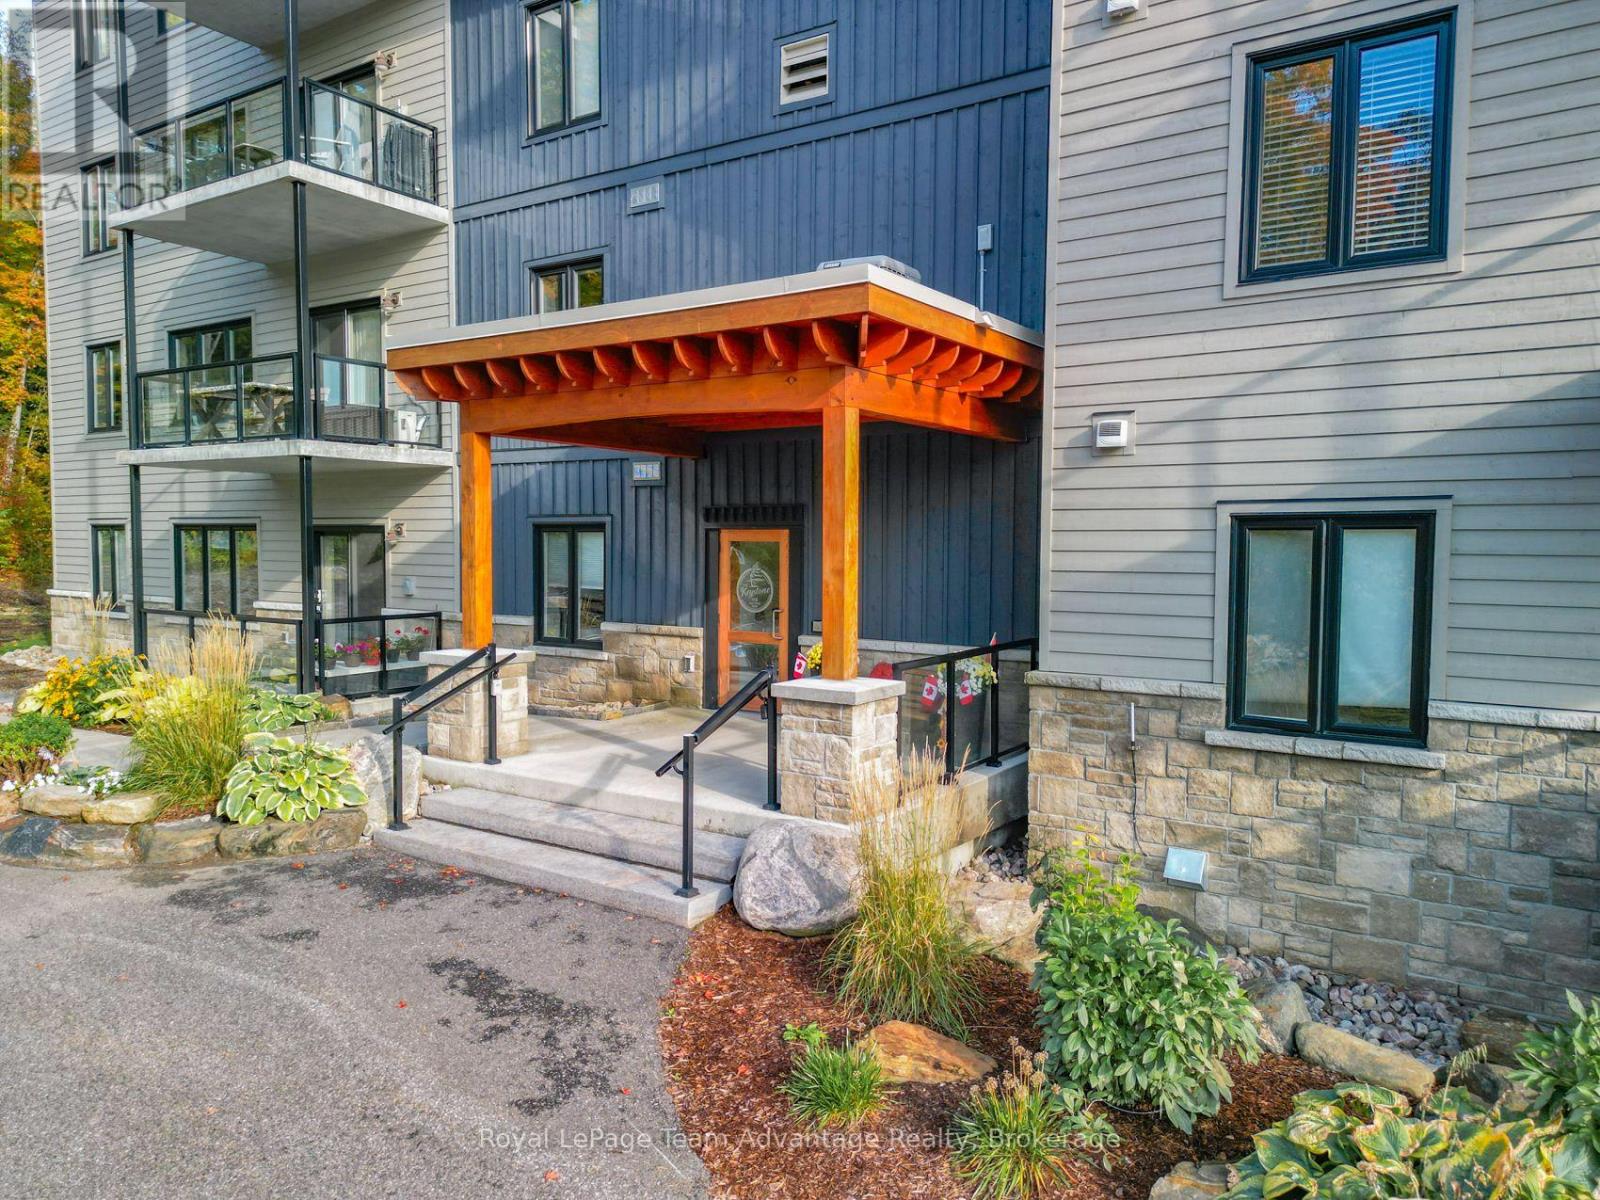
303 - 11b Salt Dock Road
Parry Sound, Ontario
Welcome to accessible condo living at Granite Harbour in Parry Sound where comfort, convenience and nature come together. This bright third-floor 2-bedroom, 2-bathroom condo is thoughtfully designed for wheelchair accessibility and easy single-level living making everyday life simple and comfortable. Step onto your private deck and enjoy a peaceful outlook over the trees, gentle stream and rear gardens with even a glimpse of Georgian Bay. It's a comfortable place for morning coffee, an afternoon read or simply unwinding at the end of the day. Built in 2019 the condo offers a modern, practical layout with in-floor radiant heat, ductless split air conditioning, indoor parking and a dedicated locker space. The accessible design and low-maintenance setting make it especially well suited to buyers looking for comfort, ease and fewer day-to-day property responsibilities. Just outside your door enjoy nearby walking trails, the waterfront and the shops, services and amenities of Parry Sound. Close to town while still surrounded by nature, this is an easy place to settle into and enjoy. (id:47351)
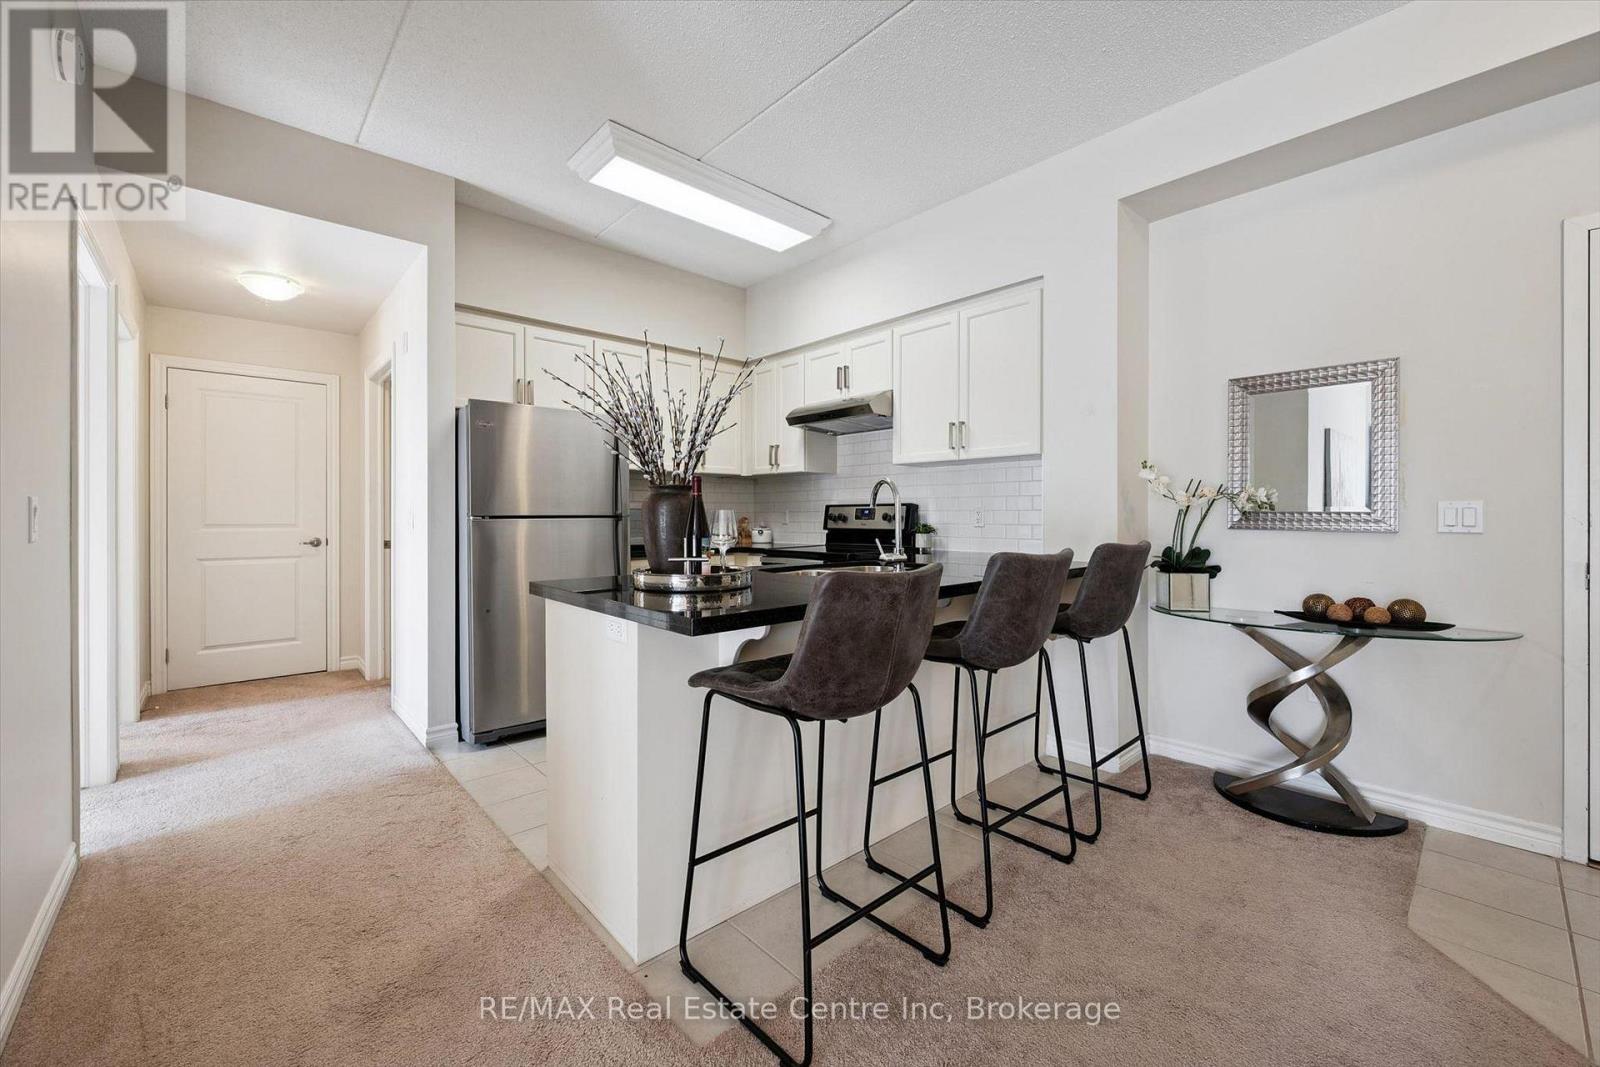
134 - 1077 Gordon Street
Guelph, Ontario
Welcome to 134-1077 Gordon St, a bright 2-bedroom condo offering beautiful greenspace and pond views in a prime south-end location! Upon entering, you'll find an inviting open-concept layout featuring a kitchen with fresh white cabinetry, a subway tile backsplash, granite countertops and stainless steel appliances. A breakfast bar provides the perfect spot for casual dining, while the adjoining dining area flows seamlessly into the living room. Sliding doors bring in natural light and lead to your private balcony overlooking the greenspace and pond-a peaceful setting to enjoy your morning coffee or unwind at the end of the day. Two generously sized bedrooms offer large windows and double closets, while a 4piece bathroom with a shower/tub combination and convenient in-suite laundry complete the space. Underground parking and a large storage locker add everyday convenience, while this raised unit offers access to the suite without needing to take an elevator. Situated between Pergola Commons and Stone Road Mall, this home puts an excellent selection of restaurants, shops, fitness centres and everyday essentials nearby. With the University of Guelph less than a 5-minute drive away and easy access to Highway 401, this location offers convenience for students, professionals and commuters alike (id:47351)
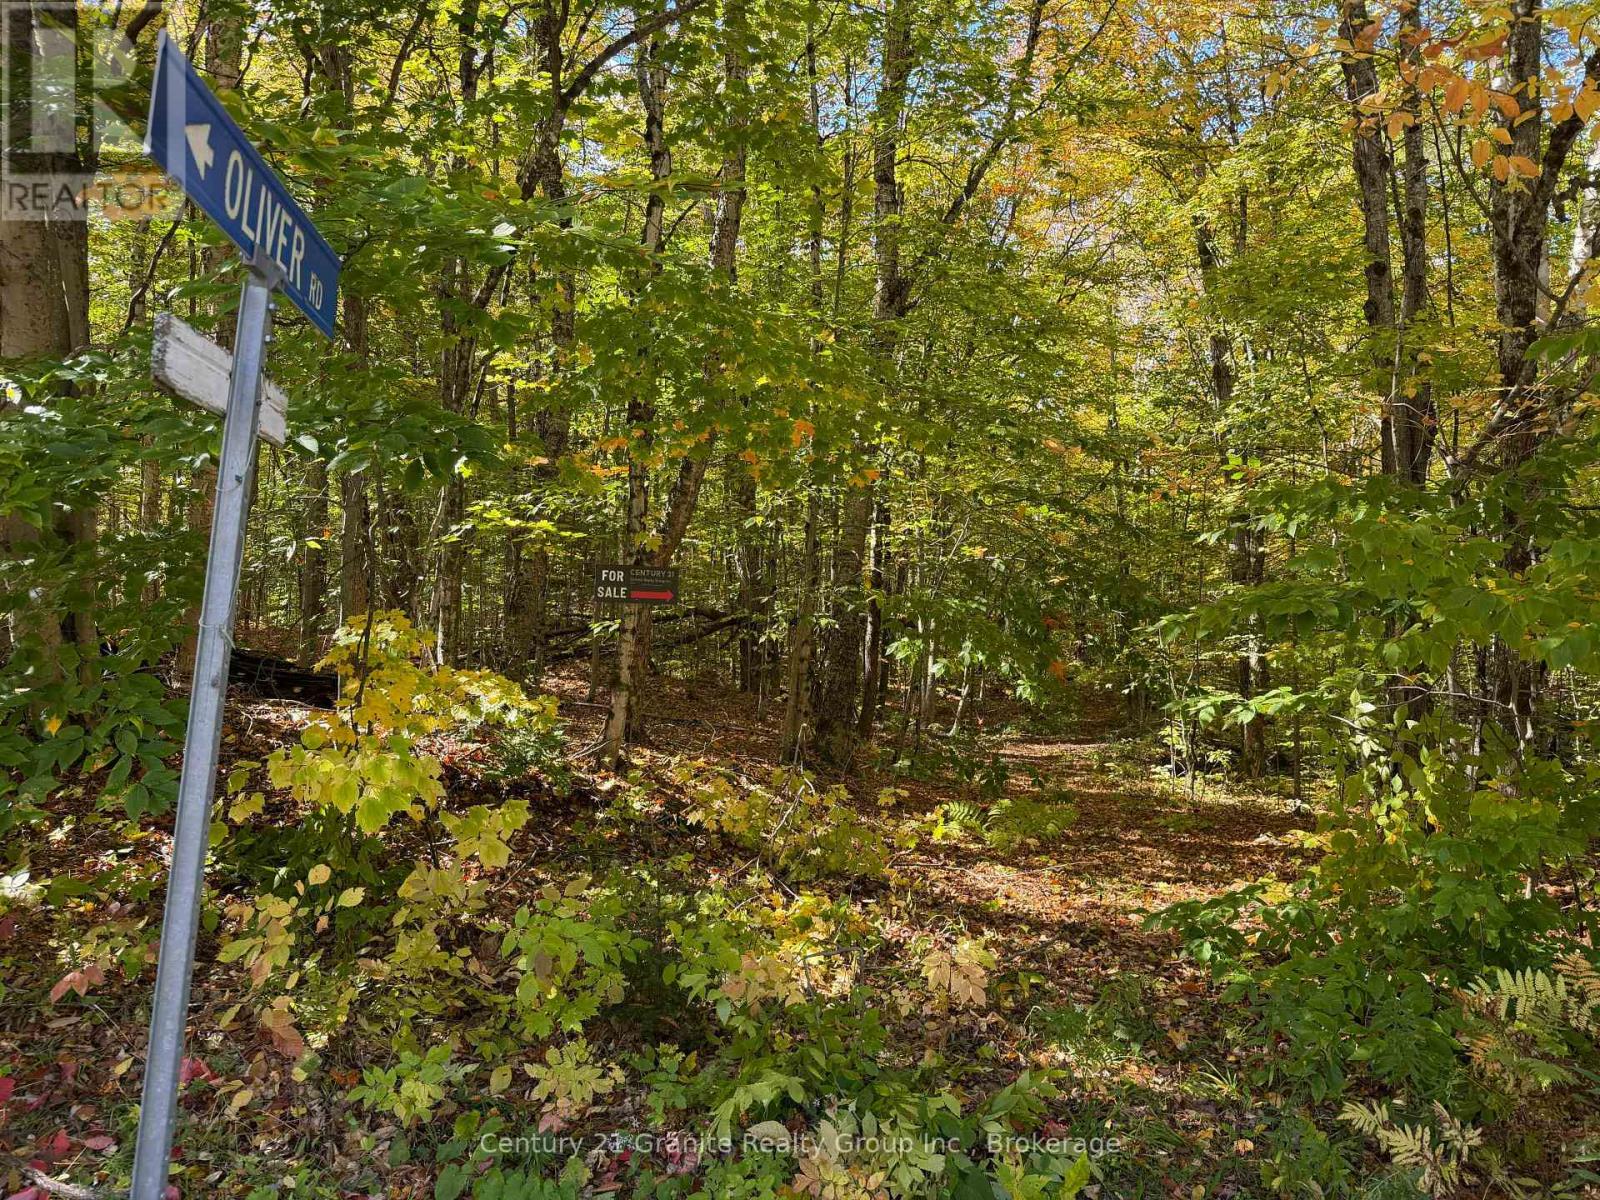
00 Kushog Lake Road
Algonquin Highlands, Ontario
Walk the trails, explore the woods, paddle the pond and find your favourite spot! This beautiful 15.46-acre parcel offers approximately 423 feet of frontage on year-round maintained Kushog Lake Road. Nature at its finest - Canadian Shield, mature maples and evergreens, moss-covered rocks and trails winding throughout the property. Follow the trails through the woods to the beautiful pond at the back of the property. Approximately 8 feet deep, it's the perfect spot to paddle a canoe, watch the ducks, or find a quiet corner to simply breathe in the fresh Haliburton air and unwind. Home to an abundance of wildlife including deer, moose, rabbits, pheasants and squirrels, this is a property made for those who love being surrounded by nature. When it's time to build, there are several different building sites to choose from, giving you options for where and how you'd like to make this property your own. Hydro is conveniently located next to the lot line. 15+ acres of the Haliburton Highlands - come walk it and find the place where you belong. (id:47351)
192 Erskine Avenue
Toronto, Ontario
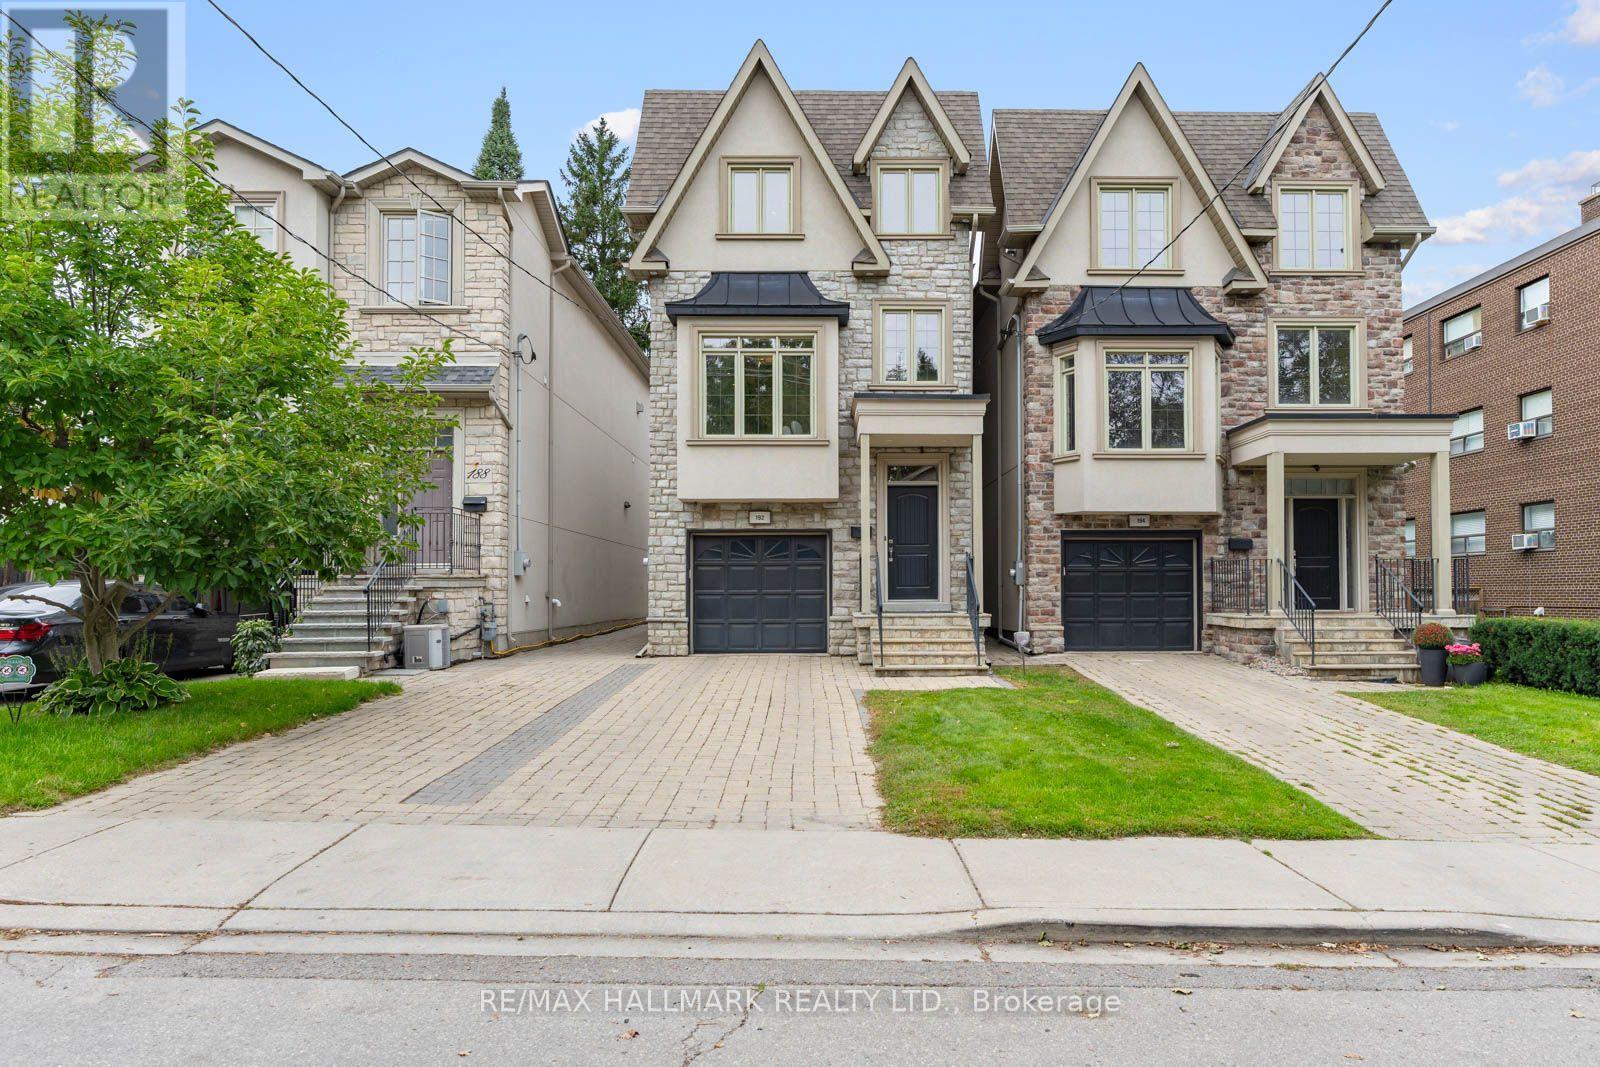
Welcome to this exceptional 3-storey detached home on Erskine Avenue, perfectly suited to the move-up buyer seeking space, style and modern luxury. This is truly a forever home. Built in 2014 and set on an extra-deep 187-foot lot, this modern residence offers generous living space, large bedrooms and a thoughtfully designed layout.The main and second floors provide ample space for comfortable family living and entertaining, while the thoughtfully designed third floor offers an exceptional private retreat. One half is dedicated to a spacious primary bedroom featuring a recently renovated 4-piece ensuite, double closets and a stunning view overlooking the backyard. The other half is a large family room with fireplace and powder room-an ideal space for movie nights, a playroom, home office or relaxed family gatherings.With 4 bedrooms and 6 bathrooms, there is room for everyone, with plenty of flexibility for a growing family, guests and working from home. The extra-deep lot provides an abundance of outdoor space and a rare sense of privacy in the city, complemented by a one-car garage with convenient direct access to the main floor.Located on a quiet, dead-end section of Erskine Avenue, this home offers a peaceful residential setting just minutes from everything Yonge & Eglinton has to offer. Enjoy easy access to Sherwood Park, with its trails, green space and recreational opportunities, along with excellent shopping, restaurants, cafes and everyday amenities nearby. Families will appreciate the proximity to John Fisher Public School, Hodgson Middle School and Northern Secondary School. Convenient access to the Eglinton Crosstown LRT and Yonge subway line makes commuting throughout Toronto easy. A rare opportunity to own a modern family home on an extraordinary lot in a highly desirable neighbourhood-offering the space, flexibility, location and lifestyle to make this your forever home. (id:47351)
605 - 330 Richmond Street W
Toronto, Ontario
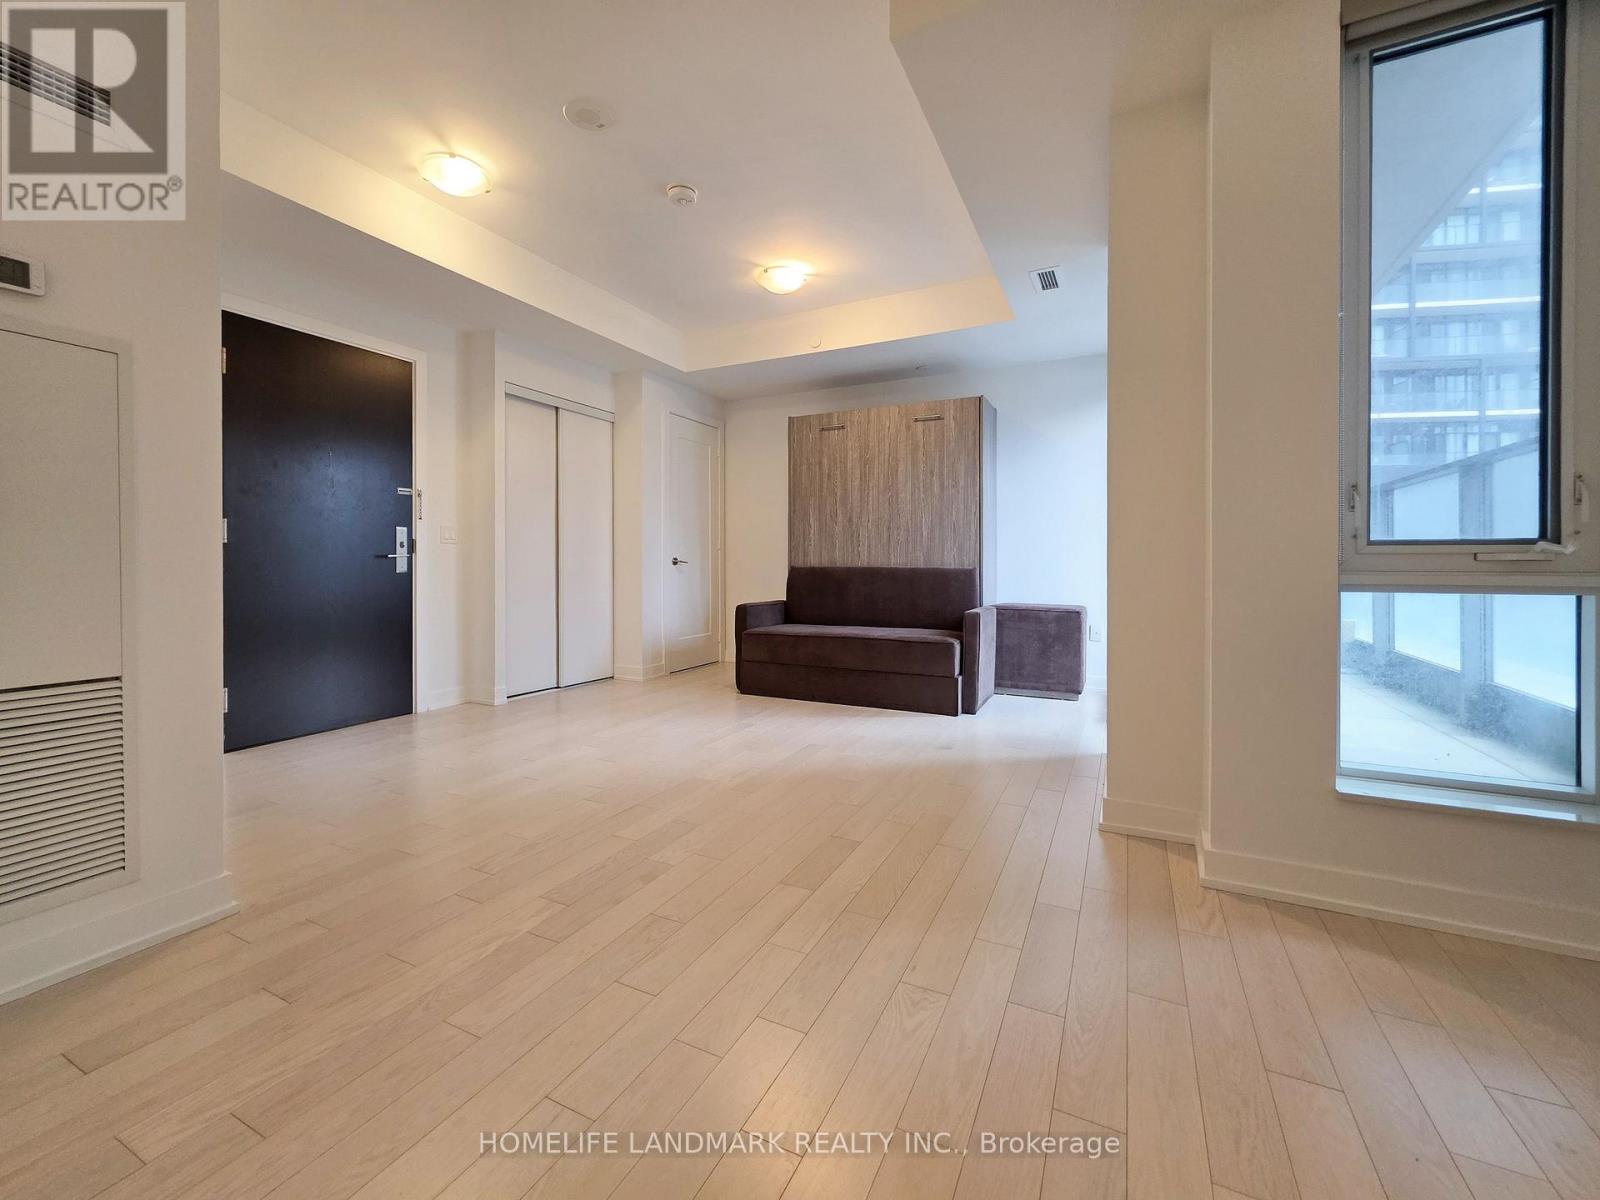
Nestled in the heart of Downtown Toronto's Entertainment District, just steps from Queen St W and Spadina Ave, this bachelor gem has it all! Enjoy ***a sleek MODERN KITCHEN with STONE COUNTERS as well as integrated and STAINLESS STEEL APPLIANCES ***399sqft of open concept space plus a 27sqft WEST FACING BALCONY ***floor to ceiling windows ***9 foot HIGH CEILINGS ***smooth, light coloured flooring ***ensuite laundry ***as well as an underground LOCKER (24"x 48") offering ample extra storage space. Amenities include: ROOFTOP DECK & POOL, gym, yoga studio, showers and sauna, theater room, game room, party room, and 24 hour concierge. High speed internet included! This dream studio condo suite is perfect for investors, students, and young professionals. Live just a short walk from Osgood TTC Station, shops, restaurants, cafes, Roy Thomson Hall, the Art Gallery of Ontario, Grange Park, Nathan Phillips Square. Approx. 20 minutes walk to the University of Toronto. (id:47351)
511 - 109 Ossington Avenue
Toronto, Ontario
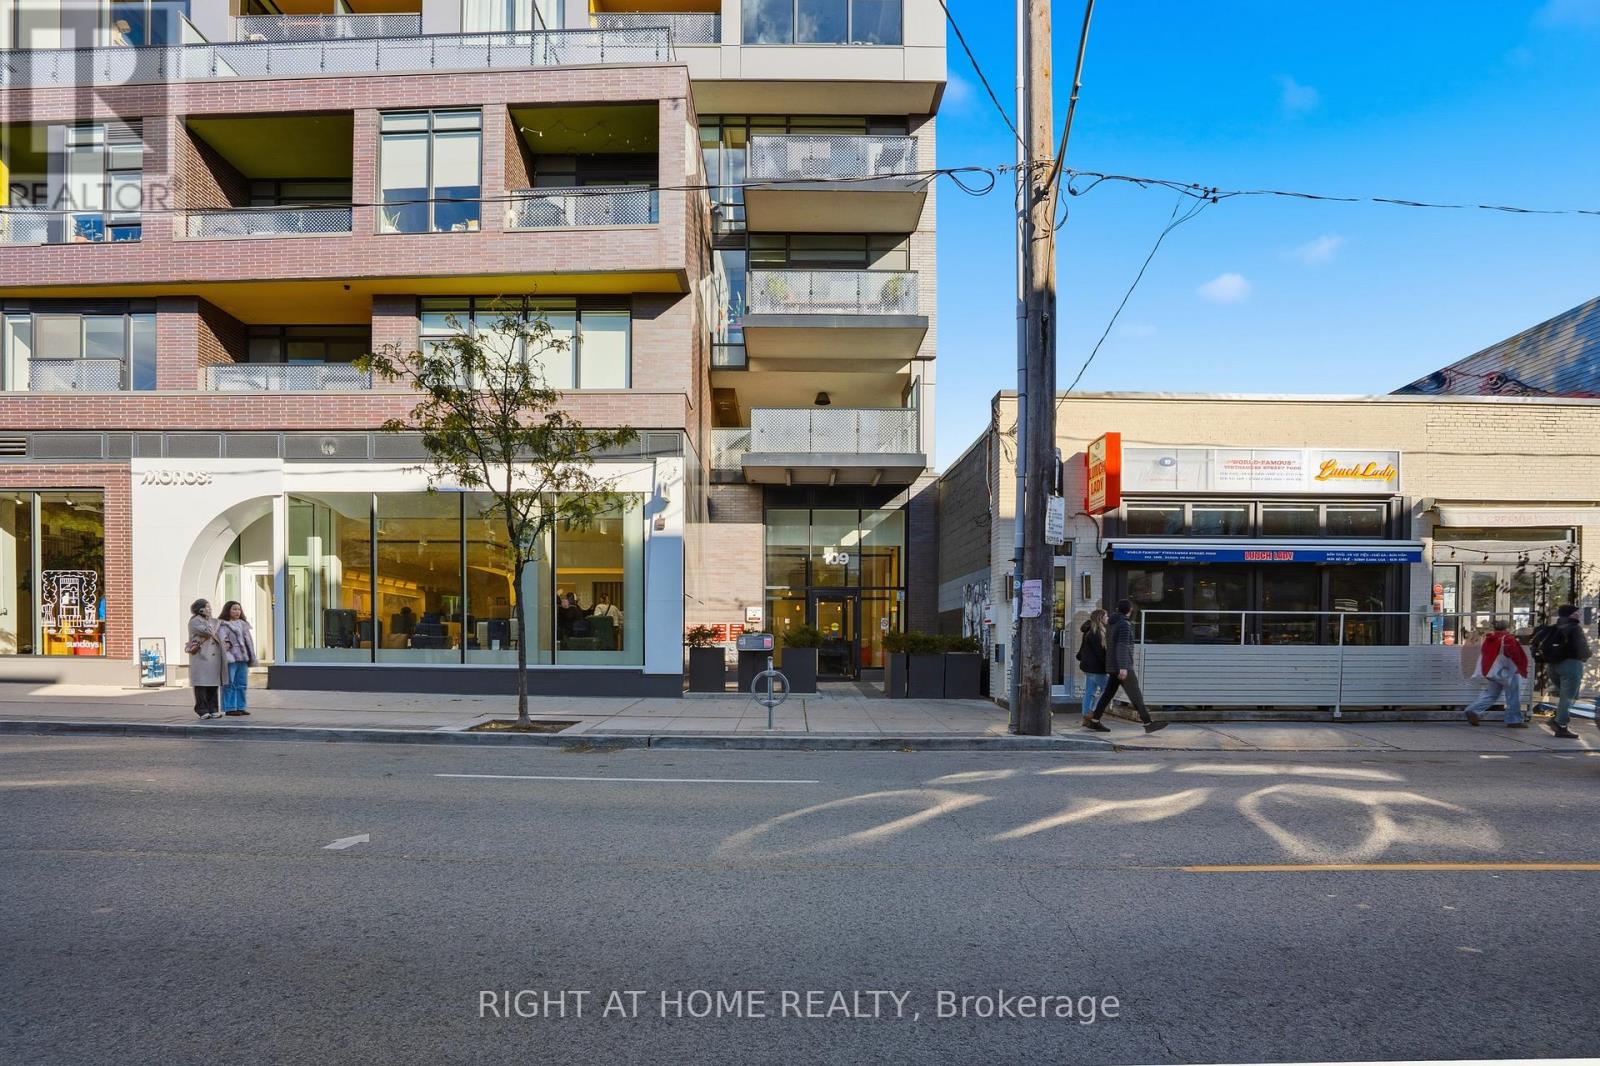
Live in one of Toronto's most vibrant and sought-after neighbourhoods! This bright and spacious sub-penthouse 1-bedroom + den offers over 700 sq. ft. of beautifully upgraded living space in an intimate boutique building in the heart of the Ossington Strip.Featuring 10-ft ceilings, floor-to-ceiling windows, hardwood flooring throughout, and an open-concept layout filled with natural light. The modern European-inspired kitchen includes a gas cooktop, built-in appliances and contemporary finishes, making it perfect for both everyday living and entertaining.Step outside to your private balcony and enjoy beautiful Toronto skyline views, complete with a gas BBQ connection.The spacious bedroom features a professionally upgraded closet organizer, while the den provides flexible space for a home office, dining area or additional living space.A major bonus in this neighbourhood: underground parking and a storage locker are both included. The parking space is also equipped with a Tesla Wall Connector, offering convenient at-home EV charging. Other compatible EVs may be used with the appropriate adapter.The building features a stylish resident lounge and an indoor/outdoor dining and entertaining area with kitchen and BBQ facilities.And the location is hard to beat. Step outside and experience everything the Ossington, Queen West and Dundas West neighbourhoods have to offer - some of Toronto's best restaurants, cafés, bars, shops, fitness studios and nightlife are all within walking distance, with convenient access to TTC. (id:47351)
14794 Highway 62 Highway
Madoc, Ontario
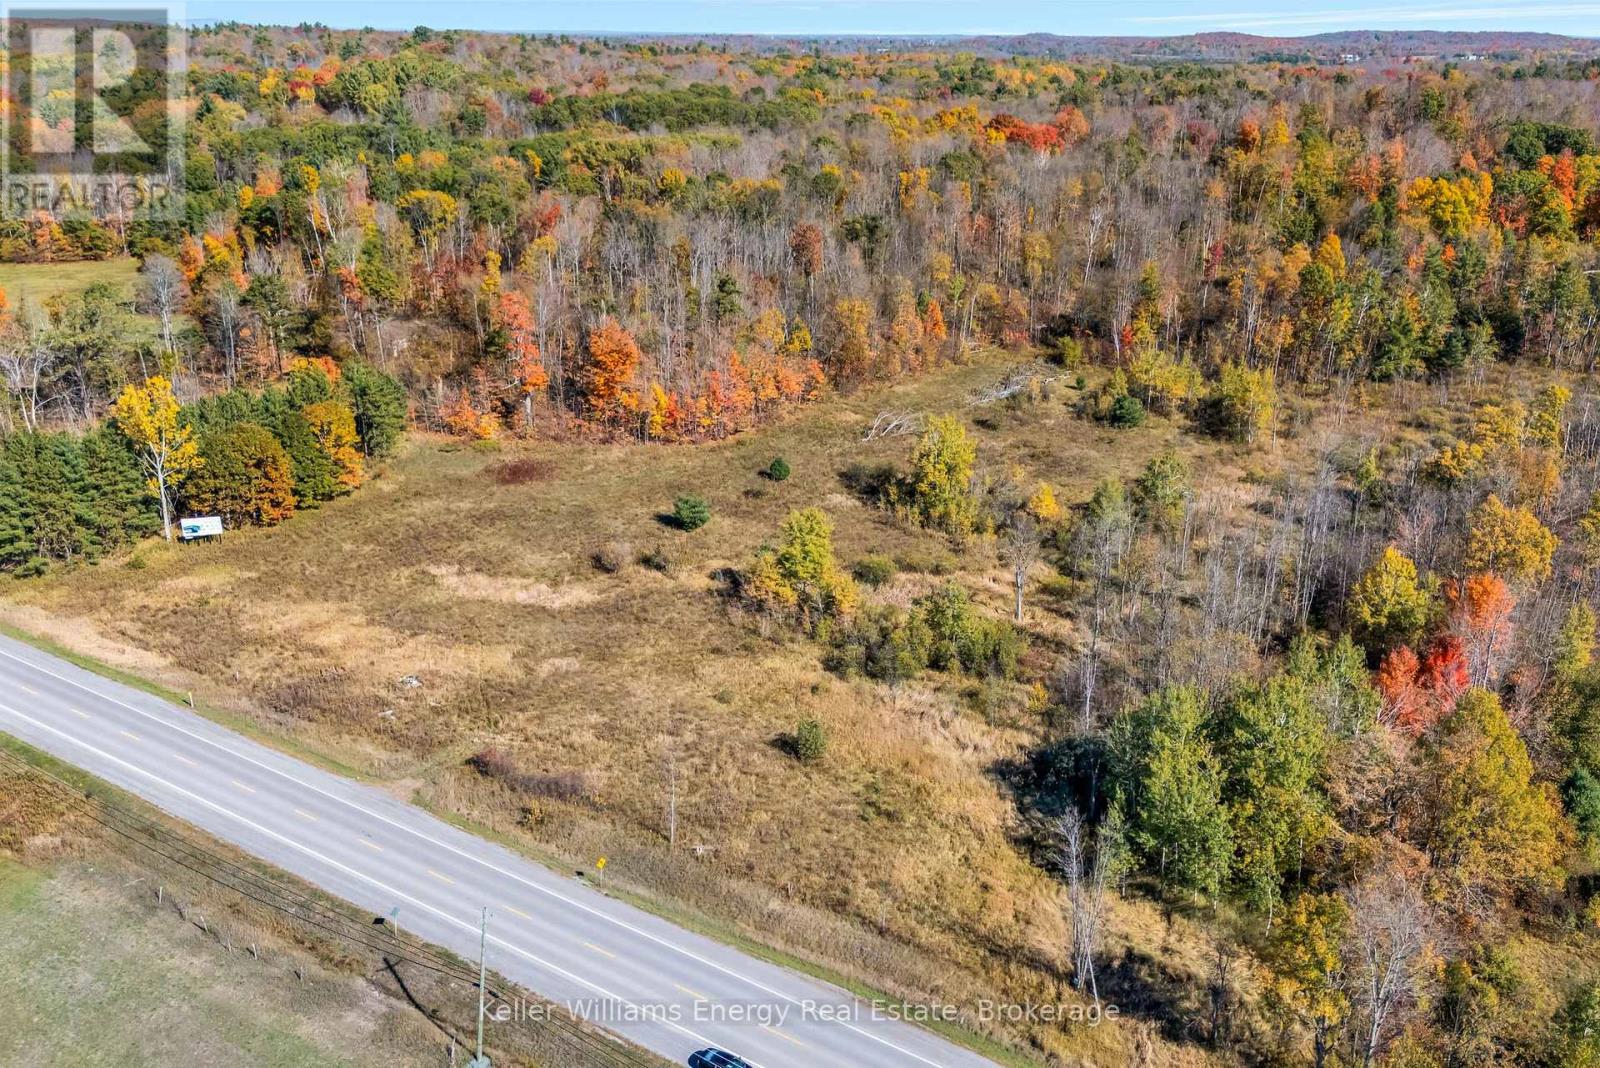
Prime 15+ Acre Vacant Lot in Madoc - A Rare Opportunity with Income Potential. Discover the perfect blend of natural beauty and investment value on this newly severed 15+ acre property in Madoc. Offering a versatile mix of open, cleared land and mature treed areas, this parcel provides an exceptional canvas for your future home, hobby farm, or rural retreat. Whether you're looking to build, explore recreational uses, or simply invest in land, the gently rolling landscape and serene surroundings make this property truly stand out. Adding to its appeal, the lot includes an income-generating billboard with prime highway exposure, offering an immediate revenue stream for the new owner- an uncommon bonus for vacant land in the area. Located just minutes from Madoc's amenities and within easy reach of Highway 7, this property strikes the perfect balance between peaceful country living and convenient access. Key Features: Newly severed 15+ acre parce, driveway entry completed, Mix of cleared space and mature trees. Income-producing billboard on site. Ideal for residential build, recreational use, or long-term investment. Close to town conveniences (id:47351)
209 Atlas Avenue
Toronto, Ontario
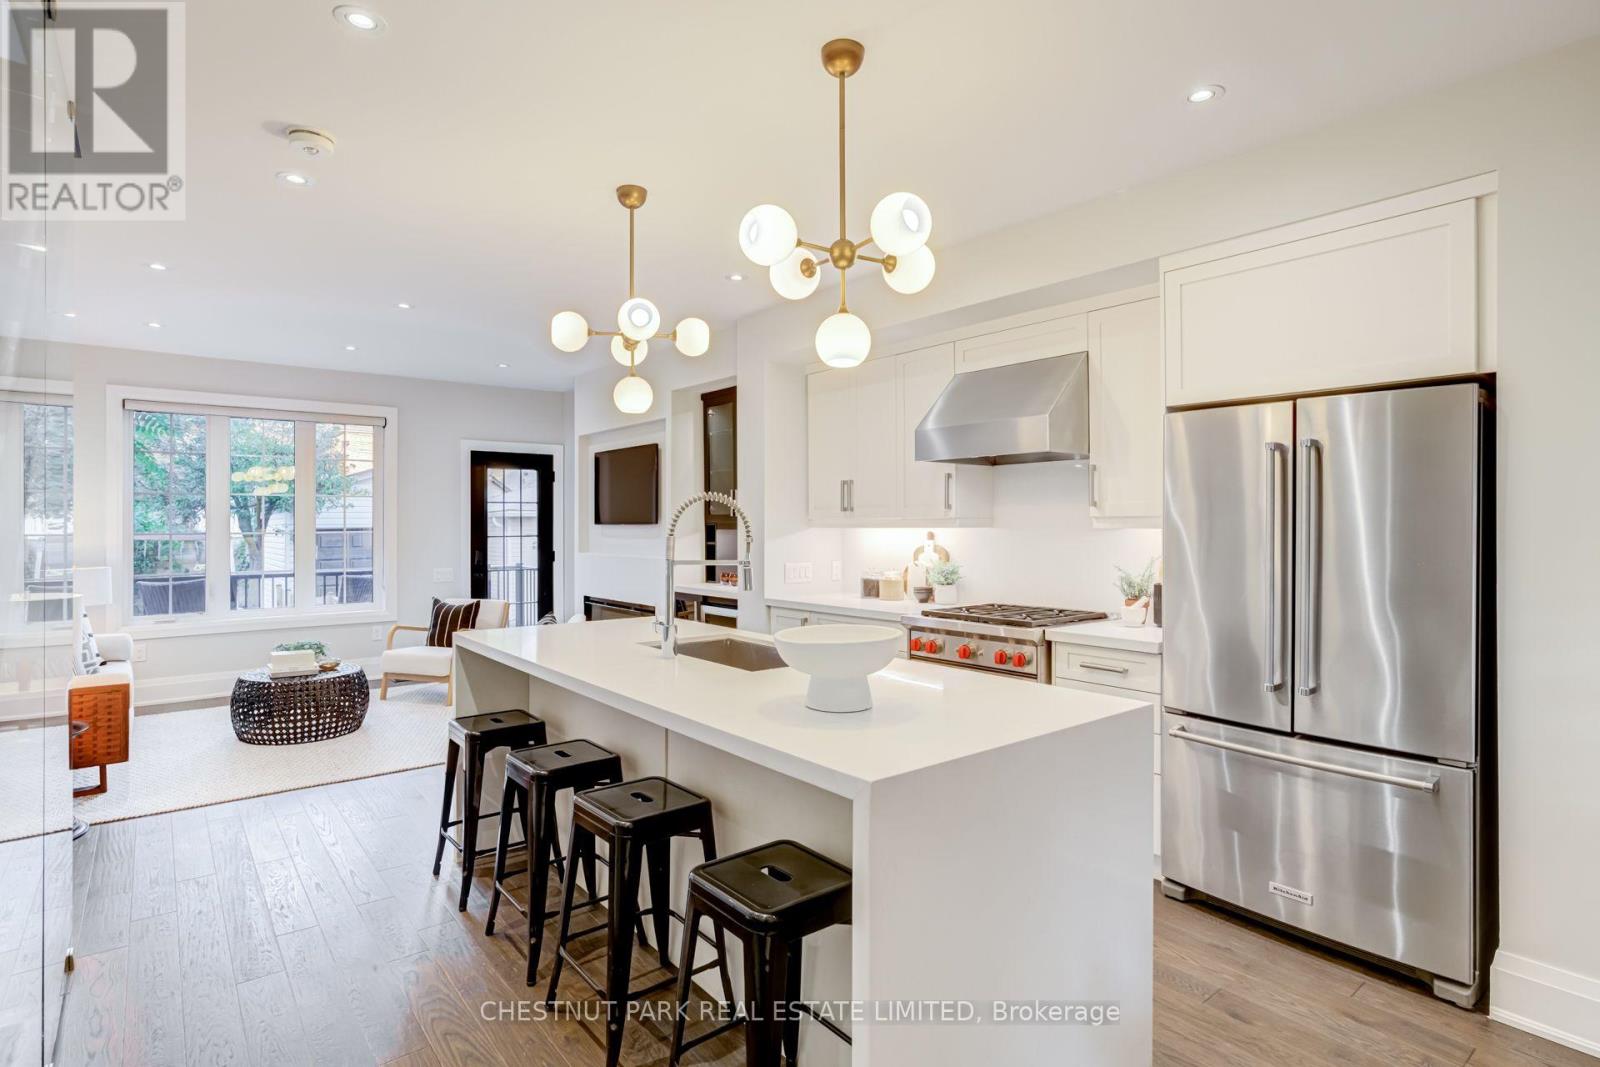
Skip the bidding war! Here is your chance to purchase this exceptional 3+1 bedroom, 4 bathroom detached home, thoughtfully renovated to the studs and designed for effortless family living and entertaining. Set in the coveted Humewood Community School catchment, this turnkey home combines sophisticated finishes with a highly efficient layout. At the centre of the home is the beautifully appointed open-concept kitchen, featuring stainless steel appliances including a Wolf stove, wine fridge, quartz countertops, and a generous island - an inviting space for morning coffee and breakfasts. The light-filled living room features a fireplace plus a walkout to the back patio and fully-fenced grassy yard, creating an easy connection between indoor and outdoor living. With a gas BBQ included, the backyard is perfectly set up for entertaining. The dining room makes an elegant setting for dinner parties and family meals, with a built-in banquet adding character, function and additional storage. A convenient main floor powder room completes the level. Upstairs, the primary bedroom features double closets with organizers, a charming bay window and a sleek 3-piece ensuite (no sharing with the kids!). Two additional bedrooms offer excellent closet space, each with custom closet organizers.The finished lower level extends the living space with a proper laundry room, recreation room, cold storage and versatile flex room - ideal for a children's playroom. A coveted private driveway and garage with EV charger plug add everyday convenience to this beautifully finished Humewood home situated steps from Cedarvale Ravine, Hunter Coffee, St. Clair West, Wychwood Barns, parks, transit, and some of Toronto's top schools. The pre-list home inspection reflects the care and pride of ownership throughout. This is a fantastic opportunity to own a fully renovated home with generous parking in one of the city's most desirable neighbourhoods. (id:47351)
2 - 16 Foxbar Road
Toronto, Ontario
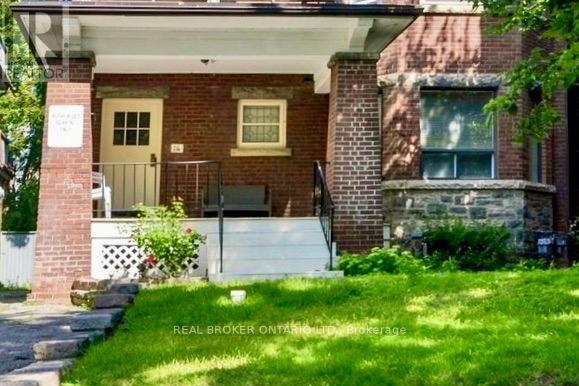
Welcome to this bright, main-floor studio residence, just steps from St. Clair Ave and Avenue Road. Offering a refreshing alternative to condo living, this character-filled home features warm hardwood floors and brimming with architectural detail and charm. Nestled on a quiet, tree-lined street surrounded by impressive homes, this highly sought-after location is steps away from St. Clair West's vibrant boutiques, cafes, shops, restaurants, the scenic trails of Nordheimer Ravine, and the St. Clair Subway Station. The area and building are home to a community of working professionals, creating a respectful living environment. This is an inviting opportunity to enjoy one of the City's best neighbourhoods. (id:47351)
2110 - 4955 Yonge Street
Toronto, Ontario
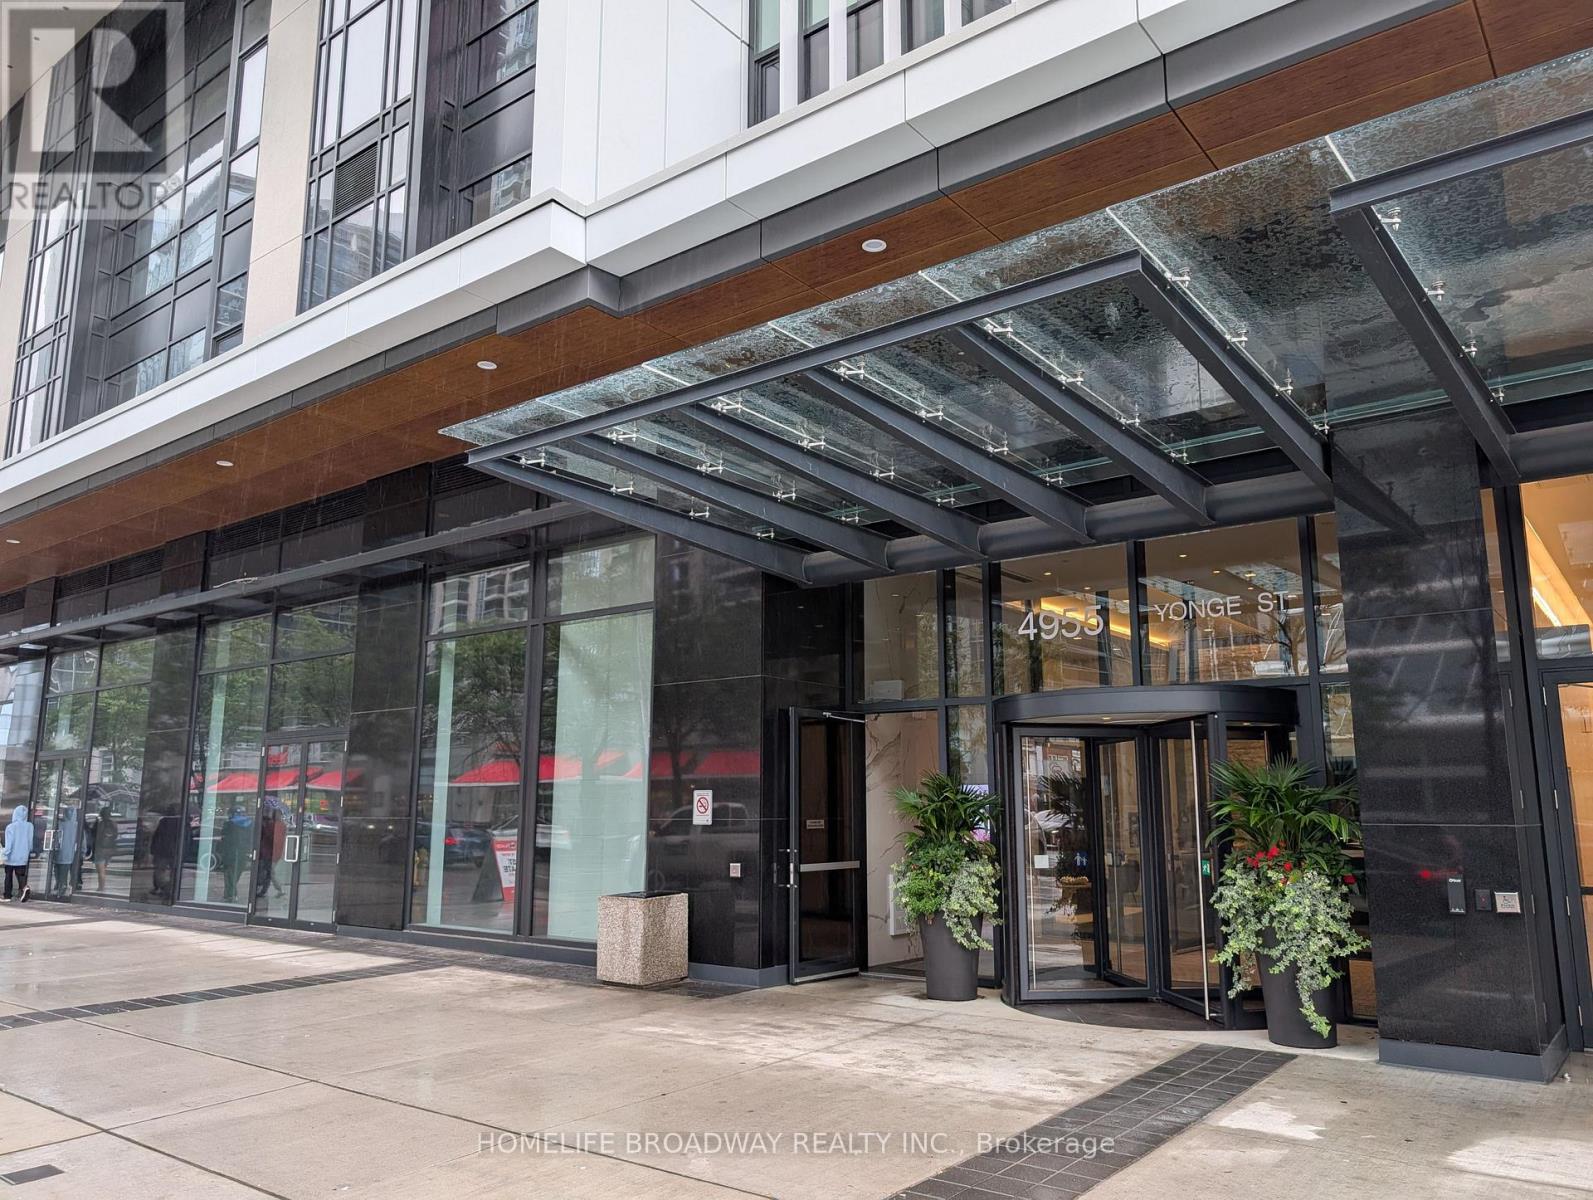
1 Year New Pearl Place 1+1 Condominium at Yonge & Sheppard ! Approx 586 sq ft with 9-ft ceilings, floor-to-ceiling windows, and laminated flooring throughout. Modern open-concept kitchen with quartz countertops and stainless steel appliances. Unobstructed West view. Steps to Yonge-Sheppard subway, easy access to Hwy 401 & 404. shopping, dining, parks, and more. Premium amenities include indoor pool, sauna, fitness centre, party room, theatre, guest suites, and 24-hour concierge. (id:47351)

Th7 - 121 Mcmahon Drive
Toronto, Ontario
Sun filled south facing beautiful 2 stories townhouse with 2 bedrooms + 3 bathrooms at great location in Bayview Village. 9' smooth ceiling and large floor to ceiling window. Hardwood flooring throughout, granite counter tops, S/S appliance. enjoy the use of Tango amenities: swimming pool, Guest Suites, Party Rm. Concierge. Steps To Subway, Ikea, Canadian Tire. Minutes to 404 and 401. (id:47351)