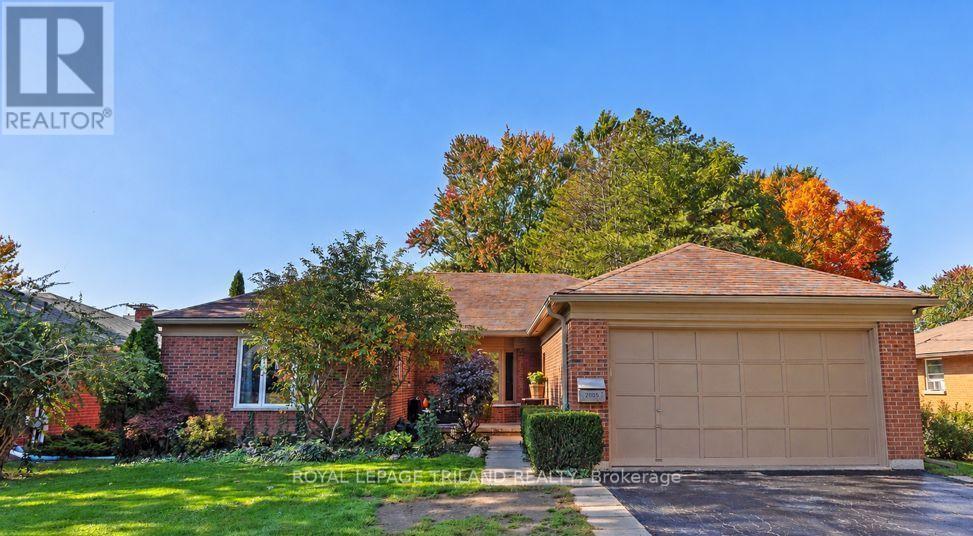
2005 Arva Street
Middlesex Centre, Ontario
Location location. PRIME Arva bungalow adjacent to Weldon Park. This 3 plus 2 bedroom bunglaow is way bigger than it's roadside profile and sits on a park like lot. Spacious foyer with ceramic. Two bedrooms in one wing of the house with hardwood floors. Full bath. The primary is in it's own wing with full bath and a separate walk in closet. Gourmet kitchen was updated in 2018, with maple cupboards. Built in oven. Gas stovetop. Living and dining room with hardwood. Great room with maple HW floors and gas fireplace. Main floor laundry. Lower has family room and a separate apartment with double access to garage and back yard. Separate laundry for that unit included. Bathroom has separate full sized sauna. The backyard is park like with lots of landscaping and trees. Don't miss the garden she shed that would be awesome for a home based business or just a spot to hang out with the girls. Electric fireplace. Wood deck with outdoor fireplace. Chimney repointed 2021. South side shingles 2021 (others are 50 year) 2021 soffits and eaves. AC 2024. Windows all changed except two 2025. Gas line to BBQ. (id:47351)
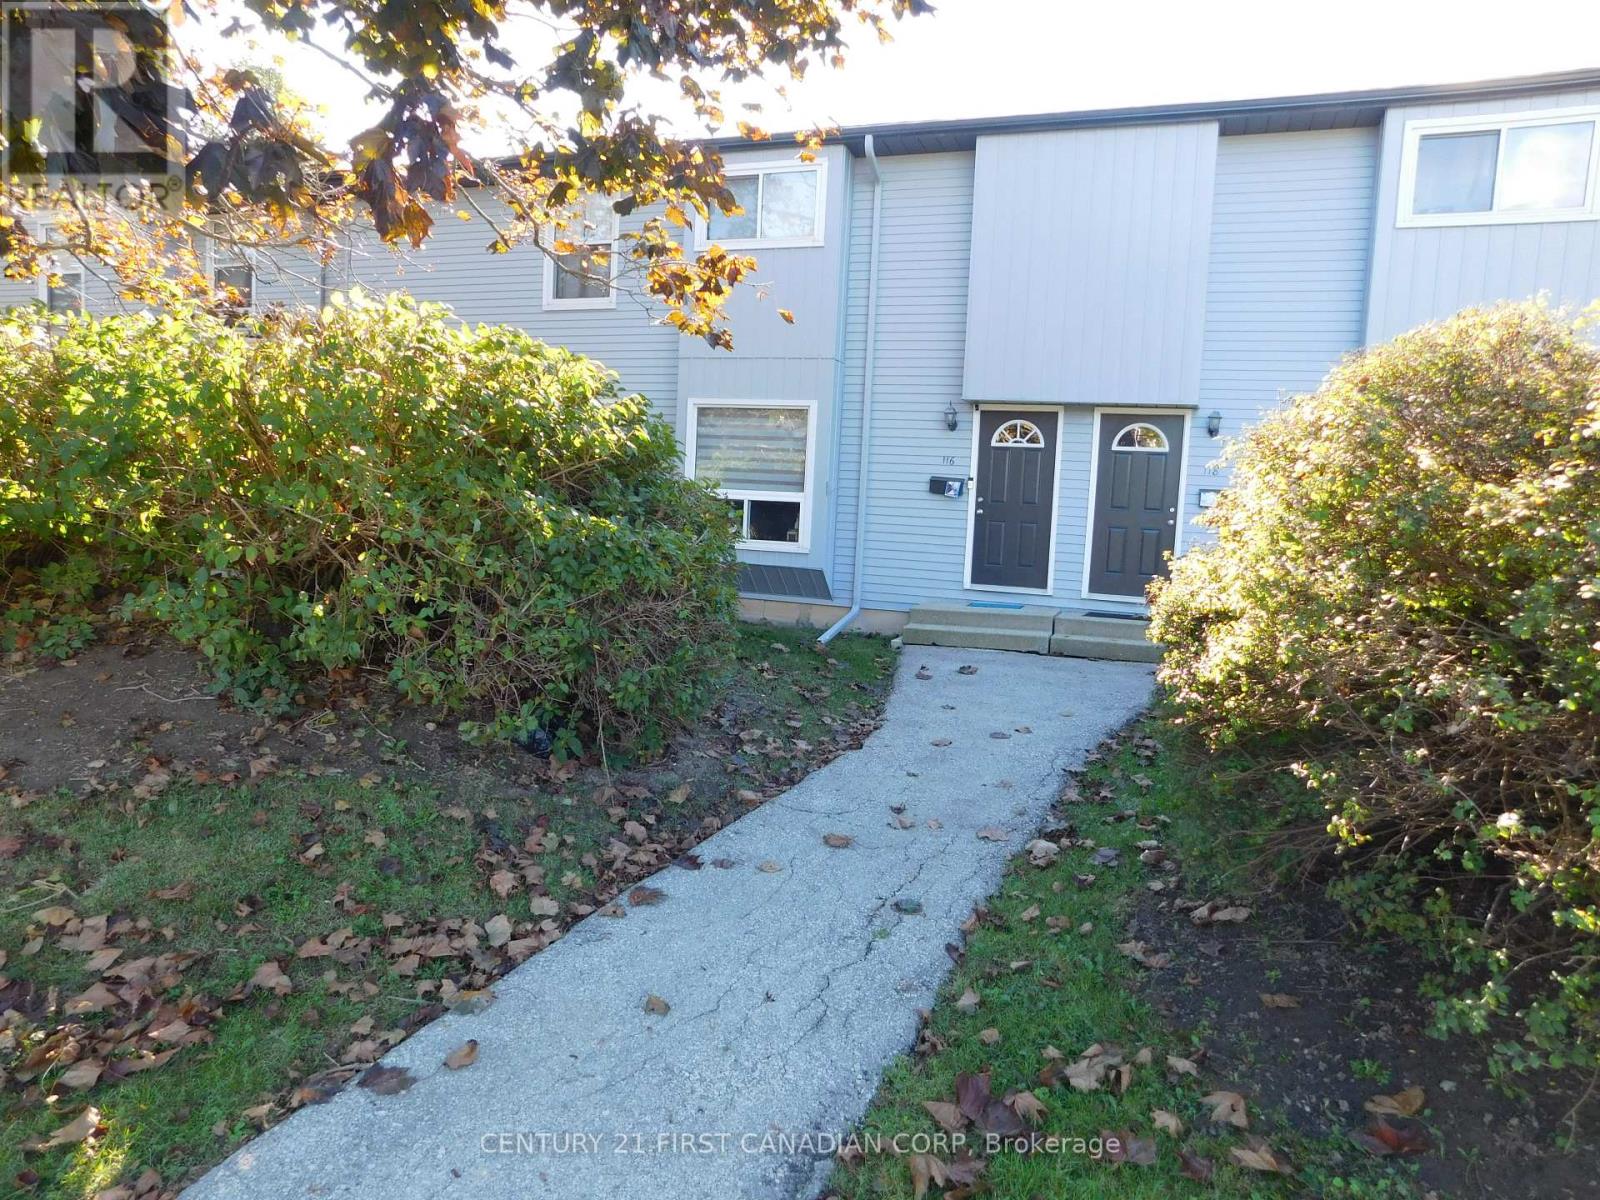
116 - 70 Fiddlers Green Road
London North, Ontario
Beautiful Townhouse in a desirable Oakridge area close to shopping and schools. Updated kitchen cabinets, backsplash, porcelain tiles, appliances, patio door and kitchen's island. Living and dining room with pot lights and newer laminate flooring. Updated two-piece bathroom. Three good size bedrooms in second floor with newer plank vinyl flooring and updated full bathroom. large, finished recreation room in basement with pot lights and laundry room with lots of storage space. Lots of updates through the last few years: Ac & Patio door 2017, Washer 2022, Microwave, Dishwasher & Stove 2024. Gas heat and central air. Designated exclusive parking space and lots of visitors parking. Close to good schools, shopping and all amenities. Water is included in lease. (id:47351)
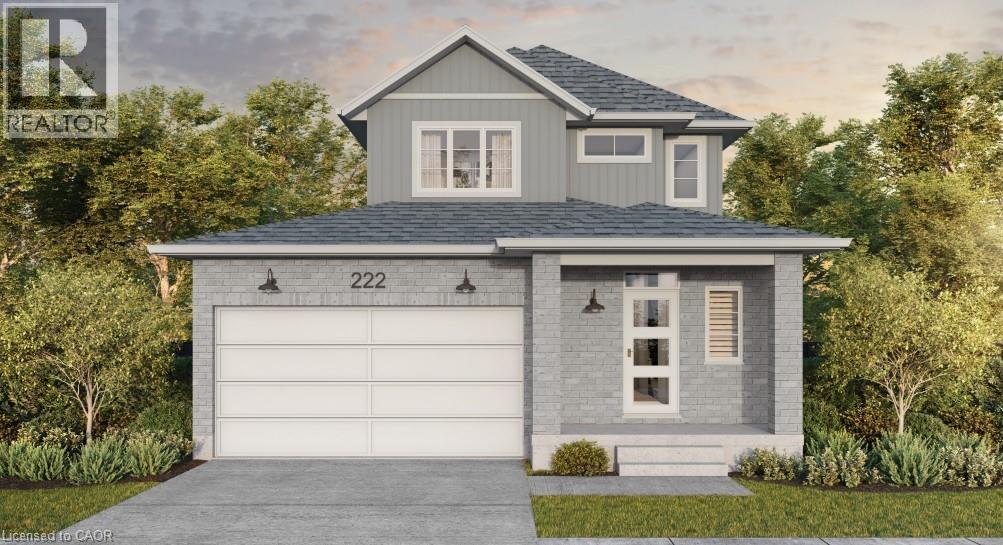
169 Dempsey Drive Unit# Lot 15
Stratford, Ontario
Welcome to Knightsbridge, one of Stratford's newest communities, offering modern homes in an exceptional location, this soon-to-be-built two-storey home is situated on a premium 40-foot ravine walkout lot backing onto the greenbelt, offering privacy, green space, and a prime location. Located just minutes from vibrant Downtown Stratford, renowned for its theatres, restaurants, boutique shopping, cafes, and year-round events, Knightsbridge offers the perfect balance of peaceful surroundings and everyday convenience. With the opportunity to build a home tailored to your lifestyle, now is the perfect time to make your vision a reality. Choose from eight premium ravine walkout lots, all backing onto green space, and select from 10 thoughtfully designed floorplans, including 3 bungalow models and 7 two-storey homes. Featuring spacious two-car garages, quality craftsmanship, and customization options, these homes are designed for modern living. Discover the perfect blend of quality, customization, and location at Knightsbridge! (id:47351)
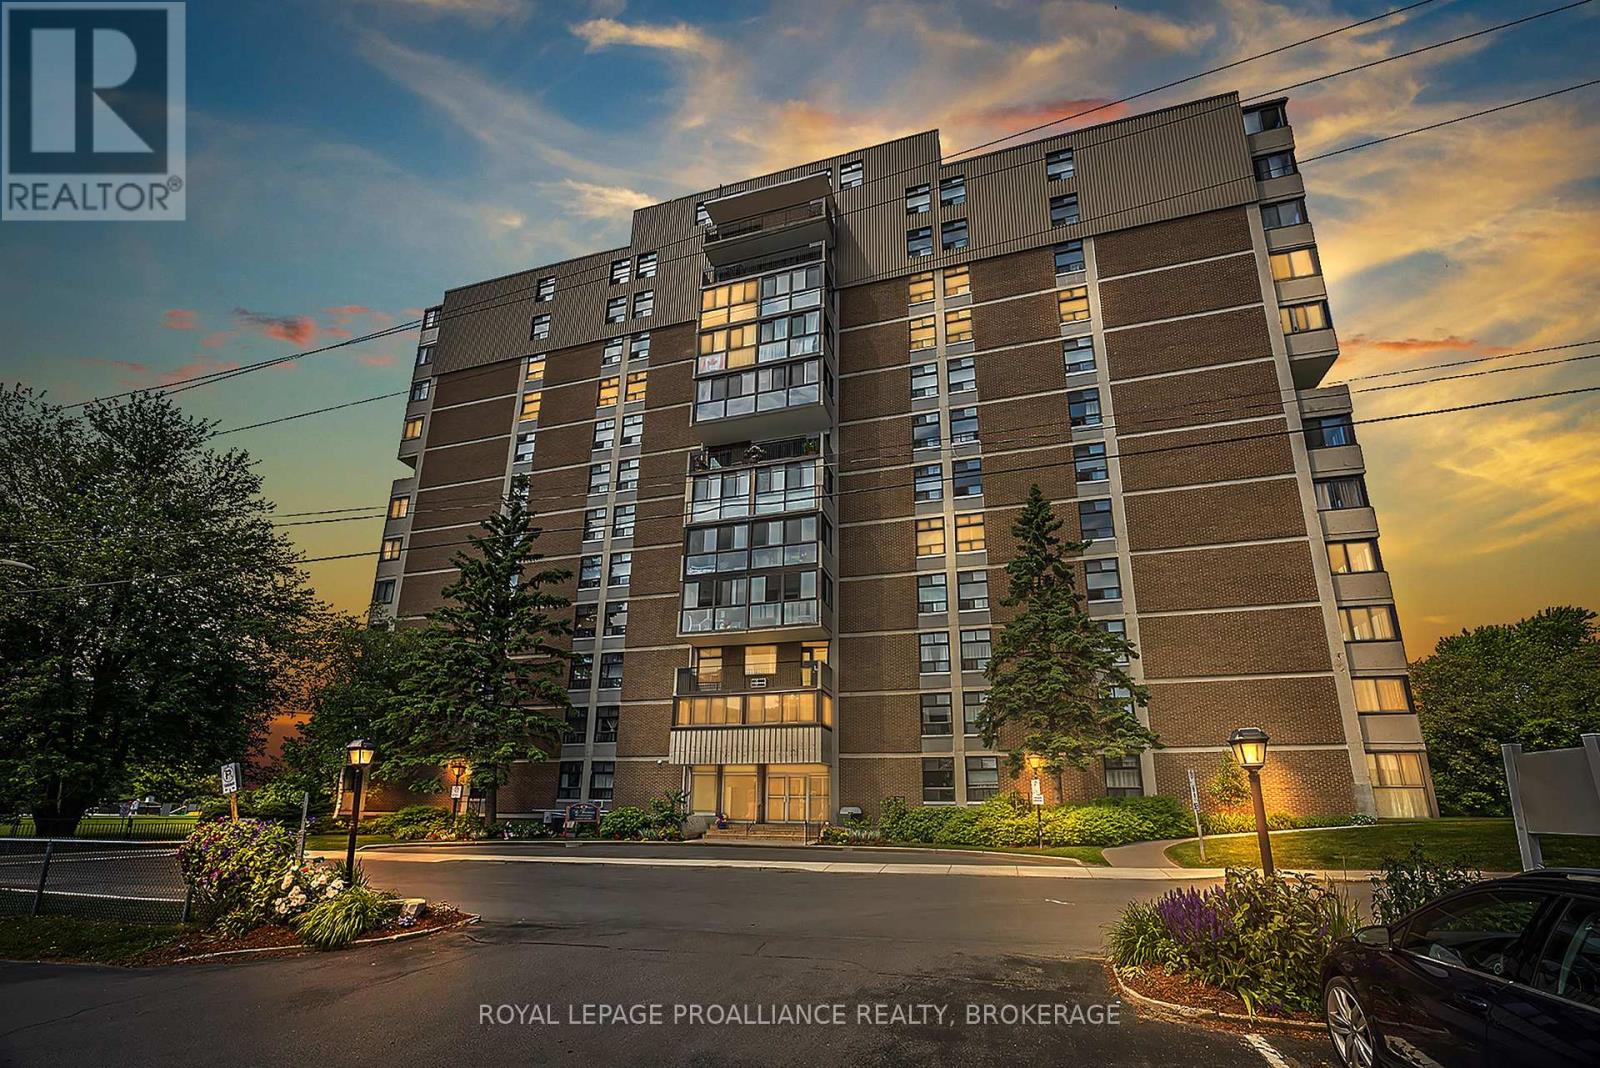
806 - 2 Mowat Avenue
Kingston, Ontario
Welcome to the highly sought-after "Frontenac Condominium", located in historic Portsmouth Village on the shores of Lake Ontario. Offering exceptional recreational amenities and a vibrant community atmosphere, this bright, well-maintained, and lovingly cared-for 3-bedroom, 1.5-bath corner suite is the perfect place to enjoy carefree condominium living. The functional galley-style kitchen features warm wood cabinetry, a convenient pantry, appliances and easy access to the adjoining dining and living areas. Relax and unwind in the inviting solarium, where breathtaking panoramic views provide the perfect backdrop for your morning coffee or afternoon tea. The spacious bedrooms offer wood floors, large windows and generous closet space. The oversized primary bedroom comfortably accommodates a King-sized bed and features a walk-in closet and private two-piece ensuite. Additional conveniences include an in-unit storage room, a separate storage locker and an indoor parking space. Residents enjoy an impressive selection of amenities, including an outdoor saltwater pool, sauna, fitness room, party room and two guest suites. Condo fees include heat, hydro, water and sewer, exterior maintenance, parking, and snow removal, providing exceptional value and peace of mind. Ideally situated on public transit routes and just minutes from parks, waterfront trails, shopping, and everyday amenities, this is an outstanding opportunity for those seeking comfort, convenience, and an active lifestyle in one of Kingston's most desirable waterfront communities. (id:47351)
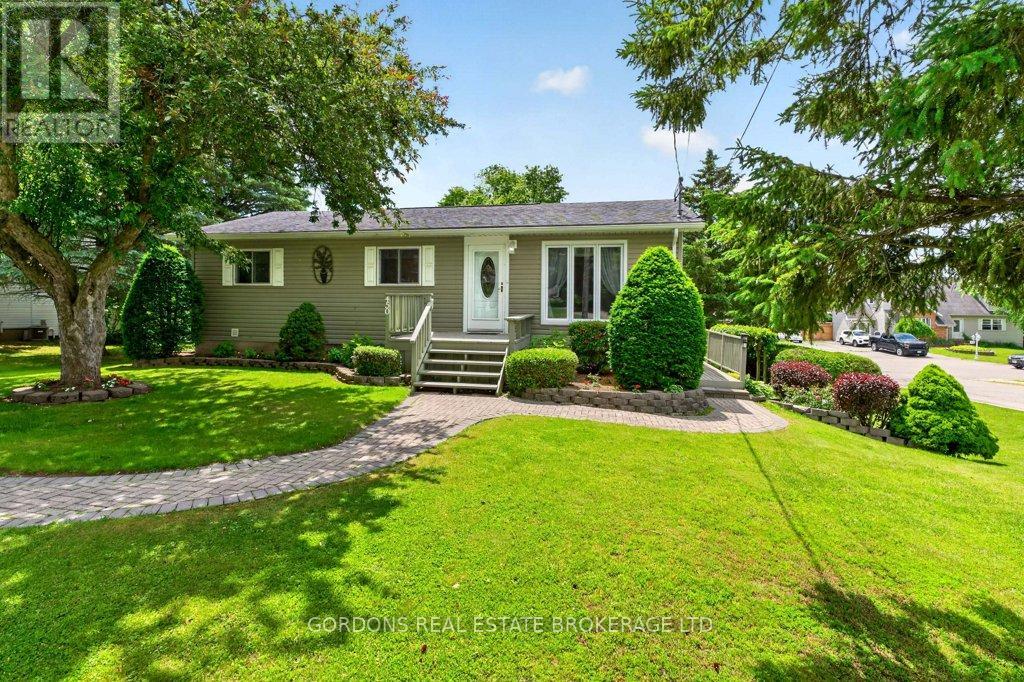
450 Charles Street N
Gananoque, Ontario
Welcome to 450 Charles St N, a beautifully maintained bungalow located in a desirable Gananoque neighbourhood, offering comfortable living space inside and out. The bright eat-in kitchen is the heart of the home, featuring granite countertops, abundant cabinetry, and charming built-in corner units that provide both character and functionality. From the kitchen, step out onto the large raised deck, perfect for outdoor dining, entertaining, or simply enjoying the surrounding views. The cozy living room offers plenty of room to relax or entertain, with a convenient entry from the front of the home. The main floor also offers three spacious bedrooms and a well-appointed 4-piece bathroom, providing plenty of room for family or guests. The fully finished walk-out basement expands the living space with a large recreation room highlighted by a cozy electric fireplace. This level also includes an additional bedroom, a convenient 2-piece bathroom, and a walk-out to a deck, creating excellent potential for multi-generational living or guest accommodations. A dedicated storage/workshop room in the basement provides ample space for hobbies, projects, or seasonal storage. Outside, a large, detached storage shed offers even more versatility, making it ideal for a workshop, gardening equipment, recreational gear, or additional storage needs. This well-cared-for home combines functionality, comfort, and outdoor enjoyment in a fantastic location close to all that Gananoque has to offer. Offers will be presented October 21st at 1:00pm. (id:47351)
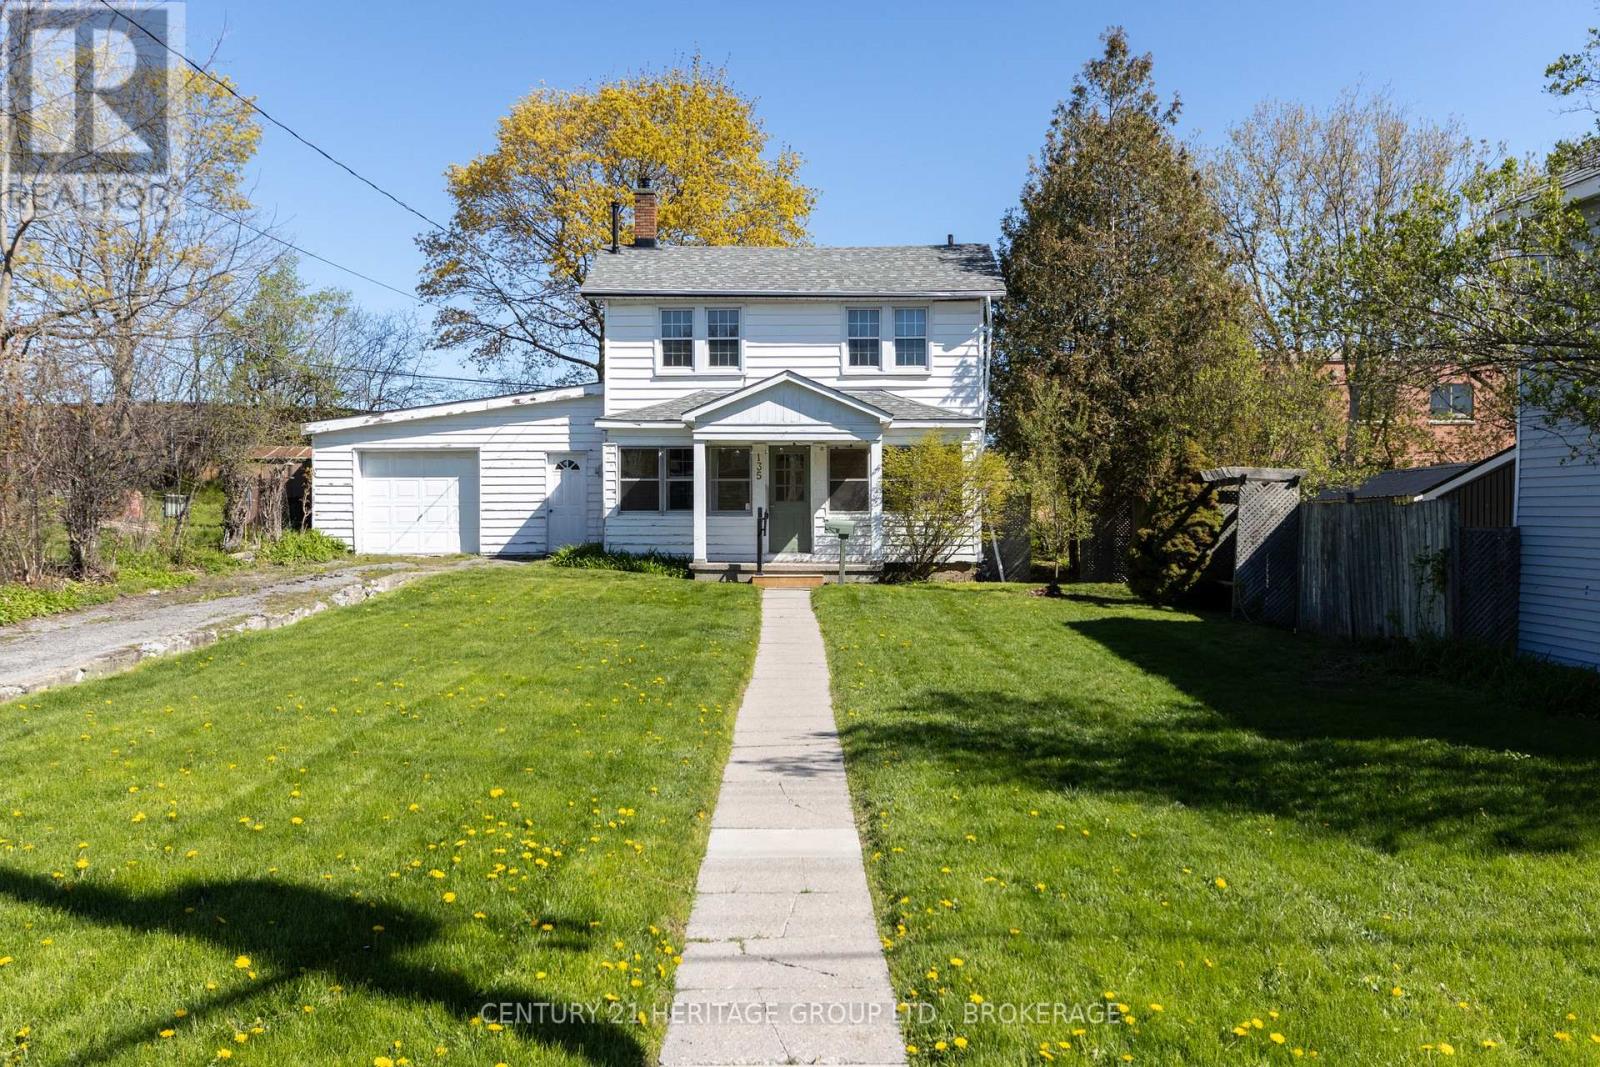
135 James Street
Kingston, Ontario
135 James St, a detached three-bedroom home in downtown's Inner Harbour neighbourhood, sits so far back from the road the kids can head for the street and not make it back until lunchtime. There is a covered porch strong as a bunker, and a full-width living room with modern hardwood floors. There is a formal dining room and an old kitchen tucked away at the back. There is also a covered breezeway between the house and the double-deep block garage in which you can build your airship or your go-karts. The three smallish bedrooms gather around the upstairs bathroom. The house was renovated in the 1980s is my guess, and much loved, but it's about due another go. Another unit above the garage would make an awful lot of sense. Something to house the in-laws or help with the mortgage. But you could also just bring the family and call it home pretty much as-is, build vegetable gardens out front, make friends with the marvellous neighbours, walk every morning to the Elm Cafe and Daughters Grocery, or head straight up Pine to the Sunday market. (id:47351)
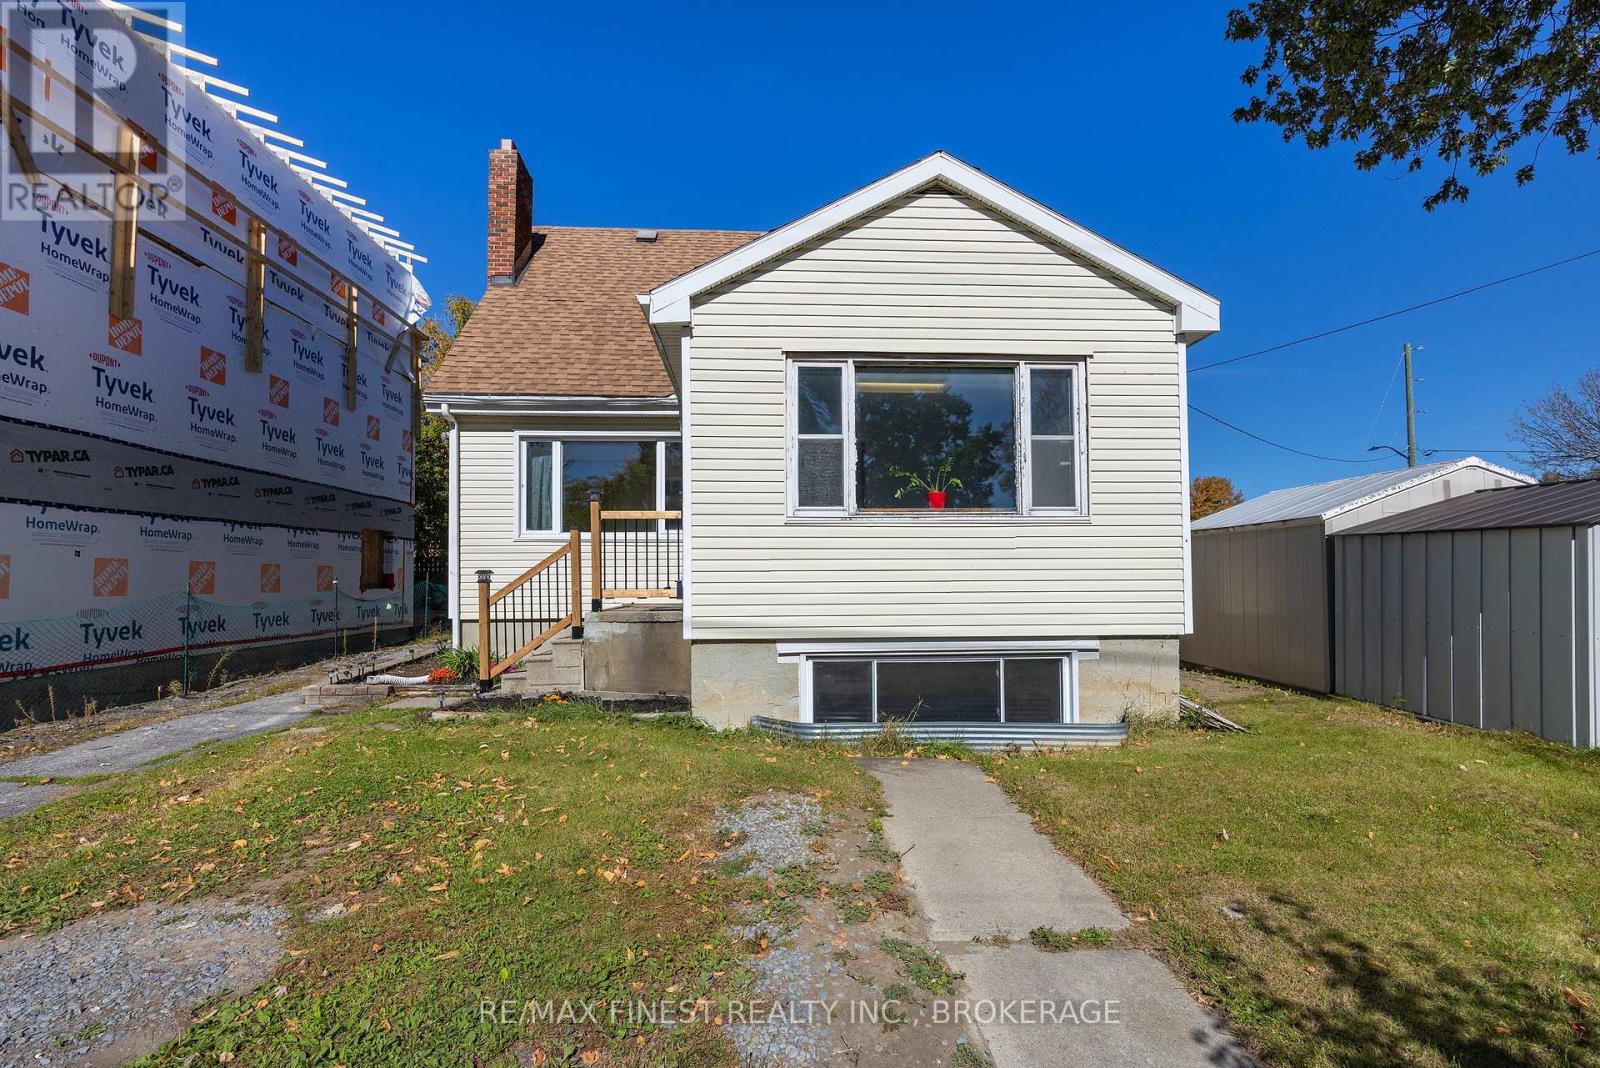
3 John Street
Kingston, Ontario
A little vision could go a long way with this one! Located in Kingston's Inner Harbour neighbourhood, just a short distance from downtown, this detached 1.5-storey home offers a great opportunity for investors, renovators or buyers looking for flexibility and future potential. Set on a corner lot, the home features 4 bedrooms, with 2 on the main floor and 2 upstairs, plus three separate entrances and a walk-up basement that offer plenty of possibilities for future rental or personal use. The main level has already seen a number of improvements, while the upper level and basement offer the opportunity to update and make your own. Outside, two large sheds provide additional storage and usable space. With Queen's University, downtown amenities, parks, restaurants and public transit all within easy reach, the location adds even more appeal, especially for those considering future rental opportunities. Whether you're looking for an investment property with room to add value or a home you can make your own, the potential here is hard to miss! Property is being sold "as is, where is." Offers will be reviewed on October 13th at 11:00 AM. (id:47351)
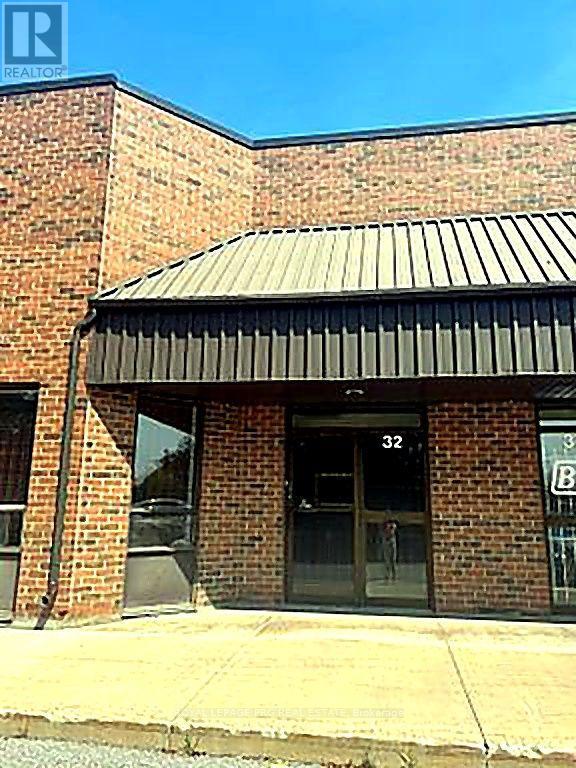
32 - 8560 Torbram Road
Brampton, Ontario
Excellent hybrid office and warehouse unit in a prime industrial location. Features a functional office, washroom, and a two-storey warehouse with ample storage space. Includes a convenient drive-in dock door for efficient loading and unloading. Ideal for workshops, light manufacturing, warehousing, distribution, and other industrial uses. A versatile space offering both office functionality and warehouse efficiency. (id:47351)
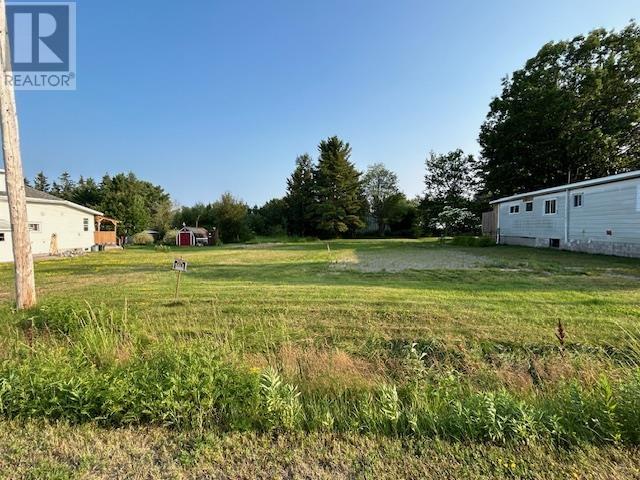
77 Togo St
Blind River, Ontario
This vacant double sized lot has been cleared and is ready for a new build. Old home that was here was torn down so water and sewer connections are available. Hydro and gas available also. 73 & 77 Togo joined together to form the new lot which is 100' x 160' with two entrances. New school is being built very close to this location. Purchaser must obtain building permit within 2 years after purchase. (id:47351)
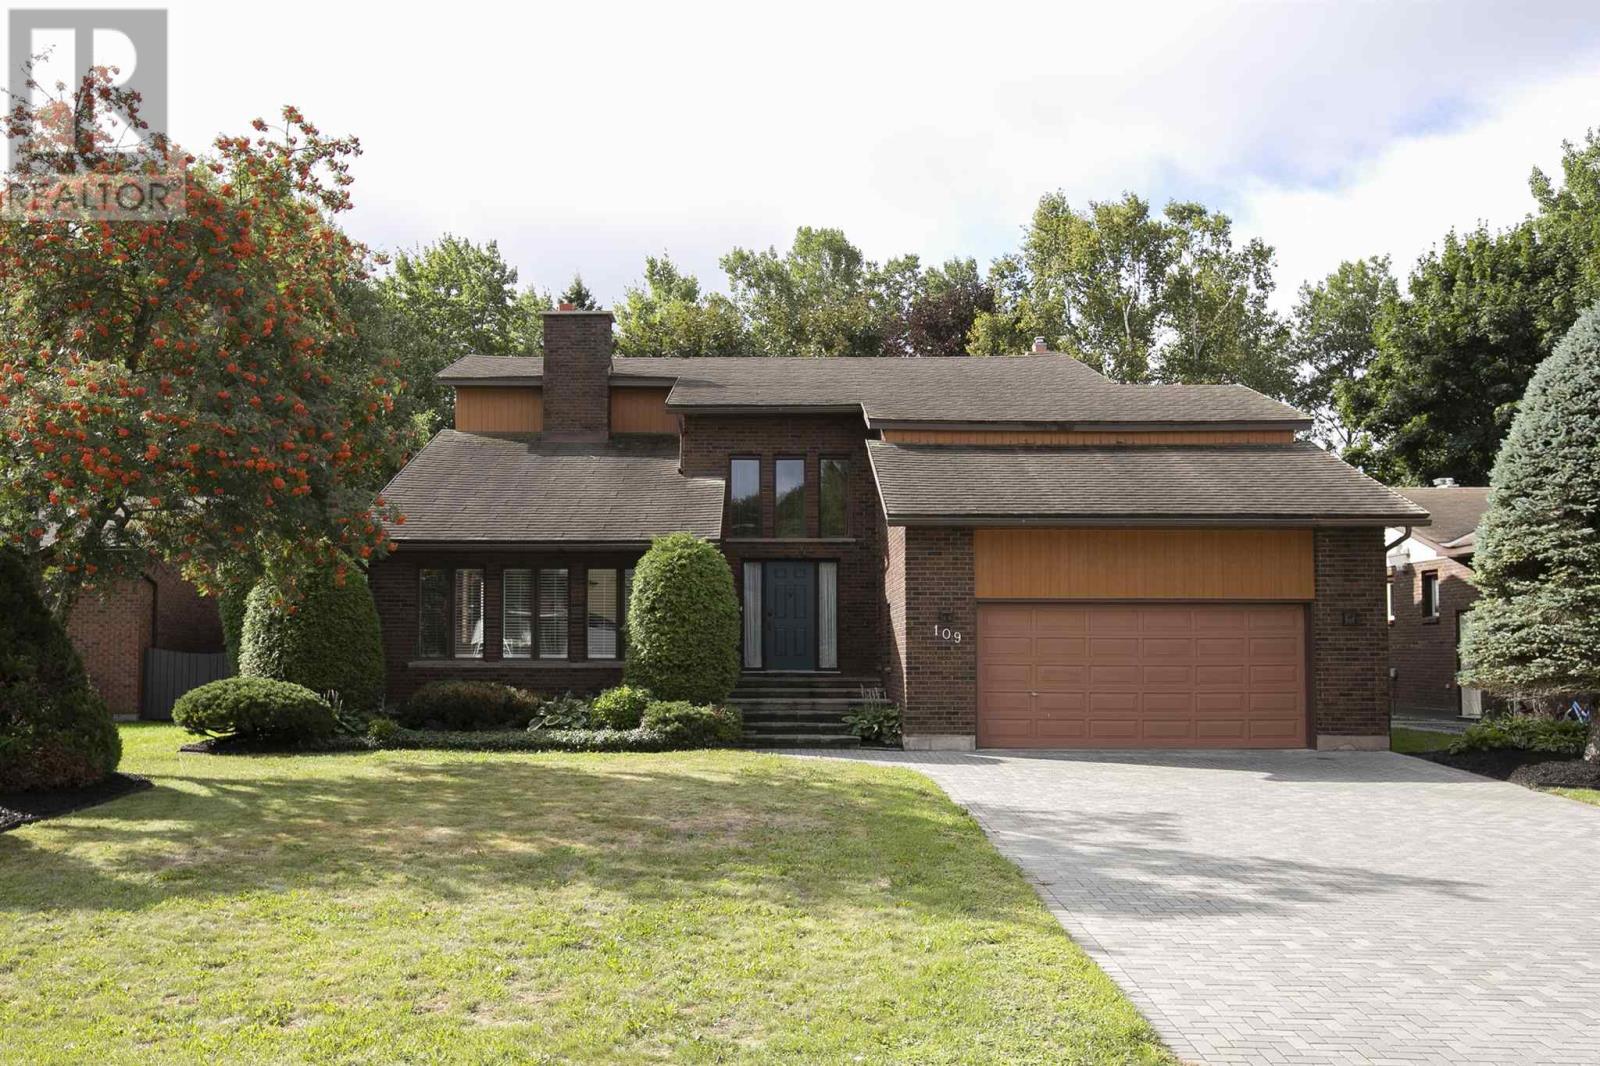
109 Greenview Ln
Sault Ste. Marie, Ontario
Architecturally striking and exceptionally well-appointed, this impressive east-end residence offers over 3,000 sq. ft. of living space in an exclusive neighbourhood with direct access to the Sault Ste. Marie Golf Club. The quality craftsmanship is evident, with solid wood doors and trim throughout, a gracious foyer, soaring ceilings, and an elegant curved staircase creating a truly grand first impression. The expansive sunken formal living room is flooded with natural light and features beautiful hardwood flooring, a double-sided wood-burning fireplace, and an adjacent formal dining room—an ideal setting for entertaining. Across the back of the home, the renovated Island Enterprises kitchen, eating area, and family room take full advantage of the southern exposure and stunning private backyard views, with the golf course just beyond. The thoughtfully updated kitchen features cork flooring, timeless flat-panel cabinetry, Sub-Zero refrigerator, convection cooktop, double built-in ovens, granite countertops, and a generous island perfect for casual dining and gathering. The sunken family room provides a warm and inviting space with backyard access and a cozy gas fireplace. The main floor is completed by a convenient laundry room, mudroom entrance, and two-piece bath. Upstairs, you’ll find four spacious bedrooms, including an impressive primary suite featuring a massive walk-in closet and luxurious four-piece ensuite. The lower level adds even more versatility with a sauna, three-piece bath, pool table room, office, cold room, and unfinished space currently used as a workout room. With the amount of available space, there is tremendous potential to create an incredible recreation or entertainment area. Outside, enjoy a double interlocking-brick driveway, maintenance free brick exterior, durable stone-coated metal roof, and an oversized rear deck with awning perfect for relaxing or entertaining while enjoying the privacy and beautiful surroundings. Call today. (id:47351)
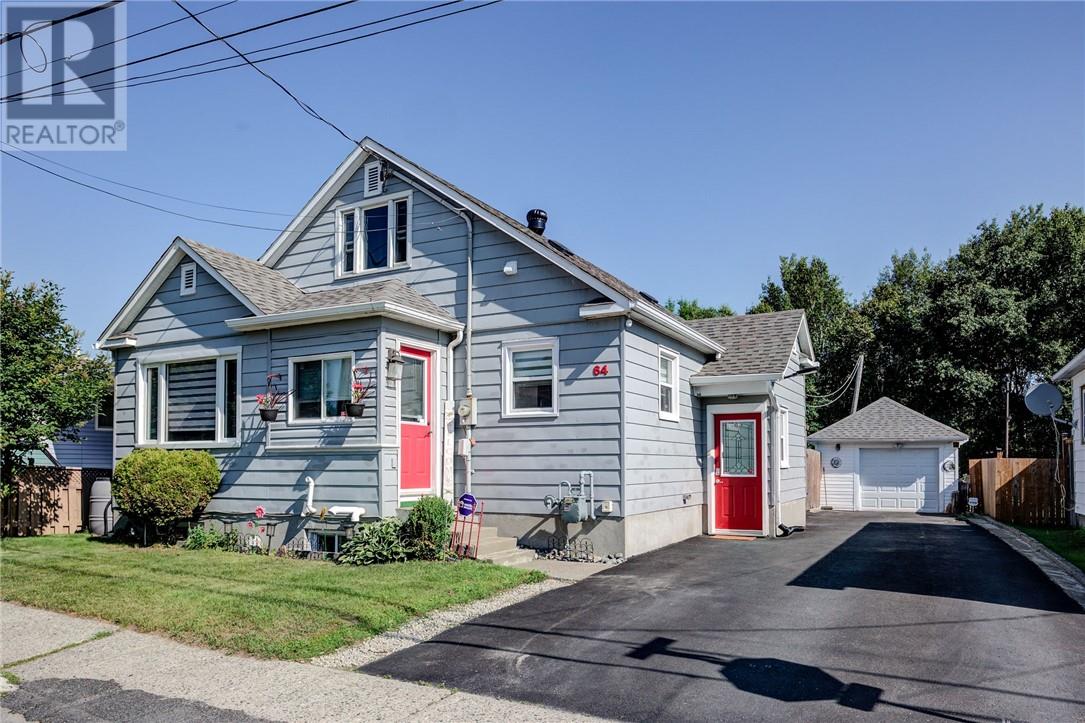
64 Desjardins
Garson, Ontario
Bursting with charm and character, this spacious 4 bedroom home offers an abundance of original wood. The main level has a spacious kitchen/dining room and an extra large living room, 2 spacious bedrooms with the second bedroom having patio doors to the deck. On the second level there are 2 more bedrooms with original hardwood floors, the lower level offers a huge rec room and potential for 5th bedroom, laundry and storage areas. The property is well landscaped, fenced and features a large detached garage as well as a heated in ground pool. (gas heated). Snowmobile and Quad trails right behind the back fence! Don't miss out on this fabulous home, shows great, extremely well maintained. (id:47351)
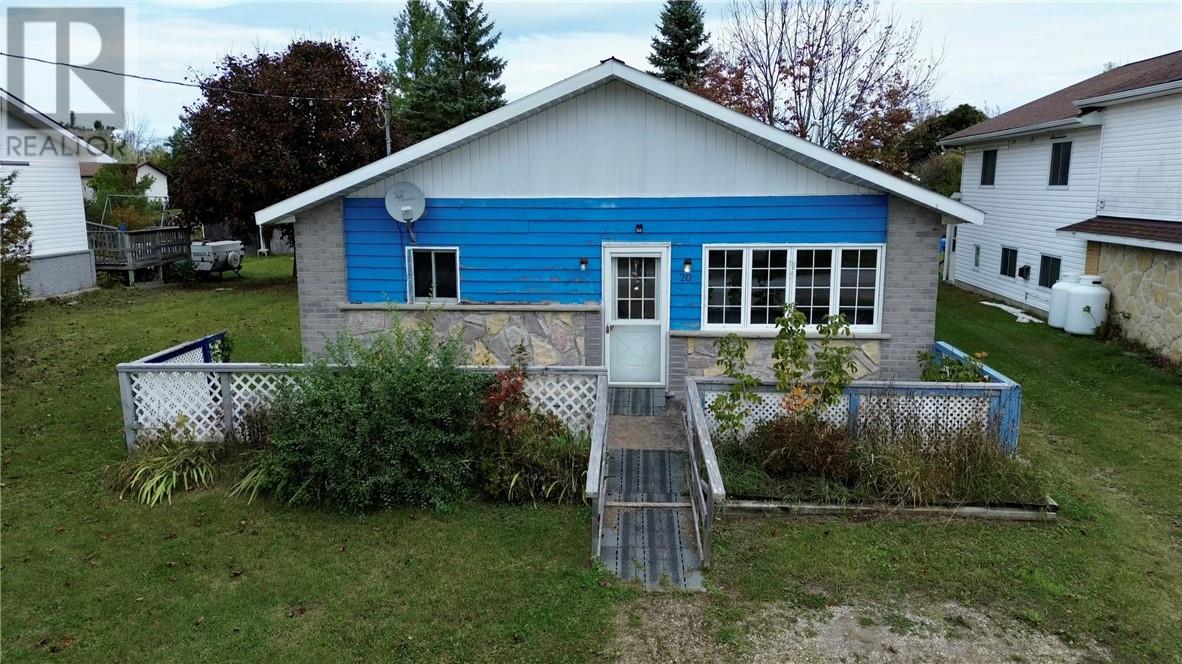
20 Cockburn Street
Little Current, Ontario
Welcome to 20 Cockburn st in beautiful Little Current with a large level lot and close to all amenities Little Current has to offer. With 1 level this could be the perfect place for downsizes or people with mobility issuesThis home features a large eat in kitchen, bright living room allowing for larger gatherings. 3 bedrooms, 1 bath and dedicated laundry room allow for most families needs. The home features a metal roof, propane furnace (April 2025), older garage/shed with a leant to in the back of the property to store all of the toys. (id:47351)

800 Beachside Drive Unit# 405
Lakeshore, Ontario
Welcome to Beachside-Lakeshore, our luxury brand condos for lease in Essex County's most walkable location. Modern 6 story, 58 unit building offers stunning 1&2 bedroom suites and the opportunity for seniors to live in an active community featuring live-in manager, pickleball courts, organized social & fitness activities, and pavilion. Suites featuring 9ft ceilings, gorgeous kitchens with crown molding, quartz counters, tile backsplash, stunning ensuite baths with Euro glass/tile showers, in-suite laundry, impressive stainless steel appliance package, balcony and much more. Located in the perfect location where you can walk to shops, pharmacies, grocery stores, restaurants, LCBO, the beautiful waterfront at Lakewood Park, plus easy commuting with quick access to EC Row Expressway and the 401. Tenant is responsible for hydro and gas, water and one surface Parking space included. Pet restriction of 1 Pet under 25lbs. Application and credit check required. (id:47351)

800 Beachside Drive Unit# 202
Lakeshore, Ontario
Welcome to Beachside-Lakeshore, our luxury brand condos for lease in Essex County's most walkable location. Modern 6 story, 58 unit building offers stunning 1&2 bedroom suites and the opportunity for seniors to live in an active community featuring live-in manager, pickle ball courts, organized social & fitness activities, and pavilion. Suites featuring 9ft ceilings, gorgeous kitchens with crown molding, quartz counters, tile backsplash, stunning ensuite baths with Euro glass/tile showers, in-suite laundry, impressive stainless steel appliance package, balcony and much more. Located in the perfect location where you can walk to shops, pharmacies, grocery stores, restaurants, LCBO, the beautiful waterfront at Lakewood Park, plus easy commuting with quick access to EC Row Expressway and the 401. Tenant is responsible for water, hydro and gas. One surface parking space included. Garages available for $250/month. 1 Pet under 25lbs. Application and credit check required. (id:47351)
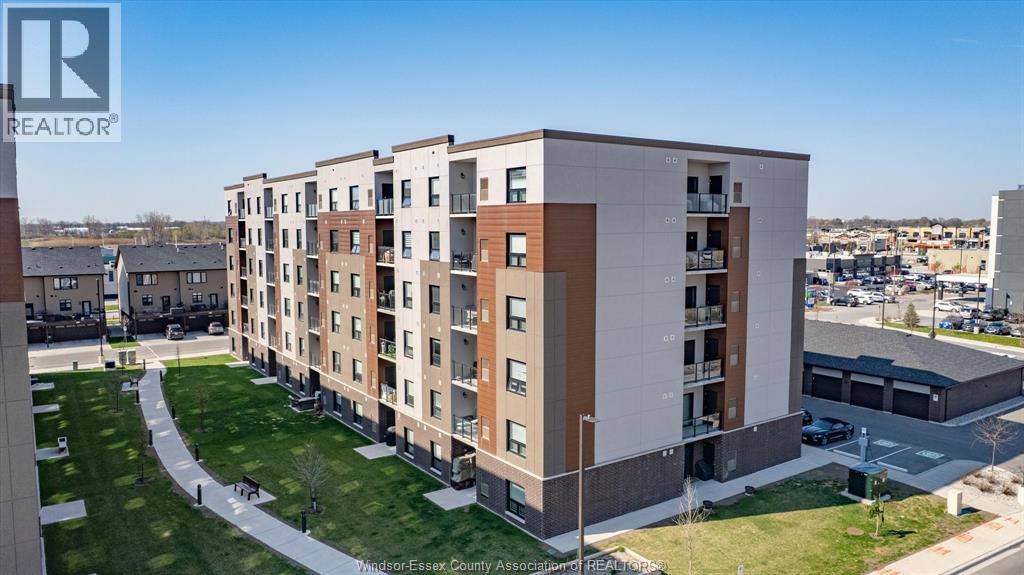
800 Beachside Drive Unit# 601
Lakeshore, Ontario
Welcome to Beachside-Lakeshore, our luxury brand condos for lease in Essex County's most walkable location. Modern 6 story, 58 unit building offers stunning 1&2 bedroom suites and the opportunity for seniors to live in an active community featuring live-in manager, pickleball courts, organized social & fitness activities, and pavilion. Suites featuring 9ft ceilings, gorgeous kitchens with crown molding, quartz counters, tile backsplash, stunning ensuite baths with Euro glass/tile showers, in-suite laundry, impressive stainless steel appliance package, balcony and much more. Located in the perfect location where you can walk to shops, pharmacies, grocery stores, restaurants, LCBO, the beautiful waterfront at Lakewood Park, plus easy commuting with quick access to EC Row Expressway and the 401. Tenant is responsible for water, hydro and gas. One surface parking space included. Tenant pays water, hydro and gas. 1 Pet under 25lbs. Application and credit check required. (id:47351)
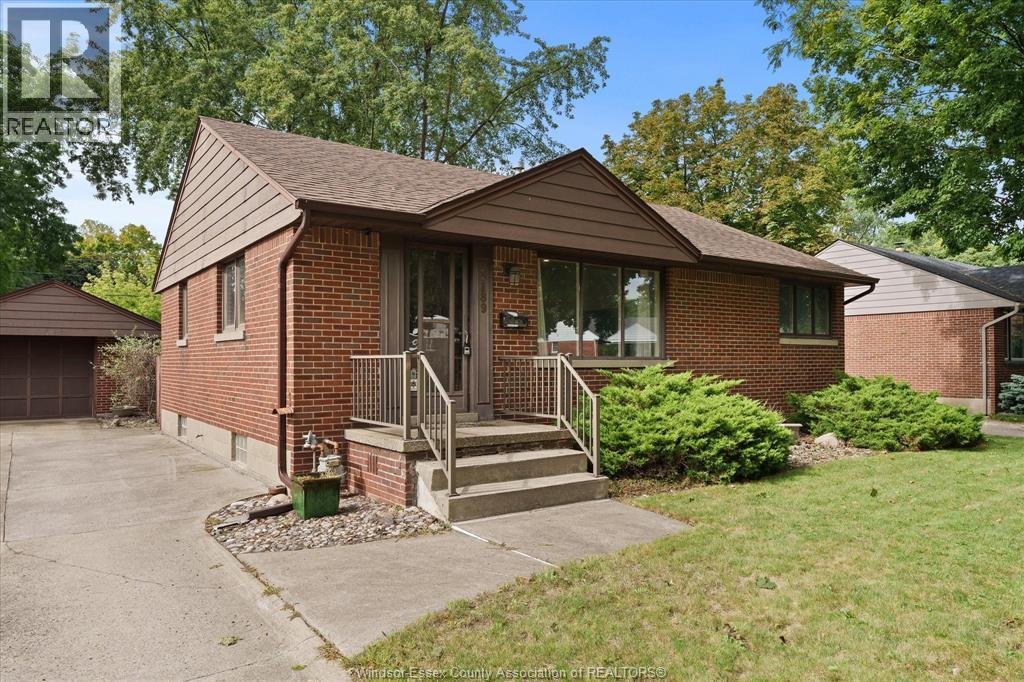
3189 Mckay
Windsor, Ontario
HIGHLY DESIRABLE SOUTH WINDSOR LOCATION FOR THIS 3 BR, 1.5 BATH RANCH WITH 1.5 CAR DETACHED GARAGE AND IN GROUND POOL. CLOSE TO SHOPPING, ALL CONVENIENCES AND GREAT SCHOOLS SUCH AS MASSEY/HOLY NAMES HIGH SCHOOLS, SEVERAL ELEMENTARY SCHOOLS, AND ST CLAIR COLLEGE. INSIDE YOU’LL FIND AN OPEN CONCEPT LIVING/DINING/KITCHEN AREA FEATURING REFINISHED HARDWOOD FLOORING, MODERN LIGHTING & PAINT. KITCHEN WITH STAINLESS STEEL APPLIANCES AND GRANITE COUNTERS. 3 BEDROOMS INCLUDING THE MASTER WITH A CONVENIENT 2 PC BATH. 4 PC MAIN BATH. SUNROOM OVERLOOKING BACK YARD PROVIDES EXTRA SPACE. FULL BASEMENT PARTIALLY FINISHED REC ROOM, LAUNDRY ROOM, AND STORAGE. FURNACE AND AIR CONDITIONER BRAND NEW (2026). (id:47351)
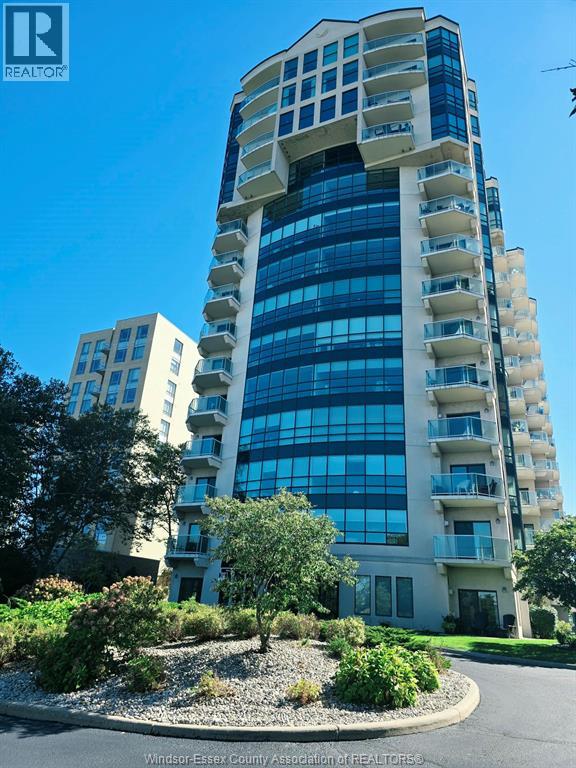
4789 Riverside Unit# 1004
Windsor, Ontario
AN ABSOLUTELY SPECTACULAR AND LUXURIOUS 1 BDRM UNIT OF 1176 SQ FT, WITH SPACIOUS BALCONY TO OVERLOOK THE STUNNING RIVER VIEW. ADDITIONALLY, THIS BUILDING ALSO OFFERS A FITNESS ROOM WHICH IS UNDER CONSTRUCTION PRESENTLY. YOU HAVE TO COME SEE IT WITH YOUR OWN EYES TO BE ABLE TO TAKE IT ALL IN. IT COMES WITH EXTRA STORAGE ROOM & 1 CAR UNDERGROUND PARKING. $2400/MONTH + UTILITIES. FULL EMPLOYMENT AND CREDIT CHECK, FIRST AND LAST MONTH DEPOSIT ARE REQUIRED. (id:47351)
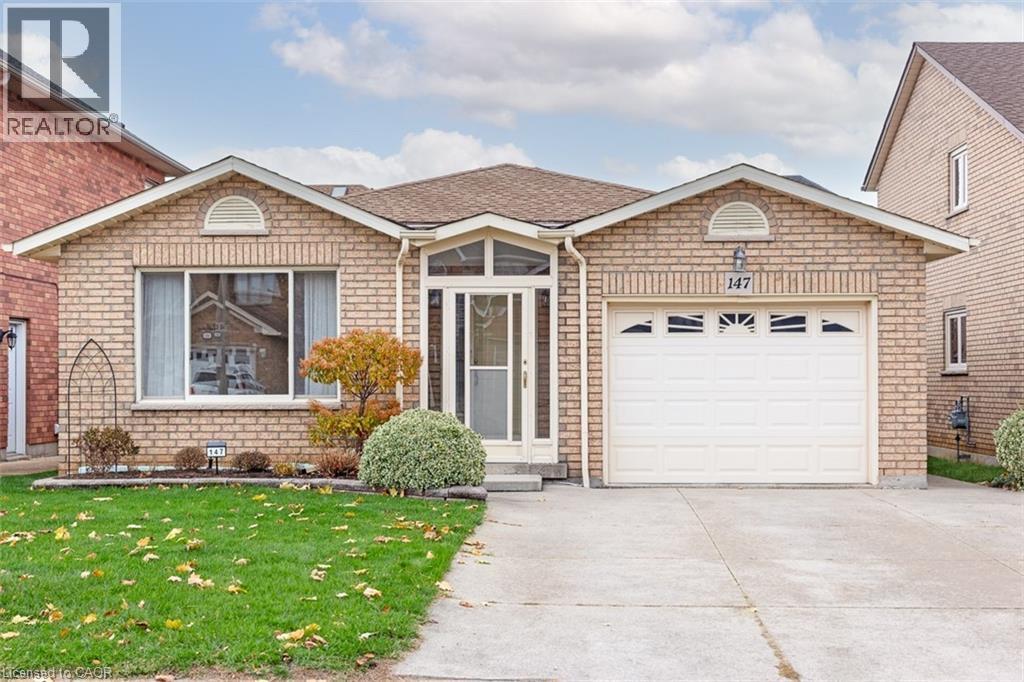
147 Locheed Drive Unit# Main
Hamilton, Ontario
Well maintained 1 story detached home in prime East Mountain location. Conveniently closed to schools, Mohawk sports parks, Mountain Bow, public transit, shopping center, and easy highway access. Upper level apartment contains: Spacious 2 bedrooms, family room, living room(could be easily converted to the 3rd bedroom as tenant required), eat-in kitchen, One 5 pics bathroom and ensuite laundry room. Newer Washer & Dryer. 2 parking space available(driveway parking). 60% share of all utility bills. Shared backyard. No smoking is required. Rental application, Credit Check, Employment letter, Recent Paystubs or Prove of income and References. The Landlord reserve the right to meet the tenant before the deal being firmed. Ontario Standard lease will be required to sign before occupancy date. (id:47351)
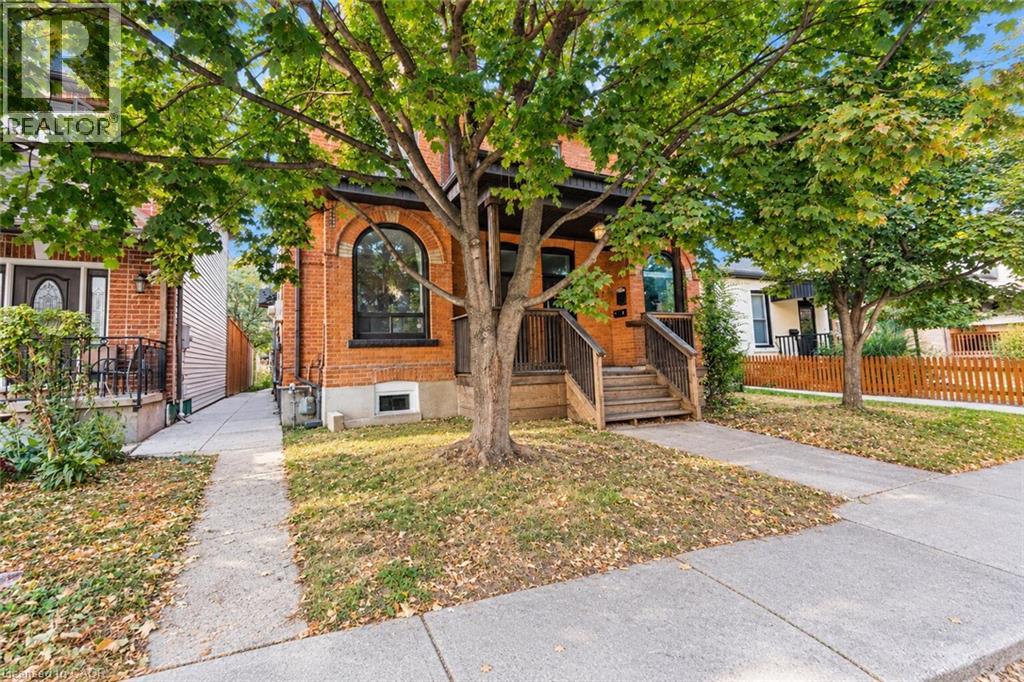
25 Grove Street Unit# 3
Hamilton, Ontario
**Available Immediately! Tenant is responsible for hydro, internet and tenant insurance.** Completely renovated 550 sq. ft. lower-level unit in Hamilton’s sought-after Corktown/Stinson area. This modern space features a beautifully updated interior with stainless steel appliances, brand-new ductless heating and cooling for year-round comfort, and access to shared coin-operated laundry with brand-new machines. Ideally located close to downtown Hamilton, Hamilton GO Centre, local cafés, restaurants, shops, parks, public transit and the scenic Niagara Escarpment. Enjoy easy access to Highway 403 and everything the vibrant downtown core has to offer. A great opportunity to live in a freshly renovated unit in a well-connected and established neighbourhood. (id:47351)
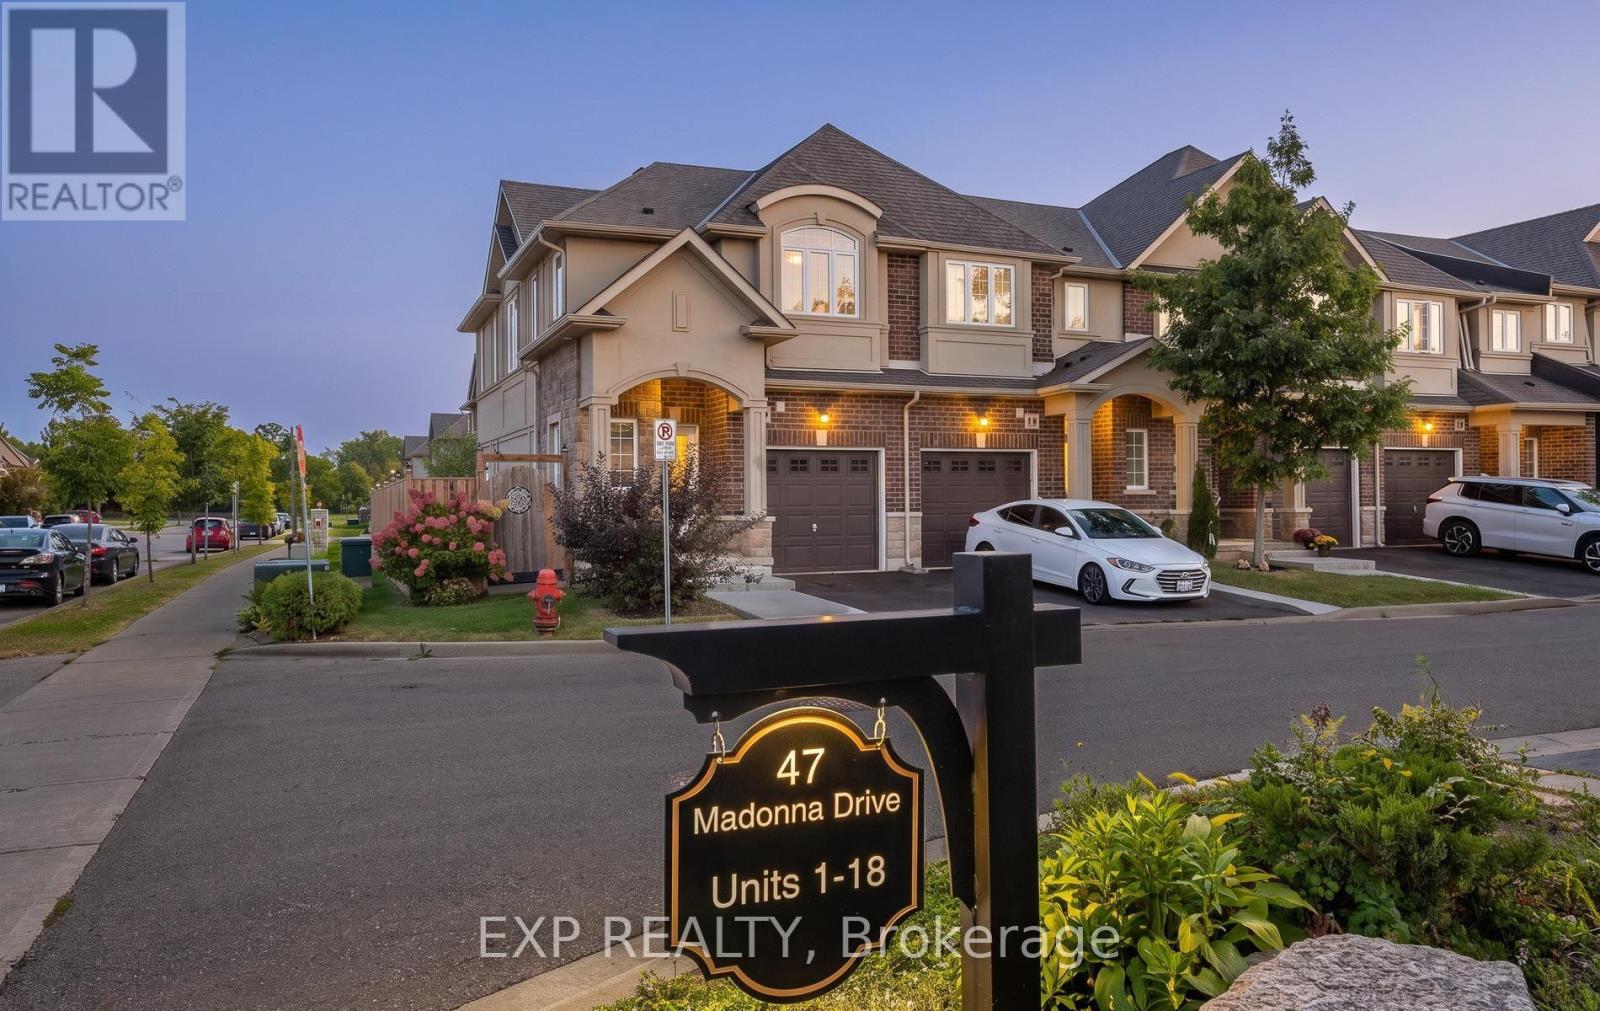
10 - 47 Madonna Drive
Hamilton, Ontario
Experience refined living in this beautifully appointed partially furnished 3-bed, 2.5-bath executive townhome nestled in one of Hamilton Mountain's most coveted communities. This elegant end-unit residence offers a sophisticated blend of comfort and style, featuring an open-concept main floor with a designer kitchen, stainless steel appliances, upgraded finishes, and a spacious living area ideal for both relaxation and entertaining. The upper level showcases three generously sized bedrooms, including a luxurious primary suite complete with a walk-in closet and a private spa-inspired ensuite. The finished lower level provides an additional versatile space-perfect for a home office, media lounge, or personal retreat. Thoughtfully partially furnished, this home offers convenience and elevated comfort for discerning tenants seeking a move-in-ready residence. Enjoy a private backyard, an attached garage with inside entry, and an additional driveway parking space. Situated minutes from prestigious schools, scenic parks, shopping, dining, and major commuter routes, this home delivers an exceptional lifestyle in a prime location. AAA tenants only. Rental application, credit report, employment letter, and references required. No smoking. (id:47351)
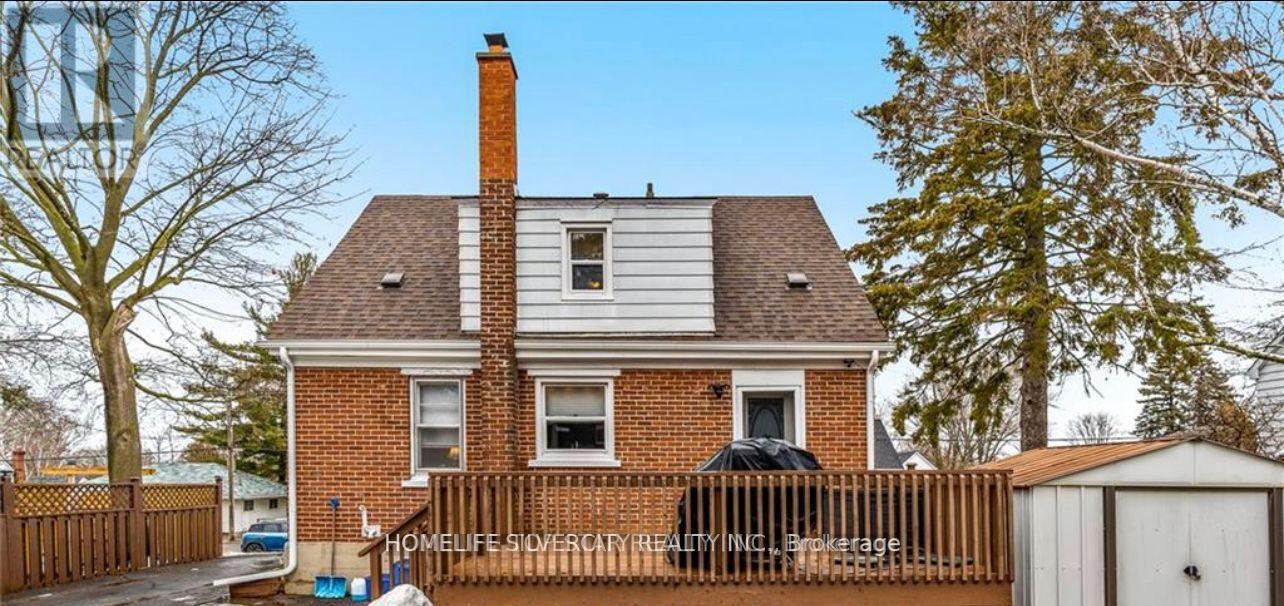
327 Victoria Avenue
Belleville, Ontario
LEASE - MAIN & UPPER LEVELS ONLY. Welcome to 327 Victoria Ave, Belleville! Well-maintained 1 1/2- storey Detached home located in a desirable neighbourhood. The Upper level features 2 Bedrooms and 1 Washroom, with comfortable living space on the main level. Numerous upgrades include central air conditioning, newly installed Leaf Filter gutter protection, and a Brand new deck. 2-car parking available. Conveniently located close to top-ranked schools, Loyalist College, the lake, Highway 401, Grocery stores, and other amenities. (Garden house in the backyard is not for lease.) (id:47351)
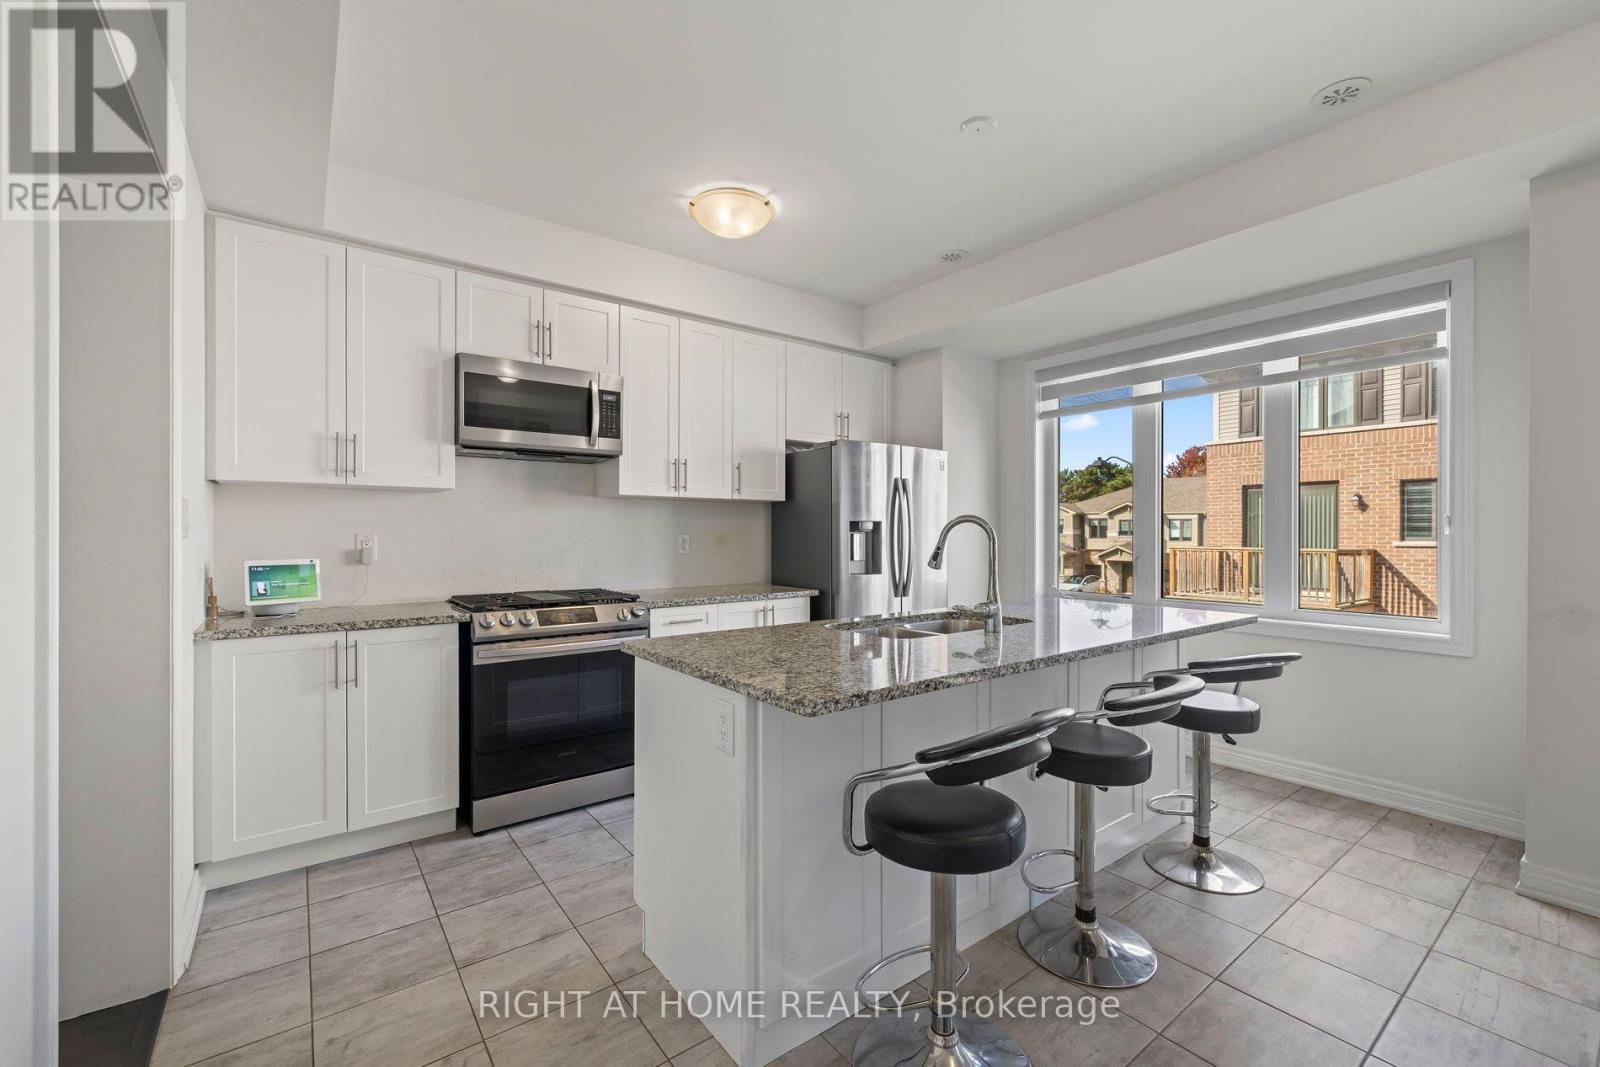
7 Rapids Lane
Hamilton, Ontario
Welcome to this stylish and spacious 3-storey townhome offering a functional layout designed for modern living. Featuring 3 bedrooms and 3 bathrooms, this inviting home offers plenty of space for families, professionals or first-time buyers. The bright, open-concept main living area features beautiful hardwood floors and a modern kitchen complete with stainless steel appliances, ample cabinetry and a large centre island-perfect for everyday meals, entertaining or gathering with family and friends. The spacious living and dining areas flow seamlessly together, creating a comfortable and welcoming atmosphere. Upstairs, you'll find three well-appointed bedrooms, including a generous primary retreat, along with conveniently located bathrooms. Direct access from the garage adds everyday convenience, while the multi-level design provides excellent separation between living, entertaining and sleeping spaces. Some *Photos have been Virtually Staged* A fantastic opportunity to enjoy the space and comfort of a home with the low-maintenance lifestyle of townhome living. Move in and make it your own! (id:47351)
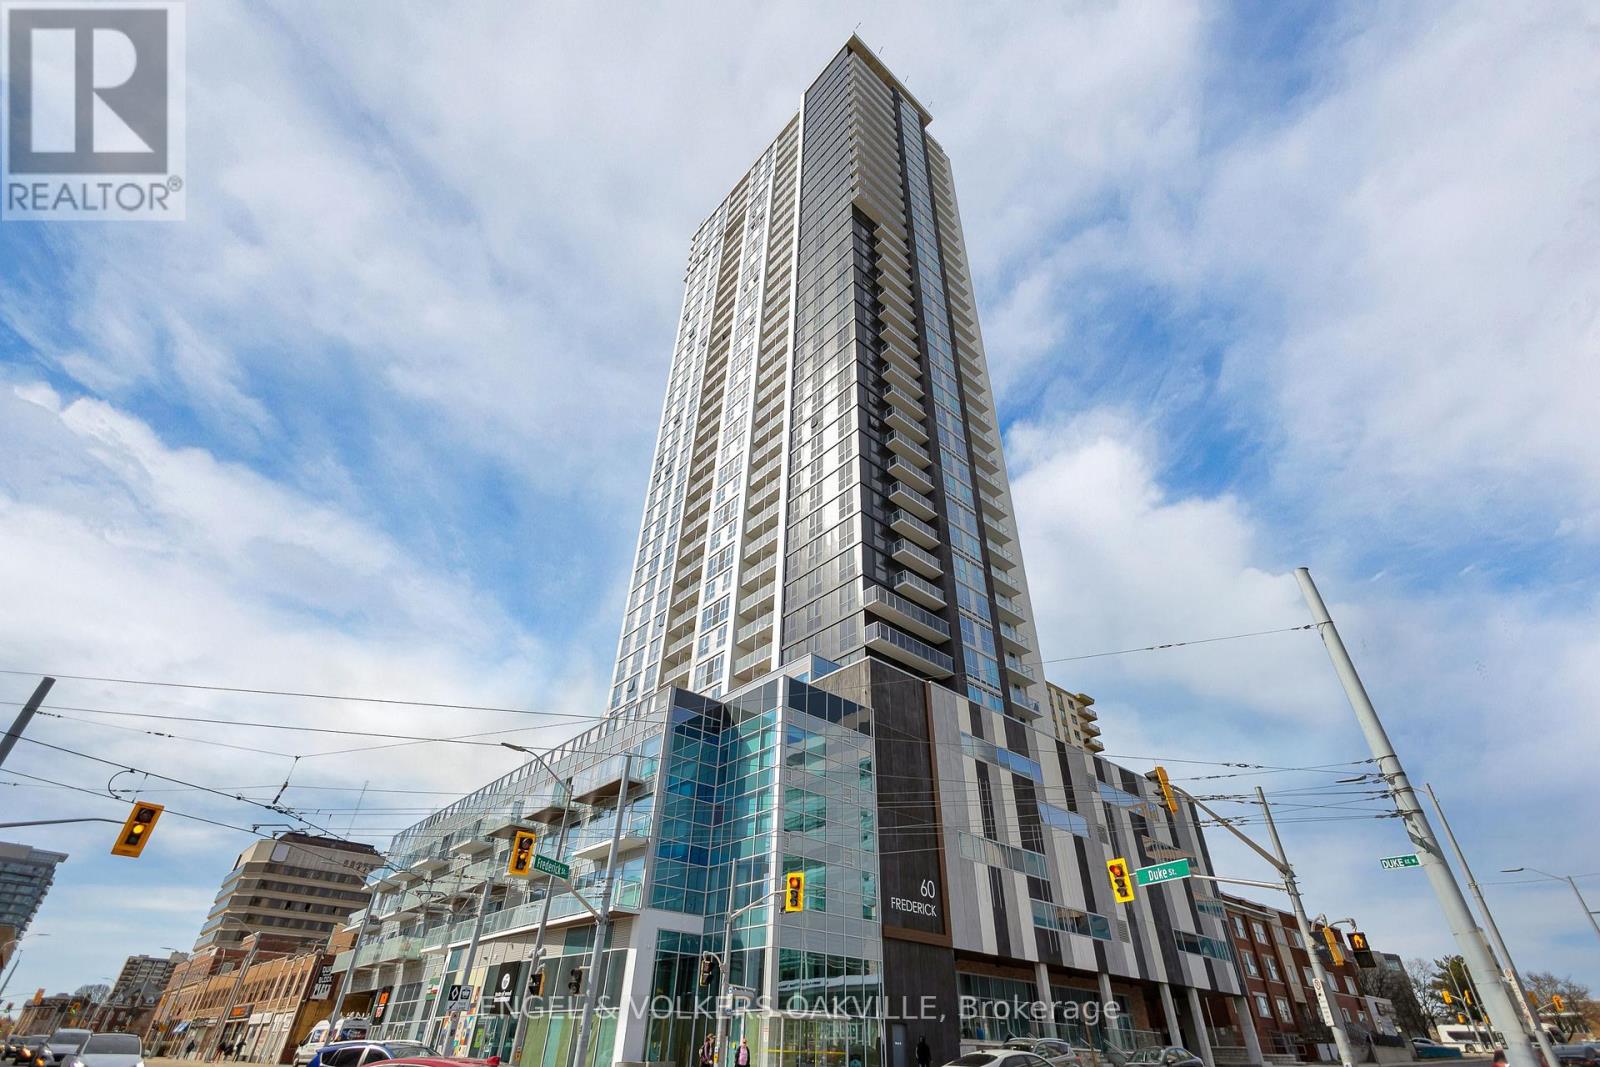
3912 - 60 Frederick Street
Kitchener, Ontario
Step into this bright and spacious 1-bedroom plus den PENTHOUSE suite, perfectly designed for modern urban living. The versatile den provides an excellent space for a home office, reading nook, or dining area. Enjoy the ultimate convenience of in-suite laundry, along with one dedicated parking space and a secure storage locker included in the lease. Located in vibrant Downtown Kitchener, you are just steps away from major tech hubs, LRT transit, local cafes, highly-rated dining, and shopping. This is a rare opportunity to lease a pristine, high-floor unit in a highly sought-after, amenity-rich building. (id:47351)
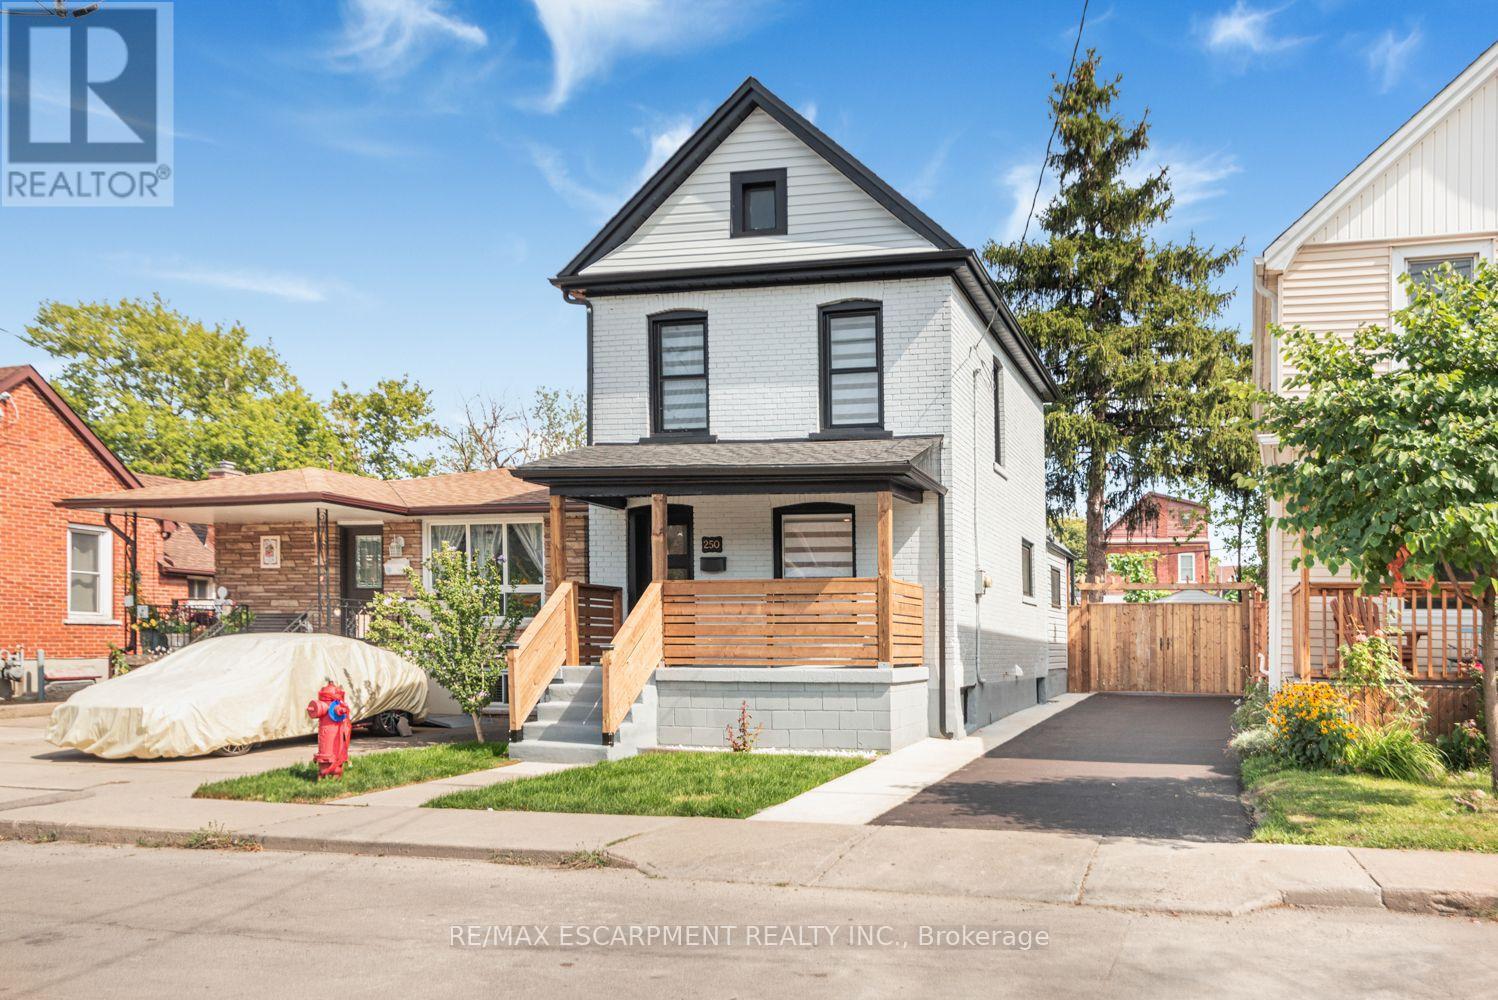
250 Rosslyn Avenue N
Hamilton, Ontario
Renovated House, Open concept Main floor featuring living room/dining area, new Custom Eat in Kitchen with stainless steel appliances and powder room. Second floor three bedrooms, with full washroom. Fully finished Basement with extra large recroom/with rough in Laundry, full washroom and 4th bedroom at this level. New Flooring, Neutral paint through out the house. Lots of day light. House is located at an Excellent Location, close Centre Mall , Public Transit, school & shopping nearby.. The Garage has new roof, siding and professionally installed door plus have Hydro service to the Garage . ALL ROOM SIZES AND SQUARE FEET AS PER ATTACHED FLOOR PLAN. Room size measurements are taken from widest points. SOME OF THE PHOTOS ARE VIRTUALLY STAGED. TAXES FOR 2026 ARE APPROXIMATE. RSA (id:47351)