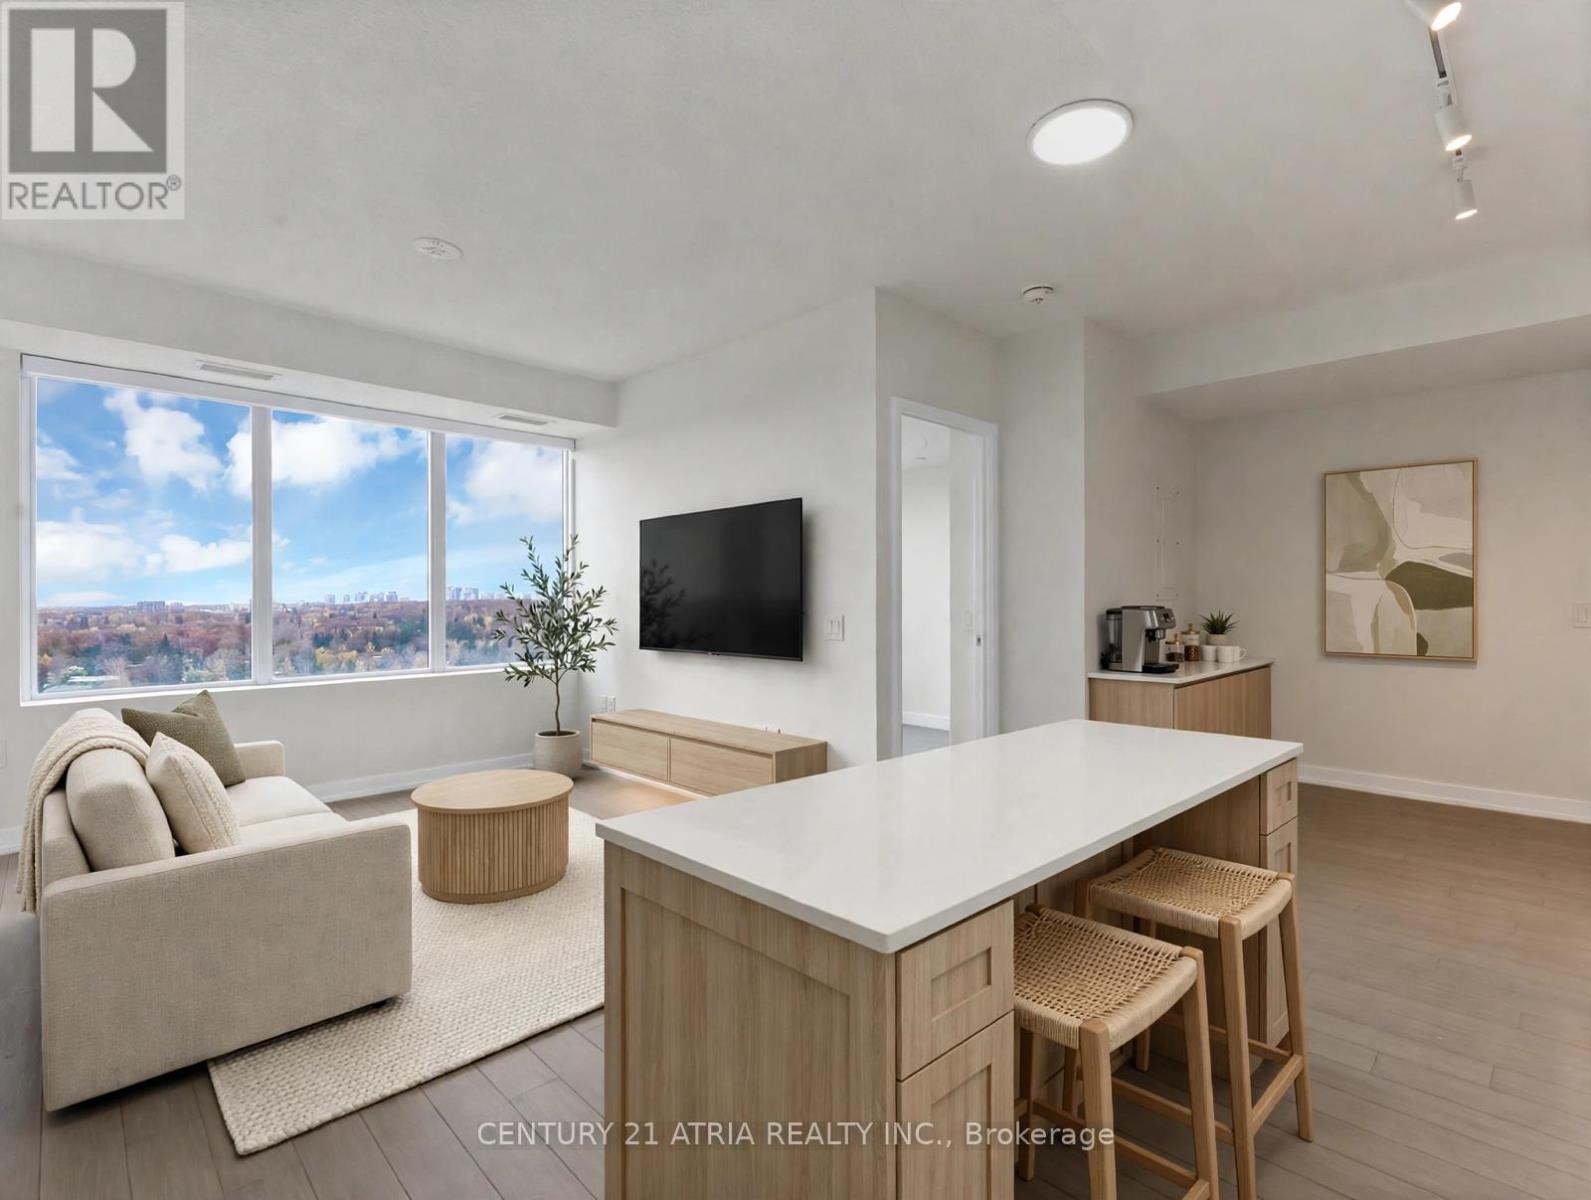
1308 - 4010 Eglinton Avenue W
Toronto, Ontario
Envision coming home to a three bedroom suite with a study/office space, and a view that makes coming home something to look forward to. Welcome to Notting Hill Condominiums, where modern city living meets the charm of Etobicoke's established, tree-lined neighbourhoods. This bright and thoughtfully designed 3-bedroom, 2-bathroom suite features an open-concept living and dining area, a modern kitchen, and expansive windows overlooking lush greenery to the city skyline and the waterfront. A versatile compact den with a walk-out to balcony offers the perfect work-from-home space, while three bedrooms provide flexibility for family and guests. Enjoy resort-inspired building amenities and an exceptional location near the Humber River's scenic parks and trails, everyday conveniences, and easy connections across the city. Welcome home to the perfect mix affluent community living with the convenience of condo lifestyle! (id:67892)
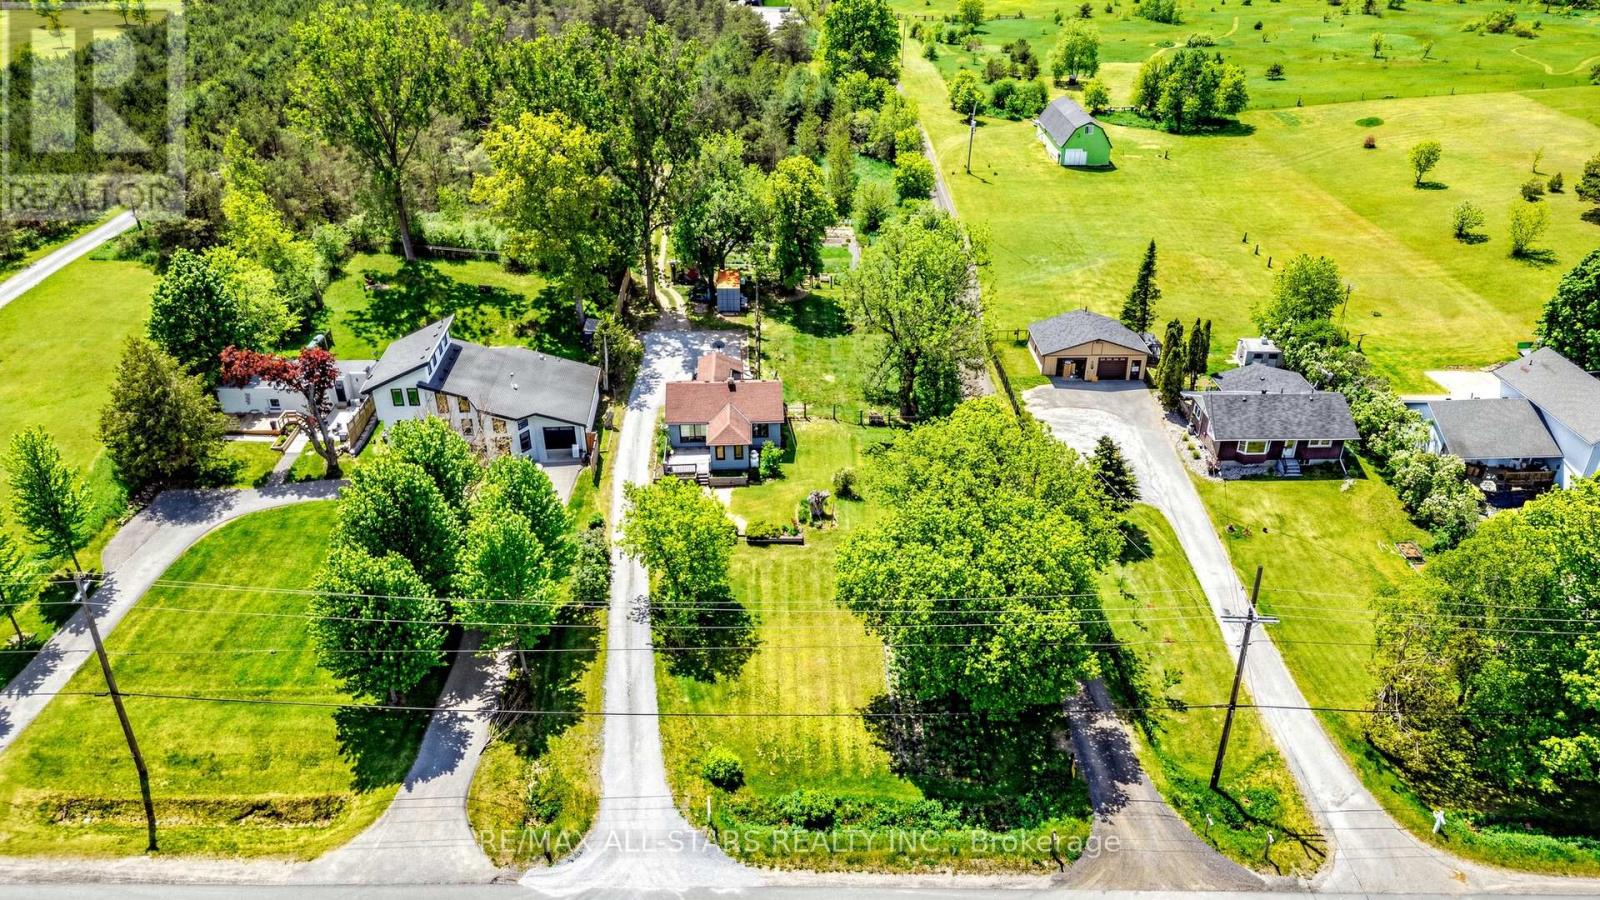
5500 Highway 47
Uxbridge, Ontario
This charming two-bedroom, one-bathroom detached bungalow sits on just under half an acre, offering both serenity and convenience. Nestled on the edge of Uxbridge's downtown core, you enjoy a rural charm while being just steps from shopping, dining, and walking trails. The home features a fully renovated interior, with a completely refreshed bathroom and a modern, bright kitchen equipped with stainless steel appliances. A recent oil-to-propane HVAC conversion enhances efficiency. An unfinished basement with full size washer/dryer offers additional future potential, along with a fully fenced, pet-friendly backyard space. Whether you're a first-time buyer, a retiree, or dreaming of building an addition on this beautiful property, this home is ready for your vision! *Updated basement lighting (October 2026) (id:67892)
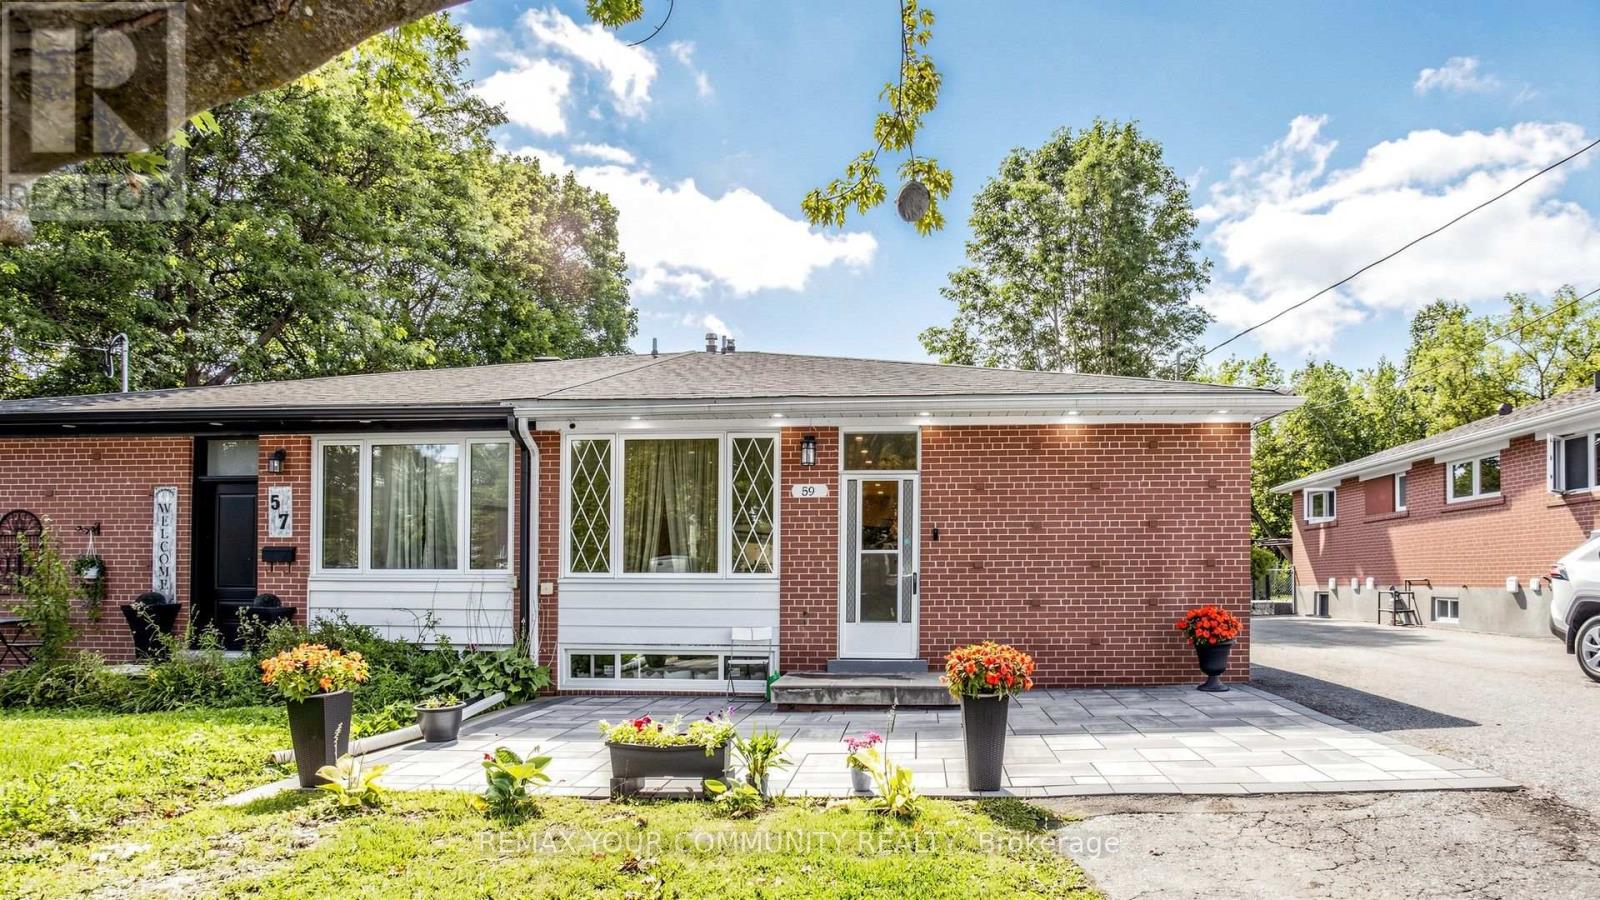
59 Davis Road
Aurora, Ontario
Welcome to this exceptional 4-bedroom family home located in the highly sought-after Aurora Highlands community. Situated in a family-friendly neighbourhood close to top-rated schools, parks, shopping, restaurants, and all essential amenities, this property offers the perfect blend of comfort, convenience, and investment potential.The spacious main level features bright, inviting living spaces, a functional layout, and generously sized bedrooms, making it ideal for growing families.A standout feature of this home is the finished newly renovated 2 bedrooms basement with excellent tenants currently paying $1,900 per month, providing immediate rental income. The tenants are reliable and would be happy to stay, making this an outstanding opportunity for both homeowners and investors.Don't miss your chance to own a versatile property in one of Aurora's most desirable neighbourhoods, offering the perfect combination of family living and steady rental (id:67892)
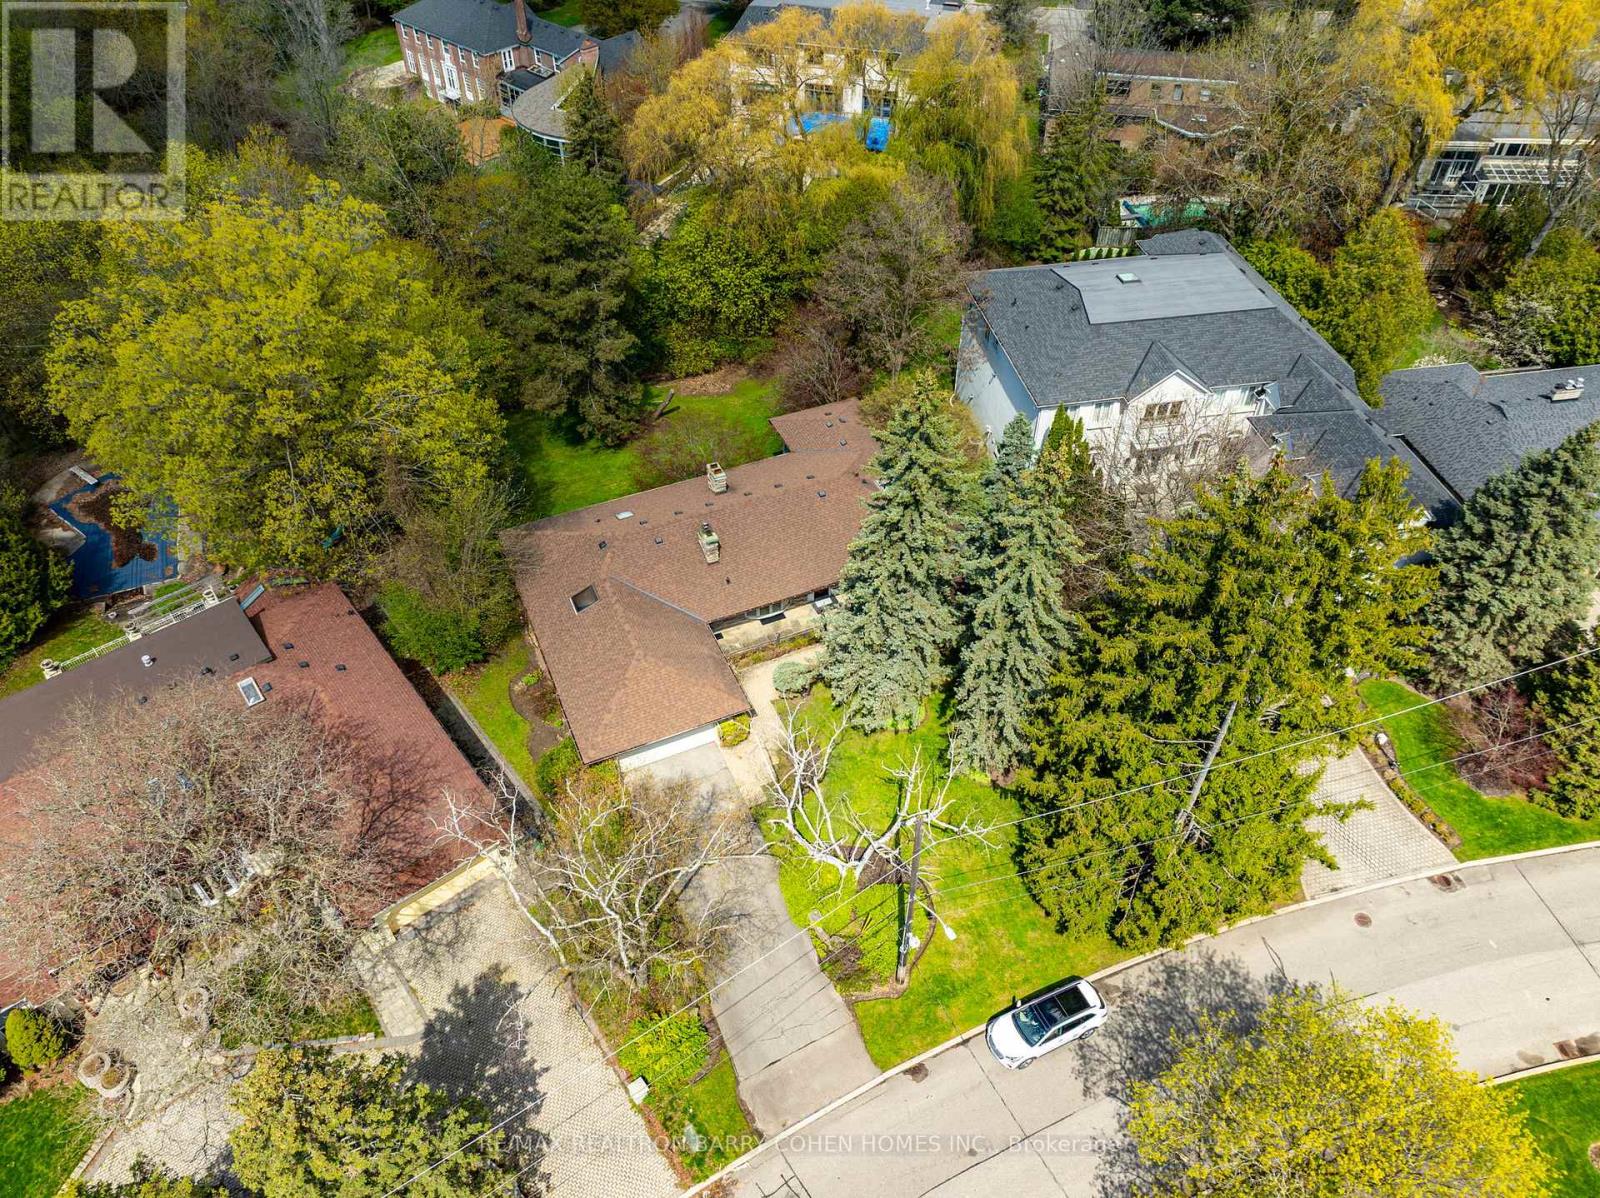
18 Brian Cliff Drive
Toronto, Ontario
Sprawling Ranch Bungalow Residence On Ravine-Like Lot In Prestigious Edwards Gardens Area. Move In, Update Or Build Your Dream Home Up To 5,300sft As Of Right Of Luxurious Living Space As Per Makow Architect Or Apply To C.O.A For More. Perfect Lot For Serene Living, Renovation Or Build New. Main Floor Features Sun-Filled Gourmet Kitchen And Breakfast Area With Skylights And Side Entrance, Generously-Sized Principle Rooms With Fireplace And Picture Windows Overlooking The Rear Garden, Library Overlooking Front Garden, Tranquil Primary Retreat With 7-Piece Ensuite, 2nd Bedroom, And Stunning Sunroom Overlooking Rear Garden Oasis Of Majestic Lawns And Mature Trees. Lower Level Features Two Additional Bedrooms, Sprawling Rec Room With Lounge And Wet Bar, And Two Ground-Level Walkouts To The Rear Garden And Its Ravine Setting. Minutes From Edward Gardens, Renowned Public And Private Schools, Top-Rated Golf Courses, Shops And Eateries. (id:67892)
16 Kraft Drive
Waterloo, Ontario
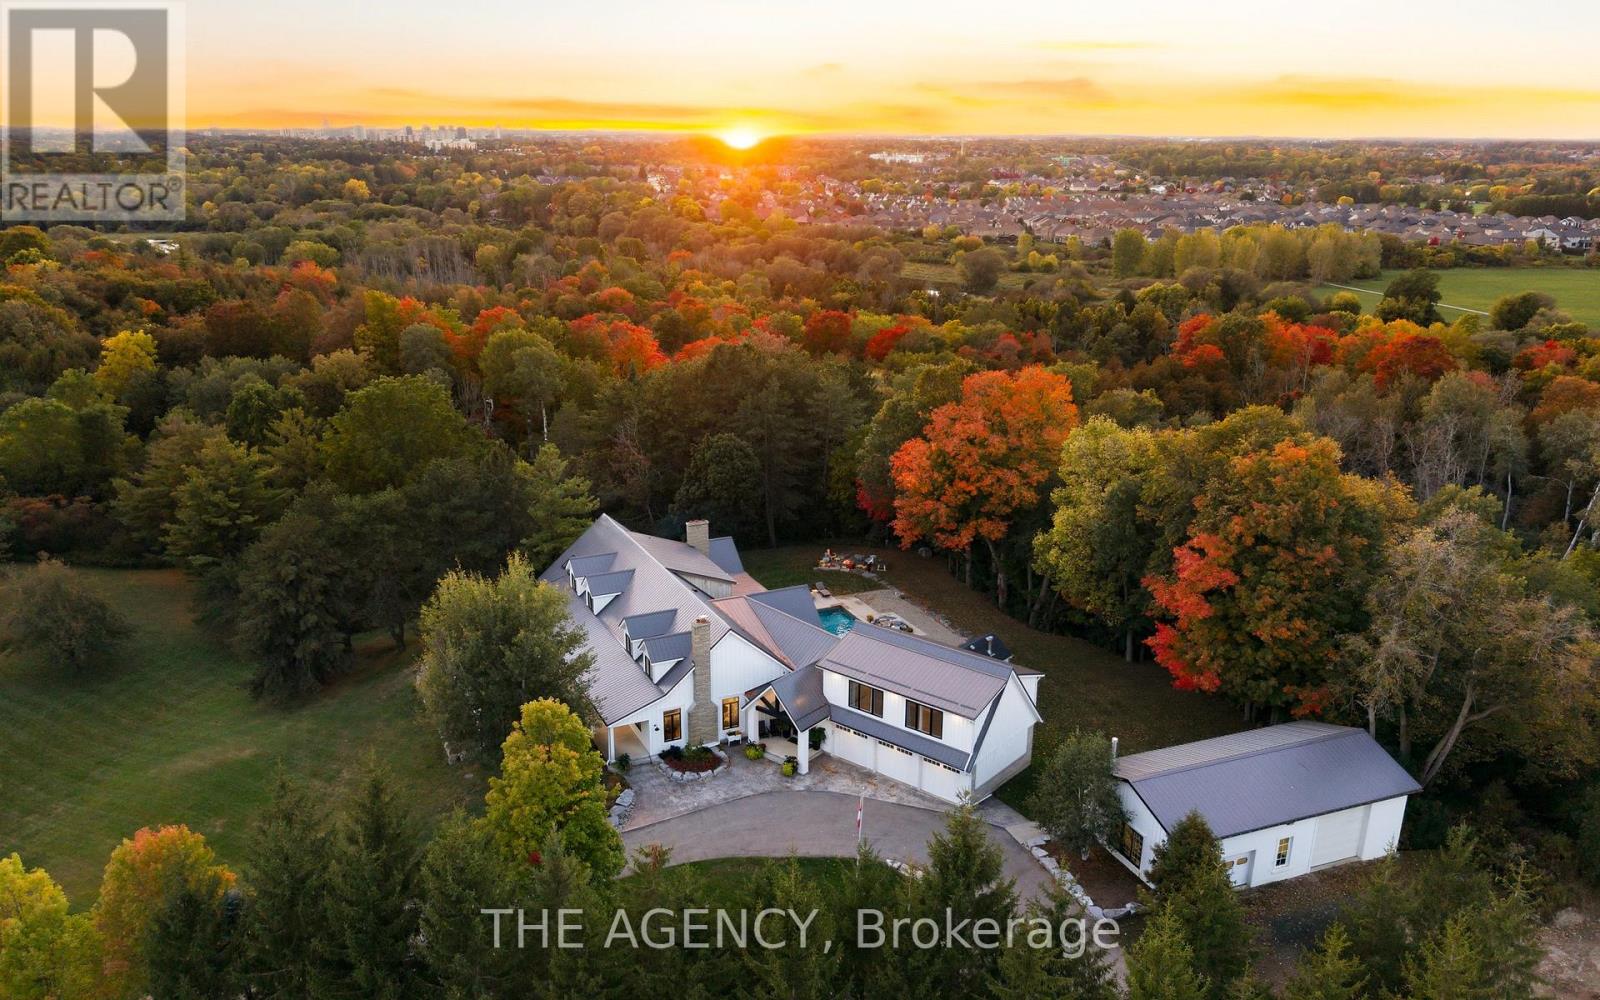
Kraft House is 40 private acres made for living well. Summer afternoons can be spent lounging by the custom 20' x 40' pool with waterfall while evenings are best enjoyed next to a bonfire under expansive open sky as deer and wild turkeys wander by. Set half a kilometer from the road with more than 30 acres under crop and bordering GRCA-protected greenspace, the home is surrounded by rolling fields and mature trees. A paved drive leads to a modern farmhouse, renovated and expanded over the past decade with more than $1.5 million invested. The full-length front porch catches the morning light and leads into a bright open-concept main floor with expansive windows that illuminate the hand-scraped Canadian hickory floors. The chef's kitchen, with generous island and custom lighting, flows to the dining room and butler's pantry for easy hosting, and a stone-mantled fireplace anchors the family room for gatherings. The main-floor principal suite has a sunlit bay window and opens straight into the sunroom. A skylit office, new foyer, walk-in pantry, laundry and three-piece bath complete the level, behind an architect-designed portico with a gabled metal roof, substantial columns and exposed timber. Upstairs are two bedrooms, a full bath and a second laundry. The finished lower level is made for game nights, with a recreation room, wet bar, bedroom and two baths. Above the three-car garage, a bright loft with floor-to-ceiling windows makes an ideal fitness studio, and the 1,200-square-foot heated workshop, with 12' and 8' bay doors, has room for the boat, the toys and every project. On prime urban fringe, less than ten minutes from St. John's-Kilmarnock School and Waterloo Regional Airport, Kraft House pairs rare privacy with Kitchener, Waterloo and Breslau close at hand. (id:67892)
360 Johnson Road
Brantford, Ontario
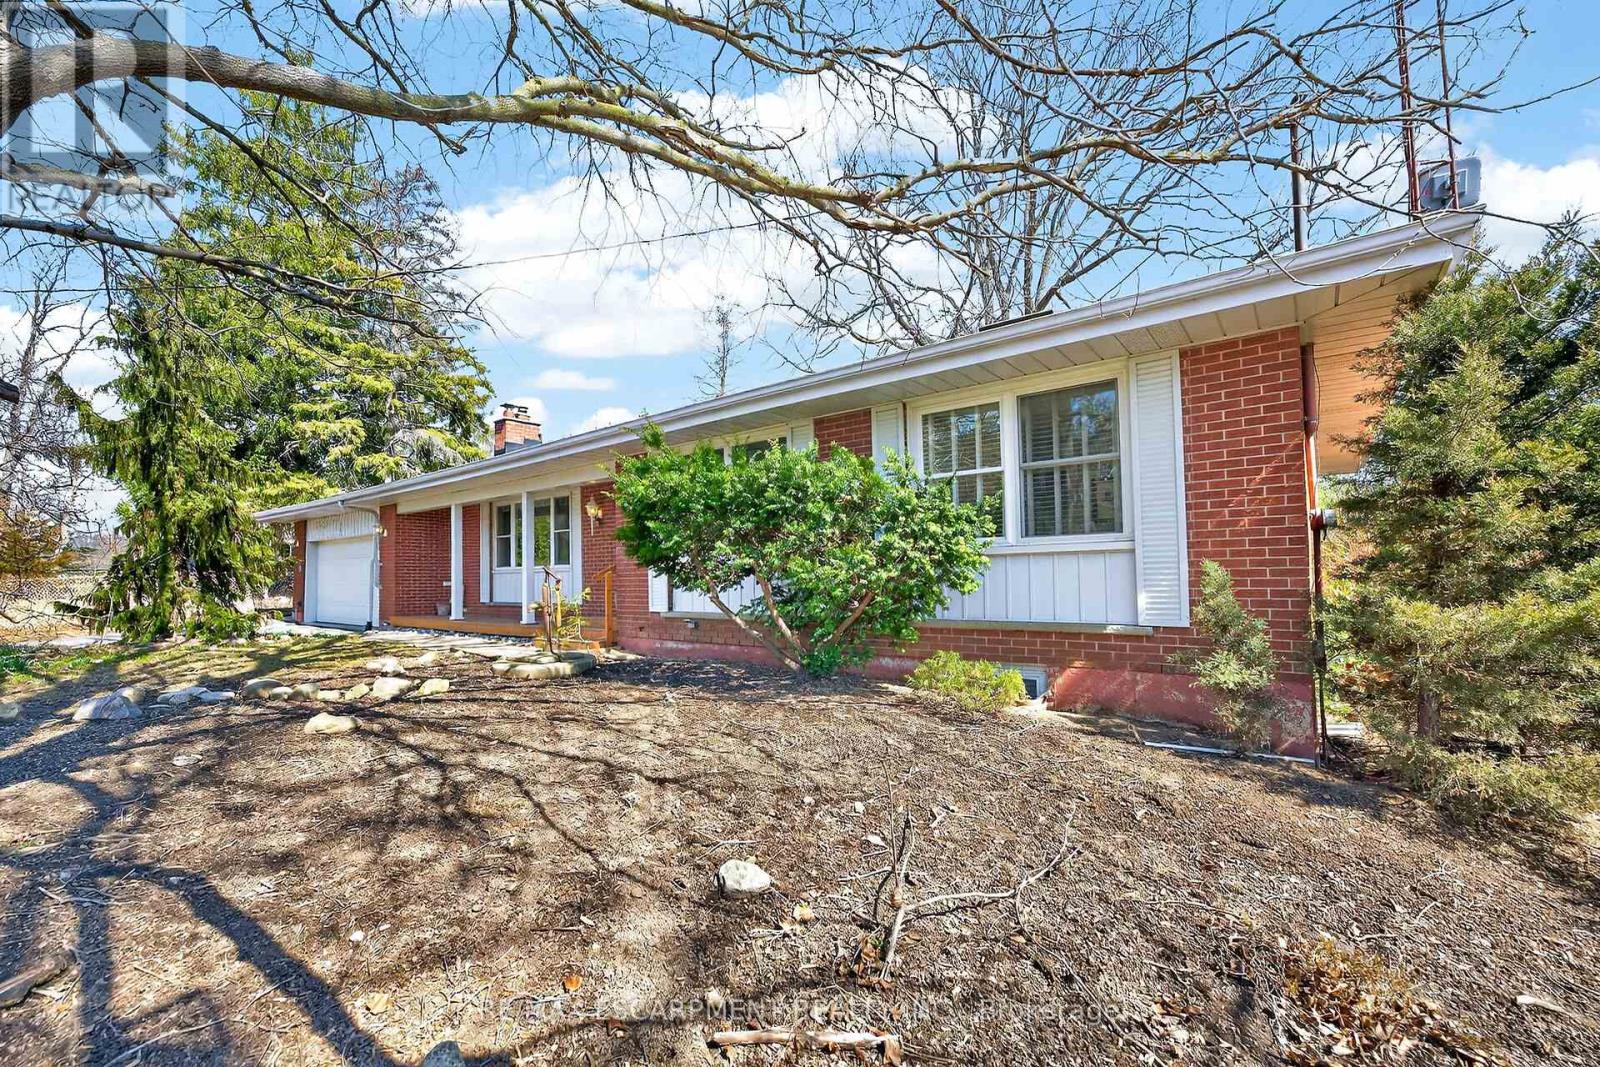
Unique opportunity to purchase a charming move in ready bungalow set in an outstanding private location yet close driving distance to all amenities. The home is set on an incredible lot bordered by open spaces and farmland. The home is very versatile and offers a potential for a lower level apartment with separate entrance. The spacious lot offers a backyard natural oasis and includes a hot tub to enjoy and relax. This is a must see for anyone that appreciates privacy and nature! (id:67892)
8 Acorn Lane
Brantford, Ontario
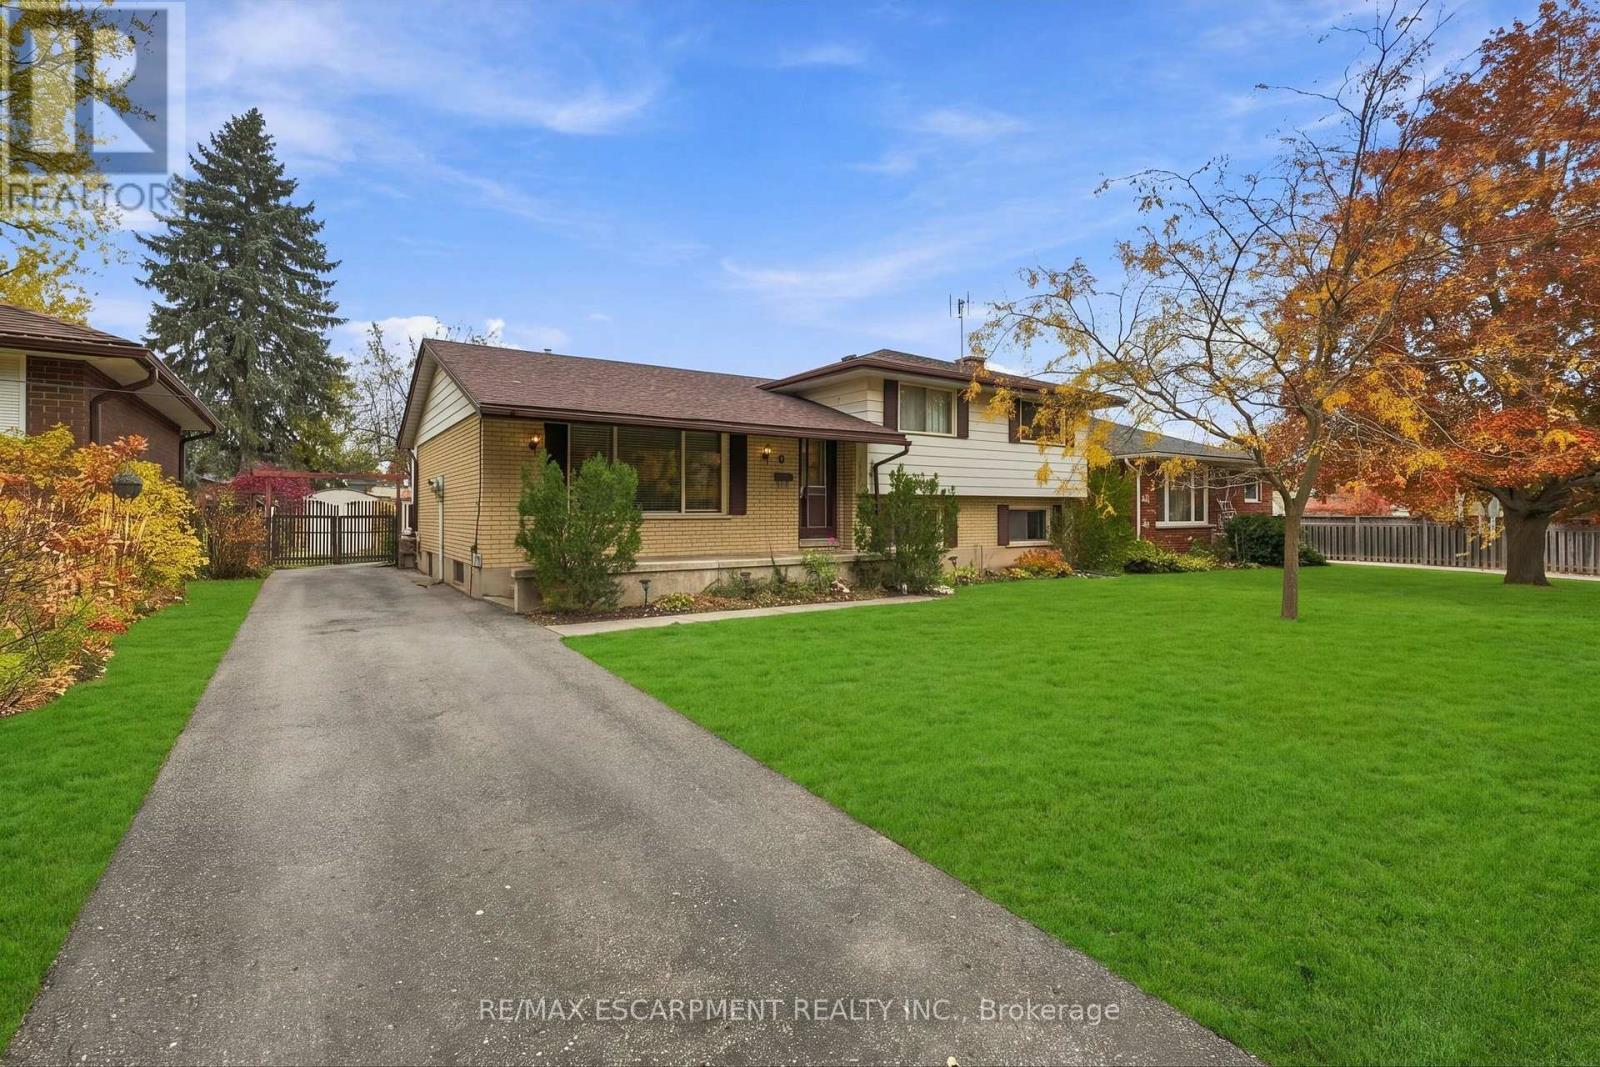
Calling all growing families, first-time buyers and anyone who wants room to spread out! This three plus one bedroom, two bathroom sidesplit on a tree-lined street in Brier Park offers 1,239 square feet above grade plus a finished lower level, all on a 62 by 116 foot lot. The backyard is the star: step out from the dining room onto a large deck, then look out over a fully fenced yard framed by mature trees. It's a great setting for summer barbecues, with room for kids and pets to run. Inside, hardwood floors run through the bright living room, the dining room and the upstairs bedrooms. A big front window fills the living room with natural light, and the eat-in kitchen has plenty of wood cabinetry, a double sink under the window and space for everyday meals. The fridge, stove, dishwasher, washer, dryer, freezer and window coverings are included. Three bedrooms upstairs share a four-piece bathroom. The primary bedroom and the second bedroom both stretch past thirteen feet in length. Head down to the lower level for a fourth bedroom that could be the home office, and a spacious twenty four foot family room with a wood fireplace insert and a brick surround, plus a two-piece bath for guests. The basement adds a twenty two foot recreation room, a natural spot for a teen hangout or a home gym, along with a laundry room that includes a stand-up shower, and generous storage with built-in shelving. The basement walk-up provides a separate entrance and development potential for a future in-law suite, giving you options to shape the space around your family's needs. The private driveway fits three vehicles, and there are two sheds, including a workshop-style shed with a workbench for the hobbyist. You're close to Bridle Path Park and its splash pad, schools, Costco, Starbucks, shopping, transit, and quick access to Highway 403. RSA (id:67892)
169 Forest Avenue
Hamilton, Ontario
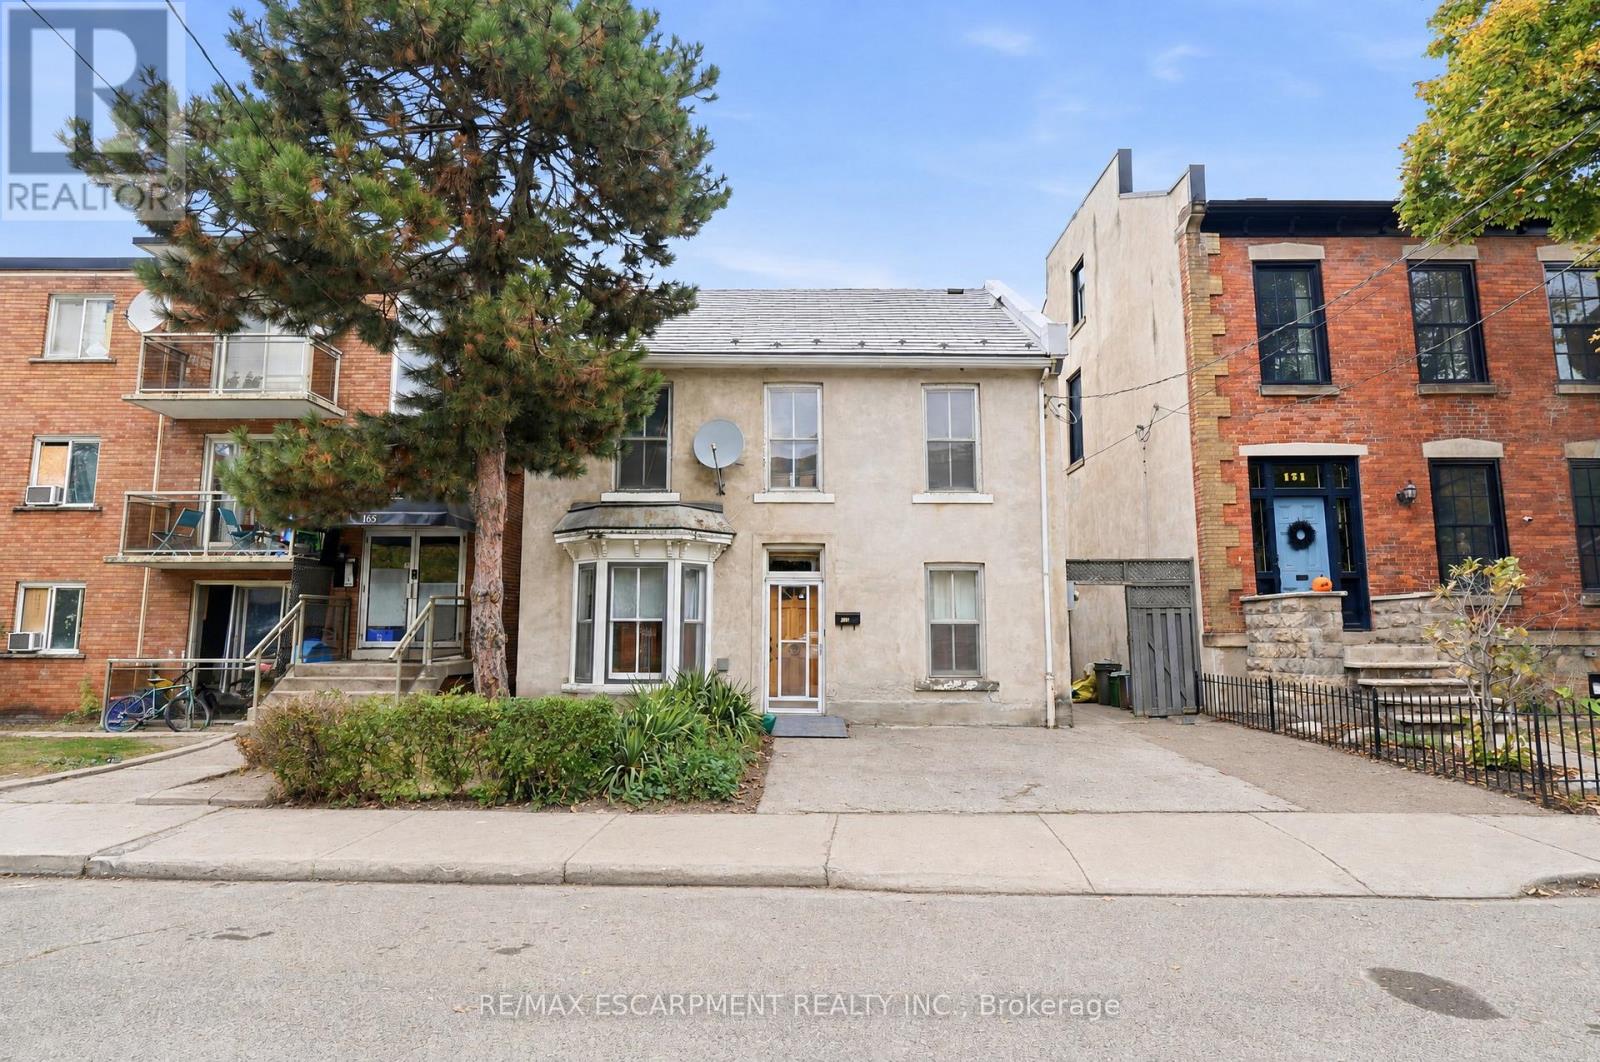
Four bedrooms in Corktown at $389,900. This detached two storey home sits on a 31 x 99 ft lot with twobathrooms, high ceilings and the character this neighbourhood is known for, plus a side addition finishedwith heated flooring. It needs some TLC, and the price leaves room to put your own updates and finishesinto it. Located a short walk to the downtown core, Augusta Street, St. Joseph's Hospital and theHamilton GO Centre, with the escarpment close by. Bring your ideas and your contractor. (id:67892)
81 Thomson Drive
Hamilton, Ontario
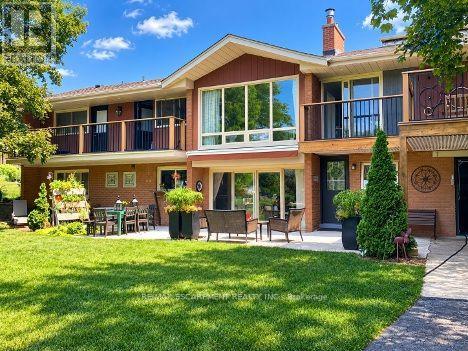
Rarely does a home like this come to market. Tucked into the mature, tree-lined south end of Waterdown on an oversized lot, this bungalow offers something increasingly hard to find: a beautifully updated main residence and a bright, fully self-contained in-law suite with its own private on-grade entrance-no dark basement stairwell, just easy, ground-level access into a space that lives like its own home. Inside, the main level welcomes you with a light-filled living room where cathedral ceilings and oversized windows let the sunshine pour in, all warmed by a cozy gas fireplace. At the heart of the home, the fully renovated kitchen is a genuine showstopper: navy shaker cabinetry, stainless steel appliances and quartz countertops come together with clever built-in storage and no shortage of drawer space, making it as functional as it is beautiful. A bonus office/den just off the kitchen offers the flexible space today's buyers are looking for. Down the hall, three tastefully updated bedrooms await-two with private balconies, perfect for a quiet morning coffee-alongside a stylishly refreshed full bathroom with dual vanity. Downstairs is where this property truly sets itself apart. This exceptionally bright suite includes two bedrooms, a full bathroom, a crisp white kitchen, a generous family room with its own gas fireplace, a den/office and dedicated laundry-ideal for extended family, guests, or income potential. Step outside and the possibilities keep coming: a detached garage/shop, a second single garage, two driveways, and a sprawling yard offering endless room for kids to play and memories to be made. With just two owners in over 61 years, this is a rare chance to put down roots in one of Waterdown's most established neighbourhoods. RSA (id:67892)
8370 Wellington 124 Road
Guelph/eramosa, Ontario
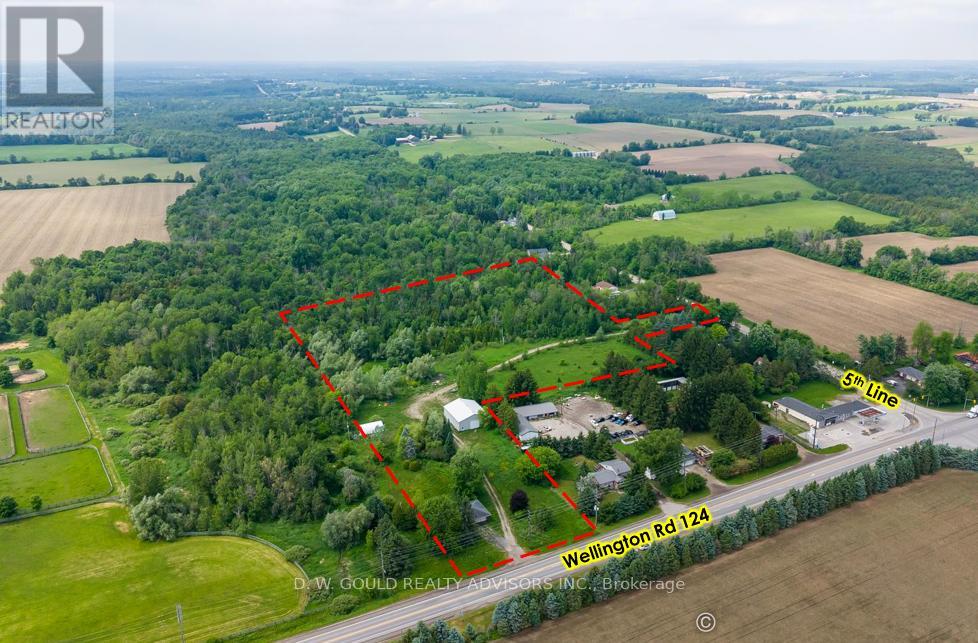
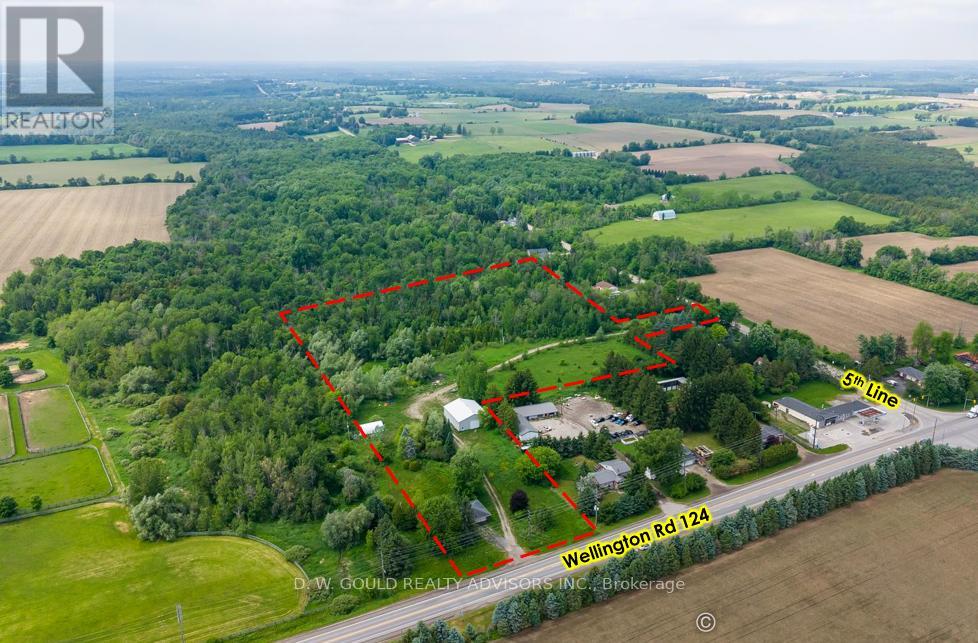
+/-11.06-acre of land offers access from two separate streets and presents an excellent opportunity to replace existing dwelling or redevelop the property for other permitted uses. Existing home is deteriorated/dangerous state. Do not enter. Shop/Garage is usable. Development potential with the possibility to create 2-6 residential lots through a Plan of Subdivision application. Buyer to conduct their own due diligence regarding subdivision potential. **Title matters are being clarified relating to the little stub of land that touches 5th Line** Please review marketing materials before booking a showing. Please do not walk the property without an appointment. (id:67892)
8370 Wellington 124 Road
Guelph/eramosa, Ontario
+/-11.06-acre of land offers access from two separate streets and presents an excellent opportunity to replace existing dwelling or redevelop the property for other permitted uses. Existing home is deteriorated/dangerous state. Do not enter. Shop/Garage is usable. Development potential with the possibility to create 2-6 residential lots through a Plan of Subdivision application. Buyer to conduct their own due diligence regarding subdivision potential. **Title matters are being clarified relating to the little stub of land that touches 5th Line** Please review marketing materials before booking a showing. Please do not walk the property without an appointment. (id:67892)
31 Nipigon Street
Kitchener, Ontario
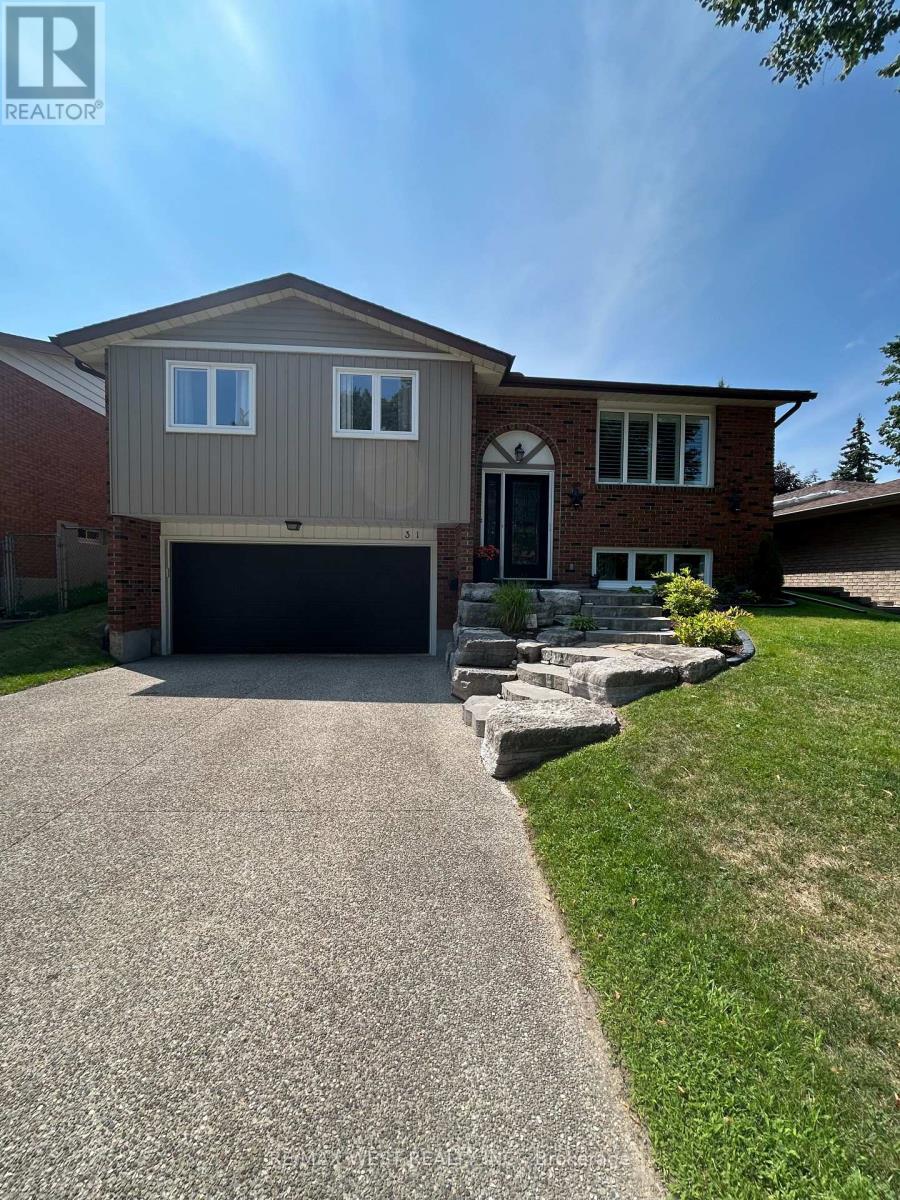
Pride of ownership is truly evident throughout this beautifully updated 3-bdrm raised bungalow, ideally situated on one of the most desirable streets in mature Heritage Park. From the moment you arrive, the landscaped armour stone walkway & elegant front steps create an inviting 1st impression, setting the tone for the exceptional care attention to detail found throughout the home.open-concept layout designed for both comfortable family living & effortless entertaining. Beautifully renovated kitchen, completed by Chartwell in 2017, large island with breakfast bar, granite countertops, floor-to-ceiling cabinetry & stainless steel chef's appliances. The dining area provides a walkout to the shaded deck, creating an ideal setting for morning coffee, summer dinners, and gatherings with family and friends.The lower level offers an impressive extension of the home's living space, with a generously spaced recreation room, a beautifully renovated 3-piece bathroom, new luxury waterproof vinyl click flooring, new luxury carpet and trim, and R20 floor-to-ceiling basement insulation. A stunning custom staircase with a steel frame and custom stair treads by Century Stairs adds a distinctive architectural element and beautifully connects the home's levels. A brand-new electrical panel, updated plumbing, & new smoke and carbon monoxide detectors provide additional peace of mind.The beautifully fenced and manicured backyard features new landscaping, lush perennial gardens, mature trees, and a charming garden shed. A one-year-old pool installed by Pioneer Family Pools creates the perfect setting for summer entertaining and family enjoyment. The owned water softener is also just one year old.Beautifully updated from top to bottom this Heritage Park gem is truly move-in ready. Just unpack, settle in, & enjoy everything this exceptional home has to offer. (id:67892)
338 - 101 Shoreview Place
Hamilton, Ontario
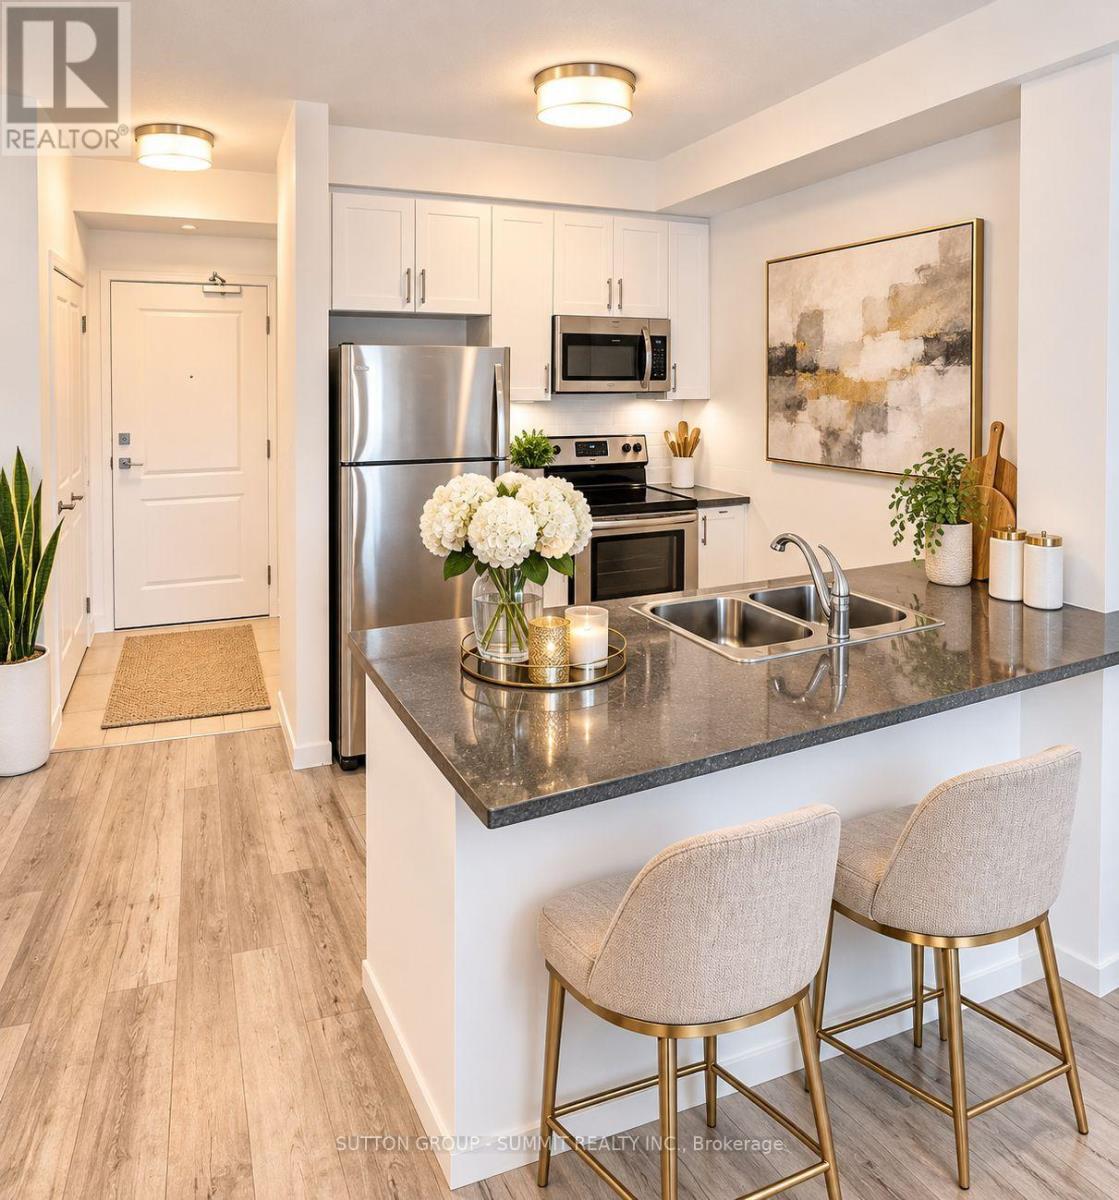
**BREATHTAKING Panoramic LAKE VIEWS!** Experience waterfront living at its finest in the sought-after Sapphire Condominiums! This beautifully designed 1-bedroom + den, 1-bathroom main-floor suite features a bright, open-concept layout with soaring loft-style ceilings and stylish laminate flooring throughout. The versatile den is perfect for a home office, reading nook, guest space, or additional living area. Enjoy the convenience of in-suite laundry and step out onto your private walkout balcony to take in stunning, unobstructed views of Lake Ontario, with breathtaking vistas extending all the way to Toronto on a clear day. Embrace the beauty of lakeside living, with the beach and scenic waterfront trails just steps away. Residents enjoy an impressive selection of amenities, including a modern, welcoming lobby, fully equipped fitness centre, party room, rooftop terrace, and visitor parking. Ideally located in Stoney Creek's desirable waterfront community, this exceptional condo offers the perfect combination of scenic beauty, comfort, and everyday convenience. **Don't miss this opportunity to enjoy the waterfront lifestyle you've always dreamed of! (id:67892)
906 - 851 Queenston Road
Hamilton, Ontario
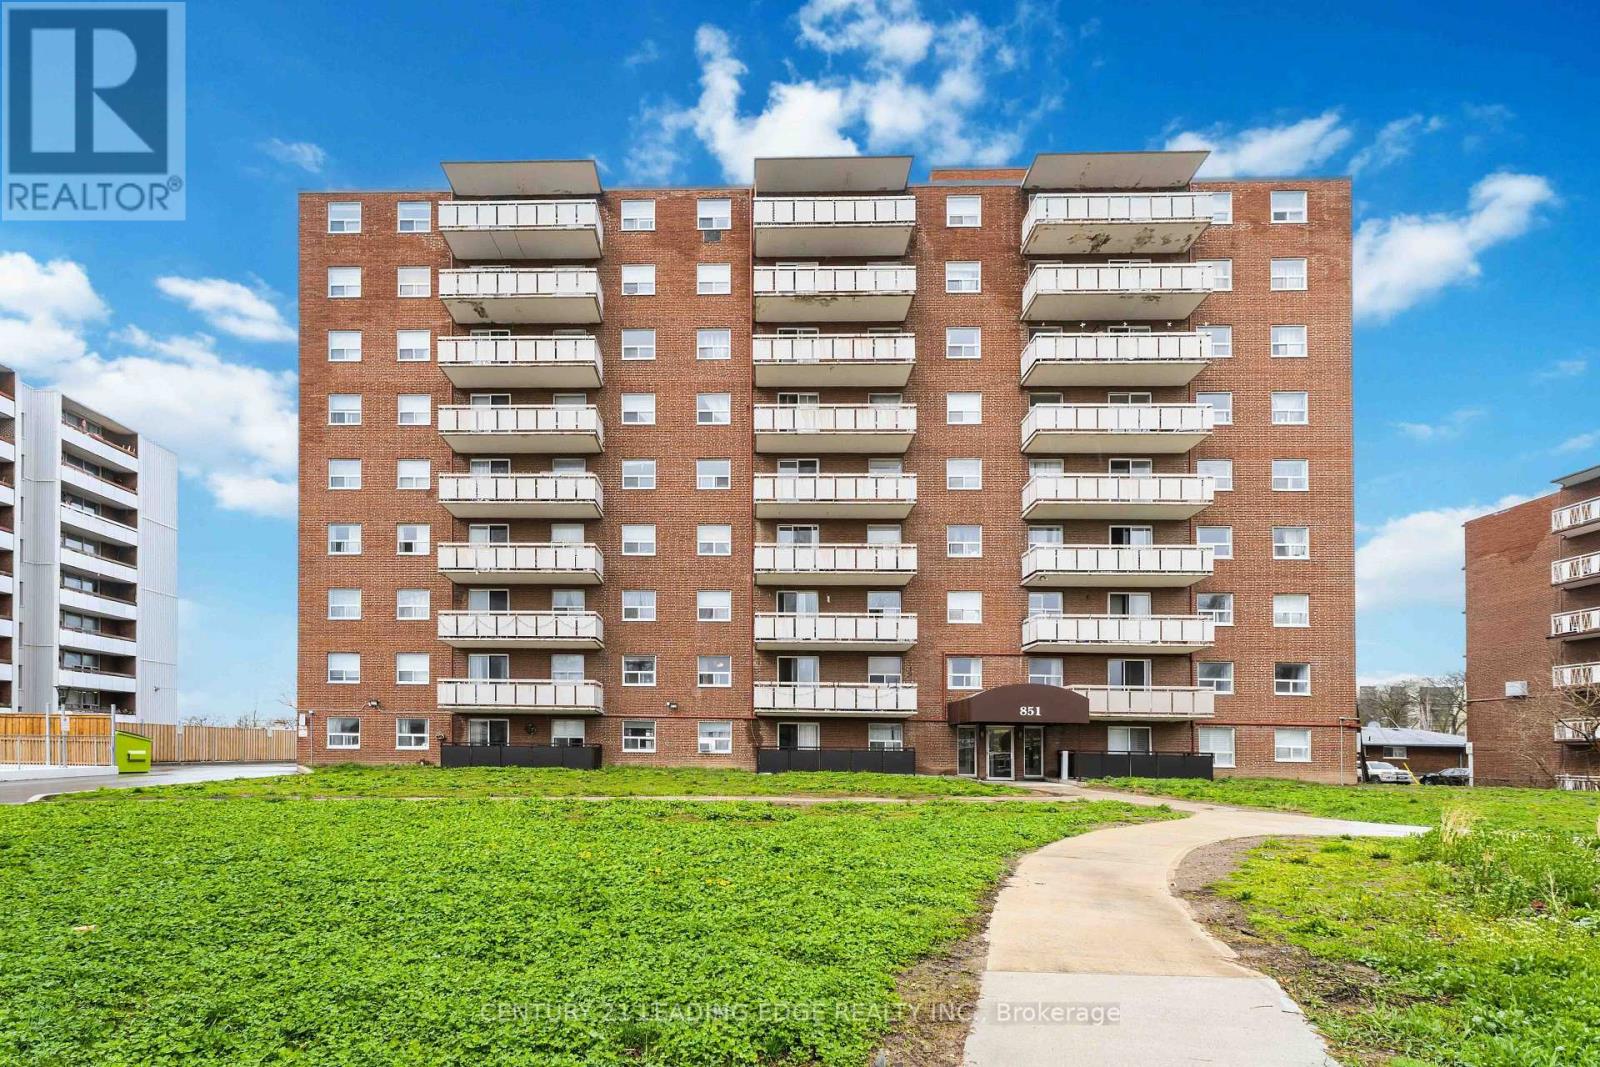
Welcome to Unit 906 at 851 Queenston Road! This beautiful condo offers approximately 744 sq. ft. of modern living space, featuring 2 spacious bedrooms and 1 bathroom. Enjoy abundant natural light, a recently renovated bathroom, fresh paint, laminate flooring, in-suite laundry, a private balcony, a storage locker, and 2 tandem parking spaces. The bright, open-concept living, dining, and kitchen area is perfect for everyday living and entertaining, featuring stainless steel appliances and a trendy backsplash. Ideally located in prime Stoney Creek, just steps from Eastgate Square, Fortinos, LCBO, banks, medical clinics, restaurants, and HSR routes. Close to Eastgate Transit Terminal, with quick access to the QEW and Red Hill Valley Parkway. The building has recently undergone major upgrades, including improvements to the parking garage and fresh landscaping. A fantastic opportunity in a convenient location-don't miss out! (id:67892)
251 Northfield Drive E
Waterloo, Ontario
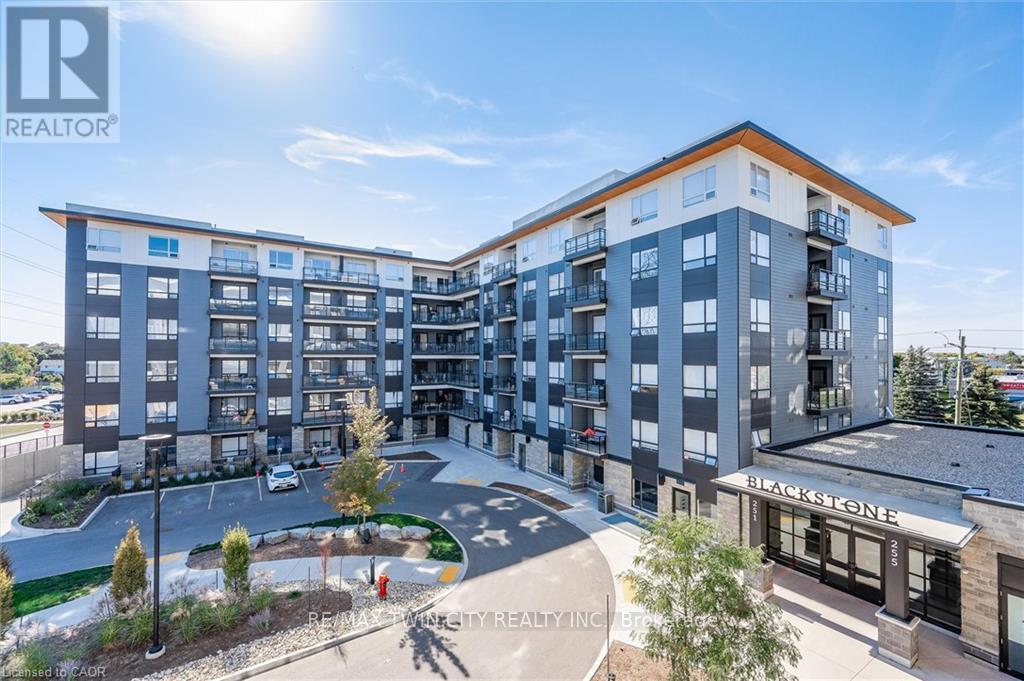
BEST two bedroom SPLIT floorplan with all the perks of EASTERN EXPOSURE and the side of the building that faces Colonial Acres Neighbourhood!! Read on to learn all about the amazing features of this fully updated unit!! *convenient second floor location....scoot up to your unit via the stairwell entrance or enter through the fancy lobby and take the elevator with your guests *Dedicated parking spot right out front of your unit *Condo fee which includes the cost of gas for heating the unit as well as internet and use of the exercise facility (no gym membership needed!) *Split floorplan means one bedroom on each side of the living area...perfect for privacy *Open concept living/dining with trendy flooring, lots of potlights and a sleek white kitchen *Luxury Primary Suite with barn door, walk through closet with custom built ins and updated ensuite with glass shower *Second bedroom with use of additional updated four piece bathroom down the hall *Ensuite Laundry with high end Washer/Dryer included *Stainless Steel Kitchen appliances and Custom Window Coverings Included! Check out the photos! The building amenities are perfect for entertaining and include a fantastic party room, an amazing oudoor terrace with stainless steel barbecues, a gas fire pit & loungers, a working space, an exercise room and bicycle storage. Ideal location in northeast Waterloo close to Conestoga Mall, the LRT with restaurants and amenities right at your doorstep. The perfect opportunity to own a two bedroom home in the heart of the action with everything you need! (id:67892)
80 Dufferin Avenue
Quinte West, Ontario
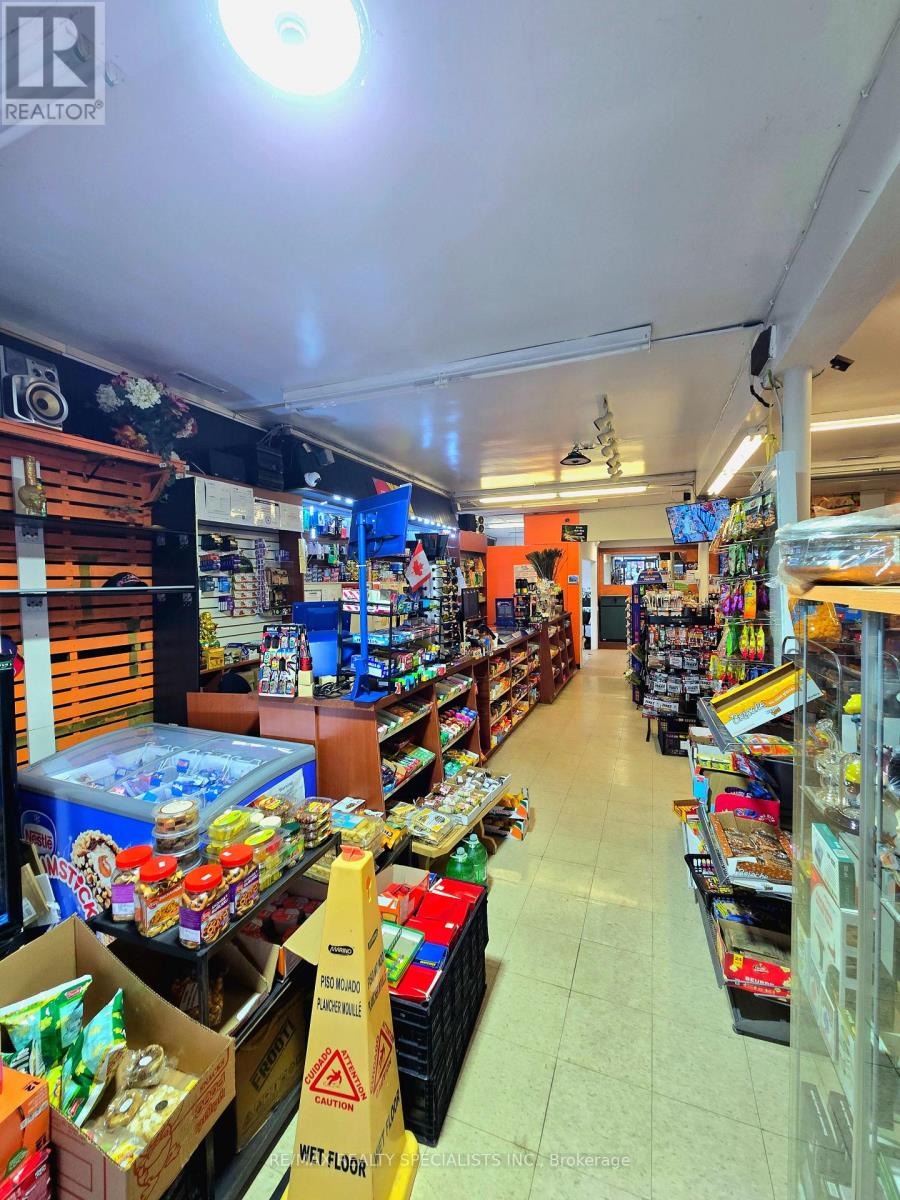
"An opportunity not to be missed" Everything is included in the asking price for this well-established and profitable convenience store. Located in a growing community, this business enjoys a strong local presence and faces limited competition for South Asian grocery products in the area. Multiple revenue streams include: Grocery sales OLG lottery ATM income U-Haul dealership LLBO/Liquor license Beverages and snacks Rental income from an on-site coffee shop tenant The store is fully equipped with 16 owned night-vision security cameras, a Slurpee machine, and ample customer parking for added convenience. There is significant growth potential for an ambitious owner through: Expanding inventory and product selection Introducing additional South Asian grocery lines Upgrading existing shelving to 10-foot merchandising systems to maximize retail floor space and product display capacity Adding a Vape Shop This is a turnkey business offering stable income, diversified revenue sources, and excellent upside potential. An ideal opportunity for owner-operators, investors, or entrepreneurs looking to grow an already successful operation. (id:67892)
7 - 100 St. Andrews Court
Hamilton, Ontario
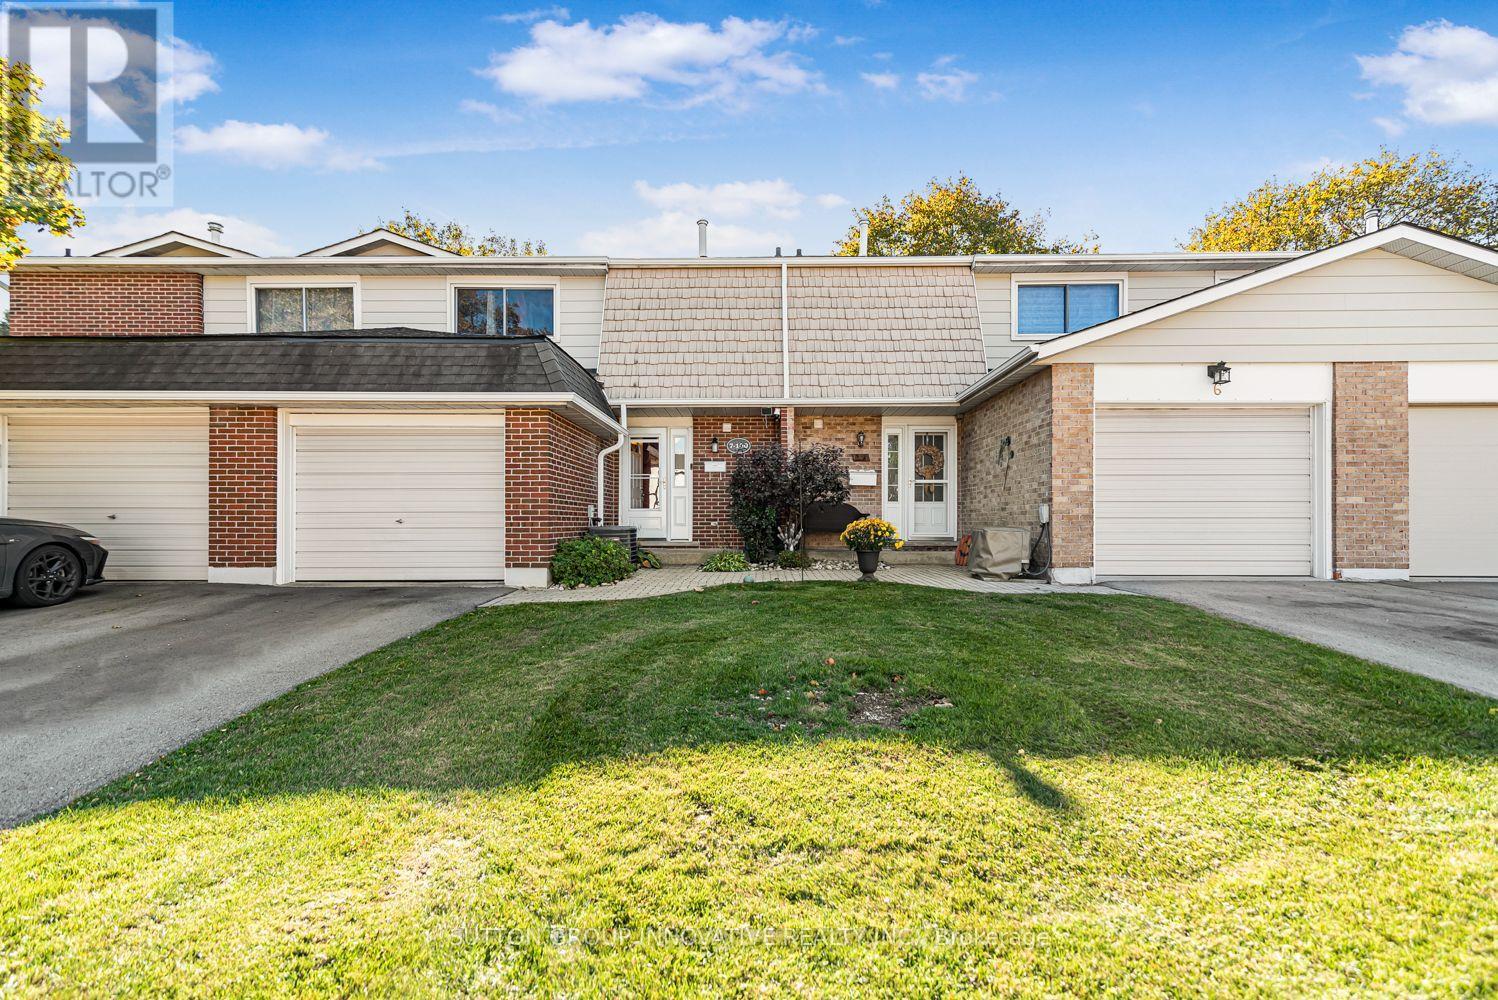
Set on a quiet court in Hamilton's Vincent neighbourhood, this 3-bedroom, 1.5 bath condo townhome offers 1,442 sq ft above grade. The kitchen has full-height wood cabinetry with crown moulding, pot lights and under-cabinet lighting, quartz counters, porcelain floors and a glass mosaic backsplash. The stainless appliances include a double-oven range and a new dishwasher. The eat-in area walks out to a fully fenced patio with a gazebo, backing onto the complex's common green with mature trees. The living room has hardwood floors and California shutters, and is currently set up as a formal dining room. There is an updated powder room on the main floor. Upstairs, the 16 ft primary bedroom has a walk-in closet, and there are two more generous bedrooms and a 4-piece bath. The partially finished basement offers a large rec area, laundry and storage. There is an attached garage with inside entry plus 2 driveway spaces, and central air. The $410 monthly fee covers building insurance, exterior maintenance, grounds and water. Minutes to the Red Hill Valley Parkway, trails, parks, transit and shopping. (id:67892)
32 Barbour Drive
Erin, Ontario
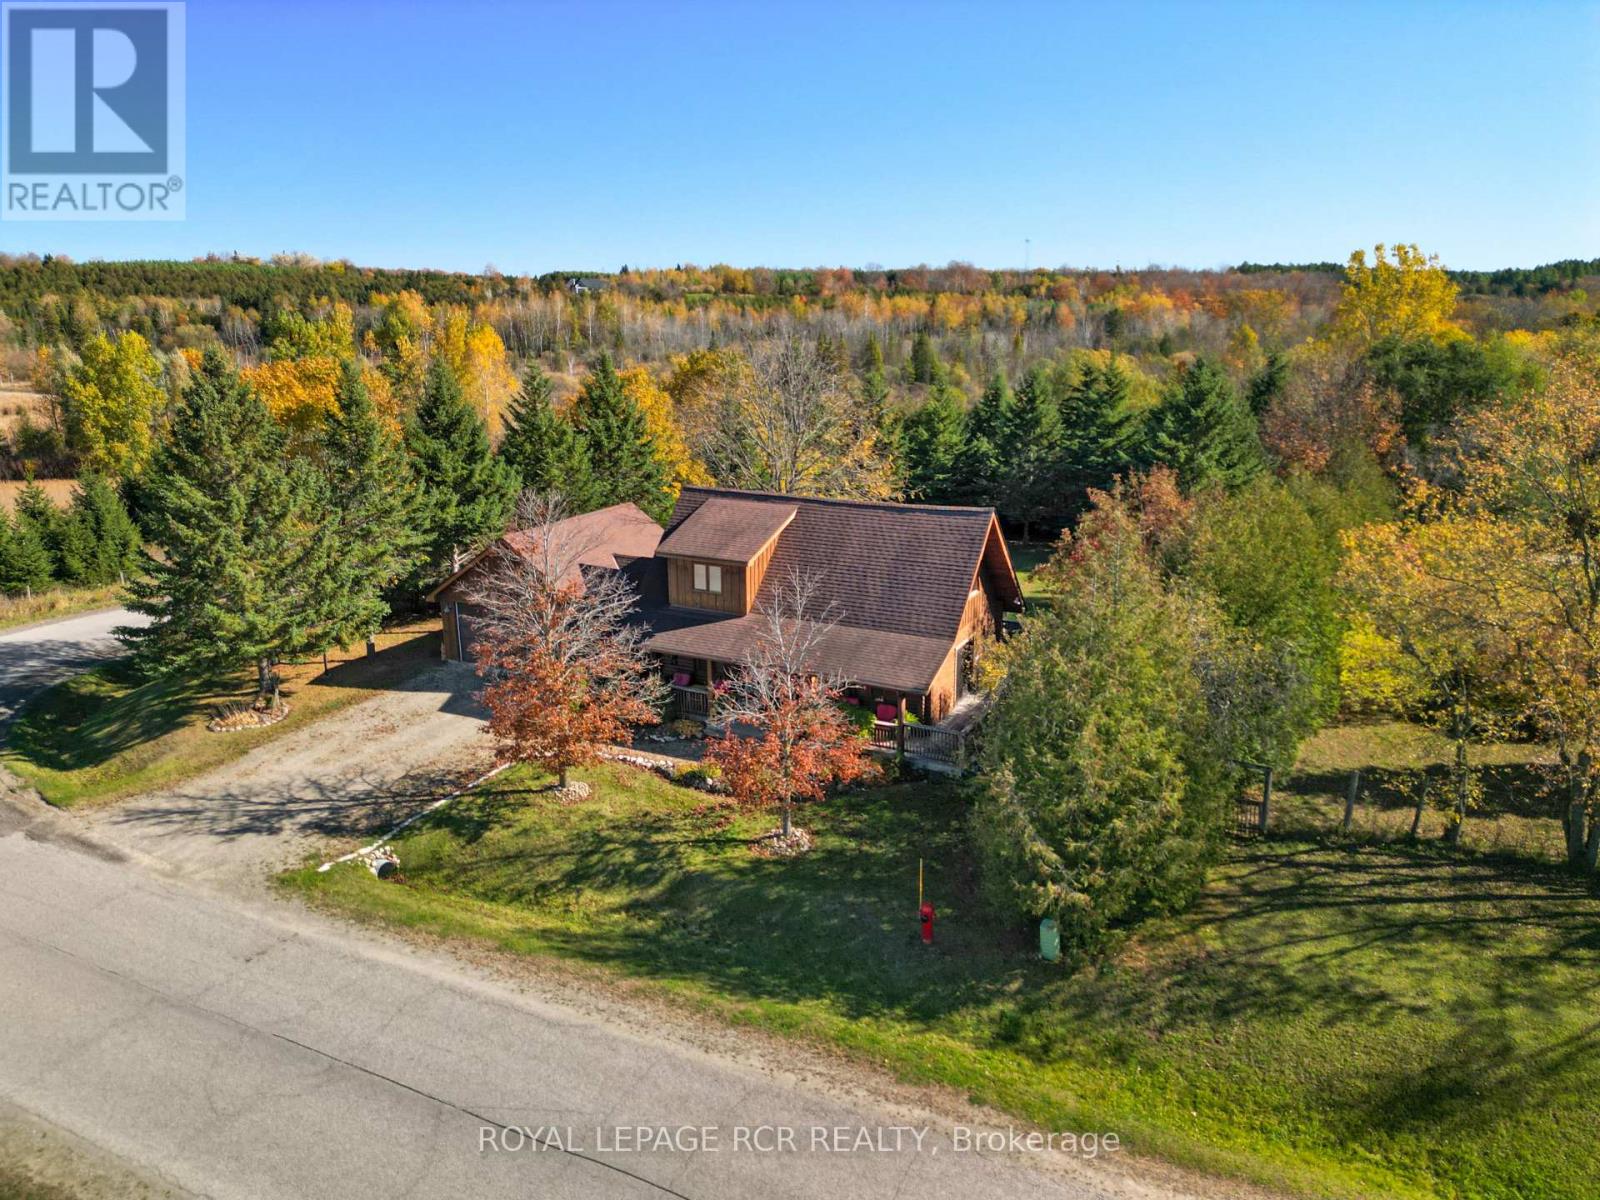
Welcome to Hillsburgh, where small-town charm, community spirit and country character come together! Enjoy life in a close-knit community with local hockey, small-town sports, a local school, a fire department right in town, a fabulous library overlooking the water, scenic trails, a grocery store, local businesses and friendly faces around every corner. Tucked along a private street, this well-maintained log home offers 2+1 bedrooms, 2 full bathrooms, main floor laundry and a double car garage, all wrapped in warmth and timeless character. Mature trees surround the generous 0.607-acre lot, offering room to enjoy the outdoors, with a dog kennel already in place and possibilities to explore for the future. Enjoy the changing seasons, from springtime walks downtown to summer afternoons playing in the backyard, beautiful fall colours beneath the mature trees and cozy winter evenings gathered around the fire. With an inviting wraparound porch, an additional family room upstairs and space to entertain, relax and make memories, this home offers a little something for every stage of life. Whether you're looking to put down roots, embrace small-town living or find a home with room for your next chapter, this Hillsburgh gem is ready for its next adventure. Welcome home! (id:67892)
48 Stoney Brook Drive
Hamilton, Ontario
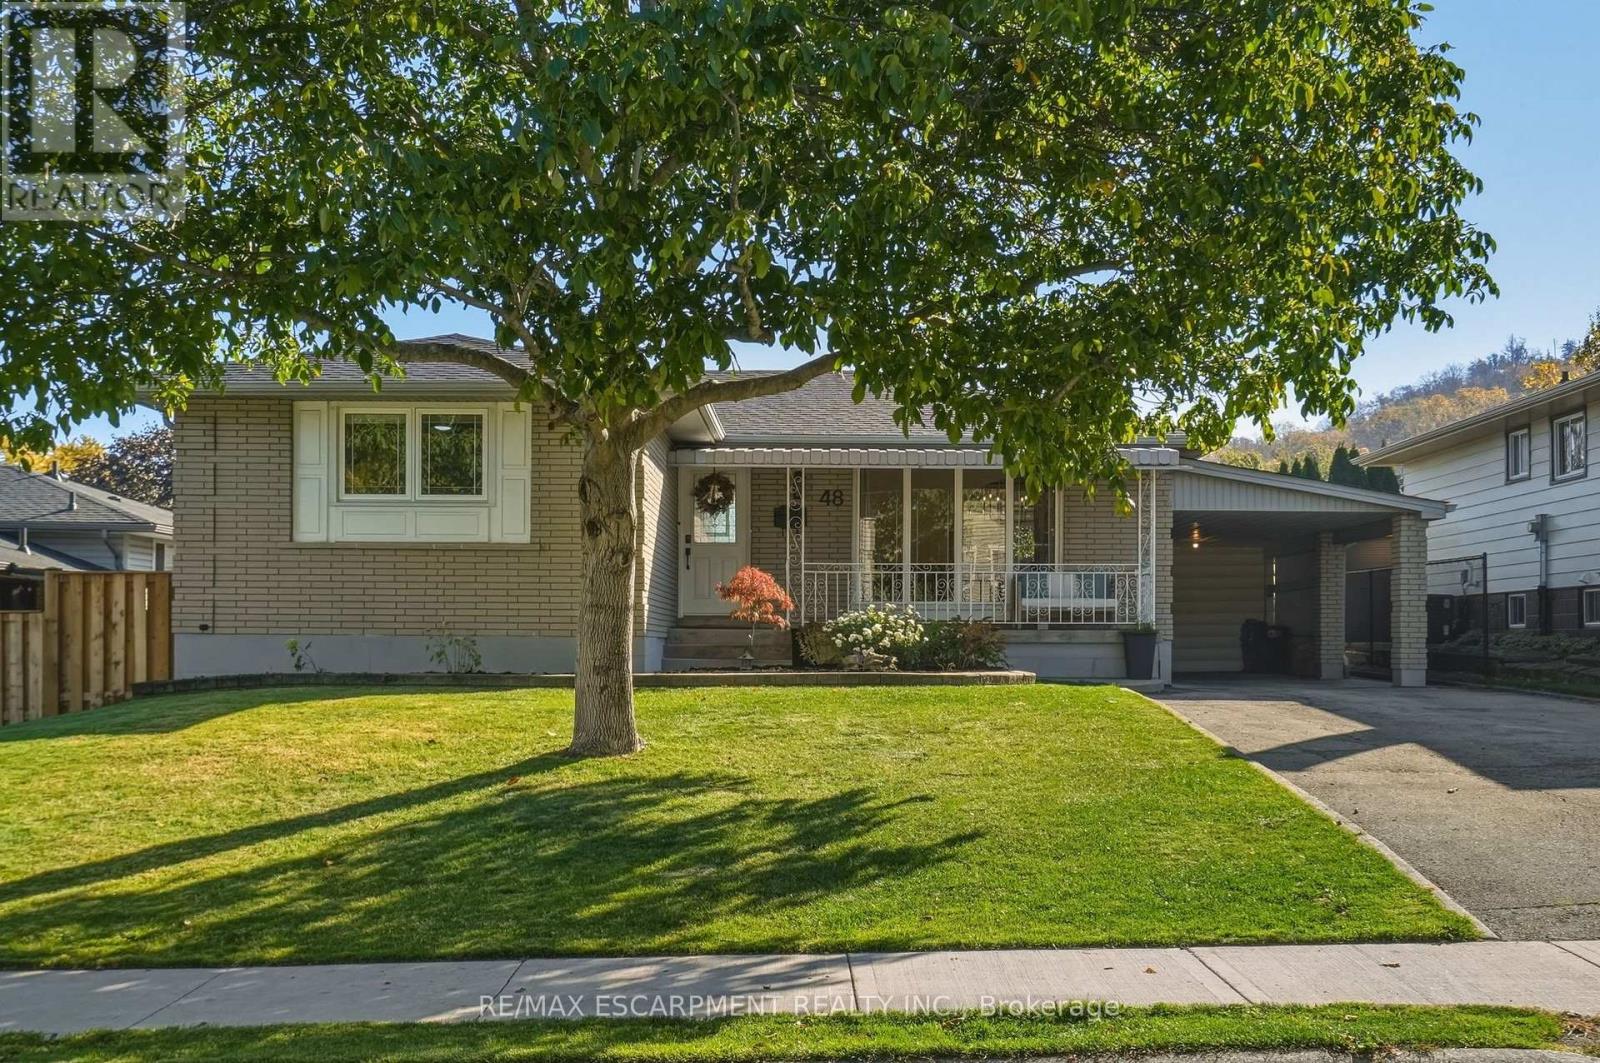
Welcome to 48 Stoney Brook Drive, a beautifully updated bungalow nestled in the sought-after Cherry Heights neighbourhood, tucked beneath the stunning Stoney Creek Escarpment. Offering 3+1 bedrooms and 2 full bathrooms, this home has been thoughtfully renovated from top to bottom, combining modern finishes with comfortable, functional living. Step inside to a bright, open-concept main floor featuring premium vinyl flooring throughout and a stunning custom kitchen (2025) with quartz countertops, and plenty of cabinet space. The spacious family room features a large window bringing in natural light and a custom built-in electric fireplace wall (2025), and open to the dining room area perfect for entertaining. Three generously sized bedrooms and a beautifully updated 4-piece bathroom (2025) complete the main level. The fully finished lower level offers even more living space, featuring a spacious family room with a wet bar, a fourth bedroom, an updated 3-piece bathroom(2026), and a beautifully finished laundry room. Outside, enjoy a spacious backyard with plenty of green space and a large concrete patio(2025), and 3 garden beds perfect for entertaining, relaxing, or enjoying time with family. Extensive updates provide added peace of mind, including a new roof (2026), furnace and A/C (2025), upgraded attic insulation (2025), and updated electrical (2025). Located in one of StoneyCreek's most desirable neighbourhoods, just steps from the beauty of the Escarpment, this move-in-ready bungalow offers the perfect combination of location, style, and functionality. All that's left to do is move in and enjoy! (id:67892)
4602 Ryerson Crescent
Niagara Falls, Ontario
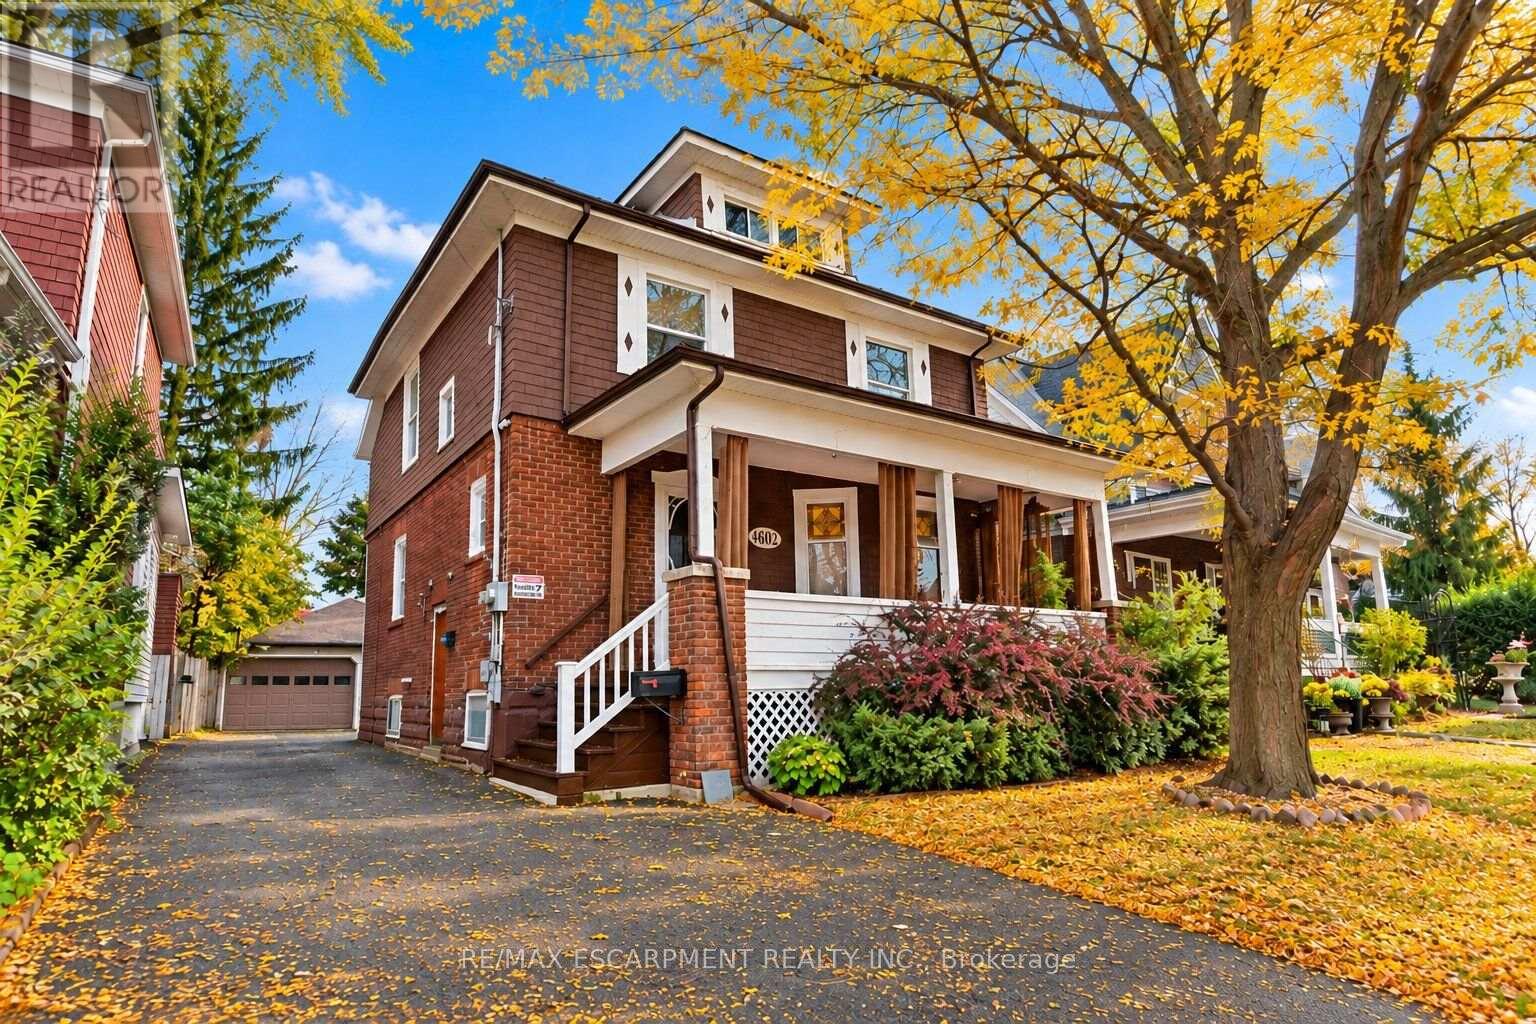
Welcome home to a piece of Niagara Falls history! Built in 1923, this beautiful brick legal duplex has kept everything people love about century homes: glowing original stained glass, rich wood trim and a classic covered front porch. Best of all, the big updates are already done, including the roof (2019), most windows (2019-2023), and refreshed main and upper bathrooms. The main-floor unit offers a bedroom, a generous kitchen, a bright living room with a bay window, a bath, laundry and easy access to the garden. Its finished lower level has a separate entrance and adds a bedroom, 3-piece bath, rec room and flex room, offering potential for a third unit, subject to City approvals. Upstairs, the second unit has 3 bedrooms, a kitchen, dining area and bath, plus a finished loft level. Separate hydro meters, a detached 1.5-car garage and a private driveway round it all out. Live in one unit and let the other help with the mortgage, welcome extended family under one roof, or grow your investment portfolio. Prefer one big home? The shared front foyer and interior staircase make it easy to convert back to a single-family residence. With its century charm and easy walk to Clifton Hill, it could also suit a bed and breakfast. All this on a quiet crescent in a family-friendly neighbourhood, just a short walk to Simcoe Street PS, Ontario Park, the Olympic Torch Trail, downtown Queen Street, Clifton Hill and the GO station. Homes with this much heart and flexibility don't come along often. Please note some photos are virtually staged (id:67892)
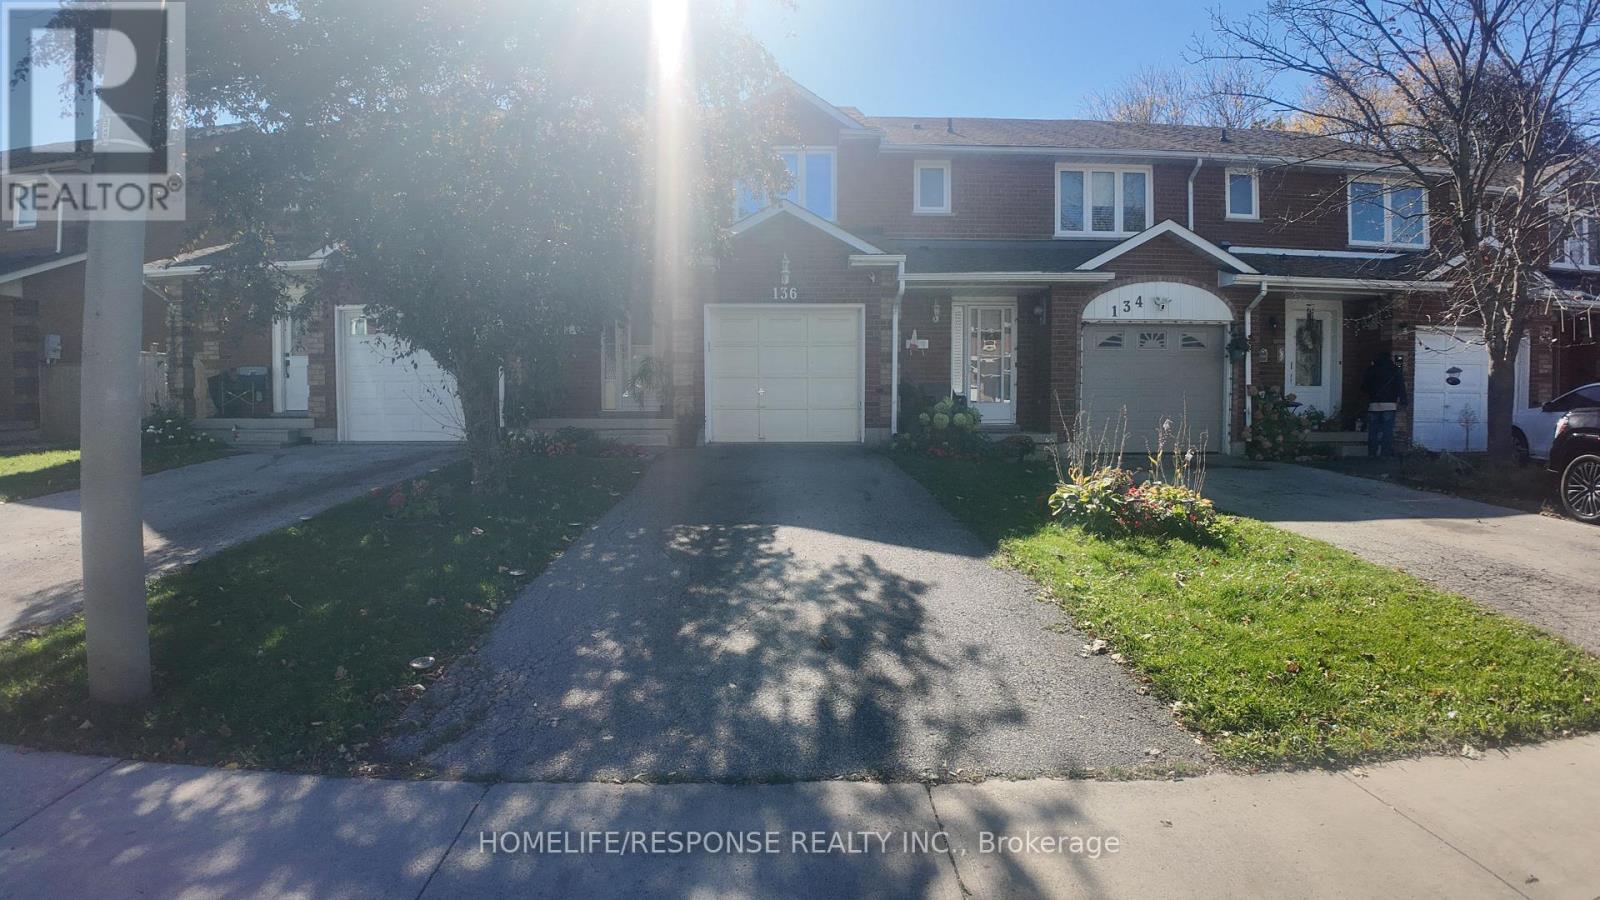
136 Essling Avenue
Hamilton, Ontario
WELCOME TO THIS IMMACULATE HOME LOCATED ON THE MOUNTAIN IN THE HIGHLY SOUGHT AFTER CRERARNEIGBOURHOOD. THIS HOUSE COMES WITH 3 LARGE SIZED BEDROOMS. WALK OUT FROM LIVING ROOM INTO ALOVELY OASIS IN THE EXTRA LARGE BACKYARD COMPLETE WITH A LARGE SIZED DECK. VERY BRIGHT WHITEKITCHEN WITH GRANITE COUNTER TOPS AND UPGRADED BACKSPLASH, WITH PLENTY OF CUPBOARD SPACE,STAINLESS STEEL APPLIANCES, GAS STOVE AND BLACK SINK. KITCHEN IS A CHEFS PARADISE. LARGEPRIMARY BEDROOM COMES WITH 2 LARGE CLOSETS AND 4 PEICE ENSUITE BATHROOM.MAIN BATHROOM COMES WITH JACUZZI IN THE TUB. THE HOME IS CLOSE TO ALL AMENITIES AND GROCERYSTORE WITHIN A 2 MINUTE DRIVE. (id:67892)
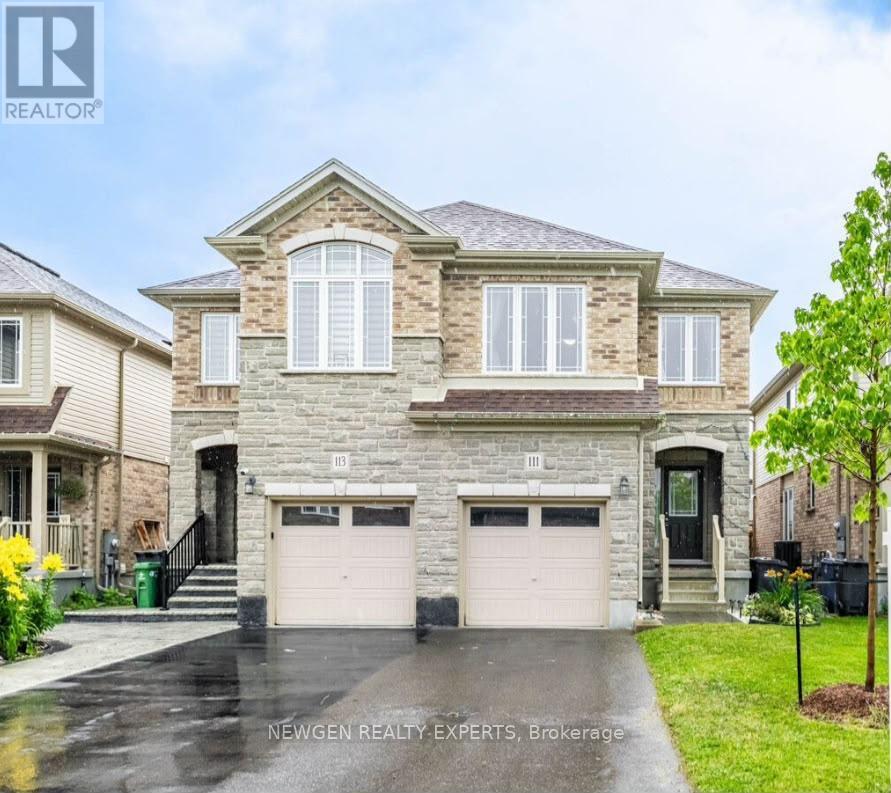
111 John Brabson Crescent
Guelph, Ontario
Beautiful semi-detached home in South Guelph's desirable Kortright East community..Featuring a bright open-concept layout, upgraded kitchen with new quartz countertops, spacious bedrooms, second-floor laundry, and quartz finishes in the bathrooms. Walk out to a large backyard with a finished patio and stylish pergola-perfect for entertaining.Professionally landscaped front yard, parking for 3 cars, and an excellent location minutes from the University of Guelph, Hwy 401, schools, and major amenities. (id:67892)
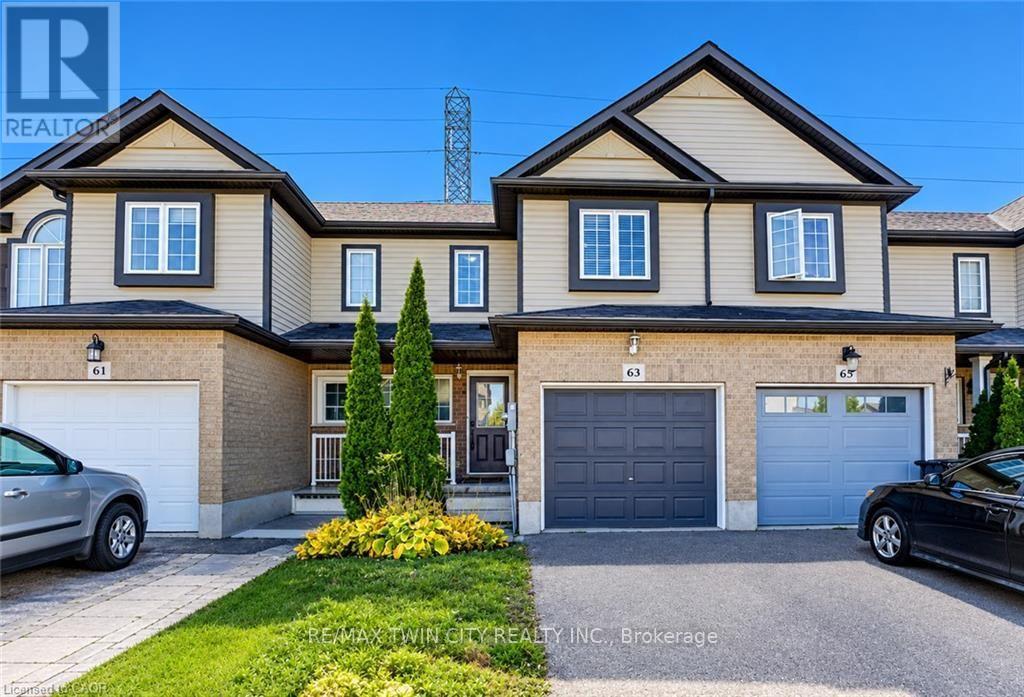
63 Sorrento Street
Kitchener, Ontario
Welcome to 63 Sorrento Street, Kitchener! This beautifully maintained 2-storey freehold townhome shows exceptionally well & offers the perfect combination of comfort, style & functionality. Featuring 3 spacious bedrooms, 4 bathrooms & a fully finished basement, this inviting home is ideal for families, first-time buyers or those looking for additional living space. Step inside to discover a bright, open-concept main floor featuring beautiful wood flooring throughout, creating a warm & welcoming atmosphere. The eat-in kitchen boasts crisp white cabinetry, stainless steel appliances & plenty of space for everyday dining. The kitchen flows seamlessly into the sun-filled living room, complete with sliding doors leading to the spacious backyard deck, perfect for indoor-outdoor entertaining. A convenient 2-piece bathroom completes the main level. Upstairs, you'll find 3 generously sized bedrooms, including a spacious primary retreat featuring a walk-in closet & private 3-piece ensuite. A shared 4-piece bathroom serves the additional bedrooms. The fully finished basement offers a large recreation room, ideal for a family entertainment area, home office, playroom or additional living space. A 2-piece bathroom, laundry room & ample storage complete this versatile lower level. Step outside to enjoy the fully fenced backyard featuring a large deck, storage shed & the added privacy of no rear neighbours, creating a wonderful setting for relaxing or entertaining family & friends. Parking is available for 2 vehicles, including an attached single-car garage & private driveway. Located in Kitchener's desirable Huron South neighbourhood, this home is conveniently close to schools, parks, shopping, restaurants, recreational facilities & the beautiful Huron Natural Area, offering scenic trails & outdoor activities. Enjoy a family-friendly community with everyday amenities just minutes away. A wonderful opportunity to own a move-in-ready freehold townhome in a fantastic location. (id:67892)
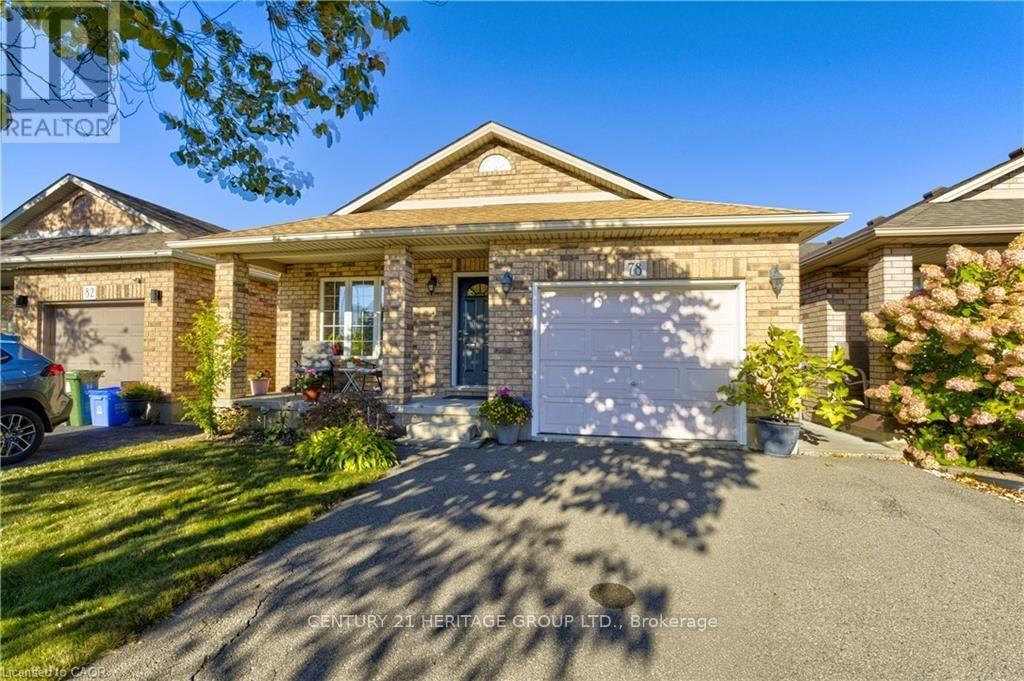
78 Sulmona Drive
Hamilton, Ontario
Welcome to 78 Sulmona Drive, where space, potential, and a little personality come together! Who doesn't love a home with room to spread out? This charming backsplit offers 3+1 bedrooms, 2 bathrooms, and not one, but TWO levels of living space! Whether it's movie night or game day in the family room with surround sound, or a little peace and quiet upstairs, there's plenty of room for everyone to do their thing (without fighting over the remote!). The fourth bedroom offers the perfect flex space for a home office, den, or whatever suits your lifestyle. And just when you thought there couldn't be more space, the unfinished lower level brings even more possibilities! With high ceilings and loads of potential, create additional living space, a home gym, or the ultimate hangout spot. Or leave it just the way it is for some pretty epic mini-stick tournaments! Outside, the fully fenced backyard offers a great spot to unwind, complete with a solar-lit gazebo for those summer evenings and a cedar shed for extra storage. With a newer furnace (2019) and roof (2021), some of the big-ticket items have already been taken care of! Tucked into a fabulous, family-friendly community with great commuter access, this home offers the perfect blend of comfort and convenience. (id:67892)
503 - 361 Quarter Town Line
Tillsonburg, Ontario
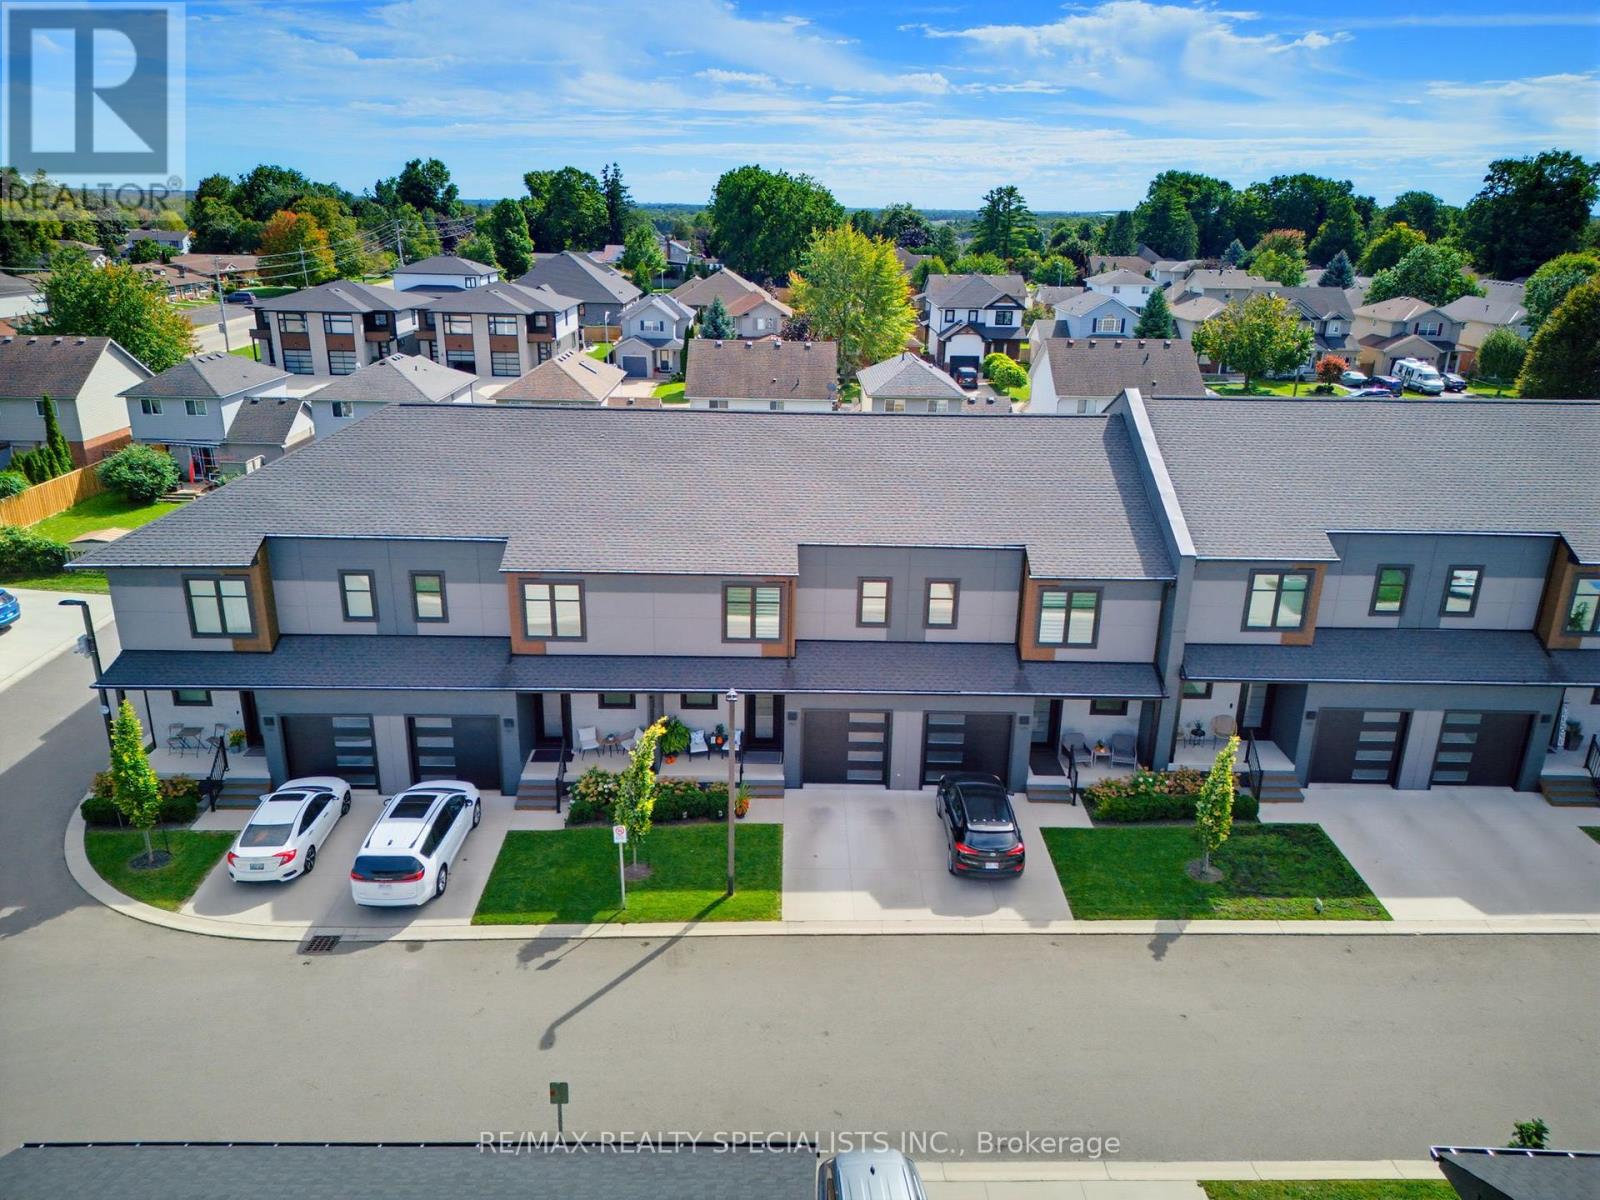
Located in a sought-after, family-oriented community offering an impressive array of amenities, including its own daycare, coffee cafe, park, and more! This beautifully appointed home features an attached garage finished with Trusscore walls and a gorgeous south-facing backyard surrounded by mature trees, offering plenty of sunshine and privacy. A fenced-in concrete patio provides a great outdoor space to relax or entertain. The open-concept main floor is thoughtfully designed with tile and durable hard-surface flooring throughout. The oversized kitchen is both practical and well laid out, highlighted by an impressive 10-foot island that provides plenty of space for everyday living and entertaining. Upstairs, large, bright windows fill the home with natural light. The spacious primary bedroom measures an impressive 23' in length, a sitting area and private 4-piece ensuite with double sinks. Two additional bedrooms, a full bathroom, and a convenient upstairs laundry complete the second level. The finished basement offers a large recreation room, along with a storage room and utility room, providing additional space for the family. Built as a Net Zero home, this property combines energy efficiency with quality finishes and thoughtful upgrades, including custom blinds, California shutters, central vacuum, quality appliances, and much more. Immaculately maintained and truly move-in ready, this home offers comfort, style, efficiency, and an exceptional family-friendly setting. (id:67892)
249 Ladyslipper Drive
Waterloo, Ontario
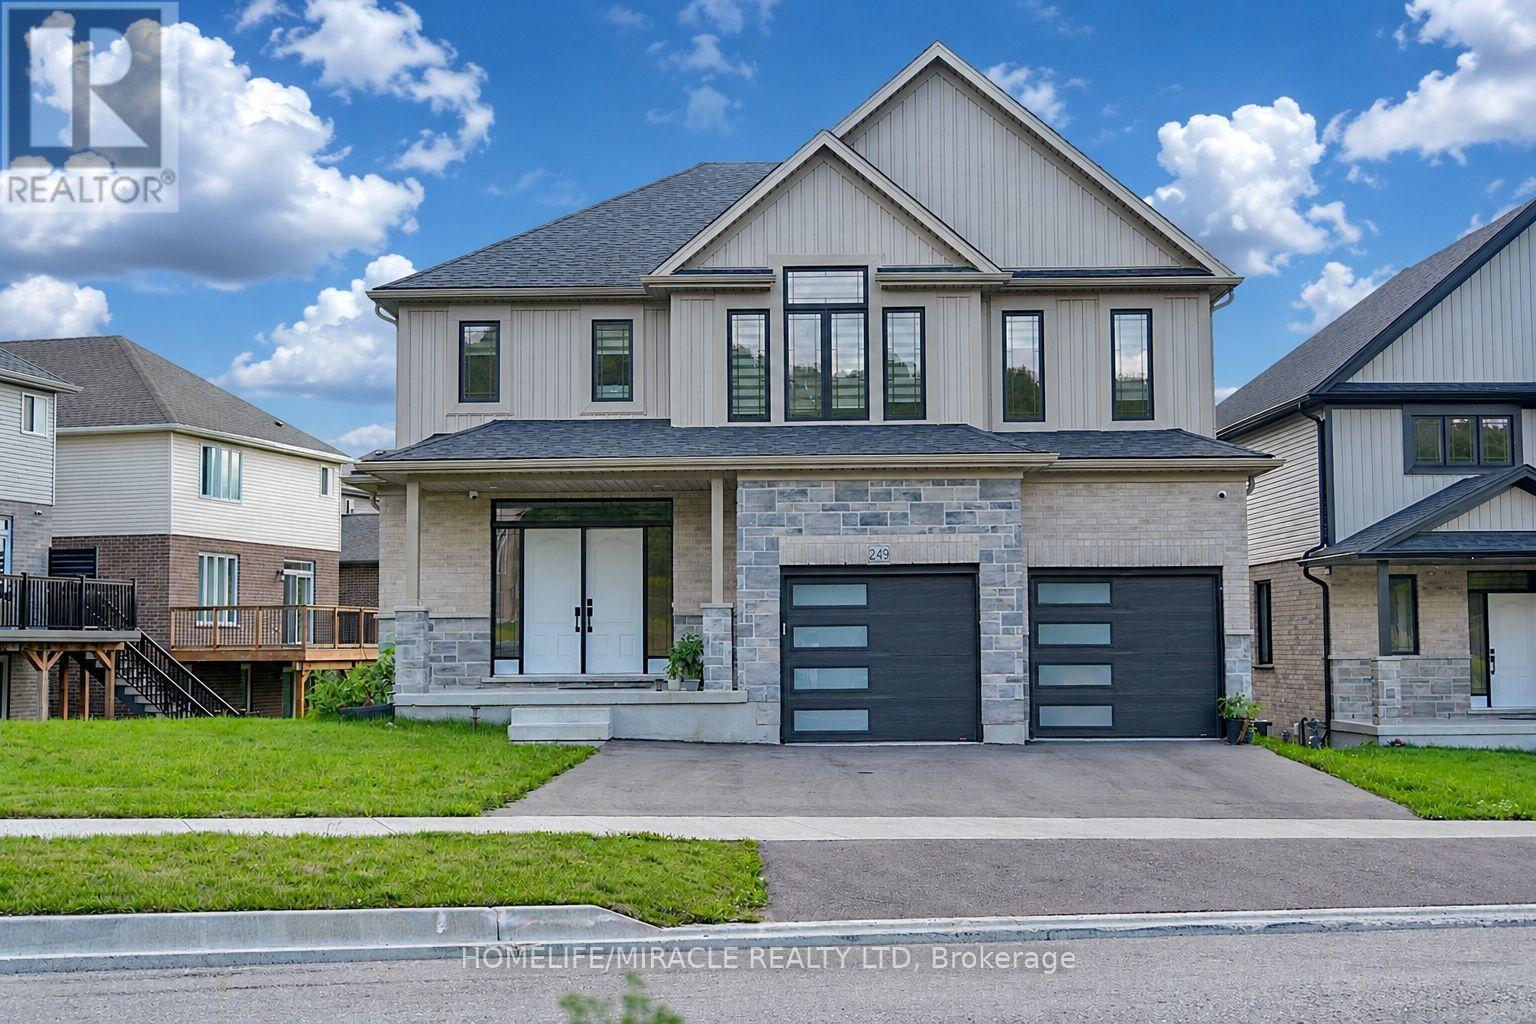
Premium 88' lot backing onto serene green space sets this exceptional east-facing Vista Hills home apart. Offering over 3,580 sq/ft of living space. 4-Bedrooms, 4-Bathrooms residence also features 2 private ensuites and a walkout basement with large windows and same Hight as main floor.The thoughtfully designed main floor features an office/formal dining room, spacious Great room with ceiling poot lights, and chef-inspired kitchen with a large island, white quartz countertops and backsplash, extended cabinetry and under-cabinet lighting and walk-in pantry. A covered porch showcases the peaceful green-space setting. Upstairs offers a vaulted family room, luxurious primary suite with spa-inspired ensuite, a second bedroom with private ensuite, two additional bright Bedrooms with large windows that fill the space with natural light and convenient upper-level laundry. The walkout basement provides excellent future living or recreational potential, while the backyard offers space for a future pool or cabana. Ideally located near Vista Hills School, parks, trails, shopping, transit, Costco, and more combining space, style, privacy, and an exceptional location. (id:67892)
349 Smith Street
Wellington North, Ontario
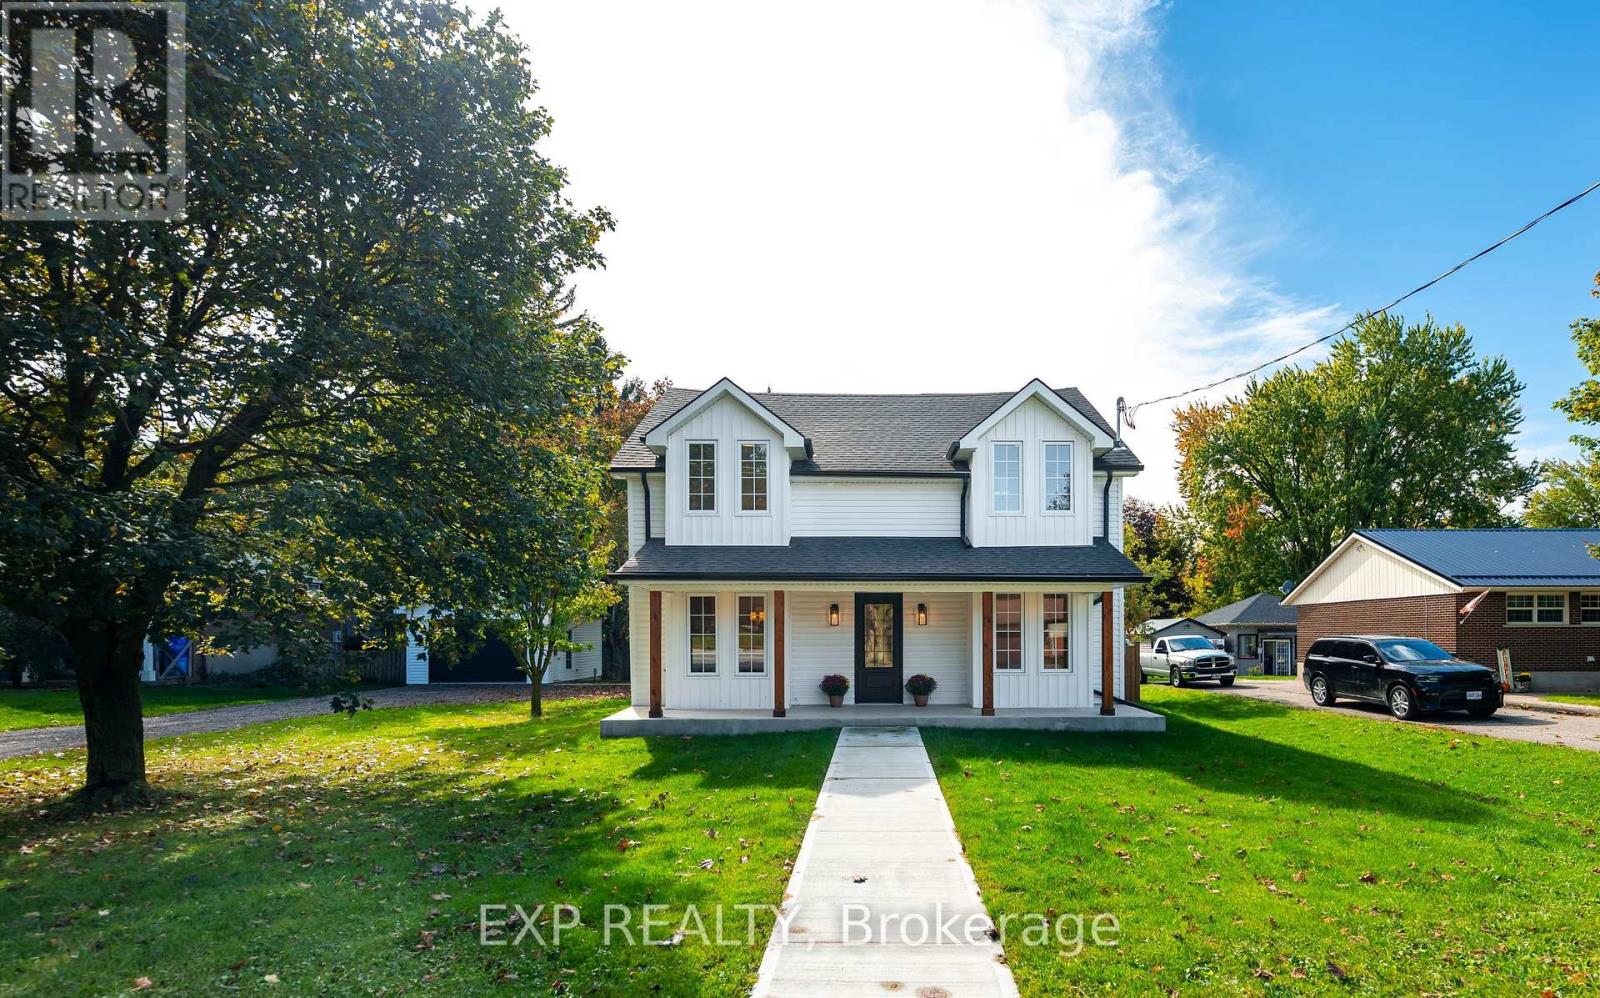
Luxury living in the heart of a wonderful community. Completely updated inside and out, this exceptional 4-bedroom, 3-bathroom home combines quality craftsmanship, top-of-the-line finishes and thoughtful design throughout. From the covered front porch, step into a beautifully finished main floor where wide-plank hardwood flooring, unique ceiling details, architectural nooks and modern light fixtures create a sophisticated and inviting atmosphere. The living room features a gas fireplace with Taj Mahal quartz surround and barn board mantel, large windows with distinctive arched alcove and a striking coffered ceiling. The kitchen and dining area form the heart of the home, centered around a large island with gorgeous waterfall quartz. The perfect gathering space for family and guests. A side entrance from the driveway leads to a beautifully designed mudroom with built-in storage and herringbone brick tile. The versatile main-floor bonus room offers the flexibility to serve as a family room, home office or main-floor bedroom, complemented by a beautifully finished 4-piece bathroom featuring stunning tilework and the convenience of main-floor laundry. Upstairs, your primary suite is a true retreat, complete with walk-in closet and luxurious 5-piece ensuite featuring soaker tub, glass shower and double vanity. Three additional bedrooms offer hardwood floors, generous closet space and large windows, sharing another beautifully updated 4-piece bathroom. Outside, enjoy the privacy of a spacious backyard complemented by a large covered deck, creating the perfect setting for entertaining, relaxing and seamless indoor-outdoor living. The detached garage makes for a great space for hobbies, projects and storage. Located close to local shops, schools and parks, this is one of the standout homes in Arthur, offering exceptional quality and incredible value at this price point. (id:67892)
5134 Victoria Avenue
Niagara Falls, Ontario
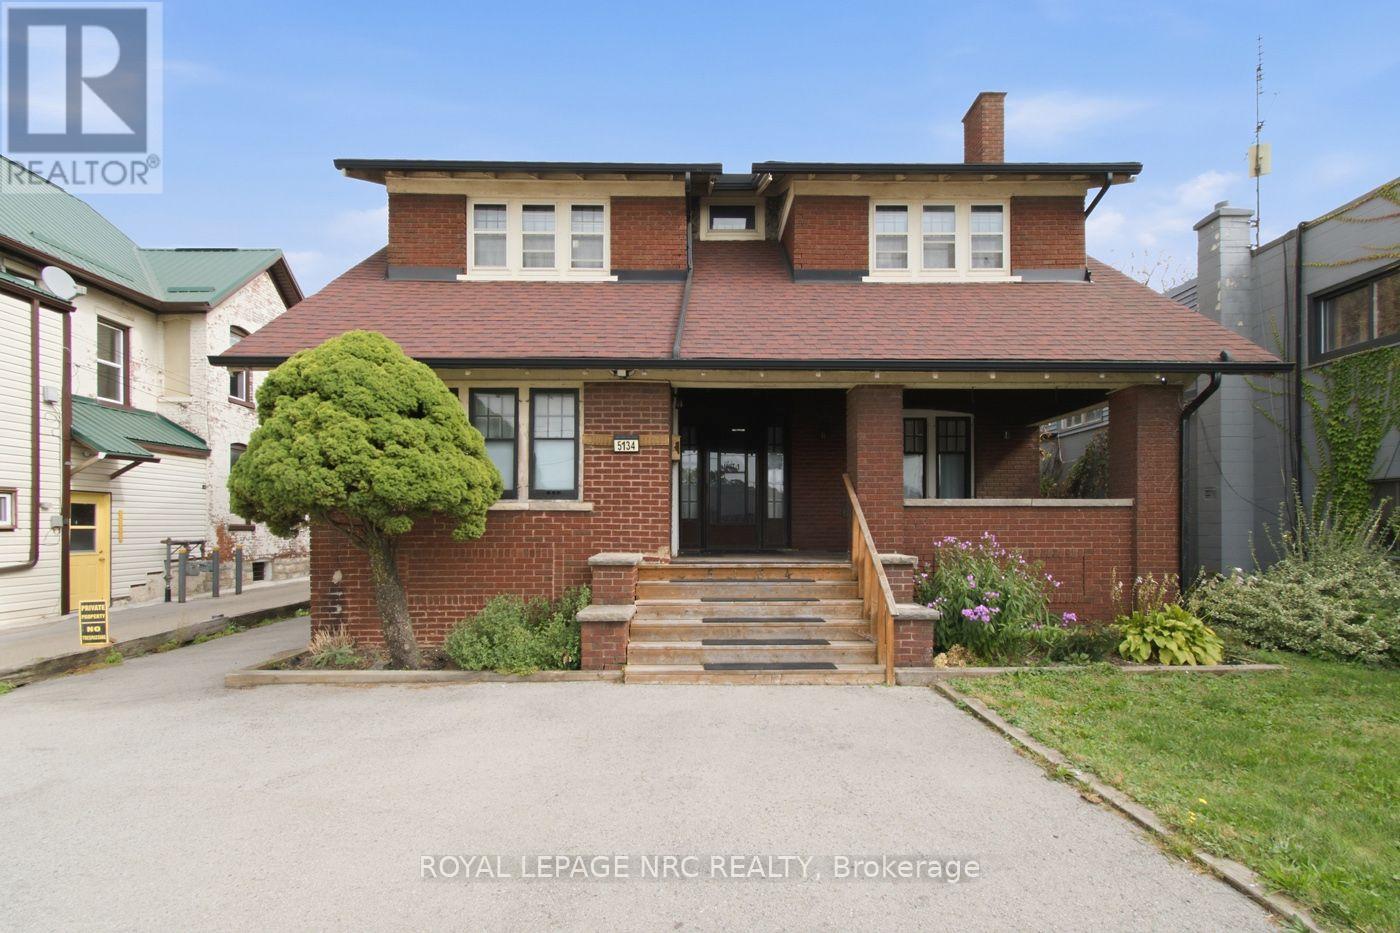
A unique opportunity in Niagara Falls! This spacious 2-storey character home with General Commercial (GC) zoning offers exceptional flexibility for residential, investment, and potential commercial uses. The main and upper levels feature an open-concept layout with 4 bedrooms and 2.5 bathrooms. The main floor also features a private one-bedroom living area with its own entrance, offering added flexibility for multi-generational living or additional living space. With two kitchens and two laundry areas, the property offers excellent versatility. Thoughtfully updated with renovated kitchen and bathrooms (2023), furnace (2021), air conditioning, and updated wiring. Ideally located just minutes from the Niagara River, Niagara Falls GO Station, downtown, and the Tourist District. The property's GC zoning allows for a variety of uses, subject to applicable municipal zoning and approval requirements. An attractive opportunity for homeowners, investors, and business owners alike. (id:67892)
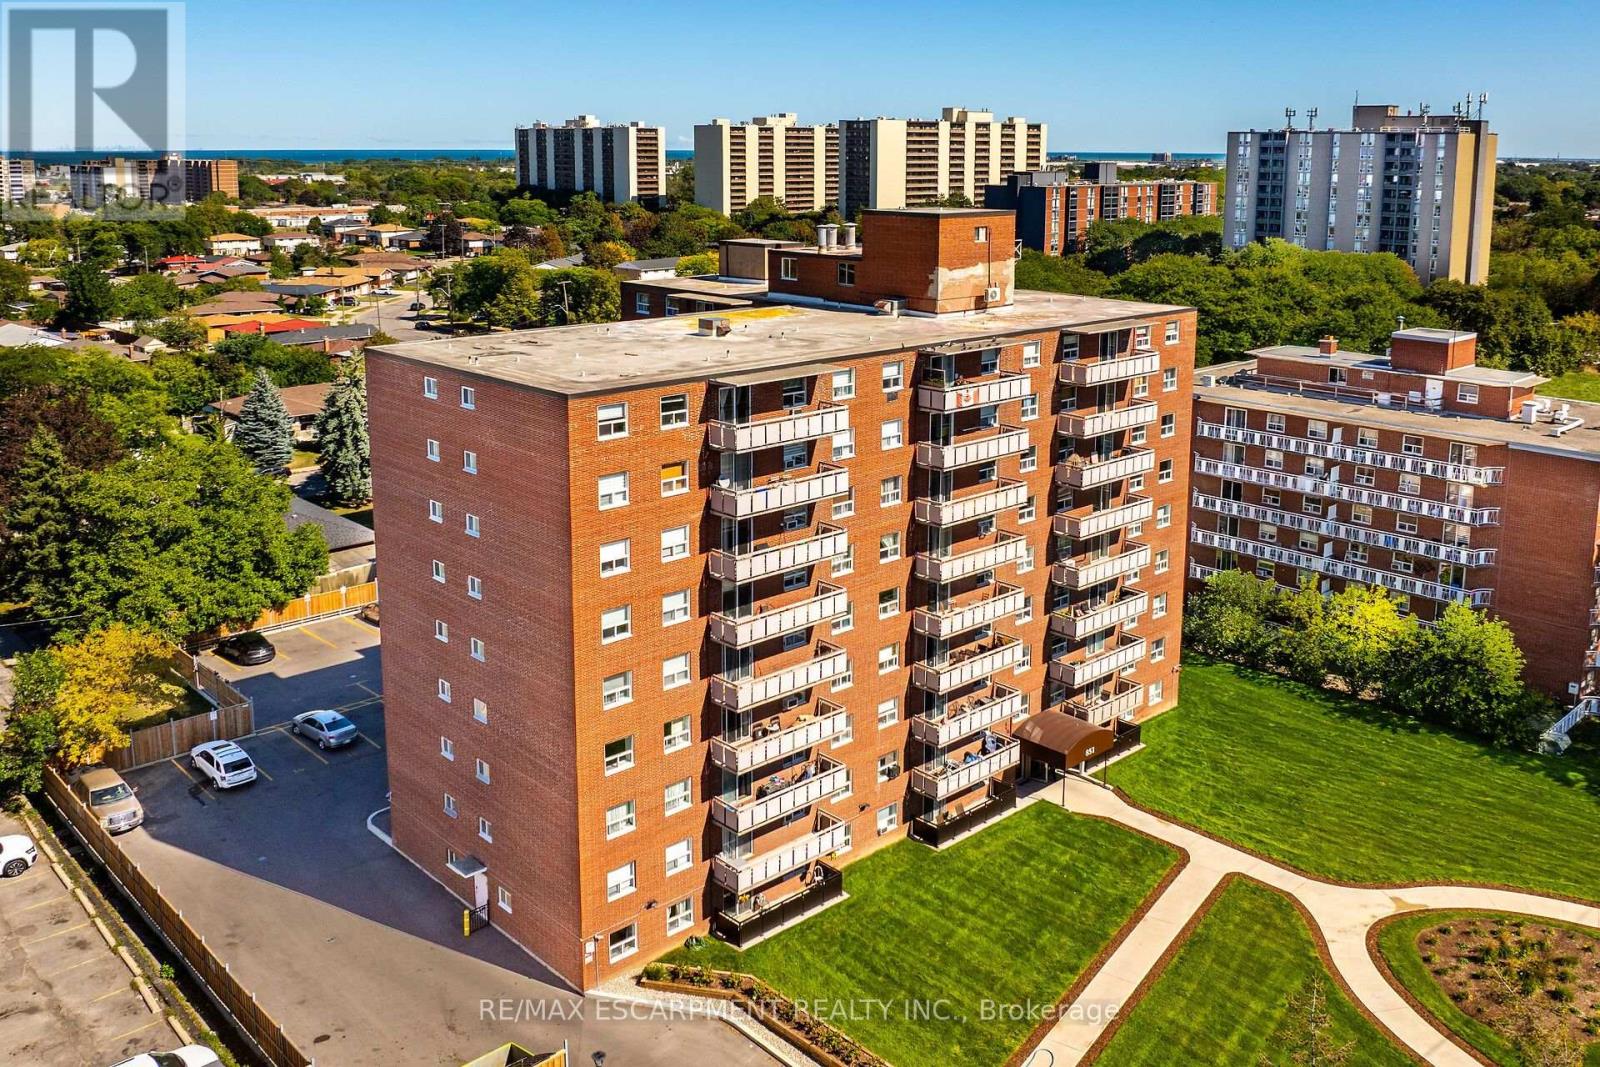
604 - 851 Queenston Road
Hamilton, Ontario
AFFORDABLE OWNERSHIP CLOSE TO EVERYTHING INCLUDING EASY HIGHWAY AND GO ACCESS! SHARP 3 BEDROOM, 1 AND A HALF BATHROOM UNIT FACING THE ESCARPMENT WITH QUALITY UPGRADES INCLUDING QUARTZ COUNTERS, FRESHLY PAINTED, UPDATED FLOORING AND NEWER STAINLESS STEEL APPLIANCES! UNIT COMES WITH A LOCKER AND TWO UNDERGROUND PARKING SPACES SIDE BY SIDE! BUILDING HAS TWO THROUGH SOME MAJOR UPGRADES RECENTLY INCLUDING PARKING GARAGE AND FRESH LANDSCAPING! IN SUITE LAUNDRY HOOK UP AVAILABLE! JUST UNDER 1000 SQUARE FEET OFF PLENTY OF ROOM FOR THE UPSTAIRES OR A MULTITUDE OF FAMILY SIZES! ALSO PROVIDES WORK FROM HOME OPPORTUNITIES! (id:67892)
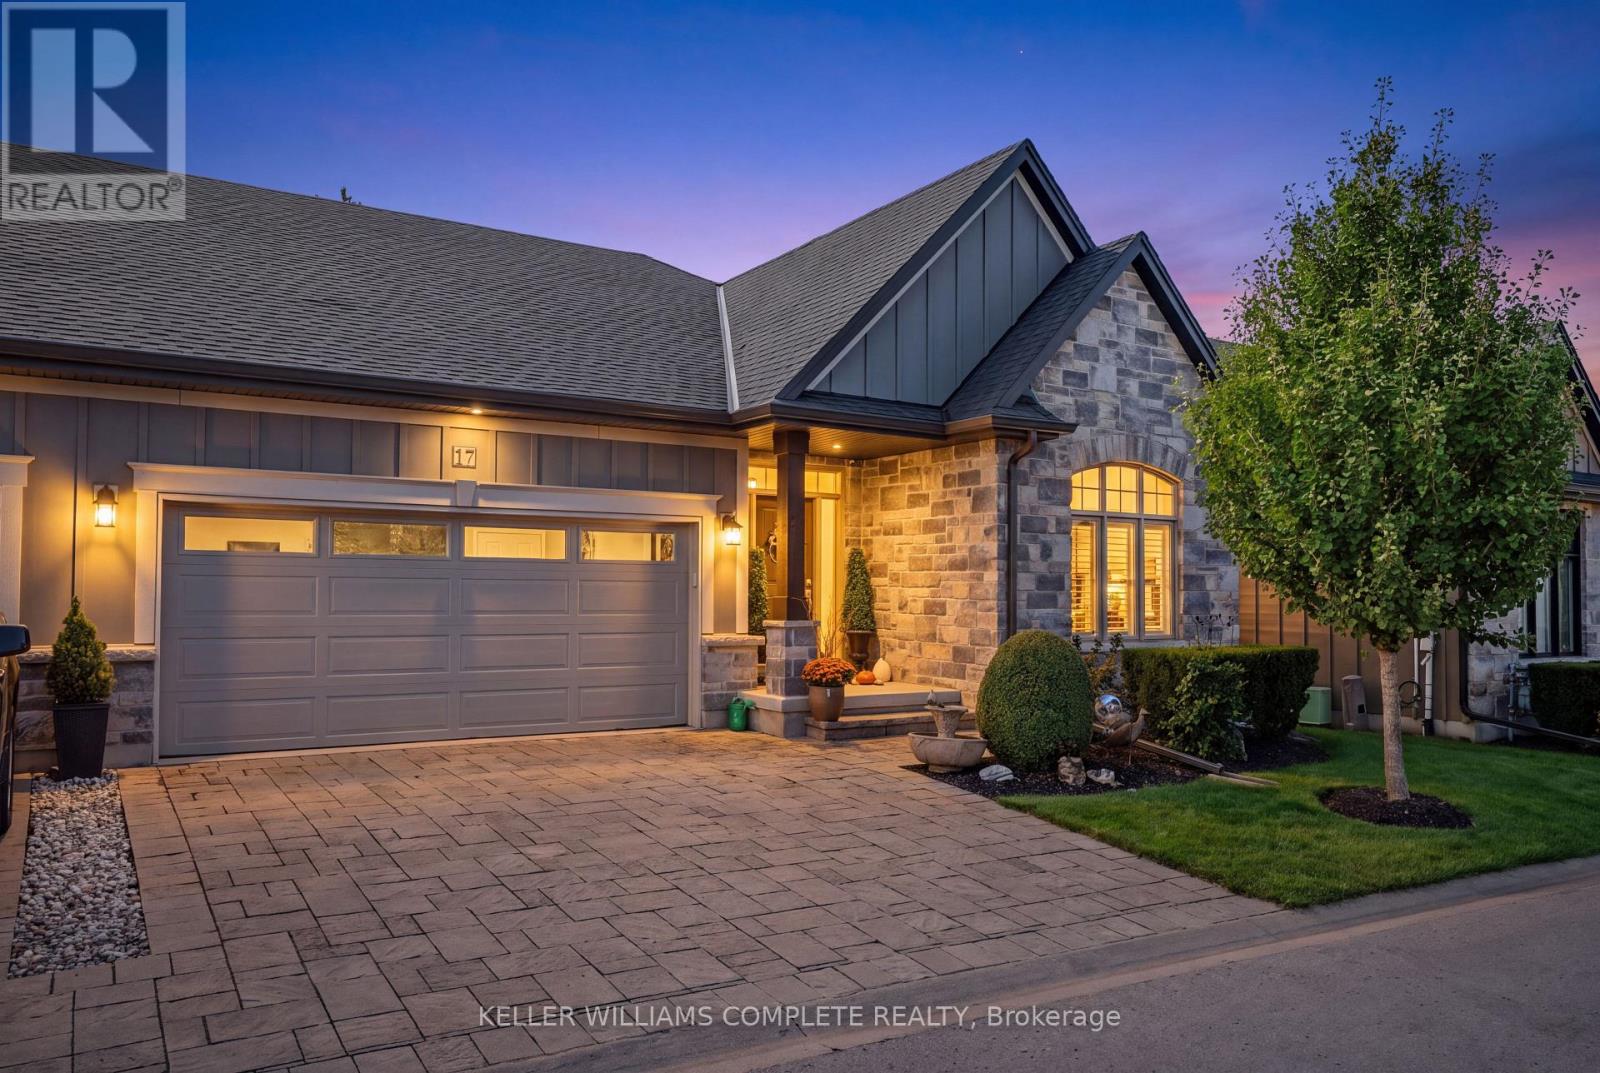
21 - 17 Ridgeview Crescent
Niagara-On-The-Lake, Ontario
Experience effortless, low-maintenance luxury in prestigious St. Davids with this stunning stone and board-and-batten bungalow townhome, offering over 2500 sq ft of total finished space on a quiet cul-de-sac just minutes from world-class wineries, golf courses, the Niagara Parkway, and Old Town Niagara-on-the-Lake. The 1,556 sq ft main level boasts rich wide-plank hardwood throughout, a light-filled great room with soaring vaulted ceilings and a cozy gas fireplace, and an open-concept chef's kitchen featuring an oversized quartz island, stainless steel appliances, and custom cabinetry. Garden doors open to a private, fully fenced, covered patio perfect for outdoor relaxation. The primary suite serves as a spa-inspired retreat with a double vanity and glass walk-in shower, alongside a second main-floor bedroom and full bath. Below, the fully finished lower level expands your options with a third bedroom, a third full bathroom, and a generous [rec room / family room]. Complete with an attached double garage, double driveway, central vac, owned water heater, flexible 30-59 day possession, and a low $436.91 monthly fee covering high-speed internet, TV, lawn care, and snow removal, this turn-key residence seamlessly blends elegance and effortless living (id:67892)
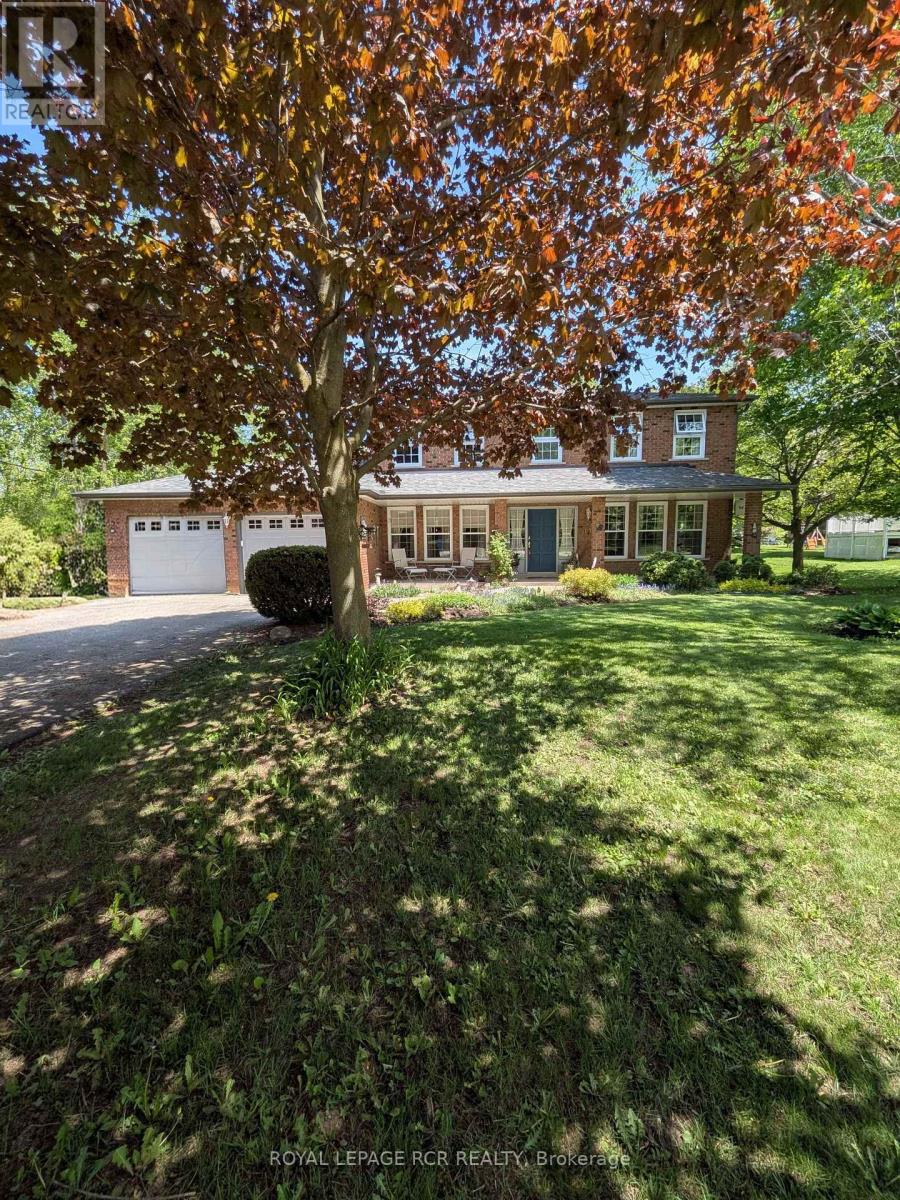
11 Lynda Avenue
Mono, Ontario
Welcome to 11 Lynda Avenue-a warm and inviting family home tucked among the trees on a large, private lot in sought-after Purple Hill. Just minutes from Island Lake Conservation Area and Orangeville's amenities, this is a special place to enjoy space, nature and the beauty of every season. In the fall, the mature trees create a spectacular backdrop of colour, making the property feel like your own private retreat. Inside, approximately 2,788 sq. ft. offers plenty of room for everyday family life and entertaining. The updated kitchen, renovated in 2018, is open to the comfortable family room with walkout to 2 tiered wrap around deck and conveniently located beside the dining room-creating an easy, connected layout for family dinners, celebrations and time together. A main-floor office provides a quiet place to work from home or could easily become an additional bedroom. Main-floor laundry and direct access to the oversized two-car garage add the everyday convenience busy families appreciate. With 4+1 bedrooms and 4 bathrooms, everyone has room to spread out. The spacious primary suite offers a peaceful escape with a private ensuite featuring heated floors, while the additional living areas provide flexibility for guests, teenagers, extended family or recreation. Finished basements with games rooms, storage, 3 pc bathroom and 5th bedroom. Outside, the expansive treed lot is what truly sets this home apart. Relax beside the ponds, entertain surrounded by nature or simply enjoy the privacy and changing colours. More than another executive home, 11 Lynda Avenue offers warmth, character and a lifestyle that feels a little more peaceful-and a lot more like home. Updates include kitchen (2018), ensuite (2018), shingles (2015), furnace/AC (2013), windows (2011), and well pump (2024) (id:67892)
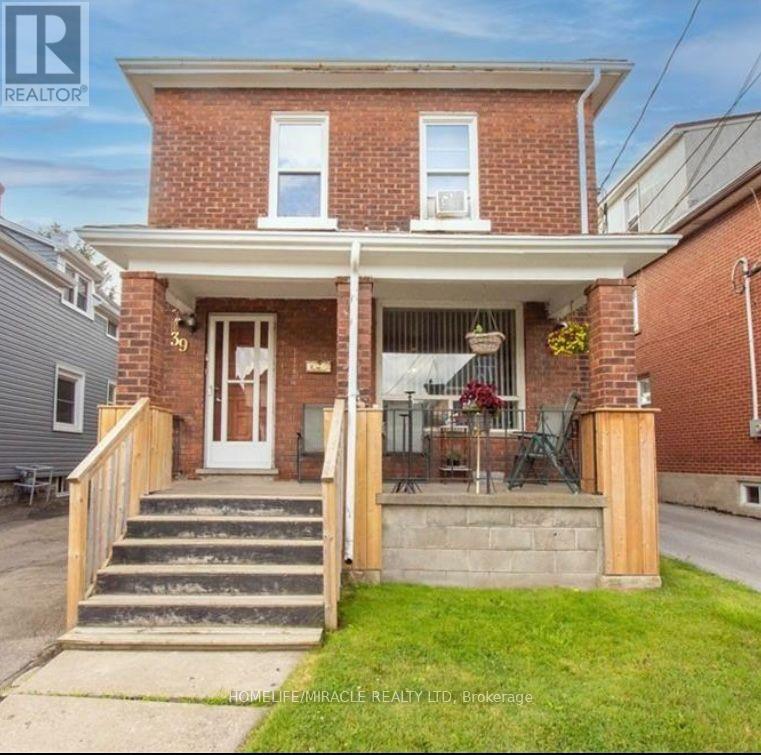
39 Park Street
Welland, Ontario
ATTN Investors! Welcome to 39 Park St, a triplex located in the downtown core of Welland. This solid brick two-storey home offers three standalone apartments, each with separate entrances and separate hydro meters. The property also includes a 32' x 16' detached garage with excellent potential to be converted into a fourth unit.All three units are generous in size and would make a strong addition to any investment portfolio. They are currently rented, and all tenants are on a month-to-month basis, offering flexibility for future plans. The location is highly convenient with close access to major highways and essential amenities. This property presents an opportunity for someone to add their personal updates and bring it up to modern standards. Features Area Influences: School Bus Route. (id:67892)
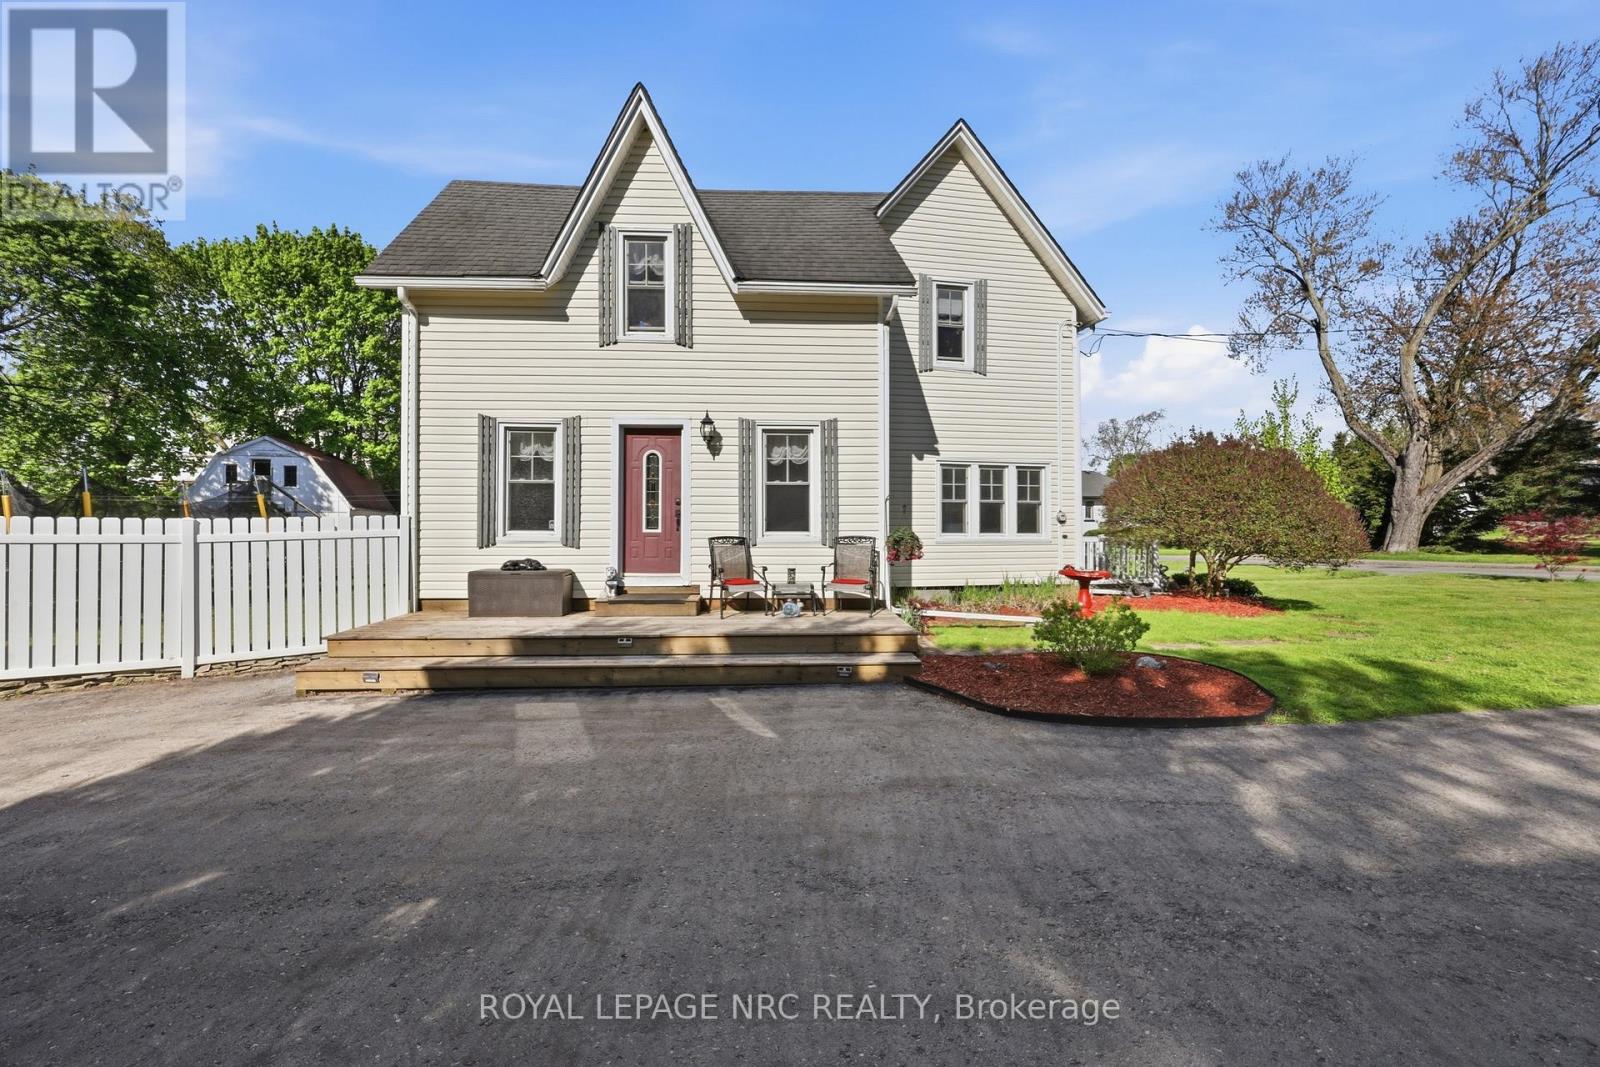
776 Canboro Road
Pelham, Ontario
If you are looking for character, history, and a quiet retreat to escape to, step into the timeless allure of the "Effrick" Home-a stunning double brick century residence circa 1854, nestled right in the heart of the picturesque community of Fenwick. Offering a rare blend of historic charm and modern space, this impressive two-storey detached home features three bedrooms, two bathrooms, and over 1800 square feet of above grade living space. Soaring, high ceilings custom to these grand character homes immediately elevate the interior. The heart of the home features a charming kitchen beautifully finished with granite countertops, flowing into a sun-drenched dining room that opens to an expansive family room. The upper level offers three bedrooms and a spacious four-piece family bath, complemented by a convenient two-piece powder room on the main level. Situated on a sprawling 112 by 116-foot lot, the outdoor space is a true private sanctuary featuring a detached double car garage, a long private double driveway with parking space for more than six vehicles, and an ample yard with endless possibilities. Enjoy the absolute best of small-town living within walking distance to quaint boutique shops, local dining, and parks, all while remaining just a short ten minute drive from the amenities, community centres, and schools of Pelham (id:67892)
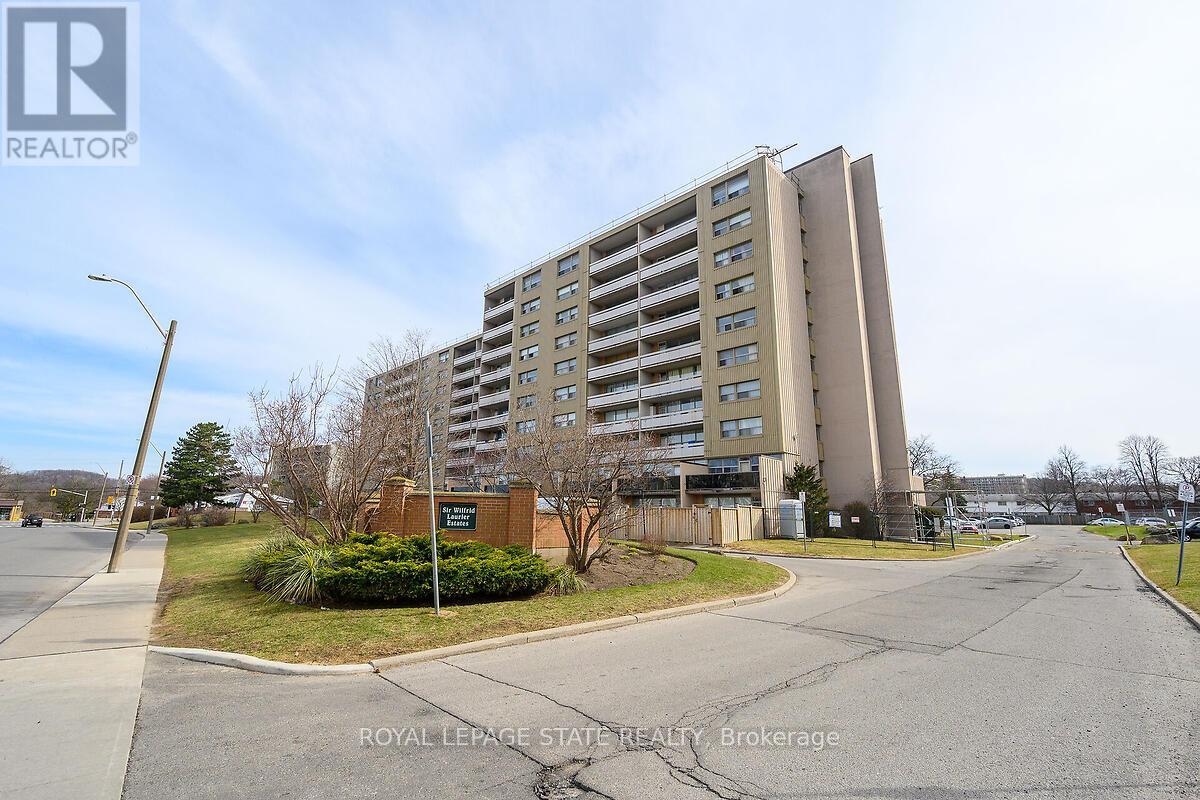
811 - 15 Albright Road
Hamilton, Ontario
Welcome to this lovely, updated 2 Bedroom condo in the Hamilton East. Perfect for first time home buyers, commuters, or anyone who is lookingto downsize. Open concept, bright and spacious with large open balcony. Stainless steel appliances, 2 window A/C units, 1 parking space and 1locker are included. Conveniently located and minutes to Red Hill Valley Parkway, the Linc and the QEW, schools, shopping, public transit, andparks and so much more. Many amenities, including, inground pool, tennis court, exercise room, party room, playground and visitor parking. (id:67892)
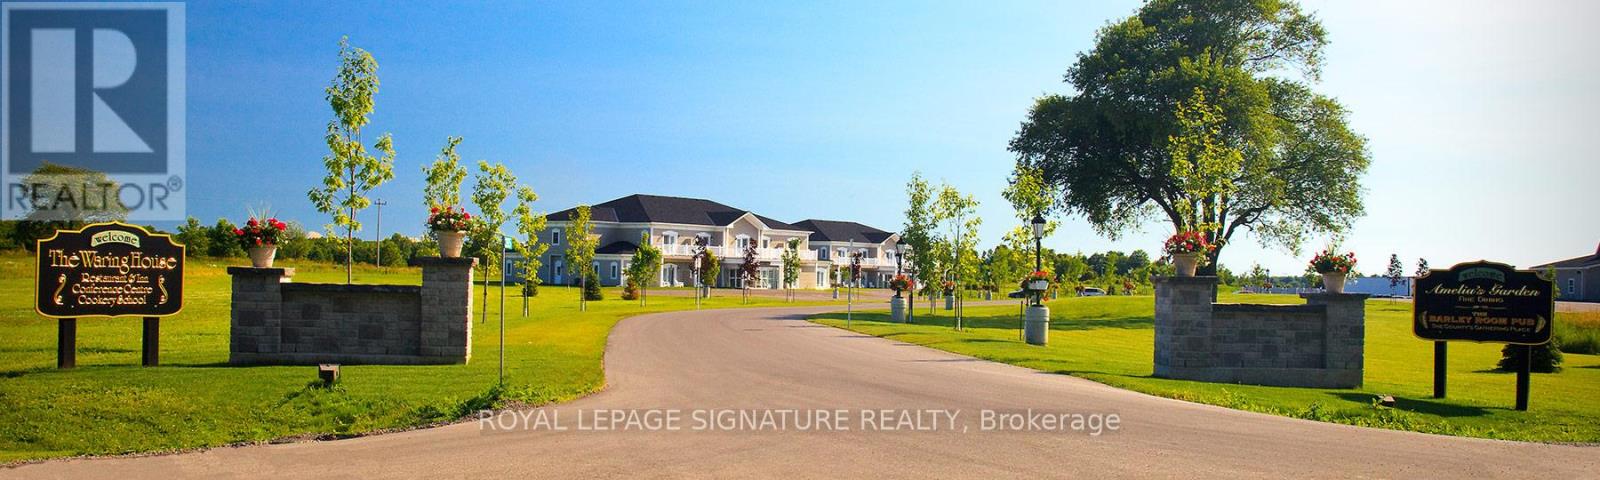
395 Sandy Hook Rd - Known As The Waring House Inn
Prince Edward County, Ontario
Welcome to The Waring House, one of Prince Edward County's most iconic hospitality destinations. Two parcels set on approximately 37 acres, this landmark property features 49 Guest Rooms, a renowned restaurant, traditional pub, wedding and event venue and celebrated cookery school-offering a rare opportunity to own the County's second-largest resort. Established 31 years ago, it has built a loyal following and respected reputation. Beautifully restored limestone farmhouse dating back to circa 1820, complemented by guest accommodations that overlook mature woodlands and connect directly to the 49-km Millennium Trail, creating a peaceful retreat. Buildings total over 36,000 sq ft. Ideally located on the Loyalist Parkway at the gateway of Picton, the property enjoys excellent visibility and town water services. The restaurant, pub, and event facilities are licensed for up to 450 guests, making it a premier destination for weddings, celebrations, and corporate events. Prince Edward County continues to draw visitors from around the world. Named by Conde Nast Traveler as the only Canadian destination on its list of the best places to visit in 2026, the region is celebrated for Sandbanks Provincial Park, award-winning wineries and breweries, acclaimed restaurants and thriving arts community. Included in the offering is an additional 3-acre parcel and approximately 20 acres of undeveloped land with significant future development potential. Preliminary concepts envision up to 270-310 resort condominiums or hotel suites, wellness amenities such as a spa, pool, pickleball/tennis courts. Offered as an Asset Sale, the purchase includes includes land, buildings, equipment, chattels, business name, goodwill, future bookings and most furniture. 2 hours from Toronto and three hours from Ottawa, The Waring House blends heritage, hospitality & the enduring charm of Prince Edward County. 32 of the 49 rooms were built in 2008 at a cost of over $5.1 Million. Environment Phase 1 is clean. (id:67892)
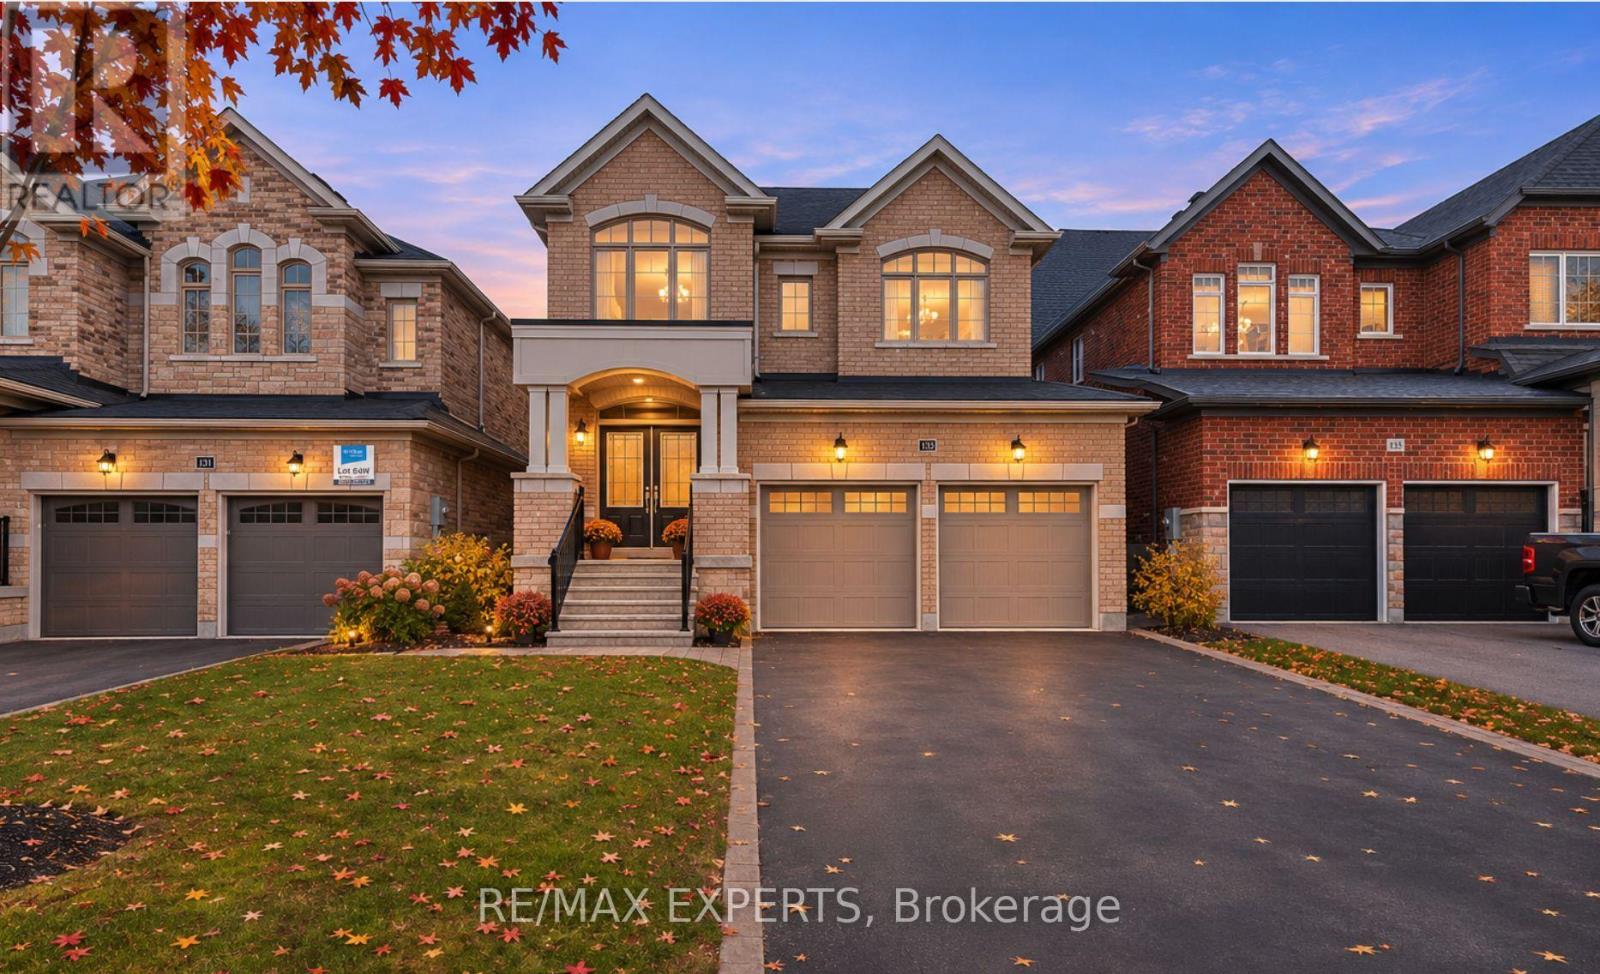
1339 Stevens Road
Innisfil, Ontario
Introducing 1339 Stevens Rd, a stunning and newly constructed 4-bedroom home in the heart of Innisfil , Ontario. This contemporary residence boasts a spacious open-concept design, perfect for modern living. The double car garage ensures convenience, while the stylish interiors offer a perfect blend of comfort and sophistication. Located just minutes away from shopping, dining, and entertainment, this property epitomizes convenience. Whether you're looking to unwind in the expansive living spaces, enjoy the well-appointed bedrooms, or take advantage of the nearby amenities, 1339 Stevens Rd is a haven for those seeking both luxury and practicality. Don't miss the opportunity to make this house your home (id:67892)
25 Madelaine Avenue
Toronto, Ontario
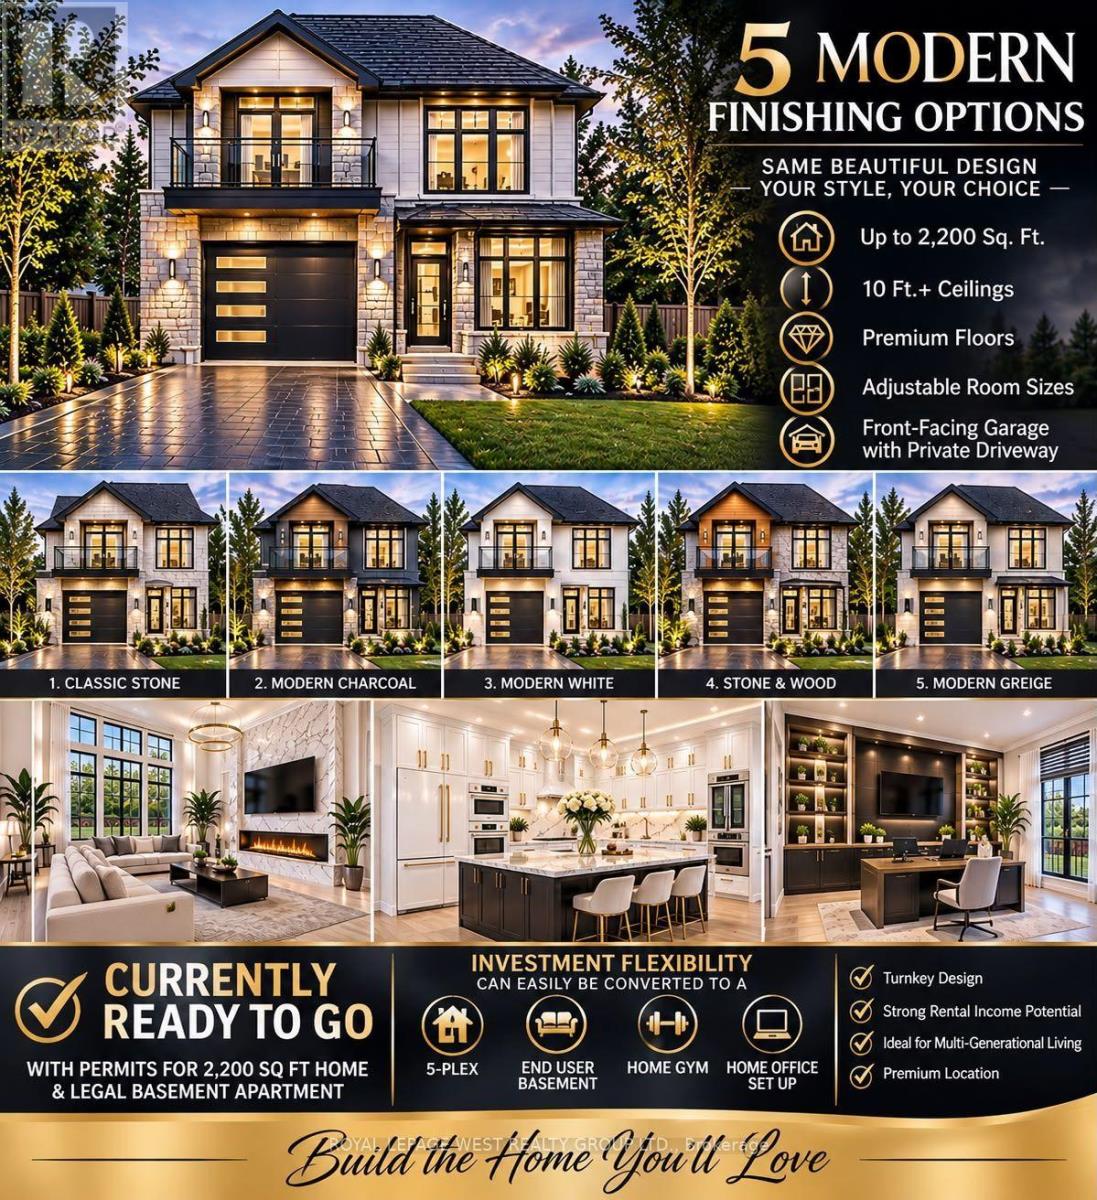
ATTENTION ALL BUYERS - LOOK NO FURTHER! This home truly checks all the boxes! Whether you're a first-time buyer, looking to upsize or downsize, or an investor, builder, or developer, this is an opportunity you don't want to miss! Welcome to this cute little bungalow in the heart of Scarborough, ideally located within walking distance of the subway, grocery stores, schools, shopping, pharmacies, doctors, and just about everything else you need. Convenience is right at your doorstep! For end users, this is a fantastic opportunity to get into the market, enjoy a comfortable home, and keep your monthly expenses low. But here's where the real opportunity lies! The property comes with permits already in hand for a brand-new home, ready to build! Looking to build your dream home? The seller can even build it for you, with plenty of customization options to make it your own. Whether you're looking for a place to call home, an investment, or your next building project, the possibilities here are endless. At this price, it's absolutely worth a look! Don't miss out! (id:67892)
134 Queen Street E
Brampton, Ontario
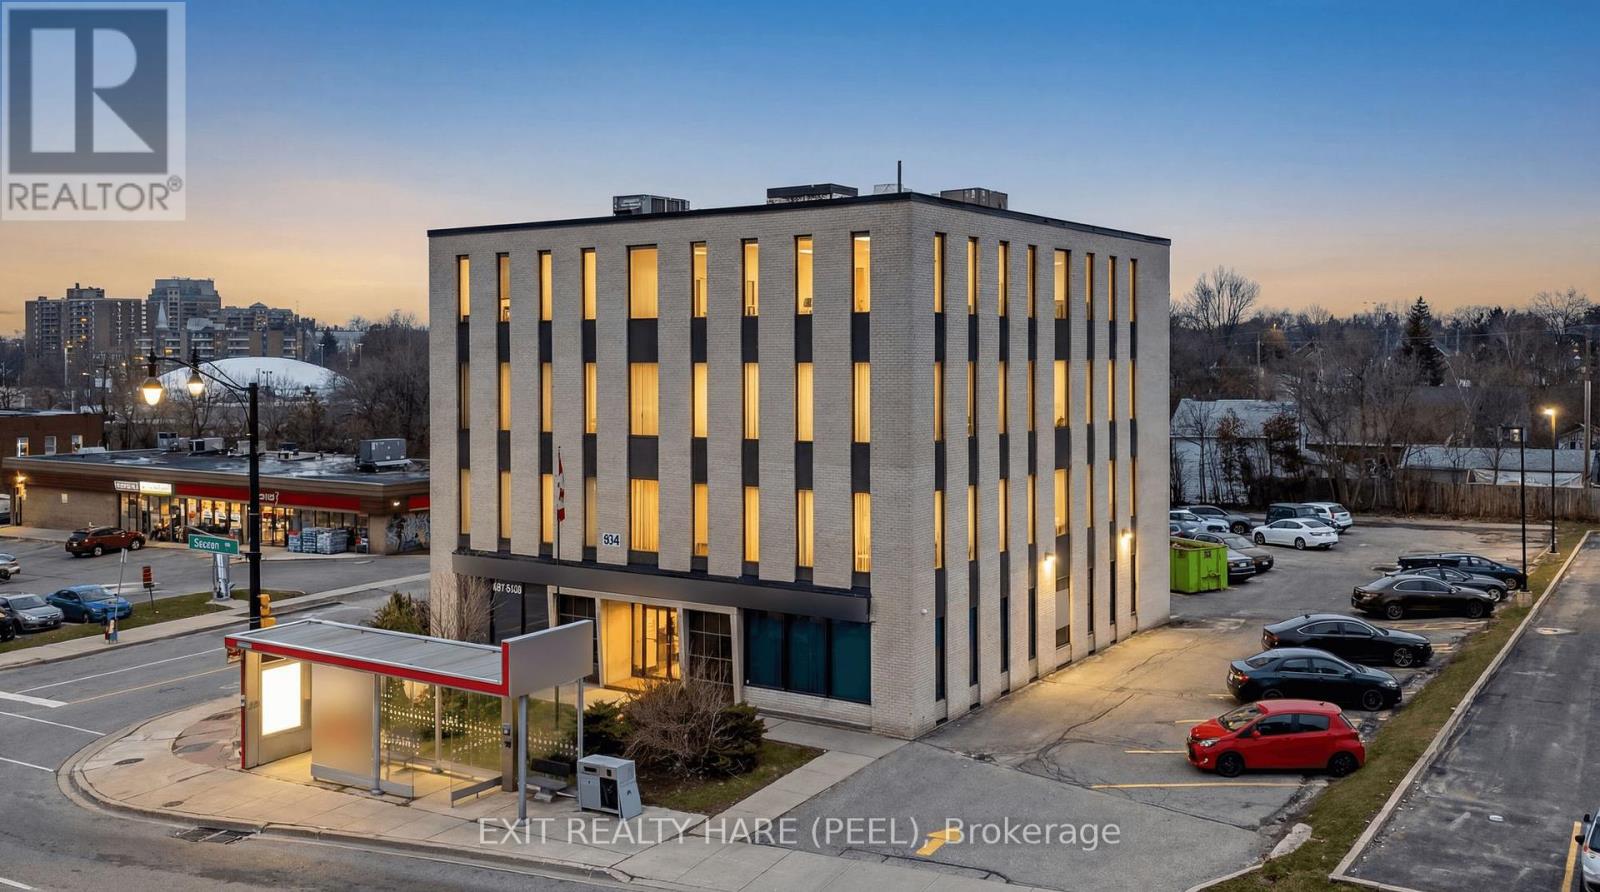
Prime corner property in Brampton's evolving Queen Street Corridor. This prominent 4-storey brick building is fully tenanted and offers approx. 14,400 sq ft of gross space plus full basement and sits on approx half an acre. Each floor has 2 washrooms (10 washrooms total). Positioned within the Queen St Corridor Secondary Plan (SP36)and designated Central Area Mixed Use, this property is ideal for investors and developers looking to capitalize on a key intensification area. With 2 new HVAC units installed in 2025, new elevator in 2012, and approx 50 parking spaces, this building provides a solid, low-risk holding asset with income while future redevelopment is explored. The site offers excellent potential, with planning policies supporting a mix of higher-density mixed-use, residential, office, and street-related commercial uses. Its corner location enhances visibility, access, and design flexibility. Directly on the ZUM transit corridor, this property benefits from convenient access to transit and strong connectivity just minutes from the Downtown Brampton core and a short walk to key amenities including the Rose Theatre, Gage Park, proposed Riverwalk, restaurants, shopping, and the popular farmers' market. A rare opportunity to acquire a fully leased asset in a designated growth corridor with both immediate income and significant future redevelopment potential. (id:67892)
3673 Fieldgate Drive
Mississauga, Ontario
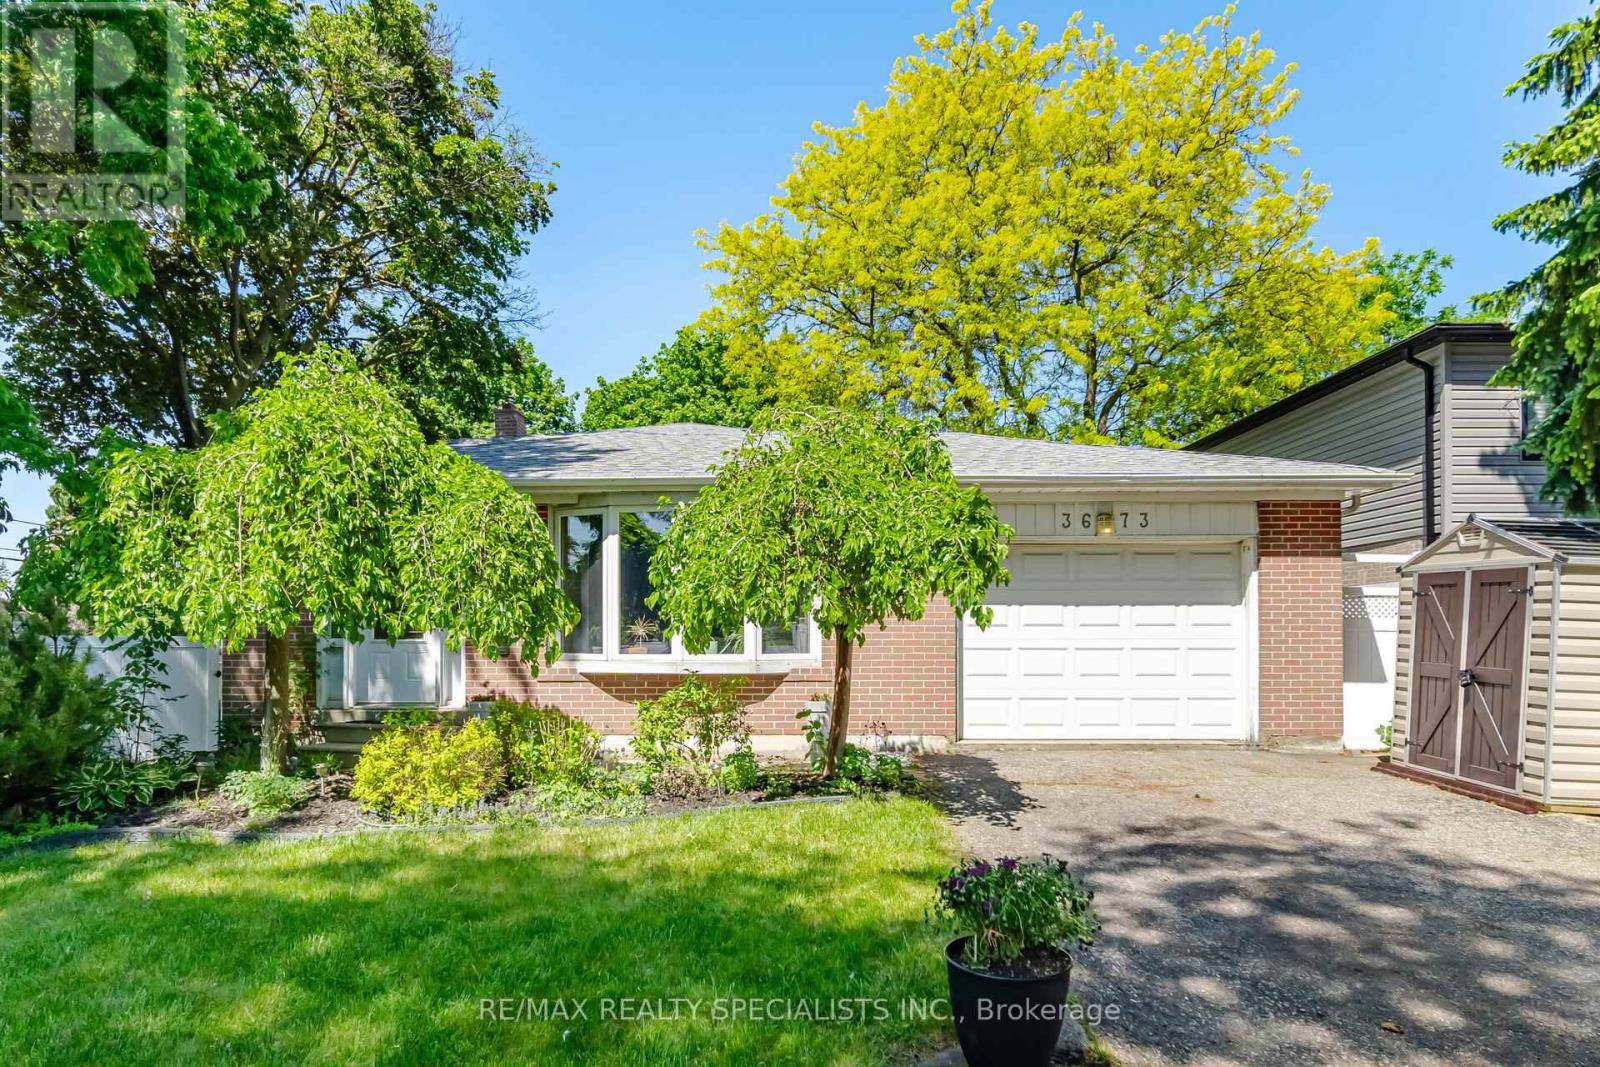
Enjoy a comfortable and spacious stay in this beautifully situated Applewood home, offering approximately 2,030 sq. ft. of living space in a desirable Mississauga neighbourhood. This spacious 4-bedroom, 3-level back split features a versatile layout, including a main-floor bedroom with a separate entrance, ideal for guests, extended family or those requiring additional privacy. The home offers multiple living spaces, two full bathrooms, and a soundproofed office, making it an excellent option for professionals, families or those requiring temporary accommodation. Step outside to enjoy the expansive 88 x 125 ft. lot, complete with a heated 18 x 36 ft. saltwater pool (closed until May), perfect for relaxing and entertaining. Conveniently located close to shopping, restaurants, parks, schools, transit and major highways, with easy access to surrounding communities. An excellent opportunity for a short-term lease in a well-established, family-friendly neighbourhood. Available for a flexible short-term rental period. Don't miss this opportunity! (id:67892)
1278 Kovachik Boulevard
Milton, Ontario
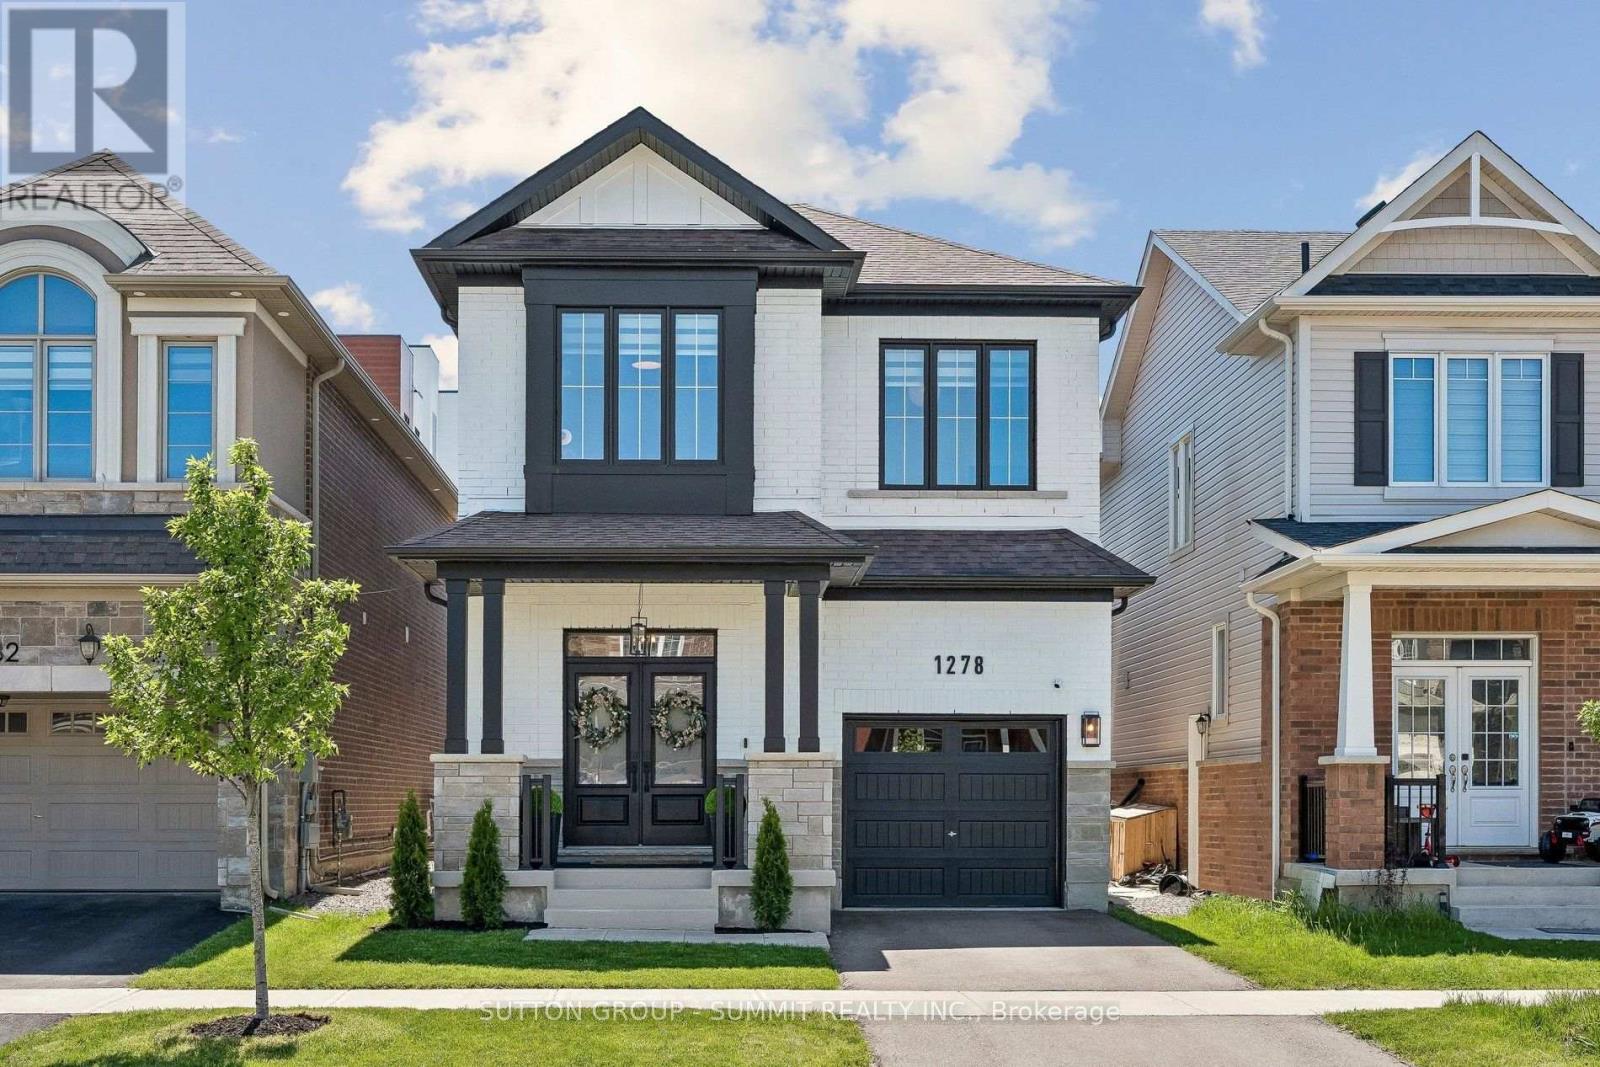
Welcome to refined modern luxury in one of Milton's most sought-after communities. This stunning detached 4-bedroom, 3-bathroom home show cases a striking custom black-and-white brick exterior and approximately 2,000 sq. ft. of beautifully upgraded living space, with over $80,000 in premium upgrades throughout. Step inside to discover soaring 9-foot ceilings on both the main and second floors, complimented by upgraded 8-foot doors and openings that enhance the home's spacious, elevated feel with spectacular high ceilings throughout. Fresh designer paint, gorgeous custom wall accents with full height moulding panels and reeded panels, contemporary high-end lighting, and a gorgeous statement fireplace create a warm yet sophisticated atmosphere.The chef-inspired kitchen is beautifully appointed with Bosch counter-depth high-endappliances, floor-to-ceiling cabinetry, an oversized upgraded sink, and a sleek designer faucet, seamlessly blending style with everyday functionality. Upstairs, retreat to the oversized primary suite, complete with a spacious walk-in closet and astunning Parisian-inspired ensuite reminiscent of a luxury boutique hotel. Brand-new Berber broadloom adds warmth and comfort to every bedroom, while upgraded zebra blinds throughout provide the perfect balance of natural light and privacy.The front entrance is enhanced by professionally landscaped cedar accents, creating exceptional curb appeal and a welcoming first impression. Adding versatility and future potential, a separate side entrance offers an ideal opportunity for a future in-law suite orin come-generating space. Freshly painted and meticulously maintained, this exceptional home combines thoughtful upgrades, timeless design, and modern comfort. Turn-key and truly impressive, this is luxury living at its finest. (id:67892)
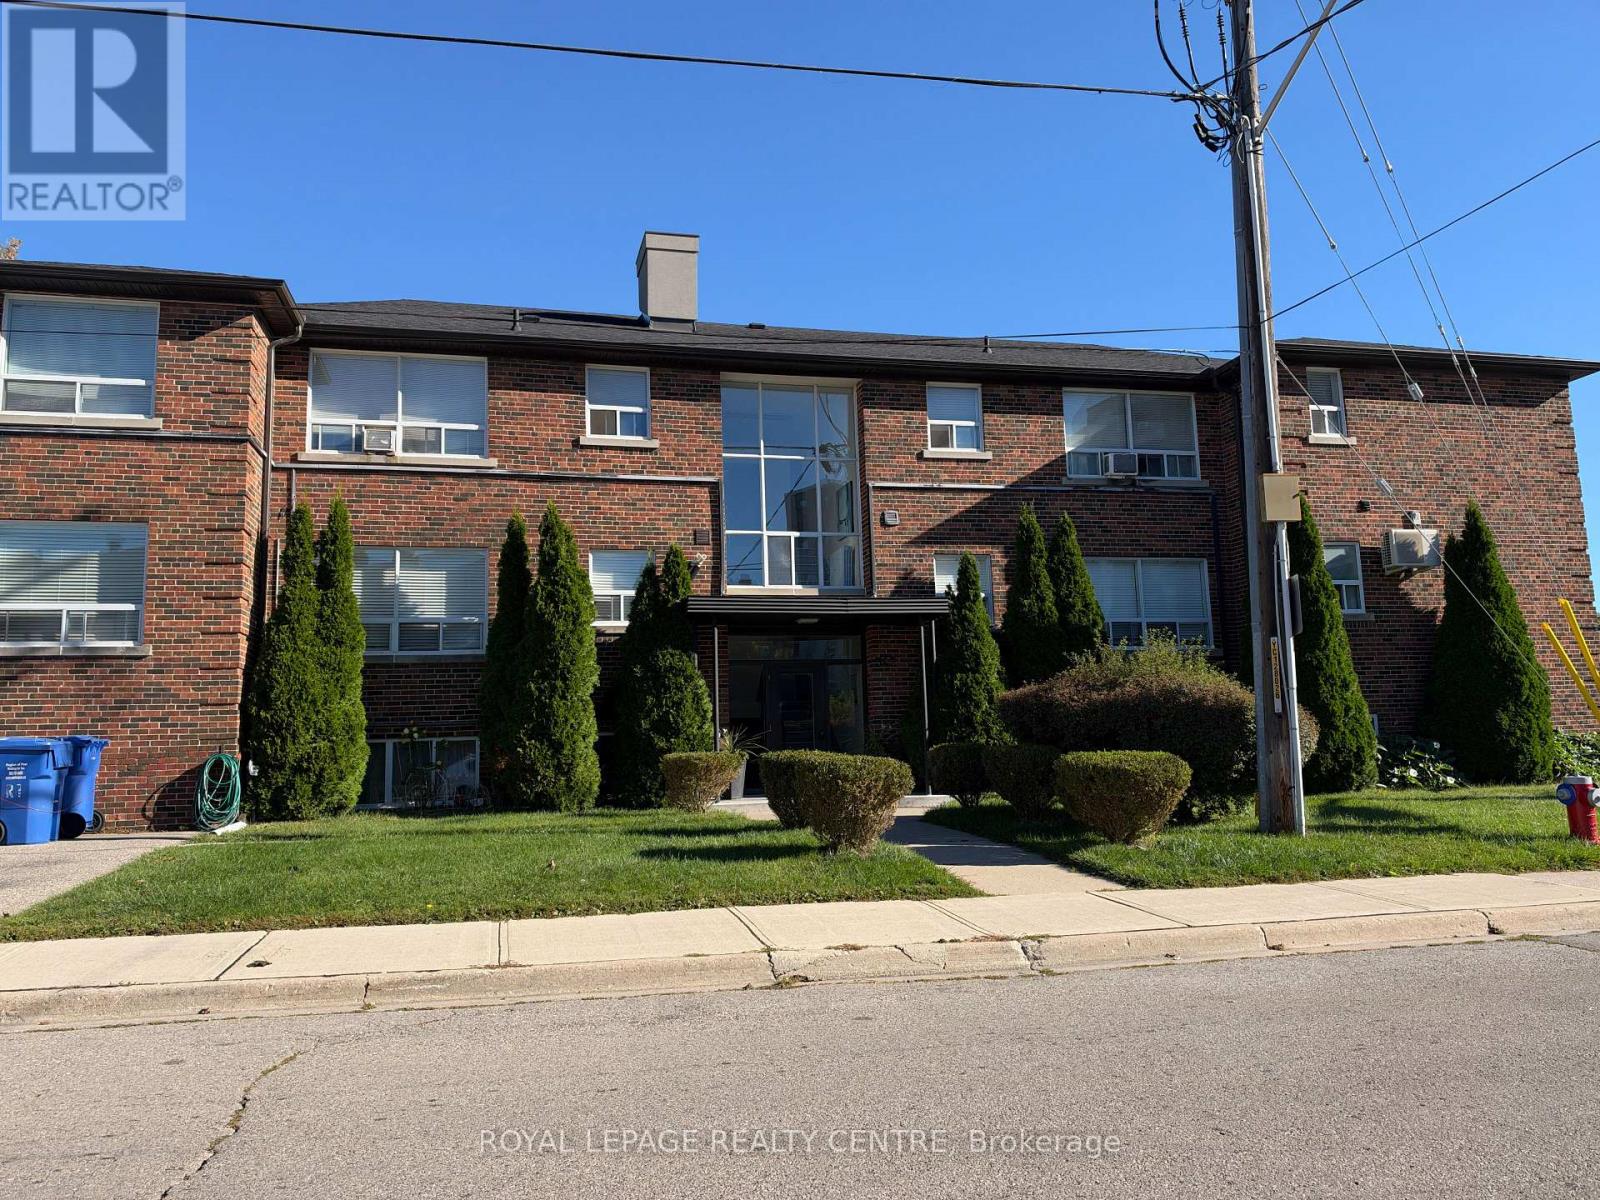
3 - 342 Lakeshore Road W
Mississauga, Ontario
Calling All A+++ Tenants. Welcome to 342 Lakeshore Road W. #3, Located In The Heart of Port Credit. Walk Everywhere Including The Waterfront, Stores, Dining and Public Transit. This Bright & Spacious Fully Renovated Unit Offers A Two Bedroom Unit, With Open Concept Kitchen With Breakfast Bar Overlooking The Living Room. ************Rent Includes Heat, Hyrdo, Water, A/C & Parking.************ Don't Miss! (id:67892)
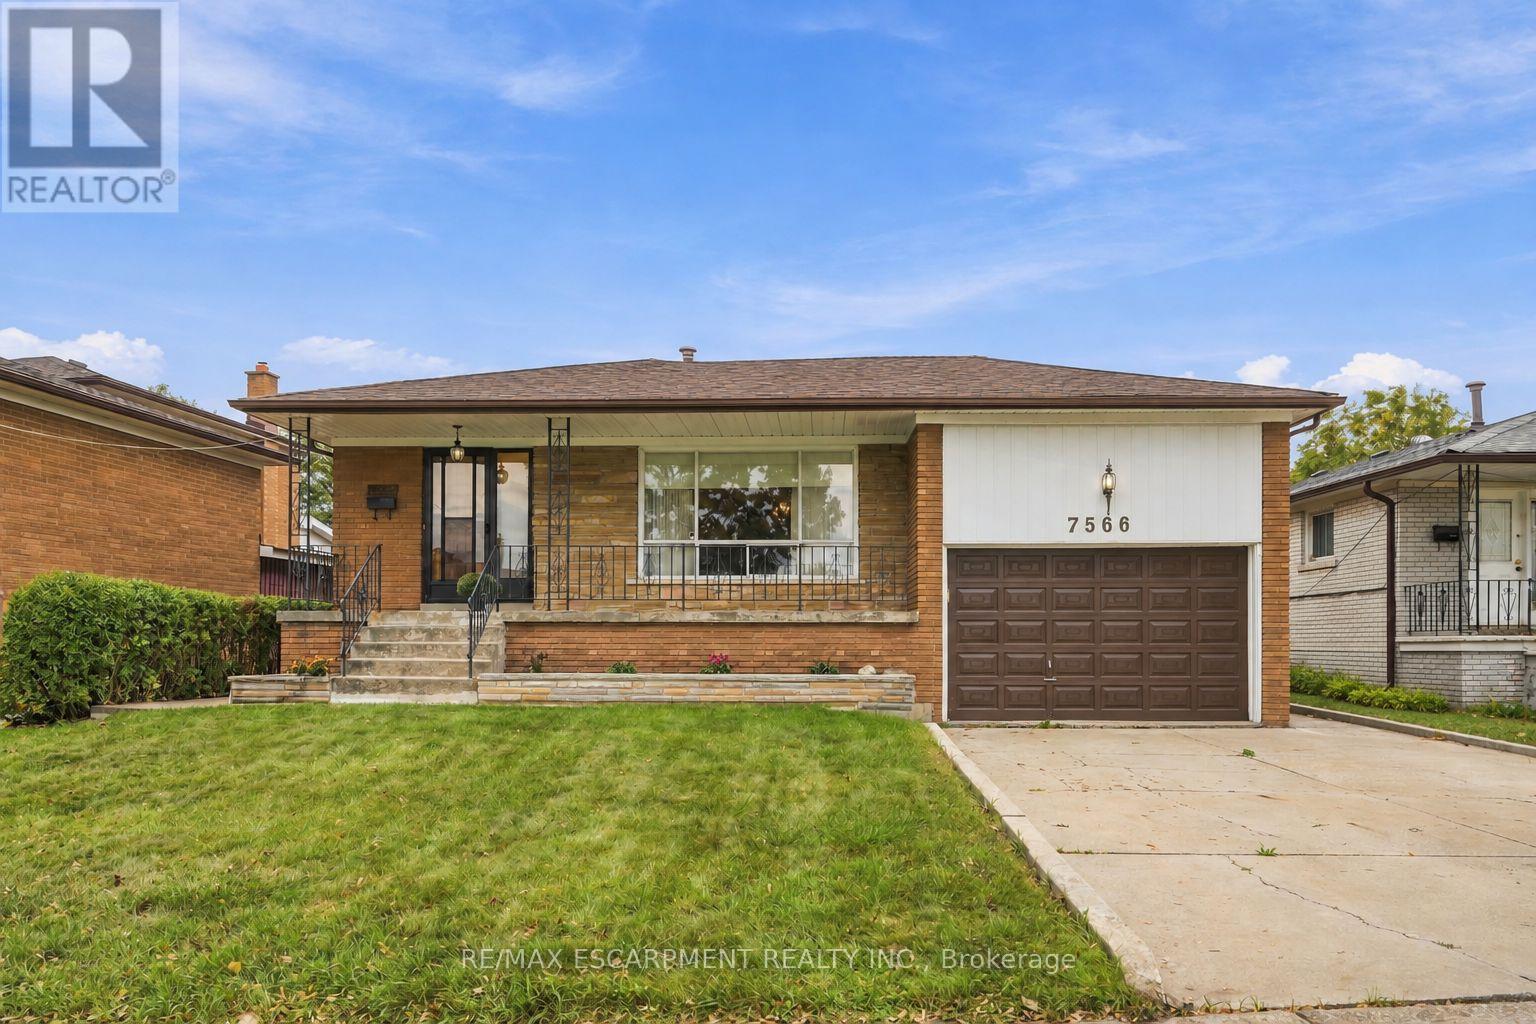
7566 Netherwood Road
Mississauga, Ontario
Attention Builders, Investors & End Users! An incredible opportunity awaits on a generous 51.07 x 122.26 ft lot in the heart of Malton. Offering four above-grade bedrooms, two bathrooms and a functional multi-level layout, this home is filled with potential for those looking to move in, renovate, invest or create their dream home. A separate side entrance and walkout from the third level, combined with a full kitchen and additional living space on the lower level, offer excellent potential for a secondary or income-producing suite. Freshly painted throughout, with an updated upper-level bathroom featuring porcelain tile and a quartz countertop, plus a renovated lower level with laminate flooring, full kitchen, shower and ample storage. Enjoy a spacious backyard and well-sized lot offering plenty of possibilities. Ideally located close to schools, parks, transit, Malton GO and Pearson International Airport, with convenient access to Highways 427, 407 and 401. A fantastic opportunity to make this property your own! Some photos have been virtually staged. (id:67892)
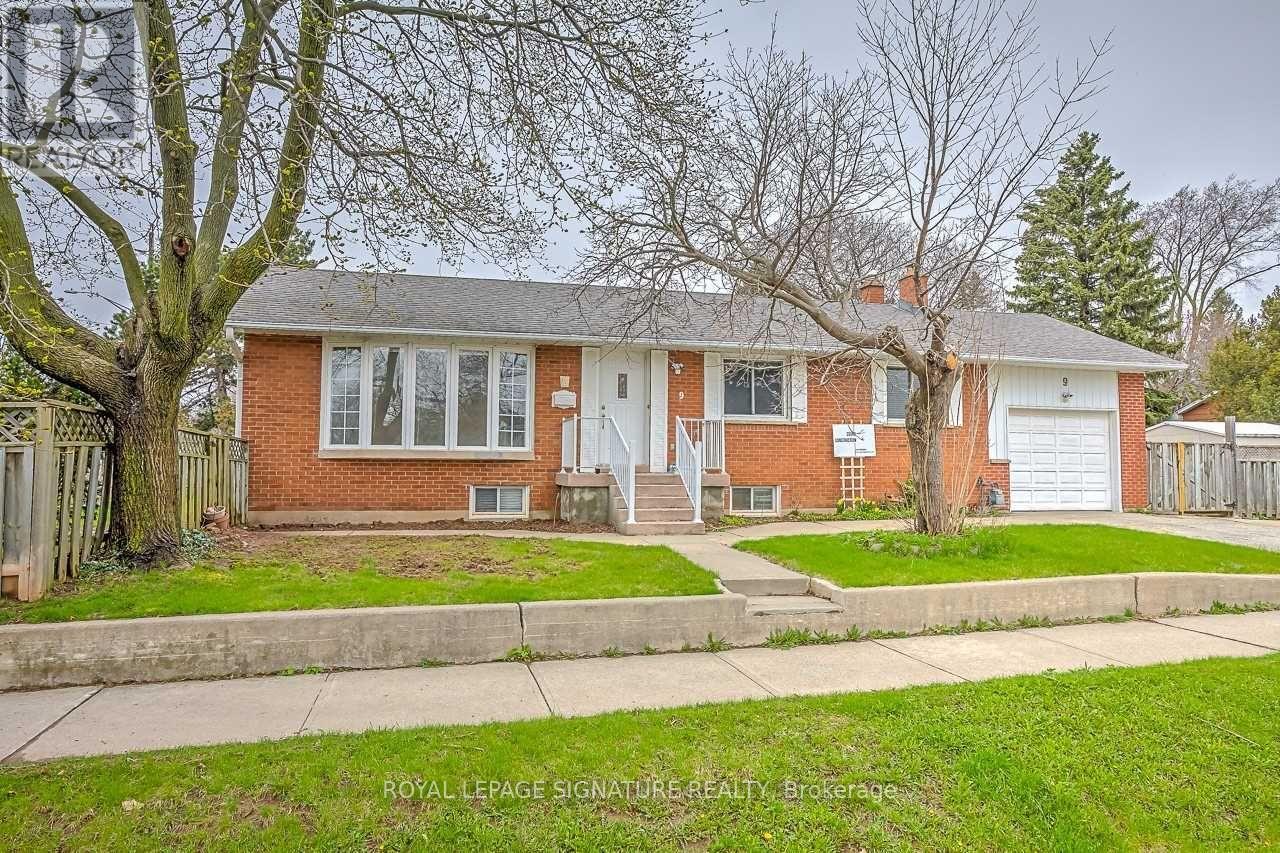
Bsmt - 9 Ridge Drive
Oakville, Ontario
Three spacious bedrooms, a private backyard and parking for two in Oakville's College Park. Set directly across from the golf course, this inviting lower-level suite at 9 Ridge Drive features an eat-in kitchen updated approximately six years ago and laundry exclusively for the suite. There's room for a table in the kitchen, a spot to unwind outside and a storage shed to keep seasonal gear tucked away. Two tandem driveway spaces are included. Sheridan College and Oakville Place are just minutes away, and a bus route on the street makes getting around easy, with convenient access to Oakville GO and the QEW. Tenant pays 40% of utilities. (id:67892)
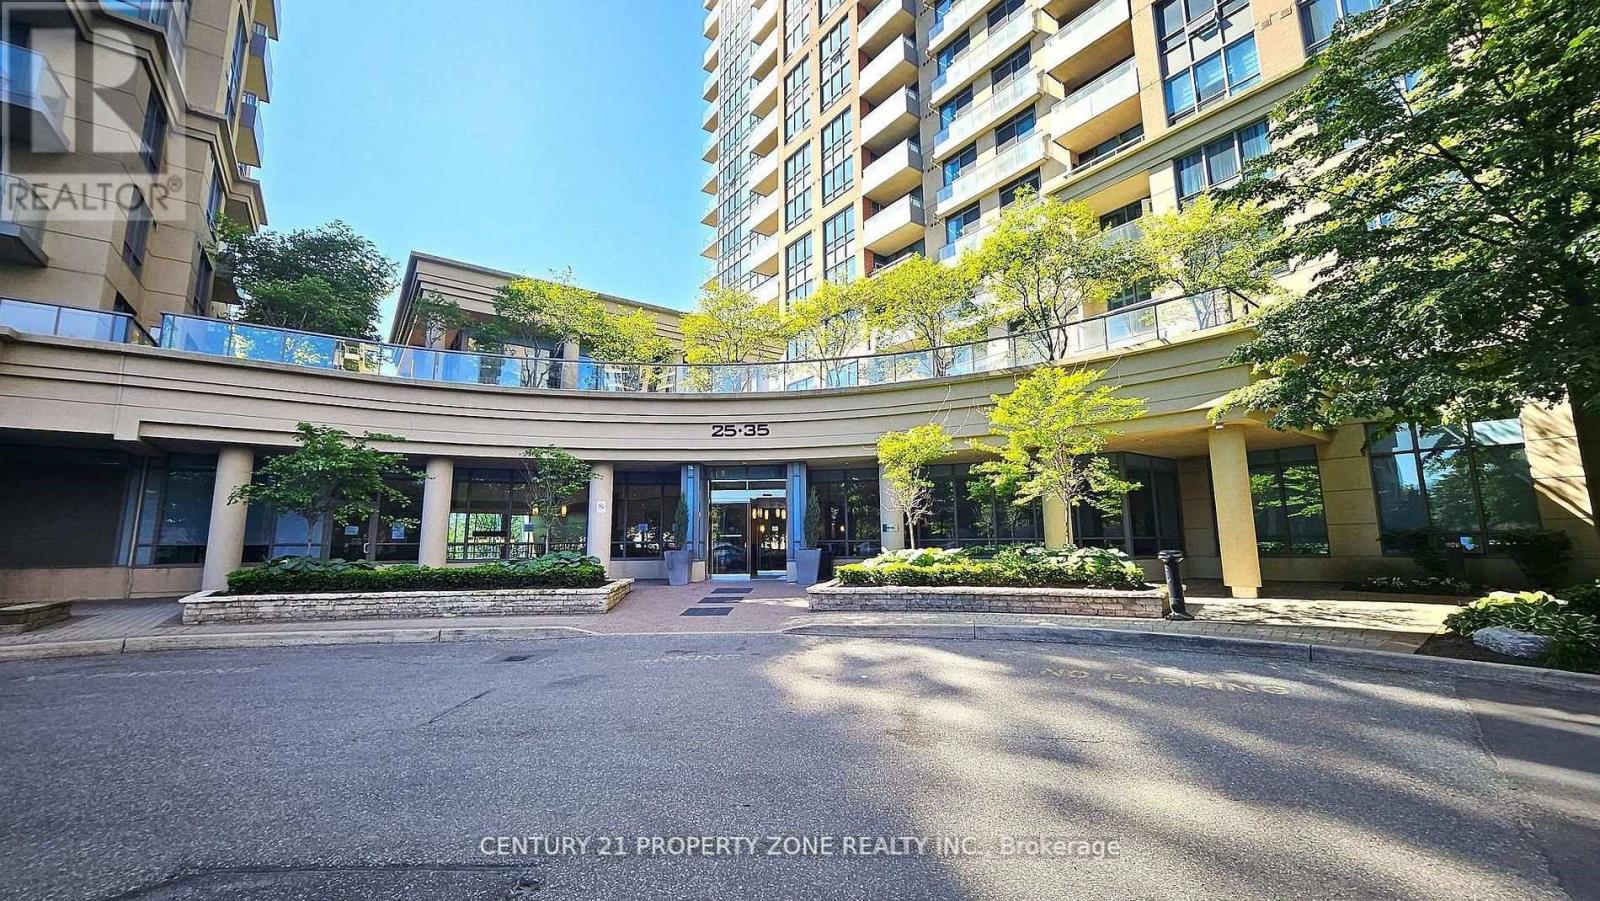
1757 - 25 Viking Lane
Toronto, Ontario
**AVAILABLE IMMEDIATELY*** This luxury 2 Bedroom and 2 Bathroom condo suite offers 807 square feet of open living space. In a vibrant community at the heart of Etobicoke.Developed by renowned builder - Tridel. Located on the 17th floor, enjoy your views from a spacious and private balcony. The layout is thoughtfully designed with 2 spacious bedroom, This suite comesfully equipped with energy efficient appliances, integrated dishwasher, contemporary soft close cabinetry, in suite laundry, and floor to ceiling windows with coverings included, open balcony. Conveniently located within walking distance to the subway, Go station, and key highways (401,427, QEW), this condominium is also steps away from diverse dining and shopping options.1 exclusive Parking is included in this suite. (id:67892)
Second Floor - 14 Thornton Avenue
Toronto, Ontario
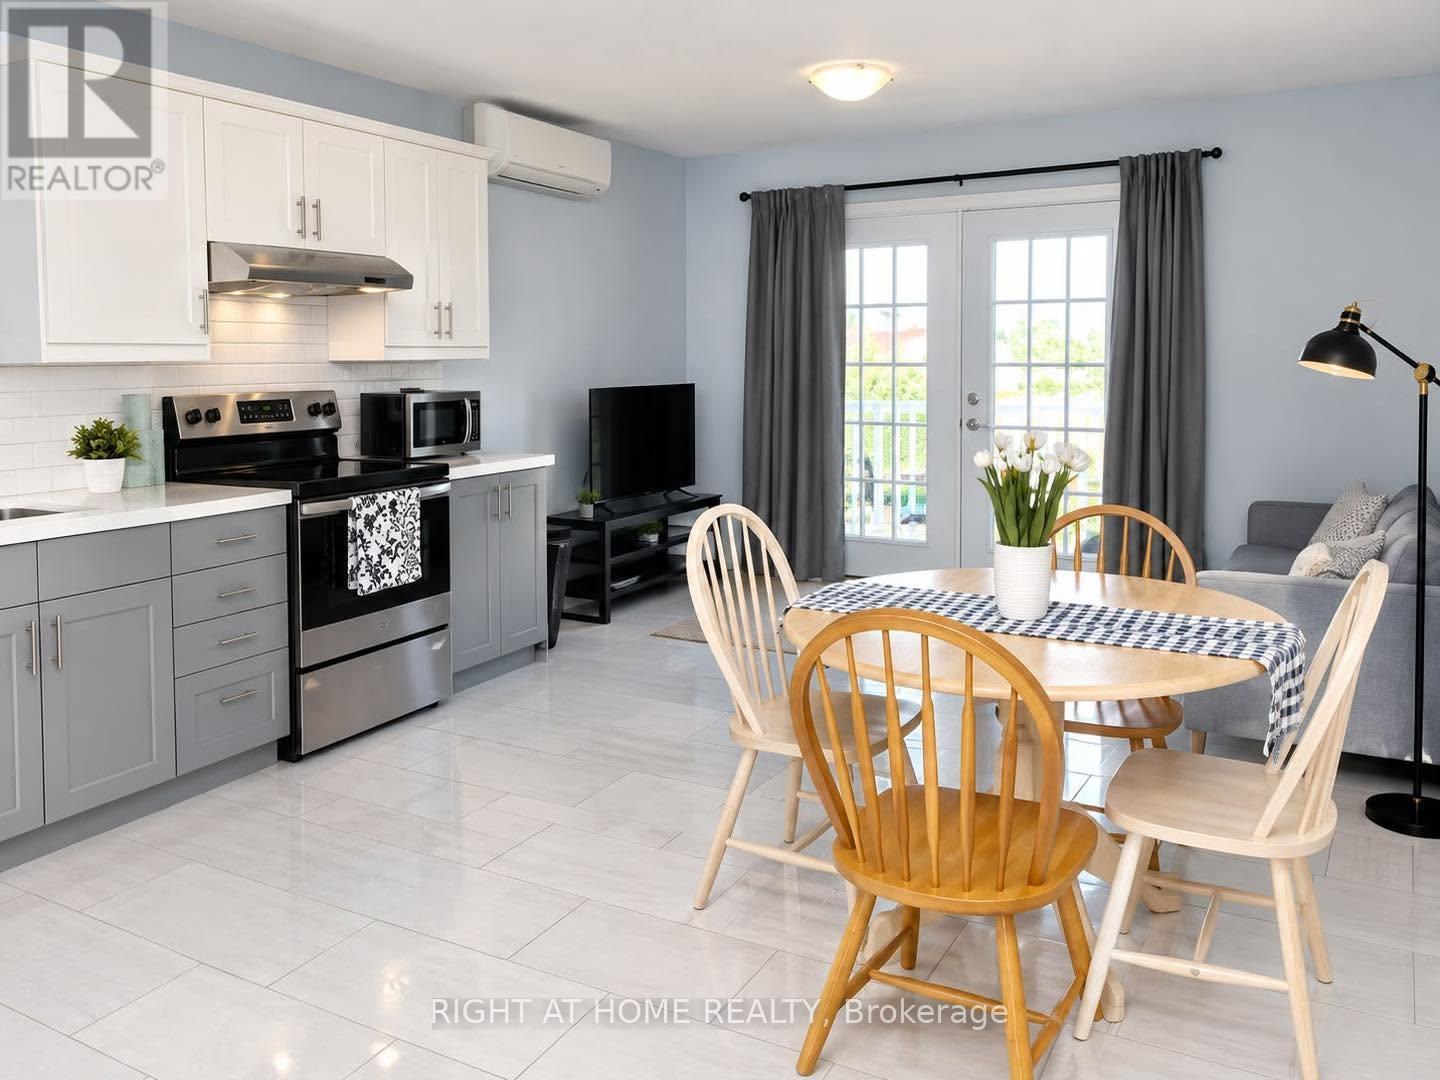
Spacious & Updated Main-Floor 2 Bedroom Apartment! Located on a quiet residential street, this inviting unit features modern updates throughout, including an updated kitchen, private outdoor patio/deck, and and two bedrooms. The Unit also includes a parking space, directed located in front of the house! Enjoy excellent transit access between the Caledonia and Fairbank LRT stations, with Caledonia Station also providing future GO Transit connectivity. Conveniently located within walking distance of grocery stores, schools, parks, and everyday amenities. A fantastic opportunity in a well-connected neighbourhood, don't miss out! (id:67892)
2446 - 25 Viking Lane
Toronto, Ontario
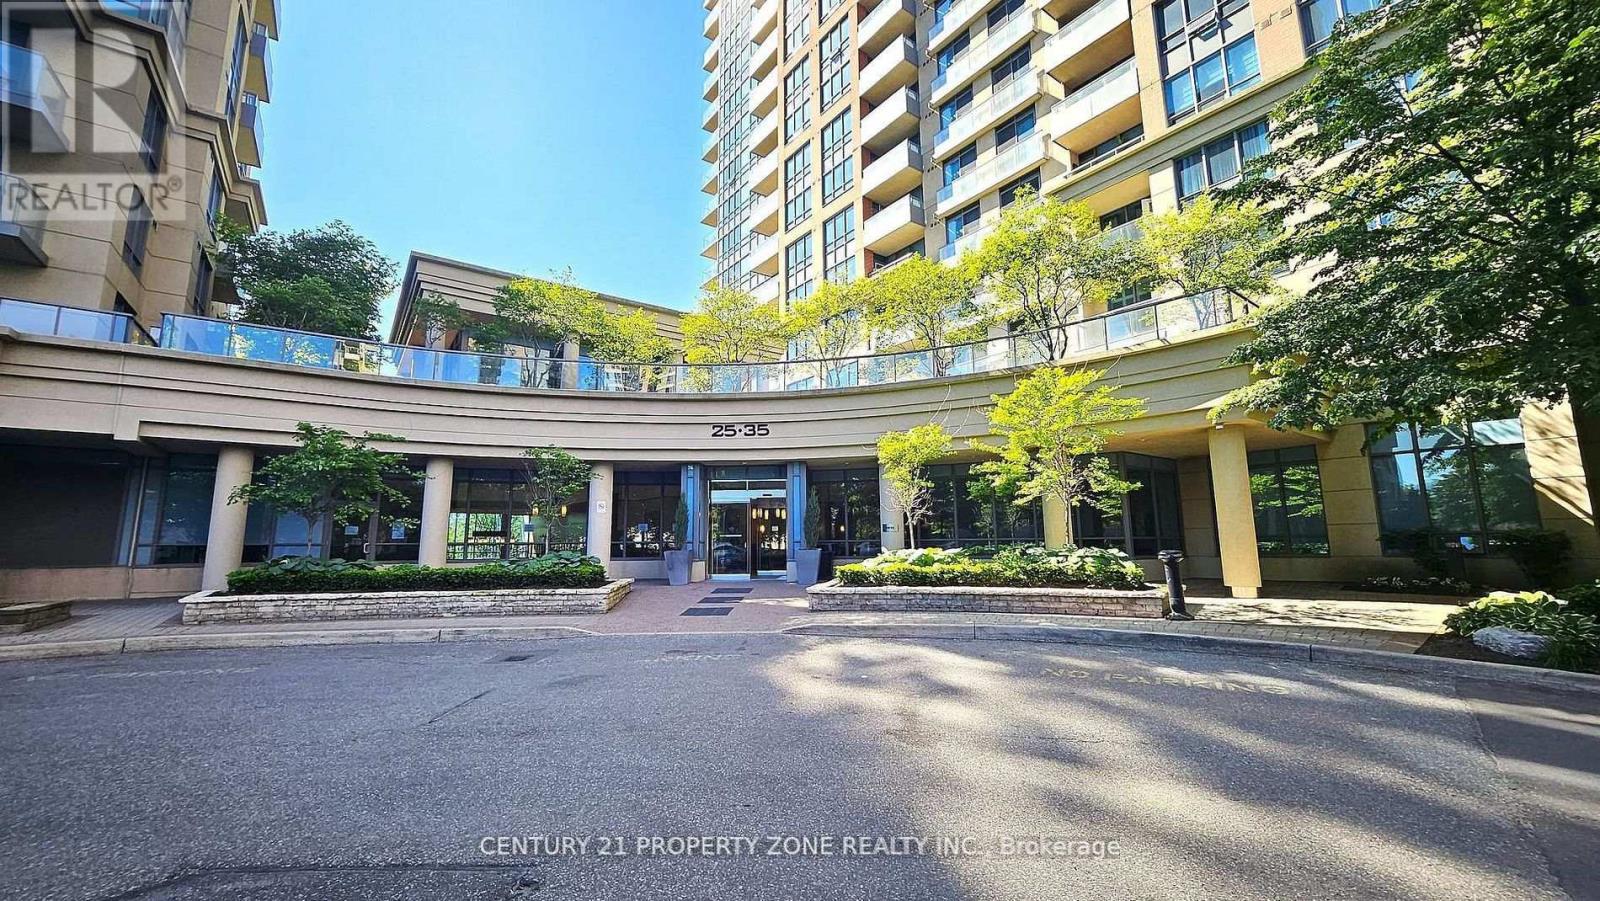
** AVAILABLE IMMEDIATELY *** This luxury 1 Bedroom + DEN and 1 Bathroom condo suite offers 684square feet of open living space. In a vibrant community at the heart of Etobicoke. Developedby renowned builder - Tridel. Located on the 24th floor, enjoy your views from a spacious andprivate balcony. The layout is thoughtfully designed with a spacious bedroom and an enclosedden with Double Door perfect for a home office or guest space. This suite comes fully equippedwith energy efficient appliances, integrated dishwasher, contemporary soft close cabinetry, insuite laundry, and floor to ceiling windows with coverings included, open balcony. Conveniently located within walking distance to the subway, Go station, and key highways (401,427, QEW),this condominium is also steps away from diverse dining and shopping options.1 exclusive Parking is included in this suite. (id:67892)
62 Oakhaven Road
Brampton, Ontario
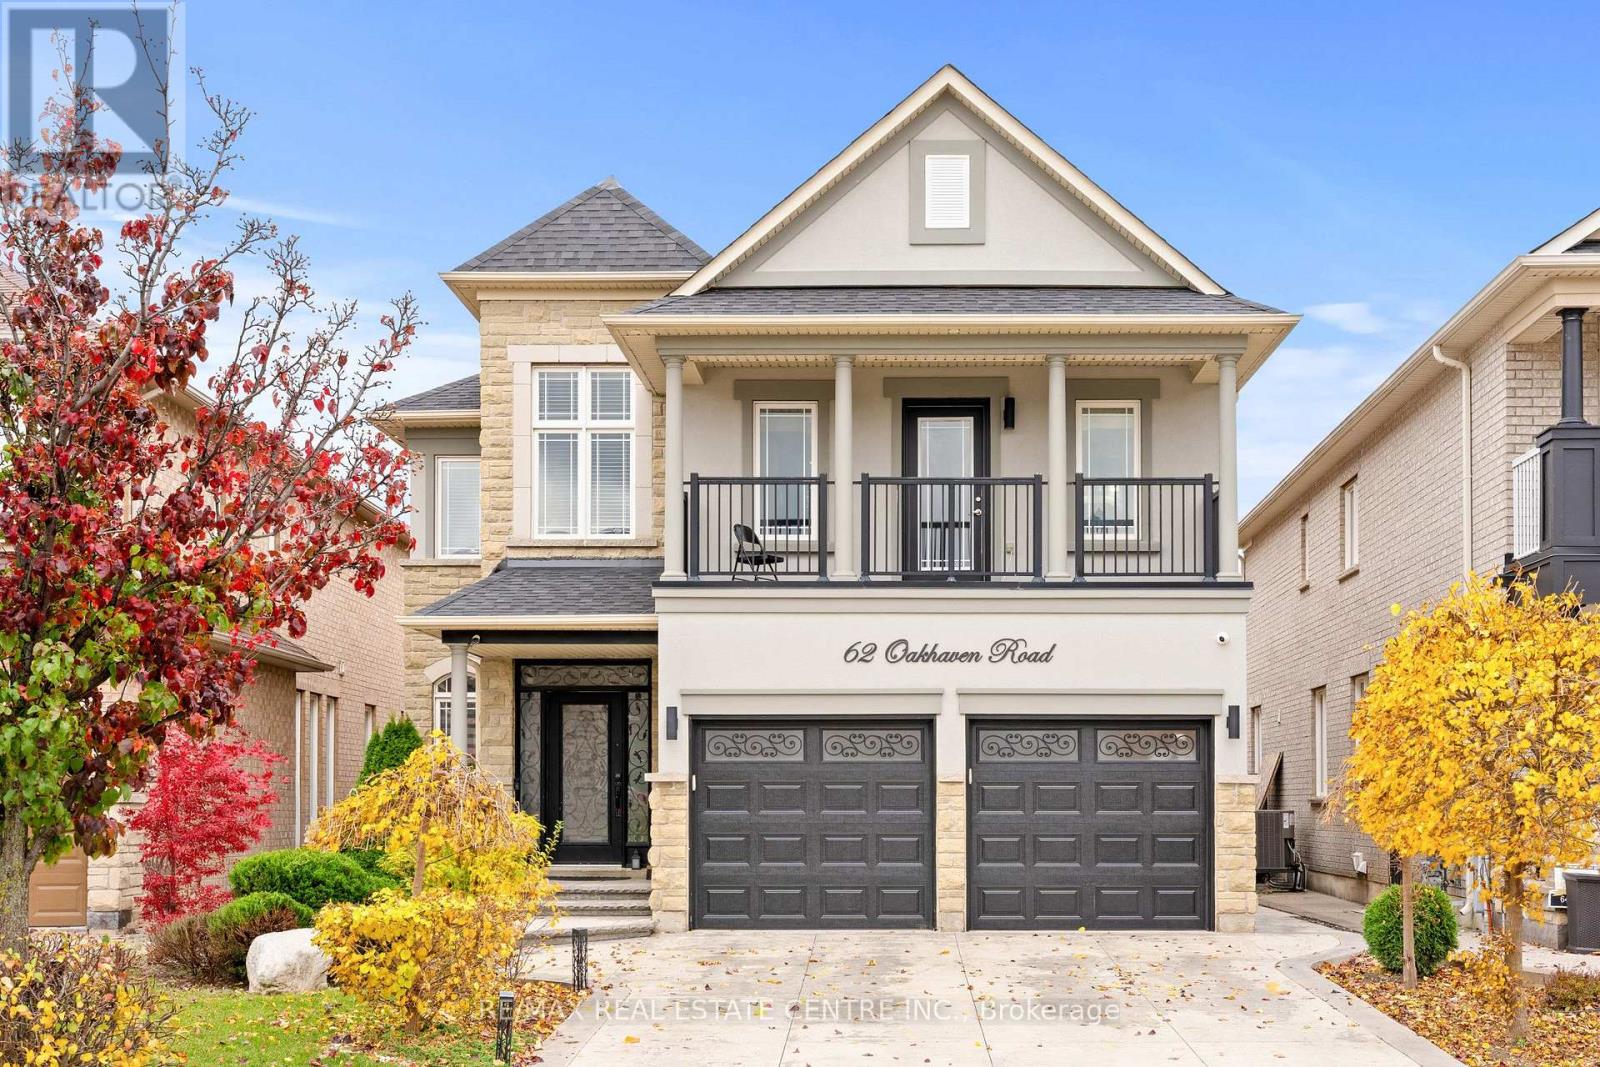
Welcome To 62 Oakhaven Road, A Beautifully Maintained 4+2-Bedroom, 5-Bathroom Detached Home In The Sought-After Bram East Community, Backing Onto A Scenic Ravine With No Neighbours Directly Behind. This Spacious Home Offers Approx. 3,000 Sq. Ft. Above Grade Plus A Finished 2-Bedroom Basement With Its Own Laundry. Curb Appeal Is Enhanced By A Beautiful Stucco Exterior, Stamped Concrete Driveway And Covered Front Balcony. The Main Floor Features 9-Ft. Ceilings, Hardwood Flooring, Crown Moulding And Pot Lights, With Formal Living And Dining Areas For Family Gatherings And Entertaining. The Chef's Kitchen Offers Ample Cabinetry And Counter Space, A Large Centre Island With Breakfast Seating, Stainless Steel Appliances, A Gas Stove And Under-Cabinet Lighting, Along With A Walkout To The Backyard Deck. The Family Room Features A Gas Fireplace And Large Windows Overlooking The Natural Surroundings. A Home Office, Powder Room And Main-Floor Laundry Complete The Main Level. Upstairs Are 4 Spacious Bedrooms And 3 Full Bathrooms, Including A Generous Primary Bedroom With Ravine Views And A 5-Piece Ensuite. The Finished Basement Has A Separate Side Entrance, 2 Bedrooms, A Kitchen, A Full Bathroom And Its Own Laundry. The Backyard Features A Pergola With A Canopy, Stainless Steel BBQ And Hot Tub, Creating An Inviting Setting For Outdoor Meals And Gatherings With Peaceful Ravine Views. Enjoy An Established Neighbourhood Close To Schools, Parks, Walking Trails, Shopping, Restaurants, Places Of Worship And Claireville Conservation Area. Just Minutes From Gore Meadows Community Centre And Library, Offering Fitness, Yoga, Swimming, Recreation Programs, Outdoor Ice Rinks And Summer Camps. Local Temples And Gurdwaras Are Nearby, With Convenient Access To Public Transit, The VMC Subway And Highways 427, 407 And 50 For Connections To Vaughan, Woodbridge And The GTA. (id:67892)
22 Yorkleigh Avenue
Toronto, Ontario
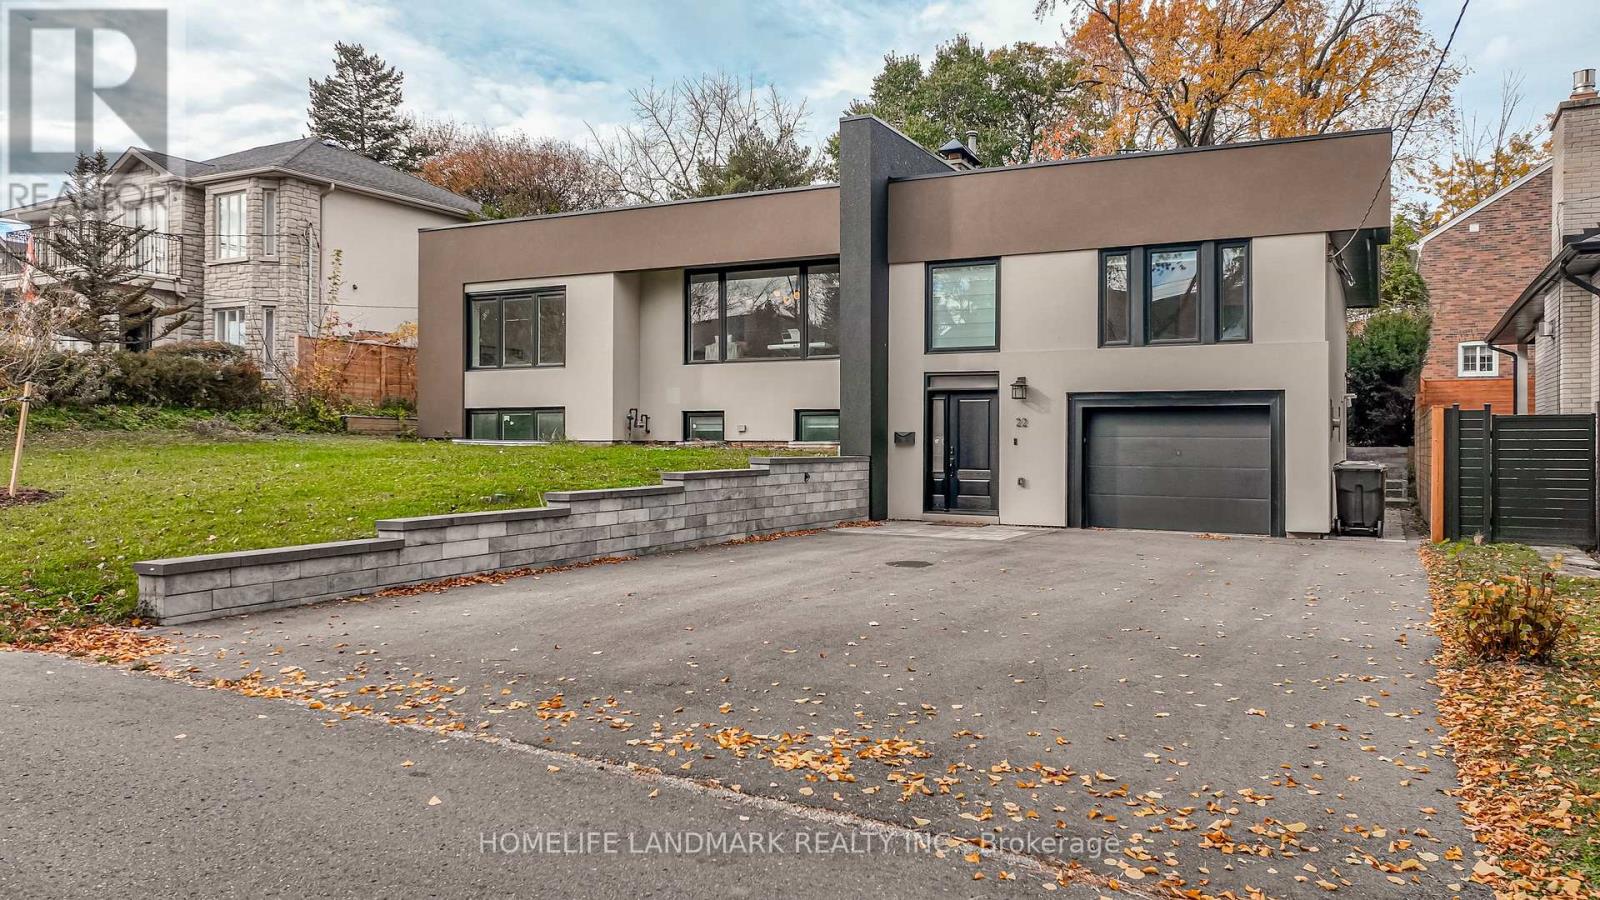
A RARE OPPORTUNITY TO OWN A REMARKABLE HOME THAT PERFECTLY BLENDS MODERN LIVING, SPACE, AND CONVENIENCE! Welcome to this beautifully designed residence, perfectly situated in a peaceful, family-friendly neighbourhood. Offering an exceptional combination of elegance, comfort, and functionality, this impressive home features 3+3 spacious bedrooms and 4 bathrooms, ideal for growing or multi-generational families. Step inside to discover soaring ceilings, gleaming hardwood floors, and a bright, open-concept design that creates an inviting atmosphere throughout. The stylish contemporary kitchen is complete with stainless steel appliances, quartz countertops, and a generous breakfast island, seamlessly connecting to the expansive living and dining areas with direct access to the backyard. The beautifully finished lower level provides outstanding additional living space, featuring a spacious recreation room, wet bar, three bedrooms, and a distinctive walk-through powder room, offering excellent flexibility for extended family or income Generated unit. Conveniently located near reputable schools, parks, shopping, public transit, and everyday essentials. (id:67892)