2 Bedroom
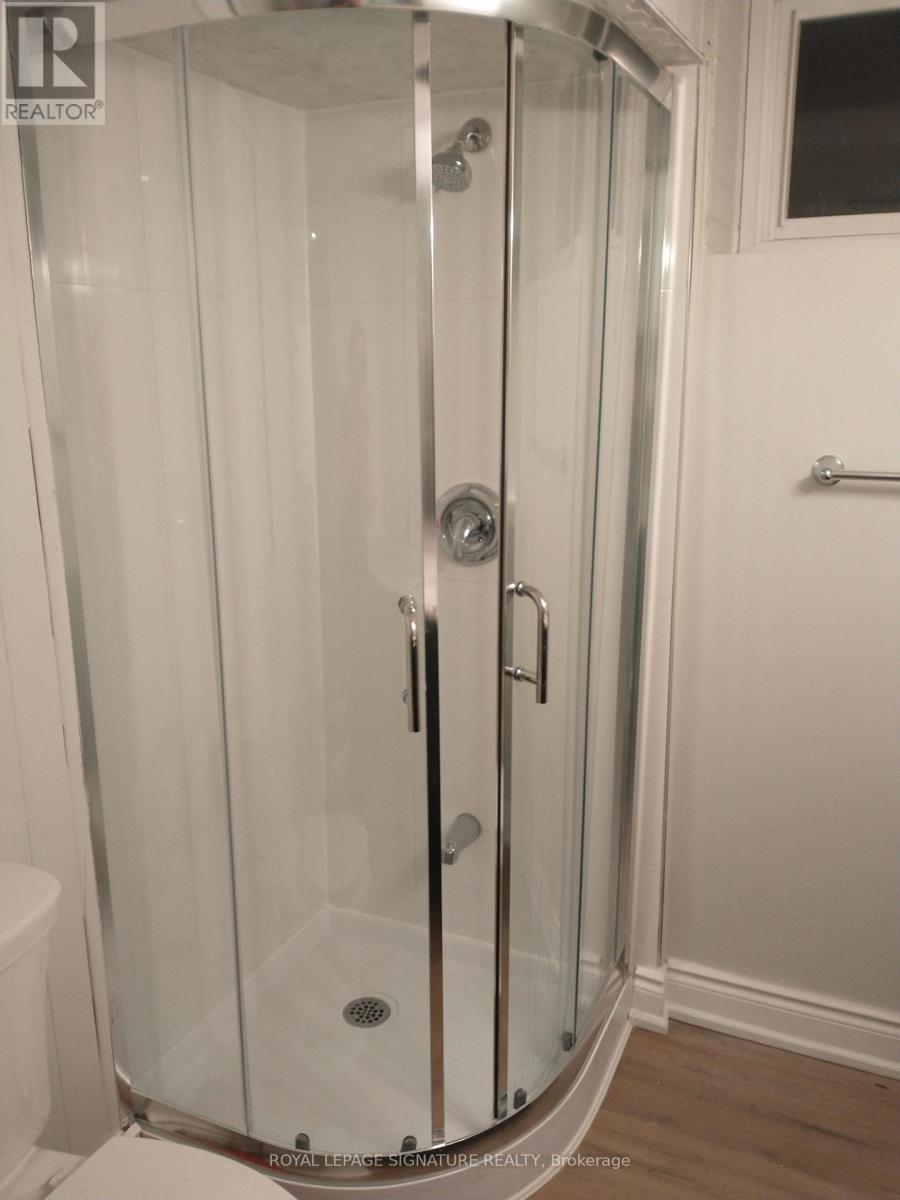
1 Bathroom
700 - 1,100 sqft
Bungalow
Central Air Conditioning
Forced Air
$1,850 Monthly
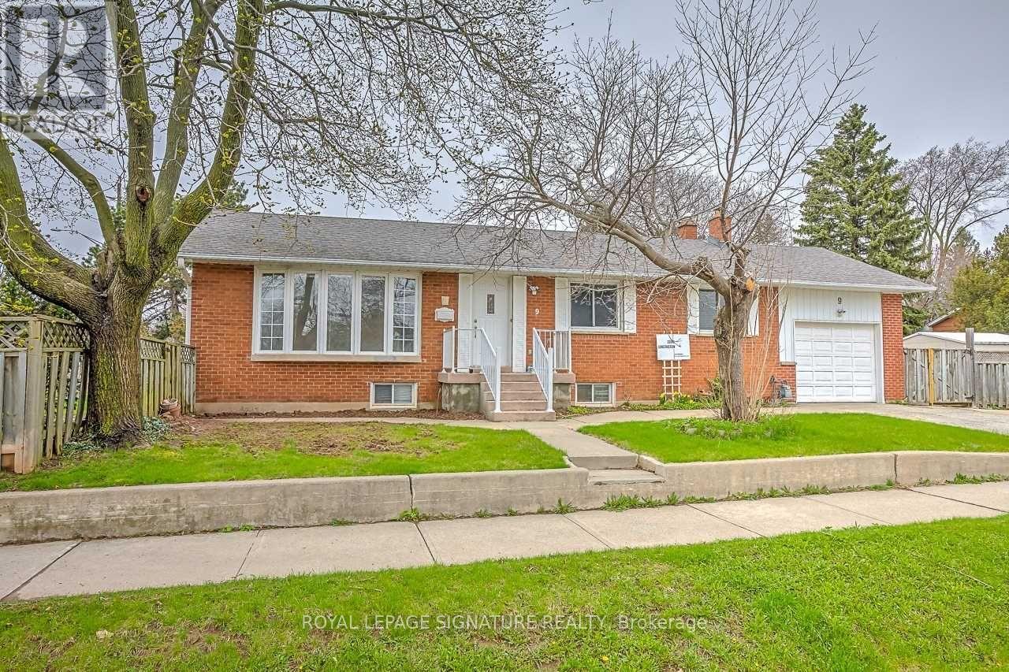
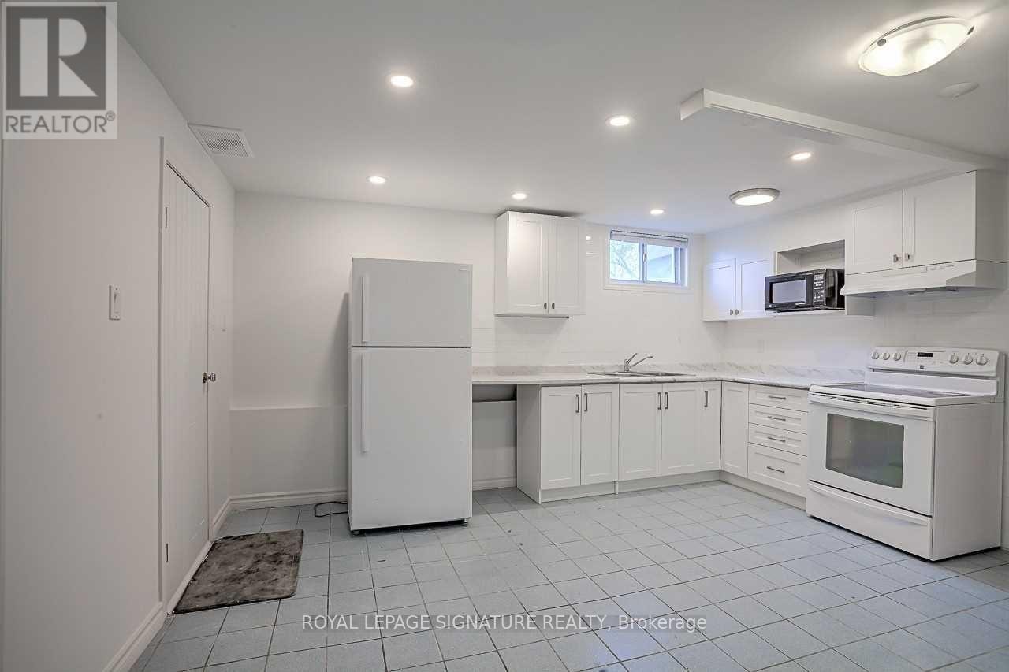
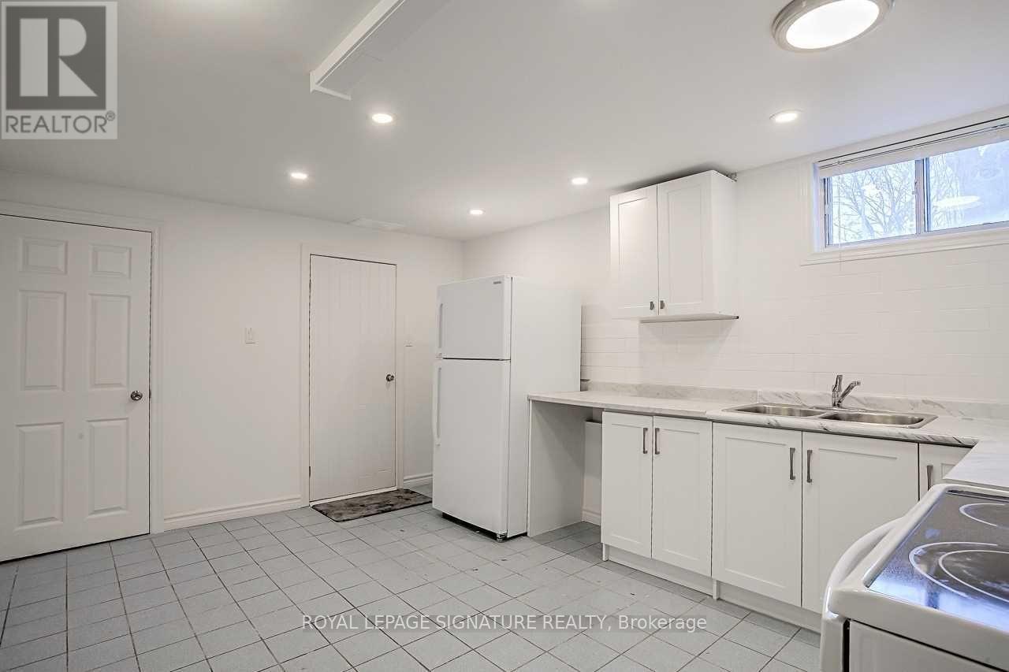
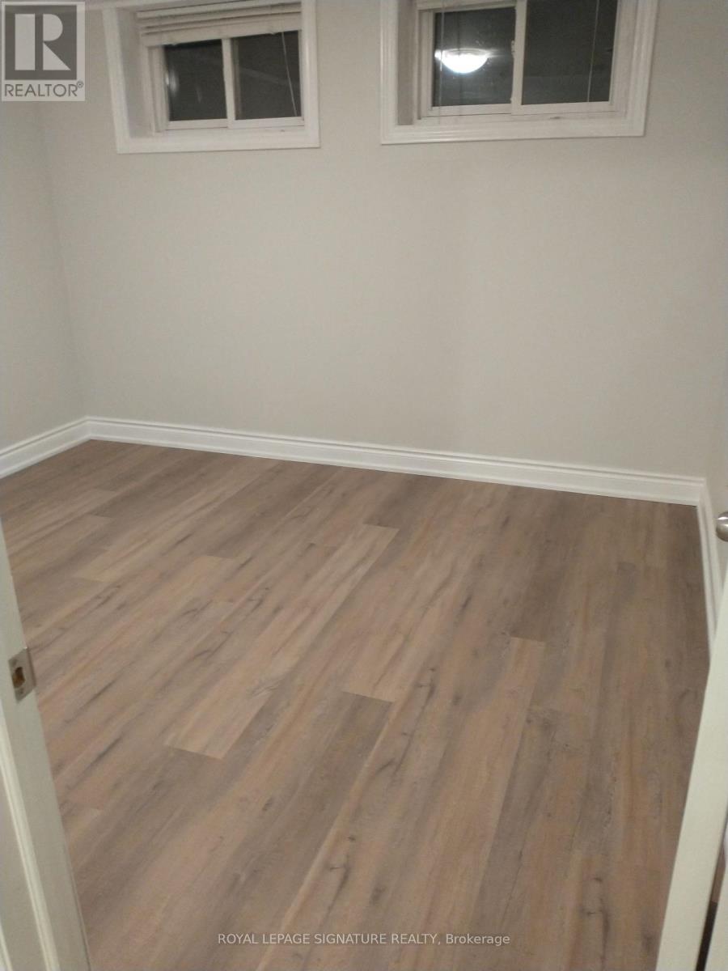
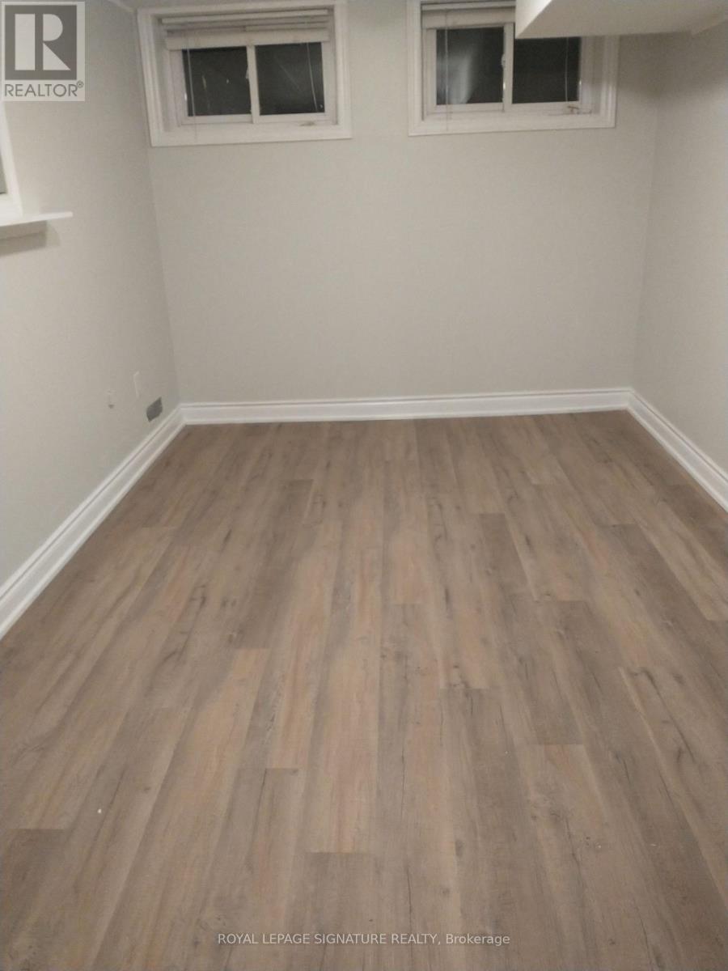
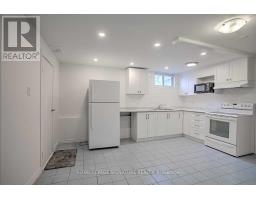
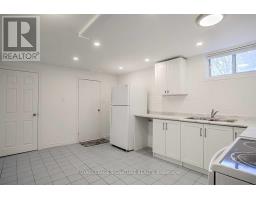
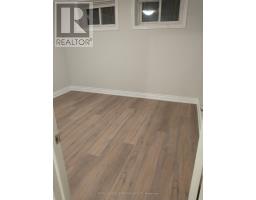
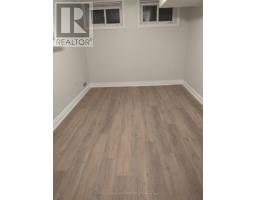
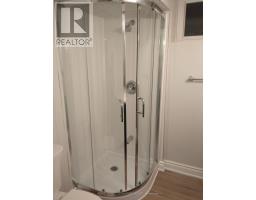
Three spacious bedrooms, a private backyard and parking for two in Oakville's College Park. Set directly across from the golf course, this inviting lower-level suite at 9 Ridge Drive features an eat-in kitchen updated approximately six years ago and laundry exclusively for the suite. There's room for a table in the kitchen, a spot to unwind outside and a storage shed to keep seasonal gear tucked away. Two tandem driveway spaces are included. Sheridan College and Oakville Place are just minutes away, and a bus route on the street makes getting around easy, with convenient access to Oakville GO and the QEW. Tenant pays 40% of utilities. (id:67892)
Property Details
|
MLS® Number
|
W14158230 |
|
Property Type
|
Single Family |
|
Community Name
|
1003 - CP College Park |
|
Amenities Near By
|
Golf Nearby, Park, Public Transit, Schools |
|
Features
|
Wooded Area, Carpet Free, In Suite Laundry |
|
Parking Space Total
|
2 |
|
Structure
|
Patio(s), Porch |
Building
|
Bathroom Total
|
1 |
|
Bedrooms Above Ground
|
2 |
|
Bedrooms Total
|
2 |
|
Appliances
|
Water Heater, Dryer, Hood Fan, Space Heater, Stove, Washer, Refrigerator |
|
Architectural Style
|
Bungalow |
|
Basement Development
|
Finished |
|
Basement Type
|
Full (finished) |
|
Construction Style Attachment
|
Detached |
|
Cooling Type
|
Central Air Conditioning |
|
Exterior Finish
|
Brick |
|
Flooring Type
|
Laminate, Ceramic |
|
Foundation Type
|
Unknown |
|
Heating Fuel
|
Natural Gas |
|
Heating Type
|
Forced Air |
|
Stories Total
|
1 |
|
Size Interior
|
700 - 1,100 Sqft |
|
Type
|
House |
|
Utility Water
|
Municipal Water |
Parking
Land
|
Acreage
|
No |
|
Fence Type
|
Fenced Yard |
|
Land Amenities
|
Golf Nearby, Park, Public Transit, Schools |
|
Sewer
|
Sanitary Sewer |
Rooms
| Level |
Type |
Length |
Width |
Dimensions |
|
Main Level |
Kitchen |
4.67 m |
3.5 m |
4.67 m x 3.5 m |
|
Main Level |
Dining Room |
4.67 m |
3.5 m |
4.67 m x 3.5 m |
|
Main Level |
Primary Bedroom |
6.04 m |
3.14 m |
6.04 m x 3.14 m |
|
Main Level |
Living Room |
3.48 m |
2.13 m |
3.48 m x 2.13 m |
|
Main Level |
Bedroom |
3.37 m |
2.13 m |
3.37 m x 2.13 m |
|
Main Level |
Bathroom |
3.24 m |
2.44 m |
3.24 m x 2.44 m |
|
Main Level |
Laundry Room |
3.24 m |
1.82 m |
3.24 m x 1.82 m |
https://www.realtor.ca/real-estate/30489214/bsmt-9-ridge-drive-oakville-cp-college-park-1003-cp-college-park