4 Bedroom
5 Bathroom
5,000 - 100,000 sqft
Fireplace
Inground Pool
Central Air Conditioning
Forced Air
Acreage
$4,425,000
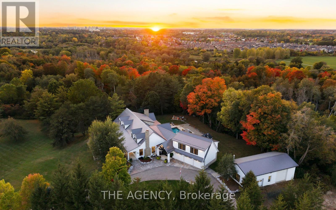
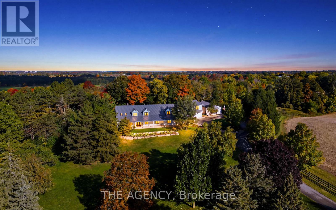
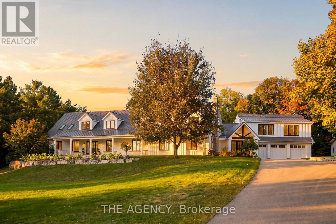
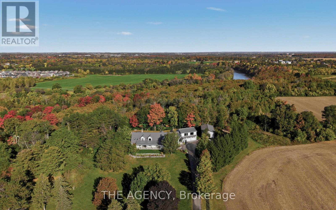
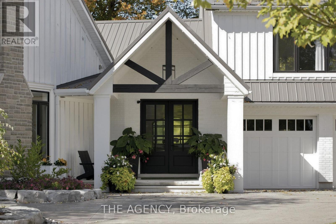
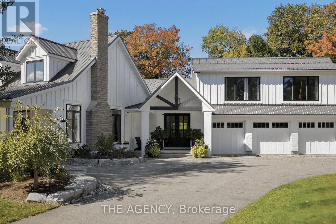
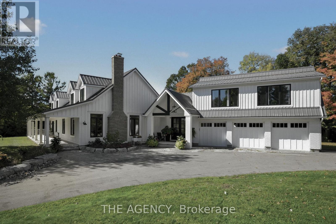
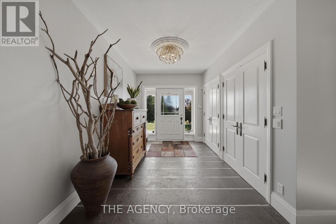
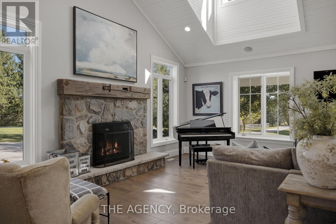
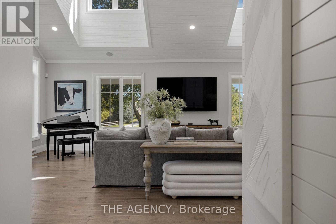
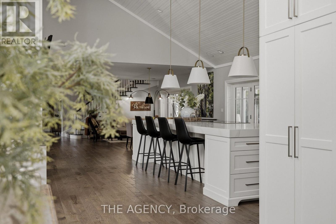
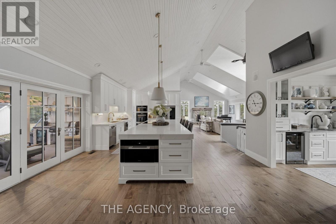
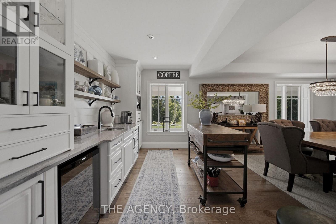
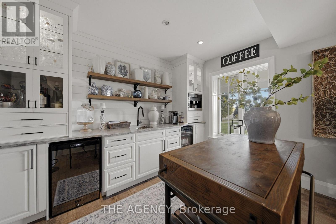
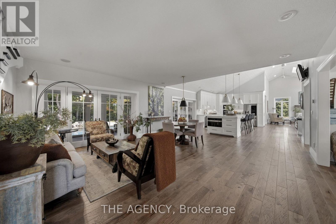
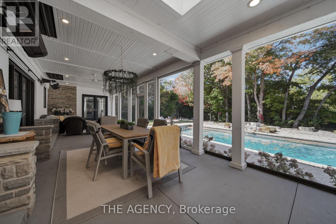
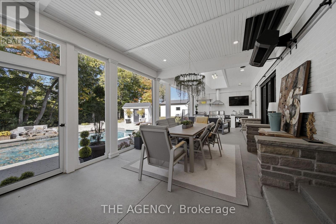
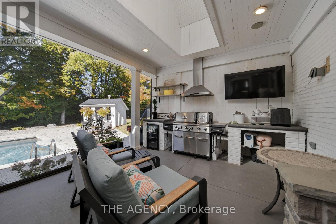
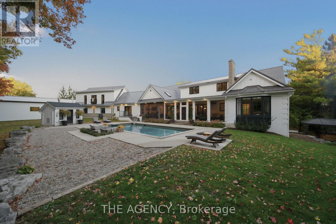
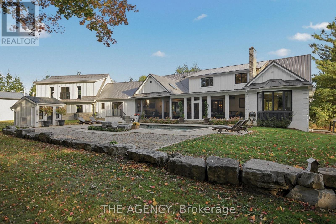
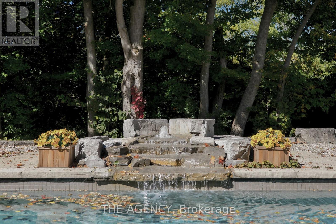
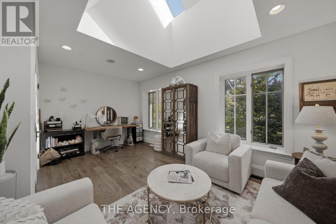
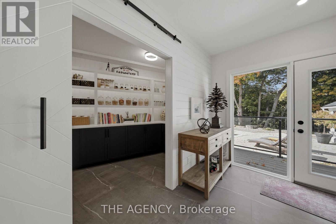
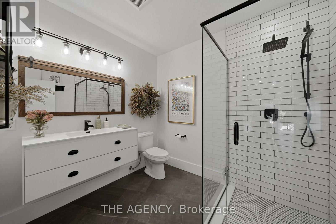
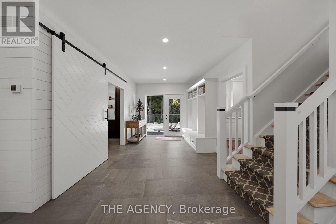
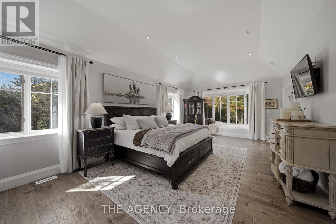
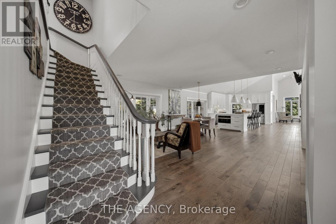
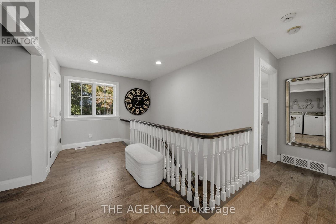
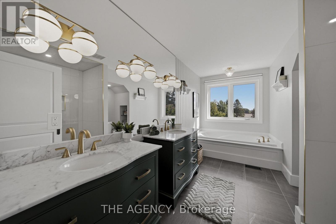
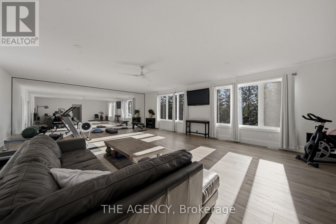
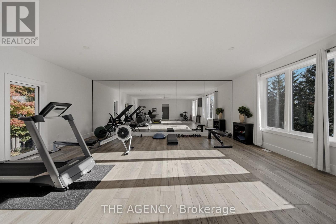
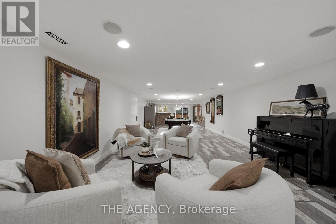
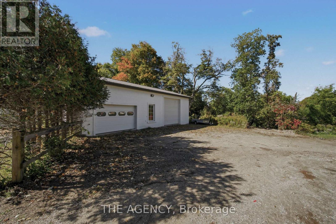
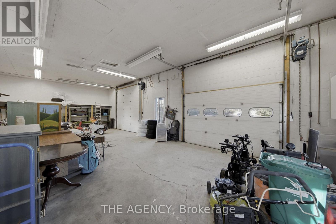
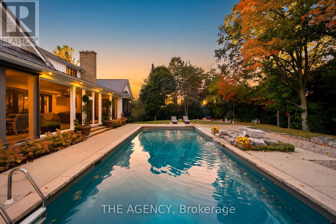
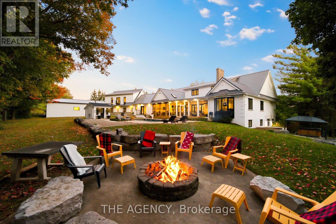
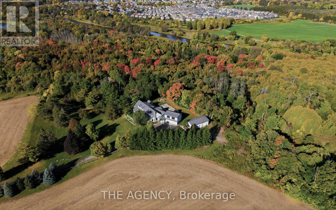
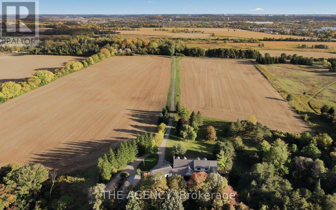
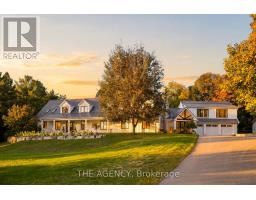
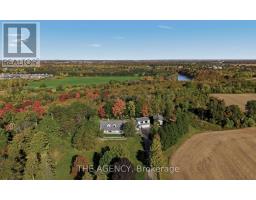
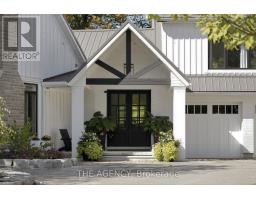
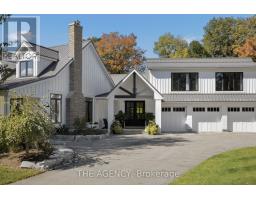
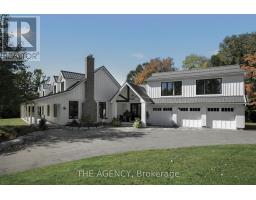
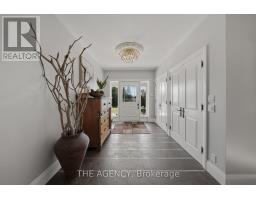
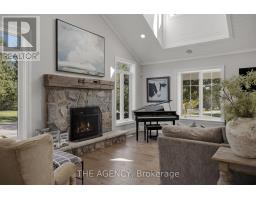
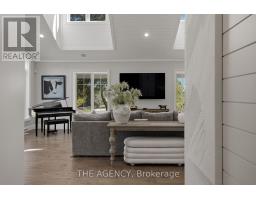
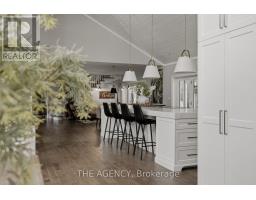
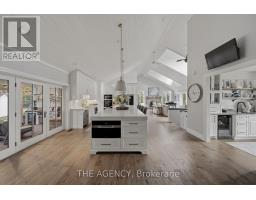
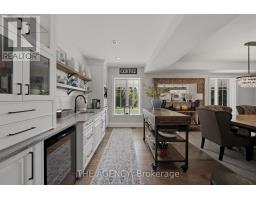
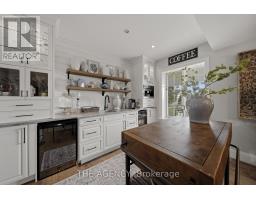
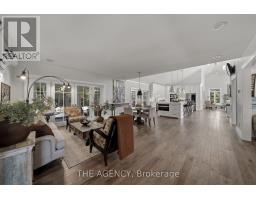
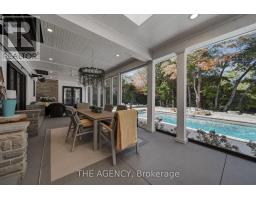
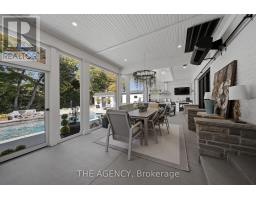
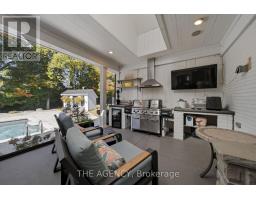
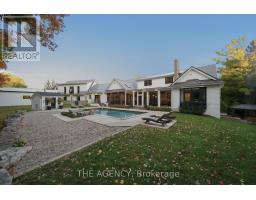
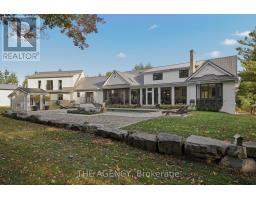
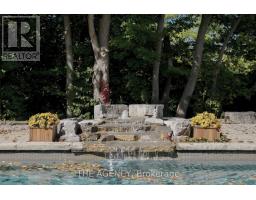
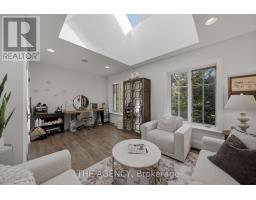
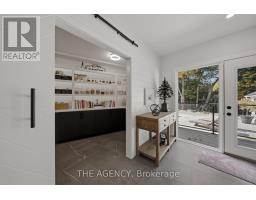
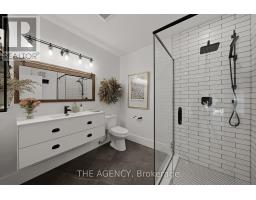
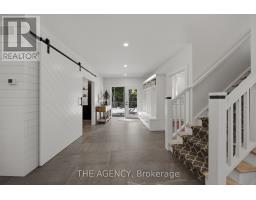
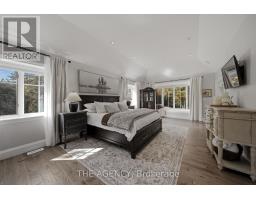
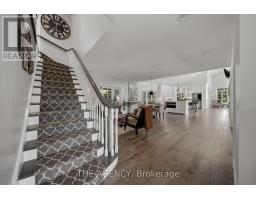
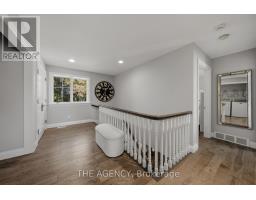
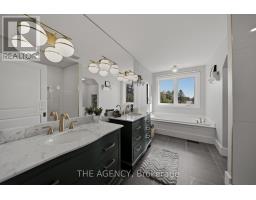
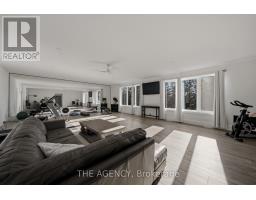
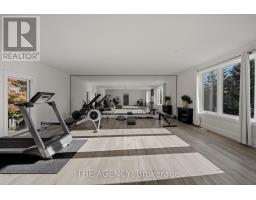
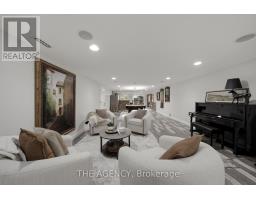
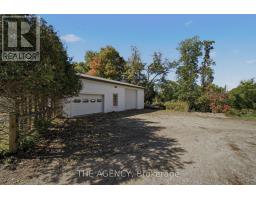
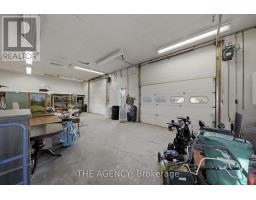
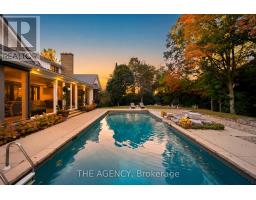
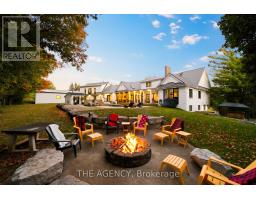
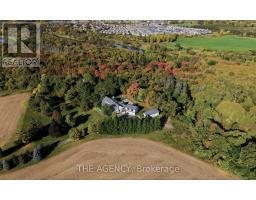
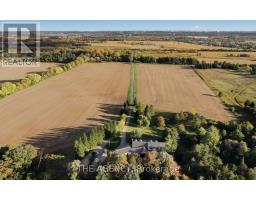
Kraft House is 40 private acres made for living well. Summer afternoons can be spent lounging by the custom 20' x 40' pool with waterfall while evenings are best enjoyed next to a bonfire under expansive open sky as deer and wild turkeys wander by. Set half a kilometer from the road with more than 30 acres under crop and bordering GRCA-protected greenspace, the home is surrounded by rolling fields and mature trees. A paved drive leads to a modern farmhouse, renovated and expanded over the past decade with more than $1.5 million invested. The full-length front porch catches the morning light and leads into a bright open-concept main floor with expansive windows that illuminate the hand-scraped Canadian hickory floors. The chef's kitchen, with generous island and custom lighting, flows to the dining room and butler's pantry for easy hosting, and a stone-mantled fireplace anchors the family room for gatherings. The main-floor principal suite has a sunlit bay window and opens straight into the sunroom. A skylit office, new foyer, walk-in pantry, laundry and three-piece bath complete the level, behind an architect-designed portico with a gabled metal roof, substantial columns and exposed timber. Upstairs are two bedrooms, a full bath and a second laundry. The finished lower level is made for game nights, with a recreation room, wet bar, bedroom and two baths. Above the three-car garage, a bright loft with floor-to-ceiling windows makes an ideal fitness studio, and the 1,200-square-foot heated workshop, with 12' and 8' bay doors, has room for the boat, the toys and every project. On prime urban fringe, less than ten minutes from St. John's-Kilmarnock School and Waterloo Regional Airport, Kraft House pairs rare privacy with Kitchener, Waterloo and Breslau close at hand. (id:67892)
Property Details
|
MLS® Number
|
X14158136 |
|
Property Type
|
Single Family |
|
Farm Type
|
Cash Crop |
|
Parking Space Total
|
23 |
|
Pool Type
|
Inground Pool |
Building
|
Bathroom Total
|
5 |
|
Bedrooms Above Ground
|
3 |
|
Bedrooms Below Ground
|
1 |
|
Bedrooms Total
|
4 |
|
Age
|
31 To 50 Years |
|
Amenities
|
Fireplace(s) |
|
Appliances
|
Garage Door Opener Remote(s), Oven - Built-in, Central Vacuum, Range, Dishwasher, Dryer, Garage Door Opener, Microwave, Stove, Washer, Window Coverings, Refrigerator |
|
Basement Development
|
Finished |
|
Basement Features
|
Walk Out |
|
Basement Type
|
N/a (finished), N/a |
|
Construction Style Attachment
|
Detached |
|
Cooling Type
|
Central Air Conditioning |
|
Exterior Finish
|
Brick, Wood |
|
Fireplace Present
|
Yes |
|
Foundation Type
|
Poured Concrete |
|
Heating Fuel
|
Natural Gas |
|
Heating Type
|
Forced Air |
|
Stories Total
|
2 |
|
Size Interior
|
5,000 - 100,000 Sqft |
|
Type
|
House |
|
Utility Water
|
Drilled Well |
Parking
Land
|
Acreage
|
Yes |
|
Sewer
|
Septic System |
|
Size Depth
|
1638 Ft |
|
Size Frontage
|
1068 Ft |
|
Size Irregular
|
1068 X 1638 Ft |
|
Size Total Text
|
1068 X 1638 Ft|25 - 50 Acres |
|
Zoning Description
|
A |
Rooms
| Level |
Type |
Length |
Width |
Dimensions |
|
Second Level |
Loft |
10.44 m |
6.91 m |
10.44 m x 6.91 m |
|
Second Level |
Bedroom |
3.81 m |
4.83 m |
3.81 m x 4.83 m |
|
Second Level |
Bedroom |
4.67 m |
5.79 m |
4.67 m x 5.79 m |
|
Second Level |
Laundry Room |
4.39 m |
2.87 m |
4.39 m x 2.87 m |
|
Basement |
Recreational, Games Room |
17.15 m |
13.36 m |
17.15 m x 13.36 m |
|
Basement |
Bedroom |
5.41 m |
4.32 m |
5.41 m x 4.32 m |
|
Basement |
Laundry Room |
3.28 m |
4.37 m |
3.28 m x 4.37 m |
|
Basement |
Other |
6.35 m |
3.99 m |
6.35 m x 3.99 m |
|
Basement |
Other |
7.34 m |
4.01 m |
7.34 m x 4.01 m |
|
Main Level |
Office |
5.33 m |
3.53 m |
5.33 m x 3.53 m |
|
Main Level |
Dining Room |
7.34 m |
3.56 m |
7.34 m x 3.56 m |
|
Main Level |
Living Room |
3.53 m |
5.38 m |
3.53 m x 5.38 m |
|
Main Level |
Eating Area |
3.33 m |
5.37 m |
3.33 m x 5.37 m |
|
Main Level |
Kitchen |
6.32 m |
5.51 m |
6.32 m x 5.51 m |
|
Main Level |
Pantry |
2.79 m |
4.55 m |
2.79 m x 4.55 m |
|
Main Level |
Family Room |
7.42 m |
5.99 m |
7.42 m x 5.99 m |
|
Main Level |
Laundry Room |
2.44 m |
3.38 m |
2.44 m x 3.38 m |
|
Main Level |
Primary Bedroom |
4.14 m |
7.24 m |
4.14 m x 7.24 m |
|
Main Level |
Sunroom |
15.16 m |
3.99 m |
15.16 m x 3.99 m |
Utilities
|
Cable
|
Available |
|
Electricity
|
Installed |
https://www.realtor.ca/real-estate/30489225/16-kraft-drive-waterloo