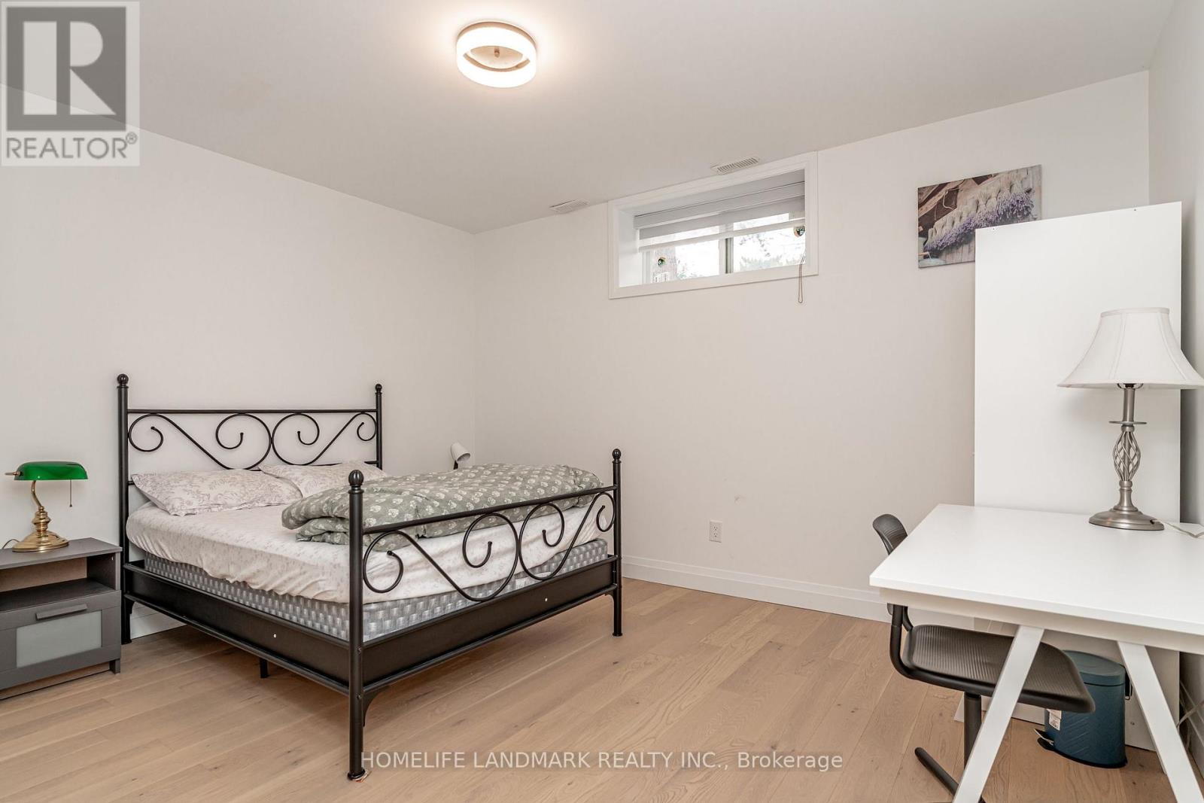
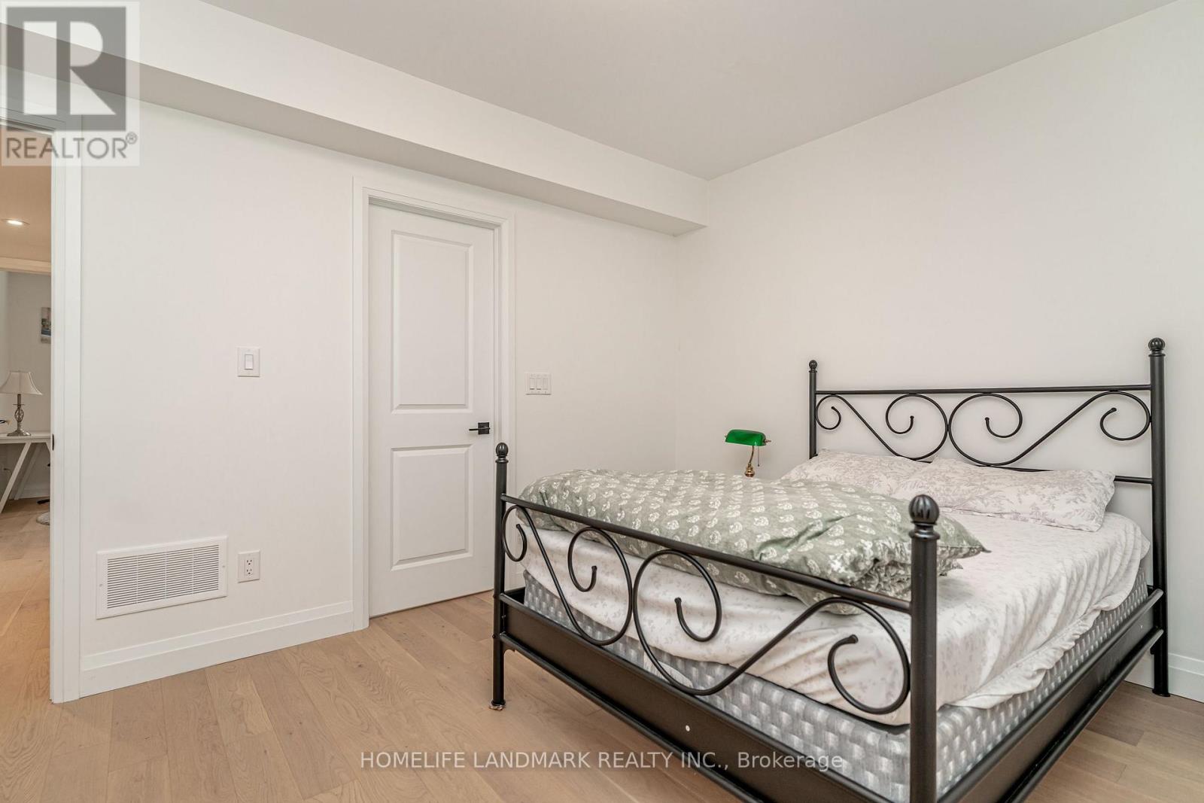
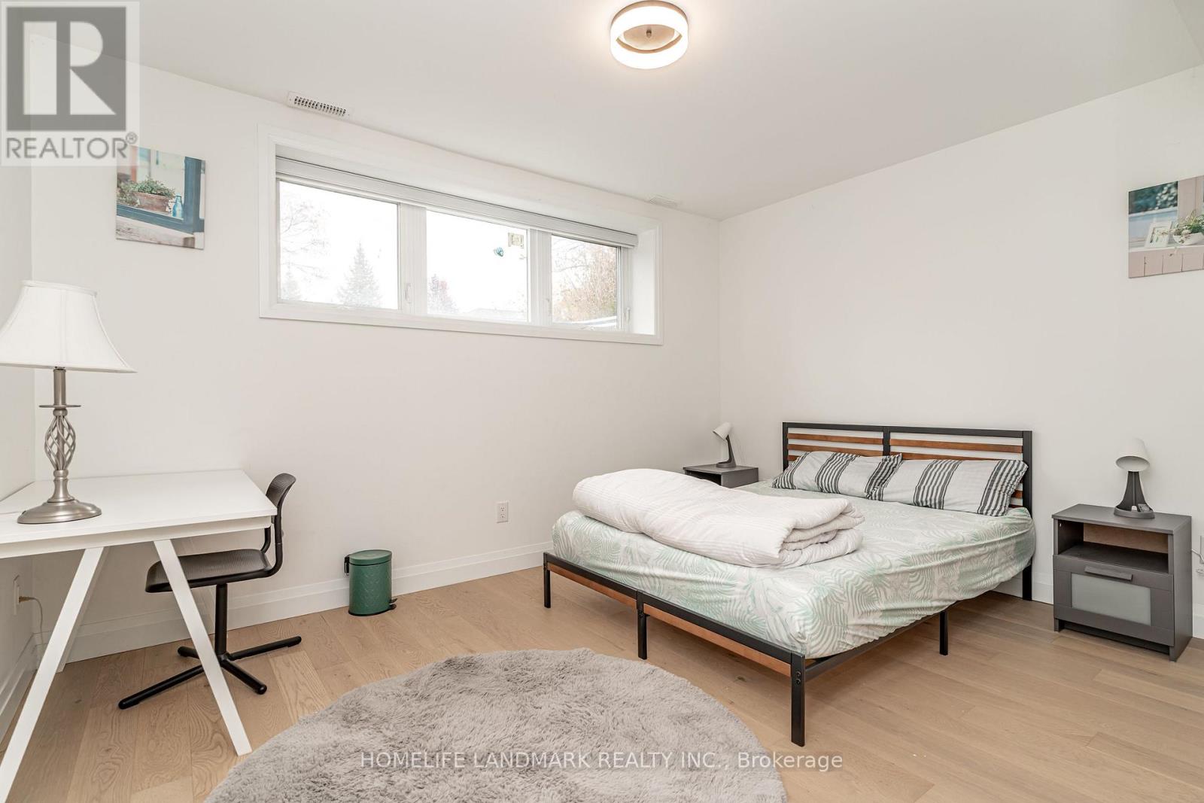
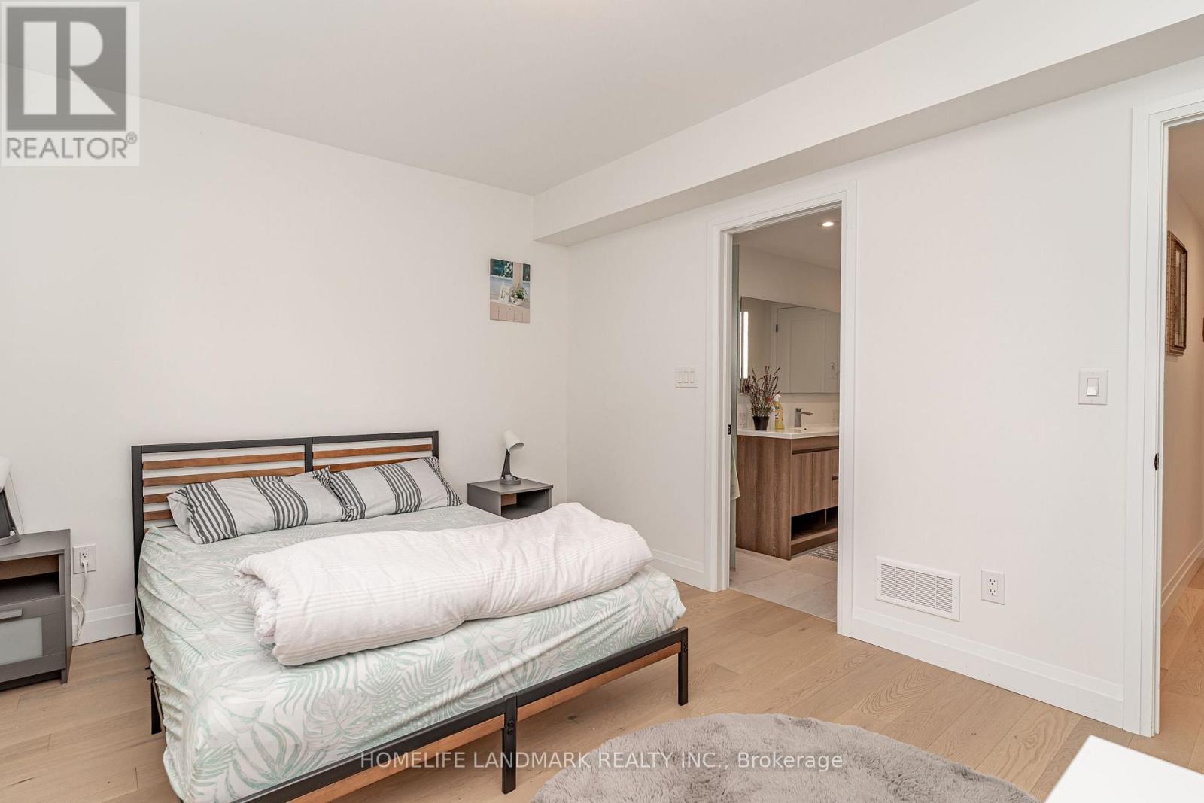
6 Bedroom
4 Bathroom
3,000 - 3,500 sqft
Fireplace
Central Air Conditioning
Forced Air
$1,599,999
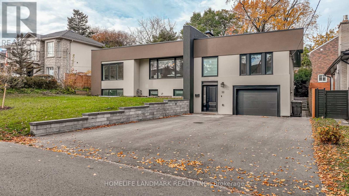
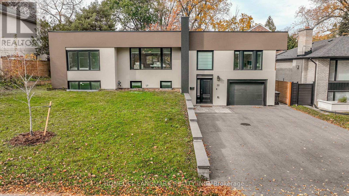
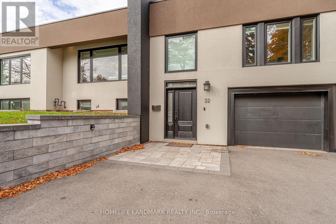
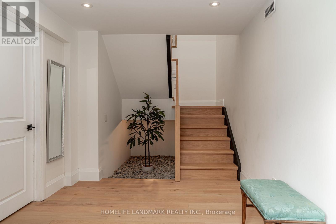
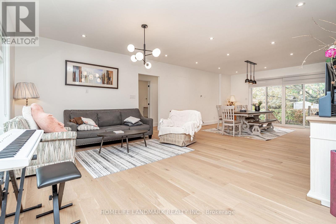
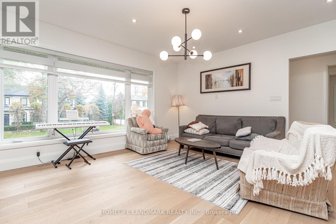
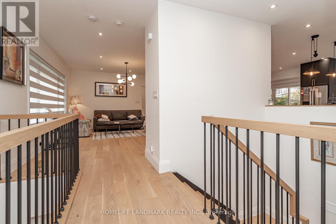
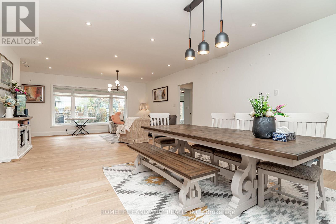
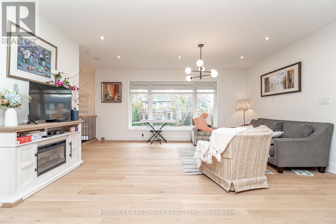
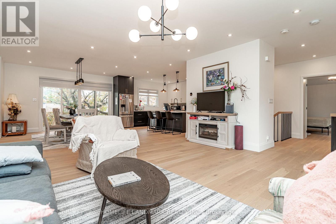
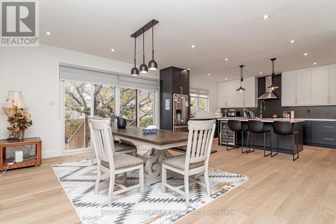
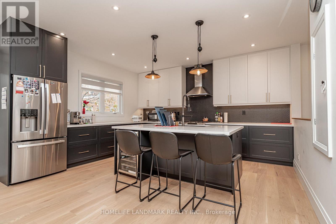
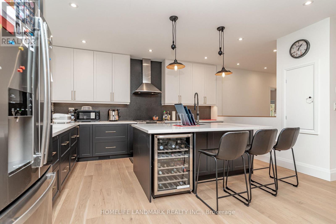
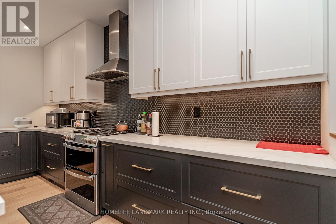
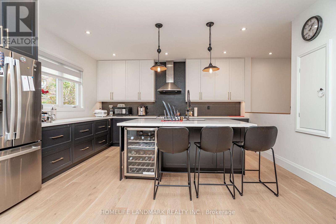
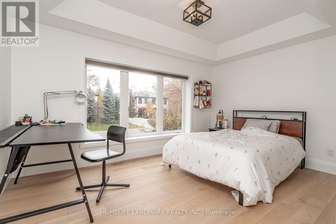
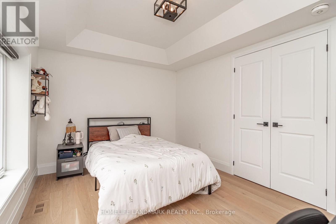
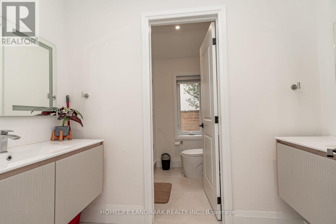
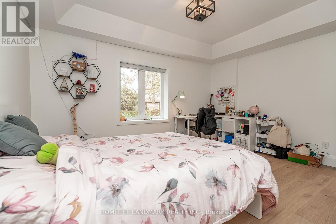
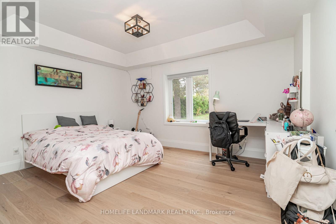
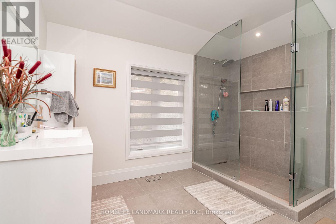
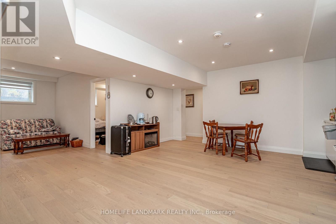
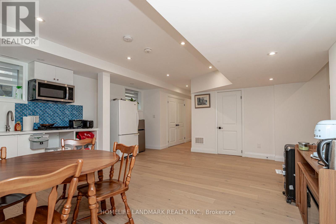
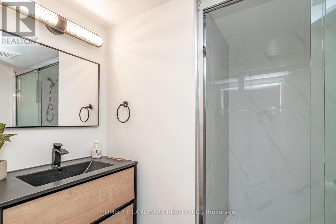
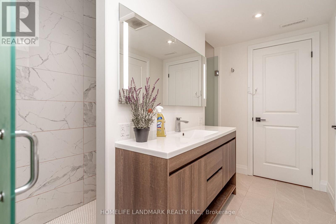
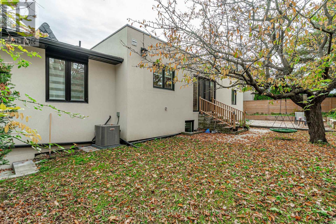
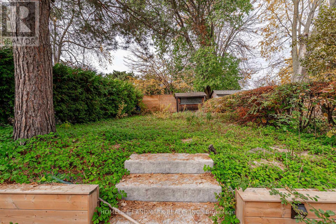
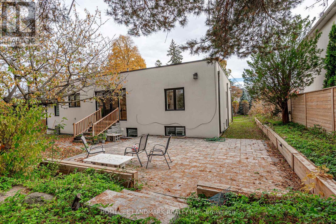
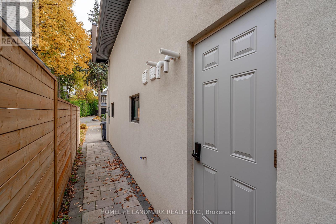
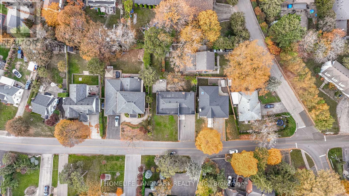
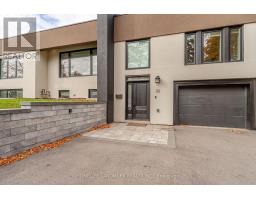
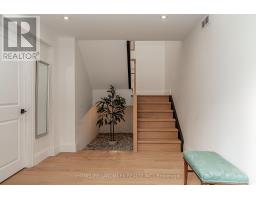
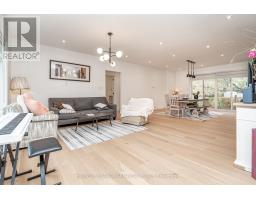
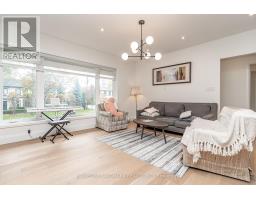
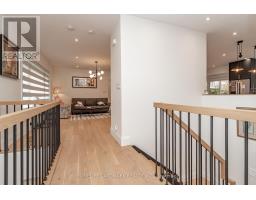
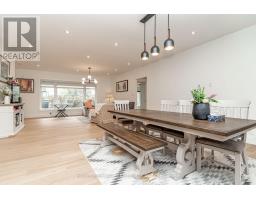
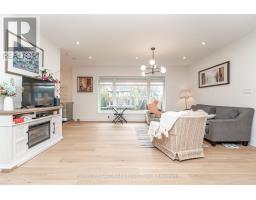
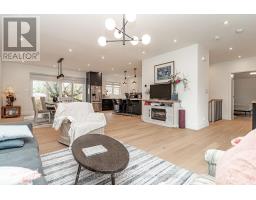
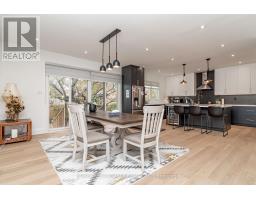
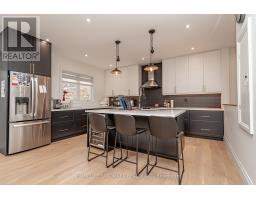
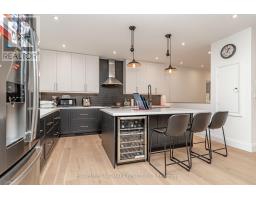
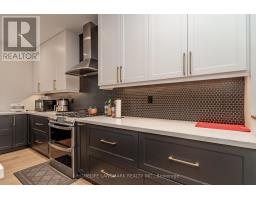
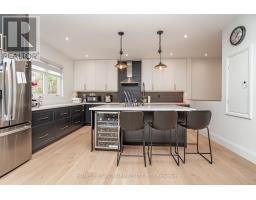
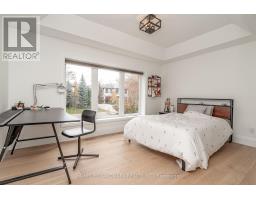
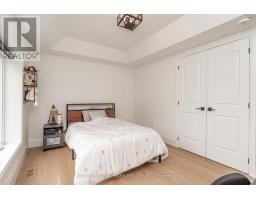
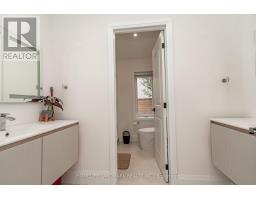
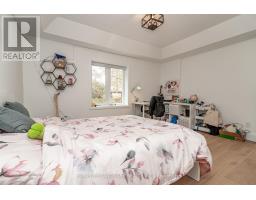
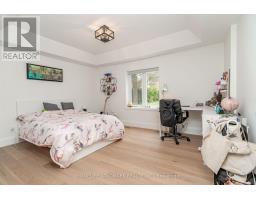
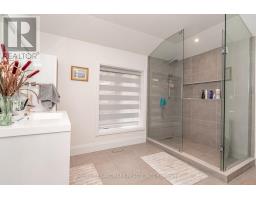
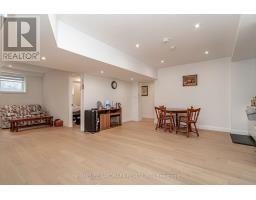
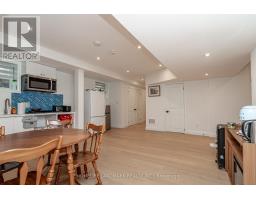
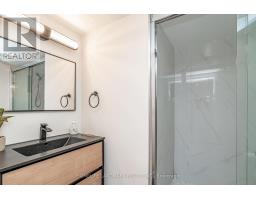
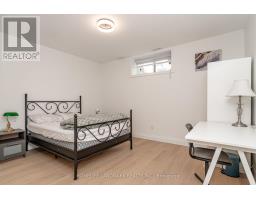
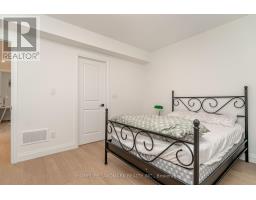
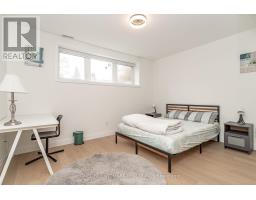
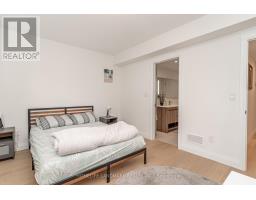
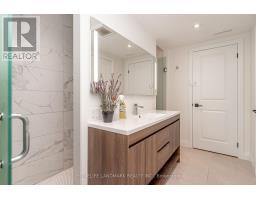
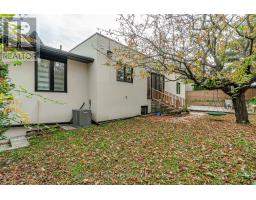
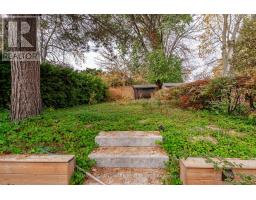
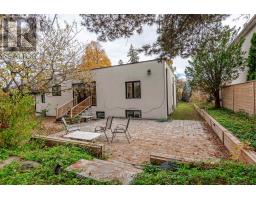
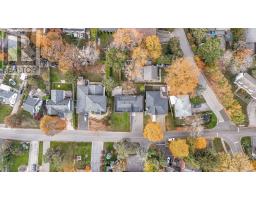
A RARE OPPORTUNITY TO OWN A REMARKABLE HOME THAT PERFECTLY BLENDS MODERN LIVING, SPACE, AND CONVENIENCE! Welcome to this beautifully designed residence, perfectly situated in a peaceful, family-friendly neighbourhood. Offering an exceptional combination of elegance, comfort, and functionality, this impressive home features 3+3 spacious bedrooms and 4 bathrooms, ideal for growing or multi-generational families. Step inside to discover soaring ceilings, gleaming hardwood floors, and a bright, open-concept design that creates an inviting atmosphere throughout. The stylish contemporary kitchen is complete with stainless steel appliances, quartz countertops, and a generous breakfast island, seamlessly connecting to the expansive living and dining areas with direct access to the backyard. The beautifully finished lower level provides outstanding additional living space, featuring a spacious recreation room, wet bar, three bedrooms, and a distinctive walk-through powder room, offering excellent flexibility for extended family or income Generated unit. Conveniently located near reputable schools, parks, shopping, public transit, and everyday essentials. (id:67892)
Property Details
|
MLS® Number
|
W14158102 |
|
Property Type
|
Single Family |
|
Community Name
|
Humber Heights |
|
Equipment Type
|
Water Heater |
|
Parking Space Total
|
5 |
|
Rental Equipment Type
|
Water Heater |
Building
|
Bathroom Total
|
4 |
|
Bedrooms Above Ground
|
3 |
|
Bedrooms Below Ground
|
3 |
|
Bedrooms Total
|
6 |
|
Appliances
|
Garage Door Opener Remote(s), Blinds, Dishwasher, Dryer, Garage Door Opener, Hood Fan, Gas Stove(s), Water Heater - Tankless, Washer, Wet Bar, Window Coverings, Wine Fridge, Refrigerator |
|
Basement Development
|
Finished |
|
Basement Features
|
Apartment In Basement, Separate Entrance |
|
Basement Type
|
N/a, N/a, N/a (finished) |
|
Construction Style Attachment
|
Detached |
|
Cooling Type
|
Central Air Conditioning |
|
Exterior Finish
|
Stucco |
|
Fireplace Present
|
Yes |
|
Flooring Type
|
Hardwood |
|
Foundation Type
|
Unknown |
|
Heating Fuel
|
Natural Gas |
|
Heating Type
|
Forced Air |
|
Stories Total
|
2 |
|
Size Interior
|
3,000 - 3,500 Sqft |
|
Type
|
House |
|
Utility Water
|
Municipal Water |
Parking
Land
|
Acreage
|
No |
|
Sewer
|
Sanitary Sewer |
|
Size Depth
|
138 Ft ,2 In |
|
Size Frontage
|
75 Ft |
|
Size Irregular
|
75 X 138.2 Ft |
|
Size Total Text
|
75 X 138.2 Ft |
Rooms
| Level |
Type |
Length |
Width |
Dimensions |
|
Lower Level |
Recreational, Games Room |
8.8 m |
5 m |
8.8 m x 5 m |
|
Lower Level |
Bedroom 4 |
4.1 m |
3.4 m |
4.1 m x 3.4 m |
|
Lower Level |
Bedroom 5 |
4.1 m |
3.2 m |
4.1 m x 3.2 m |
|
Lower Level |
Bedroom |
3.85 m |
2.8 m |
3.85 m x 2.8 m |
|
Main Level |
Living Room |
5.2 m |
4.75 m |
5.2 m x 4.75 m |
|
Main Level |
Dining Room |
4.8 m |
3.5 m |
4.8 m x 3.5 m |
|
Main Level |
Kitchen |
5 m |
4.75 m |
5 m x 4.75 m |
|
Main Level |
Primary Bedroom |
4.6 m |
3.6 m |
4.6 m x 3.6 m |
|
Main Level |
Bedroom 2 |
4.25 m |
3.6 m |
4.25 m x 3.6 m |
|
Main Level |
Bedroom 3 |
4.35 m |
3.3 m |
4.35 m x 3.3 m |
https://www.realtor.ca/real-estate/30488994/22-yorkleigh-avenue-toronto-humber-heights-humber-heights