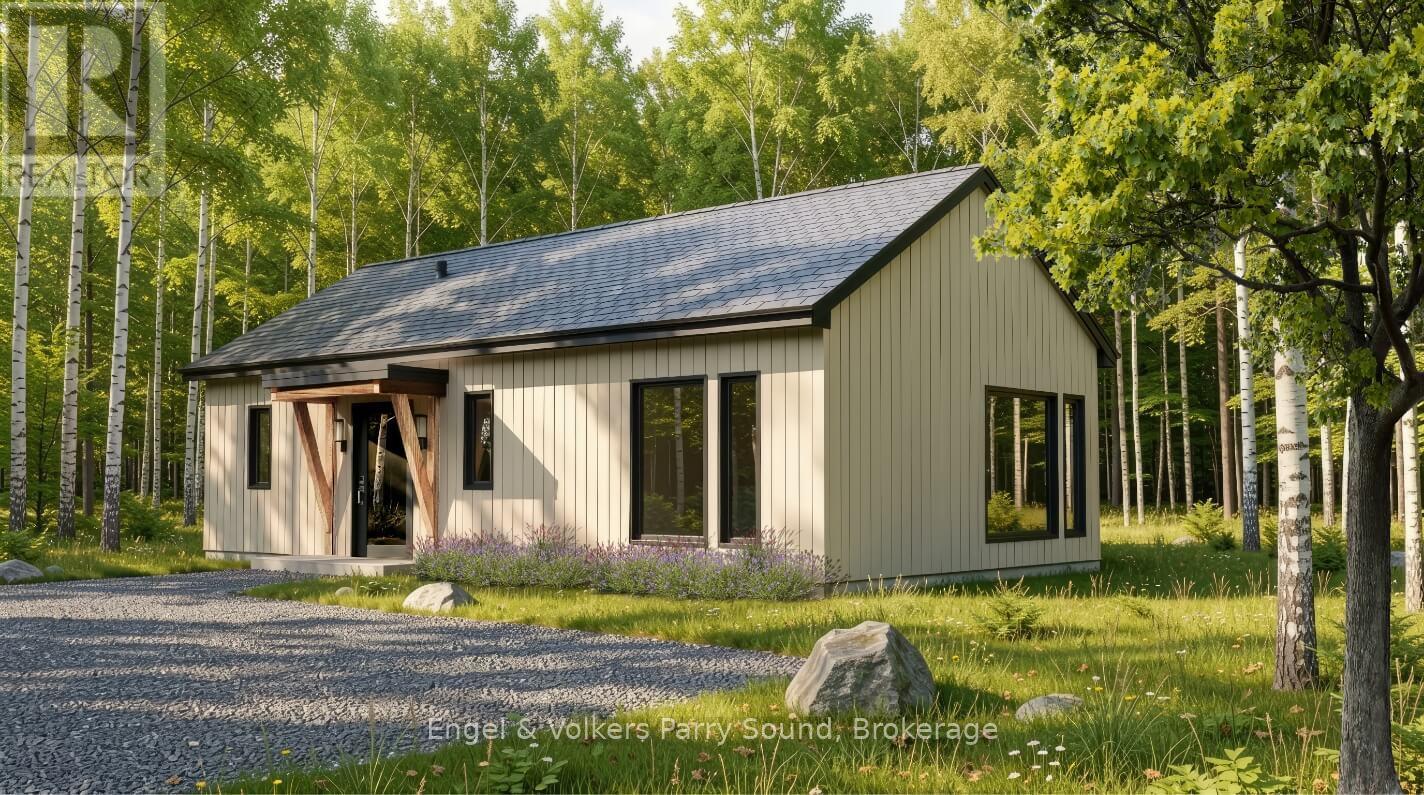
132 Cali Avenue
Seguin, Ontario
Discover a community unlike anything you've ever seen. Welcome to The Nest; where modern Scandinavian-inspired architecture meets the natural beauty of the Canadian Shield, just minutes south of Parry Sound. Offering a limited collection of detached freehold homes, The Nest is thoughtfully designed to blend seamlessly with its forest surroundings while providing all the comforts of contemporary living. Now offering limited introductory pricing from just $399,000, choose from five thoughtfully designed detached freehold floor plans inspired by modern Scandinavian architecture. Whether you're a first-time buyer, downsizer or investor, you'll discover a lifestyle immersed in nature without sacrificing everyday convenience. Wake each morning to birdsong filtering through the trees, spend your afternoons exploring nearby trails and Oastler Lake, enjoying the community park, sports court and seasonal toboggan hill, then unwind beneath star-filled skies far from the pace of the city.Located just minutes from Parry Sound, The Nest places groceries, restaurants, shopping, schools, healthcare, marinas and everyday essentials within easy reach while allowing you to embrace a quieter, more grounded way of life.Built by Hall Homes, a trusted local builder with over 50 years of experience, each residence showcases timeless Scandinavian design, bright open-concept living spaces, premium kitchens, oversized windows and sliding doors, soaring or vaulted ceilings (model dependent), smart home technology and quality finishes throughout. Every home includes a private storage shed, with optional garages available on select models.Expected occupancy Fall 2027. Experience the perfect balance of nature, community and modern design. Adventure starts here. (id:47351)
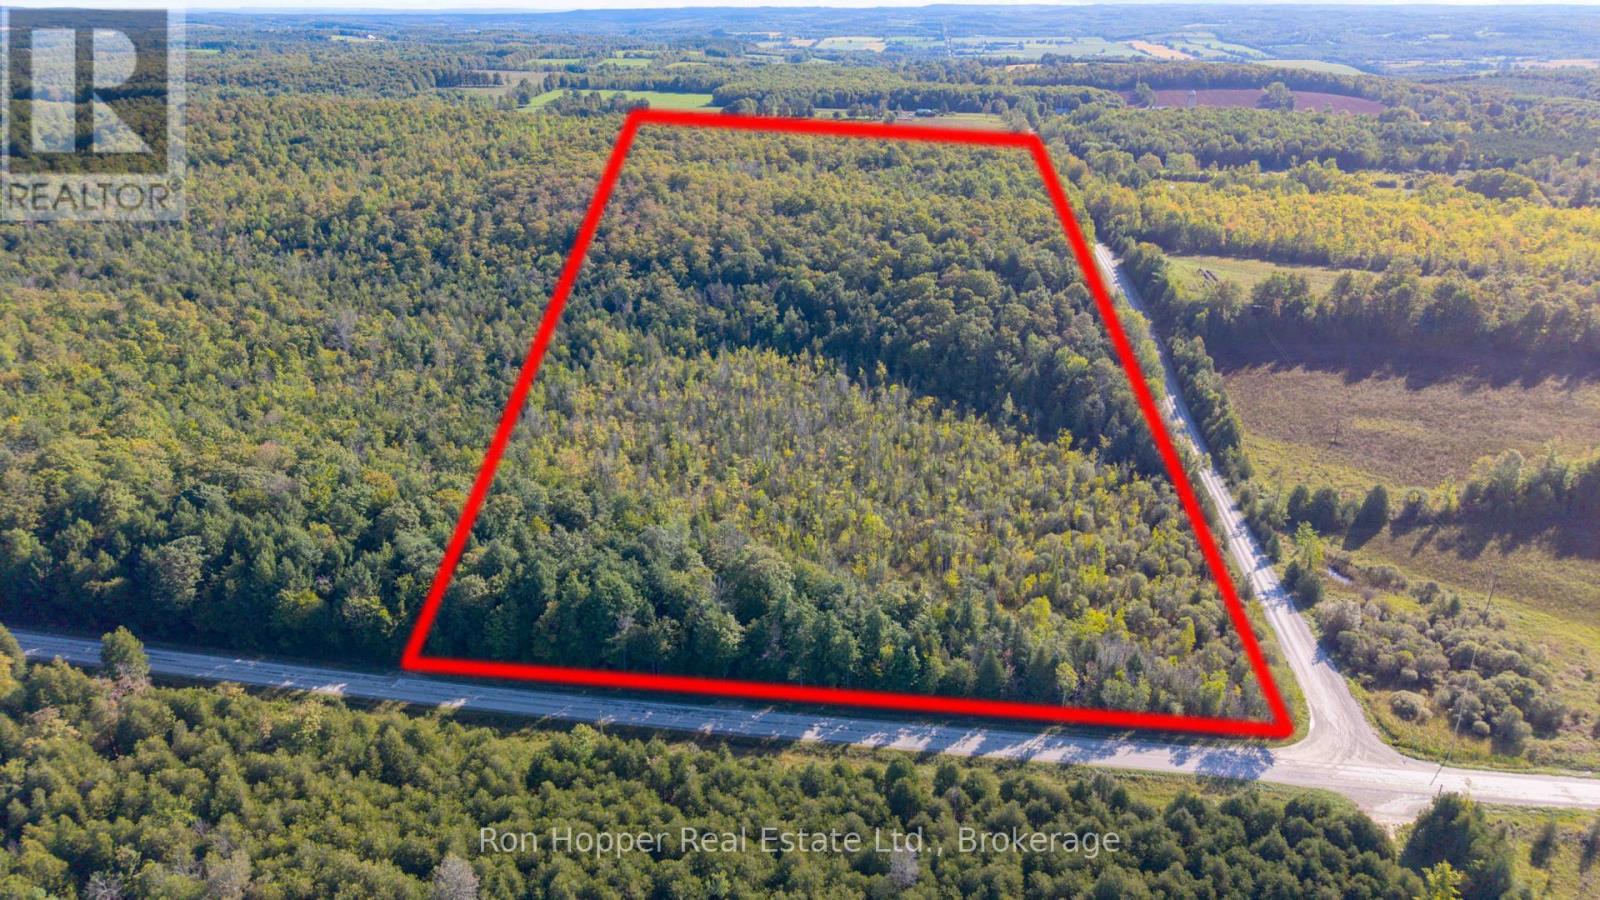
Pt Lt 4 Conc. Rd 6 Concession
Meaford, Ontario
Wonderful 25 acre bush lot north of the Village of Massie, and 15min to Owen Sound. Property is composed of large portion of towering mature hard woods, hemlocks, some cedar and has a small garage/driving shed for your toy storage. Just across the road is the Massie Hills Management Area, which in the winter features groomed ski trails. Feel like exploring the Bruce Trail, you're in luck, the trail cuts through the back of this property! (id:47351)
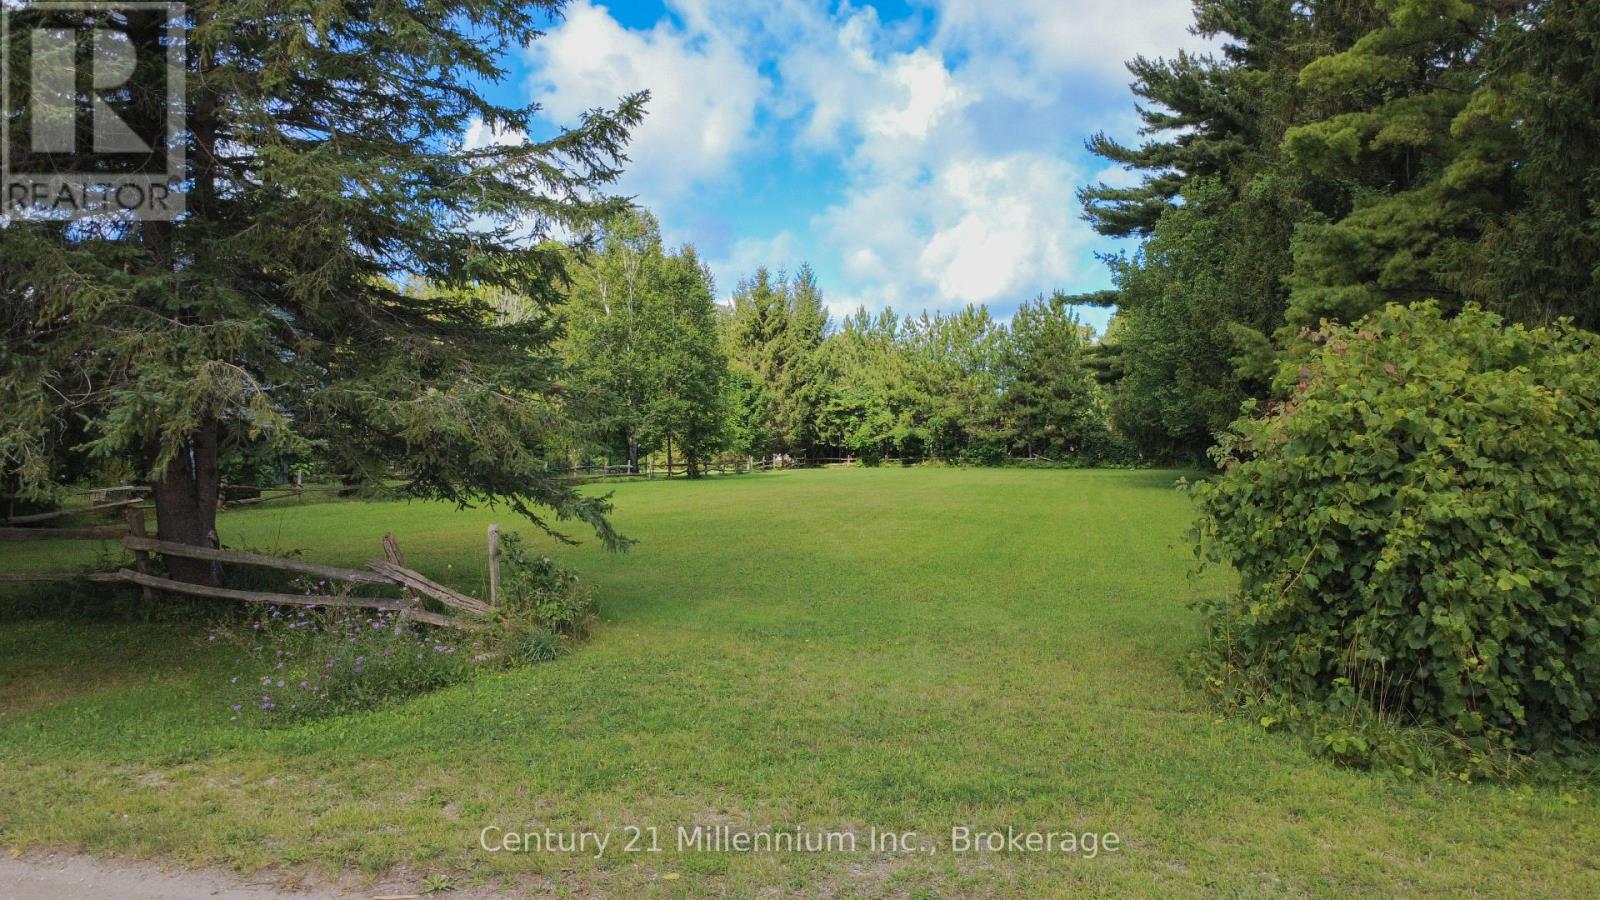
256 Anglesia Street N
Saugeen Shores, Ontario
Looking for the perfect place to build your new home while enjoying a little extra space and privacy? This 105' x 270' residential R1 building lot, measuring over half an acre, offers an excellent opportunity on the outskirts of beautiful Southampton. Enjoy the best of both worlds with a peaceful, spacious setting close to town. The level lot provides plenty of room for your future home, outdoor living, gardens, and more, while the generous lot dimensions offer a sense of privacy that can be hard to find so close to the downtown core. Located near the Saugeen River and just minutes from downtown Southampton, you'll have easy access to the area's shops, restaurants, beaches, parks, trails, and waterfront amenities. Southampton offers a wonderful blend of small-town charm, natural beauty, and four-season recreation. The property is ready for your plans with town water and sewer services available at the lot line, along with an existing culvert providing convenient access from the road. If you're searching for a spacious residential building lot in a desirable Southampton location, this is an opportunity worth exploring. Over half an acre. Great location. Level lot. Town services. Plenty of space and privacy. Come see this great opportunity in Southampton Ontario. (id:47351)
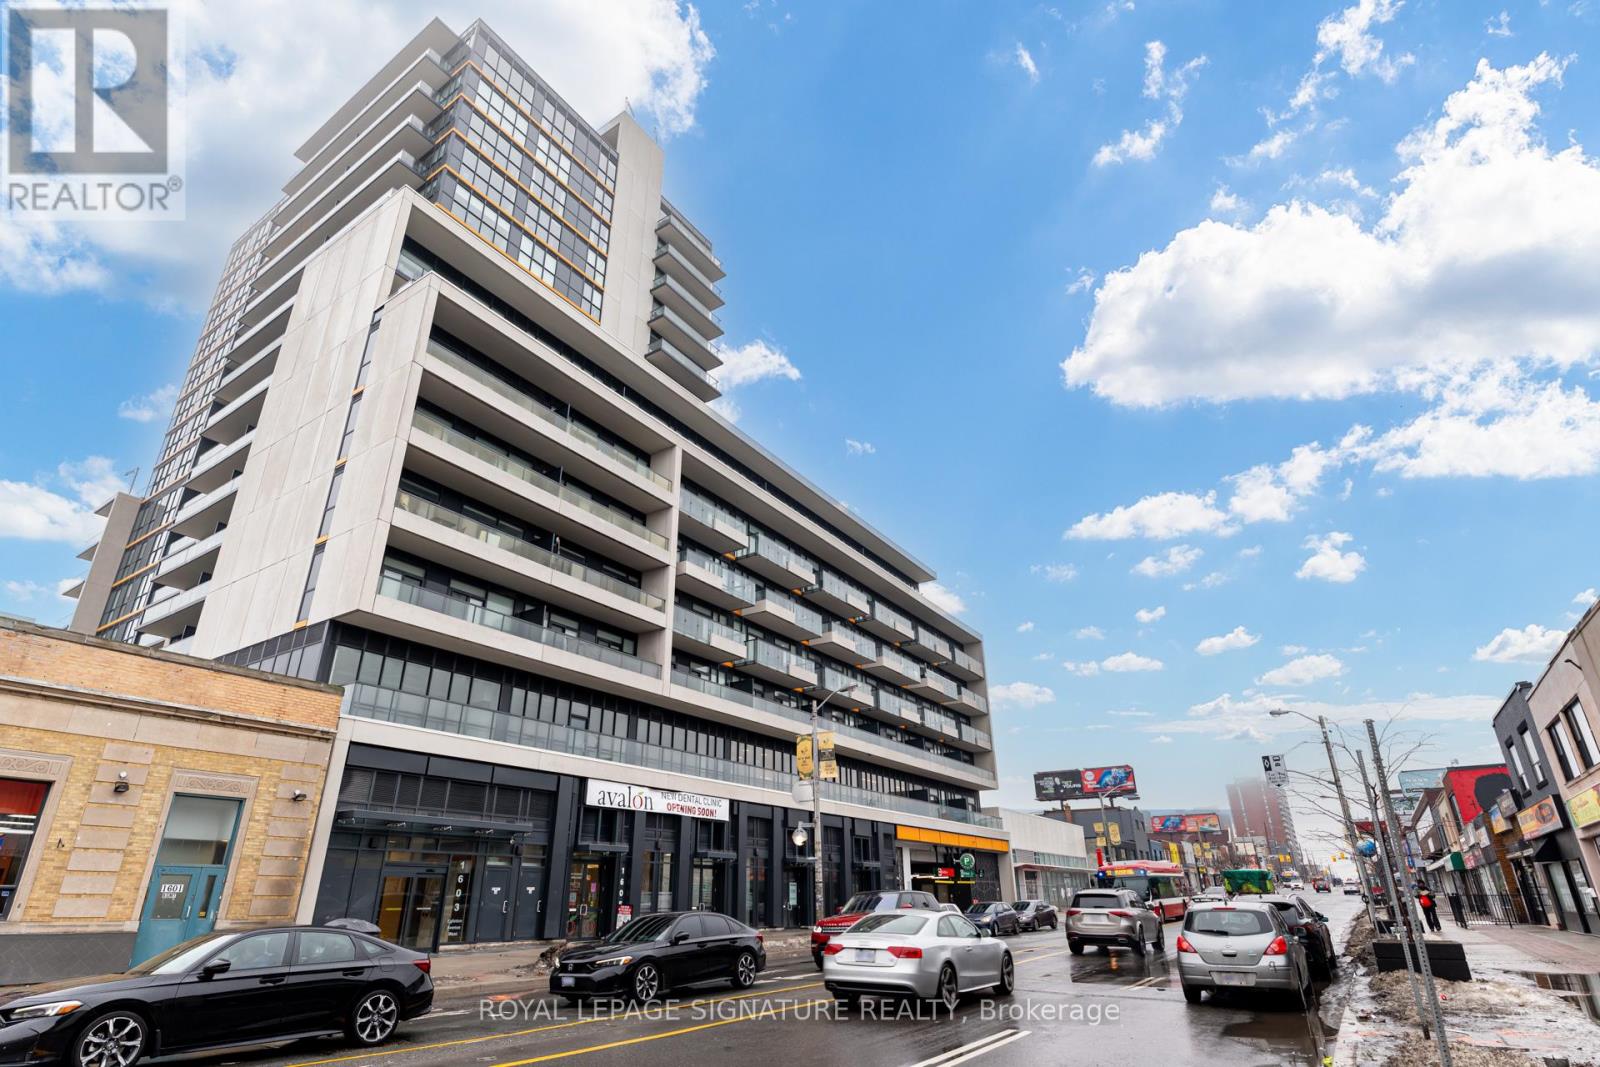
507 - 1603 Eglinton Avenue W
Toronto, Ontario
Sophisticated 2-Bedroom, 2-Bathroom , 1 parking, 1 locker Suite at Empire Midtown! This stunning west-facing unit features $$$$ in premium builder upgrades, enhancing its sleek, modern finishes. Spanning a well layed out floorplan the suite offers flooring throughout, two walkouts to a spacious balcony. The contemporary kitchen is equipped with stainless steel appliances, ample storage in the unit and second bedroom, plus a walk-in closet in the primary suite. Amazing Location! Situated directly across from the Oakwood LRT Station, just an 8-minute walk to the TTC subway, and minutes to Highway 401. Building Amenities: 24-hour concierge, party room with kitchen & dining area, fitness center, two guest suites, bike storage, and an outdoor landscaped terrace with BBQ. Inclusions: Stainless steel fridge, stove, dishwasher, microwave, full-sized washer & dryer, all light fixtures, and window coverings. (id:47351)
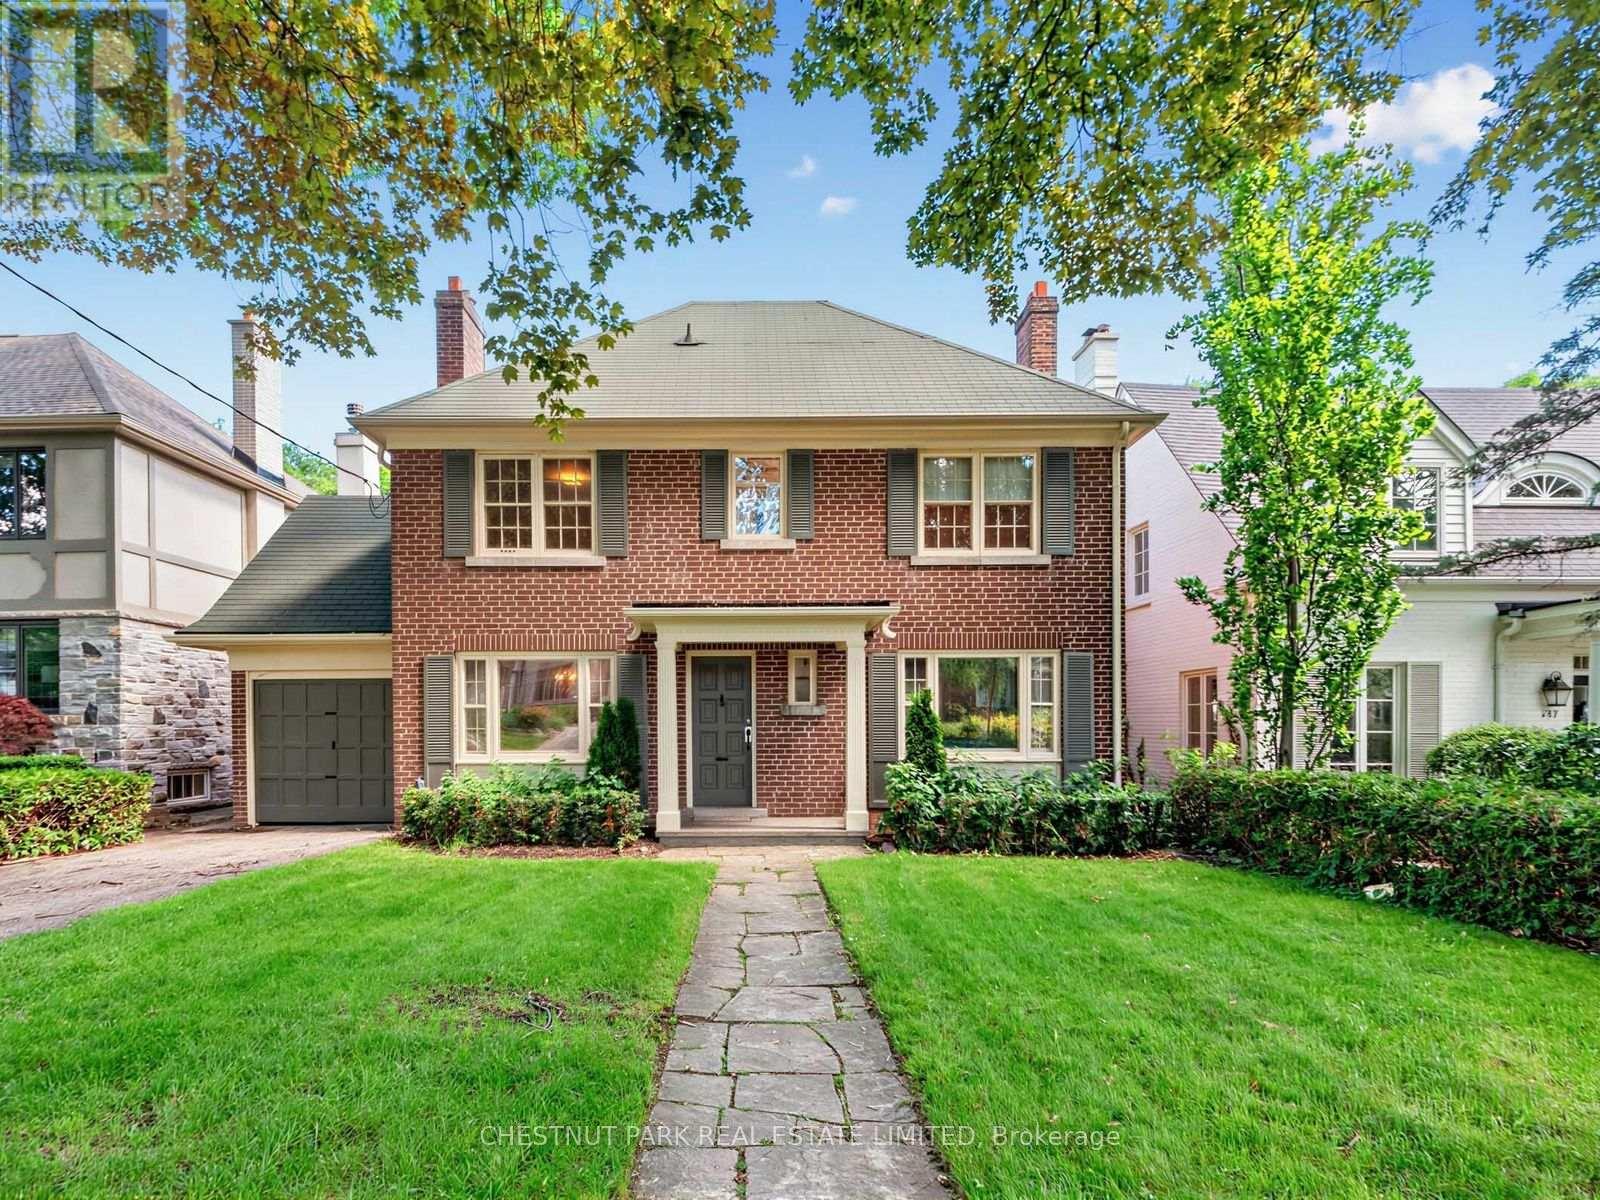
143 Mildenhall Road
Toronto, Ontario
AN EXTRAORDINARY RAVINE-SIDE SETTING. A LEGACY OPPORTUNITY. Offered for the first time in more than half a century, this cherished family home is gracefully positioned on an exceptional 50 x 159-foot lot with beautiful table land, backing onto the protected Teddington Park/Riverview Drive ravine corridor. Rarely does a property offer such a remarkable combination of exceptional table land and an extraordinary ravine-side exceptional table setting, creating a level of privacy, natural beauty and tranquillity that is increasingly difficult to find in Toronto. Surrounded by a magnificent canopy of mature trees and lush gardens, this is a property where nature and timeless elegance exist in perfect harmony. The protected ravine landscape becomes a natural extension of the backyard, a peaceful retreat where morning coffee, evening entertaining, and the changing seasons unfold against a backdrop of mature forest and birdsong. It feels wonderfully removed from the pace of the city, yet remains moments from the exceptional amenities that define this coveted neighbourhood. Toronto French School is just a short stroll away, while The Granite Club and Crescent School are within comfortable walking distance. Havergal College, Rosedale Golf Club, Sunnybrook Health Sciences Centre and the picturesque Glendon Campus of York University are all just minutes away. Nearby ravine trails offer an unparalleled connection to nature, whether walking the dog, enjoying a morning run, cycling through the valley or strolling beneath the canopy of mature trees. More than simply a property, 143 Mildenhall Road offers the opportunity to become part of an established community where families put down roots, friendships span generations, and neighbours become lifelong friends. Some homes are purchased. Others become part of a family's story. After more than fifty years of cherished ownership, this remarkable residence awaits a new family to carry forward its legacy and write the next chapter. (id:47351)

2305 - 180 University Avenue
Toronto, Ontario
Shangri-La Residences Toronto | Suite 2305 Experience elevated living in this internationally acclaimed five-star residence at Shangri-La Toronto. This beautifully appointed corner suite is wrapped in floor-to-ceiling, wall-to-wall windows that flood the home with natural light, creating a luminous, bright, and inviting atmosphere. Perfect northwest exposure delivers spectacular, unobstructed panoramic views by day and a glittering cityscape by night. A spacious private balcony extends the living space outdoors, ideal for quiet mornings or evening entertaining. Spanning 1,746 square feet of refined interior space, the suite showcases exceptional finishes throughout. The premier Boffi kitchen is outfitted with top-of-the-line Miele and Sub-Zero appliances, including a built-in Sub-Zero refrigerator, Miele gas cooktop, Miele microwave oven, built-in dishwasher, and washer & dryer. Sumptuous herringbone wood flooring runs throughout, complemented by an electric fireplace that adds warmth and atmosphere. The primary bedroom retreat features a beautifully built-in walk-in closet and a spa-inspired seven-piece marble ensuite. The second bedroom also enjoys its own private marble ensuite. Residents enjoy the full suite of five-star hotel amenities and services, including 24-hour concierge, valet service, the award-winning Miraj Hammam Spa by Caudalie Paris, a five-star fitness centre, lap pool, sauna, steam room, hot tub, The Lobby Bar, and on-site restaurants. Visitor valet parking is available. Offered fully furnished - this suite is being sold inclusive of all furniture and furnishings (personal items excluded), allowing for seamless turnkey living in one of Toronto's most prestigious addresses. (id:47351)
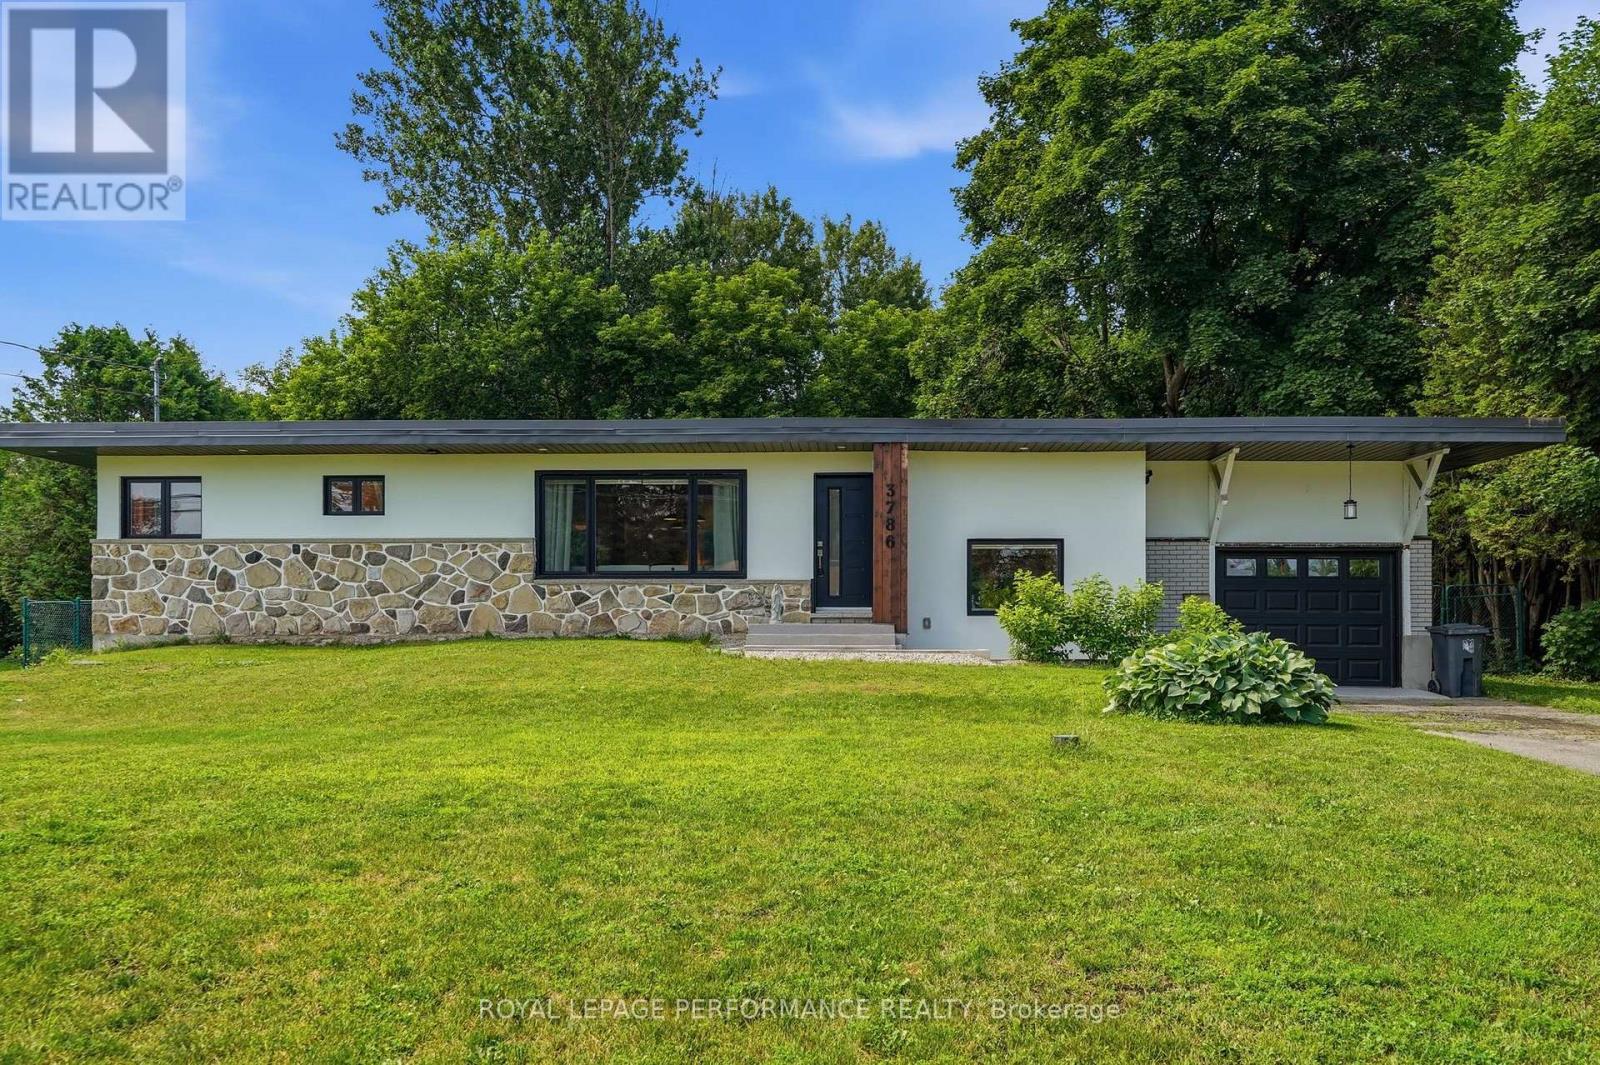
3786 Front Road
Hawkesbury, Ontario
A Mid-Century Modern Retreat Designed for Your Next Chapter! Welcome to this beautifully updated 1964 mid-century modern side-split, where timeless character meets thoughtful improvements and easy, comfortable living. Set on a private, beautifully landscaped 58' x 150' lot with no rear neighbour, this distinctive home offers privacy, outdoor enjoyment and convenient access to downtown Hawkesbury, just 5 minutes away.Offering approximately 1,200 sq. ft. of living space, the main level features 2 bedrooms, a full bath, new 3/4" wood flooring, elegant French doors and an updated kitchen with generous granite countertops and mostly updated cabinetry-perfect for those who love to cook or bake. The lower level adds a 3rd bedroom, 2nd full bath, recreation area and laundry, providing excellent flexibility for guests, family, a home office or hobbies.A long list of important updates means less to worry about: new upstairs windows and doors, updated ceilings, R-22 attic insulation, a renovated front facade with additional exterior insulation and stucco finish, and new soffits (2020). The EcoFlow septic system was installed in 2020 and is designed for a 3-bedroom home. The flat roof membrane was replaced in 2018, garage door in 2025, plus a new well pump and water softener.Outside, enjoy the private backyard, spacious 16' x 16' deck and brand-new 2026 pool. French doors from the dining area open toward the cement patio, creating a natural setting for outdoor dining, morning coffee and summer entertaining. The attached 288 sq. ft. garage adds valuable storage and convenience.A wonderful opportunity for buyers looking to simplify without sacrificing comfort, space or the ability to welcome family and friends. Distinctive, updated and easy to enjoy-3786 Front Road is ready for your next chapter (id:47351)
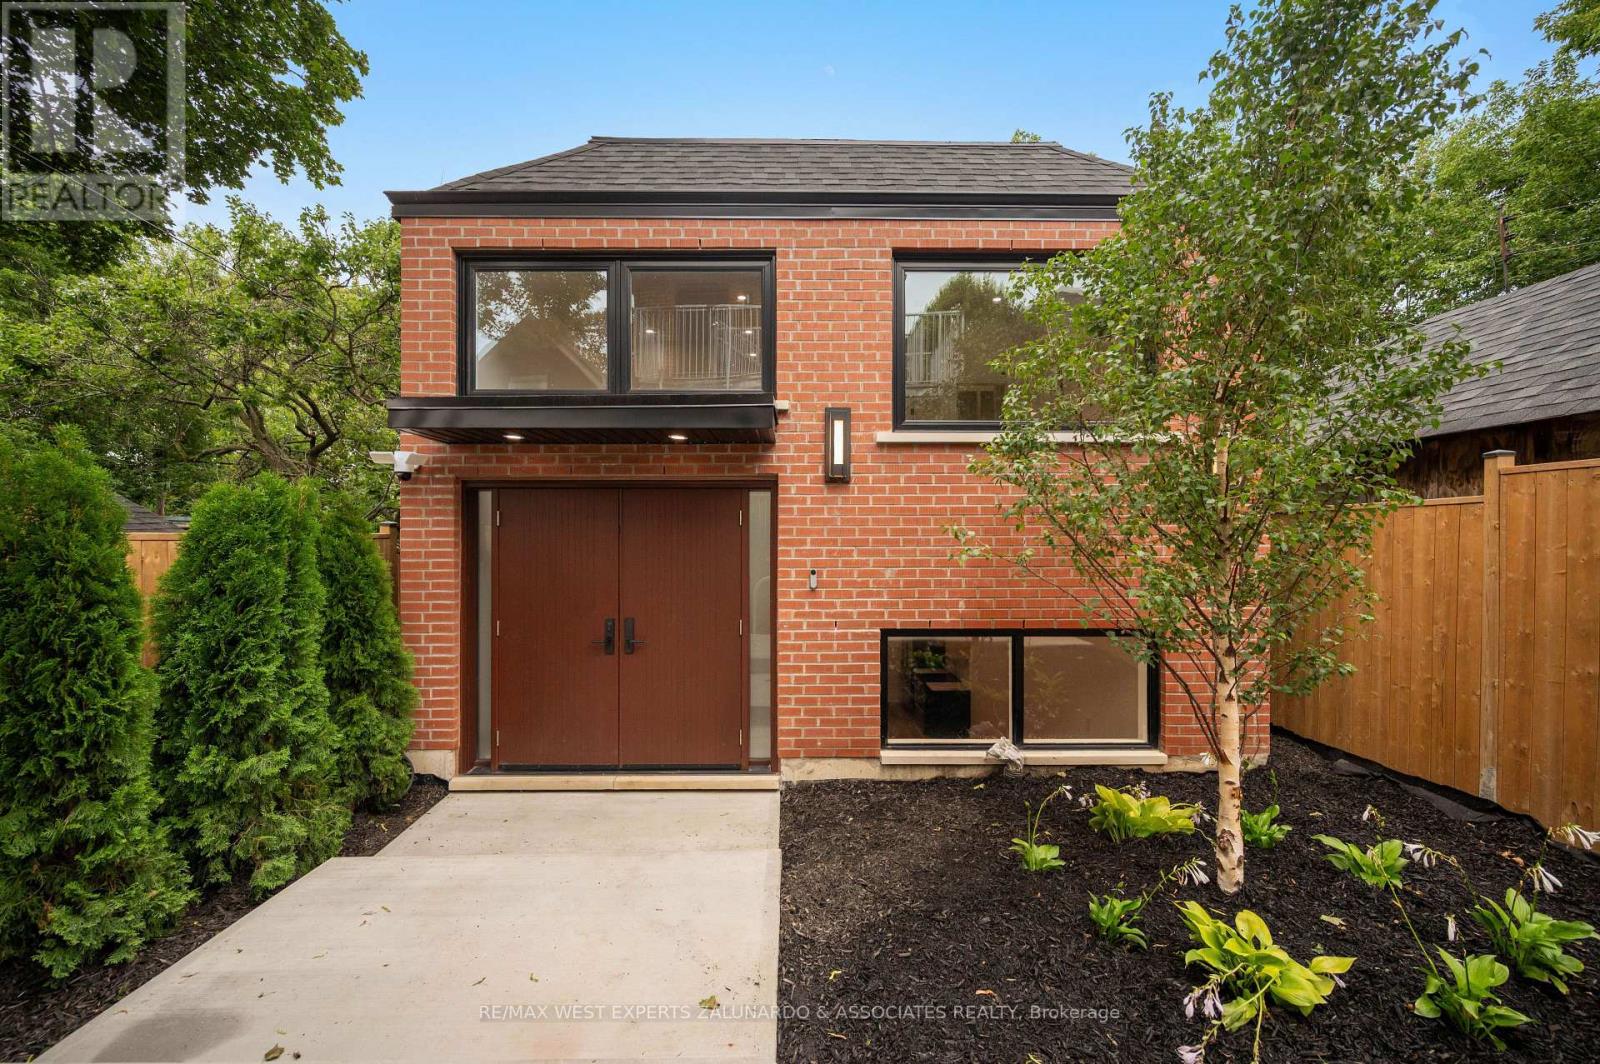
Garden Suite - 412 Glenholme Avenue
Toronto, Ontario
Discover this brand-new, never-lived-in detached garden suite with its own individual climate control - a private two-level residence spanning 1,205 sq ft with 2 bedrooms and 3 bathrooms. A grand entrance with soaring ceilings makes an unforgettable first impression, while the light-filled lower level boasts over 9-foot ceilings and tons of natural light. The European-inspired kitchen features quartz counters and backsplash, an undermount sink, and high-end stainless steel appliances with dishwasher, complemented by wide-plank LVP flooring, pot lights, and built-in closet organizers throughout. All three spa-like baths offer floating vanities, quartz counters, designer tile, and glass showers. Enjoy separately metered utilities, in-suite laundry, tankless hot water, a private separate entrance and doorbell. Steps to the subway and all the amenities around Oakwood Vaughan Community shops, dining, cafes, and parks - this is turnkey luxury living with unbeatable connectivity. (id:47351)
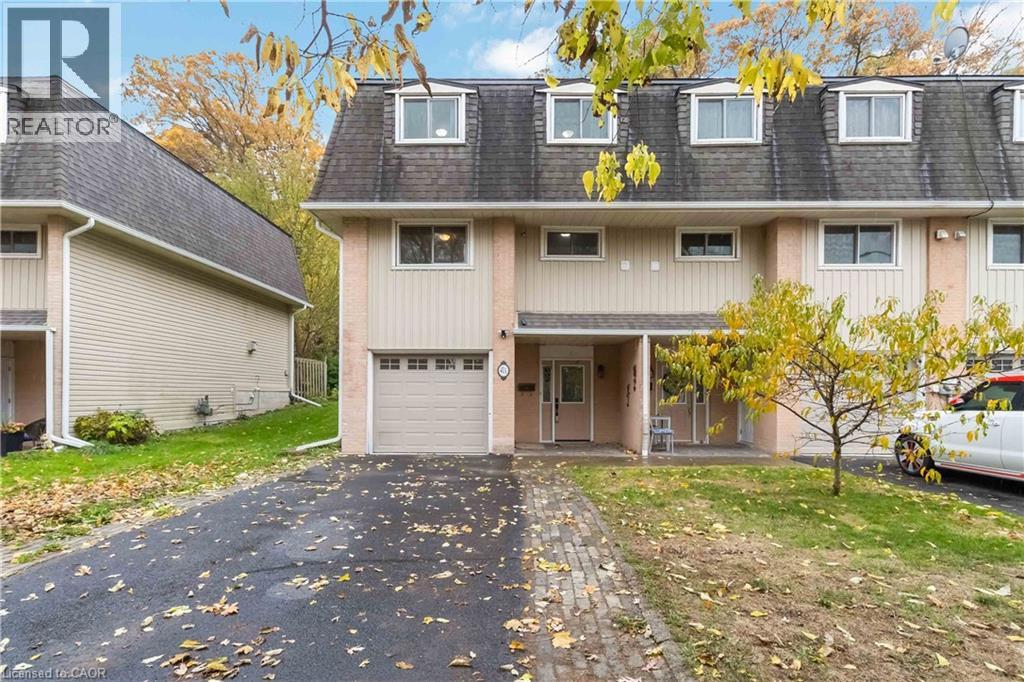
41 Raleigh Street Unit# A
Brantford, Ontario
This 3 bedroom, 2 bathroom end-unit condo townhouse offers 1,328 sq ft above grade plus 354 sq ft of finished lower-level living space, backing onto a private wooded ravine with no rear neighbours. Enjoy the convenience of condo living with the added bonus of a peaceful, natural backdrop. The multi-level layout provides great flow, with a bright living area overlooking the trees and walk-out access to the backyard—a perfect spot to relax or enjoy outdoor meals. The kitchen and dining area sit just a few steps up, offering a practical layout for everyday living and entertaining. Upstairs, you'll find three bedrooms along with a 4-piece main bathroom. The finished lower level adds extra flexible space and features a renovated 3-piece bathroom with a modern glass shower—ideal for guests, a home office, or a cozy family room. An attached single garage, private driveway, and low-maintenance condo lifestyle provide comfort and convenience. Located close to parks, trails, schools, shopping, and transit. A rare end-unit backing onto mature green space—private, spacious, and full of potential. (id:47351)
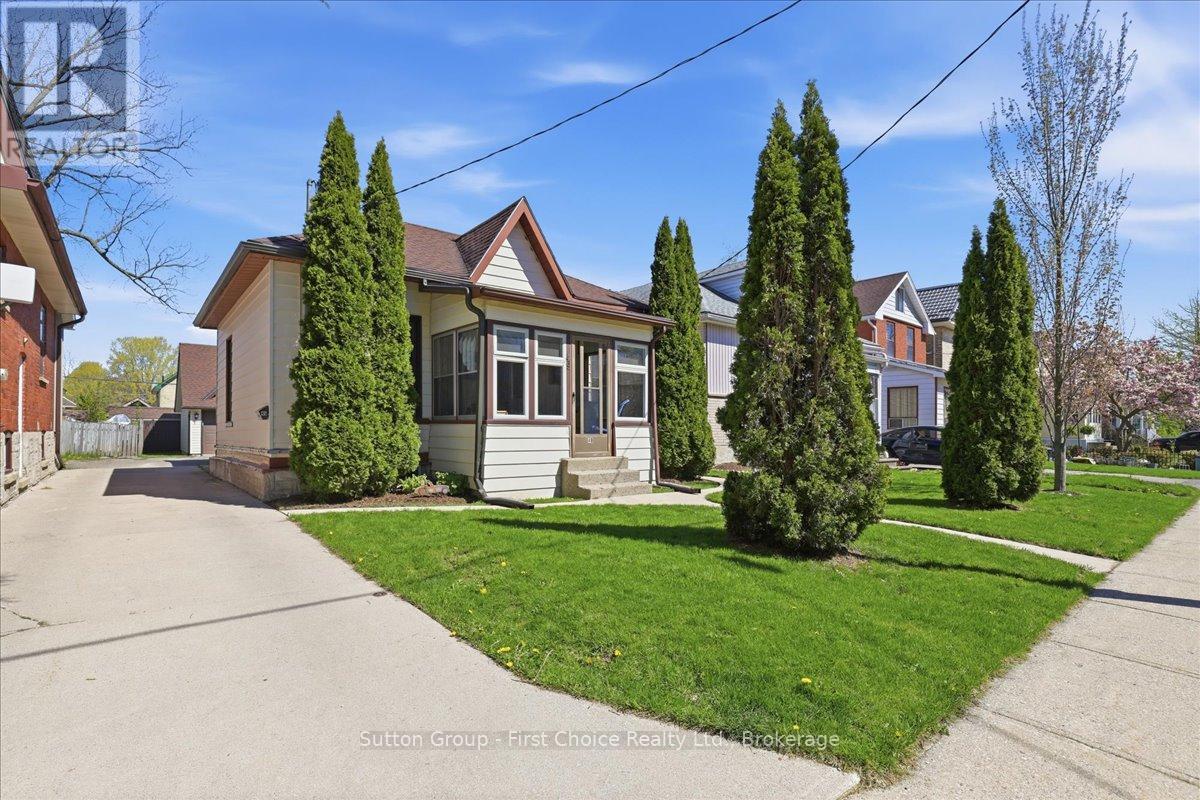
49 Well Street
Stratford, Ontario
Welcome to 49 Well Street in the heart of Stratford! Ideally located within walking distance to downtown Stratford, the Avon River and renowned theatres, this charming home offers the perfect blend of character and convenience. Reminiscent of a cozy Ontario cottage, the main floor features 3 bedrooms and 1 full bathroom with comfortable one-floor living. A standout feature is the large detached double car garage complete with an upper-level office space - ideal for a home business, studio, workshop or additional storage. Whether you're a first-time buyer, investor or looking to downsize, this property offers incredible potential in the lovely City of Stratford! (id:47351)
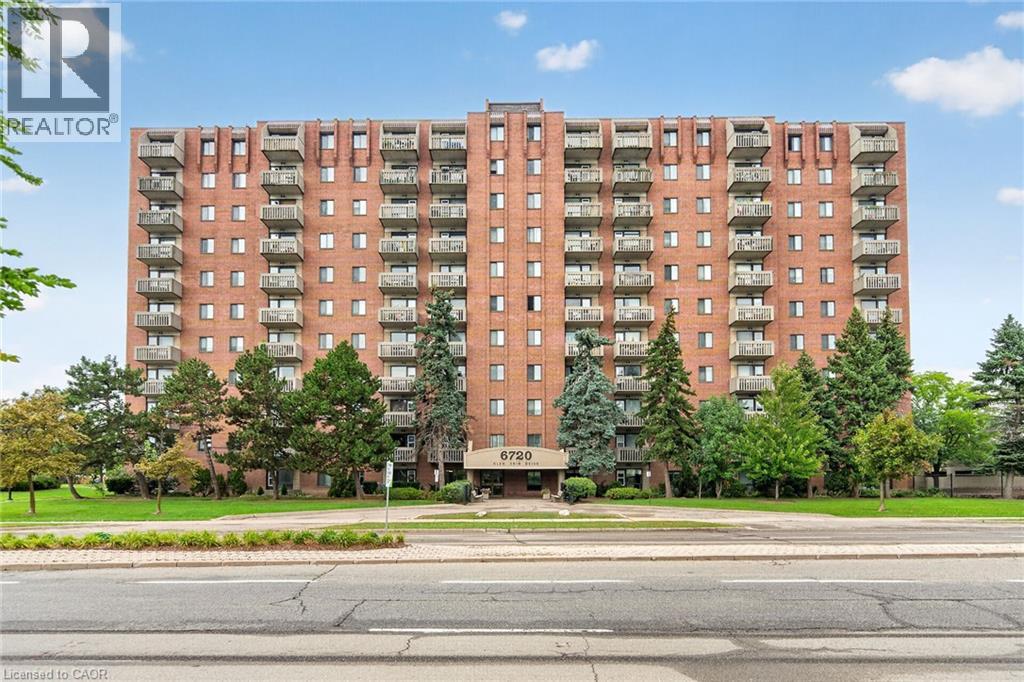
6720 Glen Erin Drive Unit# 404
Mississauga, Ontario
LOCATION!! Over 1,000 Sq. Ft. of Spacious Living in the Heart of Meadowvale! This 2-bedroom, 1-bathroom, carpet-free unit offers a functional layout and the convenience of in-suite laundry with a separate washer & dryer (2025). Heating/AC unit approximately 3 years old. Enjoy a well-maintained building with fantastic amenities including a heated outdoor pool, fitness room, party room, guest room, visitor parking & more! All inclusive maintenance fees include hydro, heat & water! The location is hard to beat! Directly across from Meadowvale Town Centre, you're just steps to shopping, restaurants and everyday services. Mississauga Transit and the GO Bus are right at your doorstep, while the 401, 403 & 407 are just minutes away. Enjoy the outdoors with Lake Aquitaine and nearby trails & parks, plus the Meadowvale Community Centre, Meadowvale Theatre, schools and more-all within a welcoming, family-friendly community. A fantastic opportunity for first-time buyers, downsizers or investors! (id:47351)
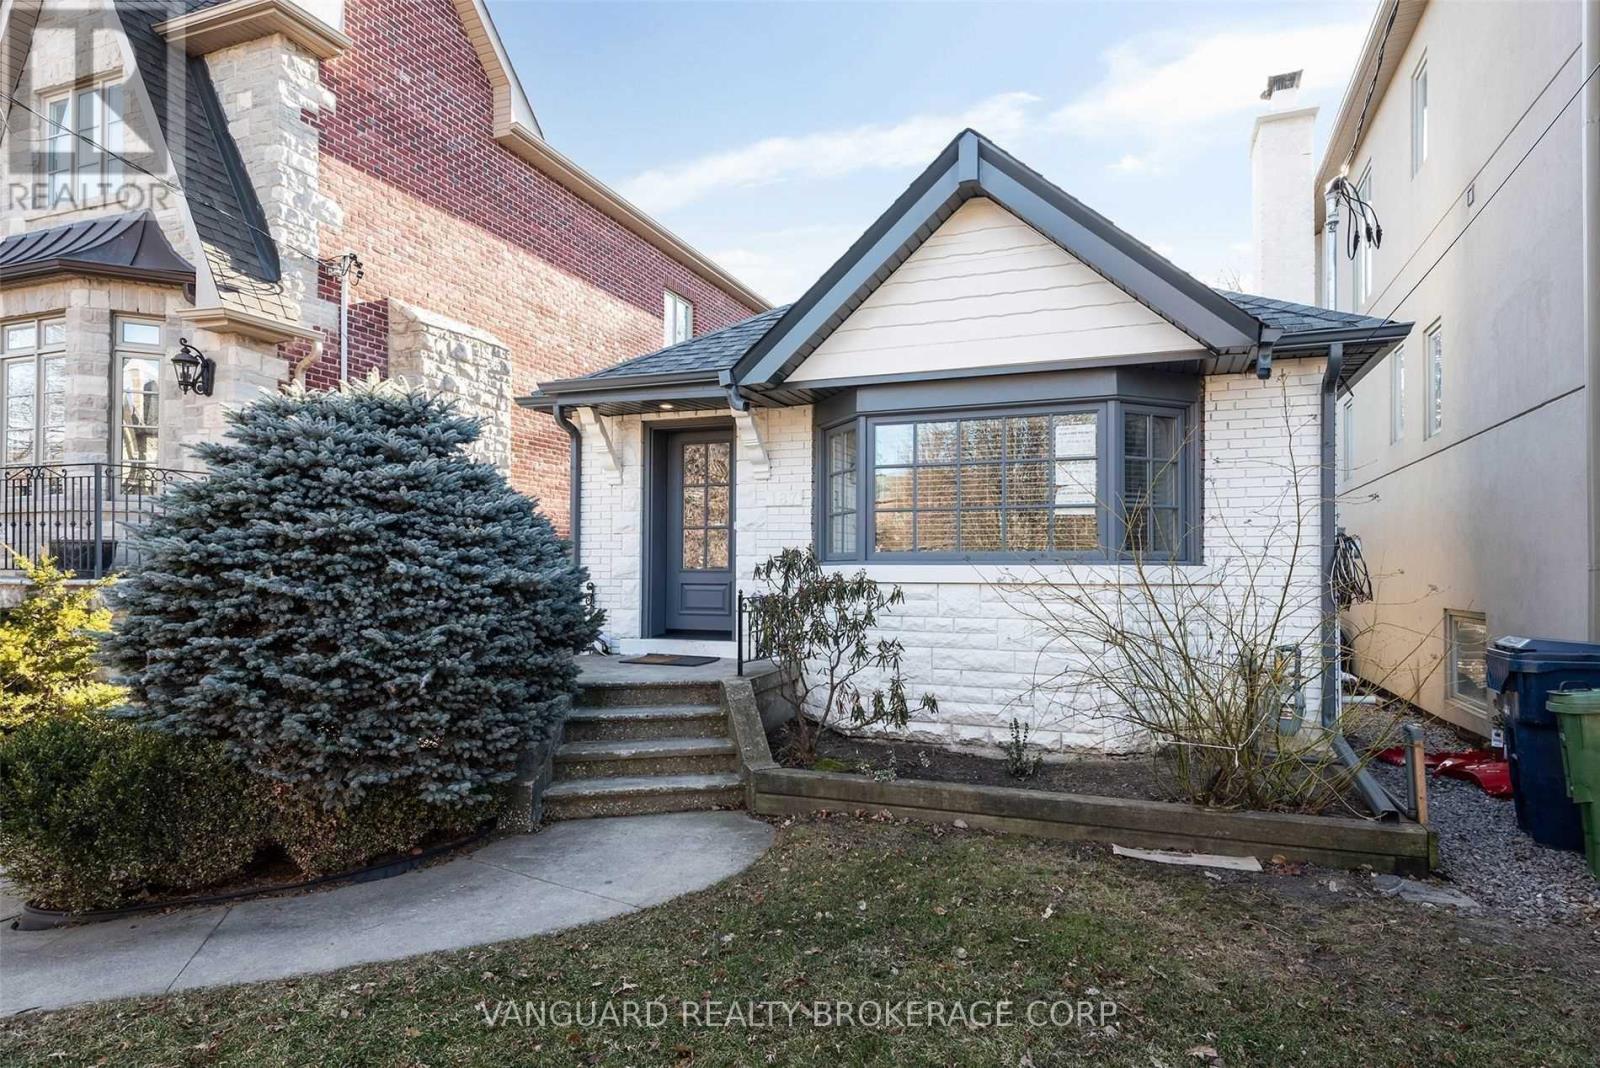
Basement - 187 Brooke Avenue
Toronto, Ontario
Gorgeous unit with luxury upgrades! This lower-level one bedroom + bath sits in one of the city's most sought-after pockets, moments from the prestigious Cricket Club. The thoughtfully designed floor plan feels anything but ordinary - an oversized bedroom, sun-filled principal rooms, and a sleek modern kitchen finished with quartz counters and stainless steel appliances. Step outside and you're steps from Avenue Rd, Yonge St, and the TTC, with quick access to the401 for effortless commuting. Move-in ready. (id:47351)
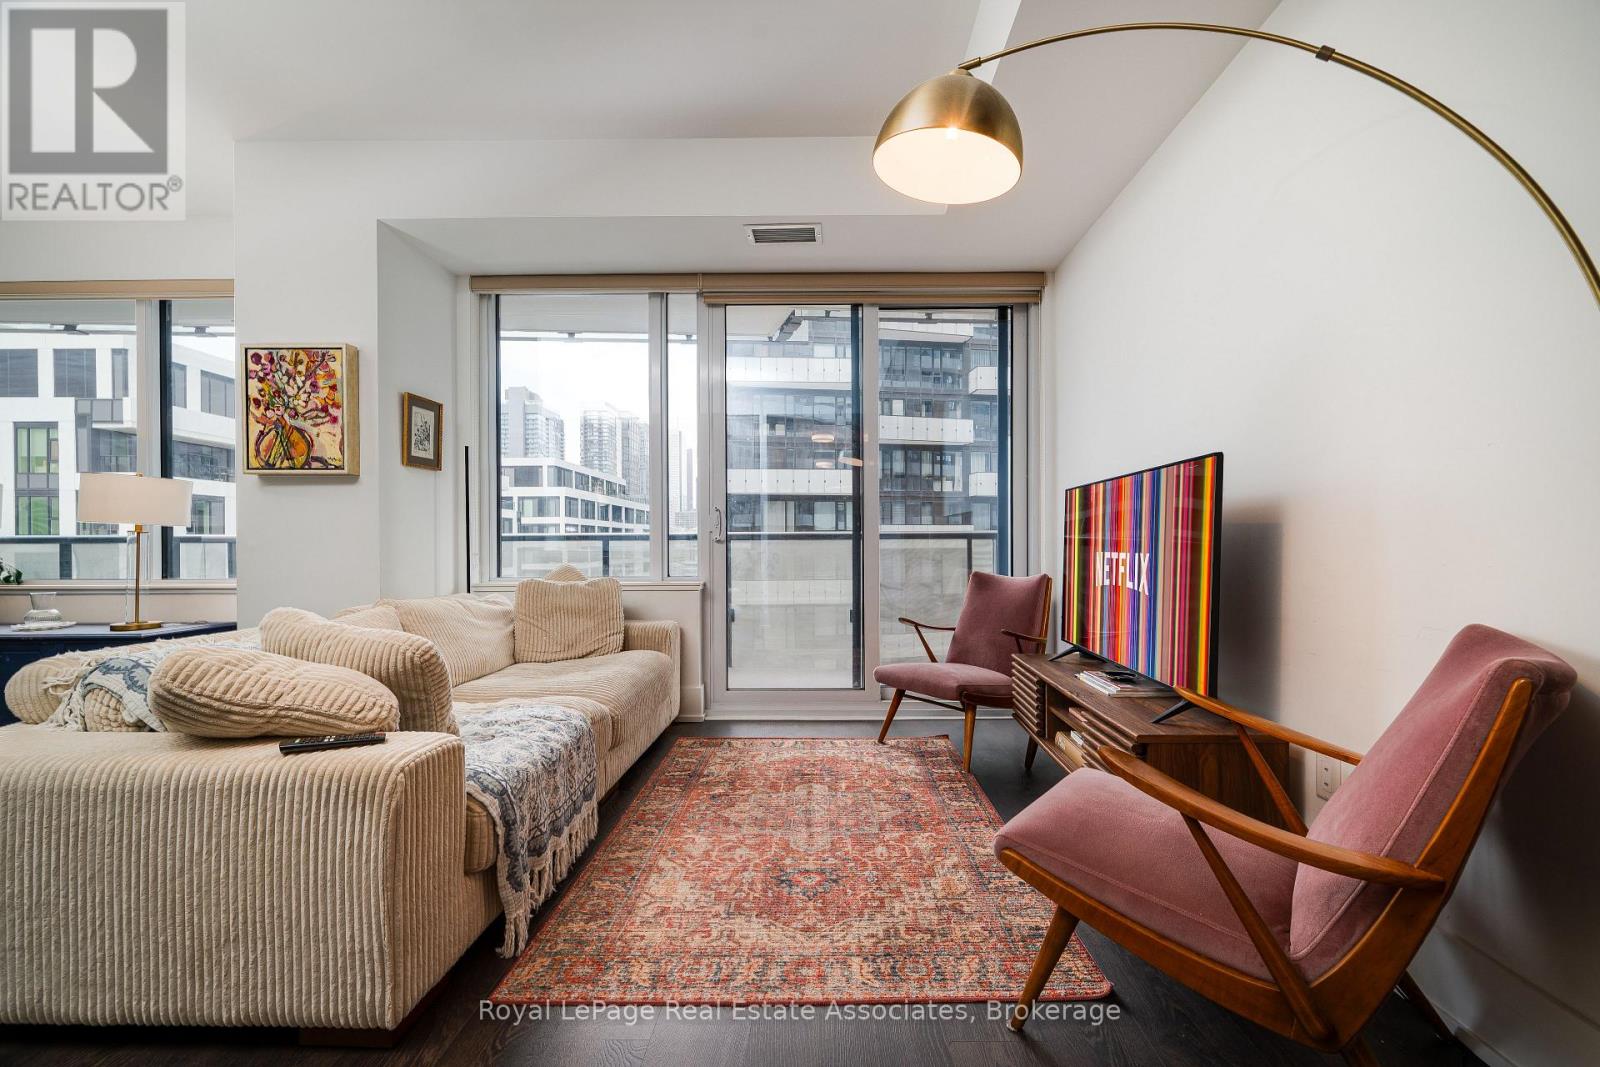
1206 - 480 Front Street W
Toronto, Ontario
This Luxury Corner 2 Bedrooms & 2 Full Bathrooms Unit with Parking at, THE WELL! Built by award winning builder THE TRIDEL! 12th Floor 815 Sq Ft of Functional Livable Space, 9 Ft Ceiling with North East View. Modern Kitchen with Energy Efficient 5-Star Stainless Steel Appliances & Soft Close Cabinetry. Both Primary & 2nd Bedroom with Floor-to-Ceiling Windows. S/S Appl: Fridge, Oven, Glass Cooktop, Dishwasher, Range Hood, Microwave, Stacked Washer & Dryer. Amenities: 24HrConcierge, Gym, Media Room, Outdoor Pool, Party/Meeting Room, Sauna & Much More. Shops at your Door Step. Just a short walk away from Rogers Centre, BMO Field, and Scotiabank Arena. Commuting is a breeze with quick access to the Gardiner Expressway and TTC Union Station. Tenant Lease Until April 30 2027. New Buyer to assume Tenant. (id:47351)
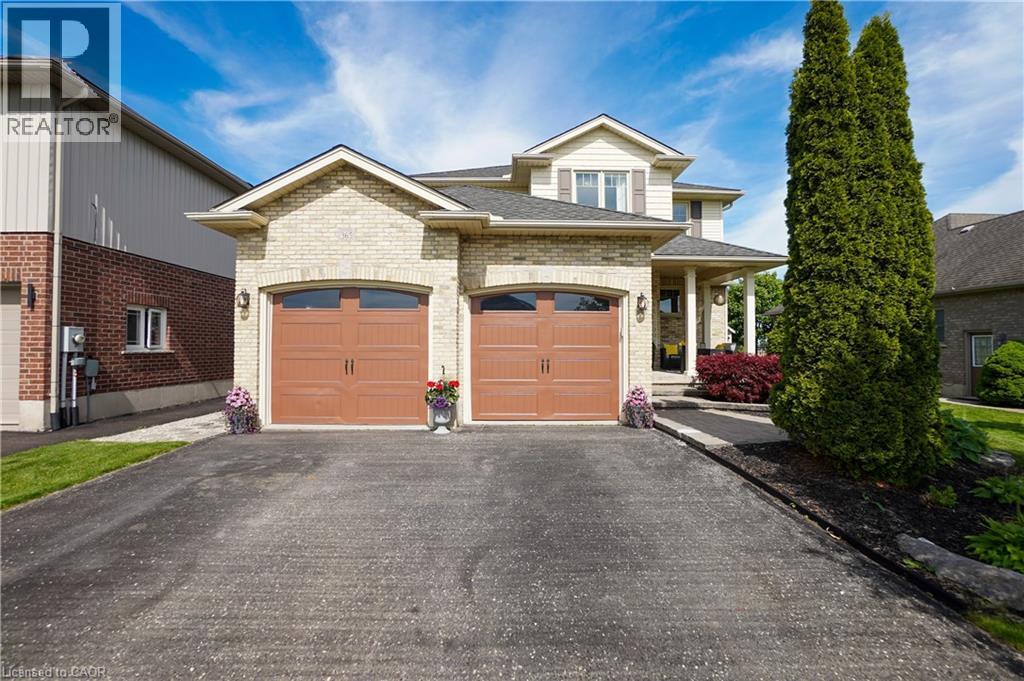
365 Poldon Drive
Norwich, Ontario
Welcome to 365 Poldon Drive in Norwich! Offering over 3,000 sq. ft. of finished living space, this beautifully updated 5-bedroom, 4-bathroom home sits on a premium lot backing onto open corn fields with no rear neighbours. Recent updates include a renovated kitchen, updated bathrooms, and new carpeting throughout the upper level. The spacious layout features generous principal rooms and a fully finished basement, providing plenty of space for growing families and entertaining. Step outside to enjoy peaceful country views from your backyard retreat, complete with two outdoor gazebos. All appliances are included, making this move-in-ready home an incredible opportunity to enjoy modern comfort and small-town living at its finest. (id:47351)
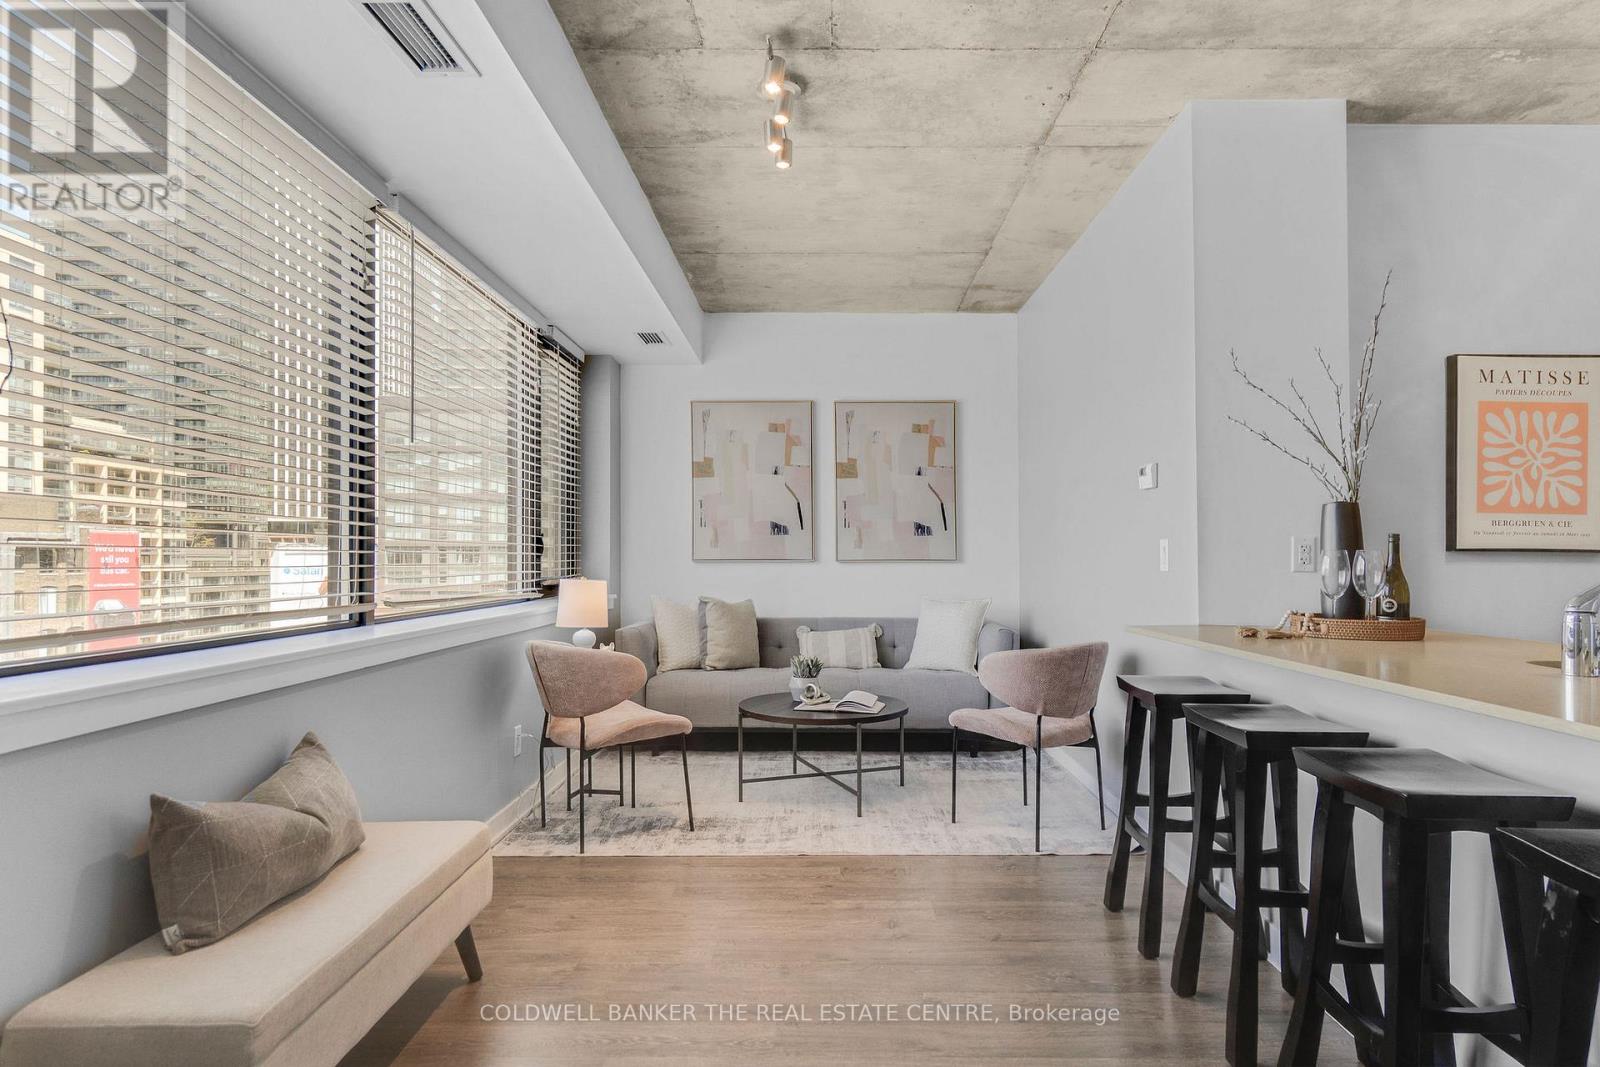
802 - 400 Wellington Street W
Toronto, Ontario
Welcome to stylish boutique living in the heart of vibrant King West. This beautiful 1 bedroom suite is nestled in one of Toronto's most sought after boutique buildings on prestigious Millionaire's Row. The thoughtfully designed 616 sq ft layout features 9 foot ceilings and a sleek modern kitchen with stainless steel appliances, creating a bright and contemporary space perfect for everyday living. Step out onto the spacious north facing balcony and enjoy open city views an ideal spot for morning coffee or evening relaxation. This suite also includes the convenience of ensuite laundry, parking, and a locker. Perfectly positioned directly across from The Well, you'll have Wellington Market, Indigo, Shoppers, banks, cafes, and shops right at your doorstep. Enjoy being steps from Toronto's premier dining, shopping, and nightlife, while remaining just minutes to the Financial District, Queens Quay, and Spadina. Experience chic downtown living where style, comfort, and convenience come together. (id:47351)
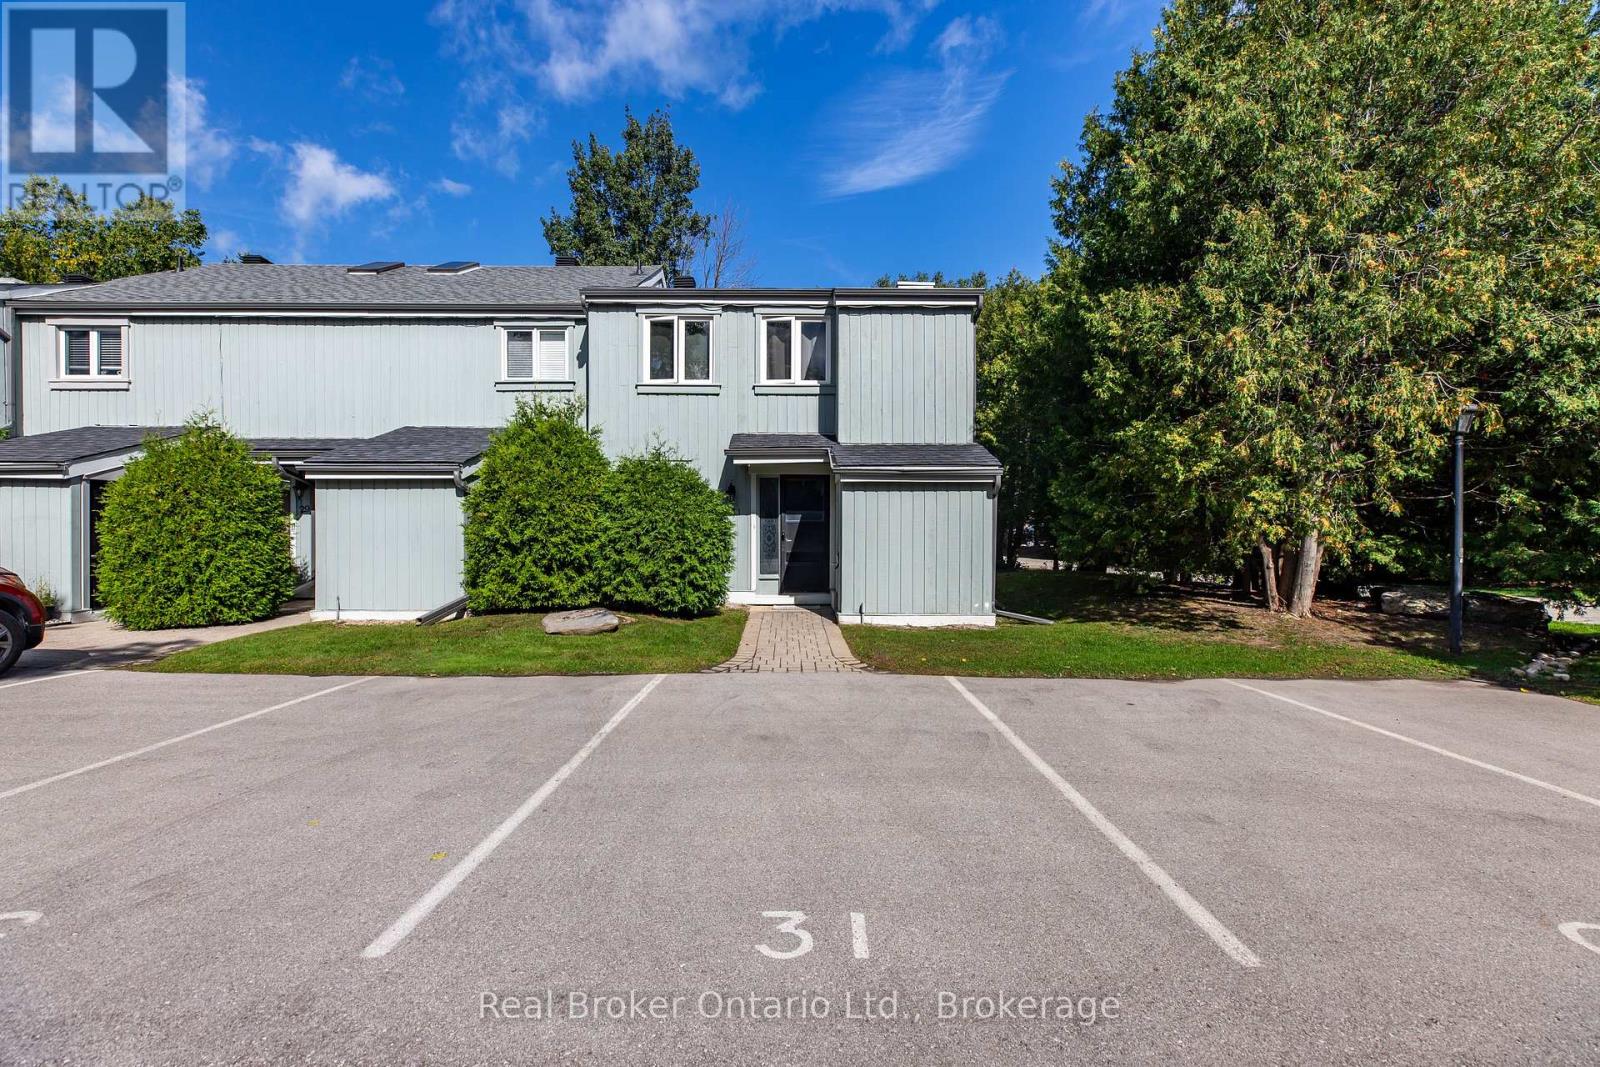
31 - 127 Fairway Crescent
Collingwood, Ontario
There's something special about Collingwood-the kind of place where mornings can begin on the trails, afternoons can be spent on Georgian Bay or the golf course, and winter weekends mean being on the slopes within minutes. Set in the sought-after Cranberry Golf Course area, this spacious 1,461 sq. ft. end-unit townhome puts you right in the middle of it all.Offering 3 bedrooms and 2.5 bathrooms, the home has plenty of space for full-time living, weekend escapes, or a four-season retreat. The main floor features an open-concept layout anchored by a wood-burning fireplace, creating a warm and inviting place to unwind after a day outdoors. A convenient powder room, generous laundry area and walkout to the patio add everyday functionality.Upstairs, you'll find three comfortable bedrooms and two partially updated bathrooms. The primary suite feels like its own little escape, complete with a walk-in closet and an expansive private deck-perfect for slow summer mornings, a coffee in hand and nowhere you need to be.Storage is plentiful, with space beneath the stairs, multiple closets and an additional exterior storage unit for bikes, skis, golf clubs, paddleboards and all the gear that comes with living in Southern Georgian Bay.And then there's the location. Hop on your bike and follow nearby trails toward downtown and the waterfront, walk to shops and restaurants, tee off at Cranberry Golf Course, or spend the day sailing, paddling or relaxing by Georgian Bay. When the snow arrives, Blue Mountain and the area's private ski clubs are only a short drive away.Whether you're looking for a place to call home, a weekend basecamp or a four-season Collingwood getaway, this is an opportunity to enjoy more of what you came here for-mountains, water, trails, golf and a vibrant downtown, all just minutes from your front door. (id:47351)
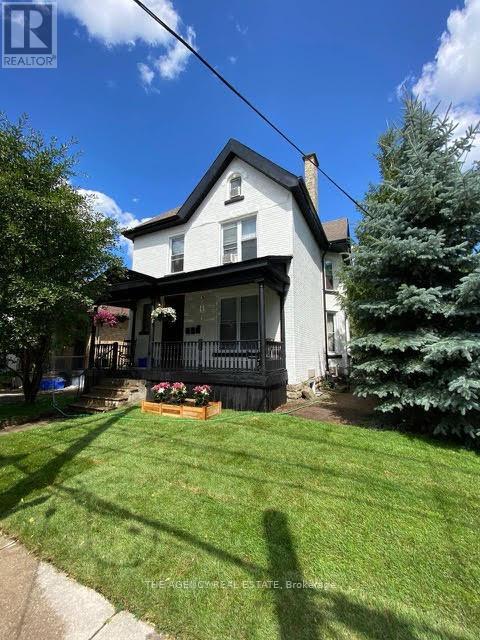
870 Queens Avenue
London East, Ontario
Projected future rents for the triplex are estimated at $2,200/month for the upper level, $1,800/month for the ground level, and $1,500/month for the basement unit, resulting in an approximate annual Net Operating Income (NOI) of $57,000; tenants pay hydro, as all units are separately metered. Interior photos taken before current tenants moved in, come see the potential in person. (id:47351)
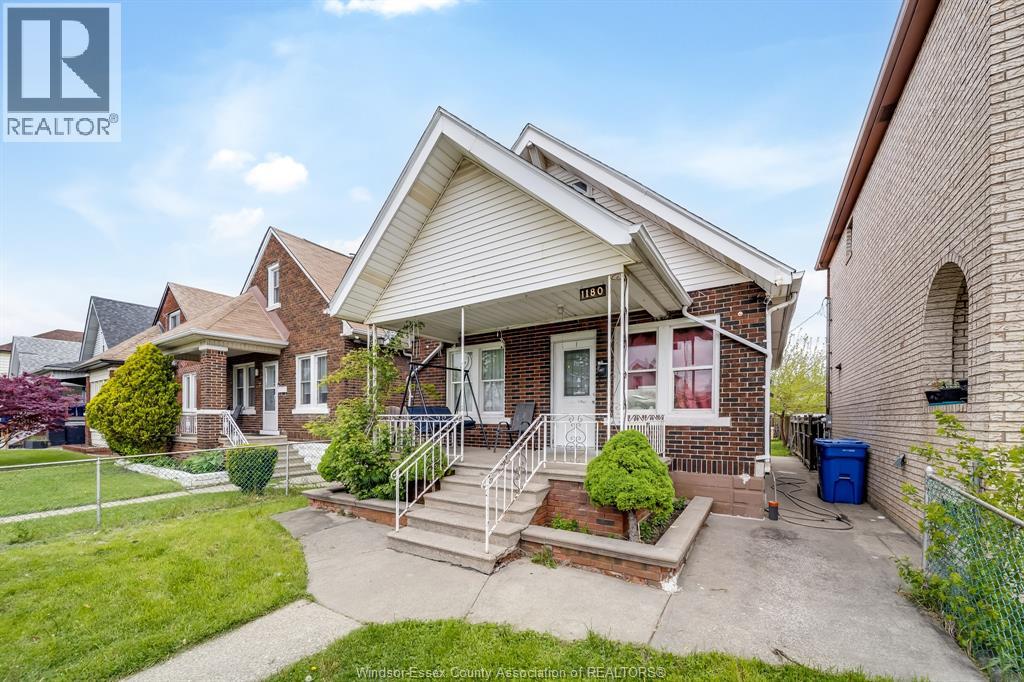
1180 Langlois Avenue
Windsor, Ontario
Welcome to 1180 Langlois, a fantastic opportunity in the heart of Walkerville! Situated in one of Windsor’s most sought-after neighbourhoods and within a highly desirable school district, this spacious home offers 5 bedrooms and 2 full bathrooms perfect for growing families, multi-generational living, or investors. The layout provides flexibility with generous living spaces, while the additional bedrooms offer options for home offices or rental potential. Located just steps from parks, schools, shopping, and all the charm Walkerville has to offer, this property blends convenience with character. Whether you’re looking to move in or add to your portfolio, this home is full of potential in a prime location you won’t want to miss! (id:47351)
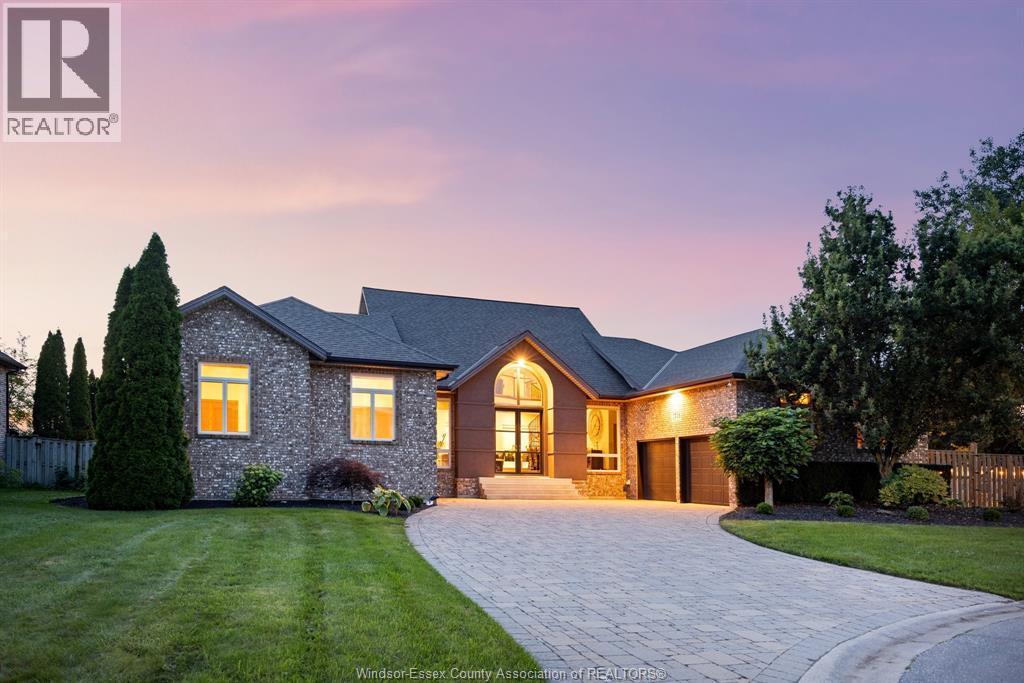
1715 Kavanaugh
Tecumseh, Ontario
WELCOME TO 1715 KAVANAUGH DRIVE, AN EXCEPTIONAL 2,800 SQ FT CUSTOM BUILT HOME SET ON AN IMPRESSIVE 1/3 ACRE LOT. BUILT IN 1995, THIS DISTINCTIVE RESIDENCE OFFERS 3 MAIN FLOOR SPACIOUS BEDROOMS, 3.5 BATHS & VAULTED CEILINGS, INCLUDING A SPECTACULAR GREAT ROOM SOARING APPROXIMATELY 30 FEET TO THE PEAK WITH A LOFT AND CUSTOM OAK SPIRAL STAIRCASE. QUALITY CRAFTSMANSHIP INCLUDES SOLID OAK TRIM & DOORS, REFINISHED 3/4"" OAK FLOORING, ROCKWOOL SAFE & SOUND INSULATION & ANDERSON WINDOWS/DOORS. STUNNING KITCHEN BOASTS CHERRY CABINETRY, GRANITE COUNTERS, ISLAND, SUB-ZERO REFRIGERATOR, 36"" GARLAND COMMERCIAL-STYLE STOVE & IN-FLOOR HEATING. MAIN-FLOOR LAUNDRY & IN-FLOOR HEATING IN THE KITCHEN & MAIN FLOOR BATHS ADD COMFORT. FULLY FENCED YARD INCLUDES COVERED REAR PATIO WITH EPOXY FLOORING, FIREPLACE & SHED. FINISHED LL OFFERS SPACE FOR 4TH BEDROM, FAMILY ROOM, GYM, COLD STORAGE AND POTENTIAL FOR A 2ND KITCHEN. INSULATED GARAGE WITH CUSTOM LOFT PROVIDES EXCEPTIONAL STORAGE. PERFECT FOPR MULTI-GENERATIONAL FAMILIES. NOTE: Some photos have been virtually staged (id:47351)
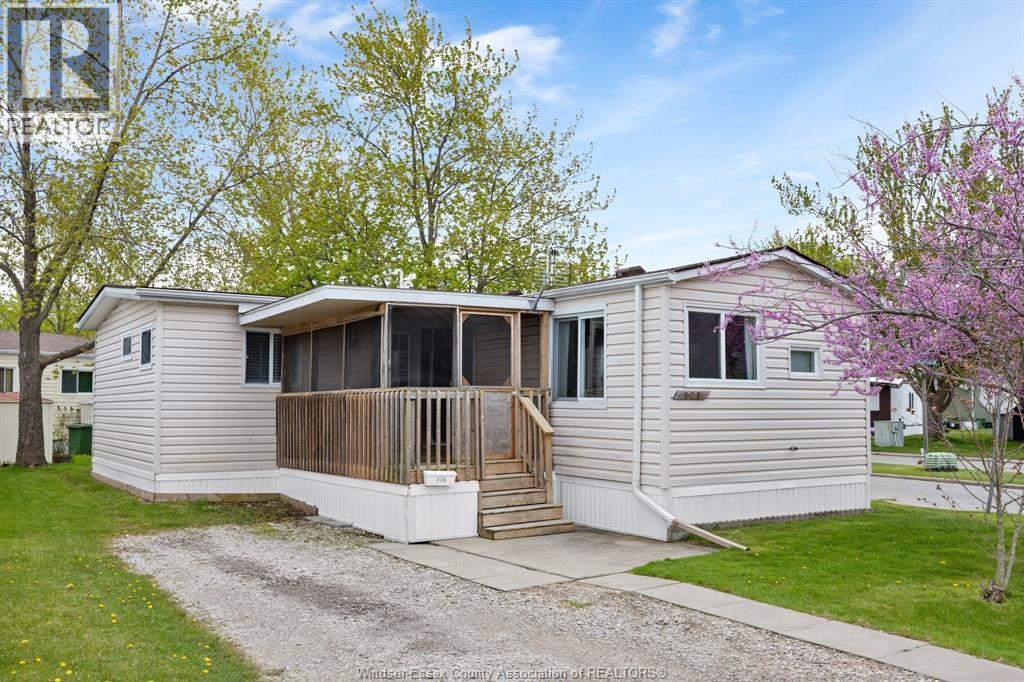
326 Beverly
Essex, Ontario
Welcome to Viscount Estates Park! This charming 1+1 bedroom, 1 bath mobile home offers simple, comfortable living in one of Essex's most quiet and welcoming communities. Whether you're downsizing or looking for an affordable place to call home, this cozy retreat checks all the boxes. Enjoy the peace and tranquility of park life while still being close to all amenities. Don't miss this opportunity! Land lease currently $489.77/month (Buyer to verify land lease increases). Park approval required. (id:47351)

25 Isabel Street
Port Colborne, Ontario
Fully renovated solid brick home, featuring stunning hand carved plaster molding and crown molding throughout the mainand second floors. Top floor has solid spray foam in ceiling which provides excellent insulation and sound barrier. Beautiful home in a desiredlocation. (id:47351)
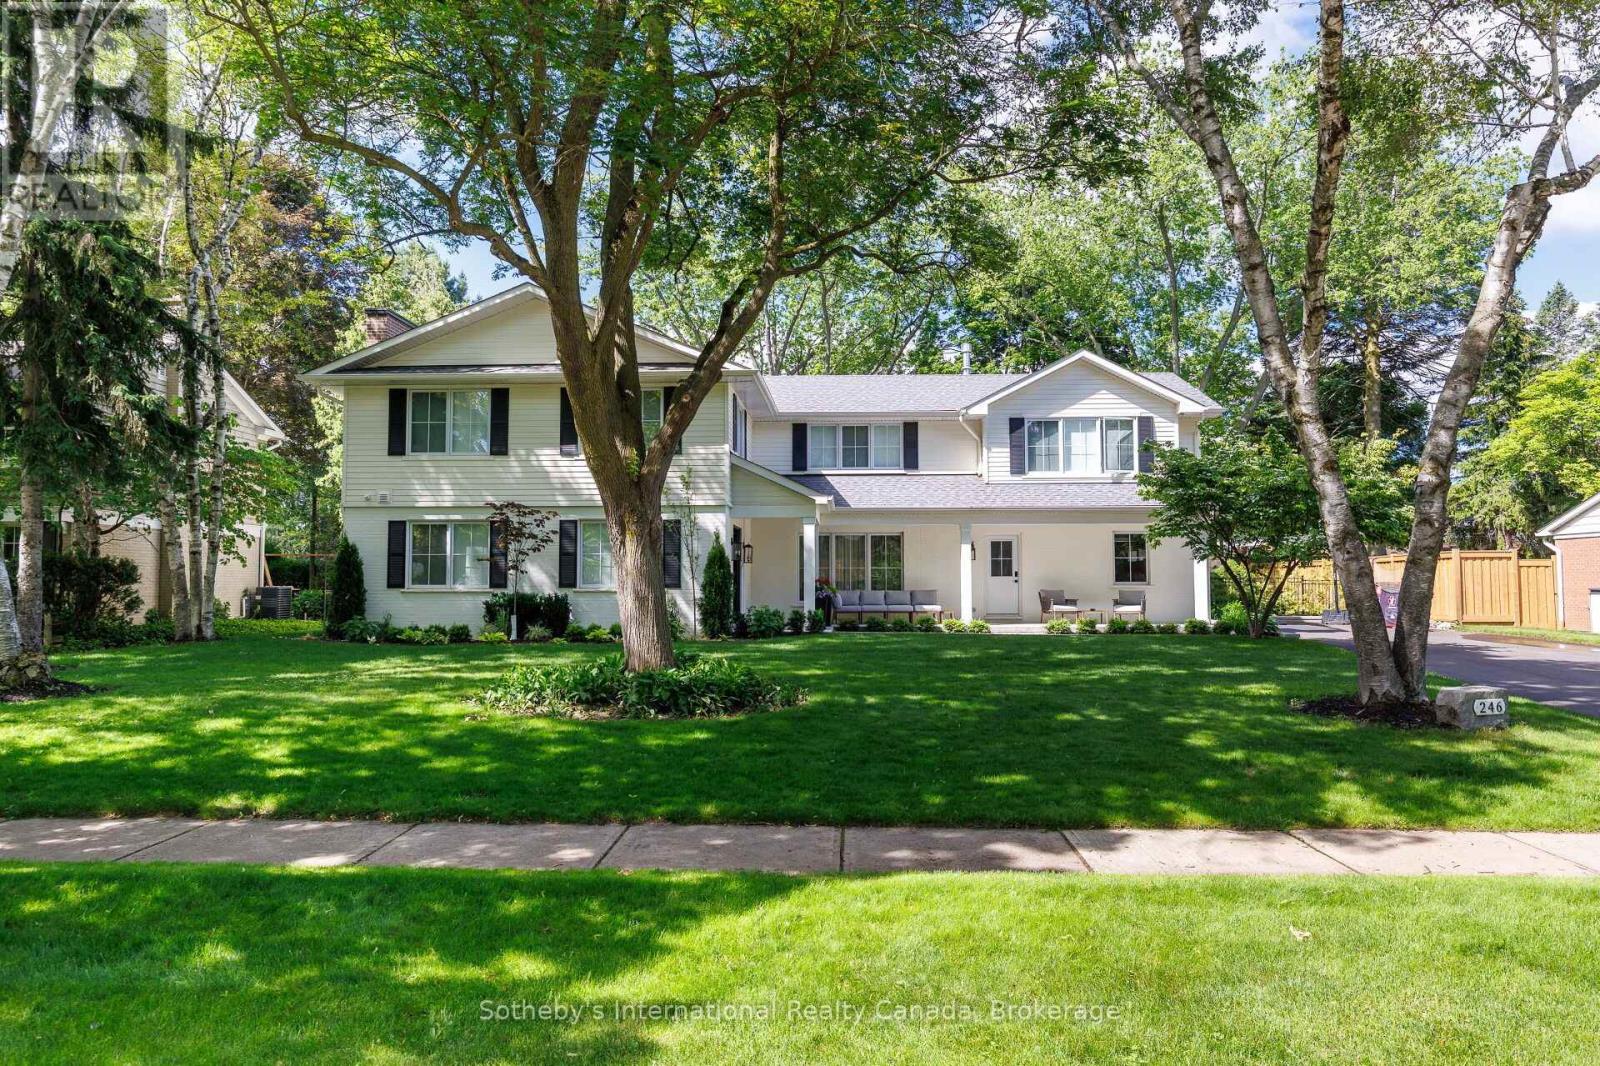
246 Cairncroft Road
Oakville, Ontario
246 Cairncroft Road, is a masterful reimagination of your traditional Morrison home. Renovated top to bottom in 2024 this unique opportunity features a total architectural reface including a significant addition to above grade living space, along with a thorough underpinned expansion to the lower level as well. No stone was left unturned, featuring new services to the property, new electrical, new plumbing, new spray foam insulation and dry wall. A new roof, which has been reframed from scratch, new windows, new mechanicals and a brand-new sump pump with back up battery to ensure this home is totally brought up to modern standards. The exterior has been reimagined while carefully preserving the original brickwork on this stately 100x150 ft lot with a west facing sunny backyard. A new fence frames this impressive backyard with ample space to make it your own. Interior finishings have been designed to set a calm tone, with custom oak millwork showcasing craftmanship &sophistication. Designed with family life in mind, the layout encourages connection, while natural light fills the home throughout the day. 246Cairncroft Road strikes the perfect balance between comfort and refinement. (id:47351)
2070 R.s. Piper Avenue
Thunder Bay, Ontario
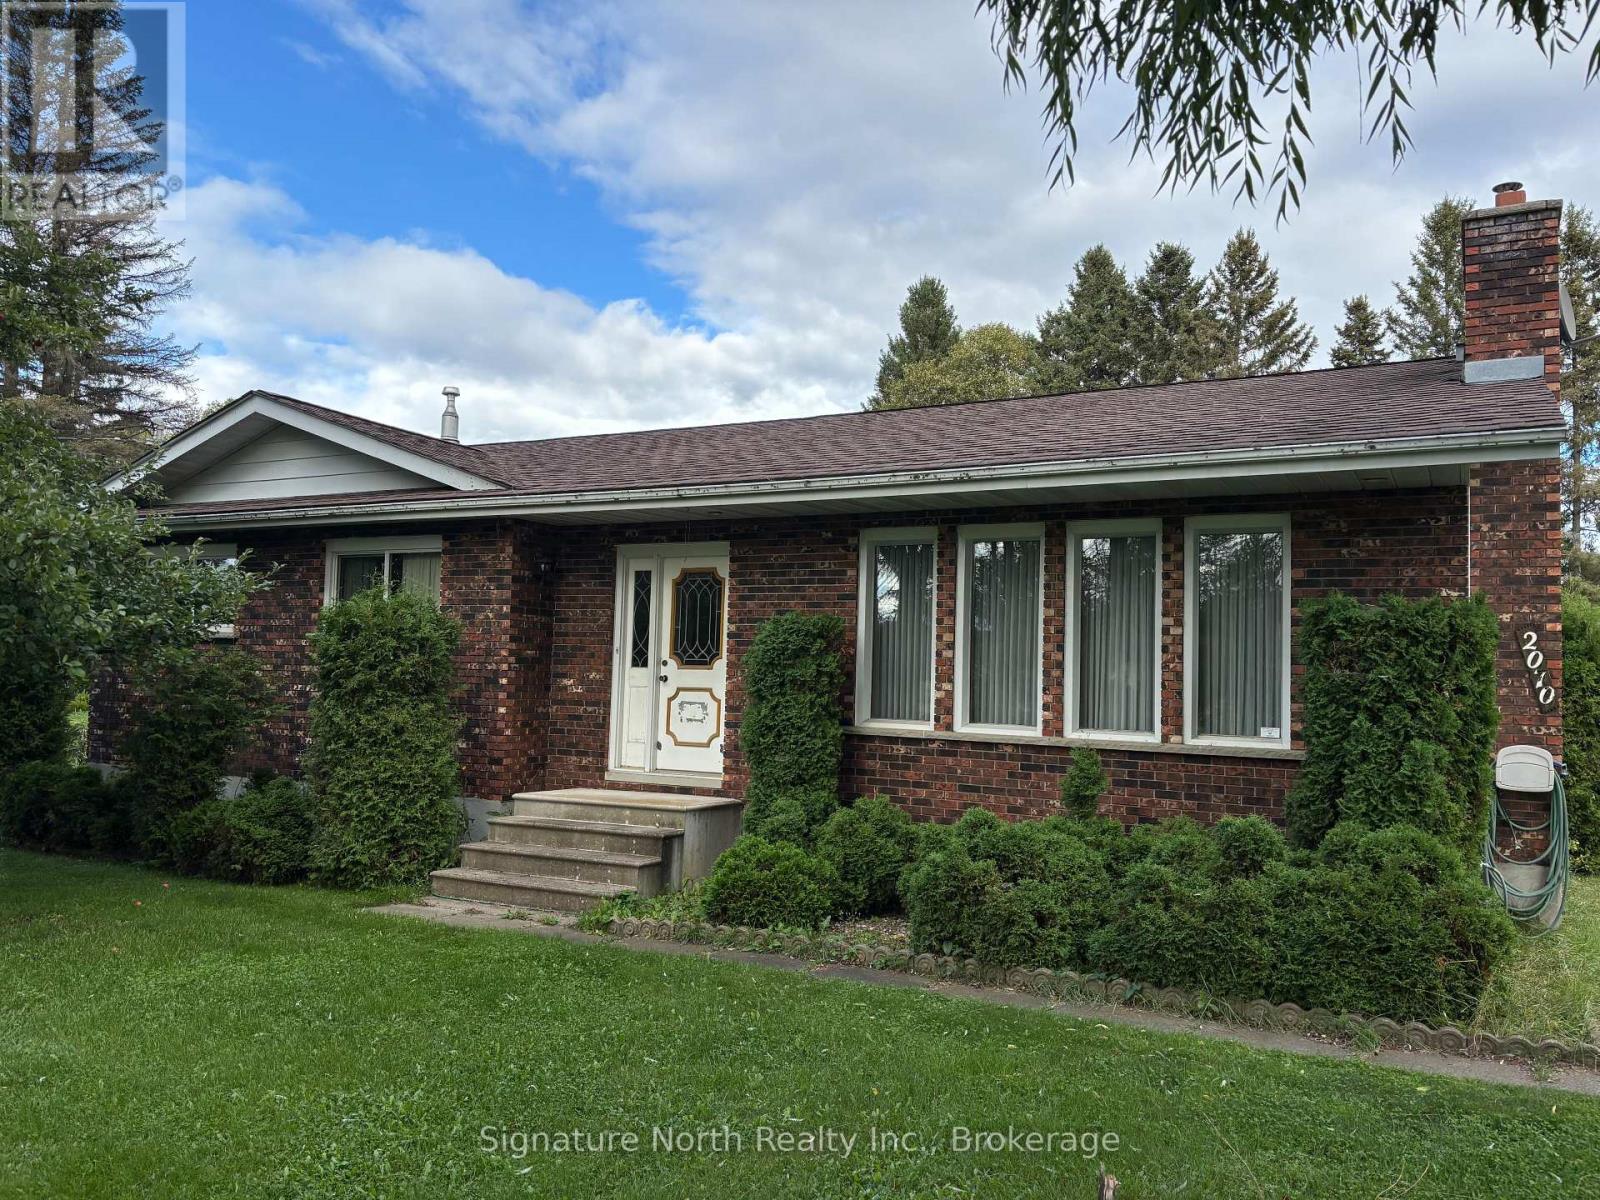
Very desirable semi rural approx 1300 ft. three bedroom bungalow beautiful Park like yard very quiet street off Rosslyn Road great school district. Excellent proximity to the city. appliances all included large detached garage paved driveway book your viewing today. (id:47351)
45 James Street
St. Catharines, Ontario
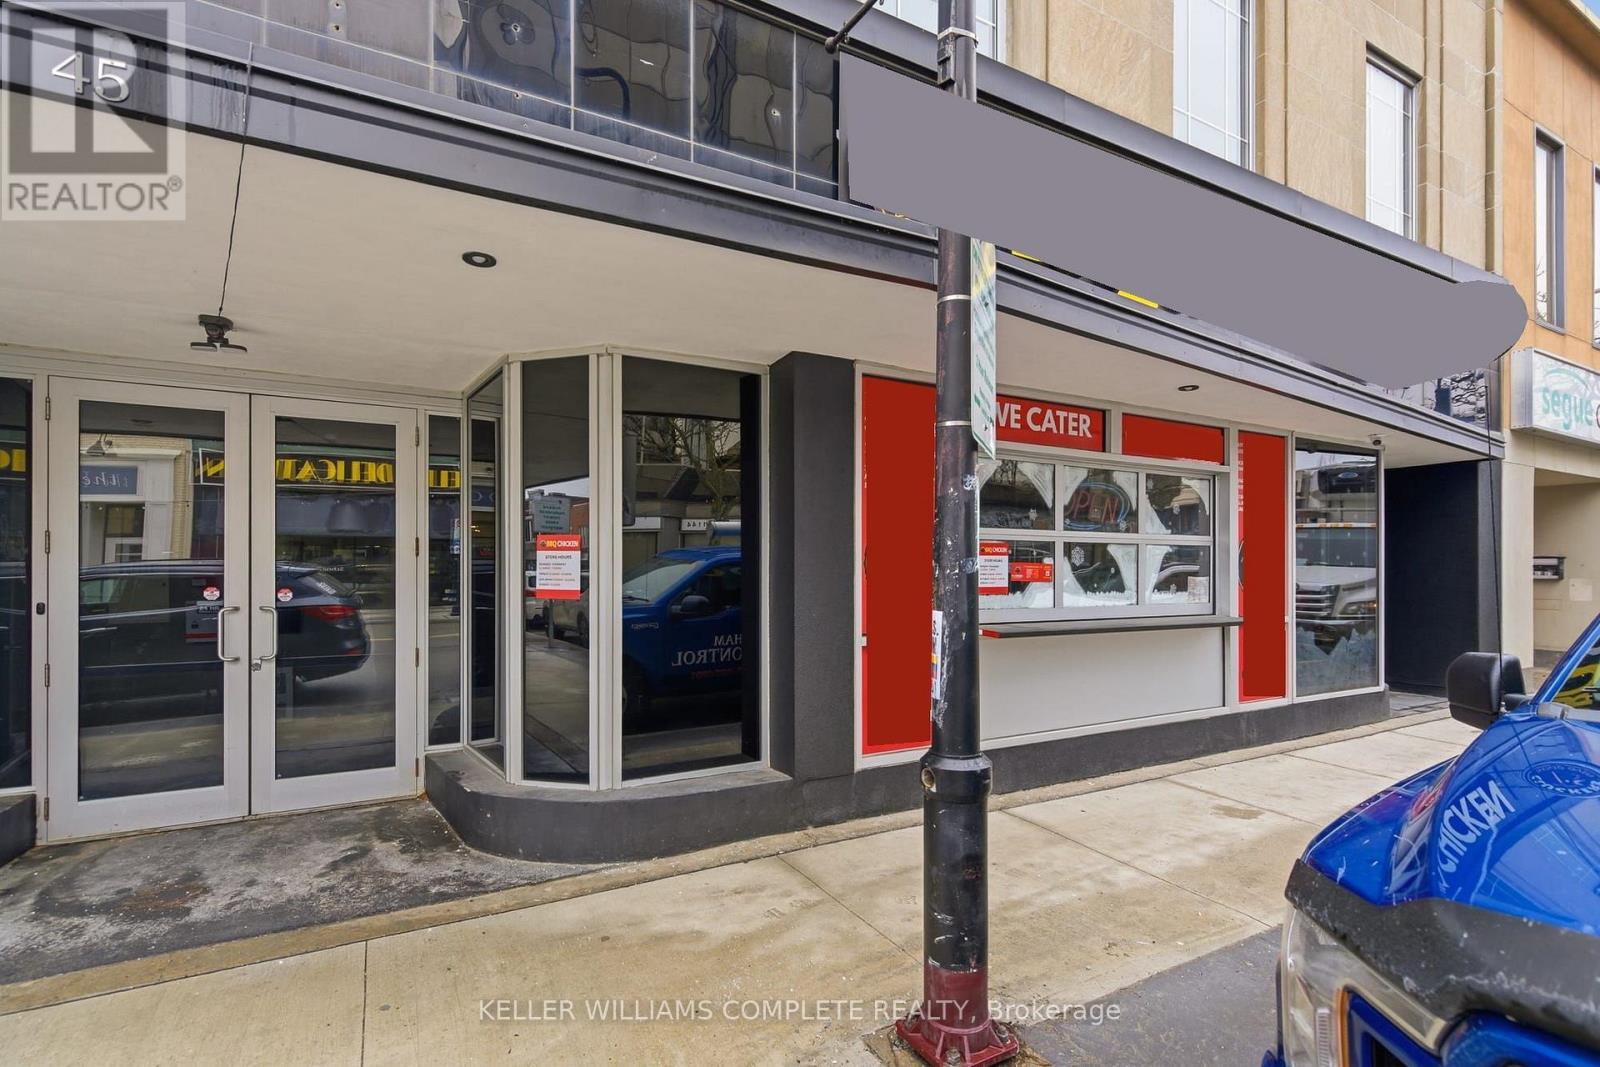
Turnkey restaurant opportunity in the heart of downtown St. Catharines: a fully equipped 900 sq. ft. space with 35 seats and 73.3 ft. of streetfrontage, delivered through a full ground-up build-out completed in 2025. The interior features high-gloss red tile walls, exposed wood-stackaccents, an open industrial ceiling with exposed ductwork, a built-in bar, a private speakeasy-style entrance, and a dual-fuel wood/natural gasoven with a full commercial kitchen line in practically new condition - bypassing the 12+ months of construction, permitting, and supply-chaindelays a new build would require. Zoned C6-92 (Downtown Traditional Main Street), this is a business asset sale offered together with a leaseassignment; lease details available upon request. The location sits a short walk from Brock University's downtown arts campus, the Marilyn I.Walker School of Fine and Performing Arts, and fronts James Street, which the City has slated for pedestrian-priority upgrades. A rare chance toacquire high-end, move-in-ready restaurant infrastructure in a growing downtown core without the cost or timeline of building from scratch. (id:47351)