
635064 Euphrasia Holland Townline
Grey Highlands, Ontario
There's a certain kind of peace that comes with leaving town behind, turning down a country road and pulling into a property that feels like your own private retreat. Set on 7 acres just outside of Markdale, this 3-bedroom, 3-bathroom bungalow offers the space, privacy and versatility to create the country lifestyle you've been looking for. Framed by mature cedar trees, bush and open field, the property offers a beautiful mix of natural surroundings and usable land-with room to breathe, explore and make it your own.Inside, the bungalow is designed for comfortable everyday living, while the lower level opens the door to even more possibilities. With its own kitchen, walkout and in-law capability, there's flexibility for extended family, multi-generational living, guests or simply additional space to spread out. An impressive 47' x 31', it's the kind of space that can change what's possible at home. Whether you're a contractor, hobbyist, collector, entrepreneur or simply someone who has always dreamed of having a serious workshop, there's room here for the projects, equipment and toys that rarely fit in town. An attached two-car garage adds even more everyday convenience. Outside, wander beneath the cedars, explore the bush, enjoy the openness of the field or picture evenings spent watching the sun disappear over your own piece of the countryside.Close enough to Markdale for groceries, schools, shops and everyday amenities, yet far enough away to enjoy the quiet, this is more than a bungalow on acreage. It's 7.22 acres of possibility-and the space to build a life that looks a little different. (id:47351)
1131 Kanawa Lane
Algonquin Highlands, Ontario
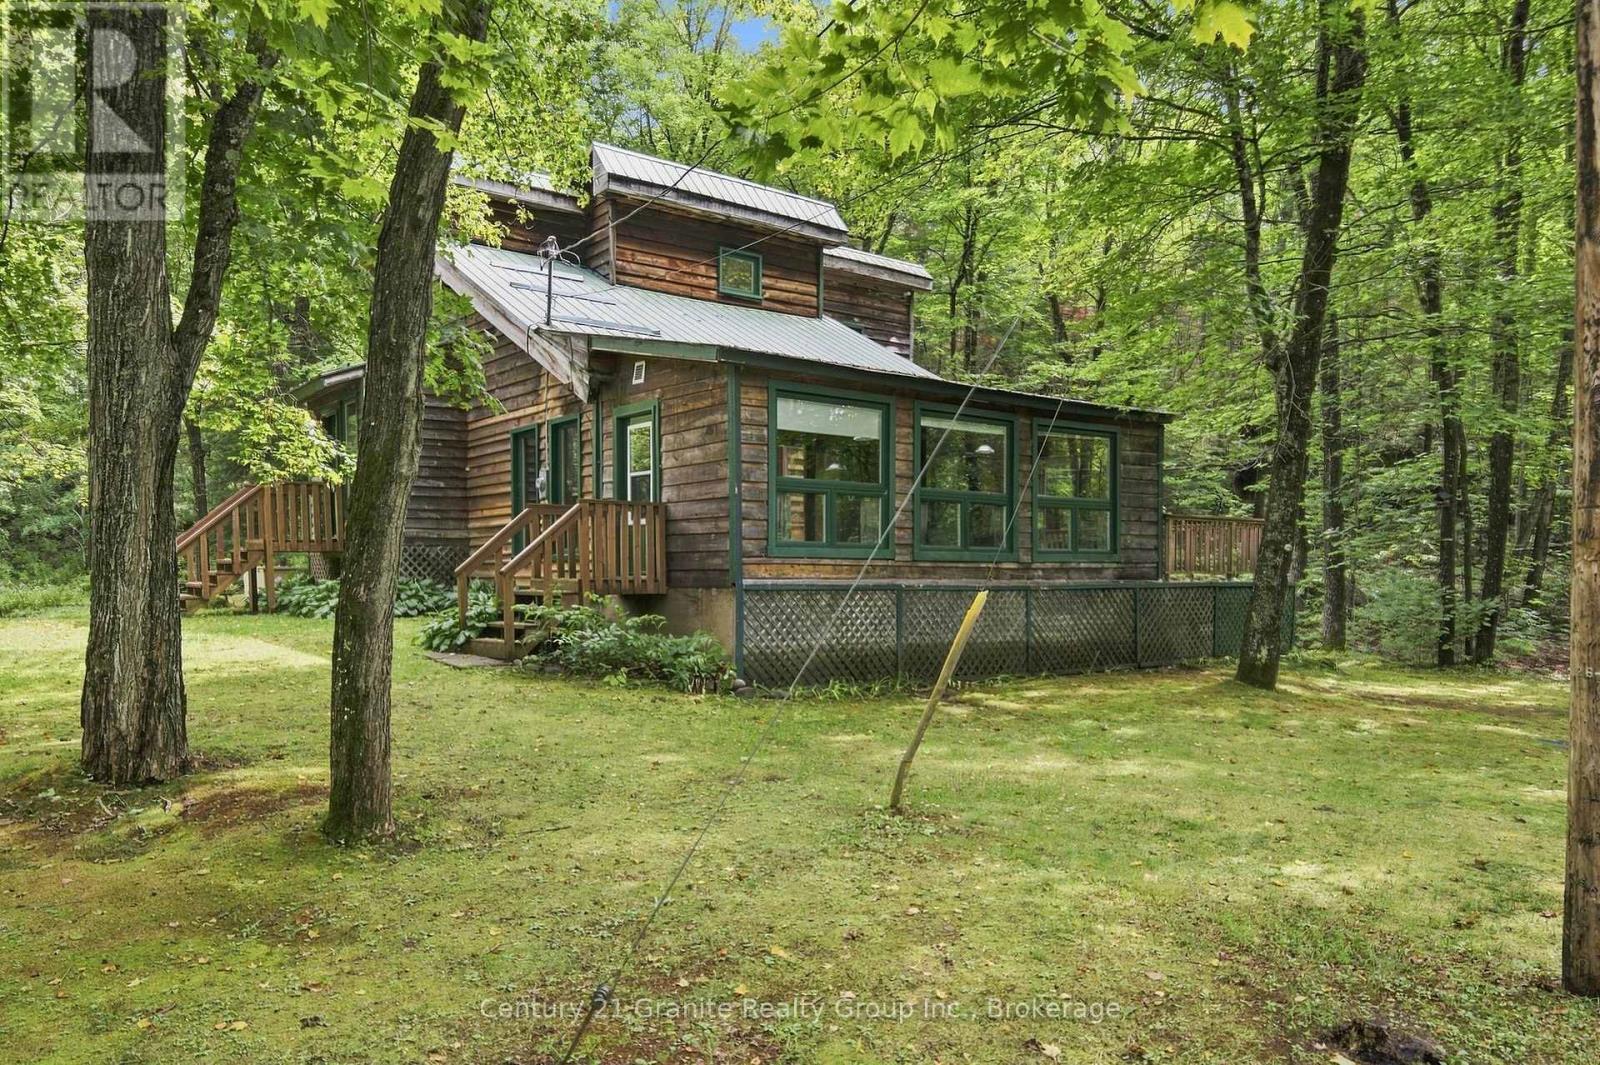
Tucked into the trees on over an acre of private land - with more than 50 acres of Ministry land right next door - this inviting 3-bedroom home offers the kind of peace and space that's getting harder to find. From the moment you arrive, the natural wood siding and unmistakable 1970's modern architecture give this home a warm, timeless character all its own. Step through the door and you're greeted by walls of windows that fill the home with natural light and frame the surrounding forest like a living painting. At the heart of it all is a large sunken living room with a dramatic loft ceiling, anchored by a cozy propane fireplace. Just off the living space, a large sunroom invites you to soak in the scenery in every season, whether you're sipping morning coffee or watching the snow fall. The home is heated by an efficient oil furnace, and downstairs you'll find a full-height walk-out basement - unfinished and ready for your vision. The fully wired Generac backup ensures uninterrupted power during outages. Outside is where this property truly shines. The home is surrounded by forest, with numerous open, flat areas and a large outdoor deck perfect for relaxing, entertaining, or simply taking in the quiet. A garden shed offers extra storage, while the garage with attached carport keeps vehicles and gear protected year-round. Best of all, this property comes with deeded access to Kushog Lake, complete with a dock and a sandy beach - ideal for swimming, paddling, or mooring the boat. As part of a two-lake chain, you'll enjoy miles of boating and water recreation right at your fingertips. Winter lovers will appreciate the close proximity to snowmobile trails, making this a true four-season home. Whether you're searching for an idyllic year-round home or just a recreational escape, this property offers the rare combination of privacy, natural beauty, and outdoor adventure - all wrapped up in a home full of character and light. Come experience the warmth for yourself. (id:47351)

1255 Upper Gage Avenue Unit# 15
Hamilton, Ontario
This beautifully updated three-storey townhome is located in the heart of the vibrant Hamilton Mountain, offering 1,420 sq. ft. of stylish and functional living space. Freshly painted with new flooring, modern light fixtures (2025), and pot lights throughout, this home is move-in ready. New energy-efficient mini ductless splits provide year-round comfort with air conditioning and supplementary heating, helping reduce energy costs while keeping every season comfortable. The versatile main level offers a cozy living space that can also serve as a home office or den, along with a convenient powder room and walkout to a fully fenced backyard—perfect for entertaining or relaxing. The second floor features an open-concept eat-in kitchen with sleek cabinetry, brand-new quartz countertops, modern appliances, and plenty of prep space. Upstairs, you’ll find bright, spacious bedrooms, including a primary suite with a customized walk-in closet. Located close to schools, parks, shopping, and everyday amenities, with easy access to the Lincoln Alexander Parkway and public transit, this move-in-ready home combines modern updates, energy efficiency, and an unbeatable location. (id:47351)

240 Pelham Road
St. Catharines, Ontario
Welcome to 240 Pelham Road, a fantastic opportunity in St. Catharines with plenty of potential to make this home your own! This detached property offers a wonderful combination of character, functionality, and space, making it an excellent choice for homeowners, hobbyists, or those looking to create something truly special. The heart of the home is the spacious entertainer's kitchen, offering plenty of room to cook, gather, and enjoy time with family and friends. The inviting living spaces provide a comfortable backdrop for everyday living, while the generous deck extends your entertaining outdoors - perfect for summer barbecues, morning coffee, or relaxing with guests. One of the standout features is the large, detached garage with hydro, offering exceptional versatility for the car enthusiast, workshop, hobbyist or additional storage,. With its size and power, this is a rare bonus that adds tremendous value and flexibility. Situated in a convenient St. Catharines location, this property presents an exciting opportunity for buyers with vision. Whether you're looking for a home to enjoy today or a property with room to improve and build equity over time, 240 Pelham Road offers great potential and endless possibilities. Come see what you can create! (id:47351)
306 - 31 Dairy Lane
Huntsville, Ontario
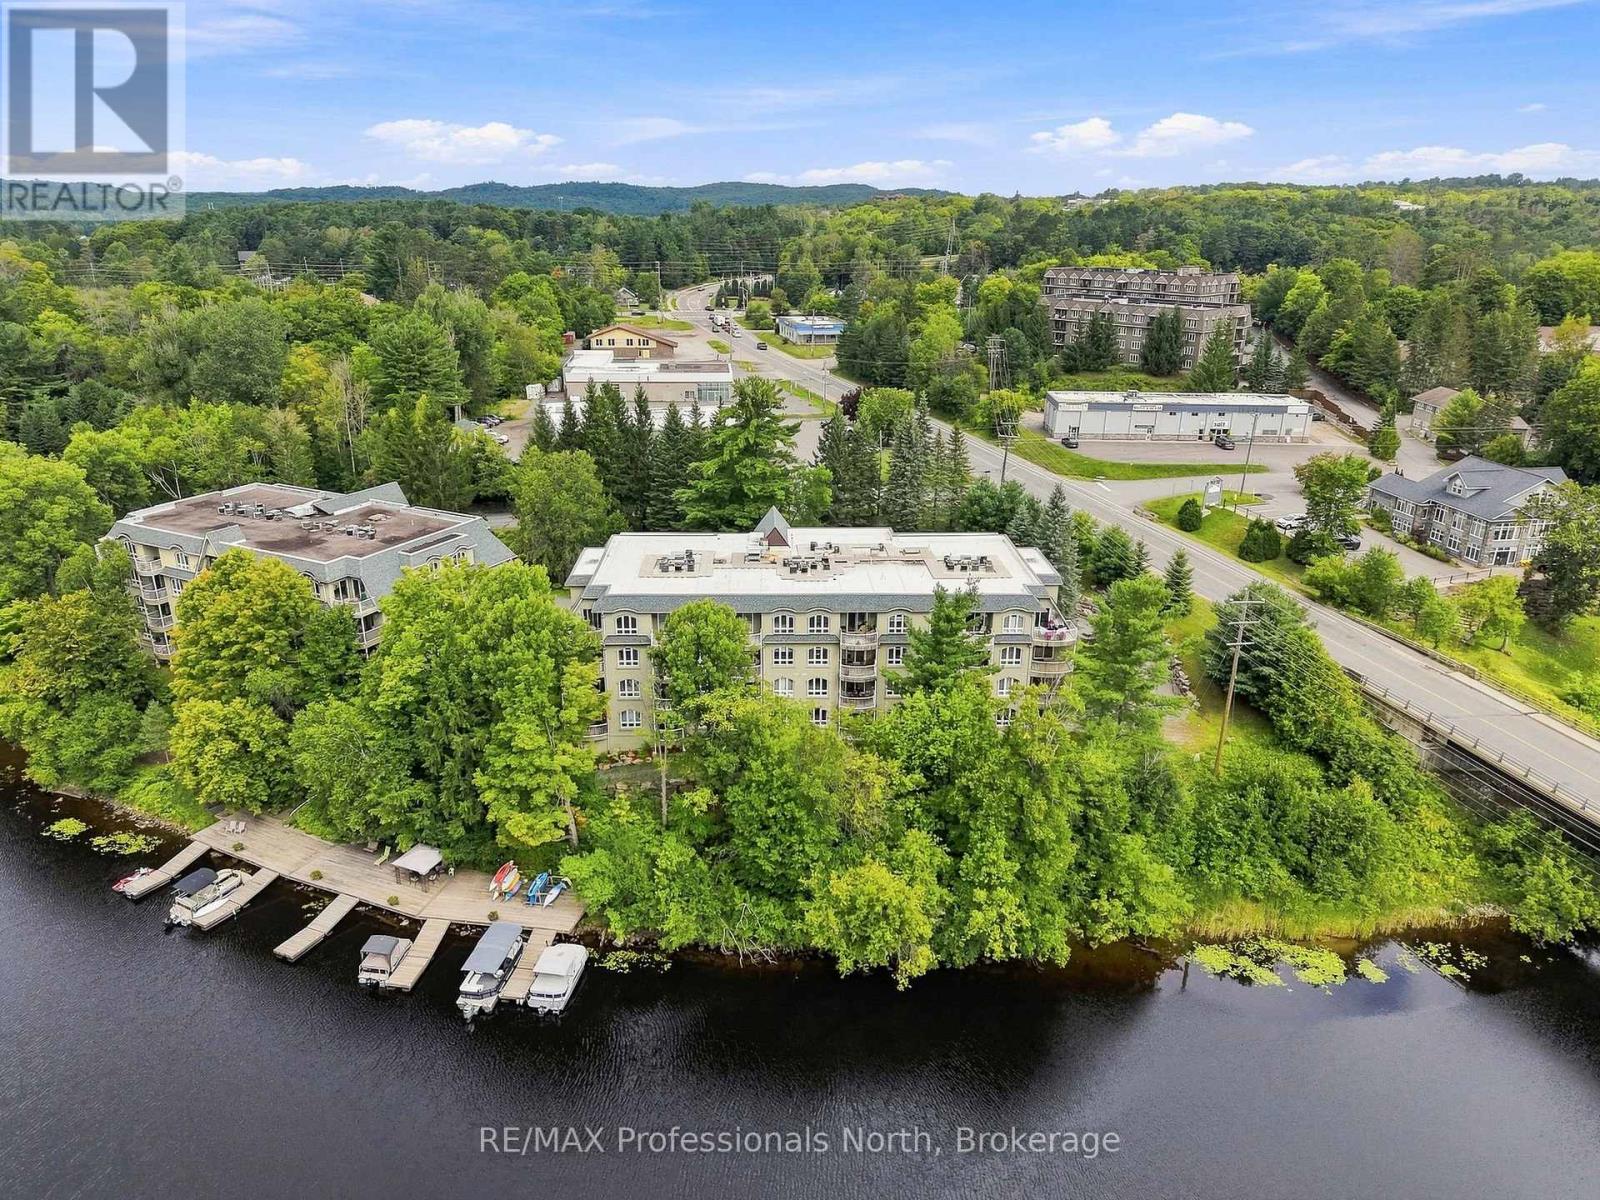
Welcome to a place that just feels good the moment you arrive. This spacious three-bedroom, two-bathroom waterfront condo offers an easy, relaxed lifestyle with beautiful wrap-around views and a lovely outlook over the river. One of the largest units in the development, there's room here for family, friends, and all those weekends when everyone decides to stay a little longer. Inside, the feeling is warm, comfortable and inviting, with hardwood floors, fresh paint and a generous layout that works beautifully as a full-time home or an easy-care cottage getaway. The spacious primary suite is your own comfortable retreat, complete with a walk-in closet and private ensuite. One of the true highlights is the expansive riverside corner balcony-a wonderful outdoor living space with sweeping views and plenty of room to relax, dine, or entertain while taking in the changing scenery of the river. And then there's the waterfront. Step outside to enjoy the shared dock area, beautifully landscaped grounds, and gazebo with BBQ-perfect for lazy afternoons by the water, evening gatherings, or simply watching the river go by. When you're ready to explore, walk into town for dinner, coffee and shopping, or take the boat and arrive by water. Practical touches make everyday living wonderfully easy, including underground parking, adding both convenience and peace of mind year-round. This is the kind of place where mornings start slowly, afternoons unfold by the river, and evenings naturally become good food, great conversation, and memories made together. Whether you're looking for a wonderful full-time home or a carefree cottage escape, this spacious waterfront condo offers a special opportunity to enjoy the best of both. (id:47351)
3085 Hadlington Road
Highlands East, Ontario
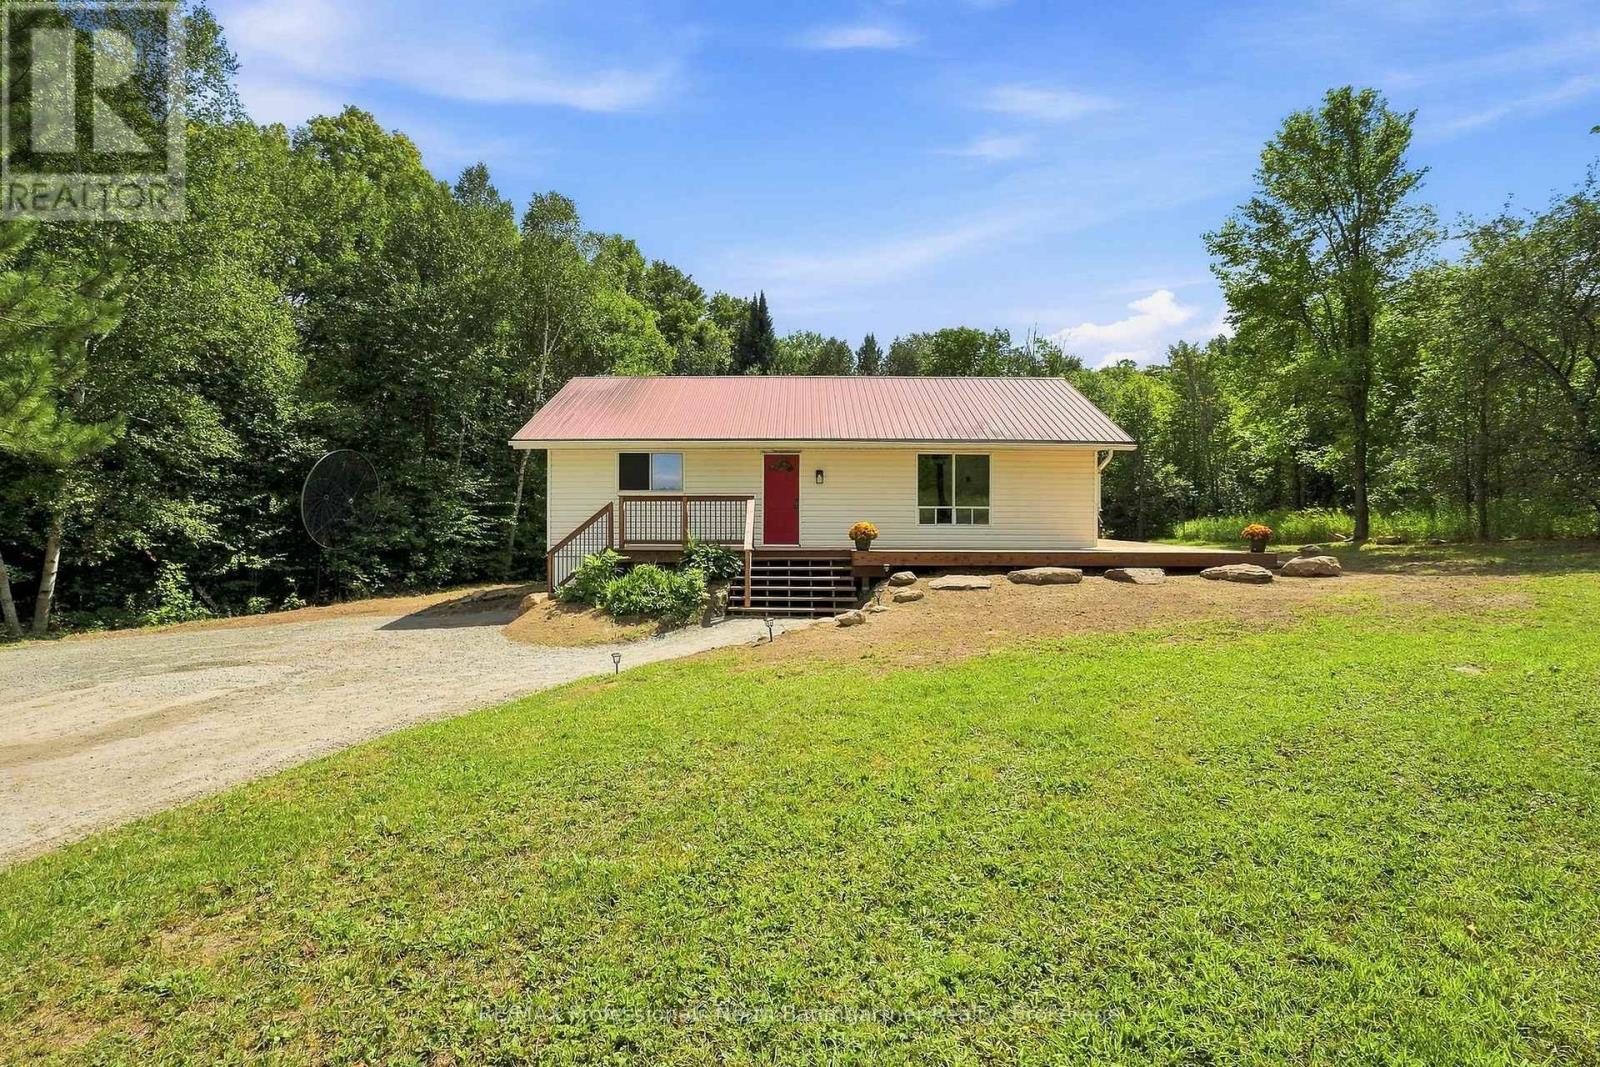
Welcome to this inviting 3-bedroom, 1-bathroom bungalow nestled on 20 beautifully treed acres in Highlands East. Offering 264 feet of frontage and year-round municipal road access, this property provides a wonderful sense of privacy and space, perfect for those seeking a peaceful country lifestyle. A nice sandy municipal beach is just a short drive away, and the property abuts 200 acres of Crown land, offering exceptional access to nature and outdoor recreation. The open-concept living area features new luxury vinyl plank flooring throughout and new electric baseboard heating, providing efficient, reliable warmth throughout the home. The new wood stove offers an additional source of heat and cozy ambiance during the cooler months. The large primary bedroom provides plenty of space and comfort, while the new 5-piece bathroom features two sinks and a spacious, updated layout. A main-floor laundry room adds to the ease of one-level living. Enjoy the outdoors from the new wrap-around deck, with a wood shed providing convenient storage for firewood. Additional features include a metal roof and cell service. A wonderful opportunity to enjoy nature, space and the freedom of 20 acres in the welcoming Highlands East community. (id:47351)

51 Side Street
Huron East, Ontario
Affordable and full of potential, this 1-storey home is tucked away on a quiet dead-end street in Seaforth and is a great opportunity to step out of the rental market and into a home of your own. The main floor offers a bright eat-in kitchen, spacious living and dining areas, a main-floor bedroom, convenient laundry, and a back-entry mudroom. Upstairs you'll find a large primary bedroom plus a second loft-style bedroom that offers the flexibility to be divided into two smaller rooms if needed. A low-maintenance metal roof adds peace of mind, while the fenced backyard provides plenty of space for kids, pets, or simply enjoying the outdoors. Located close to the elementary school, daycare, community centres, and just a short walk to downtown Seaforth, this is an affordable starter home with space to grow and a location that's hard to beat. (id:47351)
53 Birdwood Lane
Mcdougall, Ontario
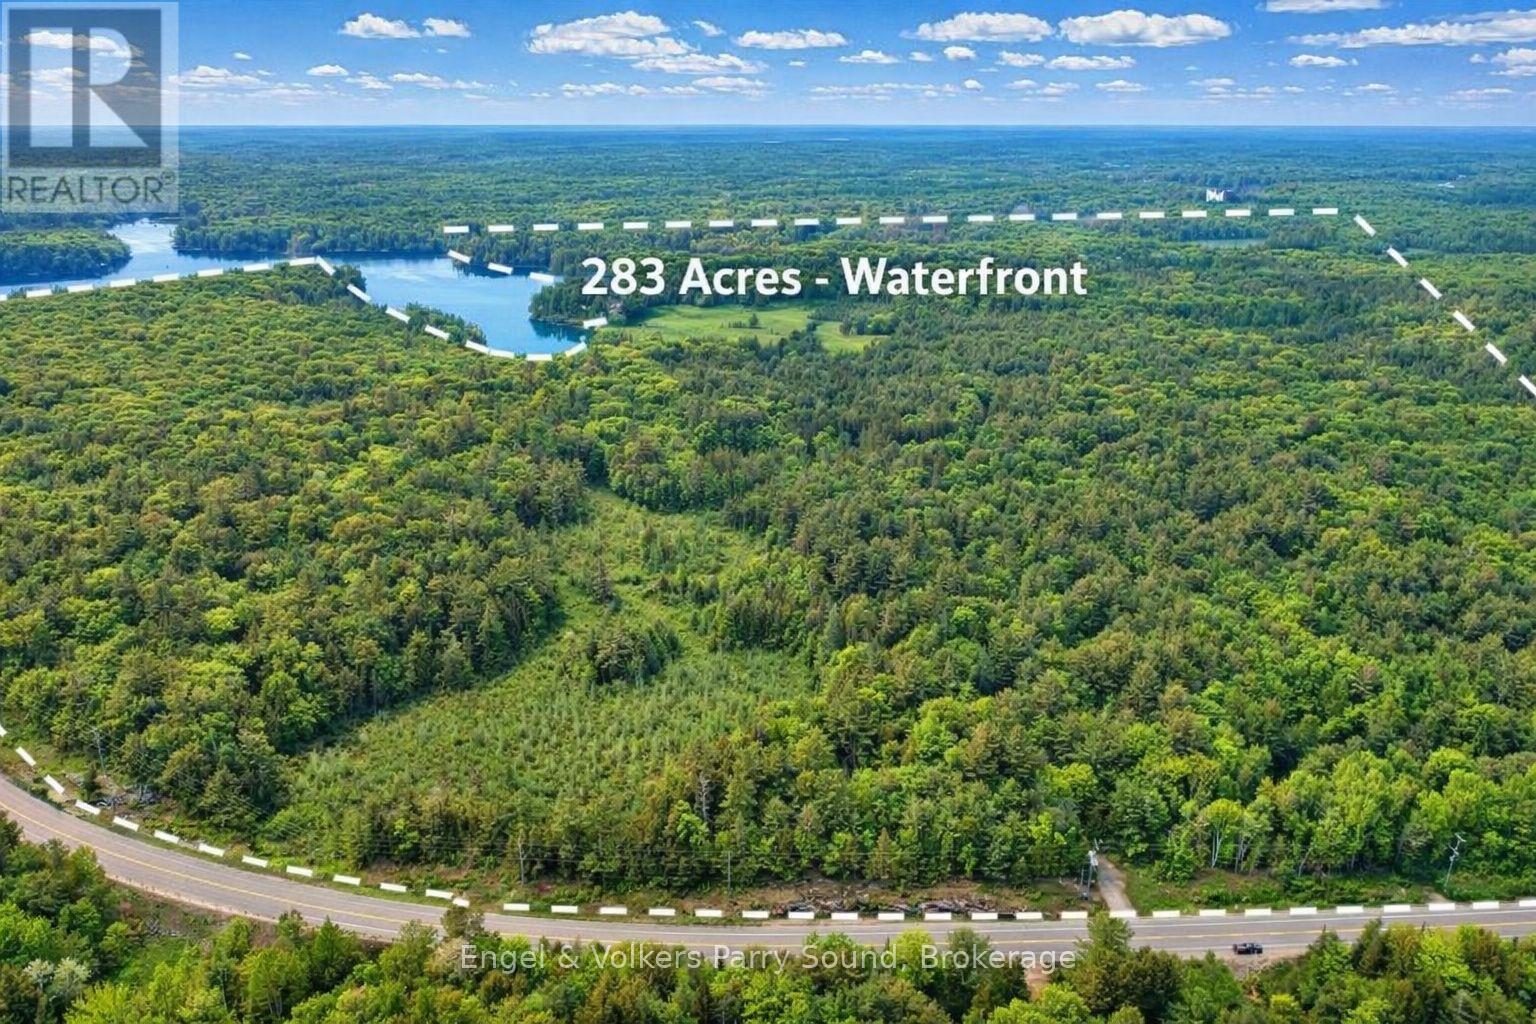
Welcome to 53 Birdwood Lane - A Rare Waterfront Legacy Compound on Harris Lake. A once-in-a-generation offering, 53 Birdwood Lane presents an extraordinary opportunity to own one of the most distinguished estates in the Parry Sound region. Encompassing 283 ac. of diverse, level, and farmable land, paired with an astounding 8,700' of unspoiled shoreline on the crystal-clear waters of Harris Lake, this exceptional property captures the very best of lakefront and countryside living. Rarely does a waterfront land banking opportunity of this scale & significance become available. Comprising 4 separate lots & an undeveloped private island, the estate is perfectly suited for recreational enjoyment, conservation, or future development, an ideal canvas for crafting a lasting multigenerational family retreat. The main residence, a charming seasonal cottage built in 1952, offers 3 bedrooms, 1 bathroom, a practical kitchen & an open-concept living and dining area. A wrap-around deck invites outdoor living, while a stone wood-burning fireplace & propane wall furnace ensure warmth & comfort during cooler seasons. Laundry facilities are offered in the adjacent building with an additional 3-piece bathroom. Additional accommodations include a guest bunkie & living quarters above the boathouse, providing ample space for extended family or visitors. Enjoy expansive west-facing views & mesmerizing sunsets over Harris Lake from virtually every vantage point. The property is enrolled in Ontario's Managed Forest Tax Incentive Program (MFTIP), offering significant tax benefits for responsibly stewarded forest land & includes 12ac of cleared field, 13ac of planted conifers & 14ac of wetlands. Easily accessible year-round via provincially maintained Hwy 124, this private retreat is just 2 hrs & 20 mins from the Greater Toronto Area & 15 mins from Parry Sound. (id:47351)

305 Ouida Street
Tay, Ontario
Top 5 Reasons You Will Love This Property: 1) Terrific levelled and deep building lot located in-town 2) Added benefit of the larger lot to add a pool, a workshop, or extra parking for a boat or trailer 3) Partially fenced yard adding a sense of privacy 4) Quick and easy Highway 400 access, perfect for commuters 5) Closely located near Georgian Bay and local beaches, perfect to enjoy in warmer months. (id:47351)

301 Leacock Drive
Barrie, Ontario
Welcome to 301 Leacock Drive, a beautifully updated 3+1-bedroom family home in Barrie's established Letitia Heights community. This move-in-ready home offers modern finishes, thoughtful updates and an exceptional private backyard that feels like your own cottage retreat. Step inside to a bright and inviting interior featuring engineered flooring, oak stairs and a stunning modern two-tone kitchen with quartz countertops, stainless steel appliances and a gas stove. Two newer patio doors fill the home with natural light and provide a seamless connection to the backyard. The thoughtfully designed layout offers three bedrooms, two updated 3-piece bathrooms and a convenient powder room. The finished basement provides flexible space for family living, entertaining, a home office or recreation. A wood-burning fireplace adds warmth and character to the home. The home has been extensively updated and is truly move-in ready. A detailed list of updates and improvements is available in the attached schedule. Just to name a few: modern kitchen and appliances, updated bathrooms, front and rear steps, newer furnace and air conditioning (2021, owned), and a newer roof completed in November 2021 with 25-year shingles and a transferable 10-year labour warranty. One of the property's true highlights is the private, mature-tree-lined backyard. Surrounded by greenery, it offers a peaceful cottage-like setting ideal for outdoor entertaining, family gatherings or simply relaxing. Located close to schools, parks, trails and Leacock Park, with convenient access to Allandale Waterfront GO. Enjoy four-season recreation with Snow Valley, Horseshoe Resort, Mount St. Louis Moonstone and Blue Mountain all within easy reach. A wonderful opportunity to own a beautifully updated family home with modern finishes, flexible living space and an incredible private backyard in a well-established Barrie neighbourhood. (id:47351)
594 11th Street
Hanover, Ontario
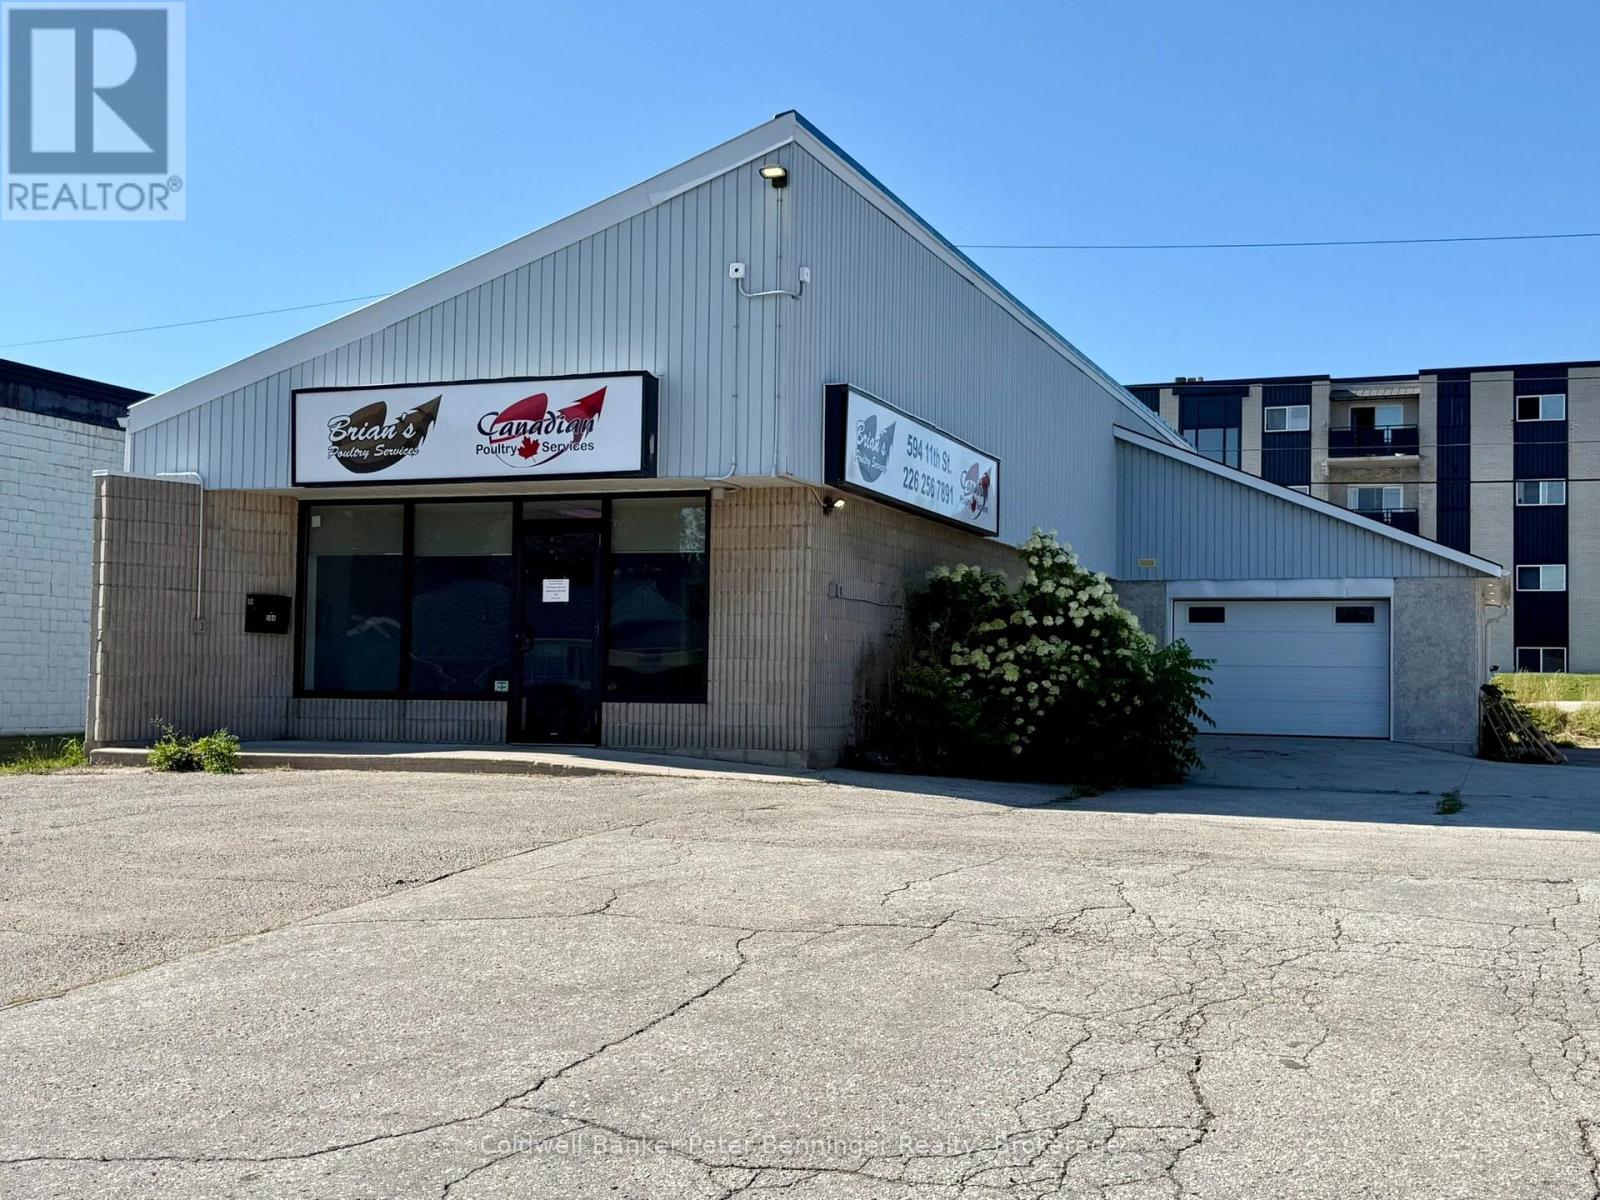
Solid free standing commercial zoned building. Corner lot within a block of Hanover's main street and businesses. Great exposure as located next to The Beer Store. Presently being used as office and storage space. Huge reception area, kitchen, office space, file room and an attached garage. Present owner replaced the large front window, also added windows to the office areas, replaced most of the flooring and converted the garage windows to a garage door. Plenty of exterior parking. Front and rear entrances to the building. Zoning allows convenience store, retail commercial establishment, personal service shop, service shop, professional office and more. Perfect spot to run your own business. Call for more details. (id:47351)

Btve104 - 1869 Muskoka Road 118 W Highway
Muskoka Lakes, Ontario
Welcome to this rare full ownership Boathouse Unit at Touchstone Resort. The ultimate in maintenance free cottaging. This bright unit offers fabulous views of Lake Muskoka with SW exposure, 1 full bedroom, 3 pc bath, kitchen and laundry in-suite. Covered lakeview deck area with BBQ. Enjoy all the resort has to offer with access to many amenities, including an infinity pool and hot tub in the main building, a second pool beachfront with hot tub, and fitness room, tennis courts, a private beach, and non-motorized water toys. Want to unwind relax with treatments at Touch Spa, or dine at the Touchstone Grill. With full ownership rent as often as you want or limit to the required 8 weeks a year 2 of those needing to be during peak season. Do not miss out on this great offering. (id:47351)

38 Joseph Trail
Collingwood, Ontario
Collingwood - 4 Bedroom, 2.5 Bathroom Townhouse. This turn-key property offers a seamless move-in experience, complete with all furnishings, linens, and housewares. The open-concept design integrates the kitchen, living, dining, and family areas, featuring stainless steel appliances and granite countertops. Enjoy outdoor dining with a balcony walkout from the dining room, complete with a BBQ. The family room is enhanced by a warm and inviting gas fireplace. Upstairs is the primary suite with walk in closet and 5-pc ensuite, along with two other bedrooms with a jack-and-jill 4-pc bathroom. The lower level hosts a bedroom, a 2-piece bathroom, laundry closet, and convenient garage access. The attached 2-car garage provides inside entry, accompanied by two additional outdoor parking spaces. Residents can enjoy the community's in-ground seasonal swimming pool. Located near golf courses, skiing, hiking, biking, and Georgian Bay, with the trail system just a short walk away, this property offers access to all the area's amenities. (id:47351)

3208 - 898 Portage Parkway
Vaughan, Ontario
Wake Up To Unobstructed Southwest Views From Your Home In The Sky At Transit City 1! This Bright 2-Bedroom Suite Features Floor-To-Ceiling Windows, An Open-Concept Layout & Plenty Of Natural Light. Leave The Car Behind With Vaughan Metropolitan Centre TTC Subway Station Just Steps Away, Connecting You Directly To Toronto. Enjoy Easy Access To Hwy 7, 407 & 400, Plus Vaughan Mills, Costco, IKEA, Cineplex, Restaurants, Groceries, Parks & More. Modern Condo Living With Everything You Need Right At Your Doorstep. Locker Included With Rent. (id:47351)

3525 Tenth Line
Bradford West Gwillimbury, Ontario
Discover an exceptional opportunity to acquire up to 20 acres of prime land in the highly sought-after Bradford West Gwillimbury area**. Ideally positioned with prominent exposure overlooking Highway 400 and the future Bradford bypass (Highway 425) connecting to Highway 404, close to Side road 10, this remarkable property offers both immediate residential enjoyment and outstanding future development potential.The estate features a spacious and private two-storey residence offering approximately 3,000 + sq. ft., complete with **5+2 bedrooms and 3.5 bathrooms**. A circular driveway provides parking for up to **14 vehicles**, **two double-car garages** accommodate an additional 4 vehicles.Designed for comfortable family living and entertaining, the home showcases a bright solarium overlooking beautifully landscaped grounds featuring mature fruit trees, a charming pergola, and interlock sitting areas. Three bedrooms provide access to two oversized porches where you can enjoy breathtaking sunsets and peaceful stargazing.The fully finished walkout basement offers excellent multi-generational living or income potential, featuring a separate entrance, second kitchen, two bedrooms, bathroom, living area, and abundant storage space.Additional features include terrazzo and parquet flooring, two spacious cold rooms, two laundry facilities, and an oil tank.A rare combination of acreage, privacy, accessibility, and future potential in one of the GTA's most desirable growth corridors. Whether you're seeking a strategic land investment, development opportunity, or a private country estate, this property presents limitless possibilities. (id:47351)

37 Poetry Drive N
Vaughan, Ontario
Welcome to this exceptional executive townhome with more than 2500 sq ft of living space, perfectly situated in the sought-after Cold Creek Estates neighborhood. Thoughtfully designed with an ideal layout and turnkey condition, this home offers an impressive blend of style, comfort, and functionality. spectacular family room features 18.5-ft open-to-above ceilings, creating a grand and airy atmosphere, while the walkout leads to an oversized deck-perfect for entertaining or relaxing outdoors with minimal maintenance. The main level offers a spacious living area, complemented by hardwood flooring, smooth ceilings, and beautifully landscaped surroundings. The elegant primary bedroom offers generous space and a luxurious ensuite, while the top floor features two additional bedrooms with a dedicated washroom, providing excellent privacy for family members or guests. The fully finished basement adds even more living space with an additional bedroom, recreational area, washroom, and ample storage-ideal for guests, teenagers, a home office, or extended family. Enjoy outdoor living from morning to evening with spaces designed to capture the sunrise from the east-facing backyard and the sunset from the front porch and landscaped yard. The private rear outdoor area features an enclosed space with a canopy, creating a comfortable and secluded setting for BBQs and entertaining. A long driveway with no sidewalk, accommodates up to three vehicles in addition to the garage, providing exceptional parking convenience. Located in a highly desirable school zone, with excellent elementary, high school, and Catholic school options all within minutes by foot. Enjoy quick and convenient access to public transit while coming home to a peaceful, quiet, and family-friendly neighborhood. A rare opportunity offering space, privacy, exceptional outdoor living, great schools, and an unbeatable layout. This one truly has it all-don't miss your chance to make it home! (id:47351)
Lower - 60 Spring Town Road
Vaughan, Ontario
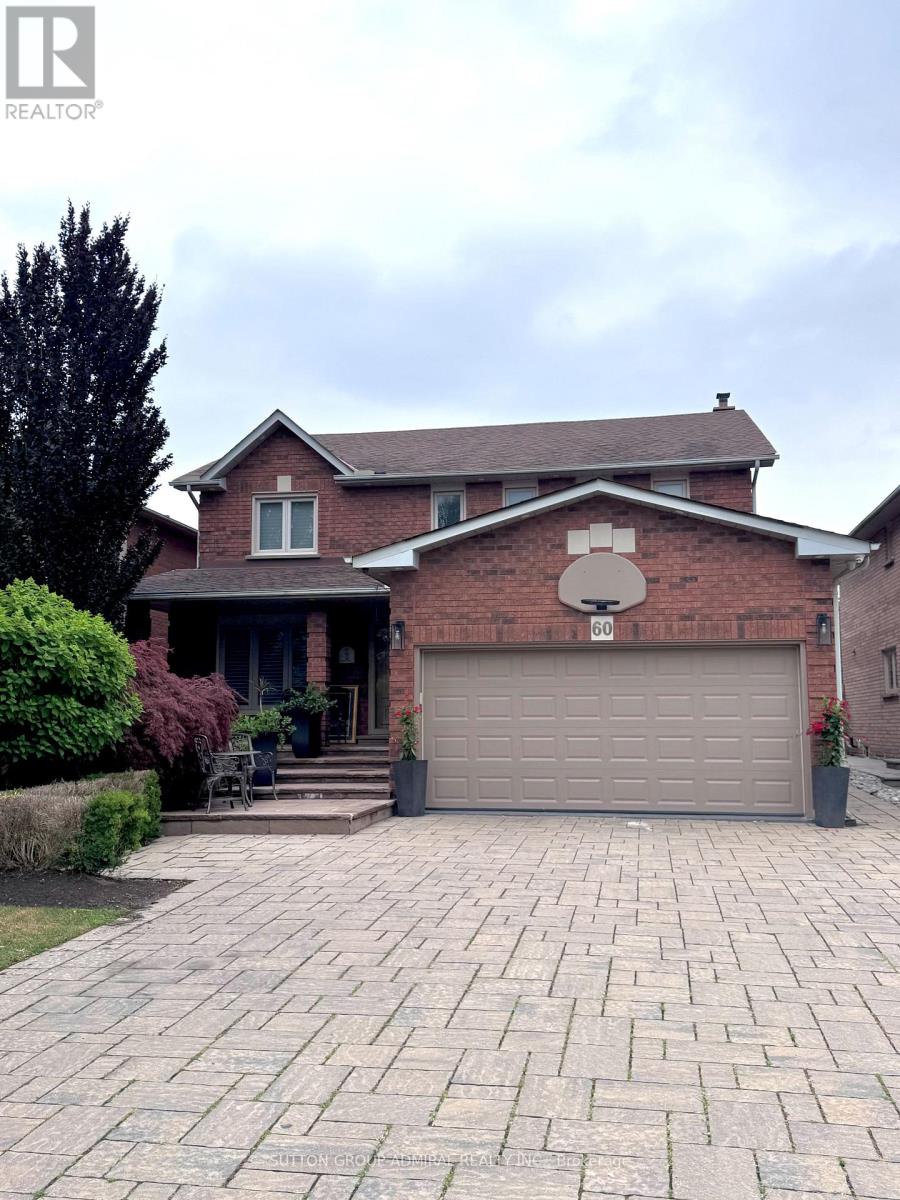
Extra spacious 1000+ Sq Foot partially furnished lower level unit with large bedroom (11.5ft x 17 ft), ensuite laundry & PARKING SPOT. Added storage throughout the unit + an under the stairs closet + extra cupboards throughout the kitchen, and the bathroom has a stone shower and bidet & unit is carpet free. Conveniently located off of Highway 7, surrounded by countless amenities including gyms, large shops, schools, places of worship & public transit. If you are looking for a great amount of space at a great price this is for you. (id:47351)
1005 Dina Crescent
Midland, Ontario
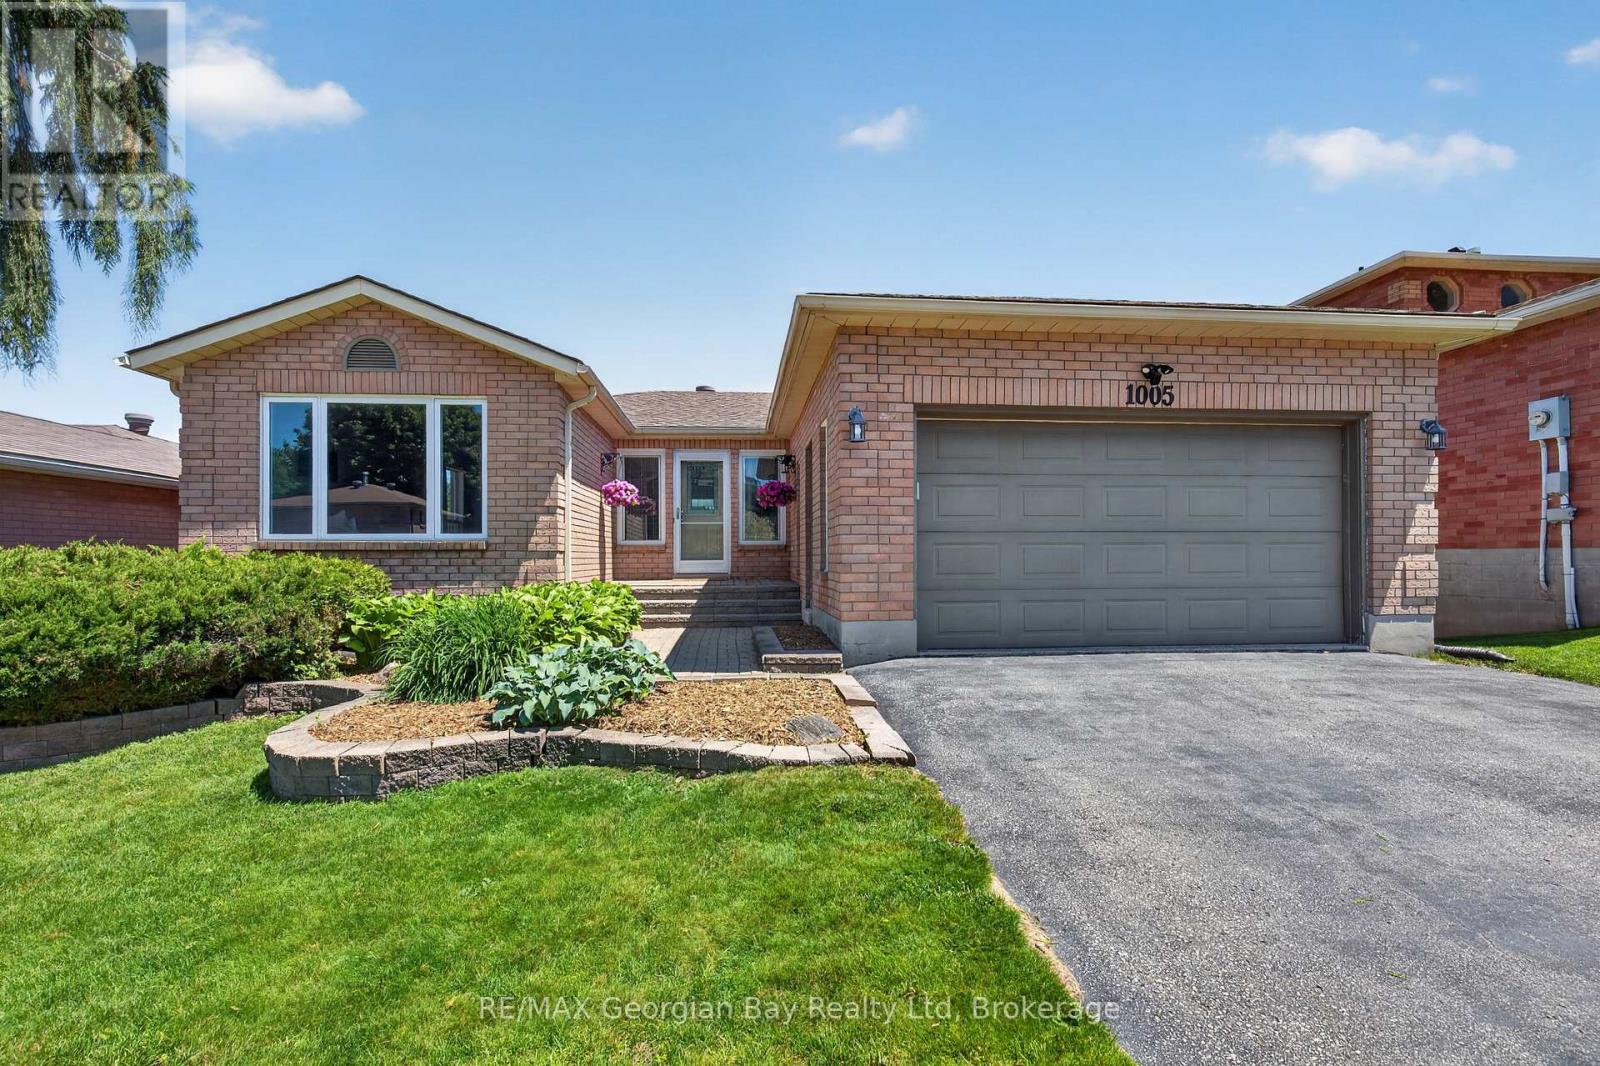
Welcome to 1005 Dina Crescent in Midland, a beautifully maintained all-brick home offering space, comfort, and a fantastic location within walking distance to amenities and the beautiful shores of Georgian Bay. With a functional layout and quality finishes throughout, this home is perfect for families and those who love to entertain. Featuring 3+1 bedrooms and three bathrooms, including a spacious primary bedroom with ensuite, the home also offers hardwood and ceramic flooring and a fully finished walkout basement that provides excellent additional living space. The walkout to the covered deck and private, fenced backyard creates the perfect setting for entertaining family and friends or simply relaxing outdoors. Additional highlights include gas heating, central air, an attached garage, an oversized paved driveway, and beautifully landscaped grounds. A fantastic opportunity to own a move-in-ready home in a desirable Midland neighbourhood. (id:47351)
1015 - 12 Woodstream Boulevard
Vaughan, Ontario
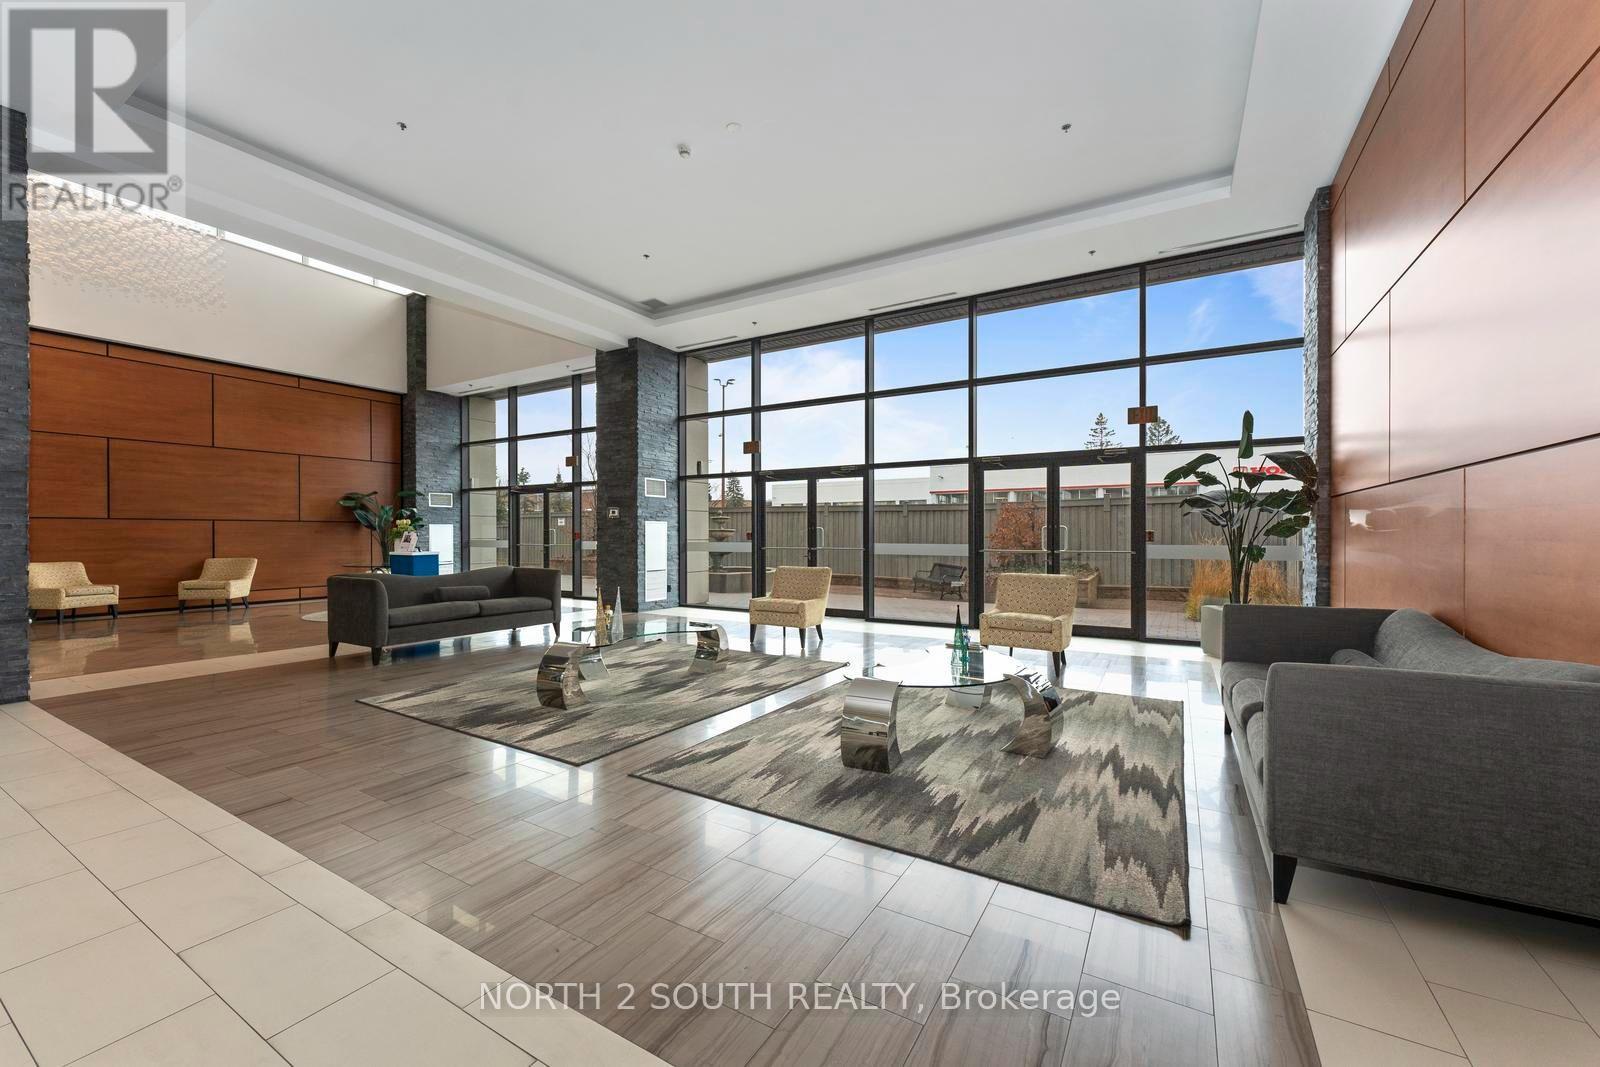
Welcome To This Spectacular 2-Bedroom Plus Den, 2-Bathroom Corner Penthouse Offering A Luxurious Living Experience. Featuring Soaring 10-Foot Ceilings, An Open-Concept Layout, And An Impressive 480 Sq. Ft. Private Terrace. This Exceptional Suite Is Designed For Both Elegant Living And Entertaining. The Expansive Terrace Creates A Serene Outdoor Oasis, Perfect For Hosting Guests, Relaxing With A Glass Of Wine, Or Taking In Breathtaking Sunrises And Sunsets With Stunning 270-Degree City Views. The Suite Is Flooded With Natural Light Through Large Windows Throughout, While Pot Lights Add A Modern And Sophisticated Touch. The Sleek Kitchen Features Caesarstone Quartz Countertops And Direct Access To An Additional Balcony. Spacious Principal Rooms And A Versatile Den Provide Plenty Of Space For Living, Working, And Entertaining. Enjoy An Exceptional Collection Of Amenities Including 24-Hour Concierge And Security, Fitness Centre, Party Room And Meeting Room. Complete With Two Underground Parking Spaces (Conveniently Located Close To The Elevator). This Penthouse Offers The Perfect Blend Of Style, Comfort, Convenience, And Unparalleled Views. EXTRAS: Two Underground Parking Spaces, Smart Home Features Controlling Lights And HVAC, Water Hose On Private Terrace. Walking Distance To Transit, Schools, Shopping, Restaurants, And Everyday Amenities. Minutes To Major Highways And The Airport. (id:47351)
10 Hiram Road
Richmond Hill, Ontario
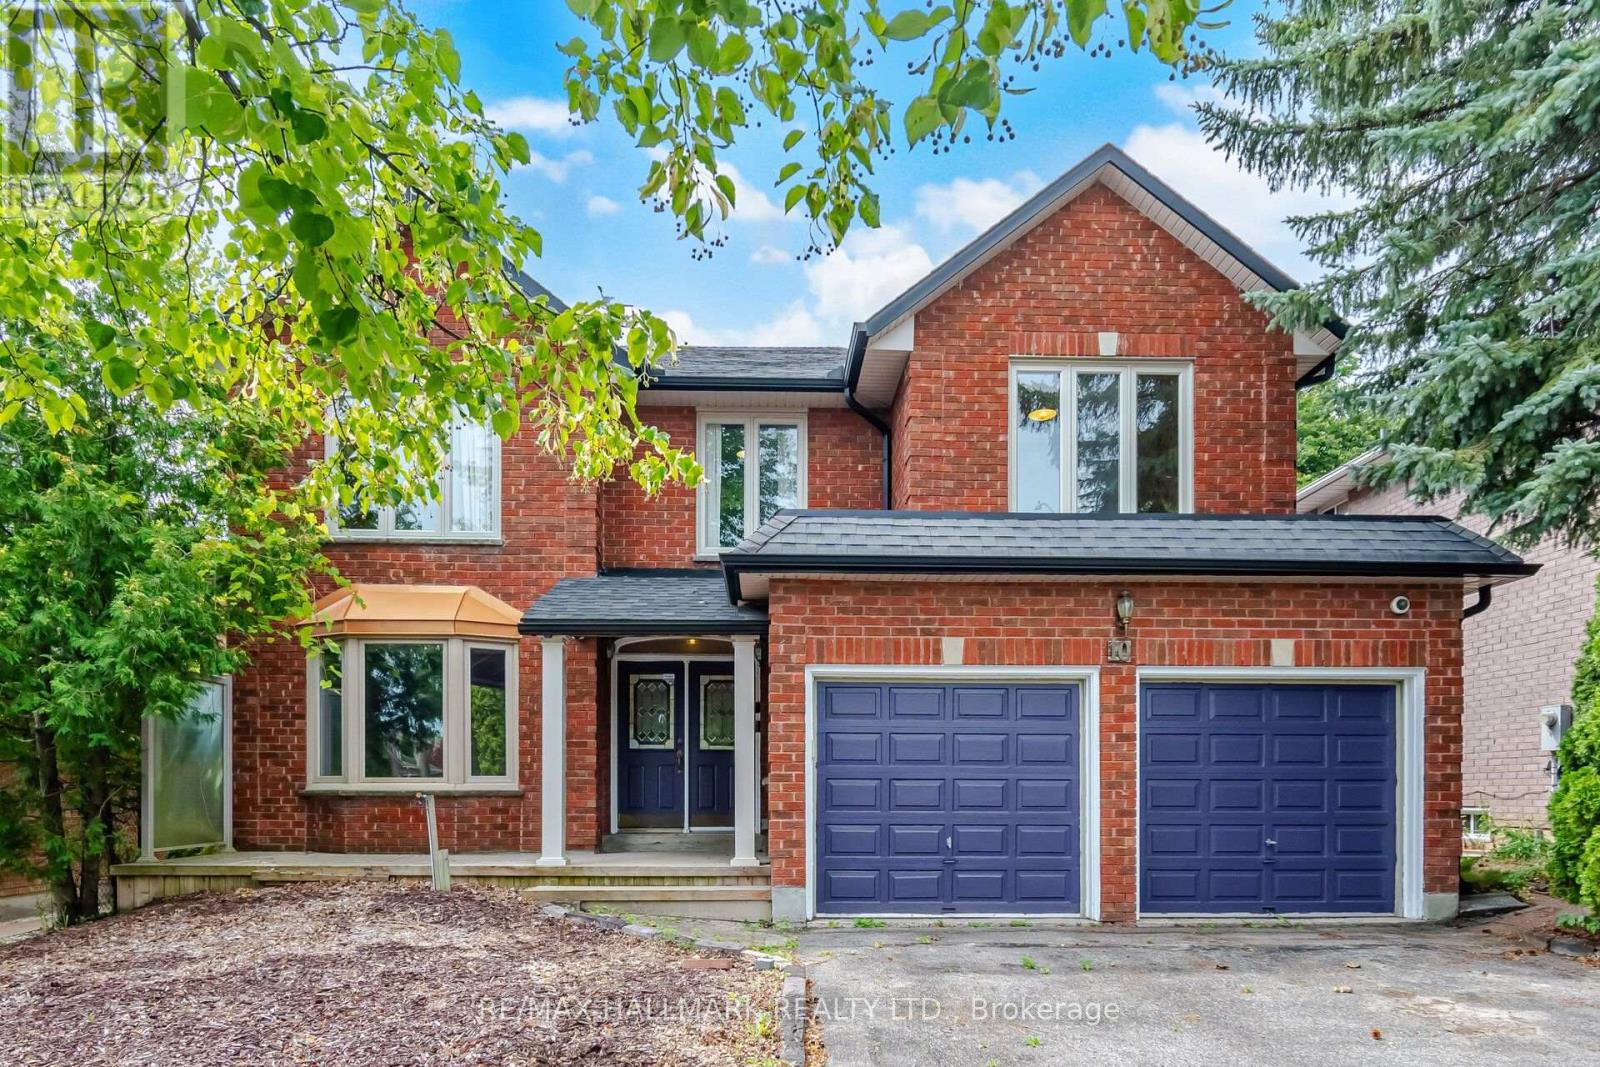
RAVINE LOT-PRIVACY PLUS! Executive home in exclusive,sought-after Westbrook neighbourhood,located on a coveted family-friendly street. Set on a 50' x 137' ravine lot,this approximately 3,257 sq. ft. 5-bedroom home offers space,natural beauty & exceptional opportunity. Designed for family comfort,sophisticated entertaining & multi-generational living,the main floor features spacious principal rooms, elegant living/dining areas & a sun-filled family room overlooking the ravine. A dedicated office/library with a semi 3-piece ensuite can easily serve as a large MAIN-FLOOR BEDROOM-IDEAL FOR PARENTS OR IN-LAWS. Perfect for a multi- generational family. The functional kitchen, positioned at the rear overlooking the ravine, is the heart of the home & opens seamlessly to the private backyard. Features include tall uppers, oversized centre island, granite counters,6 pantries,pot drawers,undermount Blanco sinks, garbage bins & built-in appliances-perfect for indoor-outdoor entertaining. The oversized primary retreat includes a sitting area, walk-in closet & large ensuite. Generously sized 4 additional bedrooms & multiple second-floor washrooms provide excellent space for family & guests. The finished lower level adds tremendous flexibility with a large lookout window, kitchen,2 bedrooms,4-piece washroom,recreation room & cantina. Additional highlights include main-floor laundry, garage entry, double garage & a skylight over the stairs. Exceptional school zoning includes St. Theresa of Lisieux Catholic High School and Richmond Hill High School. Enjoy mature trees,scenic trails,parks & a strong community atmosphere, with easy access to Bathurst,Yonge,shopping & Hwys.407,7,400&404. RARELY DOES A HOME OFFER THIS COMBINATION OF RAVINE PRIVACY, SIZE,FLEXIBILITY & LOCATION!A truly special opportunity to create your family's next chapter in one of Richmond Hill's desirable communities.This is more than a property to see-it's a HOME to imagine your next chapter in. Inside tour: Youtube (id:47351)
181 Ashburton Road
West Nipissing, Ontario
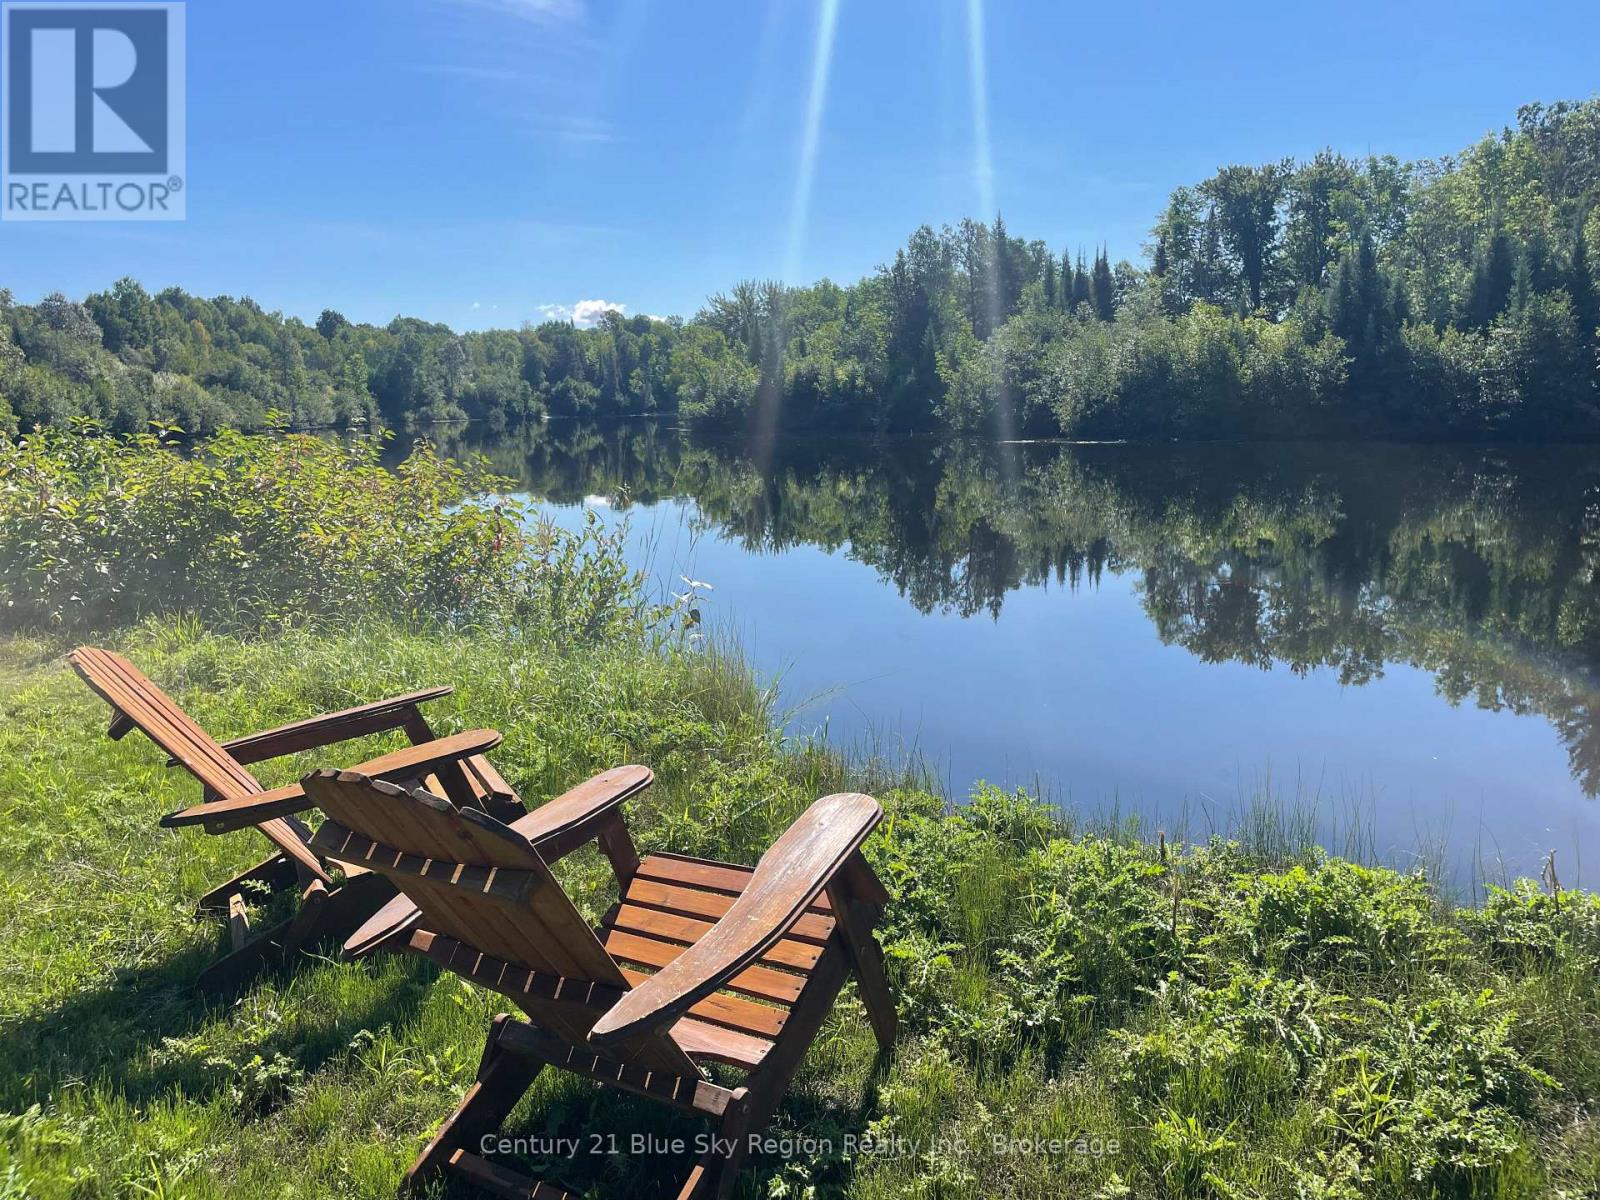
A once-in-a-lifetime opportunity to own an extraordinary 17 acre waterfront retreat designed for making memories that will last generations. With over 2,500 feet of frontage on the beautiful Sturgeon River this remarkable property offers the perfect setting for family gatherings, recreational getaways, or a private outdoor paradise unlike any other.Comprised of two parcels, the property has been thoughtfully developed to comfortably host family and friends. Eight trailer sites with water hookups, a park model featuring one bedroom, one bathroom and a spacious deck, a bunkie, and a unique bunk house with 5 beds and 1 bathroom, constructed from three professionally joined office trailers provide plenty of room for everyone to enjoy. The property also features an accessory building (16x24) is perfect for outdoor hosting, complete with a pergola, garage door, block foundation and poured concrete floor, creating an ideal gathering space for every season. Outdoor enthusiasts will appreciate the private boat launch, public washroom with shower, and direct access to abutting OFSC trail (old railway bed), and endless opportunities for boating, fishing, kayaking, swimming, hiking and exploring nature right from the property. Whether it's mornings on the water, afternoons around the campfire, or evenings spent with loved ones under the stars, this property was built for creating unforgettable experiences.The property is serviced by an approved septic system with field bed (approximately five years old), river-fed water system, and is completely solar powered with two separate solar systems (5000 kva/10,000 kva). Municipal road access leads to a short private road, with year-round snow plowing to the entrance gate for convenient access in every season.If you've been searching for a rare property where generations of family and friends can come together to enjoy the very best of Northern Ontario's outdoors, this exceptional Sturgeon River retreat is ready to become your legacy. (id:47351)
97186 Jelly Road S
Timiskaming, Ontario
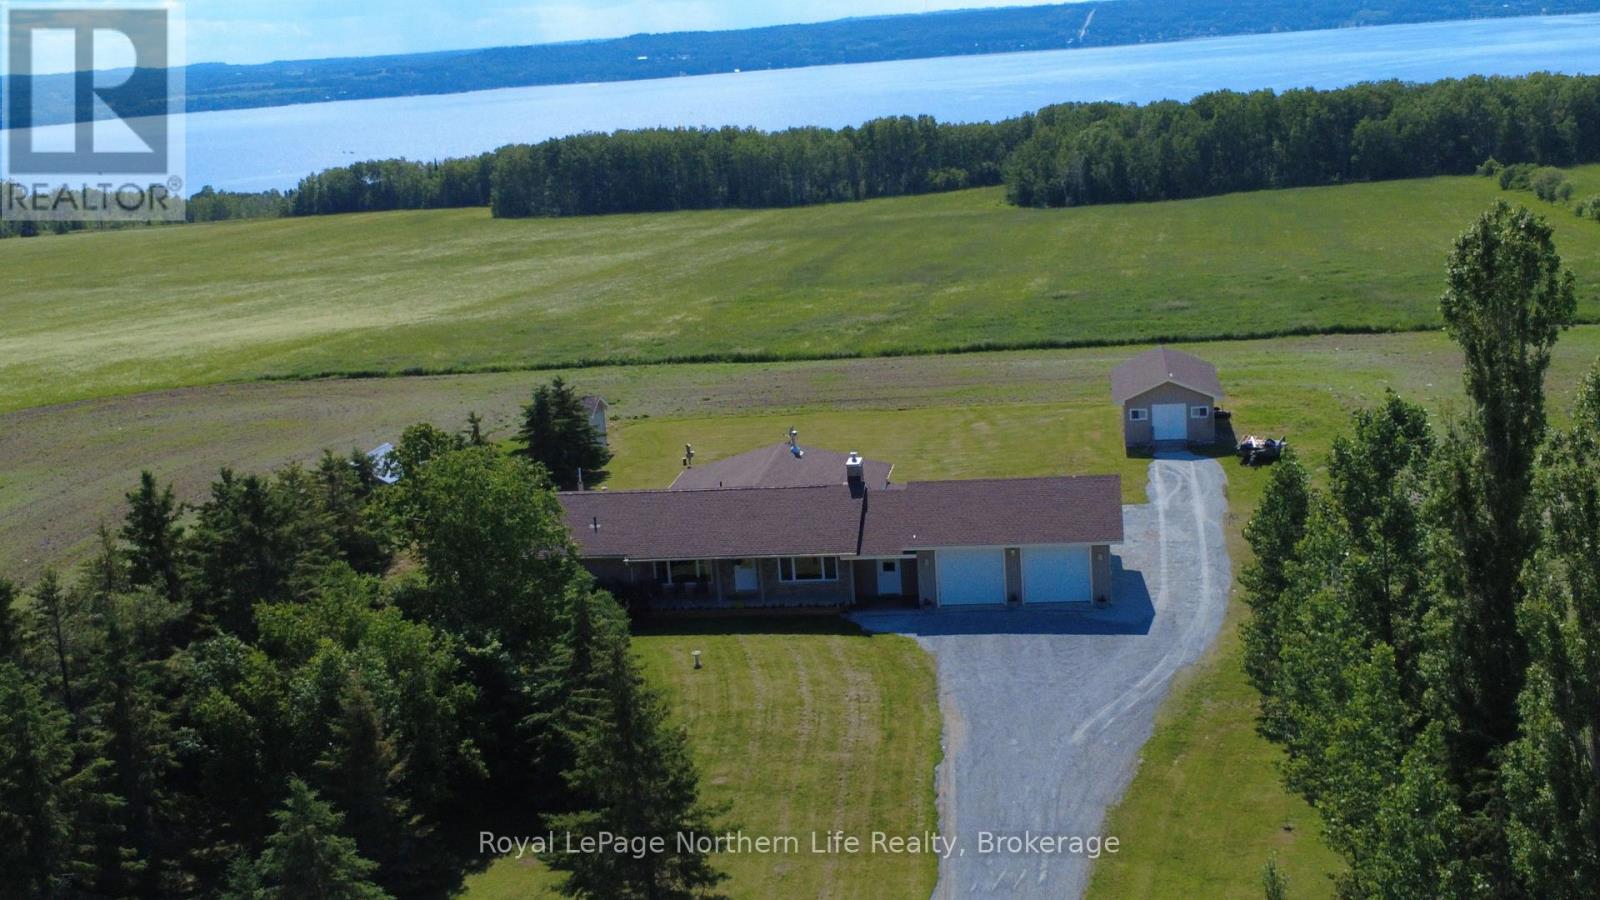
**Charming Bungalow on Expansive Farmland with Lake Views** Welcome to your dream home on Jelly Road! This delightful 3-bedroom bungalow boasts a blend of classic brick and modern vinyl siding, sitting gracefully on over 44 acres of picturesque farmland. Enjoy sweeping views of Lake Temiskaming from the comfort of your home, providing the perfect backdrop for country living. Step inside to discover a cozy interior with a partly finished basement, offering endless possibilities for customization. The attached insulated double car garage provides ample space for vehicles and storage, while a single car shed and small utility shed offer additional convenience. A potential chicken coop adds to the charm of rural life. This property is ideally situated in one of the most desirable country living locations in the area, yet just a quick 10-minute drive to downtown New Liskeard. Experience the perfect balance of rural country and accessibility. Don't miss out on this rare opportunity to own a slice of paradise! Schedule your viewing today! (id:47351)
351 Old Tecumseh
Lakeshore, Ontario
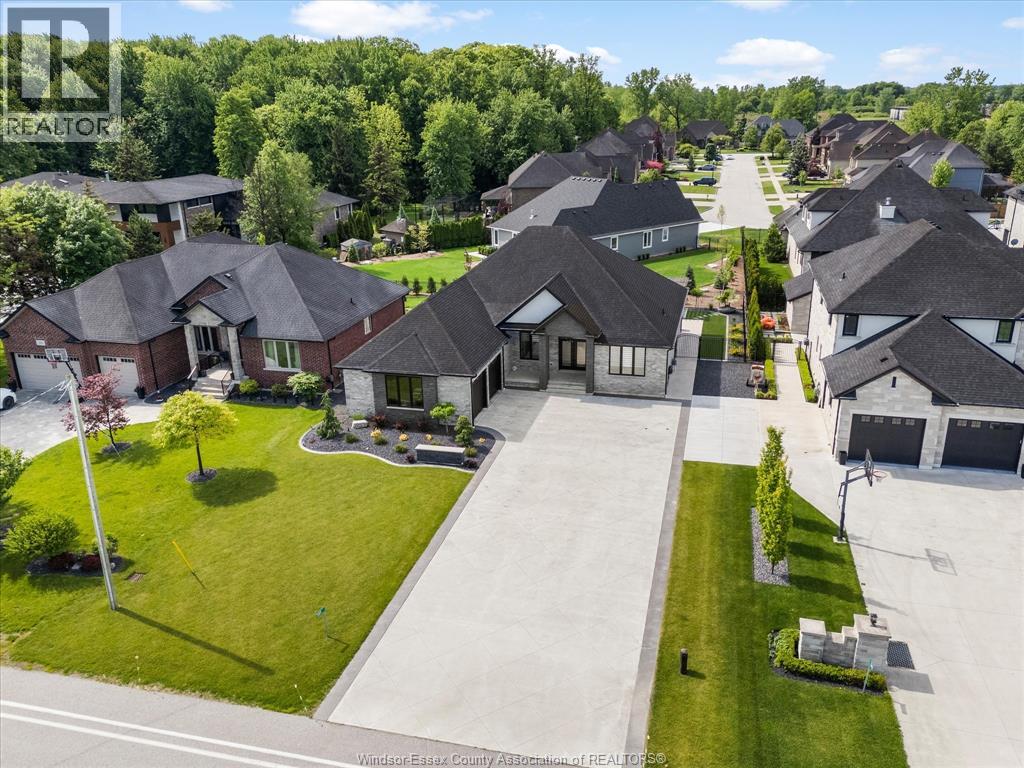
Situated in one of Tecumseh's most desirable neighbourhoods near prestigious Russell Woods, this stunning custom-built ranch offers the perfect balance of upscale design and everyday comfort. Featuring 4 spacious bedrooms and 3 beautifully appointed bathrooms, this home showcases exceptional craftsmanship and thoughtfully curated finishes throughout. Step inside to a bright open-concept layout designed for modern living and effortless entertaining. The chef-inspired kitchen flows seamlessly into the dining and living areas and is complete with premium finishes, a walk-in pantry, and convenient main floor laundry. Soaring 9-ft ceilings extend throughout the home, while the living room impresses with an 11-ft ceiling and a striking three-sided glass fireplace that creates a warm yet sophisticated focal point. Outdoor living is just as impressive with a fully landscaped backyard retreat featuring a large covered patio, a sun-filled pergola seating area perfect for relaxing and taking in the beautiful sunrises, low-maintenance turf grass, and a full irrigation system servicing both the front and back yards for easy maintenance year-round. The oversized 2.5-car garage and expansive driveway provide ample space for vehicles, storage, and recreational equipment. The partially finished basement presents endless possibilities to expand your living space and tailor it to your lifestyle. Combining luxury, functionality, and an unbeatable location, this exceptional property is truly a rare opportunity you won't want to miss. (id:47351)

362 Pentilly
Tecumseh, Ontario
Some streets in Tecumseh rarely see a listing. Pentilly is one of them. And when a home like 362 Pentilly finally comes to market, it commands attention. Overlooking the fairways of the private Beach Grove Golf and Country Club this one-of-a-kind property offers over 3,100 sq ft above grade plus an additional 480 sq ft below grade — designed around a lifestyle difficult to replicate in the region. At the heart of this home is the impressive 1,300 sq ft addition housing a private indoor inground pool retreat — a rare amenity that transforms everyday living. Step beyond the glass sliding doors into your private oasis complete with an inground pool, sauna, putting green, pool storage room, and mechanical room. Rain or shine, this space delivers. A separate side addition expands the home further, adding a formal dining room and second living room — spaces that elevate the entertaining potential and give the floor plan a sense of flow and generosity hard to find. The main home offers a 3+1 bedroom, 3-bath layout with dedicated office space and an open-concept design built for everyday living and entertaining. A bright entry flows into the living room and kitchen before stepping down into a dining and family room area with access to the pool addition. A private bedroom wing, jacuzzi bathroom, and laundry round out a considered floor plan. Updates throughout include a renovated bathroom with new flooring, shower fixtures, and finishes, new granite countertops, under-cabinet lighting and backsplash in the kitchen, automatic blinds, refreshed interior paint, a newer roof, new membrane roof between the house and pool area, plus a newer furnace and pool pump. Built-in income generating solar panels — this home works as hard as you do. And the views — overlooking the #11 green of Beach Grove Golf and Country Club, with a bonus sightline to the par 3 #12 tee box. Homes on Pentilly don't come up often. A home like this on Pentilly may never come up again. (id:47351)