
455 William Street
Niagara-On-The-Lake, Ontario
Experience Refined Living In This Exquisite Estate Nestled In The Heart Of Historic Niagara On-The-Lake. Set On Nearly Three Acres Of Lush, Wooded Grounds, This Custom-Built Home Embraces A Modern French Country Aesthetic And Offers Unparalleled Privacy Just Moments From The Lake. Stroll To Nearby Boutiques, Acclaimed Restaurants, Theatres, And Golf Courses, And Enjoy The Vibrant Lifestyle That Makes This Community So Sought-After. Step Through An Impressive Stone Entryway Into A Grand Foyer Illuminated By Sparkling Crystal Chandeliers, Immediately Setting A Tone Of Sophistication. The Formal Living Room Invites Cozy Gatherings Around A Beautiful Cast Stone Gas Fireplace, While The Expansive Great Room Captivates With Vaulted Ceilings, Exposed Beams, And Abundant Natural Light Streaming Through Oversized Windows. A Charming Sunroom Offers A Peaceful Sanctuary For Morning Coffee, And The Upper Deck Complete With A Gas Fireplace Creates A Perfect Backdrop For Intimate Evenings Under The Stars. The Gourmet Kitchen Is Designed To Inspire Culinary Creativity, Featuring Granite Countertops, Premium Appliances Including A Sub-Zero Refrigerator And Wolf Induction Cooktop, And A Generous Walk-In Pantry. The Main-Level Primary Suite Provides A Serene Retreat With Spacious Walk-In Closets And A Spa-Inspired Ensuite Adorned With Luxurious Finishes. The Lower Level Reveals An Entertainers Paradise With A Family Lounge, Direct Access To A Pool Deck, Sauna, Hot Tub, And A Temperature-Controlled Wine Cellar. Four Additional Ensuite Bedrooms Ensure Comfort And Privacy For Family And Guests Alike. Impeccably Landscaped Gardens Surround The Estate, Offering A Stunning Outdoor Setting Ideal For Entertaining Or Quiet Relaxation. This Extraordinary Home Seamlessly Blends Timeless Elegance With Modern Comforts, Making It Truly One Of A Kind In Niagara-On-The-Lake (id:47351)
1037 Sunrise Drive S
Gravenhurst, Ontario
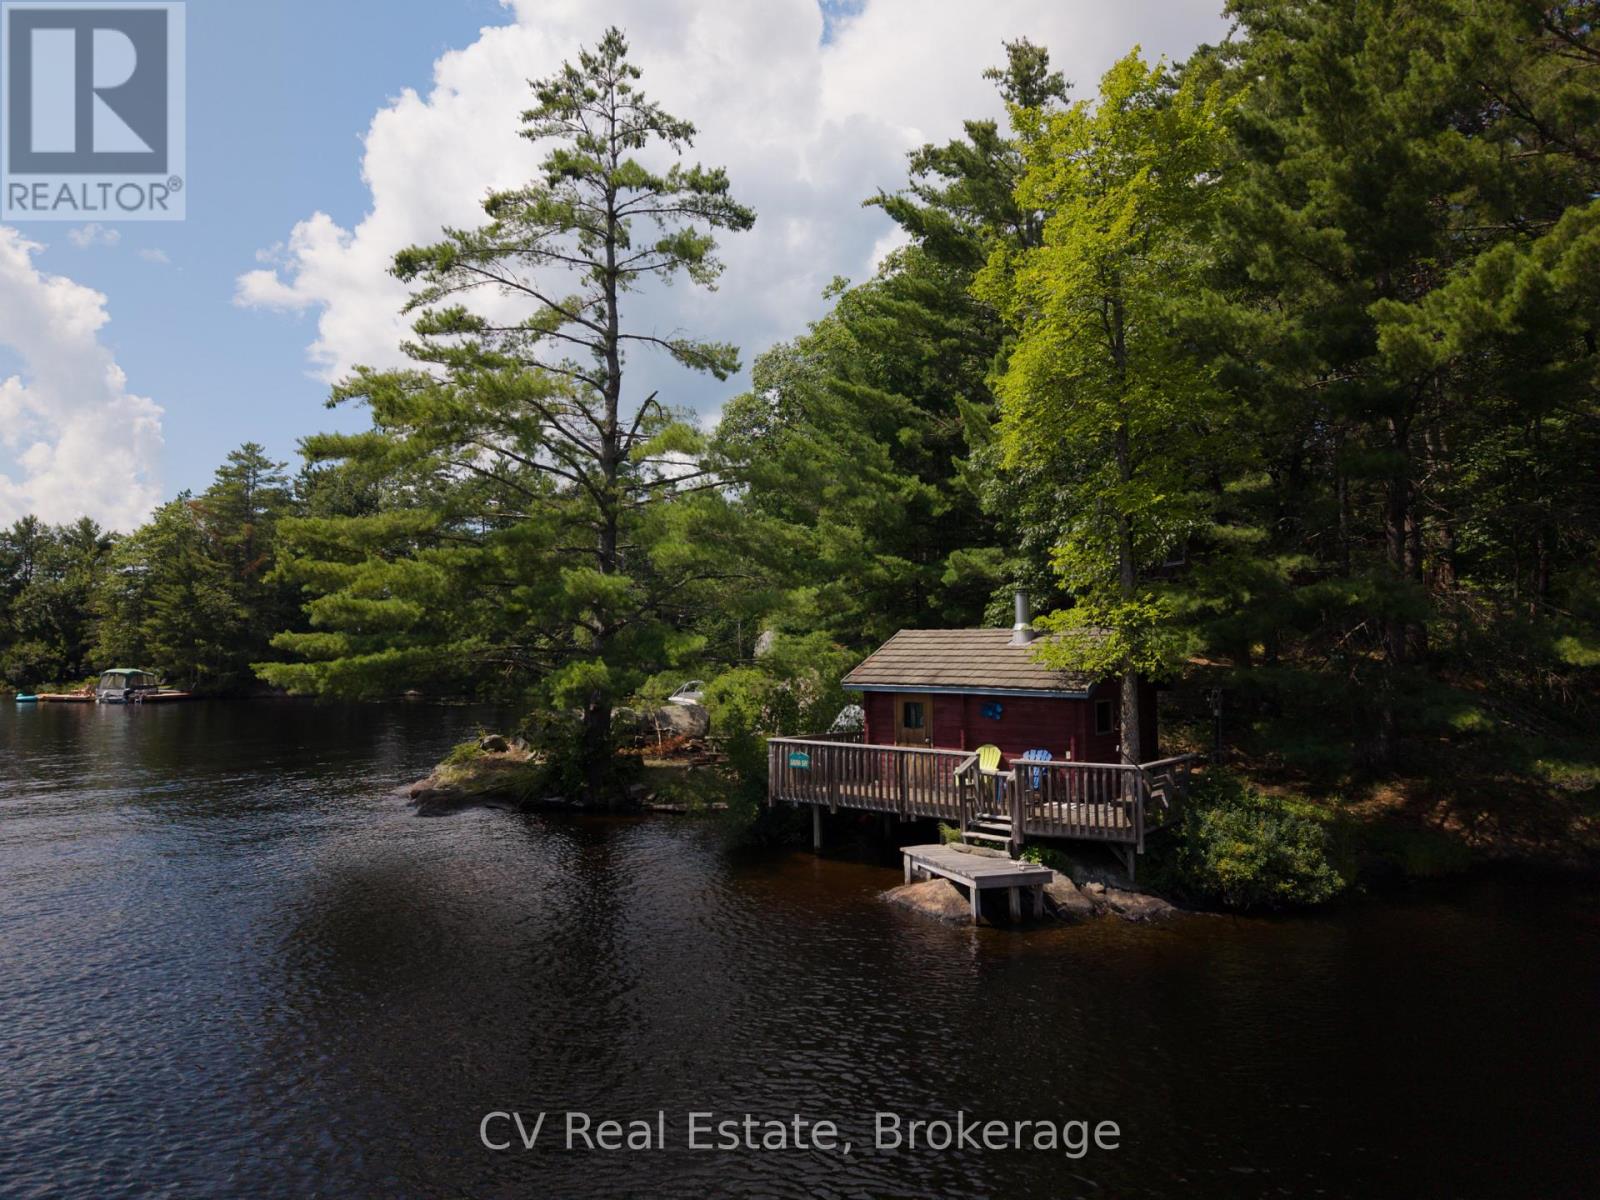
Tucked along the shores of Riley Lake, this charming three-season cottage has been loved by one family for generations - and now it's ready for its next chapter. Two combined parcels bring you approximately 369 ft of direct, south-facing waterfront, deep and clean, with owned shoreline and all-day sun on the water. The 1969 cottage carries real character - an original Finnish sauna, pine floors, and a wood fireplace that begs for cool evenings by the water. It's original and untouched, and that's exactly the opportunity here. With one of Muskoka's most underrated lakes at your doorstep, this is a rare chance to renovate, restore, or reimagine and make it truly your own. Lake water intake with filtration, septic, and Hydro One service in place. Seasonal private road access, RLPOA membership. Bring your vision - the bones and the setting are already something special. Buyer to independently verify all measurements, taxes, and property details. (id:47351)
53 Dennis Drive
Parry Sound, Ontario
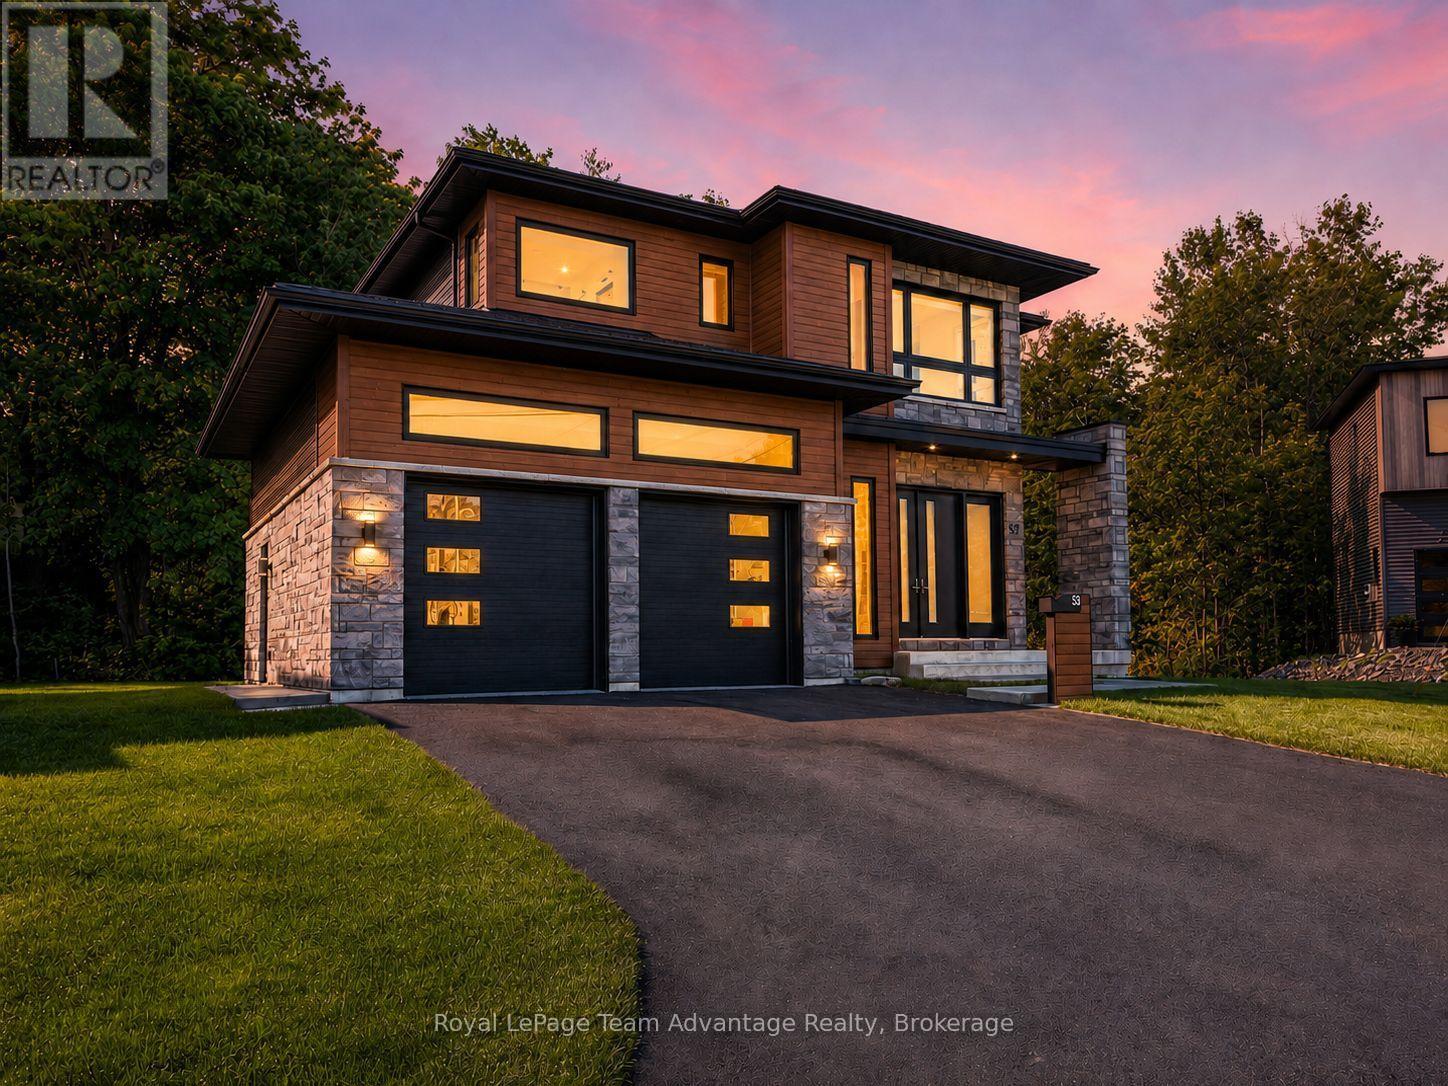
Built in 2024, 53 Dennis Drive offers the fresh feel of modern construction with a layout designed to make everyday life feel easy and connected. With three bedrooms, four bathrooms and finished living space across three levels there is room to gather, unwind and settle in. Step inside through the bright foyer where the mudroom with built-in shelving creates a practical place for coats, shoes and everyday essentials. Inside entry from the insulated garage adds convenience in every season while a nearby powder room completes the entry area. From there the home opens into a light-filled kitchen, living and dining space. A floor-to-ceiling gas fireplace anchors the living room and creates a warm focal point for evenings at home. The expansive pantry keeps the kitchen organized while patio doors off the dining area lead to the rear deck and backyard for easy indoor-outdoor living. Upstairs a cozy sitting area or reading nook offers space for morning coffee, a favourite book or a tucked-away office. Two generously sized bedrooms, a 4-piece bathroom and a dedicated laundry room add comfort and convenience. The primary suite provides a peaceful place to retreat with a bright walk-in closet featuring built-in shelving and a 5-piece ensuite with a soaker tub and separate shower. The finished lower level adds a spacious recreation room, an additional powder room and useful utility and storage space. Tile and engineered hardwood flooring flow throughout the home while smart switches, a smart refrigerator and high-speed fibre internet add modern convenience. With Parry Sound Public School just steps away and shopping, recreation and everyday amenities only minutes from home, 53 Dennis Drive offers a location that makes daily routines feel that much easier. (id:47351)

1611 - 2191 Yonge Street
Toronto, Ontario
Welcome To Quantum North Tower, An Extraordinary Minto Residence At The Heart Of Yonge & Eglinton, One Of Toronto's Most Vibrant Neighbourhoods! This Beautiful And Well-Maintained 2-Bedroom, 3-Bathroom Corner Suite Spans Approximately 1,090 Sq. Ft. Sun-Filled Corner Exposure Floods The Open-Concept Kitchen, Living & Dining Area With Natural Light, Creating A Space That Is A Dream For Both Everyday Comfort And Entertaining. Thoughtful Finishes Include Laminate Flooring Throughout And Granite Countertops In The Kitchen, Where Ample Cabinetry And Counter Space Make Cooking Easy. The Split-Bedroom Layout Is A Game-Changer For Privacy: Two Generous Primary Suites Sit At Opposite Ends Of The Home, Each With Its Own Full Ensuite And Walk-In Closet, Plus A Convenient Powder Room For Guests. A Dedicated Parking Spot Adds To The Everyday Convenience. Residents Enjoy An Exceptional Amenity Package That Elevates Your Lifestyle: 24-Hour Concierge, Fully Equipped Gym, Yoga Studio, Indoor Lap Pool, Sauna, Steam Room, Media And Games Rooms, Party And Meeting Rooms, Business Centre With WiFi, Guest Suites And A Landscaped Rooftop Deck And Garden. Step Outside And You Are Right Beside The Line 1 Eglinton Subway Station And The Eglinton Crosstown LRT, Now In Service, Making Commuting Anywhere In The City Effortless. Toronto's Best Dining, Shopping And Entertainment Are Truly At Your Doorstep, With Supermarkets, Cafes, Top Shops, Restaurants, A Movie Theatre, Parks And Green Space All Within An Easy Walk. Whether You Are A First-Time Buyer, A Downsizer, A Professional Couple Or An Investor, This Rare Corner Suite Delivers A Perfect Blend Of Space, Comfort, Style And Modern City Living In A Location That Simply Cannot Be Matched. Experience Prime Midtown Convenience And Unmatched Urban Energy. Do Not Miss This Incredible Midtown Opportunity. Book Your Private Showing Today! (id:47351)

1205 - 3 Pemberton Avenue
Toronto, Ontario
Prime Yonge/Finch Location- Centre Of Toronto***Direct Access To Finch Subway, Steps To Yonge, Ttc / Yrt / Go Buses Airport Transit, Shops, Restaurants And Malls.*** Bright & Clean Unit Walk Out T/Balcony And Open View *** Newly Painted & All Brand Newer Stainless Kitchen Appliances, Front Load Washer And Dryer *** Water, Heat, Hydro And More Included *** Earl Haig S/S District***No Short Term **No Sublet (id:47351)

800 - 5801 Yonge Street
Toronto, Ontario
Prime commercial Sale in the heart of north york, Retail/Office Units Option to purchase single units or combine with other units 800-810 or Customized Unit. It's a high-visibility hub for retail and professional services, Steps to Finch Subway, GO Transit & YRT/Viva. Surrounded by amenities with strong foot traffic and easy access to 400-series highways. Ideal for a variety of uses. (id:47351)

606-611 - 5801 Yonge Street
Toronto, Ontario
Prime commercial lease in the heart of north york, Unit606 to 611, Retail/Office Units can be leased Together Full Units or Seperate Single Unit or Customized Unit. It's a high-visibility hub for retail and professional services, Steps to Finch Subway, GO Transit & YRT/Viva. Surrounded by amenities with strong foot traffic and easy access to 400-series highways. Ideal for a variety of uses. (id:47351)

800 - 5801 Yonge Street
Toronto, Ontario
Prime commercial lease in the heart of north york, Retail/Office Units can be leased Together Units with 800 to 810 or Single Unit or Customized Unit. It's a high-visibility hub for retail and professional services, Steps to Finch Subway, GO Transit & YRT/Viva. Surrounded by amenities with strong foot traffic and easy access to 400-series highways. Ideal for a variety of uses. (id:47351)

800-810 - 5801 Yonge Street
Toronto, Ontario
Prime commercial lease in the heart of north york, Unit800 to 810, Retail/Office Units can be leased Together Full Units or Seperate Single Unit or Customized Unit. It's a high-visibility hub for retail and professional services, Steps to Finch Subway, GO Transit & YRT/Viva. Surrounded by amenities with strong foot traffic and easy access to 400-series highways. Ideal for a variety of uses. (id:47351)

3301 - 18 Spring Garden Avenue
Toronto, Ontario
Prime Location! 96 Walk Score! Luxury Platinum Xo! Large Terrace With Sun - Filled West View! All Utilities Included! Bright, Clean And Well Kept Unit Located On The 33rd Floor! Brand New Laminate Flooring T/O. Amazing Amenities (Guest Suite, Pin Bowling & Pool, Etc). Mins Walk To Subway/Shopping/Restaurants, Etc (id:47351)
325 Mcpherson Street
Gravenhurst, Ontario
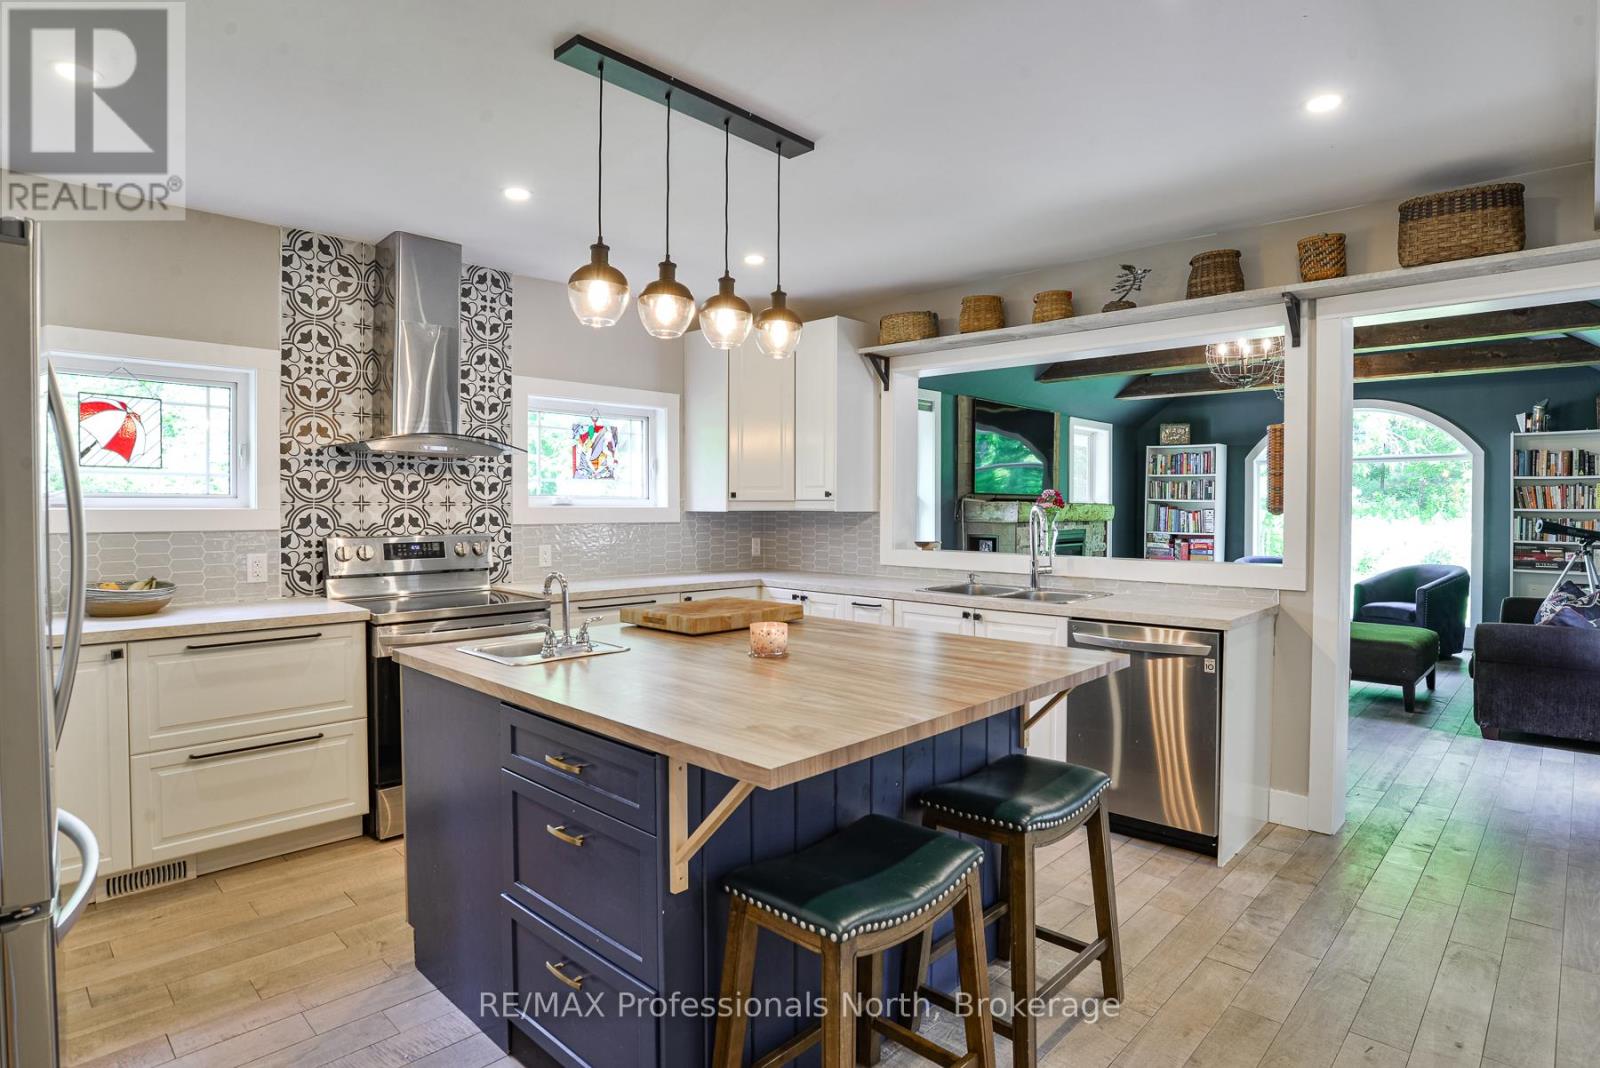
When a home with origins dating back to1899, is granted a new lease on life through a thorough and lovingly inspired renovation, the perfect union of country whimsical and modern comforts are realized. In fact, this resulted in the home being recognized with a Heritage Award by the Municipal Heritage Committee. The 0.86 acre property provides a wonderful country setting complete with perennial gardens and exposed granite outcroppings. The home renovation (2019-2022) included new plumbing, forced air heating, wiring, windows, doors and roof. The tasteful upgrades were thoughtful and well orchestrated to create an incredible living space which has to be witnessed to be truly appreciated. A 24' x 20' double car garage was also built to enhance this incredible property. The home, which offers 3 bedrooms, 2 1/2 baths and a main floor den/guest room is graced by a screened in Muskoka Room on each level, a beautiful primary ensuite bath, new central air and hot water tank in 2025. Your location is exceptional as you are steps away from Muskoka Bay Park which offers a beach on Lake Muskoka, tennis courts and a playground. This really is a unique and extraordinary offering. Come see it today! (id:47351)
301 - 609 Avenue Road
Toronto, Ontario
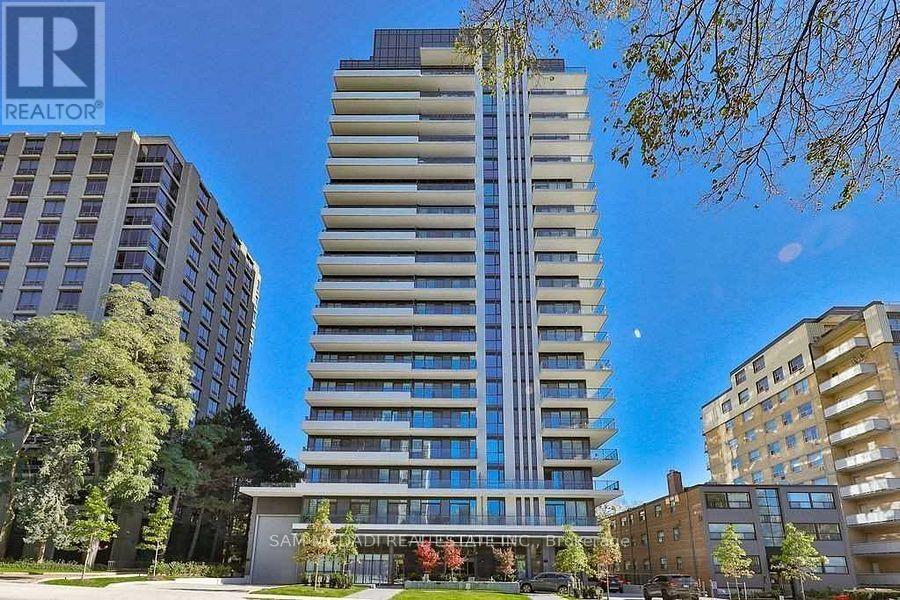
Location! Location! Executive Boutique Building, 1 Bed+ Den & 2 Full Baths With A Balcony! Open Concept Kit W/ Built-In Appliances. Primary Br W/ Closet & 3Ps Ensuite. Great Amenities: Roof Top Terrace, Gym, Guest Suites, Party Room, Pet Washing Station.12 Mins Walk To St Clair Station. Close To Yorkville, Highly Sought After Schools, Ttc, Shopping, Restaurants & All Amenities.3 Mins Walk To Upper Canada College. (id:47351)
Main - 99 Chatsworth Drive
Toronto, Ontario
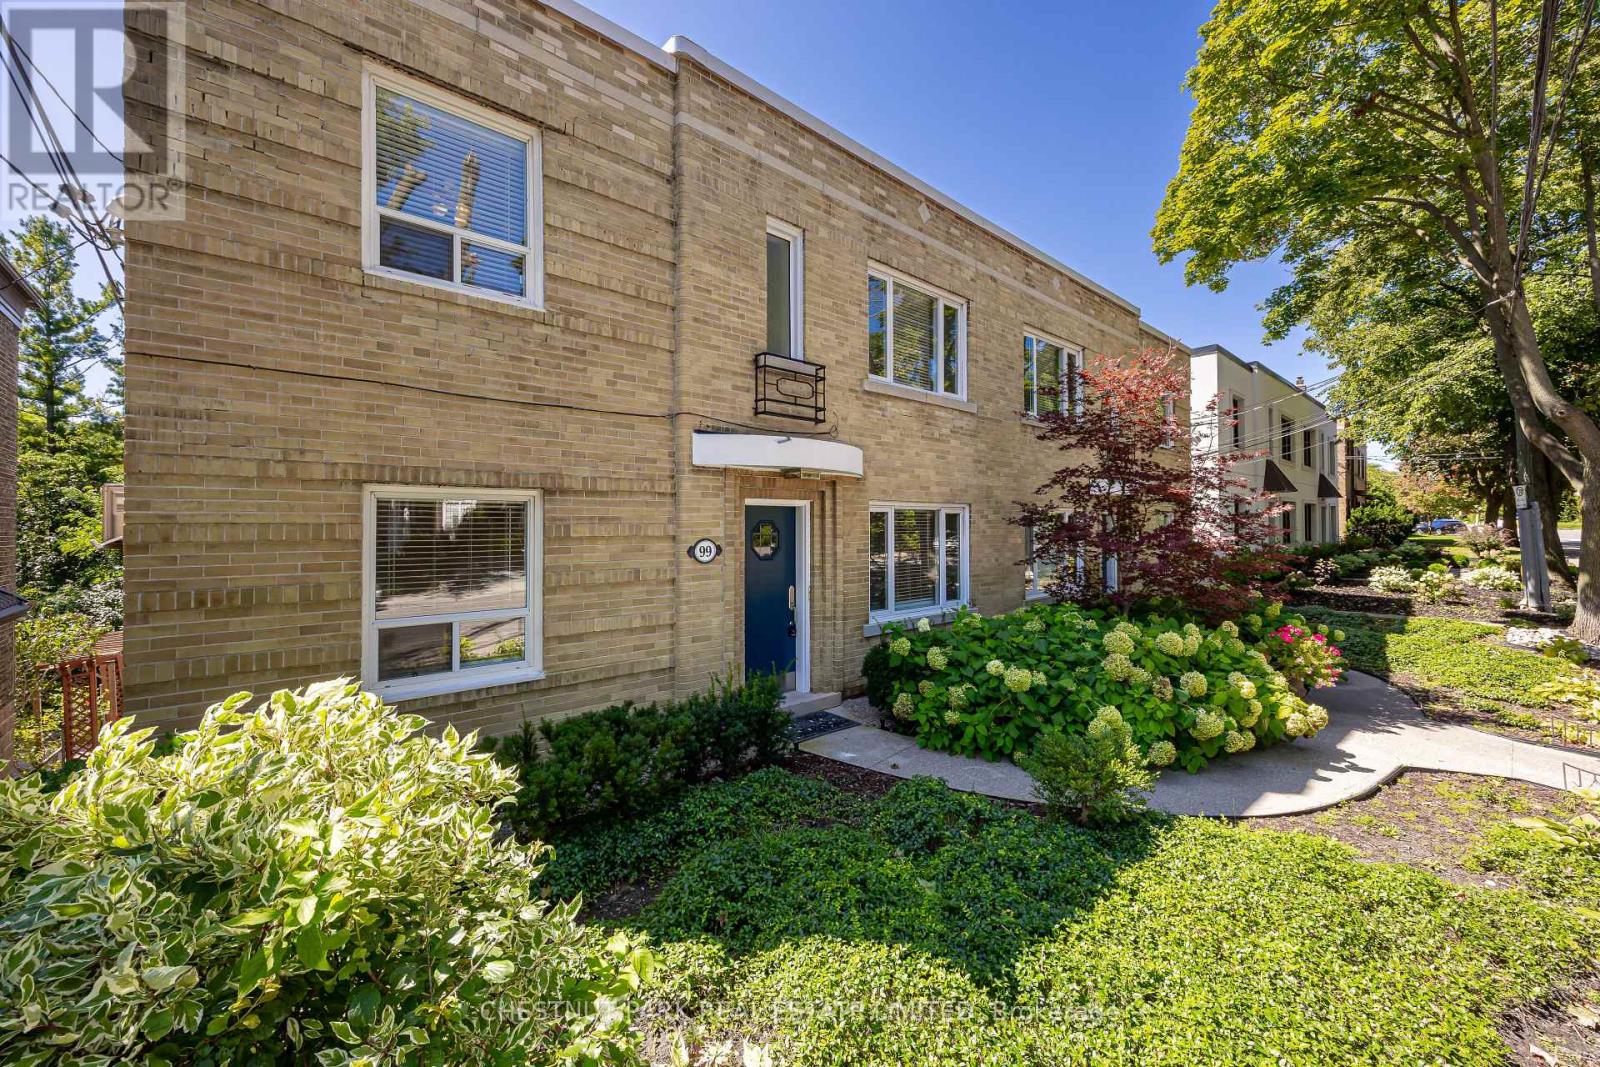
Beautiful, recently renovated 2-bedroom with quality materials. Very rare TWO parking spaces, one indoors, one out. Balcony overlooks quiet, private, South treed 150' ravine lot backing onto Chatsworth walking trails. Boutique fourplex with only 4 suites of established executive clientele. Complete reno with wide plank French engineered flooring, white quartz counters and open concept breakfast bar, newer doors, hardware, newer appliances, electric fireplace, own washer/dryer in exclusive use separate room. Exceptionally bright, immaculate suite with neutral new decor and many new windows. Custom California closet in Primary bdrm. Immaculately maintained -gardening service, winter plowing, walkway shoveling, window washing. Prestigious street South of Lawrence in the Lytton Park neighborhood. Short walk to Yonge/Lawrence subway, Yonge St. and Avenue Rd. Shops and restaurants. Parks, jogging trails, and tennis courts are close by. Note: heat included (id:47351)

906 Main Street W
Hamilton, Ontario
For Developers, Investors, Builders. Land Available. Zoning is TOC1 Exception 310. Highly visible and trafficked location in close proximity to McMaster Innovation Park and University, Hamilton Health Sciences (Children's Pediatric Hospital), Columbia International College. Close to hwy 403 access, future LRT, Westdale Village and minutes to downtown Hamilton. Close to parks, conservation areas, public and private elementary and secondary schools, religious institutions, public transportation, dining, shopping, and entertainment areas. Properties include 906 Main St W and 122 Longwood Rd S which are merged and must be purchased and completed simultaneously. (id:47351)
455 William St, Lot 3 Street
Niagara-On-The-Lake, Ontario
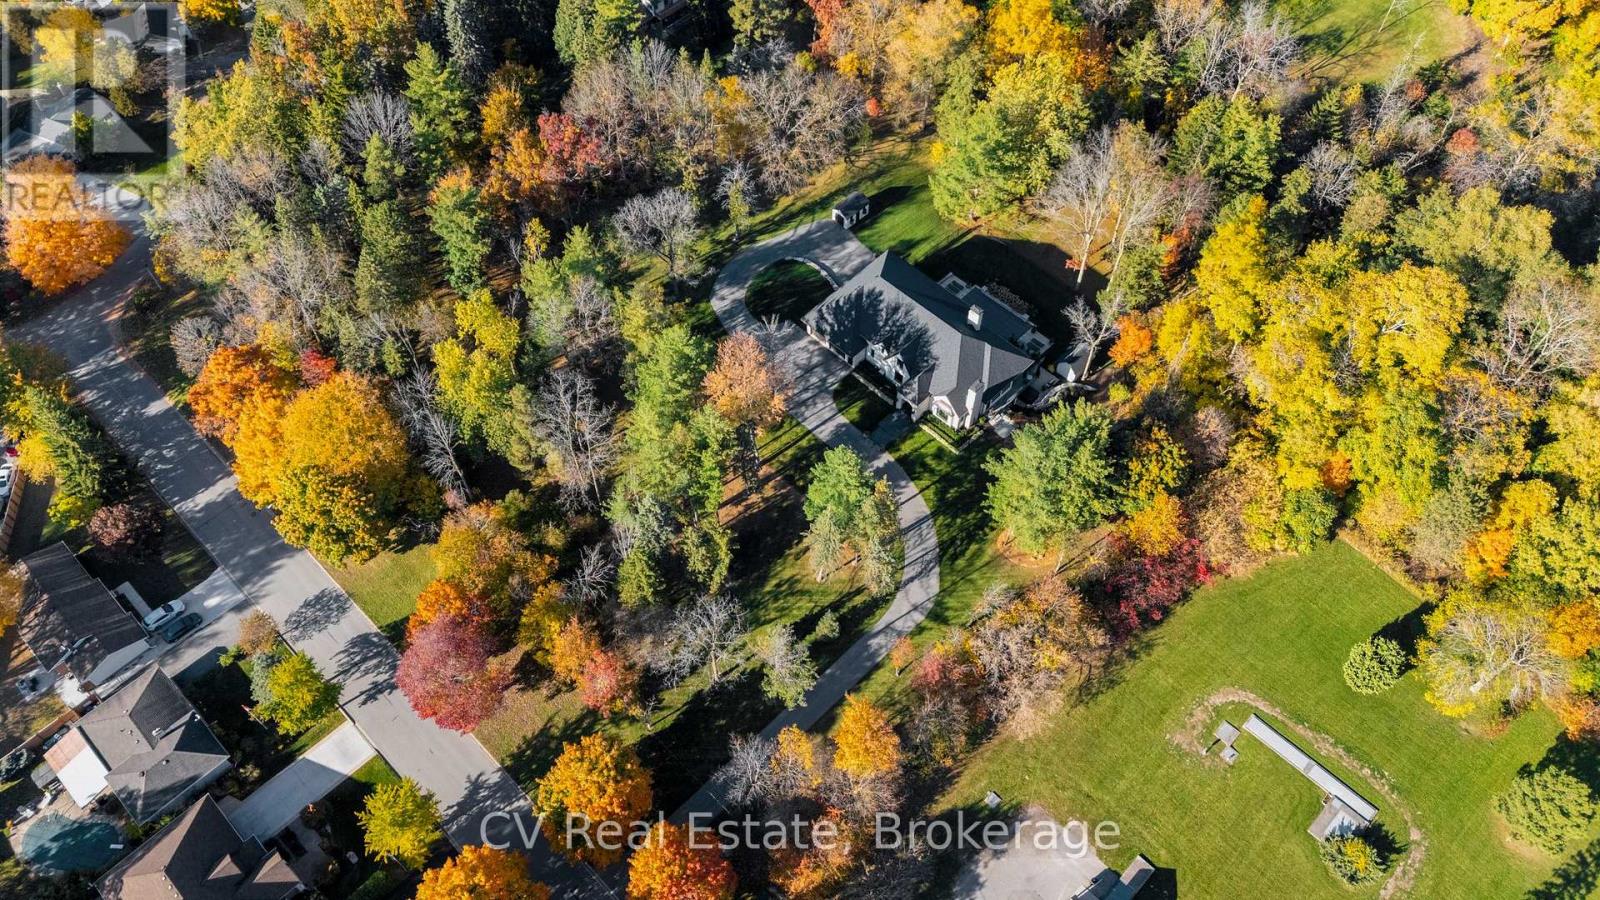
Uncommon extra-wide building lot measuring approximately 61 feet by 110 feet, situated in the vibrant heart of Old Town Niagara-on-the-Lake. This property is adjacent to and overlooks a scenic wooded area. Nestled in a sought-after neighborhood, its just a short stroll from Lake Ontario, waterfront parks, and the beach. Conveniently located near main street shops, dining, wineries, theatres & North America's oldest golf course. Taxes are yet to be established. Utilities are available at the lot line. (id:47351)

116 Highridge Avenue
Hamilton, Ontario
Tucked into a quiet family-friendly neighbourhood, 116 Highridge Avenue is the kind of home that instantly feels welcoming the moment you arrive. Fresh landscaping, timeless curb appeal, and a beautifully updated exterior set the tone. Inside, the kitchen, dining, and living areas flow seamlessly together, making the heart of the home feel both stylish and functional. Wide-plank flooring, crown moulding, and pot lights create a warm, polished feel throughout, while oversized windows fill the space with natural light. Three spacious bedrooms, along with a beautifully renovated 5-piece bathroom featuring a double vanity, shiplap feature wall creates an atmosphere that elevates everyday living. Downstairs, the fully finished lower level adds incredible flexibility. A fourth bedroom, brand new 3-piece bathroom, and separate entrance make it ideal for growing families, overnight guests, teenagers craving their own retreat, a home office, or even in-law potential. What truly makes this property special, though, is the setting. Backing directly onto a park and school, with green space beside the home, the backyard feels unexpectedly private and open - a rare find at this price point. Fully fenced and ready for summer nights, kids playing, pets running freely, or quiet morning coffees, it’s a space you’ll enjoy year-round. With an attached garage, ample parking, and updates completed from top to bottom, this is the kind of home doesn’t come around often. (id:47351)

1611 Lakeshore Road
Niagara-On-The-Lake, Ontario
A truly rare opportunity to create a legacy property in one of Niagara-on-the-Lake's most exclusive locations. Set on 1.284 acres along prestigious Old Lakeshore Road, this exceptional building parcel is surrounded by mature trees and vineyards, offering a beautiful sense of privacy and an unforgettable setting for a custom home. Enjoy the tranquillity of country living just moments from Lake Ontario and minutes from the shops, restaurants, wineries and historic charm of Old Town Niagara-on-the-Lake. With natural gas and hydro available, the property is ready for your vision-whether you imagine a timeless country estate, a sophisticated modern retreat or a home designed to be enjoyed by generations to come. An increasingly scarce opportunity to secure a substantial parcel in a coveted location where natural beauty, privacy and proximity come together. (id:47351)
161 - 7181 Yonge Street
Markham, Ontario
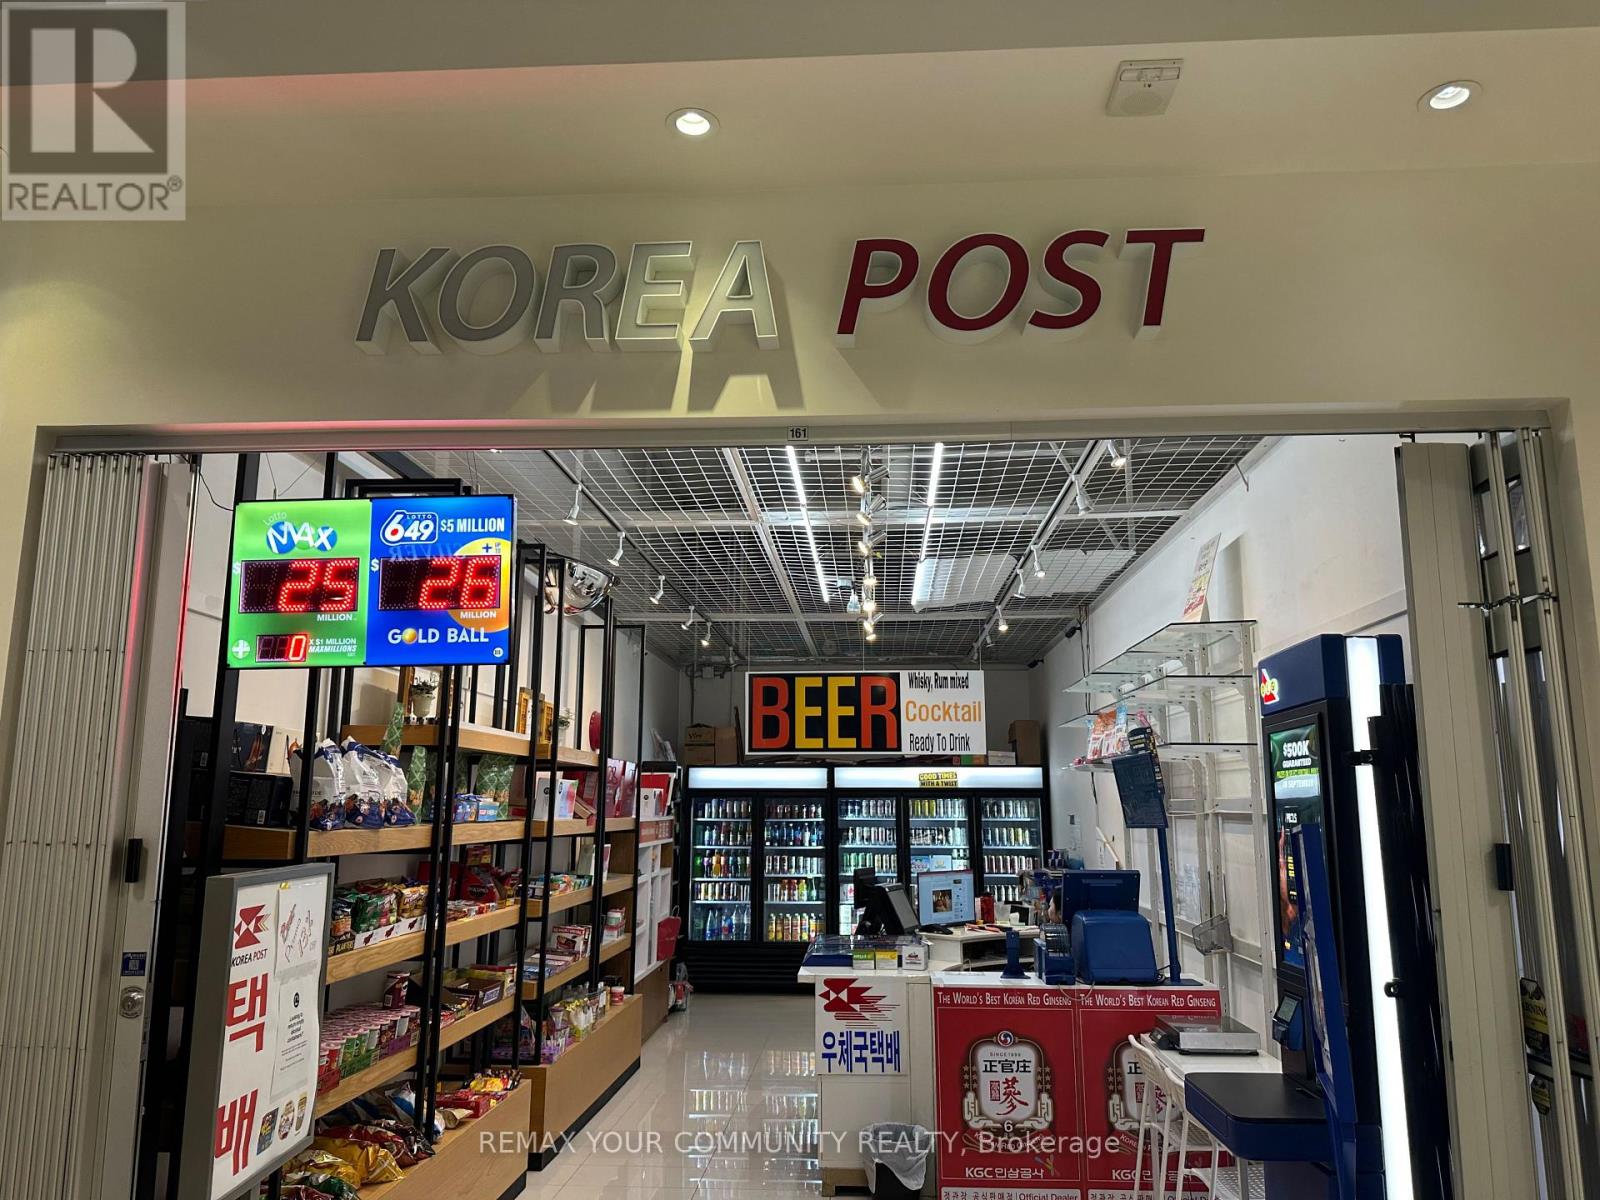
World on Yonge - Prime Retail Opportunity! Excellent retail unit currently operating as a convenience store in a prime location within World on Yonge. Suitable for a convenience store, jewelry store, specialty retail, Hair salon, professional, medical, service-related businesses, and many other permitted uses, subject to condominium rules and required approvals. Located within a vibrant mixed-use complex directly connected to four high-rise residential towers, office buildings, a hotel, shopping mall, Seasons Supermarket, banks, restaurants, and numerous retail and professional businesses, providing excellent pedestrian traffic and business exposure .Ample surface and underground visitor parking. Prime Yonge St. & Steeles Ave. location with convenient access to public transit and Highways 407 & 404. Ready for immediate occupancy at an excellent price. (id:47351)

205c - 5 East 36th Street
Hamilton, Ontario
Discover incredible million dollar cityscape views, from this coveted second-floor, 2-bedroom suite filled with natural light. Situated in a convenient mountain neighbourhood, you're just steps away from the trendy shops on Concession St. and the picturesque Mountain Brow trails. The large living and dining area offers spectacular views of Hamilton, Lake Ontario, and even Toronto. The kitchen is designed for functionality with ample cabinetry. The spacious primary bedroom features incredible views, complemented by a full 4-piece bathroom and a second bedroom. The Eastbrow Cooperative's private grounds are meticulously maintained, with beautiful gardens and a fenced yard offering easy access to walking and biking paths. With excellent transit connections and all amenities close by, surface and garage parking are also available. Don't miss out--book your showing today! (id:47351)

192a Ontario Street
St. Catharines, Ontario
Exceptional solid 3 bedroom brick home with Res/Comm M1 zoning, plus lower level one bedroom unit.Immaculately maintained and full of possibilities offering a rare combination of comfortable family living, multigenerational flexibility. Outstanding work-from-home or professional uses including drs office, registered massage therapist practice, lawyers office, mortgage broker or other permitted business opportunities. Main level offers 3 bedrooms, one bathroom, French doors, beautiful wood floors and doors add a cosy living experience. The lower level adds even more flexibility with a one bedroom unit making it an excellent option for rental income or a place for extended family, aging parents while keeping everyone under one roof. Enjoy outdoor living on the large deck with pergola covering. Modern new windows installed May 2026 and radiant/boiler heating and water heater installed 2020. The property also features a 1 1/2 car garage ideal for storage, workshop or a hobby enthusiast. This unique property is a rare opportunity to combine home, family, business and income property in one exceptional property. (id:47351)

110 Chercover Drive
Thunder Bay, Ontario
Welcome to this beautiful all-brick bungalow, ideally situated in a highly sought-after family neighbourhood on a quiet crescent. This spacious 2+2 bedroom, 3-bathroom home offers plenty of room for the whole family, along with excellent potential for an in-law suite. The main floor features a modernized kitchen with granite countertops, a centre island, ample cabinetry and storage, plus a convenient eat-in area that flows into the large dining room. Generously sized bedrooms throughout, including a spacious primary bedroom complete with a 2-piece ensuite. The fully finished basement offers additional living space and includes a second kitchen, creating excellent potential for an in-law suite or extended family accommodations. The home also features an attached garage, with and workshop area at the rear - perfect for hobbyists, storage or additional workspace. Outside, enjoy the beautifully manicured, fully fenced backyard featuring a spacious partially covered deck, gas fireplace and a separate patio area, ideal for entertaining or relaxing. A well-maintained lockstone driveway adds to the home's curb appeal. A wonderful opportunity to own a spacious, well-maintained home in a desirable family-friendly location with versatile living space inside and out. (id:47351)
2020 Mountain Road
Thunder Bay, Ontario
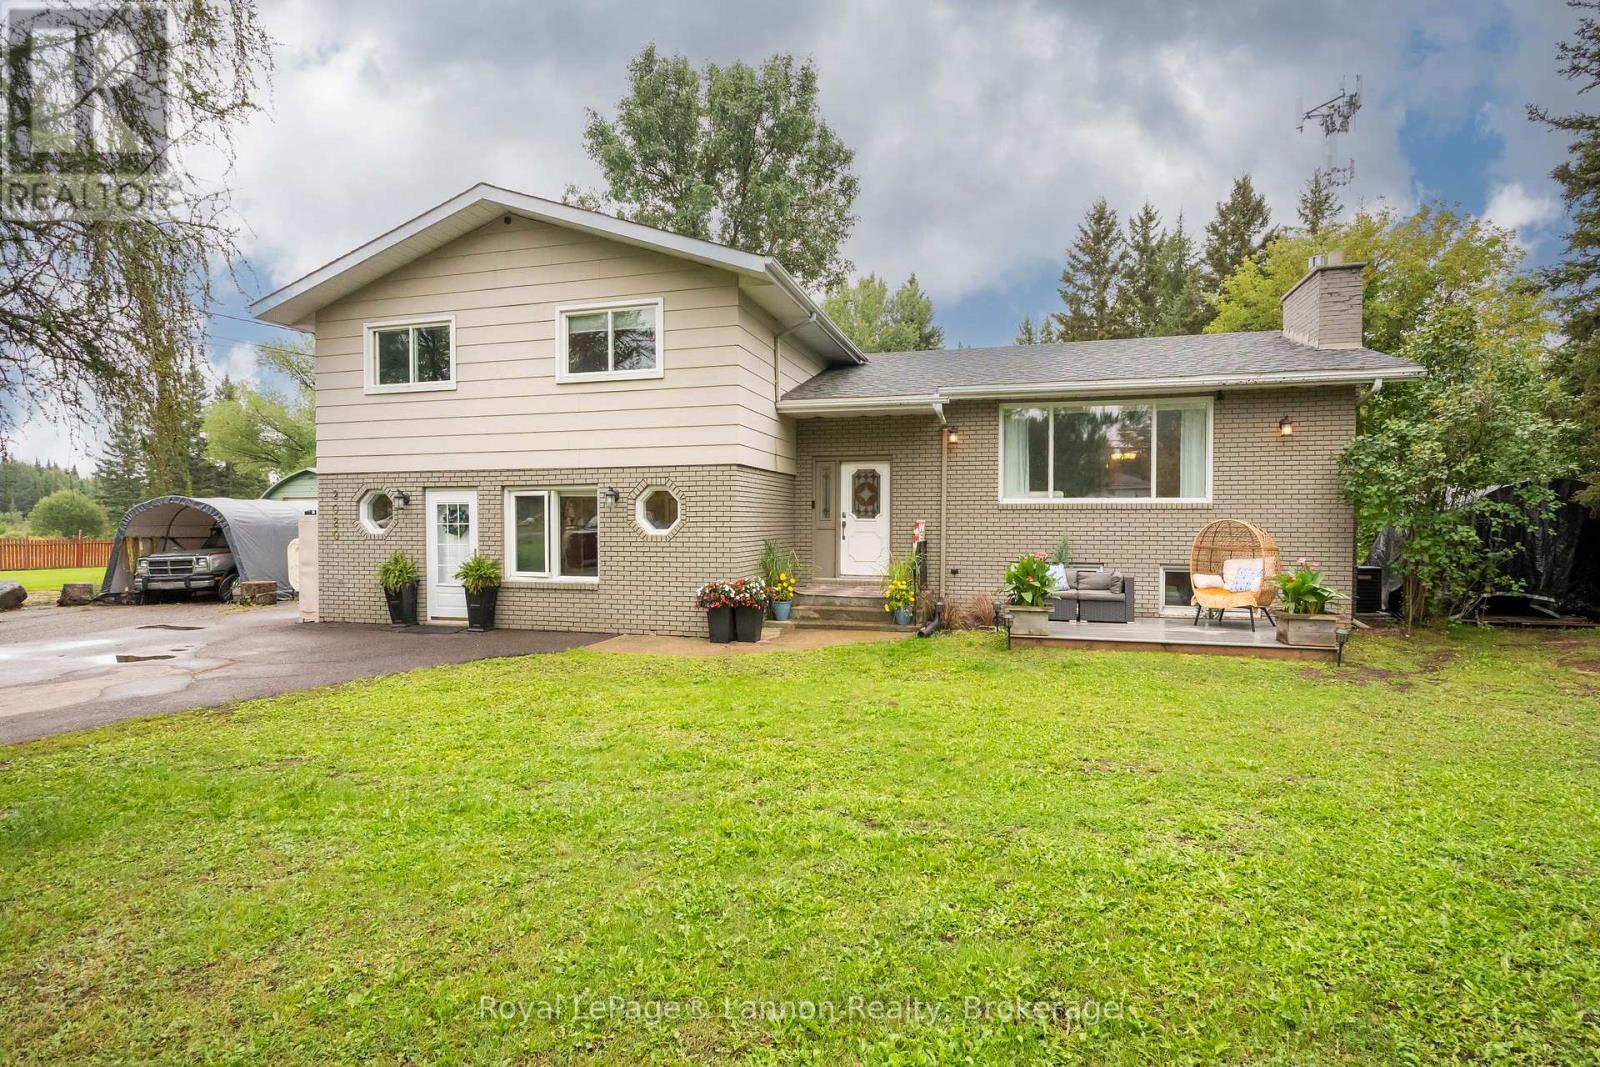
Mountain Road Beauty! Impressive 2,600+ sq. ft. side-split offering 4 bedrooms and 2.5 bathrooms with plenty of space for the whole family! Featuring a stunning Maple Cabinet custom kitchen with quartz countertops and large island, rich dark hardwood flooring, 2 gas fireplaces, main-floor laundry and a spacious primary suite with spa-like ensuite and walk-in shower. Step outside to your private backyard retreat complete with deck, patio, above-ground pool and fire pit. Plenty of room to add a garage and make this property work even harder for you. Spacious, stylish and made for entertaining, this one is a must-see! Contact your Realtor today to set up a private showing! (id:47351)
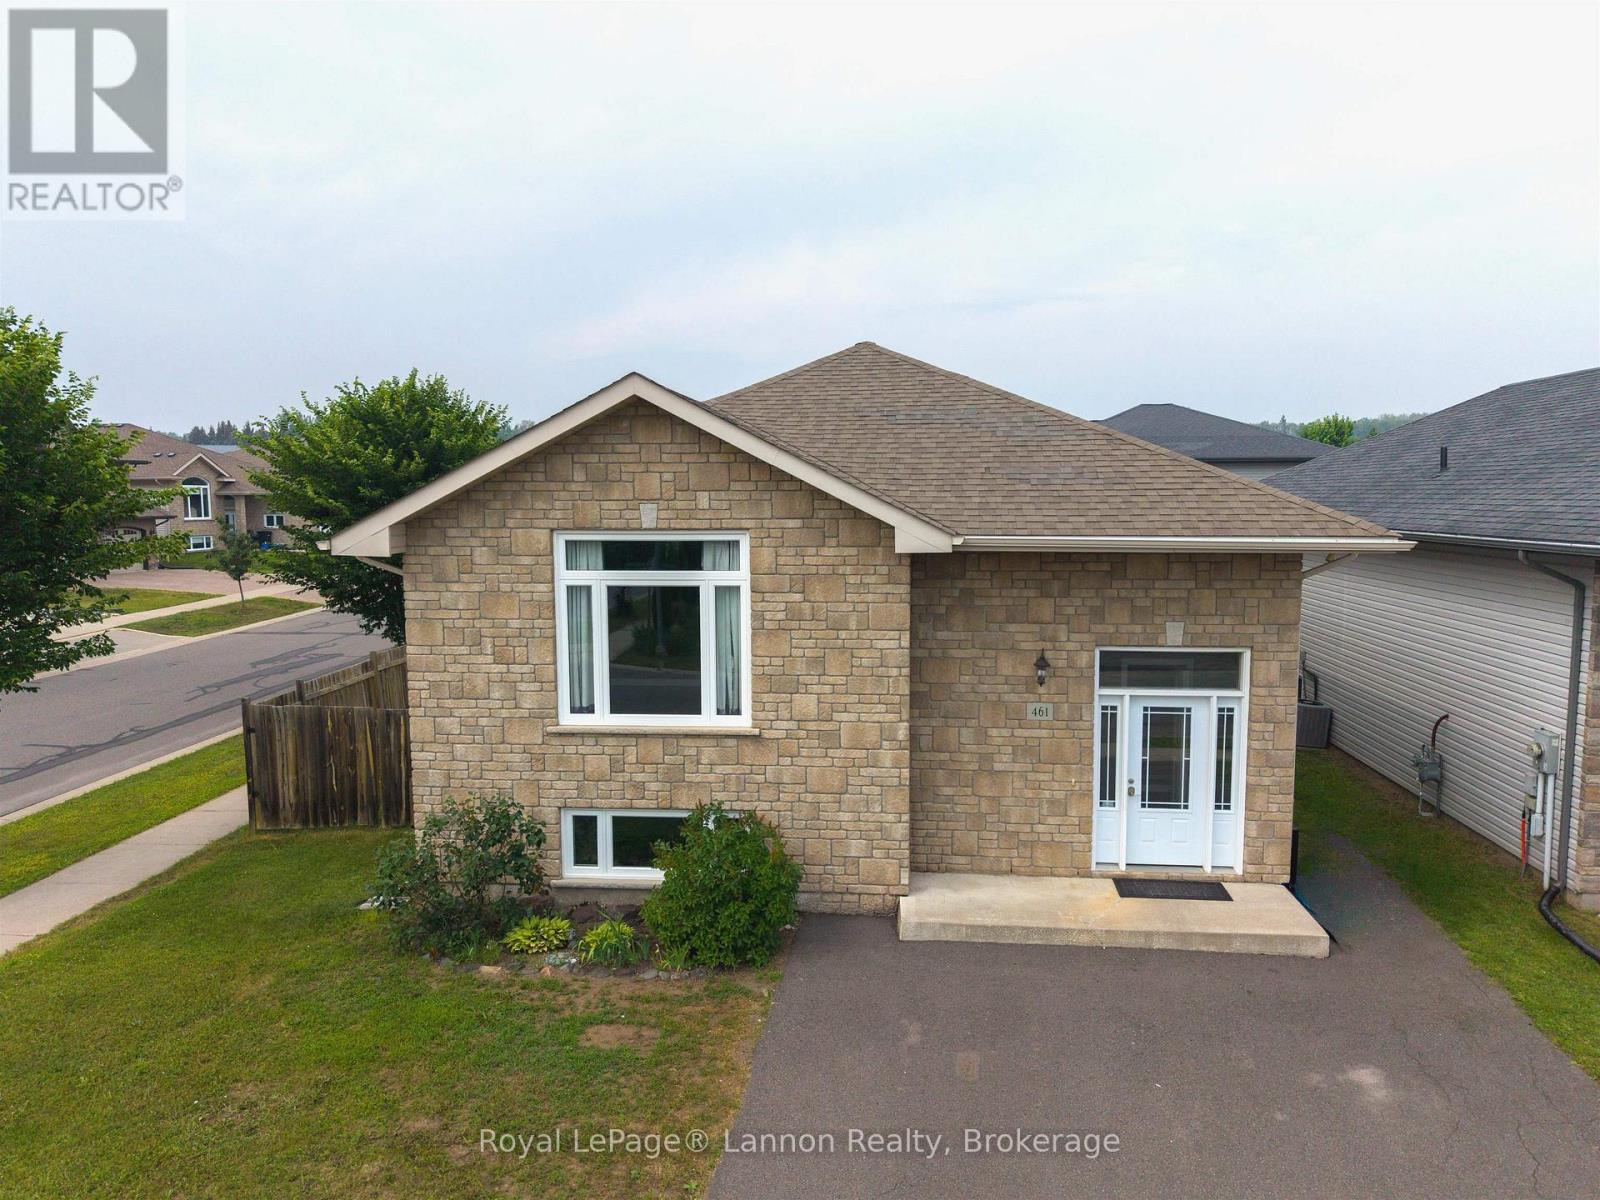
461 Longbow Street
Thunder Bay, Ontario
Everyone wants one! A Woodcrest Bi-level with 3 bedrooms up, ensuite in the master, fully finished basement with the 4th bedroom and plenty of storage. Outside you get a raised deck, fully fenced yard on a corner lot with room to add a garage. (id:47351)
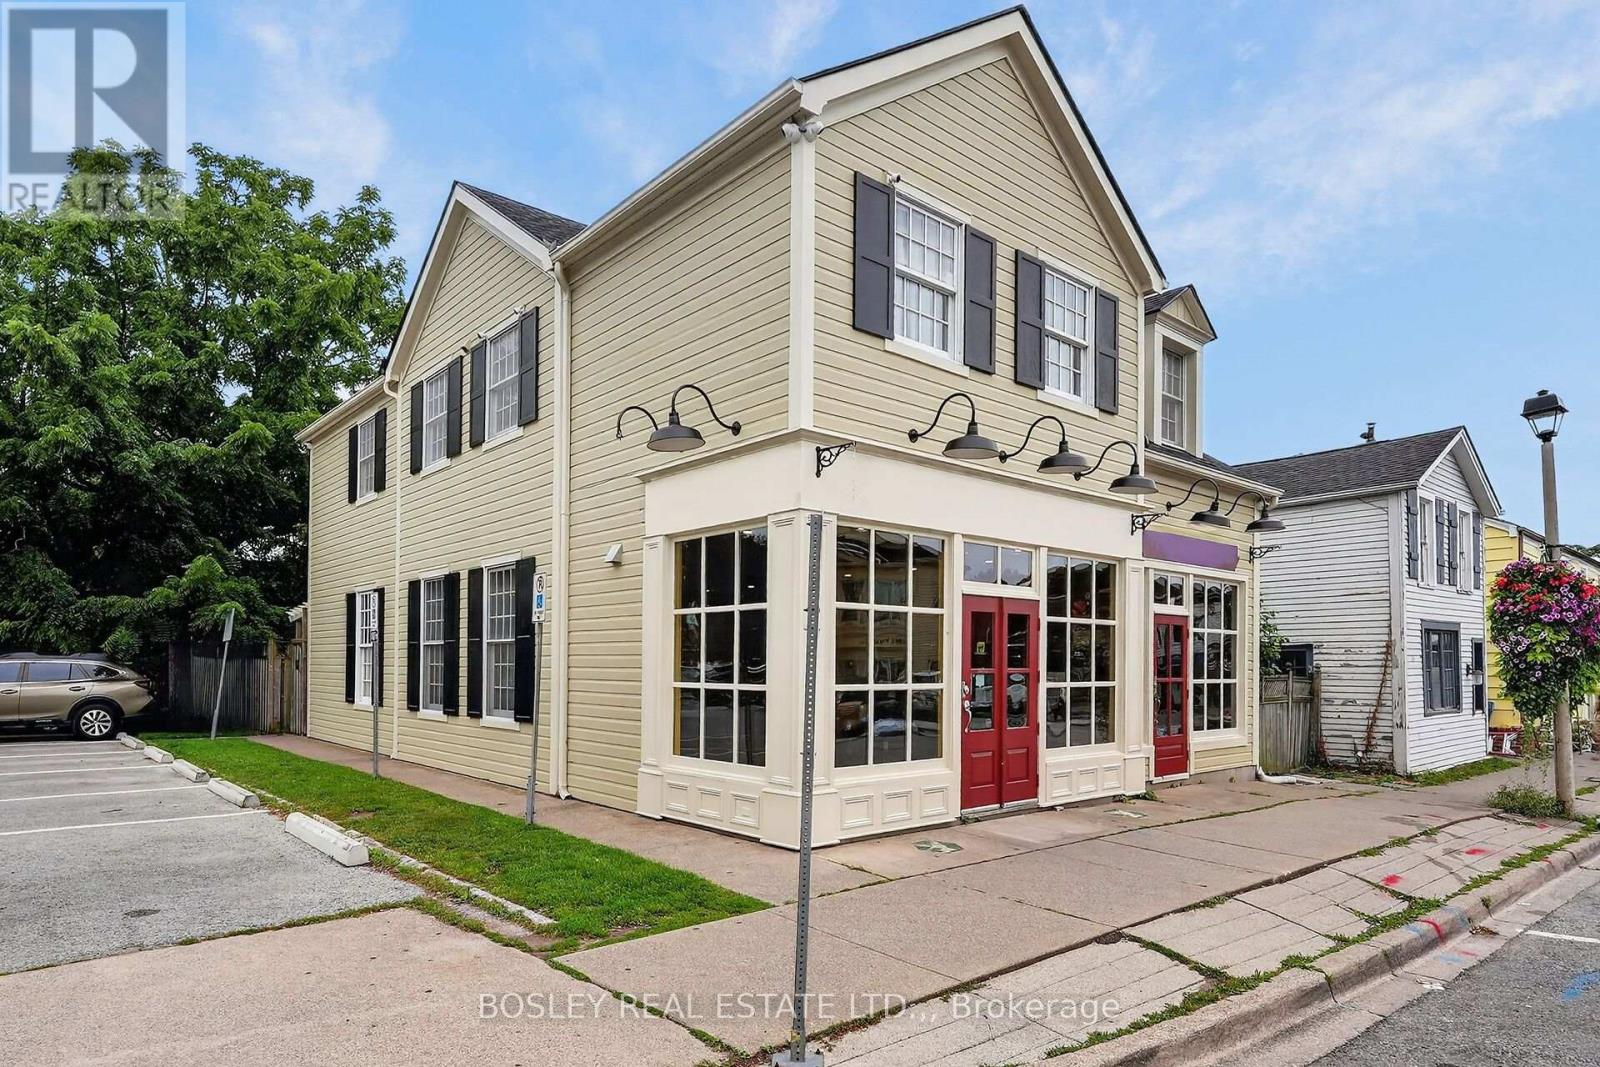
38 Market Street
Niagara-On-The-Lake, Ontario
Located in the heart of Old Town Niagara-on-the-Lake, with easy access from both Queen and Regent Streets, 38 Market Street is a free-standing, high visible building, ideally suited for professional offices, medical or health-related uses, boutique retail, personal services, or take-out bakery and dessert, confectionery, or other specialty food retailers. It is strategically located next to the municipal parking lot and enjoys high vehicular and foot traffic. This is a semi-gross lease (tenant pays hydro and semi-annual HVAC servicing). 200 Amp service, 3 extraction fans, Rustic barn-board decor, Over door signage (with approval), Minimum of 60 month (5 years) with option to extend. NOTE: Lease rate converts to $10,012.50 per month + HST (With CoL escalator) (id:47351)