4 Bedroom
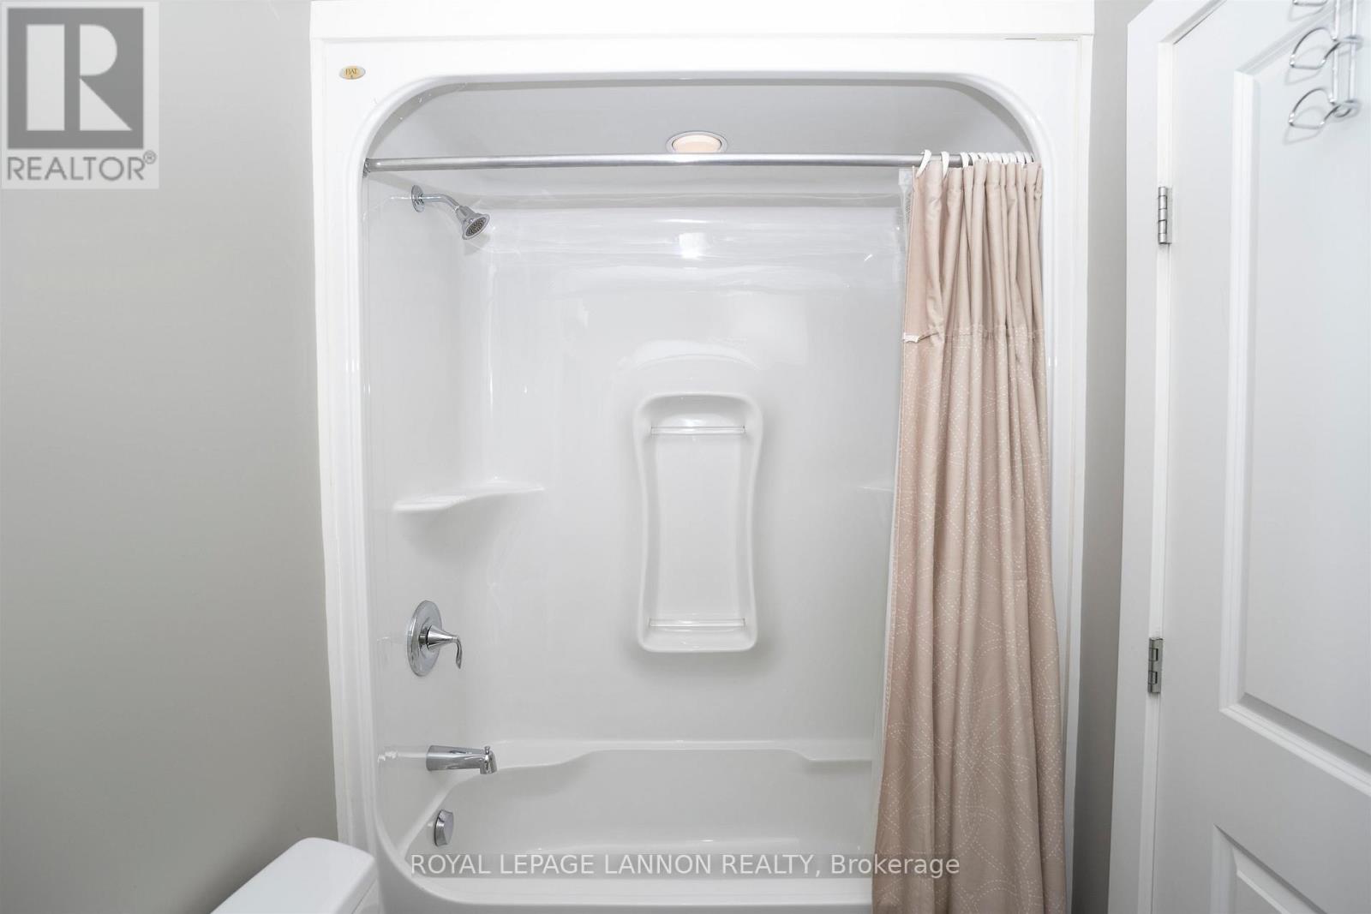
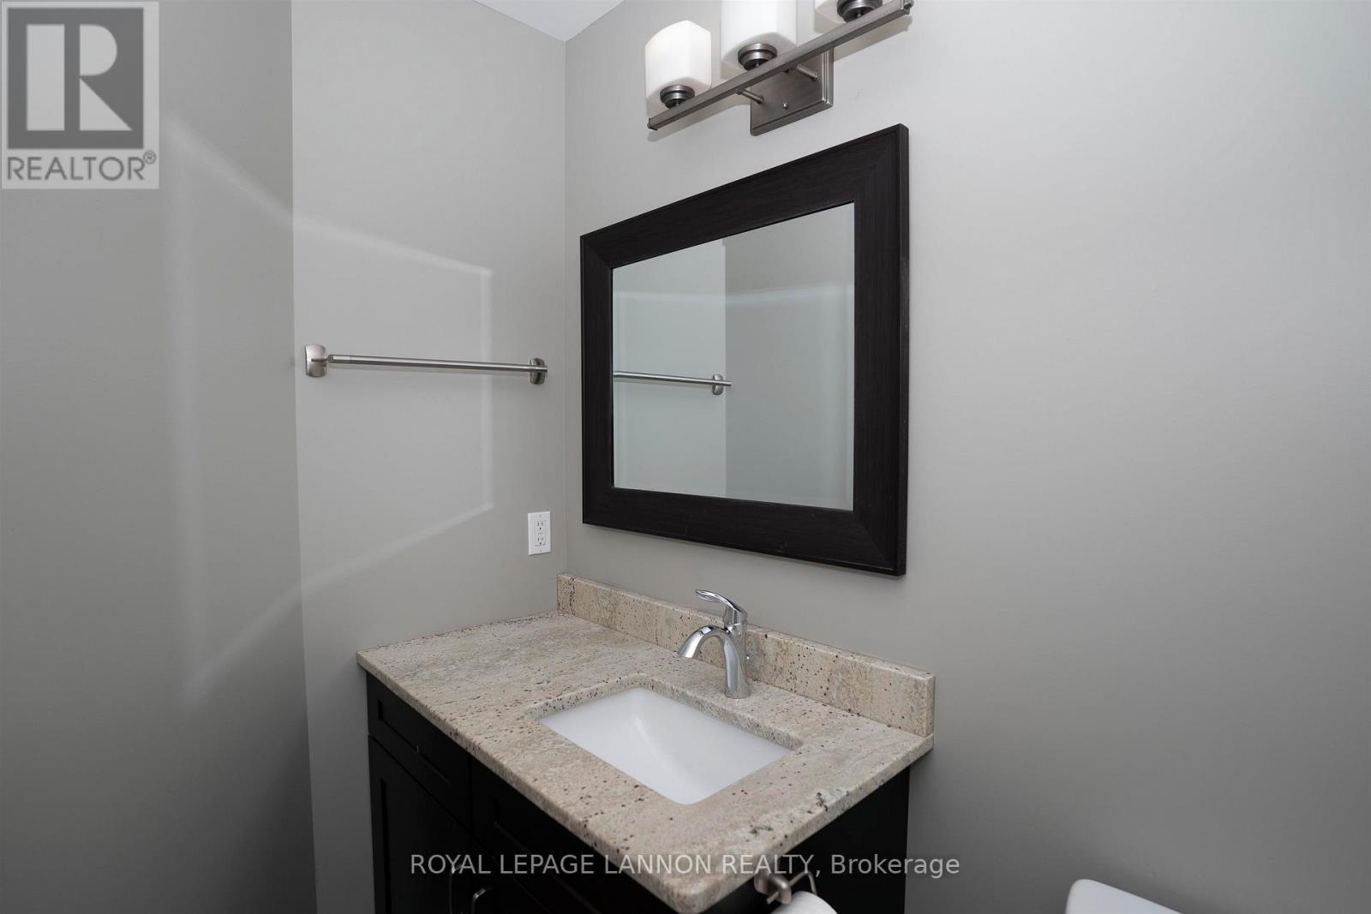
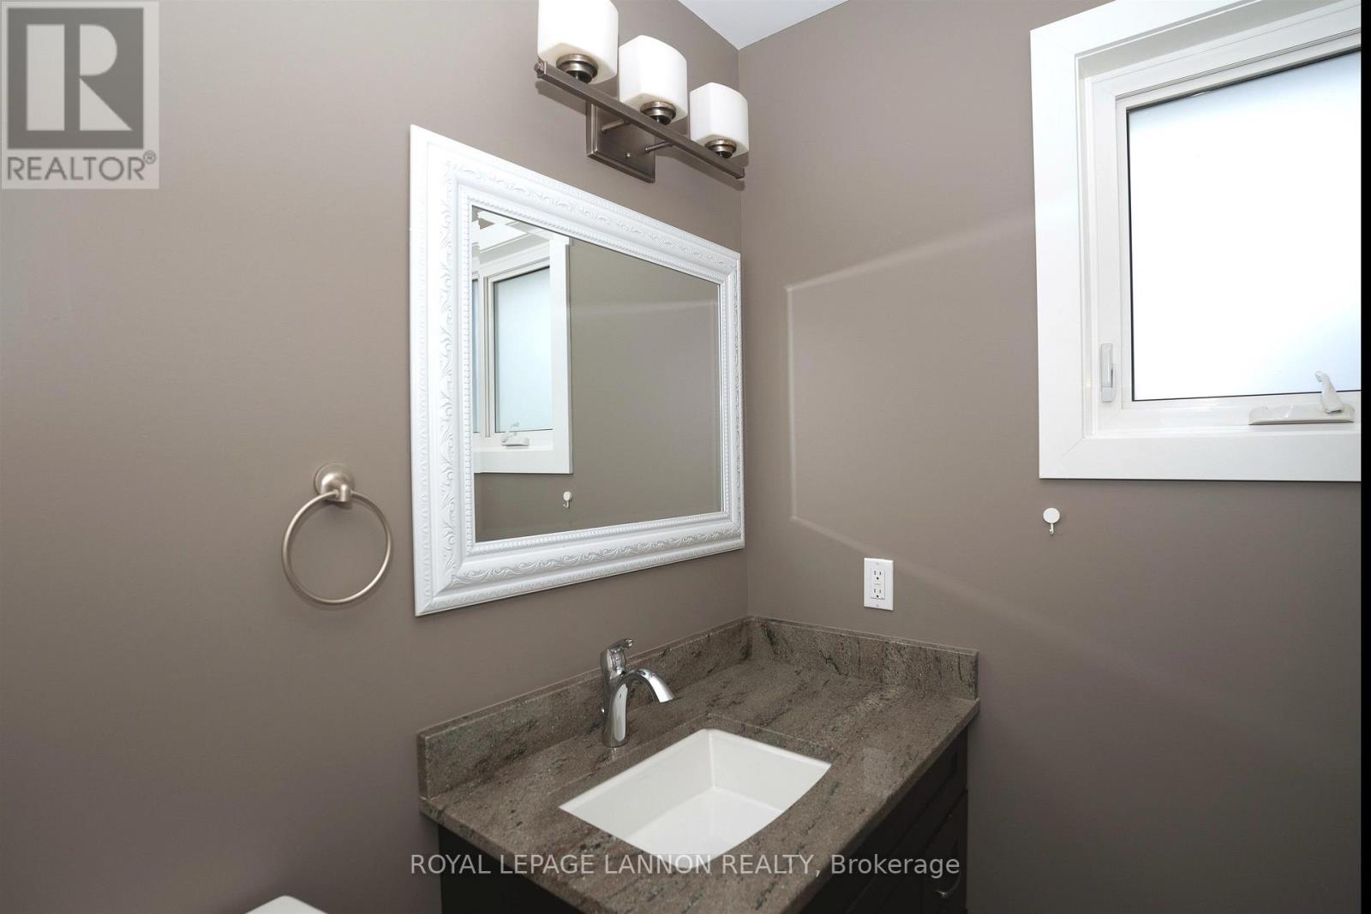
3 Bathroom
Multi-Level
Forced Air
$649,900
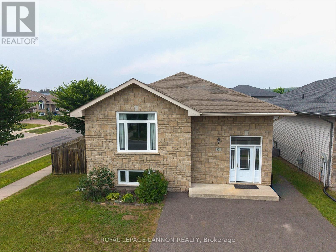
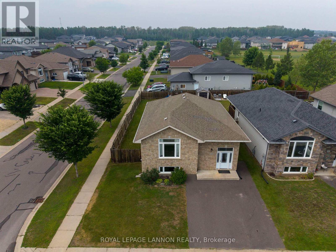
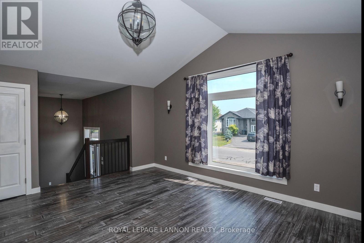
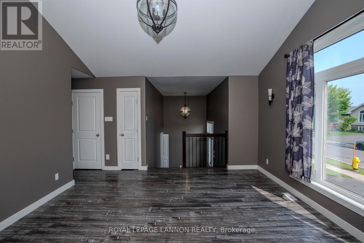
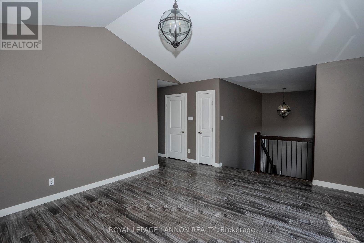
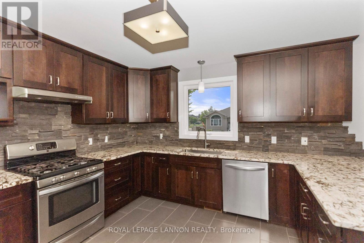
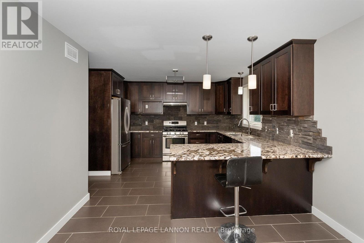
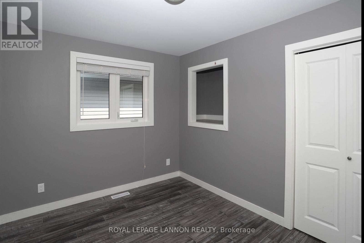
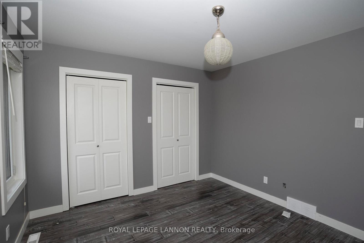
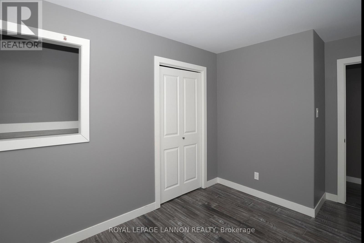
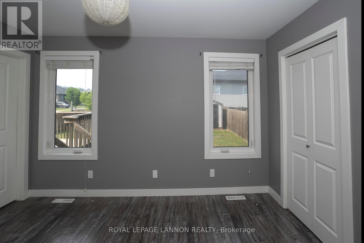
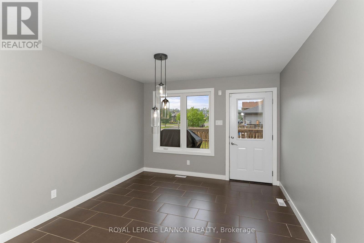
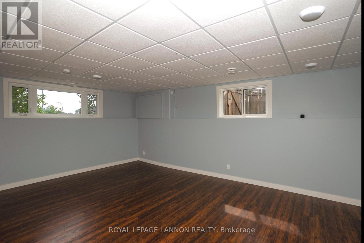
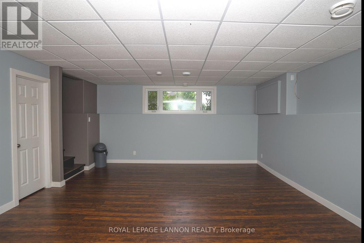
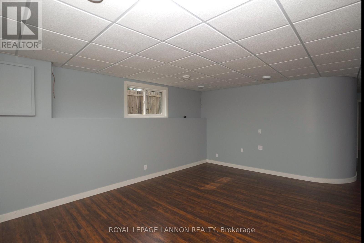
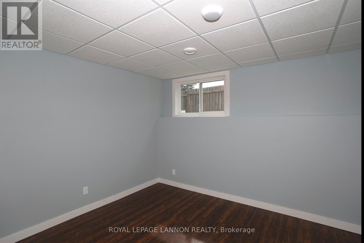
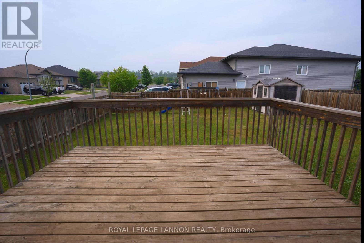
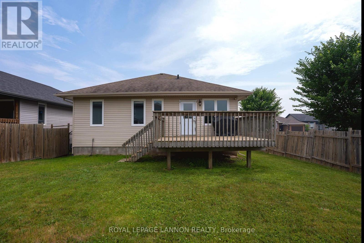
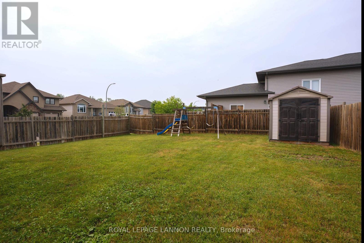
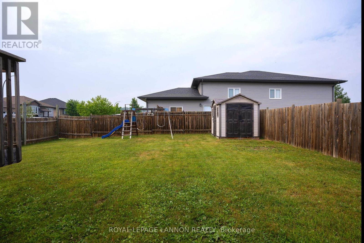
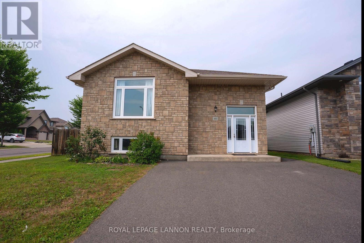
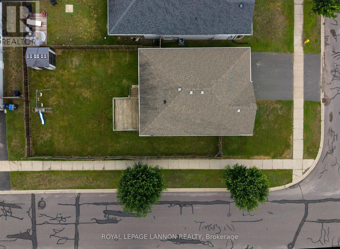
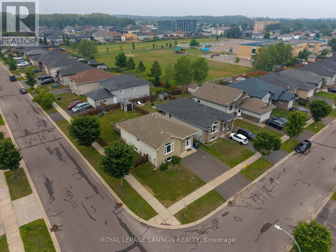
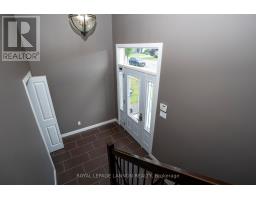
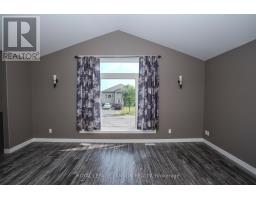
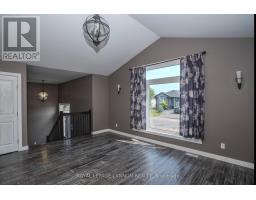
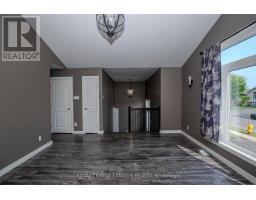
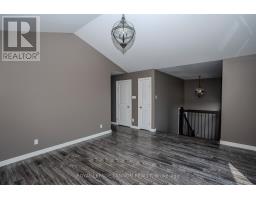
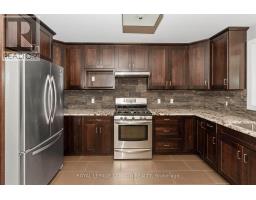
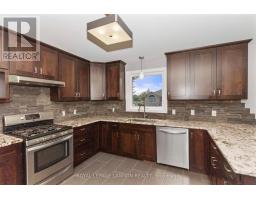
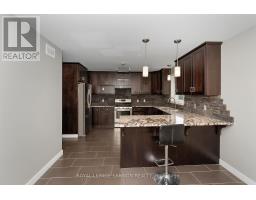
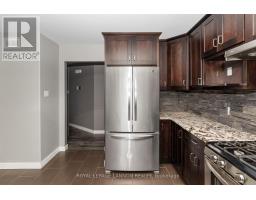
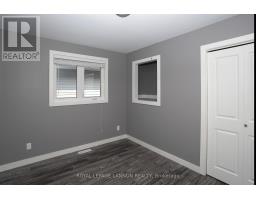
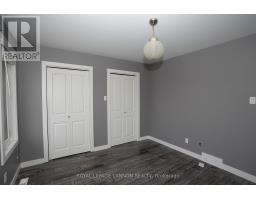
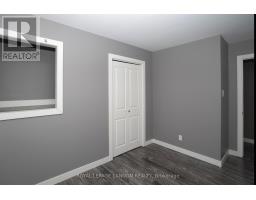
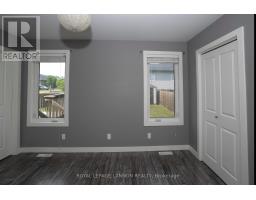
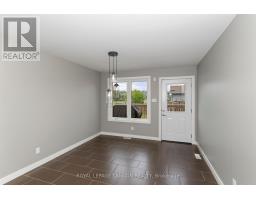
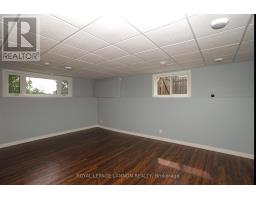
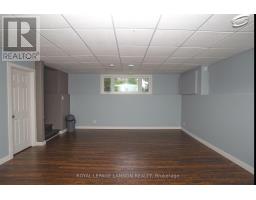
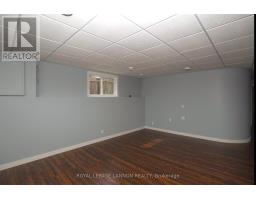
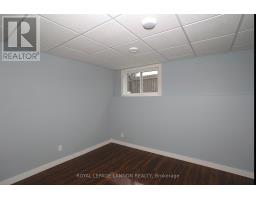
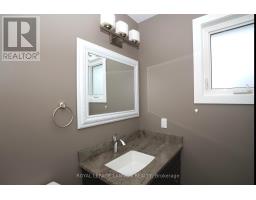
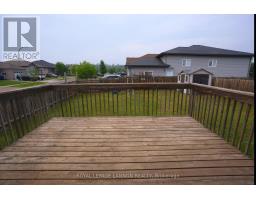
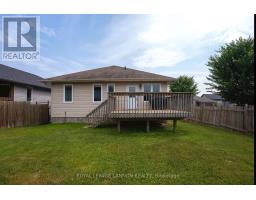
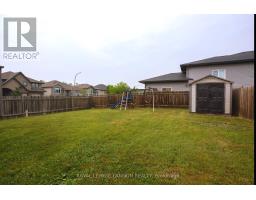
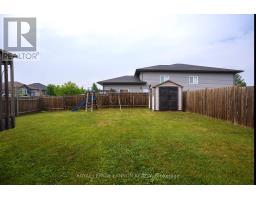
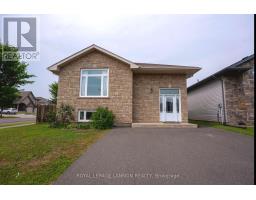
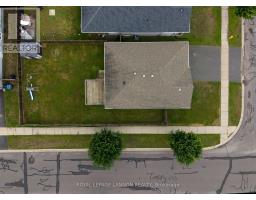
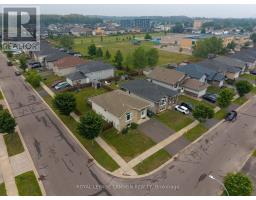
Everyone wants one! A Woodcrest Bi-level with 3 bedrooms up, ensuite in the master, fully finished basement with the 4th bedroom and plenty of storage. Outside you get a raised deck, fully fenced yard on a corner lot with room to add a garage. (id:47351)
Property Details
|
MLS® Number
|
X13585438 |
|
Property Type
|
Single Family |
|
Community Name
|
John Street North |
|
Equipment Type
|
Water Heater |
|
Rental Equipment Type
|
Water Heater |
Building
|
Bathroom Total
|
3 |
|
Bedrooms Above Ground
|
3 |
|
Bedrooms Below Ground
|
1 |
|
Bedrooms Total
|
4 |
|
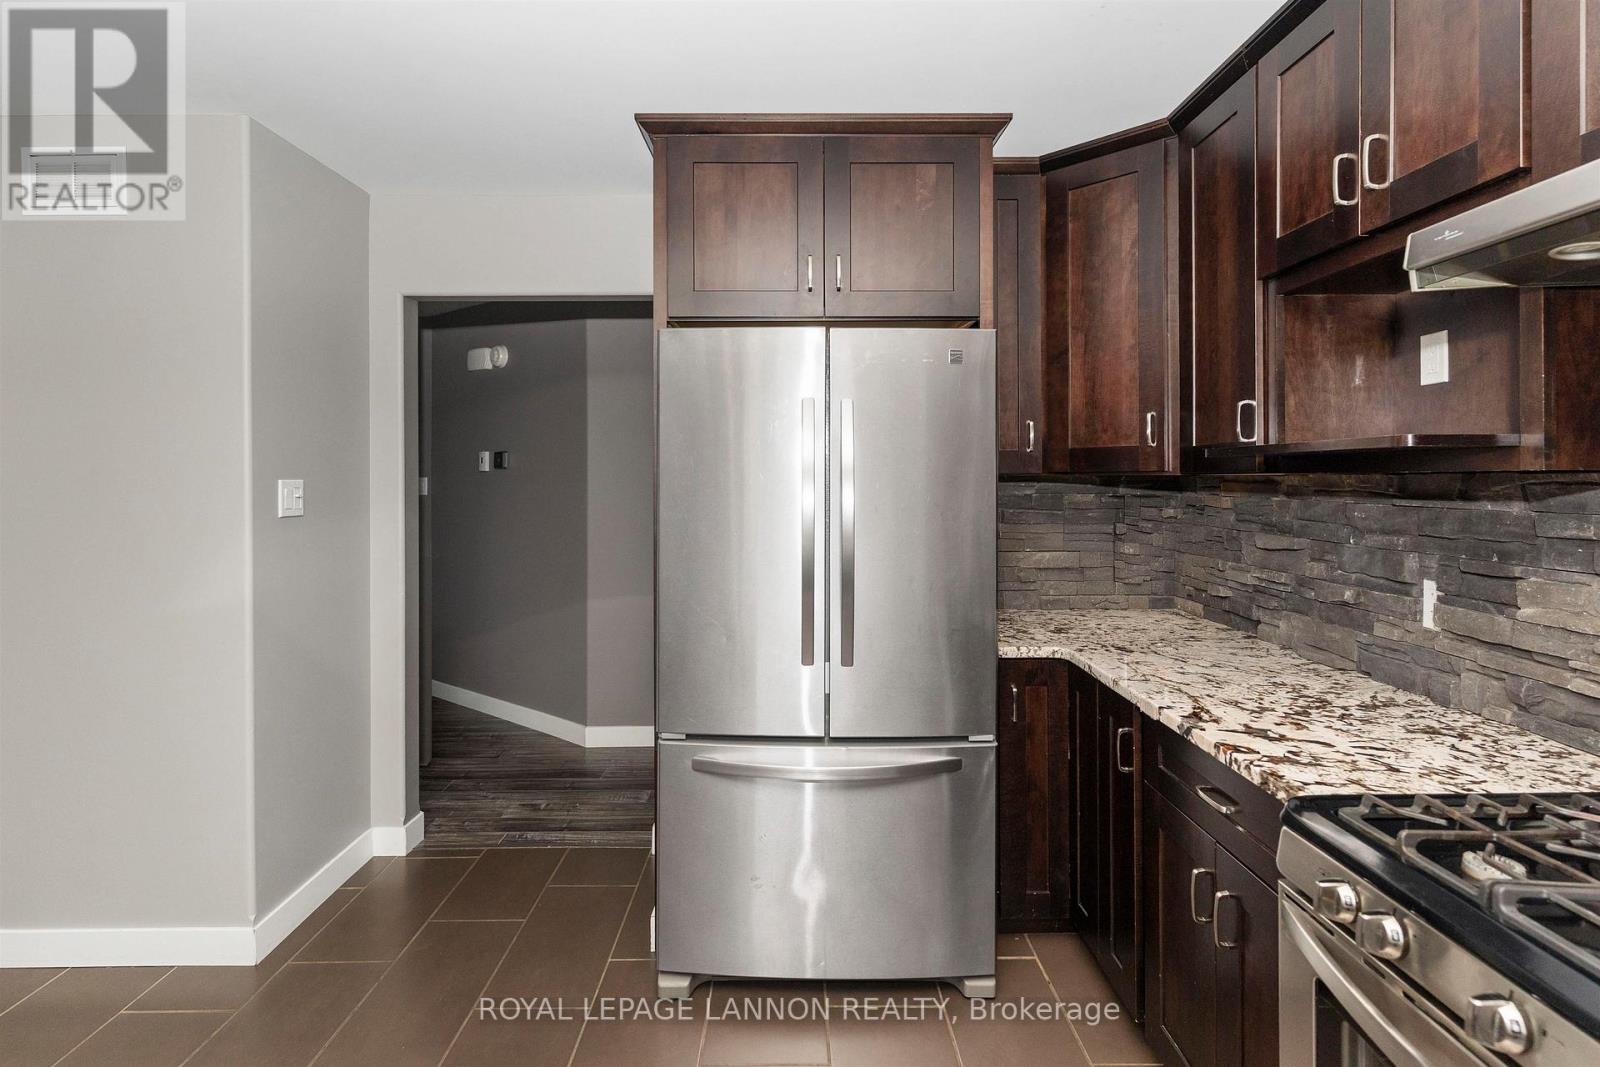
Appliances
|
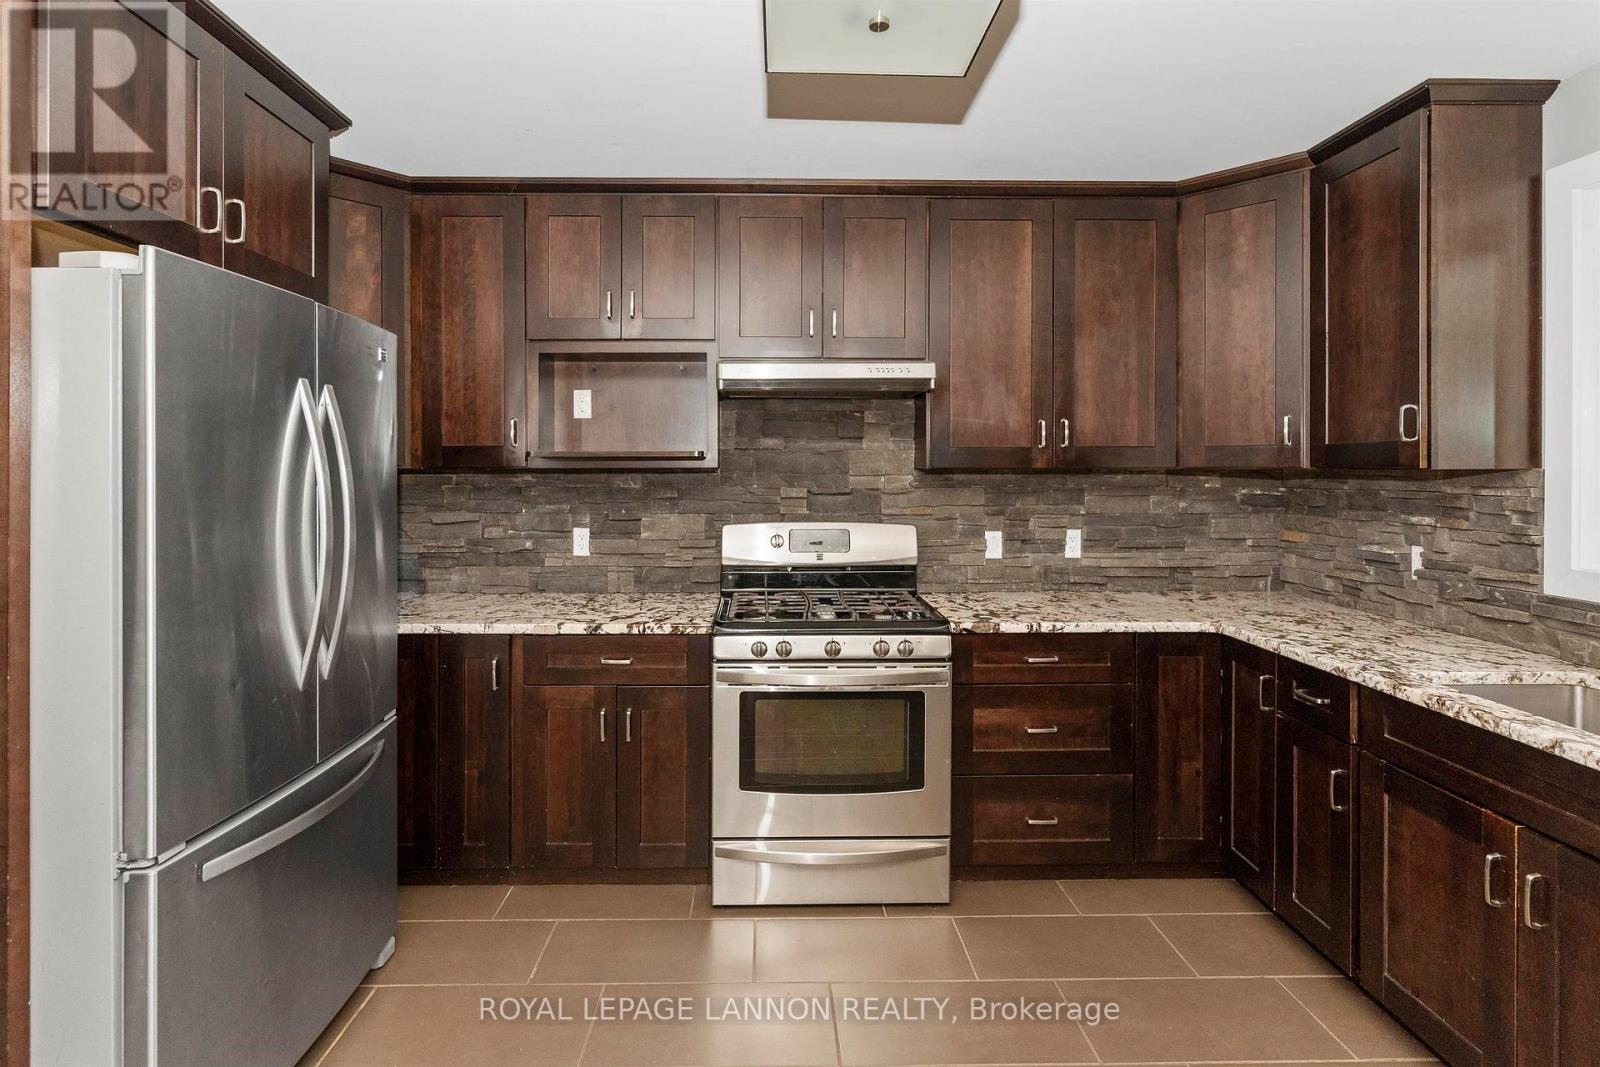
Dishwasher, Stove, Refrigerator |
|
Architectural Style
|
Multi-level |
|
Basement Development
|
Finished |
|
Basement Type
|
Full (finished) |
|
Construction Style Attachment
|
Detached |
|
Half Bath Total
|
1 |
|
Heating Fuel
|
Natural Gas |
|
Heating Type
|
Forced Air |
|
Type
|
House |
|
Utility Water
|
Municipal Water |
Parking
Land
|
Access Type
|
Public Road |
|
Acreage
|
No |
|
Sewer
|
Sanitary Sewer |
|
Size Depth
|
121 Ft |
|
Size Frontage
|
49 Ft |
|
Size Irregular
|
49 X 121 Ft |
|
Size Total Text
|
49 X 121 Ft|under 1/2 Acre |
Rooms
| Level |
Type |
Length |
Width |
Dimensions |
|
Basement |
Bedroom 4 |
3.65 m |
3.91 m |
3.65 m x 3.91 m |
|
Basement |
Other |
|
|
Measurements not available |
|
Basement |
Other |
4.87 m |
5.79 m |
4.87 m x 5.79 m |
|
Main Level |
Bathroom |
|
|
Measurements not available |
|
Main Level |
Bathroom |
|
|
Measurements not available |
|
Main Level |
Bedroom 3 |
2.74 m |
3.96 m |
2.74 m x 3.96 m |
|
Main Level |
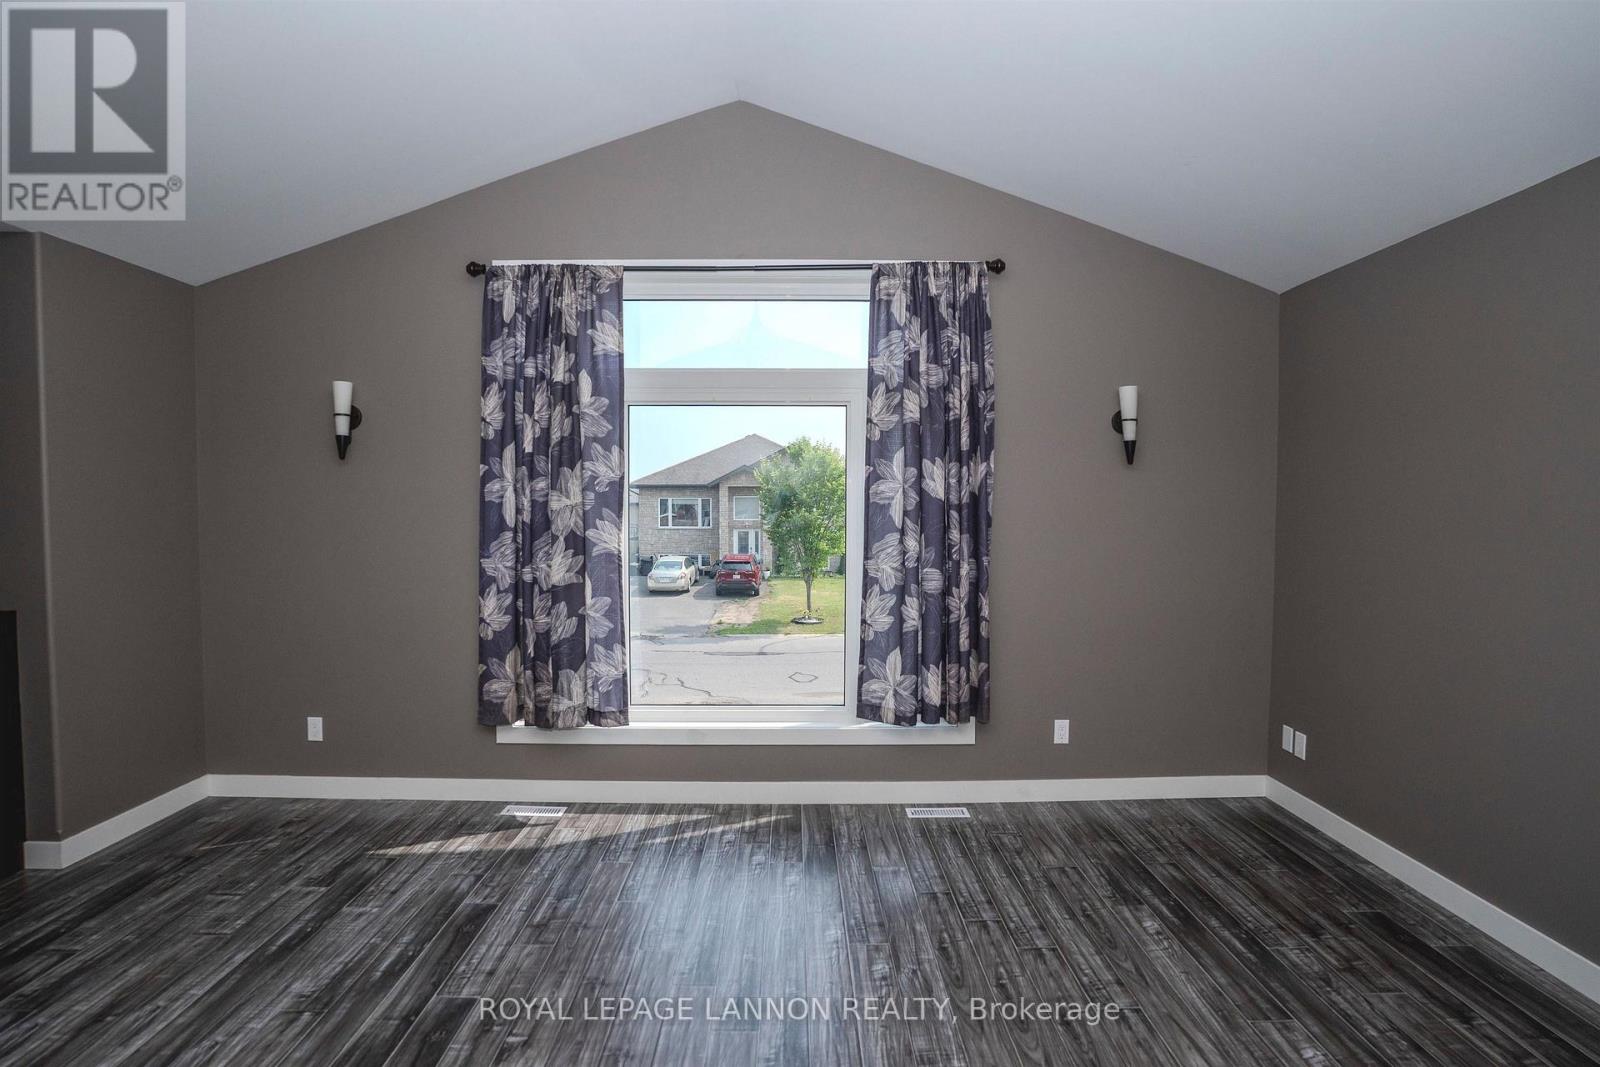
Living Room |
4.26 m |
5.18 m |
4.26 m x 5.18 m |
|
Main Level |
Primary Bedroom |
3.35 m |
3.65 m |
3.35 m x 3.65 m |
|
Main Level |
Kitchen |
3.35 m |
3.96 m |
3.35 m x 3.96 m |
|
Main Level |
Dining Room |
3.35 m |
3.96 m |
3.35 m x 3.96 m |
|
Main Level |
Bedroom 2 |
2.74 m |
3.17 m |
2.74 m x 3.17 m |
https://www.realtor.ca/real-estate/30056975/461-longbow-street-thunder-bay-john-street-north-john-street-north