
25 Teeter Place
Grimsby, Ontario
A rare opportunity to build in the heart of Old Town Grimsby! Dorchester Estates originally offered just 14 individual detached custom home lots, and with only 8 now remaining, the opportunity to become part of this exclusive enclave is becoming increasingly limited. Set within an established community of distinctive, upscale residences, these remaining lots are available for permit application and offer an exceptional opportunity for builders, investors and homebuyers looking to create a custom residence in one of Grimsby's most desirable settings. Nestled between the Niagara Escarpment and the shores of Lake Ontario, Dorchester Estates combines the character and charm of Old Town Grimsby with the privacy and tranquility of a quiet court location. Generously sized lots provide the flexibility to design a home that reflects your individual style, whether contemporary, traditional or something entirely your own. Enjoy a peaceful residential setting while remaining just minutes from downtown Grimsby, shopping, restaurants, schools, parks, recreation, West Lincoln Memorial Hospital and convenient QEW access. With only 8 of the original 14 lots remaining, and quality building lots in established Grimsby neighbourhoods becoming increasingly difficult to find, Dorchester Estates represents a unique opportunity to secure your place in a sought-after community and bring your custom home vision to life. (id:47351)

128 Oakmont Drive
Loyalist, Ontario
Rare Find! Beautiful Corner Lot Home Available For Lease Featuring A Double Car Garage, 4 Bedrooms, 2.5 Bathrooms, Bonus Loft Area, Den & Located On A Quiet & Family Friendly Cul De Sac. Upon Entering The Home Through The Double Door Entry You Will Find The Den Room Which Can Be Used As A Home Office To The Right. On The Left You Will Find The Living Room Which Boasts Hardwood Flooring, 9 Ft., Ceilings & Vast Windows For Ample Amount Of Natural Sunlight. The Kitchen Is Equipped With S/S Appliances, Ceramic Tiles & Ample Amount Of Counter Space While Overlooking The Backyard. Enjoy Your Morning Coffee On The Backyard Deck With A Gorgeous View Of Nature. Upstairs You Will Find A Bonus Loft Area With A Walk Out Balcony. The Primary Bedroom Features A Huge Walk In Closet & 4 Piece Ensuite With A Tub & Seperate Walk In Tiled Shower. Laundry Room Is Conveniently Located On The 2nd Level. The Basement Is Unfinished But Is Great For Extra Storage Space. Close To Schools, Parks, Trails School Bus Route, Banks, Restaurants & 15 min Drive To Napanee, KinKingston 7 HWY 401. (id:47351)

238 Main Street E
Grimsby, Ontario
A rare opportunity to build in the heart of Old Town Grimsby! Dorchester Estates originally offered just 14 individual detached custom home lots, and with only 8 now remaining, the opportunity to become part of this exclusive enclave is becoming increasingly limited. Set within an established community of distinctive, upscale residences, these remaining lots are available for permit application and offer an exceptional opportunity for builders, investors and homebuyers looking to create a custom residence in one of Grimsby's most desirable settings. Nestled between the Niagara Escarpment and the shores of Lake Ontario, Dorchester Estates combines the character and charm of Old Town Grimsby with the privacy and tranquility of a quiet court location. Generously sized lots provide the flexibility to design a home that reflects your individual style, whether contemporary, traditional or something entirely your own. Enjoy a peaceful residential setting while remaining just minutes from downtown Grimsby, shopping, restaurants, schools, parks, recreation, West Lincoln Memorial Hospital and convenient QEW access. With only 8 of the original 14 lots remaining, and quality building lots in established Grimsby neighbourhoods becoming increasingly difficult to find, Dorchester Estates represents a unique opportunity to secure your place in a sought-after community and bring your custom home vision to life. (id:47351)
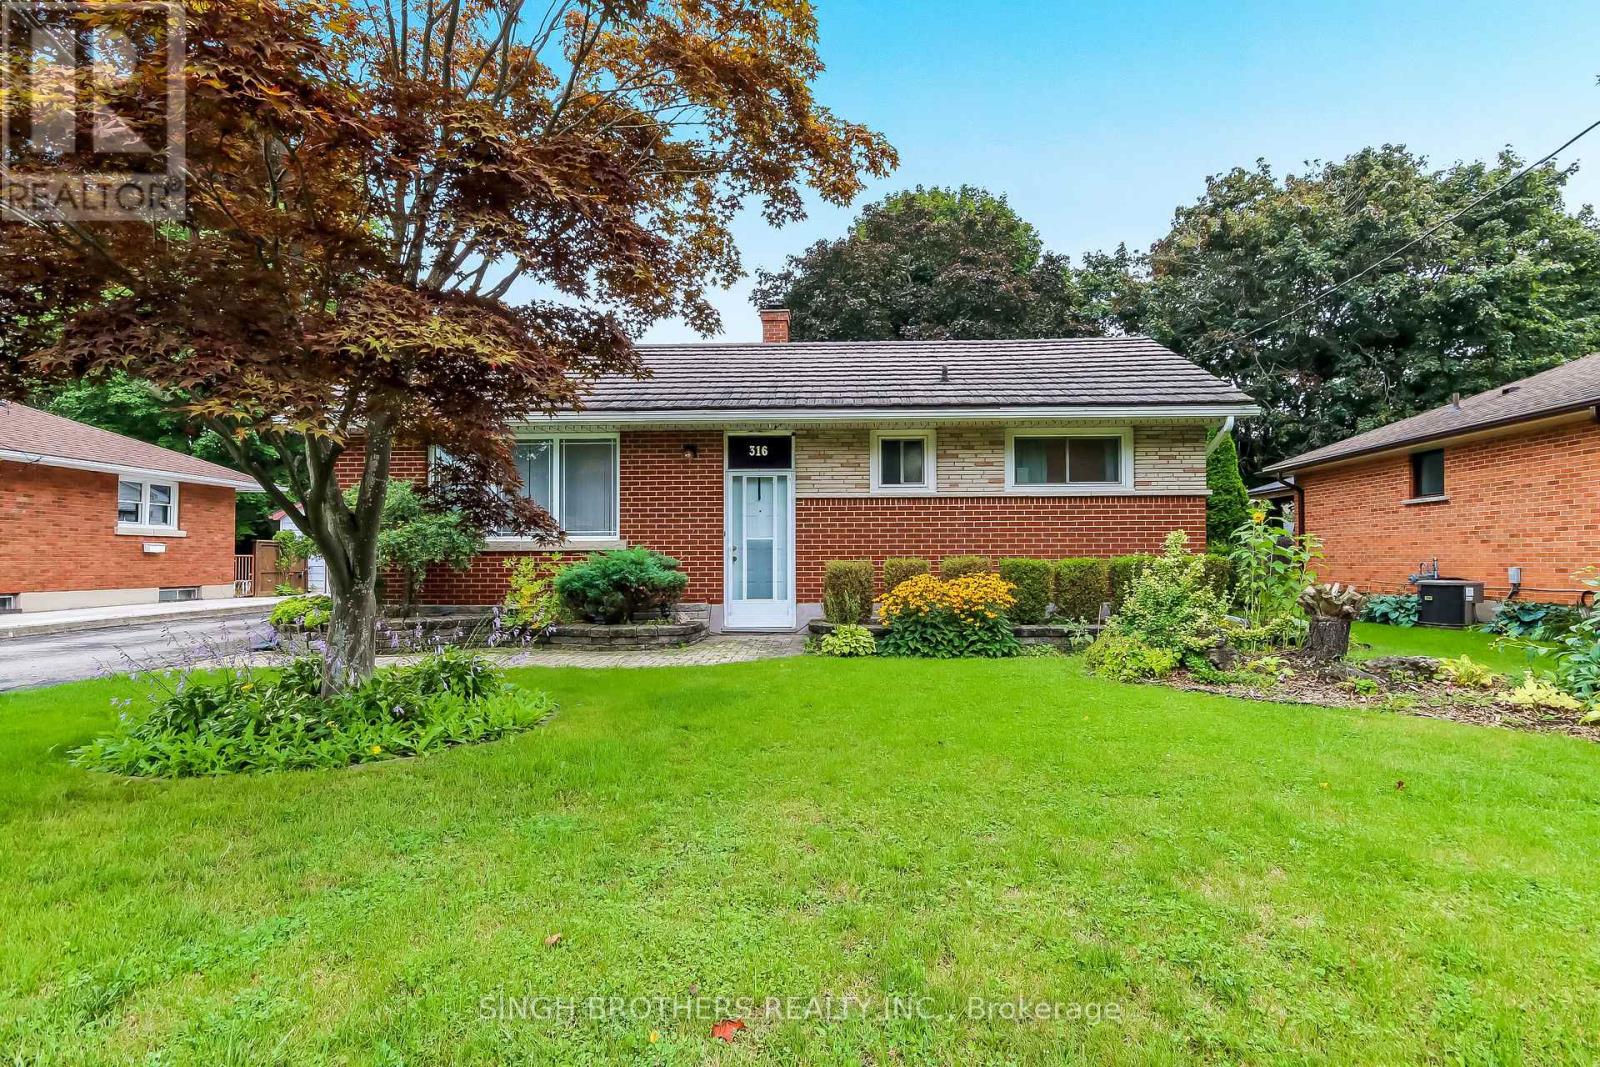
316 Willowgrove Crescent
Woodstock, Ontario
Welcome to this beautifully maintained 3-bedroom bungalow with a finished basement, ideally situated in a desirable and family-friendly Woodstock neighbourhood. Offering a wonderful combination of comfort, functionality, and versatile living space, this home is an excellent opportunity for first-time buyers, growing families, downsizers, or investors.Step inside to discover a bright and inviting main floor featuring a comfortable, functional layout designed for everyday living and entertaining. The spacious living areas create a warm and welcoming atmosphere, while the well-appointed kitchen provides plenty of room for family meals and gatherings. The main level offers three generously sized bedrooms, providing flexibility for family, guests, or a home office. The fully finished basement adds valuable additional living space and endless possibilities-perfect for a recreation room, gym, play area, or guest space. Whether you're looking for room to entertain or simply need extra space for the family, the basement provides the flexibility today's buyers are looking for.Located in a quiet, welcoming neighbourhood, this home is close to schools, parks, shopping, restaurants, everyday amenities, and major transportation routes. Enjoy the convenience of Woodstock living while being surrounded by a community that offers both comfort and accessibility.Don't miss the opportunity to make 316 Willowgrove Crescent your new home. A fantastic property in a great location with plenty of space and potential-book your private showing today! (id:47351)

166 St. Lawrence Drive
Welland, Ontario
Welcome to 166 St. Lawrence Drive!! A quiet and convenient neighbourhood close to all amenities, Niagara College, and major highways connecting you throughout the Niagara Region. This corner-lot semi-detached bungalow offers excellent versatility for investors, multi-generational families, or first-time buyers. The property features a spacious backyard with a deck, a fully fenced yard, and a one-car driveway allowing for a total of 3 parking spaces. The main-level unit offers 3 bedrooms, an eat-in kitchen with a skylight, a cozy fireplace, and direct access to the deck and backyard-perfect for entertaining or relaxing outdoors. The lower-level unit features 2 bedrooms, an open-concept living and kitchen area, a 4-piece bathroom, private laundry, and a separate entrance leading directly to the fully fenced backyard. Whether you're looking to add a solid property to your investment portfolio, accommodate extended family, or make this your first home, this property offers plenty of potential. The home can also be converted back into a single-family residence by reopening the staircase to the basement. (id:47351)

413 Indian Road
Burlington, Ontario
A rare opportunity in prestigious Indian Point, one of South Burlington's most exclusive waterfront enclaves, where properties of this scale and setting rarely come to market. Set on nearly an acre with 250 feet of private shoreline, 413 Indian Road delivers the kind of space, privacy and connection to the water that most buyers assume they have to leave the city to find. Country living in the city, with Spencer Smith Park, waterfront festivals, restaurants, shops and bars of downtown Burlington all a short walk away. Keep the boat and toys ready at all times with a 30' x 15' dock, 4 lifts and a double Sea-Doo/kayak float dock. Two driveways, one of them gated, provide parking for 10+ vehicles and enough room for an RV or boat trailer. A pool, hot tub, sauna and firepit sit between the house and the shoreline, joined by multiple sitting and entertaining areas along the water and a 3 hole putting green with sand trap for friendly competition between swims. A separate bunkie adds more flexibility as a teen hangout, guest retreat, studio or quiet workspace. Days begin with coffee on the dock and end with the fire lit as the sun sets over the lake. Boating, swimming, skating in winter, hosting friends and family, unwinding in the sauna or hot tub, all of it happens right here. The residence is equally generous, with over 3,500 square feet of finished living space, 5+1 bedrooms, 3.5 baths, a main floor office, 4 fireplaces and a lower level in-law suite, offering room for extended family, guests and every stage of life. Beyond the lifestyle, the land holds lasting value. Roughly 33,500 sq. ft. of oversized waterfront frontage with a severable configuration provides future flexibility rarely found on Burlington's shoreline. An exceptional chance to own one of Indian Point's signature waterfront properties while staying close to the city, amenities and everyday convenience. (id:47351)
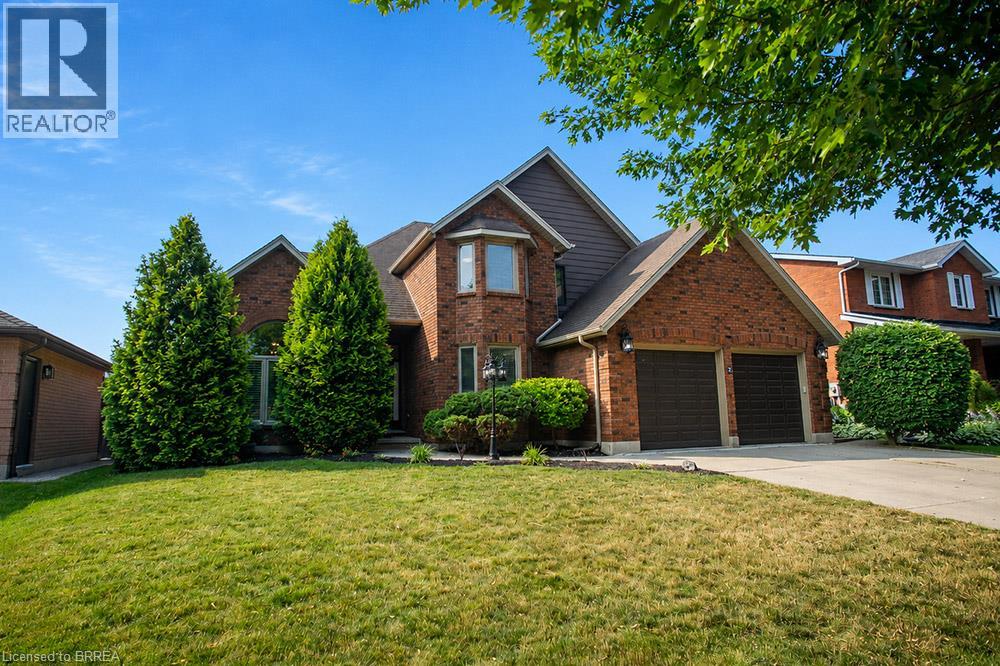
7 Cooper Court
Brantford, Ontario
Welcome to this stunning two-storey home, situated on a quiet court in the highly desirable Pioneer Grove community. Offering over 2,800 sq. ft. of total finished living space, this beautifully maintained home features 5 bedrooms plus a den, 2 full bathrooms, 2 powder rooms, and oversized double car garage - making it an ideal home for growing families. When you arrive, the home's curb appeal makes a lasting impression. Inside, a grand foyer with soaring ceilings creates an inviting welcome. The elegant sitting room showcases a coffered ceiling, custom feature wall & fireplace, while the formal dining room is enhanced with modern wainscotting and tray ceiling—perfect for hosting family gatherings. At the heart of the home is a spacious eat-in kitchen complete with stainless steel appliances, abundant cabinetry, generous counter space, and room for casual dining. The kitchen flows into the family room with a cozy fireplace. A main-floor bedroom offers flexibility for guests or a home office, while the laundry & powder room add everyday convenience. The upper level features a spacious primary suite with a large ensuite bathroom and two walk-in closets. Three additional bedrooms and a full bathroom complete this level, ensuring everyone has their own space. The lower level extends the home's versatility with a den, rec room, and powder room. Ample unfinished space provides an exciting opportunity to customize additional living space. Outside, your private backyard is ready for summer! Spend sunny afternoons relaxing by the heated above-ground pool, entertain friends on the expansive deck beneath the gazebo, and take advantage of the storage shed for all your outdoor essentials. Located minutes from parks, walking trails & schools, this home offers the perfect balance of quiet court living & convenience. Thoughtfully updated, impeccably maintained, and located in one of the area's most sought-after neighbourhoods, this is a home where your next chapter begins. (id:47351)
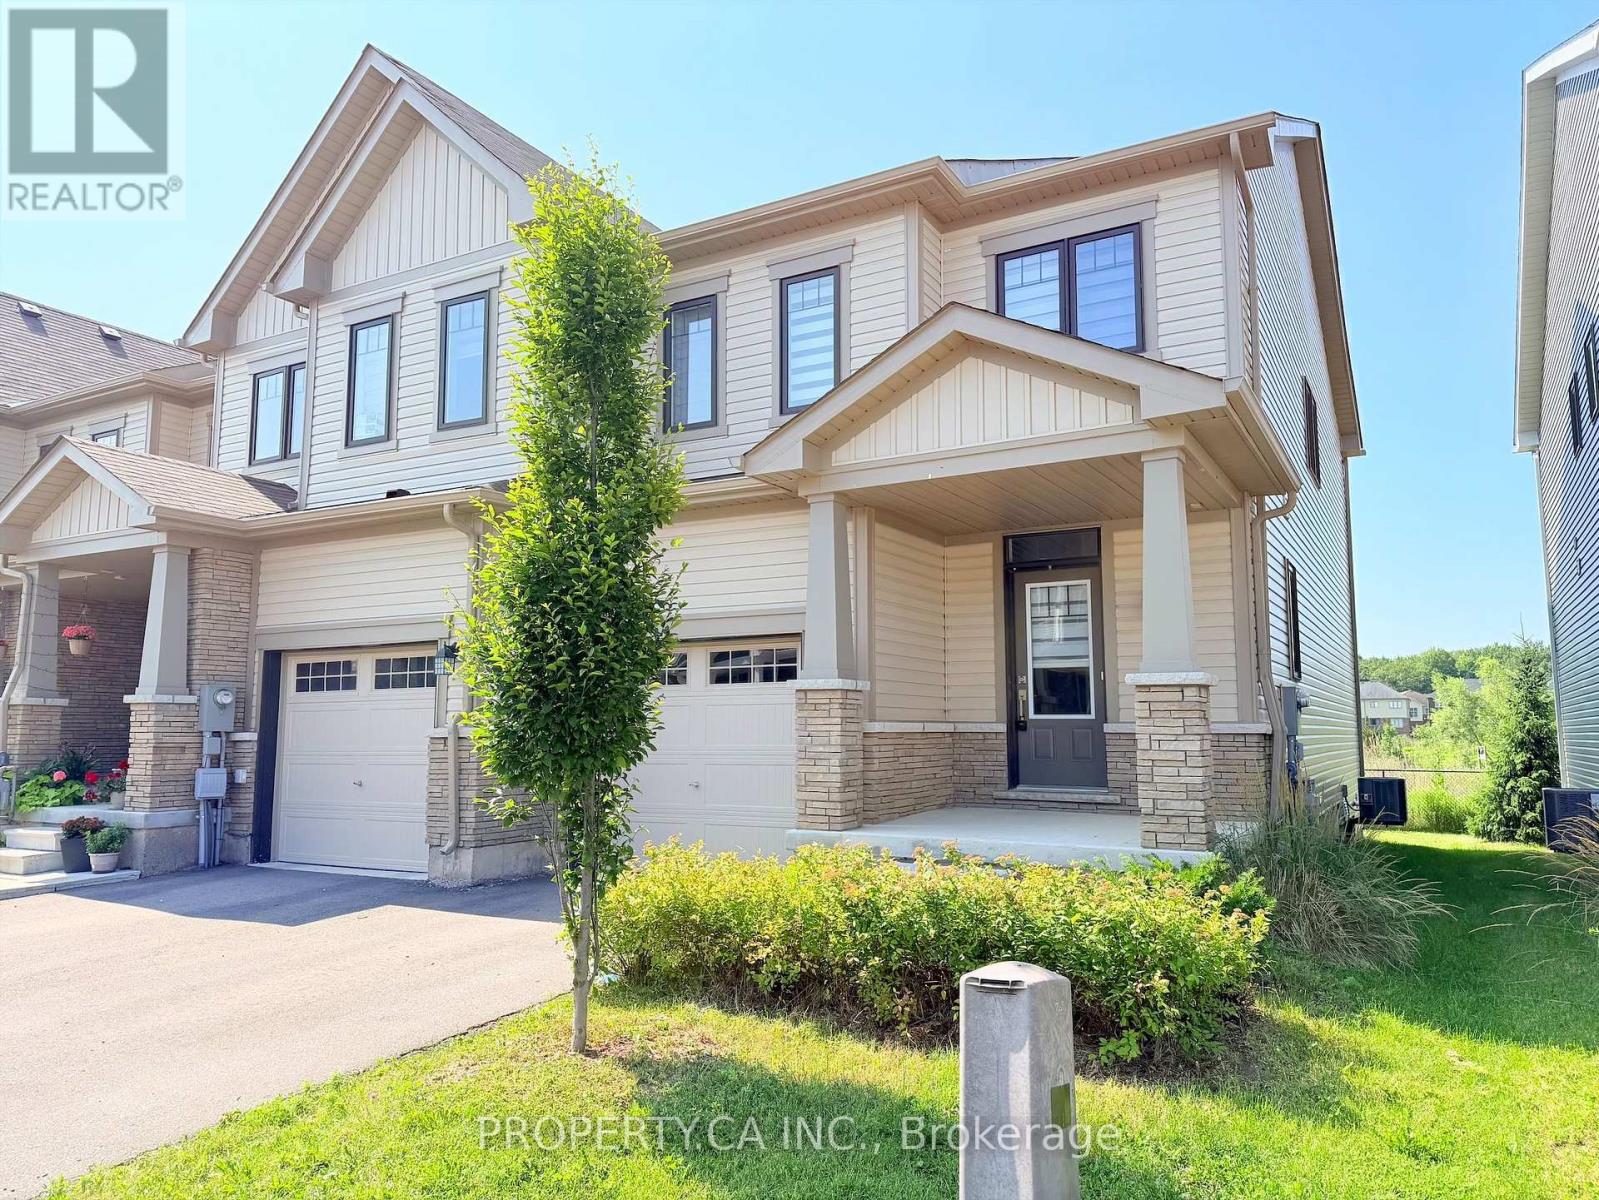
21 - 7789 Kalar Road
Niagara Falls, Ontario
Welcome to this beautifully maintained 3-bedroom, 3-bathroom end-unit townhouse in one of Niagara Falls' most desirable neighbourhoods. Offering the entire home, including the 3 bedrooms, 3 bathrooms and the basement. Enjoy a bright and functional layout with generous living spaces, a modern kitchen, spacious bedrooms - perfect for a family room, home office, or recreation area. Conveniently located just minutes from Highway QEW, commuting is effortless. You'll also be close to Costco, Walmart, grocery stores, restaurants, parks, and all major amenities. Families will appreciate the proximity to excellent schools in a safe, family-friendly community. (id:47351)
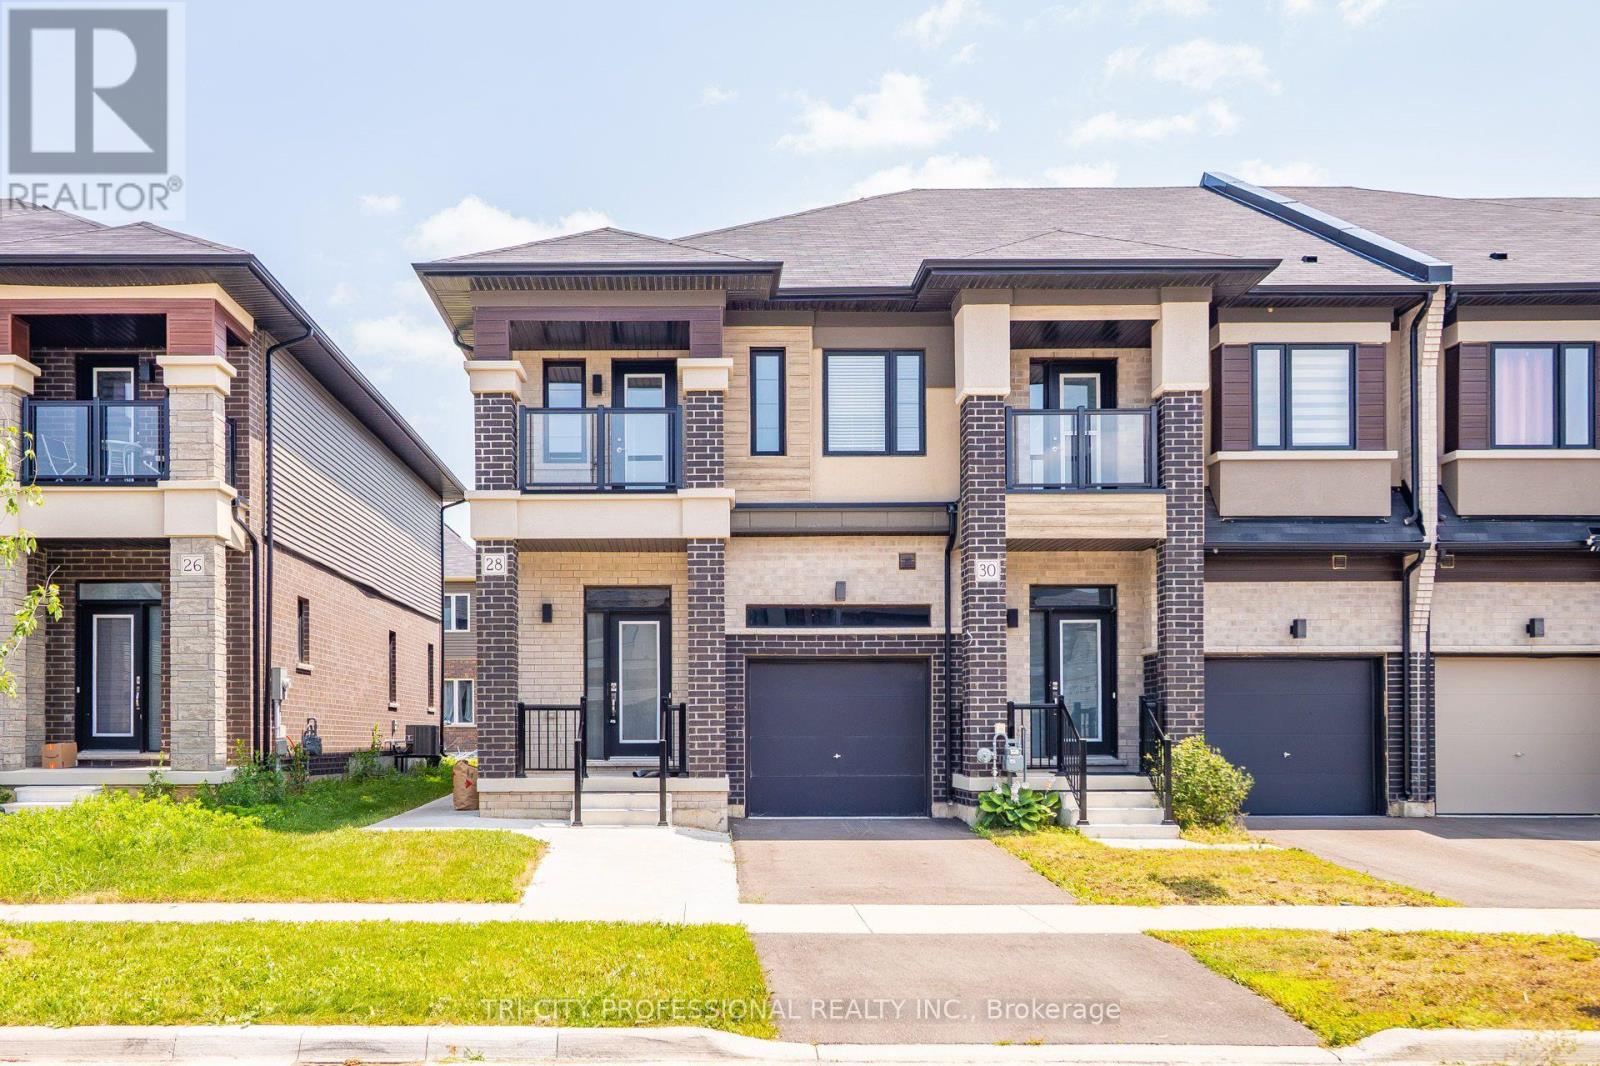
28 Bowery Road
Brantford, Ontario
Welcome to 28 Bowery Rd - a modern, move in ready home in one of Brantford's most desirable family neighbourhoods. This beautifully maintained property offers the perfect blend of style, comfort, and income potential, featuring a fully legal basement apartment ideal for multi-generational living or generating reliable rental revenue. Step inside the main level to find bright, open-concept living spaces with large windows, contemporary finishes, and a functional layout designed for everyday convenience. The kitchen boasts sleek cabinetry, quality appliances, and plenty of counter space - perfect for cooking, hosting, and gathering. Spacious bedrooms and well appointed bathrooms make this level feel warm, inviting, and effortlessly practical. The legal basement unit is a standout feature, offering a private entrance, modern kitchen, bathroom, and comfortable living area. Whether you're looking to offset your mortgage, accommodate extended family, or invest in a turnkey rental opportunity, this suite delivers exceptional flexibility and value. Outside, enjoy a well kept yard, a quiet street, and a location close to parks, schools, shopping, and major commuter routes - everything you need within minutes. A rare opportunity in Brantford: a stylish home with built-in income potential. 28 Bowery Rd is ready for its next chapter. Check out the Virtual Tour (property has been virtually staged). (id:47351)
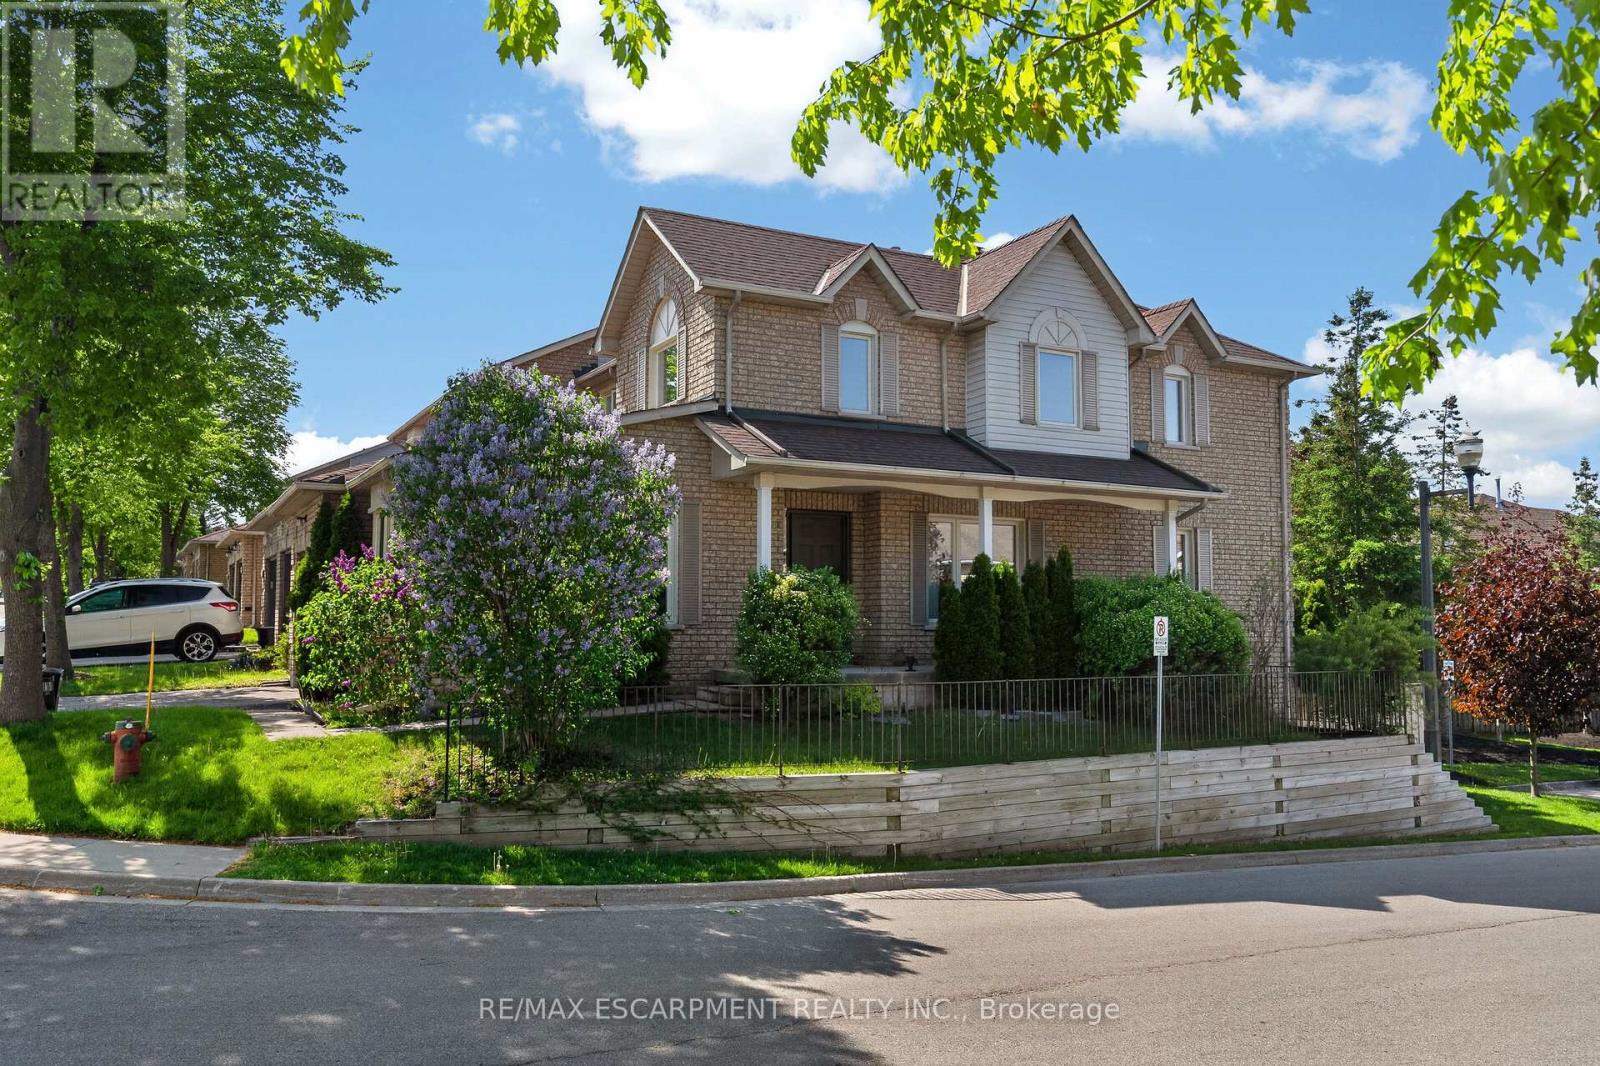
19 - 11 Pirie Drive
Hamilton, Ontario
Welcome to this lovingly maintained corner unit townhouse in one of Dundas' most family-oriented communities. Relax on the impressive 23-foot front porch and enjoy the charm of the neighbourhood, just steps from Veteran's Park, excellent elementary and secondary schools, and only minutes to vibrant downtown Dundas, McMaster University, and nearby conservation areas and trails. Inside, natural light pours through the main floor, highlighting the solid hardwood flooring and spacious layout designed for everyday living and entertaining. An inviting family room is enhanced by a beautiful bay window, while the generous living room offers a cozy corner gas fireplace that fills the space with warmth and charm. The bright eat-in kitchen features contemporary black tile flooring and backsplash, crisp white cabinetry, and ample space for casual family meals. Just off the kitchen, the separate dining room provides the perfect setting for family dinners and entertaining A convenient powder room and inside entry to the garage complete the main level. Upstairs, you'll find three well-sized bedrooms, including a spacious primary retreat with a 5-piece ensuite featuring a relaxing soaker tub and separate shower. An additional 4-piece bathroom provides comfort and convenience for the whole family. The full walk-out basement offers endless possibilities for additional living space, a home gym, recreation room, or in-law potential, while already providing laundry and abundant storage. Outside, the private fully fenced backyard is surrounded by mature cedars, creating a peaceful setting for entertaining, gardening, or simply enjoying quiet evenings outdoors. (id:47351)
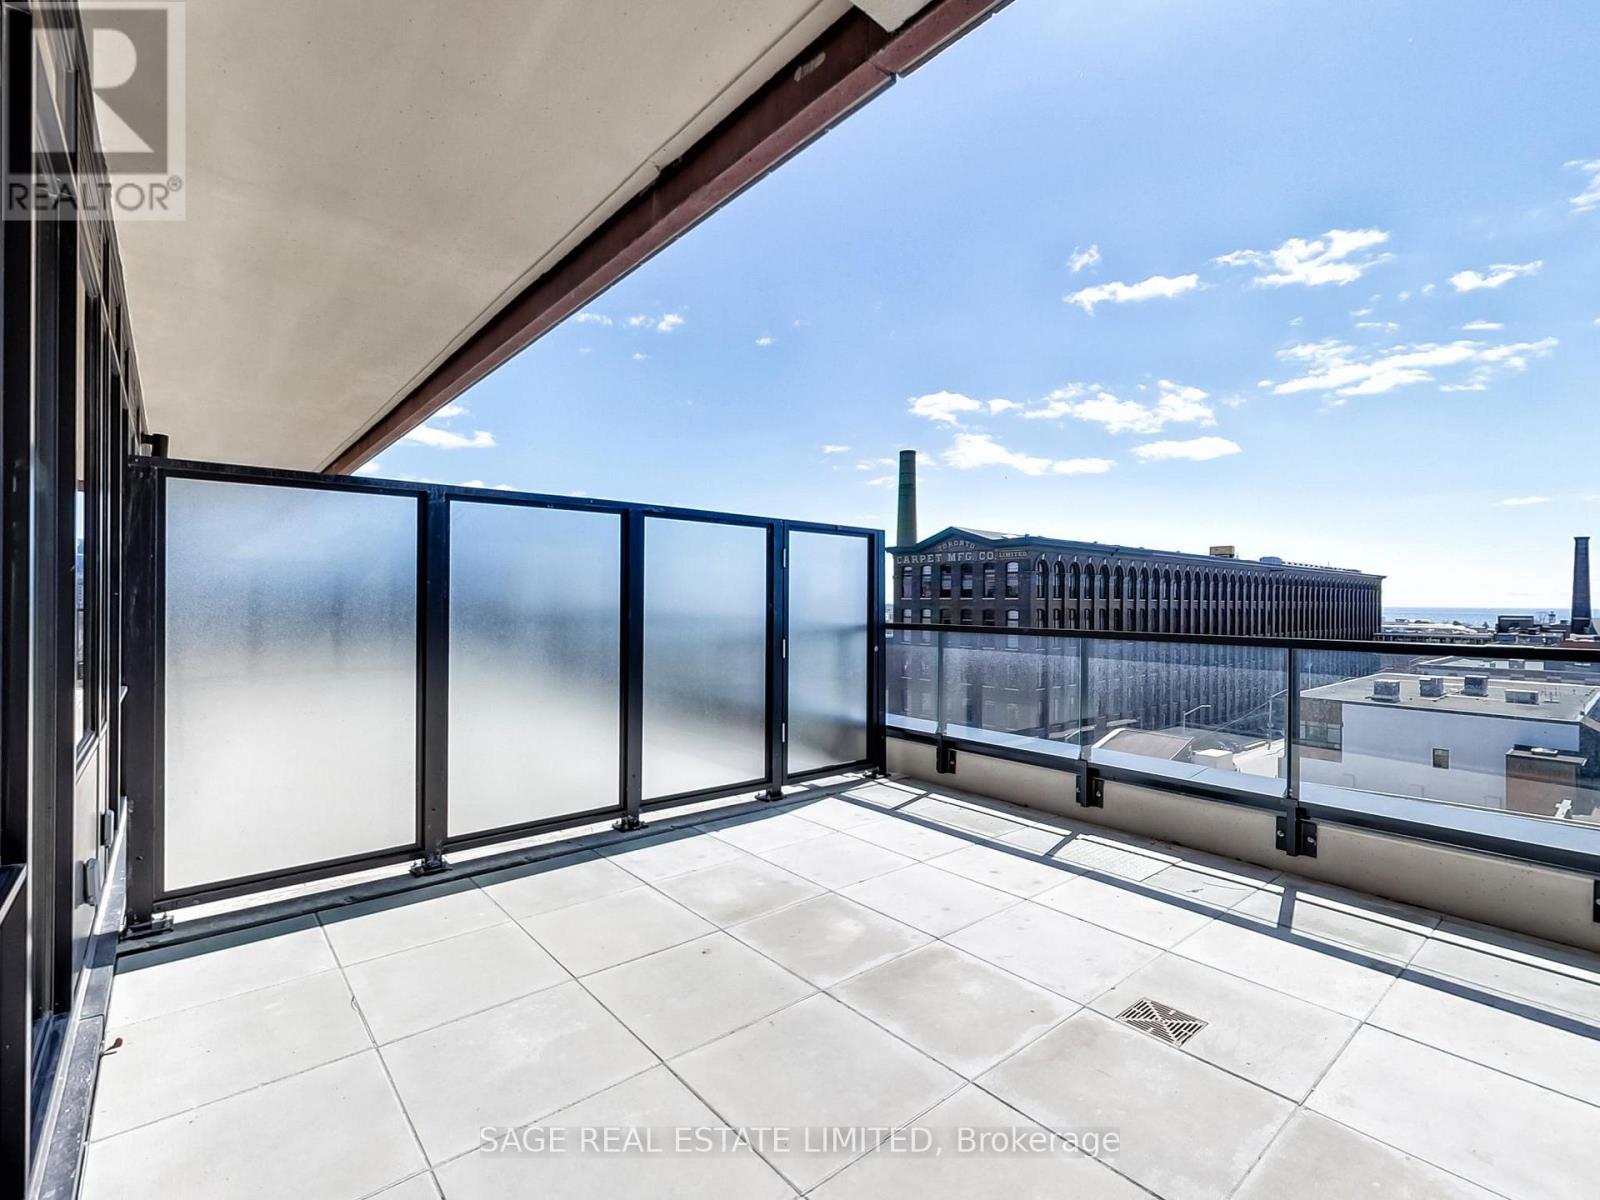
514 - 285 Dufferin Street
Toronto, Ontario
Live at the Centre of It All - Without Compromising on Comfort. Welcome to XO2 Condos - where modern design meets unbeatable urban convenience. This 2-bedroom, 2-bathroom suite offers the perfect balance of vibrant city living and cozy neighbourhood charm. Just steps from LibertyVillage, you're right next to the action while still enjoying the feel of a true community.Inside, you'll find a functional split layout with smooth ceilings, floor-to-ceiling south-facing windows that flood the space with natural light, and a sleek modern kitchen featuring quartz countertops, built-in appliances, and stylish cabinetry. The primary bedroom includes a 3-piece ensuite and large windows for a bright, airy vibe. Step outside to your massive 460 sq ft terrace - complete with a gas hookup - ideal for entertaining, dining alfresco, or just soaking in the city energy. Enjoy next-level amenities: 24-hour concierge, state-of-the-art fitness centre, golf simulator, boxing studio, co-working spaces, party and dining rooms, and even a kids' den. With the 504 Streetcar and Exhibition GO just steps away, minutes from the Financial District, the lakefront, top shopping, dining, and everything downtown has to offer. Walk Score: 95. Transit Score: 100. This is urban living at its best -stylish, convenient, and connected. (id:47351)

80 Ben Machree Drive
Mississauga, Ontario
Tucked away on a quiet cul-de-sac in the heart of prestigious Port Credit, this exceptional residence offers an extraordinary combination of privacy, tranquility, and breathtaking natural beauty. Capturing sweeping 180-degree views of Lake Ontario, the home is set against a stunning backdrop of water, sky, and mature parkland, creating a serene atmosphere rarely found within the city. Surrounded by parkland on two sides and nestled among some of Mississauga's most distinguished luxury estates, the property offers a remarkable sense of seclusion while remaining moments from every premier amenity. Here, mornings begin with peaceful walks along the nearby Waterfront Trail, afternoons can be spent on the fairways of the renowned Mississauga Golf & Country Club, and evenings unfold with spectacular sunsets over the lake. Designed for both elegant entertaining and comfortable family living, the home features four spacious bedrooms and four bathrooms within a thoughtfully designed floor plan filled with natural light. Expansive windows frame the lake views from multiple vantagepoints, while the walk-out lower level enhances the home's versatility with bright, open living spaces ideal for extended family, recreation, or hosting guests. Located within the highly coveted Lorne Park/Port Credit School catchment, this address is ideal for families seeking access to some of the area's top-ranked schools while enjoying the exclusivity and prestige of one of Mississauga's most sought-after neighbourhoods. Just minutes away, the vibrant village of Port Credit offers an exceptional lifestyle with award-winning restaurants, stylish cafes, world-class boutiques, and an energetic waterfront atmosphere. The nearby Port Credit Yacht Club and Harbour Marina further elevate the appeal for boating enthusiasts and those drawn to refined lakeside living. Please note, some photos have been virtually staged. Please, ensure you watch the video. (id:47351)

31 Winterton Court
Orangeville, Ontario
**Spacious 3-Bedroom, 3-Bathroom Home for Rent in Orangeville!**Welcome to 31 Winterton Court, a bright and spacious home offering plenty of room for comfortable living. Featuring **3 bedrooms and 3 bathrooms**, this home boasts an abundance of natural light with lots of windows and a generous, functional layout.Enjoy a **good-sized private backyard**, perfect for relaxing, entertaining, or enjoying the outdoors. The home also includes **parking for 2 vehicles**.Located in Orangeville, this spacious rental offers a great combination of comfort, space, and outdoor living.**Rent:** $3,000/month + utilities**Available:** November 15**Parking:** 2 spaces**Backyard:** Yes *(gazebo shown in photos is not included)*Don't miss the opportunity to make this spacious Orangeville home your next place to call home! (id:47351)

602 - 251 Manitoba Street
Toronto, Ontario
Relax And Enjoy Life In This Bright And Airy 2-Bedroom, 2 Bathroom Corner Suite! 750 Sq.Ft. With A 300 Sq.Ft. Wrap Around Balcony. Perfect For Your Morning Cappuccino Or Sunset Meditation. Minutes From Mimico Creek Park, Humber Bay And Award-Winning Shops/Restaurants. Easy Access To The Gardiner Expressway And Grand Avenue Park Go Station. Exercise In The Fitness Centre, Staycation In The Outdoor Pool And BBQ Cabanas! Or Kick Back On The Rooftop Terrace! This Unit Includes 1 Parking And 1 Locker, Plus Ensuite Laundry And 24 Hrs. Concierge. (id:47351)

15668 Shaws Creek Road
Caledon, Ontario
Set on 43+ acres with mature trees, open lawns, perennial and vegetable gardens, flagstone patios, and a large stream-fed pond, this exceptional country estate offers timeless character in a highly desirable setting. The circa-1900 stone residence, with a Napier Simpson addition, offers approximately 4,000 sqft of living space with 4 bedrooms, 2 bathrooms, generous principal rooms, tasteful finishes, and preserved historic details throughout. Additional features include an inground pool, a 2.5 car 2 storey coach house with a 1 bedroom studio suite, bank barn and detached garage/storage building. A rare offering with privacy, history, and true estate property appeal. This wonderful property is just minutes from all things' country and conveniently under an hour to the airport and city. (id:47351)

73 Kennedy Road S
Brampton, Ontario
Highly visible 0.84-acre corner property in Brampton featuring an approx. 1,230 sq. ft.freestanding building with excellent exposure along Kennedy Rd S.The property offers interim income with future flexibility and is well suited for a broad range of permitted commercial and ancillary uses.Property being sold as-is, where-is, with an existing lease in place until October 3, 2030. Lease contains a sale/demo clause permitting Landlord termination on not less than nine (9) months' prior written notice, subject to the terms of the lease.Buyer to verify all lease terms.Permitted uses include:A retail establishment with no outside storage, service shop, personal service shop, bank, trust company or finance company, office, dry cleaning and laundry distribution station, laundromat, parking lot, dining room restaurant, convenience restaurant, take-out restaurant, printing or copying establishment, garden centre sales establishment, community club, health or fitness centre, tavern, custom workshop, animal hospital, place of worship, day nursery, supportive housing residence type 2, lodging house, and uses accessory to the other permitted uses. (id:47351)

68 - 536 Sheraton Road
Burlington, Ontario
Some homes need work before you can call them home. This one doesn't. Unit 68 at 536 Sheraton Road has been meticulously upgraded from top to bottom, with a level of taste and attention to detail rarely found in a townhome resale. HVAC is already in place. Hardwood floors are already in place. Ceilings are smooth throughout, baseboards are upgraded, and every major mechanical and structural component has already been addressed. The entire home was then freshly painted a crisp, timeless white - a move-in-ready canvas, with nothing left to do but choose your own color, if you even want to. If you're looking for a home you can walk into, settle in, and simply live in - this is the one. Unit 68 is not a renovation - it is a rebuild. Where most updated listings in Pinedale offer a new kitchen or refreshed flooring, this home offers imported natural materials, a fully integrated smart-home system, owned major mechanicals, and an outdoor living space built for entertaining - all behind the rare convenience of a true 3-bedroom layout with a main-floor powder room. Please see all attachments for a complete list of all recent upgrades to this absolutely stunning property. (id:47351)
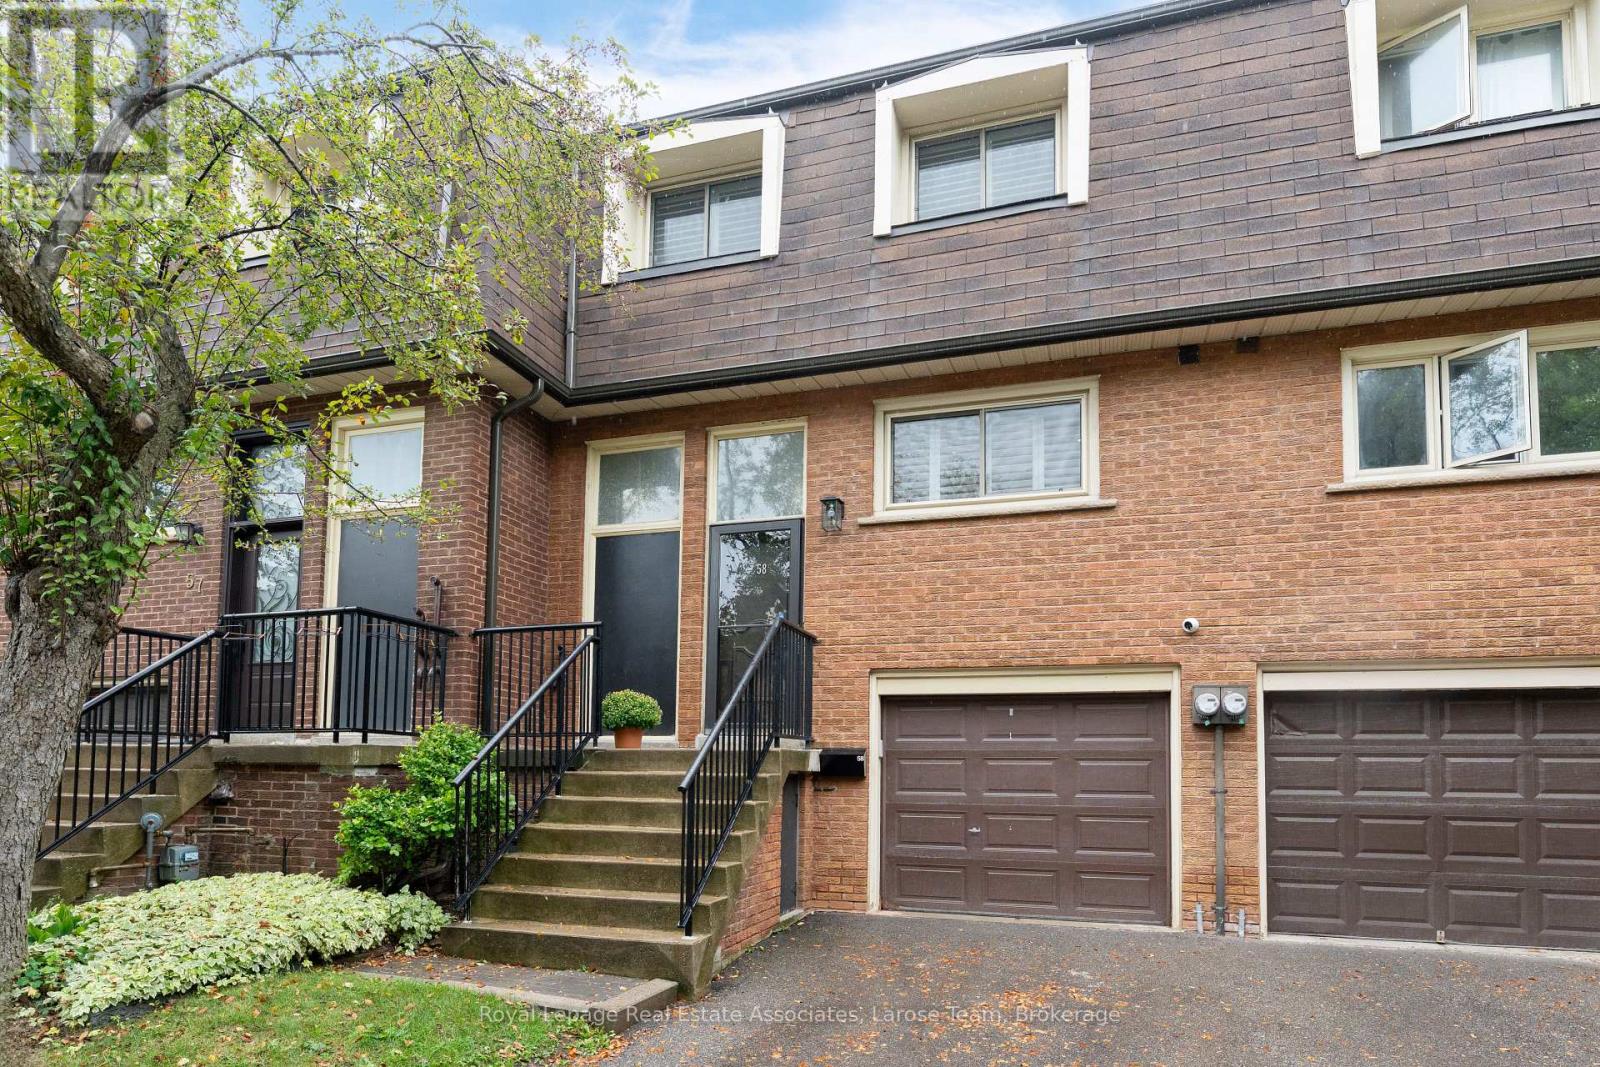
58 Silver Shadow Path
Toronto, Ontario
Welcome to Markland Wood and this exceptionally spacious 4-bedroom condo townhome with each level spanning a full floor, not a split-level layout, this home offers the generous proportions, storage and flexibility that can be hard to find in townhome living.Freshly painted and thoughtfully updated, the home features new flooring on the main and second levels, plantation shutters, pot lights. The renovated kitchen with quartz countertops provides a stylish and functional hub for everyday living, while the renovated main bathroom and powder room add to the move-in-ready appeal.Upstairs, four well-sized bedrooms provide plenty of flexibility for family, guests or home office space. Downstairs, the finished lower level extends the living space even further and features a walkout to a private stone patio and fenced backyard-a great spot for relaxing, entertaining or enjoying the outdoors.Complete with an attached garage plus driveway parking, this is an opportunity to enjoy the space and feel of a traditional home with the convenience of condo townhome living in sought-after Markland Wood. One bus to the subway, quick access to HWYs, walk to near-by amenities including Centennial Park! (id:47351)
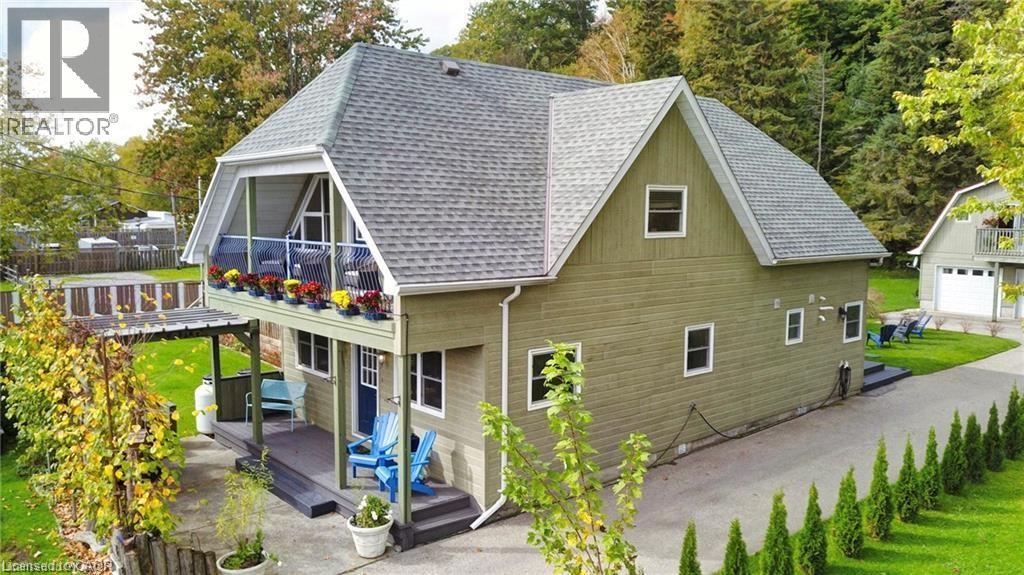
37c Cedar Drive
Turkey Point, Ontario
Beautiful turnkey home with second dwelling apartment above the garage and all with full lake views across the street. Don’t over look this unique property on the quieter end of Turkey Point. Completely renovated main home with two bedrooms and a upper level great room overlooking the lake. Three piece bath on the main floor with a corner tub and a three piece on the second floor with custom walk-in tiled shower. The main floor is great for entertaining with custom kitchen and open concept dining and living area. At the back of the property is a double car garage with a loft style apartment and a bedroom on the main floor. Directly across the road from the Lake and close to the best hiking trails in Ontario. Walking distance to restaurants, the beach and everything that Turkey Point has to offer. (id:47351)
3263 Guyatt Road
Binbrook, Ontario
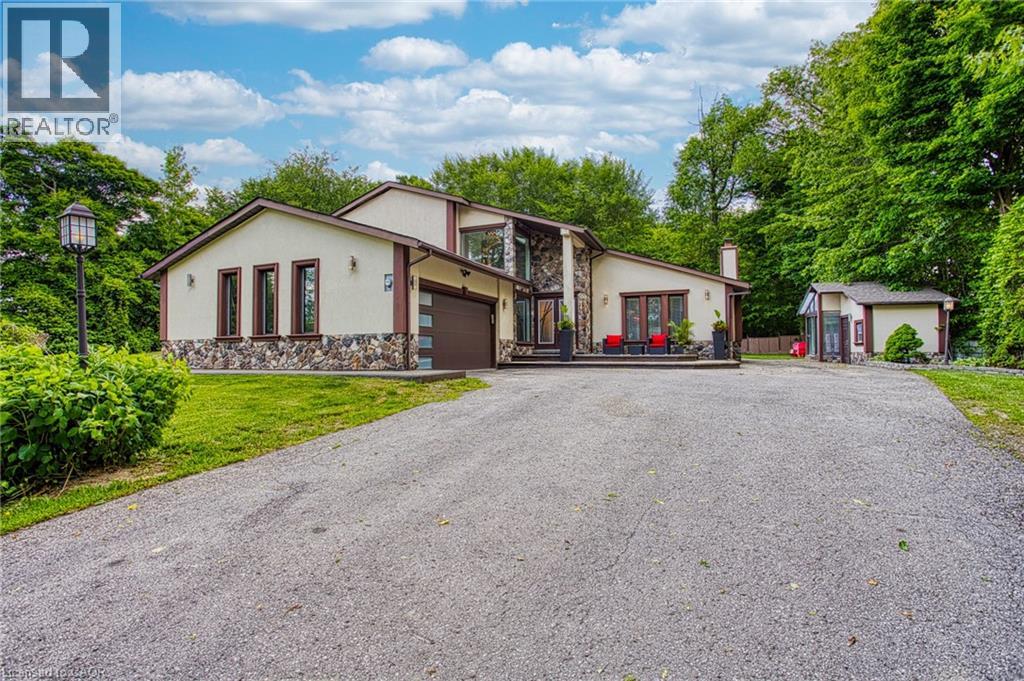
Welcome to 3263 Guyatt Road — a truly unique rural retreat just minutes from the heart of Binbrook. Nestled on a large, private lot with no rear neighbours and no neighbour to one side, this custom home backs directly onto a serene forest, offering ultimate privacy and a peaceful, nature filled setting. This thoughtfully designed, newly renovated, home features a full bathroom for every bedroom, with three of the four bedrooms offering private ensuites — perfect for families or hosting guests in comfort. The primary suite is a luxurious escape, complete with a private balcony, spa-like ensuite, and a dry sauna for the ultimate in-home relaxation. With two furnaces and two air conditioners, year-round comfort is ensured. 3 fireplaces: gas, electric, and Wood(perfect for winter) will add to the coziness. The home also features a 2-car garage, a large driveway with ample parking, and a stone and stucco exterior that offers timeless curb appeal, and a fully finished basement for entertaining. The backyard is a dream come true for outdoor living. Enjoy a swim in the above-ground pool, relax under the gazebo, retreat to the detached sunroom/shed, or unwind in the hot tub gazebo with an outhouse-style setup — all while surrounded by tranquil green space. Located just a short drive to Binbrook’s town centre, this property offers the best of both worlds: peaceful country living with convenient access to amenities. A rare and special find in one of the area’s most desirable rural pockets. (id:47351)
2679 Couch Road
Putnam, Ontario
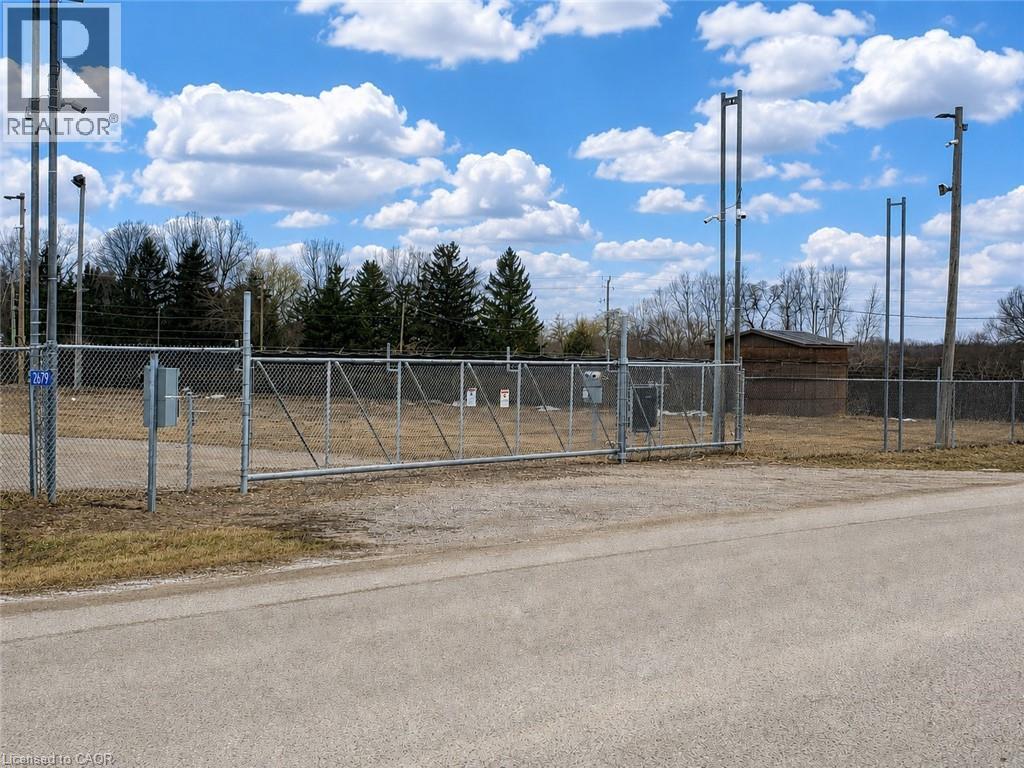
4.04-Acre Fully Usable High Security Storage Yard – only feet from HWY 401 @ Exit #208 -Including 3,500sf, two-bay shop. Security features include: new electronic gate, 30+ pole mounted surveillance cameras, call down speakers & LED lighting throughout. All infrastructure in place is turnkey to operate remote live-monitoring setup. Trucking and general industrial outside storage permitted. 3,200 AMP, three-phase heavy power supply. Driver friendly location being adjacent UPI Cardlock (with DEF). Landlord will also consider a qualified-tenant lease on a Triple Net basis. Pricing breakdown: Land:($3,500/acre x 4 acres) + Building:(3,500sf x $15/sf net). Contact the listing agent for a detailed brochure & touring. (id:47351)
27 Hogan Manor Drive
Brampton, Ontario
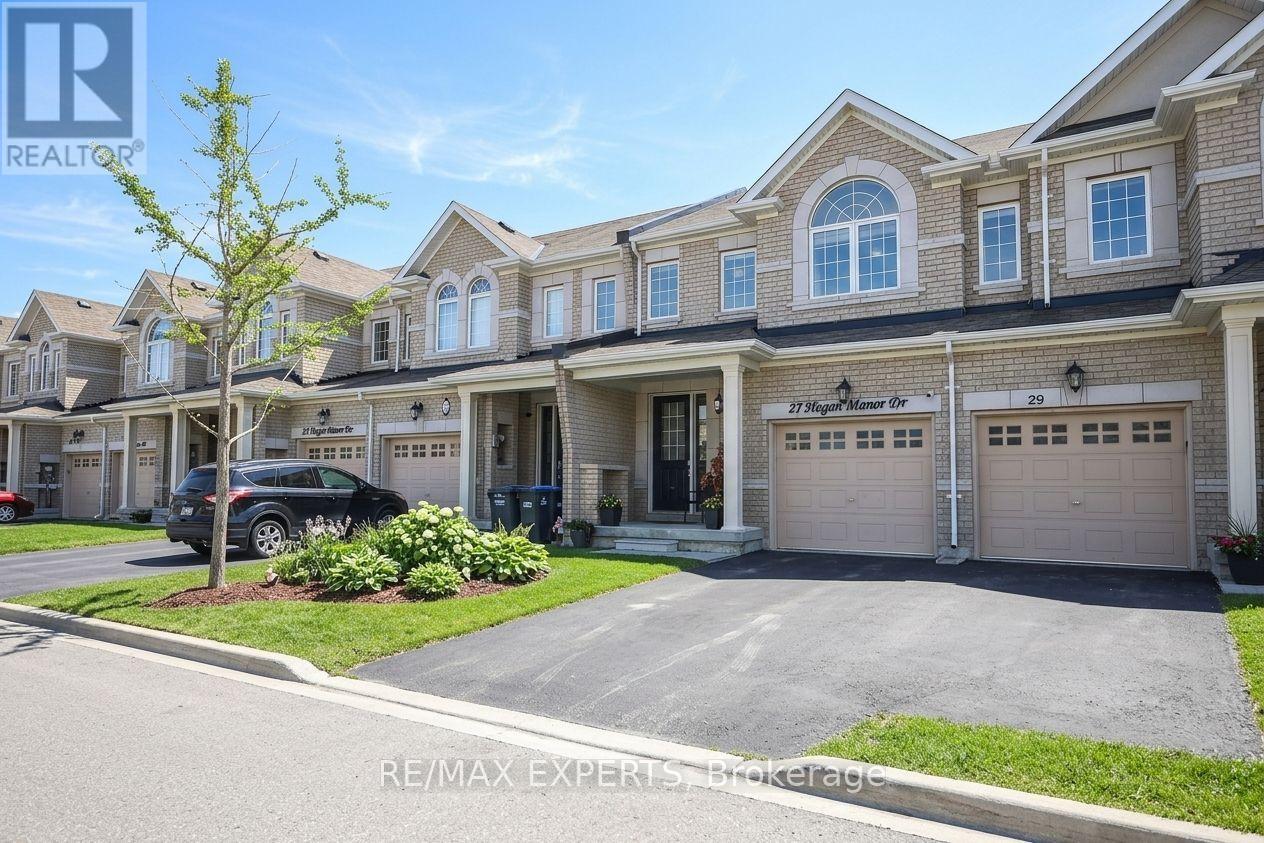
Welcome to 27 Hogan Manor Dr, an immaculate freehold 2-storey townhome with no maintenance fees, perfectly situated in Northwest Brampton's coveted Mississauga Rd & Sandalwood Pkwy enclave. Backing directly onto a tranquil park with no rear neighbours, this beautifully maintained home offers a private outdoor retreat featuring a walk-out deck and fenced yard. Inside, the functional main level showcases rich hardwood floors, bright living and dining spaces, and an open-concept chef's kitchen equipped with granite countertops, stainless steel appliances, and ample workspace. Upstairs, discover three generous bedrooms and newly upgraded, renovated washrooms, highlighted by a spacious primary retreat with a walk-in closet and private ensuite. The full, unfinished basement provides outstanding storage or future equity potential. Enjoy unmatched convenience just minutes from Mount Pleasant GO Station, top-rated schools, trails, shopping, transit, and the proposed Highway 413 corridor. A rare turnkey opportunity for first-time buyers. (id:47351)
2679 Couch Road
Putnam, Ontario
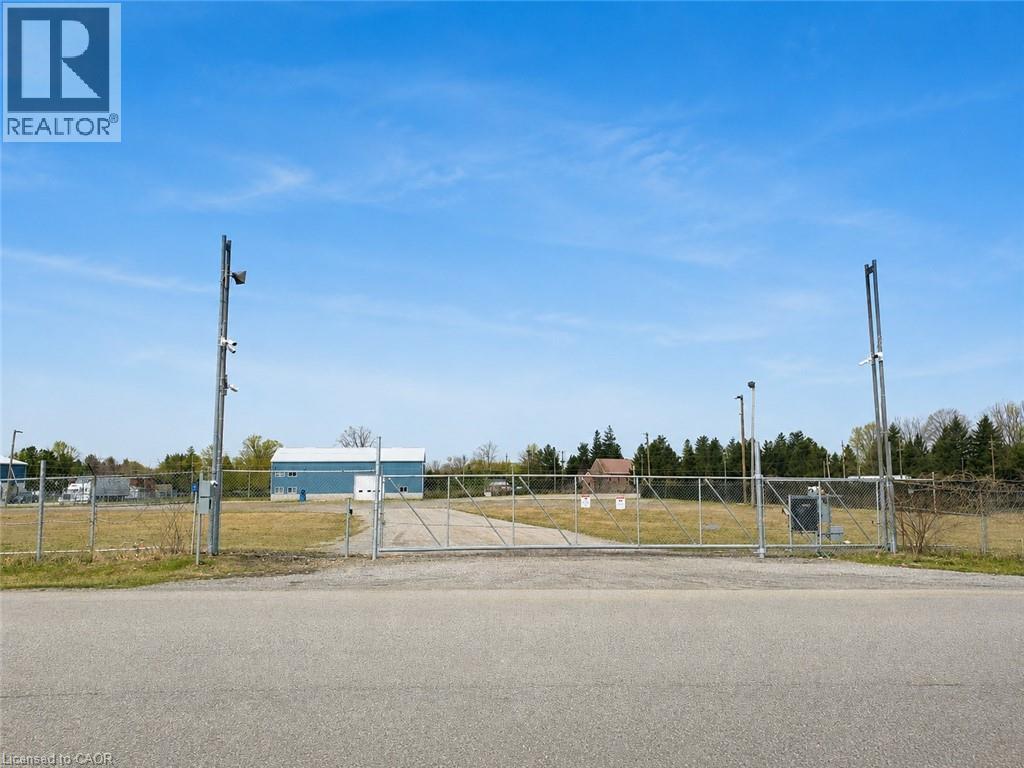
4.04 AC Secured IOS Yard | Truck Terminal | Hwy 401 Exposure (Exit 208) Secure industrial outdoor storage (IOS) / truck terminal with immediate functionality. This fully improved 4.04-acre site offers direct access to Highway 401 (Exit 208) and is ideally suited for transportation, logistics, fleet operations, and contractor yard users. The property includes a ±3,500 sq ft two-bay repair/fabrication shop and a fully fenced, professionally secured yard featuring extensive surveillance, controlled access, and full LED lighting. With 3,200-amp, three-phase power and oversized drive-in doors, the asset supports a wide range of heavy industrial uses. Strategically located directly across from UPI Cardlock, providing convenient fueling for fleet-based operations. Ownership is open to sale or NNN lease structures for qualified tenants. (id:47351)
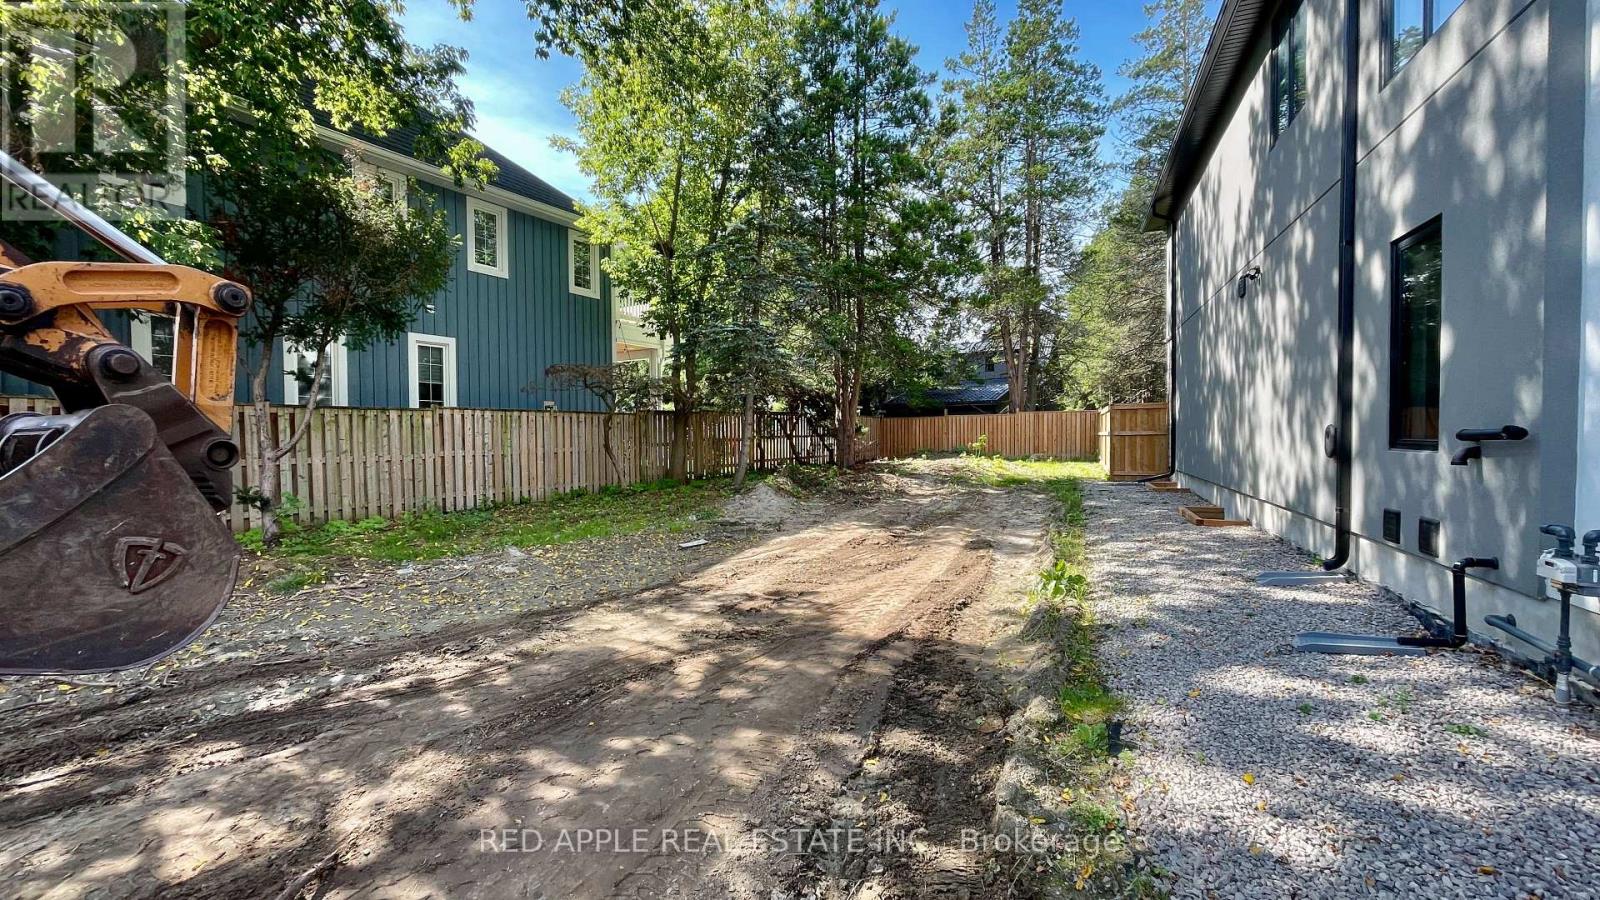
267 Troy Street
Mississauga, Ontario
Exceptional vacant lot offering a rare opportunity to build in one of Mississauga's most prestigious and tightly held neighbourhoods. Tucked away near the end of a quiet, established street in Mineola, just one residence before the street transitions directly into Spruce Park, this property offers a private setting with immediate access to green space and minimal local traffic. The location is highly sought after for its strong community feel, proximity to top-rated schools, and long-term desirability. Enjoy outstanding convenience with quick access to the QEW, Port Credit GO, waterfront trails, and the shops, dining, and lifestyle amenities of Port Credit Village. A prime opportunity to build a custom residence, invest, or land-bank in a high-demand area known for enduring value. Zoning and development potential to be verified by the buyer with the City of Mississauga. Municipal services are available. Taxes to be reassessed. Buyer to complete all due diligence. (id:47351)